
Property
| Ownership: | For Sale |
|---|---|
| Type: | Condo |
| Rooms: | 5 |
| Bedrooms: | 2 BR |
| Bathrooms: | 2½ |
| Pets: | Pets Allowed |
Financials
Listing Courtesy of Manhattan Network Inc
Sophisticated Full Floor Living in the Heart of Chelsea Discover the perfect balance of privacy and modern luxury in this stunning full floor condominium.
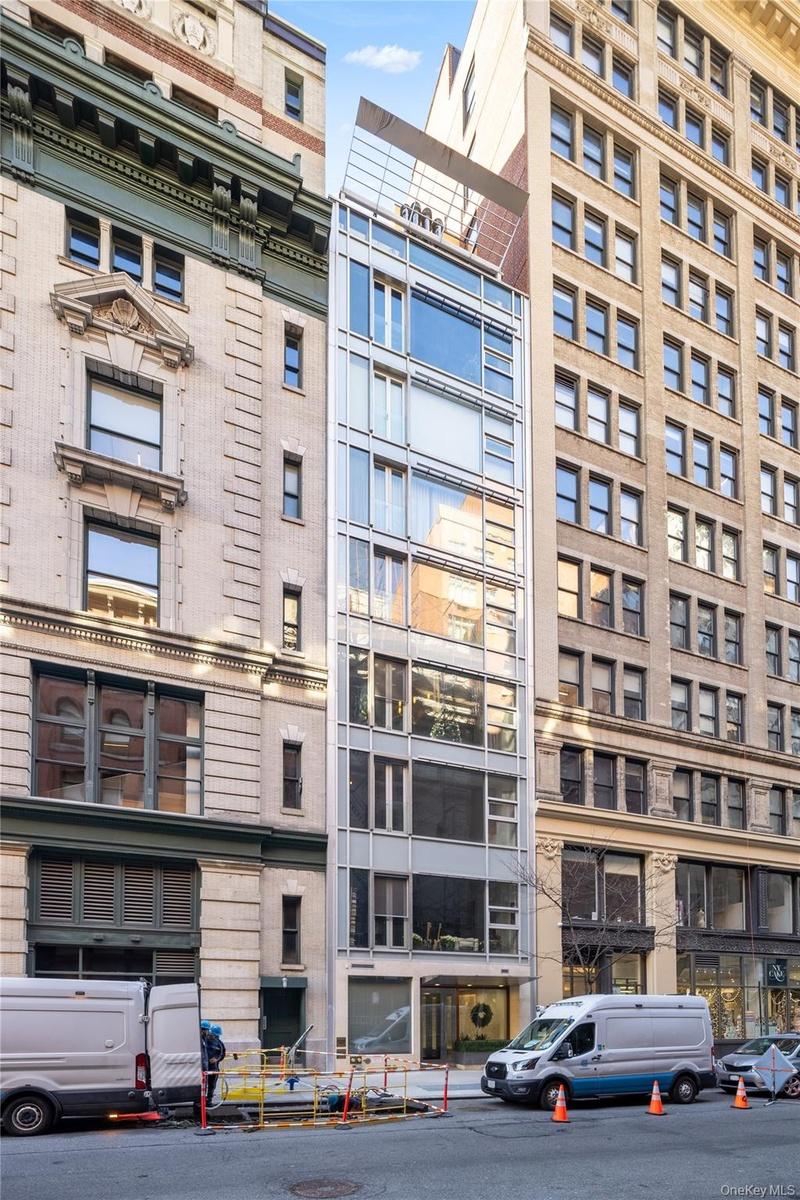
View of apartment building / complex



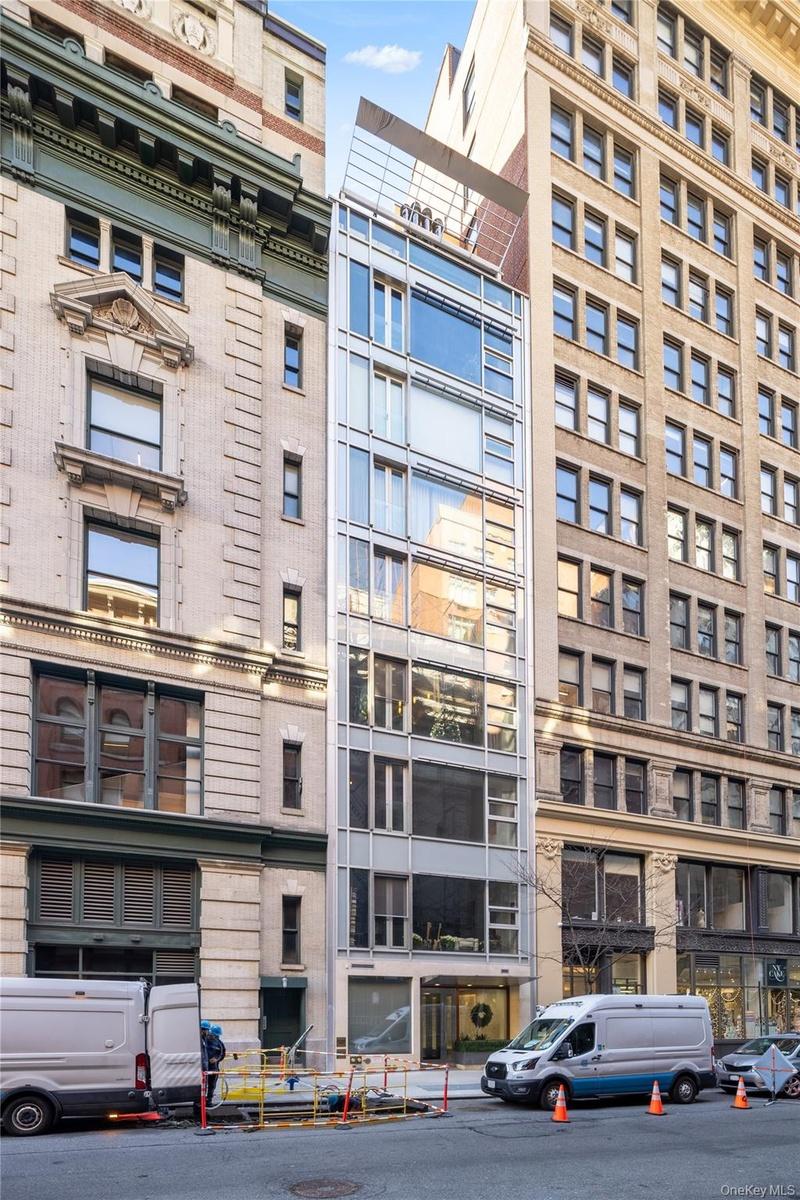
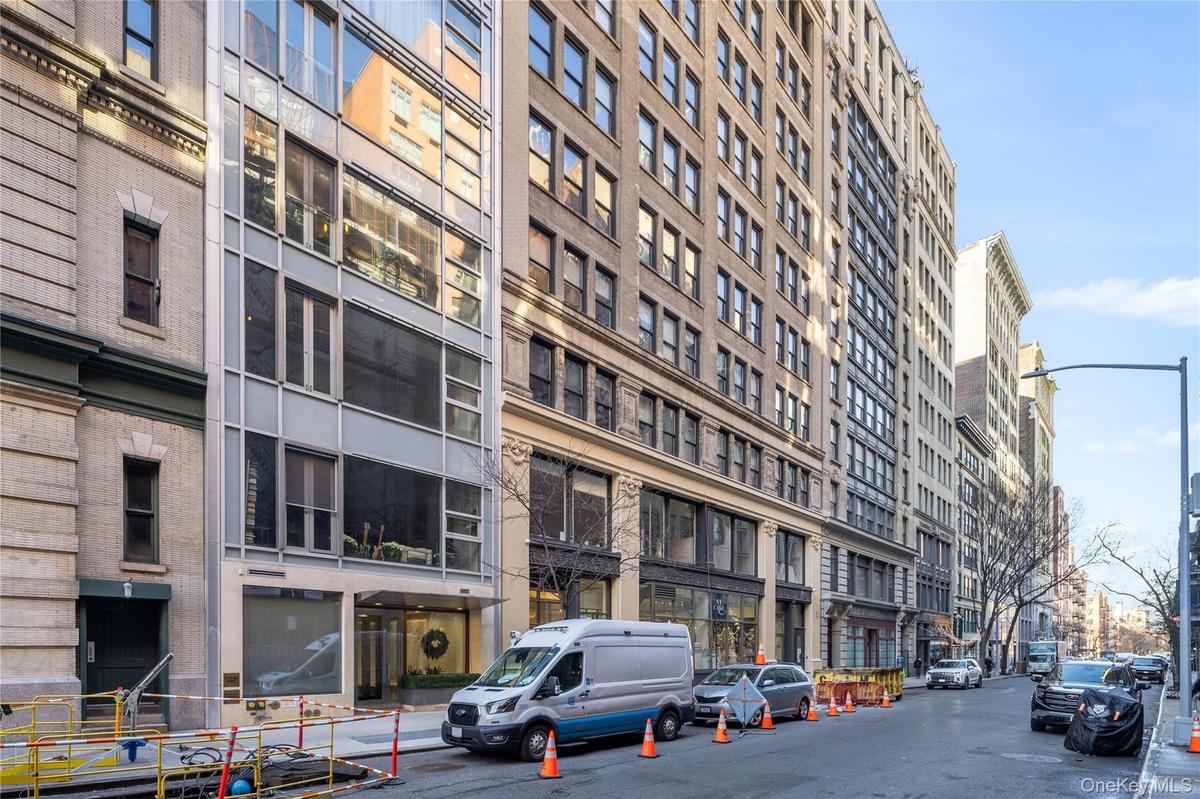
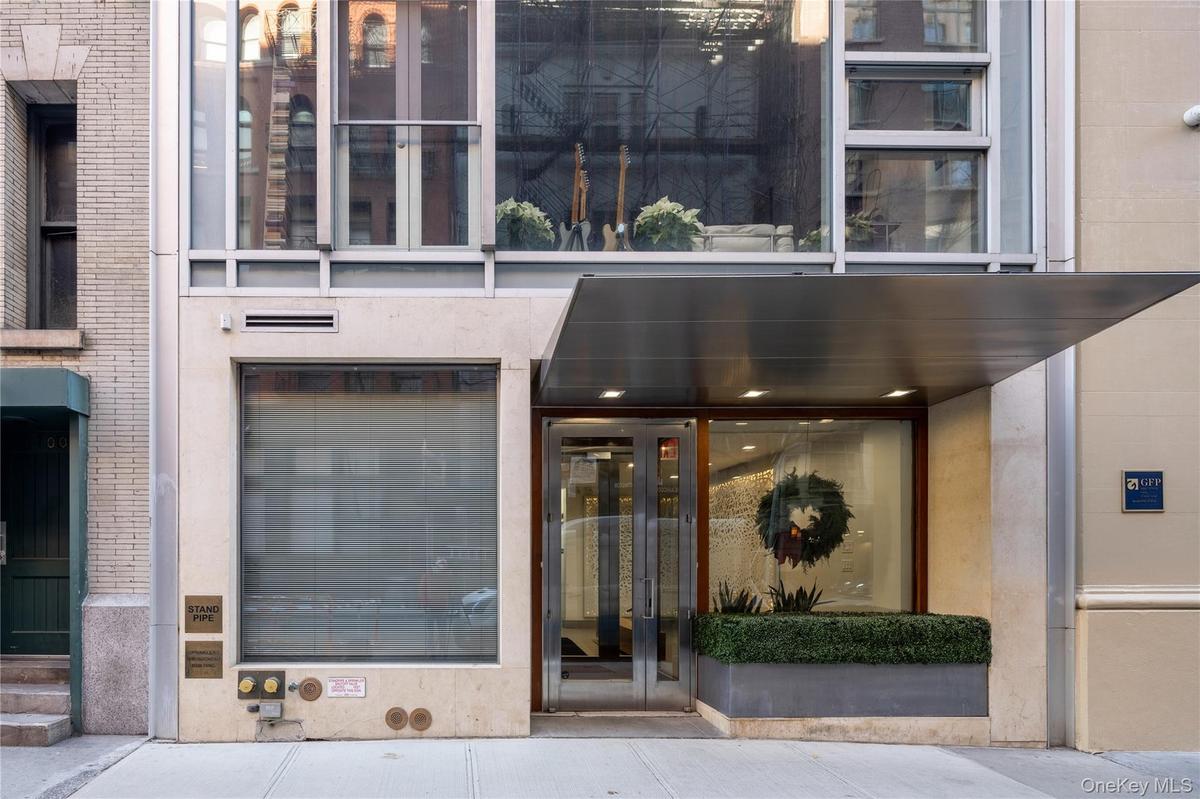
Description
Sophisticated Full-Floor Living in the Heart of Chelsea
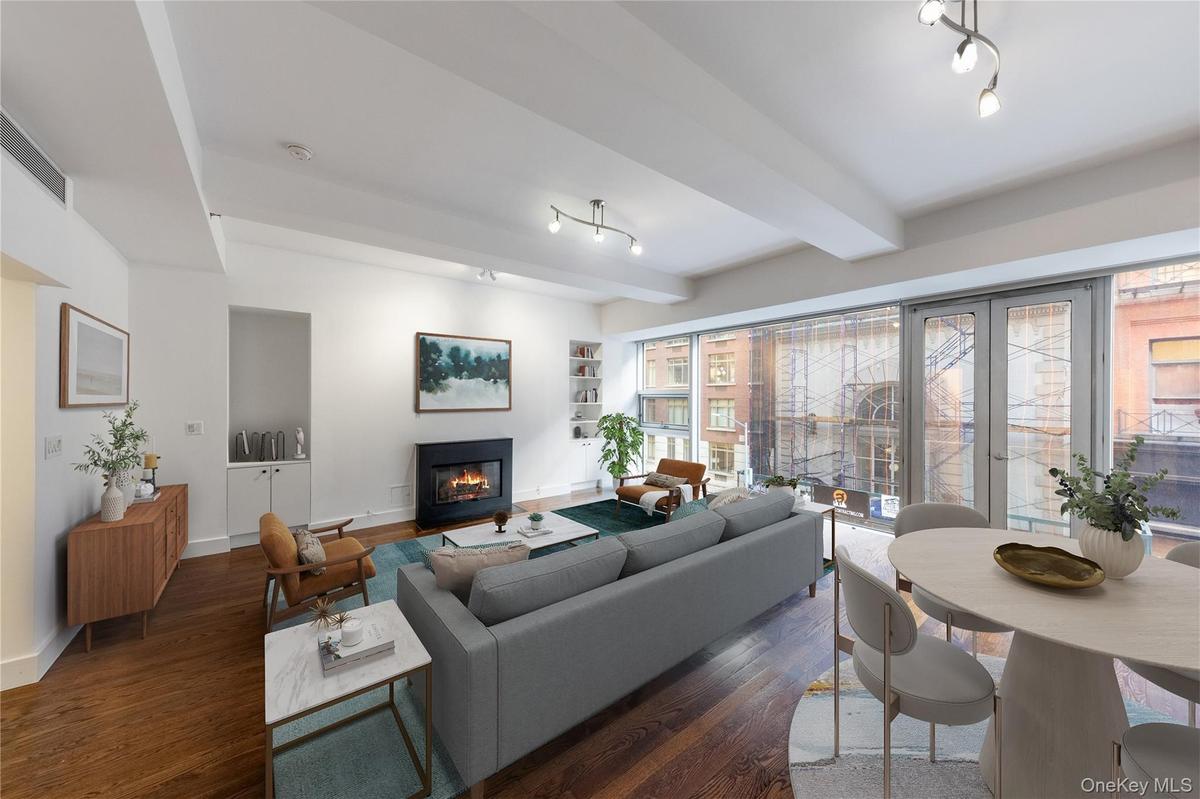
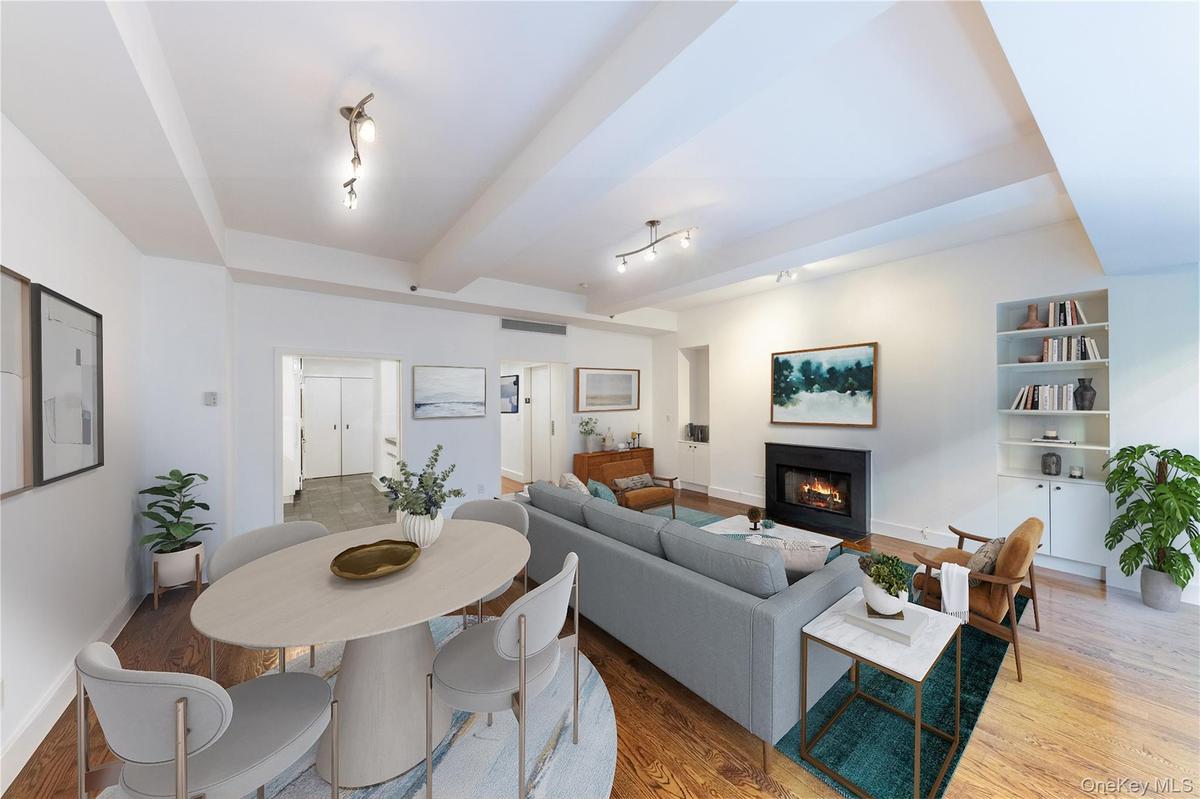
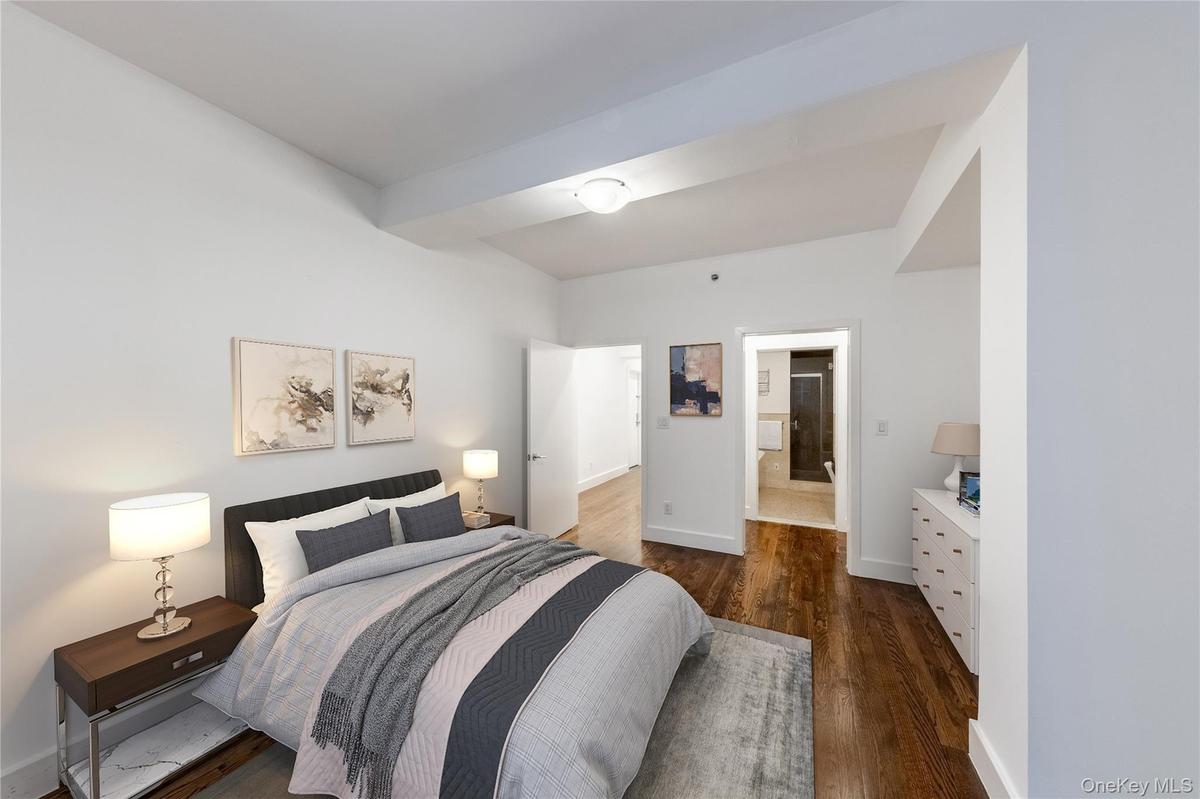
Discover the perfect balance of privacy and modern luxury in this stunning full-floor condominium. Occupying an entire level of an intimate boutique building, Unit #3 offers a refined residential experience with high-end finishes and a layout designed for quiet comfort.
Accessible via a private keyed elevator that opens directly into the home, this residence immediately impresses with its scale and light. The interior has been meticulously updated to meet the standards of modern Manhattan living:
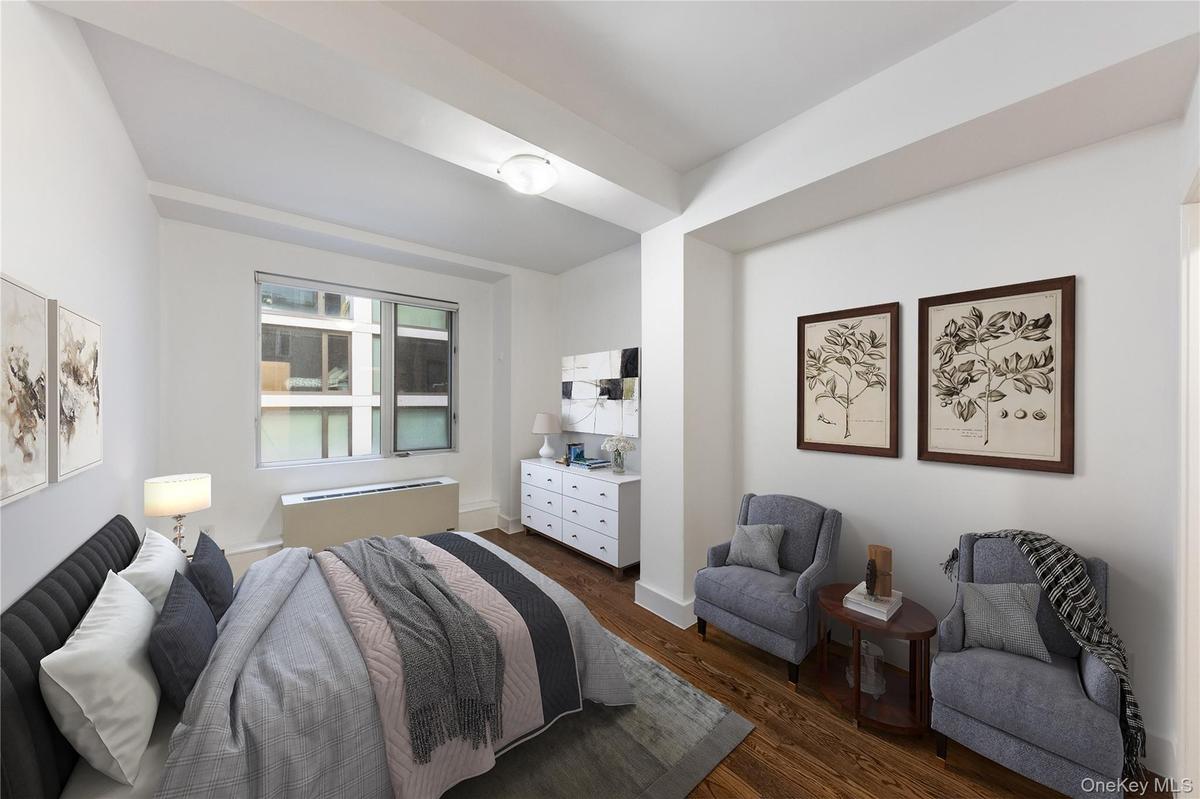
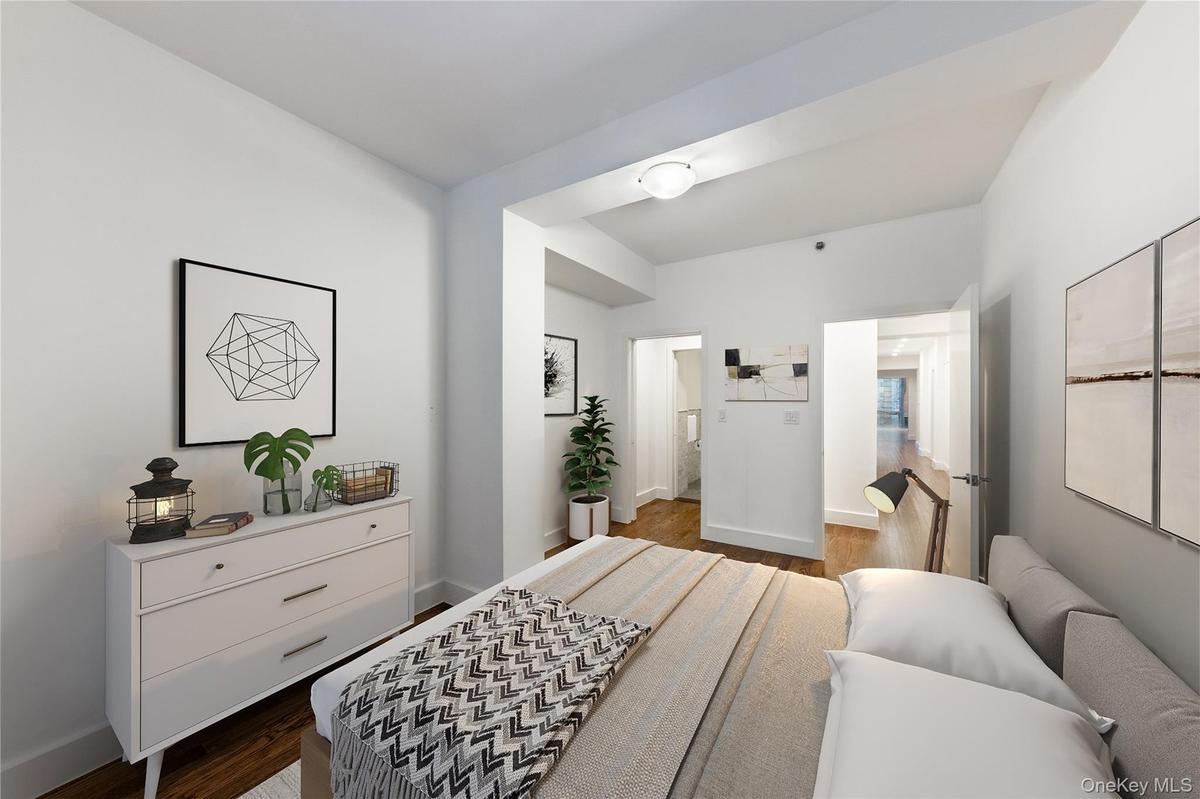
Pristine Floors: Gorgeous hardwood flooring runs throughout the entire home, providing a warm, cohesive, and upscale aesthetic.
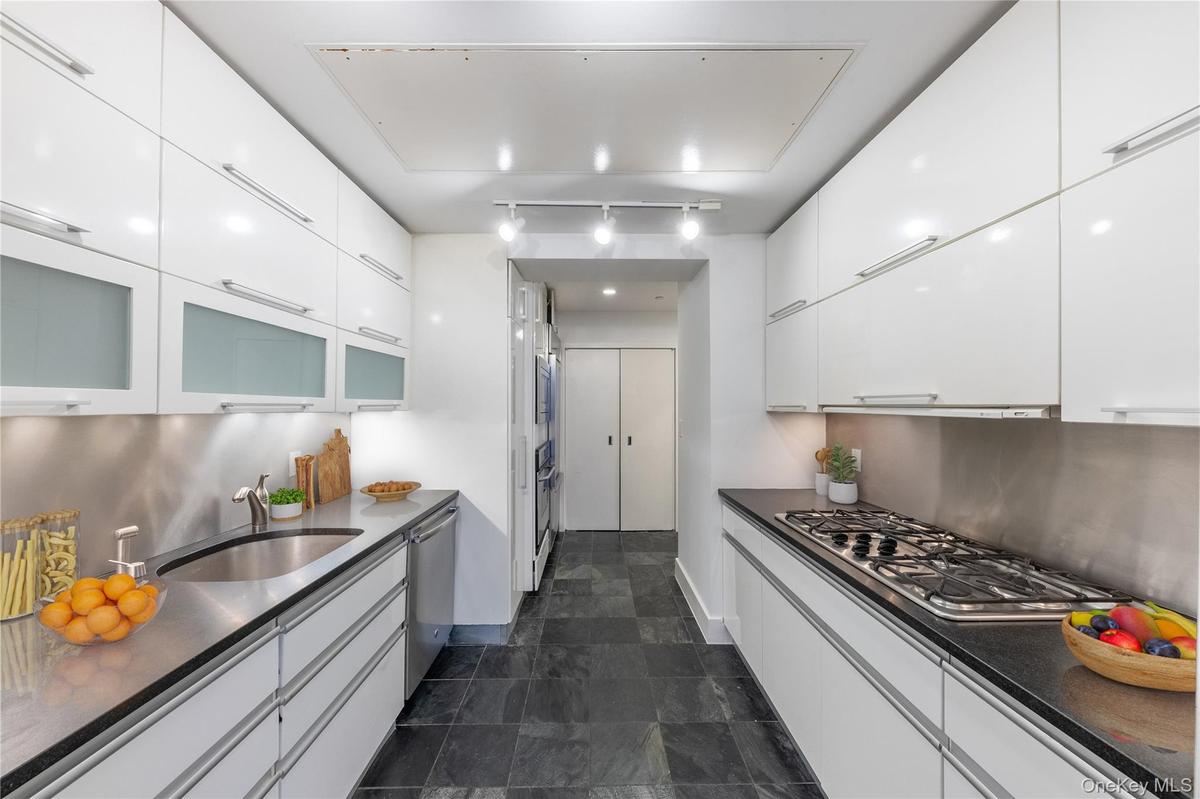
Gourmet Kitchen: A chef’s delight, featuring premium stainless steel appliances, custom cabinetry, and sleek, expansive countertops.
Designer Bathrooms: Both bathrooms are elegantly finished with contemporary fixtures and spa-like tiling, offering a serene retreat.
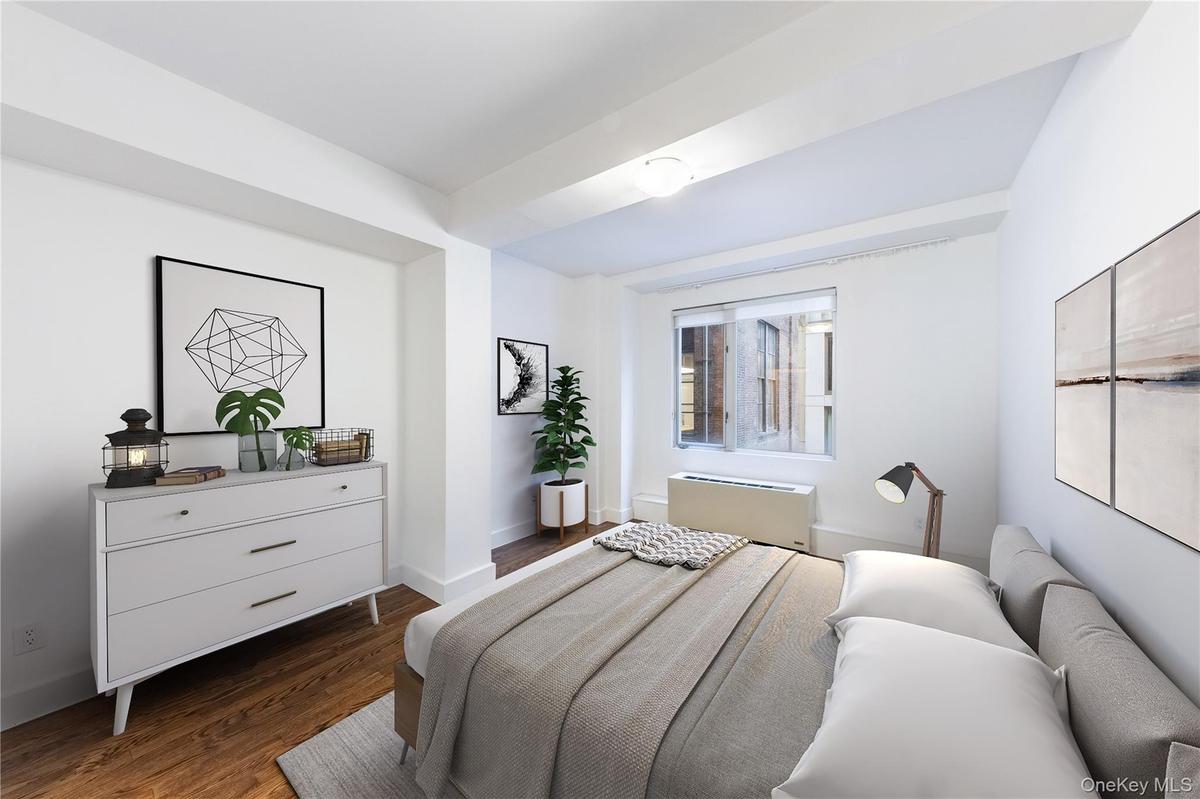
The floor plan is intelligently designed to separate the social and private spaces. To ensure a tranquil environment, both spacious bedrooms are situated at the rear of the building. This coveted orientation provides a pin-drop quiet sanctuary, tucked away from the street and overlooking the building’s peaceful rear exposures.
116 West 22nd Street is perfectly positioned where Chelsea meets the Flatiron District. Residents enjoy unparalleled access to:
Parks: A short stroll to Madison Square Park and the High Line.
Dining & Shopping: World-class restaurants, boutique fitness studios, and gourmet essentials like Eataly, Whole Foods, and Trader Joe’s.
Transit: Excellent proximity to the 1, 2, 3, F, M, R, W, and PATH trains.
Experience the rarity of a full-floor footprint and the quiet of rear-facing bedrooms in one of Manhattan’s most sought-after neighborhoods.
Amenities
- Cable Connected
- Dishwasher
- Disposal
- Dryer
- Electricity Connected
- Elevator
- ENERGY STAR Qualified Appliances
- Freezer
- High ceiling
- Marble Counters
- Microwave
- Natural Gas Connected
- Oven
- Range
- Refrigerator
- Sewer Connected
- Stainless Steel Appliance(s)
- Trash Collection Public
- Washer
- Water Connected

All information furnished regarding property for sale, rental or financing is from sources deemed reliable, but no warranty or representation is made as to the accuracy thereof and same is submitted subject to errors, omissions, change of price, rental or other conditions, prior sale, lease or financing or withdrawal without notice. International currency conversions where shown are estimates based on recent exchange rates and are not official asking prices.
All dimensions are approximate. For exact dimensions, you must hire your own architect or engineer.
