Nest Seekers

Set beyond a gated driveway and surrounded by mature landscaping, this recently renovated residence offers over 10, 000 sq ft of interior living space across three levels ; a scale ...

Southampton, NY 11946

Listing

Web ID:5188412
Website:https://www.nestseekers.com/5188412

Property

Ownership: For Sale
Type: Single Family
Rooms: 16
Bedrooms: 9 BR
Bathrooms: 7
Lot Size: 2.5 Acres

Financials

Price:$7,495,000
Annual Taxes:$29,769

Description

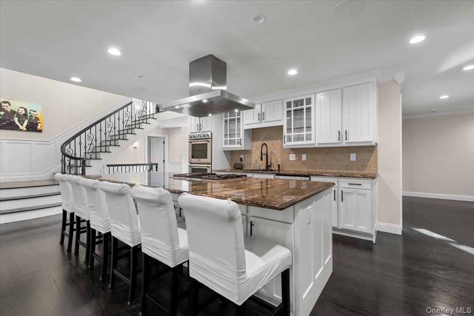
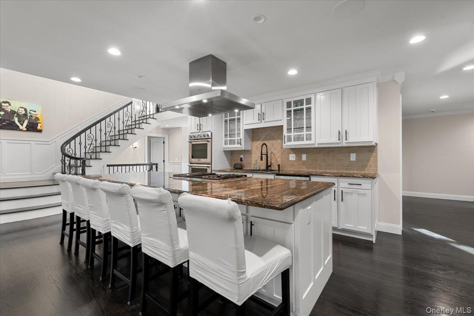
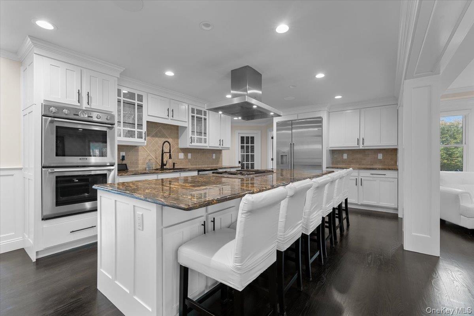
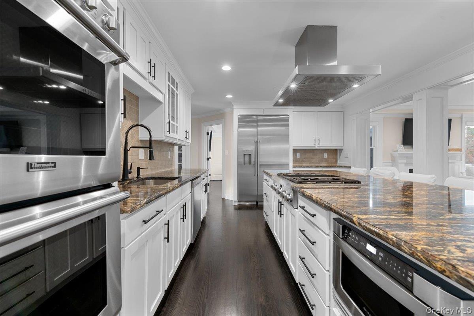
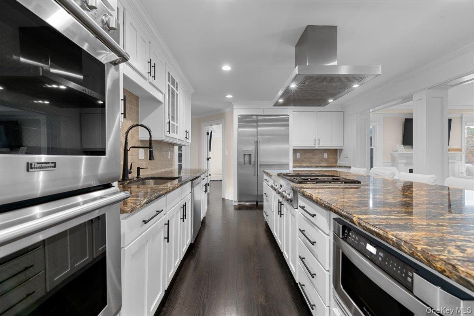
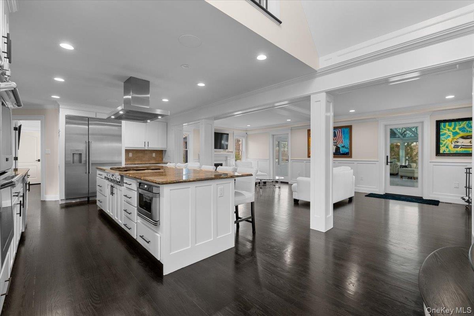
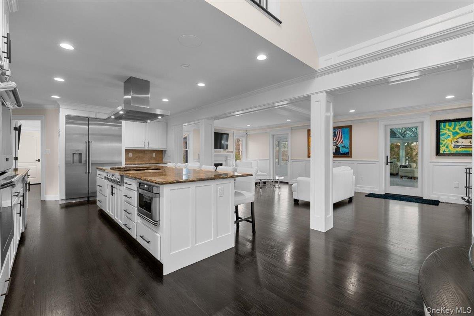
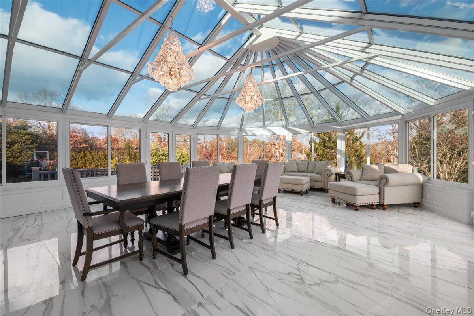
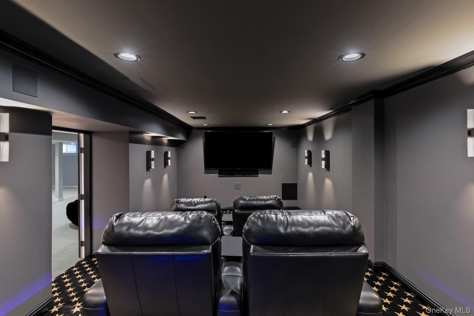
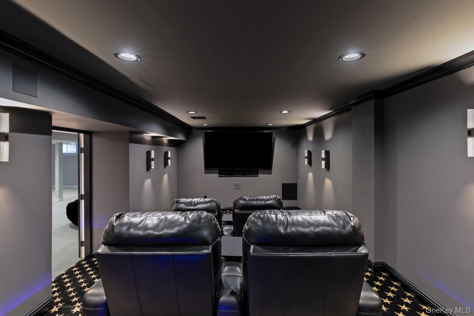
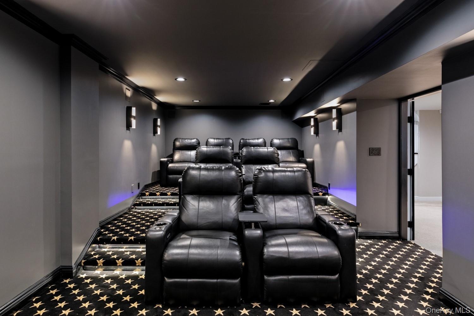
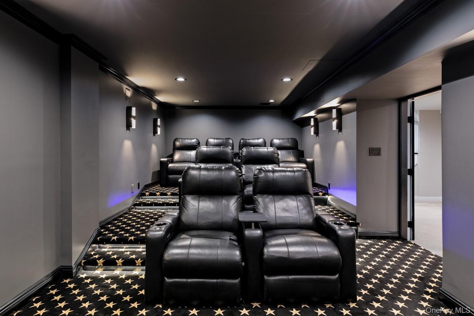
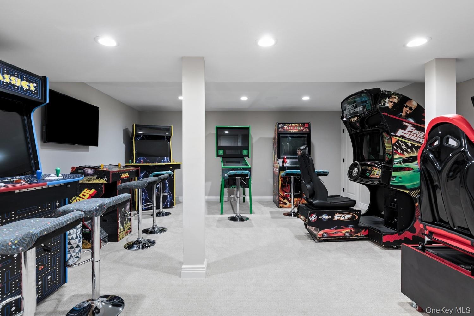
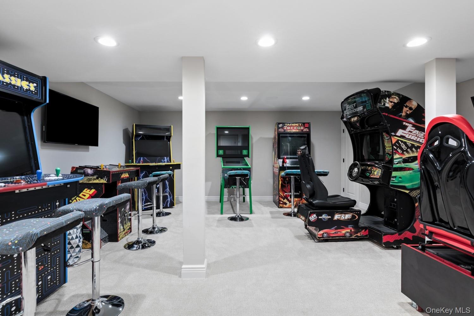
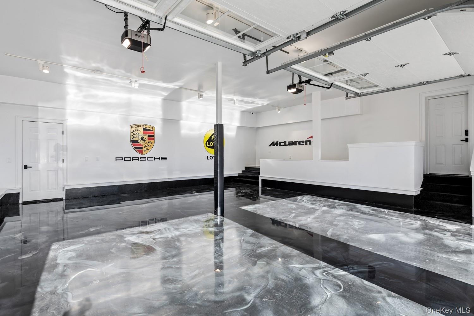
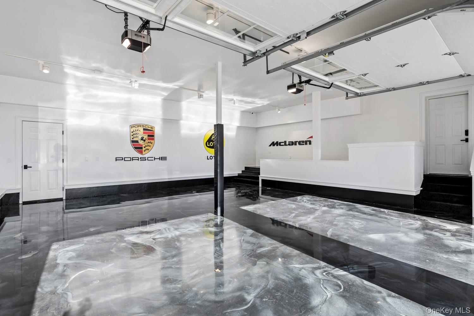
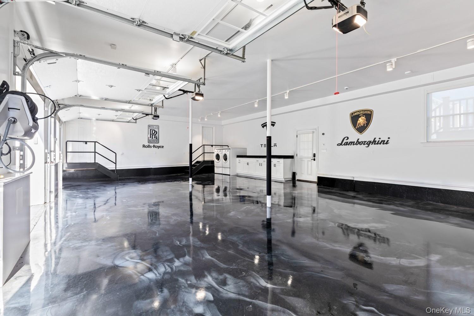
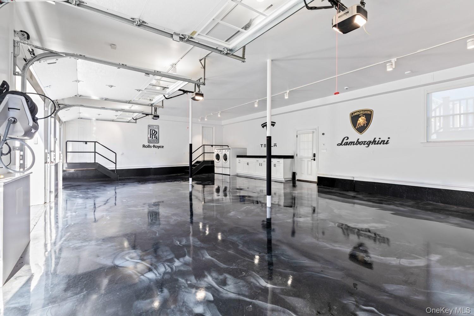
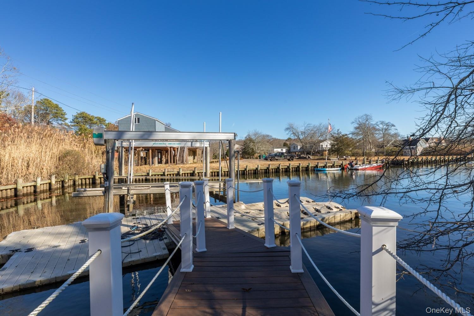
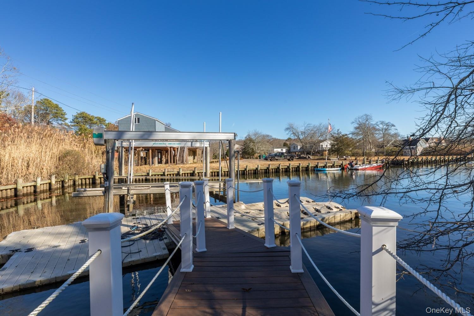
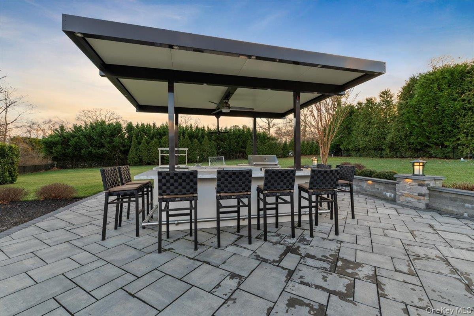
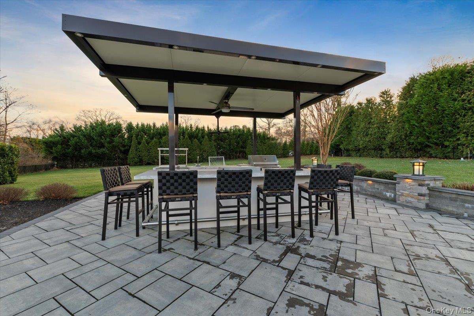
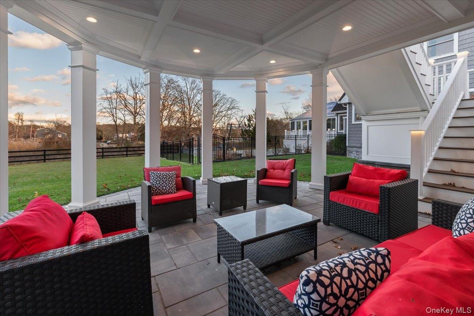
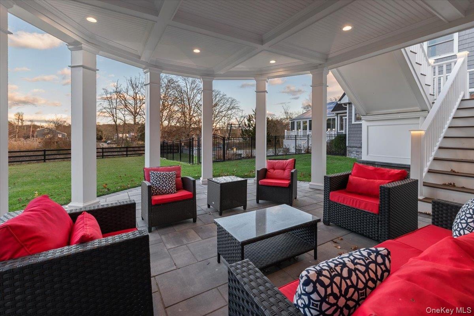
Set beyond a gated driveway and surrounded by mature landscaping, this recently renovated residence offers over 10,000 sq ft of interior living space across three levels; a scale rarely found in Hampton Bays waterfront homes. The property blends modern upgrades with direct water access, expansive outdoor living, and exceptional privacy, creating a setting well suited for multi-generational living, entertaining, or extended seasonal stays.The main level features a glass conservatory, chef’s kitchen with Thermador appliances, a first-floor primary suite with access to the three-season deck, an additional en-suite bedroom, a third bedroom, powder room, and laundry. The second floor includes five bedrooms, highlighted by a secondary suite with two walk-in closets, an en-suite bath, and a private balcony overlooking the water. Two additional full bathrooms support flexible guest use. The lower level offers an 8-seat movie theater, arcade room, and storage areas designed for extended living. A separate two-level accessory apartment includes one bedroom and one bathroom; ideal for guests, live-in support, or potential rental income, adding versatility to the property’s layout. Outdoor amenities include a gunite heated pool, hot tub, outdoor kitchen, and multiple lounge areas that create a seamless indoor-outdoor environment for dining and gathering. Waterfront features include a boat lift, direct canal access, and open water views from several vantage points. Additional features include a heated 5-car garage, solar panels, Tesla backup battery with dual chargers, and central vacuum. With its combination of interior scale, updated systems, extensive amenities, and waterfront access, this property represents a rare opportunity for expansive Hamptons living in a highly functional and well-connected setting.

Amenities

  • Bayfront
  • Built-in Features
  • Cable Connected
  • Canal Access
  • Central Vacuum
  • Chandelier
  • Chefs Kitchen
  • Dishwasher
  • Dryer
  • Eat-in Kitchen
  • Electricity Connected
  • Entrance Foyer
  • First Floor Bedroom
  • First Floor Full Bath
  • Freezer
  • Gas Range
  • Granite Counters
  • High Speed Internet
  • His and Hers Closets
  • In-Law Floorplan
  • Master Downstairs
  • Open Kitchen
  • Oven
  • Primary Bathroom
  • Propane
  • Refrigerator
  • Sound System
  • Stainless Steel Appliance(s)
  • Storage
  • Walk-In Closet(s)
  • Washer
  • Water
  • Water Access
  • Water Connected
  • Waterfront Property
  • Wet Bar
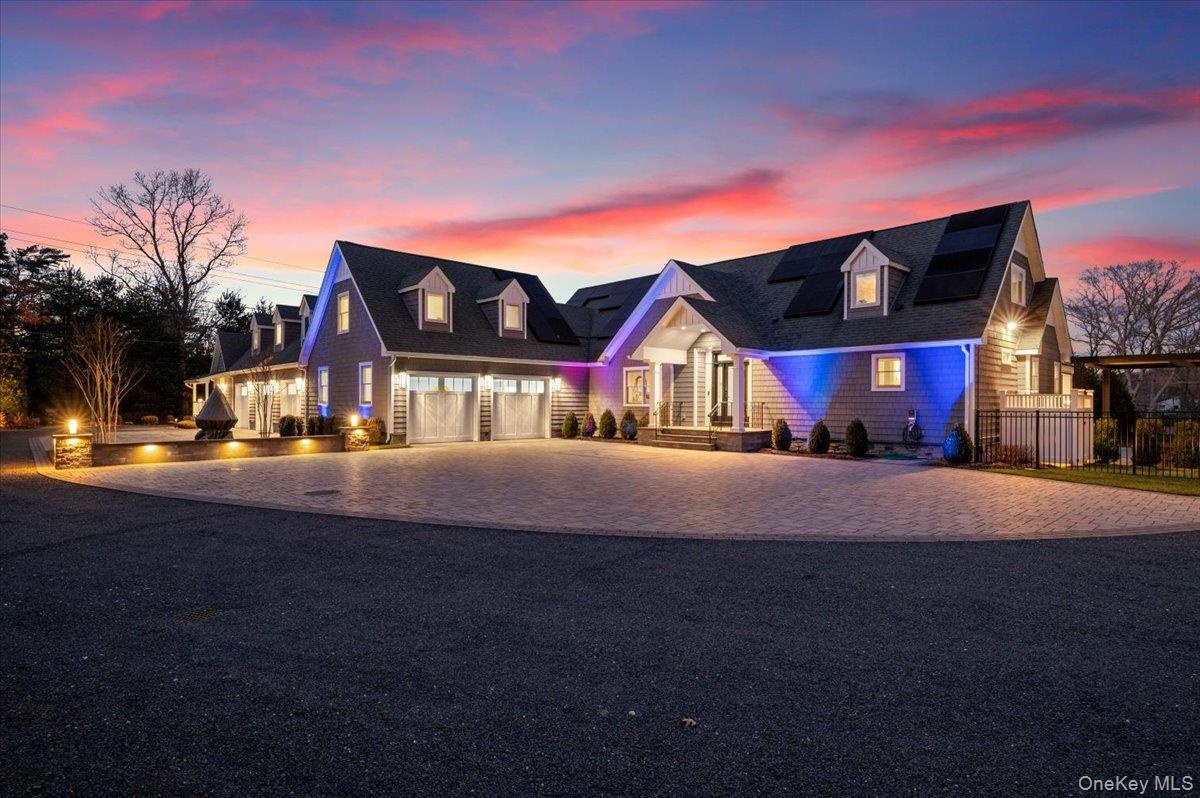
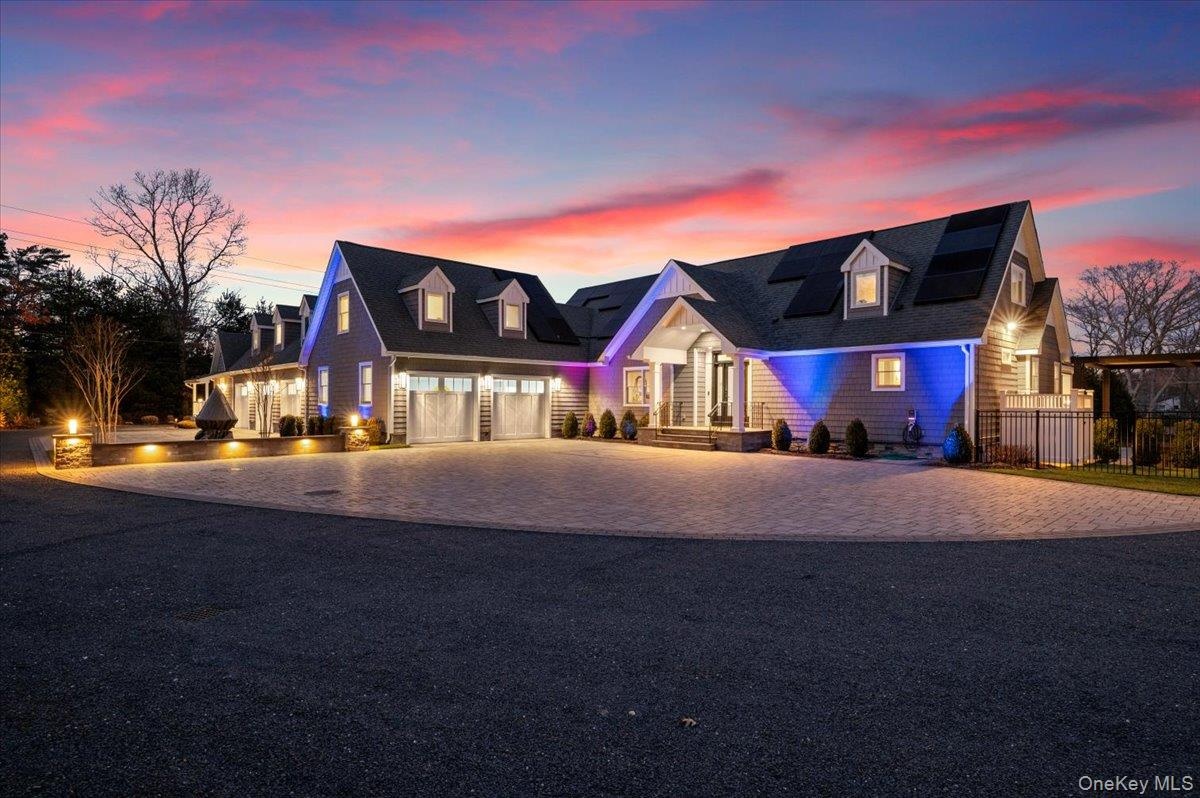
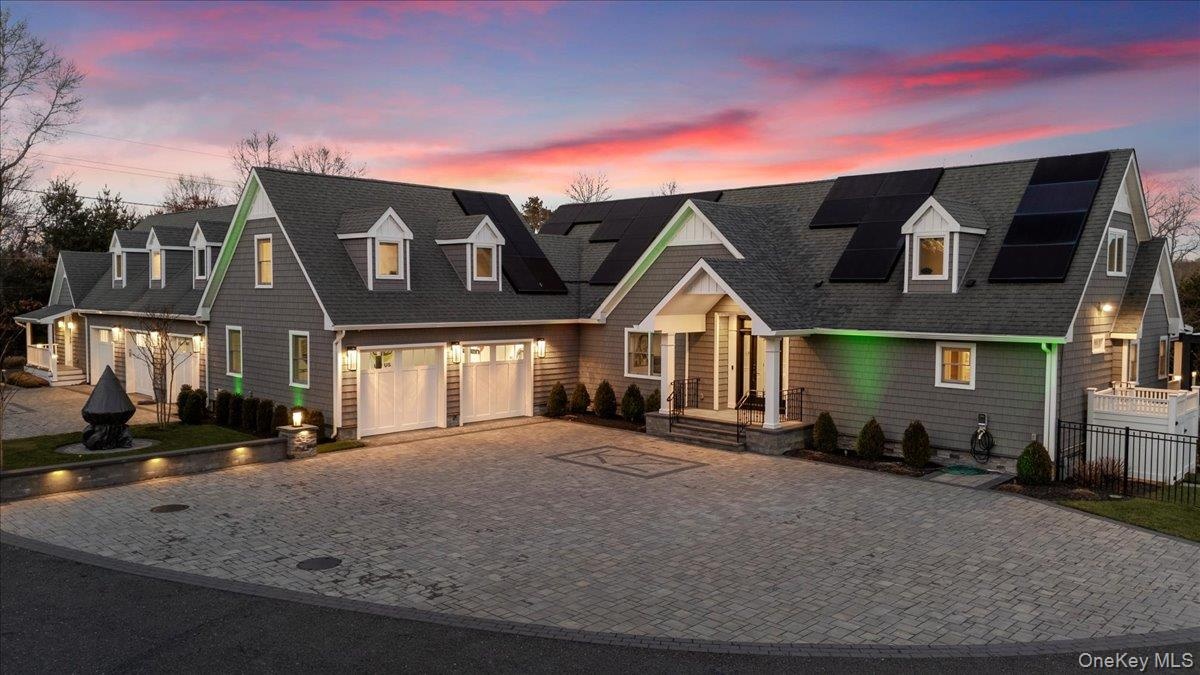
  • Cape cod house with decorative driveway, a garage, and roof mounted solar panels
  • Cape cod house with decorative driveway, a garage, and roof mounted solar panels
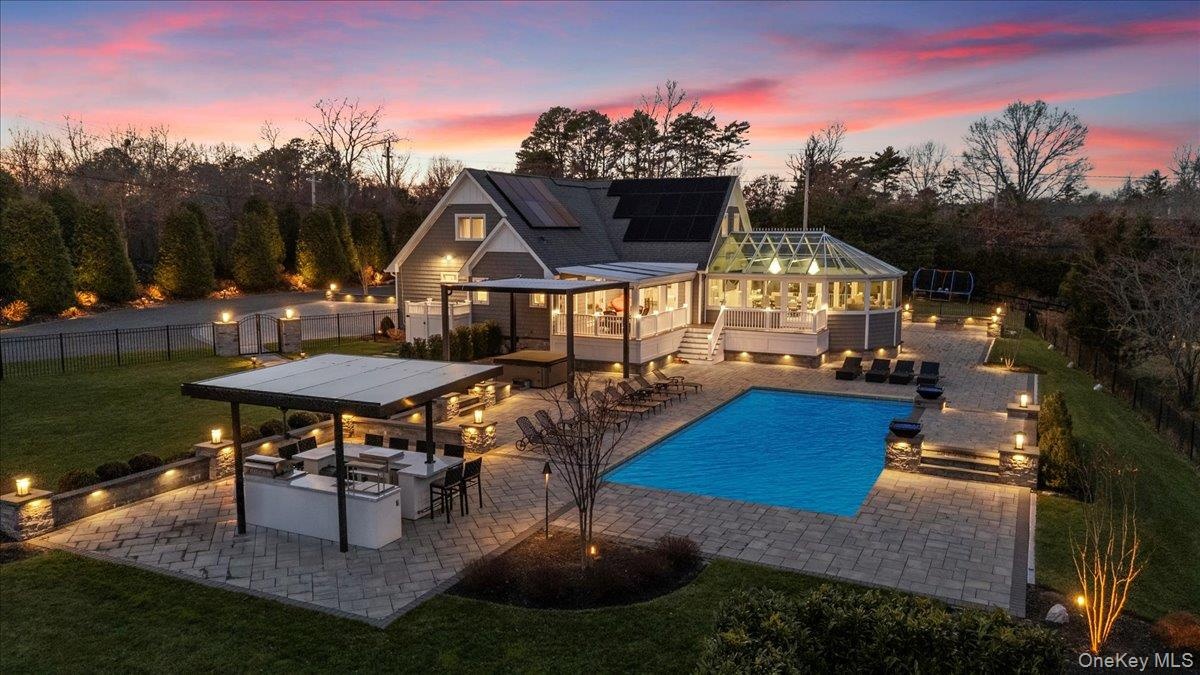
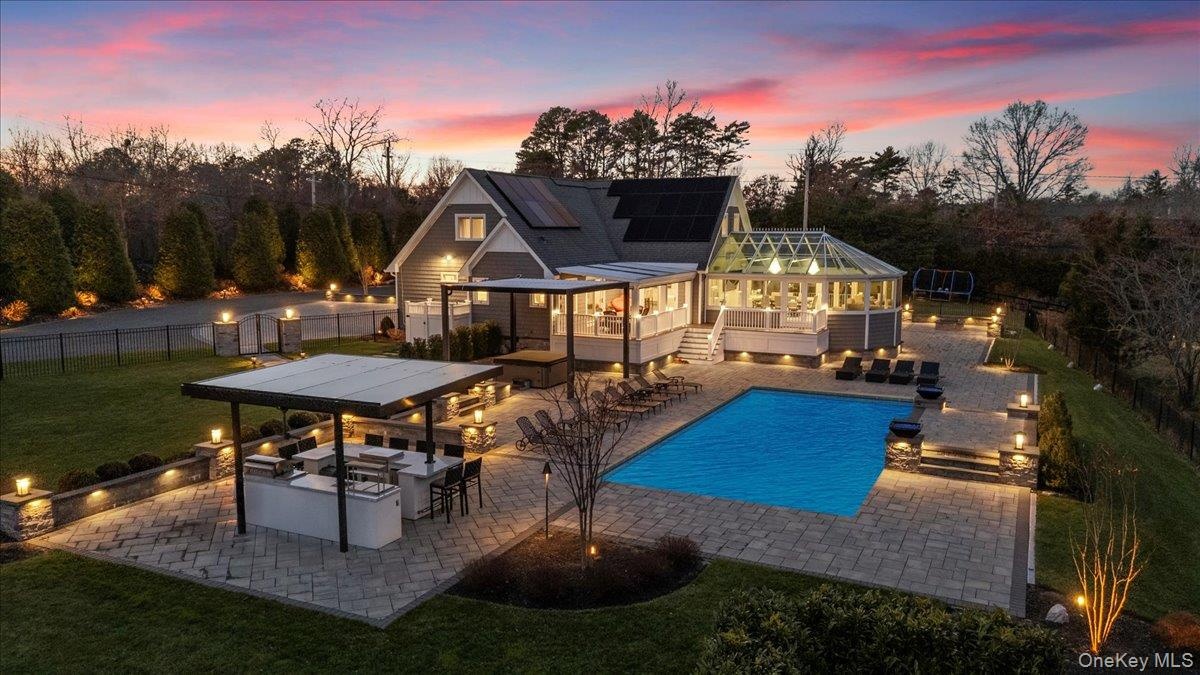
  • View of pool featuring a patio area, a fenced backyard, an outdoor kitchen, and a sunroom
  • View of pool featuring a patio area, a fenced backyard, an outdoor kitchen, and a sunroom
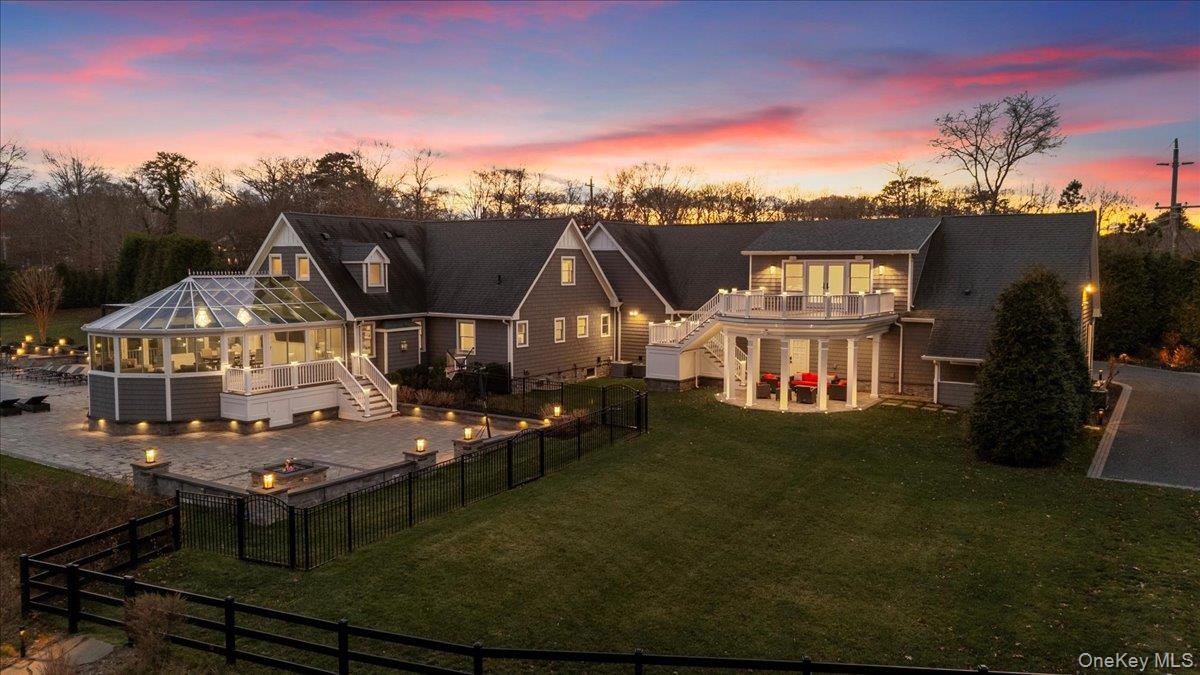
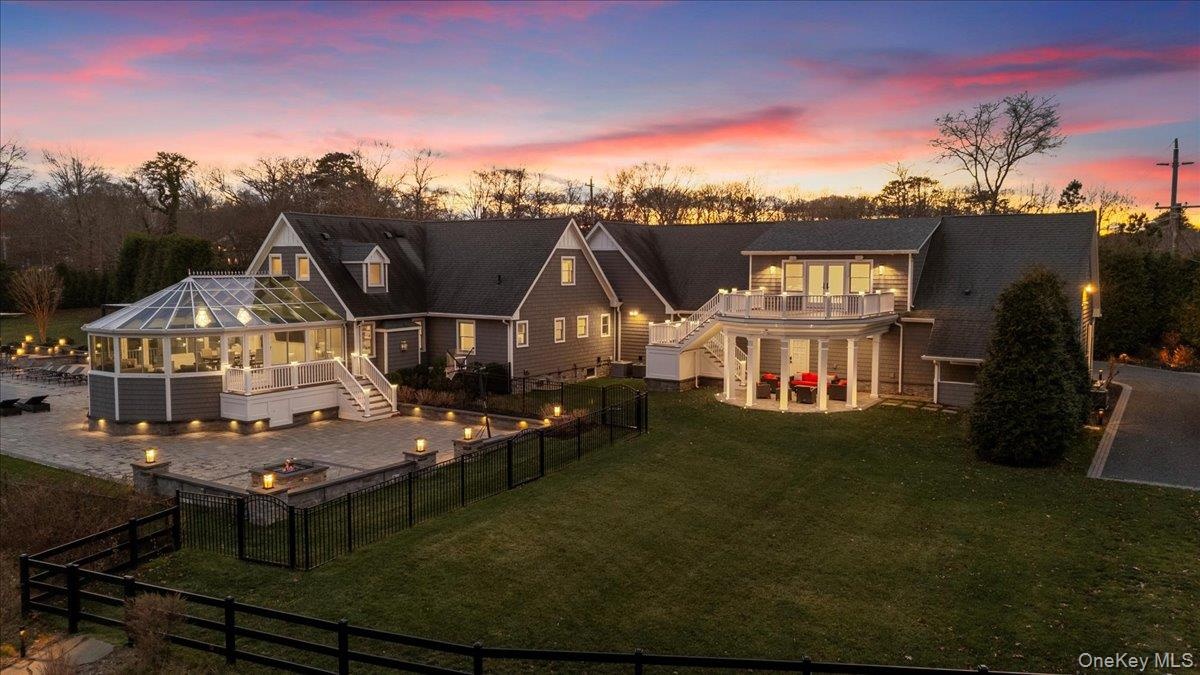
  • Back of property at dusk with stairs, a patio area, an outdoor fire pit, a fenced backyard, and a sunroom
  • Back of property at dusk with stairs, a patio area, an outdoor fire pit, a fenced backyard, and a sunroom
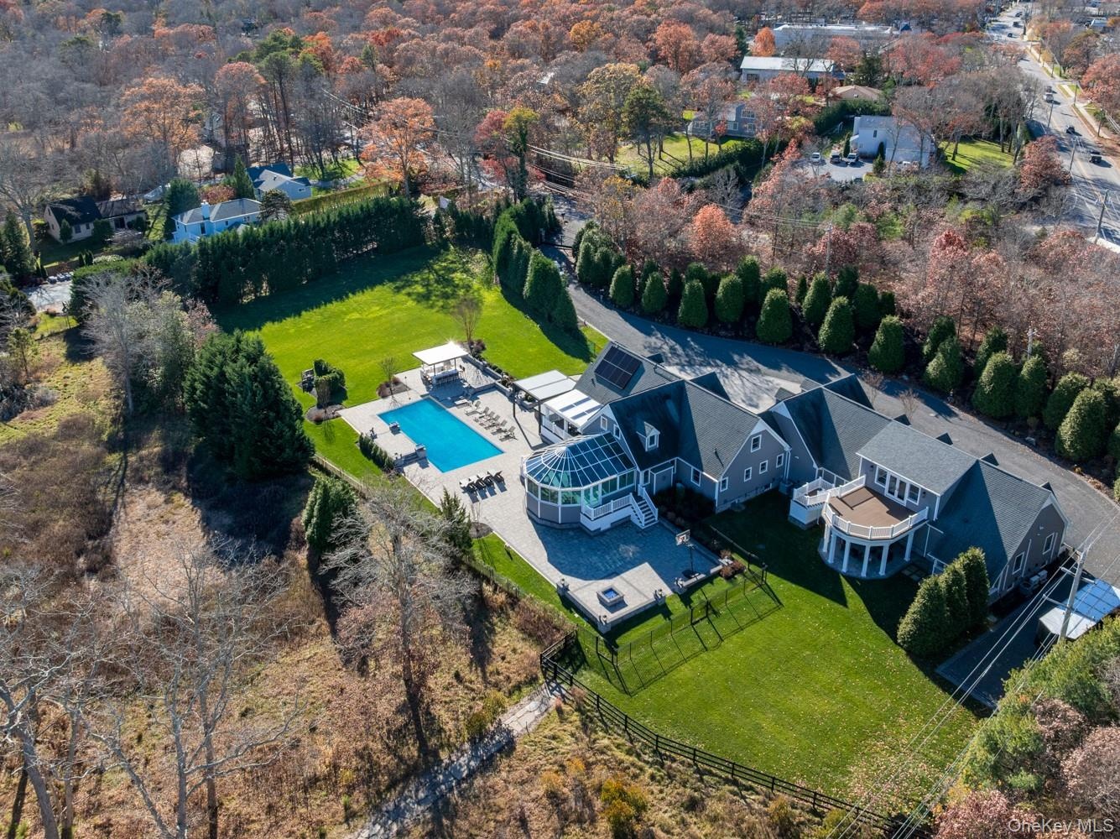
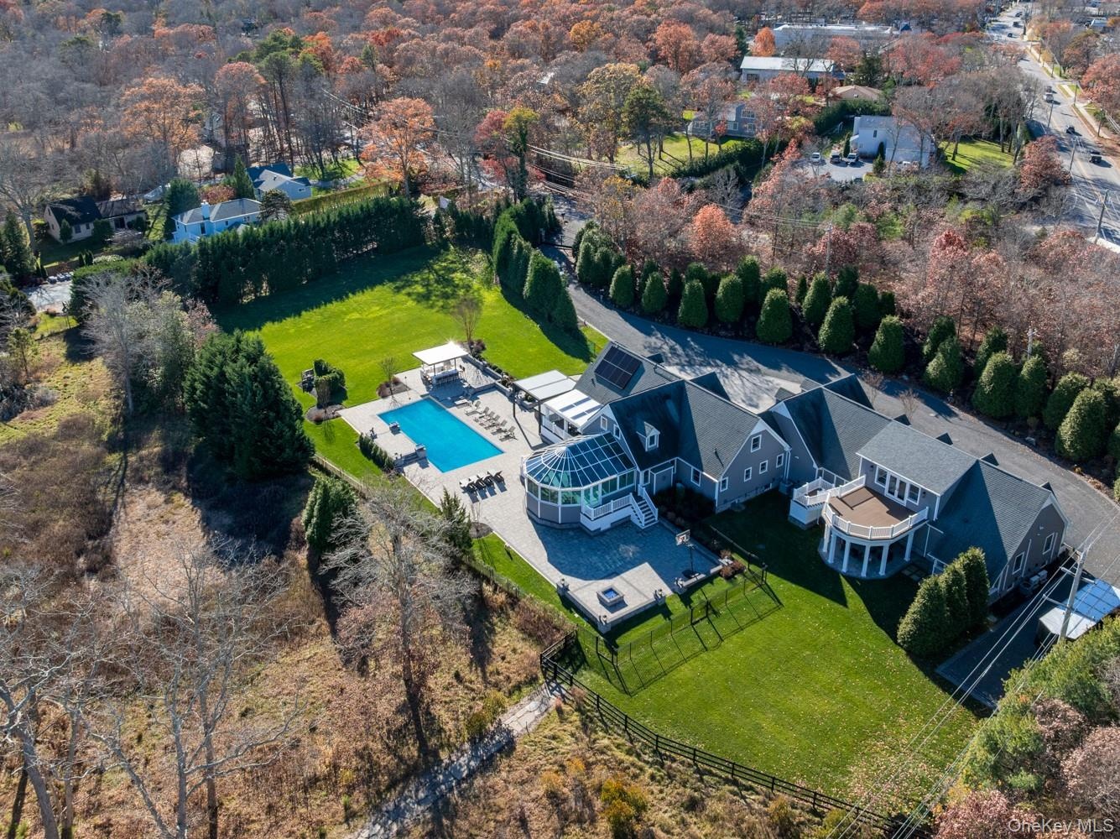
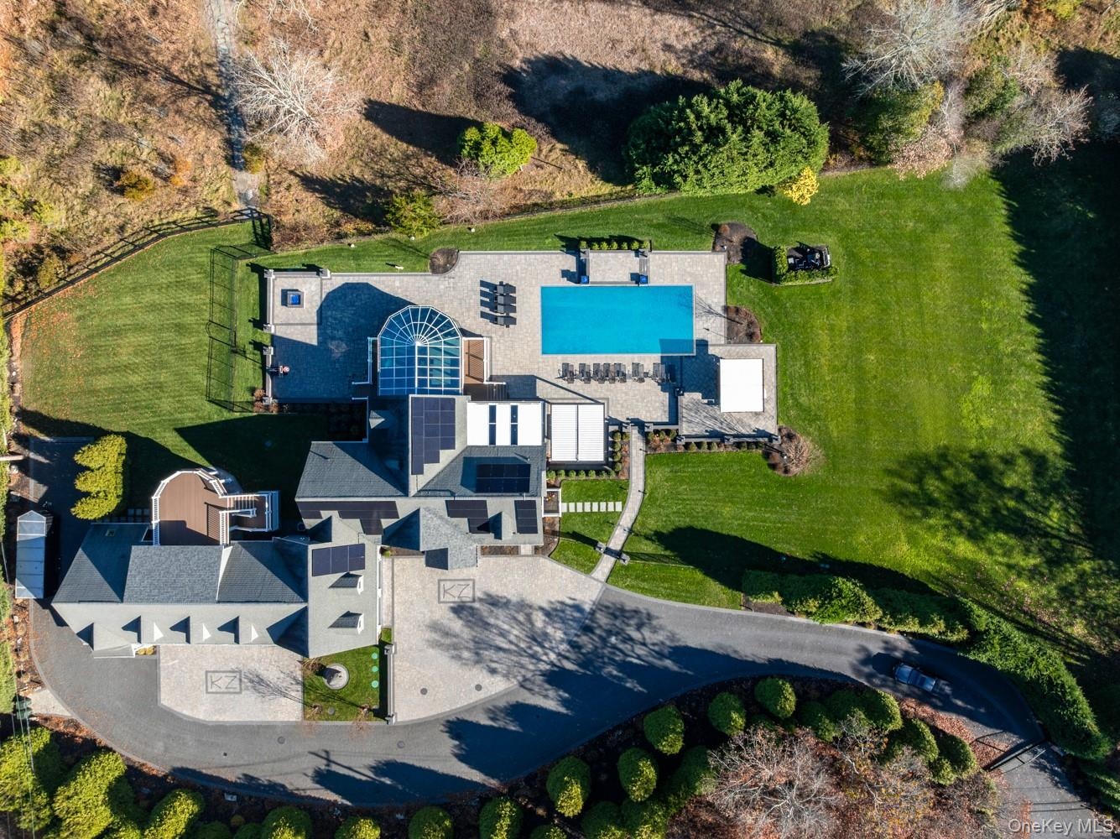
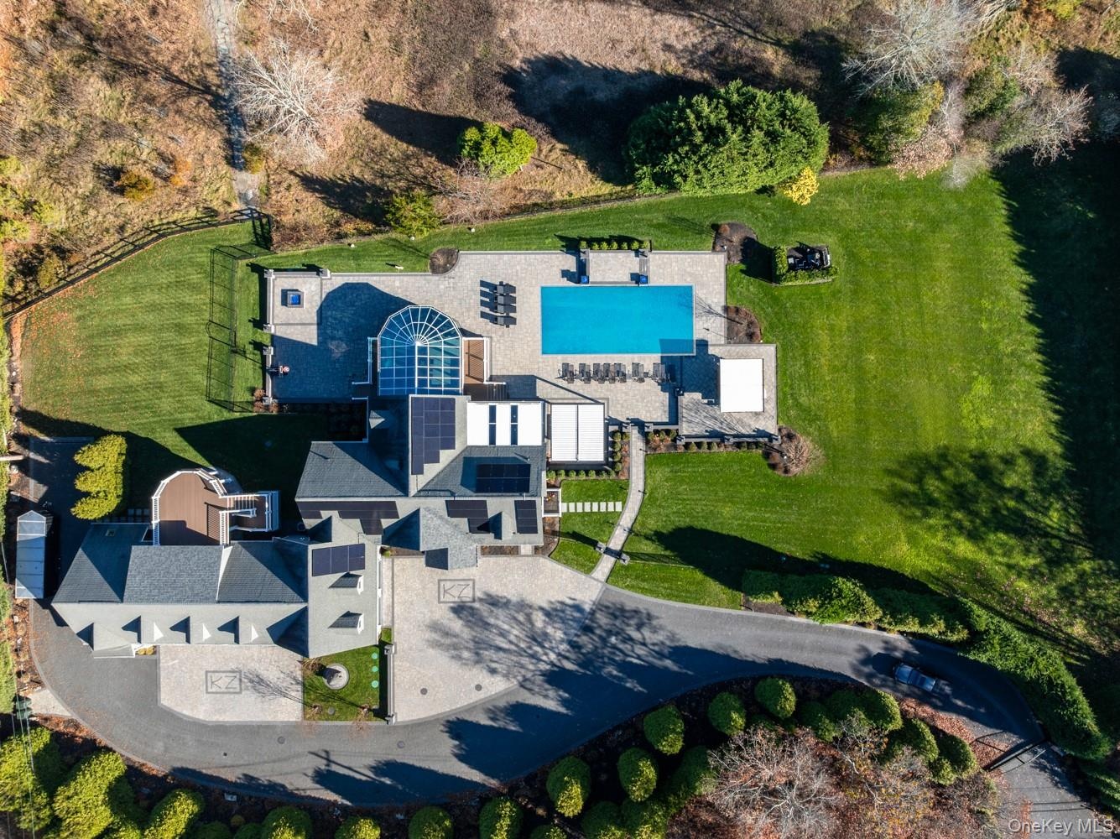
  • Bird's eye view of a pool area and a tree filled landscape
  • Bird's eye view of a pool area and a tree filled landscape
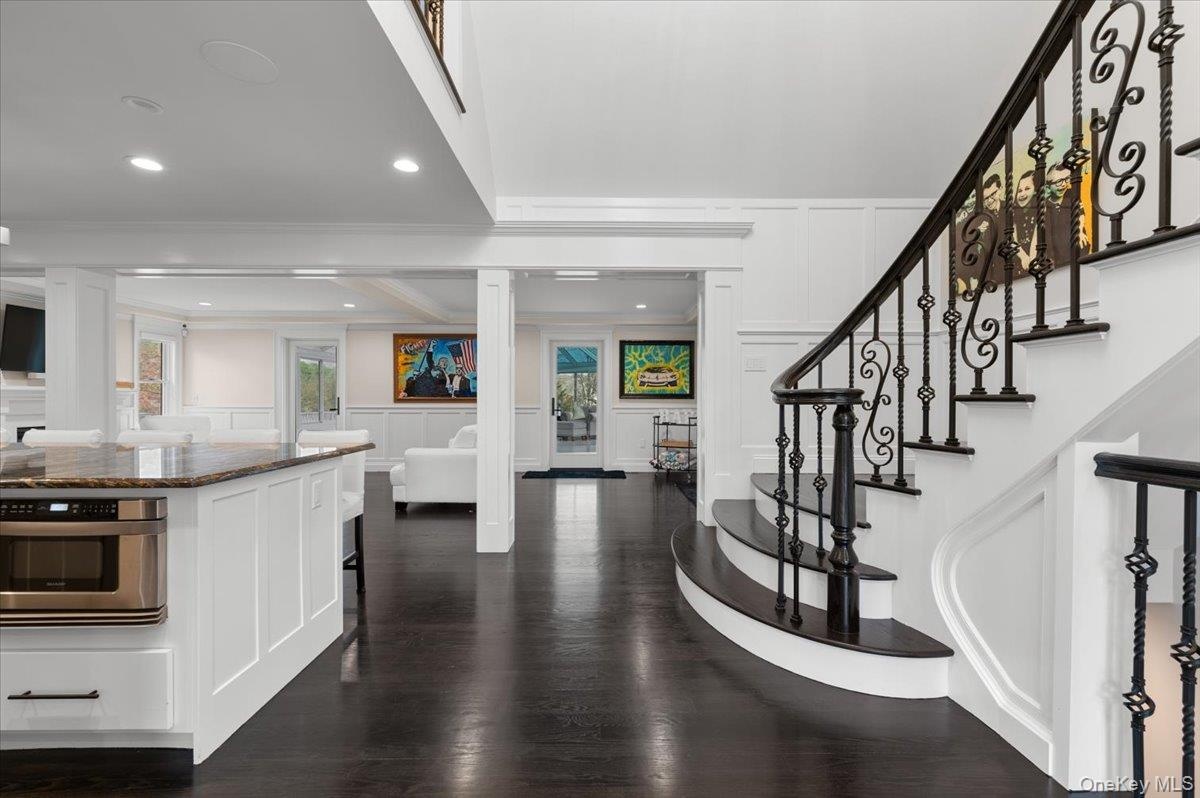
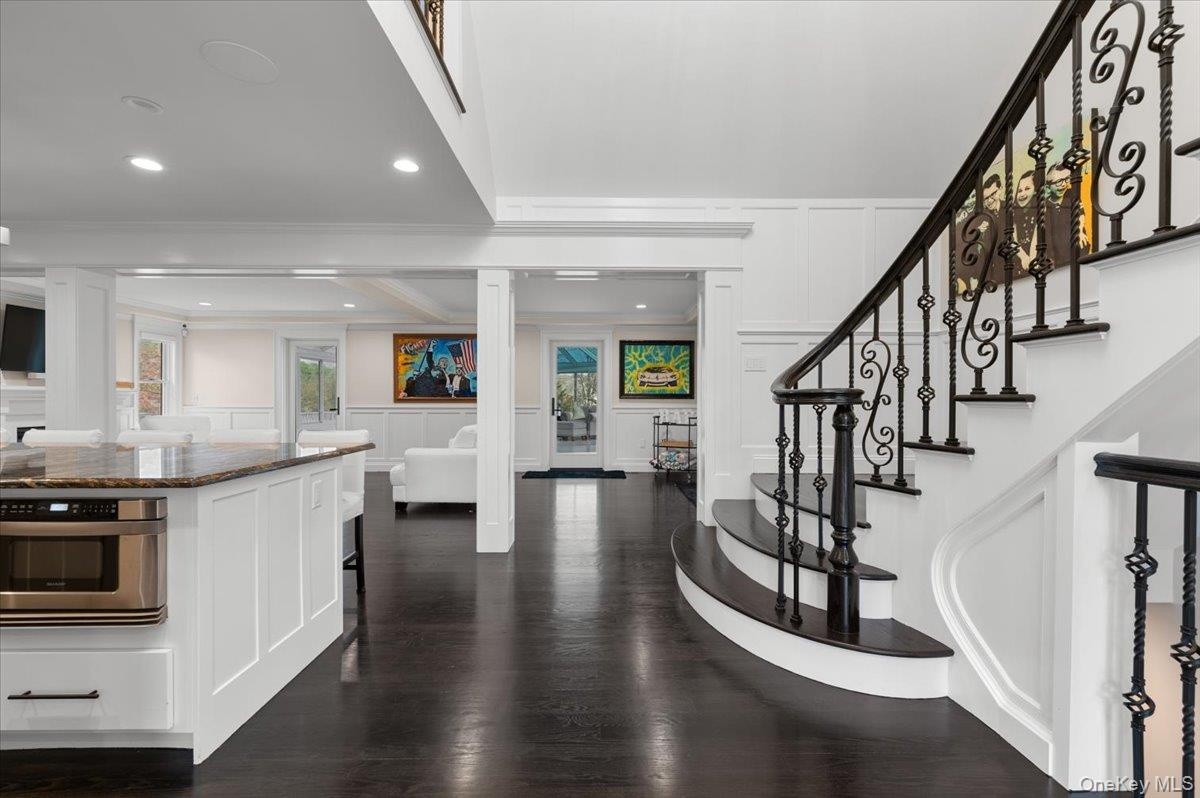
  • Entrance foyer featuring a decorative wall, dark wood-type flooring, wainscoting, crown molding, and recessed lighting
  • Entrance foyer featuring a decorative wall, dark wood-type flooring, wainscoting, crown molding, and recessed lighting
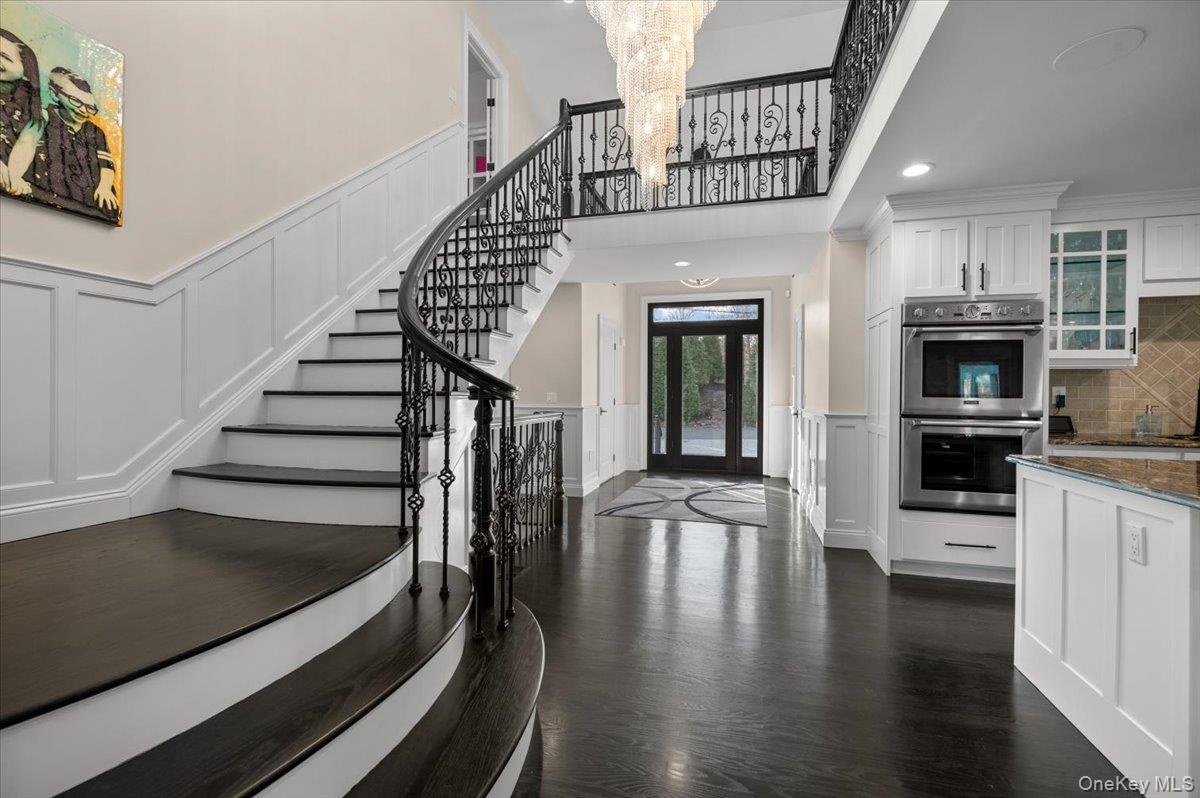
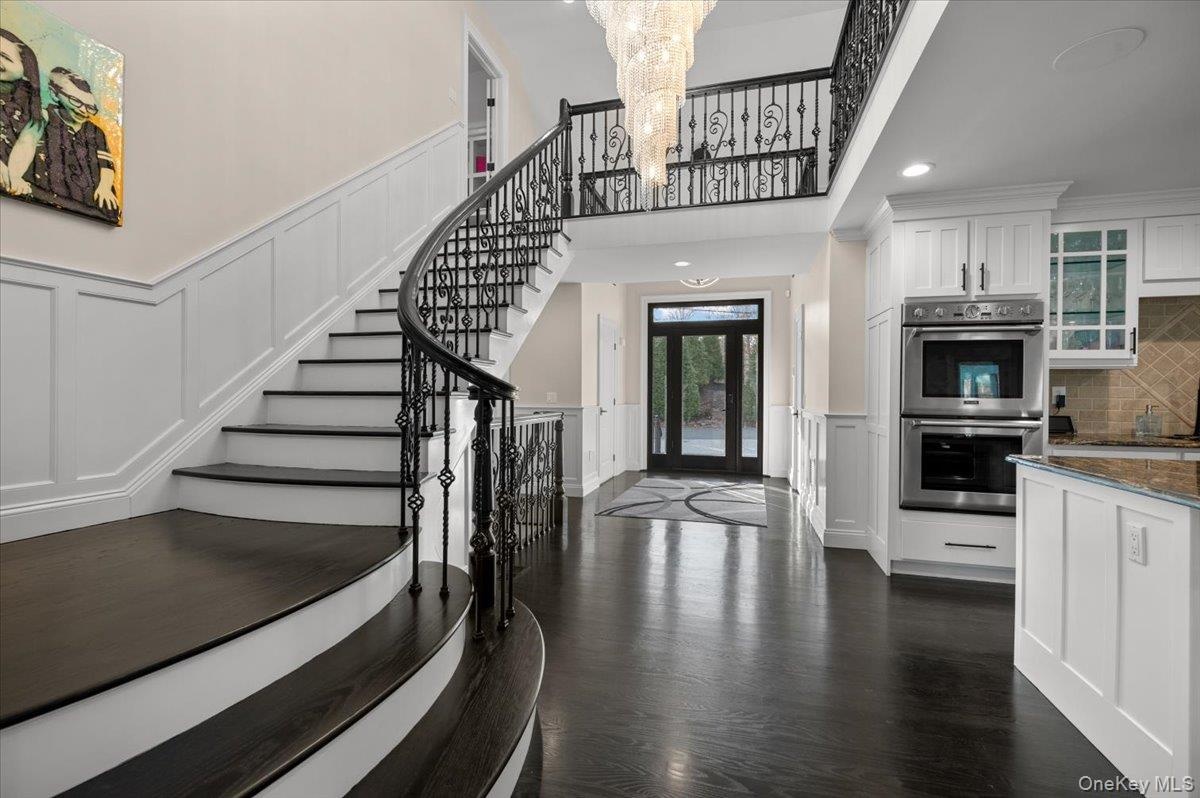
  • Foyer entrance featuring a decorative wall, wainscoting, dark wood-style flooring, a chandelier, and stairway
  • Foyer entrance featuring a decorative wall, wainscoting, dark wood-style flooring, a chandelier, and stairway
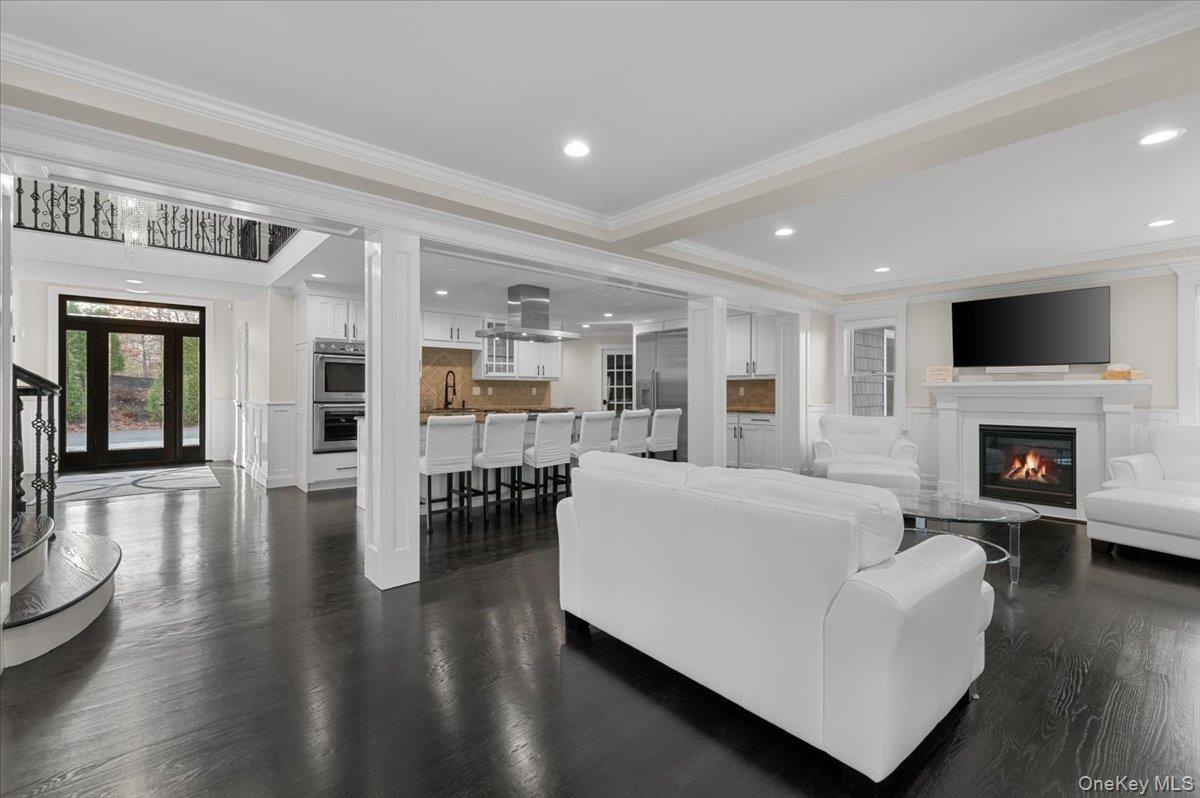
  • Kitchen with glass insert cabinets, a breakfast bar, island range hood, dark stone countertops, and a large island
  • Kitchen with glass insert cabinets, a breakfast bar, island range hood, dark stone countertops, and a large island
  • Kitchen featuring ornamental molding, white cabinets, dark stone counters, a breakfast bar area, and glass insert cabinets
  • Kitchen featuring ornamental molding, white cabinets, dark stone counters, a breakfast bar area, and glass insert cabinets
  • Kitchen featuring stainless steel appliances, crown molding, dark stone counters, range hood, and white cabinetry
  • Kitchen featuring stainless steel appliances, crown molding, dark stone counters, range hood, and white cabinetry
  • Kitchen with a kitchen breakfast bar, dark stone counters, recessed lighting, appliances with stainless steel finishes, and white cabinets
  • Kitchen with a kitchen breakfast bar, dark stone counters, recessed lighting, appliances with stainless steel finishes, and white cabinets
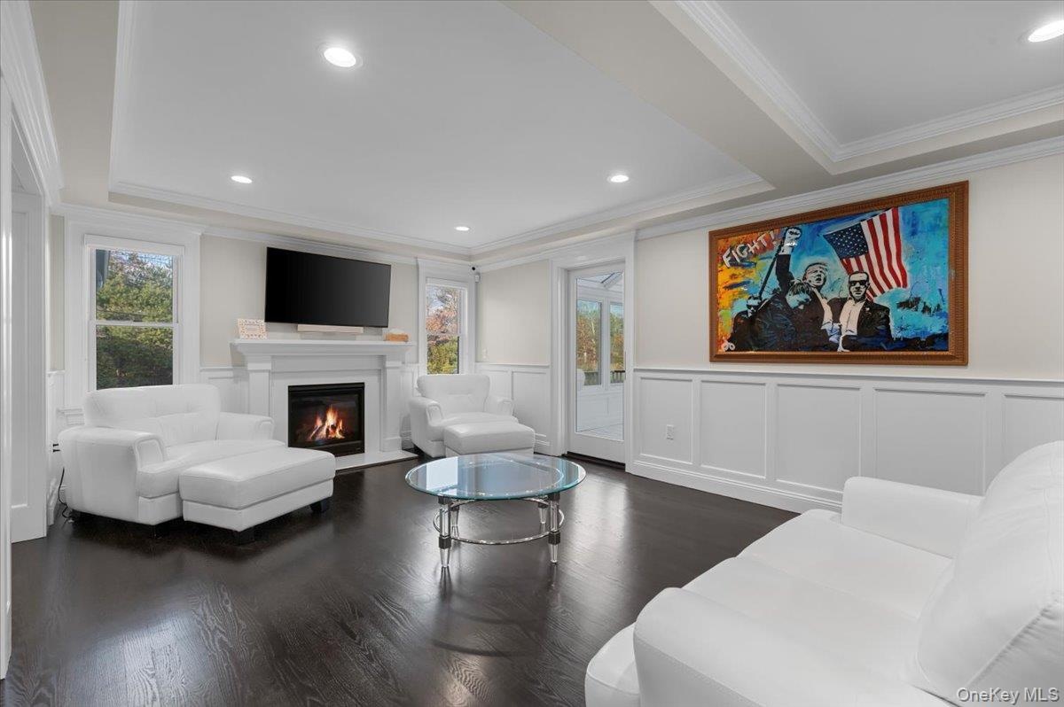
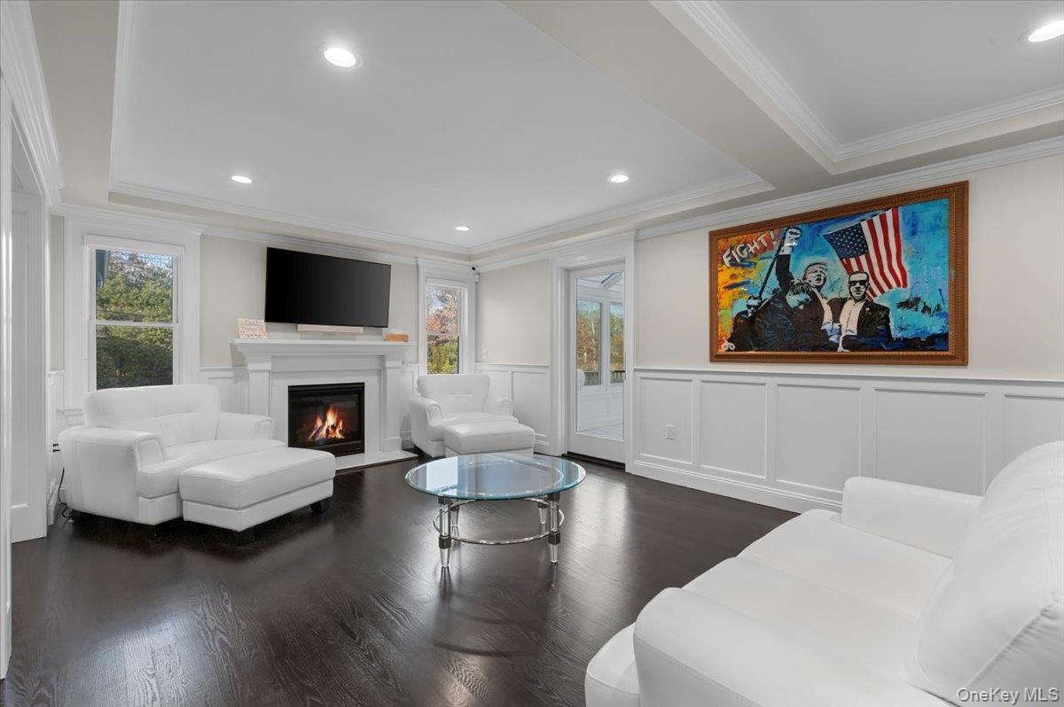
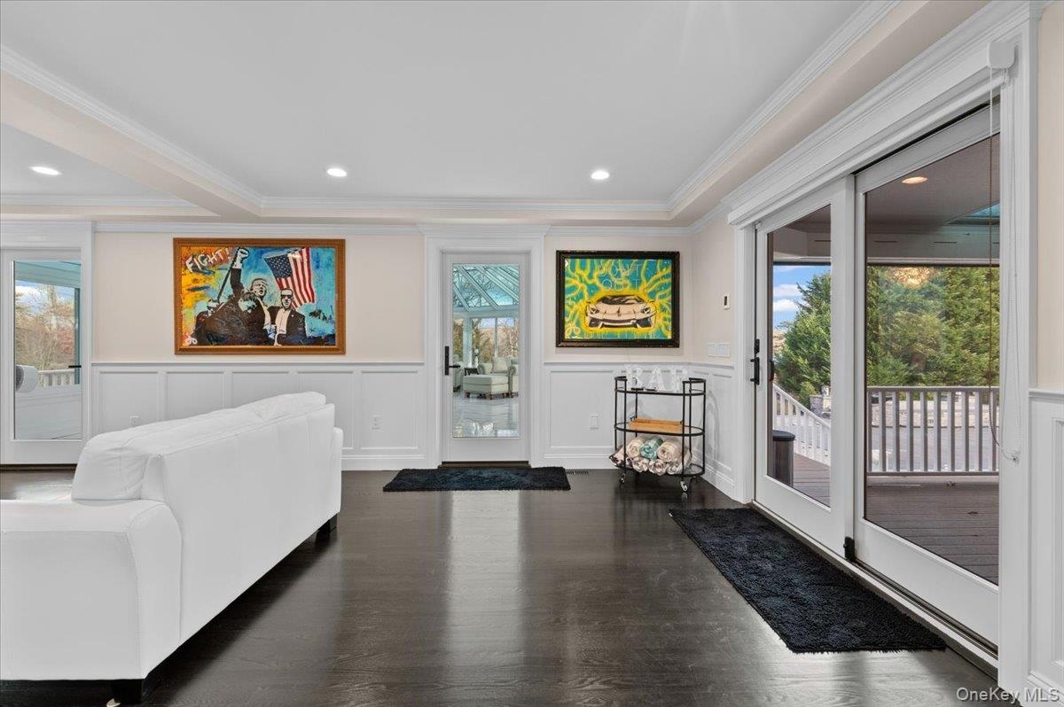
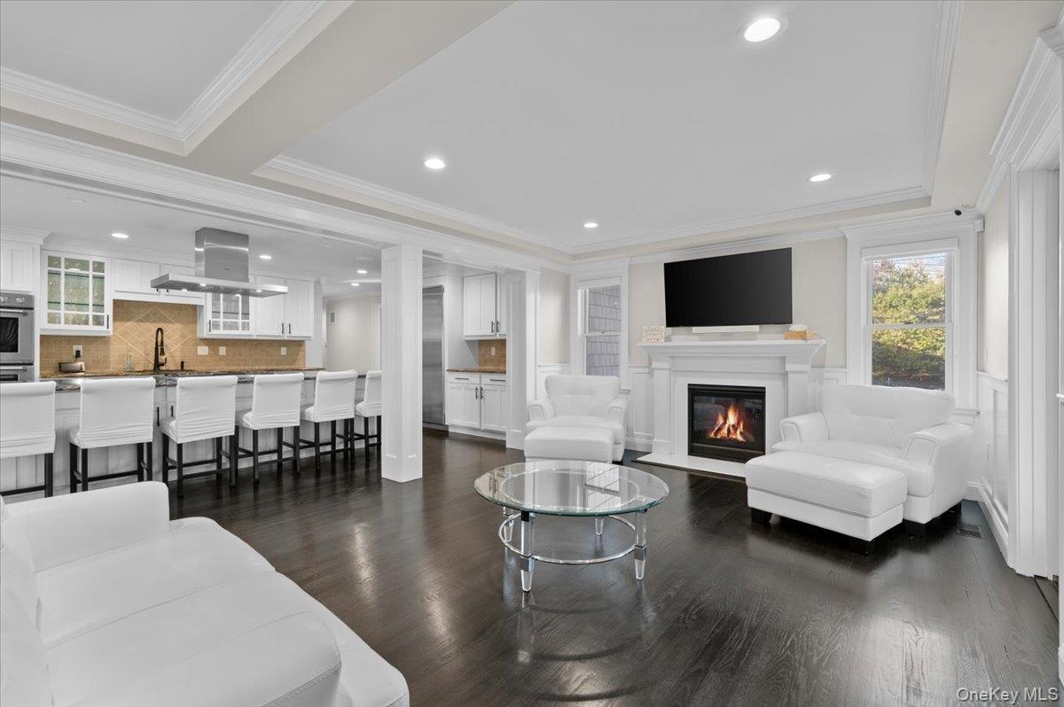
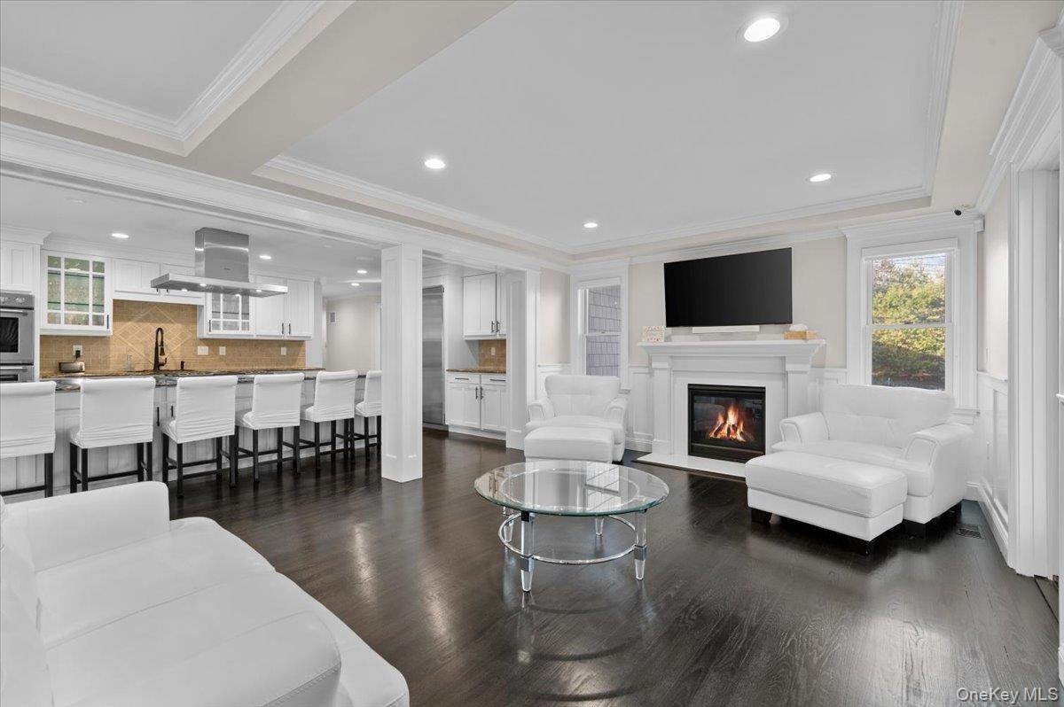
  • Living room with ornamental molding, a glass covered fireplace, dark wood-style floors, a decorative wall, and a raised ceiling
  • Living room with ornamental molding, a glass covered fireplace, dark wood-style floors, a decorative wall, and a raised ceiling
  • Living area with a glass covered fireplace, recessed lighting, dark wood-style floors, crown molding, and stairway
  • Living area with a glass covered fireplace, recessed lighting, dark wood-style floors, crown molding, and stairway
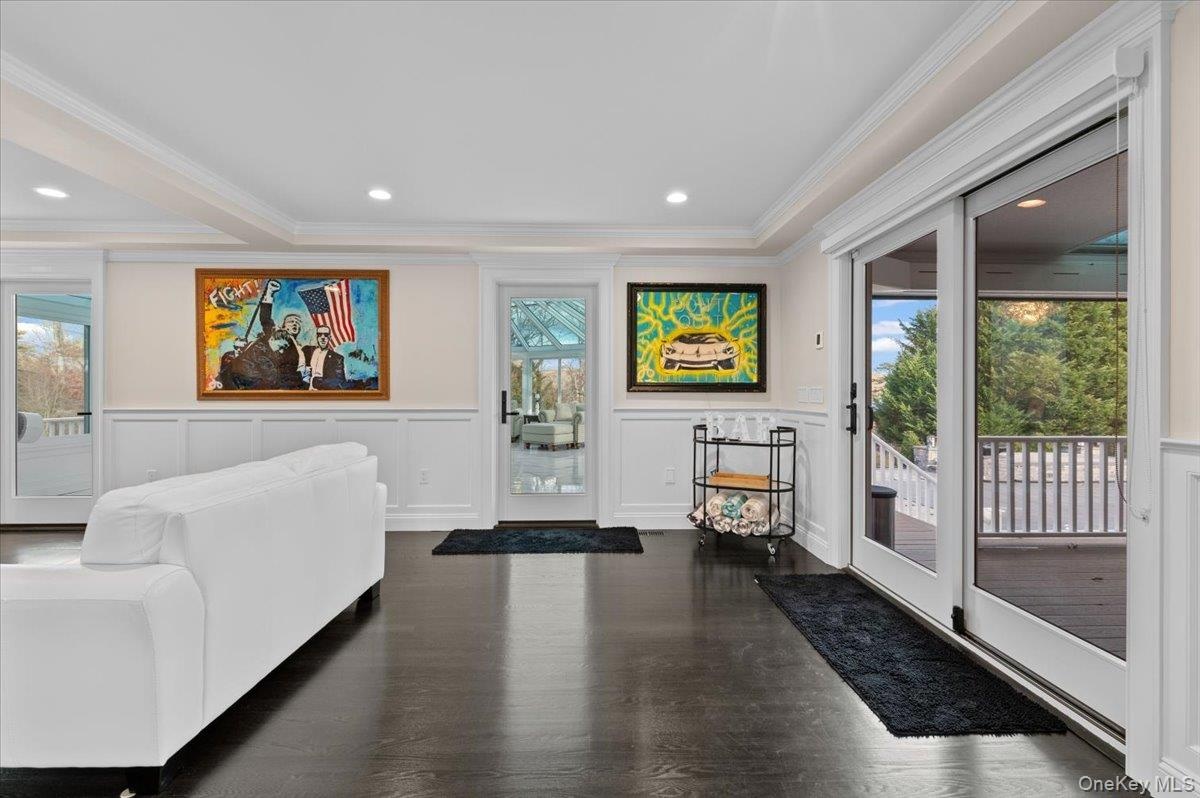
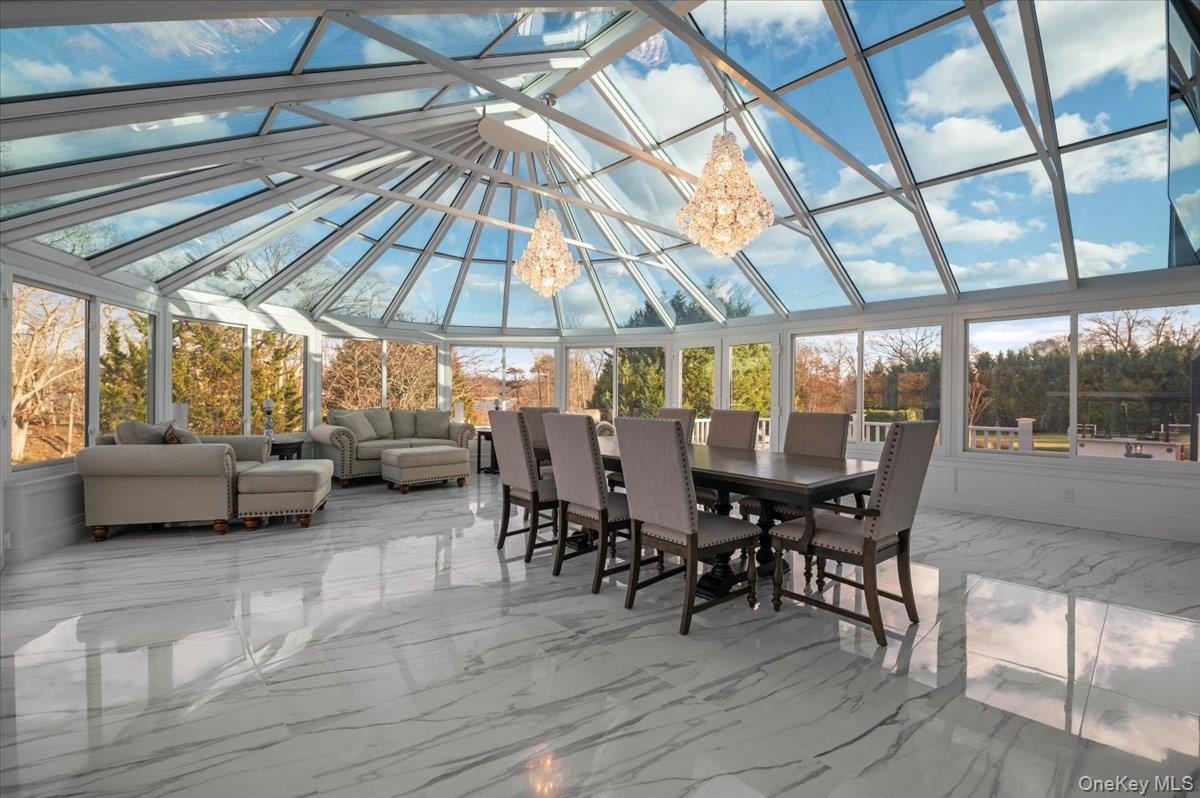
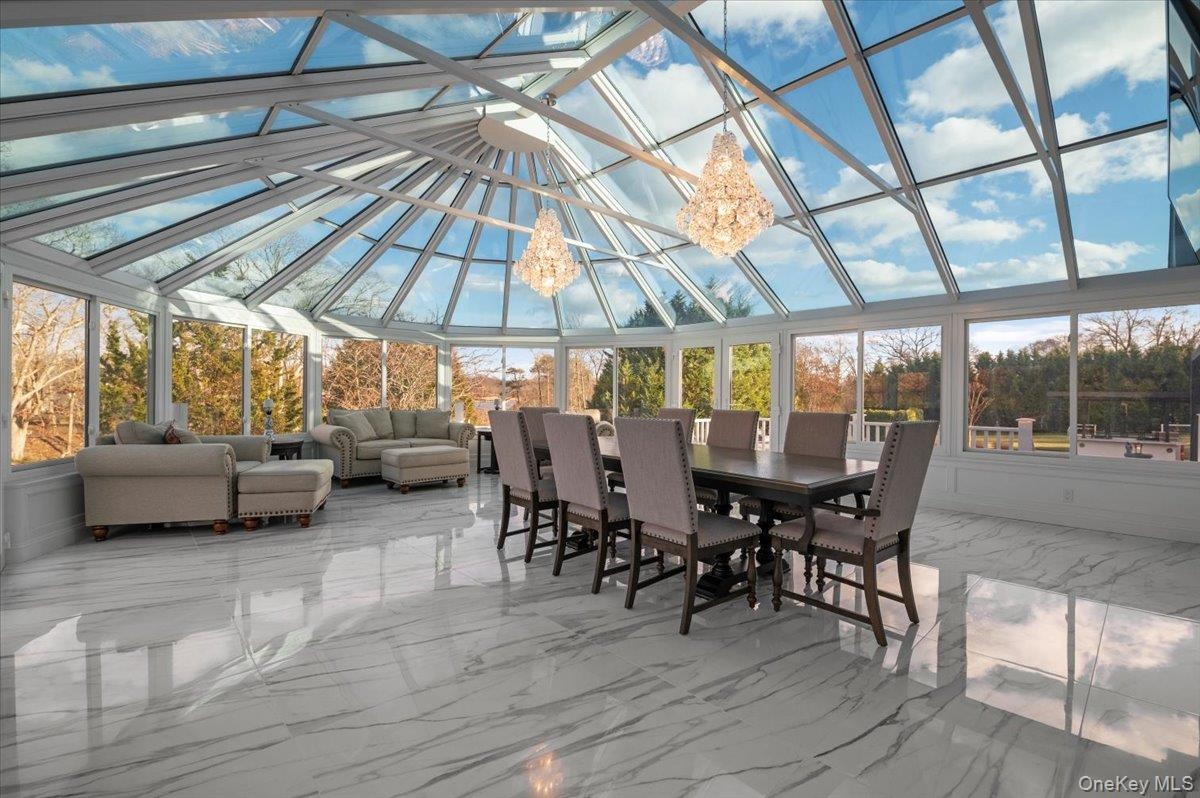
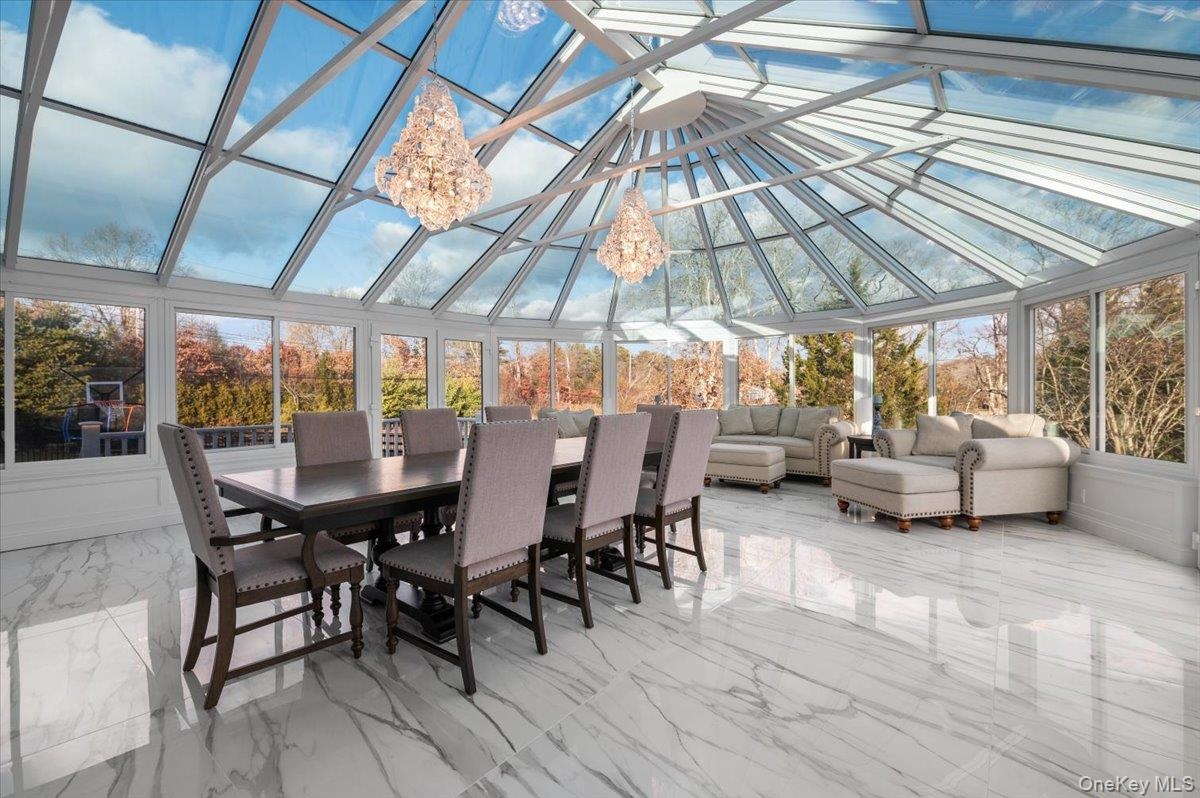
  • Sunroom / solarium featuring marble tiled flooring, high vaulted ceiling, a decorative wall, and a chandelier
  • Sunroom / solarium featuring marble tiled flooring, high vaulted ceiling, a decorative wall, and a chandelier
  • Sunroom with marble tiled floors, high vaulted ceiling, and a chandelier
  • Sunroom with marble tiled floors, high vaulted ceiling, and a chandelier
  • Living room with dark wood-style floors, a glass covered fireplace, recessed lighting, and crown molding
  • Living room with dark wood-style floors, a glass covered fireplace, recessed lighting, and crown molding
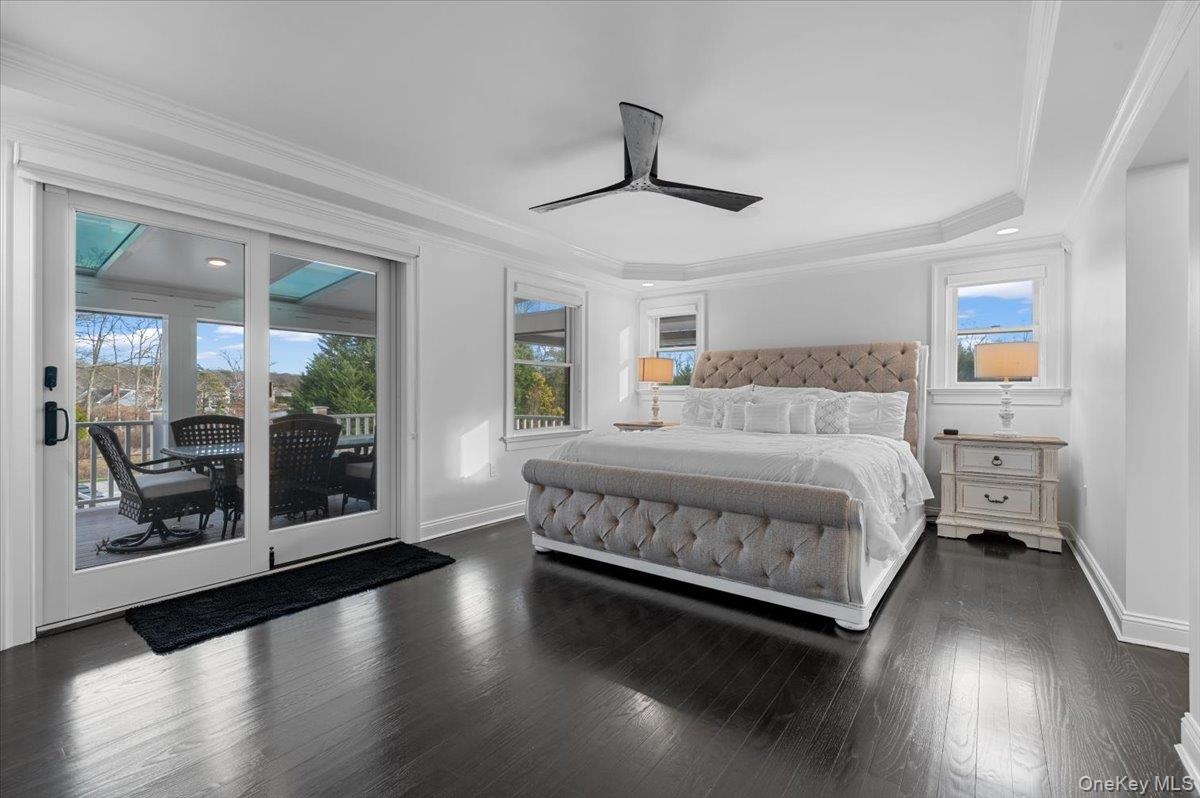
  • Bedroom featuring crown molding, access to outside, dark wood-style floors, ceiling fan, and a raised ceiling
  • Bedroom featuring crown molding, access to outside, dark wood-style floors, ceiling fan, and a raised ceiling
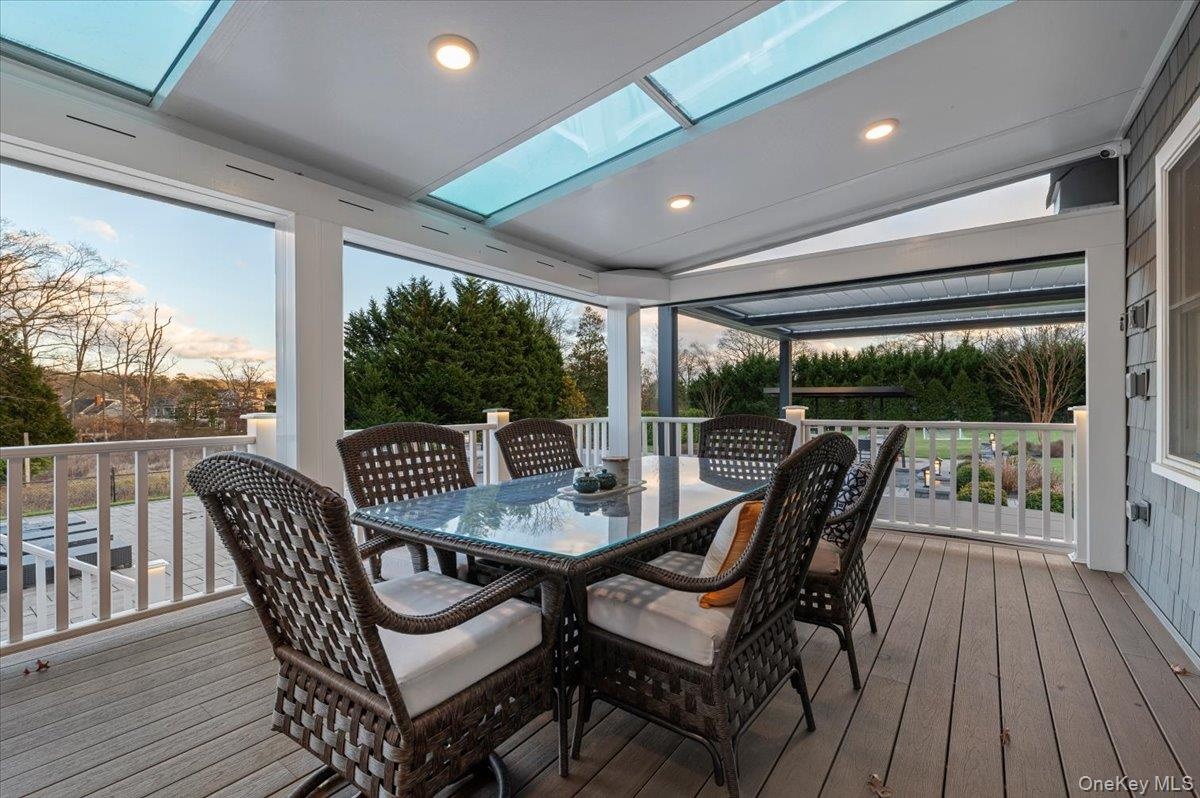
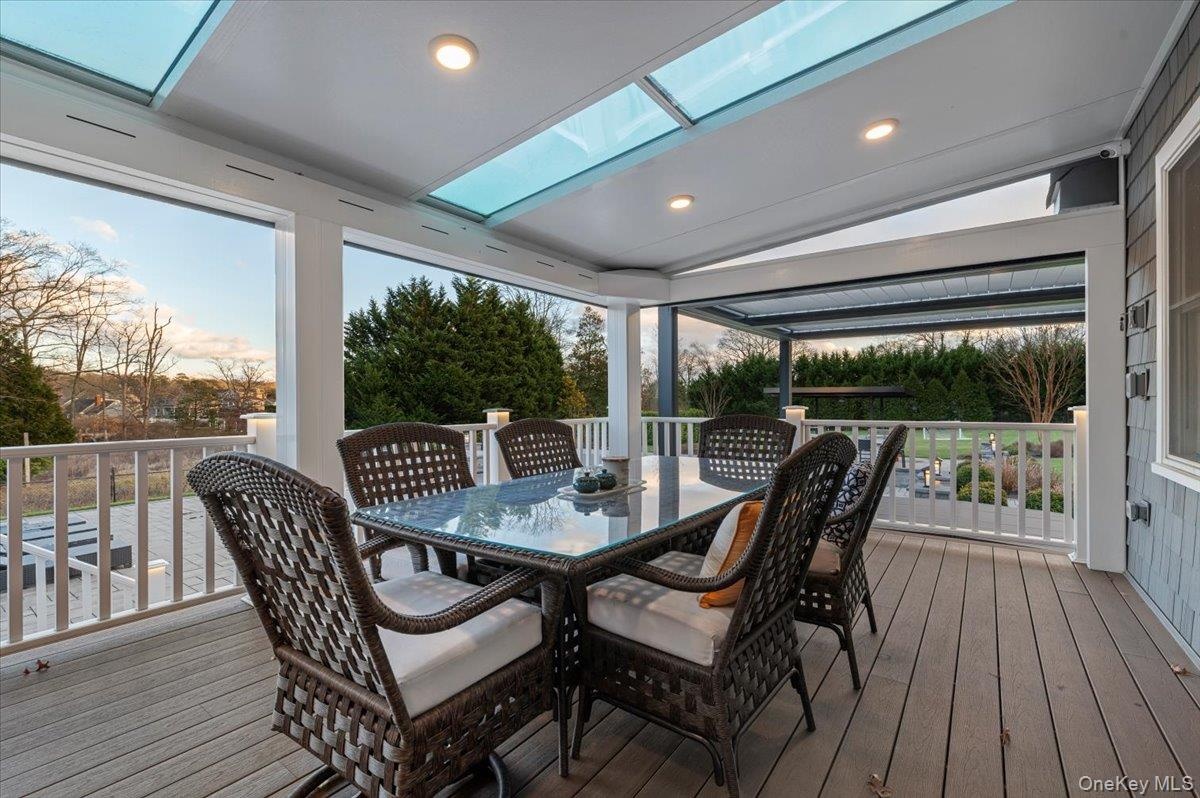
  • Wooden deck featuring outdoor dining area
  • Wooden deck featuring outdoor dining area
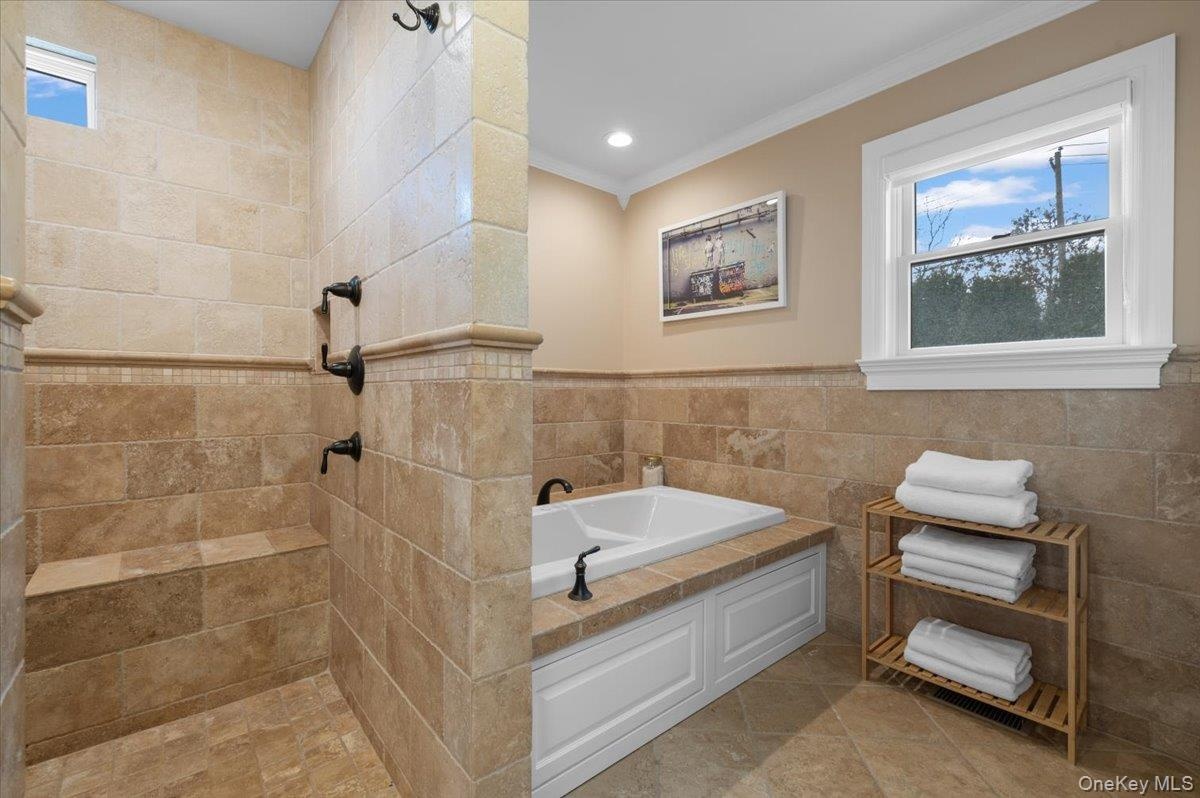
  • Bathroom with tile walls, healthy amount of natural light, a wainscoted wall, a garden tub, and crown molding
  • Bathroom with tile walls, healthy amount of natural light, a wainscoted wall, a garden tub, and crown molding
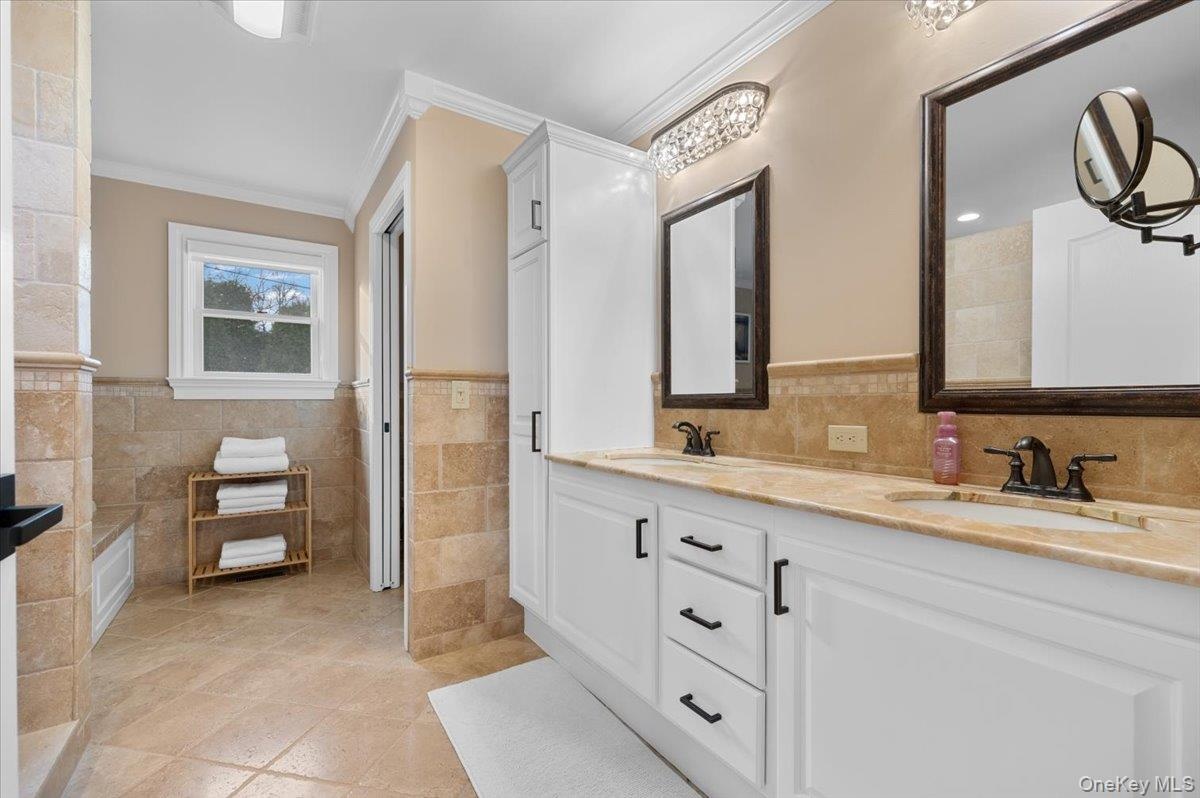
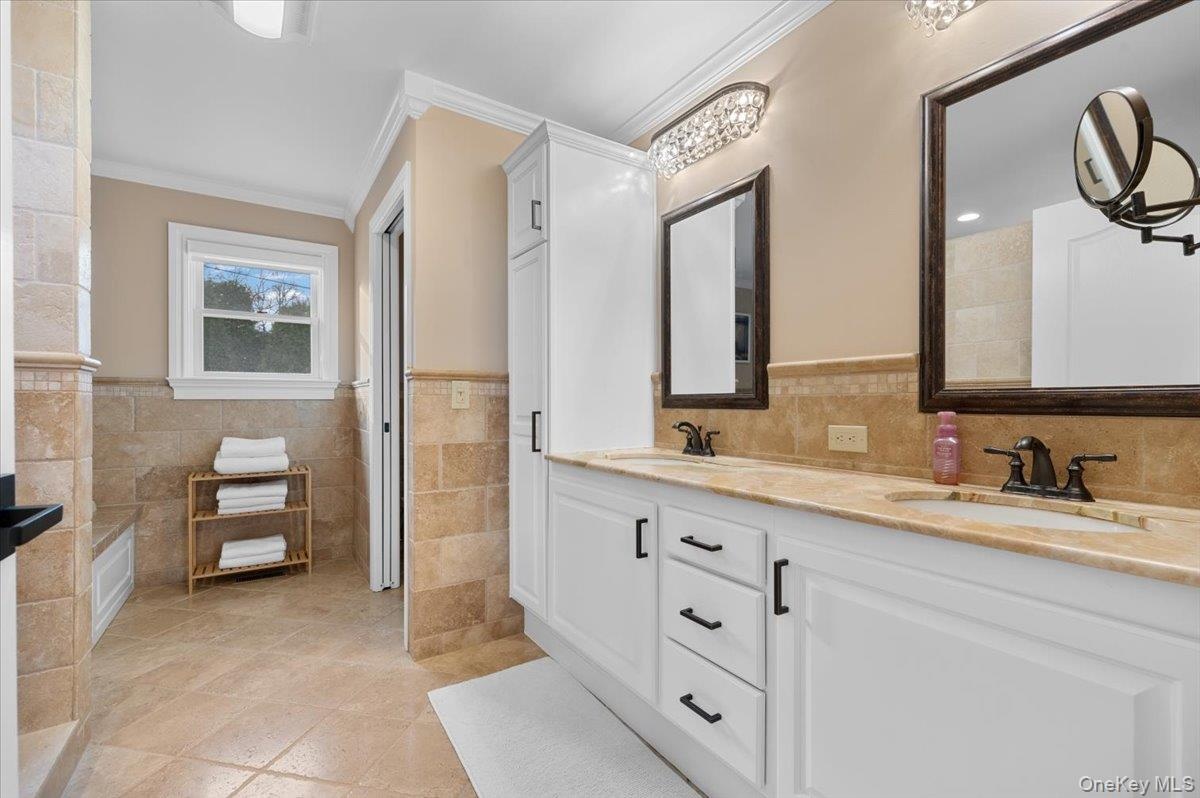
  • Bathroom with double vanity, wainscoting, tile walls, light tile patterned floors, and crown molding
  • Bathroom with double vanity, wainscoting, tile walls, light tile patterned floors, and crown molding
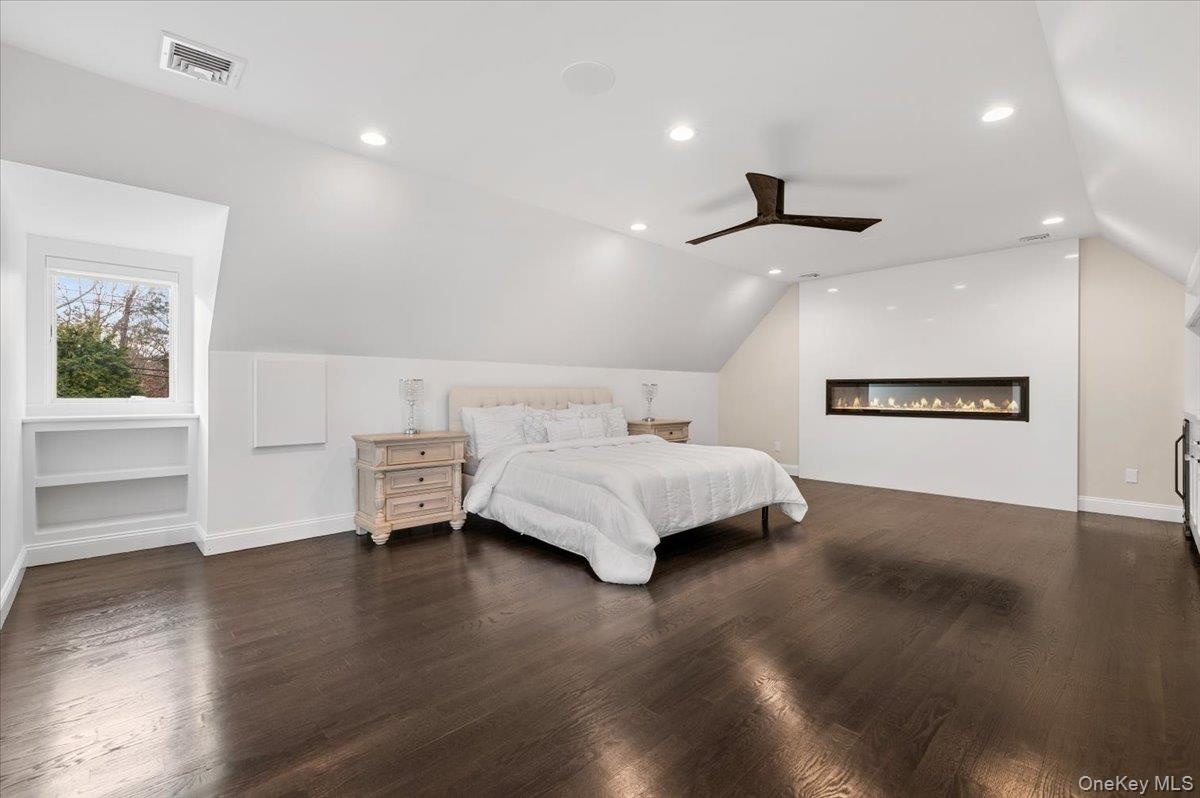
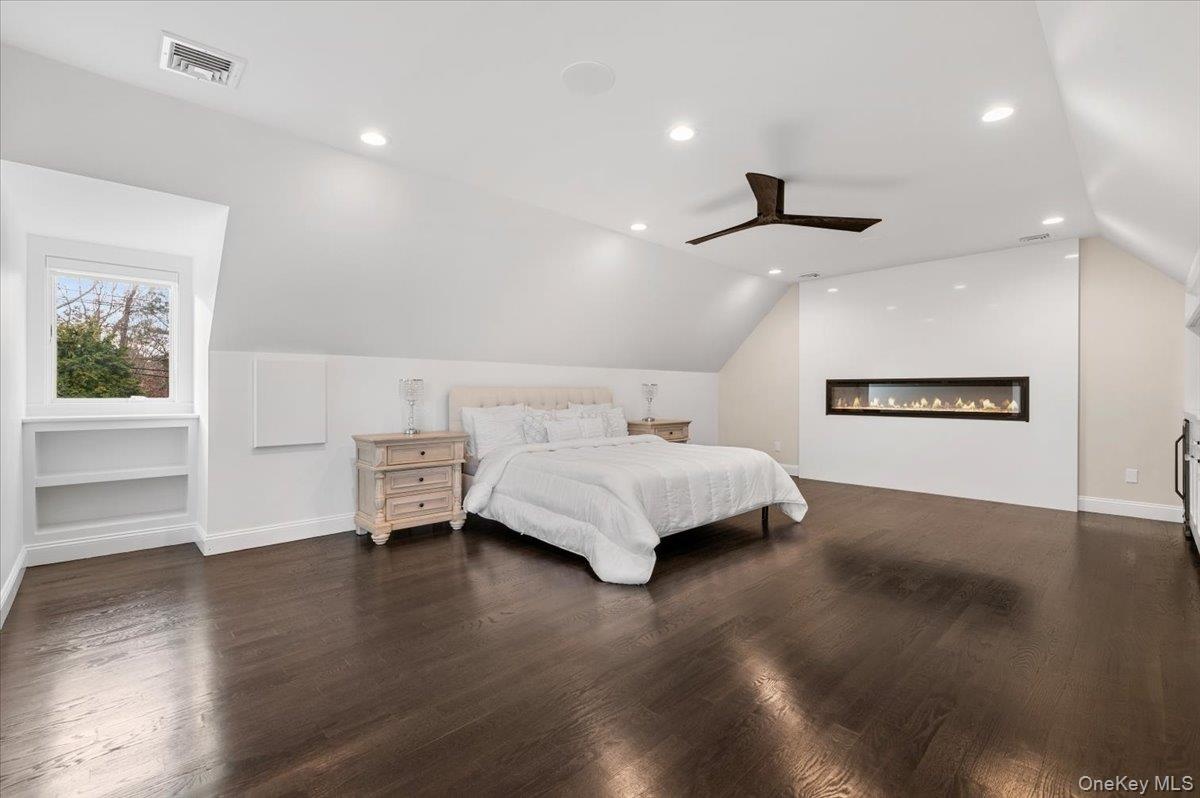
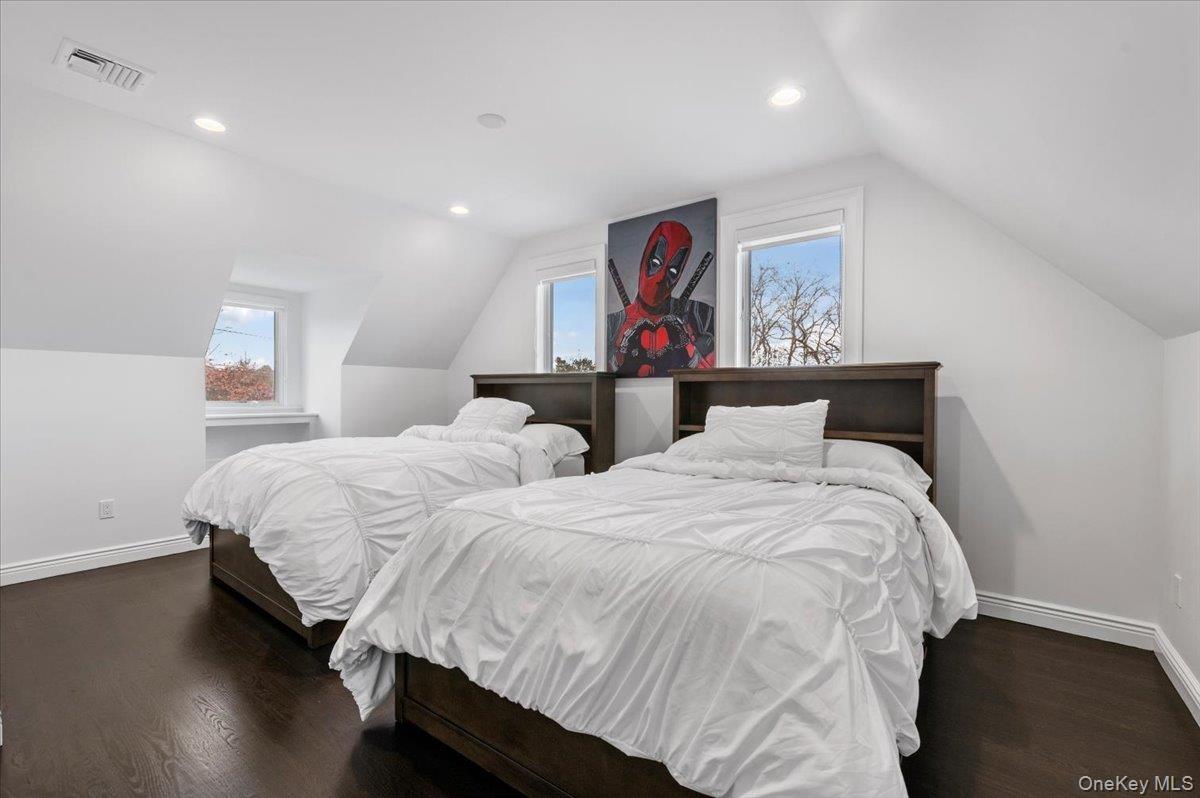
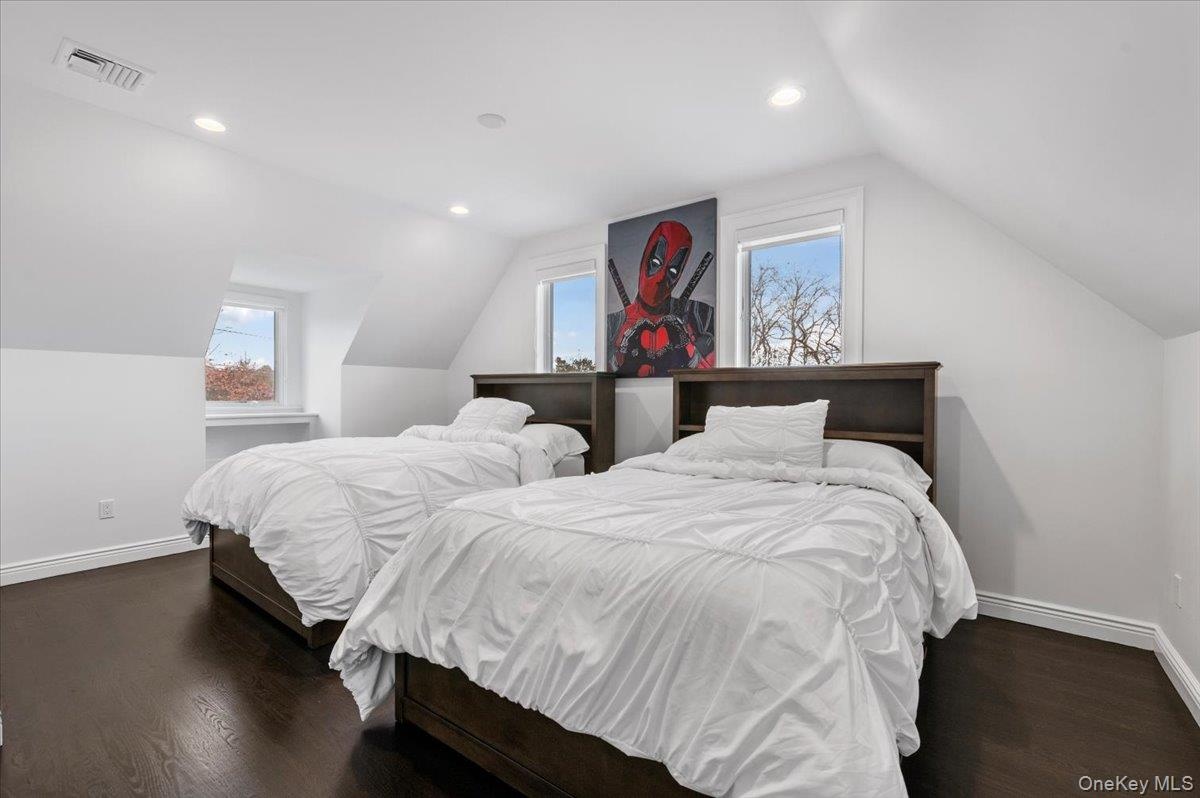
  • Bedroom with vaulted ceiling, a ceiling fan, dark wood finished floors, recessed lighting, and a glass covered fireplace
  • Bedroom with vaulted ceiling, a ceiling fan, dark wood finished floors, recessed lighting, and a glass covered fireplace
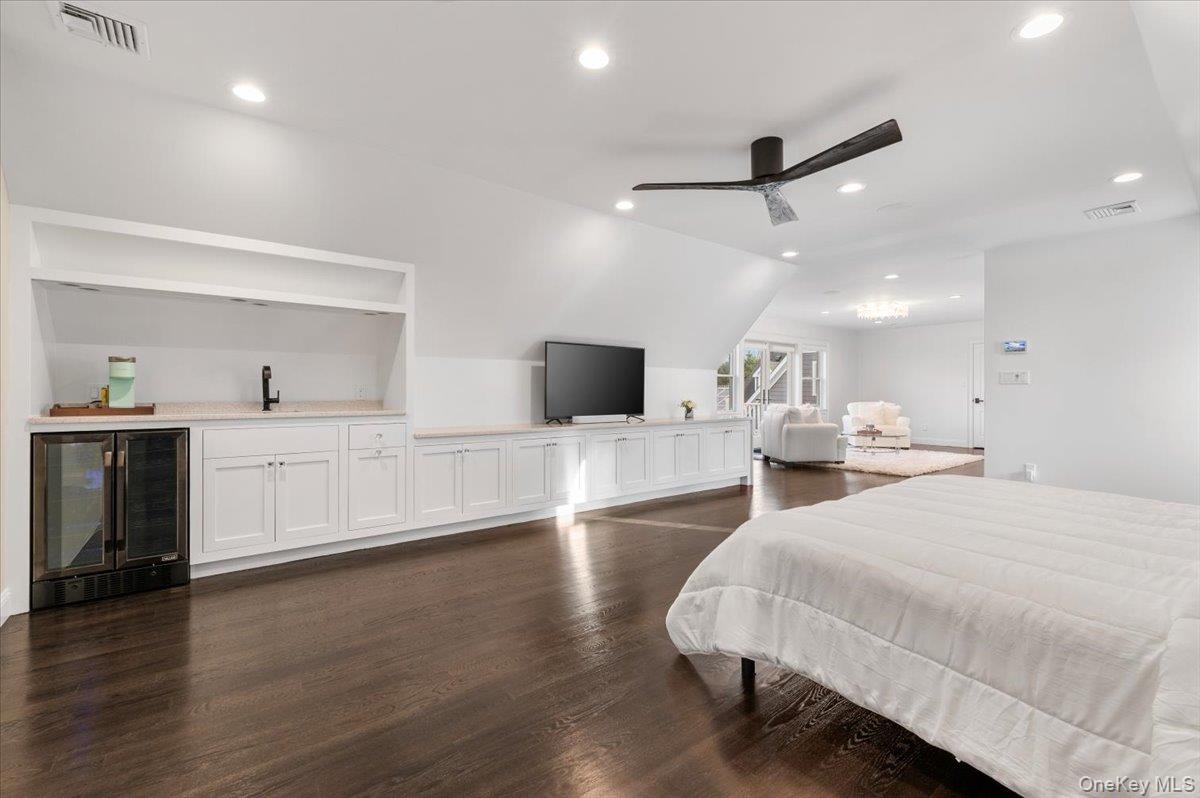
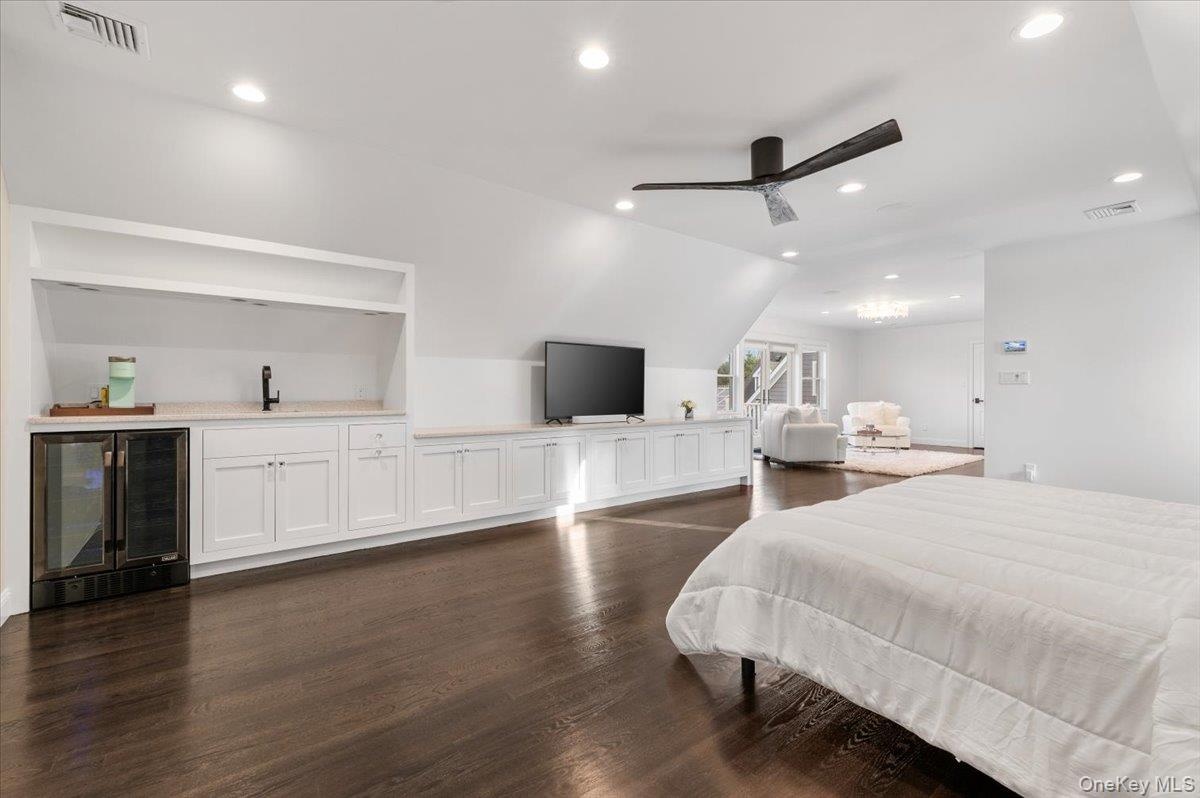
  • Bedroom with wine cooler, lofted ceiling, dark wood-style floors, recessed lighting, and wet bar
  • Bedroom with wine cooler, lofted ceiling, dark wood-style floors, recessed lighting, and wet bar
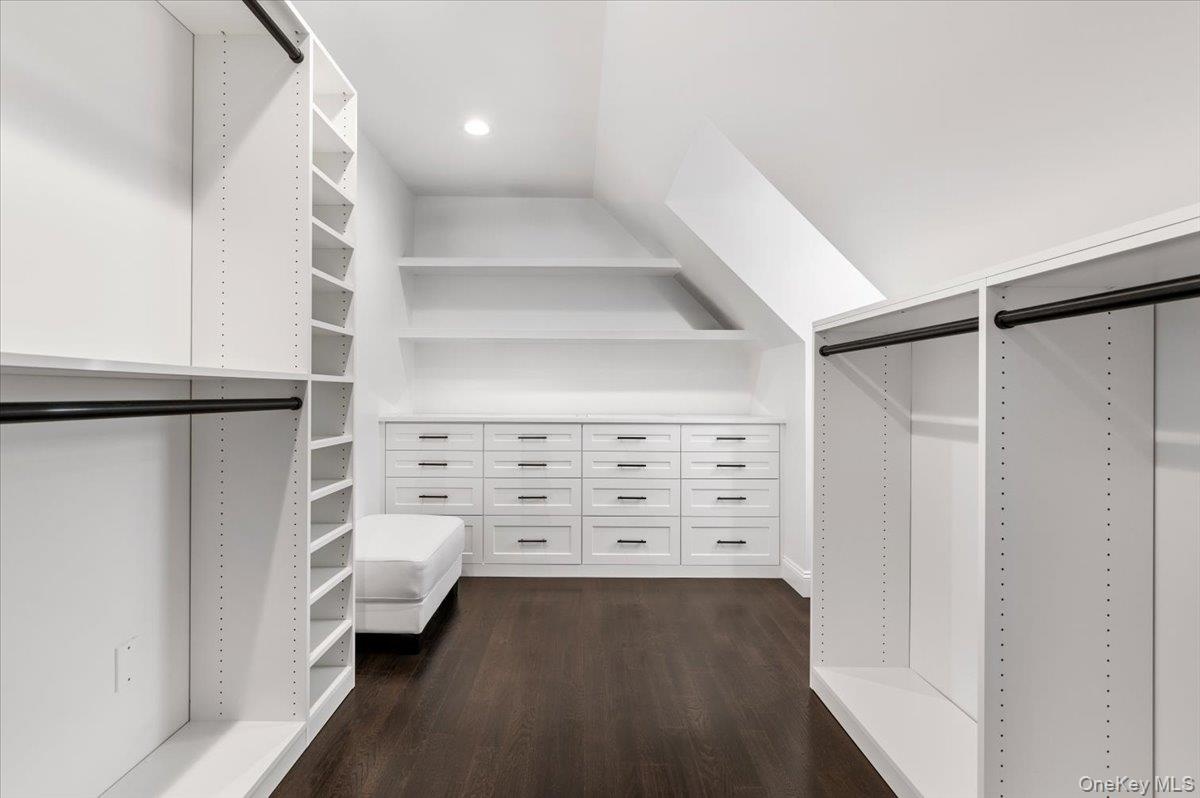
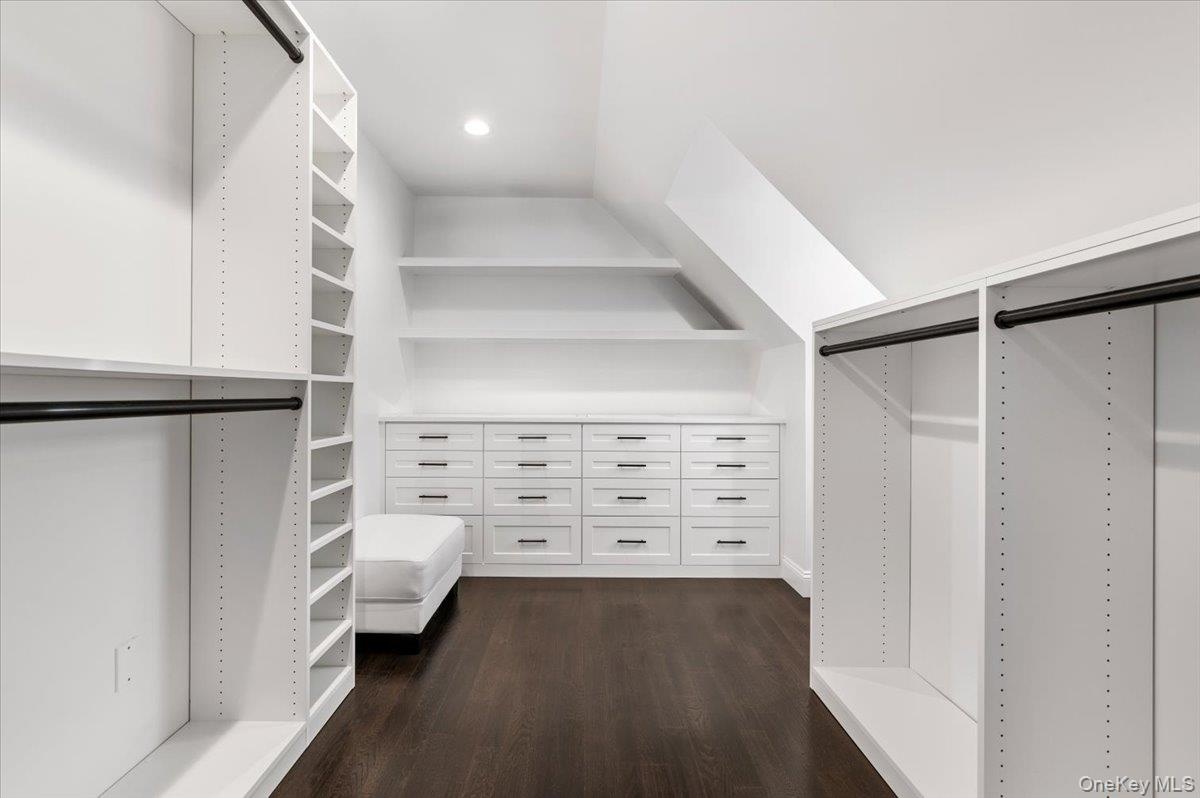
  • Walk in closet with dark wood finished floors
  • Walk in closet with dark wood finished floors
  • Living room with recessed lighting and wood finished floors
  • Living room with recessed lighting and wood finished floors
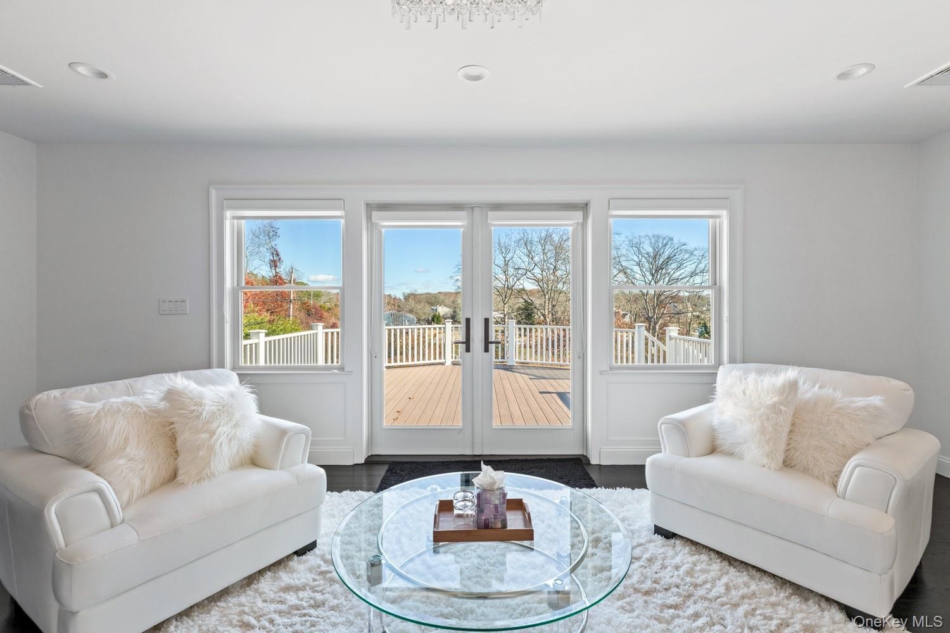
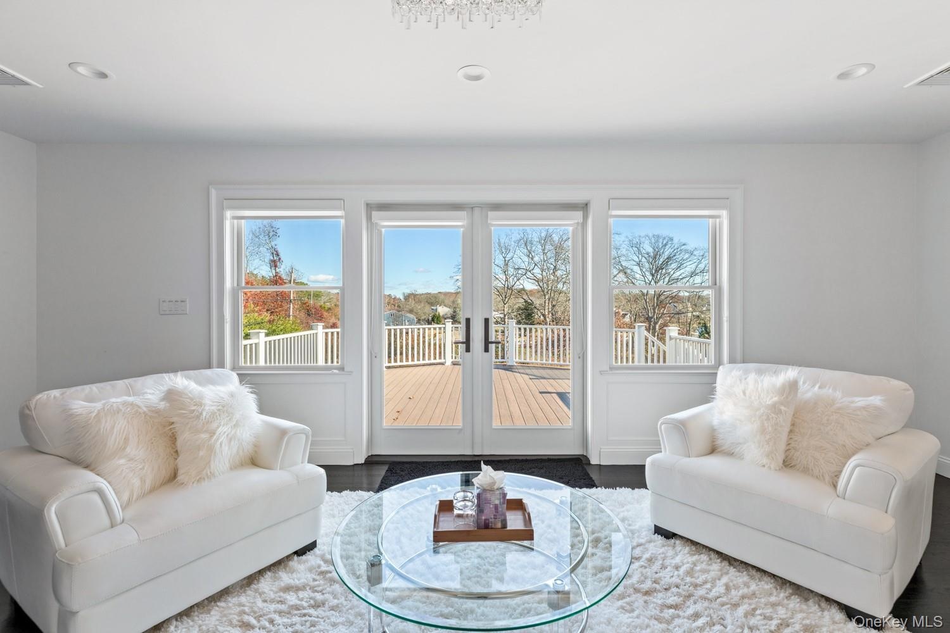
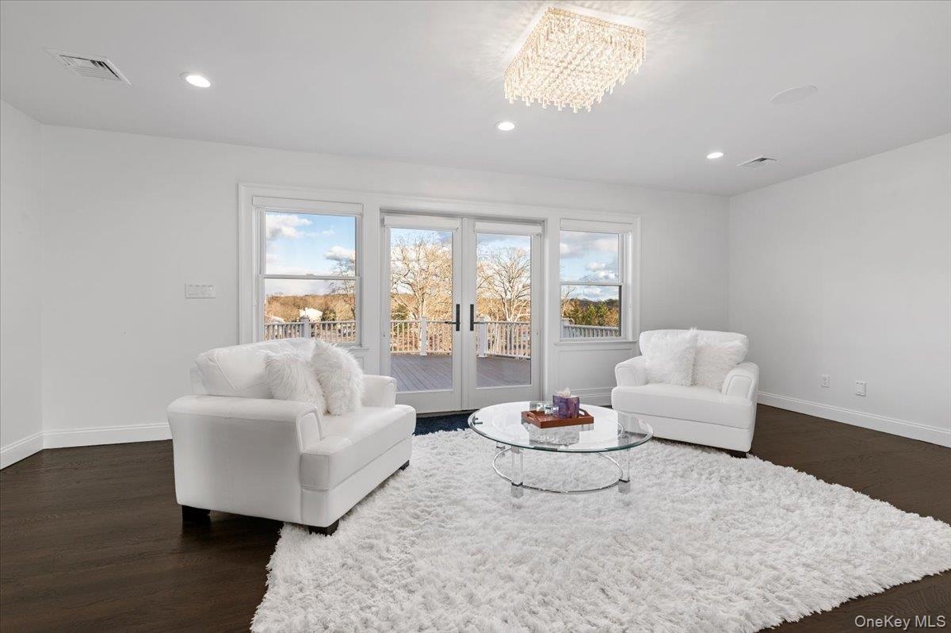
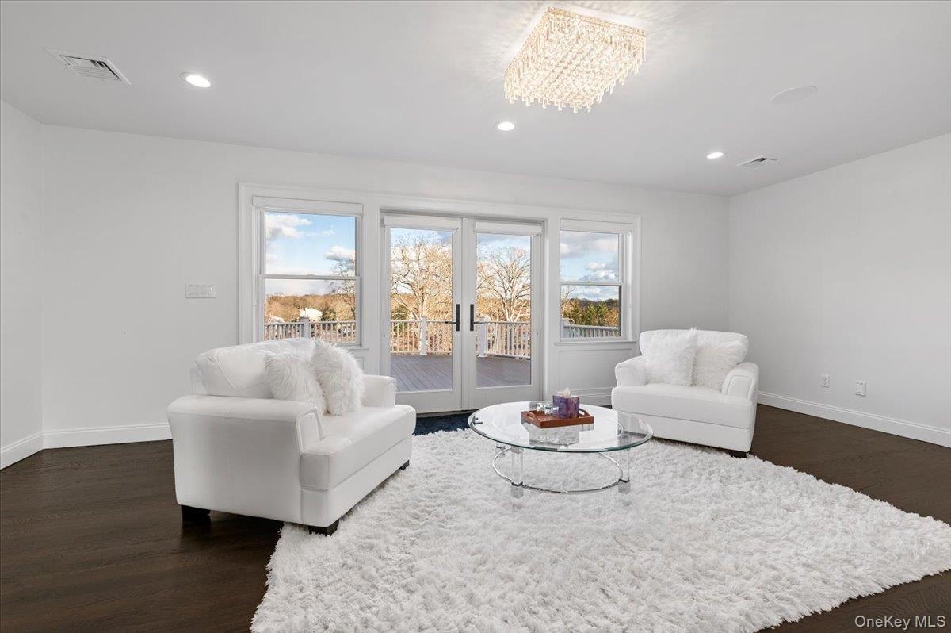
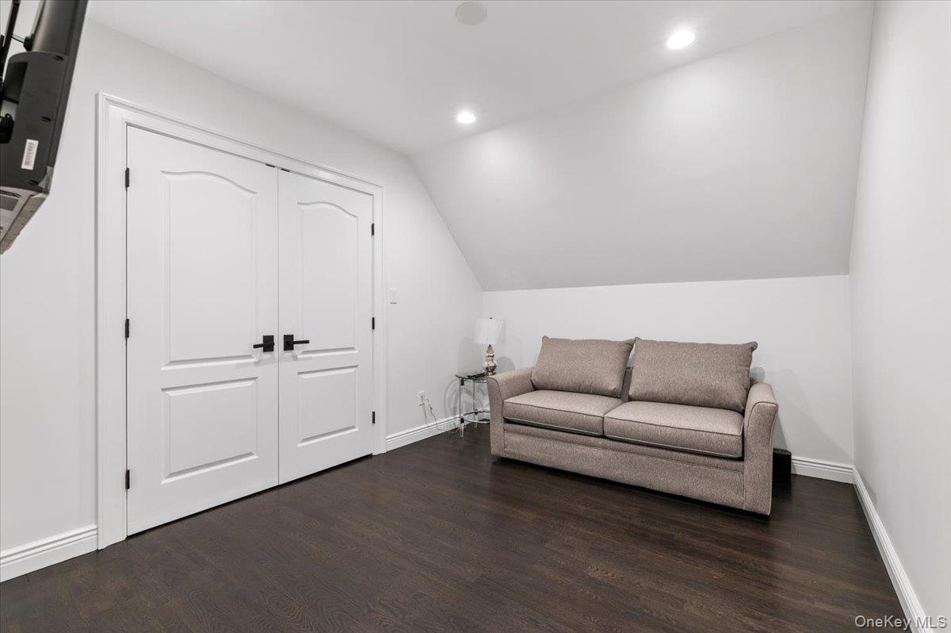
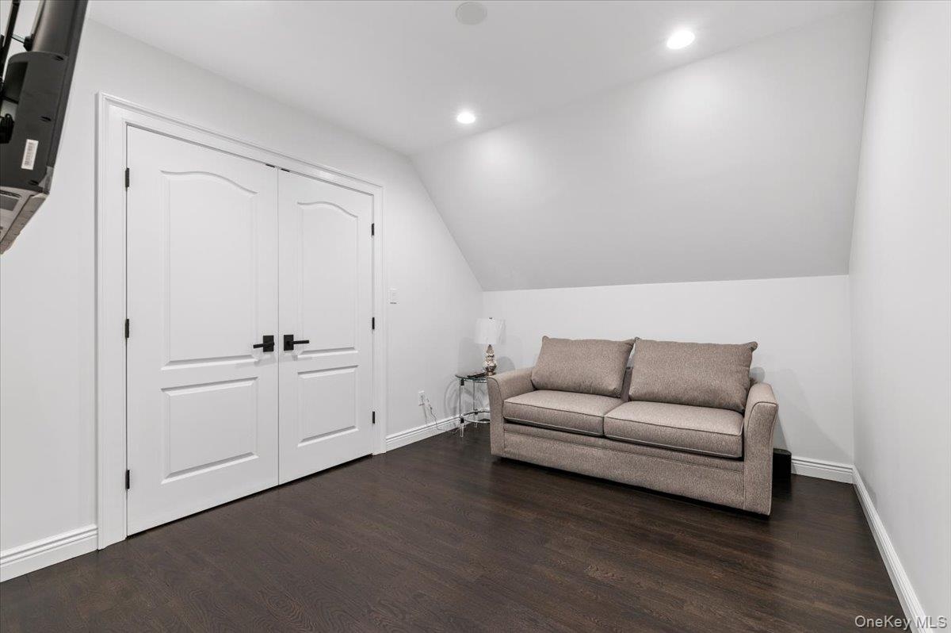
  • Sitting room featuring recessed lighting, dark wood finished floors, and french doors
  • Sitting room featuring recessed lighting, dark wood finished floors, and french doors
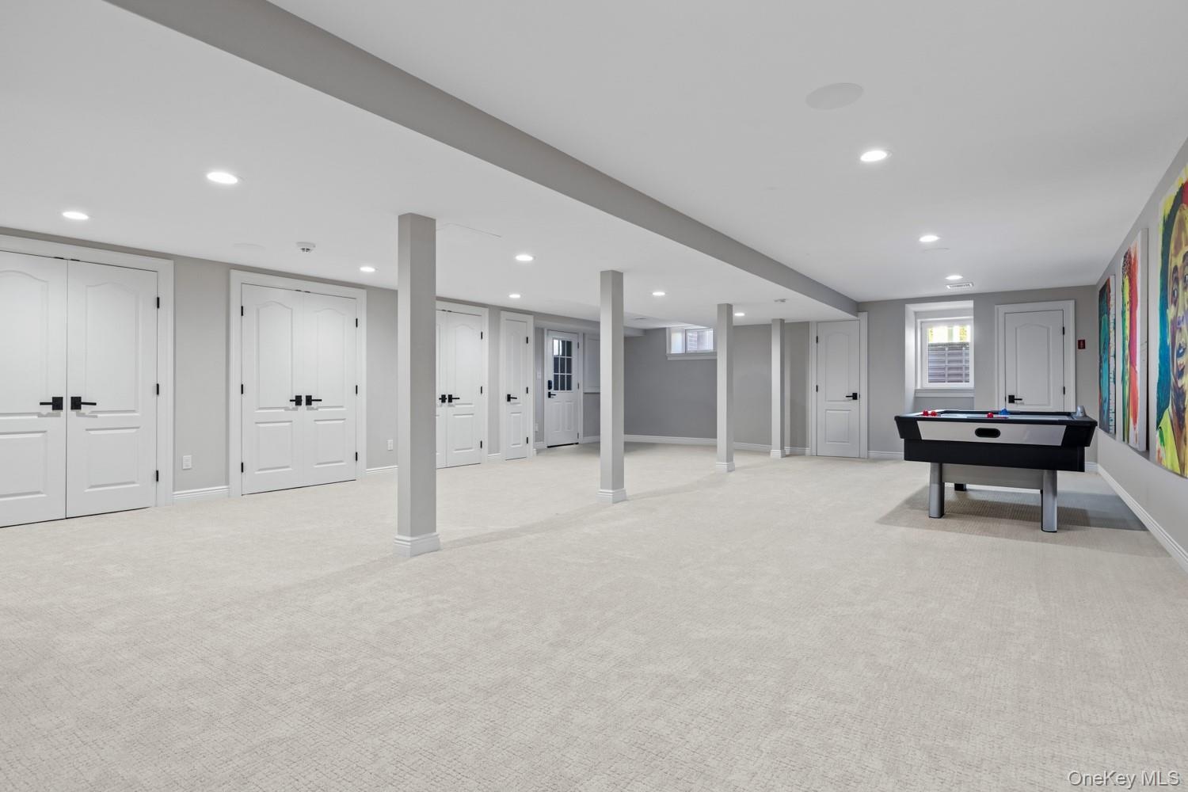
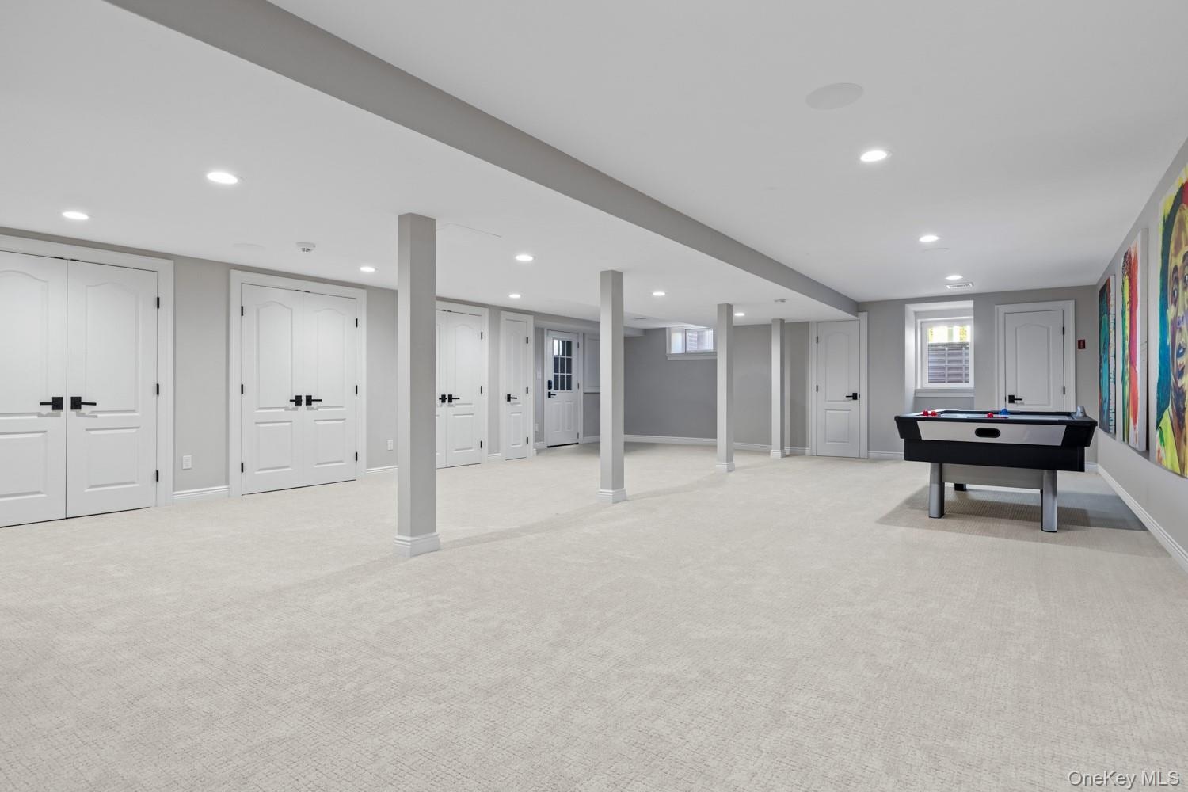
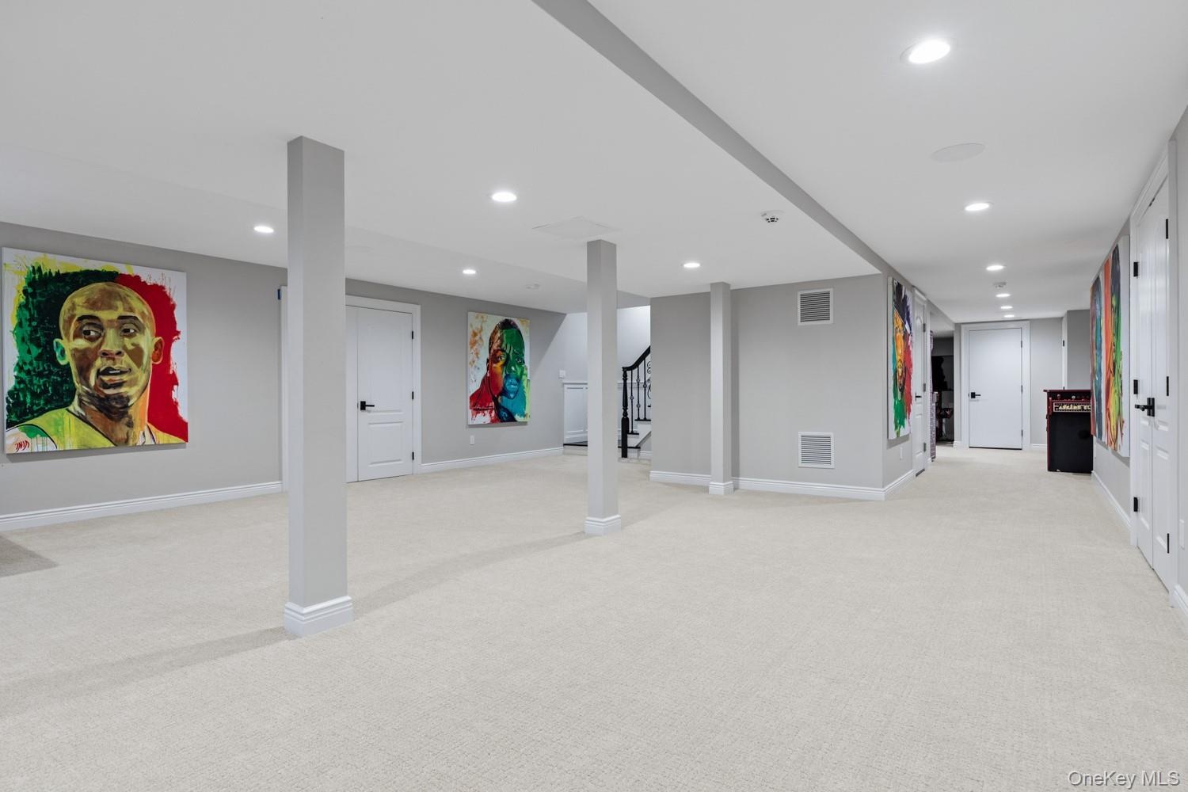
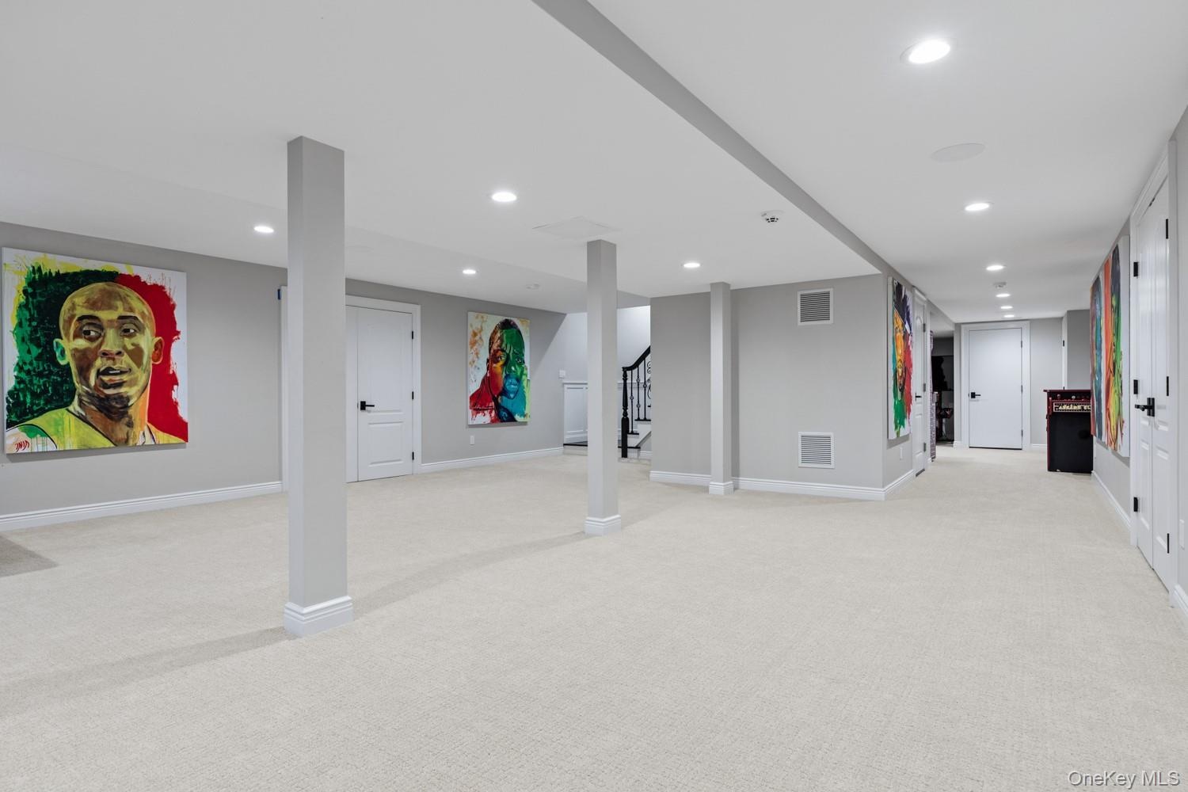
  • Below grade area with light colored carpet and recessed lighting
  • Below grade area with light colored carpet and recessed lighting
  • Finished below grade area featuring light carpet, recessed lighting, and stairs
  • Finished below grade area featuring light carpet, recessed lighting, and stairs
  • Basement featuring light colored carpet and recessed lighting
  • Basement featuring light colored carpet and recessed lighting
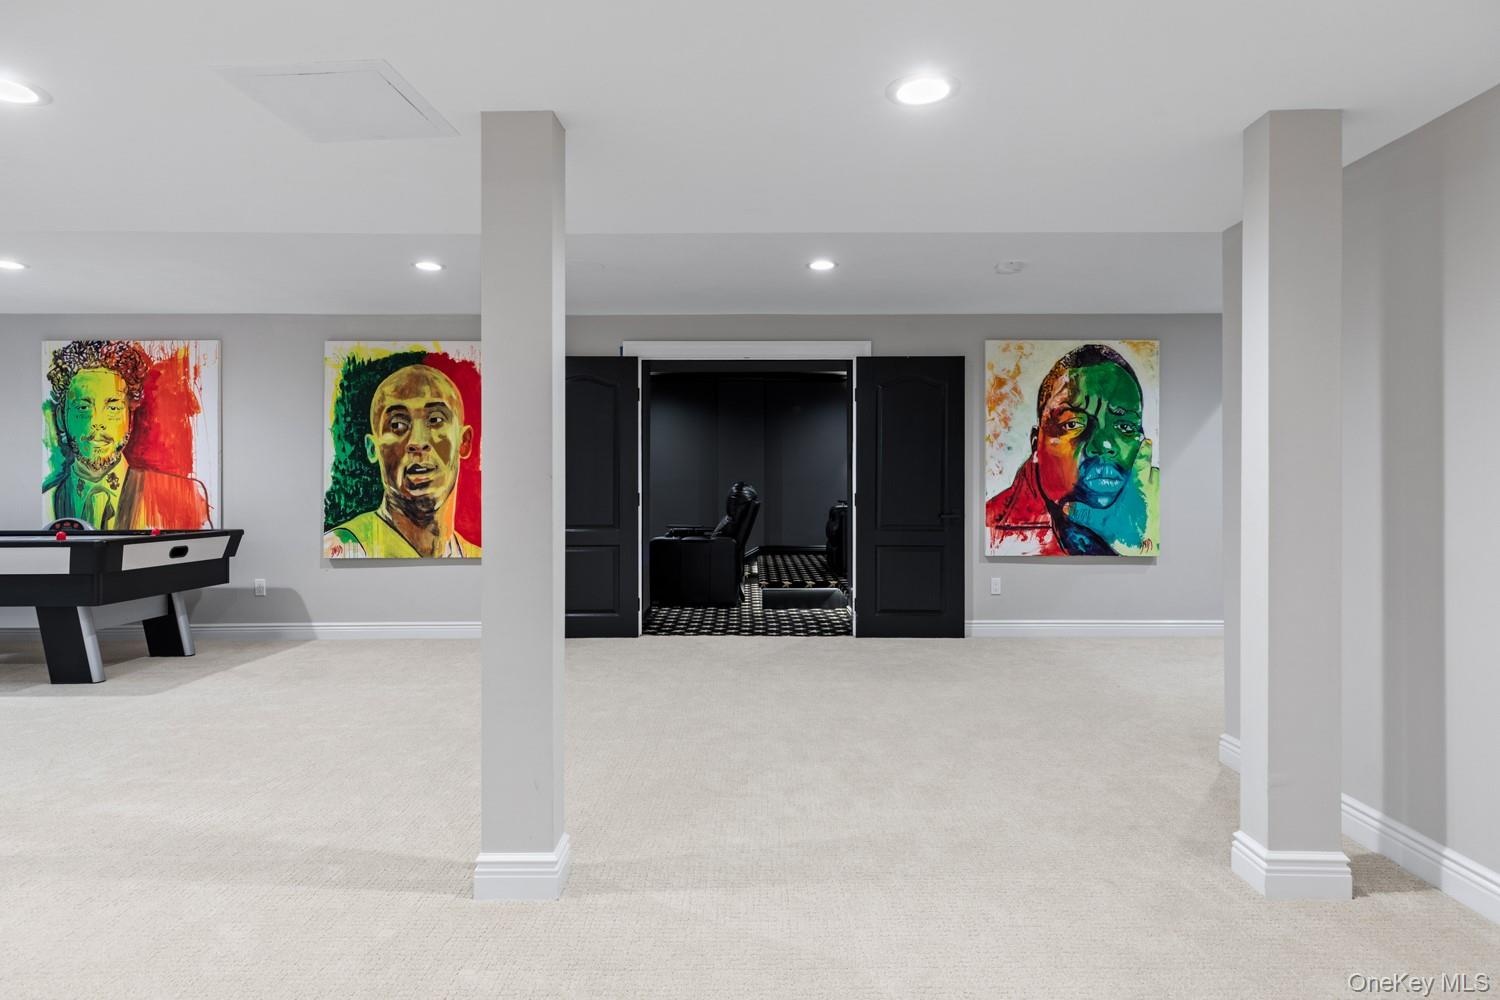
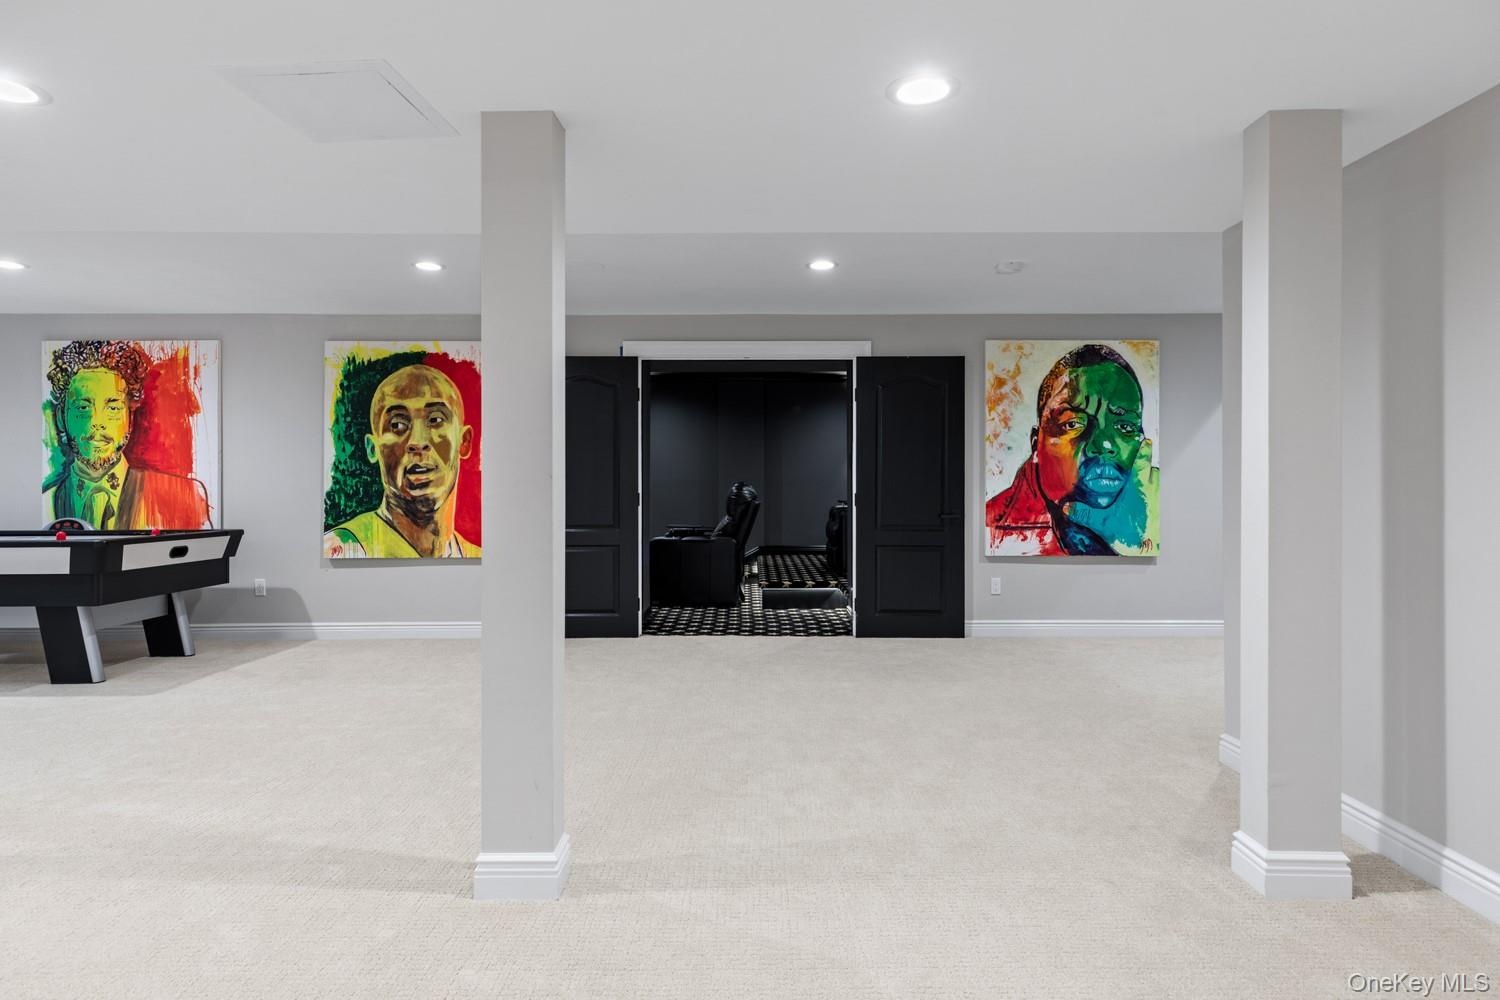
  • Home theater room featuring crown molding, recessed lighting, and carpet floors
  • Home theater room featuring crown molding, recessed lighting, and carpet floors
  • Cinema room featuring carpet and recessed lighting
  • Cinema room featuring carpet and recessed lighting
  • Playroom featuring recessed lighting and light colored carpet
  • Playroom featuring recessed lighting and light colored carpet
  • Garage with a garage door opener and independent washer and dryer
  • Garage with a garage door opener and independent washer and dryer
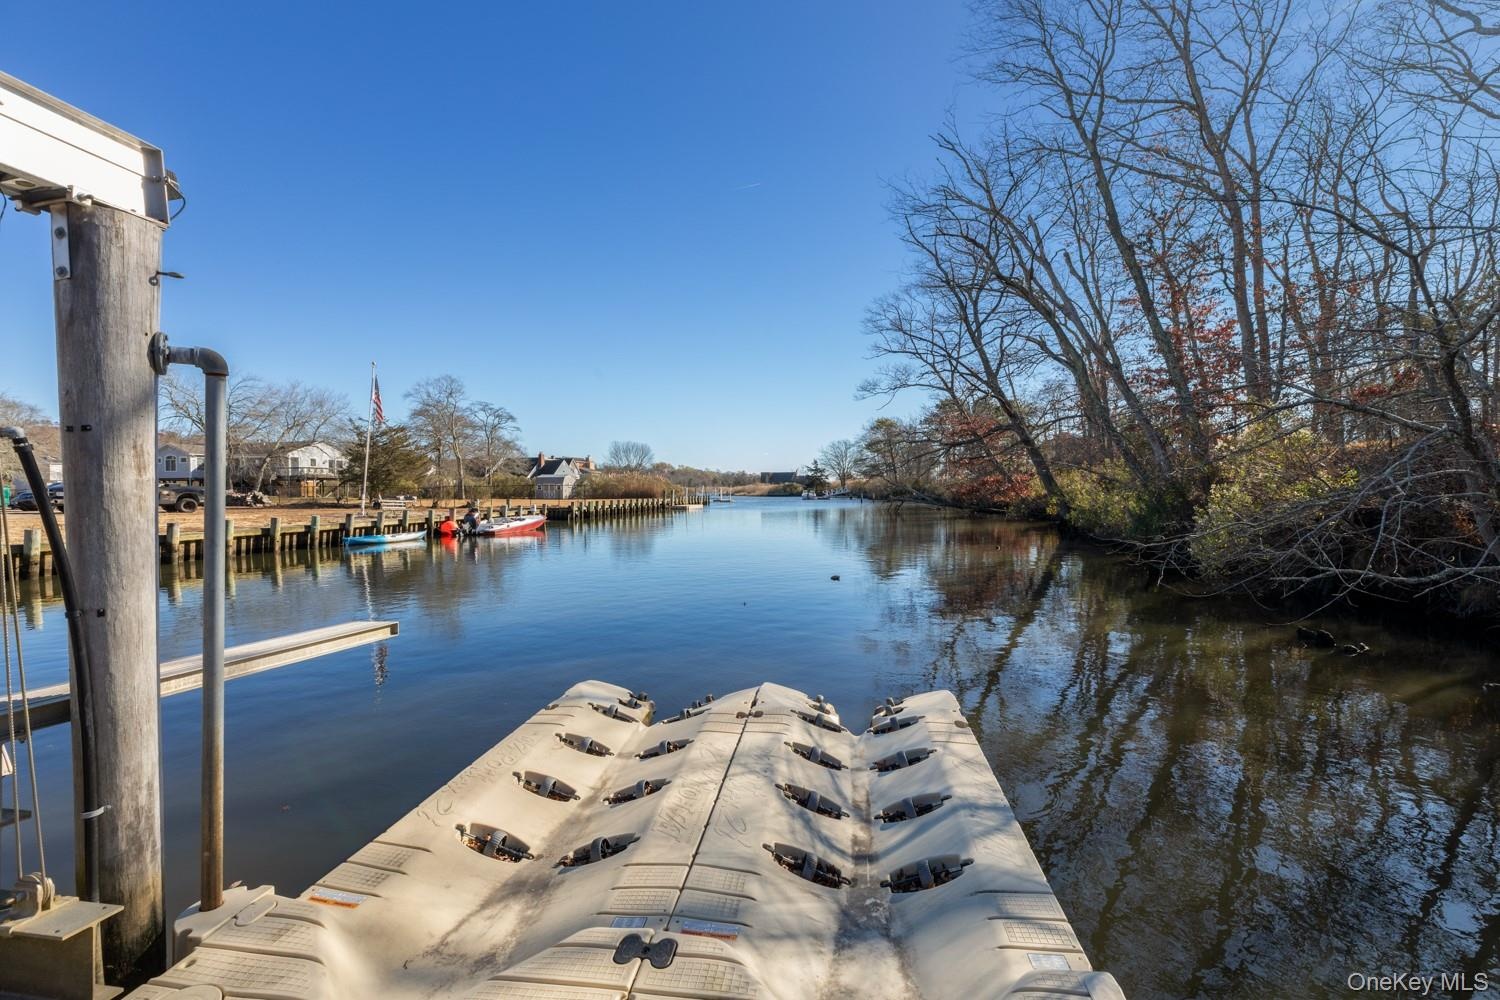
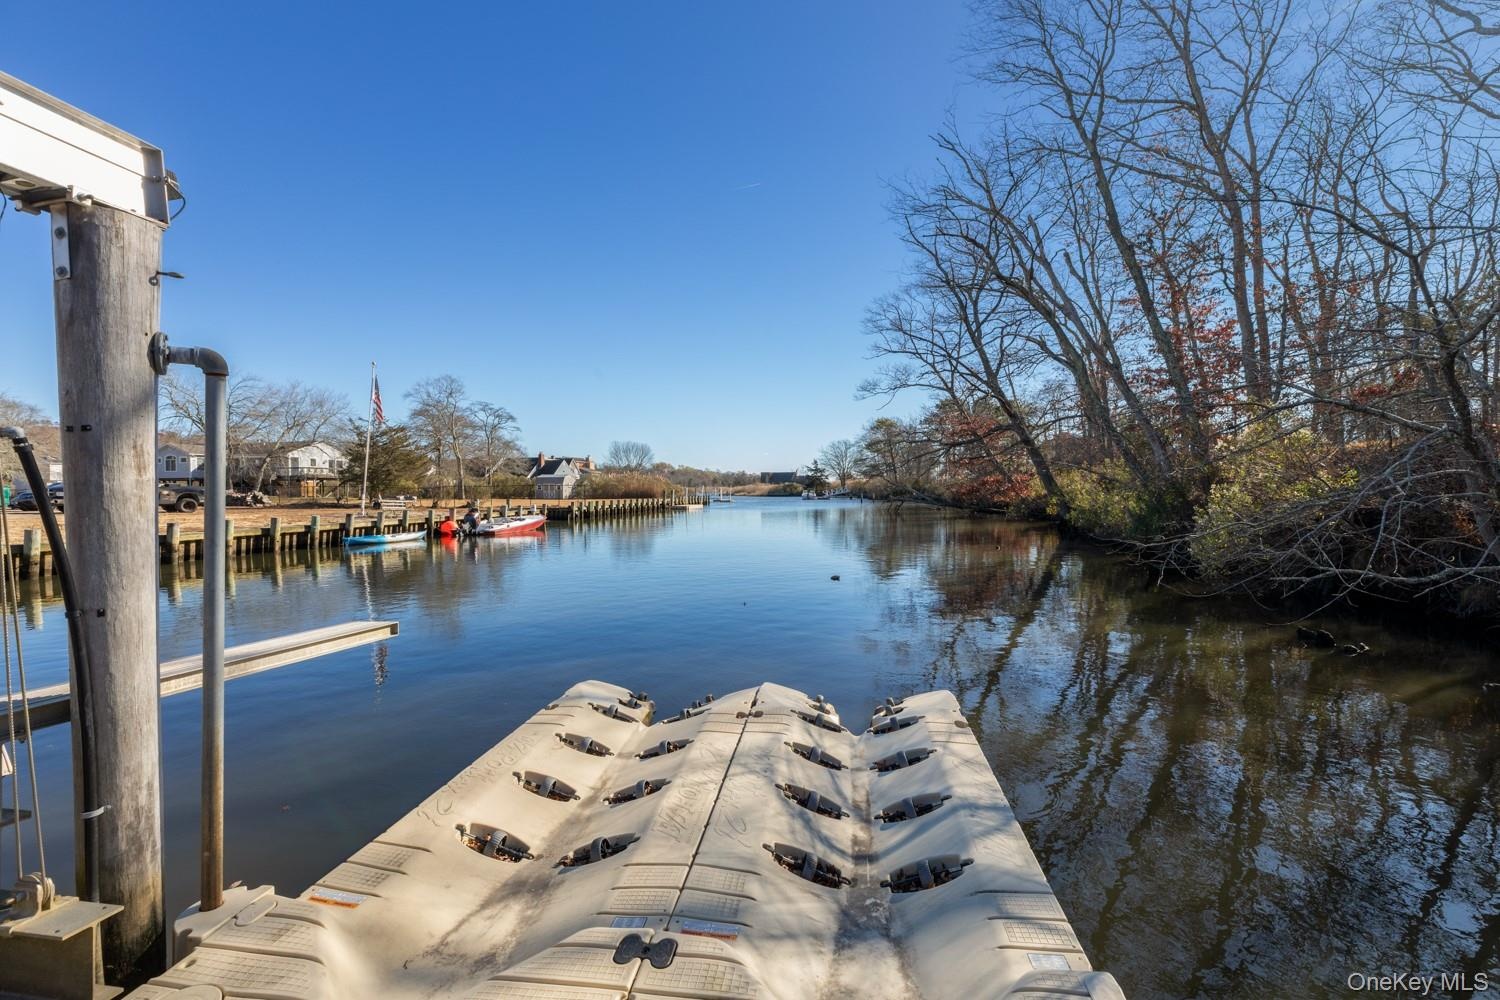
  • Dock area featuring a water view
  • Dock area featuring a water view
  • Dock with a water view
  • Dock with a water view
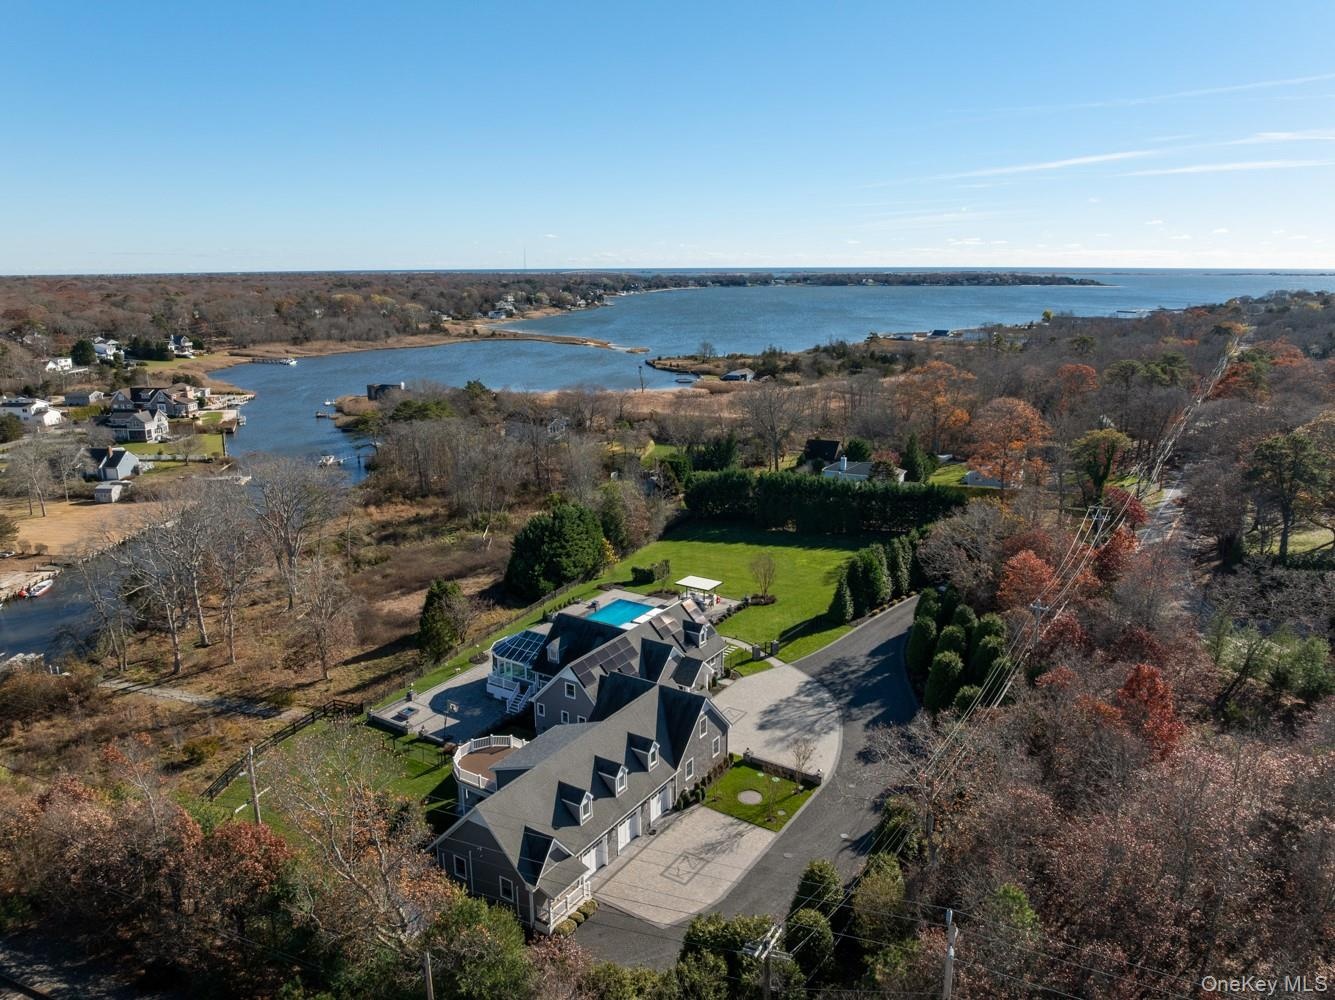
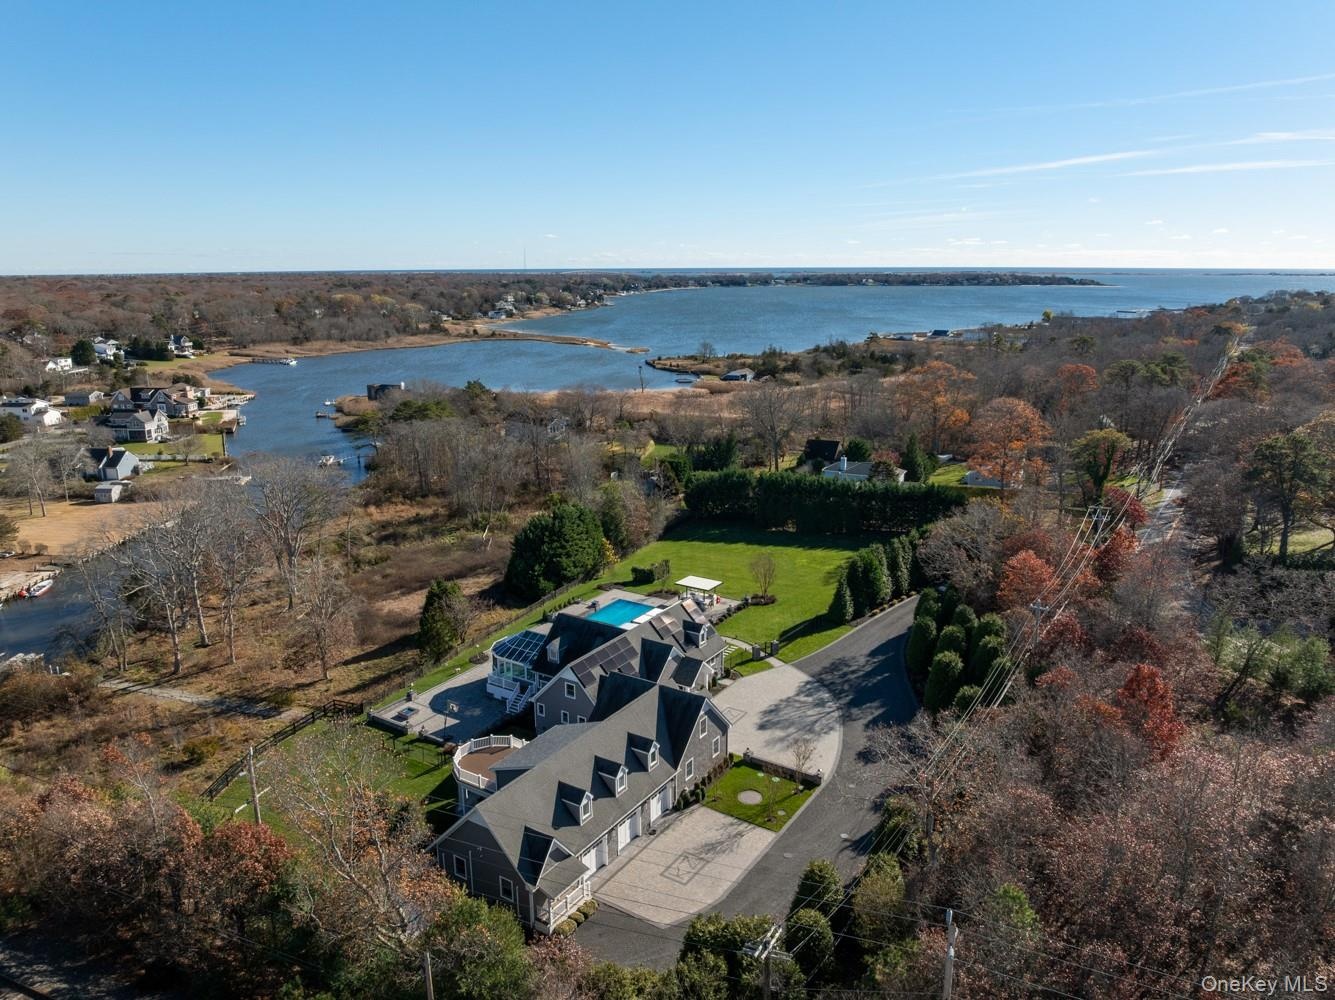
  • Aerial view of property and surrounding area featuring a large body of water
  • Aerial view of property and surrounding area featuring a large body of water
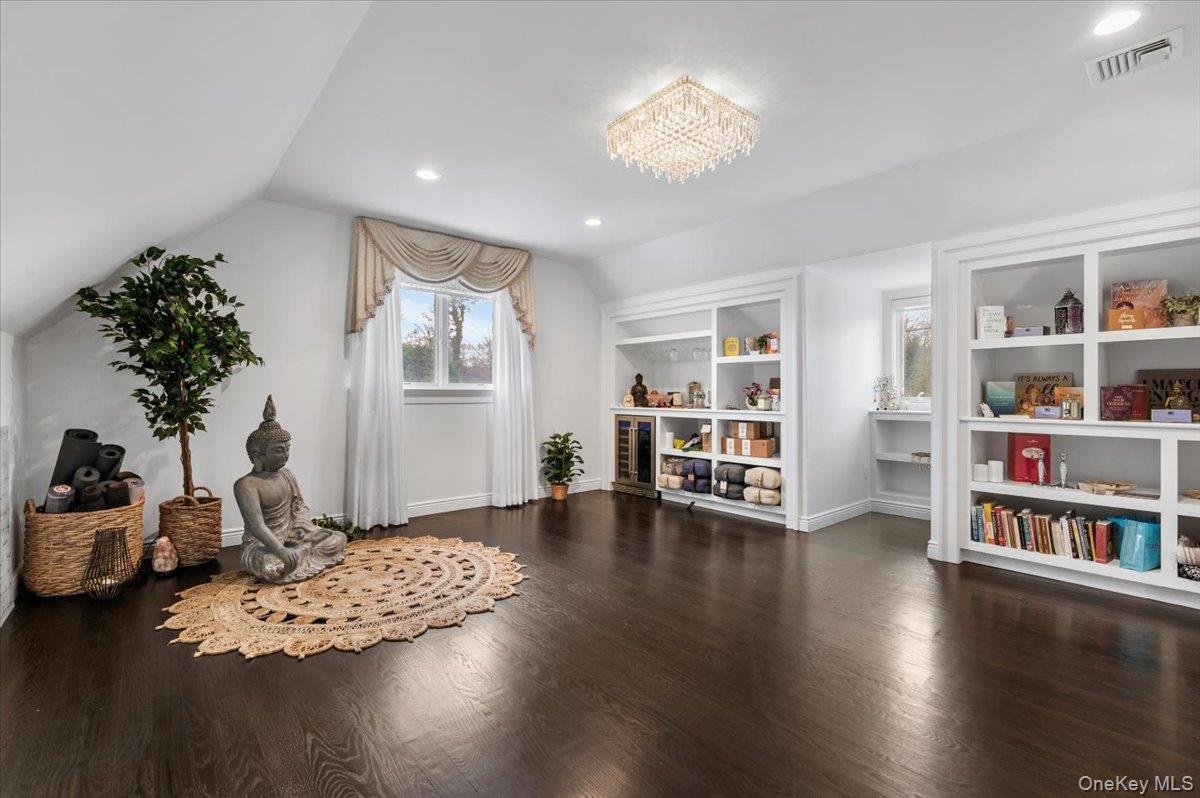
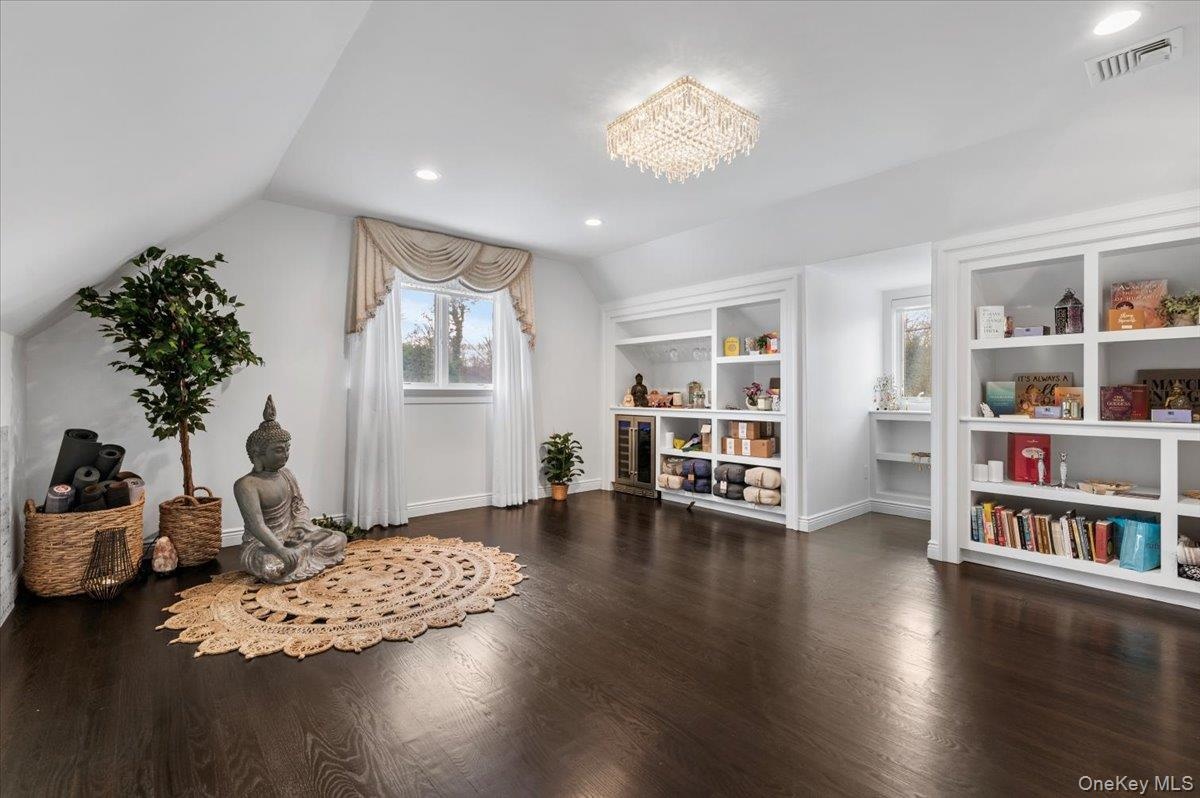
  • Sitting room featuring lofted ceiling, dark wood-style floors, recessed lighting, a chandelier, and built in features
  • Sitting room featuring lofted ceiling, dark wood-style floors, recessed lighting, a chandelier, and built in features
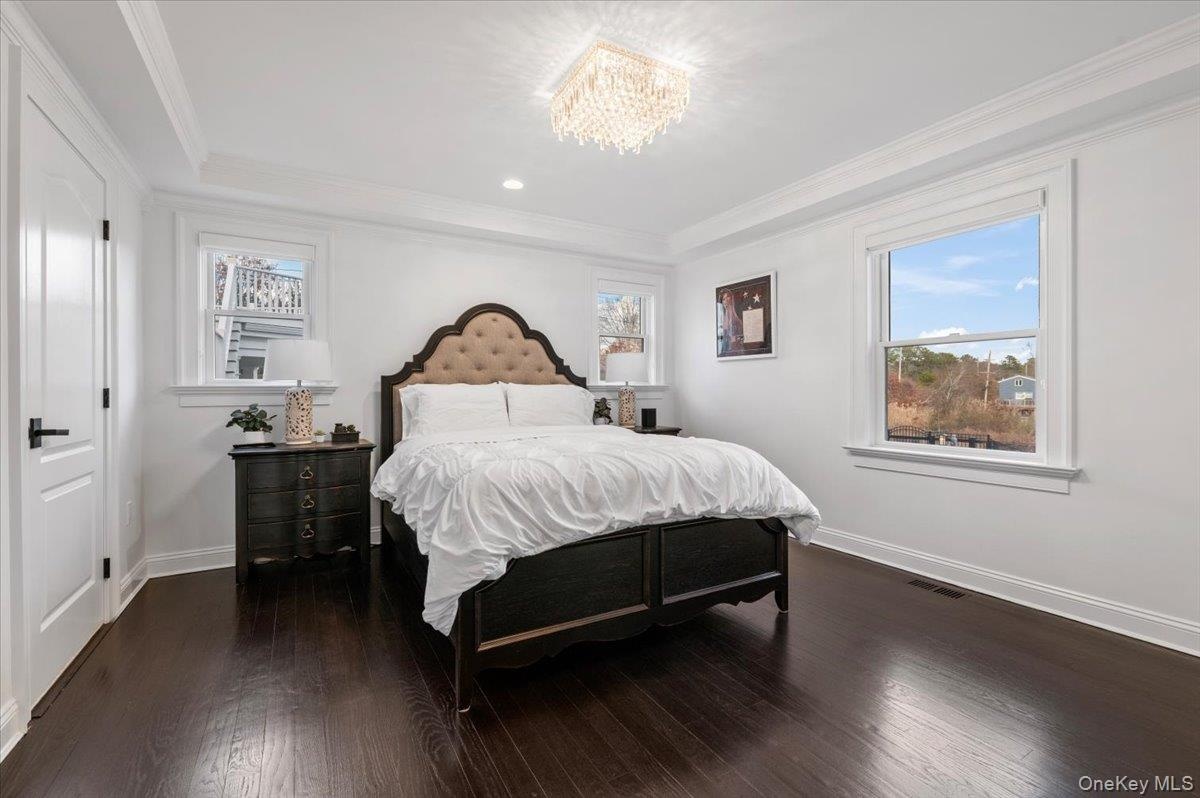
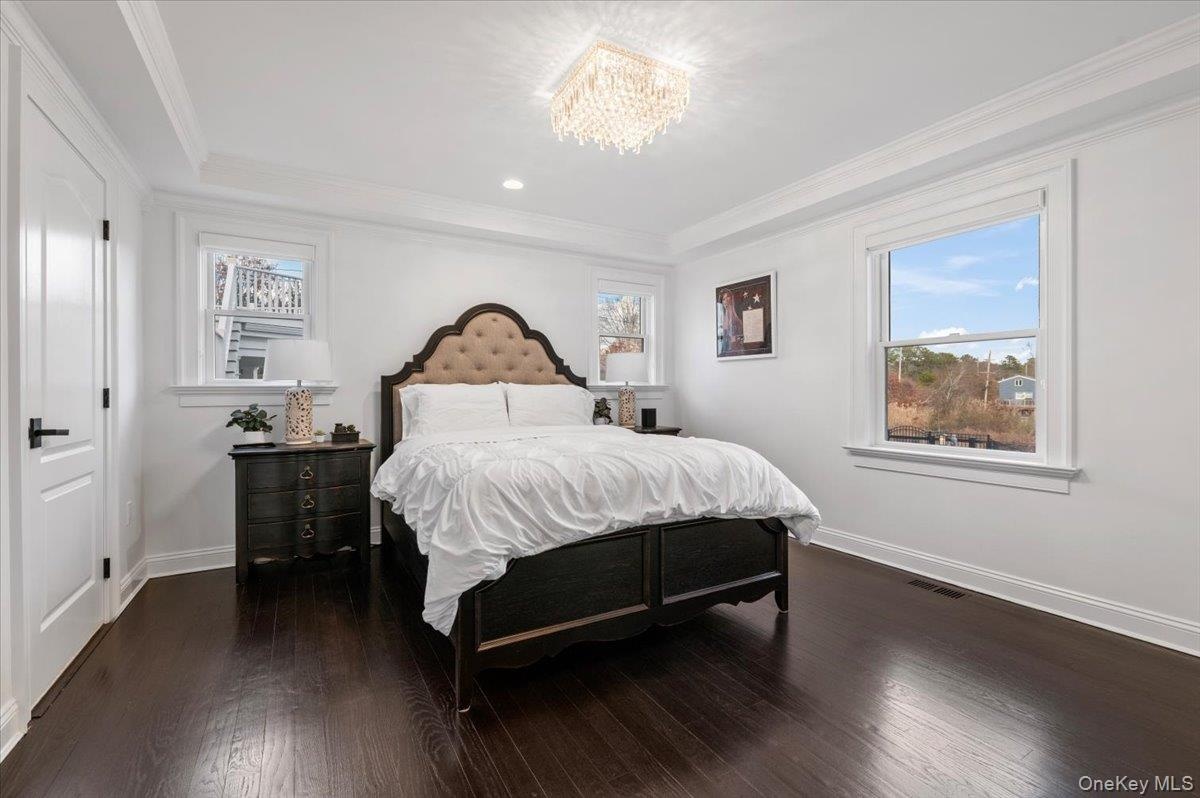
  • Bedroom featuring crown molding, dark wood-style floors, a chandelier, a raised ceiling, and recessed lighting
  • Bedroom featuring crown molding, dark wood-style floors, a chandelier, a raised ceiling, and recessed lighting
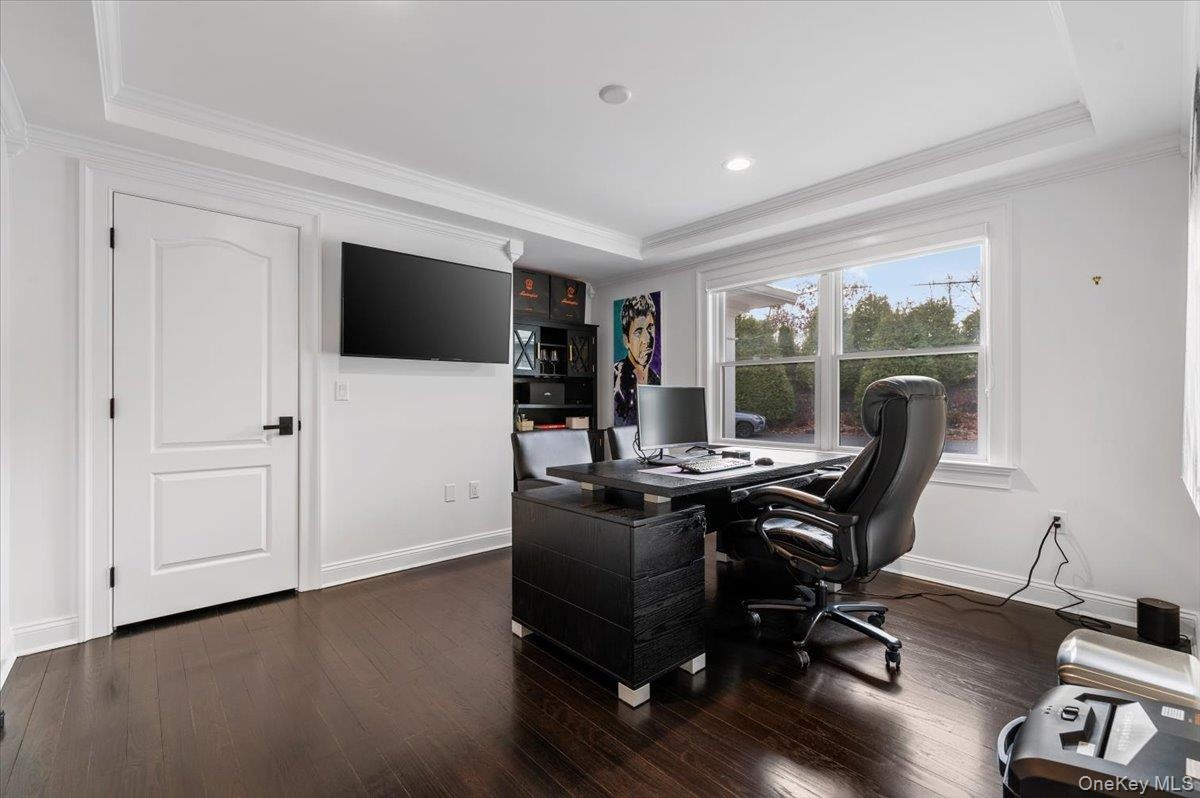
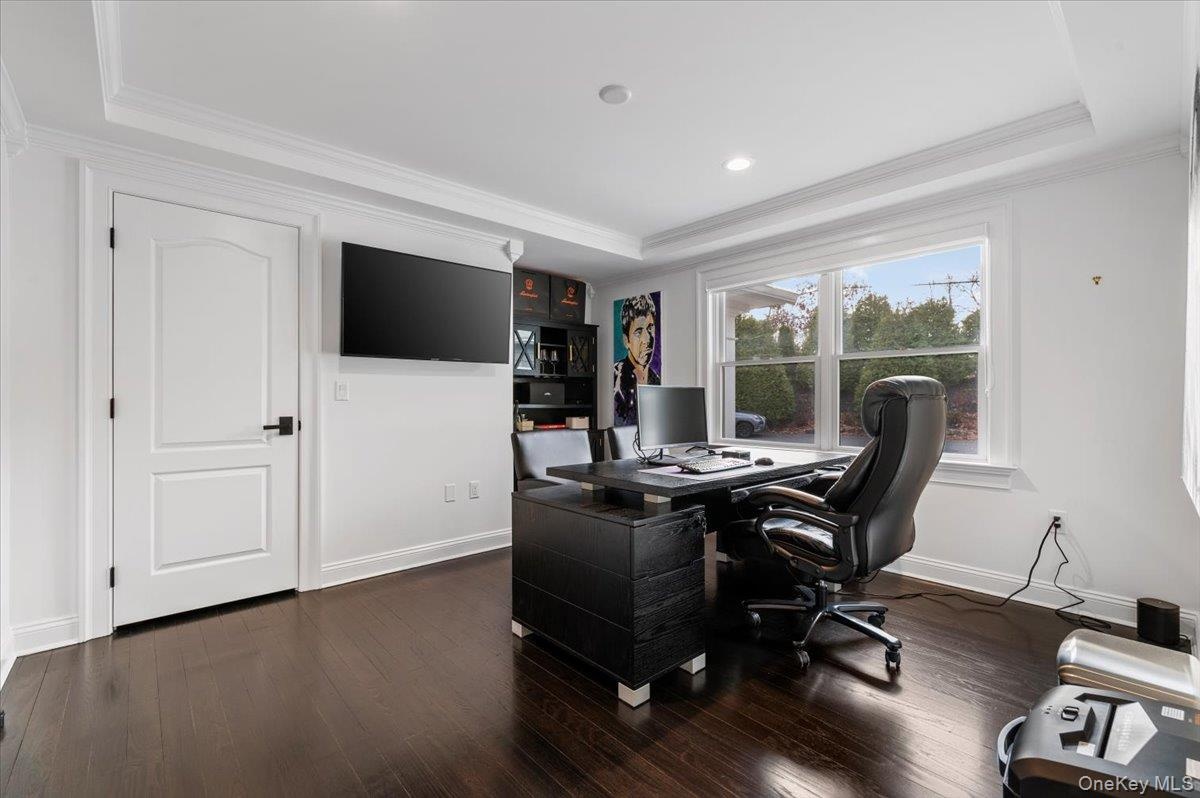
  • Office area with crown molding, dark wood-type flooring, and a raised ceiling
  • Office area with crown molding, dark wood-type flooring, and a raised ceiling
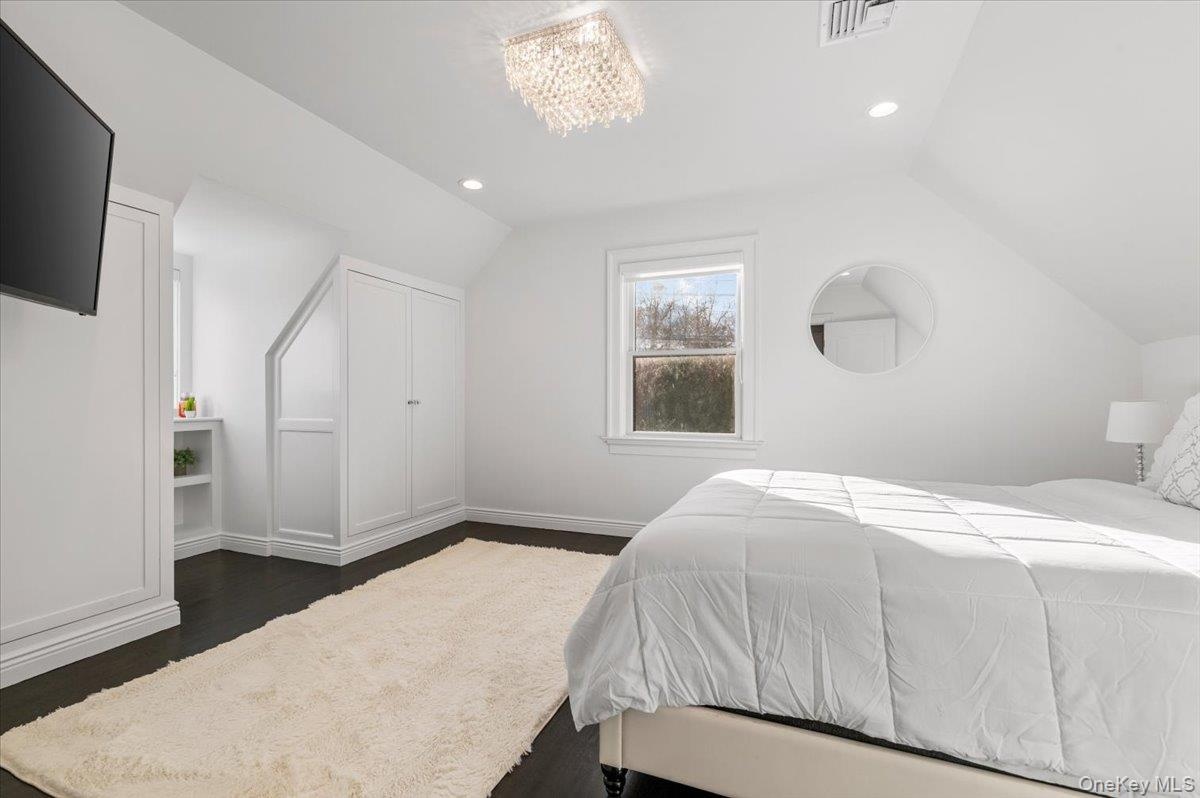
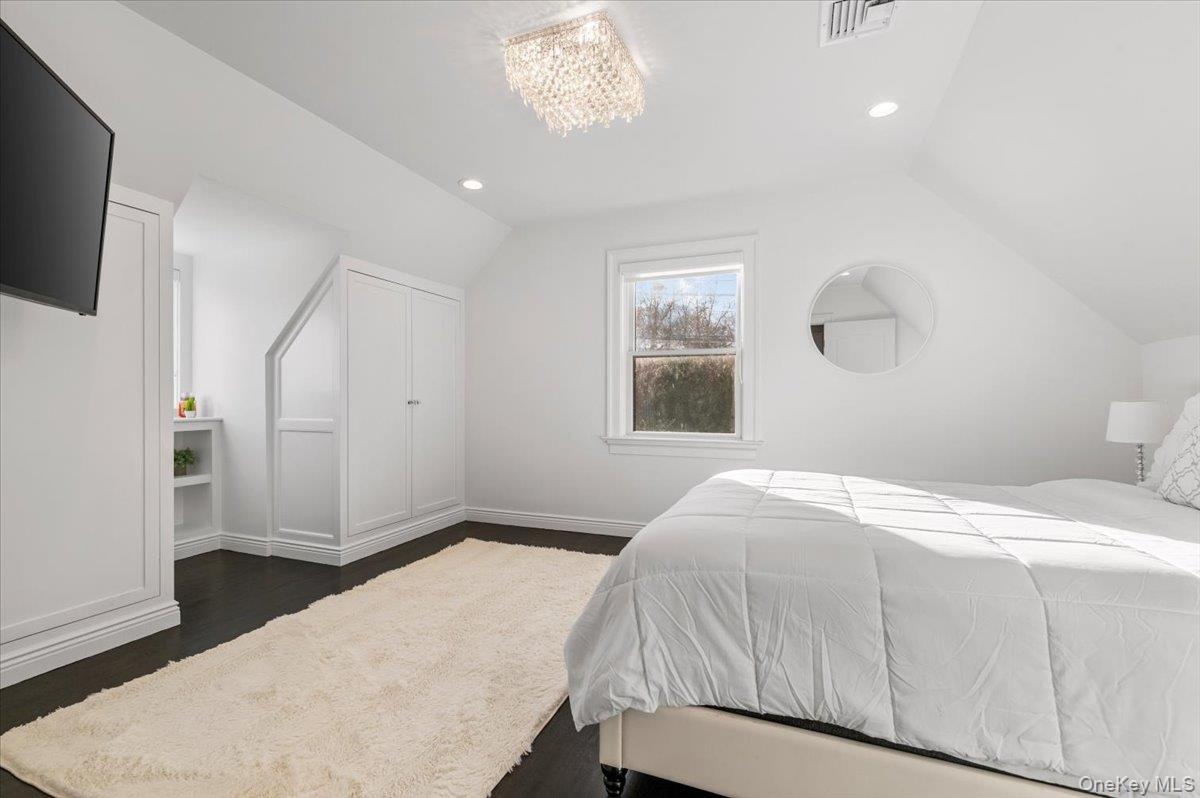
  • Bedroom featuring vaulted ceiling, recessed lighting, a chandelier, and dark wood finished floors
  • Bedroom featuring vaulted ceiling, recessed lighting, a chandelier, and dark wood finished floors
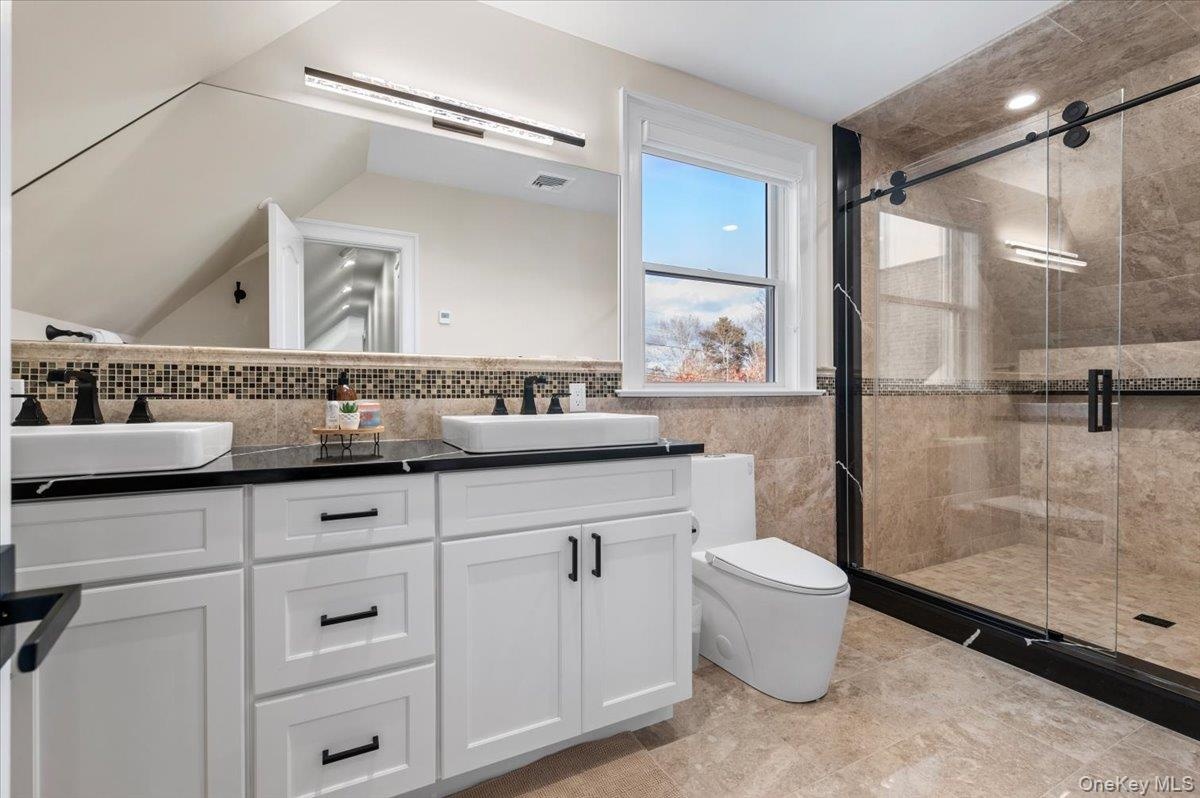
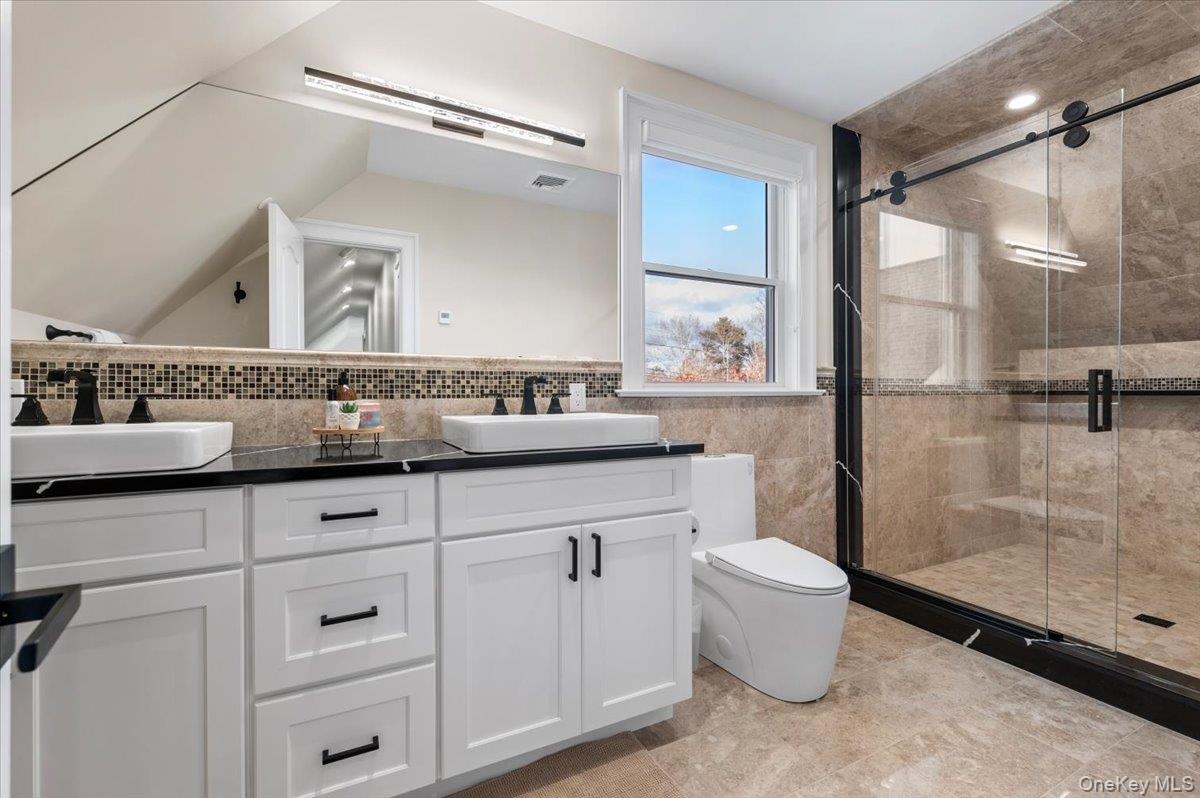
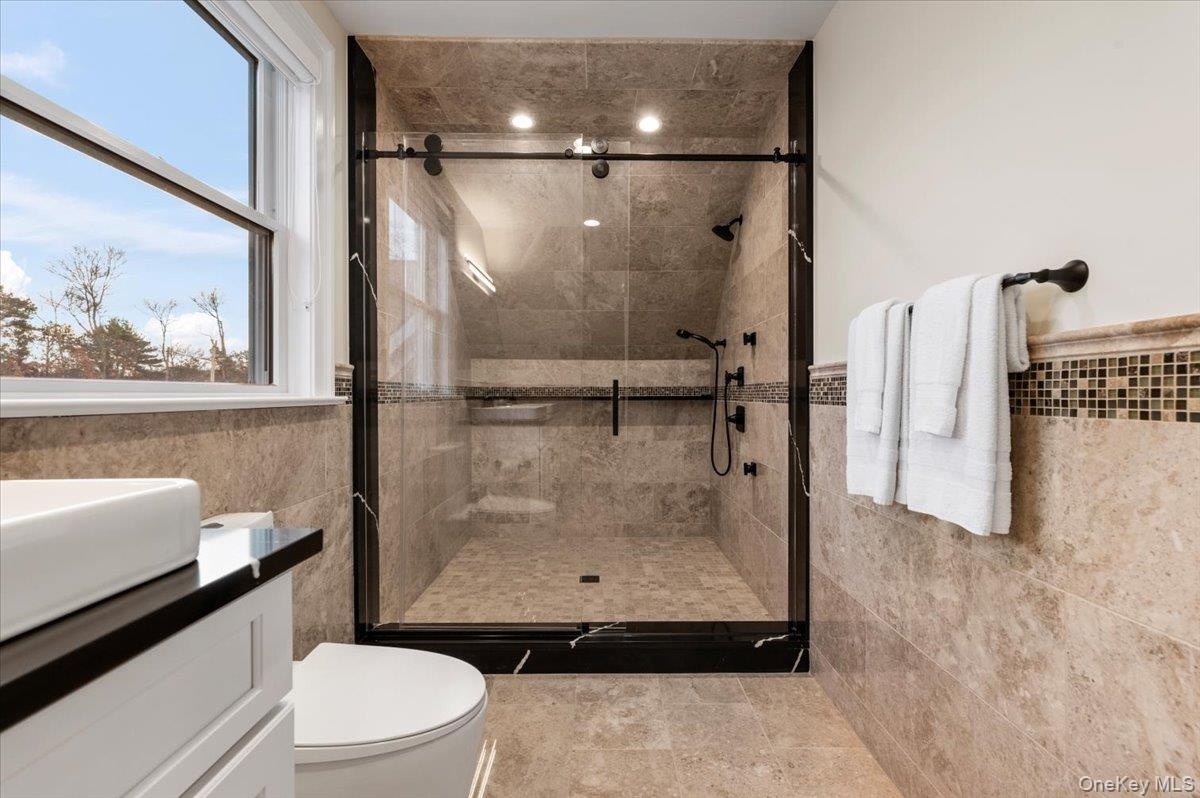
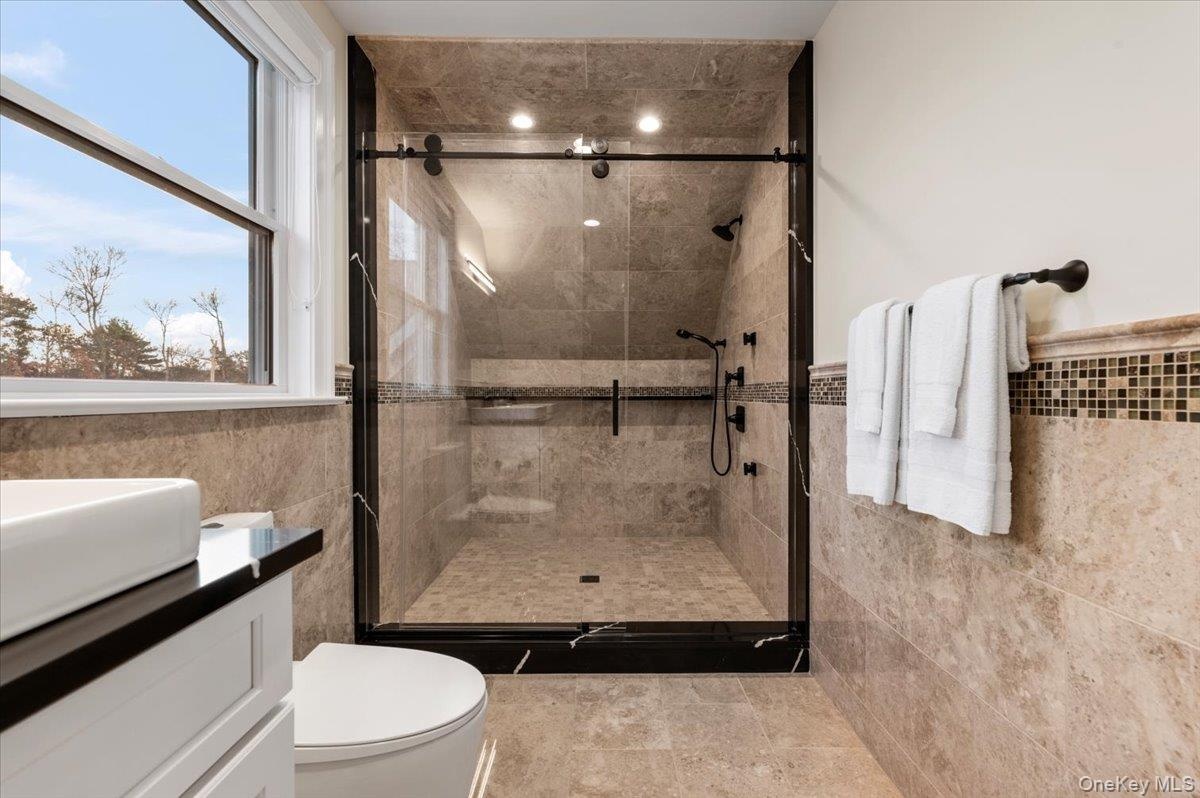
  • Full bathroom featuring double vanity, a shower stall, and tile walls
  • Full bathroom featuring double vanity, a shower stall, and tile walls
  • Full bath featuring tile walls, a stall shower, vanity, and a wainscoted wall
  • Full bath featuring tile walls, a stall shower, vanity, and a wainscoted wall
  • Bedroom with vaulted ceiling, dark wood-style flooring, and recessed lighting
  • Bedroom with vaulted ceiling, dark wood-style flooring, and recessed lighting
  • Living area featuring recessed lighting, dark wood-style floors, and lofted ceiling
  • Living area featuring recessed lighting, dark wood-style floors, and lofted ceiling
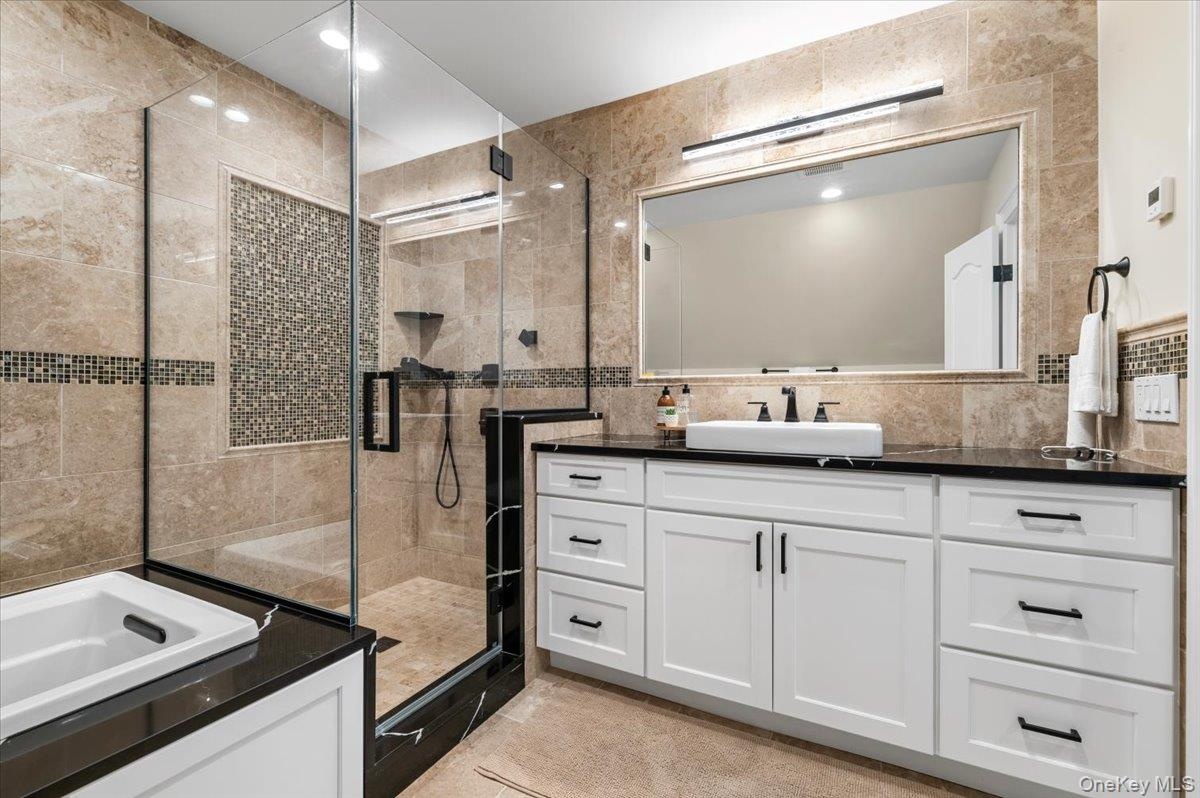
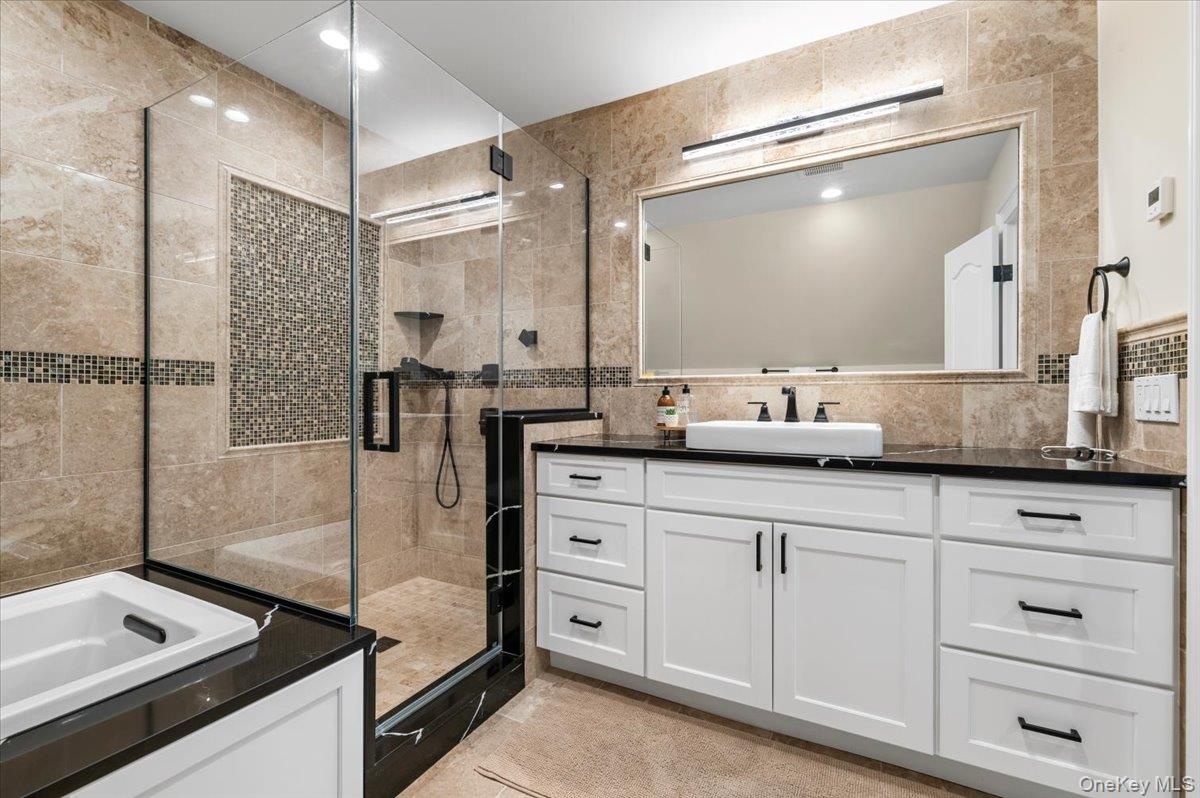
  • Bathroom with tile walls, vanity, a shower stall, recessed lighting, and a tub to relax in
  • Bathroom with tile walls, vanity, a shower stall, recessed lighting, and a tub to relax in
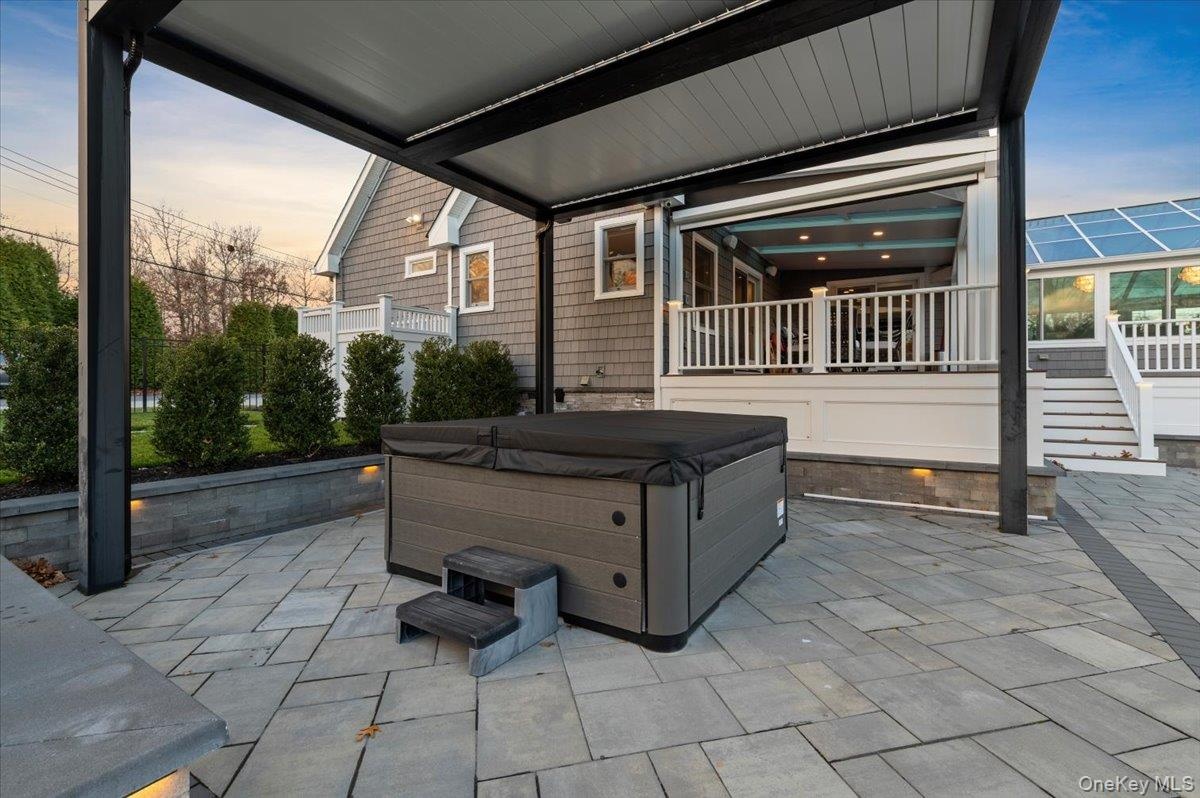
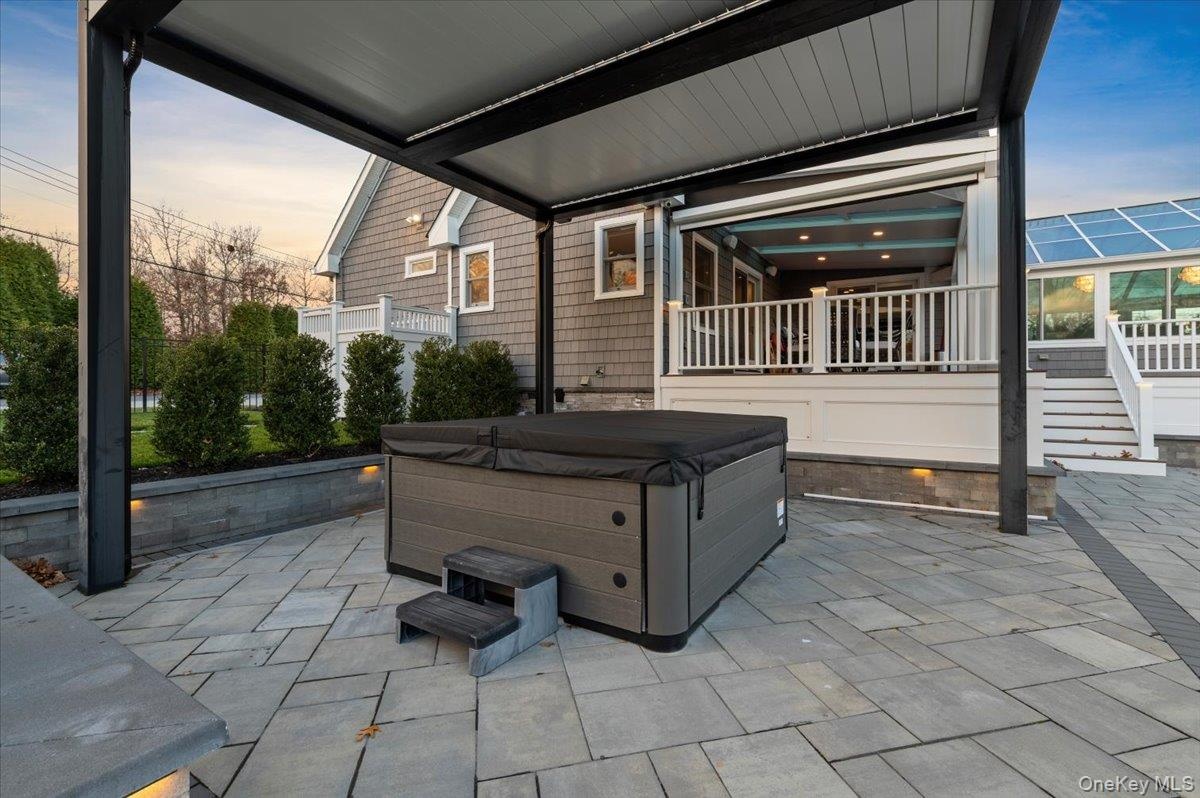
  • View of patio with a hot tub
  • View of patio with a hot tub
  • Patio terrace at dusk featuring a ceiling fan, a yard, a patio, and an outdoor kitchen
  • Patio terrace at dusk featuring a ceiling fan, a yard, a patio, and an outdoor kitchen
  • Sunroom / solarium featuring an outdoor living space, a patio area, beamed ceiling, and coffered ceiling
  • Sunroom / solarium featuring an outdoor living space, a patio area, beamed ceiling, and coffered ceiling
  • View of property location featuring a pool area
  • View of property location featuring a pool area
  • View of front of property featuring decorative driveway, a shingled roof, a garage, and roof mounted solar panels
  • View of front of property featuring decorative driveway, a shingled roof, a garage, and roof mounted solar panels

Contact

Southampton, NY
25 Nugent Street, Southampton, NY 11968, USA
Phone: +1 631-287-9260
Fax: +1 631-287-9261
hamptonsinfo@nestseekers.com
Listing Courtesy of Serhant East End LLC
​
Nest Seekers Logo
Loading...