Nest Seekers

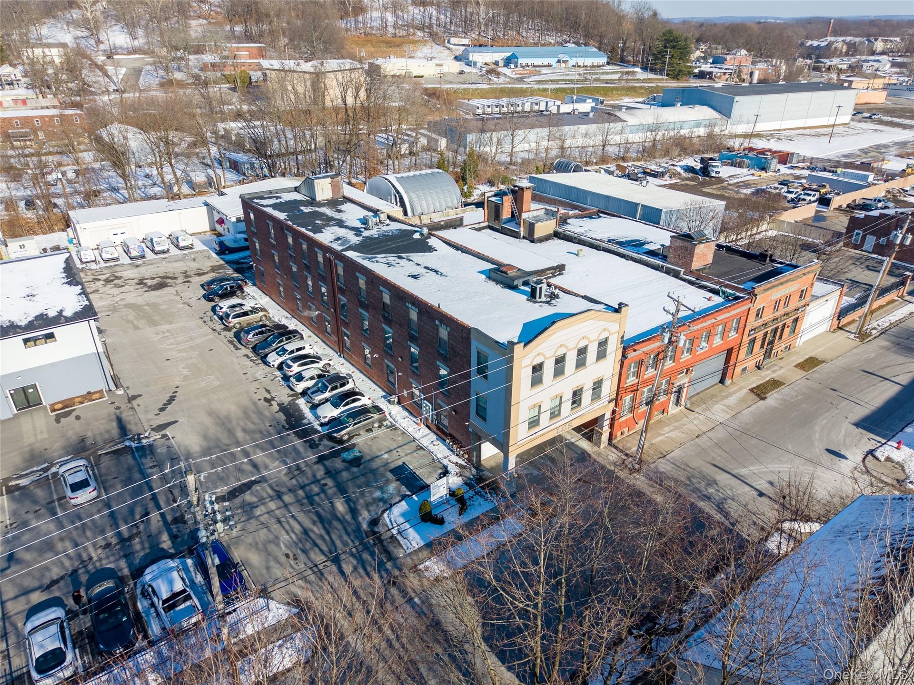
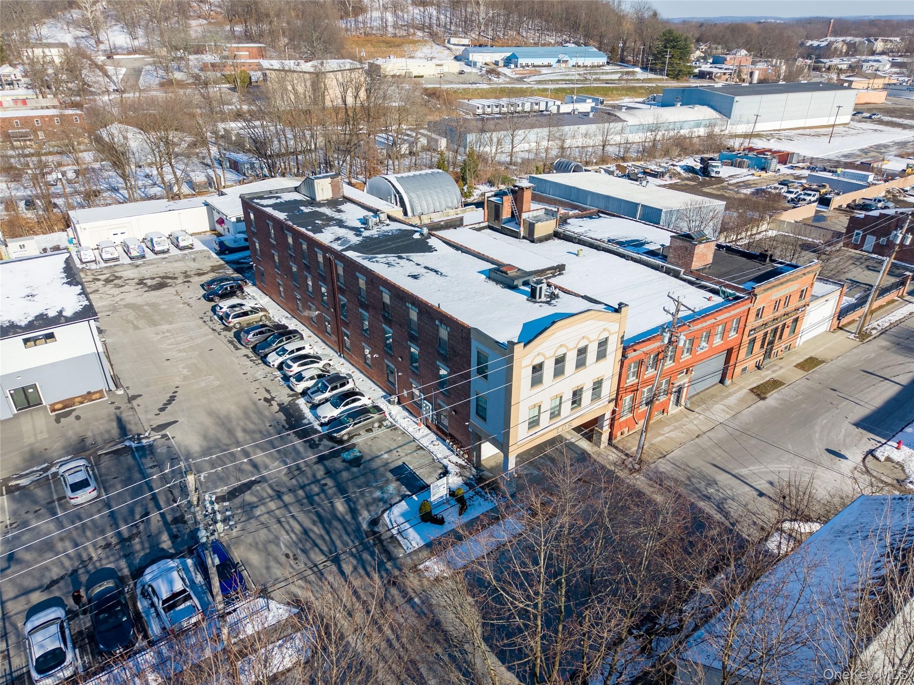
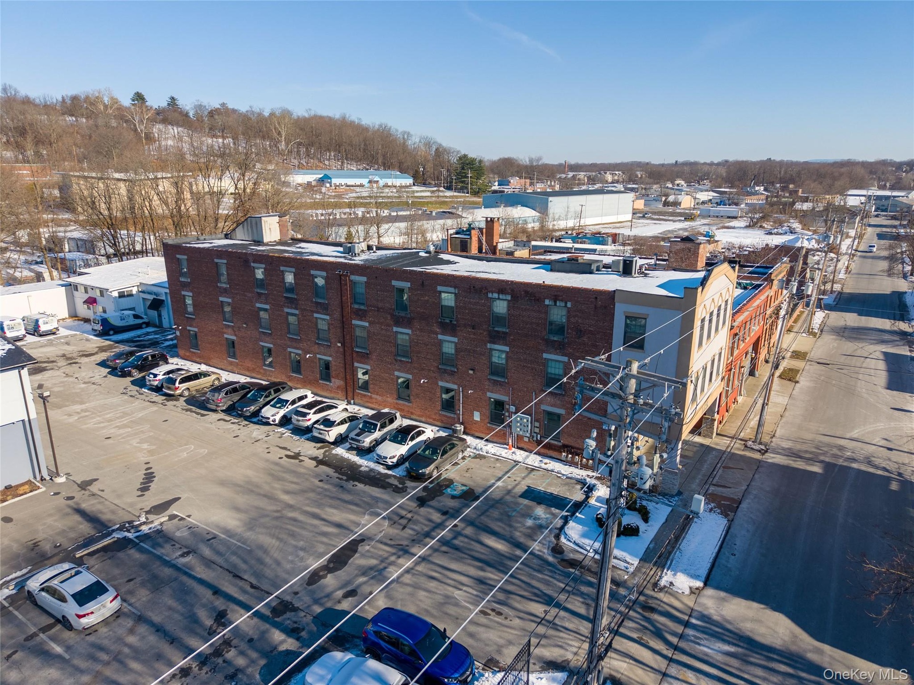
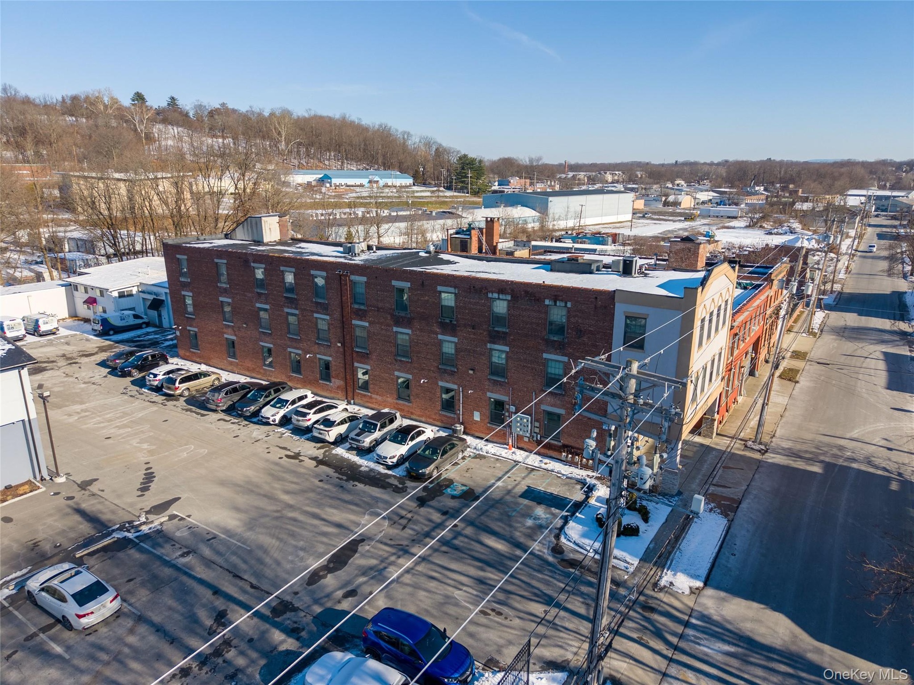
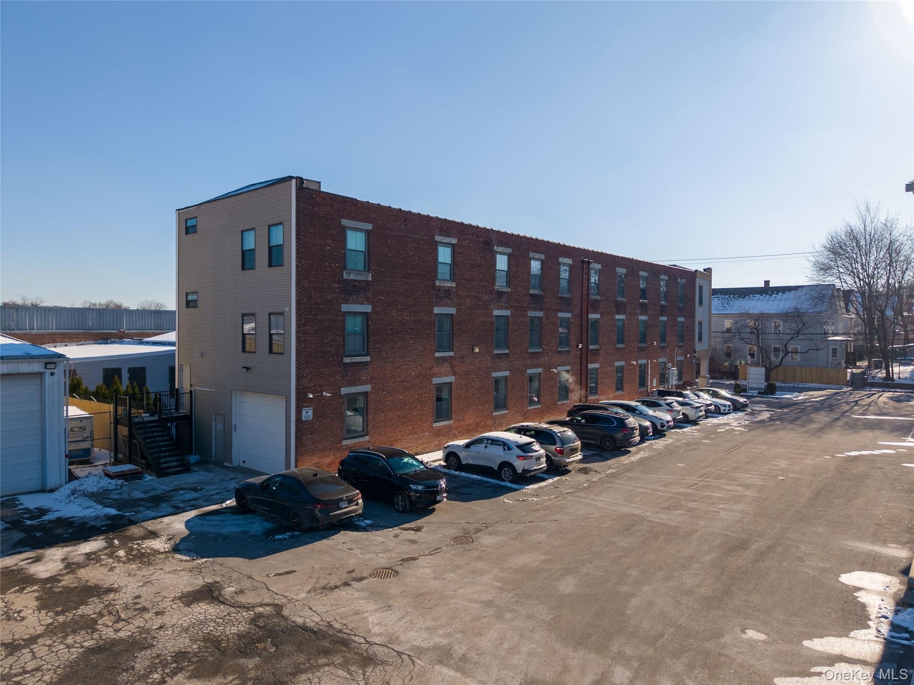
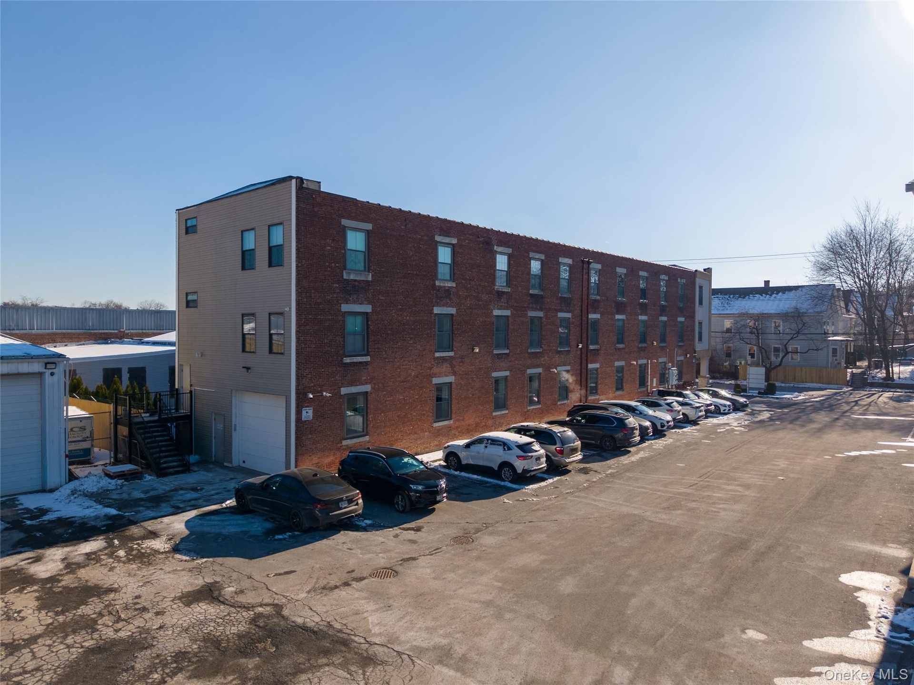
36 Cottage is an owner occupied 3 story Class A Office Industrial elevator building located within minutes of US 9 44 55 and Mid Hudson Bridge.

Poughkeepsie, NY 12601

Listing

Web ID:5192282
Website:https://www.nestseekers.com/5192282

Property

Ownership: For Sale
Type: Unknown
Lot Size: 0.3 Acres

Financials

Price:$1,900,000
Annual Taxes:$34,677.30

Description

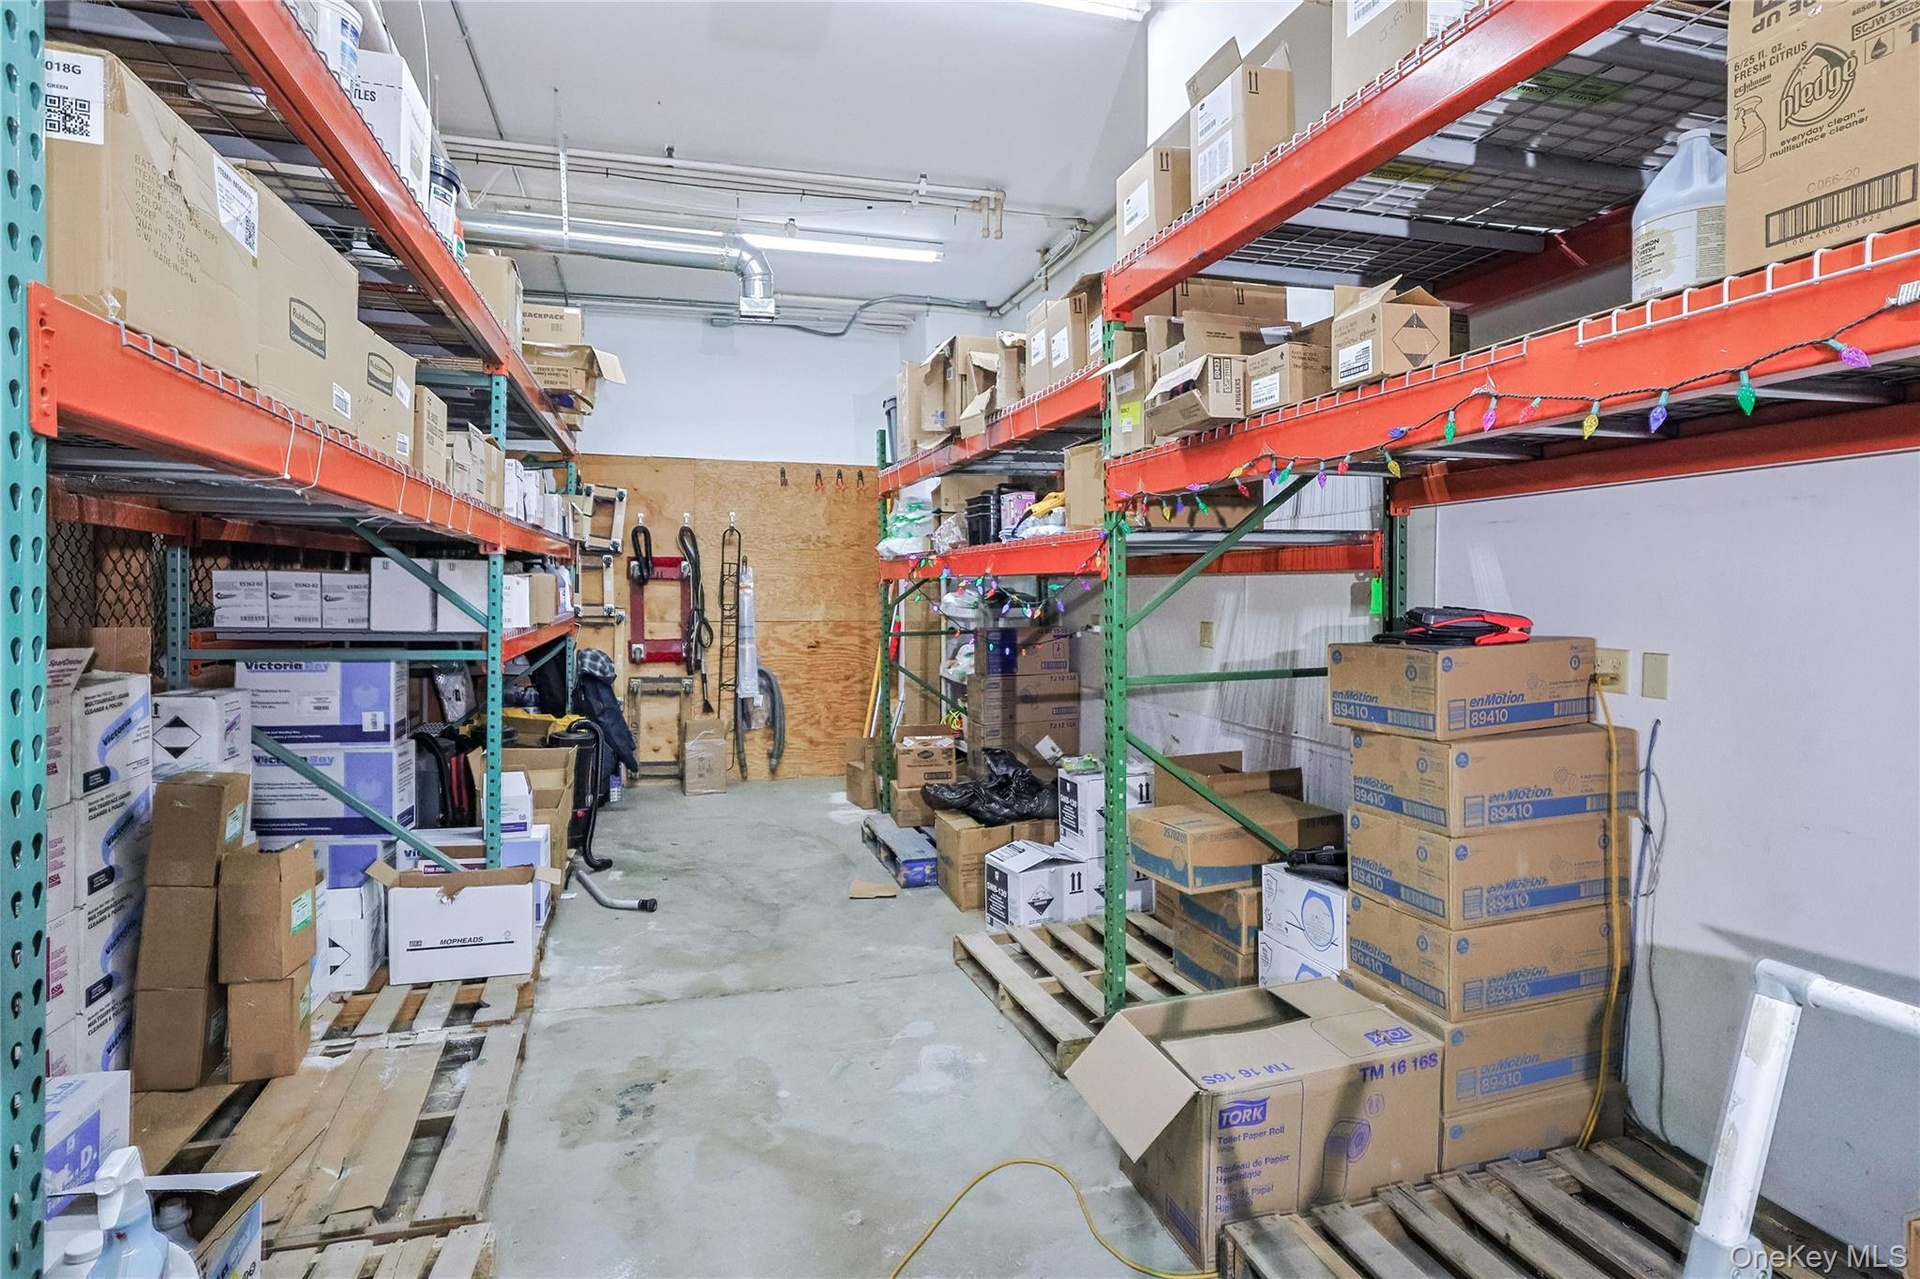
36 Cottage is an owner-occupied 3-story Class A Office/Industrial elevator building located within minutes of US-9/44/55 and Mid-Hudson Bridge. This updated commercial building features a ground-floor warehouse and two stories of office space. Purchased and completely overhauled in early 2000s, this property is ideal for contractors and service businesses looking for office/training/admin operations space separated from their warehouse operations. Owner financing available. Delivered vacant in 30-60 days. • Minutes to US-9/44/55 and Mid-Hudson Bridge • Class A commercial building with professional office and warehouse functionality • Updated security system with keypad entry and key fob access • Clean, well-maintained interior suitable for immediate use • Previously owner-occupied and operated as a commercial cleaning business for many years • Ideal for contractors, trades, service businesses • Flexible layout allowing separation of office and operational space • Property may be purchased individually or as part of a package with Package available with 97 N. Clinton Street (9,000SF warehouse) and 101 (99) N. Clinton Street (2-family dwelling or expansion land)

Amenities

  • Electricity Available
  • Electricity Connected
  • Natural Gas Available
  • Natural Gas Connected
  • Sewer Connected
  • Trash Collection Private
  • Water Available
  • Water Connected
  • View of snowy aerial view
  • View of snowy aerial view
  • Bird's eye view of an industrial area
  • Bird's eye view of an industrial area
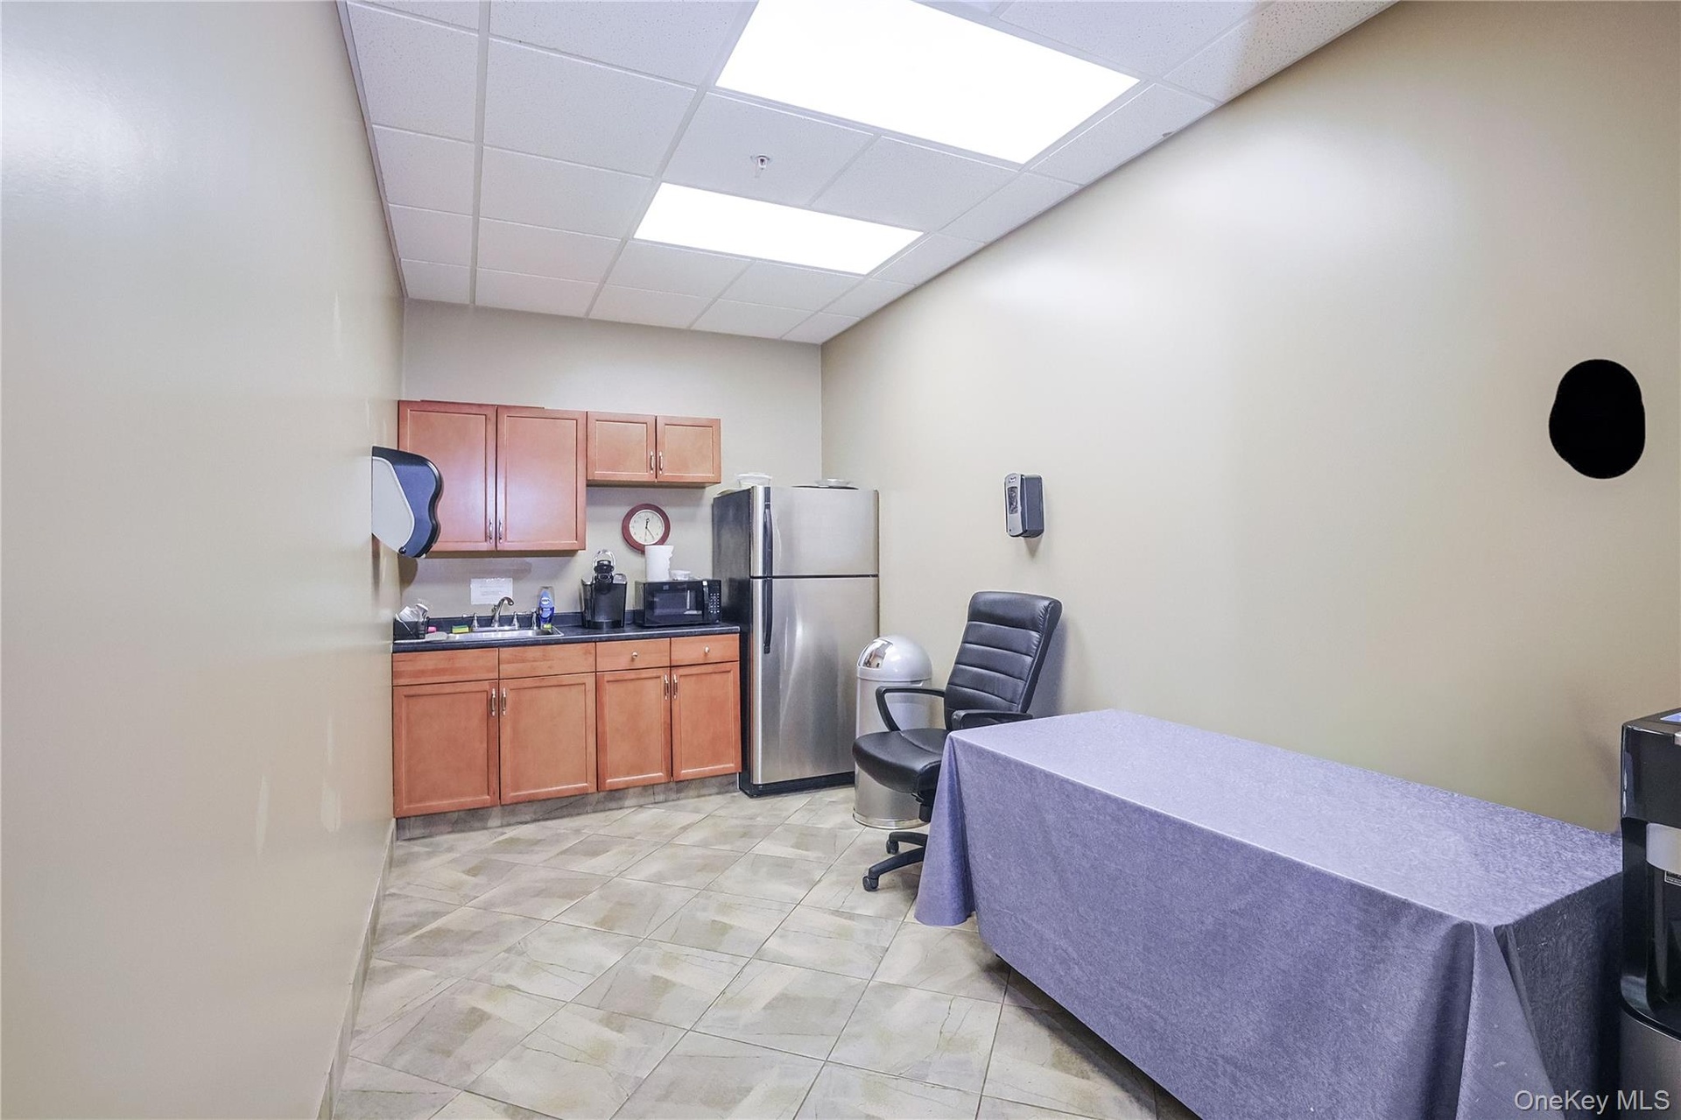
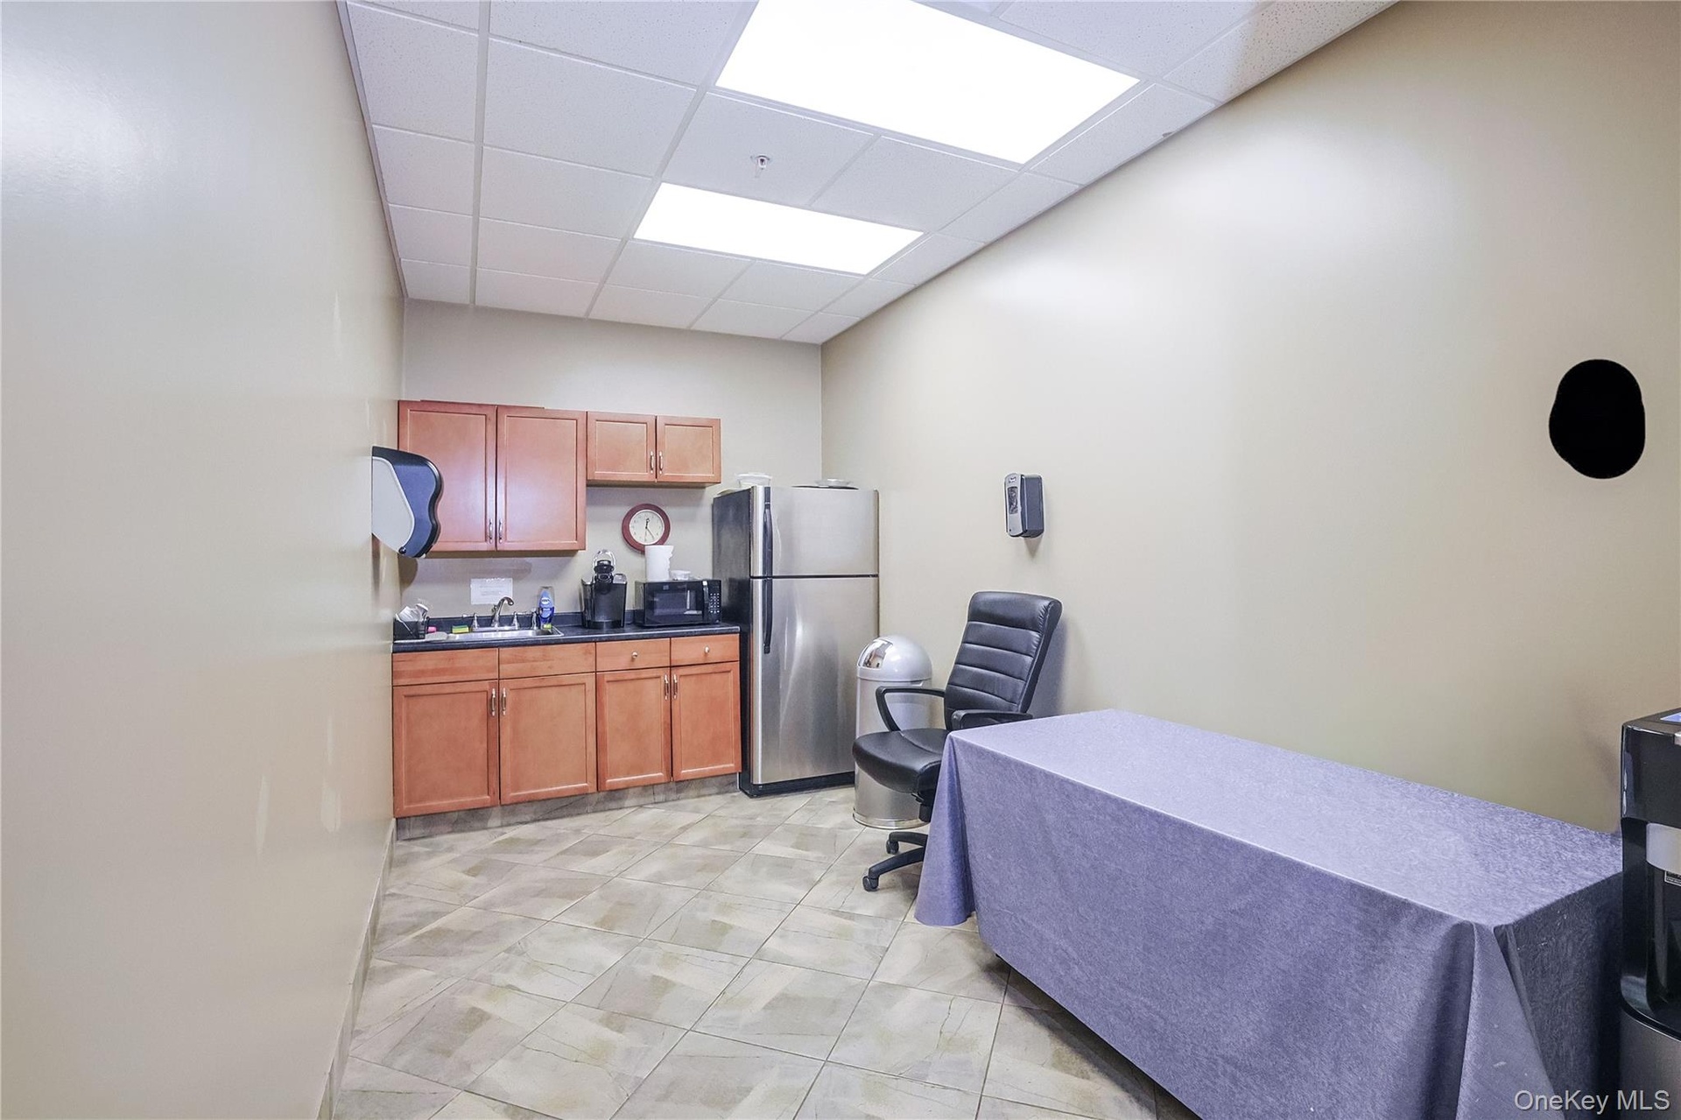
  • 3rd Floor Kitchenette featuring a paneled ceiling, freestanding refrigerator, dark countertops, an office area, and brown cabinets
  • 3rd Floor Kitchenette featuring a paneled ceiling, freestanding refrigerator, dark countertops, an office area, and brown cabinets
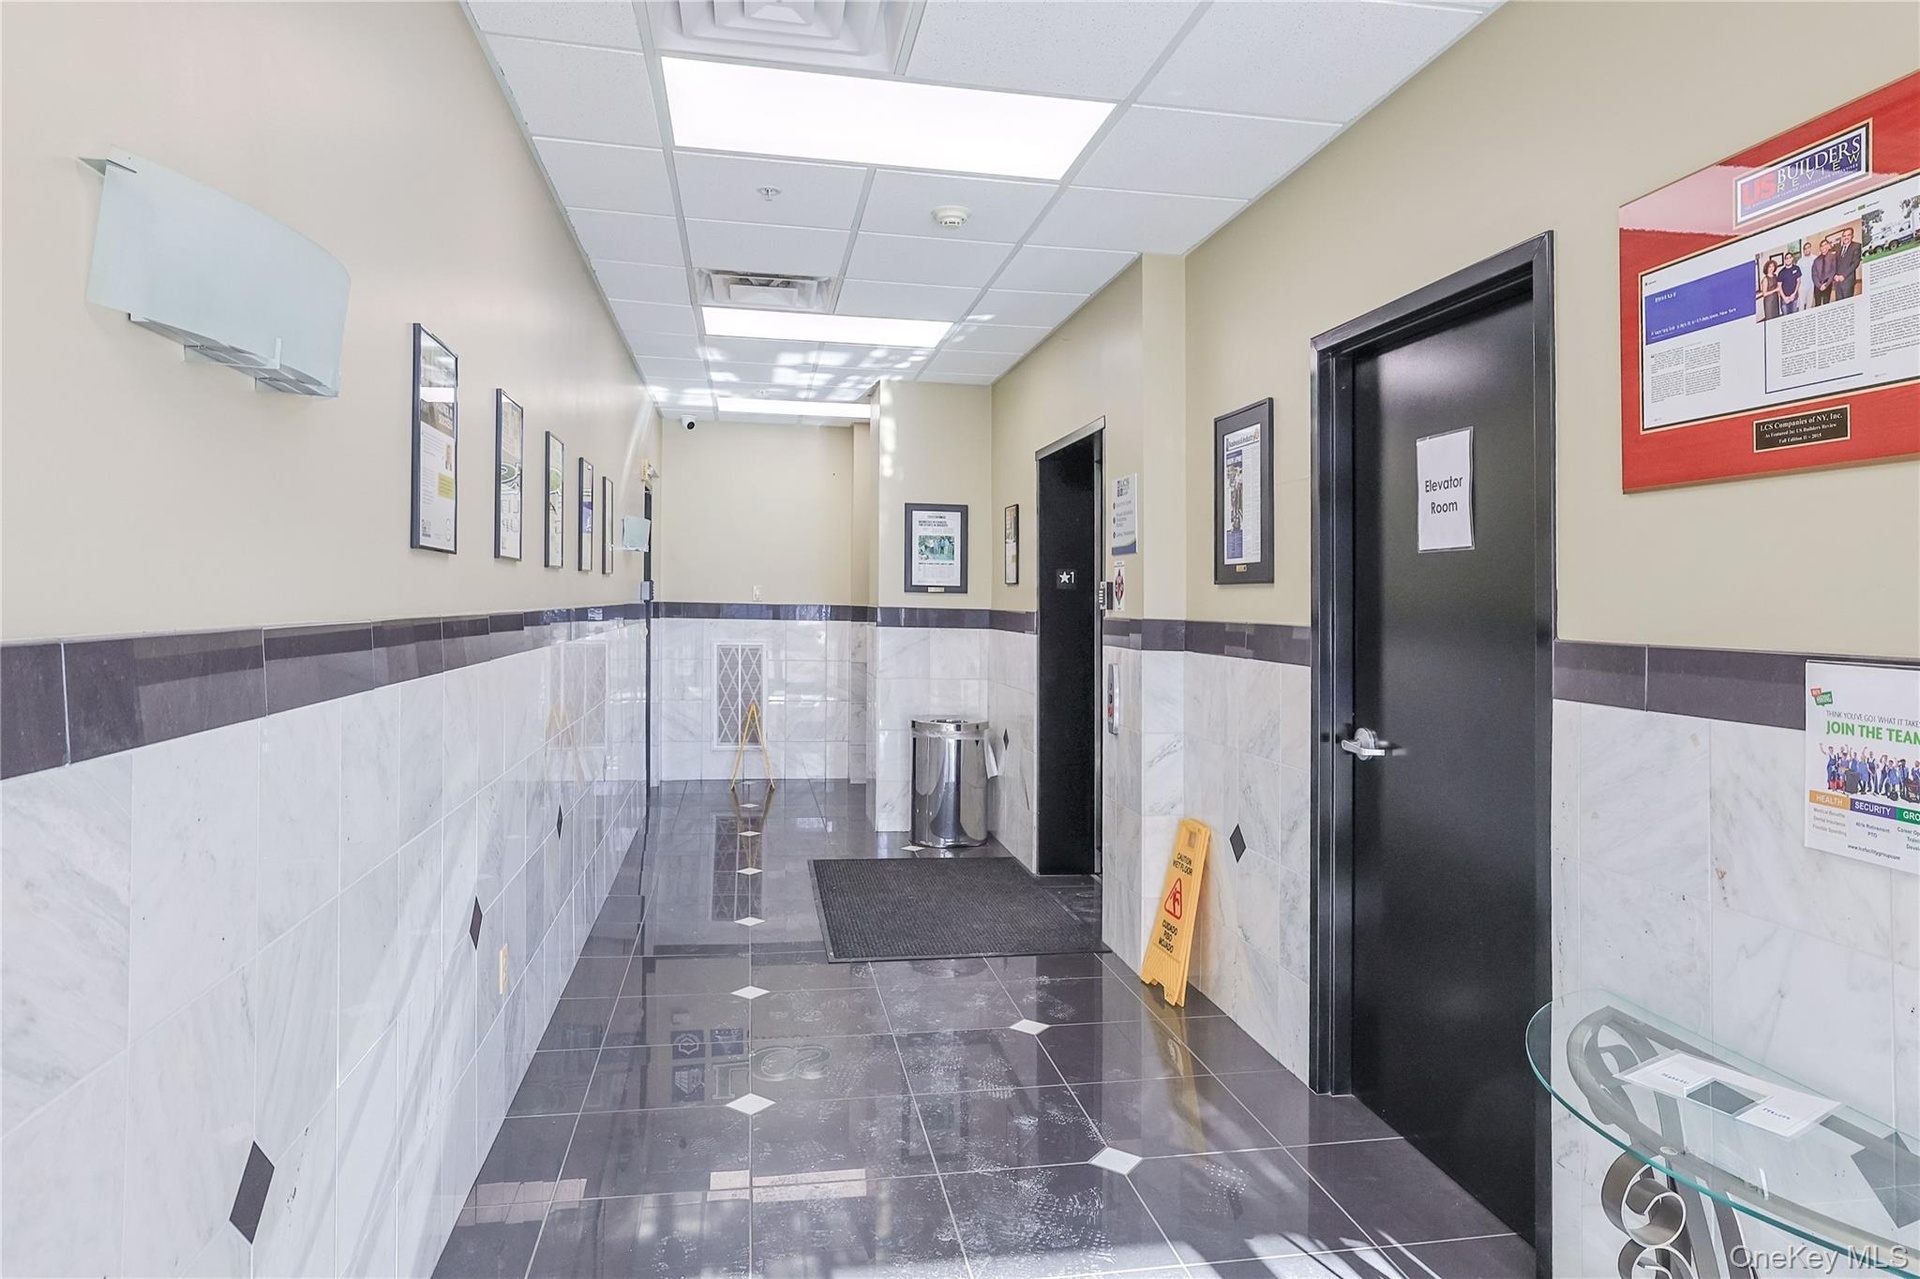
  • Corridor with a paneled ceiling, dark tile patterned floors, tile walls, elevator, and wainscoting
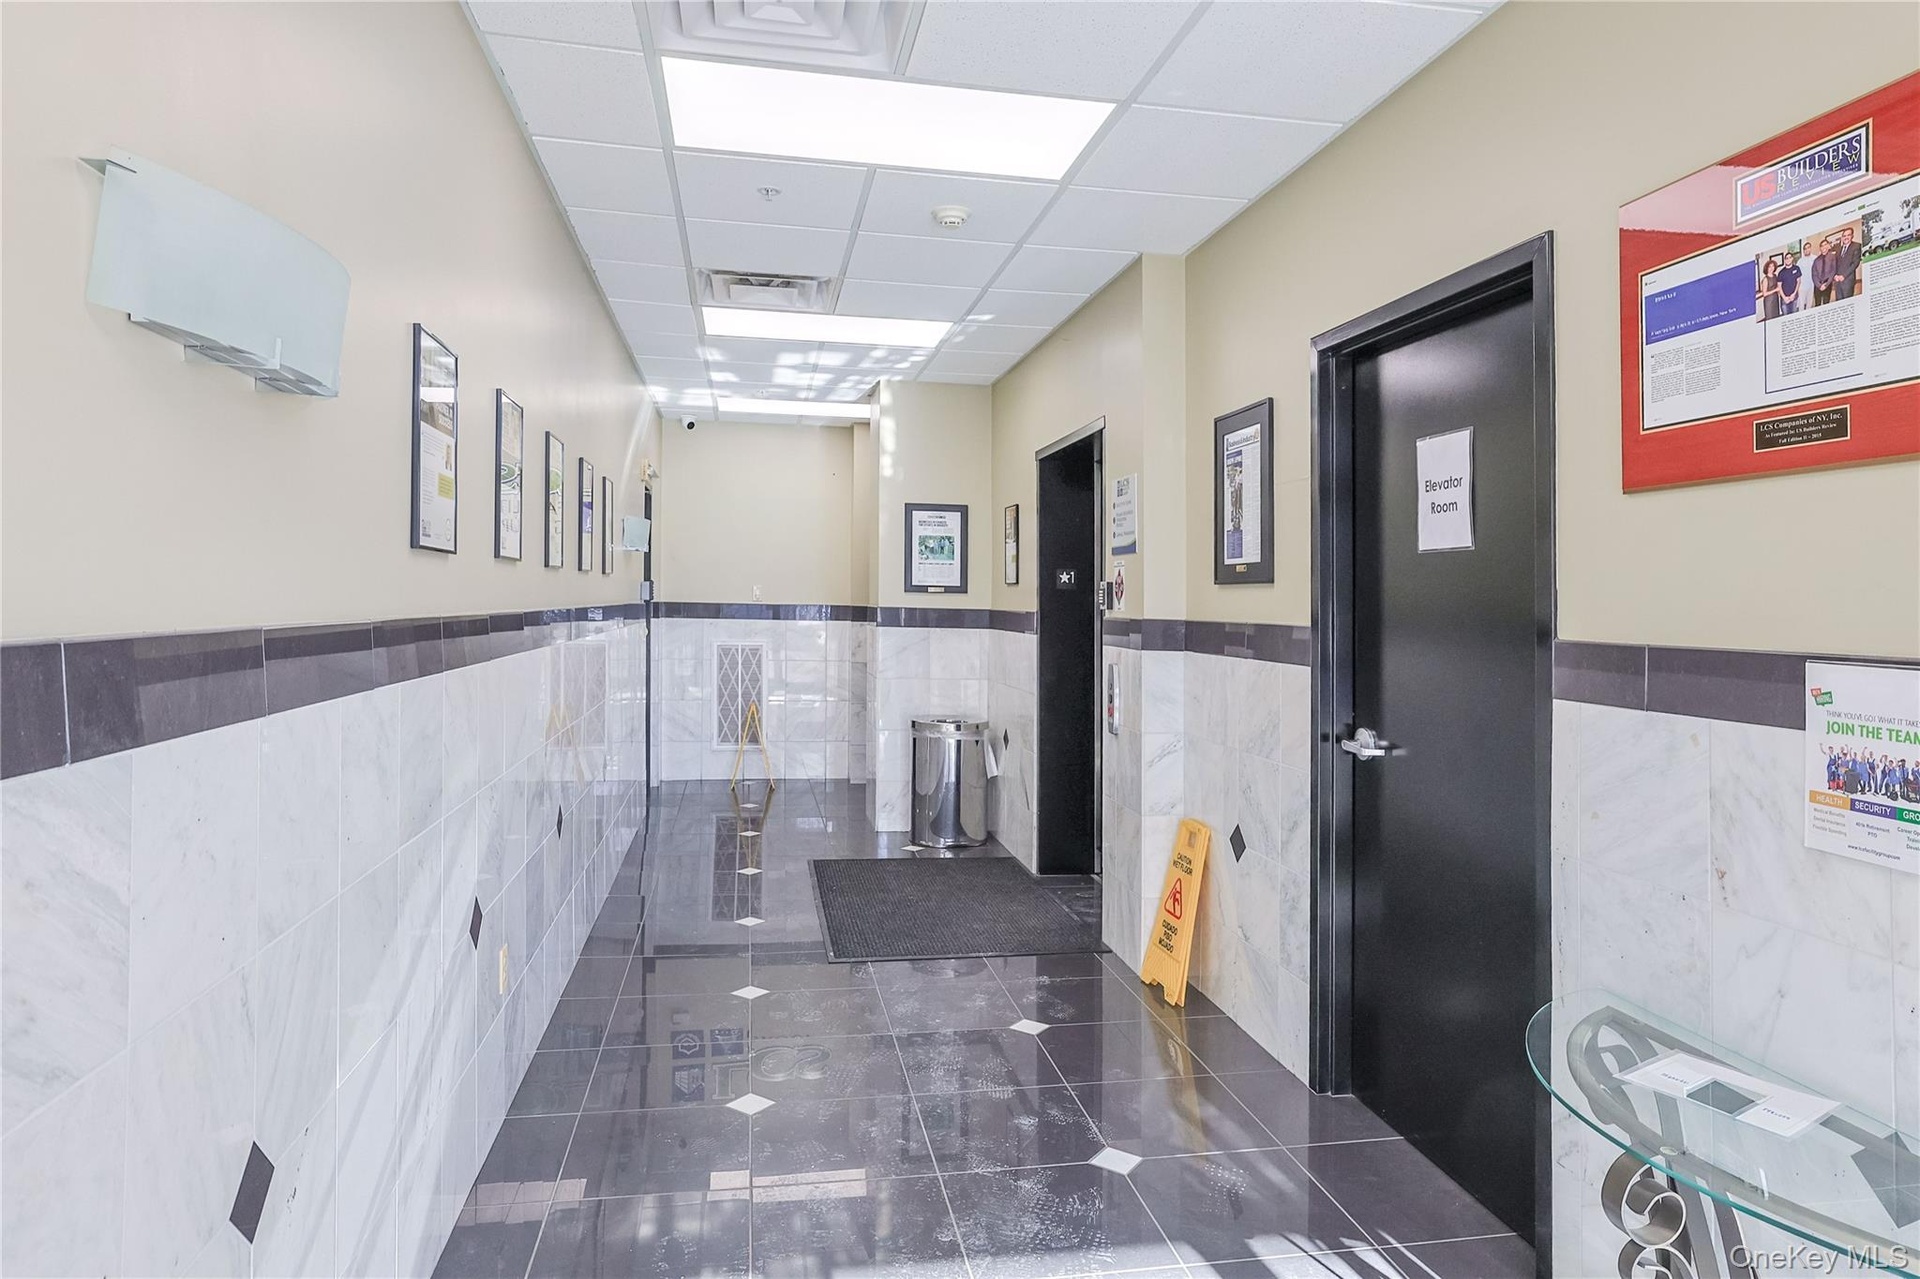
  • Corridor with a paneled ceiling, dark tile patterned floors, tile walls, elevator, and wainscoting
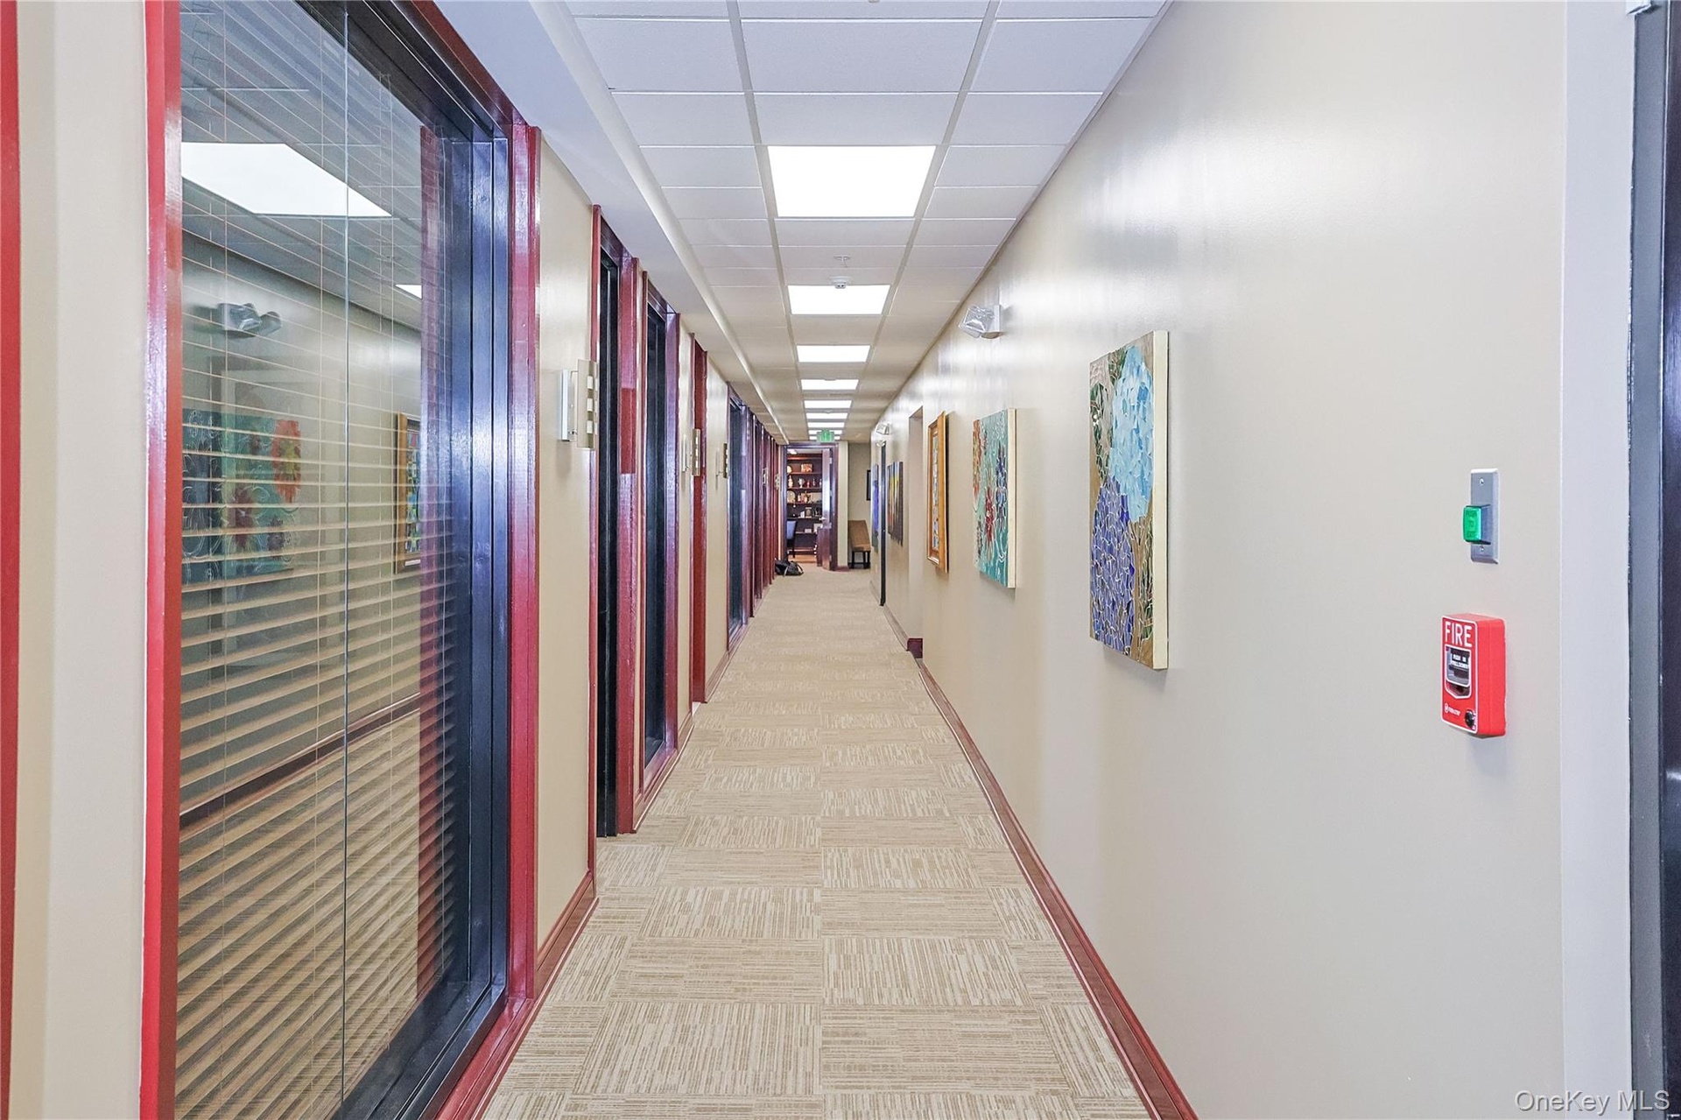
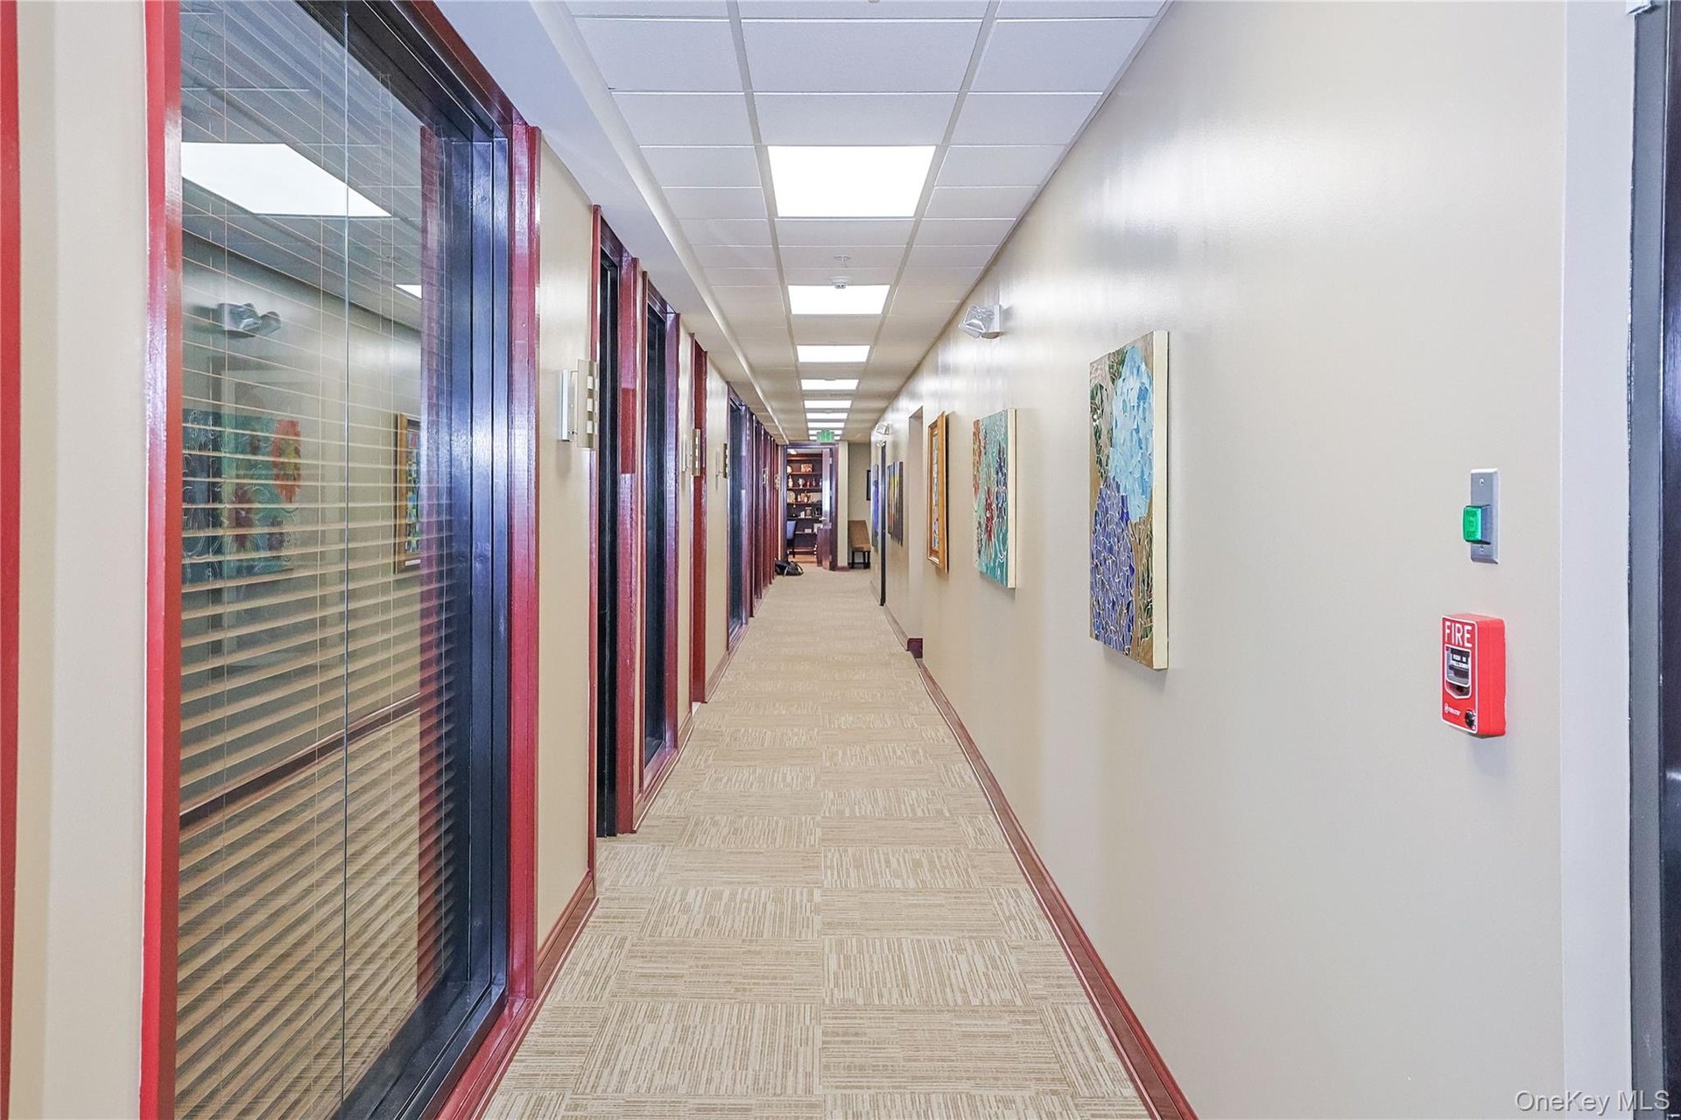
  • Corridor featuring baseboards and a drop ceiling
  • Corridor featuring baseboards and a drop ceiling
  • Home office with a drop ceiling
  • Home office with a drop ceiling
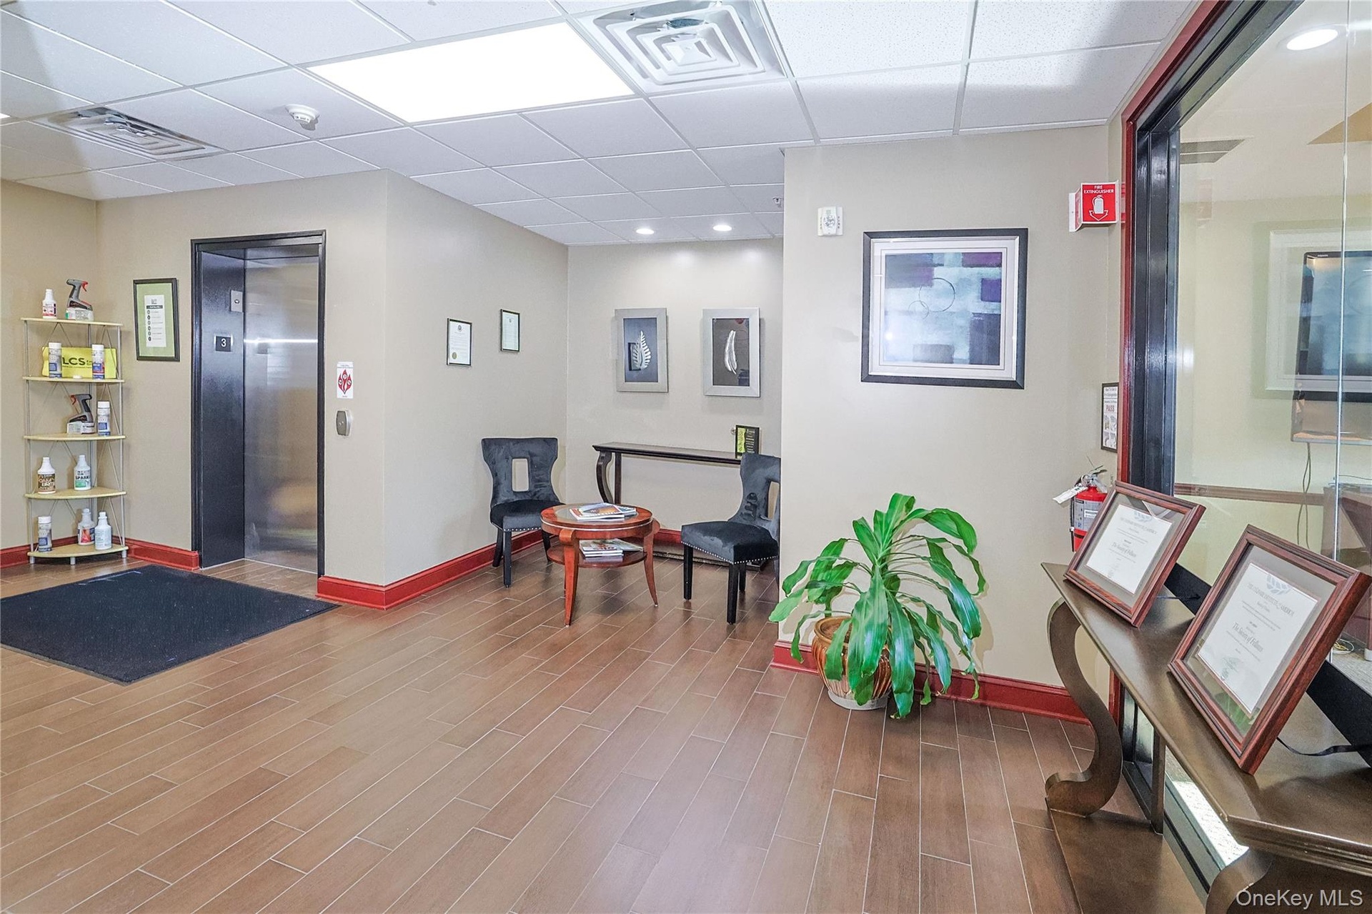
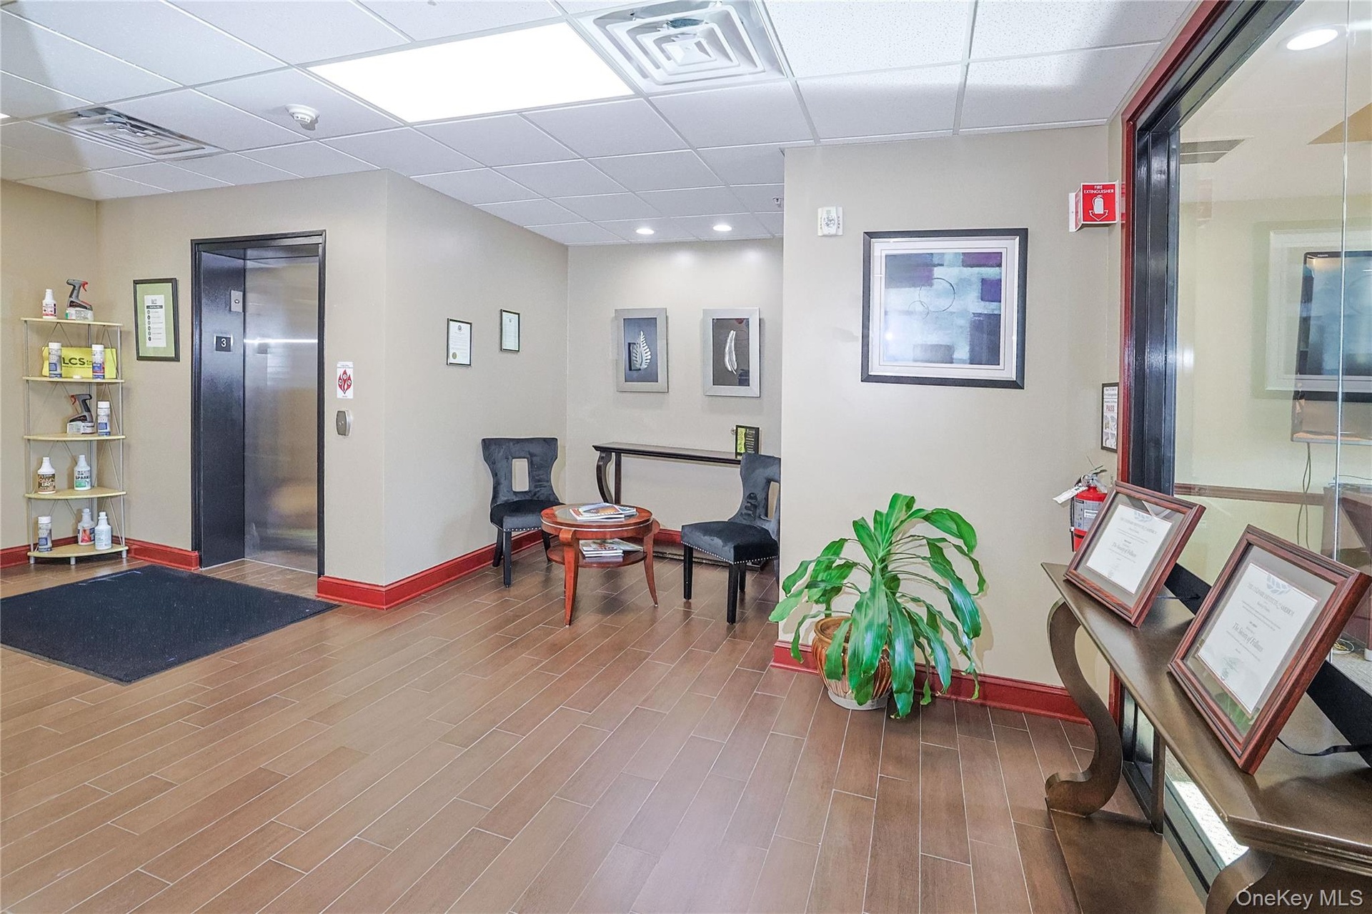
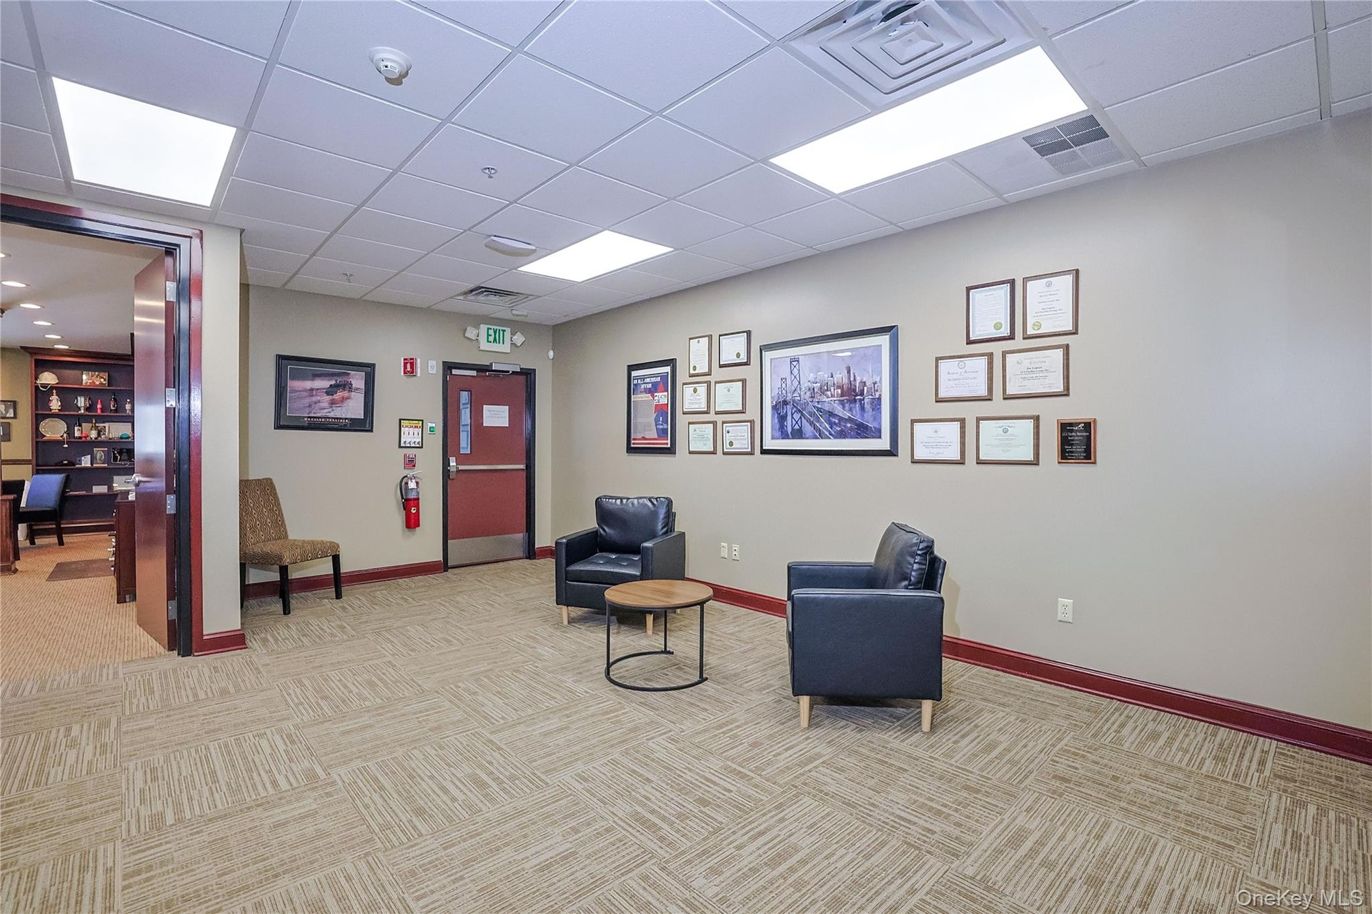
  • Community lobby featuring a drop ceiling
  • Community lobby featuring a drop ceiling
  • Home office with a drop ceiling
  • Home office with a drop ceiling
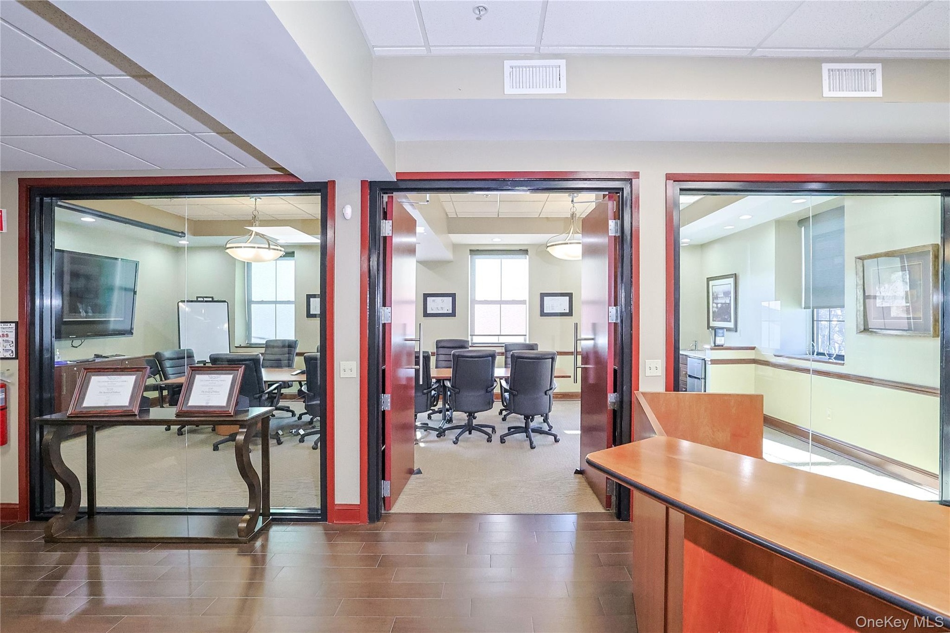
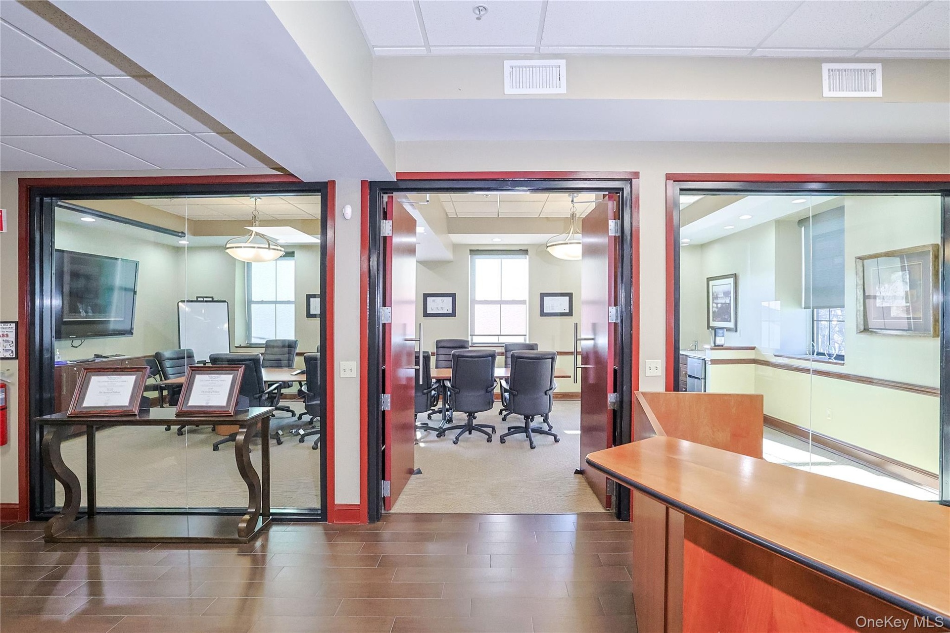
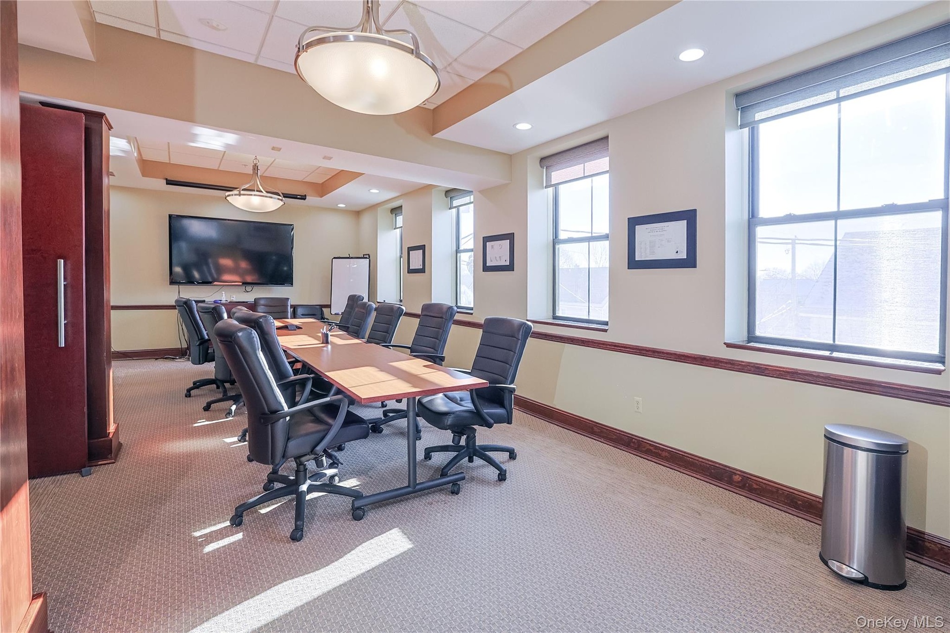
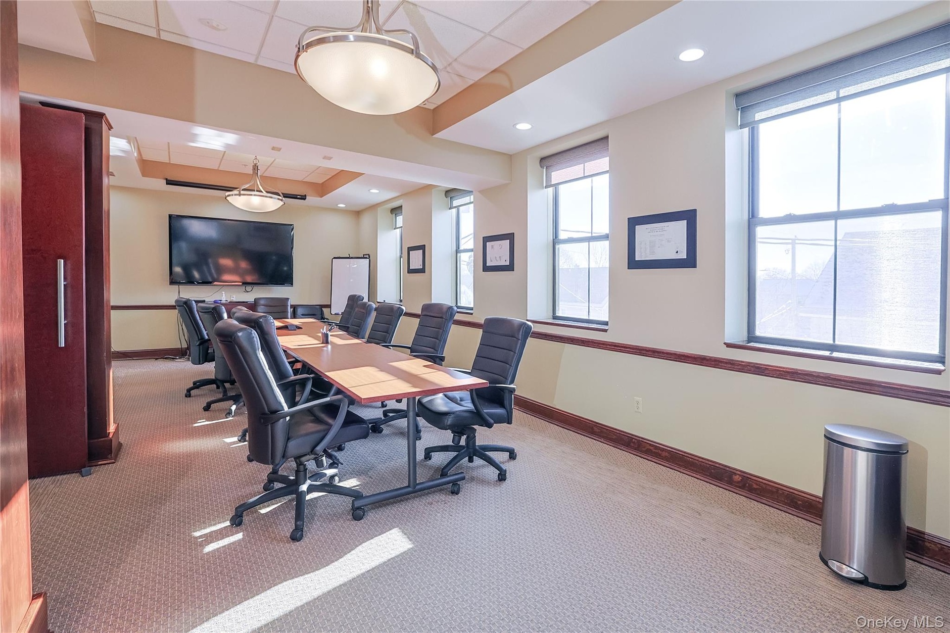
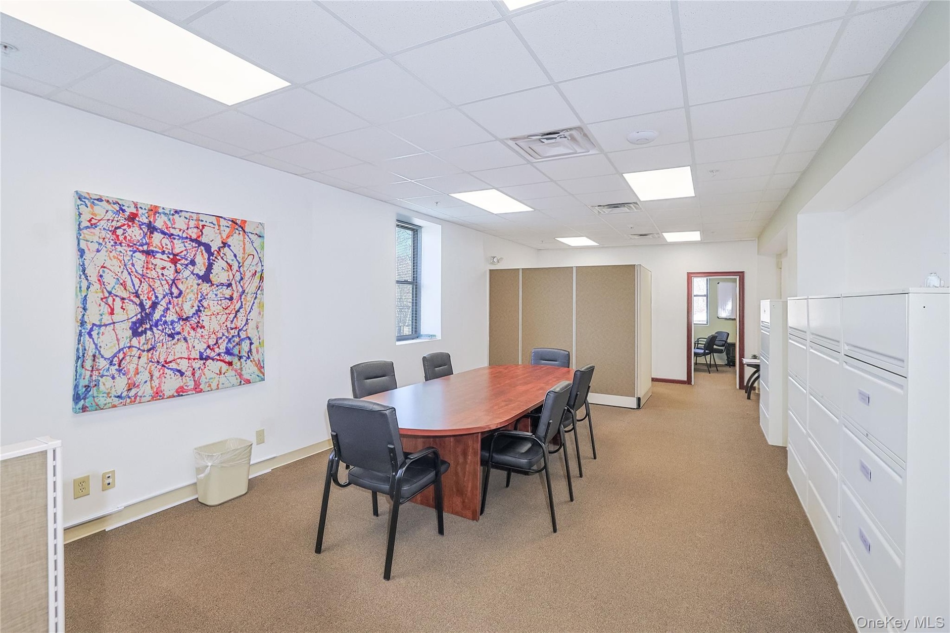
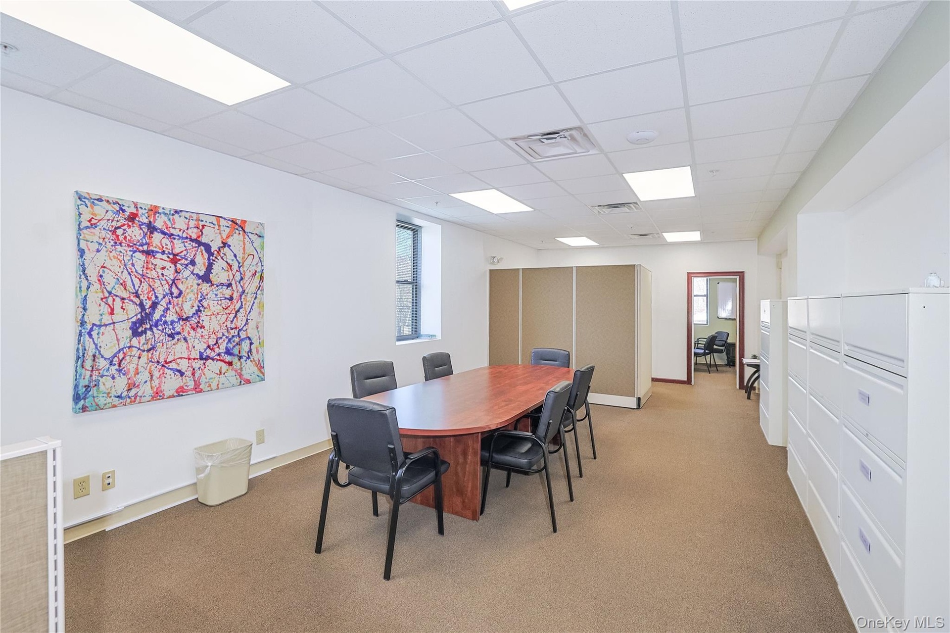
  • 3rd floor executive conference room
  • 3rd floor executive conference room
  • Kitchen featuring a paneled ceiling, freestanding refrigerator, dark countertops, an office area, and brown cabinets
  • Kitchen featuring a paneled ceiling, freestanding refrigerator, dark countertops, an office area, and brown cabinets
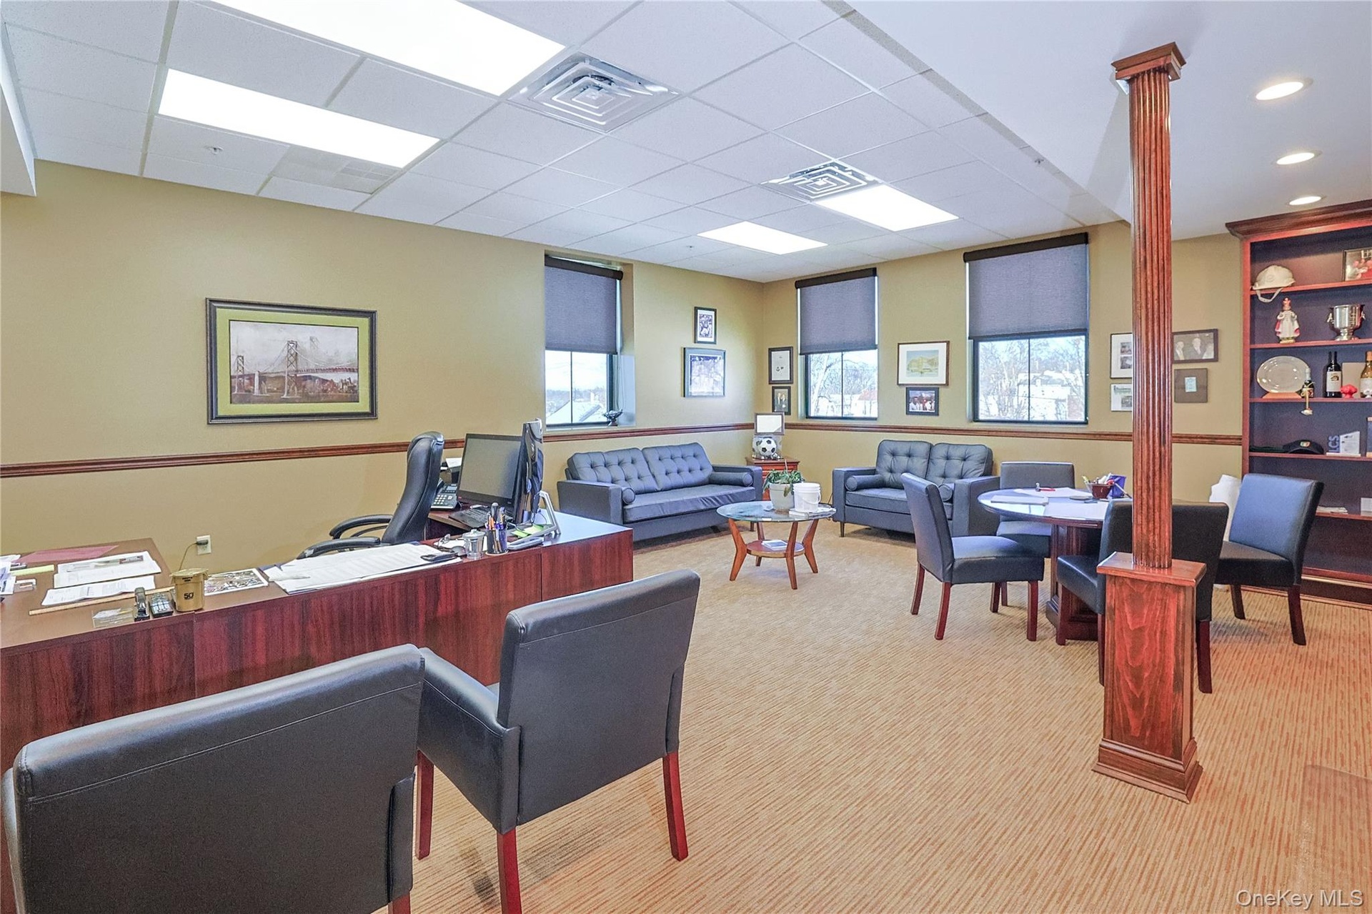
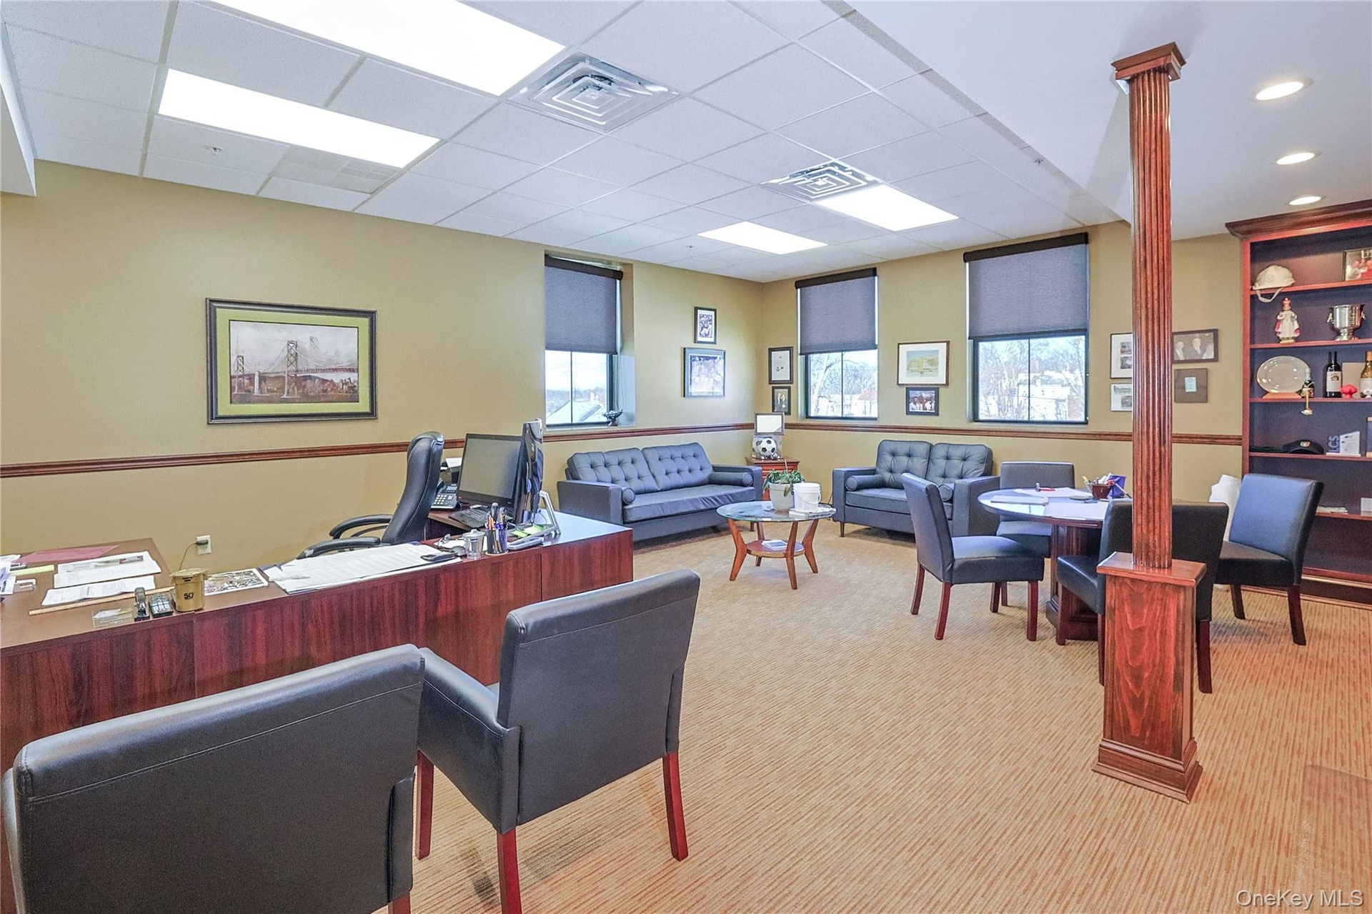
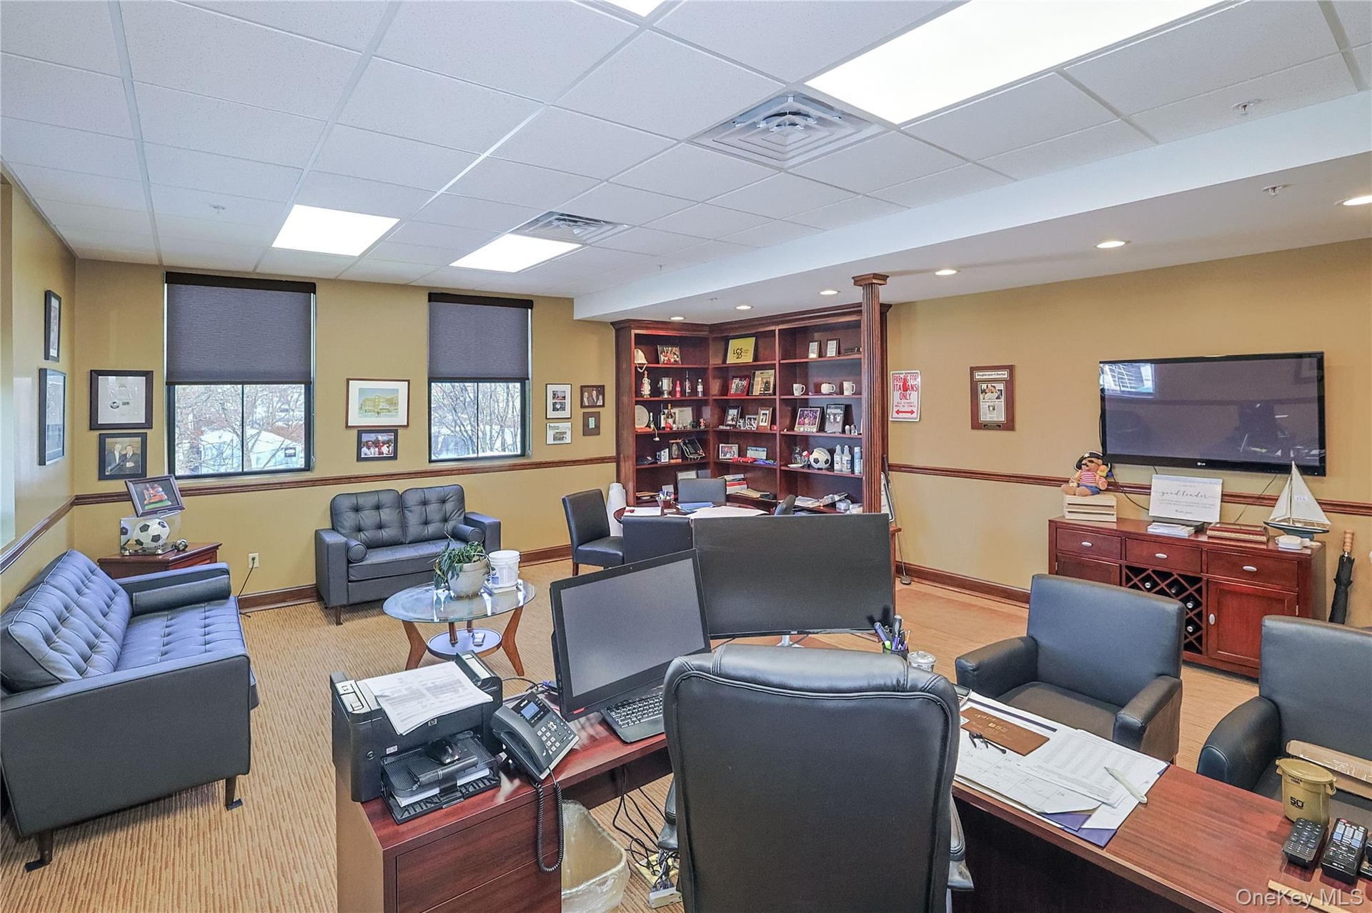
  • Executive office featuring plenty of natural light and a drop ceiling
  • Executive office featuring plenty of natural light and a drop ceiling
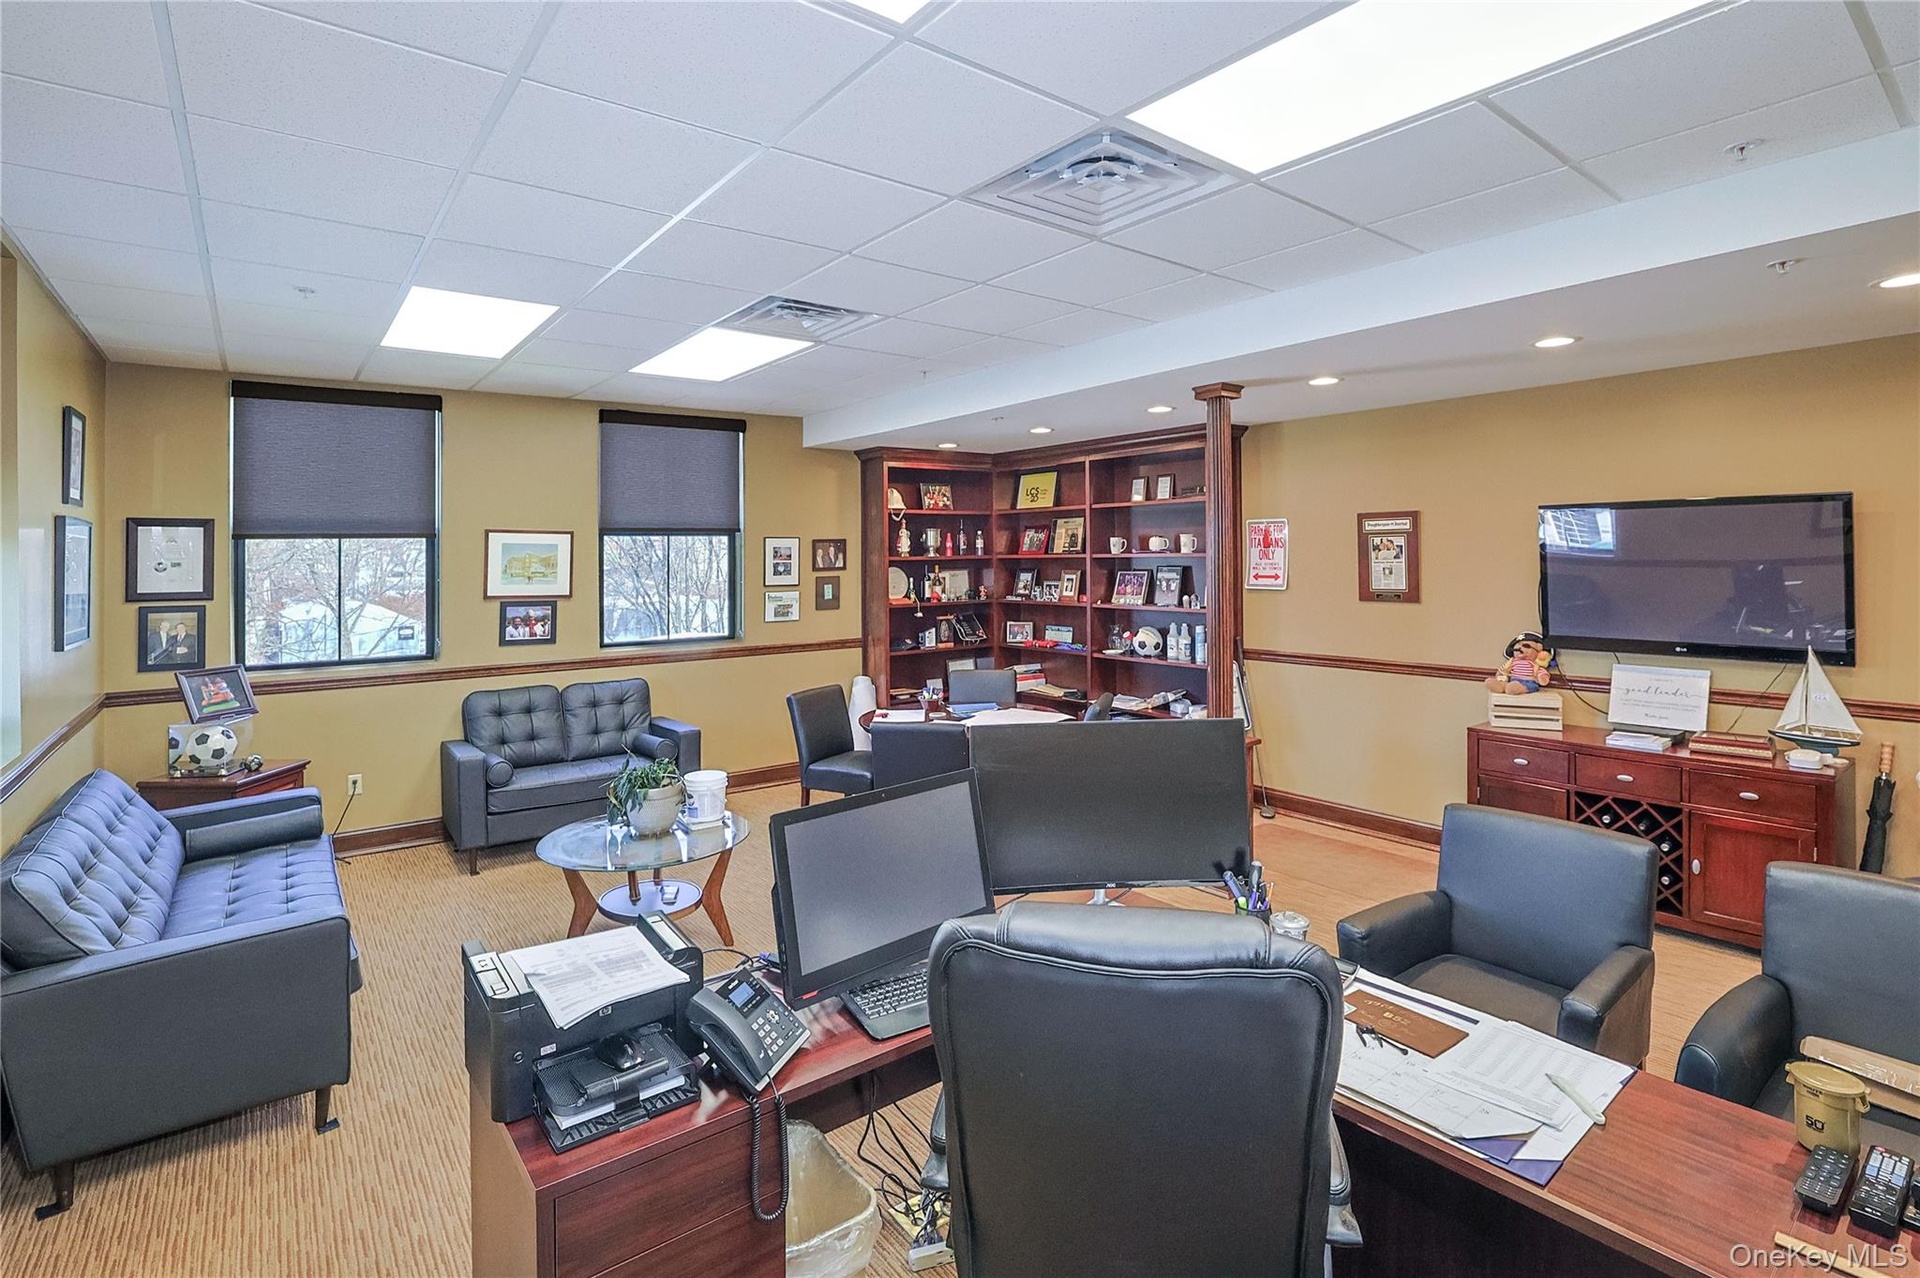
  • Executive Office with a drop ceiling
  • Executive Office with a drop ceiling
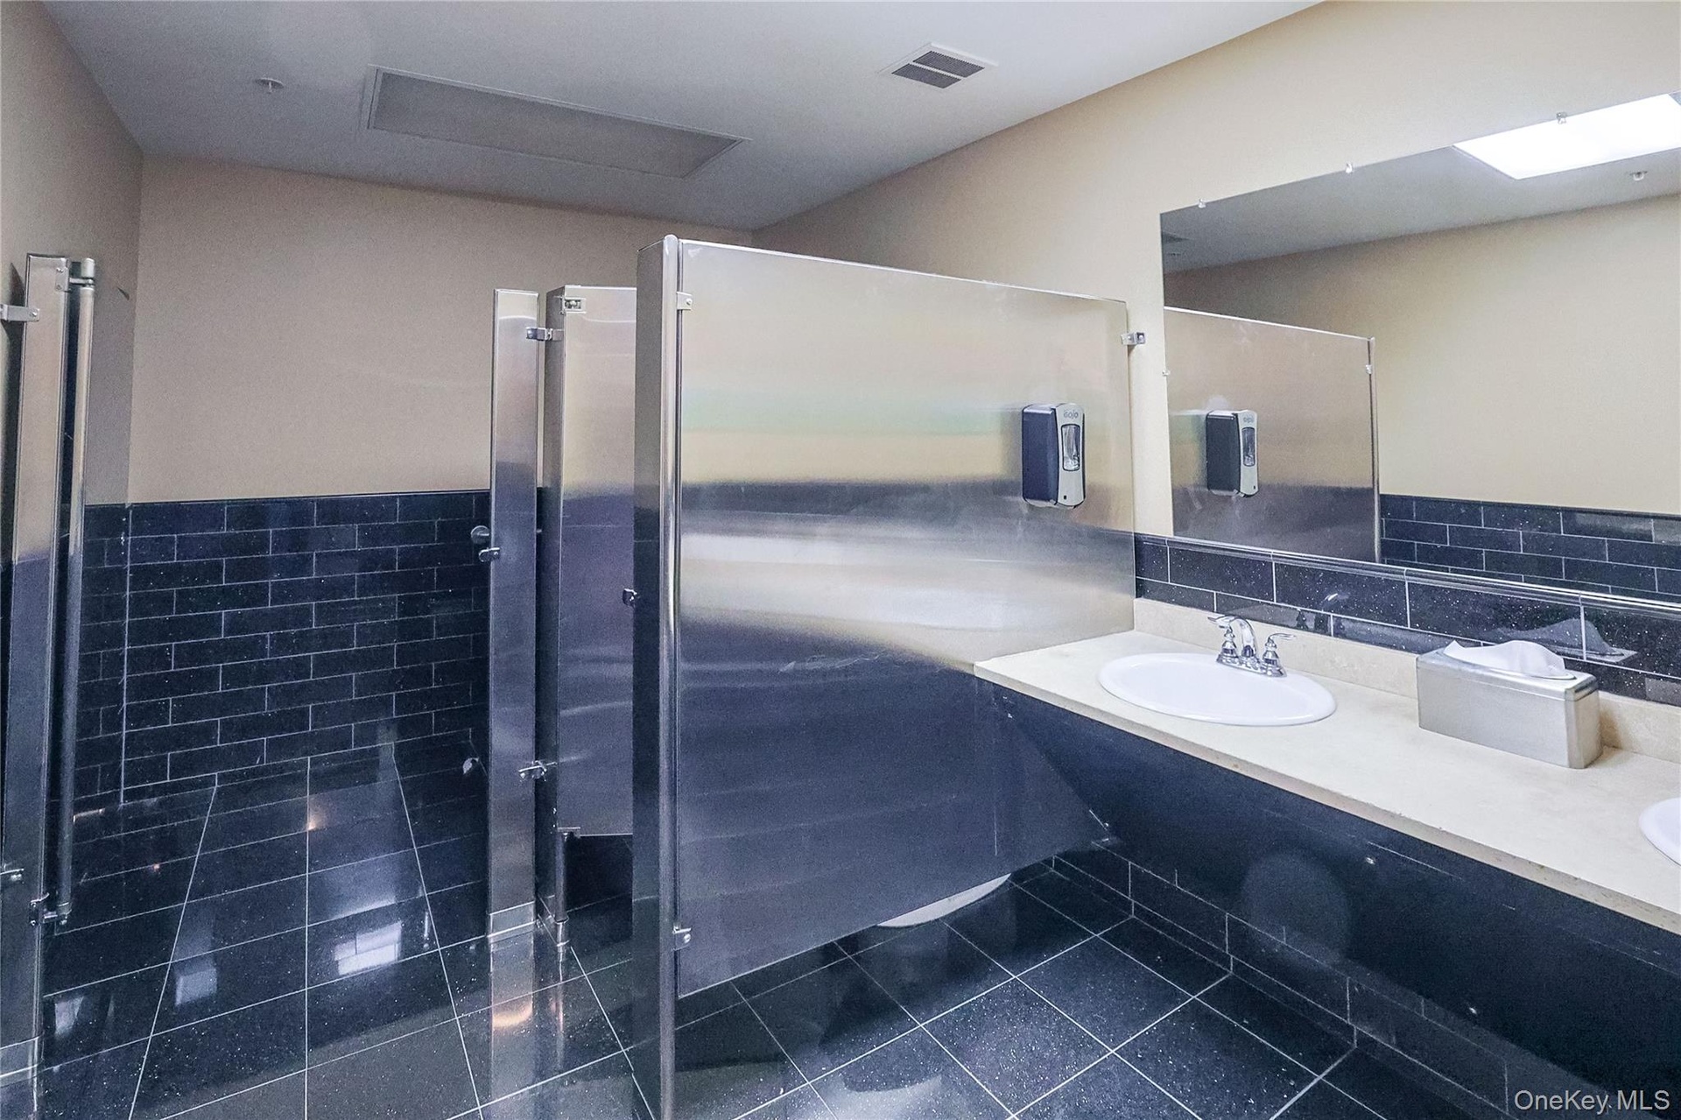
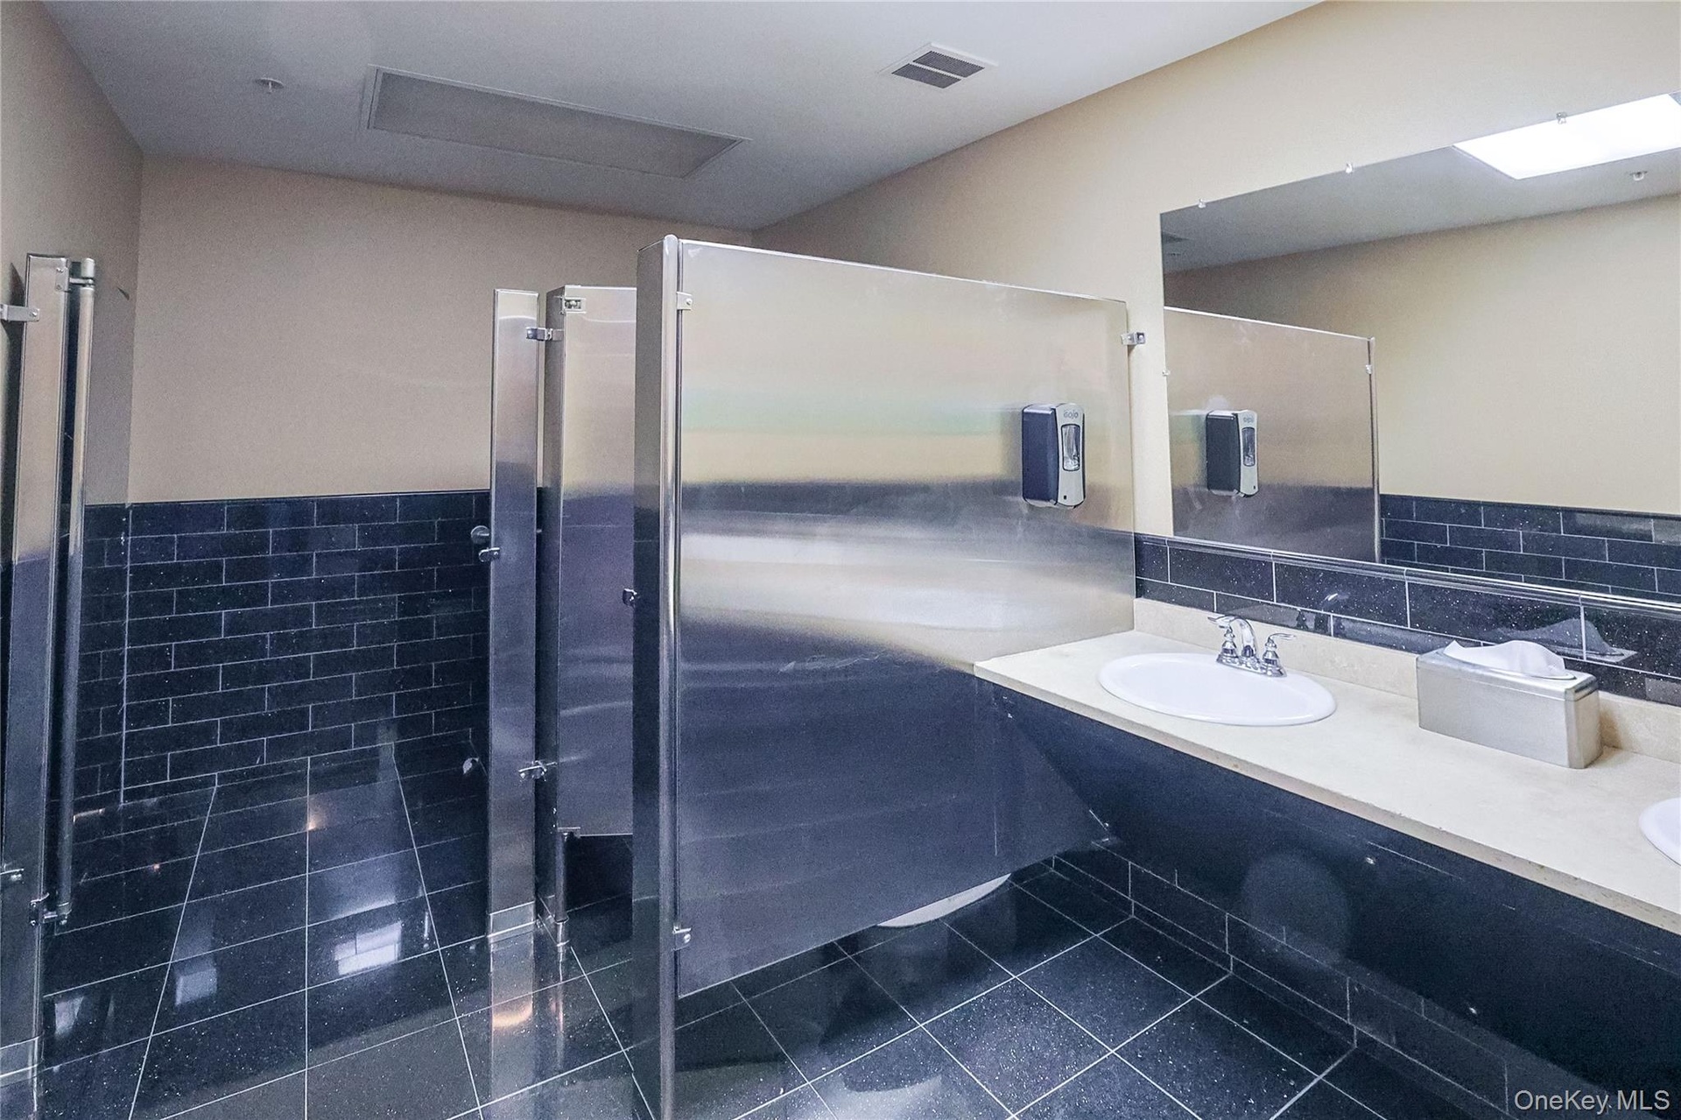
  • Bathroom featuring double vanity, tile walls, a shower stall, wainscoting, and dark tile patterned flooring
  • Bathroom featuring double vanity, tile walls, a shower stall, wainscoting, and dark tile patterned flooring
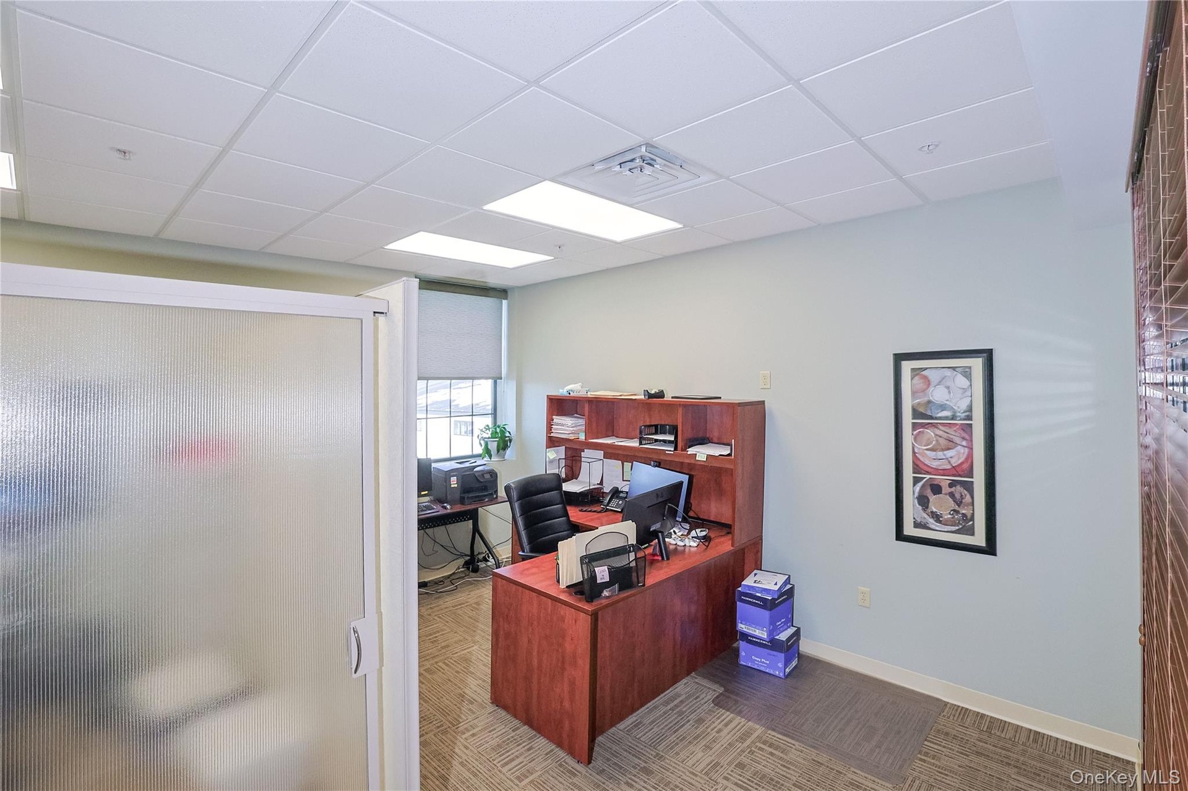
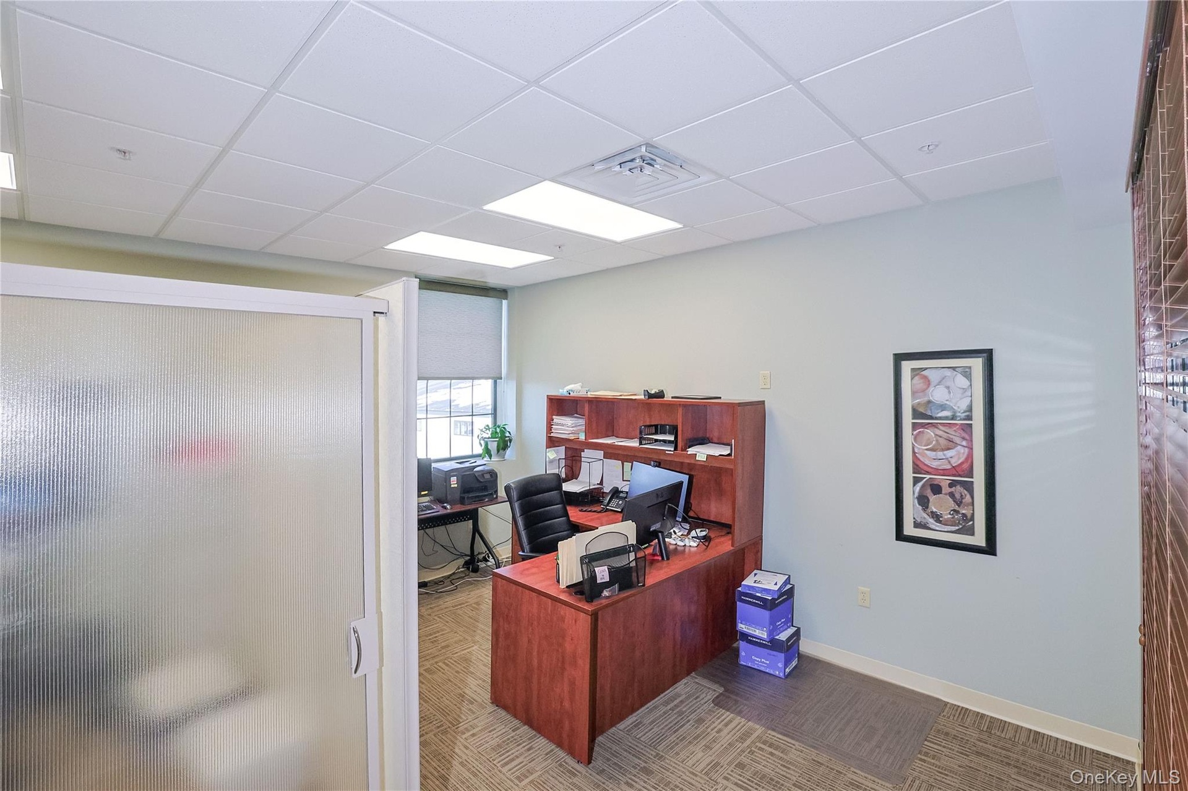
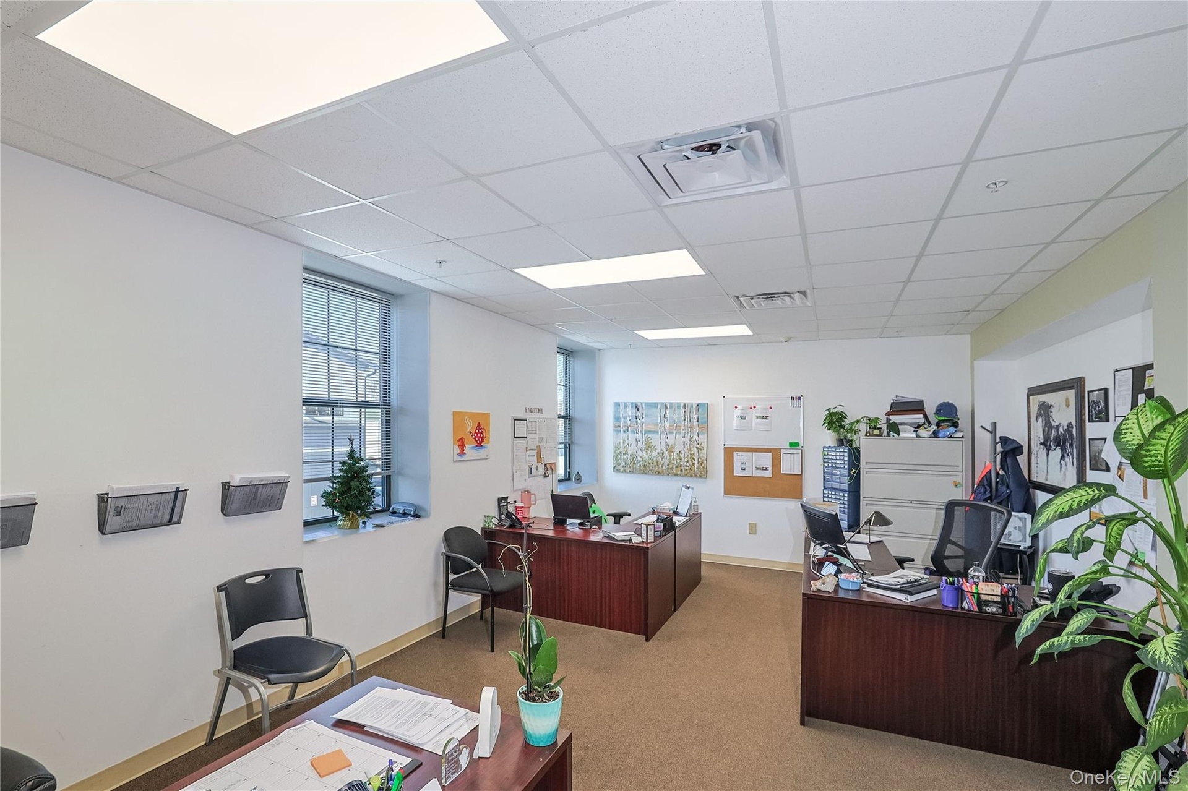
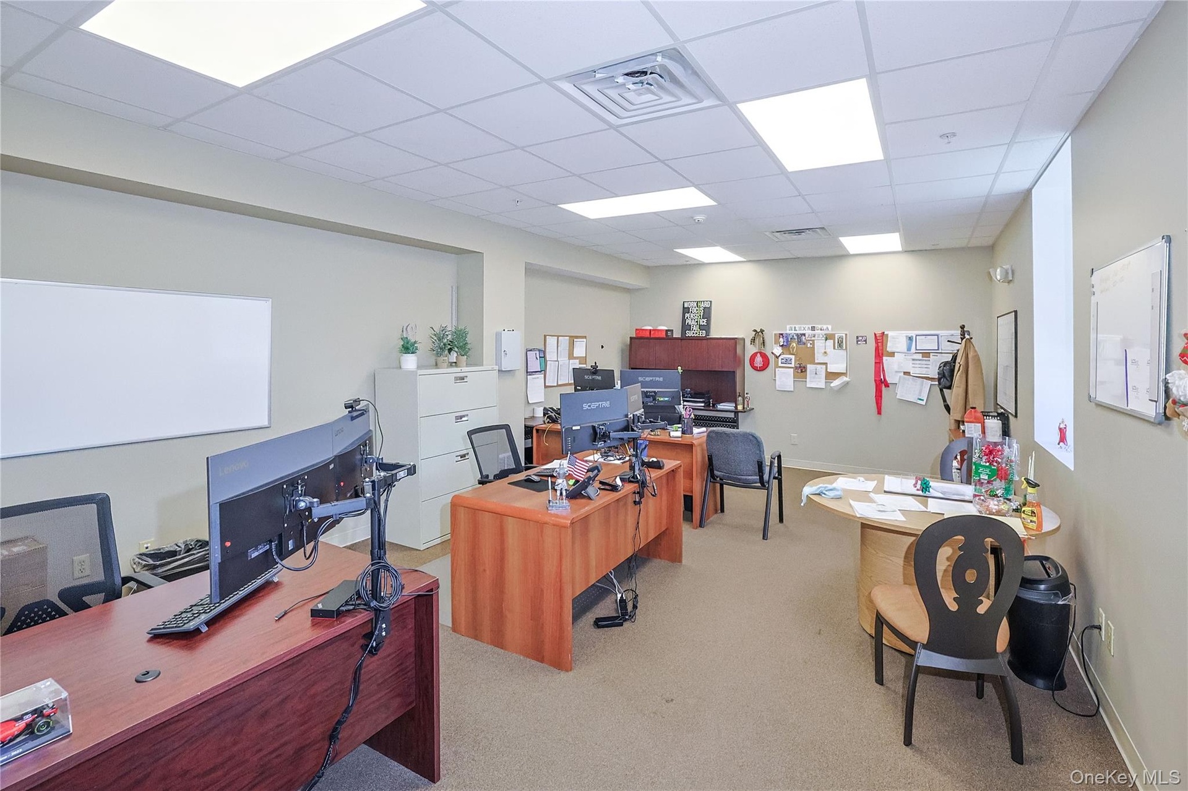
  • Office featuring a drop ceiling
  • Office featuring a drop ceiling
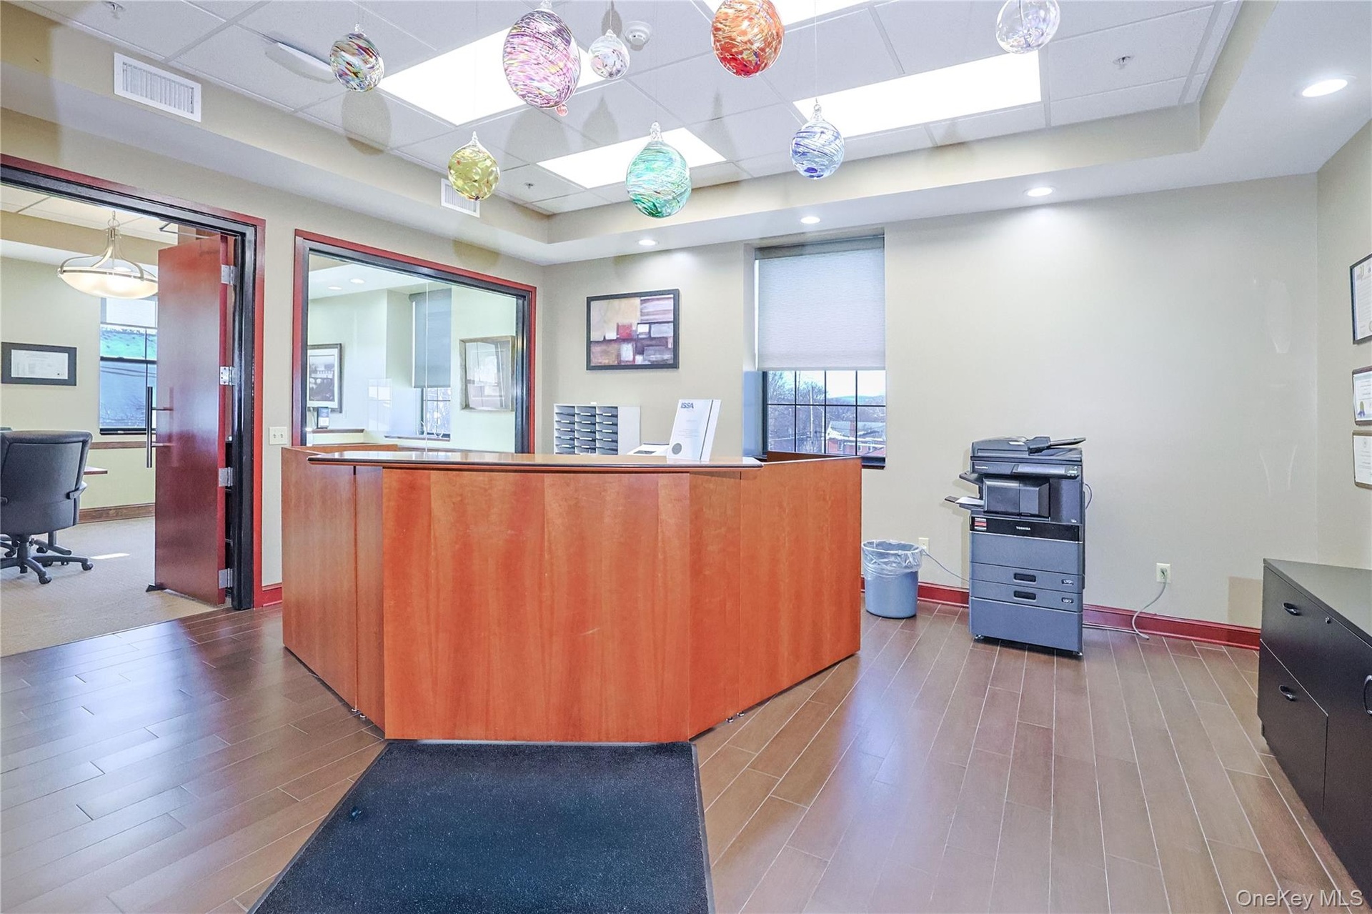
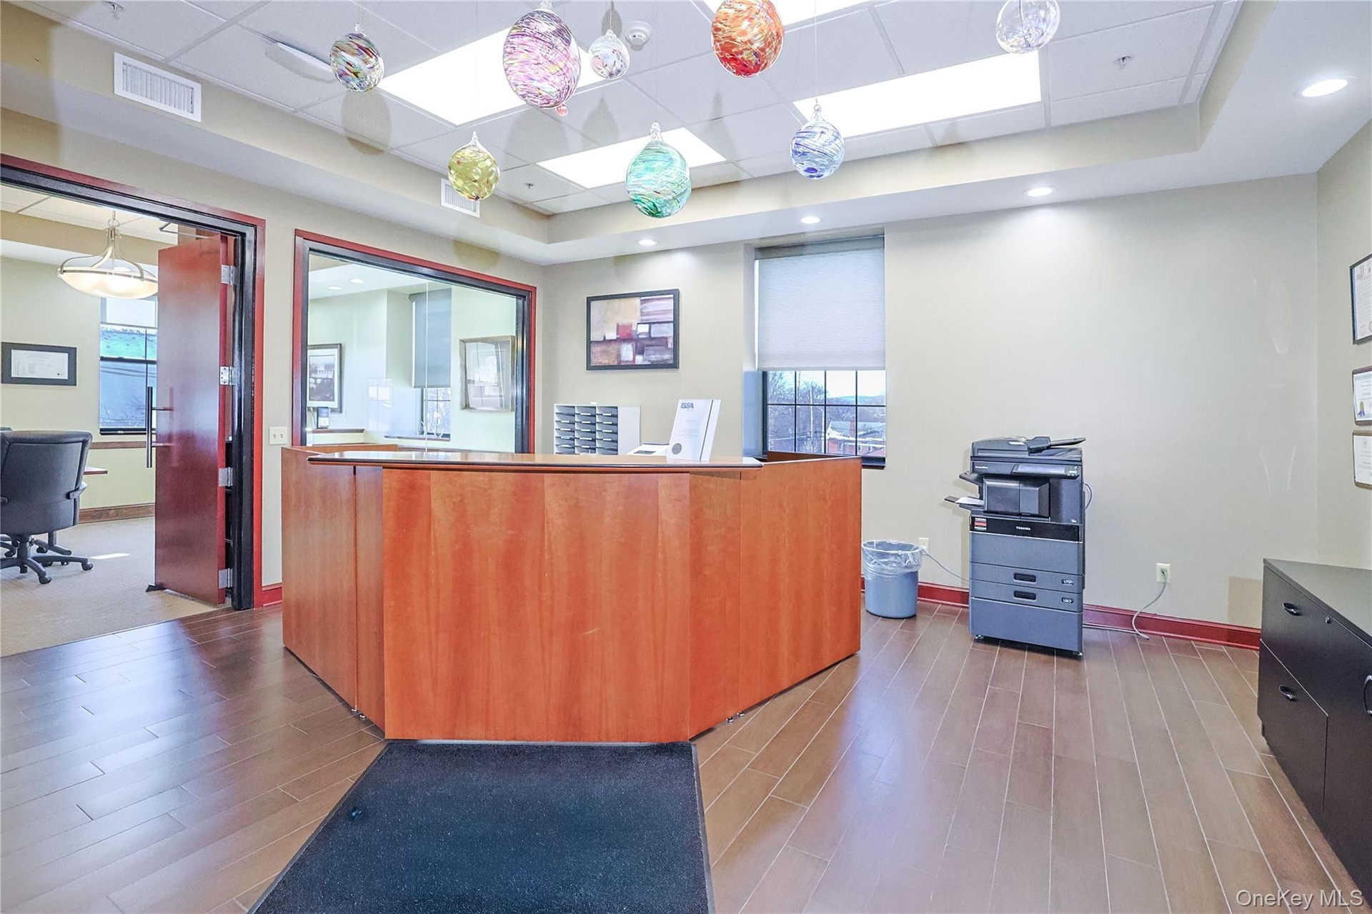
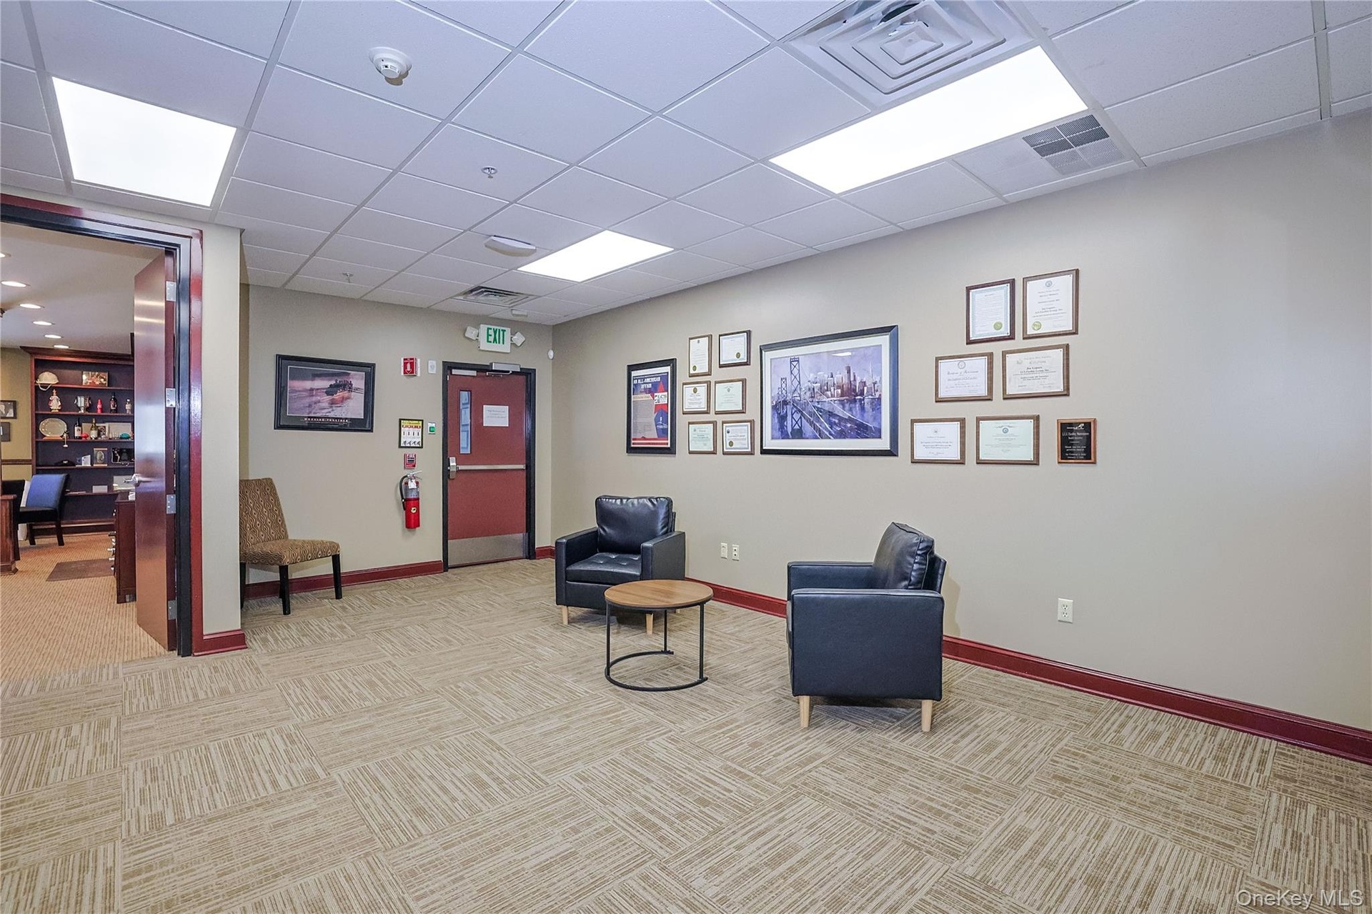
  • Executive office lobby with a paneled ceiling
  • Executive office lobby with a paneled ceiling
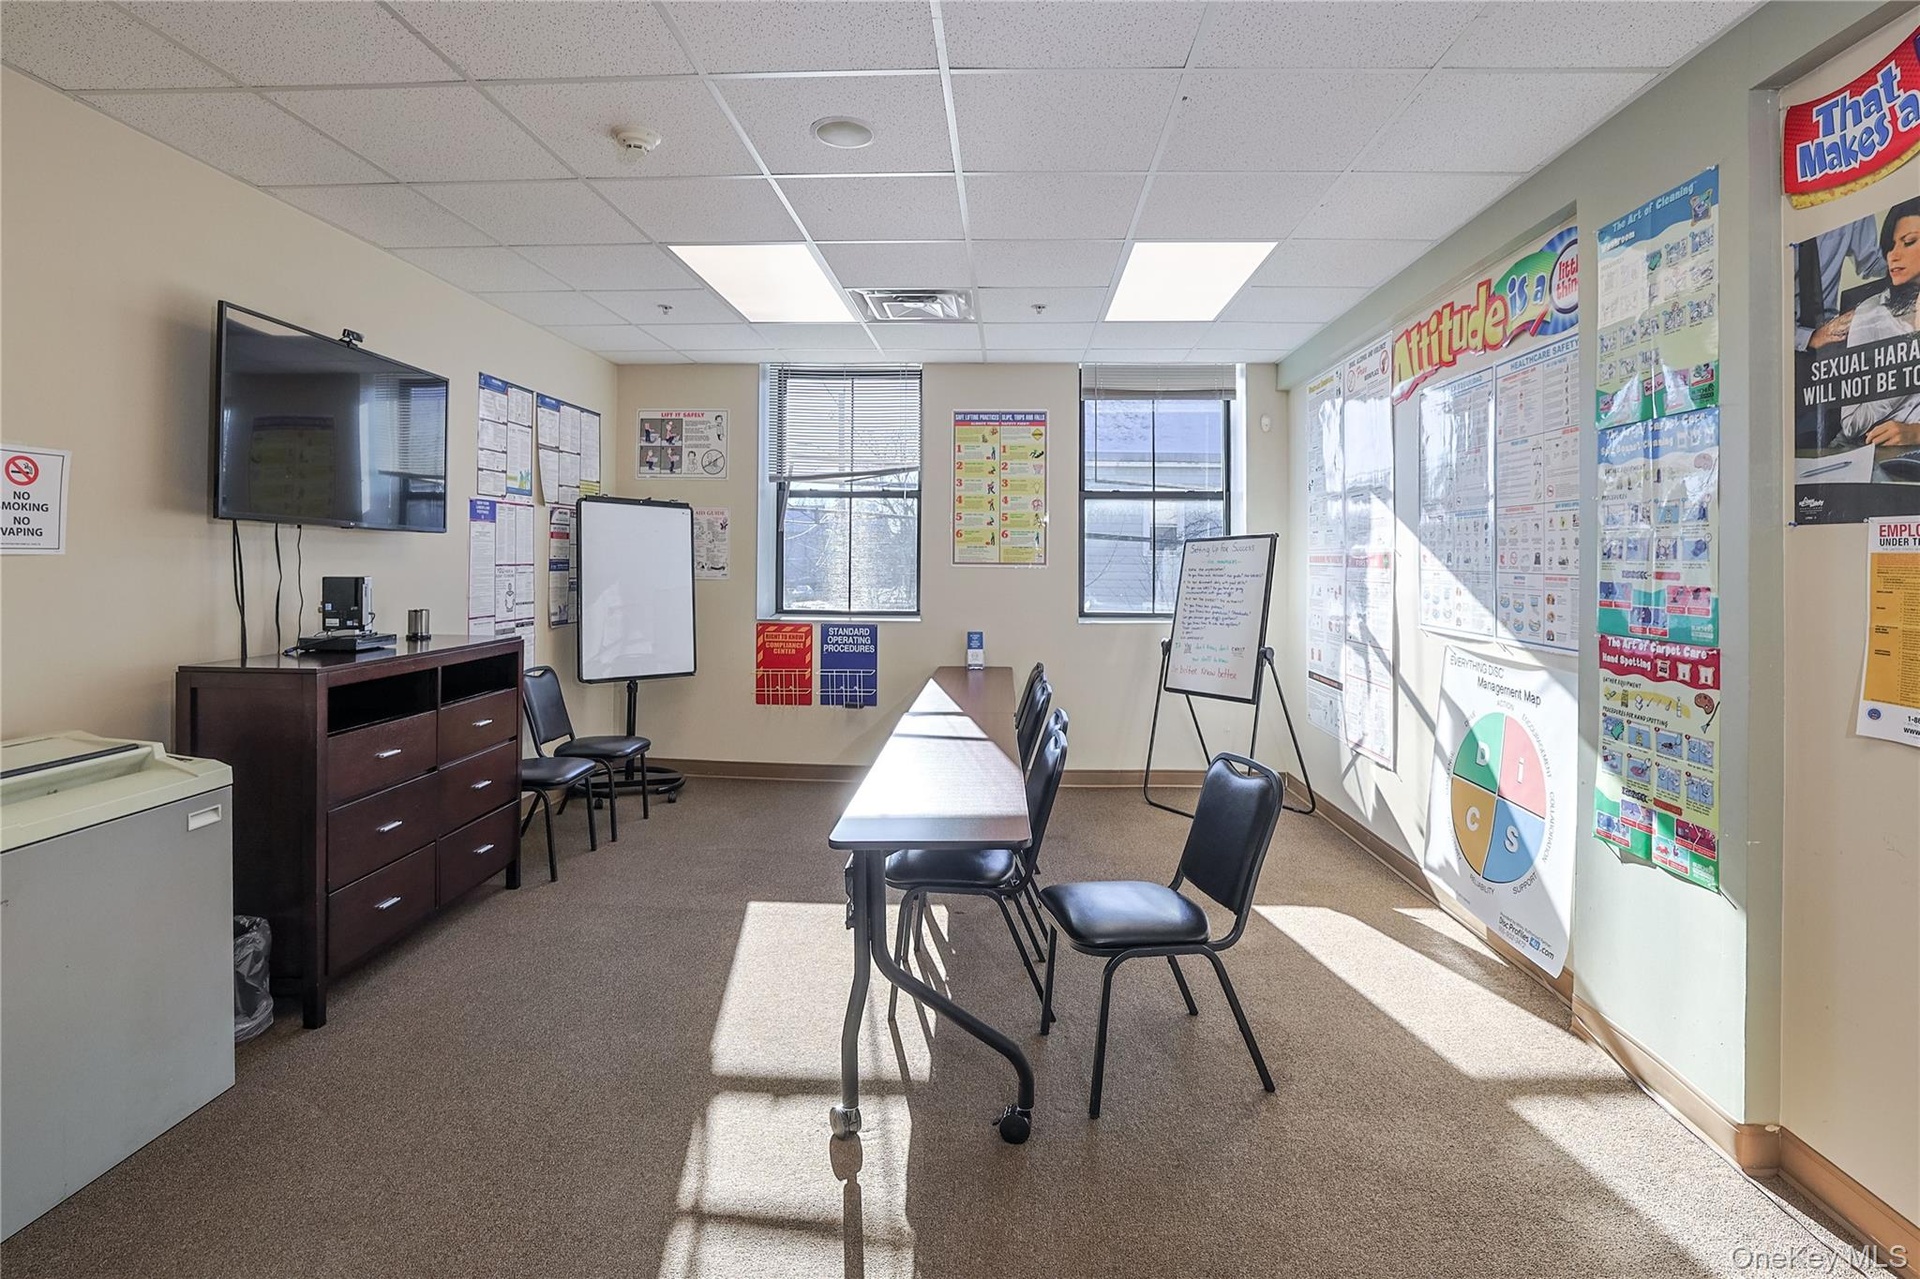
  • Office/ training room with a drop ceiling
  • Office/ training room with a drop ceiling
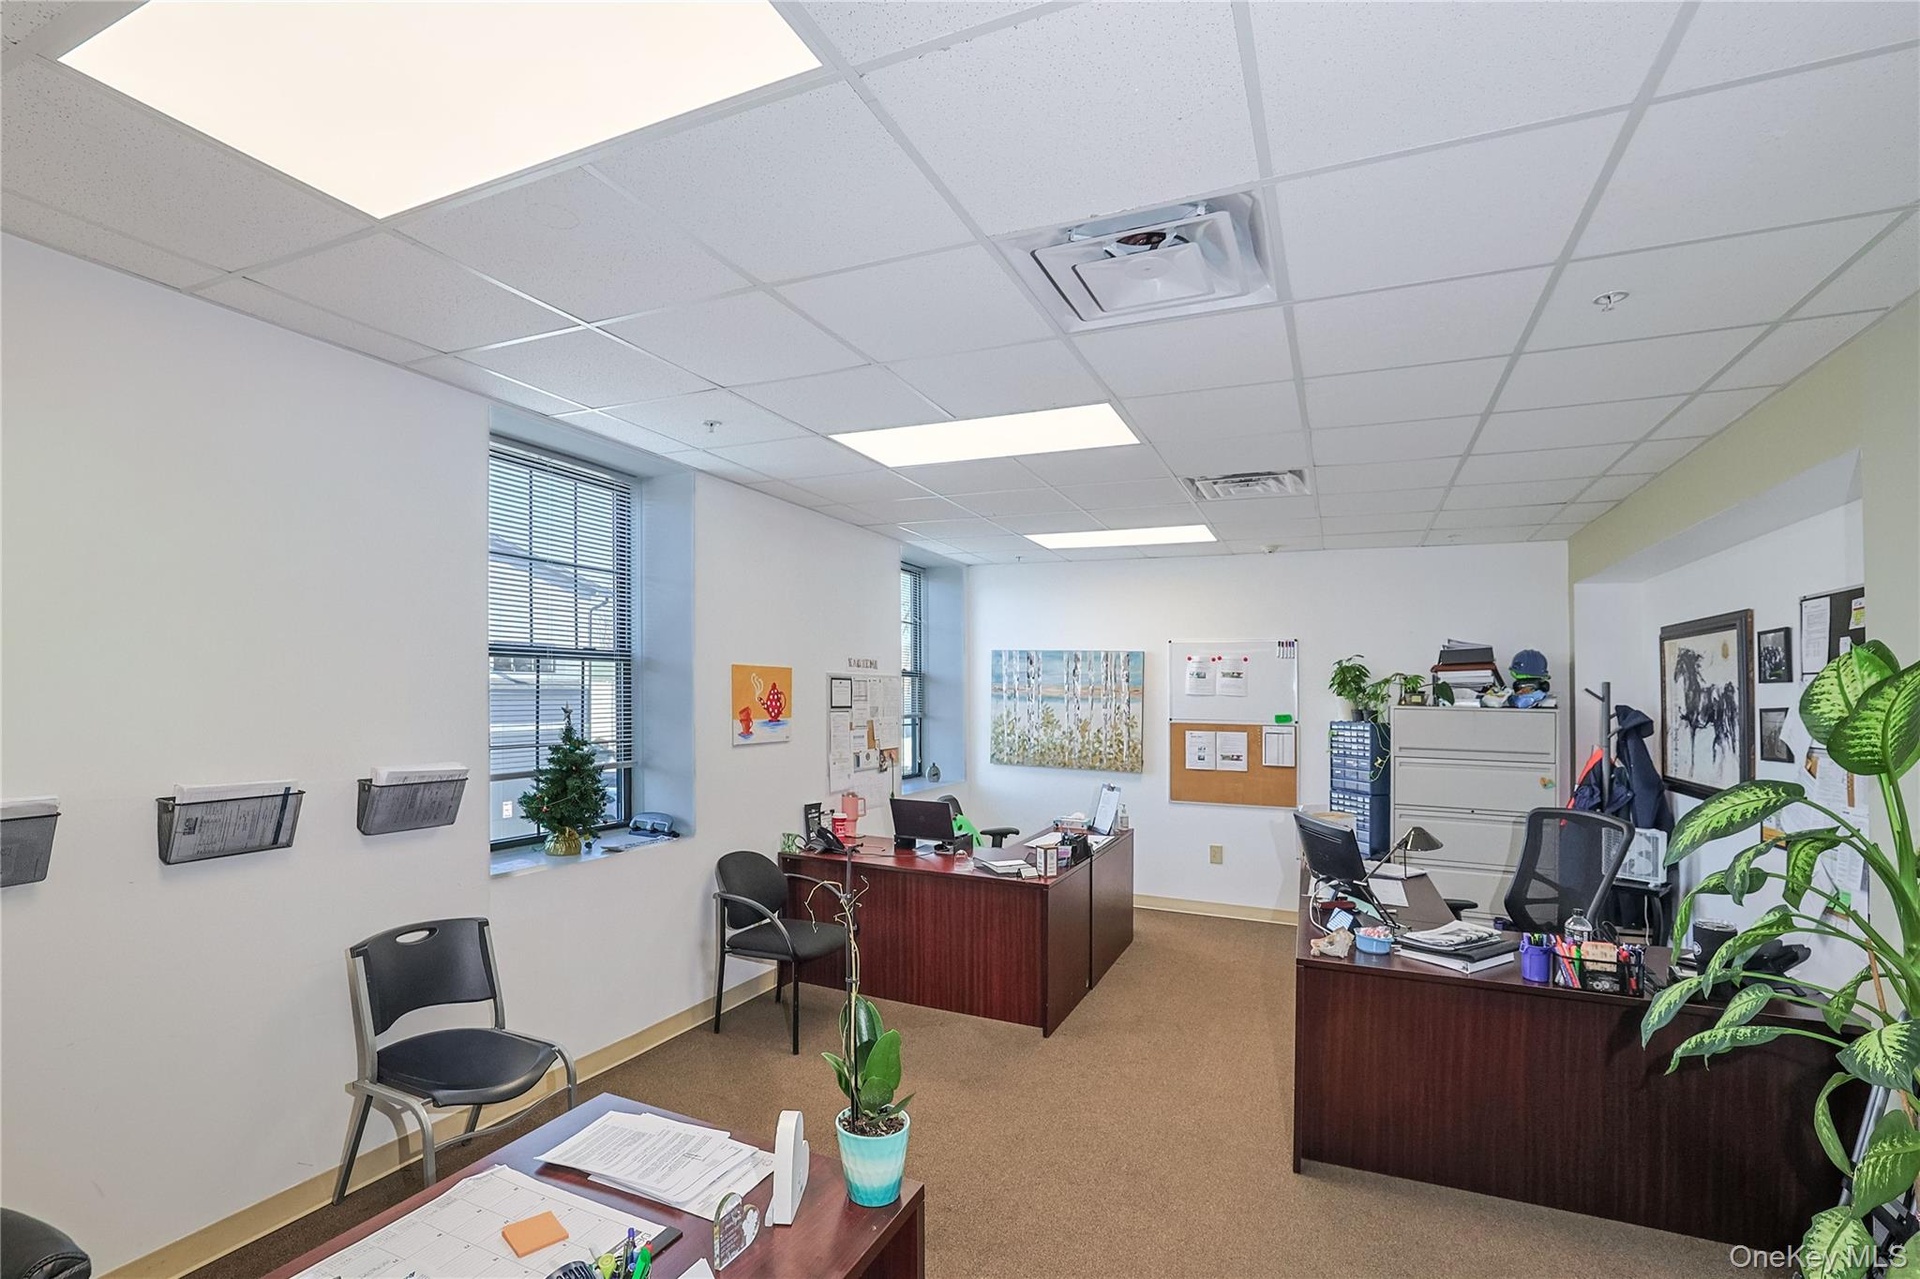
  • Office space featuring a drop ceiling
  • Office space featuring a drop ceiling
  • Office featuring a paneled ceiling
  • Office featuring a paneled ceiling
  • 2nd floor office/ 2nd conference area with light carpet
  • 2nd floor office/ 2nd conference area with light carpet
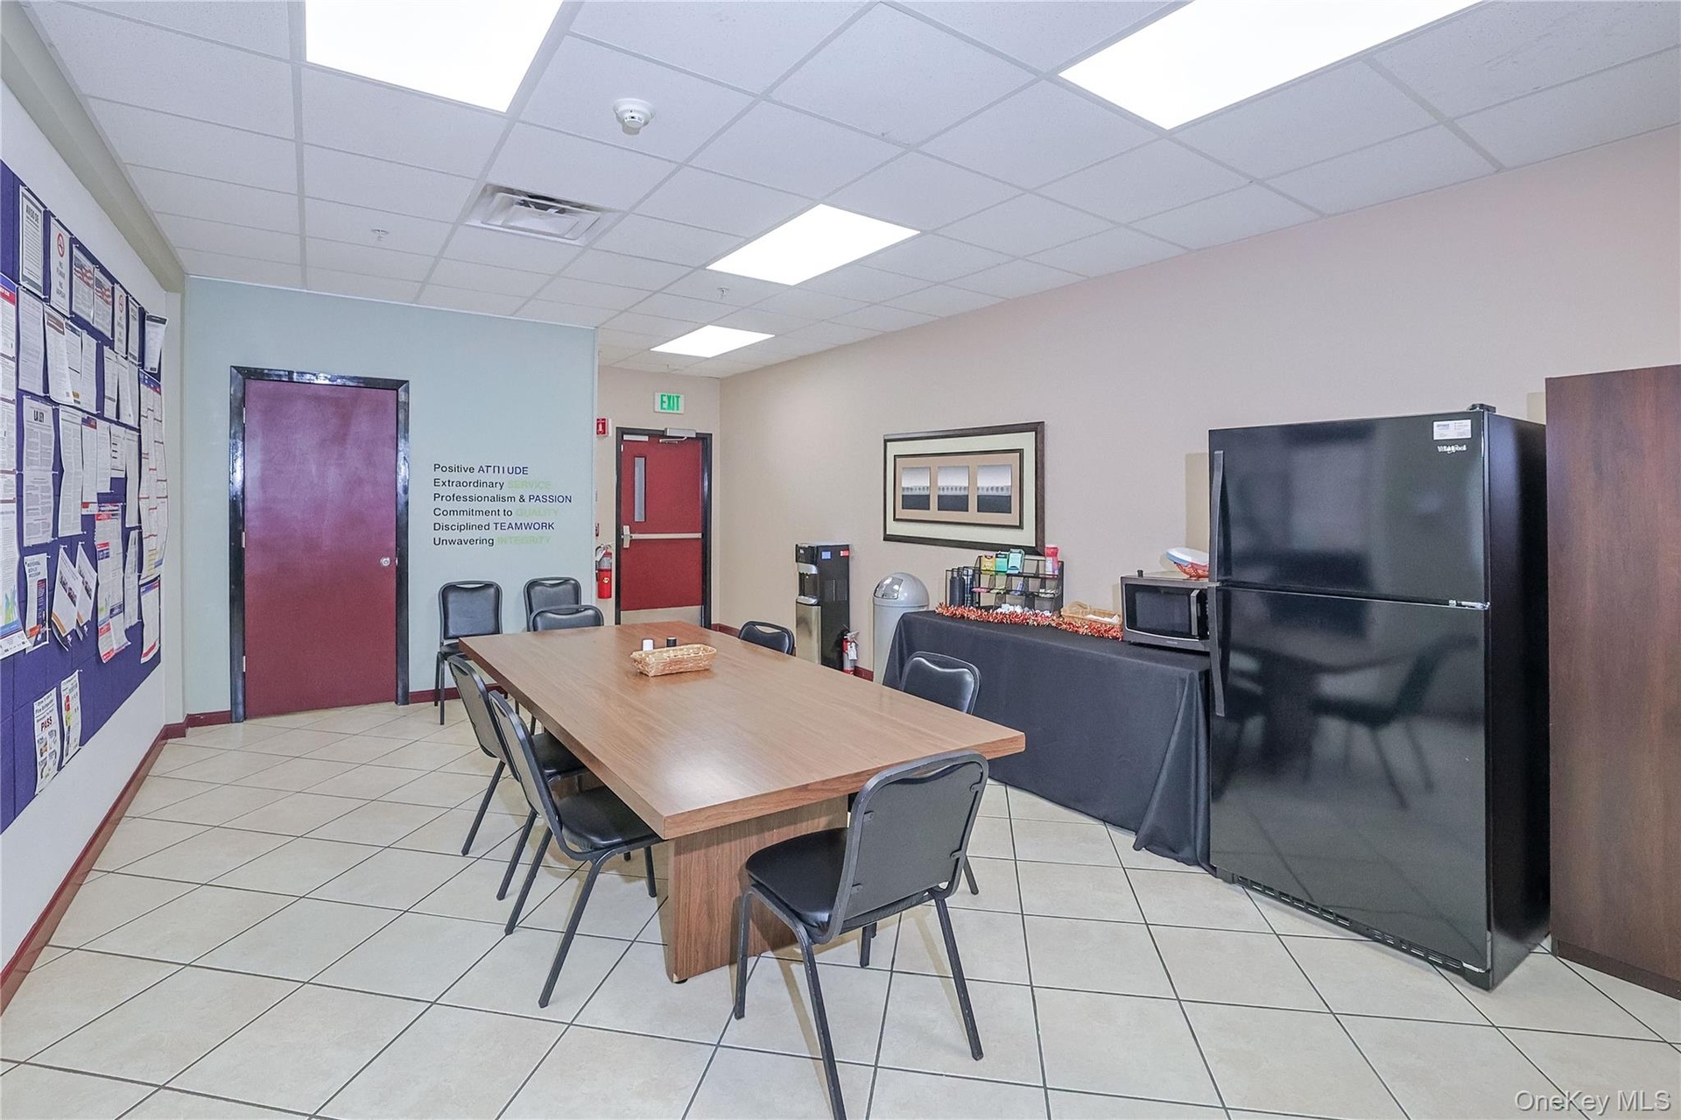
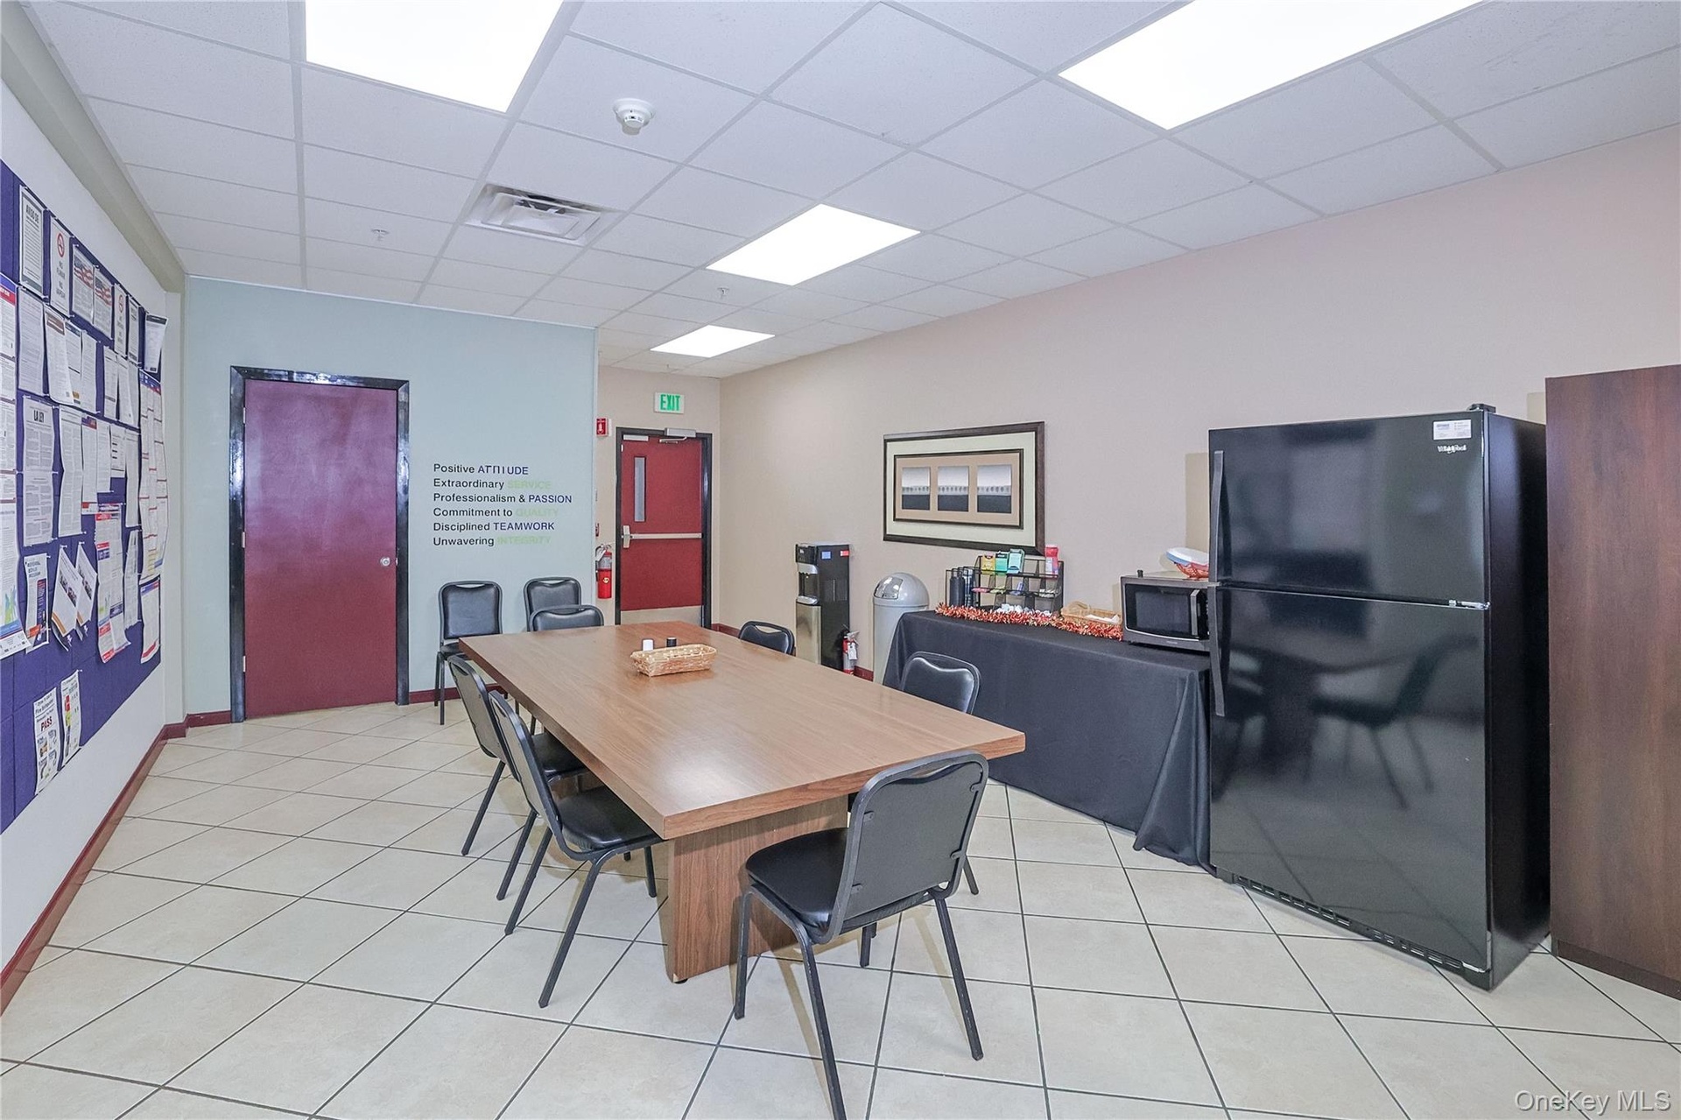
  • 2nd floor kitchen area featuring a paneled ceiling and light tile patterned floors
  • 2nd floor kitchen area featuring a paneled ceiling and light tile patterned floors
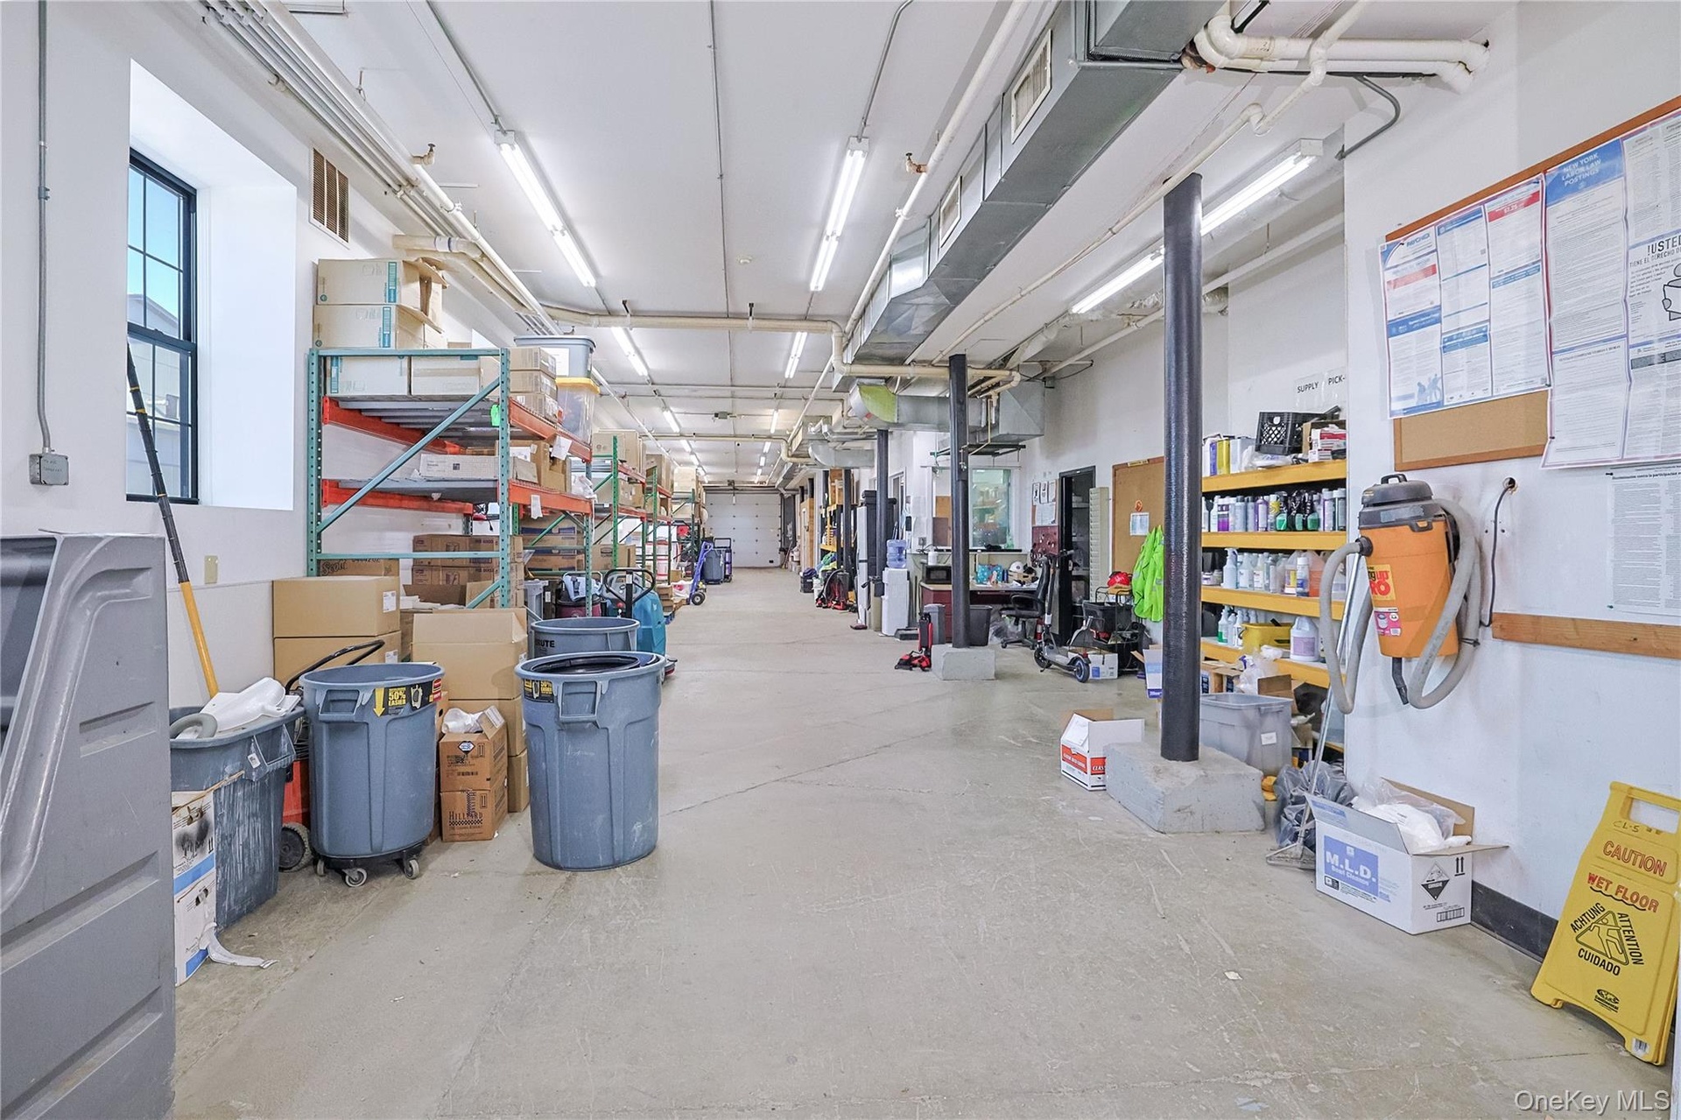
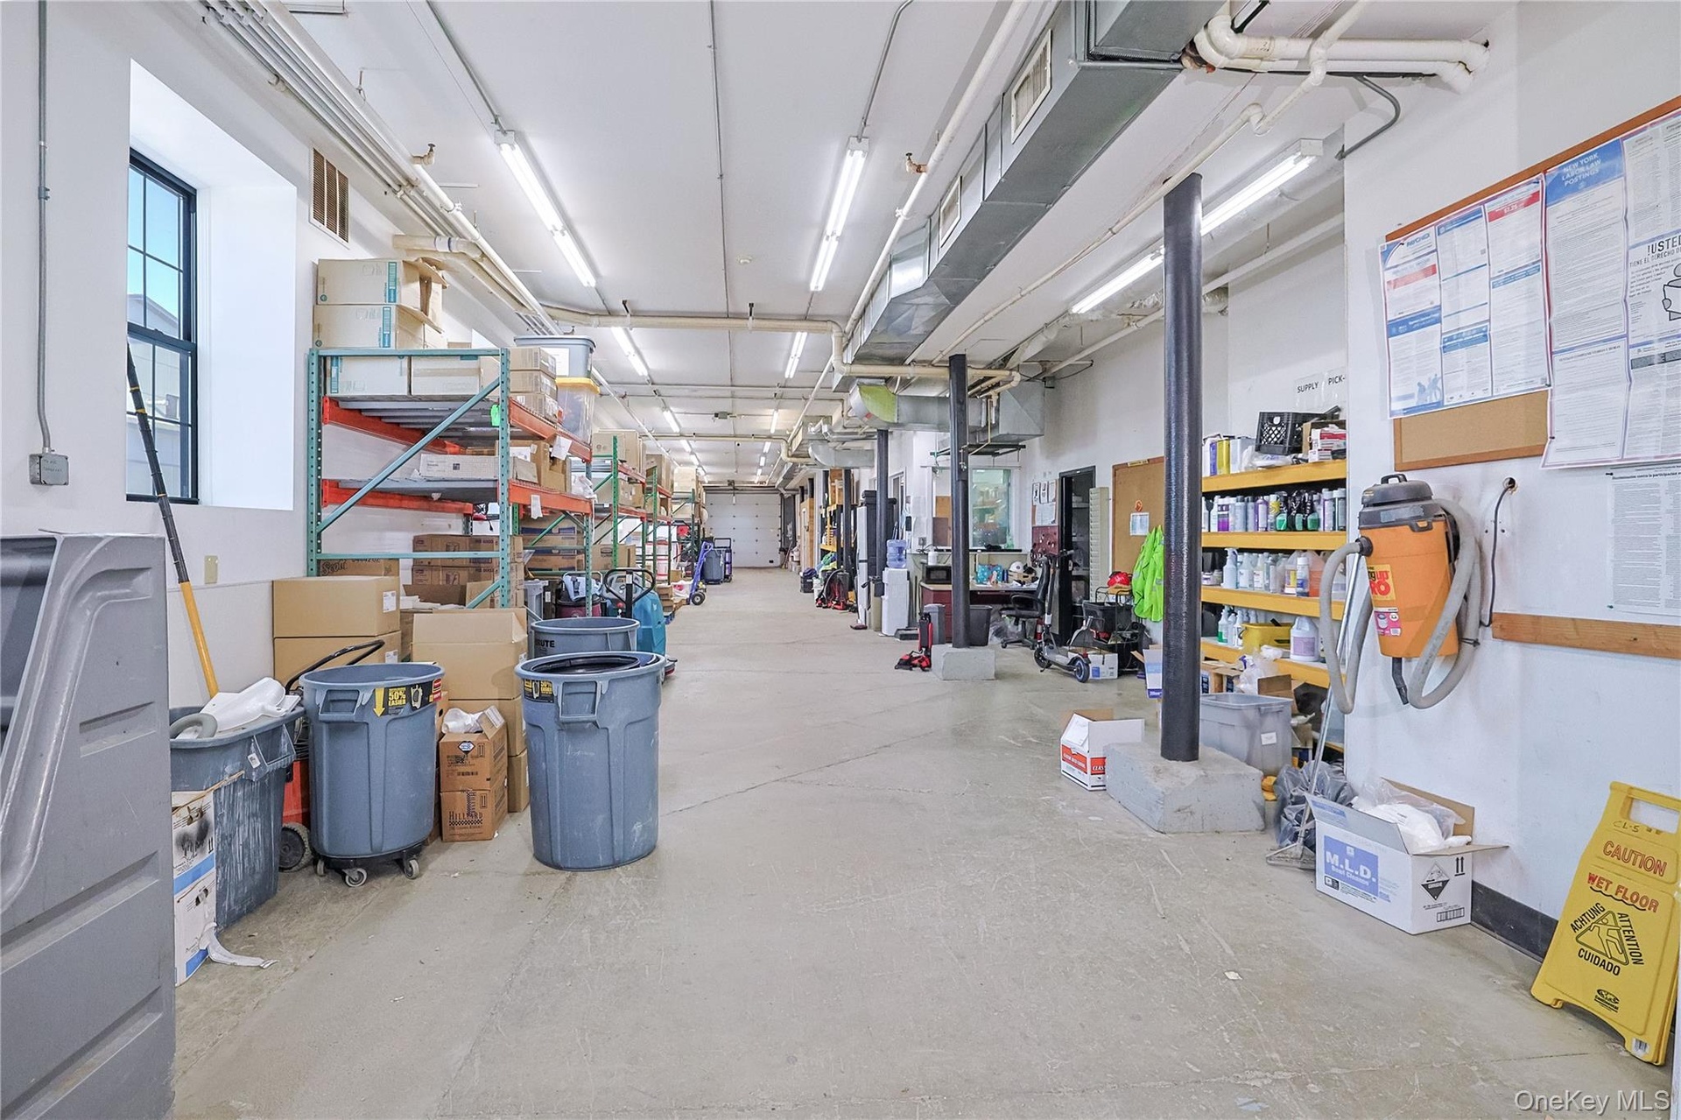
  • drive thru warehouse
  • drive thru warehouse
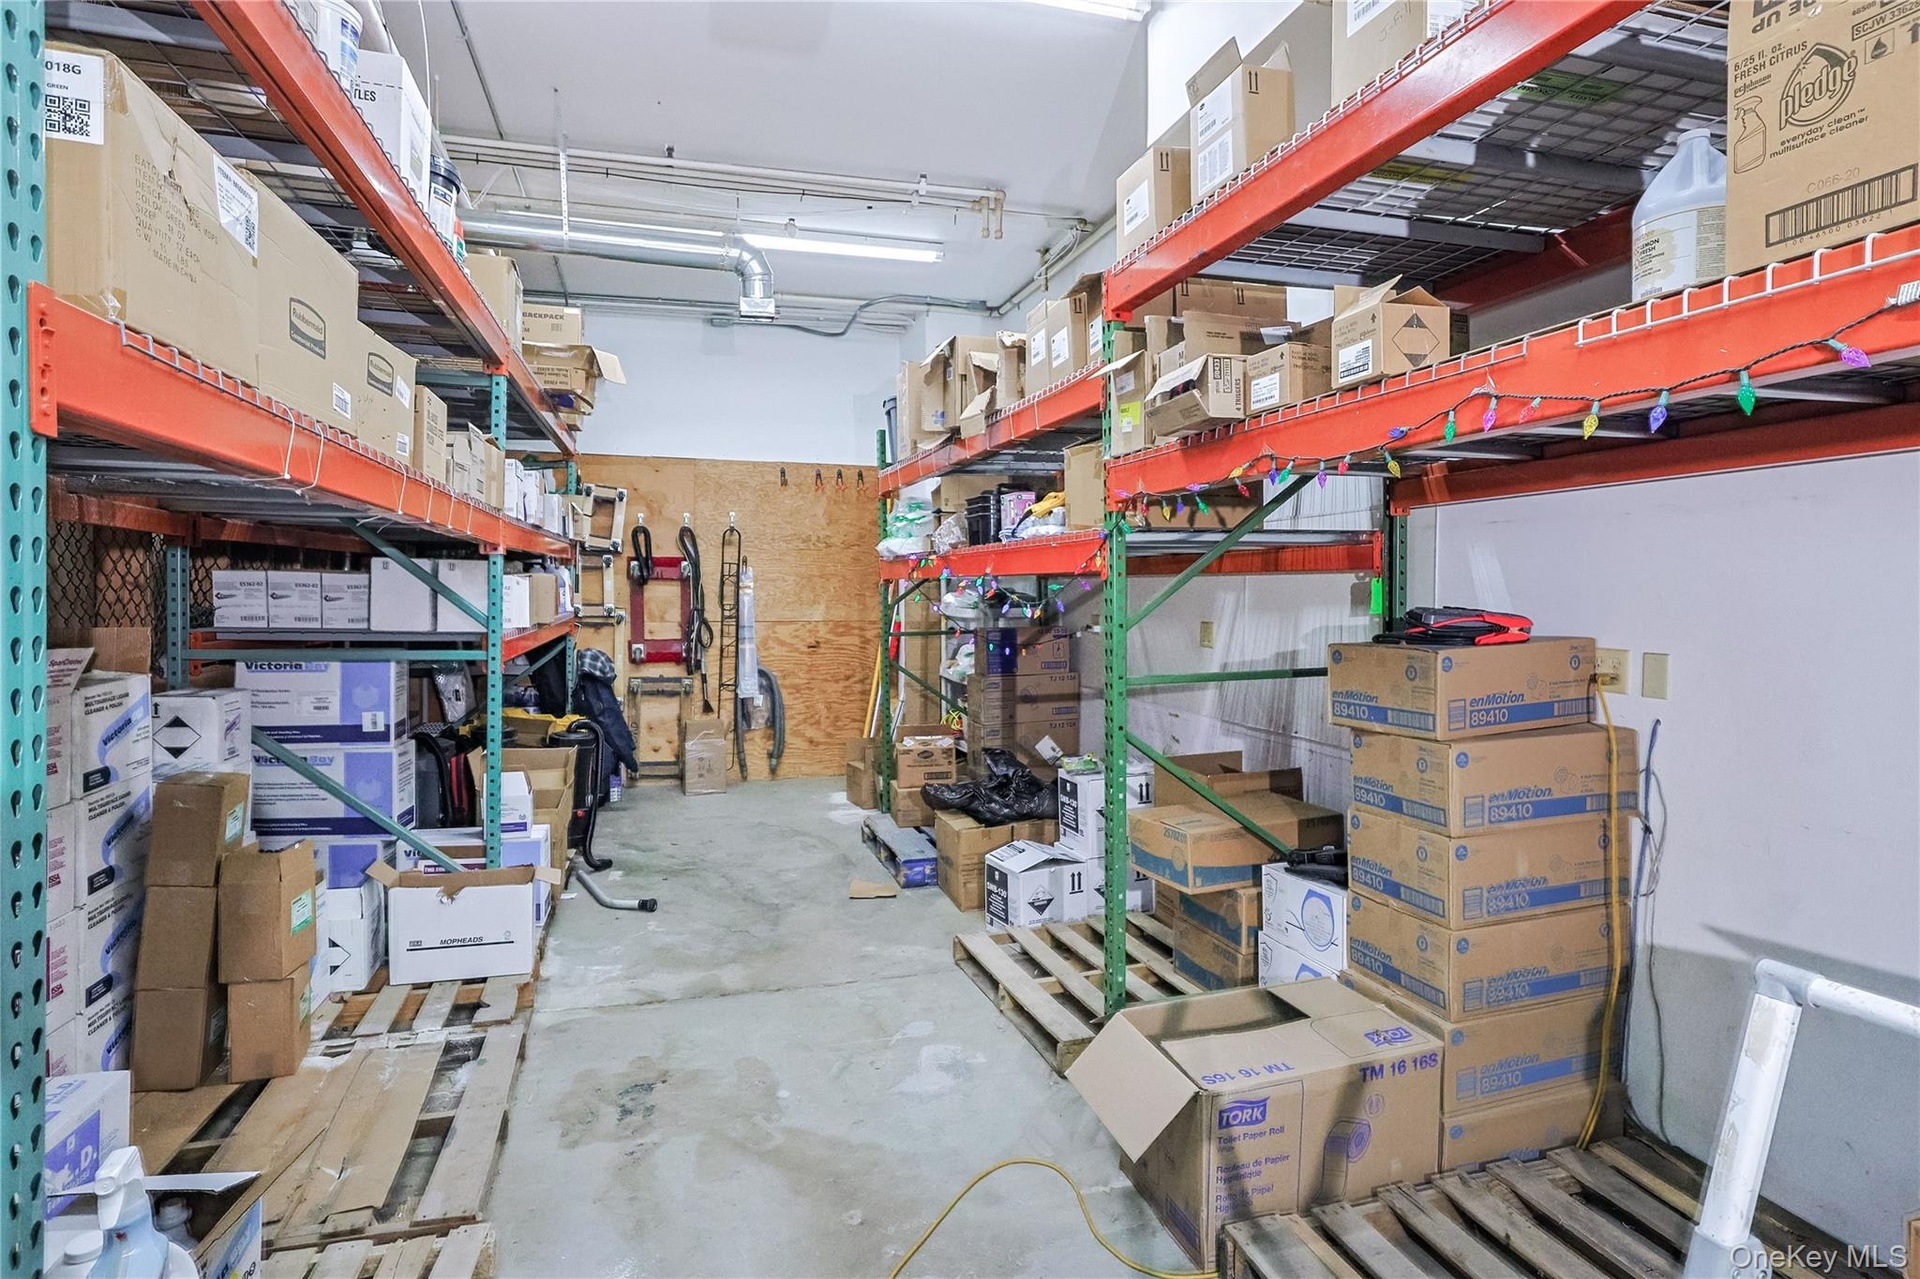
  • View of storage room
  • View of storage room

Contact

Bridgehampton, NY
2415 Montauk Highway PO Box 742, Bridgehampton, NY 11932
Phone: +1 631-353-3427
Fax: +1 631-614-7858
hamptonsinfo@nestseekers.com
Listing Courtesy of KW MidHudson
​
Nest Seekers Logo
Loading...