Nest Seekers

Excellent investment opportunity in the heart of Mount Vernon.

Mount Vernon, NY 10550

Listing

Web ID:5197133
Website:https://www.nestseekers.com/5197133

Property

Ownership: For Sale
Type: Unknown
Bedrooms: 4 BR
Bathrooms: 4
Lot Size: 0.2 Acres

Financials

Price:$899,000
Annual Taxes:$20,954.76

Description

Excellent investment opportunity in the heart of Mount Vernon. This four-unit income-producing property offers strong rental potential with multiple apartments under one roof, ideal for investors seeking steady cash flow and long-term value. Conveniently located near major commuter routes, Bee-Line buses, and Metro-North, with easy access to shopping, dining, schools, and downtown Mount Vernon amenities. A prime opportunity to add a multi-unit asset to your portfolio in a high-demand rental market.

Amenities

  • Cable Connected
  • Electricity Connected
  • Natural Gas Connected
  • Other
  • Sewer Connected
  • Trash Collection Public
  • Water Connected
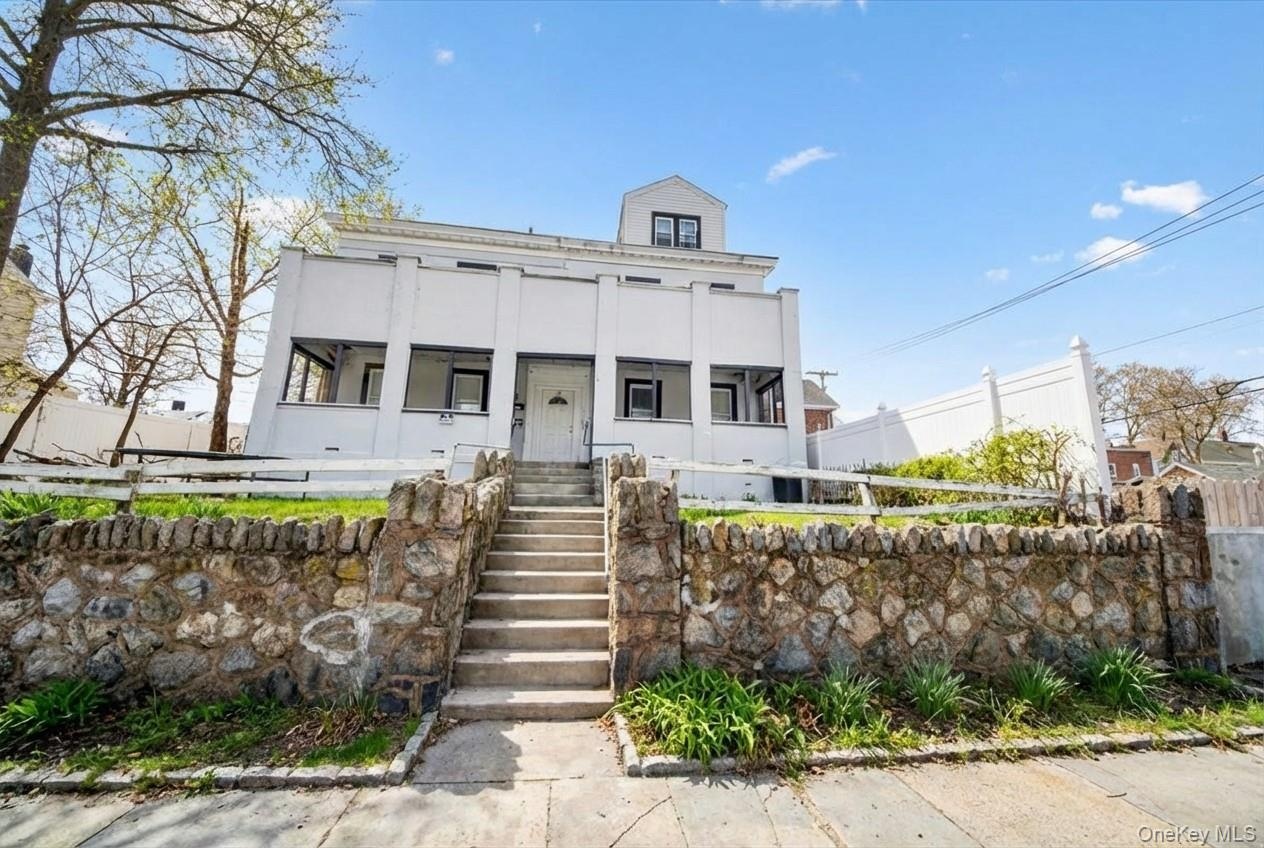
  • View of front of property featuring a fenced front yard, stairway, and stucco siding
  • View of front of property featuring a fenced front yard, stairway, and stucco siding
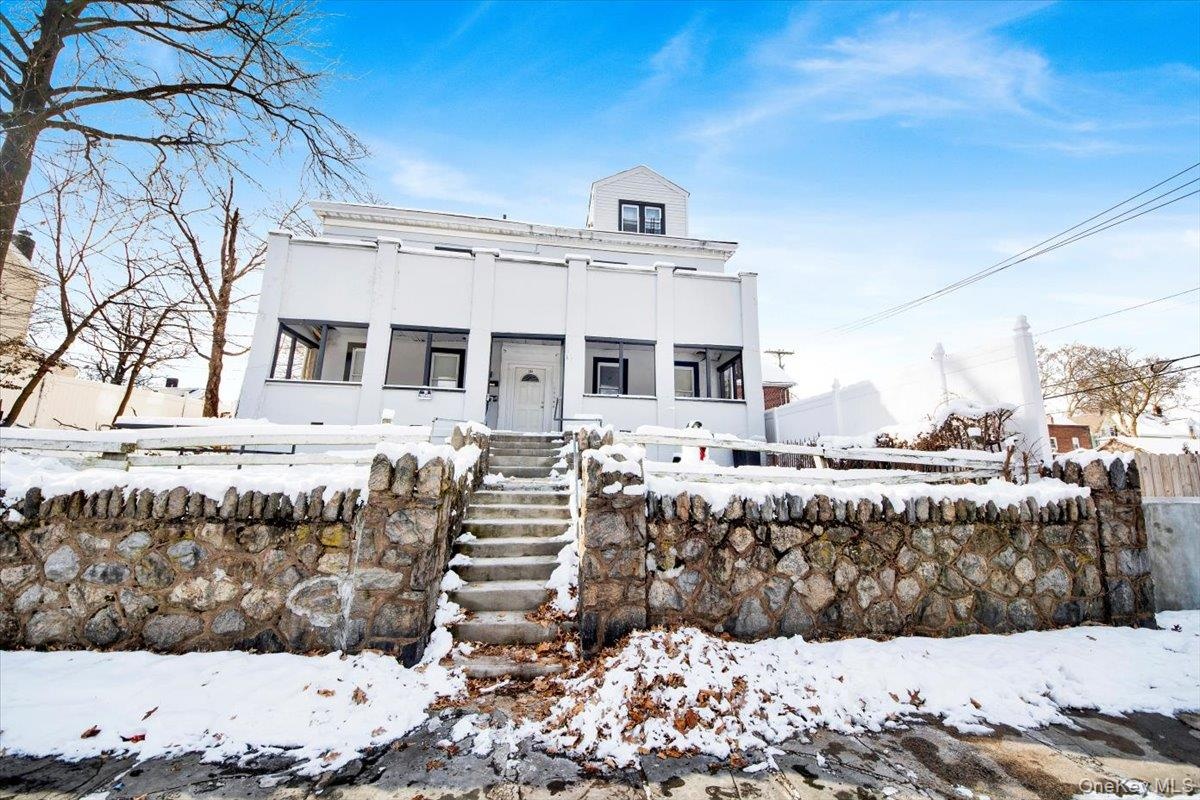
  • View of front of property featuring a fenced front yard and stucco siding
  • View of front of property featuring a fenced front yard and stucco siding
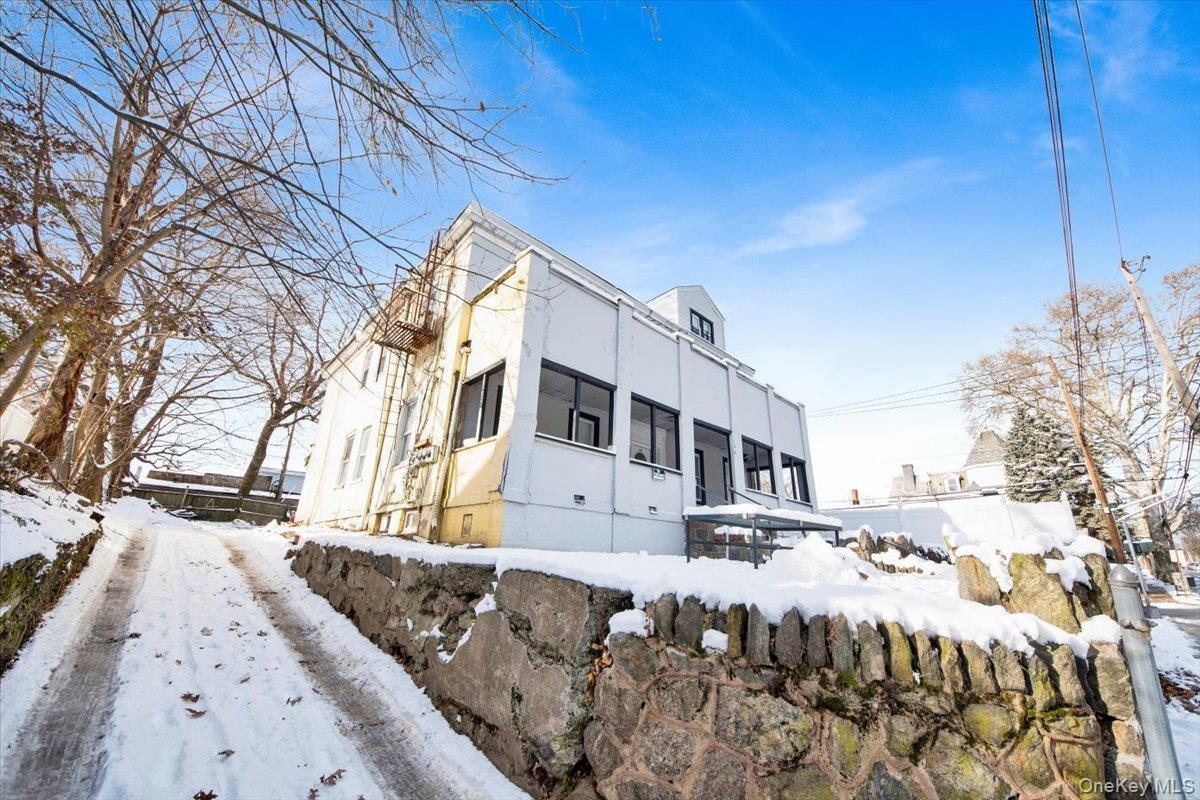
  • View of snowy exterior with stucco siding
  • View of snowy exterior with stucco siding
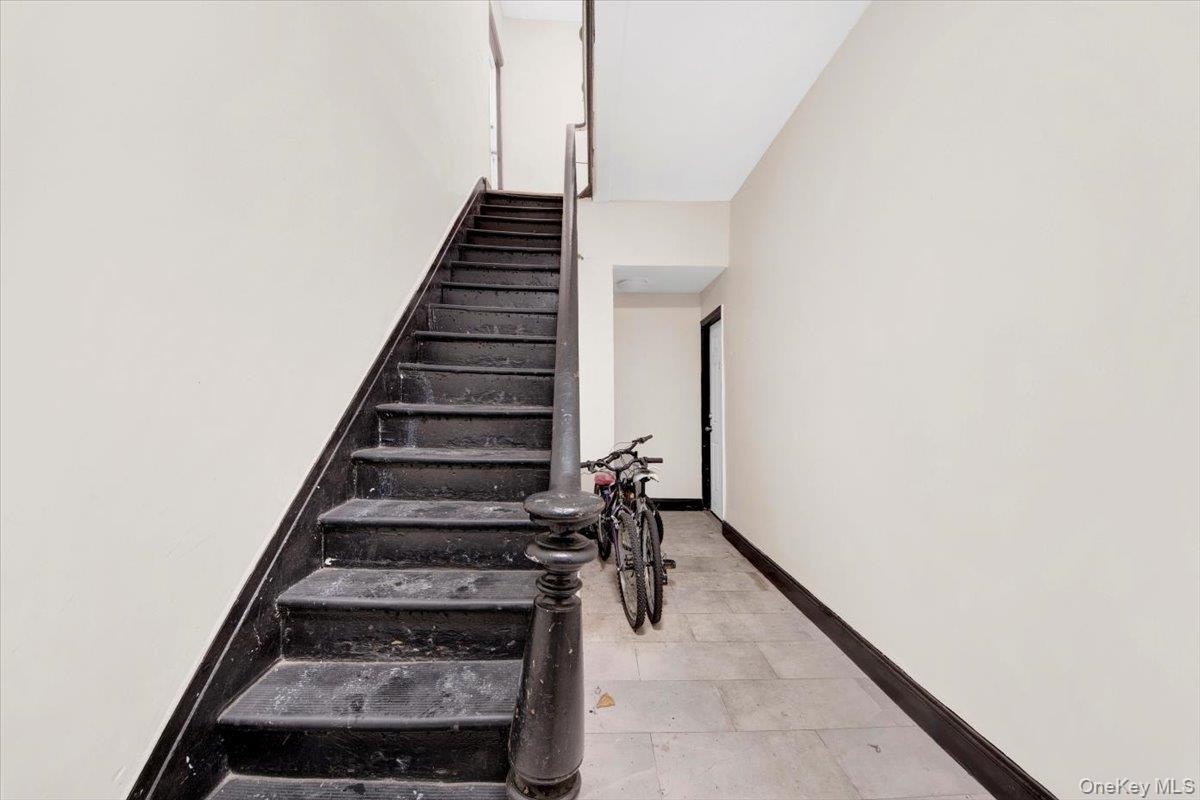
  • Stairs with baseboards
  • Stairs with baseboards
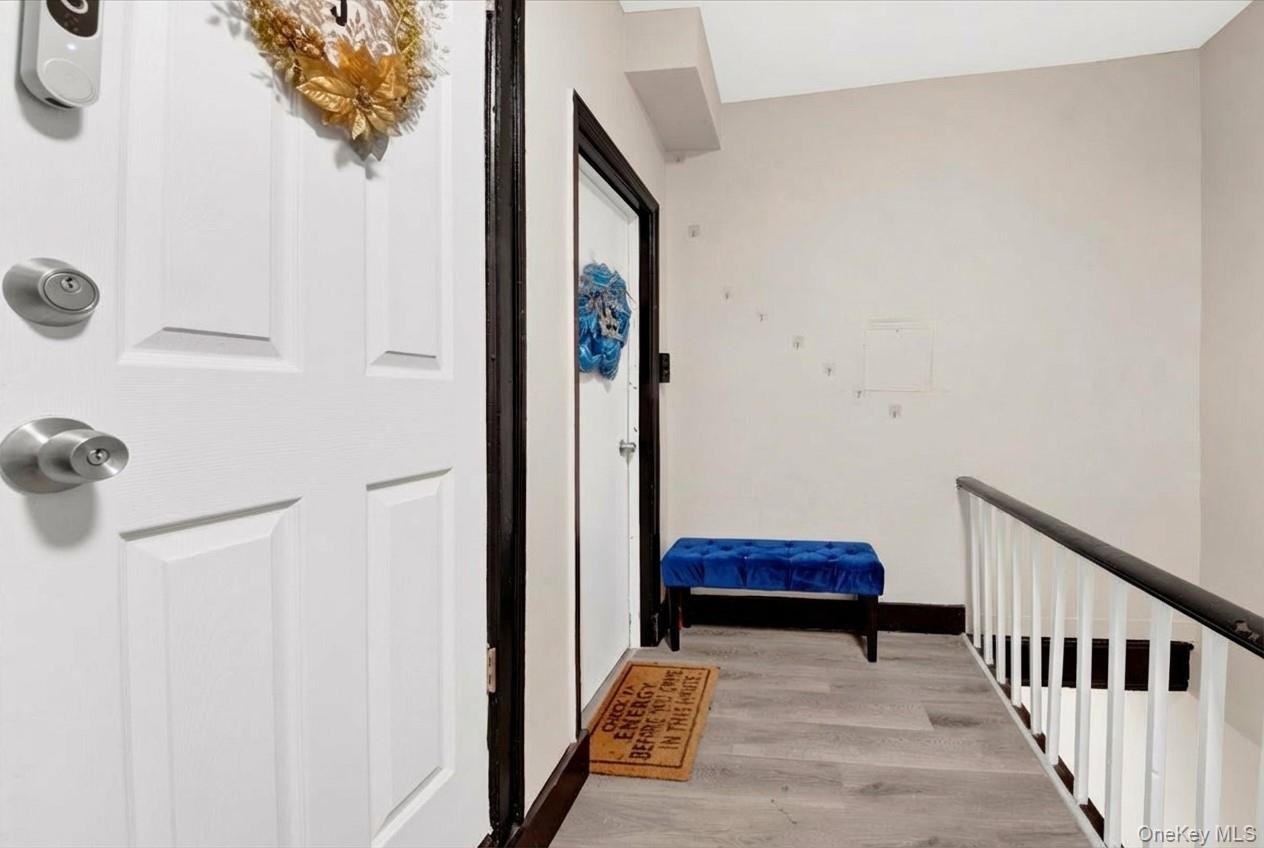
  • Corridor featuring light wood-style flooring
  • Corridor featuring light wood-style flooring
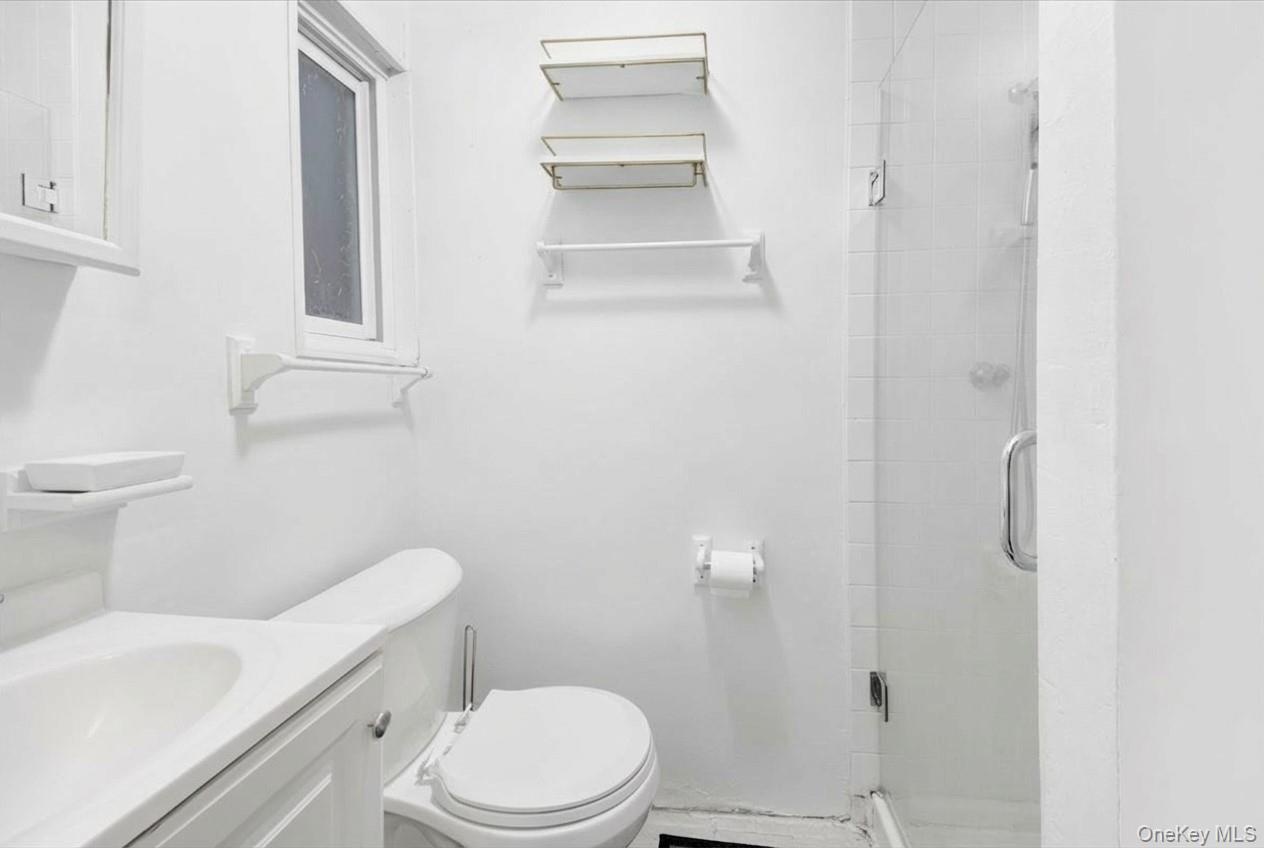
  • Bathroom featuring a stall shower and vanity
  • Bathroom featuring a stall shower and vanity
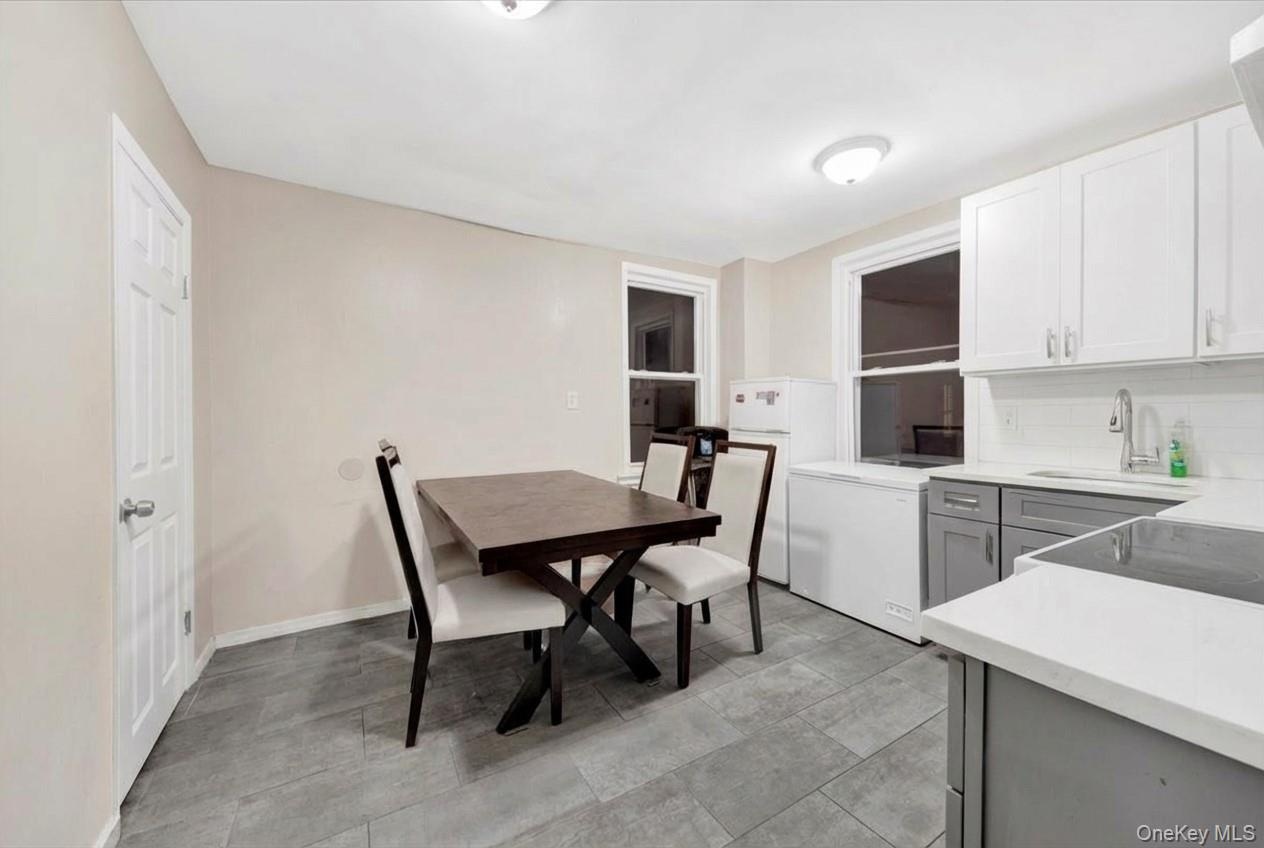
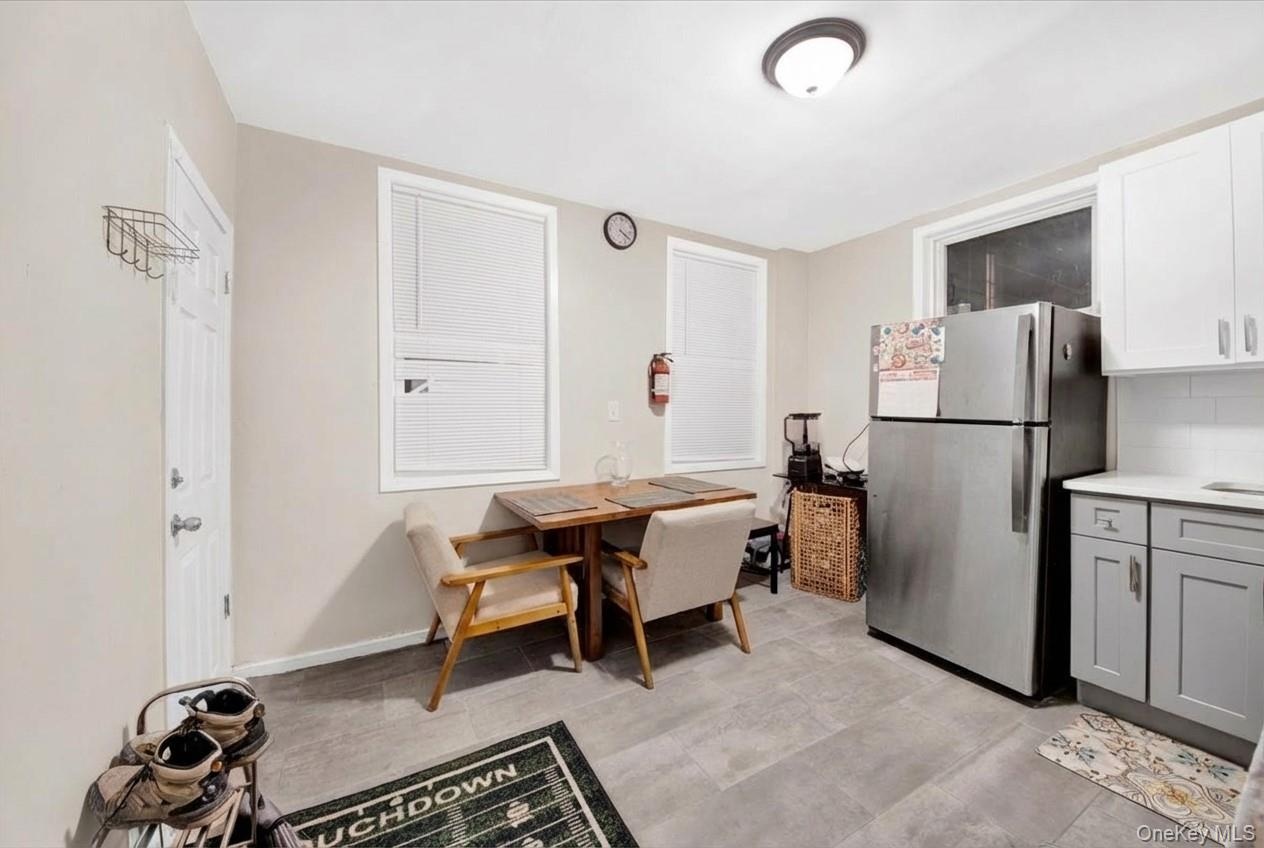
  • Dining area featuring baseboards
  • Dining area featuring baseboards
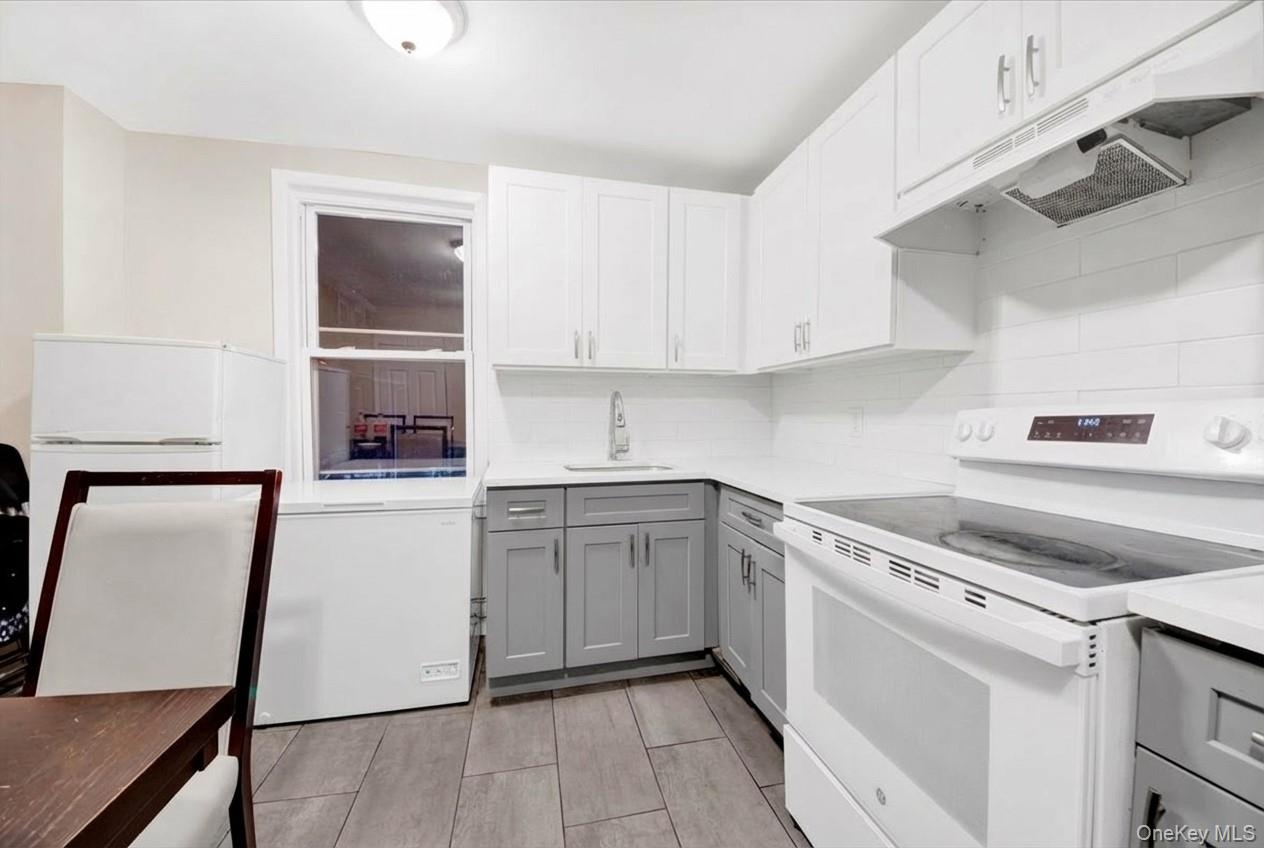
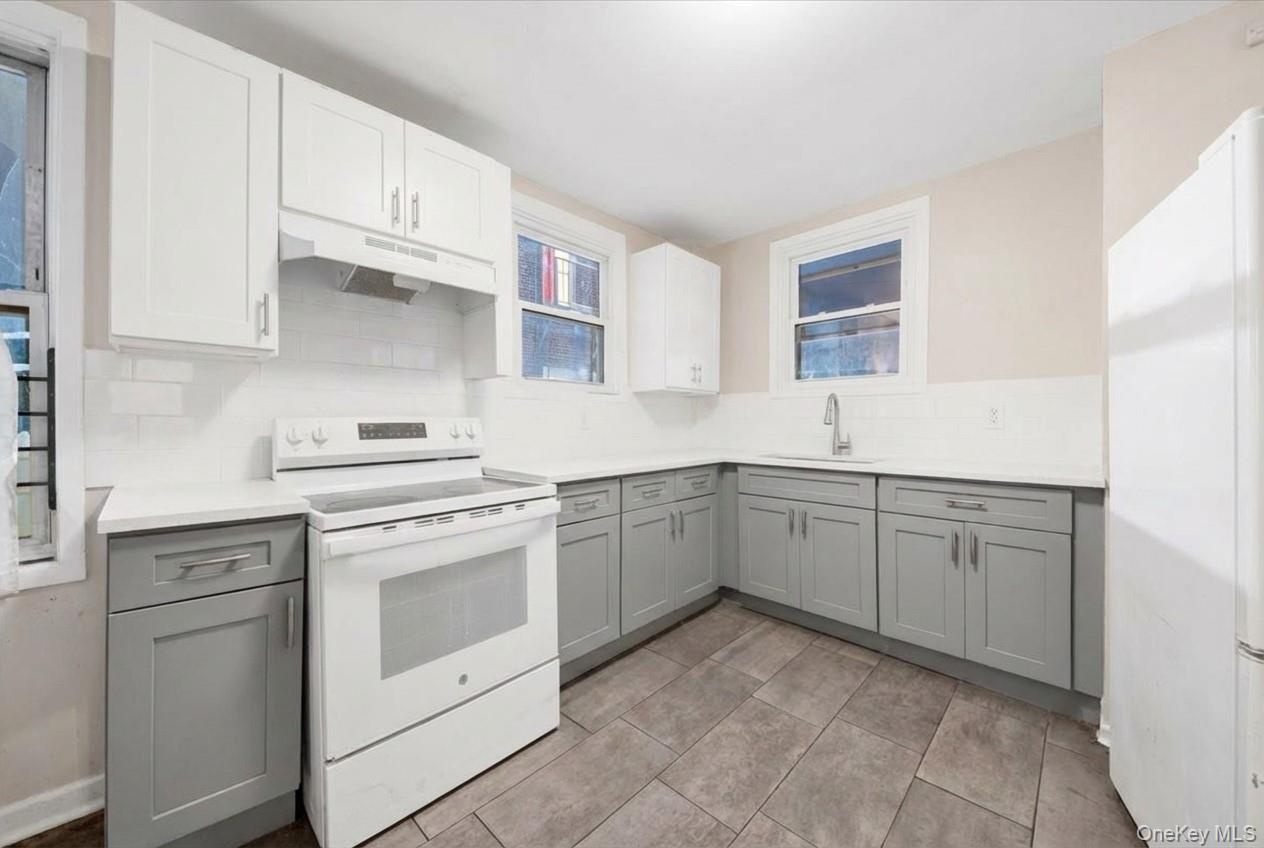
  • Kitchen featuring white appliances, gray cabinets, under cabinet range hood, and white cabinets
  • Kitchen featuring white appliances, gray cabinets, under cabinet range hood, and white cabinets
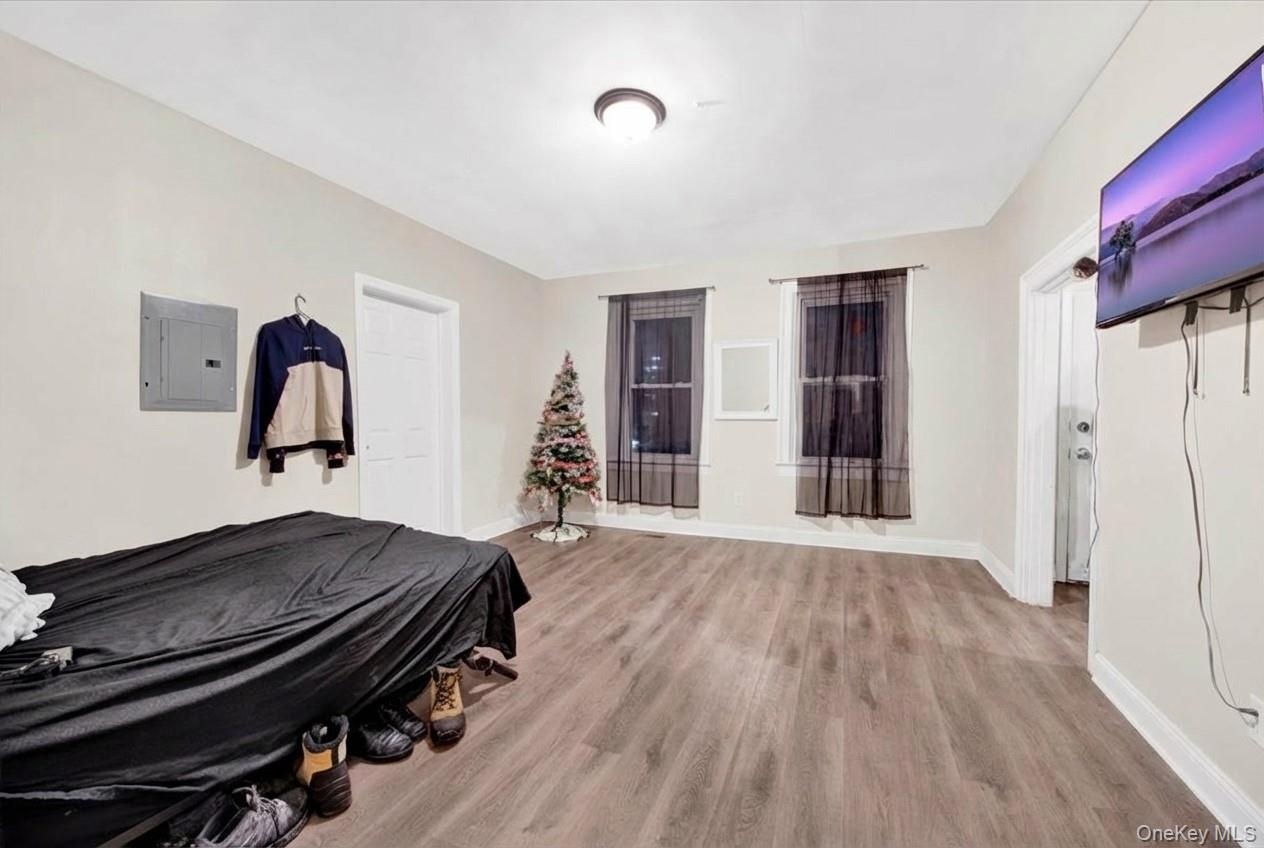
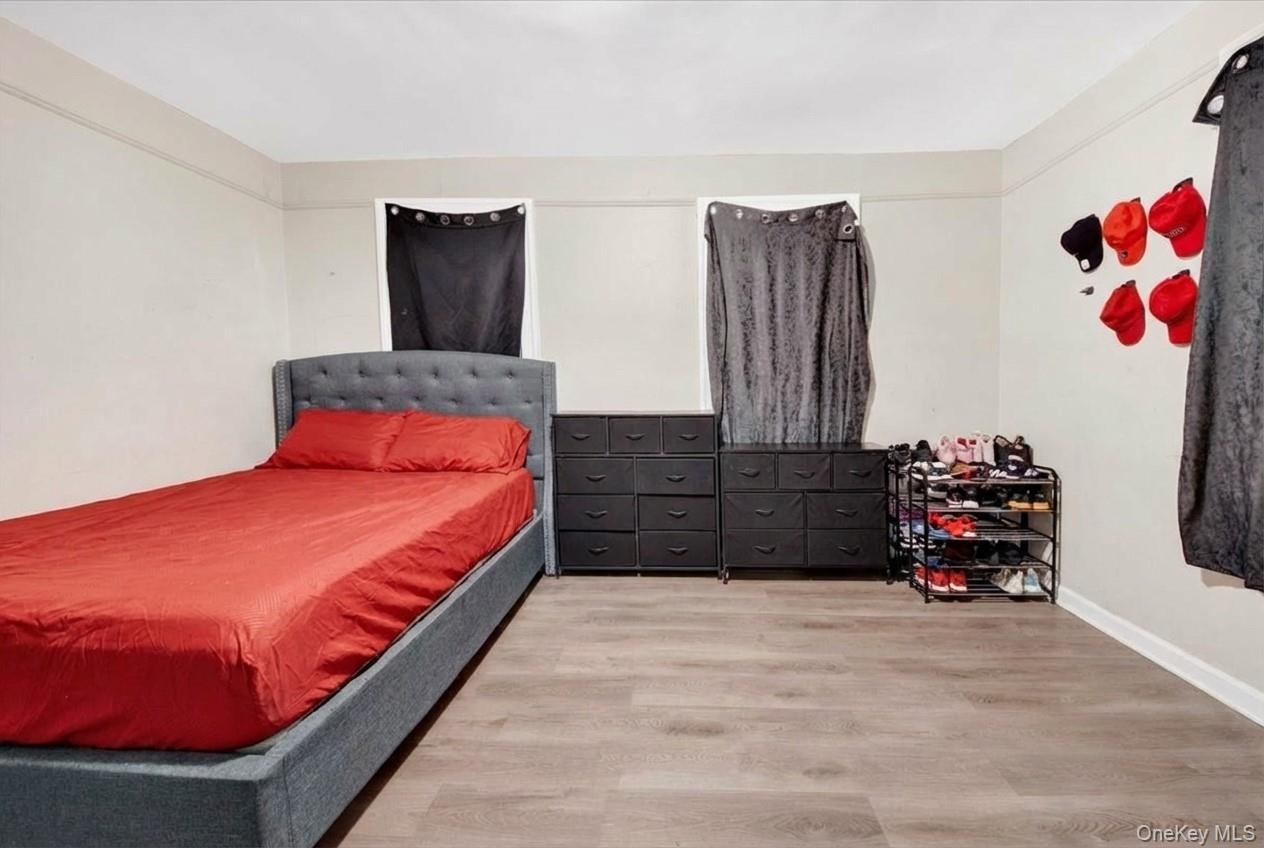
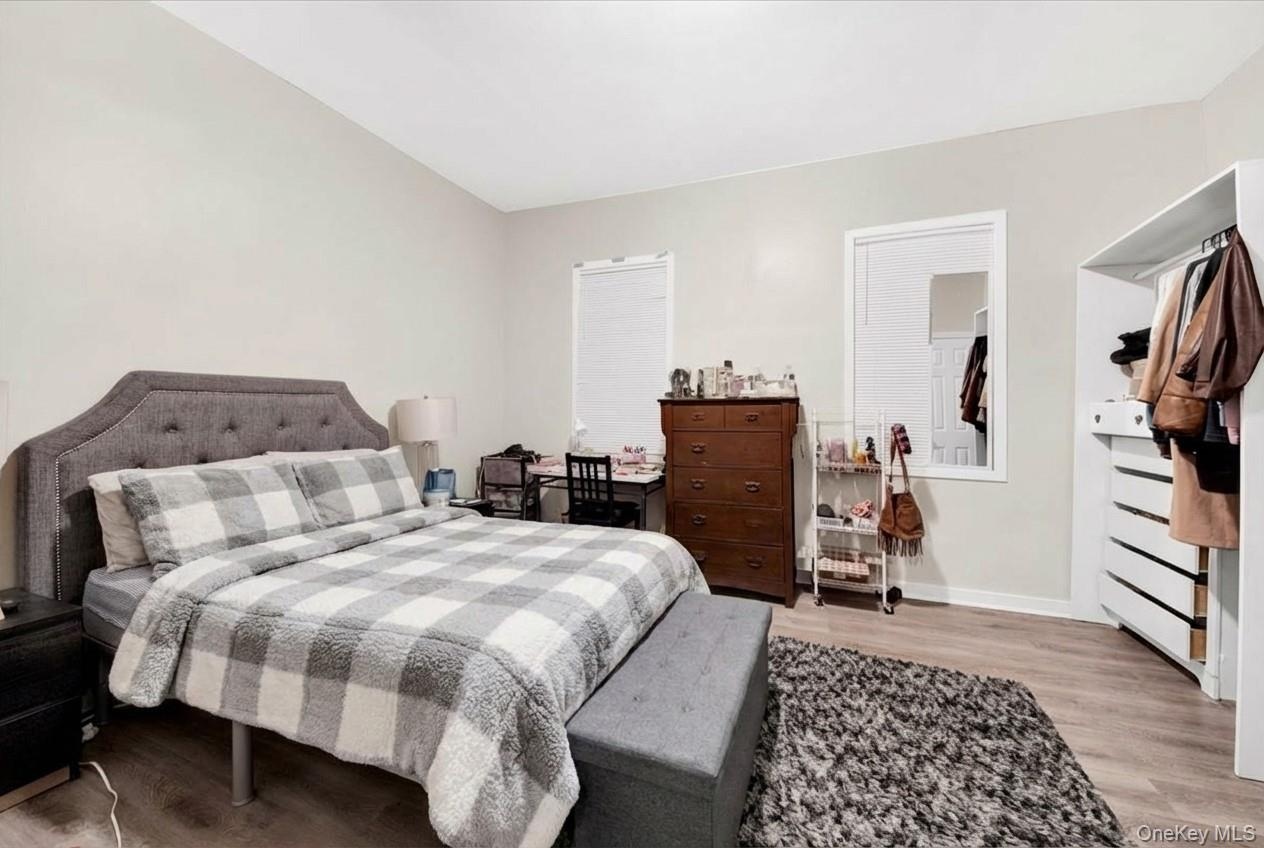
  • Bedroom with electric panel and light wood finished floors
  • Bedroom with electric panel and light wood finished floors
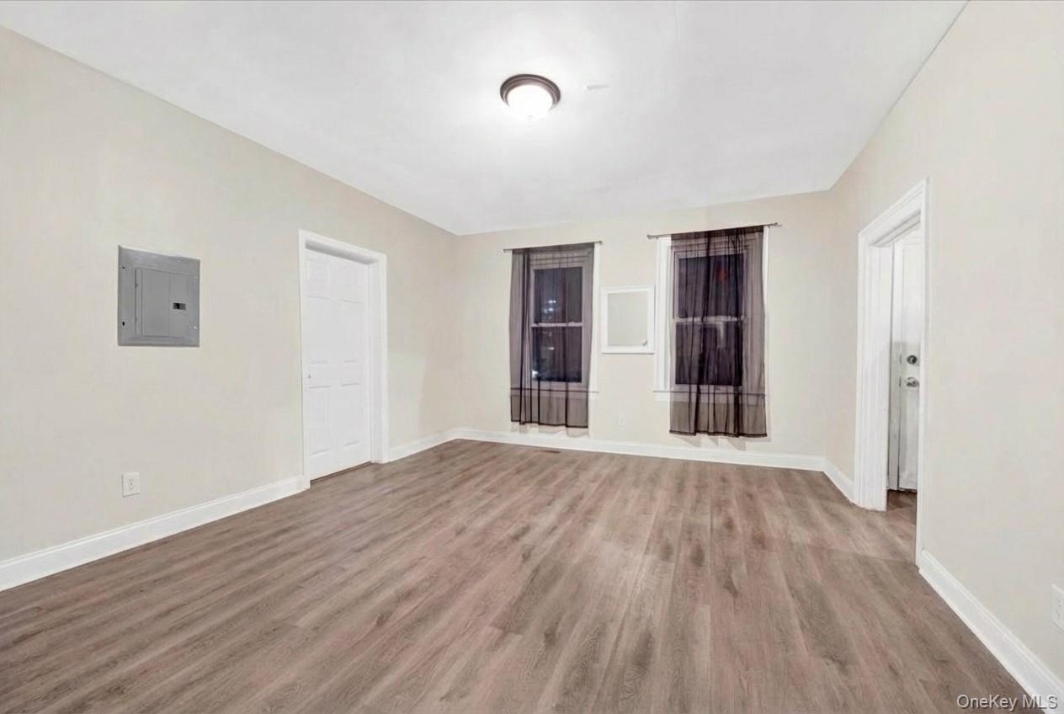
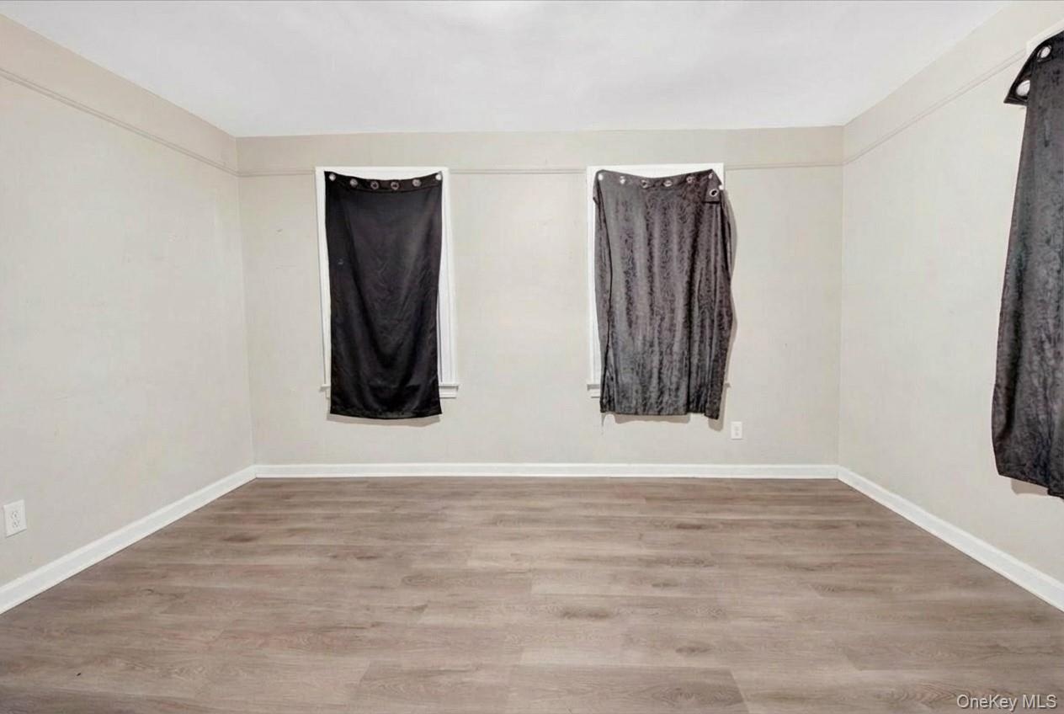
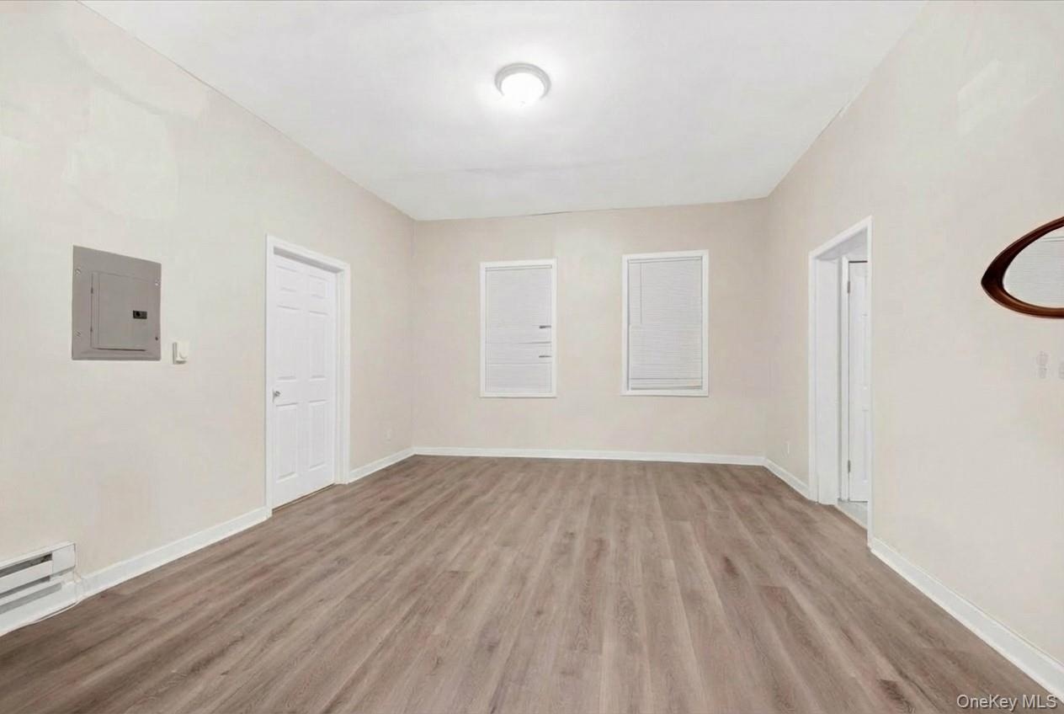
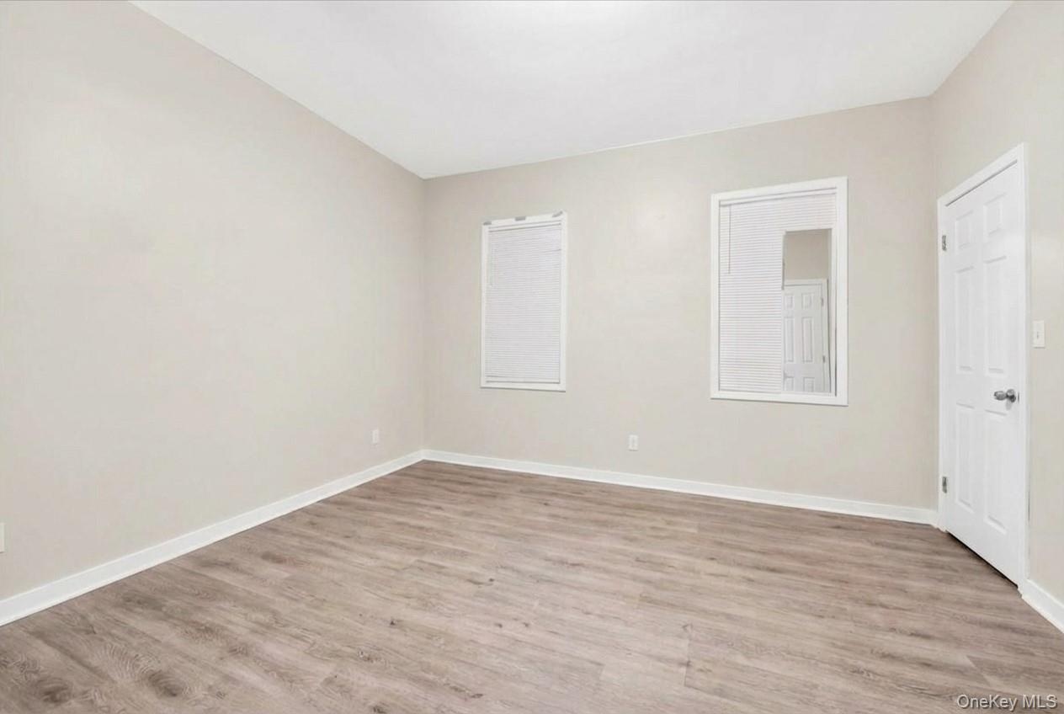
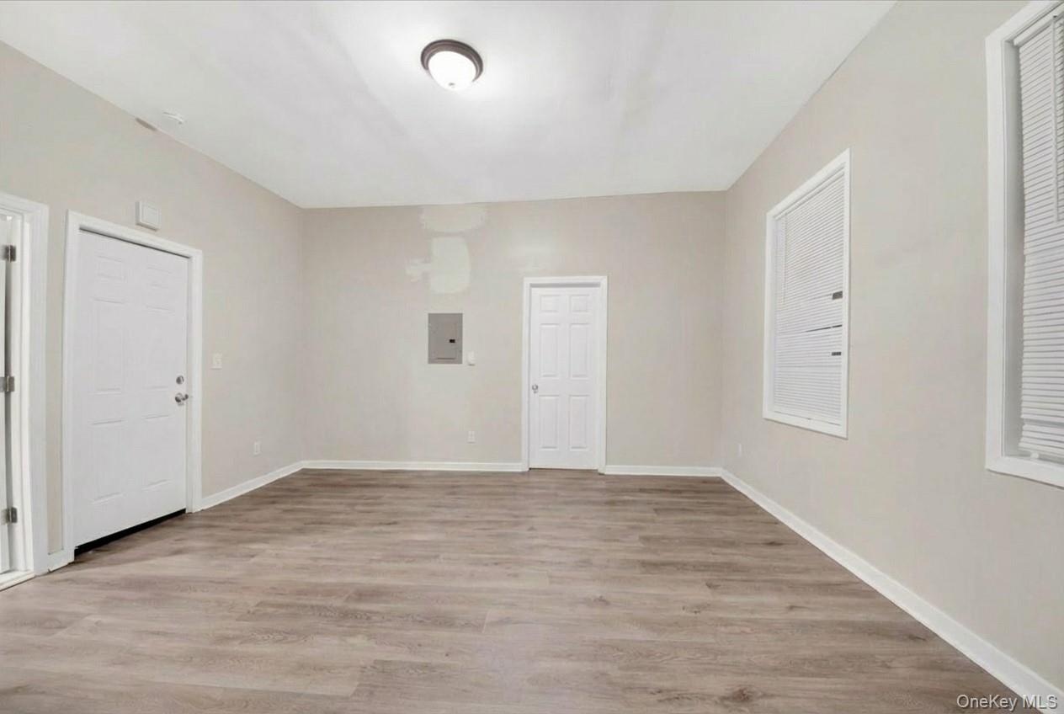
  • Unfurnished room featuring electric panel and light wood finished floors
  • Unfurnished room featuring electric panel and light wood finished floors
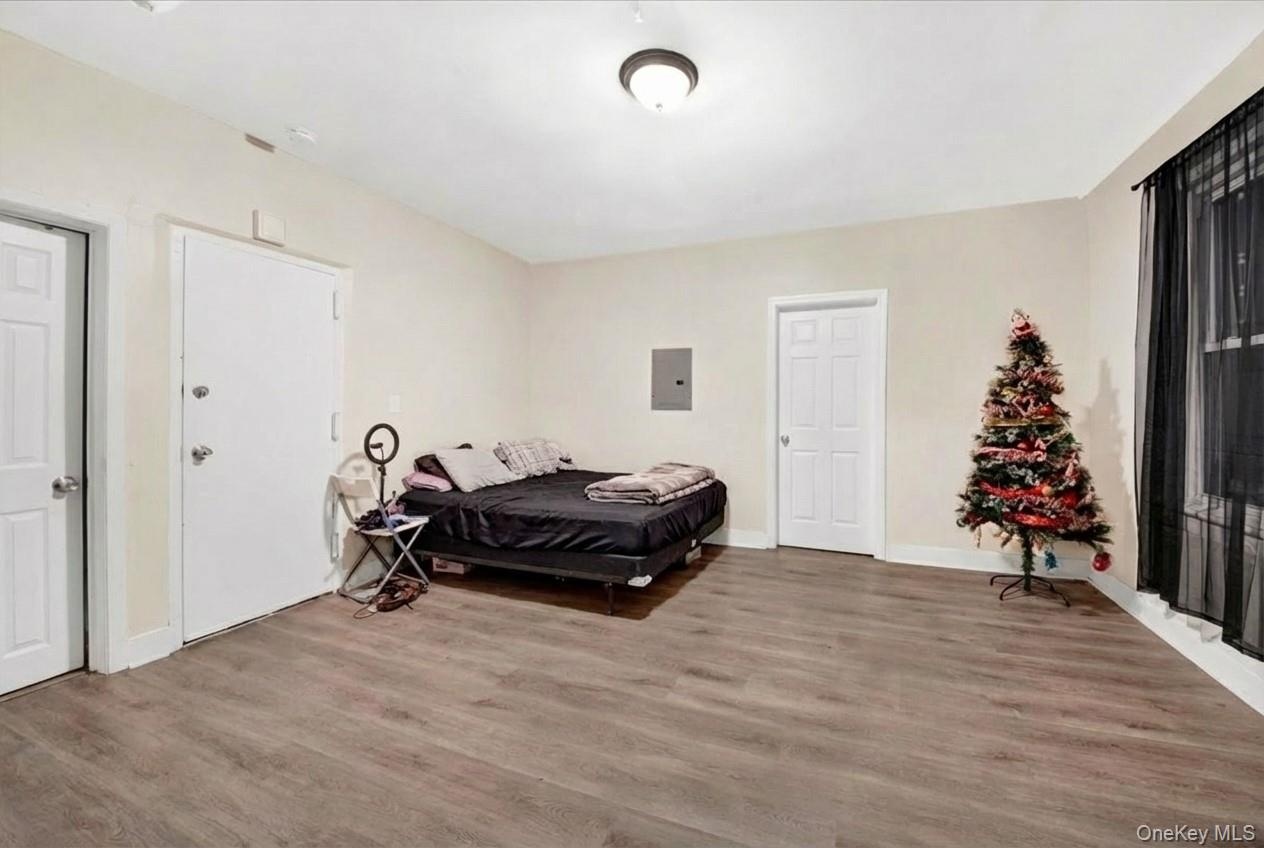
  • Bedroom featuring light wood-style floors and electric panel
  • Bedroom featuring light wood-style floors and electric panel
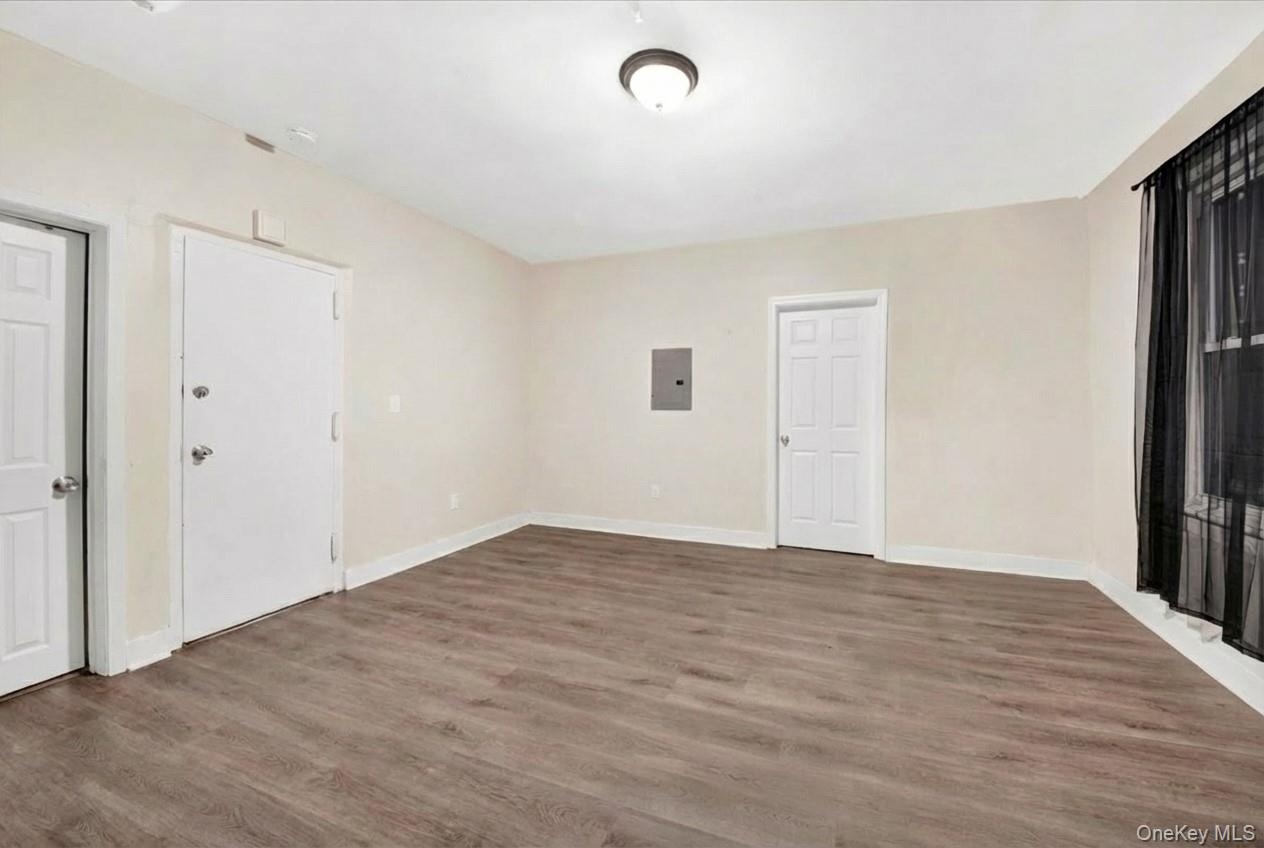
  • Unfurnished room with wood finished floors and electric panel
  • Unfurnished room with wood finished floors and electric panel
  • Bedroom featuring wood finished floors
  • Bedroom featuring wood finished floors
  • Unfurnished room with light wood-style flooring and baseboards
  • Unfurnished room with light wood-style flooring and baseboards
  • Bathroom with wainscoting, vanity, tile walls, and shower / bath combo
  • Bathroom with wainscoting, vanity, tile walls, and shower / bath combo
  • Full bath with vanity, a wainscoted wall, tile walls, tub / shower combination, and tile patterned floors
  • Full bath with vanity, a wainscoted wall, tile walls, tub / shower combination, and tile patterned floors
  • Dining area with baseboards
  • Dining area with baseboards
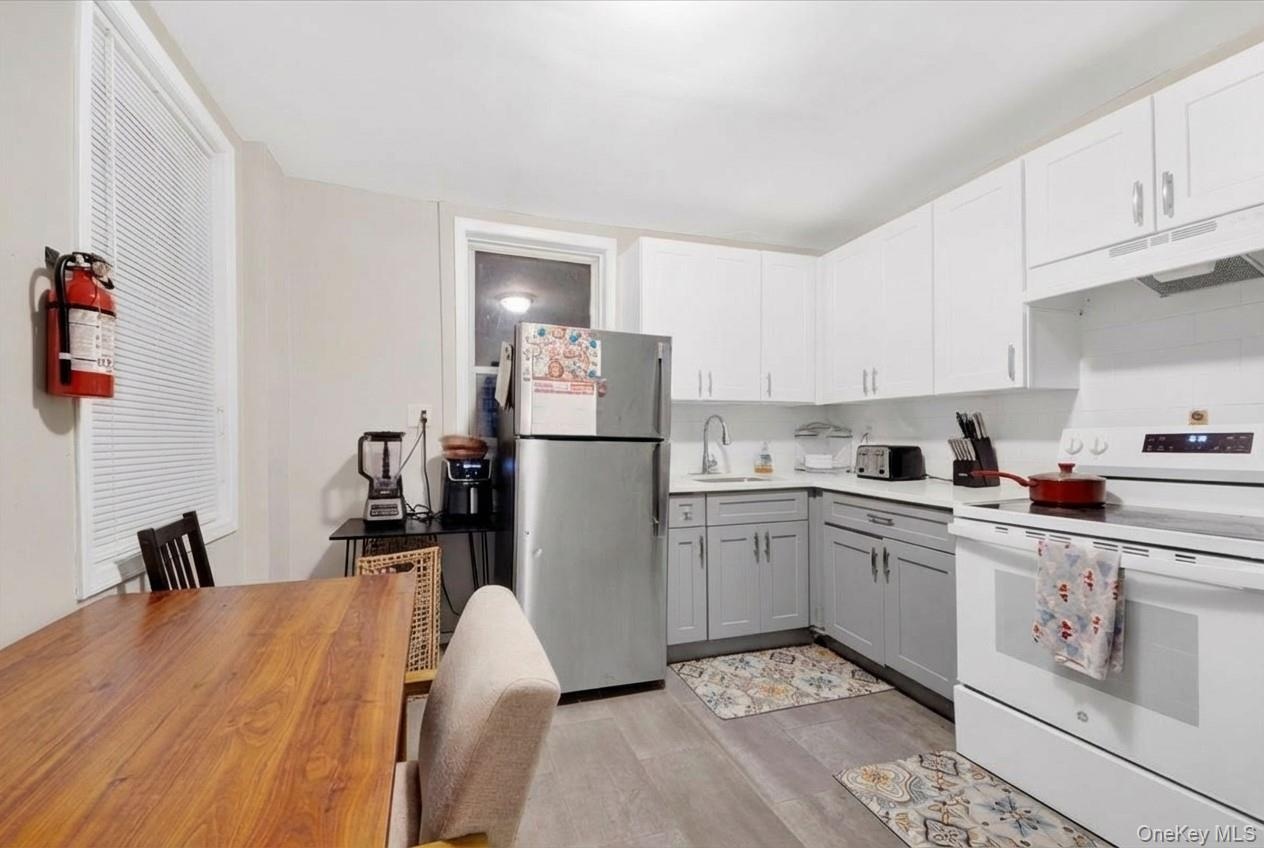
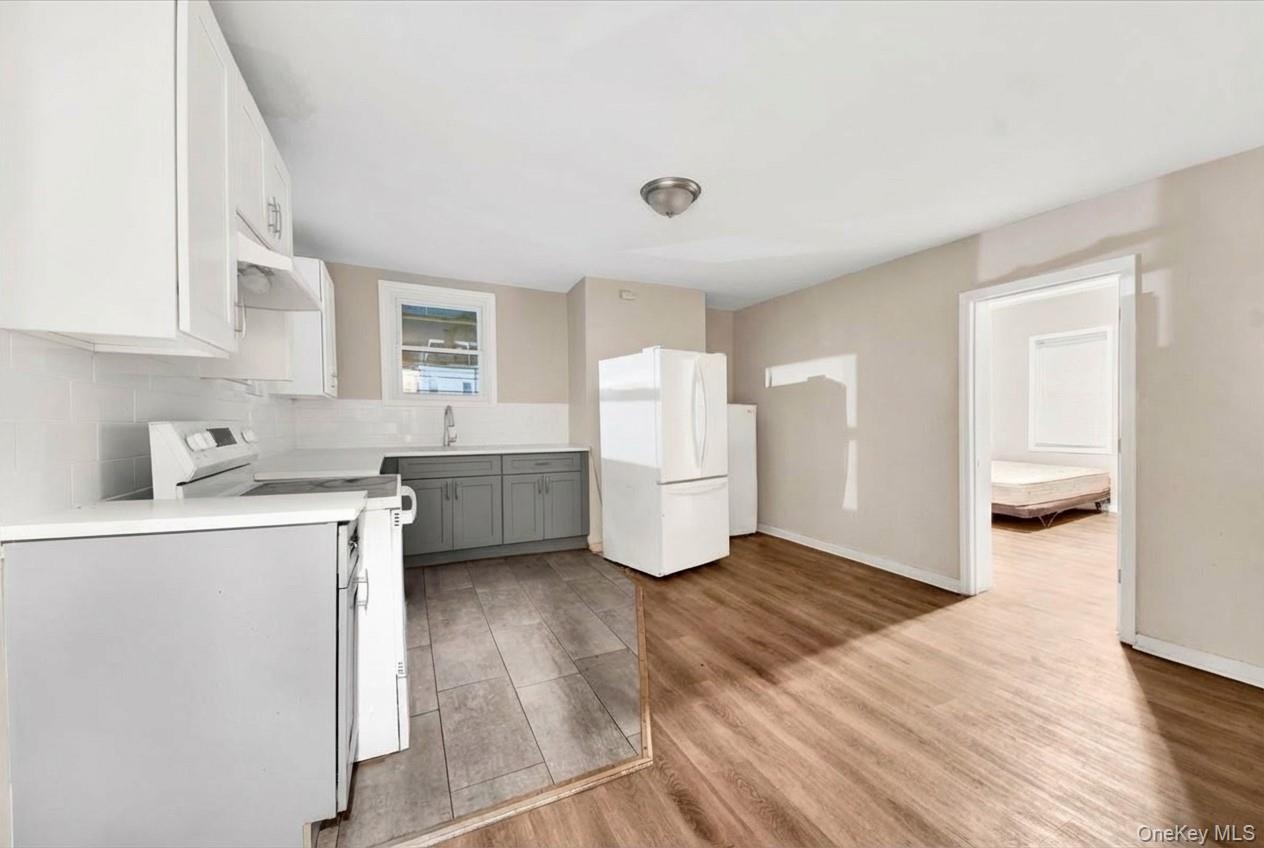
  • Kitchen with white range with electric stovetop, light countertops, freestanding refrigerator, white cabinetry, and gray cabinets
  • Kitchen with white range with electric stovetop, light countertops, freestanding refrigerator, white cabinetry, and gray cabinets
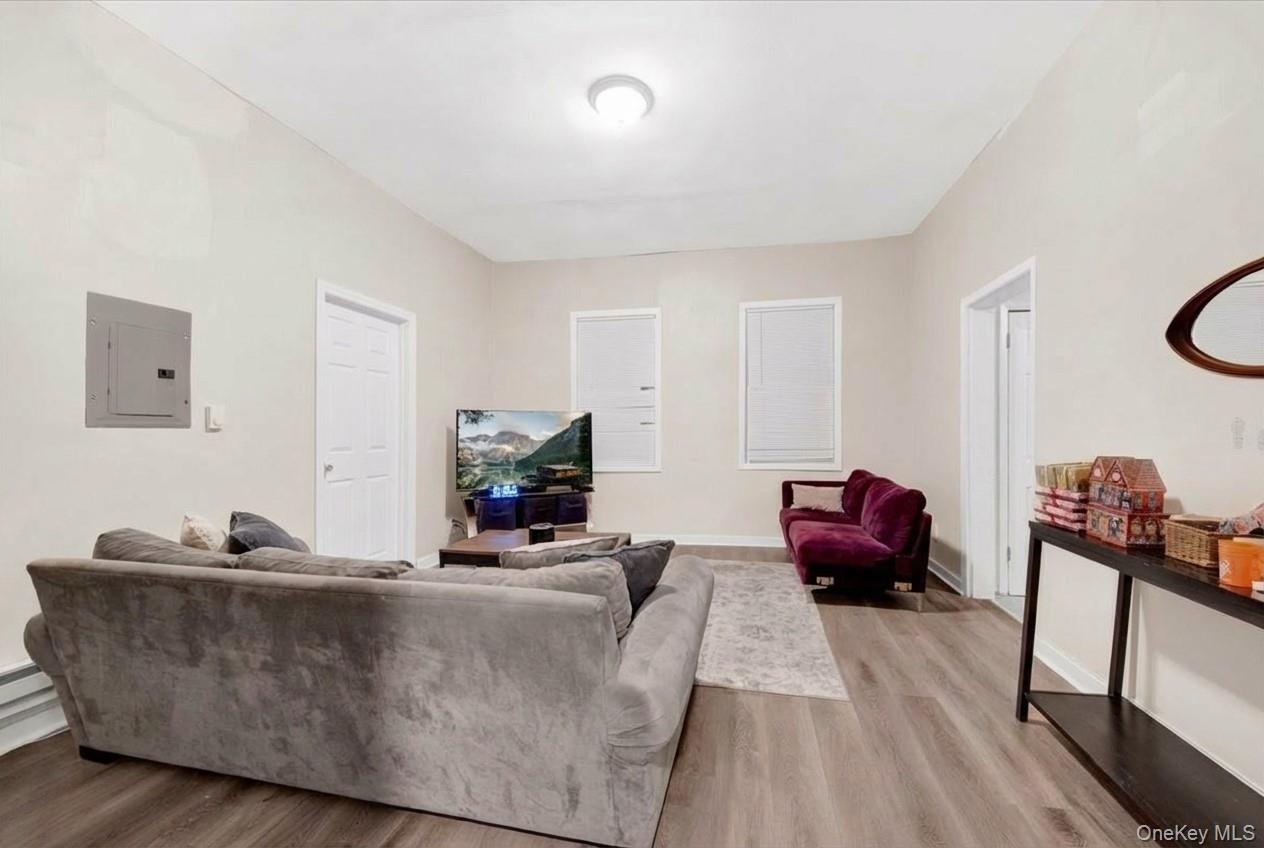
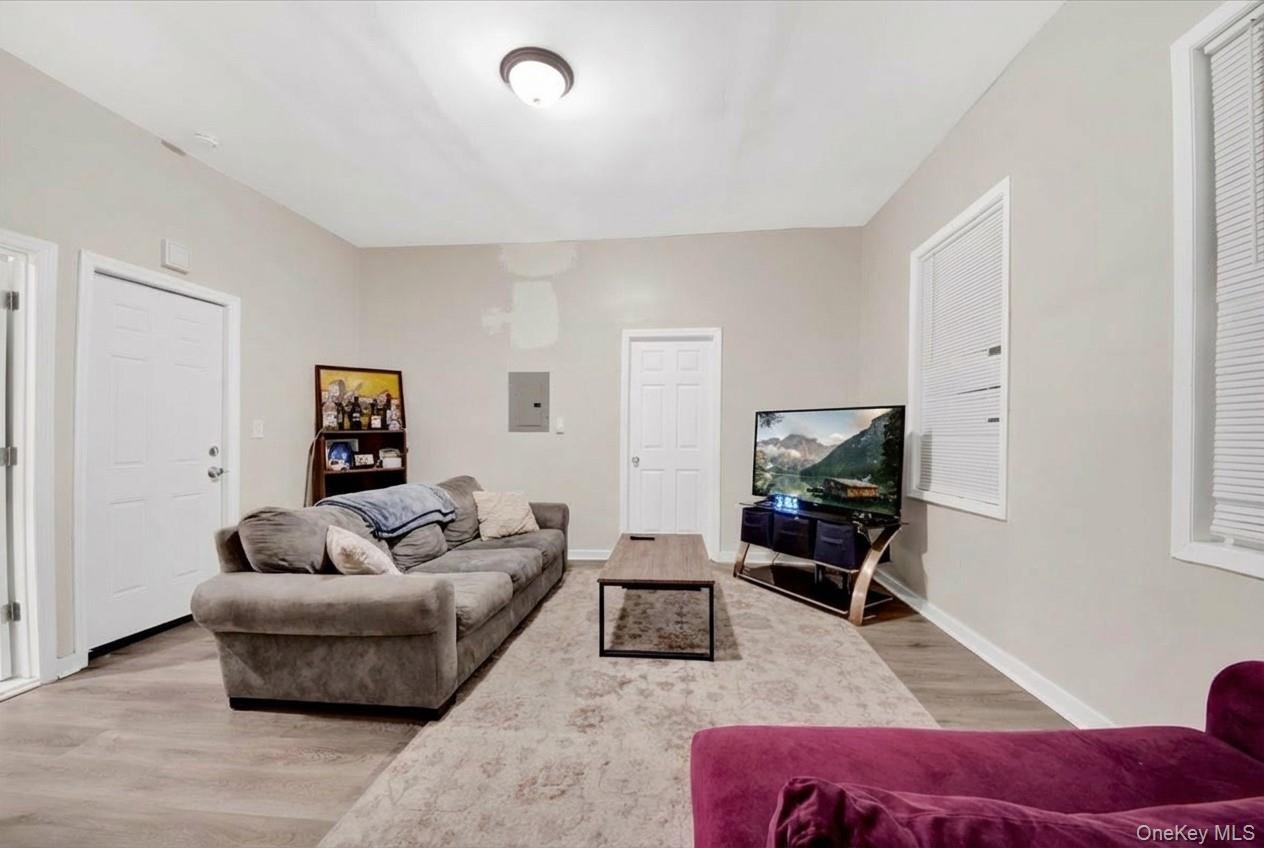
  • Living room featuring light wood-style floors and electric panel
  • Living room featuring light wood-style floors and electric panel
  • Entrance foyer with light wood-style floors and electric panel
  • Entrance foyer with light wood-style floors and electric panel
  • Living area with electric panel and light wood-type flooring
  • Living area with electric panel and light wood-type flooring
  • Unfurnished room featuring electric panel and light wood finished floors
  • Unfurnished room featuring electric panel and light wood finished floors
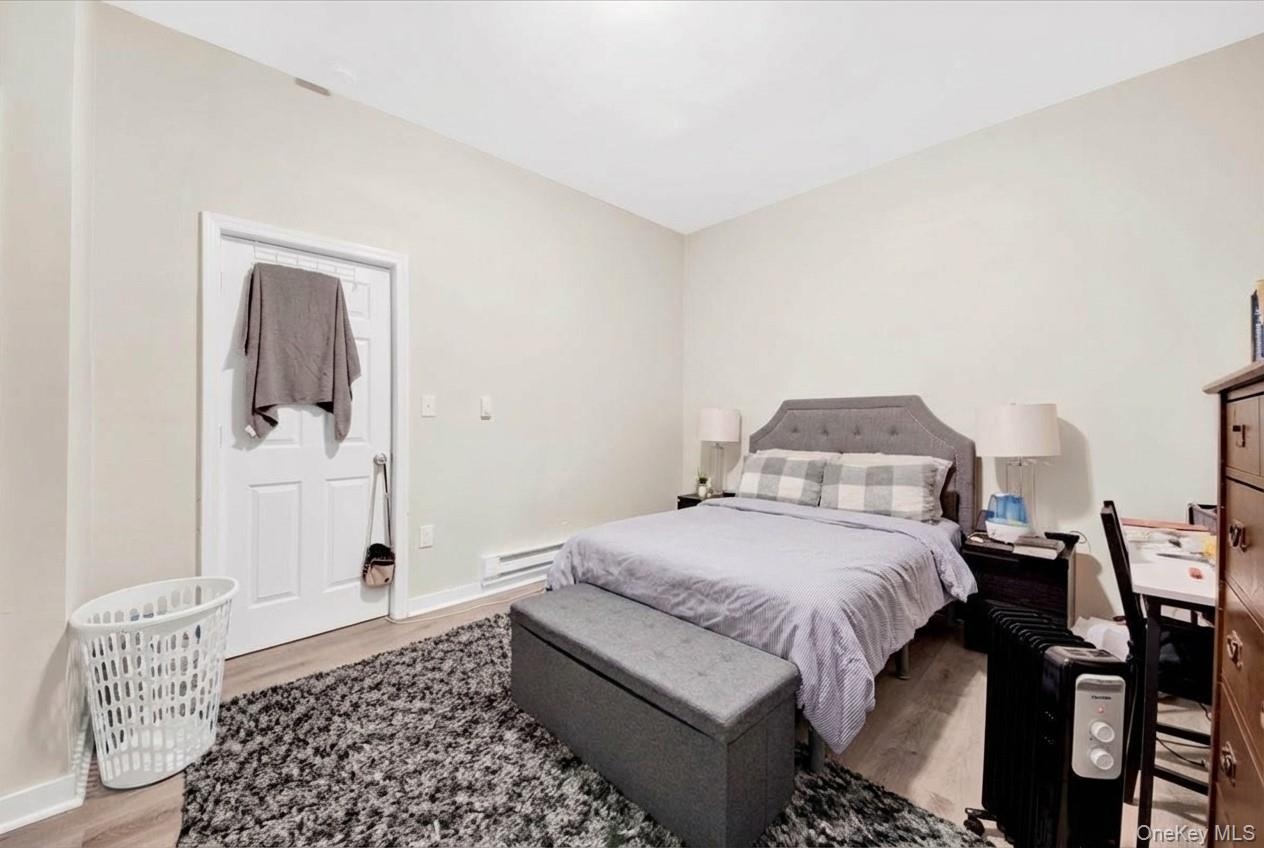
  • Bedroom with light wood-style floors and baseboards
  • Bedroom with light wood-style floors and baseboards
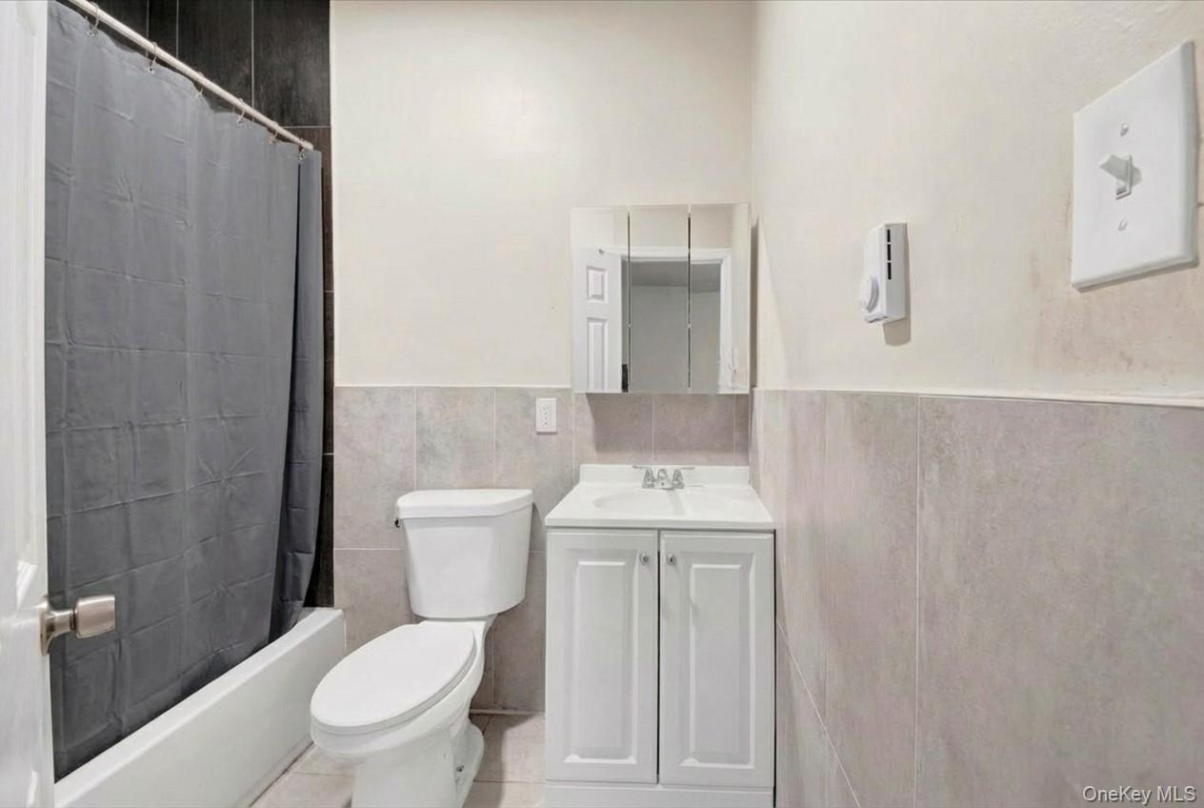
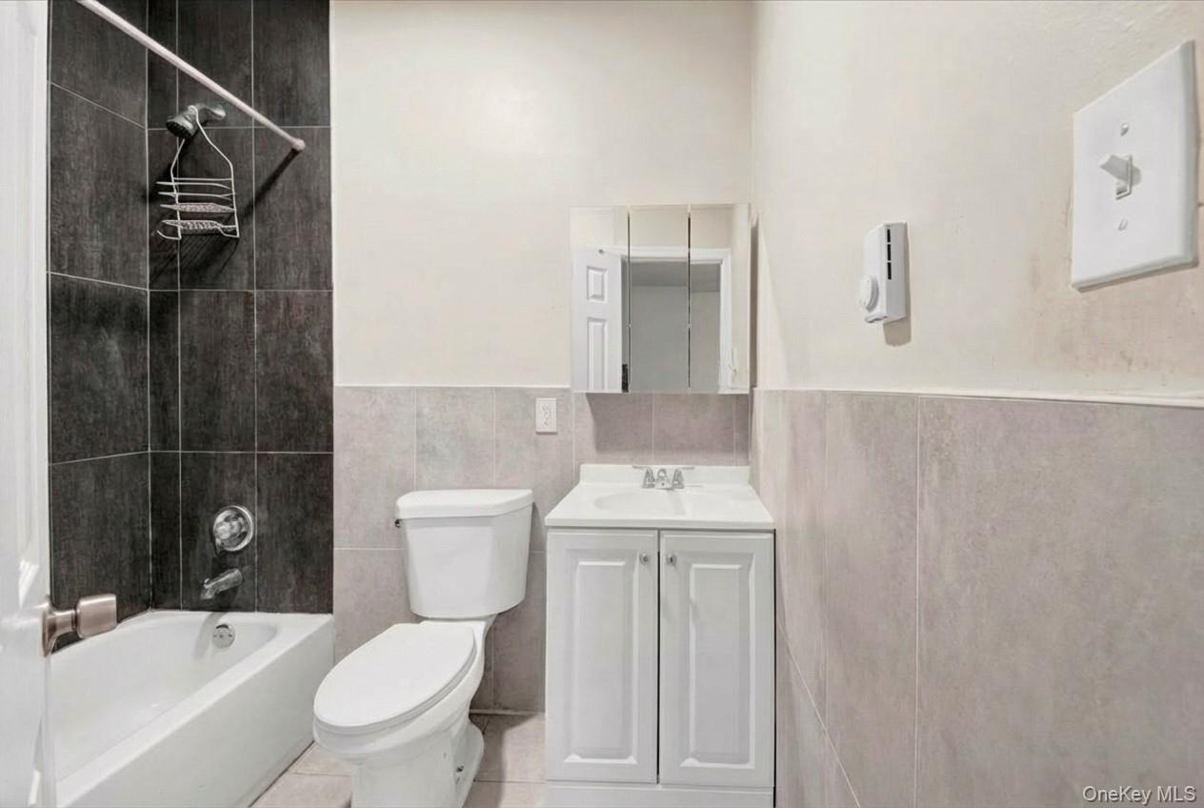
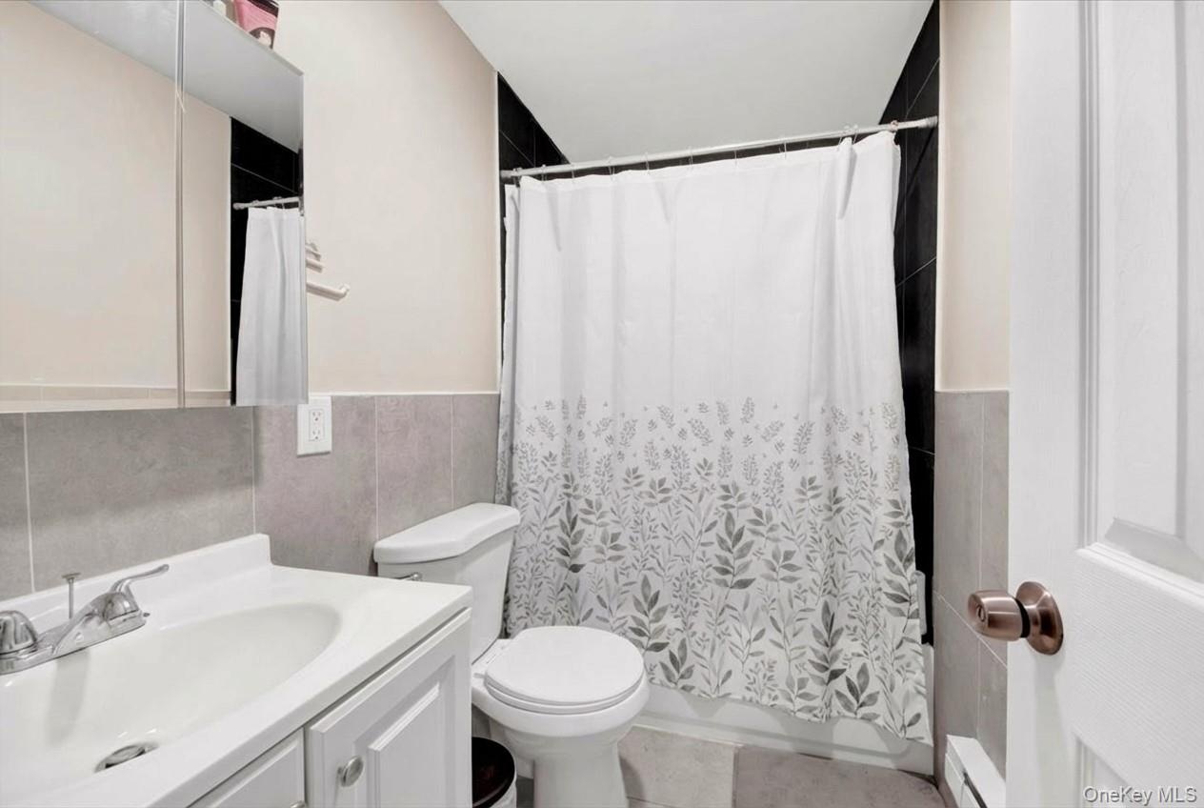
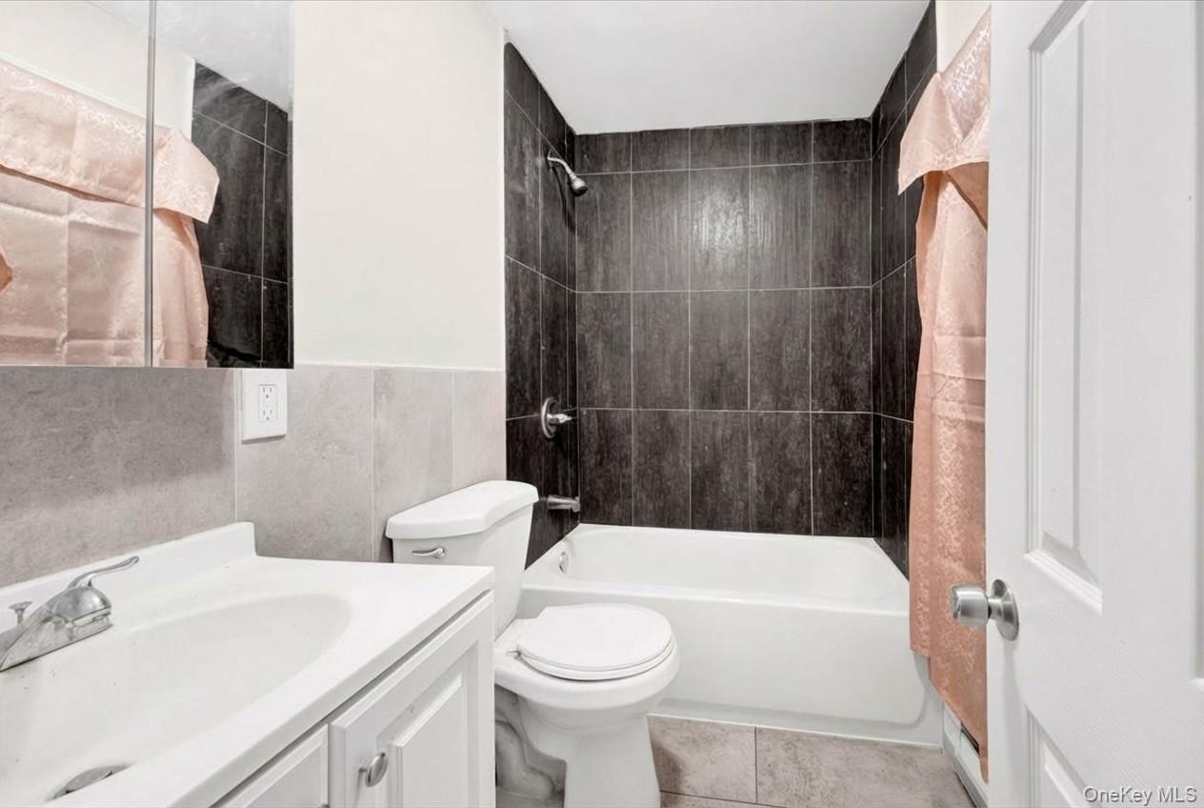
  • Bathroom with vanity, tile walls, a baseboard radiator, a wainscoted wall, and shower / bathtub combination with curtain
  • Bathroom with vanity, tile walls, a baseboard radiator, a wainscoted wall, and shower / bathtub combination with curtain
  • Bedroom featuring light wood-style flooring and baseboards
  • Bedroom featuring light wood-style flooring and baseboards
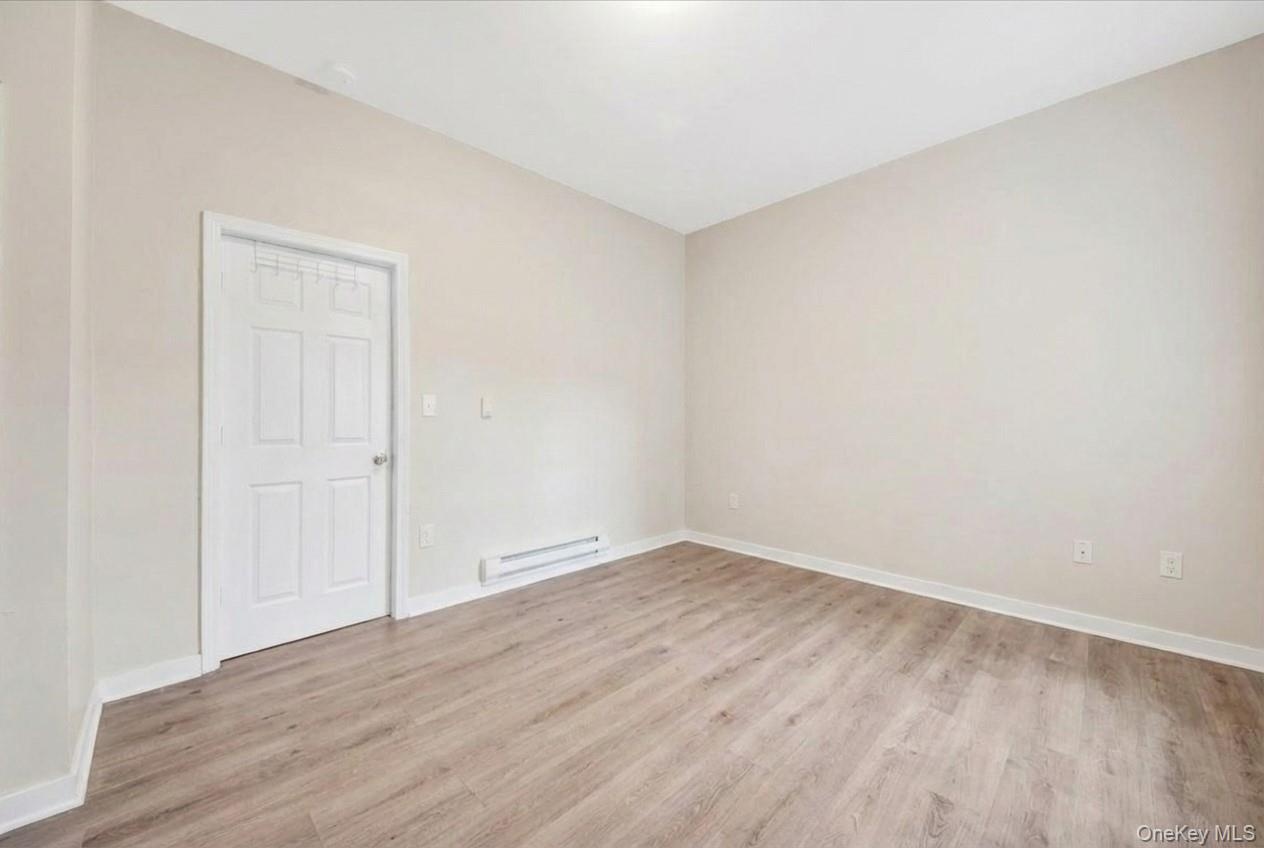
  • Bedroom with light wood-type flooring and a baseboard radiator
  • Bedroom with light wood-type flooring and a baseboard radiator
  • Bedroom with light wood-style floors and a baseboard heating unit
  • Bedroom with light wood-style floors and a baseboard heating unit
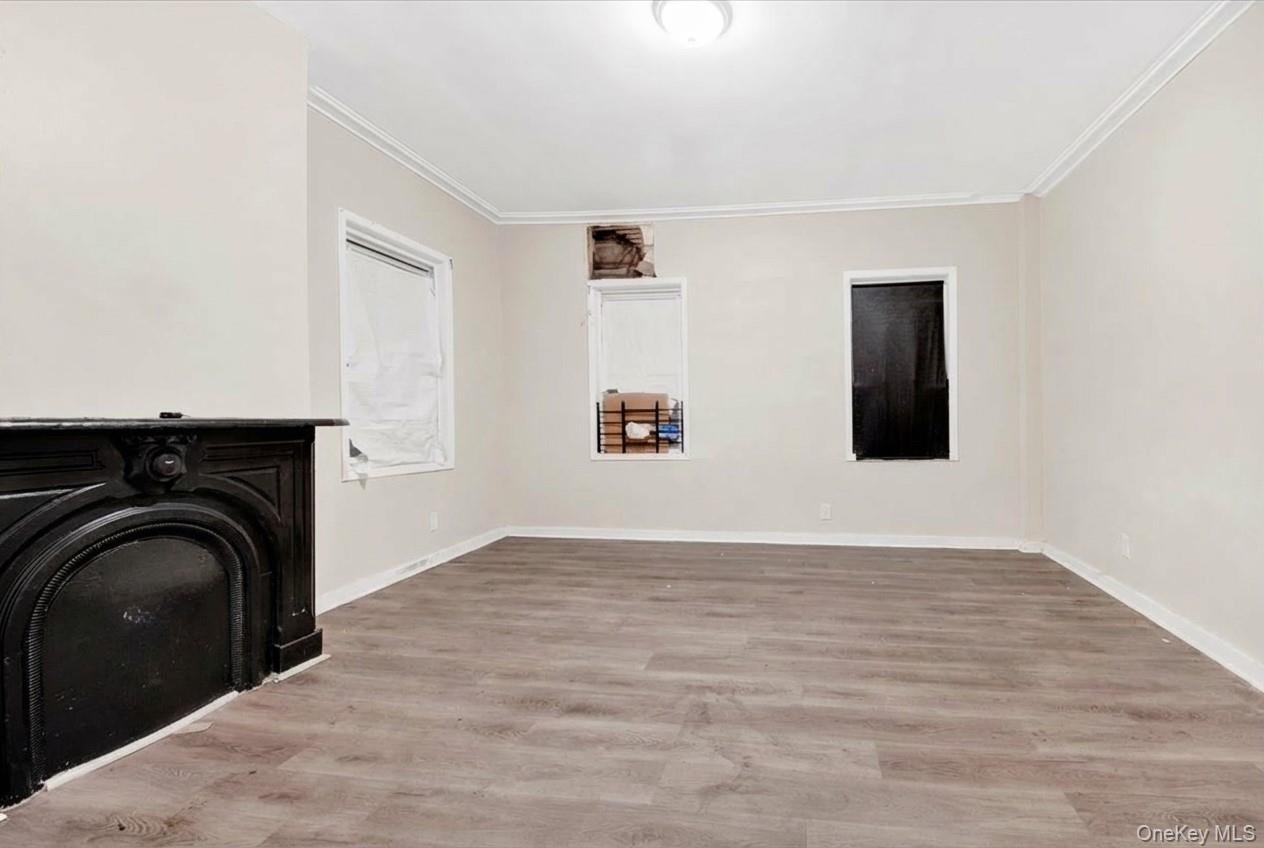
  • Unfurnished bedroom with light wood-style floors and crown molding
  • Unfurnished bedroom with light wood-style floors and crown molding
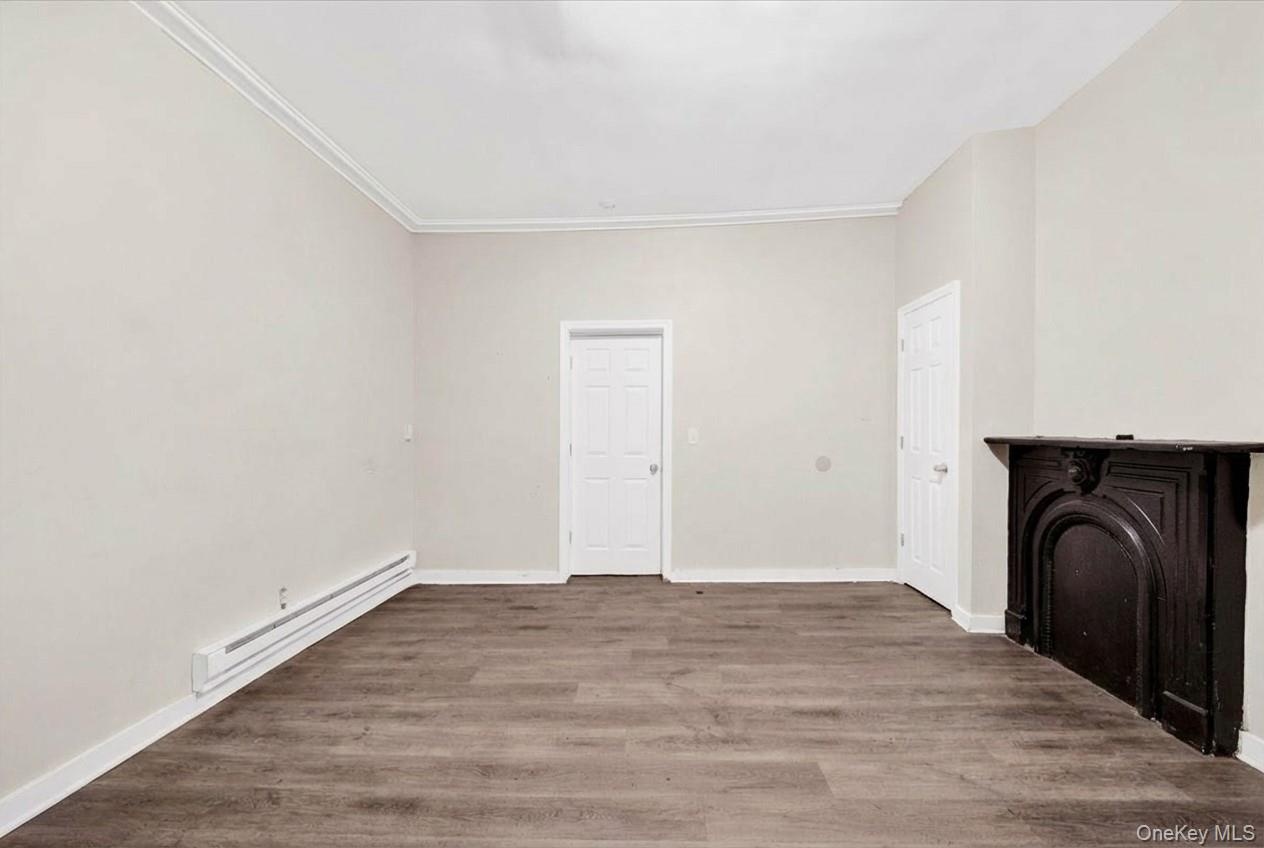
  • Unfurnished bedroom featuring baseboard heating and wood finished floors
  • Unfurnished bedroom featuring baseboard heating and wood finished floors
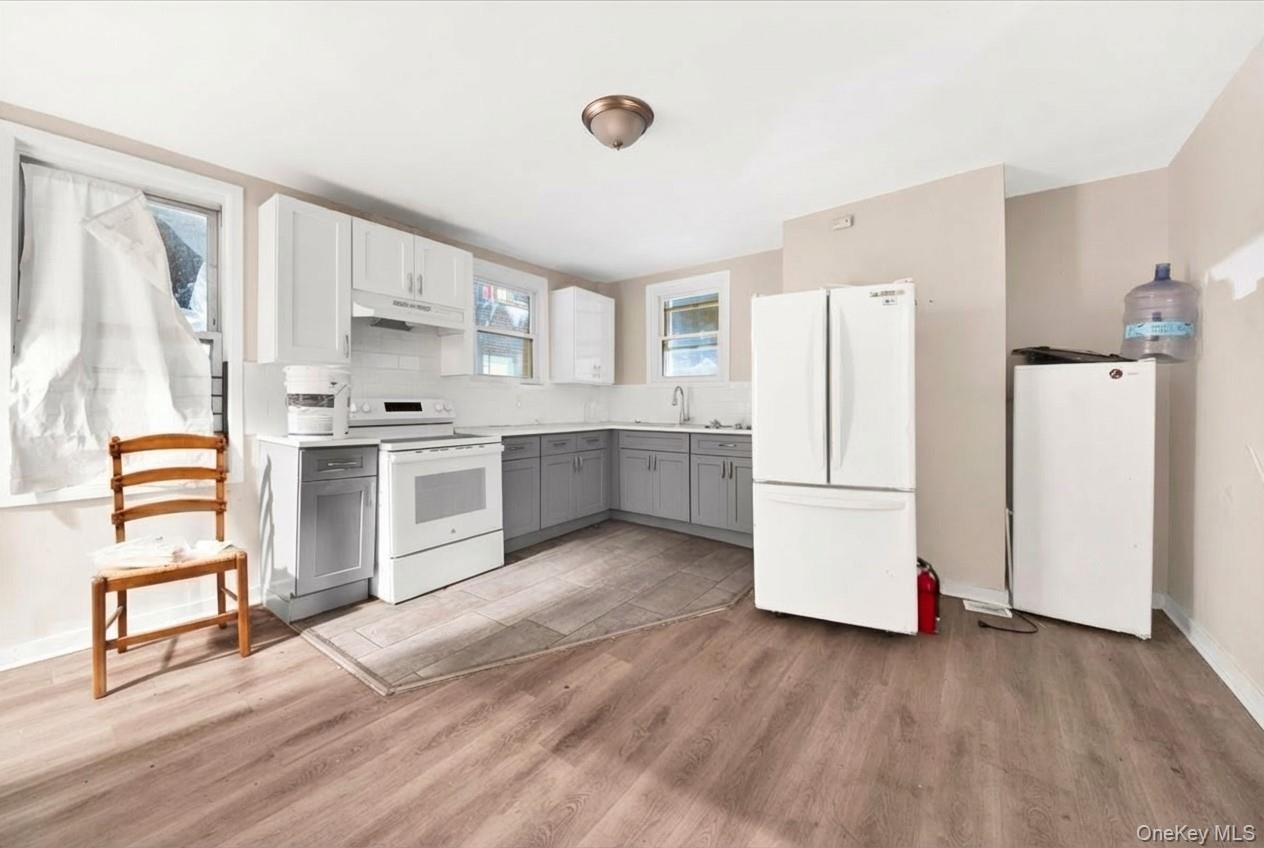
  • Eat-in Kitchen with gray cabinetry, white appliances, backsplash, light countertops, and white cabinets
  • Eat-in Kitchen with gray cabinetry, white appliances, backsplash, light countertops, and white cabinets
  • Eat-in Kitchen with gray cabinets, white appliances, under cabinet range hood, white cabinets, and tasteful backsplash
  • Eat-in Kitchen with gray cabinets, white appliances, under cabinet range hood, white cabinets, and tasteful backsplash
  • Eat-in Kitchen with backsplash, white appliances, gray cabinets, under cabinet range hood, and white cabinets
  • Eat-in Kitchen with backsplash, white appliances, gray cabinets, under cabinet range hood, and white cabinets
  • Bathroom featuring vanity, shower / bath combination with curtain, tile walls, a wainscoted wall, and light tile patterned floors
  • Bathroom featuring vanity, shower / bath combination with curtain, tile walls, a wainscoted wall, and light tile patterned floors
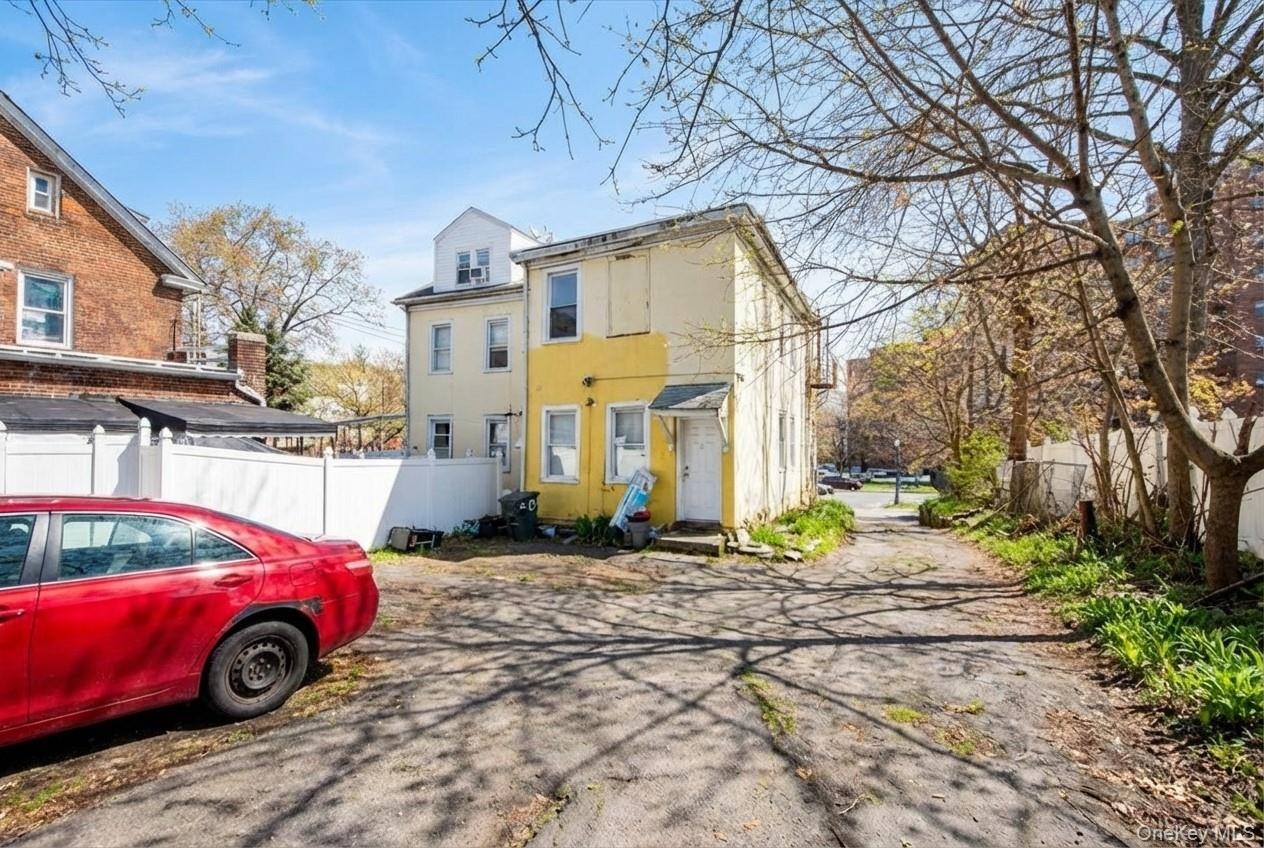
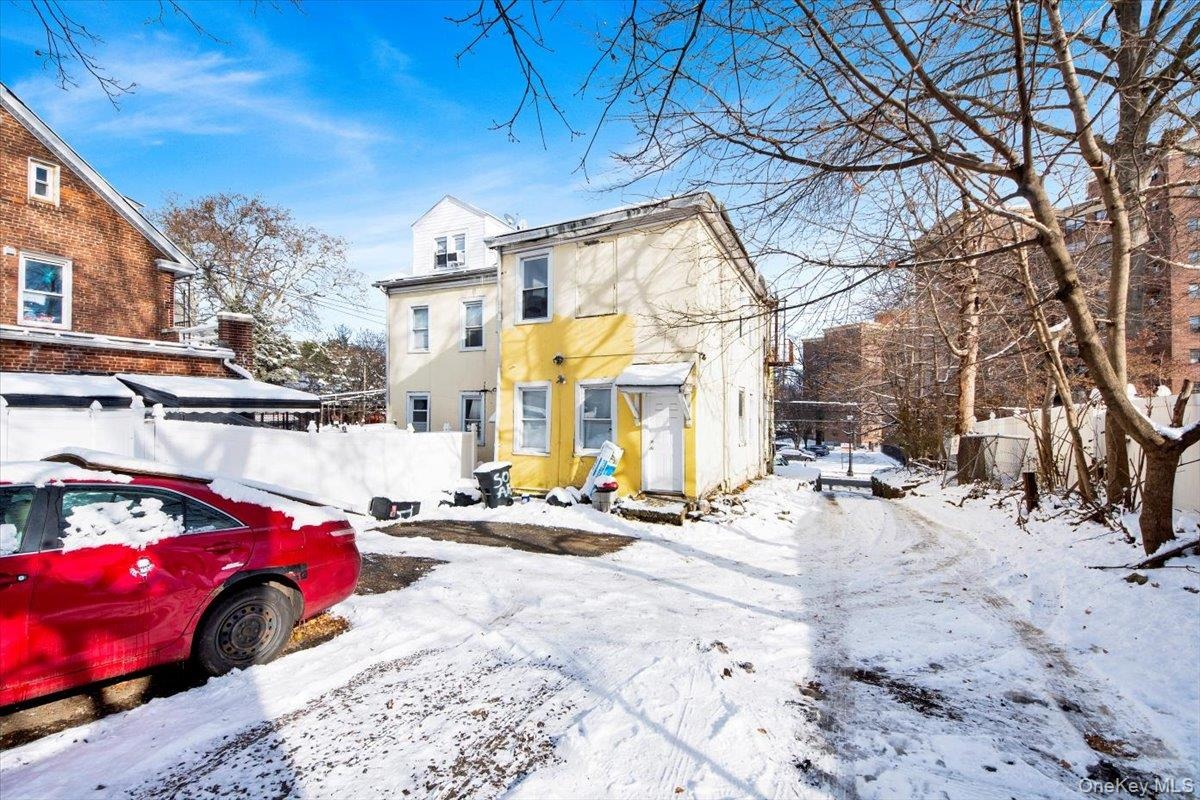
  • View of front of house featuring stucco siding
  • View of front of house featuring stucco siding
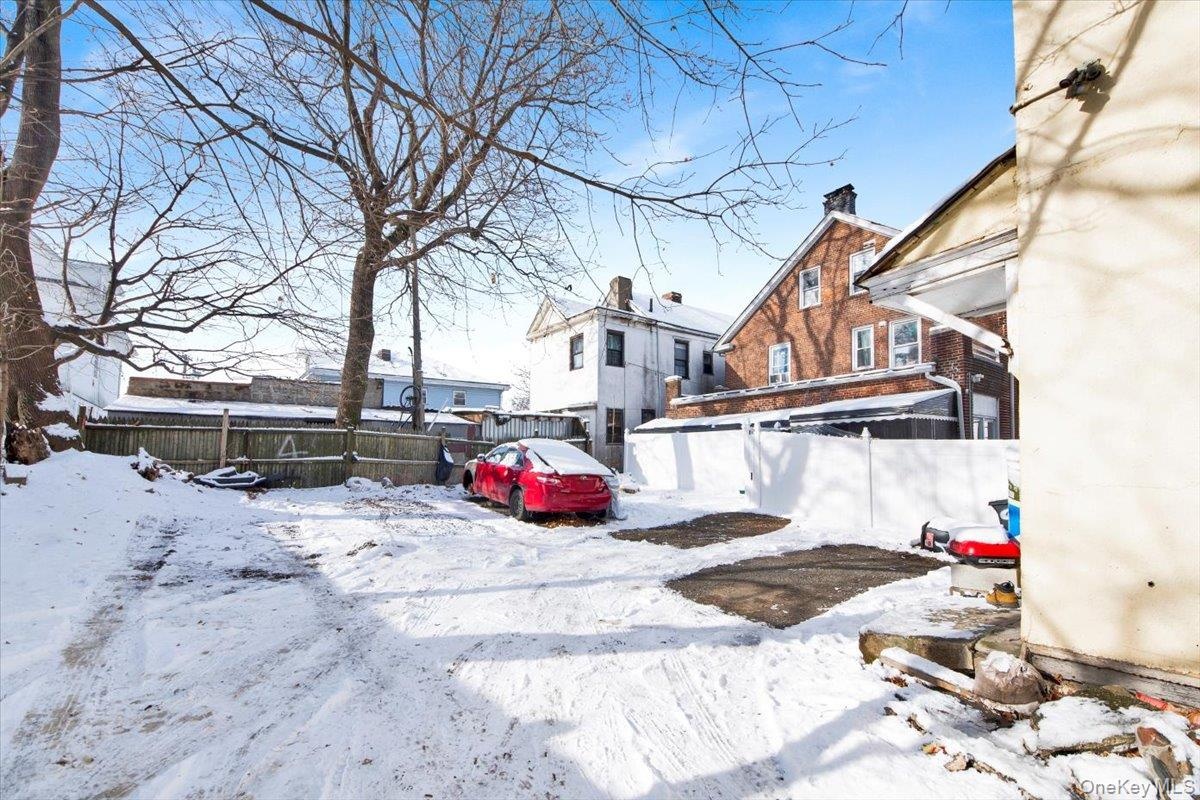
  • View of yard covered in snow
  • View of yard covered in snow
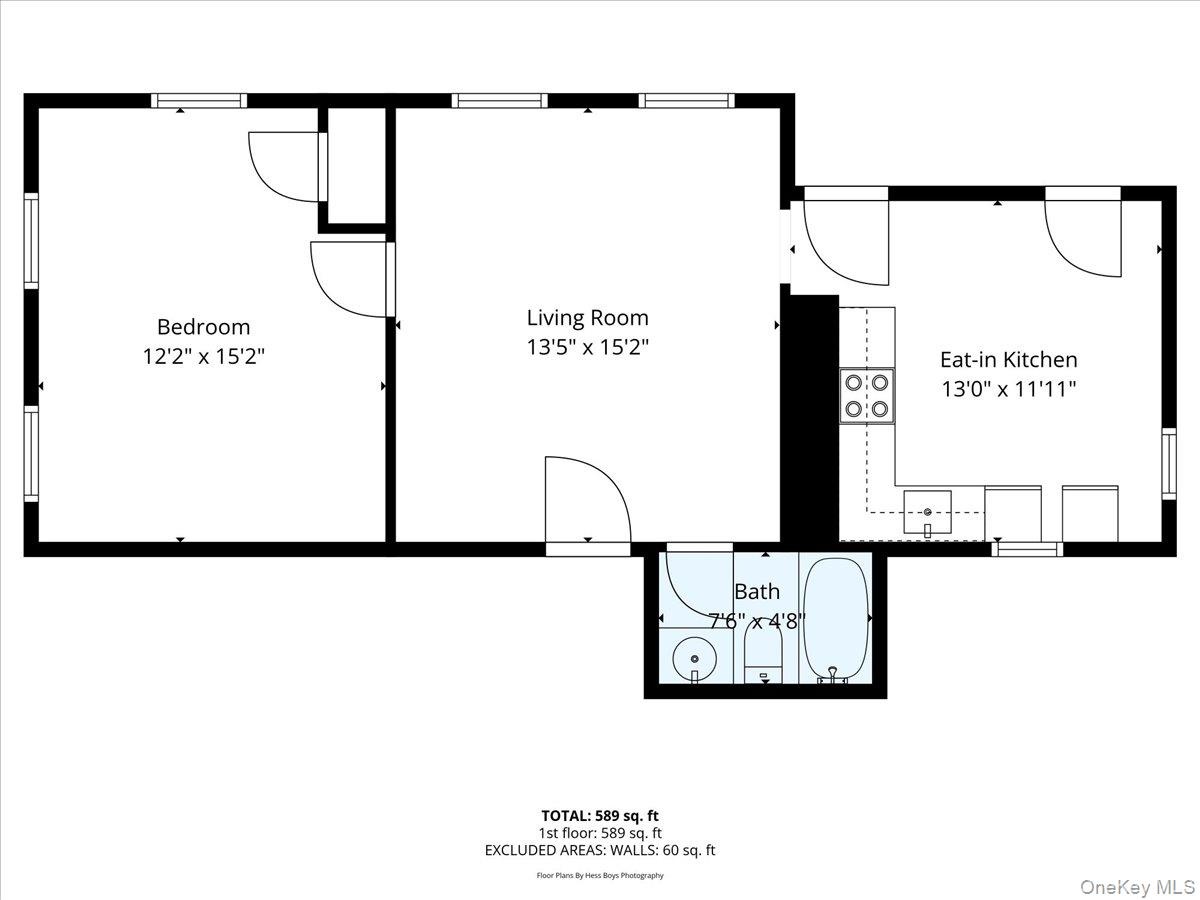
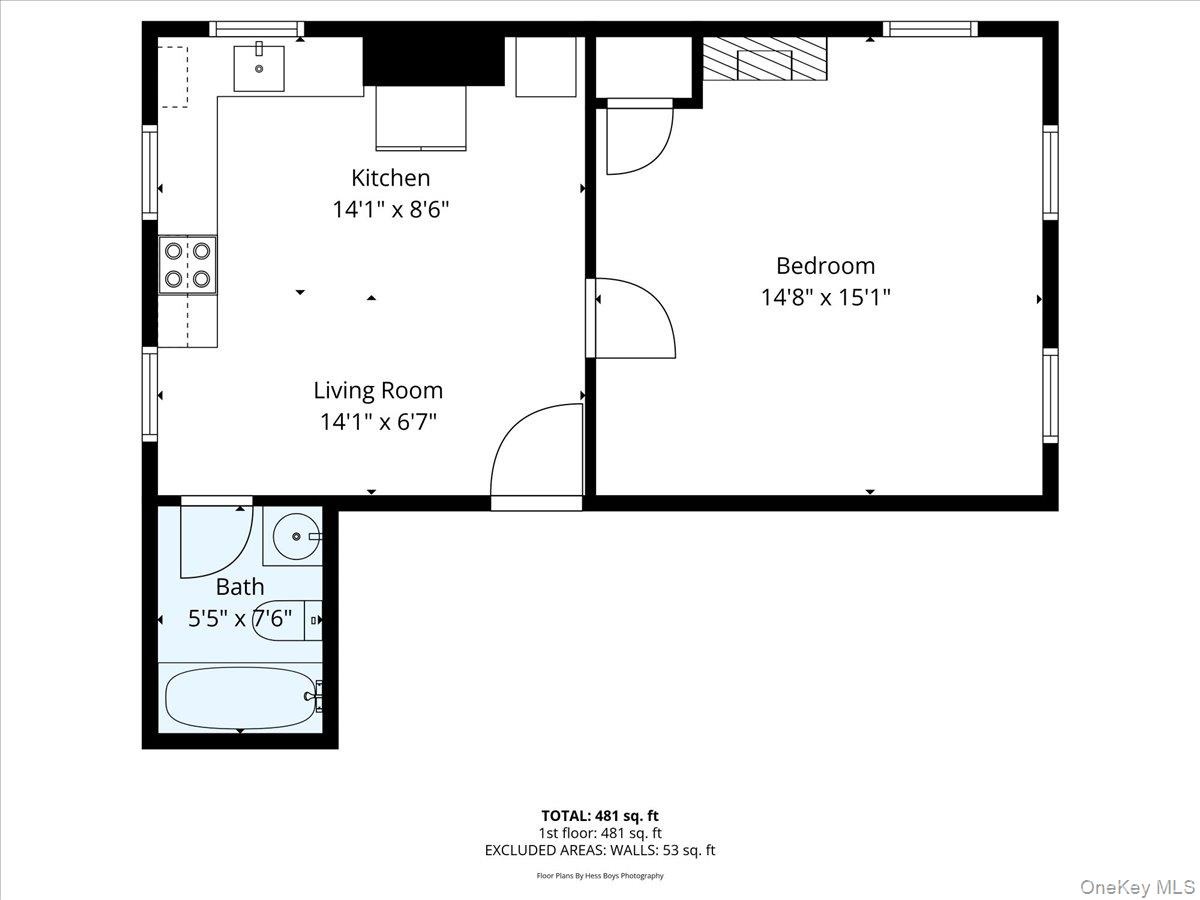
  • View of floor plan / room layout
  • View of floor plan / room layout
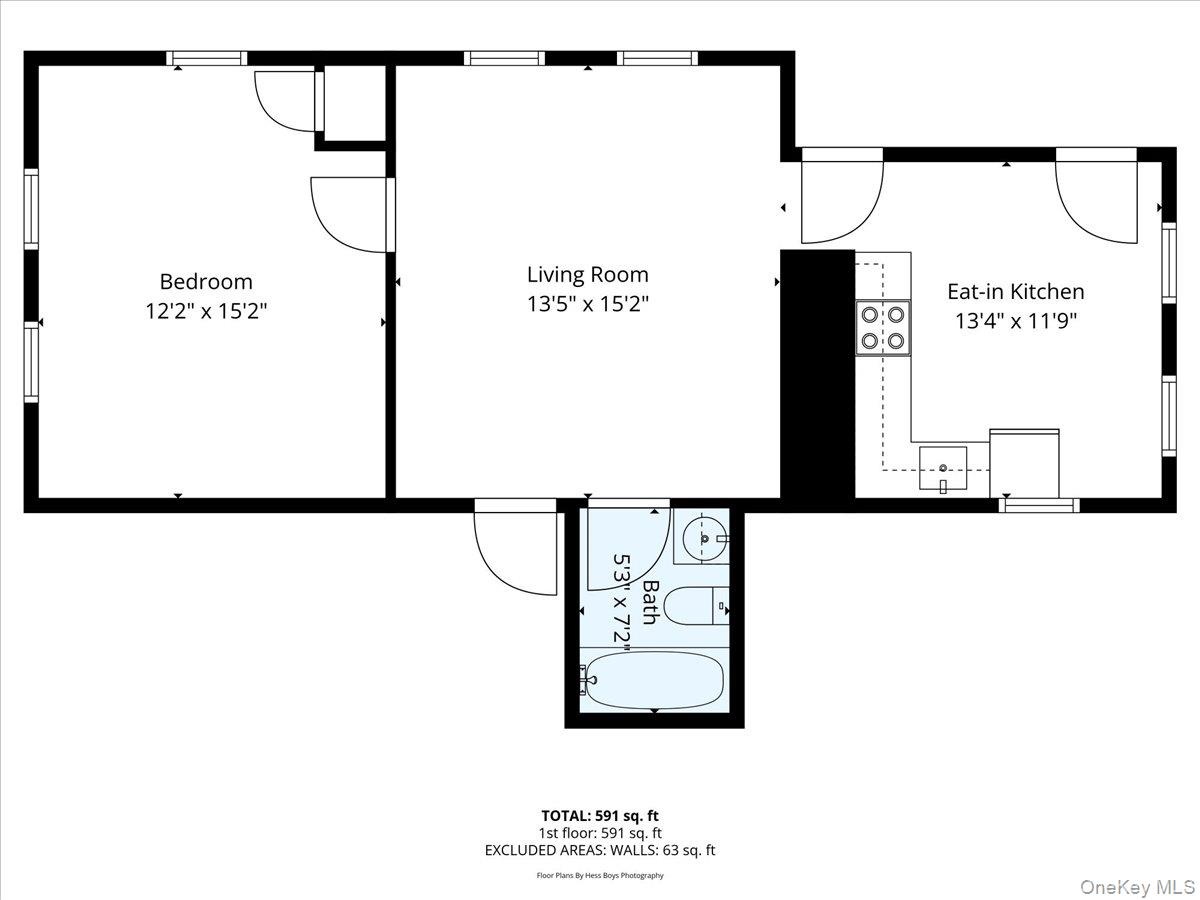
  • View of room layout
  • View of room layout
  • View of floor plan / room layout
  • View of floor plan / room layout

Contact

Bridgehampton, NY
2415 Montauk Highway PO Box 742, Bridgehampton, NY 11932
Phone: +1 631-353-3427
Fax: +1 631-614-7858
hamptonsinfo@nestseekers.com
Listing Courtesy of Compass Greater NY, LLC
​
Nest Seekers Logo
Loading...