
Welcome to the Sag Harbor escape everyone is searching for and almost no one finds.
Southampton, NY 11963
Listing
| Web ID: | 5200521 |
|---|---|
| Website: | https://www.nestseekers.com/5200521 |
Property
| Type: | Single Family |
|---|---|
| Rooms: | 7 |
| Bedrooms: | 3 BR |
| Bathrooms: | 3 |
| Pets: | Pets Allowed |
| Lot Size: | 3.6 Acres |
Description
Welcome to the Sag Harbor escape everyone is searching for — and almost no one finds.
Set behind gates on 3.6 acres of pristine, private grounds, this beautifully designed Hamptons retreat offers the rare combination of total privacy, resort-style outdoor living, and effortless access to everything Sag Harbor is loved for. It’s peaceful, spacious, and completely turnkey — the kind of place guests never want to leave.
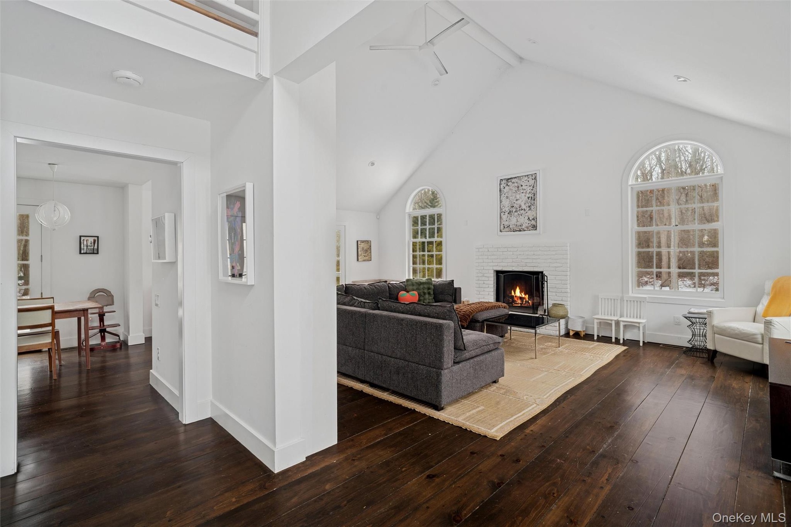
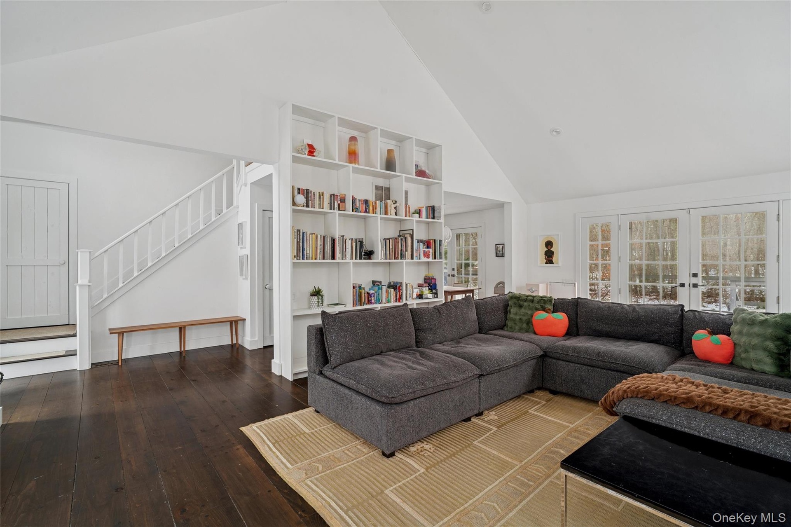
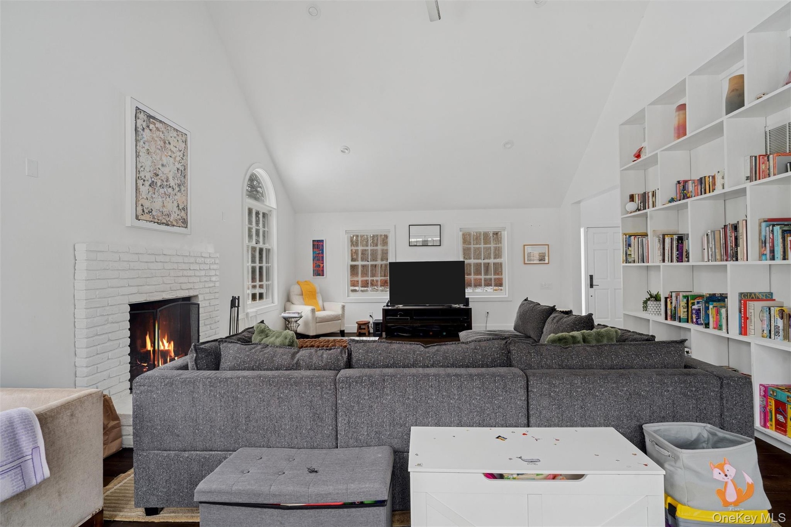
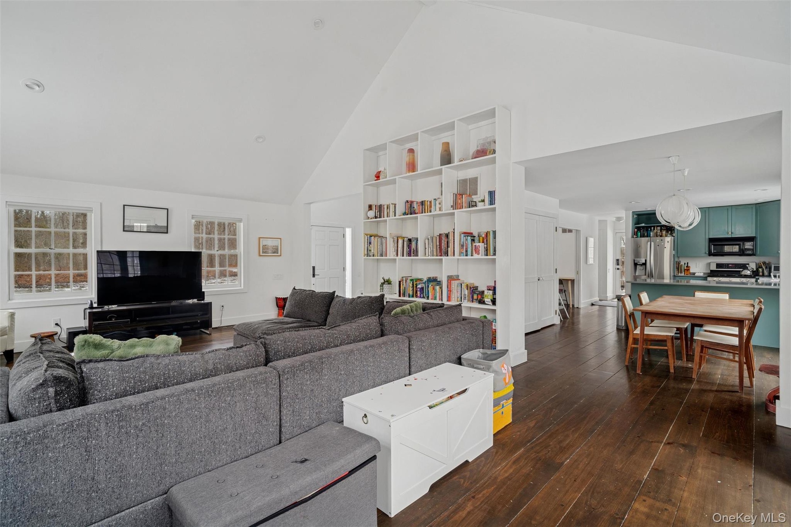
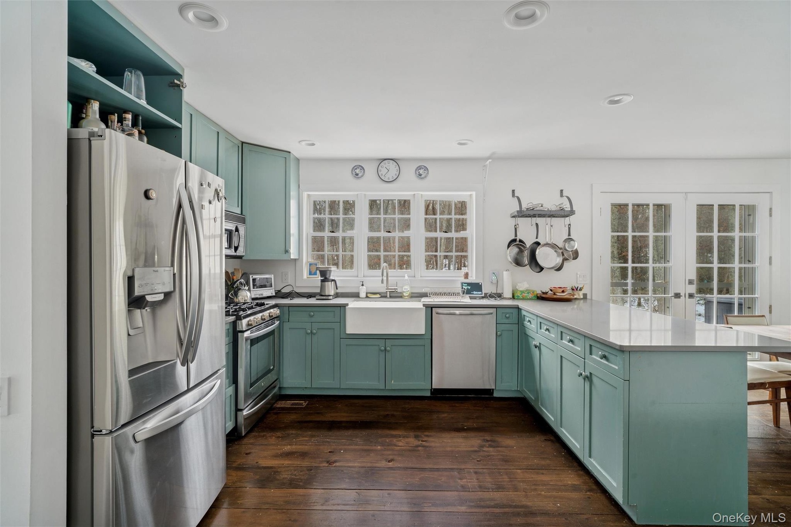
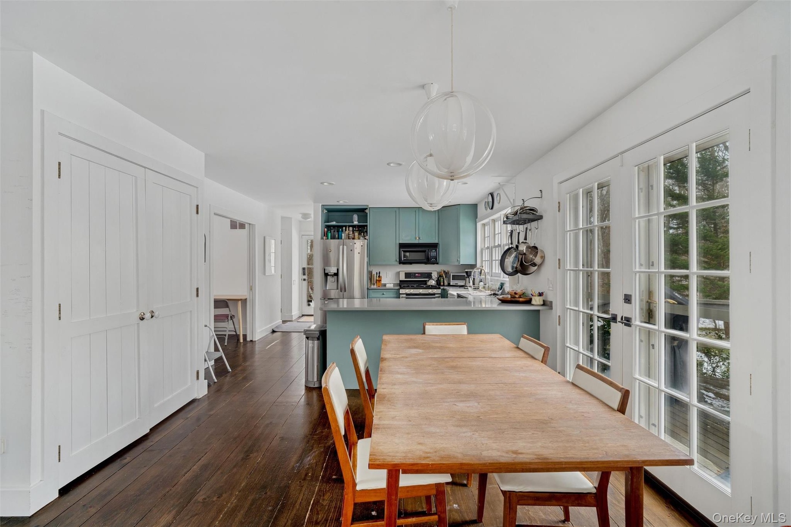
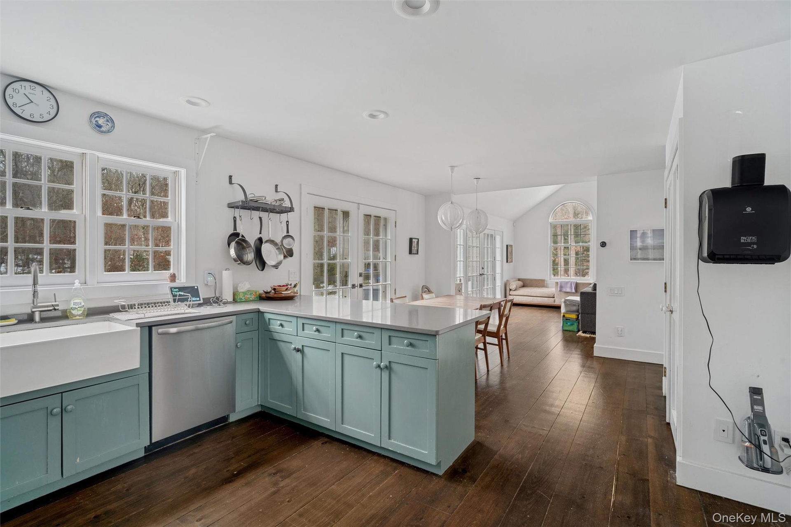
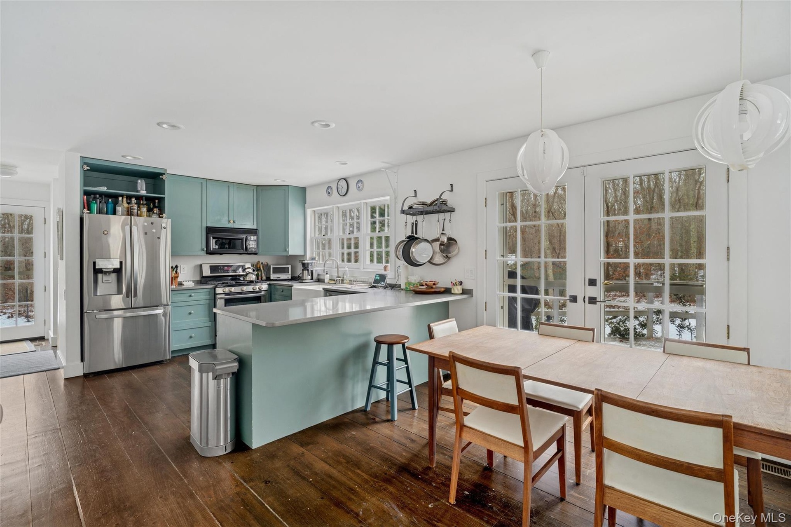


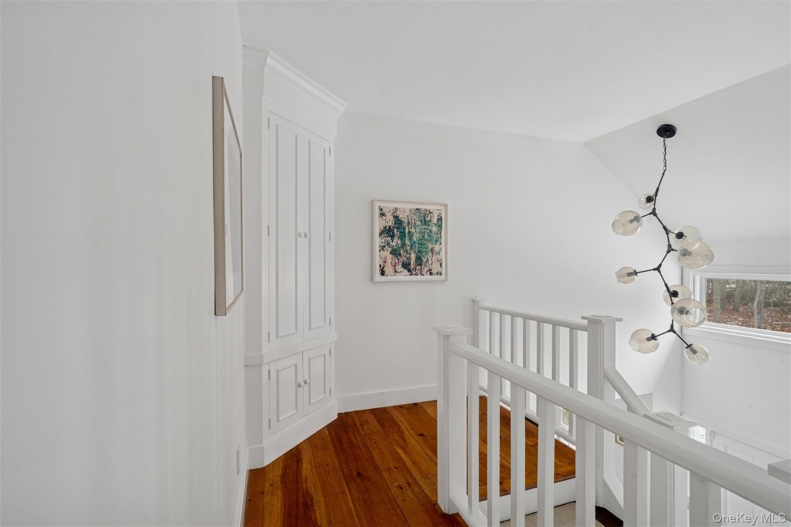
Inside, sun-filled open living spaces with soaring ceilings and wide-plank hardwood floors create a relaxed, airy elegance.
The home flows seamlessly from the living room to the dining area and out through
French doors to expansive outdoor entertaining spaces — perfect for long summer dinners, cocktails at sunset, and slow mornings with coffee under the trees.

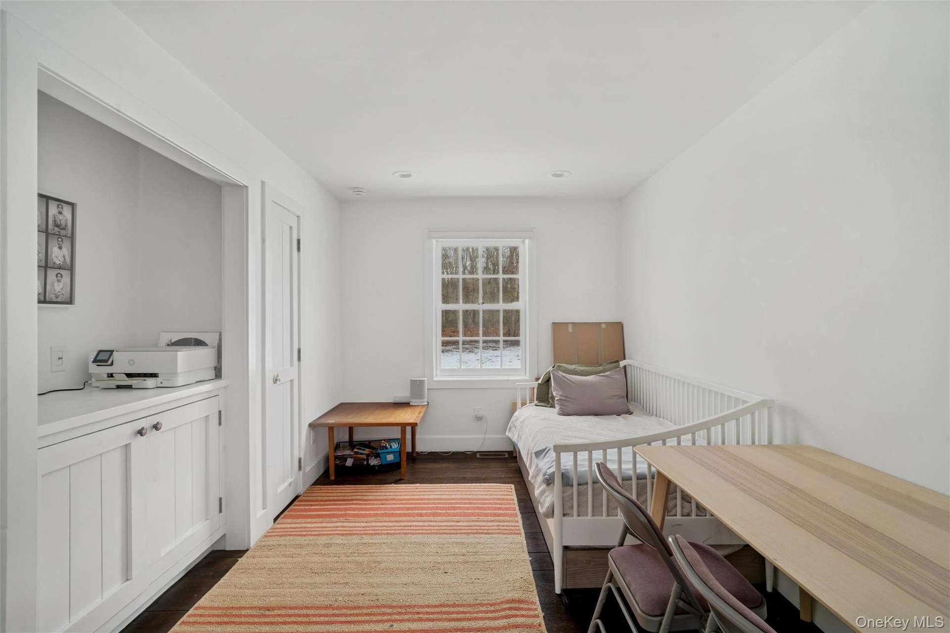
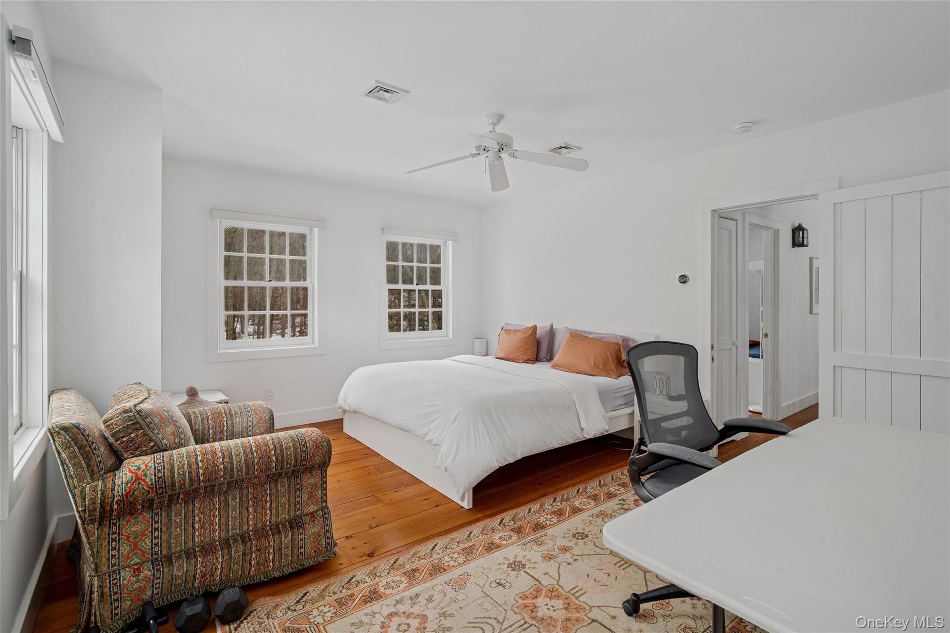
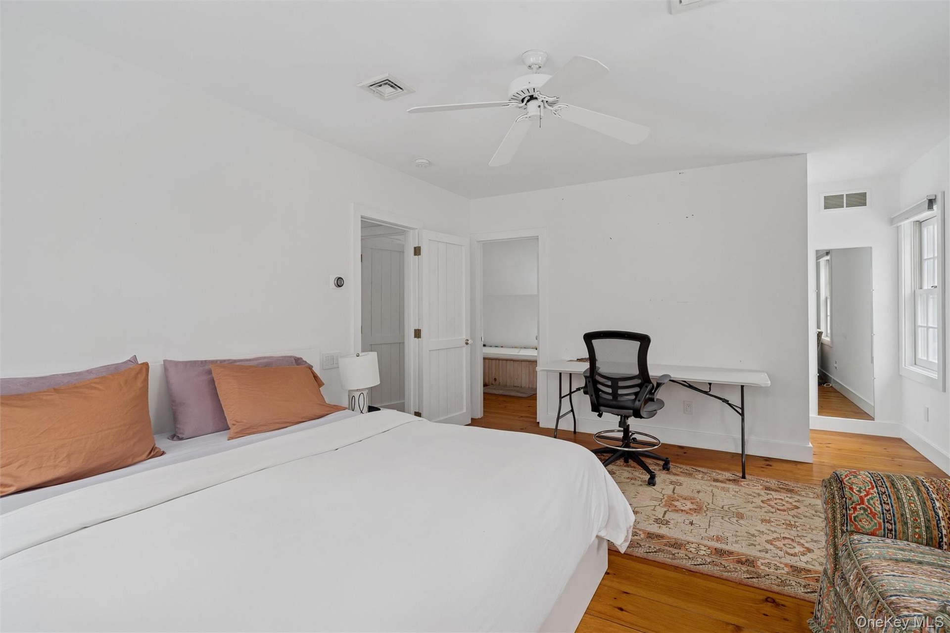
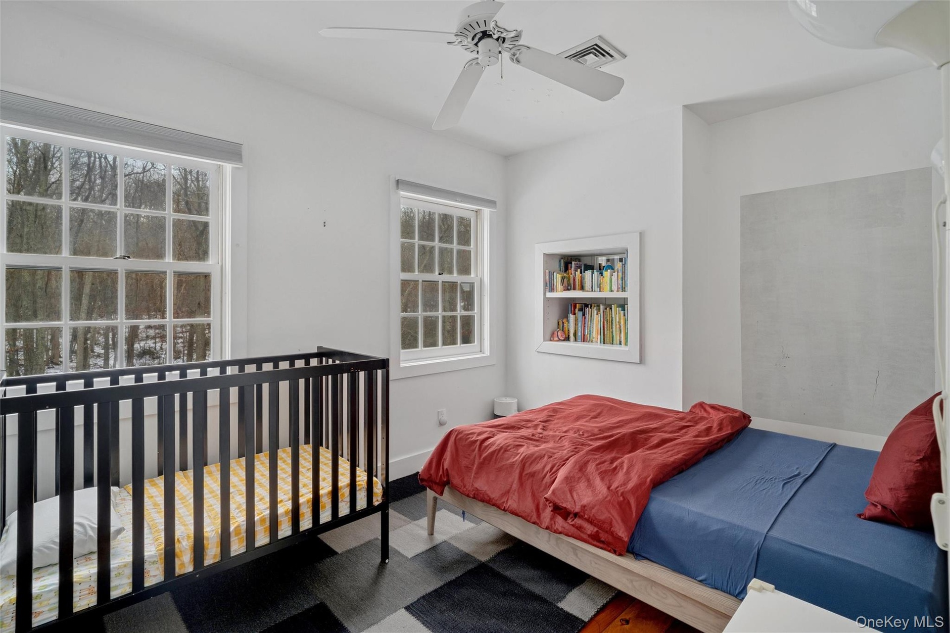

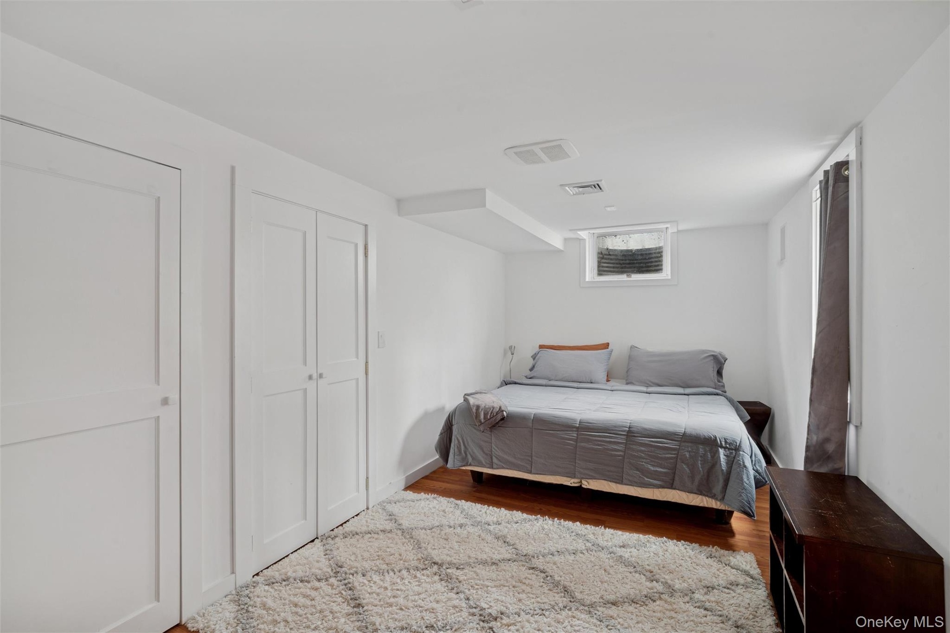
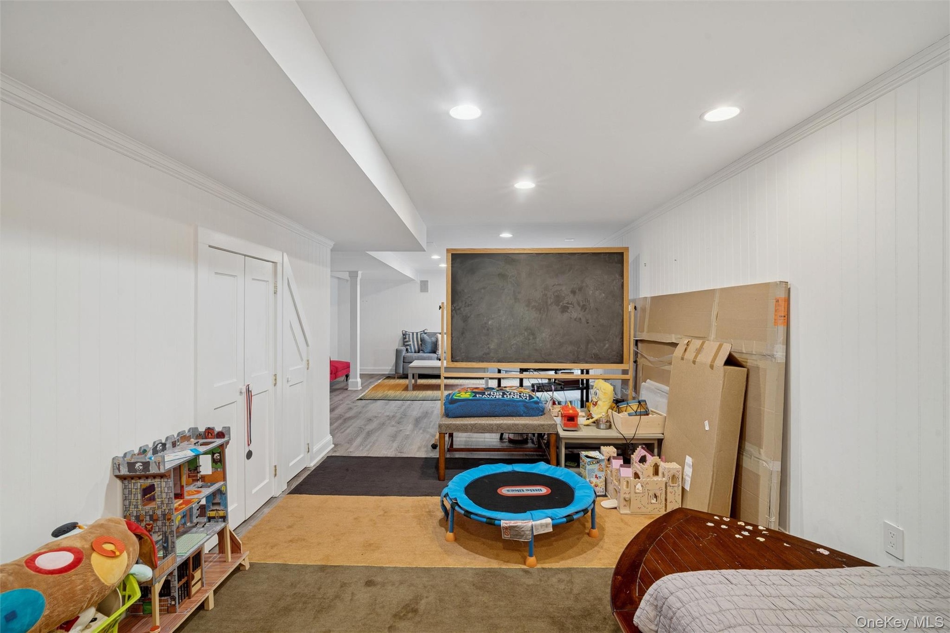
The bedrooms are serene, private, and designed for deep rest after beach days and village nights. The finished lower level adds bonus space for lounging, movie nights, or hosting friends comfortably.
Outside is where this home truly shines. The property opens into a park-like lawn, mature trees, and a sparkling private pool, giving you your own personal Hamptons resort. Spend your days swimming, sunbathing, grilling, and entertaining — and your nights under the stars in complete tranquility.
You’re just minutes from Sag Harbor Village’s marinas, beaches, dining, shopping, and nightlife — yet when you return home, it feels like your own hidden estate.
Why renters love this home:
Private gated 3.6-acre setting
Resort-style pool and outdoor entertaining
Spacious, bright, and beautifully furnished
Finished lower level for extra living space
Quiet, serene, and perfect for full summer living
This is not just a rental — it’s your Sag Harbor summer lifestyle upgrade.
Homes like this book early and rarely stay available.
? Secure your summer dates now.
Amenities
- Breakfast Bar
- Chefs Kitchen
- Convection Oven
- Cooktop
- Dishwasher
- Disposal
- Eat-in Kitchen
- Electricity Available
- First Floor Bedroom
- First Floor Full Bath
- High ceiling
- Open Floorplan
- Propane
- Trash Collection Public
- Water Available
Contact
Listing Courtesy of Douglas Elliman Real Estate
