Nest Seekers

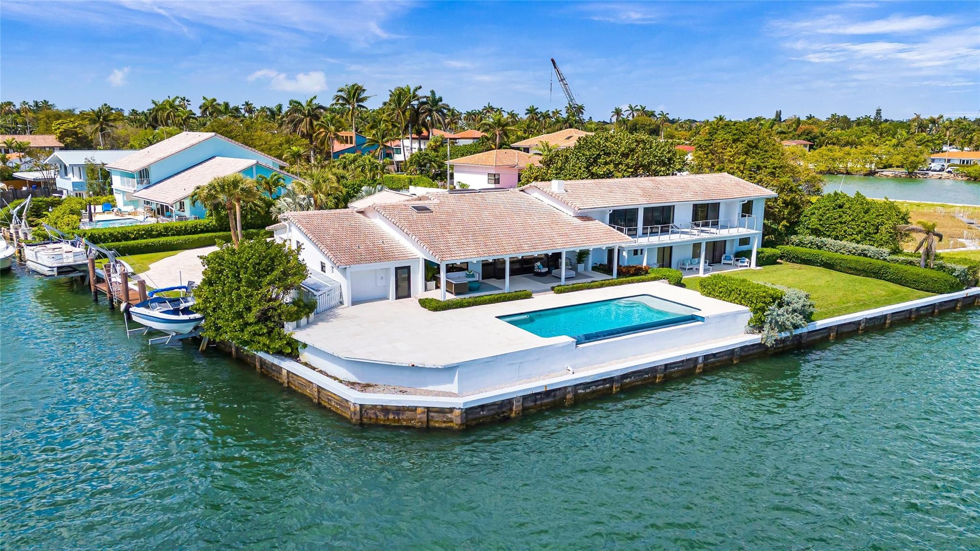
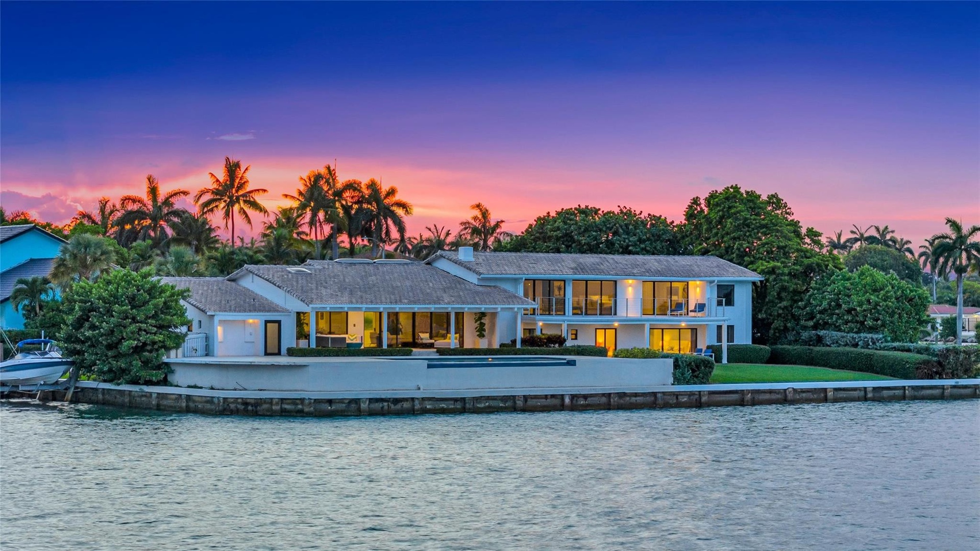
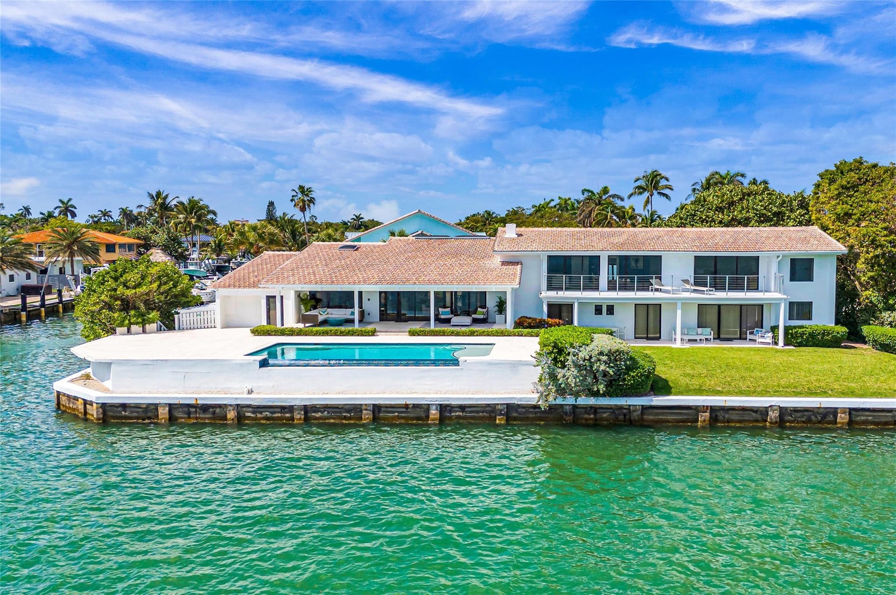
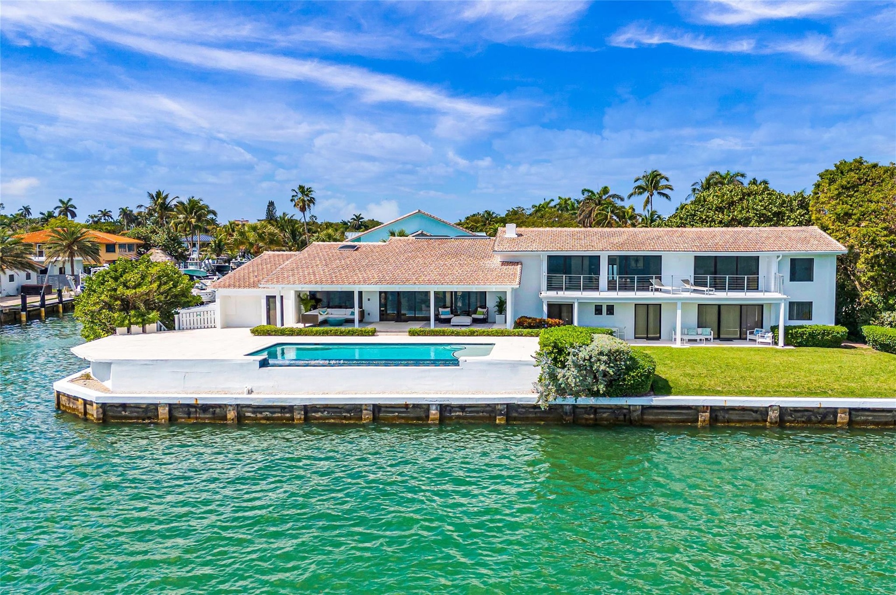
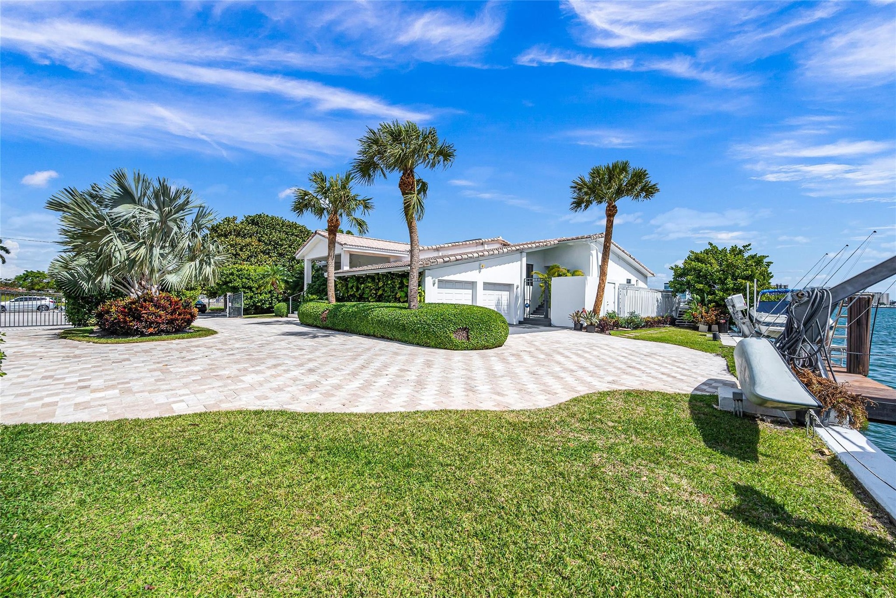
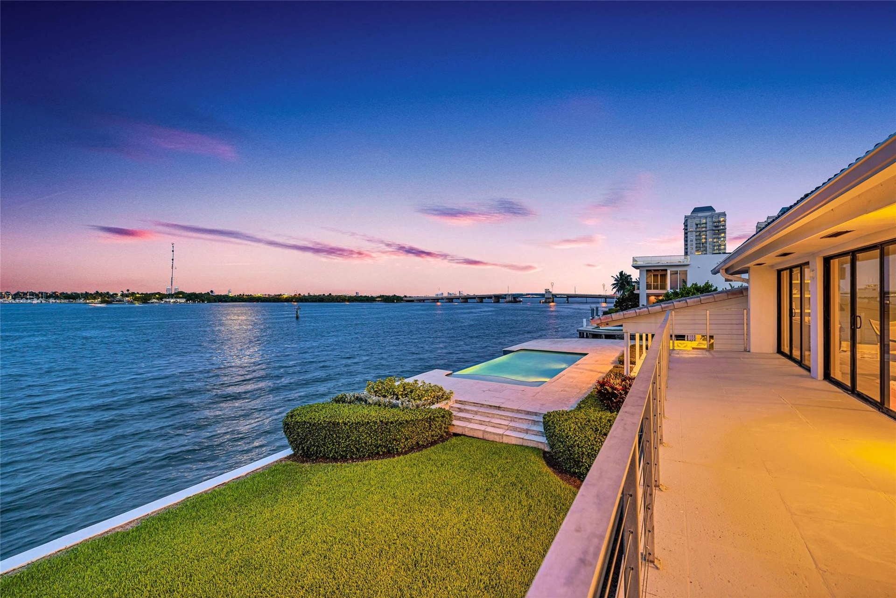
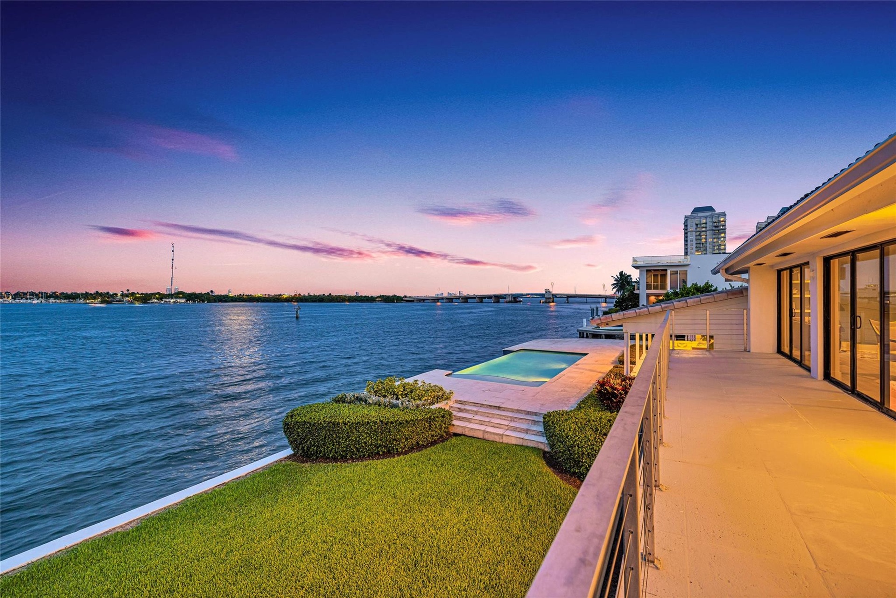
PRIME BAYFRONT LIVING in this contemporary 5, 768 SF residence on a gated 27, 000 SF Southeast Point Lot with 285 FT of premium waterfrontage 150 FT directly on Biscayne ...

1290 83rd Street
Miami, FL 33138

Listing

Web ID:5275675
Website:https://www.nestseekers.com/5275675

Property

Ownership: For Sale
Type: Single Family
Rooms: 13
Bedrooms: 5 BR
Bathrooms: 7½
Pets: Pets Allowed
Area: 5768 sq ft
Lot Size: 0.6 Acres

Financials

Price:$9,500,000
Annual Taxes:$76,351

Description

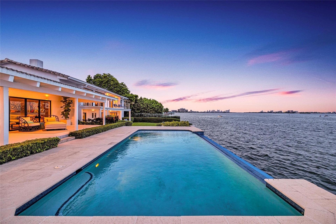
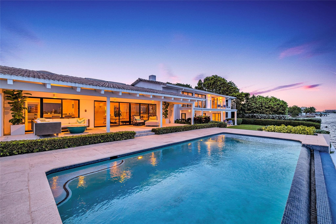
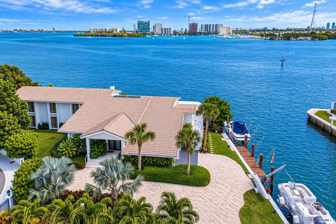
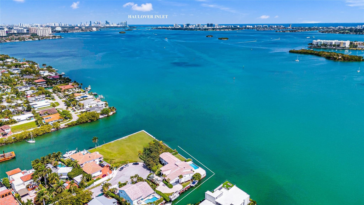
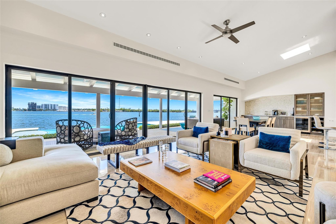
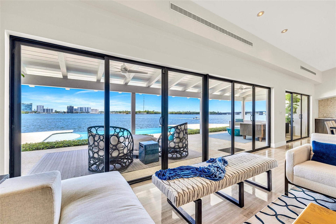
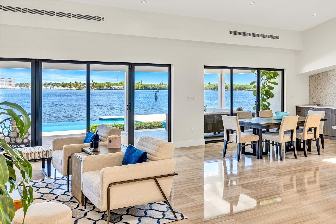
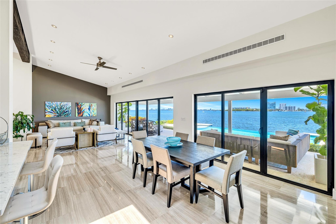
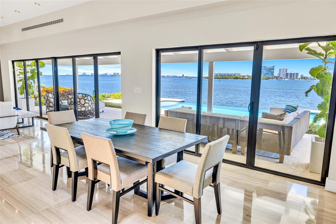
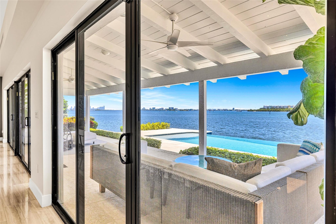
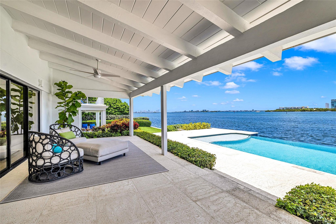
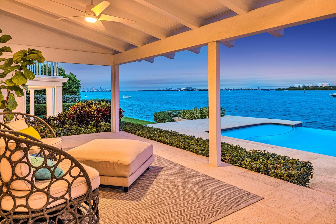
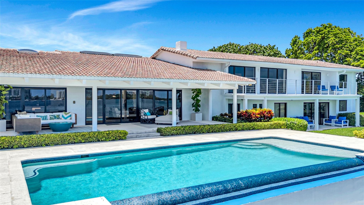
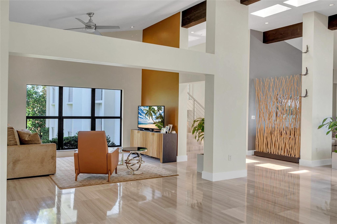
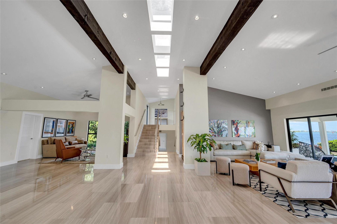
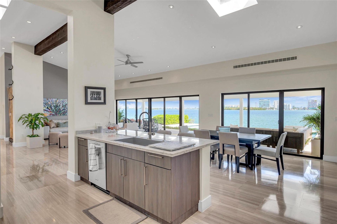
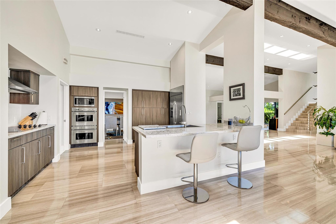
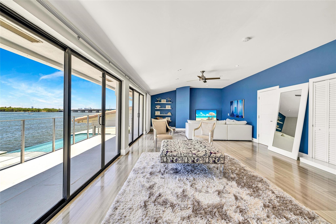
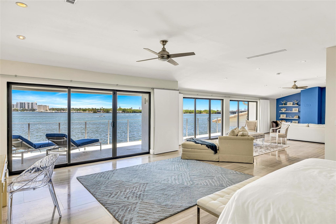
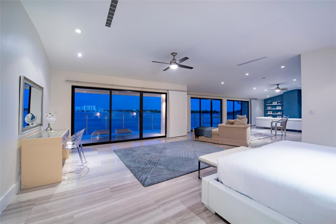
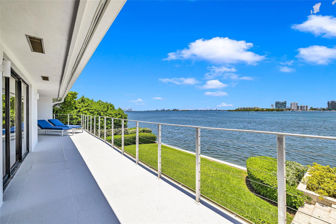
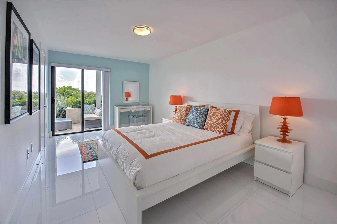
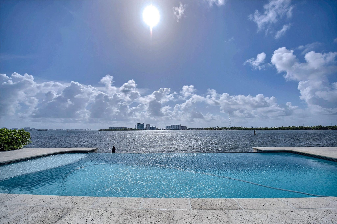
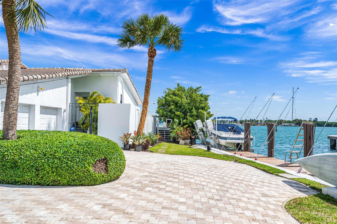
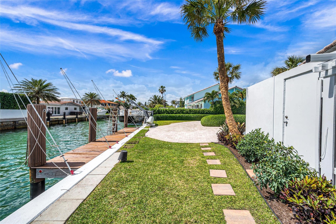
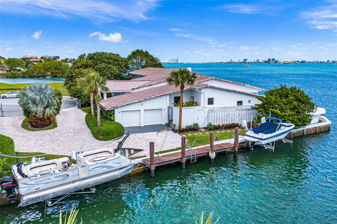
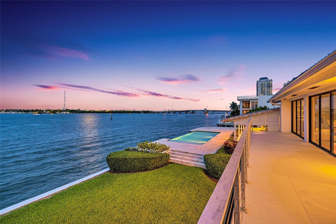
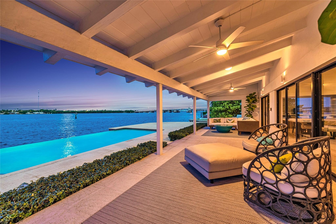
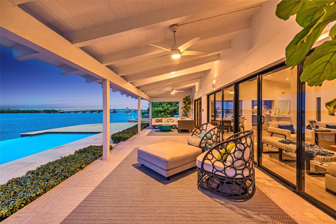
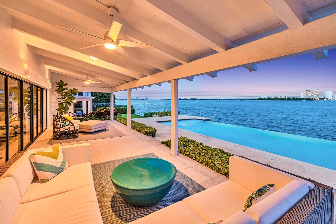
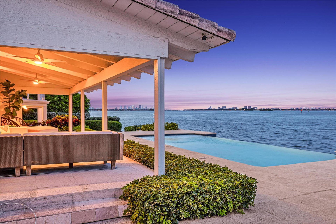
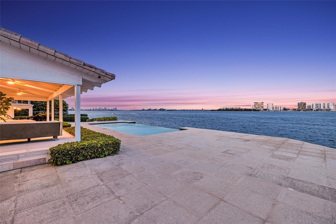
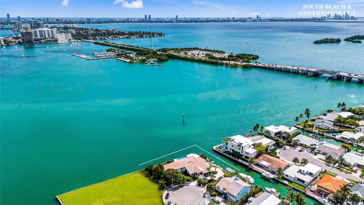
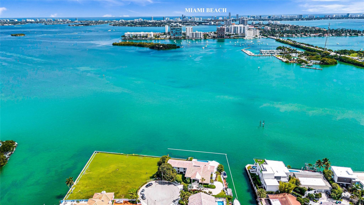
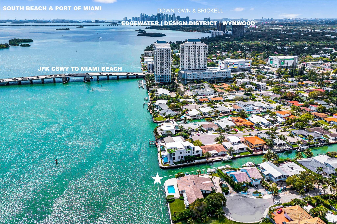
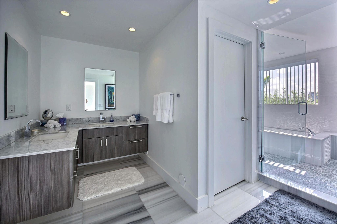
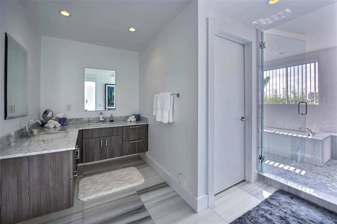
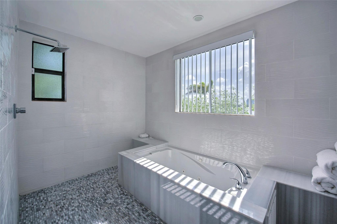
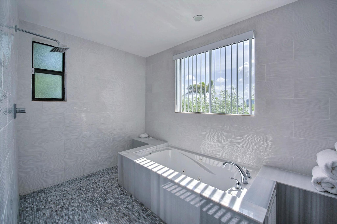
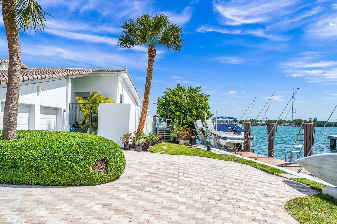
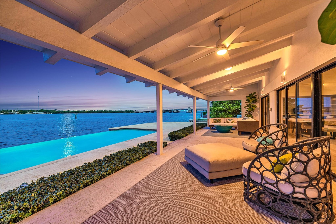
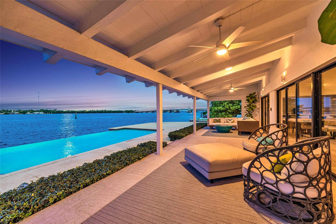
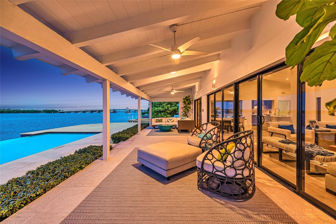
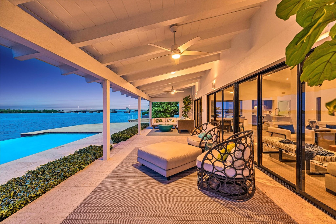
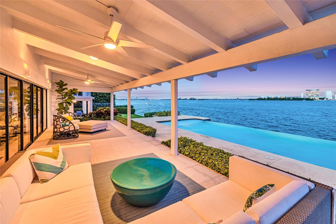
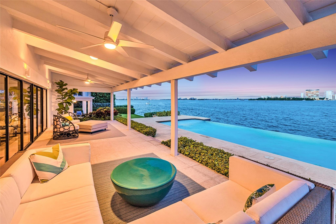
PRIME BAYFRONT LIVING in this contemporary 5,768 SF residence on a gated 27,000 SF Southeast Point Lot with 285 FT of premium waterfrontage - 150 FT directly on Biscayne Bay plus 135 FT of protected side canal dockage with dock & boat lifts. Wide open bay views from every room, skylit interiors, and seamless indoor-outdoor flow to a covered porch, infinity edge pool & expansive terrace. The 1,240 SF primary retreat and three en-suite guest rooms each offer private outdoor access plus there is an office and a fifth en-suite bedroom. Quiet cul-de-sac location with quick access to top schools, major venues, the Design District, beaches, and the airport. A rare waterfront estate offering protected dockage and the kind of long term value only a premier Miami shoreline can deliver. Biscayne Bay frontage | Impact windows & Sliders | Limestone and 24" Porcelain tile floors | Primary Bathroom - Wet room, double sinks | Bedroom #2 (also possible primary) Bathroom Wet room, double sinks | Outdoor cabana full bathroom with shower | Pool decking 1500 SF | Alarm System | 2006 Roof Concrete tile gable roof | 3 HVAC units | Two 175 AMP GE Main Breakers | 200 AMP Sieman Main disconnect on Exterior | Outdoor Storage room | 33 ft dock | Two 10,000 lb boat lifts | Crawl Space access for approximately 1/2 of the house | Room for expansion | One of the two cul-de-sac point lots (SE point a total of two lots 19,375 SF + 7623 SF= 27,000 SF
Virtual Tour: https://my.matterport.com/show/?m=T6FR5NHKQpP&mls=1

Amenities

  • Balcony
  • Bay
  • Bedroom Layout Split
  • Bedroom Layout Three Way Split
  • Blinds
  • Cabana Bath
  • Cable Connected
  • Canal
  • Canal Front
  • Canal Width 1 80 Feet
  • Courtyard
  • Cul-De-Sac
  • Dishwasher
  • Disposal
  • Dryer
  • Electric Range
  • Electric Water Heater
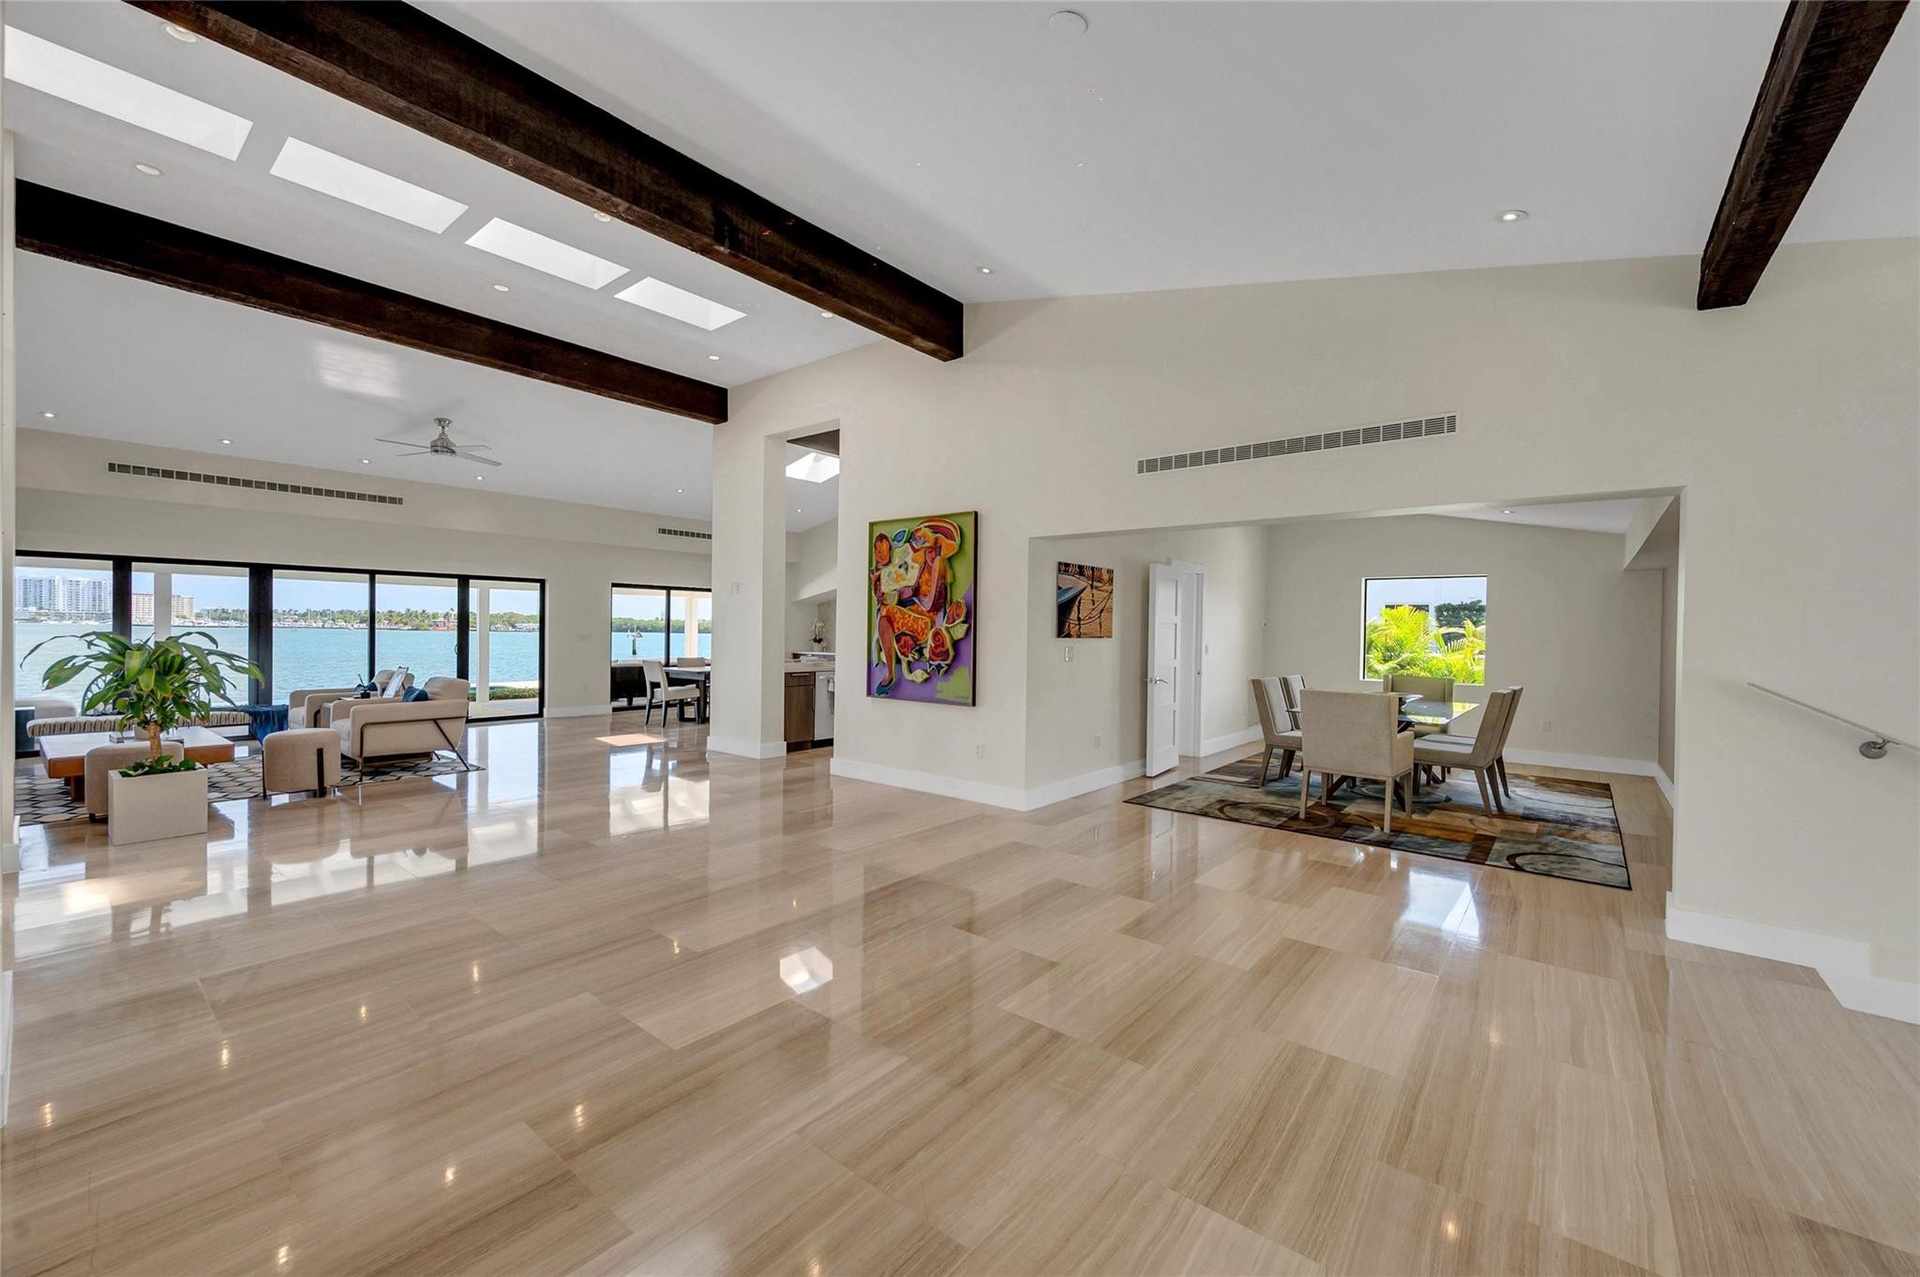
  • Entrance Foyer
  • High ceiling
  • Intracoastal
  • Kitchen Island
  • Landscaped
  • Lighting
  • Microwave
  • No Fixed Bridge
  • Ocean Access
  • Outdoor Shower
  • Oversized Lot
  • Point Lot
  • Seawall
  • Security Gate
  • Security System
  • Security System Owned
  • Sewer Connected
  • Skylights
  • Sliding
  • Smoke Detectors
  • Storage
  • Storm Window(s)
  • Vaulted Ceiling(s)
  • Walk-In Closet(s)
  • Washer
  • Water
  • Water Available
  • Water Heater
  • The perfect spot to relax, read, dine, entertain or meditate
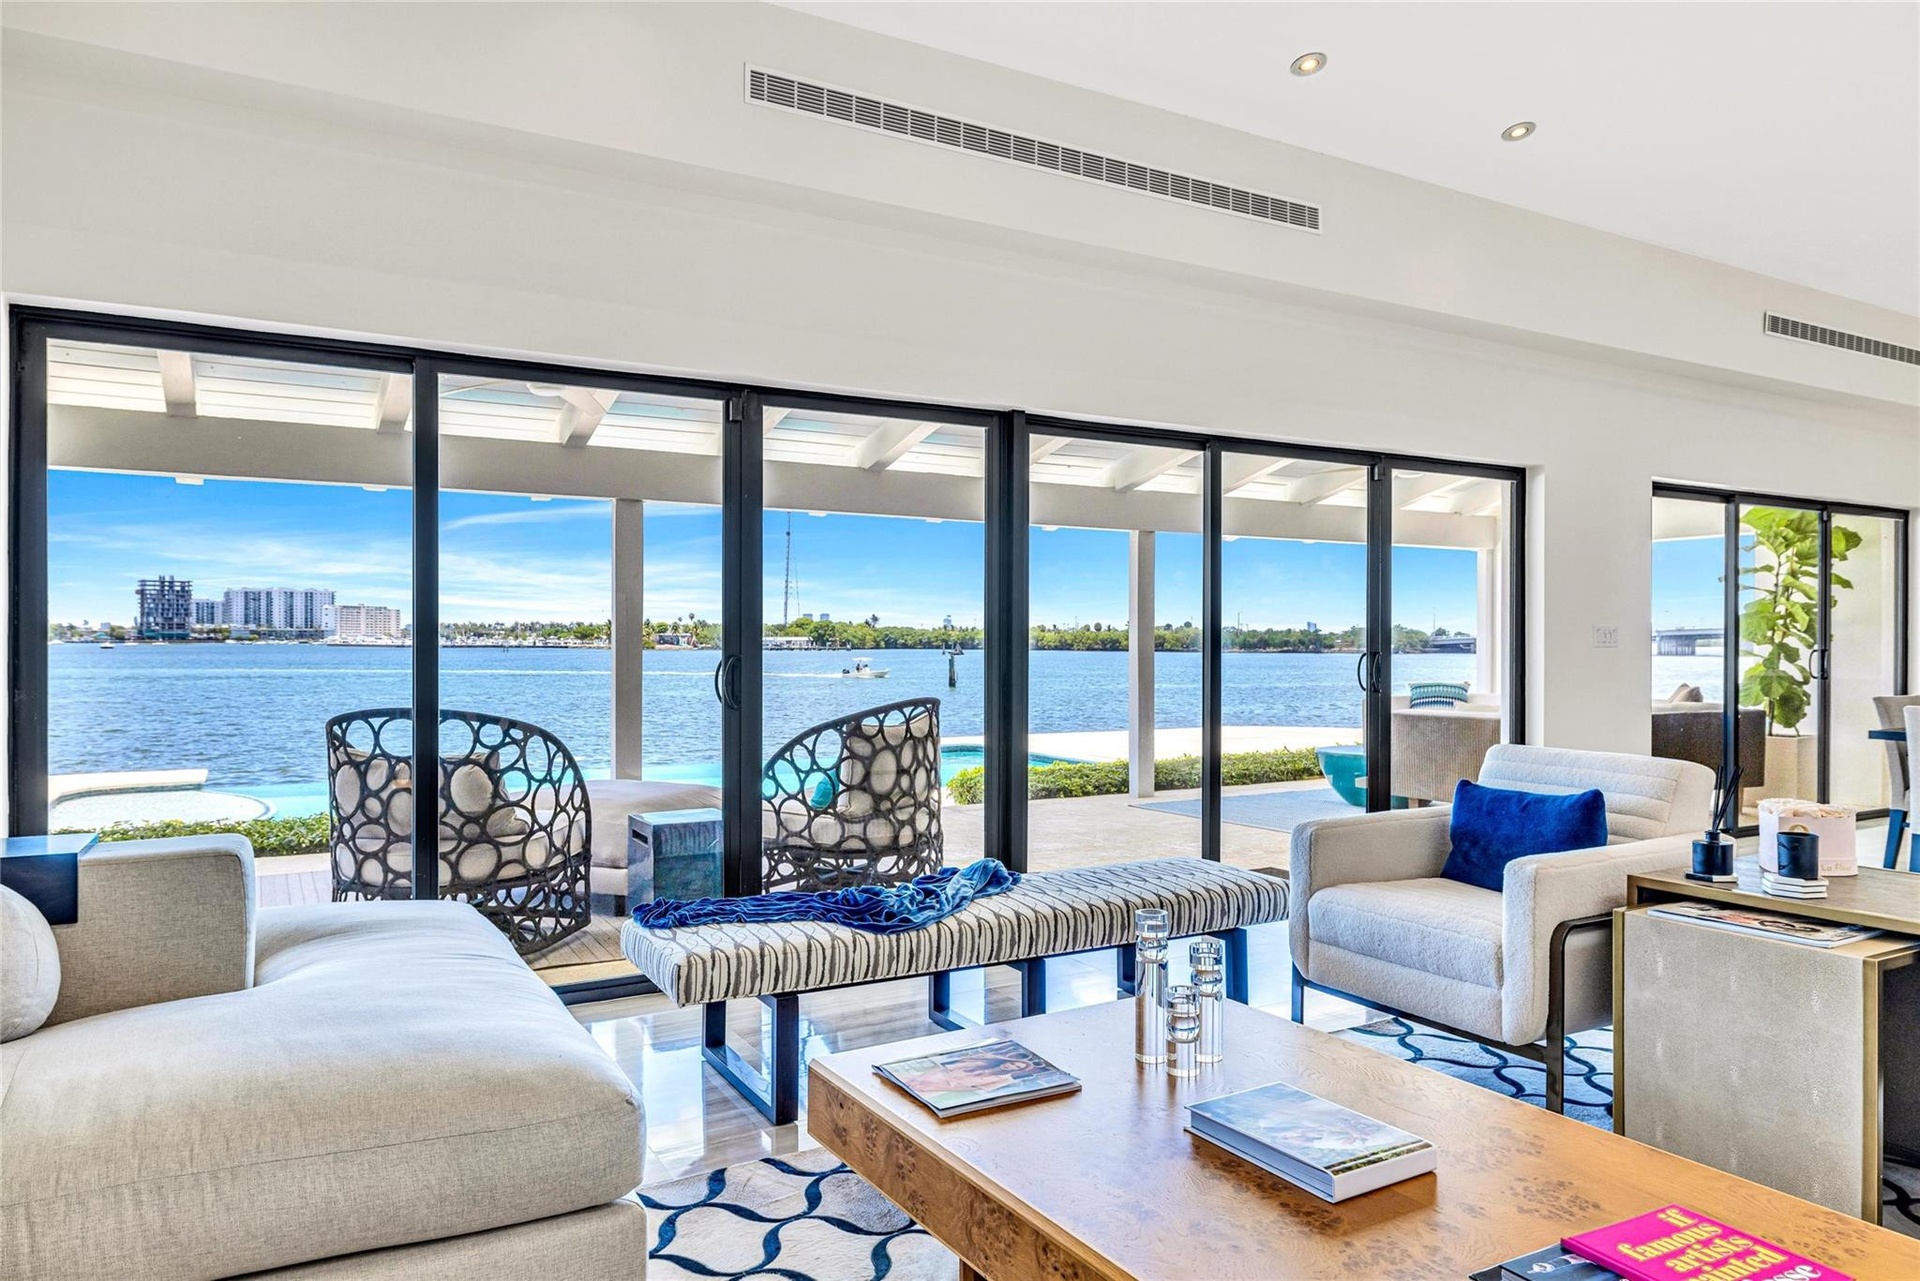
  • Amazing connection between the indoors and the waterfront
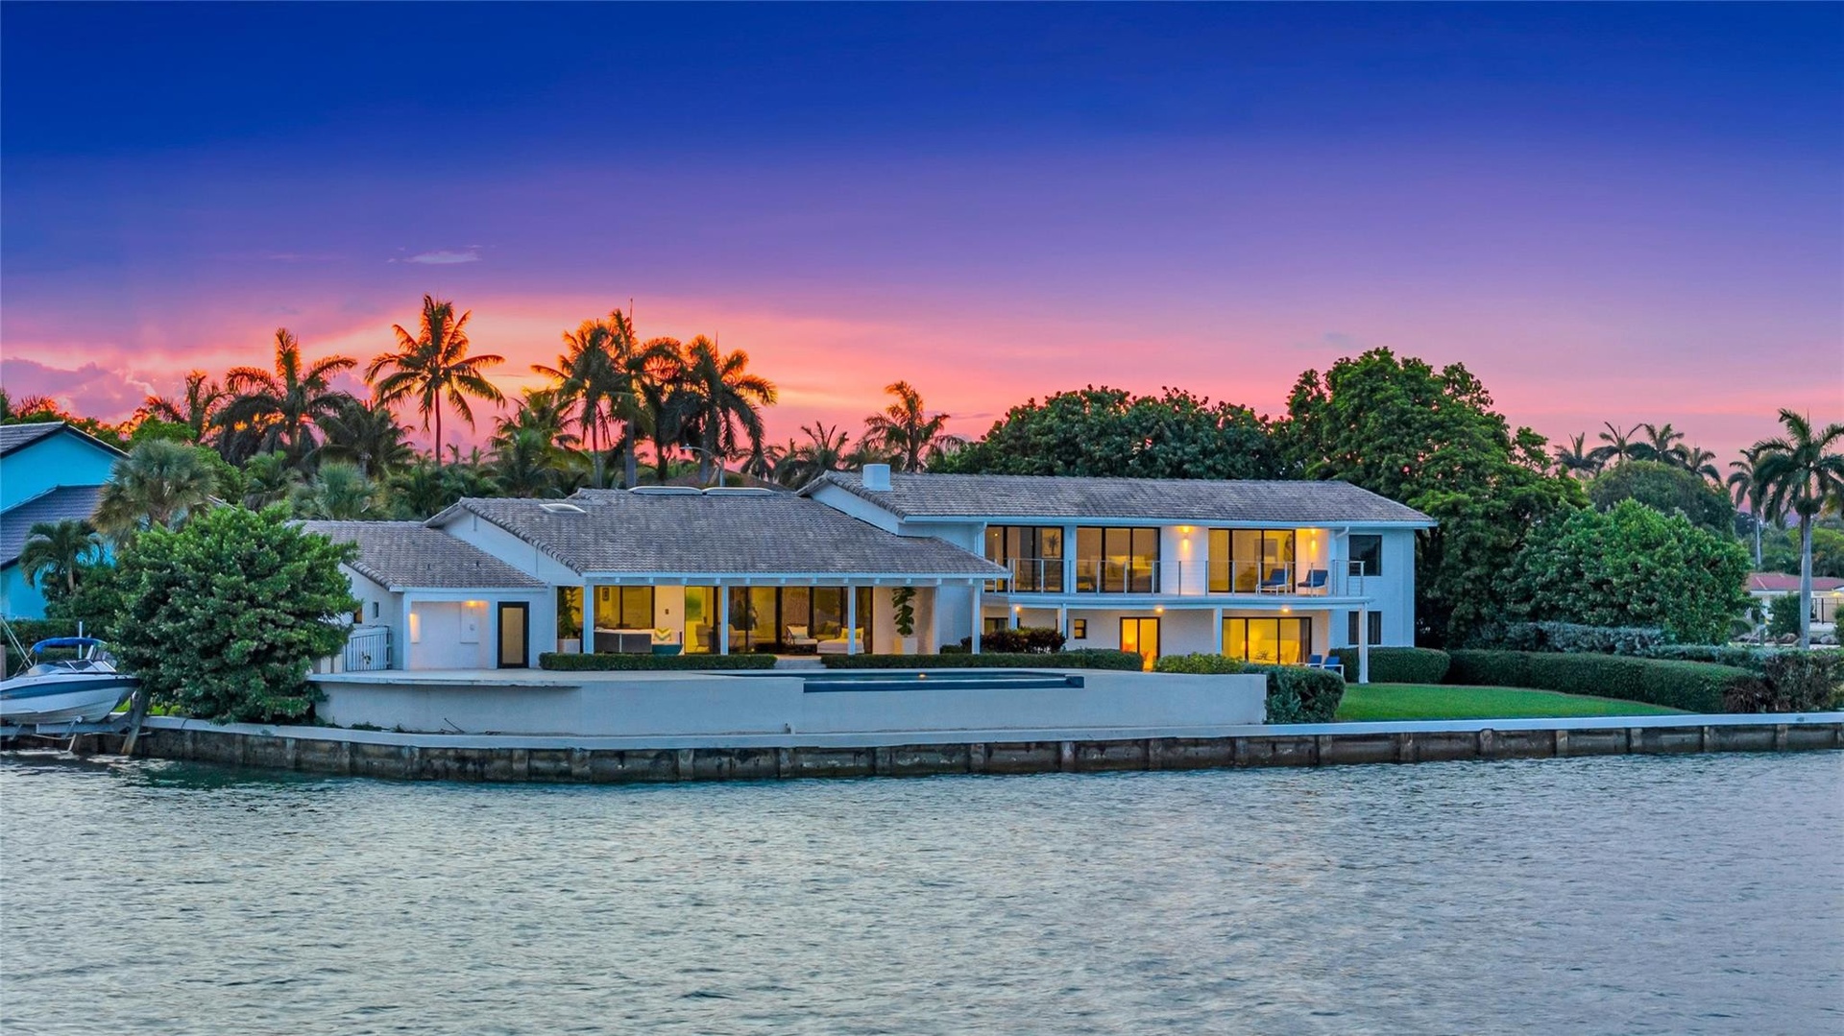
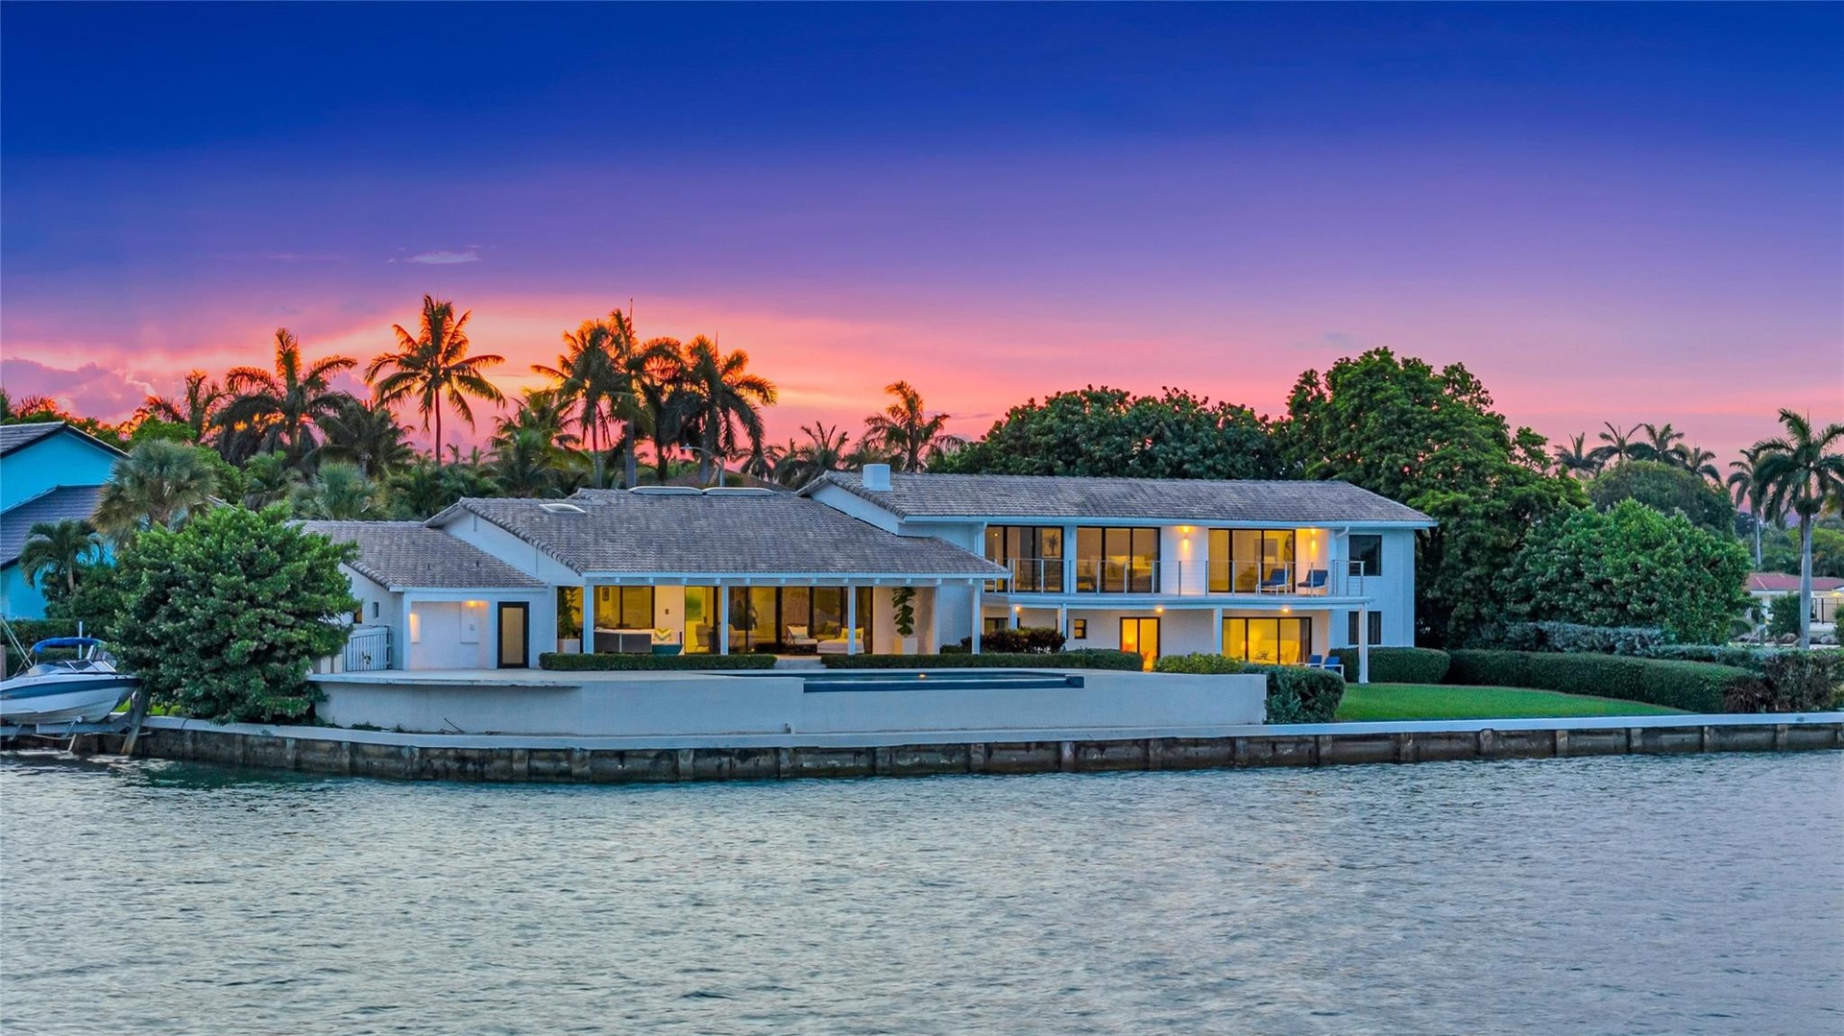
  • The Golden Hour on the Bay
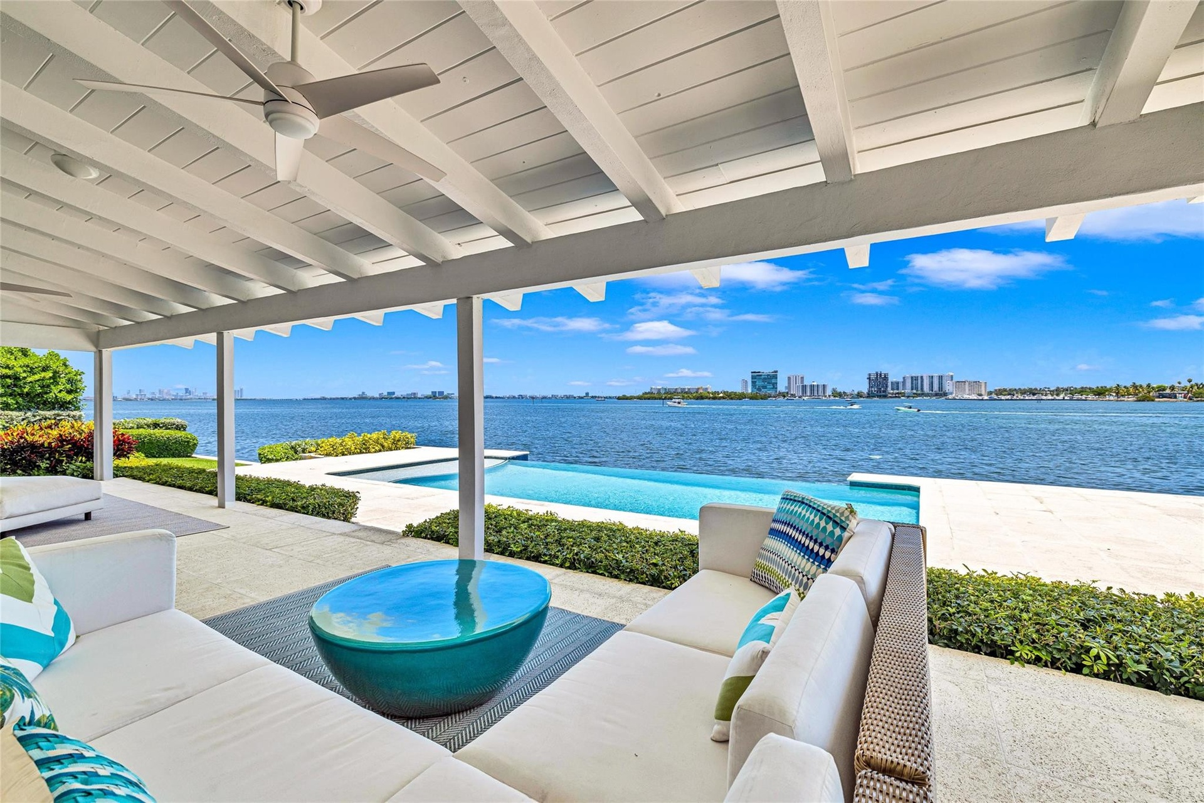
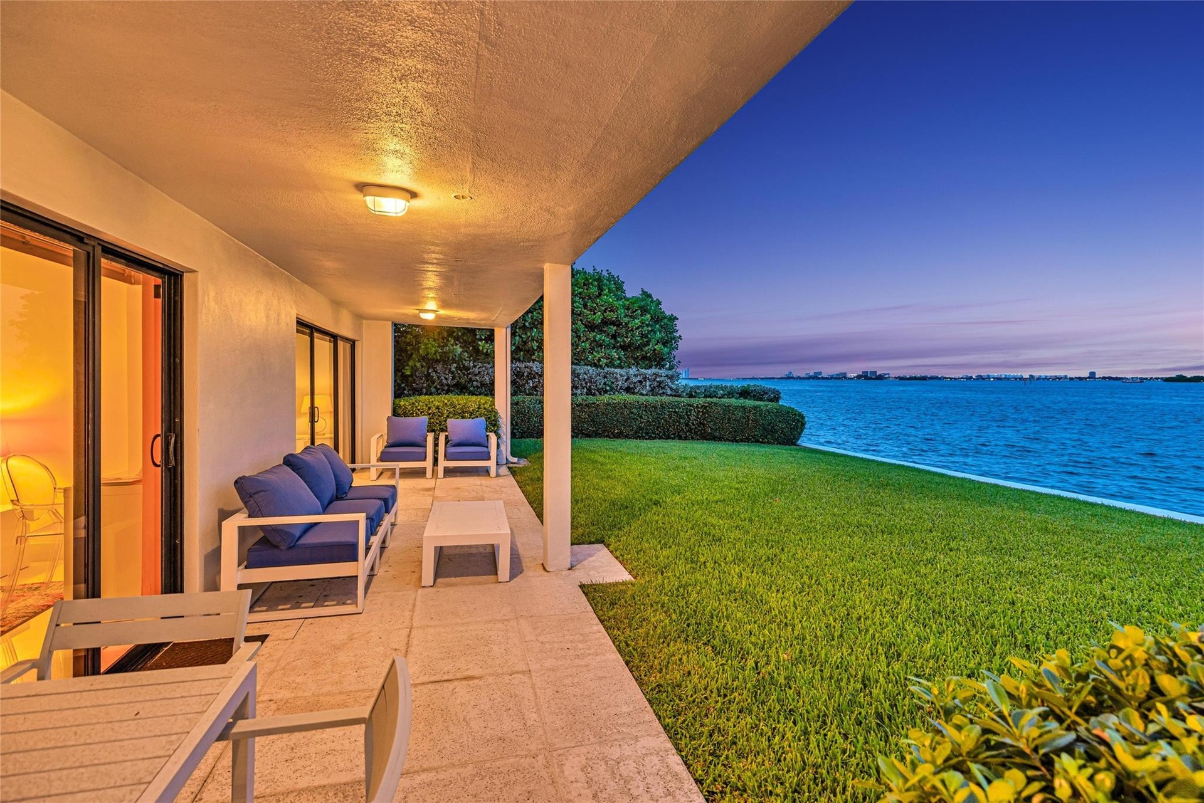
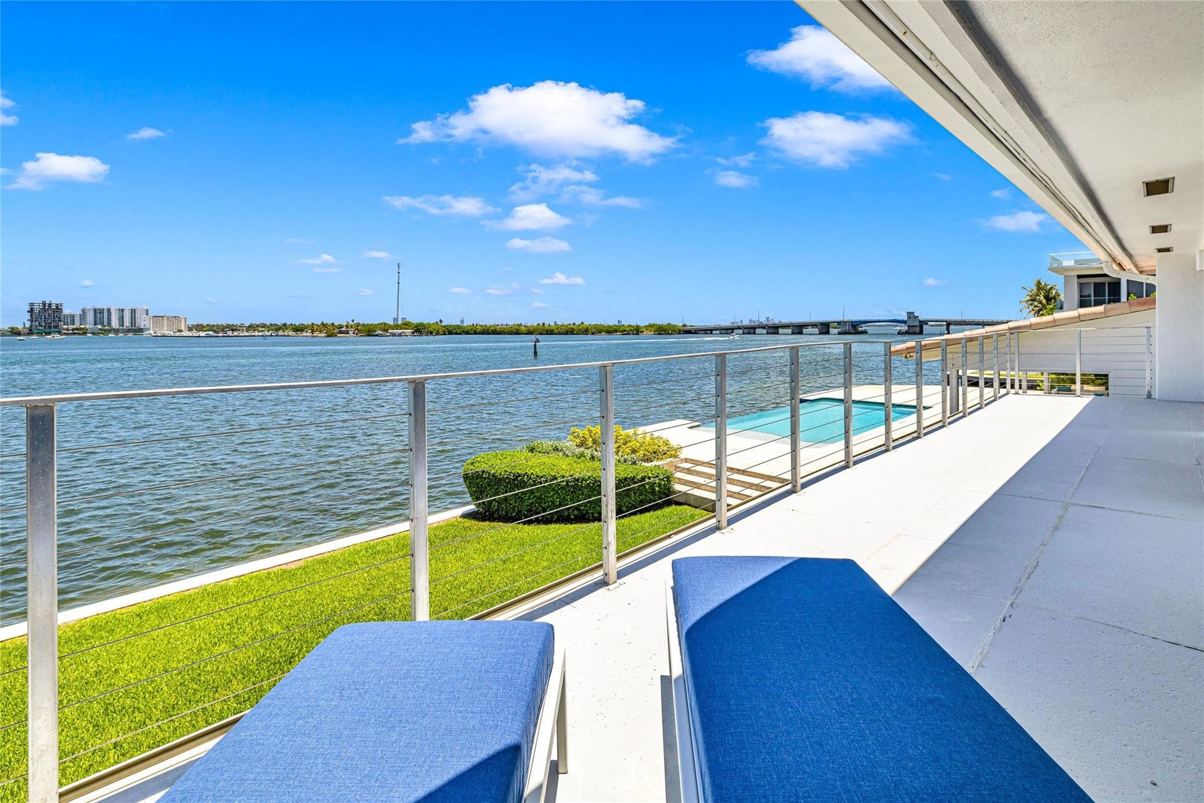
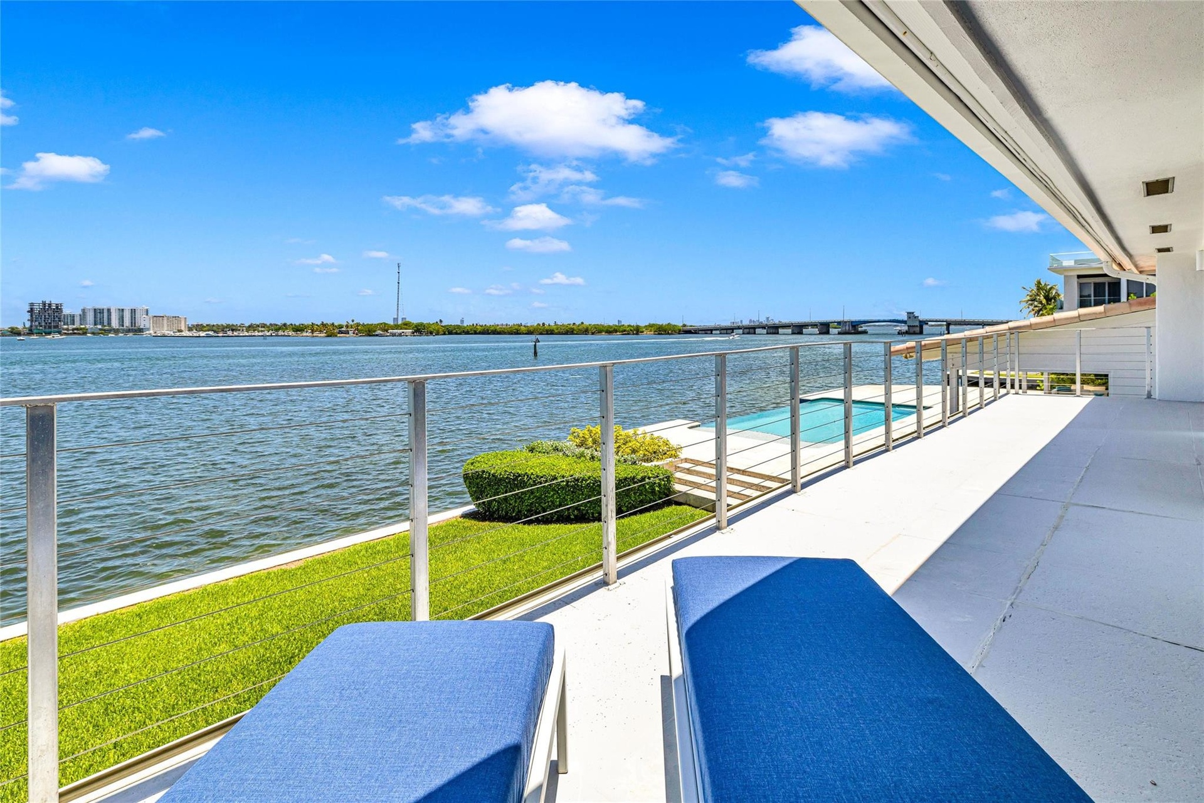
  • Beautiful outdoor living areas overlooking Biscayne Bay
  • A great time of the evening to enjoy the Bay
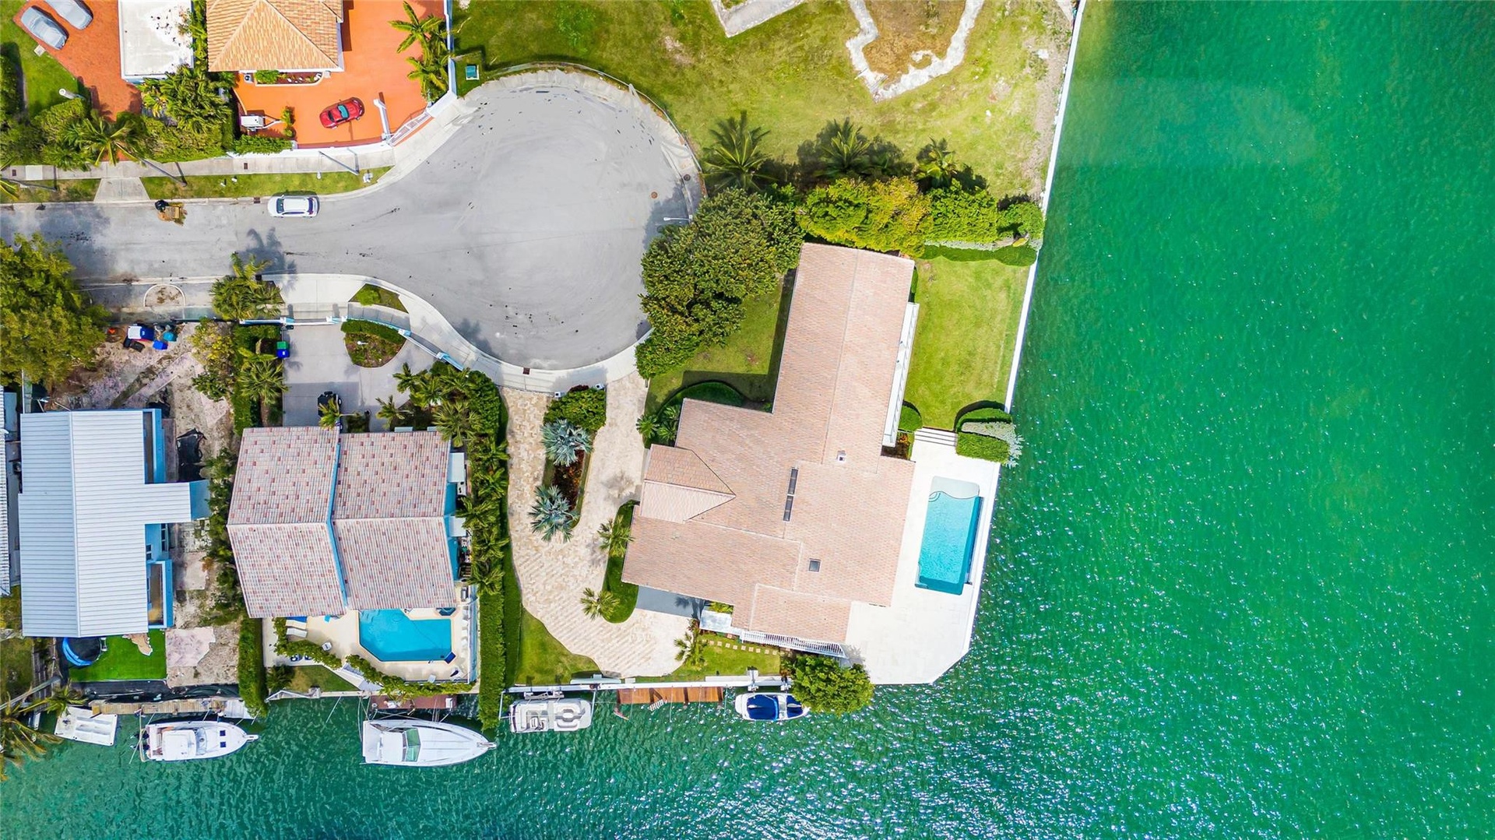
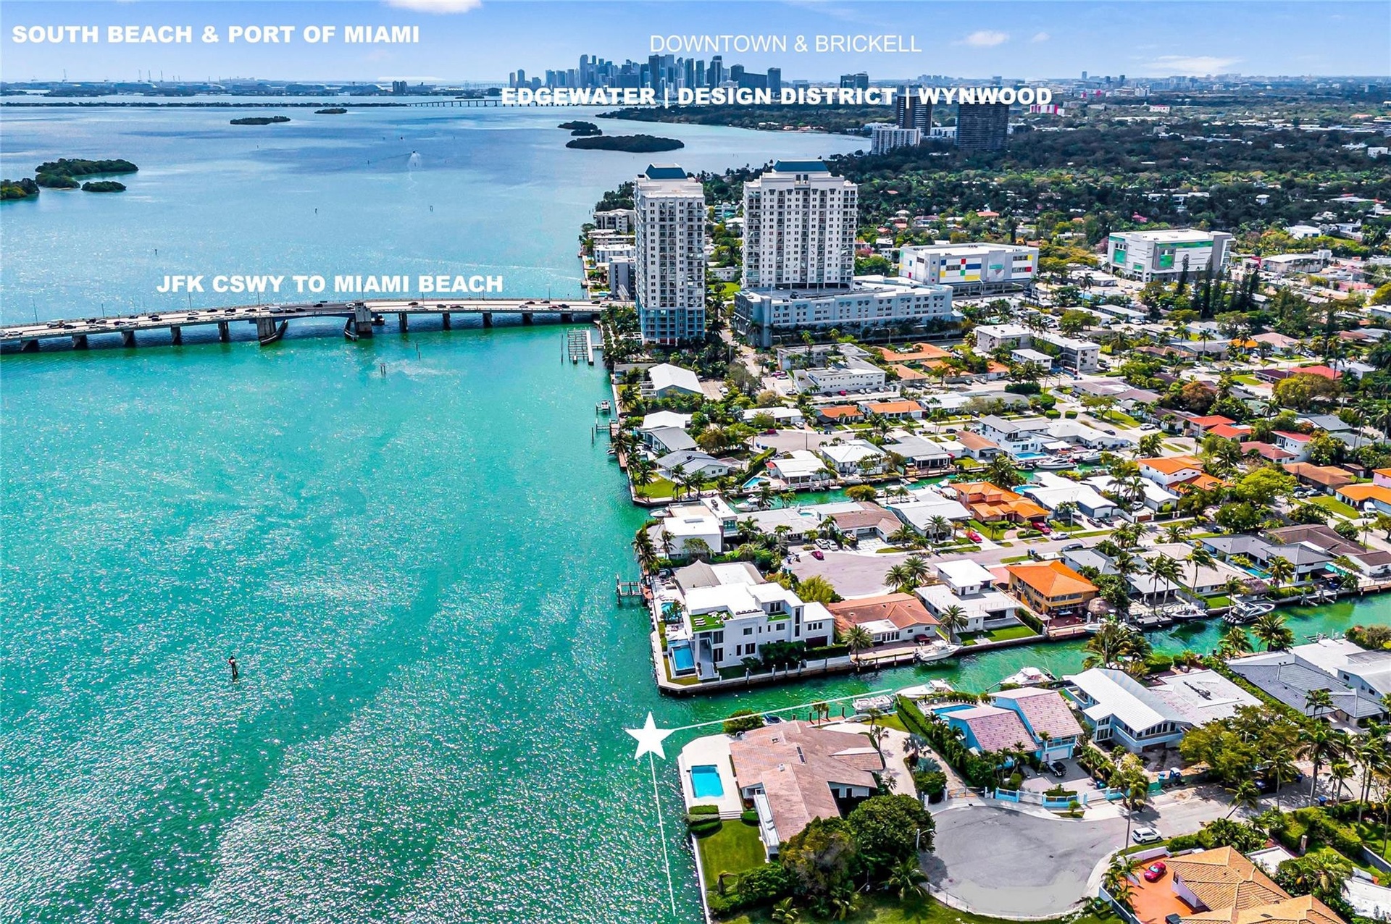
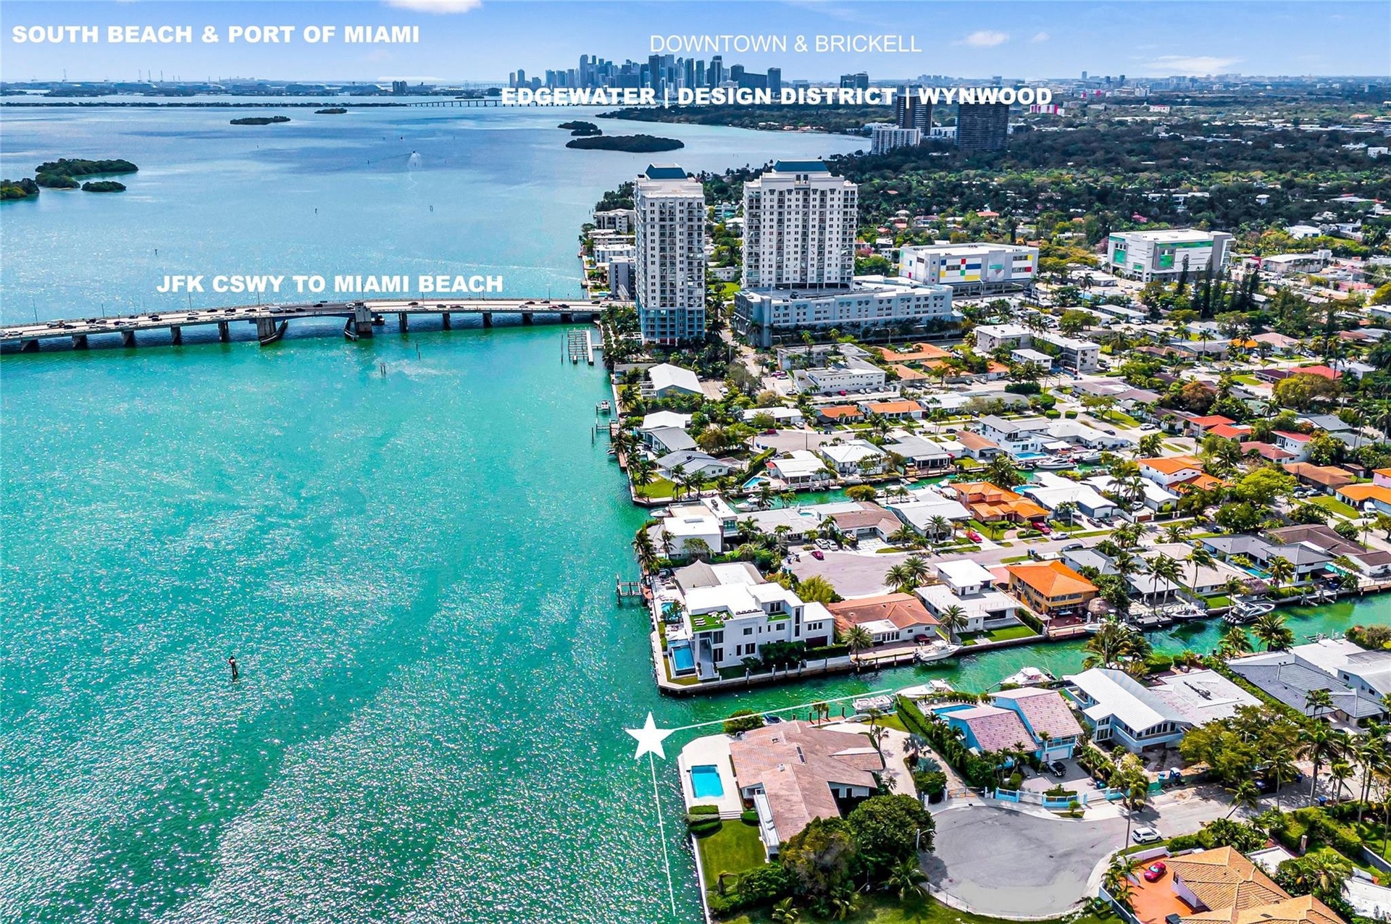
  • Overhead SE Point Lot
  • SE Point Lot
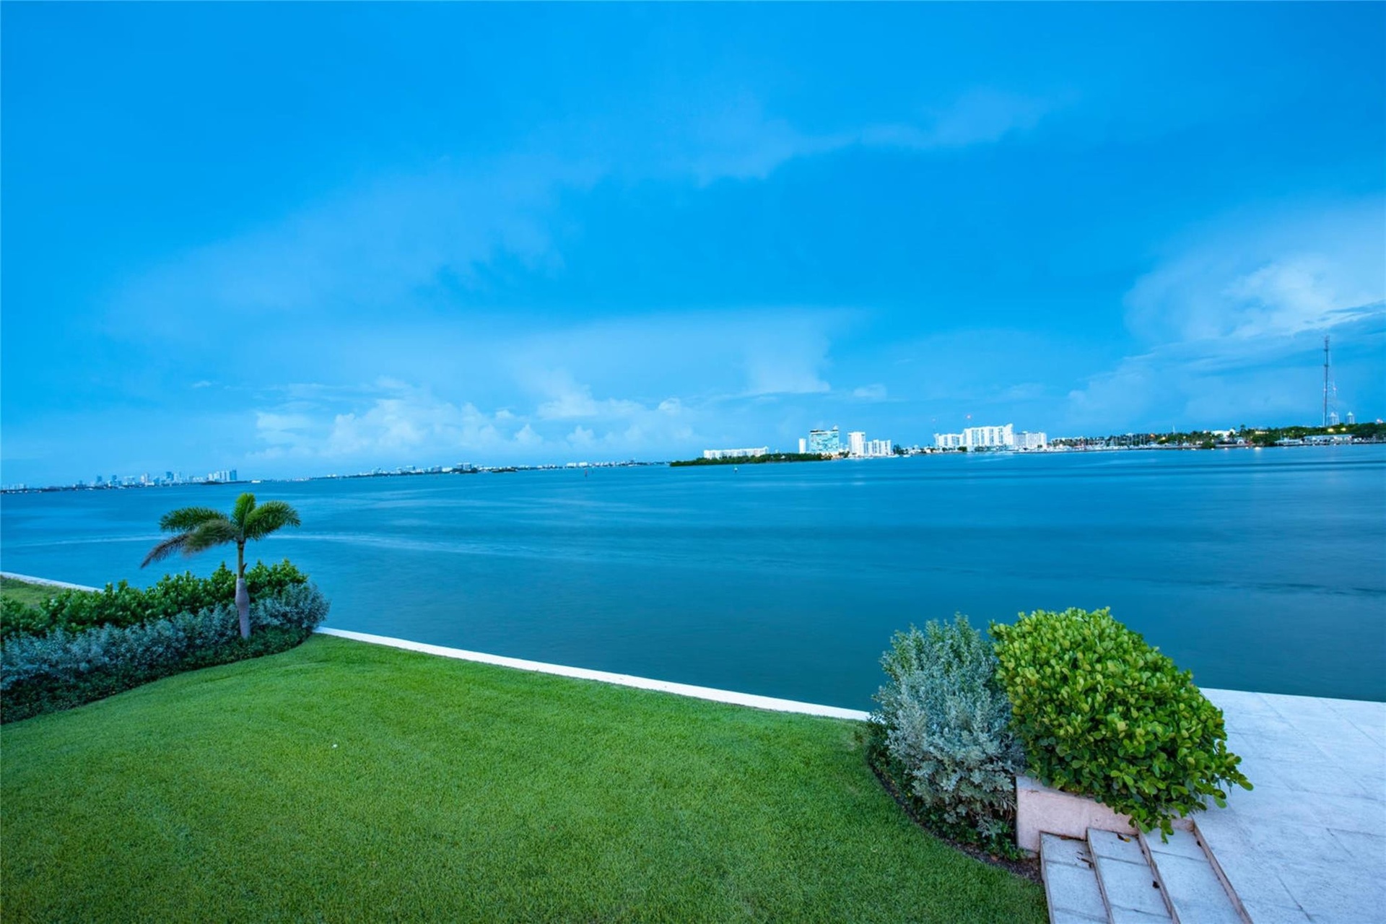
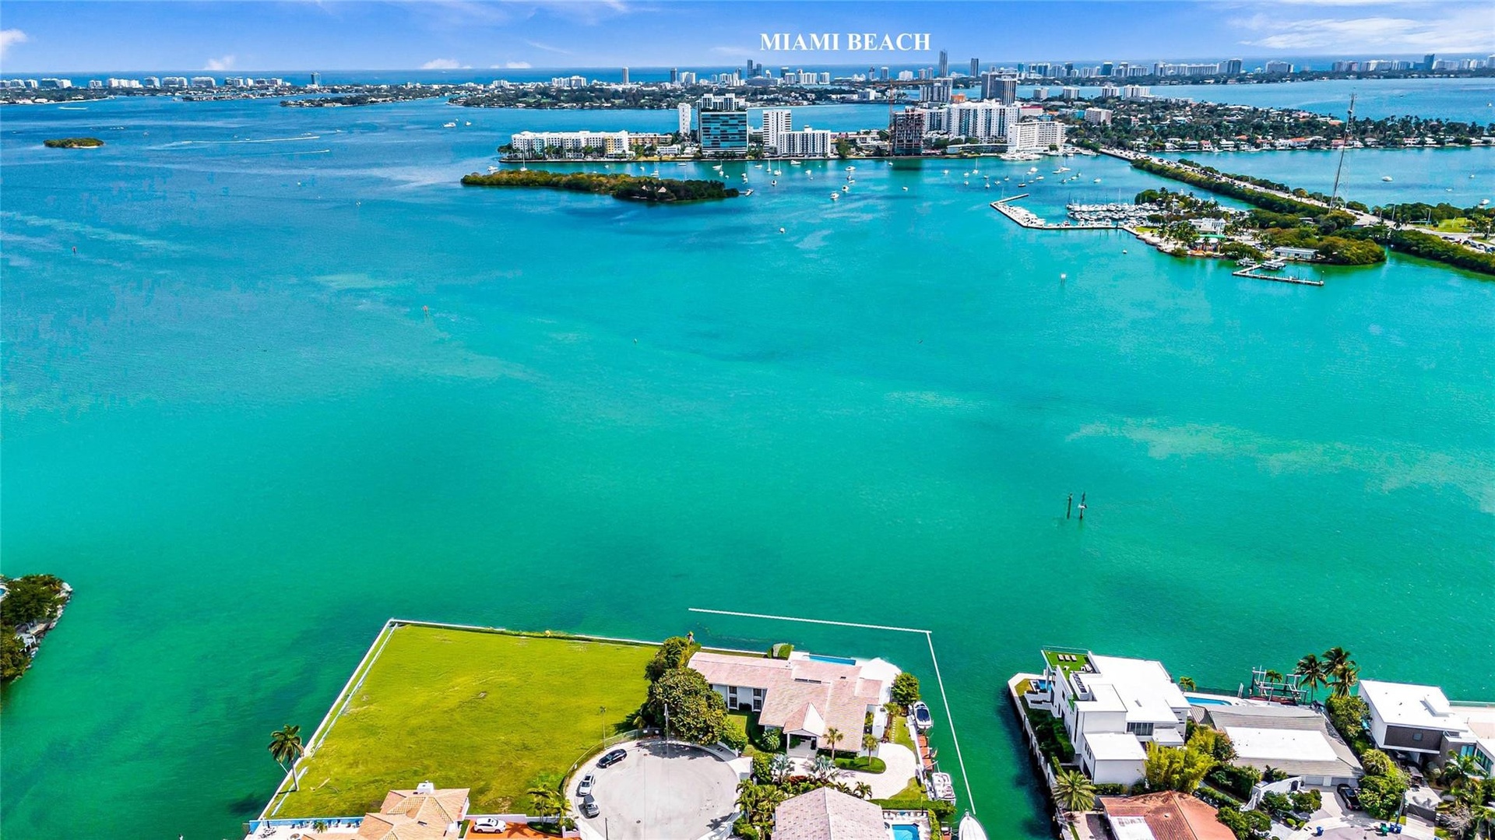
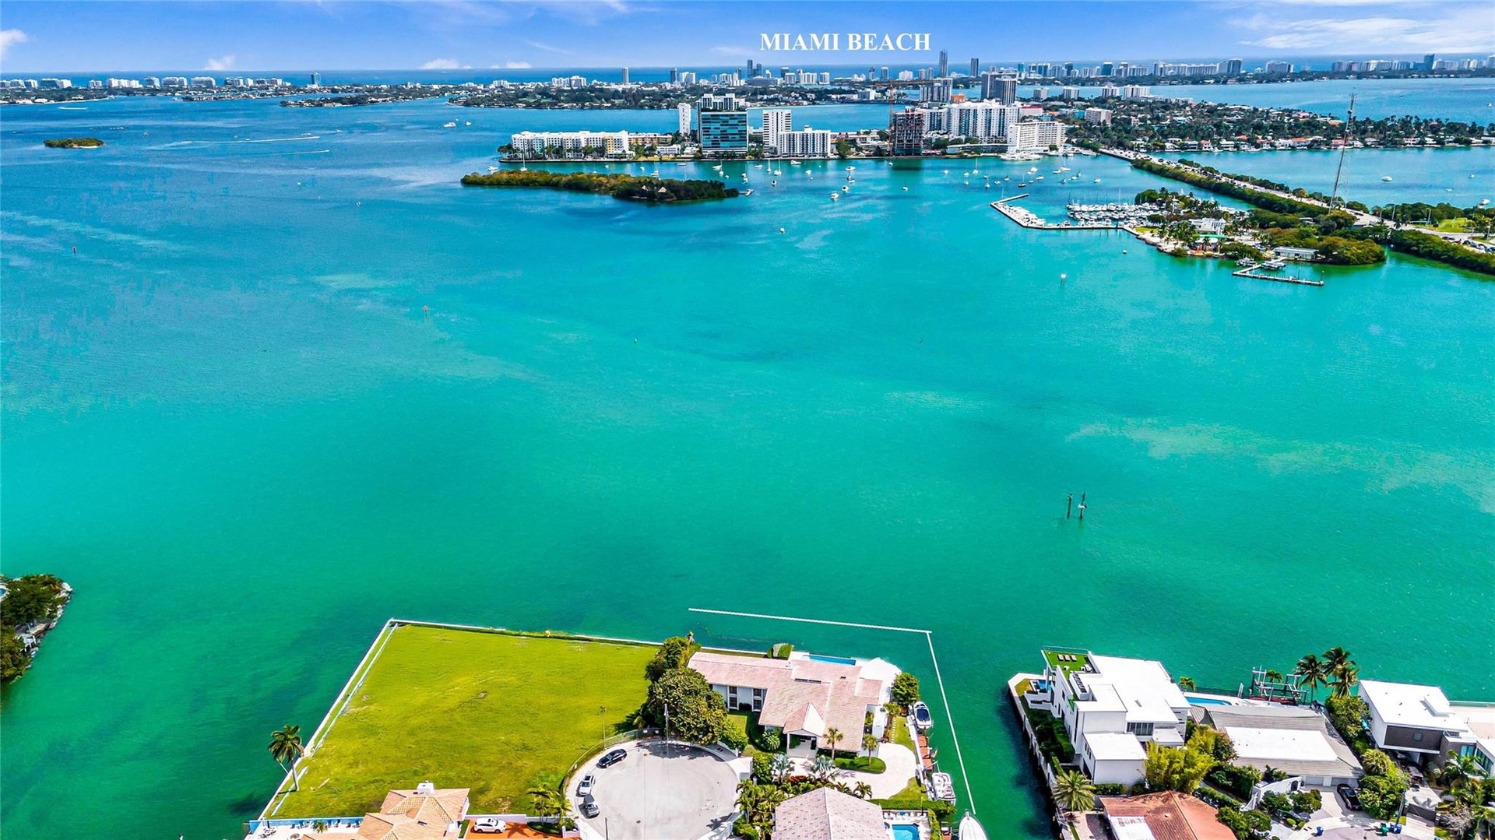
  • SE Point Lot Bayfront looking across to Mia Bch
  • Excellent location for boating to the ocean
  • Living Areas
  • Bayfront Views from Living Areas
  • Casual Dining with Views
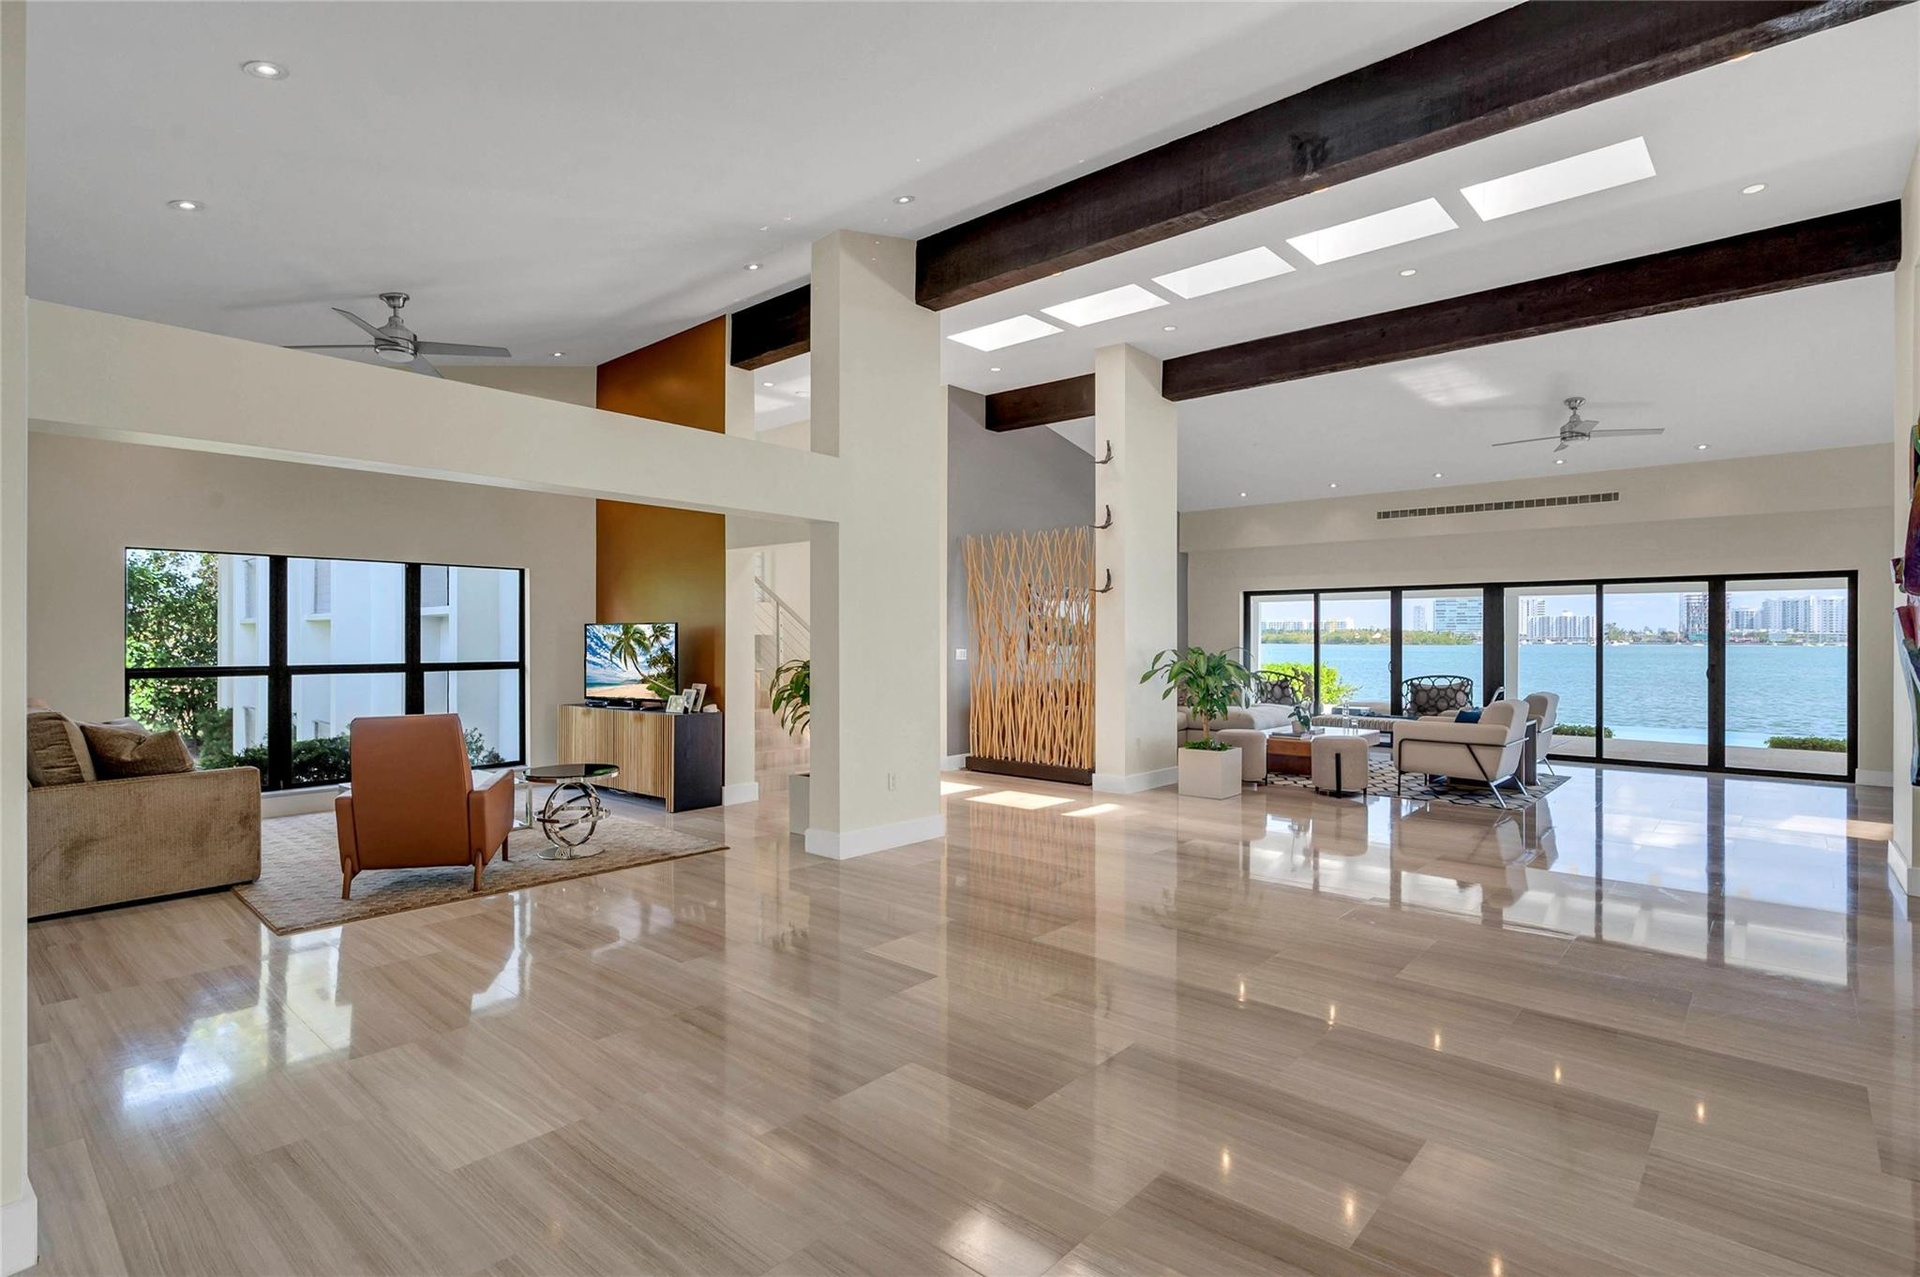
  • Open living areas
  • Imagine breakfast with these views everyday
  • Living areas open to a covered porch Bay side
  • A peaceful evening....
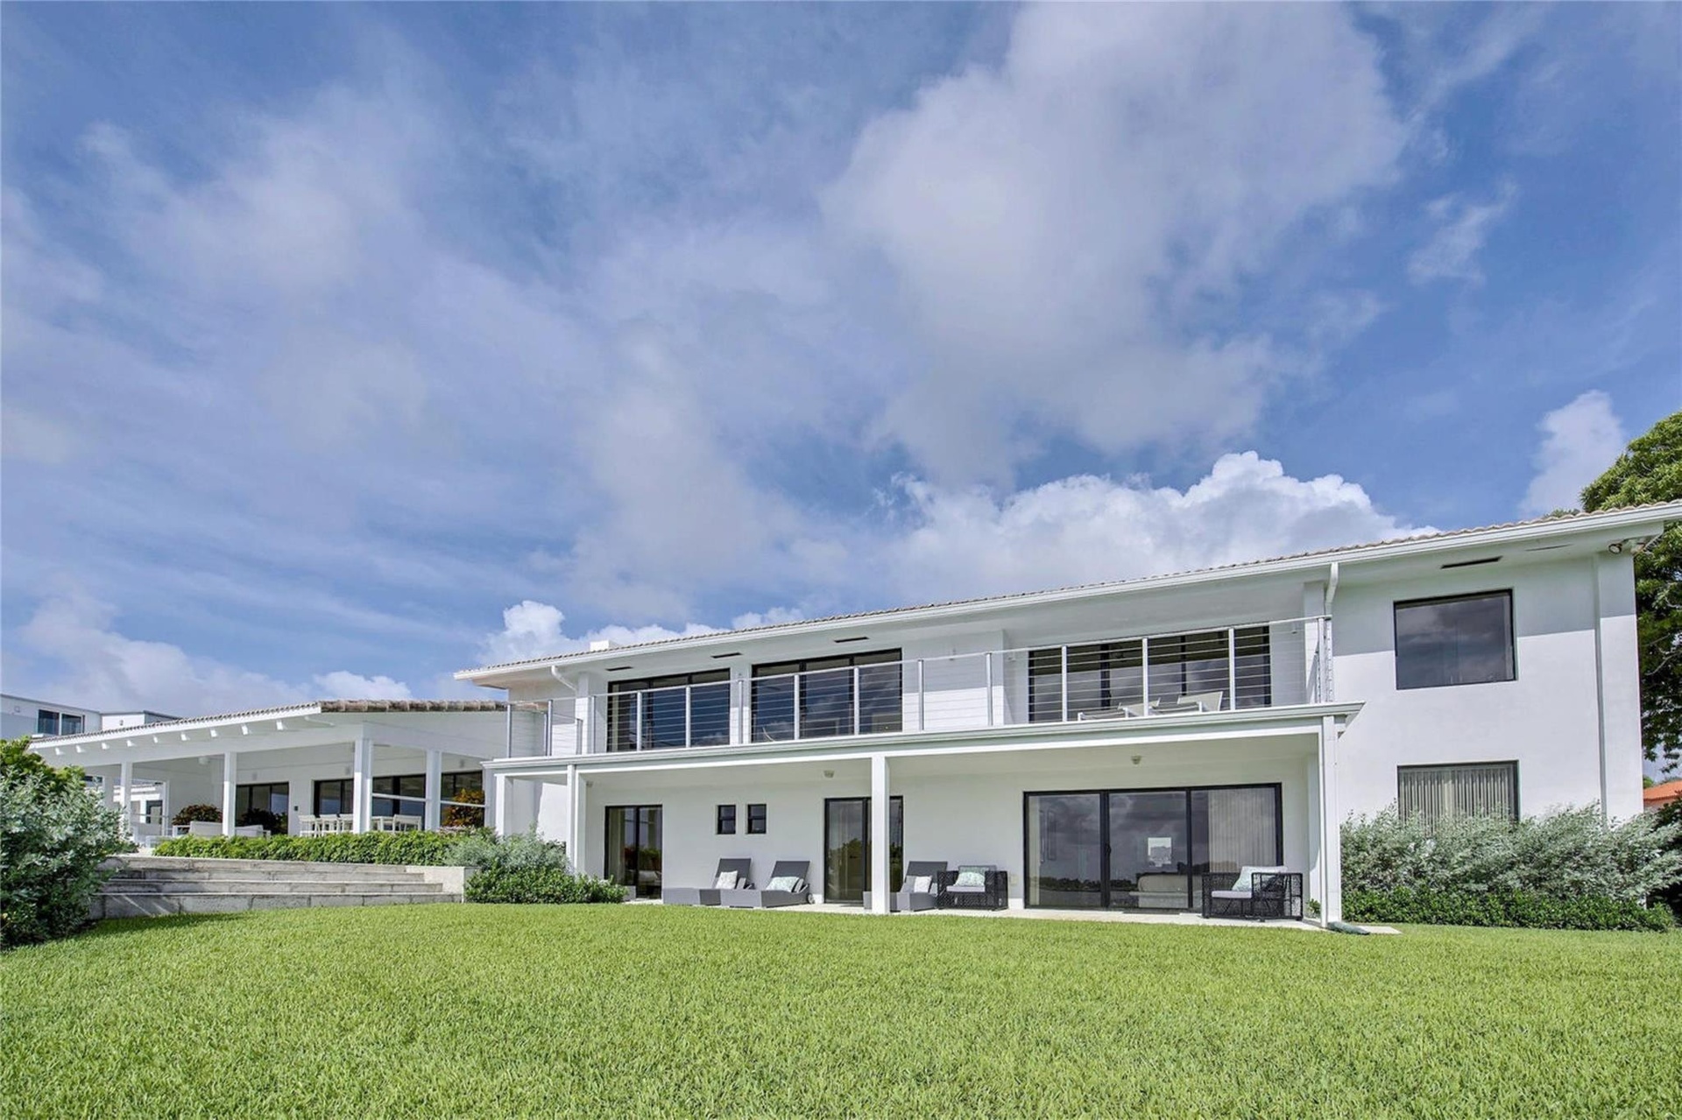
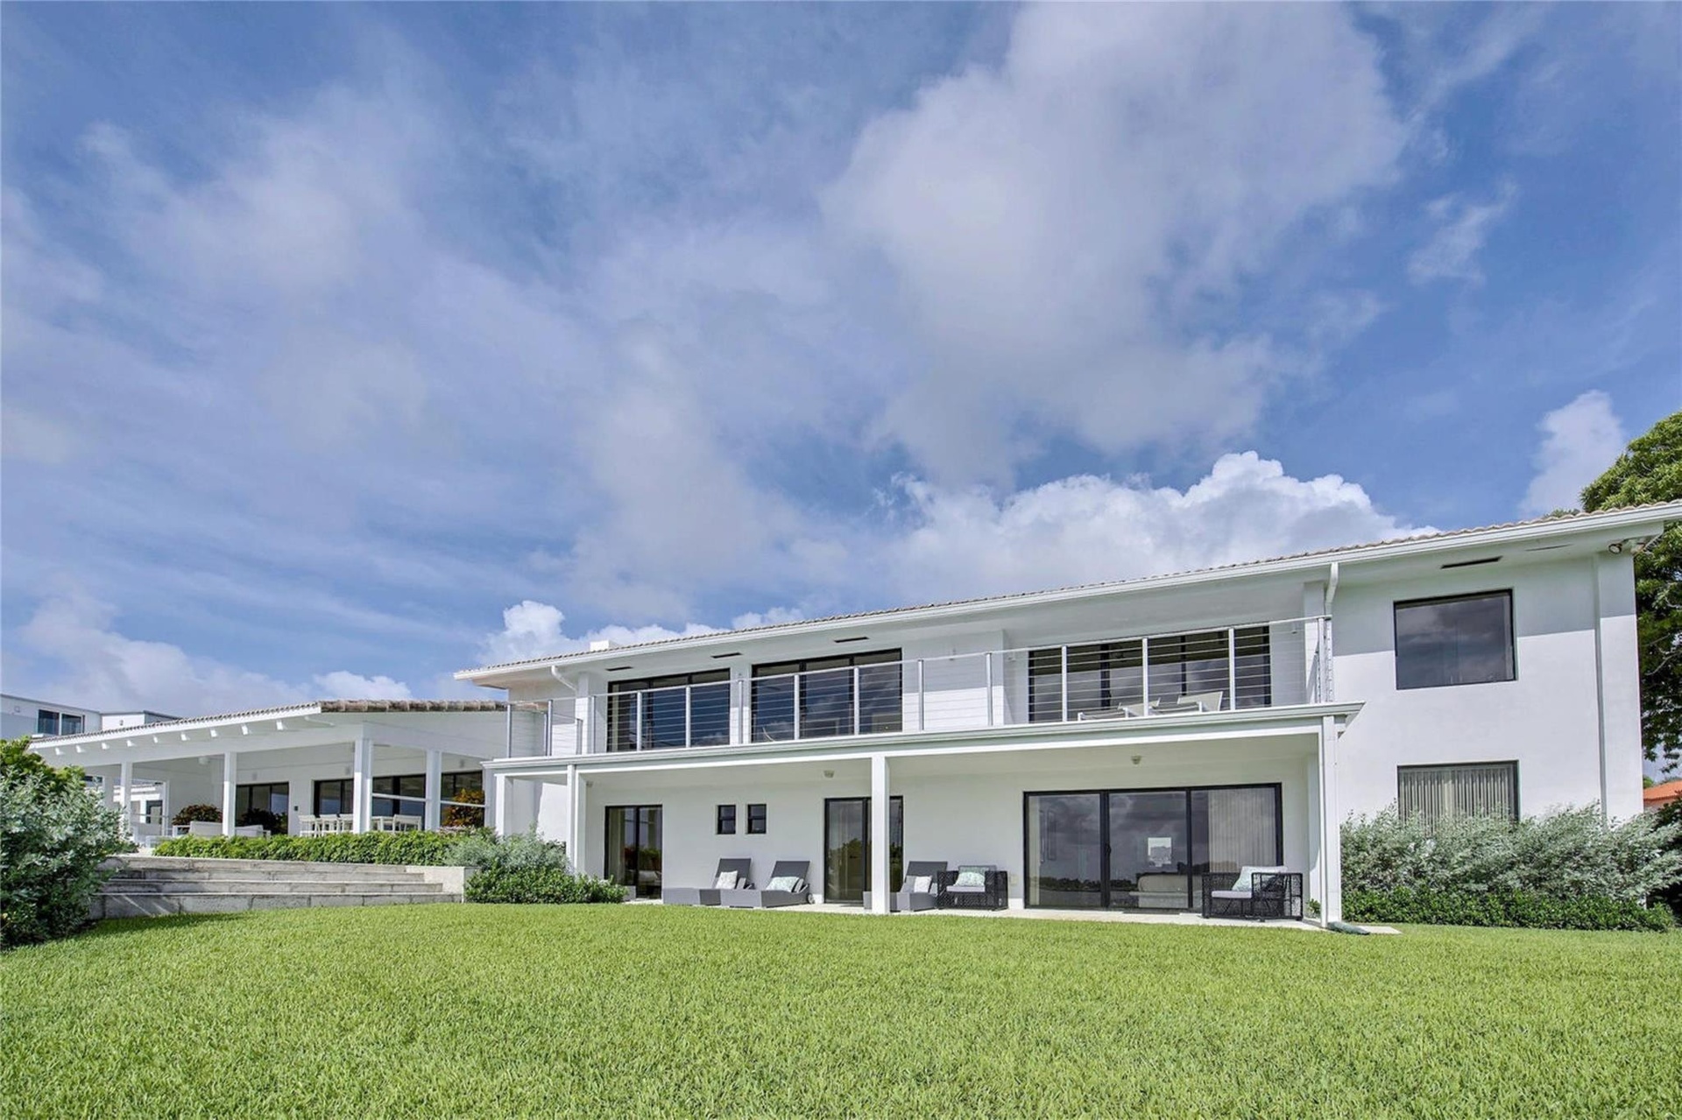
  • Back side of the Residence
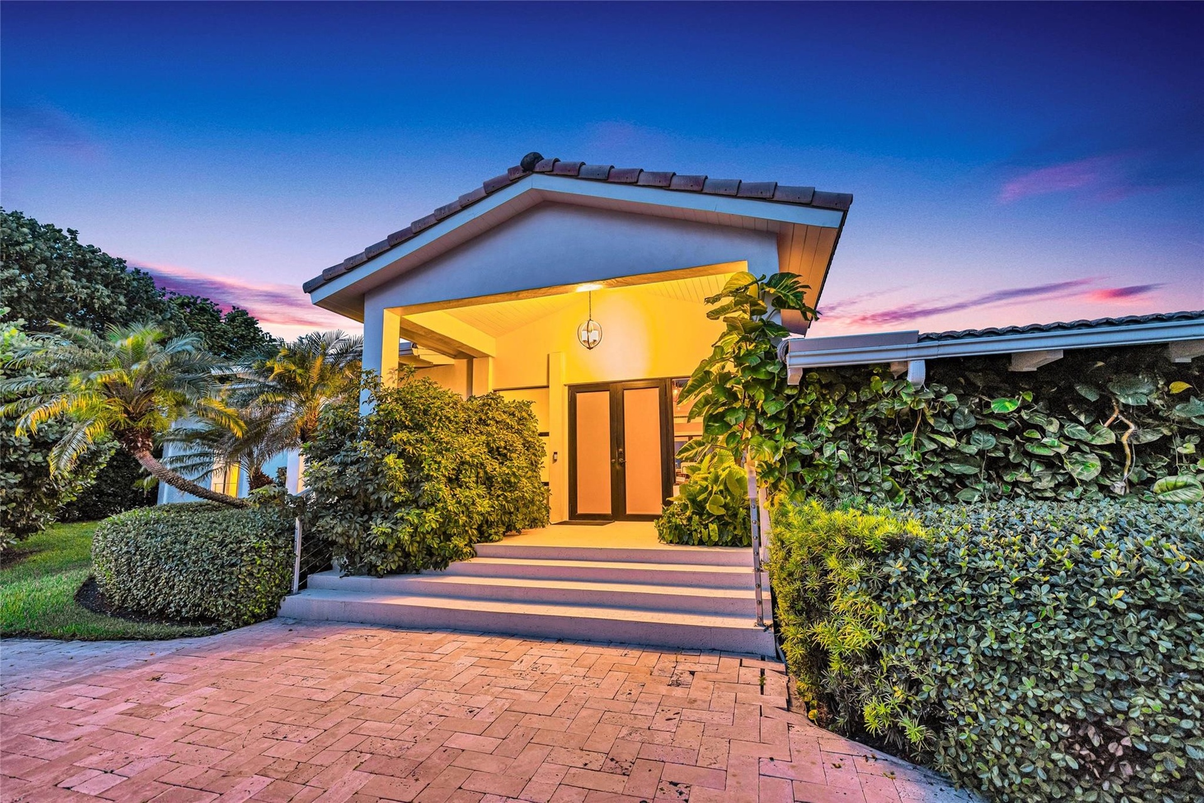
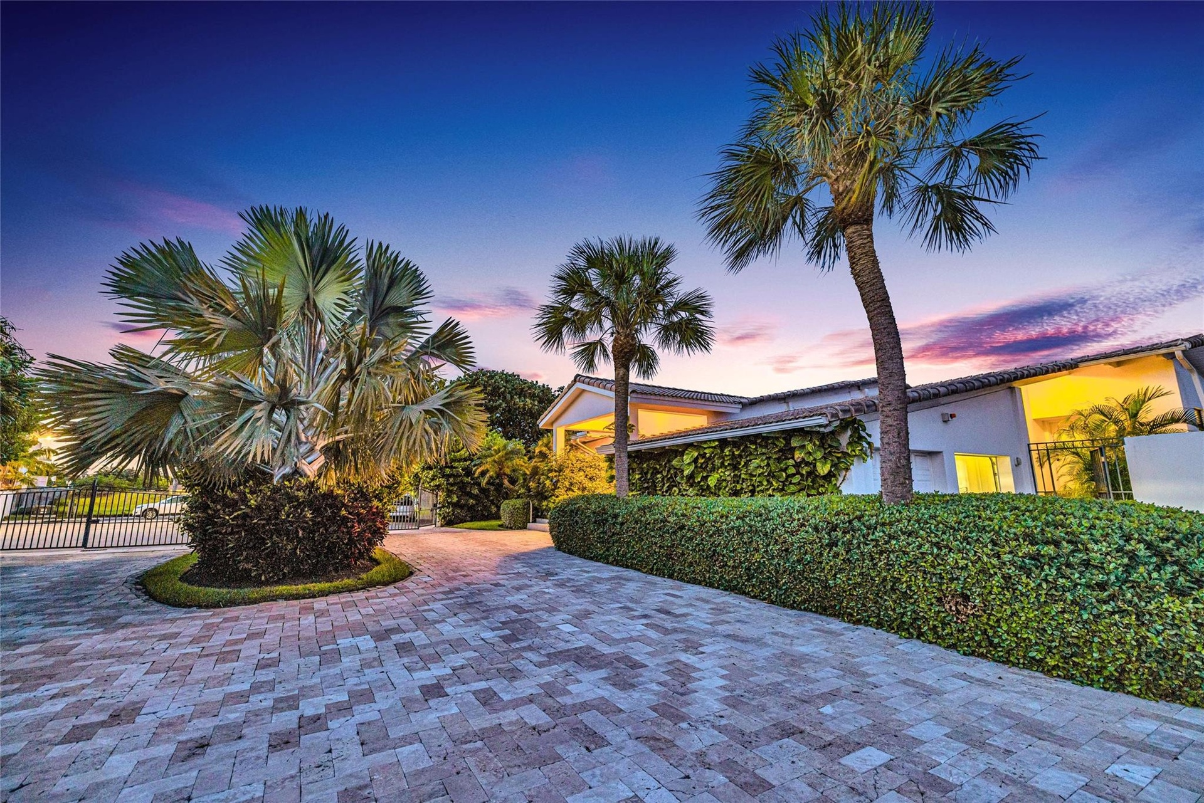
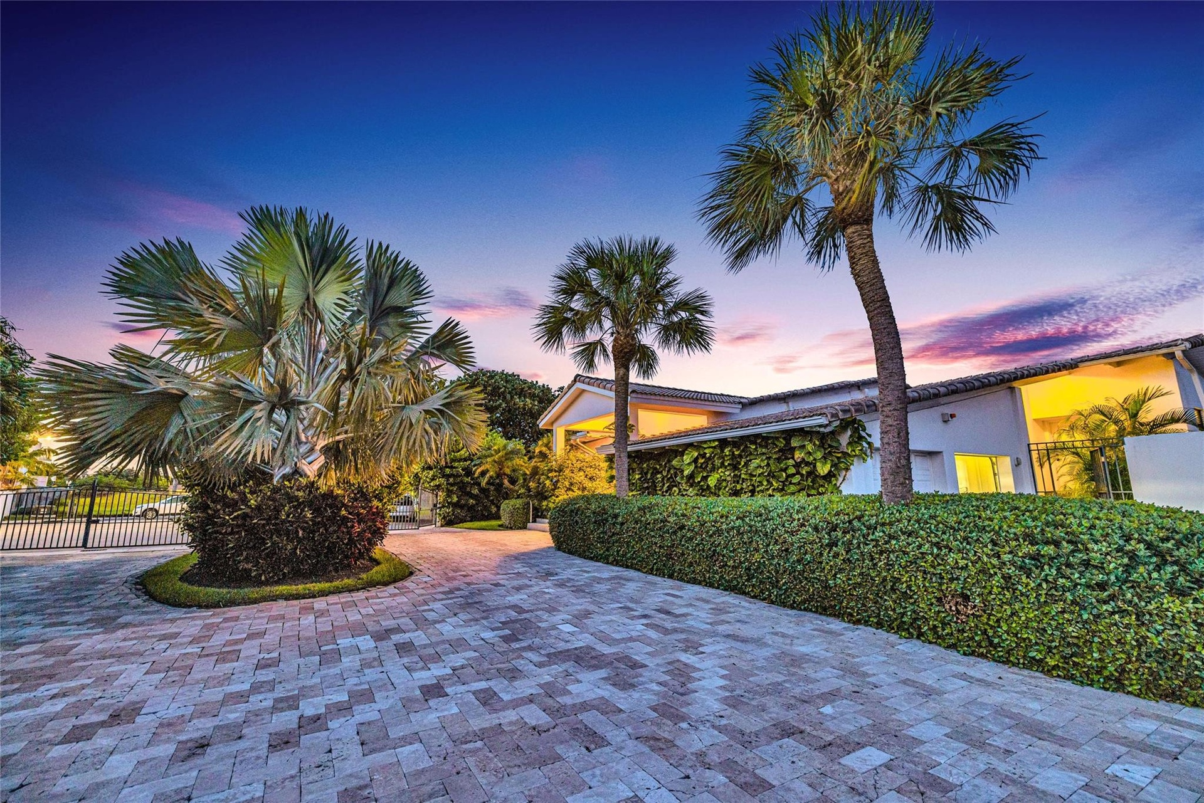
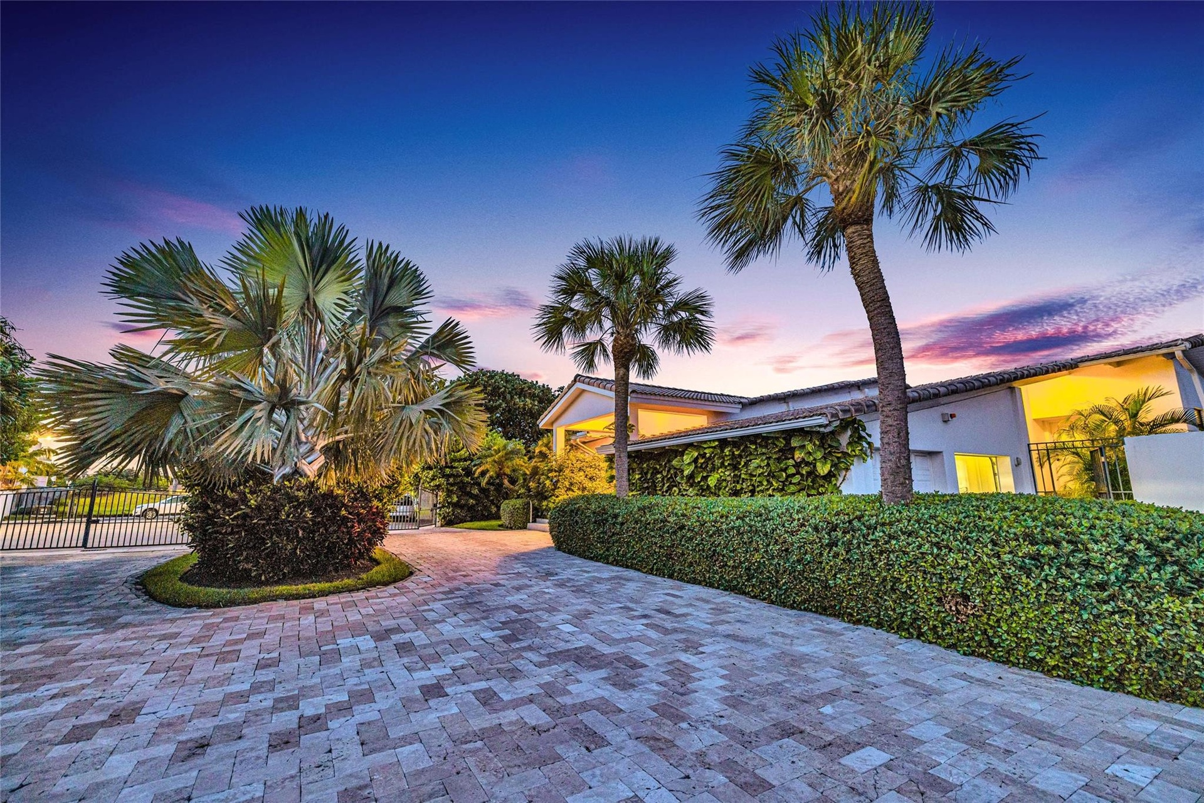
  • Front Entrance at dusk
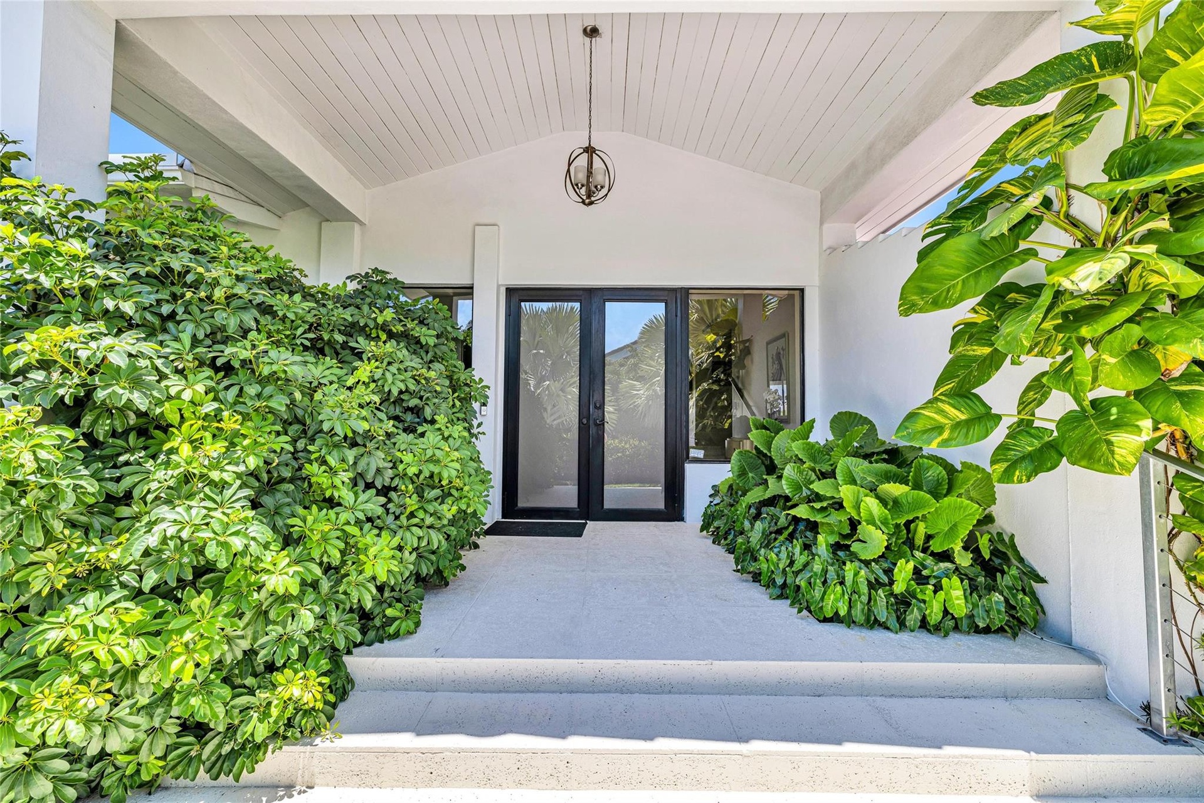
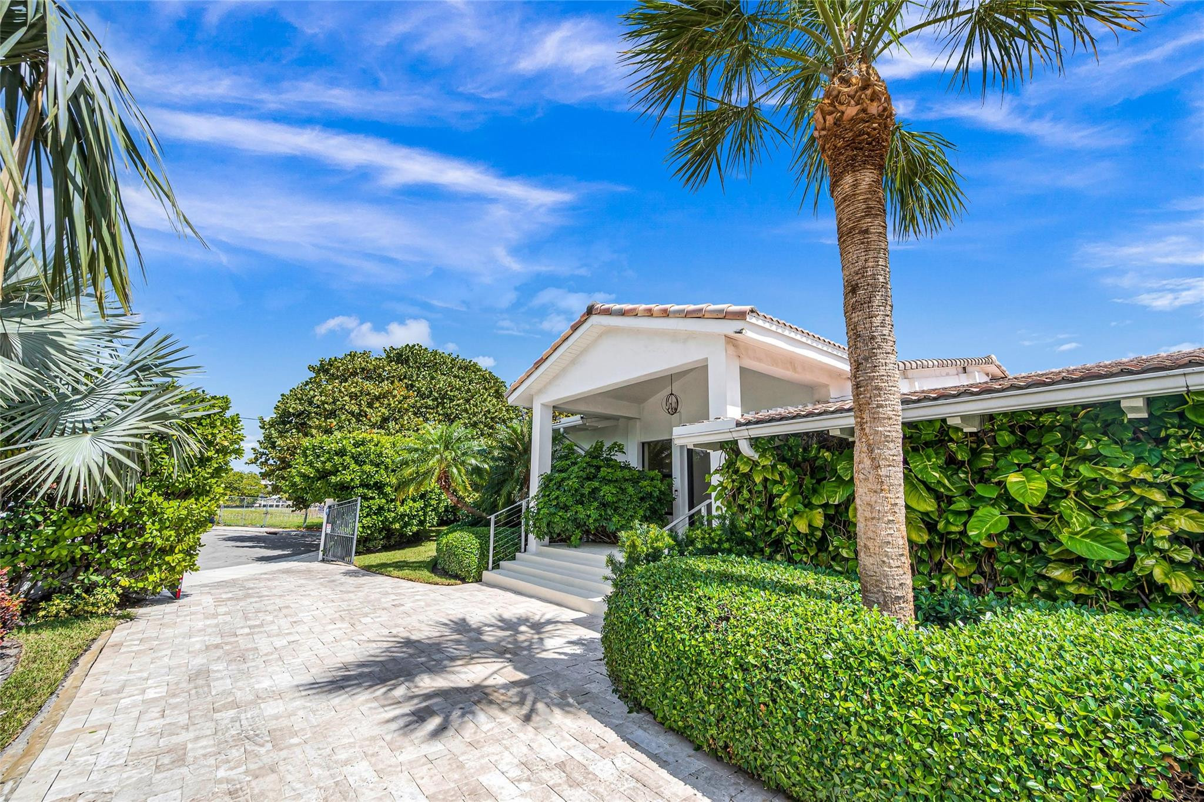
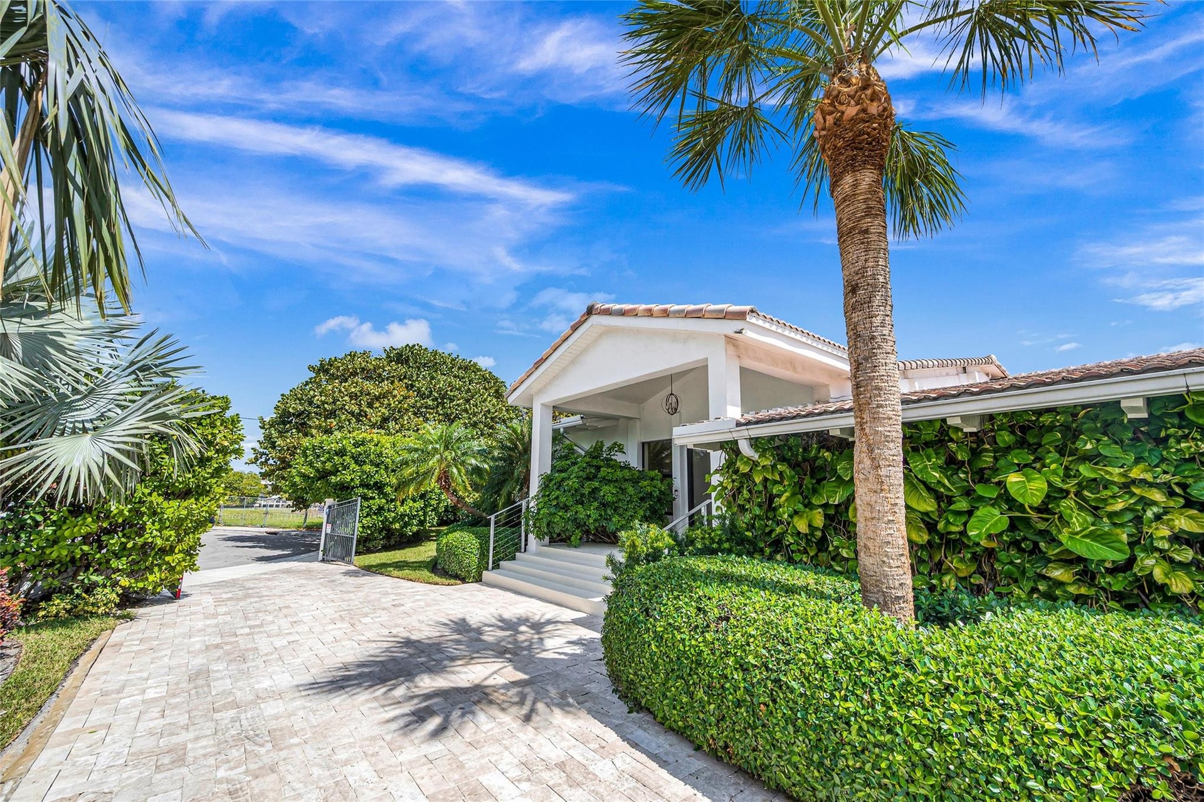
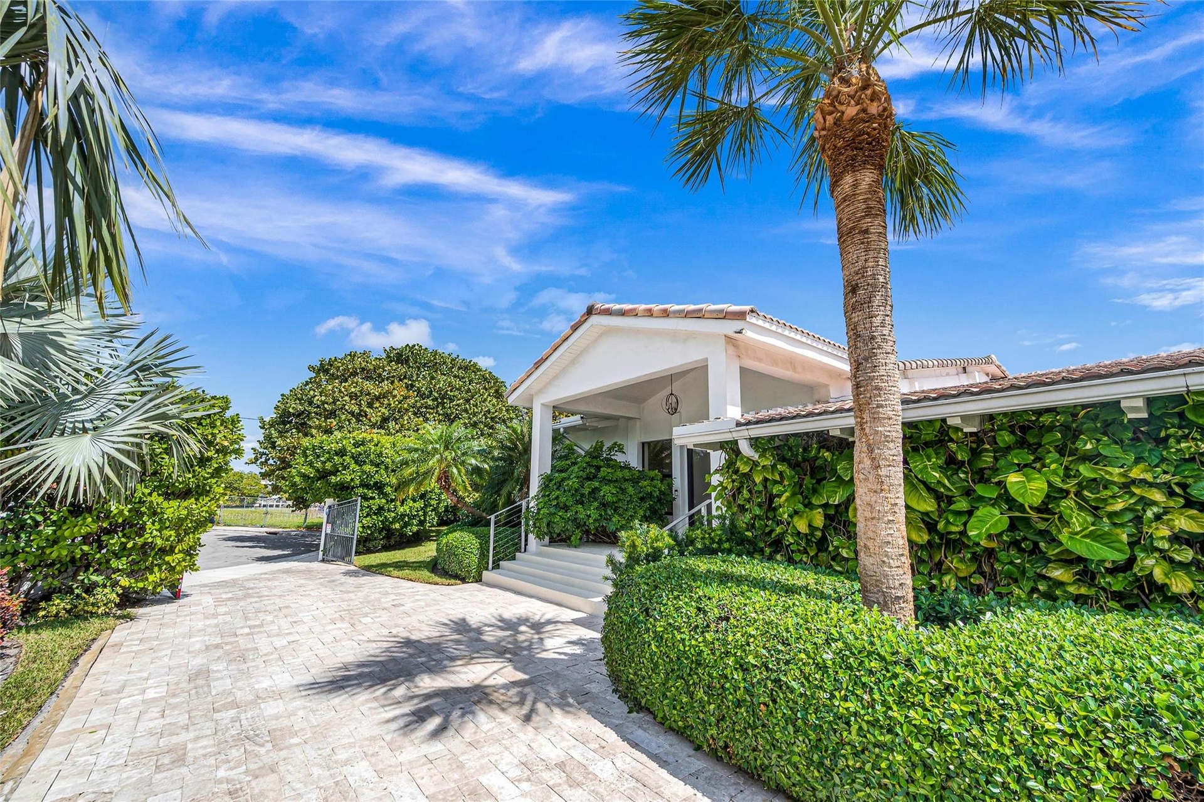
  • Front Entrance
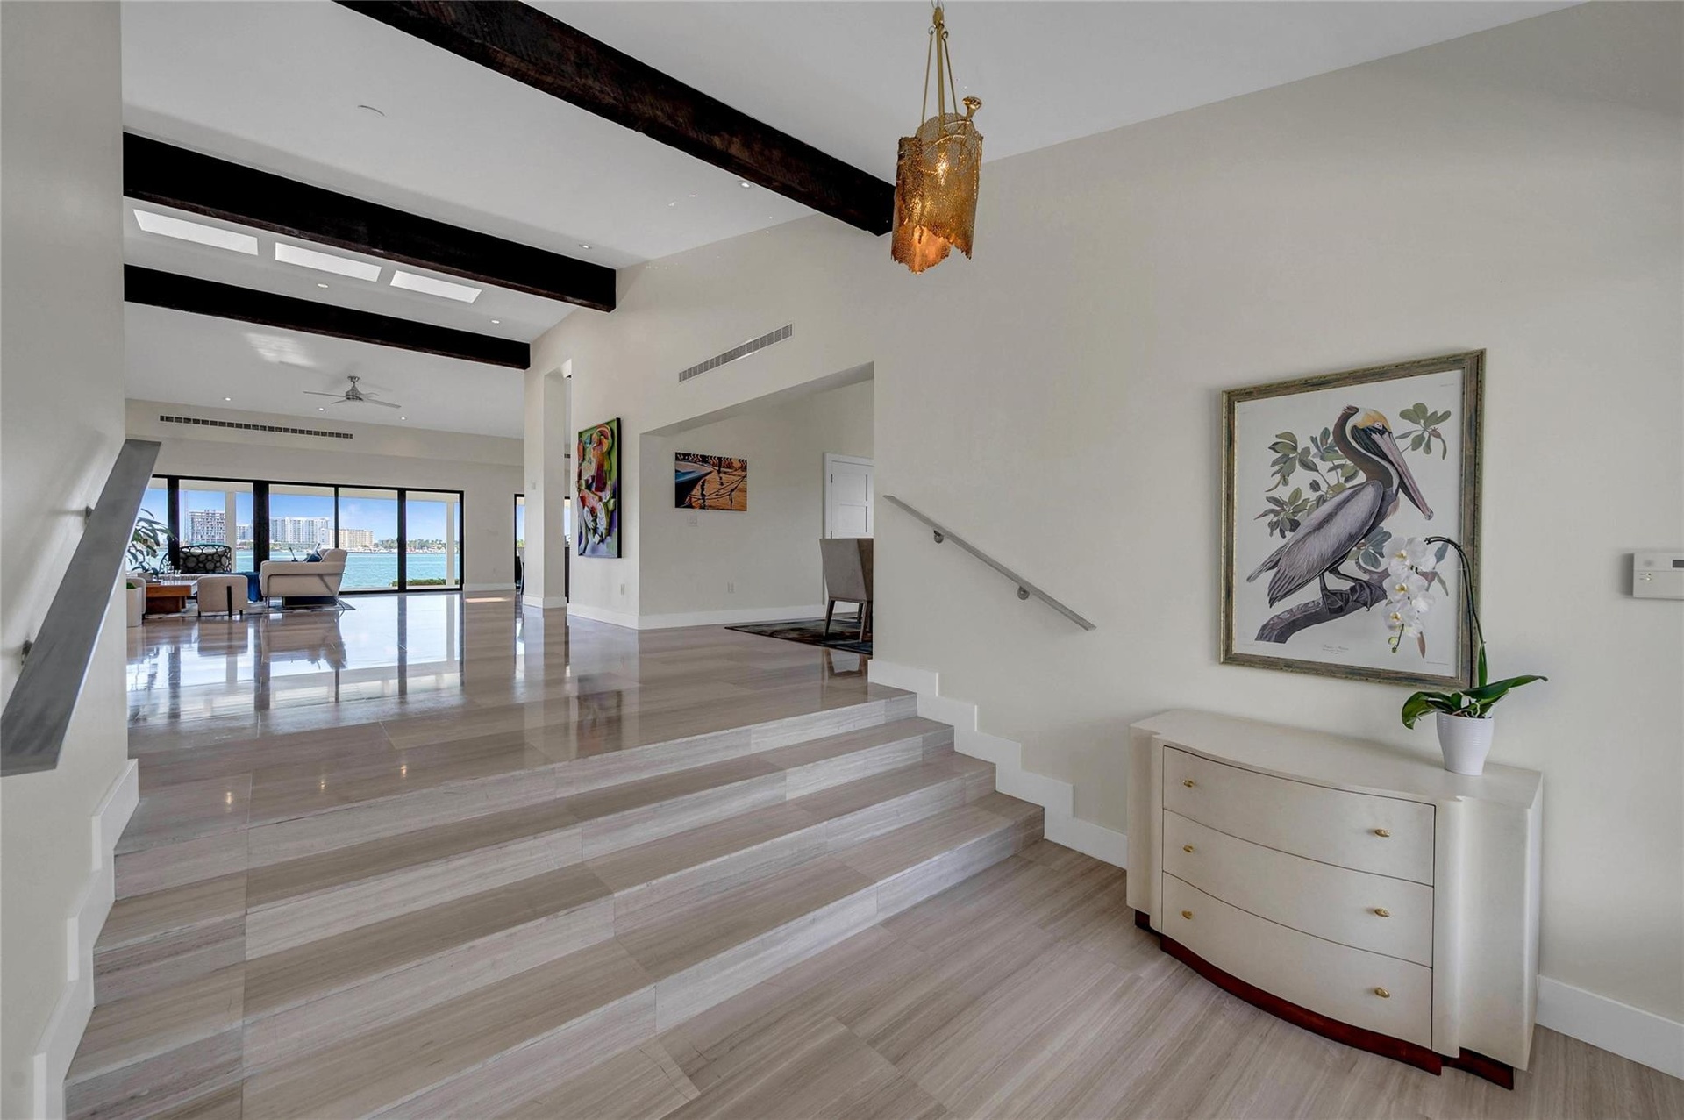
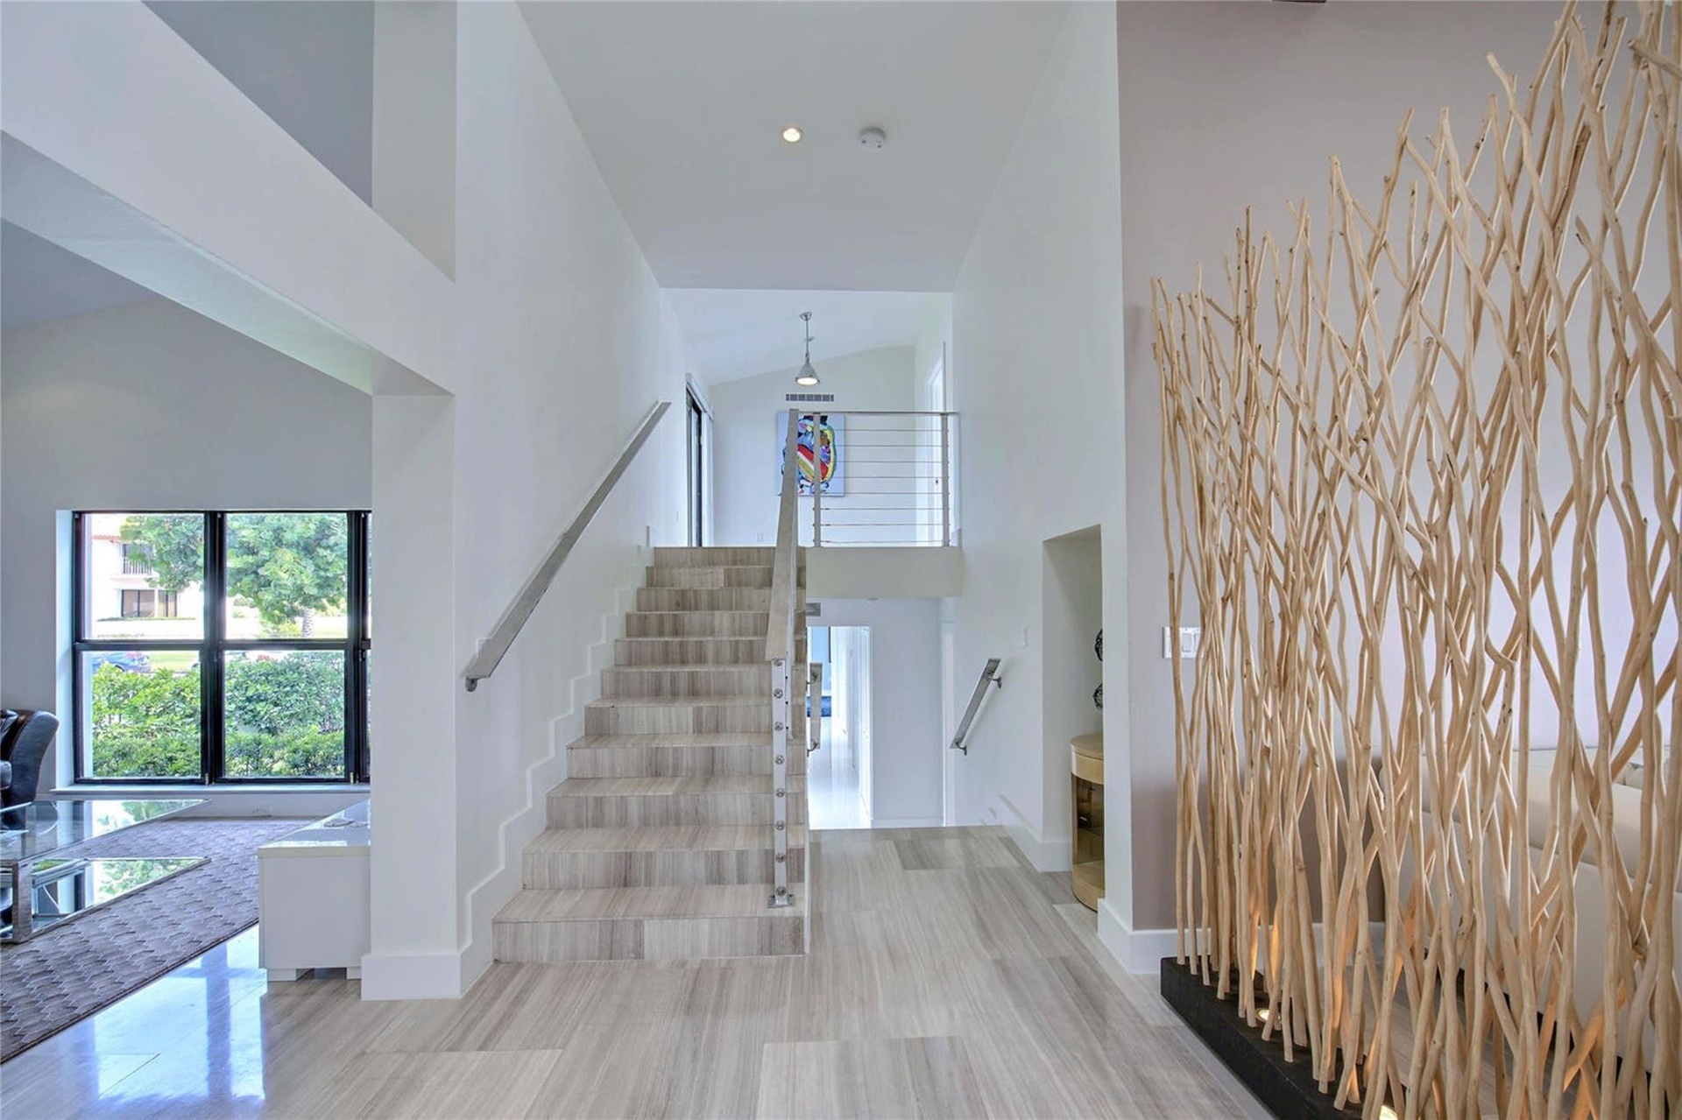
  • Foyer Entry
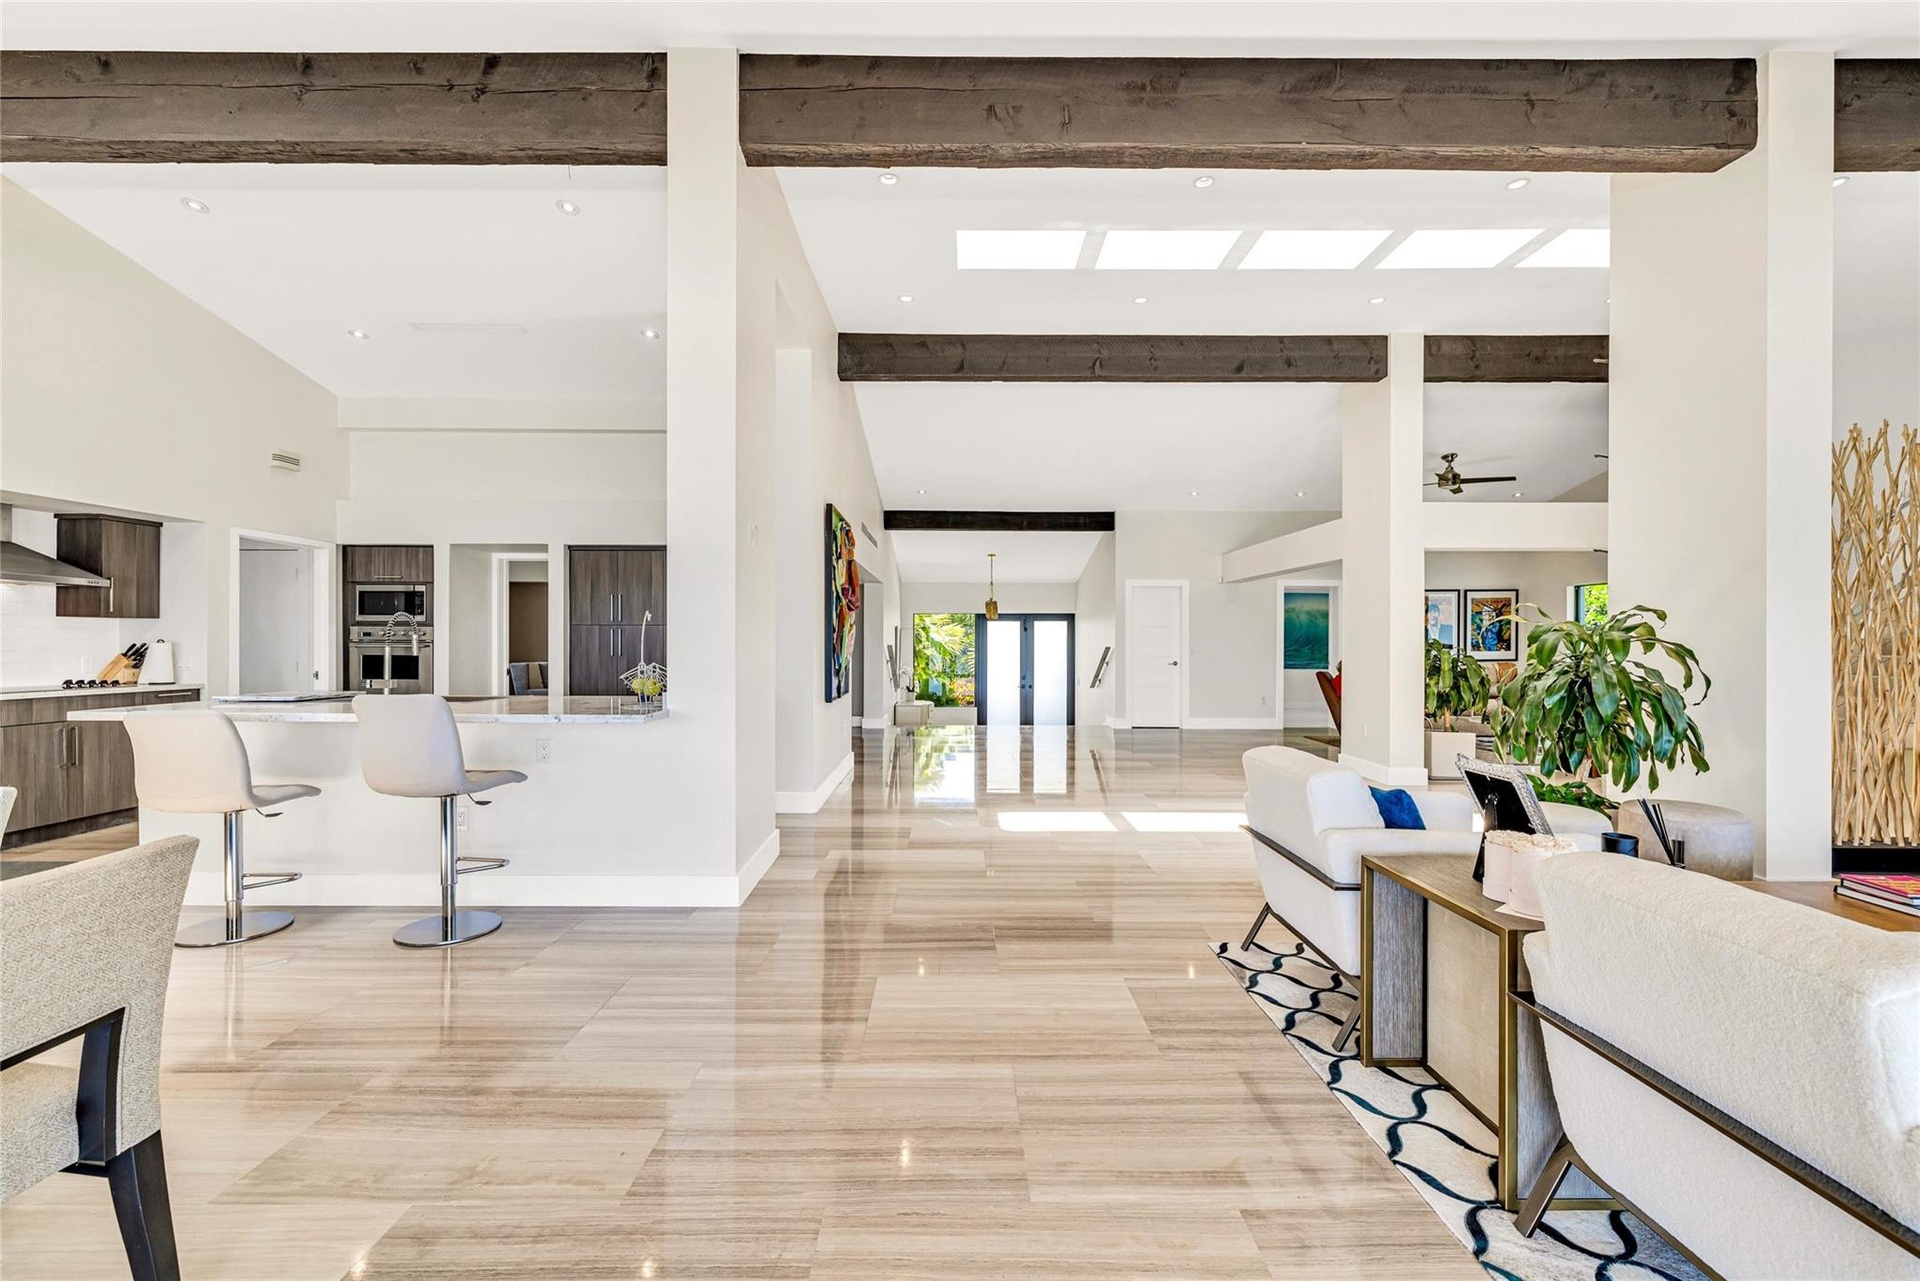
  • Skylights with Vaulted Ceilings - light & bright
  • Open sitting area
  • Living areas looking back from kitchen area
  • Open, Bright and Spacious
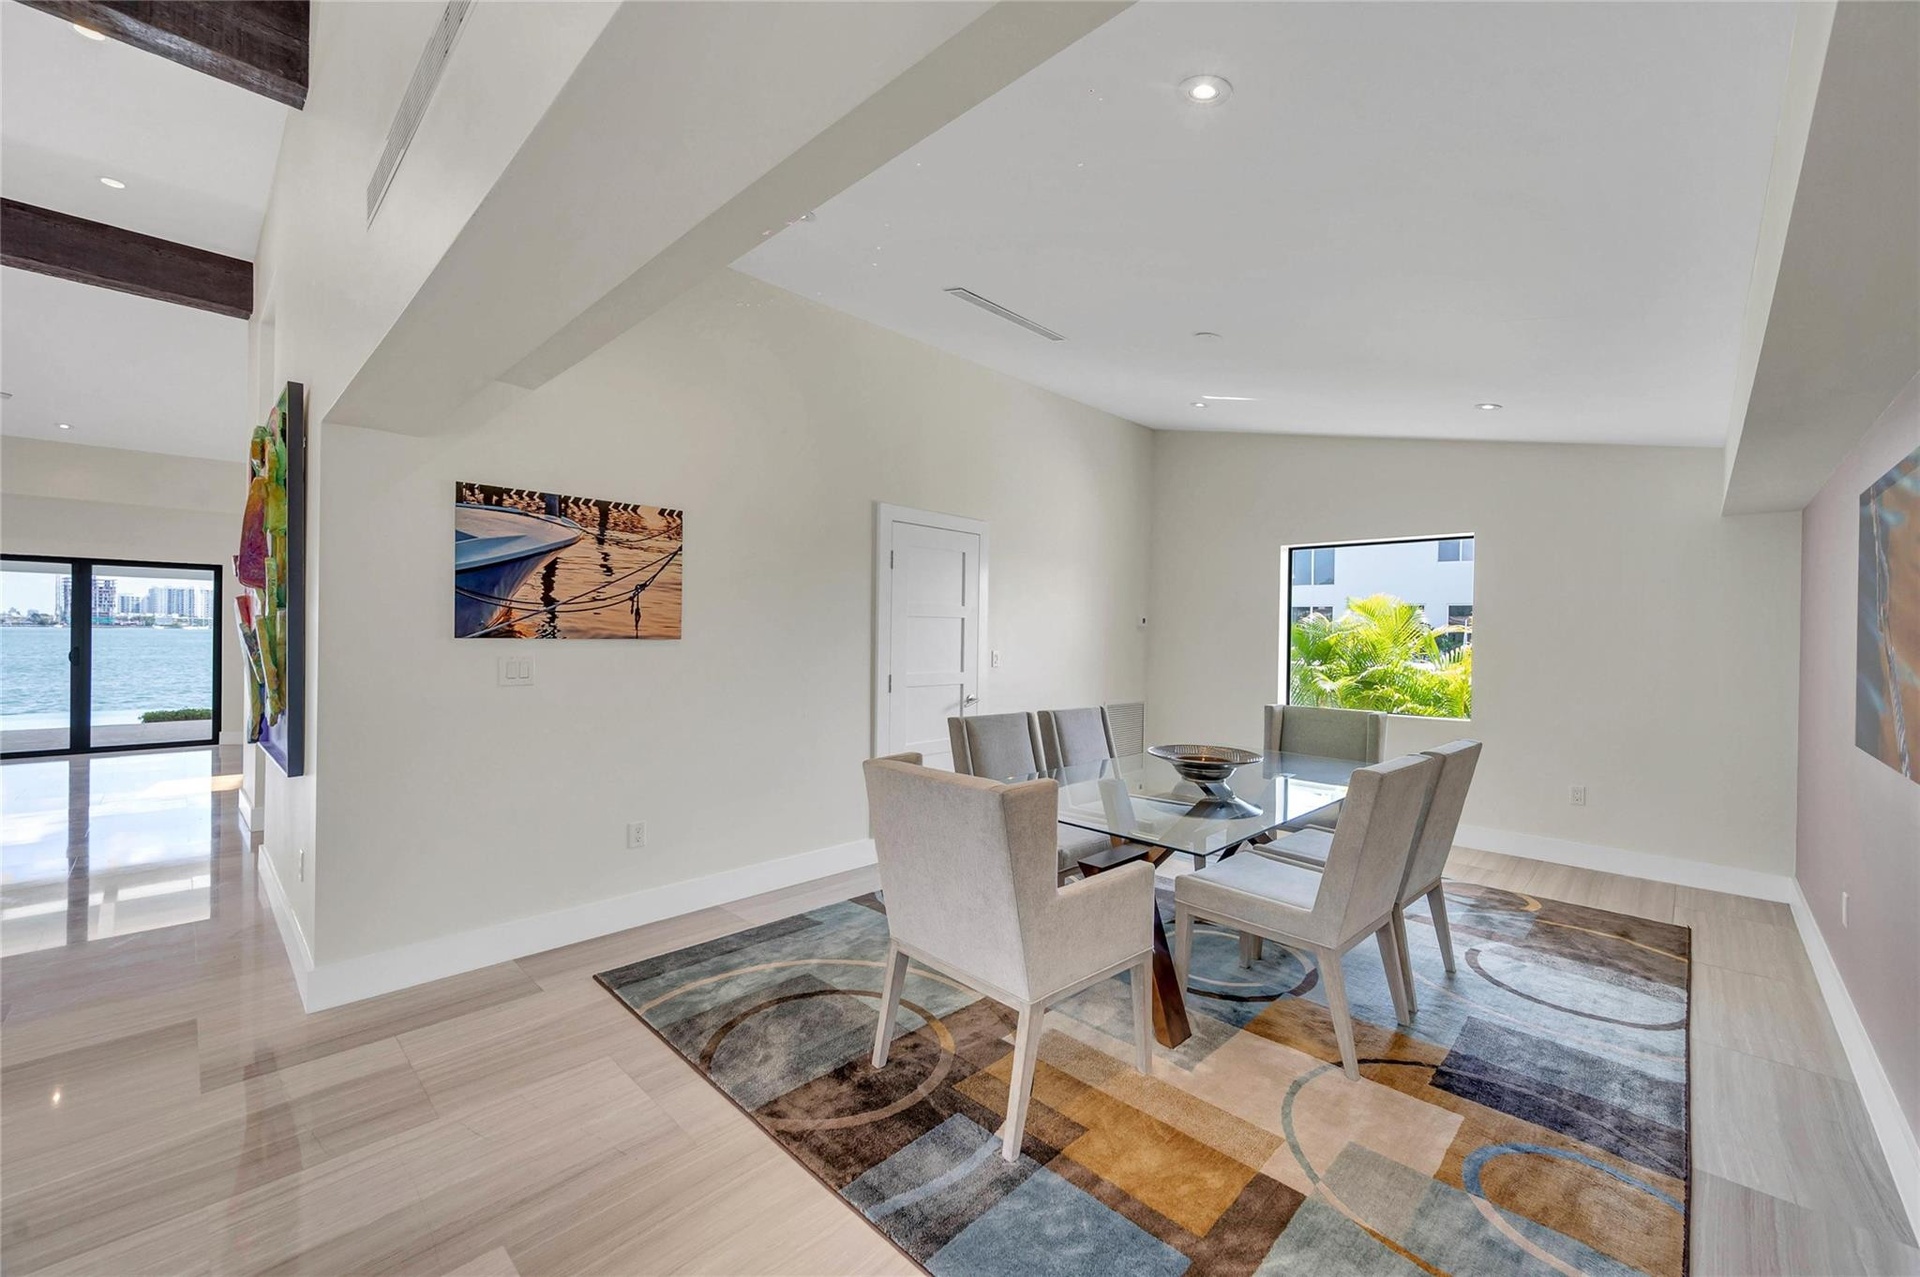
  • Dining Room
  • Kitchen with Views!
  • Kitchen looking back from the sliding glass doors
  • looking back to foyer entry and great room
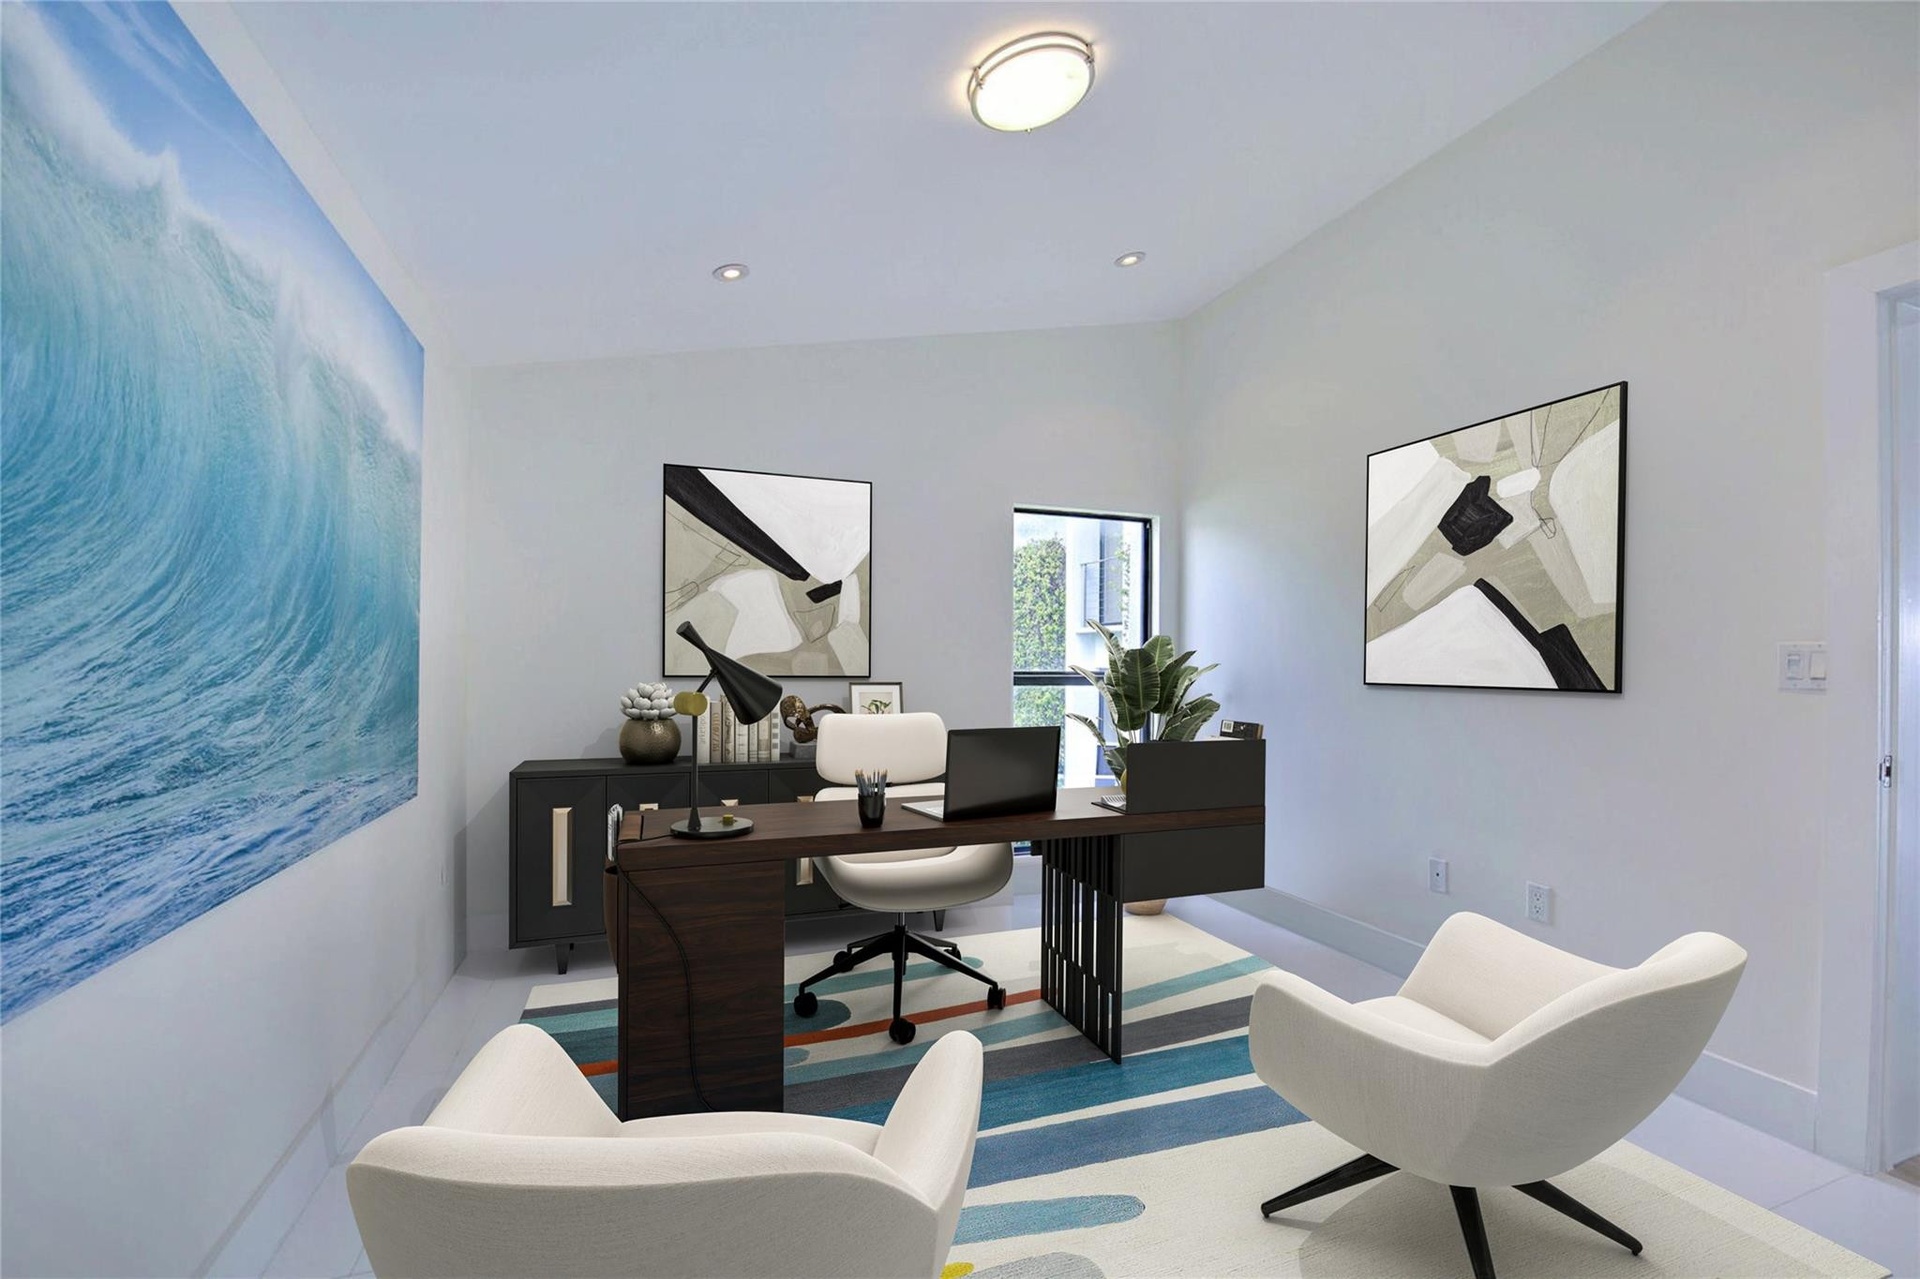
  • Office (Virtually Staged)
  • Up to Primary Bedroom and down to three Guest Rooms
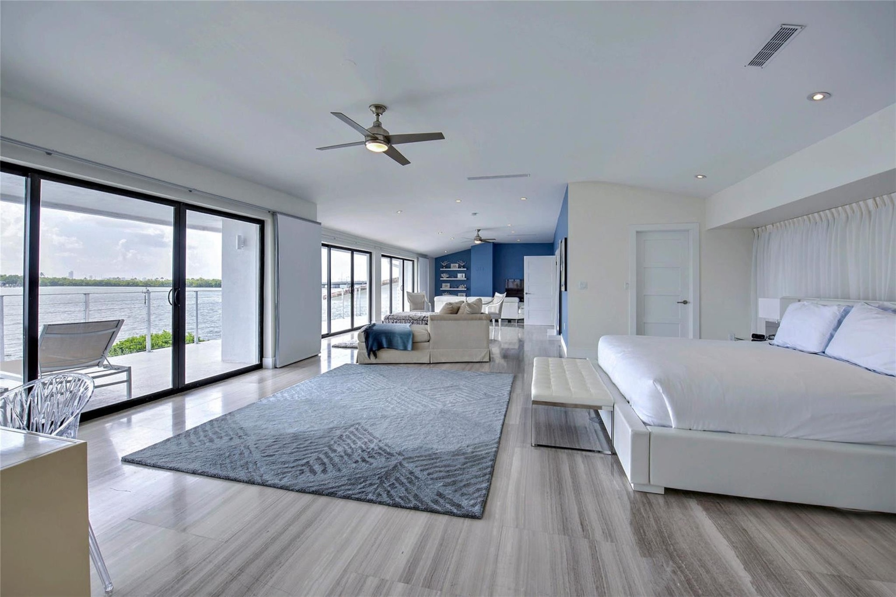
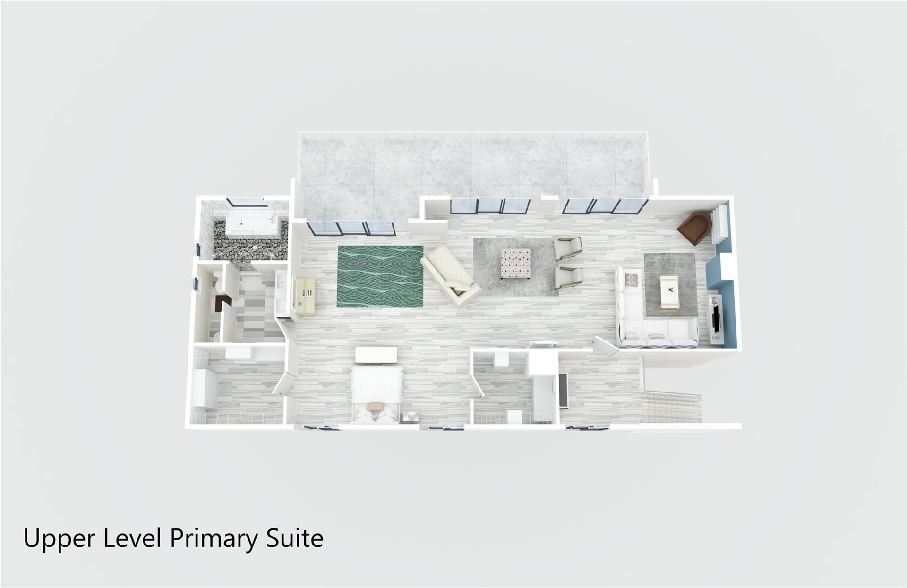
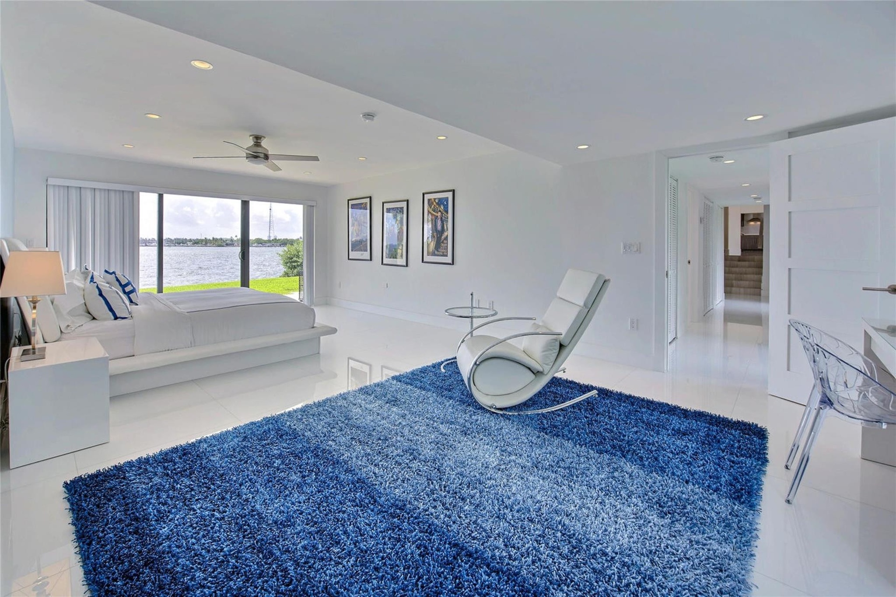
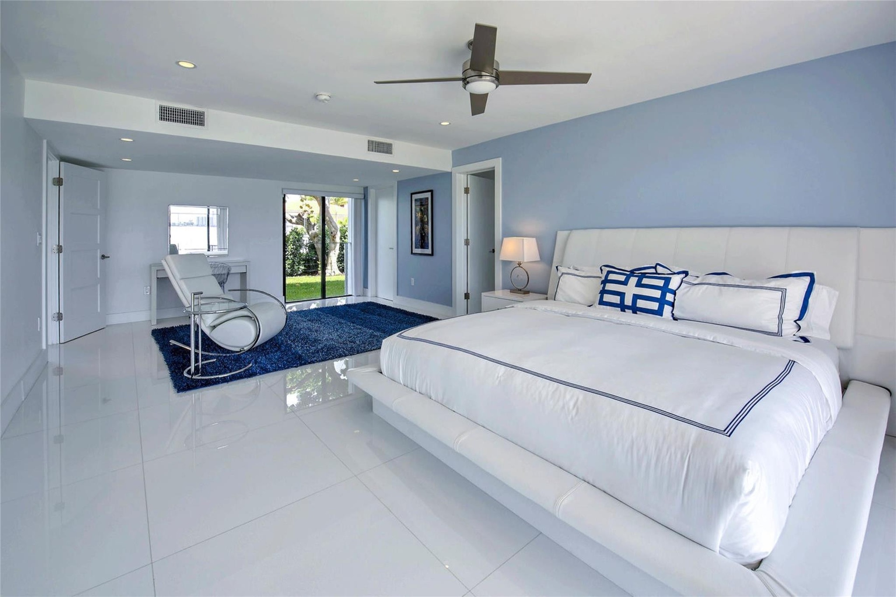
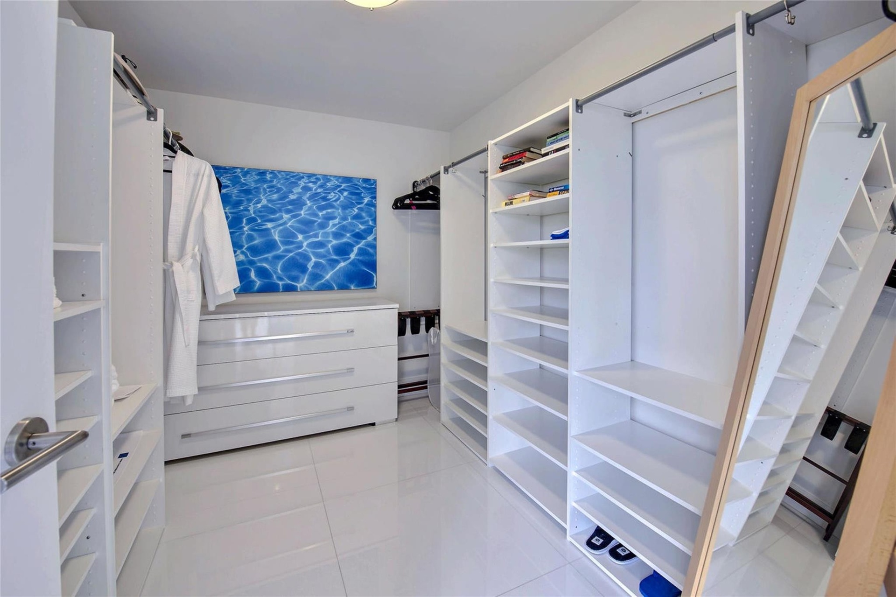
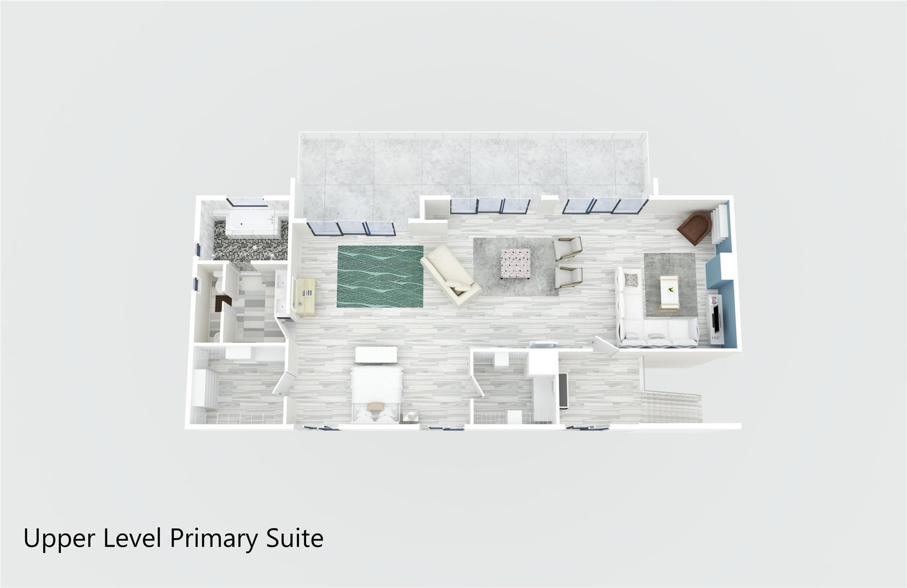
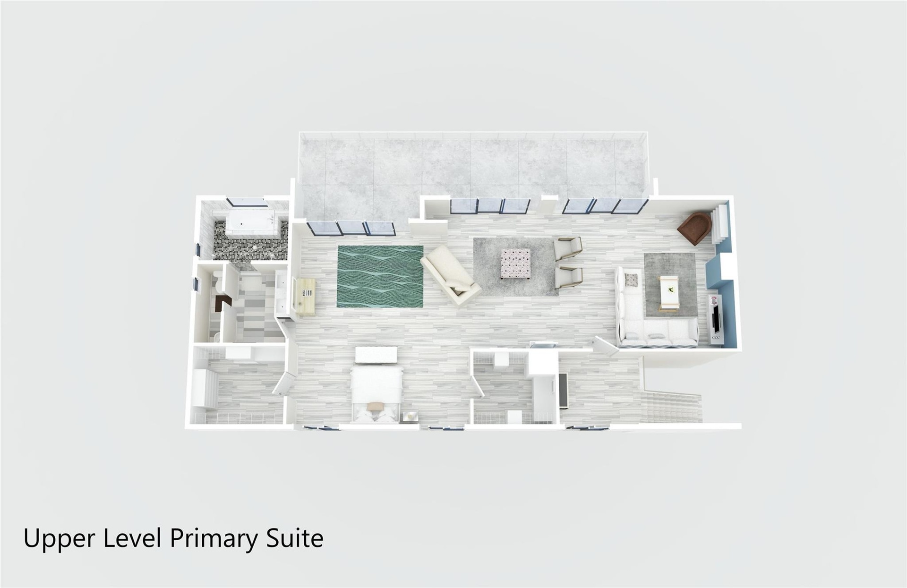
  • 1240 SF Primary Suite with lounging area, 2 walk-in closets and full length balcony
  • Primary Lounging area
  • Wake up to stunning sunrises everyday with a full-length balcony
  • Evening views from the Primary Suite
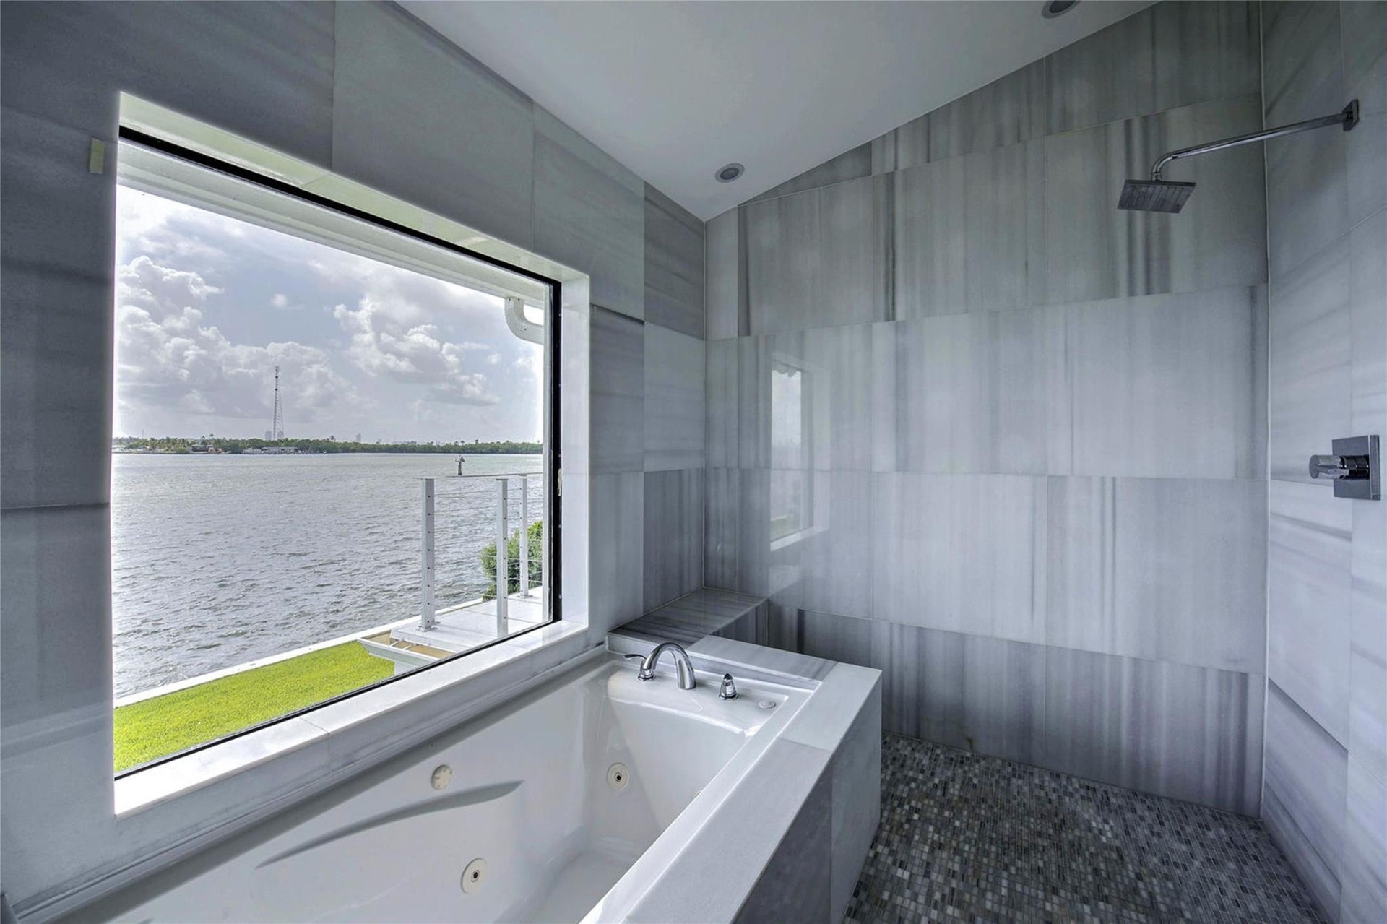
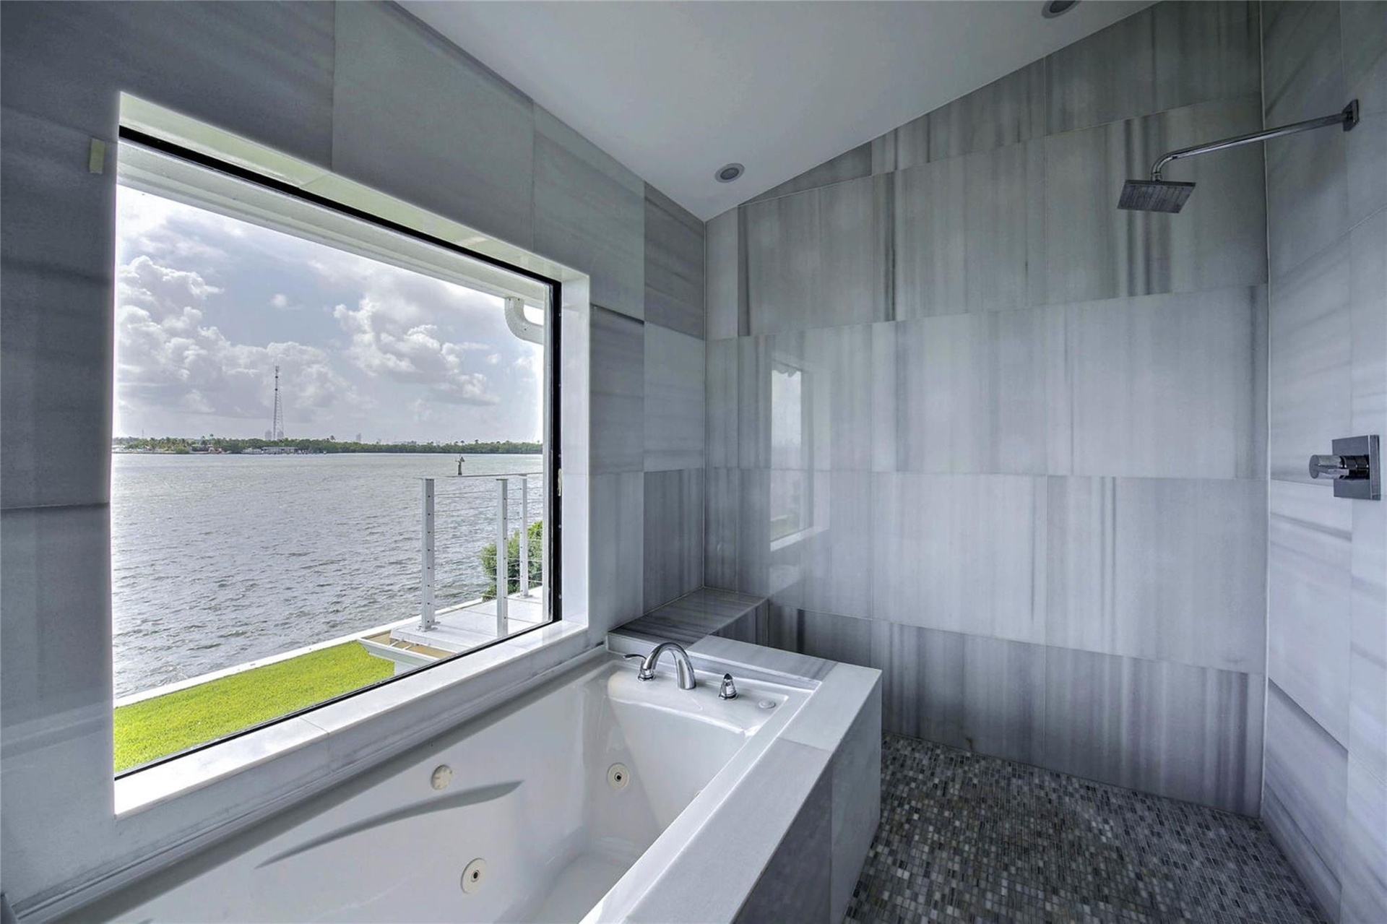
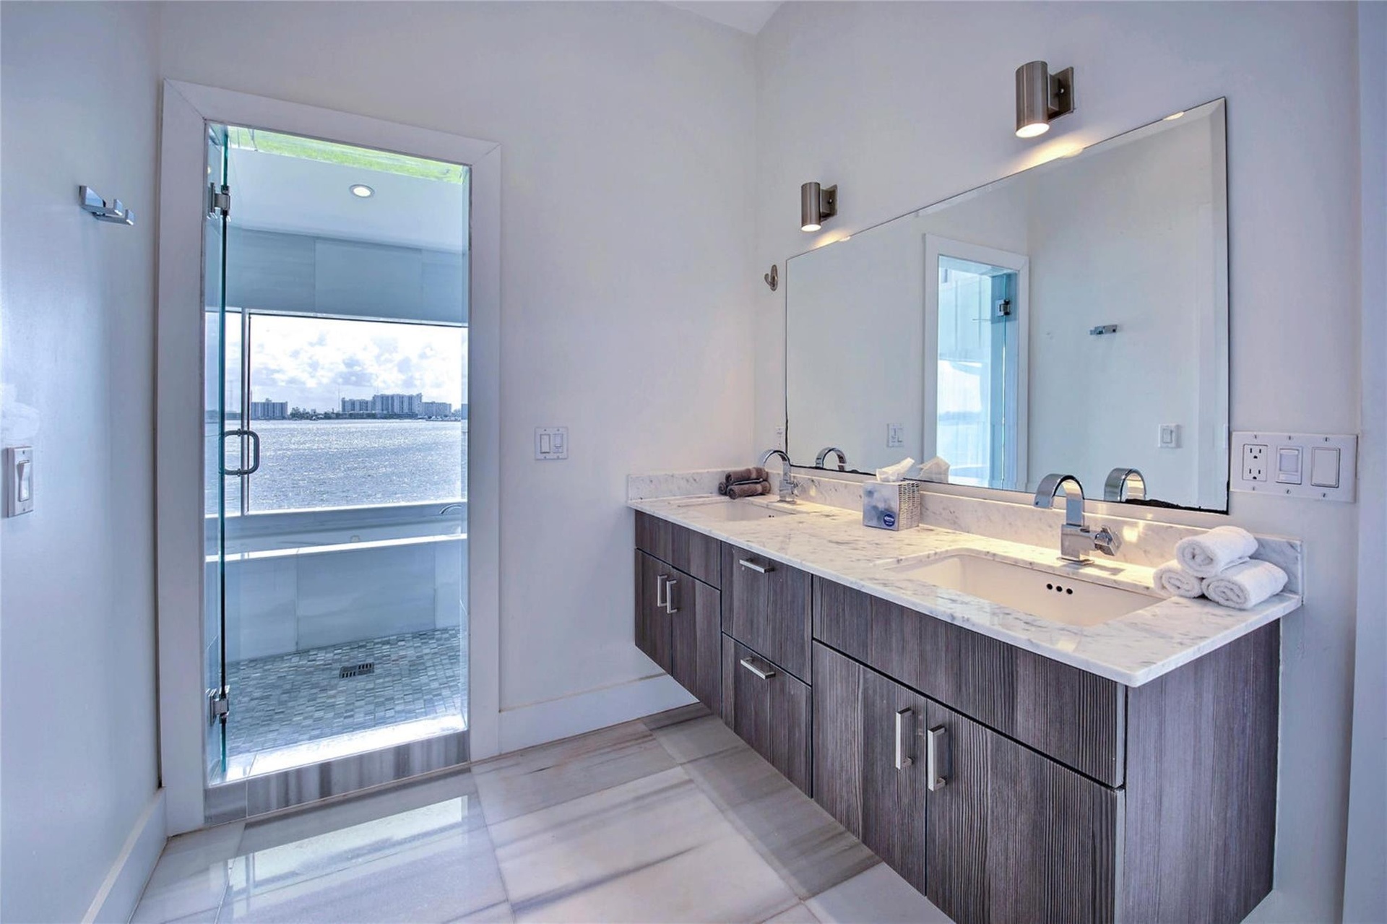
  • Primary entry to the wet room with views
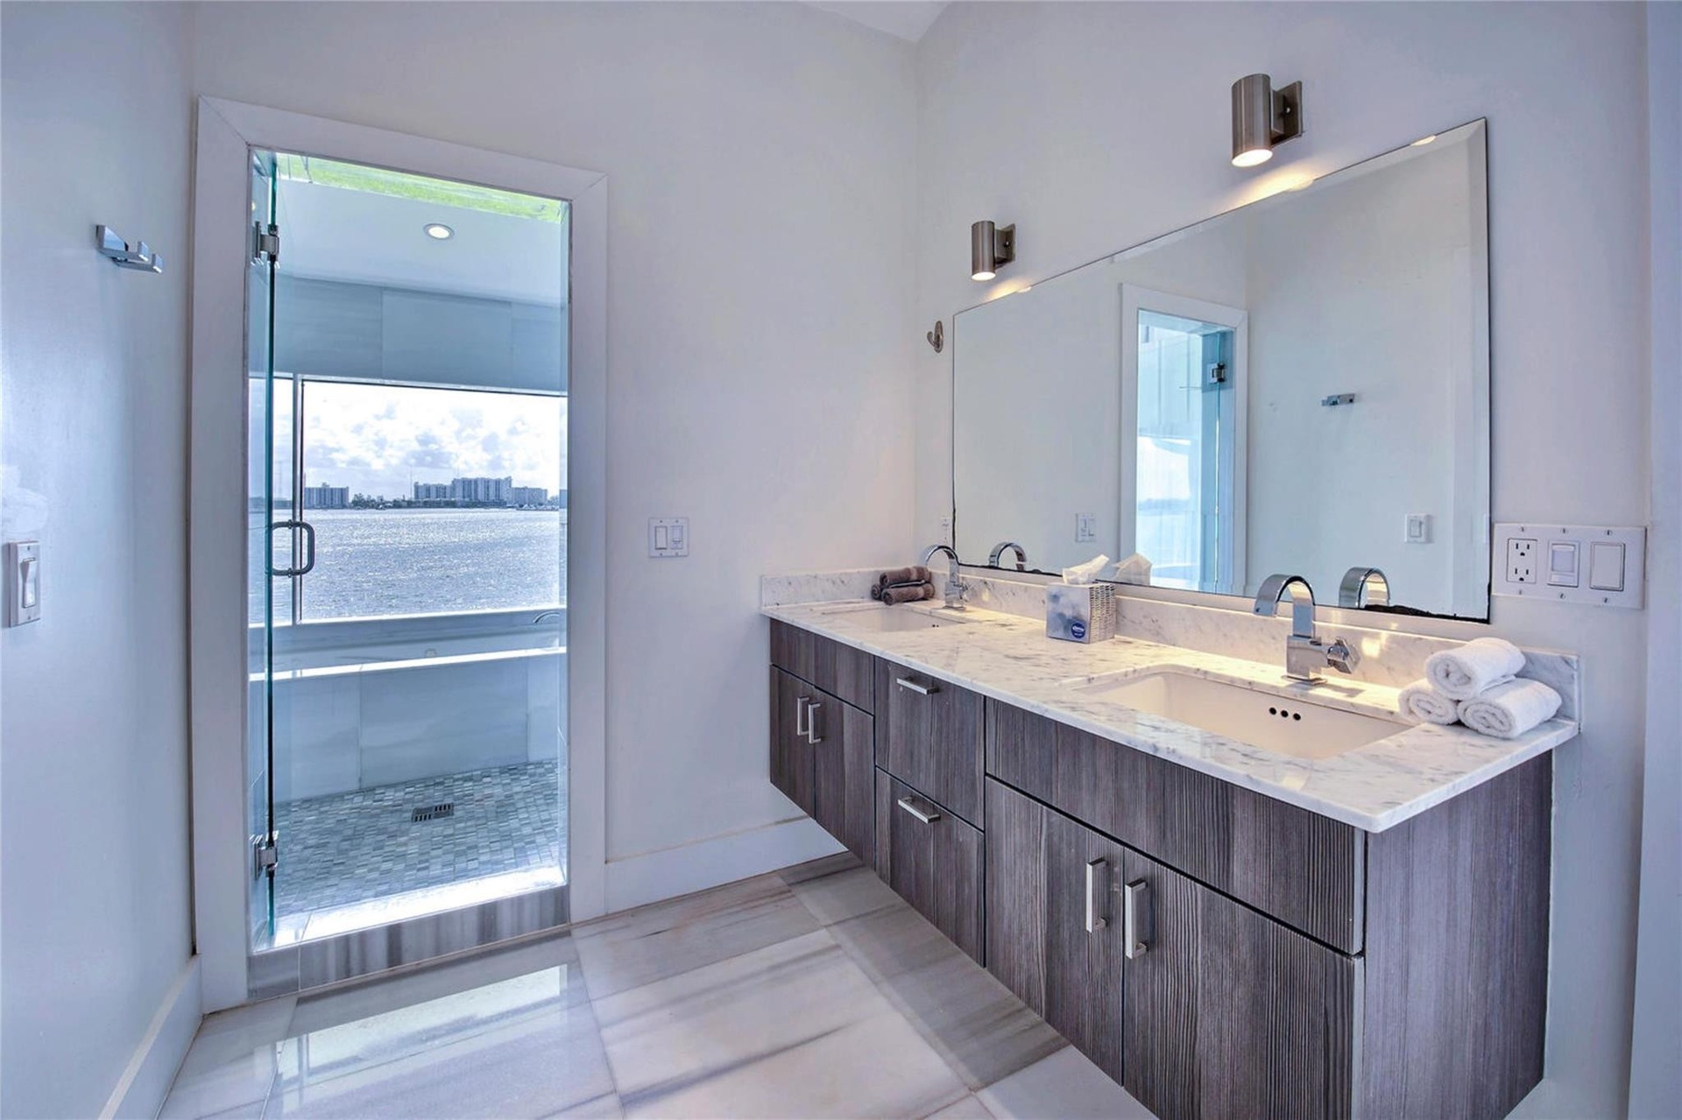
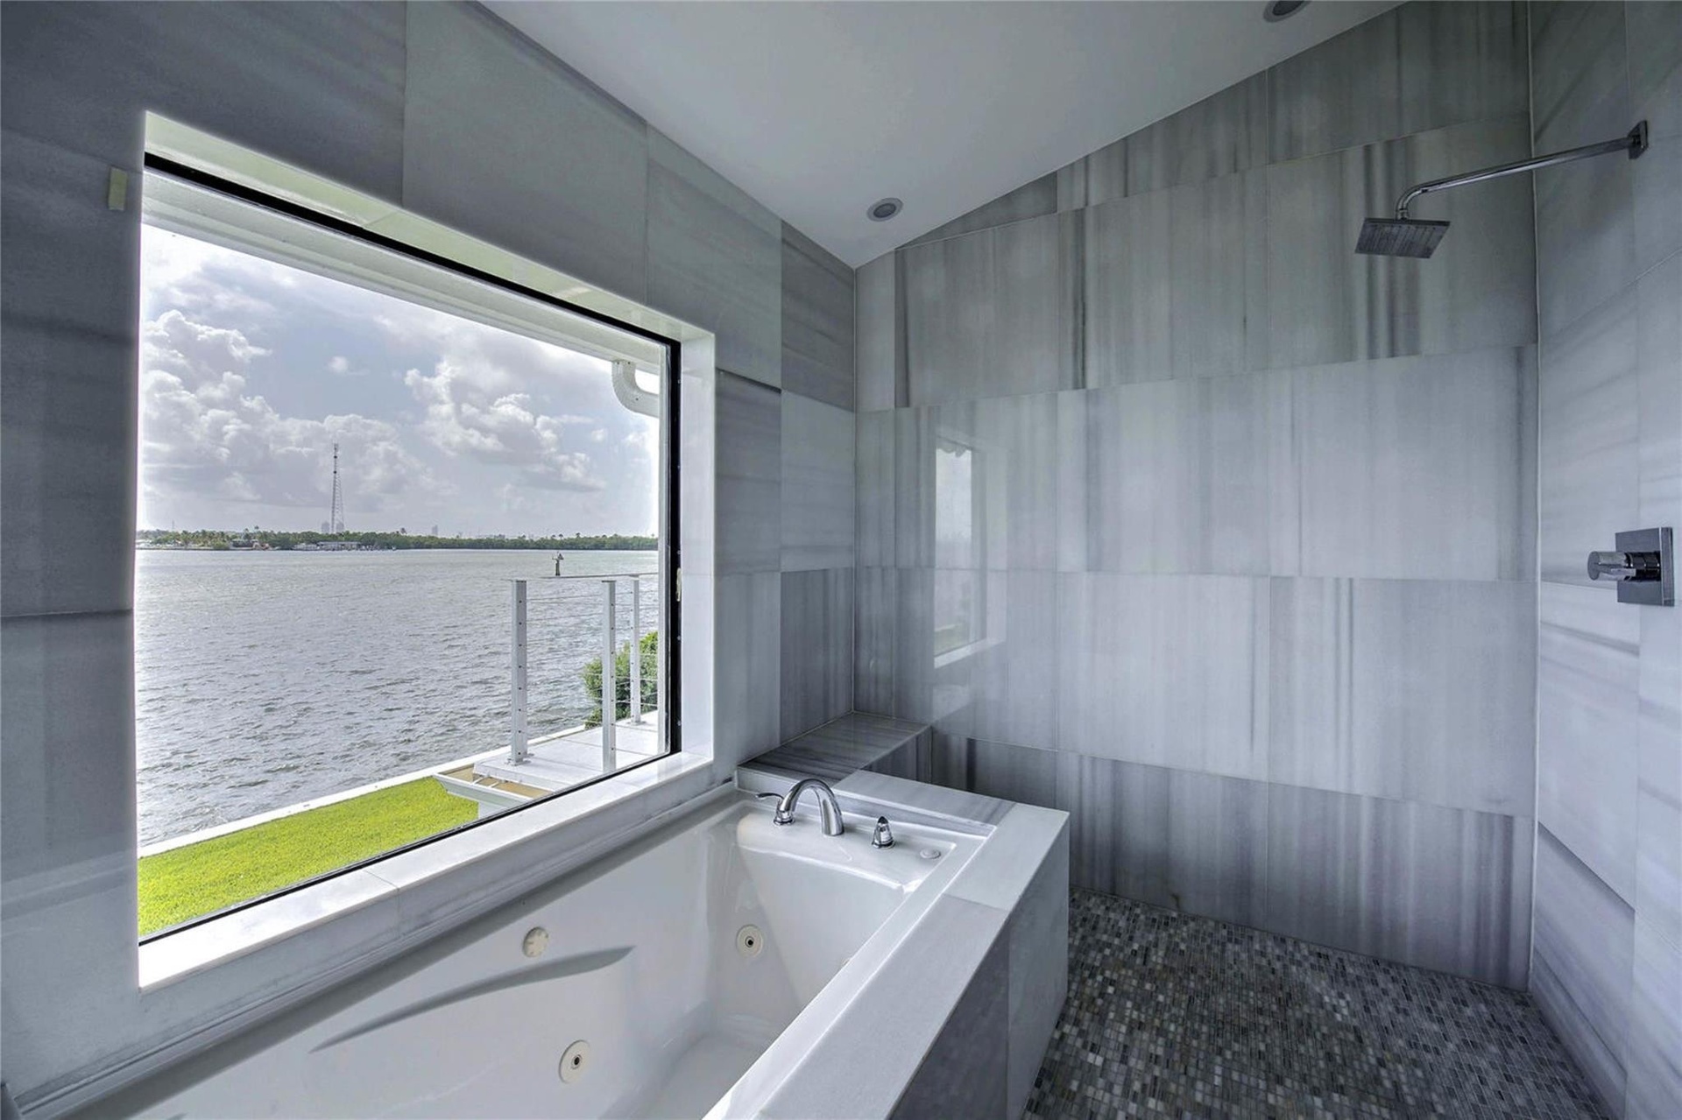
  • Primary wet room
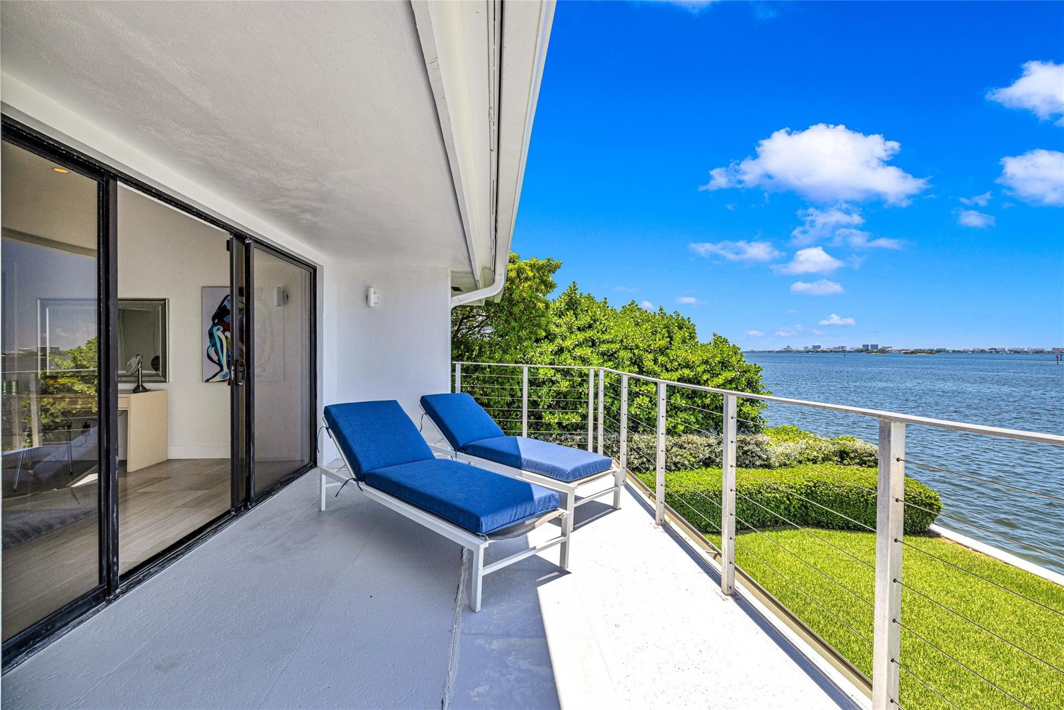
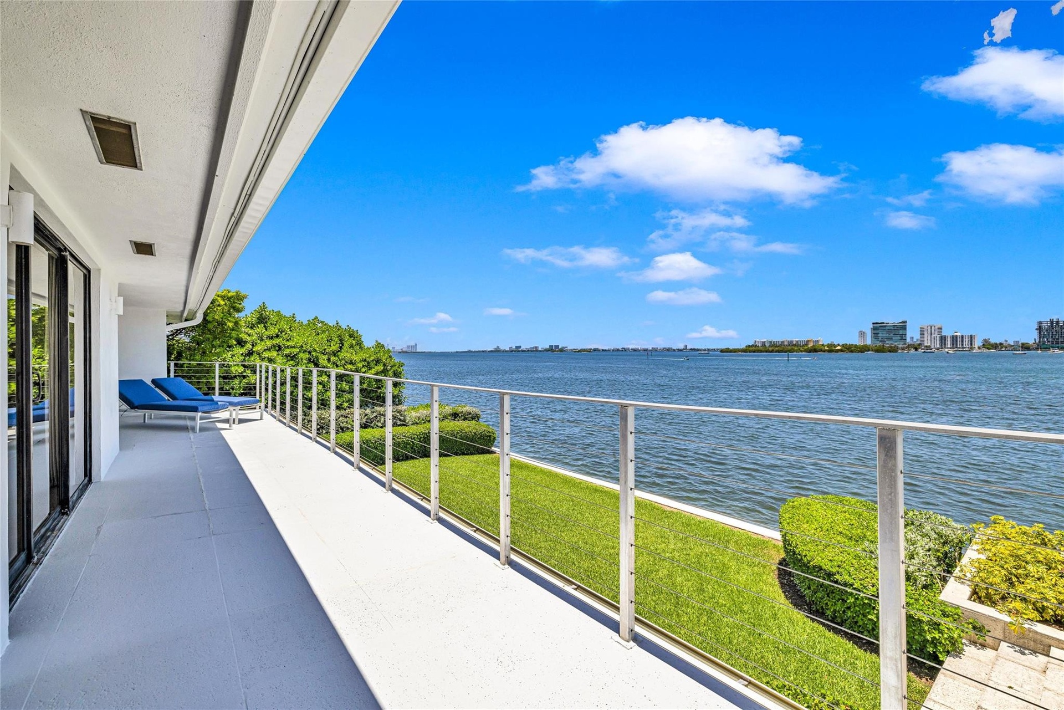
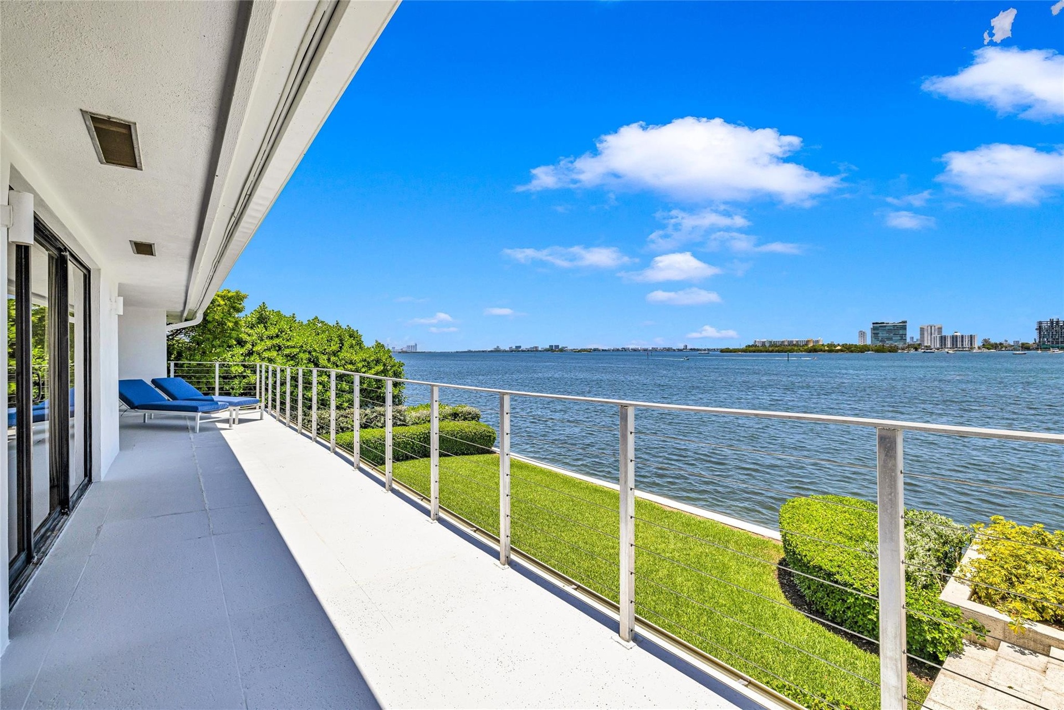
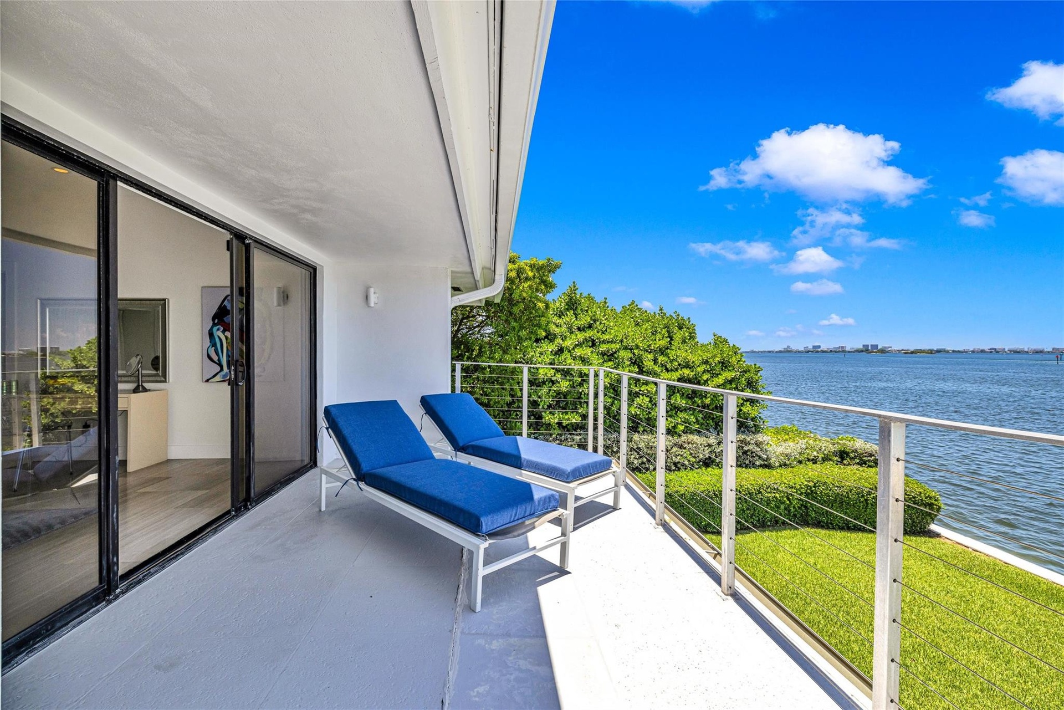
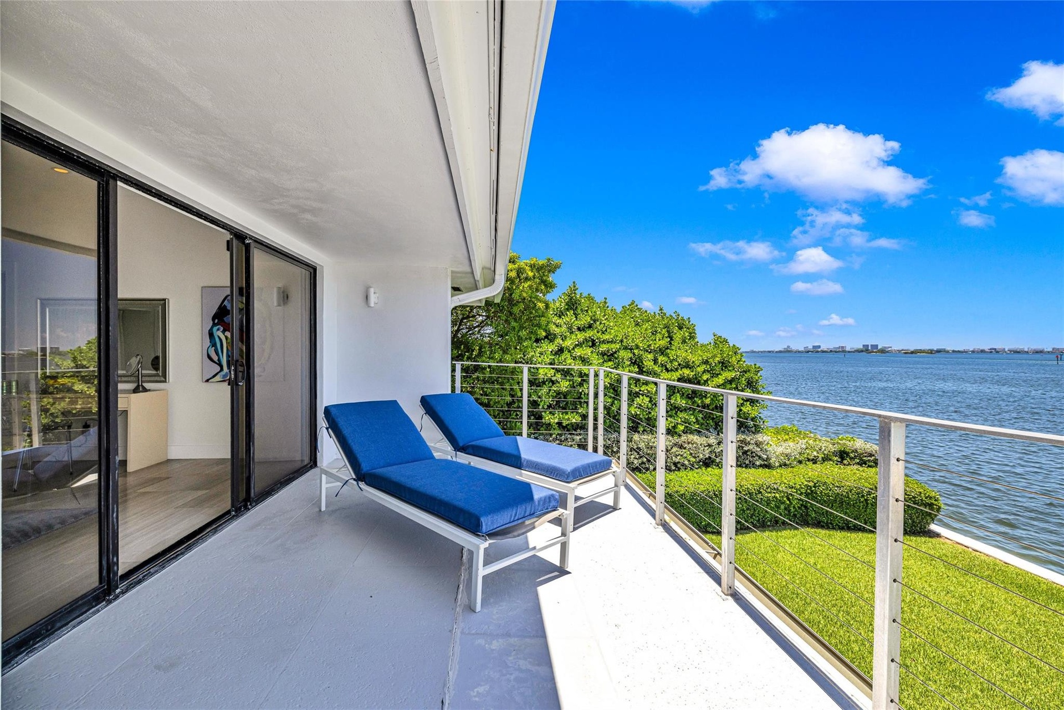
  • Primary Bedroom suite full-length balcony
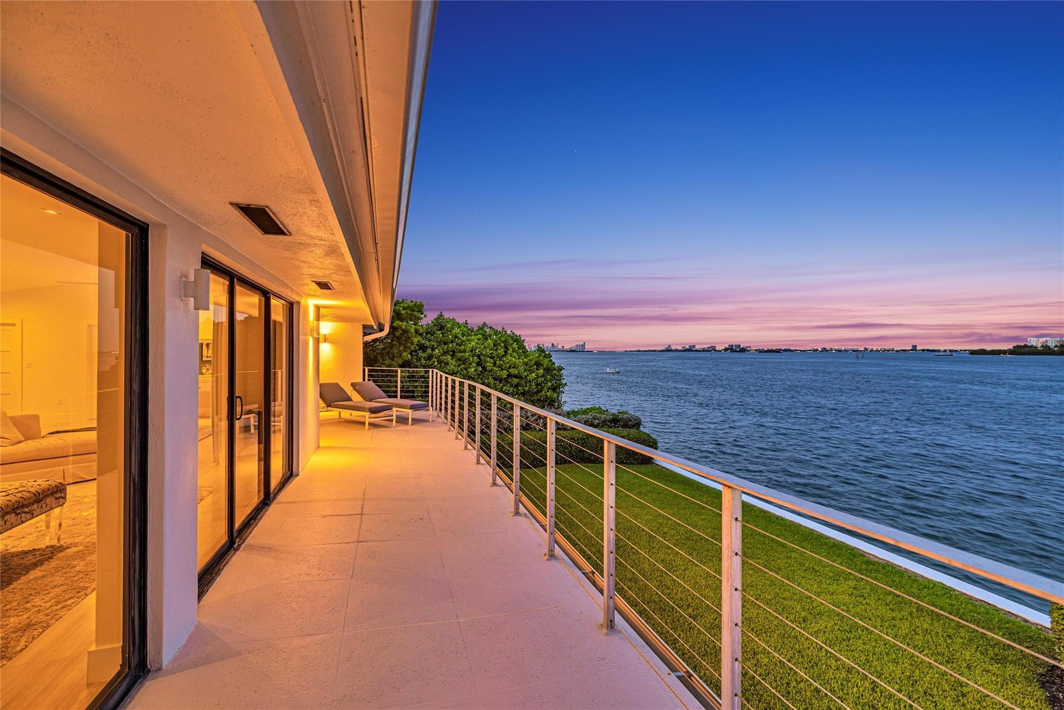
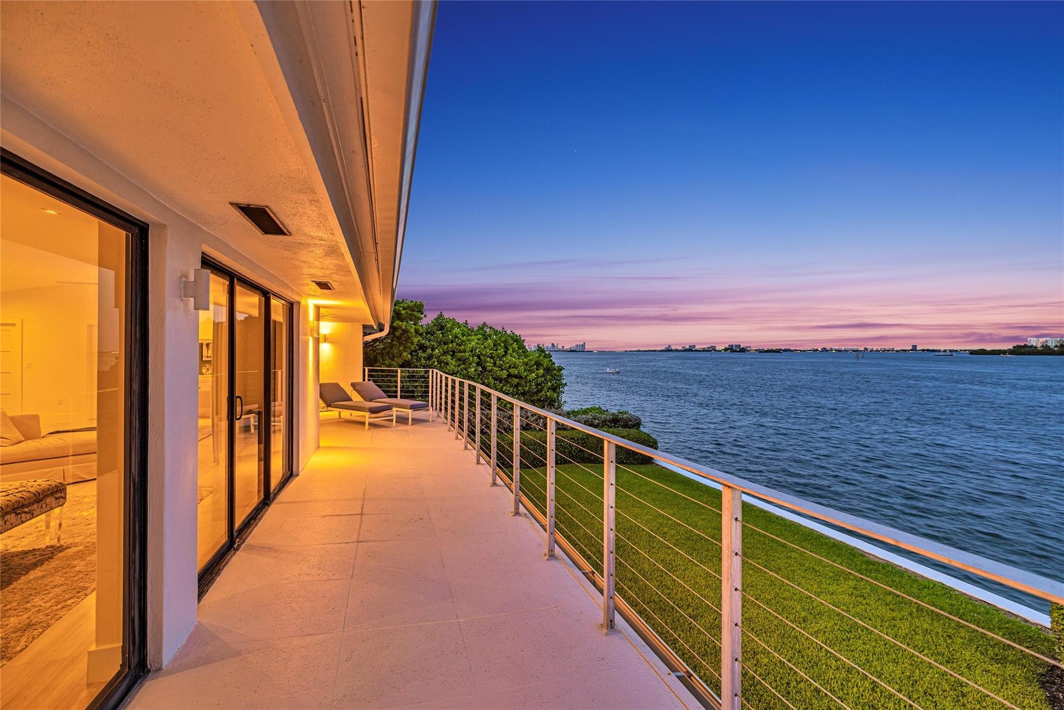
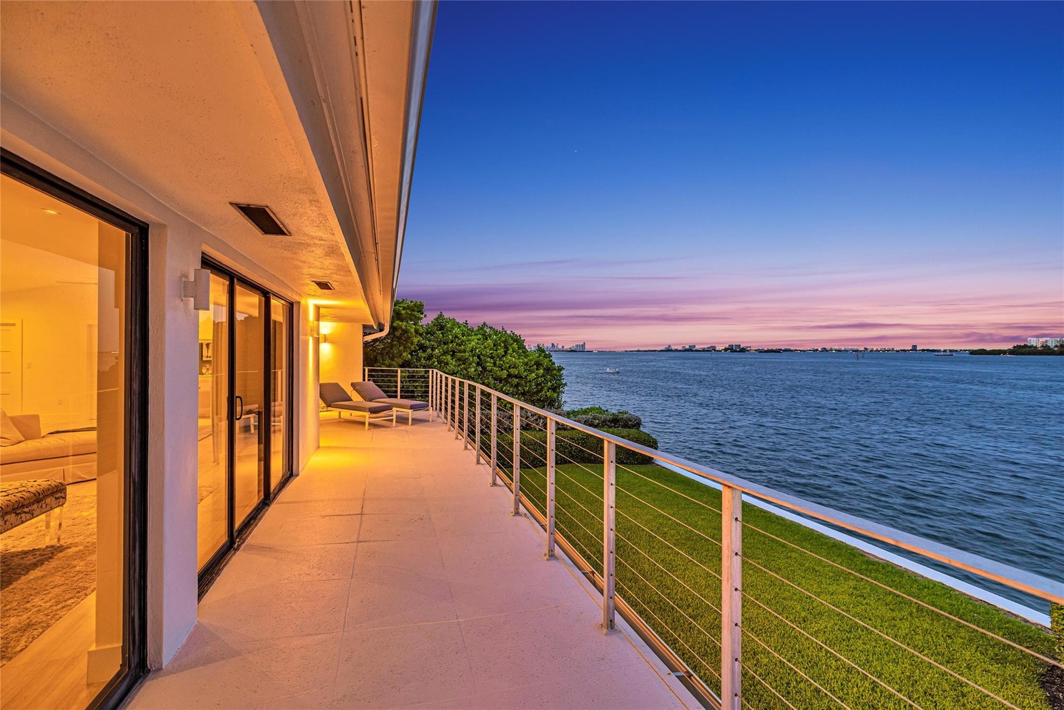
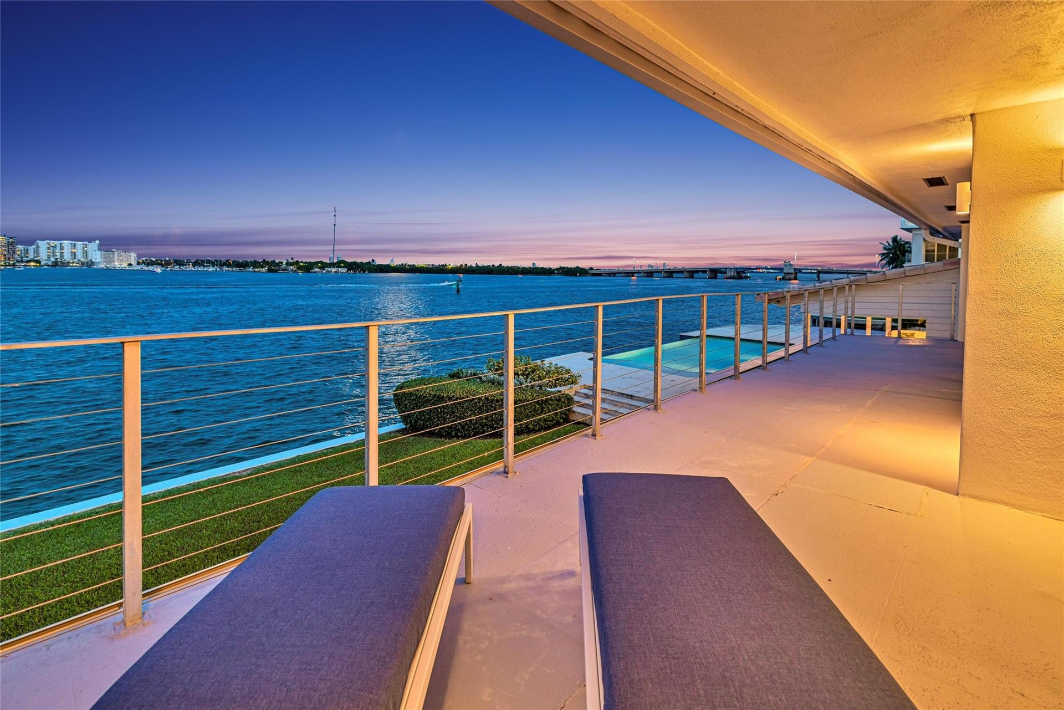
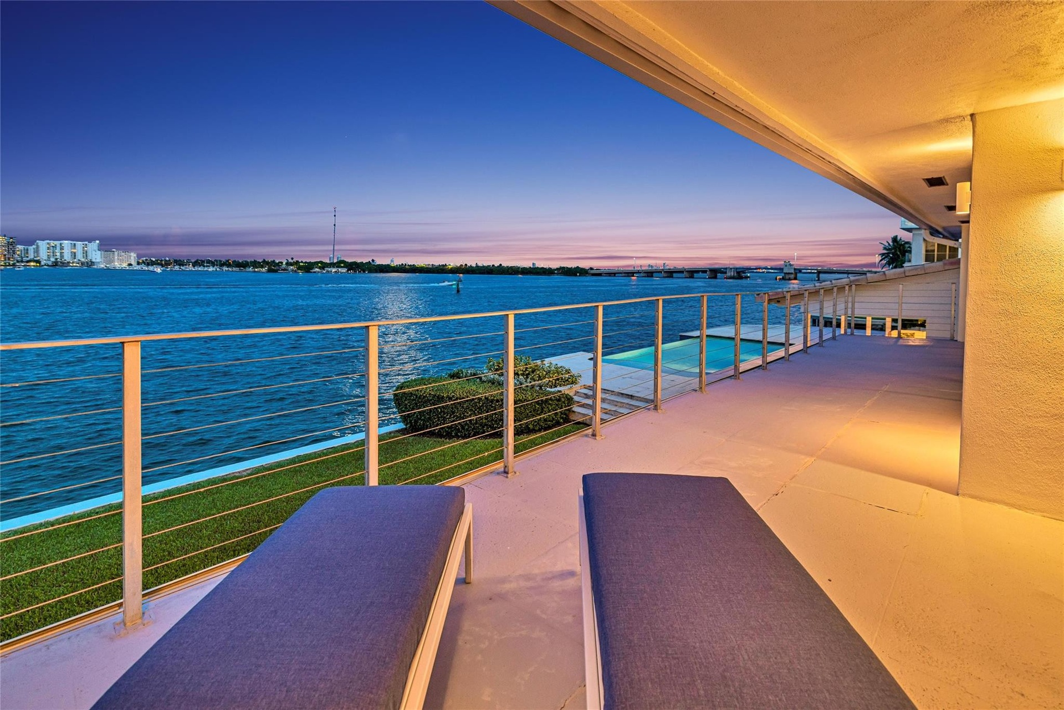
  • Twilight on Primary Balcony
  • Primary Balcony looking north
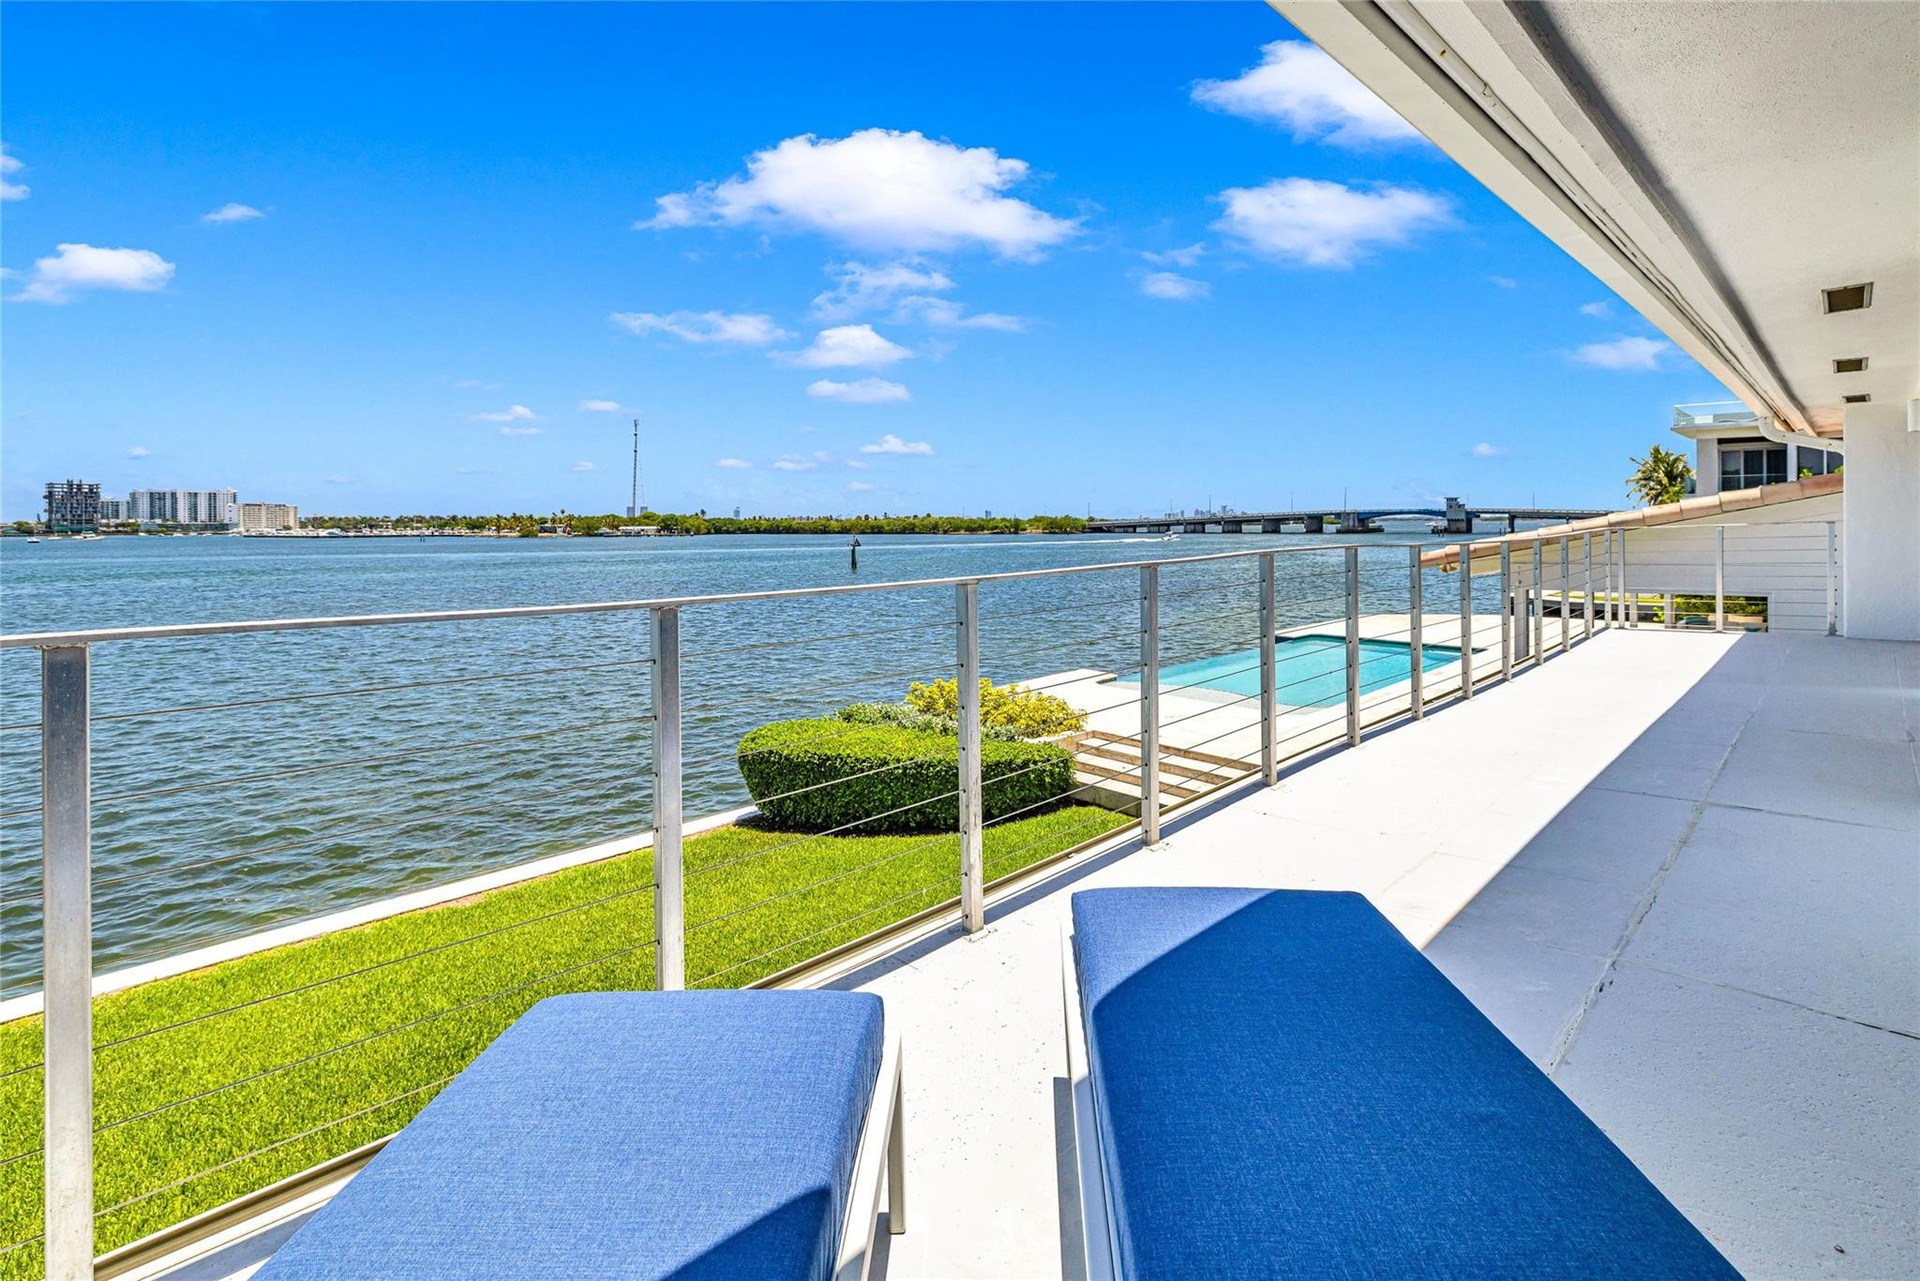
  • Primary Balcony looking south
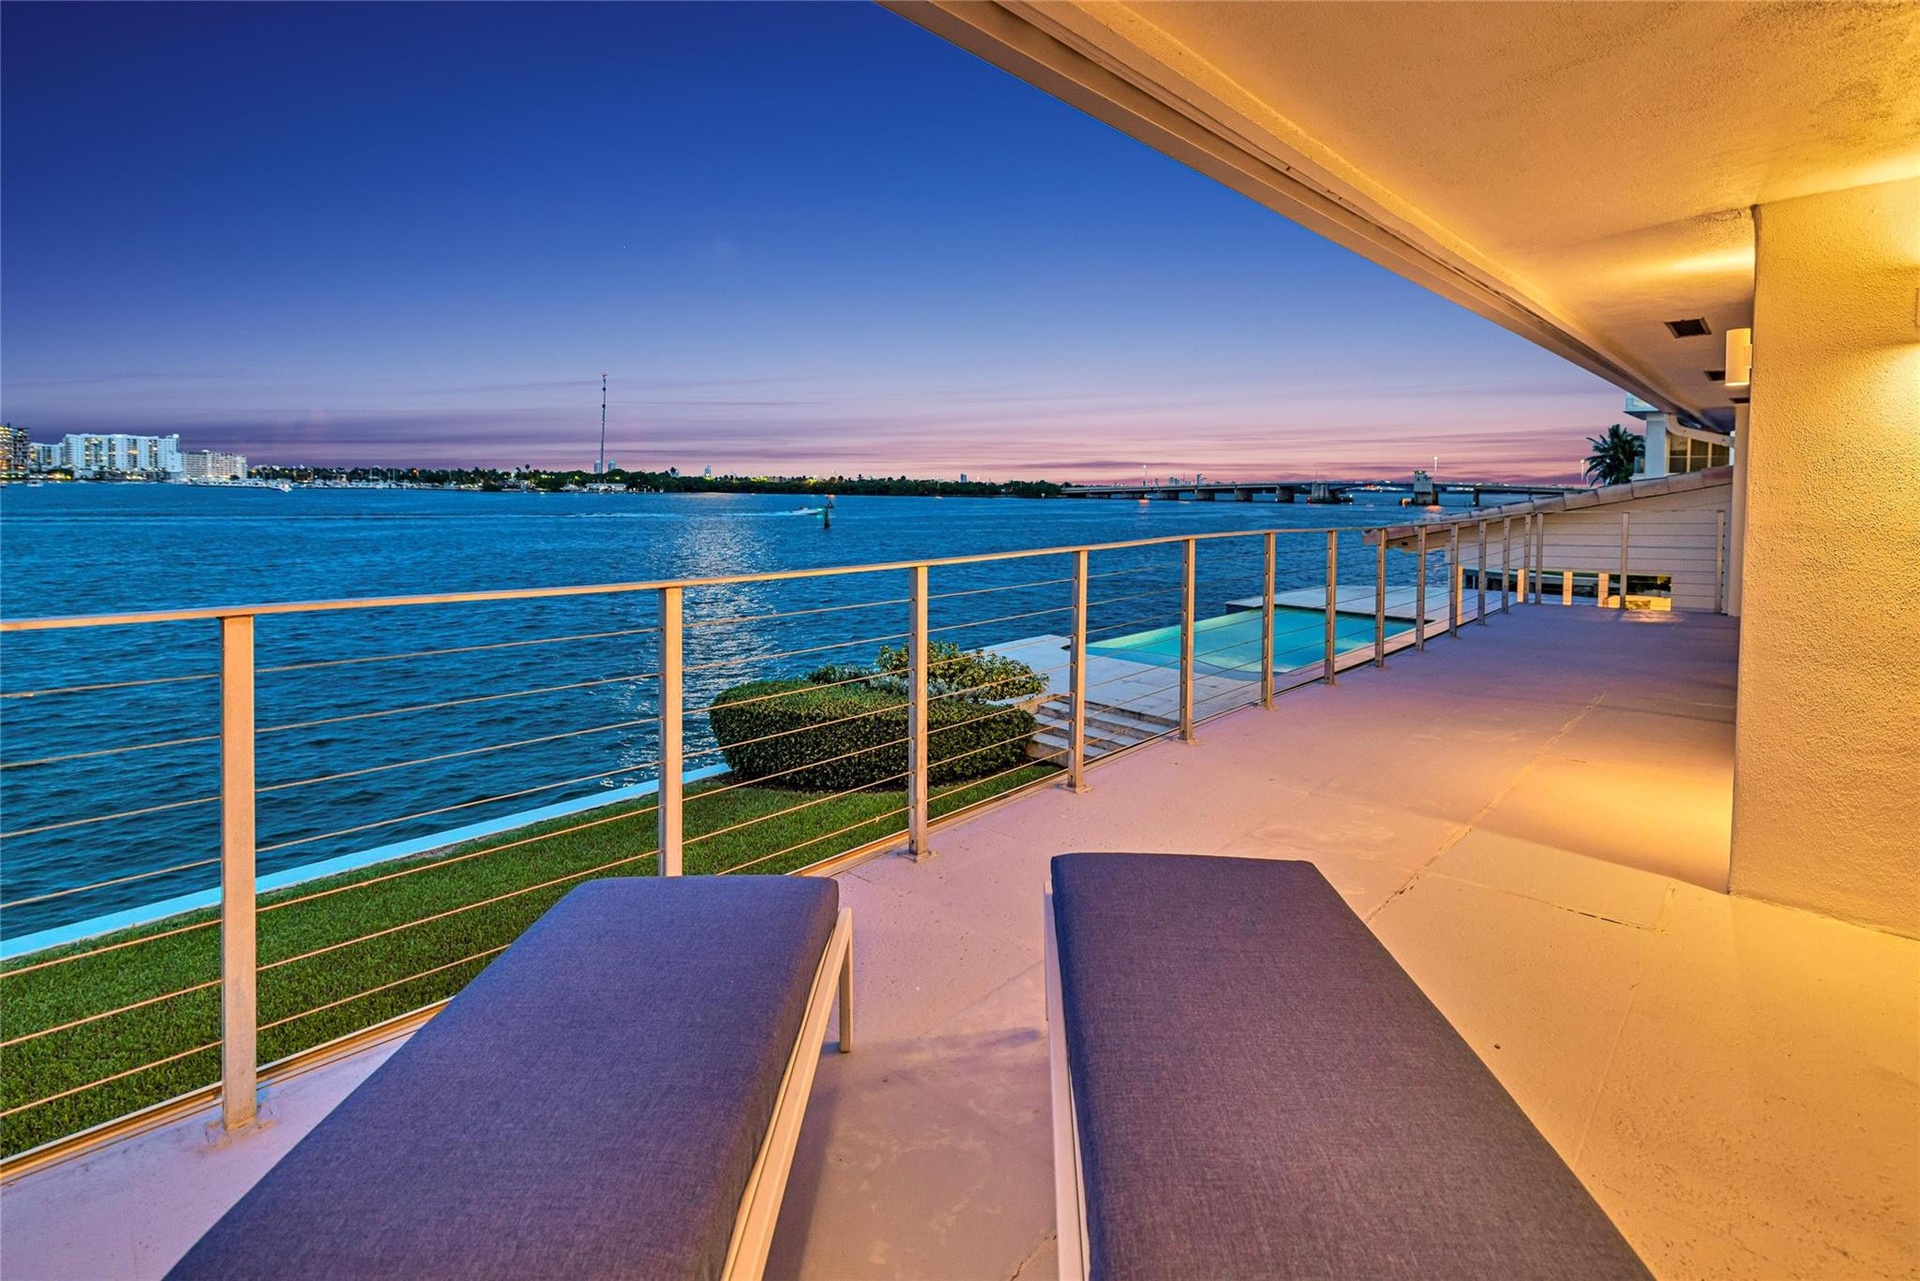
  • Primary Bedroom Balcony at twilight
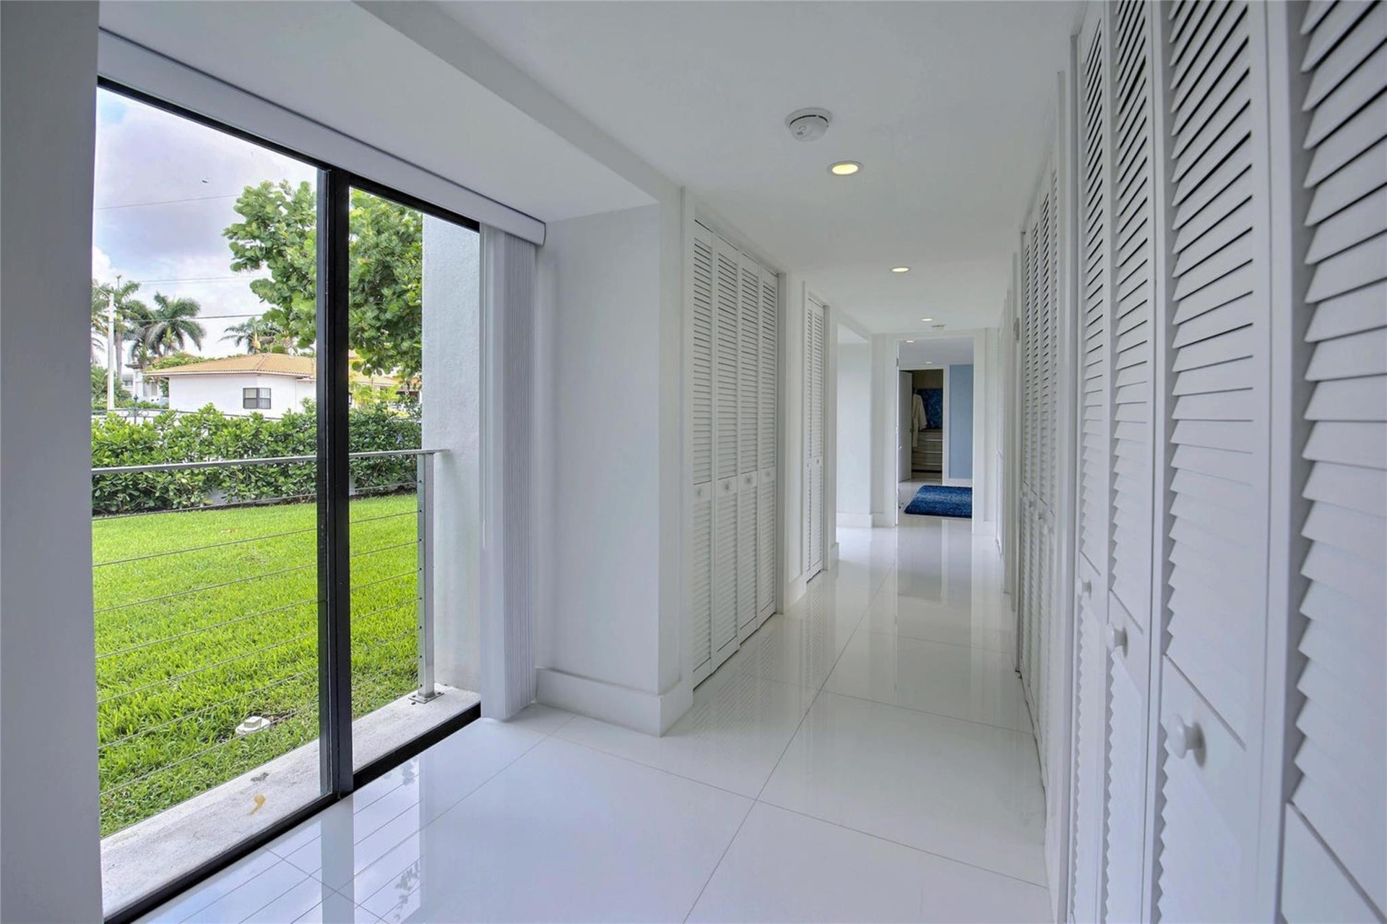
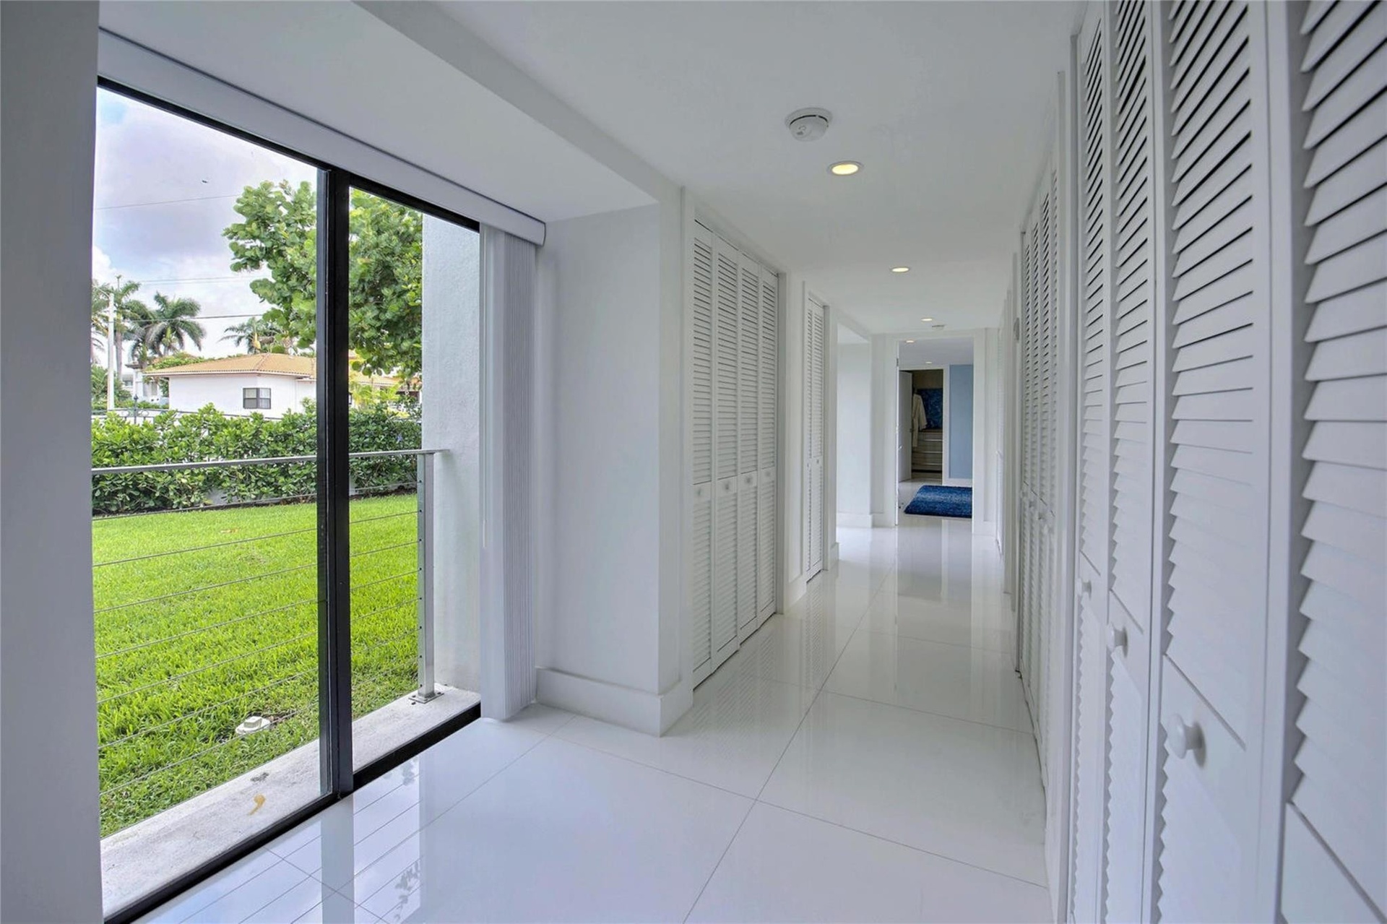
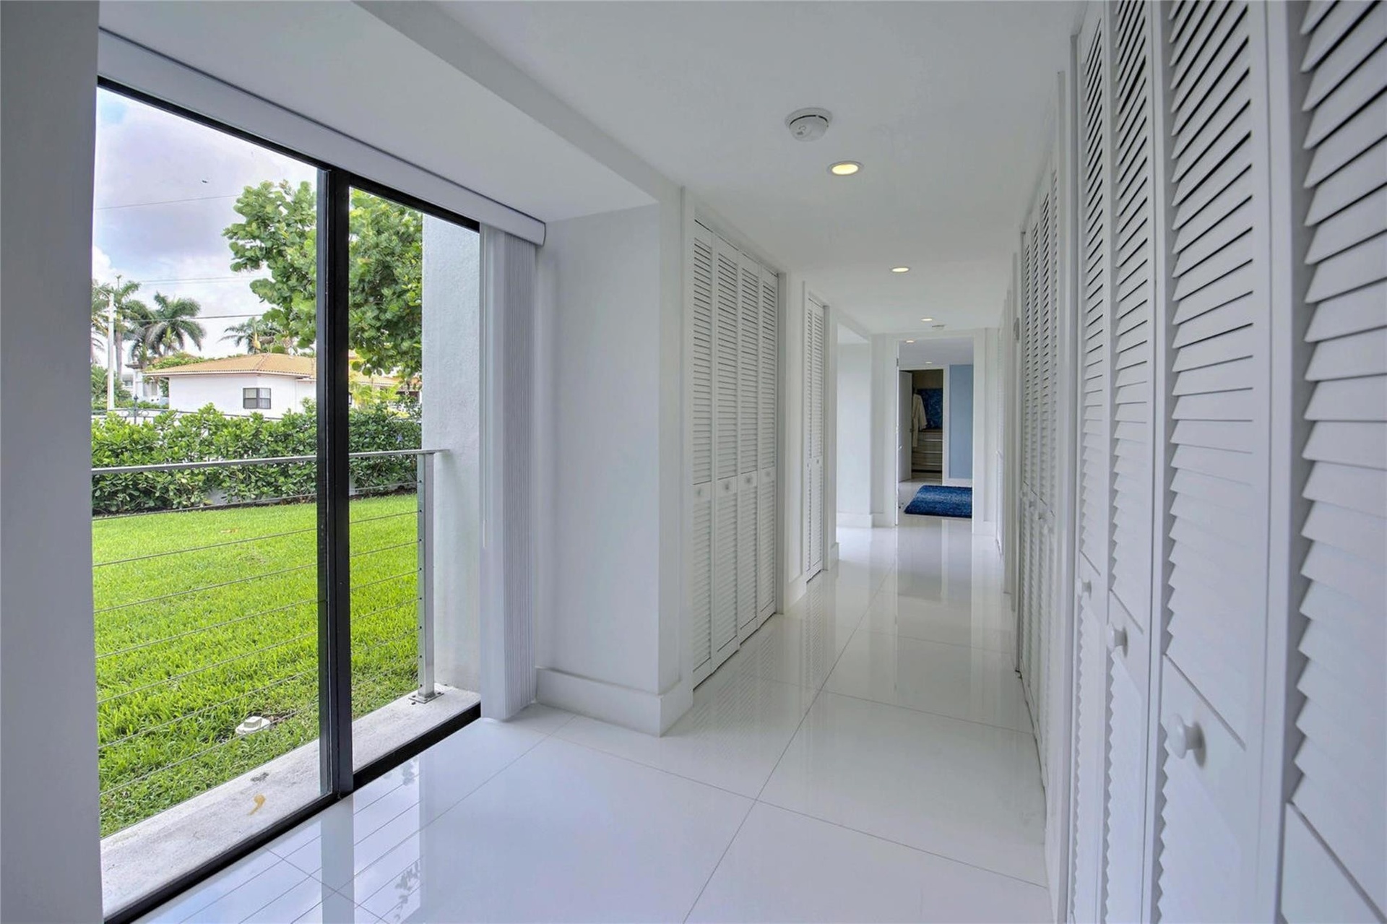
  • Guest Wing Hallway
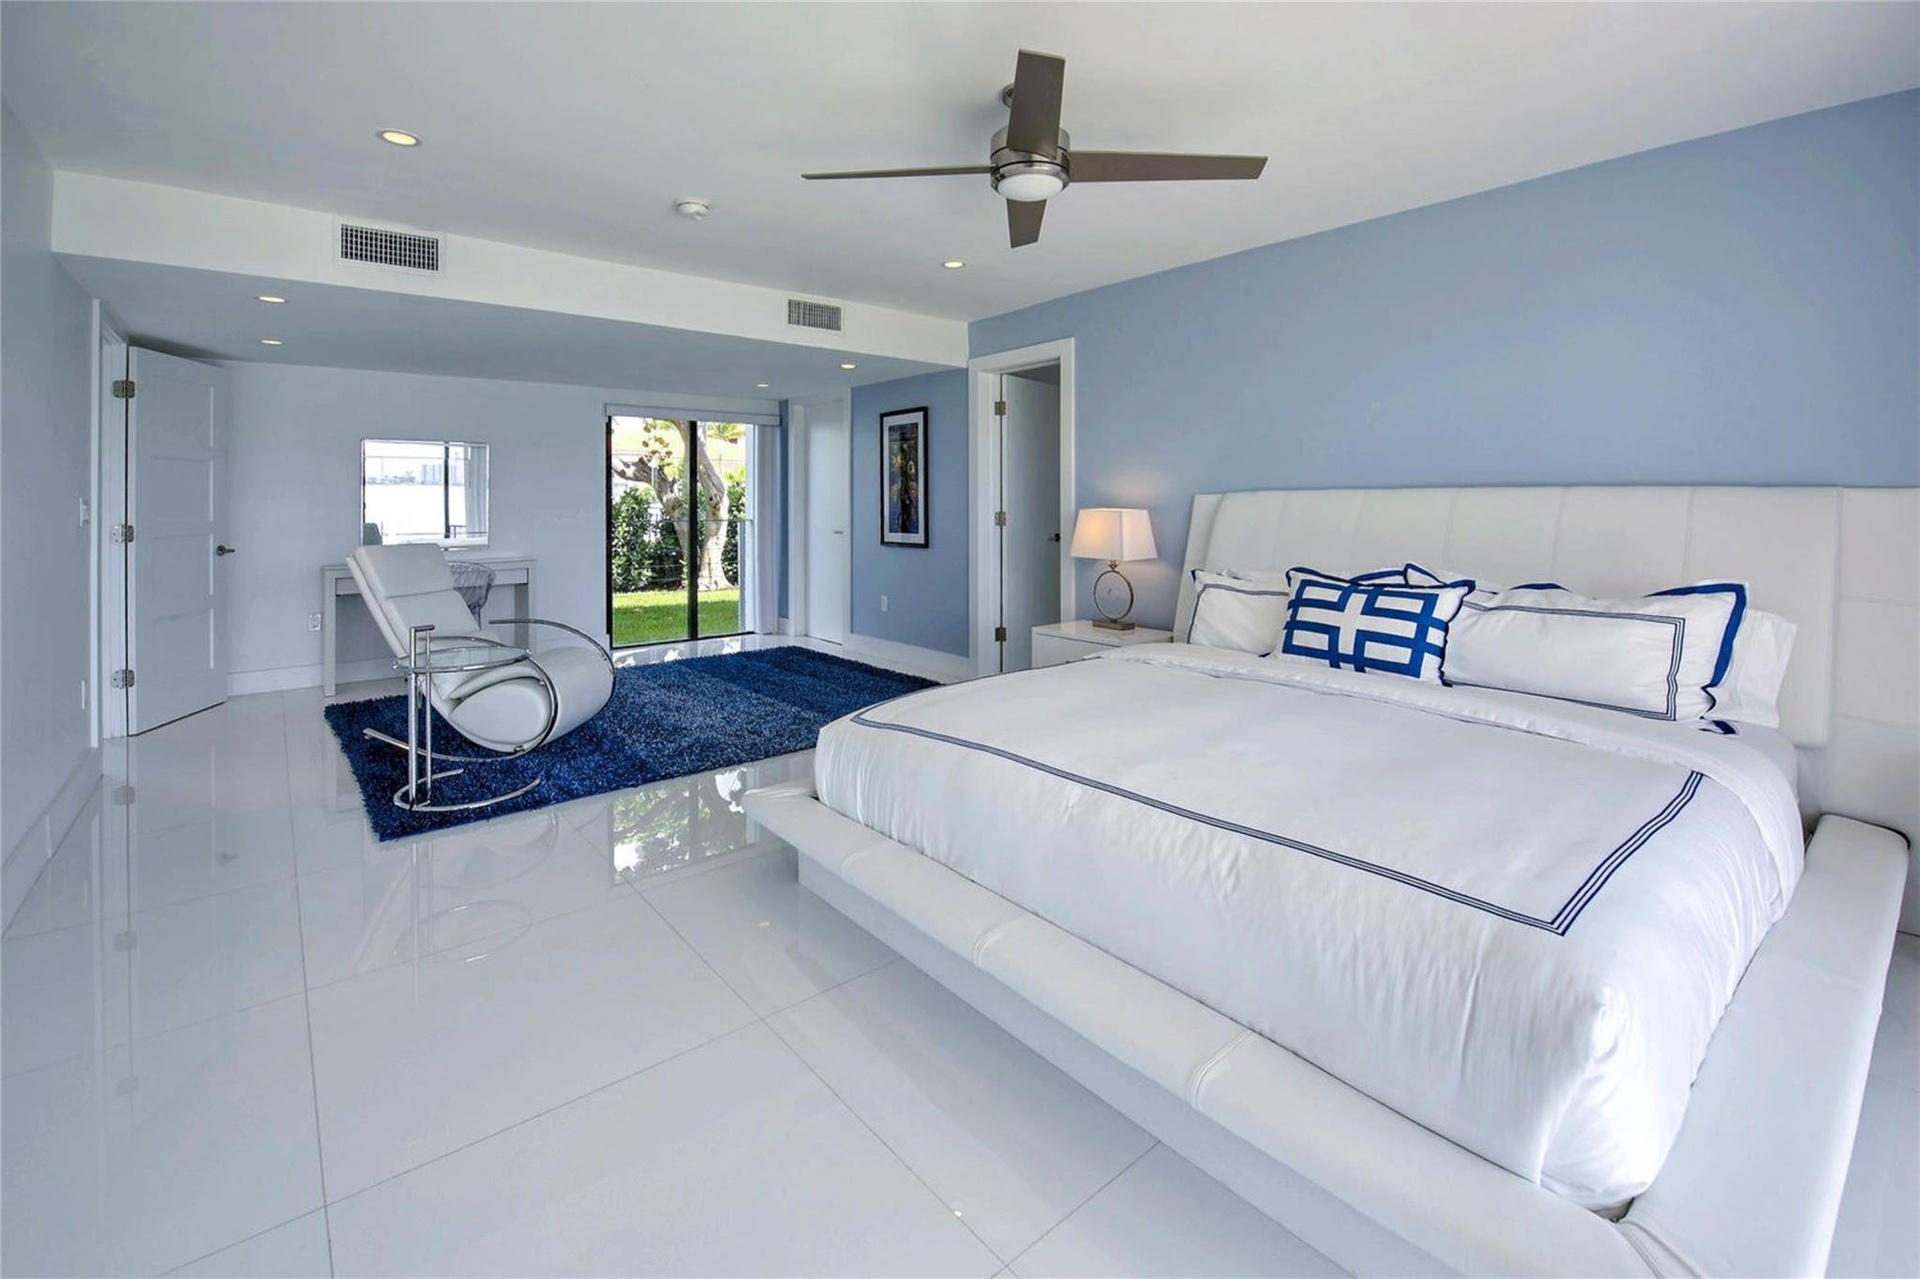
  • Spacious Guest Bedroom could be 2nd Primary
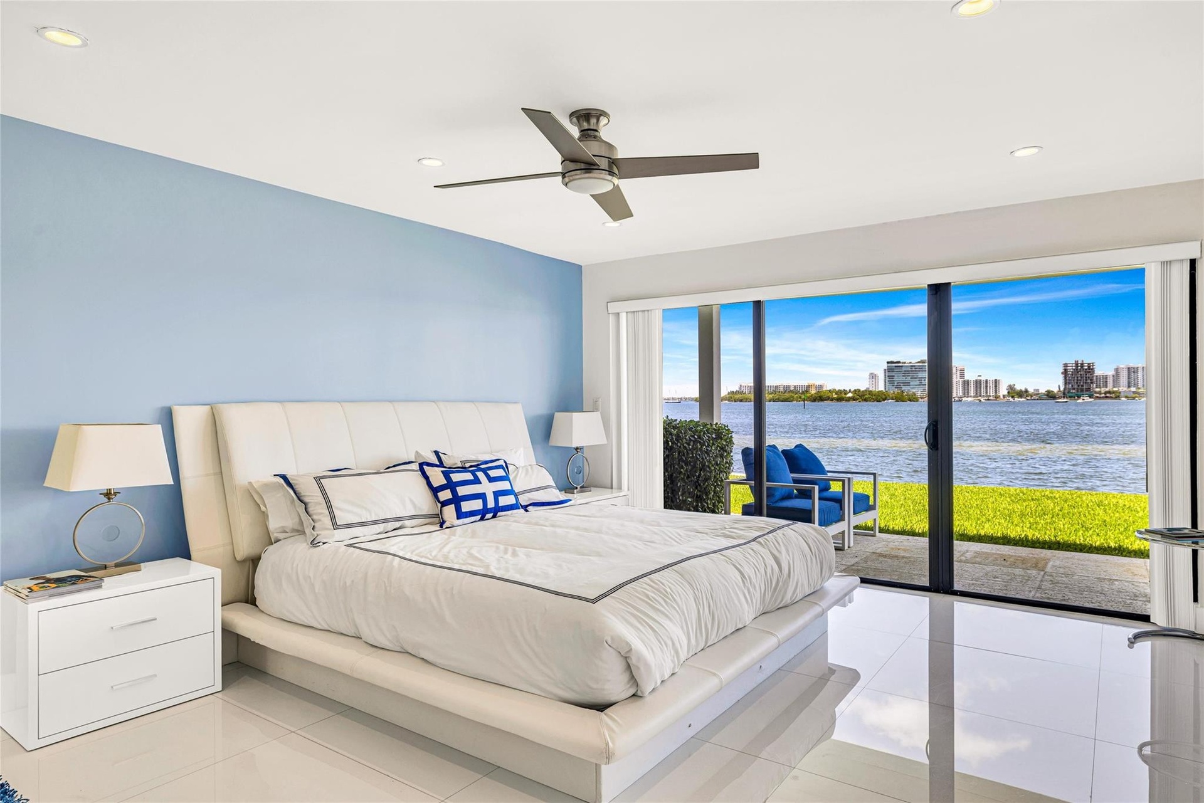
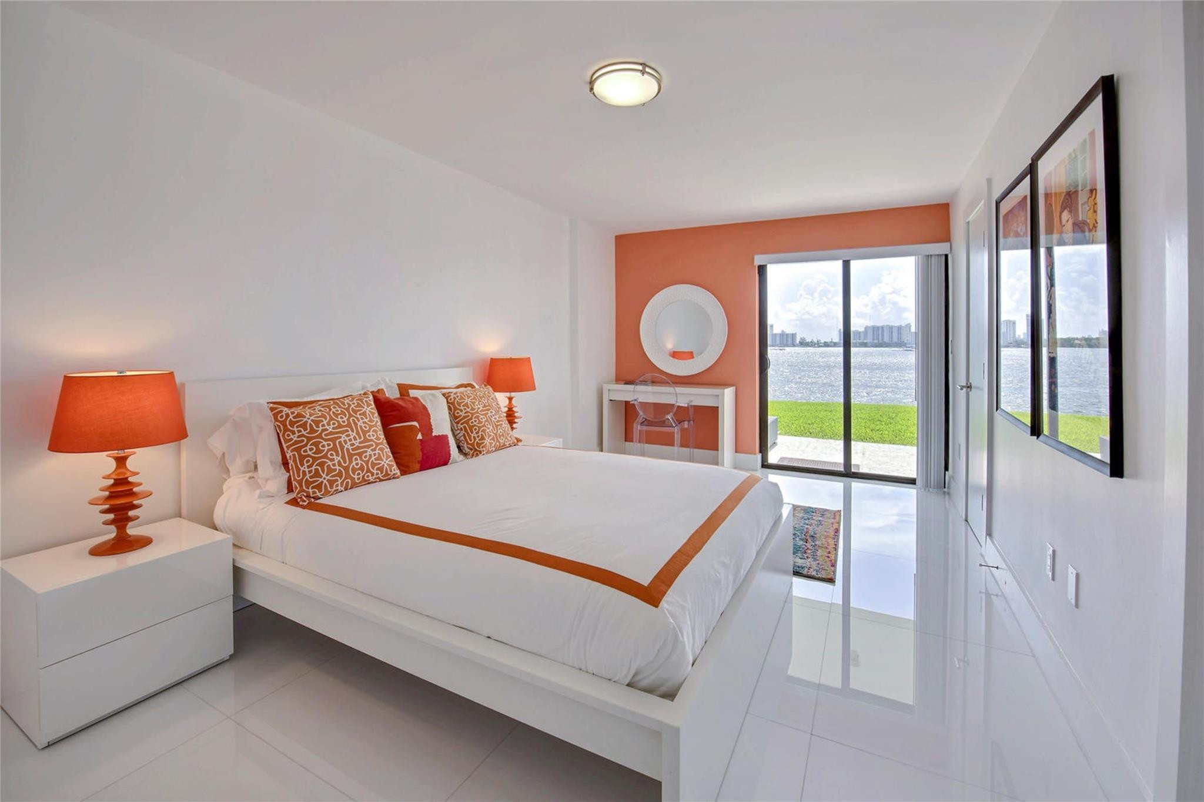
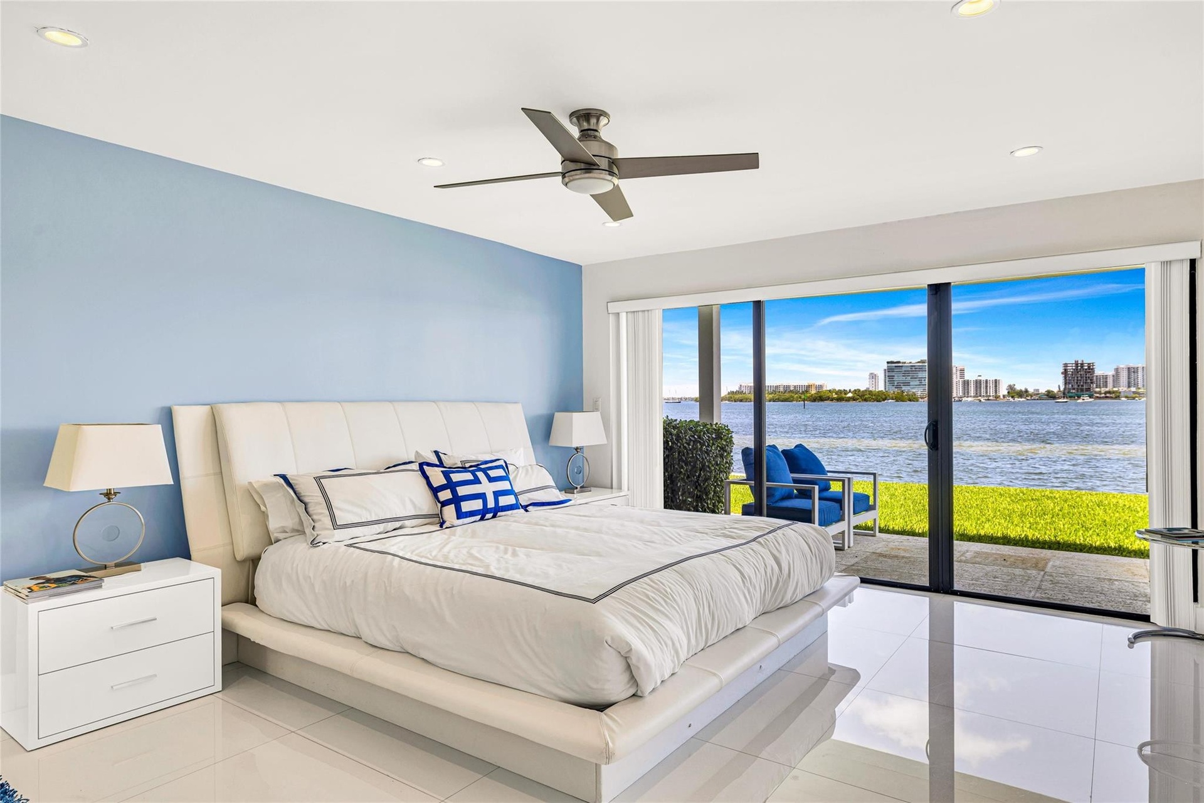
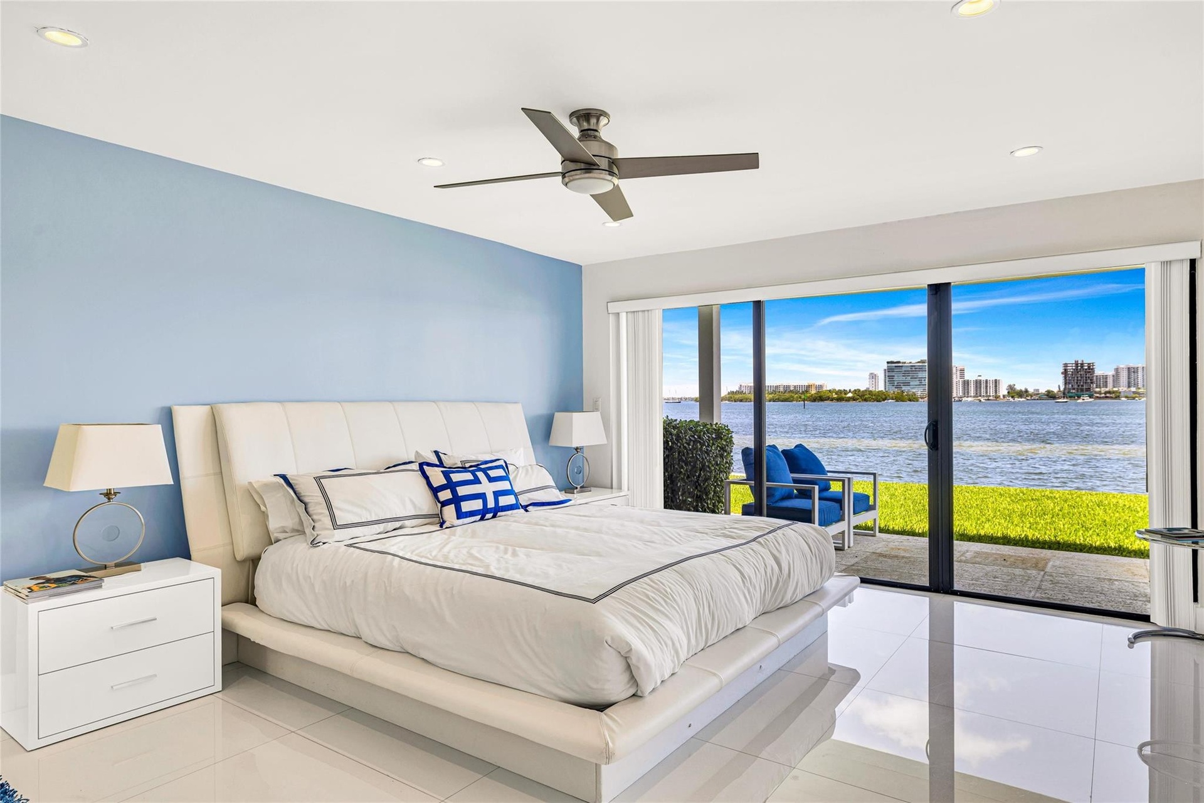
  • Spacious Guest Room #2 - looking out to the Bay
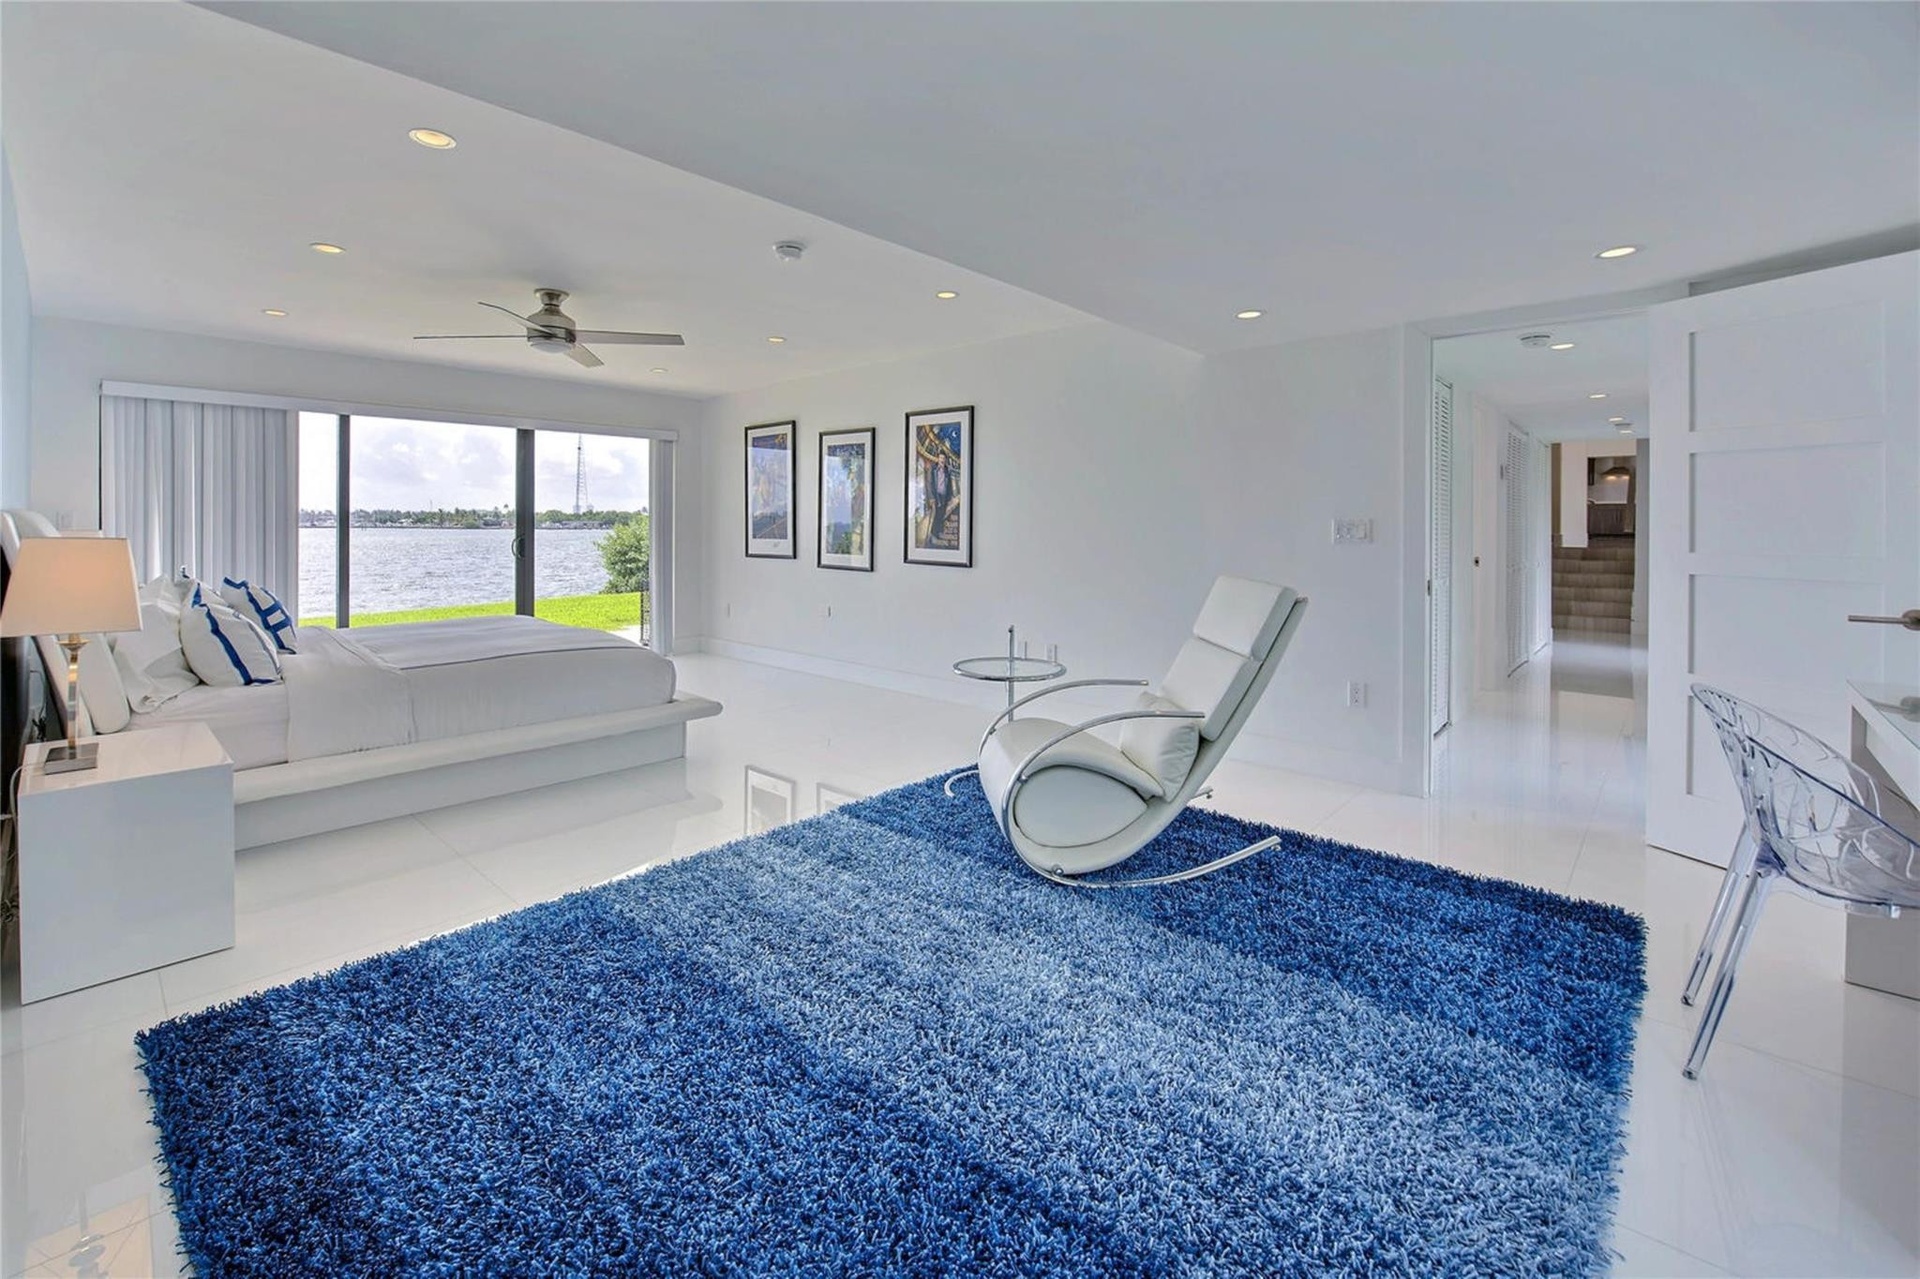
  • Spacious Guest Room #2 looking back from slider
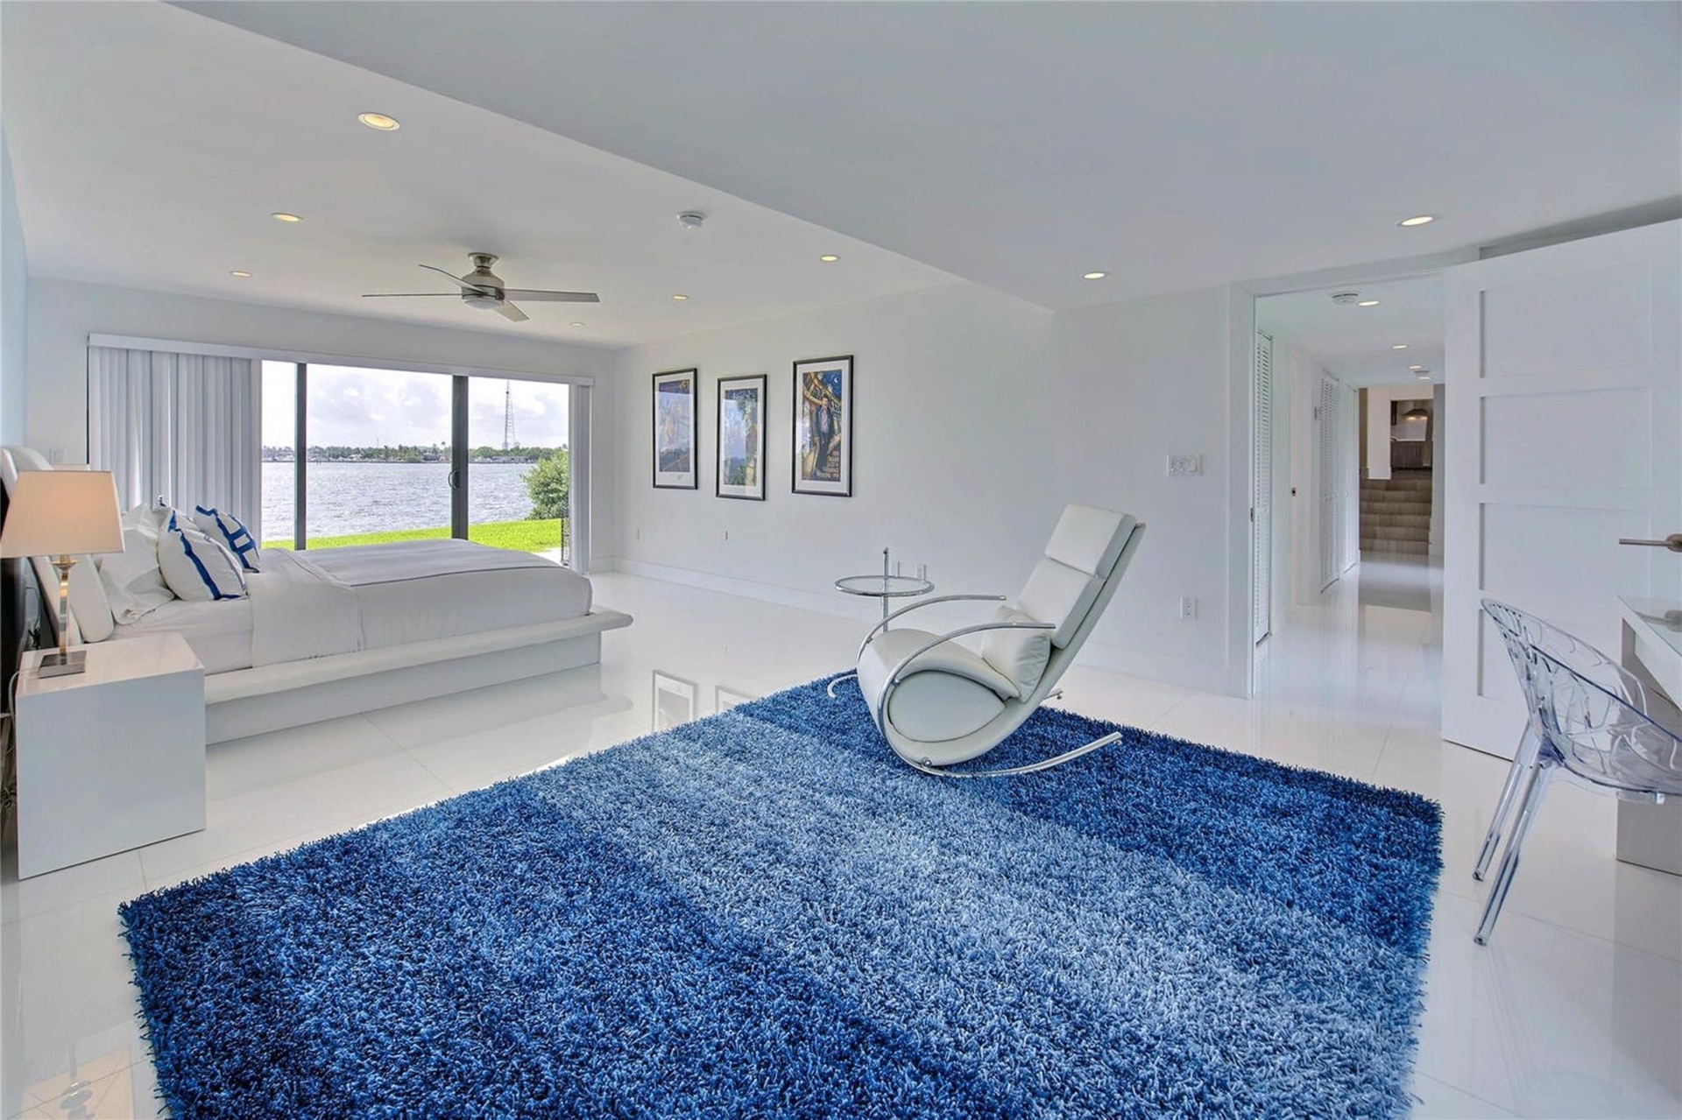
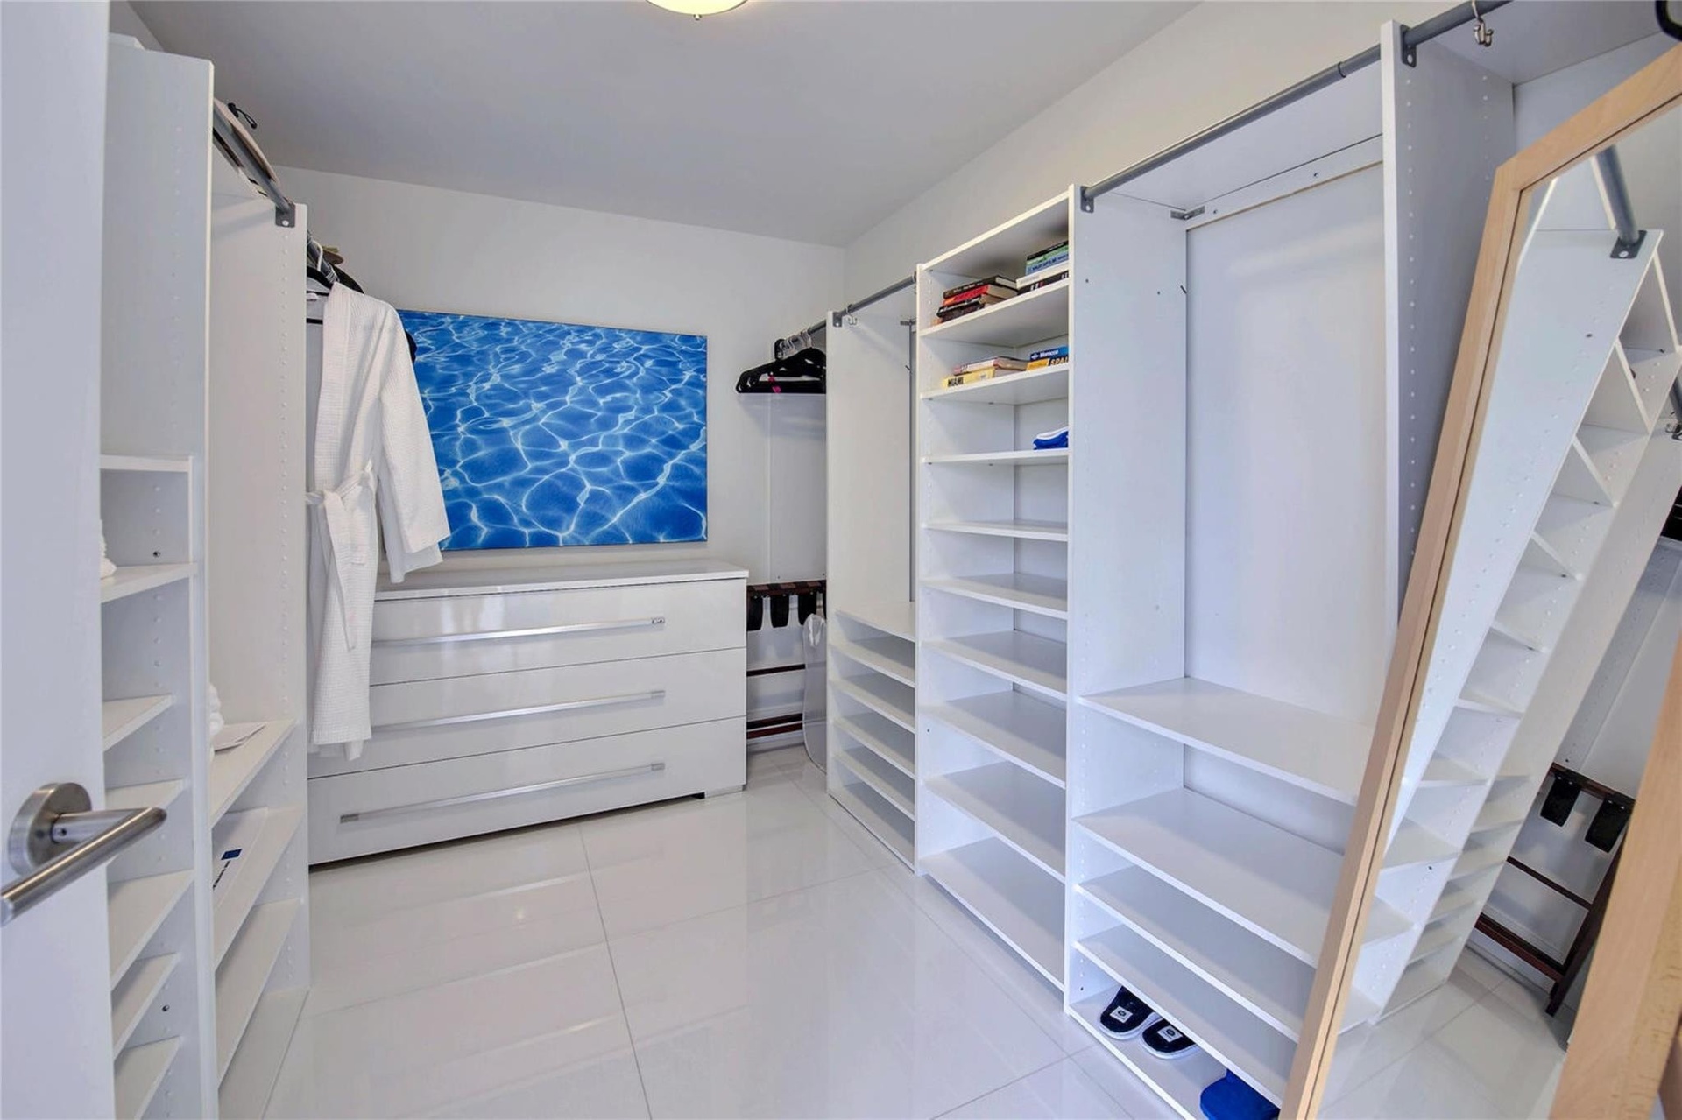
  • Guest Room #2 Walk-in closet
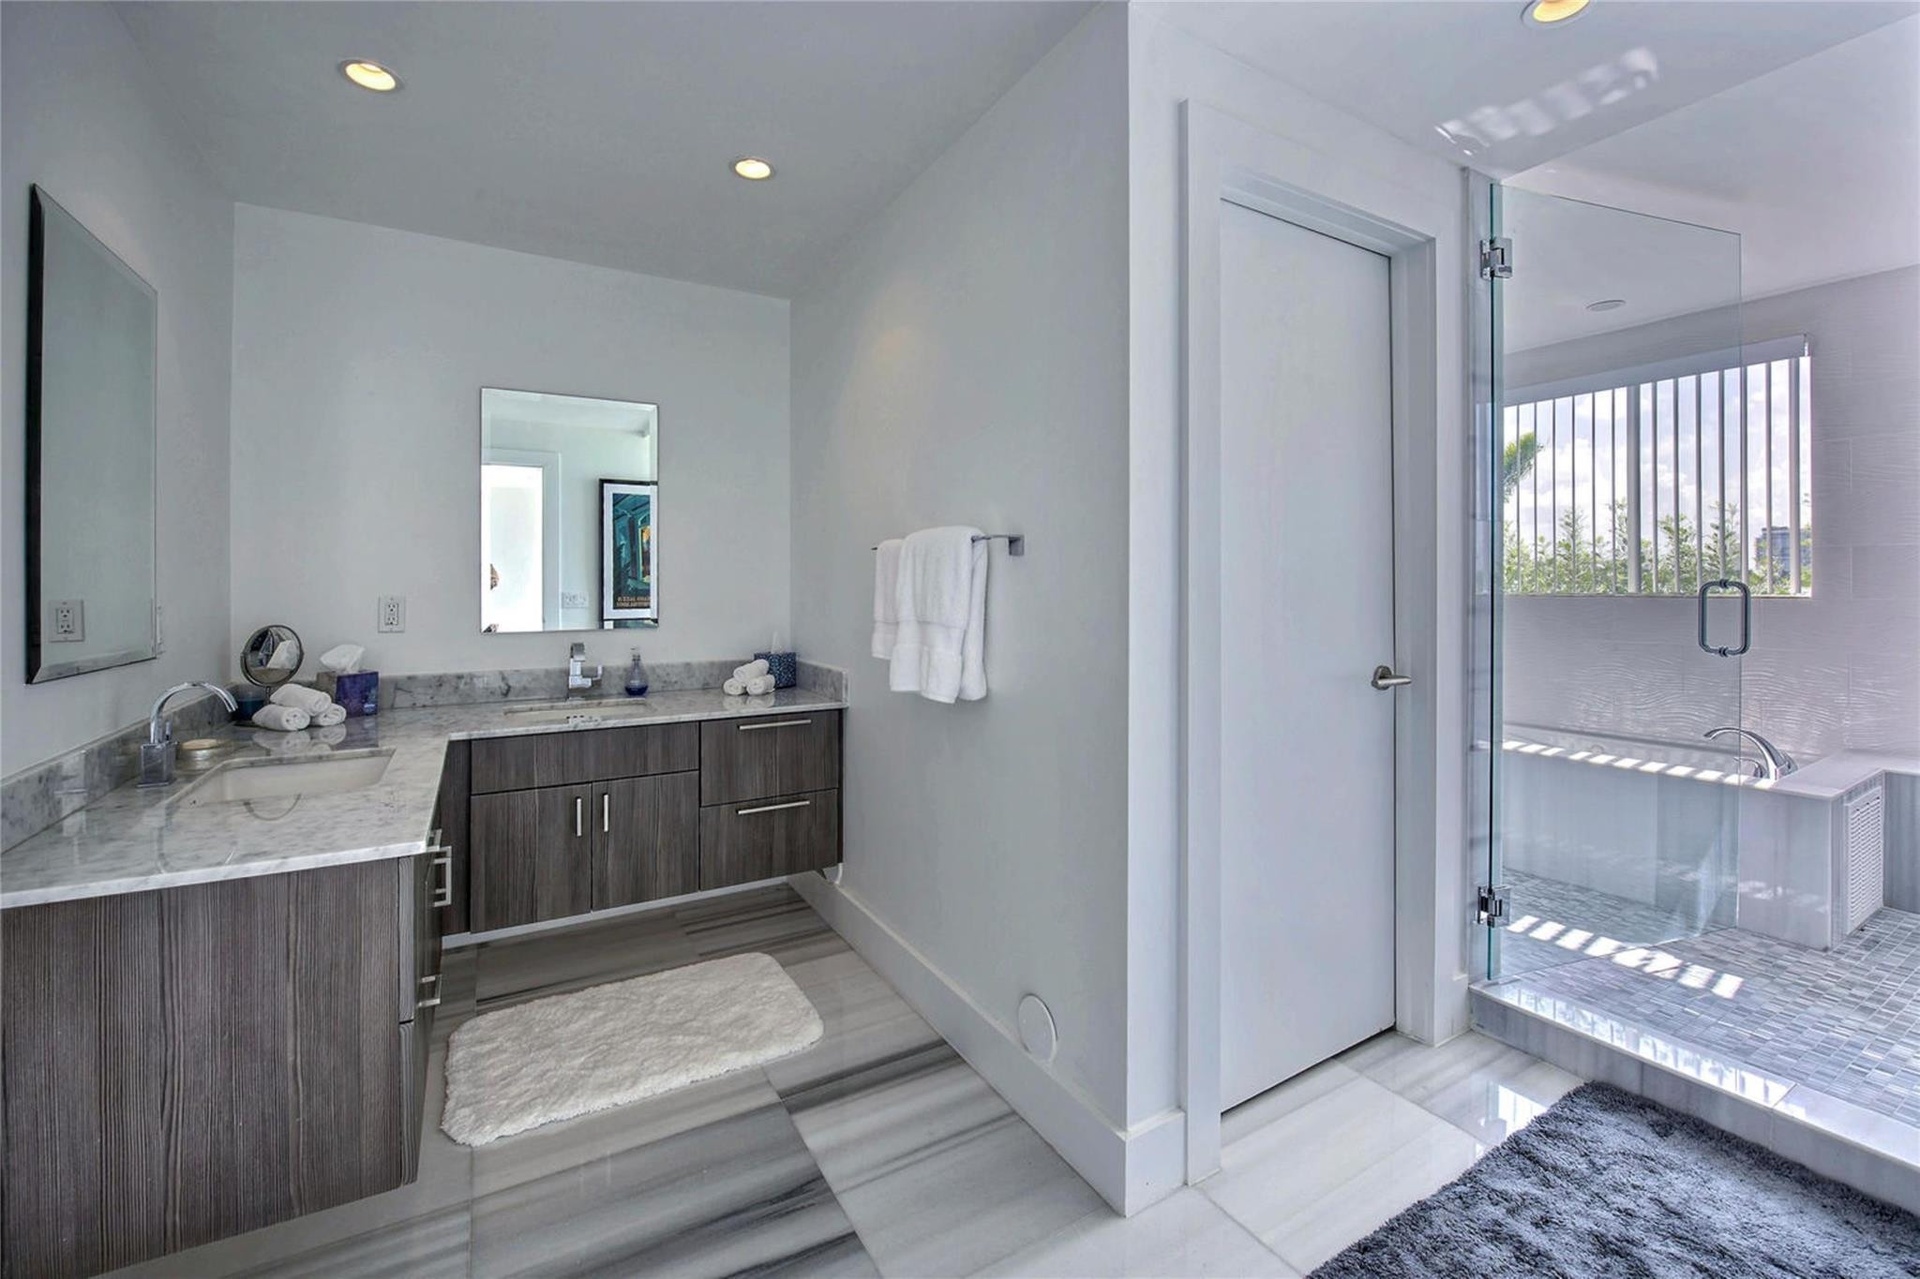
  • Guest Room #2 en suite Bathroom with wet room
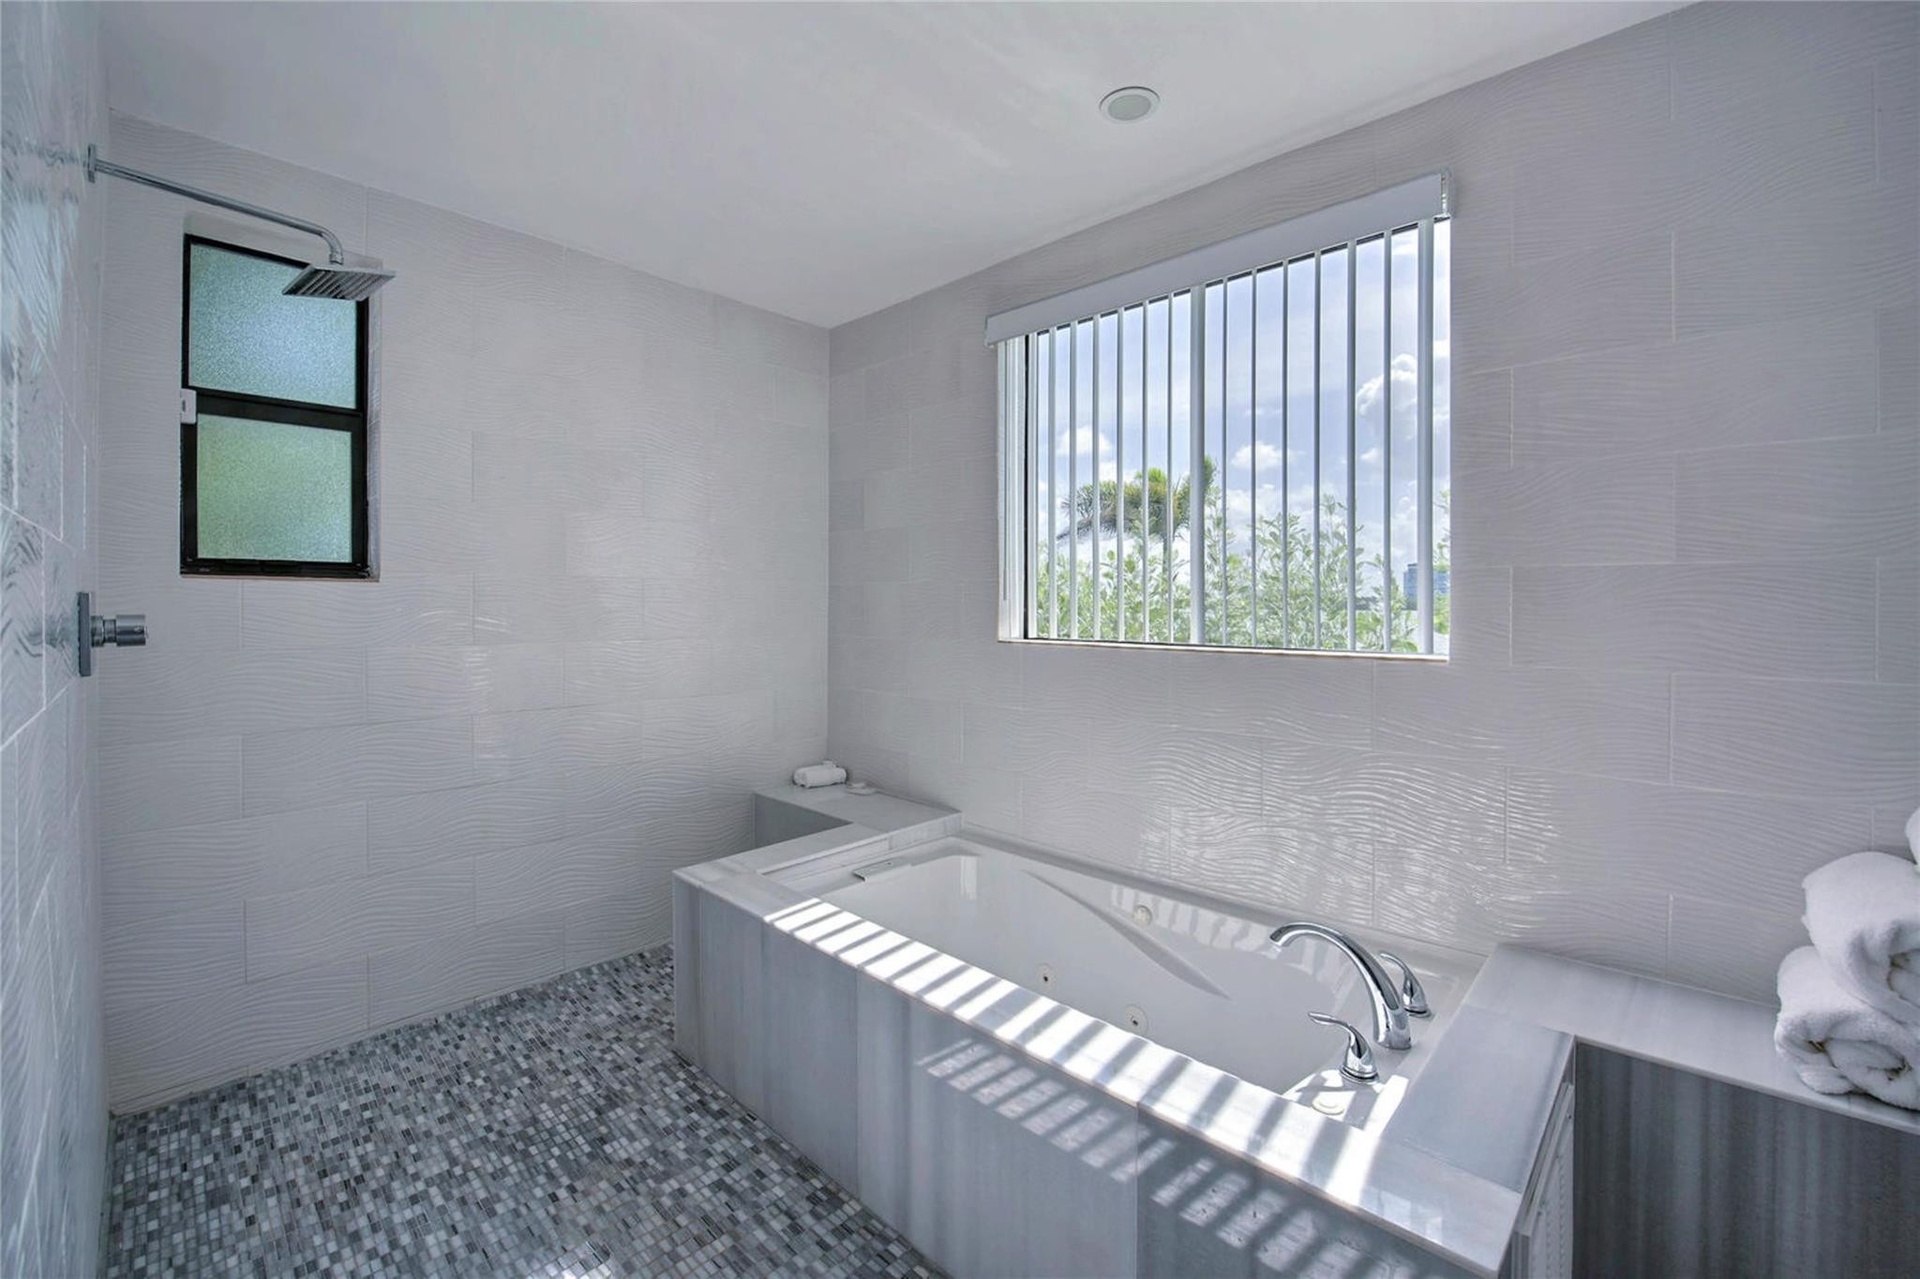
  • Wet room with Bay Views!
  • Bedroom #2 en suite with Walk-in
  • Bedroom #4 en suite with walk-in closet
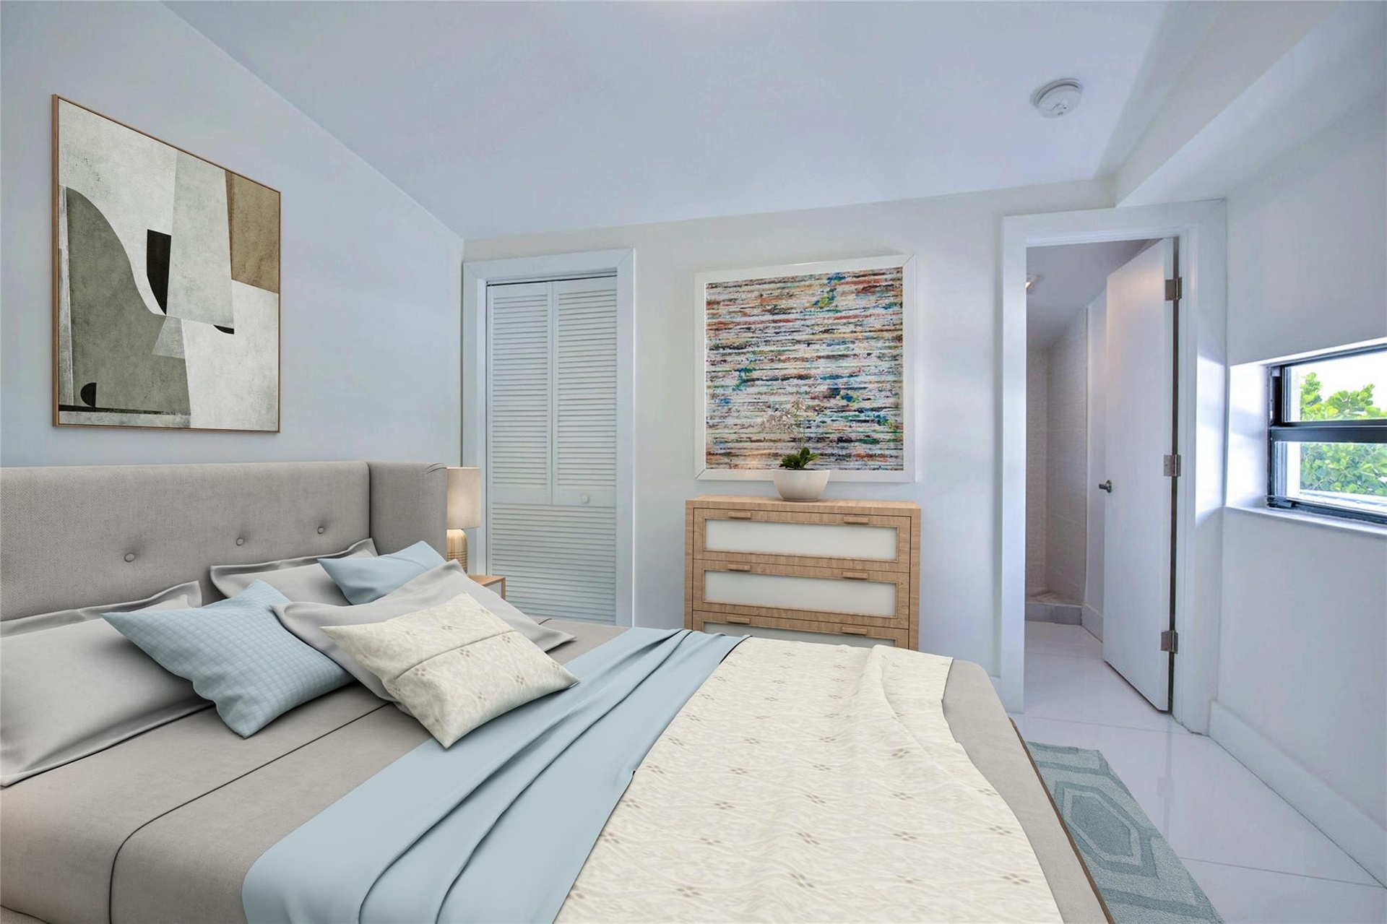
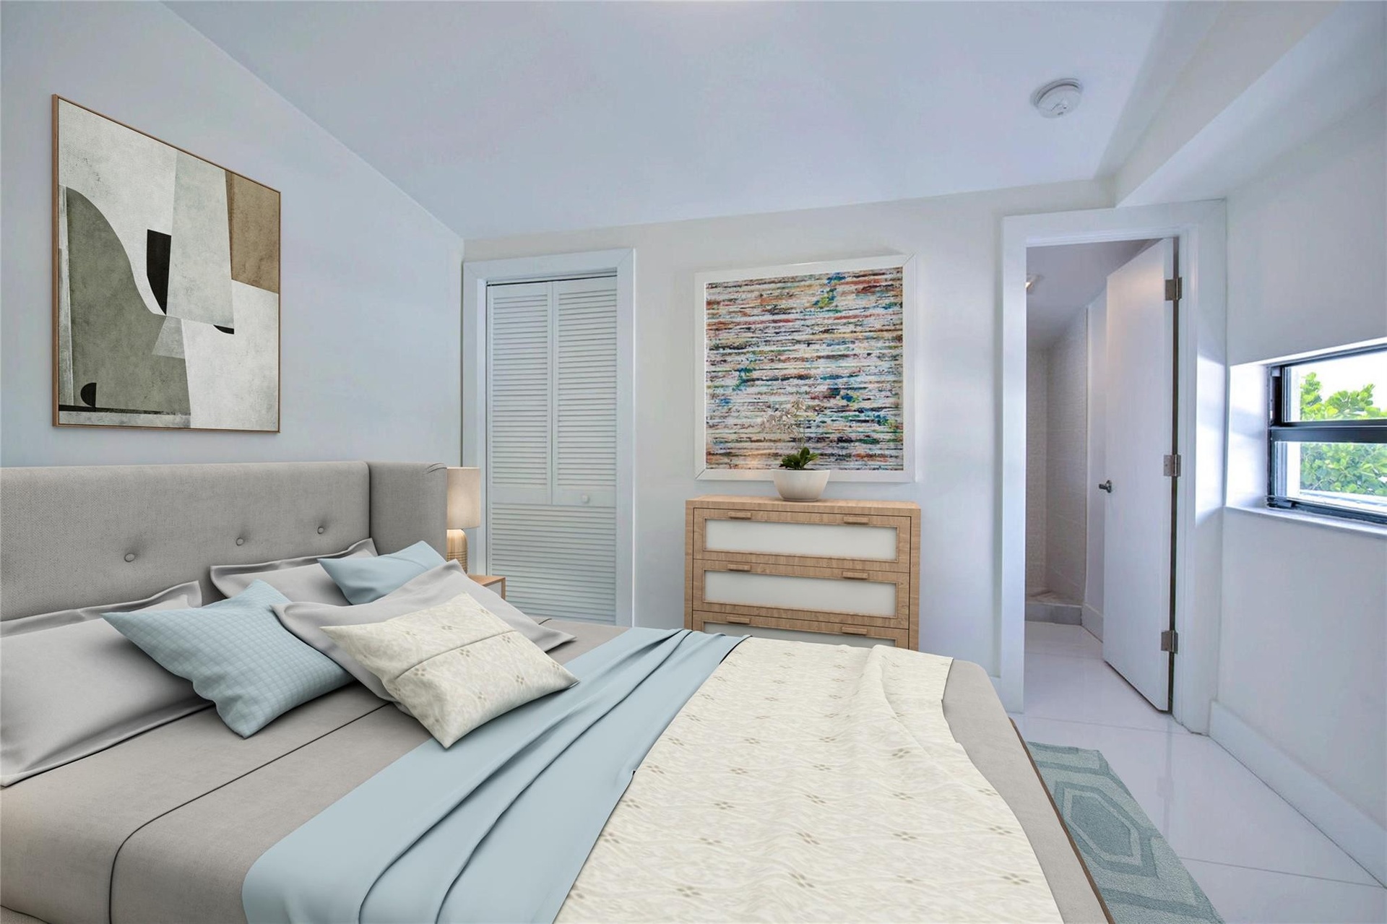
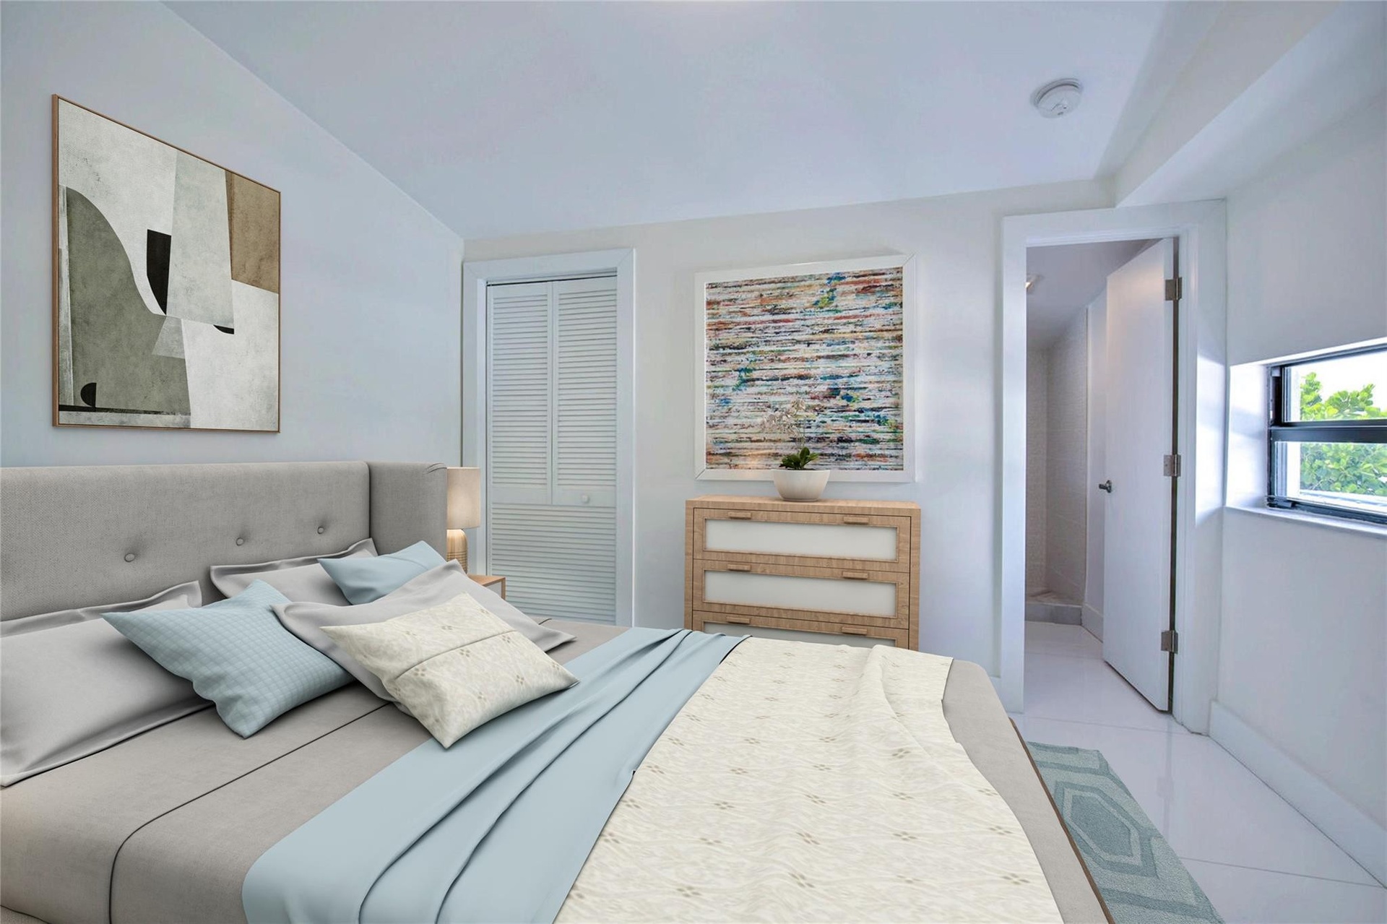
  • Bedroom #5 (Virtually Staged)
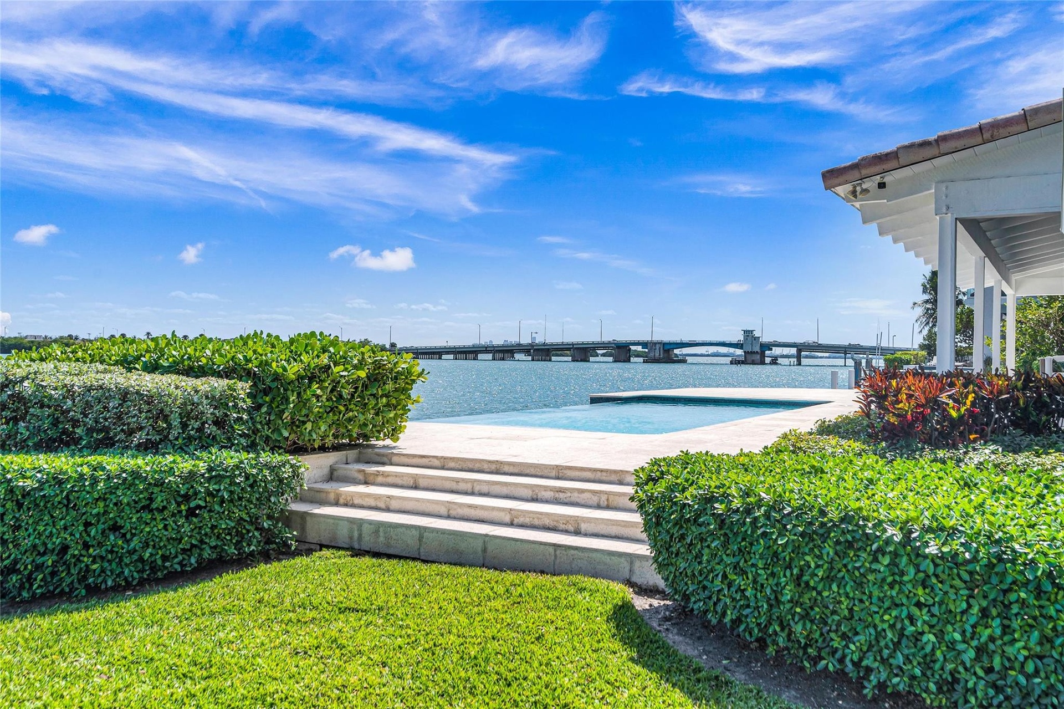
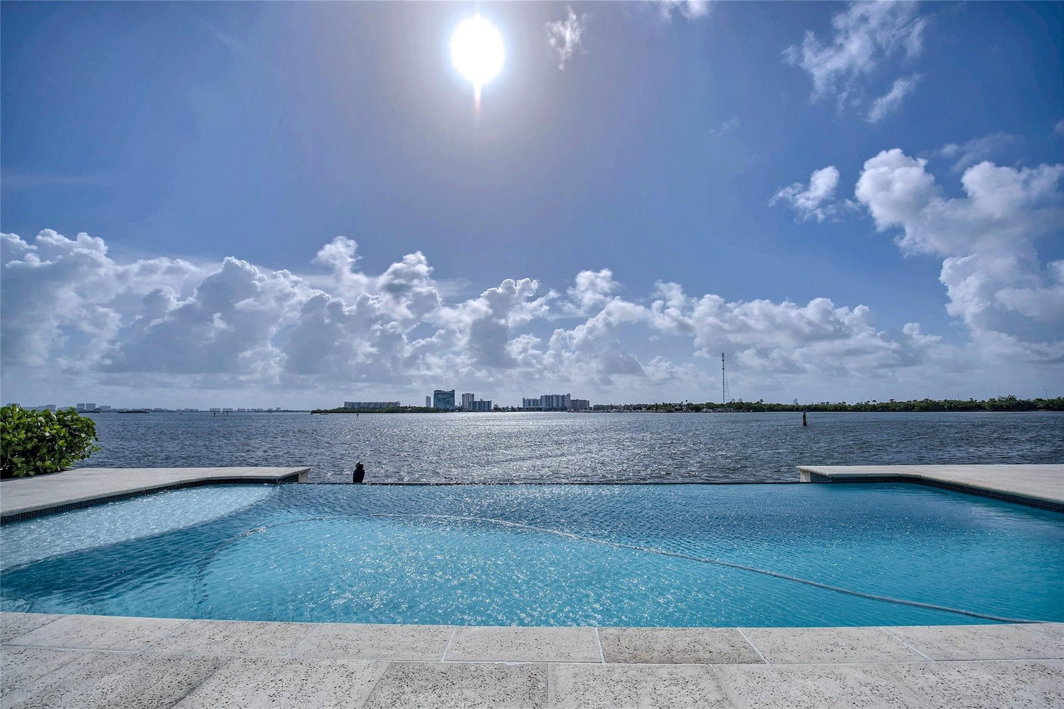
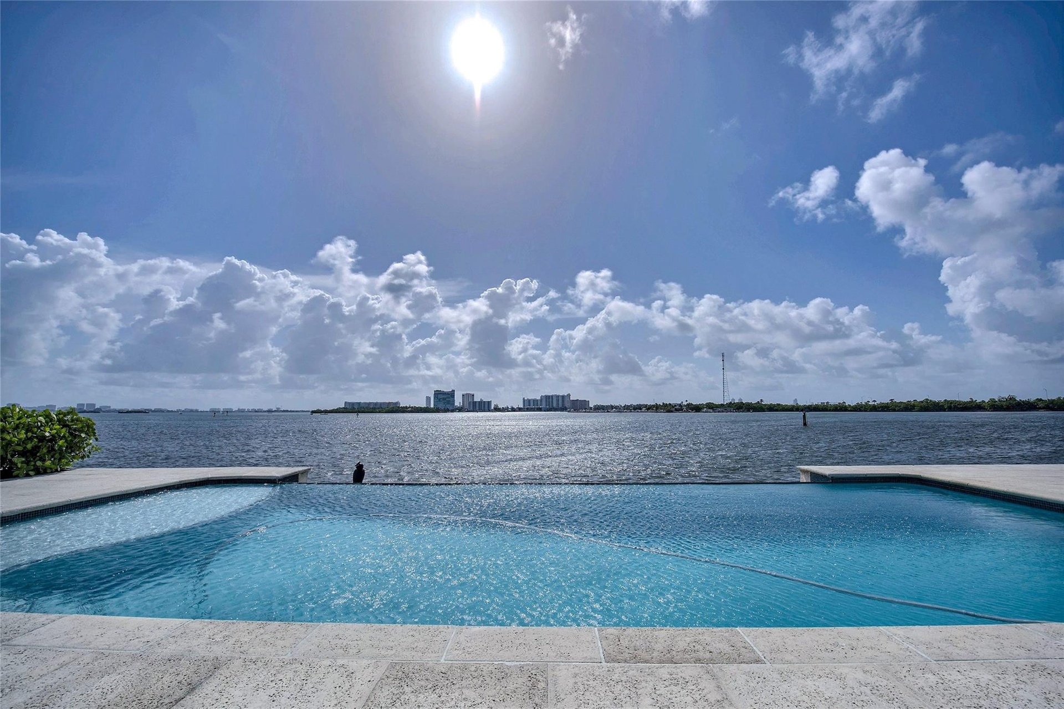
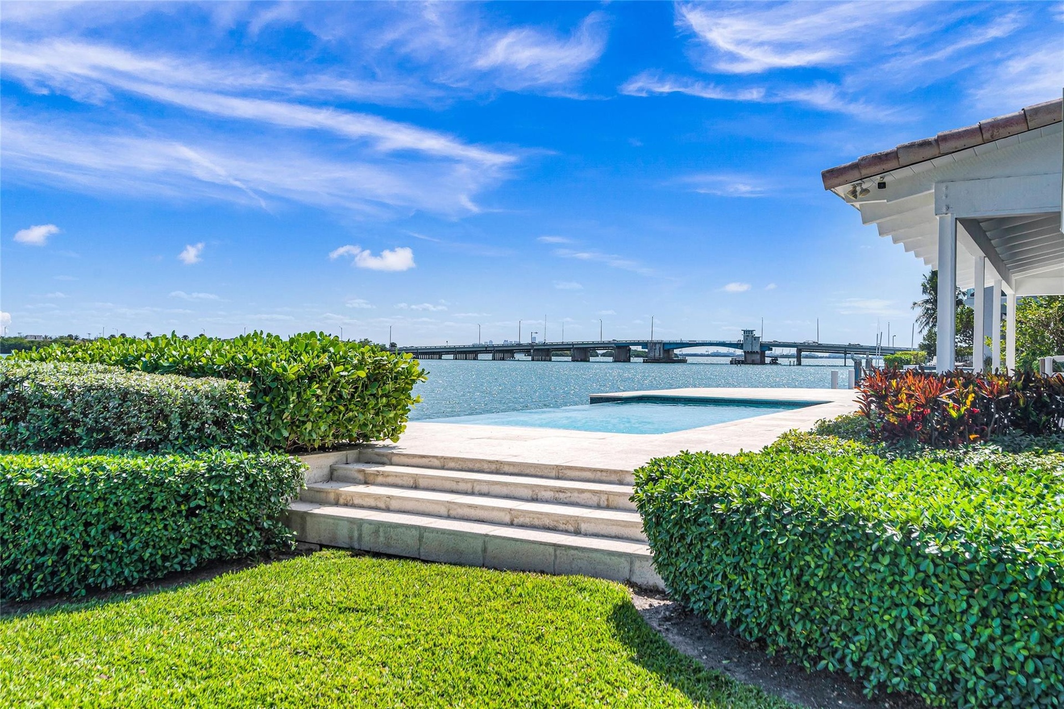
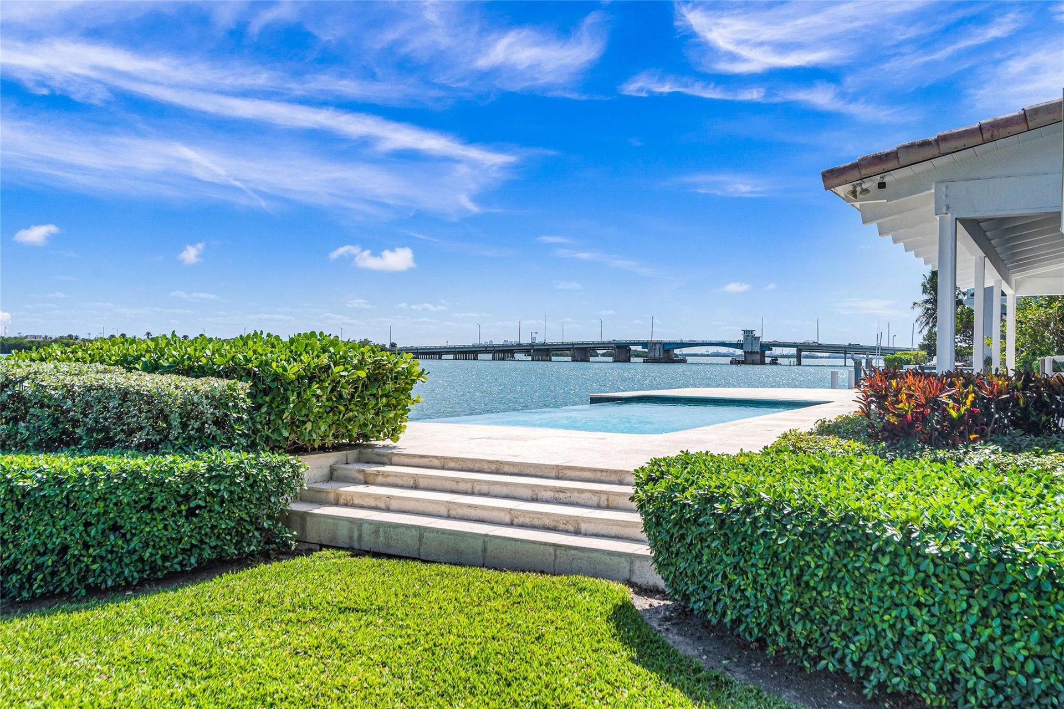
  • From Infinity Pool overlooking Biscayne Bay
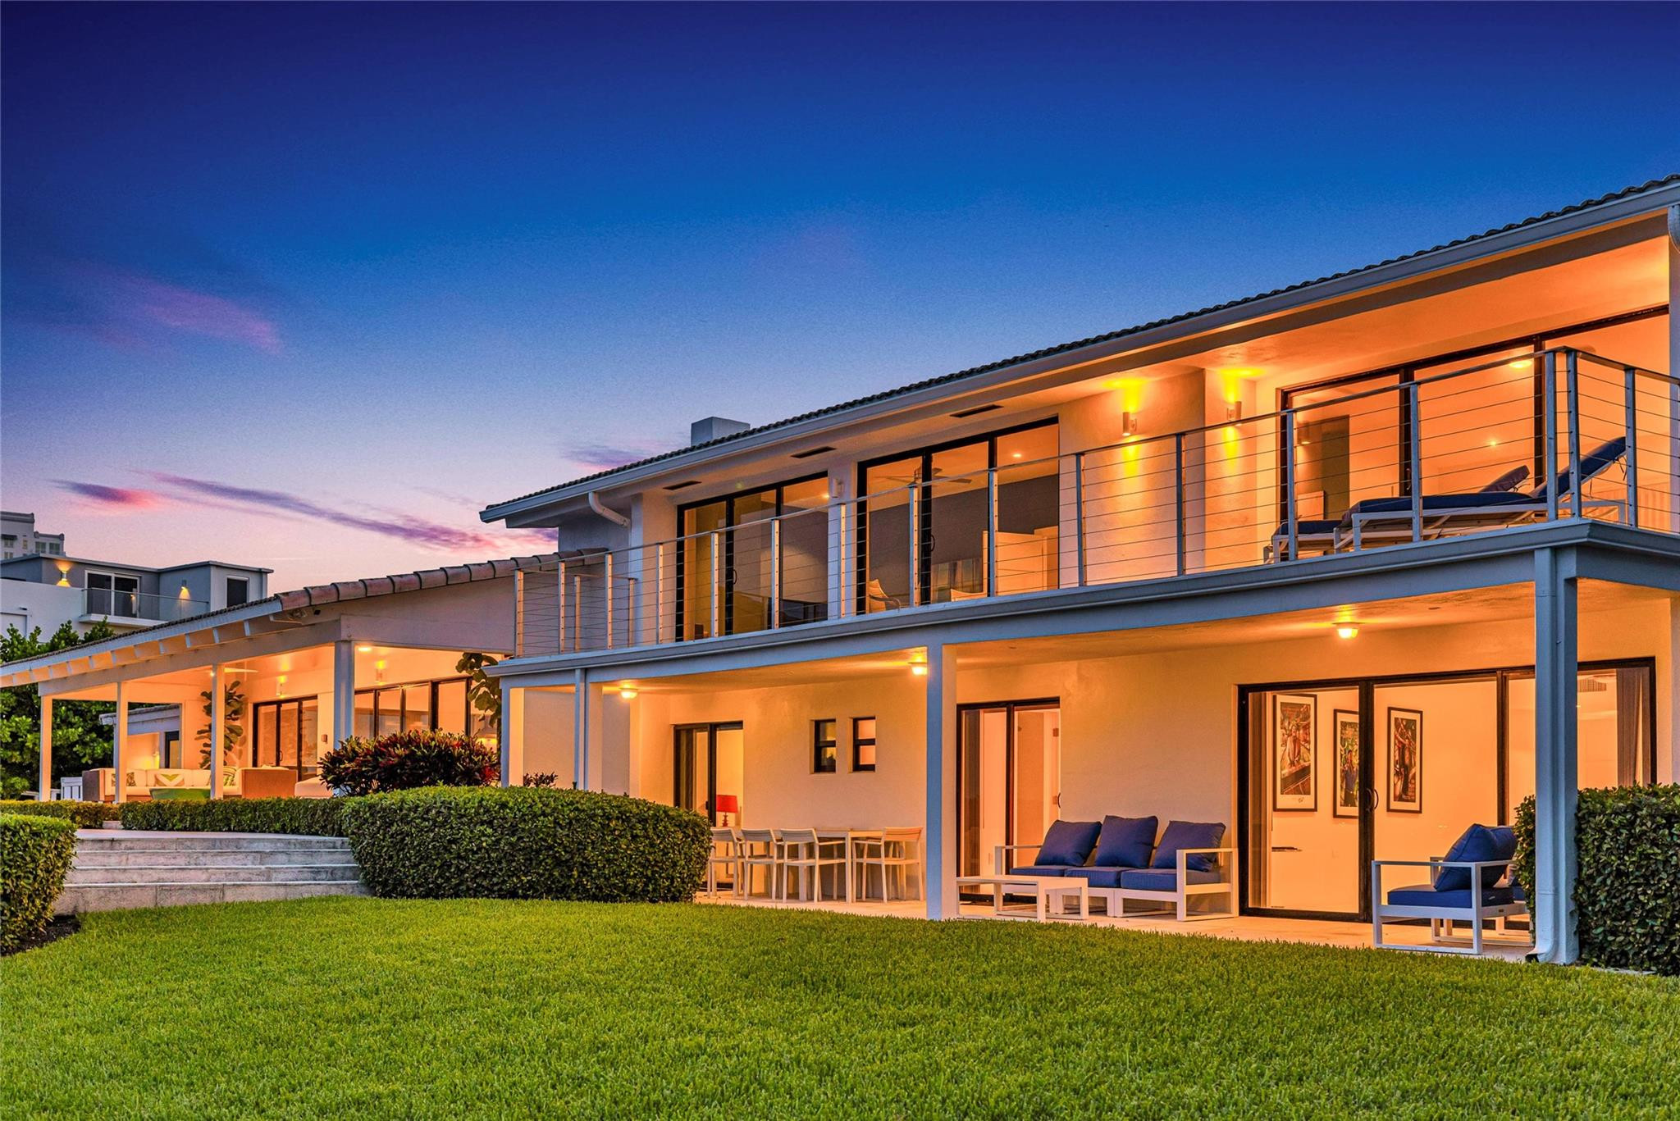
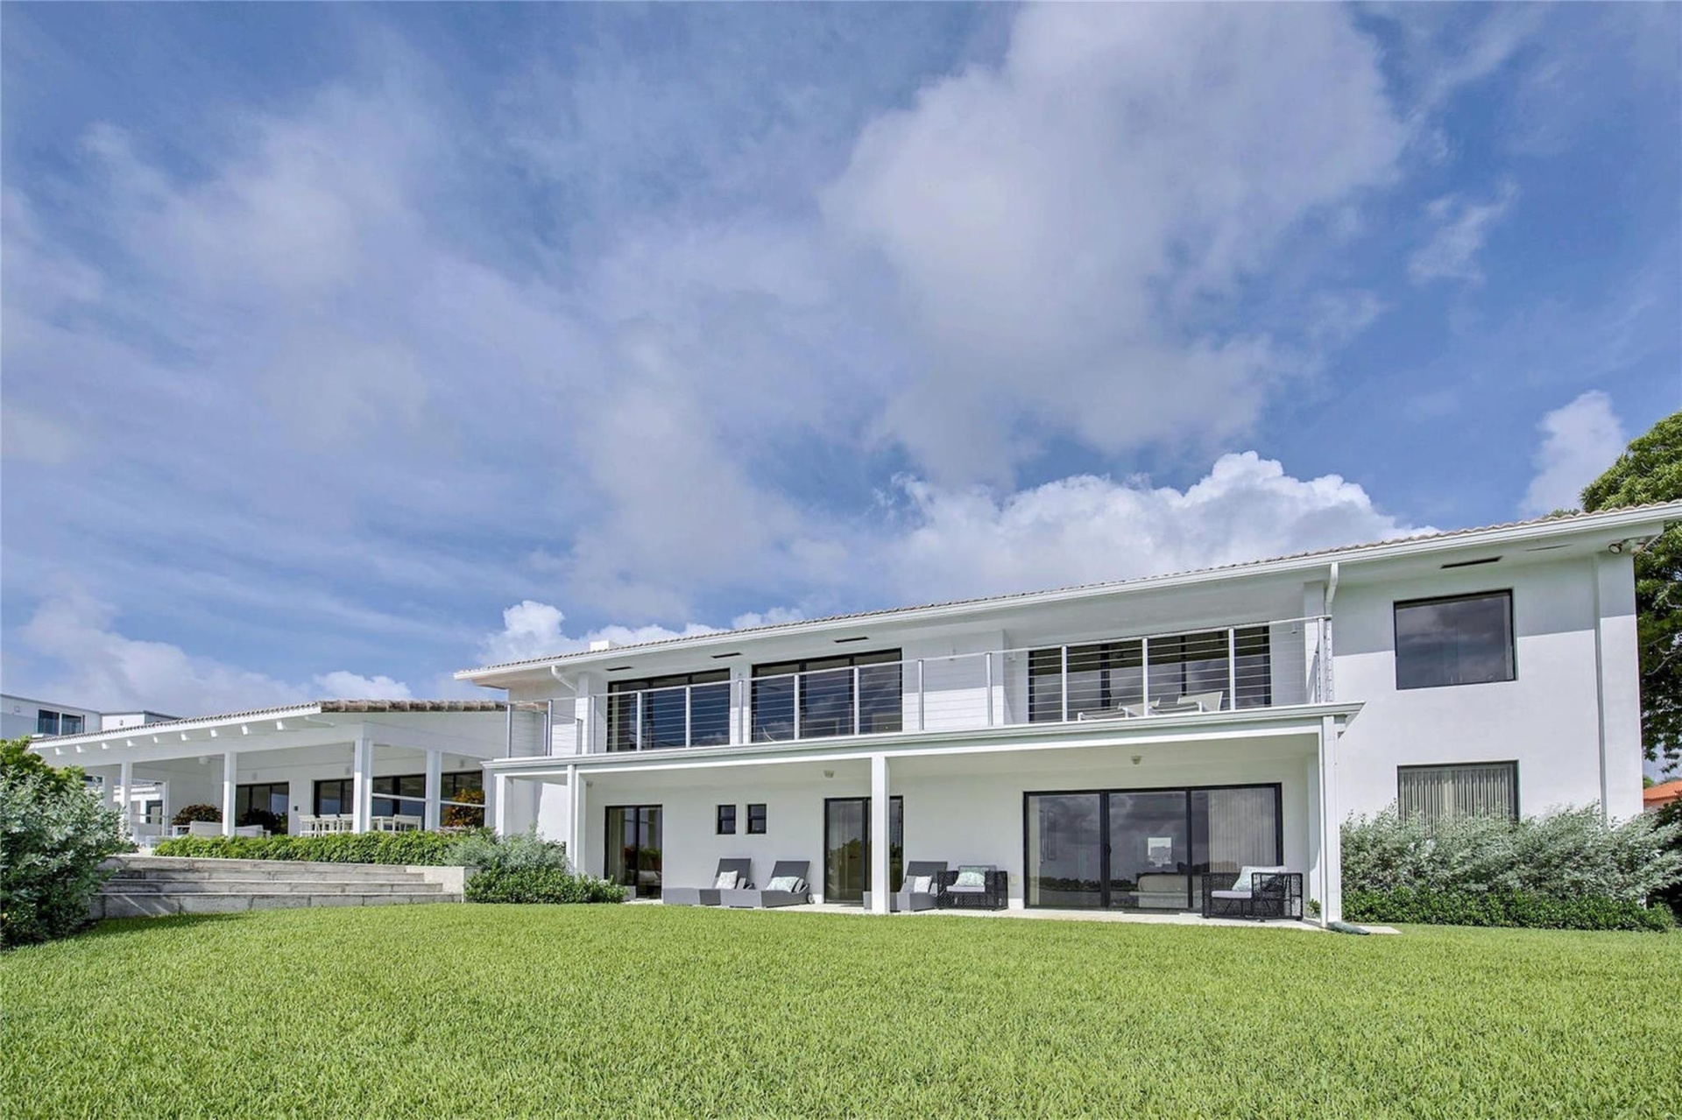
  • Bedrooms Wing from Backyard
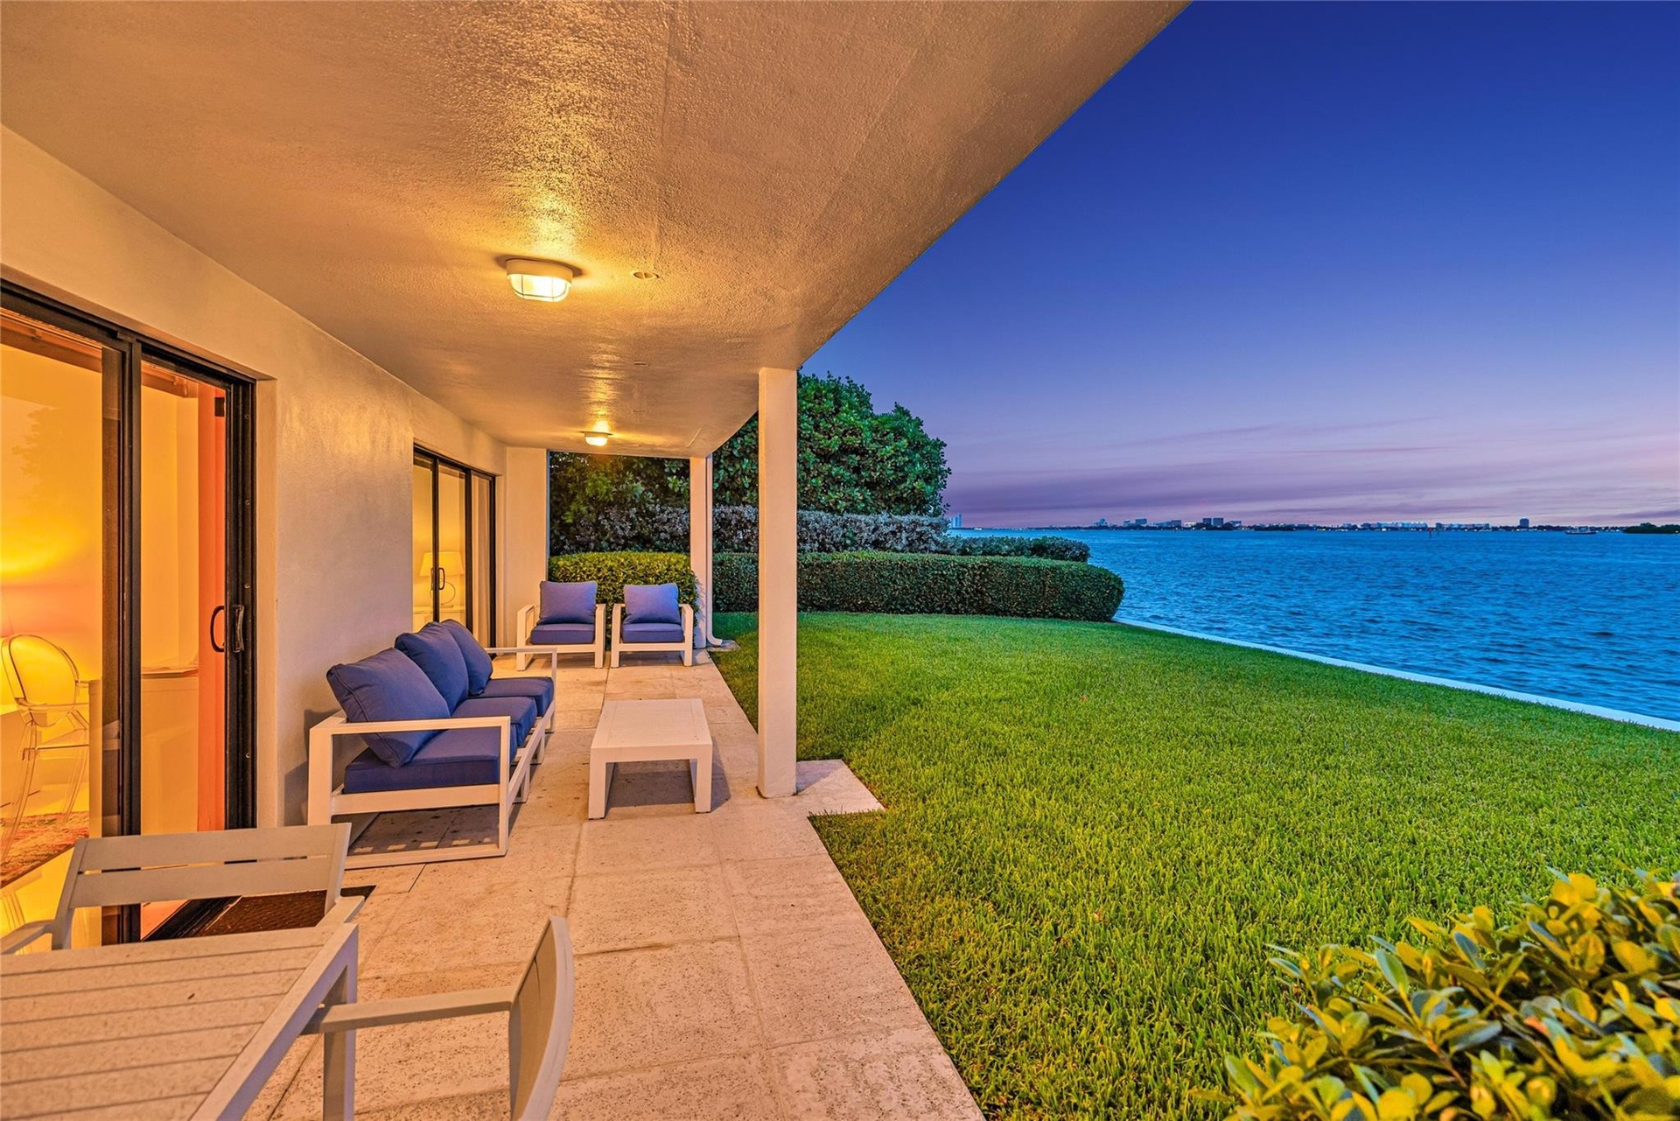
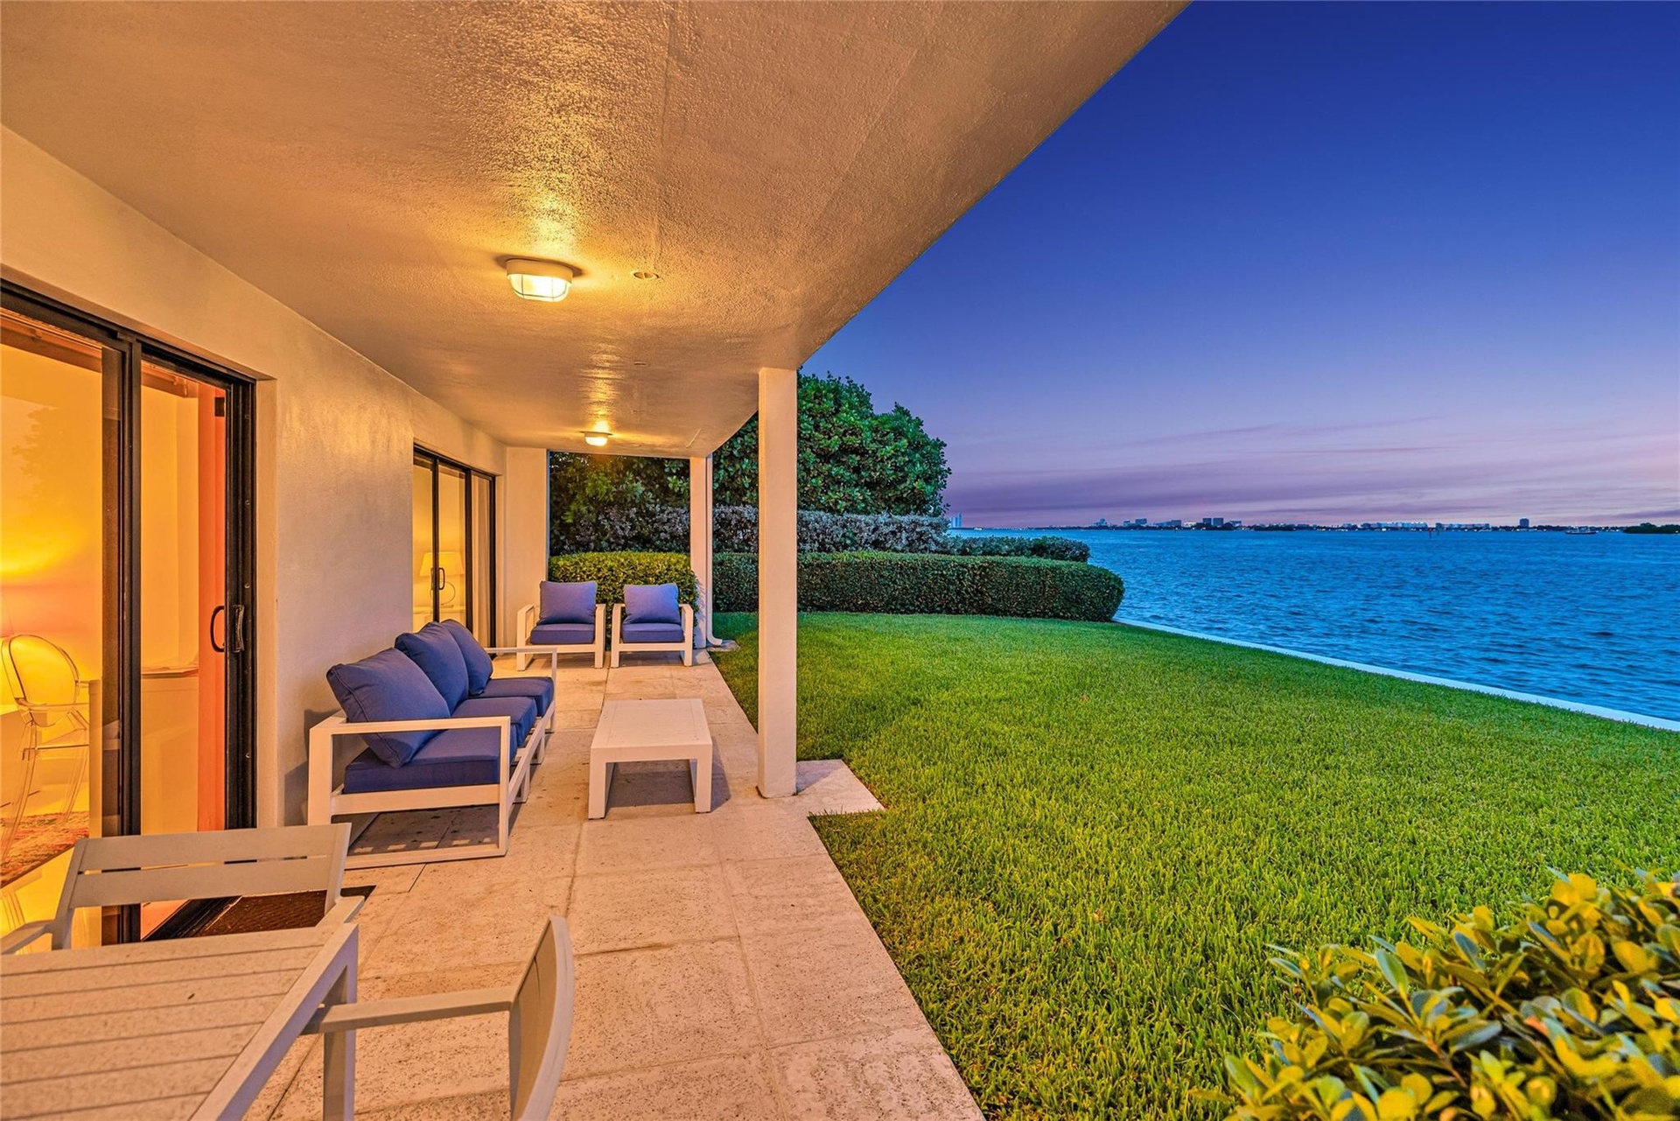
  • Guest bedrooms loggia overlooking the Bay
  • From garden up to the pool terrace
  • Backyard Garden on Bay
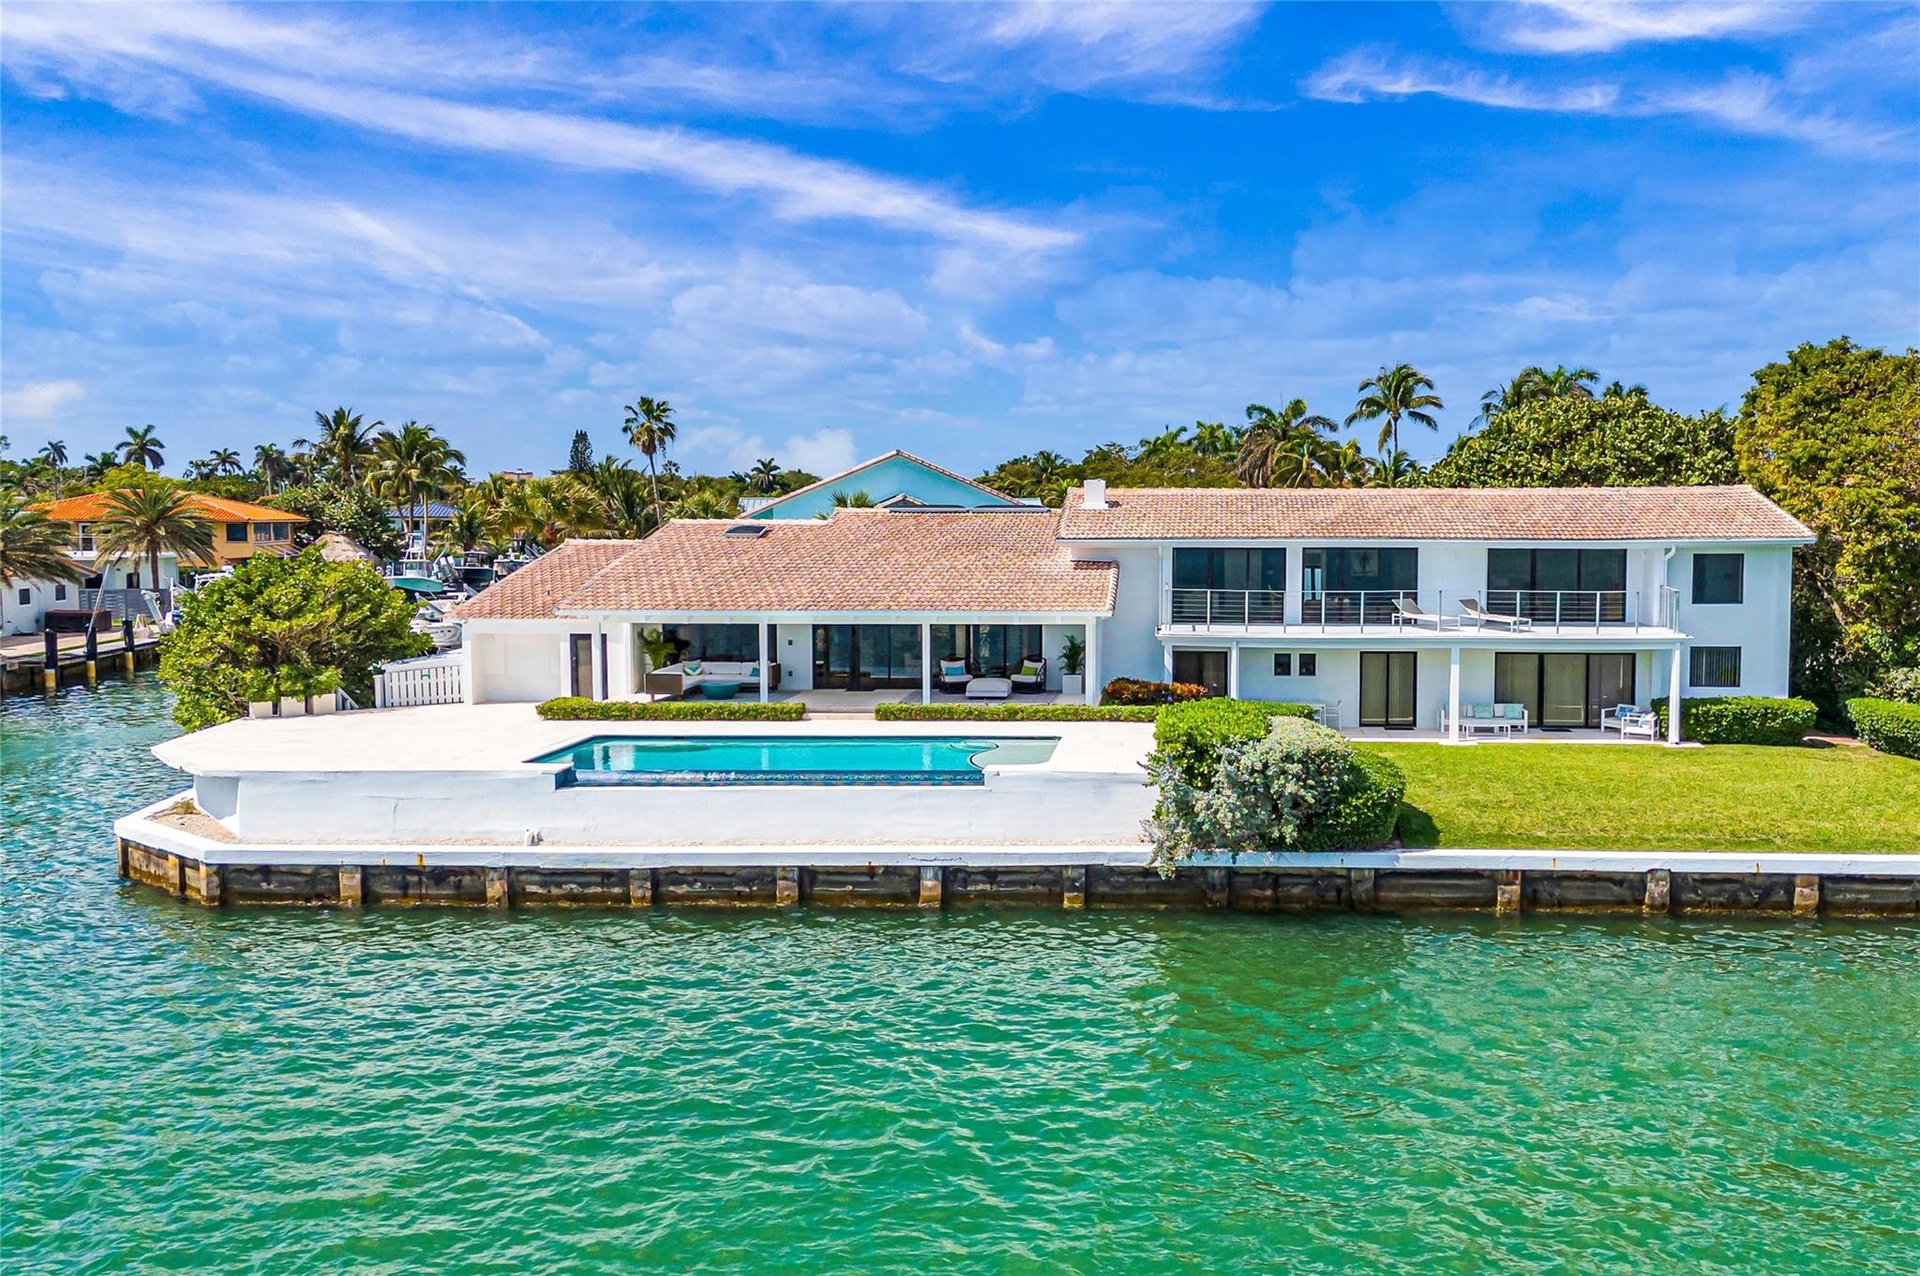
  • Looking back from the Bay
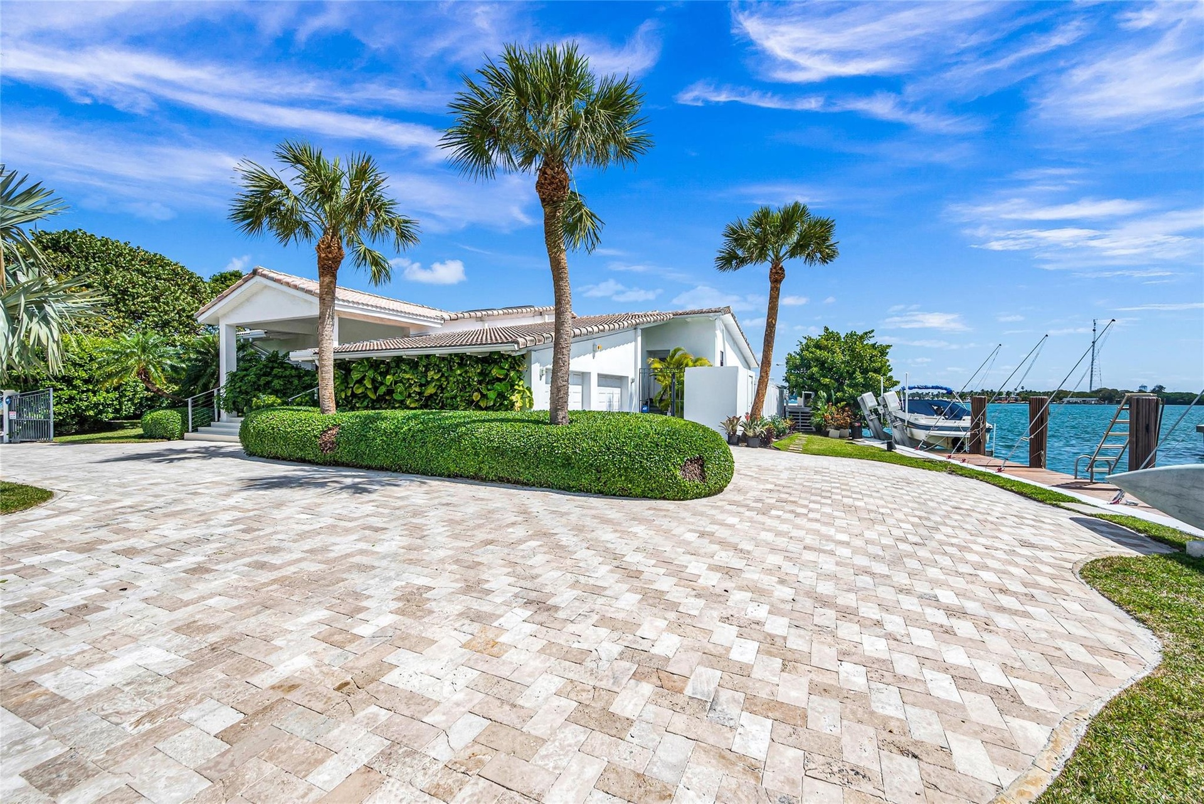
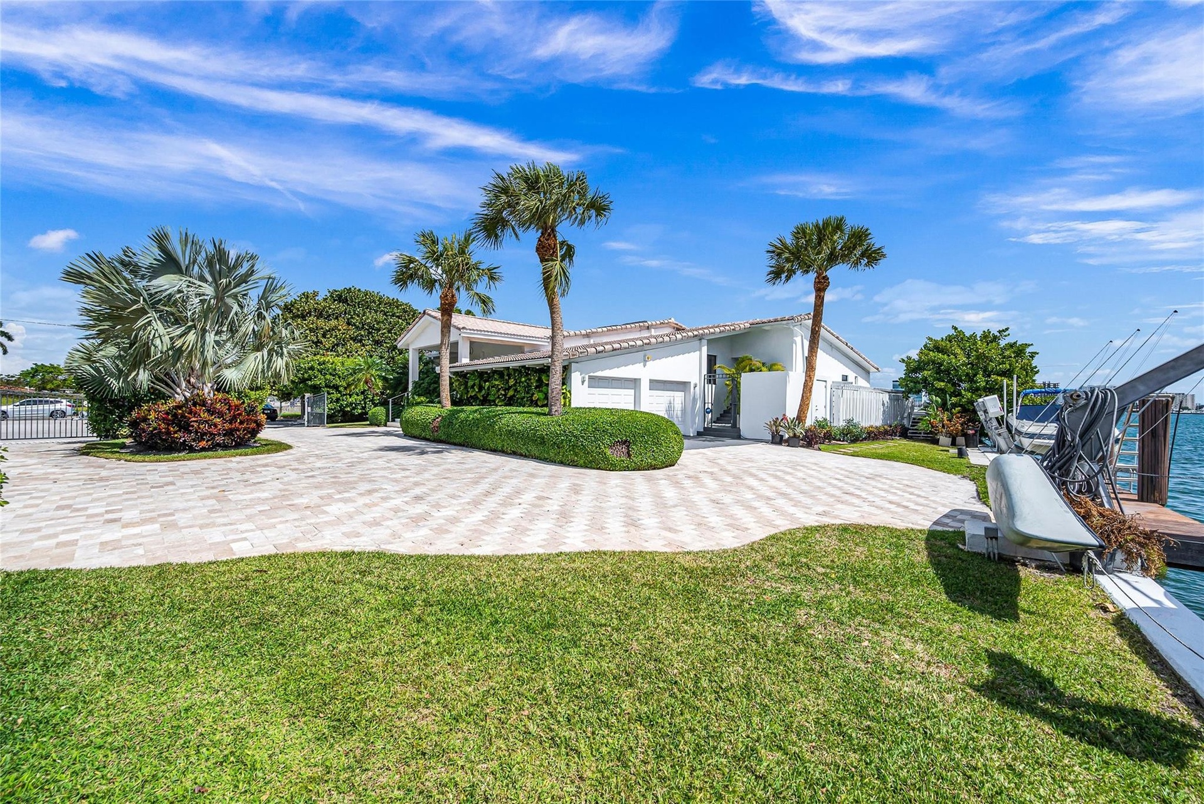
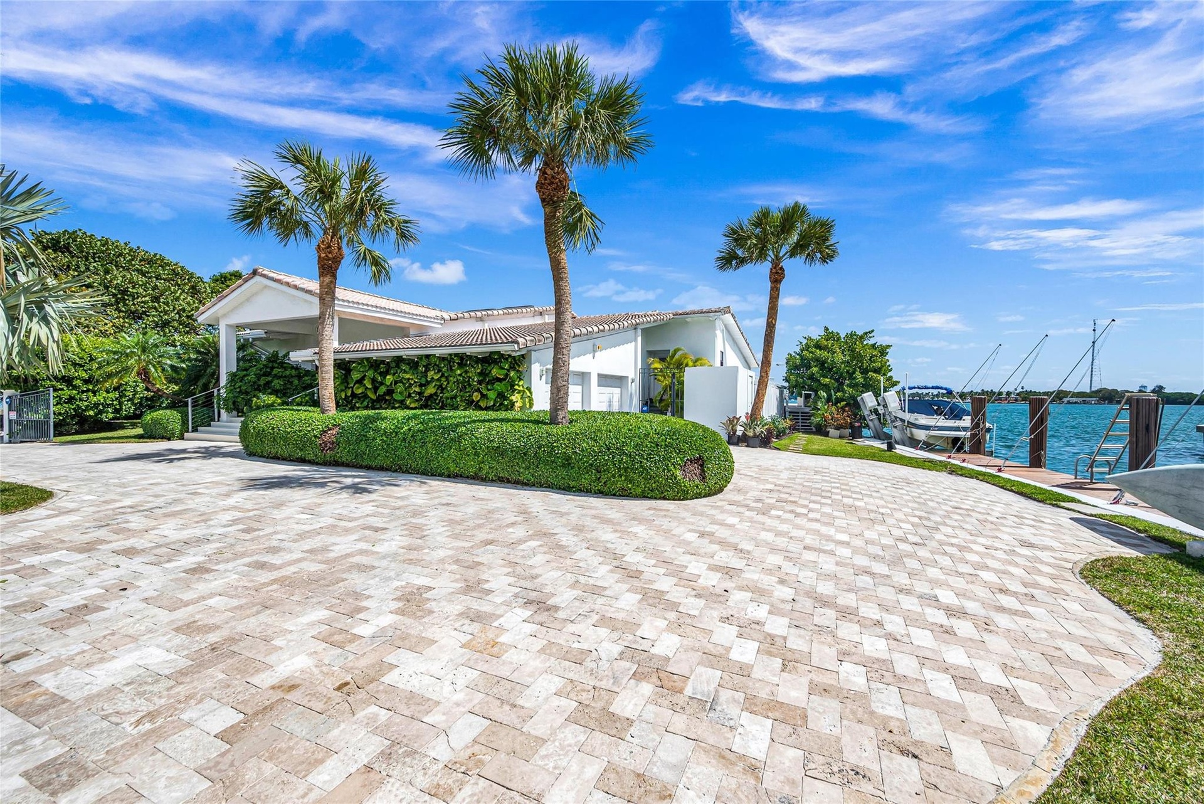
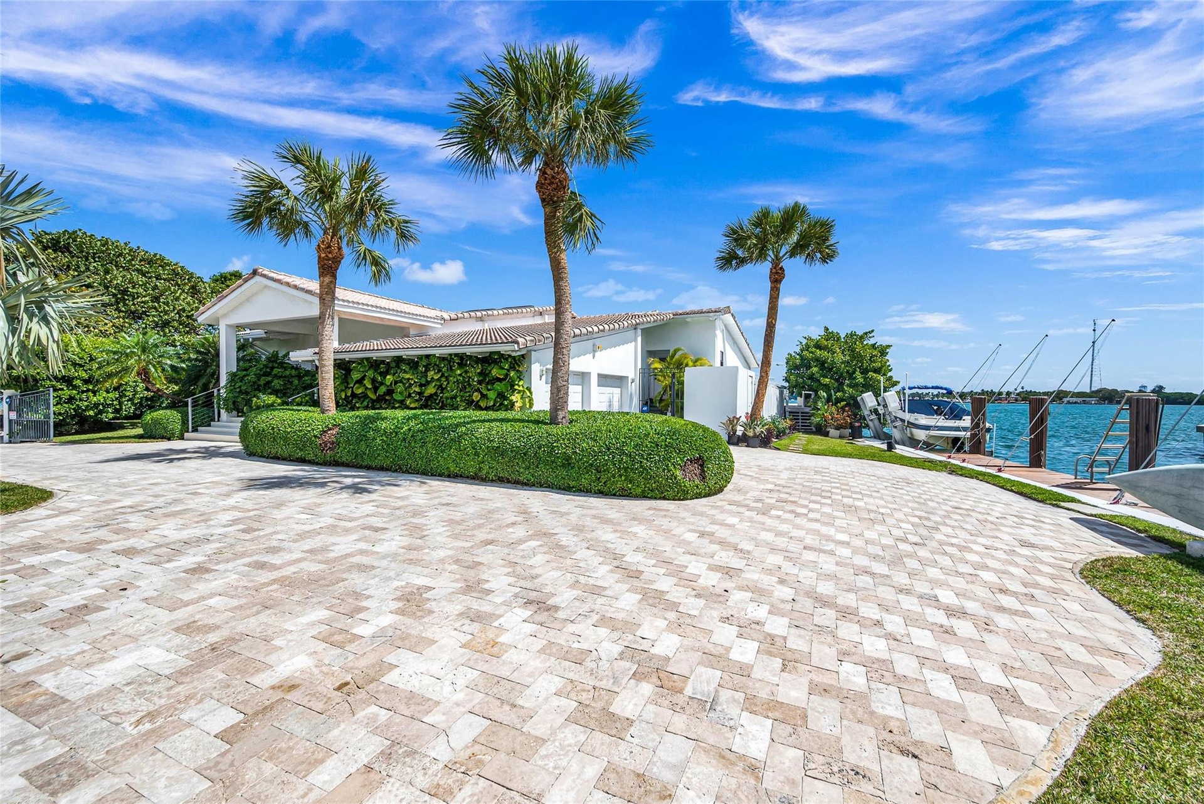
  • Gated Circular Driveway
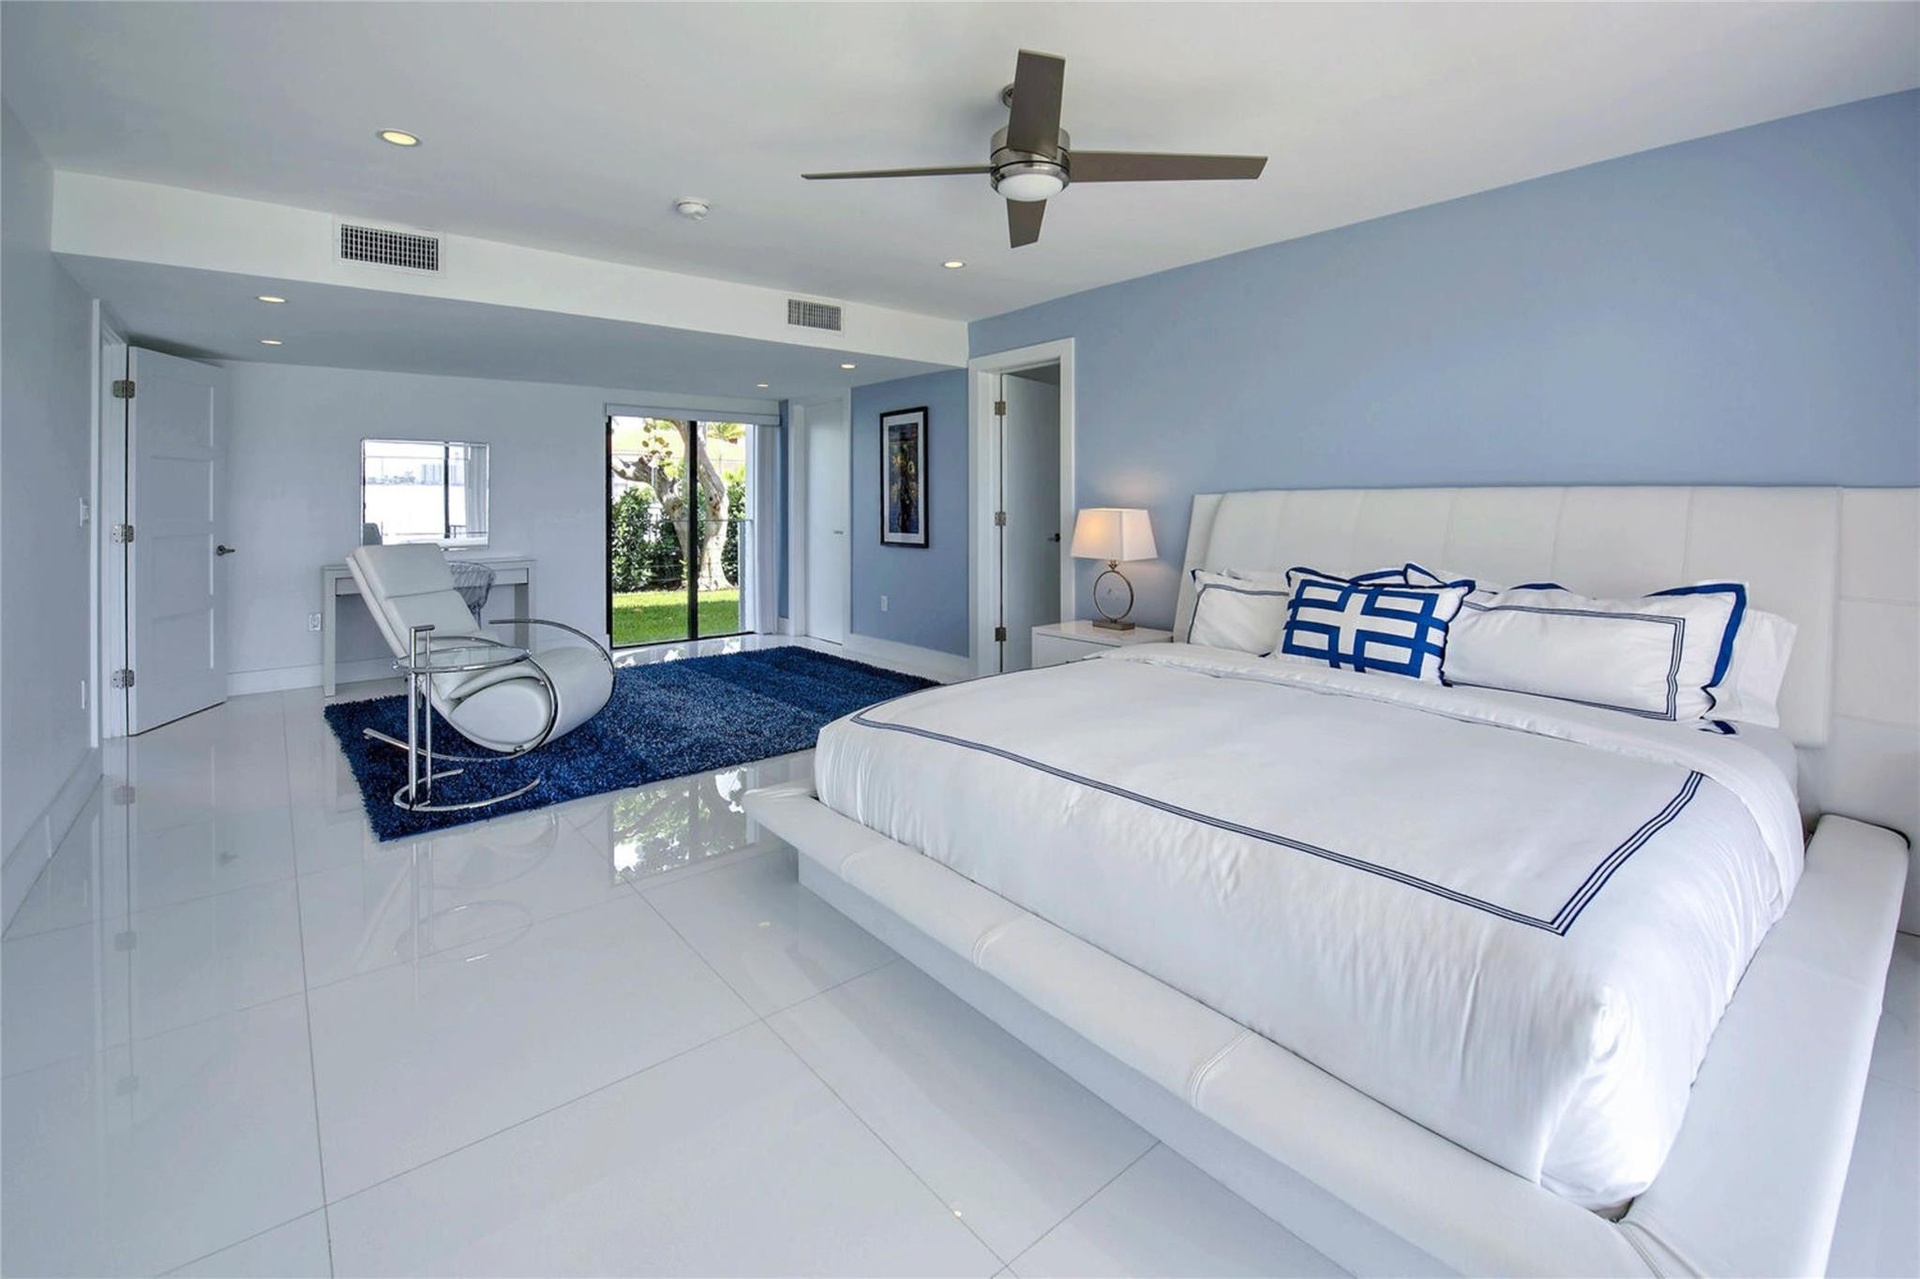
  • Gated Entry Circular drive
  • Driveway to 2 Car Garage
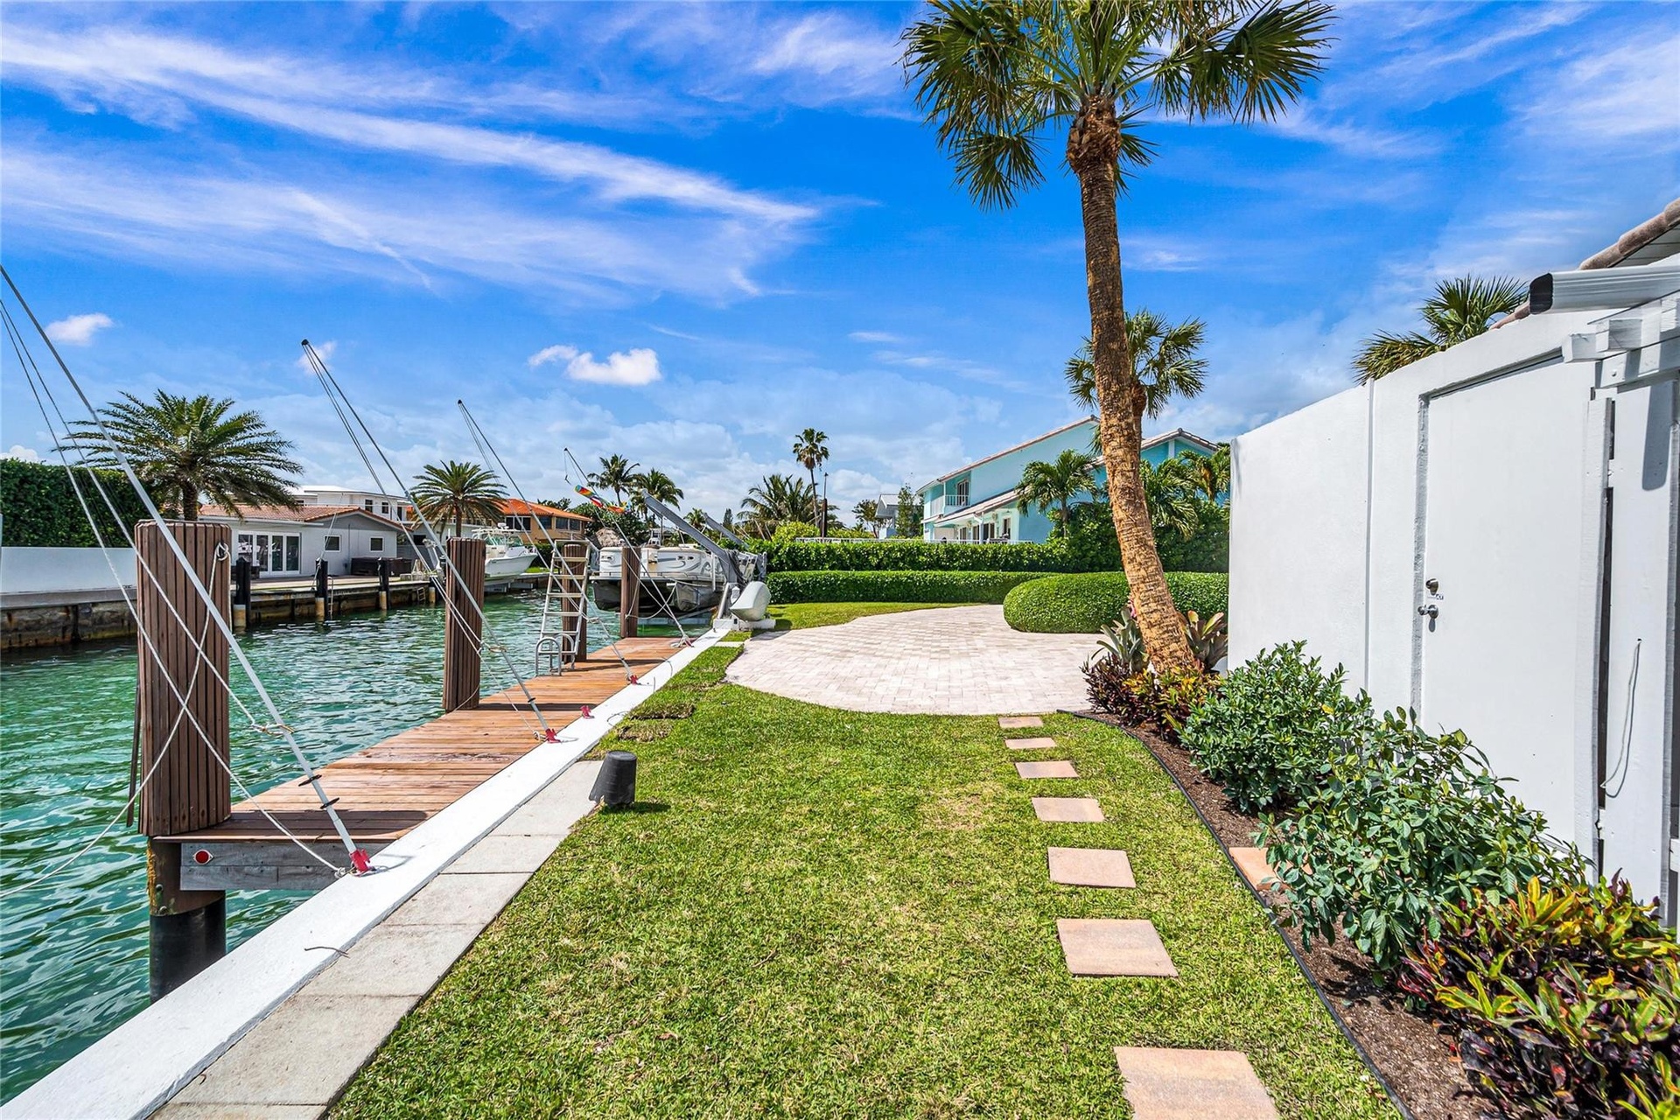
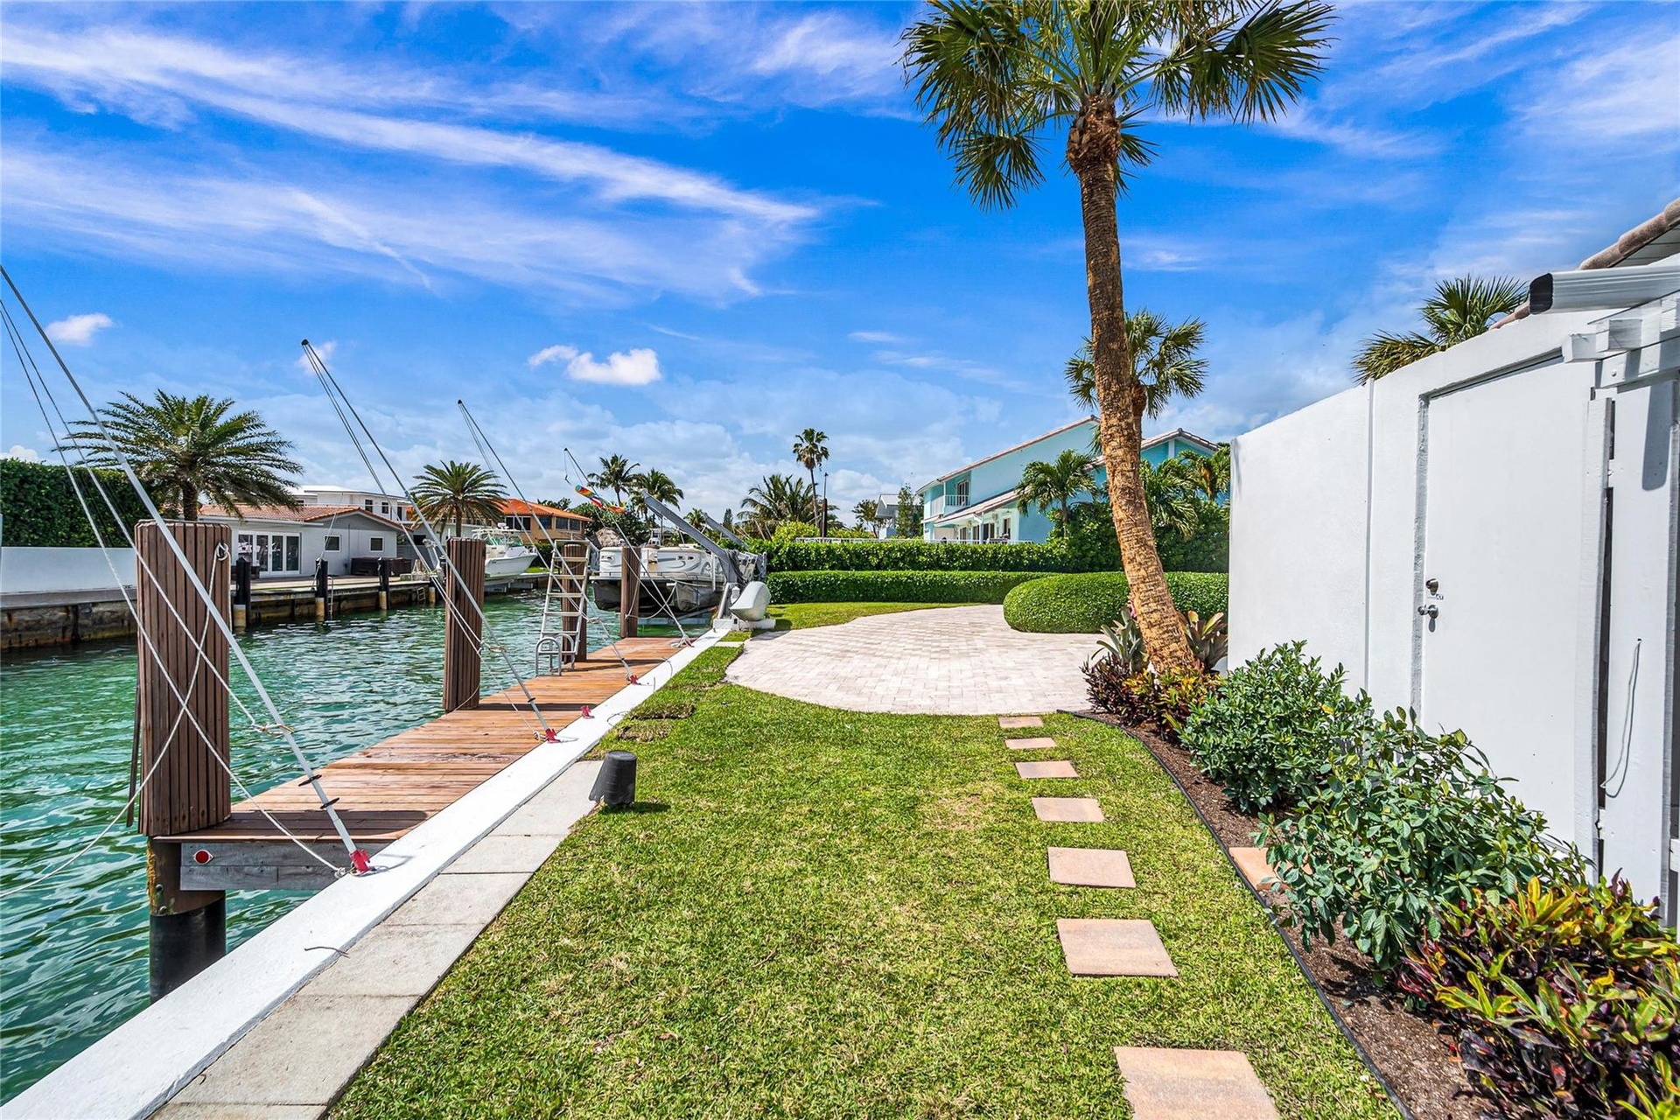
  • Canal side of property
  • Outdoor Storage Room and fenced-in location for HVAC units
  • Side Canal looking West
  • 137 feet of side canal frontage with 33' dock and two boat lifts
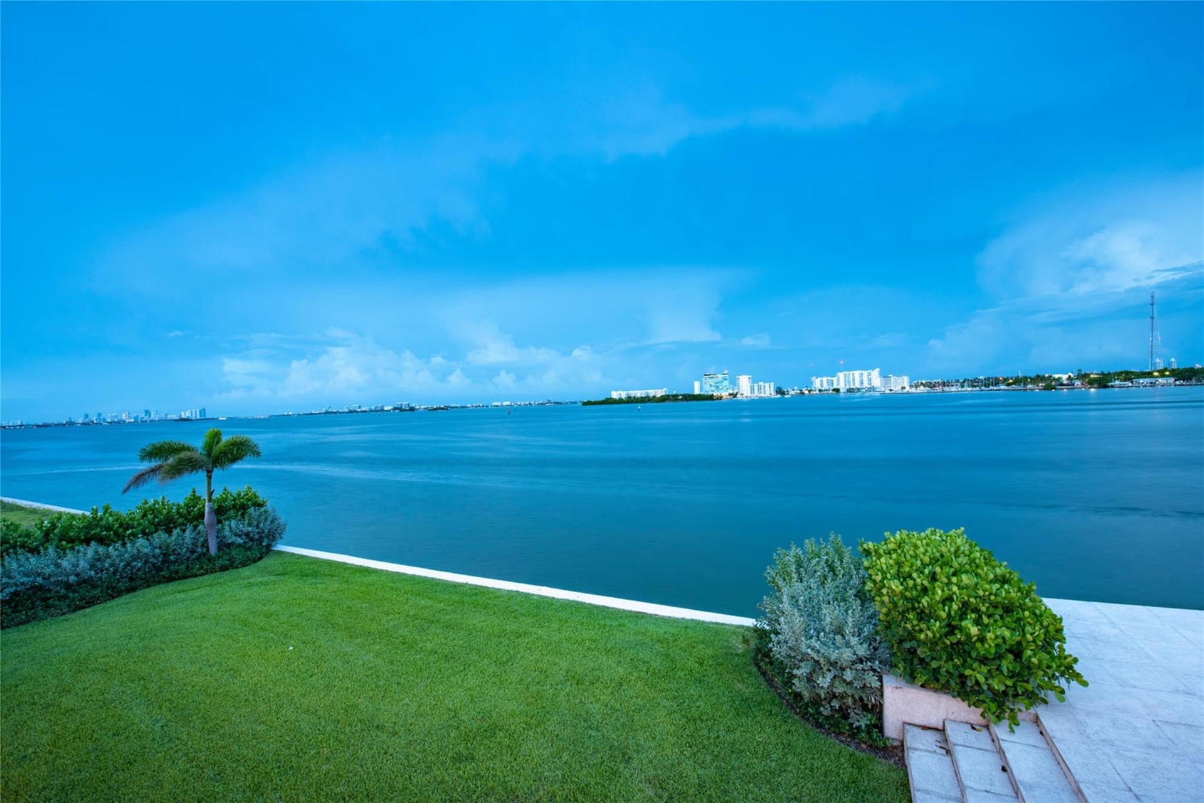
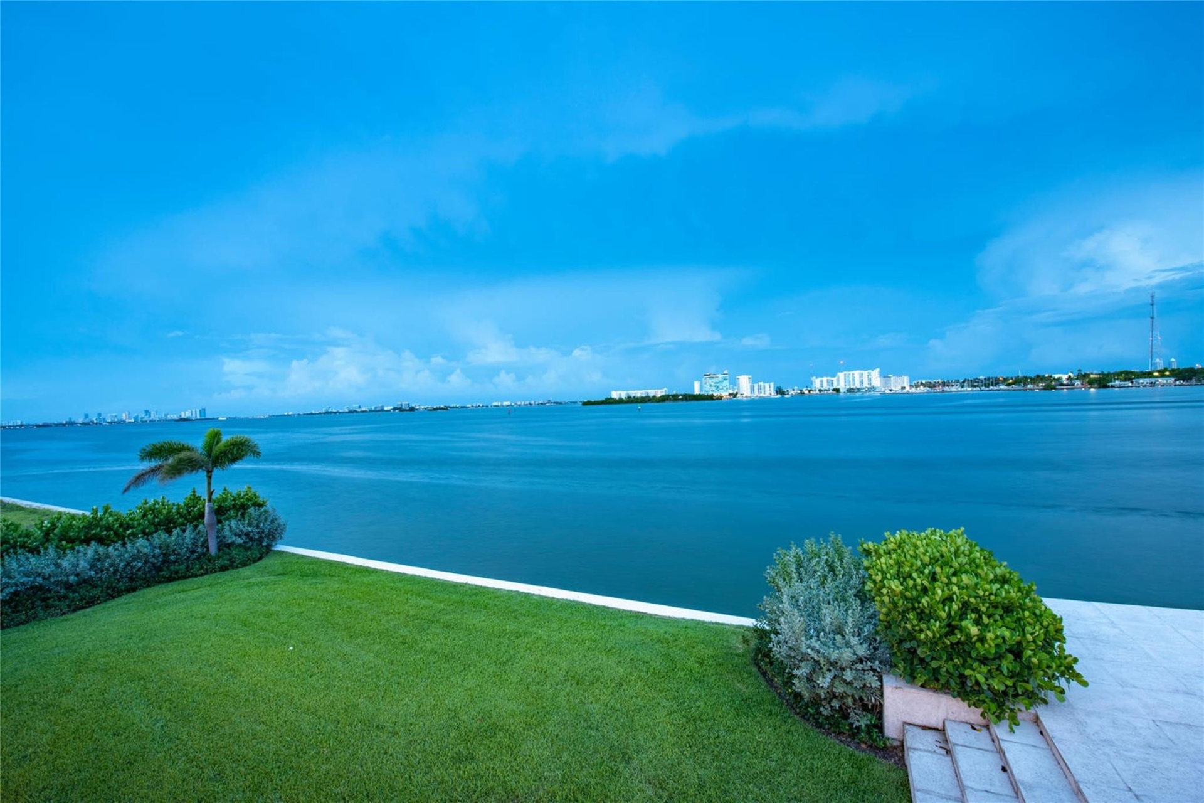
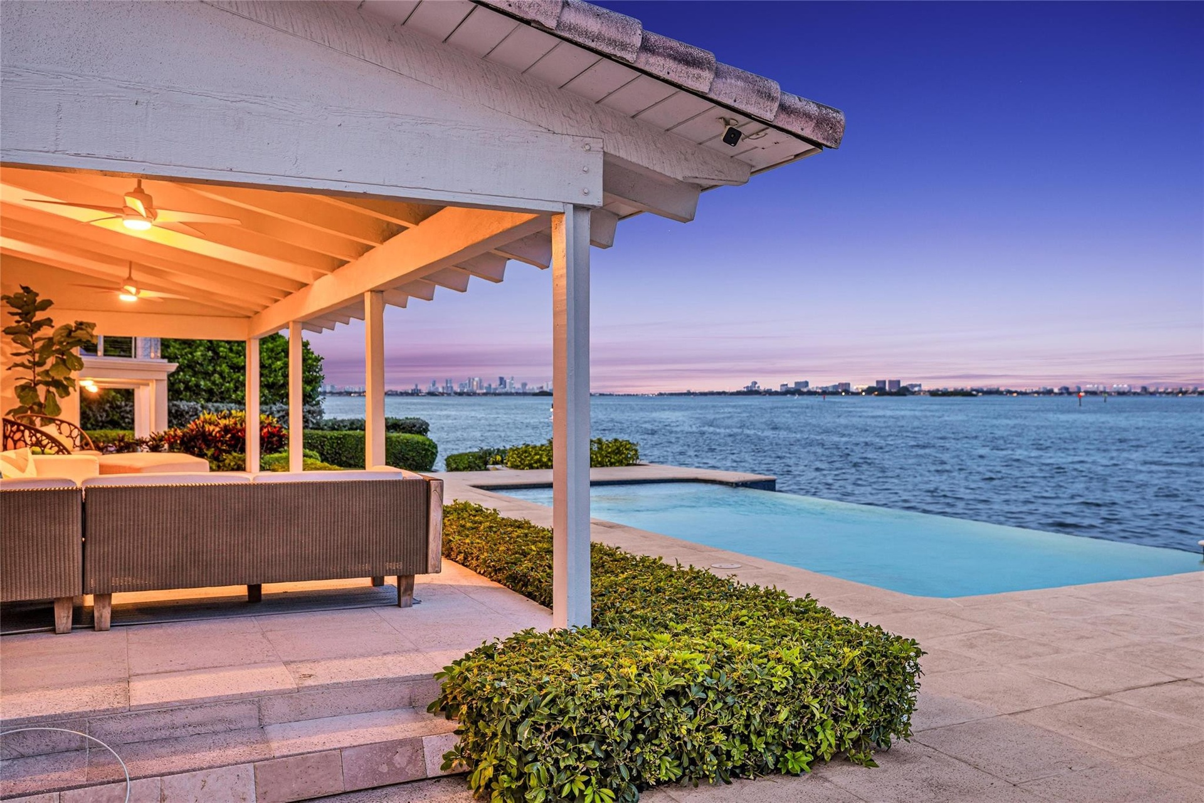
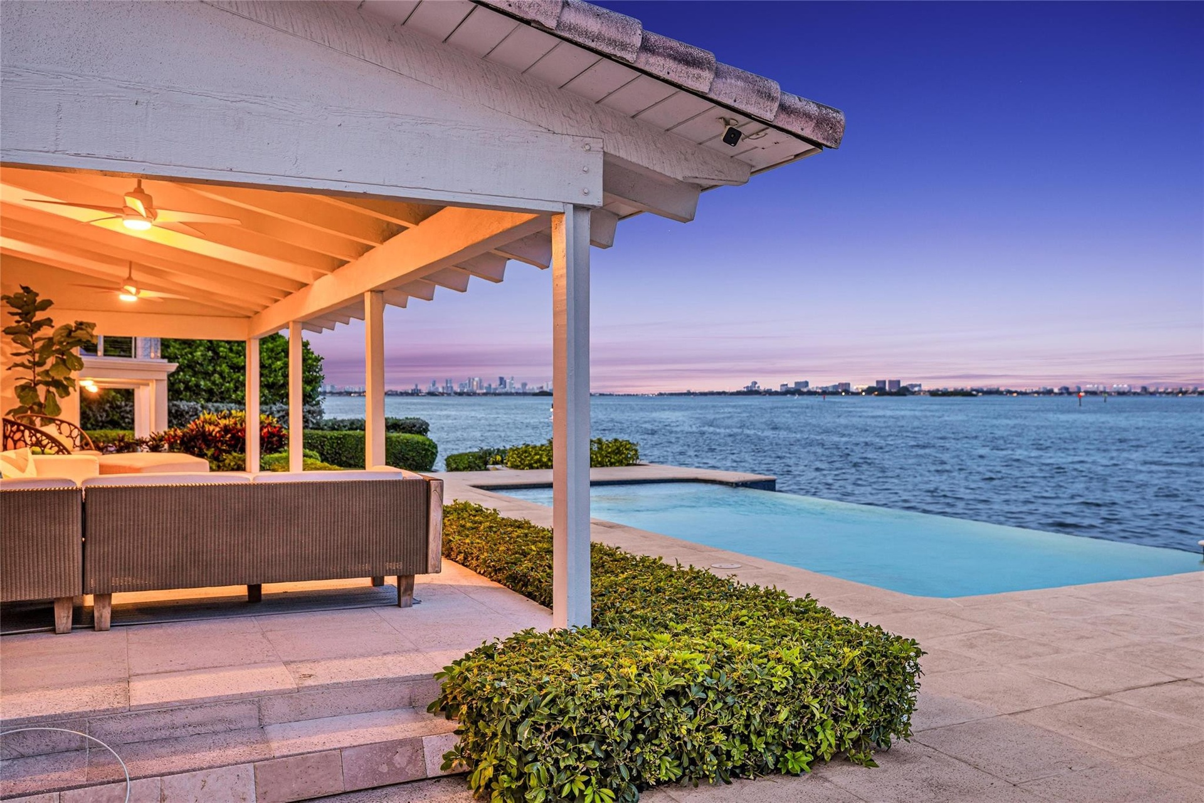
  • Twilight on Bay looking South
  • Covered Porch looking Southeast
  • Porch and Southeast evening Views
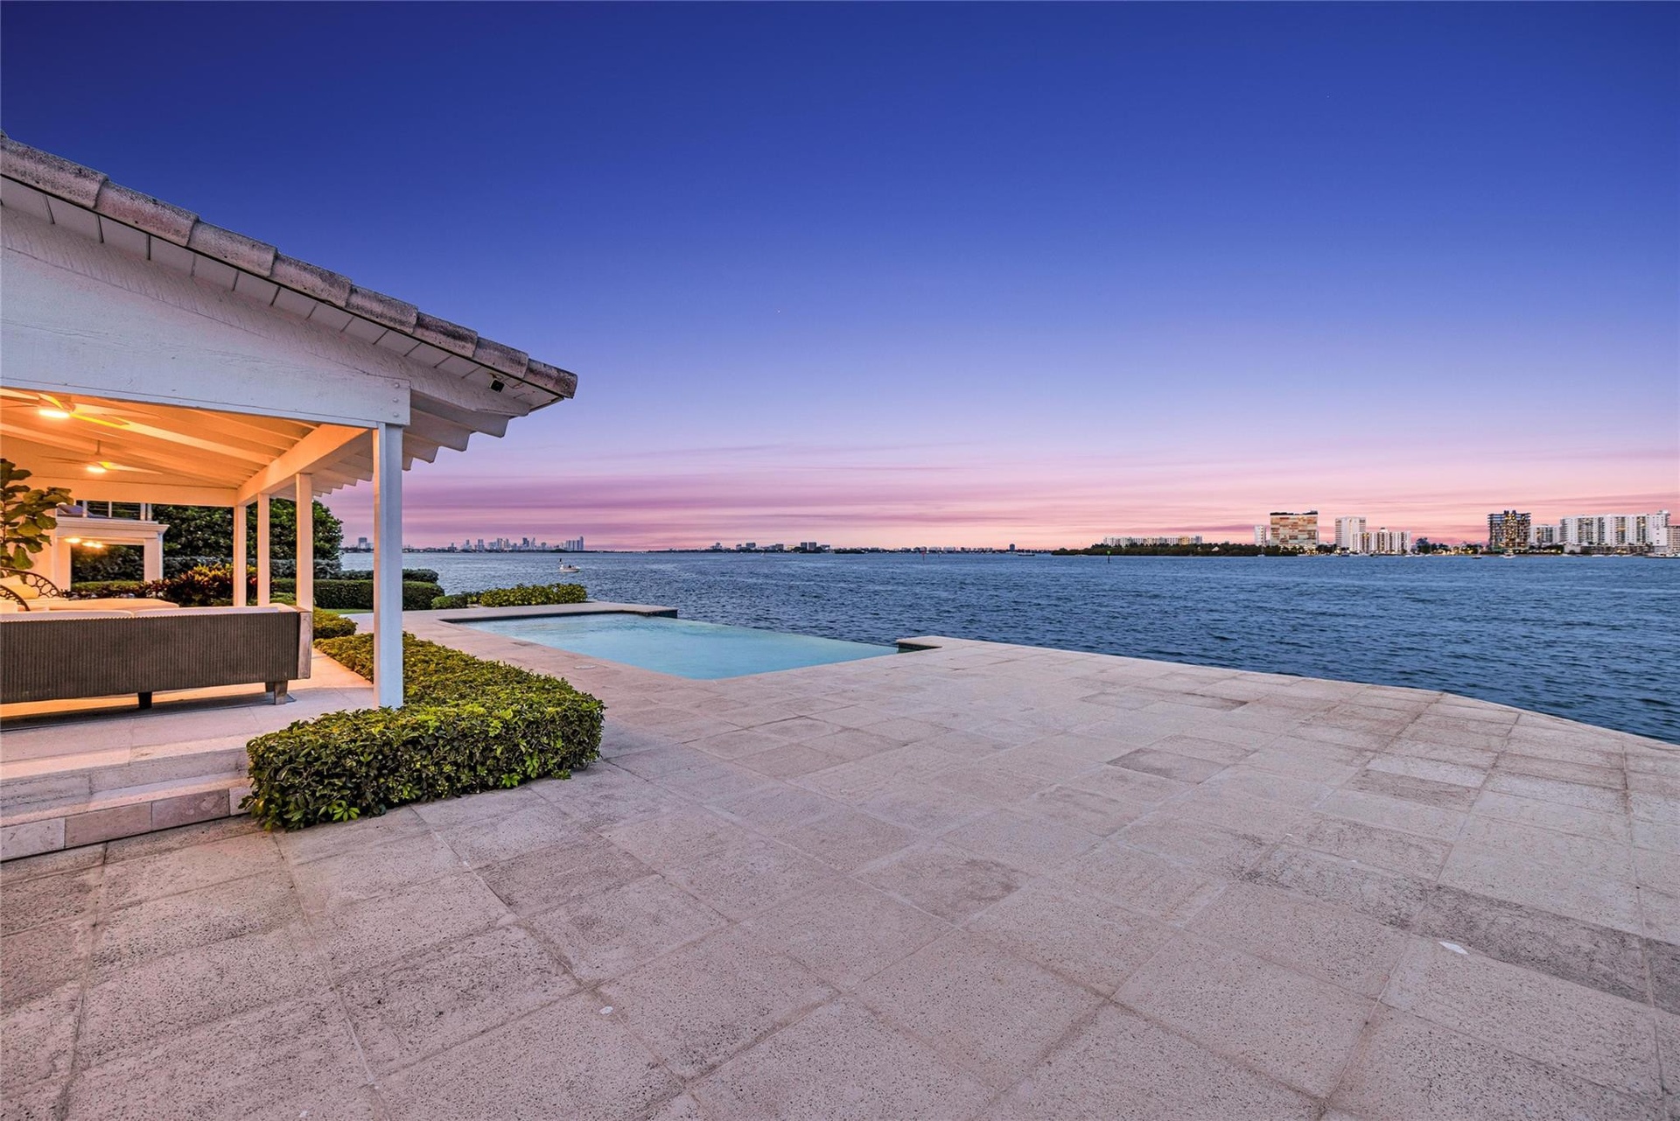
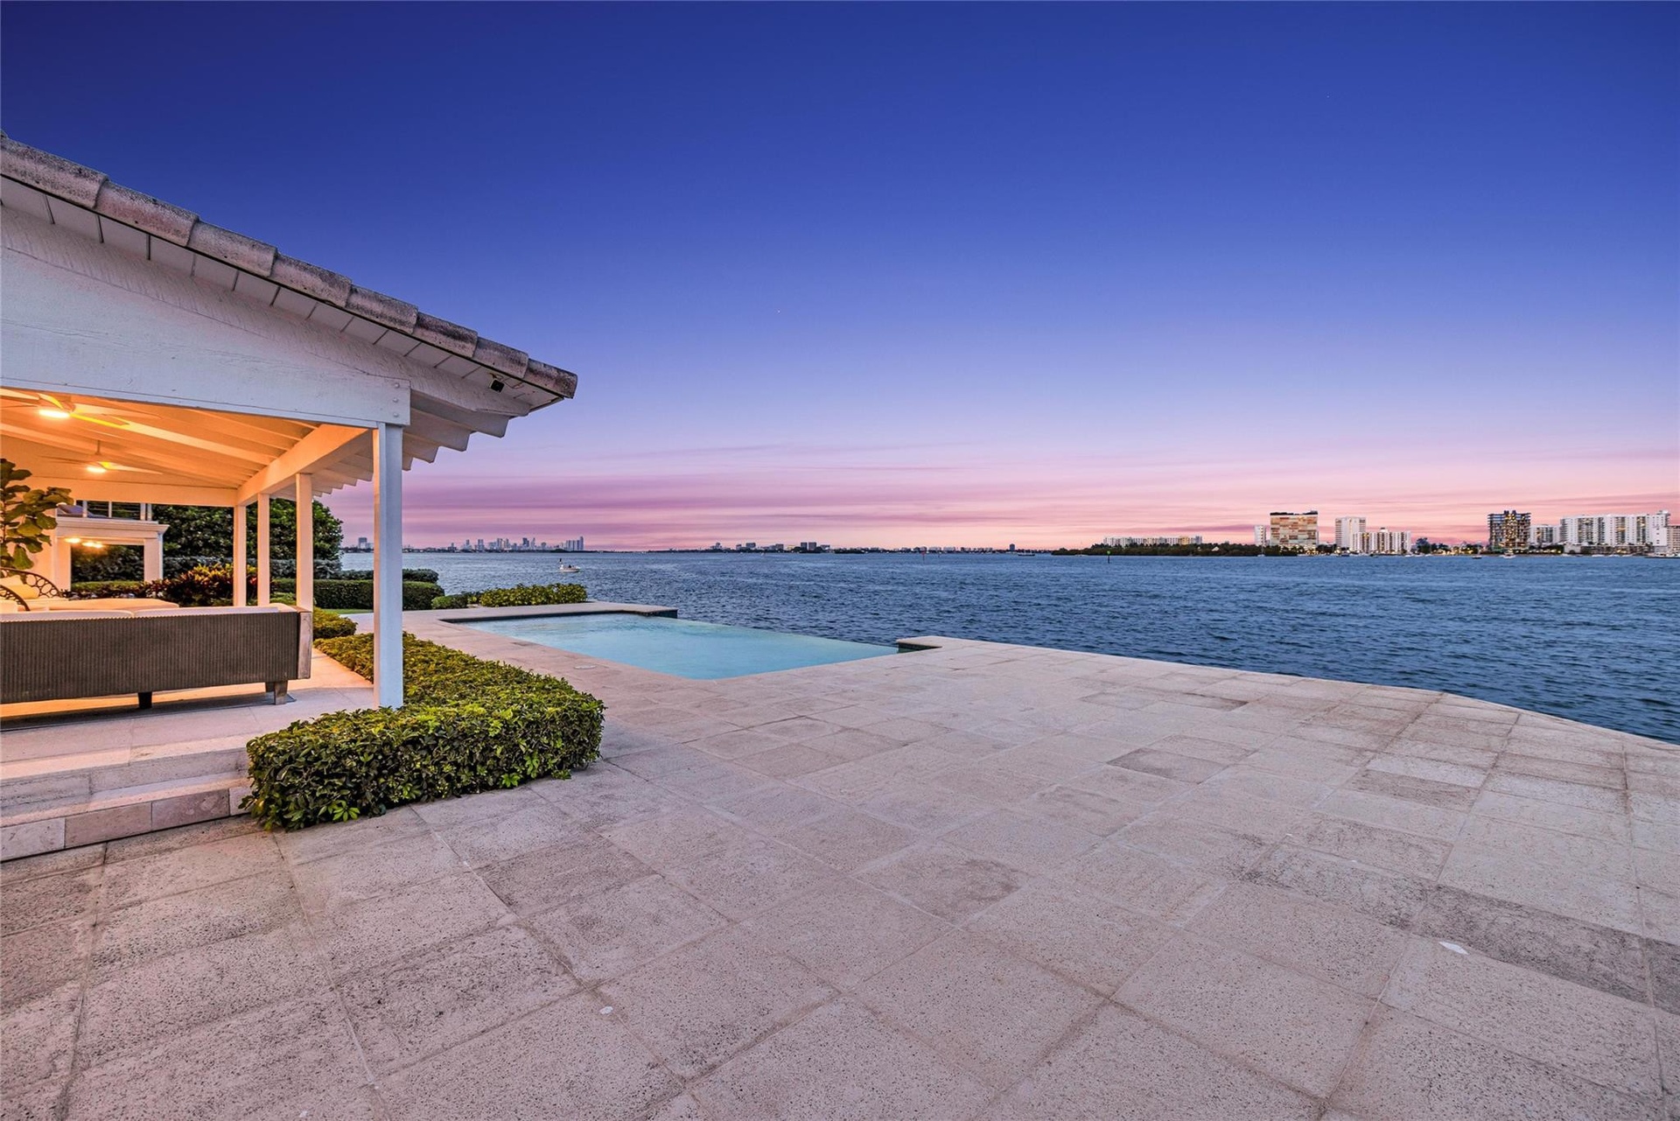
  • Twilight looking northeast
  • Relaxing Bayside
  • Extended Patio
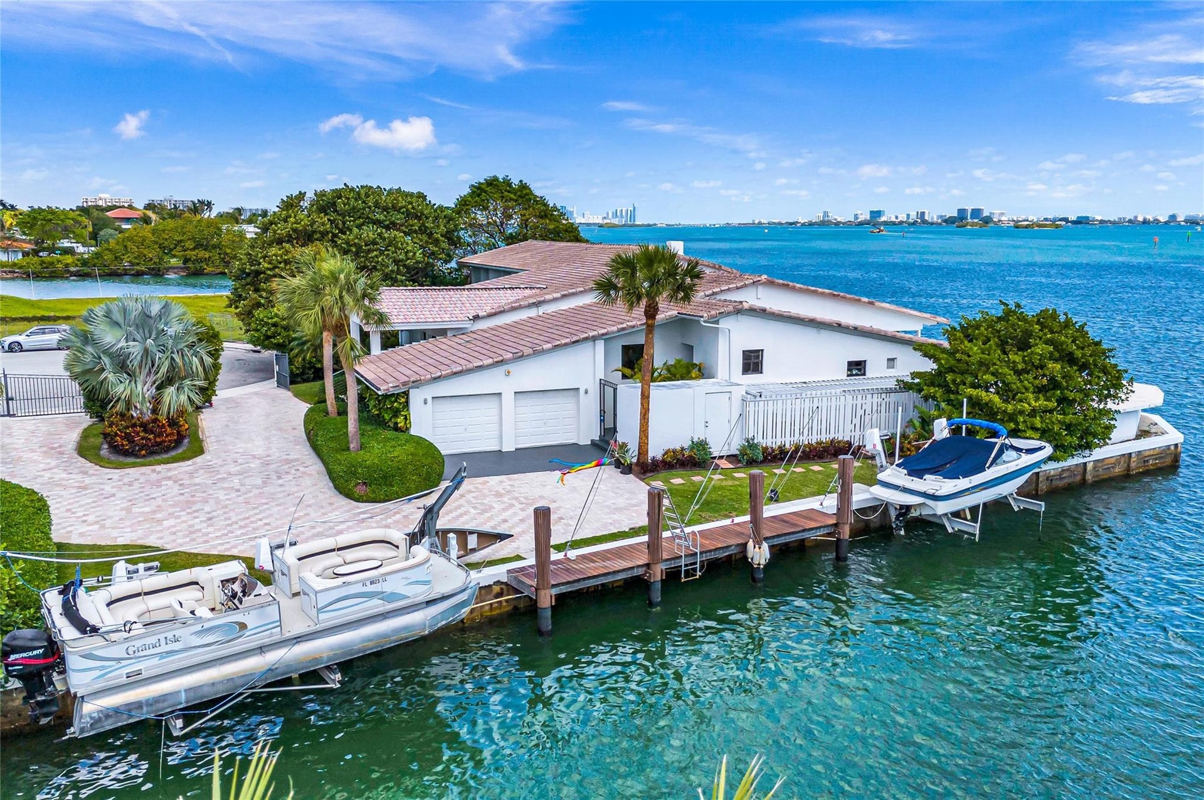
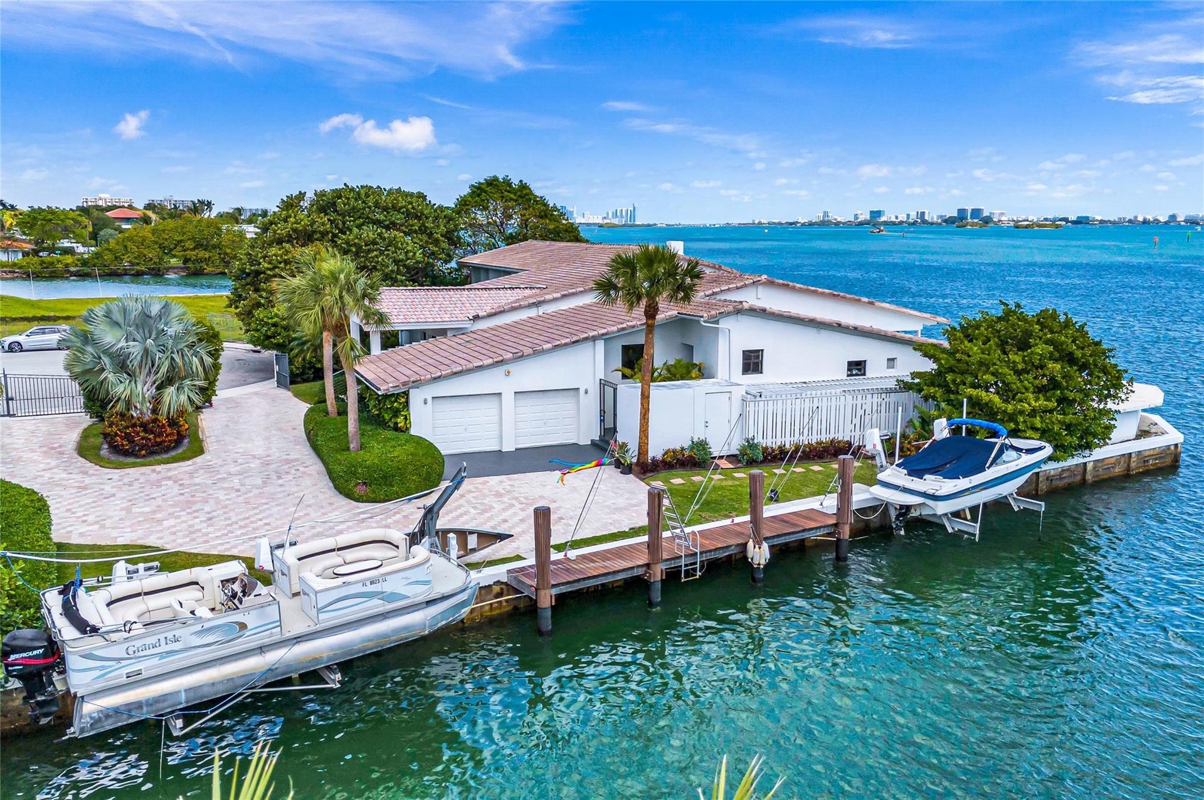
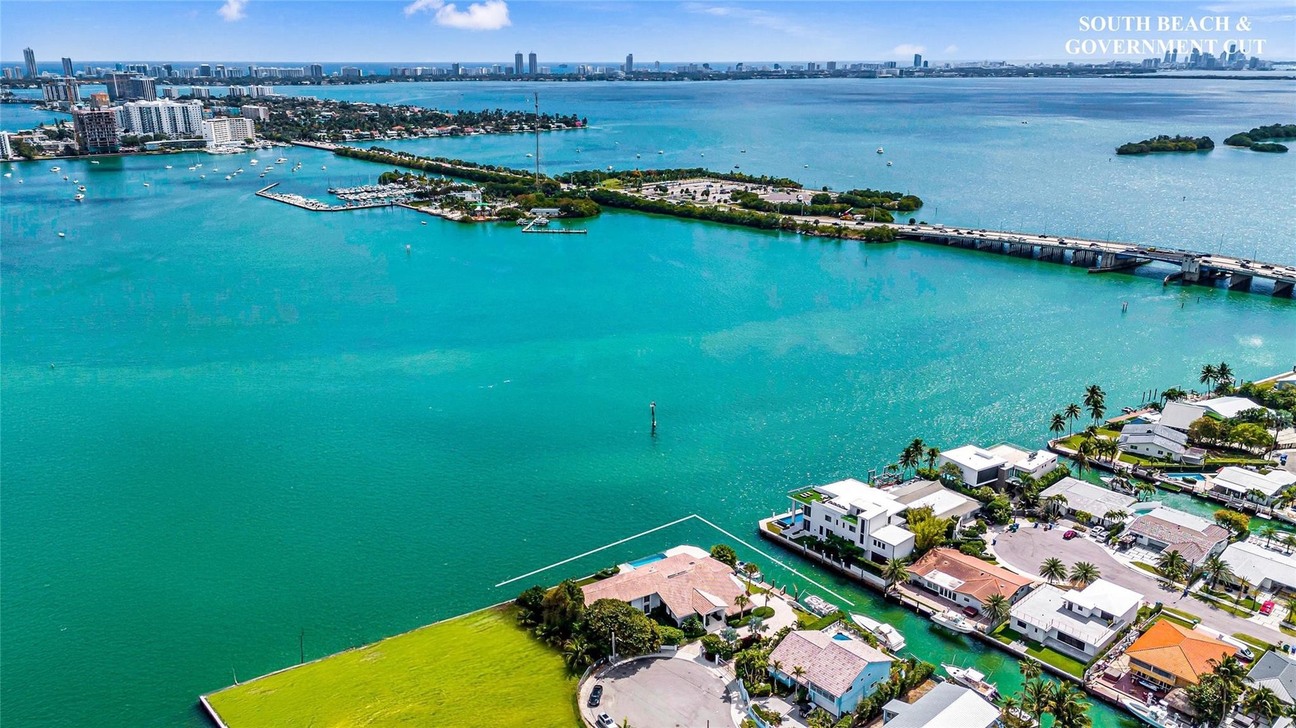
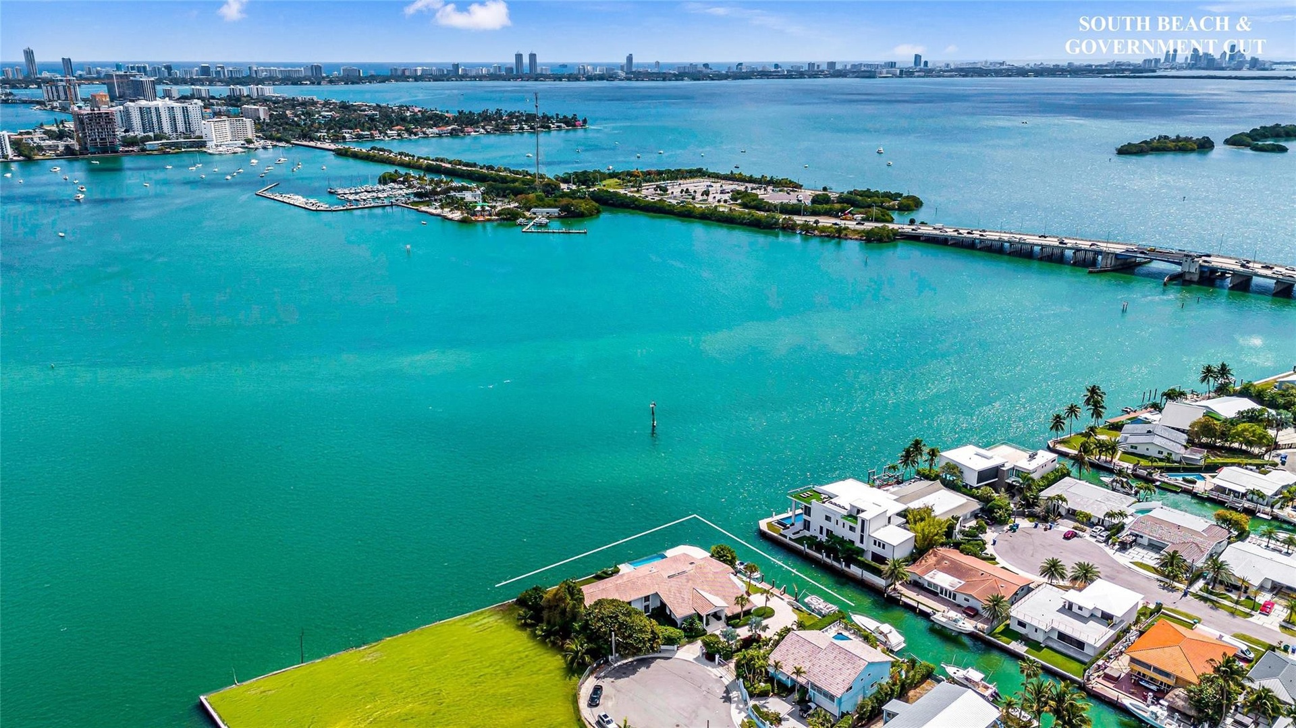
  • Aerial looking in the southeast direction from the property
  • Aerial looking directly east
  • Aerial looking south
  • Southeast point lot looking back from the Bay
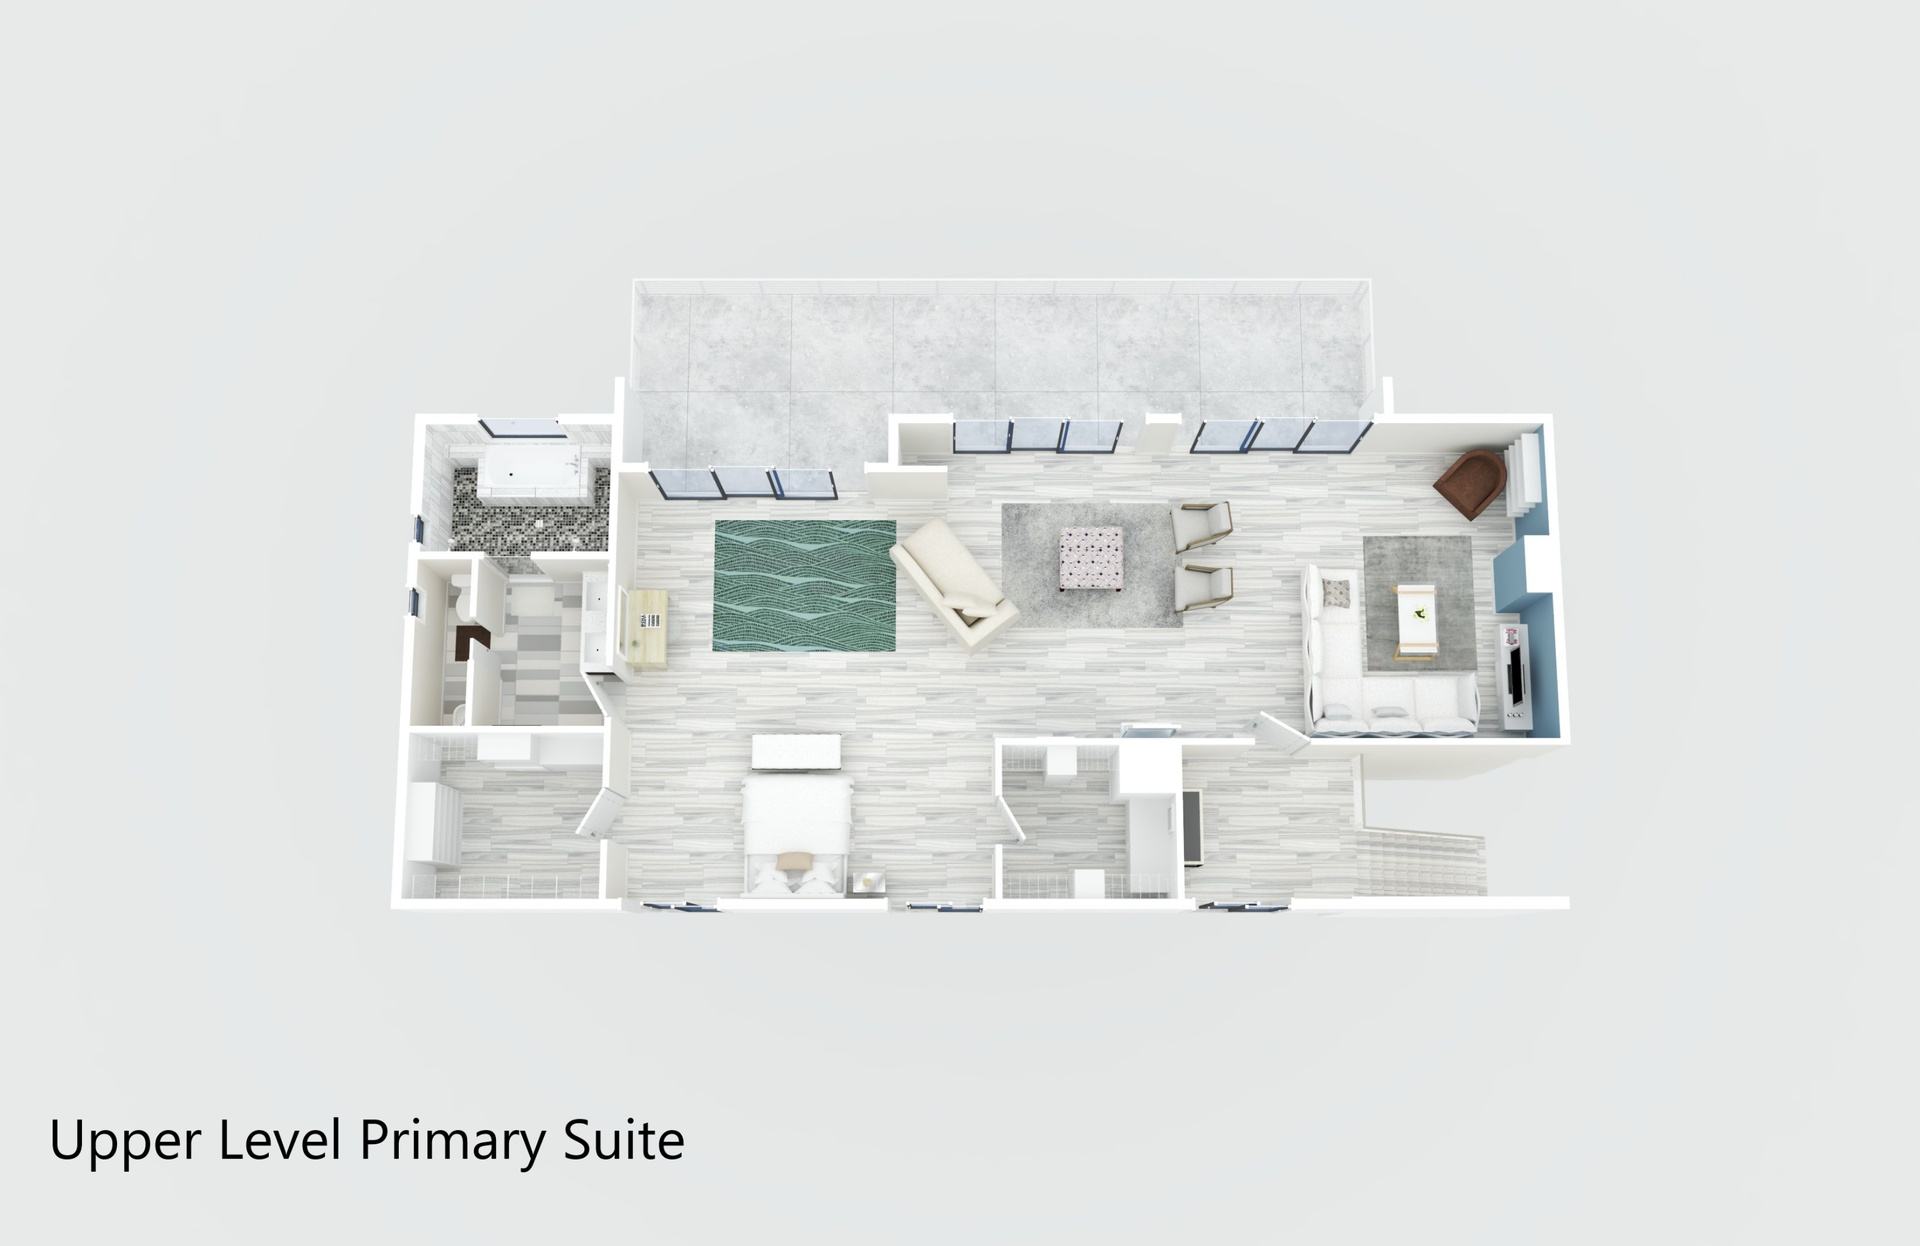
  • 3D floor plan of the Primary Suite
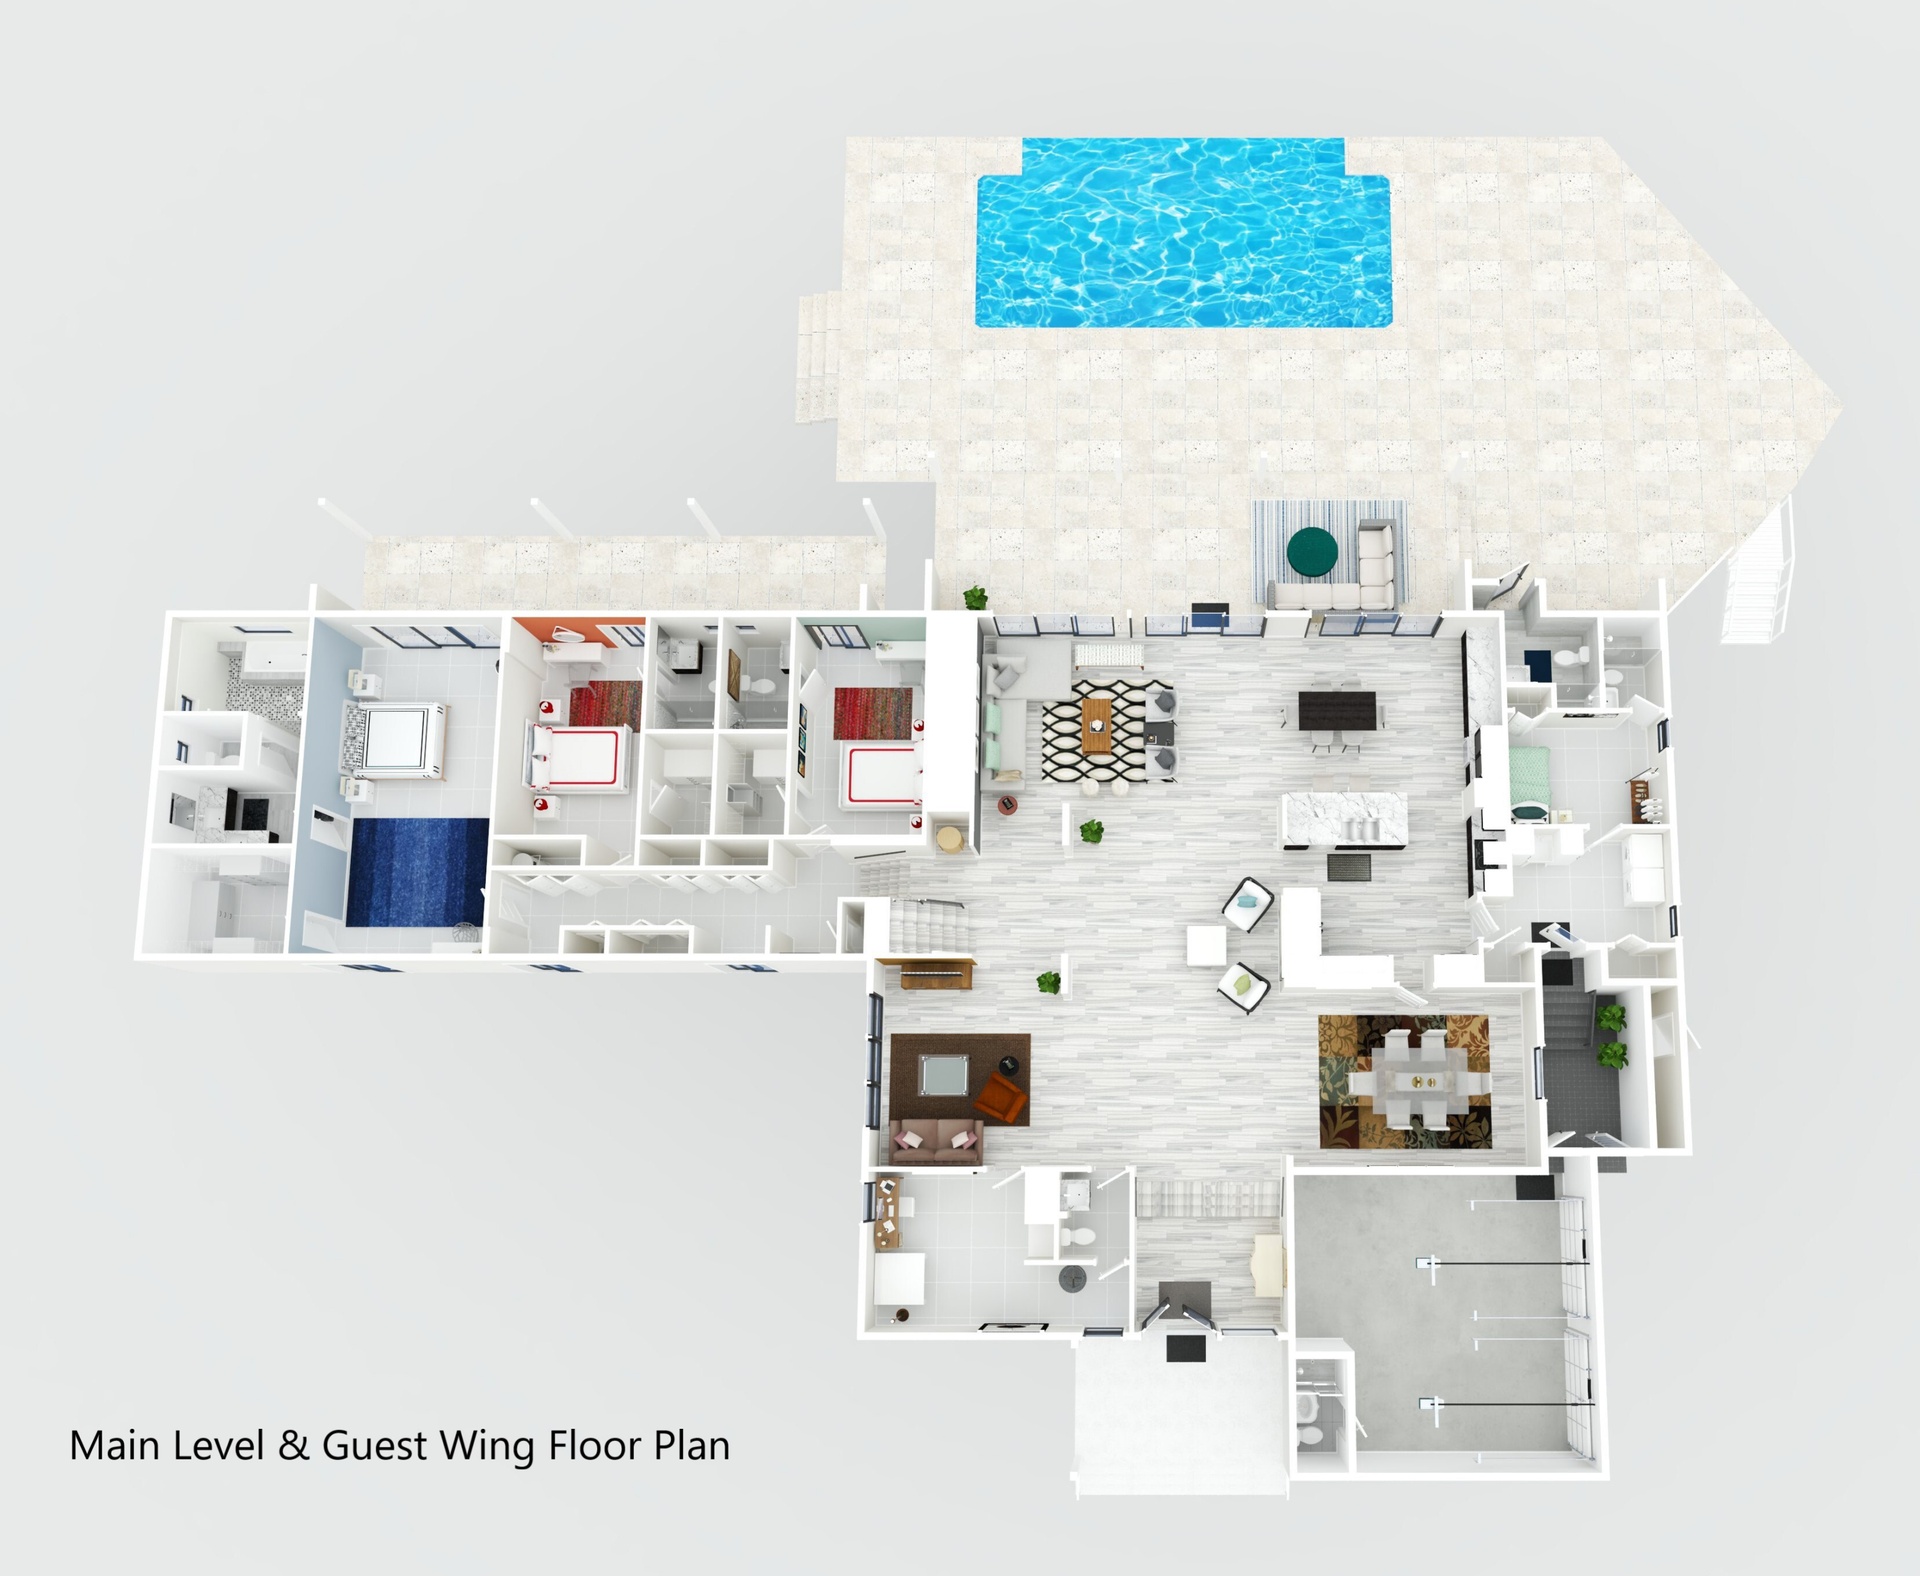
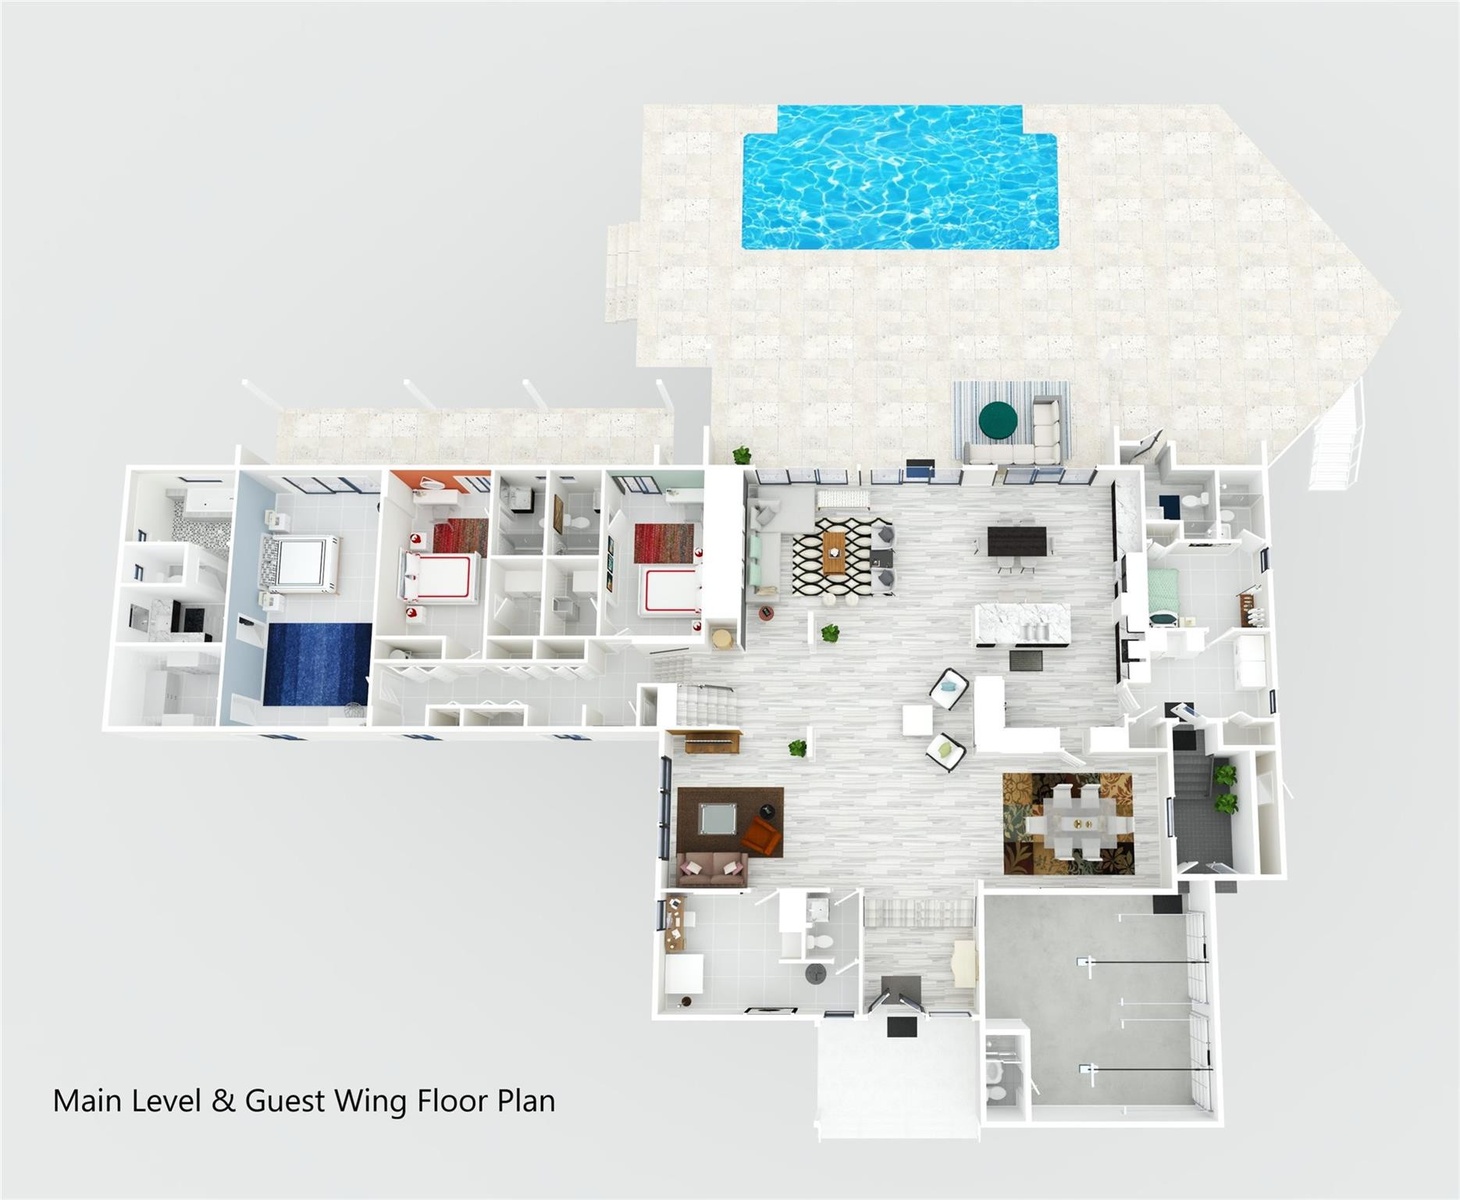
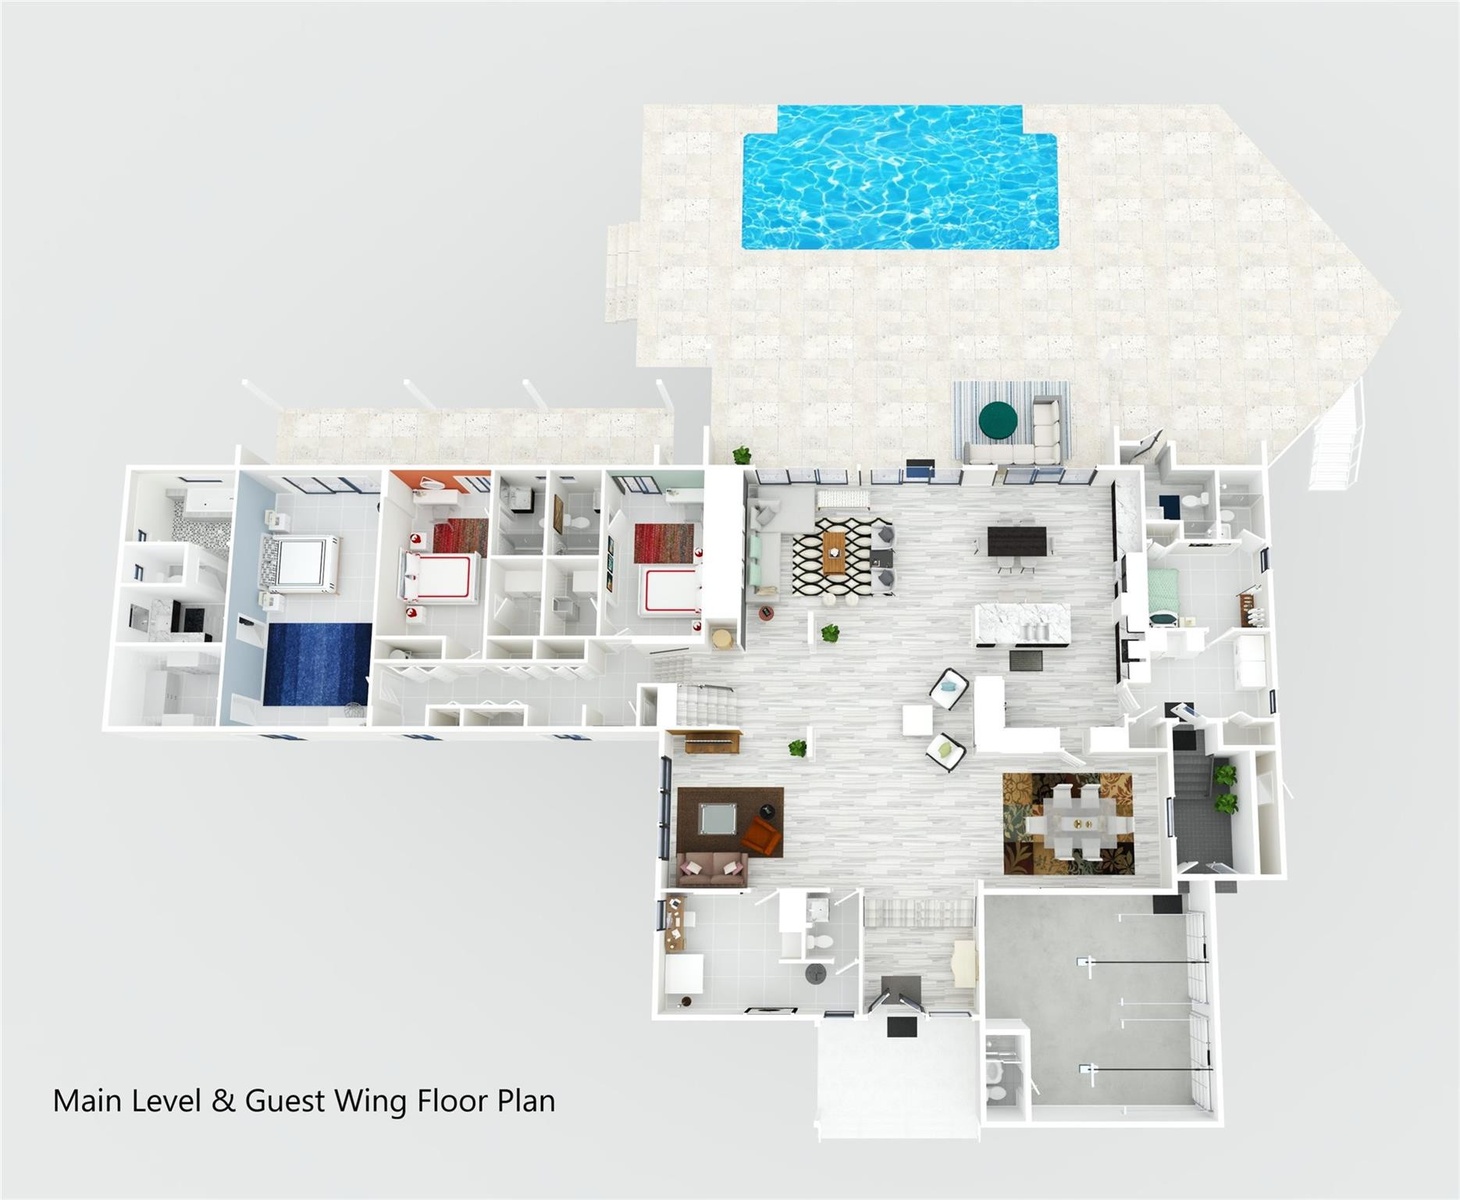
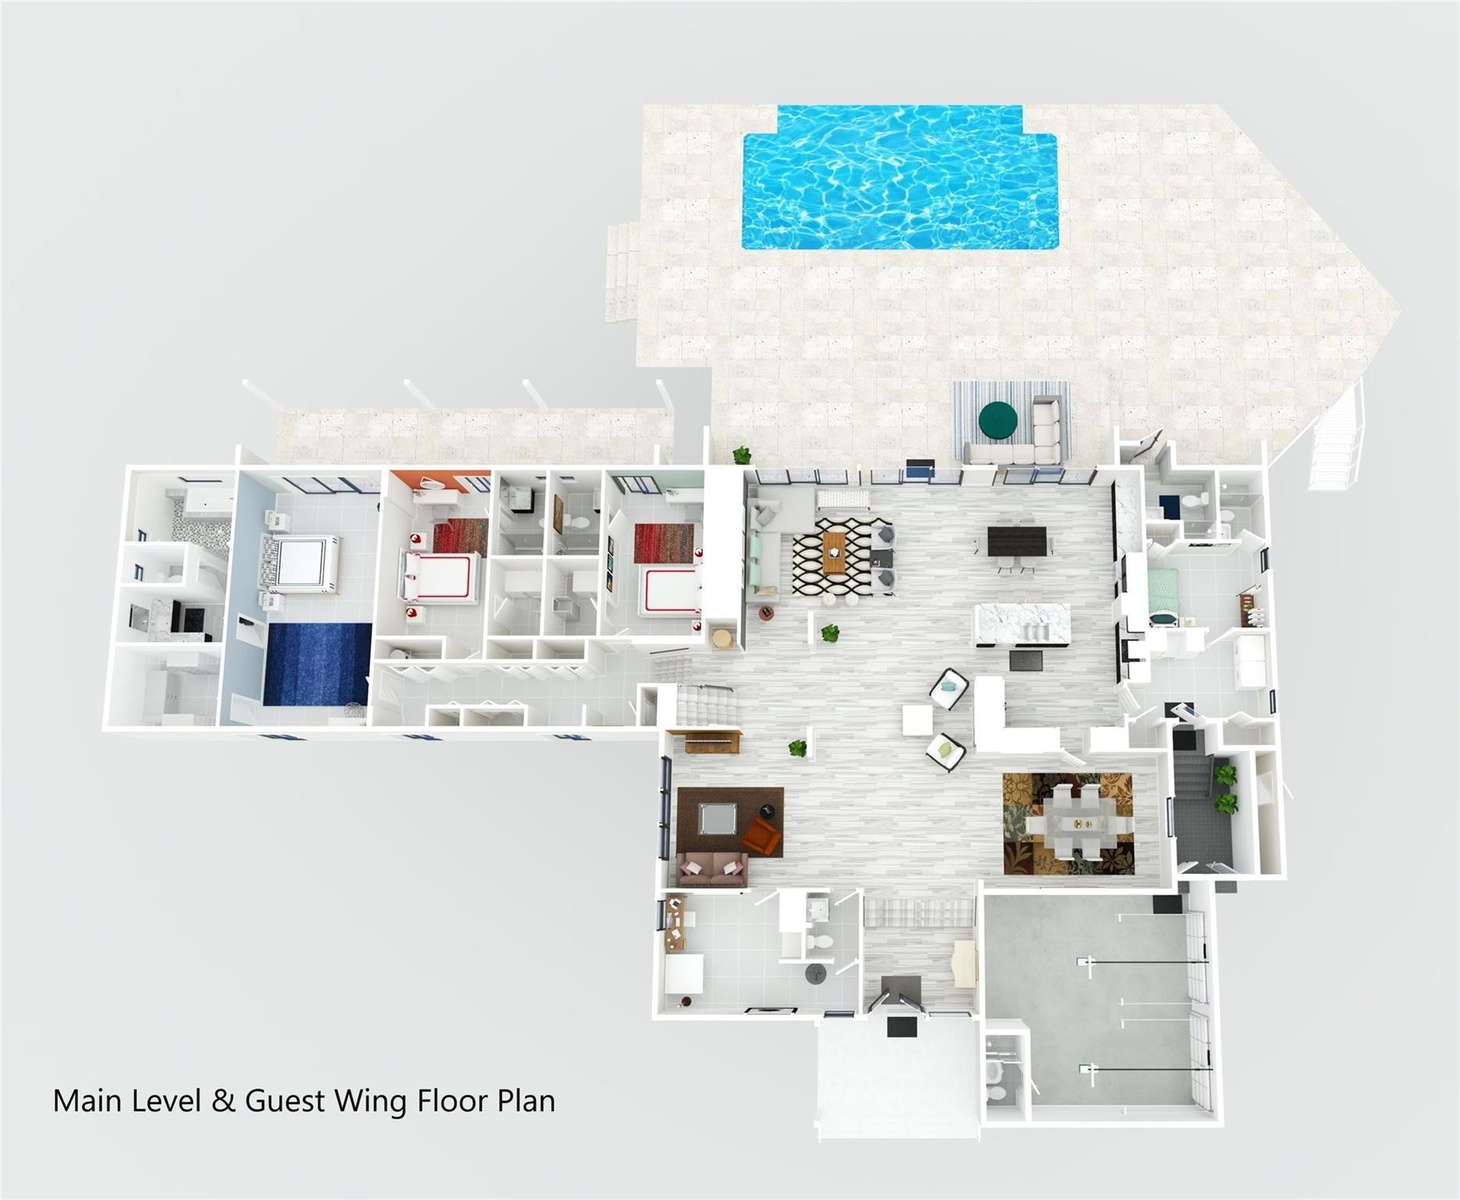
  • Main Level and Guest Wing 3D floor plan
  • Primary entry to the wet room with views
  • Primary wet room
  • Primary Bedroom suite full-length balcony
  • Primary Bedroom suite full-length balcony
  • Twilight on Primary Balcony
  • Primary Balcony looking north
  • Primary Balcony looking south
  • Primary Bedroom Balcony at twilight
  • Guest Wing Hallway
  • Spacious Guest Bedroom could be 2nd Primary
  • Spacious Guest Room #1 - looking out to the Bay
  • Spacious Guest Room #2 - looking out to the Bay
  • Spacious Guest Room #1 looking back from slider
  • Spacious Guest Room #2 looking back from slider
  • Guest Room #2 Walk-in closet
  • Guest Room #2 en suite Bathroom with wet room
  • Guest Room #1 en suite Bathroom with wetroom
  • Wet room with Bay Views!
  • Bedroom #2 en suite with Walk-in
  • Bedroom #4 en suite with walk-in closet
  • Guest room #3 en suite with walk-in closet
  • Bedroom #5 (Virtually Staged)
  • From Infinity Pool overlooking Biscayne Bay
  • From Infinity Pool overlooking Biscayne Bay
  • Bedrooms Wing from Backyard
  • Guest bedrooms loggia overlooking the Bay
  • Guest bedrooms loggia overlooking the Bay
  • From garden up to the pool terrace
  • Backyard Garden on Bay
  • Looking back from the Bay
  • Gated Circular Driveway
  • Gated Entry Circular drive
  • Driveway to 2 Car Garage
  • Canal side of property
  • Outdoor Storage Room and fenced-in location for HVAC units
  • Outdoor Storage Room and fenced-in location for HVAC units
  • Side Canal looking West
  • 137 feet of side canal frontage with 33' dock and two boat lifts
  • 135 feet of side canal frontage with 33' dock and two boat lifts
  • Twilight on Bay looking South
  • Covered Porch looking Southeast
  • Porch and Southeast evening Views
  • Twilight looking northeast
  • Relaxing Bayside
  • Extended Patio
  • Aerial looking in the southeast direction from the property
  • Aerial of the southeast direction from the property
  • Aerial looking directly east
  • Aerial looking south
  • Southeast point lot looking back from the Bay
  • 3D floor plan of the Primary Suite
  • Main Level and Guest Wing 3D floor plan

Location

1290 83rd Miami FL 33138 USA

Contact

Palm Beach, FL
Deborah L. Ginsburg
150 Worth Ave, Palm Beach, FL 33480
Phone: +1 561-725-9229
deborahg@nestseekers.com
Listing Courtesy of Coldwell Banker Realty
​
Nest Seekers Logo
Loading...