Nest Seekers

LUXURY. LOCATION. LEGACY !

New York, NY 11375

Listing

Web ID:5284027
Website:https://www.nestseekers.com/5284027

Property

Ownership: For Sale
Type: Single Family
Rooms: 19
Bedrooms: 7 BR
Bathrooms: 6½
Lot Size: 0.1 Acres

Financials

Price:$3,158,000
Annual Taxes:$28,861

Description

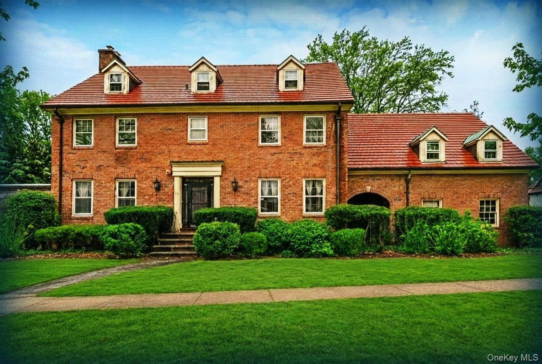
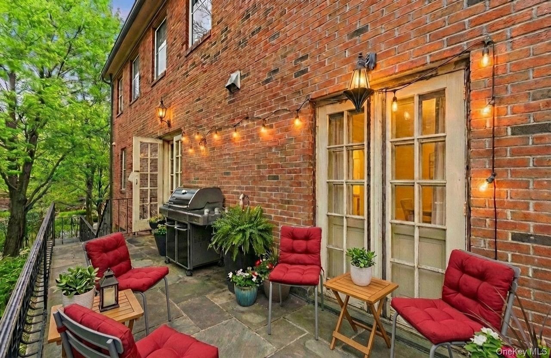
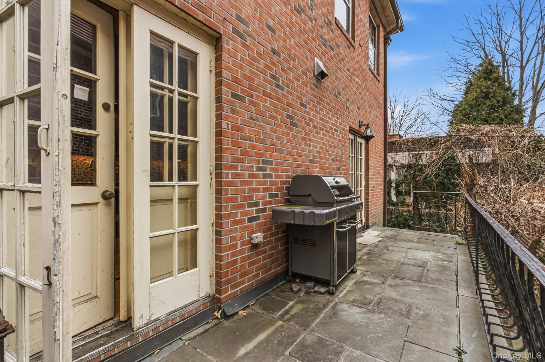
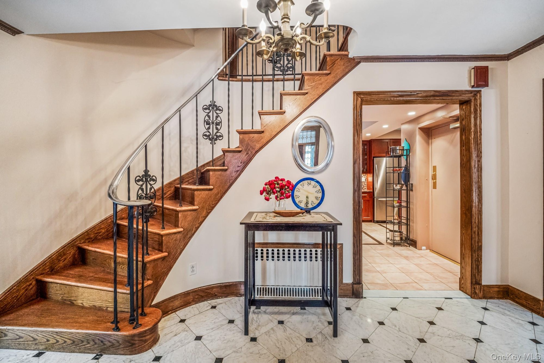
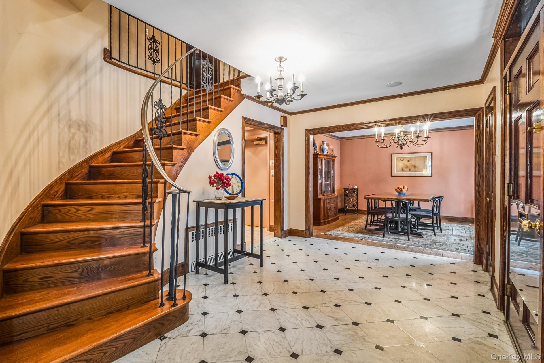
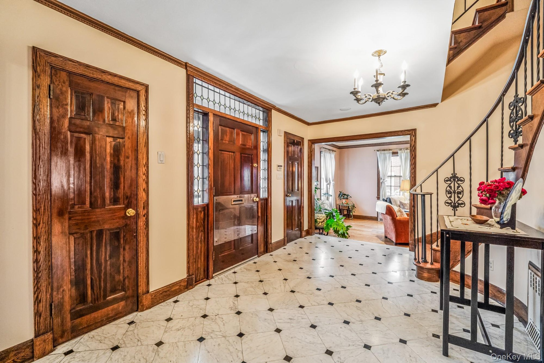
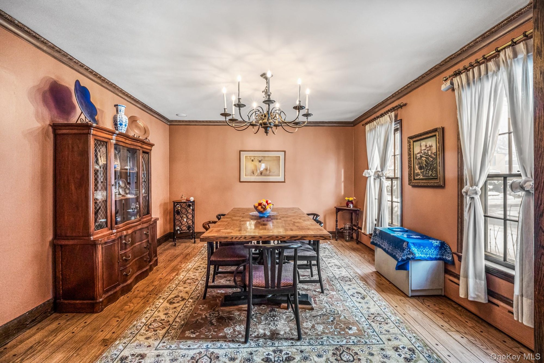
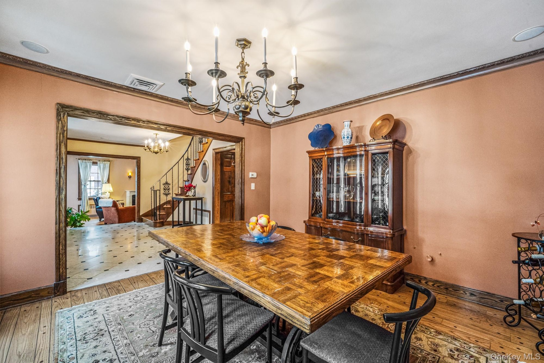
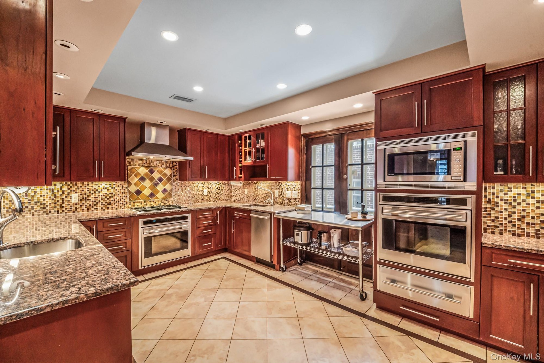
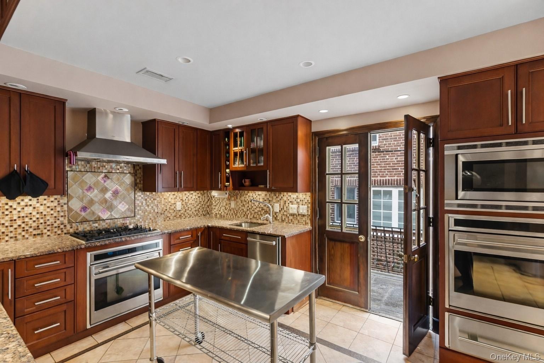
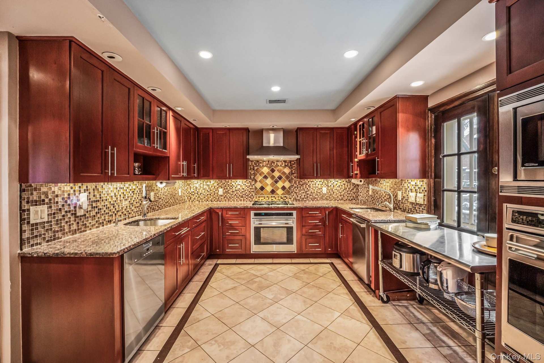
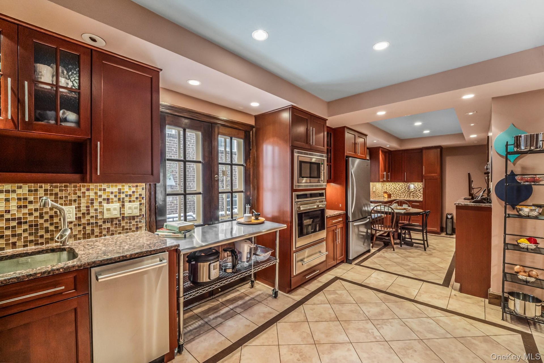
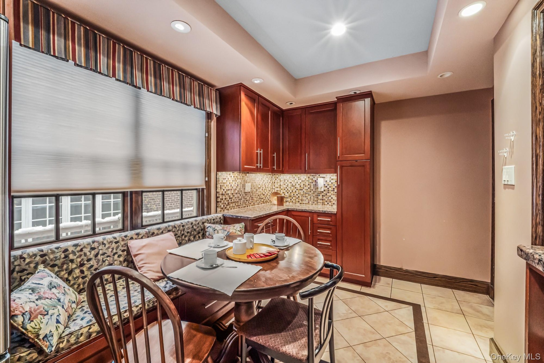
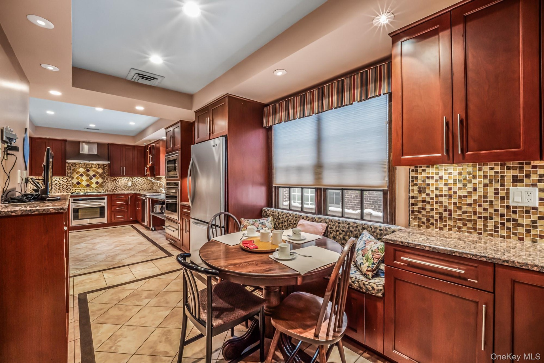
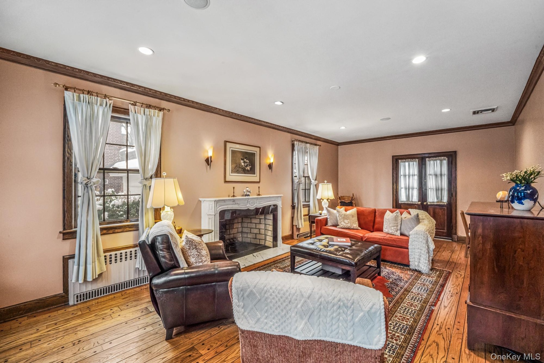
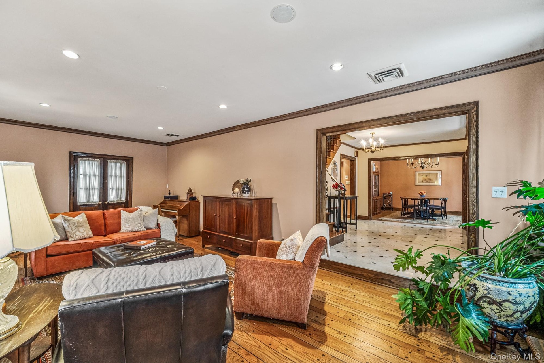
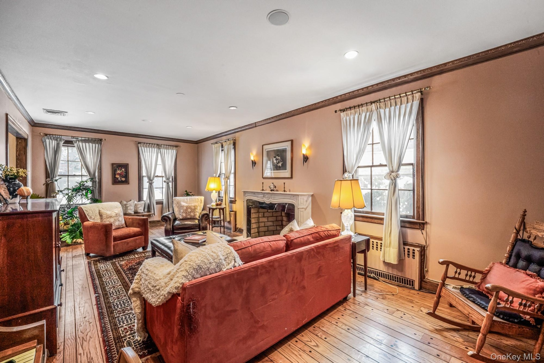
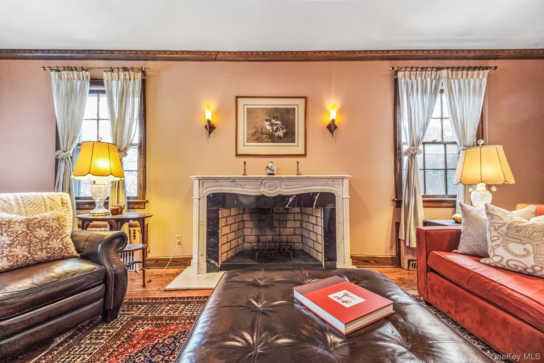
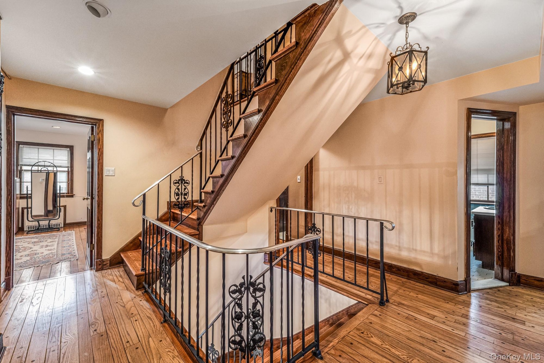
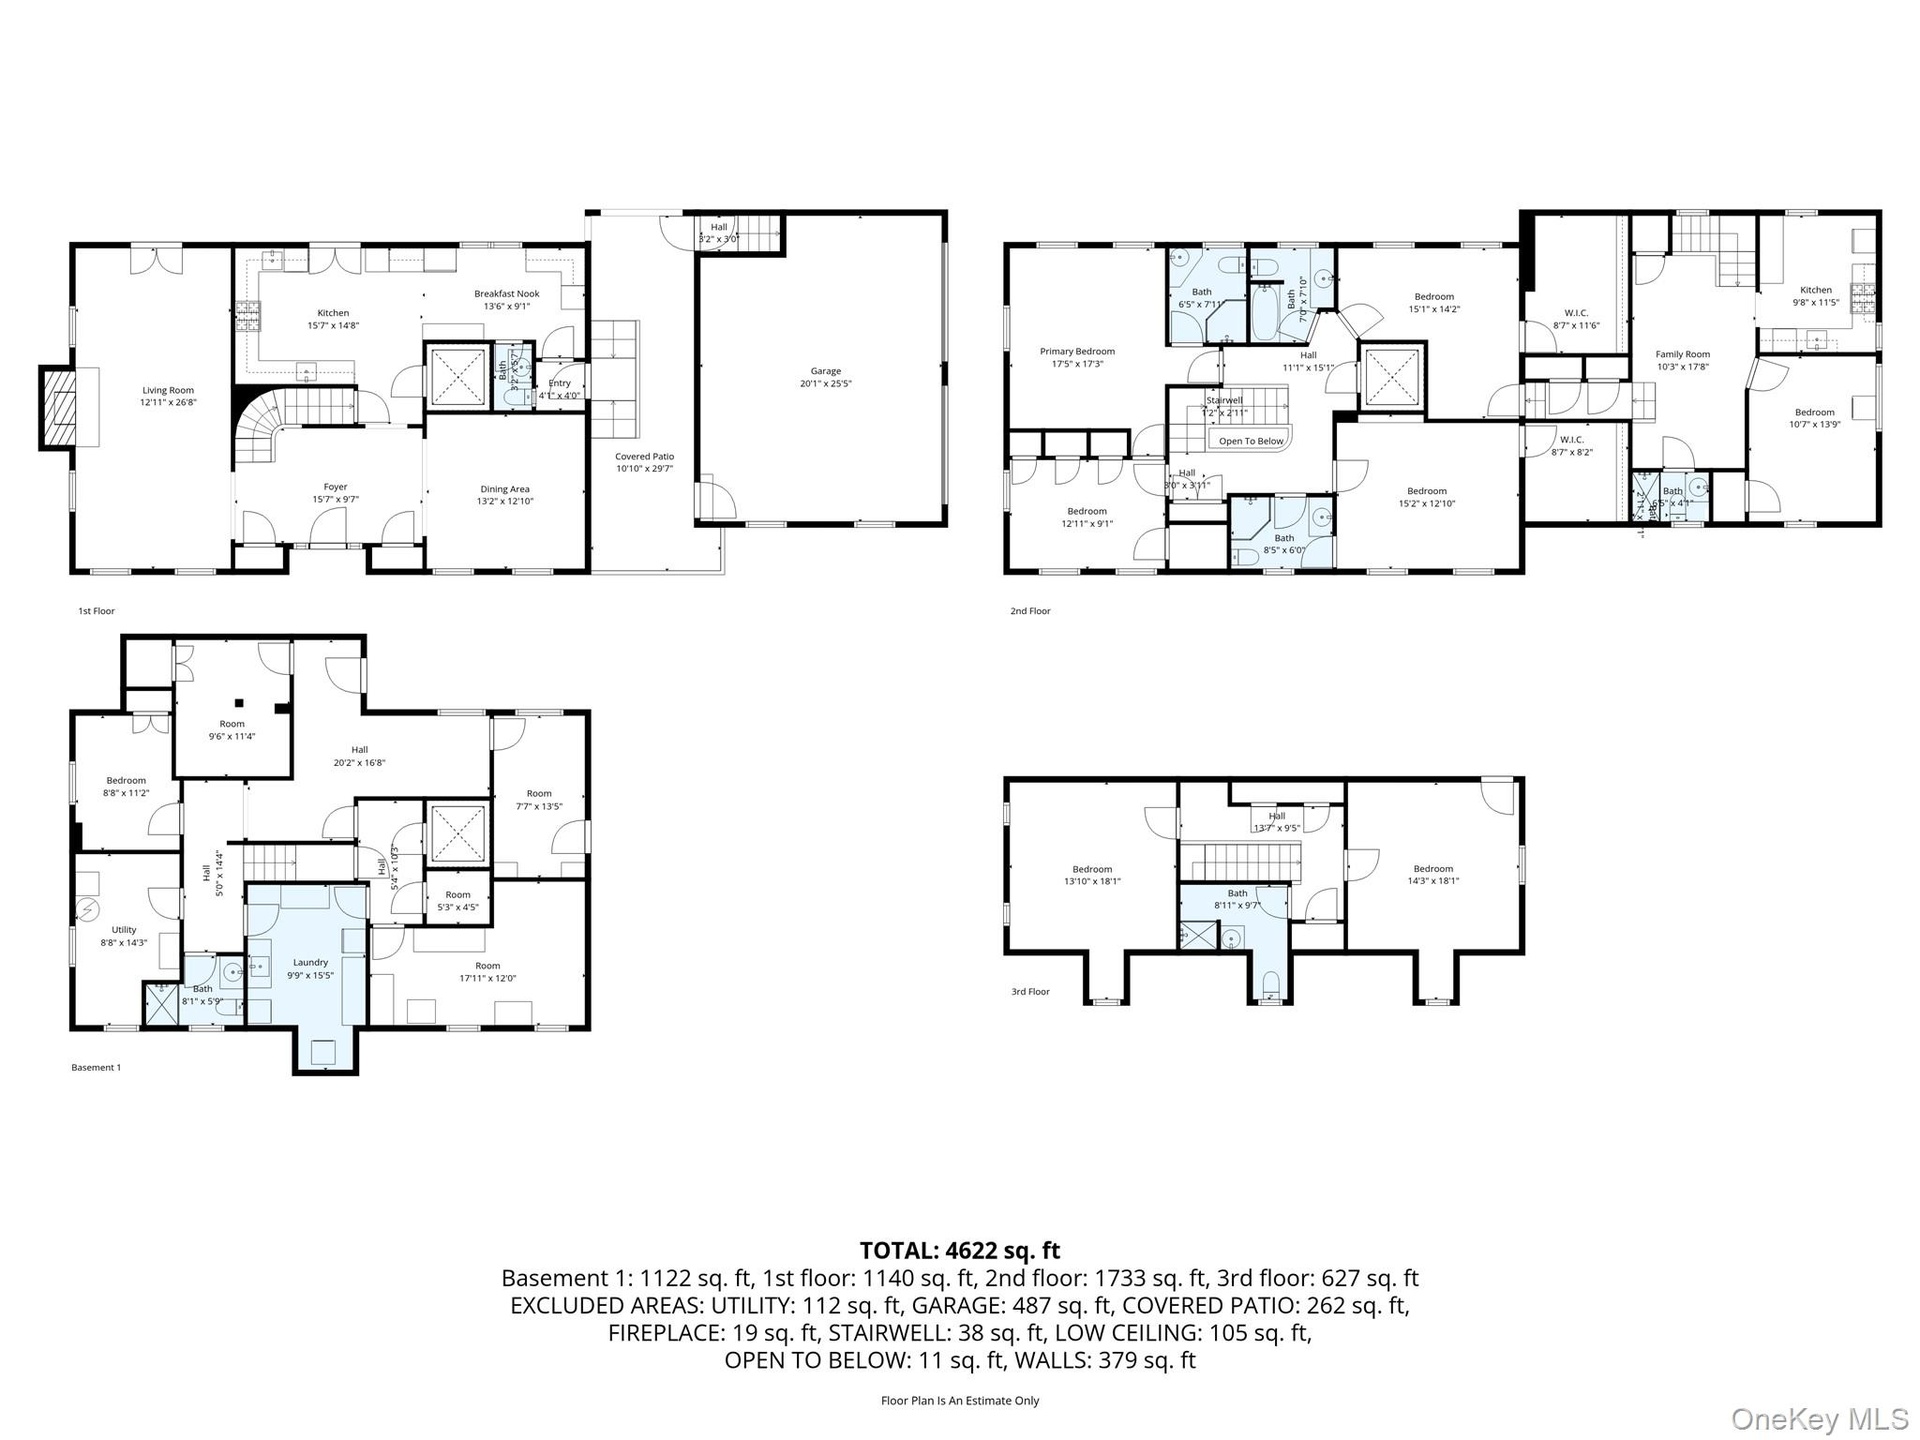
LUXURY. LOCATION. LEGACY! Exceptional opportunity to own a truly grand residence in the heart of prestigious Forest Hills Gardens. This distinguished home was built by a famed Forest Hills Gardens builder who constructed many of the neighborhood’s iconic properties — and chose this home to build for himself, reflecting an extraordinary level of craftsmanship, detail, and pride of ownership. The elegant residence offers a dramatic entry, formal dining room, oversized eat-in kitchen, and a stunning step-down living room with fireplace. Both the living room and kitchen open onto a spectacular wraparound deck for all-summer enjoyment, complemented by a charming outdoor breezeway that enhances the home’s unique indoor-outdoor flow. Features include a residential elevator, hardwood floors throughout, wrought iron railings, spiral staircase, abundant closet space, and built-in speakers. Second floor offers 4 bedrooms / 3 baths; third floor provides 2 bedrooms / 1 bath. The finished basement includes multiple rooms, full bath, laundry, and mechanicals. Comfort is enhanced by 4-zone heating and 3-zone central air conditioning. Two-car garage. Approximately 4622 sq. ft. of living space. Bonus: Legal one-bedroom apartment over the garage, currently rented month-to-month and generating excellent income. A rare blend of architectural character, luxury living, and income potential in one of Queens’ most iconic neighborhoods — a true legacy property.

Amenities

  • Ceiling Fan(s)
  • Chandelier
  • Corner Lot
  • Crown Molding
  • Dishwasher
  • Dryer
  • Eat-in Kitchen
  • Elevator
  • Entrance Foyer
  • Exhaust Fan
  • Formal Dining
  • Front Yard
  • Garden
  • Gas Grill
  • Gas Oven
  • Gas Range
  • Granite Counters
  • Historic District
  • Landscaped
  • Living Room
  • Microwave
  • Near Public Transit
  • Near School
  • Near Shops
  • Park
  • Primary Bathroom
  • Private
  • Rain Gutters
  • Recessed Lighting
  • Refrigerator
  • Sidewalks
  • Sound System
  • Speakers
  • Stainless Steel Appliance(s)
  • Storage
  • Storm Doors
  • Trash Collection Public
  • Walk-In Closet(s)
  • Washer
  • Washer/Dryer Hookup
  • Wired for Sound
  • Wood Burning
  • View of patio featuring area for grilling
  • Staircase featuring a chandelier, crown molding, and elevator
  • Staircase with a chandelier, crown molding, radiator heating unit, and tile patterned floors
  • Entryway with stairway, ornamental molding, a chandelier, and light flooring
  • Dining area with hardwood / wood-style floors, a chandelier, and ornamental molding
  • Dining area featuring a chandelier, stairs, light wood-style flooring, and ornamental molding
  • Kitchen featuring reddish brown cabinets, dark stone countertops, glass insert cabinets, appliances with stainless steel finishes, and wall chimney ra
  • Kitchen featuring light stone countertops, appliances with stainless steel finishes, wall chimney exhaust hood, a warming drawer, and recessed lightin
  • Kitchen with reddish brown cabinets, glass insert cabinets, inlaid floor details, light stone counters, and a raised ceiling
  • Kitchen featuring inlaid floor details, stainless steel appliances, glass insert cabinets, light stone counters, and recessed lighting
  • Dining room with inlaid floor details, recessed lighting, light tile patterned floors, and a tray ceiling
  • Kitchen with light stone counters, backsplash, reddish brown cabinets, stainless steel appliances, and recessed lighting
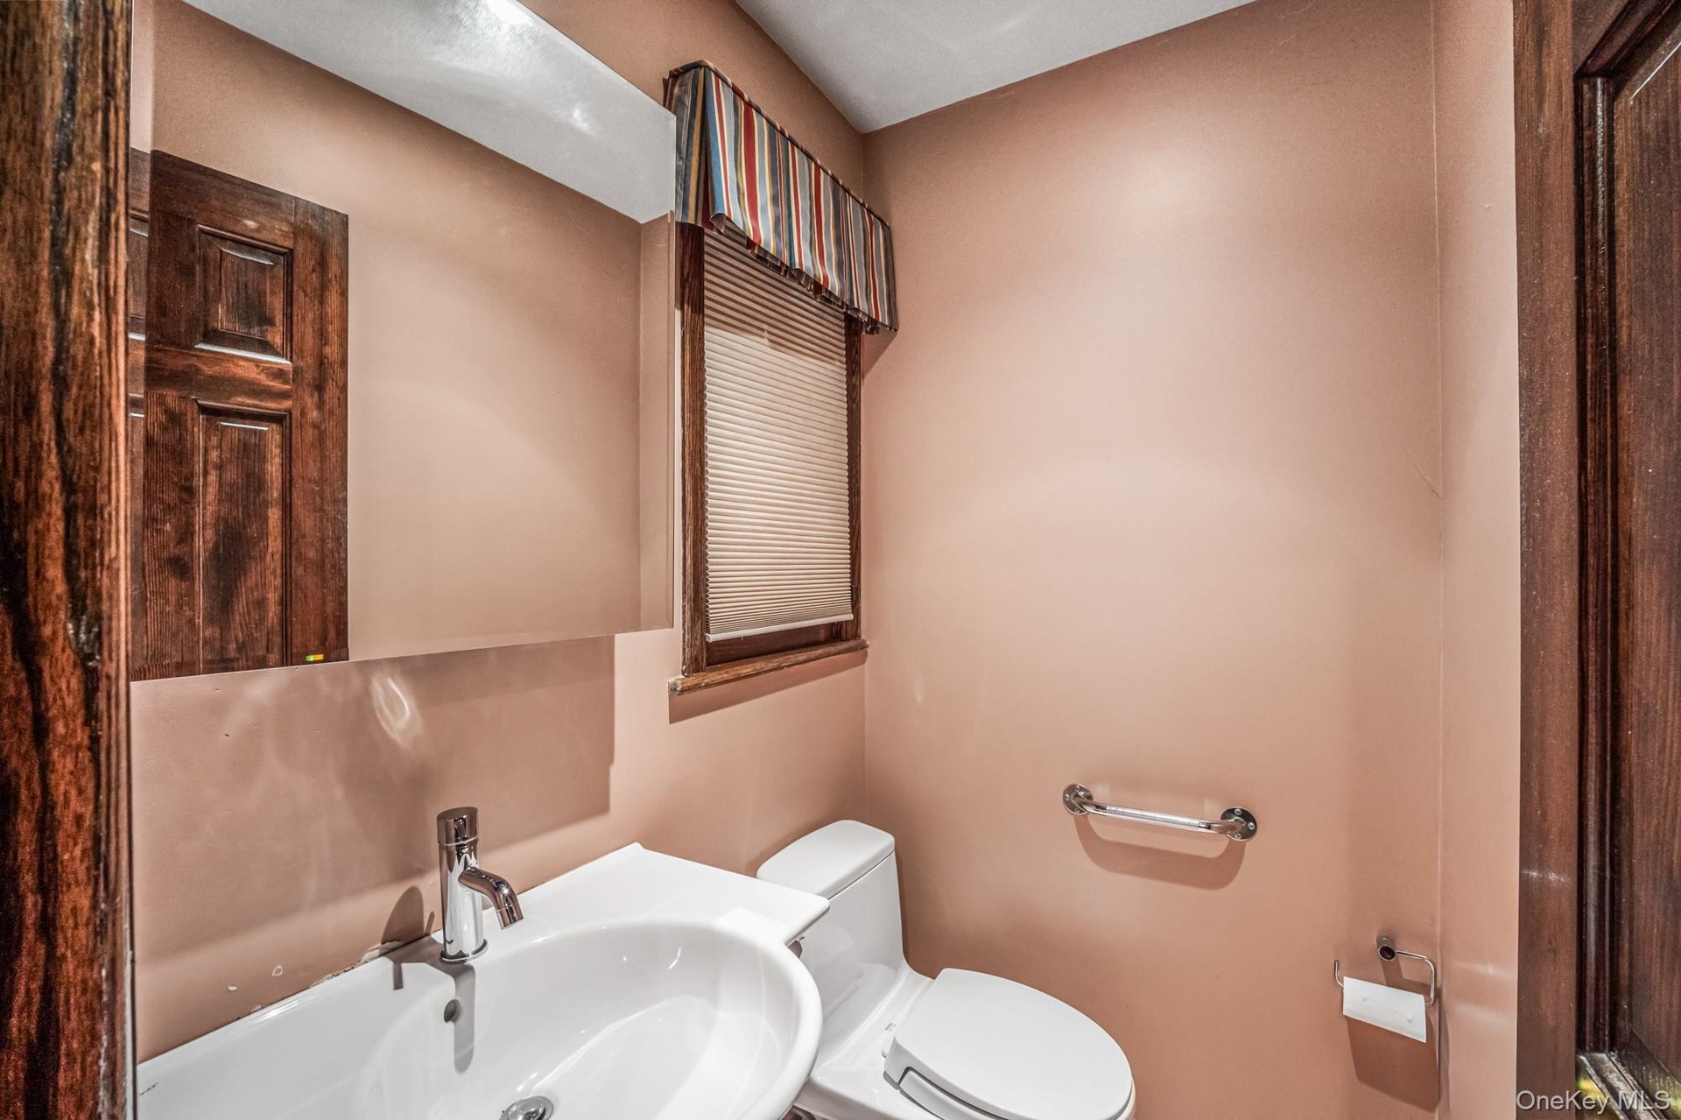
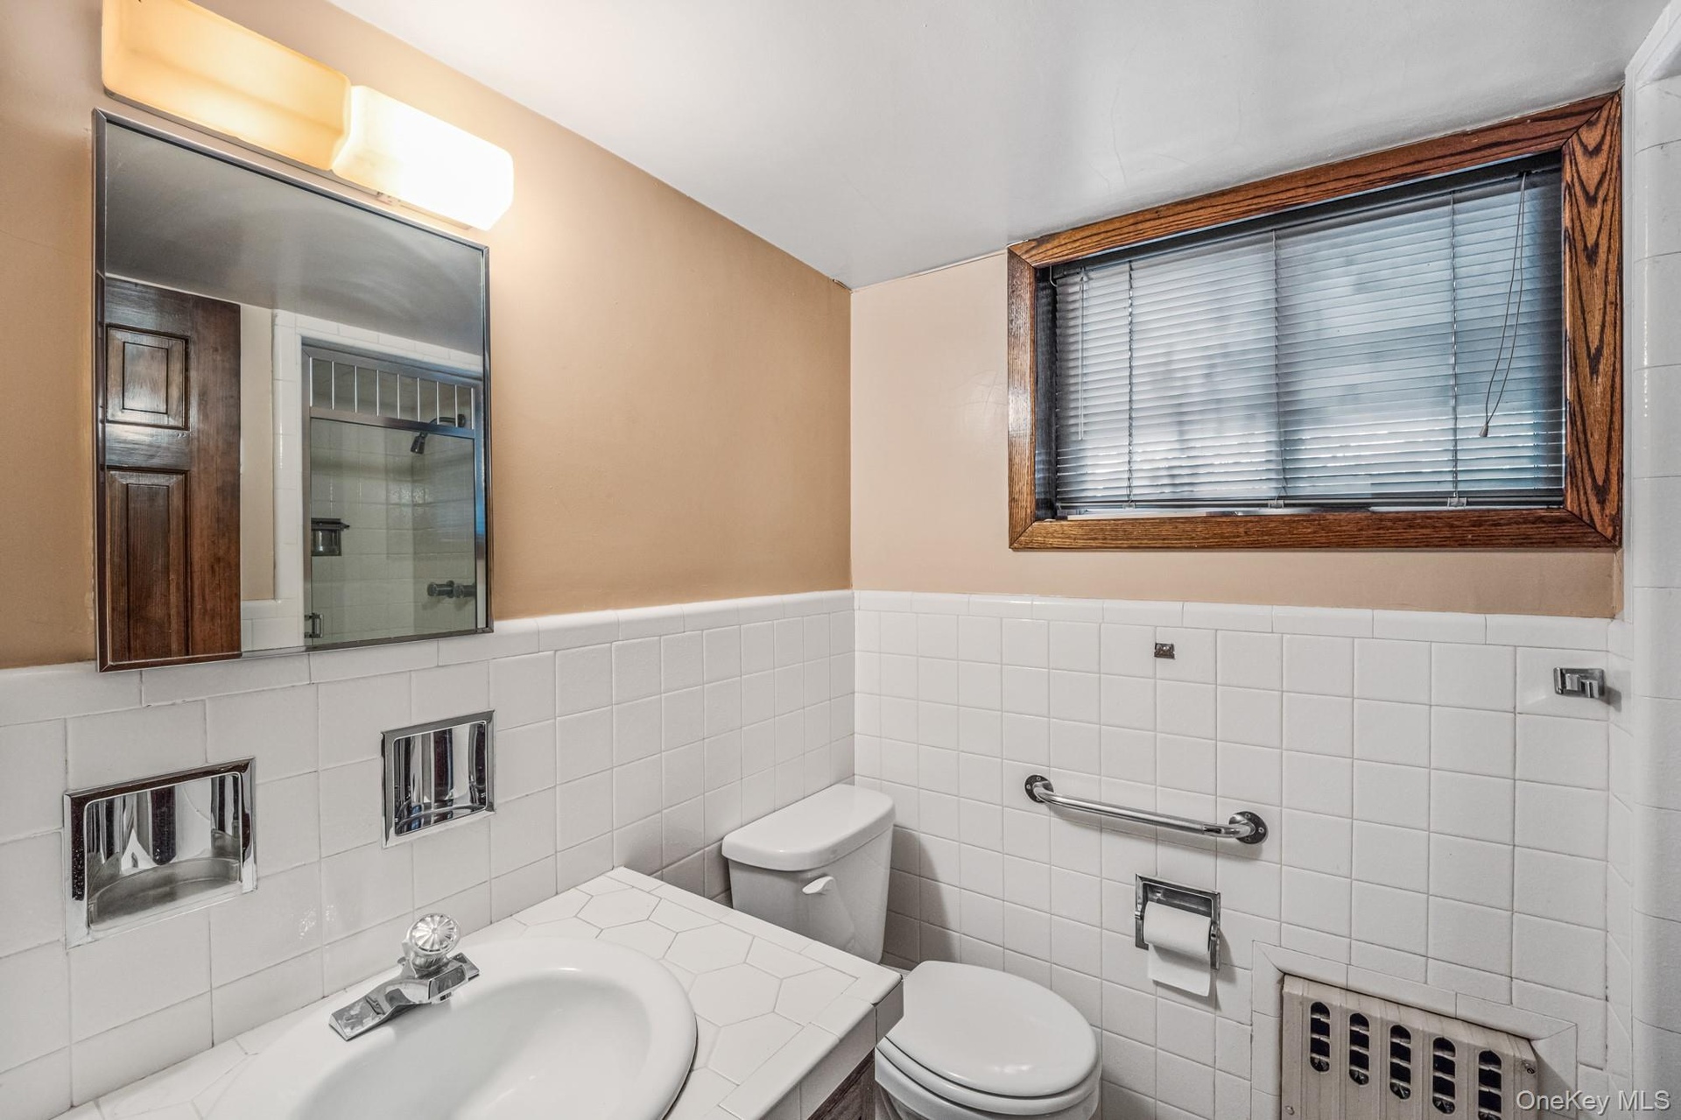
  • Half bath featuring toilet and a sink
  • Living room with a premium fireplace, wood-type flooring, radiator heating unit, ornamental molding, and recessed lighting
  • Living area featuring crown molding, hardwood / wood-style flooring, recessed lighting, stairs, and a chandelier
  • Living area with hardwood / wood-style flooring, radiator heating unit, a fireplace, ornamental molding, and recessed lighting
  • Living area featuring wood finished floors, a premium fireplace, and crown molding
  • Stairs with wood-type flooring and a chandelier
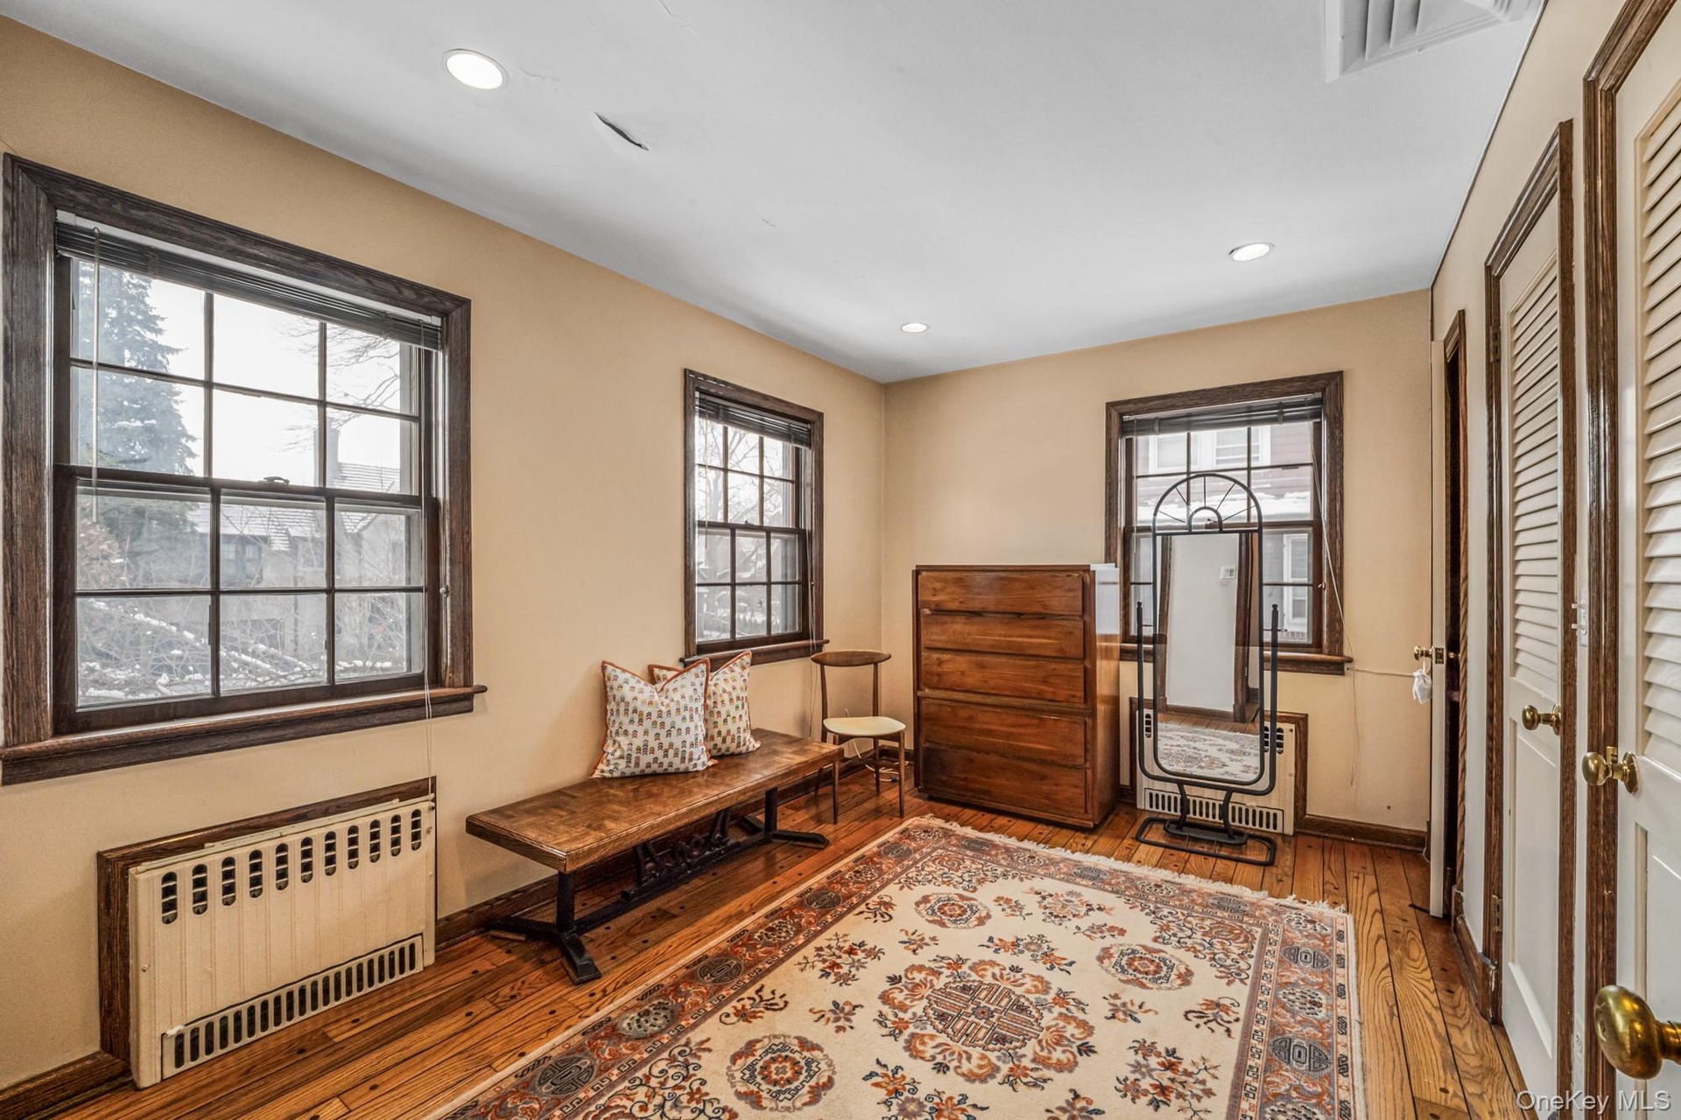
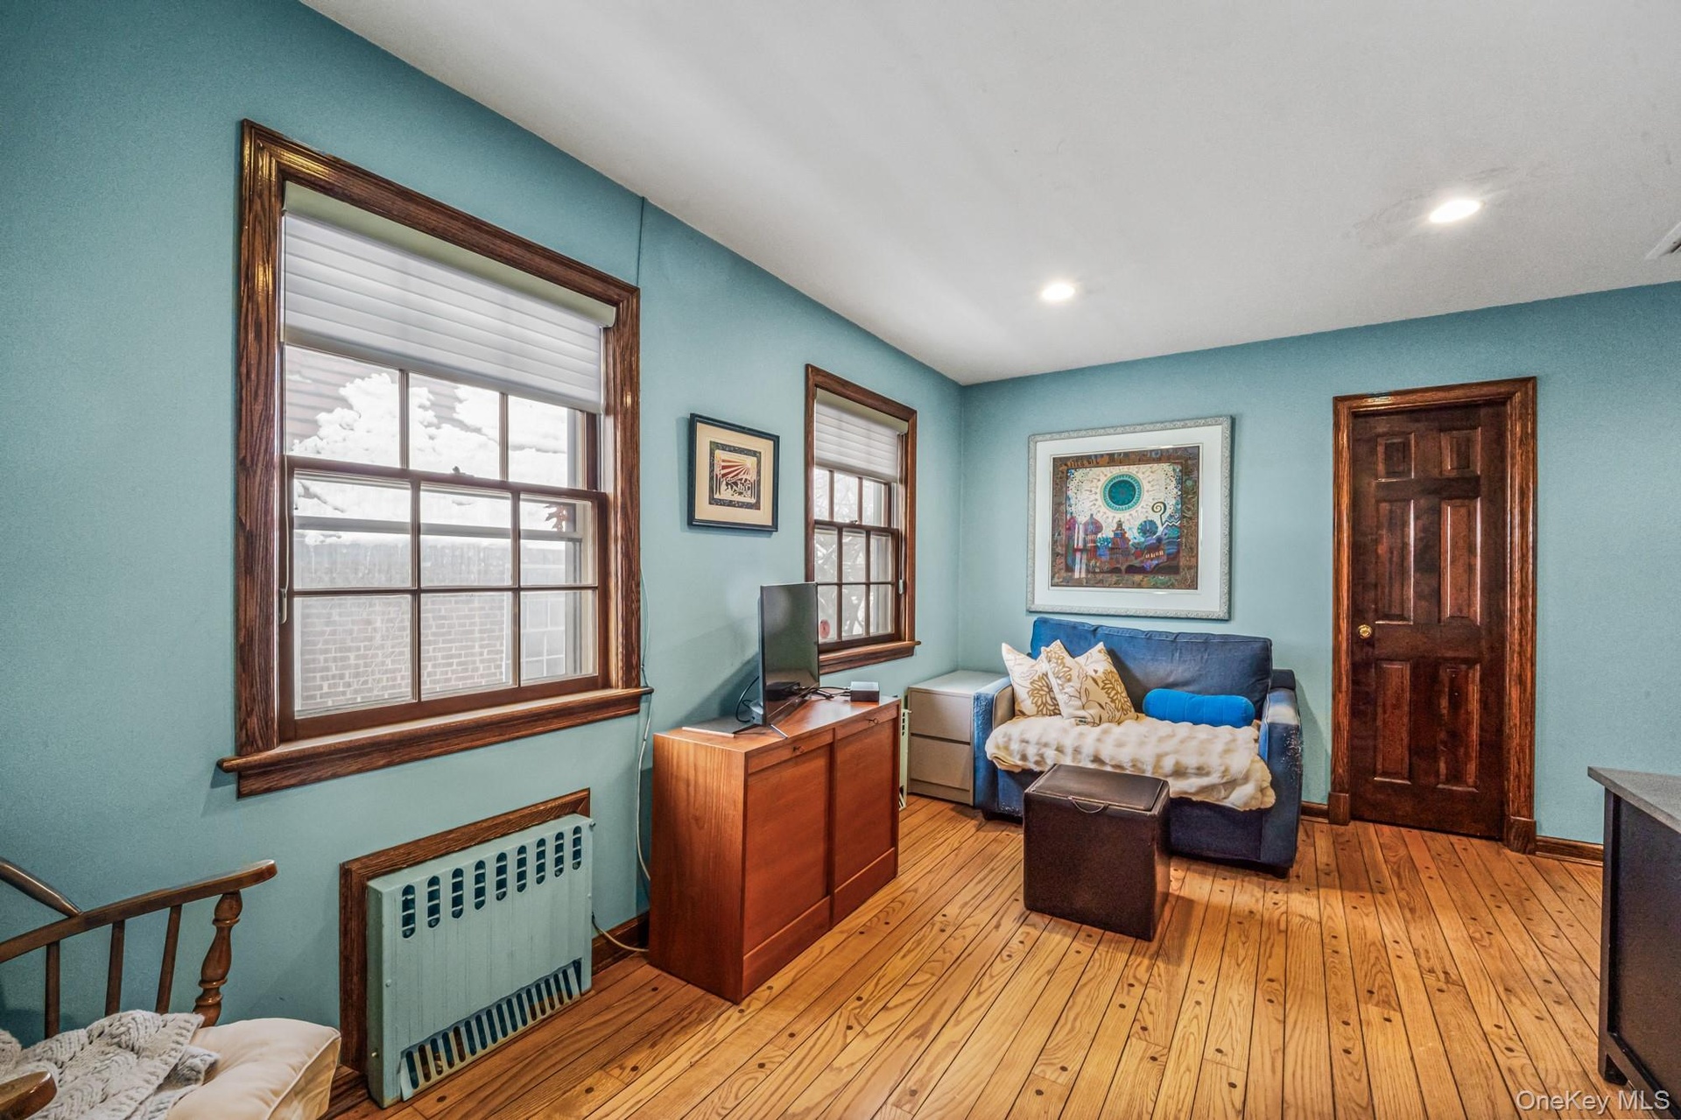
  • Living area featuring radiator, light wood-style flooring, healthy amount of natural light, and recessed lighting
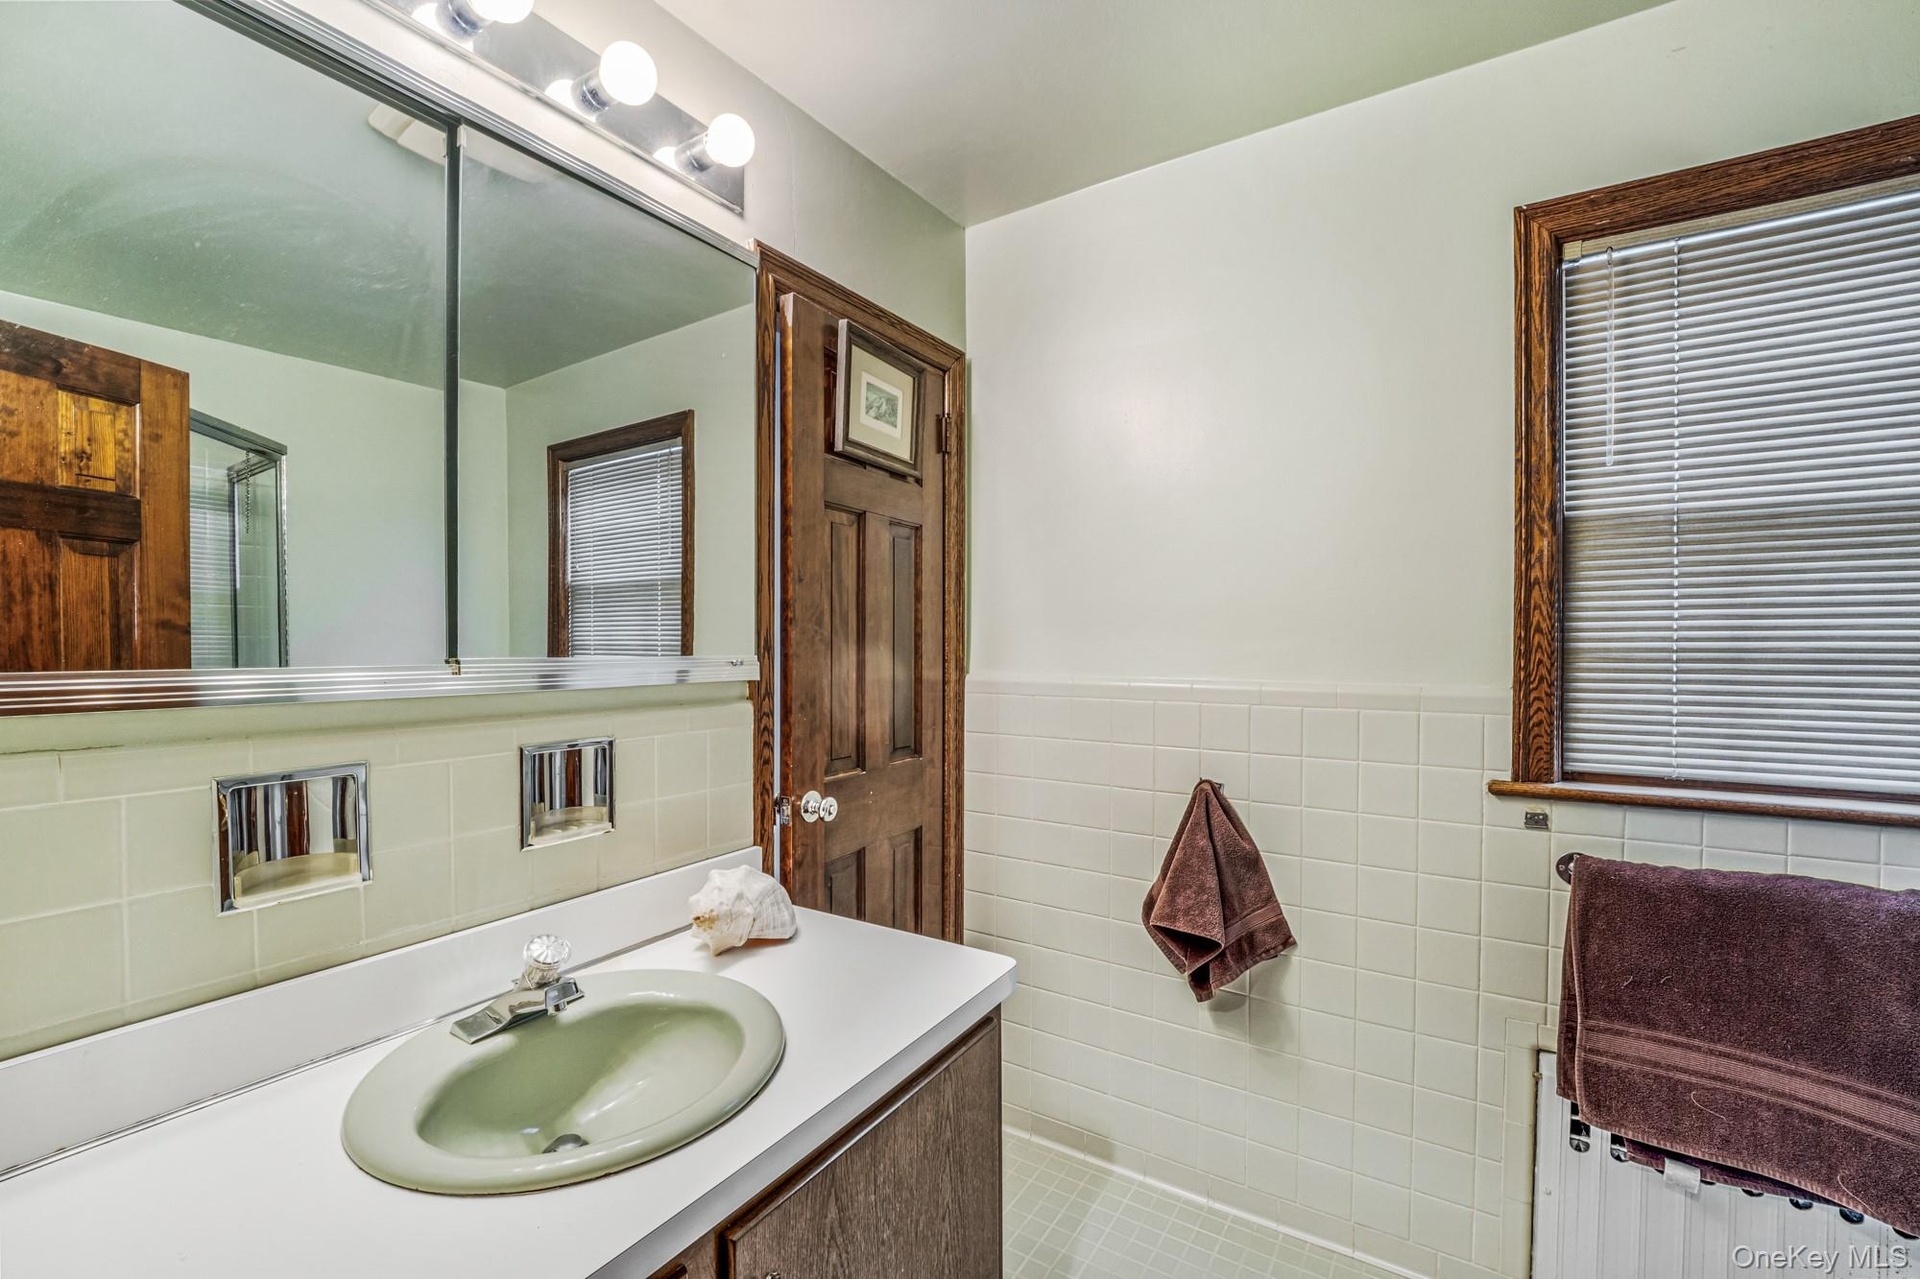
  • Bathroom featuring vanity, wainscoting, radiator, tile walls, and tile patterned floors
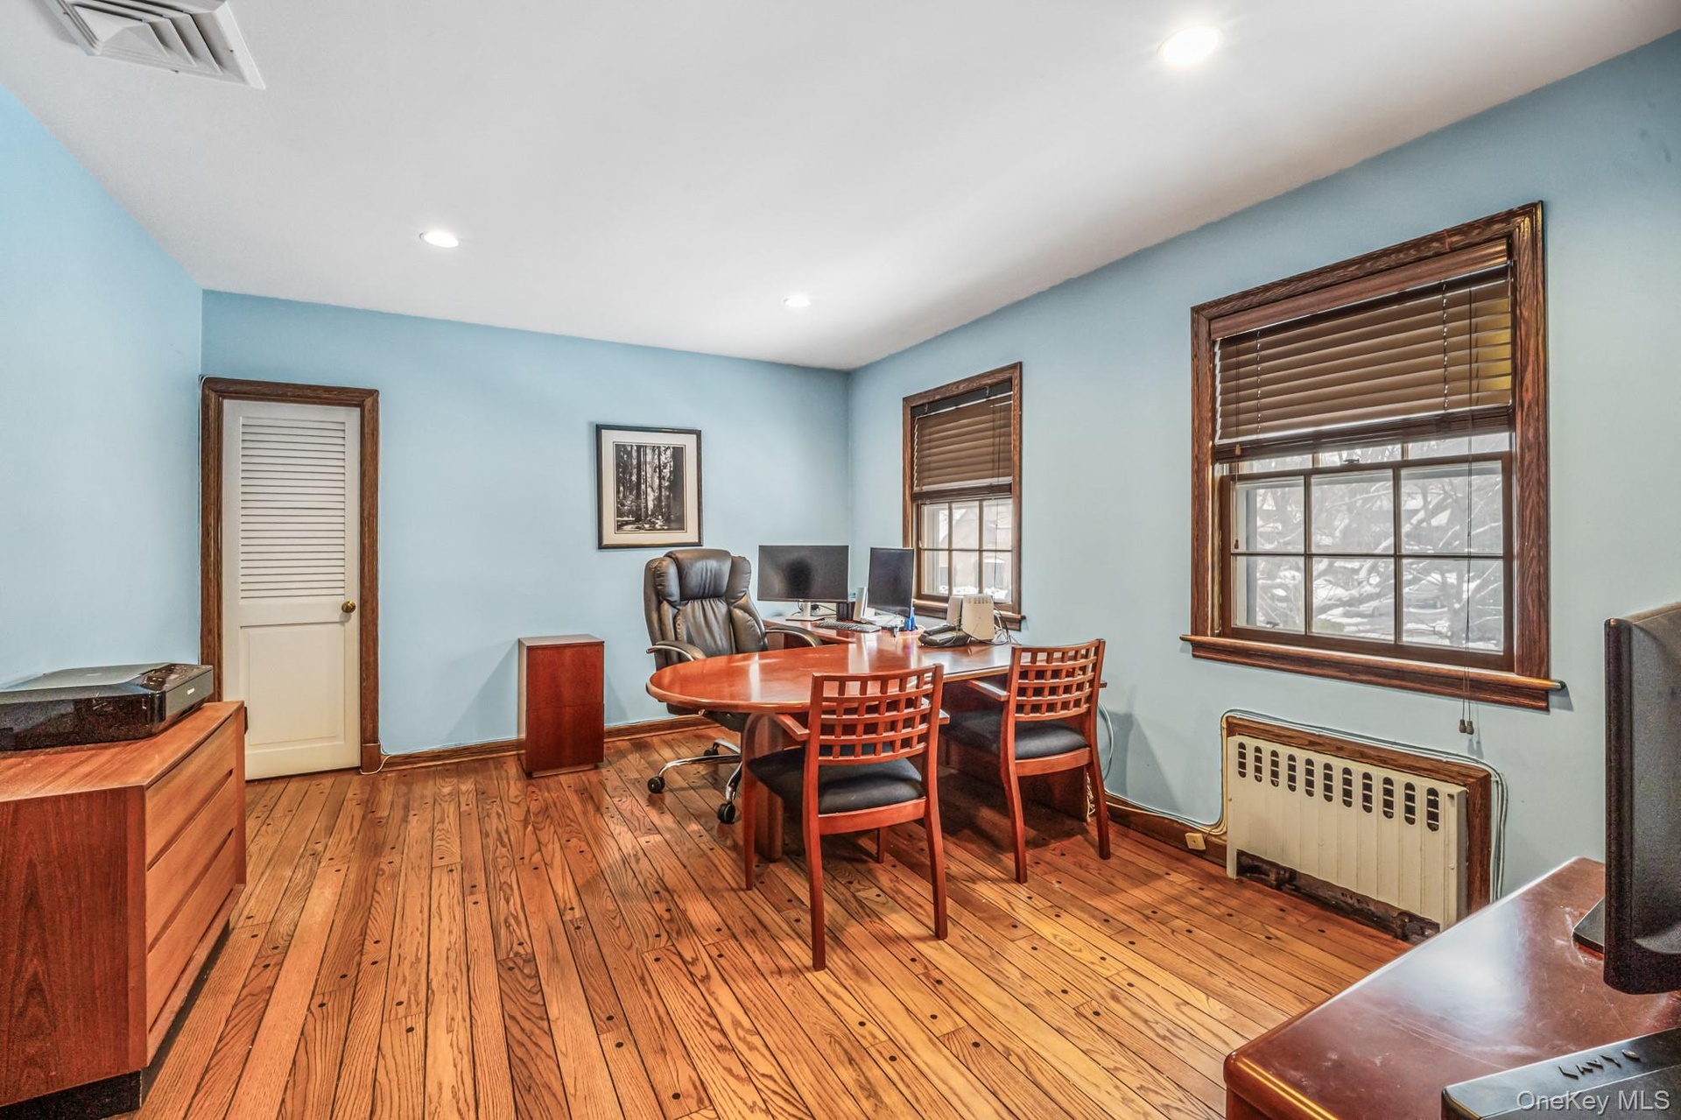
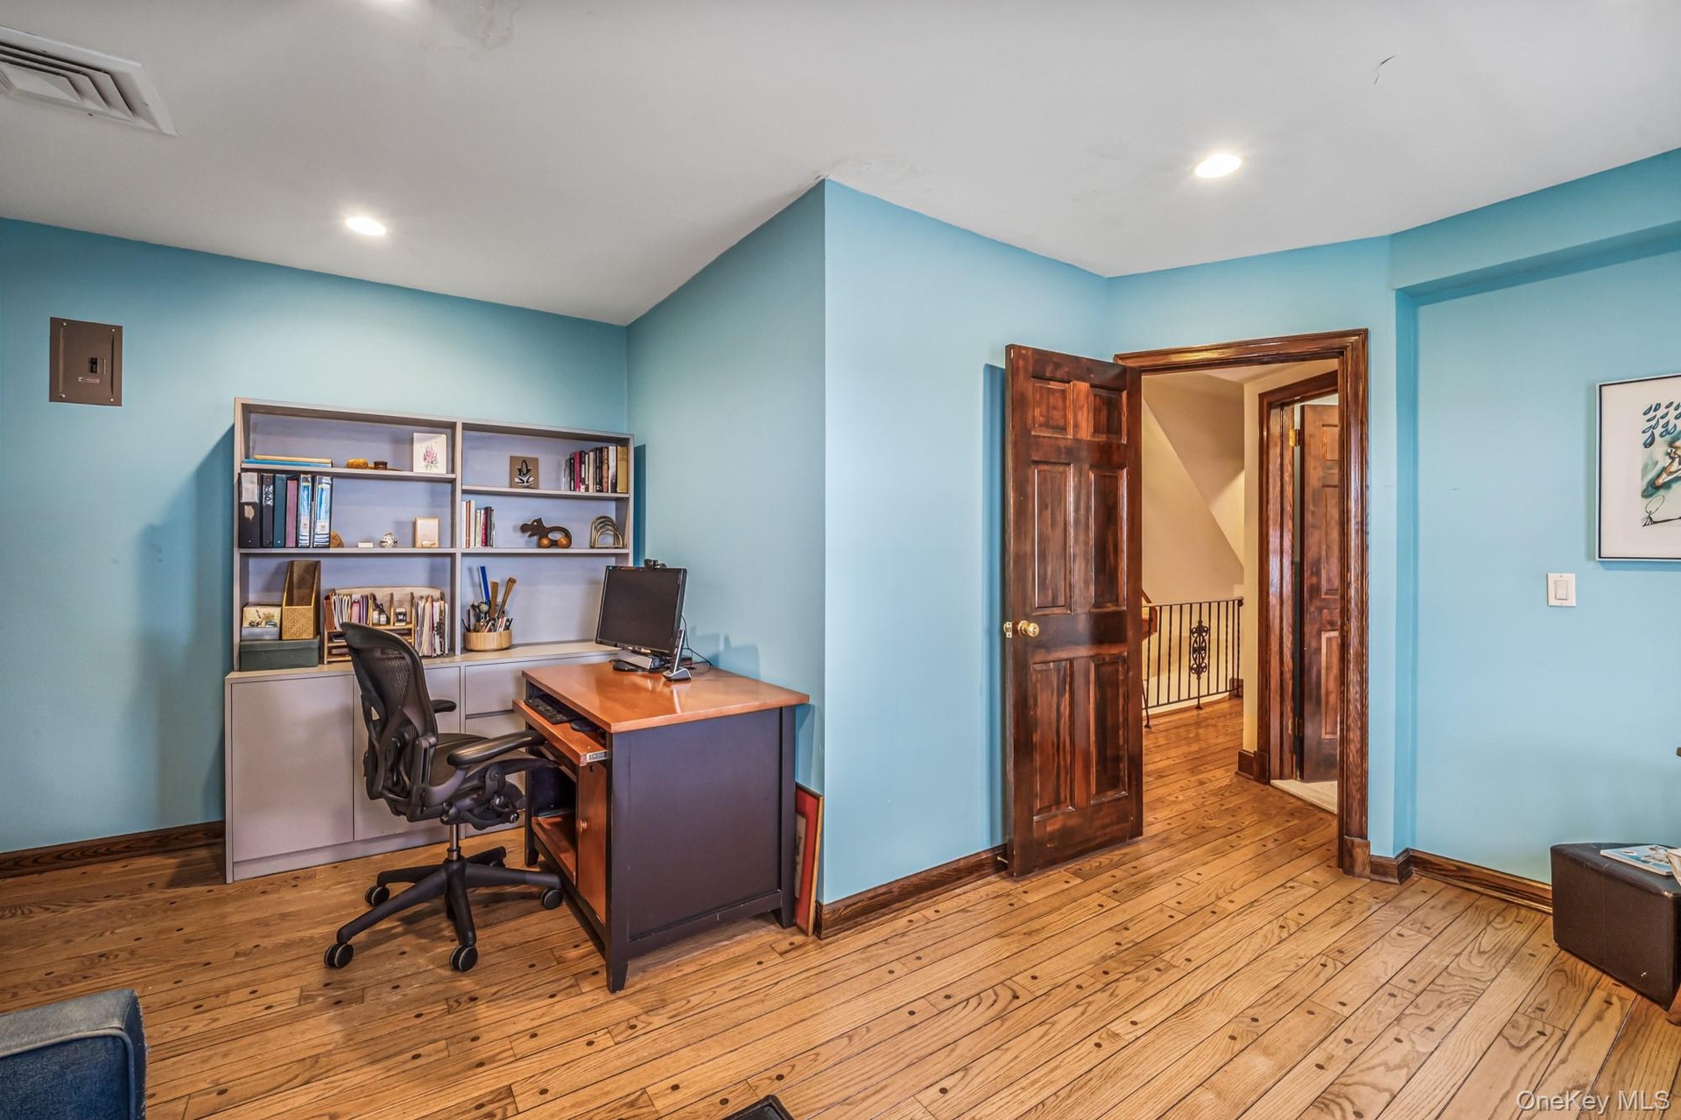
  • Office space with radiator, light wood-style floors, and recessed lighting
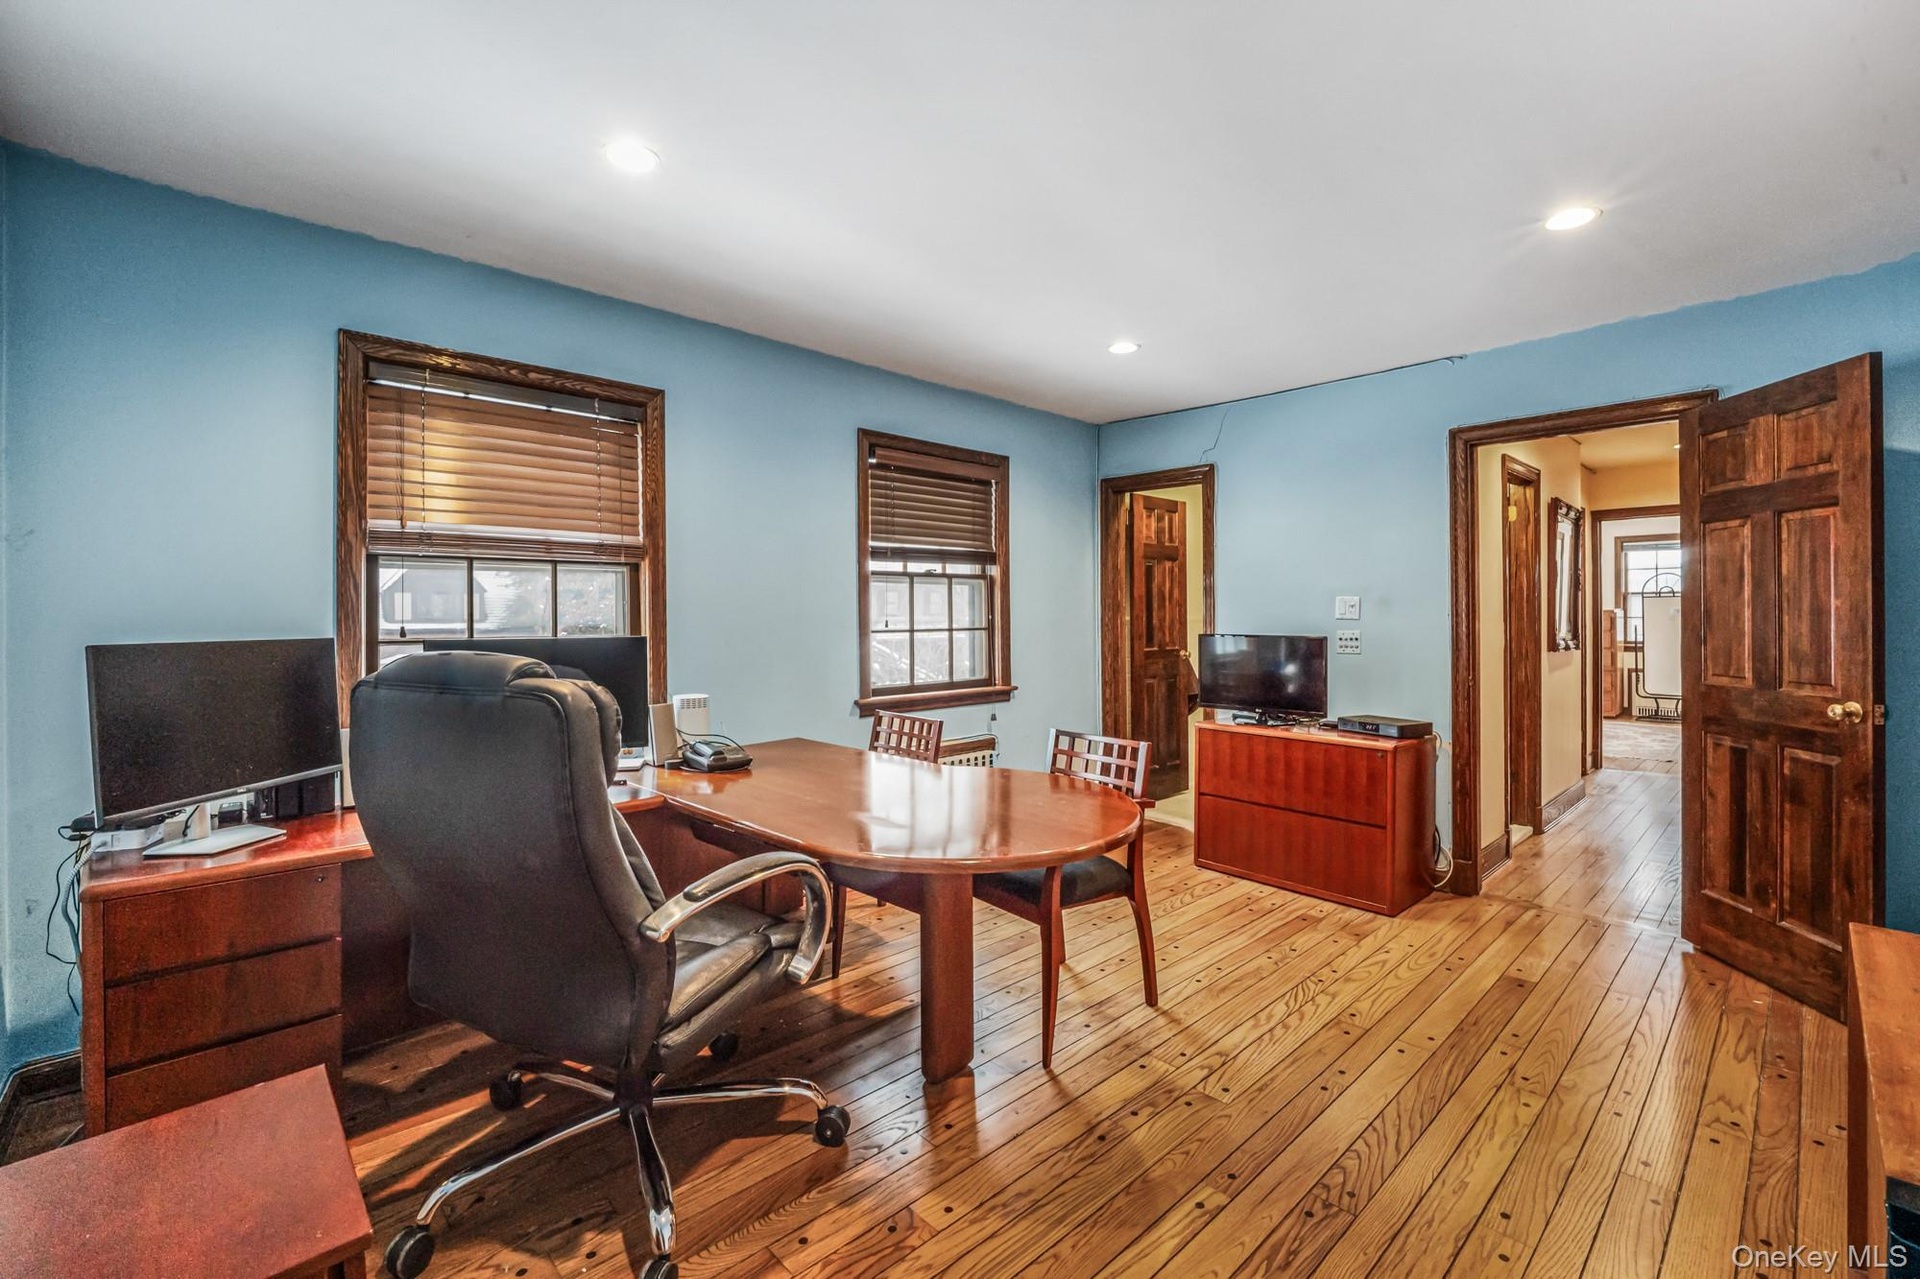
  • Office space with light wood-style flooring and recessed lighting
  • Sitting room with radiator heating unit, light wood-type flooring, and recessed lighting
  • Office area with light wood-type flooring and recessed lighting
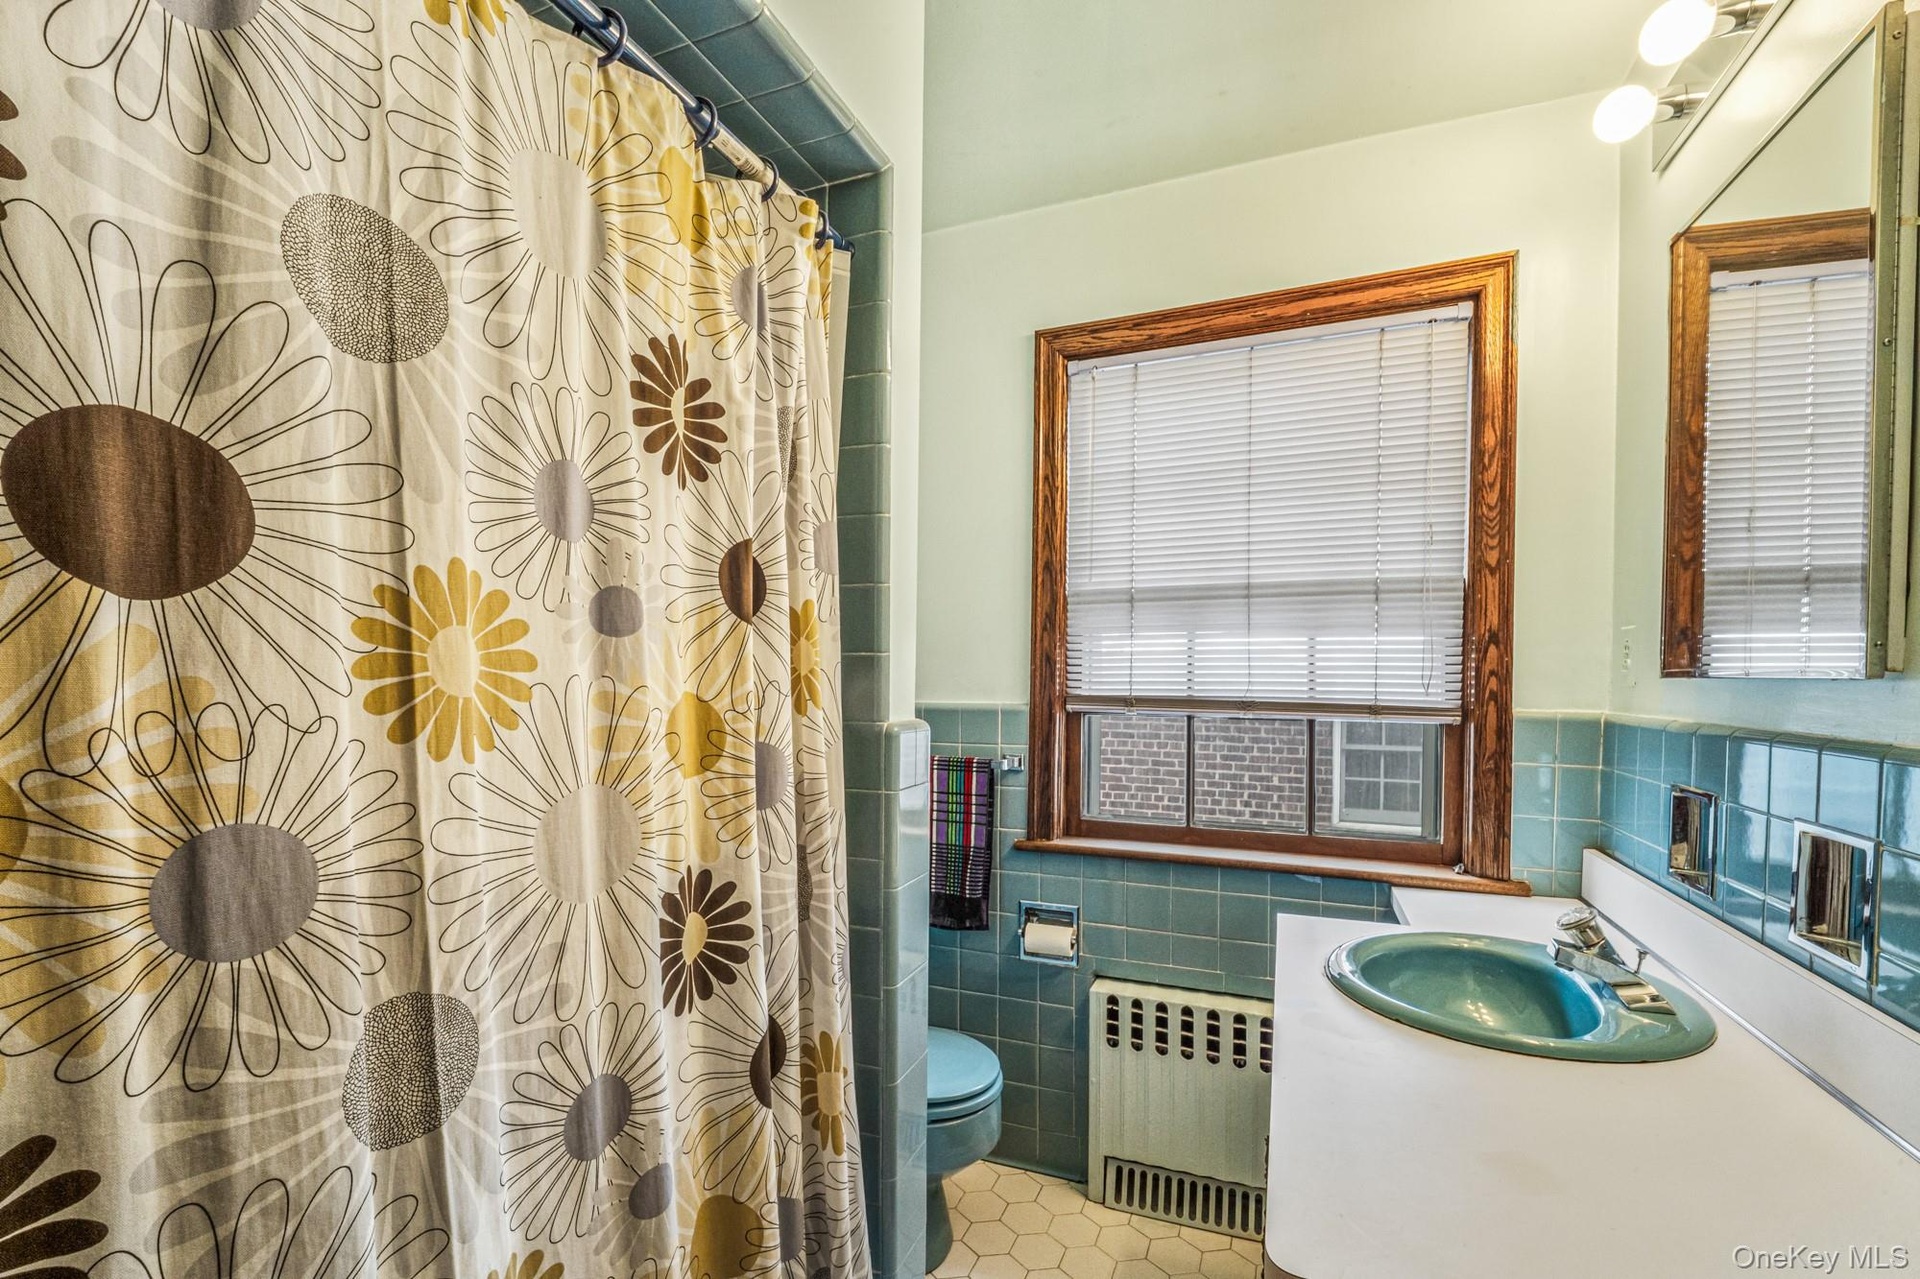
  • Bathroom with radiator, vanity, a shower with shower curtain, tile walls, and wainscoting
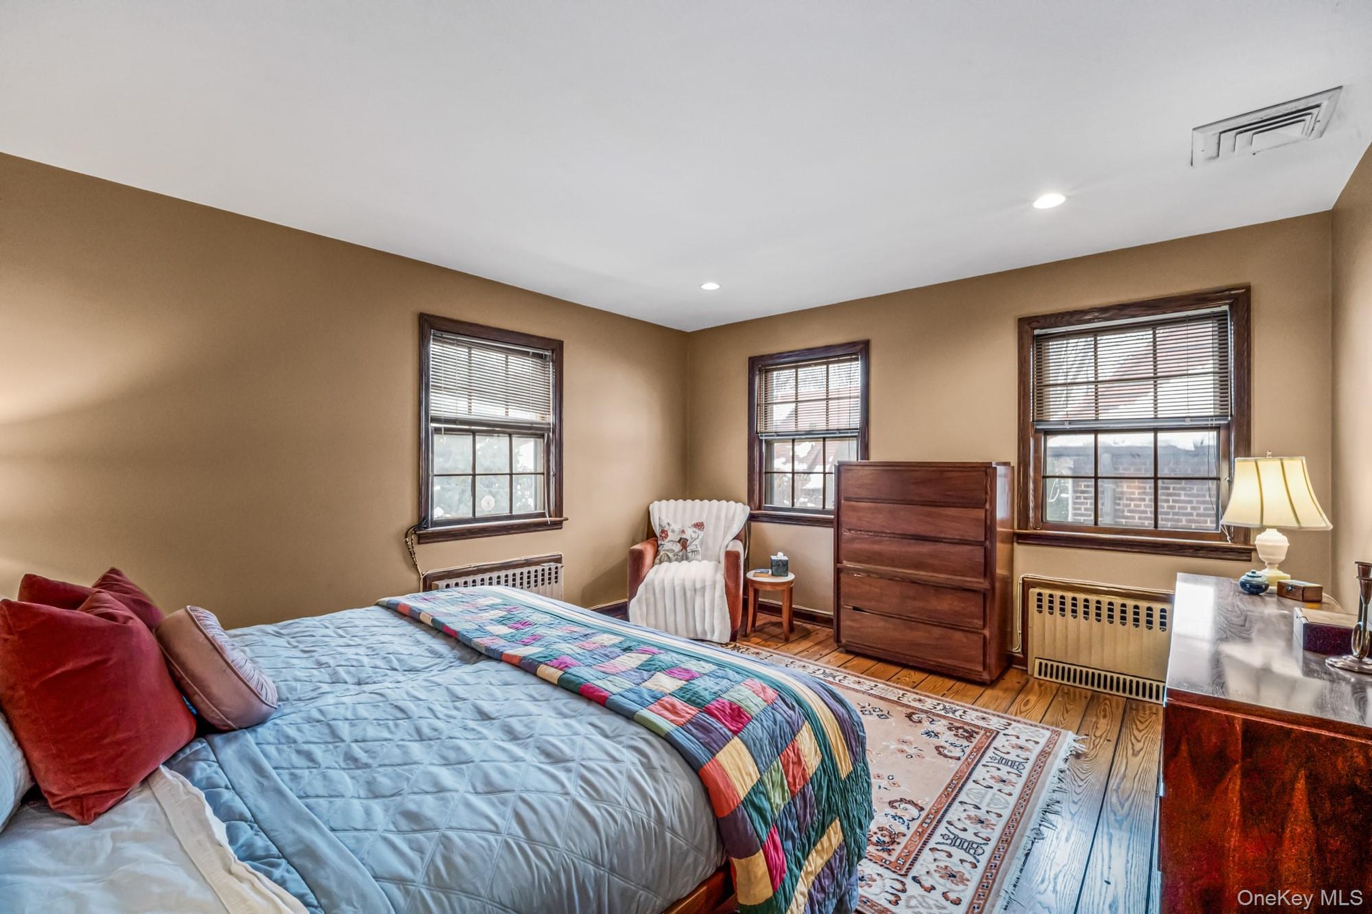
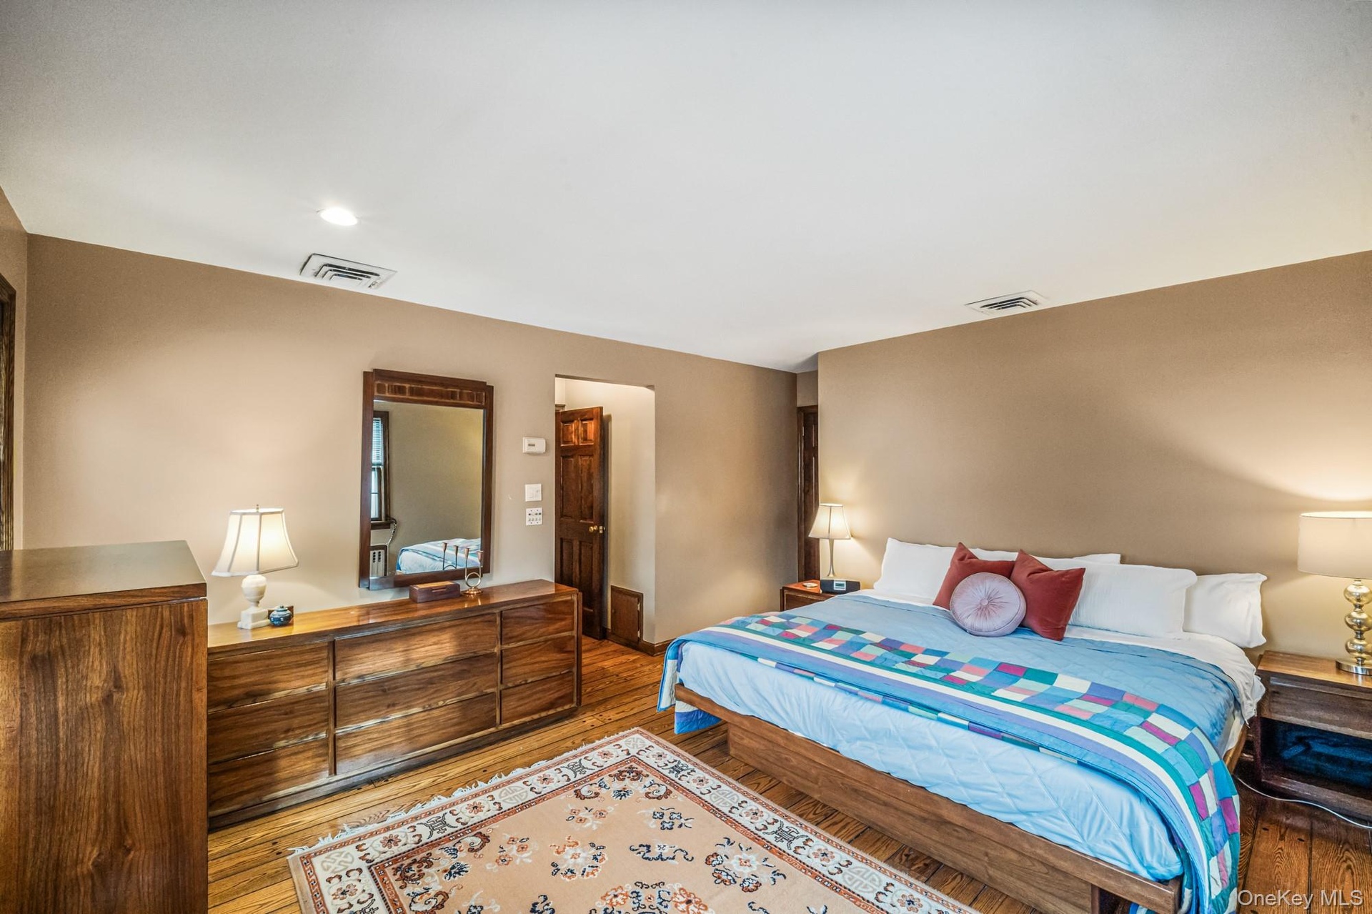
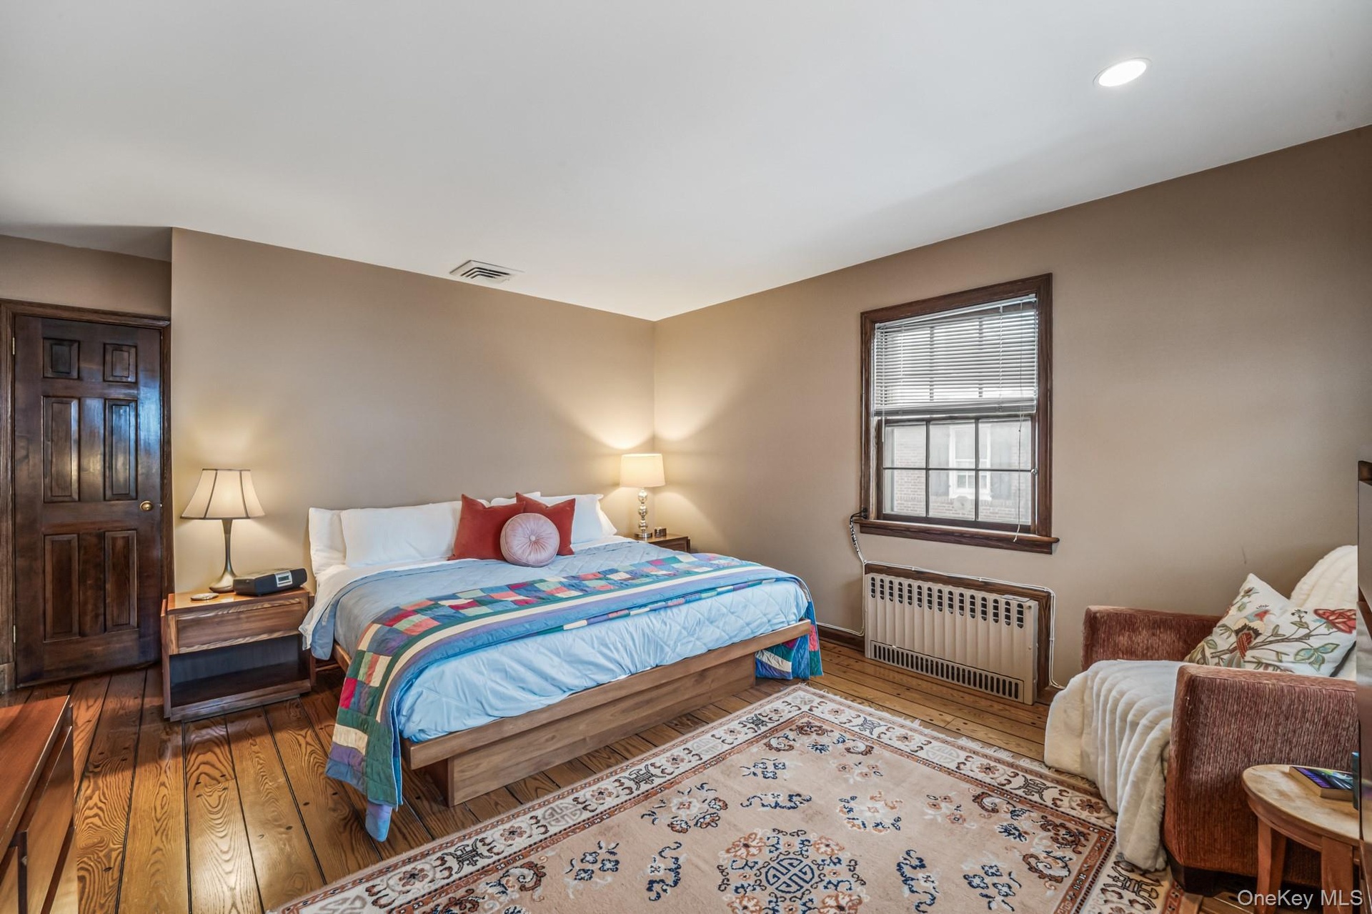
  • Bedroom featuring radiator heating unit, wood-type flooring, and recessed lighting
  • Bedroom with hardwood / wood-style flooring and recessed lighting
  • Bedroom featuring radiator and wood-type flooring
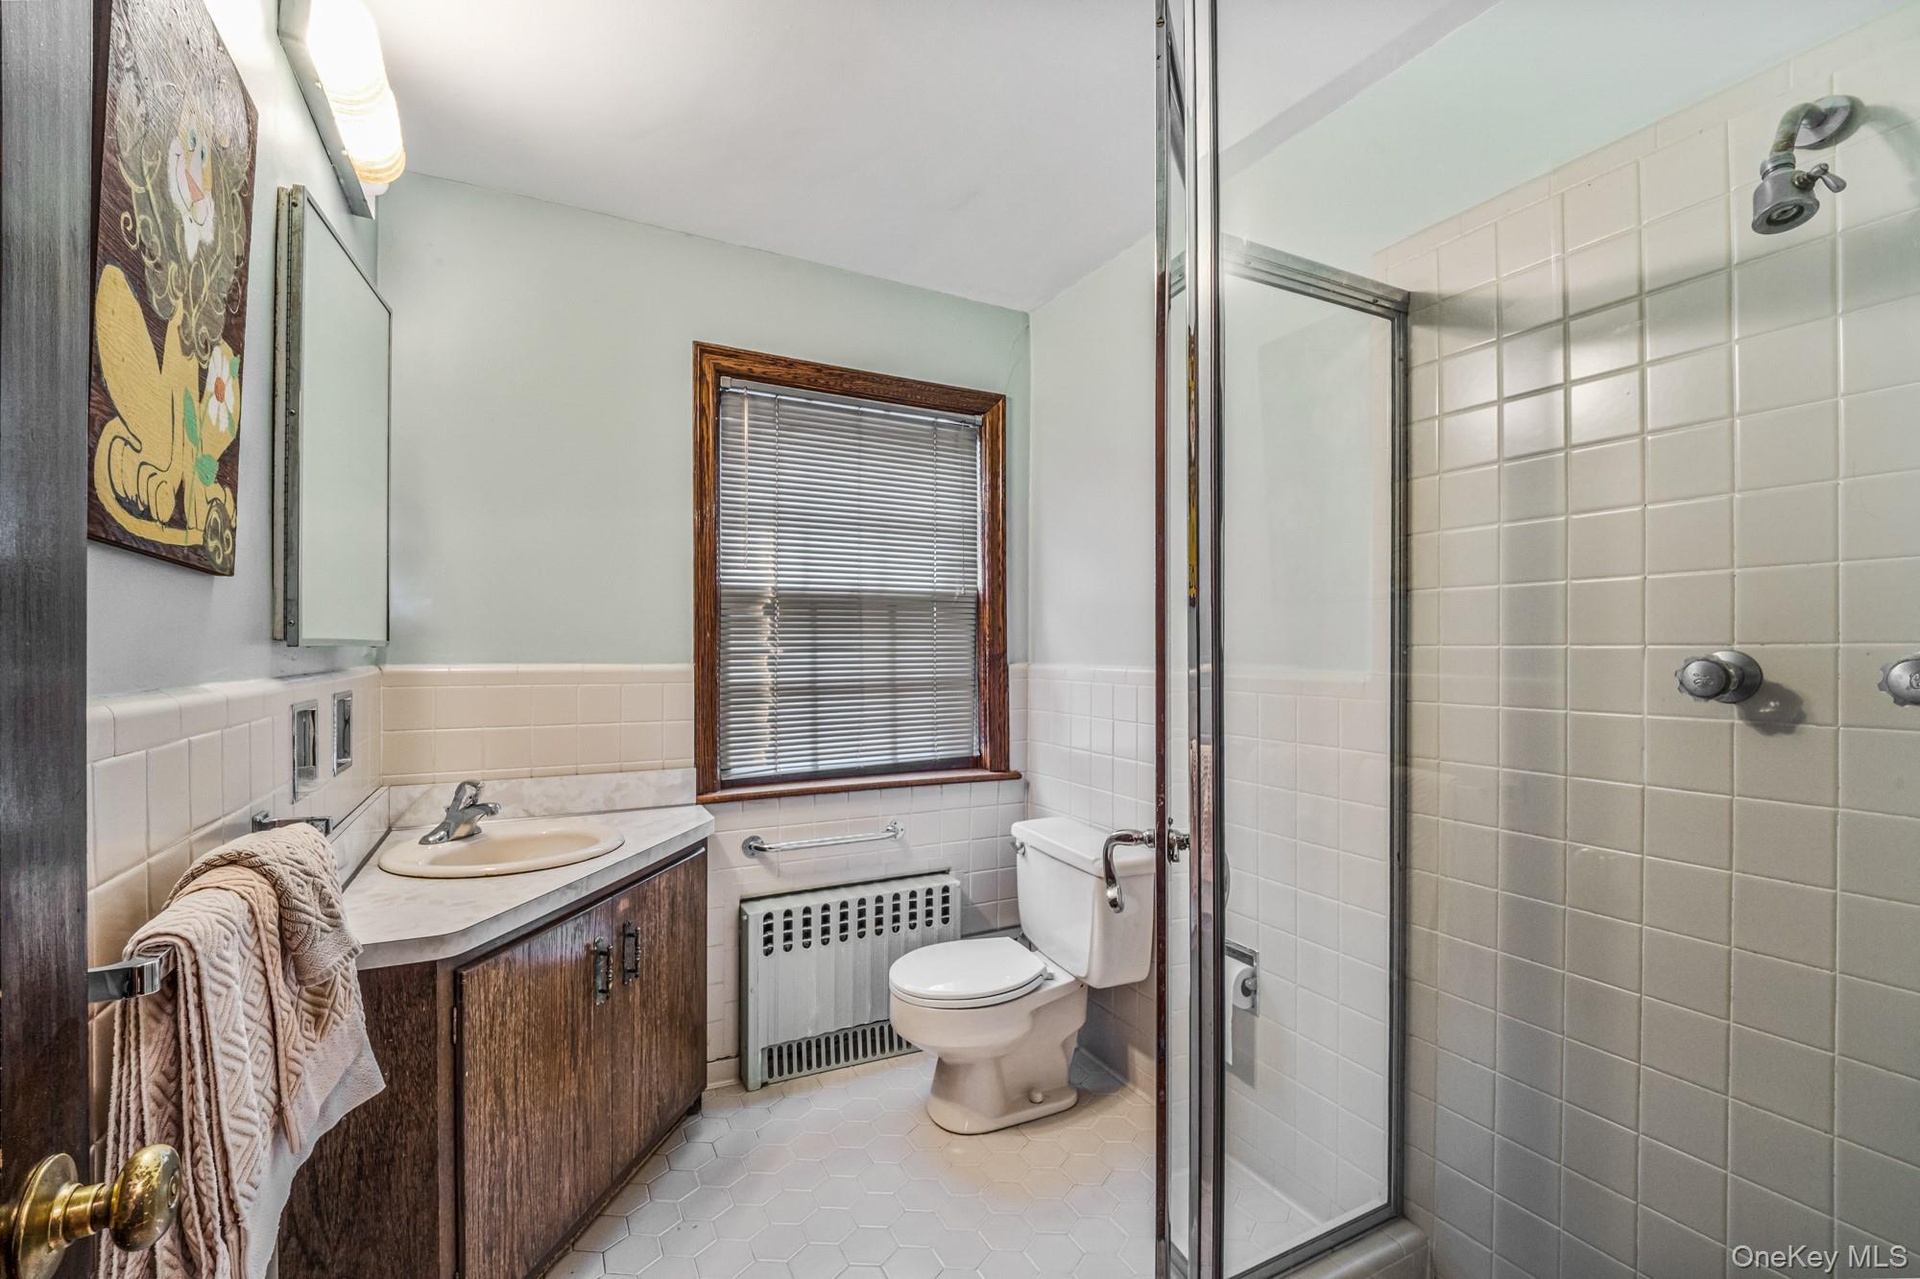
  • Bathroom with vanity, radiator, light tile patterned flooring, a stall shower, and a wainscoted wall
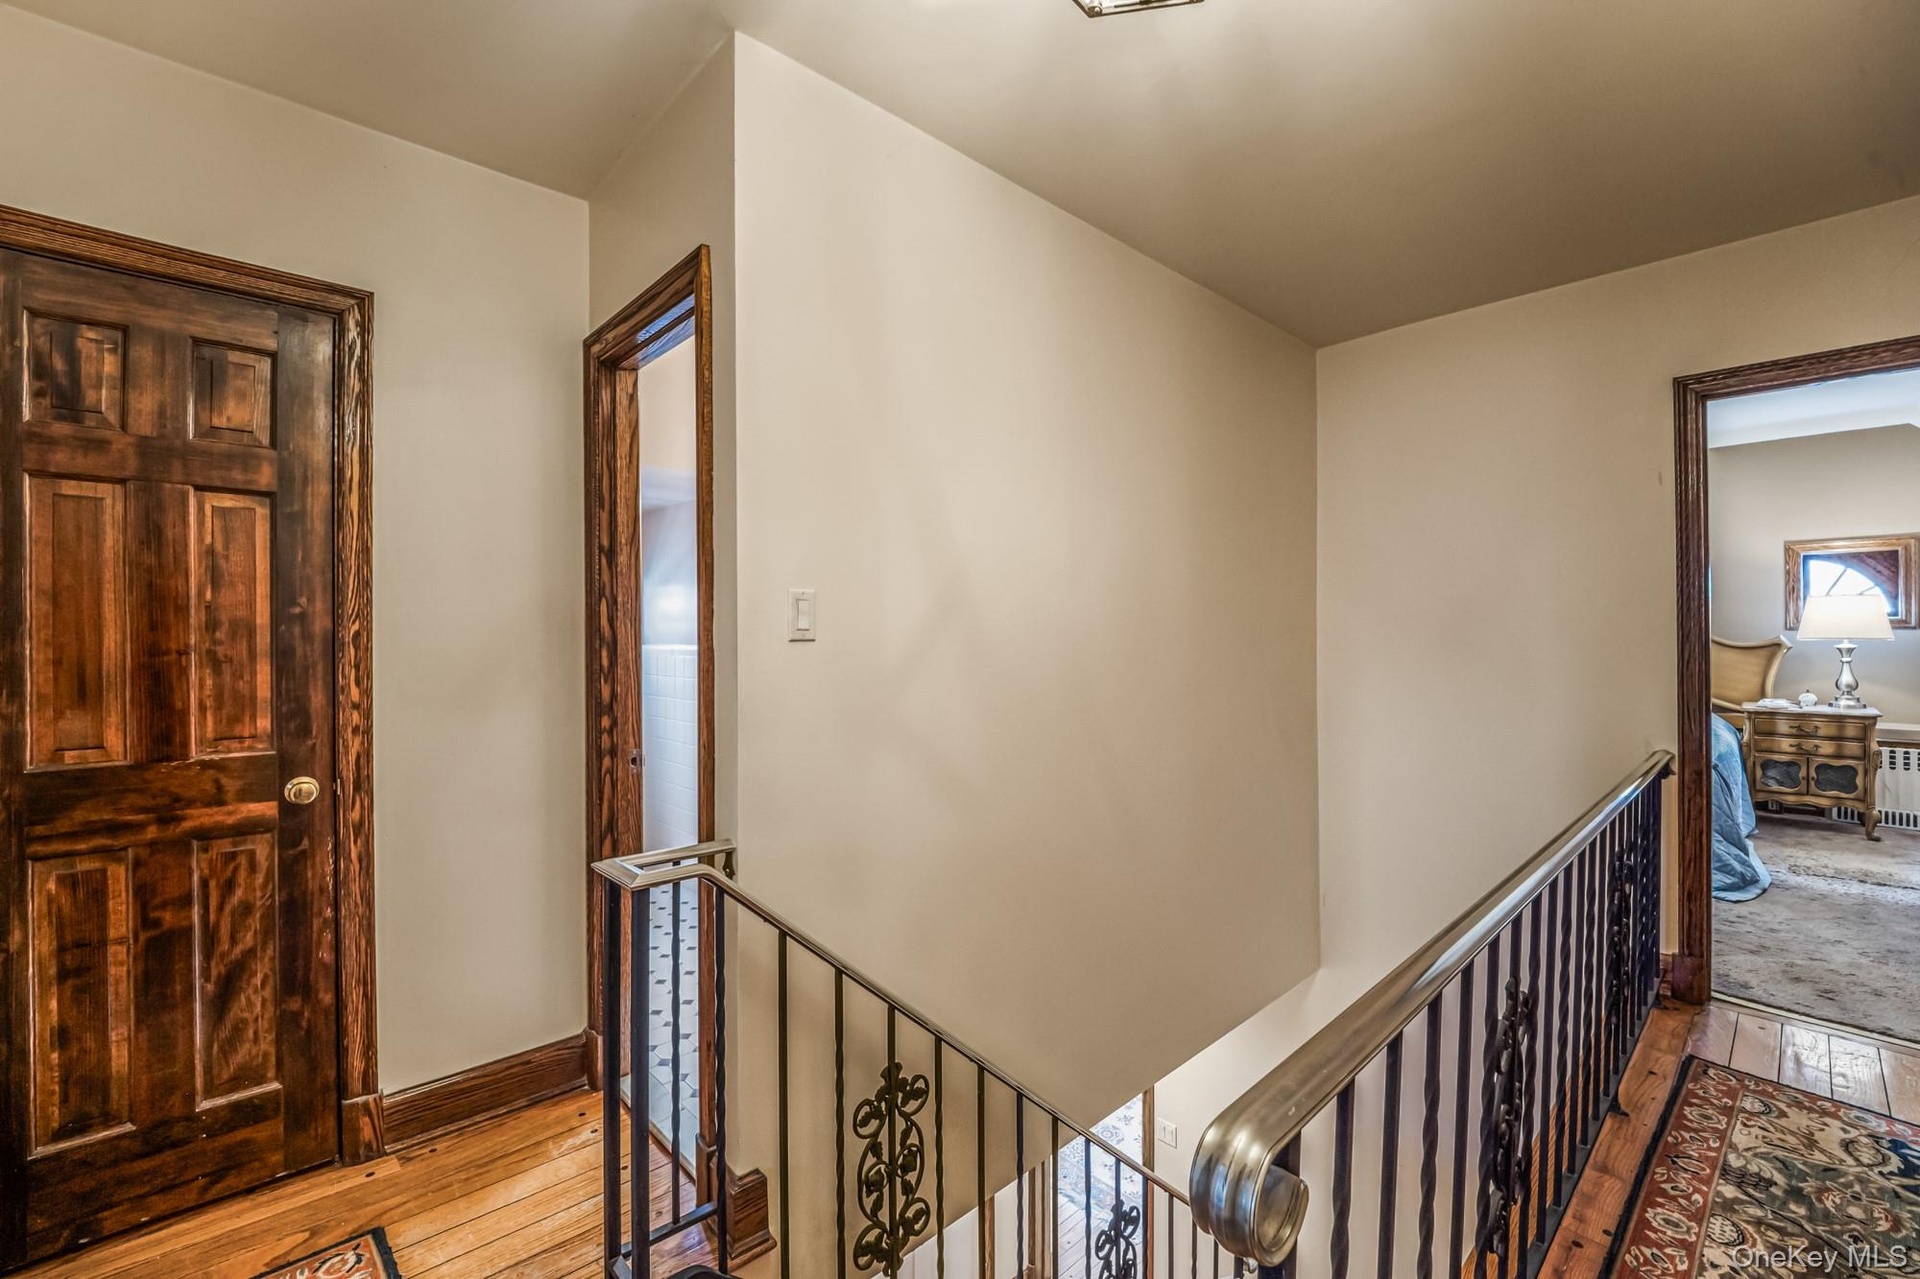
  • Hall with wood-type flooring and an upstairs landing
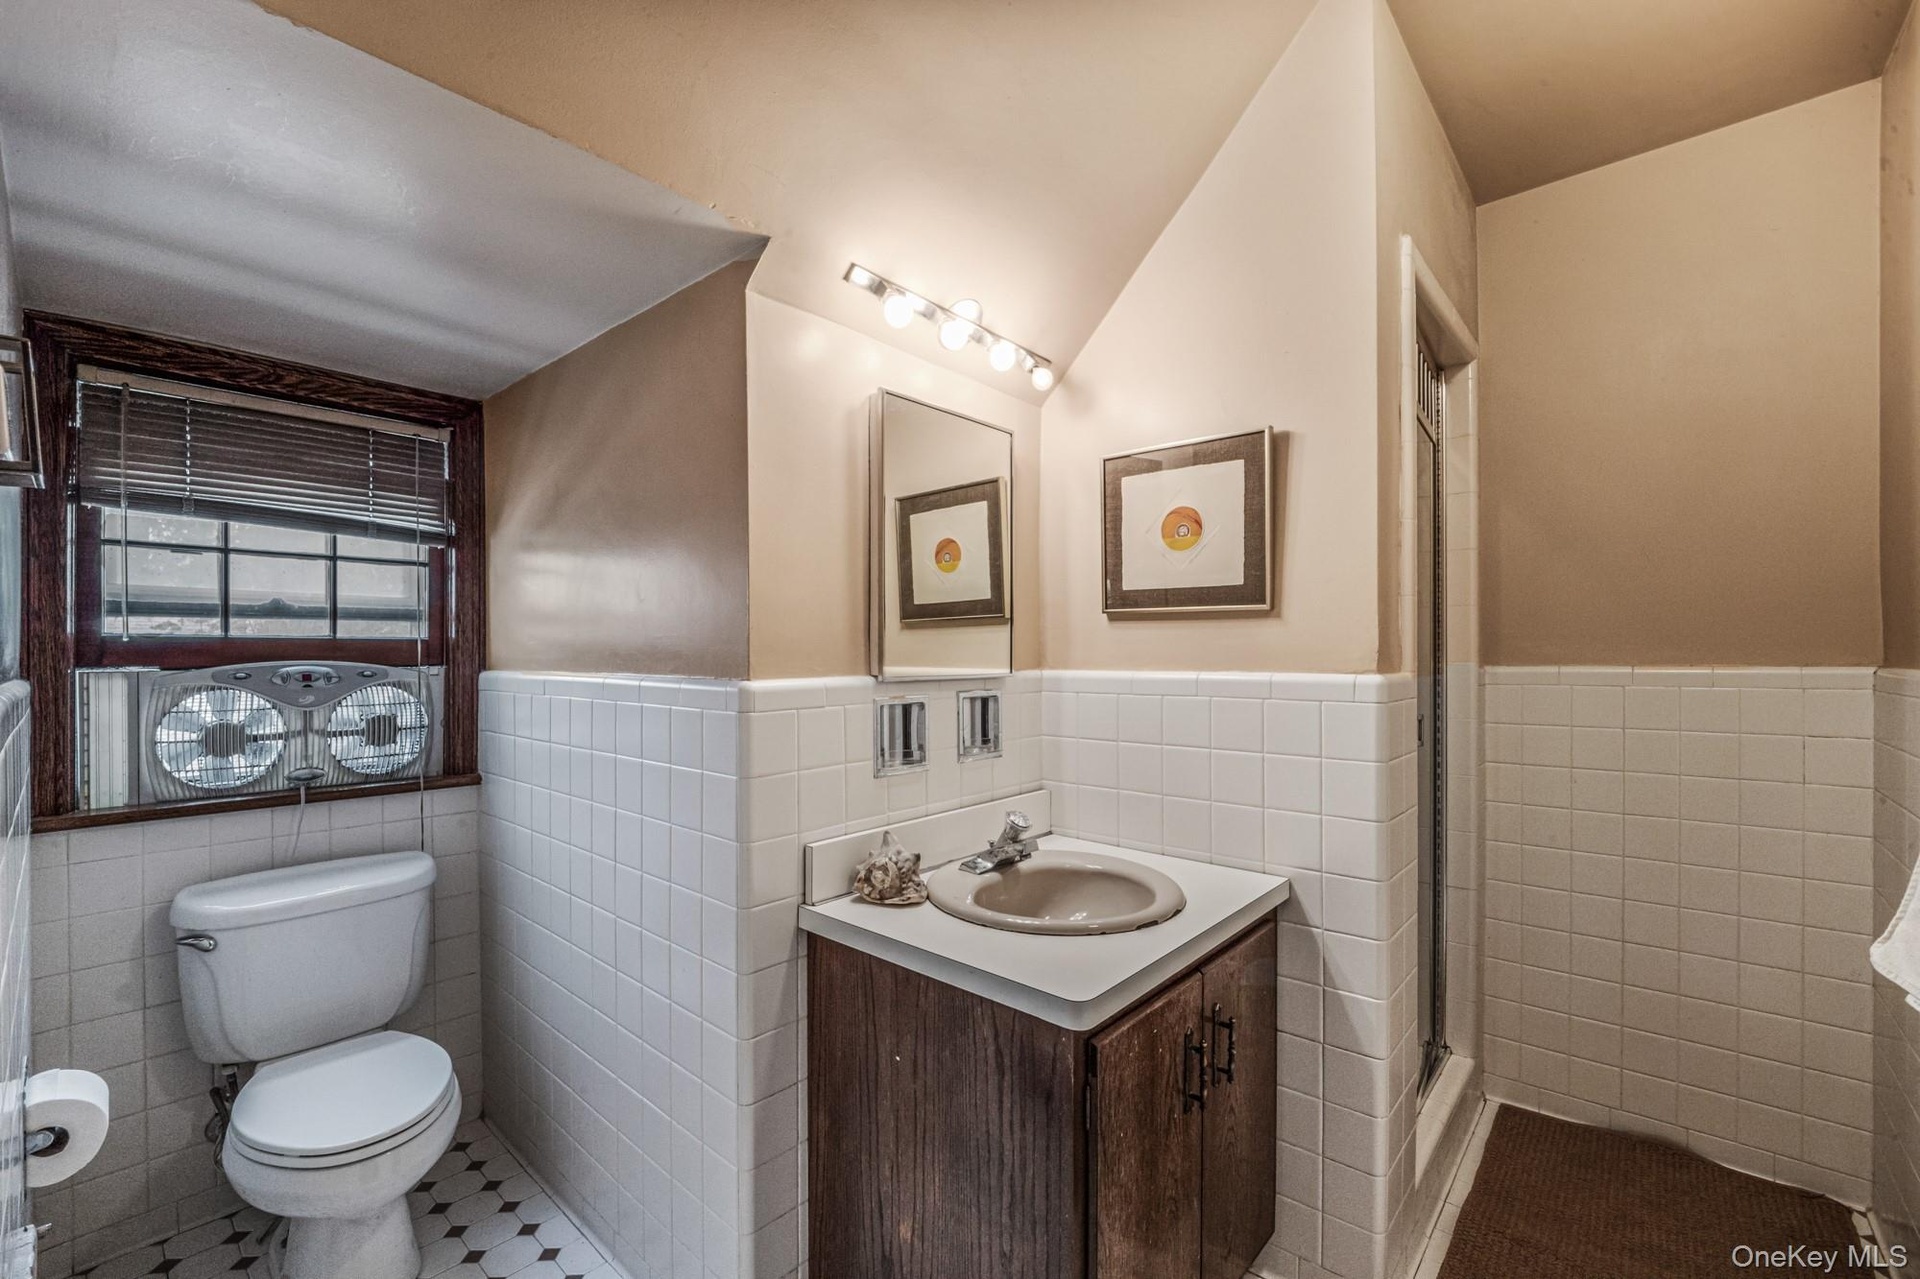
  • Full bath featuring vanity, tile walls, wainscoting, a shower stall, and tile patterned floors
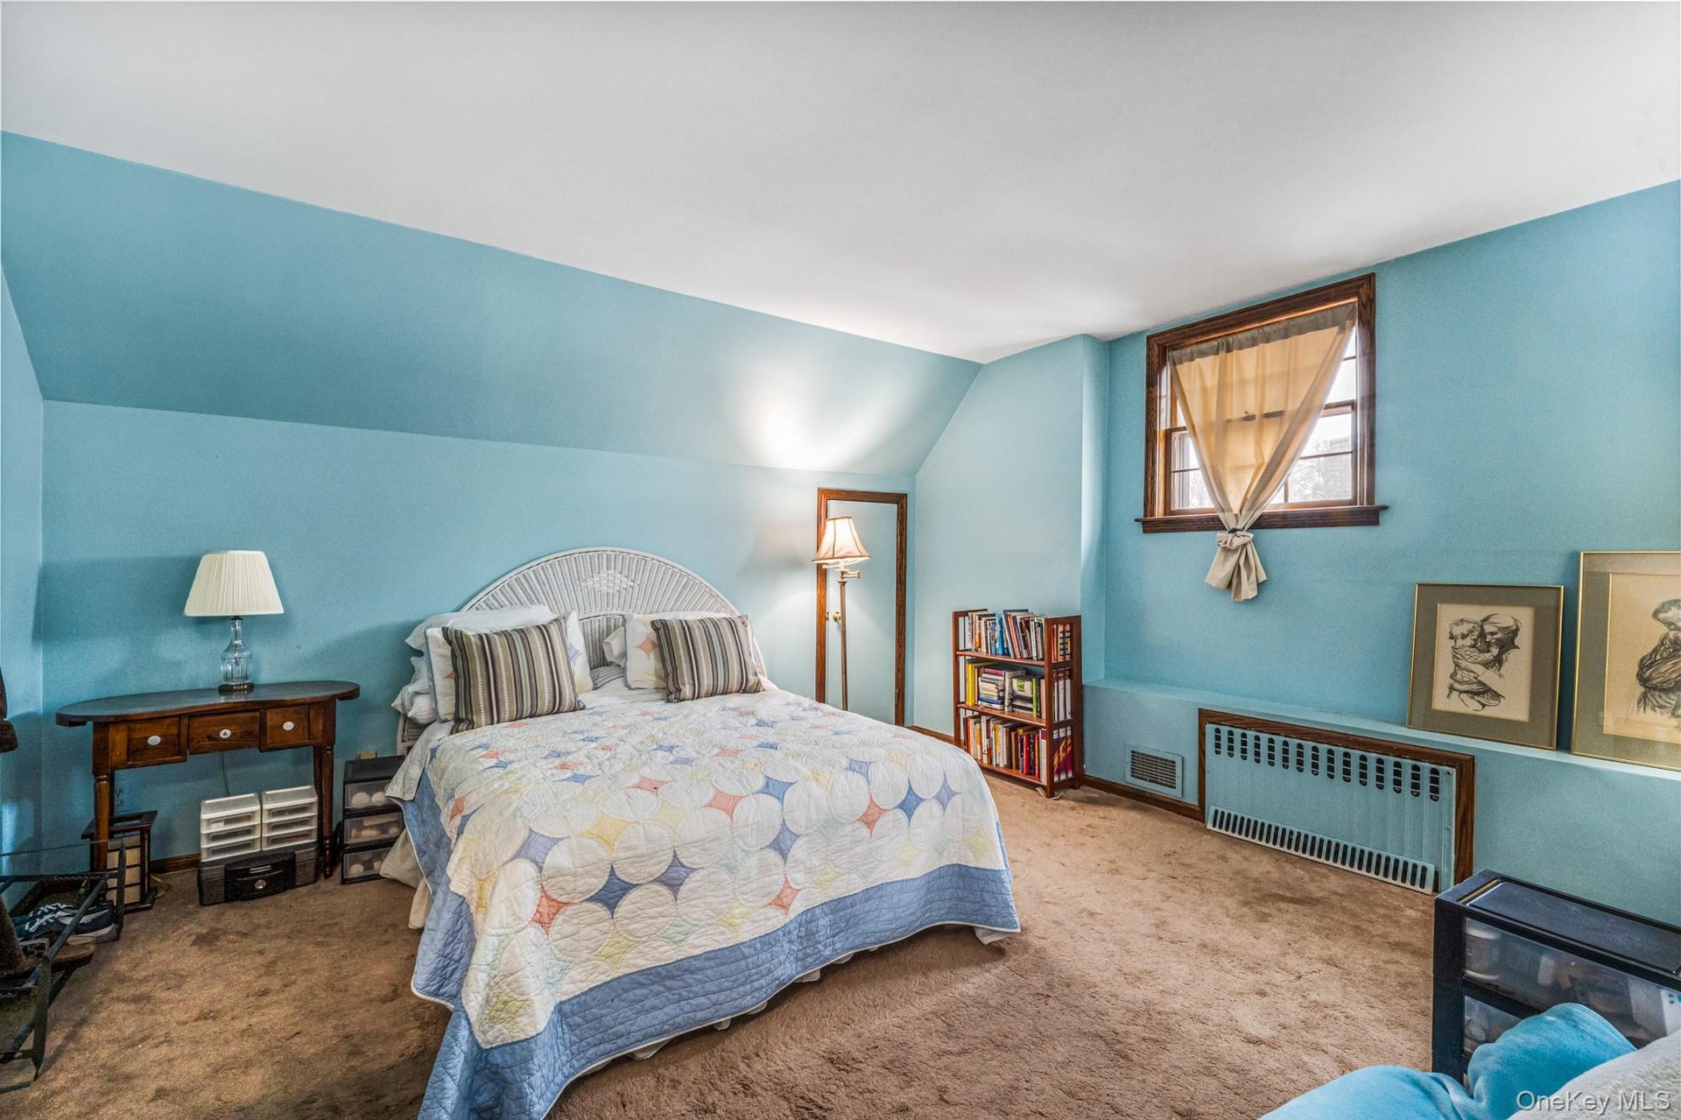
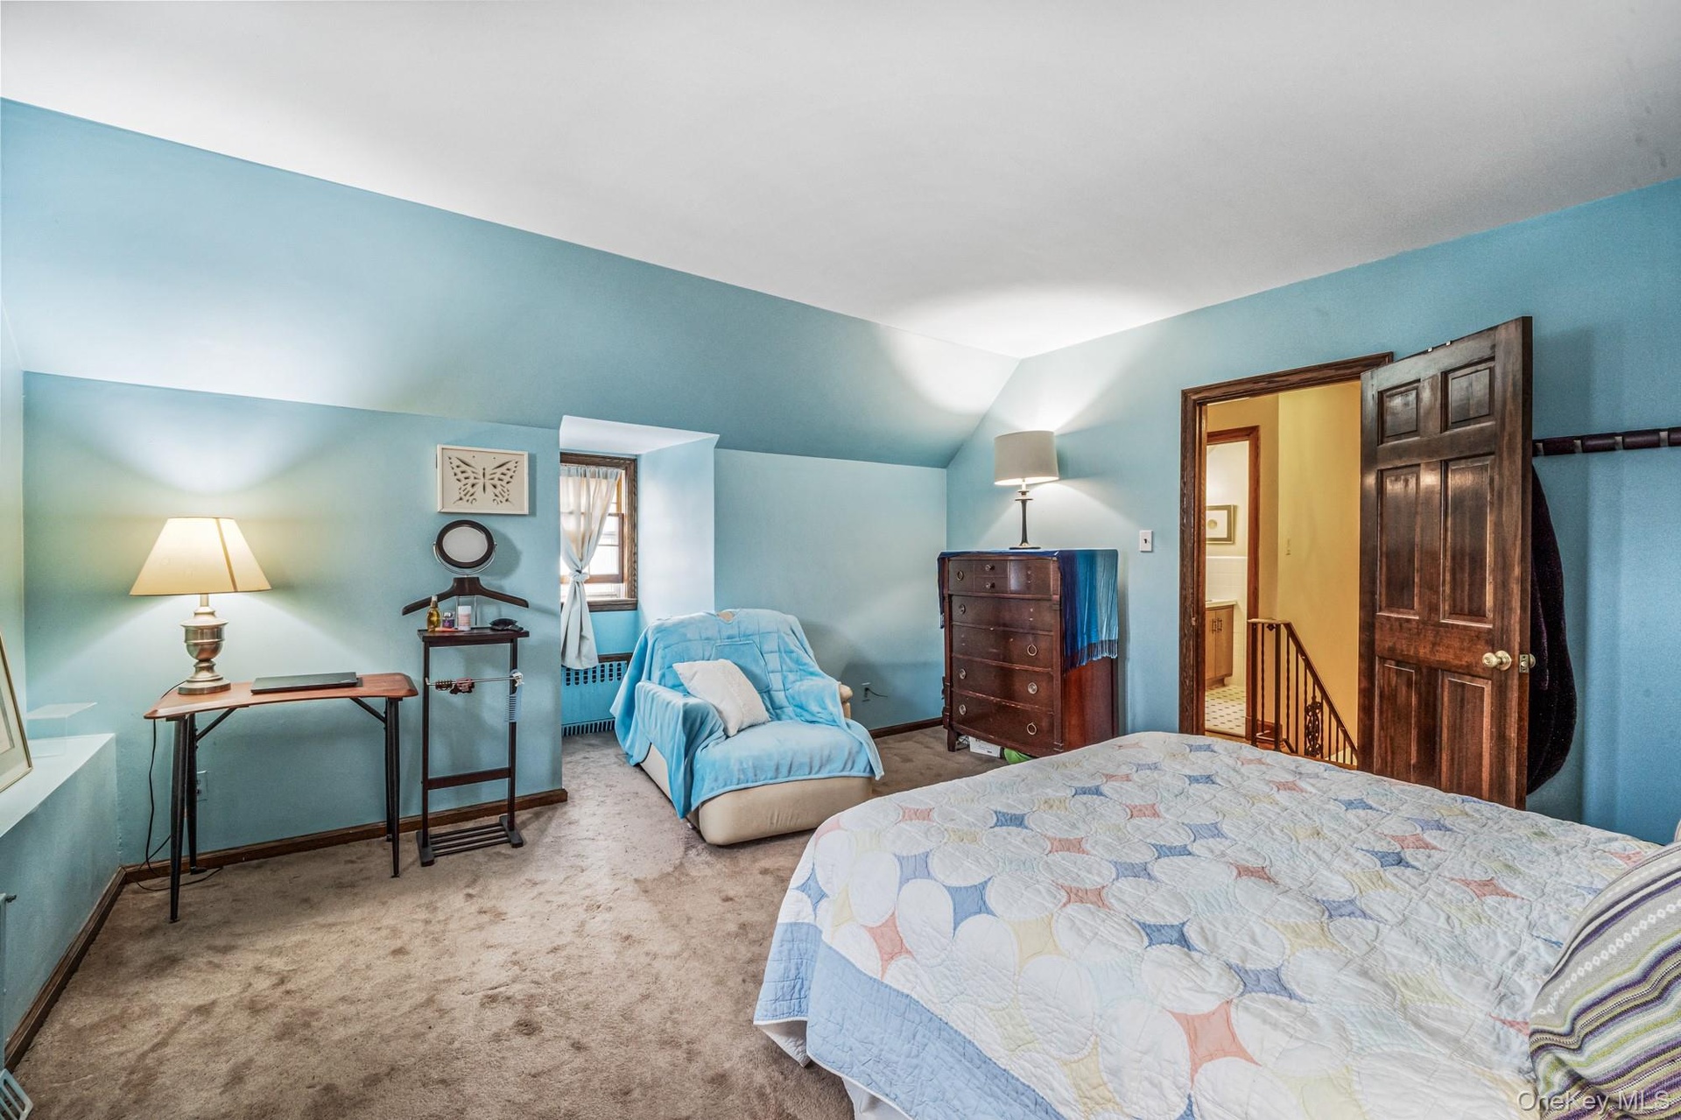
  • Bedroom featuring radiator, carpet, and lofted ceiling
  • Carpeted bedroom with vaulted ceiling and radiator
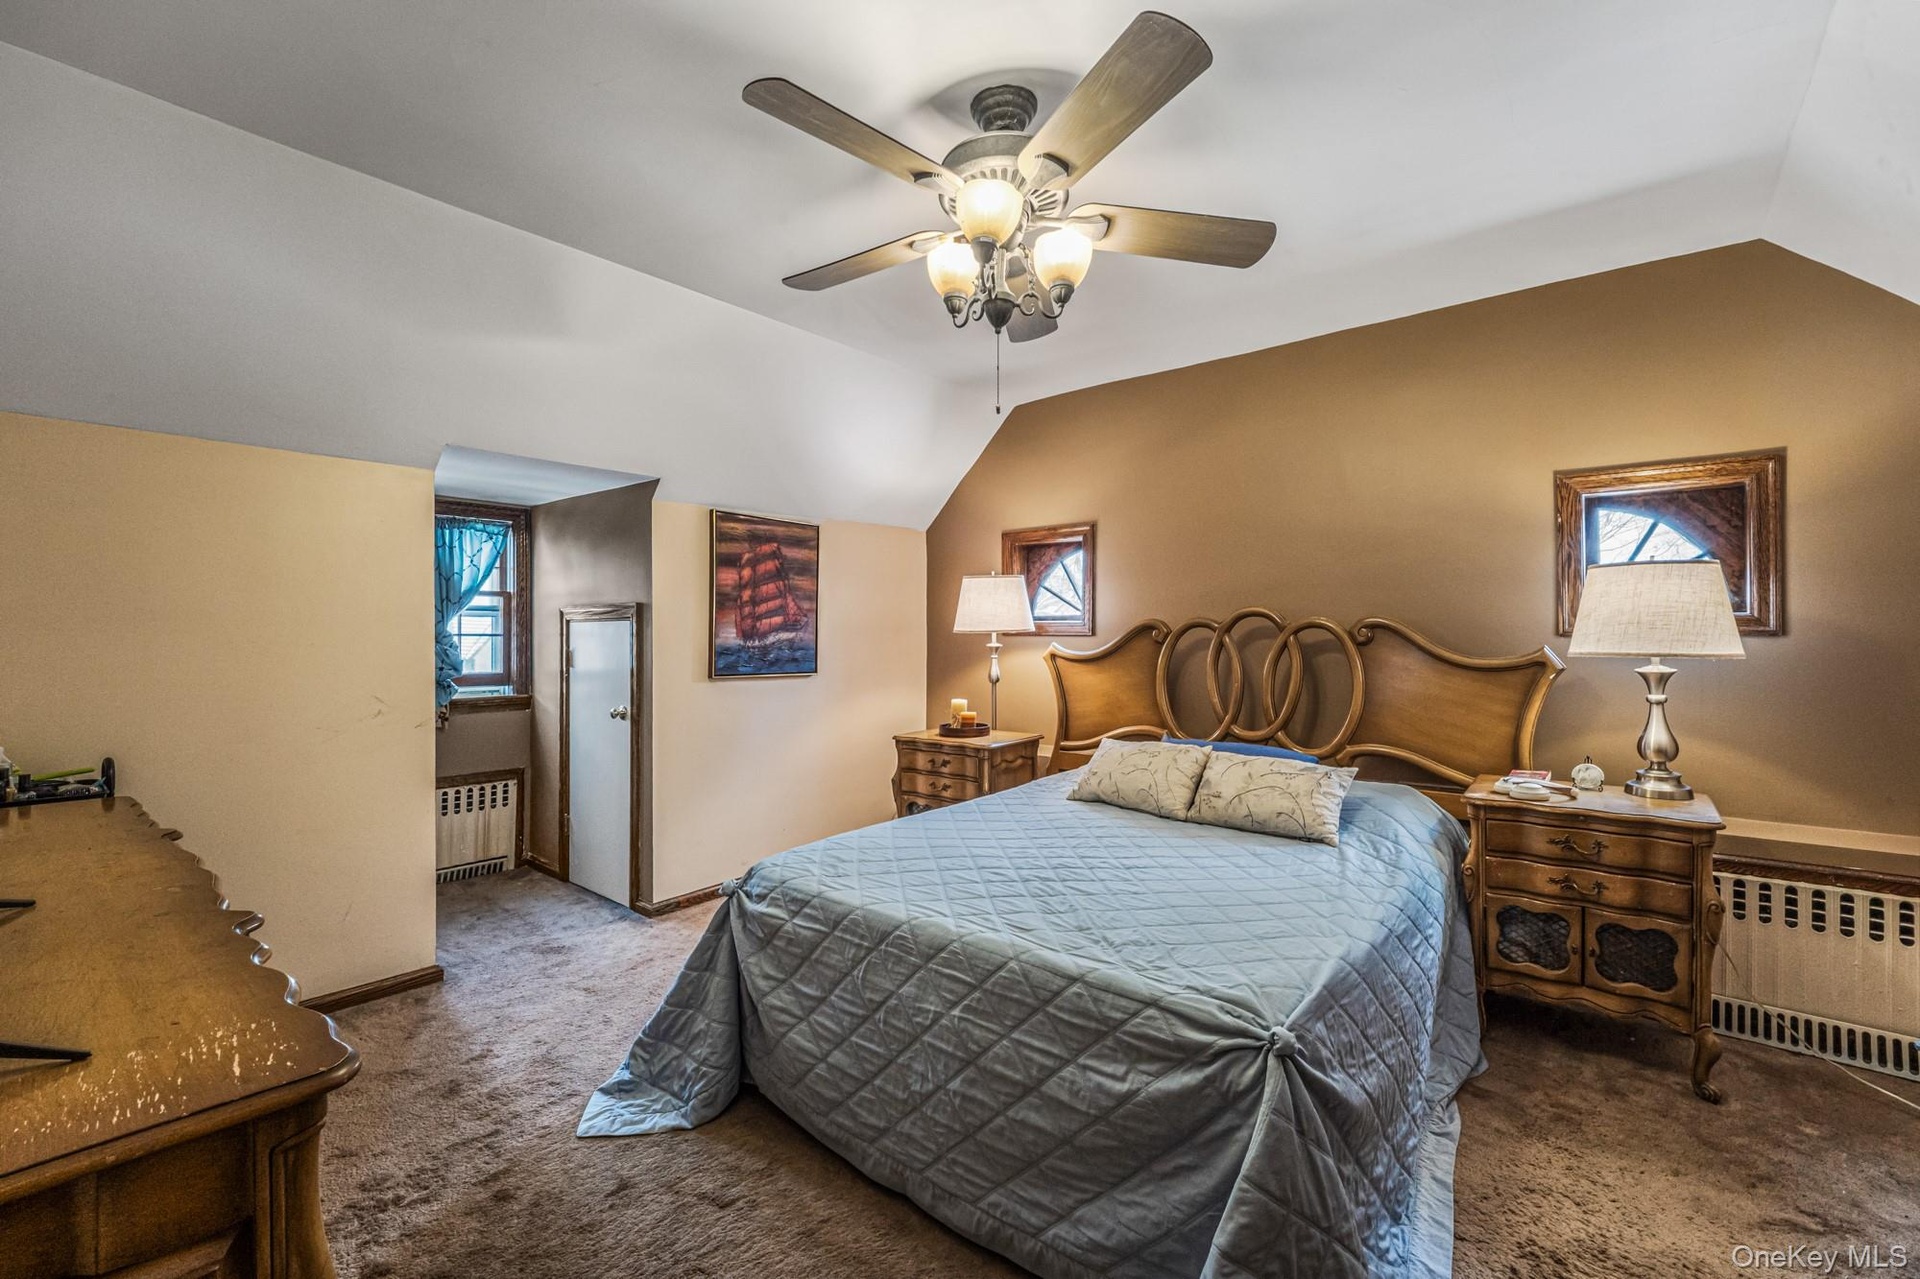
  • Bedroom with carpet, lofted ceiling, radiator heating unit, and a ceiling fan
  • Hallway with carpet and radiator
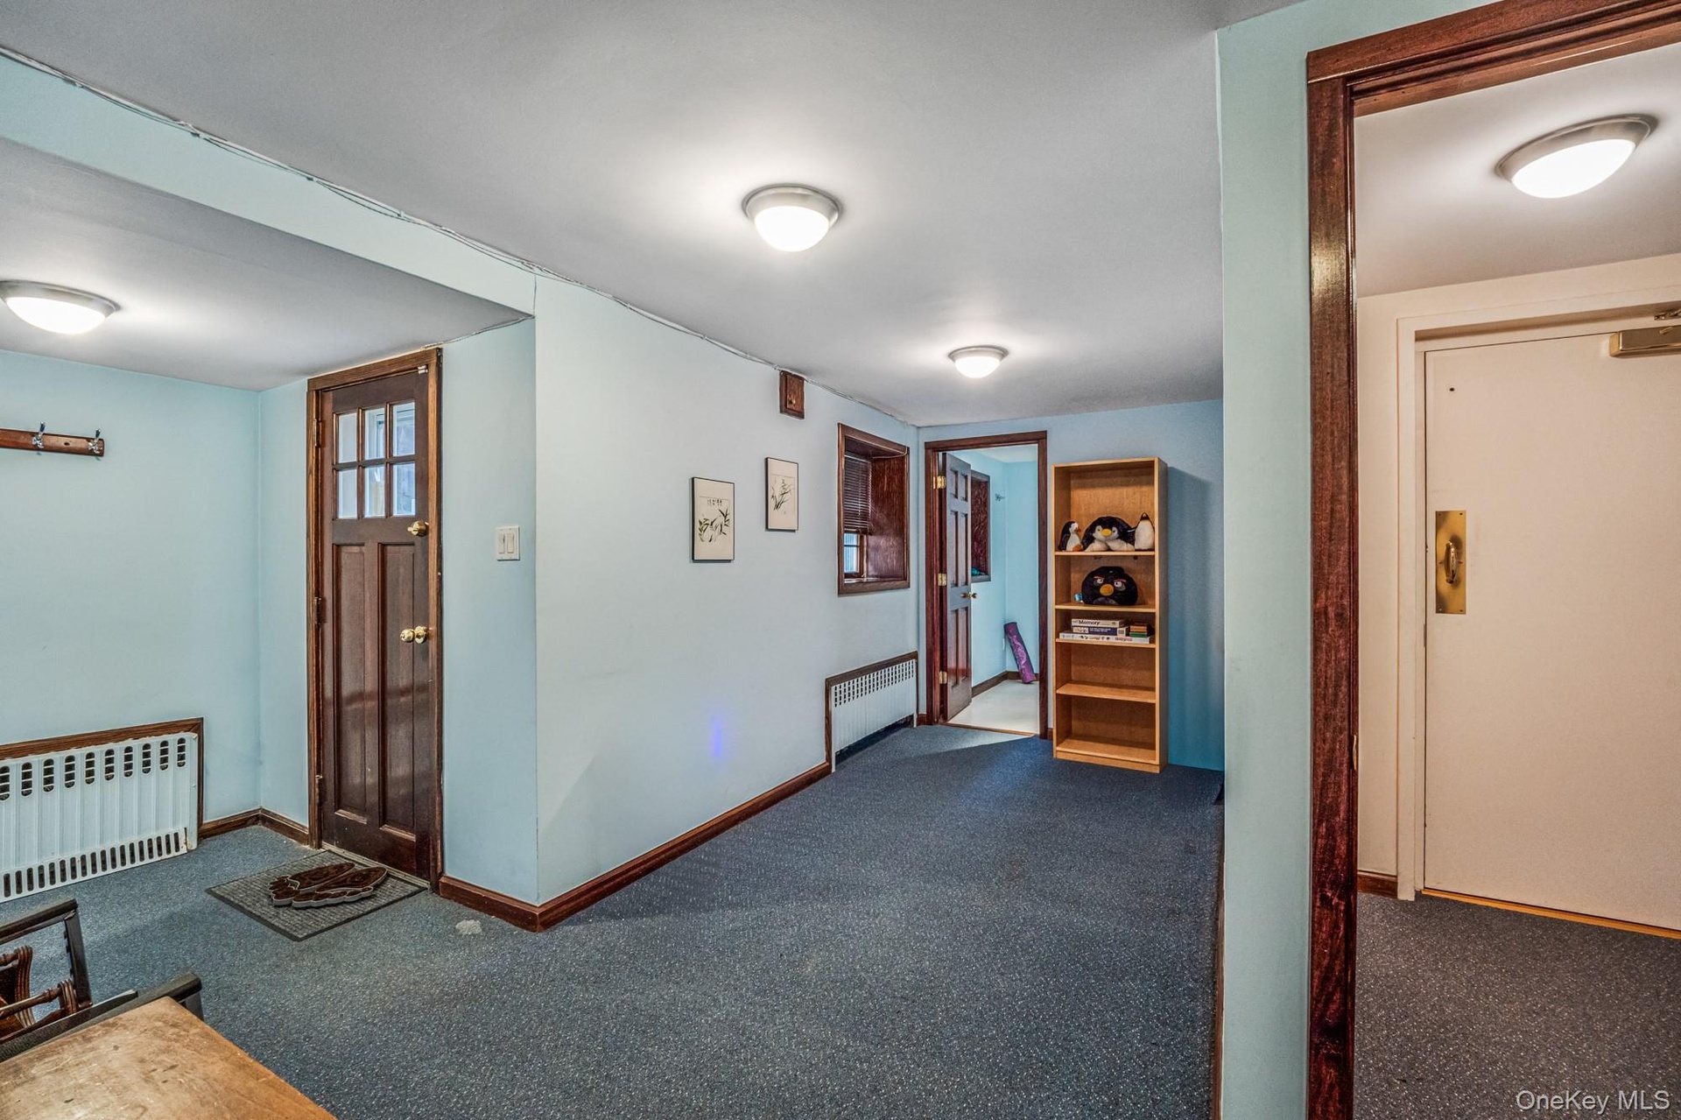
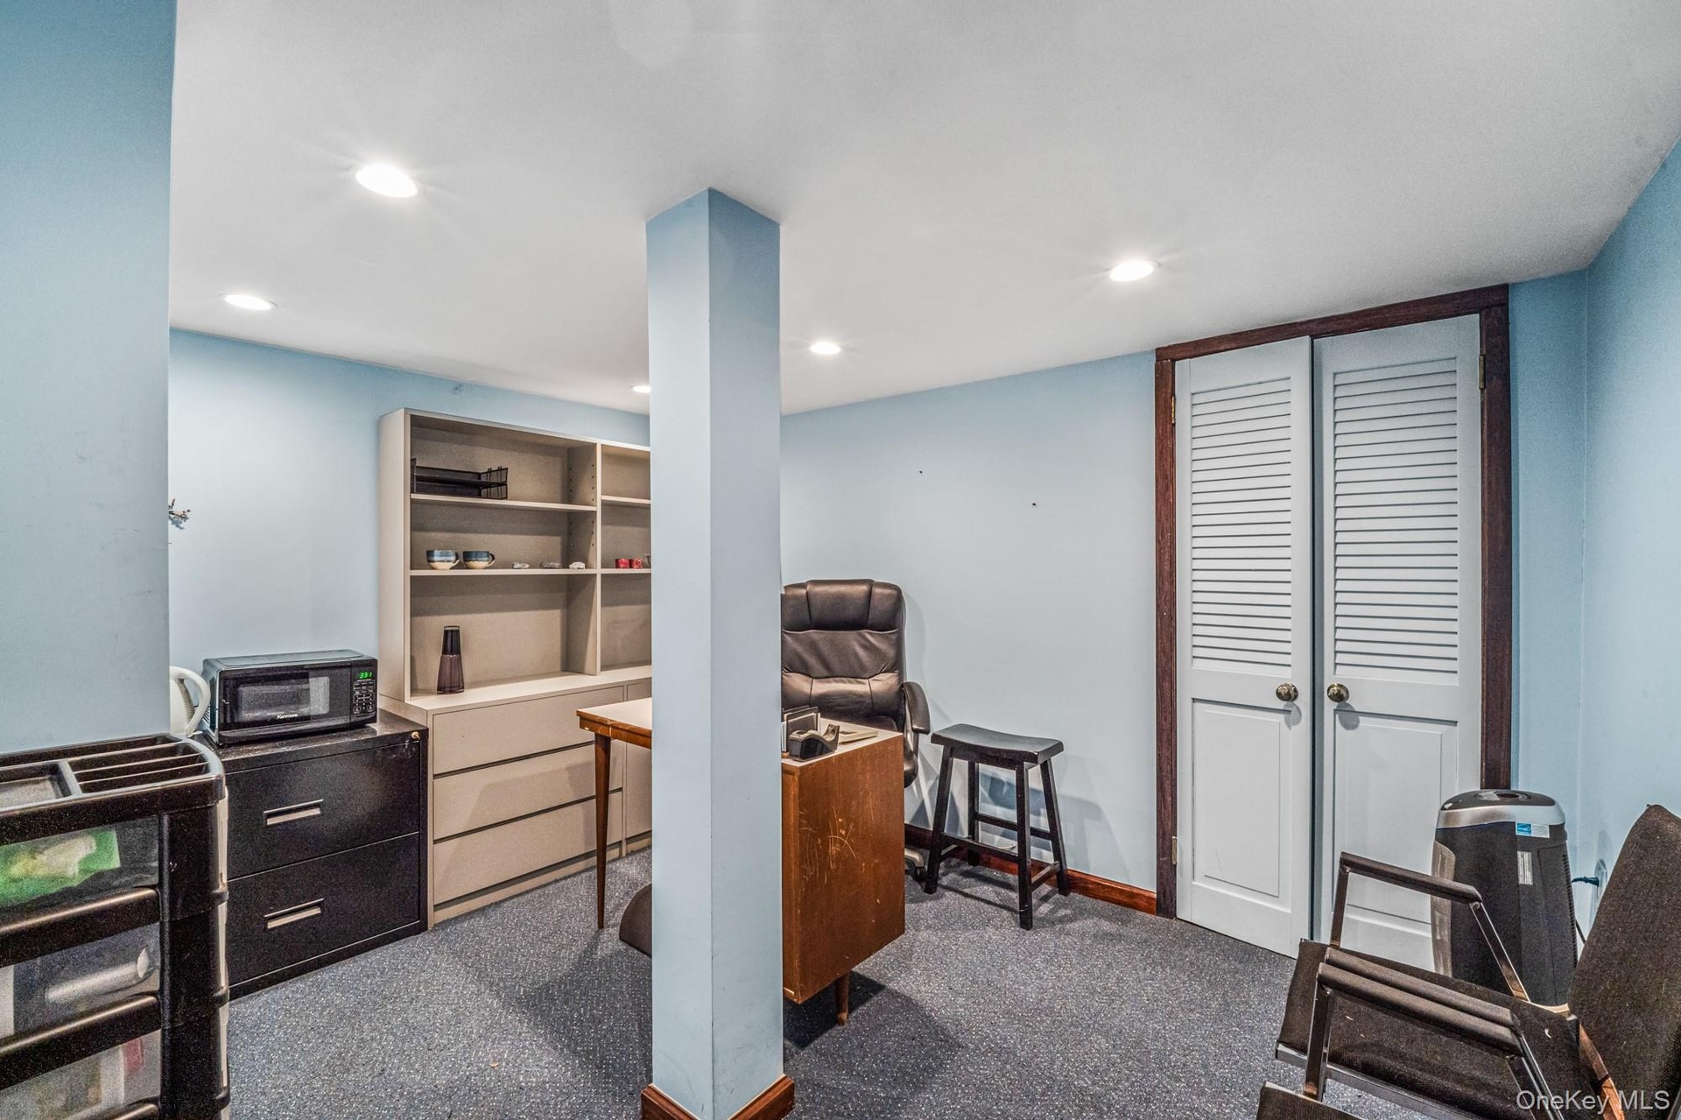
  • Home office featuring dark colored carpet and recessed lighting
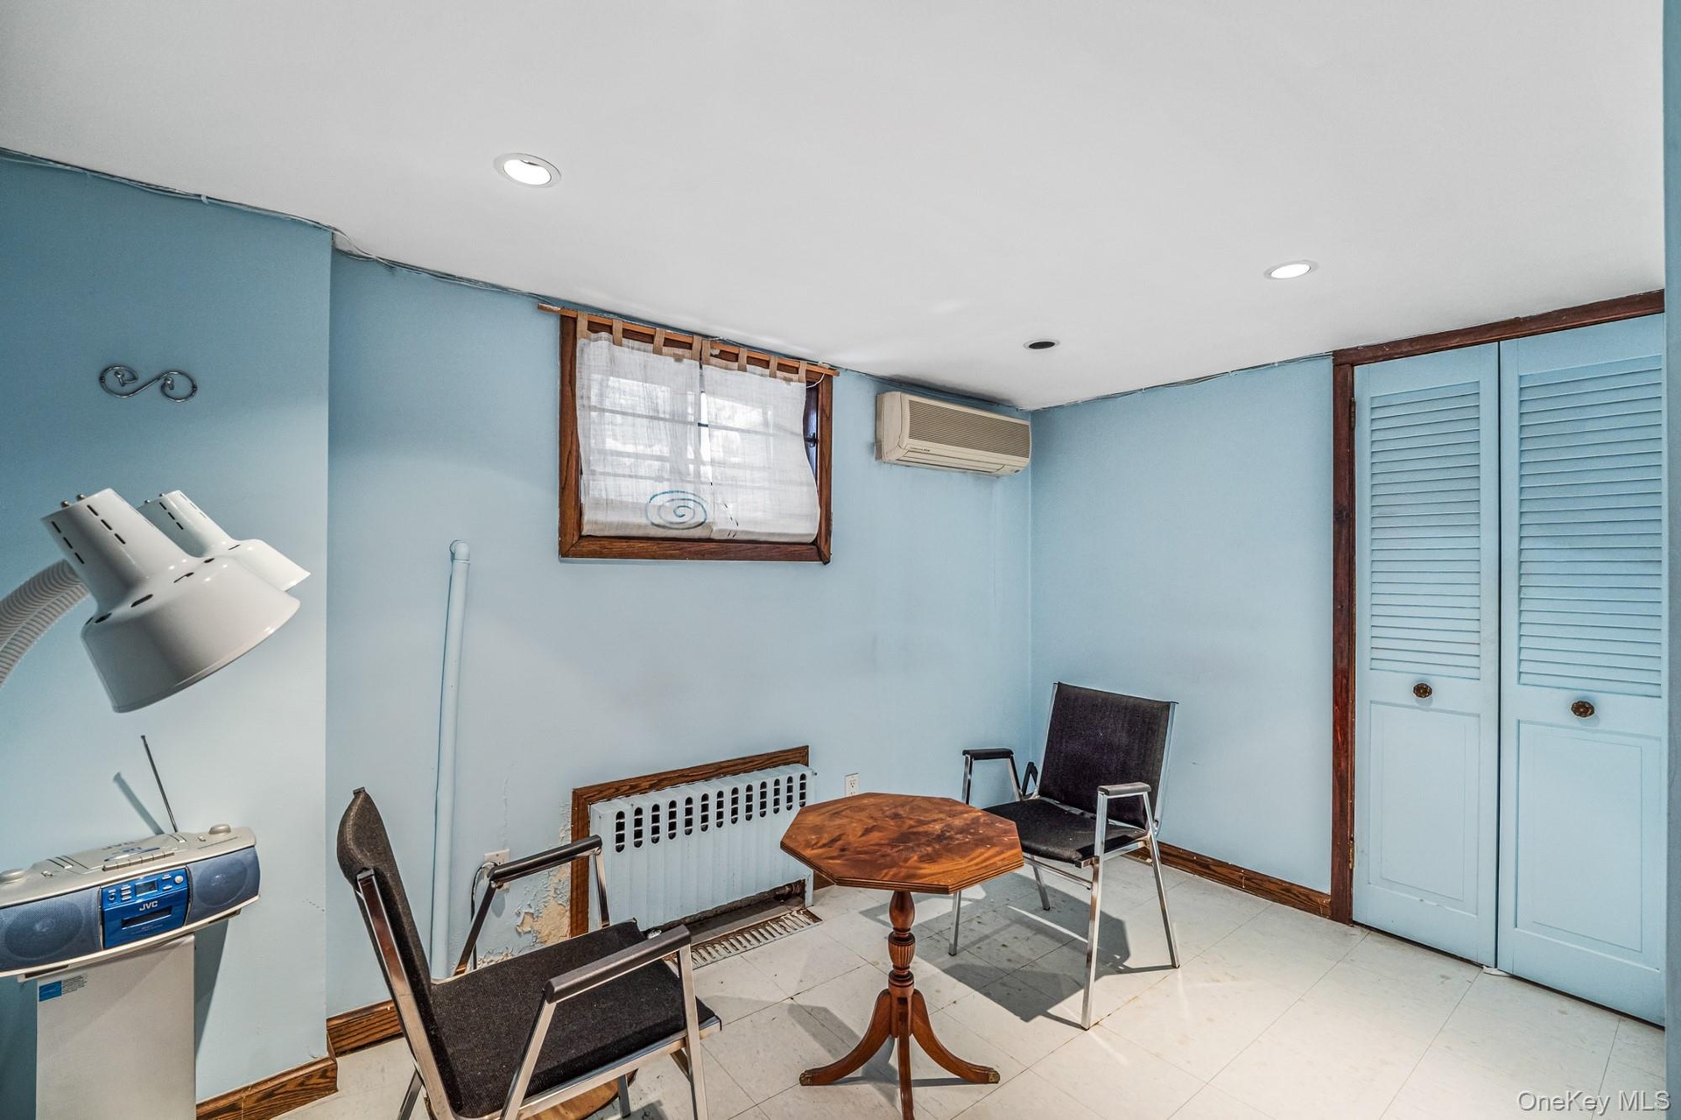
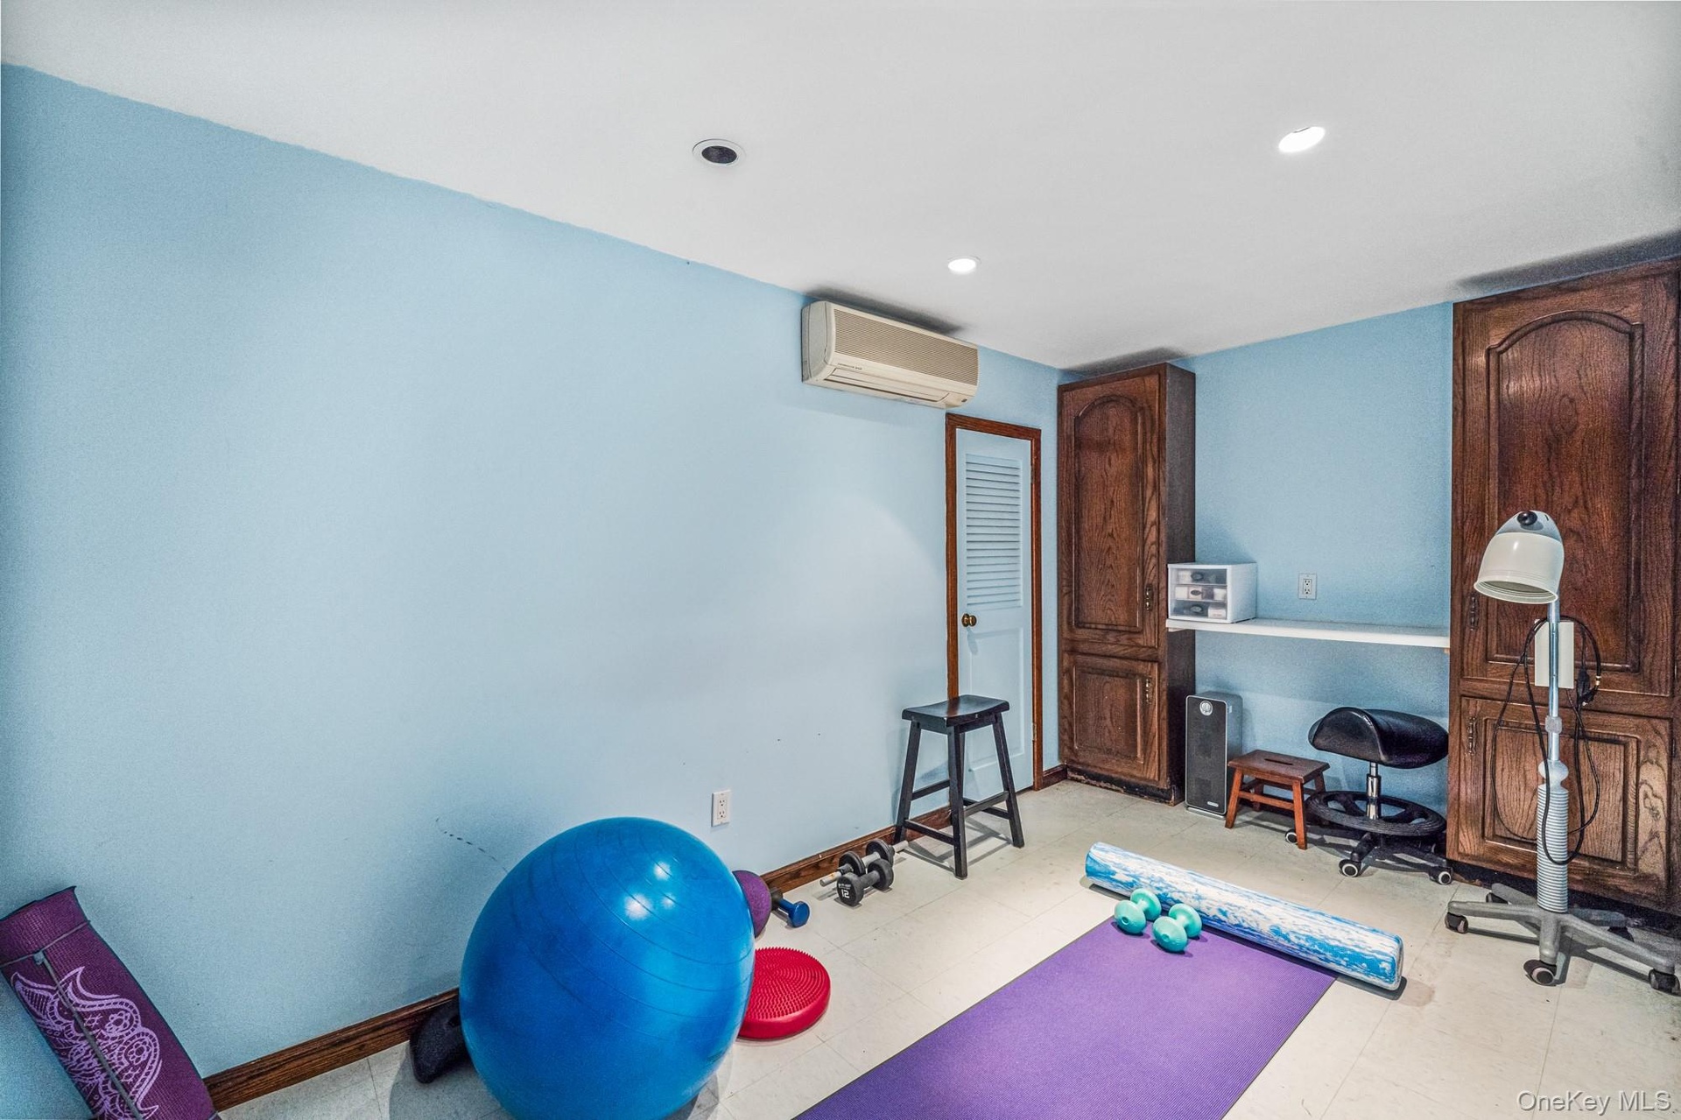
  • Exercise room with tile patterned floors, a wall mounted AC, and recessed lighting
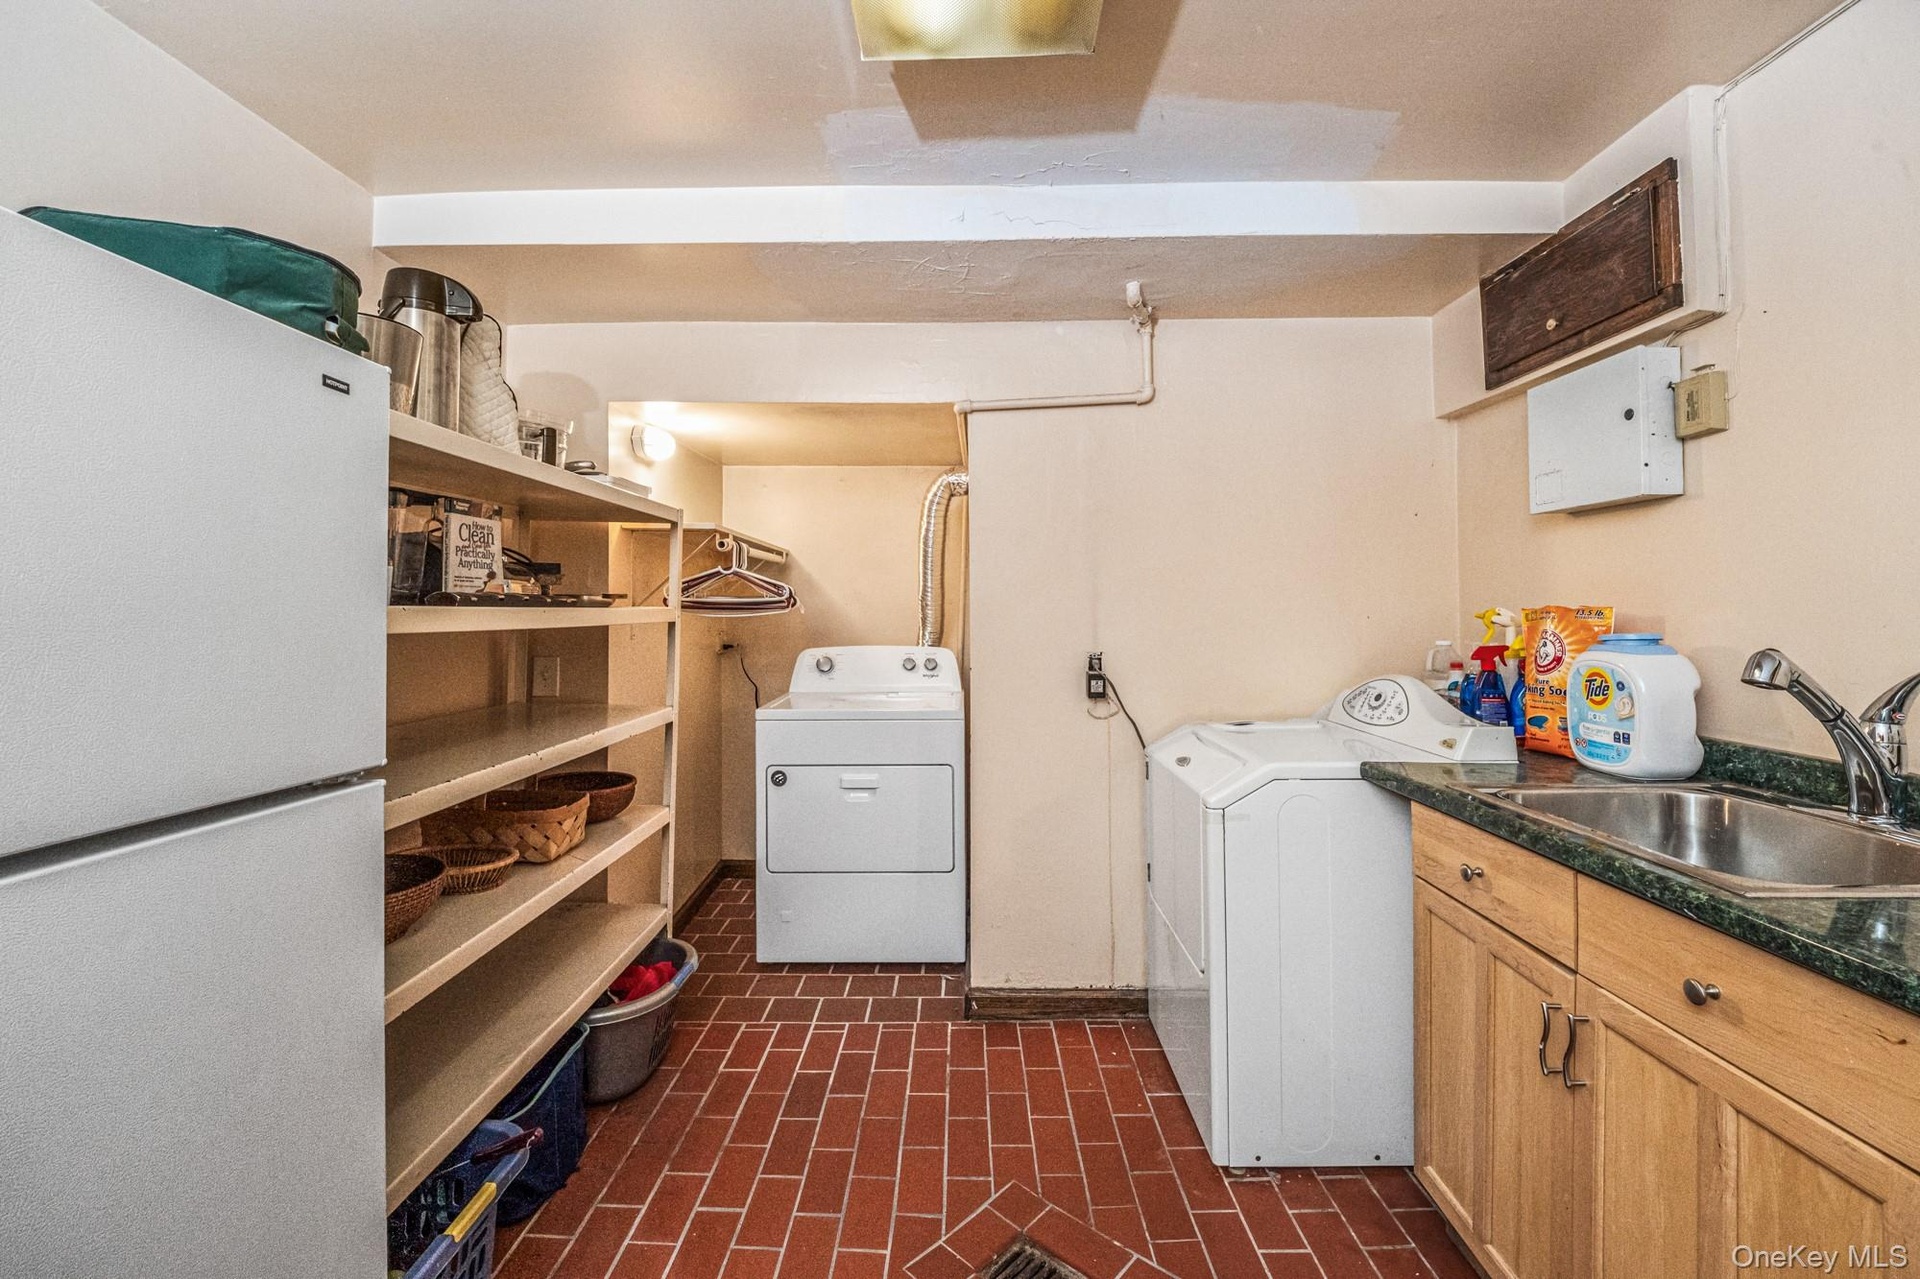
  • Laundry area with brick patterned flooring and separate washer and dryer
  • Full bathroom with a tile shower, vanity, radiator heating unit, tile walls, and a wainscoted wall
  • Total square footage  of 4,622 sq. ft. is only an approximation.

Contact

Long Island City, NY
47-44 Vernon Blvd, Long Island City, NY 11101
Phone: +1 718-707-0200
Fax: +1 718-707-0233
lic@nestseekers.com
Listing Courtesy of APRE Inc
​
Nest Seekers Logo
Loading...