Nest Seekers

An Architectural Statement of Light amp ; Glass in Irvington Village A rare fusion of steel, stone, and warm wood, this custom designed residence serves as a private sanctuary in ...

Greenburgh, NY 10533

Listing

Web ID:5290728
Website:https://www.nestseekers.com/5290728

Property

Ownership: For Sale
Type: Single Family
Rooms: 15
Bedrooms: 5 BR
Bathrooms: 5½
Lot Size: 0.3 Acres

Financials

Price:$3,450,000
Annual Taxes:$57,307.23

Description

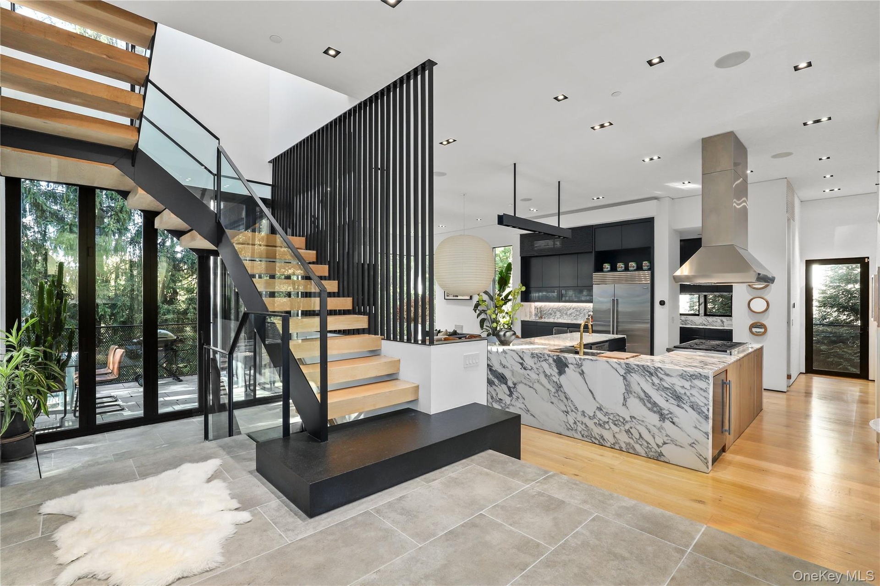
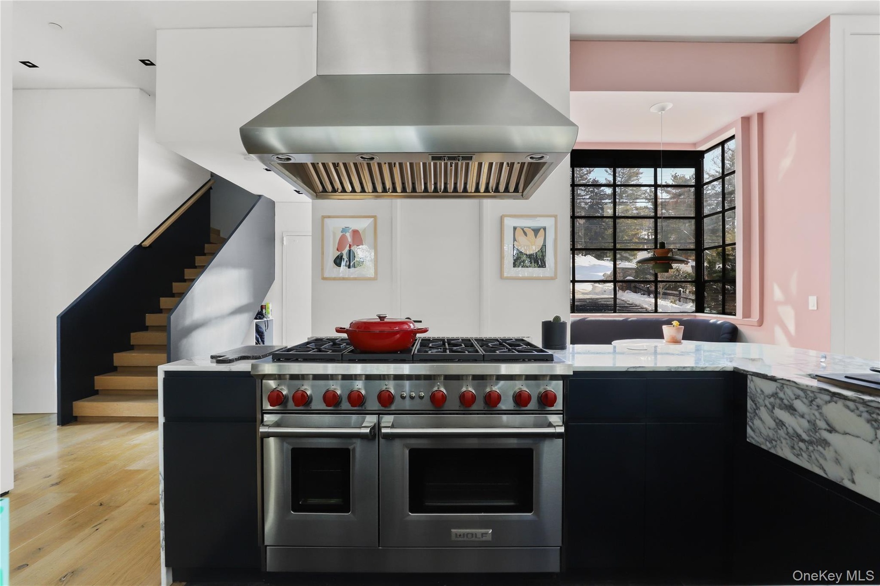
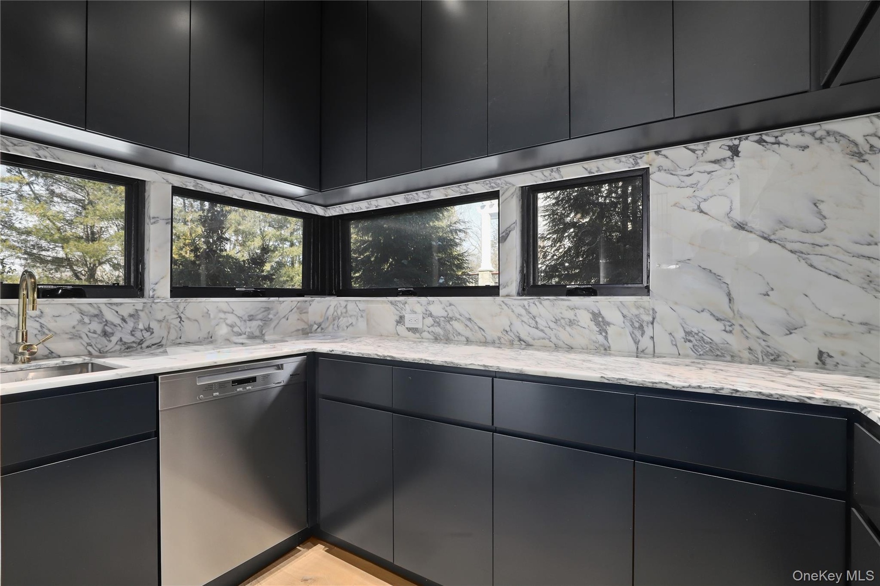
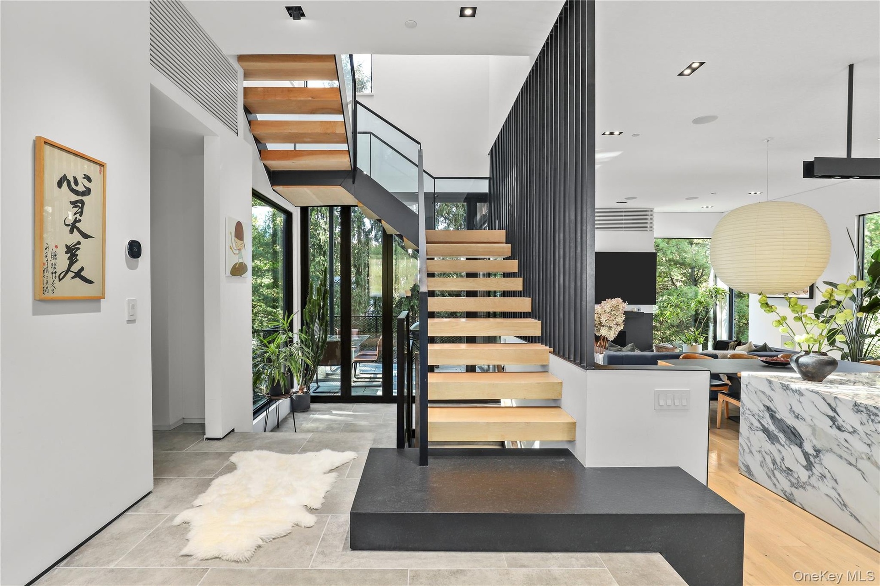
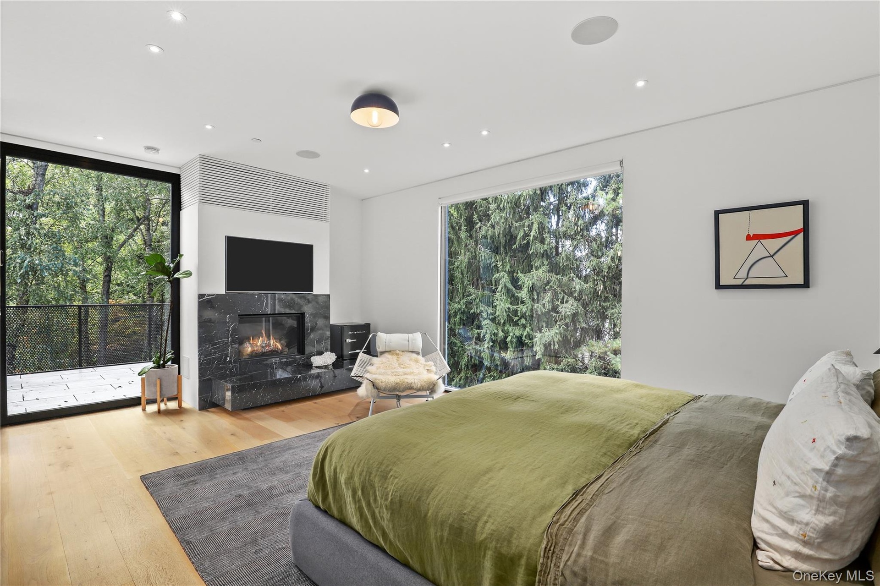
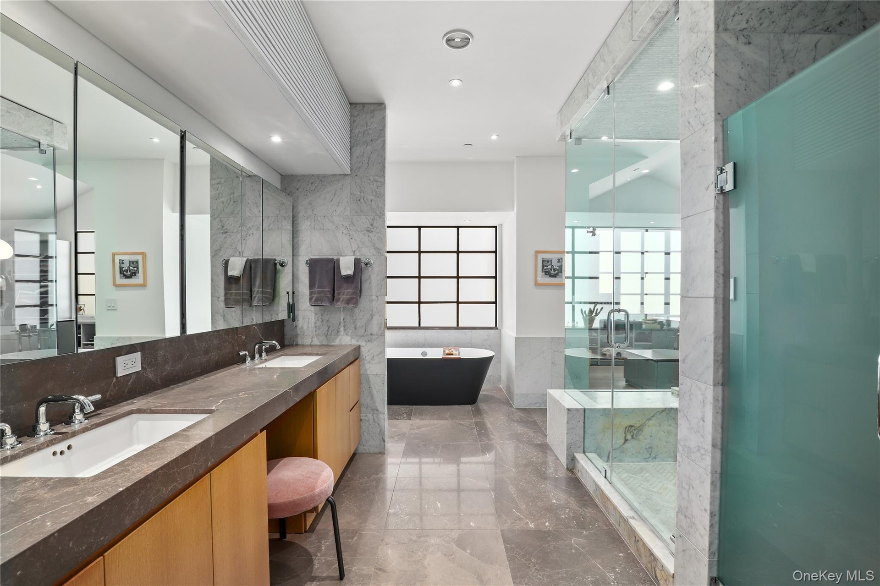
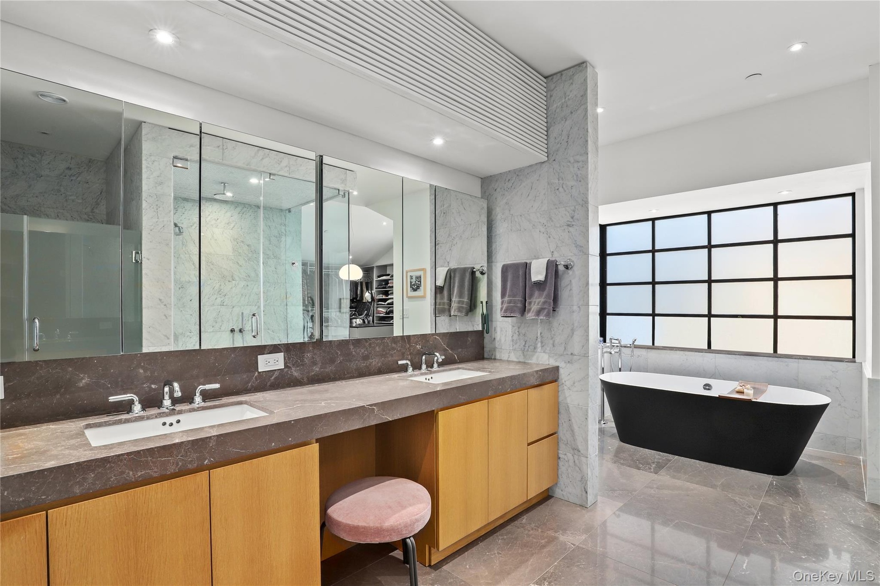
An Architectural Statement of Light & Glass in Irvington Village - A rare fusion of steel, stone, and warm wood, this custom-designed residence serves as a private sanctuary in the heart of Irvington. Perfectly positioned just 0.2 miles from Metro-North and moments from the Hudson River, this 5-bedroom, 5.5-bath estate redefines luxury village living on 0.31 serene acres. A dramatic double-height foyer makes a bold first impression, featuring a sculptural floating oak staircase and front-to-back sightlines through massive walls of glass. The chef’s kitchen is a masterclass in design, anchored by an Arabescato stone island, custom cabinetry, and professional Wolf and Sub-Zero appliances. A "Glass House" experience with radiant-heated floors that lead to La Cantina folding doors, which erase the boundary between the interior and a private entertaining terrace. The primary bedoom retreat offers a treehouse-like atmosphere with a private fireplace, custom dressing room, and a spa-level marble bath featuring a steam shower and freestanding soaking tub. Experience the pinnacle of Westchester modernism.
Virtual Tour: https://bcove.video/3TYMfpO

Amenities

  • Balcony
  • Built-in Features
  • Chefs Kitchen
  • Dishwasher
  • Double Vanity
  • Dry Bar
  • Dryer
  • Eat-in Kitchen
  • Electricity Connected
  • Elevator
  • ENERGY STAR Qualified Appliances
  • ENERGY STAR Qualified Door(s)
  • ENERGY STAR Qualified Windows
  • Entrance Foyer
  • Family Room
  • Floor to ceiling windows
  • Gas Oven
  • Gas Range
  • High ceiling
  • High Speed Internet
  • Indirect Water Heater
  • Insulated Windows
  • Kitchen Island
  • Living Room
  • Microwave
  • Natural Gas Connected
  • Natural Woodwork
  • New Windows
  • Open Floorplan
  • Original Details
  • Oversized Windows
  • Pantry
  • Primary Bathroom
  • Recessed Lighting
  • Refrigerator
  • Sewer Connected
  • Smart Thermostat
  • Soaking Tub
  • Sound System
  • Speakers
  • Stainless Steel Appliance(s)
  • Storage
  • Trash Collection Public
  • Trees/Woods
  • Walk-In Closet(s)
  • Wall of Windows
  • Washer
  • Water Connected
  • Wet Bar
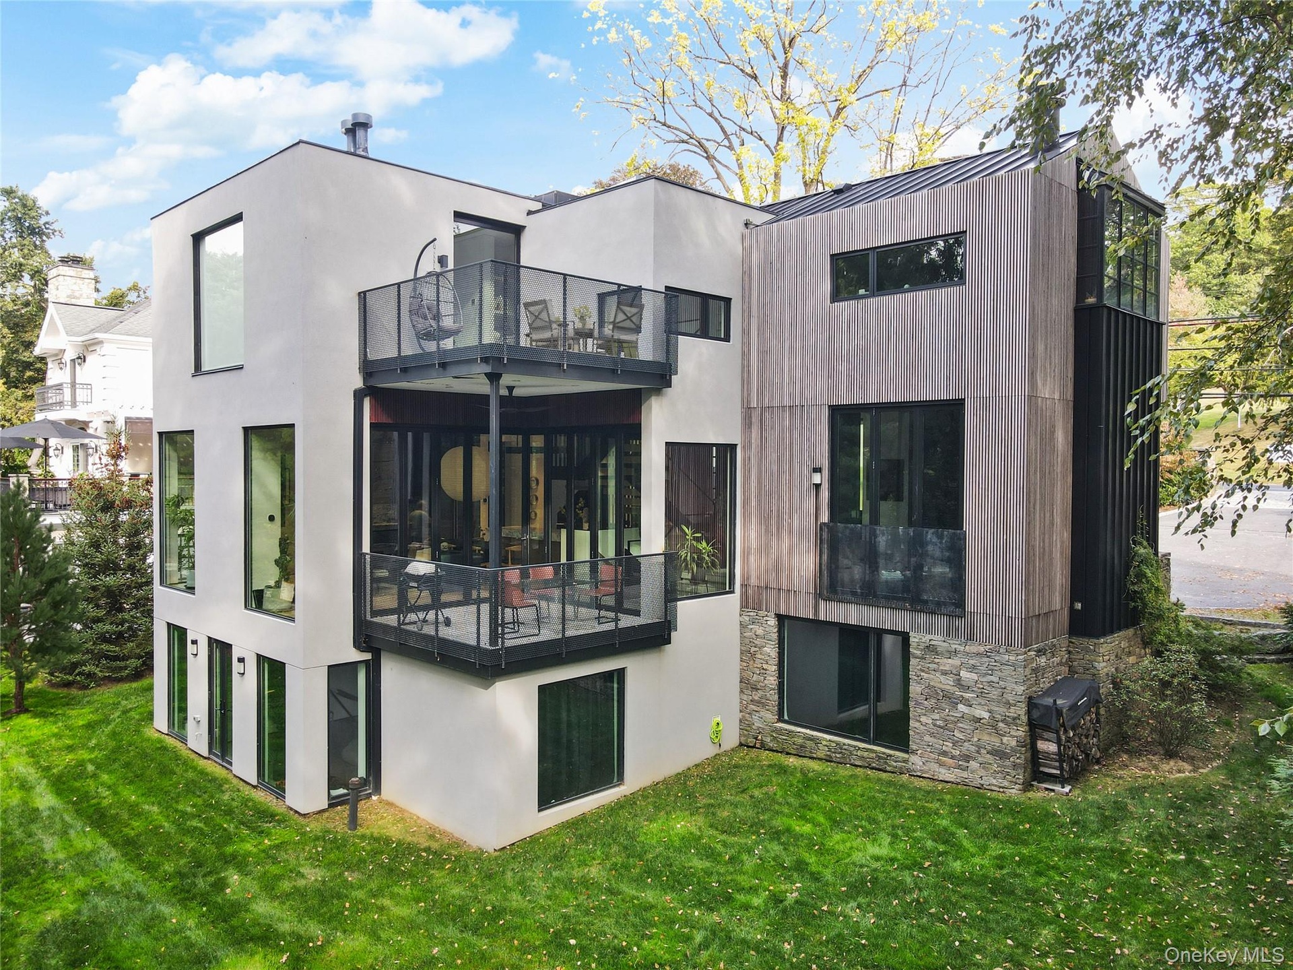
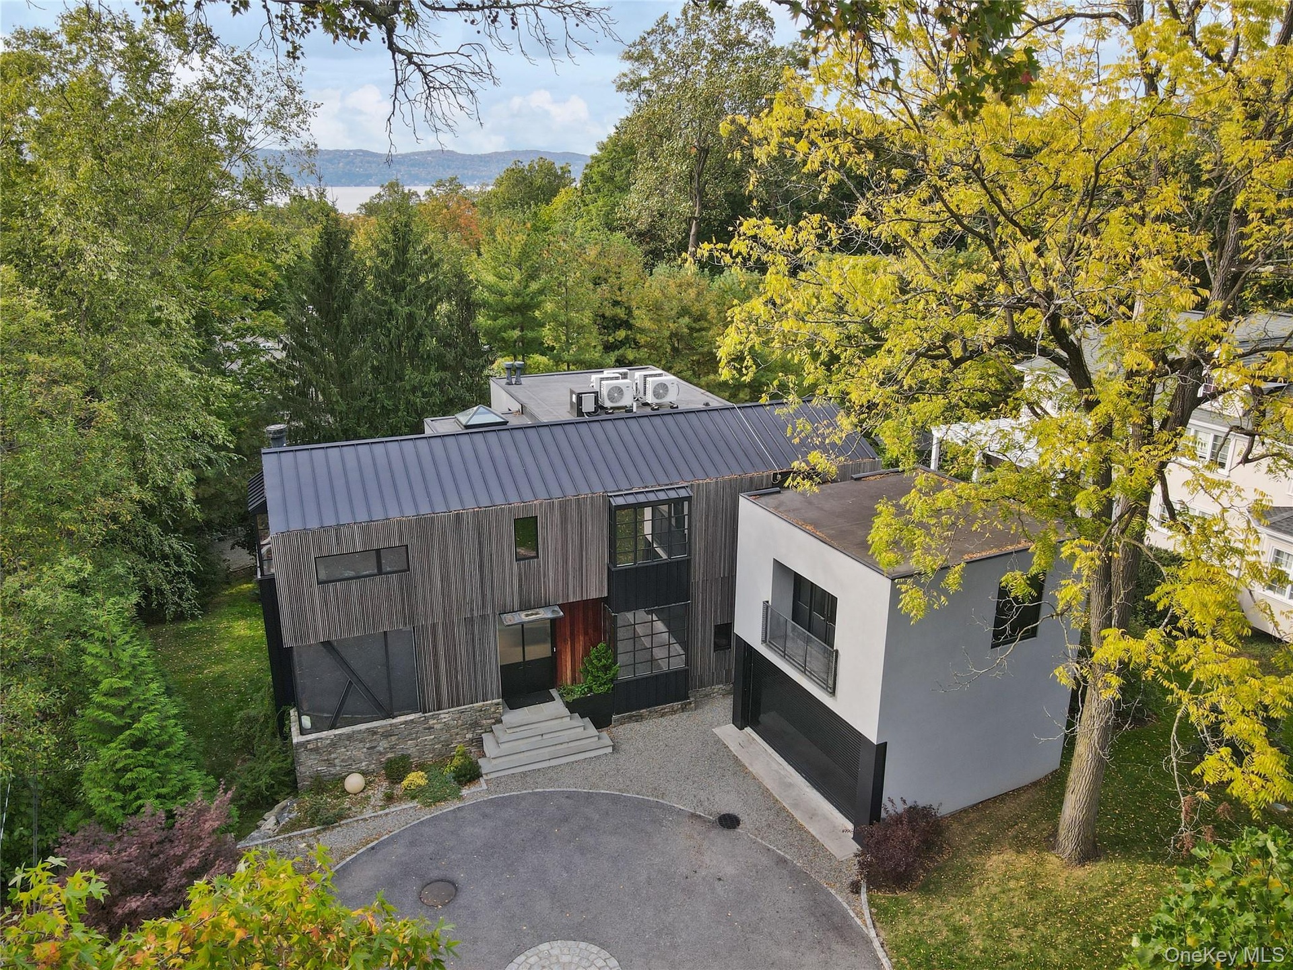
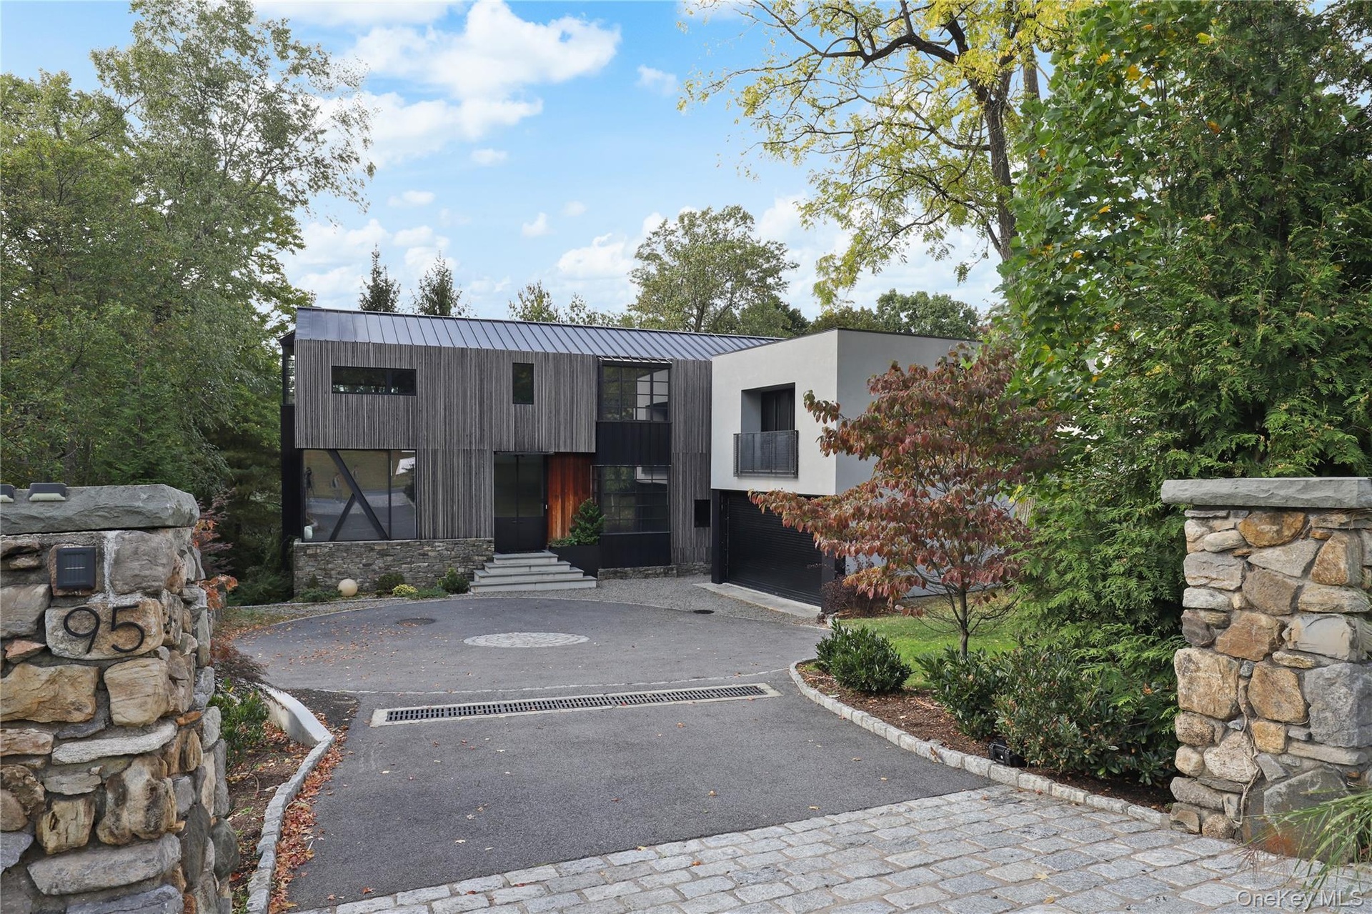
  • Modern Arrival -  striking new custom residence framed by stone, glass, steel and warm wood accents.
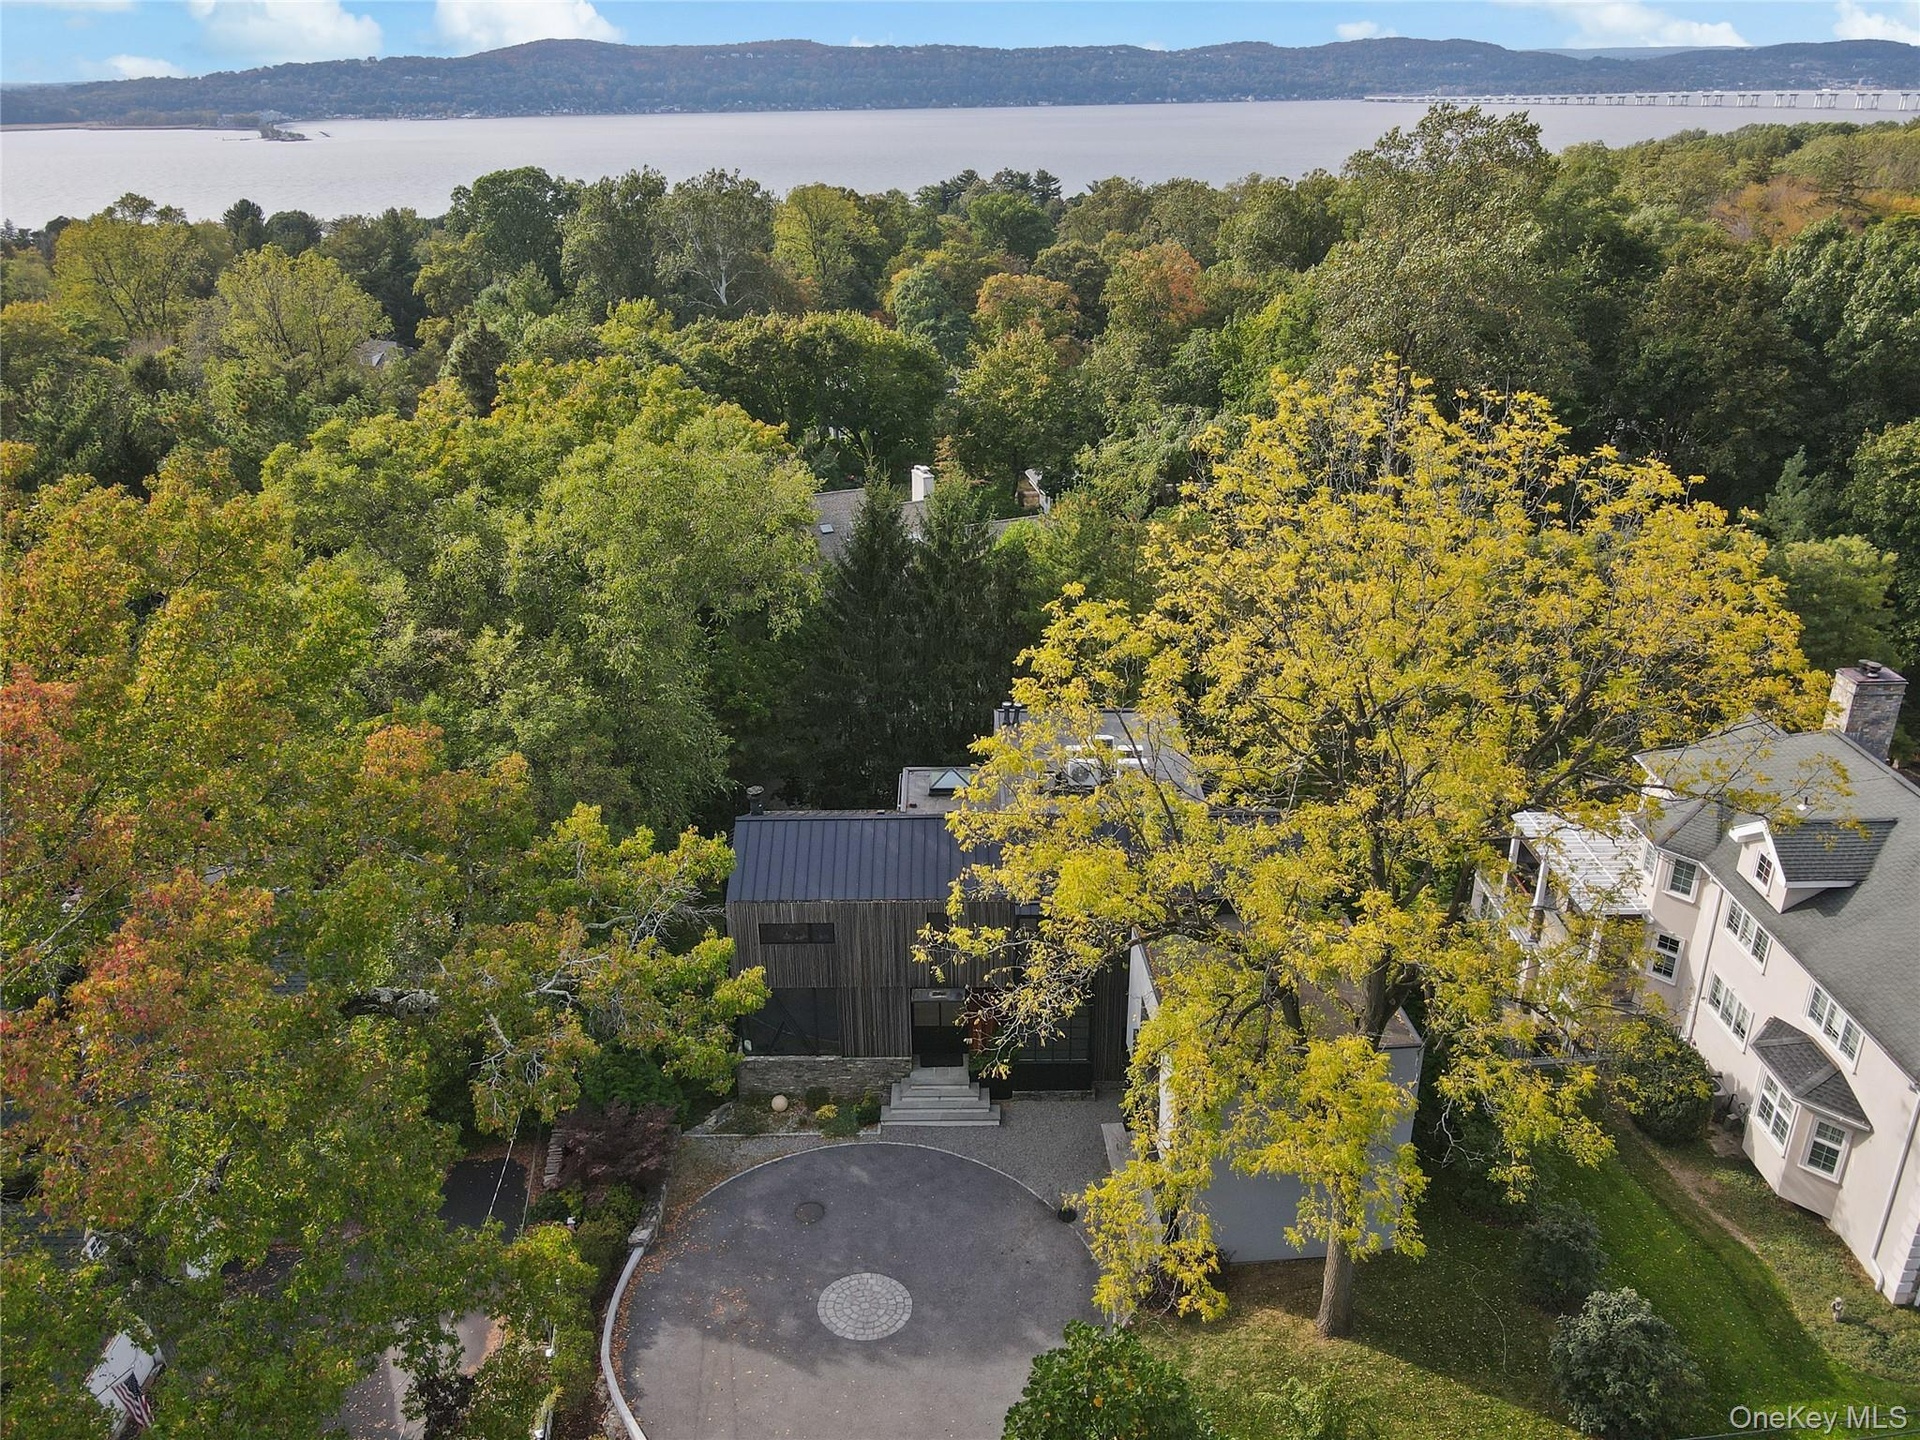
  • Serene setting among mature trees, minutes to Irvington village, the Hudson River and Metro-North
  • Rivertown living - minutes from the waterfront, award winning restaurants and shops.
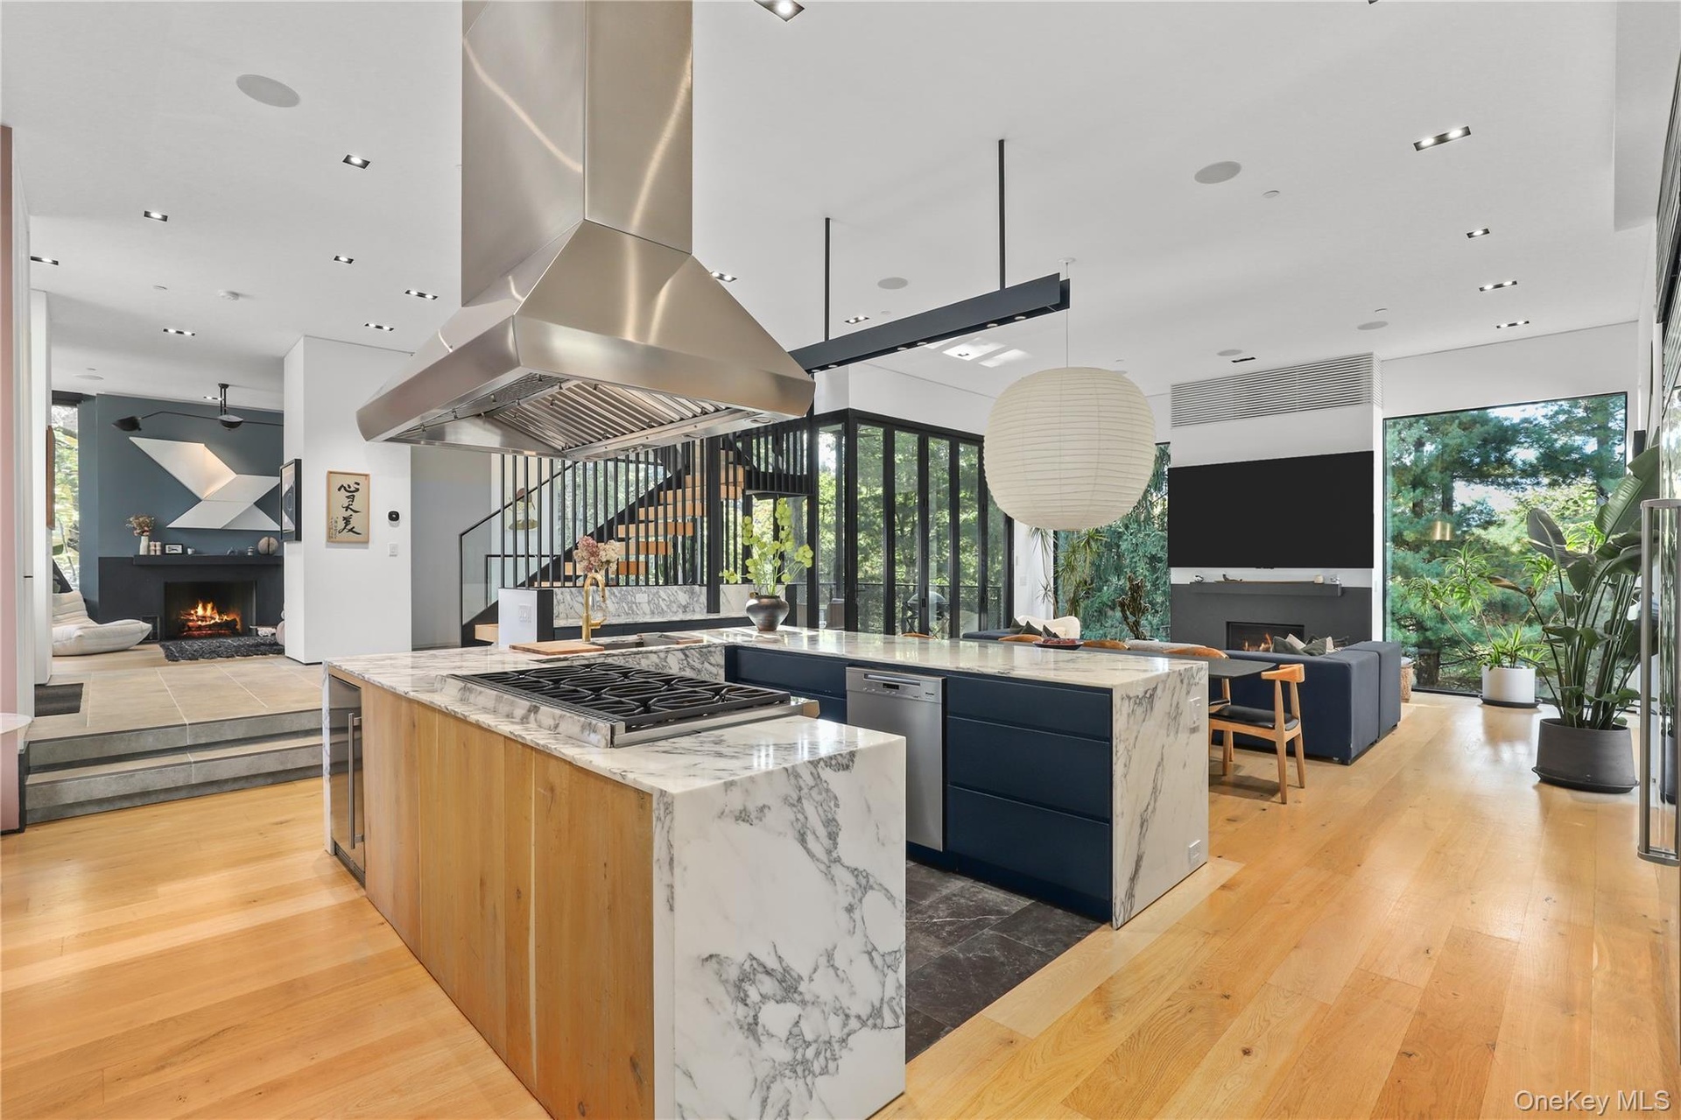
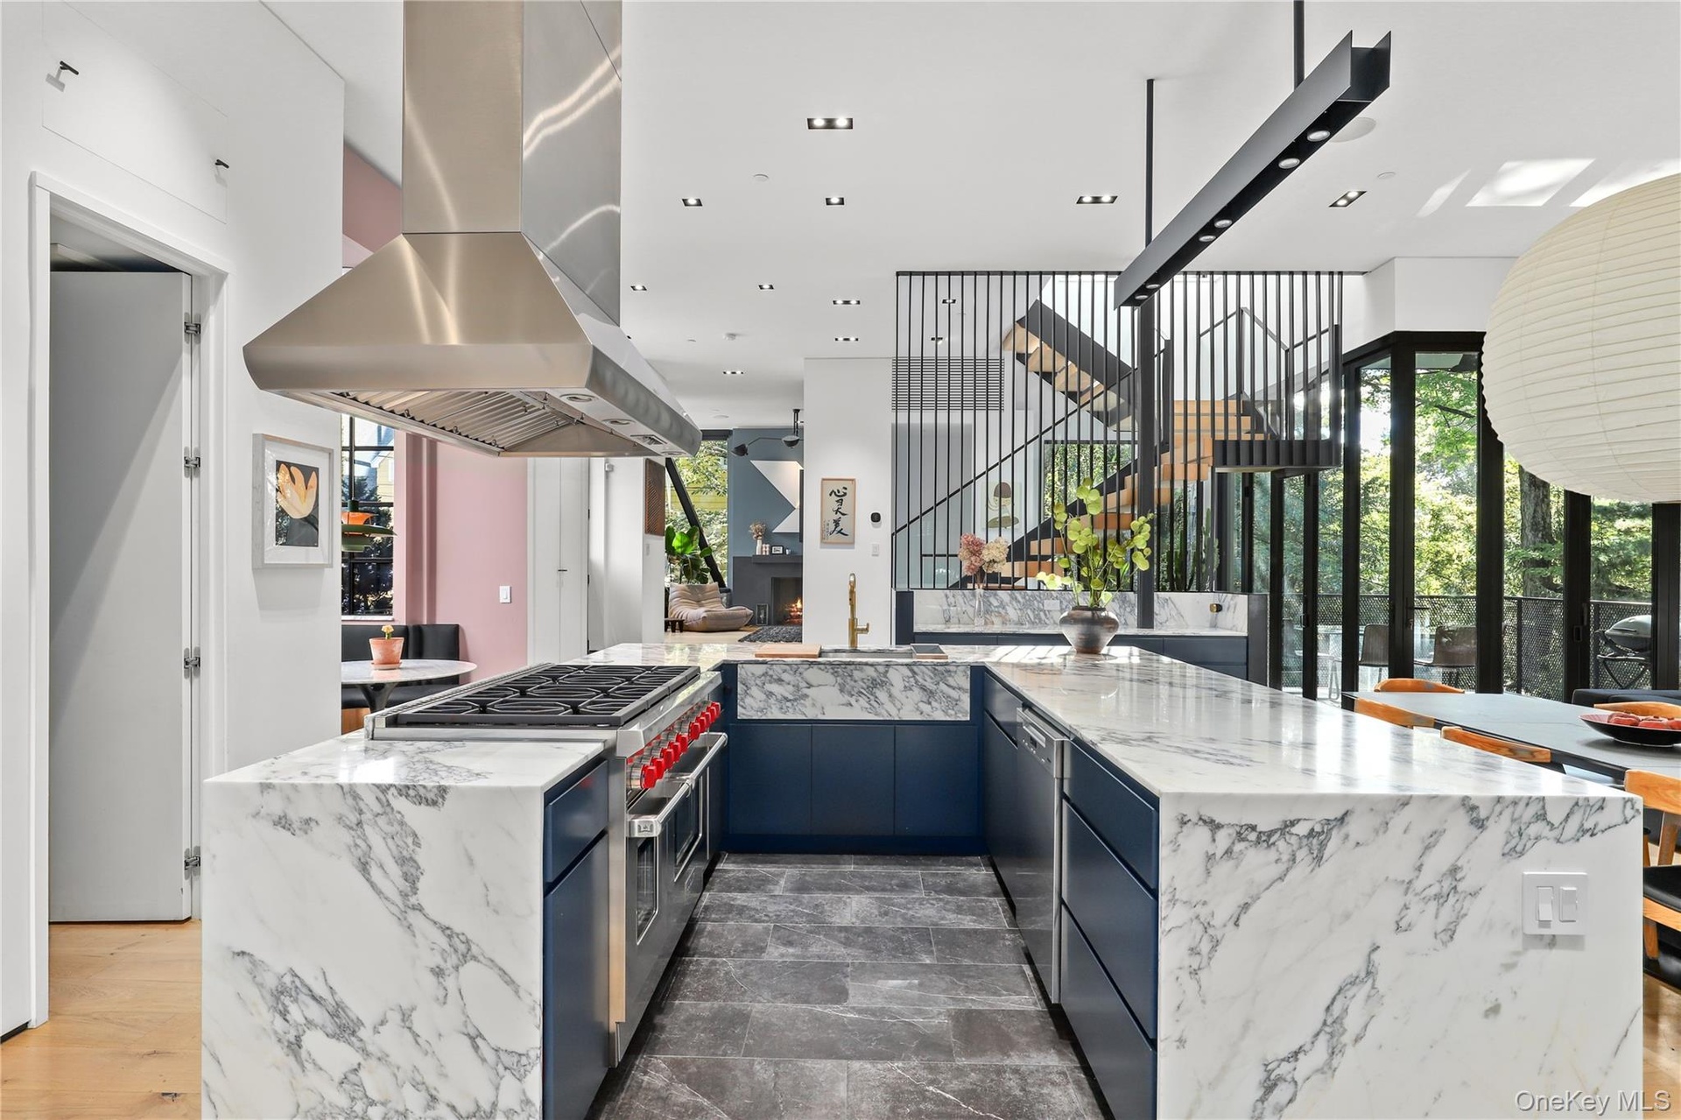
  • Statement Kitchen – Custom cabinetry and Arabescato stone counters with a oversized island create a refined gathering space.
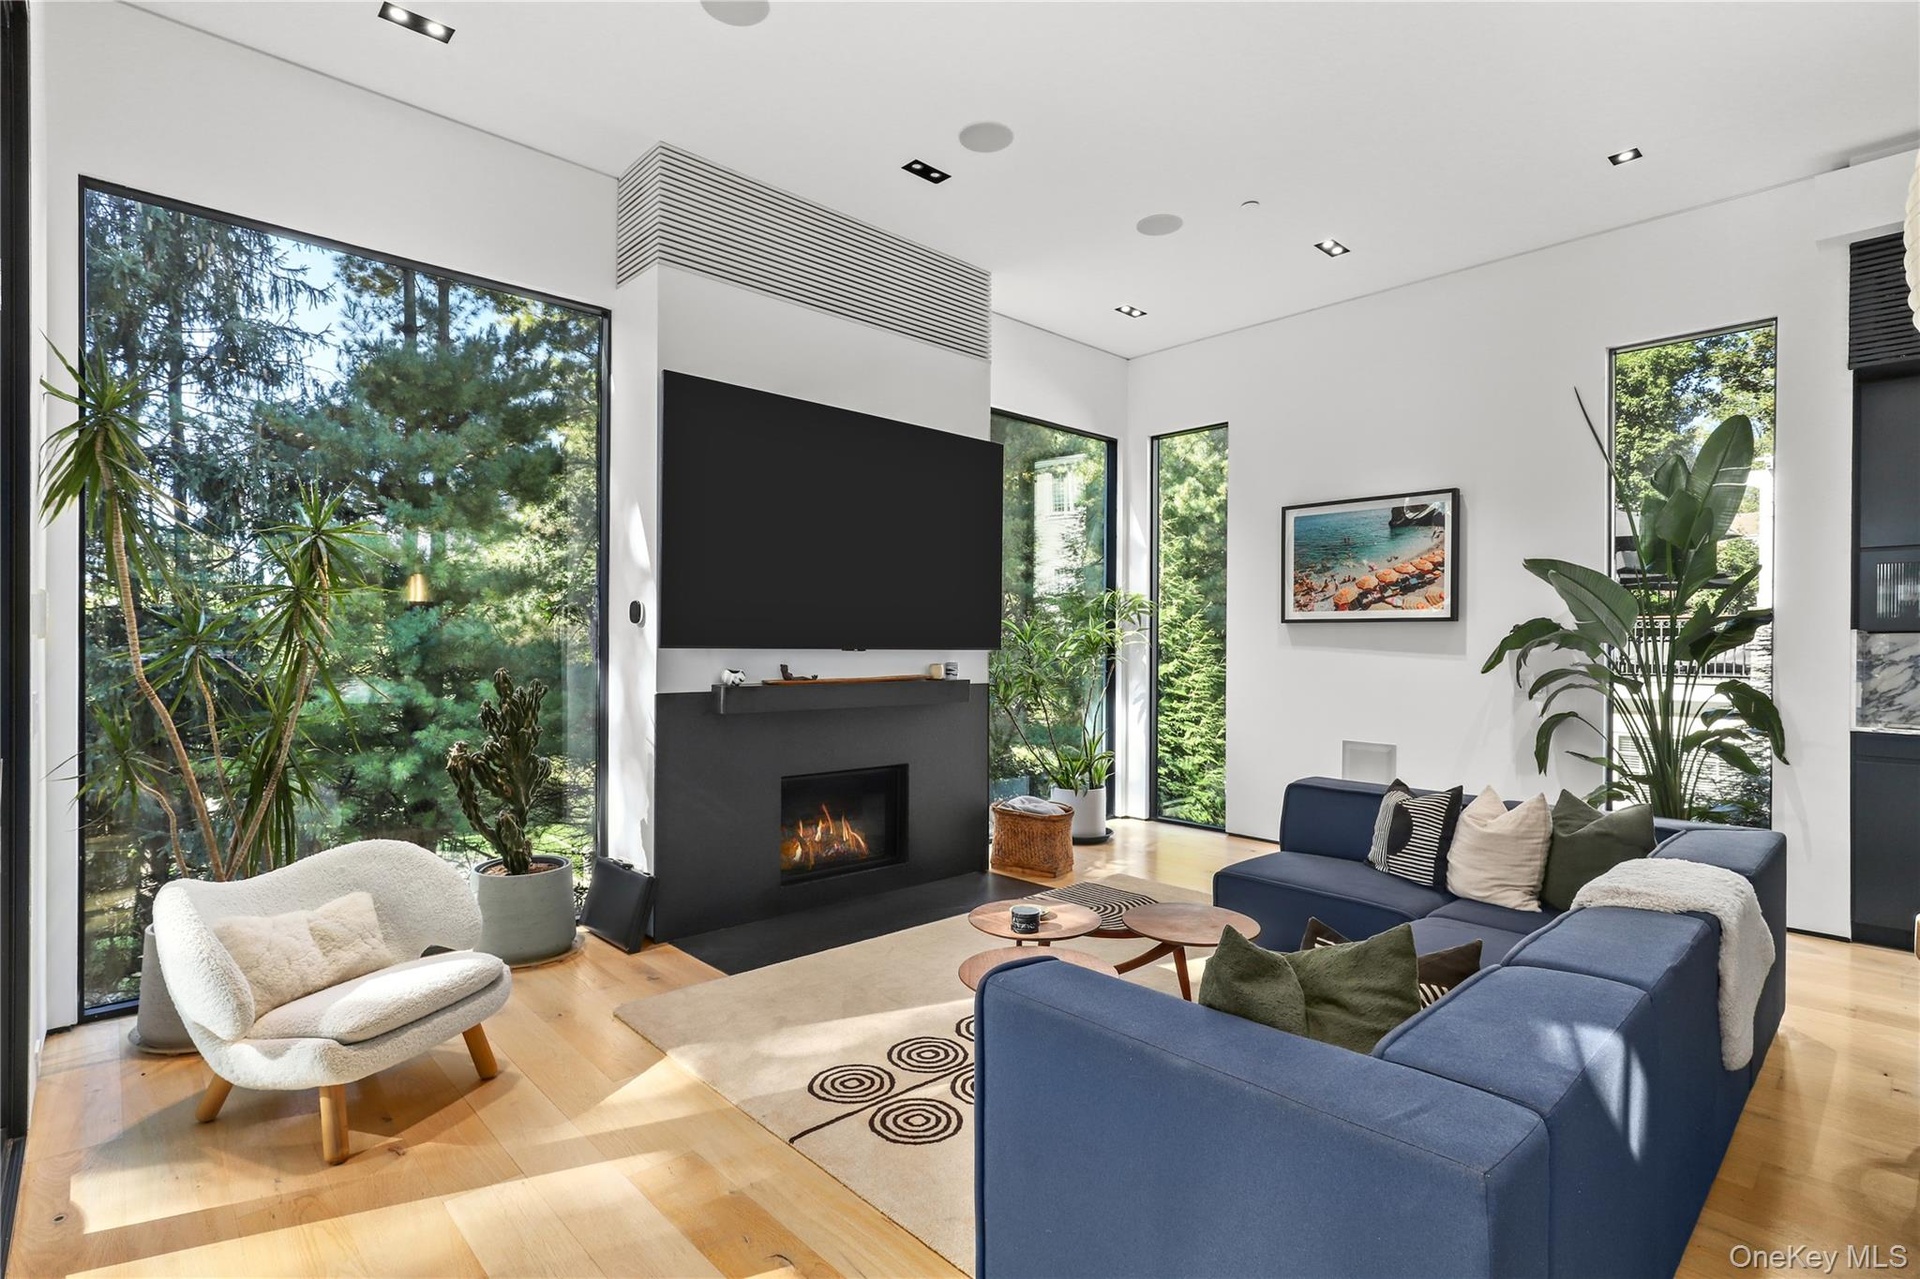
  • Living Room – Sleek gas fireplace with stone mantel and built-in media wall, oversized windows creates a warm modern retreat
  • Bright, airy living spaces framed by black steel casement windows and natural light.
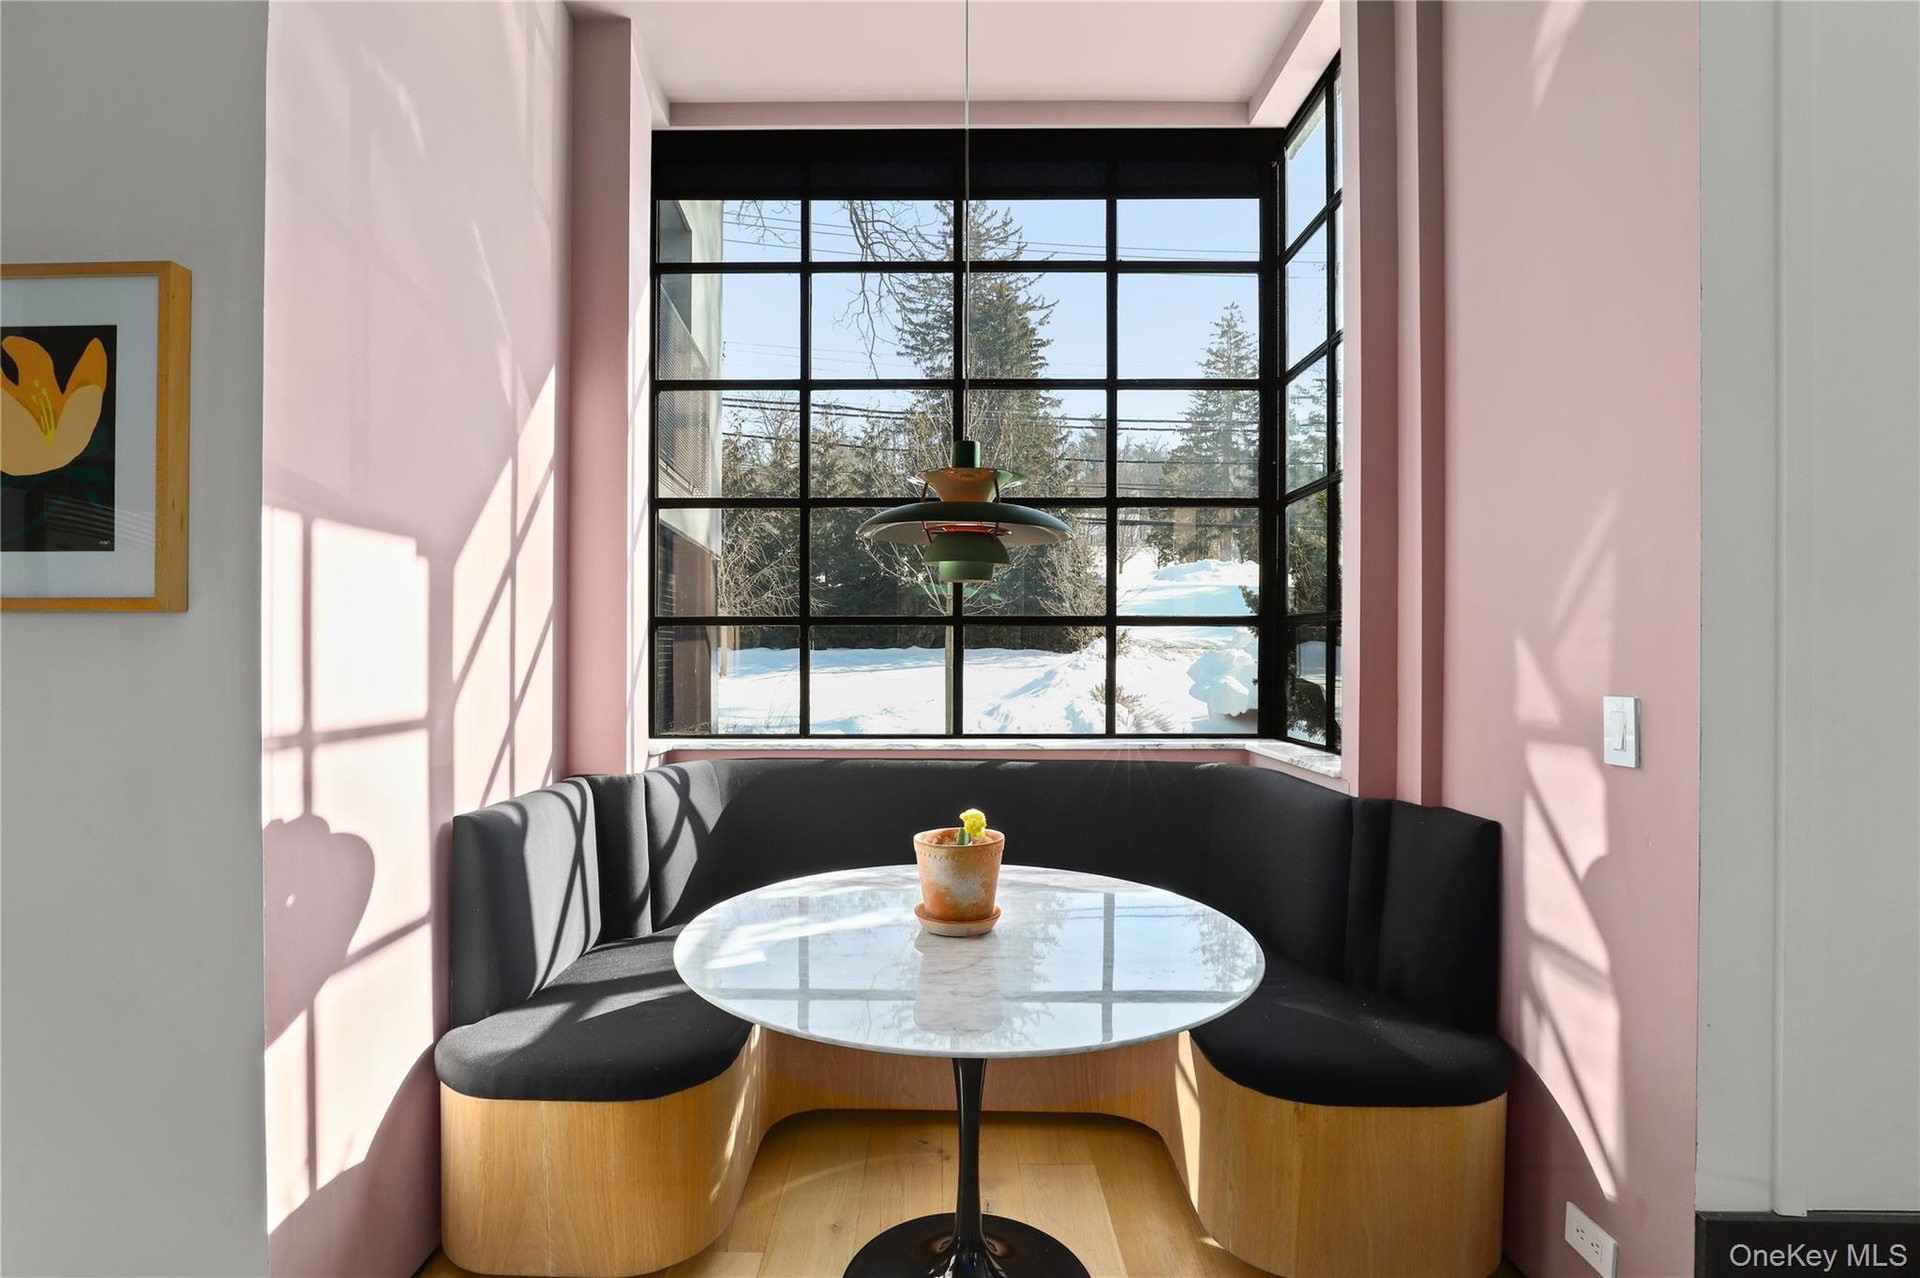
  • Breakfast Nook – Sunlit nook with custom banquette and designer lighting.
  • Kitchen / Appliances – Professional-grade Wolf range and Sub-Zero refrigeration.
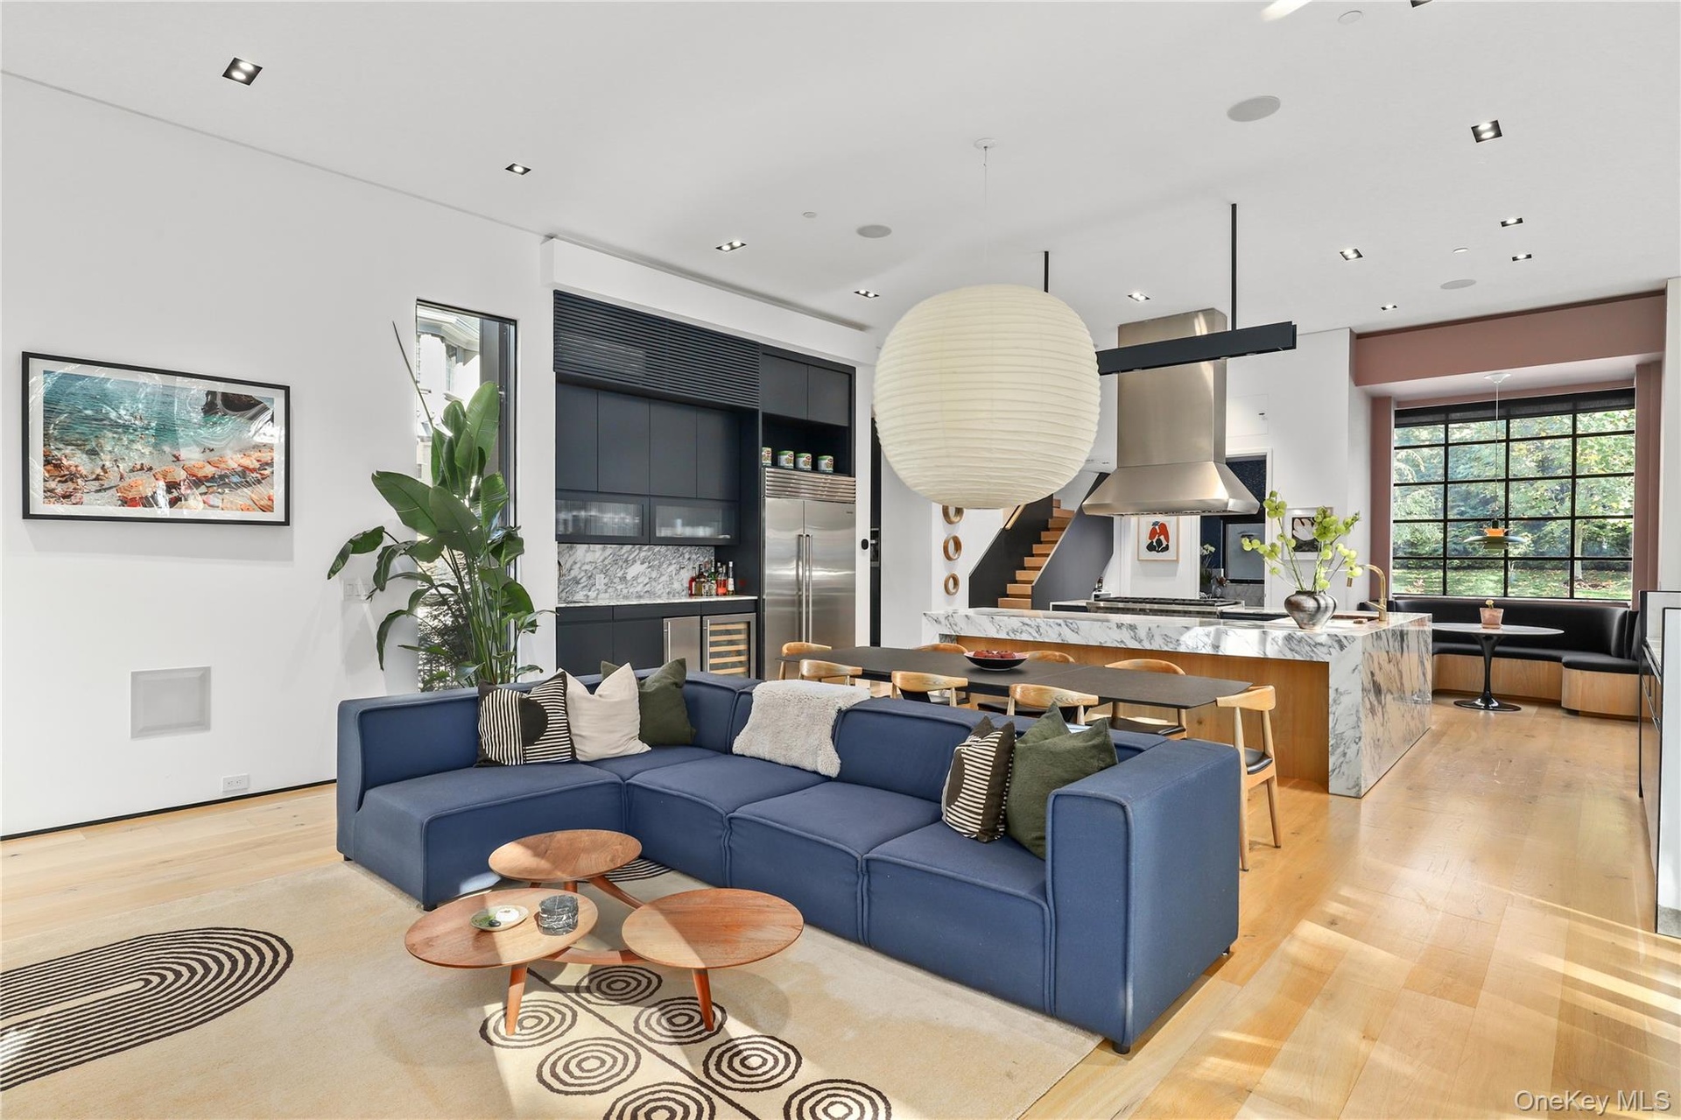
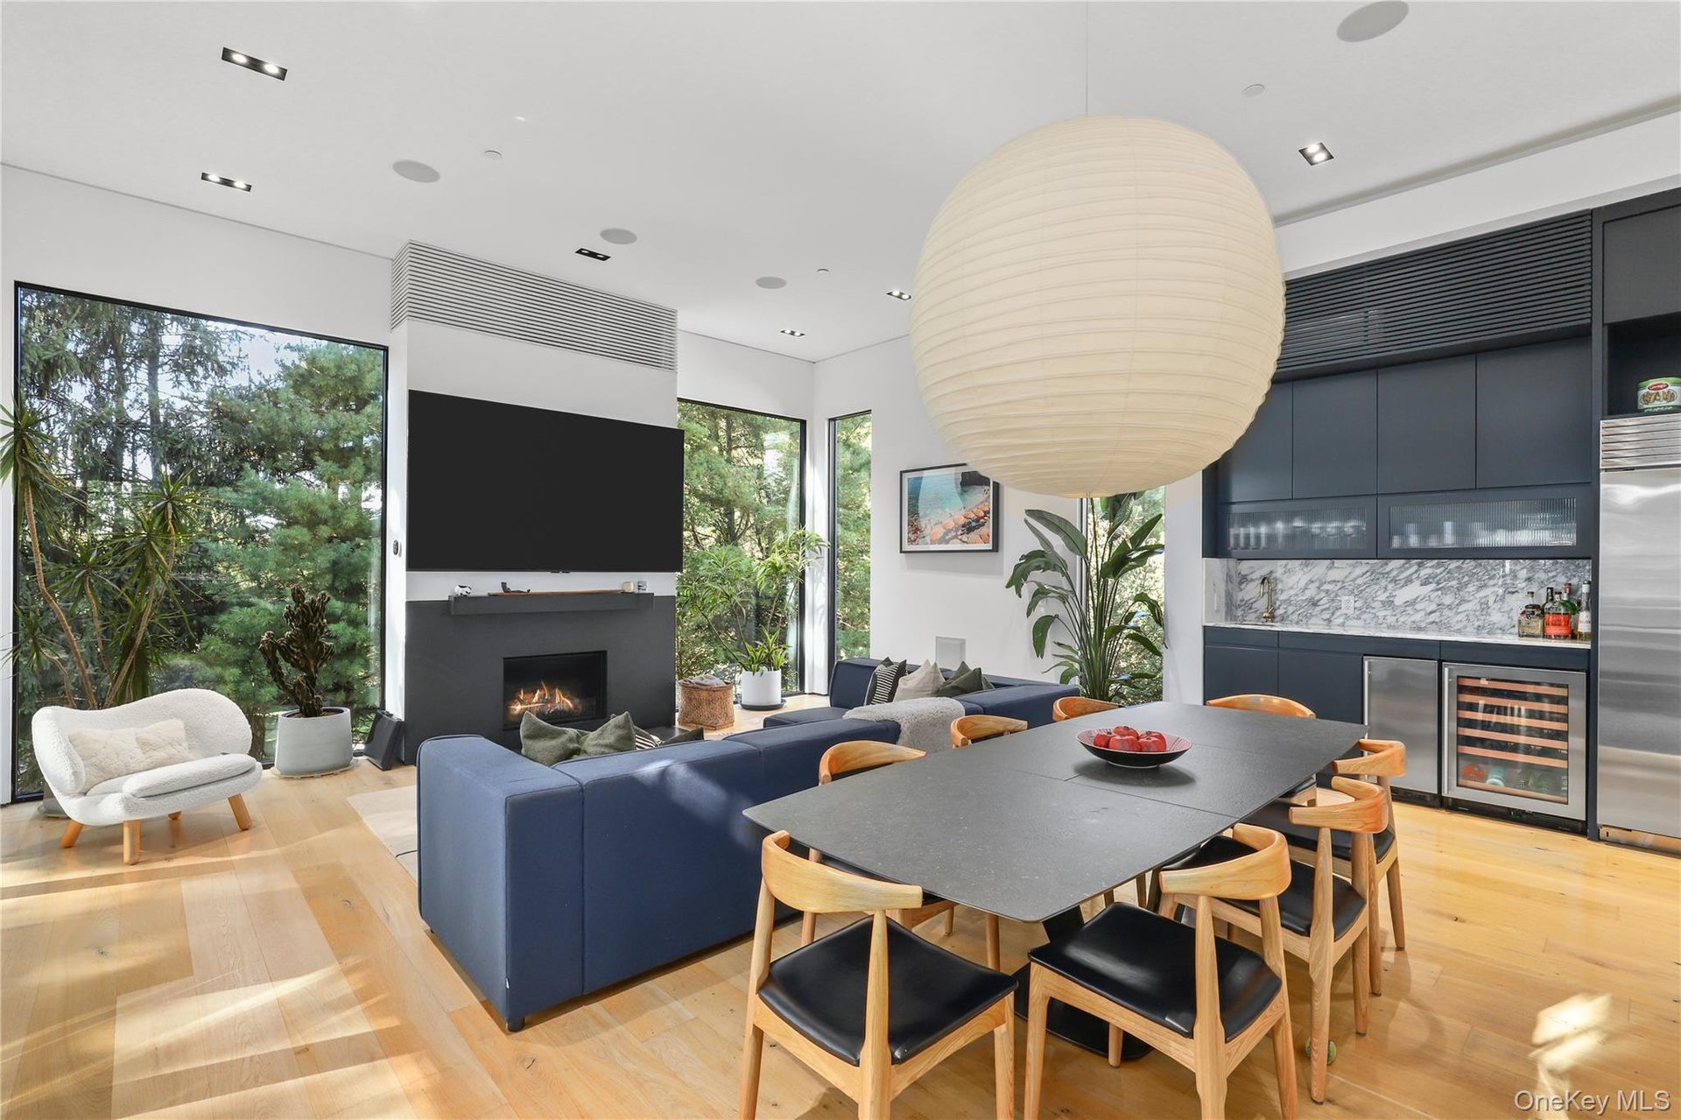
  • Kitchen to Great Room – Open-concept layout with radiant floors and abundant light.
  • Butler’s Pantry – Fully outfitted prep pantry with sink, storage, and added appliances.
  • Dining Area – Designer dining space with iconic Noguchi pendant.
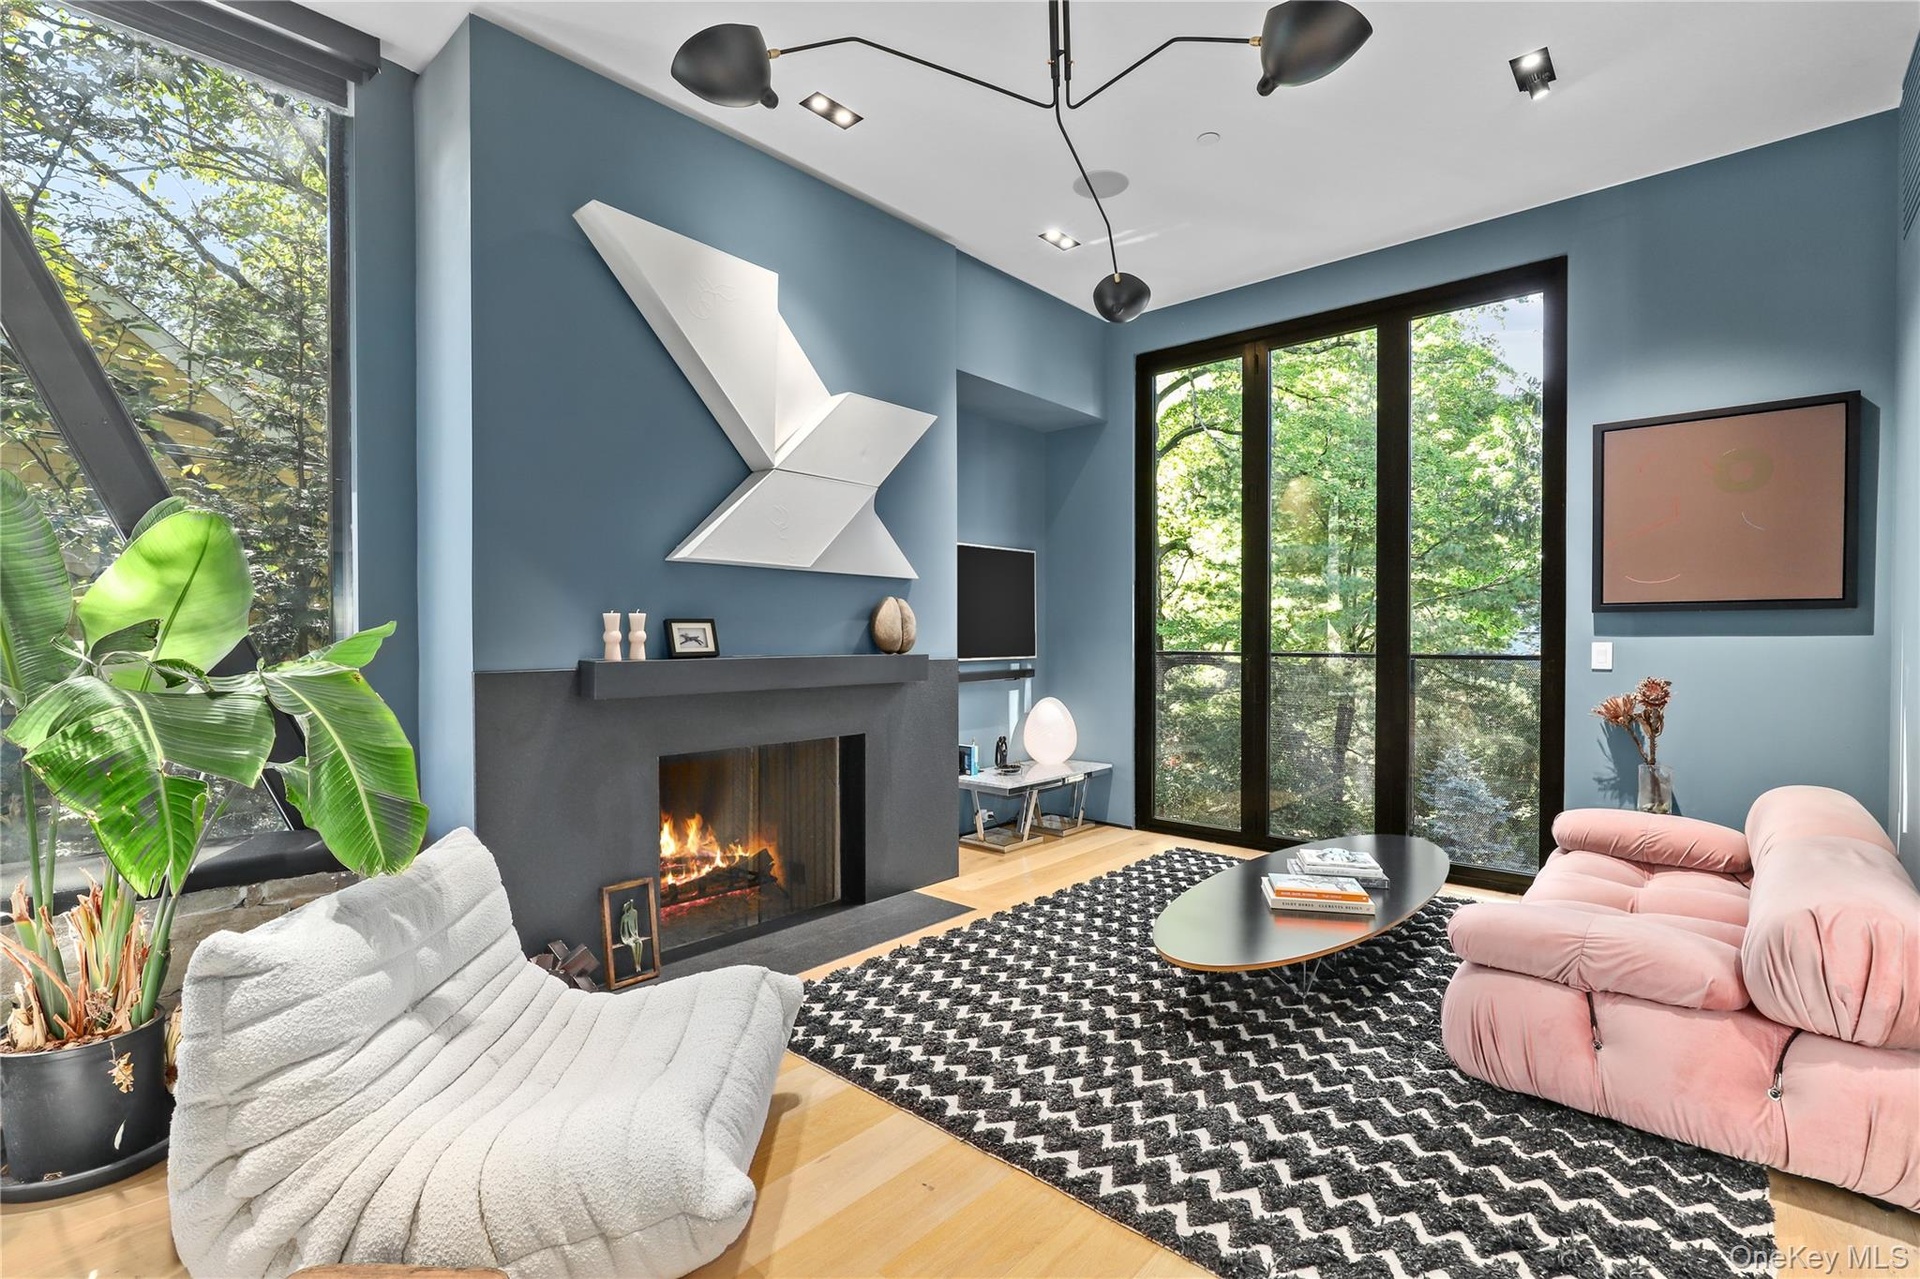
  • Primary Sitting Area – Cozy lounge with fireplace and refined modern finishes.
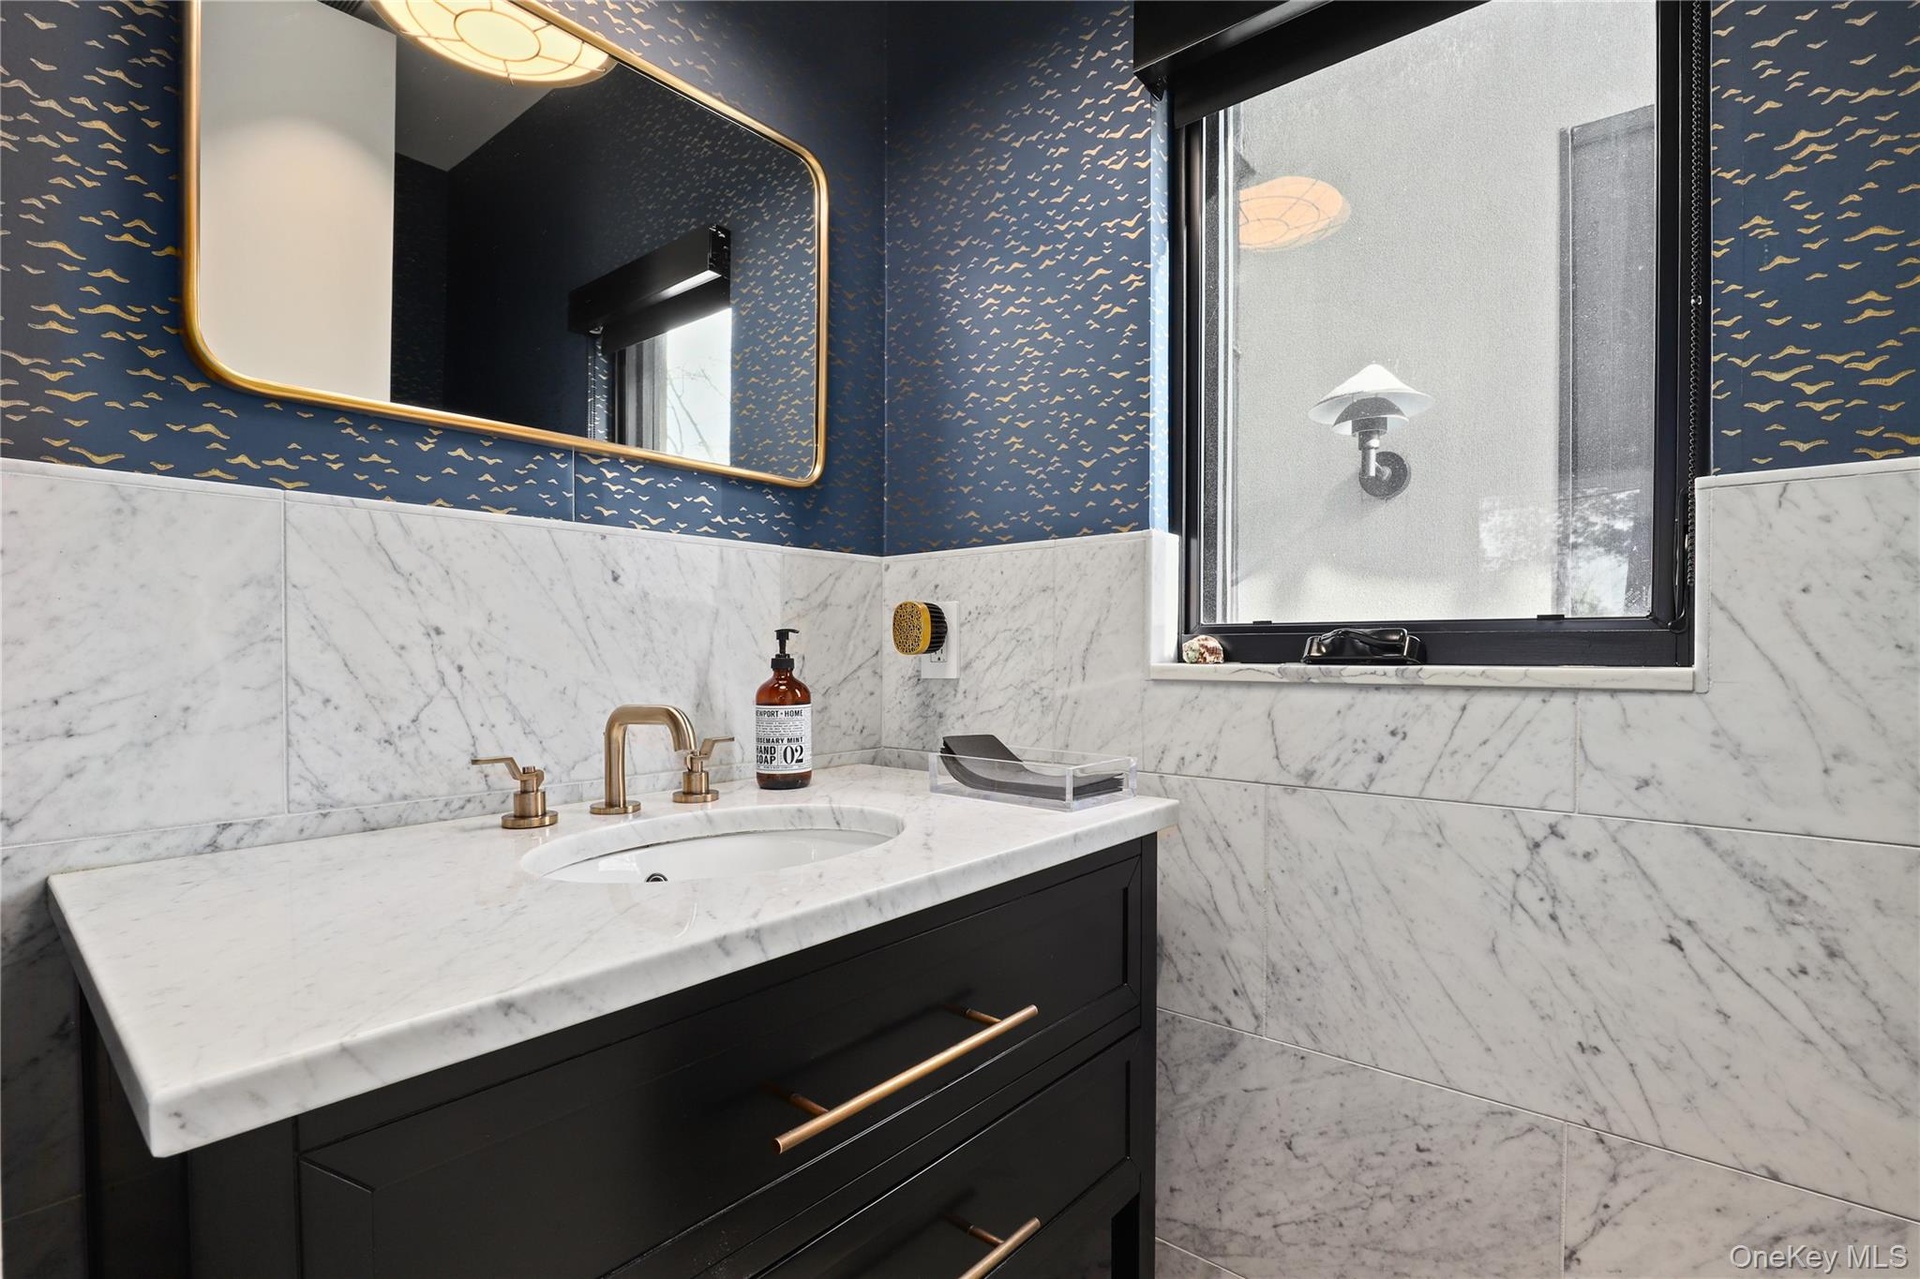
  • Powder Room – Statement finishes with wall-hung fixtures and custom stone sink.
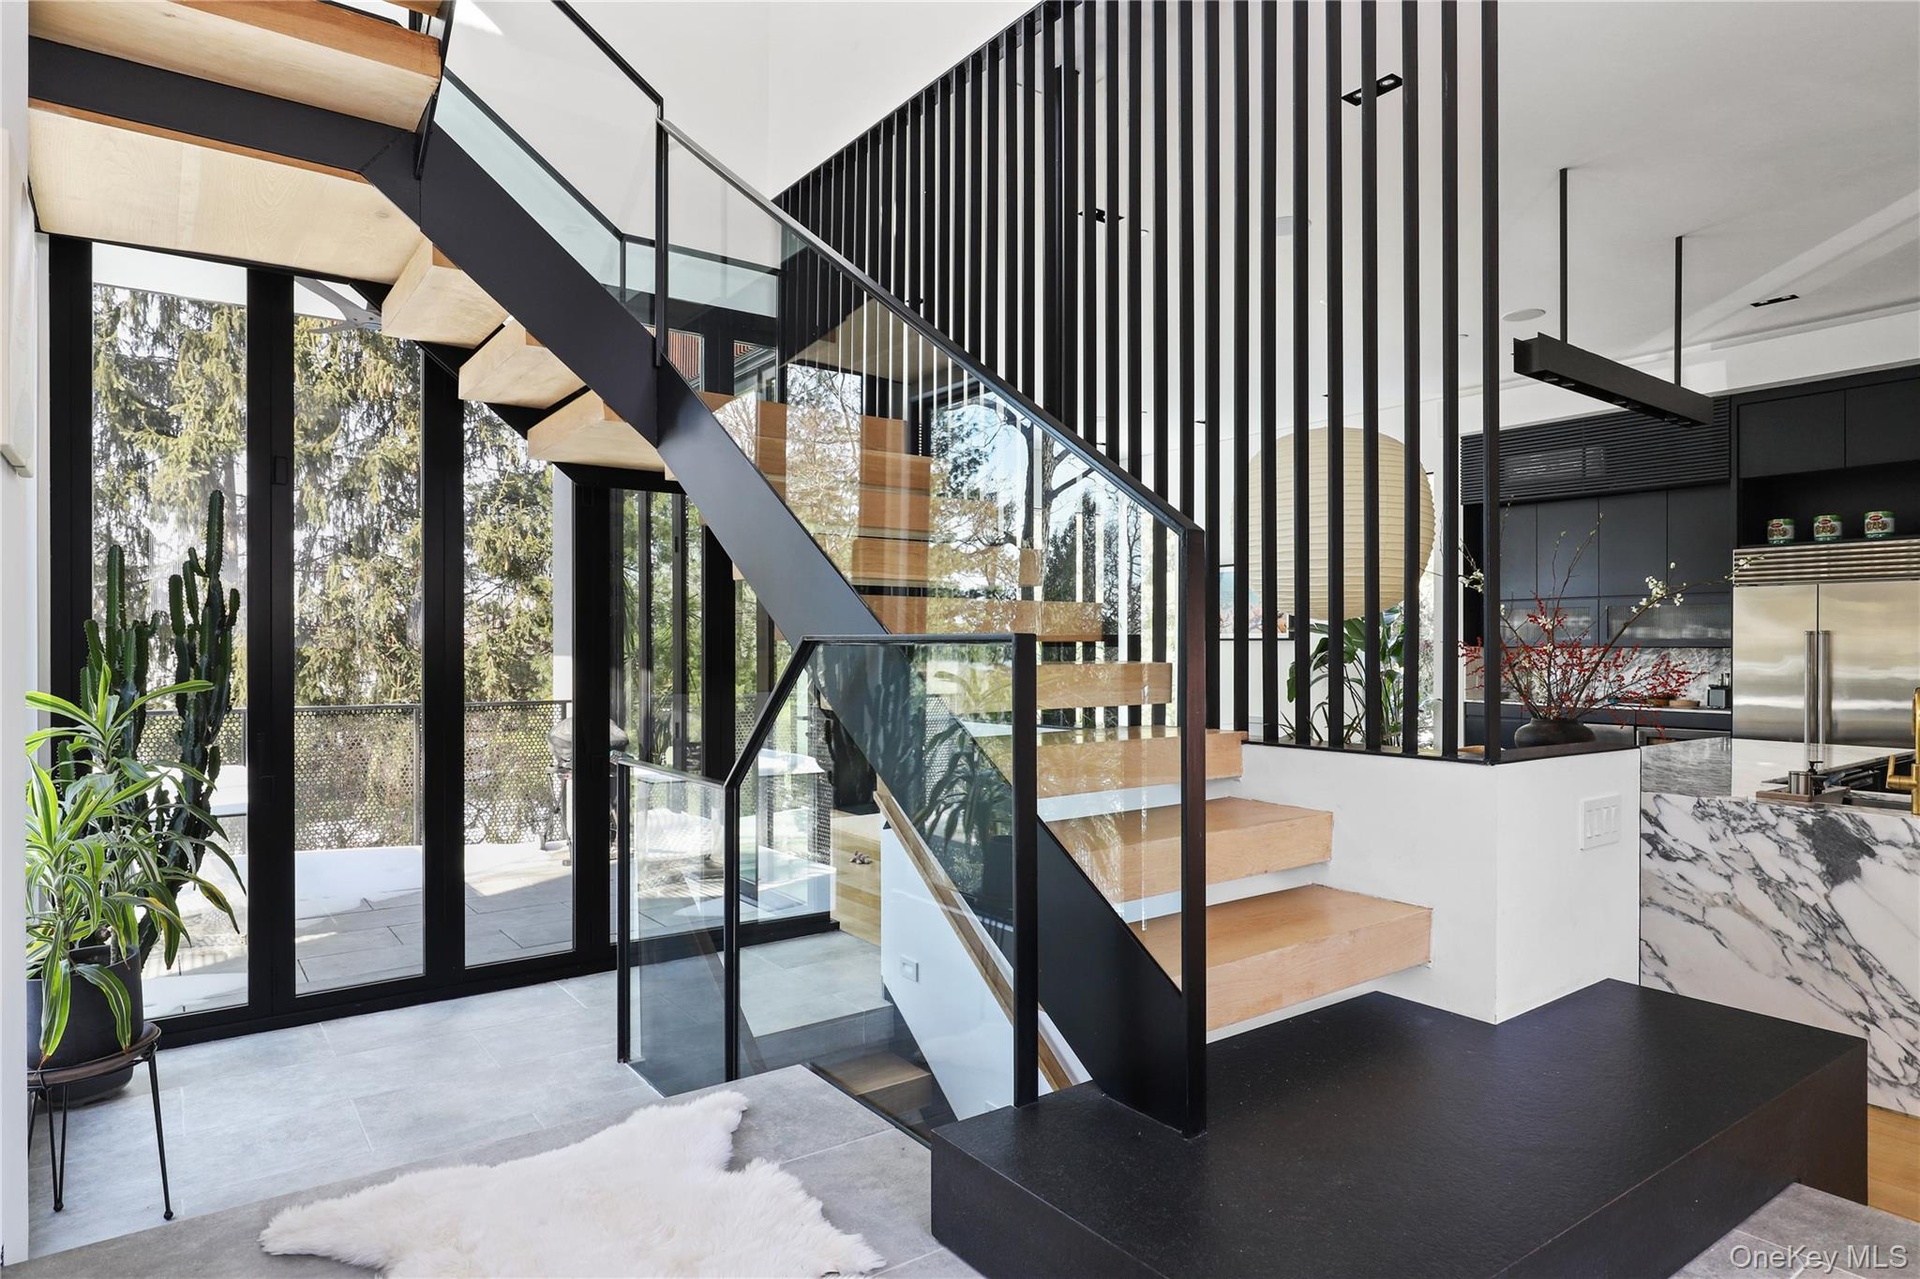
  • Front-to-back sightlines highlight the home’s scale and light.
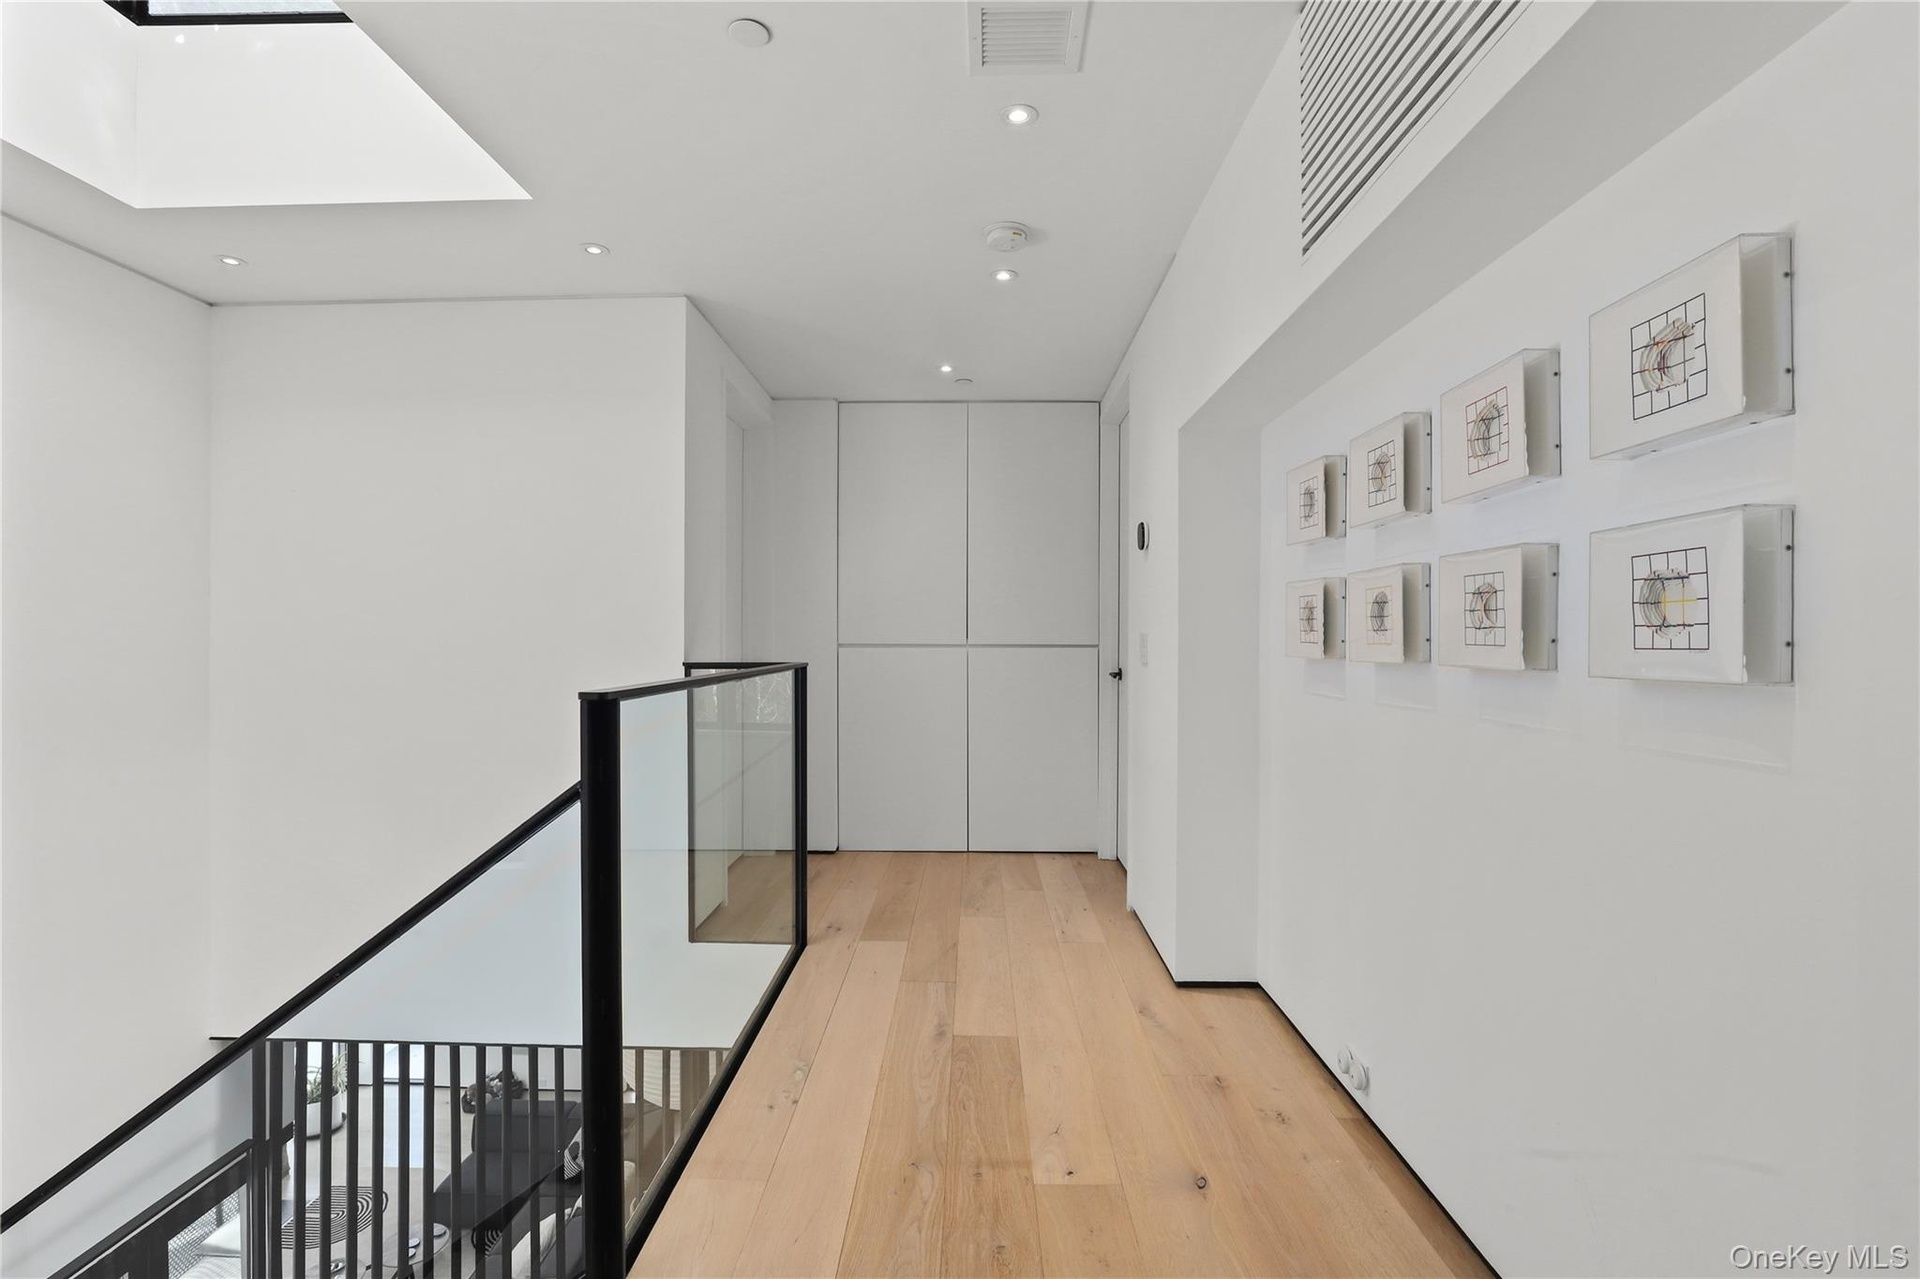
  • Upper Landing Gallery - skylit hallway adds volume, light and architectural detail.
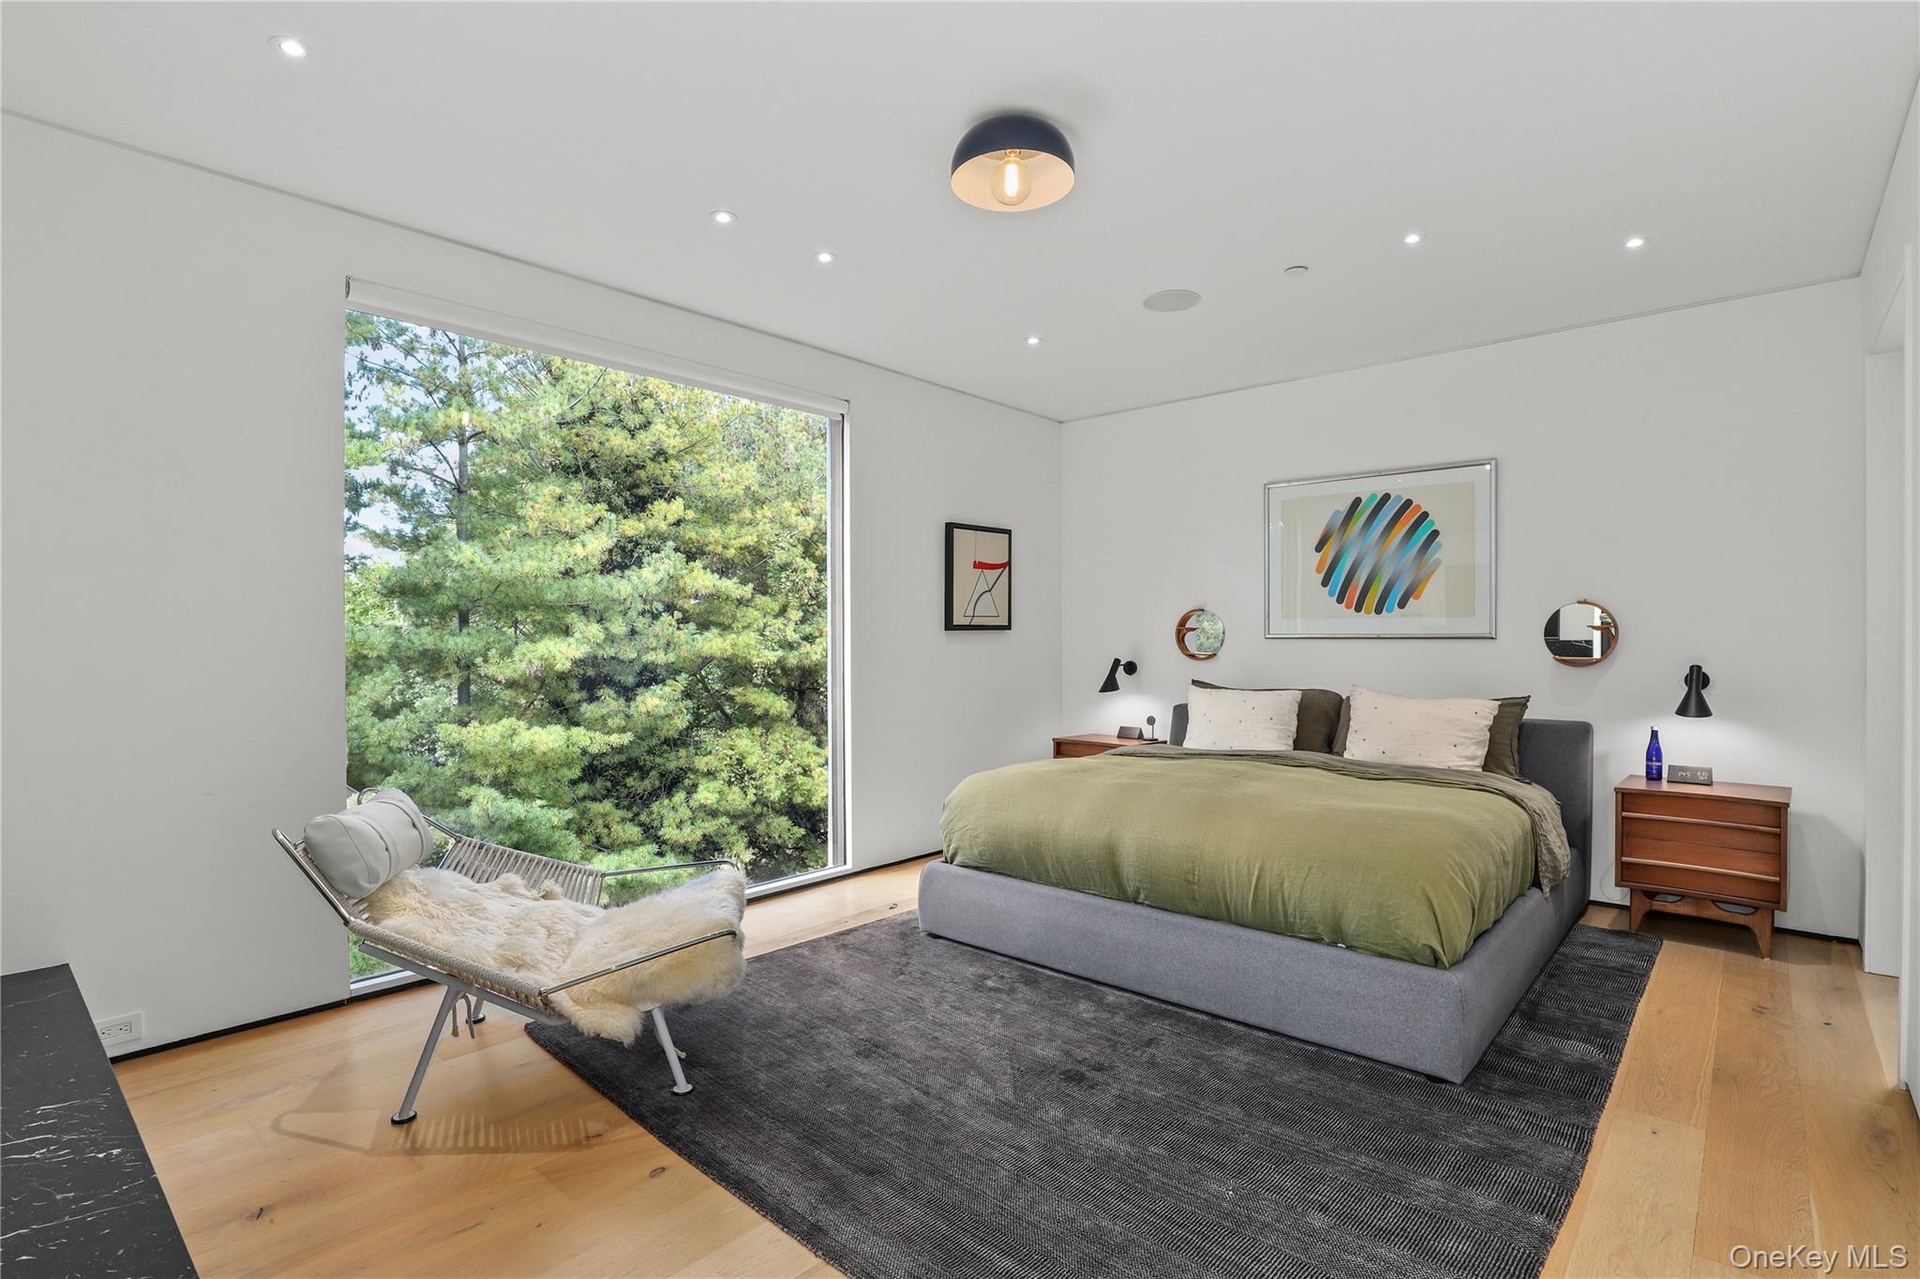
  • Primary Bedroom – Spacious retreat with fireplace and peaceful outlook.
  • Primary Suite View – Walls of glass bring in natural light and greenery.
  • Primary Bath – Spa-style bath with double vanity and oversized steam shower and supersized walk-in closet
  • Soaking Tub – Freestanding tub set beneath large windows for a resort feel.
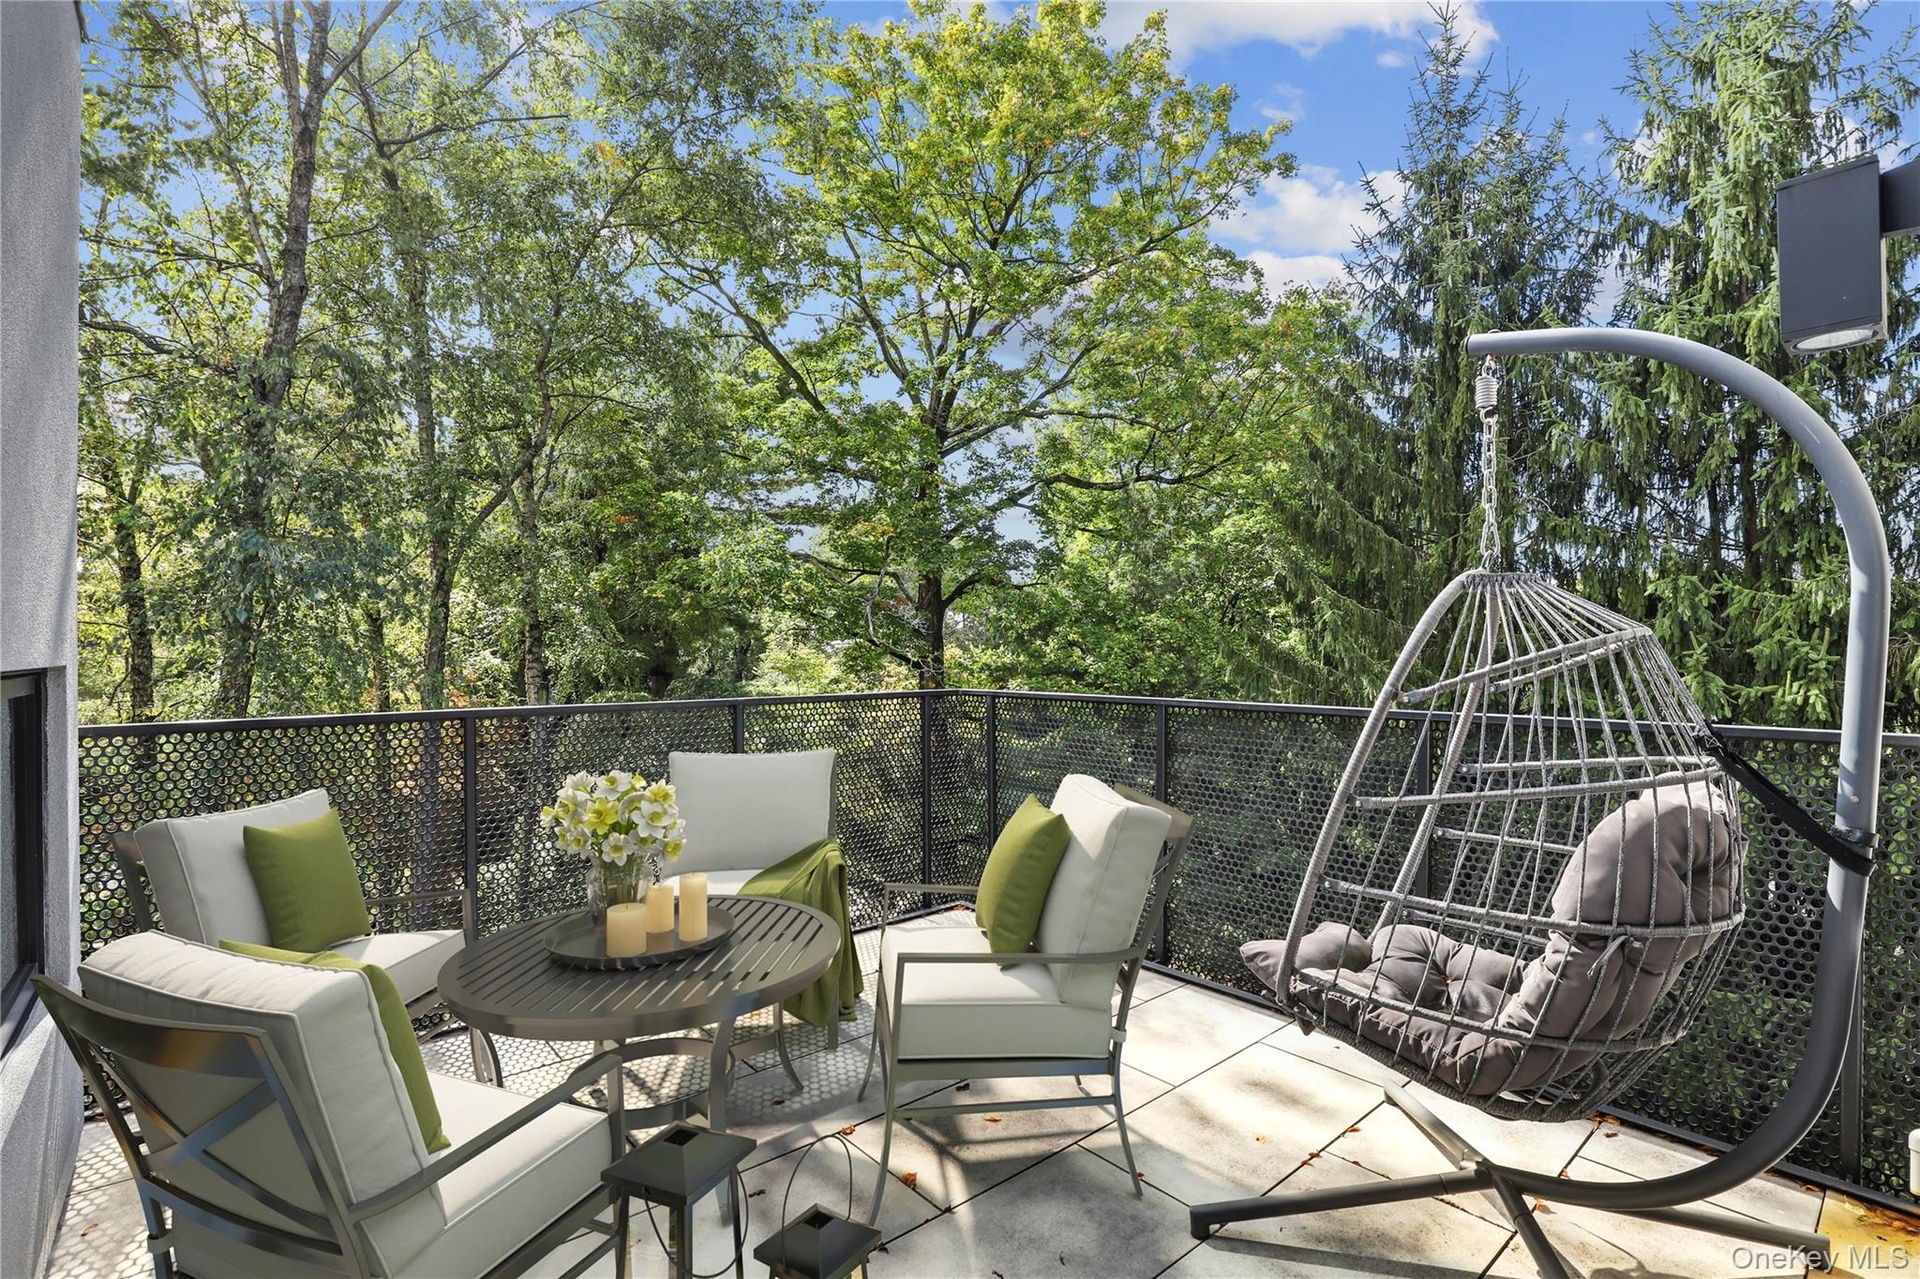
  • Private Deck – La Cantina Doors access to a serene deck for outdoor lounging.
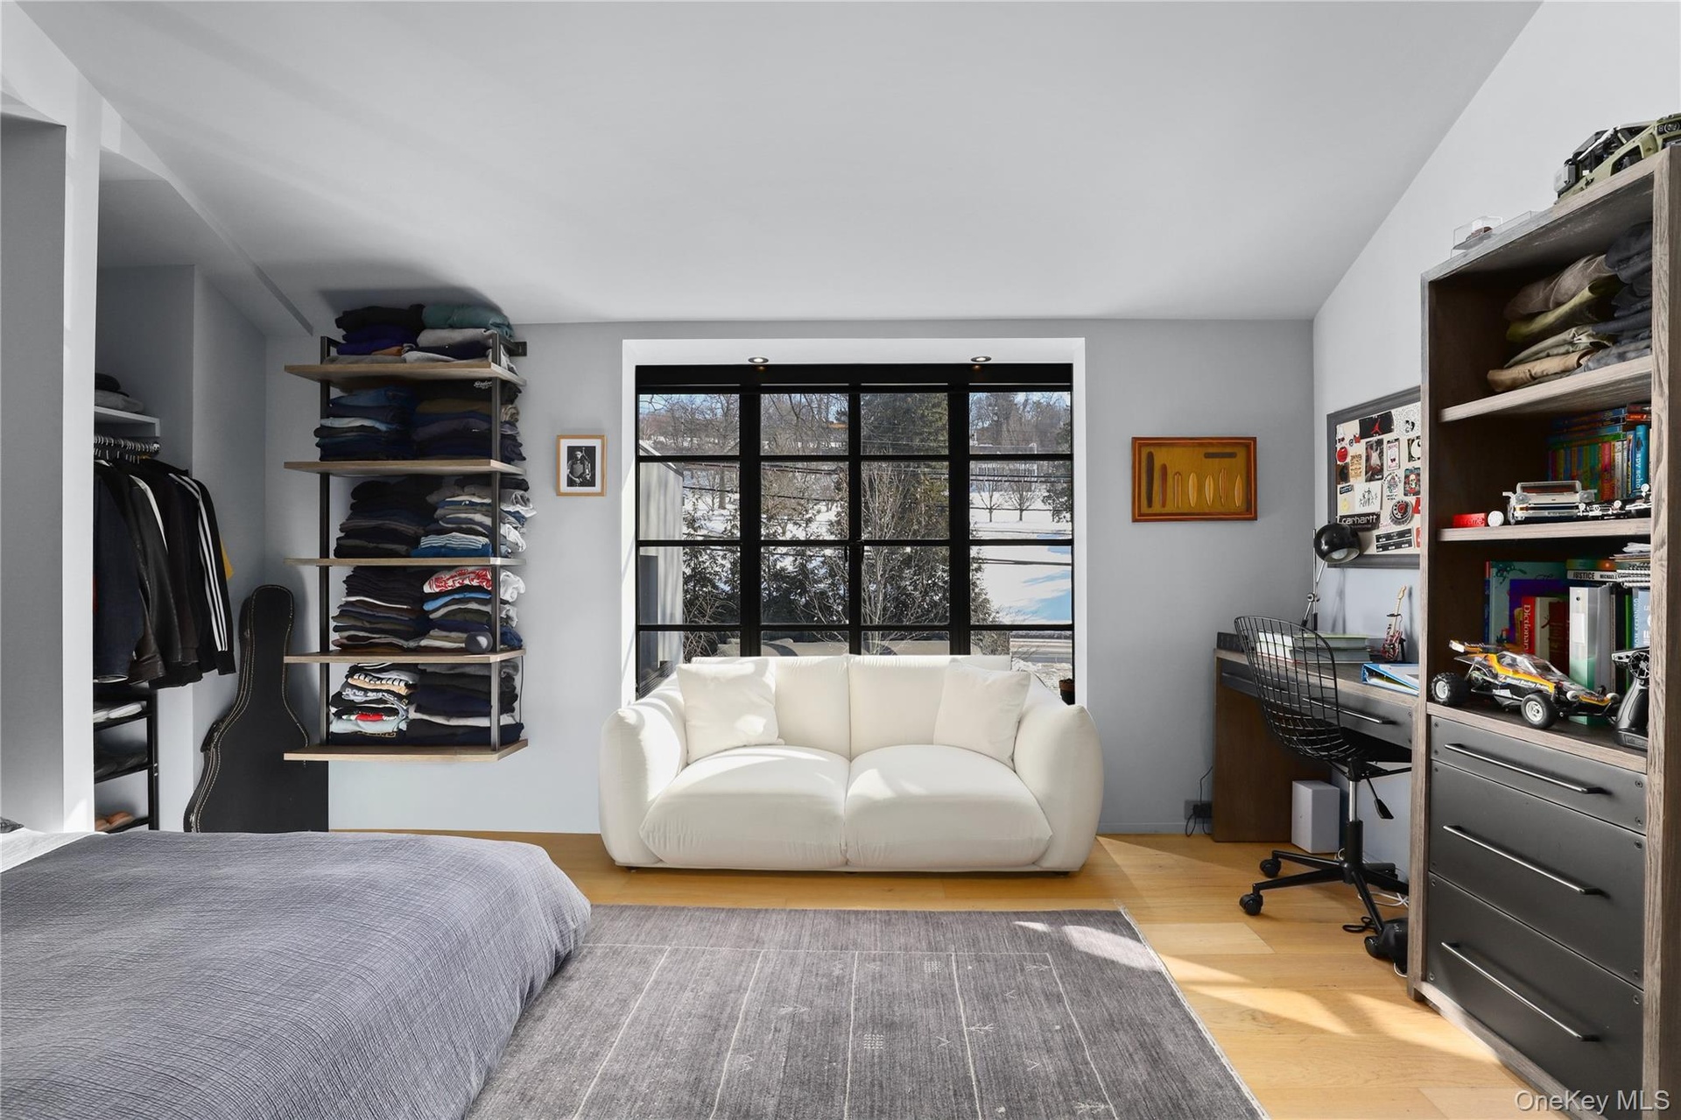
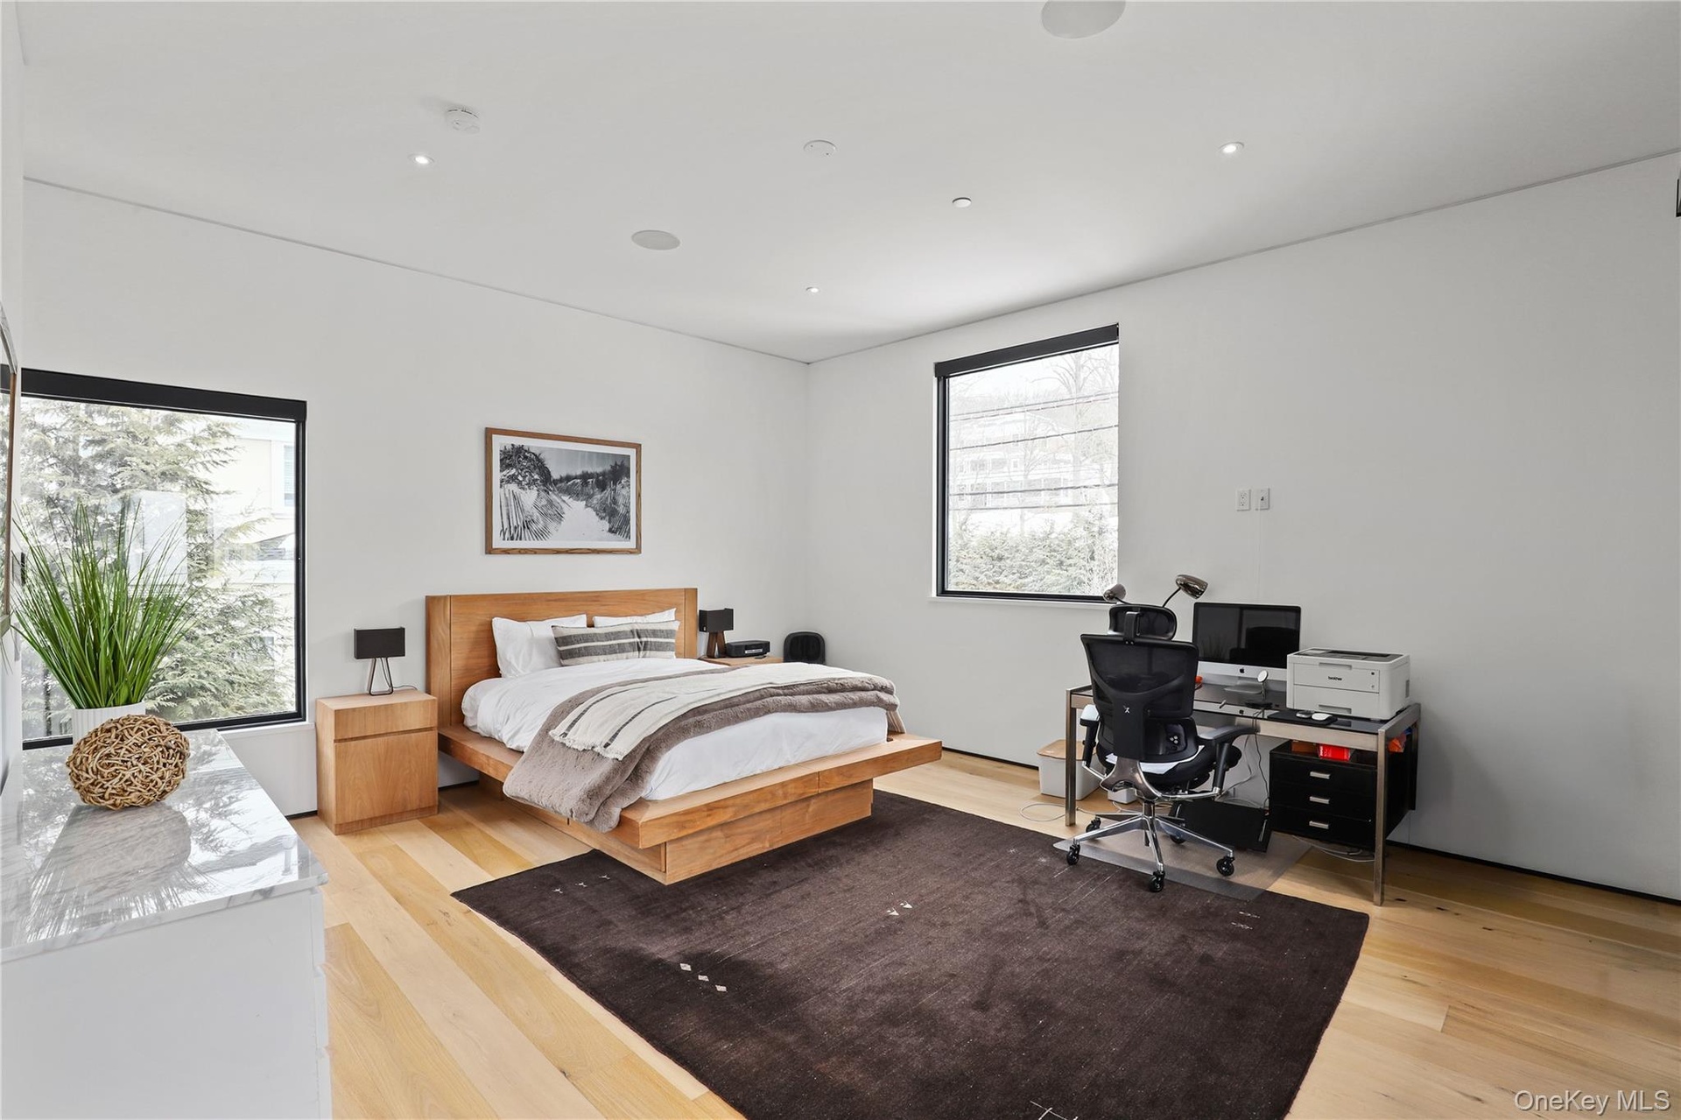
  • Bedroom – Large en-suite bedroom with flexible use for guests or office.
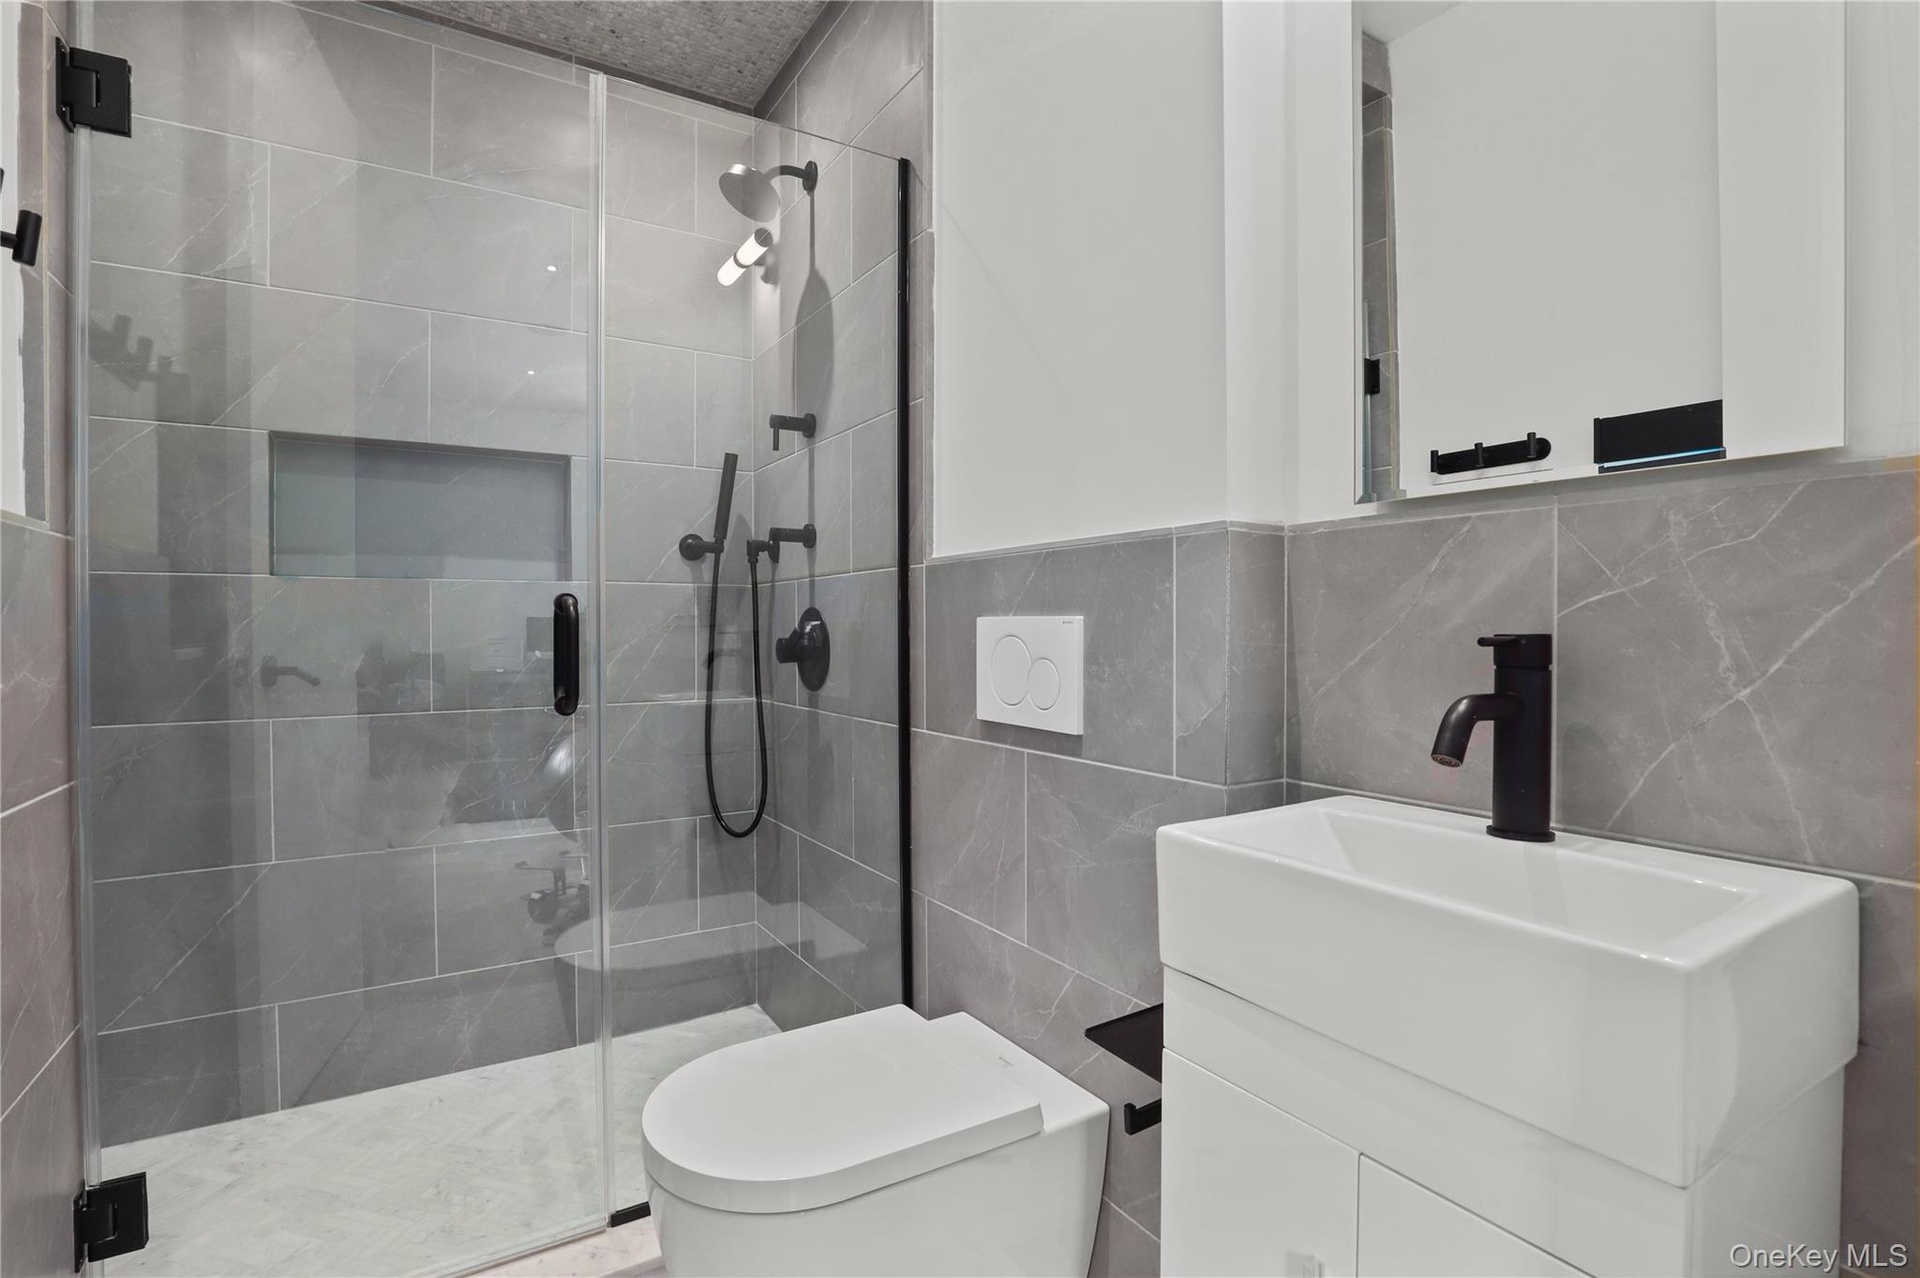
  • En-Suite Bath – Marble and herringbone tile with premium, wall-hung fixtures.
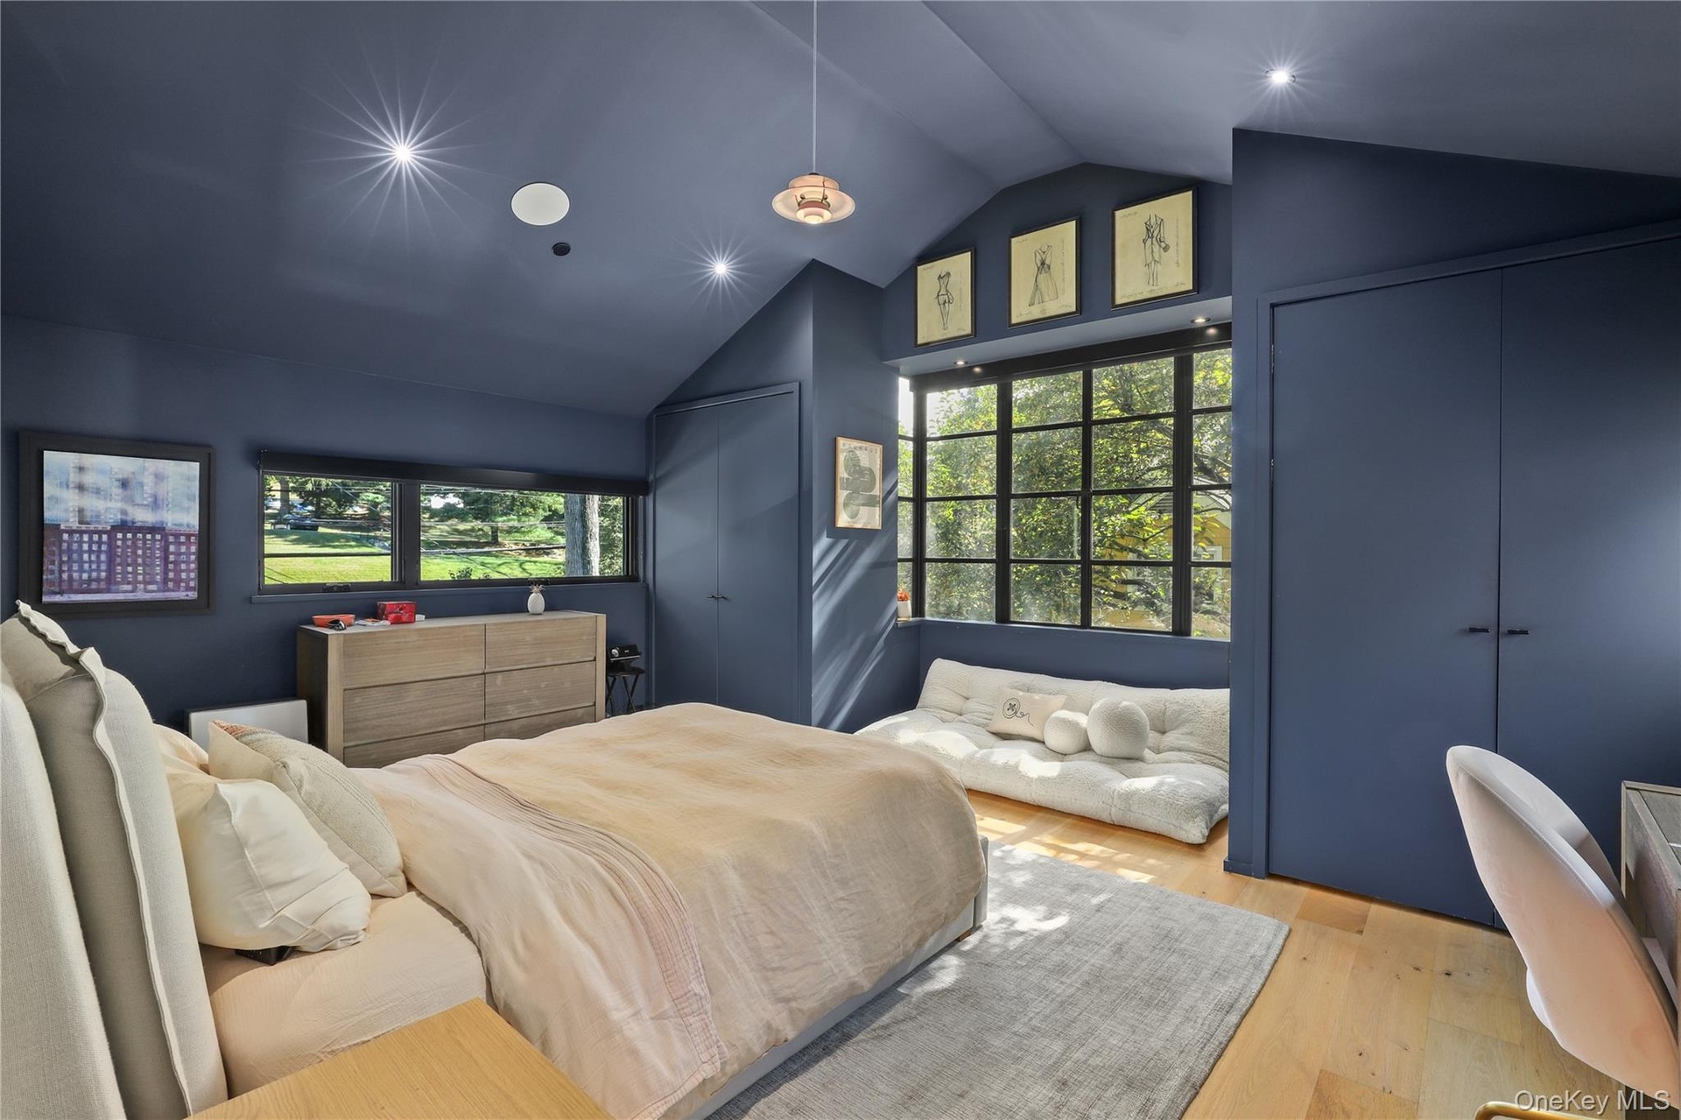
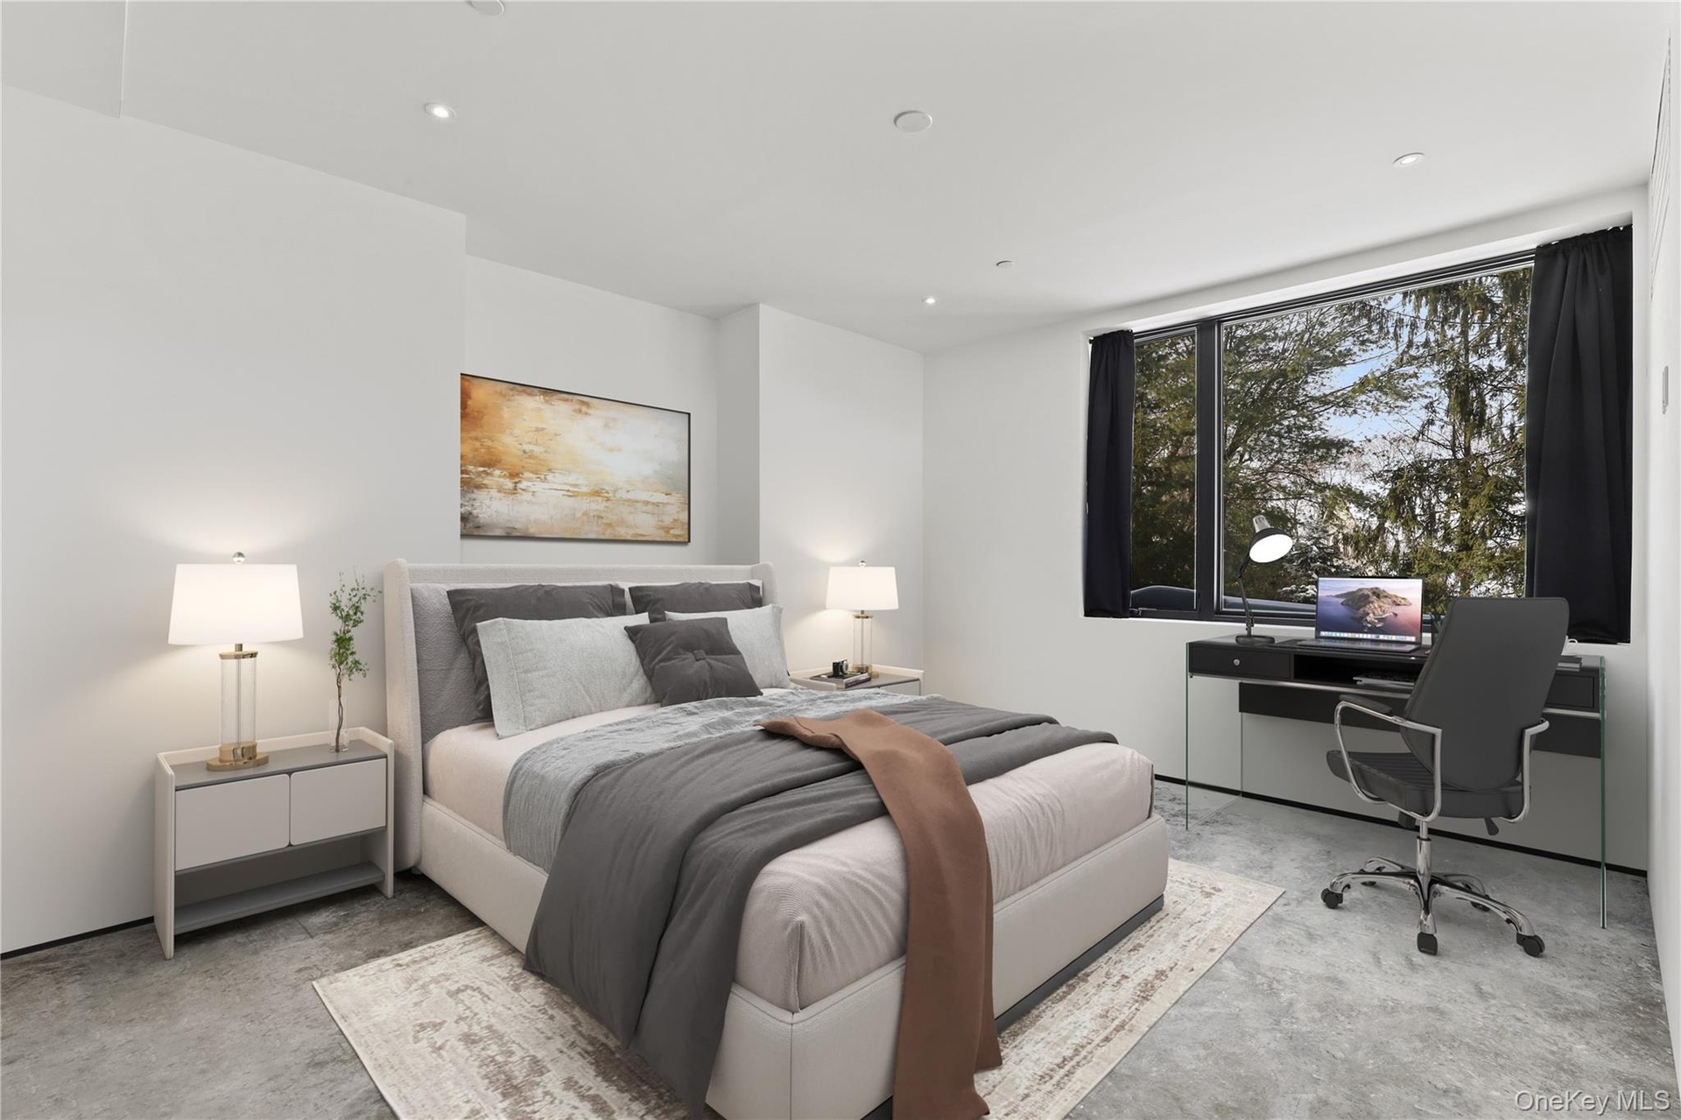
  • Designer Bedroom – Moody color, oversized windows with modern lines.
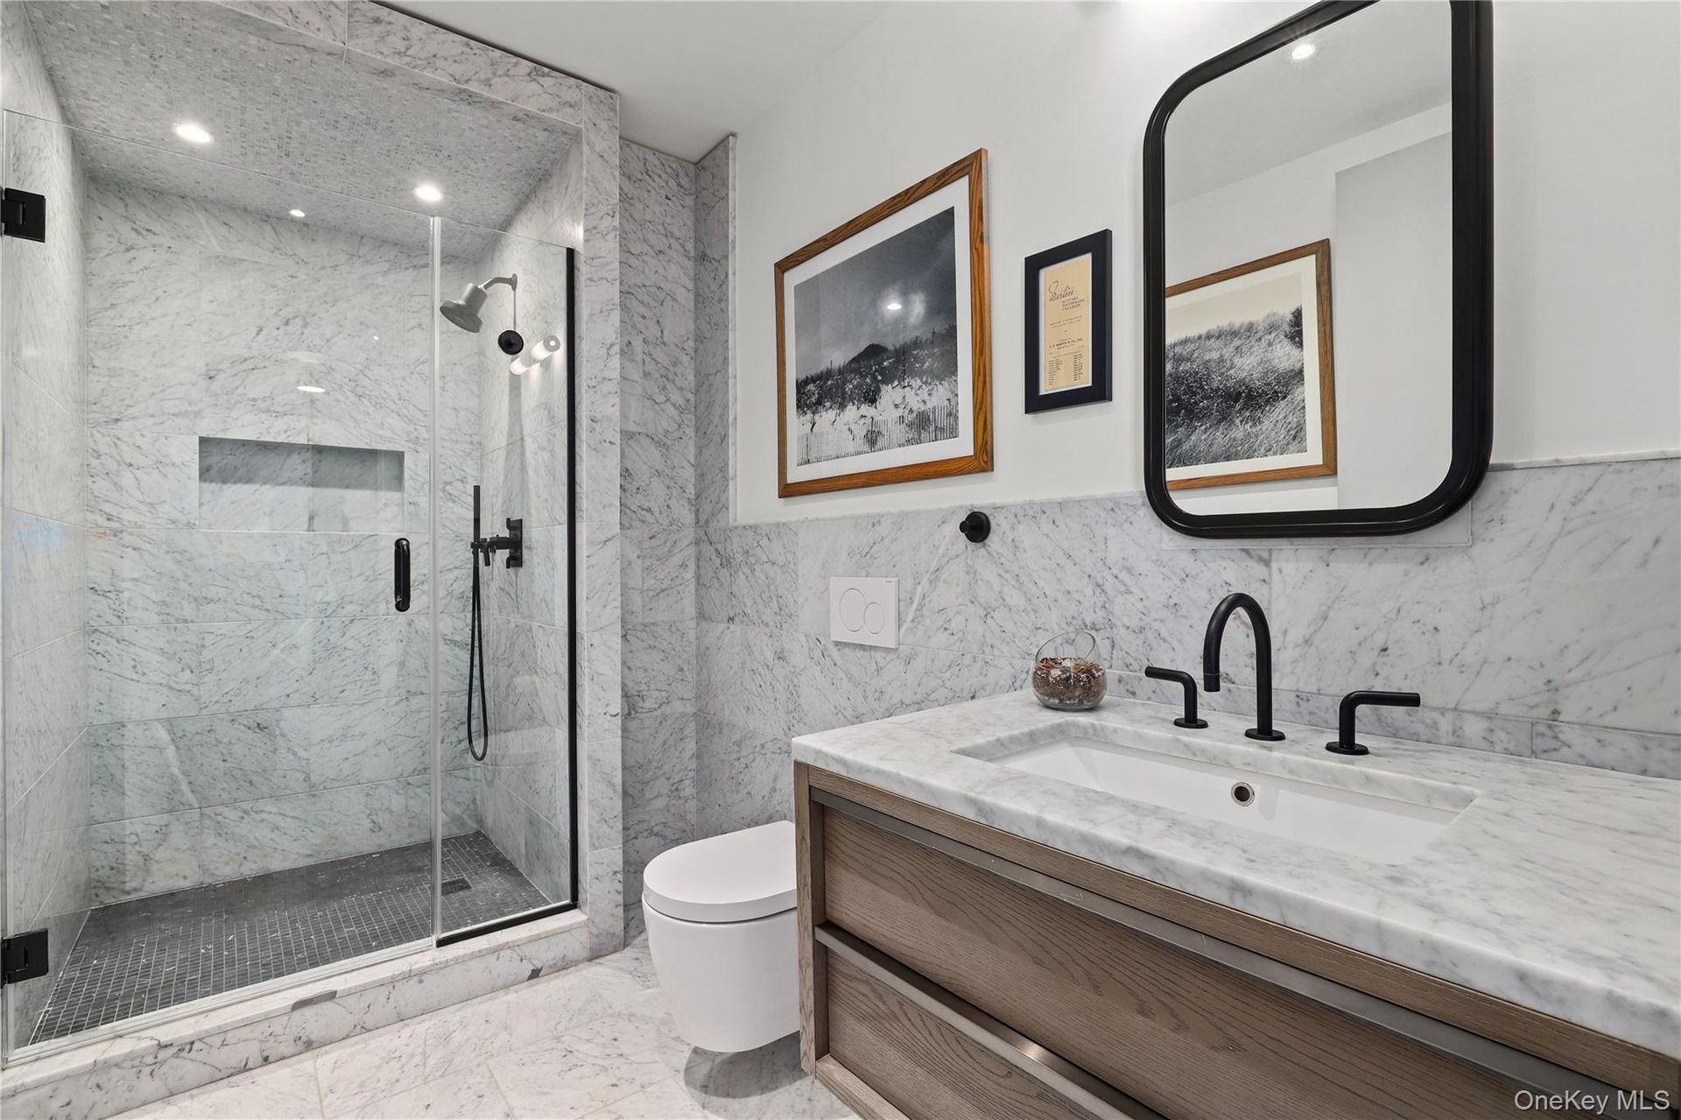
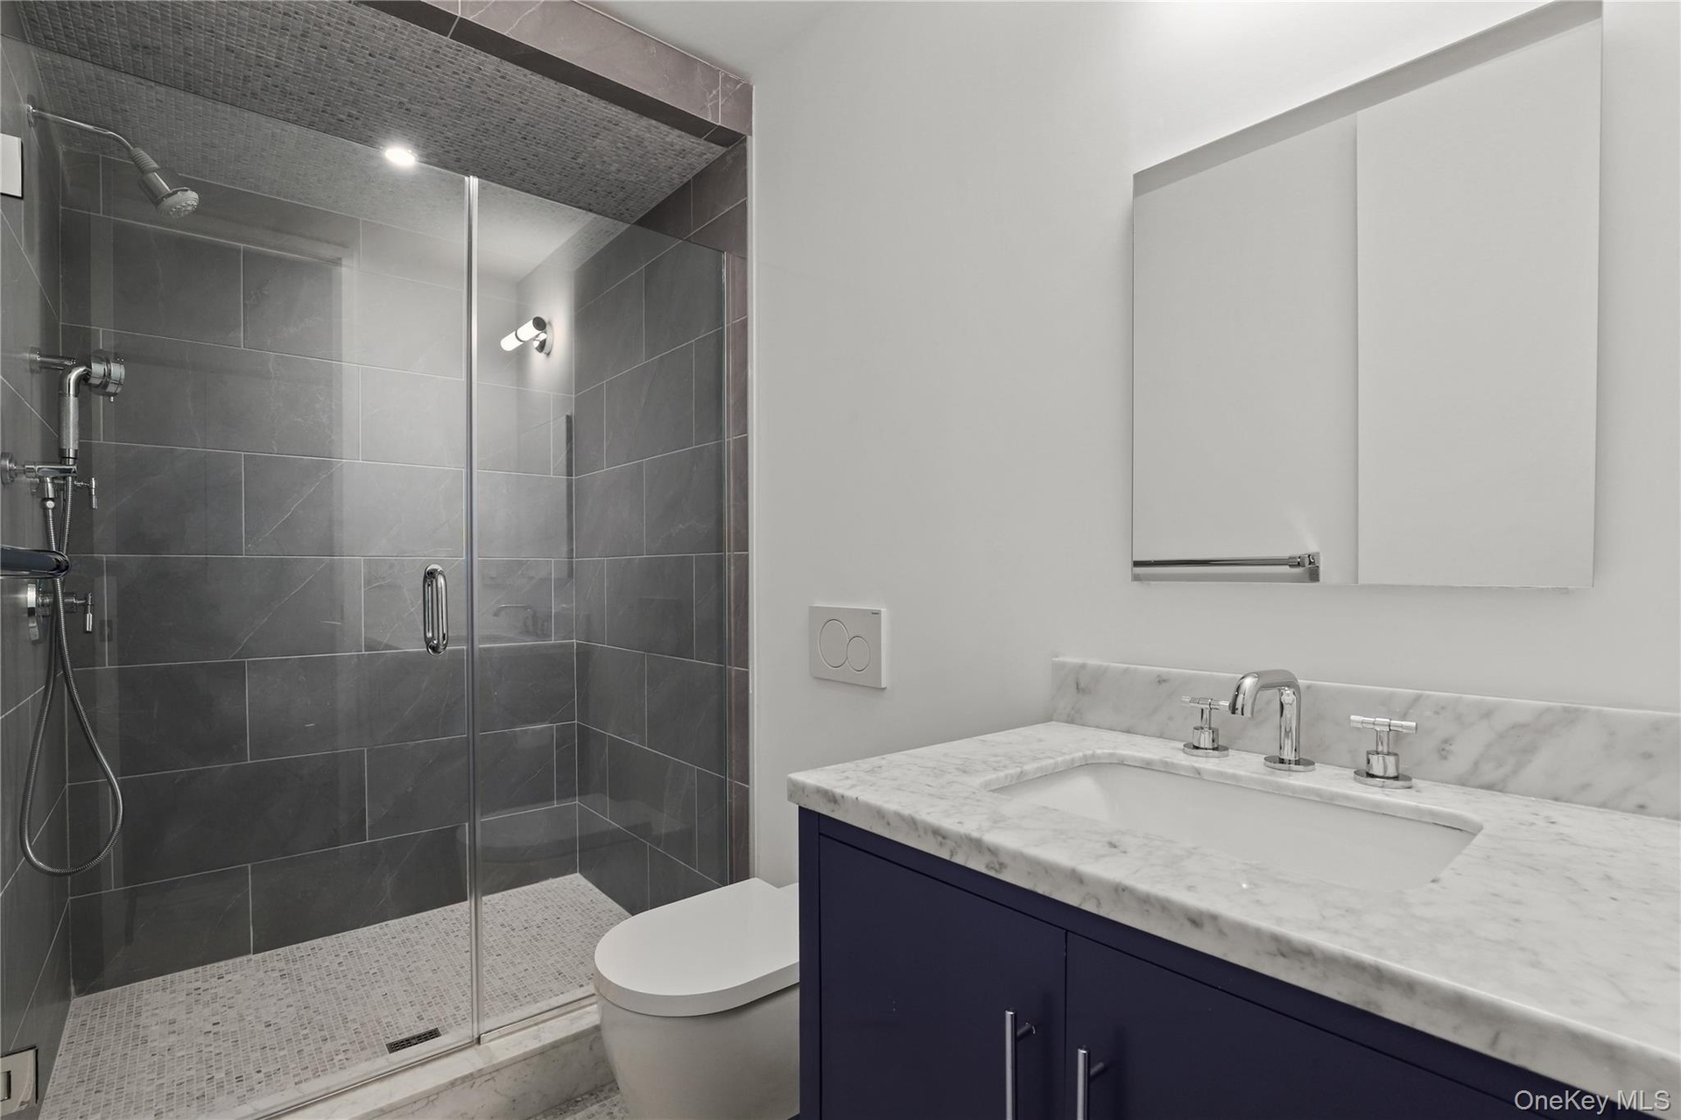
  • En-Suite Bath – Sleek bath with glass-enclosed shower and contemporary vanity.
  • Bedroom ensuite - light filled private bedroom with tranquil views and clean finishes.
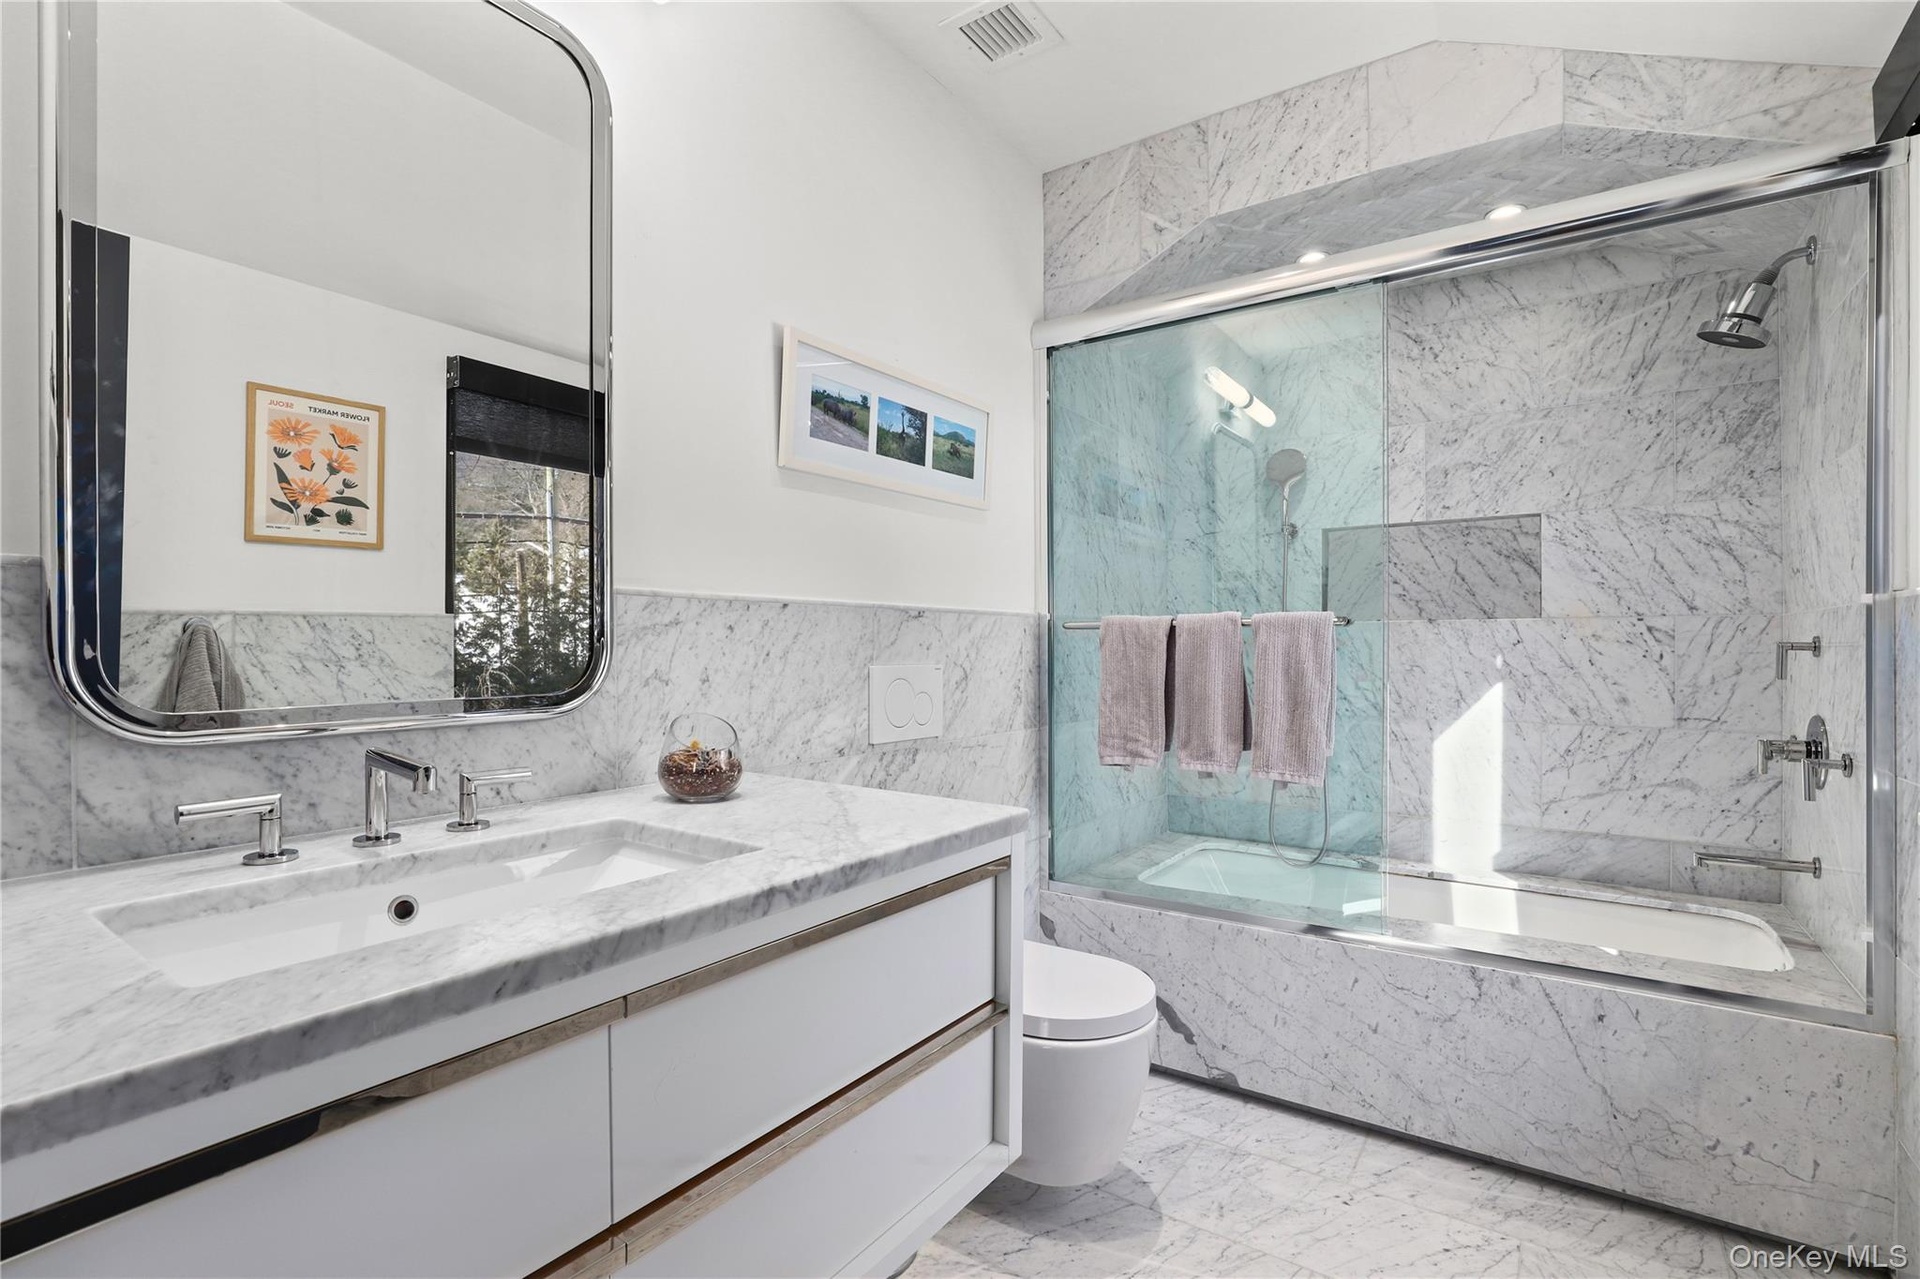
  • Full Bath – Modern bath with ample storage and polished fixtures.
  • Floating Stair Detail – Sculptural steel, glass and oak stairs add a signature architectural moment
  • LL -Bedroom / Office – Light-filled room with tranquil views and clean finishes.
  • LL - Full Bath – Modern bath with ample storage and polished fixtures.
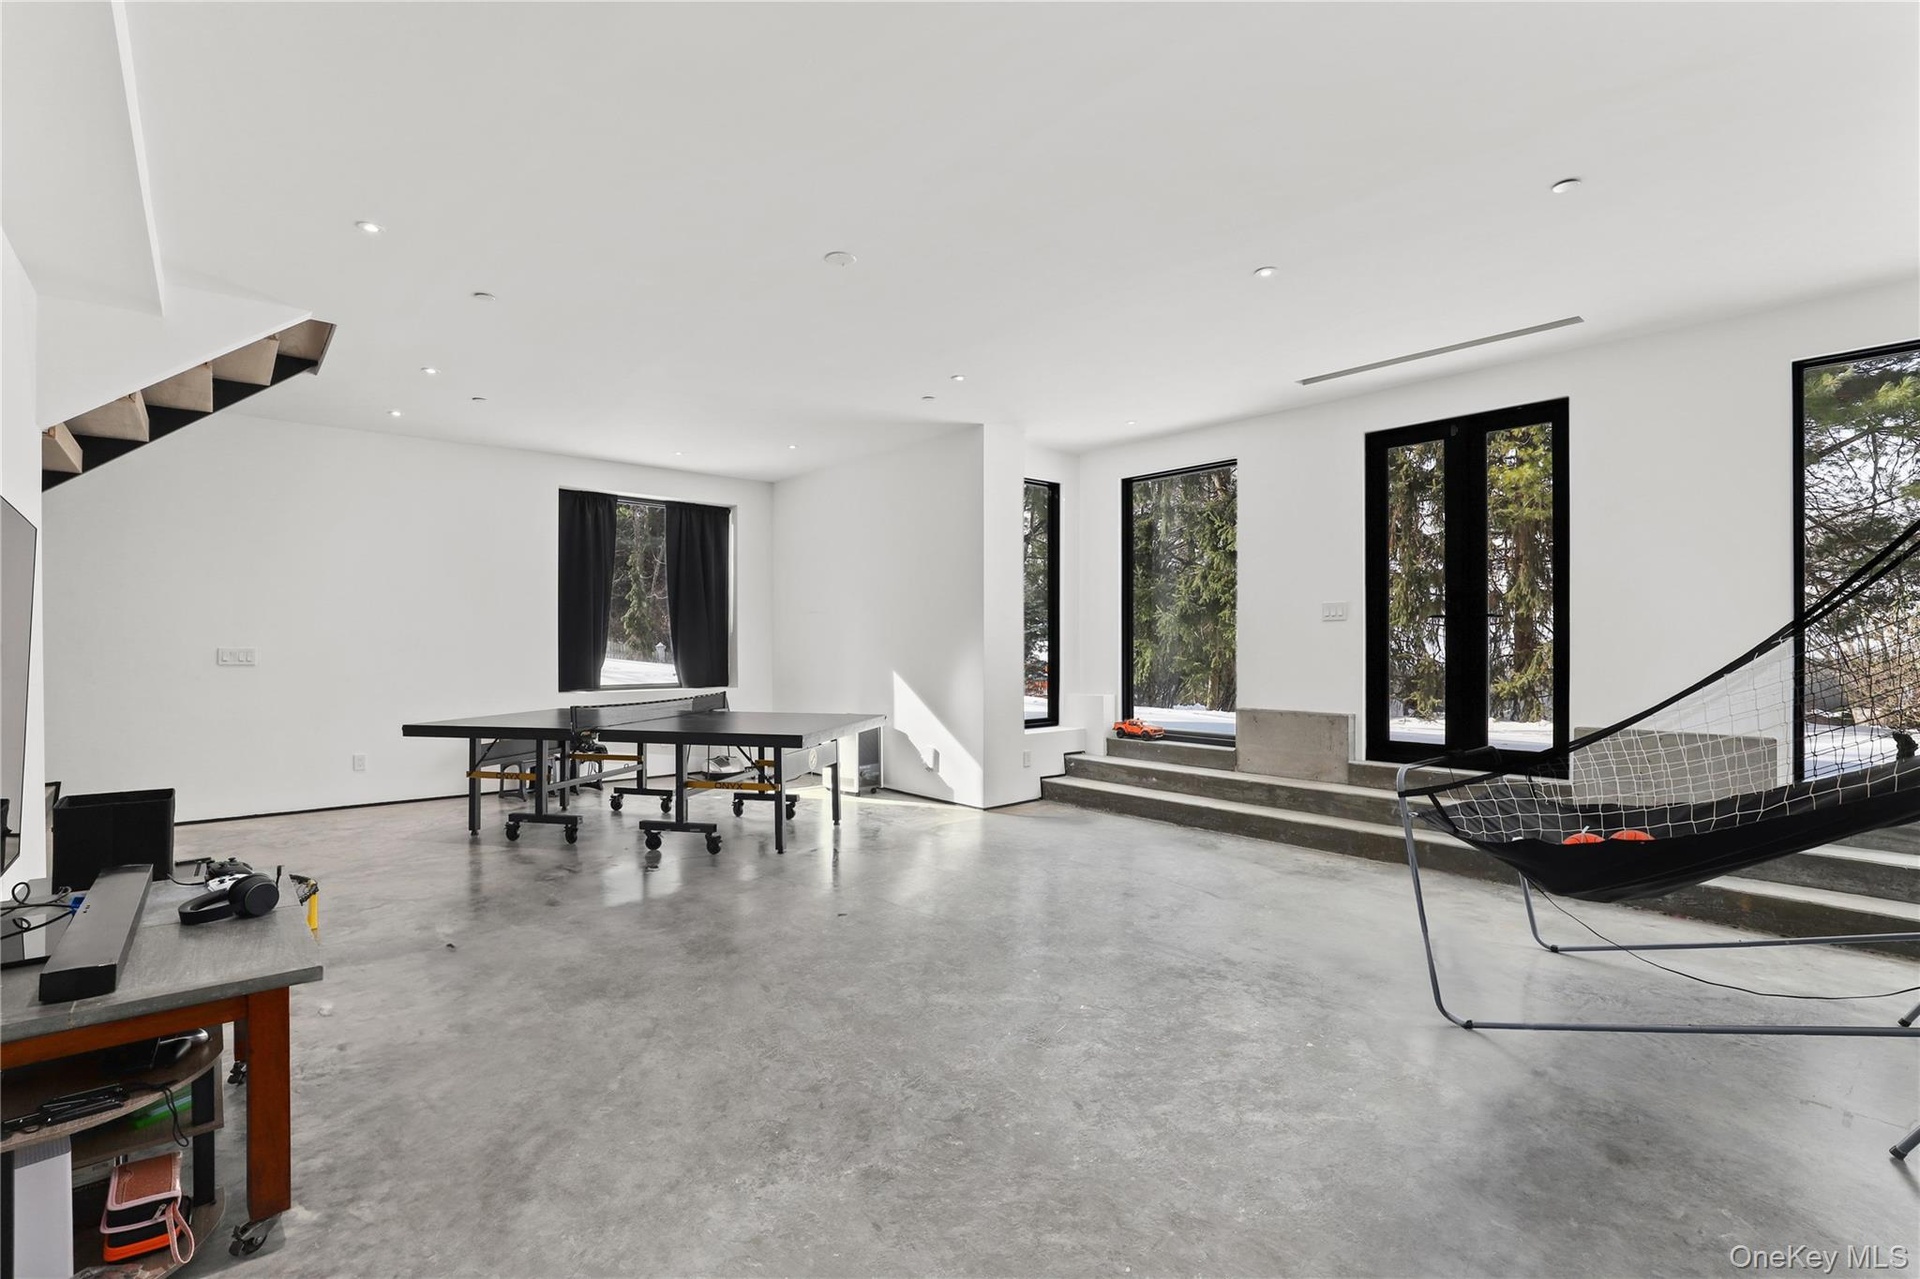
  • Walk-out recreation Space – Expansive walk-out level ideal for media, gym, or play.
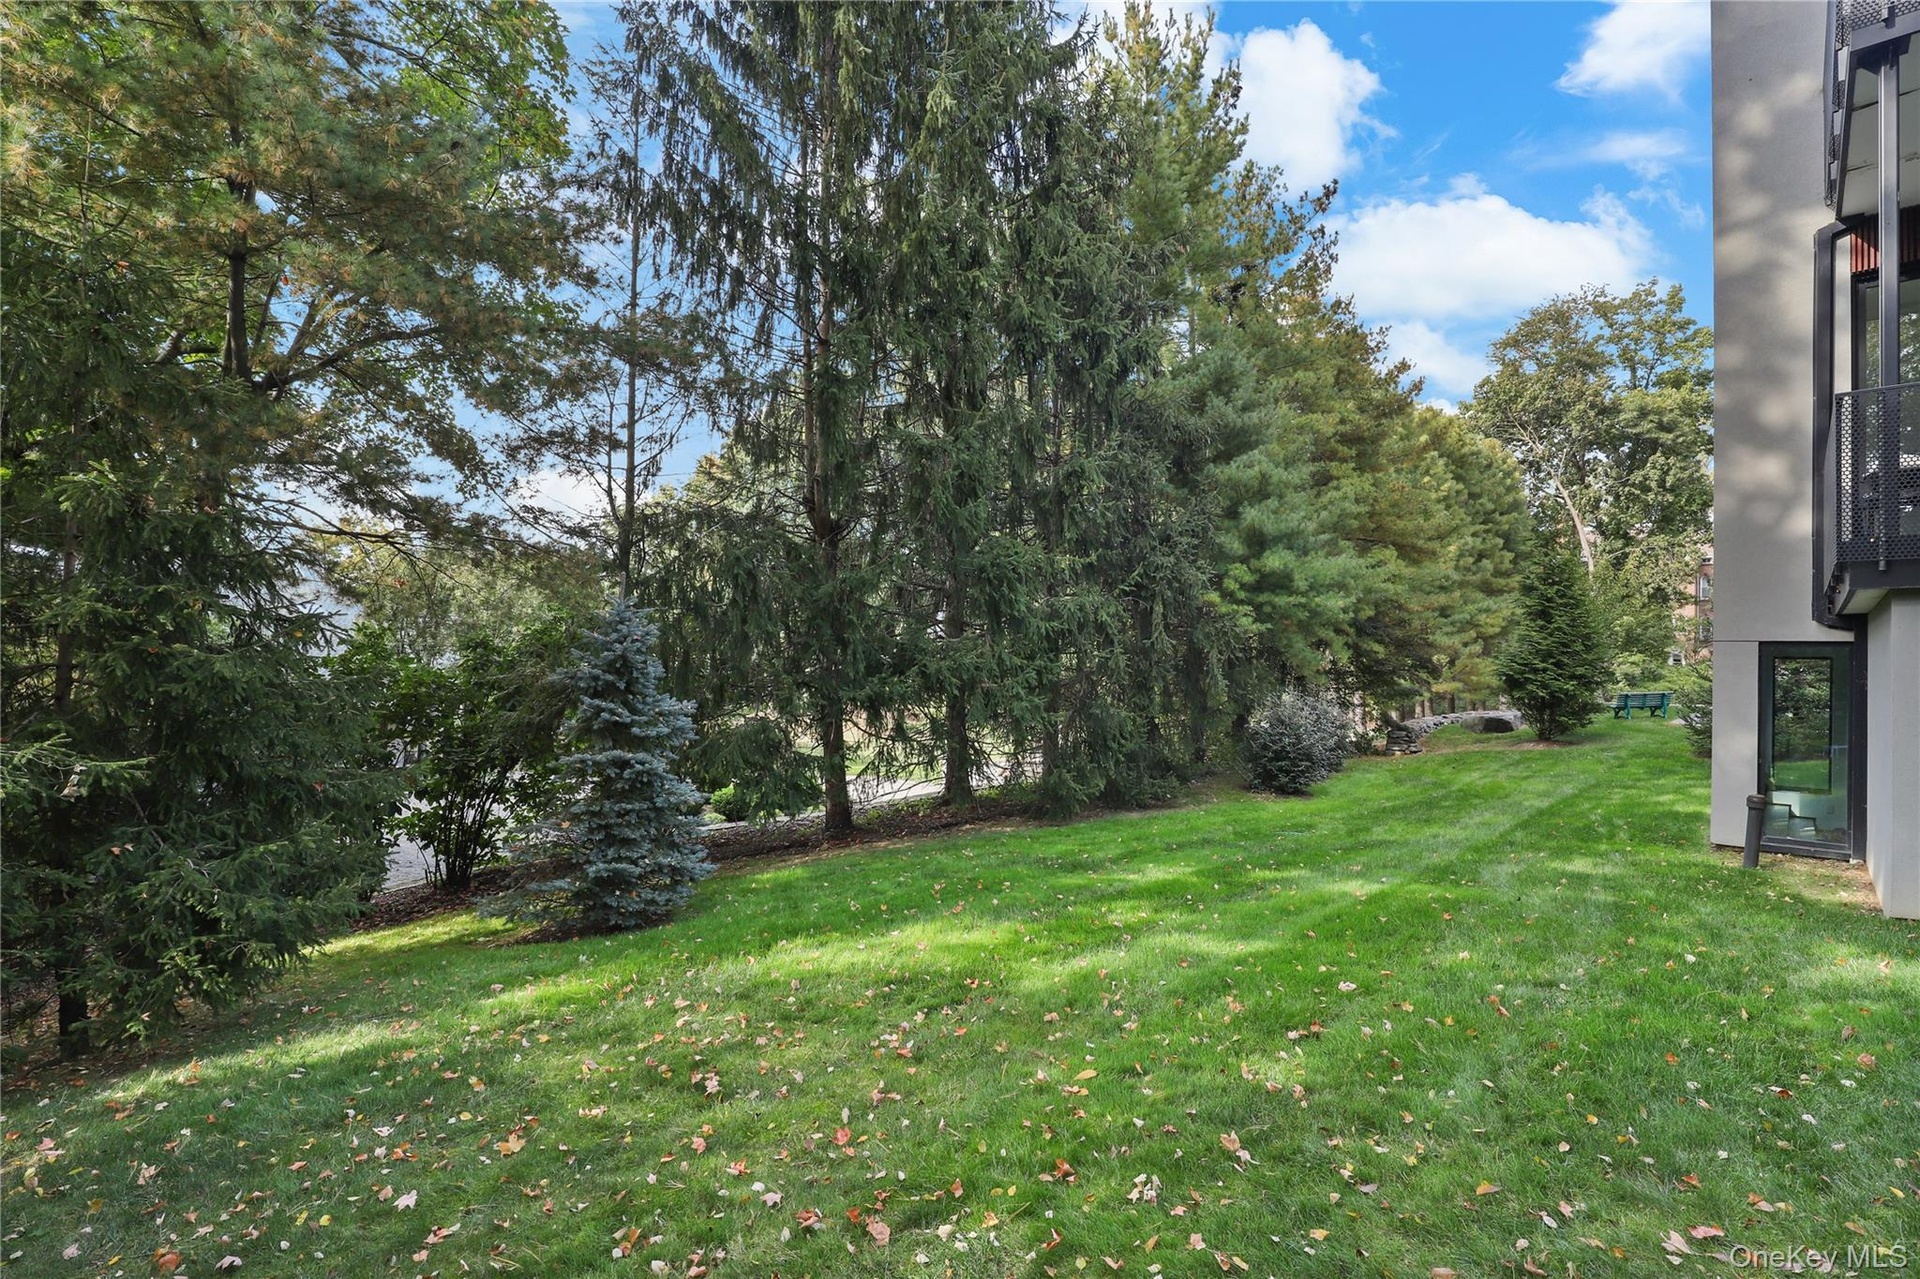
  • Peaceful outdoor private setting with mature trees and green space
  • Rear Exterior – Clean-lined design with expansive glass and private, landscaped surroundings.
  • A private approach - introduces the home's modern facade through stone pillars and circular driveway

Contact

Bridgehampton, NY
2415 Montauk Highway PO Box 742, Bridgehampton, NY 11932
Phone: +1 631-353-3427
Fax: +1 631-614-7858
hamptonsinfo@nestseekers.com
Listing Courtesy of Julia B Fee Sothebys Int. Rlty
​
Nest Seekers Logo
Loading...