
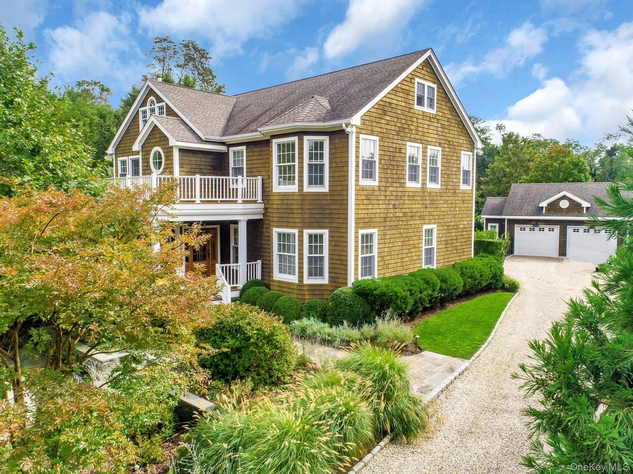
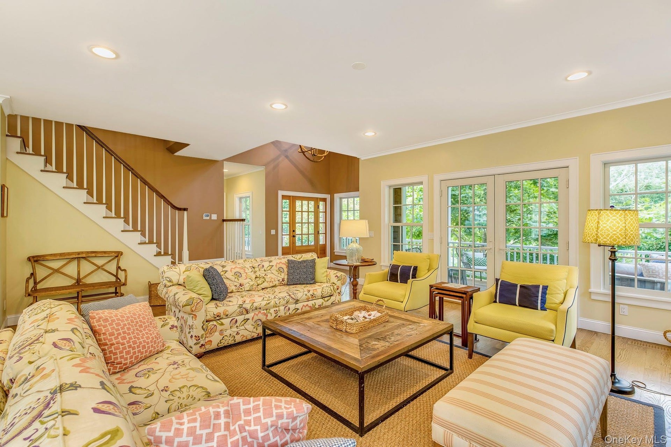
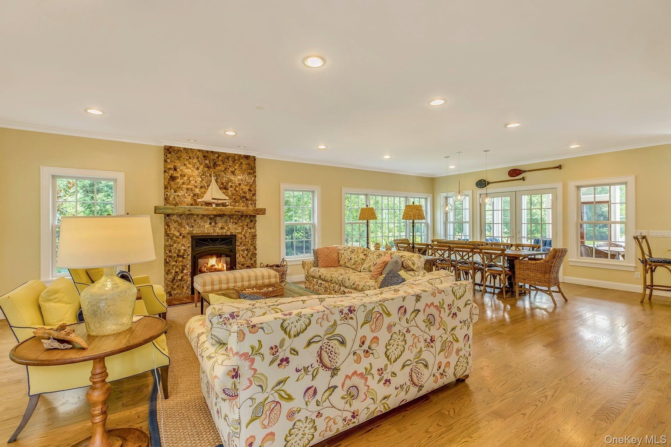
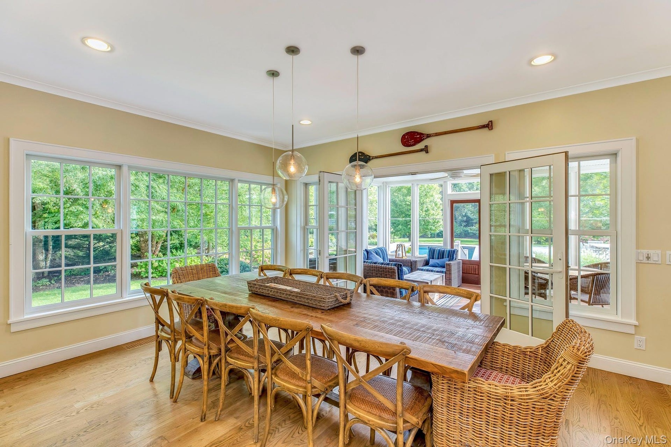
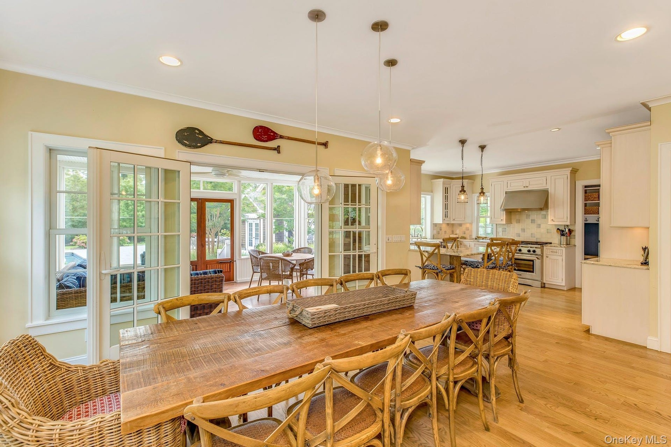
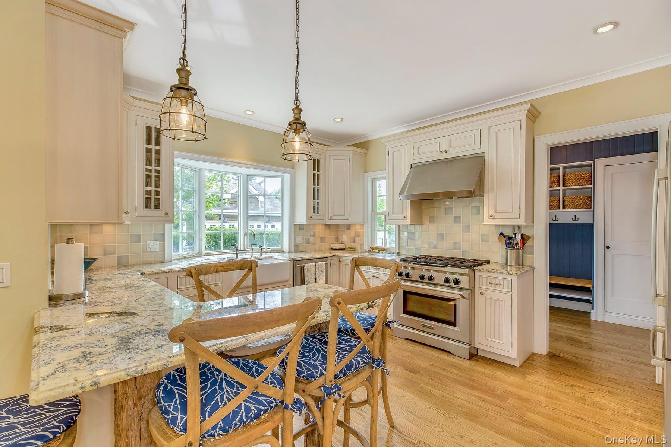
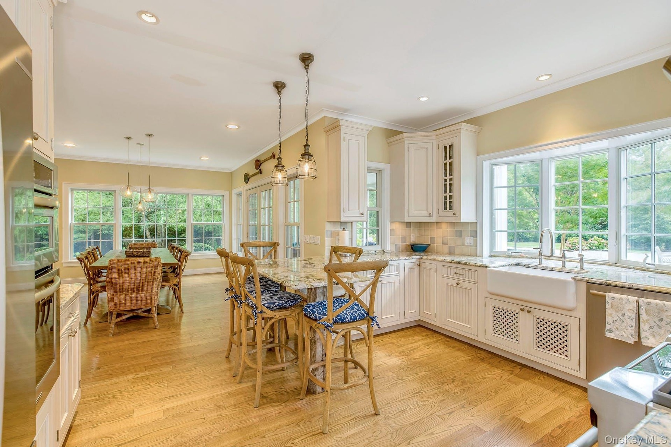
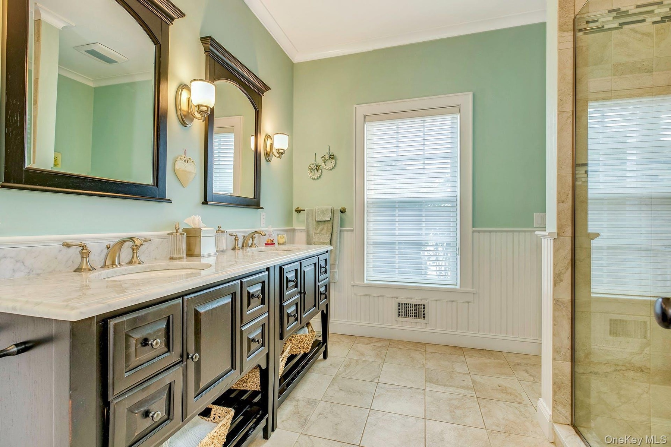
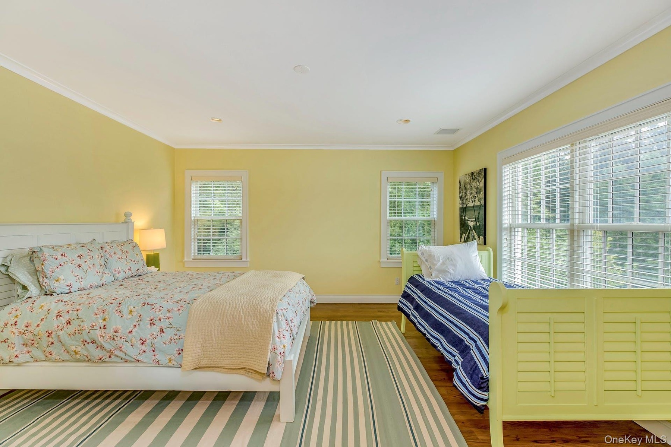
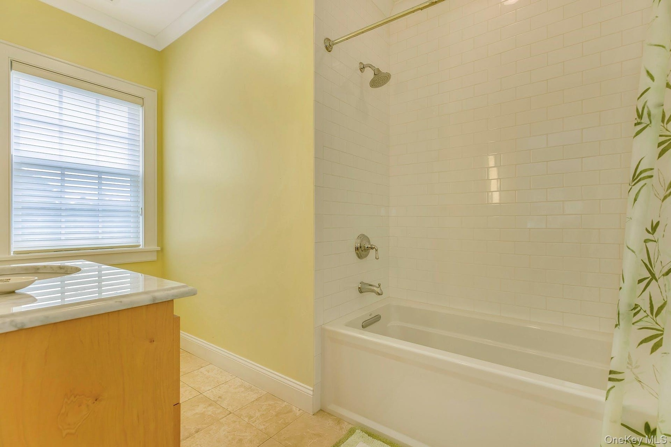
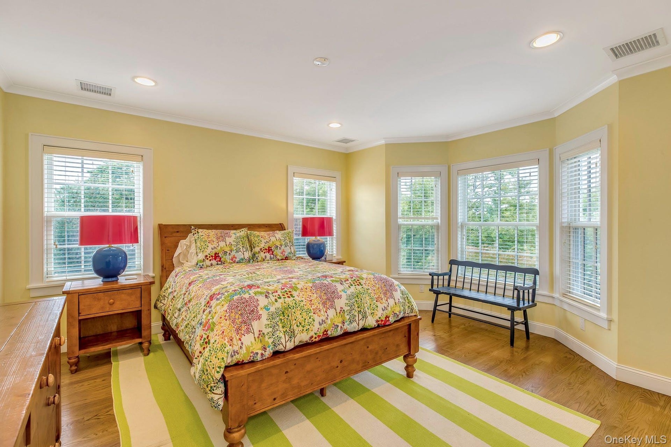
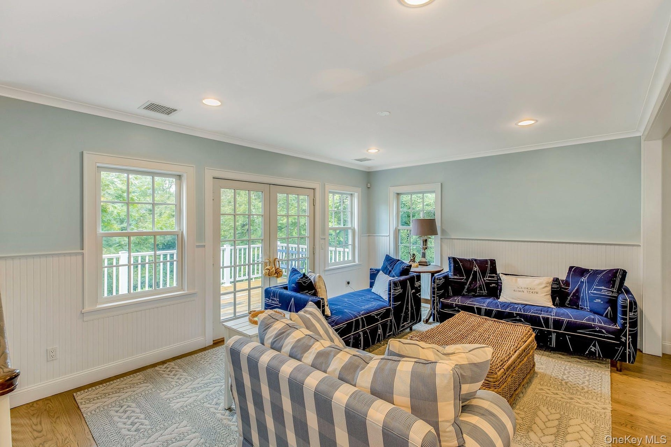
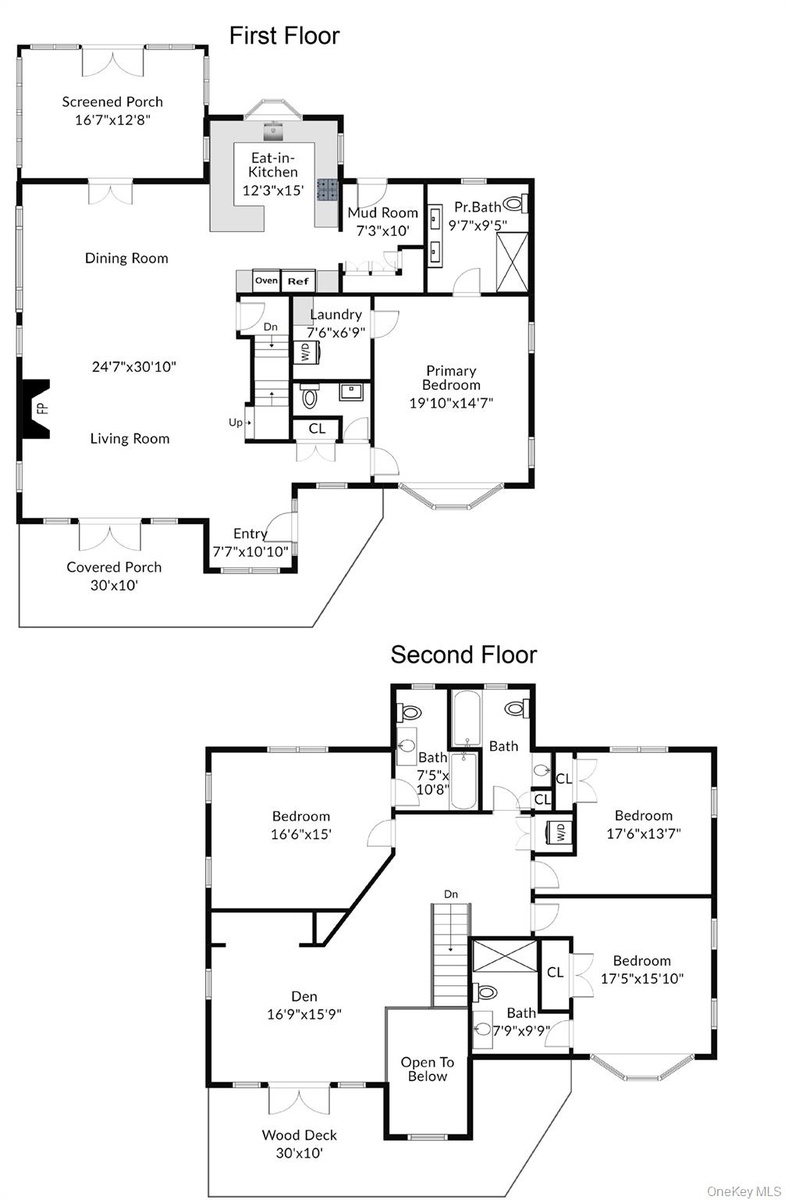
This Spacious Open Floor Plan Home Features Two Separate Living Areas, a Treetop Waterview Deck, A Chef's Kitchen with Pantry and a Large Stylish Dining Table.
Southold, NY 11971
Listing
| Web ID: | 5315535 |
|---|---|
| Website: | https://www.nestseekers.com/5315535 |
Property
| Furnished: | YES |
|---|---|
| Type: | Single Family |
| Rooms: | 10 |
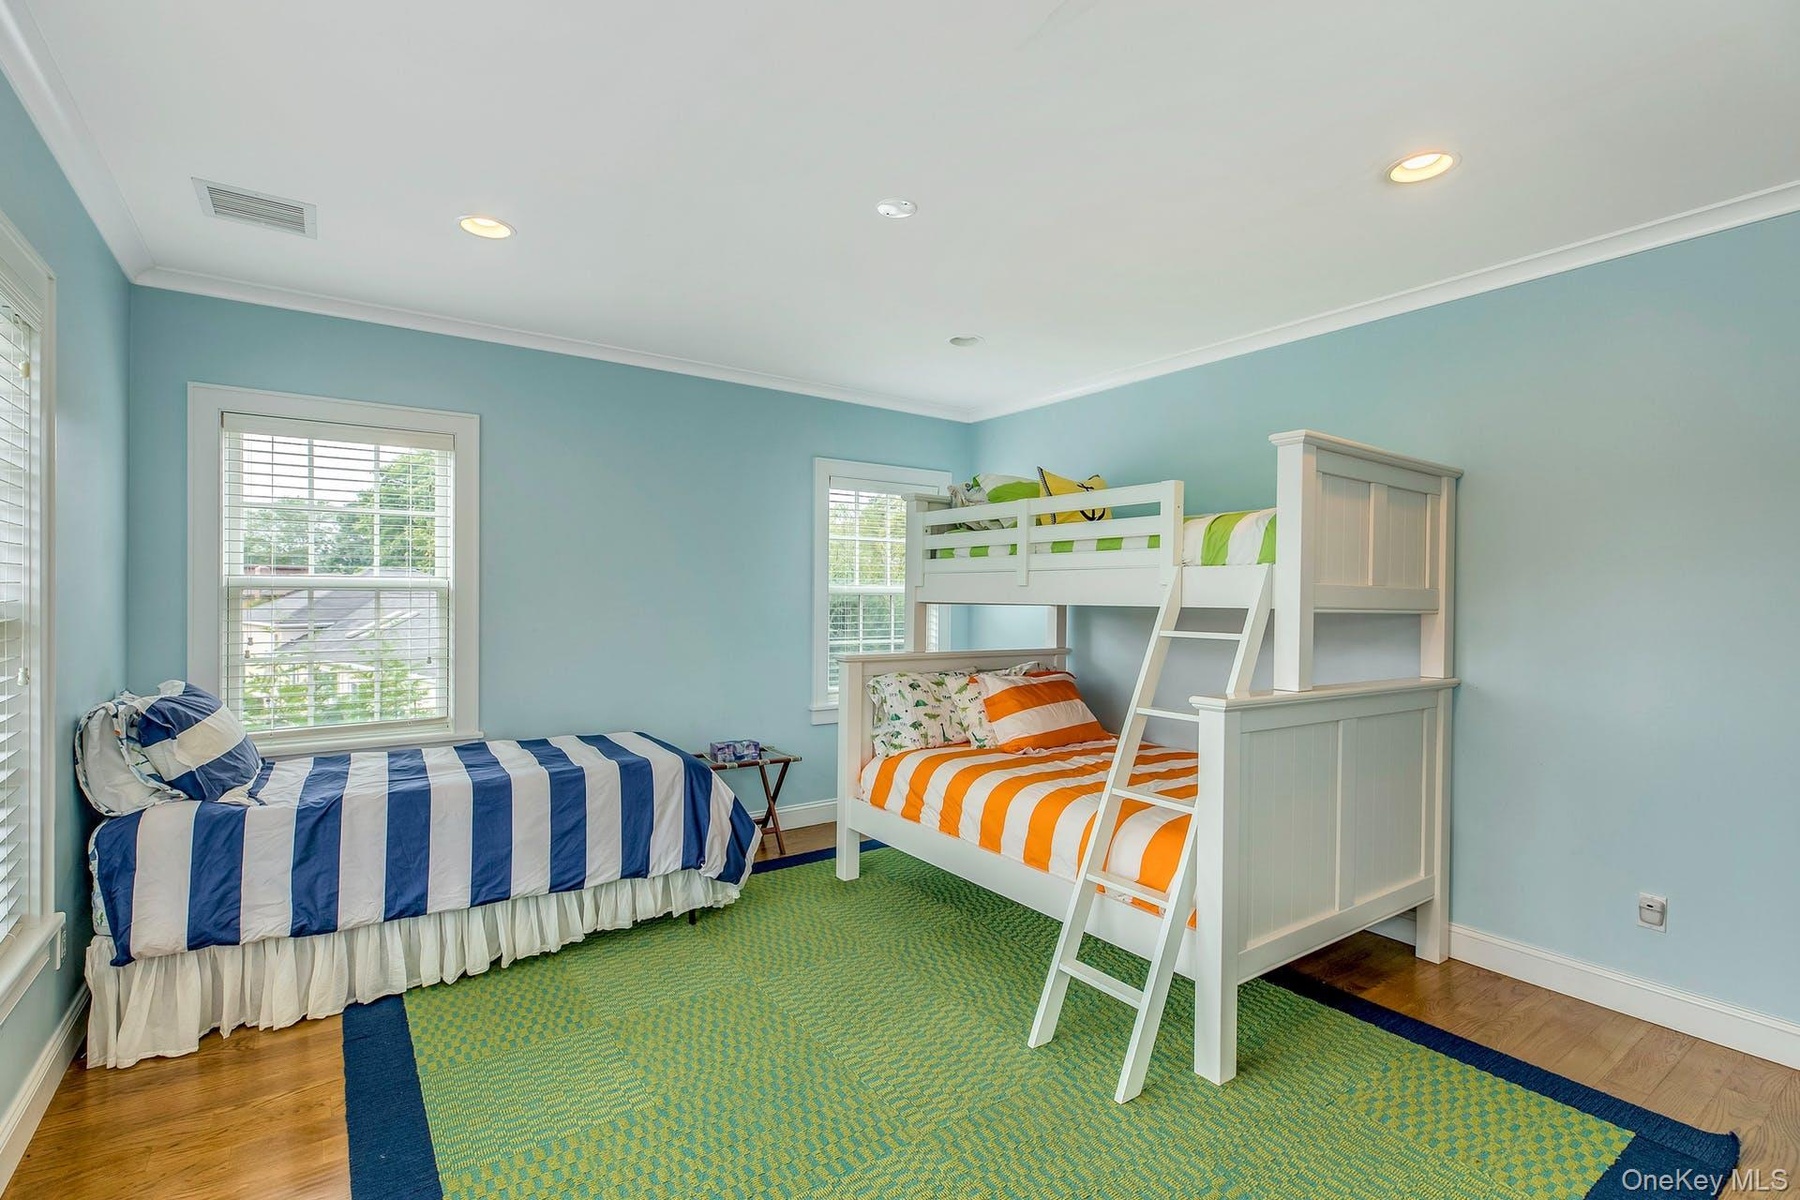
| Bedrooms: | 4 BR |
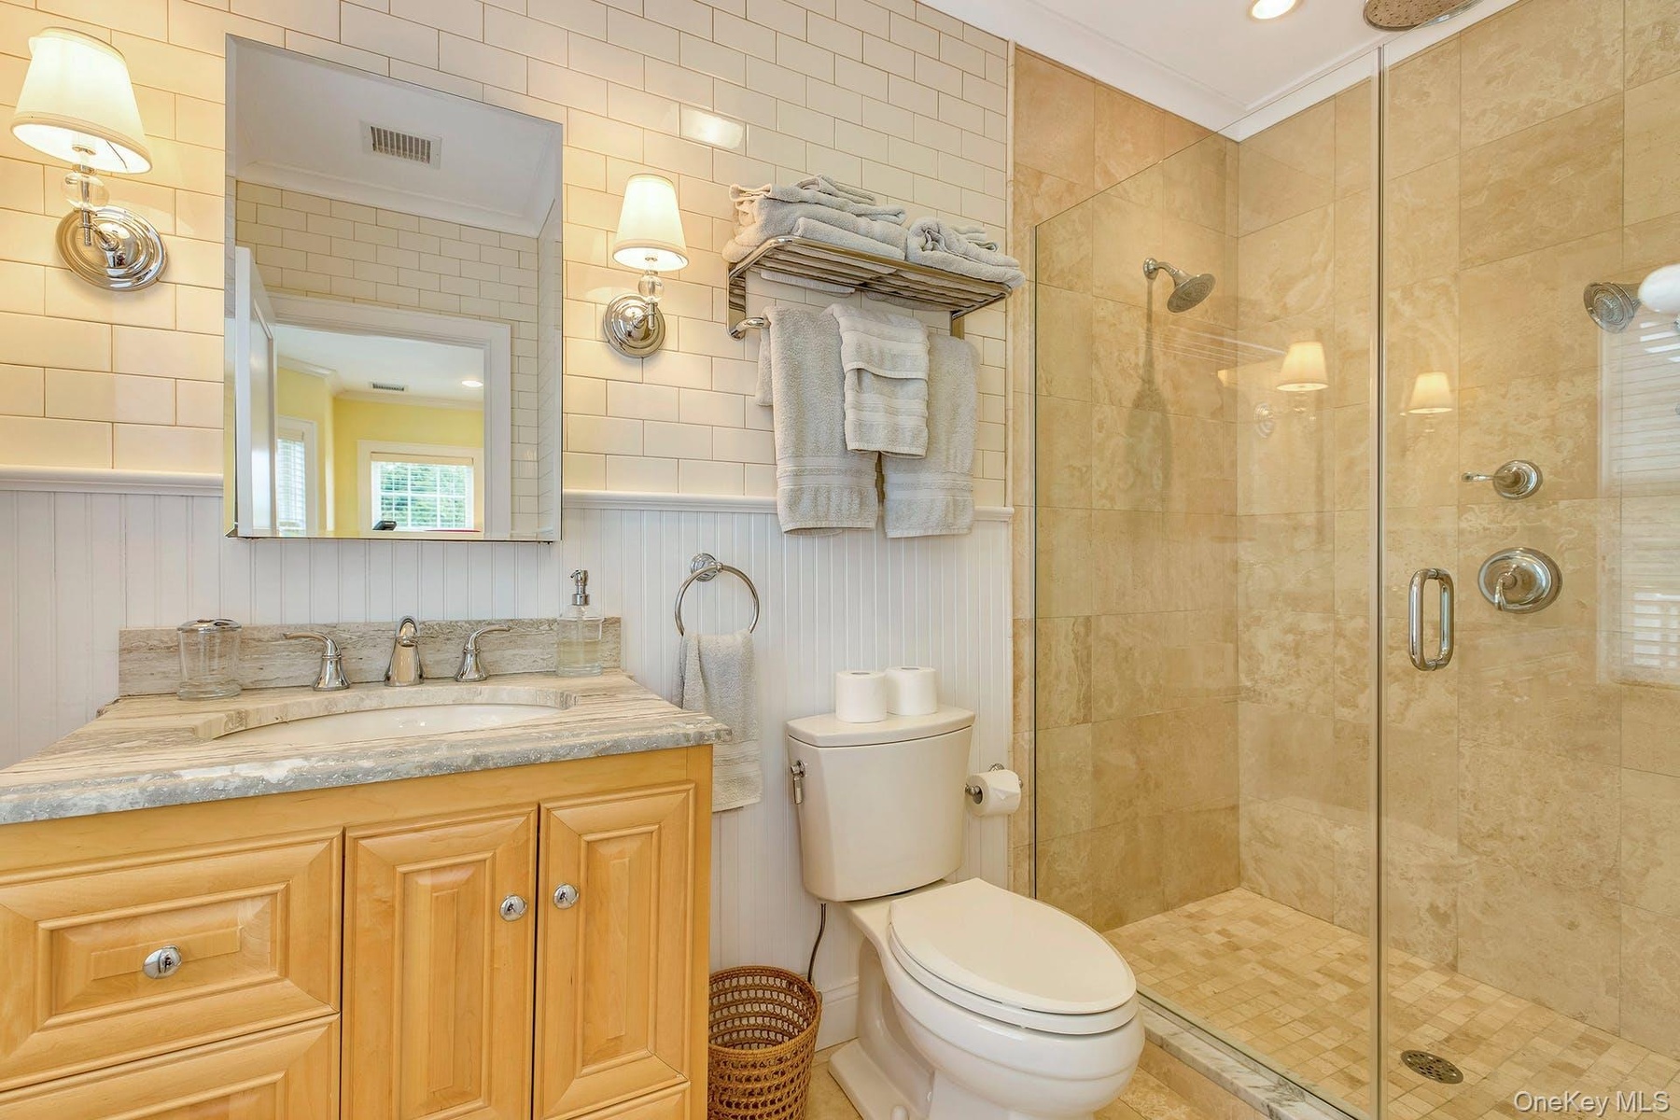
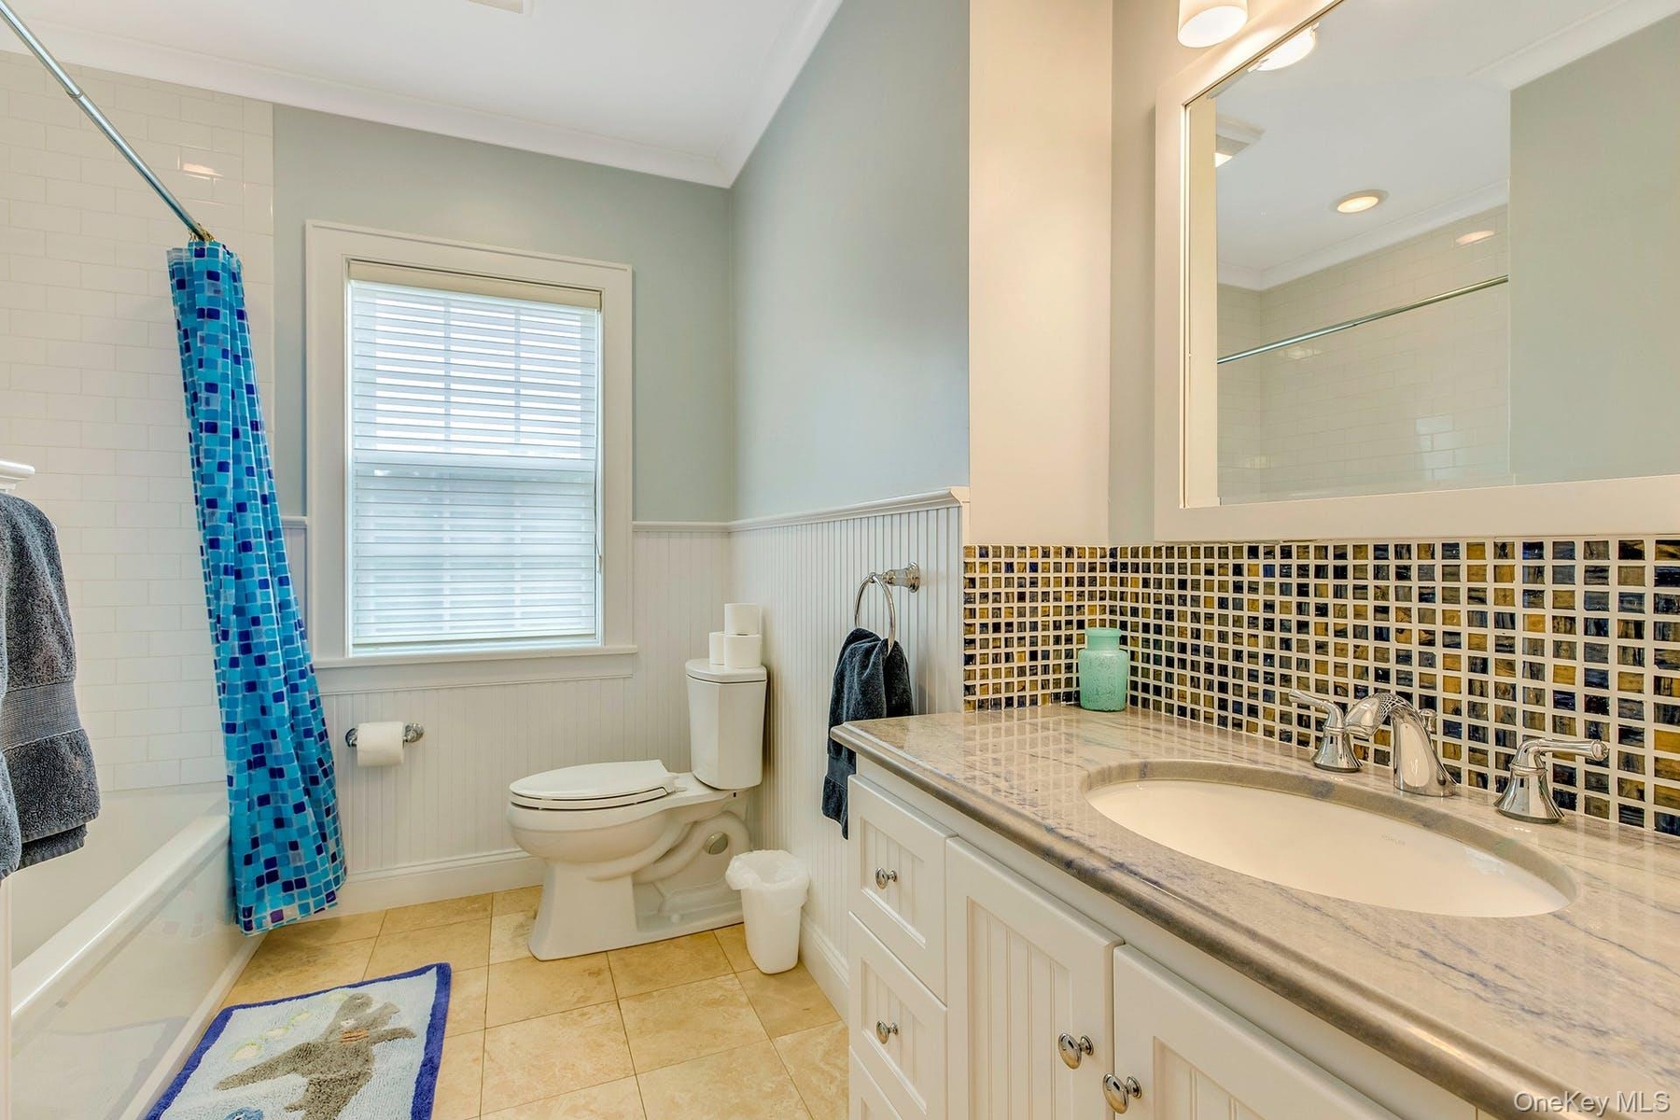
| Bathrooms: | 4½ |
| Pets: | Pets Allowed |
| Lot Size: | 0.8 Acres |
Description
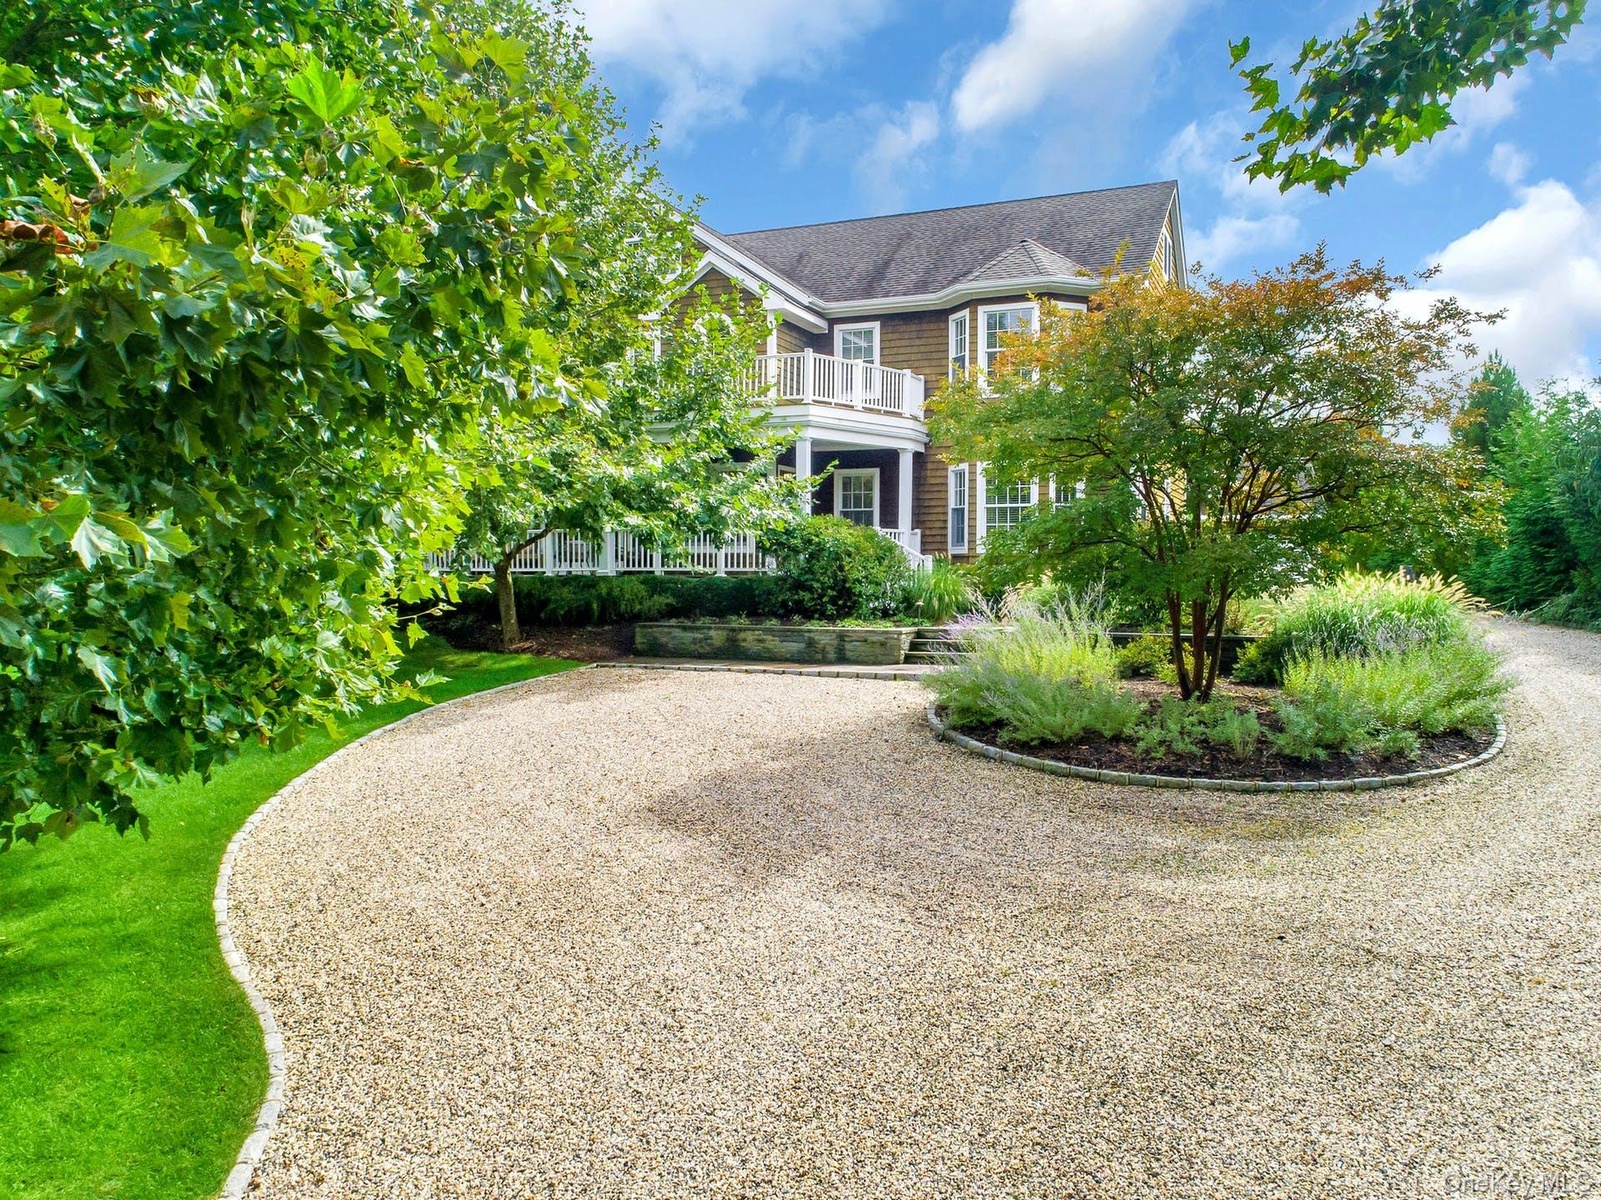
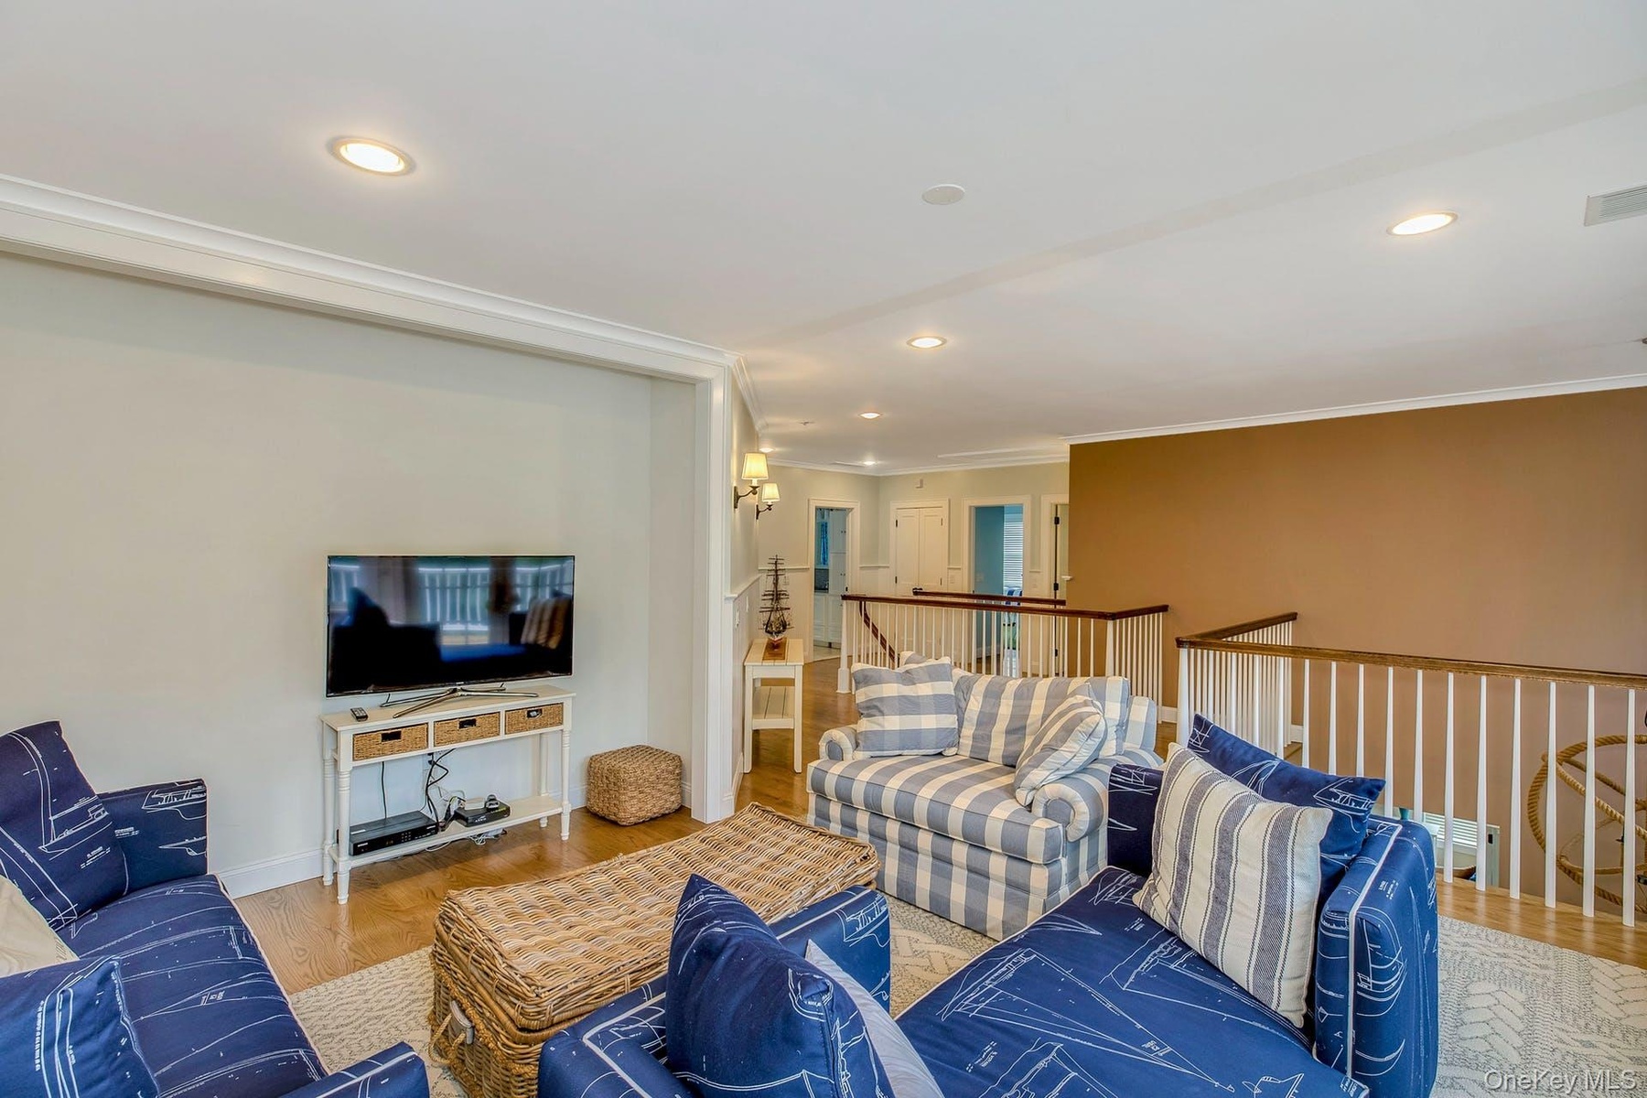
This Spacious Open Floor Plan Home Features Two Separate Living Areas, a Treetop Waterview Deck, A Chef's Kitchen with Pantry and a Large Stylish Dining Table. This Inviting Home's Layout Offers Comfortable Gathering Spaces.
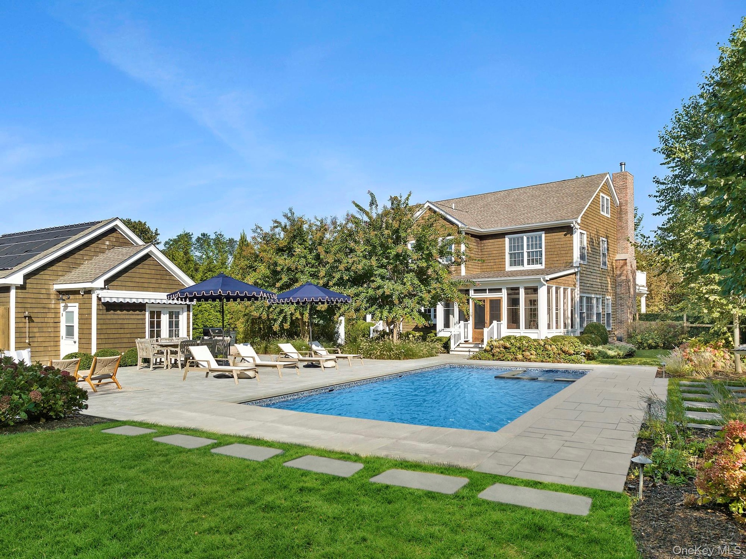
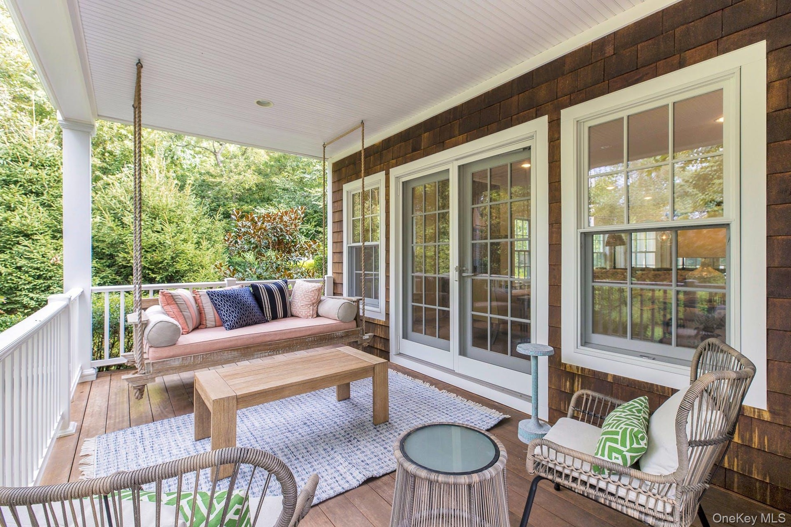
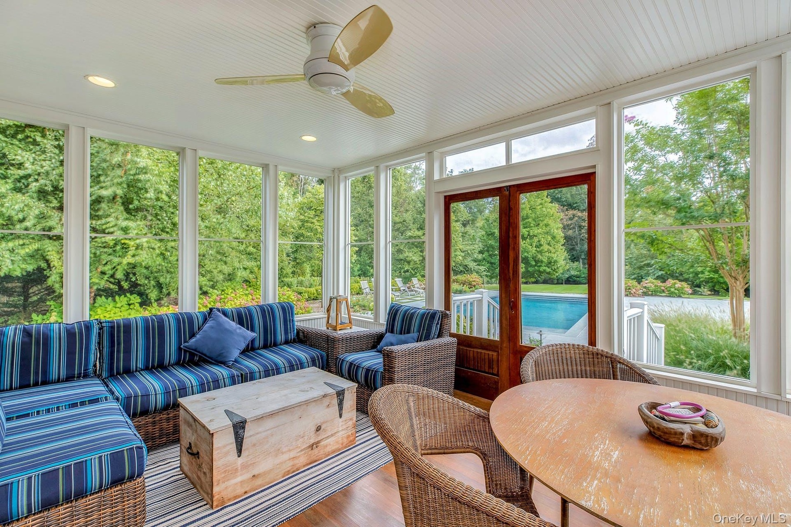
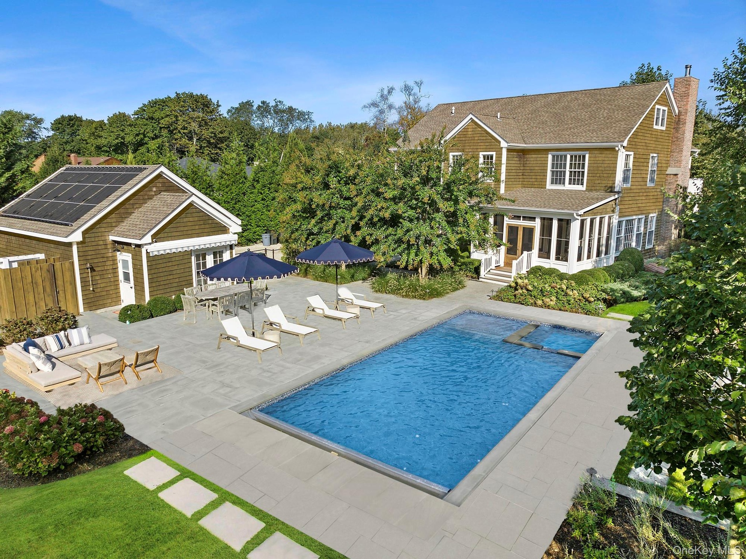
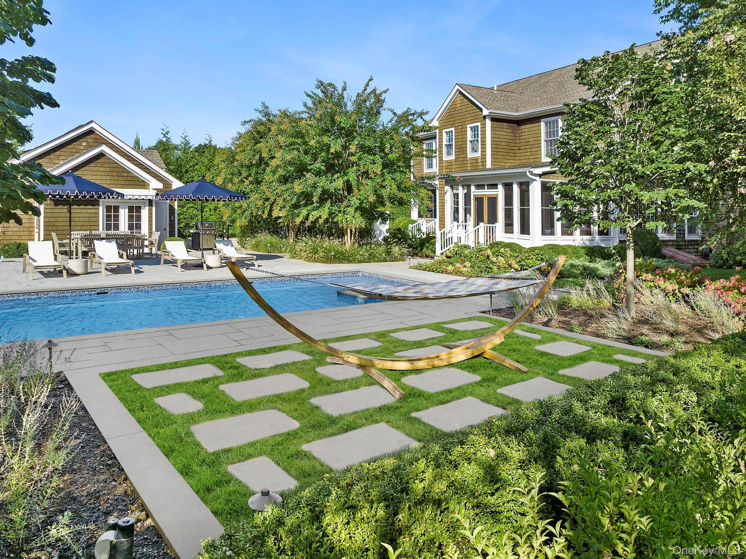
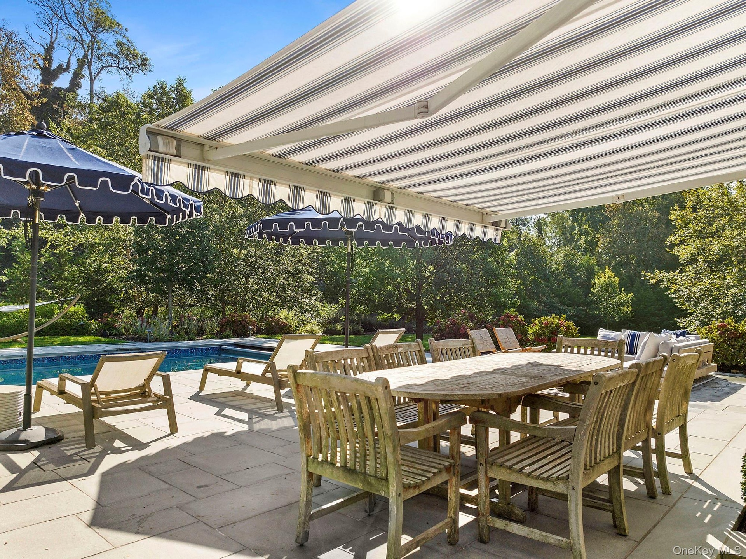
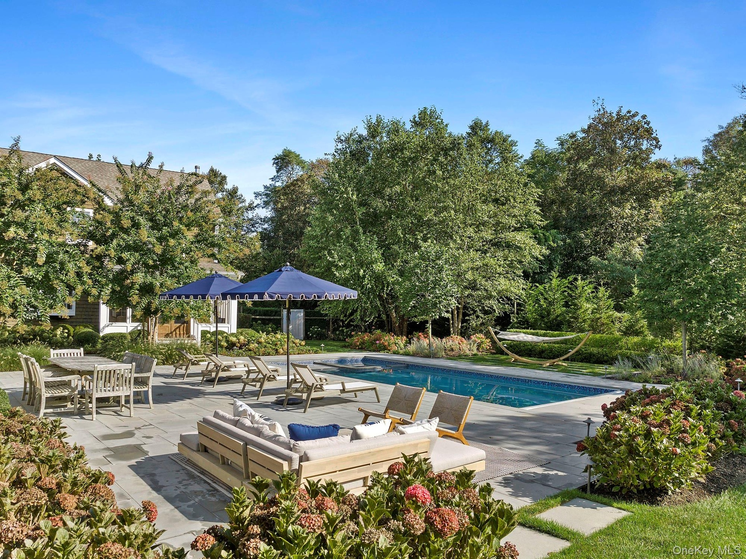
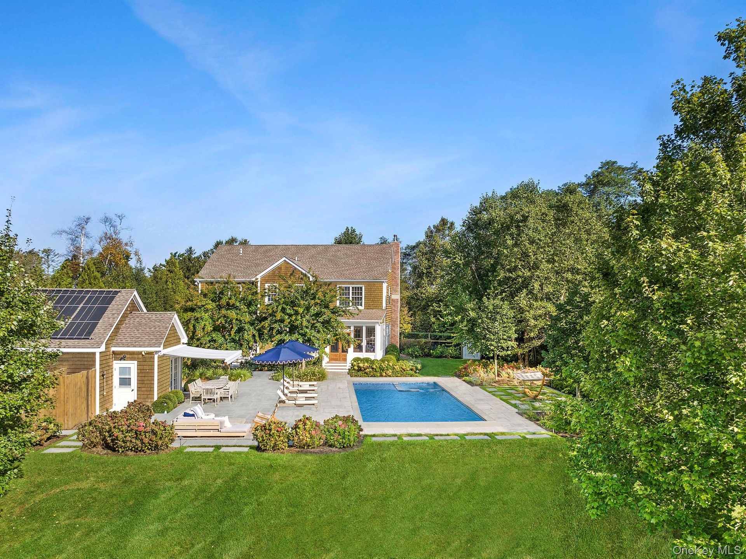
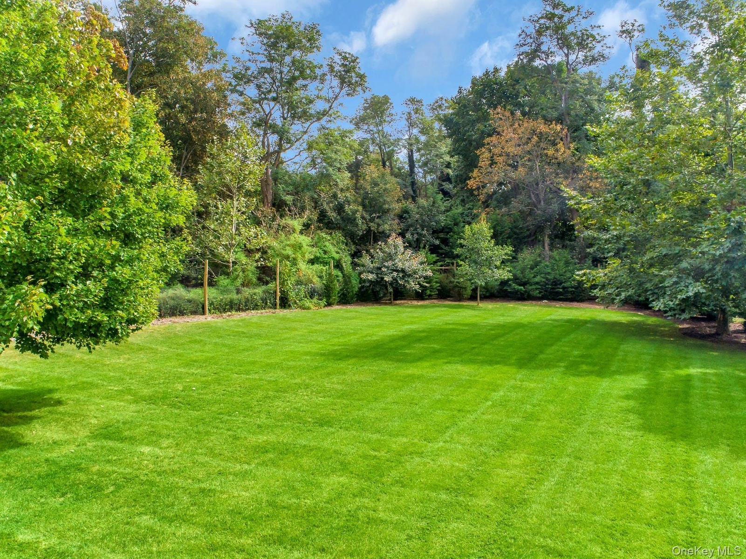
The Resort-Style Outdoor Living Area is Highlighted by an Inground Pool with a Built-In Hot Tub and Elegant Bluestone Pool Surround. Generous Seating Area Including Hammock, Comfortable Sectional Couch and Lounge Chairs, Provides the Ideal Space for Lounging in the Sun. An Outdoor Dining Table with Retractable Awning for Shade Makes for Pleasant Pool Side Dining. The Convenient Poolside Half Bath, Separate Enclosed Outdoor Shower and Kitchenette with Mini-Refrigerator Make Entertaining Easy Throughout the Day. The Screened Porch Overlooking the Pool Provides a Perfect Spot for Relaxing in the Shade, While the Open Lawn Beyond Offers Additional Room for Play and Recreation.
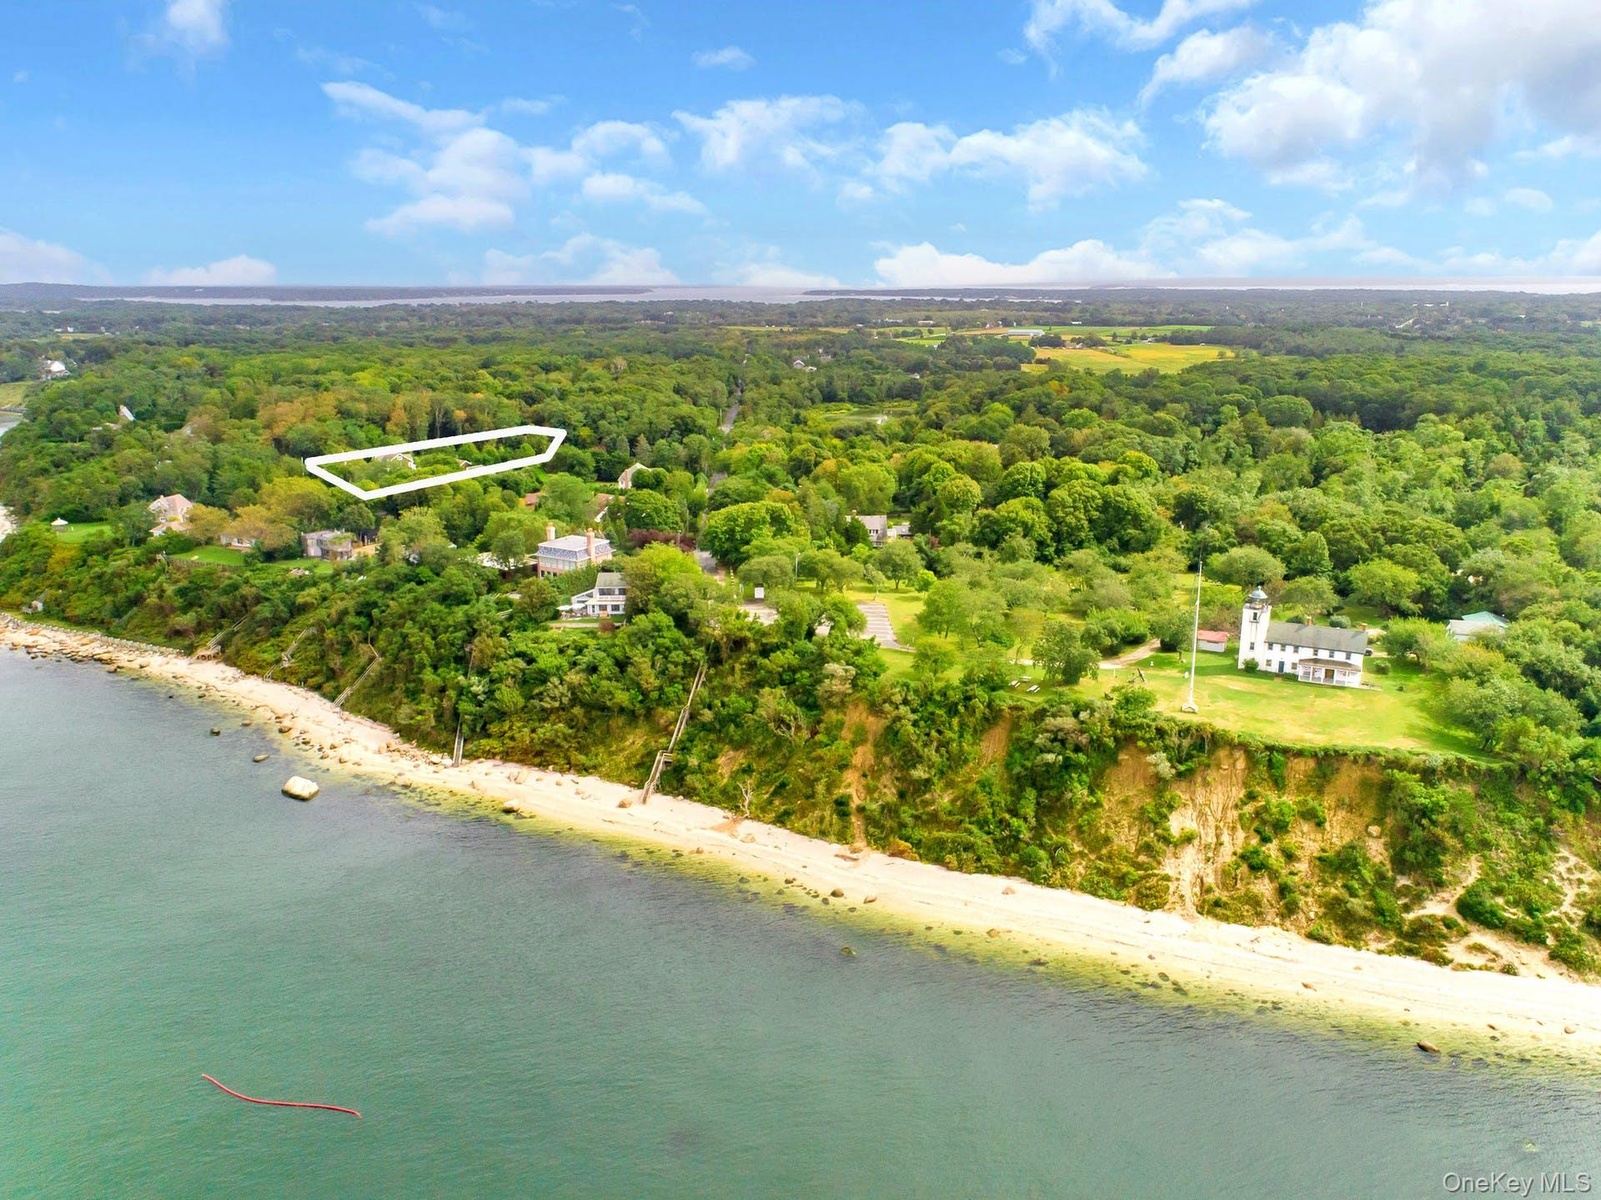
Ideally Located Just Several Doors from a Beautiful Long Island Sound Beach and the Historic Lighthouse Museum and Park, this Exceptional North Fork Summer Retreat Offers the Perfect Balance of Privacy, Comfort, and Coastal Lifestyle.
WINTER RENTAL - November 2026 to April 2027 - $10,000 Per Month (for Single or Multiple Months). SUMMER 2027 - Memorial Day to Labor Day $110,000. Memorial Day Weekend (5/28) through June $30,000; July $40,000; August to Labor Day $50,000. Permit #0537.
Amenities
- Dishwasher
- Dryer
- Eat-in Kitchen
- Electricity Available
- Electric Water Heater
- Entrance Foyer
- Formal Dining
- Level
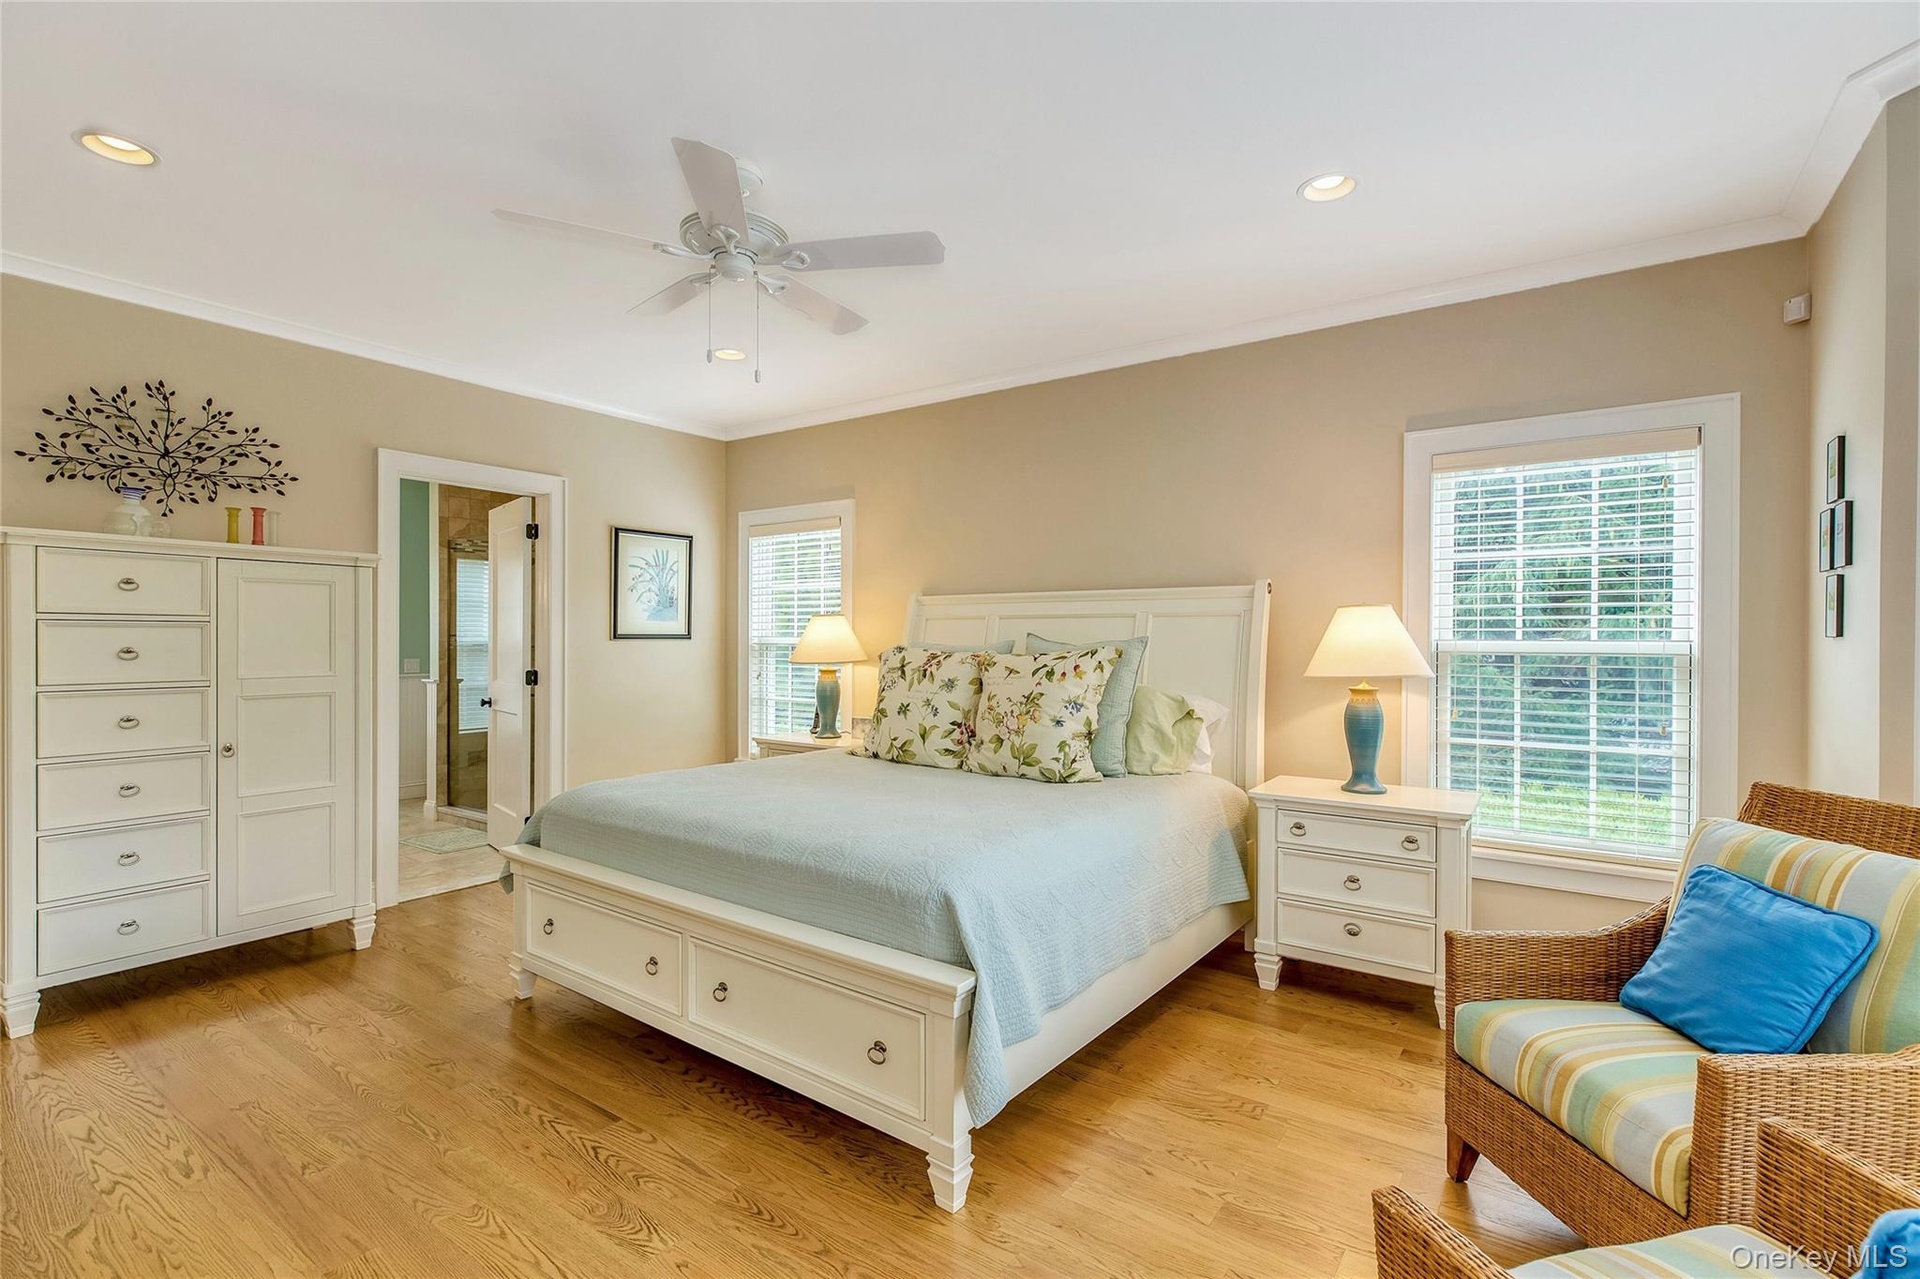
- Master Downstairs
- Refrigerator
- Sound
- Trash Collection Private
- Washer
- Water Connected
Contact
Listing Courtesy of Douglas Elliman Real Estate
