Nest Seekers

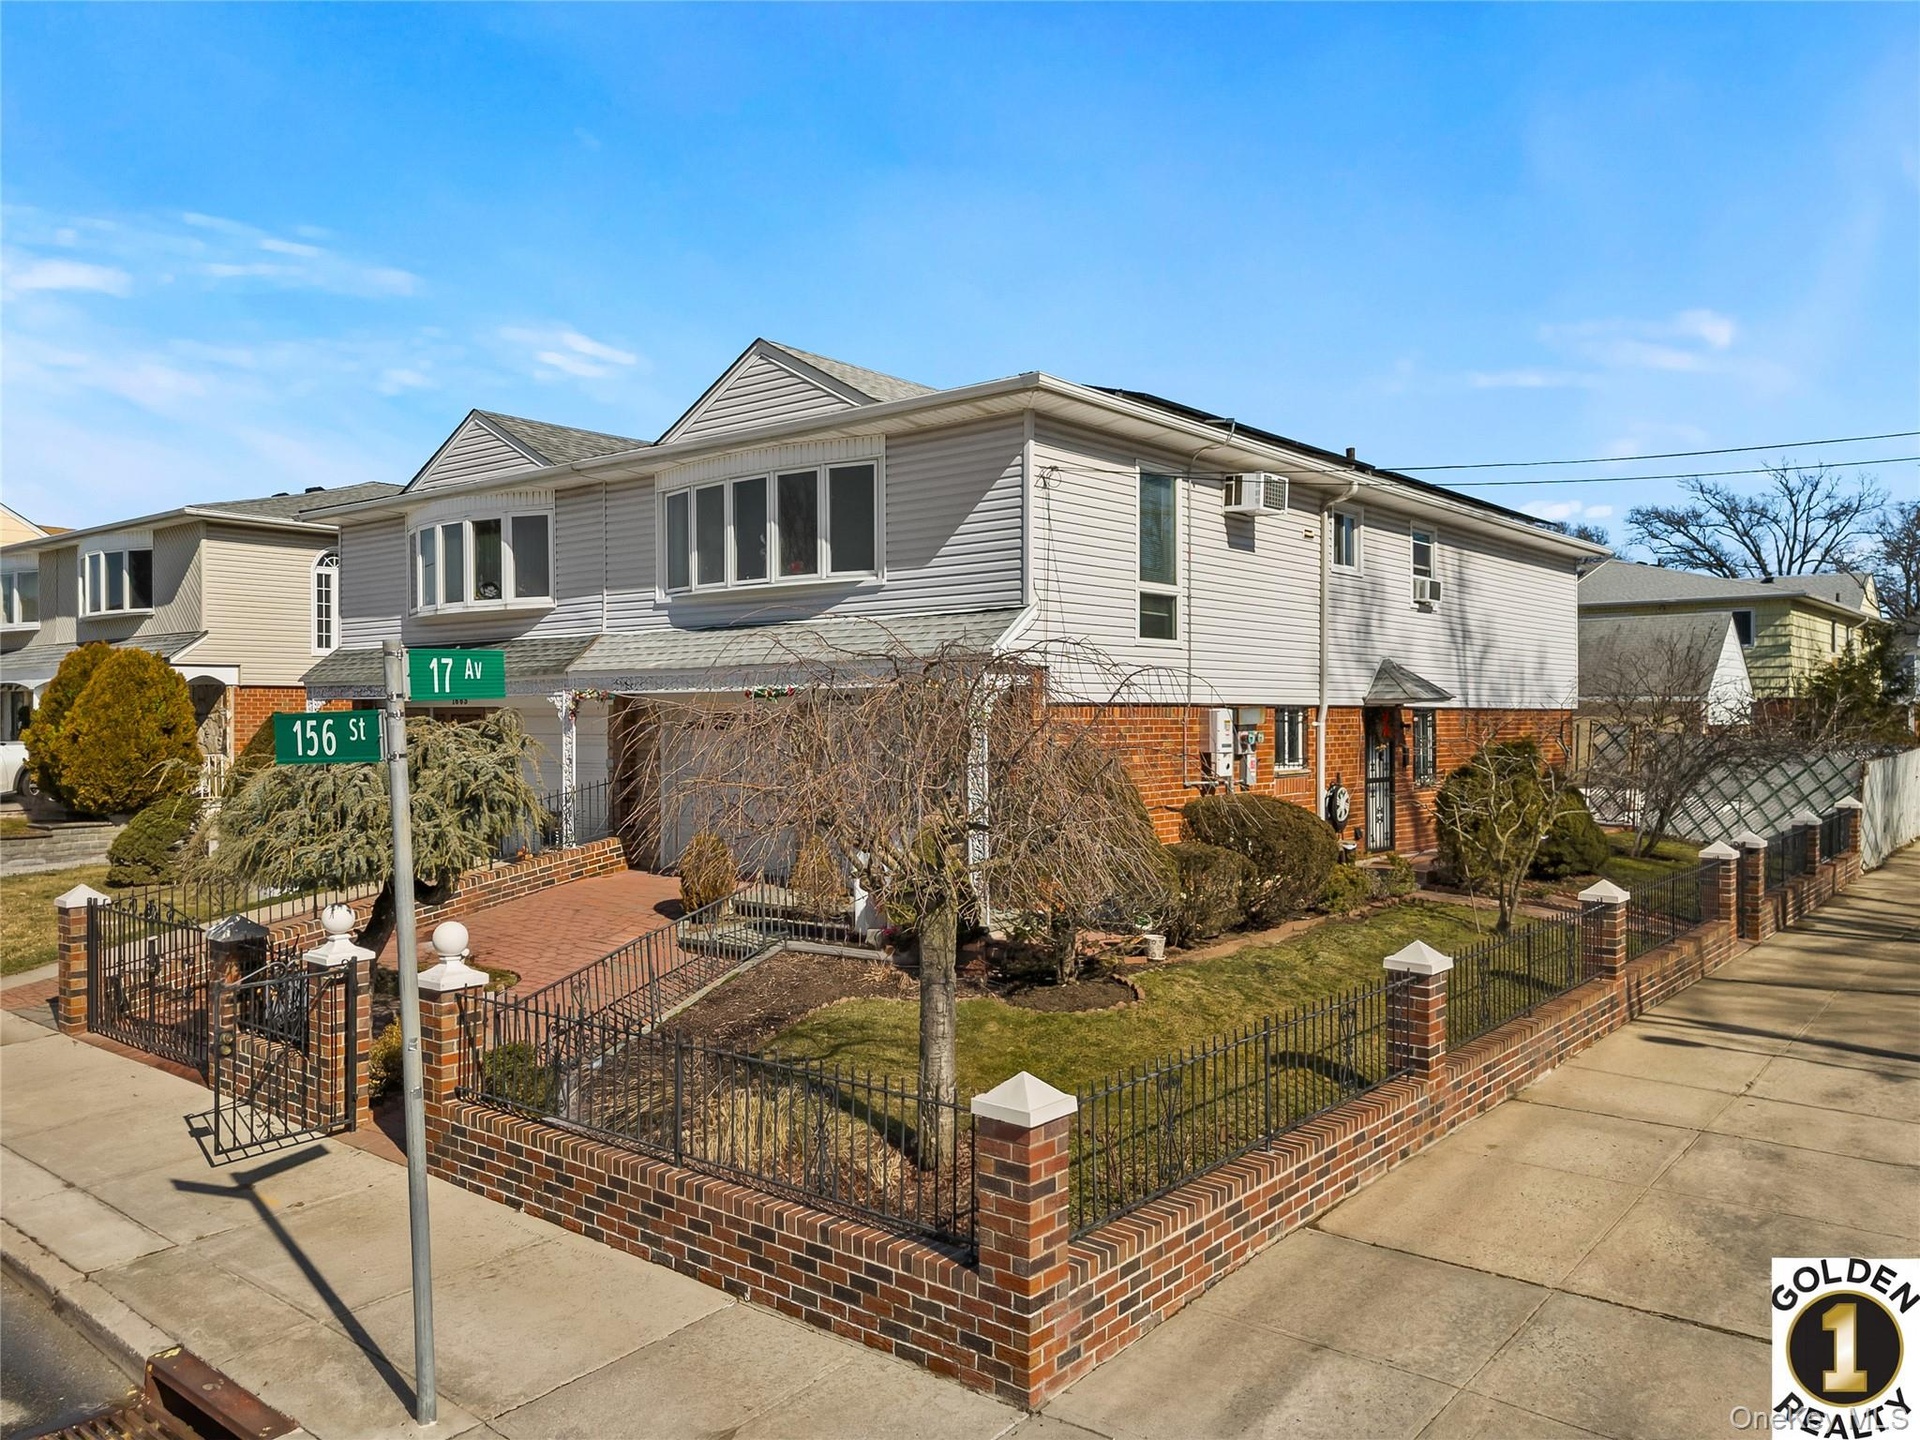
Incredible NEW TWO FAMILY For Sale in the Heart of Whitestone !

New York, NY 11357

Listing

Web ID:5325675
Website:https://www.nestseekers.com/5325675

Property

Ownership: For Sale
Type: Duplex
Bedrooms: 4 BR
Bathrooms: 3
Lot Size: 0.1 Acres

Financials

Price:$1,299,000
Annual Taxes:$12,594.60

Description

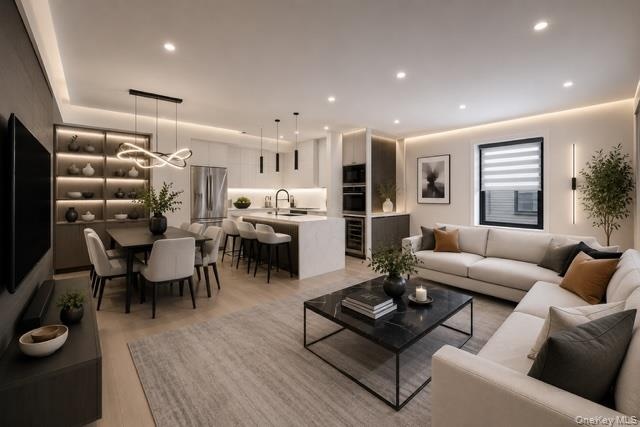
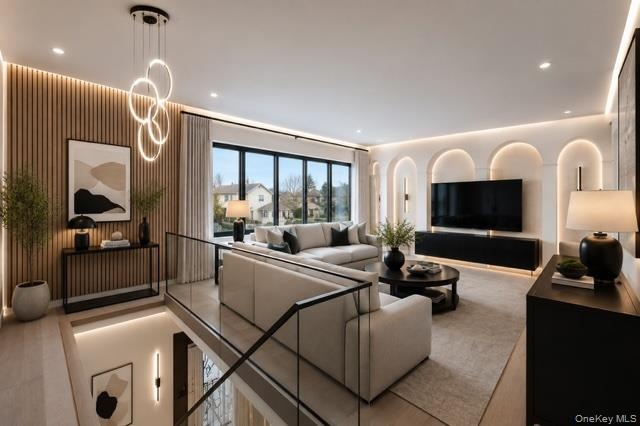
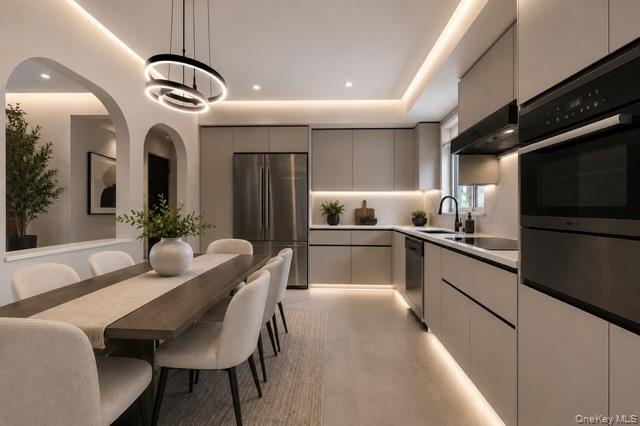
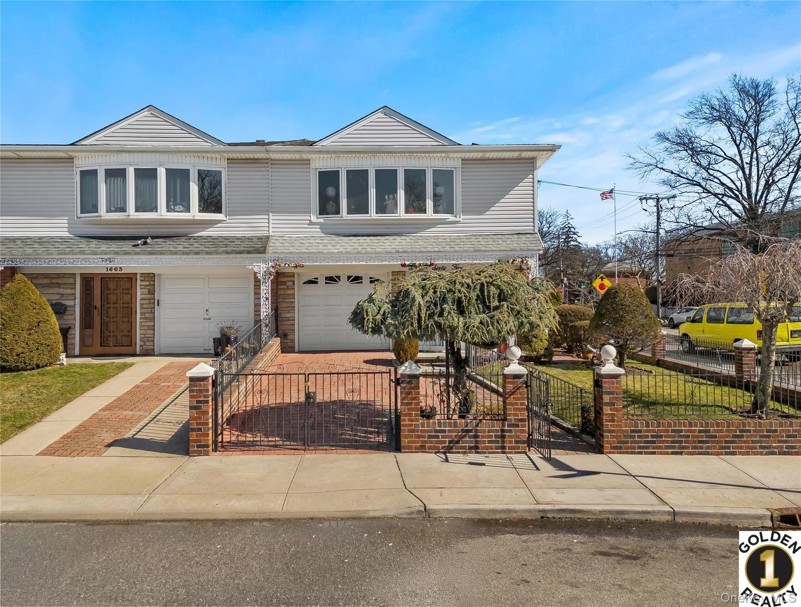
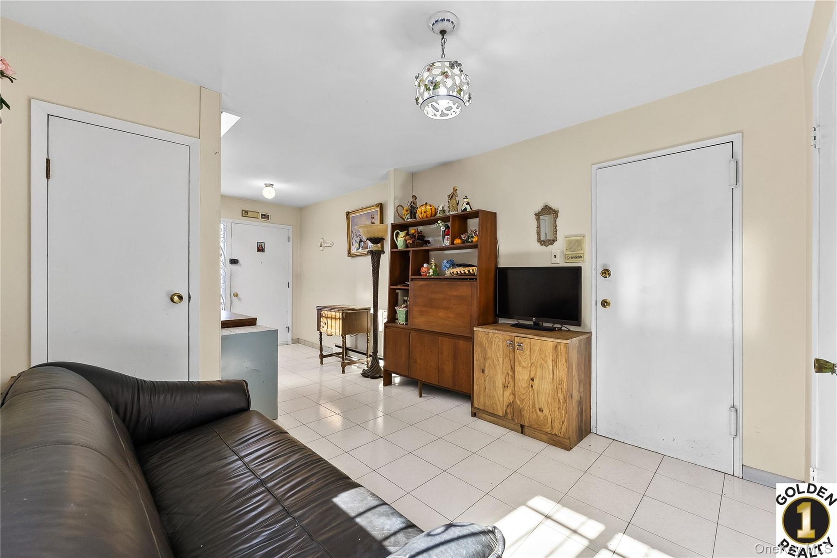
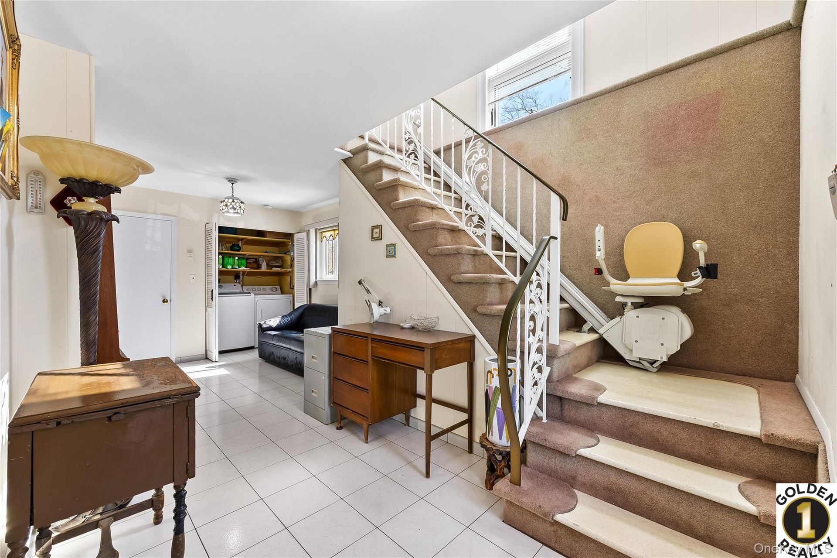
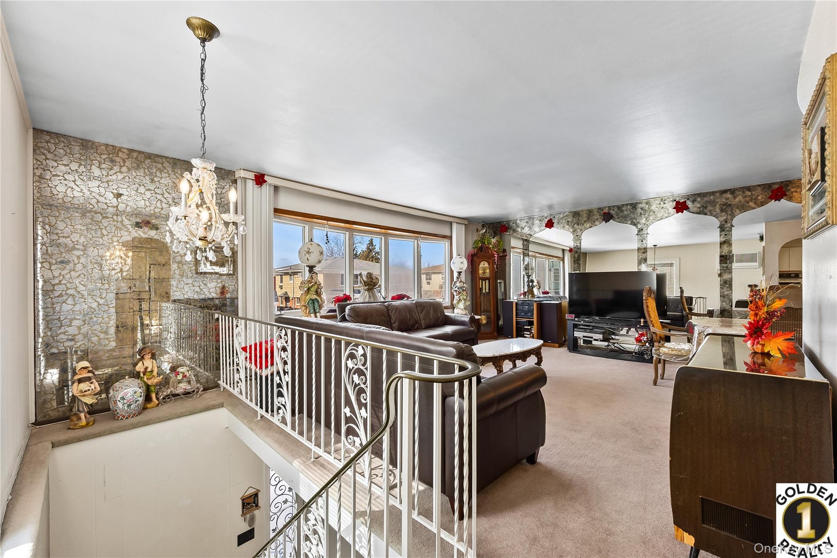
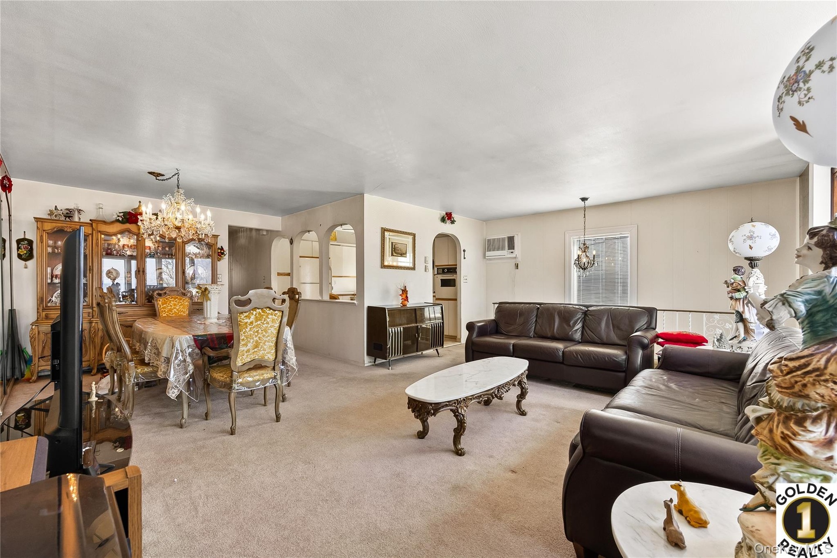
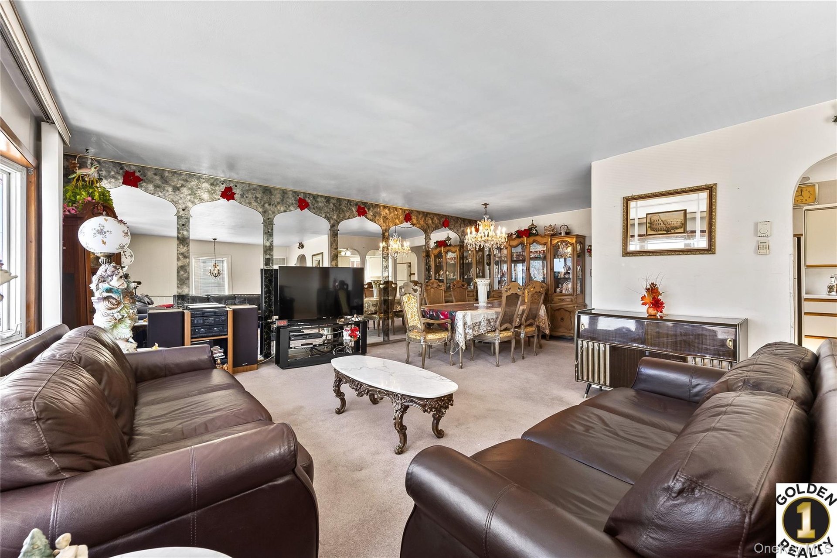
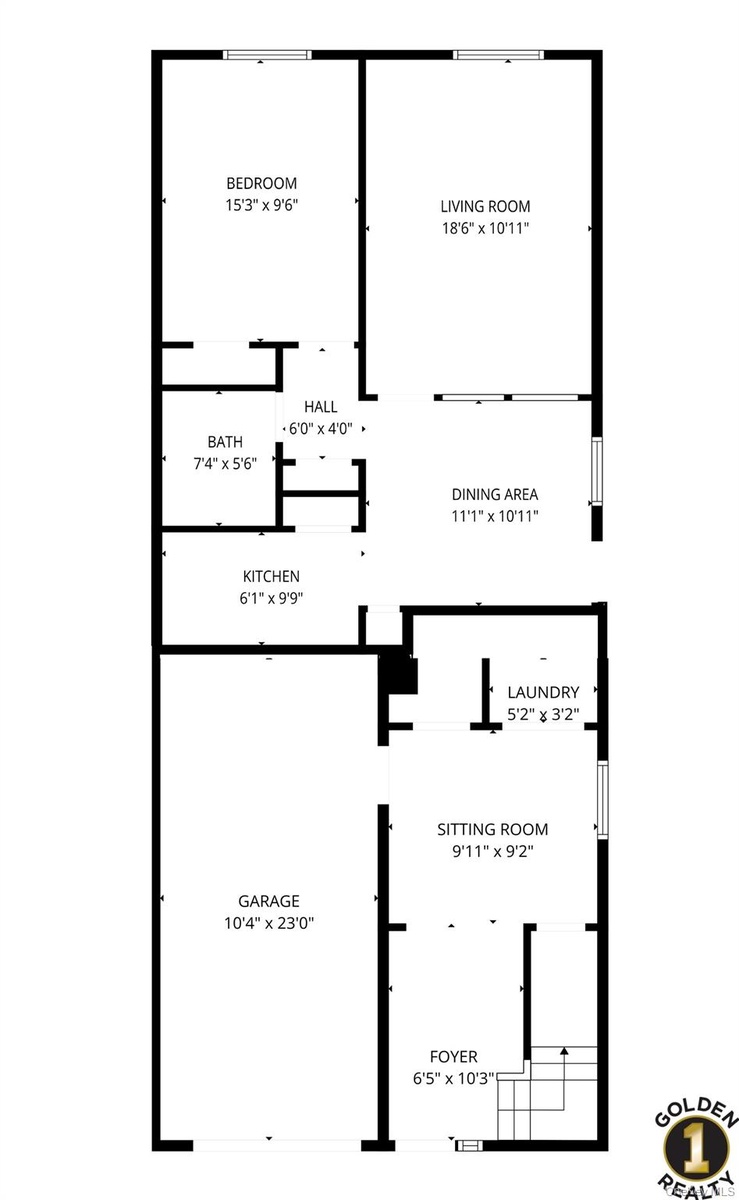
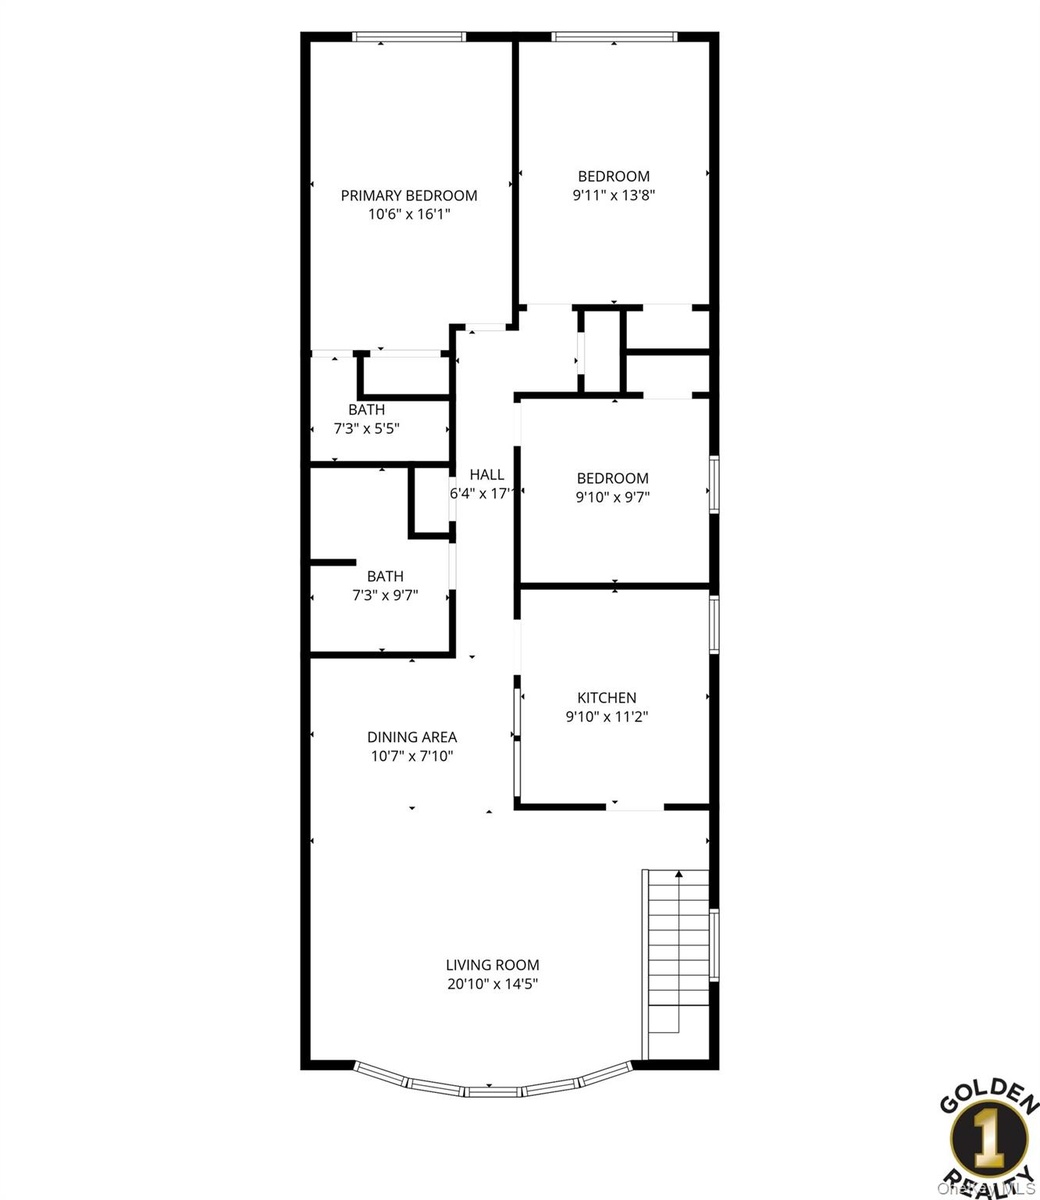
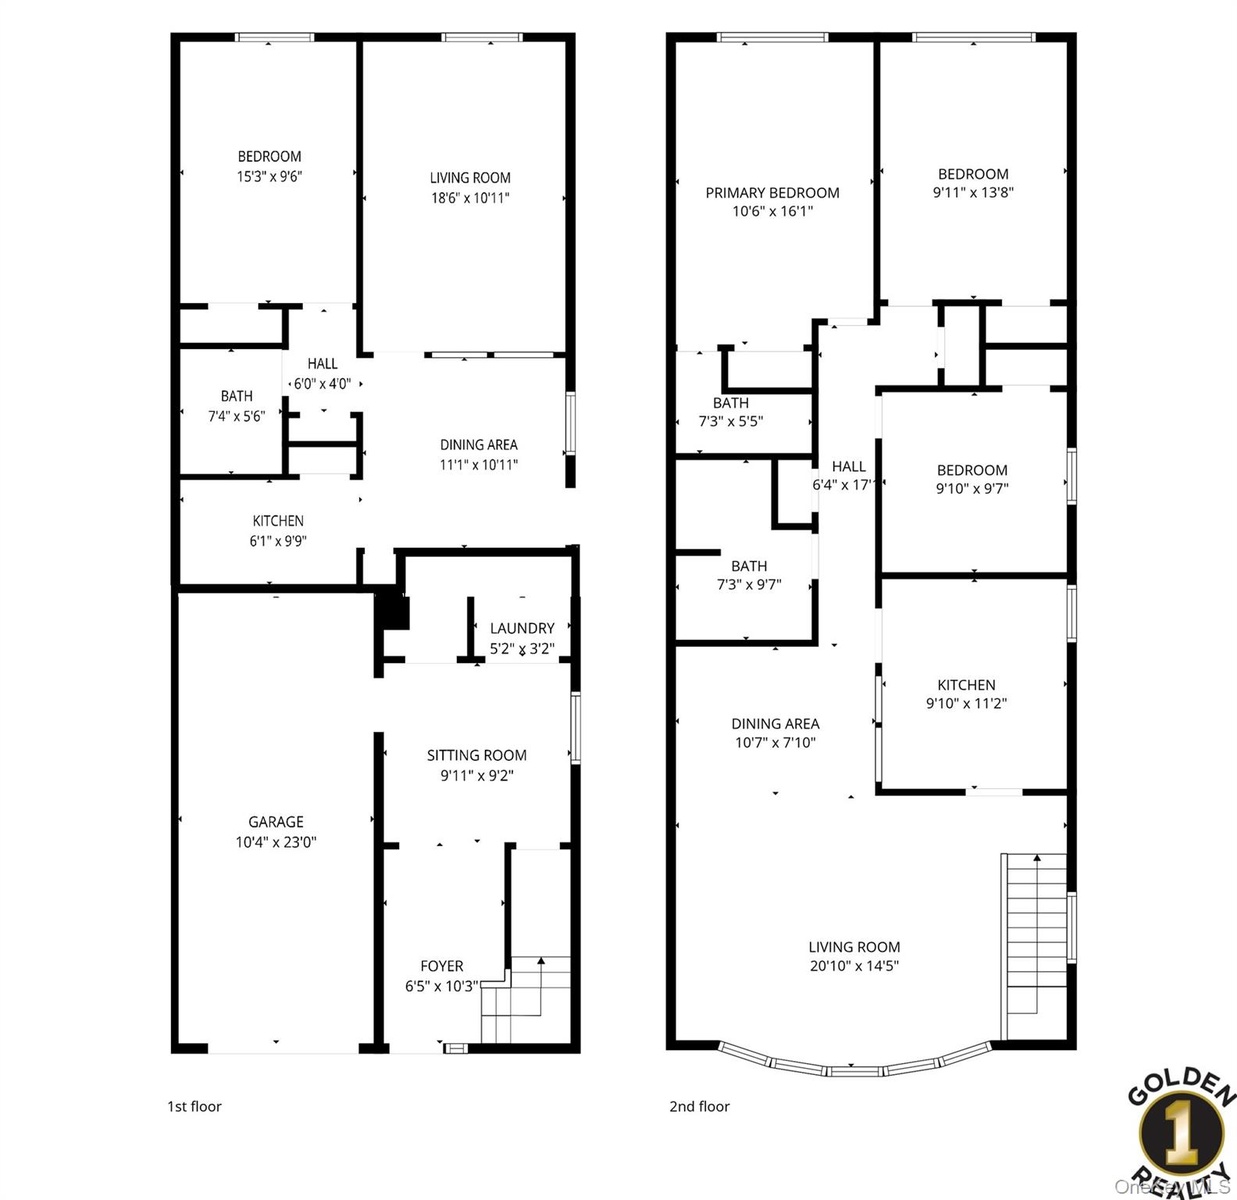
Incredible NEW TWO FAMILY For Sale in the Heart of Whitestone! First time to the Market! This lovely corner lot property sits on a Large Lot Size offering Tremendous Sun Drenched Southern Exposure! Front of the Home Features Double Entry. One Entry is through the Garage which connect to the Foyer are and also the Front Door Entry Leads to a Beautiful Spacious Foyer Area. Second Floor Features a Spacious EXTRA Large Living Room appx 21’x14’ of Space! A beautiful Layout with an Open Concept Island Kitchen and Formal Dining Area! There are THREE Large Bedrooms! With a Primary Bedroom Suite. Two FULL Bathrooms with Tons of Storage throughout the 2nd Floor. There is also a pull down Attic Area for Storage. Ground Floor Apartment- Side Entrance Features a Beautiful Ground Floor One Bedroom Unit. This unit is stunning! Everything is updated in this apartment - A beautiful Open Concept Kitchen with Oakwood Cabinets, Porcelain Backsplash with Stainless Steel Appliances. New Bathroom, Wood Floors with tons of closets, and beautiful LARGE Living Room 18’6 x10’11 and Bedroom Sized 15’3 x9’6. Great for additional income! Great for an investment or mother and daughter set up! Located centrally in Whitestone. Easily accessible to all major highways! This home comes with Solar Panels, which offers LOW Utility charges.

Amenities

  • Cable - Available
  • Eat-in Kitchen
  • Electricity Connected
  • First Floor Bedroom
  • First Floor Full Bath
  • Formal Dining
  • Security Gate
  • Walk-In Closet(s)
  • Living Room Virtually Staged
  • Virtually Staged
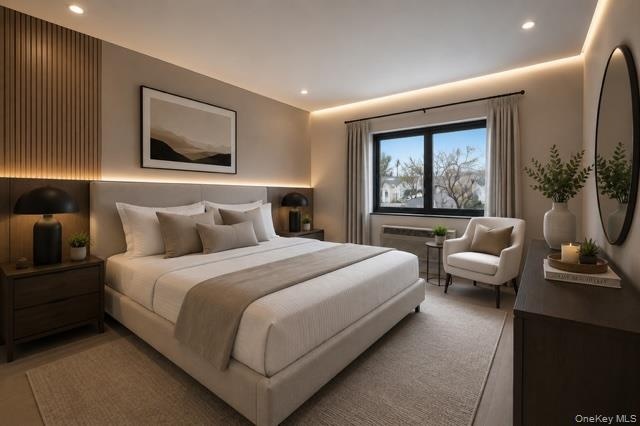
  • Virtually Staged
  • Virtually Staged
  • Beautiful Large Entry With Access to Garage
  • Lovely Entry Level Has a Large Storage Area/ Greeting for Guests
  • Upon Entry of First Floor - Large Spacious Living Room With Bay Window
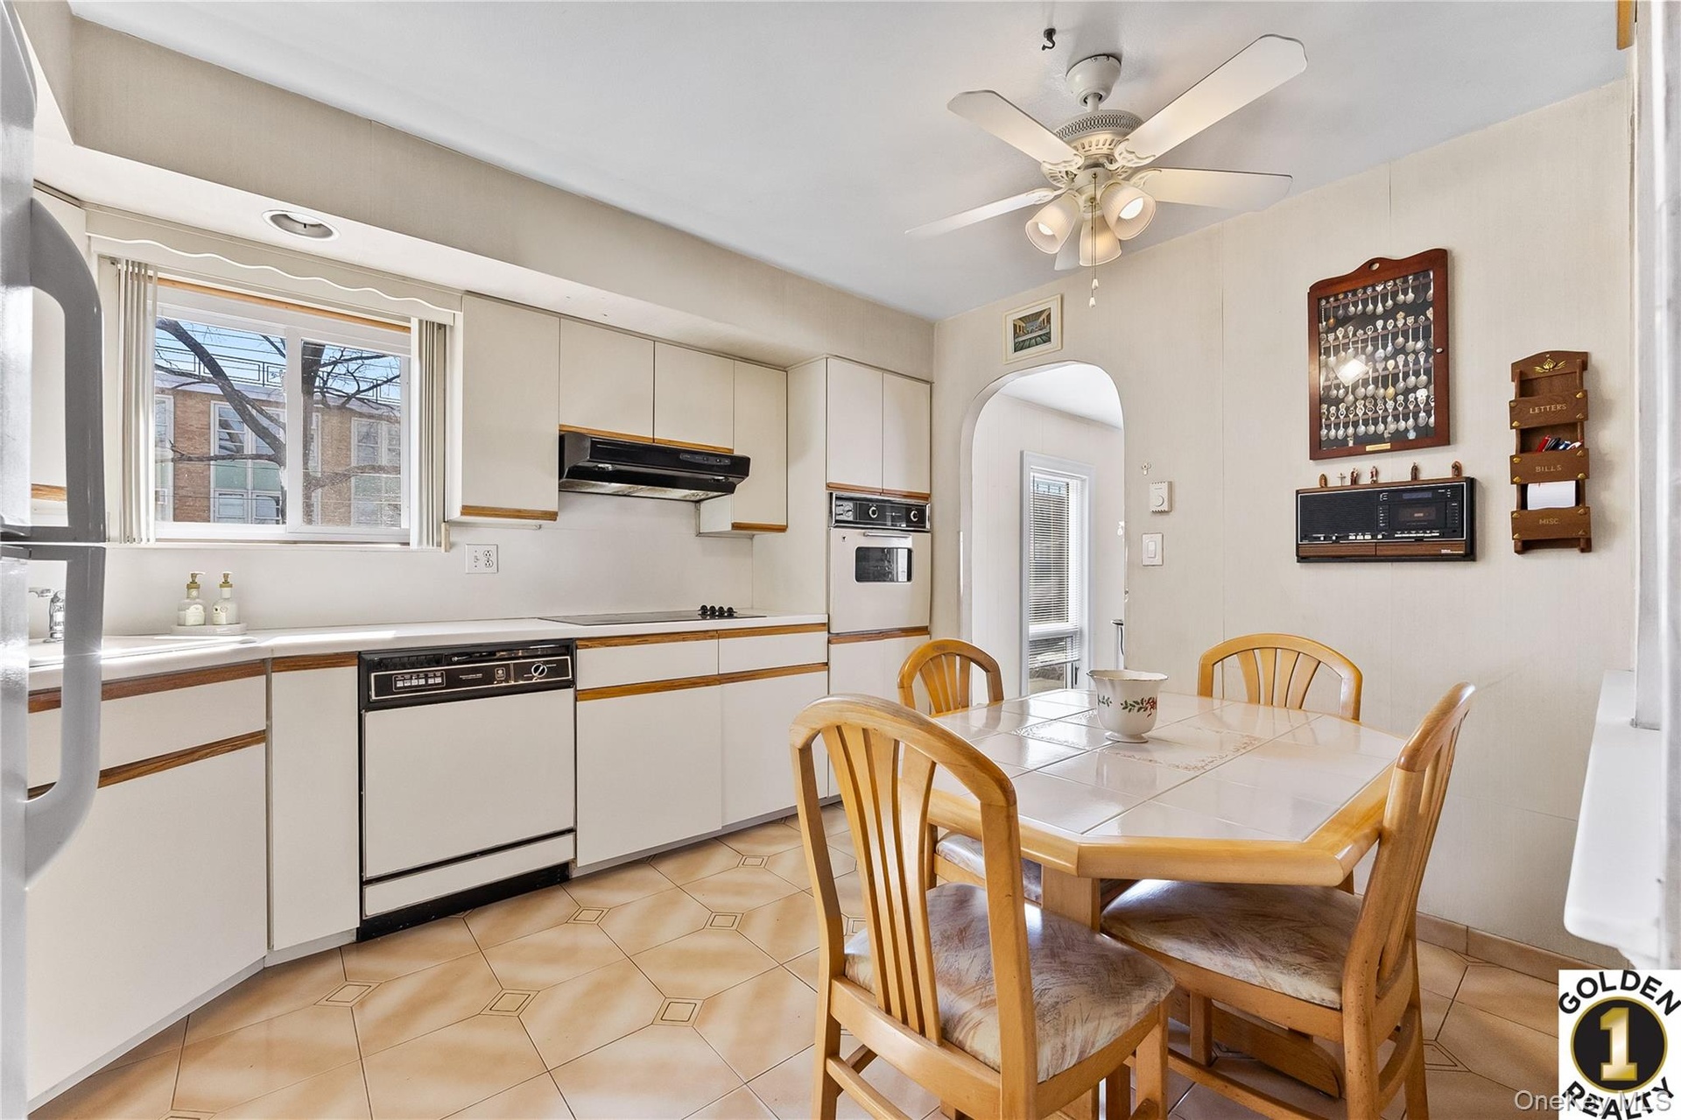
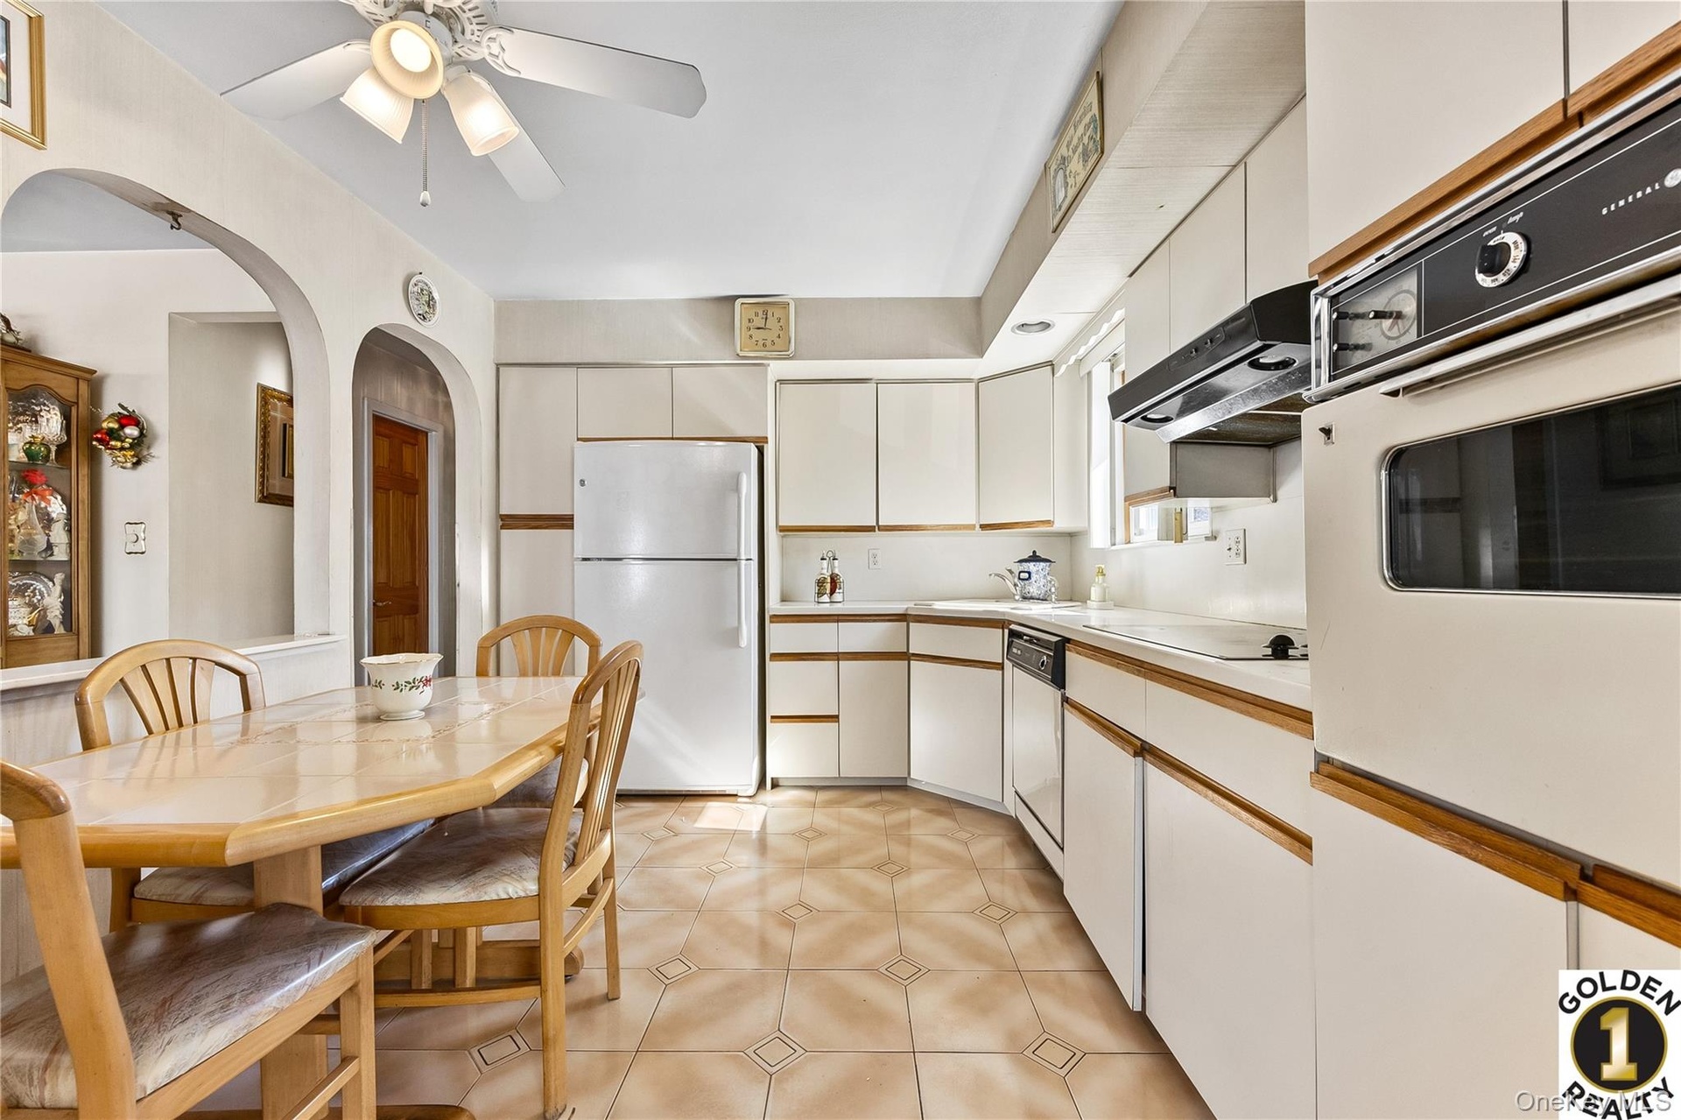
  • Kitchen with light countertops, white appliances, arched walkways, ceiling fan, and two tone cabinets
  • Kitchen featuring white appliances, light countertops, two tone cabinetry, a ceiling fan, and arched walkways
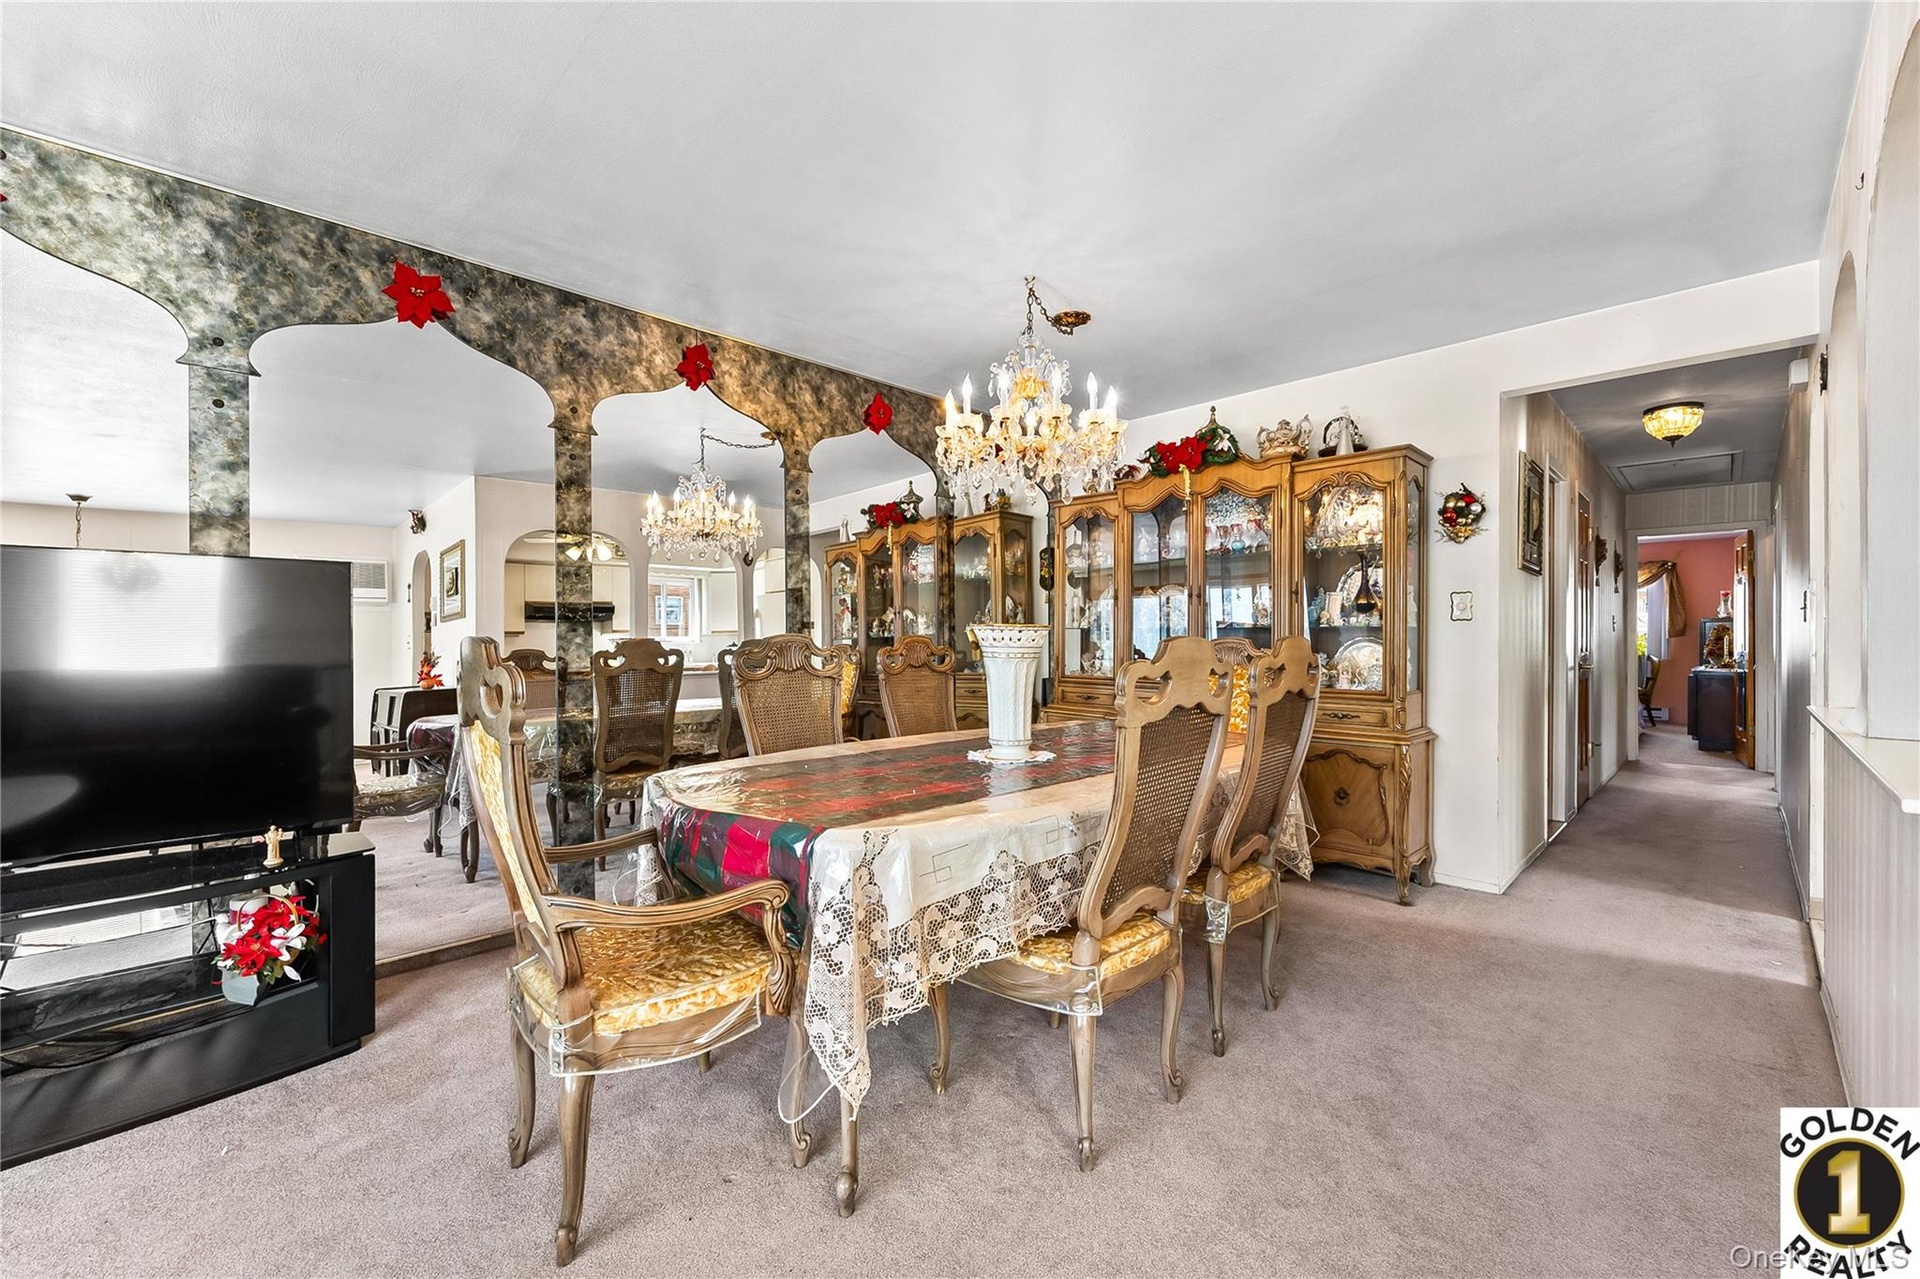
  • Spacious Large Formal Dining Room Area
  • Dining area featuring carpet flooring and hanging lights
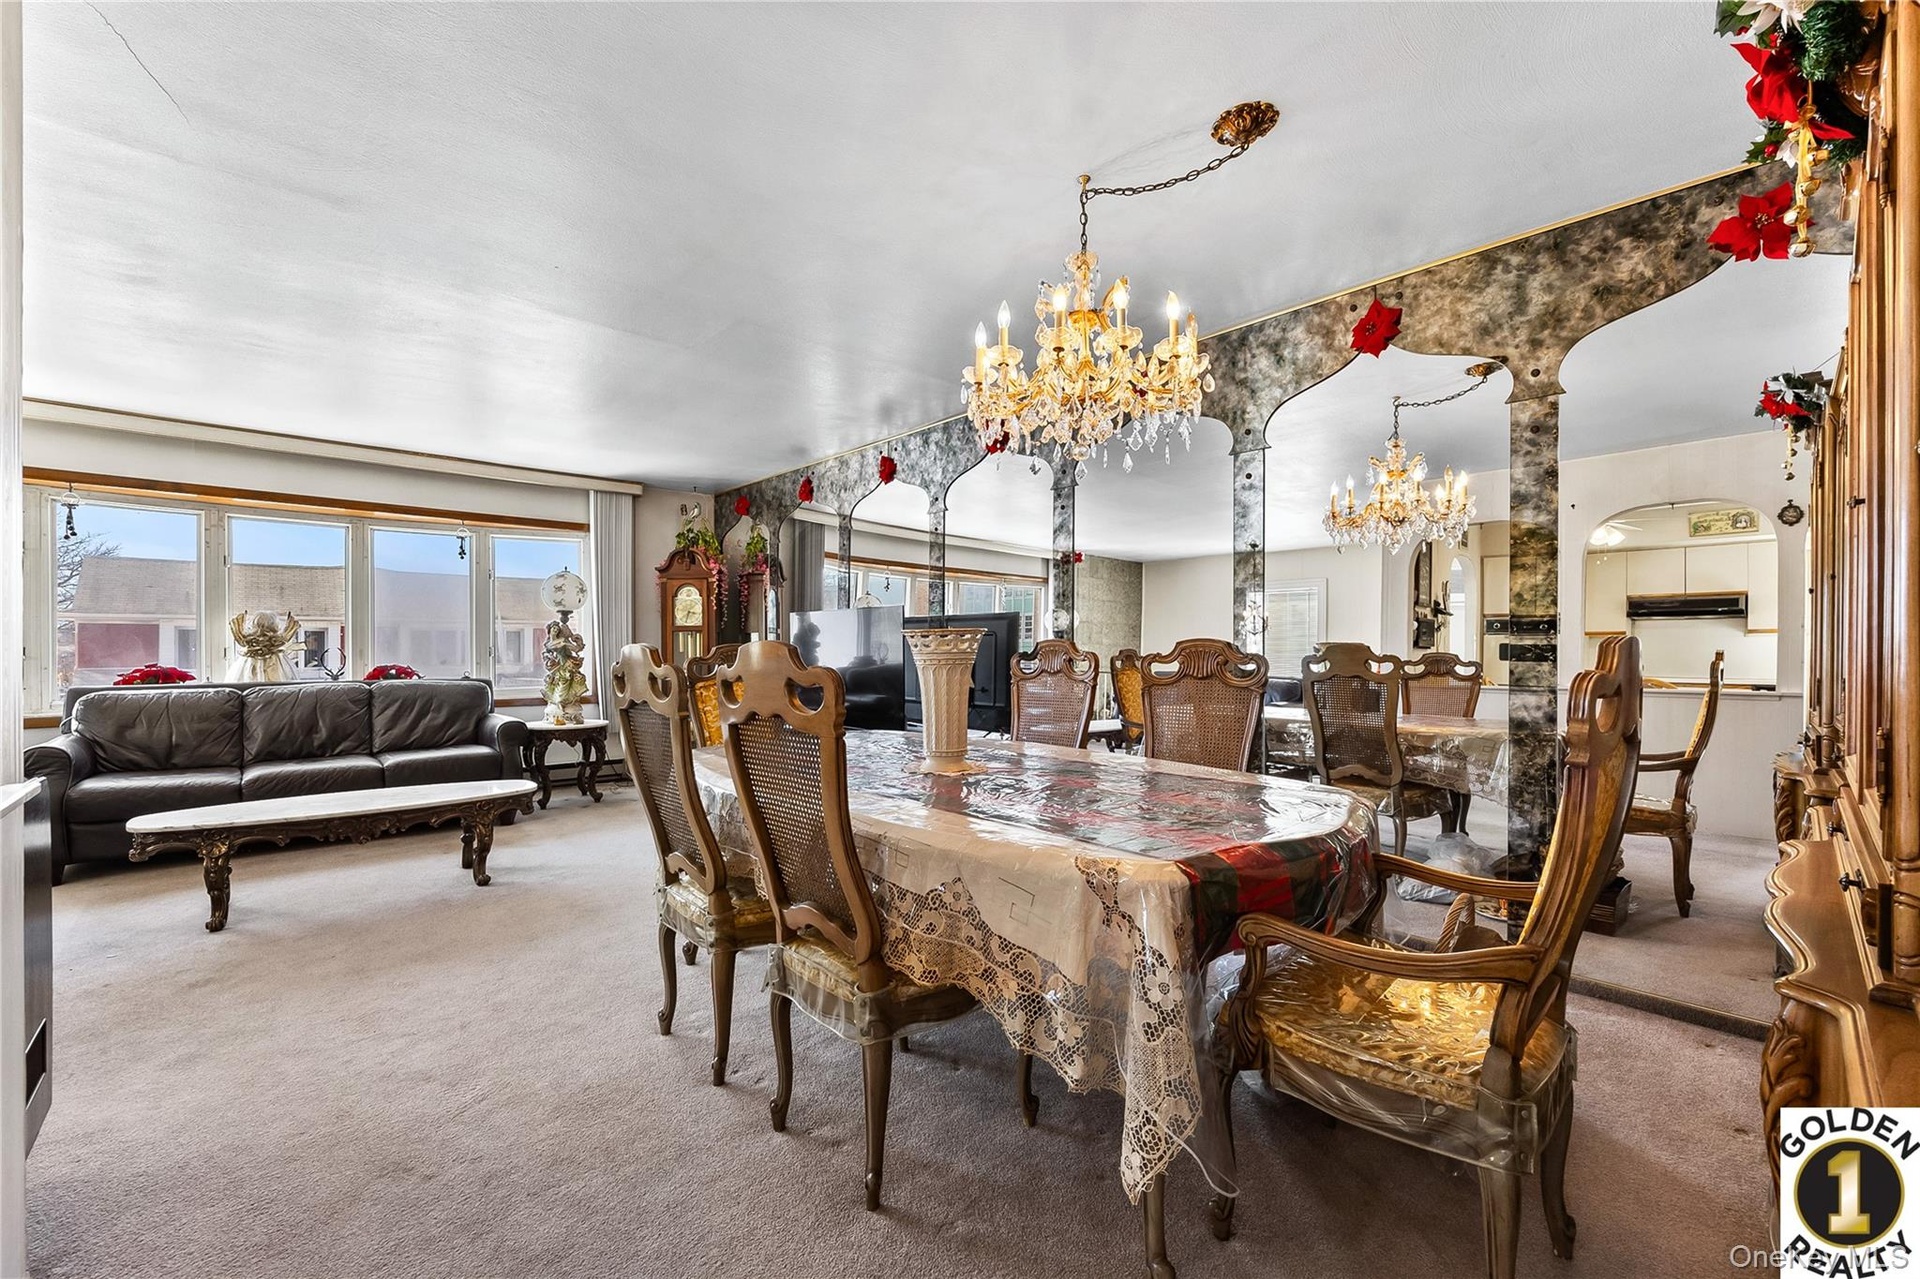
  • Living room featuring hanging lights, arched walkways, and light colored carpet
  • Living area with arched walkways, hanging lights, and carpet
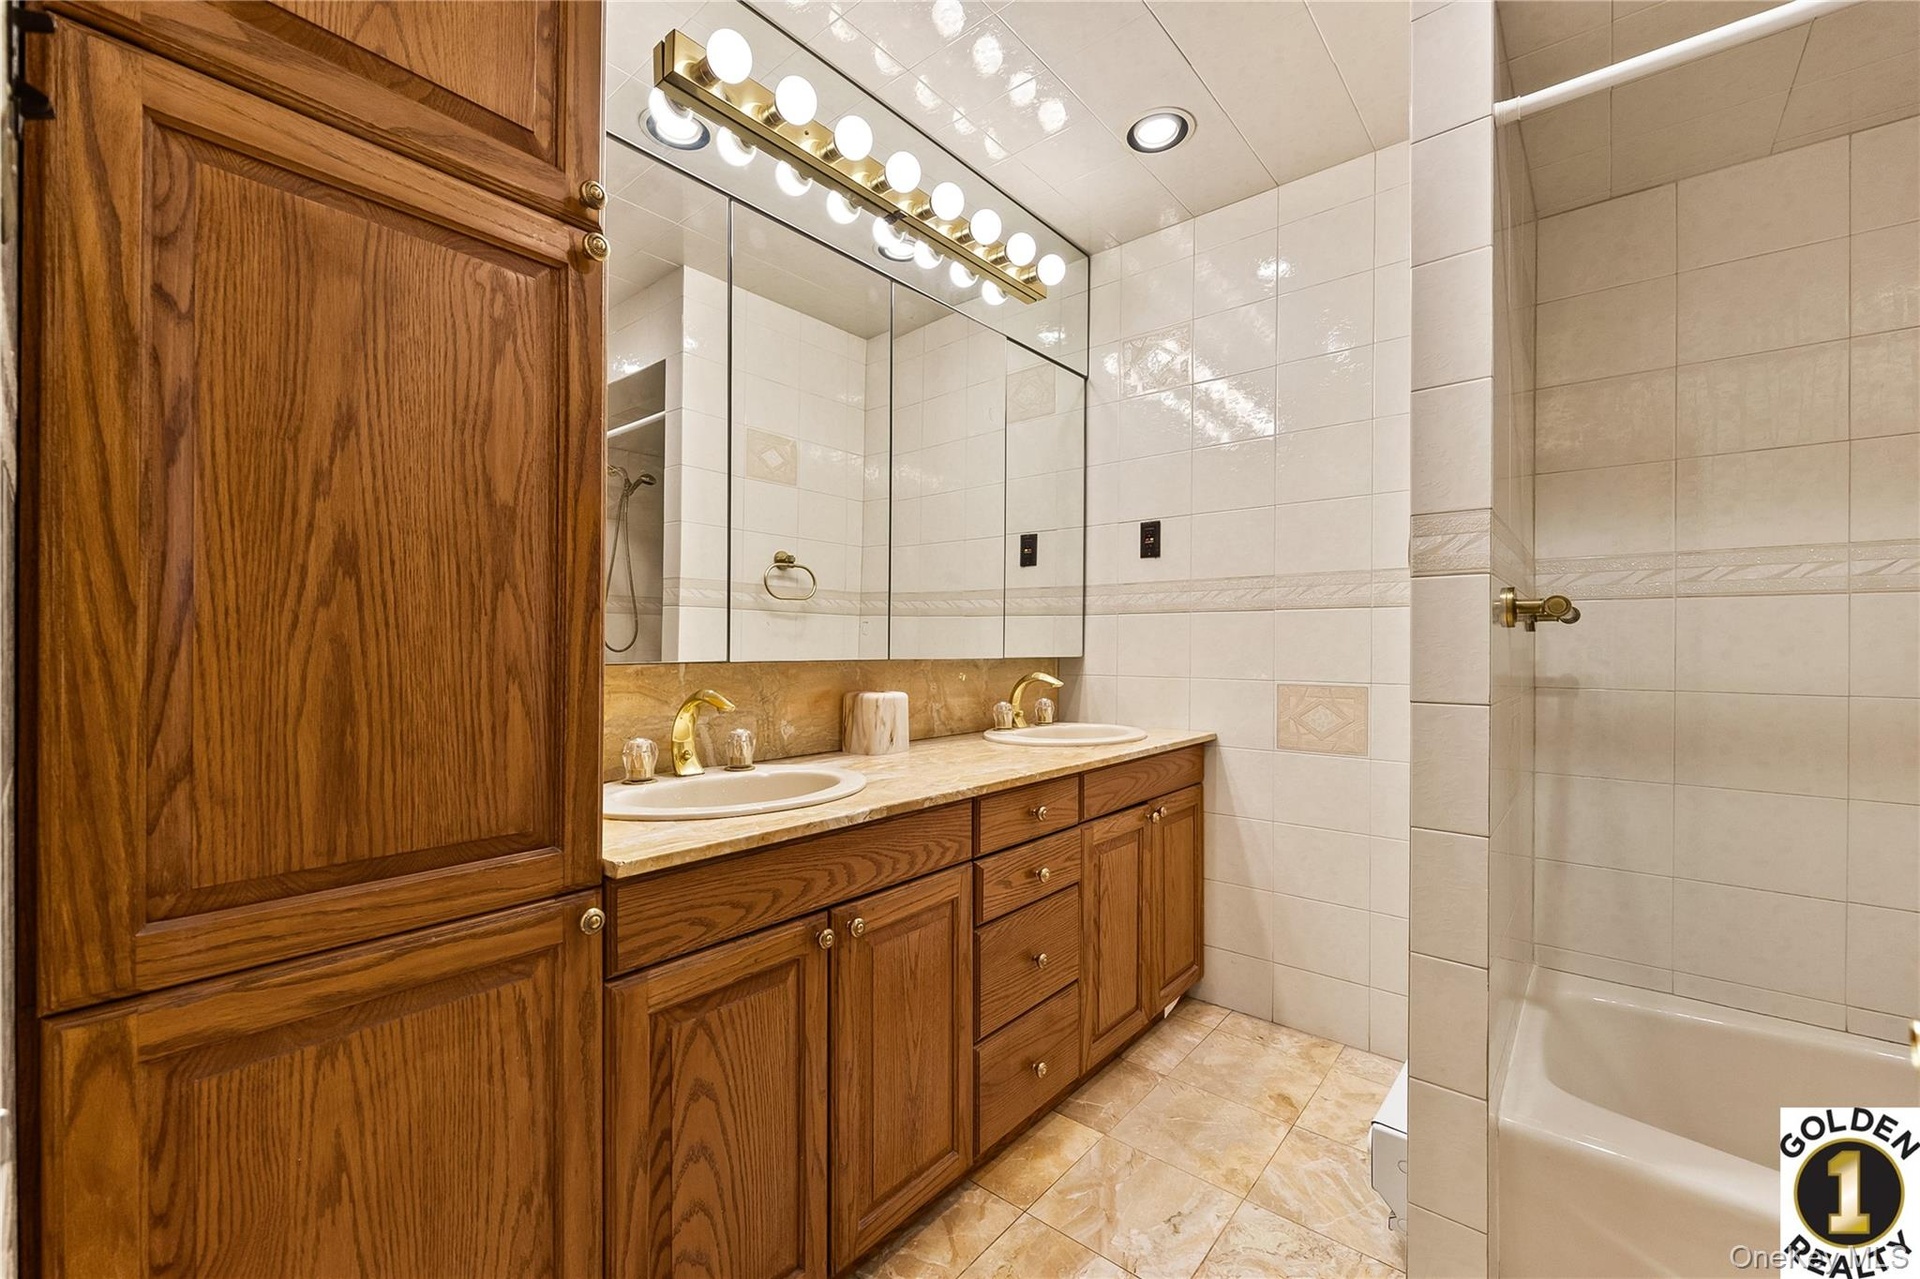
  • Bathroom featuring double vanity, tile walls, tasteful backsplash, and recessed lighting- Tons of Storage Space- Excellent Quality Workmanship.
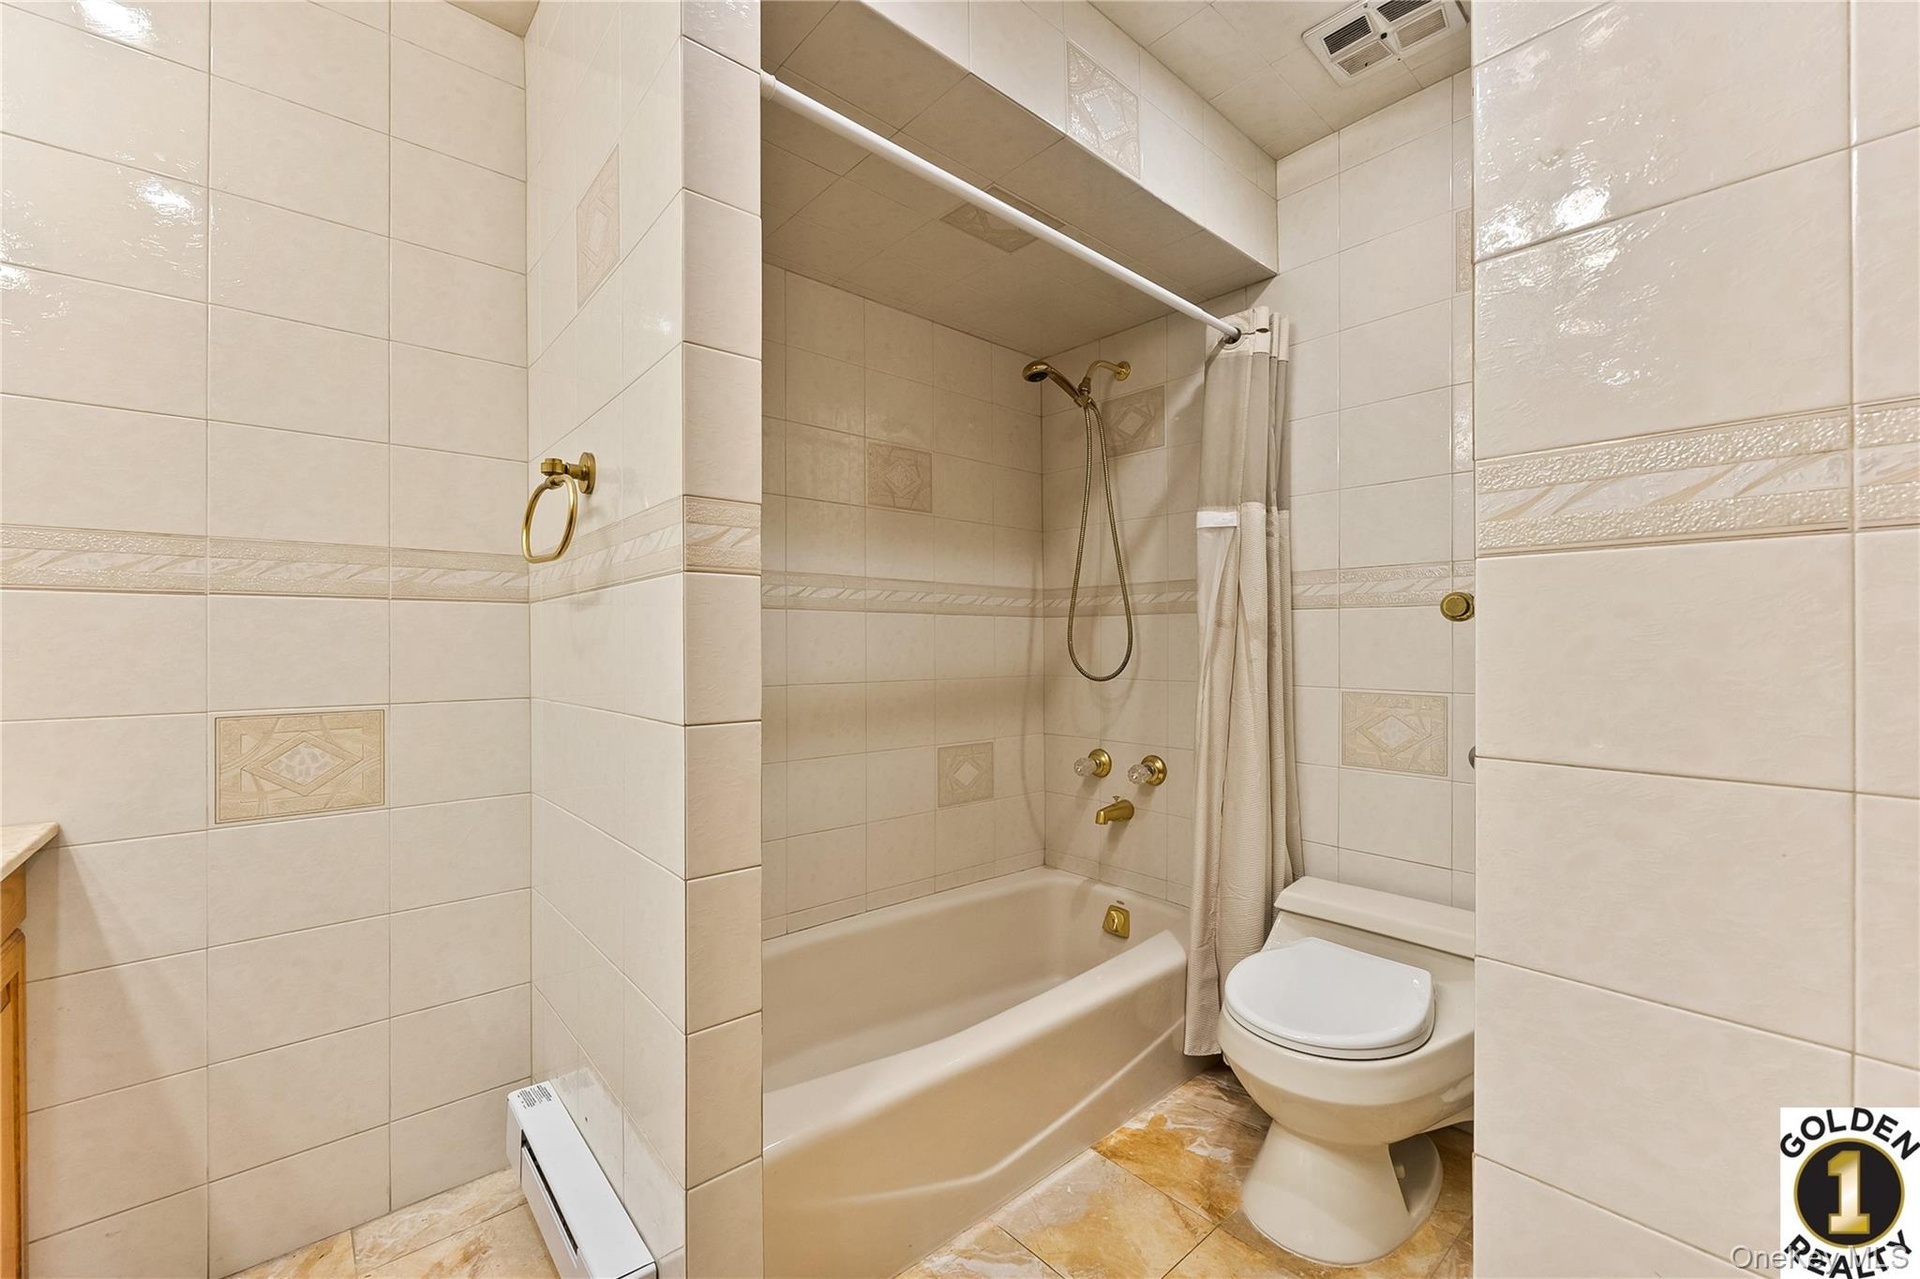
  • Large Spacious Bathroom L Shaped with Separate Tub and Lots of Great Storage - All Custom Built.
  • Bedroom 1 featuring baseboard heating and light carpet
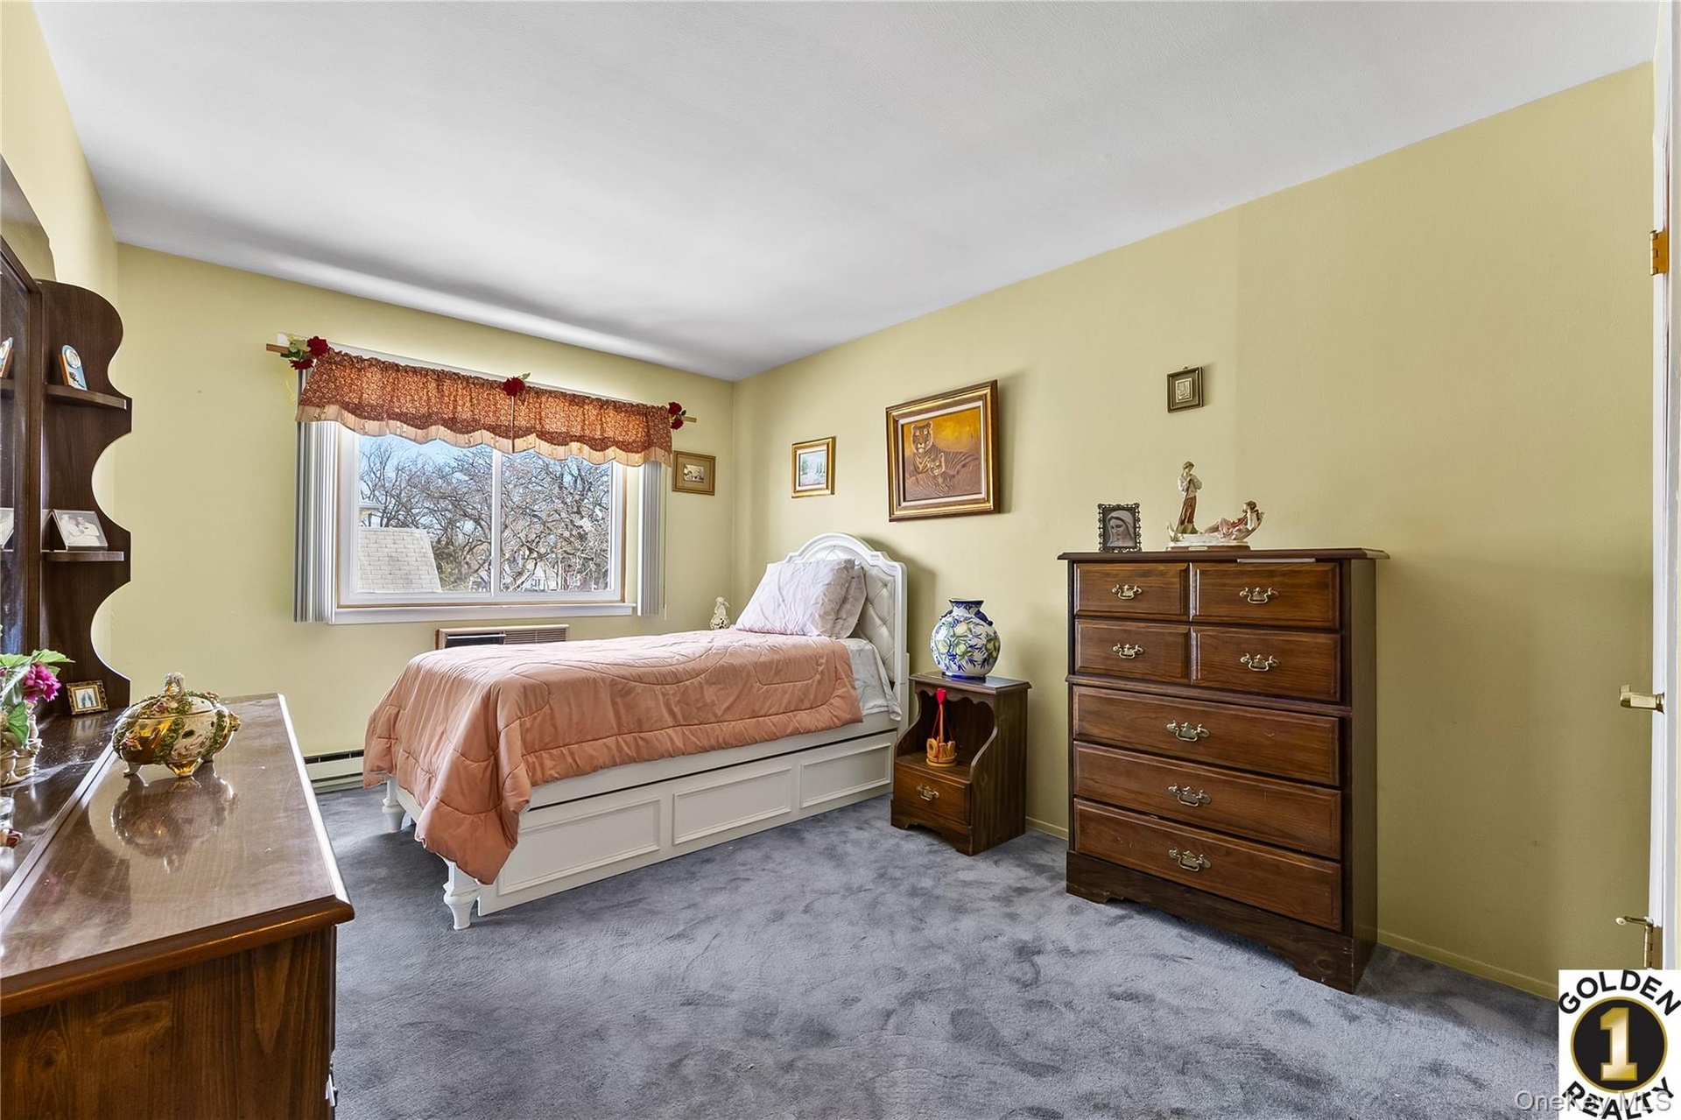
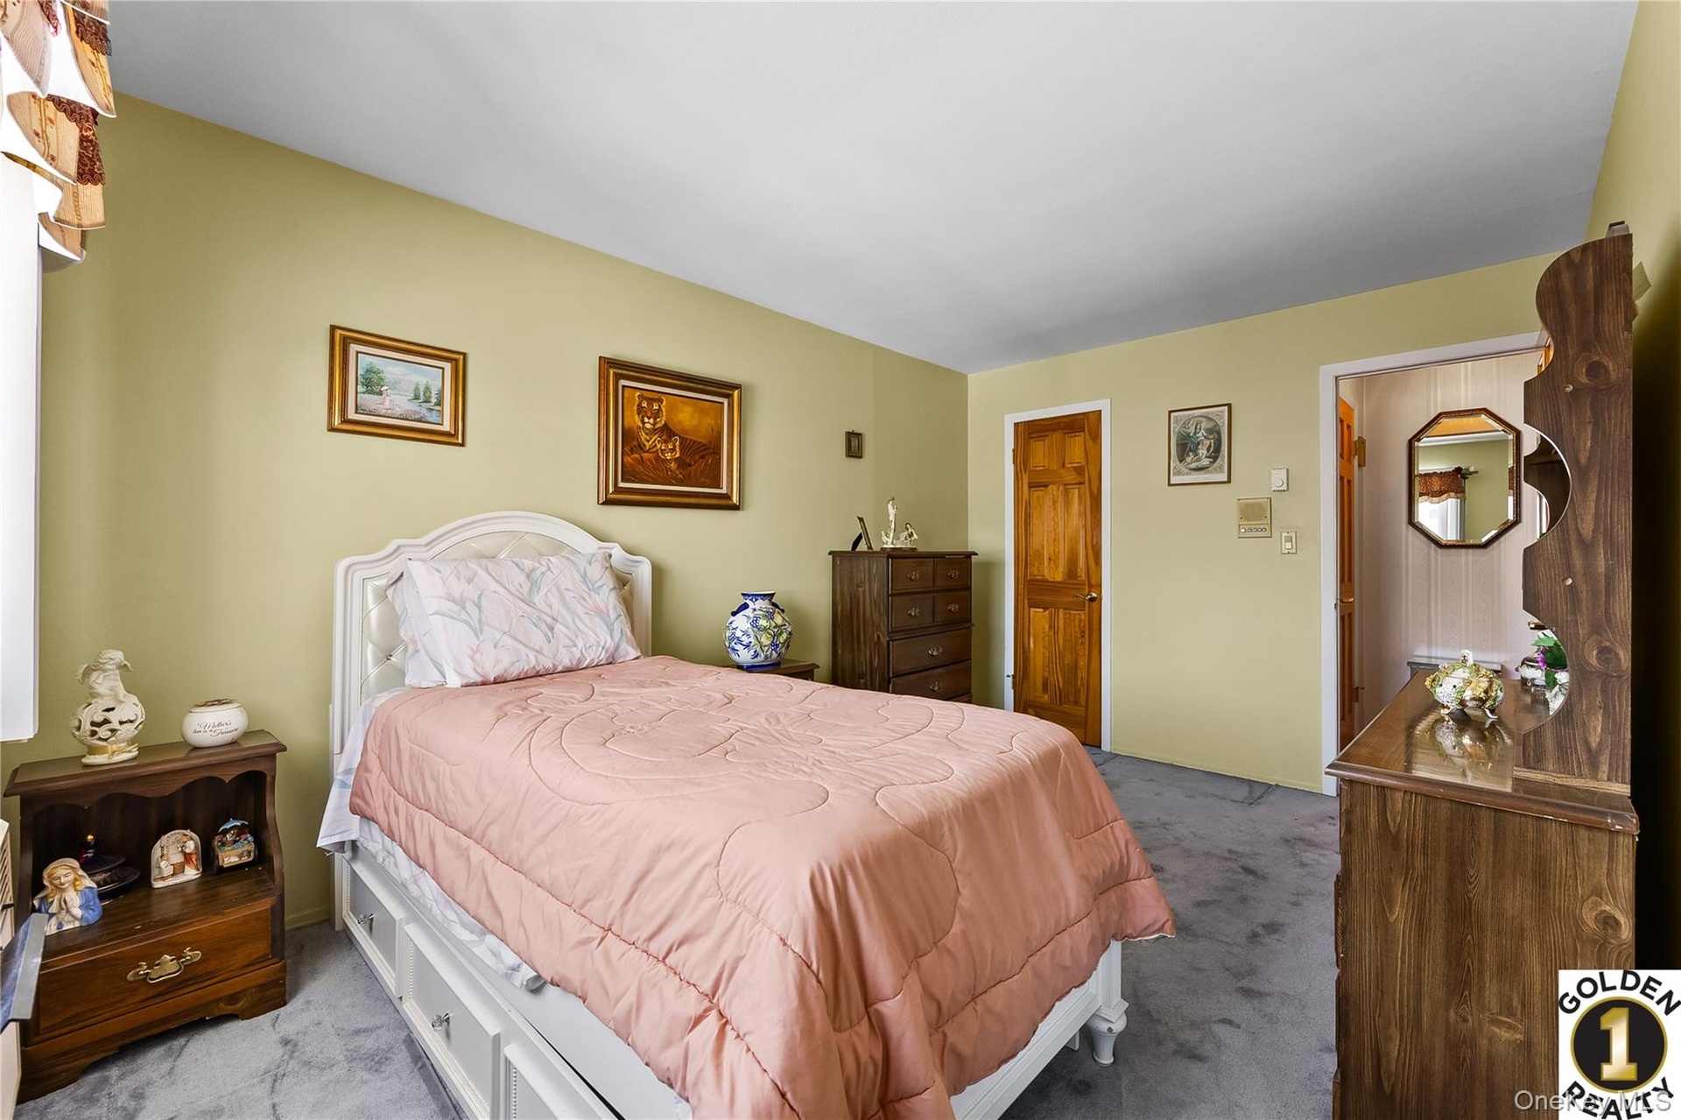
  • Bedroom 2 featuring dark carpet and a baseboard radiator
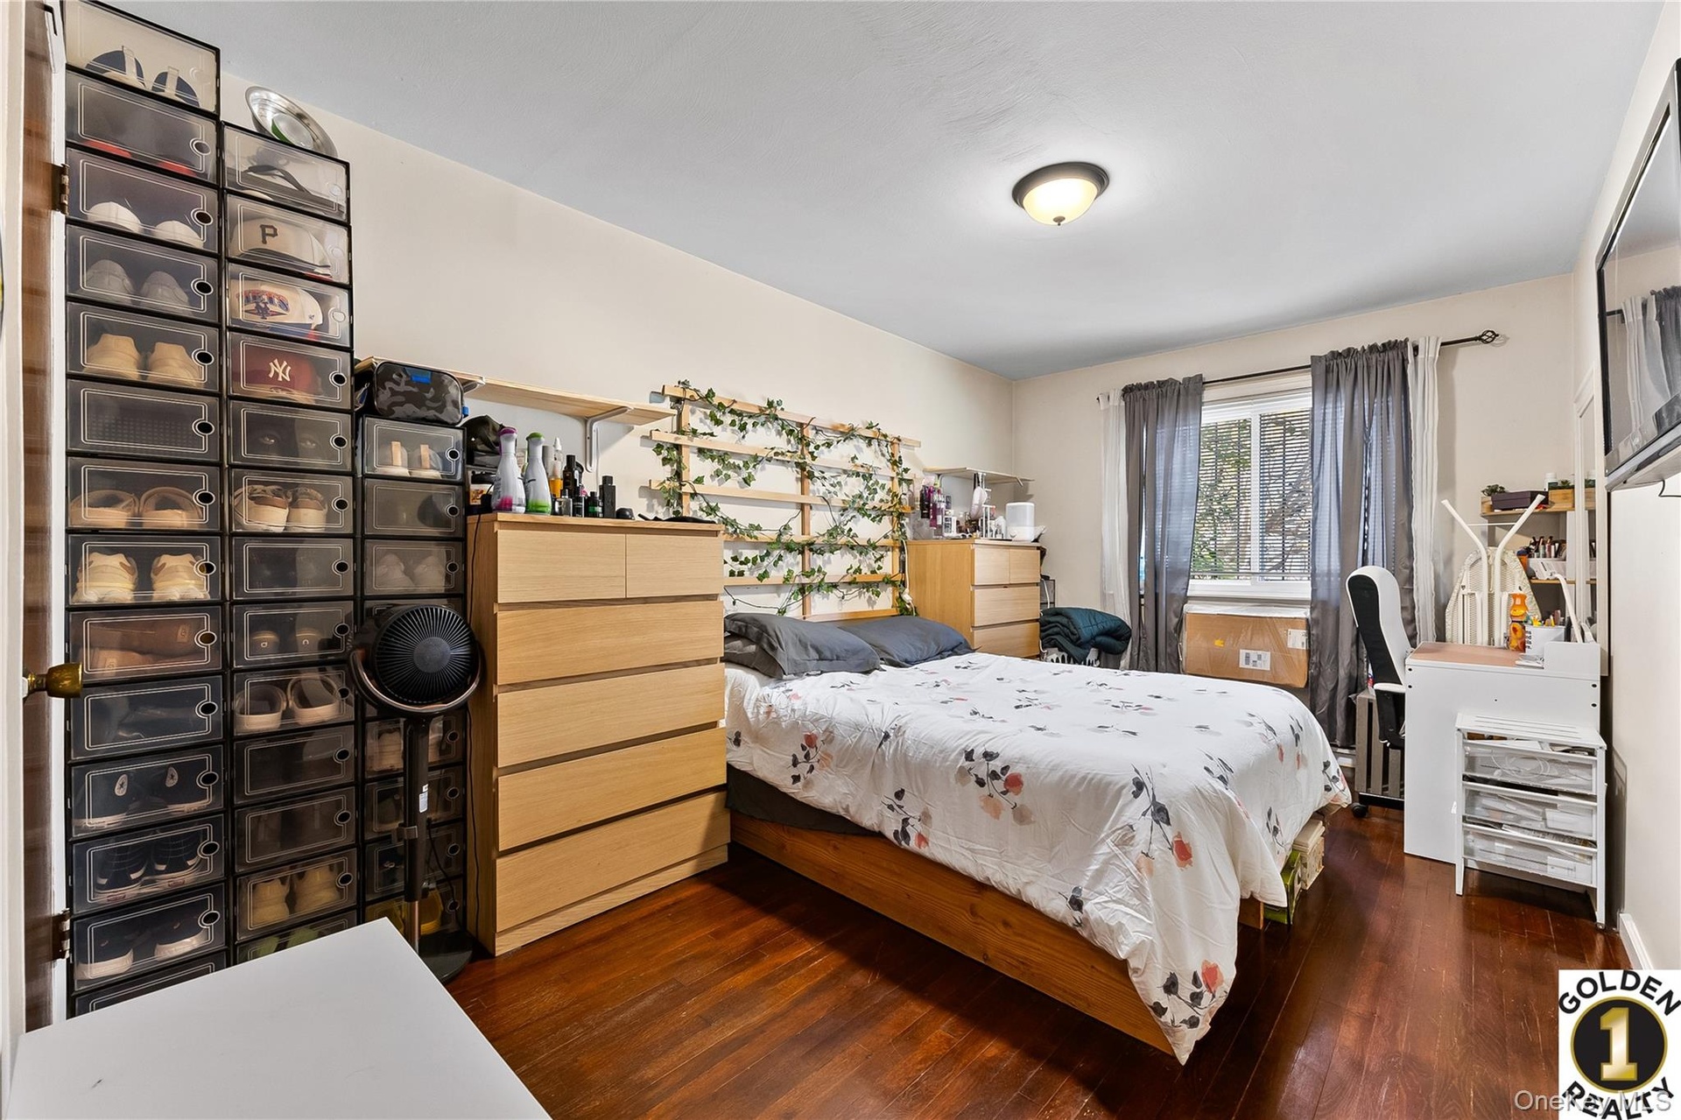
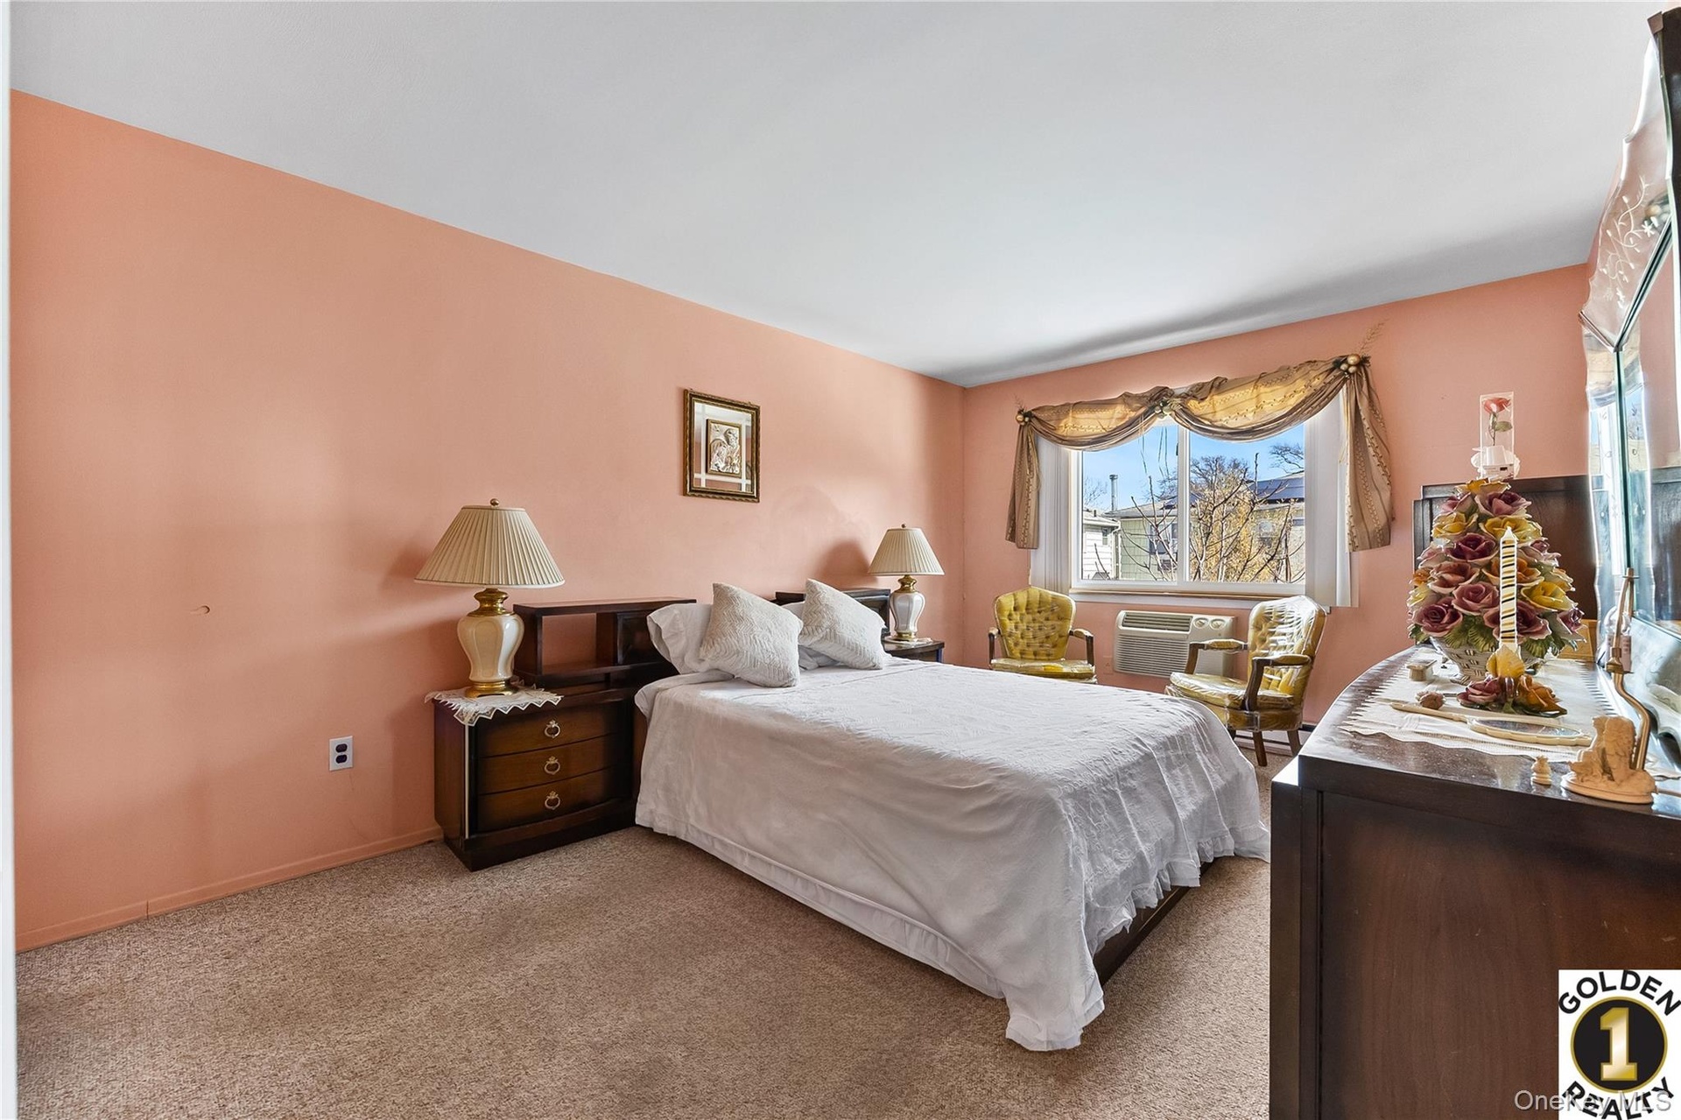
  • 2nd Large Spacious Bedroom - Can fit King Size Bedroom
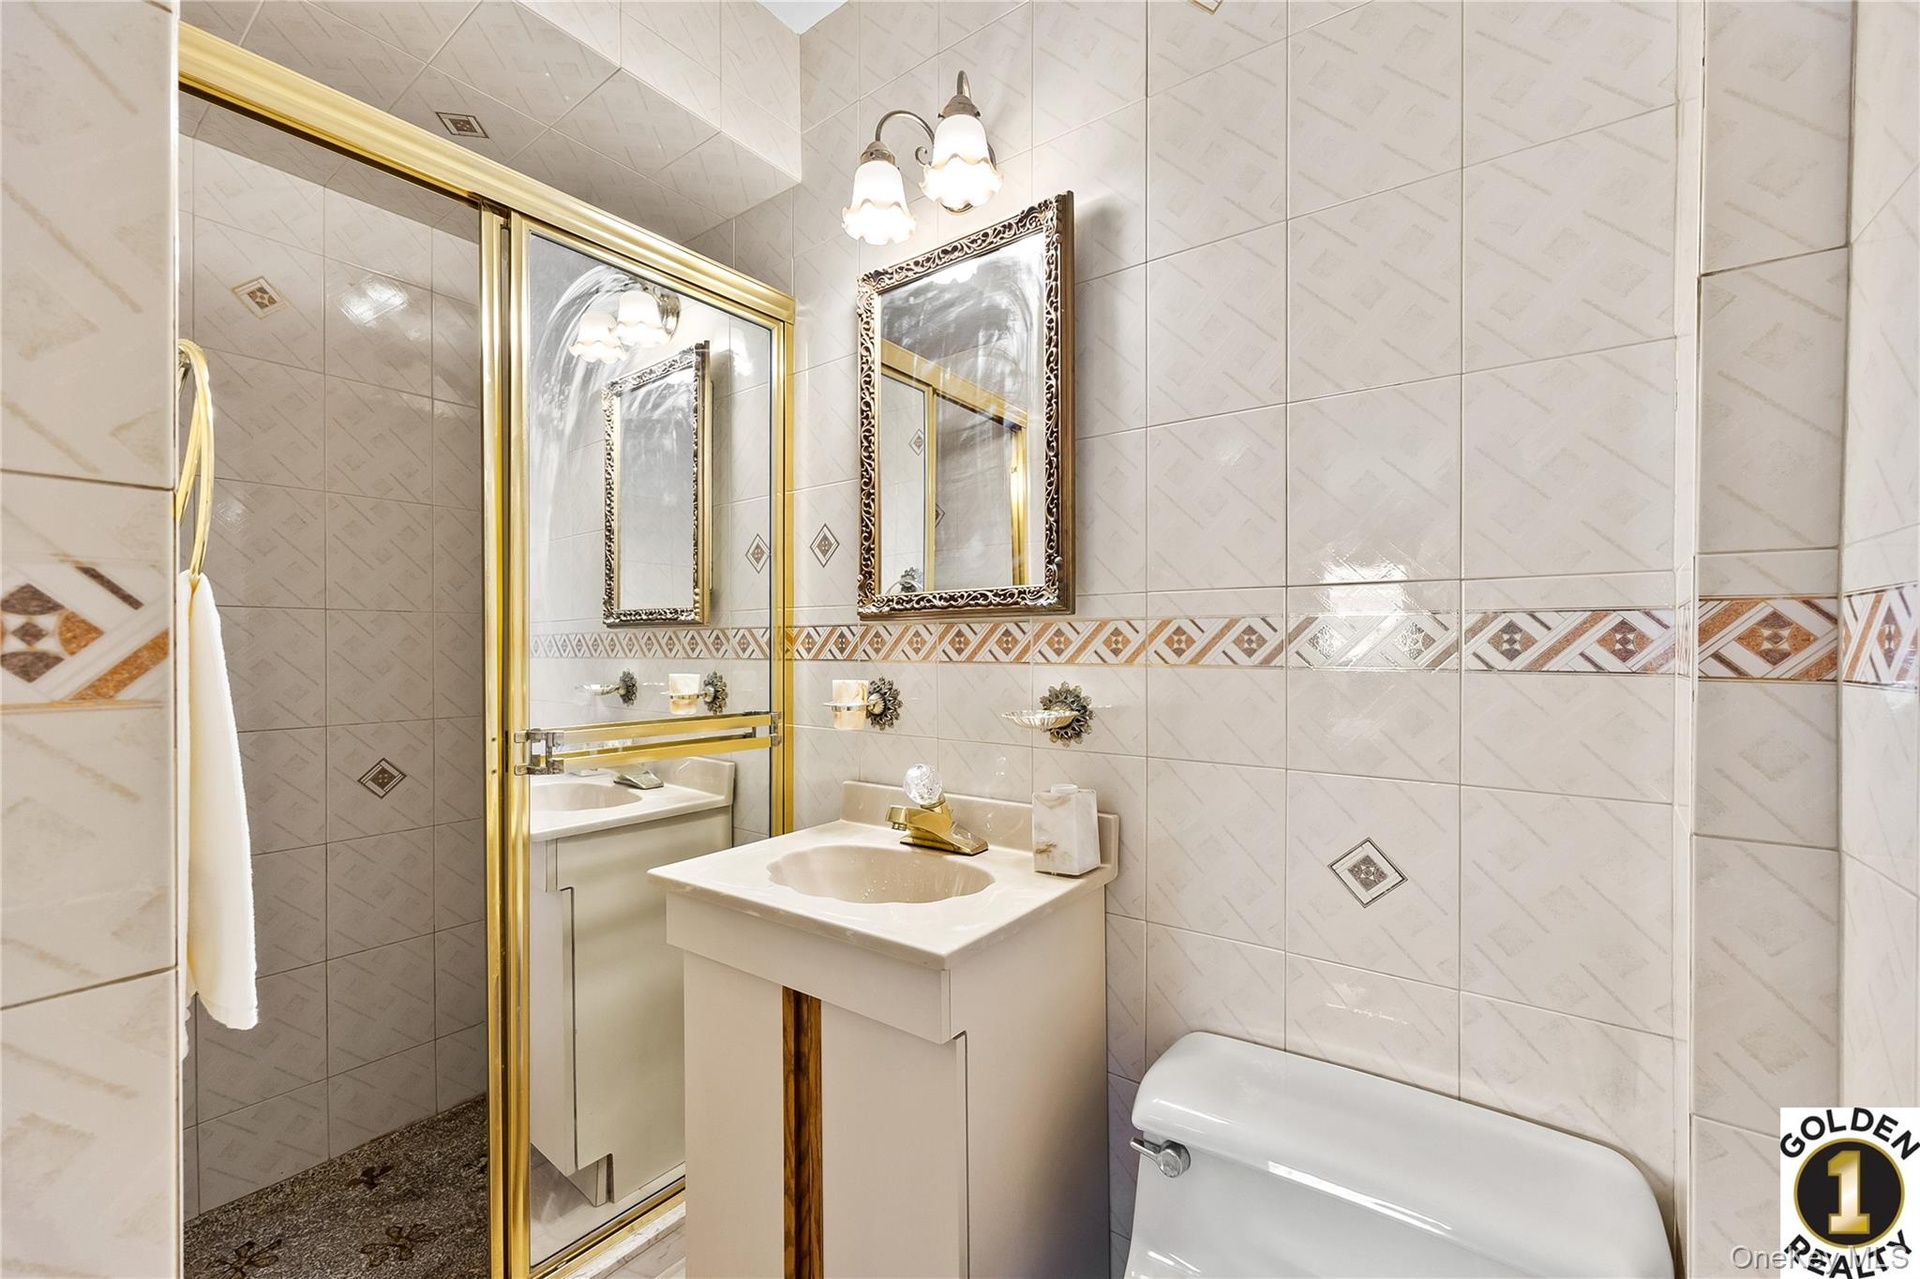
  • Full bath with a stall shower, tile walls, and vanity
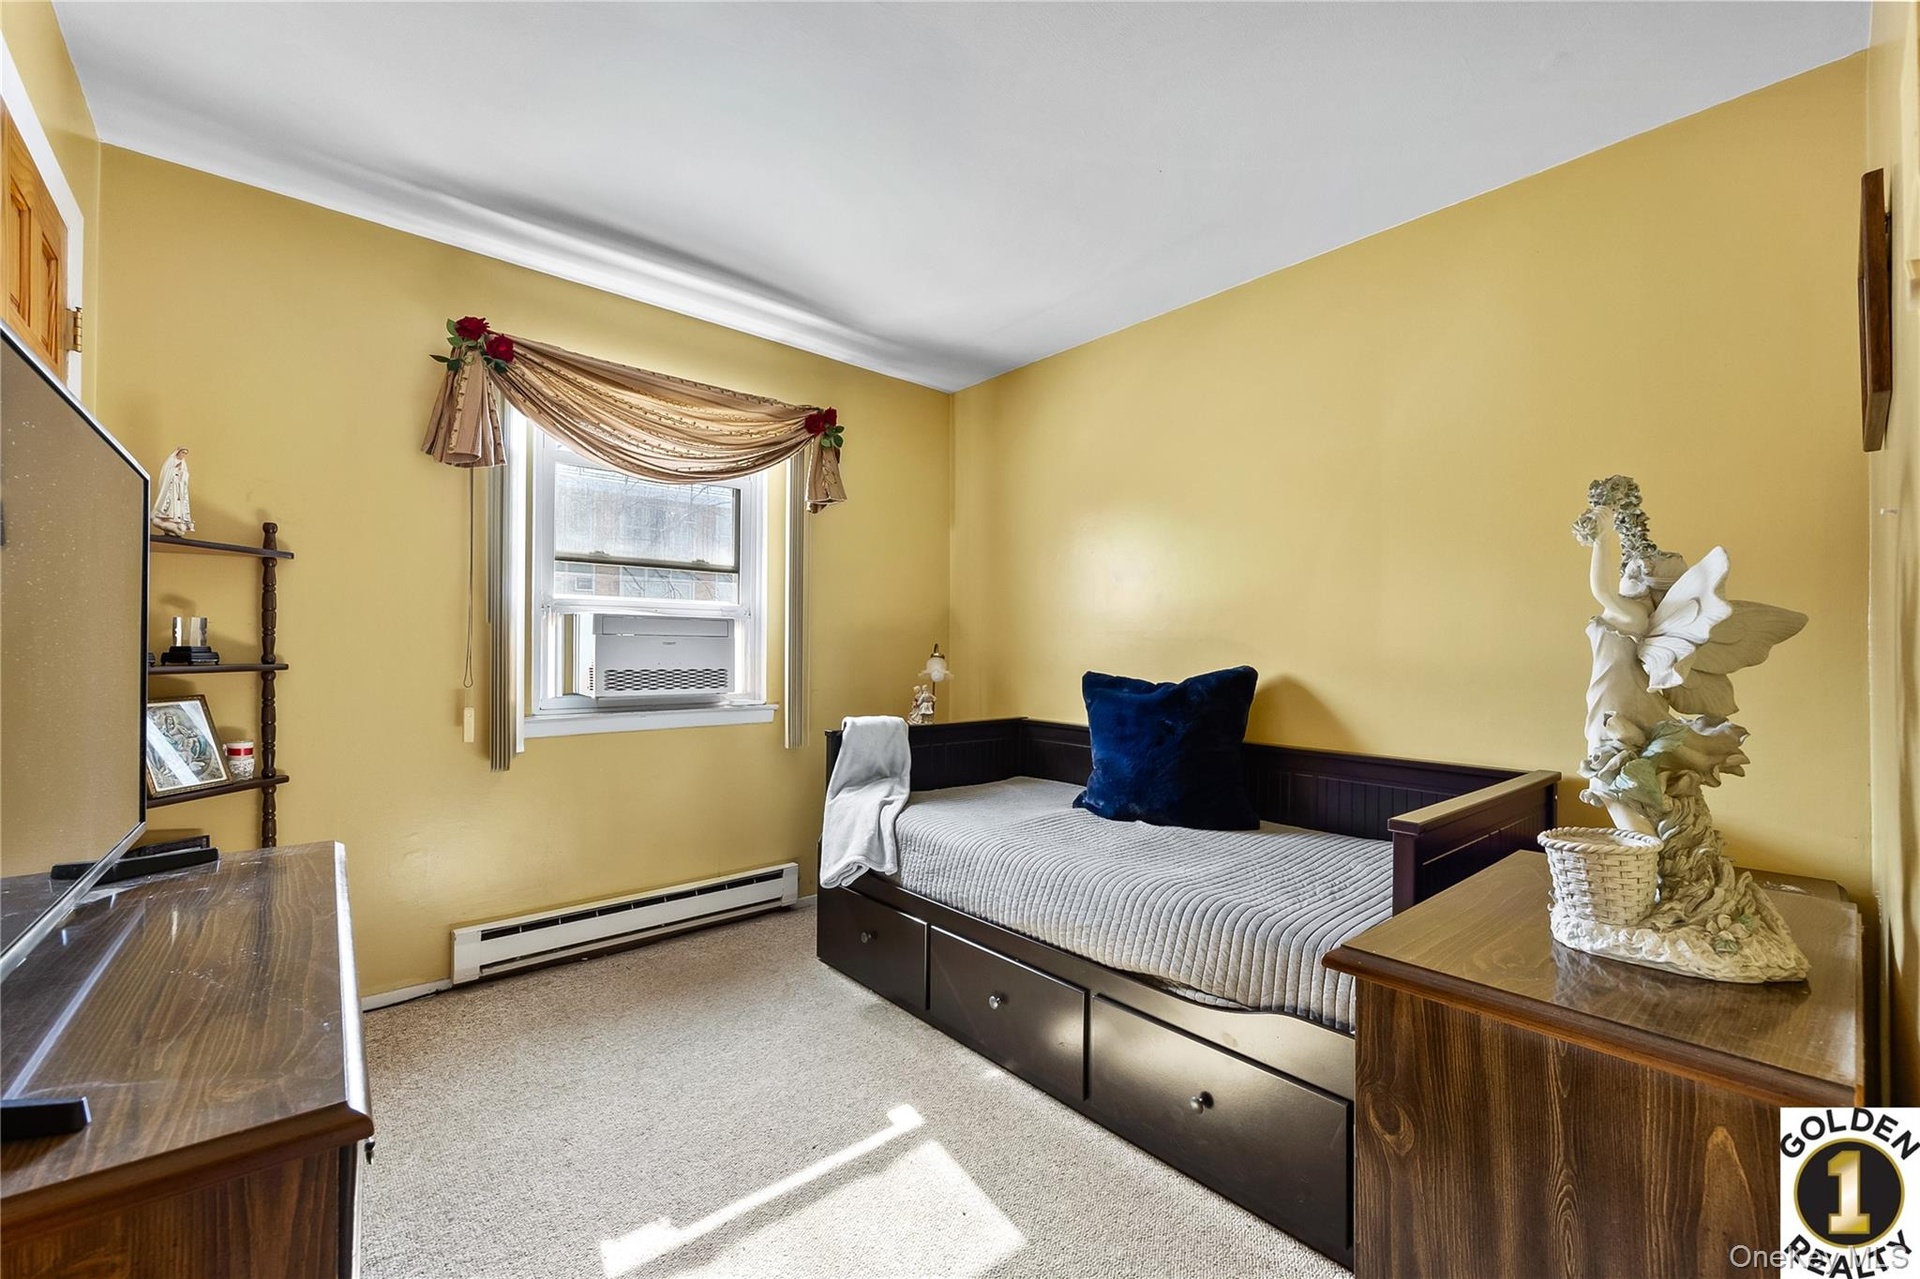
  • Bedroom with light carpet
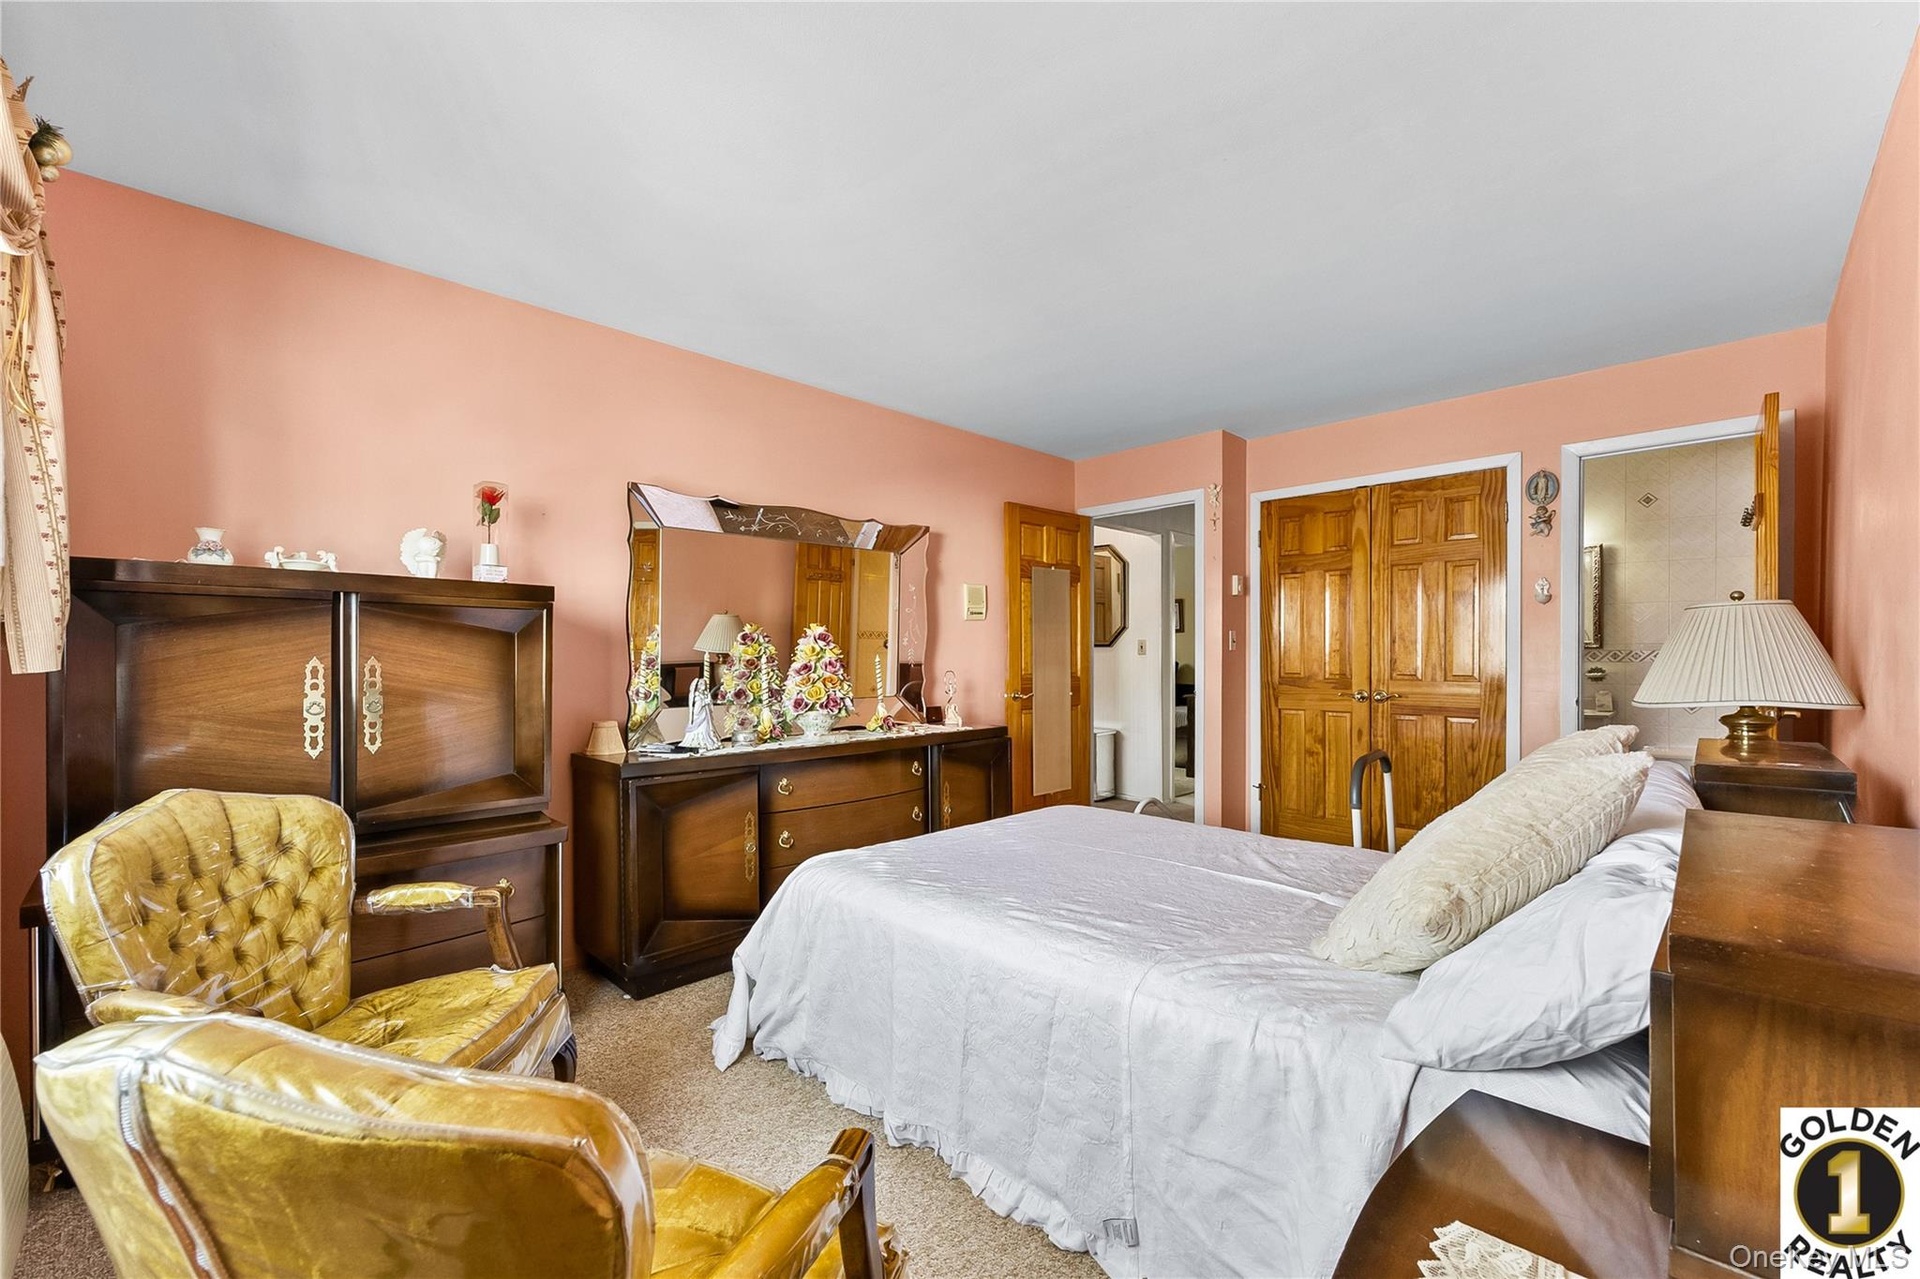
  • Spacious Ultral Sun Drenched with a Beautiful Layout - Double Door Closets, a Primary Bathroom Suite. Great Space !
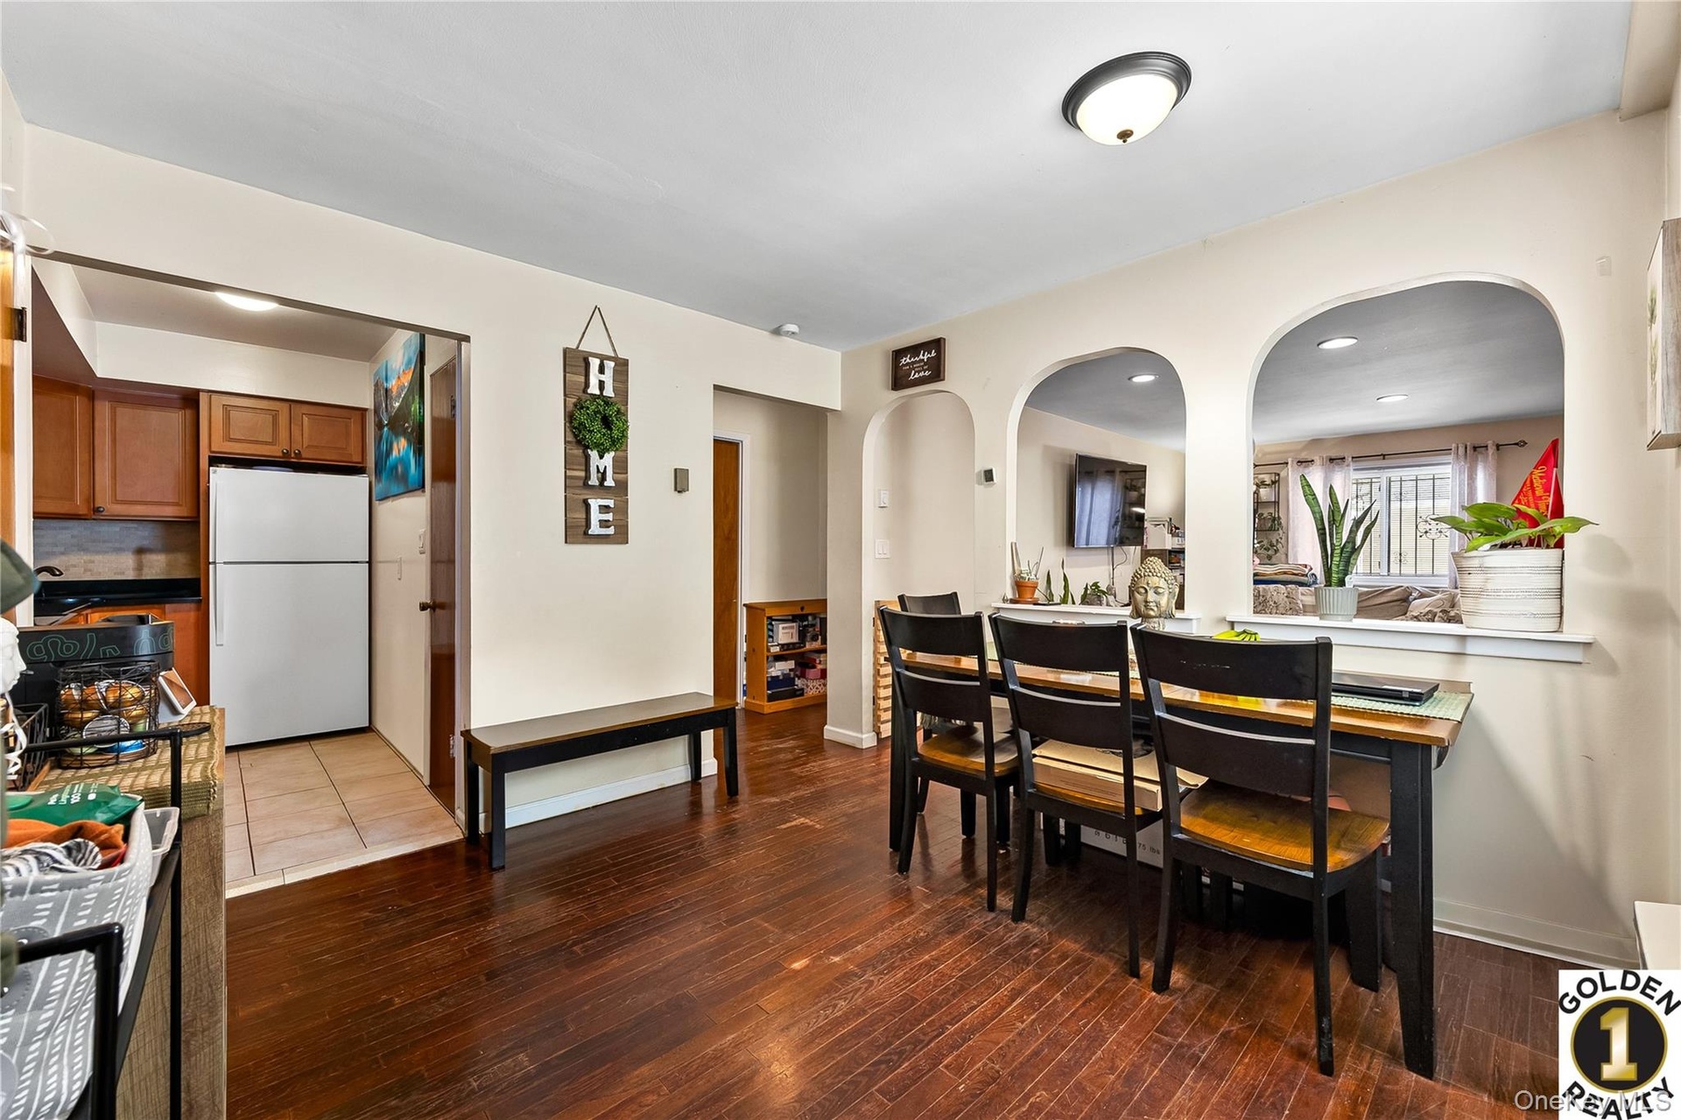
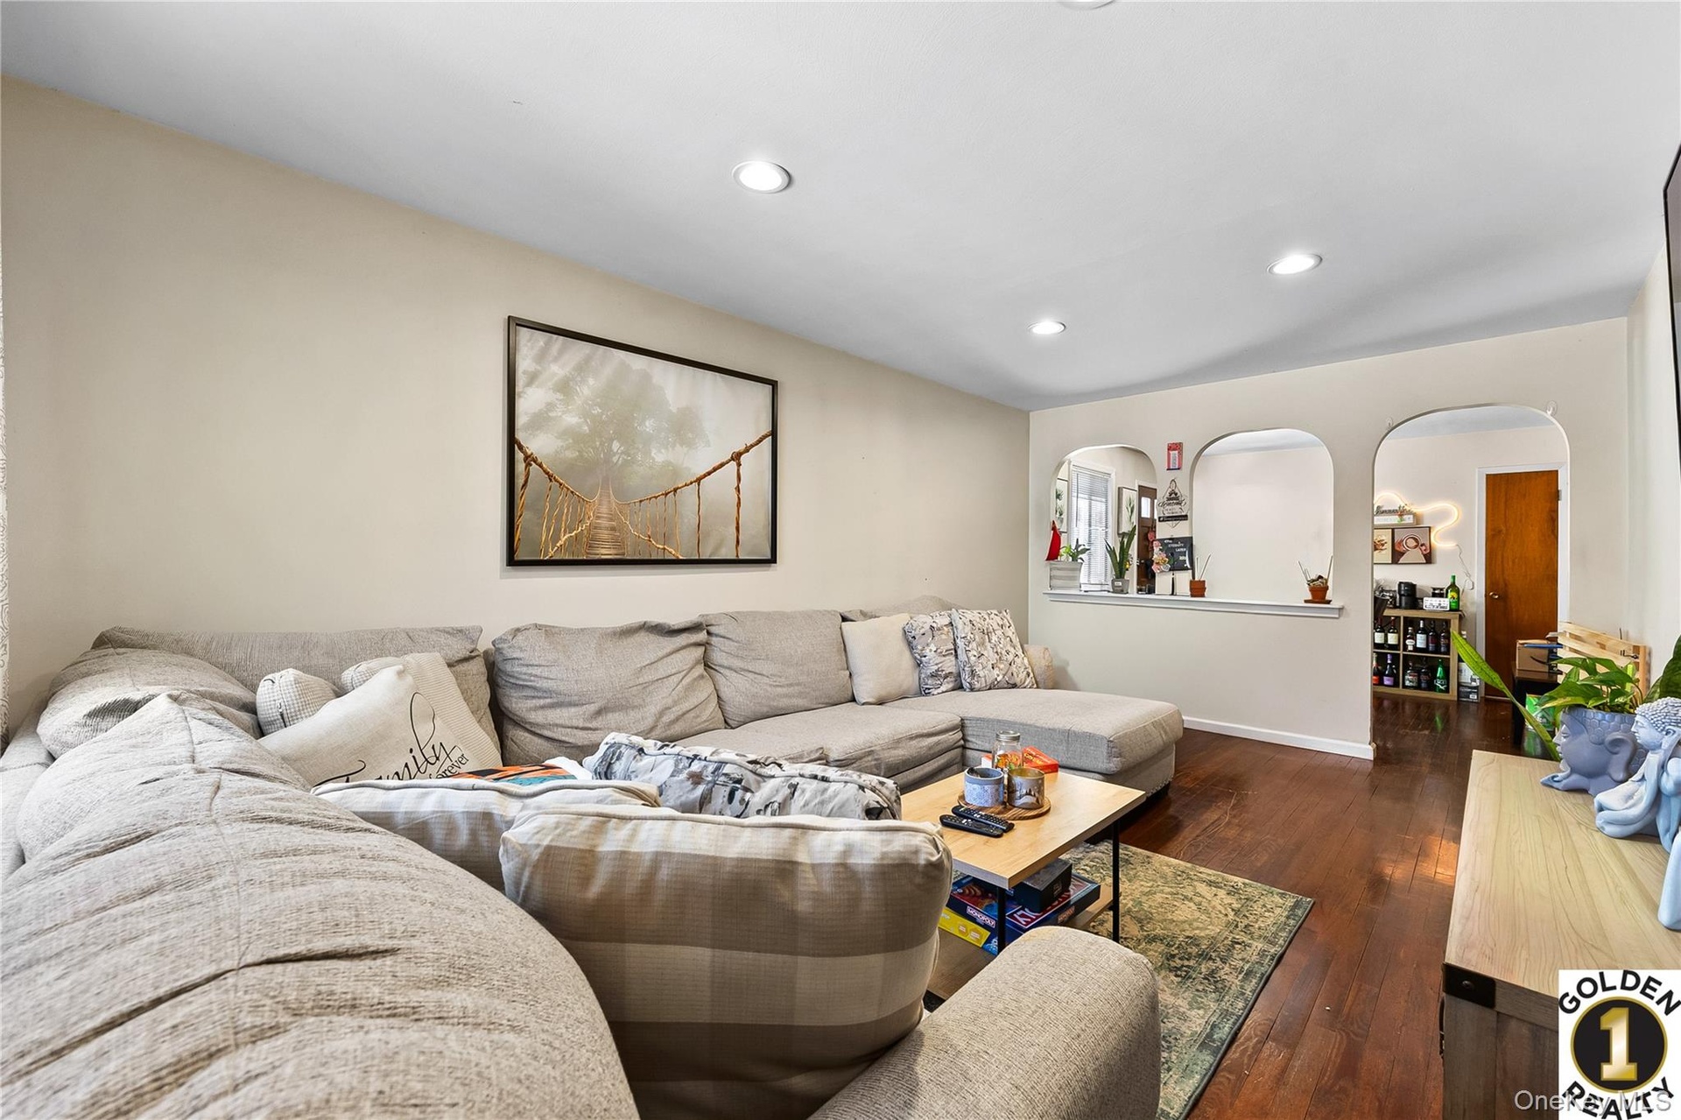
  • 2nd Apartment Dining room featuring dark wood-style floors, arched walkways, and recessed lighting
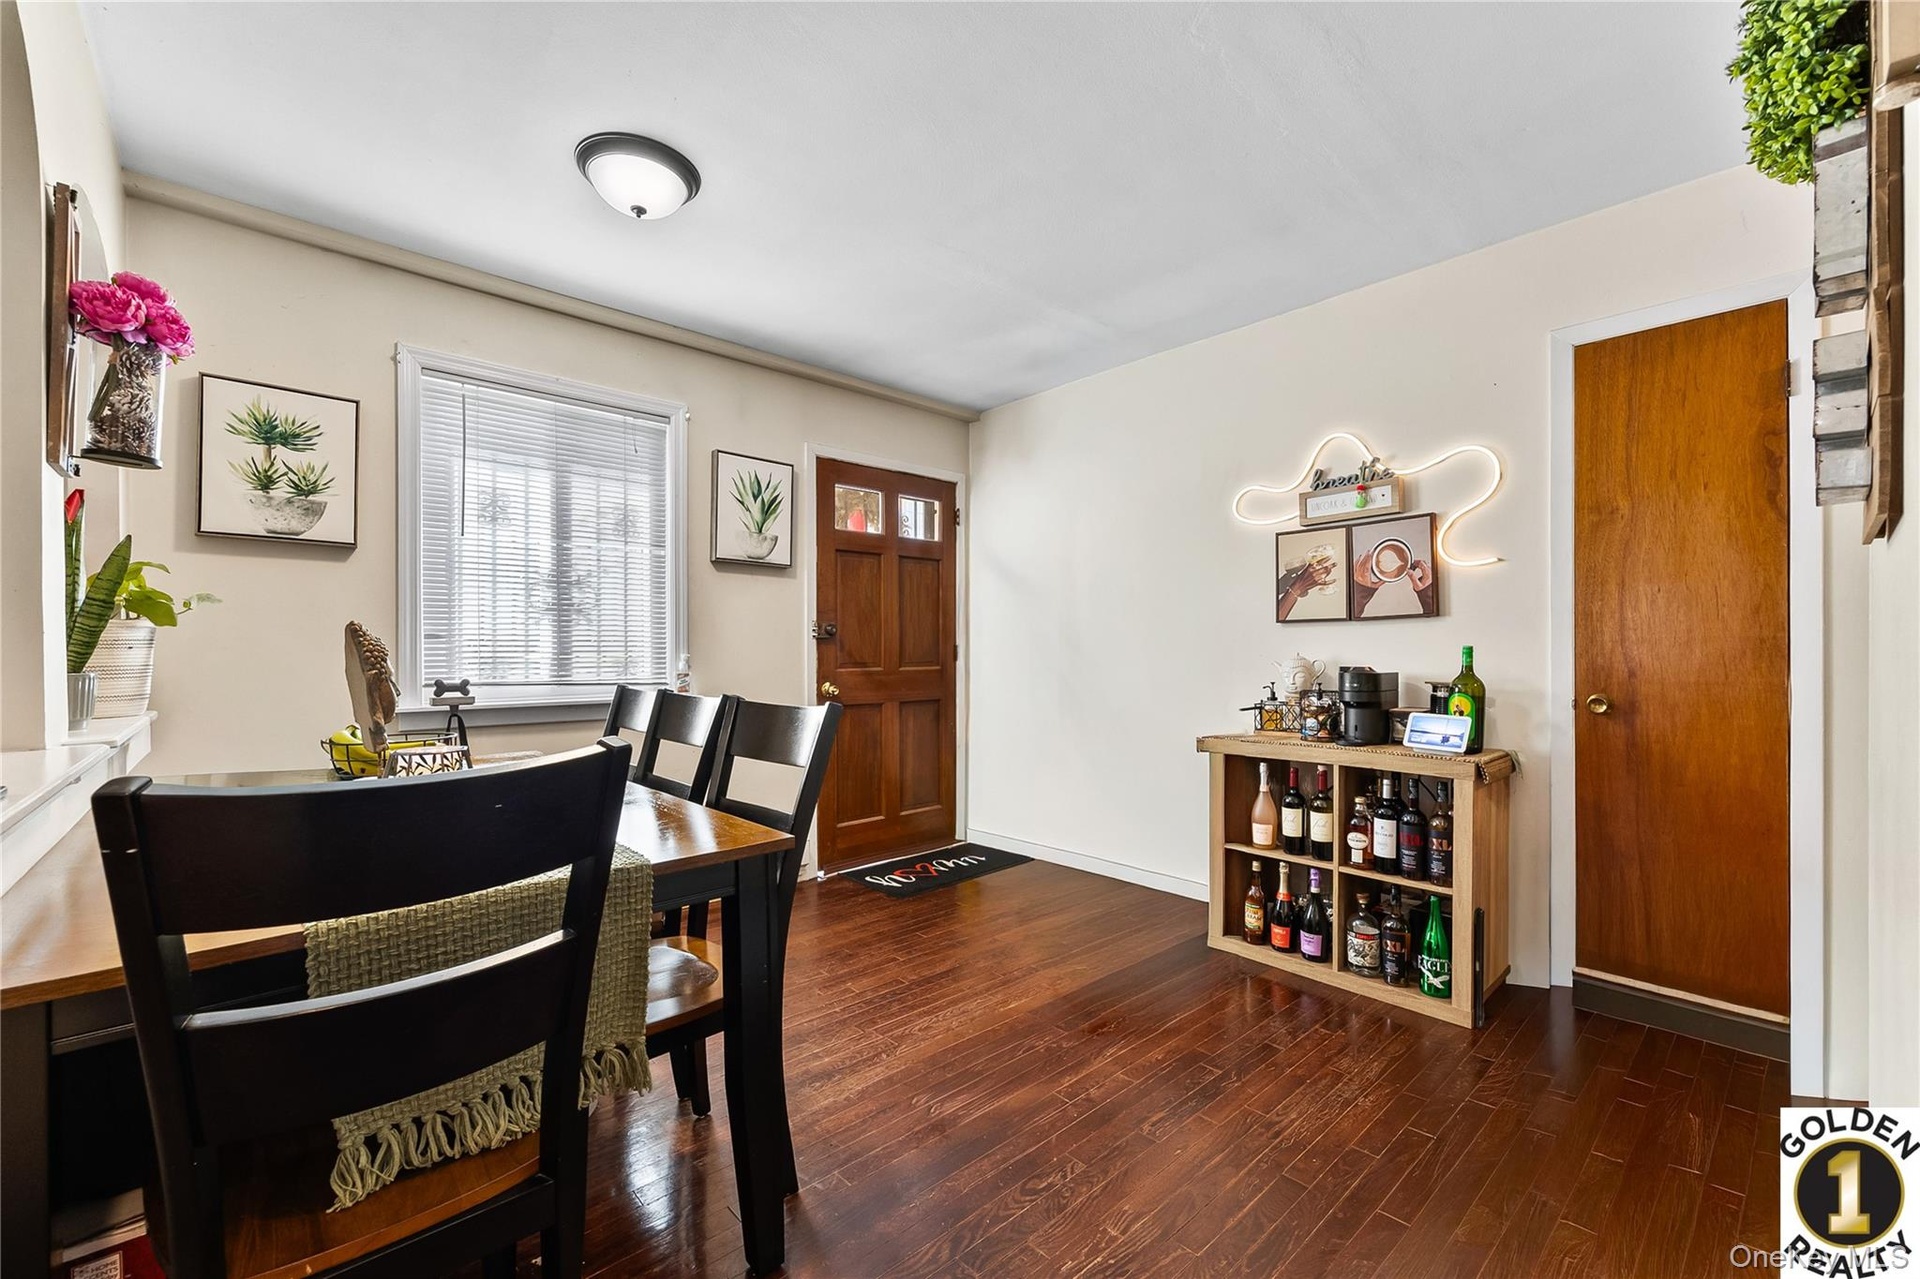
  • 2nd Apartment Dining space featuring dark wood finished floors and baseboards
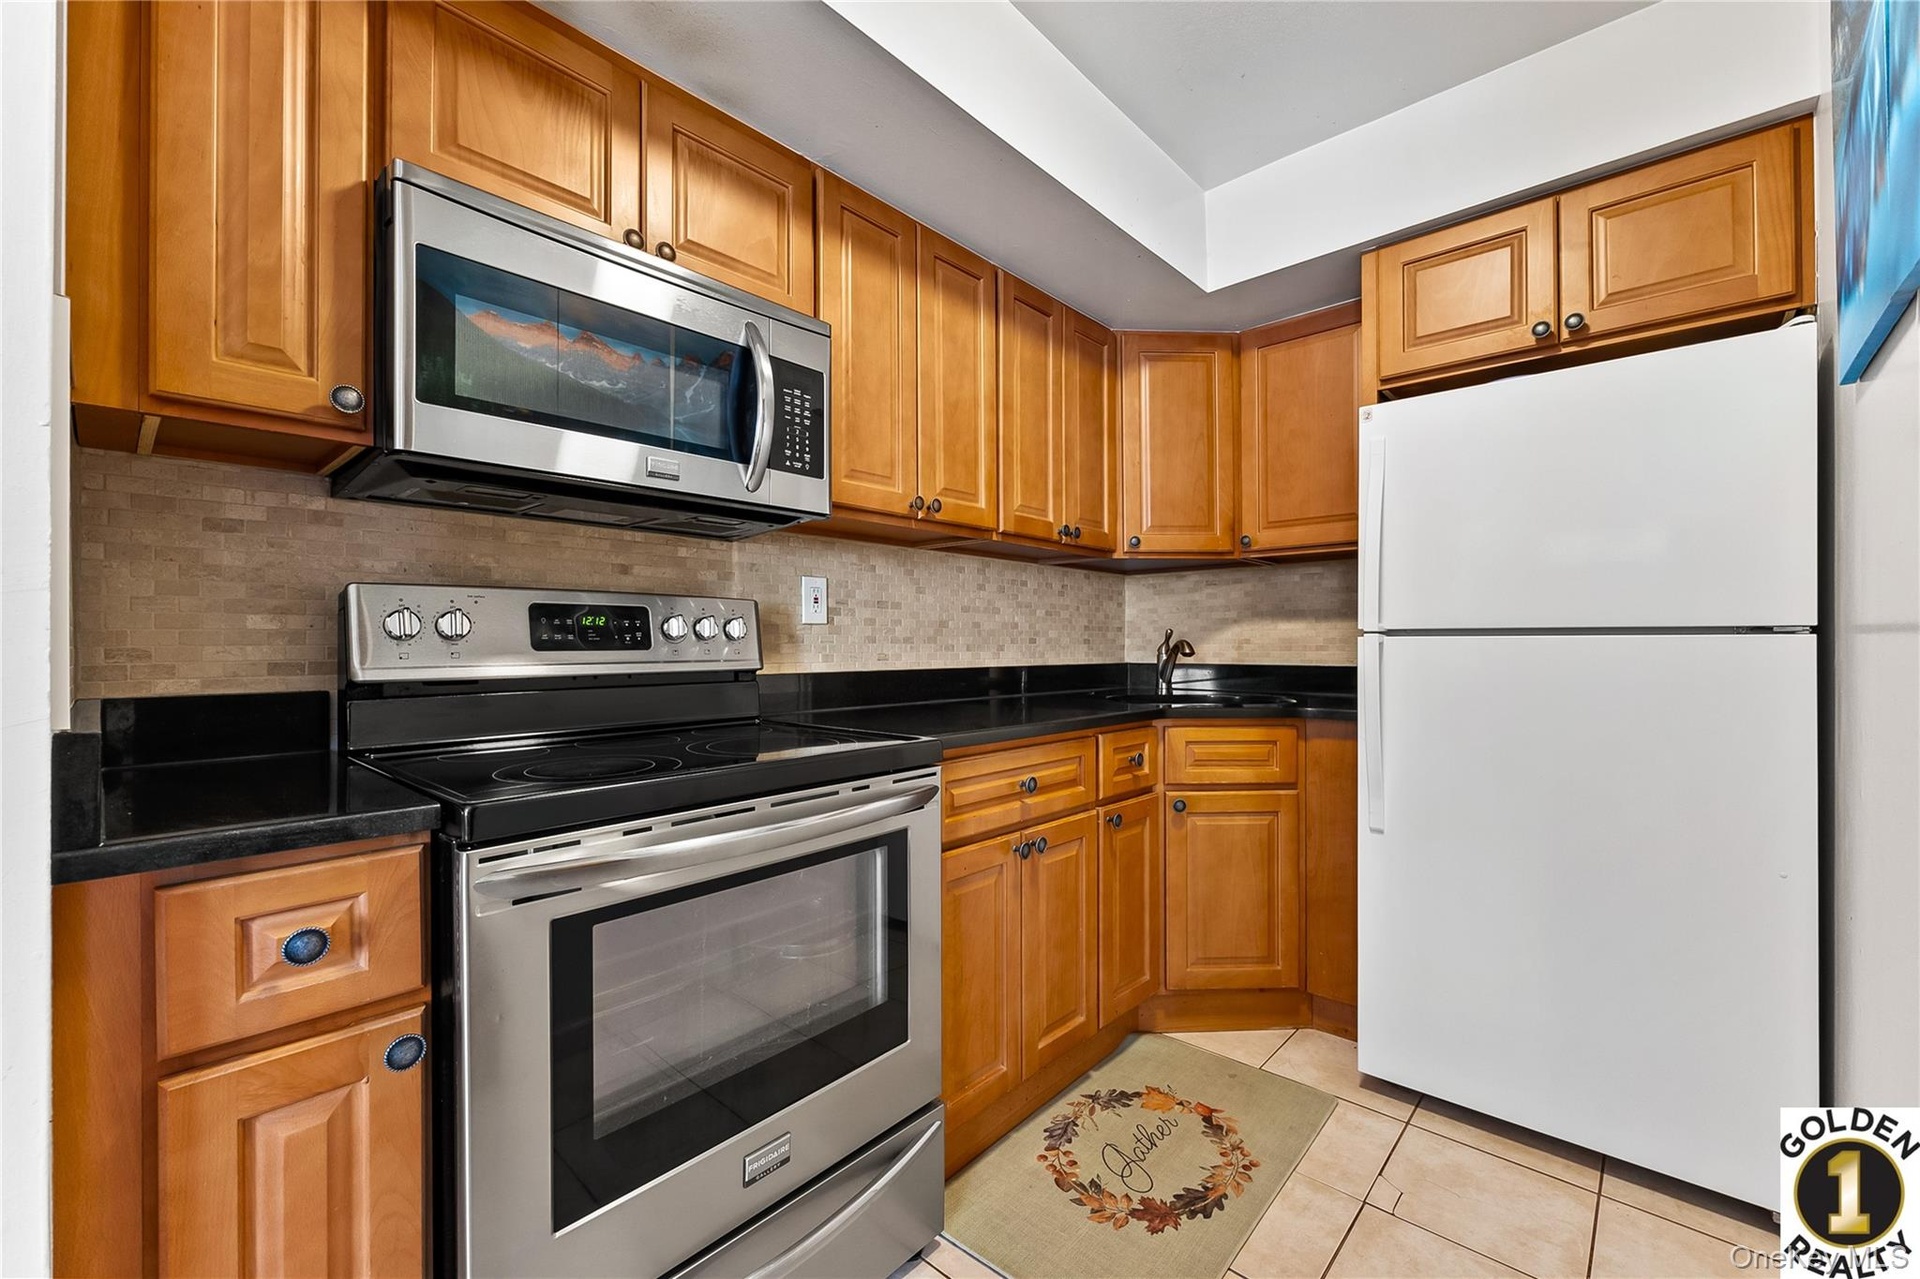
  • 2nd Apartment Kitchen with stainless steel appliances, wood finish cabinetry, light tile patterned flooring, and decorative backsplash
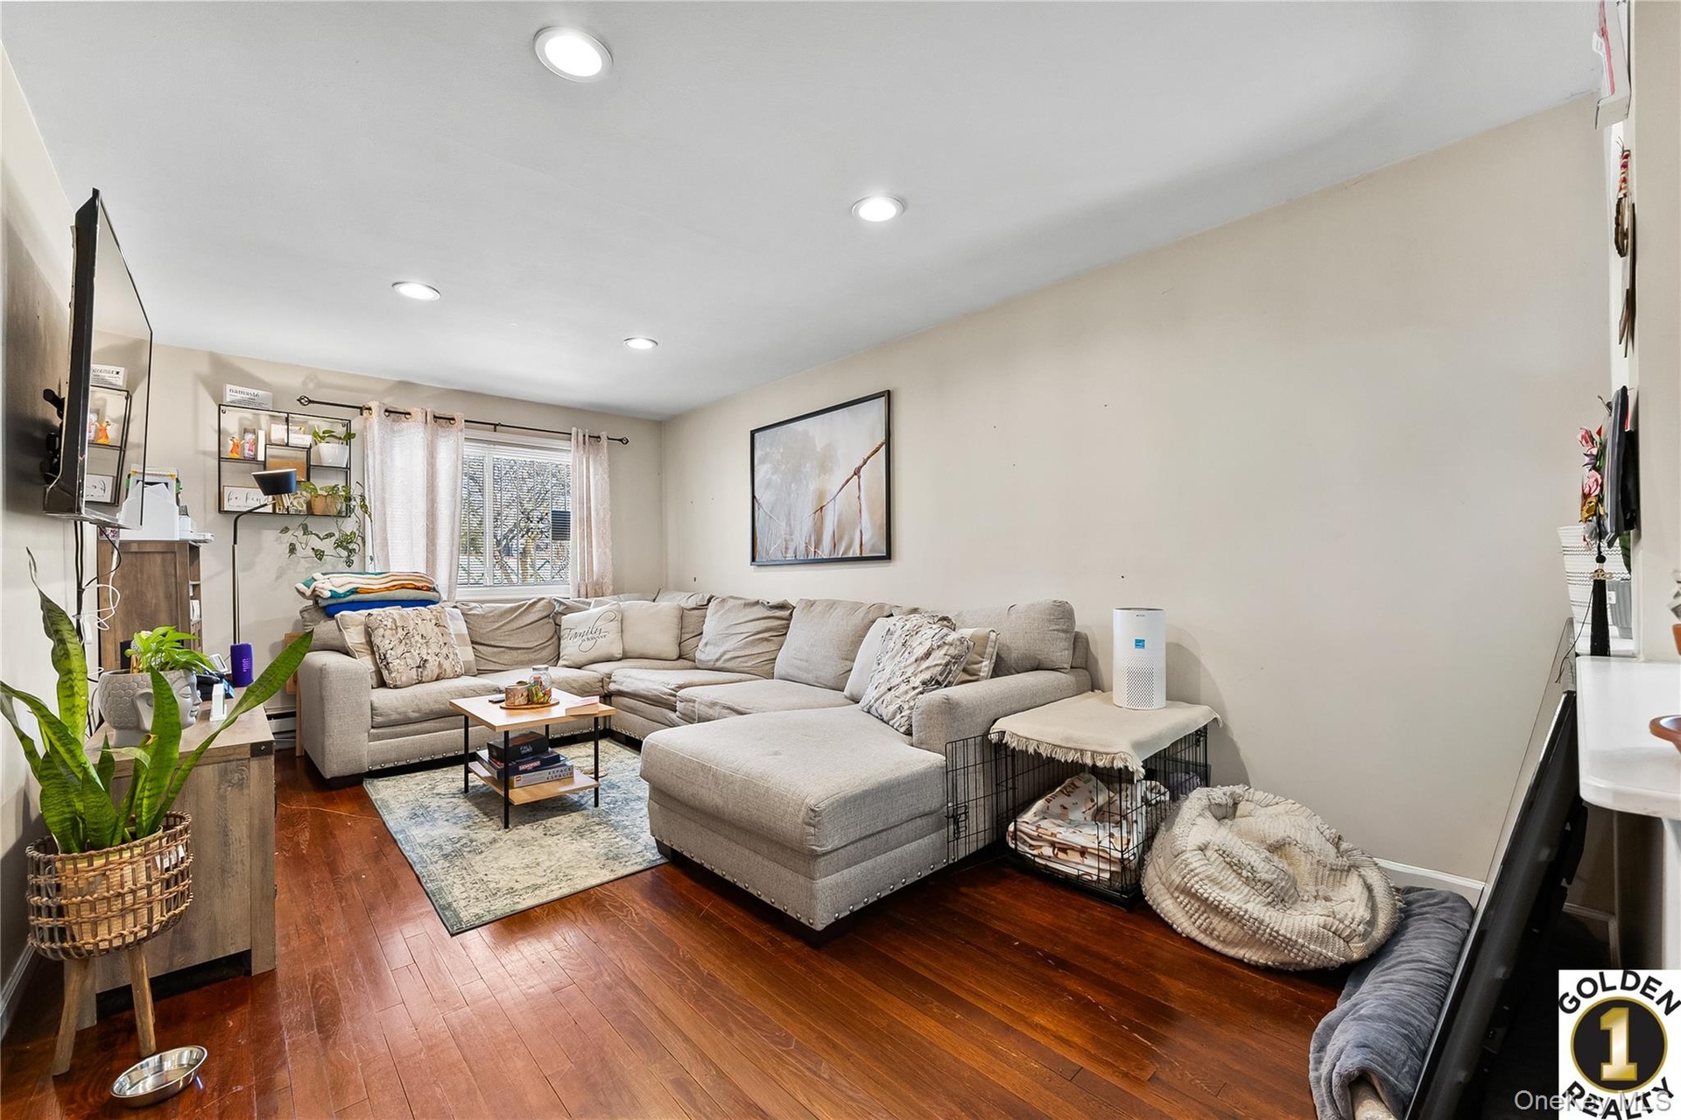
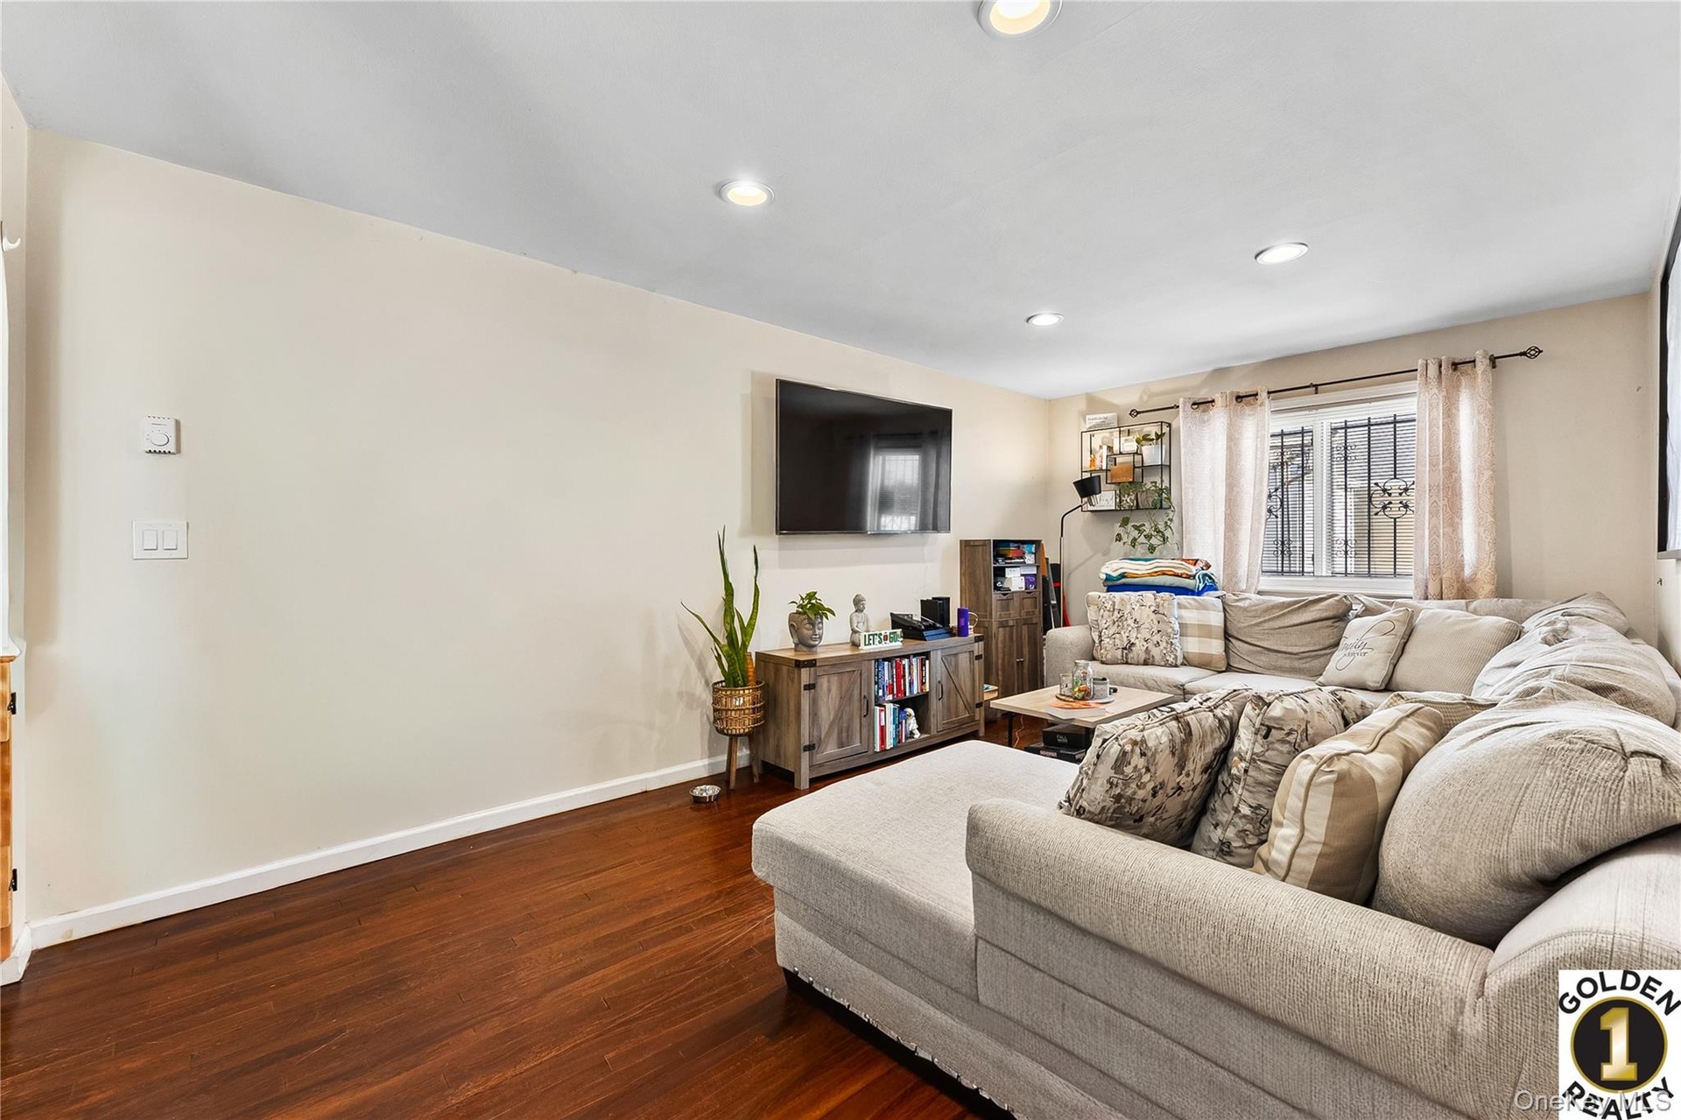
  • 2nd Apartment Living room with dark wood-style floors and recessed lighting
  • 2nd Apartment Living area with dark wood-type flooring and recessed lighting
  • 2nd Apartment Living Room
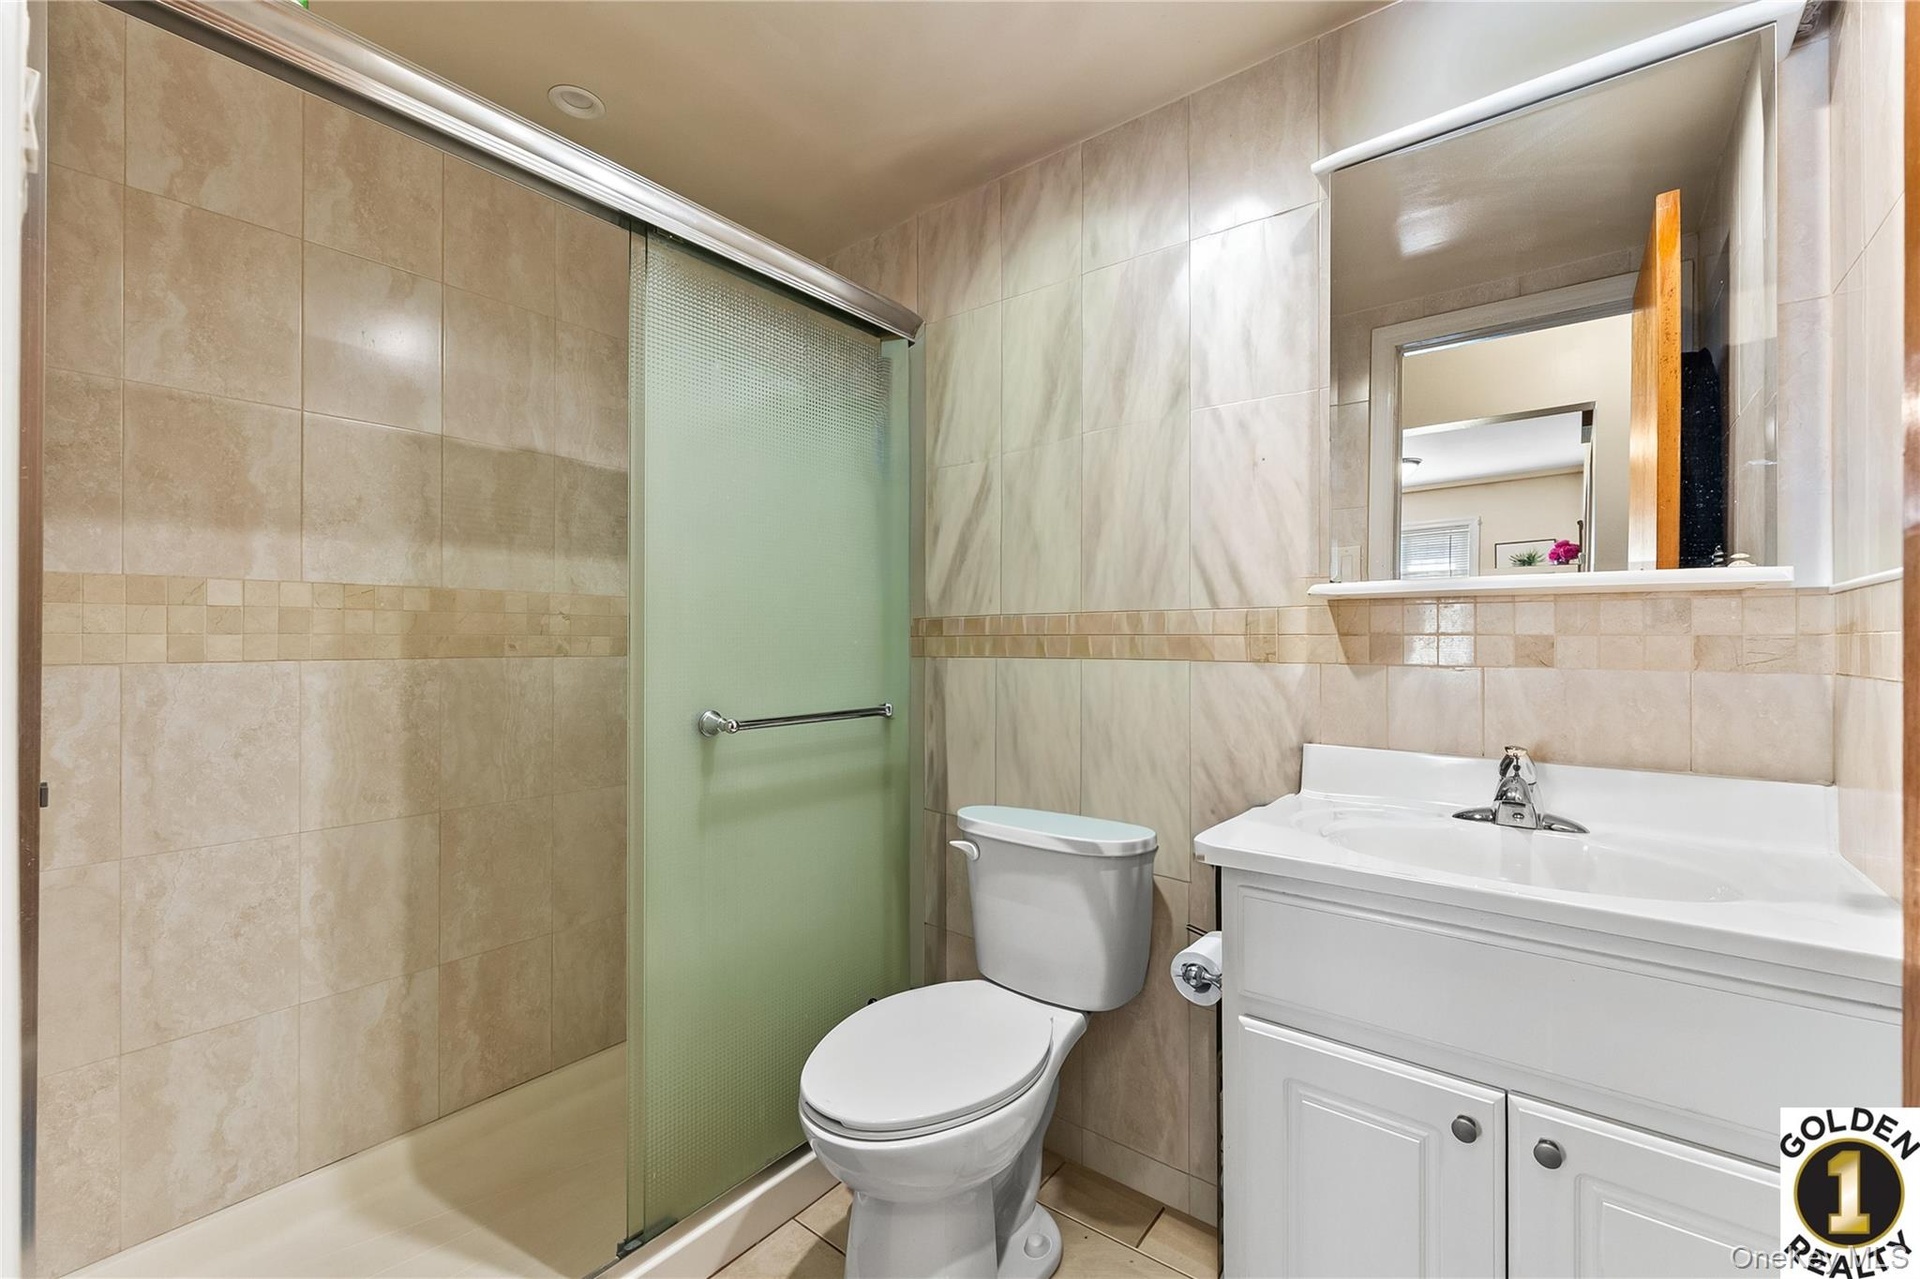
  • 2nd Apartment Full bathroom with vanity, a stall shower, tile walls, and light tile patterned floors
  • 2nd Apartment Bedroom featuring dark wood-style flooring
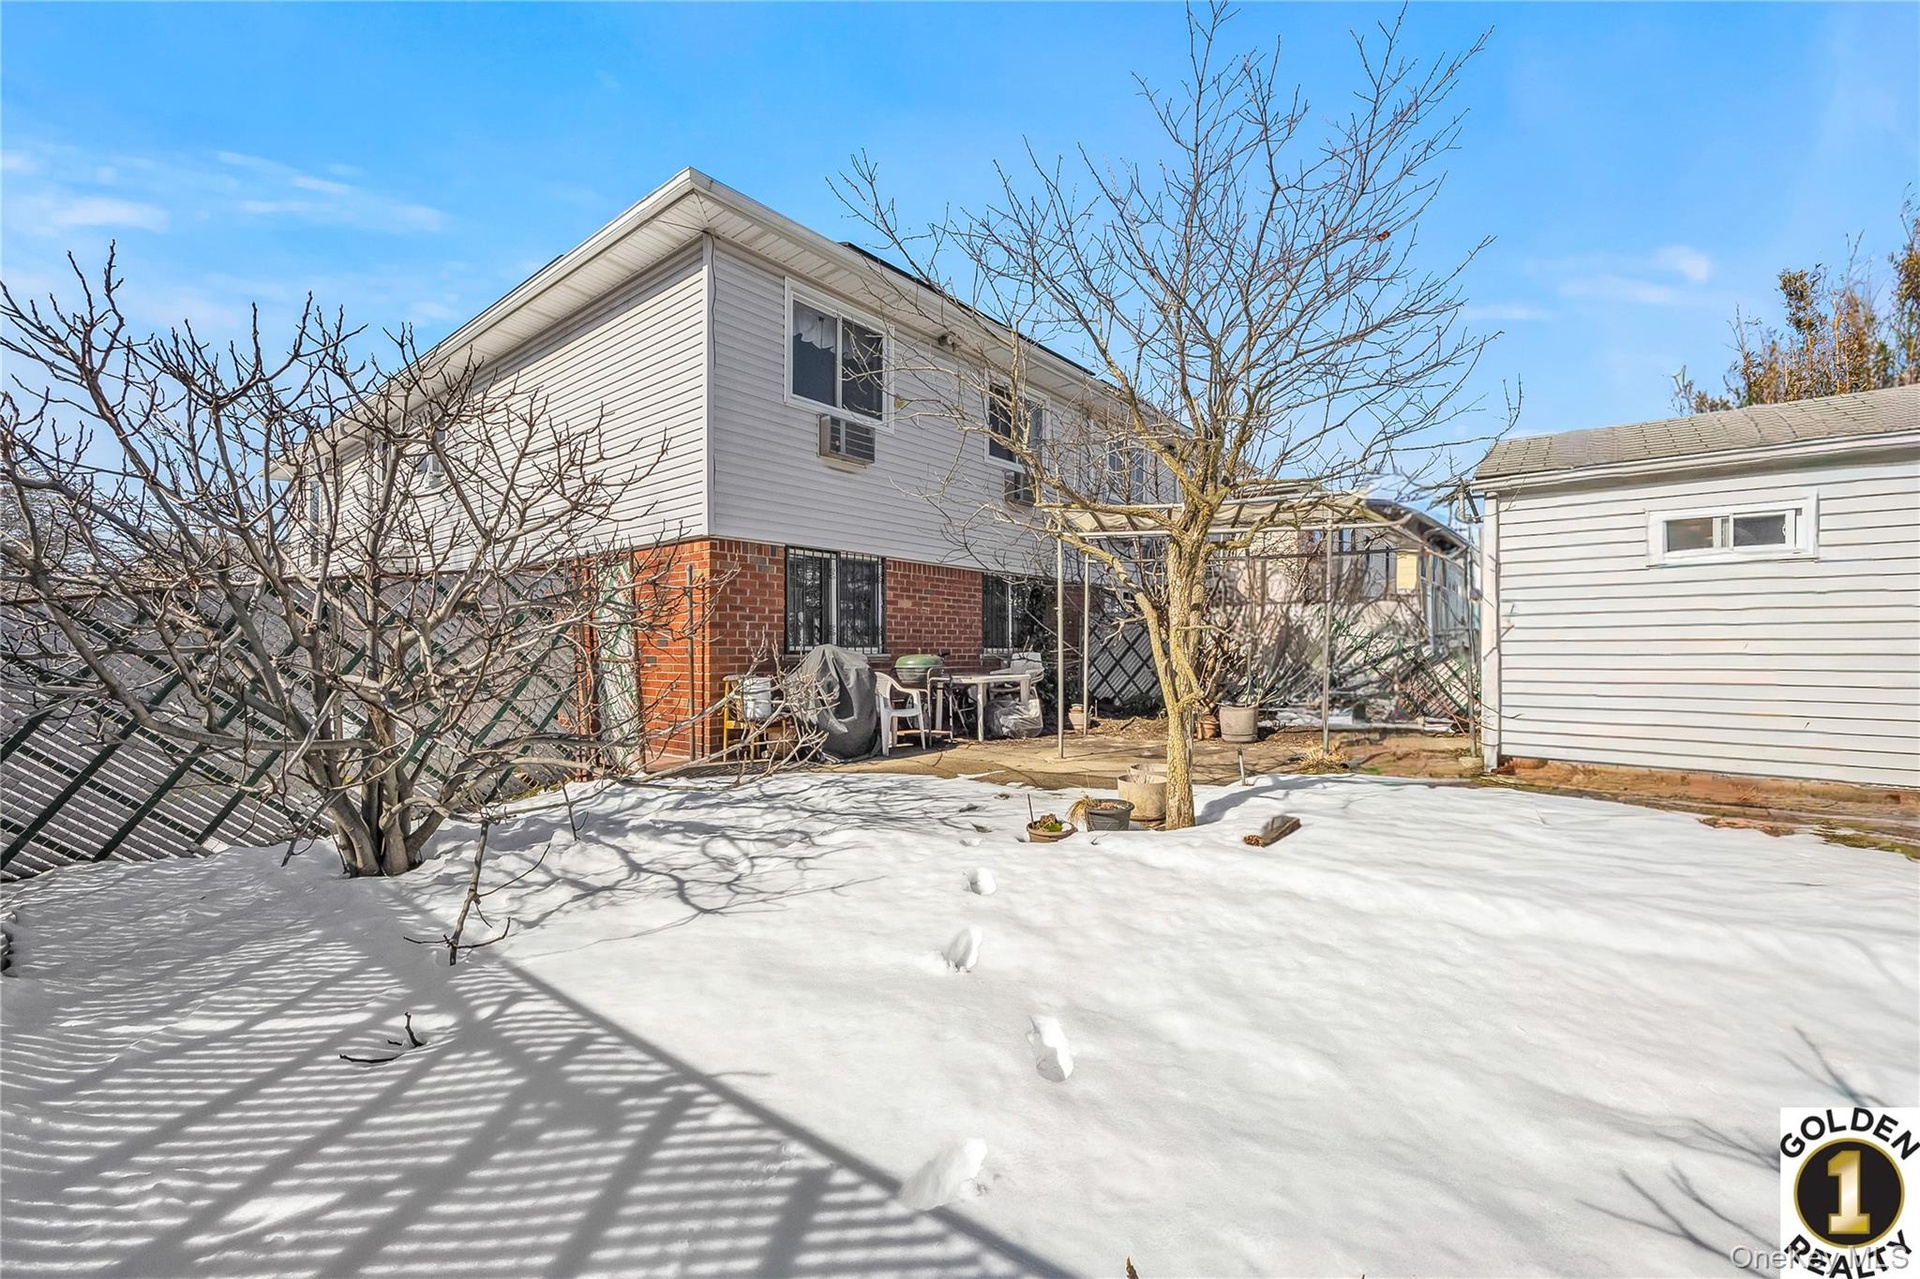
  • 2nd Apartment Large Fenced in Yard.
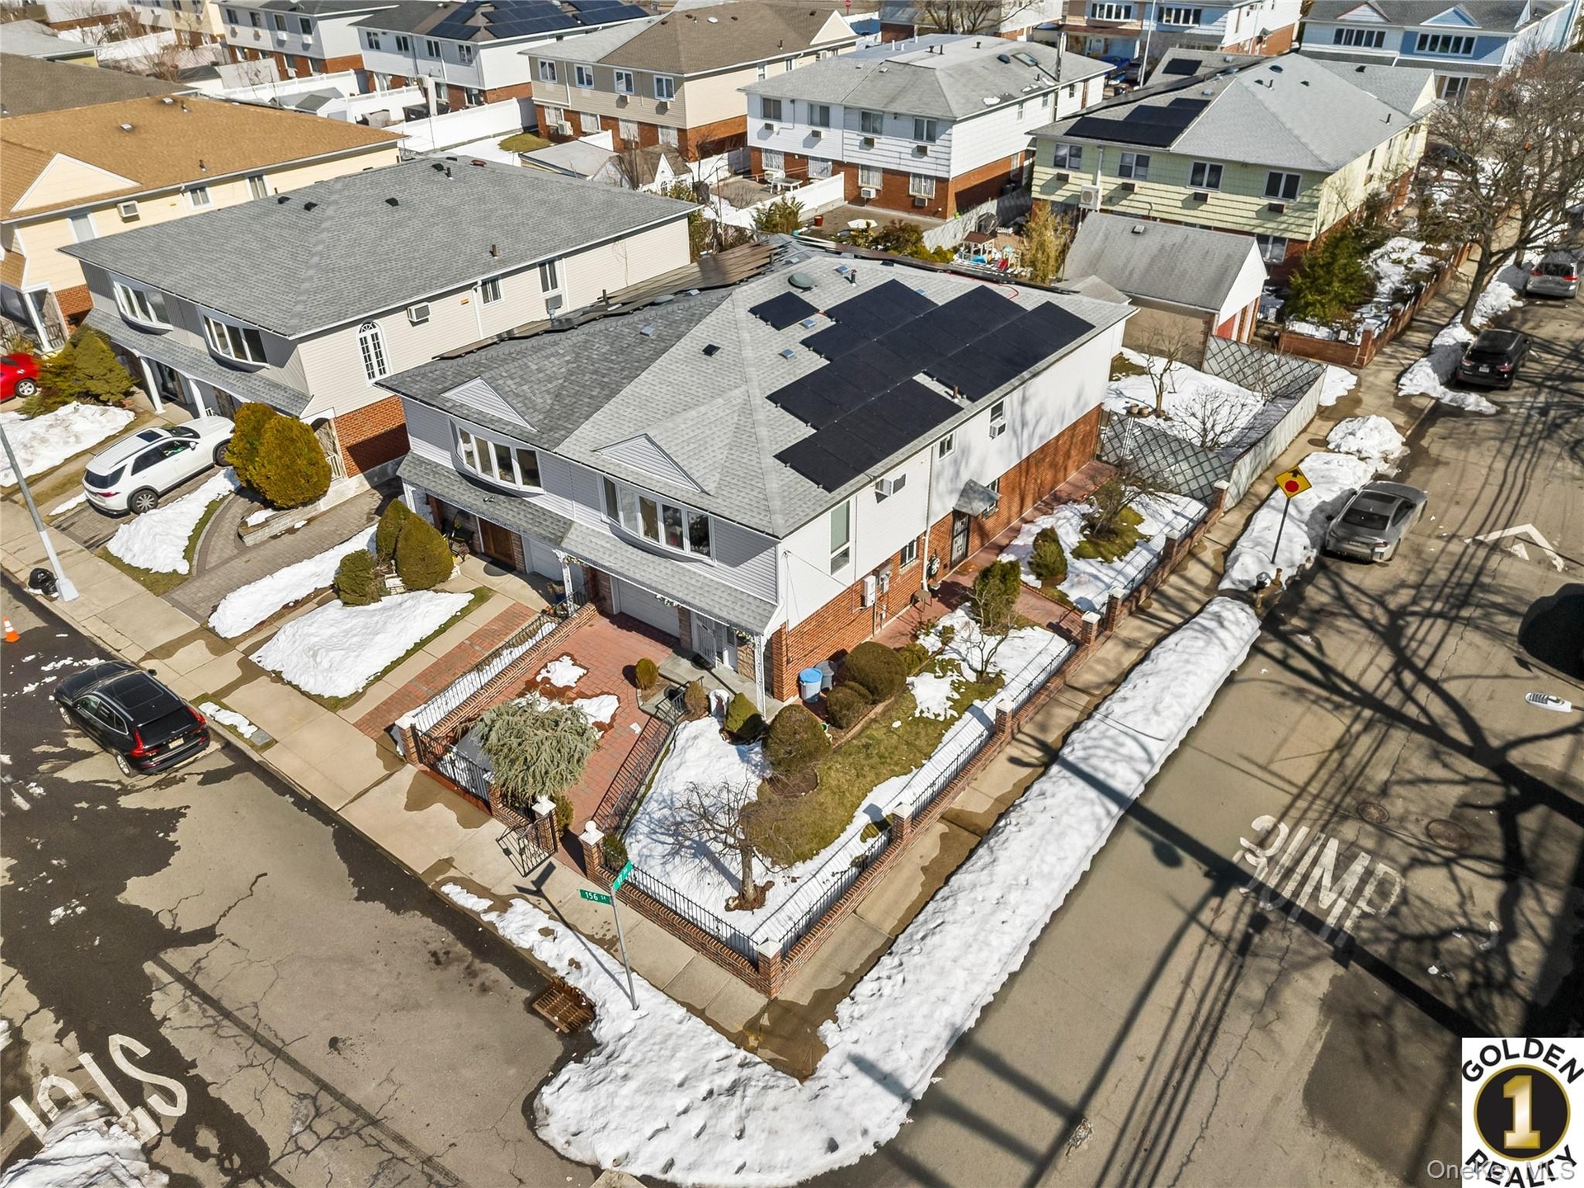
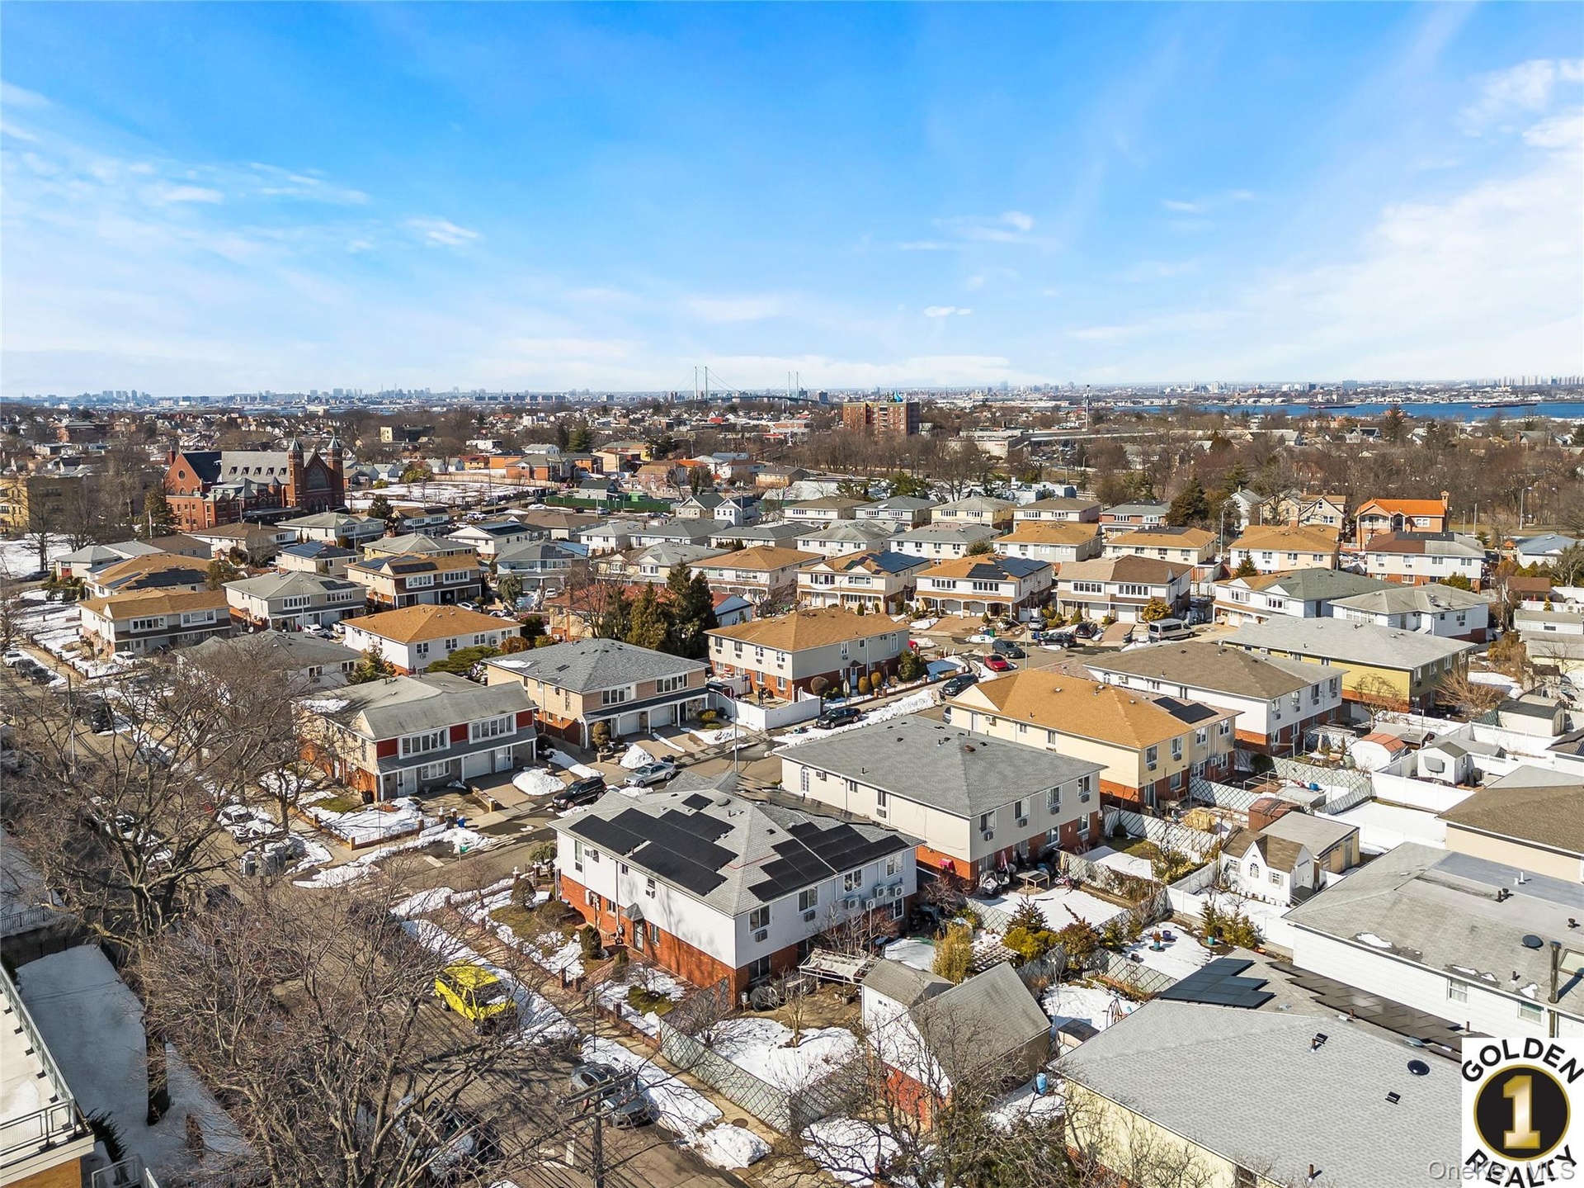
  • Gorgeous Corner Property in the Heart of Whitestone
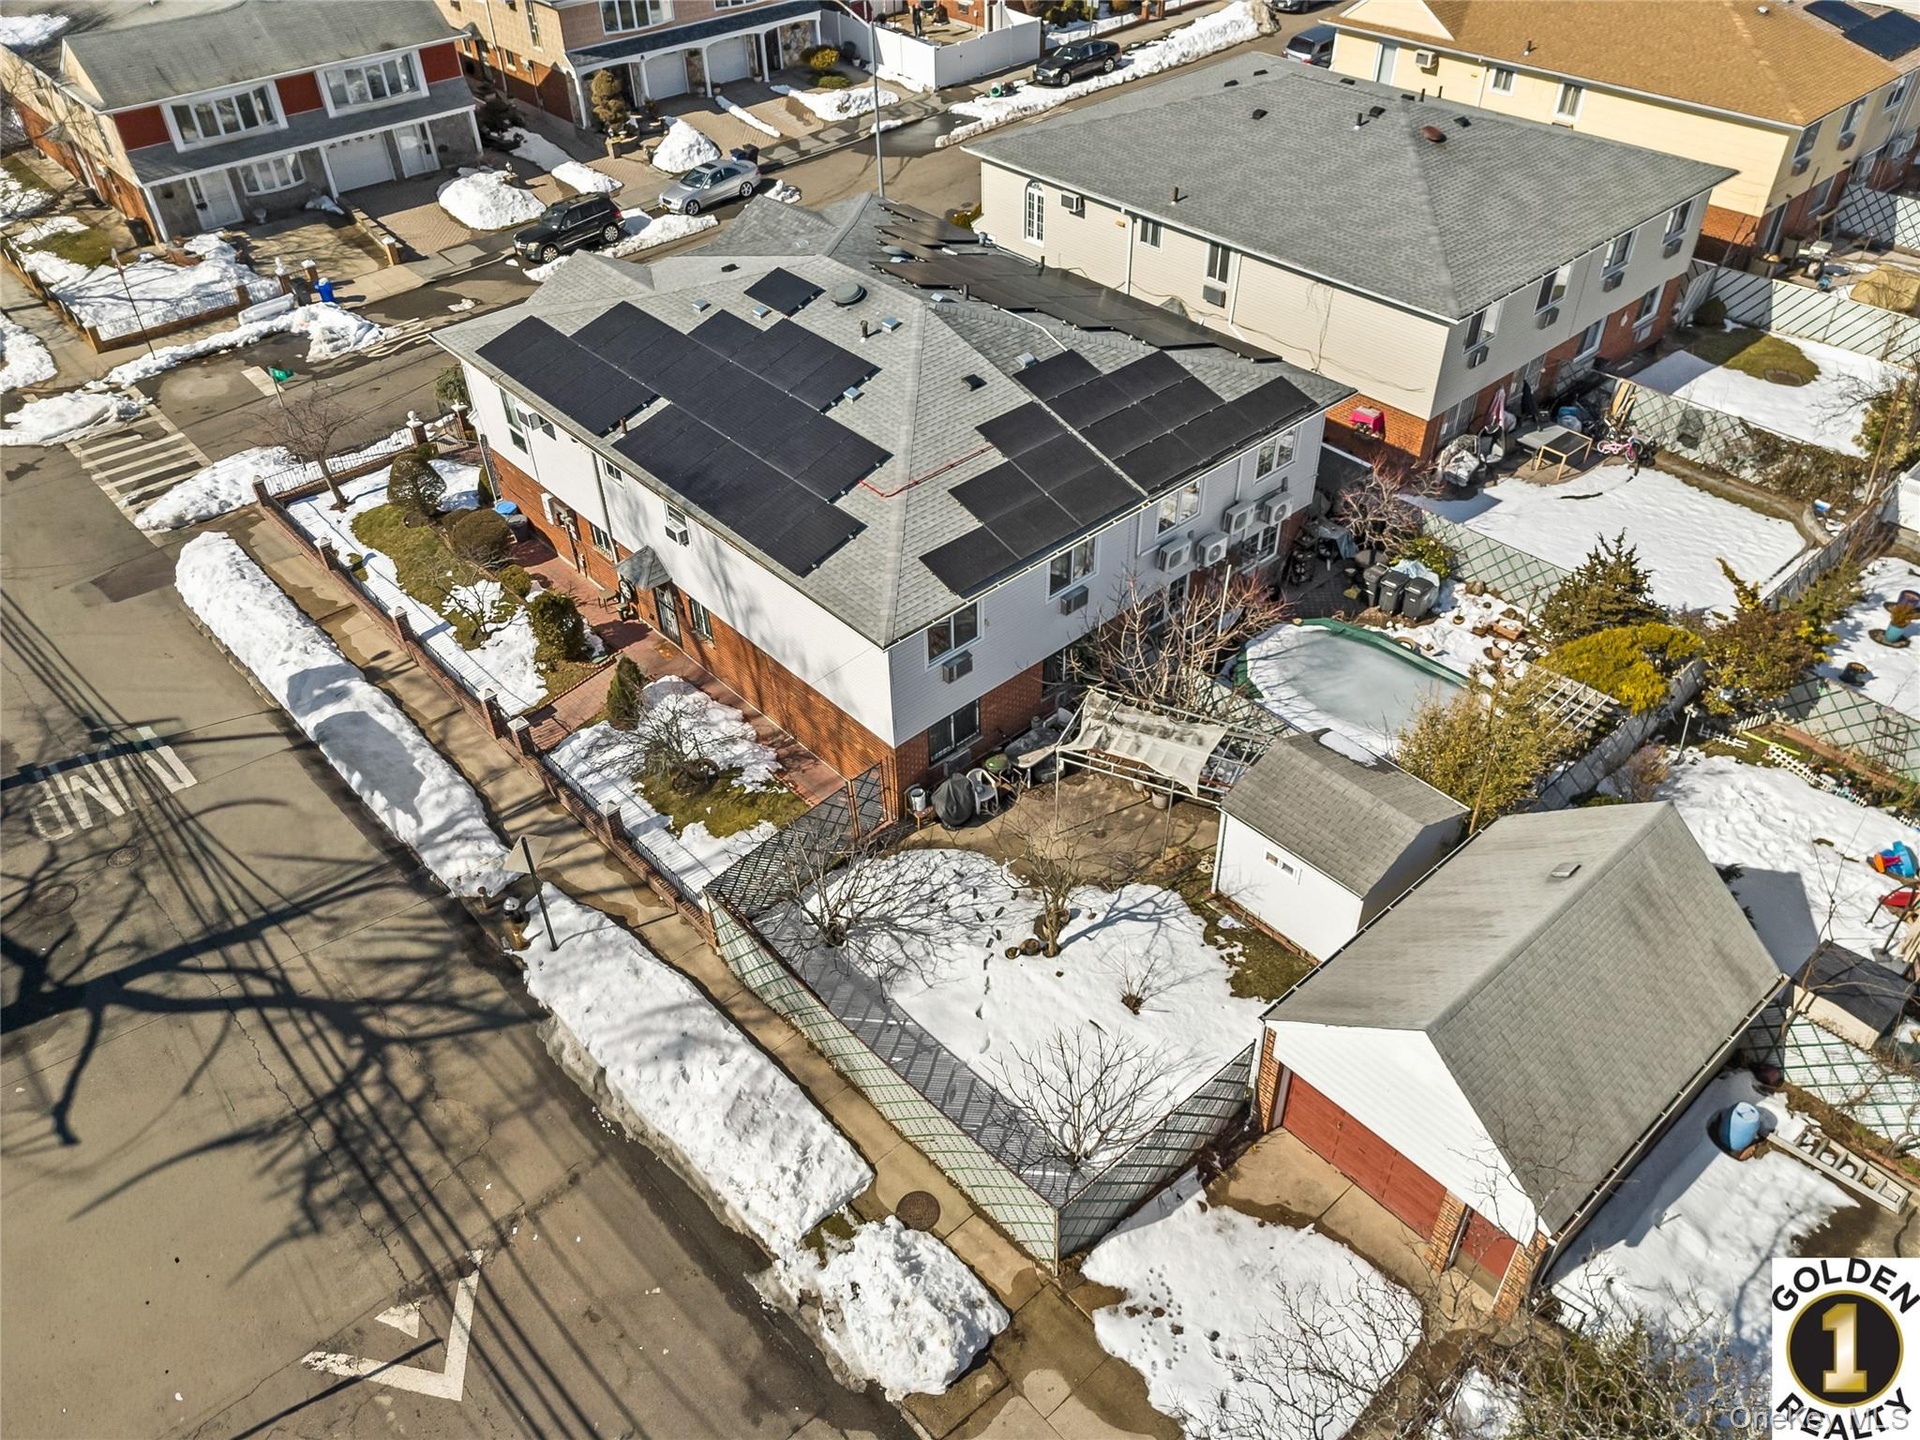
  • Backyard View - All Fenced in Property with Shed in the Backyard
  • Great Whitestone Area0 with Parks - Water Views, tons of Fine dining - Close to Highways!
  • First Floor/ entry Plus - First Floor
  • 2nd Floor - Floor Plan
  • Entire House Floor Plan

Contact

Long Island City, NY
47-44 Vernon Blvd, Long Island City, NY 11101
Phone: +1 718-707-0200
Fax: +1 718-707-0233
lic@nestseekers.com
Listing Courtesy of Golden One Realty Group LLC
​
Nest Seekers Logo
Loading...