
Property
| Ownership: | For Sale |
|---|---|
| Type: | Single Family |
| Rooms: | 12 |
| Bedrooms: | 6 BR |
| Bathrooms: | 6 |
| Lot Size: | 2.6 Acres |
Financials
Listing Courtesy of Compass Greater NY LLC
Timeless Coastal Elegance Meets Modern Luxury.
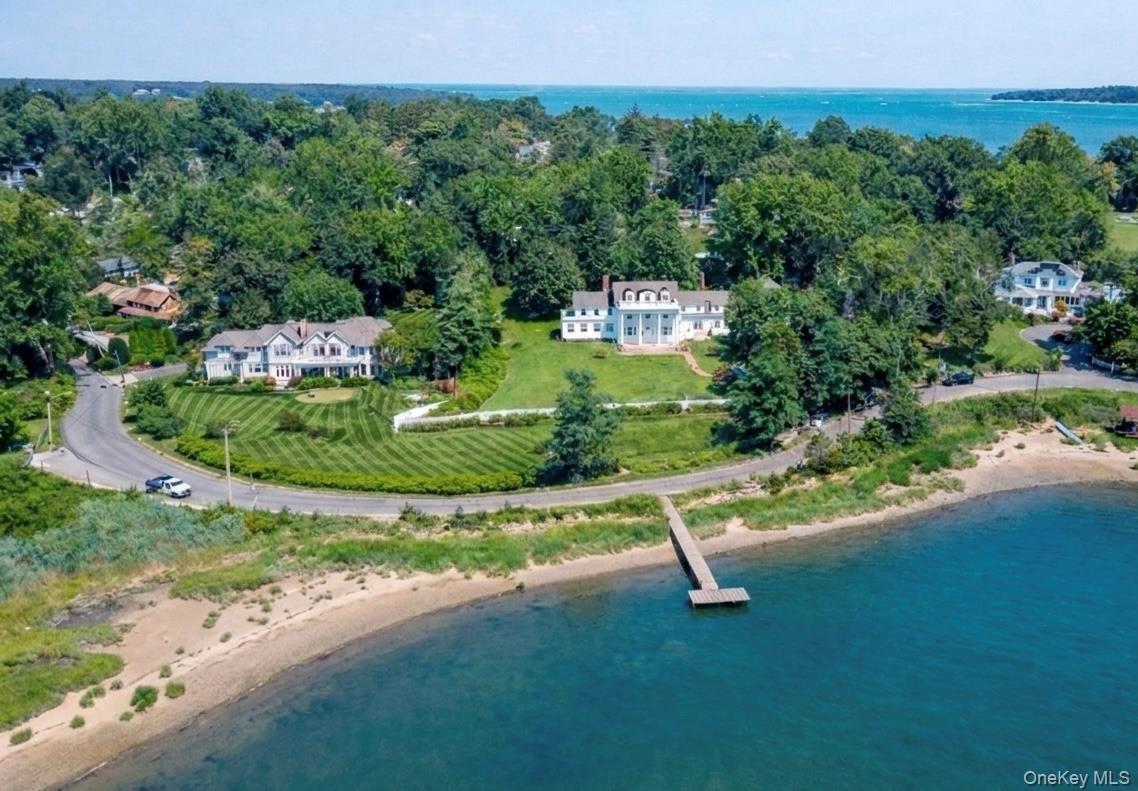
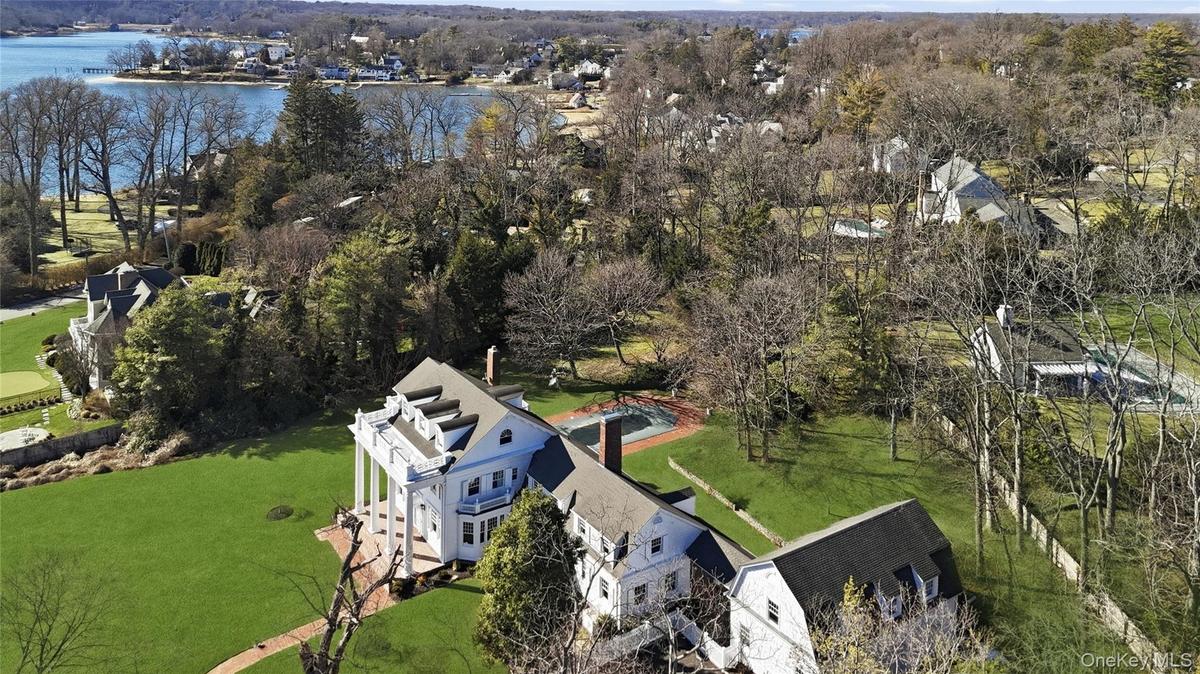
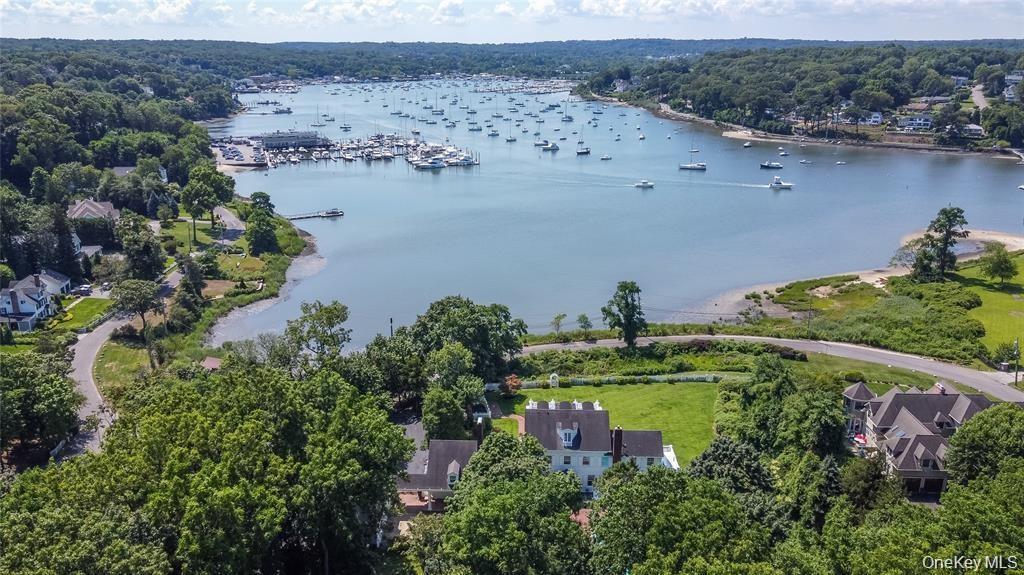
Aerial View - virtually staged floating dock in cove





Description
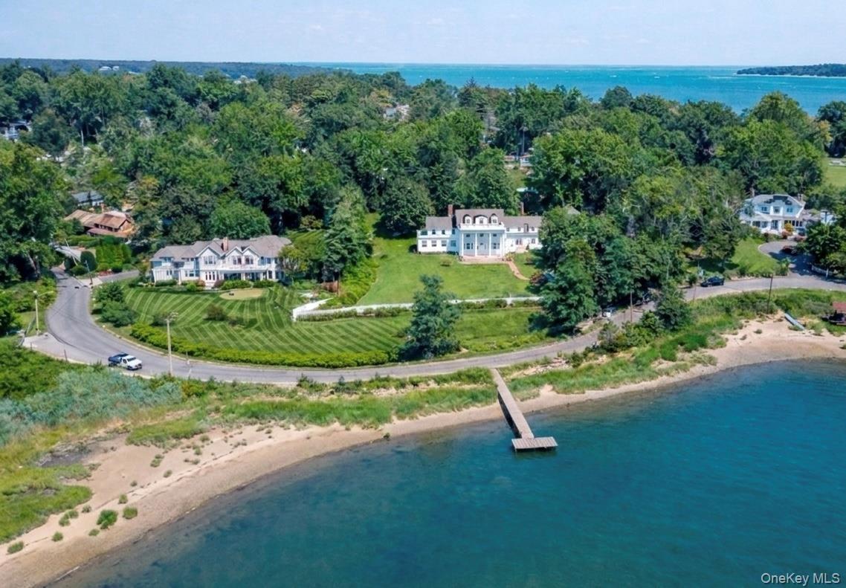
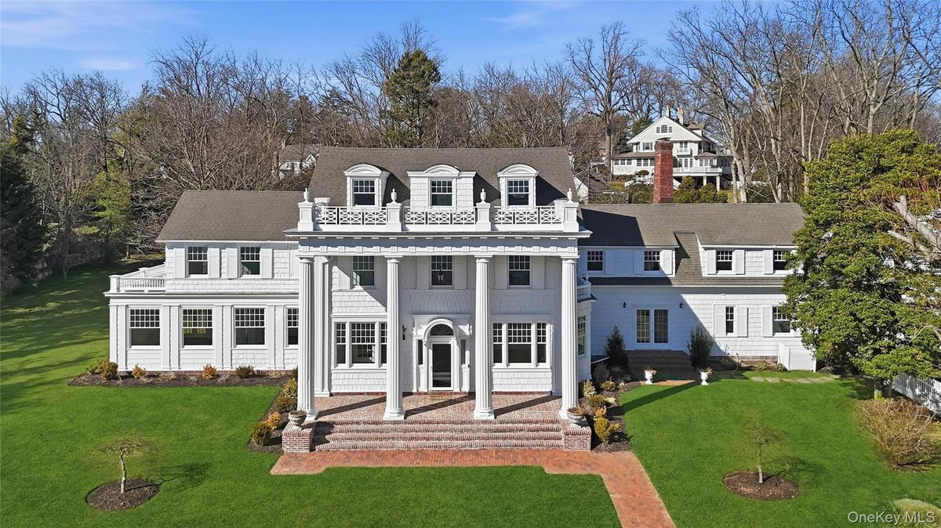
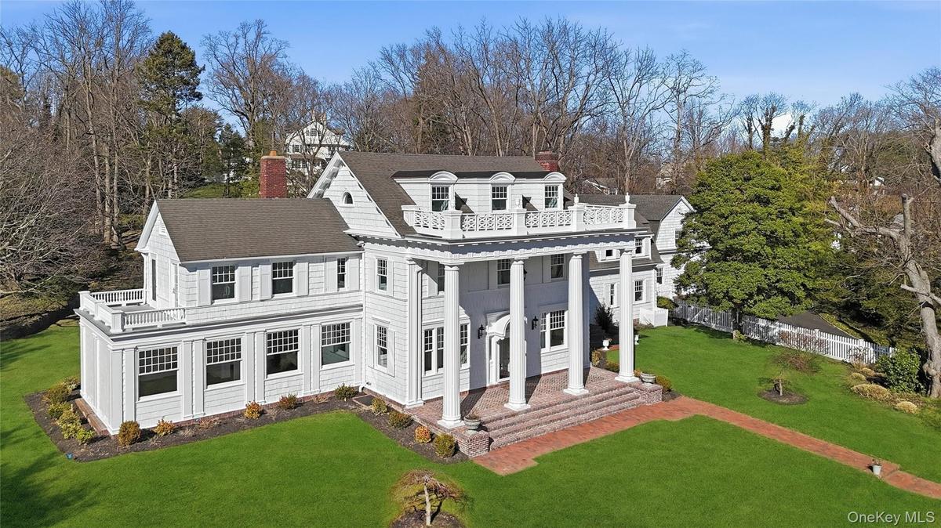
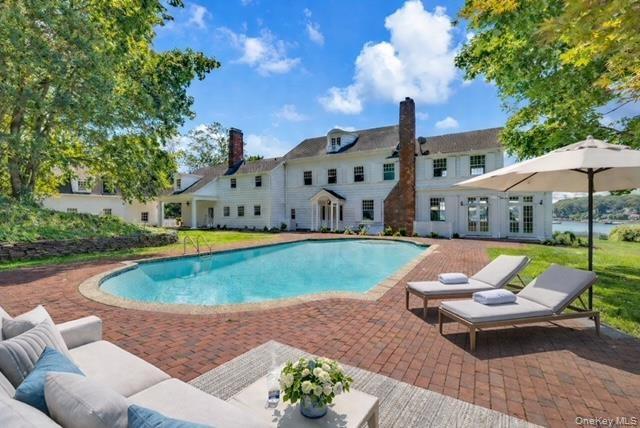
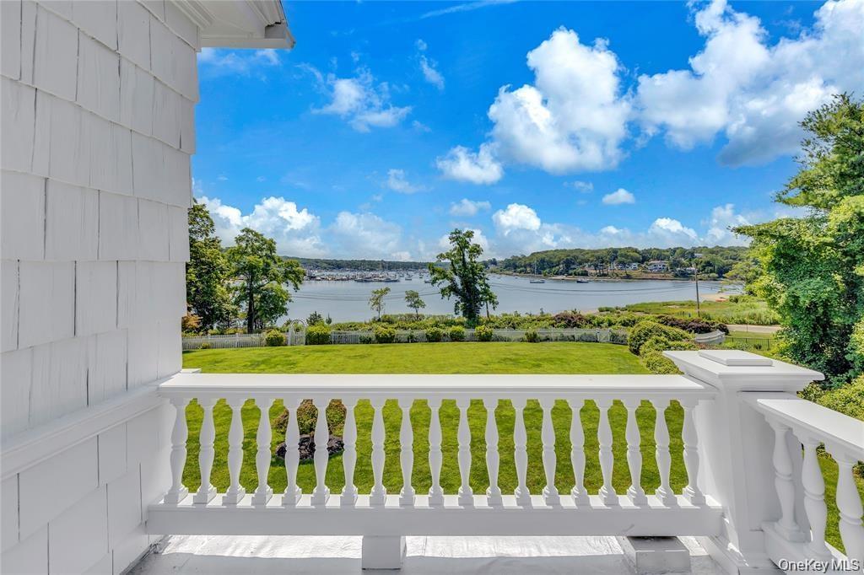
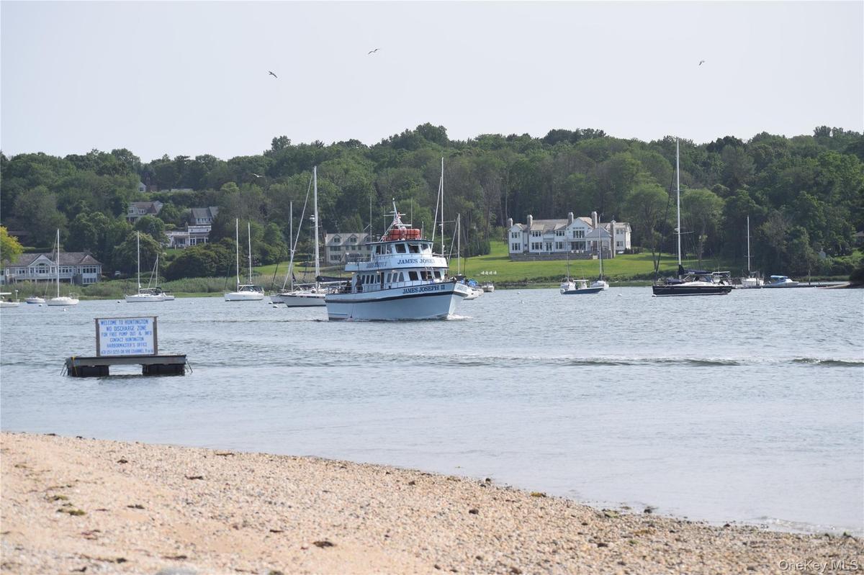
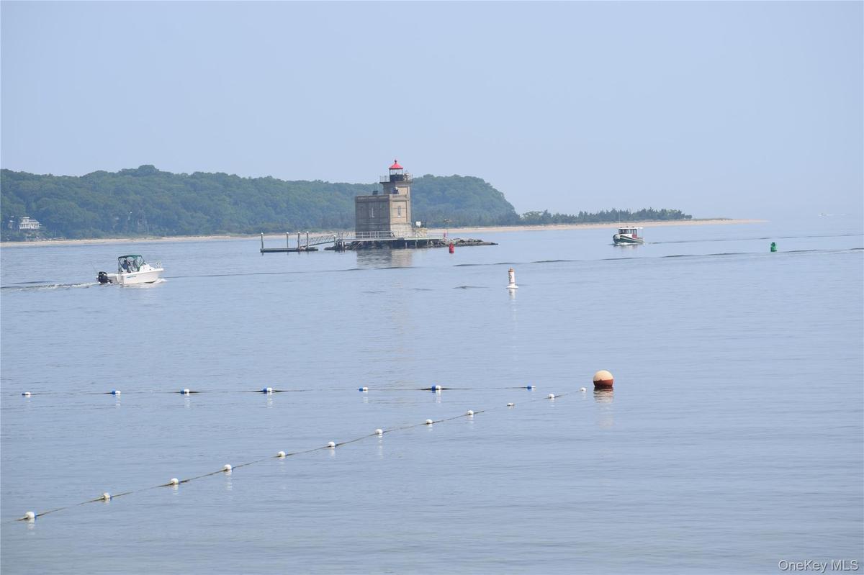
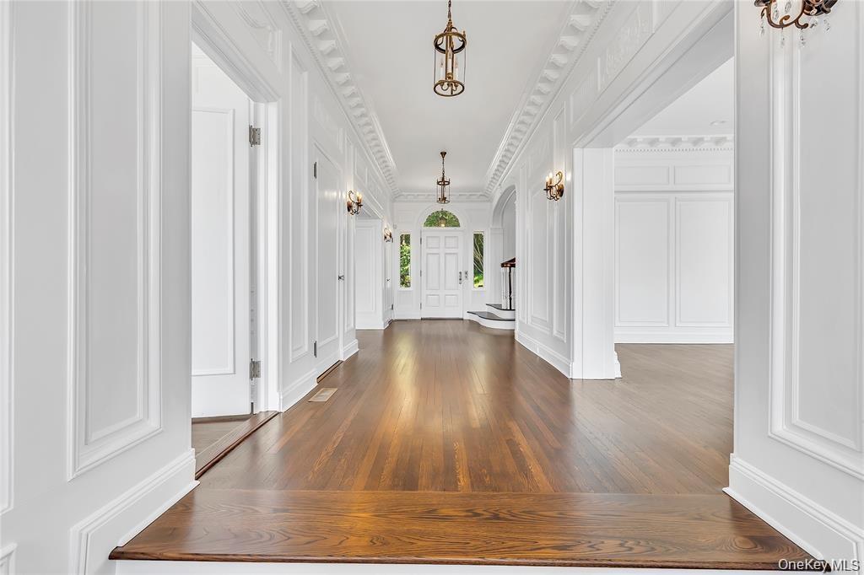
Timeless Coastal Elegance Meets Modern Luxury. Step into the charm of a bygone era with this exquisite 1917 Georgian manor, perched gracefully on a cove with breathtaking, panoramic views of Huntington Harbor. From the first light of dawn to the golden hues of sunset, the scenery from nearly every room in this stately home is nothing short of spectacular. Meticulously updated in 2025, this estate effortlessly blends historic craftsmanship with contemporary comforts. Recent enhancements include a fresh coat of paint inside and out, a state-of-the-art 7-zone central air conditioning system, refinished hardwood floors, upgraded electrical and plumbing systems, and a brand-new gas boiler and hot water heater. The primary suite is a serene retreat, complete with its own private porch, a coffee bar to savor quiet mornings, spacious walk-in closets, and separate his-and-hers bathrooms featuring a steam shower and a luxurious jetted tub. Set on 2.6 acres of beautifully landscaped grounds with 400 feet of prime waterfront, this residence offers both tranquility and grandeur. Relax by the gunite inground pool or stroll through the manicured gardens, all while being part of the exclusive Incorporated Village of Huntington Bay.
This is more than a home—it's a masterpiece of timeless elegance, thoughtfully restored for modern living. Come and experience life at the water's edge!
Amenities
- Back Yard
- Balcony
- Bayfront
- Beach Front
- Built-in Features
- Cable - Available
- Chefs Kitchen
- Crown Molding
- Dishwasher
- Dryer
- Electricity Connected
- Entrance Foyer
- First Floor Bedroom
- Formal Dining
- Garden
- Granite Counters
- High ceiling
- His and Hers Closets
- Kitchen Island
- Landscaped
- Mooring
- Natural Gas Connected
- Natural Woodwork
- Near Shops
- Open Floorplan
- Original Details
- Primary Bathroom
- Refrigerator
- Soaking Tub
- Sprinklers In Front
- Sprinklers In Rear
- Trash Collection Private
- Views
- Walk-In Closet(s)
- Washer
- Washer/Dryer Hookup
- Water Access
- Water Connected
- Waterfront Property

All information furnished regarding property for sale, rental or financing is from sources deemed reliable, but no warranty or representation is made as to the accuracy thereof and same is submitted subject to errors, omissions, change of price, rental or other conditions, prior sale, lease or financing or withdrawal without notice. International currency conversions where shown are estimates based on recent exchange rates and are not official asking prices.
All dimensions are approximate. For exact dimensions, you must hire your own architect or engineer.
