Nest Seekers

WELCOME TO 243 MOTT ST, A 2026 NEW CONSTRUCTION HOME BUILT ON A 7, 528 SQ.

Hempstead, NY 11572

Listing

Web ID:5334245
Website:https://www.nestseekers.com/5334245

Property

Ownership: For Sale
Type: Single Family
Rooms: 9
Bedrooms: 4 BR
Bathrooms: 3½
Lot Size: 0.2 Acres

Financials

Price:$1,350,000
Annual Taxes:$13,983

Description

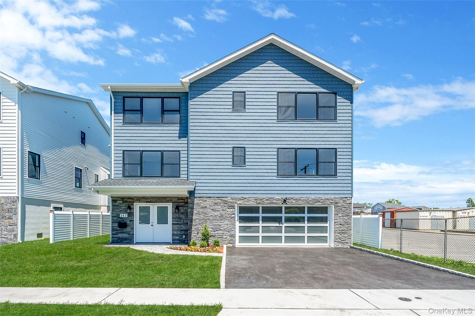
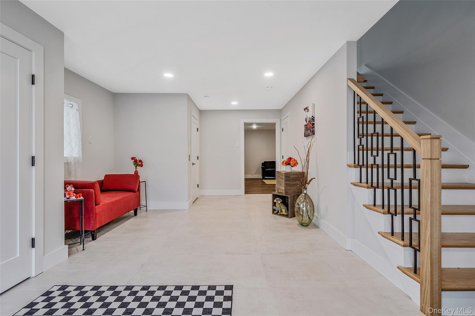
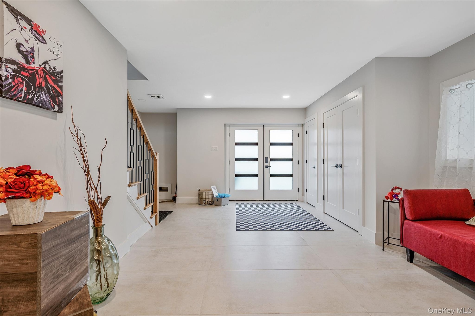
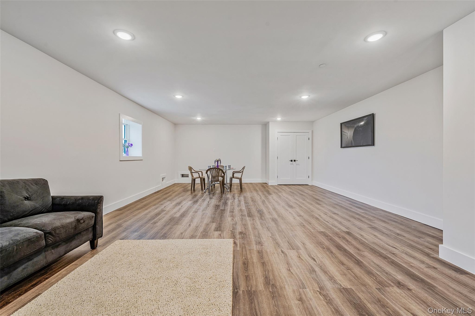
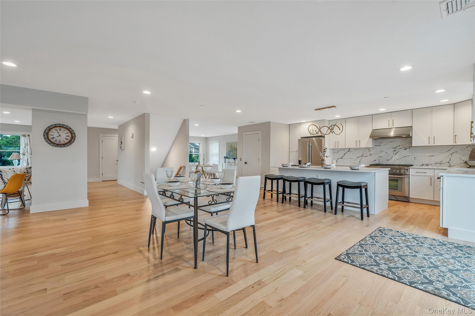
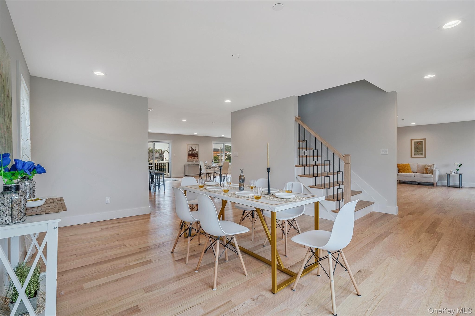
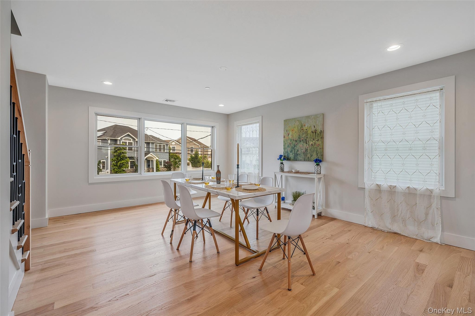
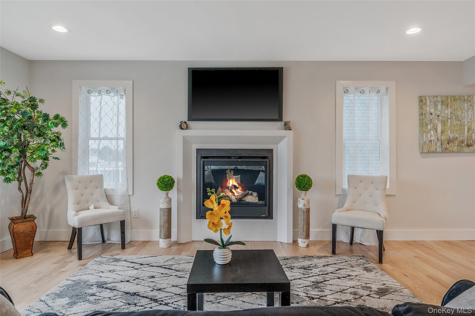
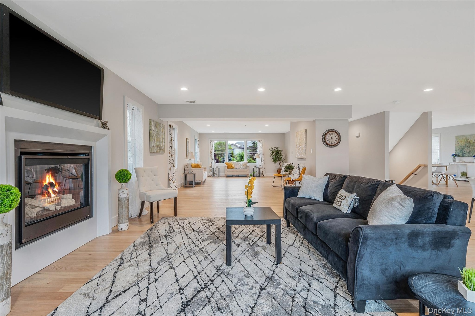
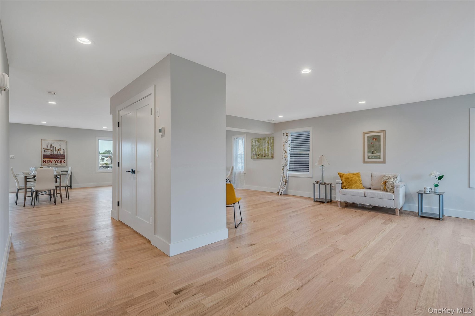
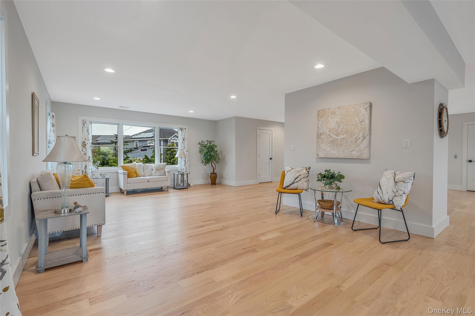
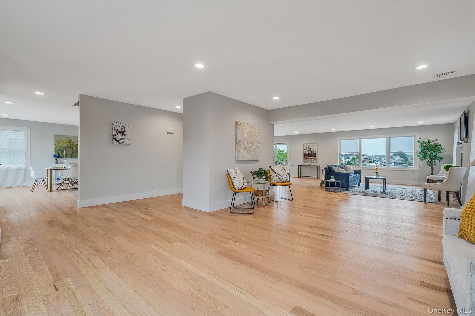
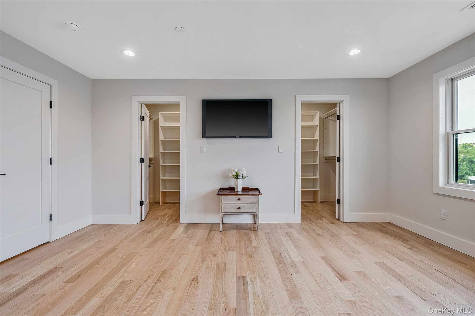
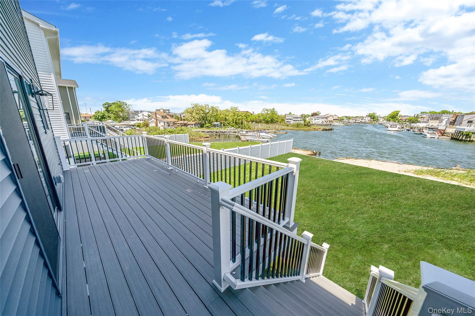
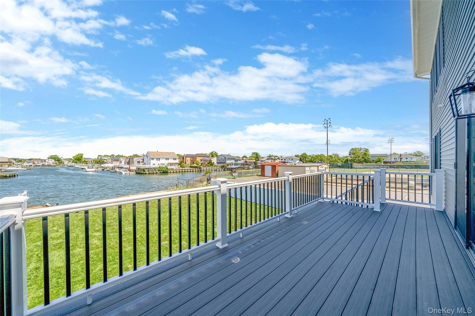
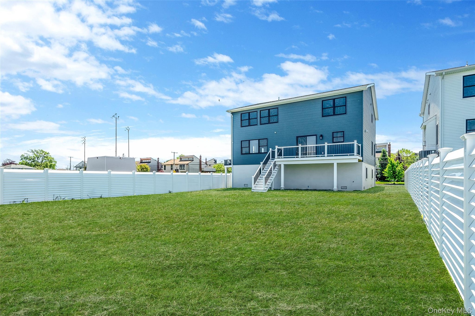
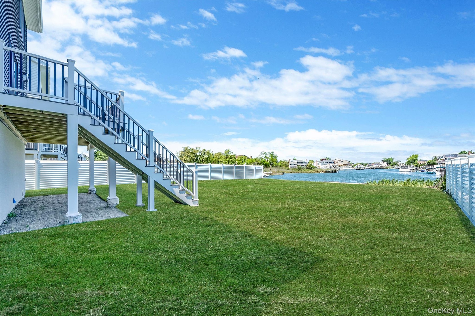
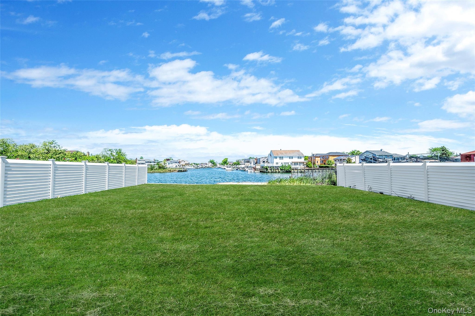
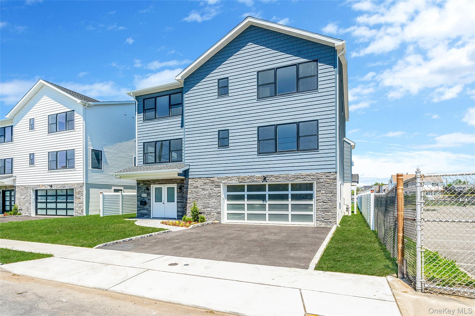
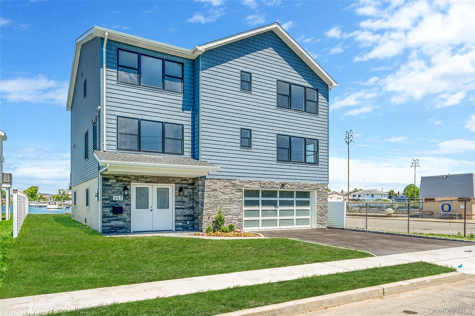
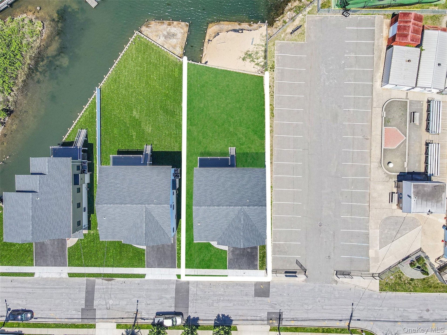
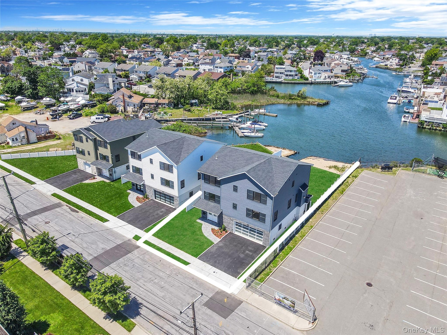
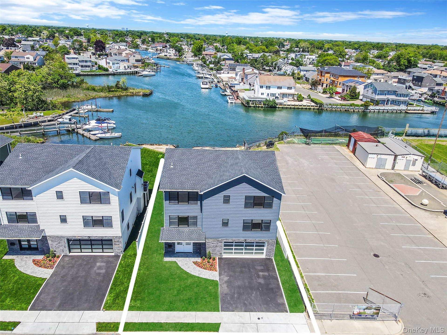
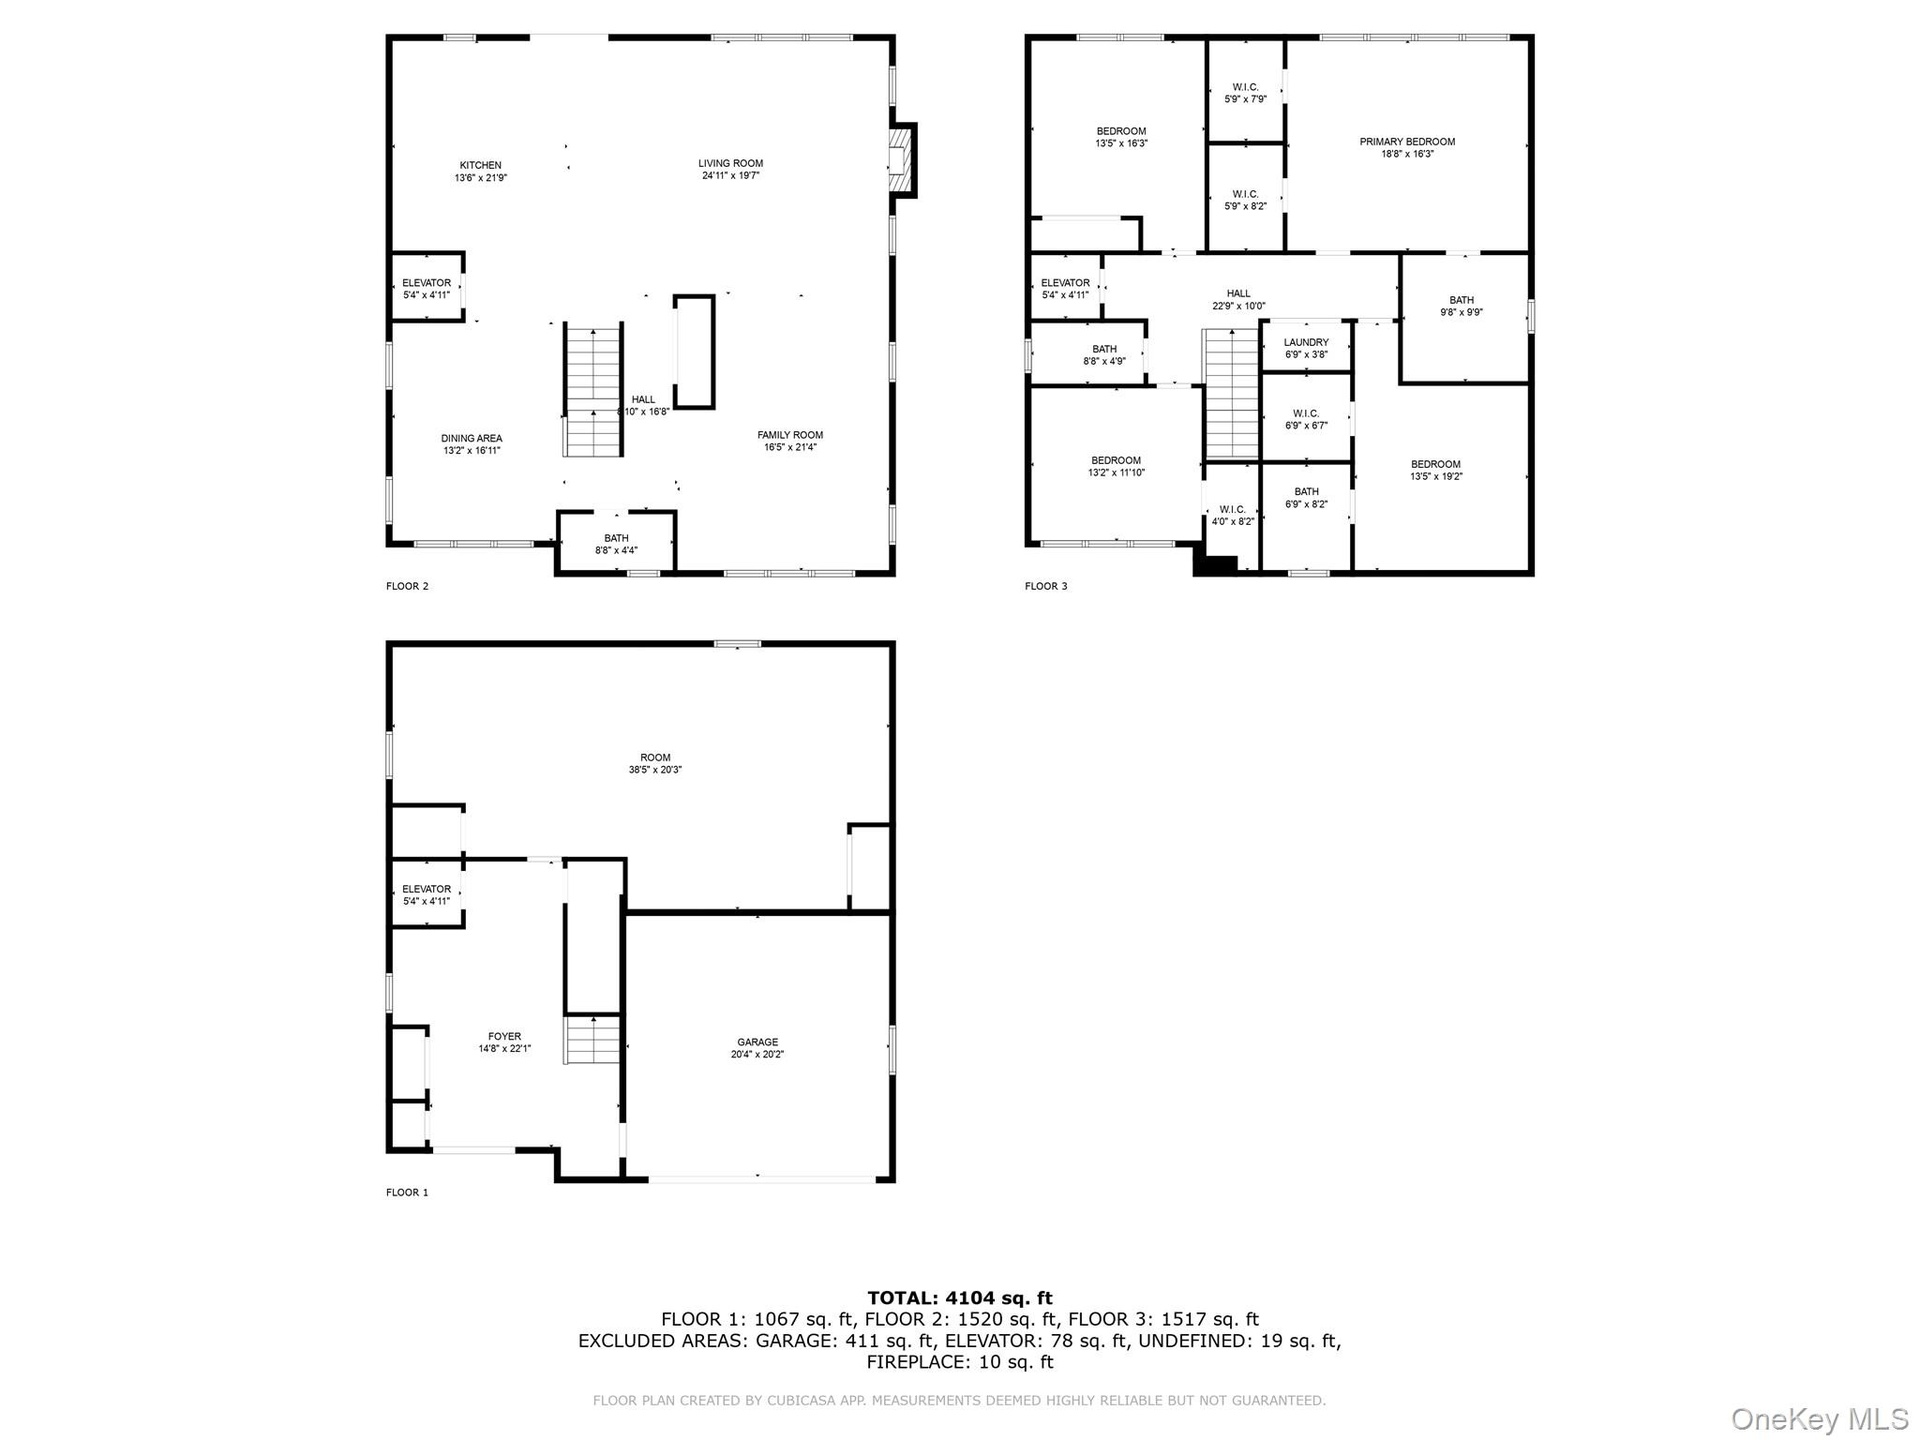
WELCOME TO 243 MOTT ST, A 2026 NEW CONSTRUCTION HOME BUILT ON A 7,528 SQ. FT. LOT (55' X 140'). THIS HOME IS FEMA COMPLIANT, AND THE BRAND-NEW BULKHEAD COMES WITH A 5-YEAR WARRANTY. THE LAND HAS BEEN COMPLETELY GRADED TO MATCH THE NEW BULKHEAD. THIS HOME FEATURES 4 BEDROOMS, 3.5 BATHROOMS, AND APPROXIMATELY 4,100 SQ. FT. OF LIVING SPACE. AN ELEVATOR PROVIDES ACCESS FROM THE GROUND FLOOR TO THE TOP FLOOR. THE GROUND LEVEL FEATURES A GARAGE, BONUS ROOM, MULTIPLE CLOSETS, AND A SPACIOUS VESTIBULE WITH ELEVATOR ACCESS. THE SECOND FLOOR FEATURES AN EAT-IN KITCHEN WITH TOP-OF-THE-LINE THERMADOR APPLIANCES, A LARGE FAMILY ROOM PERFECT FOR ENTERTAINING WITH A GAS FIREPLACE, A FORMAL DINING ROOM, POWDER ROOM, AND A SPACIOUS LIVING ROOM. THE THIRD FLOOR FEATURES ALL 4 BEDROOMS, 3 FULL BATHROOMS, A LINEN CLOSET, AND A WASHER/DRYER. THE PRIMARY SUITE FEATURES AN EN-SUITE BATHROOM AND TWO WALK-IN CLOSETS. EXTERIOR FEATURES INCLUDE VINYL CEDAR SHAKE SIDING ON THE FRONT AND VINYL SIDING ON THE SIDES AND REAR, ANDERSEN WINDOWS, A CONCRETE FOUNDATION WRAPPED IN CULTURED STONE ON THE FRONT AND STUCCO ON THE SIDES AND REAR, IN-GROUND SPRINKLERS, PVC FENCING, AND FRESH SOD. BUYER TO PAY SELLER'S TRANSFER TAX.

Amenities

  • Convection Oven
  • Dishwasher
  • Dryer
  • Eat-in Kitchen
  • Electricity Connected
  • Elevator
  • ENERGY STAR Qualified Appliances
  • ENERGY STAR Qualified Windows
  • Entrance Foyer
  • Exhaust Fan
  • Fire Sprinkler System
  • Formal Dining
  • Freezer
  • Gas
  • High ceiling
  • His and Hers Closets
  • Kitchen Island
  • Mailbox
  • Microwave
  • Natural Gas Connected
  • Open Floorplan
  • Open Kitchen
  • Primary Bathroom
  • Refrigerator
  • Sewer Connected
  • Sprinklers In Front
  • Sprinklers In Rear
  • Stainless Steel Appliance(s)
  • Storage
  • Tankless Water Heater
  • Trash Collection Public
  • Views
  • Walk-In Closet(s)
  • Washer
  • Water
  • Water Connected
  • Waterfront Property
  • View of front of home with stone siding, asphalt driveway, and a garage
  • Foyer entrance featuring stairs, recessed lighting, and french doors
  • Living area with recessed lighting and light wood-style floors
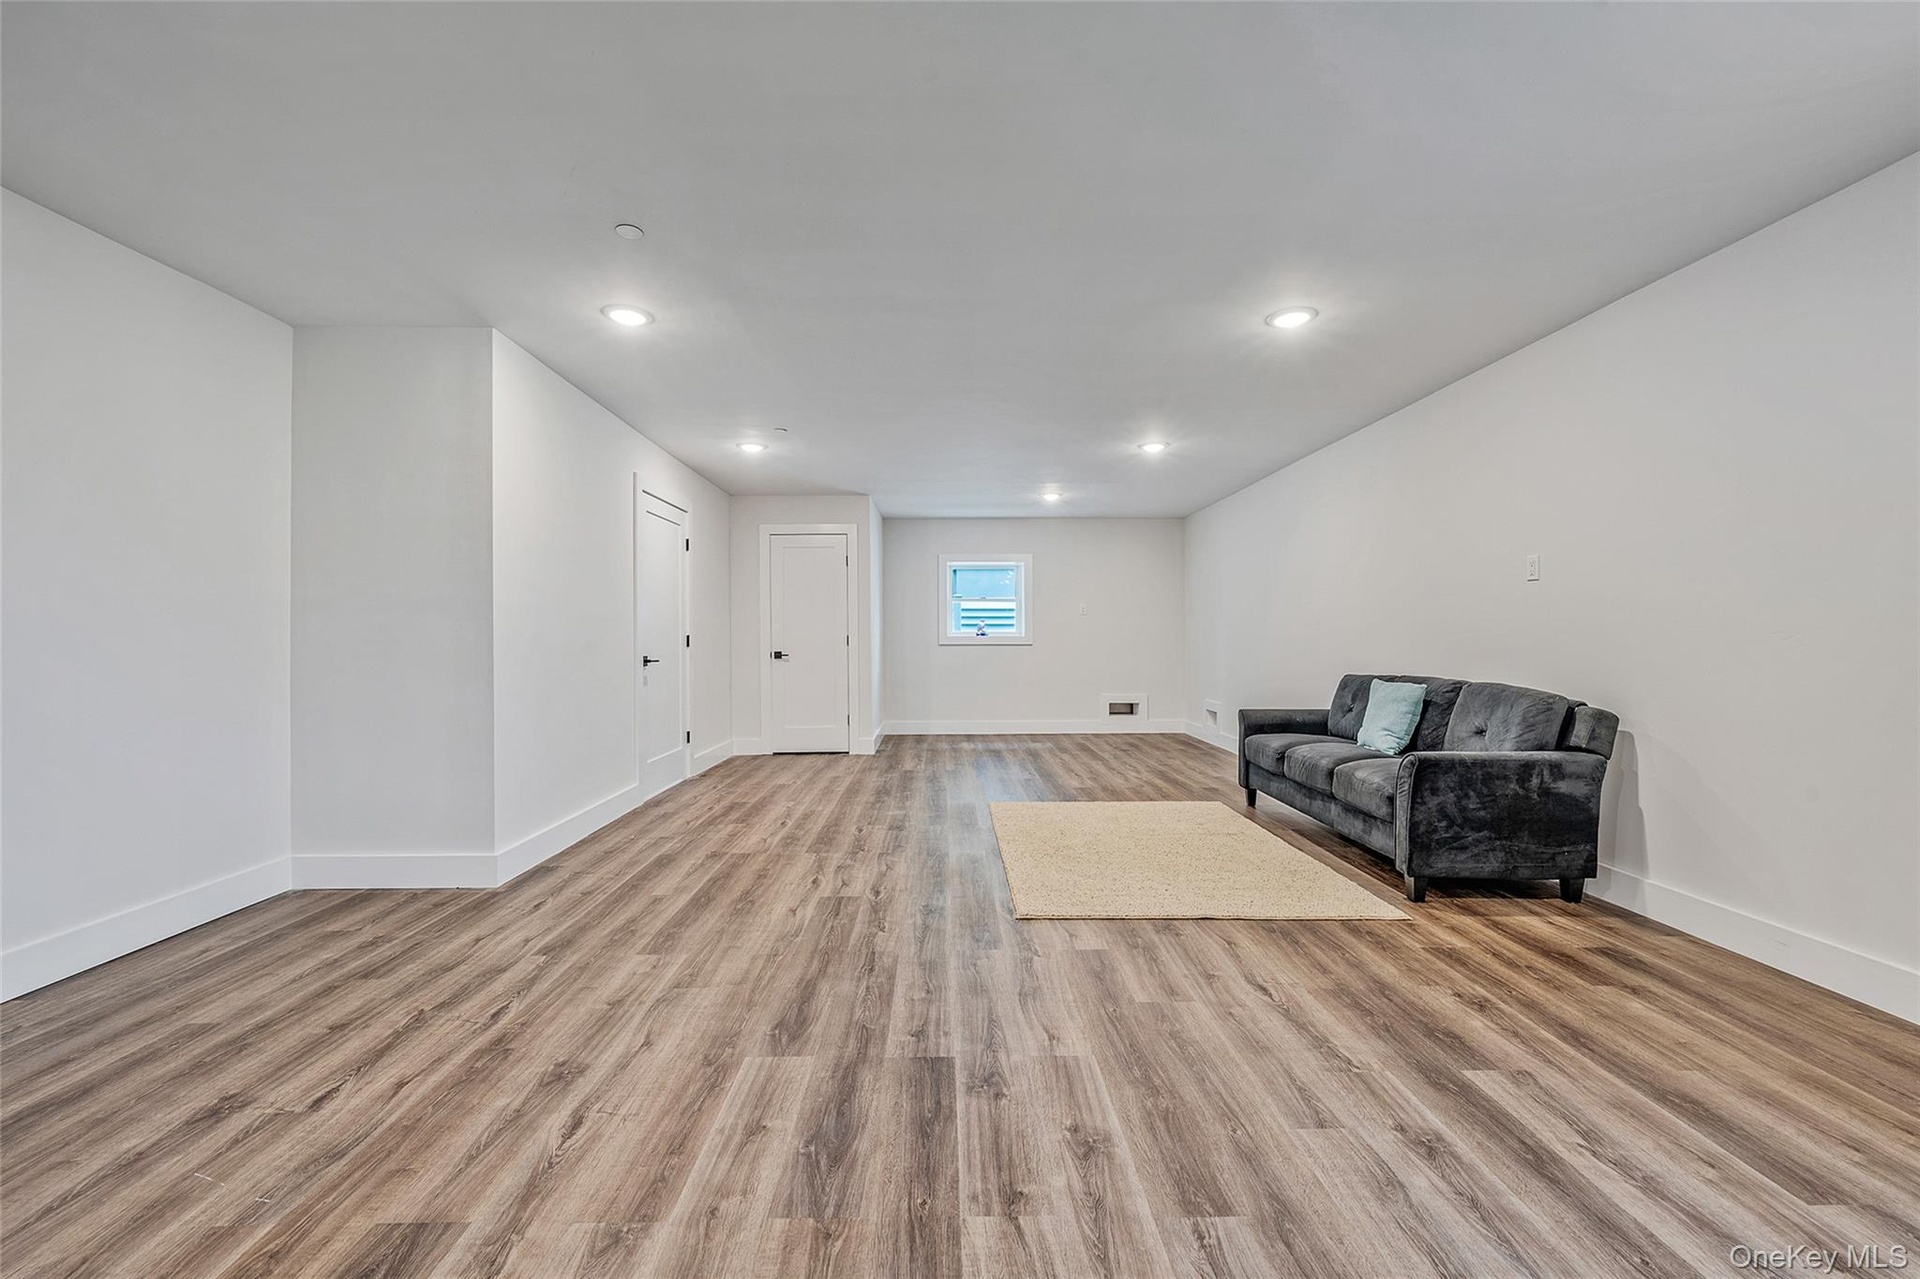
  • Unfurnished room featuring light wood-type flooring and recessed lighting
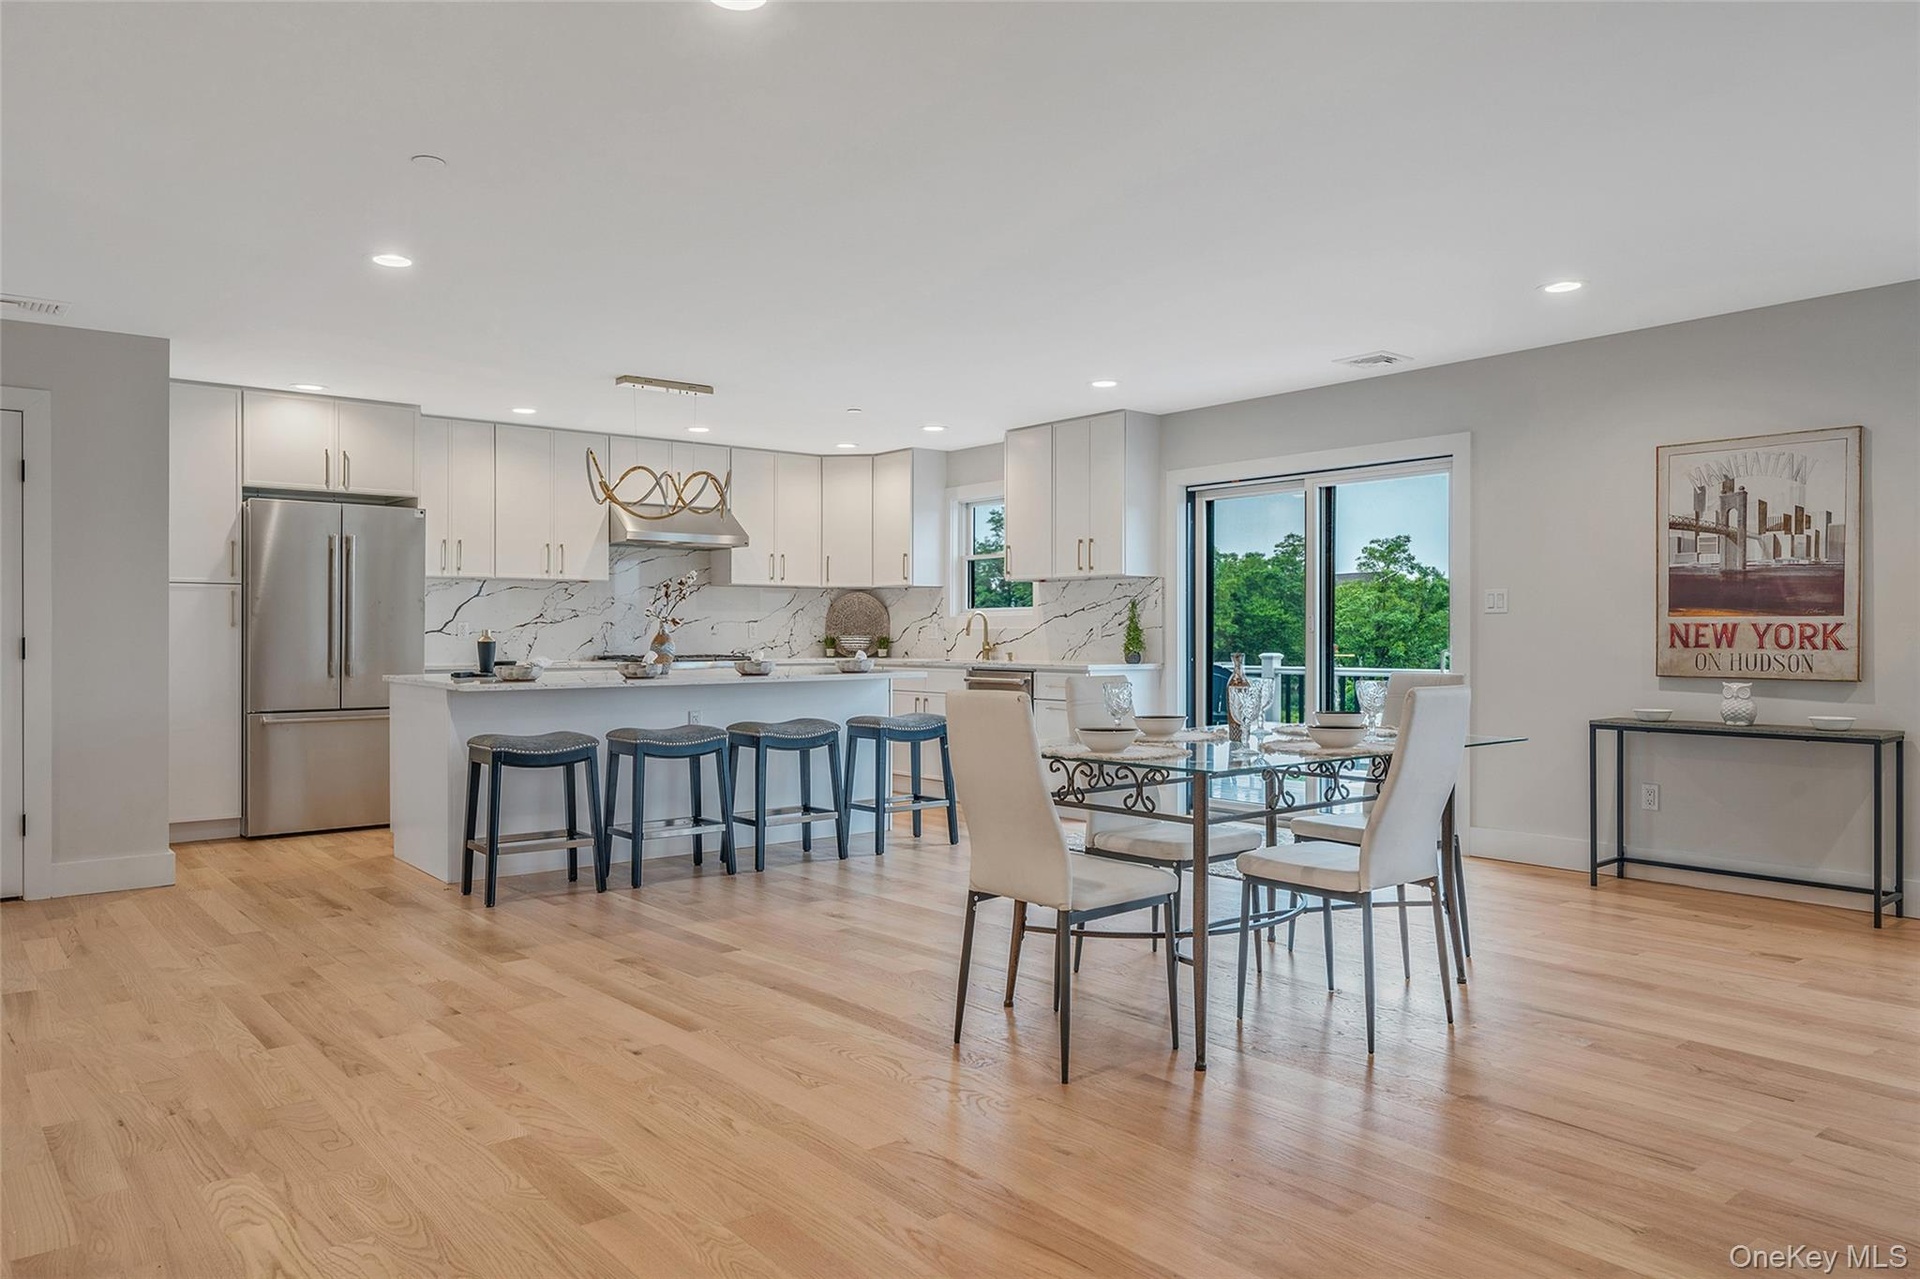
  • Dining room featuring light wood finished floors and recessed lighting
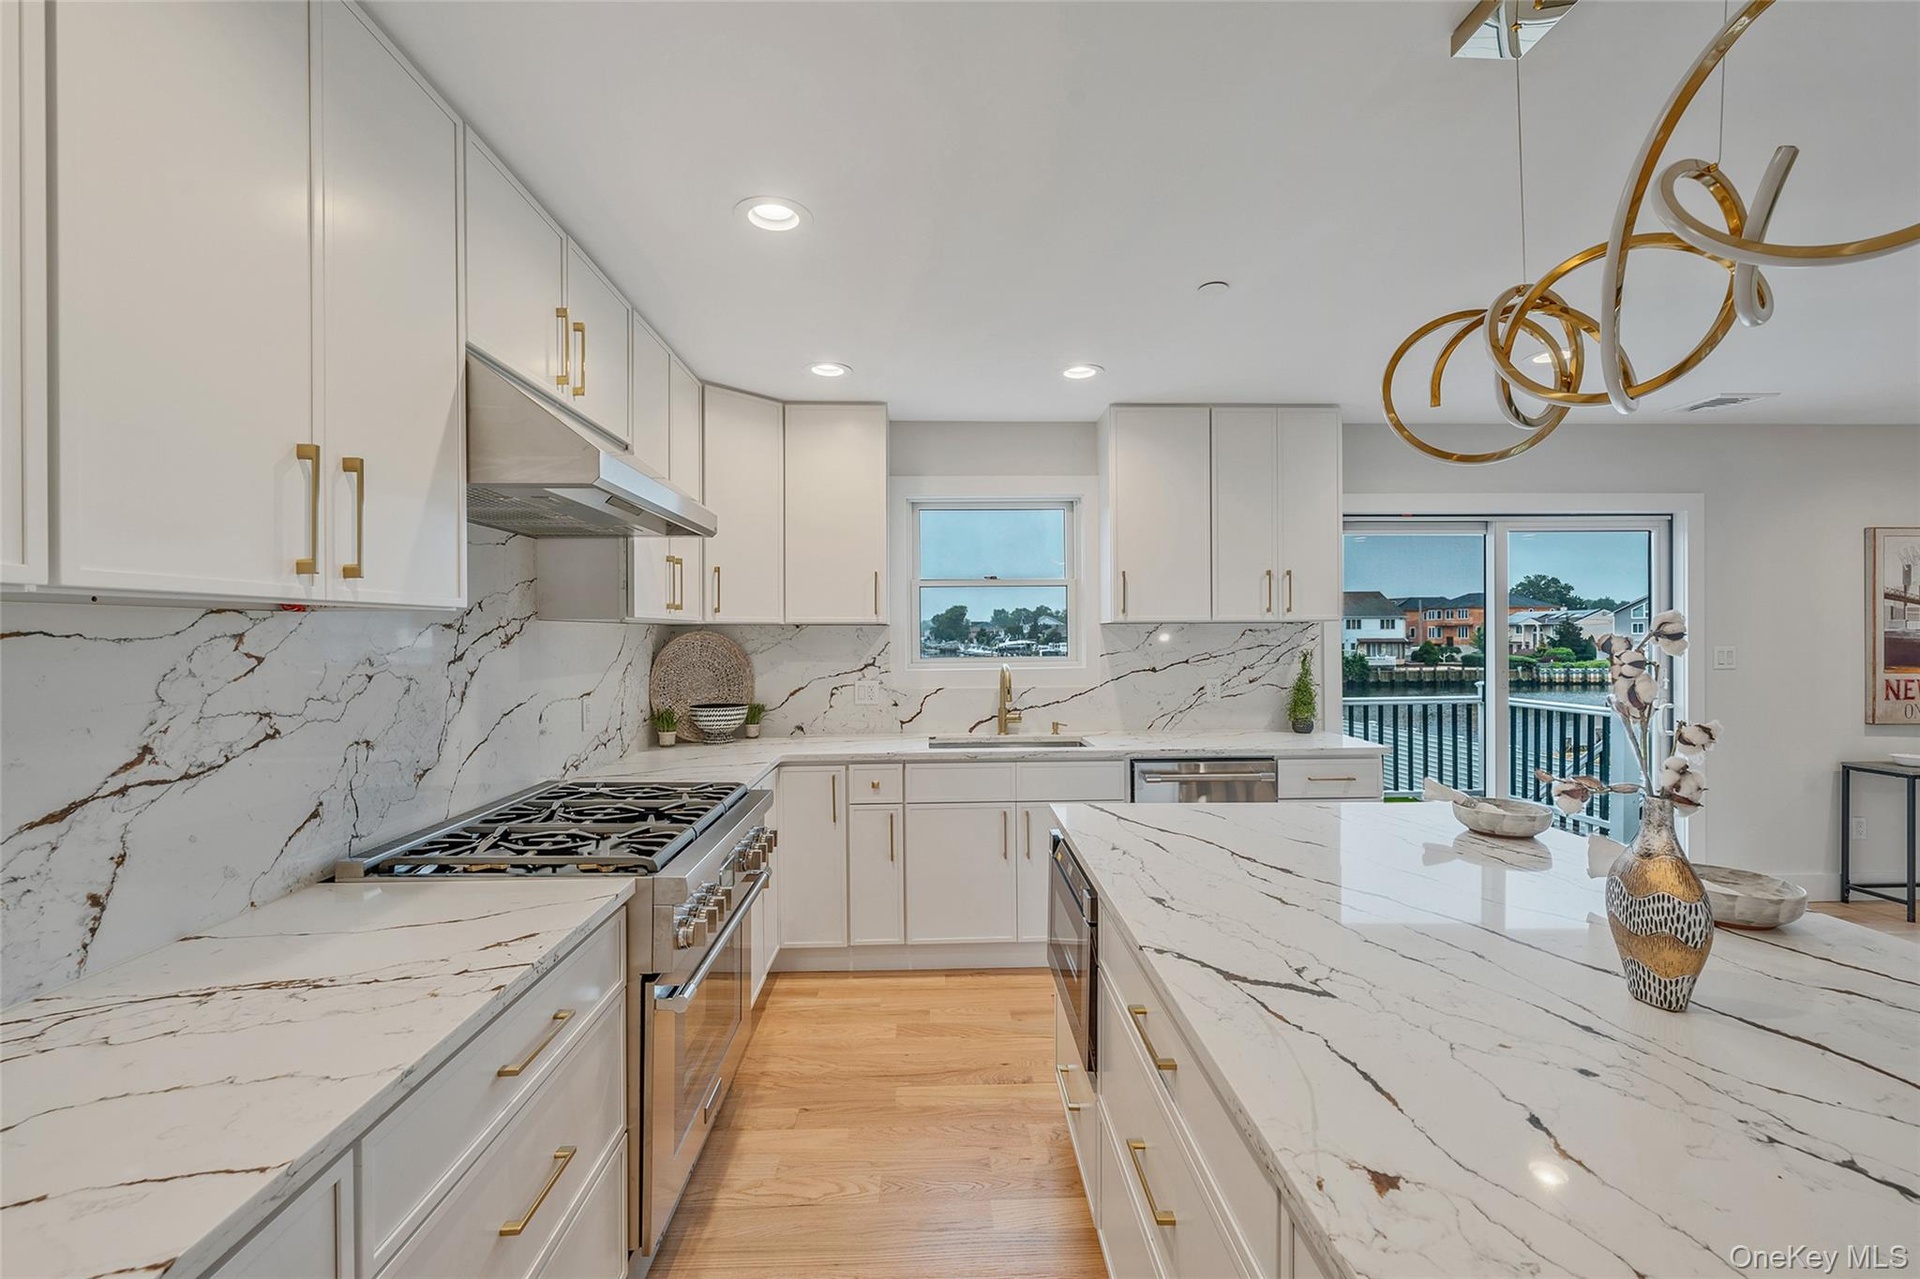
  • Kitchen featuring stainless steel appliances, under cabinet range hood, plenty of natural light, white cabinets, and recessed lighting
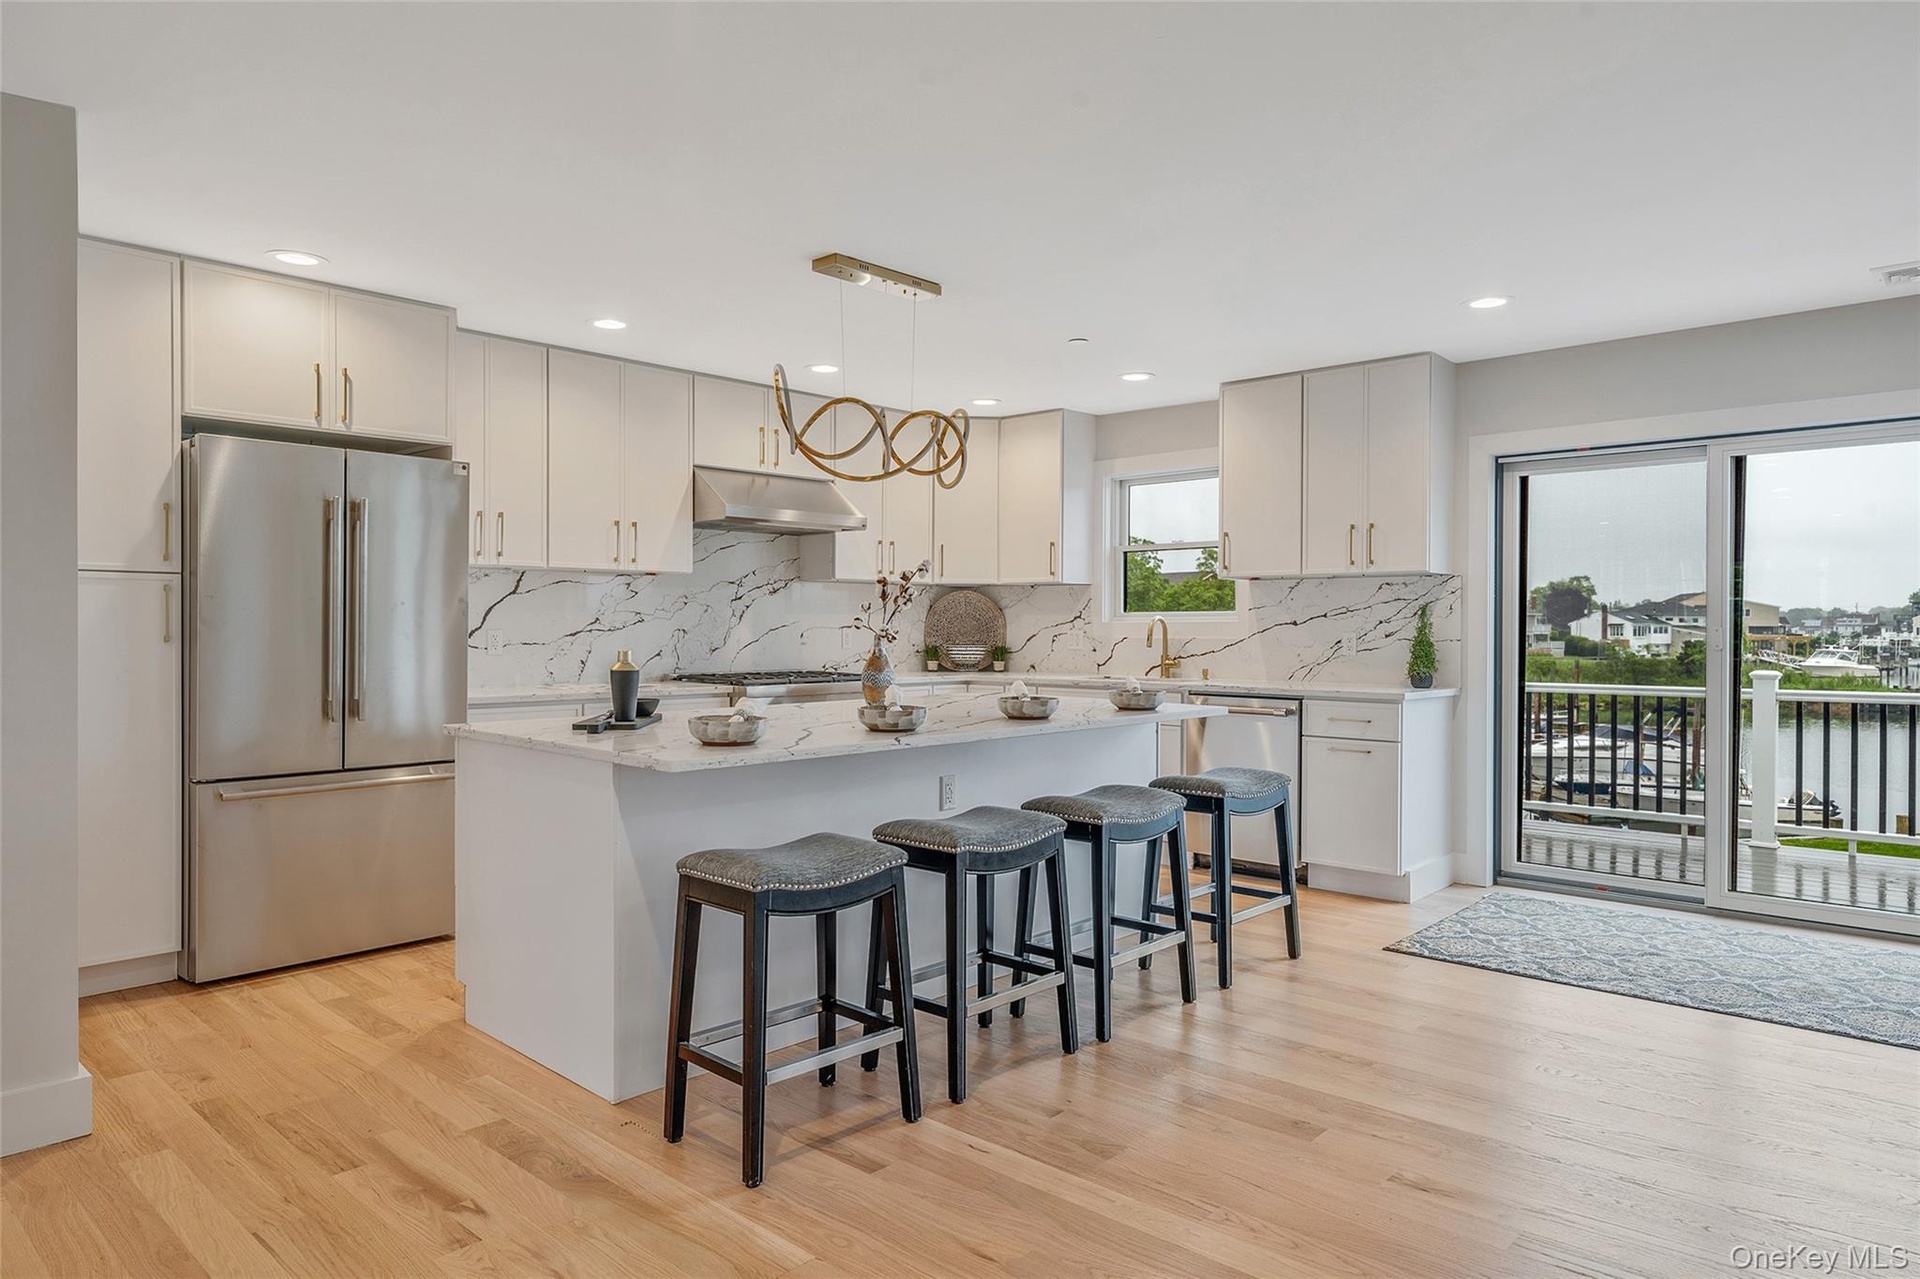
  • Kitchen featuring appliances with stainless steel finishes, under cabinet range hood, light wood-style flooring, tasteful backsplash, and a kitchen ba
  • Dining space featuring light wood finished floors and recessed lighting
  • Dining room featuring light wood finished floors, stairway, and recessed lighting
  • Dining area featuring light wood-style flooring and recessed lighting
  • Living room featuring healthy amount of natural light, a glass covered fireplace, wood finished floors, and recessed lighting
  • Living room featuring light wood finished floors, a glass covered fireplace, and recessed lighting
  • Living room featuring light wood finished floors and recessed lighting
  • Living area featuring light wood-style flooring and recessed lighting
  • Living room featuring recessed lighting and light wood finished floors
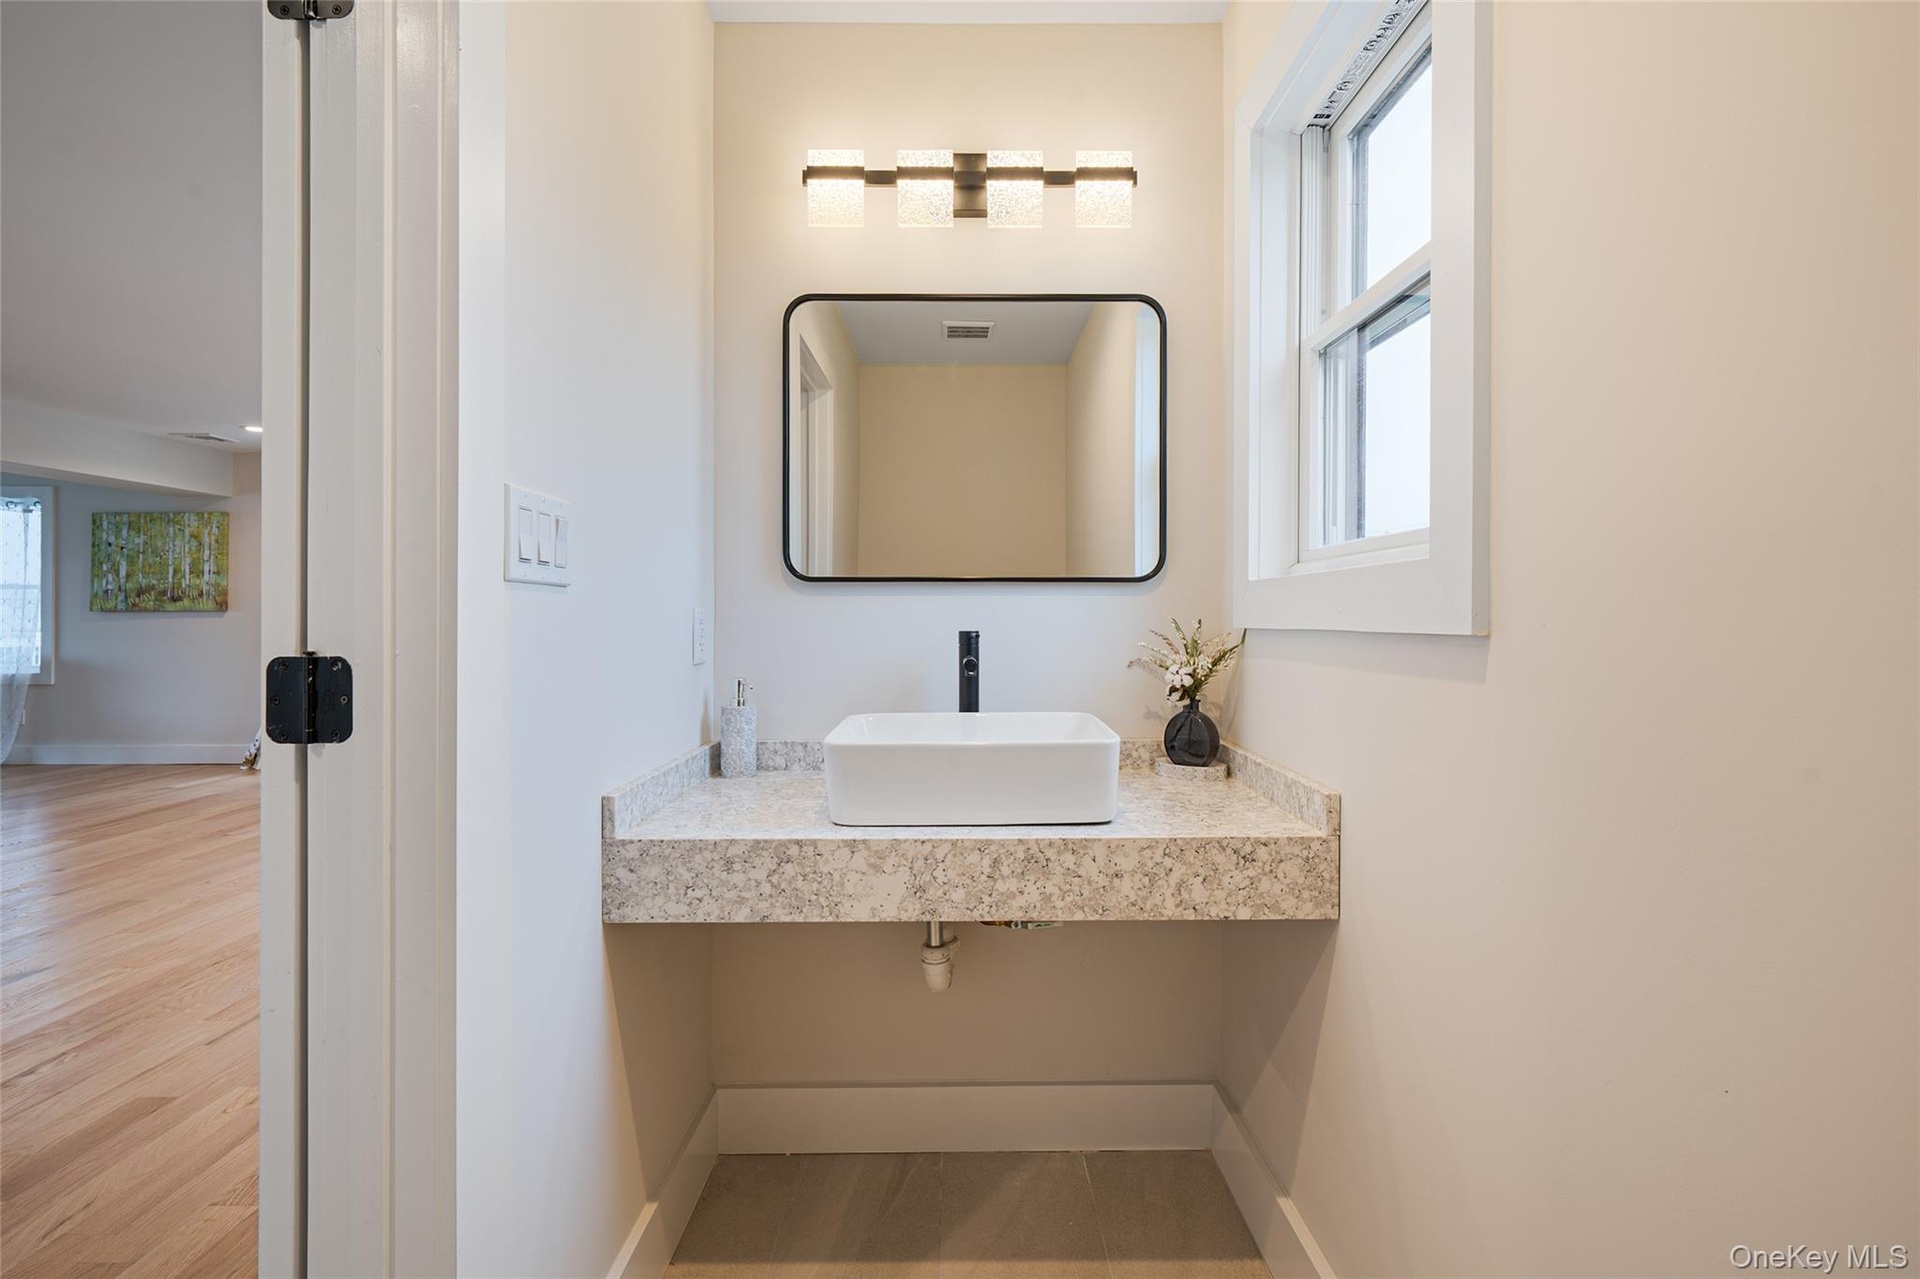
  • Bathroom with healthy amount of natural light and wood finished floors
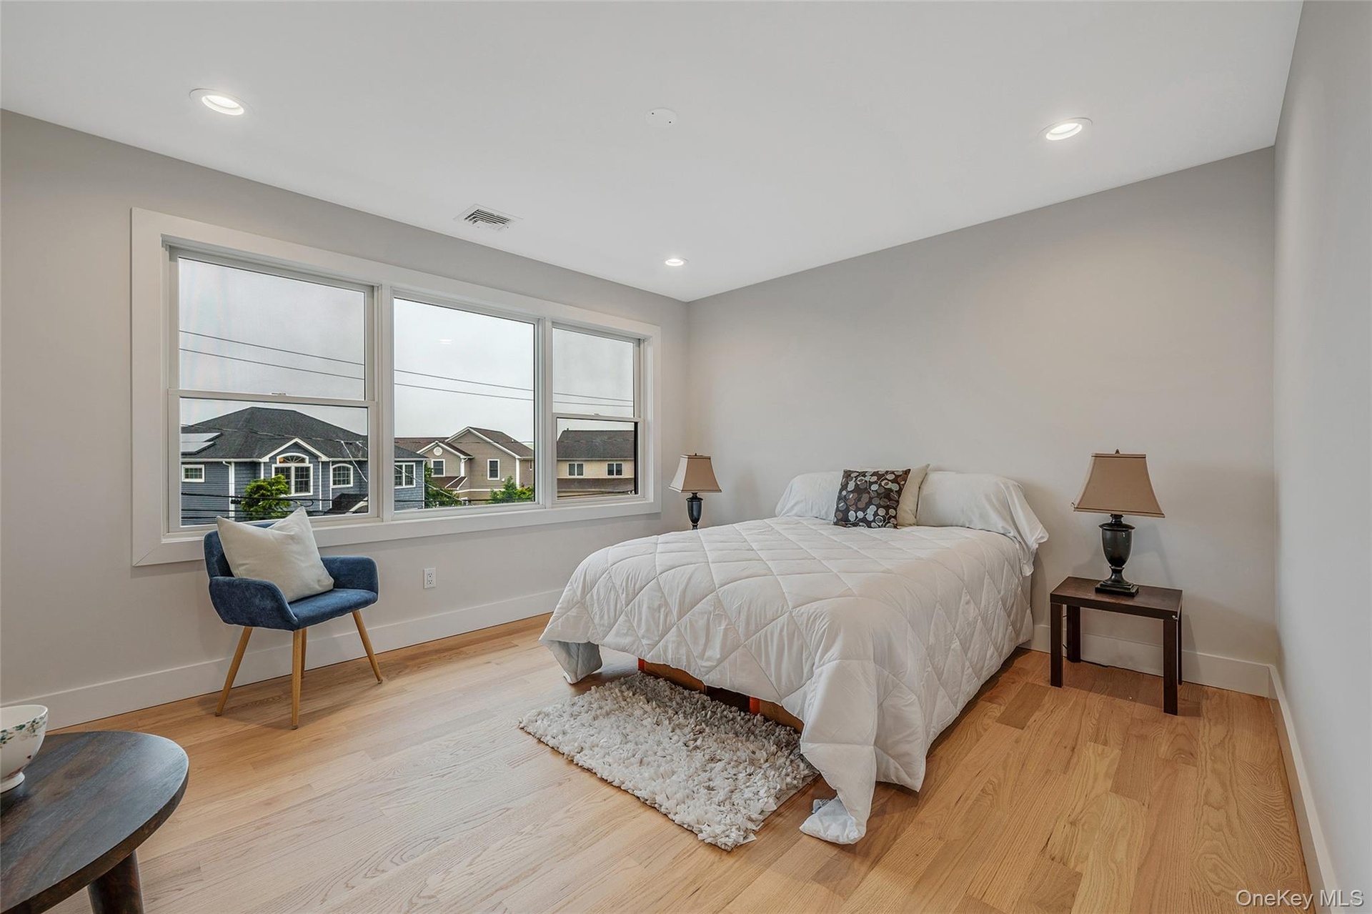
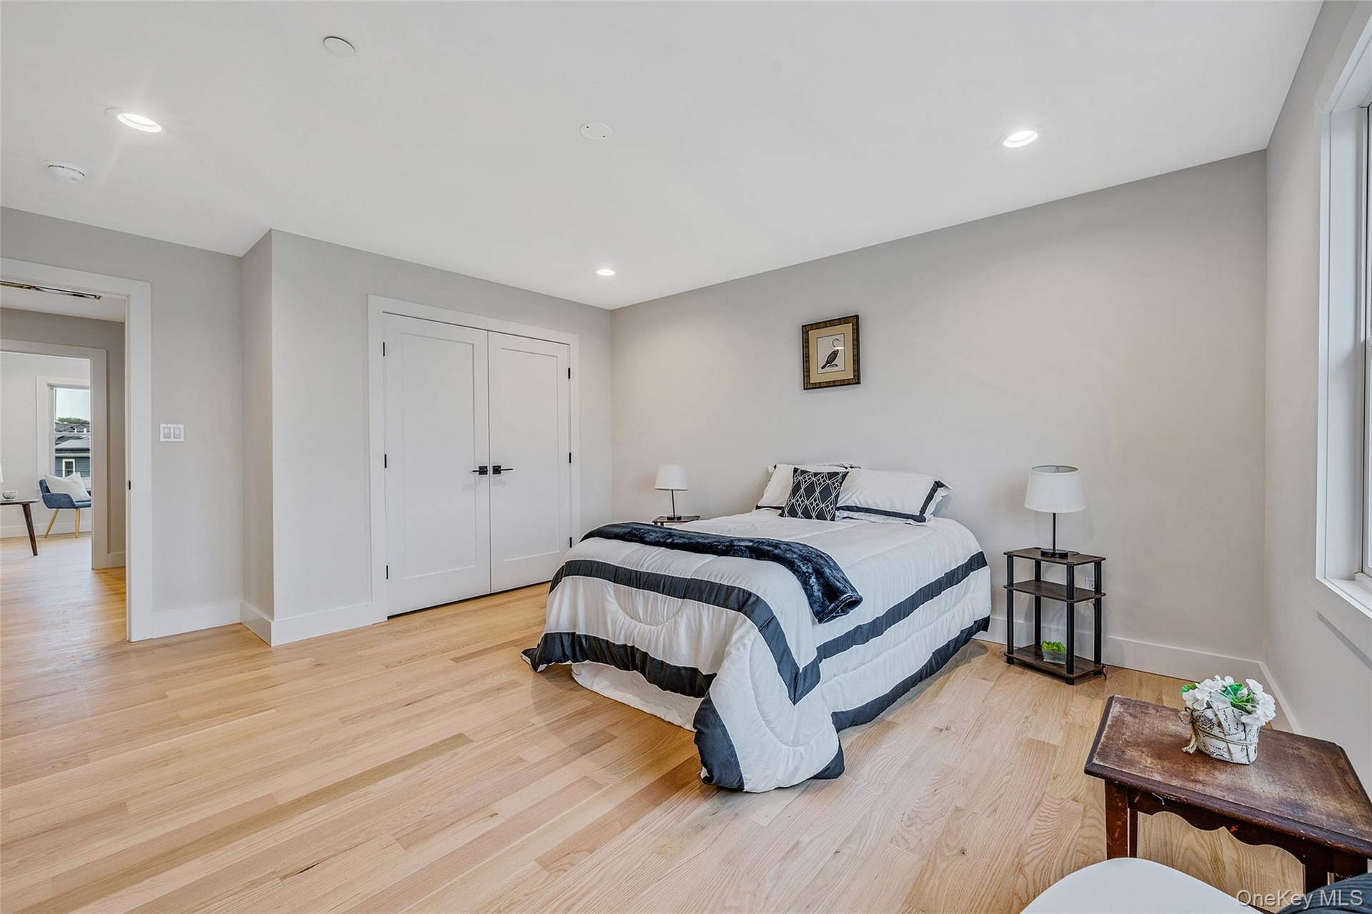
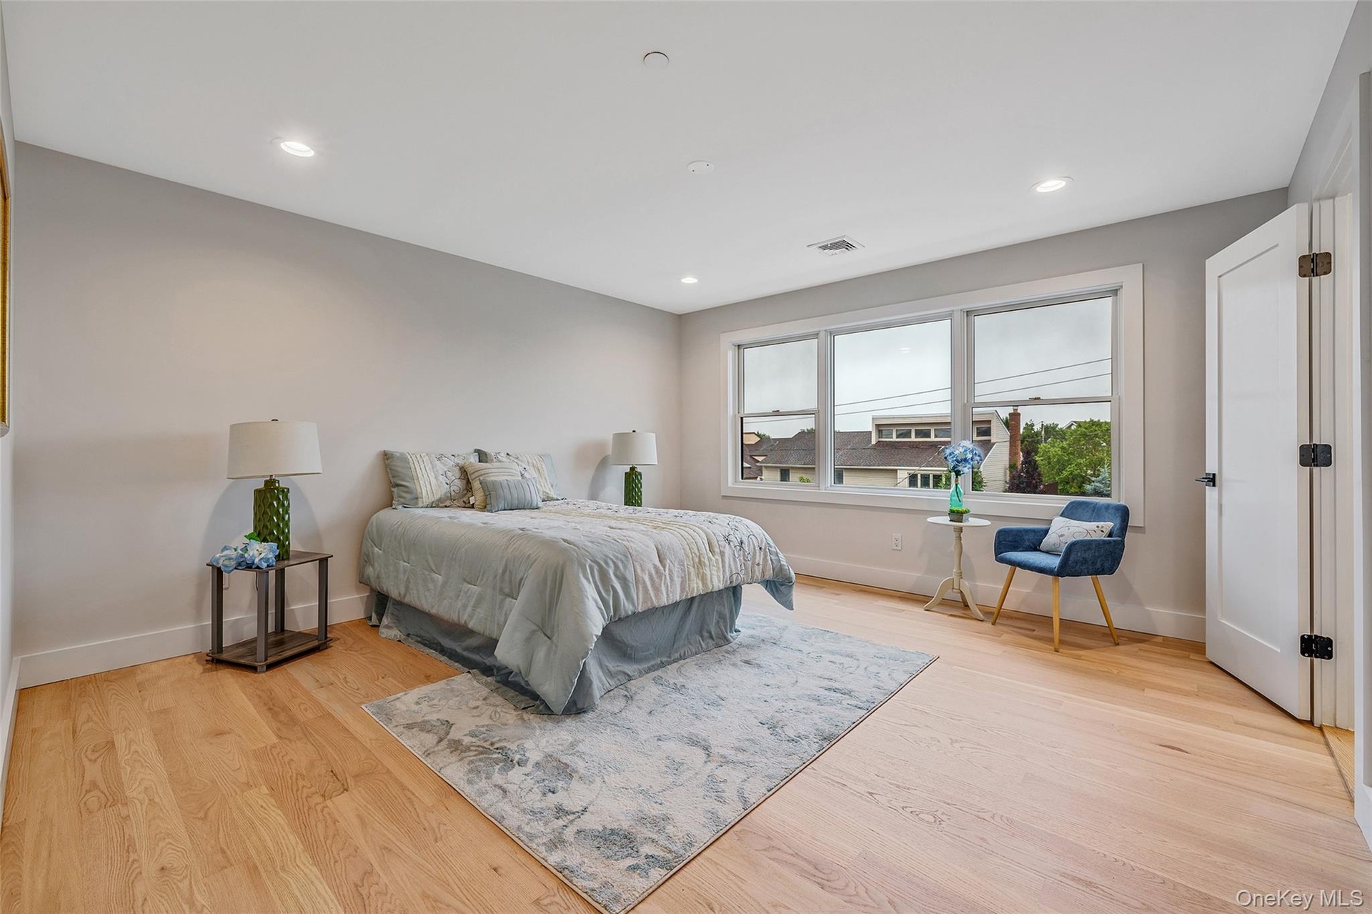
  • Bedroom with wood finished floors and recessed lighting
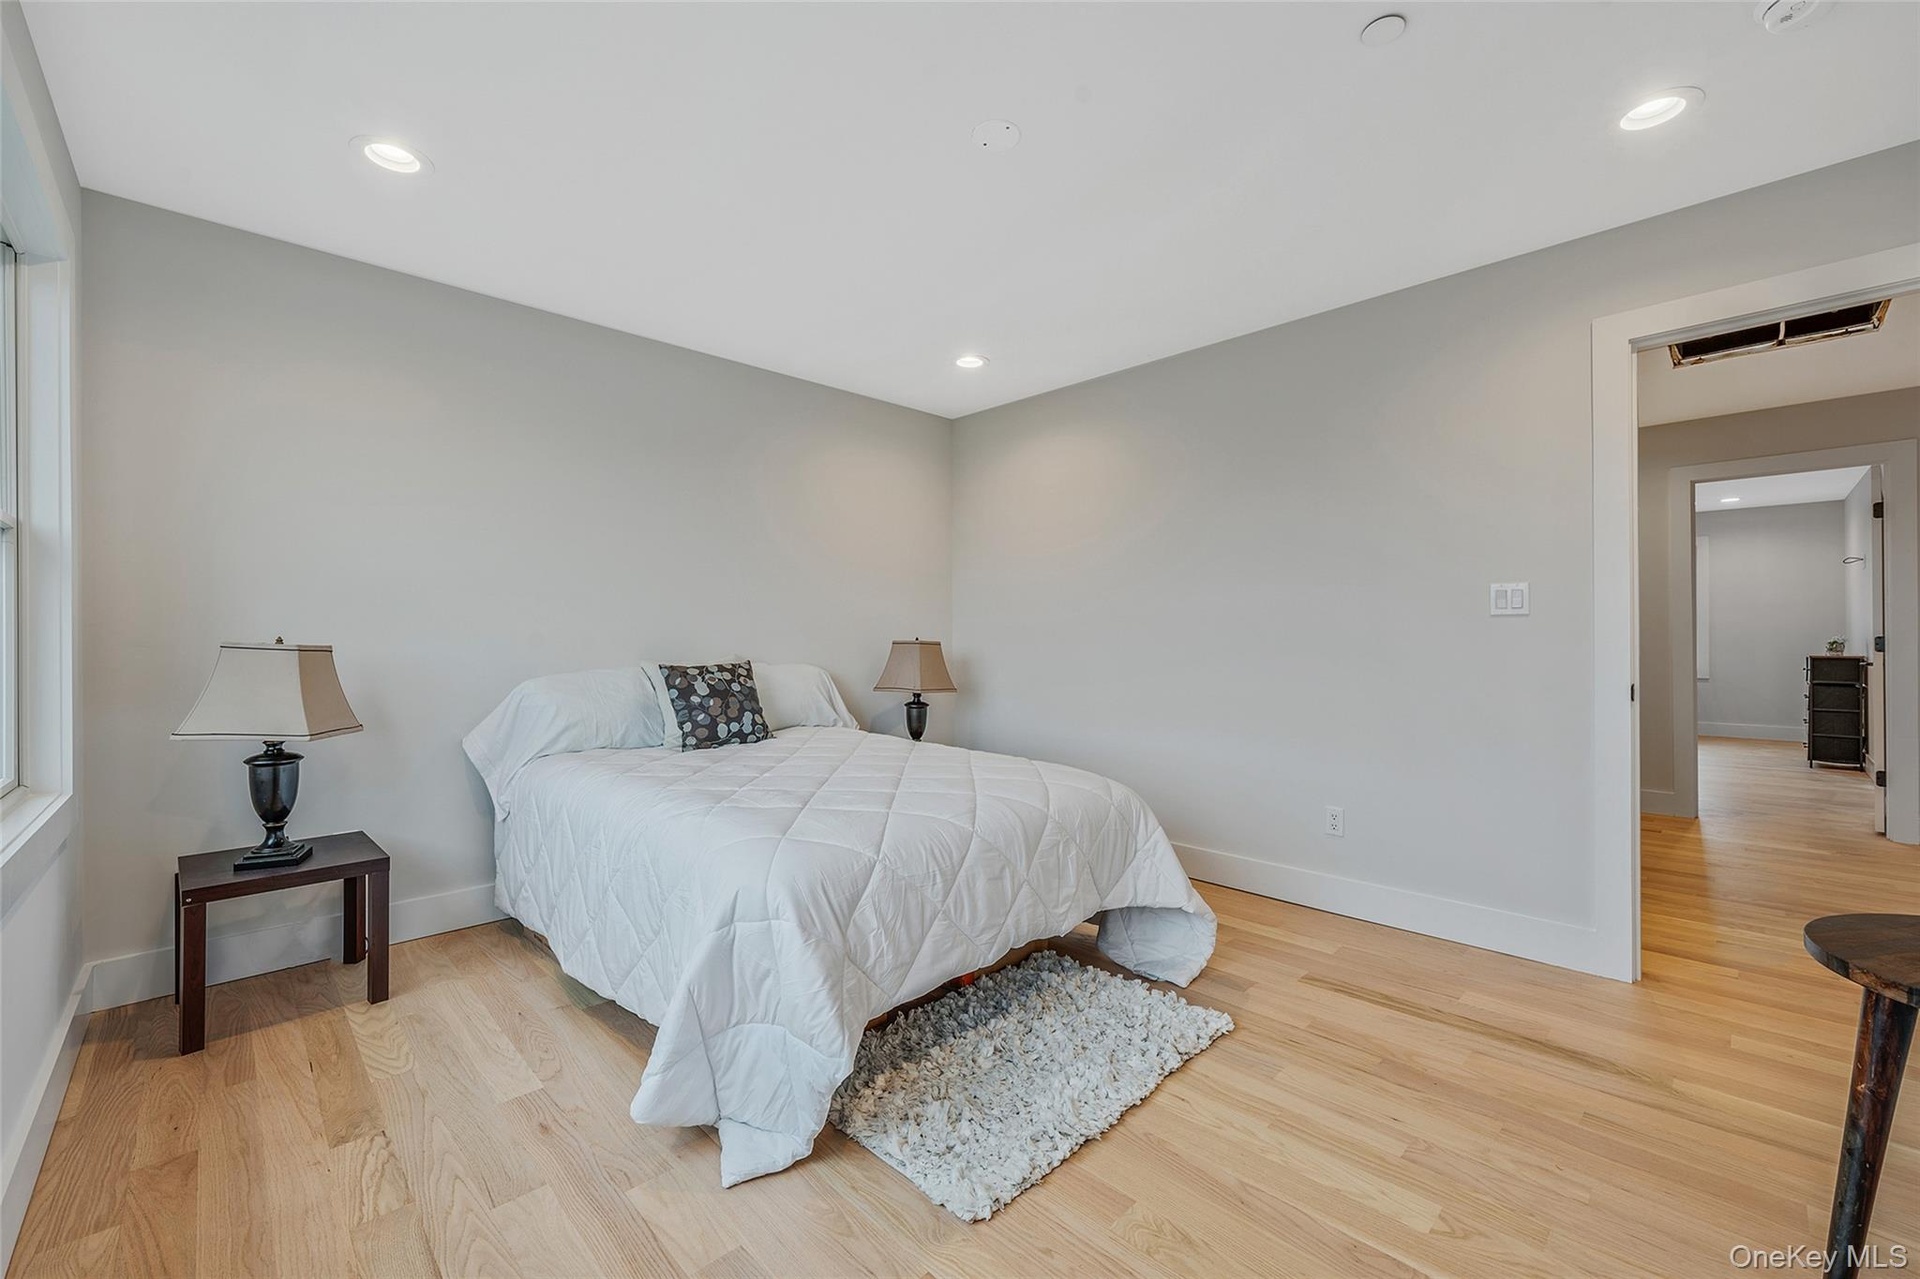
  • Bedroom featuring wood finished floors and recessed lighting
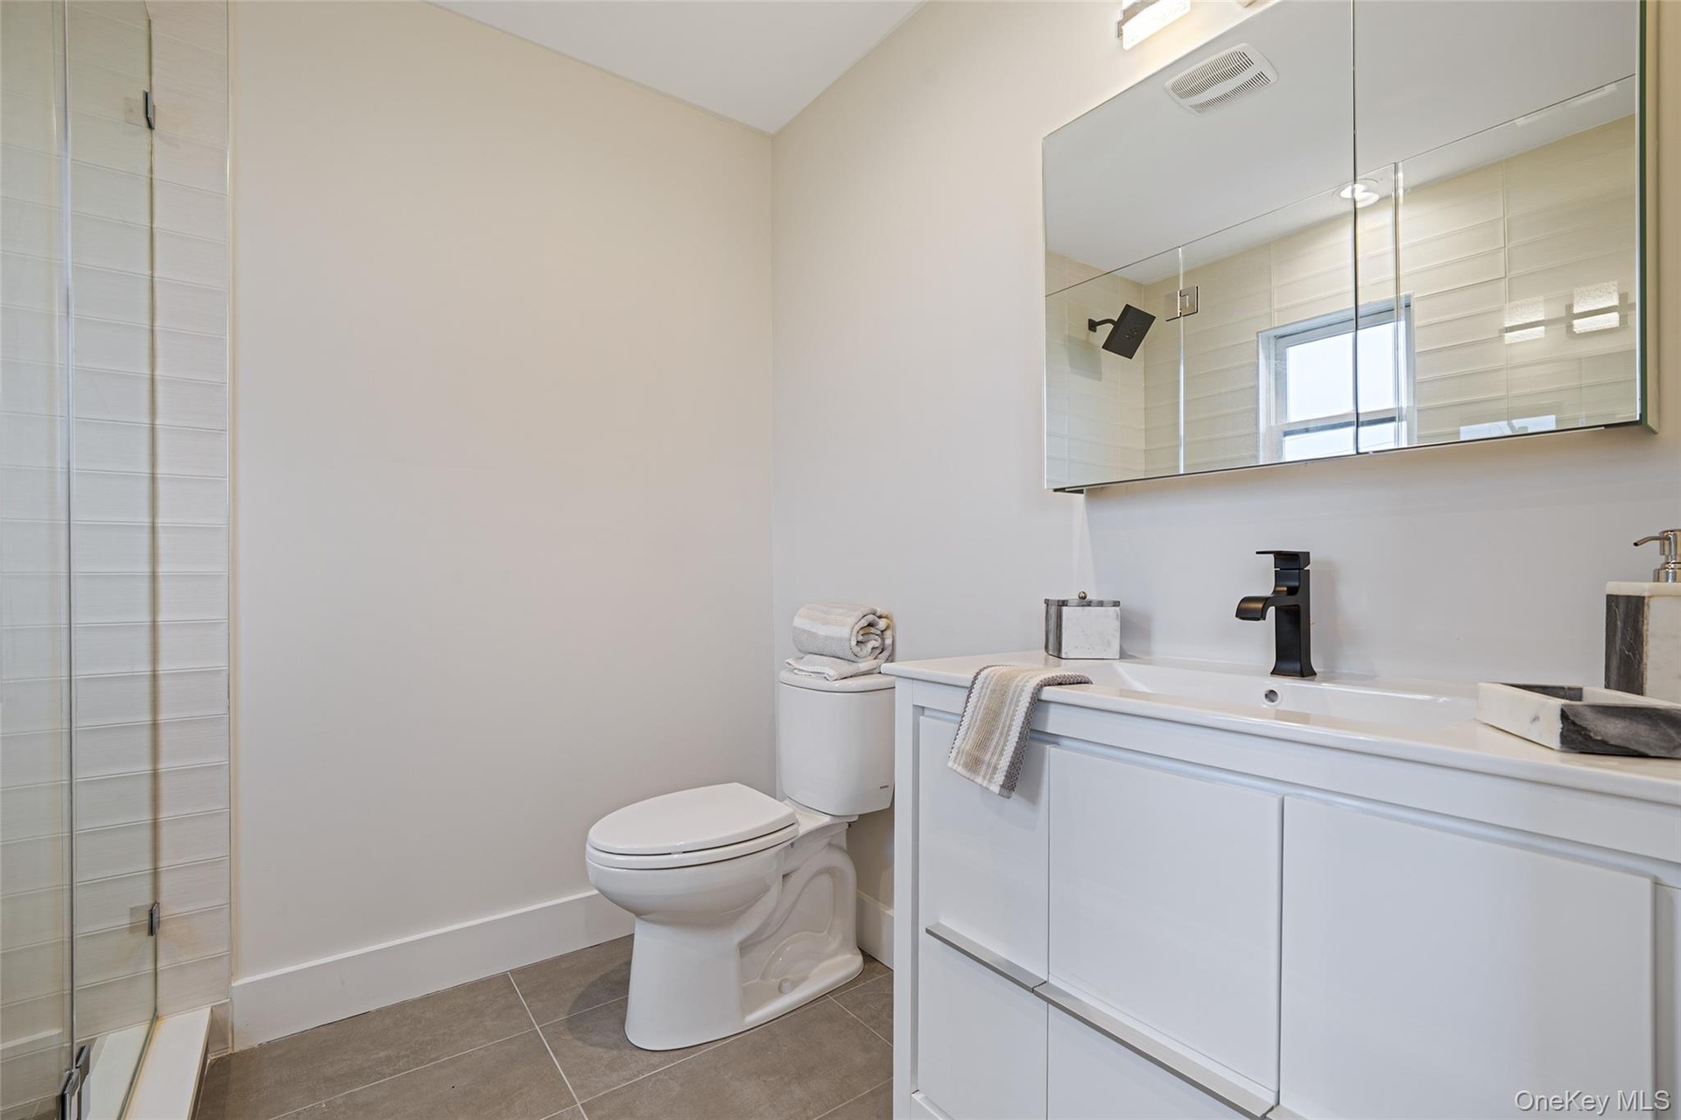
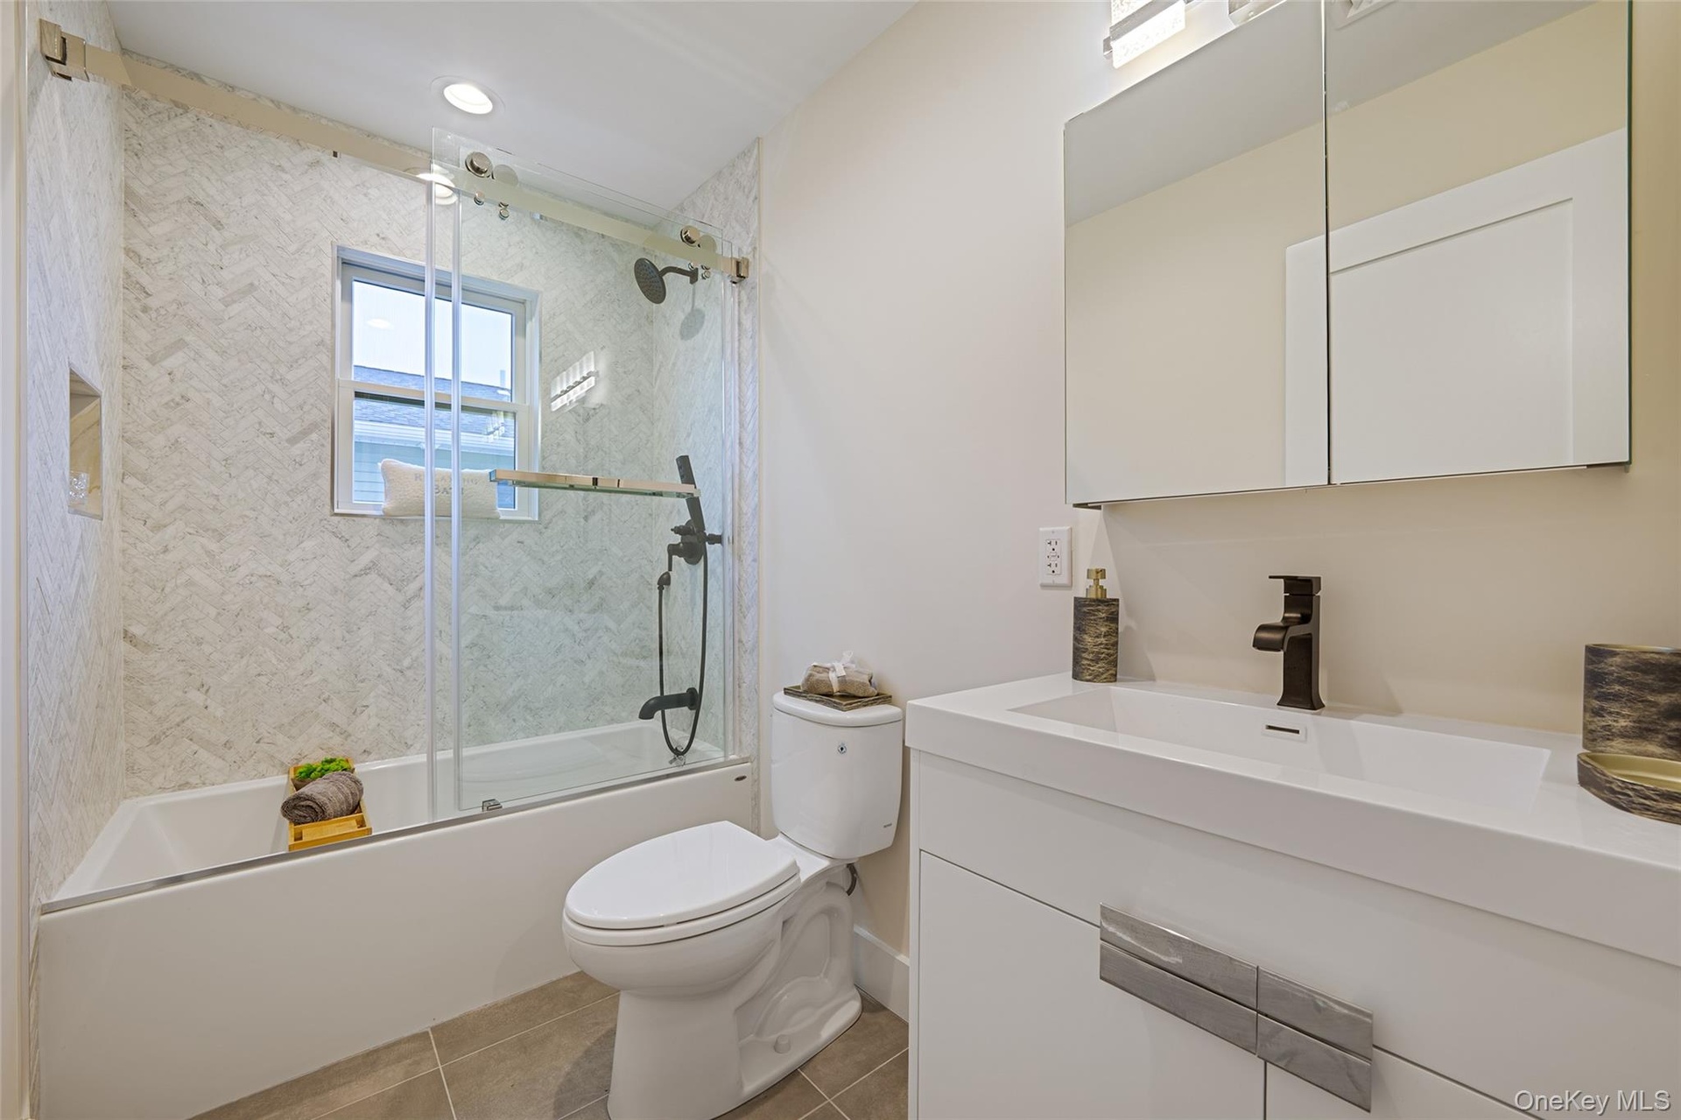
  • Full bath featuring vanity, shower / bath combination with glass door, and tile patterned flooring
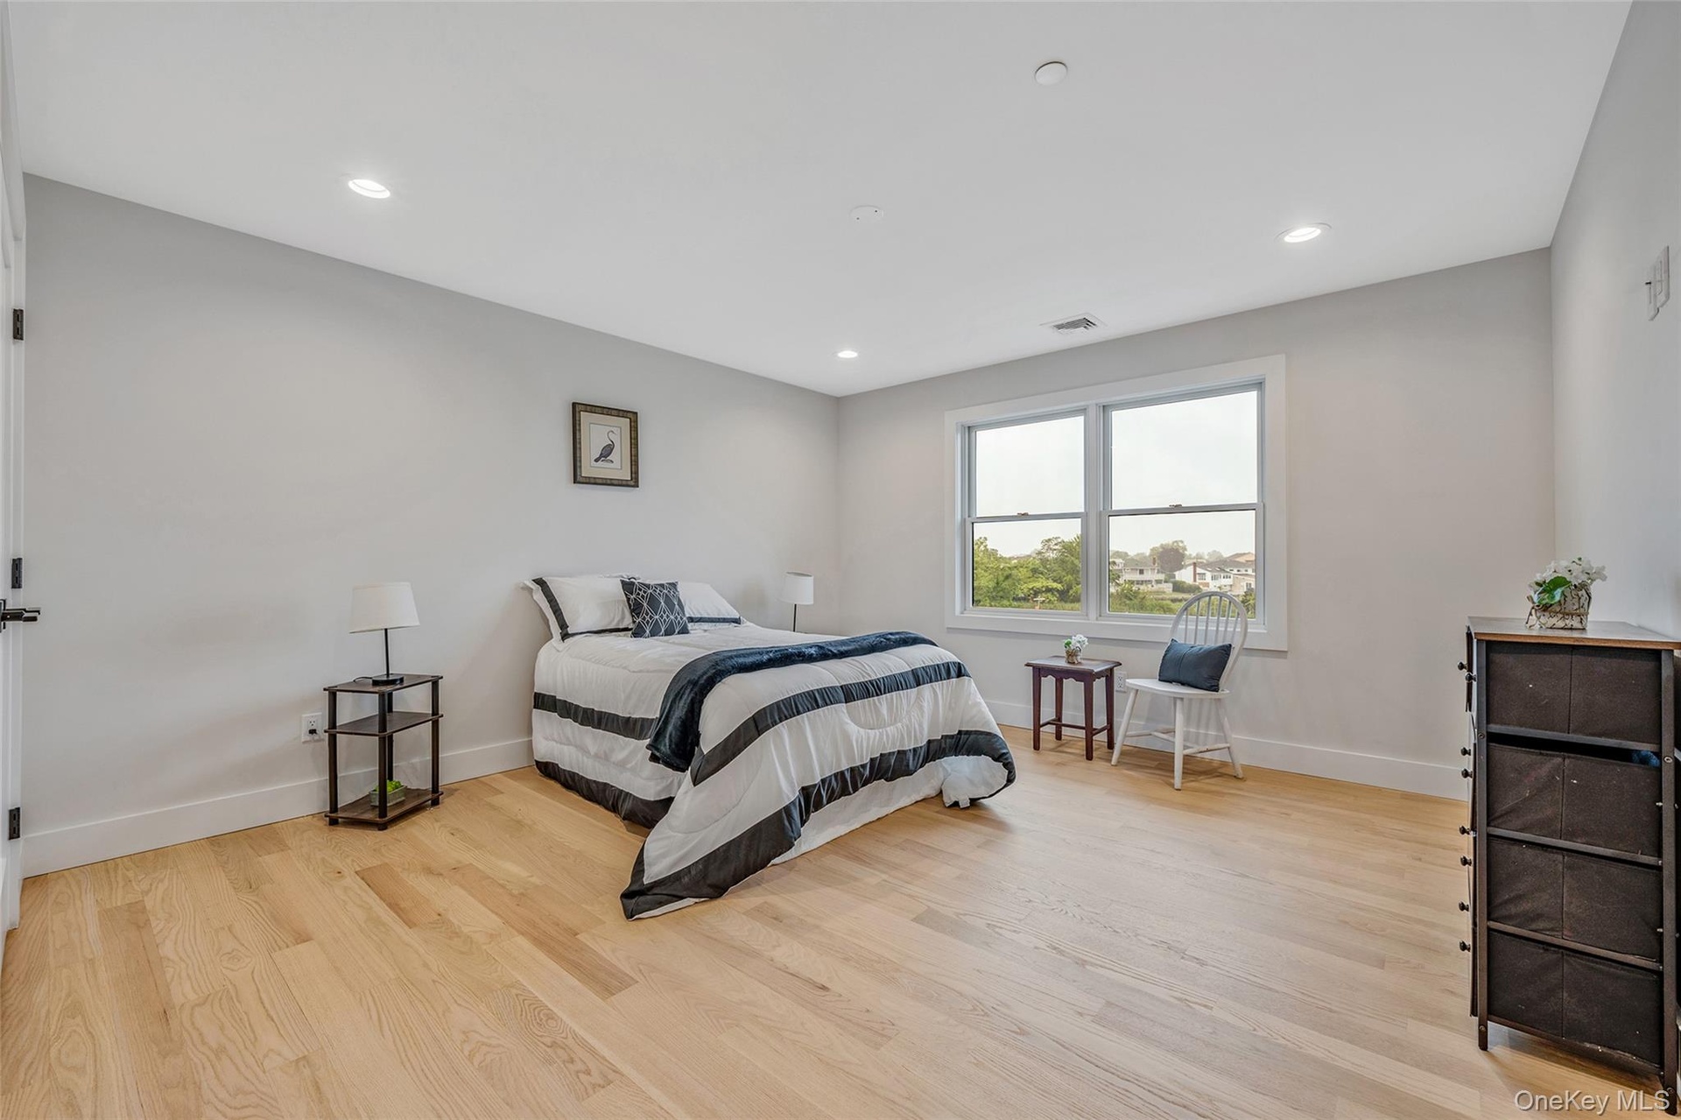
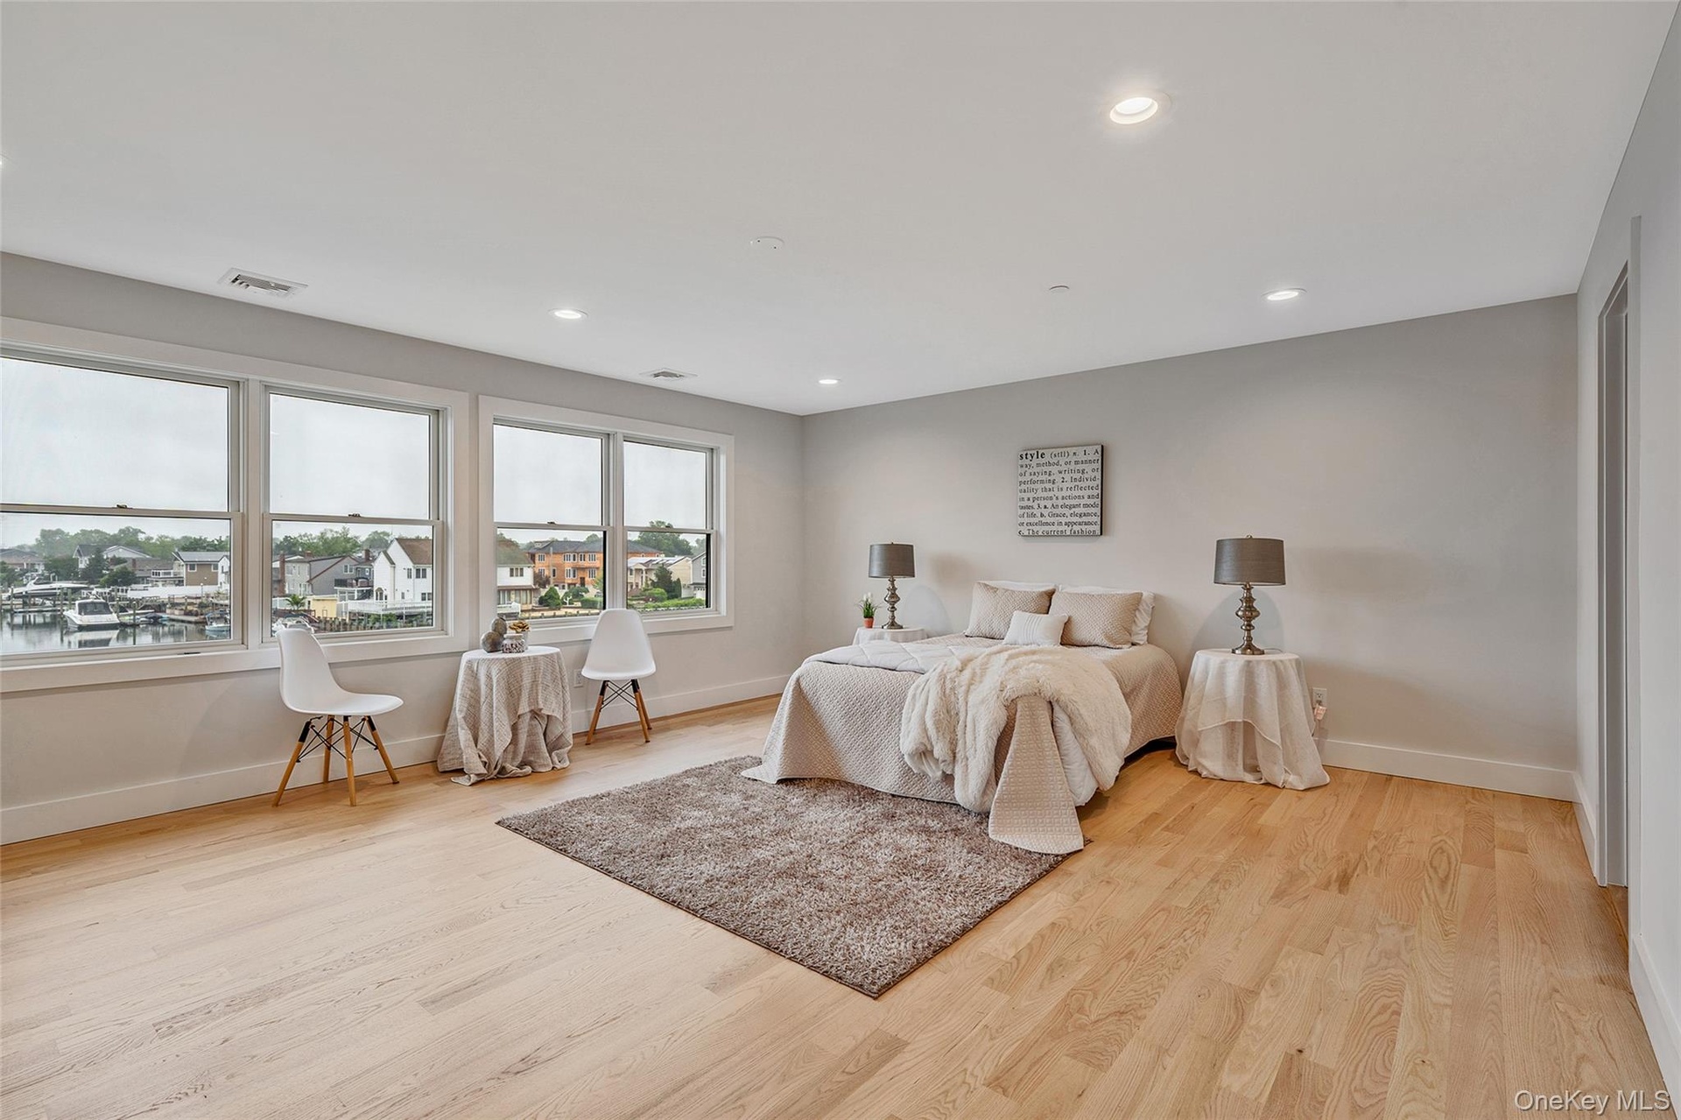
  • Bedroom featuring light wood finished floors and recessed lighting
  • Bedroom with light wood-style floors, recessed lighting, and a closet
  • Bedroom featuring light wood finished floors and recessed lighting
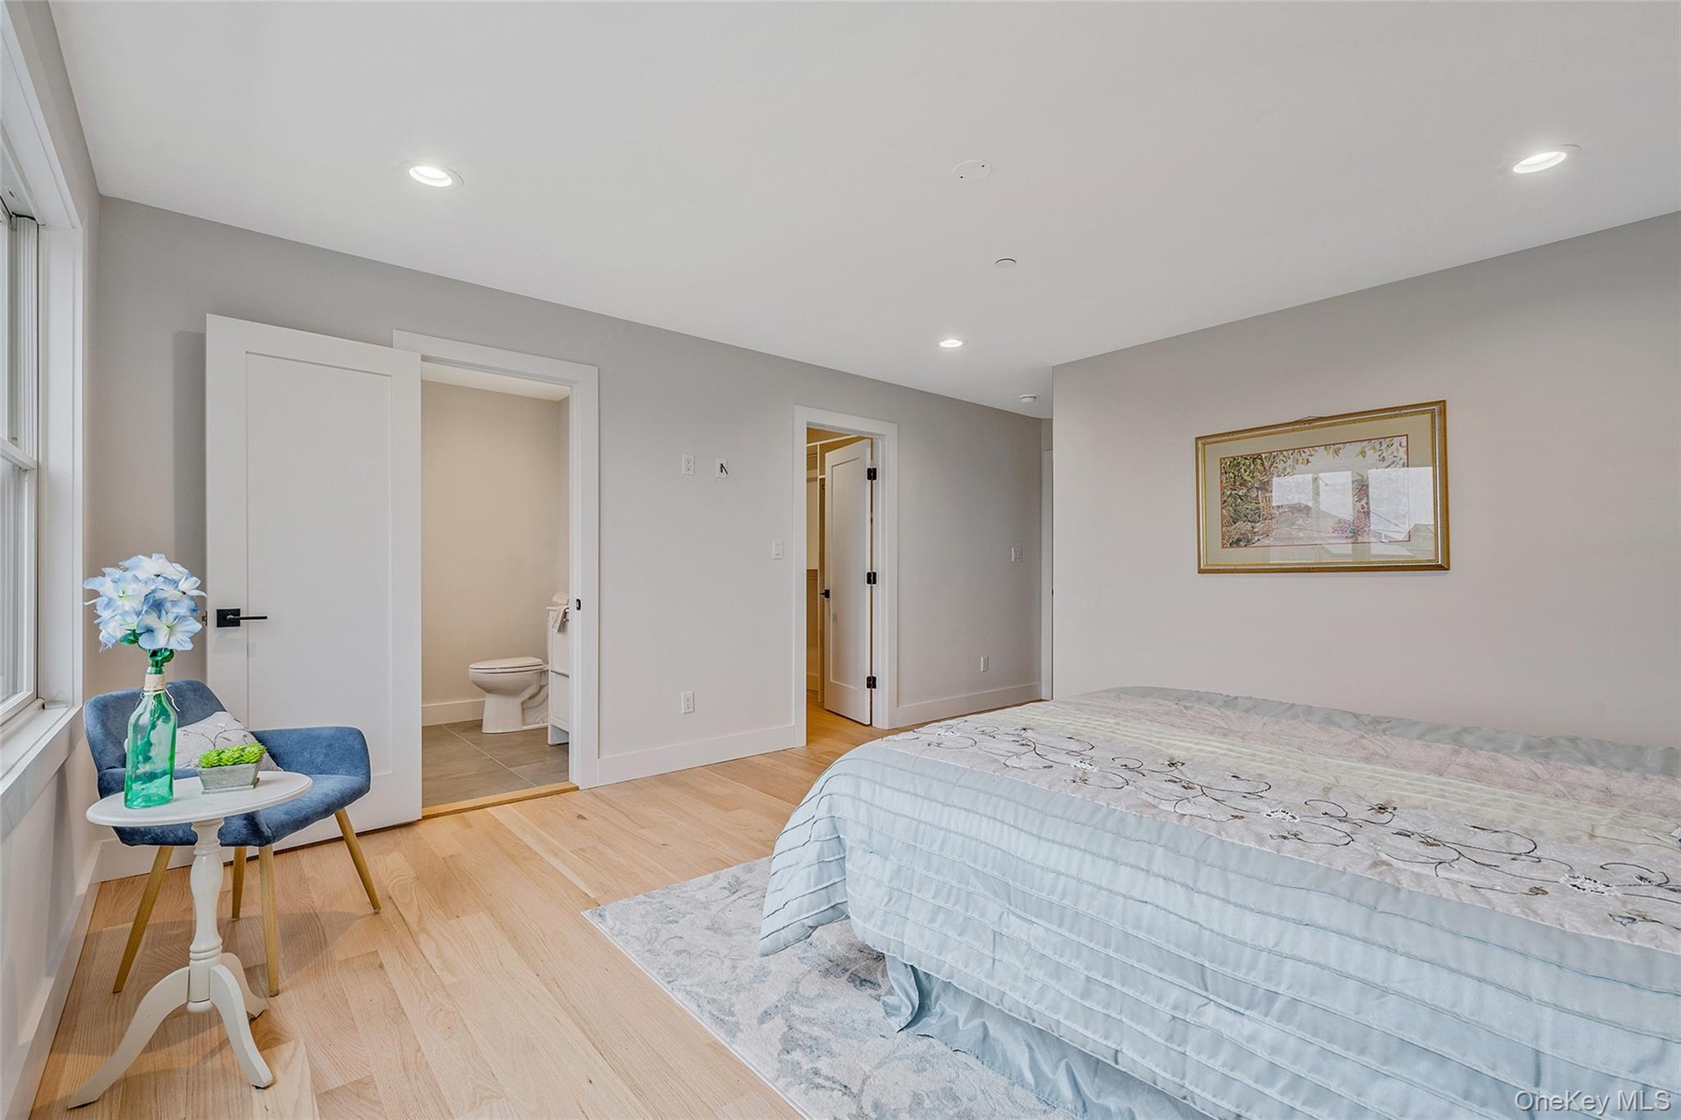
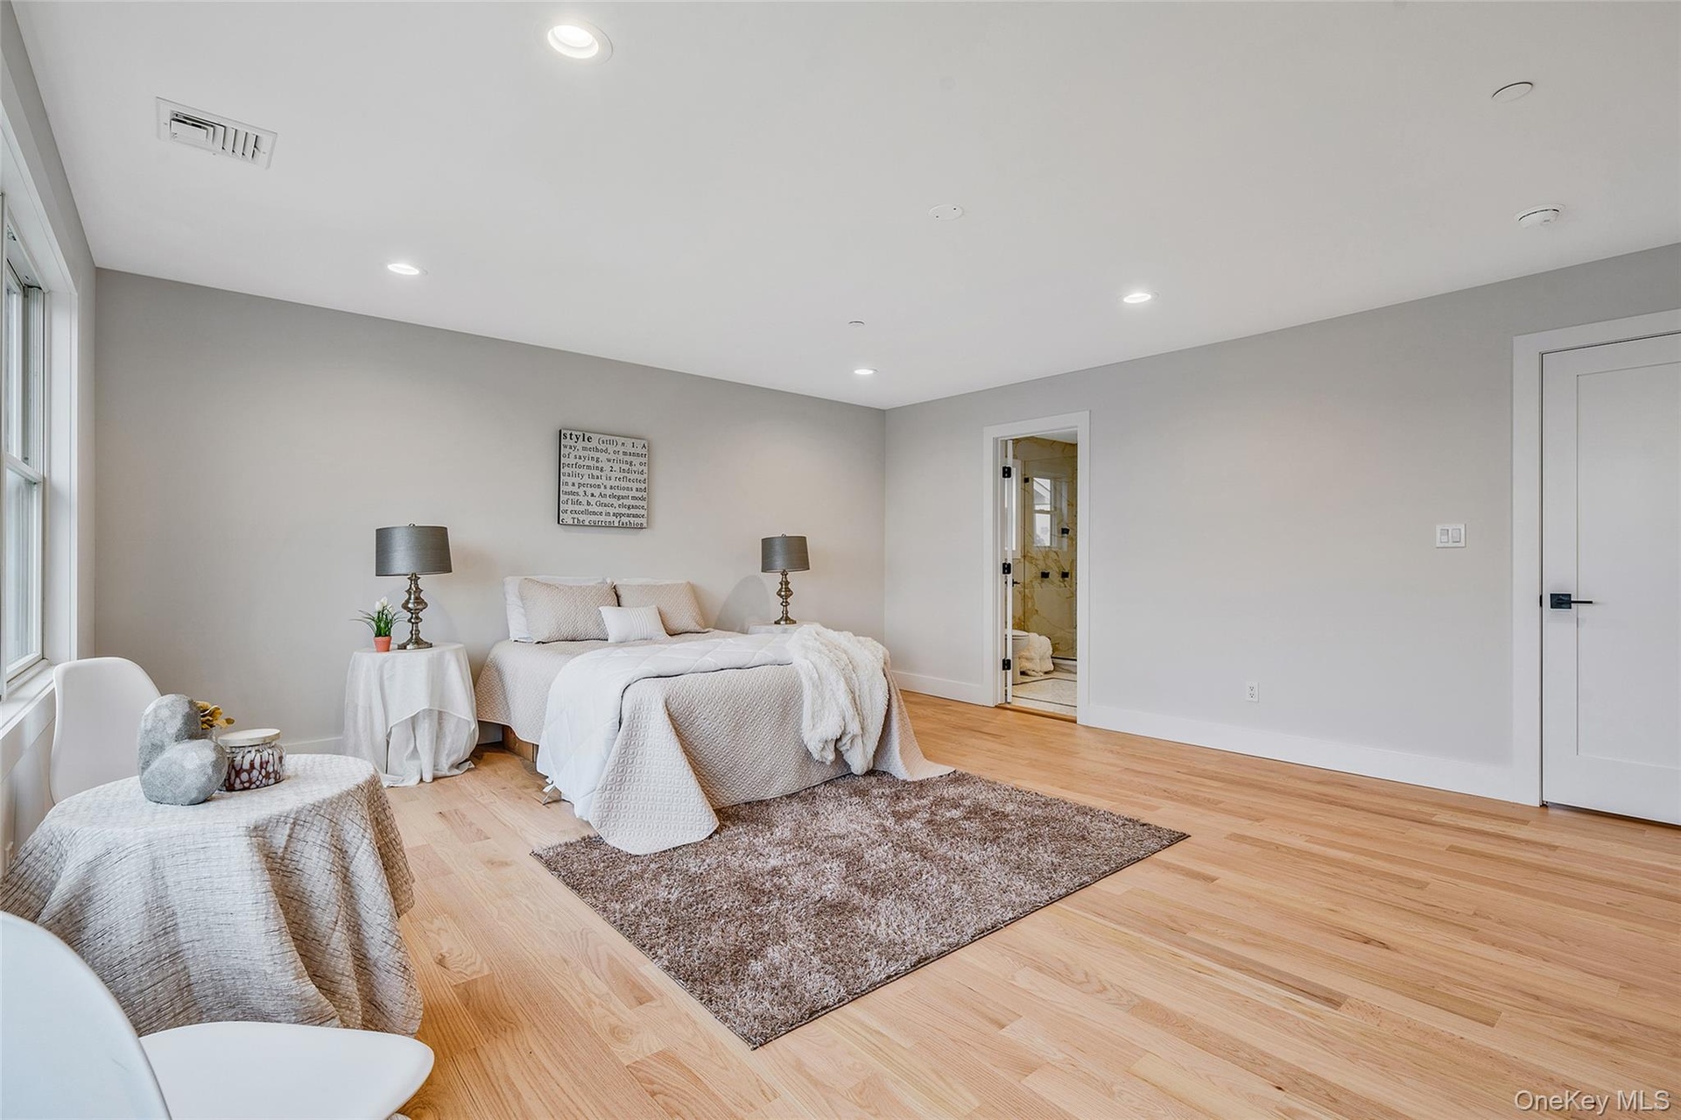
  • Bedroom featuring light wood-style flooring, recessed lighting, and connected bathroom
  • Full bathroom featuring vanity, tile patterned floors, and tiled shower
  • Bedroom featuring light wood-type flooring and recessed lighting
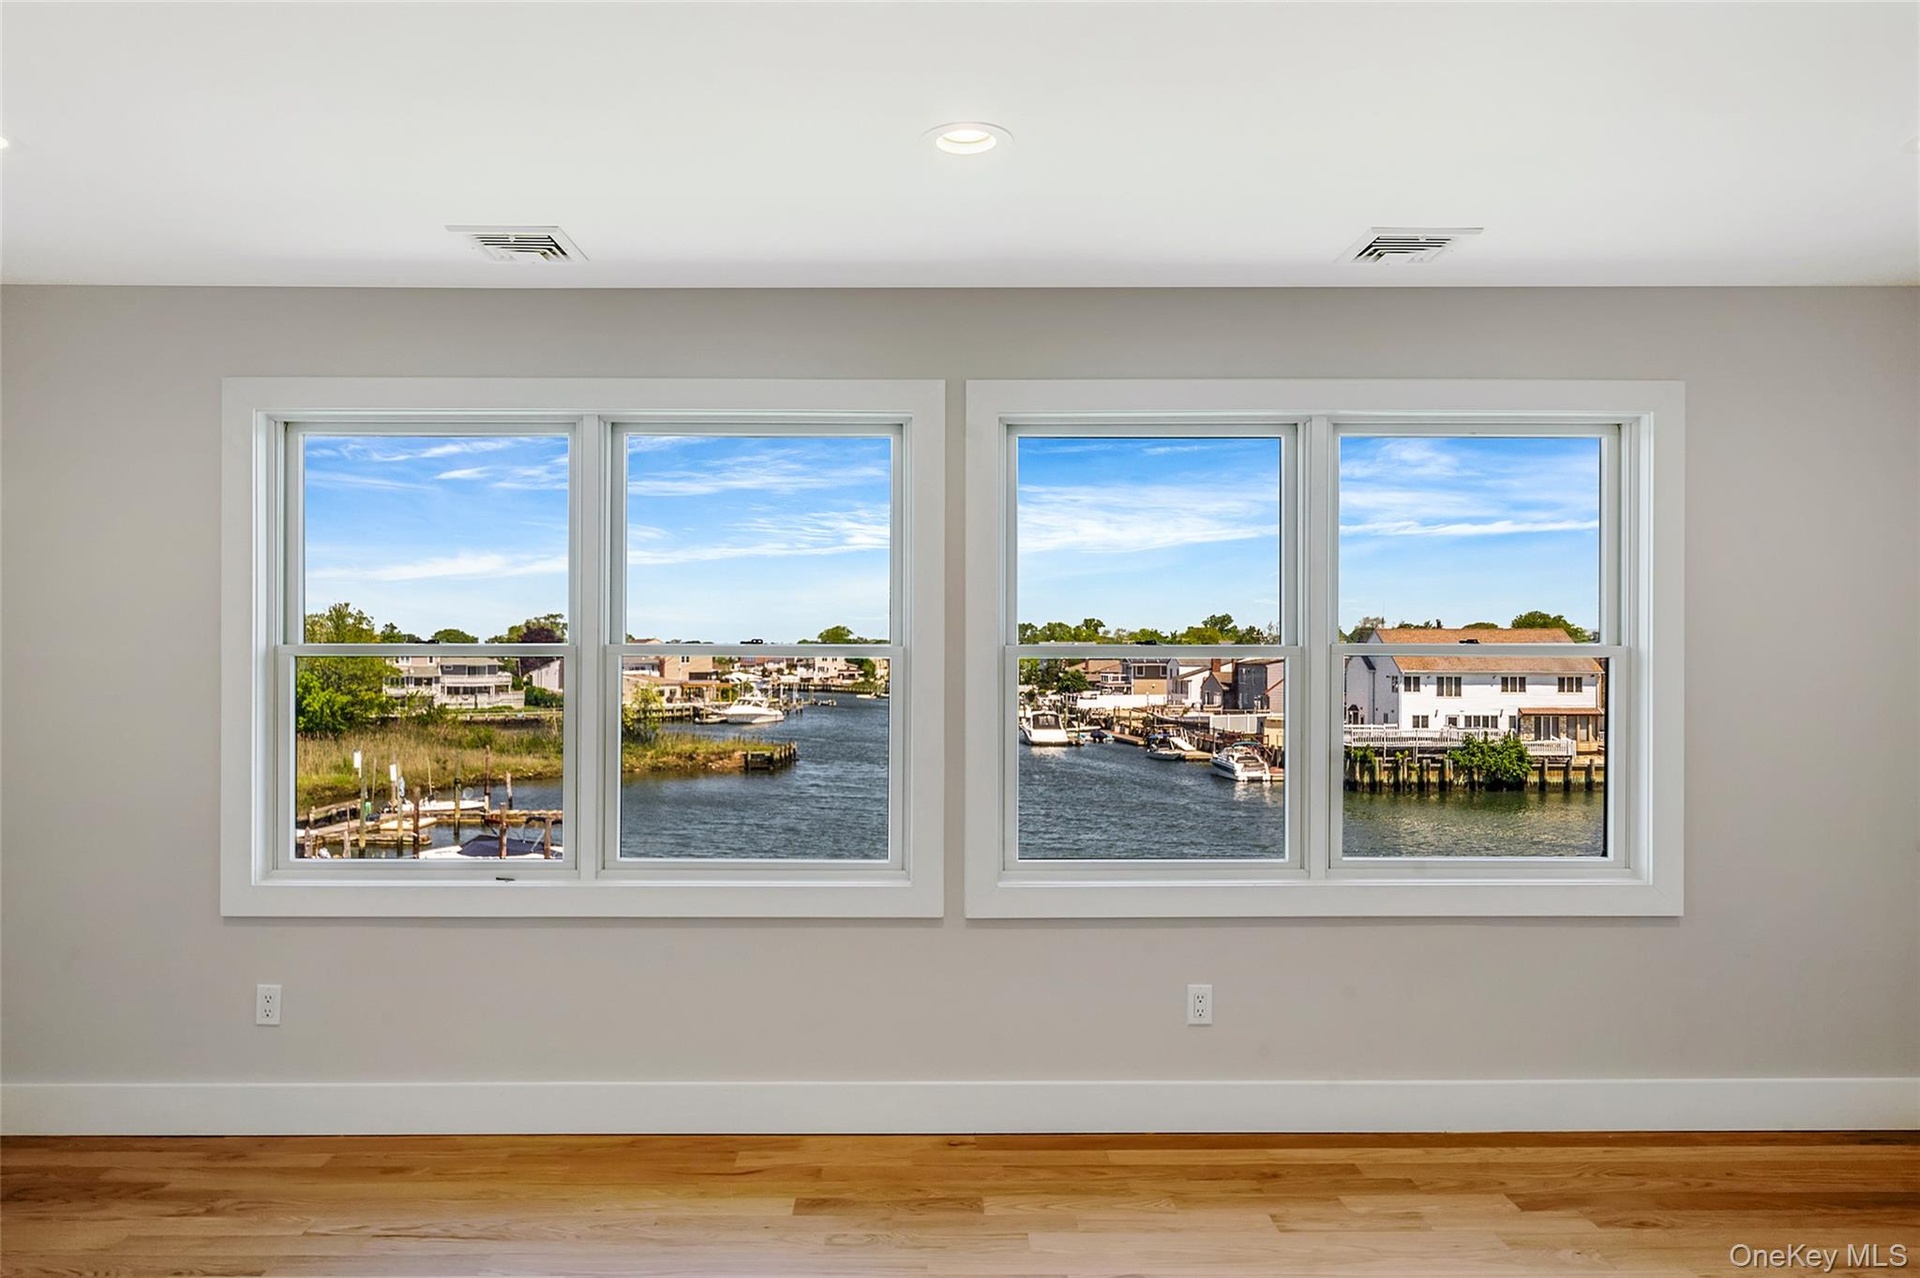
  • Unfurnished room with a water view, baseboards, wood finished floors, and recessed lighting
  • Bedroom with light wood-style floors, recessed lighting, and ensuite bath
  • Living area with wood finished floors and recessed lighting
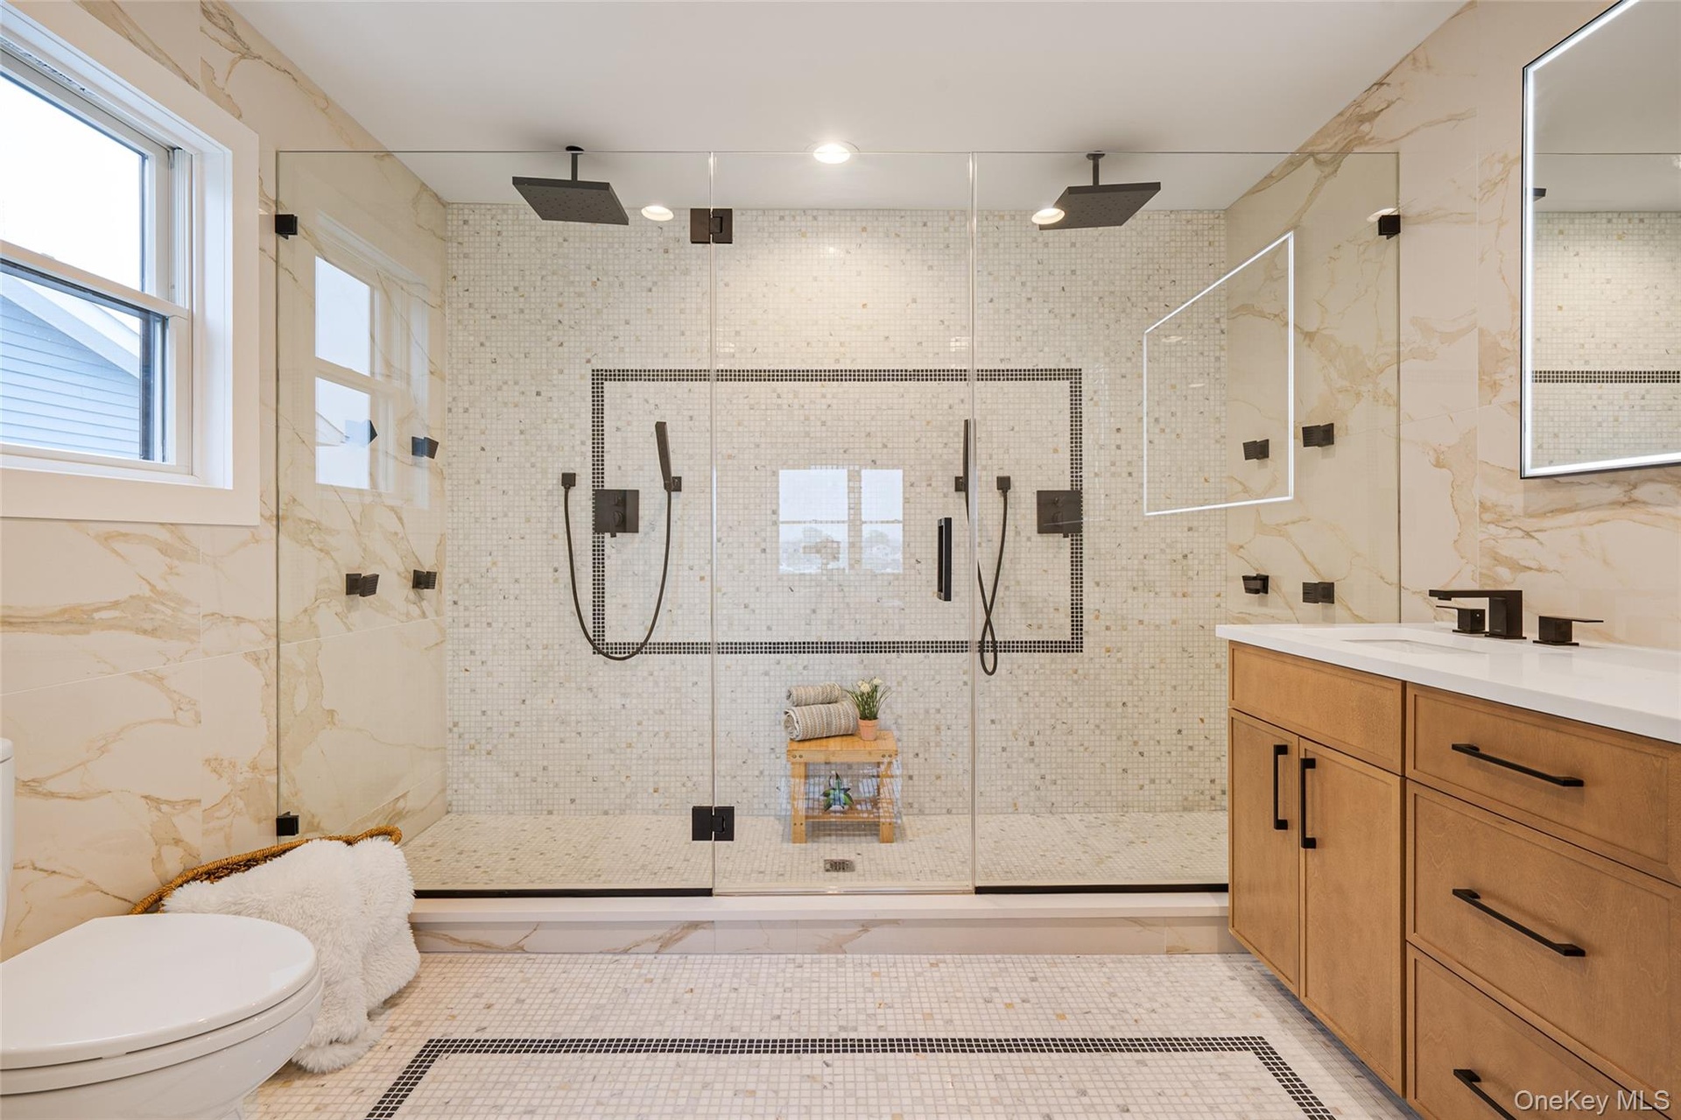
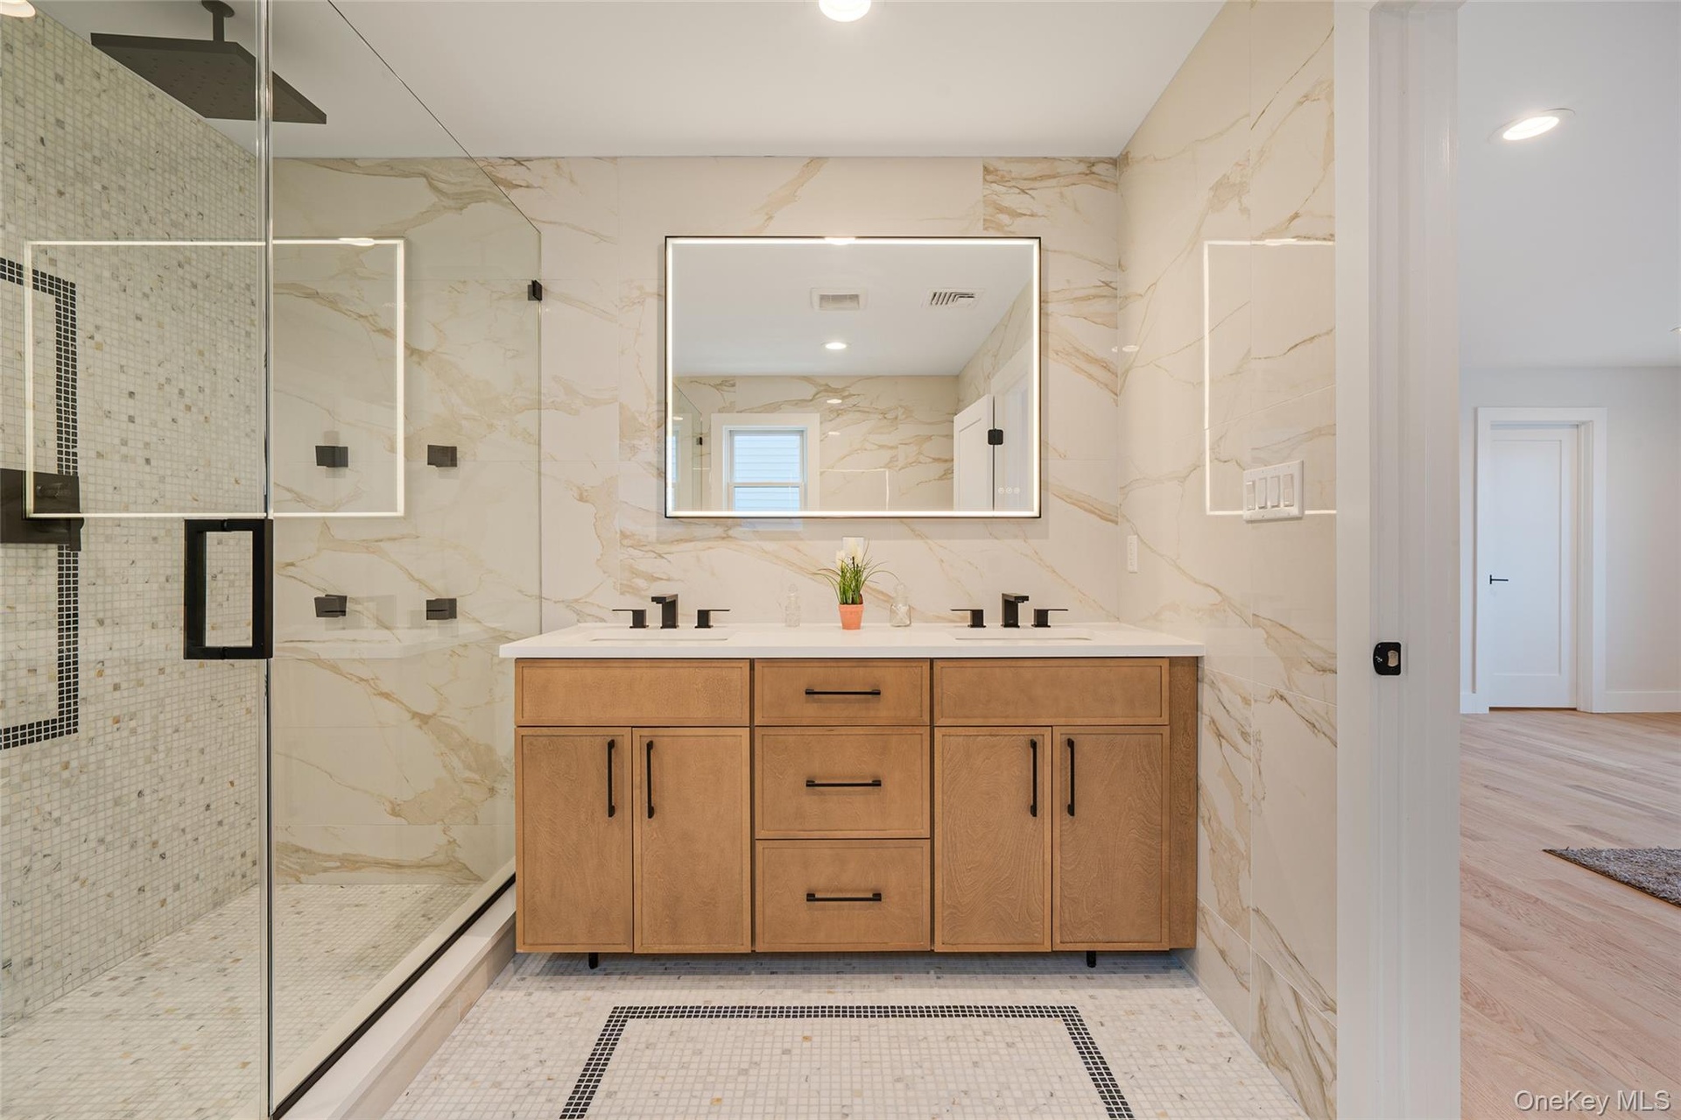
  • Bathroom featuring vanity, a marble finish shower, and tile walls
  • Bathroom featuring a marble finish shower, double vanity, and recessed lighting
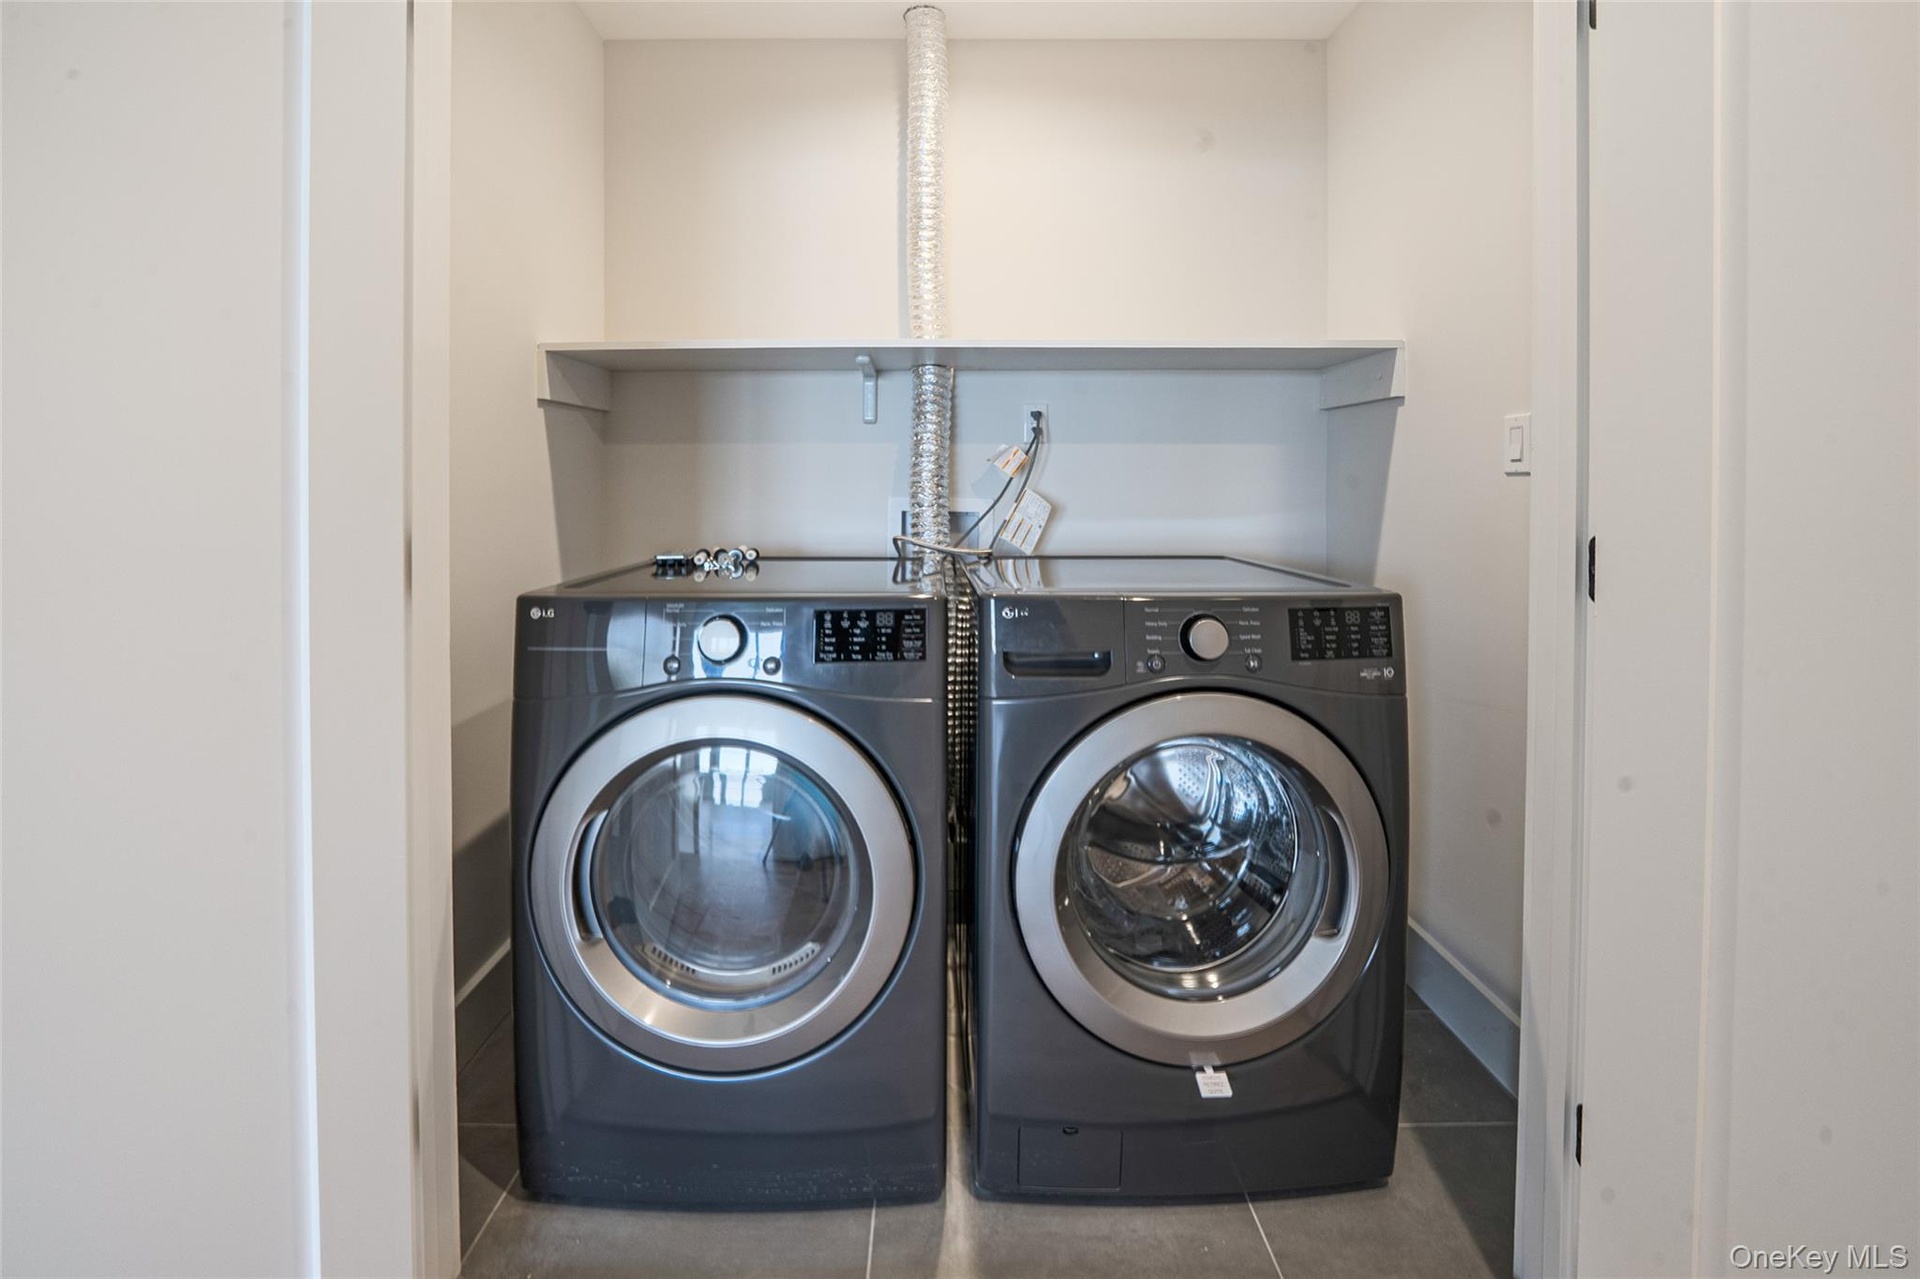
  • Washroom with washer and dryer and tile patterned flooring
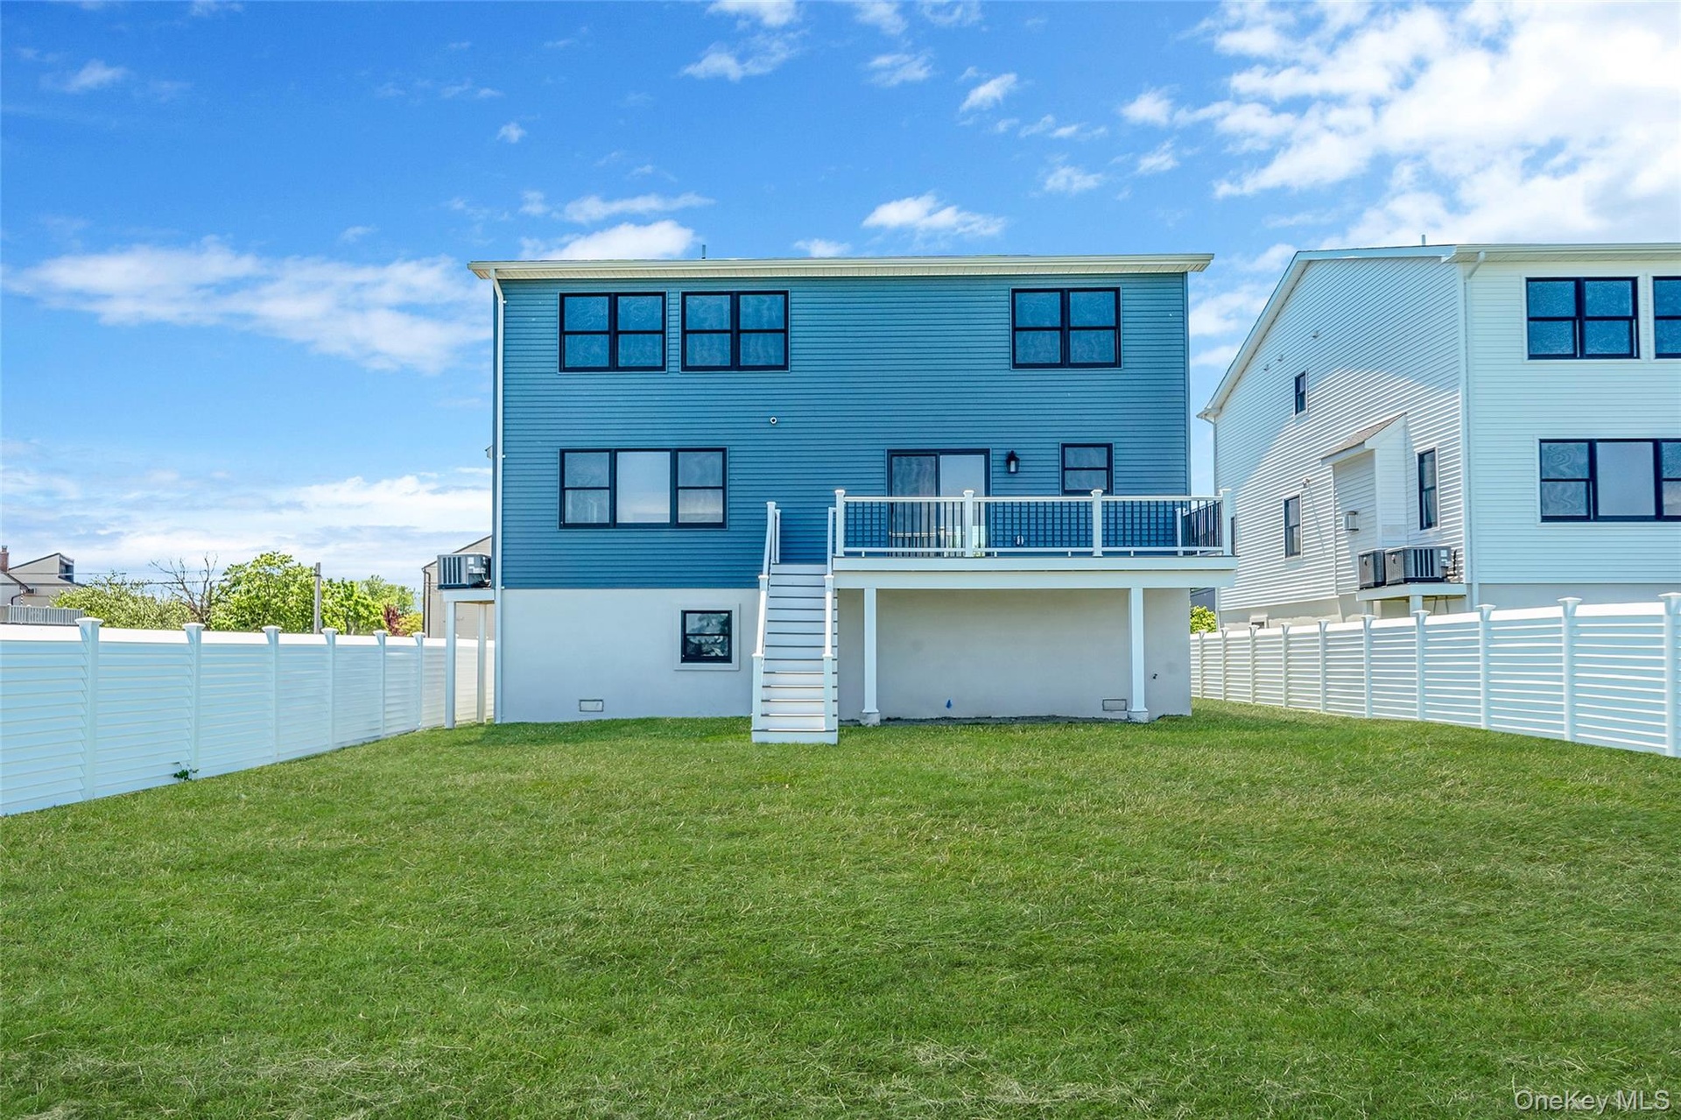
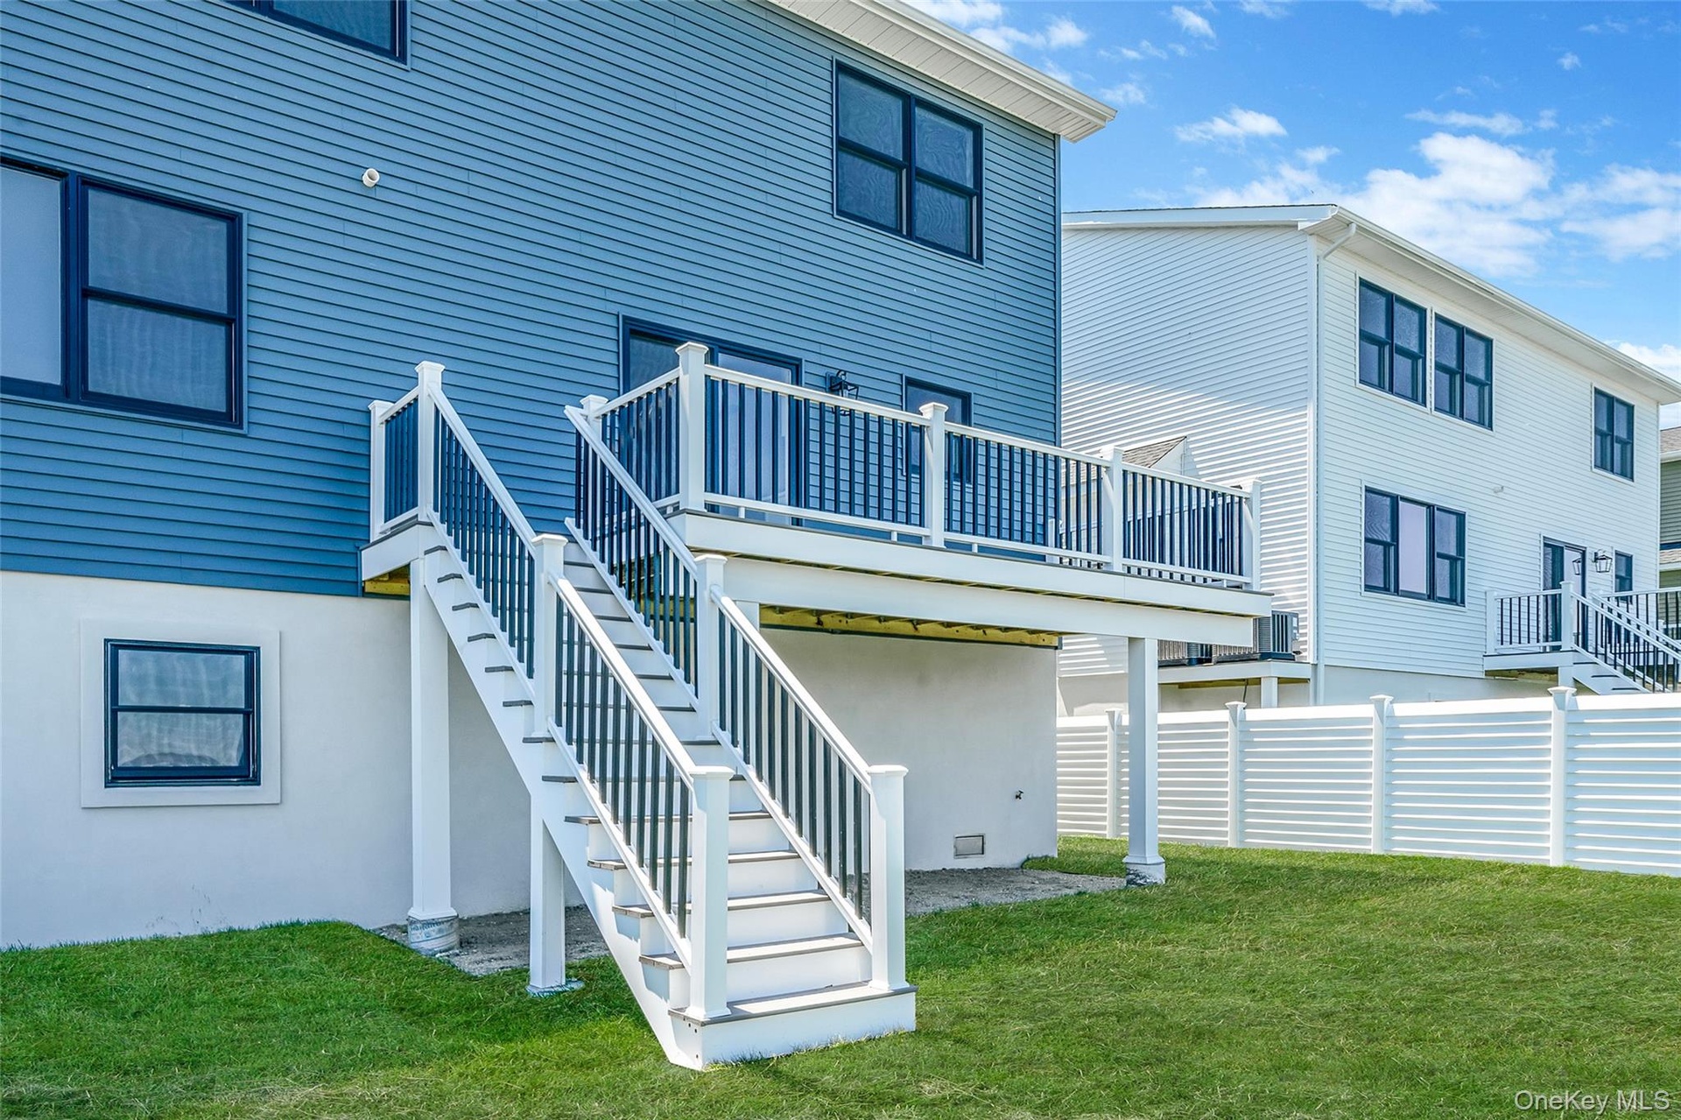
  • Back of house featuring stairway, a lawn, and a wooden deck
  • Back of house featuring stairway and stucco siding
  • Wooden deck featuring a water view and a yard
  • Wooden terrace featuring a lawn and a water view
  • Back of house featuring stairway
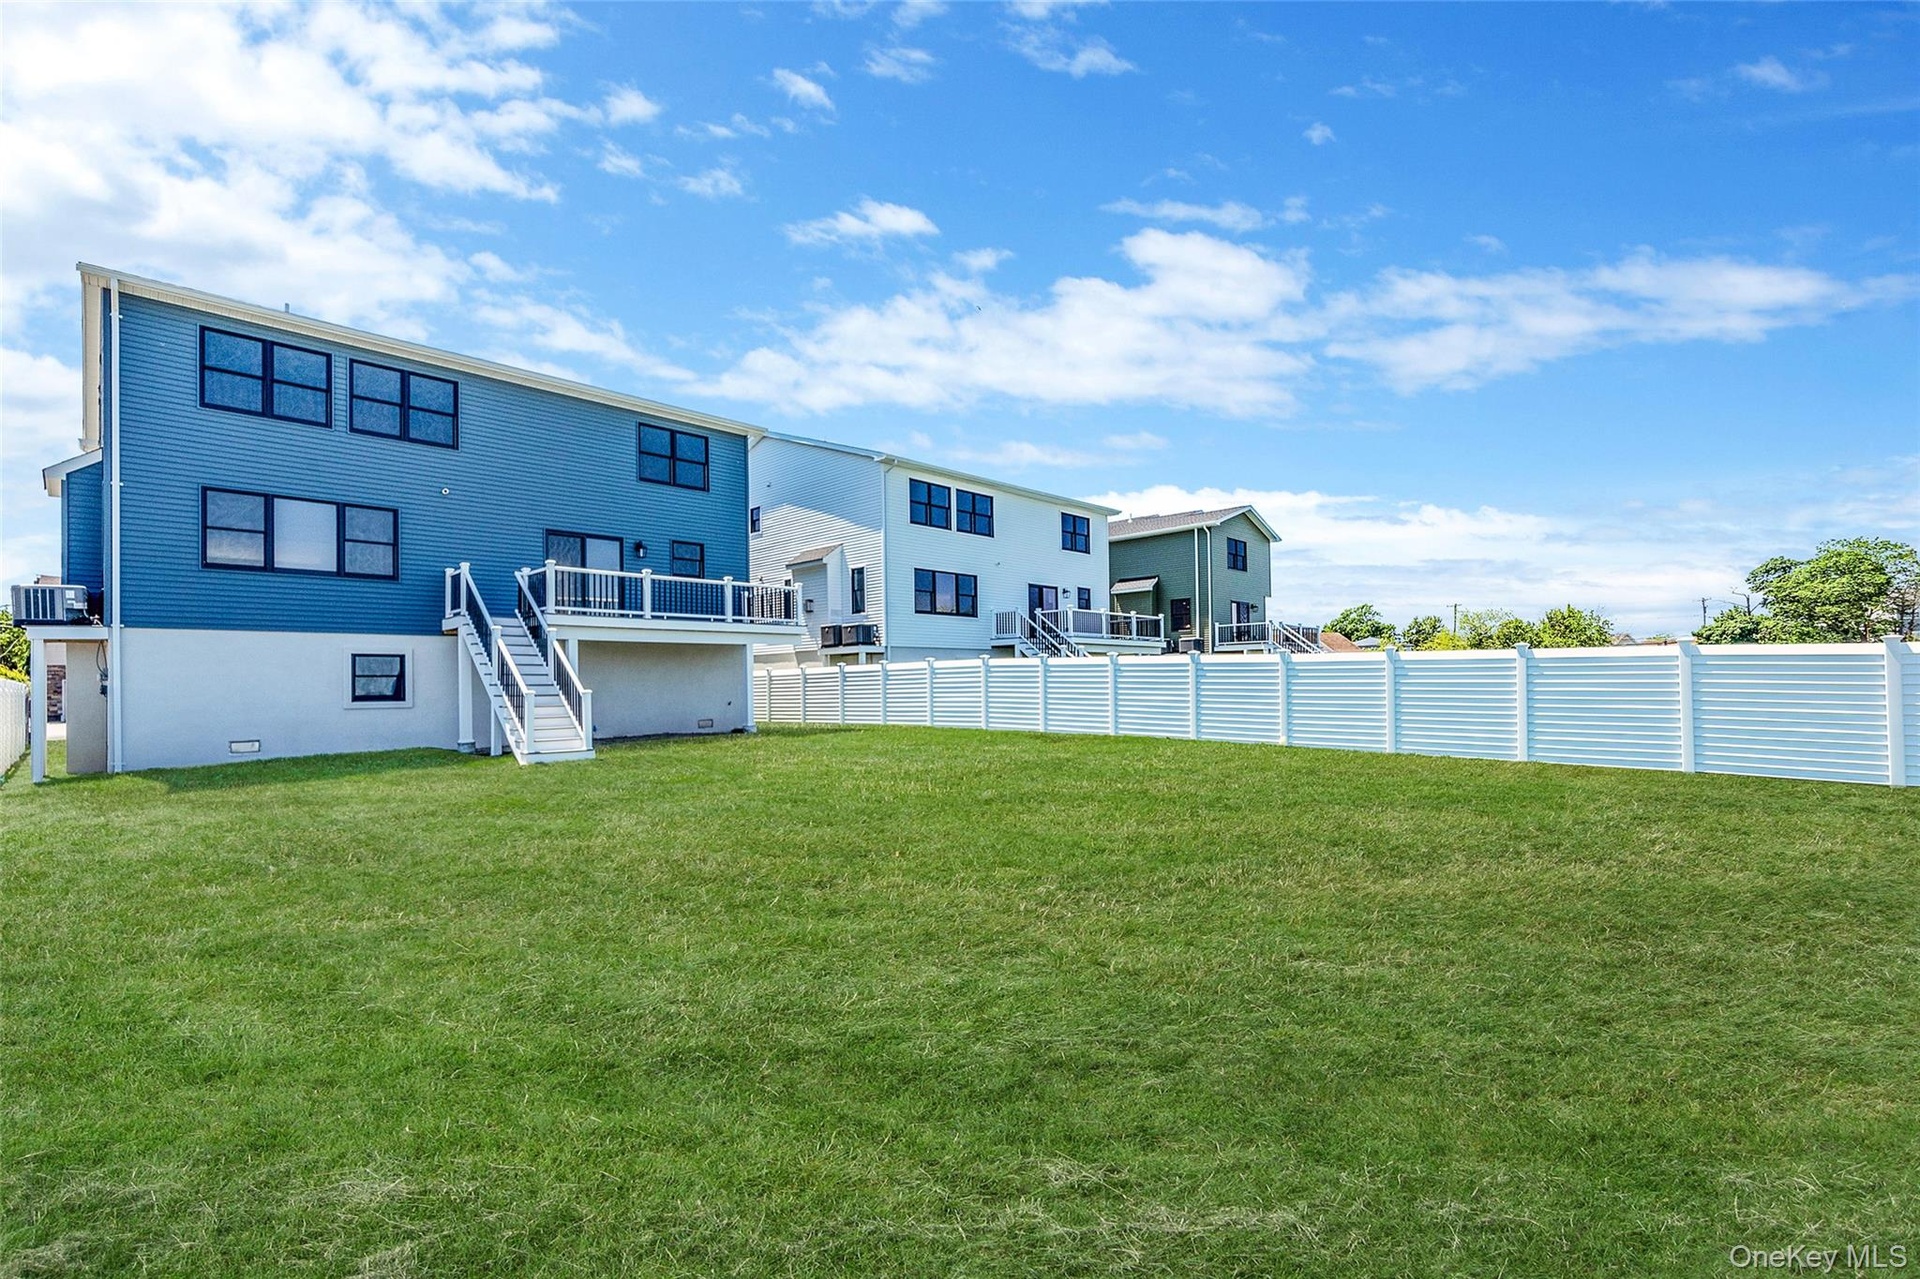
  • View of yard with stairway and a water view
  • View of yard with a water view
  • Multi unit property featuring stone siding, driveway, and an attached garage
  • View of front facade with stone siding, asphalt driveway, and a garage
  • Bird's eye view
  • Aerial view of residential area with a large body of water
  • Aerial view of residential area with a large body of water
  • Home floor plan

Contact

Long Island
6243 Northern Blvd
Phone:
adrianl@nestseekers.com
Listing Courtesy of Stonegate Real Estate
​
Nest Seekers Logo
Loading...