Nest Seekers

The pinnacle of turn key modern luxury, this masterfully transformed 8, 500 SF estate delivers the ultimate resort lifestyle directly within the prestigious Westchester Country Club enclave, just 35 minutes ...

Harrison, NY 10580

Listing

Web ID:5334950
Website:https://www.nestseekers.com/5334950

Property

Ownership: For Sale
Type: Single Family
Rooms: 12
Bedrooms: 6 BR
Bathrooms: 6½
Lot Size: 1.1 Acres

Financials

Price:$7,495,000
Annual Taxes:$88,947.55

Description

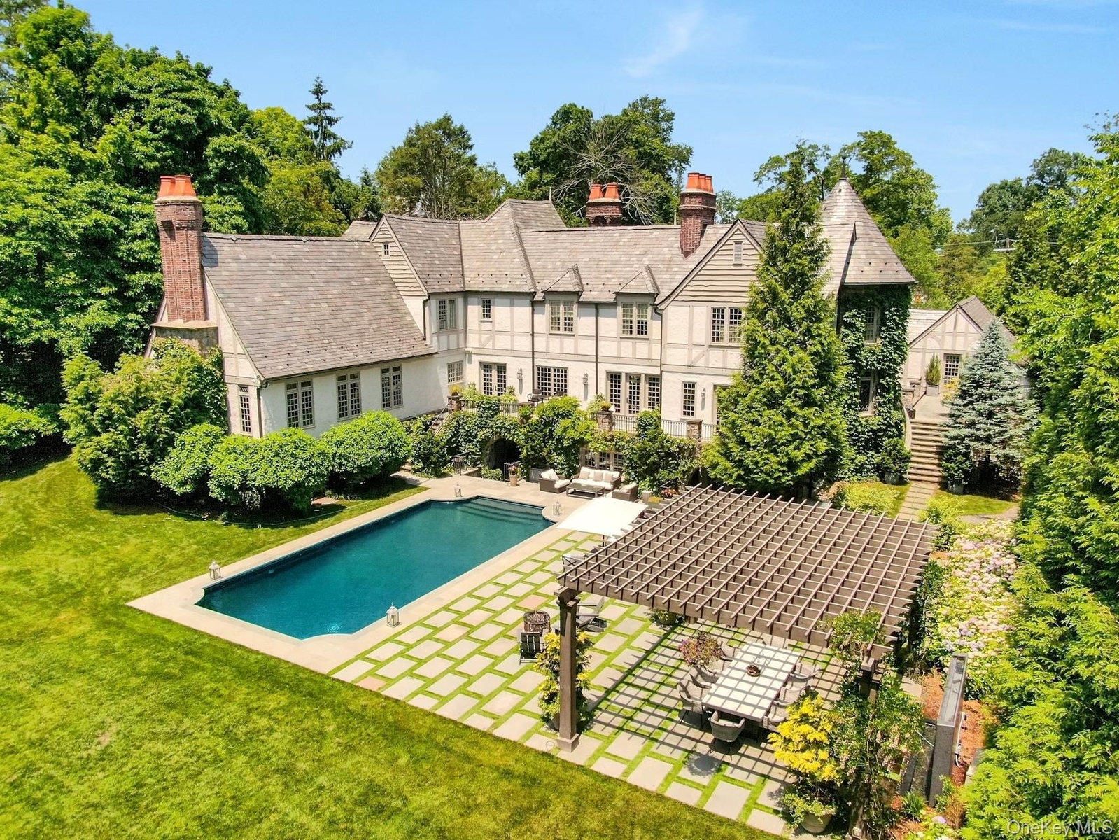
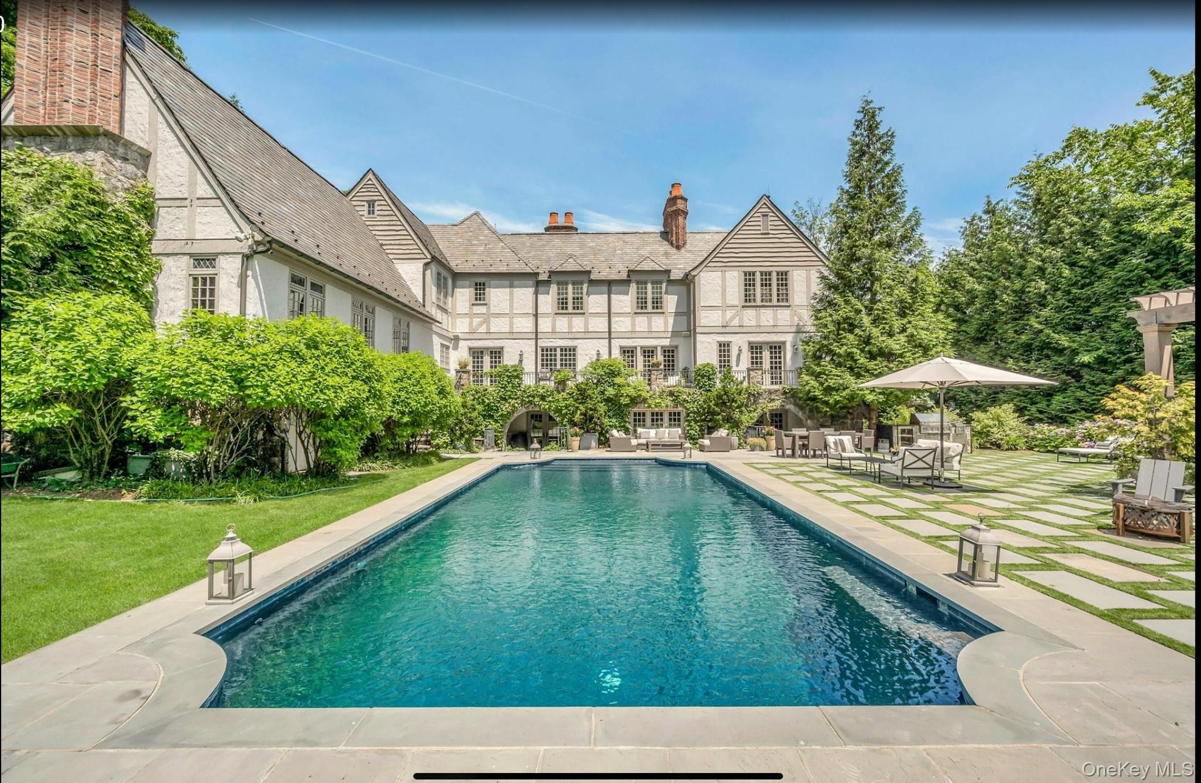
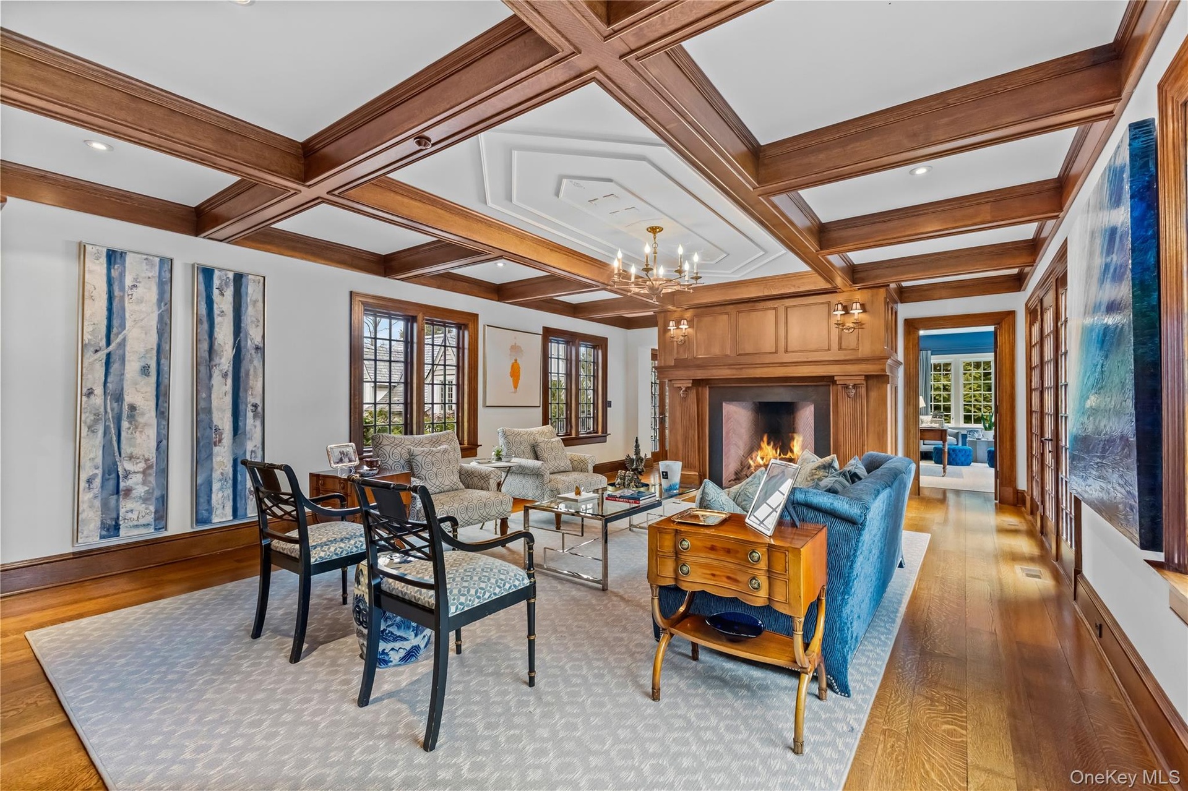
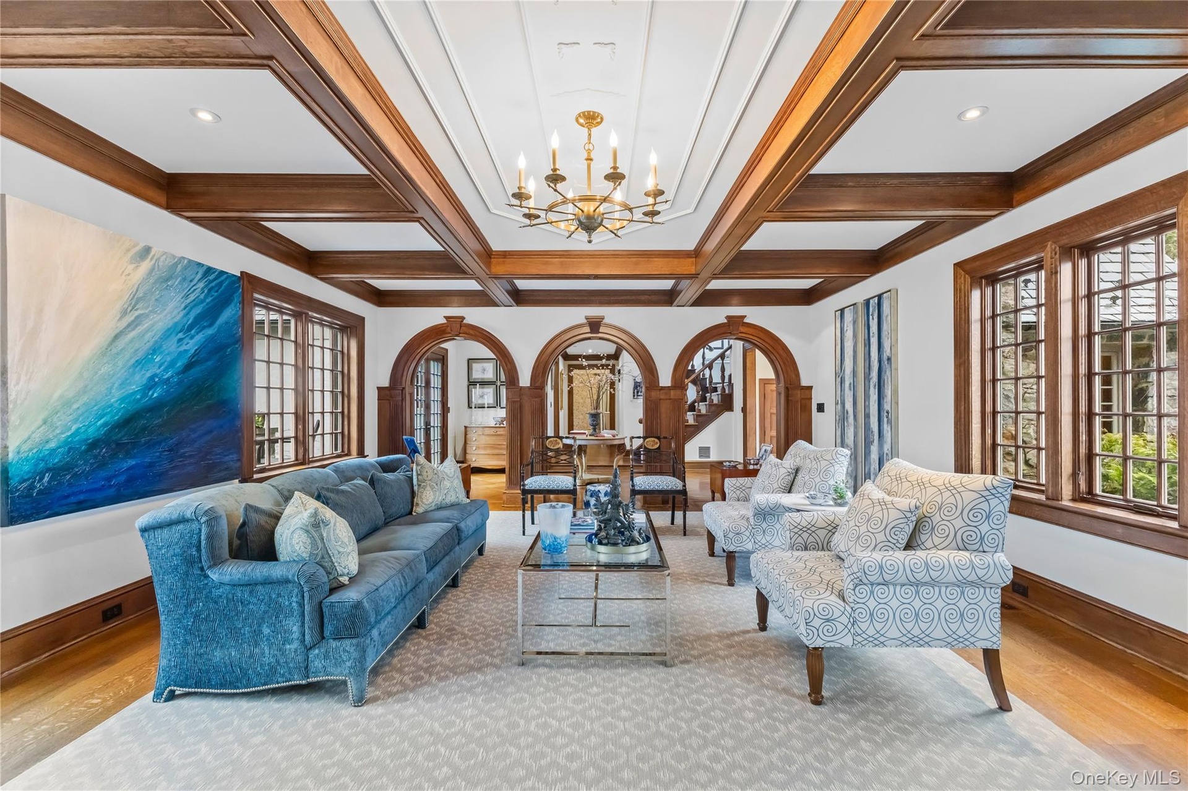
The pinnacle of turn-key modern luxury, this masterfully transformed 8,500+ SF estate delivers the ultimate resort lifestyle directly within the prestigious Westchester Country Club enclave, just 35 minutes from NYC. Effortlessly marrying classic architectural character with modern sophistication, light-filled living spaces are defined by intricate millwork, elegant arches, leaded glass, and warming Rumford fireplaces. The social heart of the residence is a bespoke designer chef’s kitchen featuring custom cabinetry, marble surfaces, and a dramatic teak entertaining island that flows seamlessly into an expansive great room overlooking serene grounds. The primary suite is an elevated sanctuary with high ceilings, a fireplace, boutique dressing room, and a spa bath with radiant heated floors and a steam shower. Designed for whole-body wellness and grand hosting, the lower level features a fitness gym, custom wine room, and dedicated pool baths leading out to sweeping stone terraces and an in-ground pool framed by a timeless slate roof and copper gutters. Complete with a three-car garage and private upper media lounge, this peaceful retreat offers unrivaled proximity to championship golf, tennis, vibrant village dining, premier schools, and express rail service to Manhattan.

Amenities

  • beamed ceilings
  • Built-in Features
  • Cathedral Ceiling(s)
  • Chefs Kitchen
  • Crown Molding
  • Dishwasher
  • Double Vanity
  • Dryer
  • Eat-in Kitchen
  • Entertainment Cabinets
  • Entrance Foyer
  • Formal Dining
  • Gas Oven
  • High ceiling
  • Kitchen Island
  • Marble Counters
  • Microwave
  • Natural Woodwork
  • Original Details
  • Primary Bathroom
  • Recessed Lighting
  • Refrigerator
  • Soaking Tub
  • Storage
  • Trash Collection Public
  • Walk-In Closet(s)
  • Washer
  • Washer/Dryer Hookup
  • Wine Refrigerator
  • Resort-Style backyard featuring a geometric pool and expansive stone lounging terraces. Anchored by a bespoke architectural pergola and framed by matu
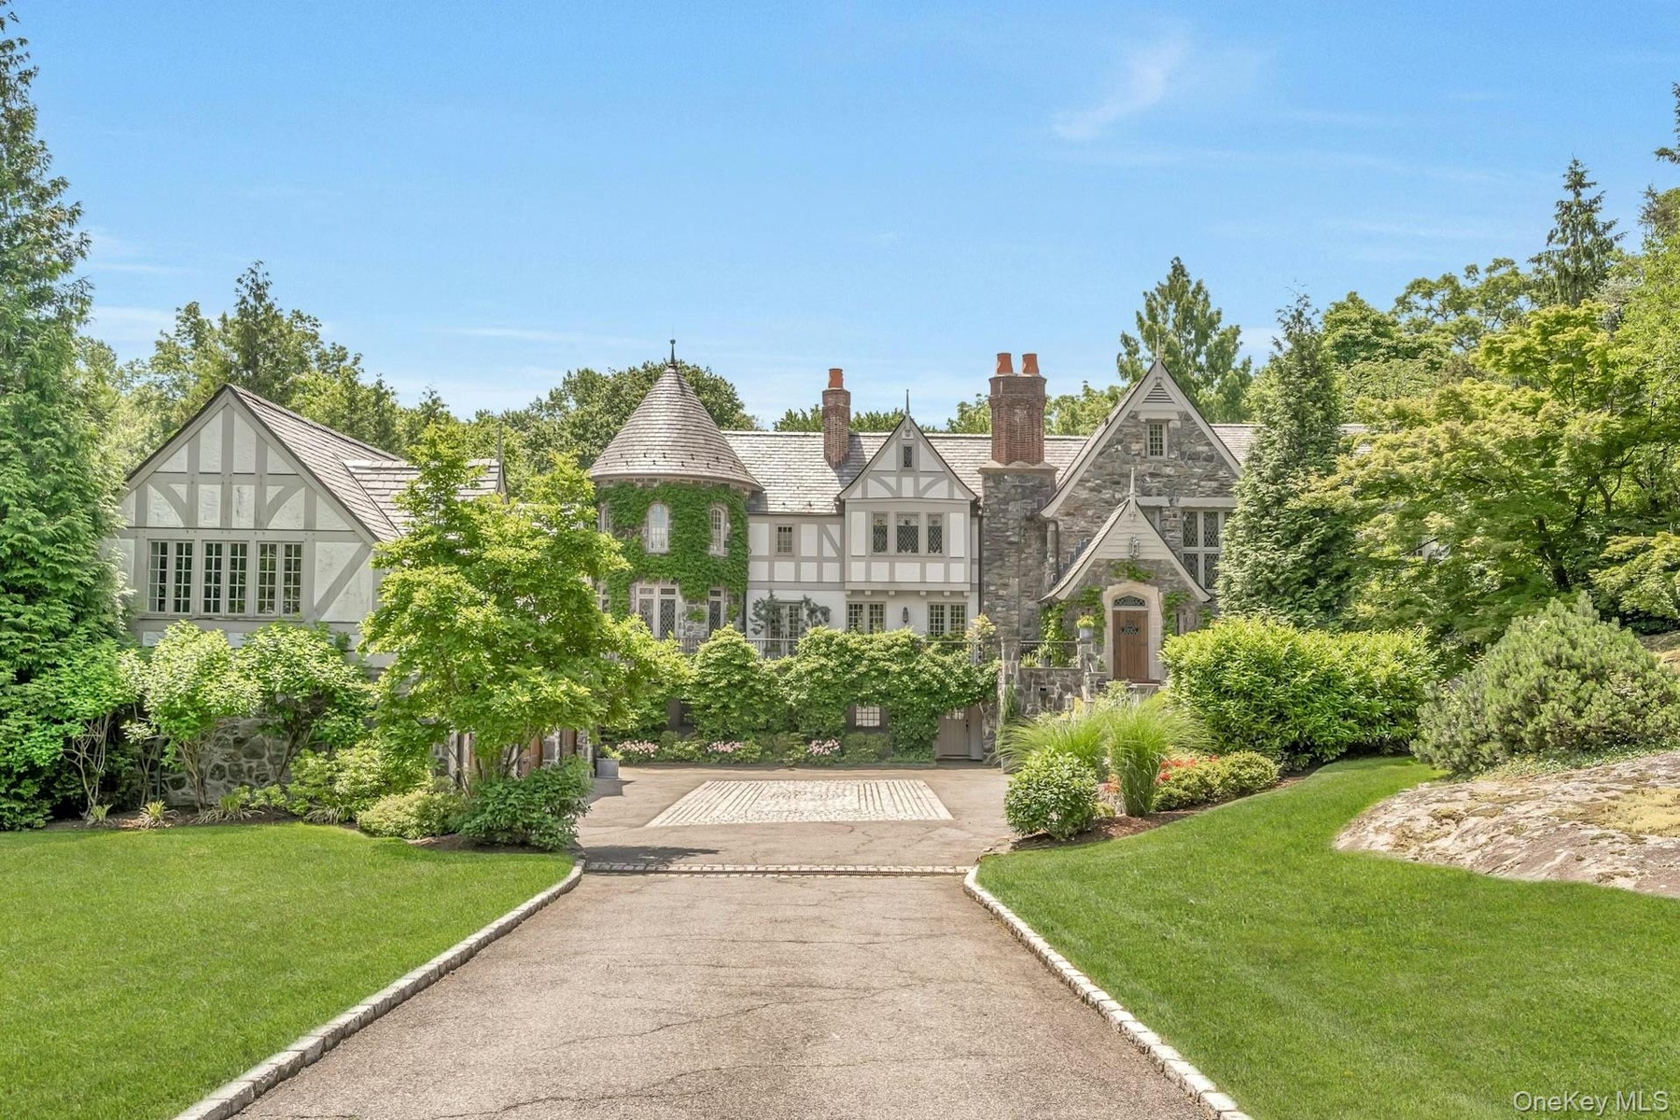
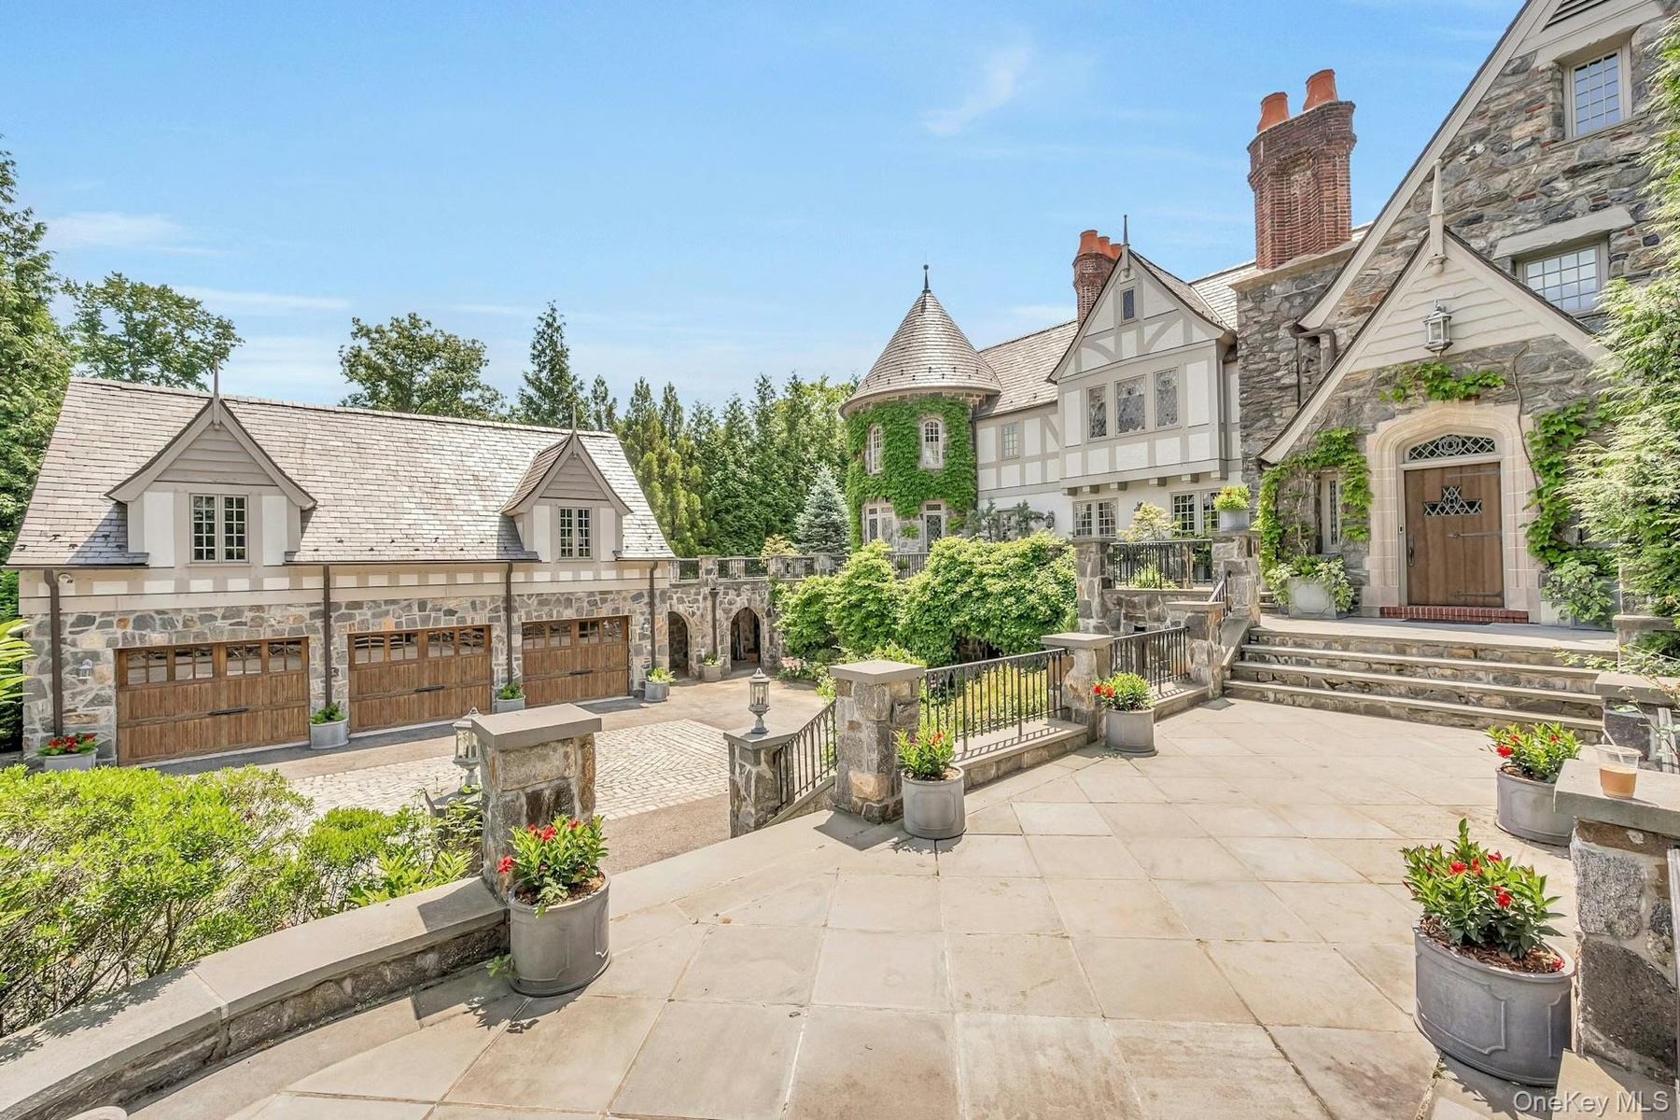
  • Elegant Tudor-style estate set on beautifully landscaped grounds featuring stone and half-timber architecture, a charming ivy-covered turret, and stat
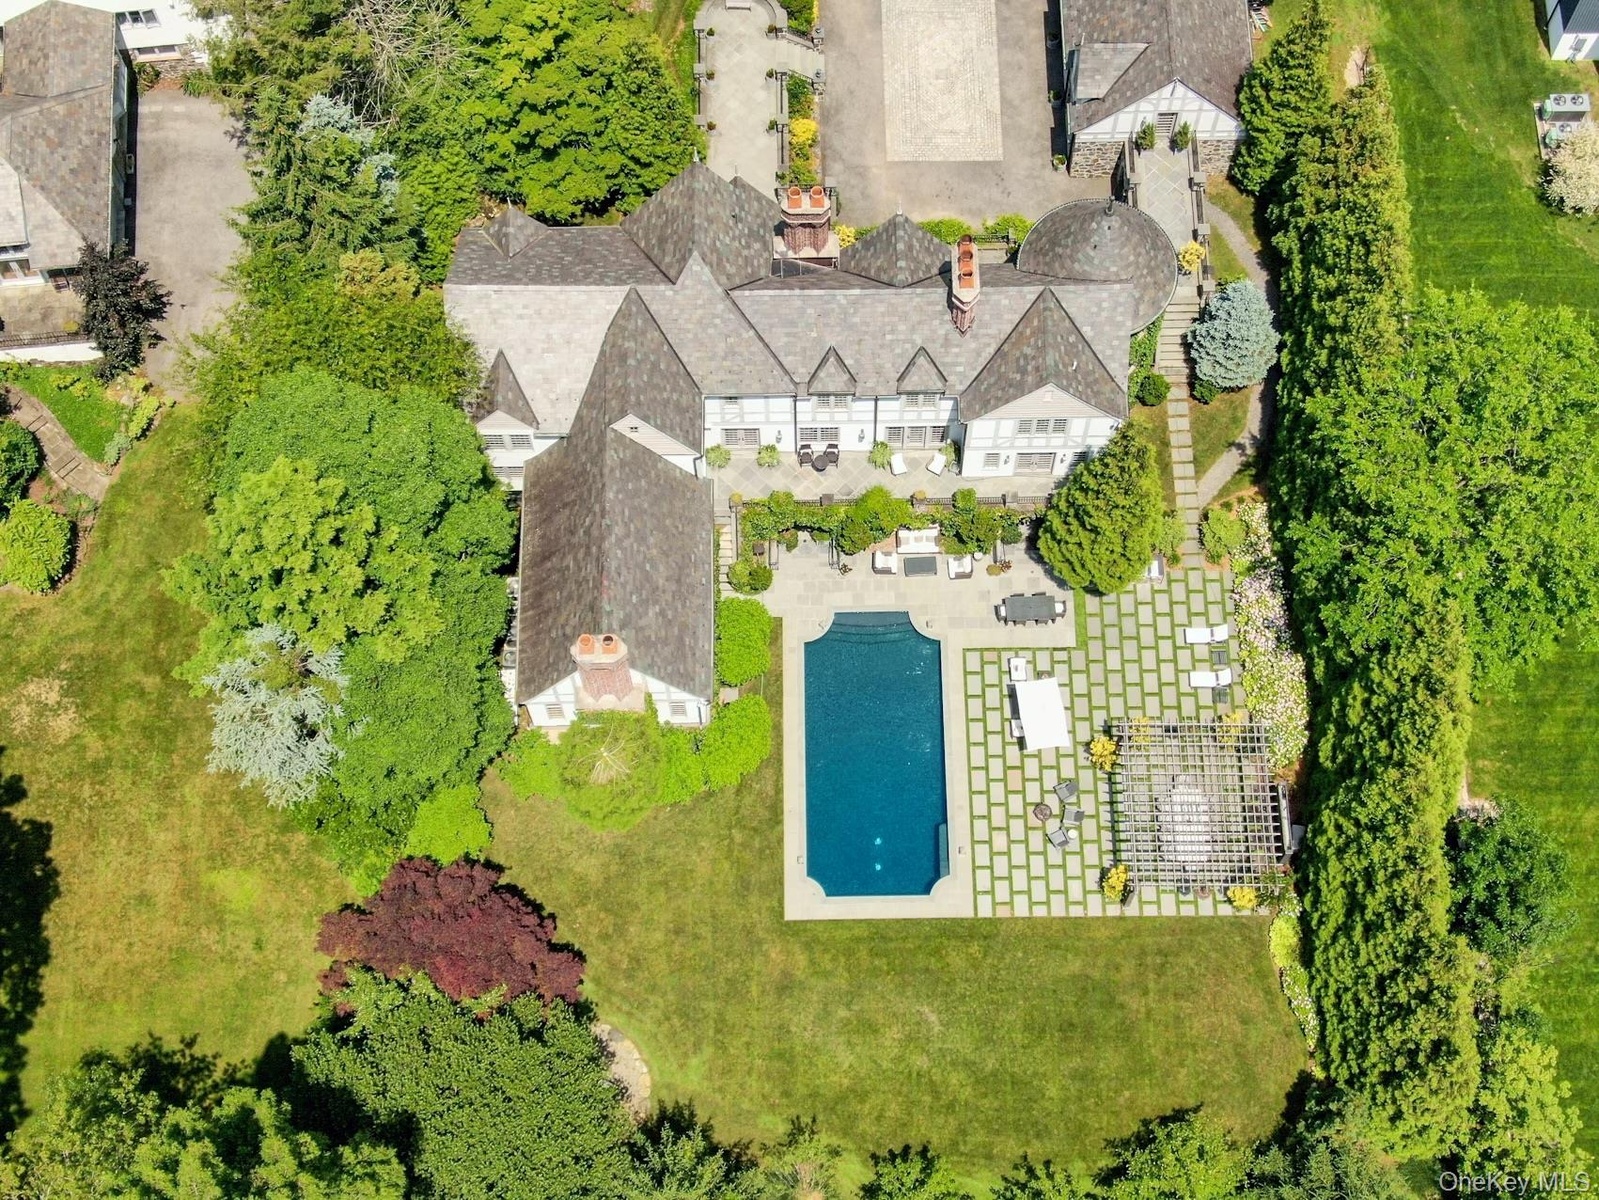
  • A resort-style home with pool and manicured grounds for the ultimate private sanctuary. This architectural gem perfectly blends timeless elegance with
  • This grand Tudor estate features a resort-caliber outdoor oasis centered around a sophisticated dark-bottom pool and a striking geometric stone terrac
  • Stunning Tudor-style estate featuring stone and half-timber architecture, an ivy-covered turret, and a spacious motor court with a three car garage. T
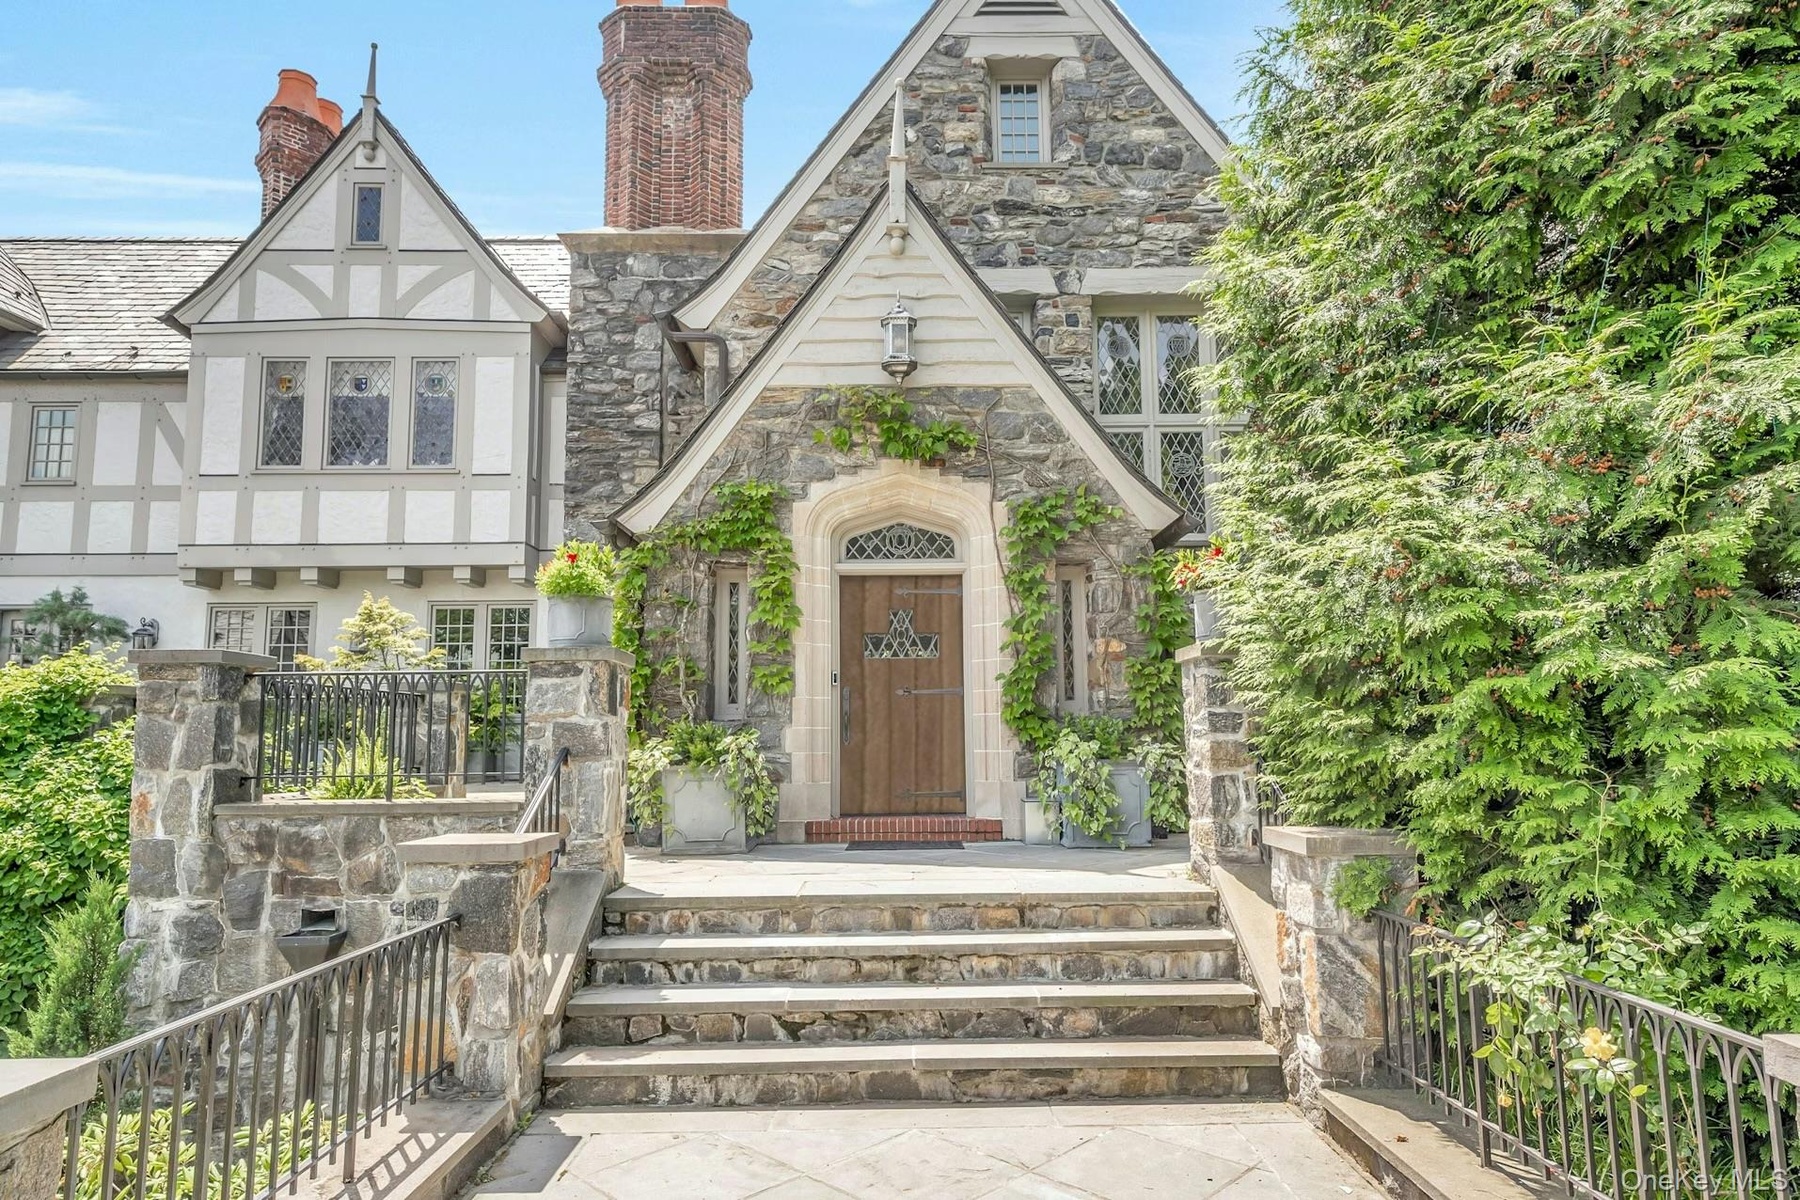
  • Charming stone entry with classic Tudor detailing, highlighted by an arched wooden door, climbing ivy, and decorative windows. The inviting front step
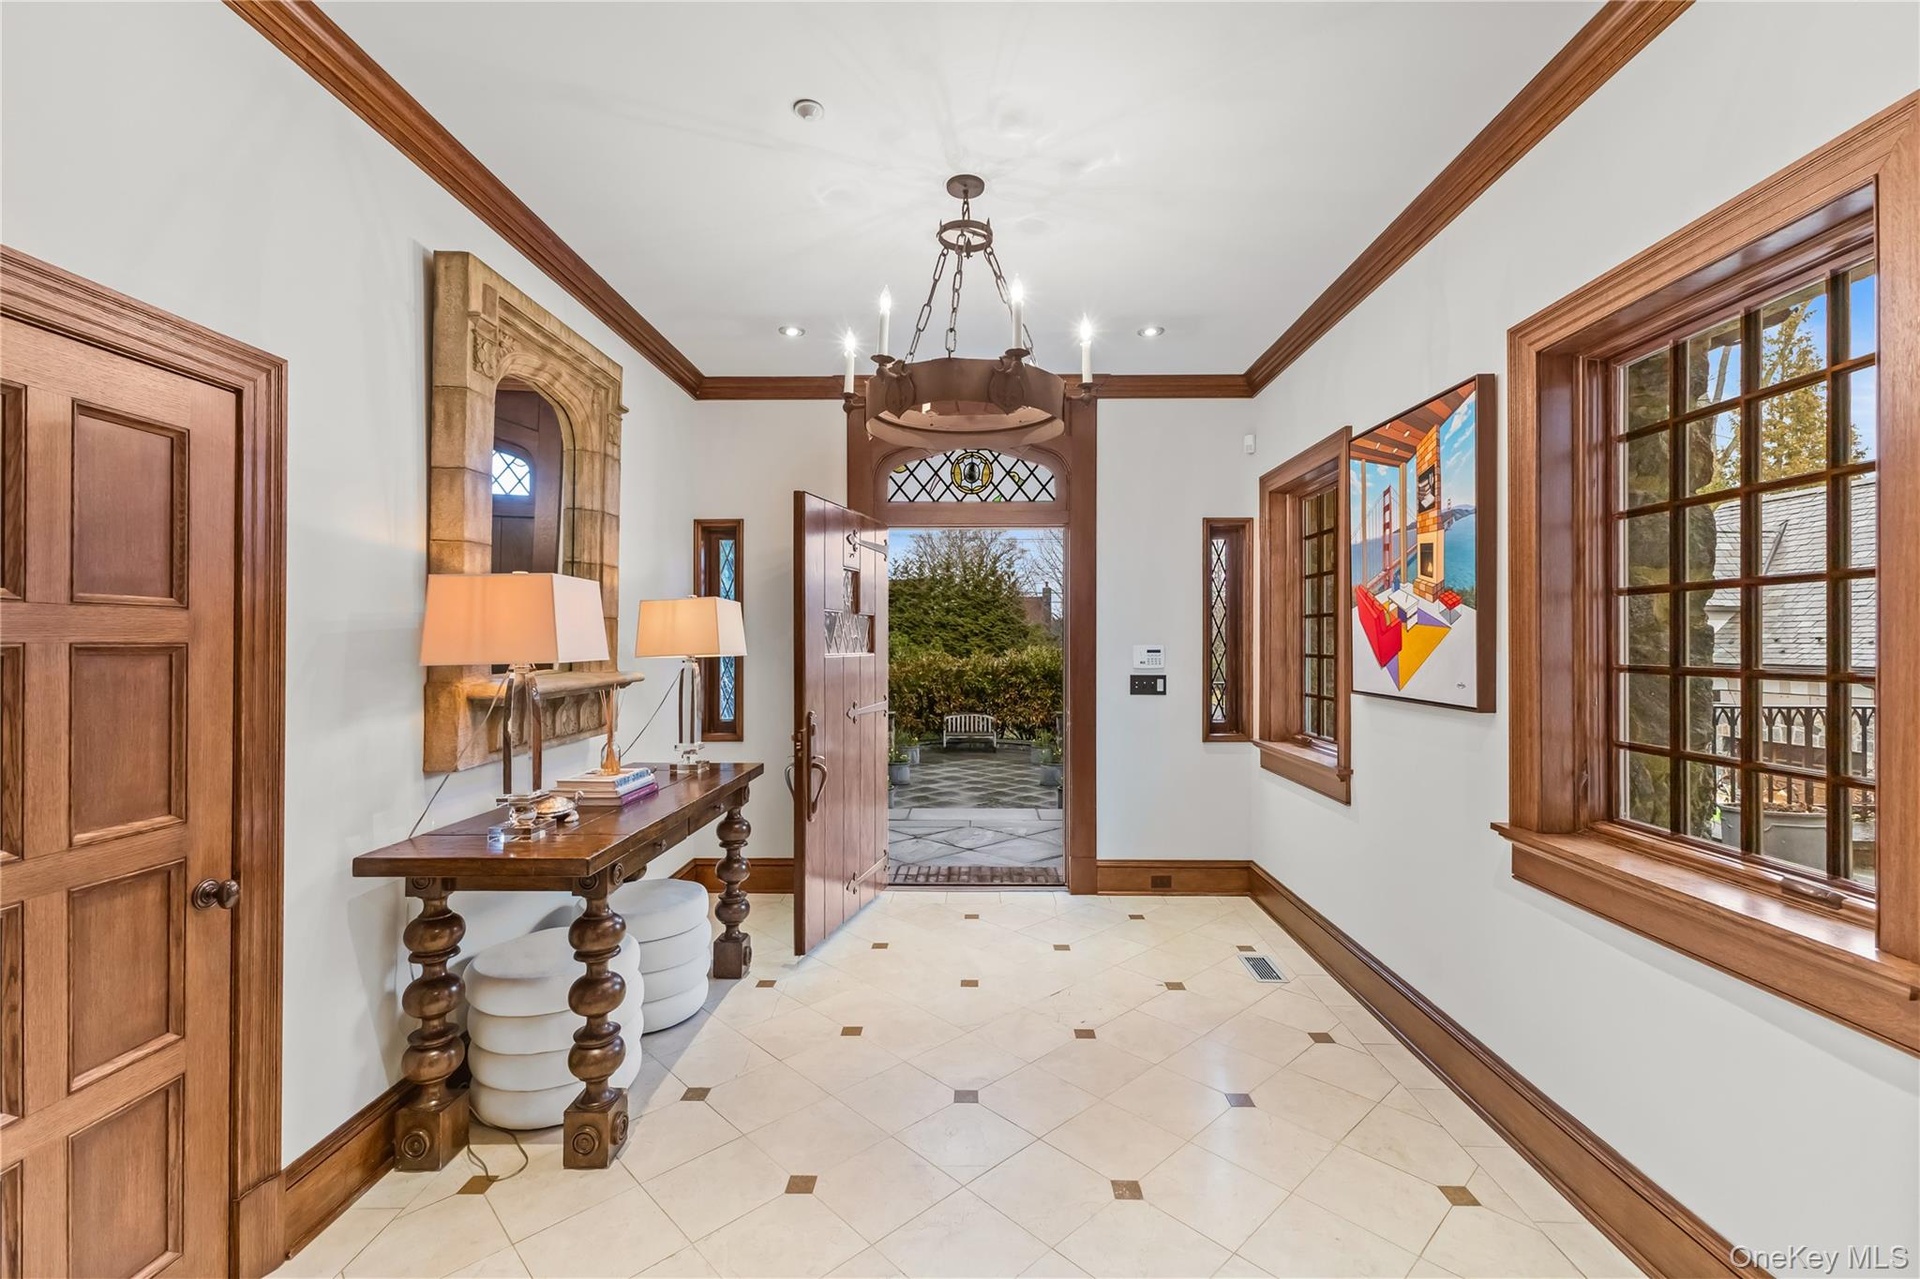
  • Foyer featuring suspended lighting, marble floors, and detailed molding.
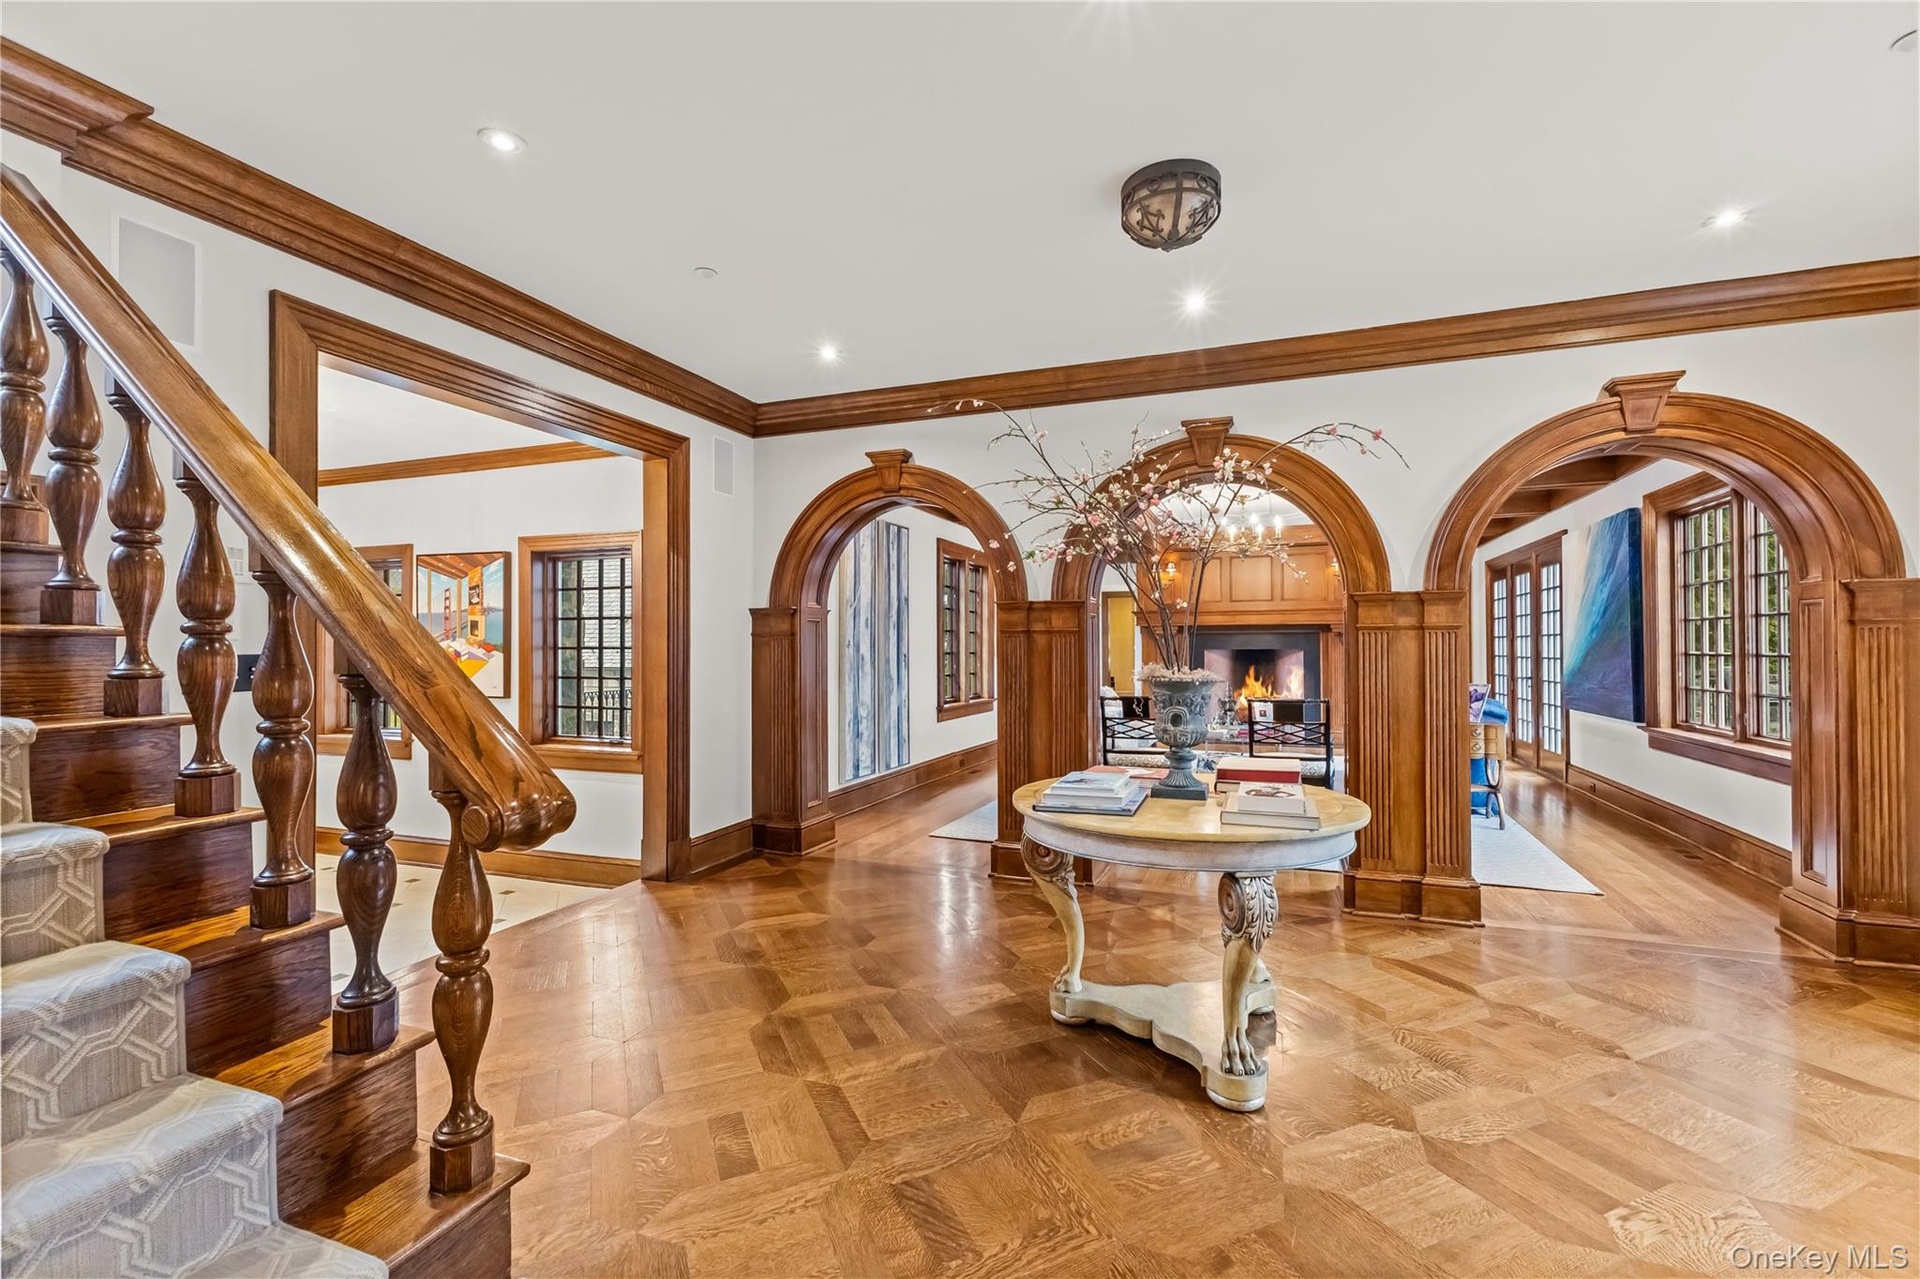
  • Entryway with arched walkways, detailed molding, parquet flooring, a warm lit fireplace, and recessed lighting
  • Living room with light wood-oak flooring, a fireplace, coffered ceiling, and suspended lighting.
  • Stunning living room showcasing timeless architectural detail with a coffered ceiling, rich wood trim, elegant chandelier, and beautiful arched doorwa
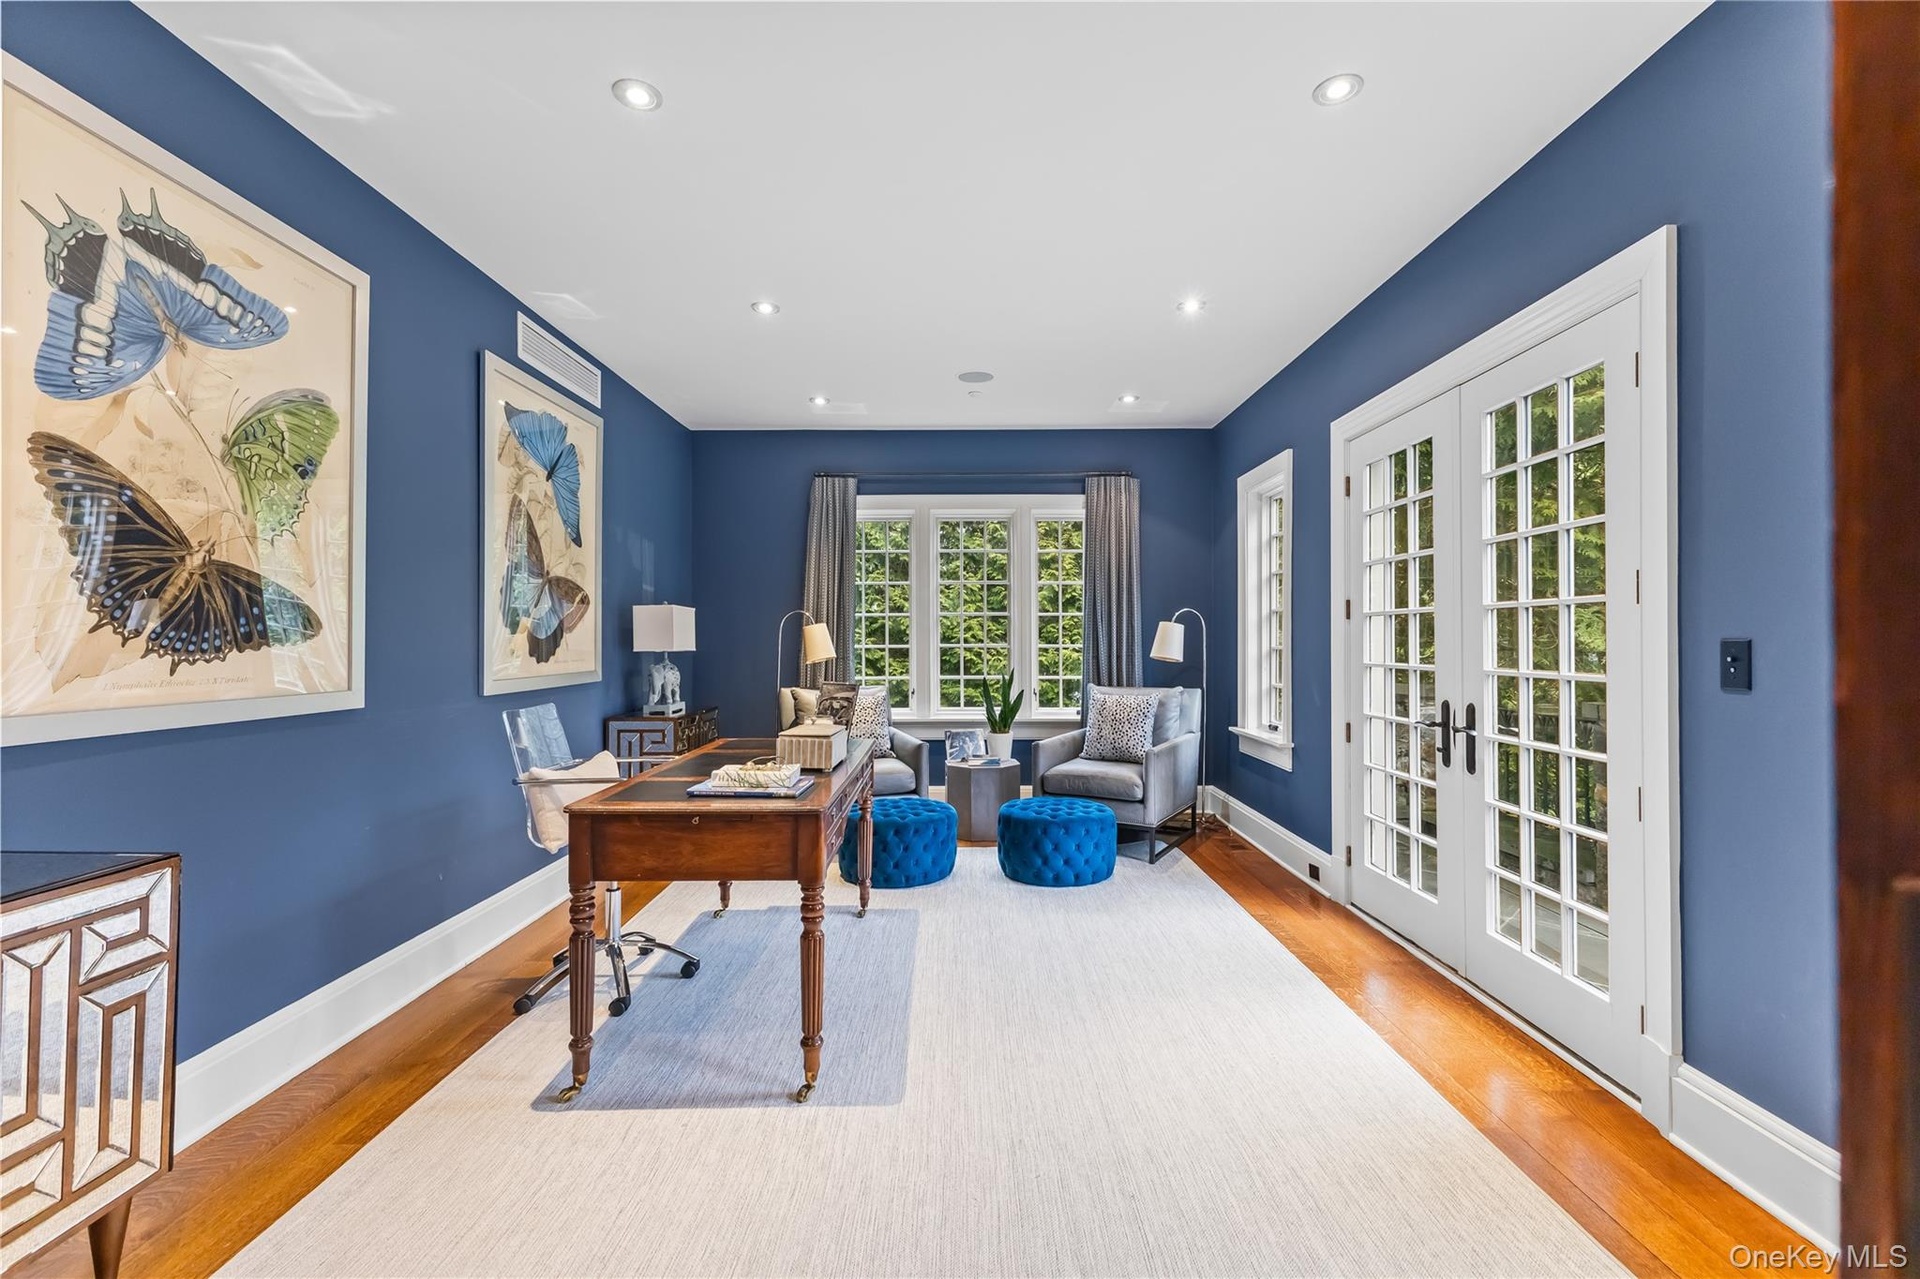
  • Elegant home office featuring rich blue walls, recessed lighting, and beautiful hardwood floors. French doors and large windows provide abundant natur
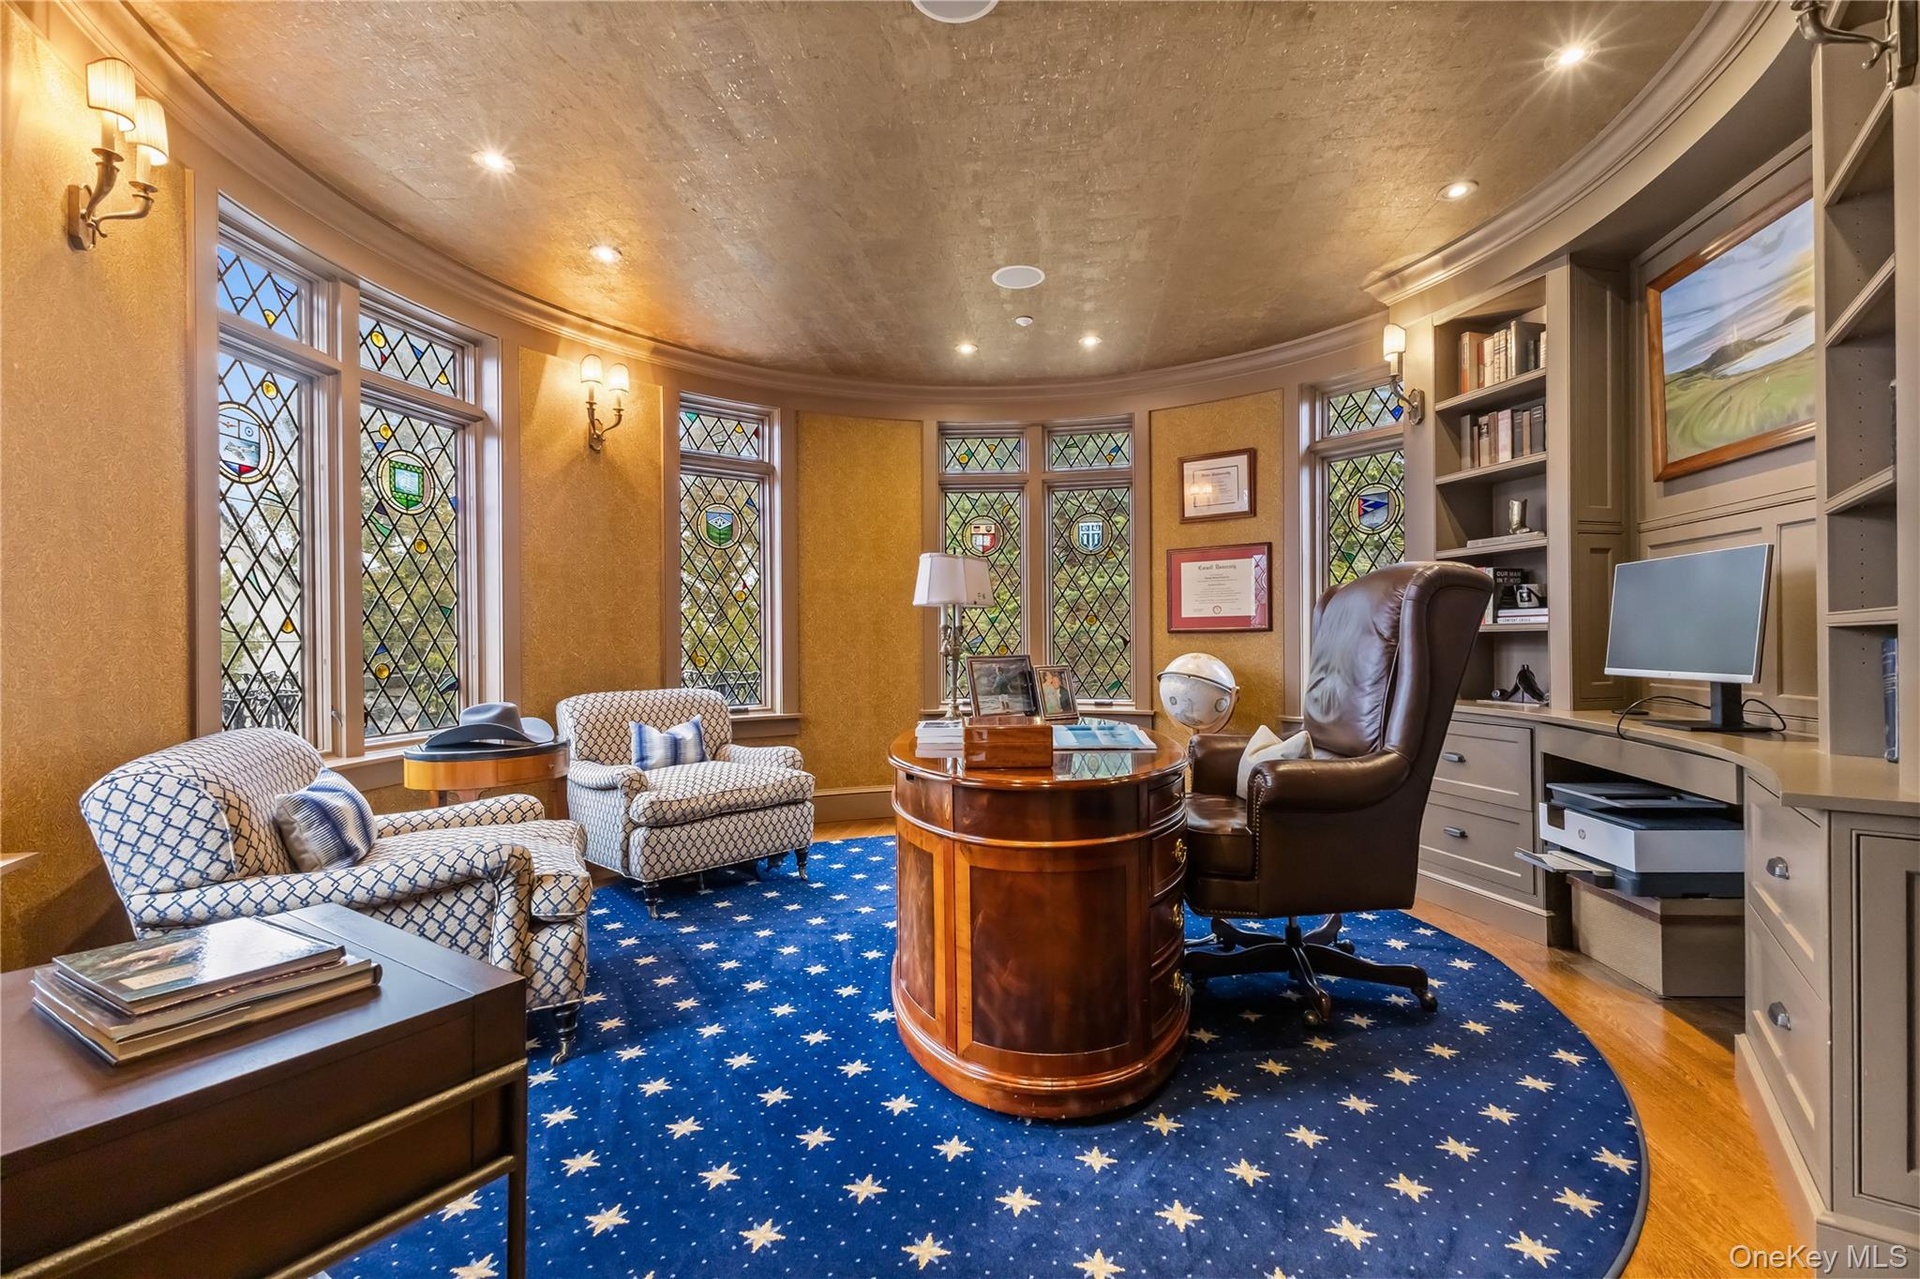
  • Sophisticated home office featuring a curved wall of stunning stained-glass windows that fill the space with natural light and architectural charm. Cu
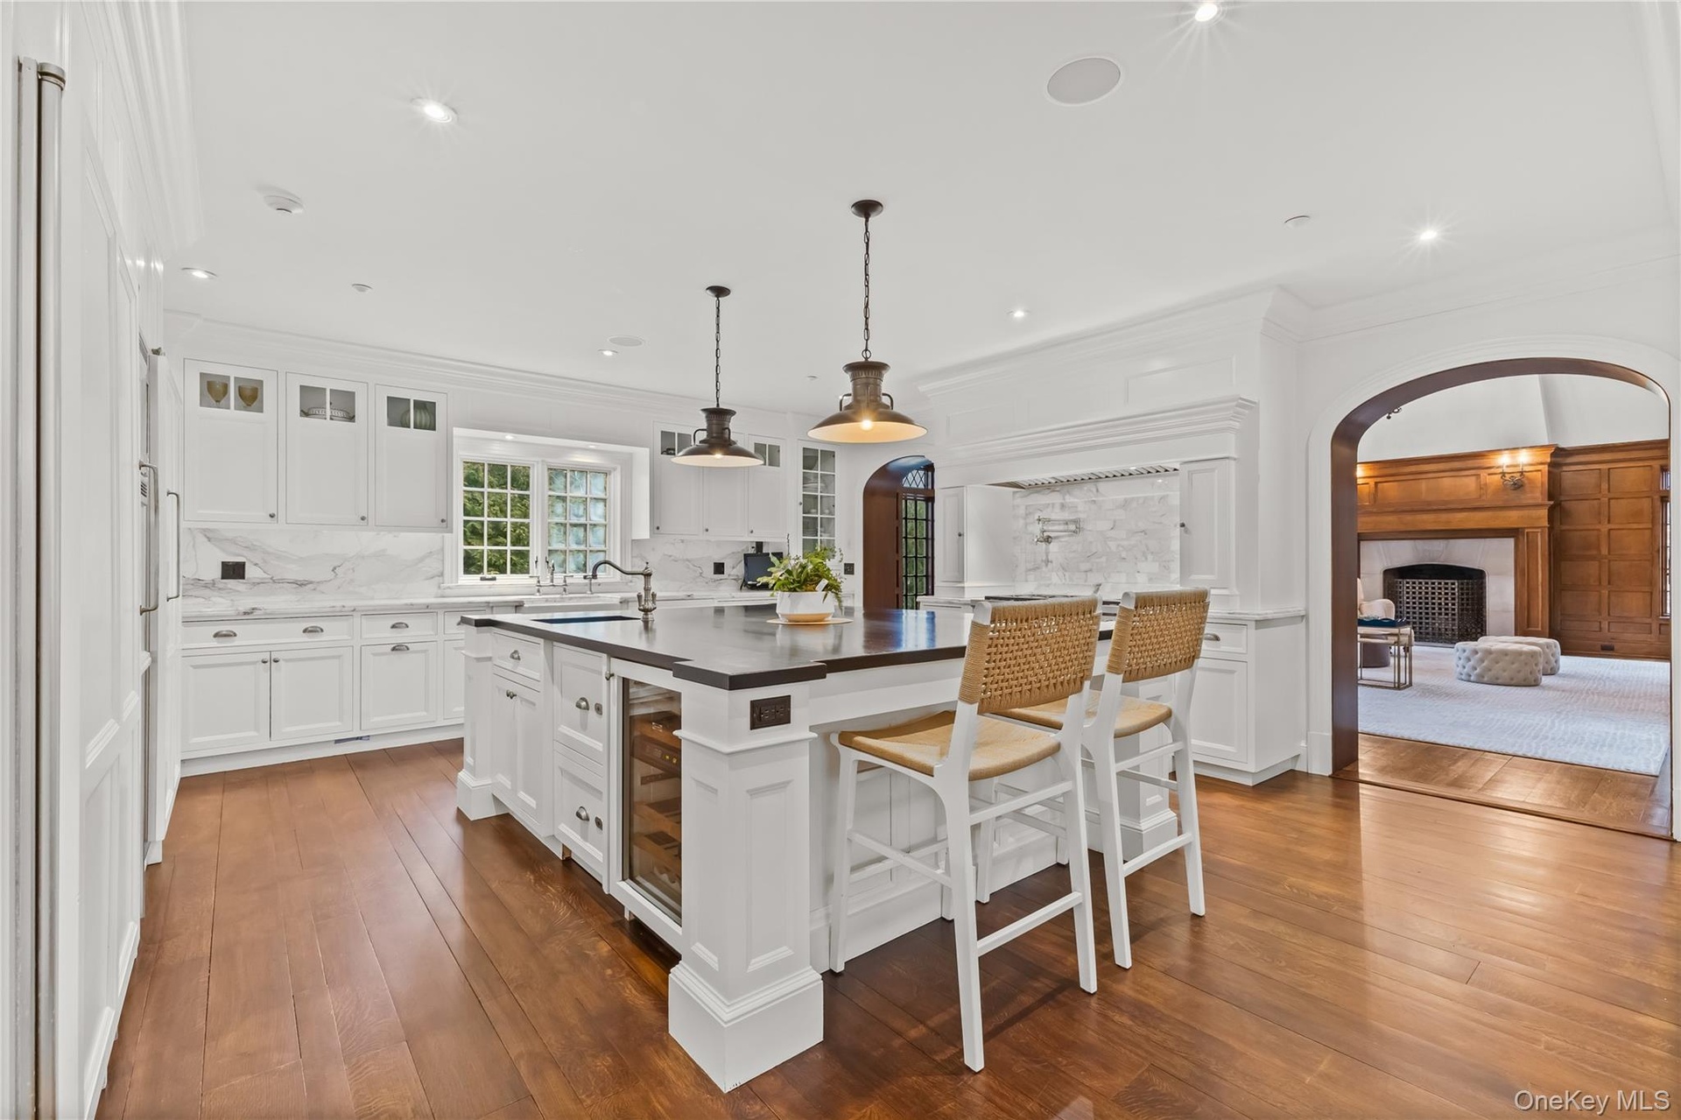
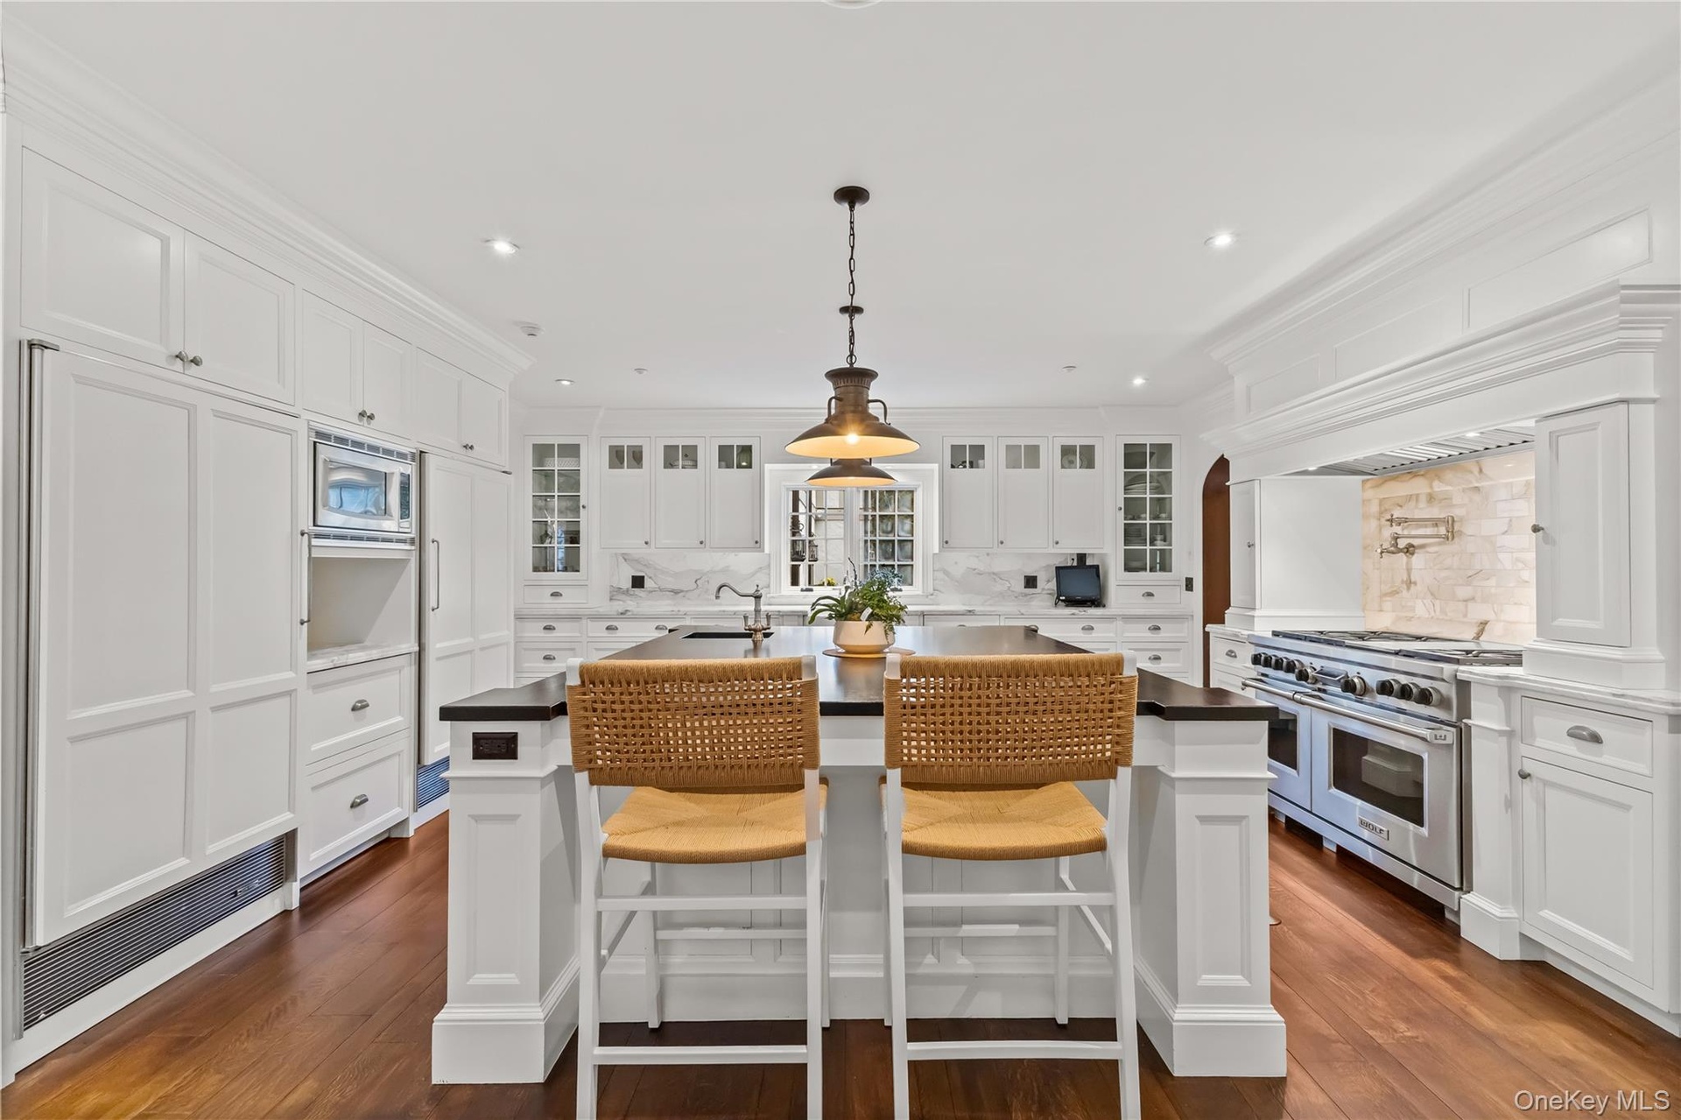
  • Bright, chef's kitchen featuring custom white cabinetry, marble backsplash, and a spacious center island with seating—perfect for entertaining and eve
  • Gourmet chef’s kitchen with custom white cabinetry, premium stainless steel appliances, and an oversized island with seating. Elegant finishes, warm h
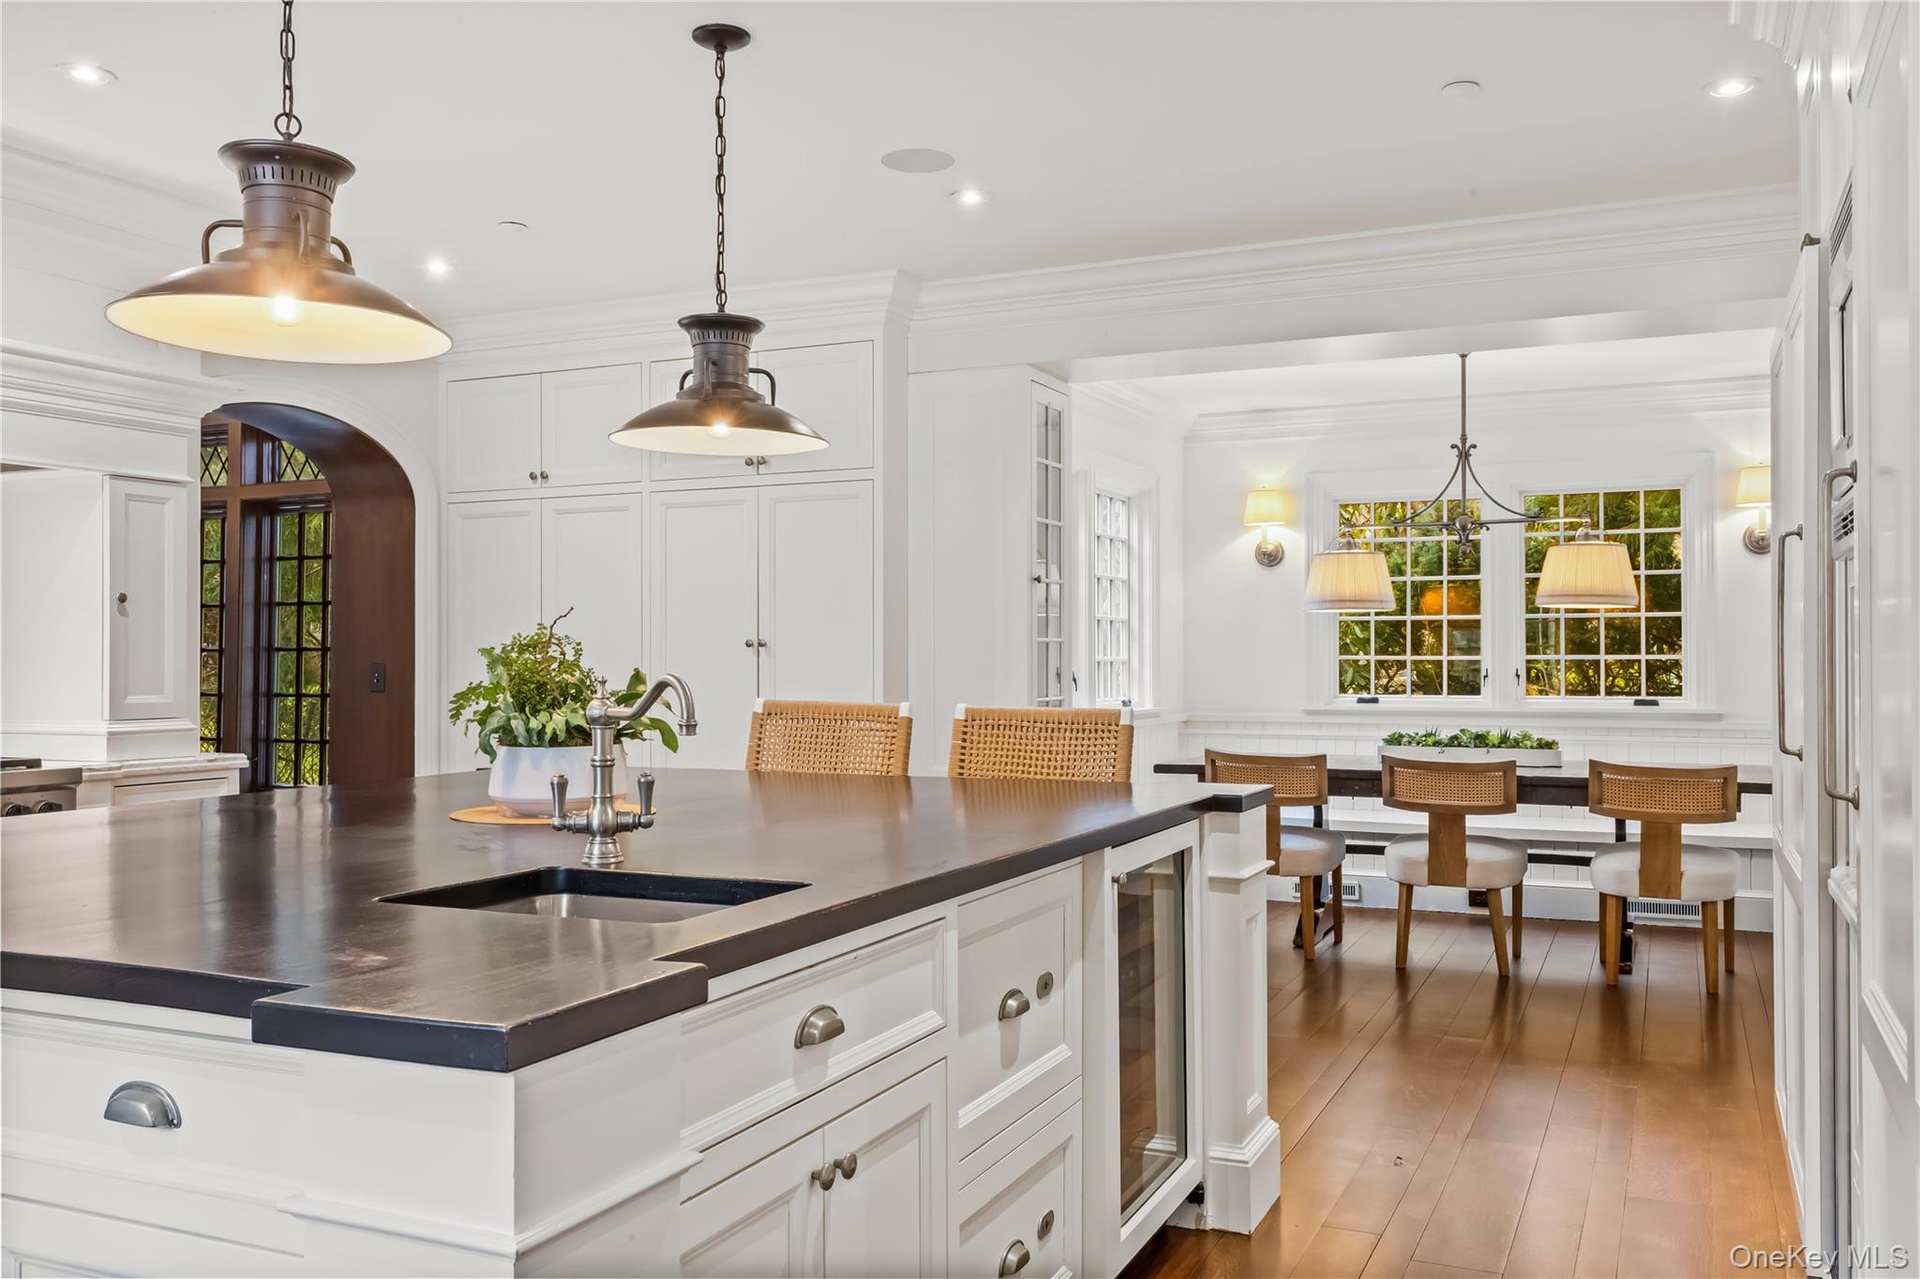
  • Elegant white kitchen with oversized island, pendant lighting, and hardwood floors. Opens to a bright dining nook, perfect for everyday living and ent
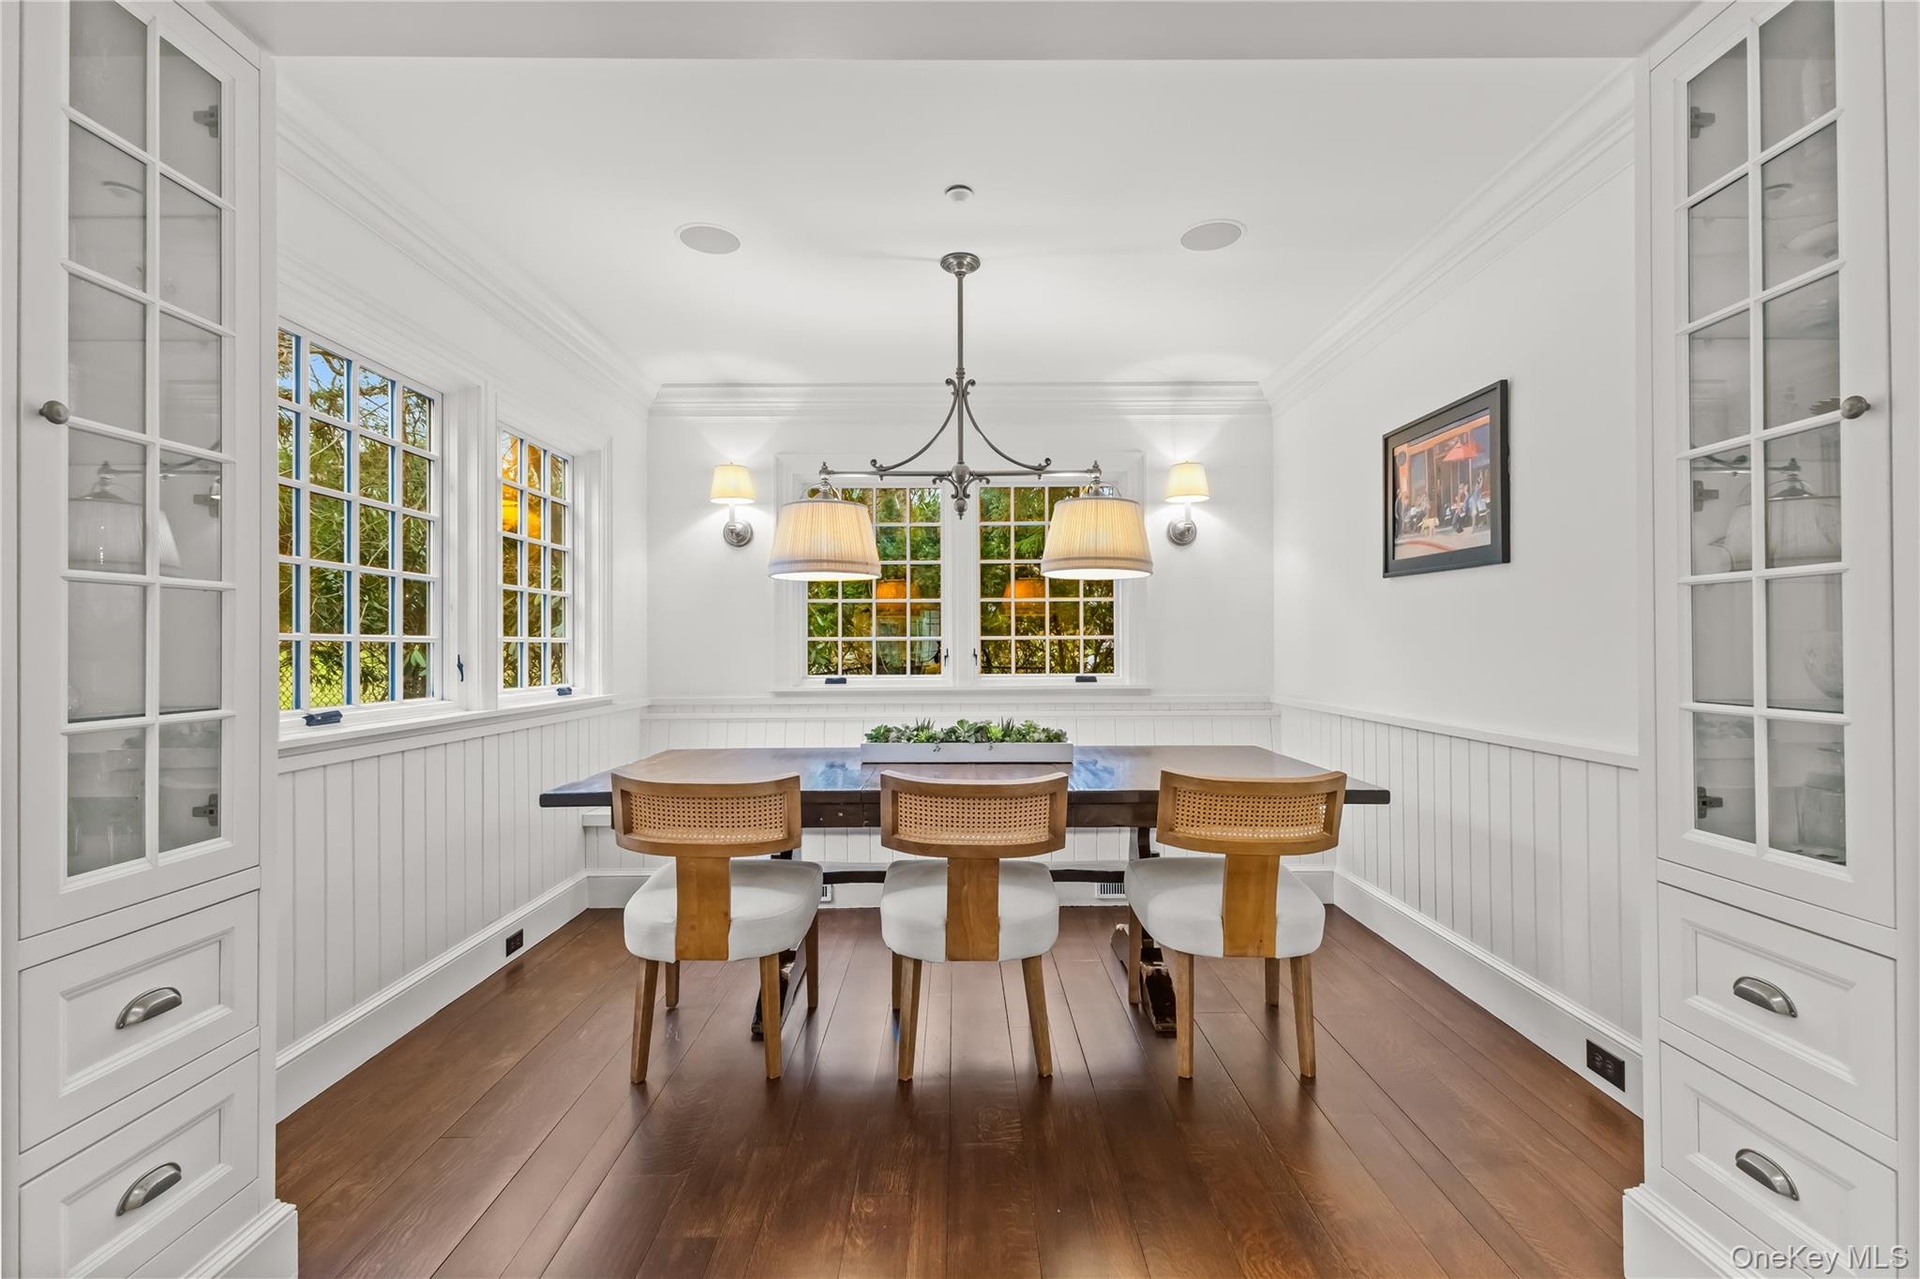
  • Bright breakfast nook surrounded by windows that fill the space with natural light and peaceful garden views. Classic white wainscoting, warm hardwood
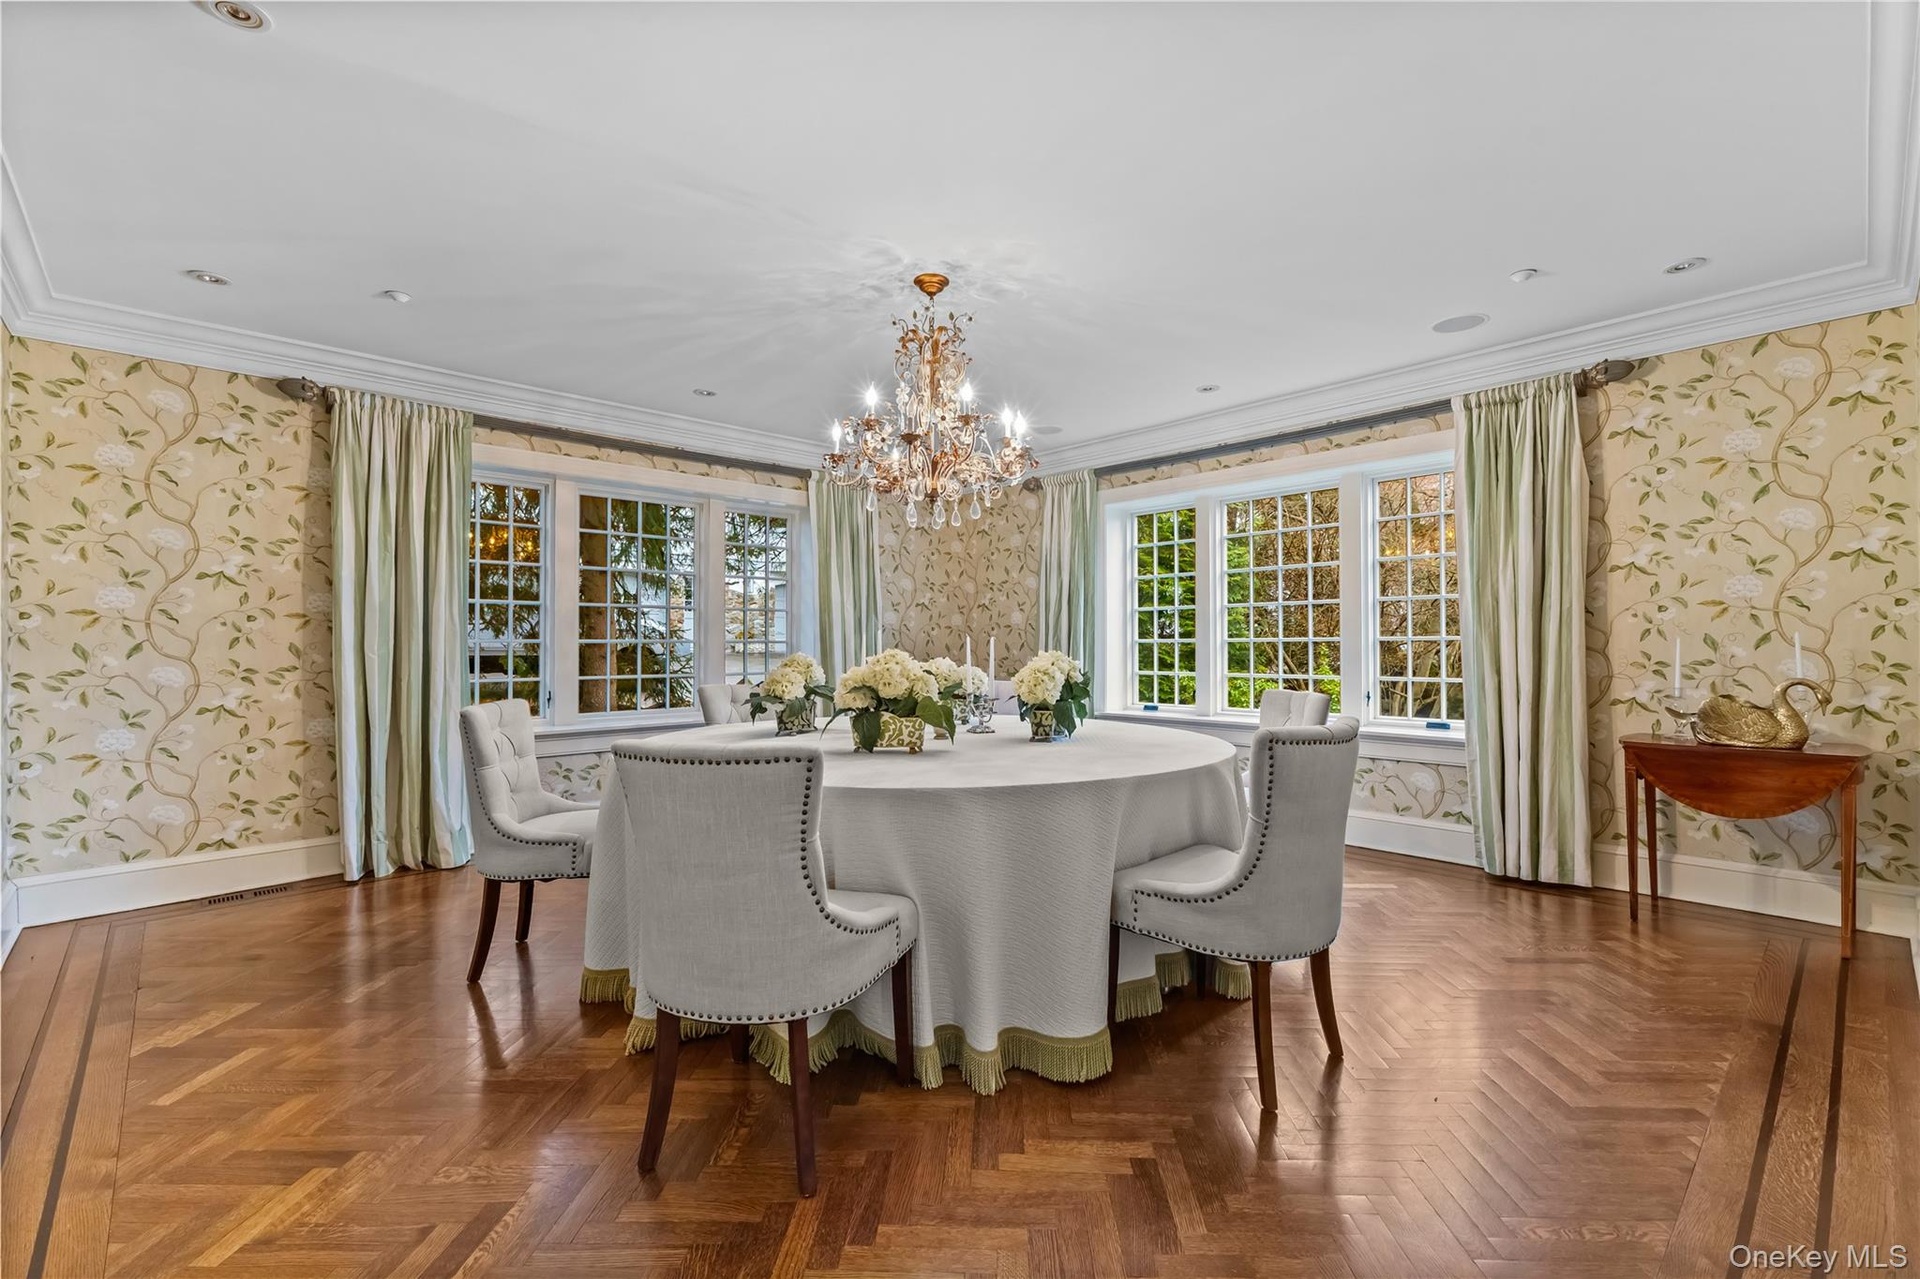
  • Elegant formal dining room featuring a stunning crystal chandelier, patterned wallpaper, and beautiful herringbone hardwood floors. Expansive windows
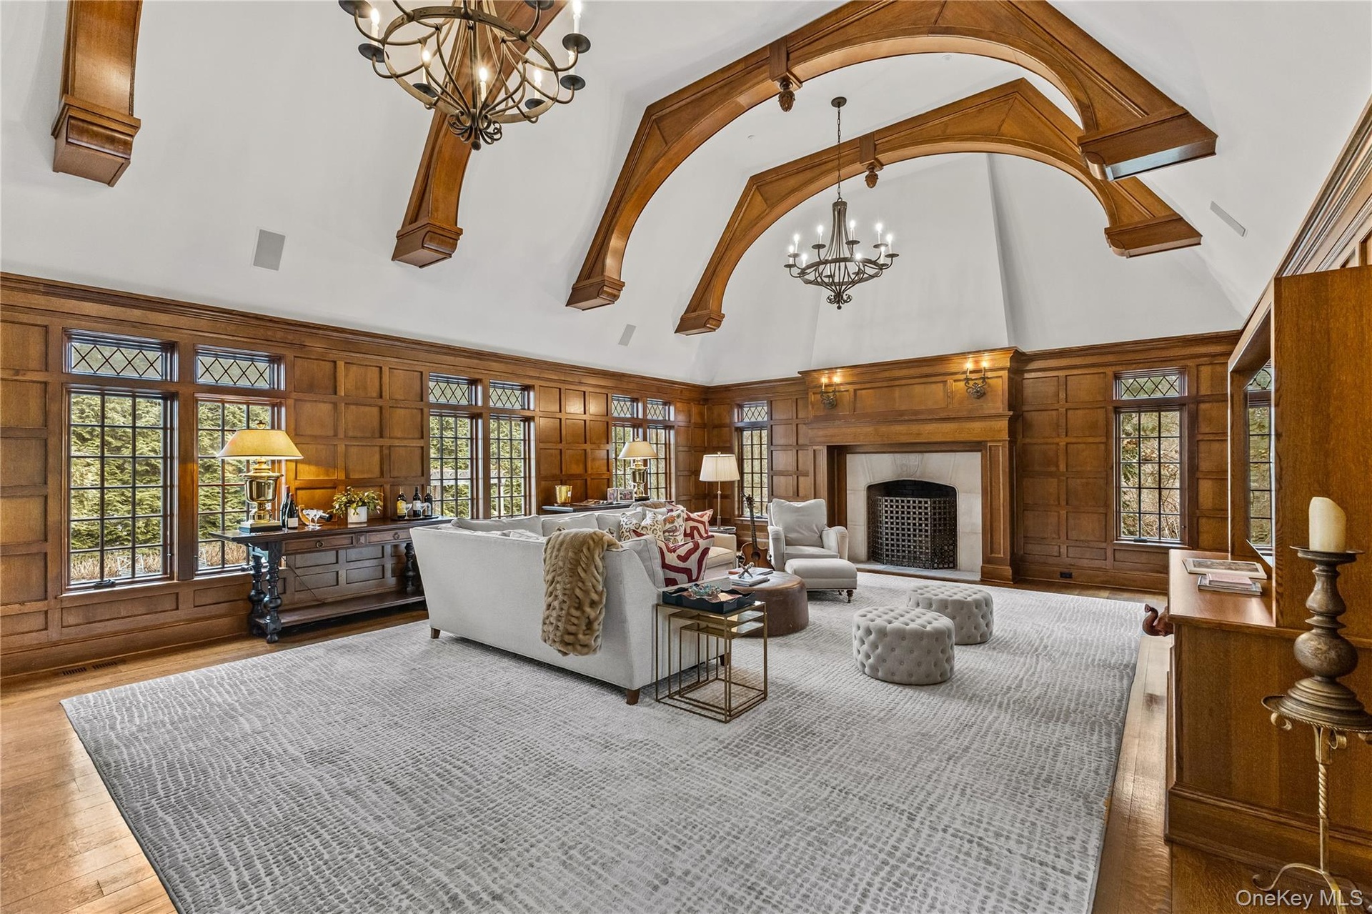
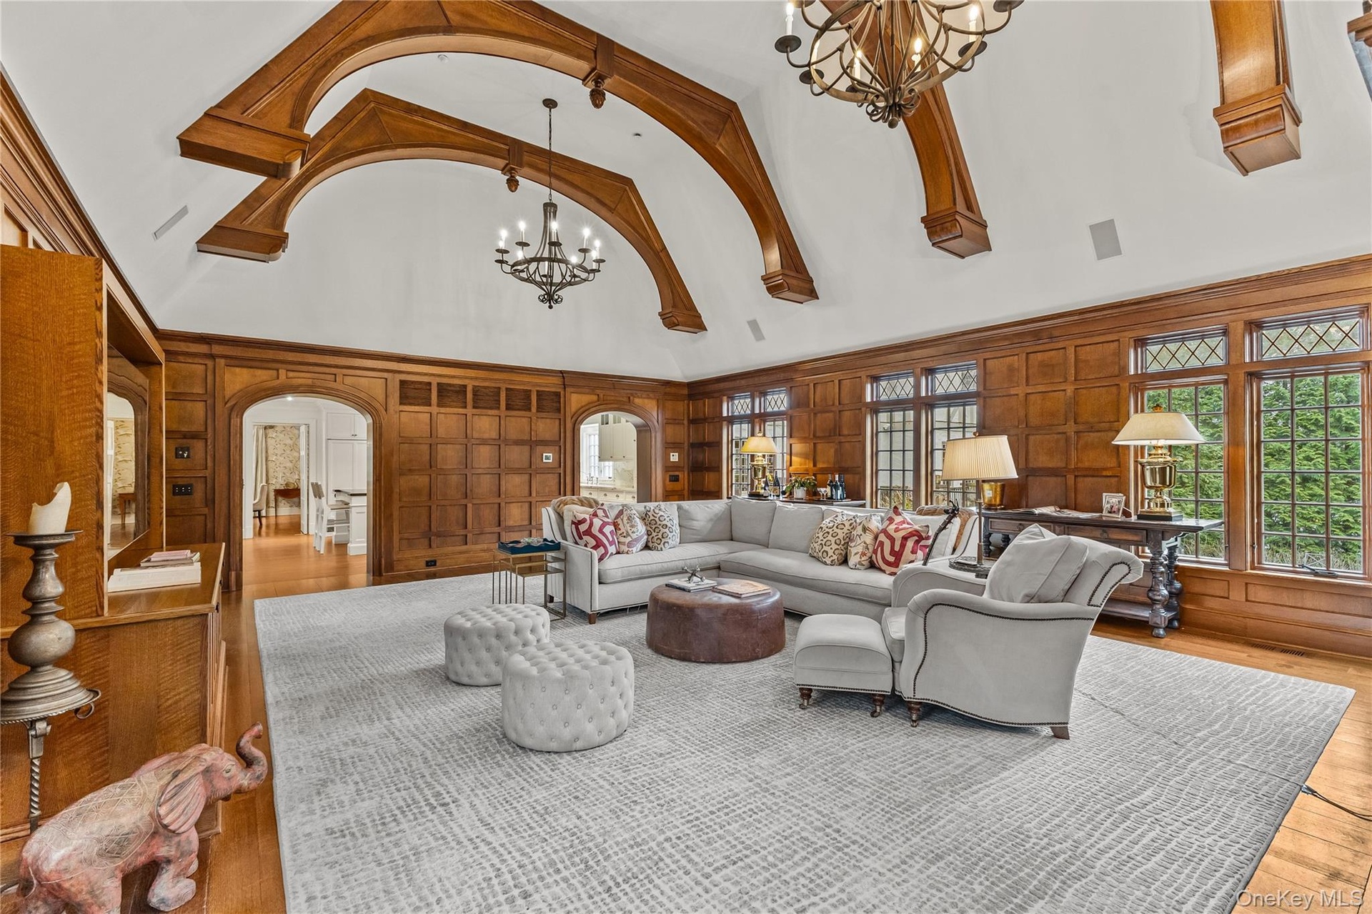
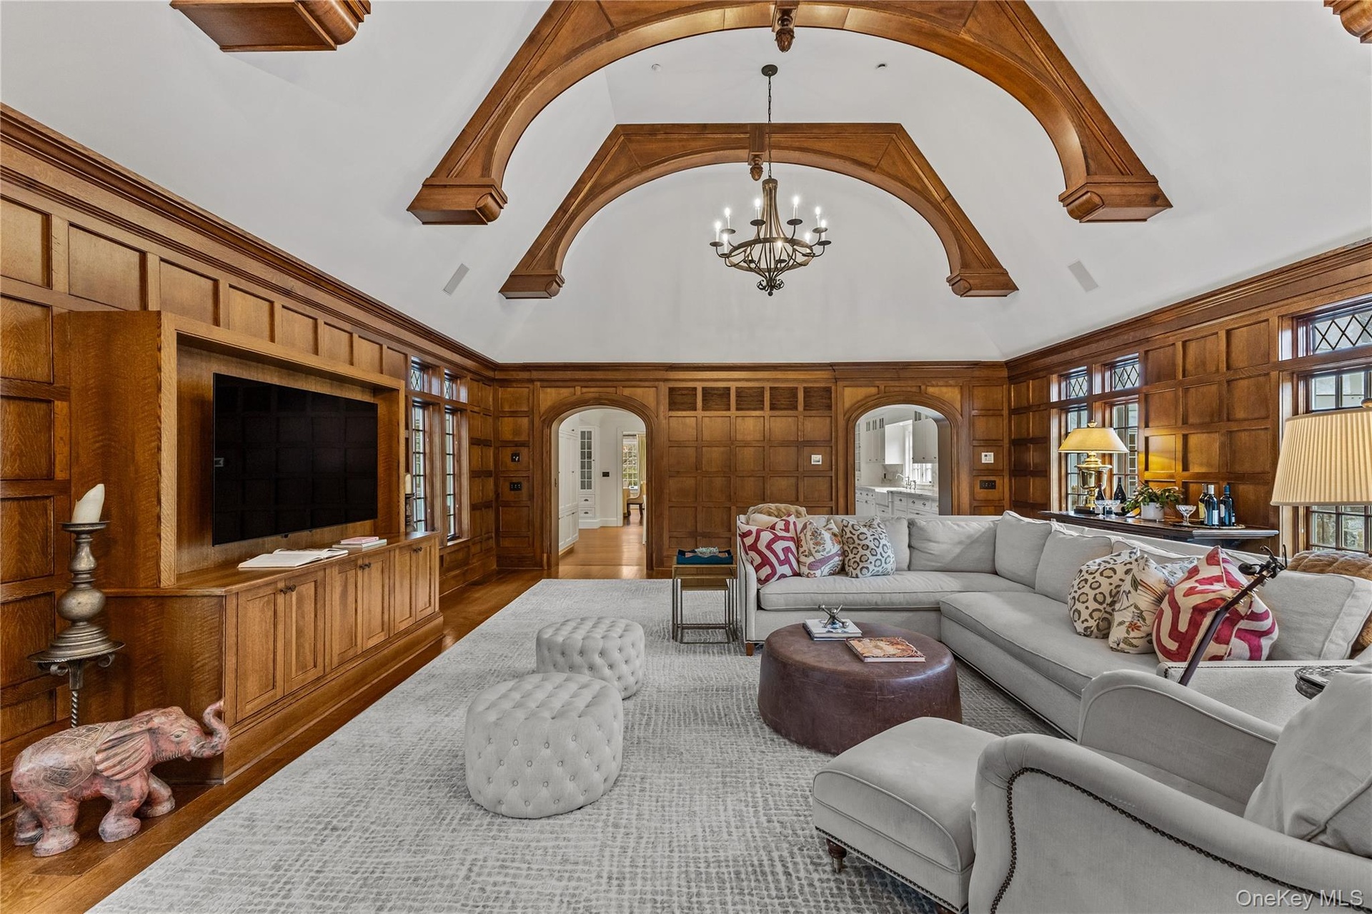
  • Grand family room featuring soaring vaulted ceilings with striking wood beams and rich paneled walls. A stately fireplace anchors the space, creating
  • Living area featuring hanging chandeliers, a high ceiling, arched walkways, built in shelves, and rich wood paneled walls.
  • Living area with a high ceiling, arched walkways, built in features, wooden walls, and wood finished floors
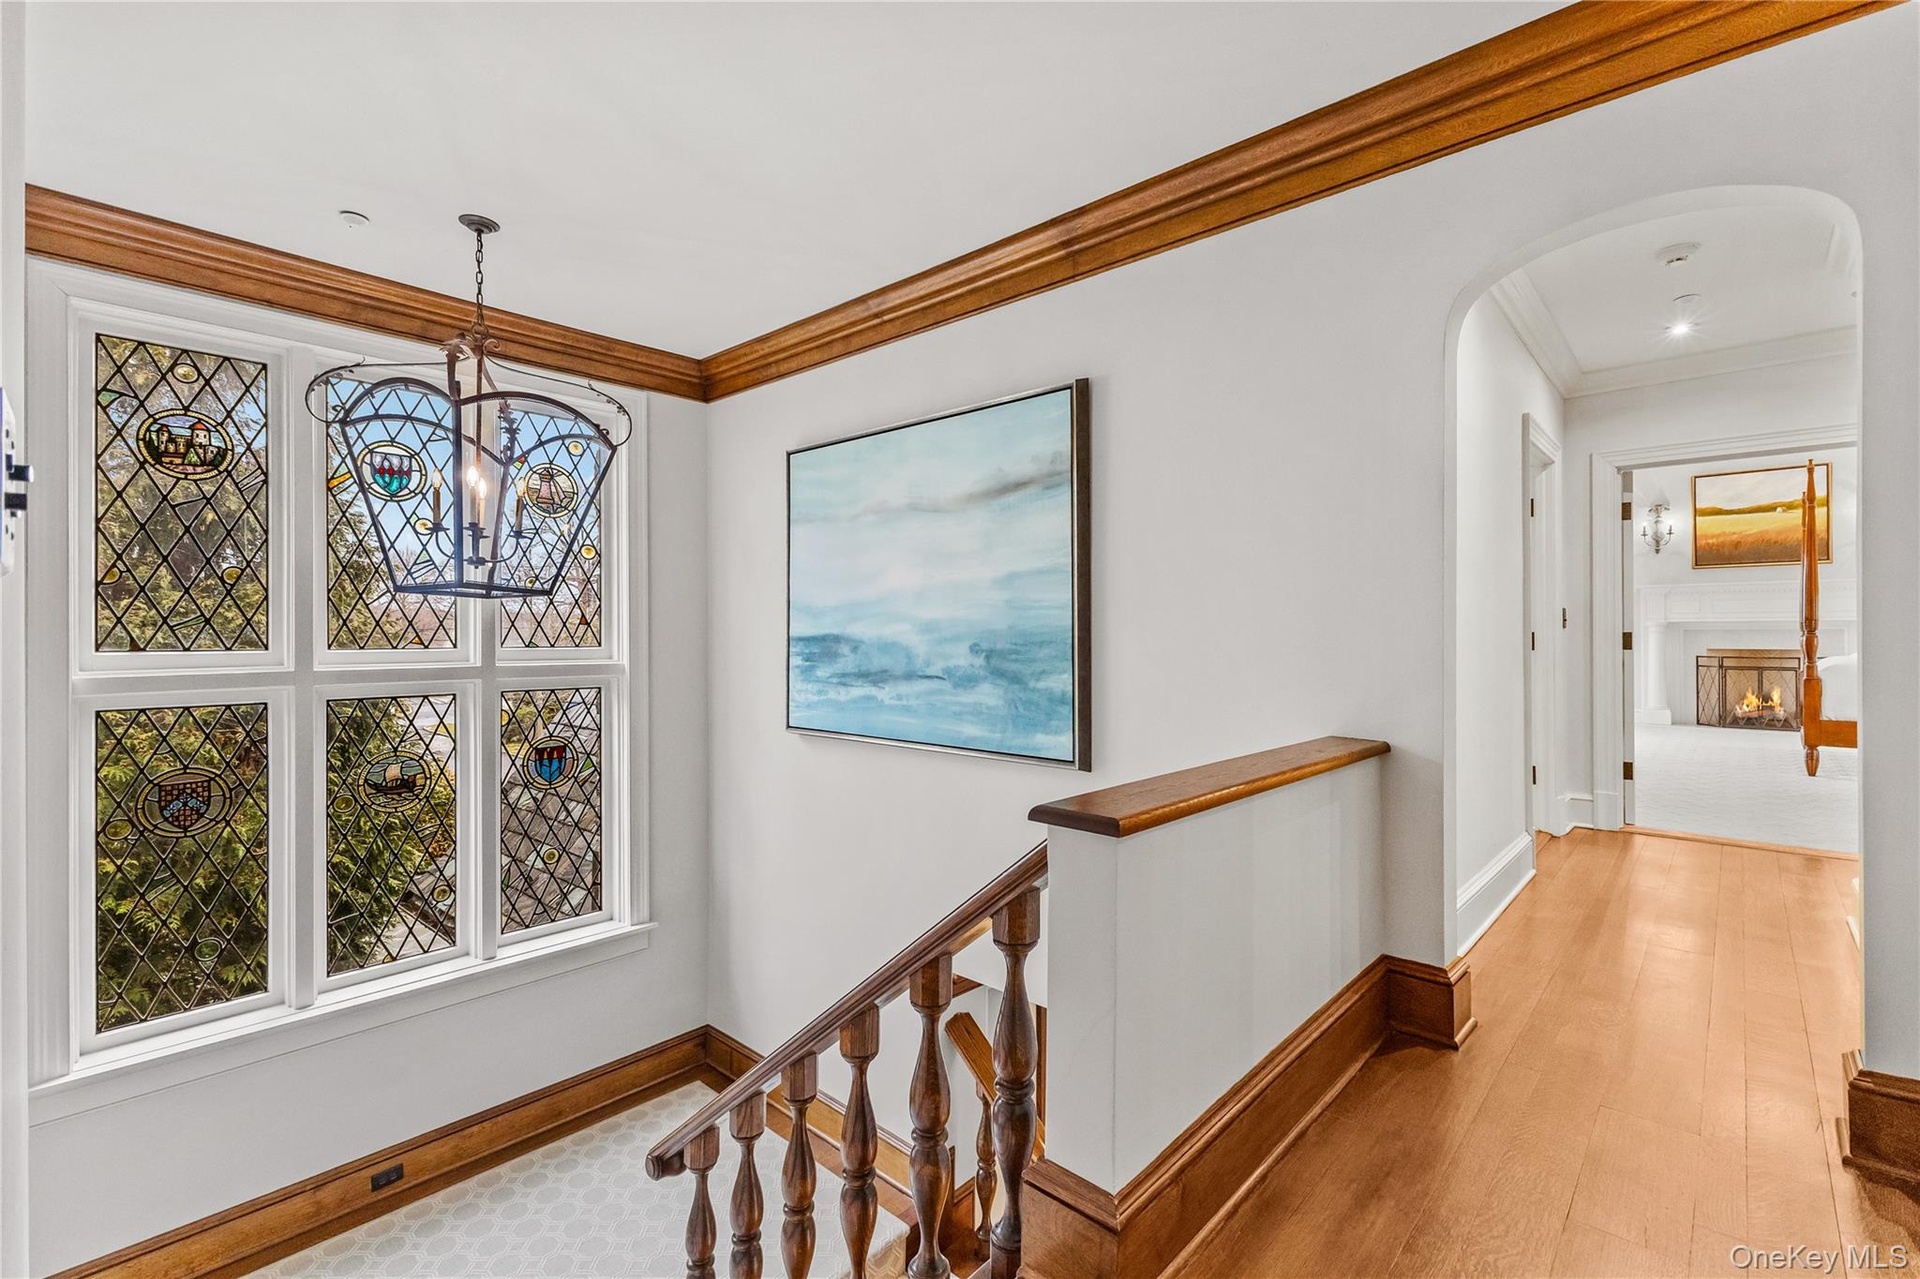
  • Corridor featuring arched walkways, crown molding, light wood-style floors, and chandelier.
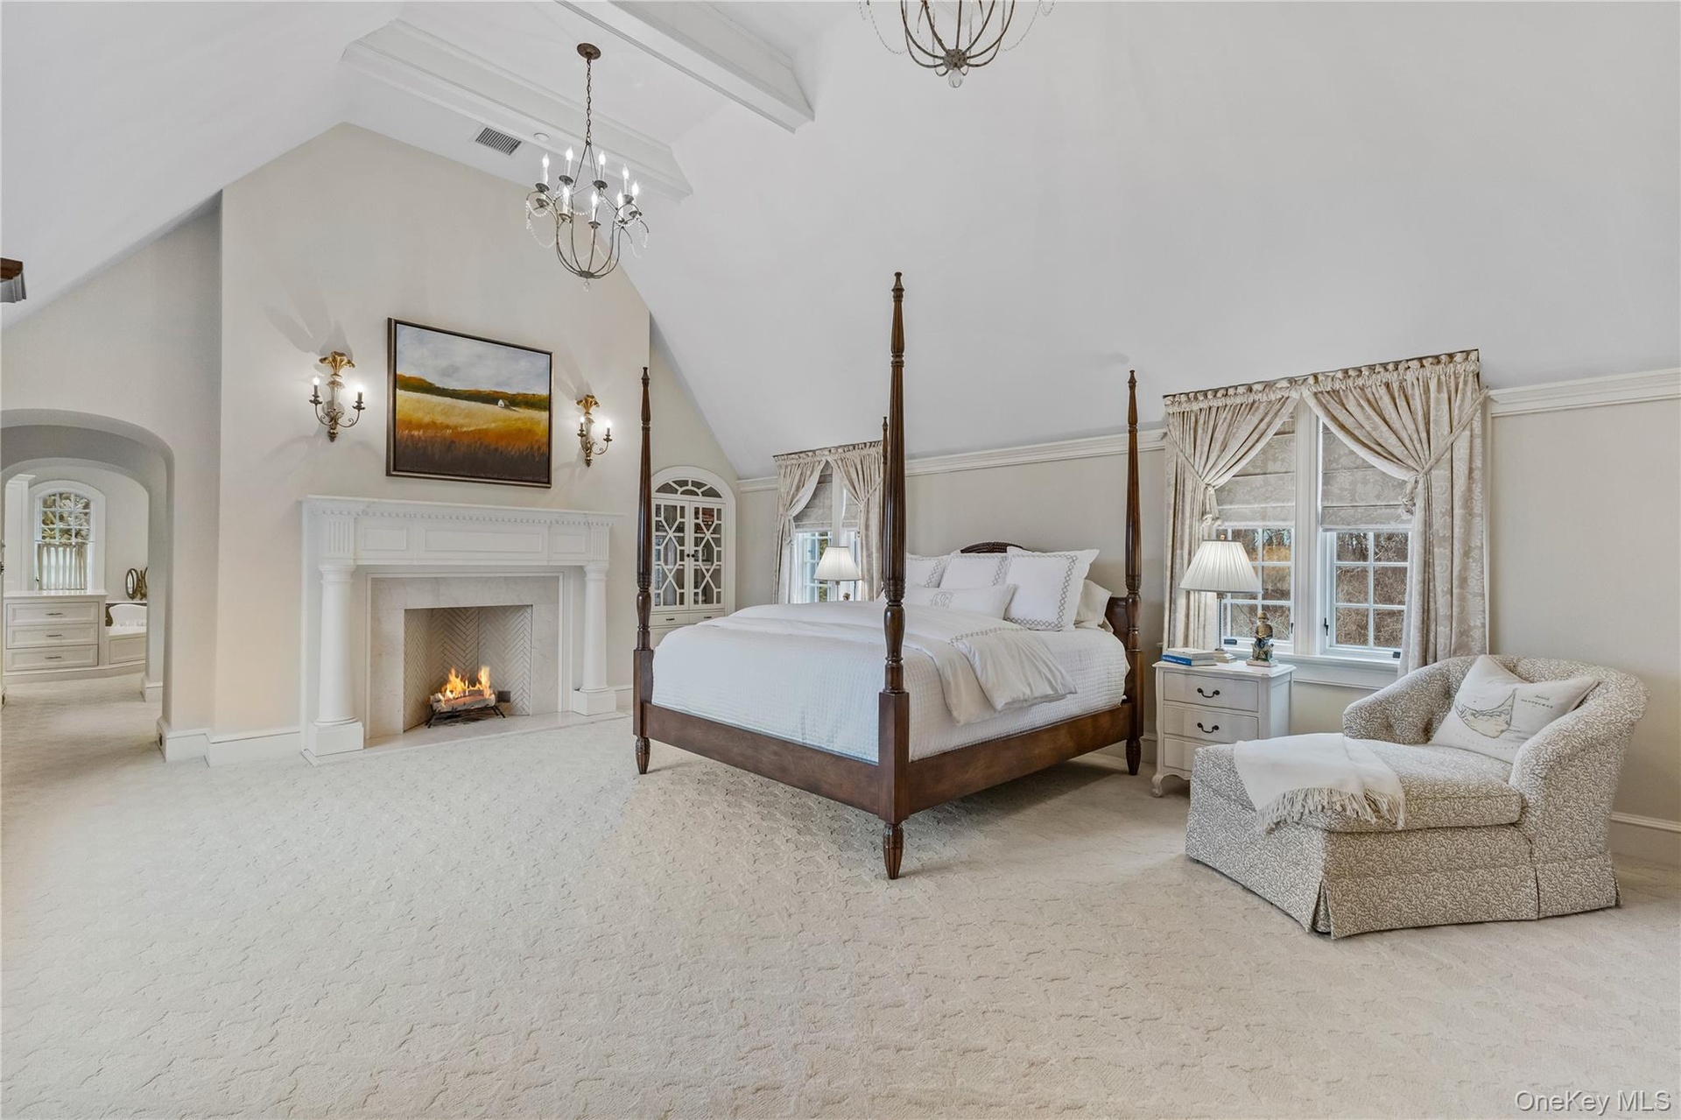
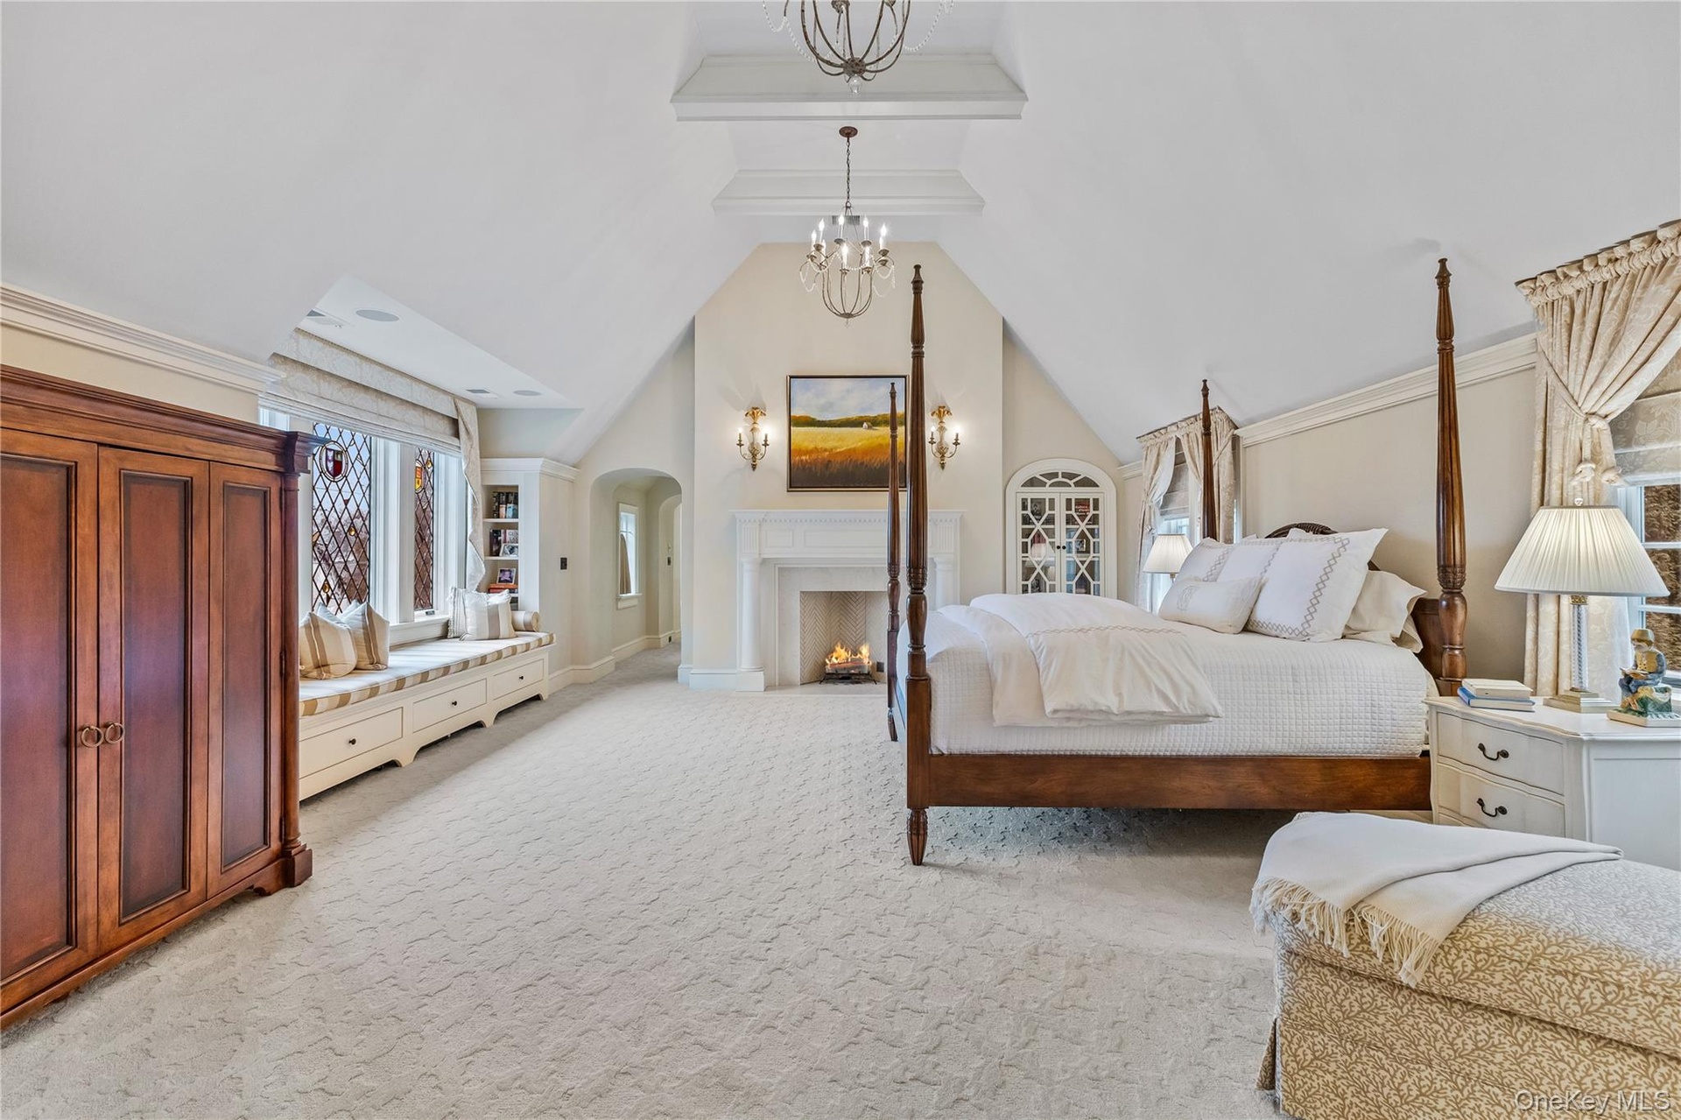
  • Master bedroom featuring light colored carpet, a chandelier, a fireplace, and beamed ceiling.
  • Luxurious primary suite featuring generous proportions, abundant natural light, and a serene, private ambiance.
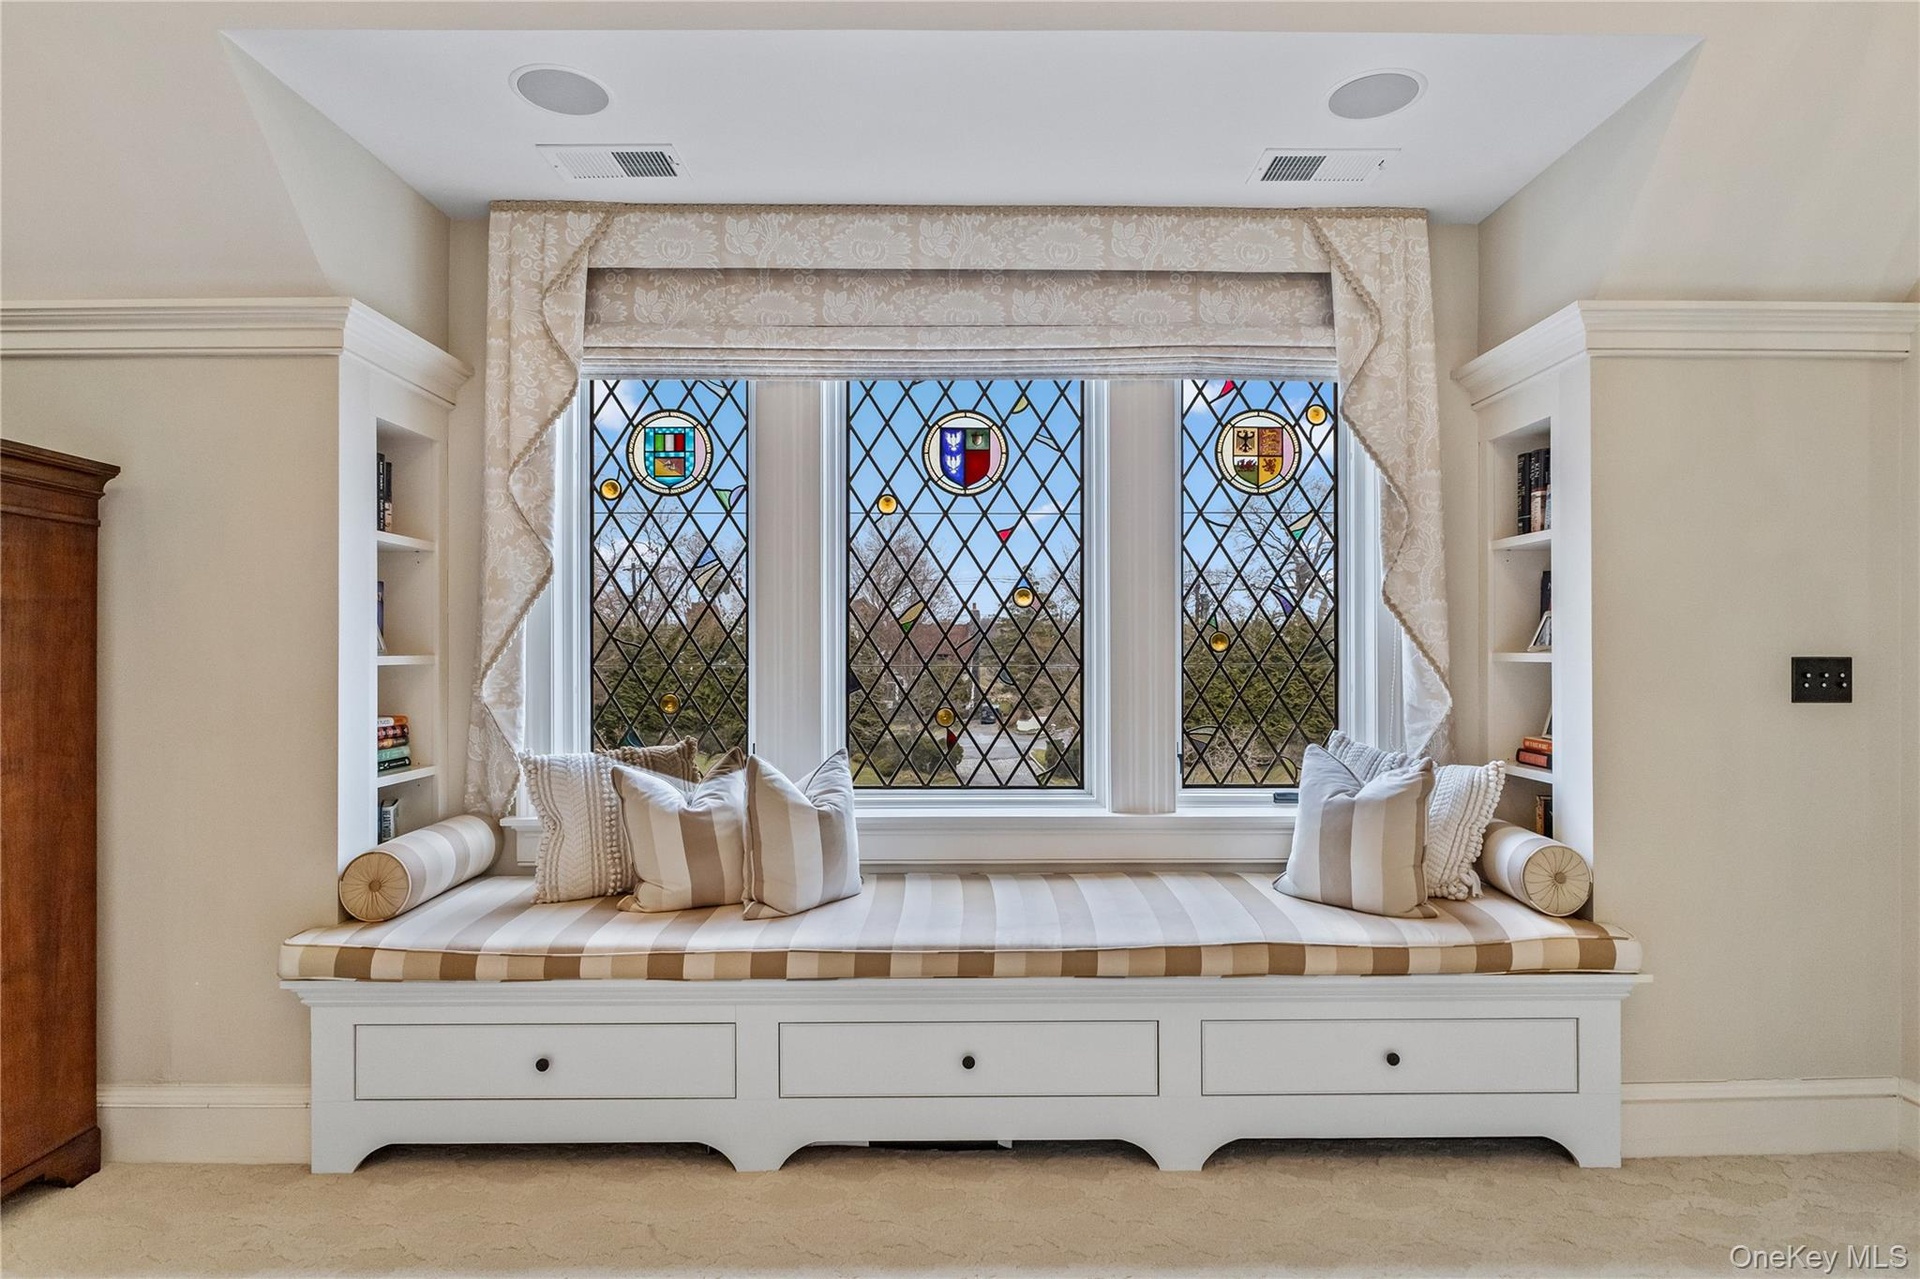
  • Sitting room with built in features and stained glass.
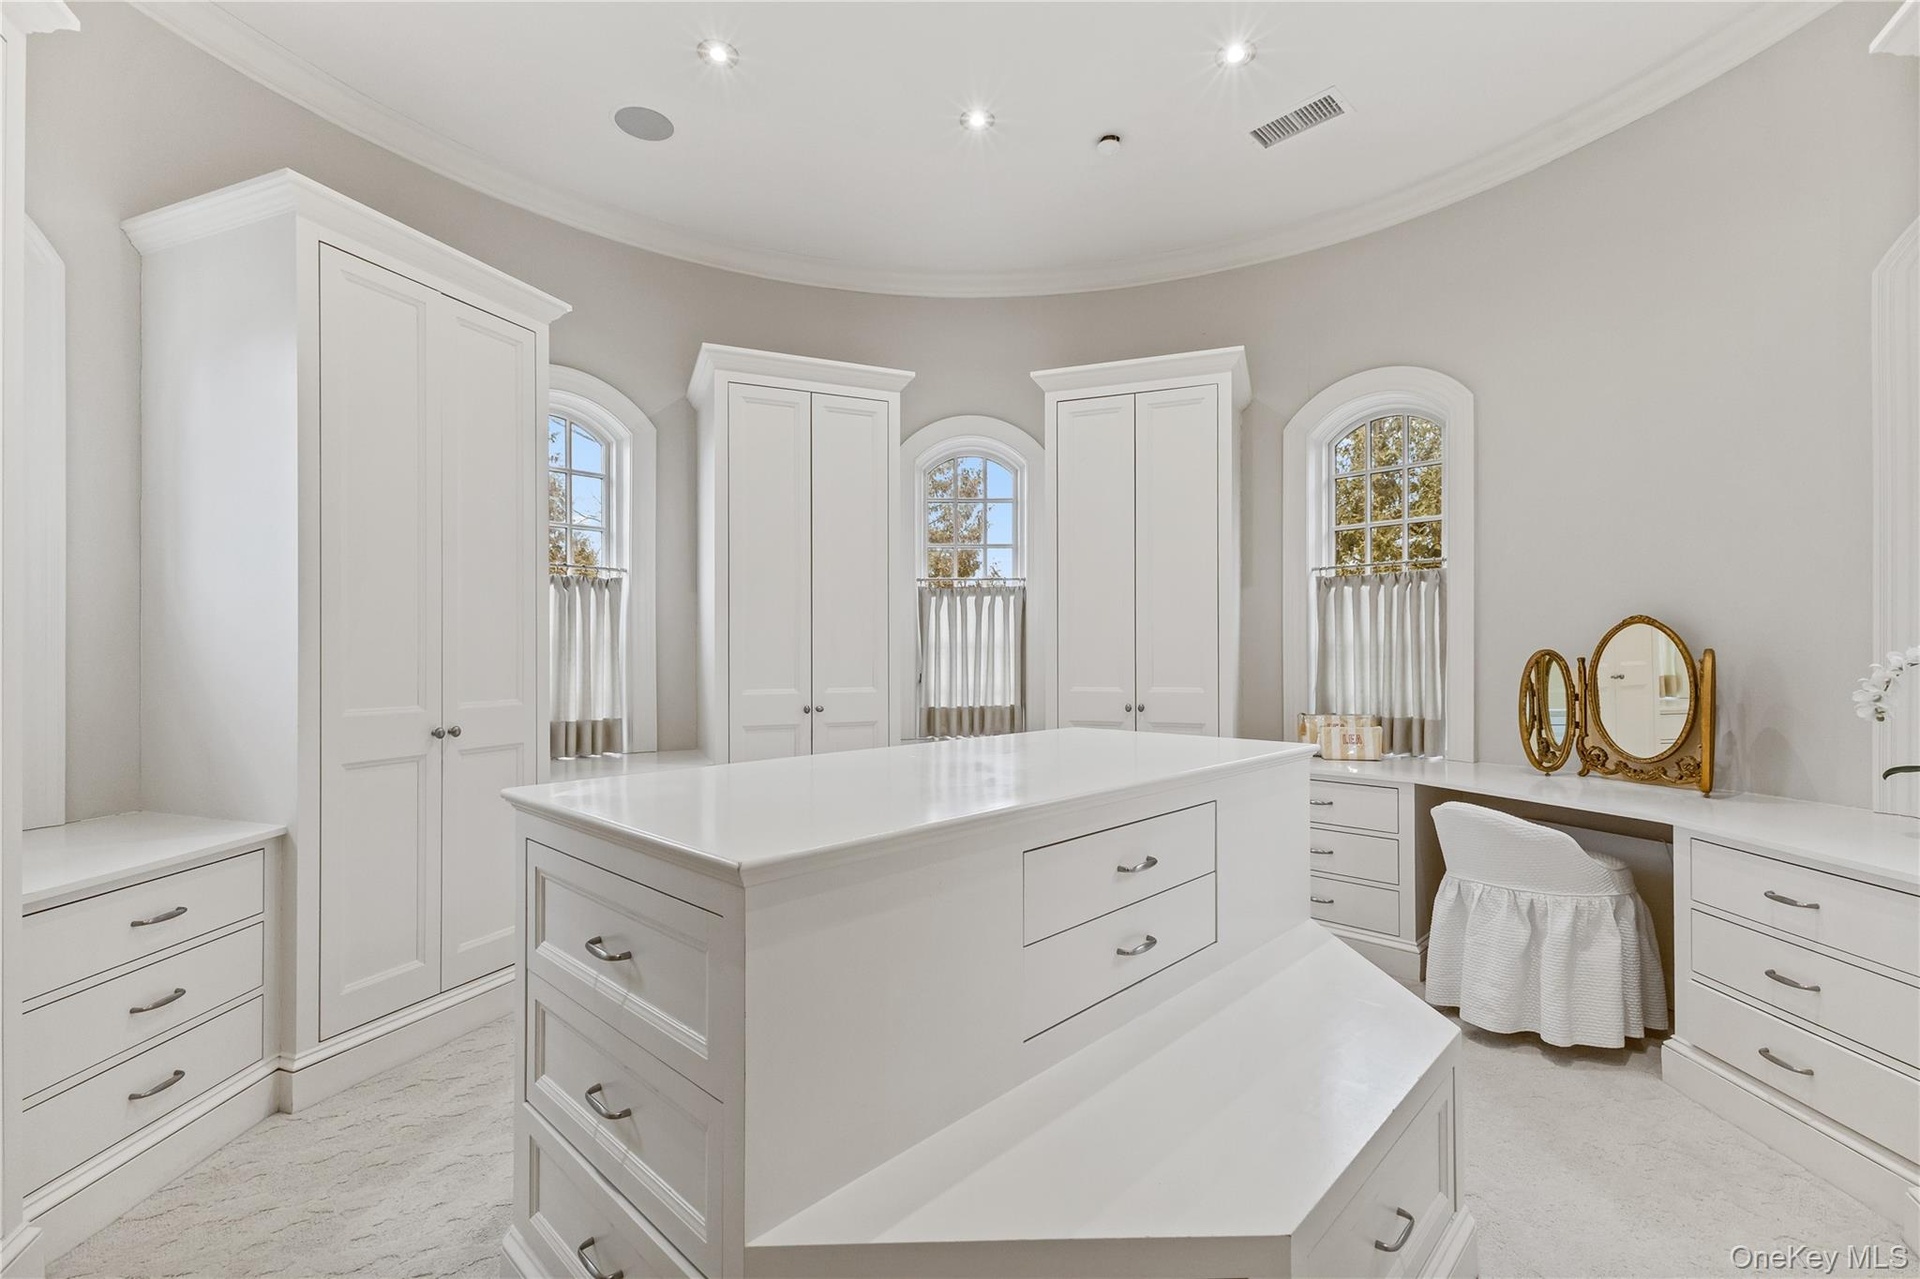
  • Spacious walk-in closet with custom built-ins offering exceptional storage and organization.
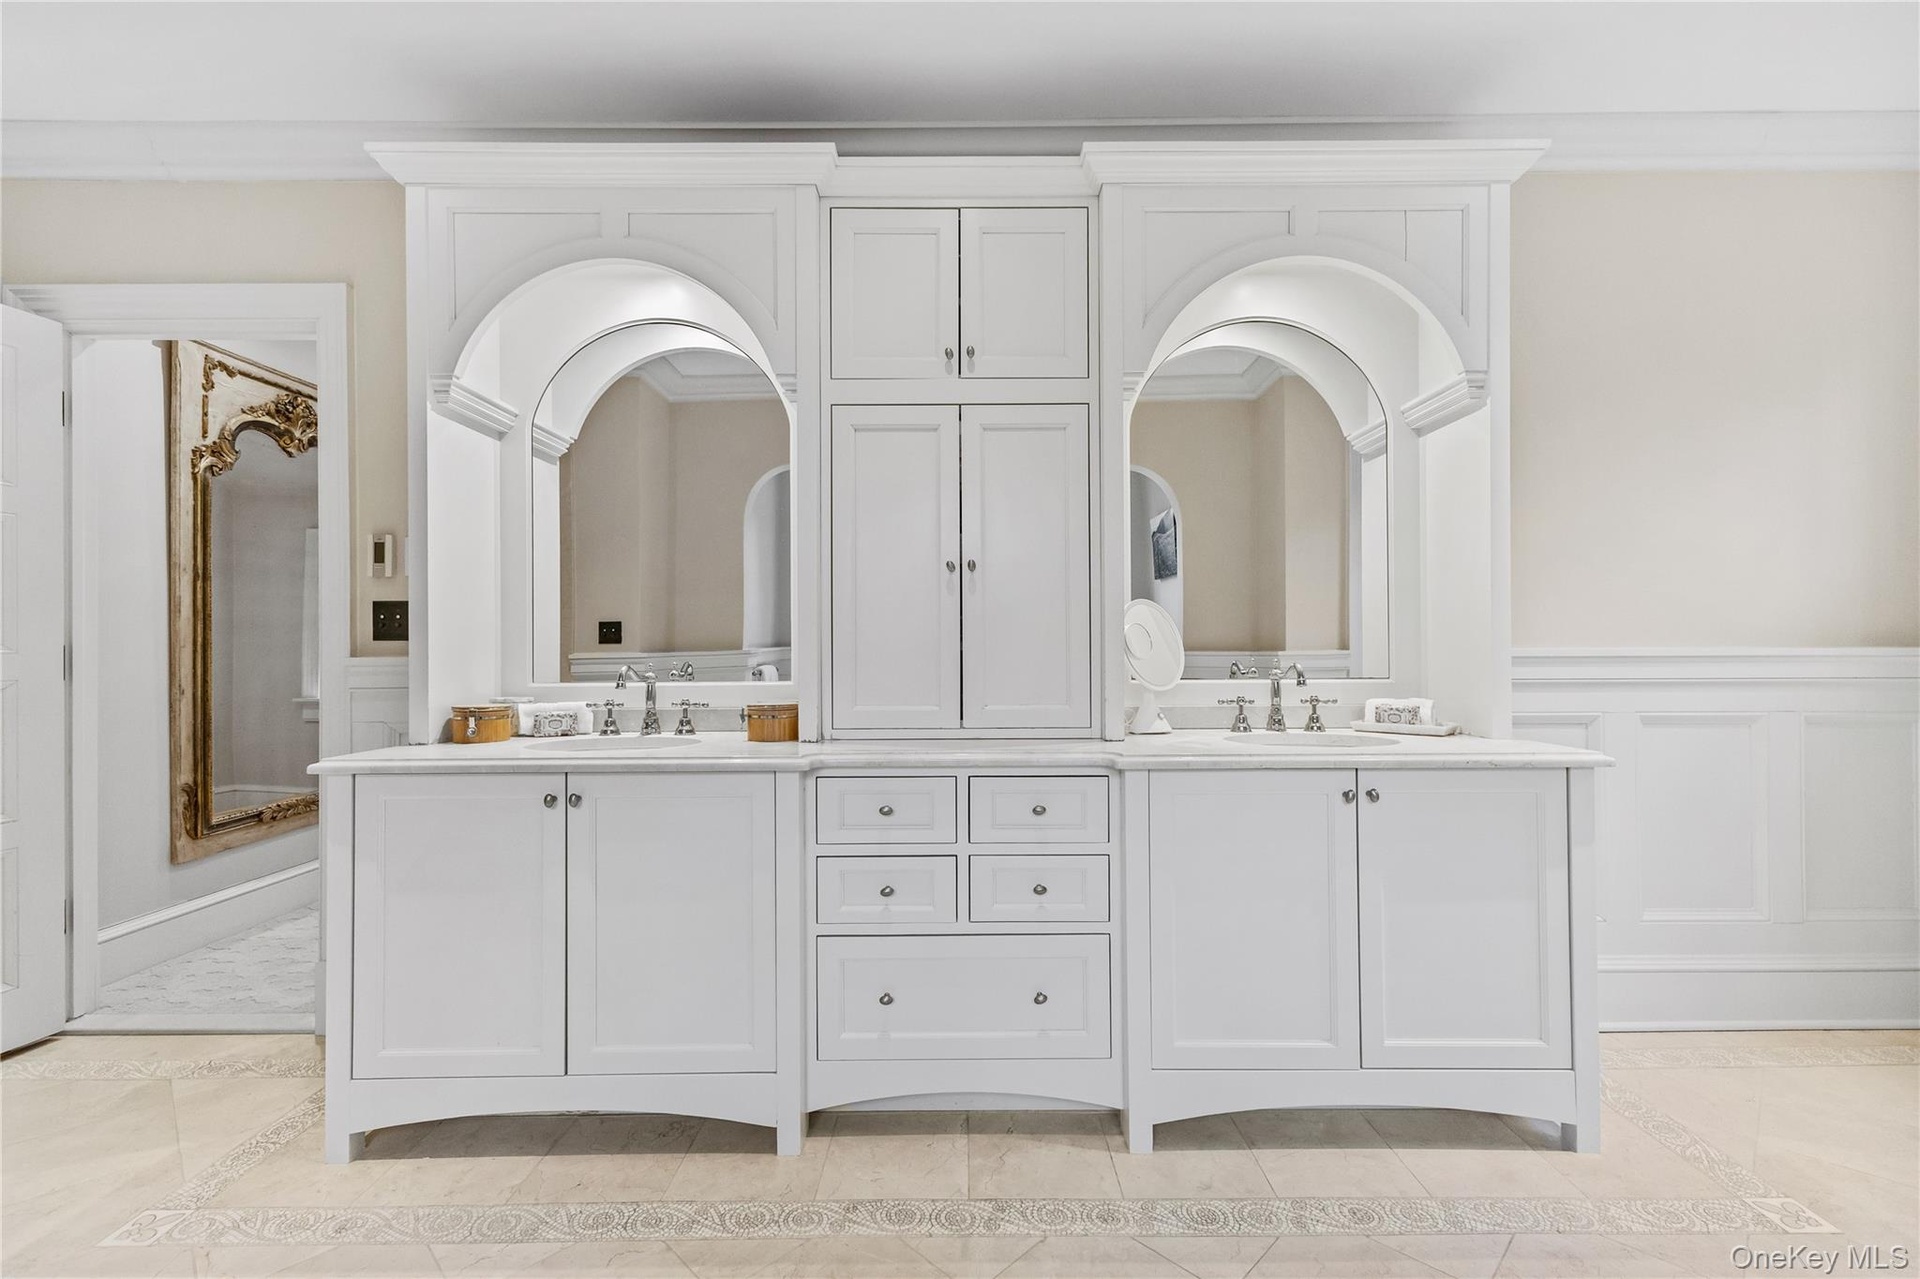
  • Bathroom with a decorative wall, wainscoting, double vanity, light tile patterned floors, and inlaid floor details
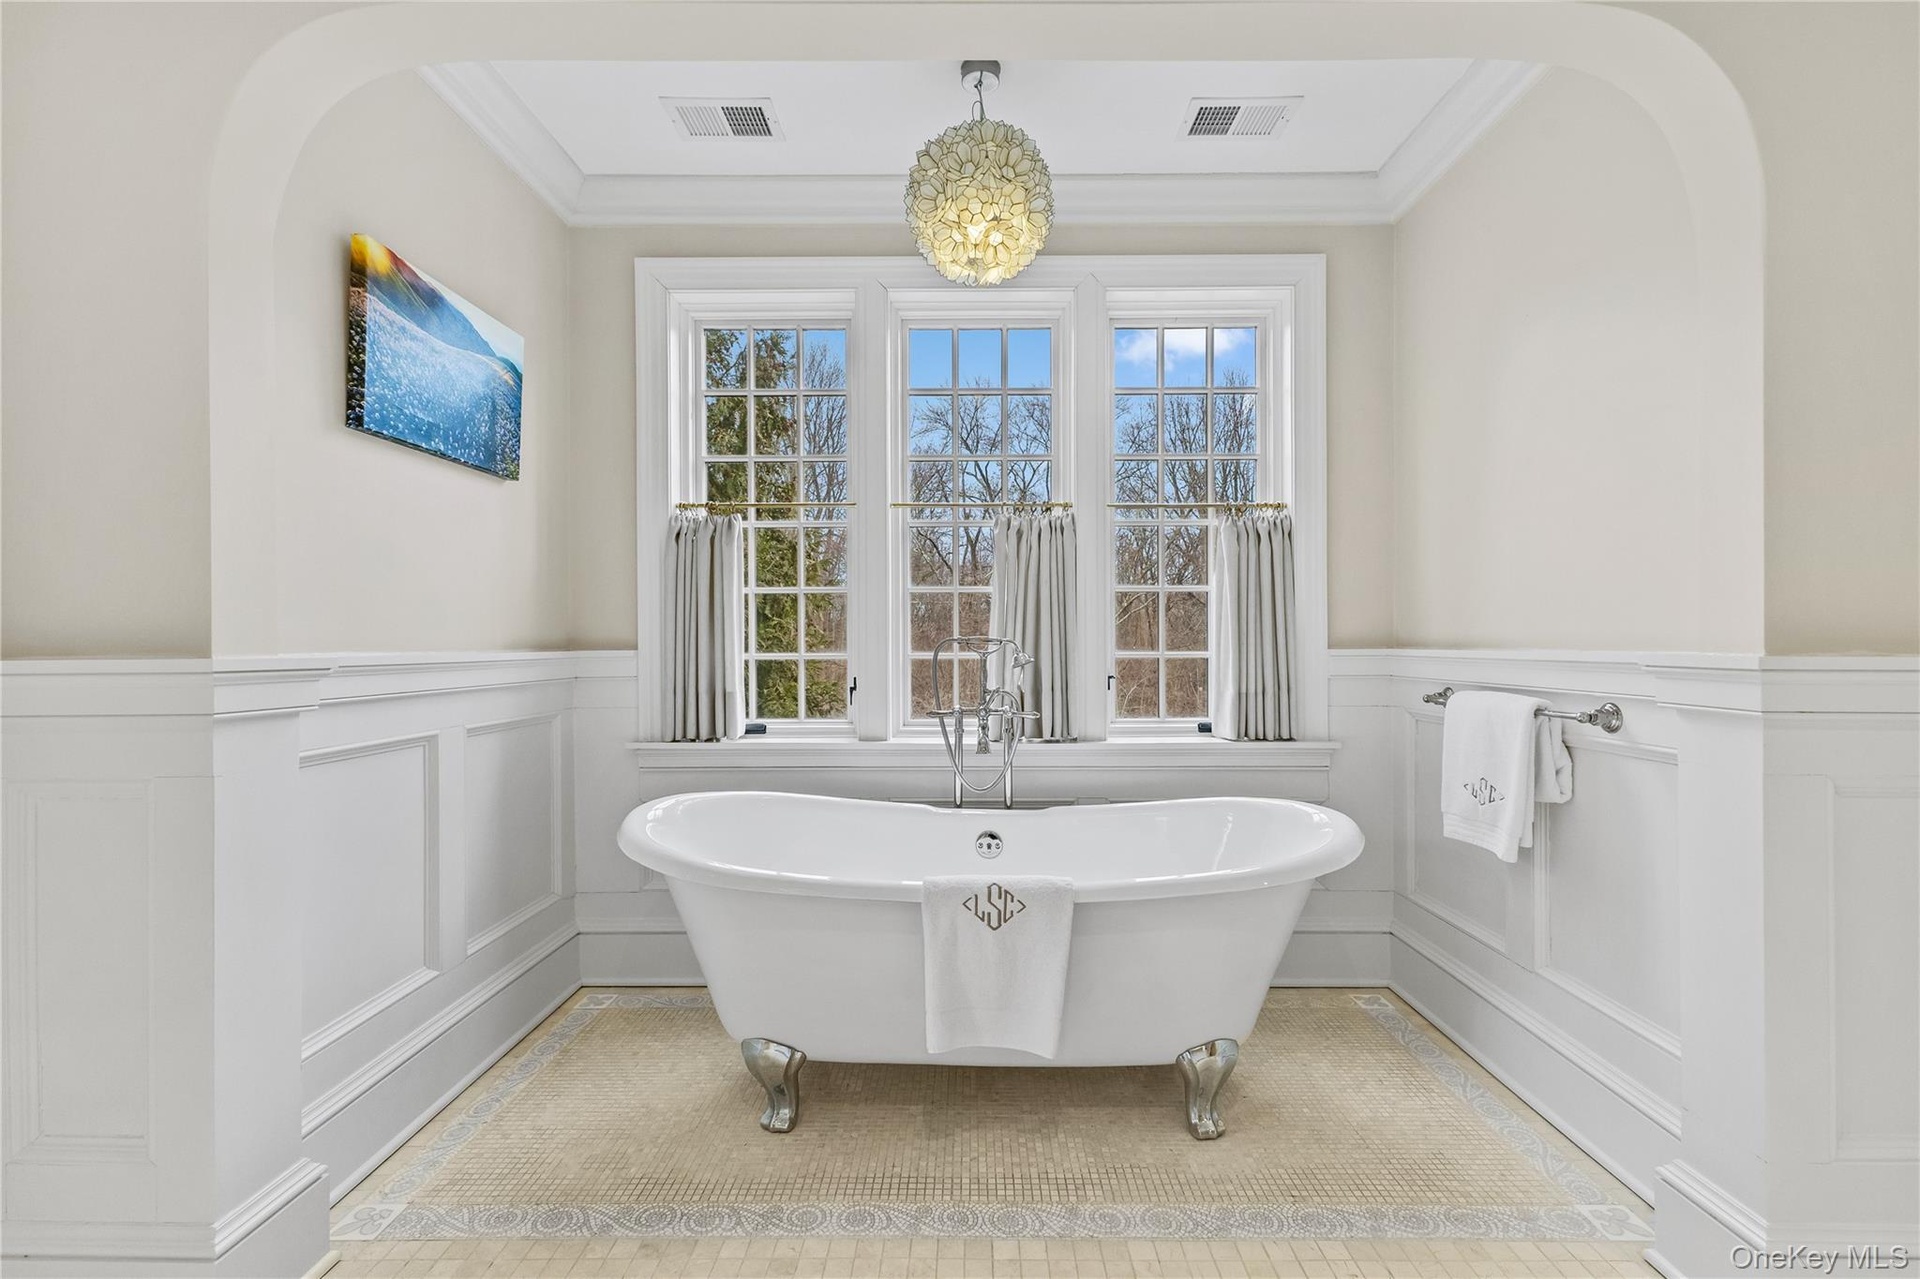
  • The primary suite offers a serene sanctuary centered around a classic clawfoot soaking tub framed by elegant wainscoting and a sprawling triple-window
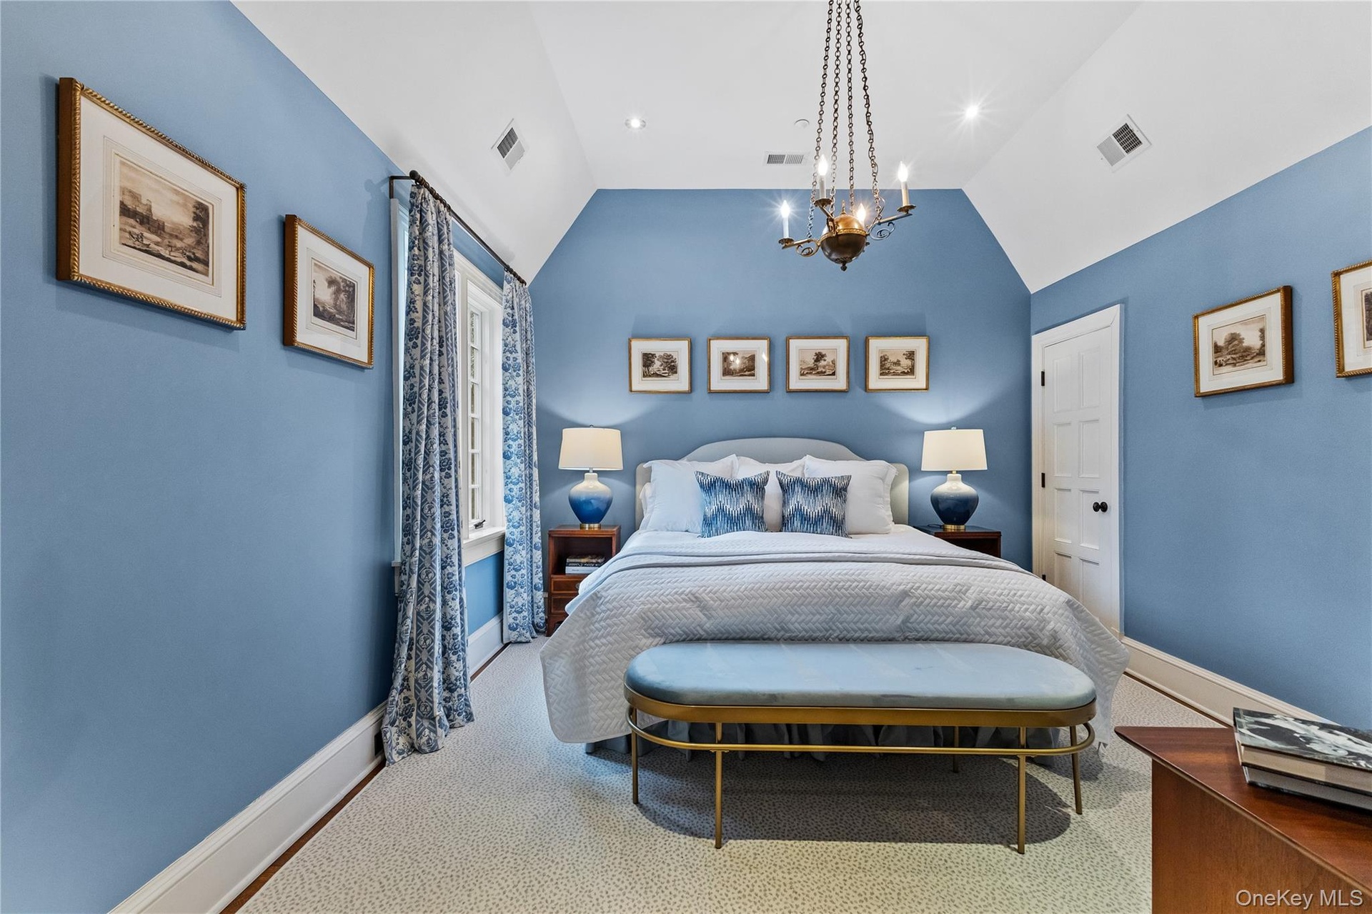
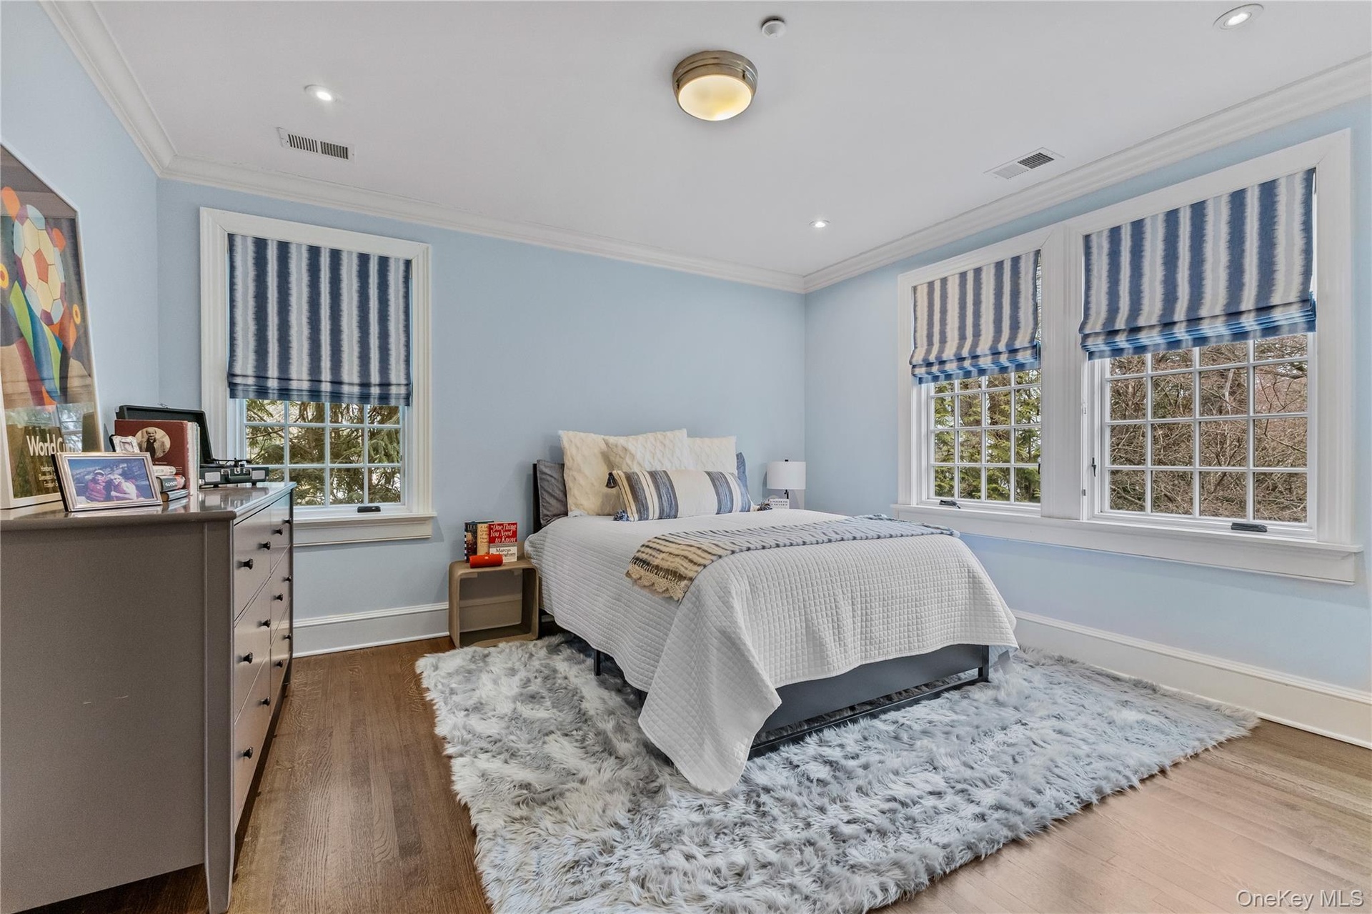
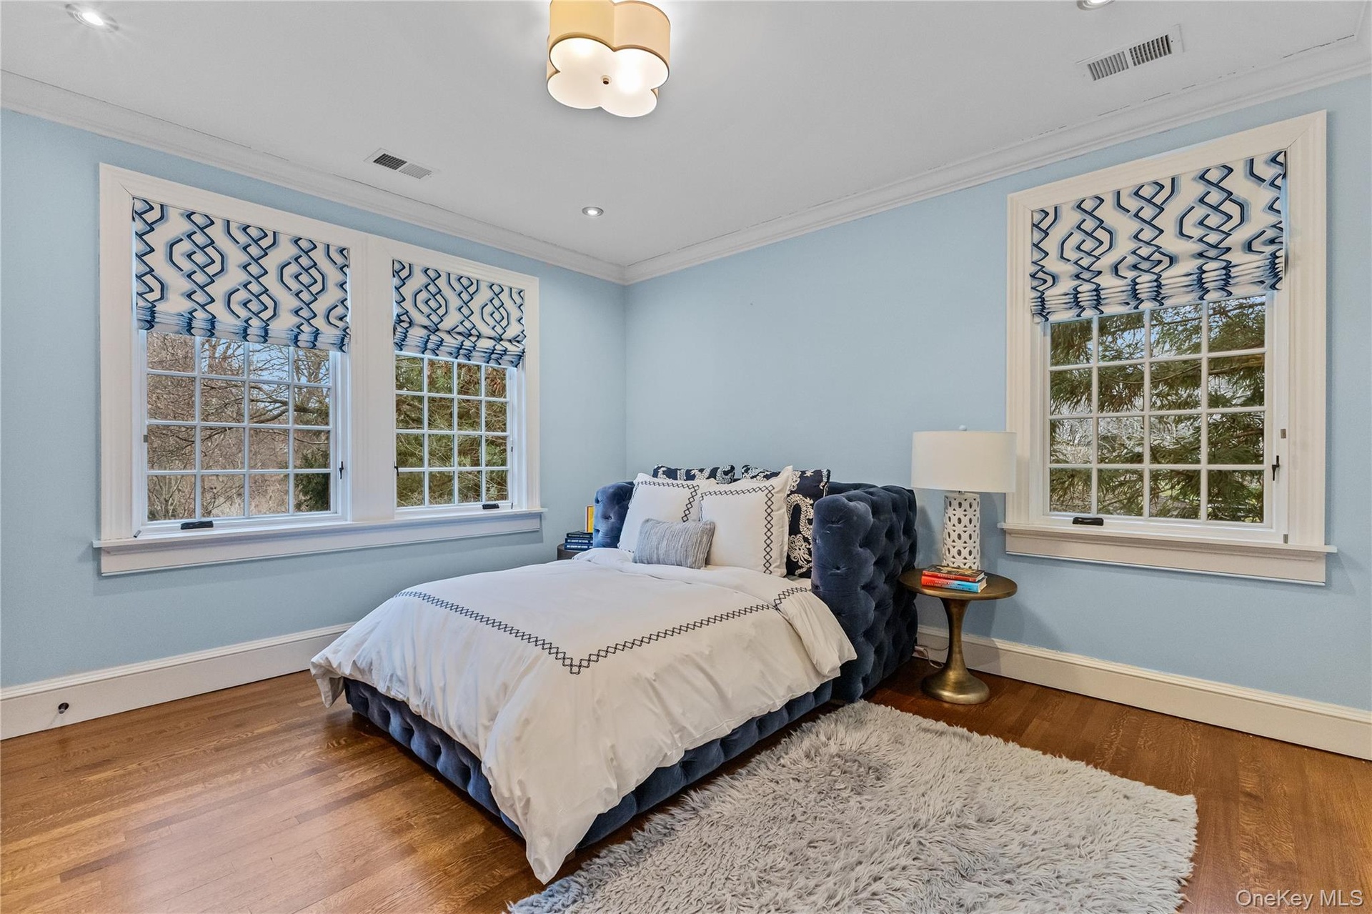
  • A serene guest retreat featuring vaulted ceilings, a sophisticated blue-and-white palette, and classic architectural details that evoke a tranquil, hi
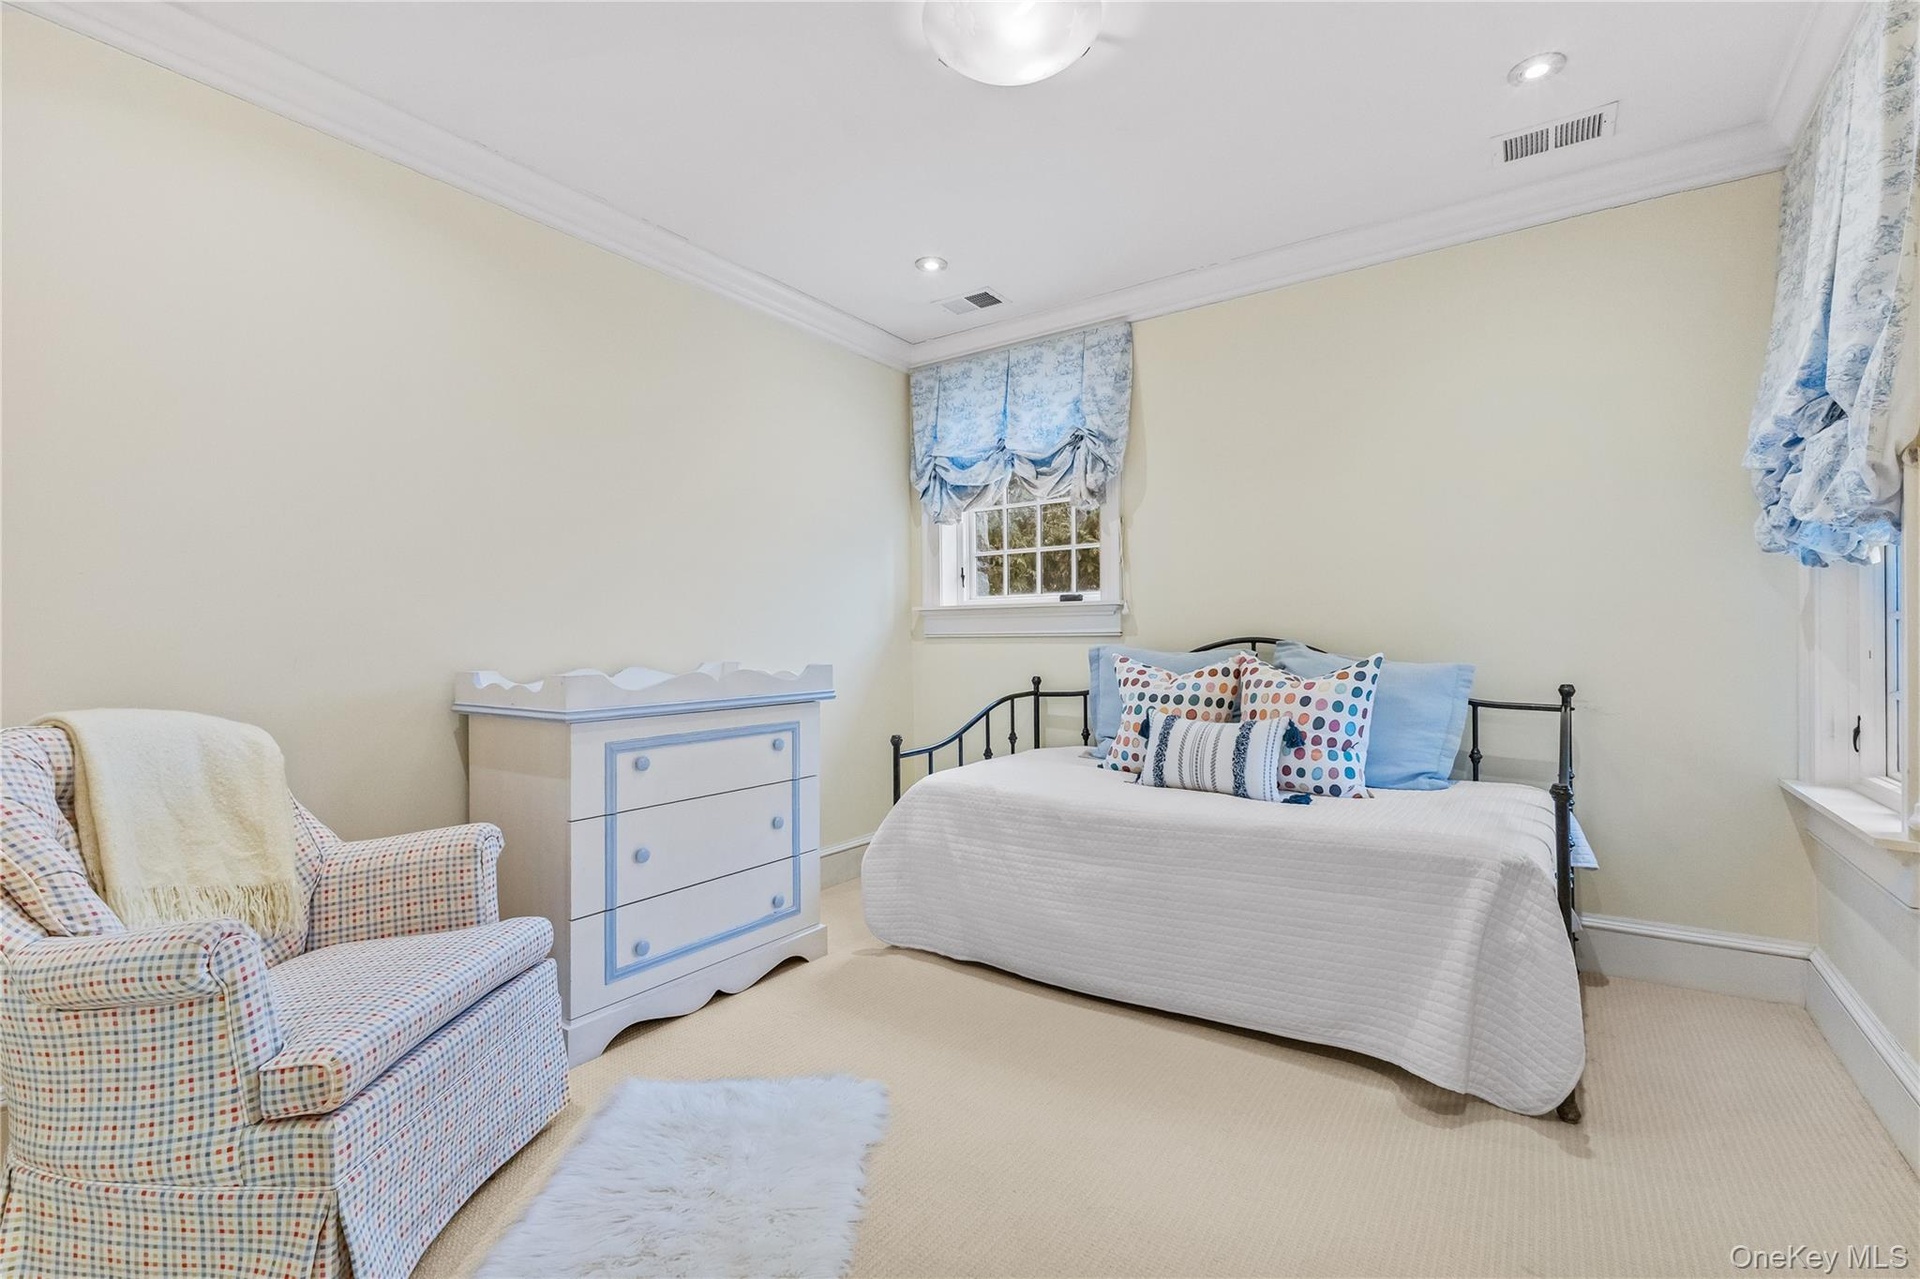
  • Carpeted bedroom featuring crown molding and recessed lighting.
  • Bedroom featuring dark wood-type flooring, ornamental molding, and recessed lighting.
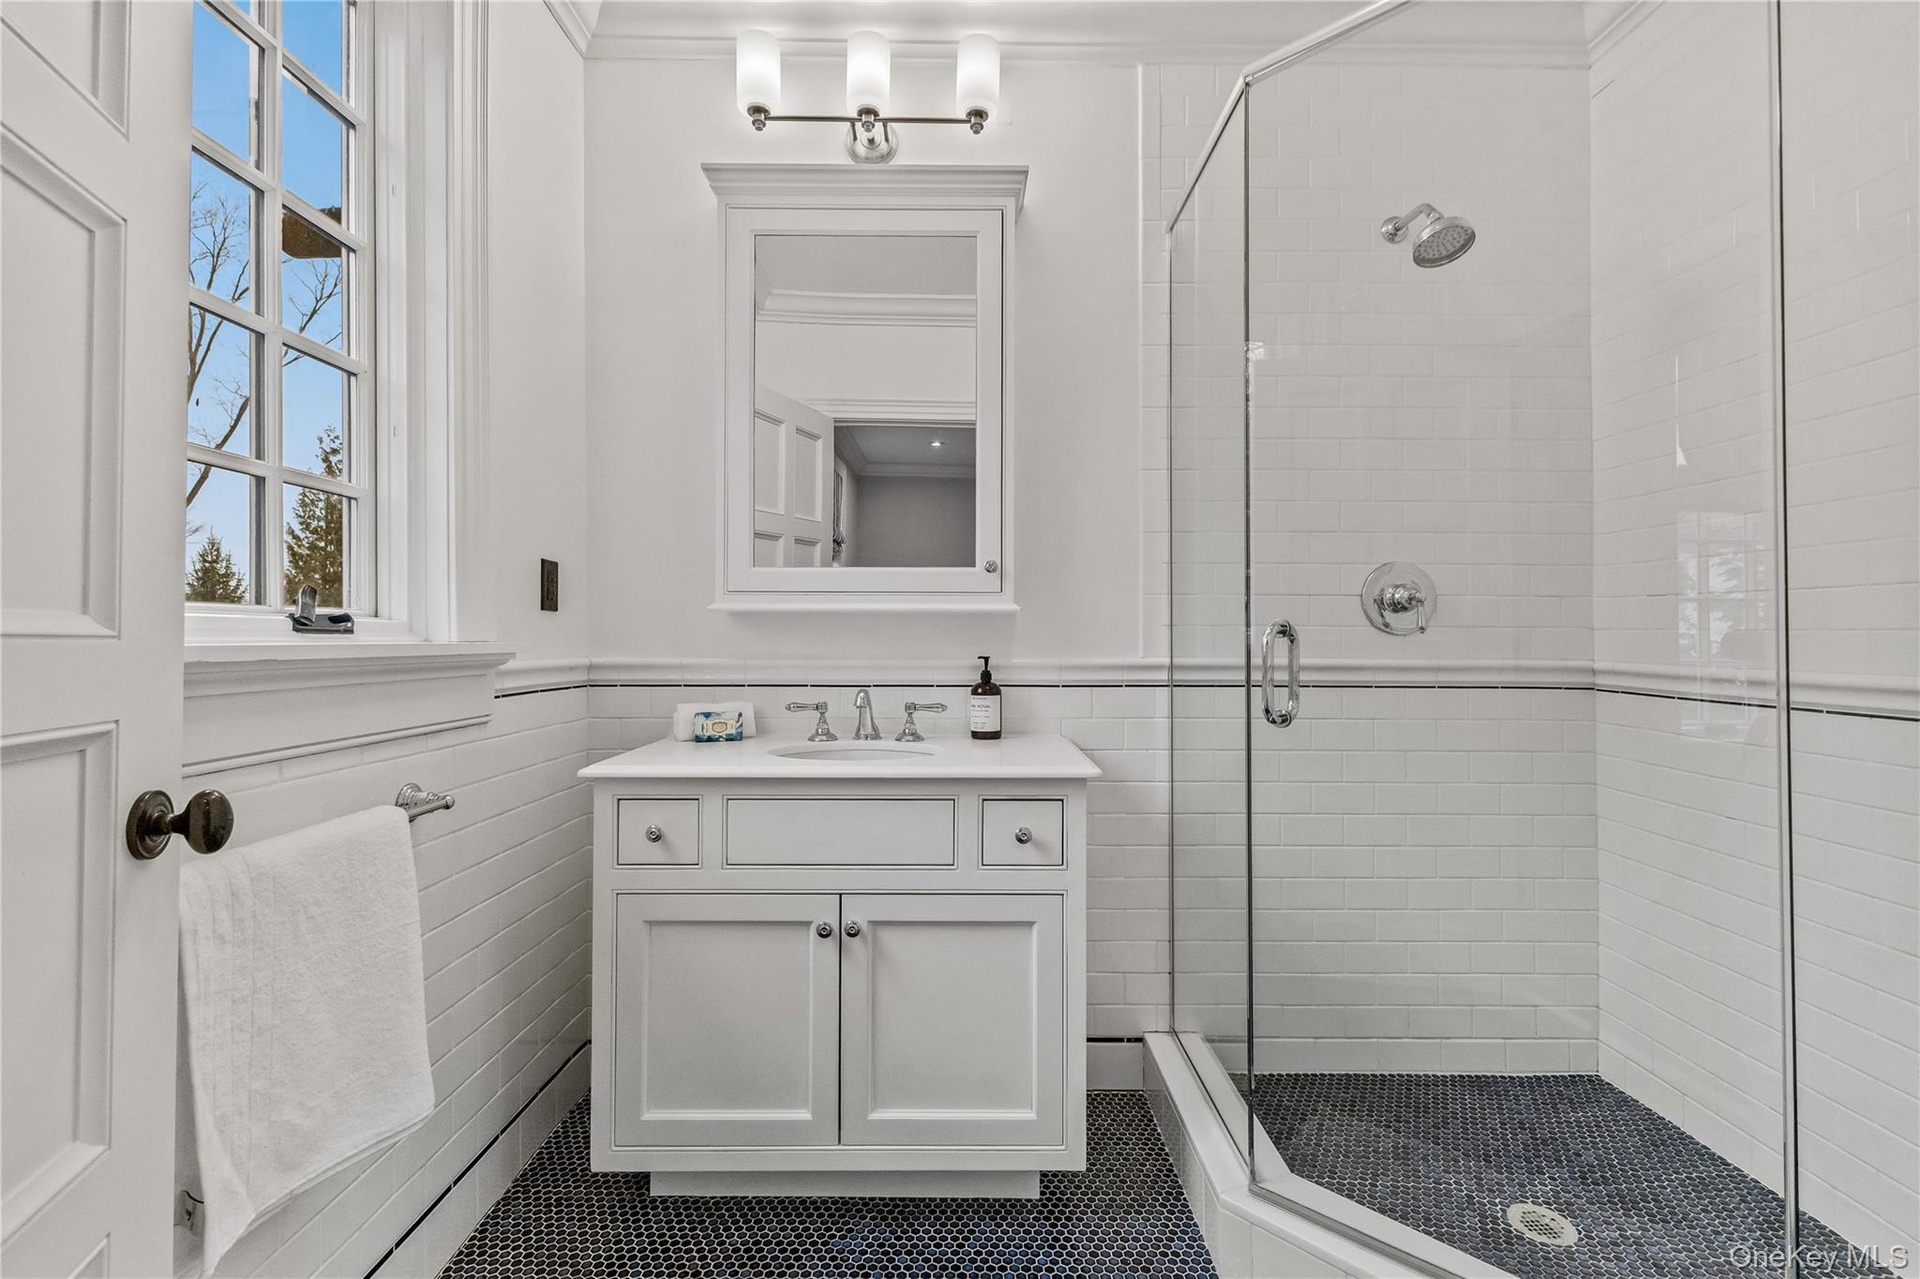
  • Full bath featuring vanity, a stall shower, wainscoting, tile walls, and detailed molding.
  • Bedroom featuring detailed molding and wood finished floors.
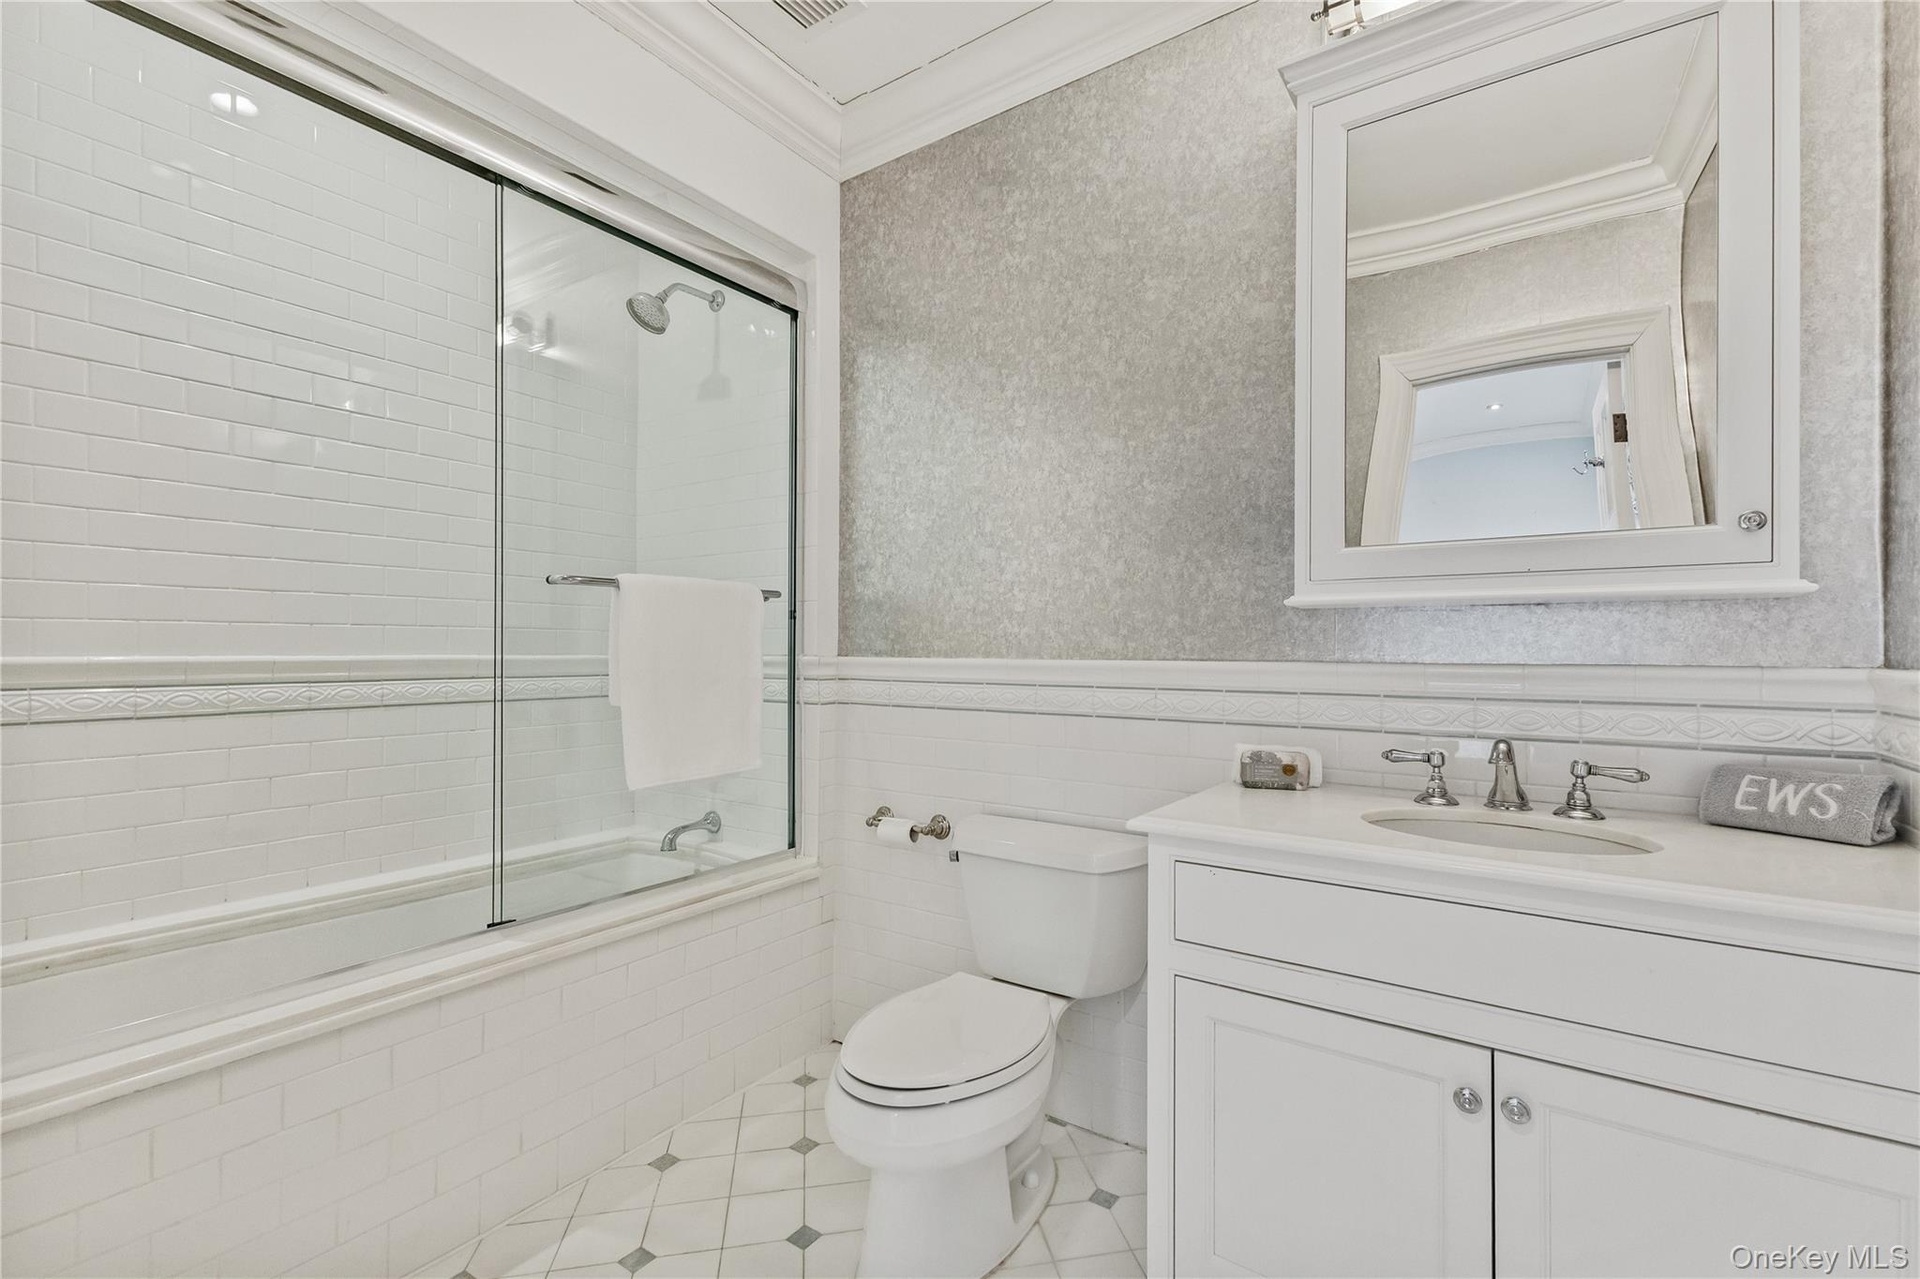
  • Full bath with vanity, tiled shower / bath, a wainscoted wall, tile walls, and crown molding.
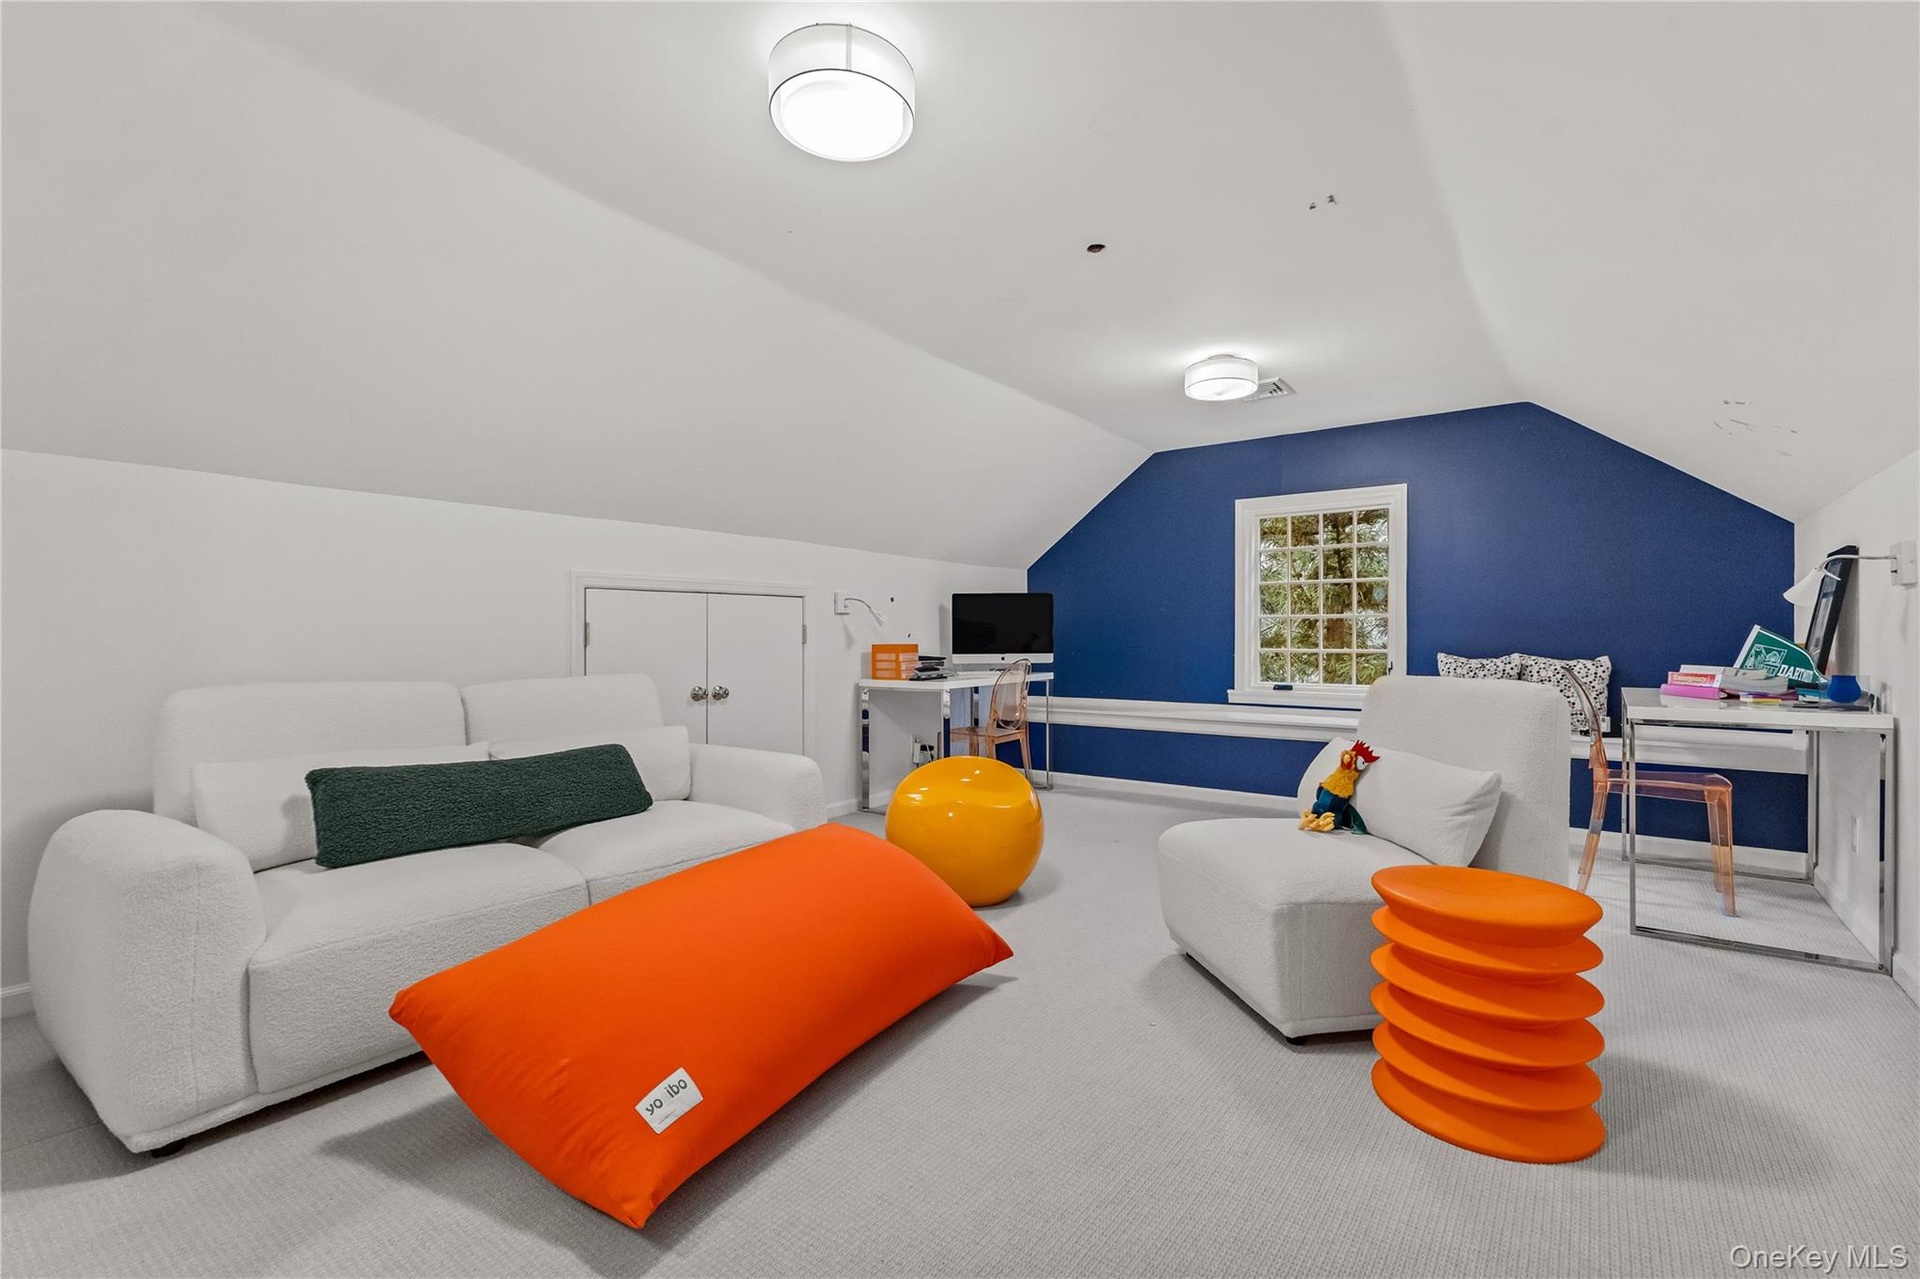
  • Discover the ultimate multi-functional retreat in this expansive, light-filled bonus suite, featuring a crisp modern aesthetic with vibrant accents an
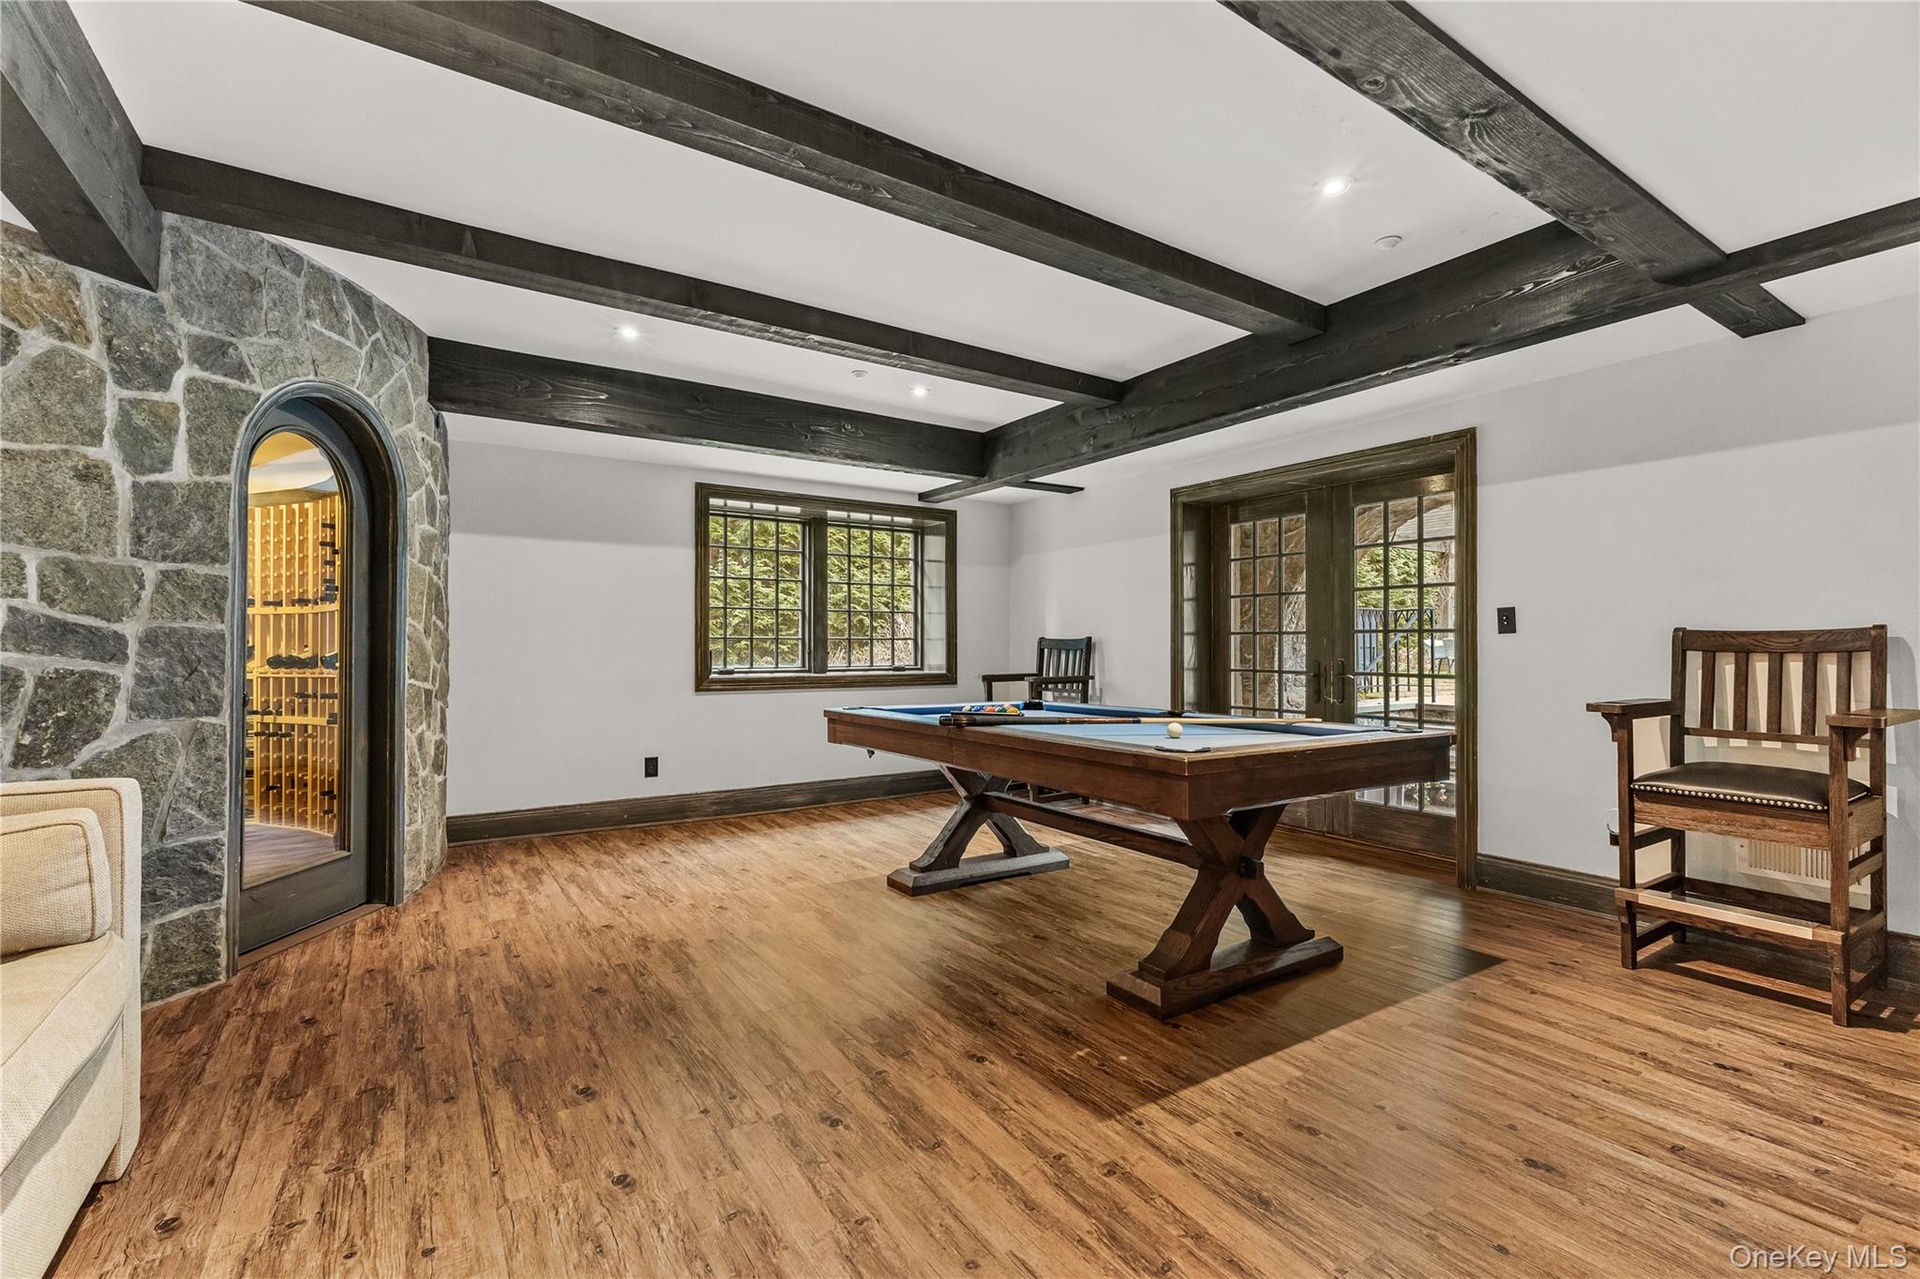
  • Exposed timber beams and wide-plank floors anchor this sophisticated entertainment suite. French doors offer seamless outdoor access, flooding the bil
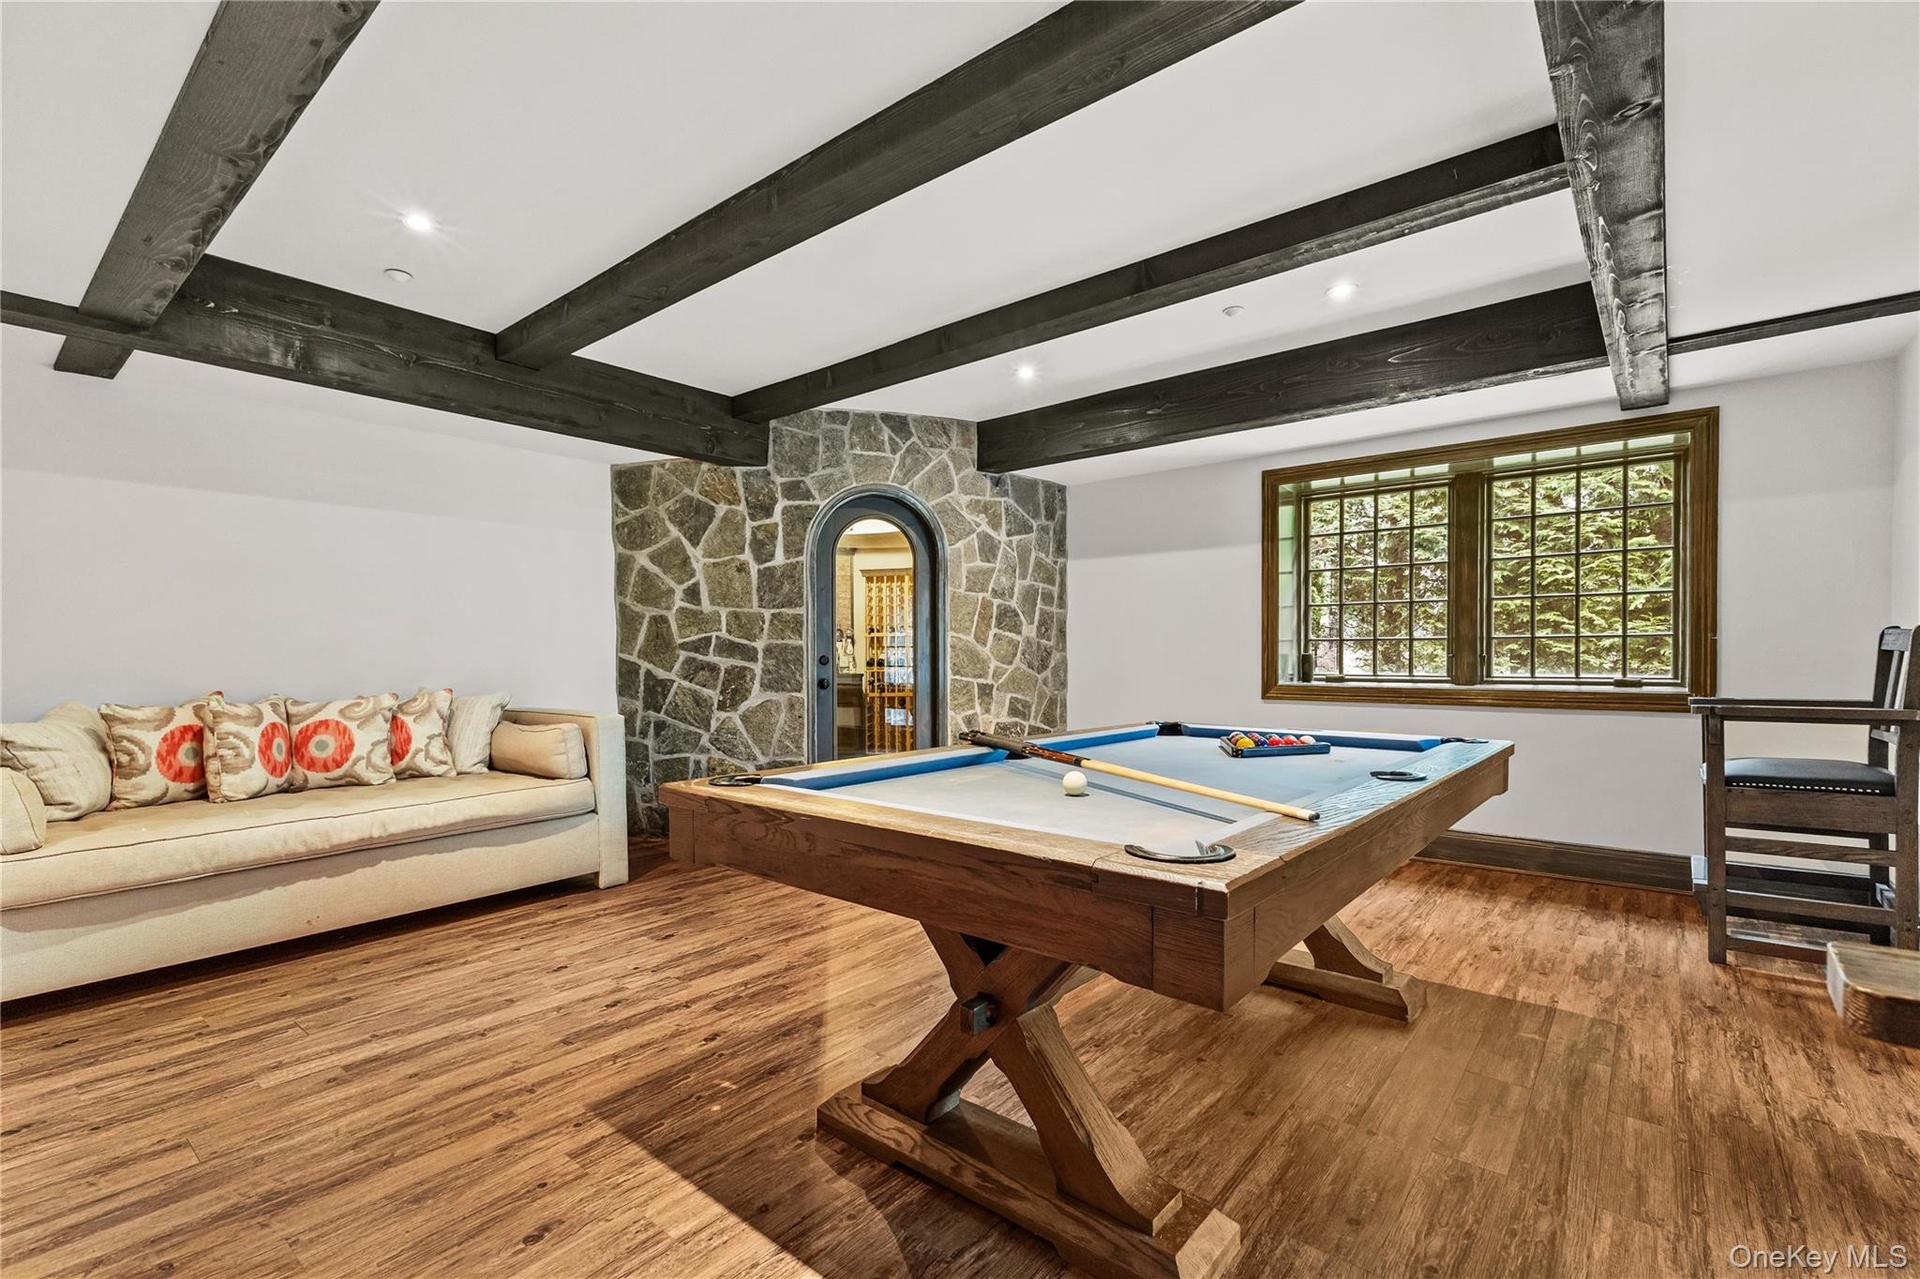
  • Sophisticated timber beams and a custom stonework accent wall frame a private, temperature-controlled wine cellar. This refined billiards lounge offer
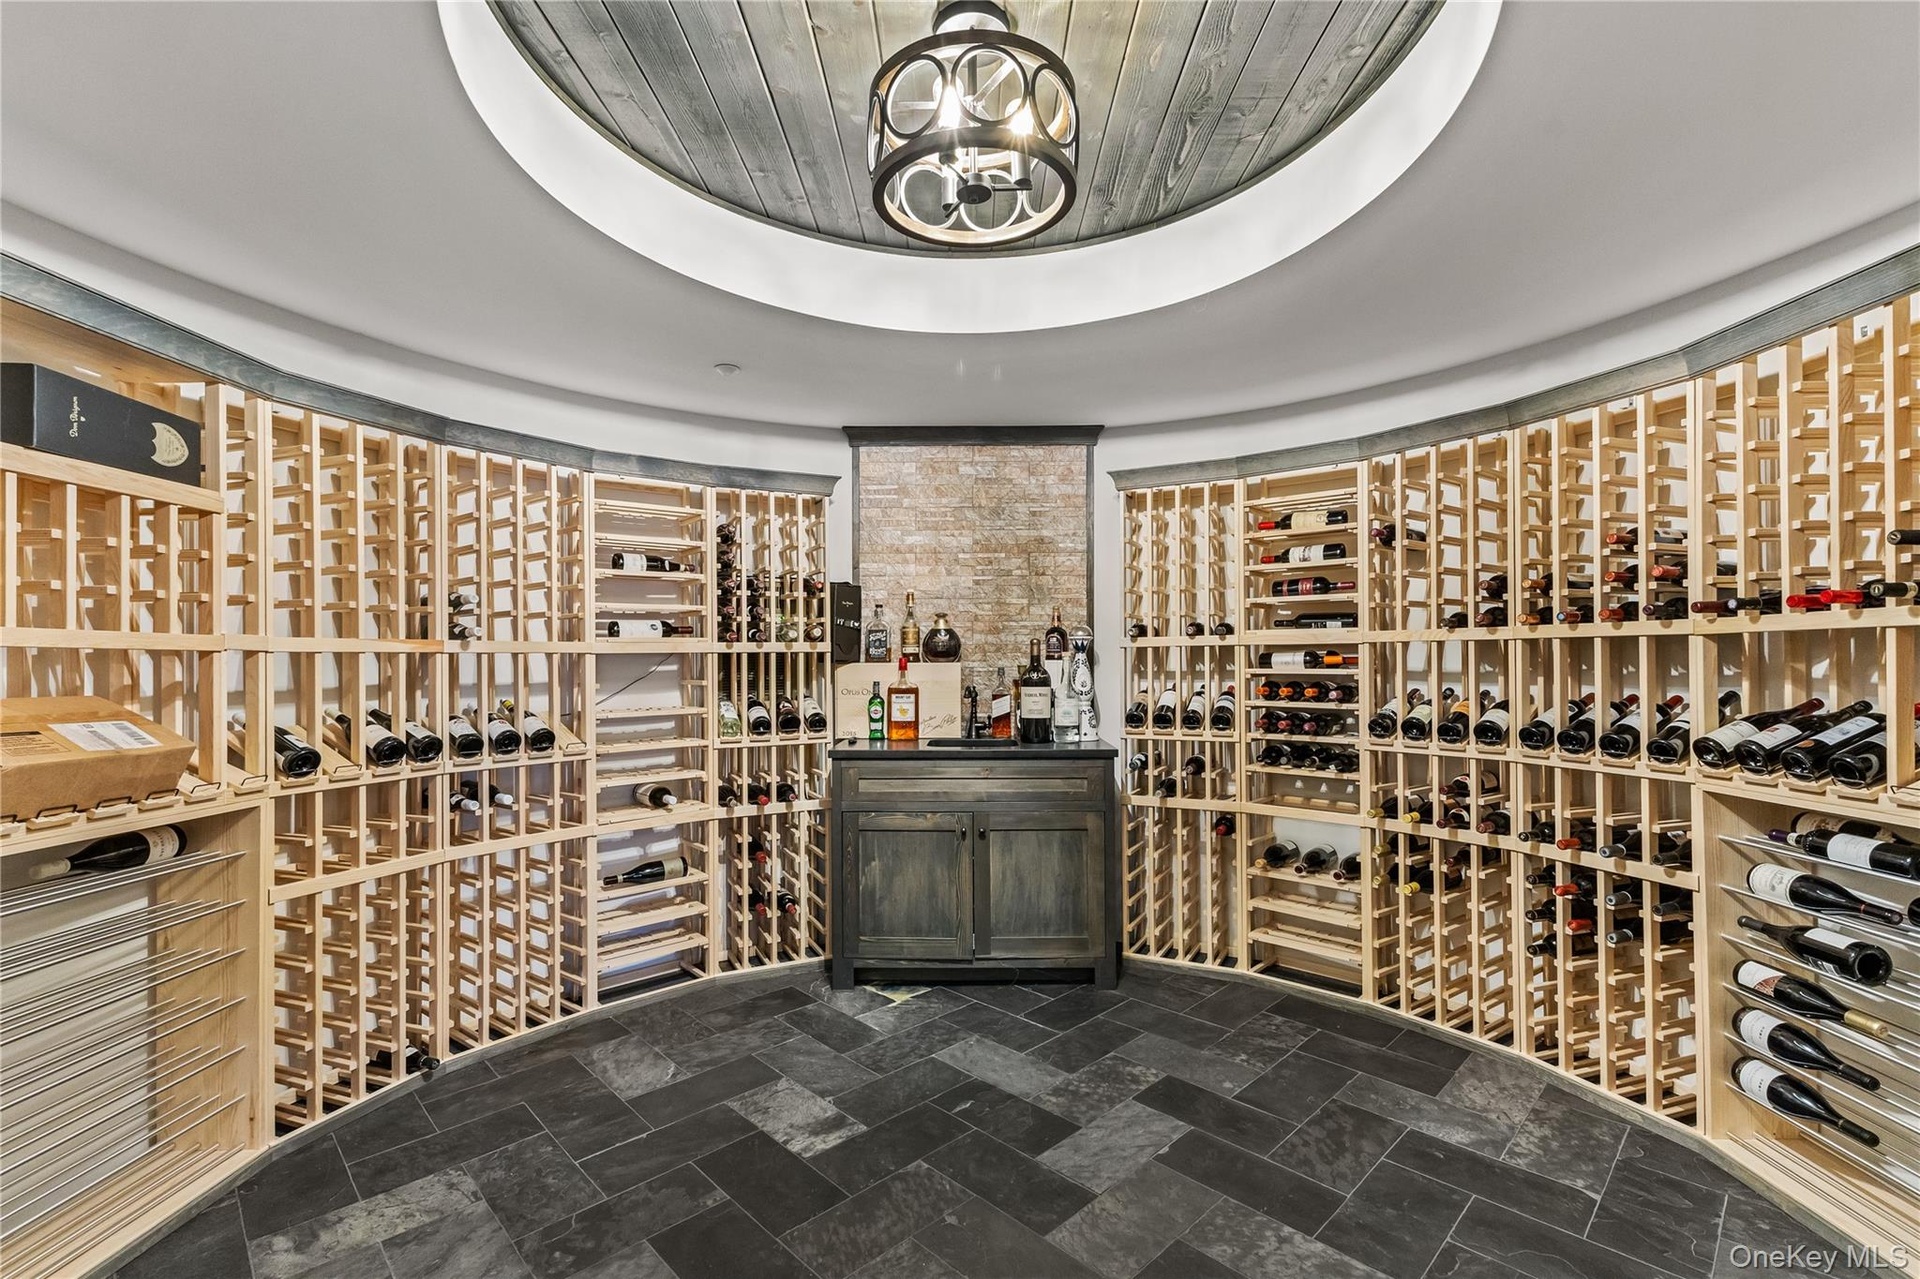
  • A collector’s sanctuary, this climate-controlled circular wine rotunda features floor-to-ceiling natural wood racking and elegant slate herringbone fl
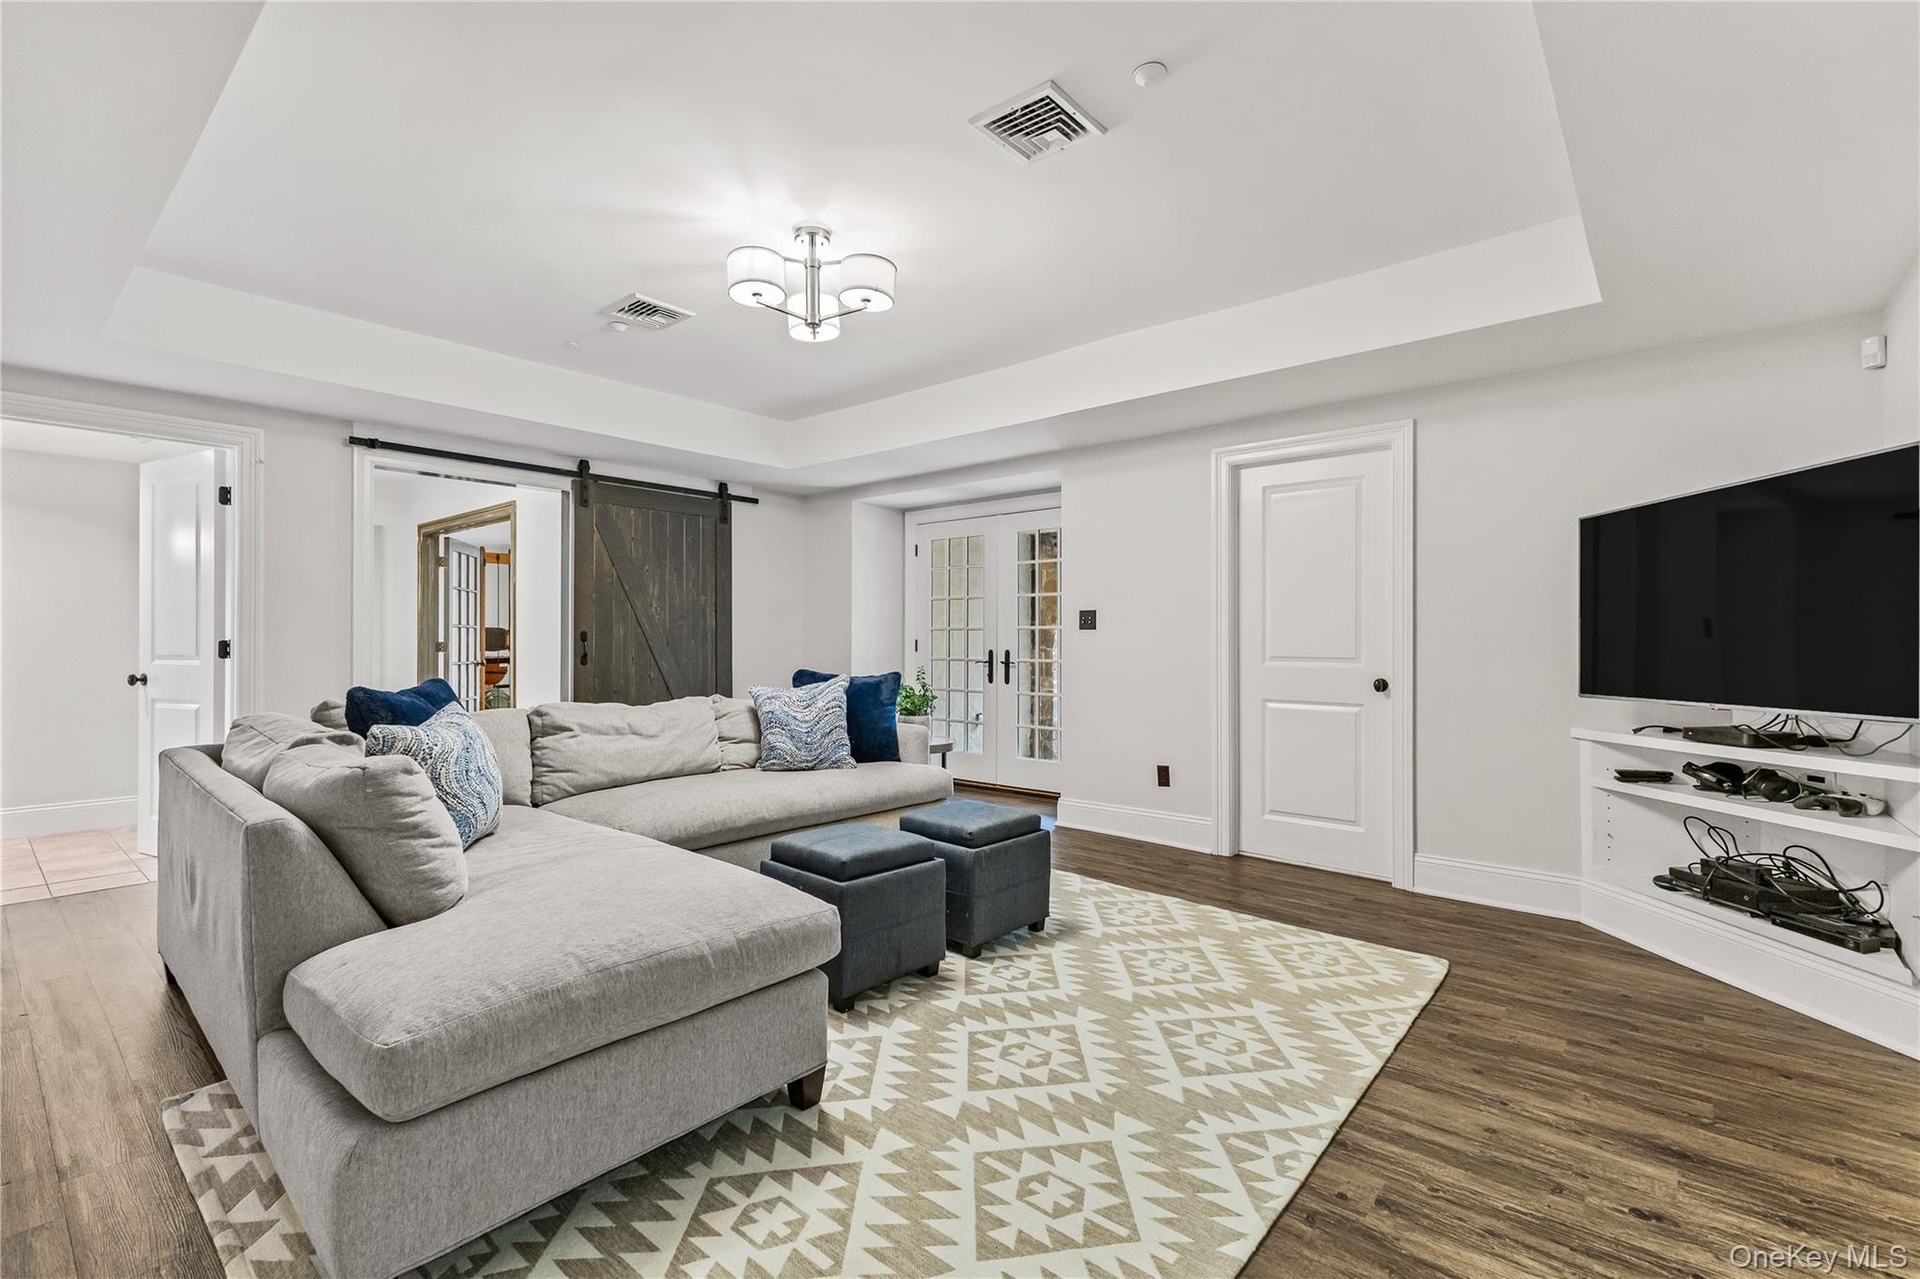
  • This versatile lower-level family room offers a sophisticated retreat with seamless transition to the outdoor pool area through elegant French doors.
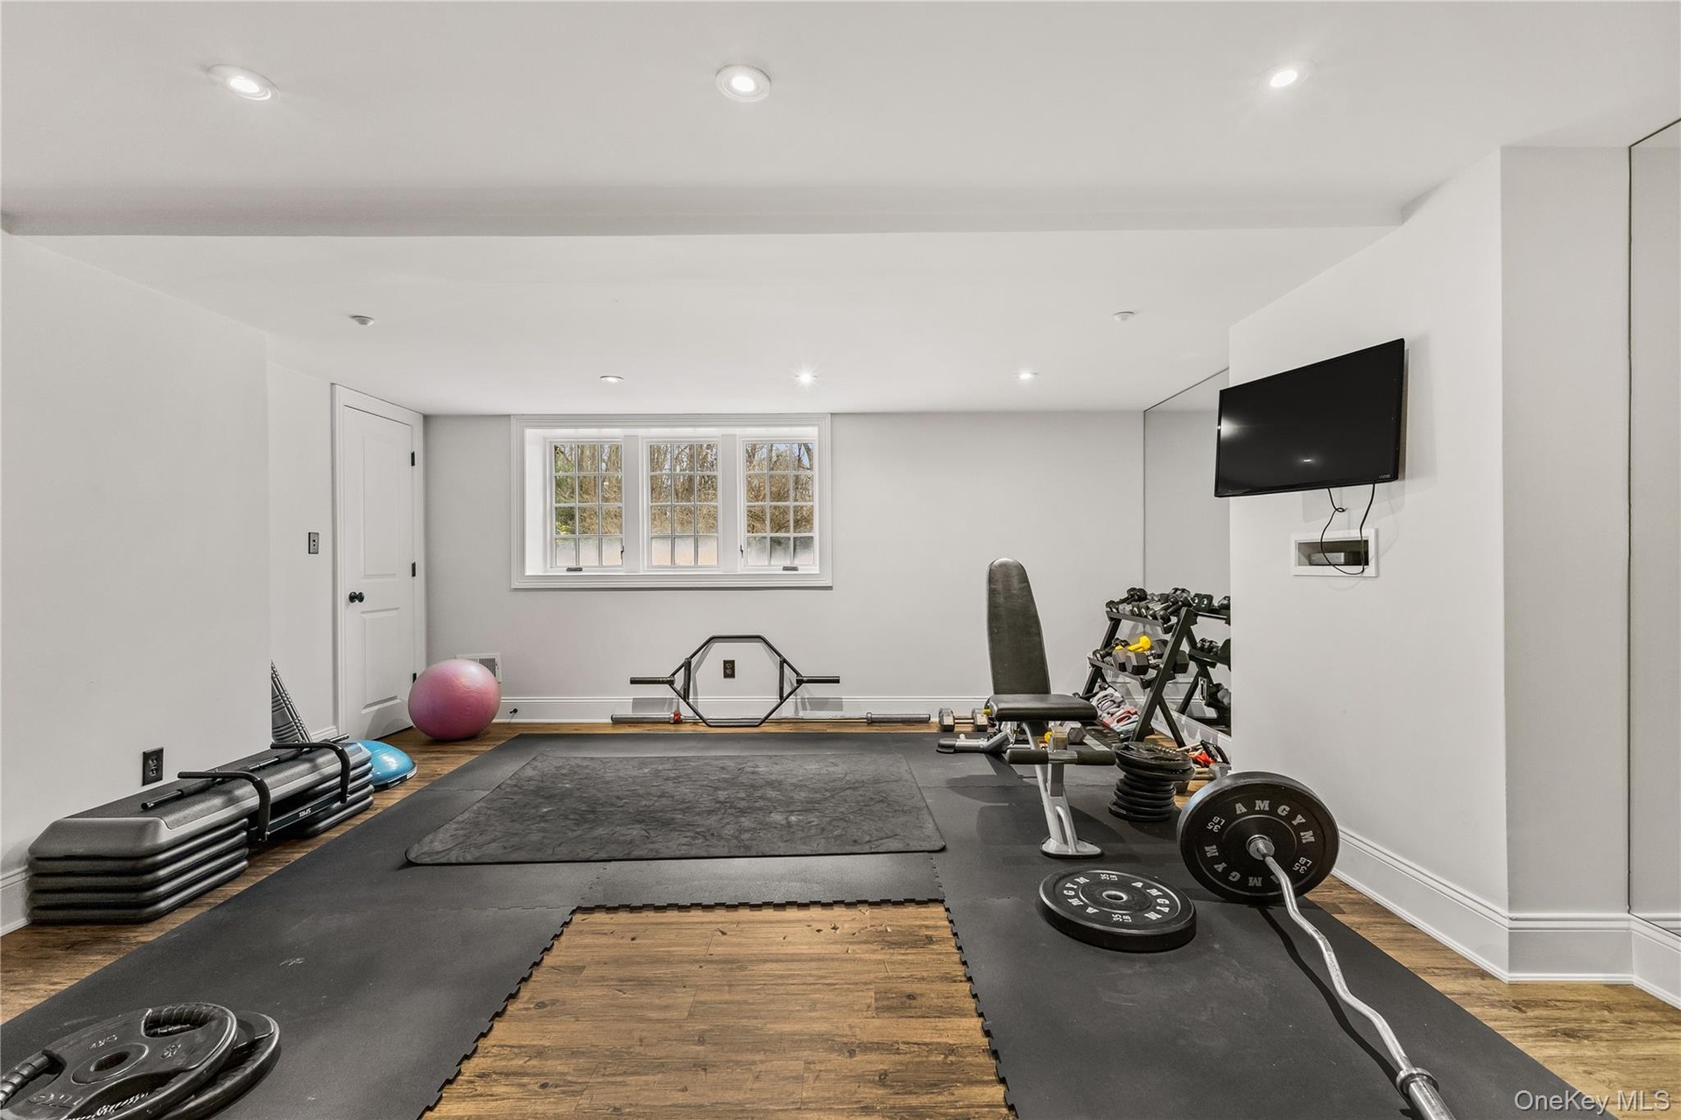
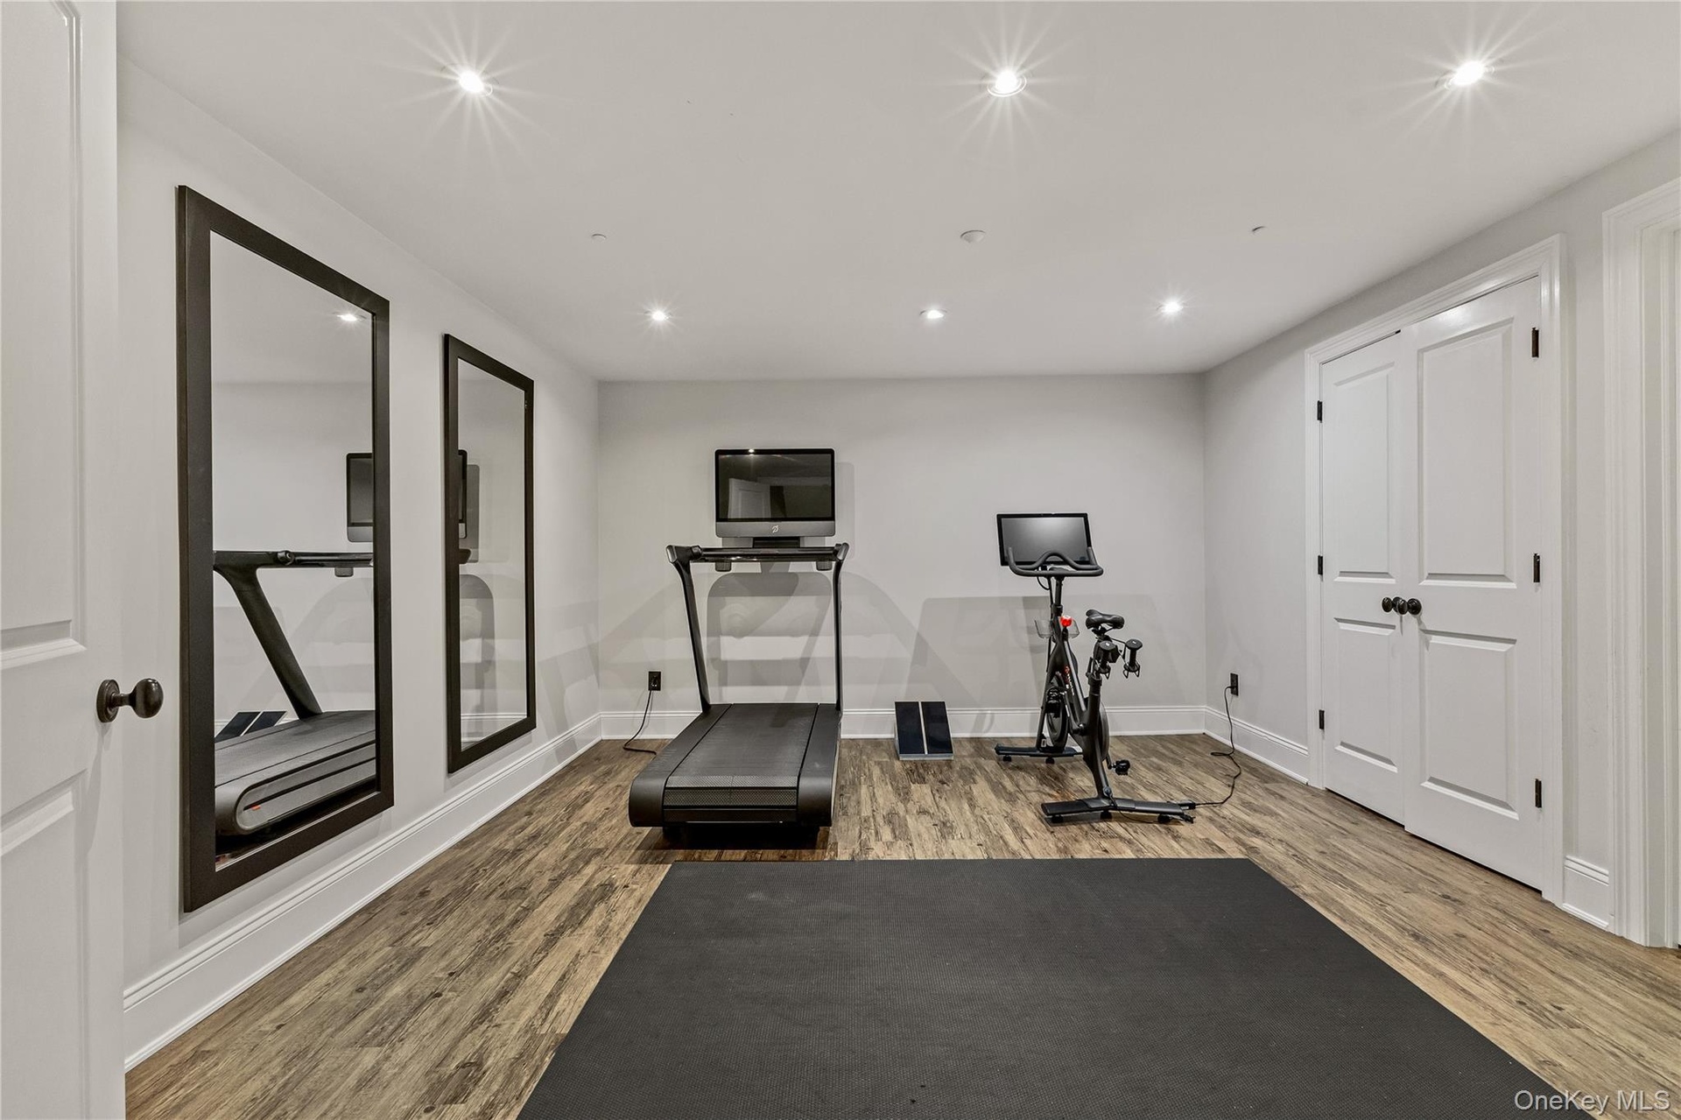
  • This bright, professional home gym features performance flooring, expansive mirrors, and natural light. It’s an energizing, turnkey space designed for
  • Elevate your daily routine in this versatile, light-filled space, perfectly suited for a high-end home gym or wellness studio. With sleek finishes and
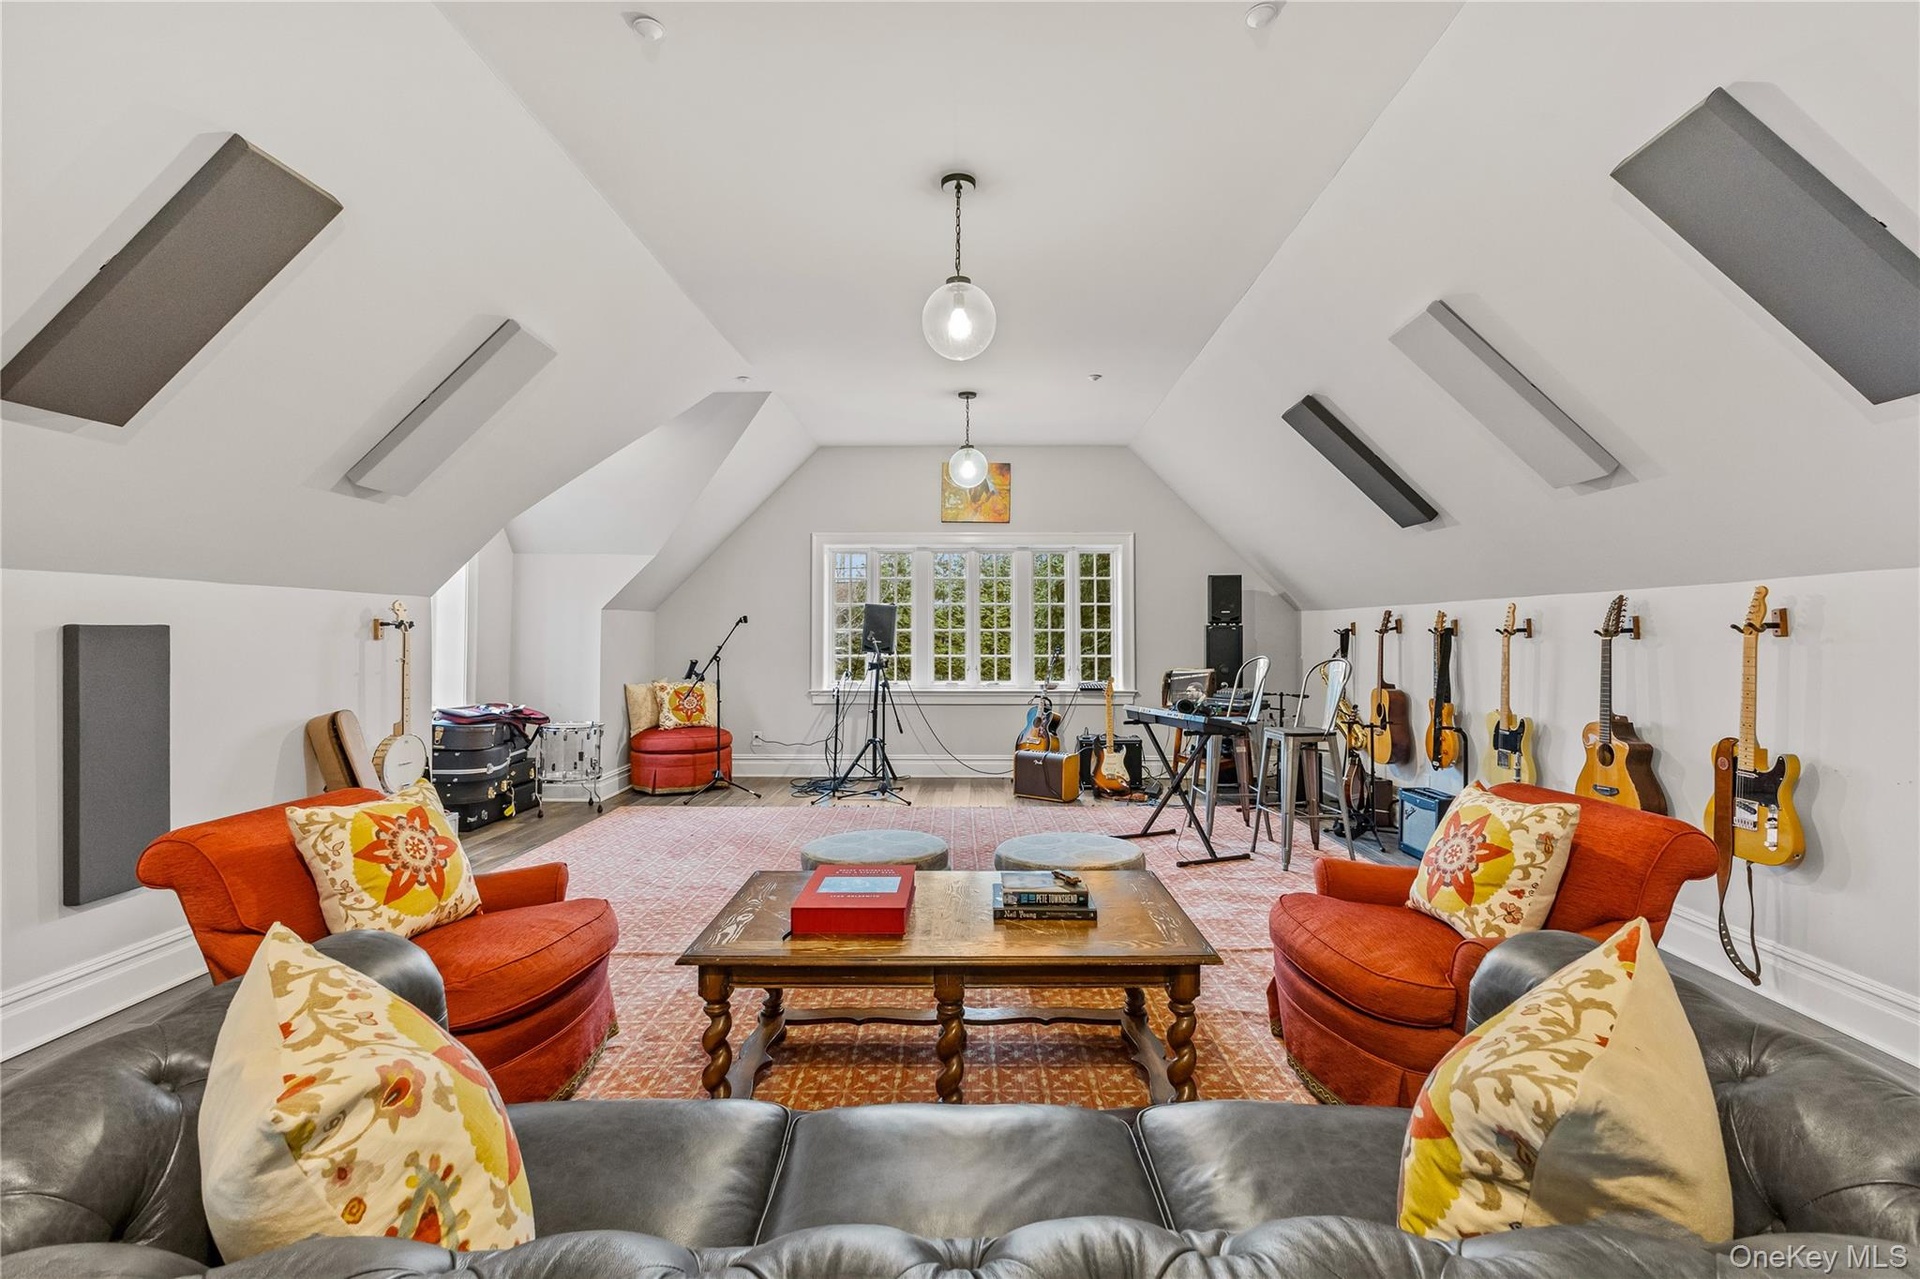
  • Versatile bonus room makes a premier creative studio with acoustic treatments and flexible layout. Bright windows and vaulted ceilings create an airy
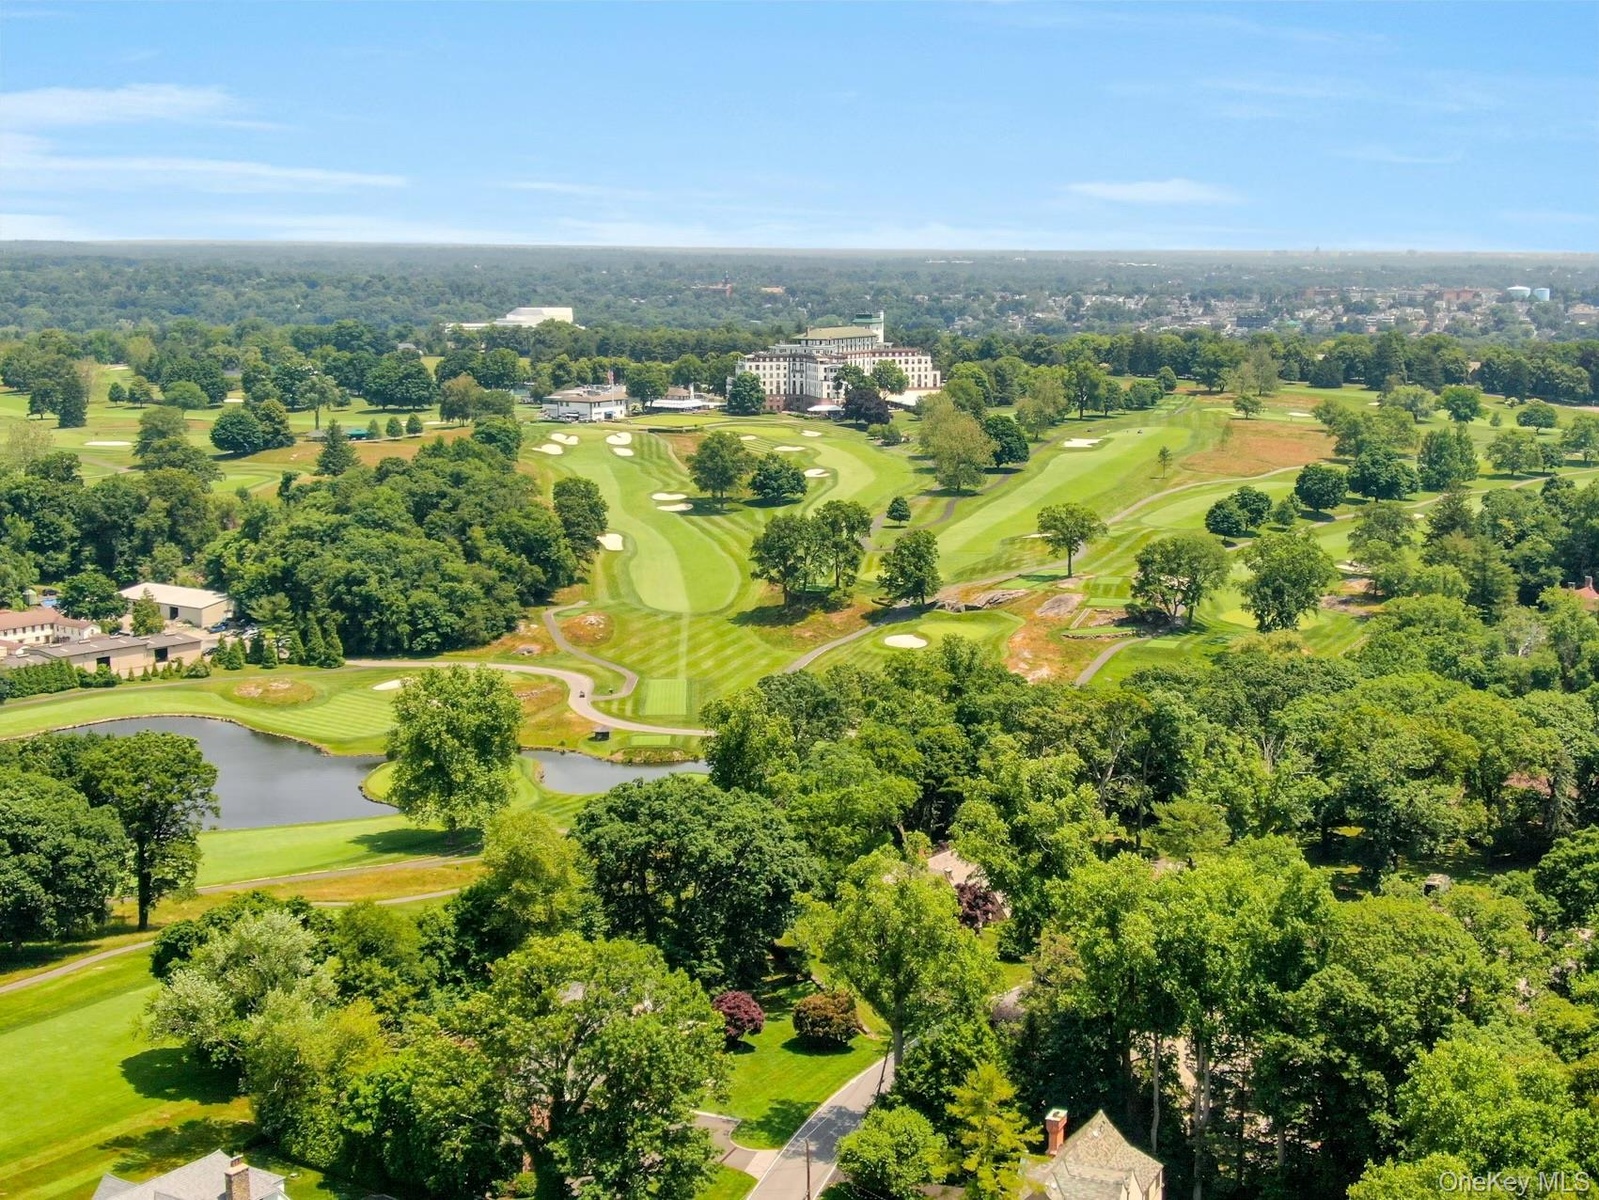
  • This aerial shot captures the expansive, verdant fairways of the Westchester Country Club, centered by its grand historic clubhouse. 19 PDS is situate

Contact

Bridgehampton, NY
2415 Montauk Highway PO Box 742, Bridgehampton, NY 11932
Phone: +1 631-353-3427
Fax: +1 631-614-7858
hamptonsinfo@nestseekers.com
Listing Courtesy of Berkshire Hathaway HS NY Prop
​
Nest Seekers Logo
Loading...