
Property
| Ownership: | For Sale |
|---|---|
| Type: | Single Family |
| Bedrooms: | 7 BR |
| Bathrooms: | 4 |
| Lot Size: | 0.6 Acres |
Financials

Licensed Associate Real Estate Broker


Licensed Real Estate Salesperson
Renovated Seven-Bedroom Retreat South of the Highway


Description
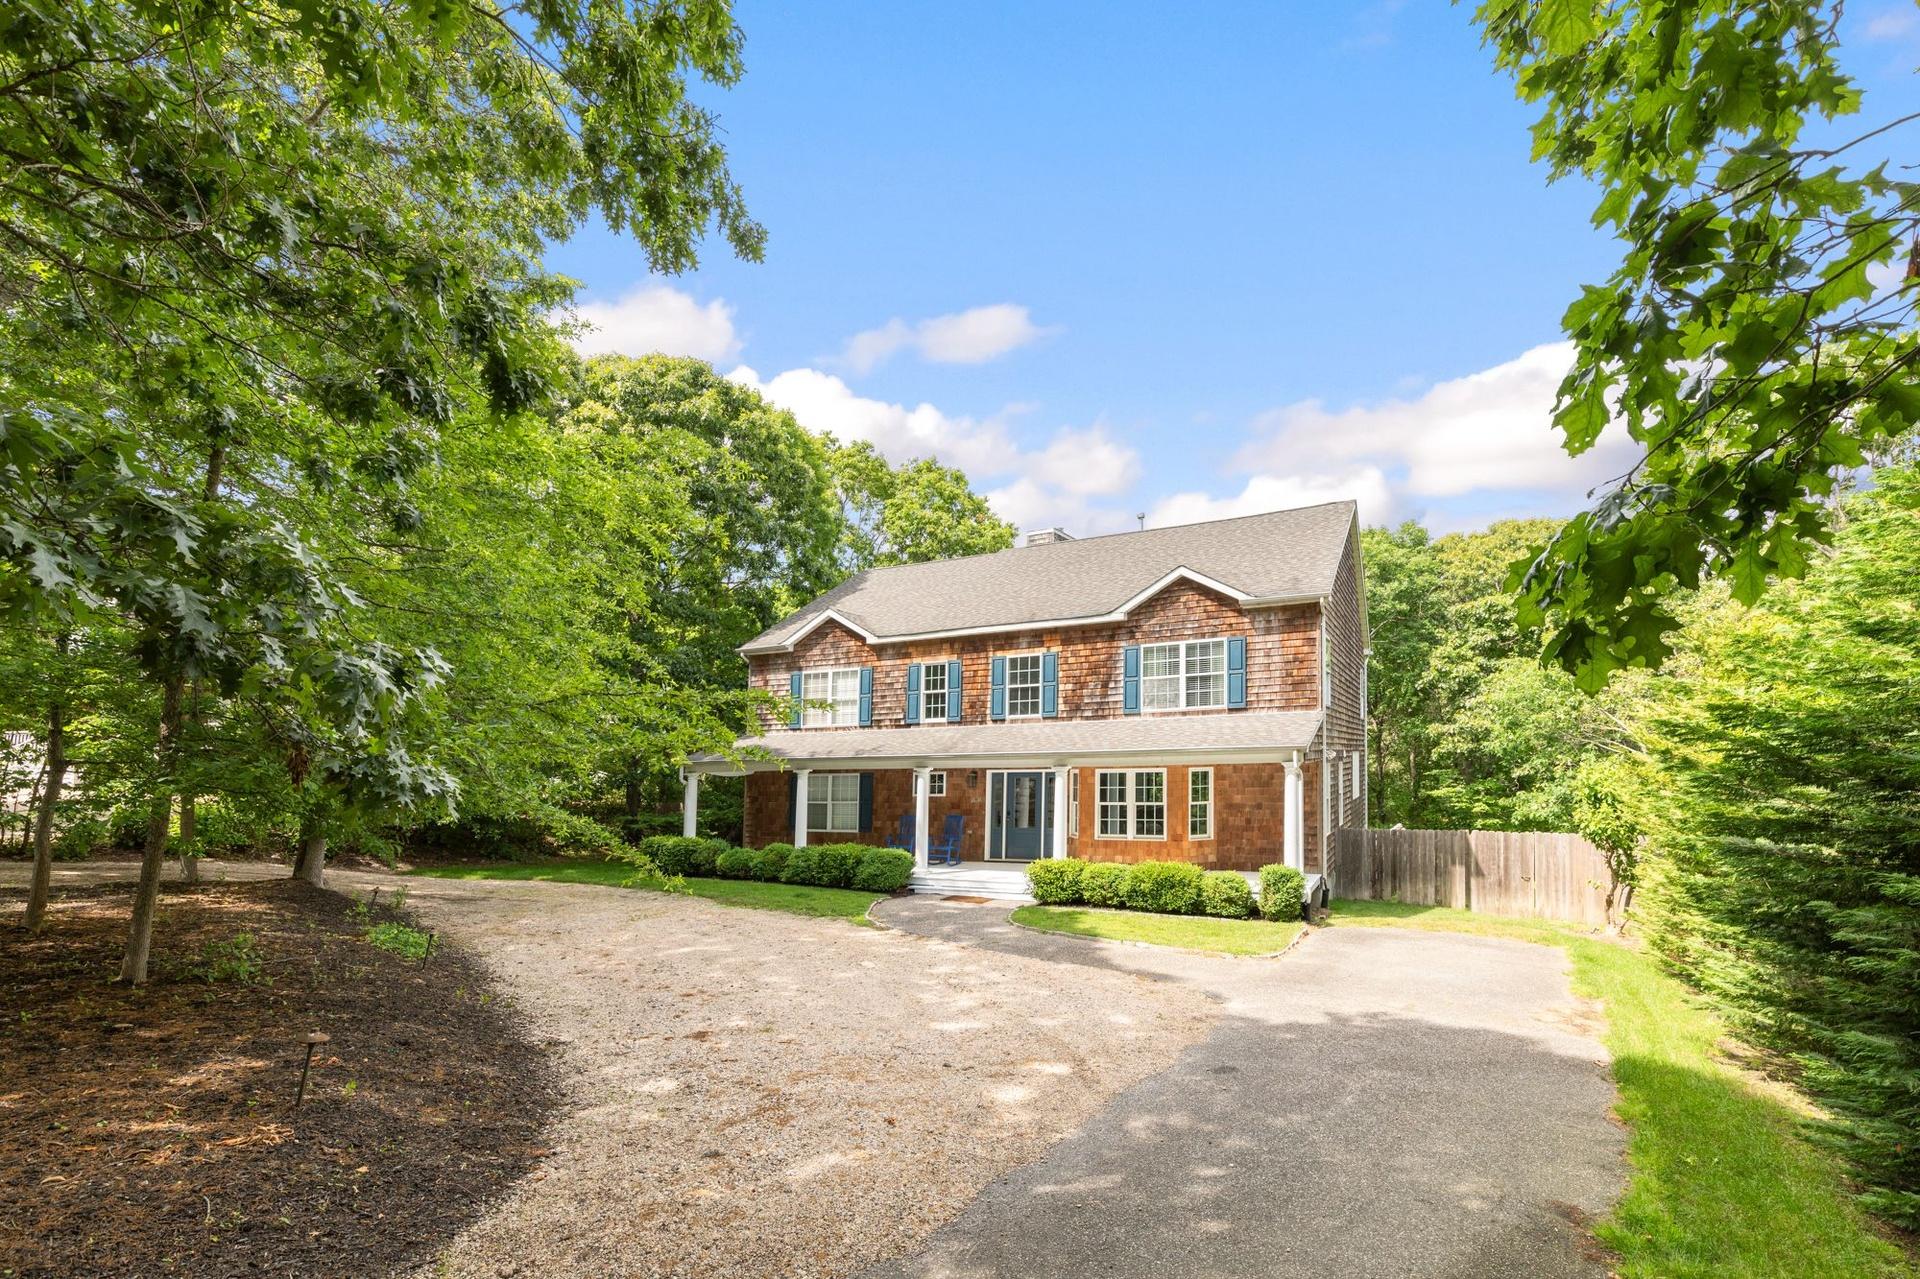
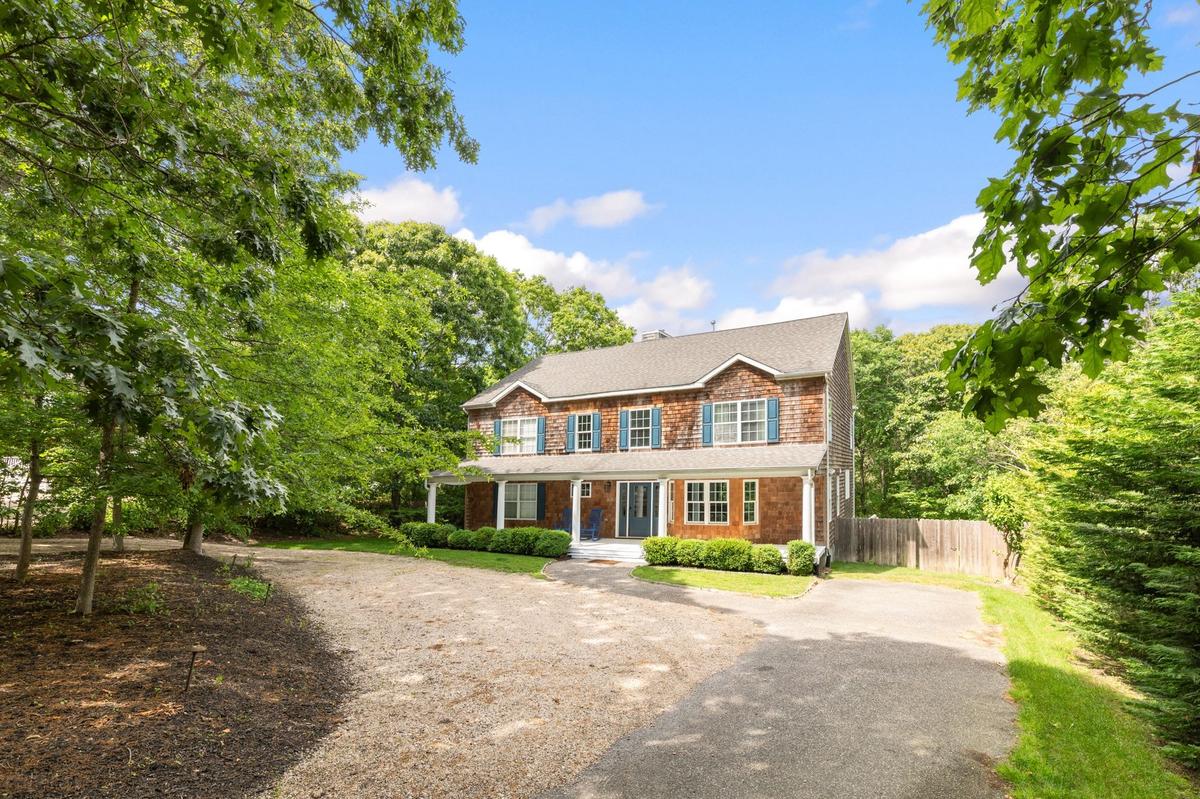
South of the highway and tucked at the end of a quiet Shinnecock Hills cul-de-sac, this renovated seven-bedroom retreat offers exceptional space and flexibility within easy reach of Southampton Village, Hampton Bays and nearby bay beaches. Set on 0.60 acre, the approximately 3,200-square-foot residence unfolds across three finished levels, creating a comfortable setting for year-round living, weekend escapes or extended stays with family and friends.
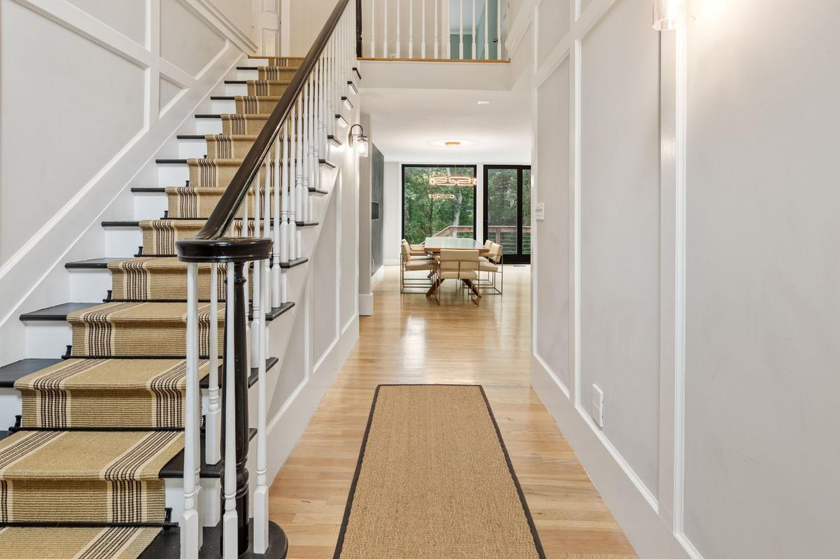
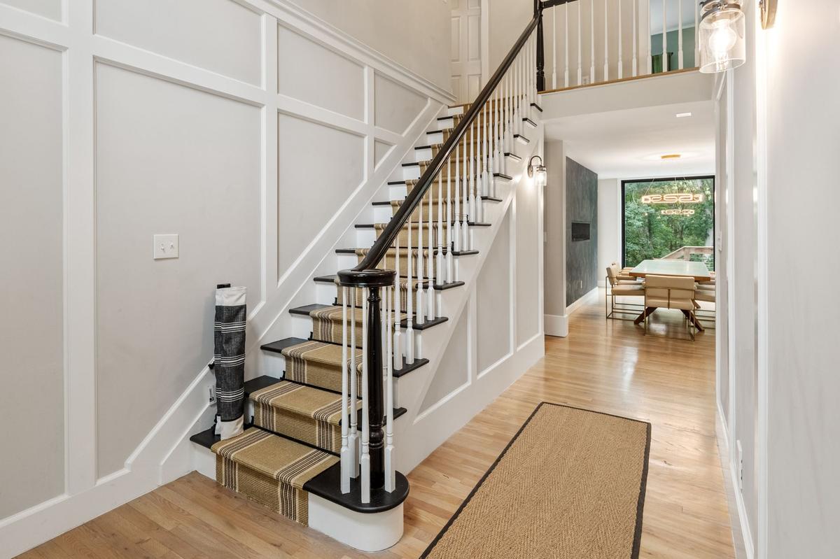
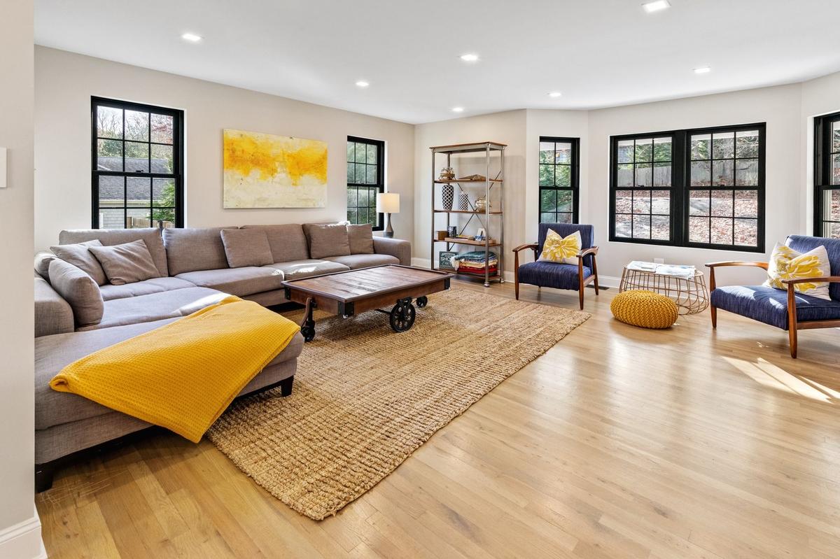
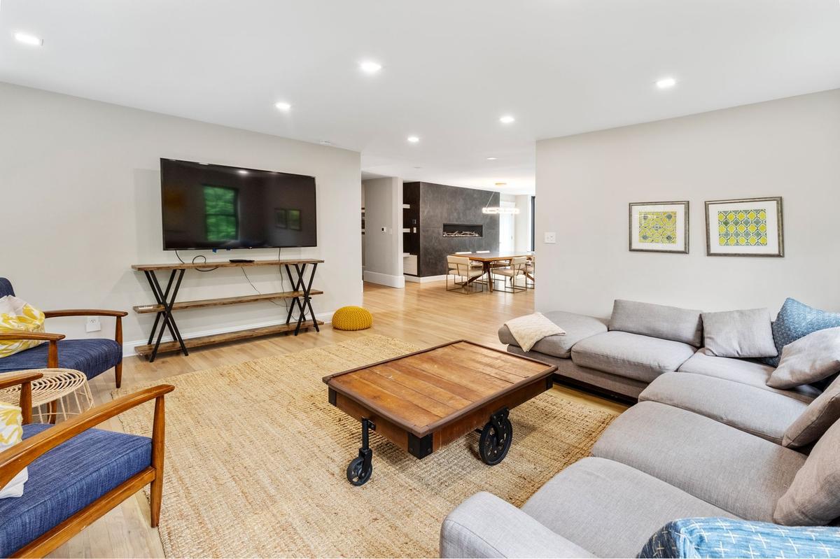
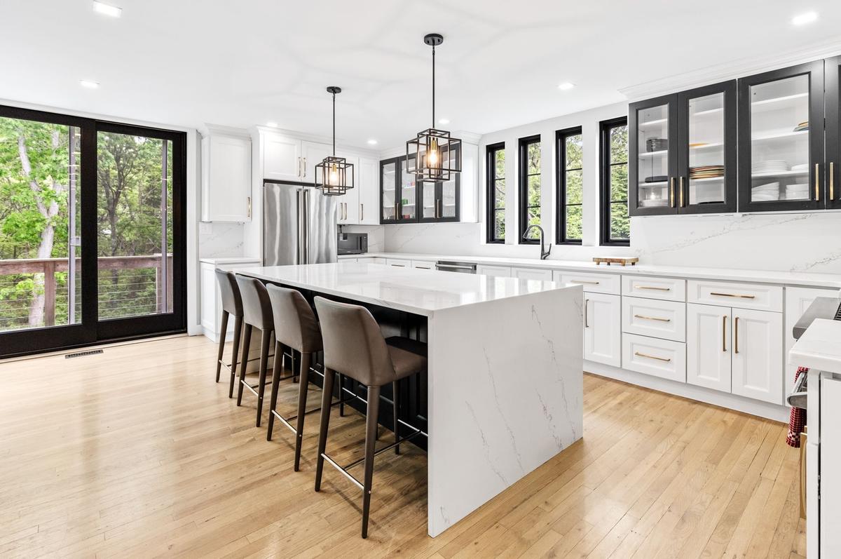
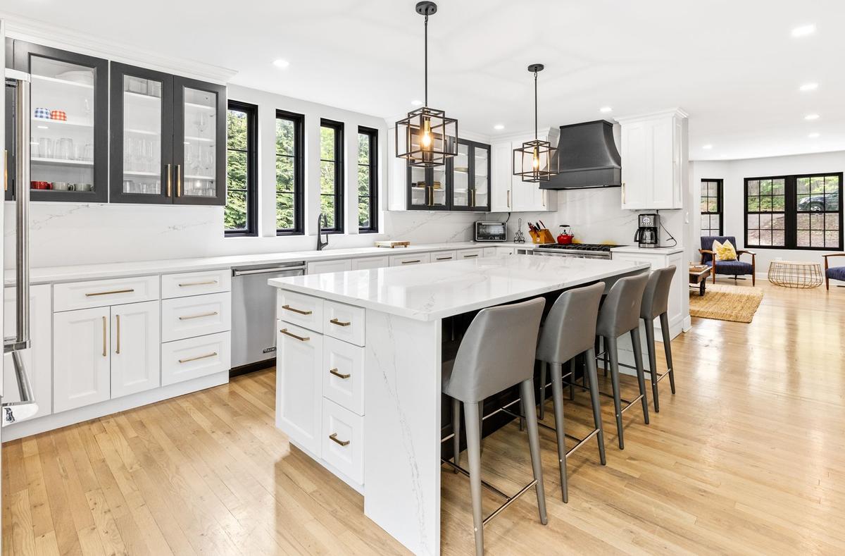
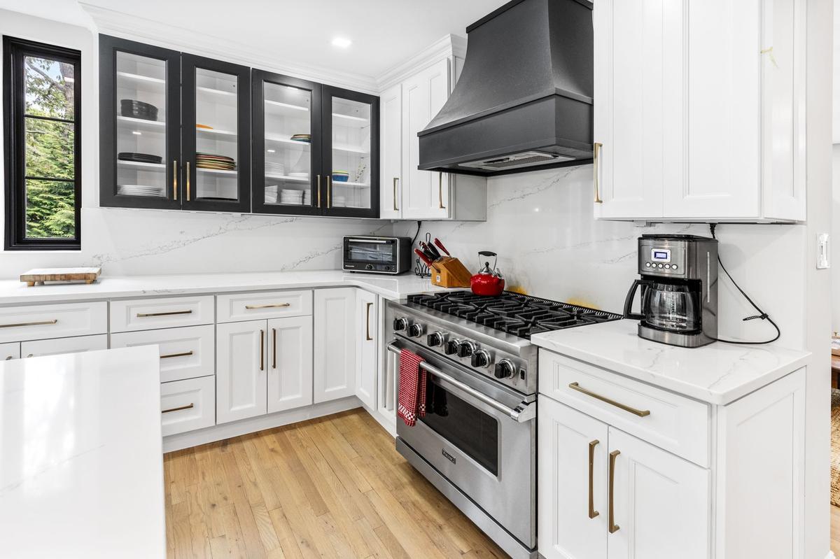
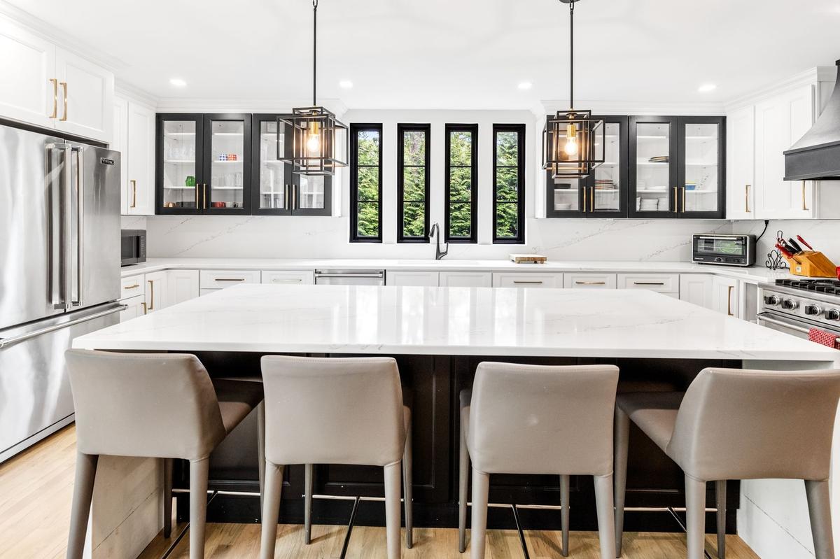
Inside, high ceilings, paneled detailing and hardwood floors bring warmth and character to the light-filled interiors. The main level includes a welcoming den, an open dining area with a sleek fireplace and a renovated eat-in kitchen featuring marbled countertops, a generous center island and Viking appliances.
Two bedrooms are conveniently positioned on the first floor, including the primary suite, while five additional bedrooms upstairs provide ample room for guests, home offices or recreational space. A spacious finished lower level adds further flexibility for a media room, gym, playroom or casual gathering space.
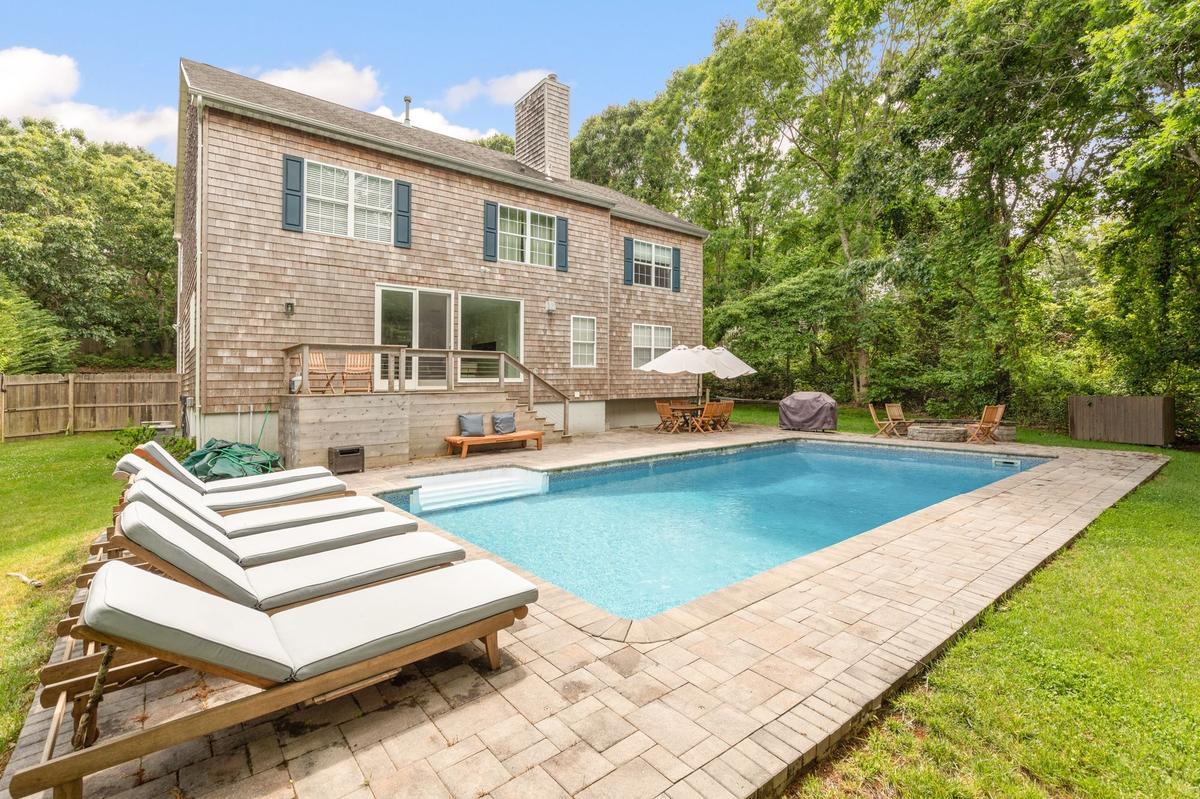
Outdoors, the private backyard is designed for relaxed Hamptons living, with a saltwater pool, sunlit patio, firepit and established landscaping surrounded by a natural woodland backdrop. The cul-de-sac setting offers privacy while remaining conveniently positioned between Southampton Village and Hampton Bays.
With seven bedrooms, a first-floor primary suite, three finished levels, a private pool and an established seasonal rental history, this versatile Southampton property presents a compelling opportunity as a full-time residence, weekend retreat or income-producing investment.
Virtual Tour: https://youtu.be/MfRSE20APlQ
Amenities
- Basement
- Bathroom on First Floor
- Central A/C
- Cul De Sac Location
- Family Room/Den
- Finished basement
- FIREPLACE
- Full
- GHA
- Hardwood Floors
- Heat
- In Ground
- None / Mainland
- Pool
- Primary Bedroom On First Floor
- Security System
- South of Highway
- Vinyl
Neighborhood

More listings:

All information furnished regarding property for sale, rental or financing is from sources deemed reliable, but no warranty or representation is made as to the accuracy thereof and same is submitted subject to errors, omissions, change of price, rental or other conditions, prior sale, lease or financing or withdrawal without notice. International currency conversions where shown are estimates based on recent exchange rates and are not official asking prices.
All dimensions are approximate. For exact dimensions, you must hire your own architect or engineer.
