
Welcome home to Sunset Villas on Andrews Lane.
Mount Pleasant, NY 10591
Listing
| Web ID: | 5376442 |
|---|---|
| Website: | https://www.nestseekers.com/5376442 |
Property
| Ownership: | For Sale |
|---|---|
| Type: | Condo |
| Rooms: | 6 |
| Bedrooms: | 2 BR |
| Bathrooms: | 3½ |
| Pets: | Pets Allowed |
| Lot Size: | 0.6 Acres |
Financials
Price:$999,000
Annual Taxes:$24,380
Common charges:$476.64
Description
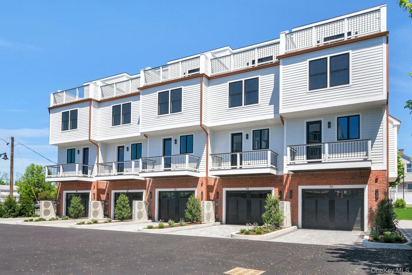
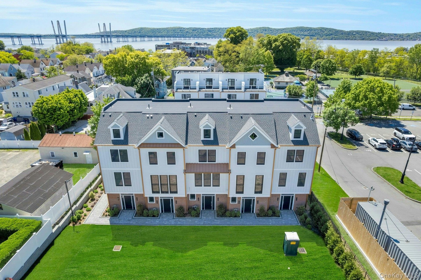
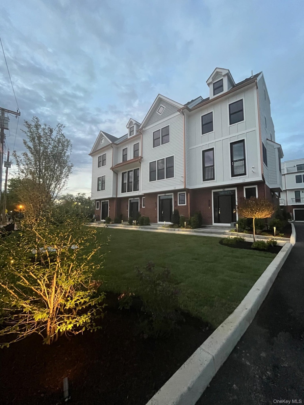
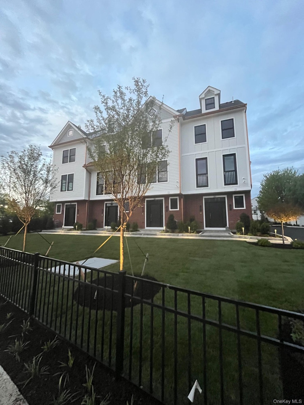
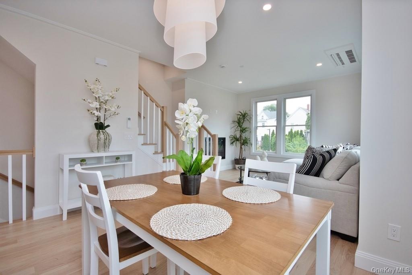
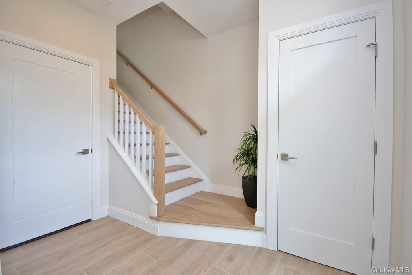
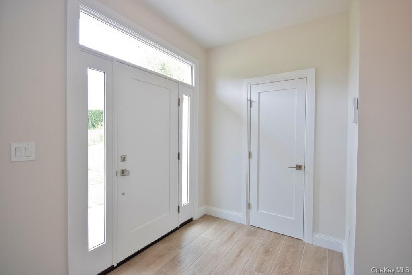
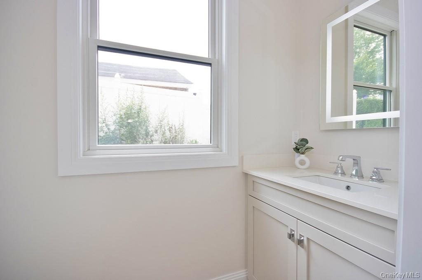
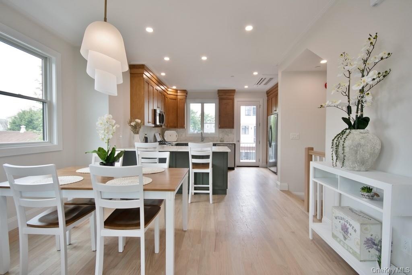
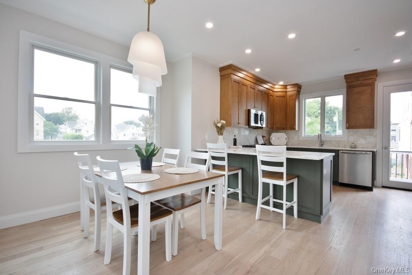
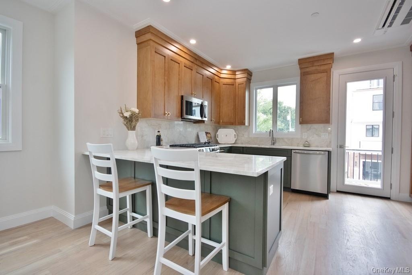
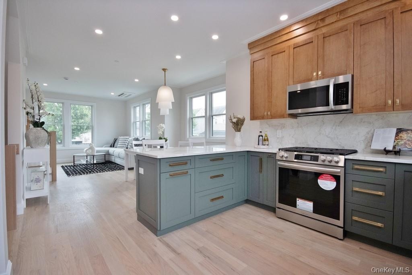
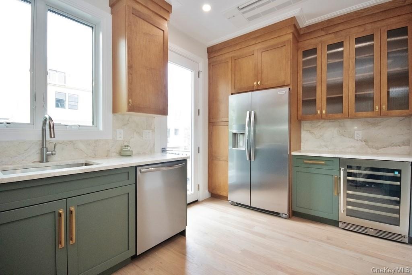
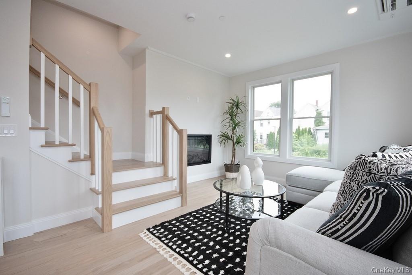
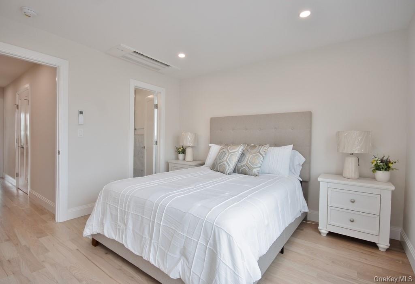
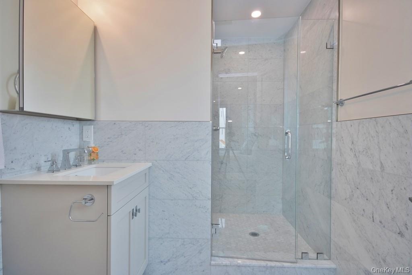
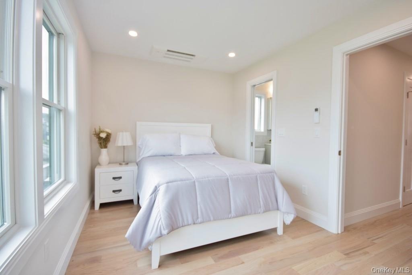
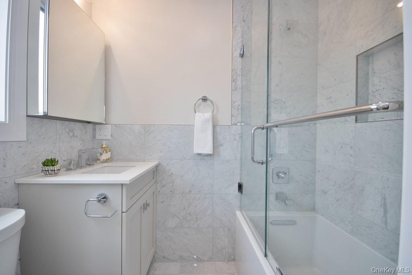
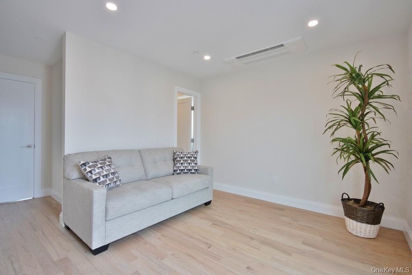
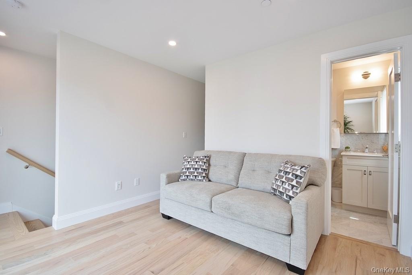
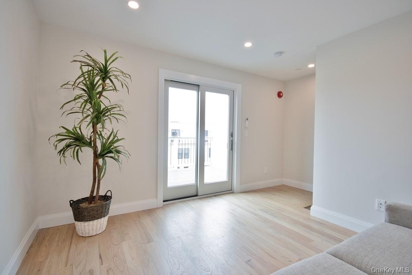
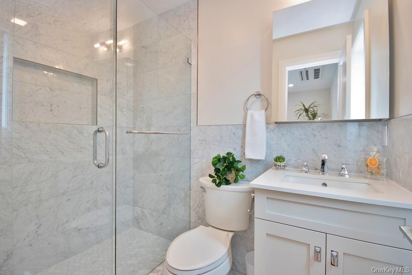
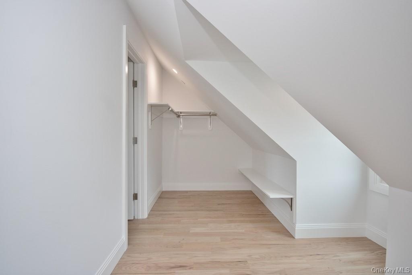
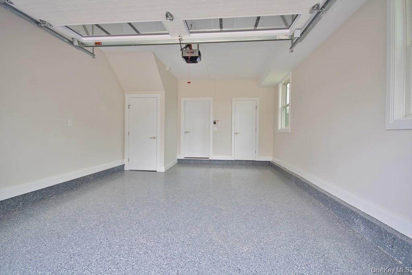
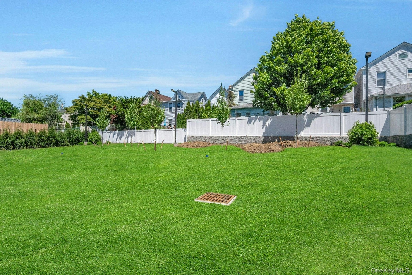
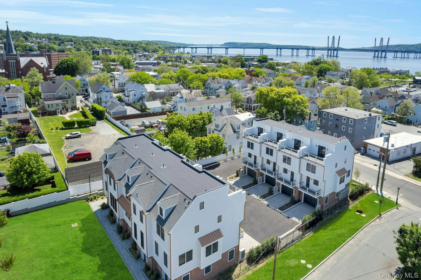
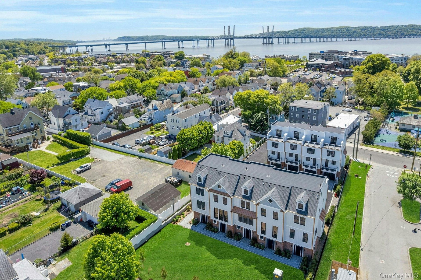
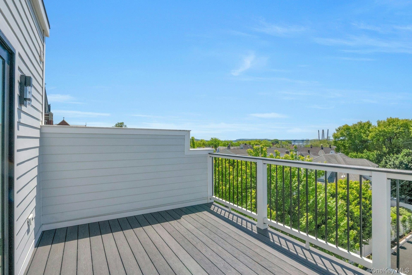
Welcome home to Sunset Villas on Andrews Lane. A new community of nine luxury townhomes (from $899,999+) perfectly situated in the Village of Sleepy Hollow. With no HOA for 6 months. Welcome to your dream retreat in this 4-level townhome that offers a luxurious living experience. Upon entering the home, you will be greeted by an oversized entry hall with beautiful ceramic tile flooring, 1/2 bath and door out to an oversized 1 car garage. The heart of the home is a designer kitchen with quartzite countertops, & stainless-steel appliances. This sleek & stylish kitchen is a chef's dream, providing ample storage & workspace for all your culinary adventures. Deck off the kitchen offers the perfect setting for al fresco dining or entertaining. Adjacent to the kitchen is the living room with a fireplace. The recessed lighting enhances the ambiance, creating a warm & inviting atmosphere. The crown molding adds a touch of elegance to the space. Hardwood flooring flows throughout the 2nd, 3rd and 4th floor. The 3rd floor consists of the en-suite master bedroom with double closets and en-suite 2nd bedroom. The family/guest room is located on the fourth floor, with full bath, walk in closet and rooftop terrace providing a retreat-like space for relaxation and tranquility. This space is perfect for entertaining and watching the sunsets. Conveniently located right across the street from Barnhart playground and park, providing residents with a refreshing outdoor retreat. This location offers scenic river views, fine dining options and easy access to shops and more. Ideal for those seeking a modern and convenient lifestyle! Attached photos are of the staged model unit (#46).
Virtual Tour: https://jumpvisualtours.com/u/492746
Amenities
- Bridge(s)
- Cable - Available
- Chandelier
- Chefs Kitchen
- Crown Molding
- Dishwasher
- Electric
- Electricity Connected
- His and Hers Closets
- Living Room
- Microwave
- Natural Gas Connected
- Open Floorplan
- Open Kitchen
- Pantry
- Quartz/Quartzite Counters
- Range
- Recessed Lighting
- Refrigerator
- Stainless Steel Appliance(s)
- Washer/Dryer Hookup
- Water
- Wine Refrigerator
Contact
Listing Courtesy of The Foxes Real Estate
