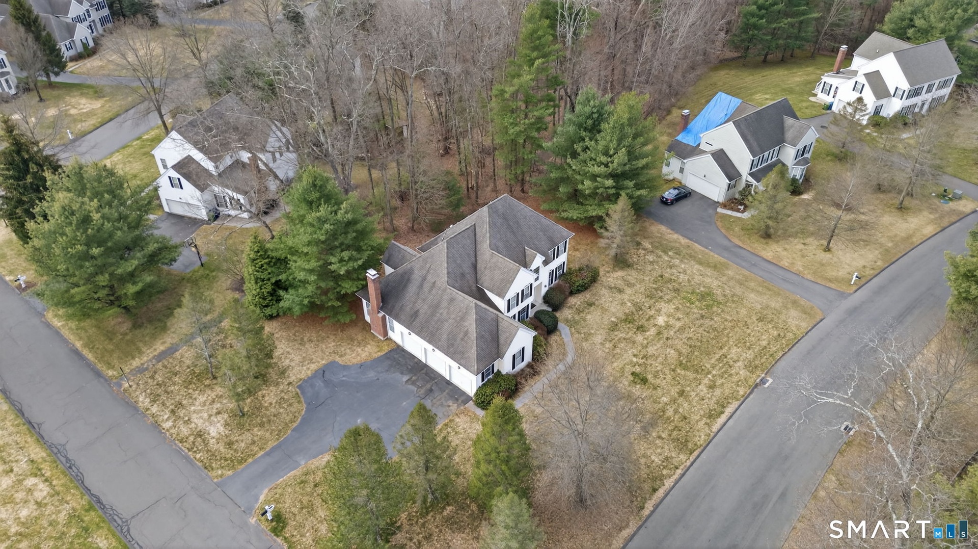
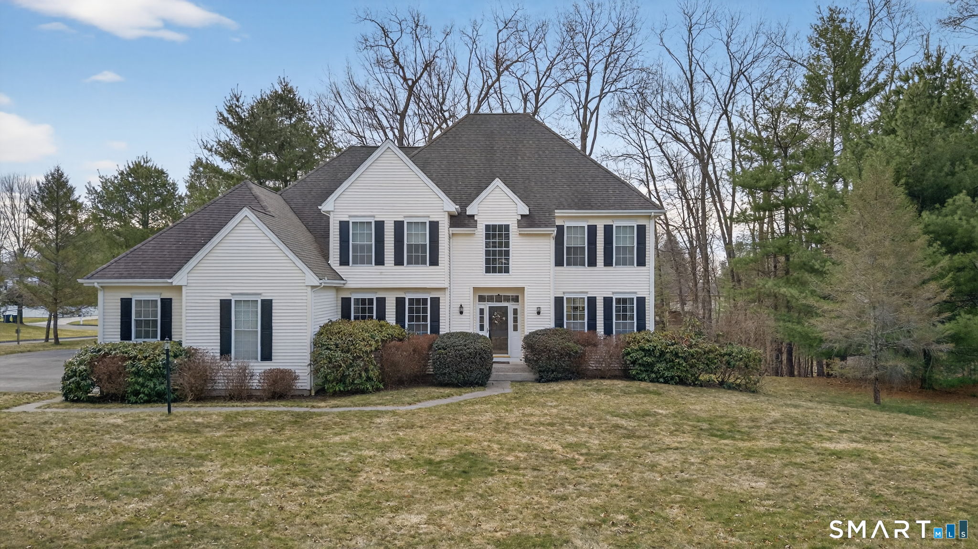
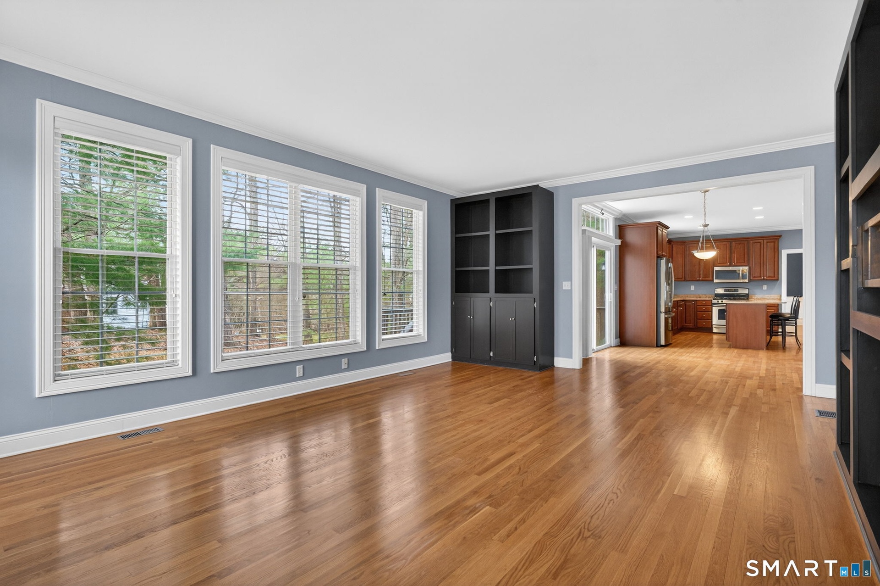
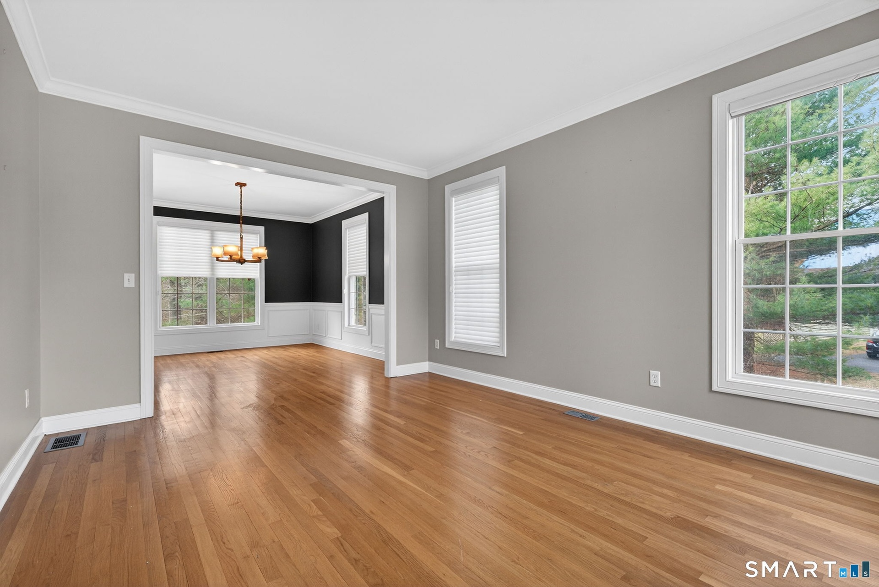
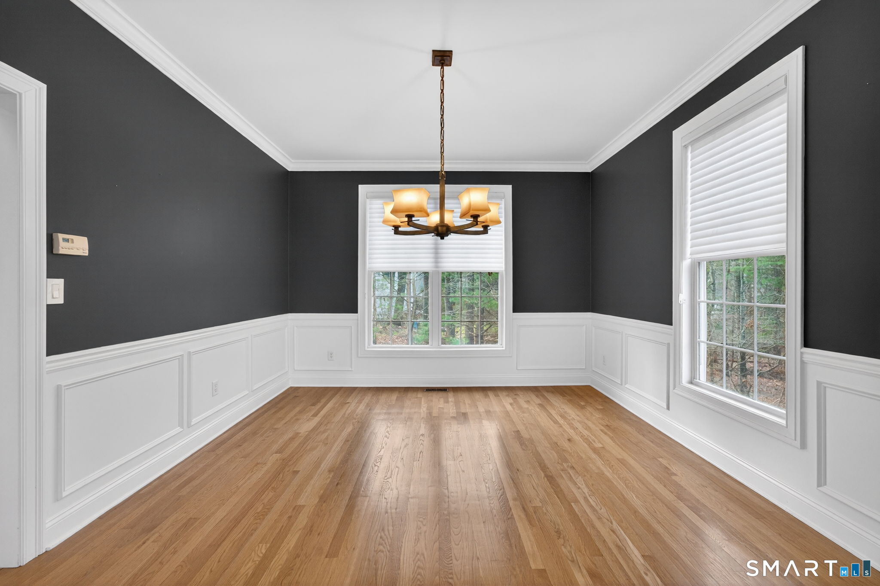
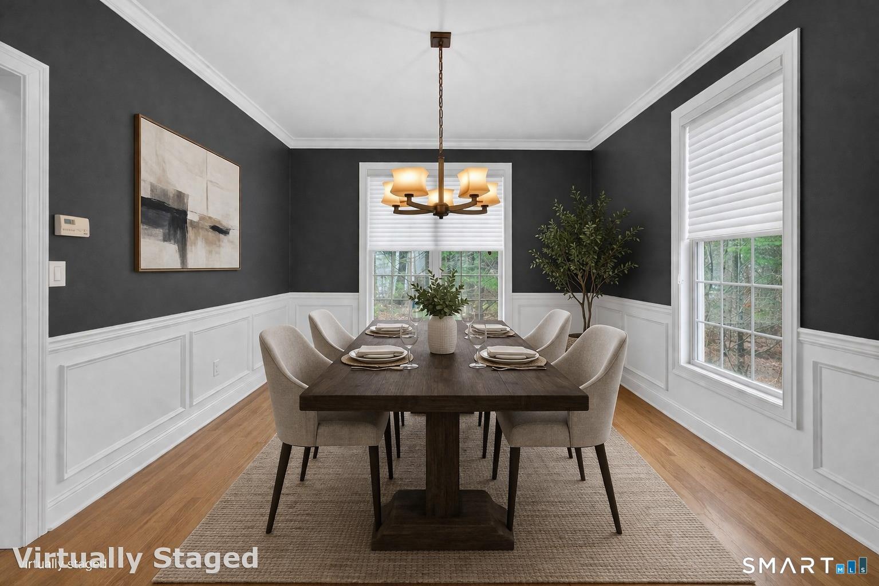
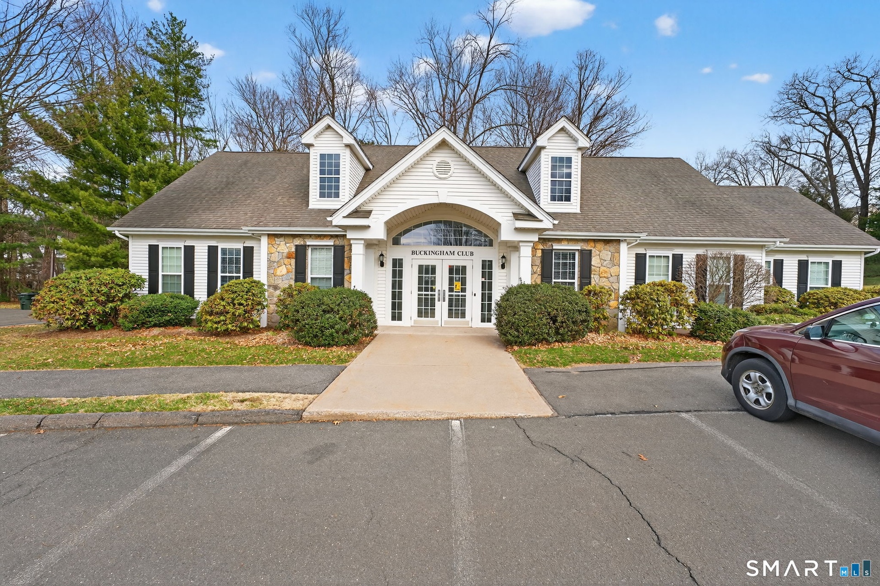
Welcome to this spacious home situated on a level lot facing the Buckingham green and clubhouse, giving it the perfect location in this highly sought after community.
| Website: | https://www.nestseekers.com/5387351 |
|---|---|
| Address: | 5 Fenwick Avon, CT 06001 |
| Ownership: | Single Family |
|---|---|
| Type: | Single Family |
| Bedrooms: | 4 BR |
| Bathrooms: | 5 |
| Area: | 4750 sq ft |
Financials
Price:$899,900
Annual Taxes:$14,886
Description
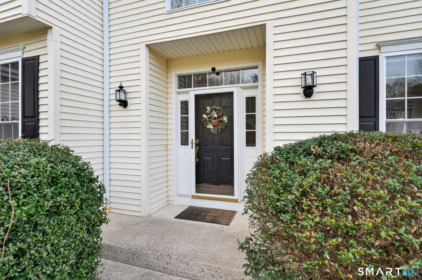
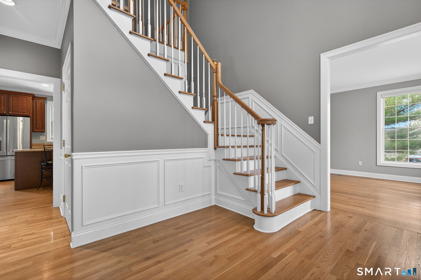
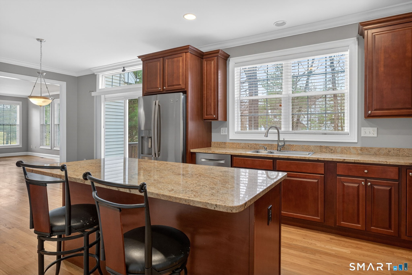
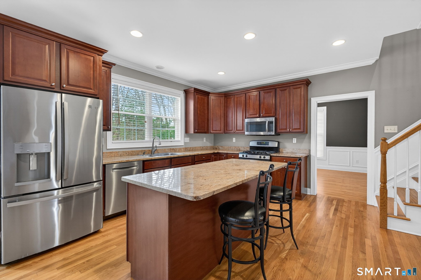
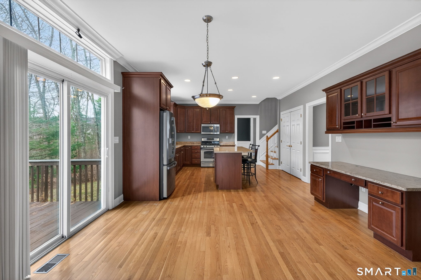
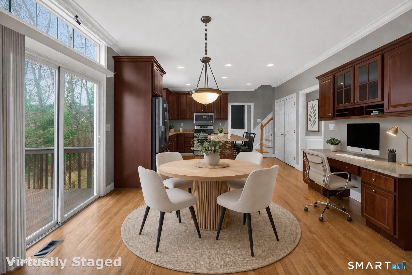
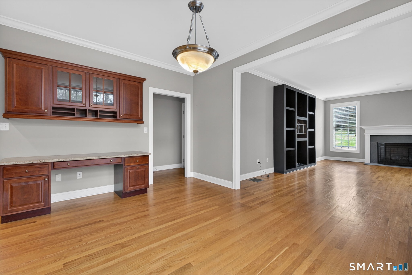
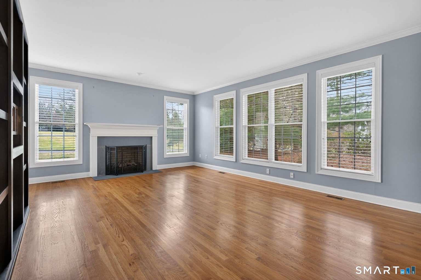
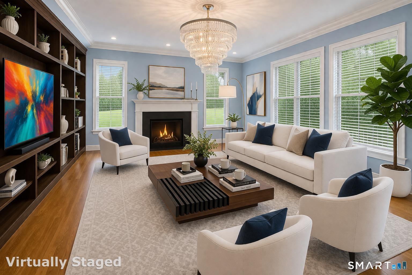
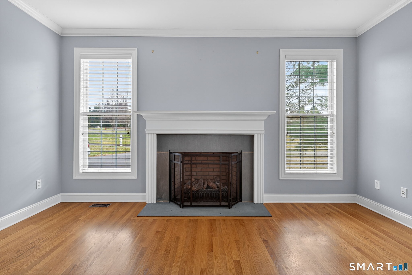
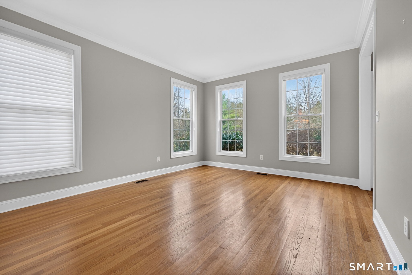
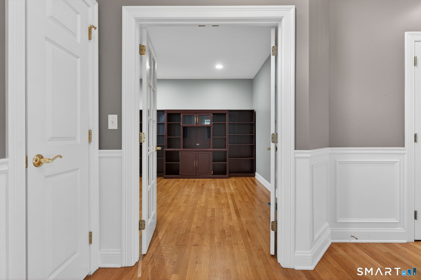
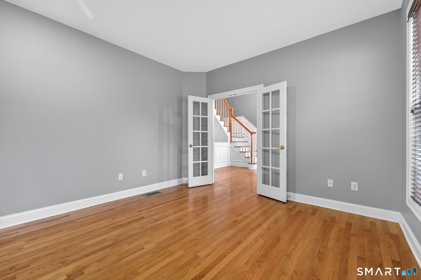
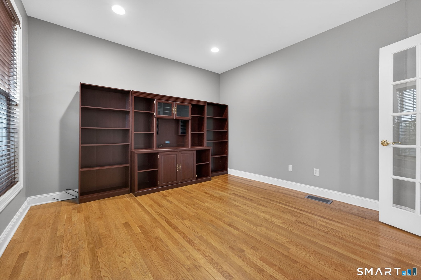
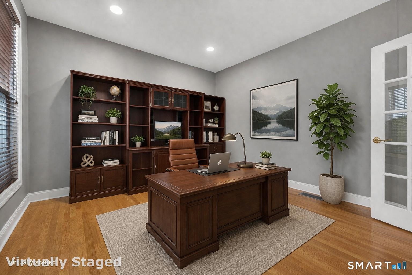
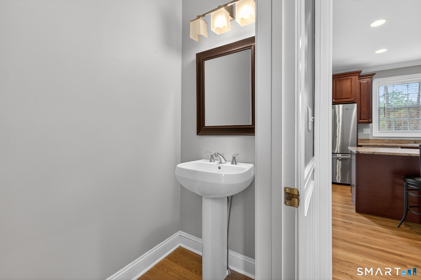
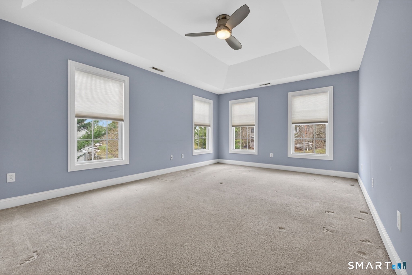
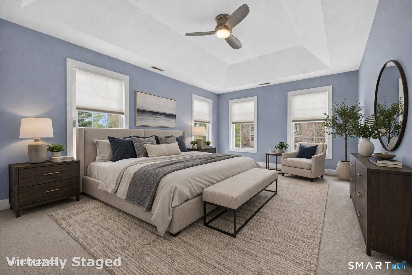
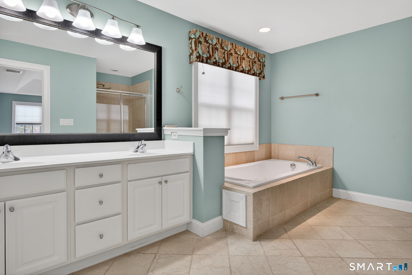
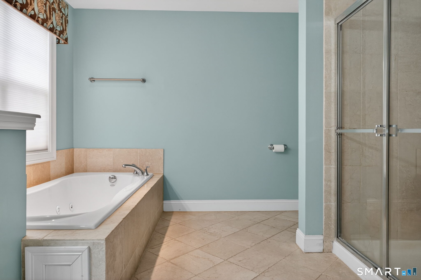
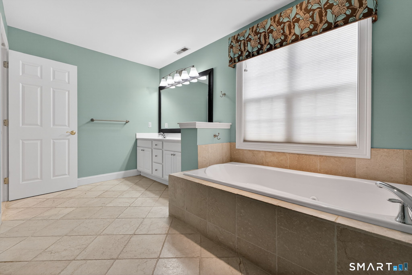
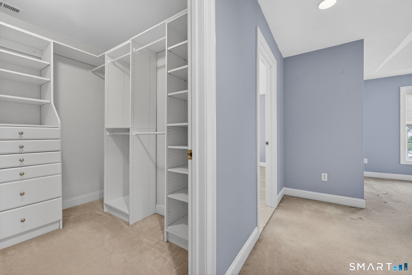
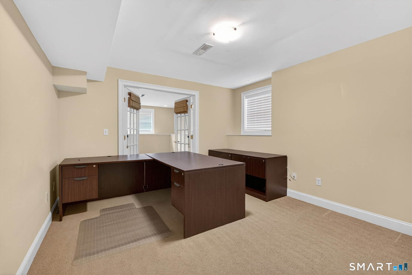
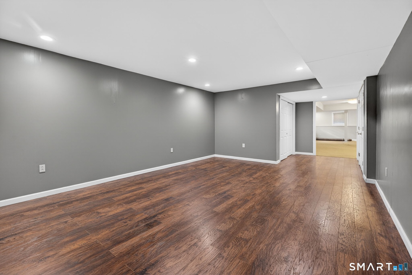
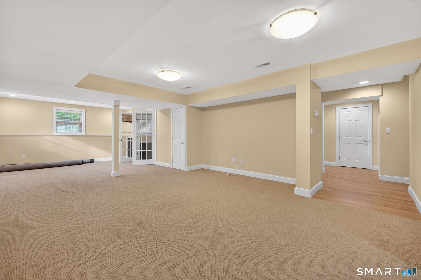
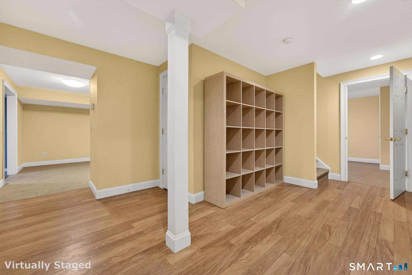
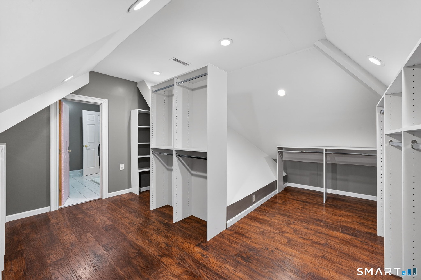
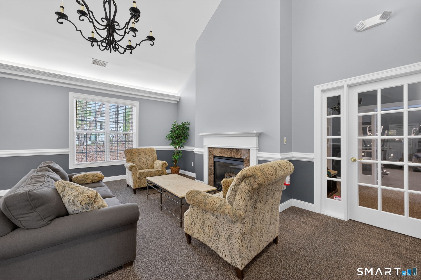
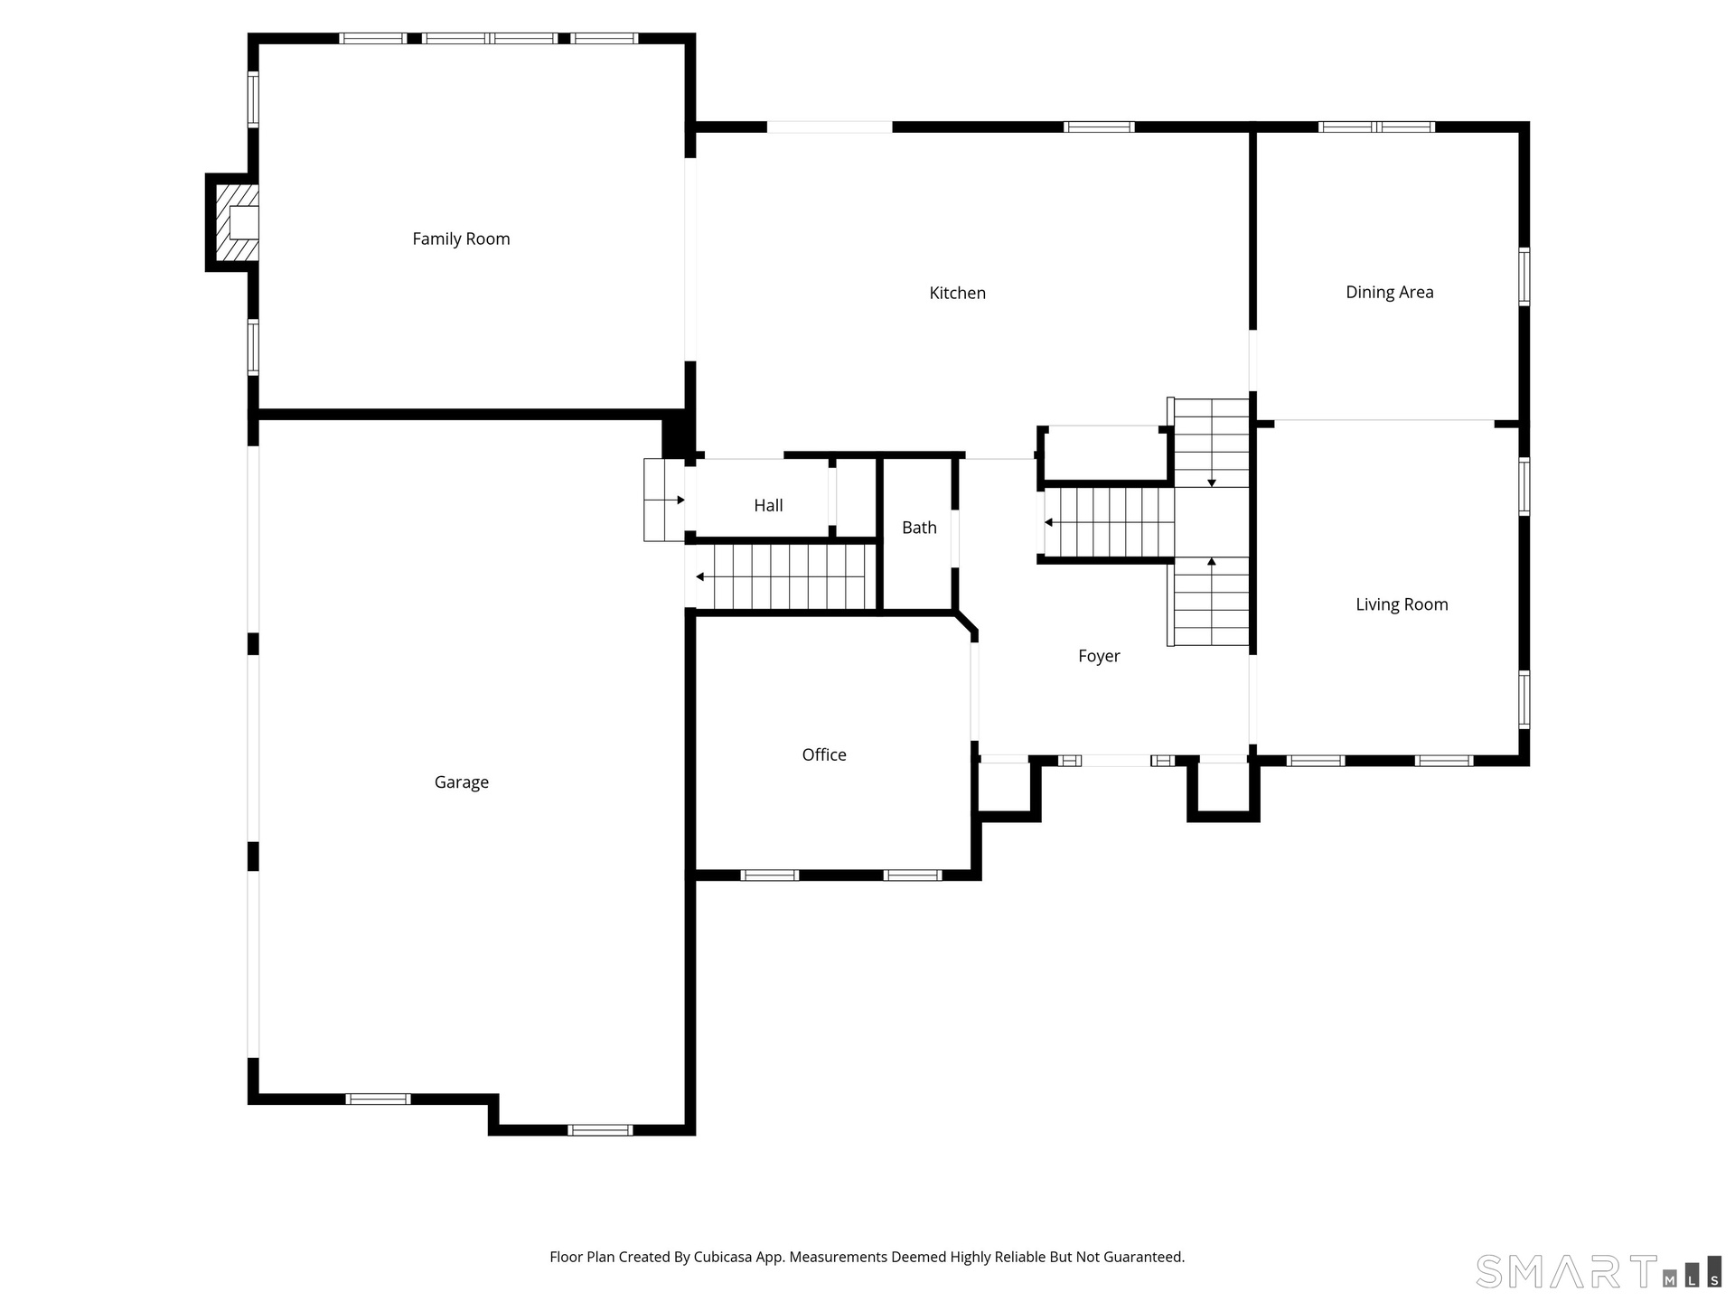
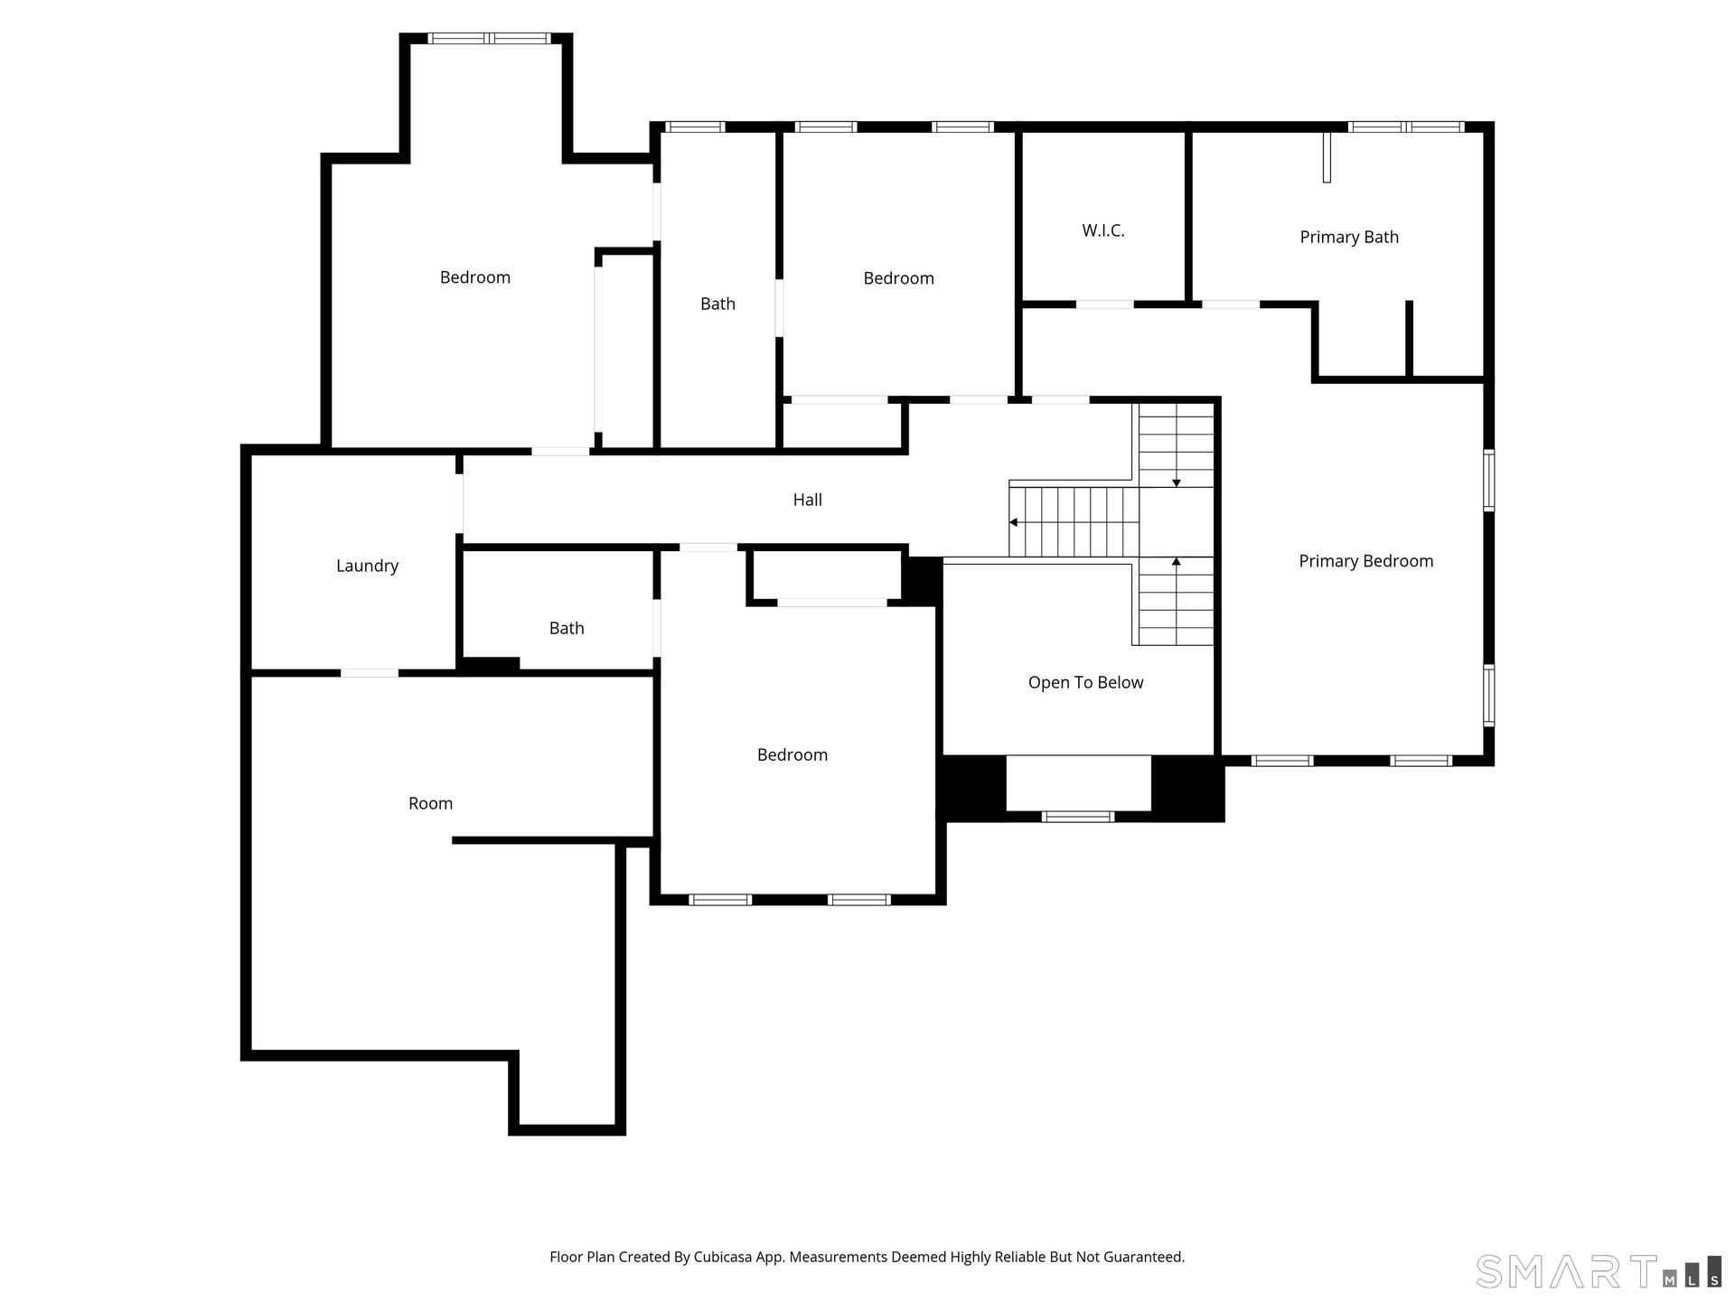
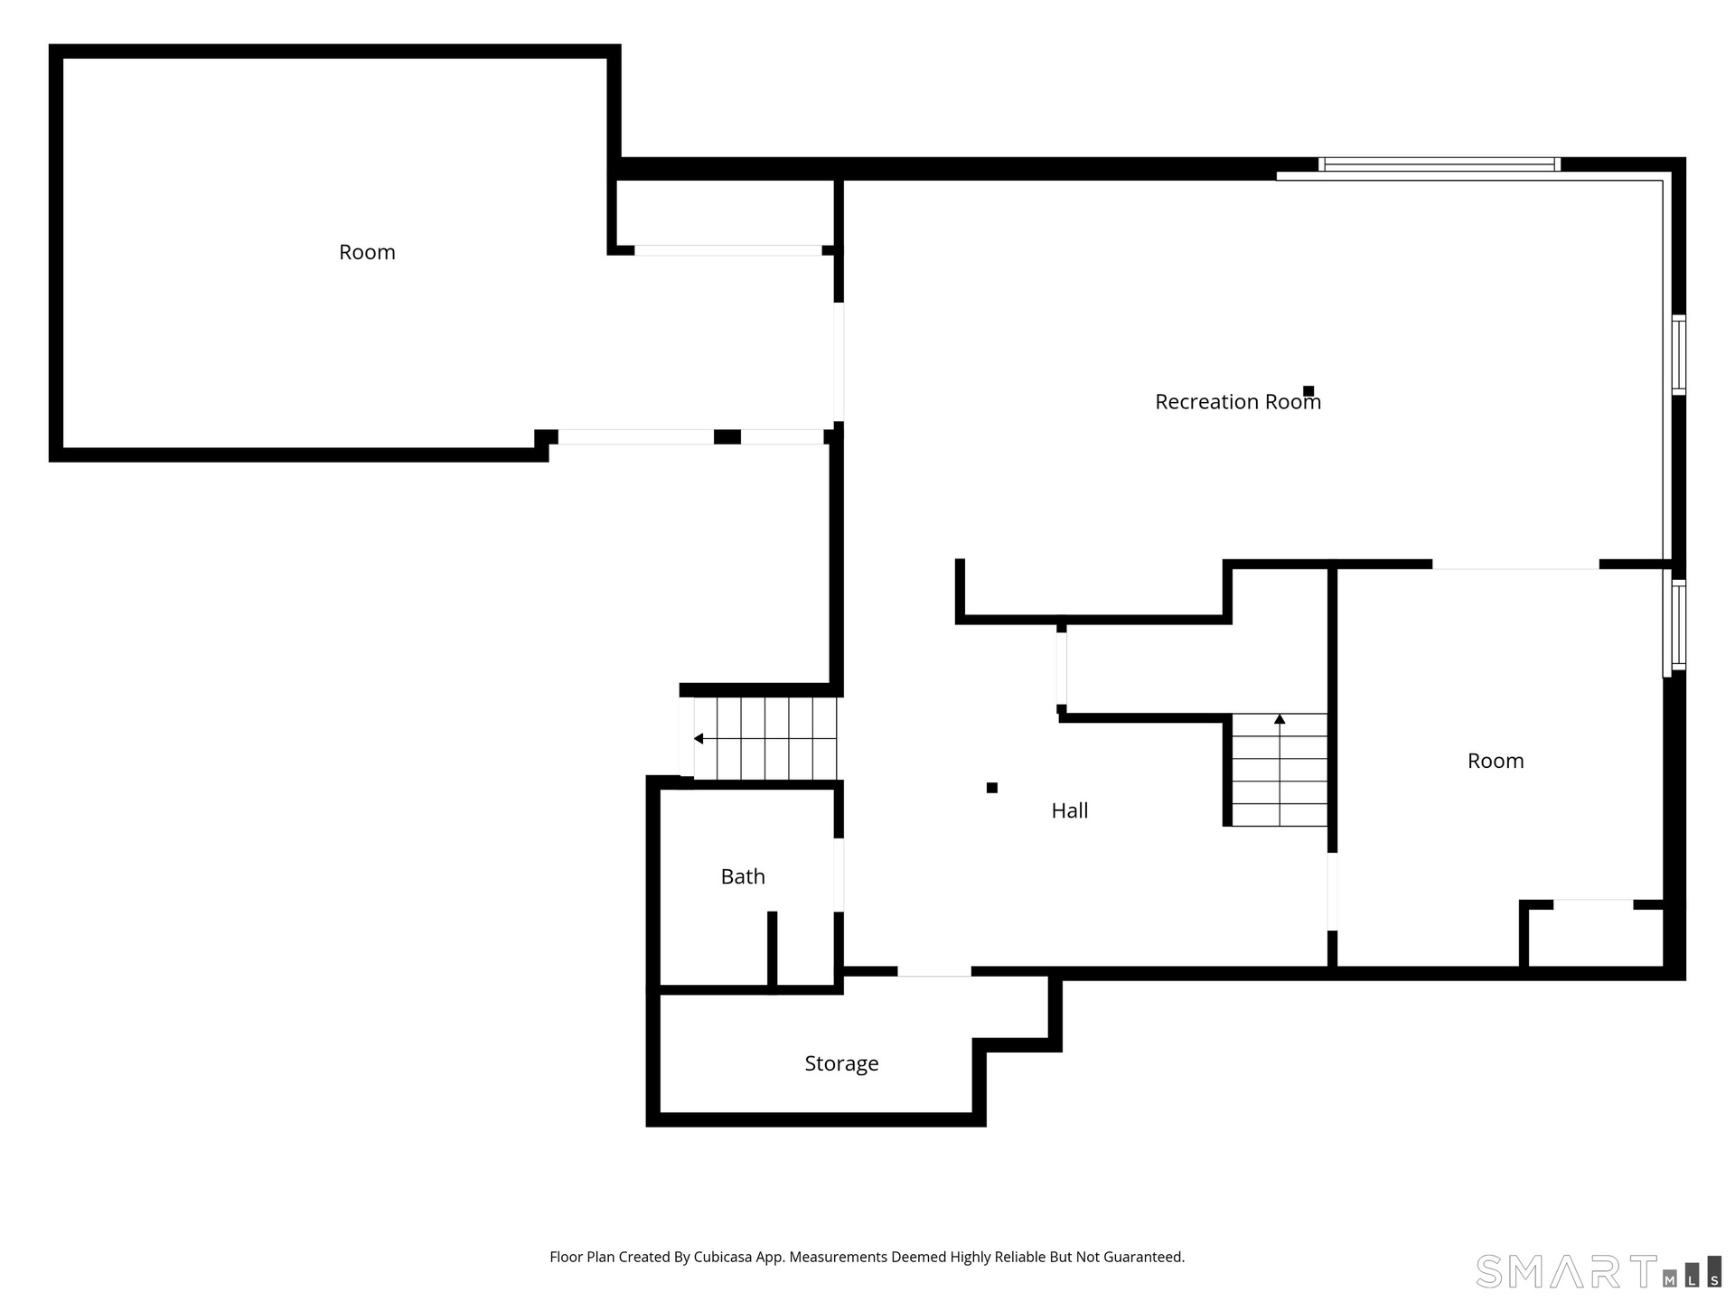
Welcome to this spacious home situated on a level lot facing the Buckingham green and clubhouse, giving it the perfect location in this highly sought after community. Upon entering, you're greeted by a two-story foyer with a T staircase that allows access to the 2nd floor from both the foyer & kitchen. The 1st floor features 9' ceilings, crown molding & hardwood floors. The kitchen has granite counters and a newer refrigerator & dishwasher, as well as a built-in desk w/ cabinets. The family room features a gas fireplace & a built-in entertainment center, while the dining room features chair rails next to a well-lit living room. A separate office w/ French doors & cabinetry finishes the first floor. Upstairs, the primary bedroom suite features a tray ceiling, a finished walk-in closet & a primary bath with hot tub & walk-in shower. The other 3 bedrooms feature another suite w/ full bath, and 2 bedrooms that share a Jack n Jill bath. Rounding out the upper level is an expanded laundry room with cabinetry and an extra room finished as a large walk-in closet. The expansive basement is fully finished including a full bath, a separate room for an extra office, and 2 large rooms for a home theater or gym. The home also has a newer HVAC system with 4 zones & has Hunter-Douglas window treatments all through the 1st & 2nd floors. Finally, this home has solar panels to help defray electricity costs. This desirable subdivision also features walking trails and a Boundless playground.
Amenities
- Active Solar
- Auto Garage Door Opener
- Central Air
- Deck
- Dishwasher
- Elementary School - Per Board of Ed
- High School - Avon
- Intermediate School -
- Microwave
- Open Floor Plan
- Oven/Range
- Refrigerator
- Underground Utilities
Nest Seekers International at The J House Greenwich, 1114 E Putnam Ave, Riverside, CT 06878 Phone: +1 203-204-9555 | |
| Listing Courtesy of Amy Rio of Better Homes and Gardens Real Estate Executive Real Estate | |