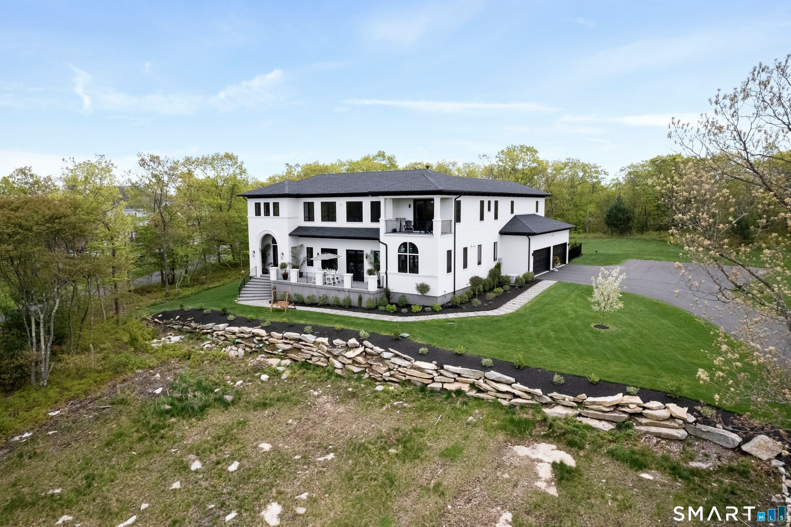
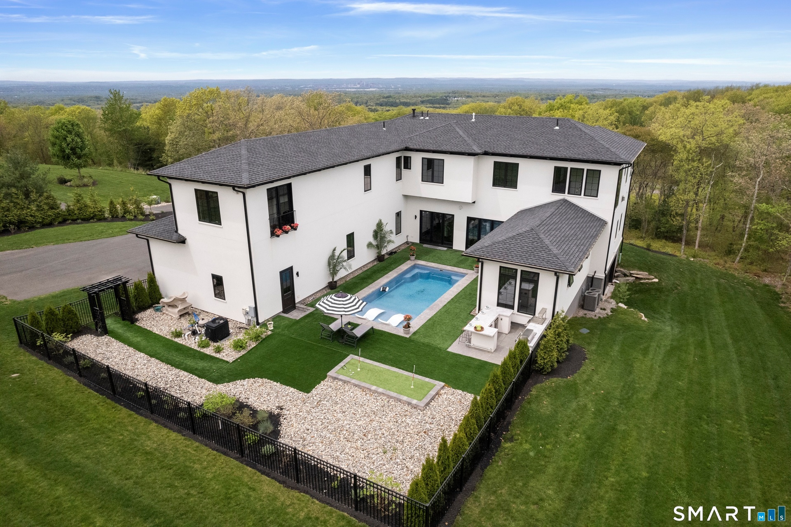
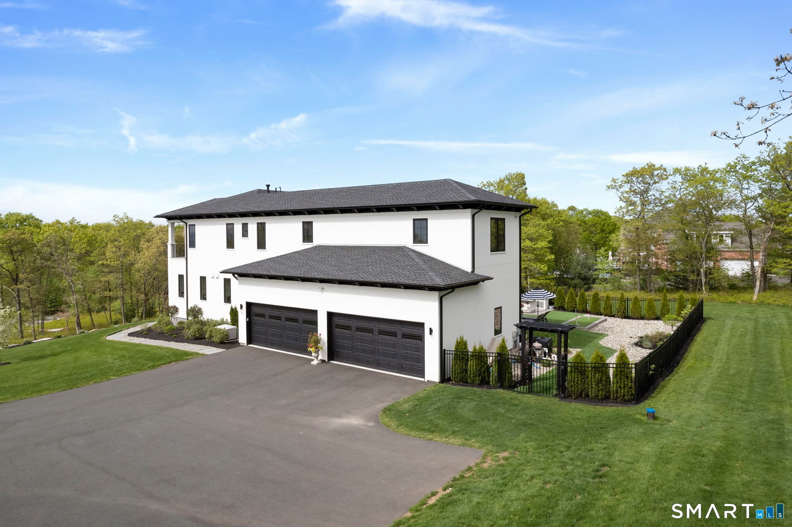
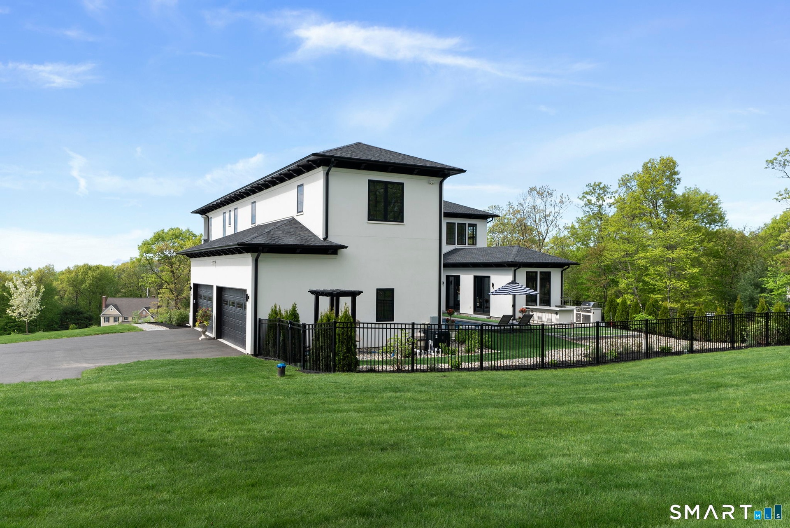
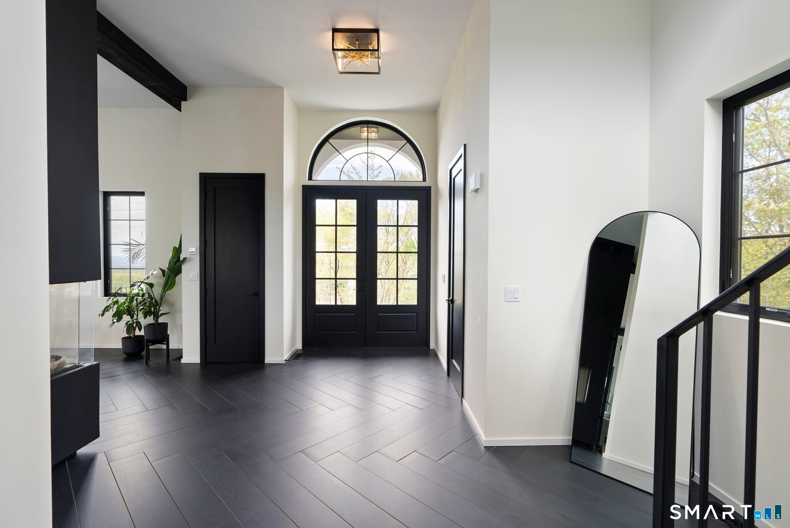
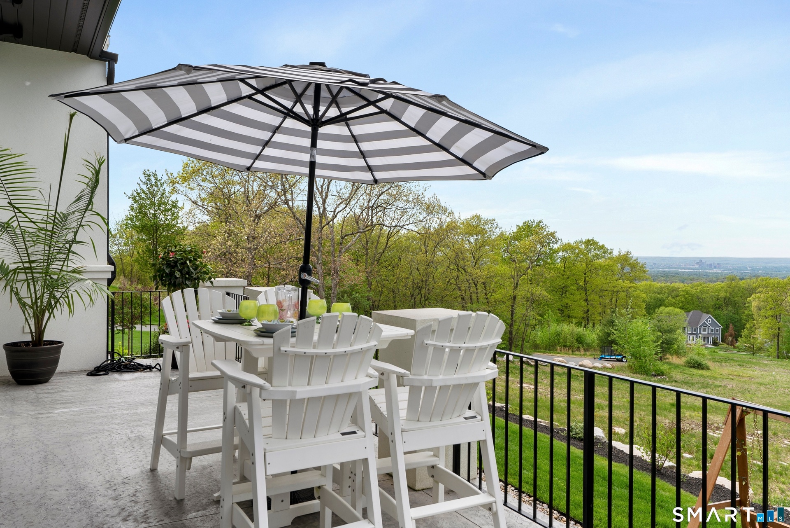
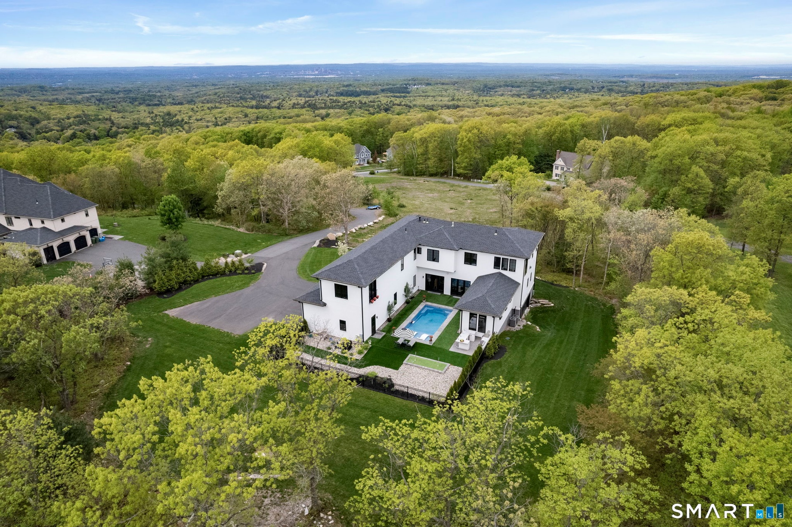
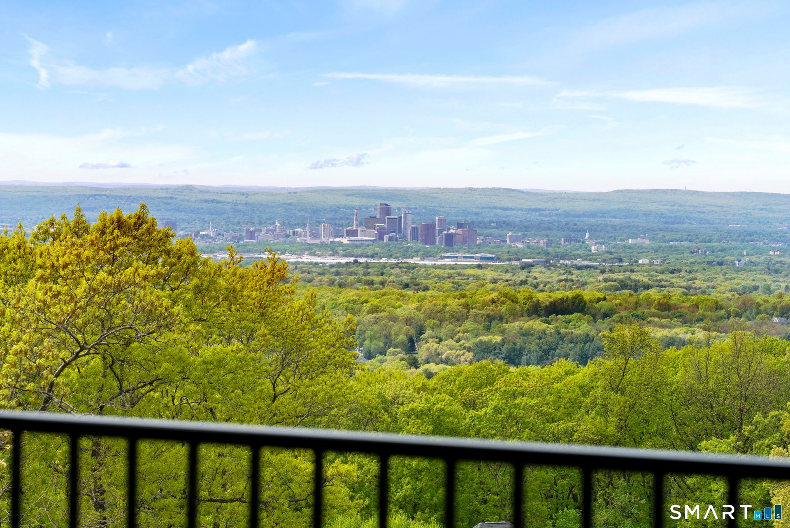
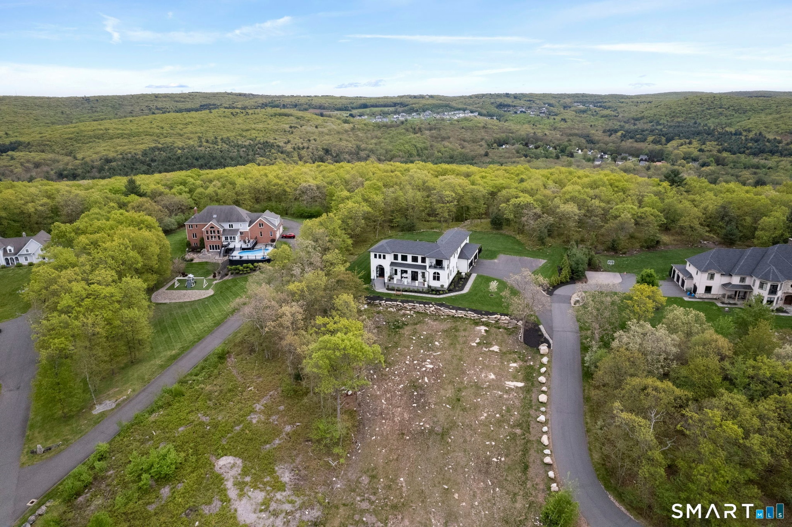
Perched atop a scenic ridge in Glastonbury, this Mediterranean inspired estate offers breathtaking panoramic views, including the Connecticut State Capitol, with seamless indoor outdoor living.
| Website: | https://www.nestseekers.com/5394907 |
|---|---|
| Address: | 509 Cedar Ridge Glastonbury, CT 06033 |
| Ownership: | Single Family |
|---|---|
| Type: | Single Family |
| Bedrooms: | 4 BR |
| Bathrooms: | 5 |
| Area: | 4983 sq ft |
Financials
Price:$3,420,000
Annual Taxes:$40,217
Description
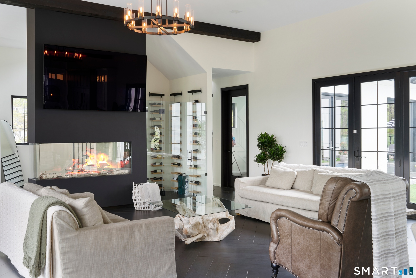
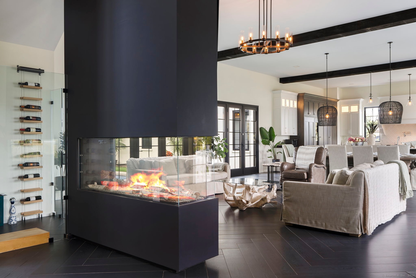
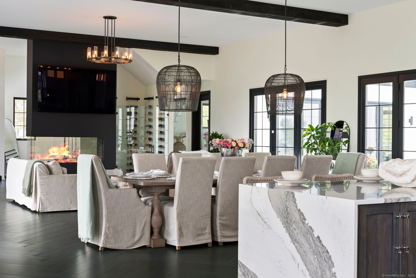
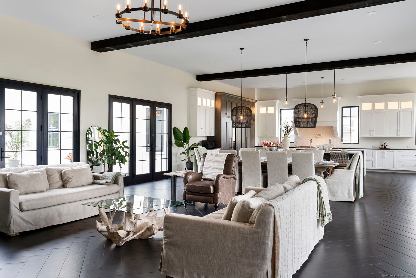
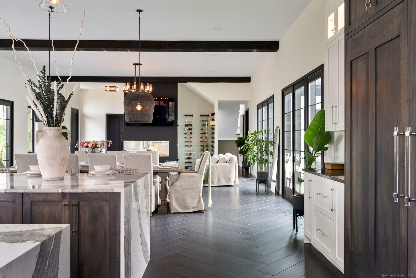
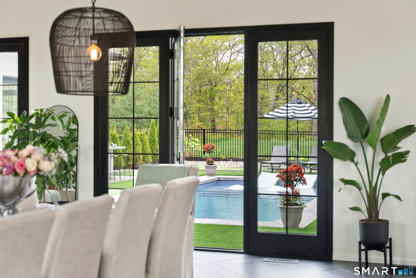
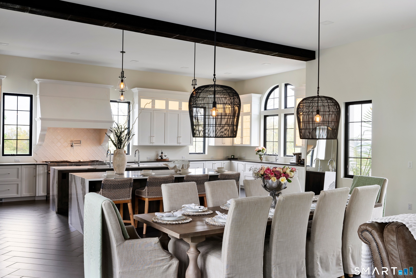
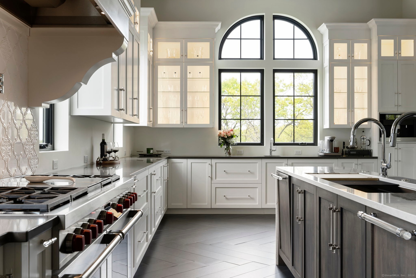
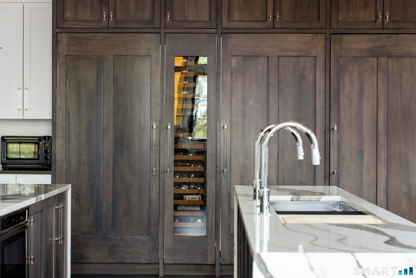
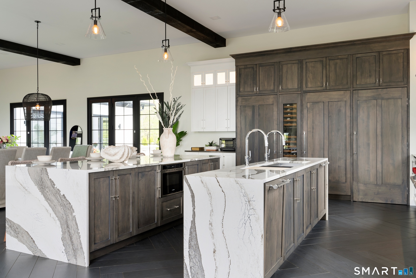
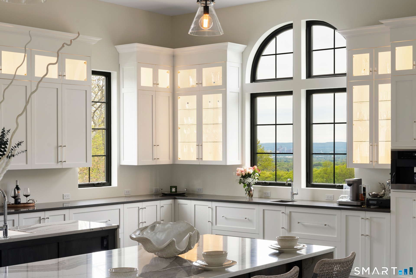
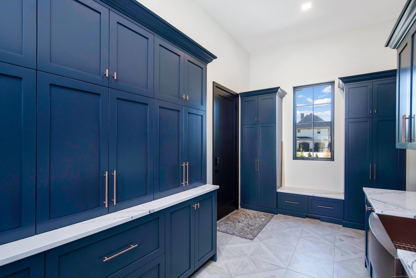
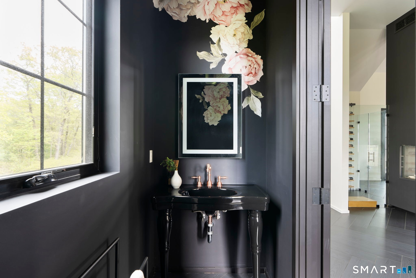
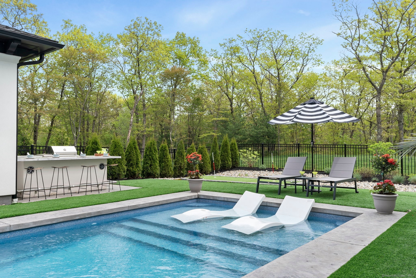
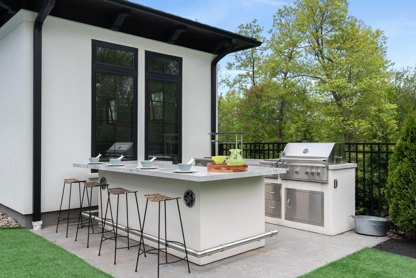
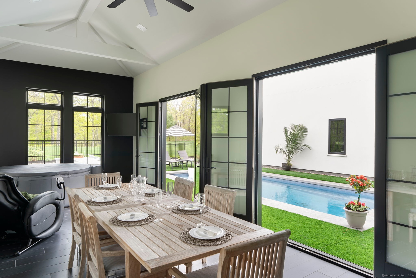
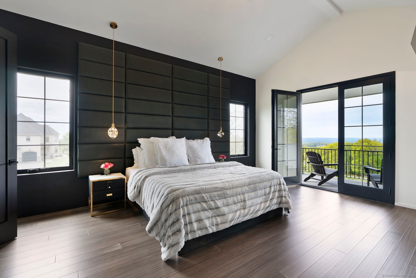
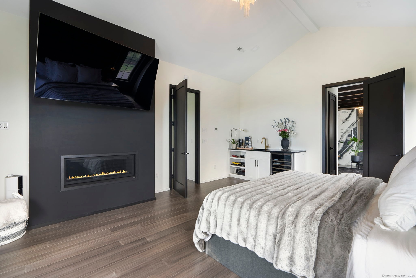
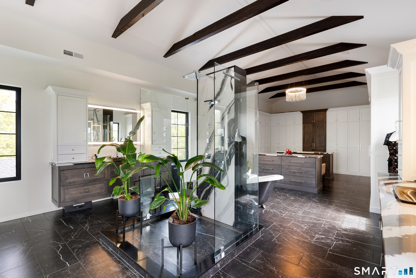
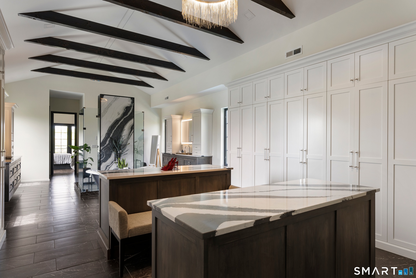
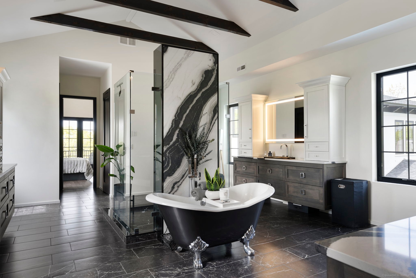
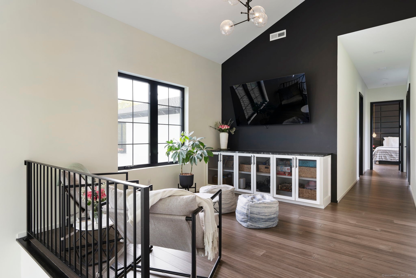
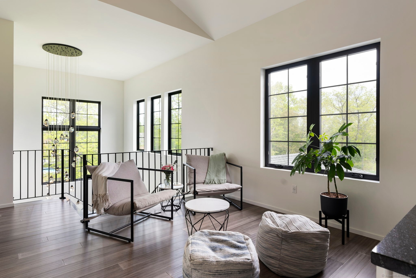
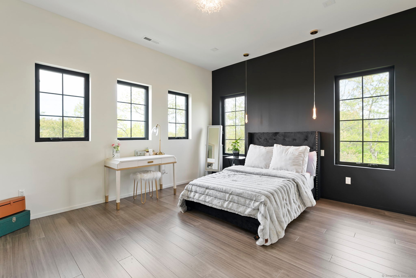
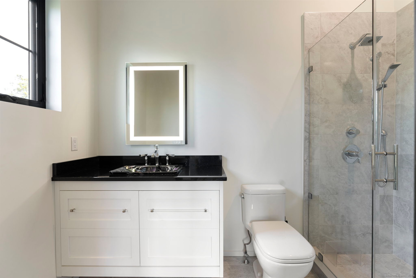
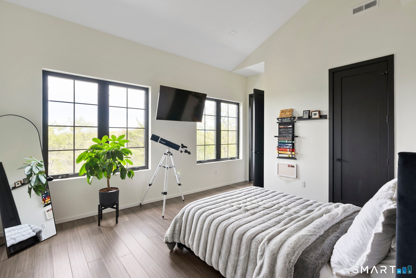
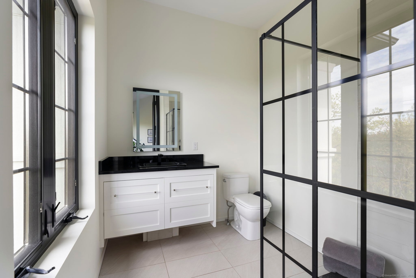
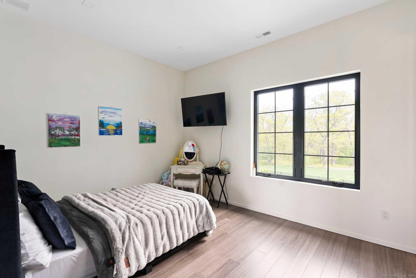
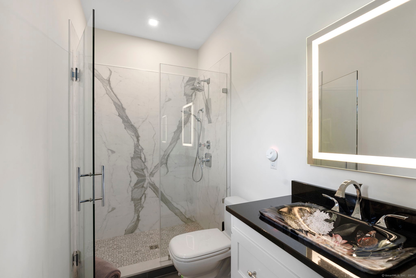
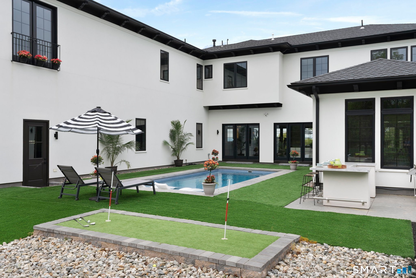
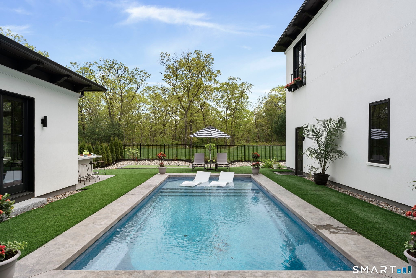
Perched atop a scenic ridge in Glastonbury, this Mediterranean-inspired estate offers breathtaking panoramic views, including the Connecticut State Capitol, with seamless indoor-outdoor living. Designed to capture natural light from every angle, the home features custom Andersen Windows, elegant French doors, and refined finishes throughout. The open-concept main level is anchored by a chef's kitchen with dual Cambria islands, custom cabinetry, and a private butler's pantry with discreet access to the garage. A striking three-way fireplace, glass-enclosed wine room, and designer lighting enhance the home's sophisticated flow. Outdoor living is elevated with a heated in-ground pool, attached pool house, outdoor kitchen, and private putting area, all positioned to enjoy stunning seasonal views. Upstairs, all bedrooms offer en suite baths and walk-in closets. The primary suite features a private balcony, fireplace, wet/coffee bar, and a spa-like bath with seamless glass shower and dual amenities. The custom walk-in closet includes a hidden door leading to a private office or gym. A rare offering combining privacy, design, and convenience-just minutes to highways, shopping, dining, and within easy reach of Boston and New York City.
Amenities
- Auto Garage Door Opener
- Balcony
- Bonus Room
- Cable - Pre-wired
- Central Air
- Dishwasher
- Disposal
- Dryer
- Elementary School - Hebron Avenue
- Extra Insulation
- Fireplace Insert
- Freezer
- French Doors
- Gas Cooktop
- Generator
- Grill
- High School - Glastonbury
- Intermediate School - Gideon Welles
- Laundry Room
- Lighting
- Microwave
- Open Floor Plan
- Oven/Range
- Refrigerator
- Sidewalk
- Subzero
- Terrace
- Thermopane Windows
- Underground Utilities
- Washer
- Wine Chiller
- Zoned
Nest Seekers International at The J House Greenwich, 1114 E Putnam Ave, Riverside, CT 06878 Phone: +1 203-204-9555 | |
| Listing Courtesy of Melania Hasiuk of William Pitt Sotheby's Int'l | |