
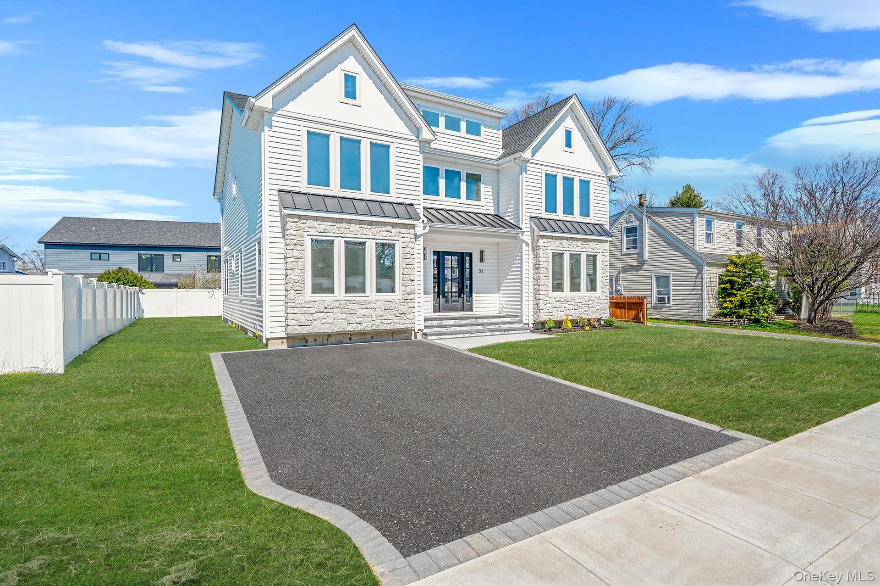
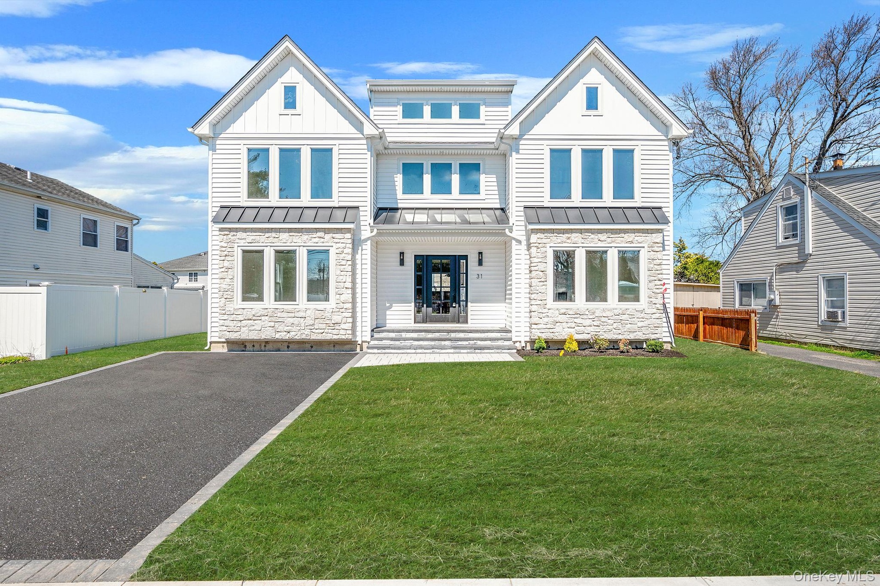
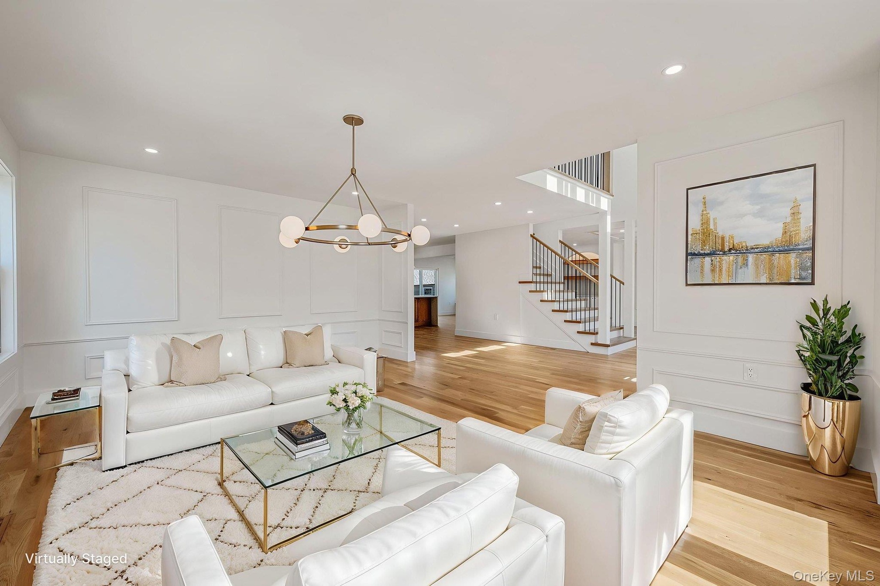
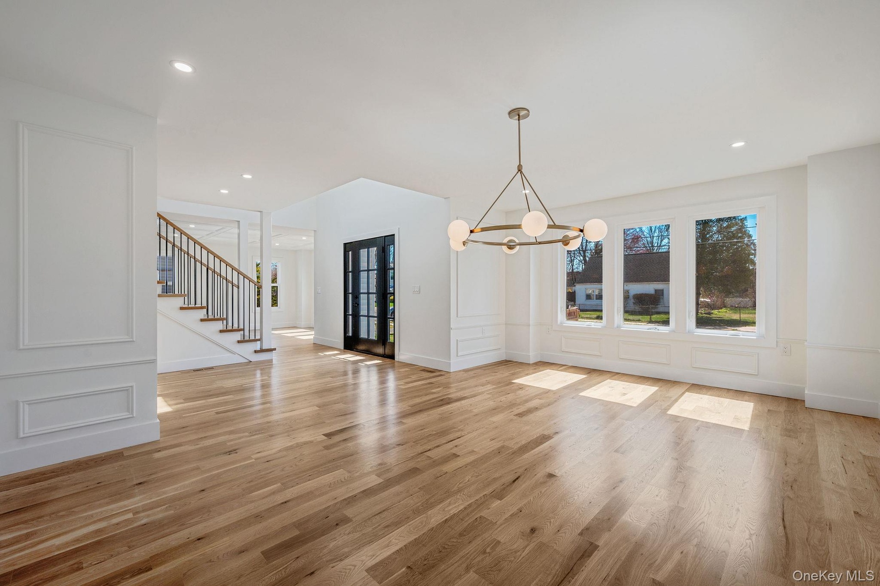
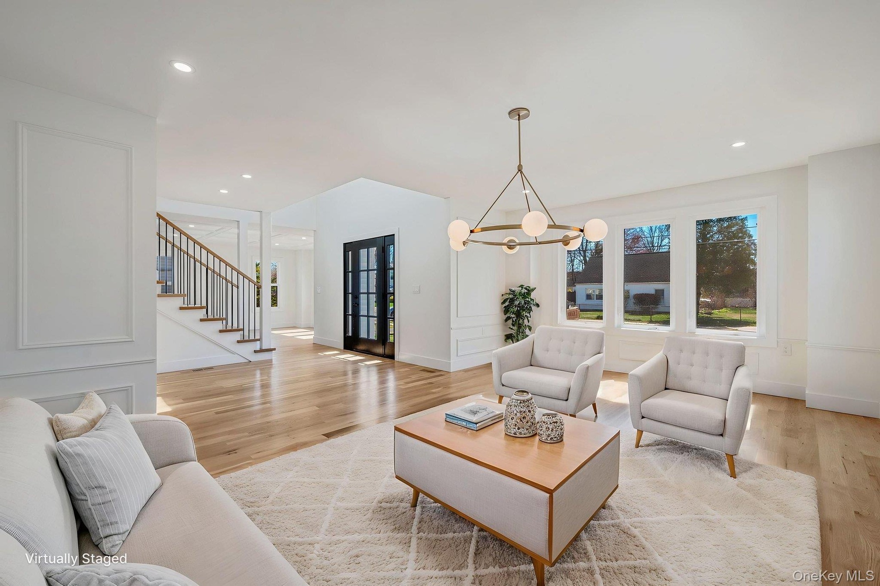
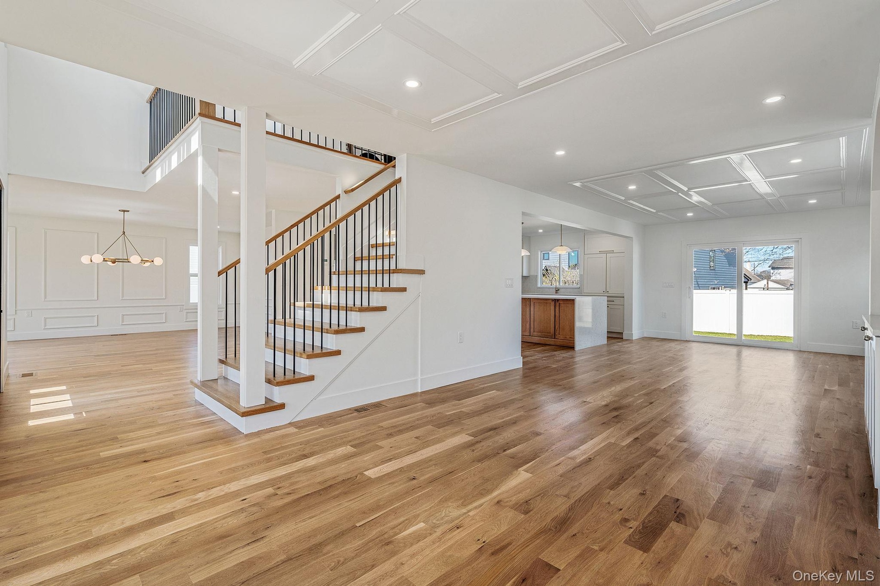
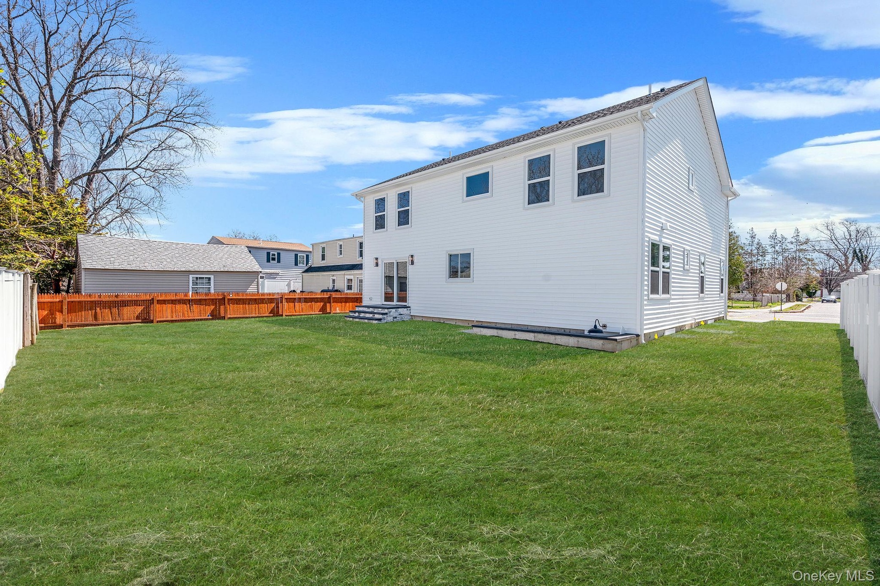
New construction on a quiet dead end street in the heart of Hicksville, offering approximately 3, 000 square feet of thoughtfully designed living space with high end custom finishes throughout.
Oyster Bay, NY 11801
Listing
| Web ID: | 5408180 |
|---|---|
| Website: | https://www.nestseekers.com/5408180 |
Property
| Ownership: | For Sale |
|---|---|
| Type: | Single Family |
| Rooms: | 9 |
| Bedrooms: | 5 BR |
| Bathrooms: | 4 |
| Lot Size: | 0.1 Acres |
Financials
Price:$1,348,888
Annual Taxes:$8,853.42
Description
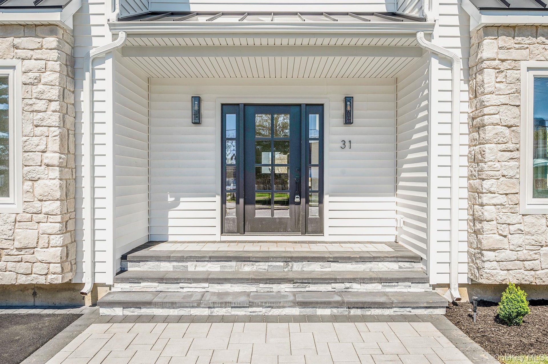
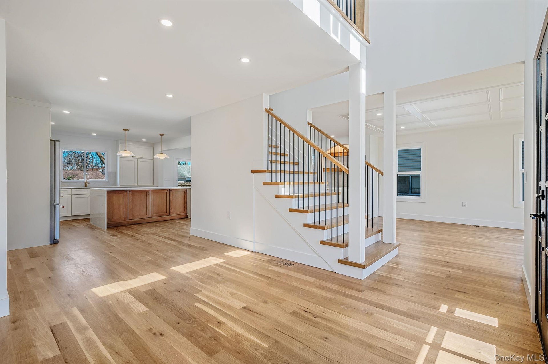
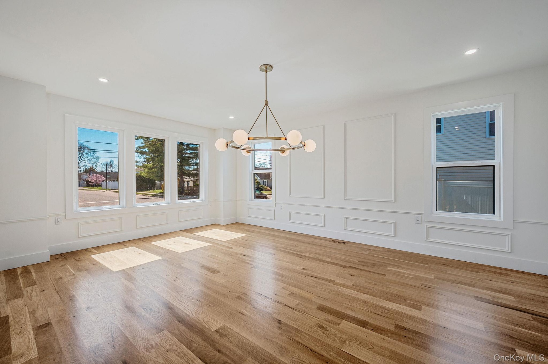
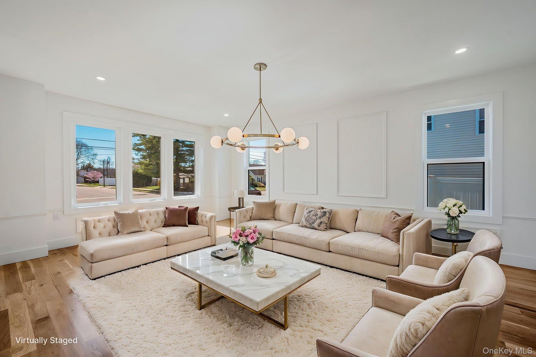
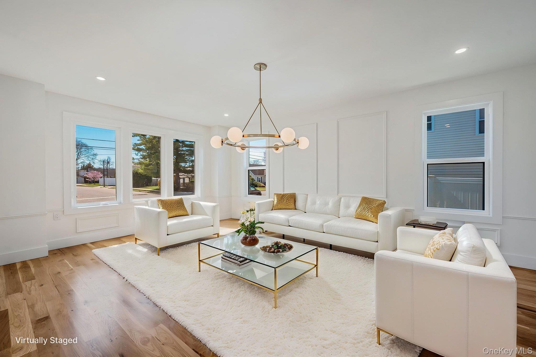
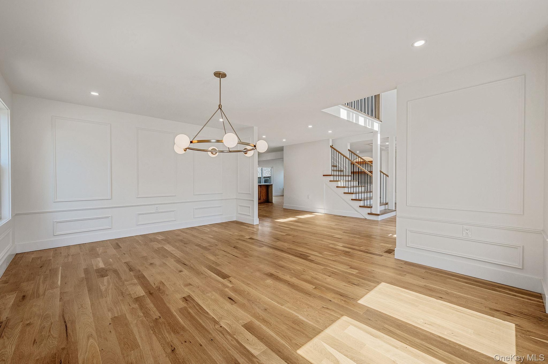
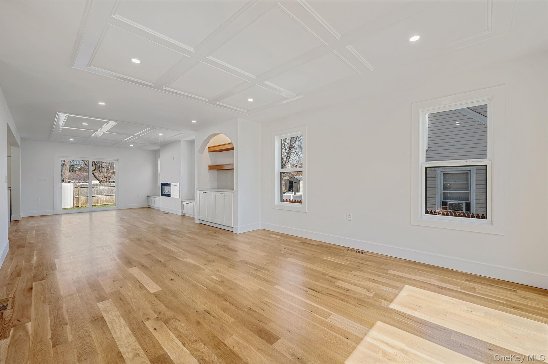
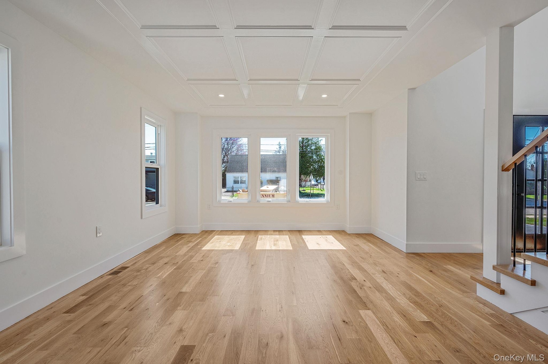
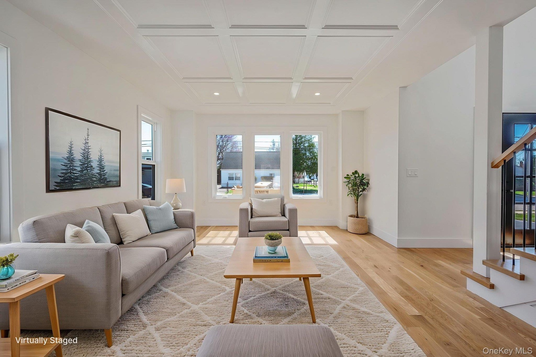
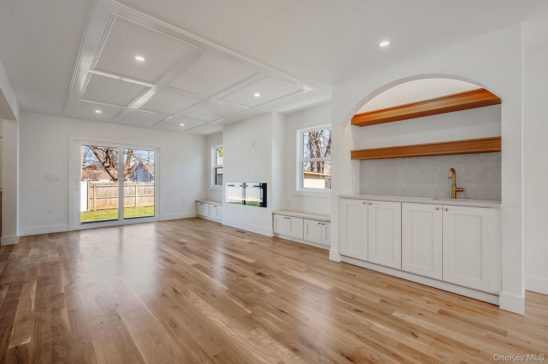
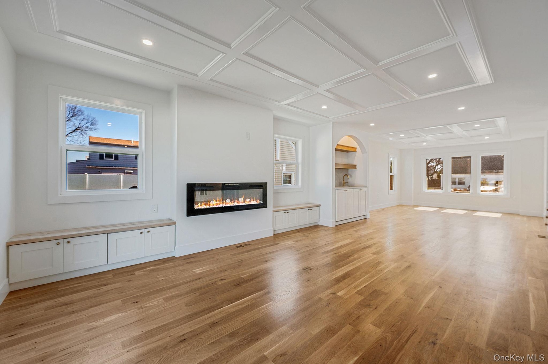
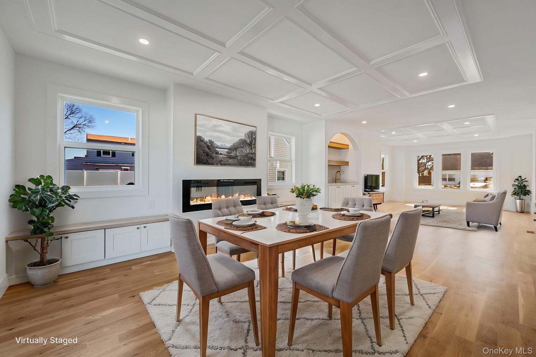
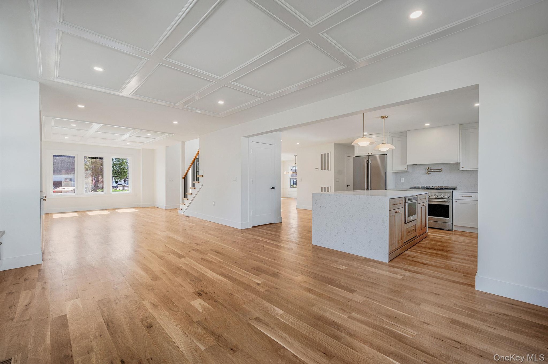
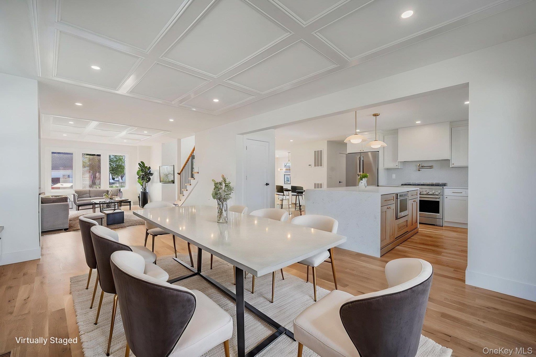
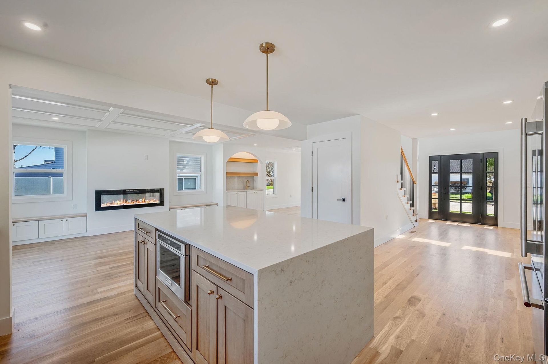
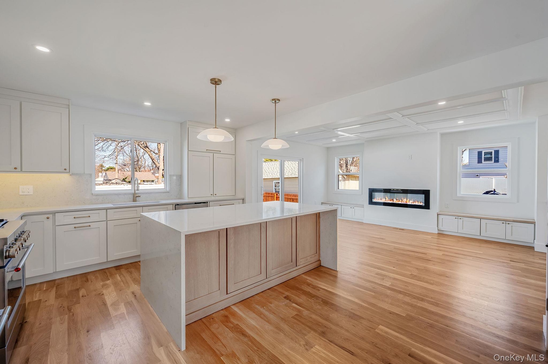
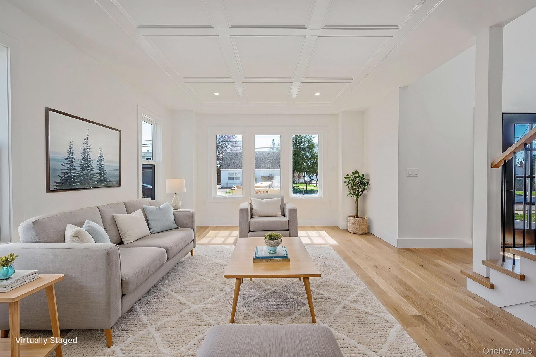
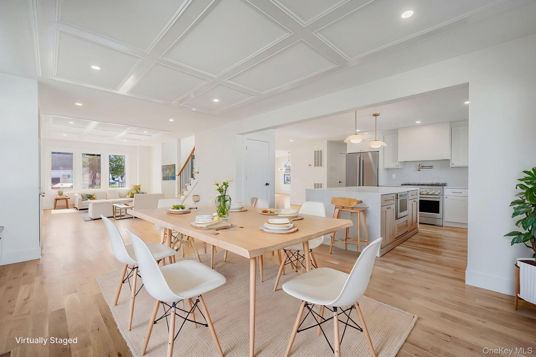
New construction on a quiet dead-end street in the heart of Hicksville, offering approximately 3,000 square feet of thoughtfully designed living space with high-end custom finishes throughout. This is not your typical new build—featuring detailed millwork, custom built-ins, recessed lighting, and an open, airy layout ideal for both everyday living and entertaining.
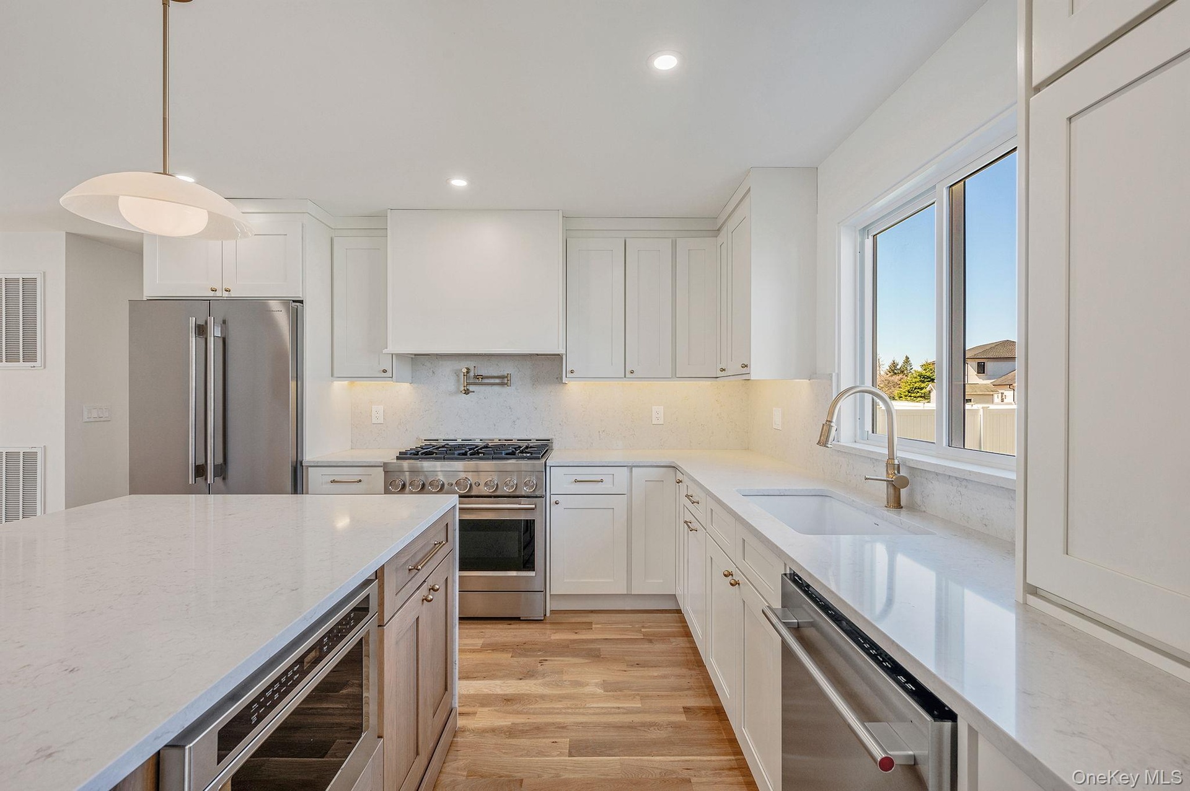
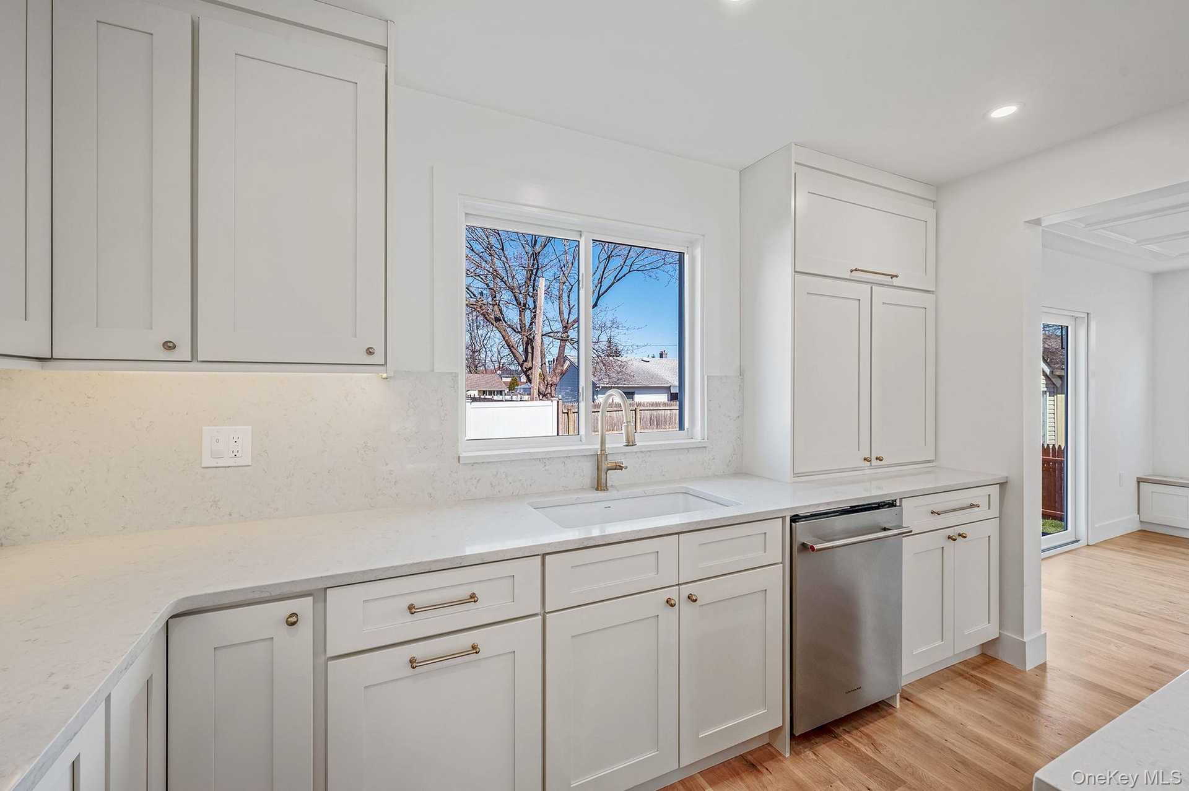
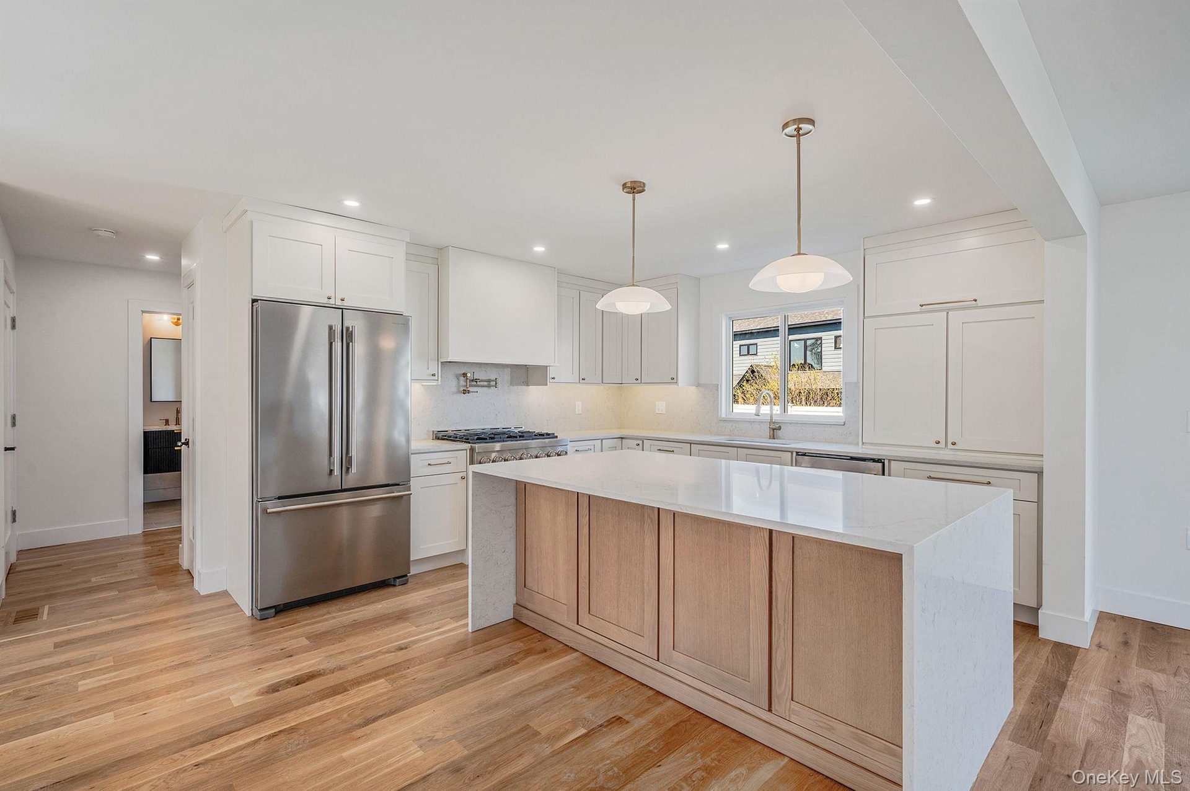
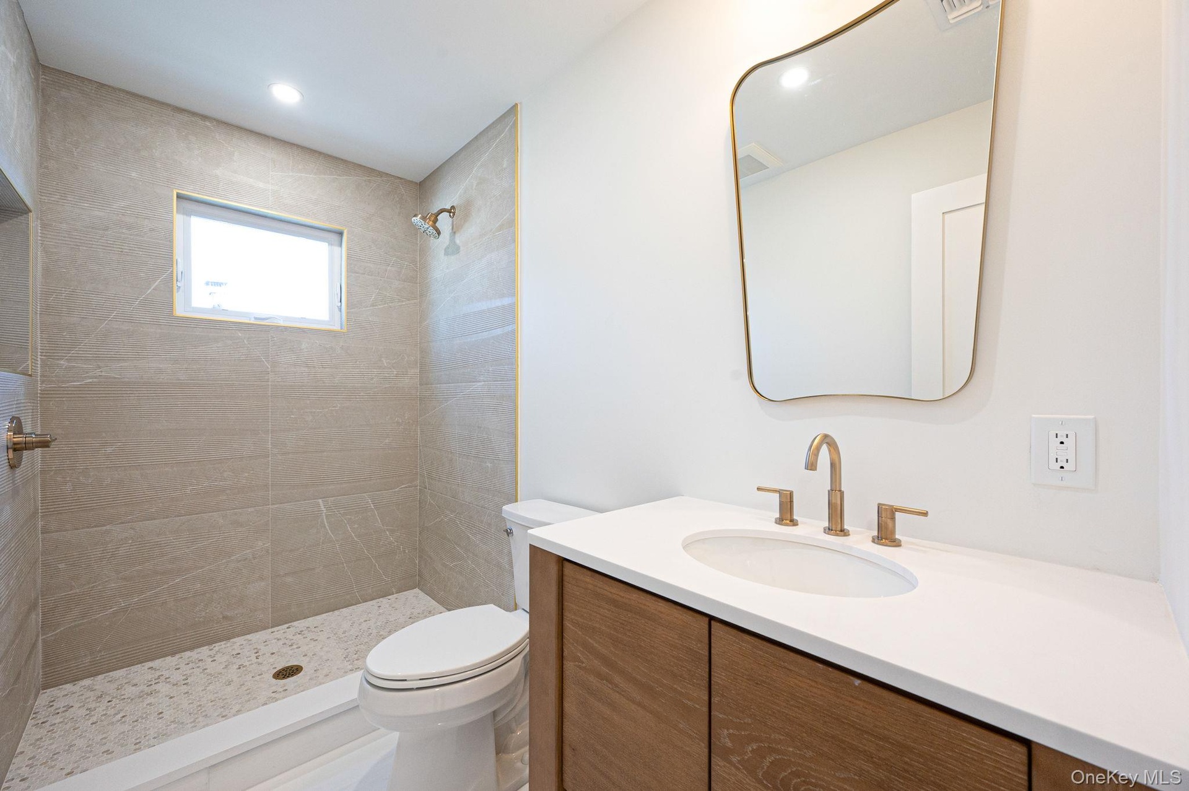
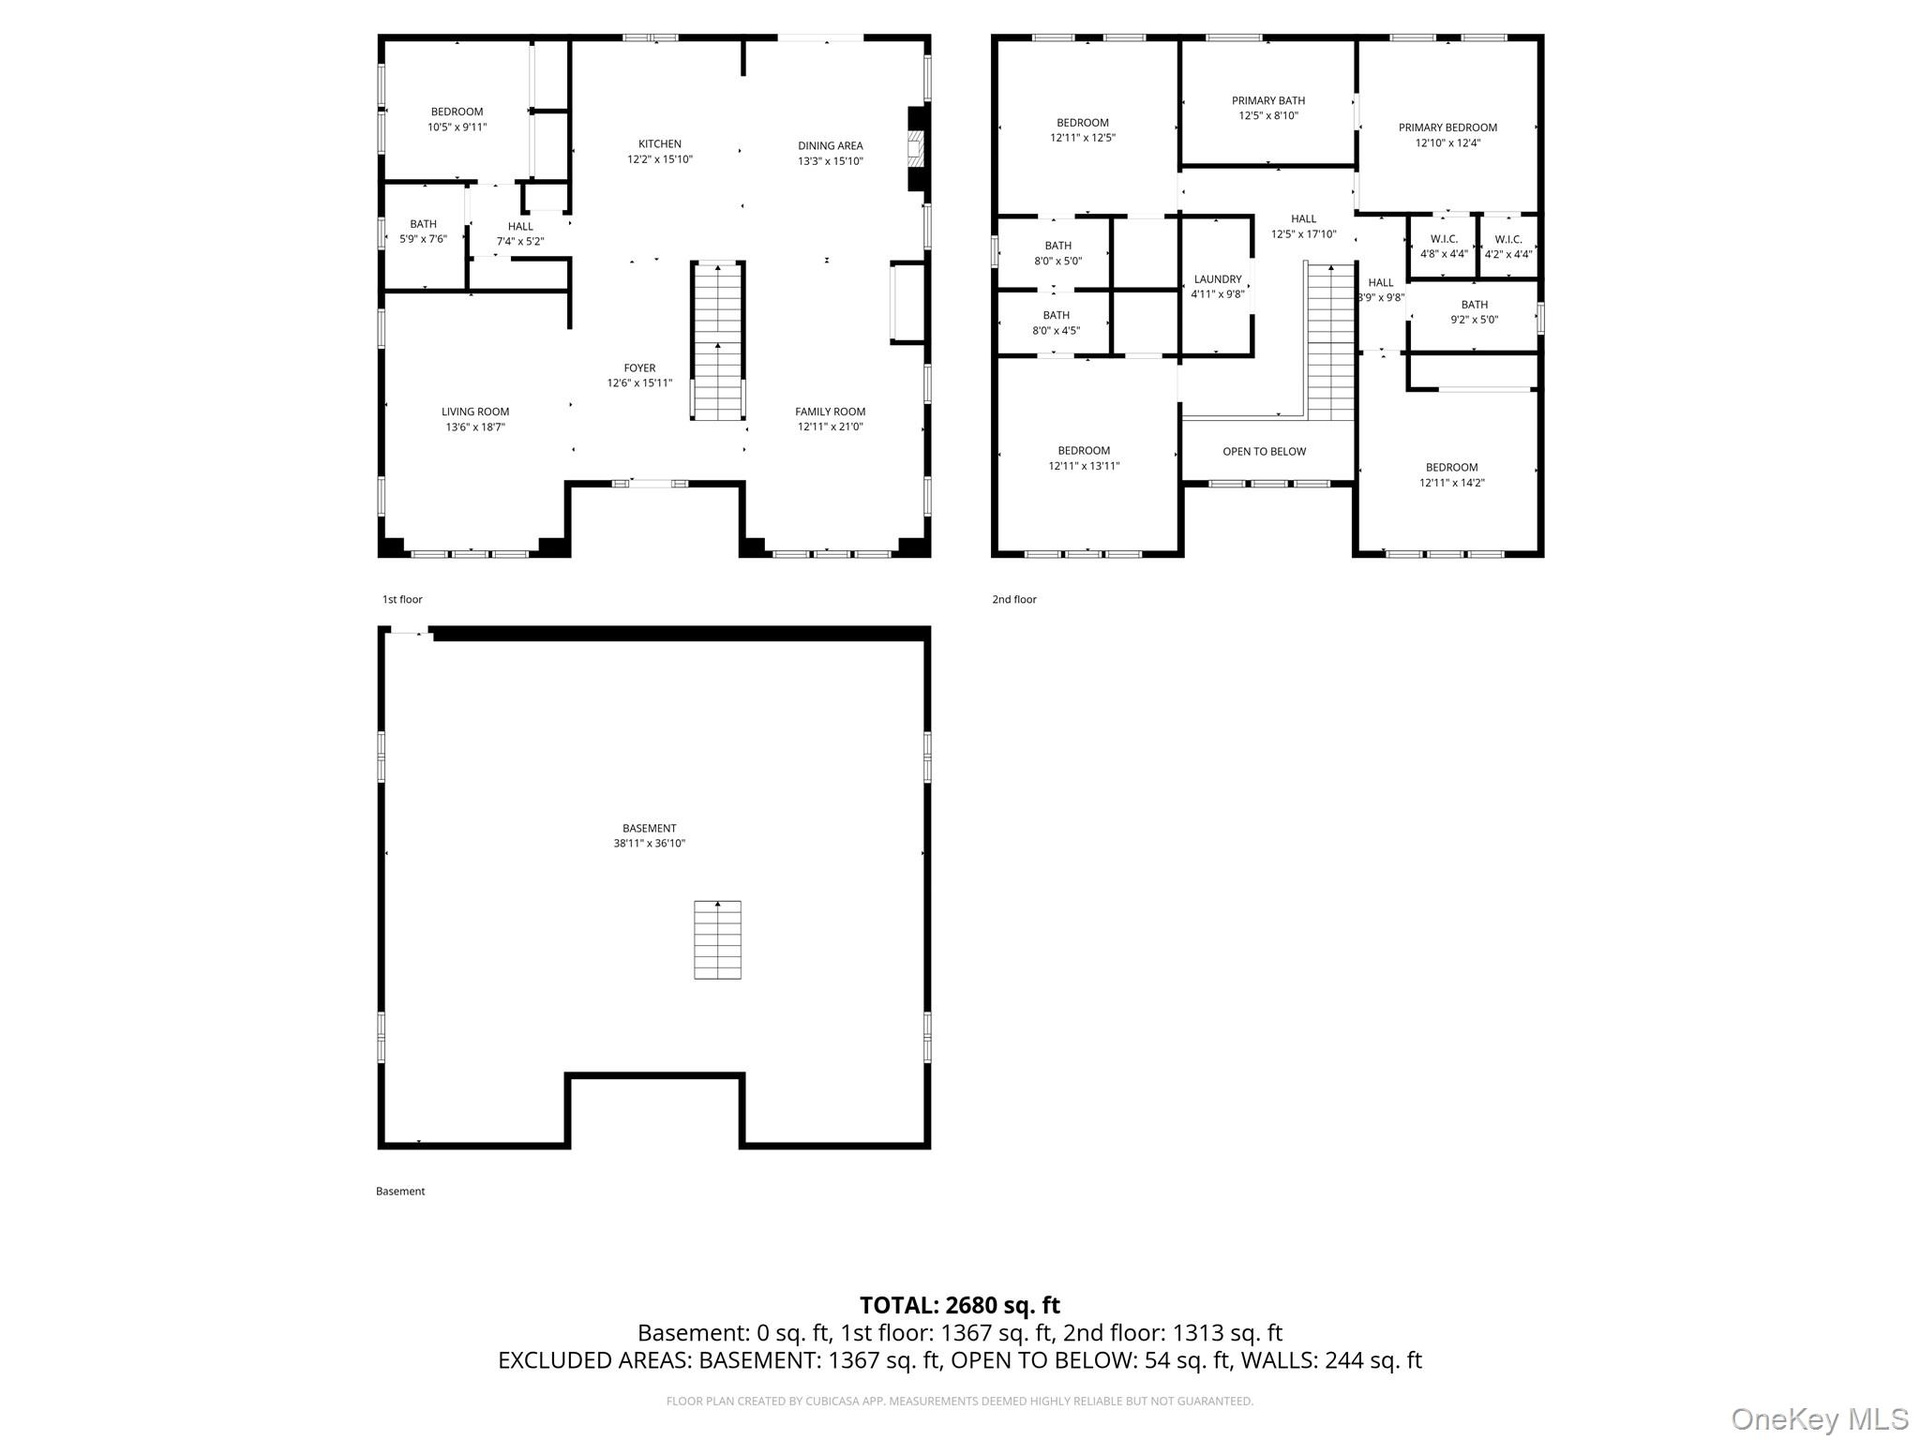
The main level offers a seamless flow between the living room, dining room, den, and a custom designed chef’s kitchen with stainless steel appliances, propane cooking, quartz countertops, and plenty of custom cabinetry. A first-floor bedroom and full bath provide the perfect setup for guests or extended family.
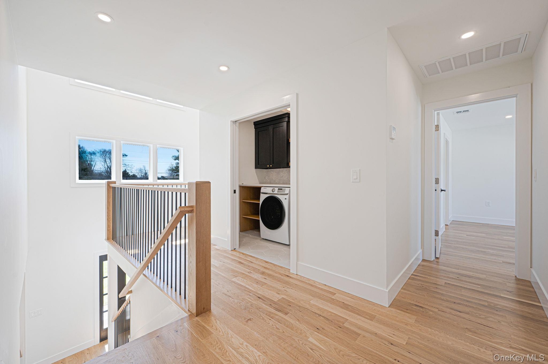
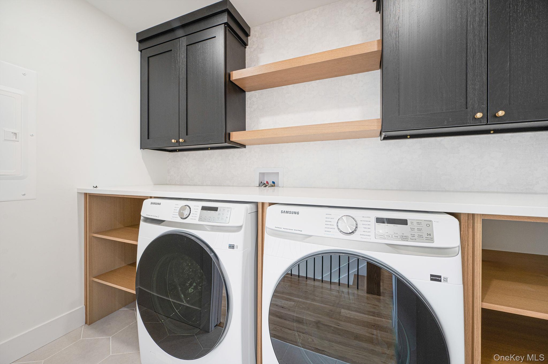
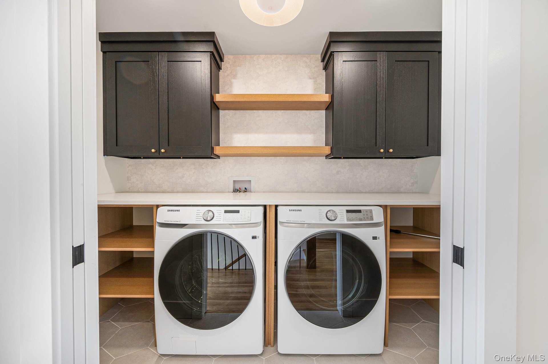
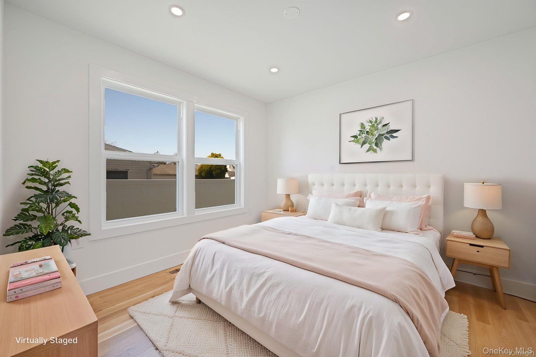
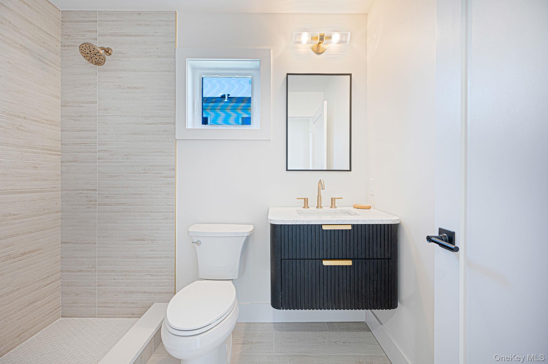
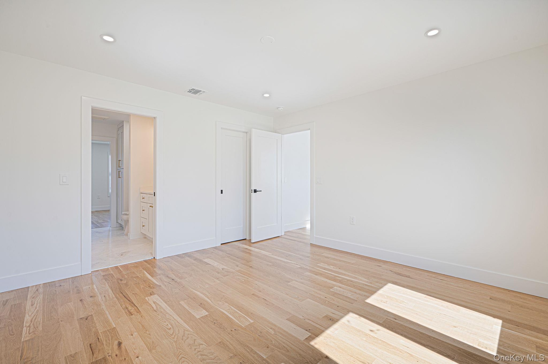
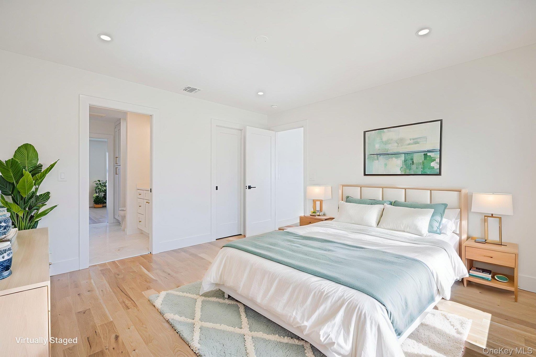
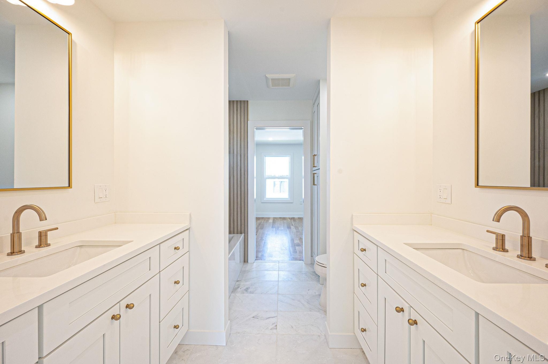
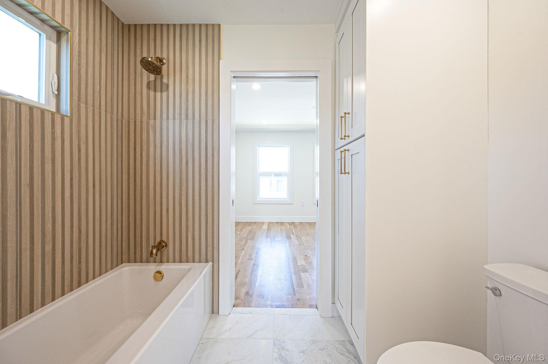
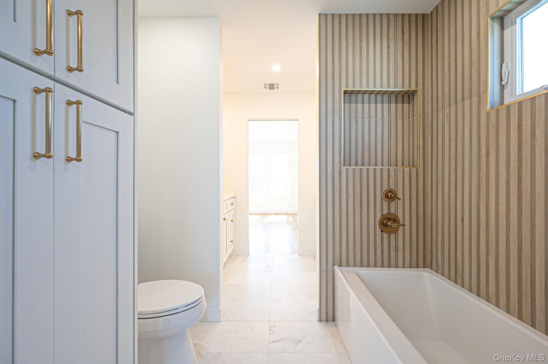
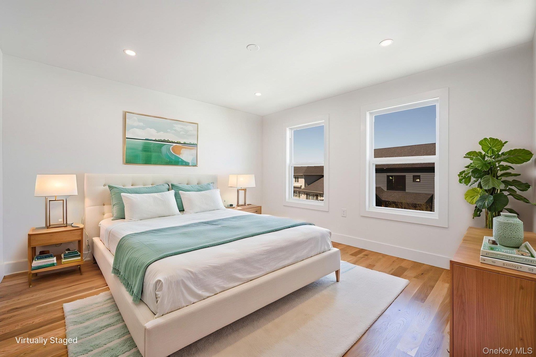
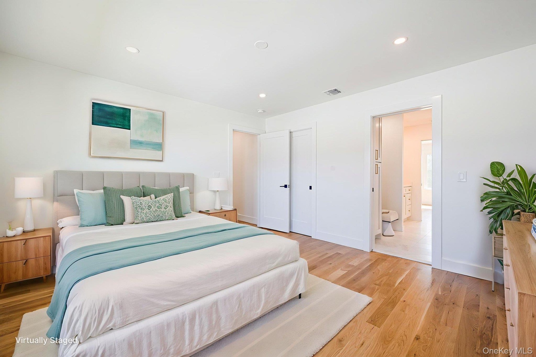
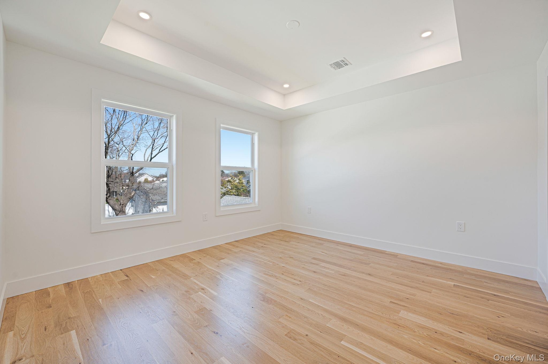
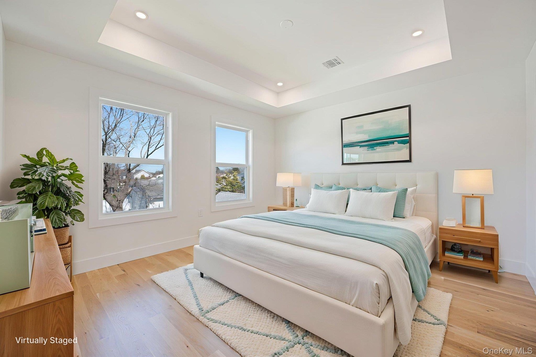
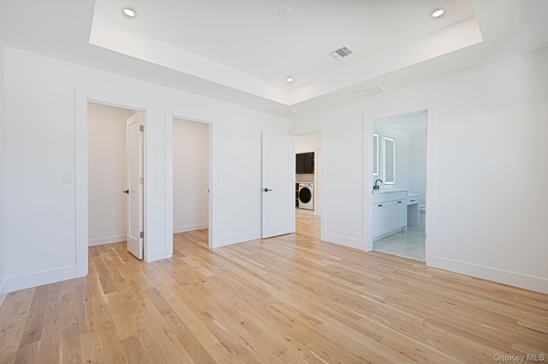
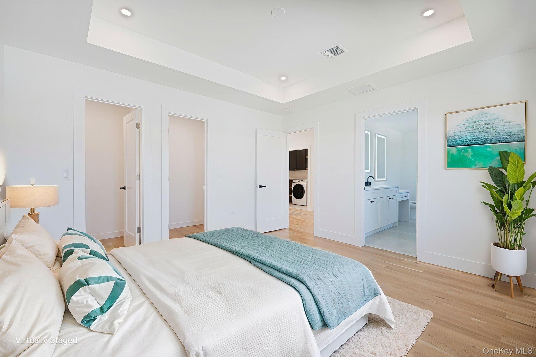
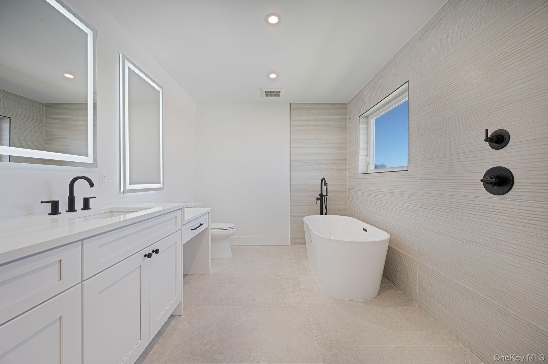
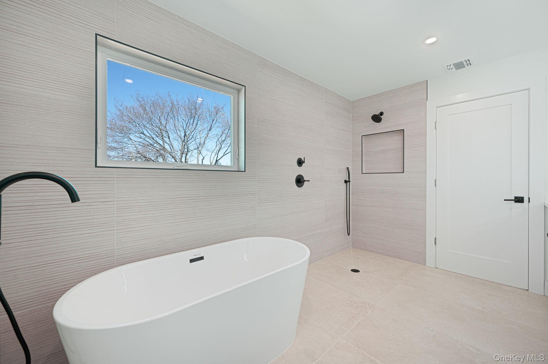
Upstairs features four spacious bedrooms and three custom designed full baths, including a primary suite with a large en suite bath, along with a Jack and Jill bathroom and the added convenience of second-floor laundry.
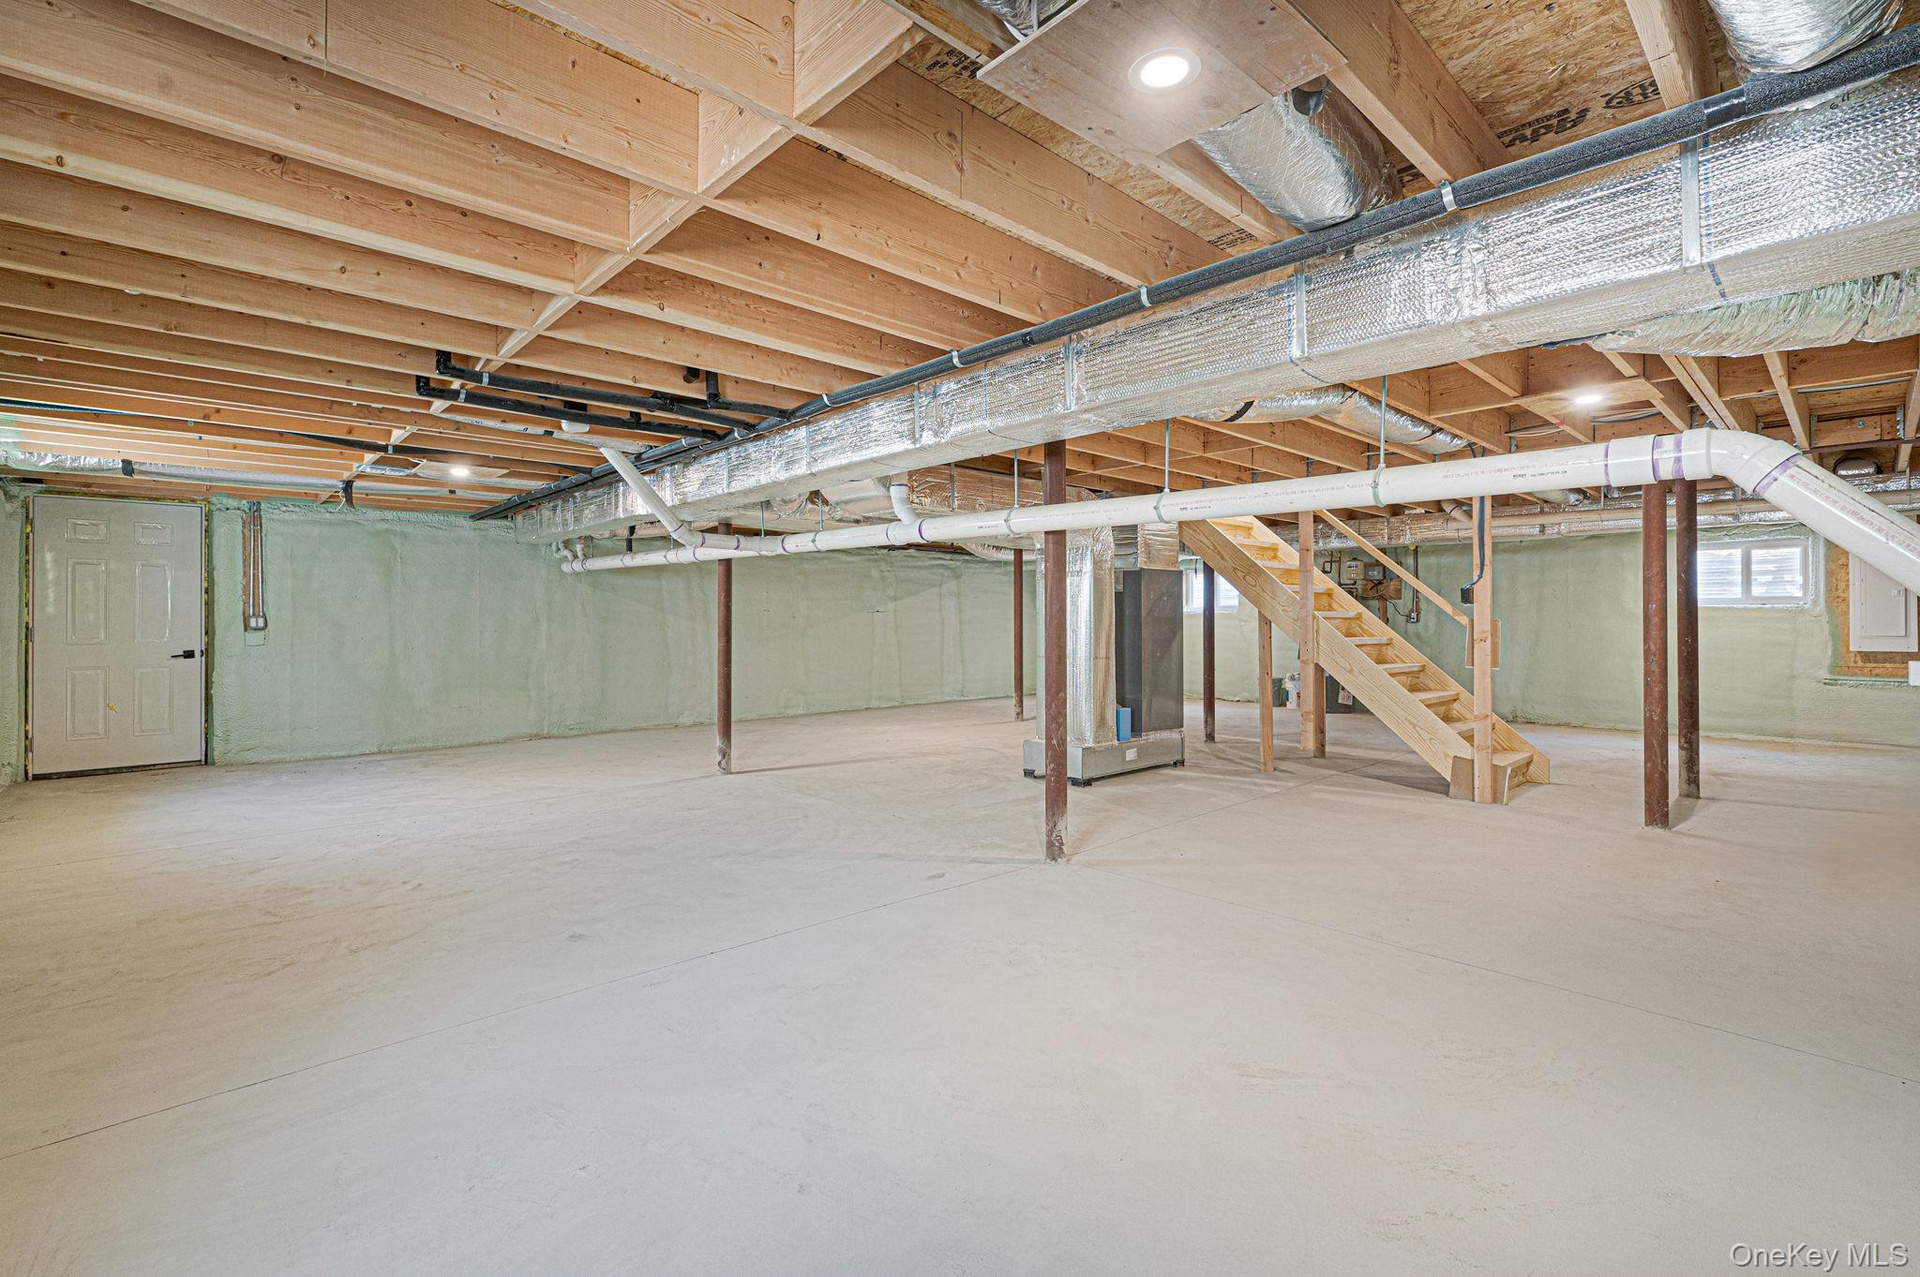
Additional highlights include central air, electric heat, hi hat lighting and wood floors throughout, and a full unfinished basement with outside separate entrance, offering endless potential.
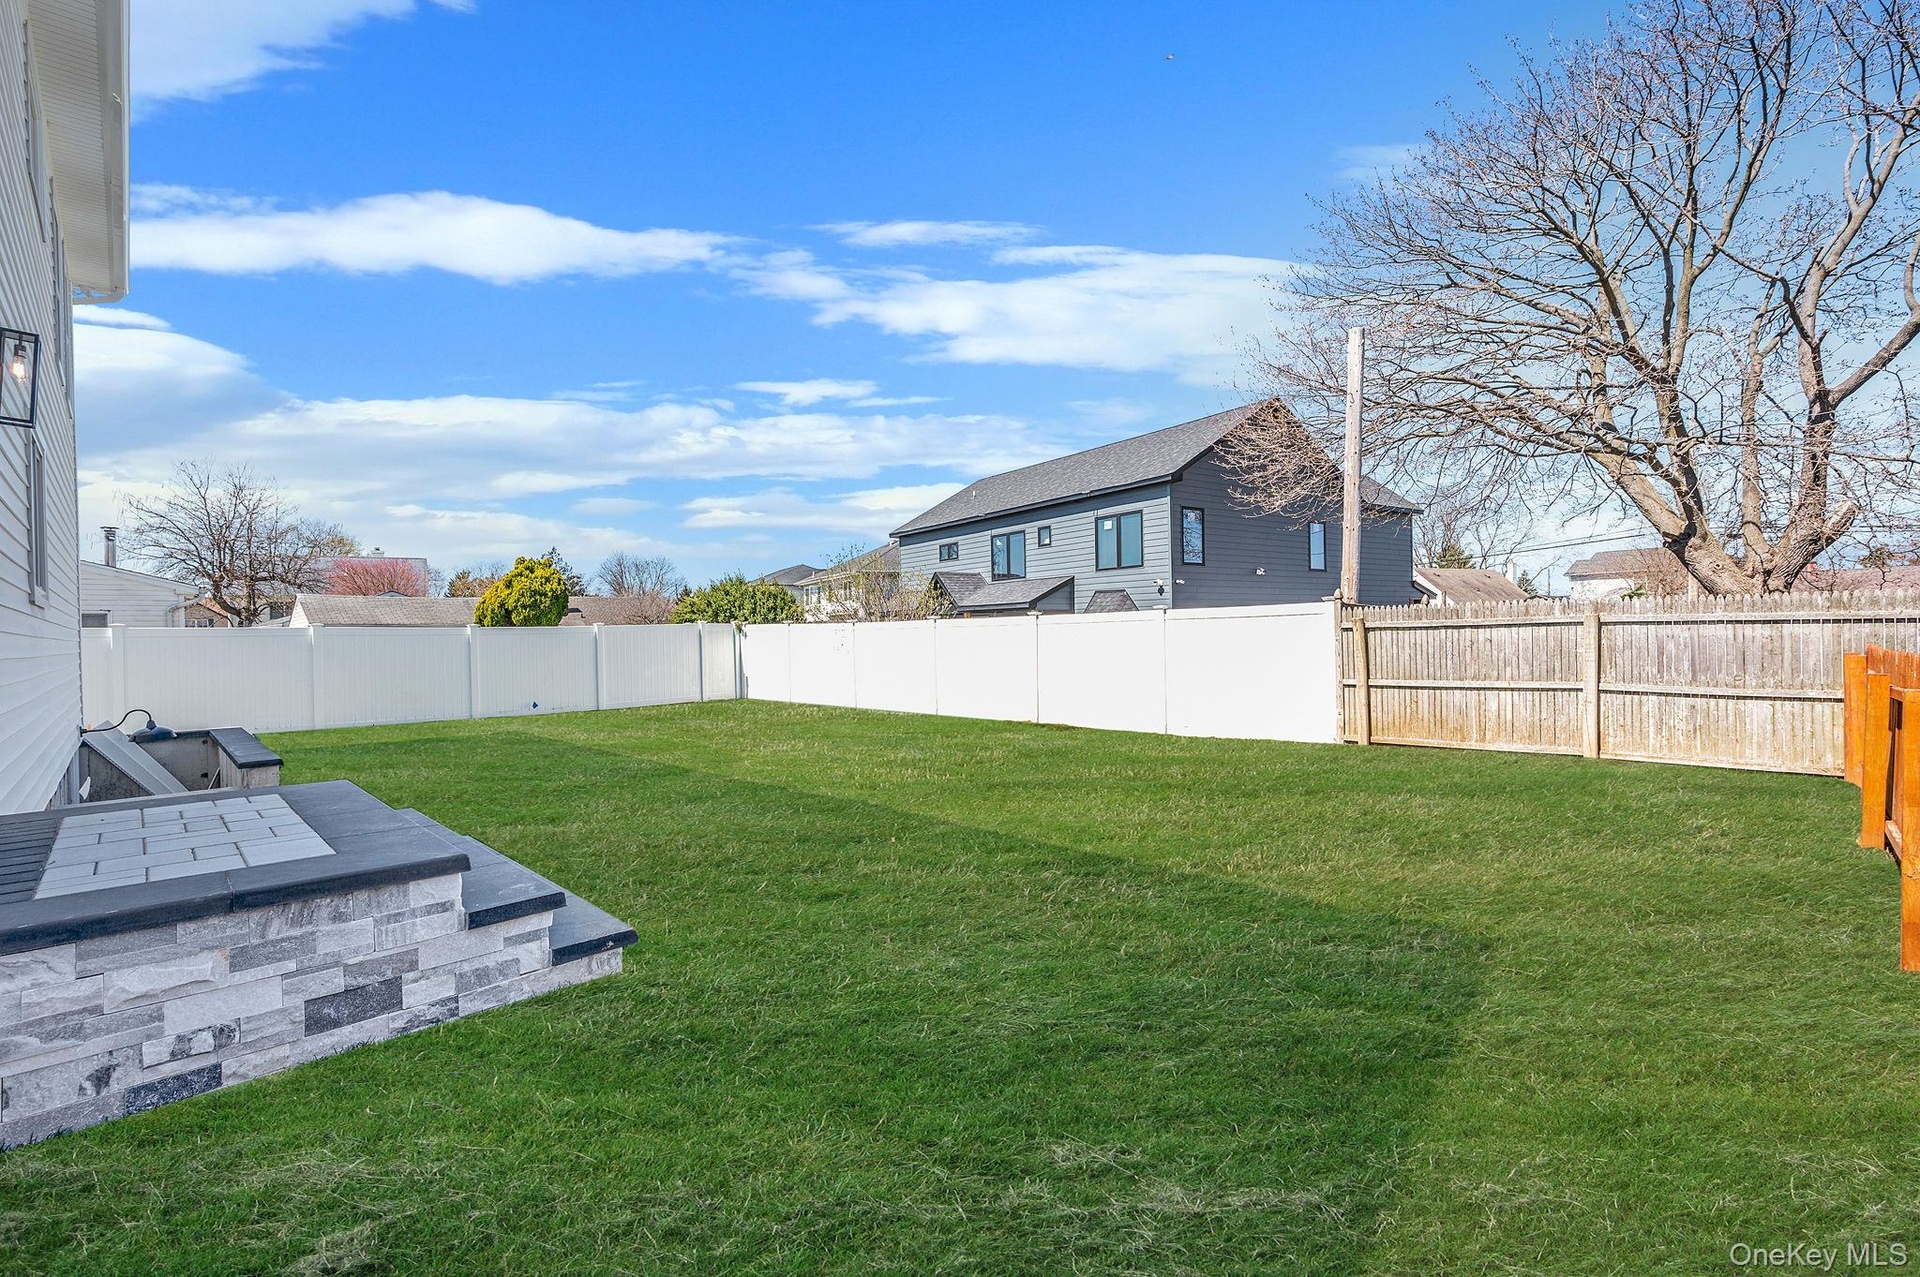
Located on a quiet dead-end block just seconds from Bethpage Road and Broadway, providing easy access to shopping, dining, and everyday conveniences while maintaining a private residential setting.
Buyer is responsible for water tap fee, transfer tax, and final survey fee.
Amenities
- Built-in Features
- Chandelier
- Chefs Kitchen
- Dishwasher
- Double Vanity
- Dryer
- Eat-in Kitchen
- Electric
- Electricity Connected
- Entertainment Cabinets
- Entrance Foyer
- Family Room
- First Floor Bedroom
- First Floor Full Bath
- Formal Dining
- Front Yard
- High ceiling
- His and Hers Closets
- Kitchen Island
- Landscaped
- Level
- Microwave
- Natural Woodwork
- Open Floorplan
- Open Kitchen
- Oven
- Paved
- Primary Bathroom
- Propane
- Quartz/Quartzite Counters
- Recessed Lighting
- Refrigerator
- Sewer Connected
- Soaking Tub
- Stainless Steel Appliance(s)
- Storage
- Trash Collection Public
- Tray Ceiling(s)
- Walk-In Closet(s)
- Washer
- Water Connected
Contact
Listing Courtesy of Bon Anno Realty ERA Powered
