
Property
| Ownership: | For Sale |
|---|---|
| Type: | Single Family |
| Rooms: | 8 |
| Bedrooms: | 4 BR |
| Bathrooms: | 3 |
| Lot Size: | 0.2 Acres |
Financials
Listing Courtesy of BERKSHIRE HATHAWAY
Set on one of the most coveted streets in Old Woodmere, this classic side hall Colonial blends timeless architectural charm with thoughtful updates and a layout designed for comfortable everyday ...


Description
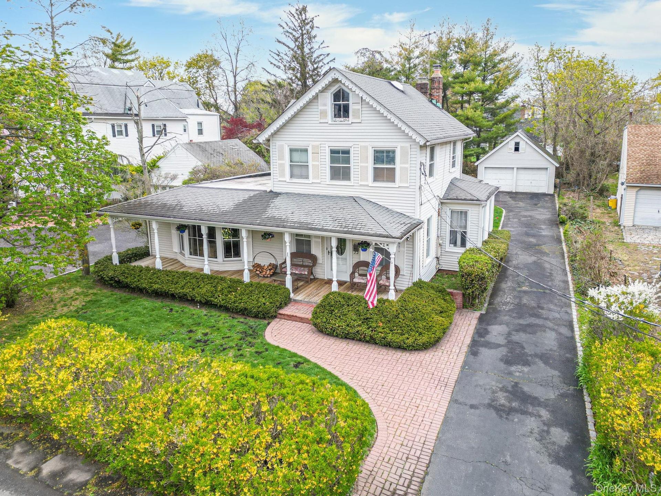
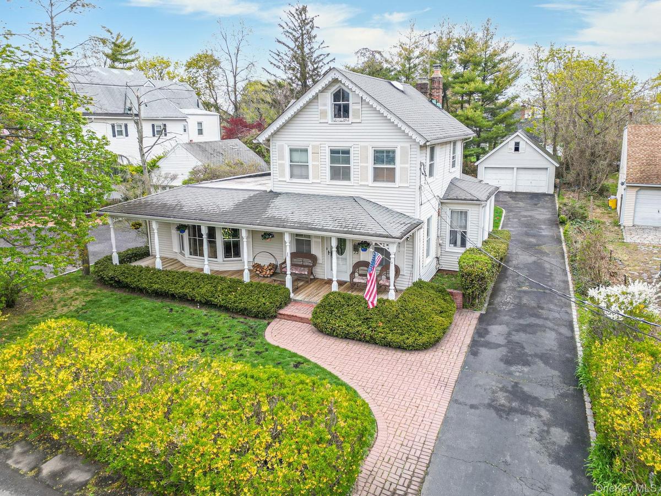
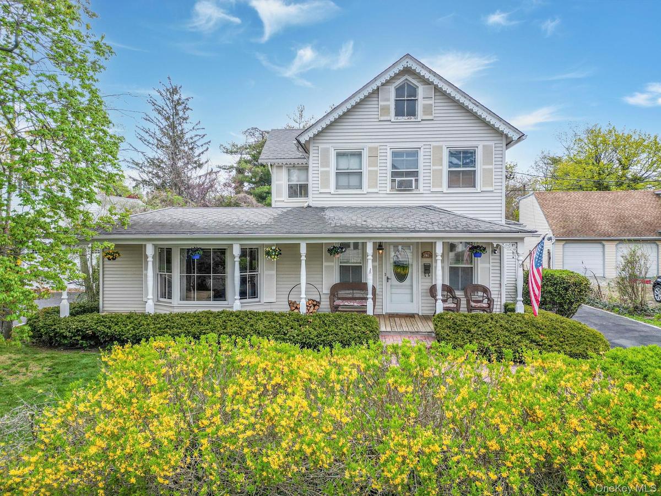
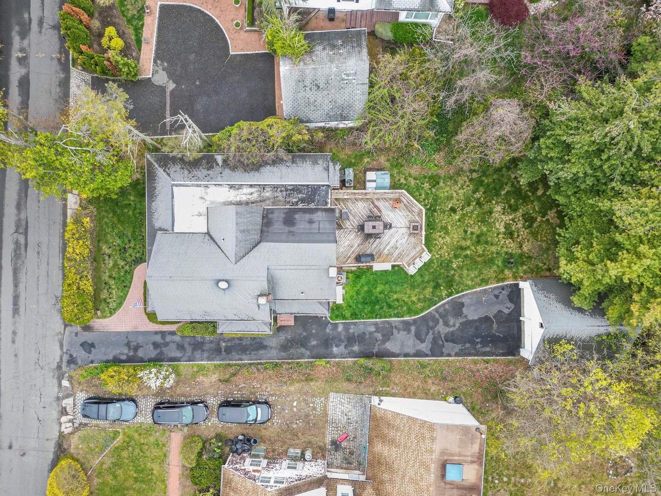
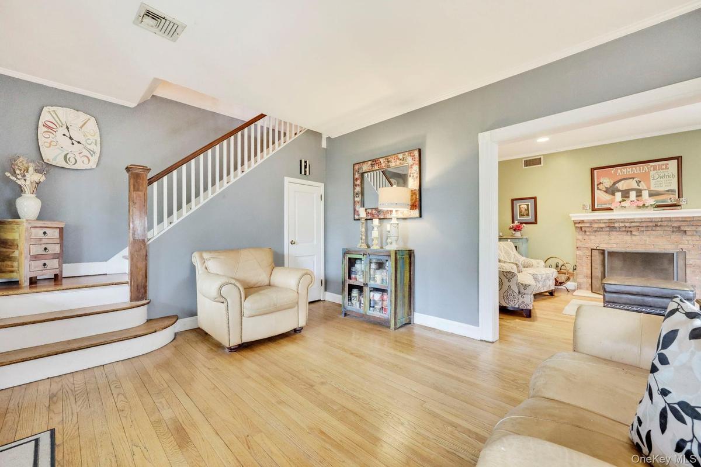
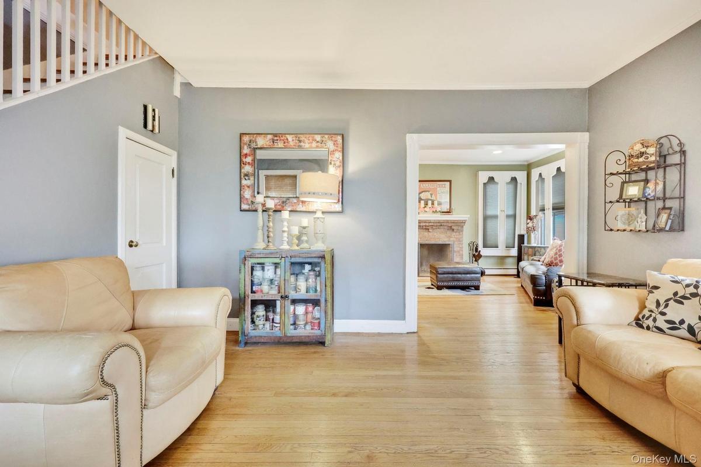
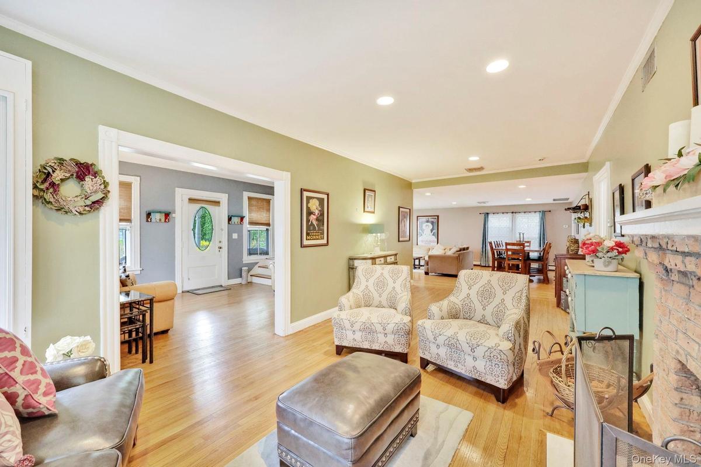
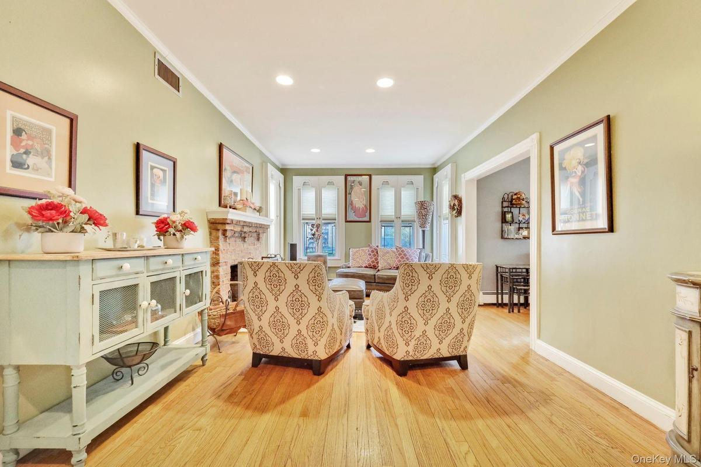
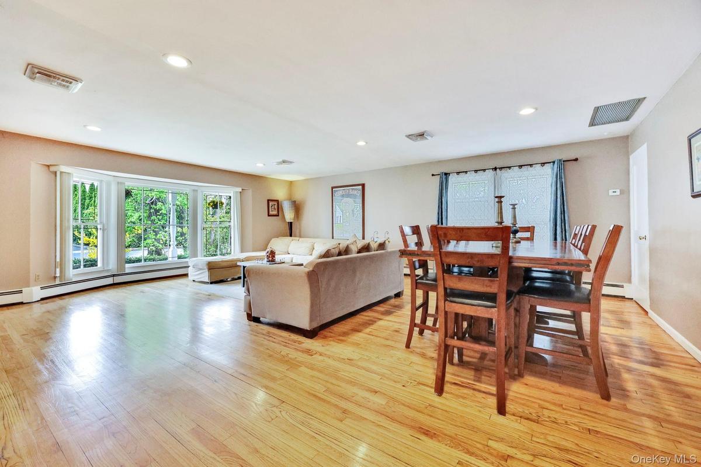
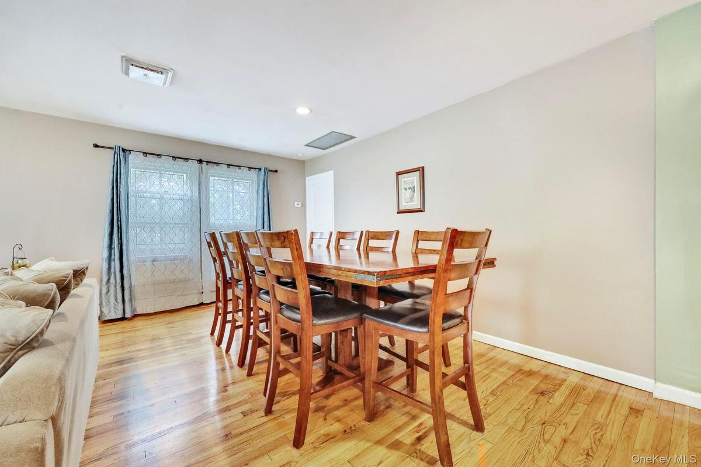
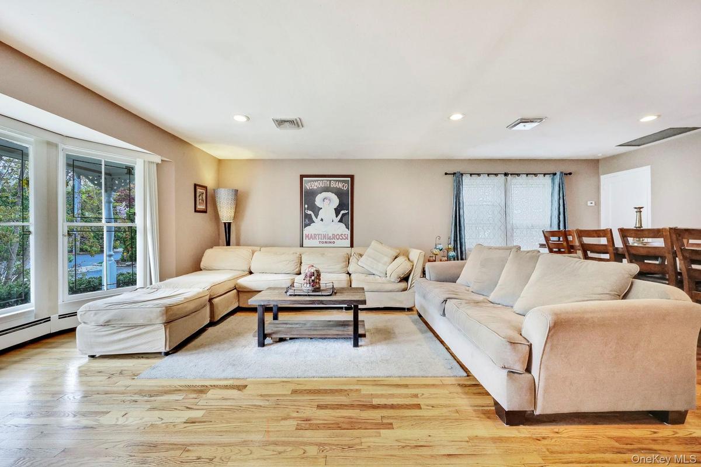
Set on one of the most coveted streets in Old Woodmere, this classic side-hall Colonial blends timeless architectural charm with thoughtful updates and a layout designed for comfortable everyday living. A welcoming lemonade front porch creates the perfect first impression and invites you to slow down and enjoy the setting. Inside, a gracious entry parlor leads to a sun-filled living room featuring classic window box shutters and a wood-burning fireplace, offering a warm and elegant space for gathering. The spacious living room and dining area provide seamless flow for entertaining, while the inviting eat-in kitchen features abundant cabinetry, generous workspace, and a separate oversized walk-in pantry with exceptional storage. A versatile first-floor bedroom provides flexibility for guests, a private office, or additional living space, conveniently located near a full bathroom with shower. A mudroom with a separate entrance to the cellar adds everyday functionality and organization. The rear of the home extends effortlessly outdoors with a large deck, perfect for dining, entertaining, or relaxing while enjoying the surrounding landscape. Upstairs, the serene primary suite features a walk-in closet and private en-suite bathroom, complemented by two additional bedrooms and a full hall bathroom. Additional highlights include an unfinished utility basement, detached two-car garage with loft storage, and access to sought-after Hewlett Neck amenities, including 24-hour security patrol. Features classic Colonial character, generous living spaces, and an exceptional Old Woodmere location, this home provides the perfect opportunity to create a residence tailored to your lifestyle.
Amenities
- Back Yard
- Breakfast Bar
- Eat-in Kitchen
- Entrance Foyer
- First Floor Bedroom
- First Floor Full Bath
- Formal Dining
- Front Yard
- Landscaped
- Open Floorplan
- Original Details
- Pantry
- Primary Bathroom
- Private
- Sewer Connected
- Sprinklers In Front
- Sprinklers In Rear
- Walk-In Closet(s)
- Wood Burning

All information furnished regarding property for sale, rental or financing is from sources deemed reliable, but no warranty or representation is made as to the accuracy thereof and same is submitted subject to errors, omissions, change of price, rental or other conditions, prior sale, lease or financing or withdrawal without notice. International currency conversions where shown are estimates based on recent exchange rates and are not official asking prices.
All dimensions are approximate. For exact dimensions, you must hire your own architect or engineer.
