Property
| Ownership: | For Sale |
|---|---|
| Type: | Duplex |
| Bedrooms: | 5 BR |
| Bathrooms: | 2 |
| Lot Size: | 0.1 Acres |
Financials
24-20 Jackson Ave Floor 3
Long Island City, NY 11101, USA
Phone: +1 929-442-2208
Listing Courtesy of Winzone Realty Inc
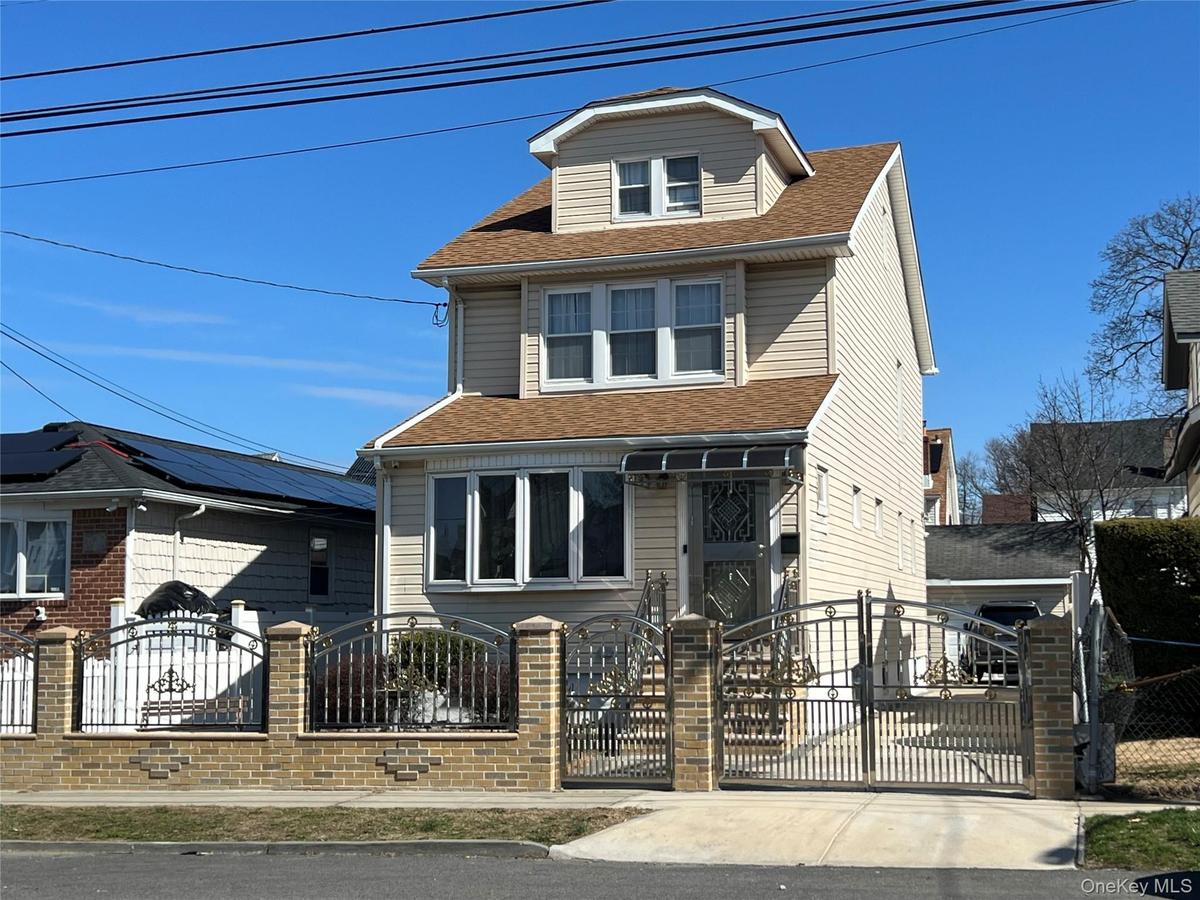
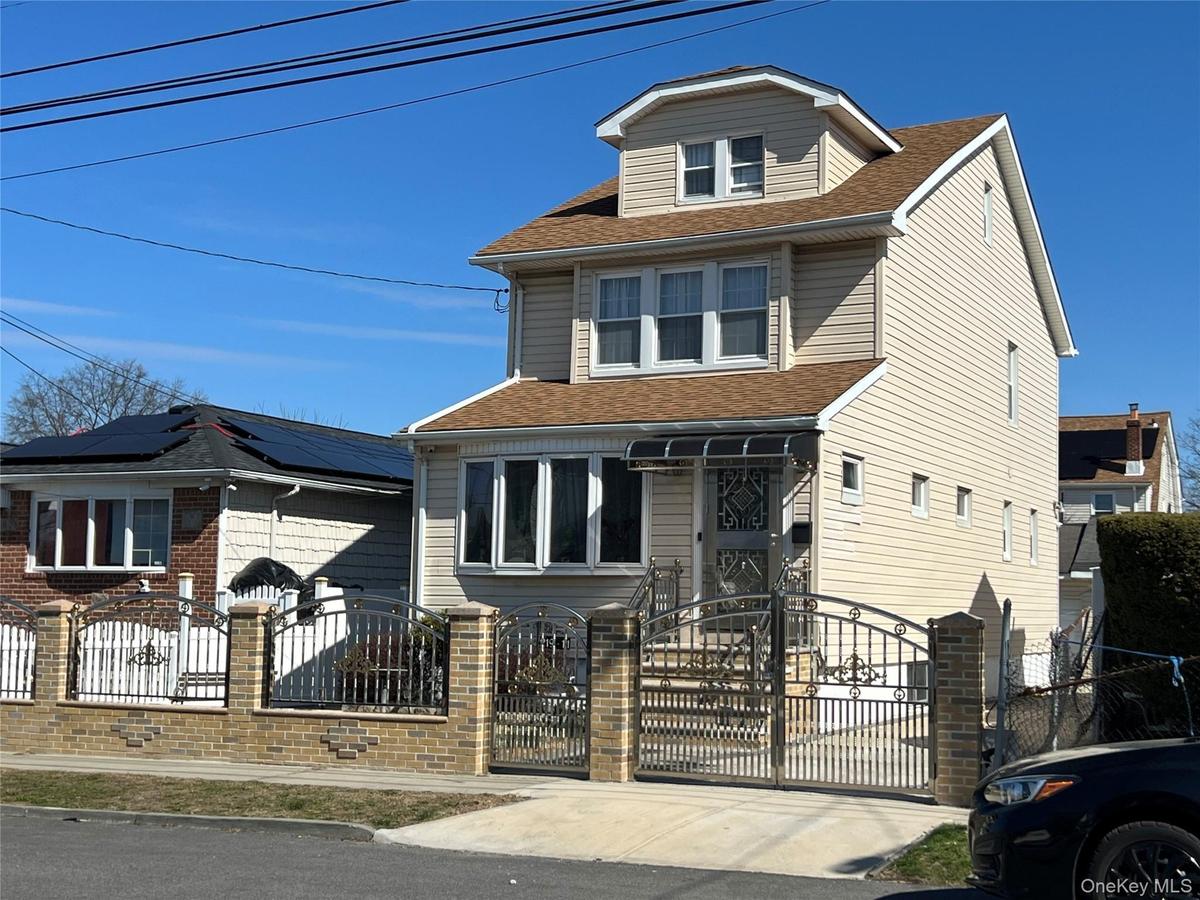
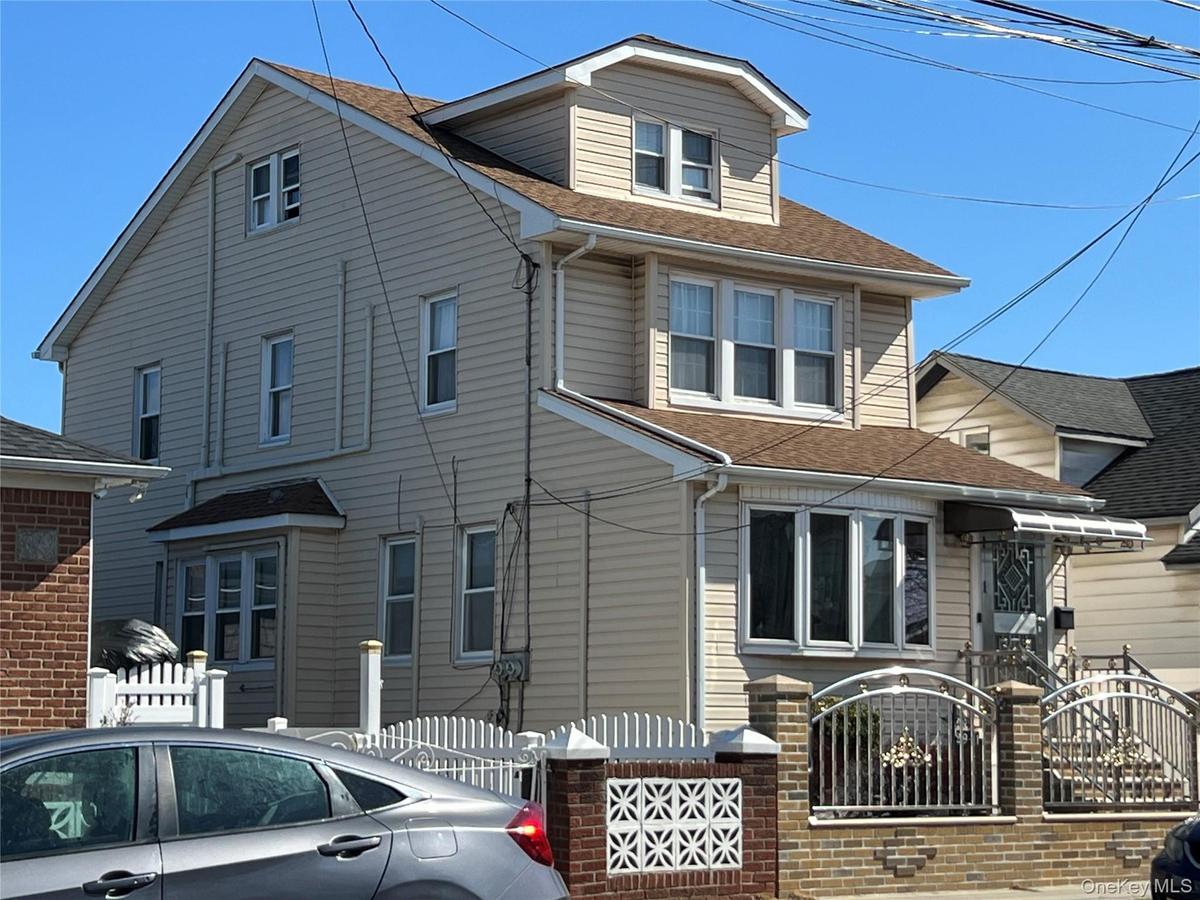
Beautiful 2 family house for sale, in excellent condition, located in Laurelton, Queens County, delivered vacant, close to schools, highways, malls, and public transportation.
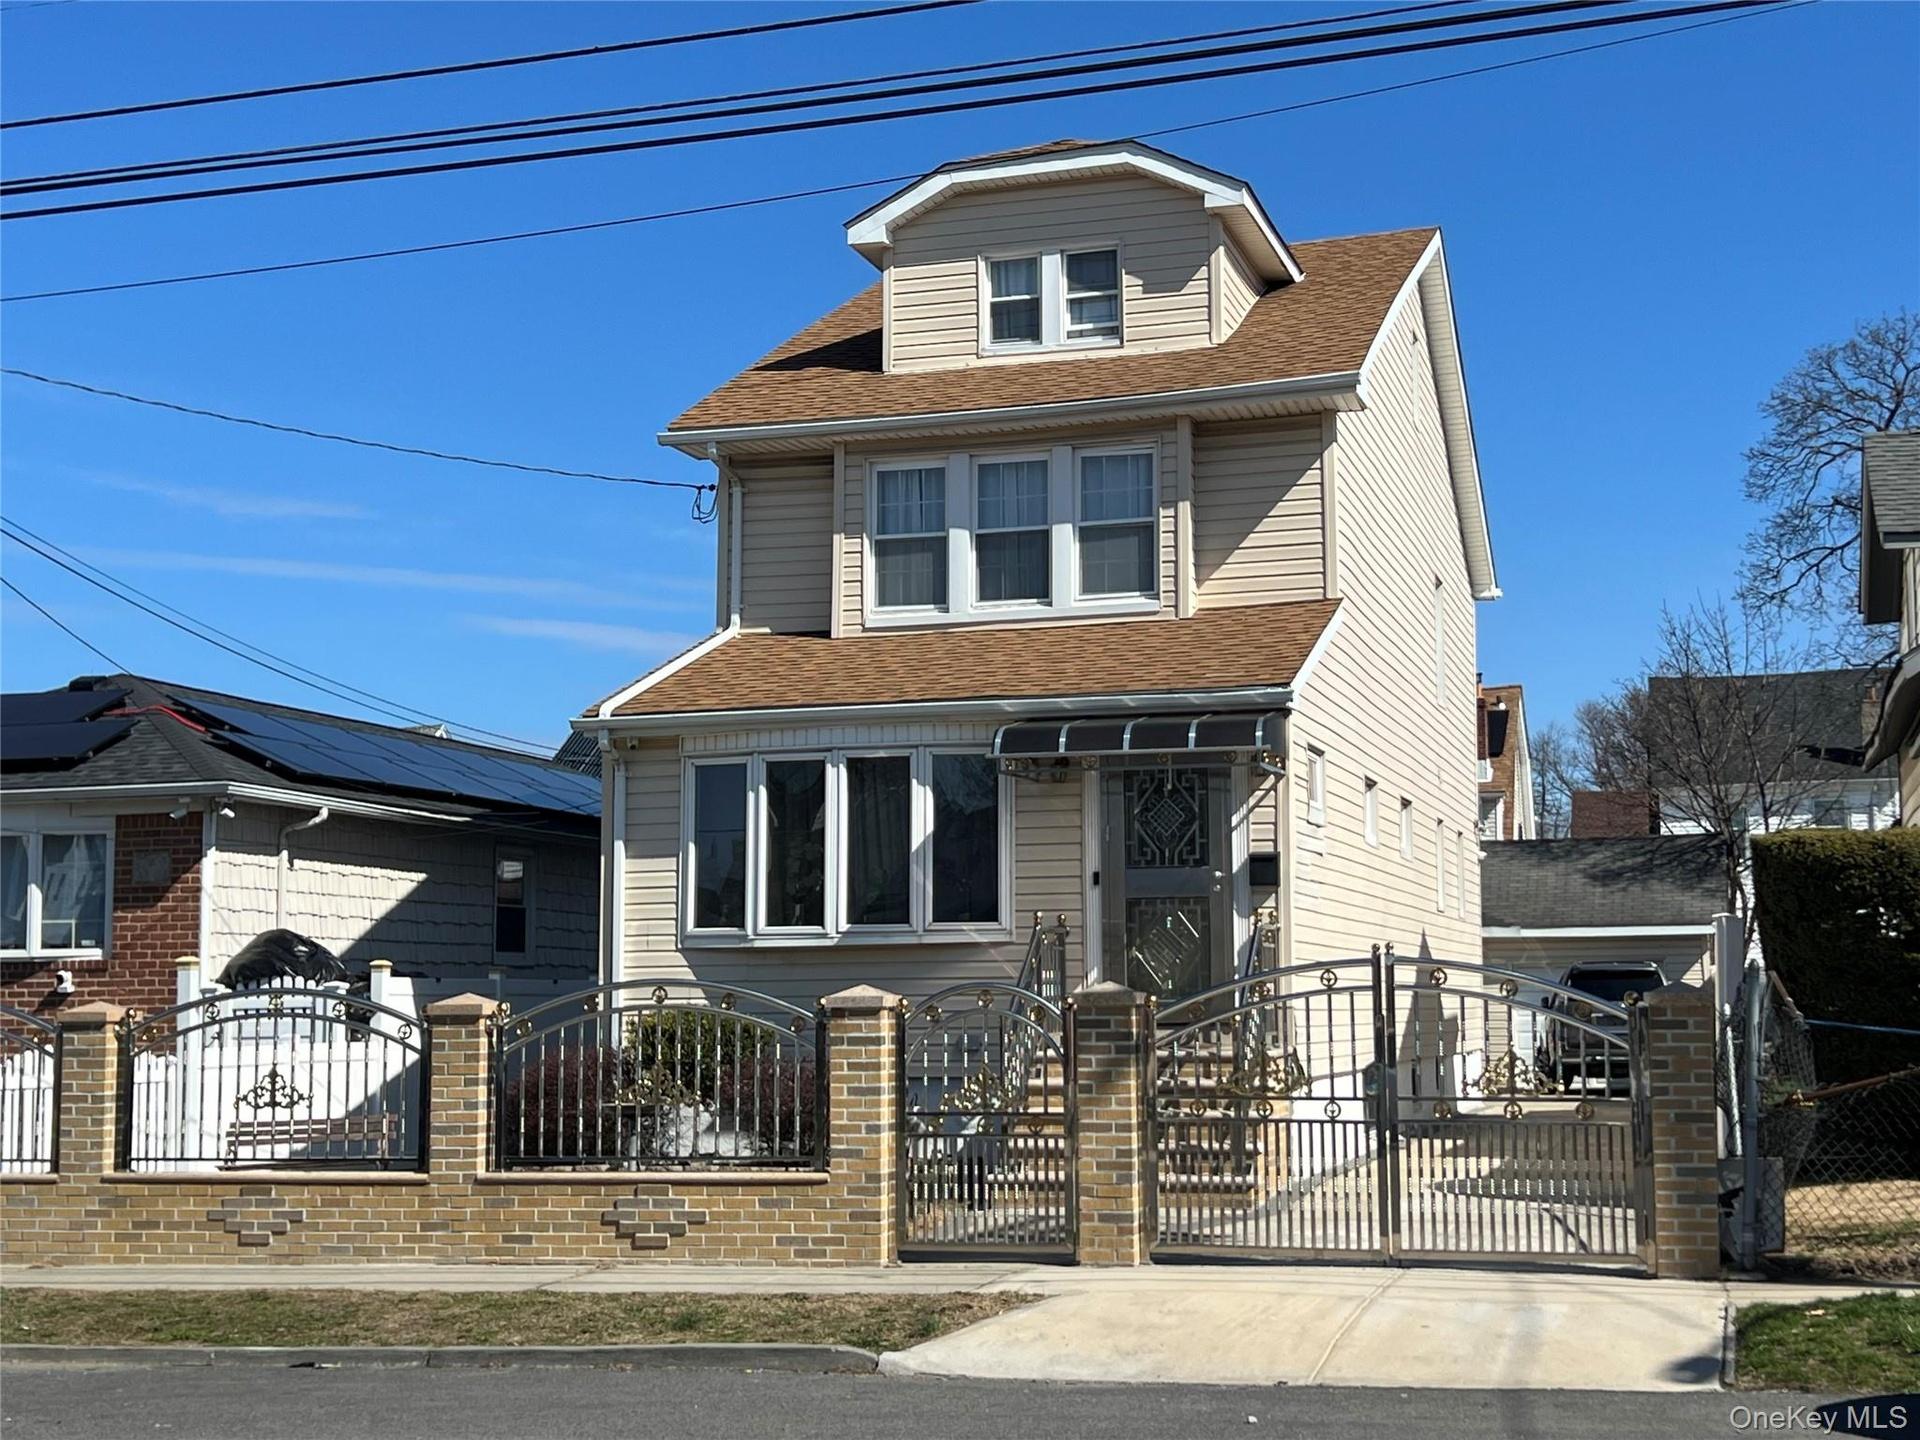
- Two-story residence featuring light-colored siding and a dormer window
- Two-story residence featuring light-colored siding and a brown shingle roof
- Traditional two-story residence with a dormer, featuring light-colored siding and a brown shingle roof
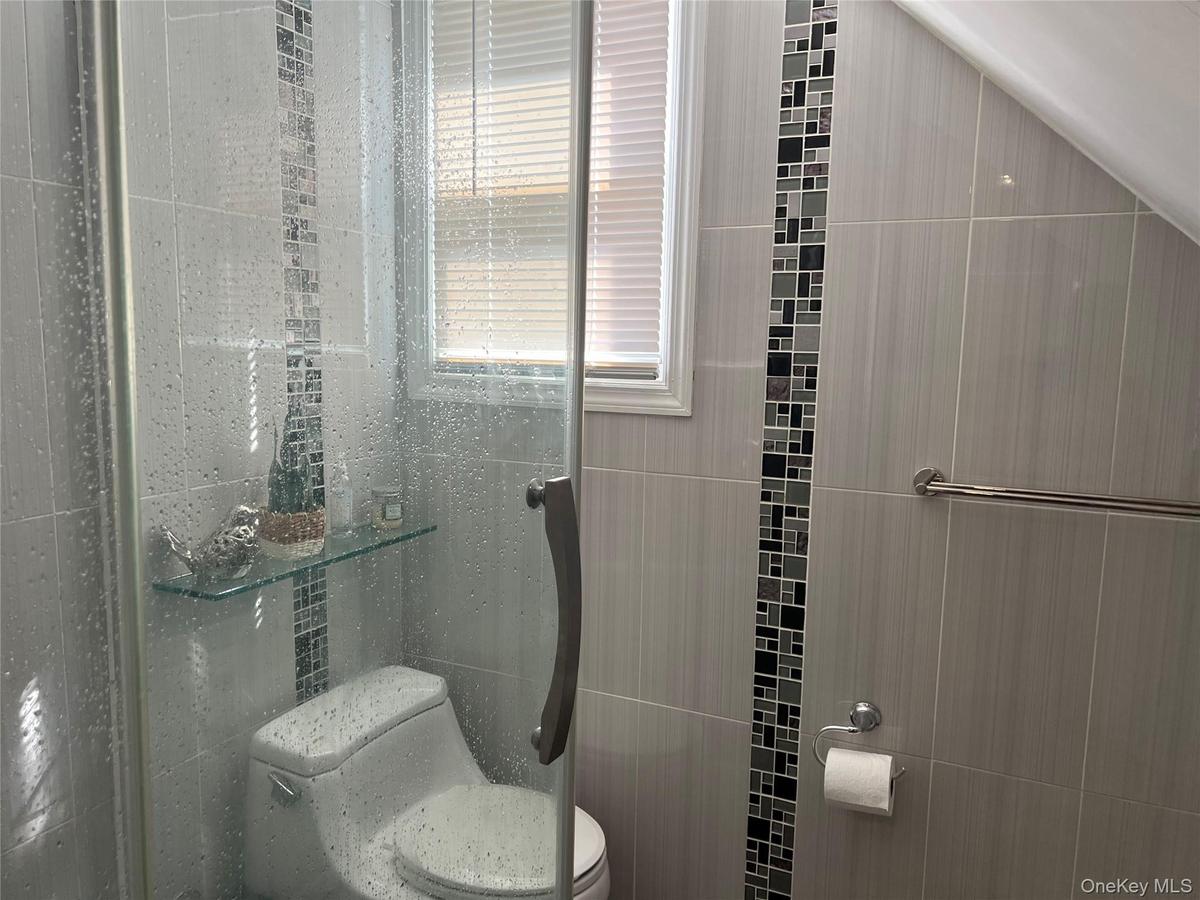
- Shower enclosure featuring glass door, tiled walls with decorative mosaic accent, and integrated glass shelving
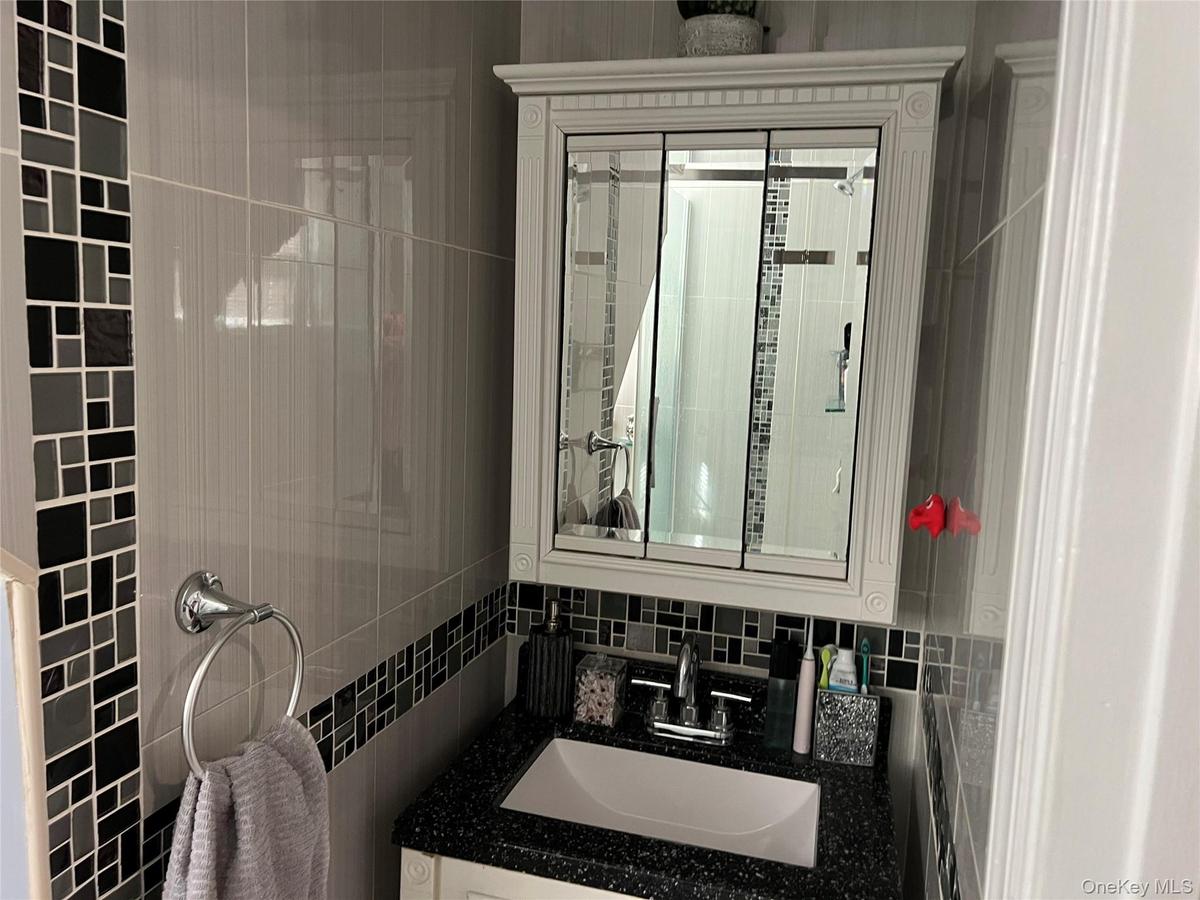
- Bathroom with a white vanity, black speckled countertop, and an integrated white sink
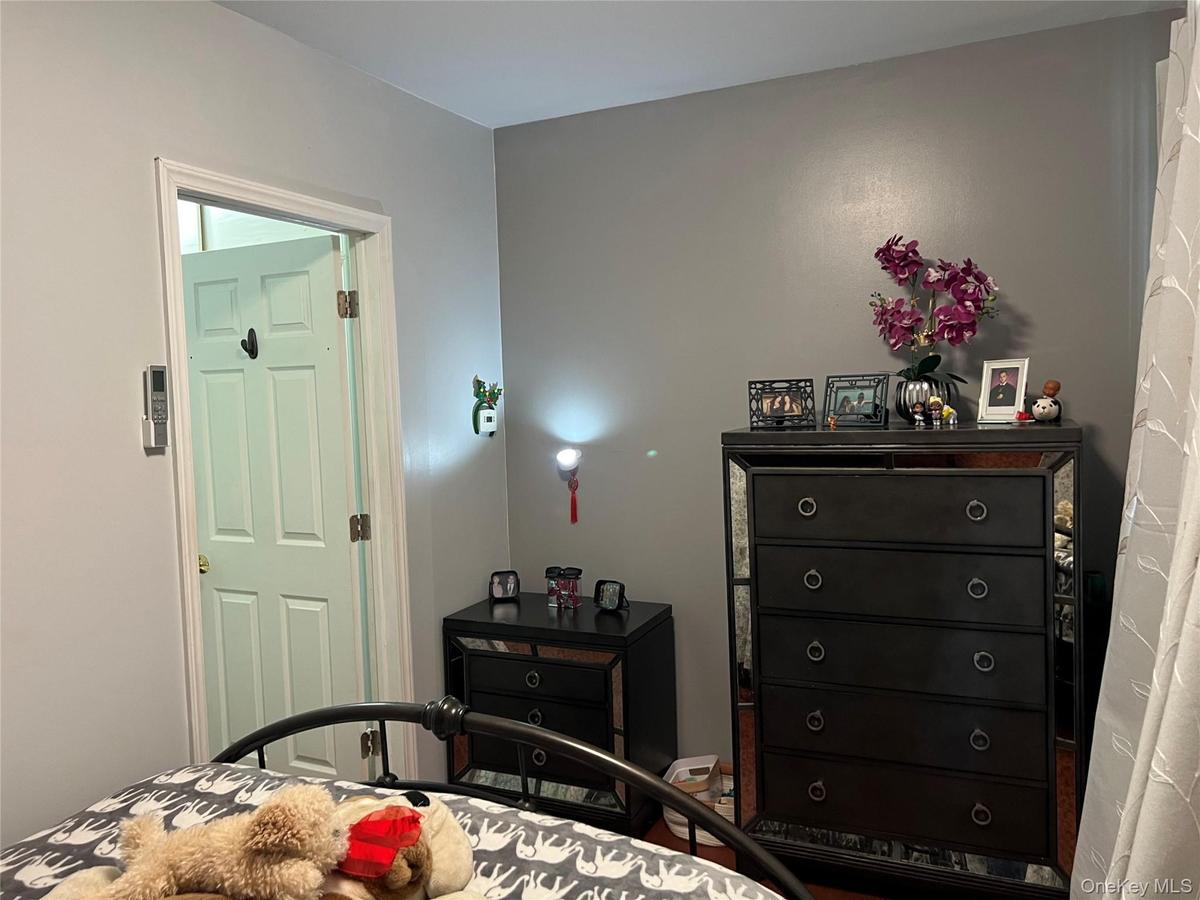
- Interior room featuring light gray walls, a white paneled door with dark hardware, and a dark metal bed frame
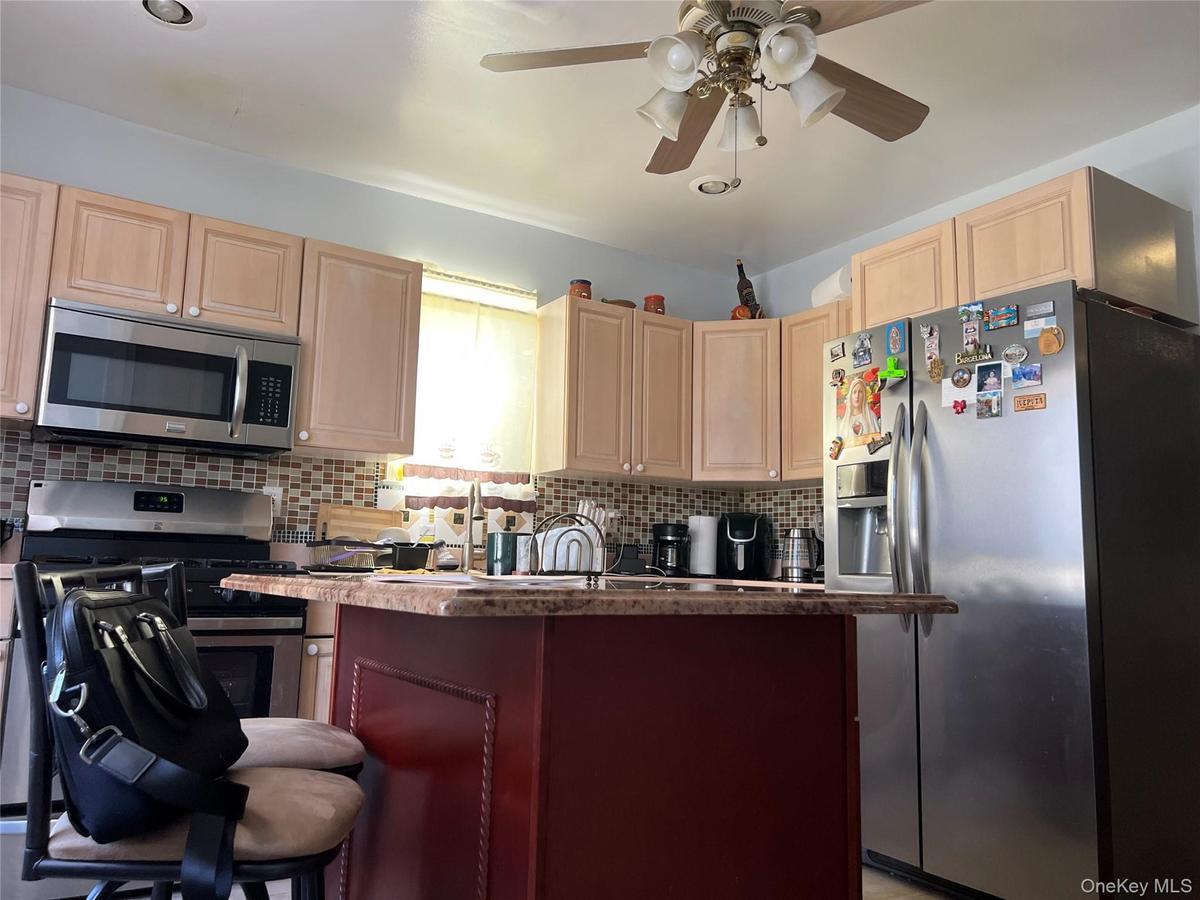
- Kitchen featuring light-toned cabinetry, stainless steel appliances, a mosaic tile backsplash, and a central island with a wood-finish base and speckl
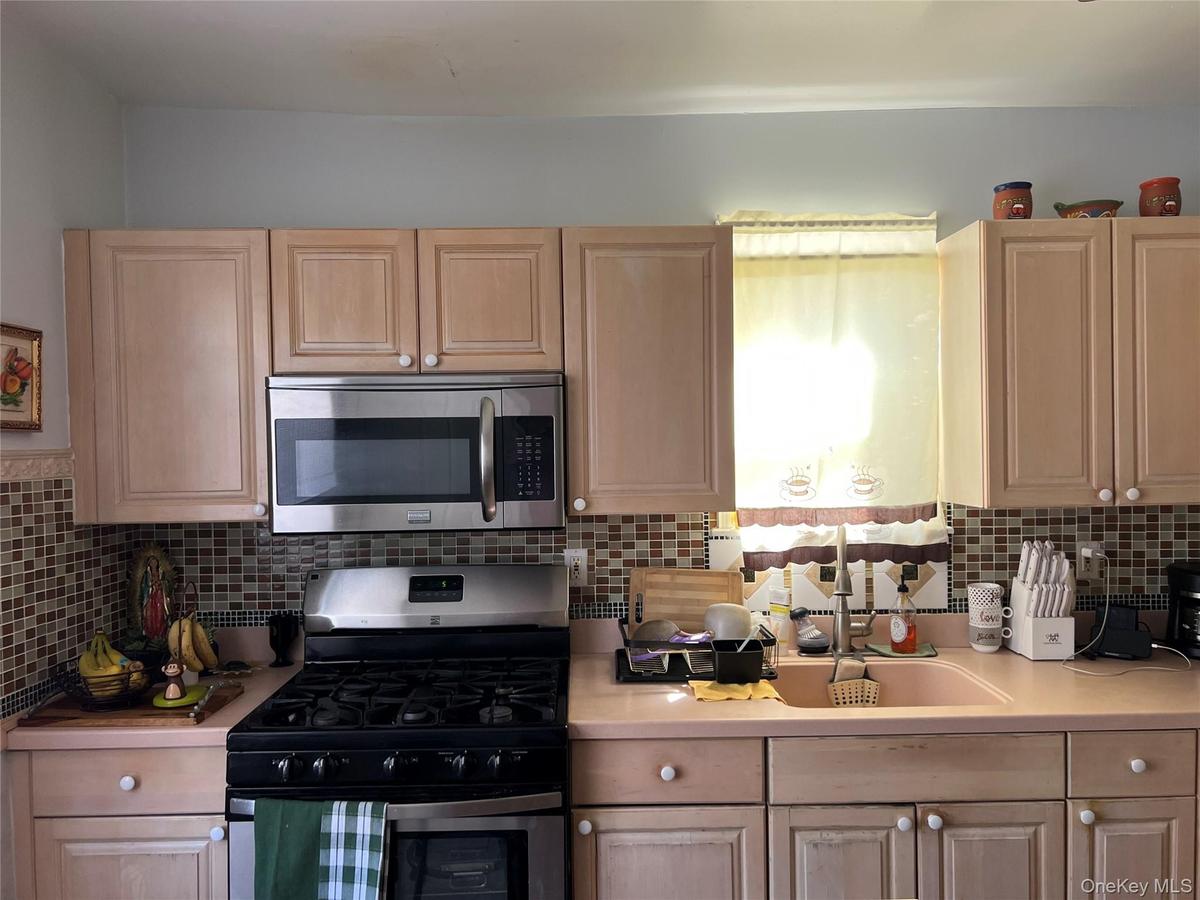
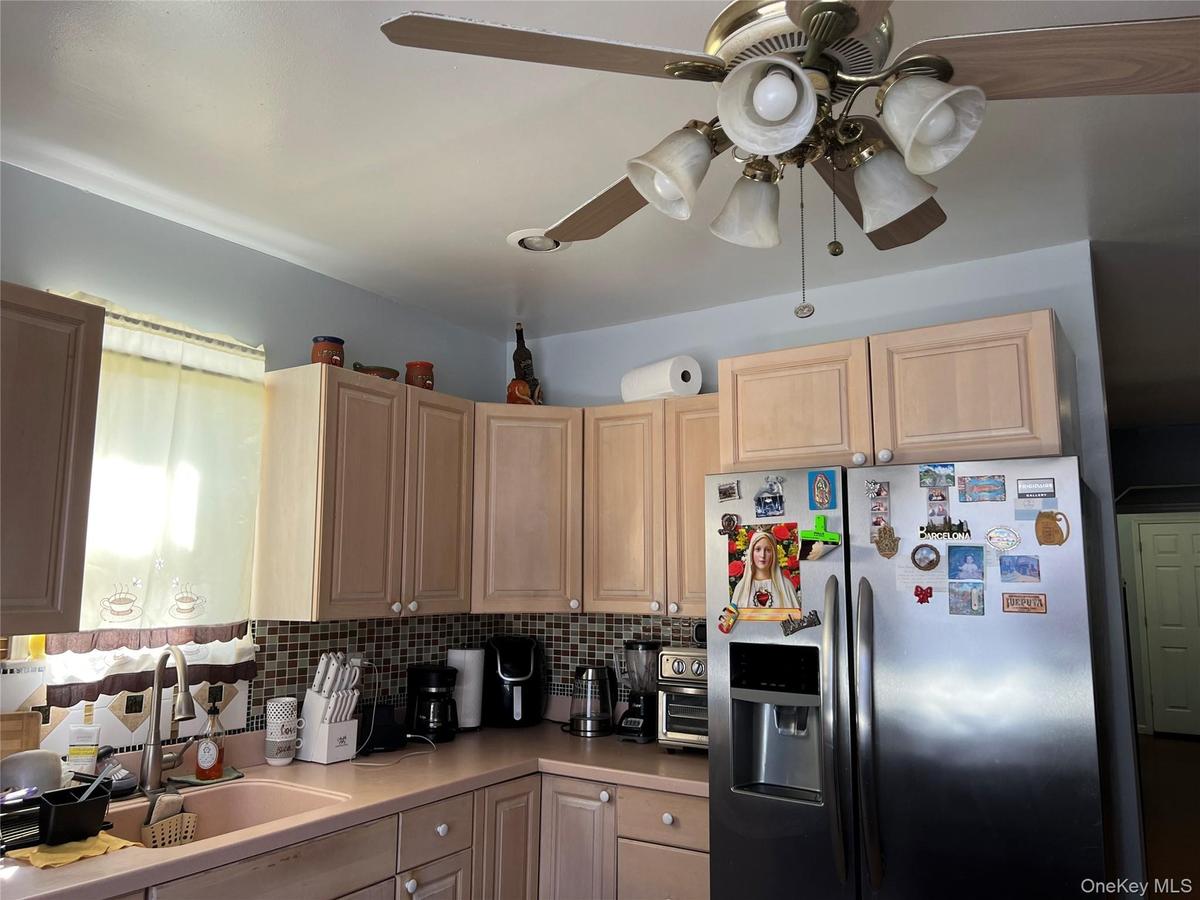
- Kitchen featuring light wood-finish cabinetry, stainless steel microwave, stainless steel range, mosaic tile backsplash, and light pink countertops
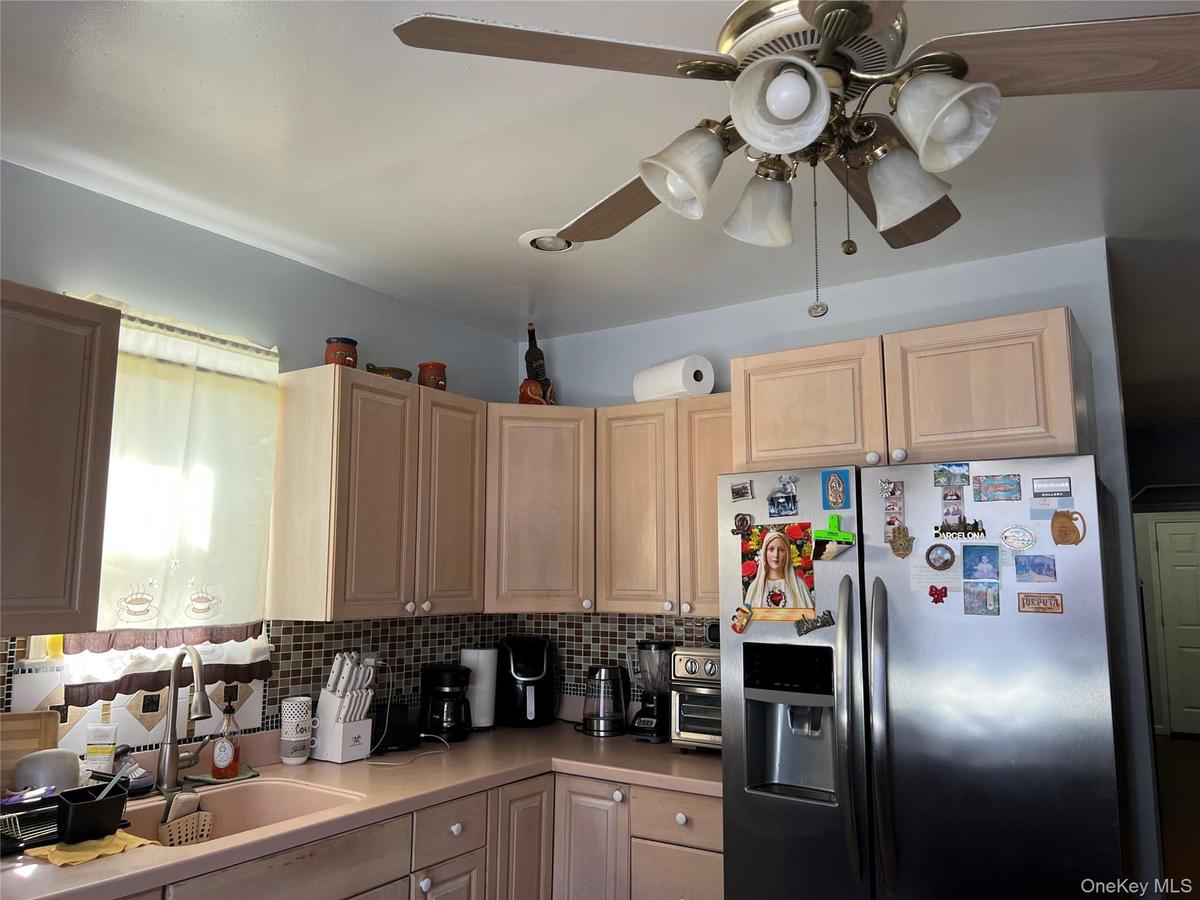
- Kitchen featuring light wood-finish cabinetry, a patterned tile backsplash, and a stainless steel side-by-side refrigerator
- Kitchen featuring light wood-finish cabinetry, a built-in stainless steel refrigerator, and a mosaic tile backsplash
- Kitchen featuring an island with a stone countertop, light wood cabinetry, stainless steel appliances, mosaic tile backsplash, and recessed lighting
- Spacious interior featuring warm wood-finish flooring, recessed lighting, and split-system air conditioning
- Living area featuring wood-finish flooring, recessed lighting, and an arched doorway
- Living area featuring wood-finish flooring, recessed lighting, and an archway leading to an interior space
- Carpeted staircase featuring a wood handrail and white wall paneling
- Walk-in shower with clear glass enclosure, a rainfall showerhead, and a handheld spray
- Walk-in shower enclosure featuring clear glass panels, a chrome showerhead with an attached handheld spray, and a tiled surround
- Room featuring wood-finish flooring, a built-in closet, a ceiling-mounted light fixture, and wall-mounted sconces
- Room featuring sloped ceilings, wood-finish flooring, and a window with natural light
- Room featuring a ceiling fan, wall-mounted air conditioning unit, and carpet flooring
- 21
- Long hallway with wood-finish flooring extending through multiple doorways
- Kitchen featuring wood cabinetry, stainless steel appliances, a window with woven shade, and stone countertops
- Kitchen featuring wood cabinetry, stainless steel appliances, a tile backsplash, and a double basin sink
- Galley kitchen featuring light wood cabinetry with crown molding, stainless steel appliances, speckled stone countertops, and a mosaic tile backsplash
- Kitchen featuring tile flooring, wood cabinetry, granite countertops, and a tiled backsplash
- Living area featuring wood-finish flooring, decorative wall molding, and multiple windows
- Living area featuring wood-finish flooring, a contemporary ceiling light fixture, and a neutral color palette
- Living space featuring wood-finish flooring, a contemporary chandelier, and multiple windows providing natural light
- Staircase featuring dark carpeted treads, white painted risers, and white baseboards
- Rear exterior with neutral siding, a prominent brick chimney, and a bay window
- Expansive concrete patio area featuring a detached garage with a white sectional door, a covered outdoor structure, and a perimeter fence
- Utility area with exposed ceiling beams and a compact window
- Staircase with wood-finish treads, painted risers, and a white paneled door
- Open-concept living space featuring wood-finish flooring, recessed lighting, and white baseboards
- 36
- Room featuring wood-finish flooring, light grey walls, and white trim
- Recessed lighting illuminates wood-finish flooring
- Two-car garage with white paneled doors, expansive concrete driveway with dark paver accents, and a privacy fence
- Expansive concrete patio with an integrated paver strip
- Floor plan
- Floor plan
- Floor plan
- Floor plan
- Floor plan
Description
Beautiful 2-family house for sale, in excellent condition, located in Laurelton, Queens County, delivered vacant, close to schools, highways, malls, and public transportation. 5 bedrooms, finished basement with outside entrance, HVAC system, garage for 2 cars, driveway for 2-3 cars, patio, gazebo, fenced back yard.
Amenities
- Breakfast Bar
- Cable - Available
- Eat-in Kitchen
- Electricity Connected
- First Floor Bedroom
- First Floor Full Bath
- Kitchen Island
- Marble Counters
- Natural Gas Connected
- Open Floorplan
- Open Kitchen
- Video Cameras

All information furnished regarding property for sale, rental or financing is from sources deemed reliable, but no warranty or representation is made as to the accuracy thereof and same is submitted subject to errors, omissions, change of price, rental or other conditions, prior sale, lease or financing or withdrawal without notice. International currency conversions where shown are estimates based on recent exchange rates and are not official asking prices.
All dimensions are approximate. For exact dimensions, you must hire your own architect or engineer.