Nest Seekers

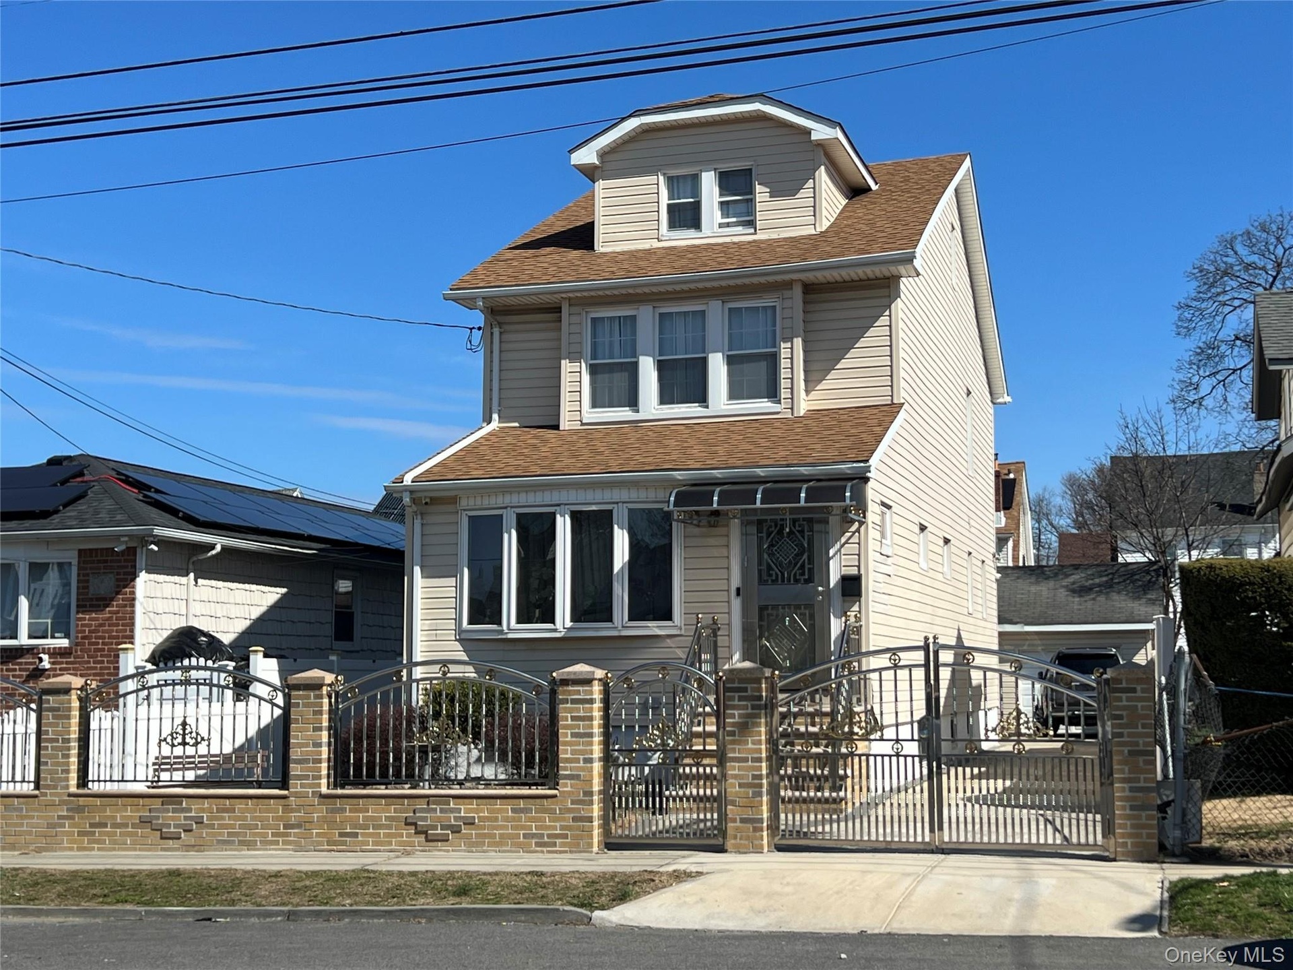
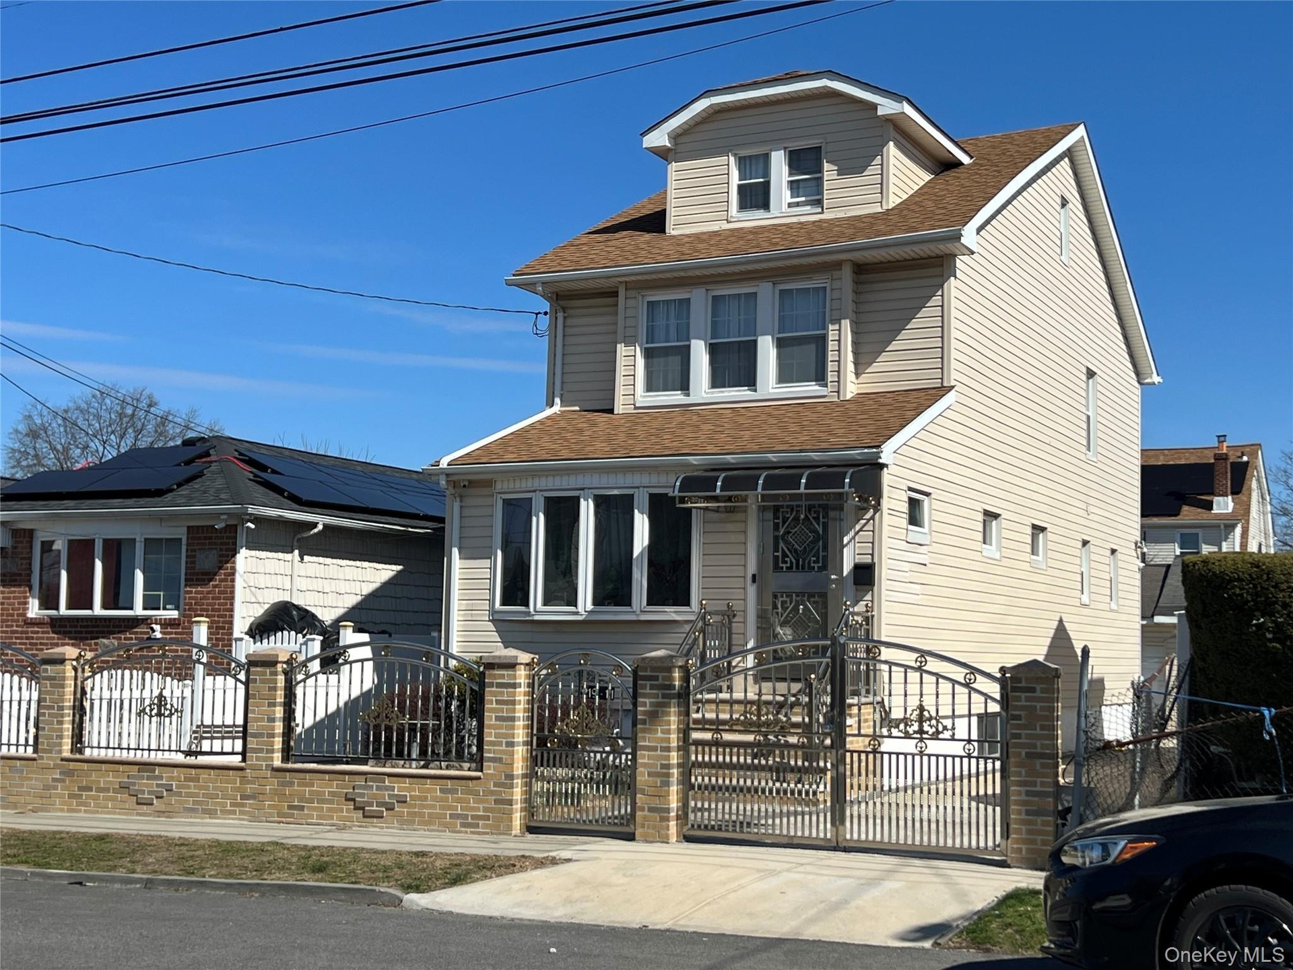
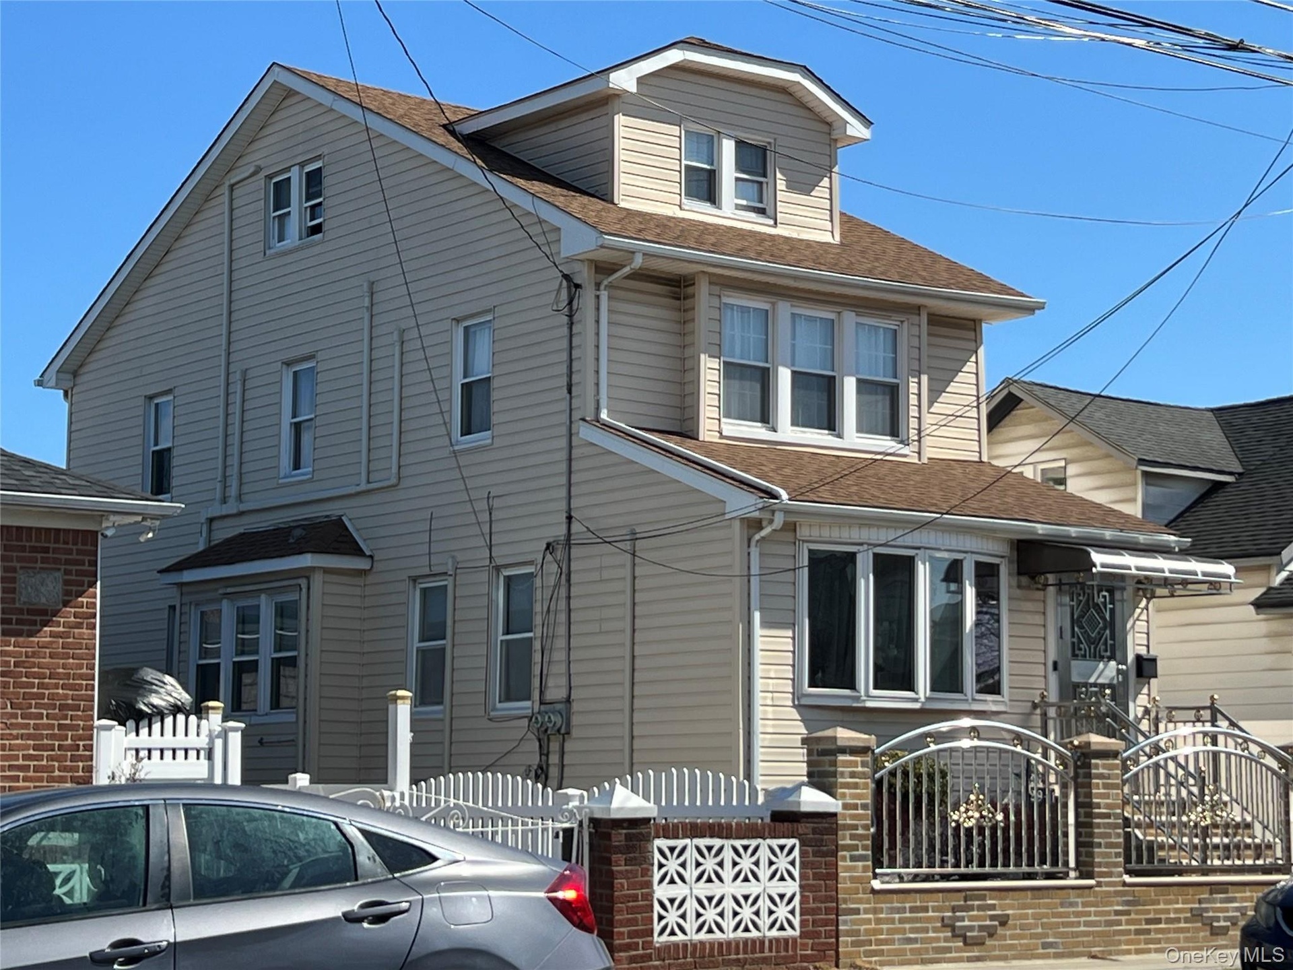
Beautiful 2 family house for sale, in excellent condition, located in Laurelton, Queens County, delivered vacant, close to schools, highways, malls, and public transportation.

New York, NY 11413

Listing

Web ID:5435318
Website:https://www.nestseekers.com/5435318

Property

Ownership: For Sale
Type: Duplex
Bedrooms: 5 BR
Bathrooms: 2
Lot Size: 0.1 Acres

Financials

Price:$1,075,000
Annual Taxes:$7,062.24

Description

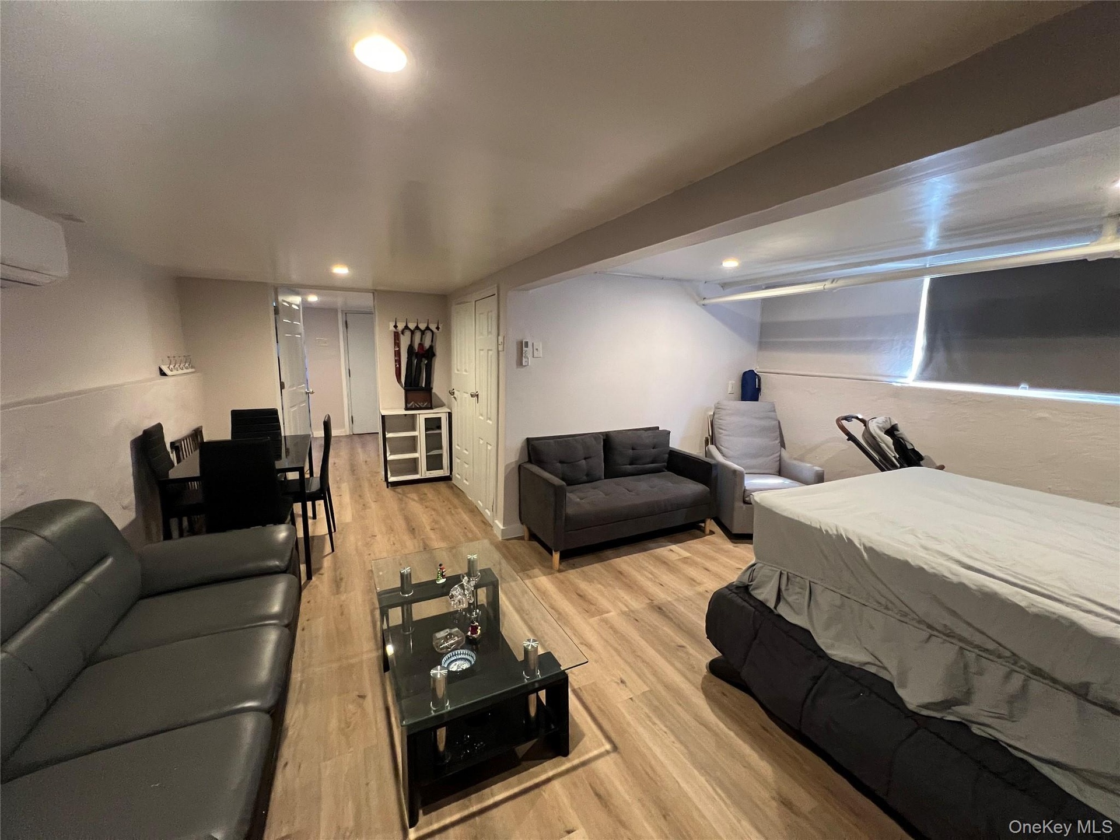
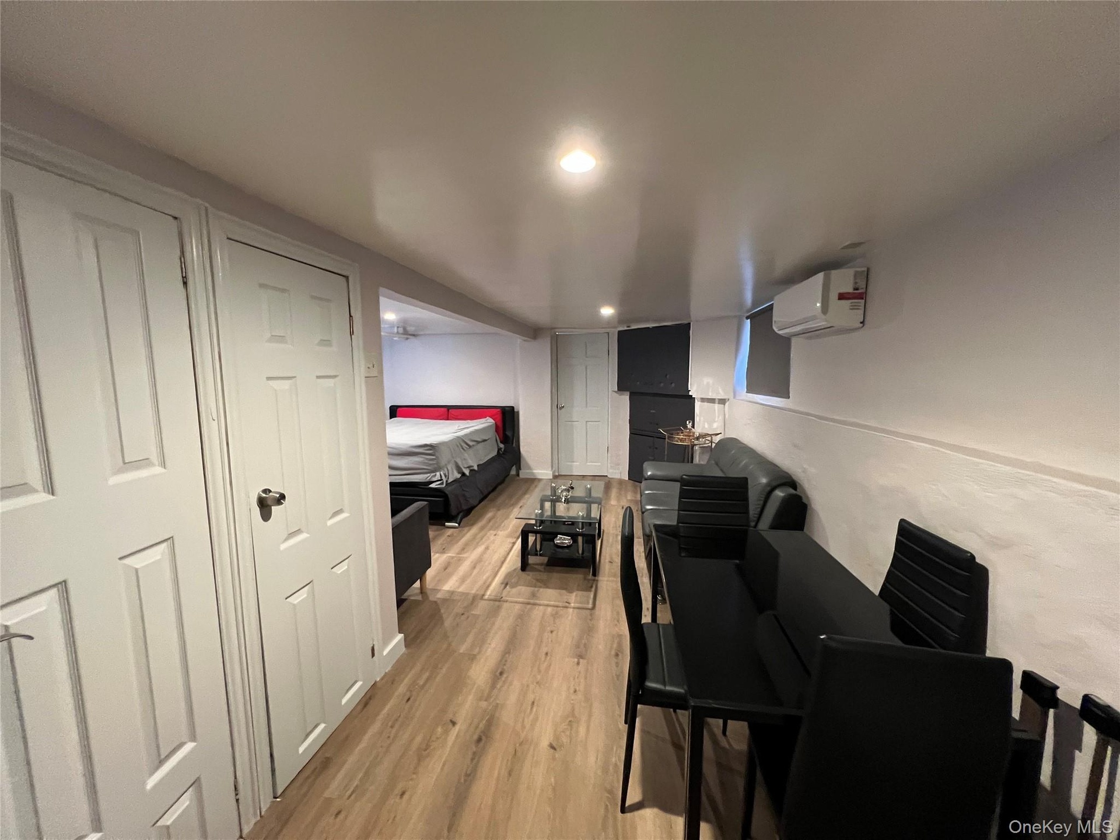
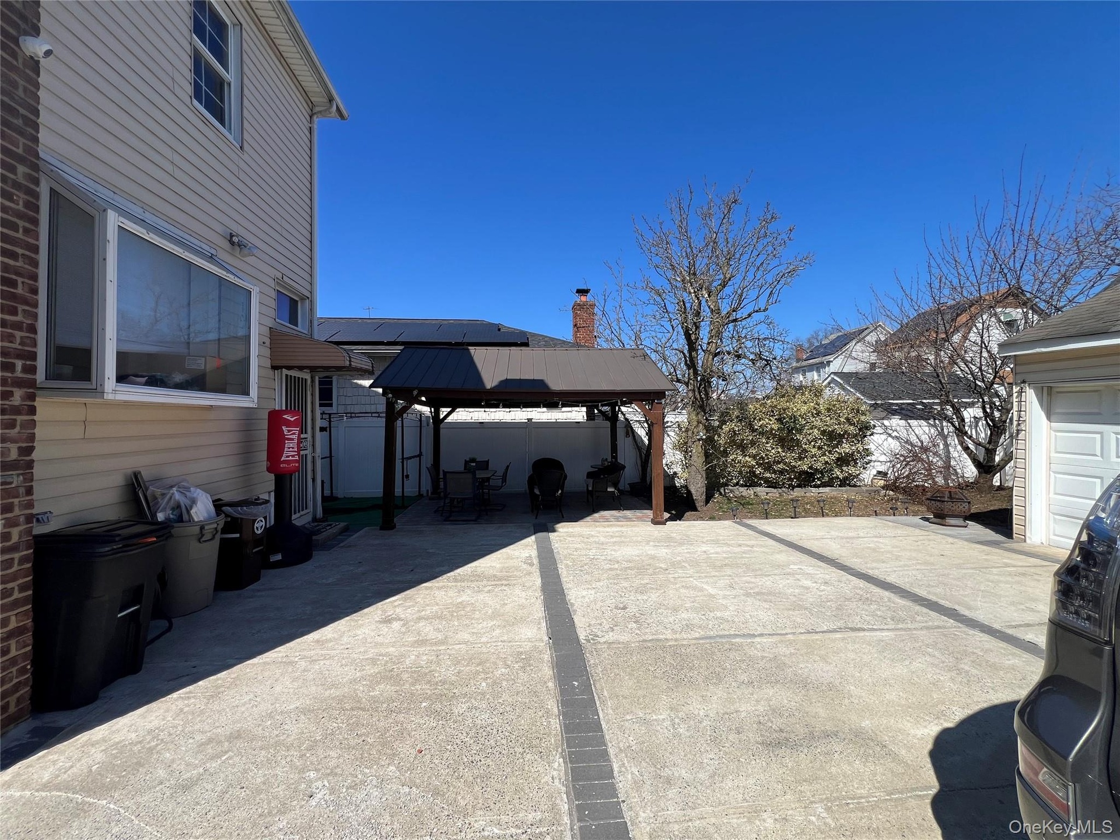
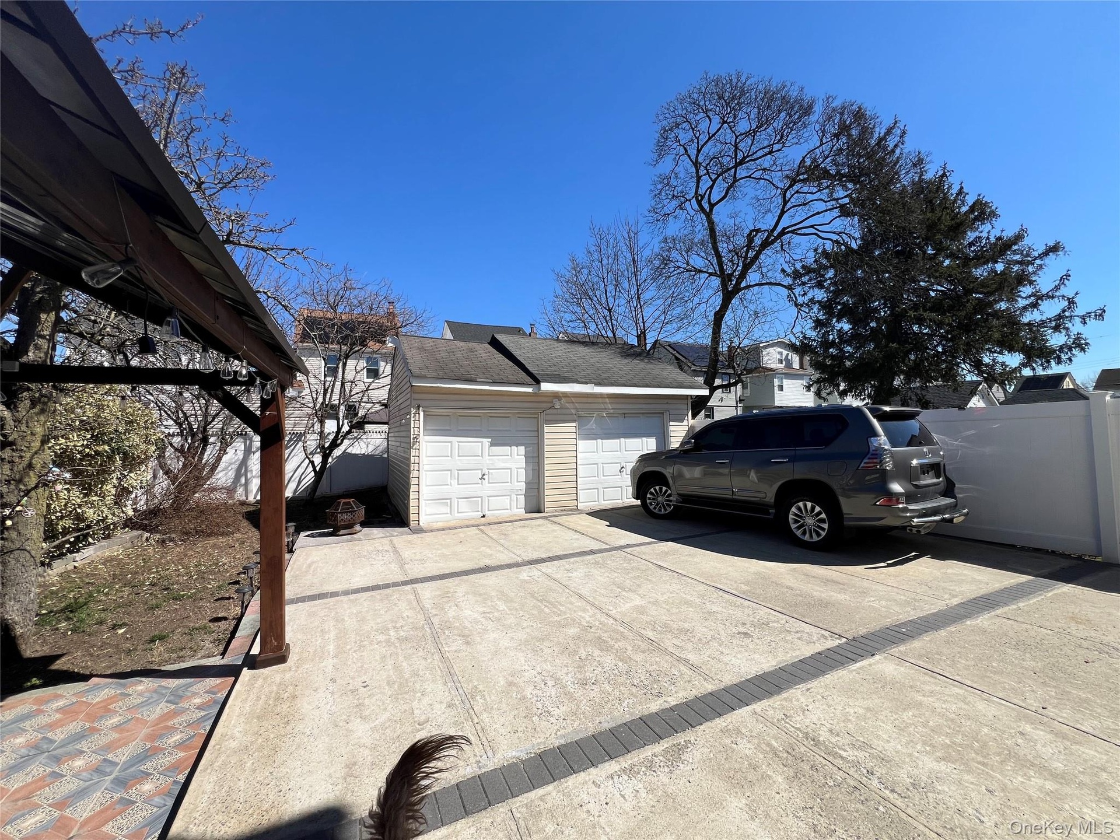
Beautiful 2-family house for sale, in excellent condition, located in Laurelton, Queens County, delivered vacant, close to schools, highways, malls, and public transportation. 5 bedrooms, finished basement with outside entrance, HVAC system, garage for 2 cars, driveway for 2-3 cars, patio, gazebo, fenced back yard.

Amenities

  • Breakfast Bar
  • Cable - Available
  • Eat-in Kitchen
  • Electricity Connected
  • First Floor Bedroom
  • First Floor Full Bath
  • Kitchen Island
  • Marble Counters
  • Natural Gas Connected
  • Open Floorplan
  • Open Kitchen
  • Video Cameras
  • Two-story residence featuring light-colored siding and a dormer window
  • Two-story residence featuring light-colored siding and a brown shingle roof
  • Traditional two-story residence with a dormer, featuring light-colored siding and a brown shingle roof
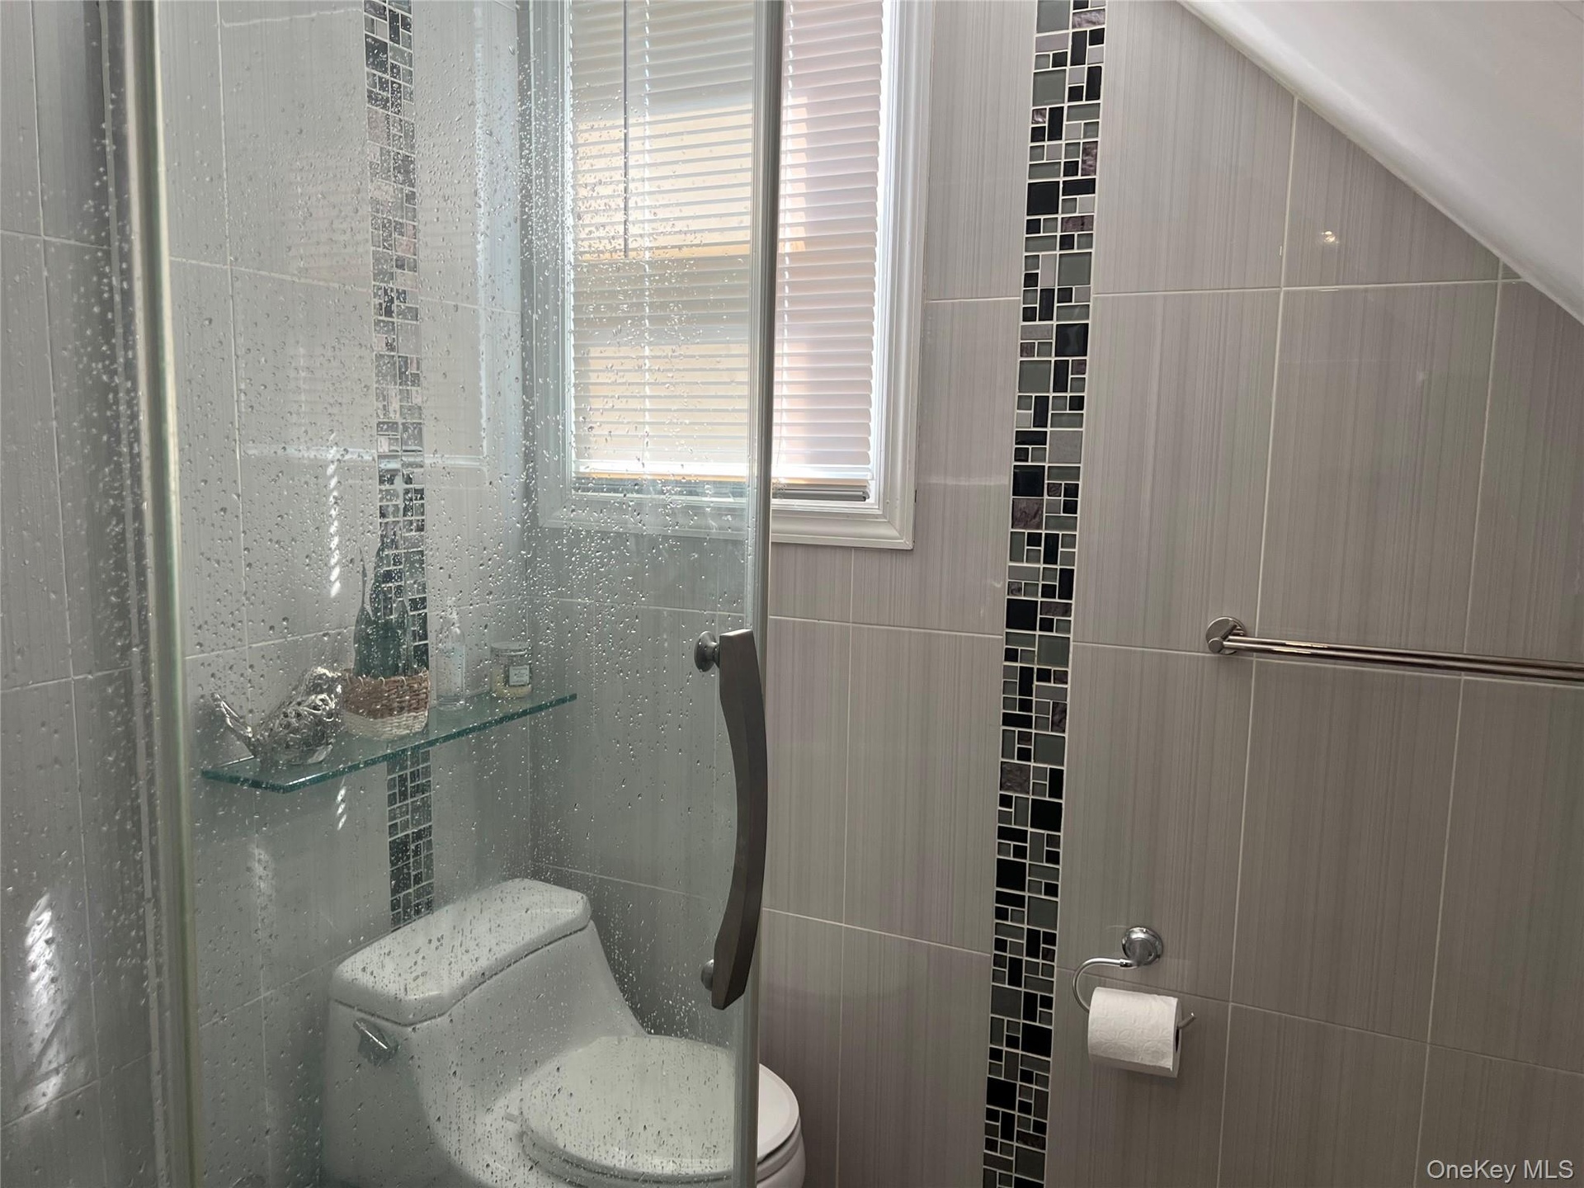
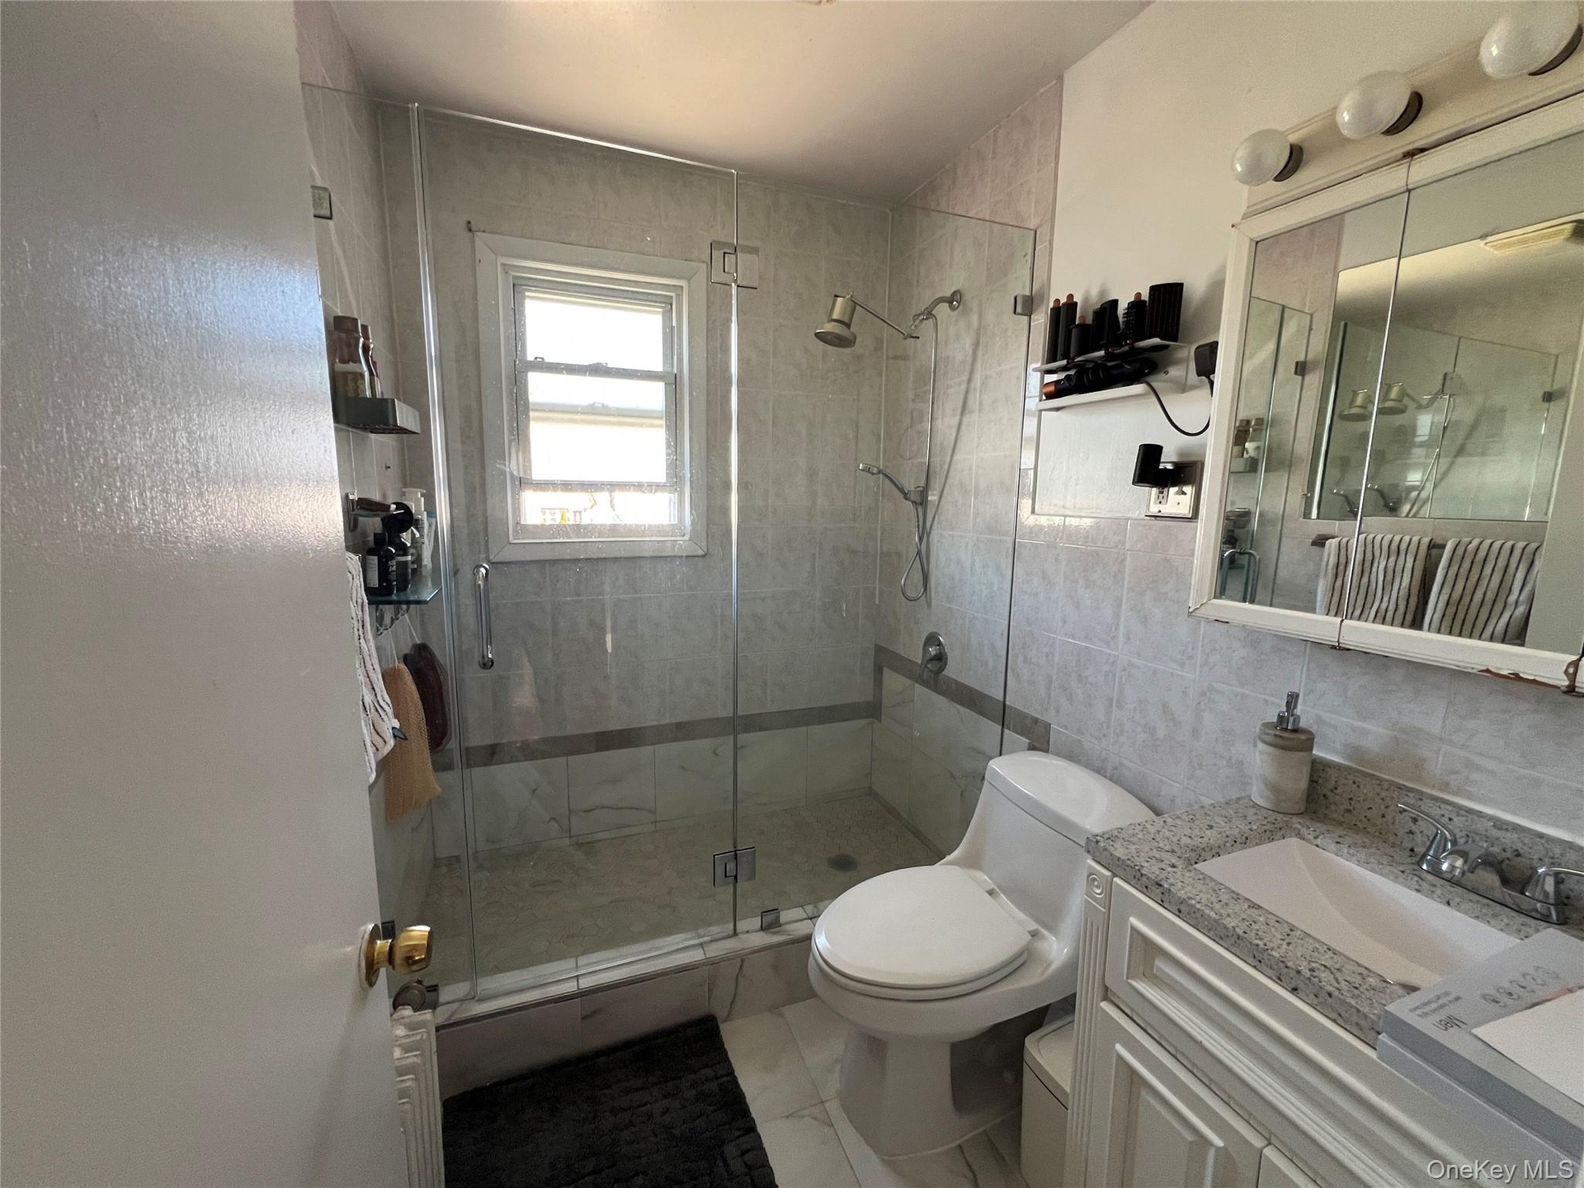
  • Shower enclosure featuring glass door, tiled walls with decorative mosaic accent, and integrated glass shelving
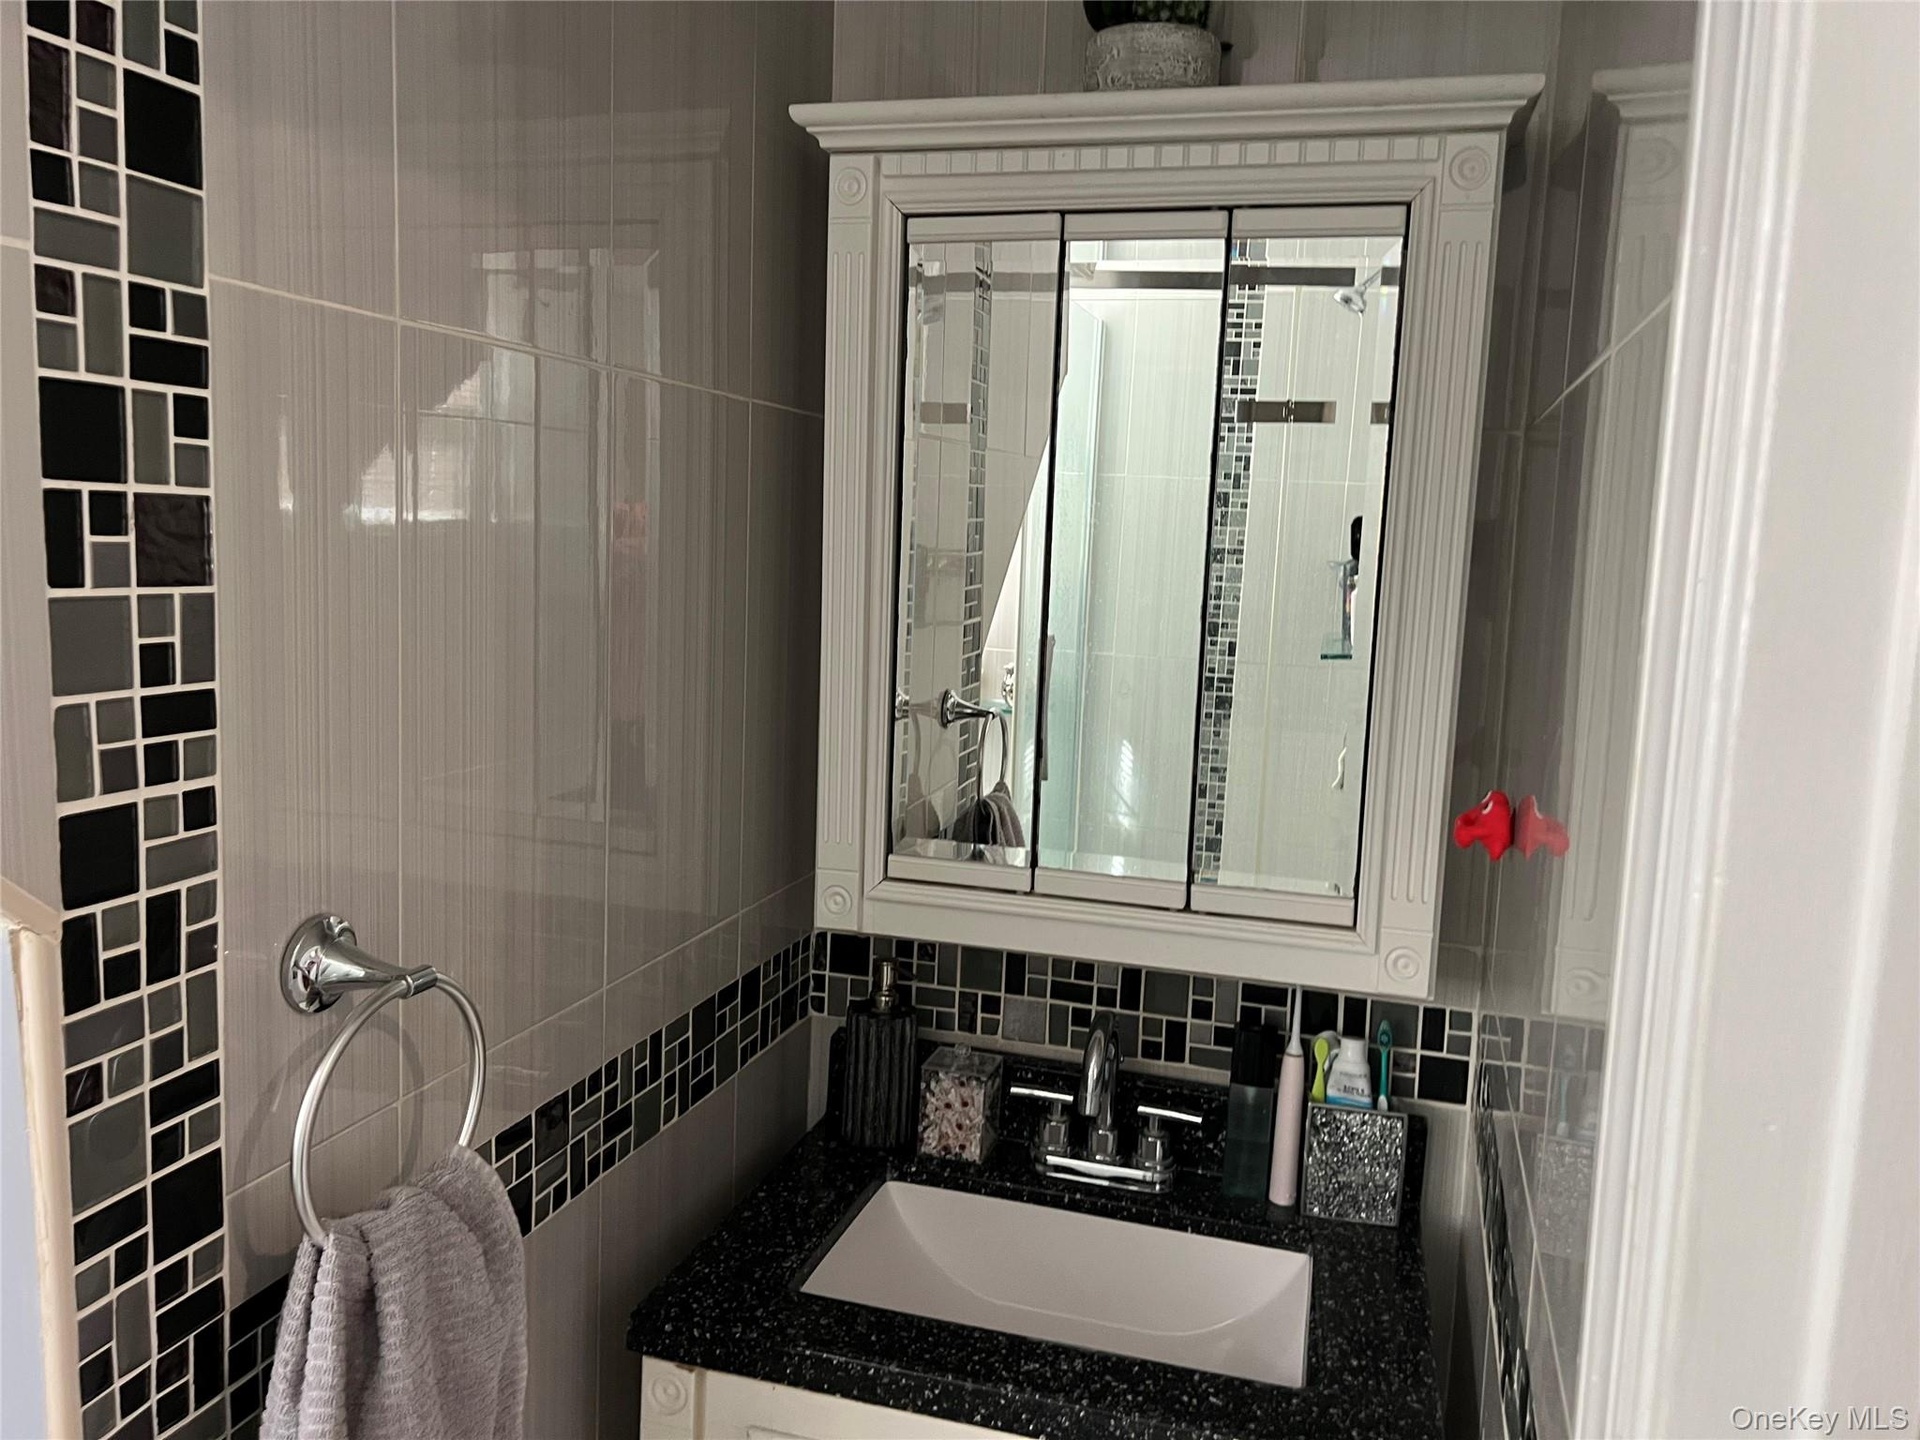
  • Bathroom with a white vanity, black speckled countertop, and an integrated white sink
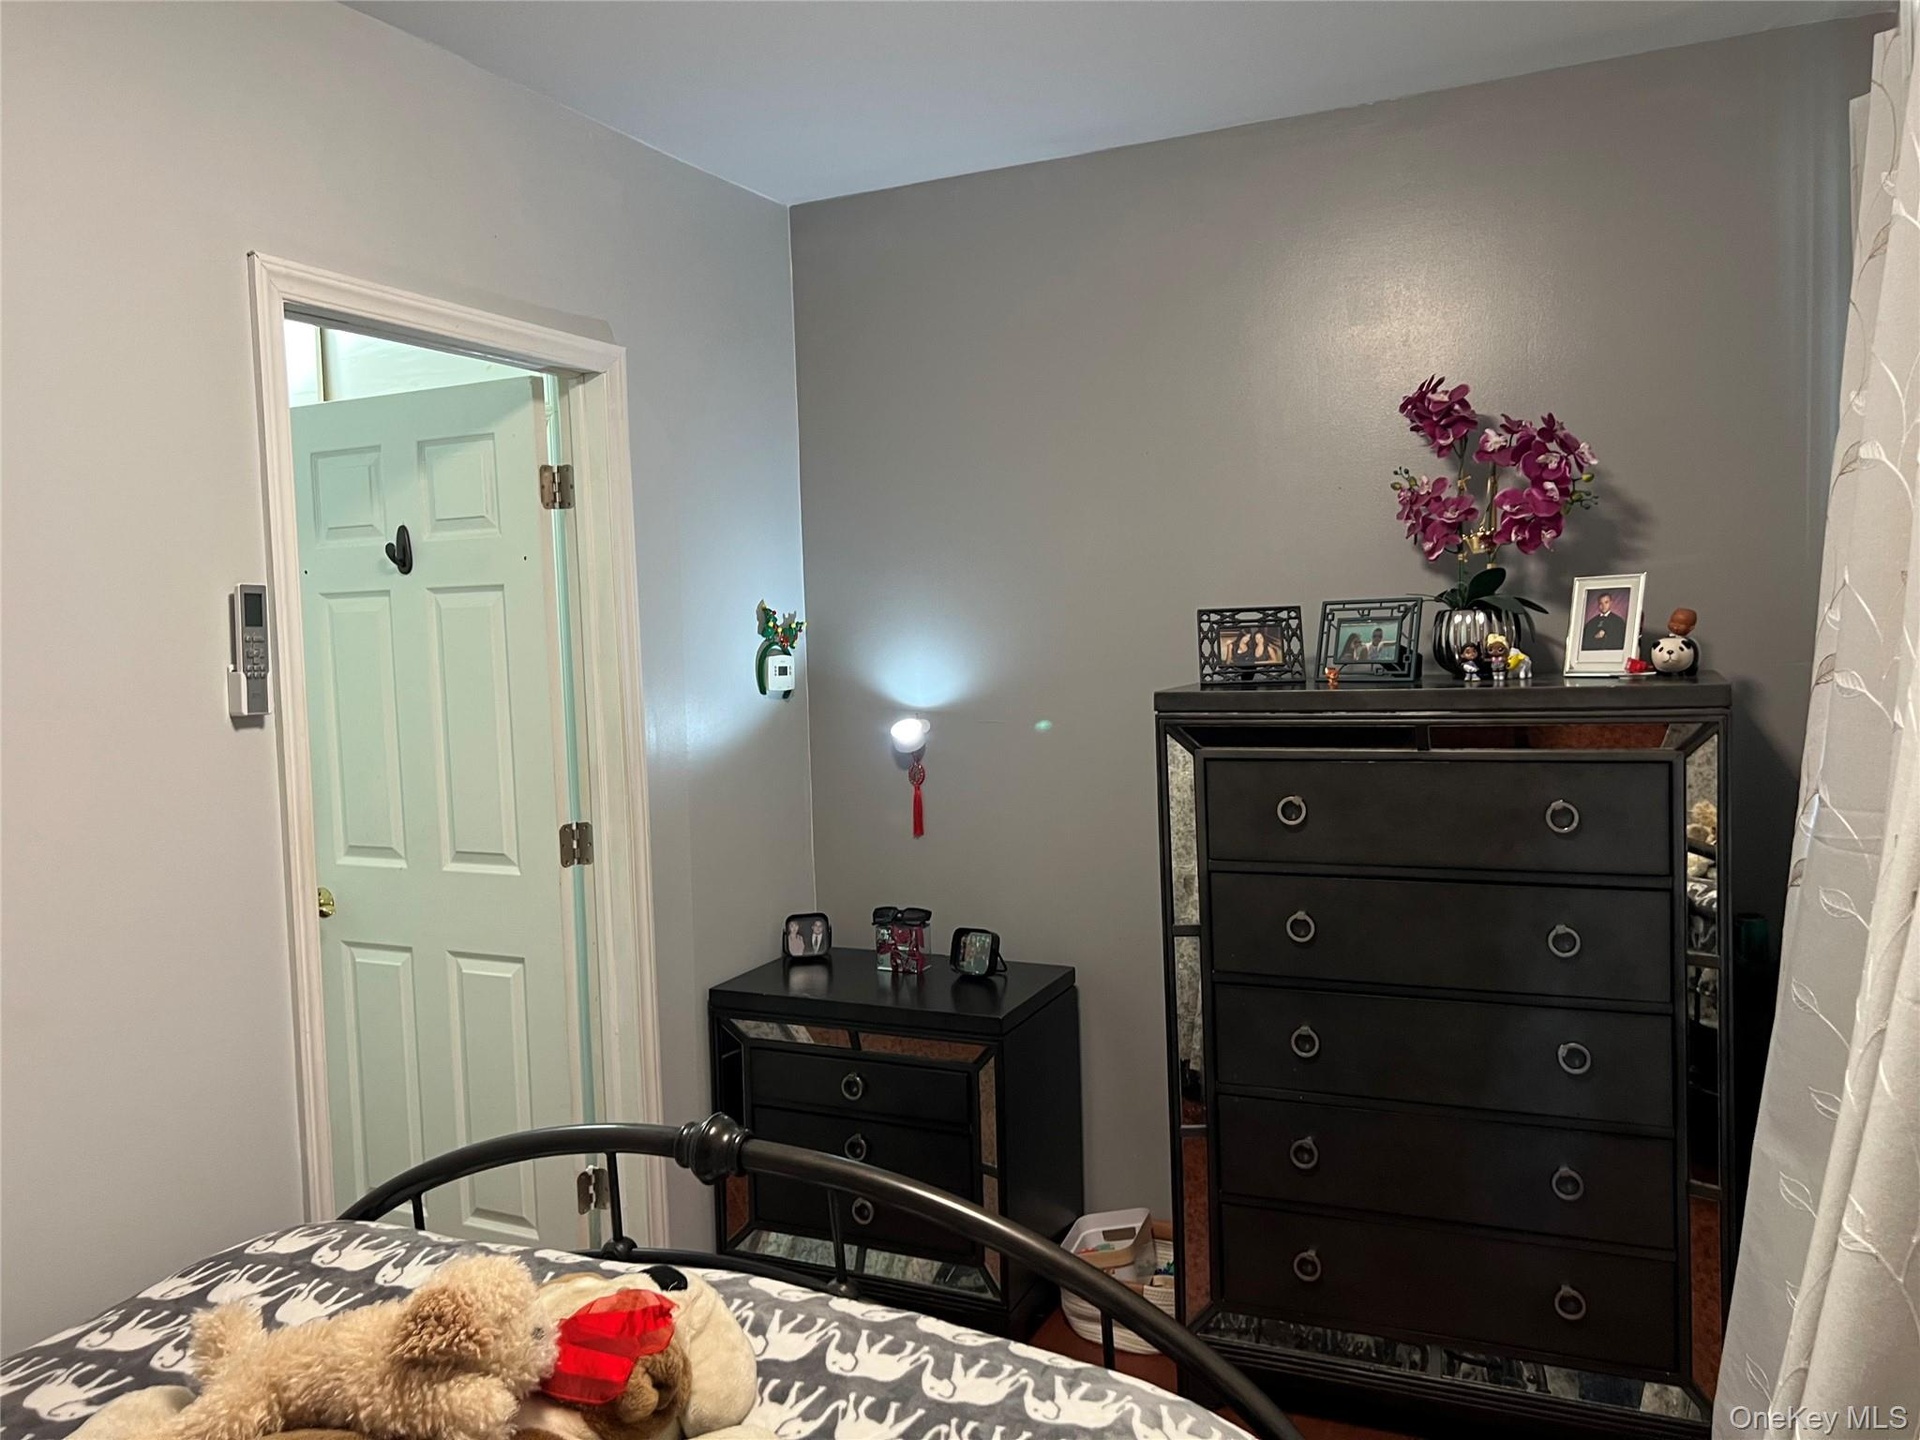
  • Interior room featuring light gray walls, a white paneled door with dark hardware, and a dark metal bed frame
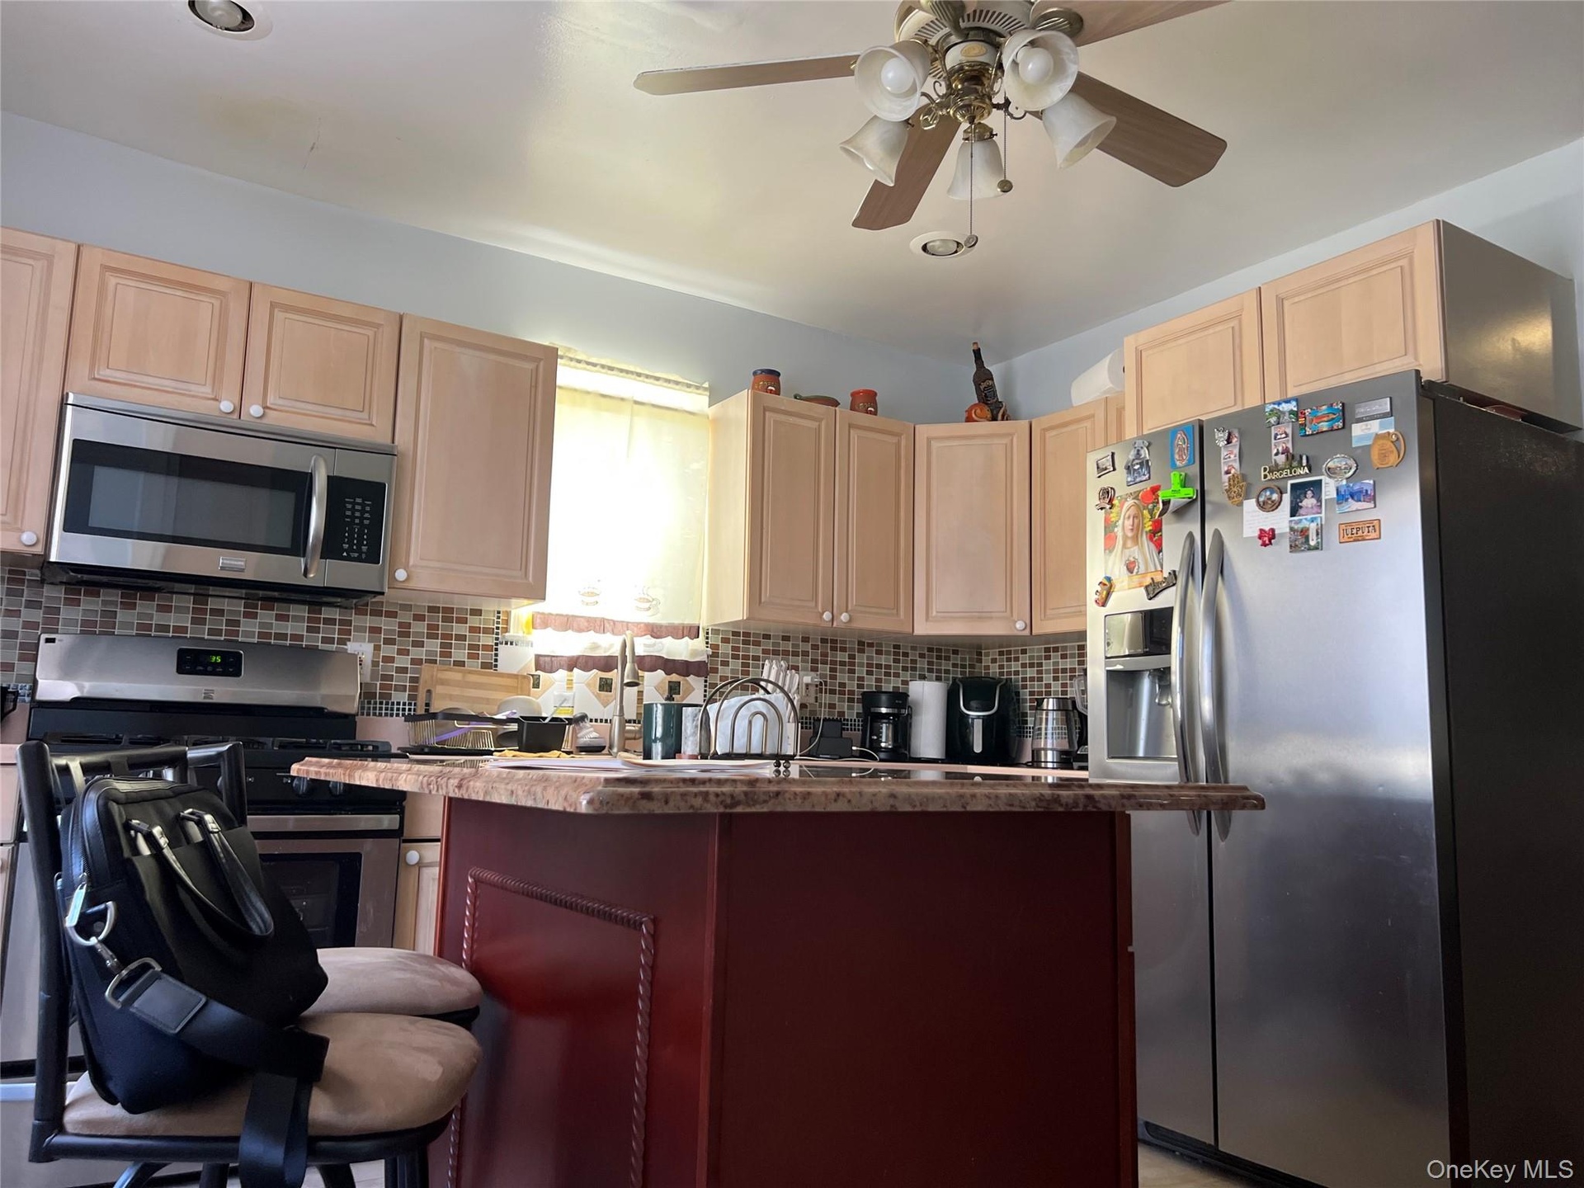
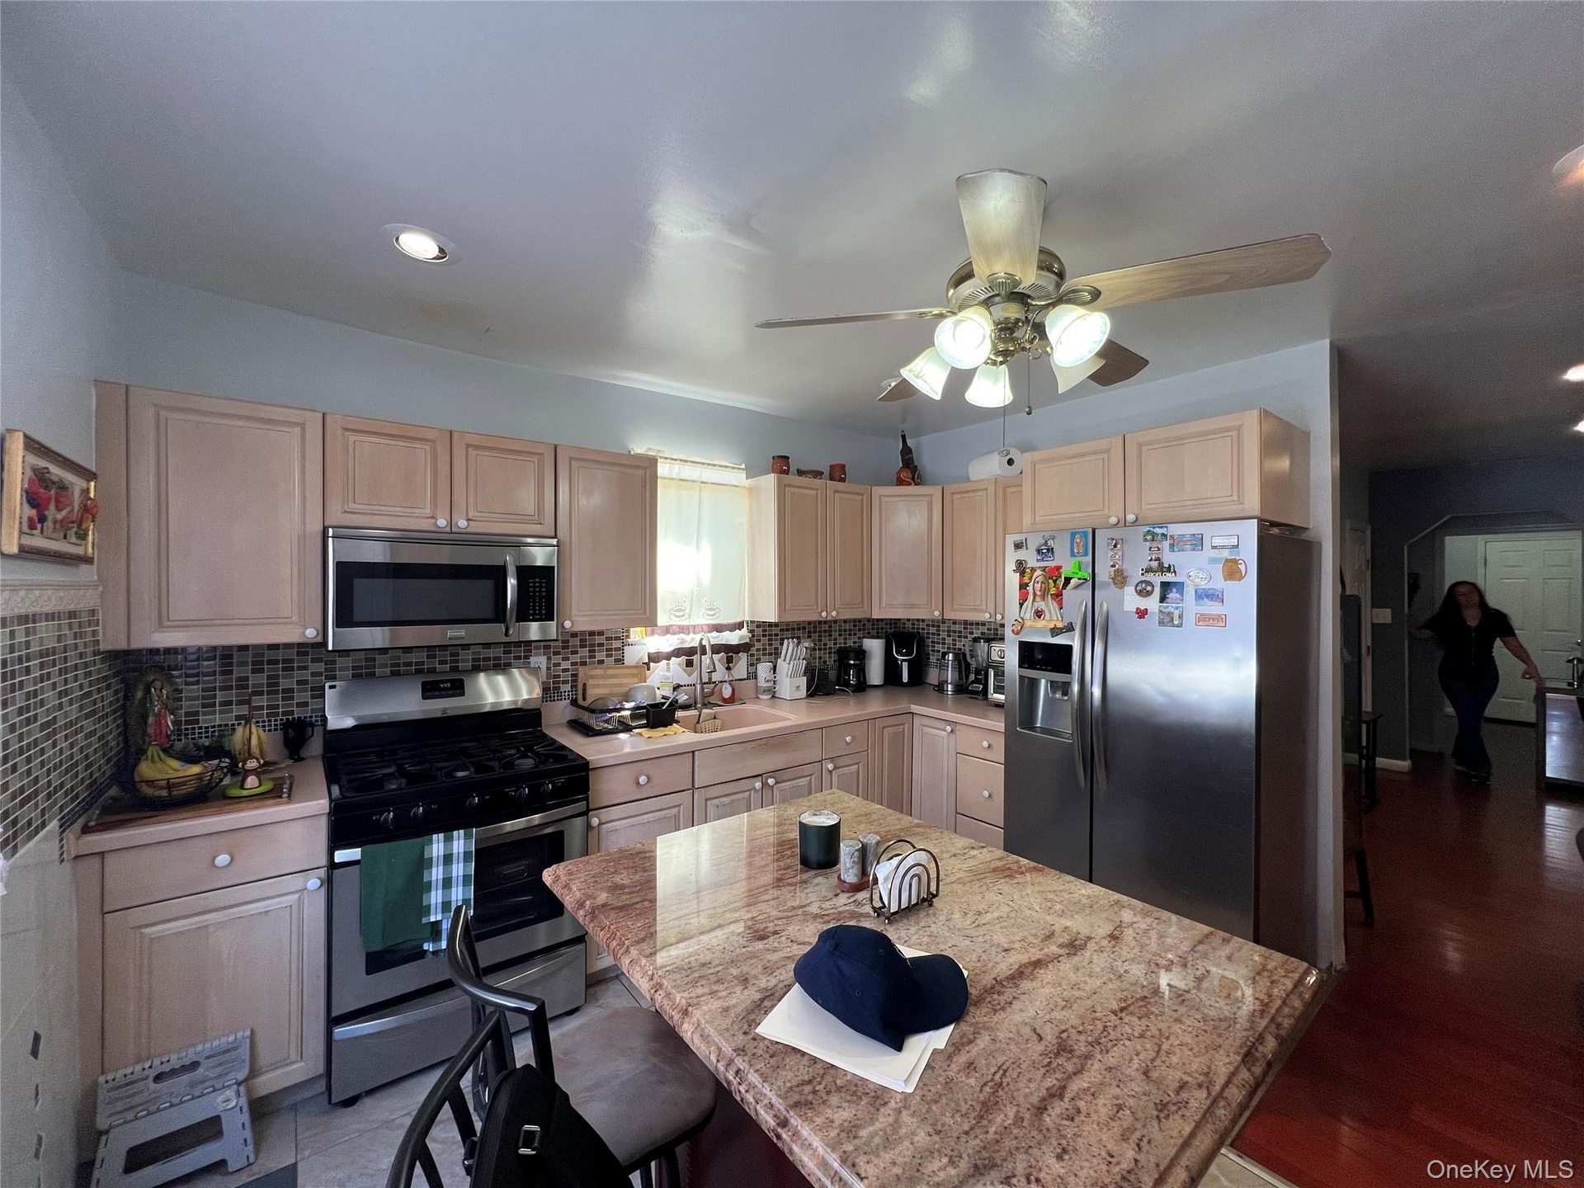
  • Kitchen featuring light-toned cabinetry, stainless steel appliances, a mosaic tile backsplash, and a central island with a wood-finish base and speckl
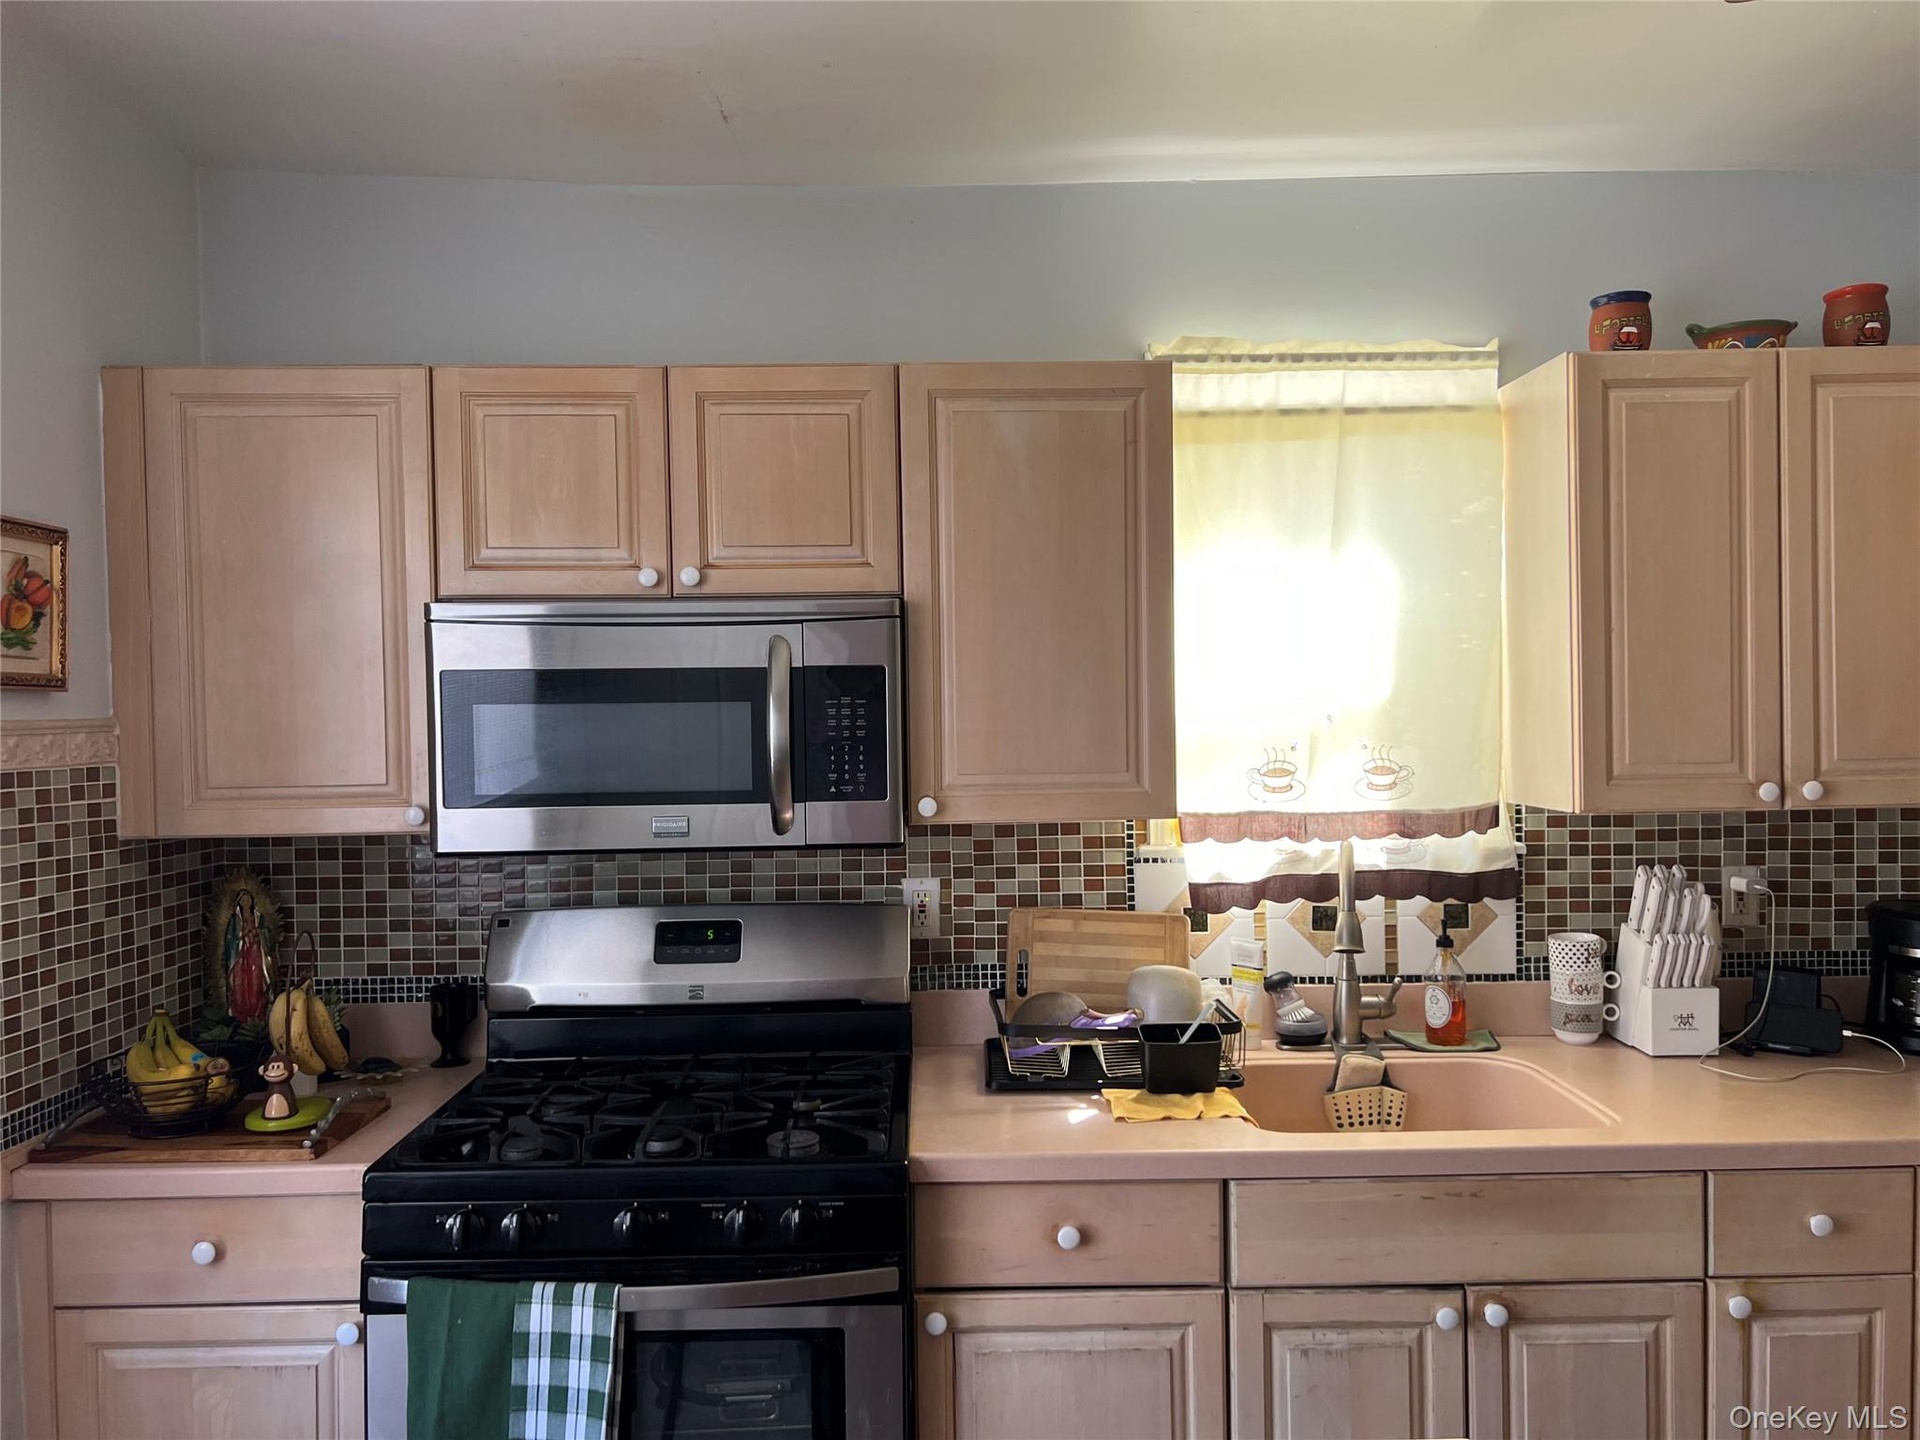
  • Kitchen featuring light wood-finish cabinetry, stainless steel microwave, stainless steel range, mosaic tile backsplash, and light pink countertops
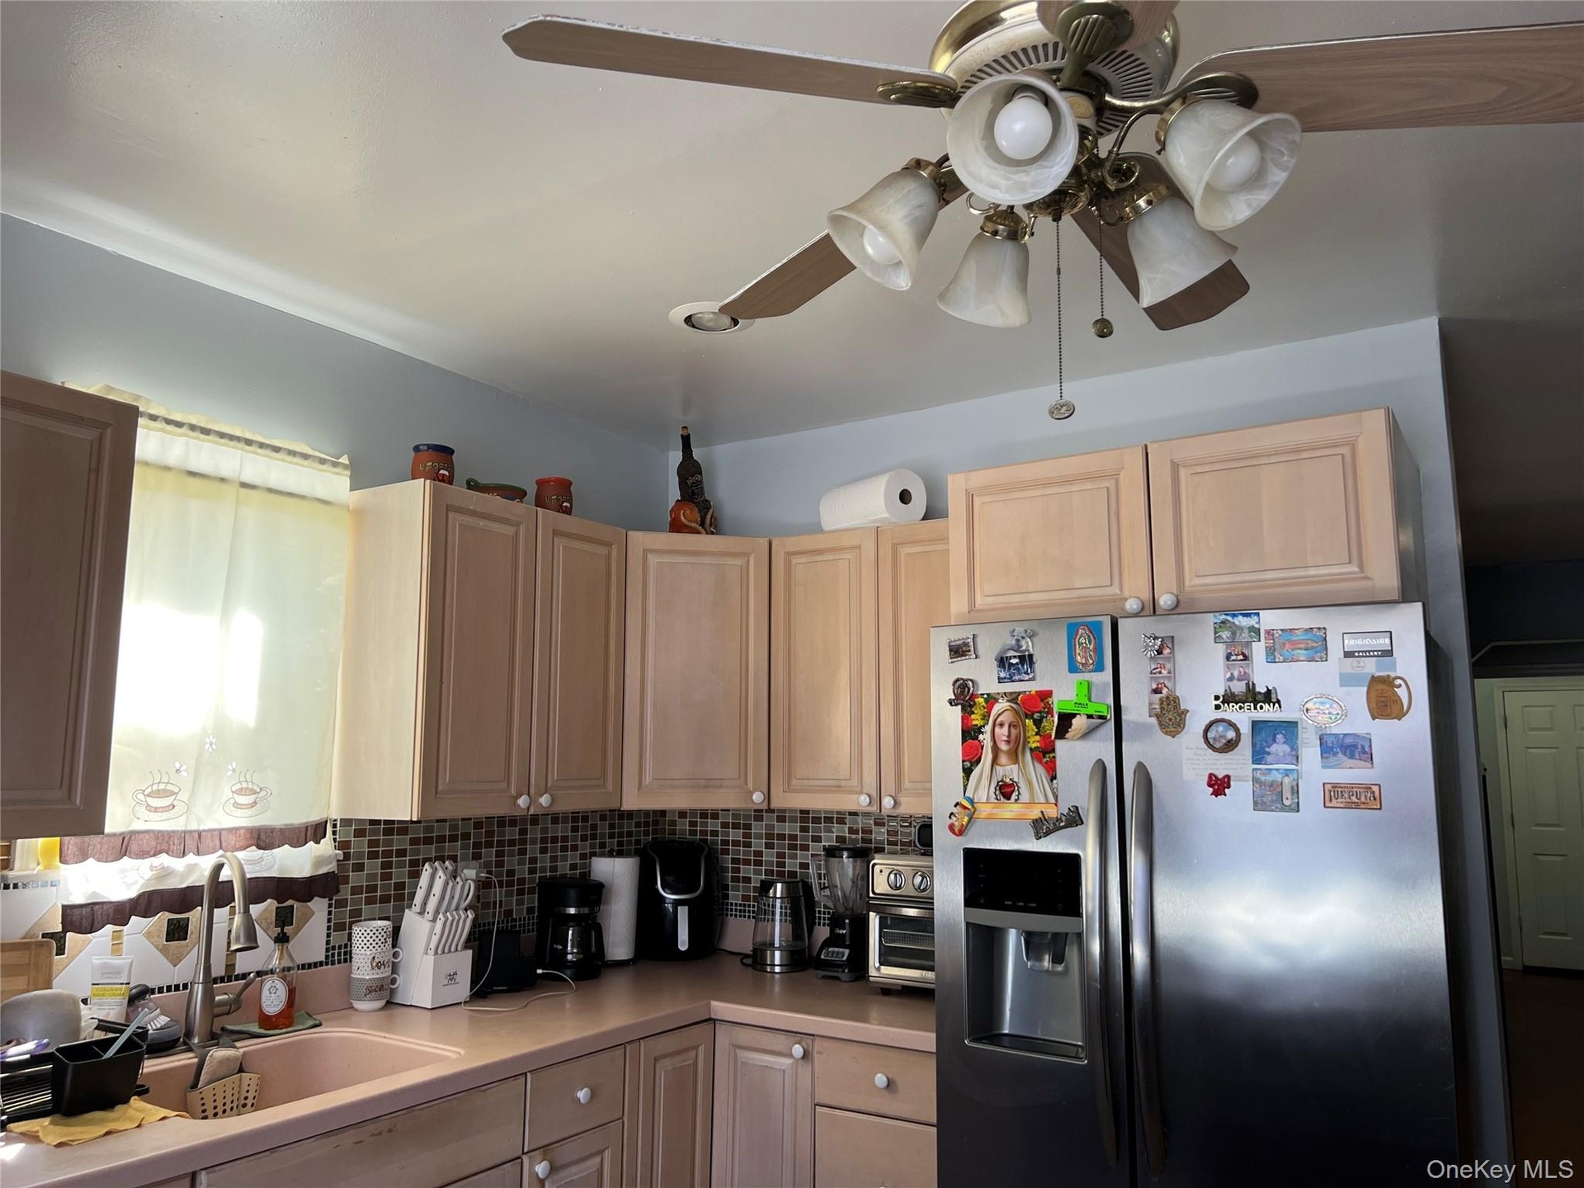
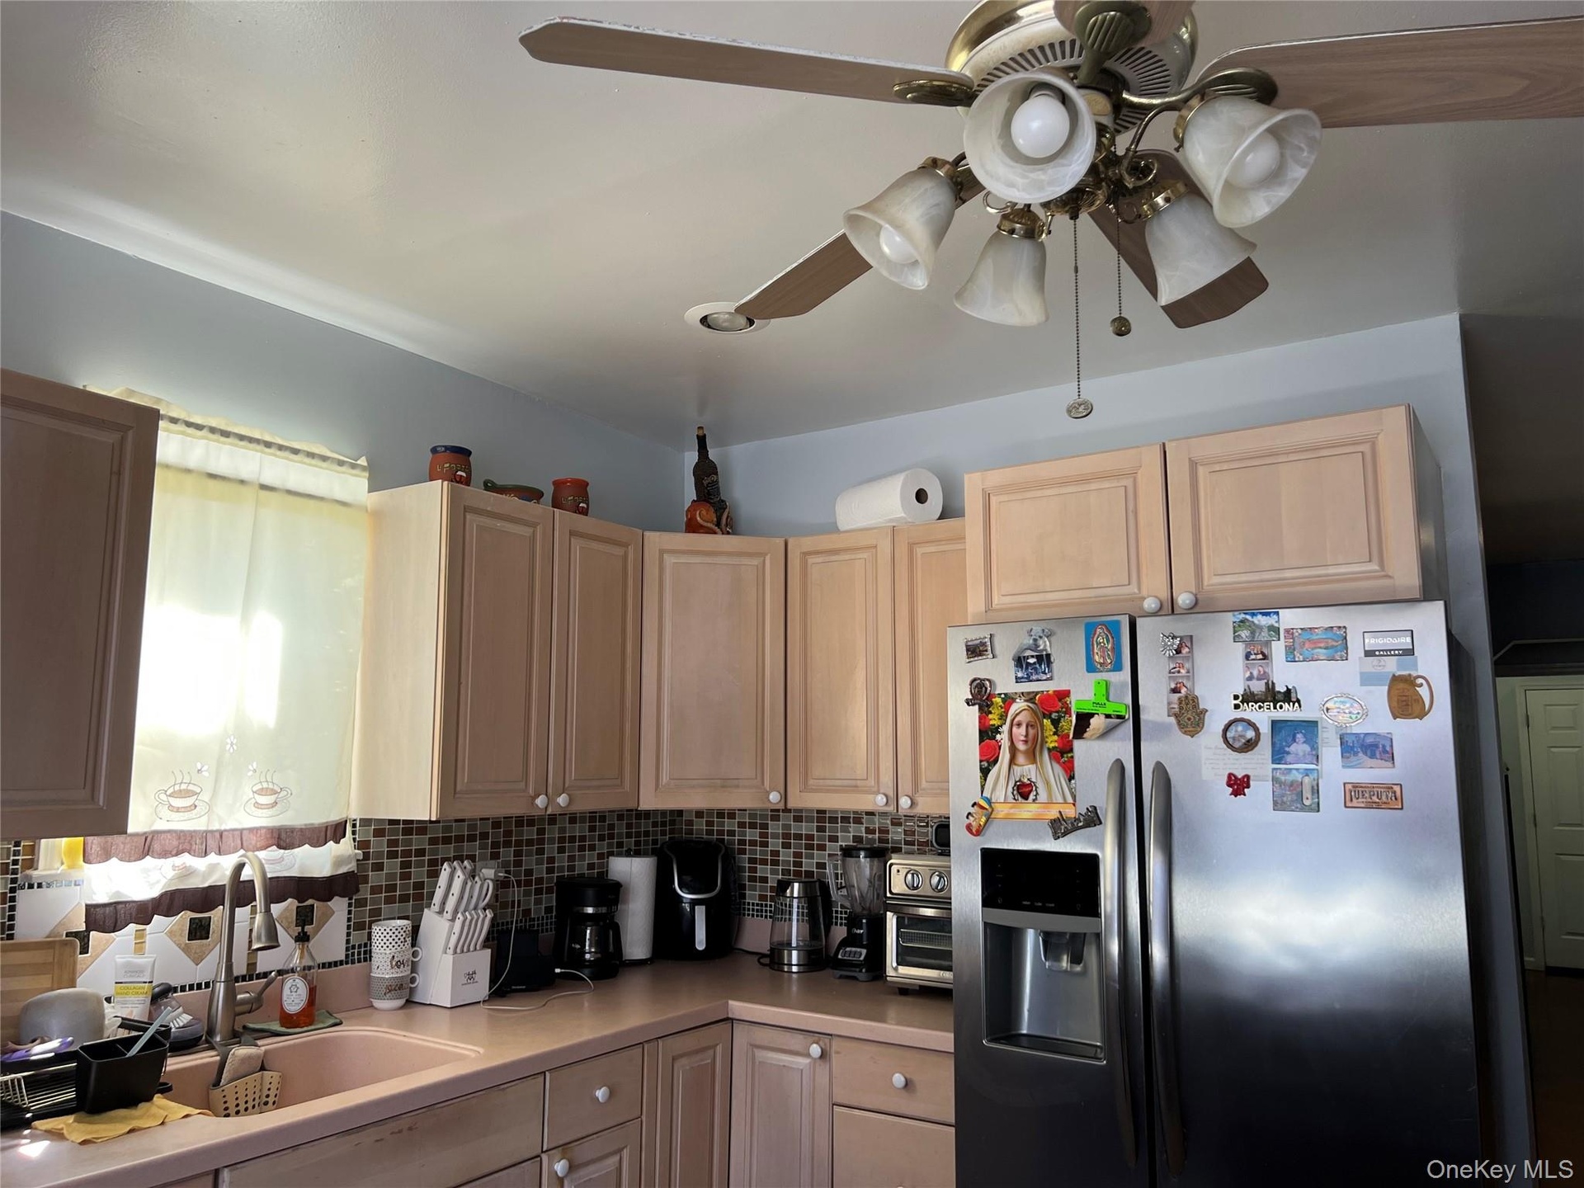
  • Kitchen featuring light wood-finish cabinetry, a patterned tile backsplash, and a stainless steel side-by-side refrigerator
  • Kitchen featuring light wood-finish cabinetry, a built-in stainless steel refrigerator, and a mosaic tile backsplash
  • Kitchen featuring an island with a stone countertop, light wood cabinetry, stainless steel appliances, mosaic tile backsplash, and recessed lighting
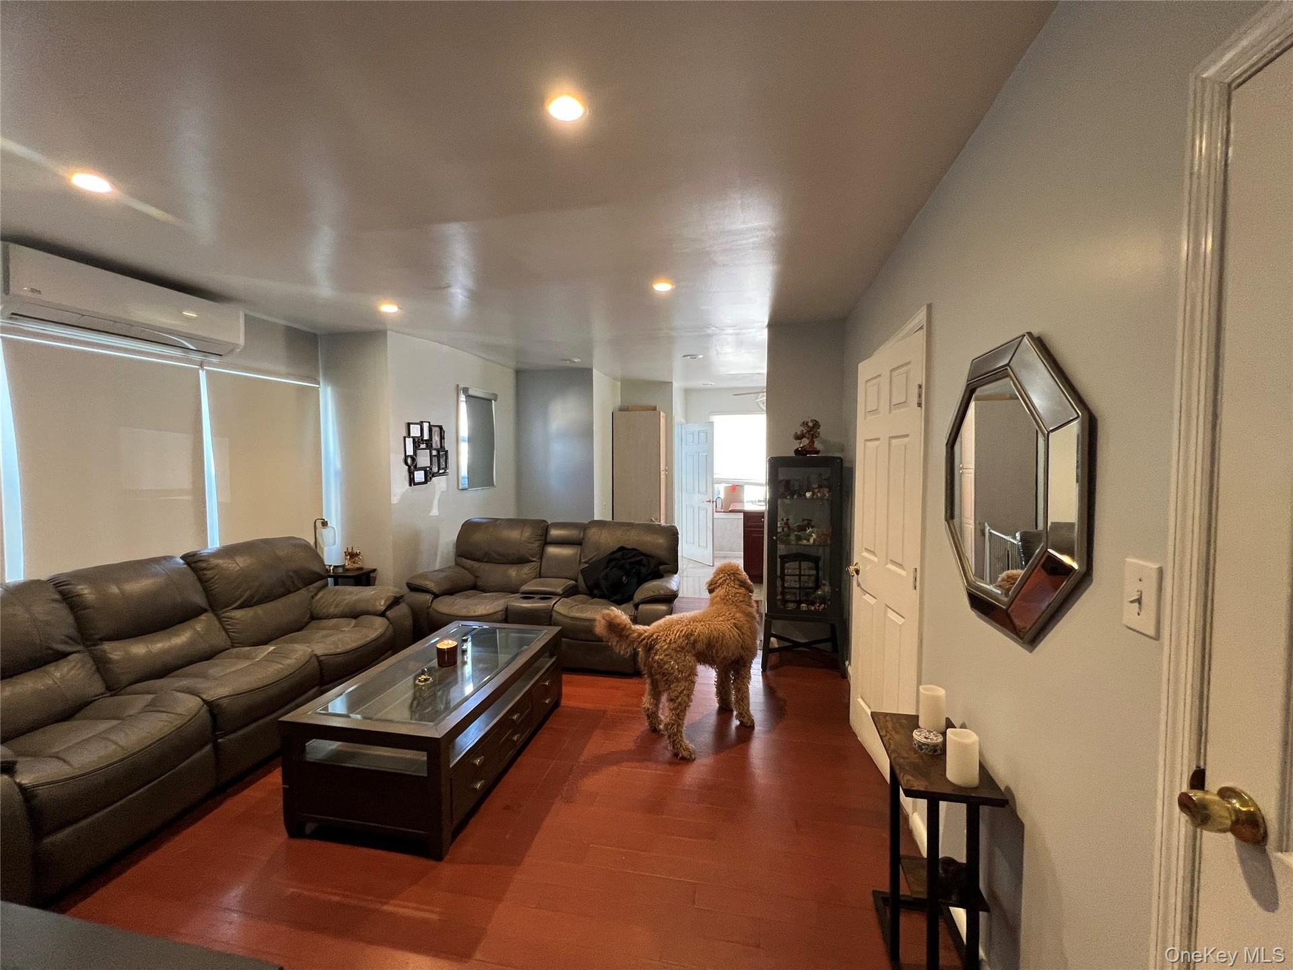
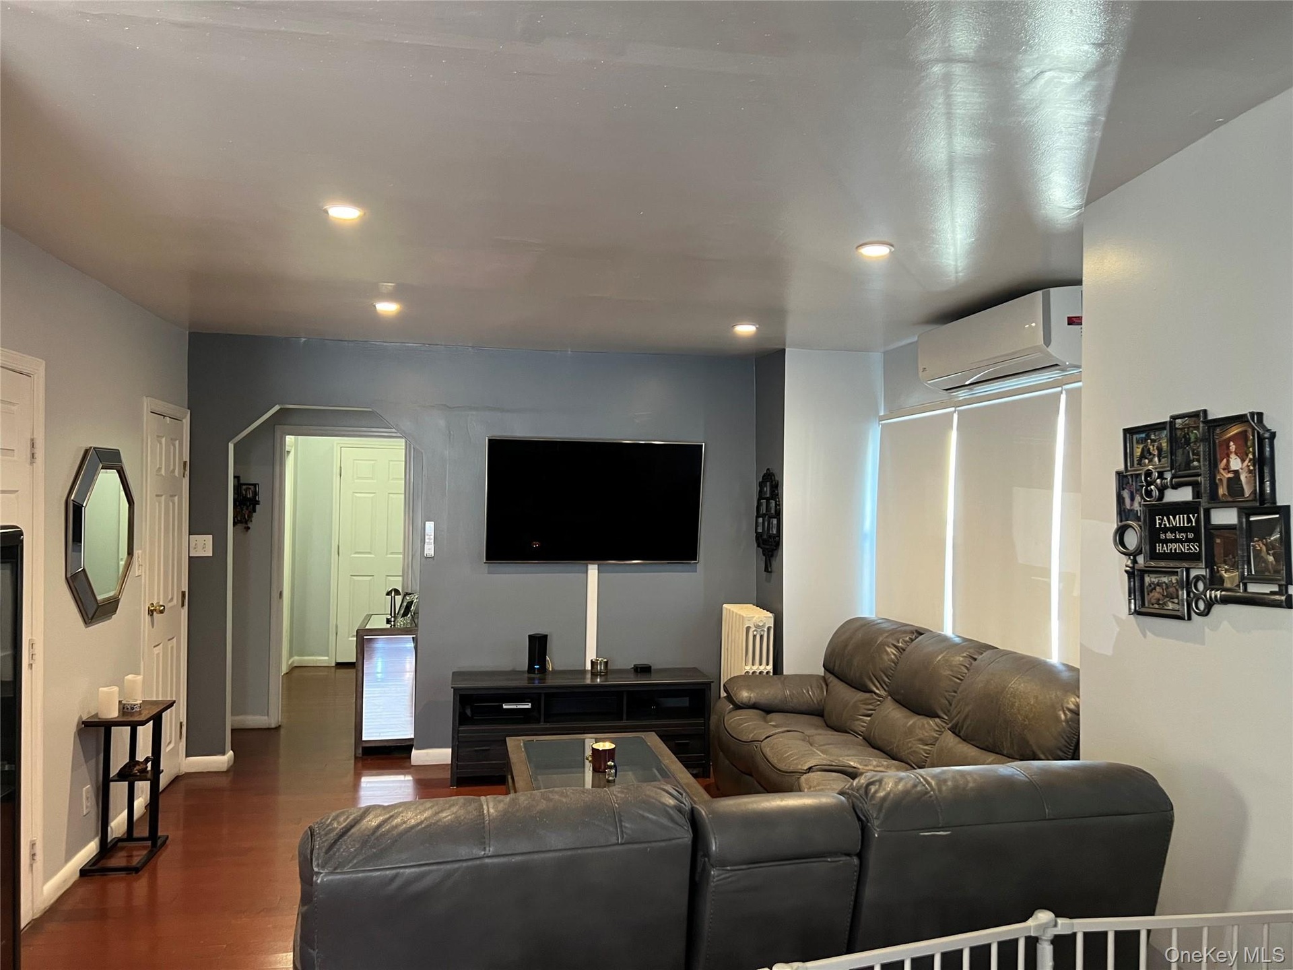
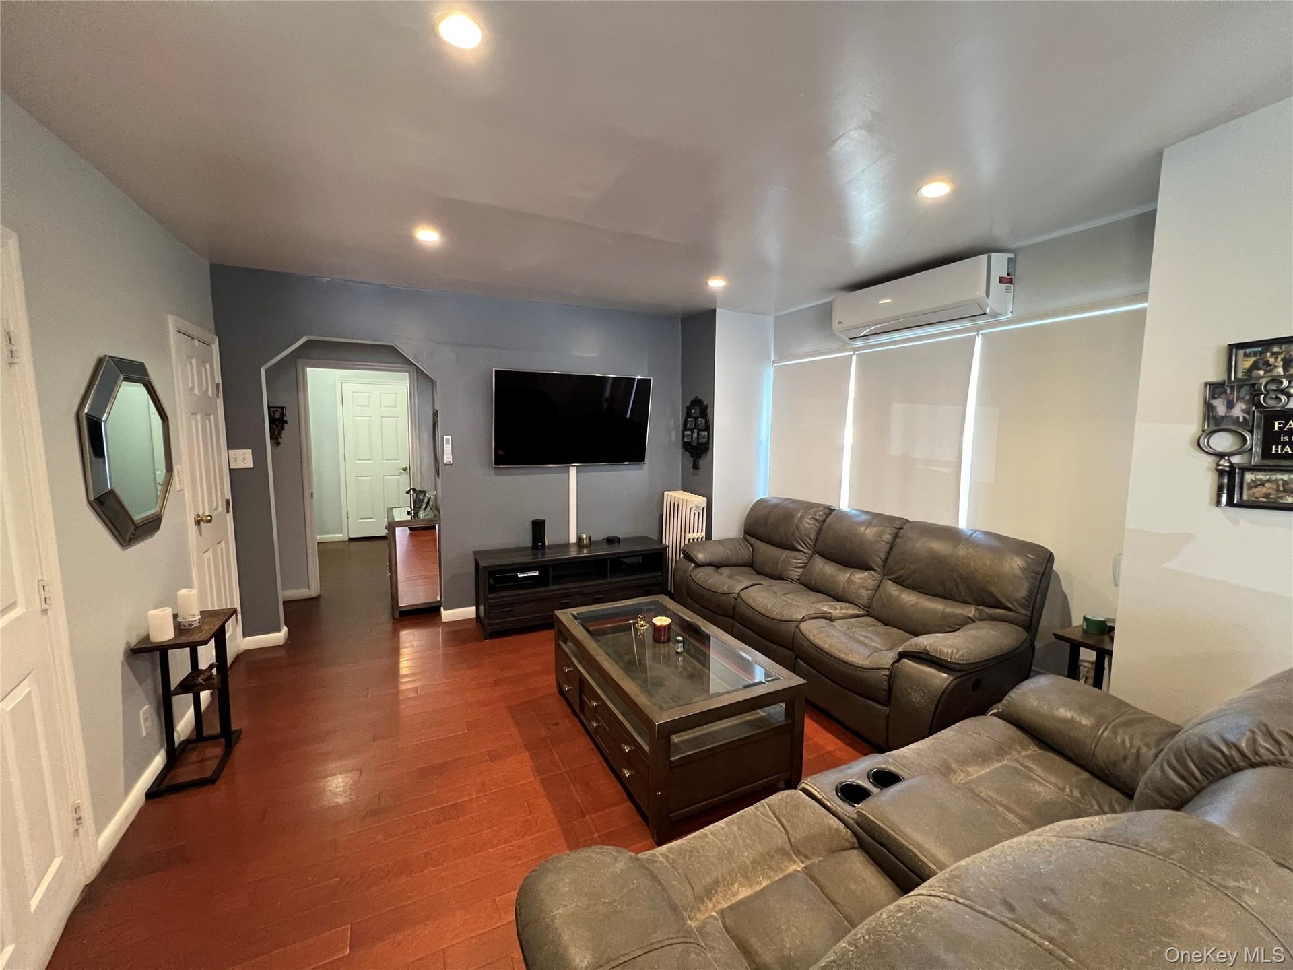
  • Spacious interior featuring warm wood-finish flooring, recessed lighting, and split-system air conditioning
  • Living area featuring wood-finish flooring, recessed lighting, and an arched doorway
  • Living area featuring wood-finish flooring, recessed lighting, and an archway leading to an interior space
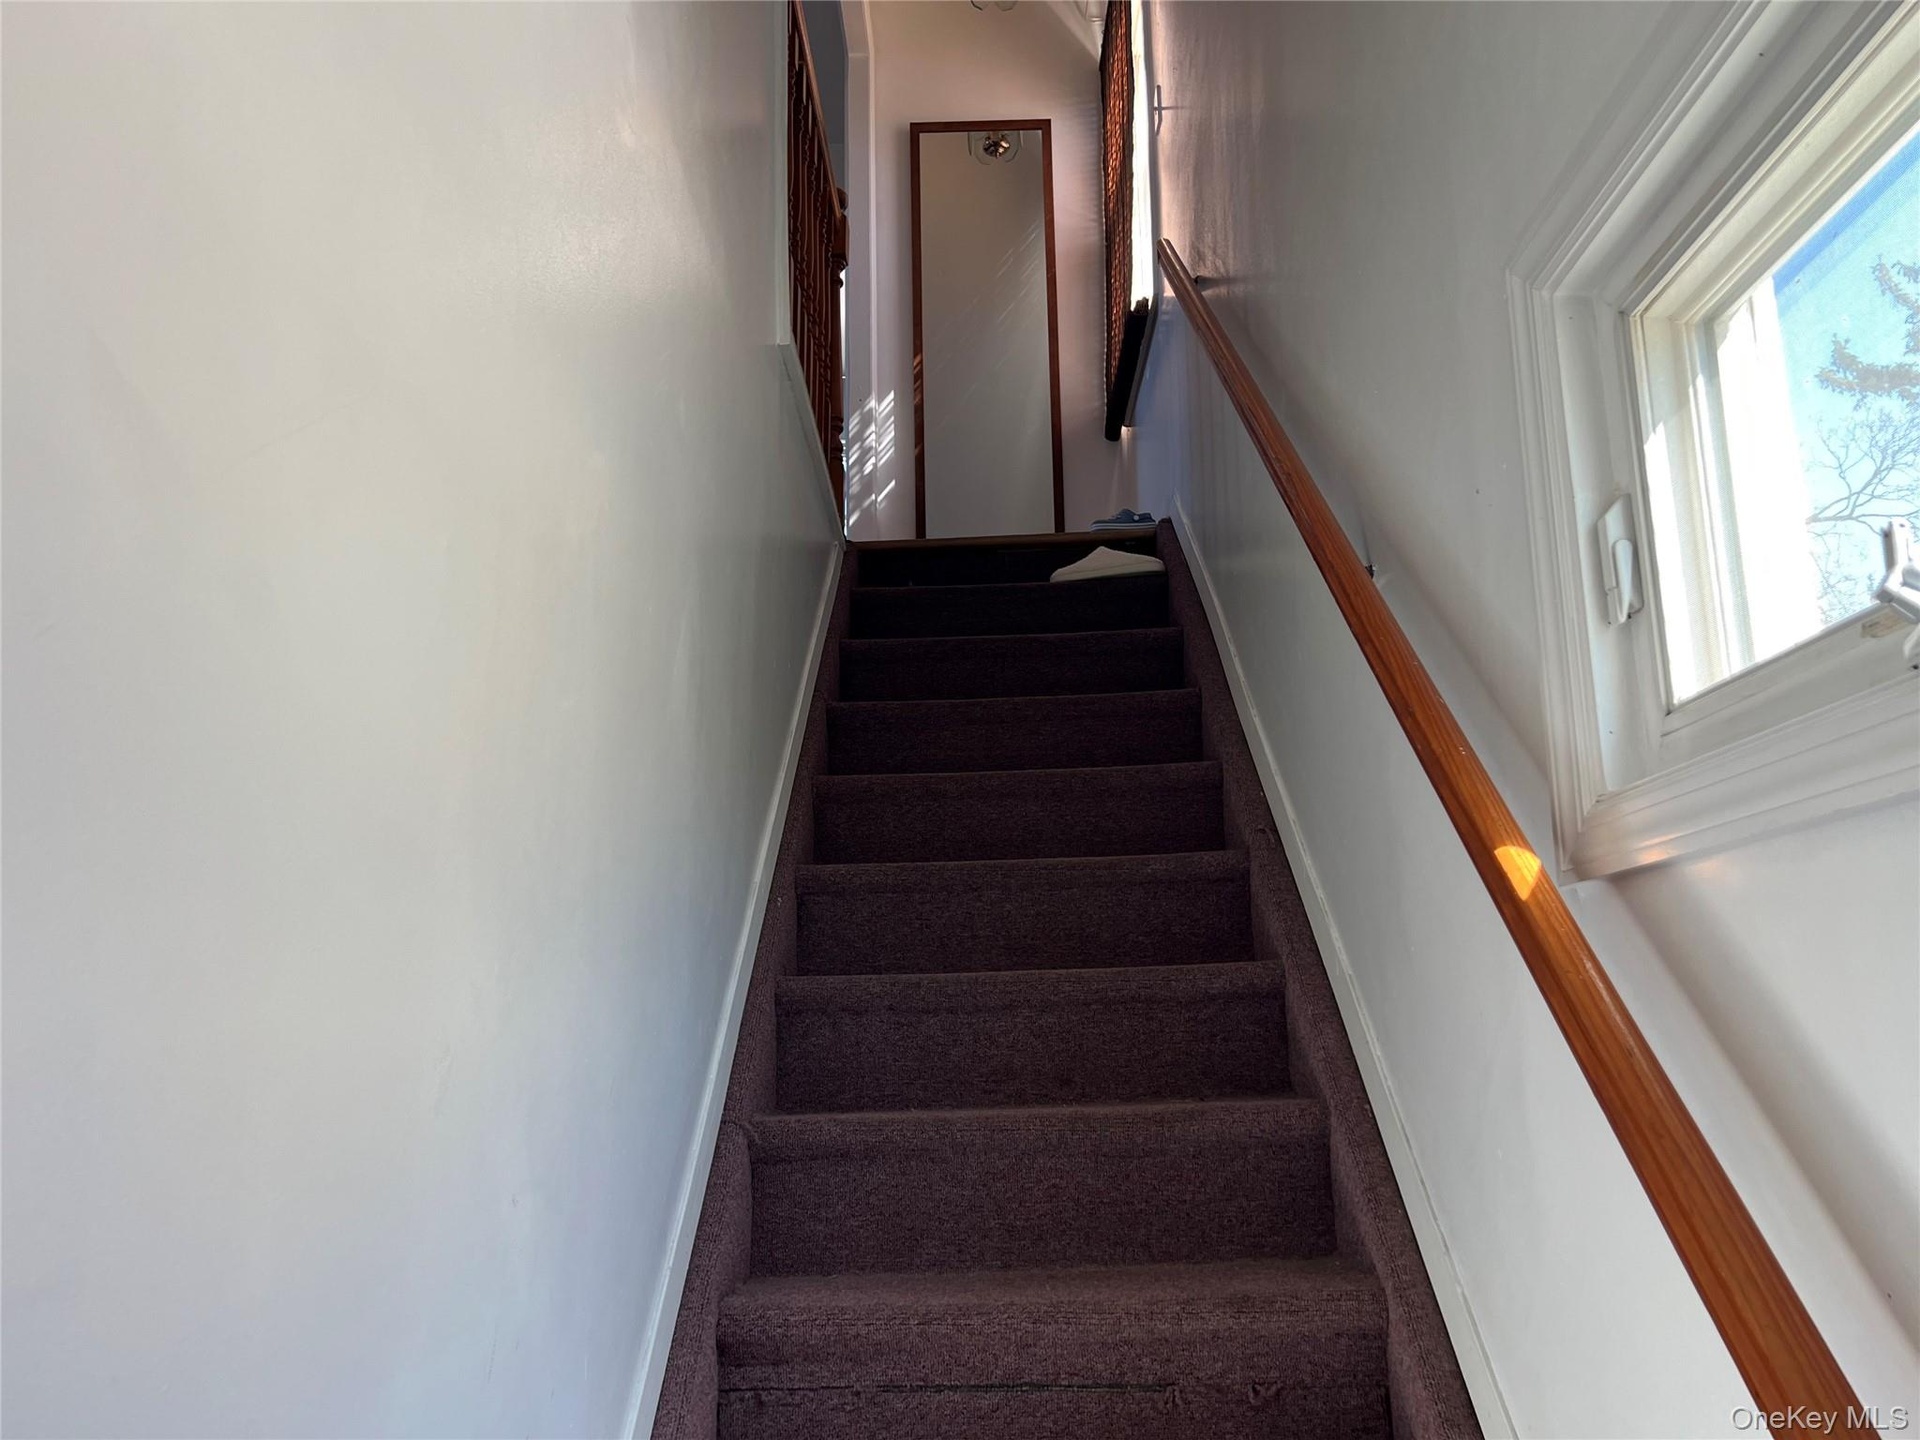
  • Carpeted staircase featuring a wood handrail and white wall paneling
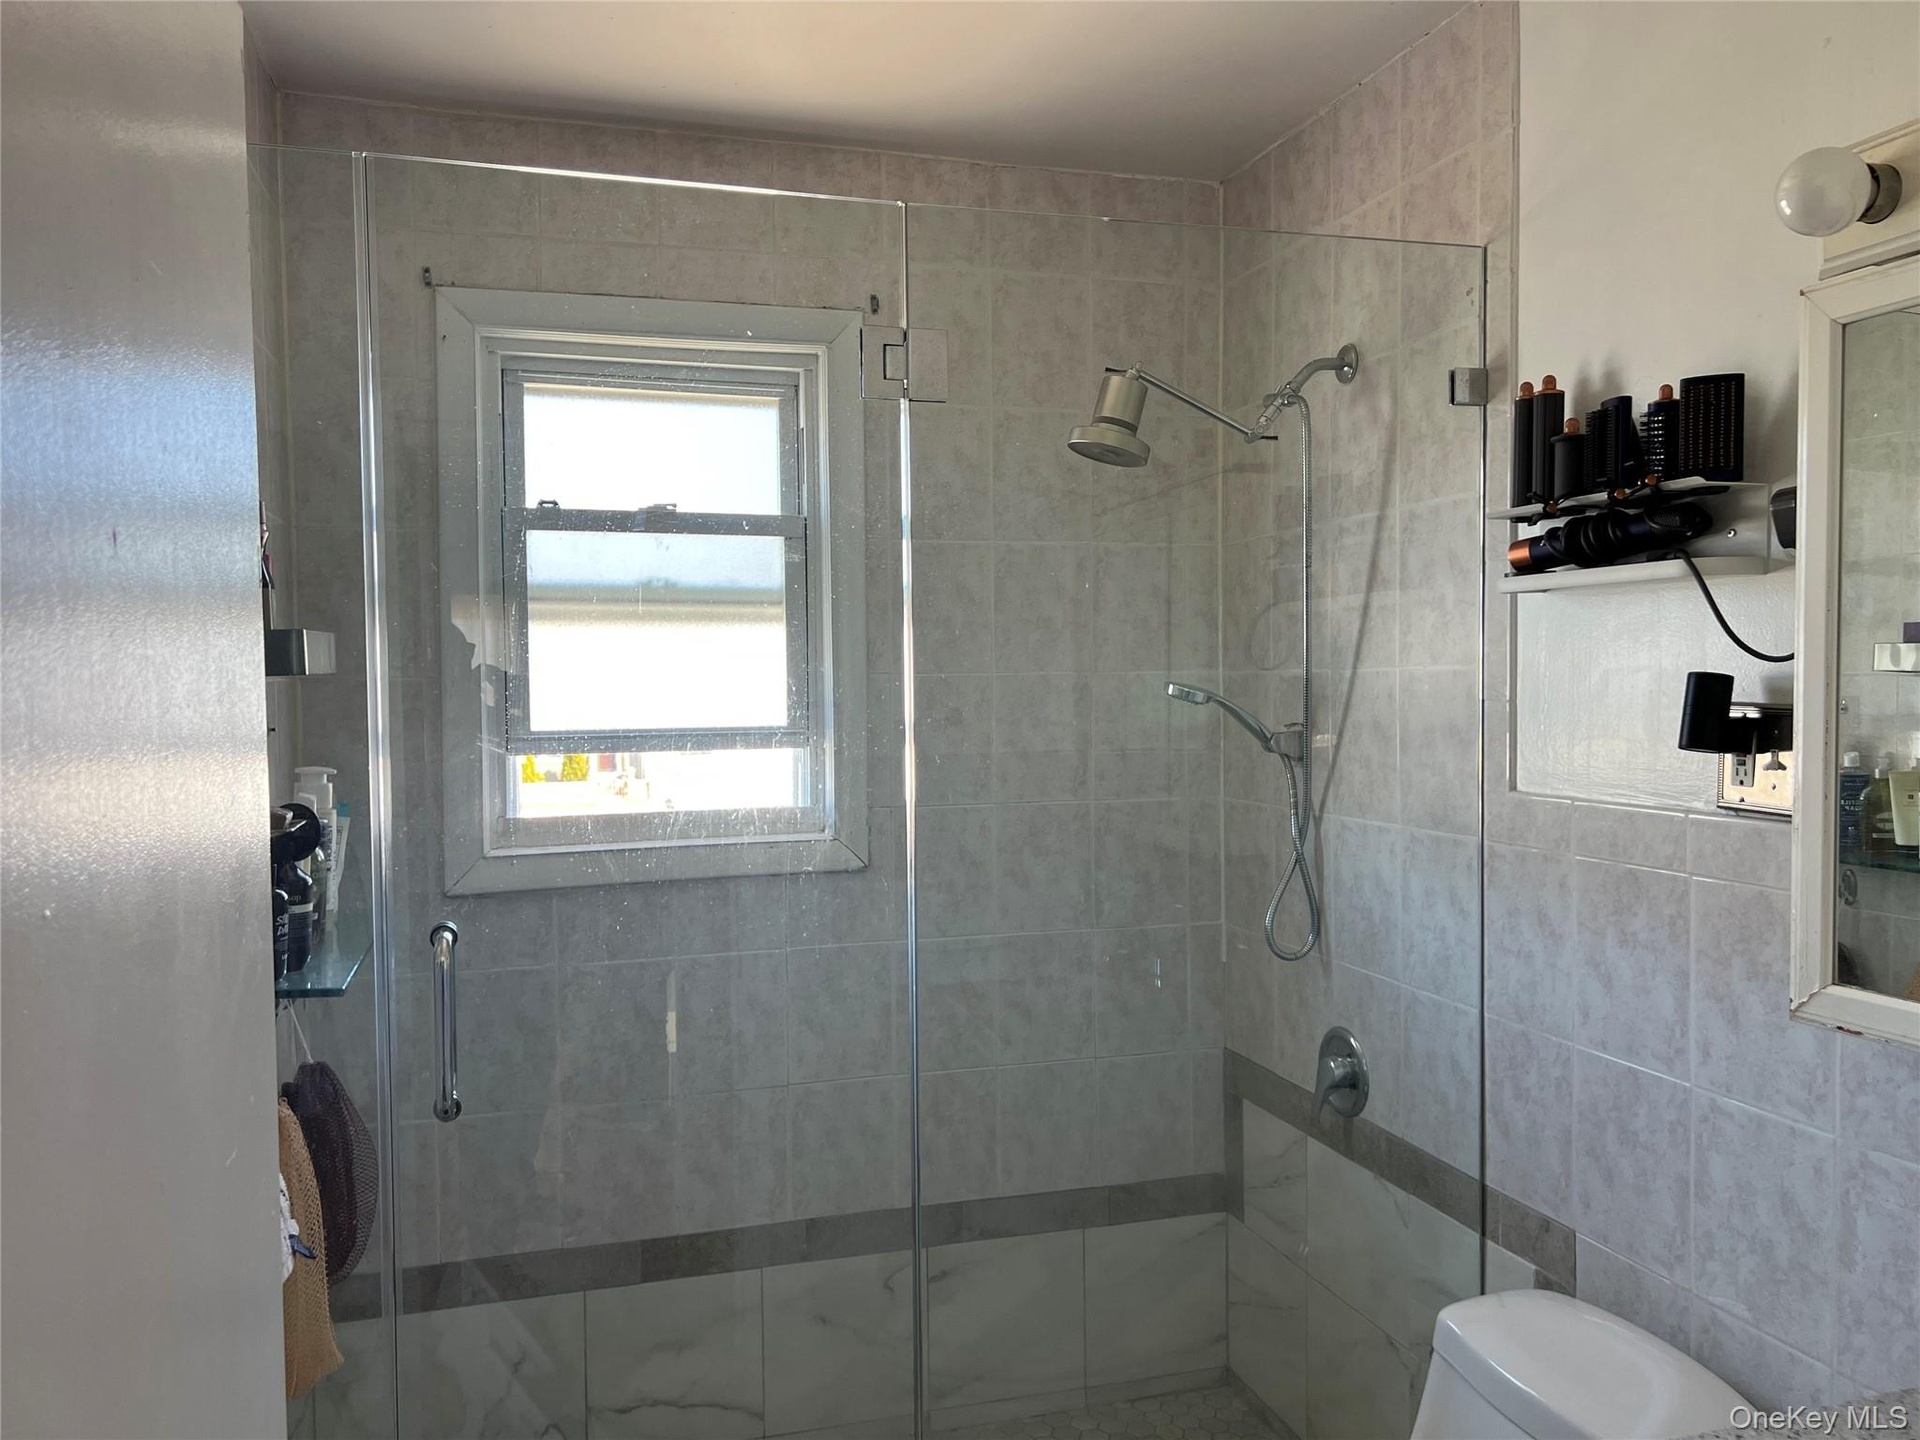
  • Walk-in shower with clear glass enclosure, a rainfall showerhead, and a handheld spray
  • Walk-in shower enclosure featuring clear glass panels, a chrome showerhead with an attached handheld spray, and a tiled surround
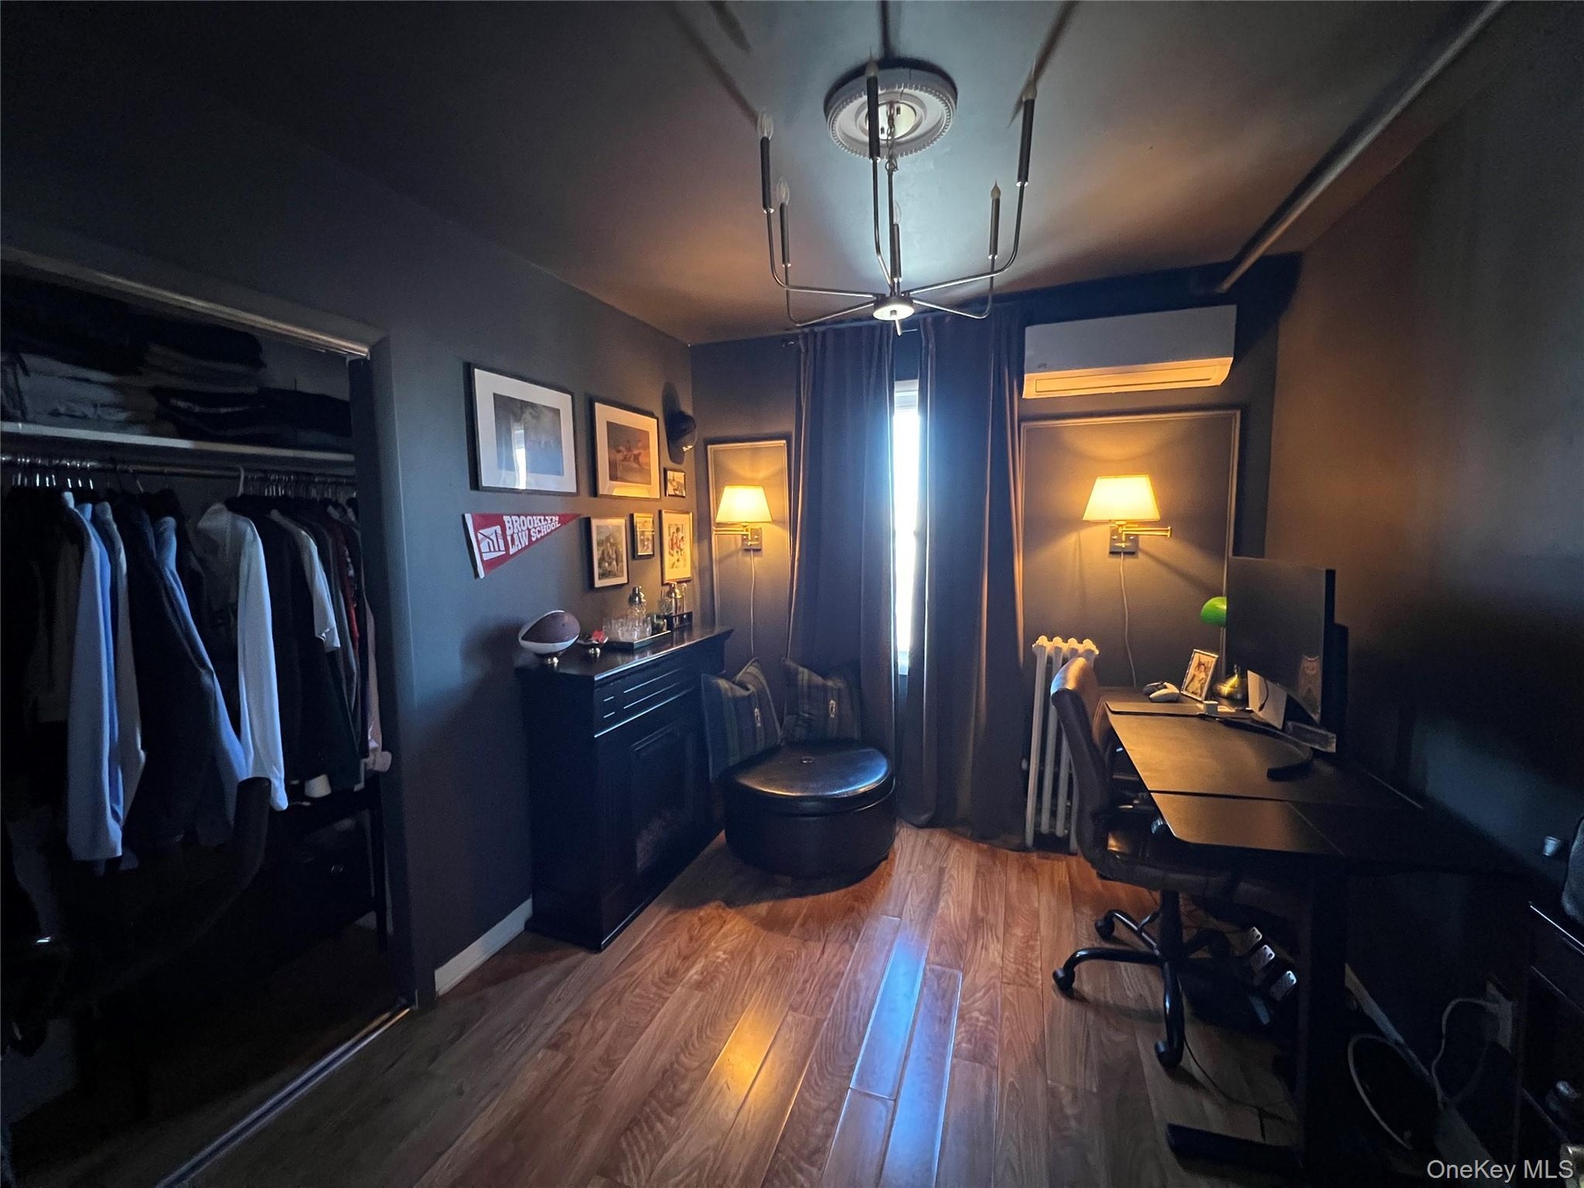
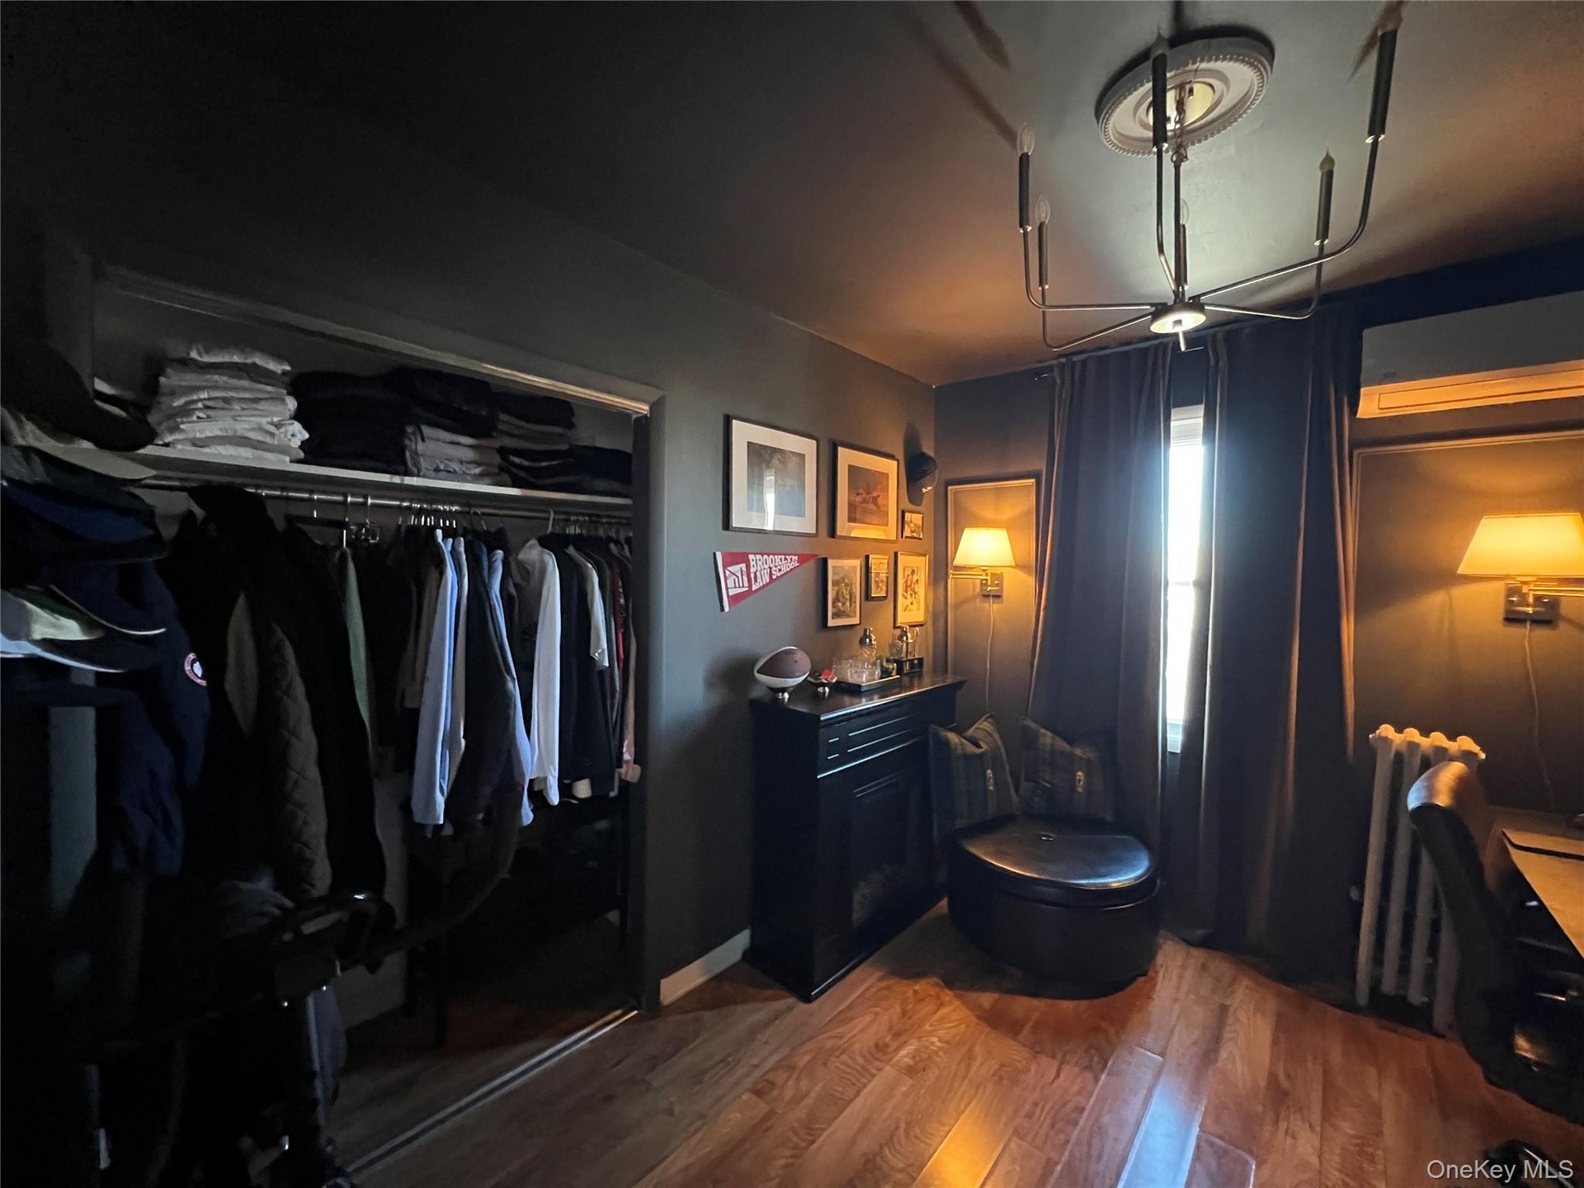
  • Room featuring wood-finish flooring, a built-in closet, a ceiling-mounted light fixture, and wall-mounted sconces
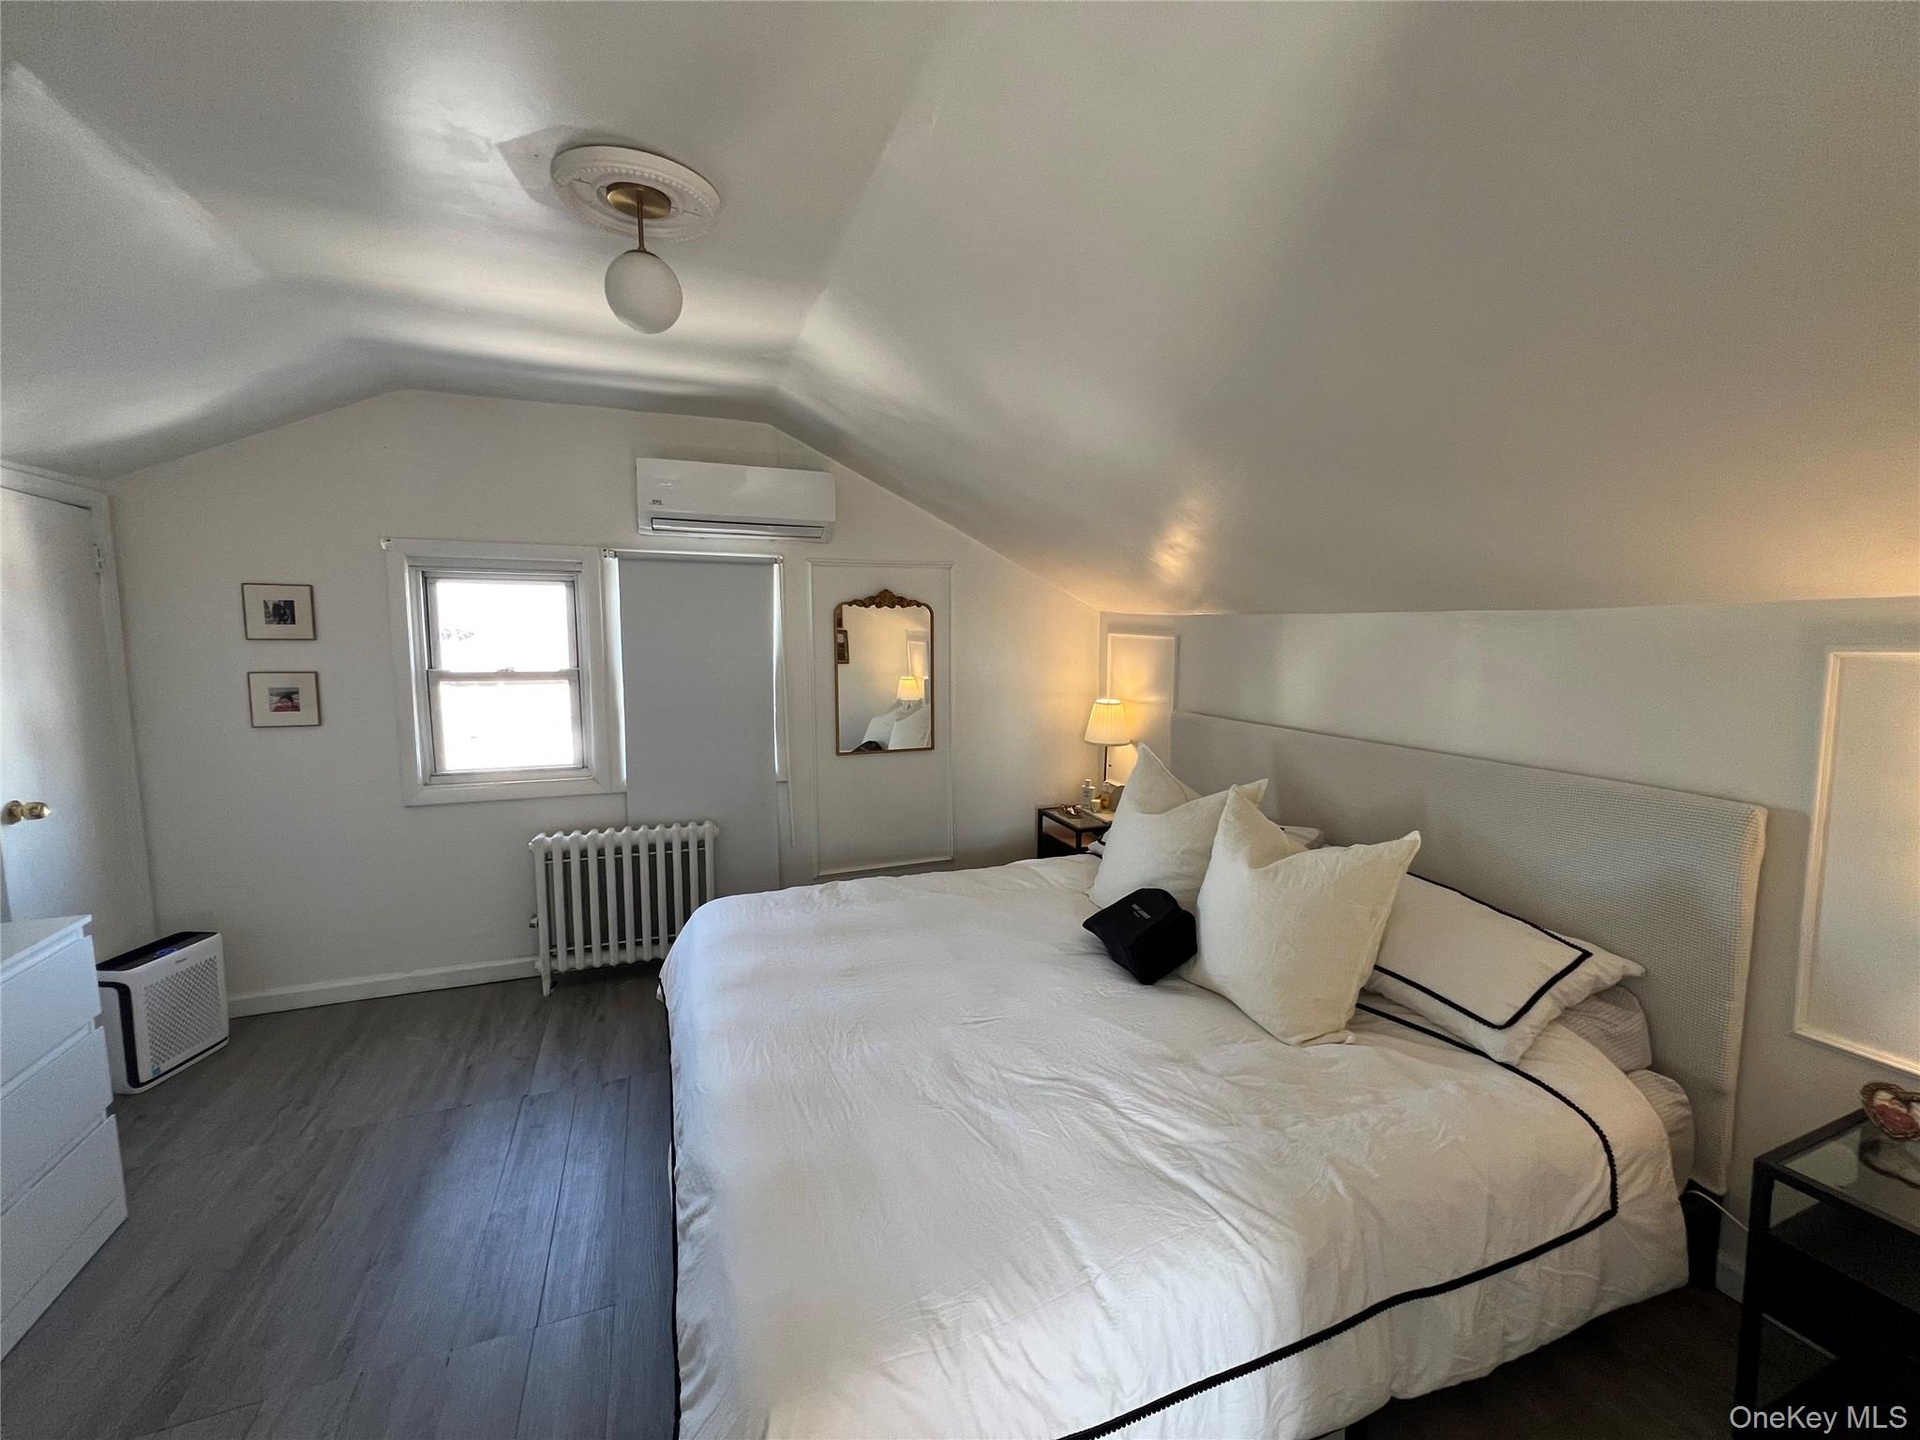
  • Room featuring sloped ceilings, wood-finish flooring, and a window with natural light
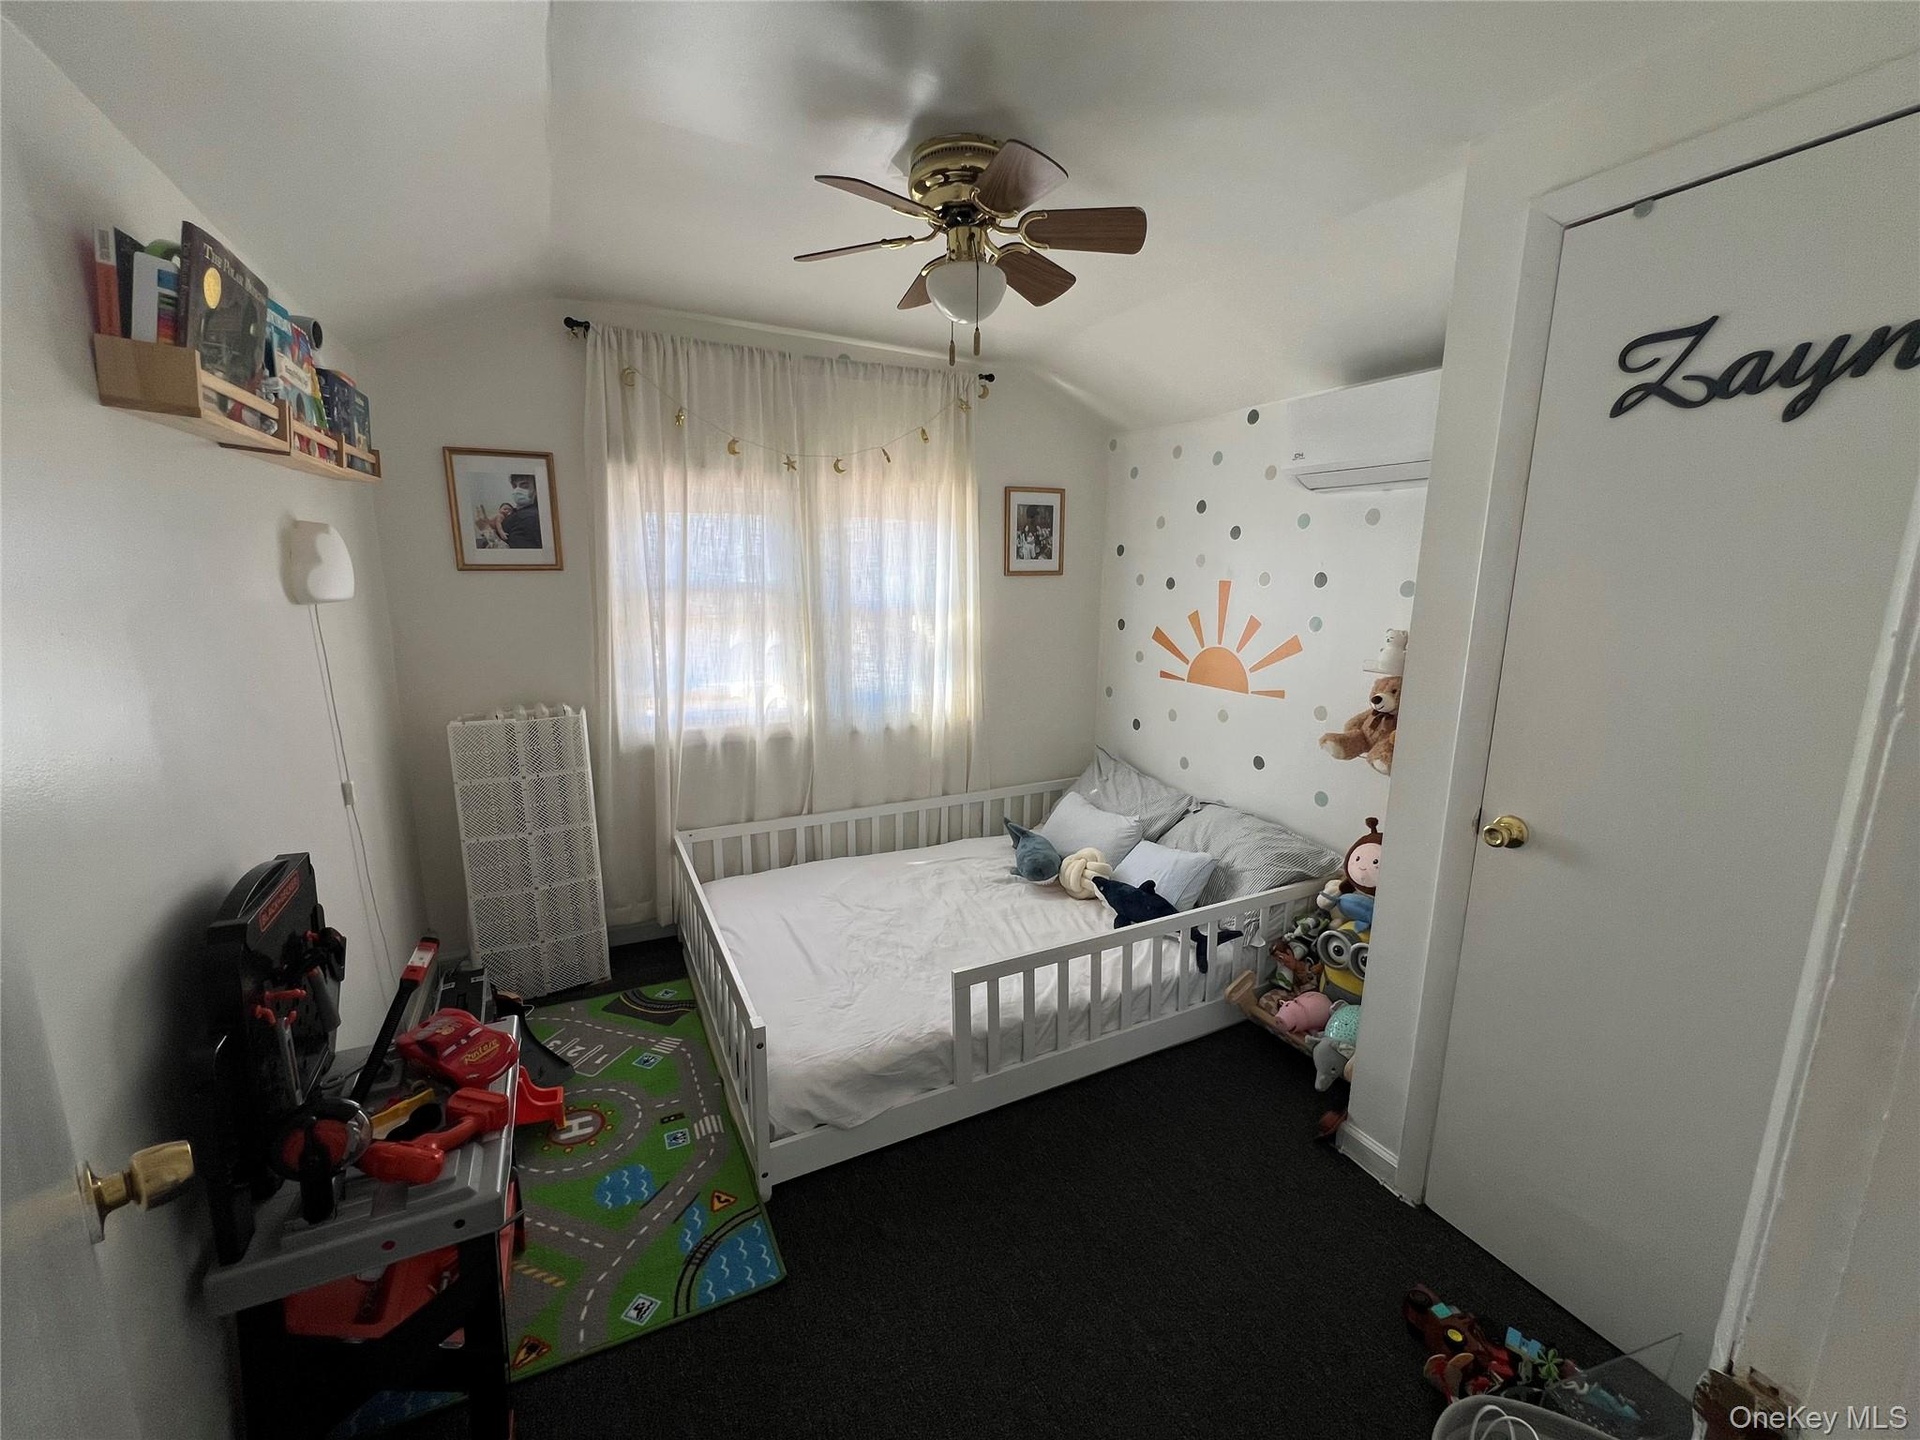
  • Room featuring a ceiling fan, wall-mounted air conditioning unit, and carpet flooring
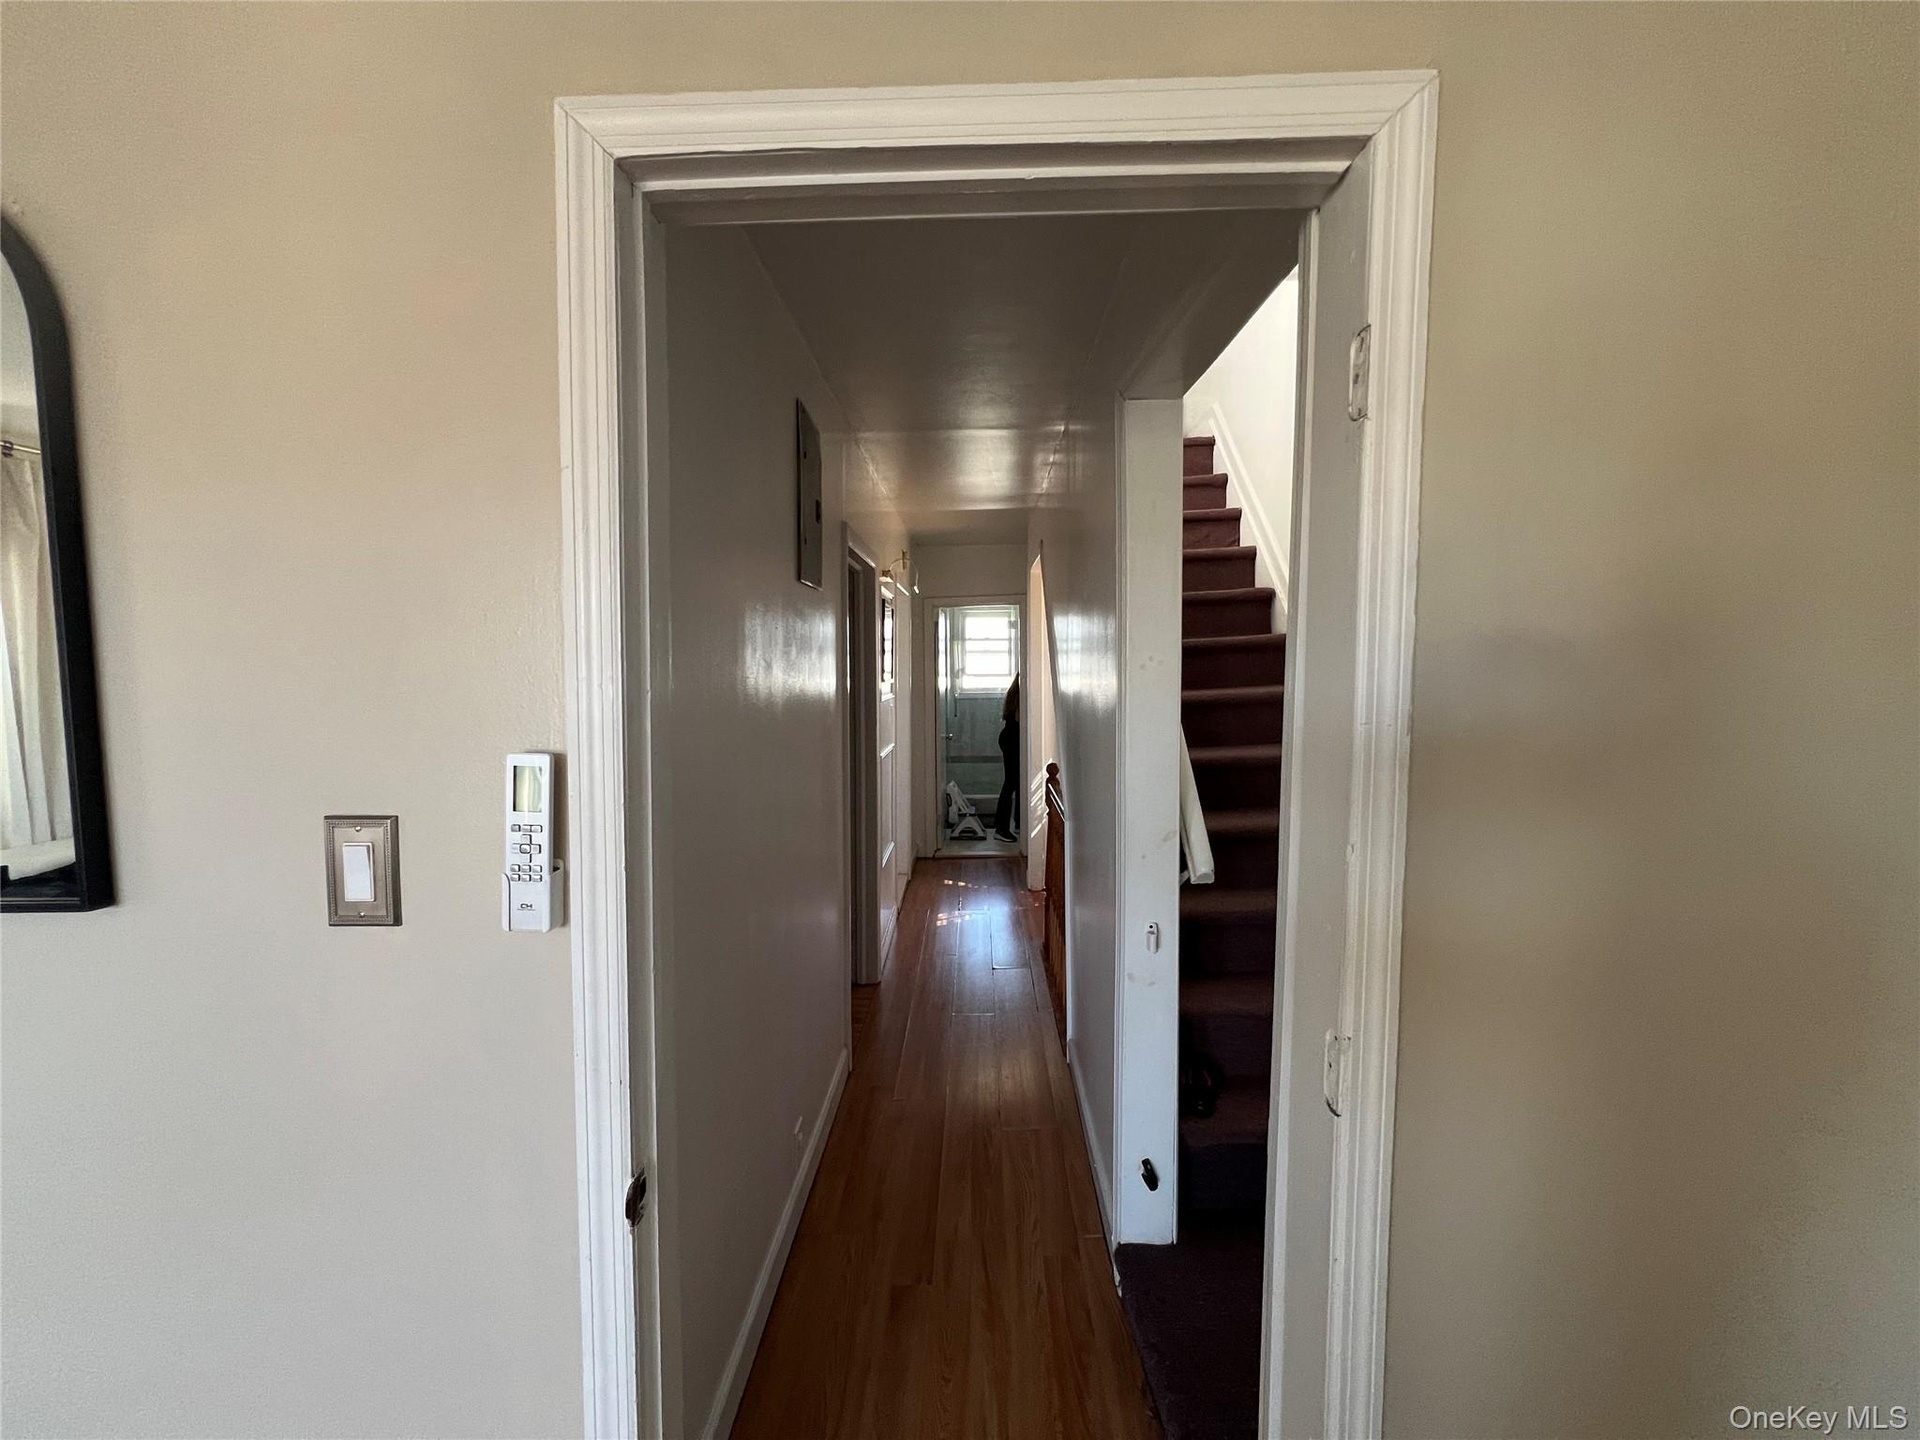
  • Long hallway with wood-finish flooring extending through multiple doorways
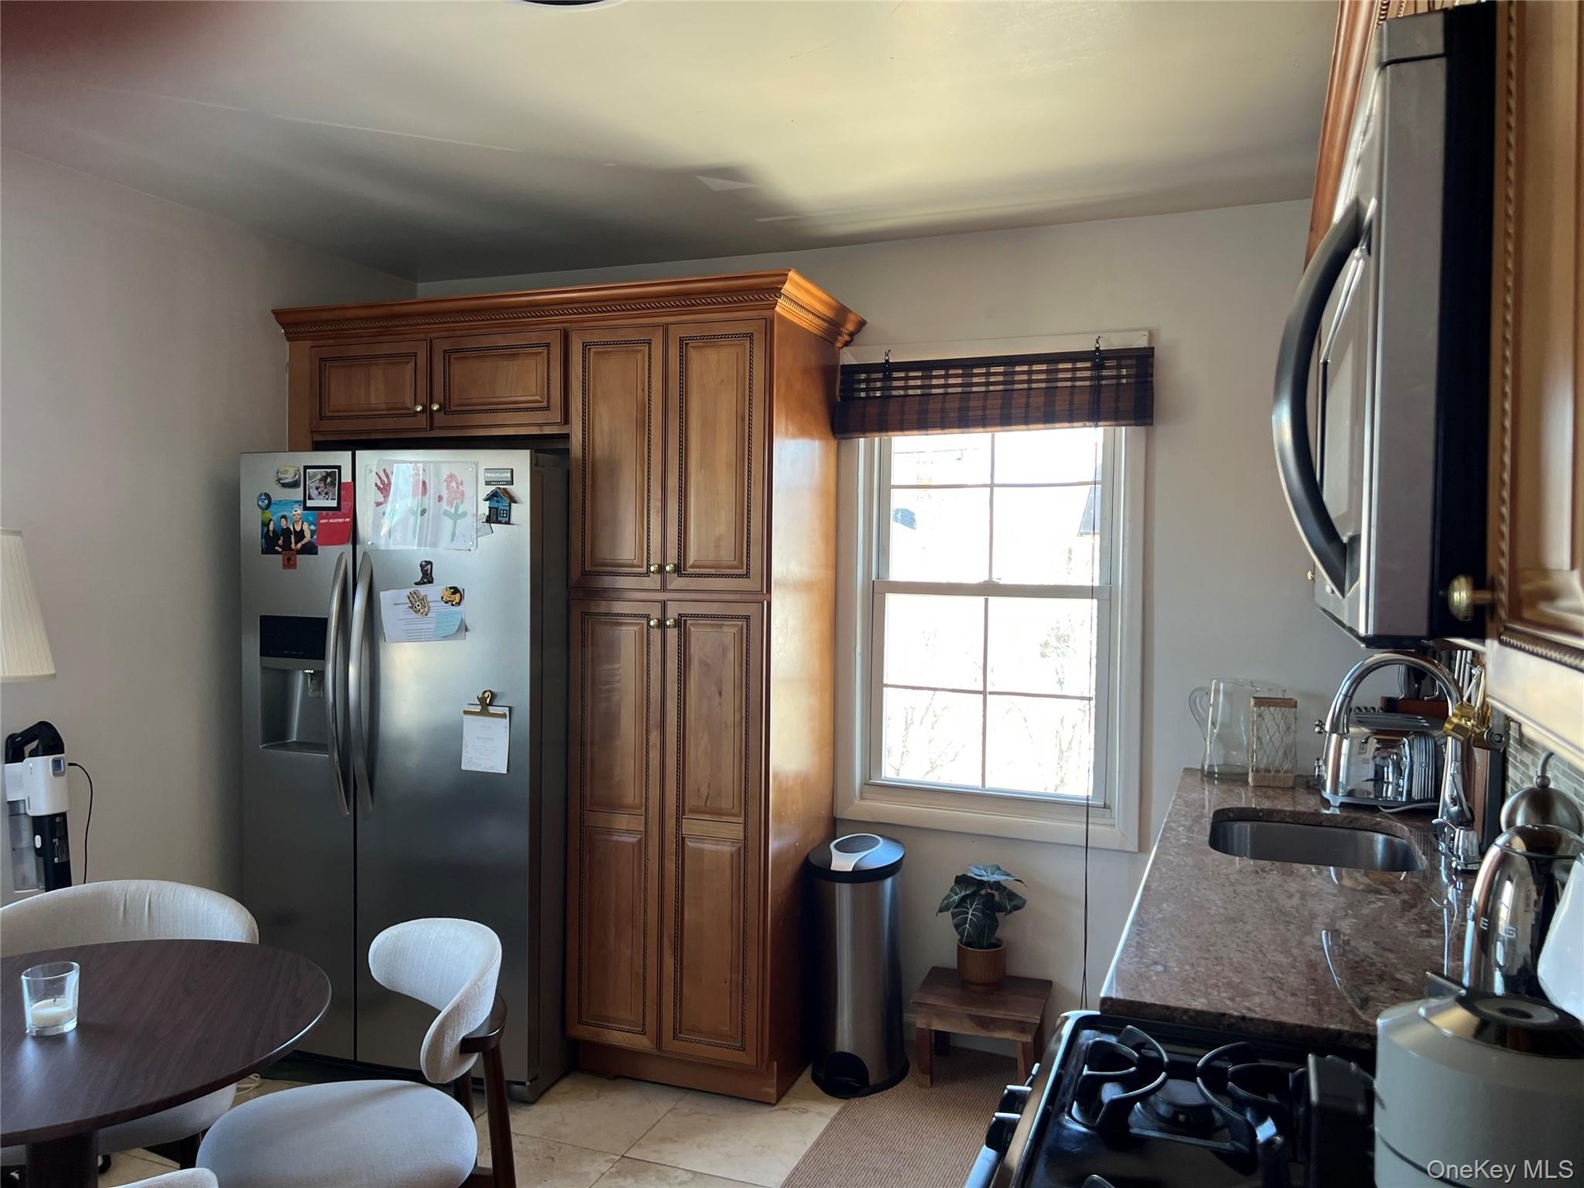
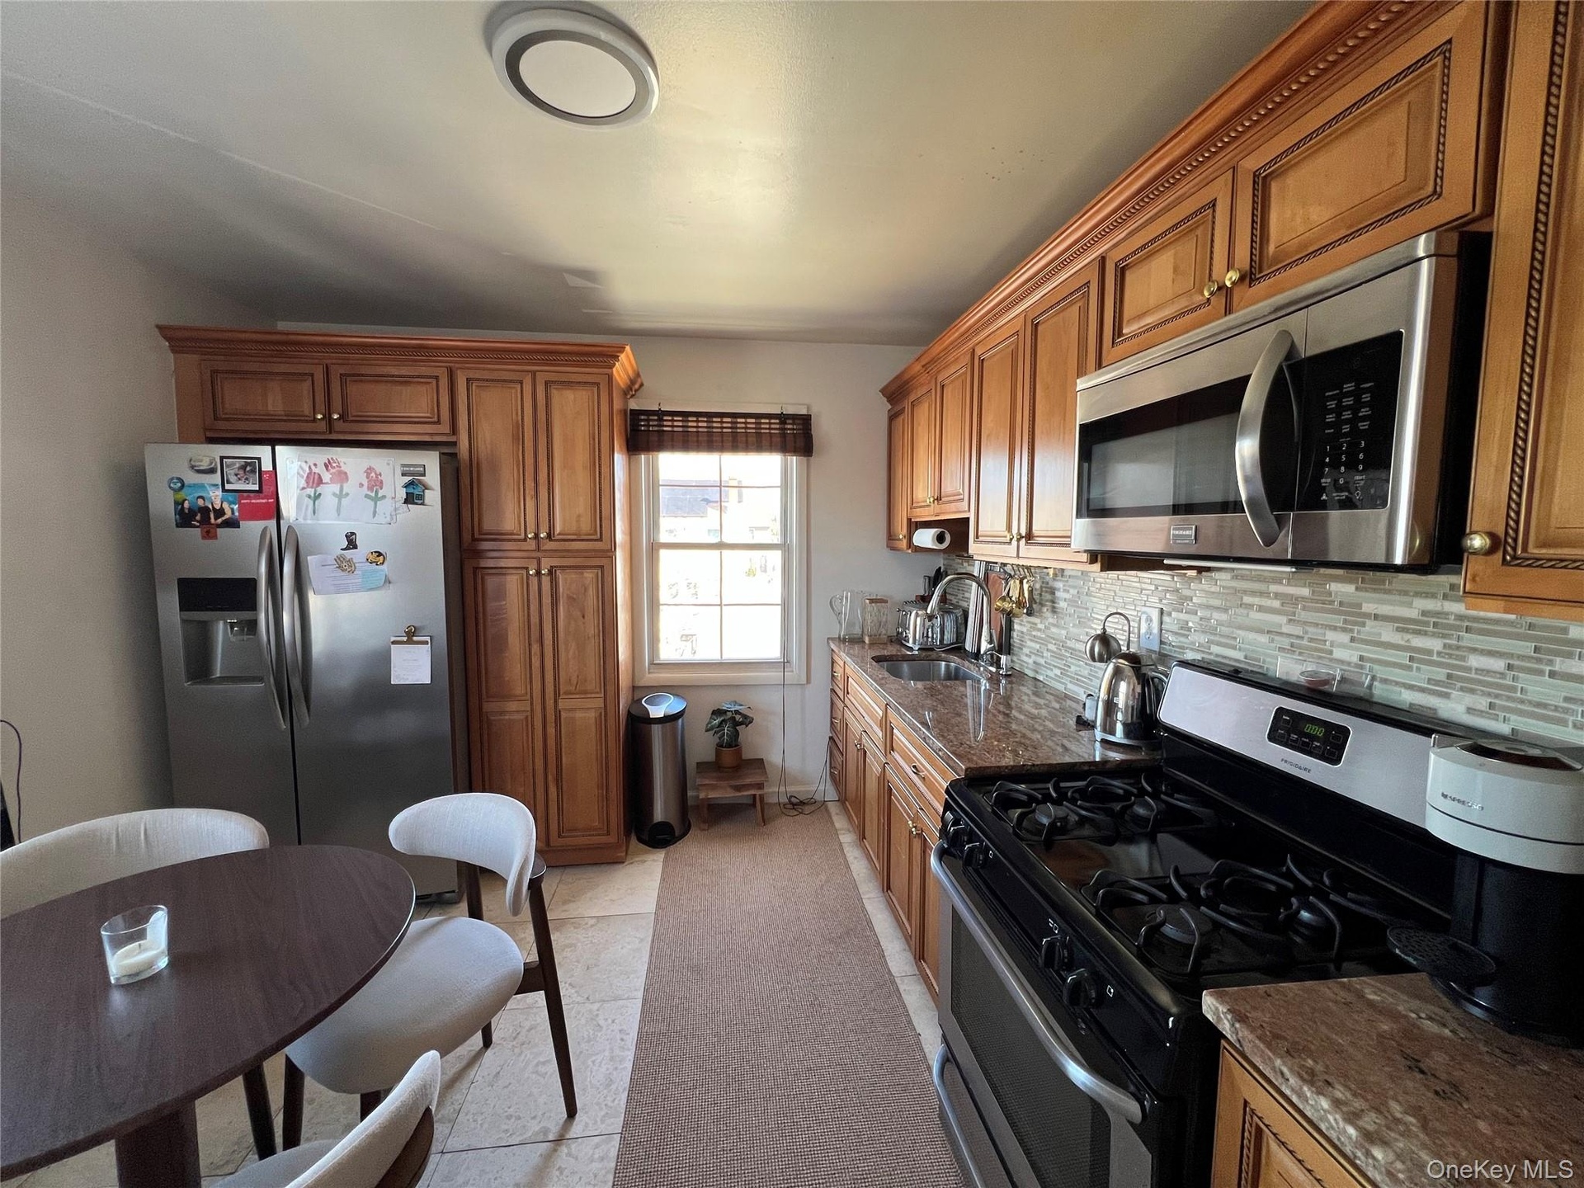
  • Kitchen featuring wood cabinetry, stainless steel appliances, a window with woven shade, and stone countertops
  • Kitchen featuring wood cabinetry, stainless steel appliances, a tile backsplash, and a double basin sink
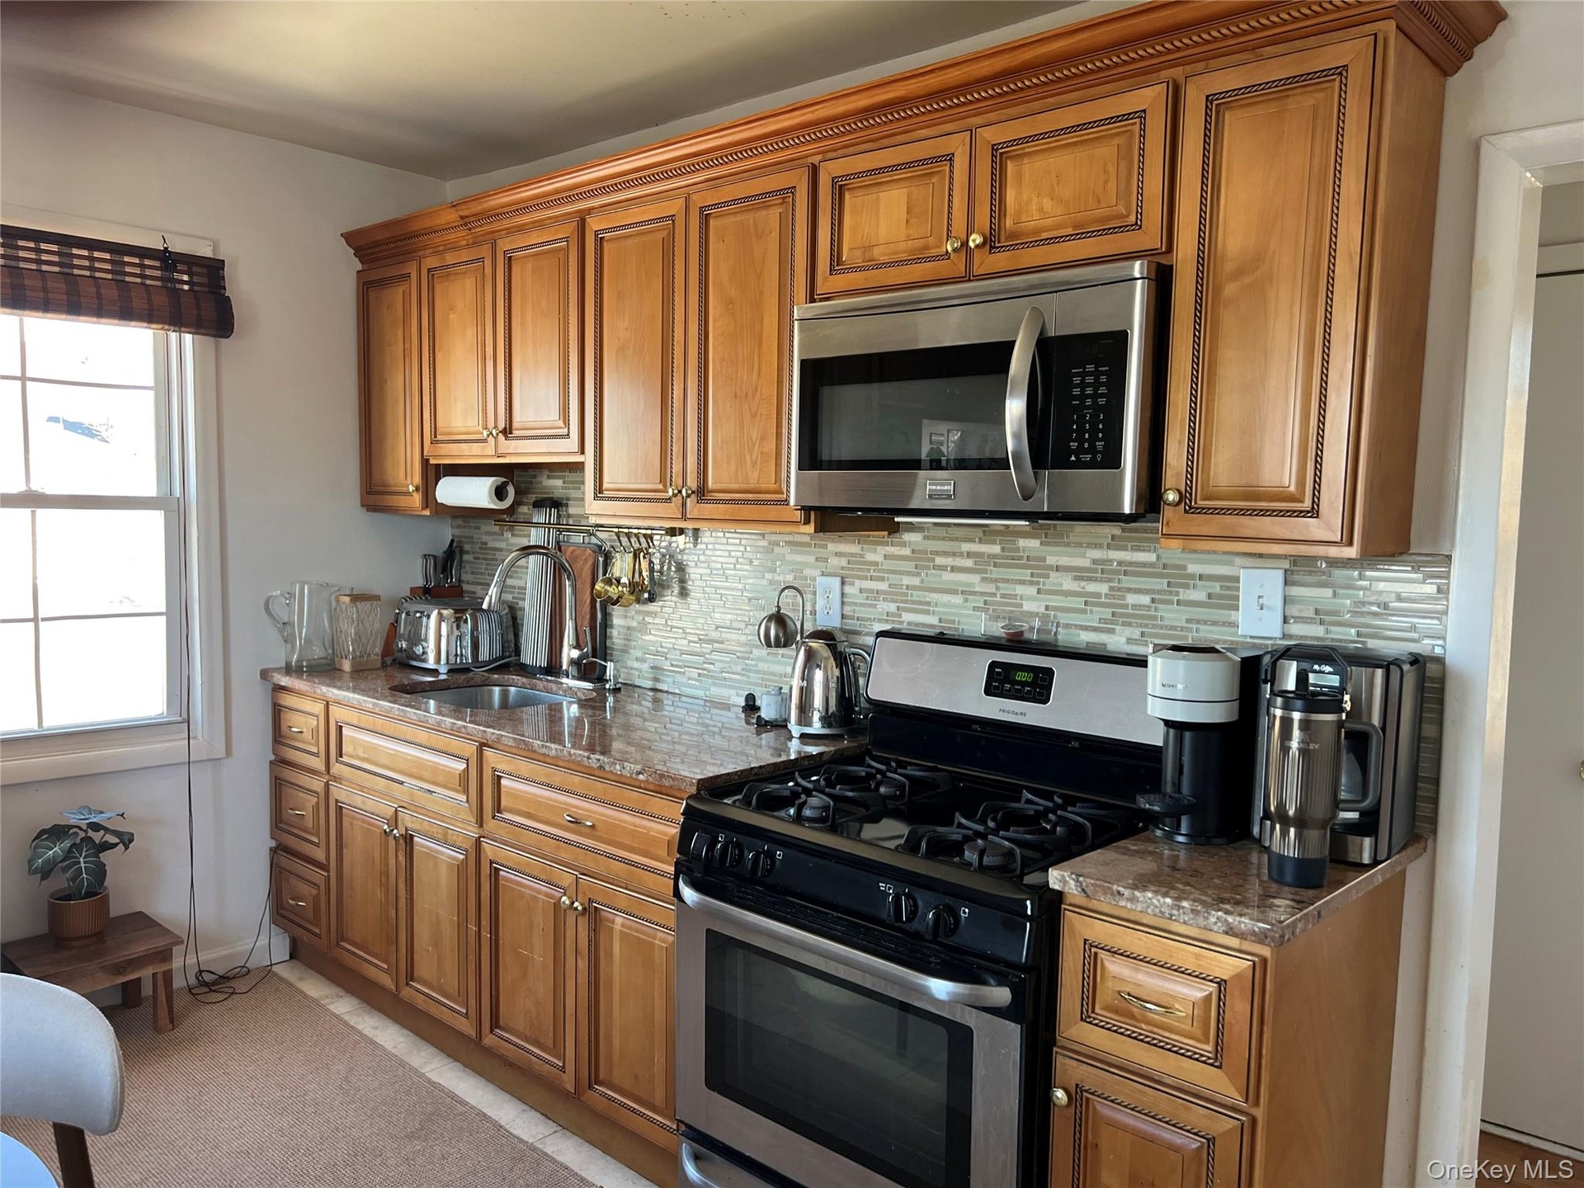
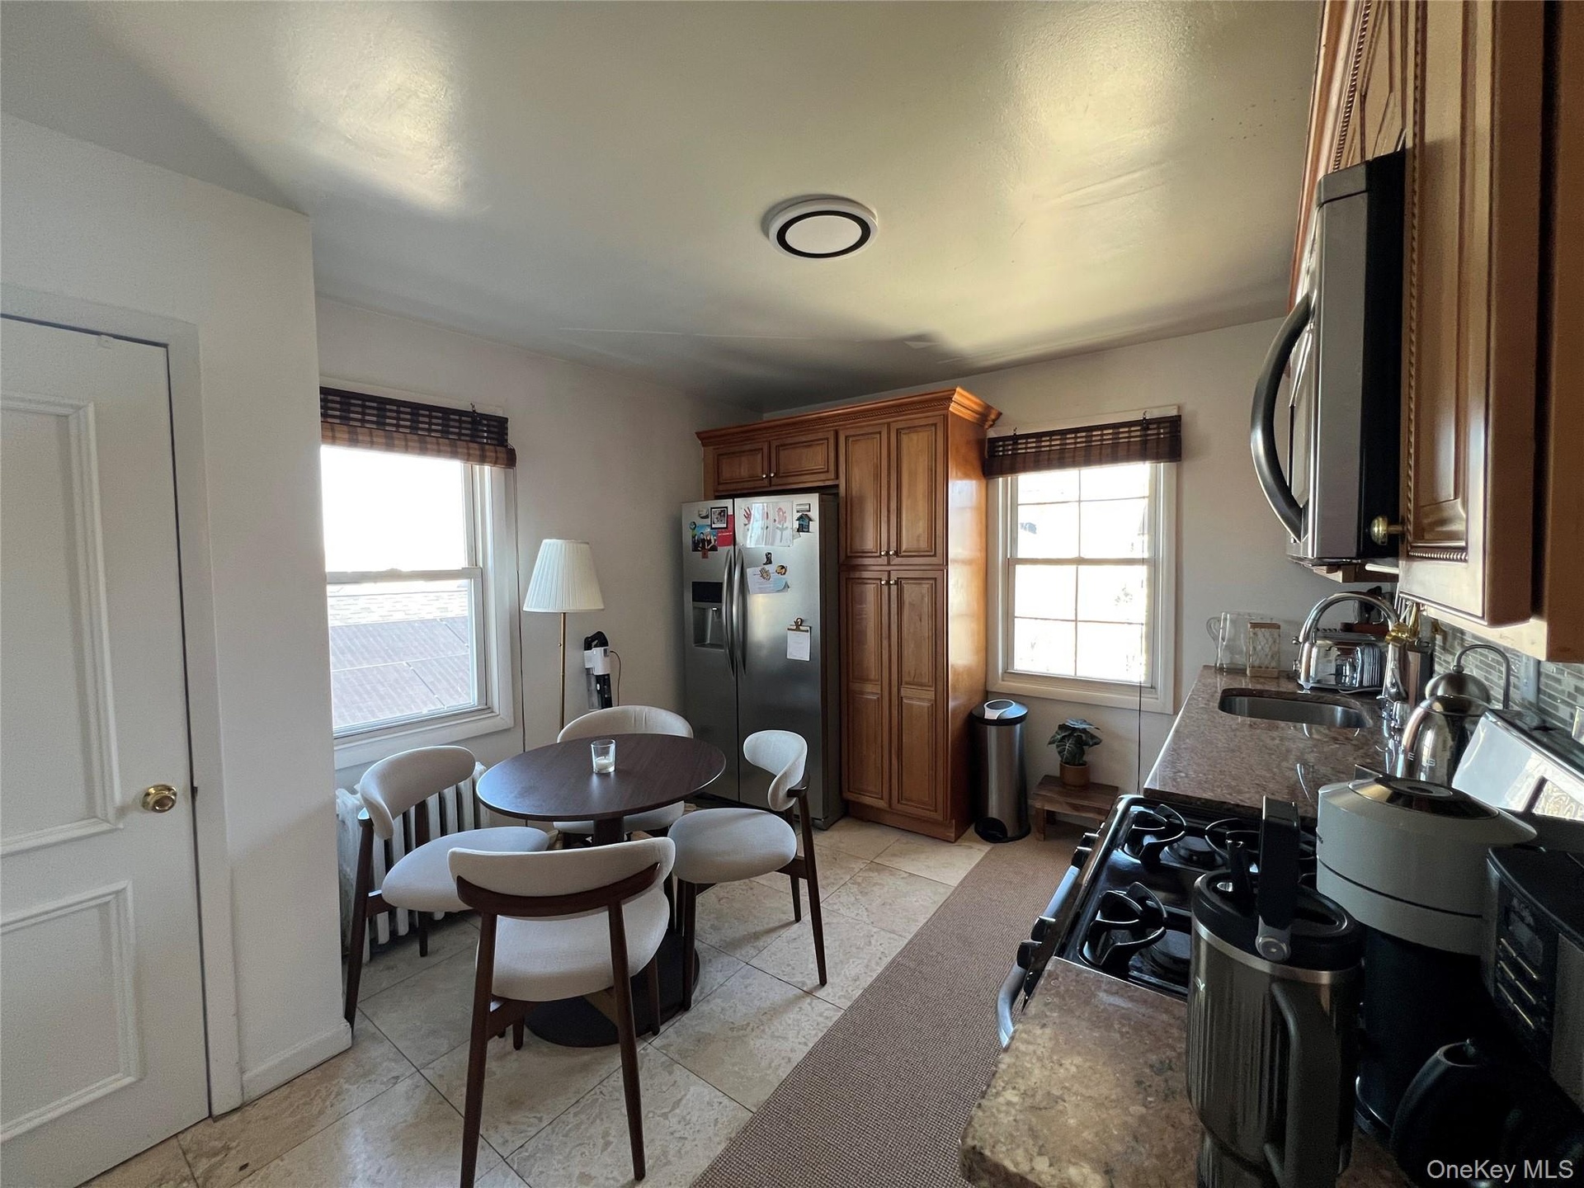
  • Galley kitchen featuring light wood cabinetry with crown molding, stainless steel appliances, speckled stone countertops, and a mosaic tile backsplash
  • Kitchen featuring tile flooring, wood cabinetry, granite countertops, and a tiled backsplash
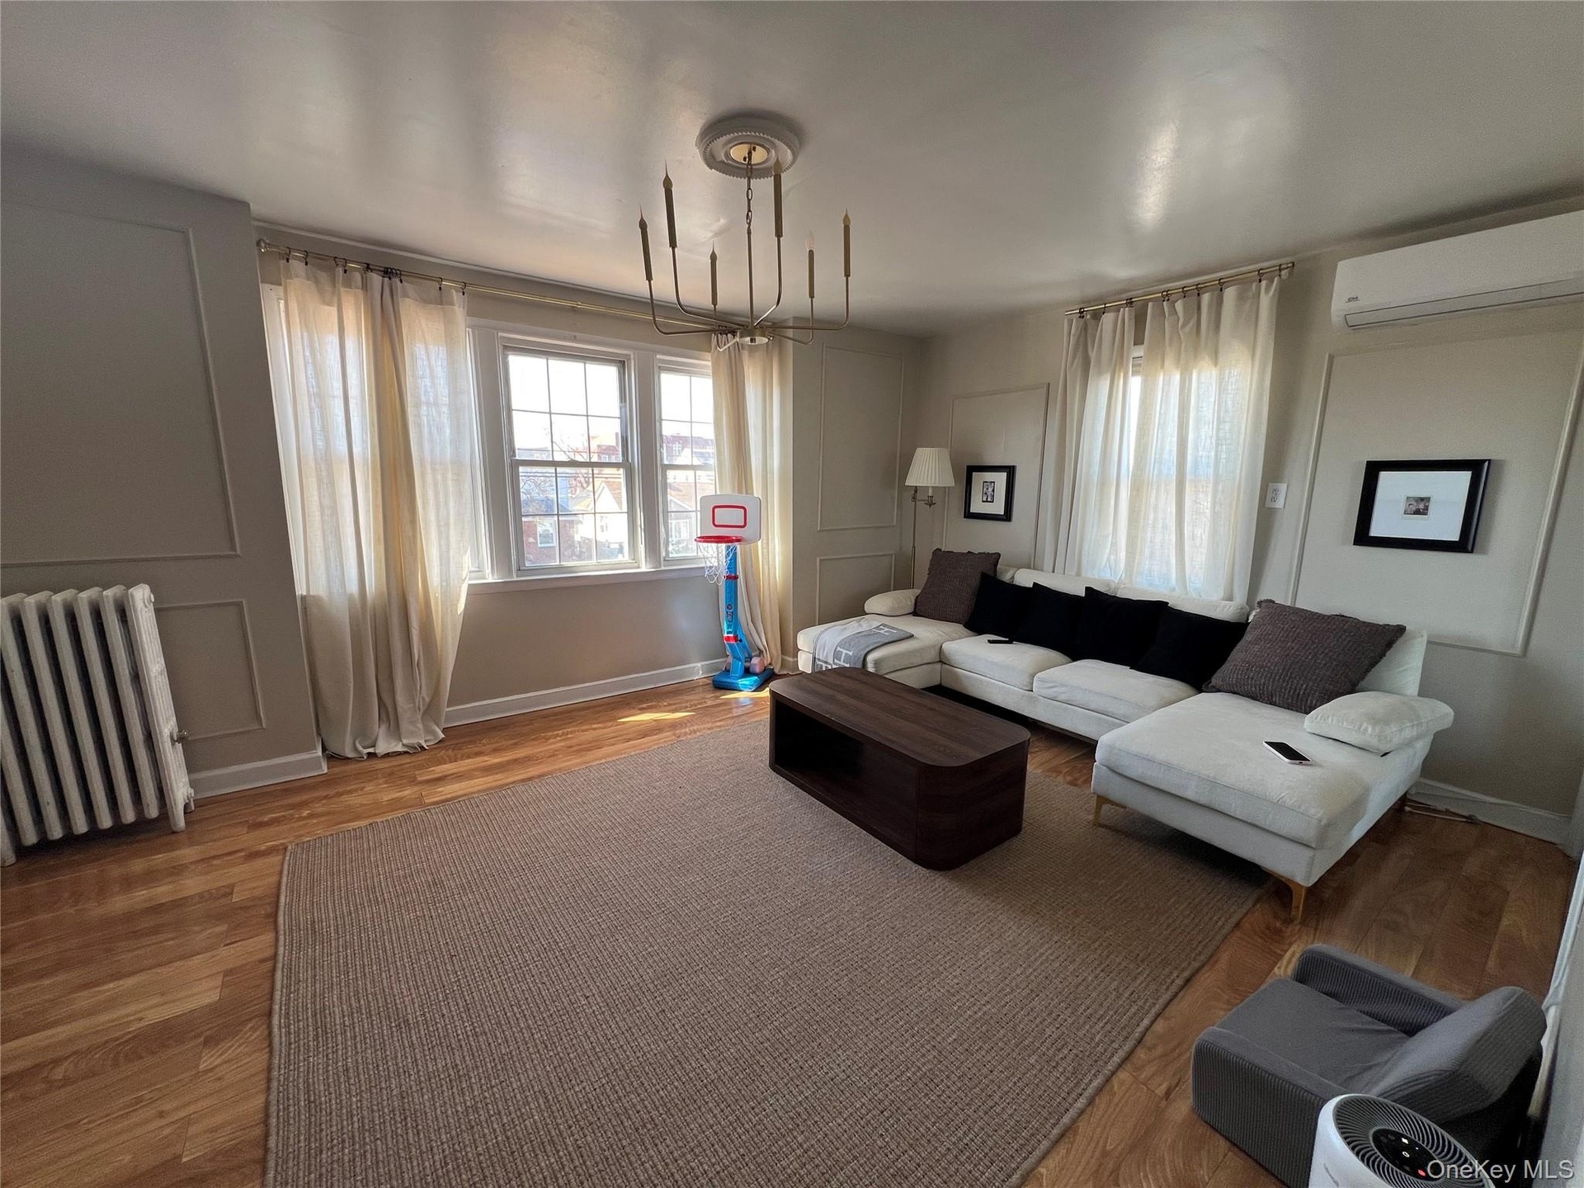
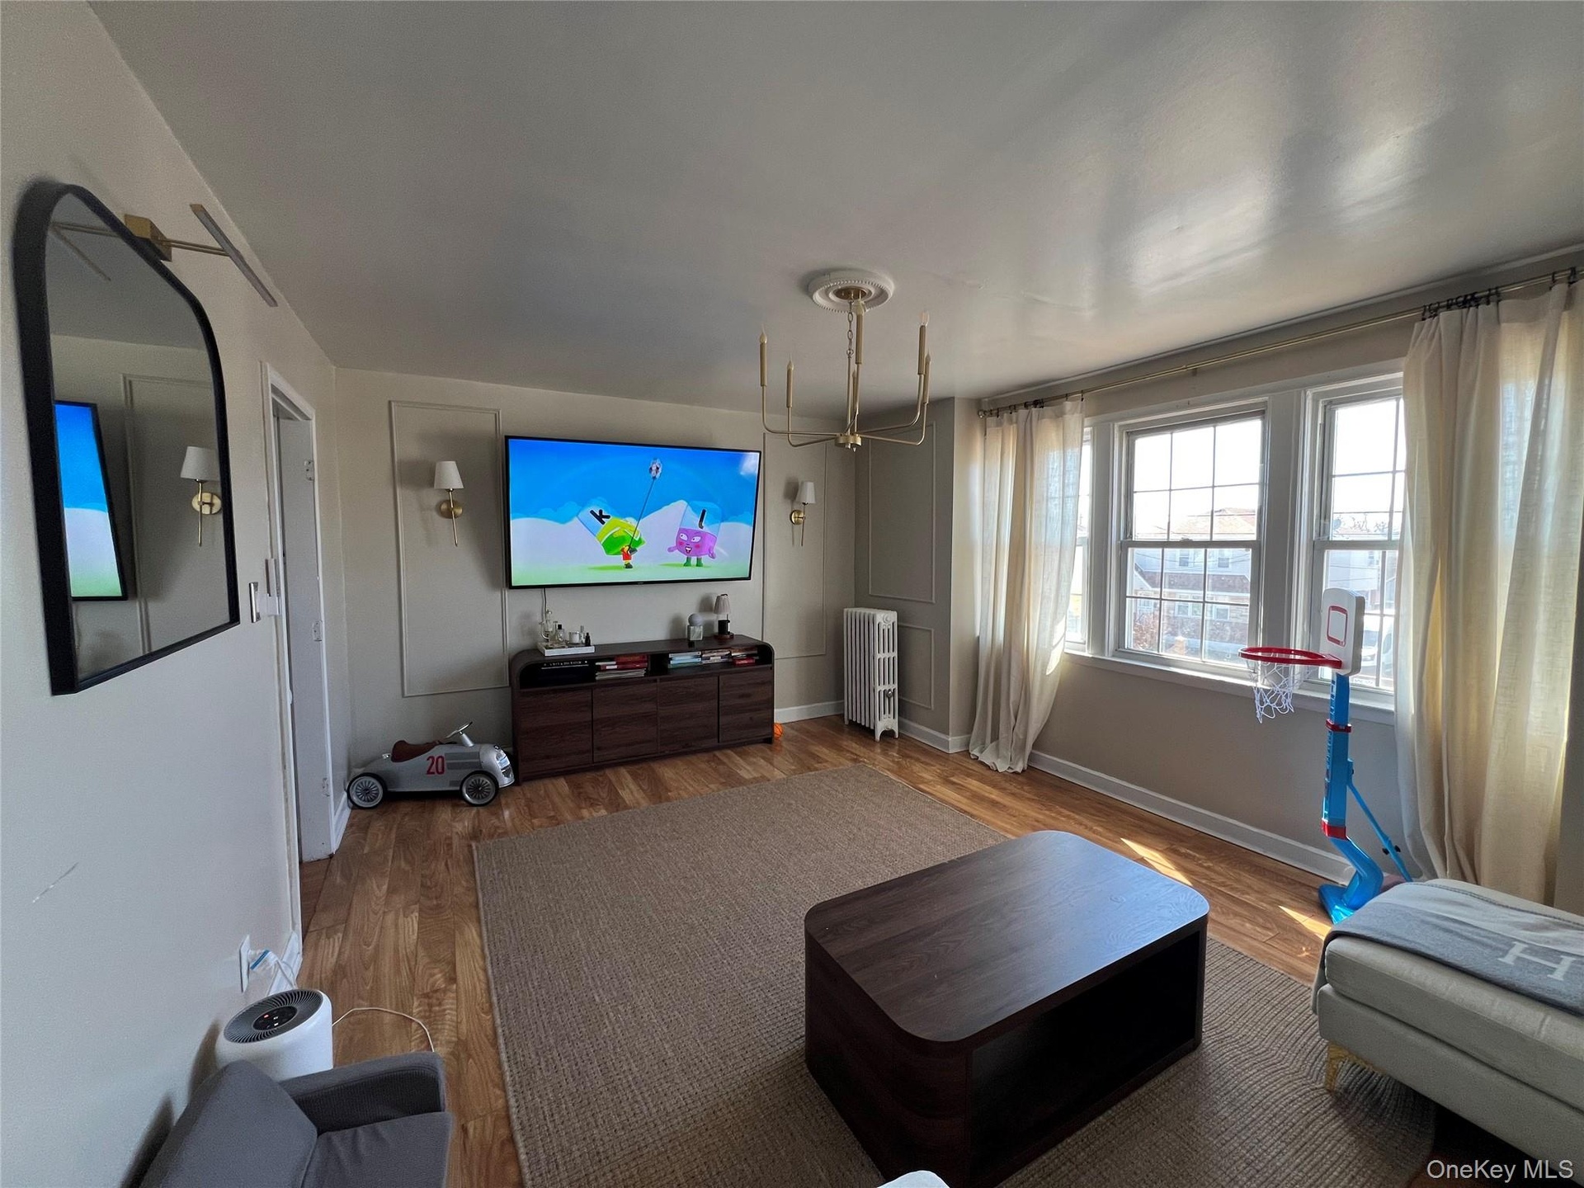
  • Living area featuring wood-finish flooring, decorative wall molding, and multiple windows
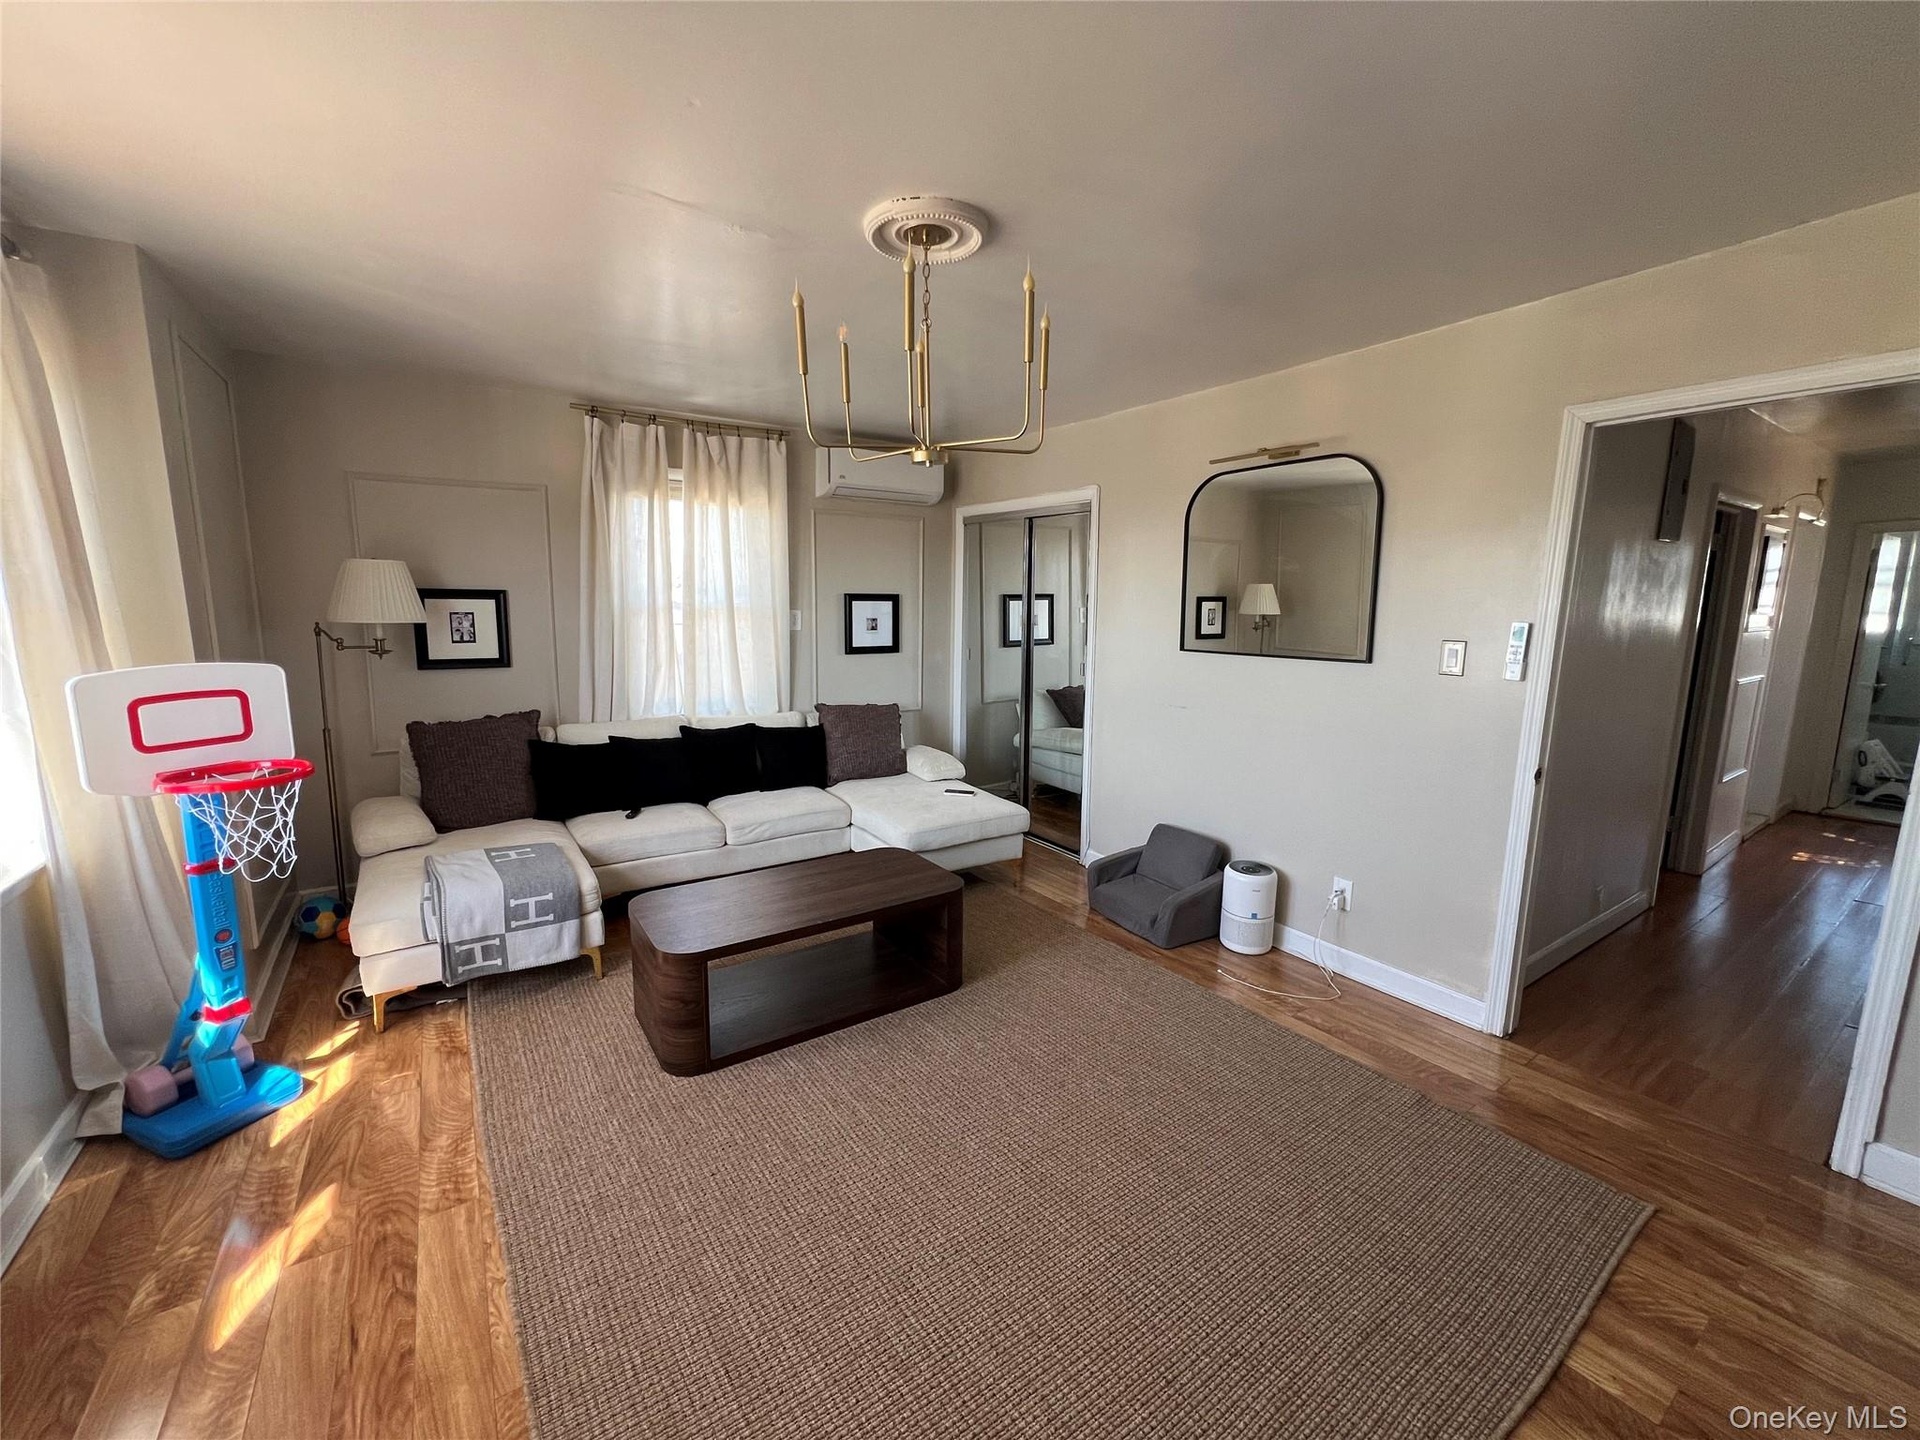
  • Living area featuring wood-finish flooring, a contemporary ceiling light fixture, and a neutral color palette
  • Living space featuring wood-finish flooring, a contemporary chandelier, and multiple windows providing natural light
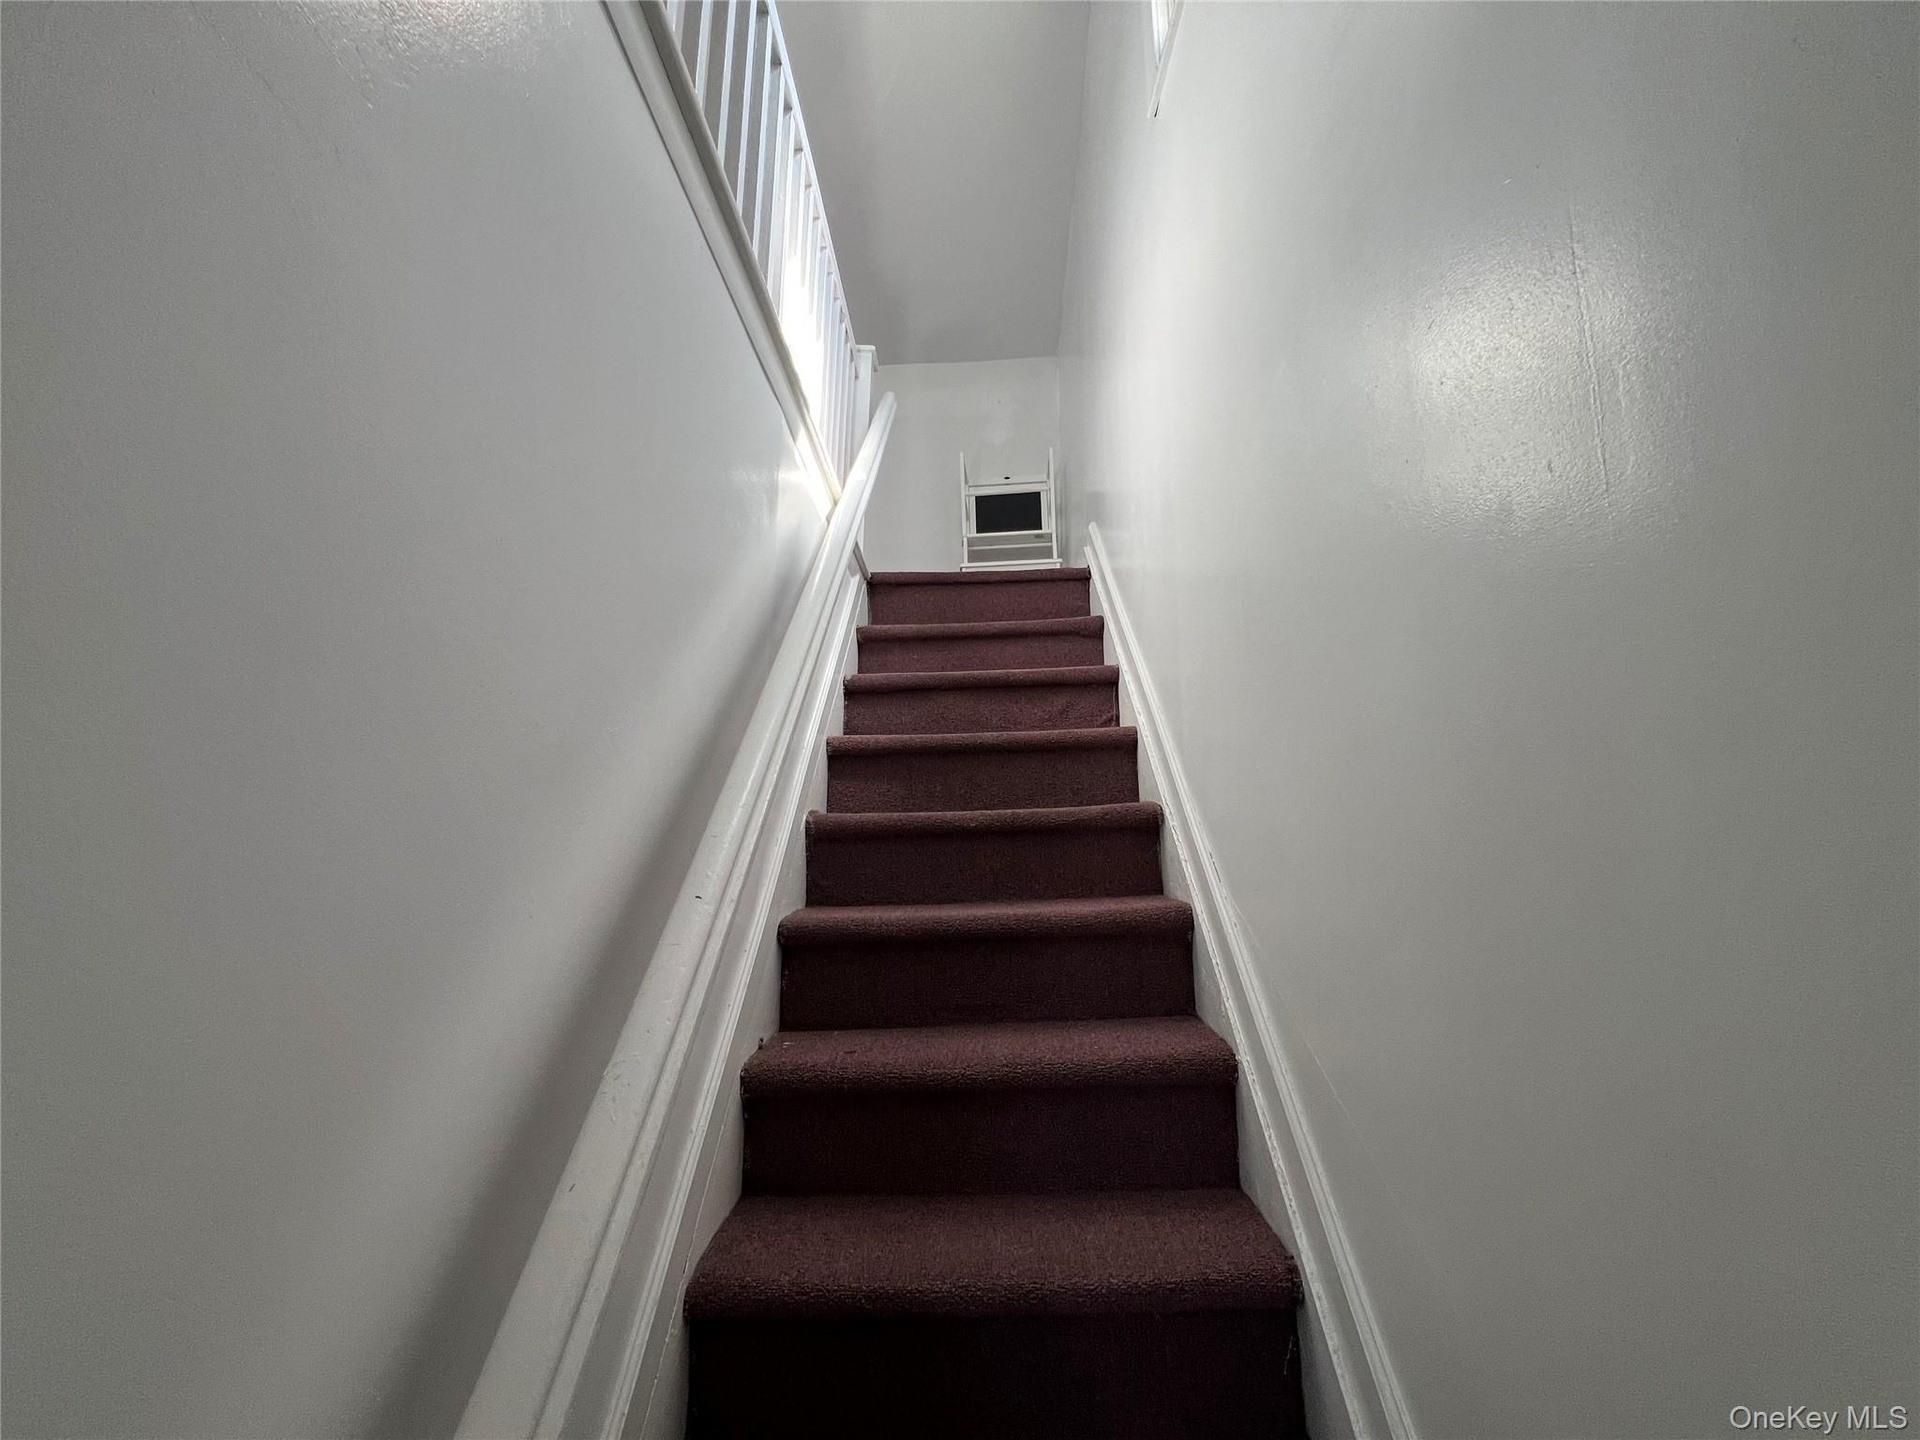
  • Staircase featuring dark carpeted treads, white painted risers, and white baseboards
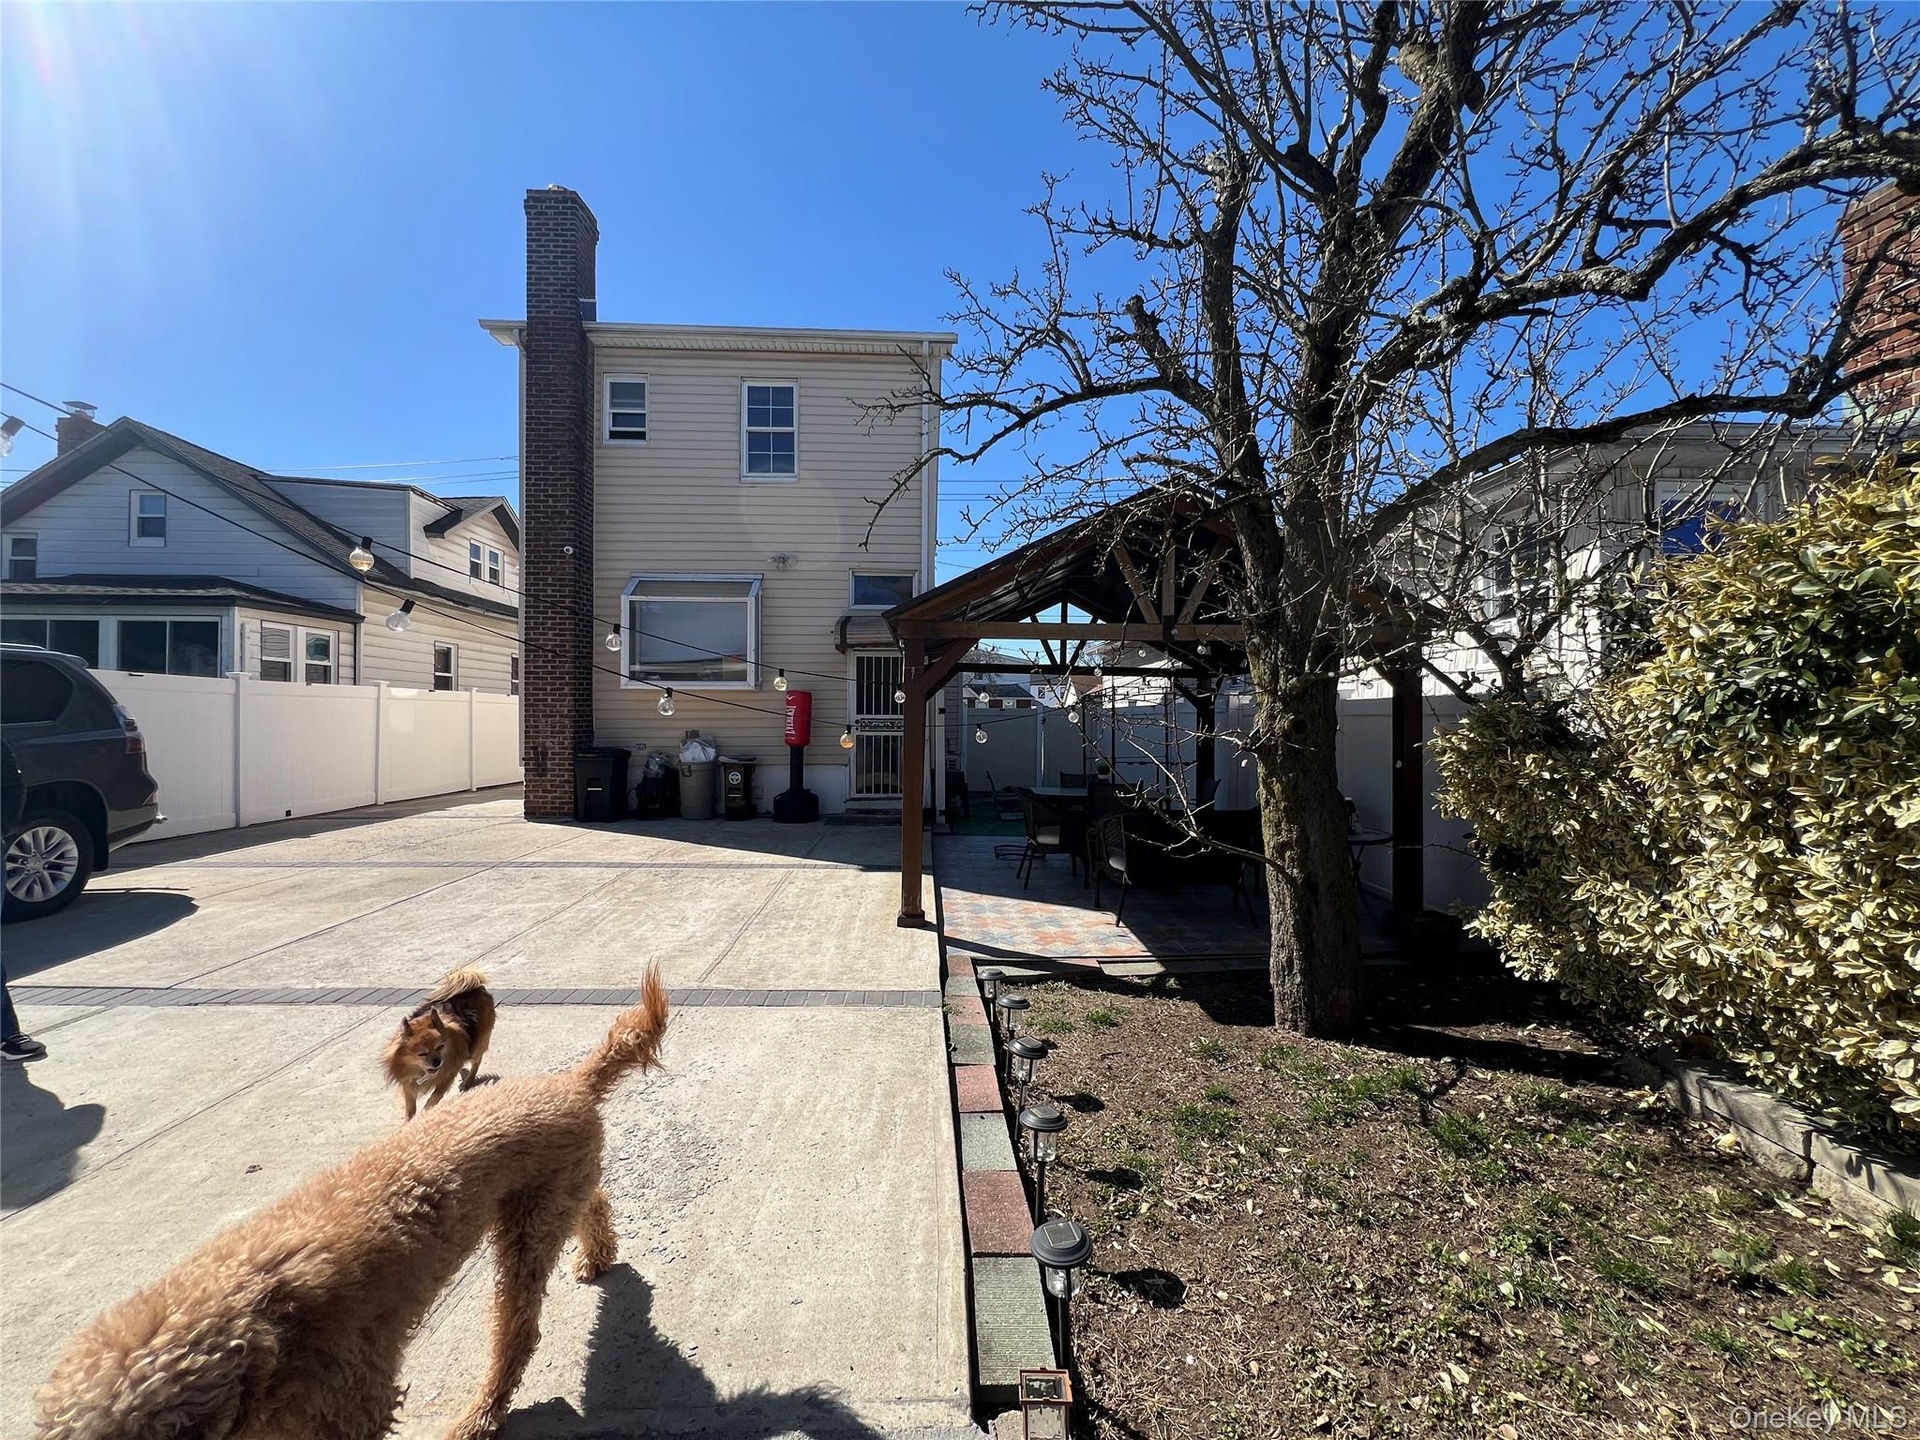
  • Rear exterior with neutral siding, a prominent brick chimney, and a bay window
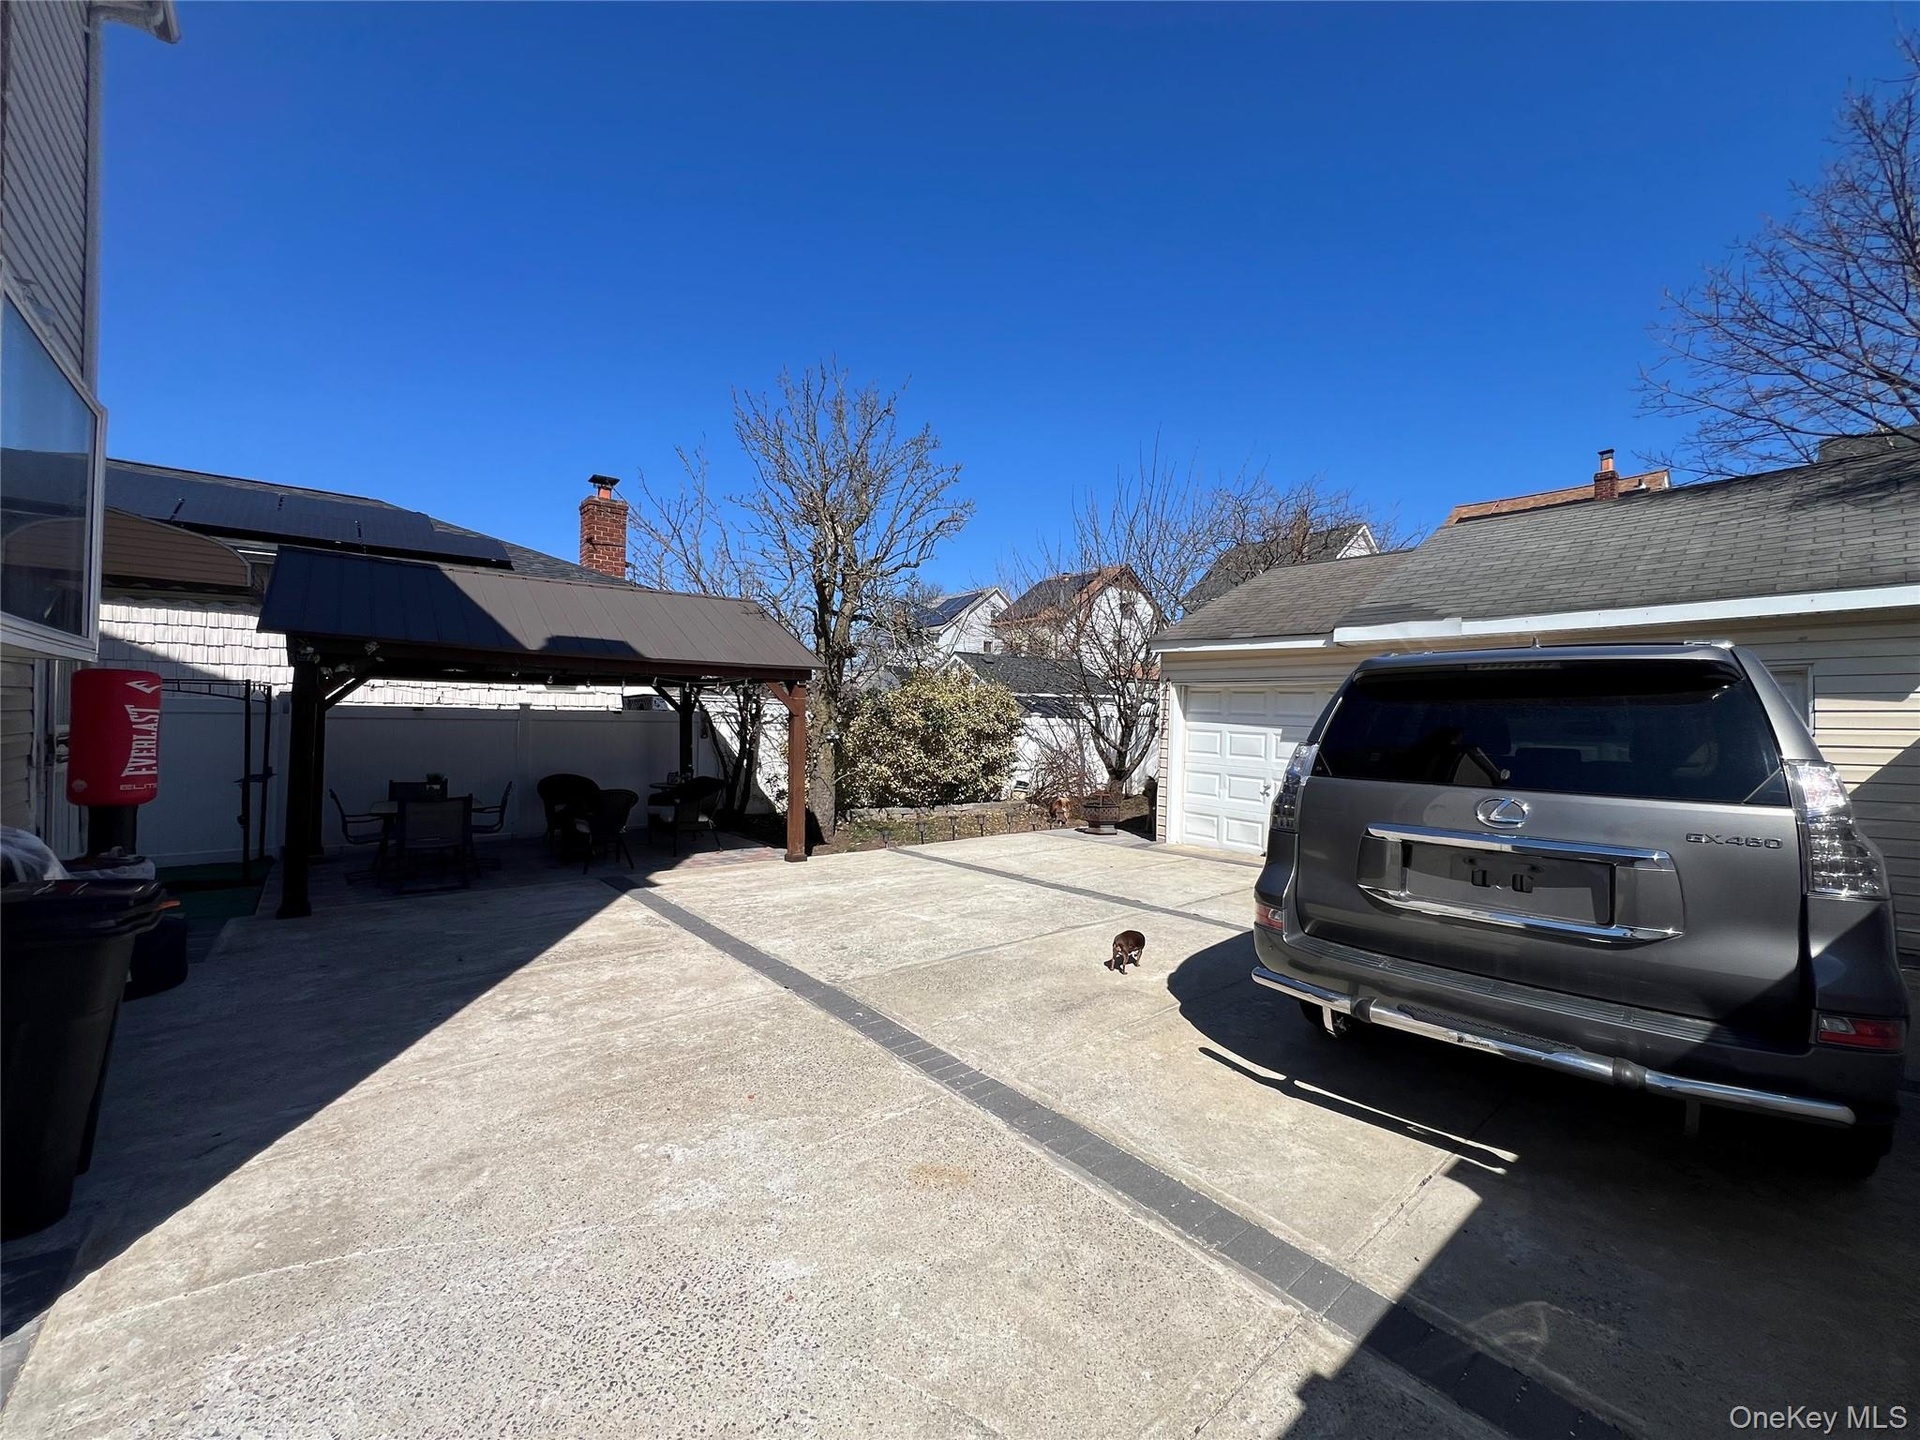
  • Expansive concrete patio area featuring a detached garage with a white sectional door, a covered outdoor structure, and a perimeter fence
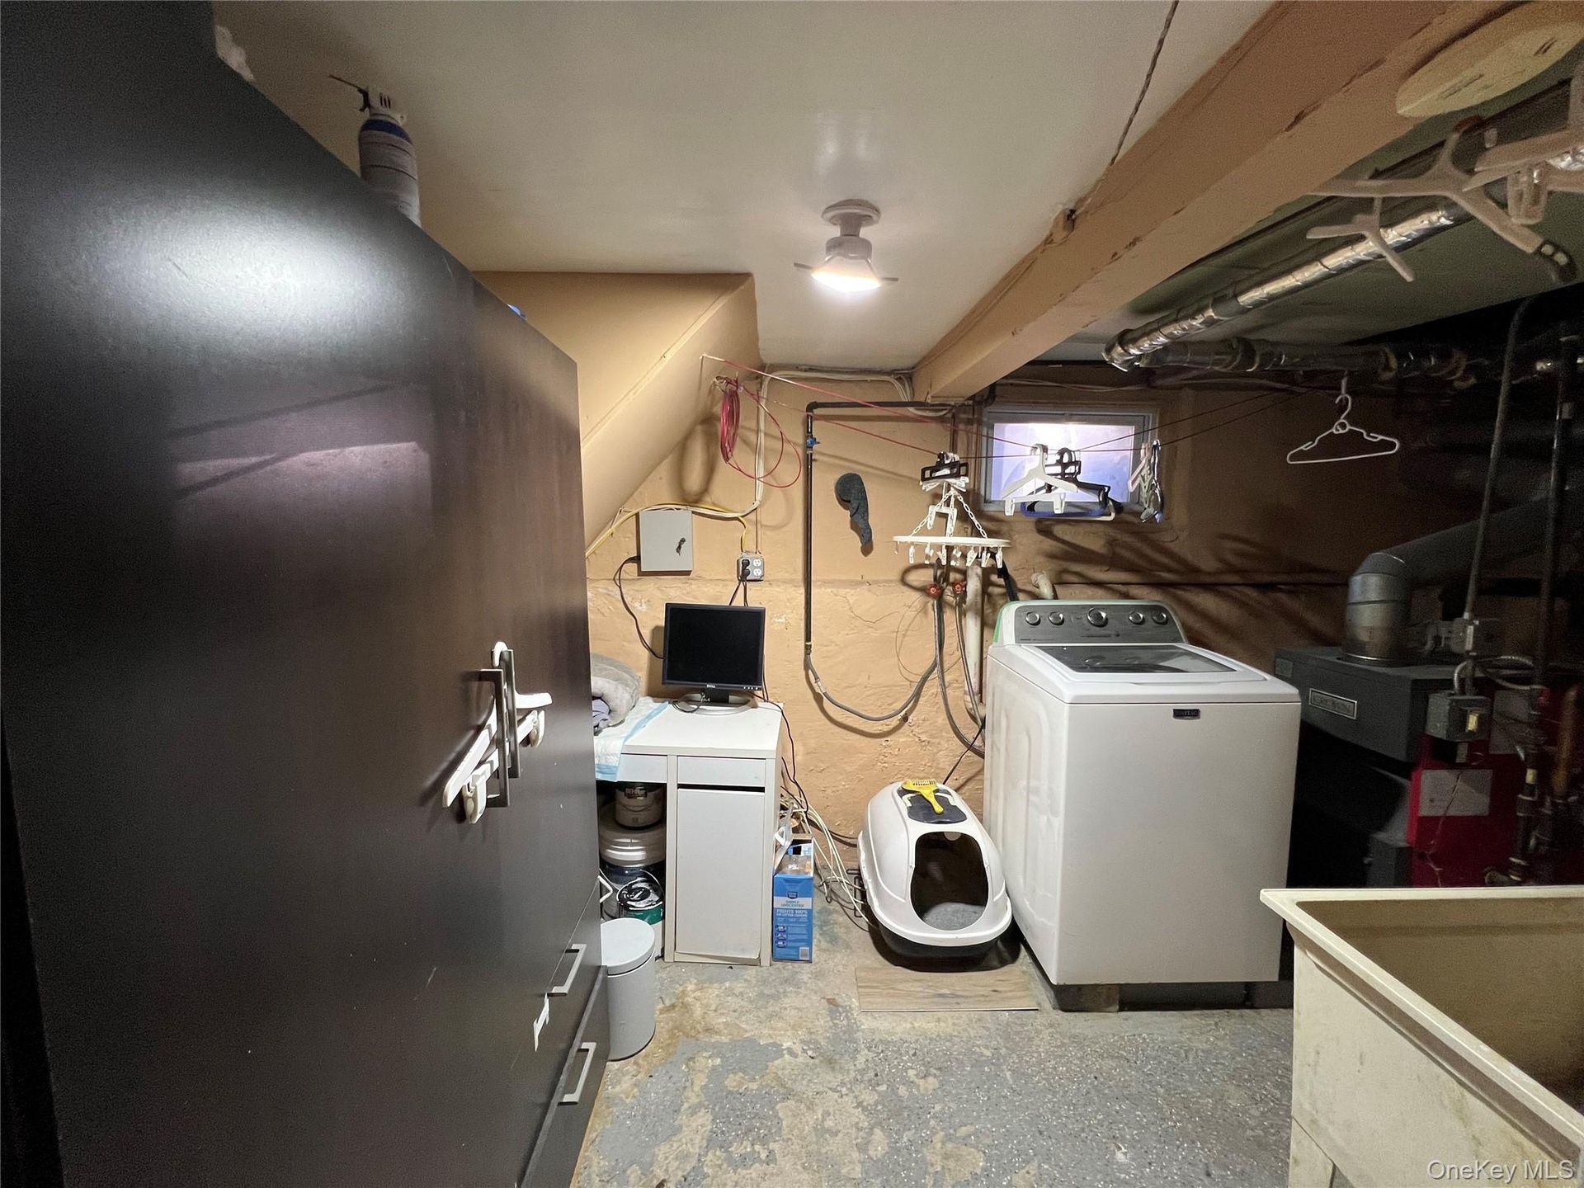
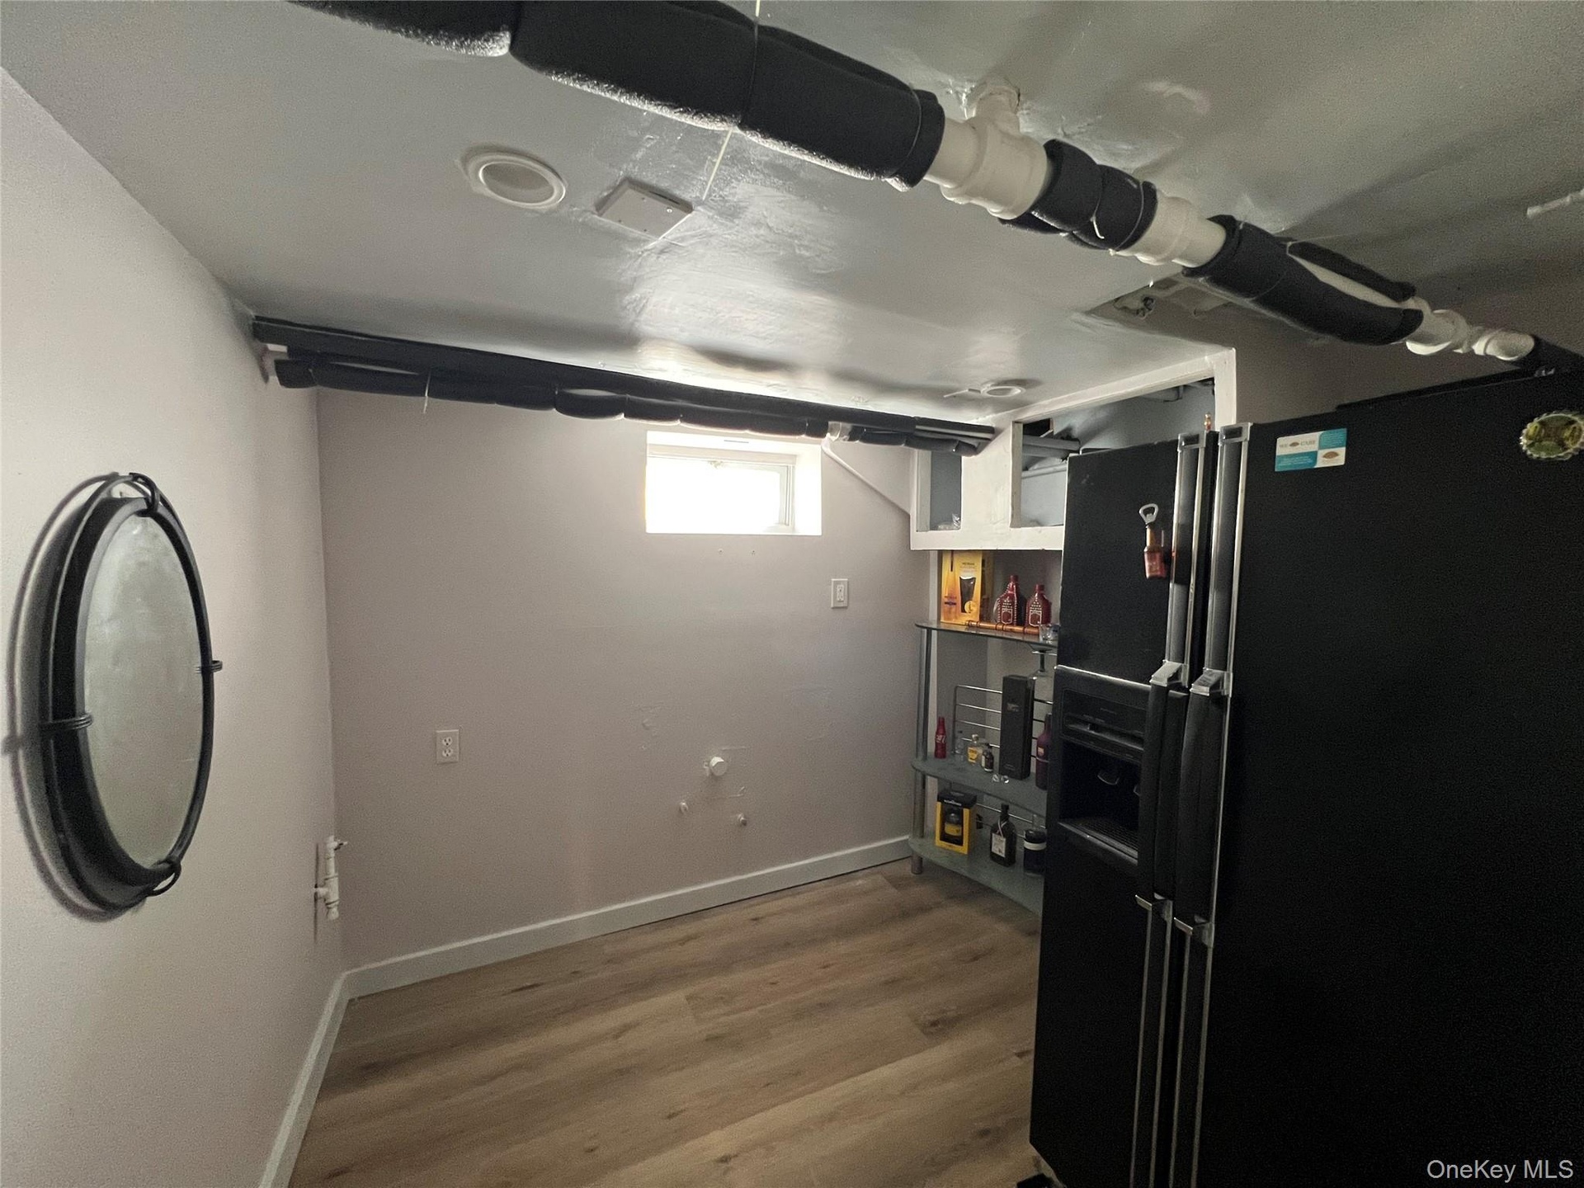
  • Utility area with exposed ceiling beams and a compact window
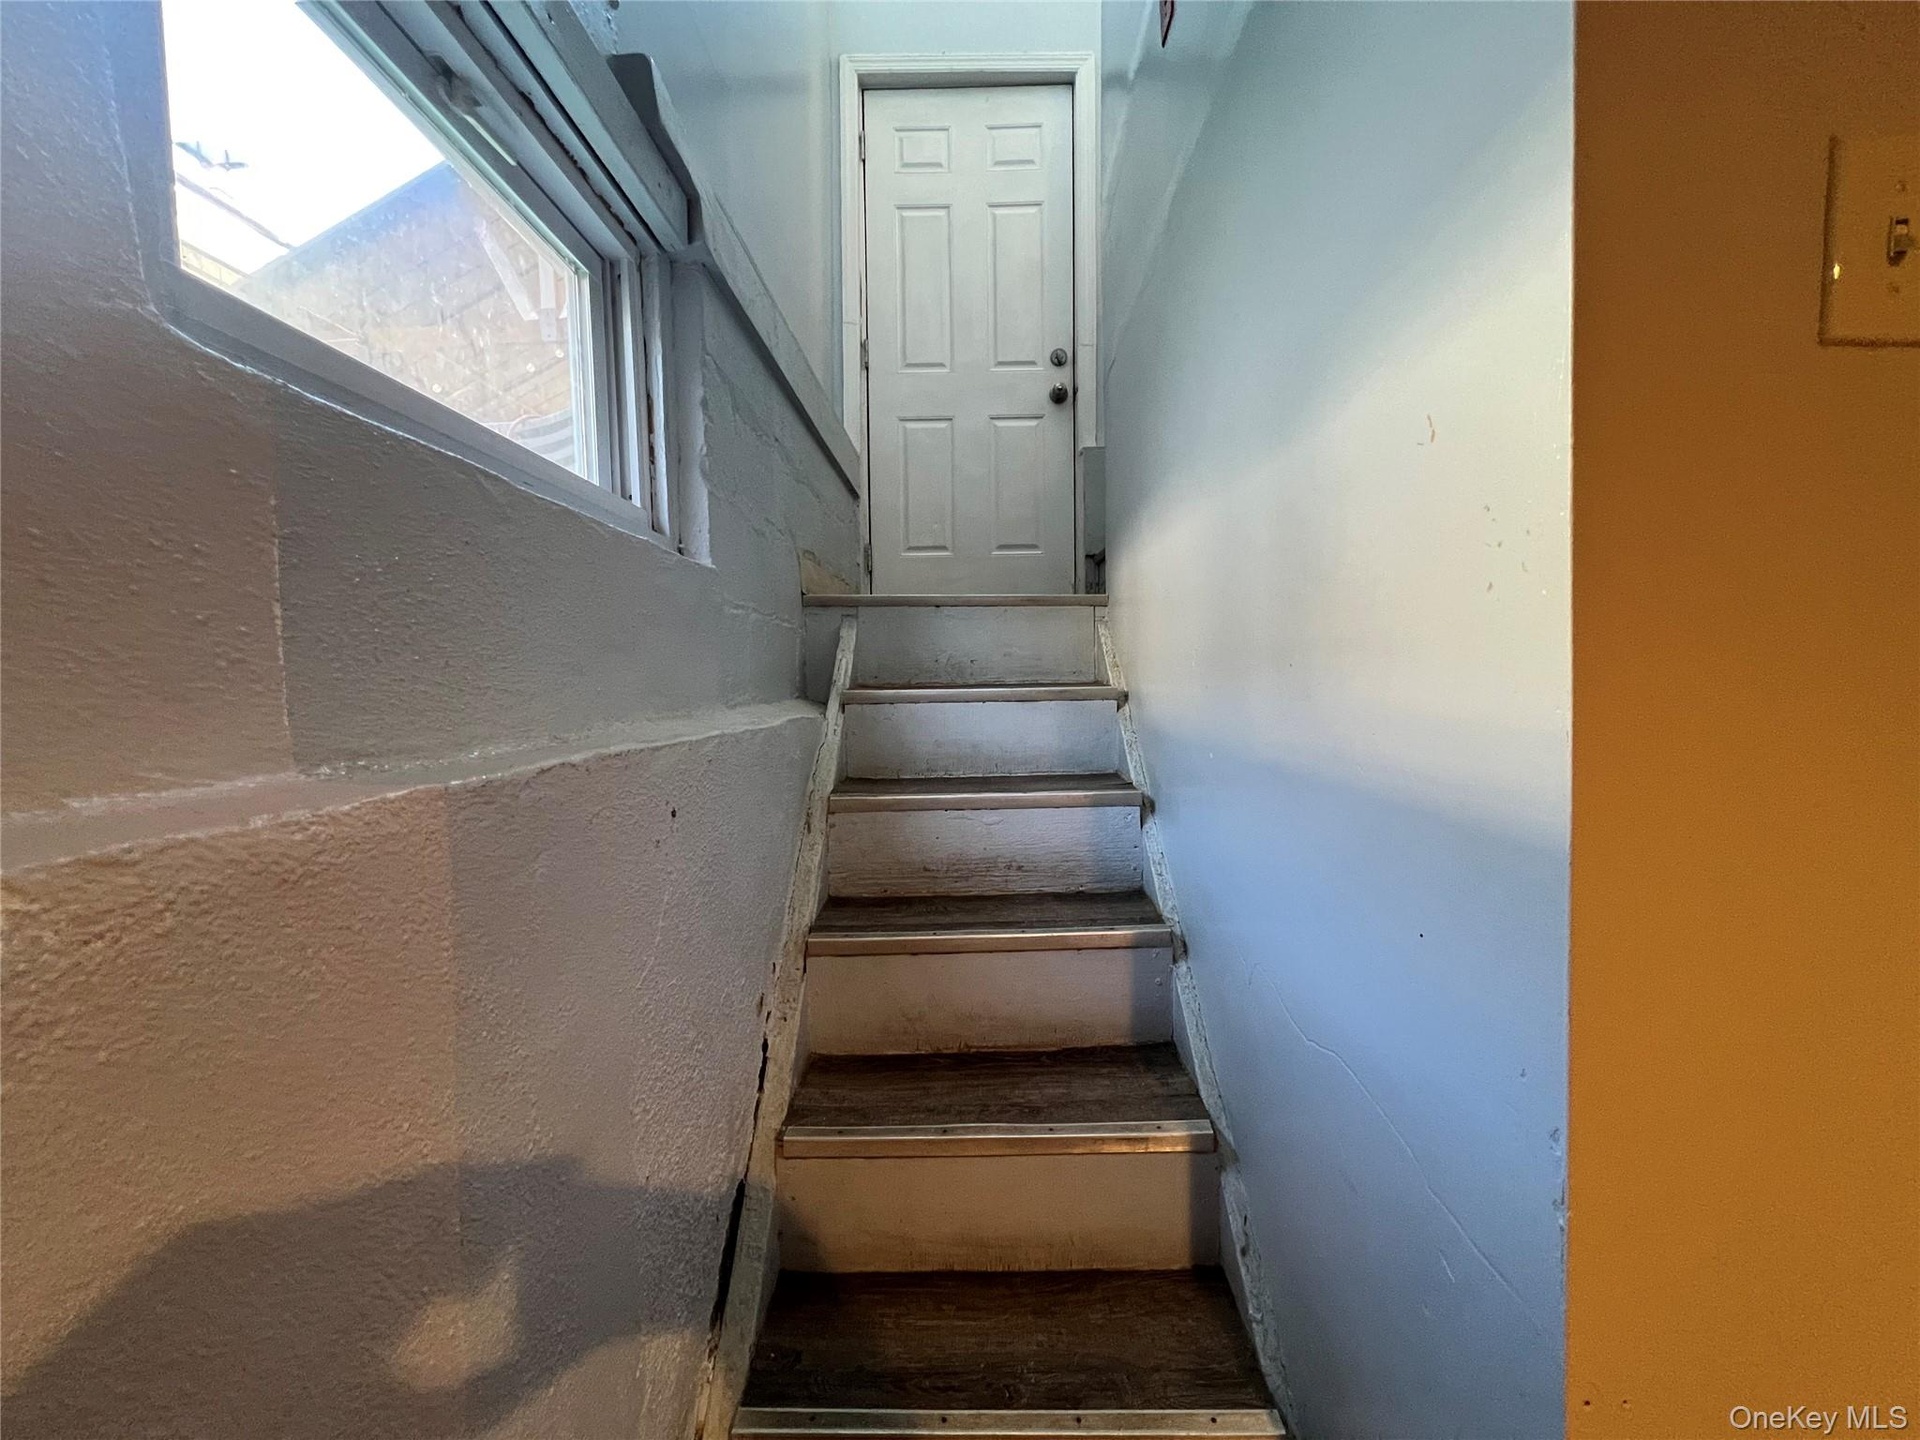
  • Staircase with wood-finish treads, painted risers, and a white paneled door
  • Open-concept living space featuring wood-finish flooring, recessed lighting, and white baseboards
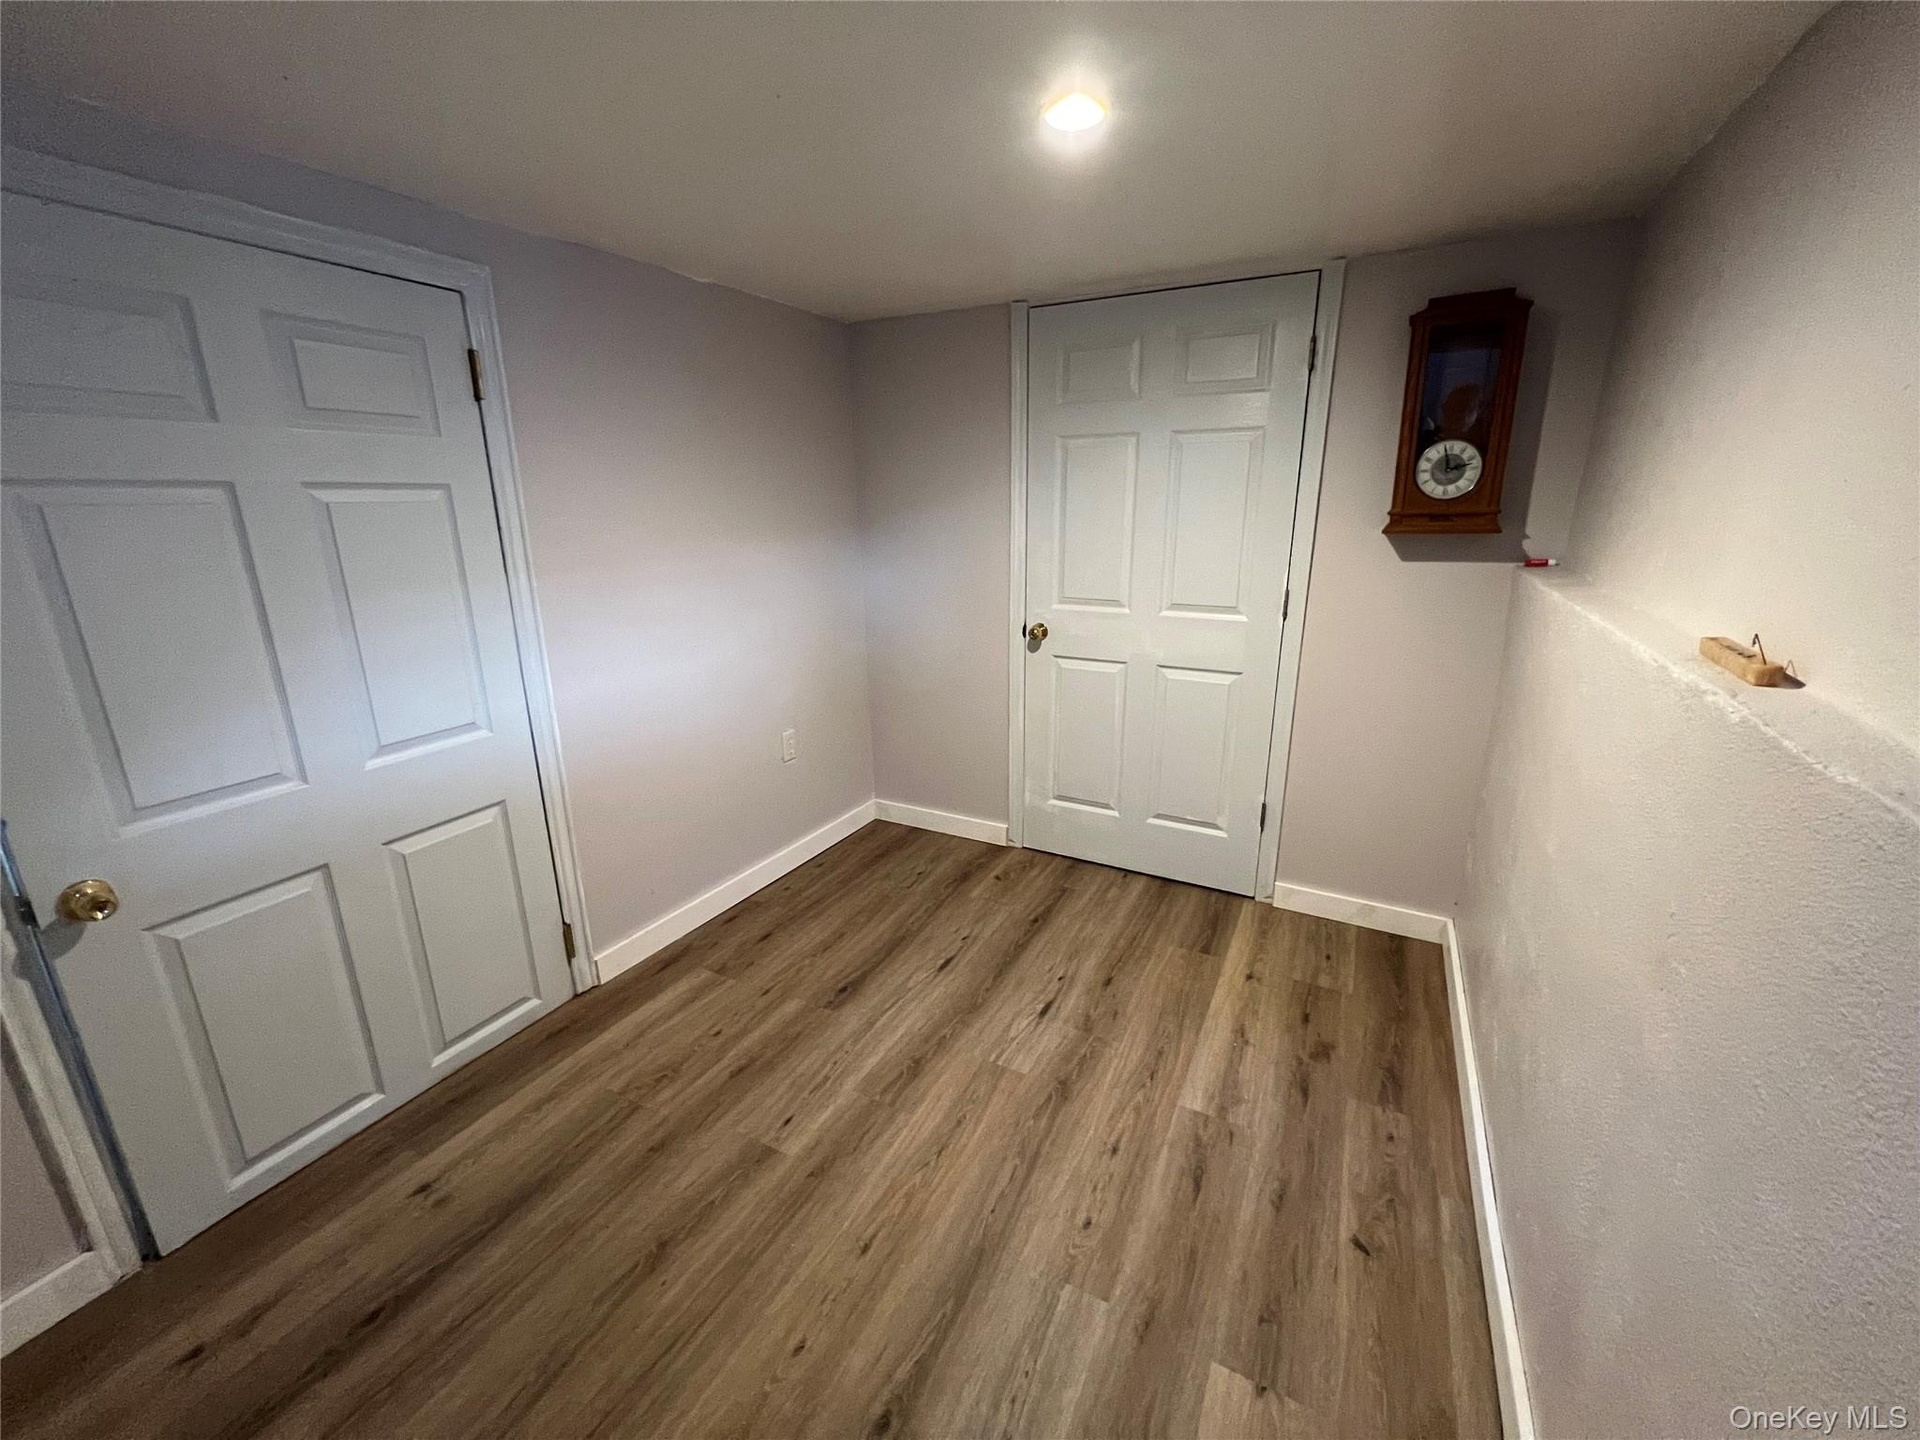
  • Room featuring wood-finish flooring, light grey walls, and white trim
  • Recessed lighting illuminates wood-finish flooring
  • Two-car garage with white paneled doors, expansive concrete driveway with dark paver accents, and a privacy fence
  • Expansive concrete patio with an integrated paver strip
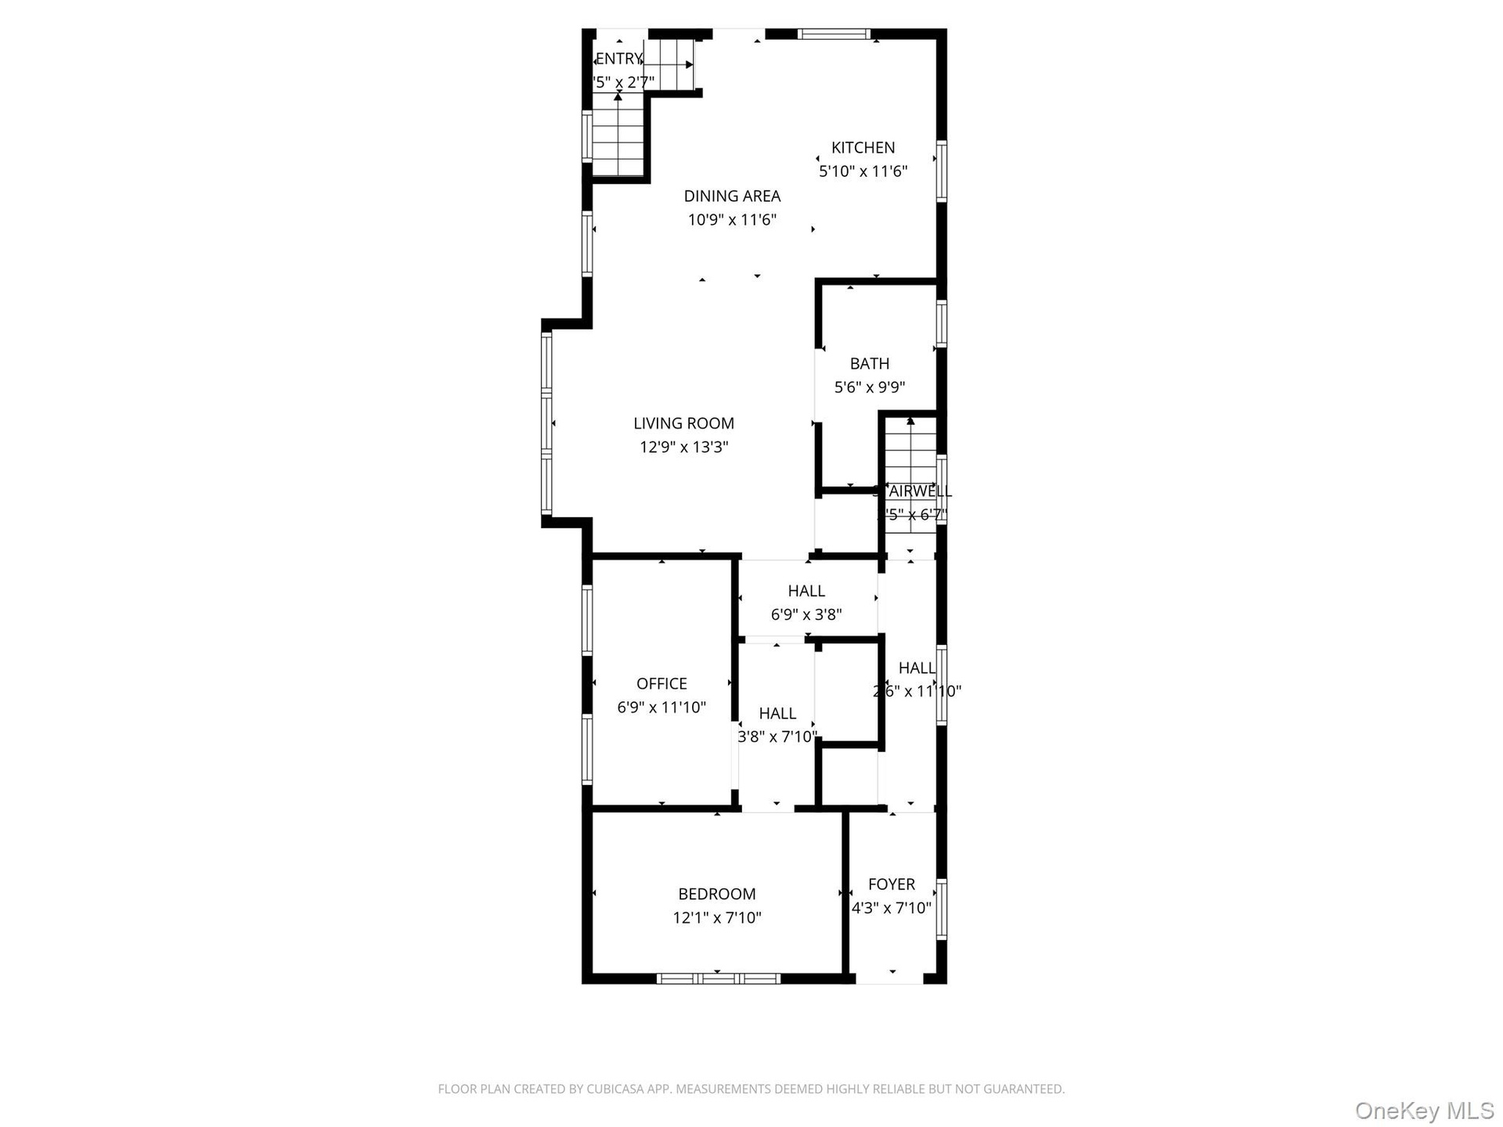
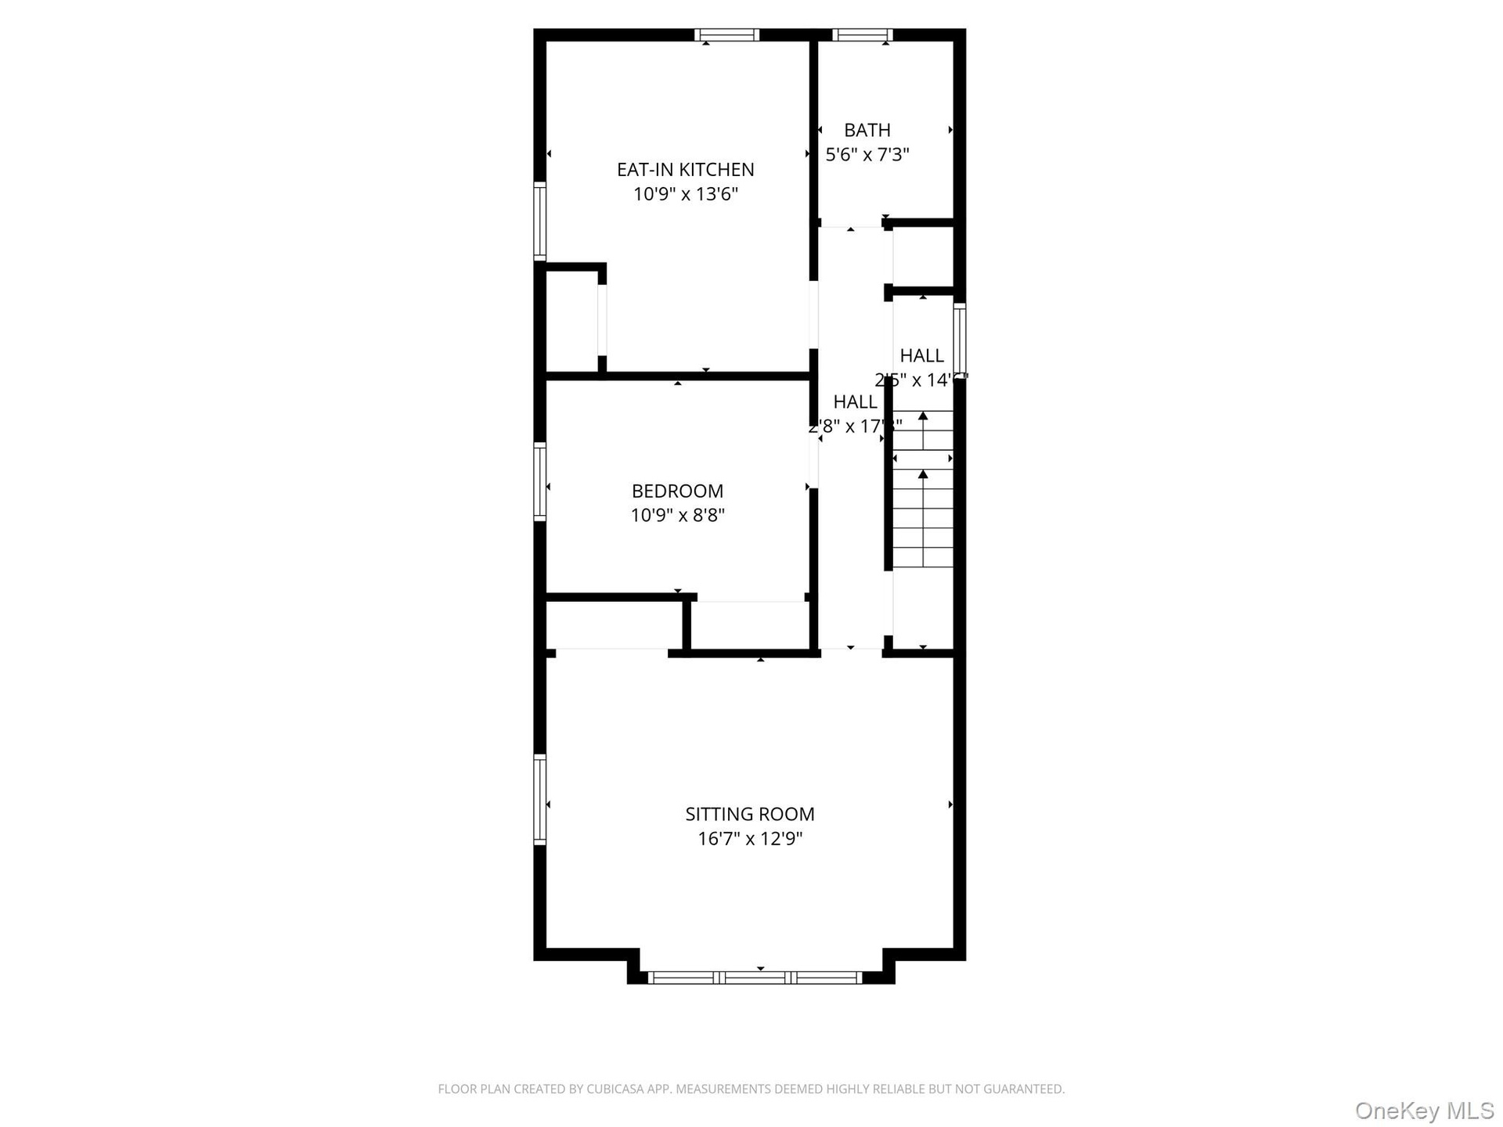
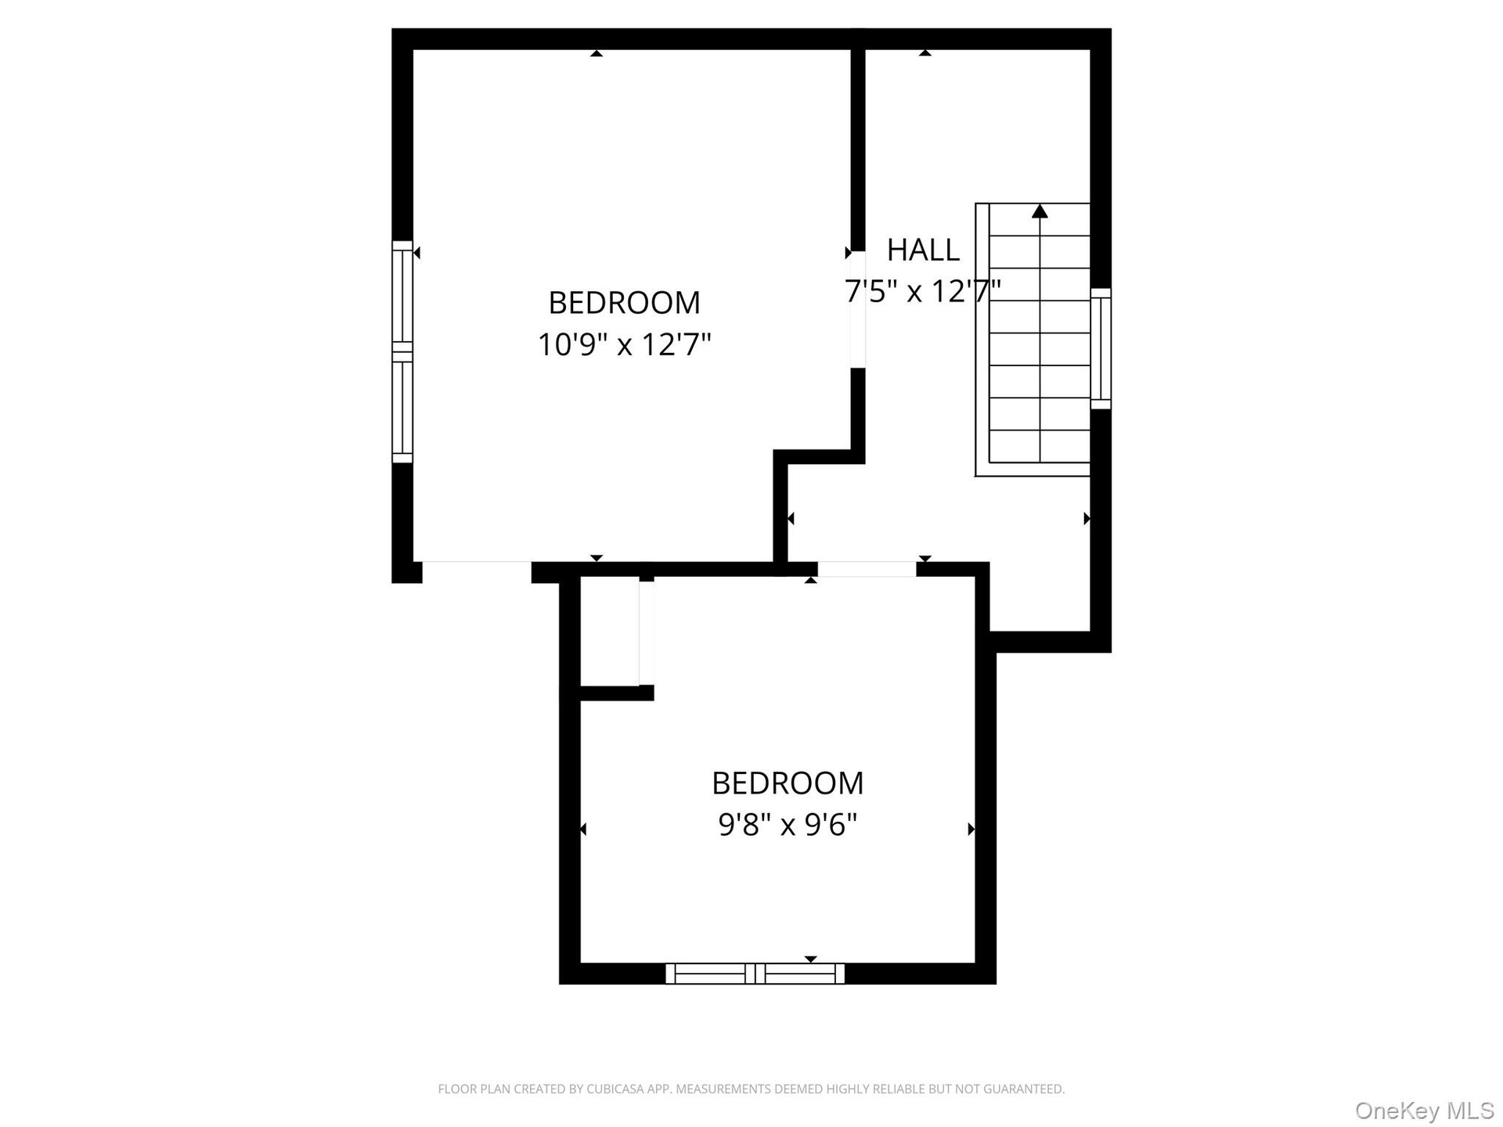
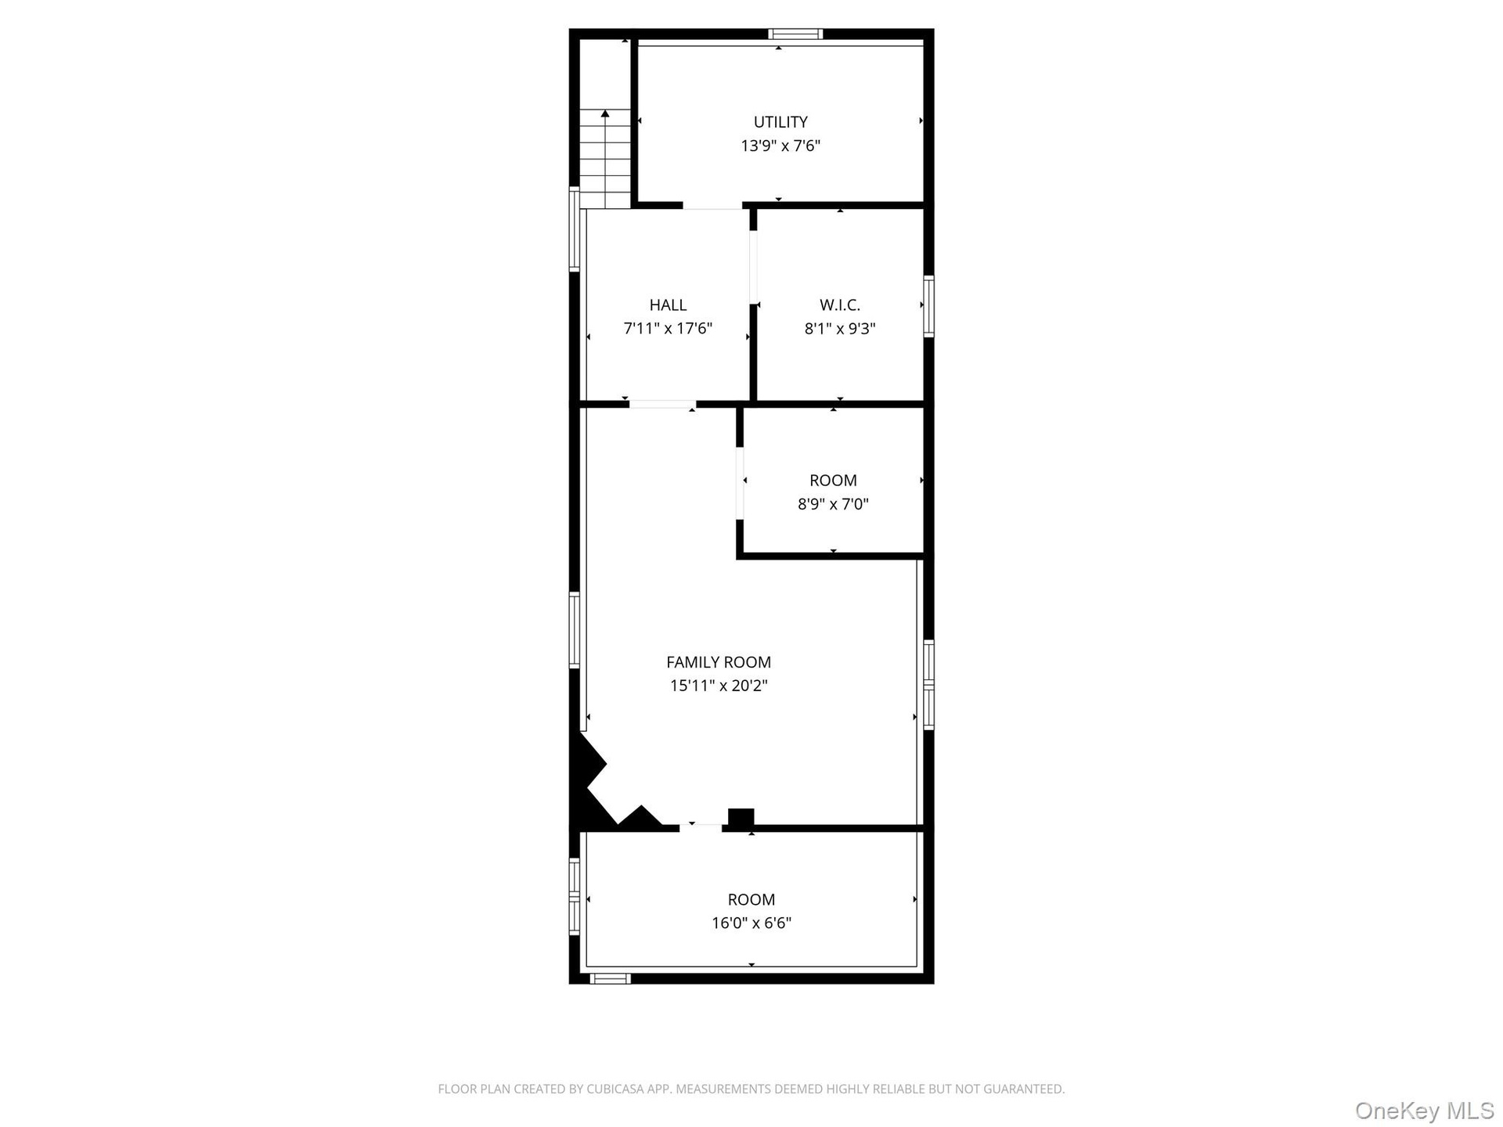
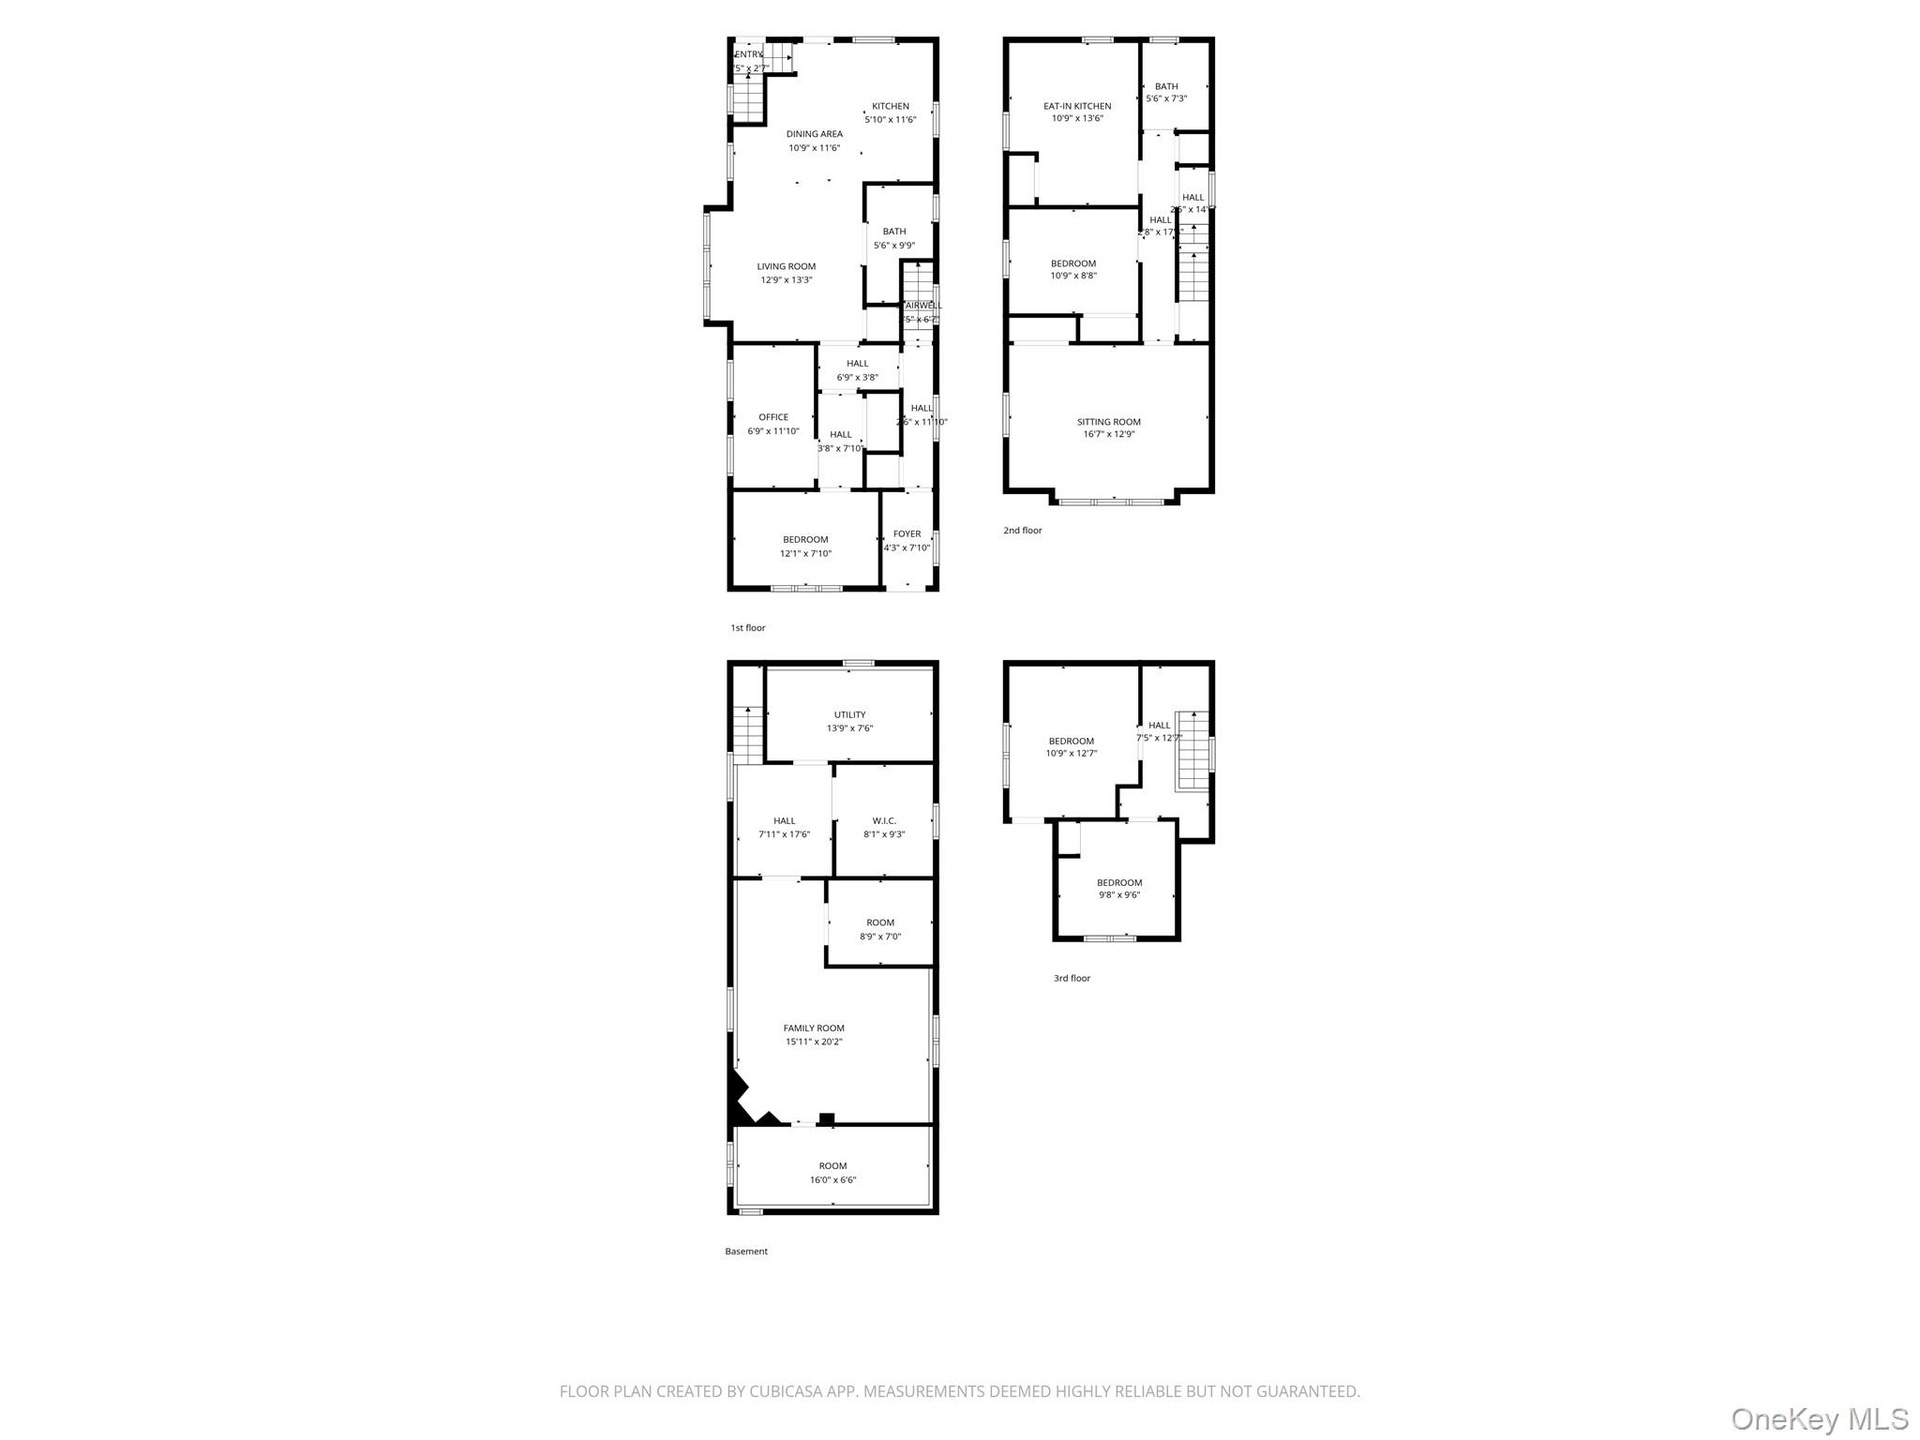
  • Floor plan
  • Floor plan
  • Floor plan
  • Floor plan
  • Floor plan

Contact

Long Island City - Jackson Ave
24-20 Jackson Ave Floor 3 Long Island City, NY 11101, USA
Phone: +1 929-442-2208
BethoneyShen@nestseekers.com
Listing Courtesy of Winzone Realty Inc
​
Nest Seekers Logo
Loading...