
Property
| Ownership: | For Sale |
|---|---|
| Type: | Single Family |
| Rooms: | 15 |
| Bedrooms: | 6 BR |
| Bathrooms: | 8 |
| Lot Size: | 0.5 Acres |
Financials
Listing Courtesy of Keller Williams Rlty Landmark
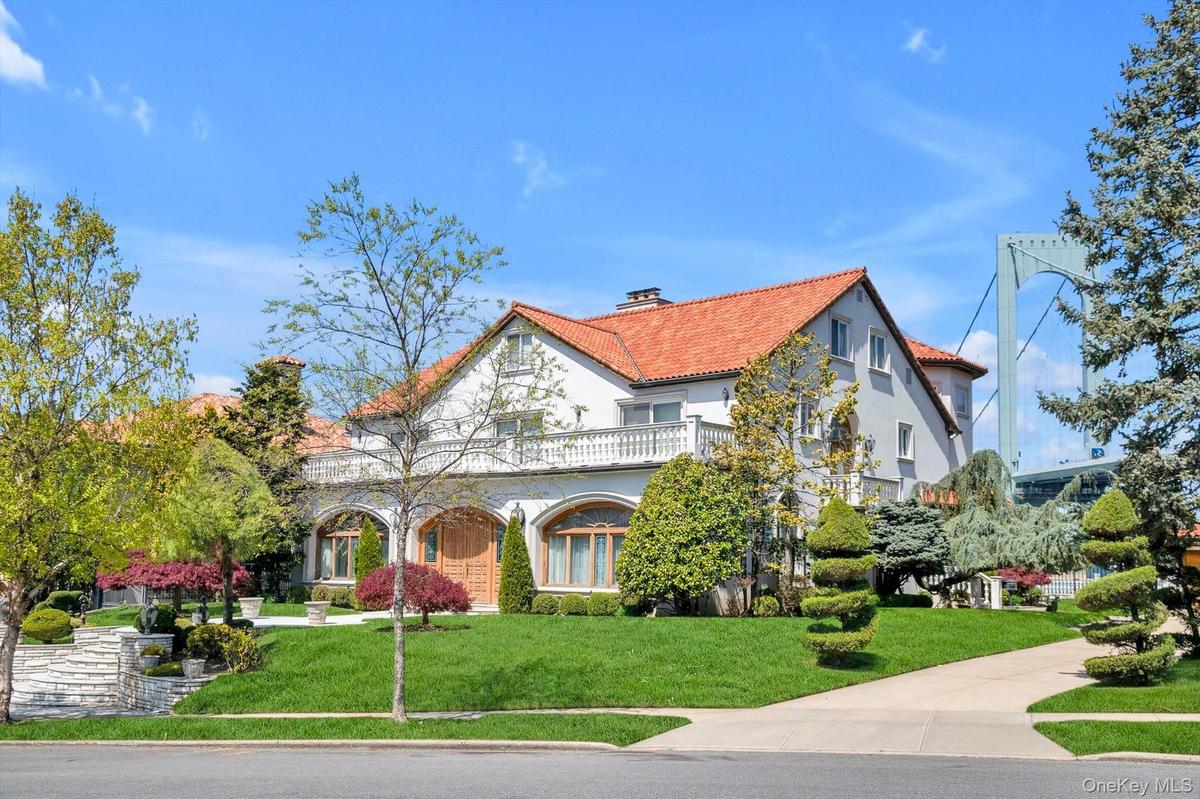
Set on a half acre with 128 feet of direct waterfront, this 6, 500 sq ft residence offers panoramic water views and a solid structural foundation.
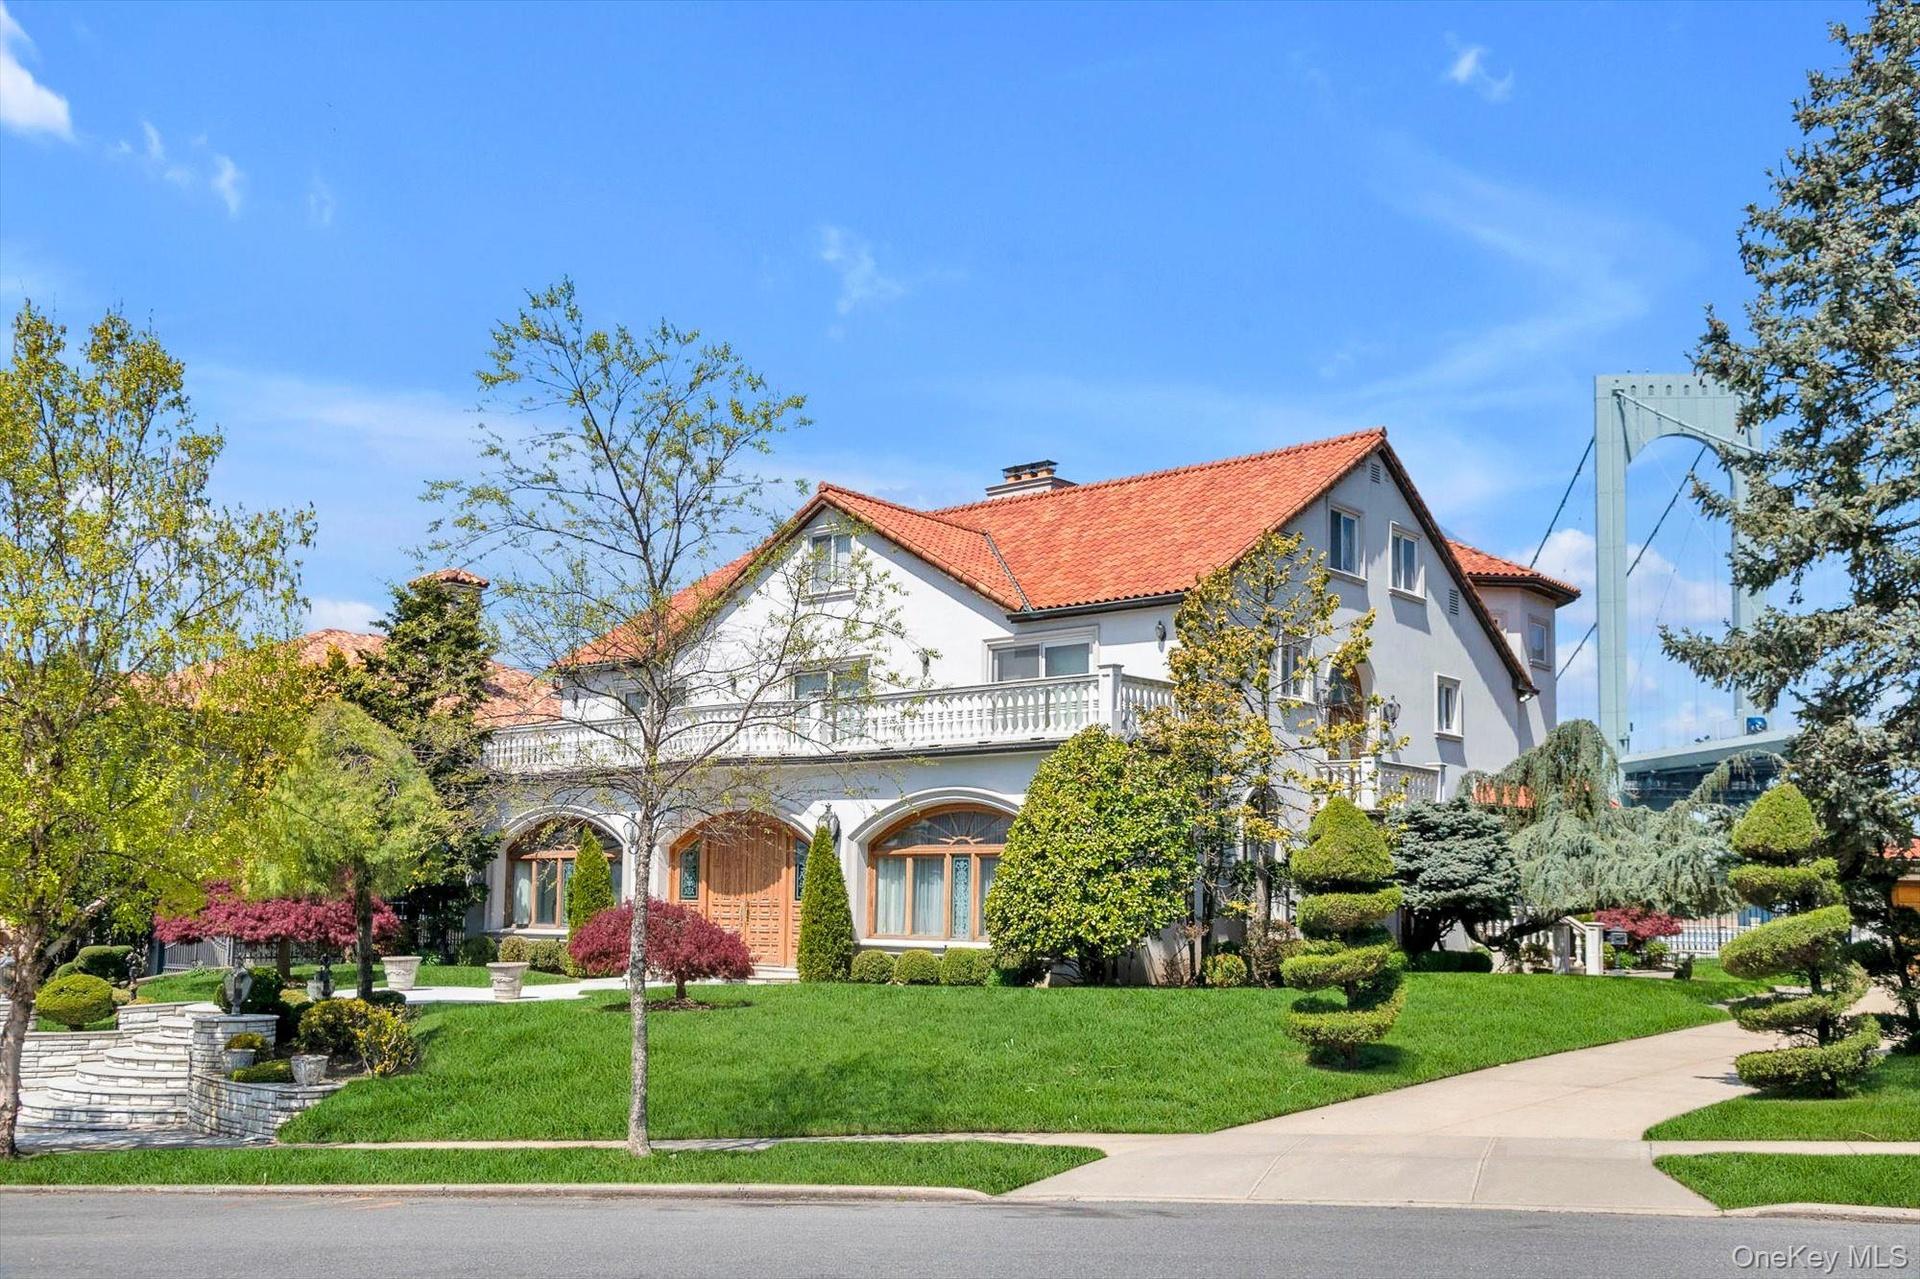
Sits on 128x176.5 Waterfront lot




Description
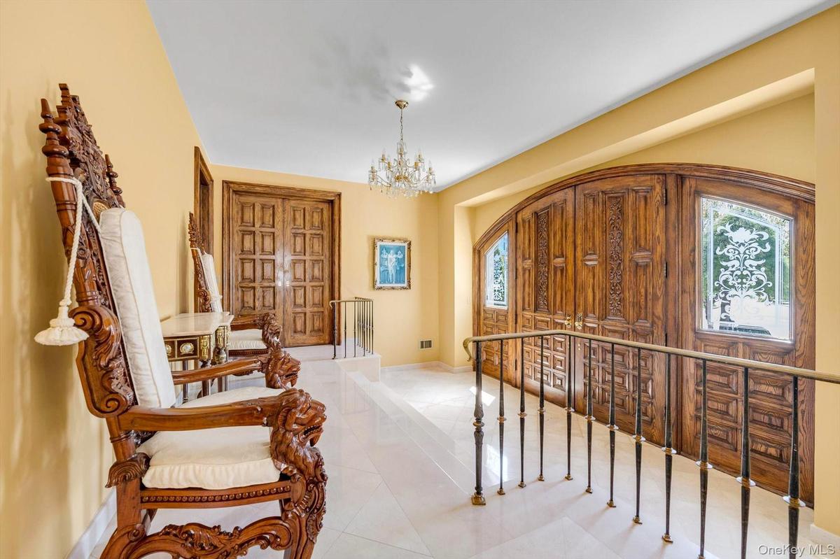
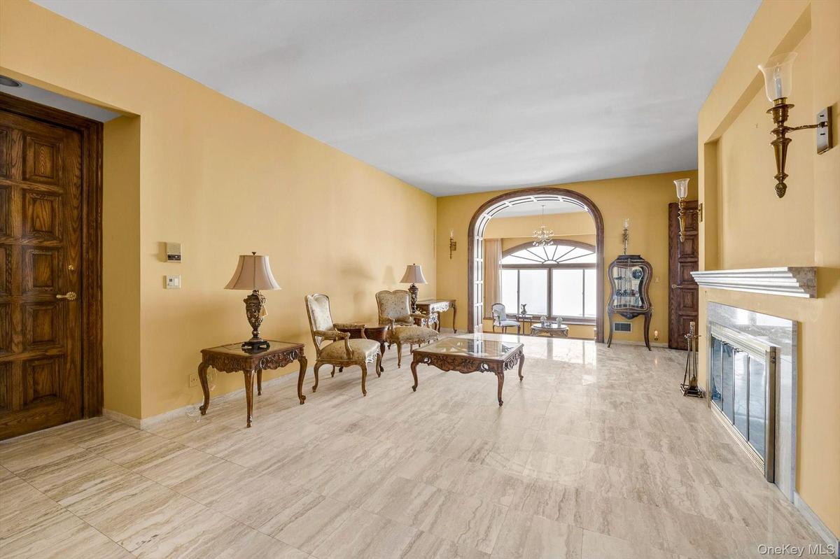
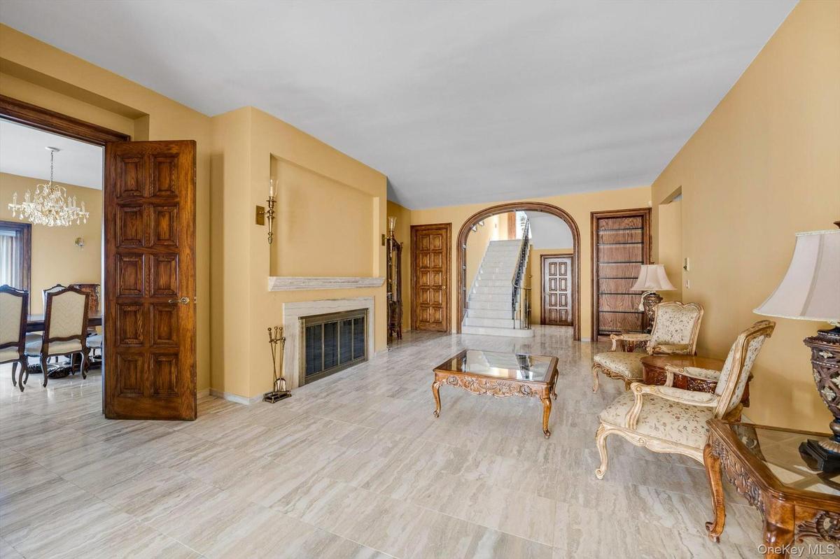
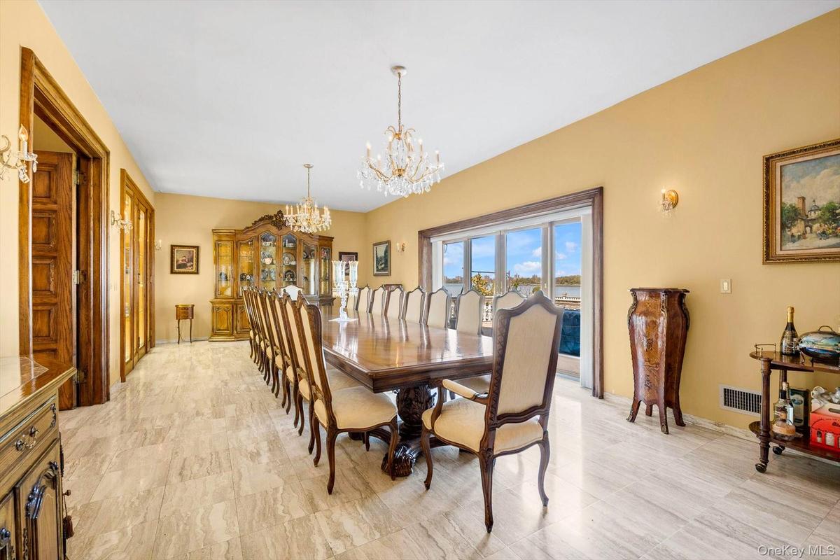
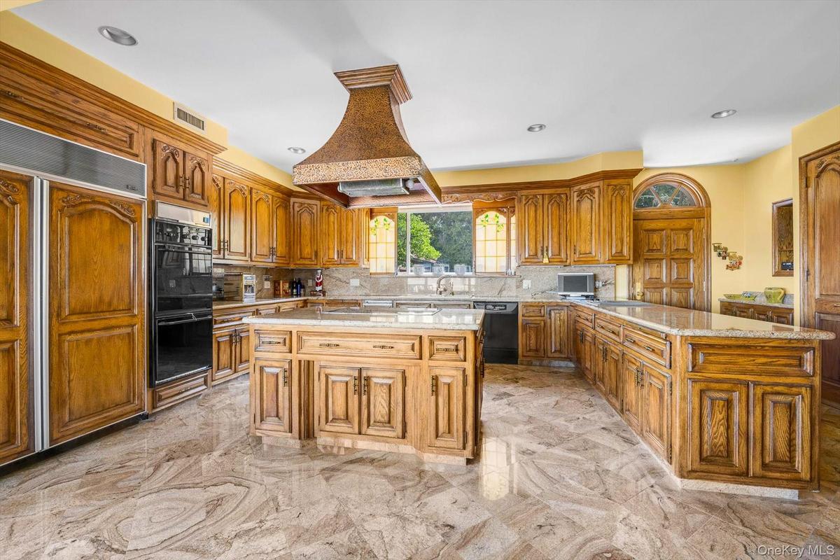
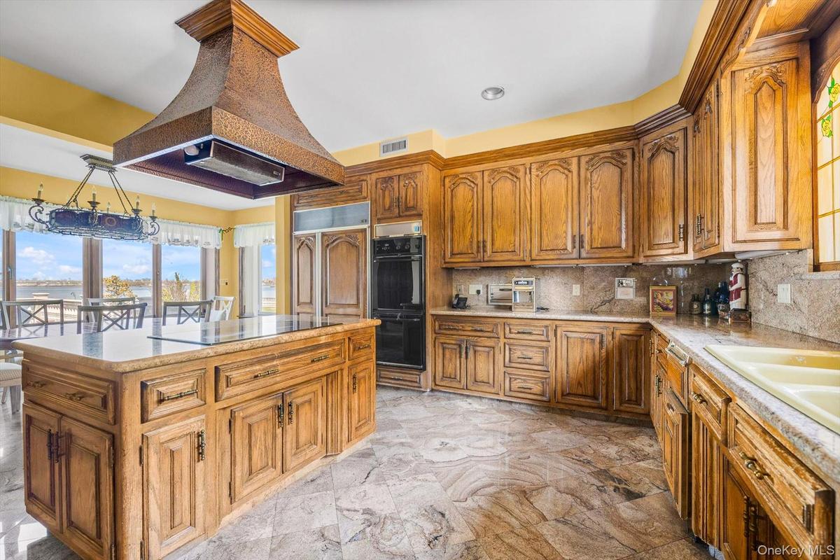
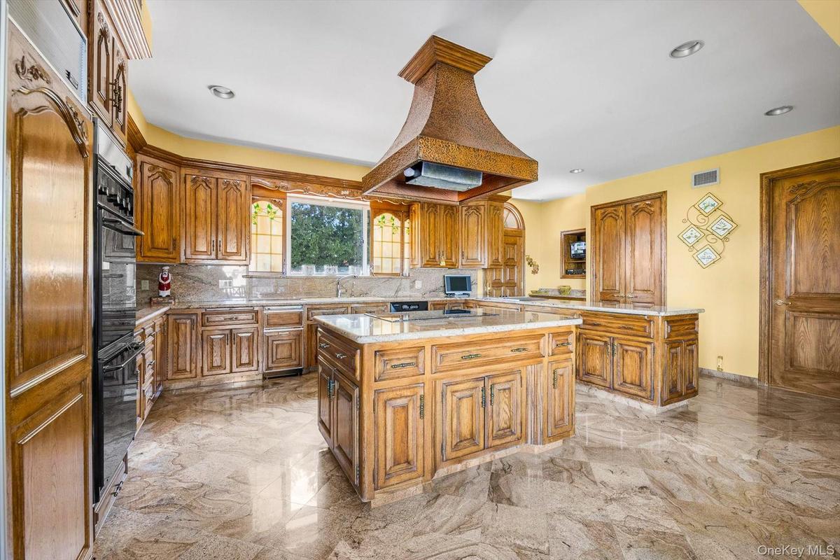
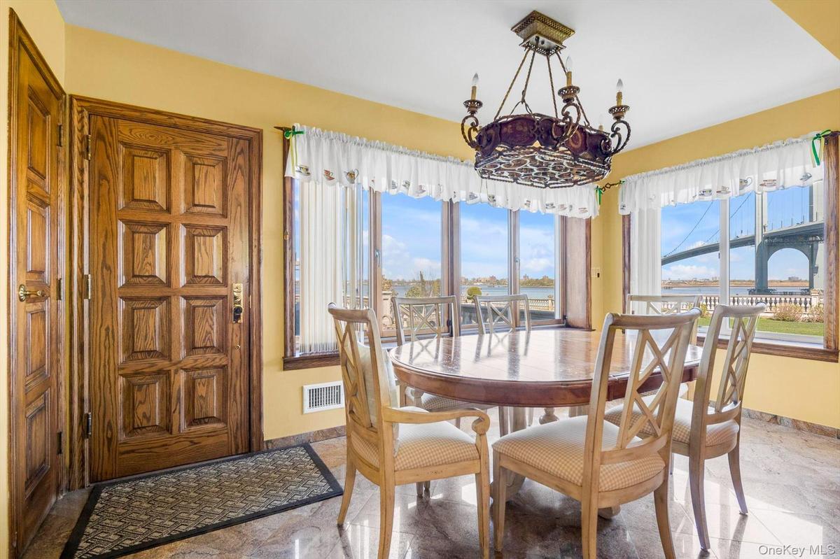
Set on a half-acre with 128 feet of direct waterfront, this 6,500 sq ft residence offers panoramic water views and a solid structural foundation. Rebuilt in 1980 with concrete and block construction, the home features detailed millwork, Kentucky oak, and Carrara marble flooring—preserve its distinctive elements while making the rest your own private oasis. Nearly every room captures waterfront and bridge views, where the water creates a sense of calm and fills the home with natural light.
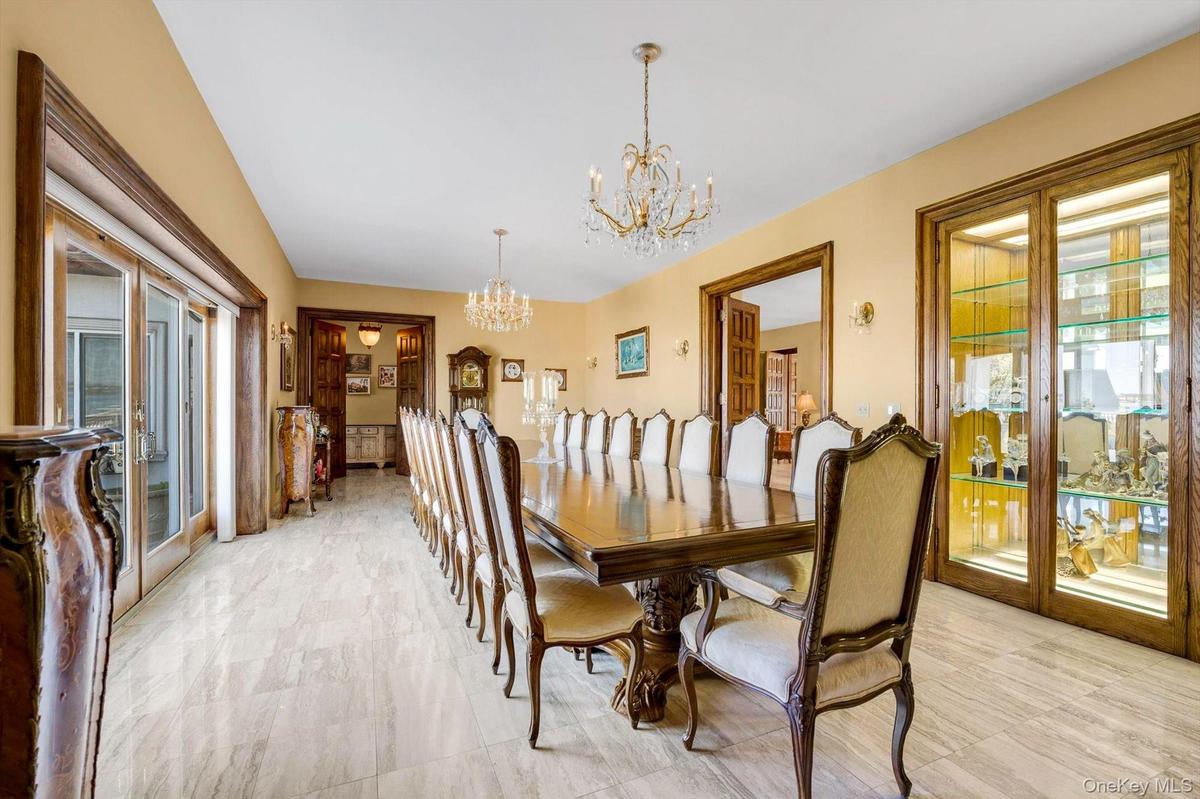
The main level features a gracious entry foyer with coat closet, Large EIK with center island, a formal dining room with custom built-ins and sliding doors to a waterfront patio, a formal living room with fireplace, a den, a sunken sitting room, a private office/bedroom, and powder room.
The second level offers four spacious en-suite bedrooms, an additional full bathroom, and an impressive bonus room with soaring 25-foot ceilings.
The third floor provides separate living quarters with private exterior access, and features two bedrooms, a full bathroom, a large living/game room, and multiple storage rooms—ideal for extended family or guests.
The basement includes both a sauna and a steam room for a private, spa-like experience.
A long and wide driveway leads to a six-car garage.
Additional highlights include CAC, central vacuum, a large balcony, Romeo and Juliet balconies, Closets galore all cedar-lined, Sliding doors to back yard patio, remarkably low taxes and more.
For boating enthusiasts, nearby dockage is available.
Virtual Tour: https://homediagroup.com/118-Malba-Dr/idx
Amenities
- Balcony
- Bedroom
- Bridge(s)
- Building Security
- Dishwasher
- Disposal
- Dryer
- Electricity Connected
- Fire Alarm
- Gas Cooktop
- Gas Oven
- Gas Water Heater
- Juliet Balcony
- Living Room
- Natural Gas Connected
- Open
- Other
- Refrigerator
- Security System
- Sewer Connected
- Video Cameras
- Washer
- Water
- Water Connected
- Waterfront Property

All information furnished regarding property for sale, rental or financing is from sources deemed reliable, but no warranty or representation is made as to the accuracy thereof and same is submitted subject to errors, omissions, change of price, rental or other conditions, prior sale, lease or financing or withdrawal without notice. International currency conversions where shown are estimates based on recent exchange rates and are not official asking prices.
All dimensions are approximate. For exact dimensions, you must hire your own architect or engineer.
