Nest Seekers

Owner motivated, HUGE price drop, Spacious end unit, the largest model, ADAMS style, well maintained, new renovations including fresh new white paint, all trim in gloss white, windows, columns, and ...

19 Meadow Pond Circle
Brookhaven, NY 11764

Listing

Web ID:5444561
Website:https://www.nestseekers.com/5444561

Property

Ownership: For Sale
Type: Condo
Rooms: 7
Bedrooms: 3 BR
Bathrooms: 3
Pets: Pets Allowed
Area: 2508 sq ft
Lot Size: 0.1 Acres

Financials

Price:$800,000
Annual Taxes:$7,700
Common charges:$486

Description

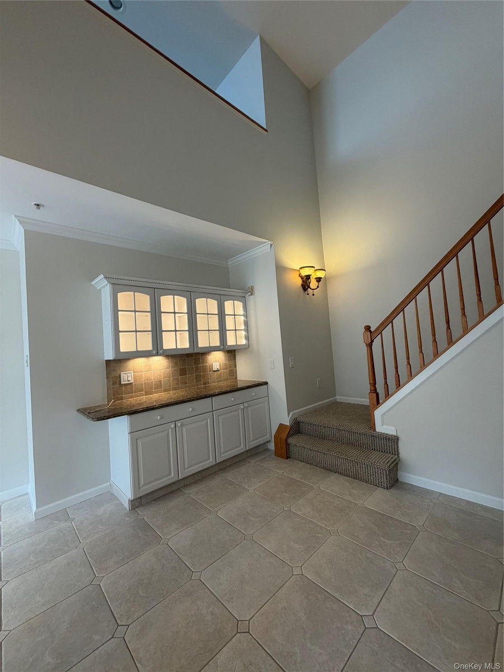
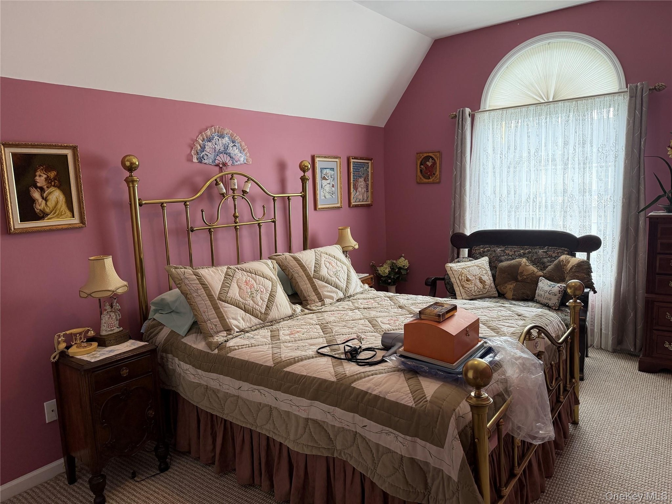
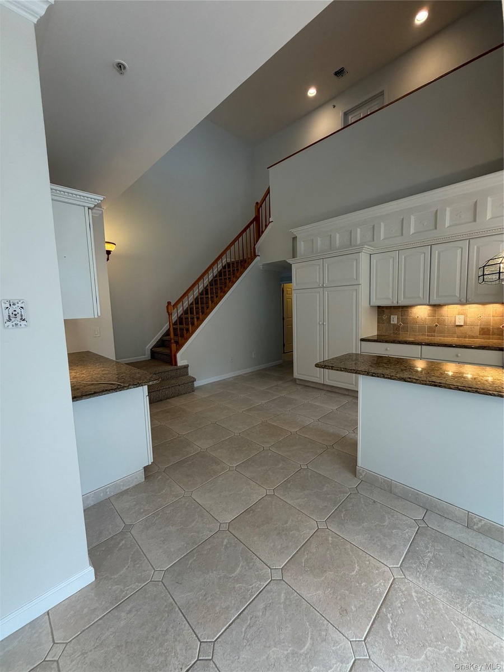
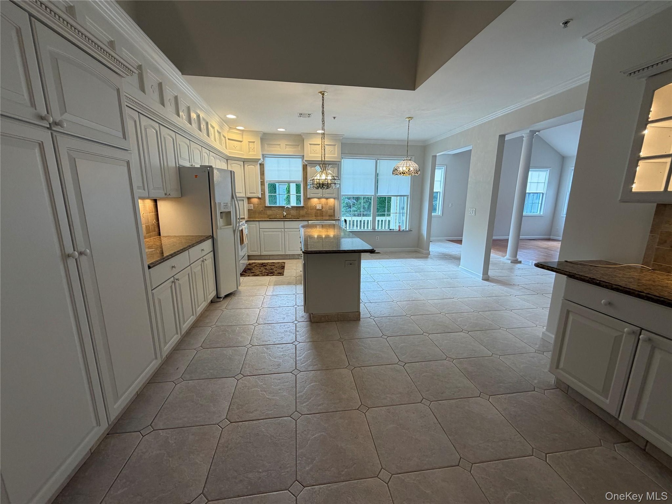
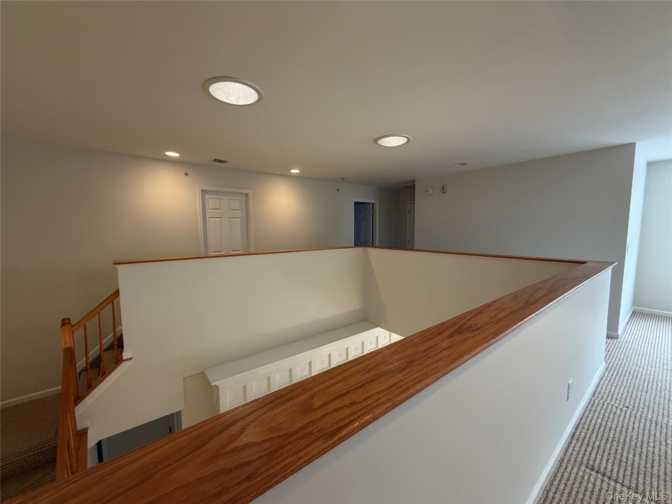
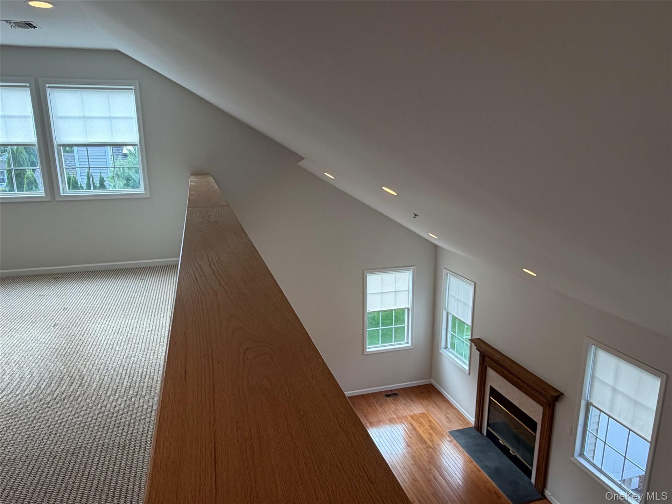
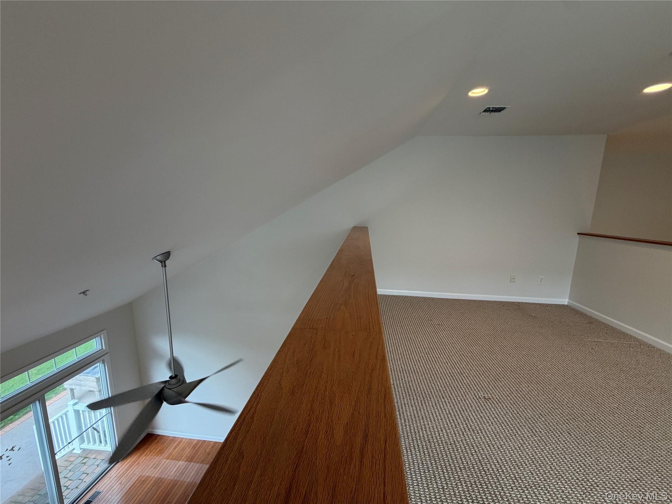
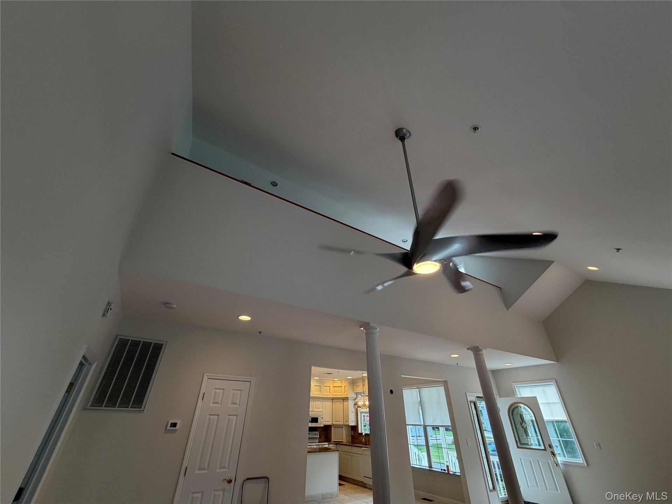
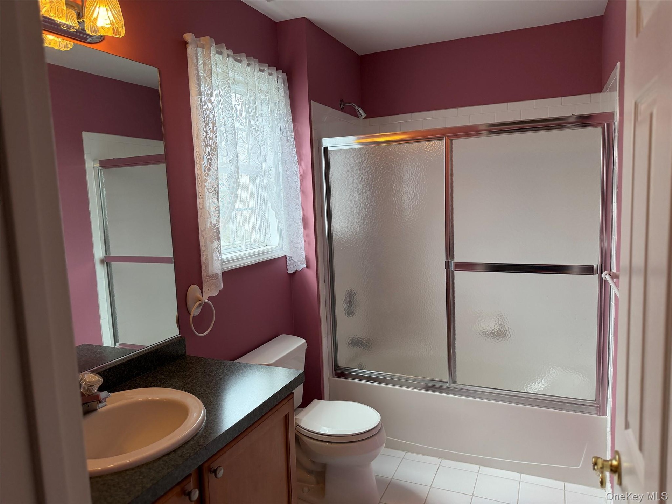
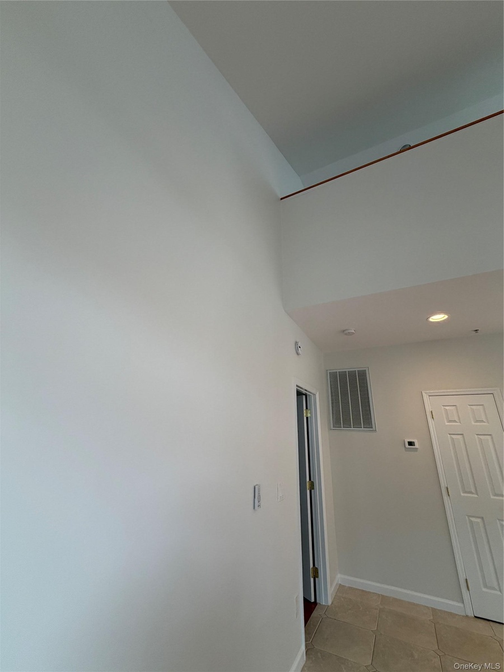
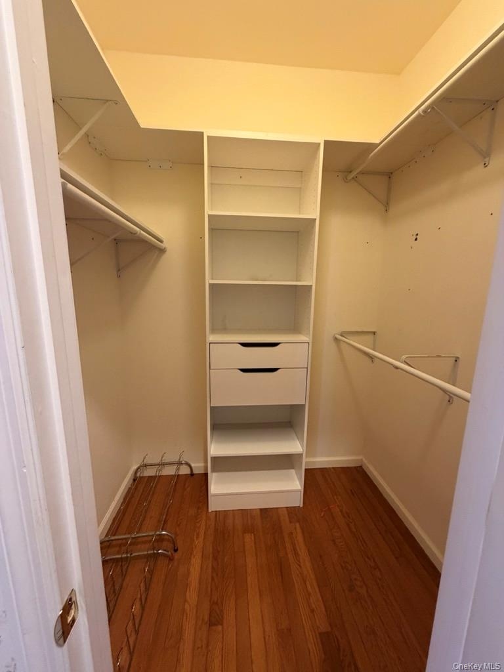
Owner motivated, HUGE price drop, Spacious end unit, the largest model, "ADAMS" style, well maintained, new renovations including fresh new white paint, all trim in gloss white, windows, columns, and upgraded with granite kitchen counters, additional custom built in cabinets, coffee/bar cabinets matching custom built, wood floors, beautifully vaulted ceilings, ceiling fans, southern exposure, 1st floor Primary bedroom ensuite, tray ceiling, double large walk-in closets, with organizers, 2nd bedroom, with walk-in closet, hall bath, walk-in shower, seperate laundry room with cabinets, outside covered porch and outside rear private brick patio, 2nd floor lofted with terrific light, house has "light seekers" powered by solar, perfect for day, better by night, no need to use night lights, super den, office, or workout area, 3rd bedroom upstairs, full bath, with bathtub, plenty of storage, with a hall closet for linens, another walk in locking hall closet, in addition to basement, which is unfinished currently, but maintained and sealed. Newer 7 yr HVAC.

Amenities

  • Accessible Bedroom
  • Accessible Central Living Area
  • Accessible Closets
  • Accessible Common Area
  • Accessible Doors
  • Accessible Full Bath
  • Accessible Hallway(s)
  • Accessible Kitchen
  • Accessible Stairway
  • Adaptable Bathroom Walls
  • Back Yard
  • Basketball Court
  • Basketball Hoop
  • beamed ceilings
  • Built-in Features
  • Cable - Available
  • Cathedral Ceiling(s)
  • Ceiling Fan(s)
  • Central Vacuum
  • Chandelier
  • Corner Lot
  • Crown Molding
  • Dishwasher
  • Dryer
  • Eat-in Kitchen
  • Electricity Connected
  • Electric Oven
  • Electric Water Heater
  • ENERGY STAR Qualified Door(s)
  • Entertainment Cabinets
  • Exhaust Fan
  • Fire Alarm
  • Fire Sprinkler System
  • First Floor Bedroom
  • First Floor Full Bath
  • Freezer
  • Garden
  • Gas
  • Gated Community
  • Granite Counters
  • High ceiling
  • His and Hers Closets
  • Kitchen Island
  • Landscaped
  • Lighting
  • Living Room
  • Mailbox
  • Master Downstairs
  • Microwave
  • Natural Woodwork
  • Near Public Transit
  • Near Shops
  • Open Floorplan
  • Open Kitchen
  • Original Details
  • Other
  • Outdoor Space
  • Oven
  • Oversized Windows
  • Pantry
  • Pool/Spa
  • Primary Bathroom
  • Private Entrance
  • Refrigerator
  • Screens
  • Security Gate
  • Security Lights
  • Sewer Connected
  • Skylights
  • Smoke Detectors
  • Sprinklers In Front
  • Sprinklers In Rear
  • Storage
  • Tennis Court(s)
  • Trash Collection Public
  • Underground Utilities
  • Walk-In Closet(s)
  • Walk Through Kitchen
  • Washer
  • Washer/Dryer Hookup
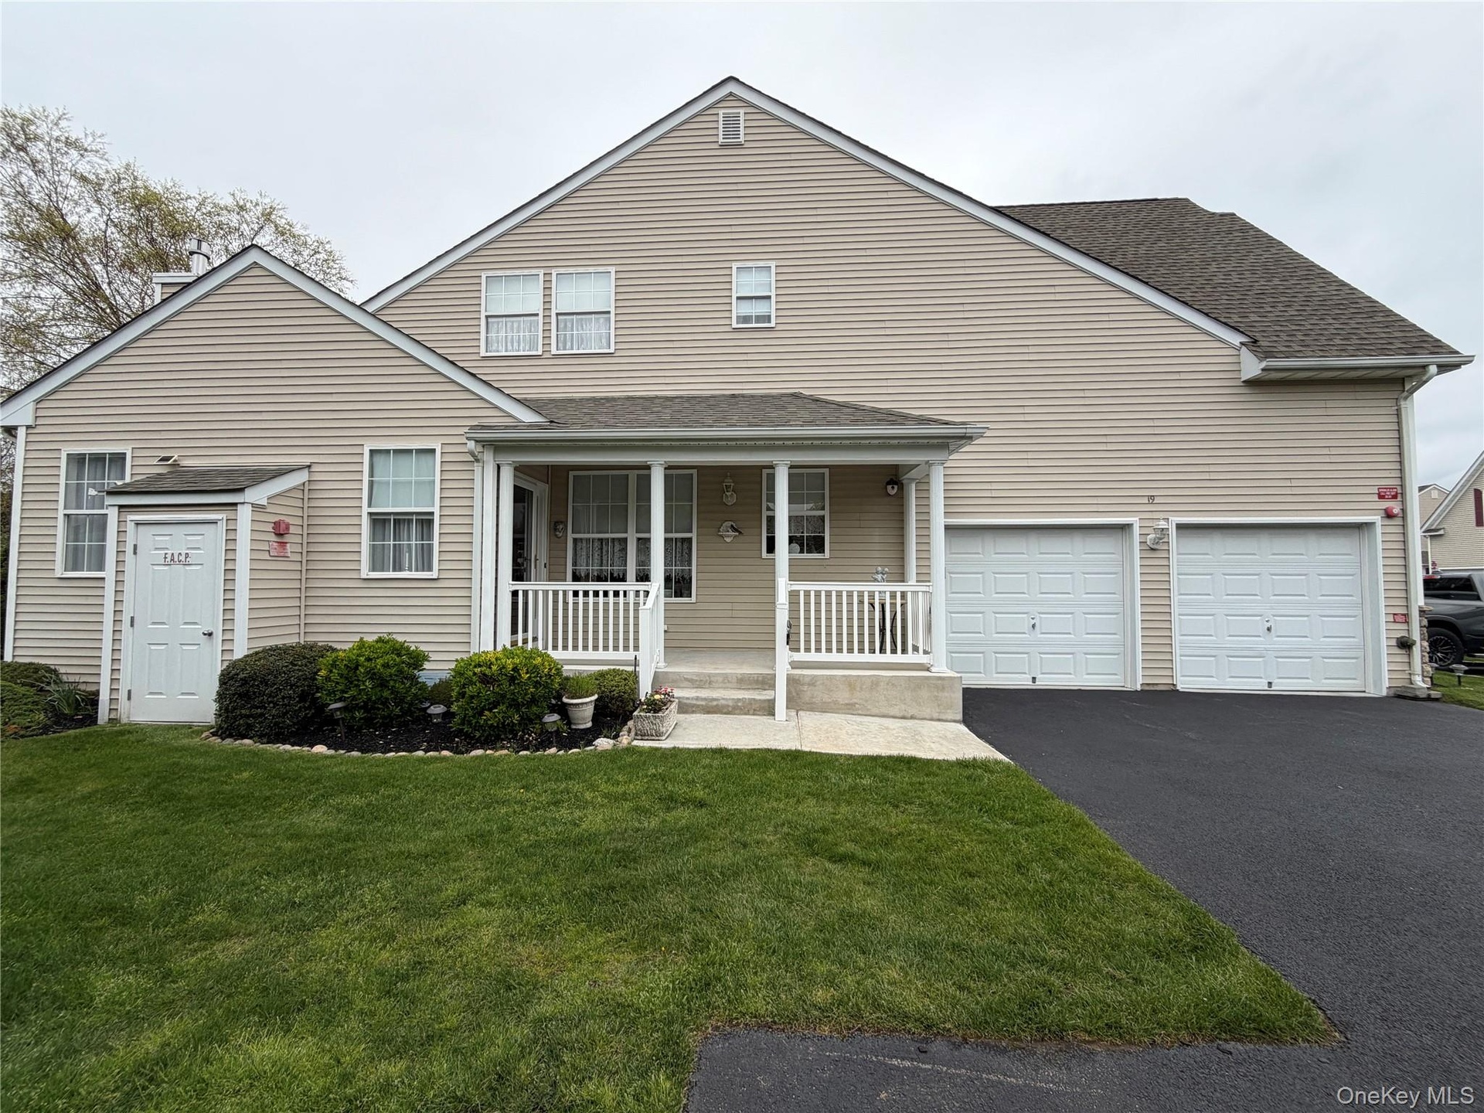
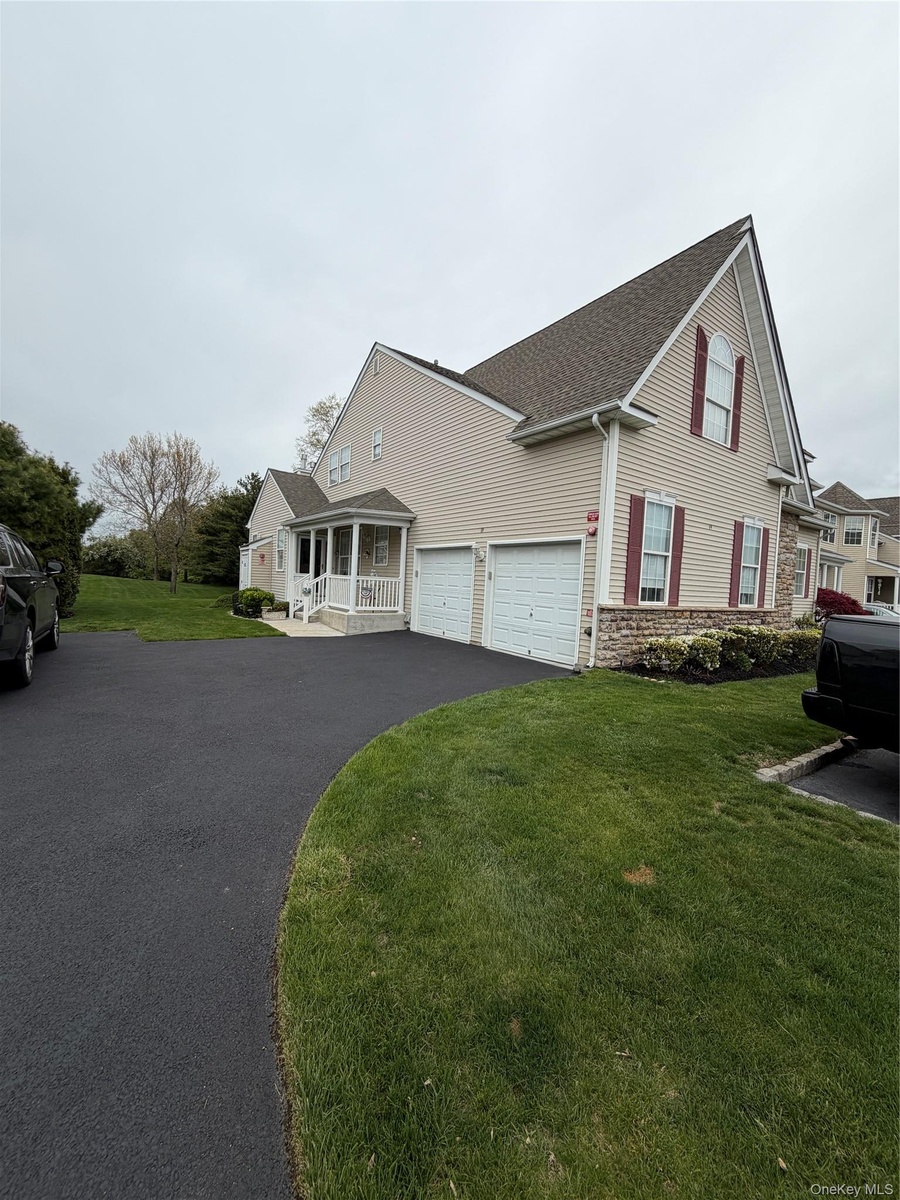
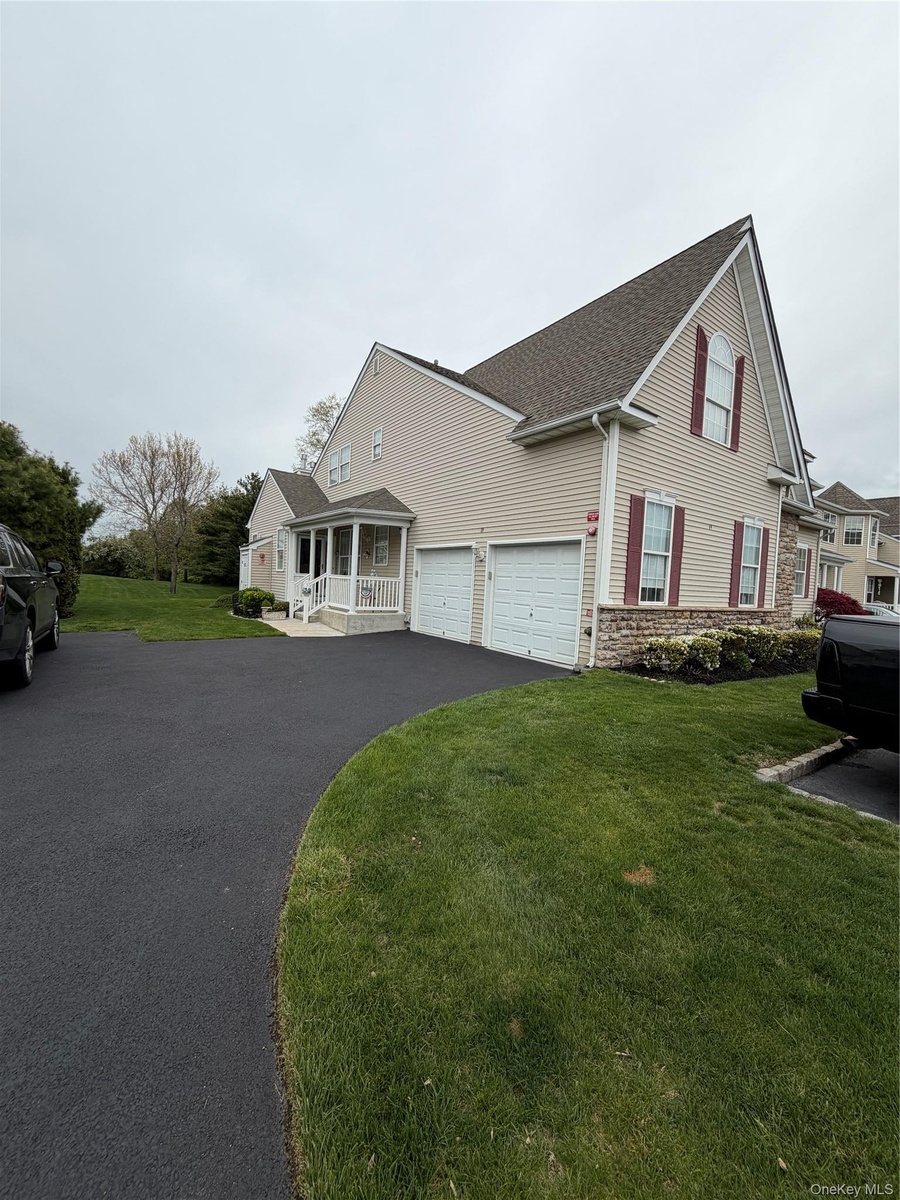
  • Welcome to 19 Meadow Pond Ct., a covered front porch, 2 car garage, 3 extra spaces to park, plus 3 guest spaces on the street!
  • Welcome to 19 Meadow Pond Ct., a covered front porch, 2 car garage, 3 extra spaces to park, plus 3 guest spaces on the street!
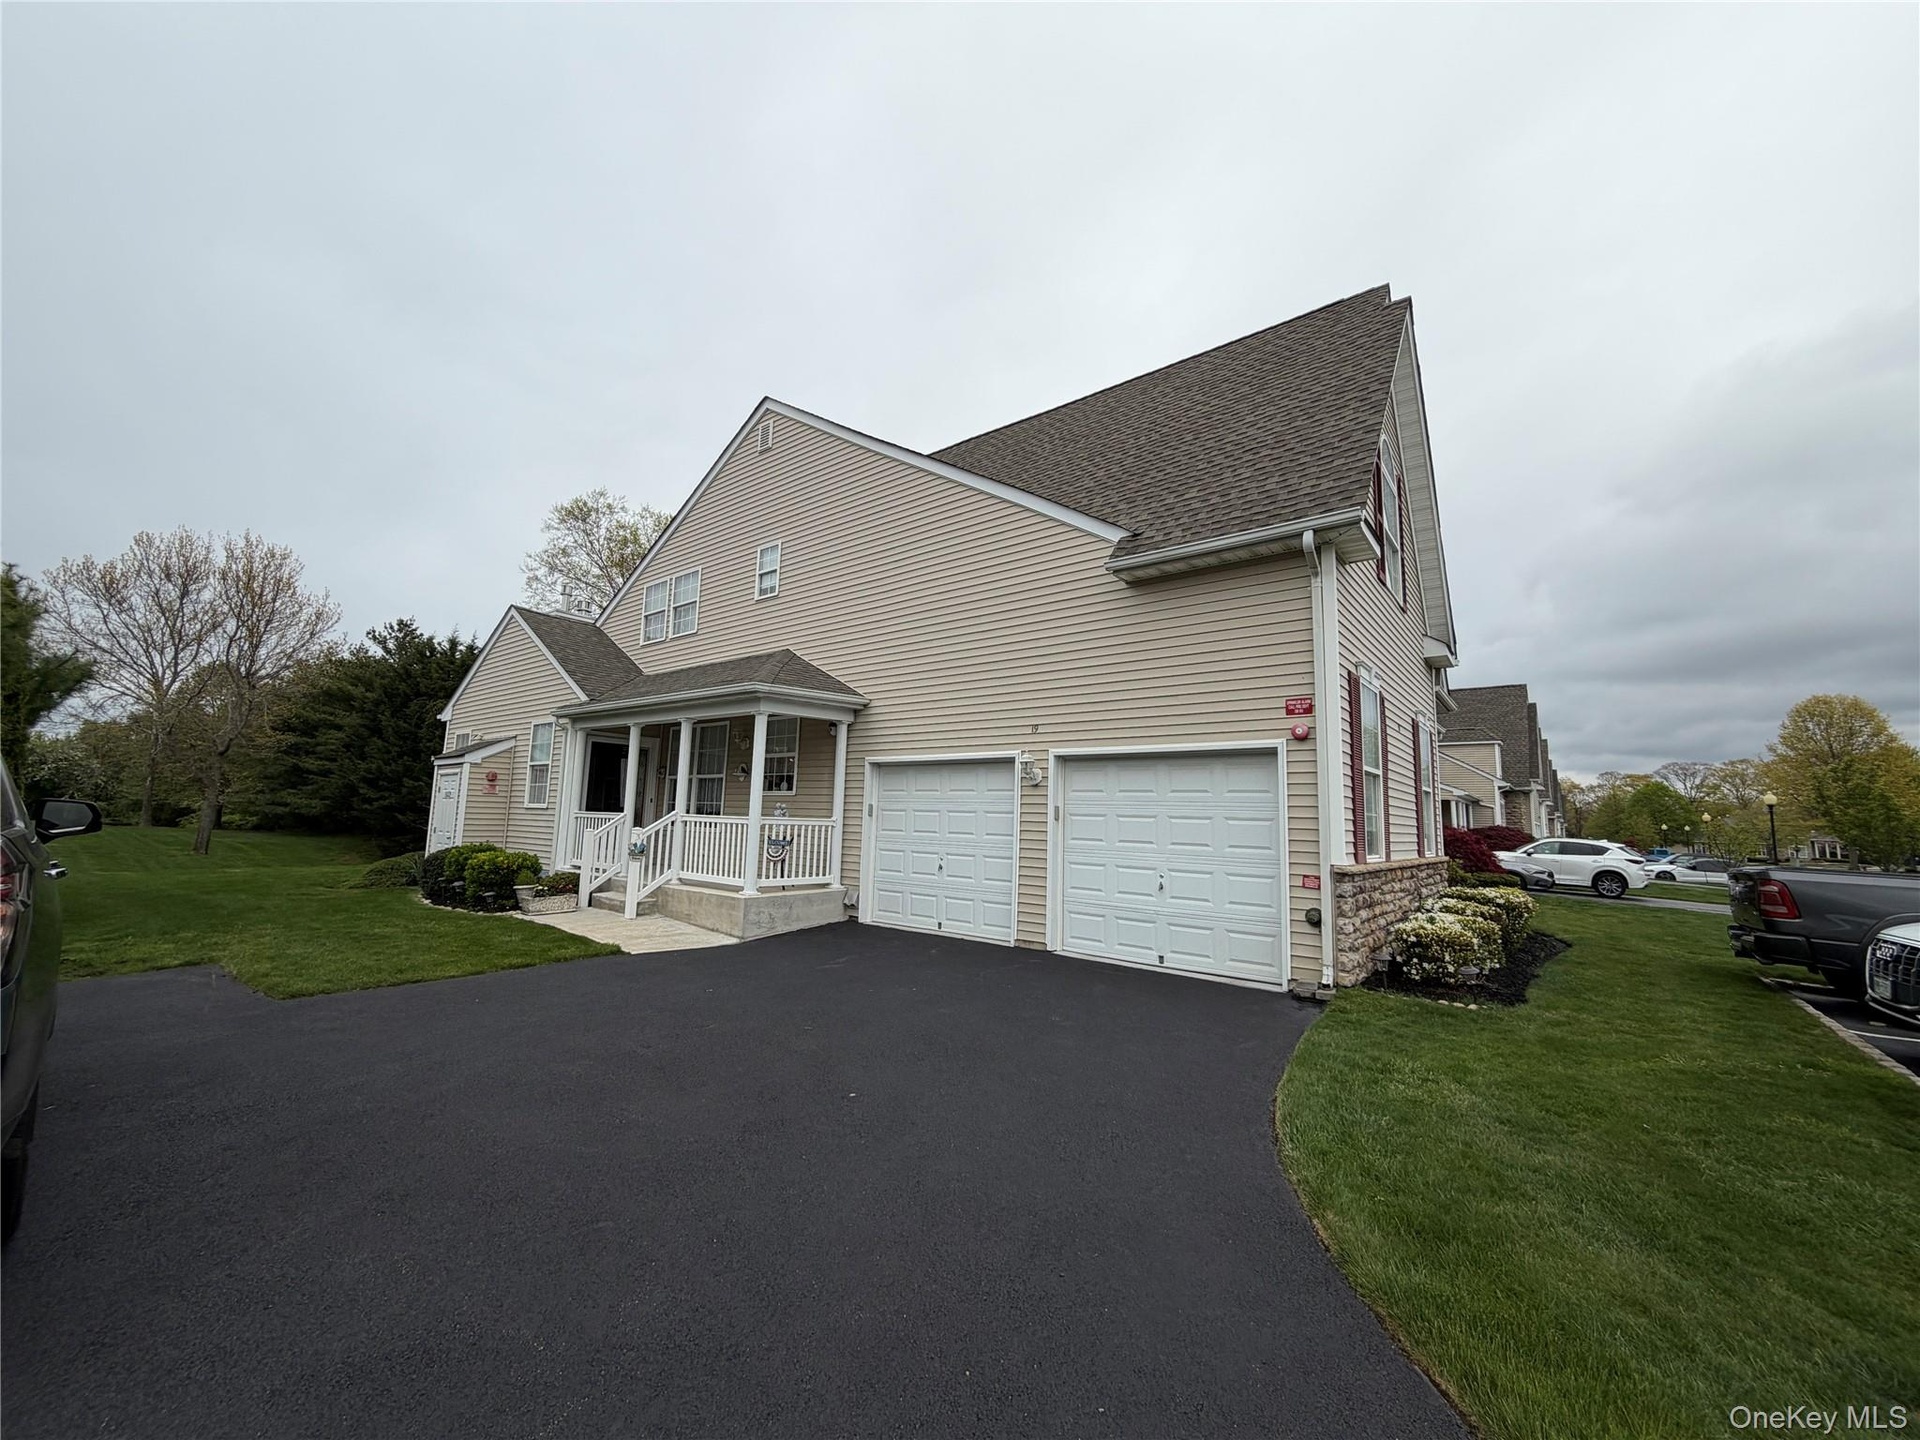
  • Pull right into your own garage, with plenty of additional space for added convenience.
  • Pull right into your own garage, with plenty of additional space for added convenience.
  • Lovely end unit, the "Adams" with ample space, storage and more.
  • Lovely end unit, the "Adams" with ample space, storage and more.
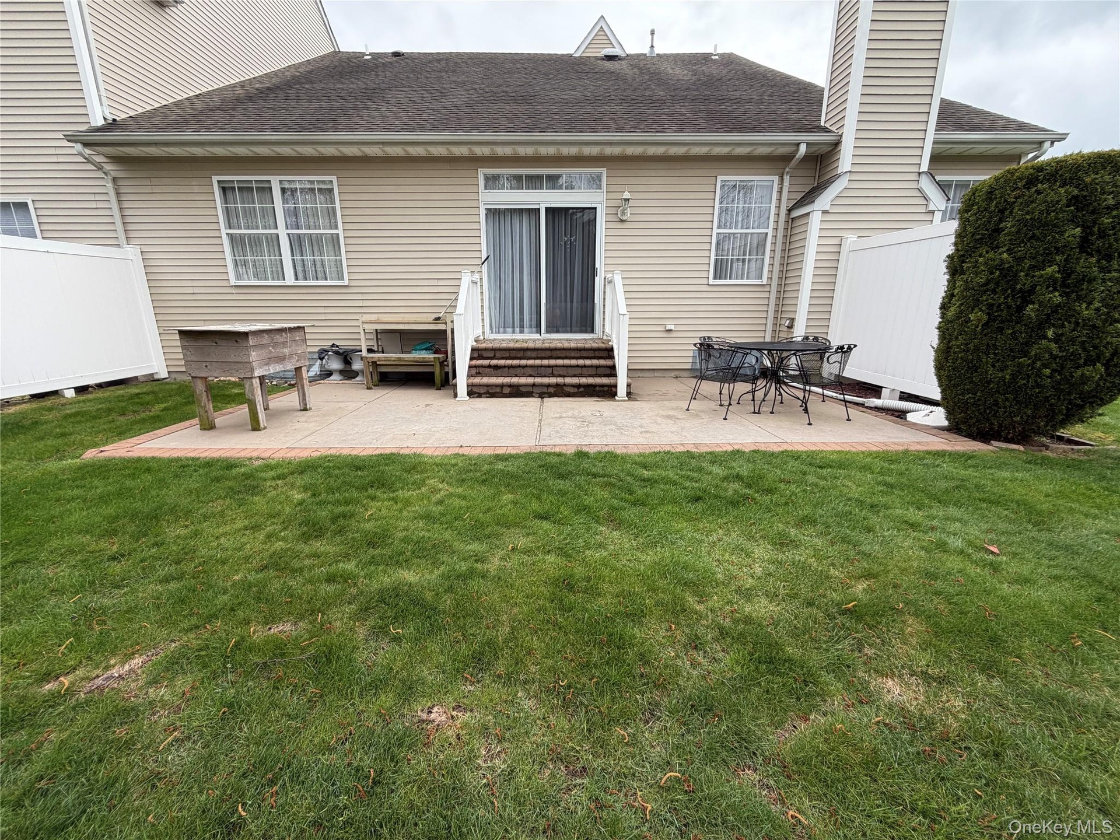
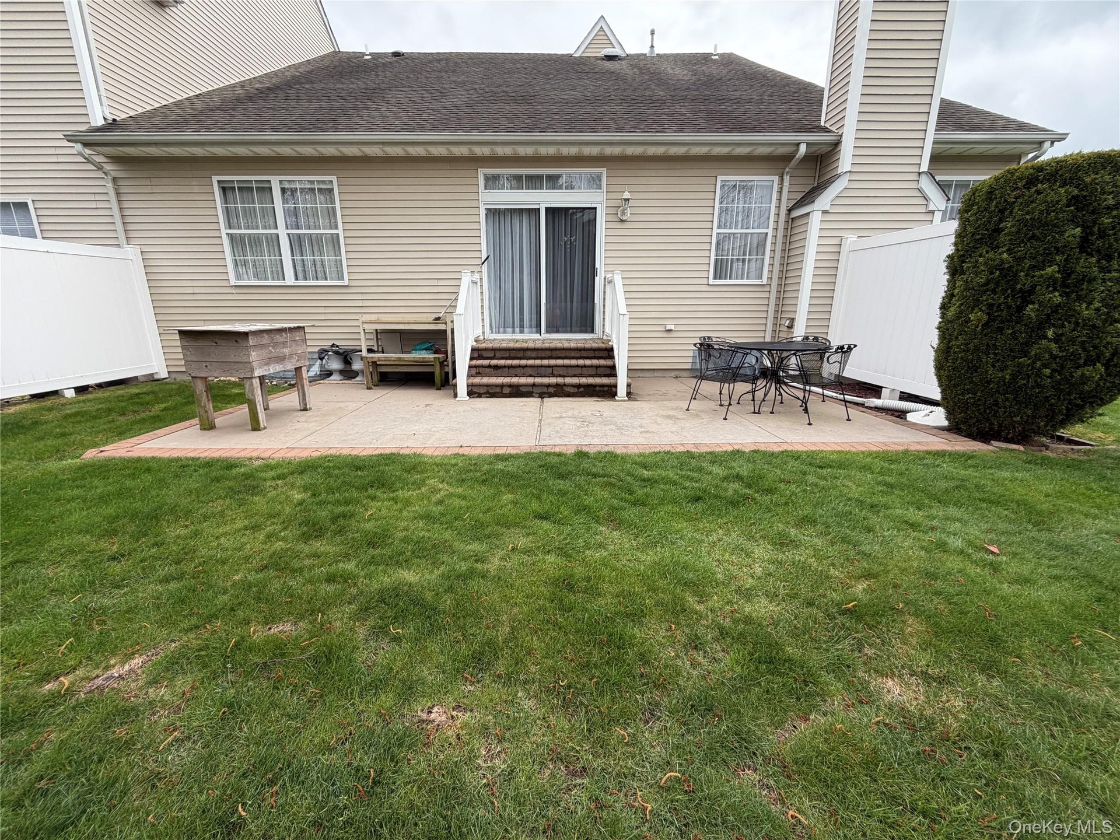
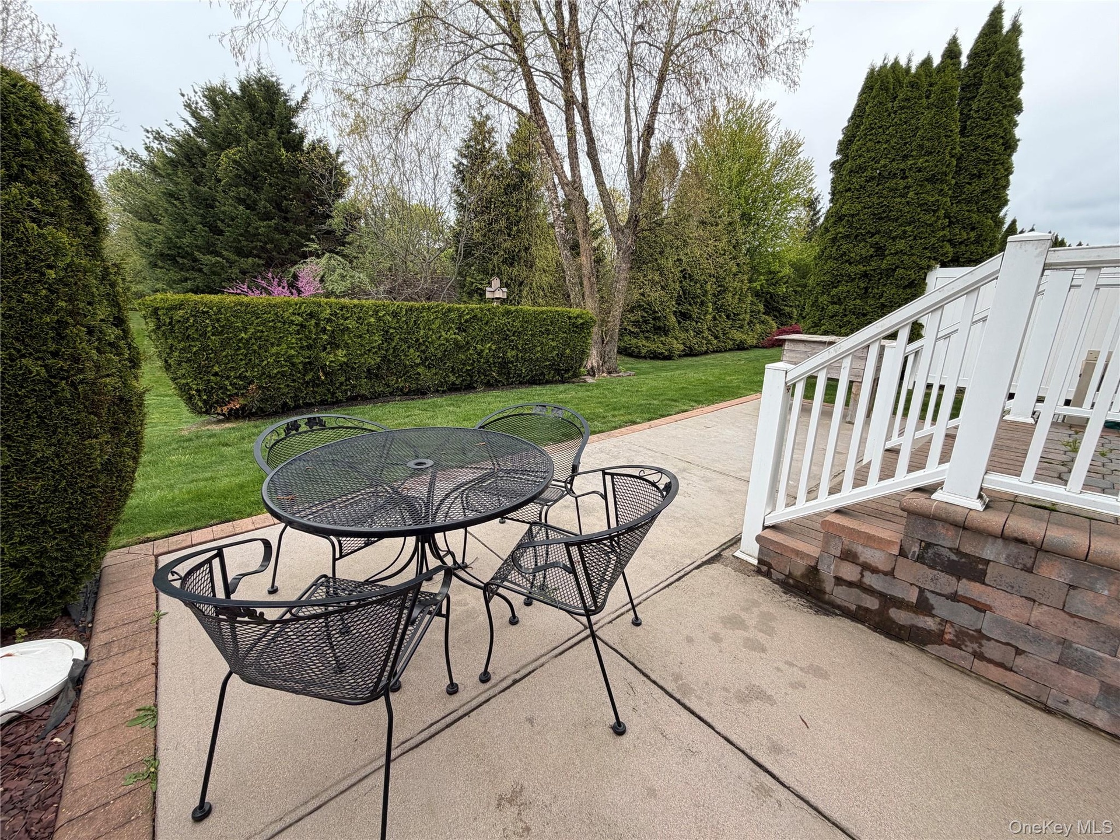
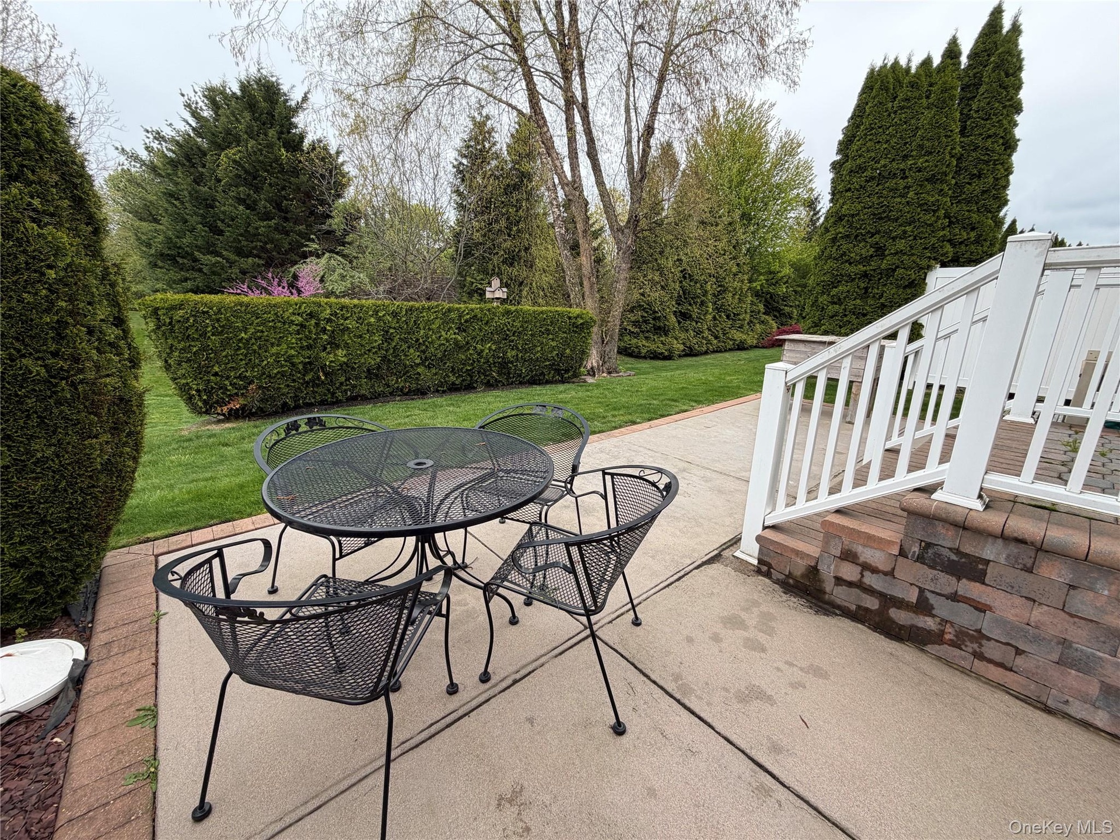
  • Lovely private outdoor dining
  • Lovely private outdoor dining
  • view from your patio, with privacy and more
  • view from your patio, with privacy and more
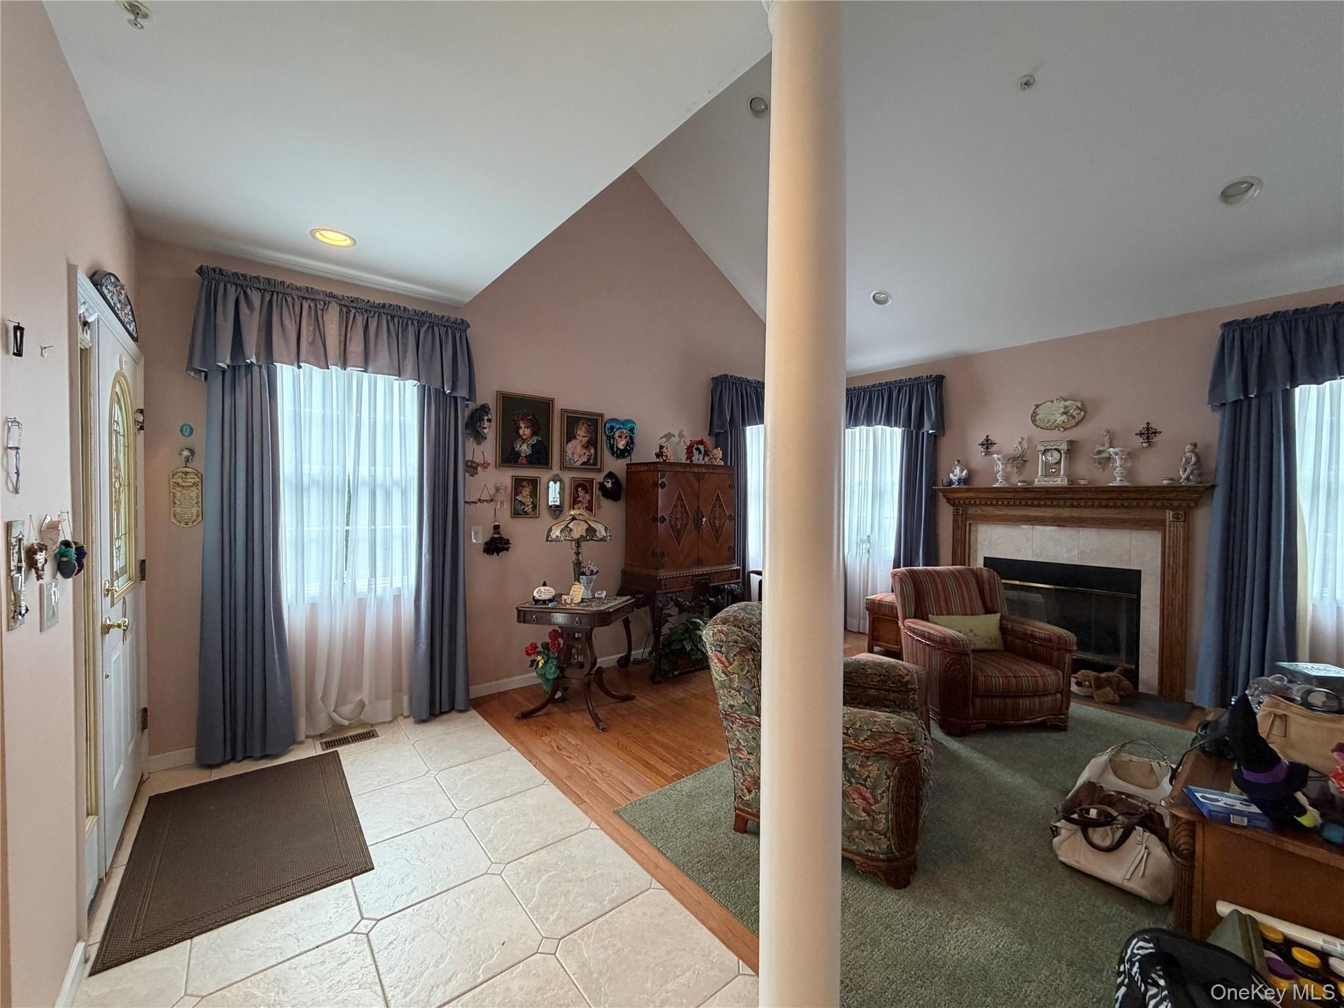
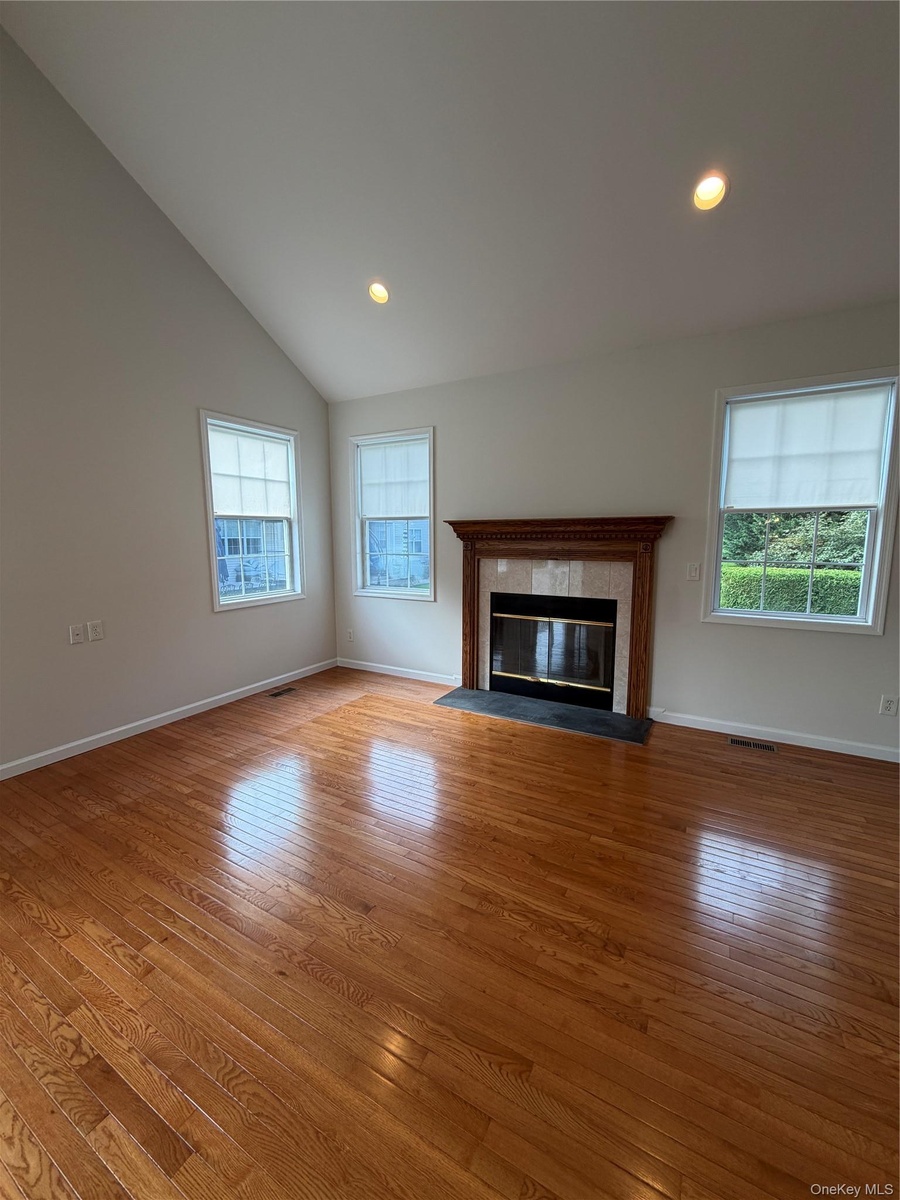
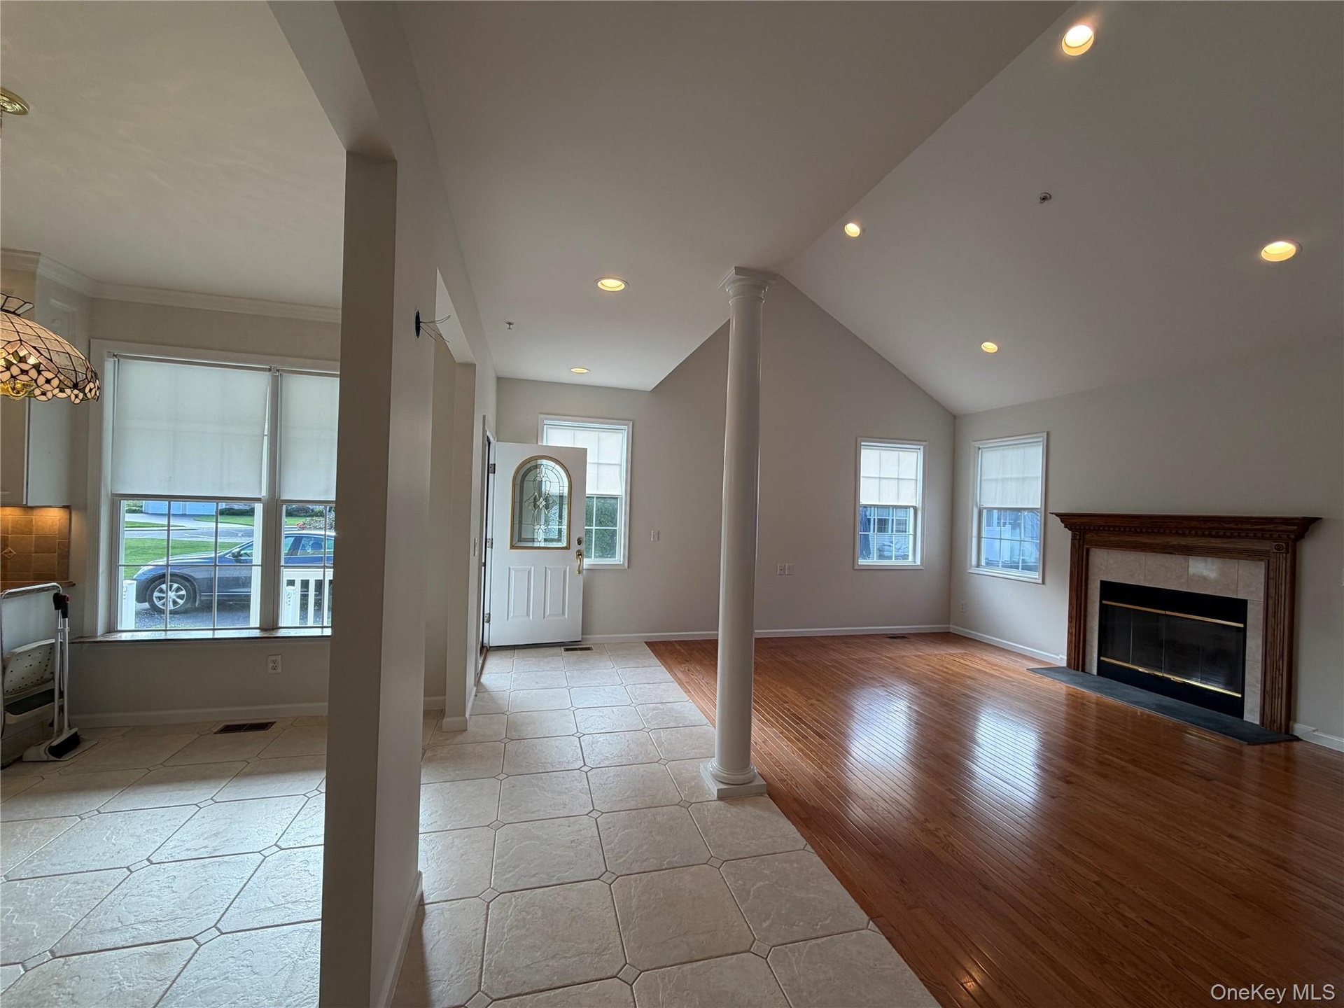
  • Welcome entrance, with Living room, and fireplace
  • Gas Fireplace, remote start
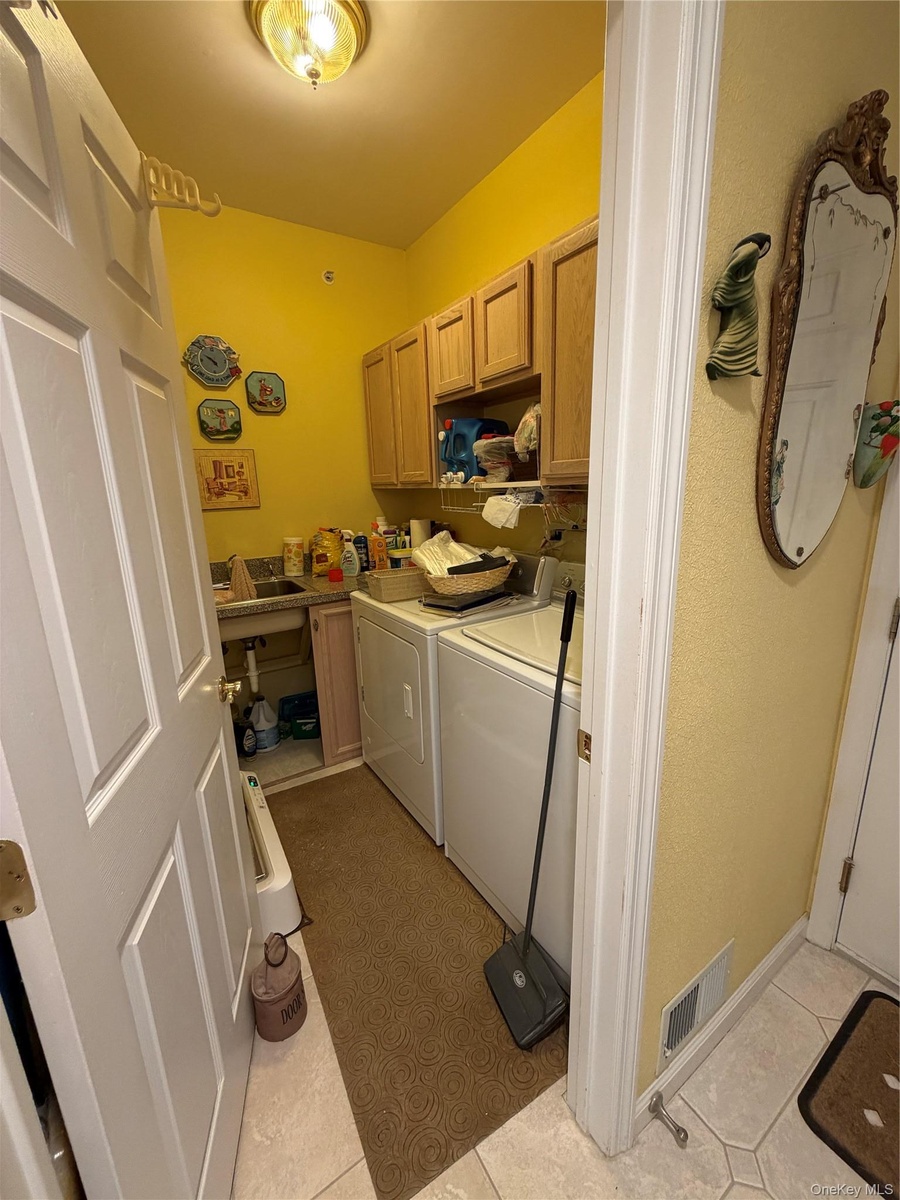
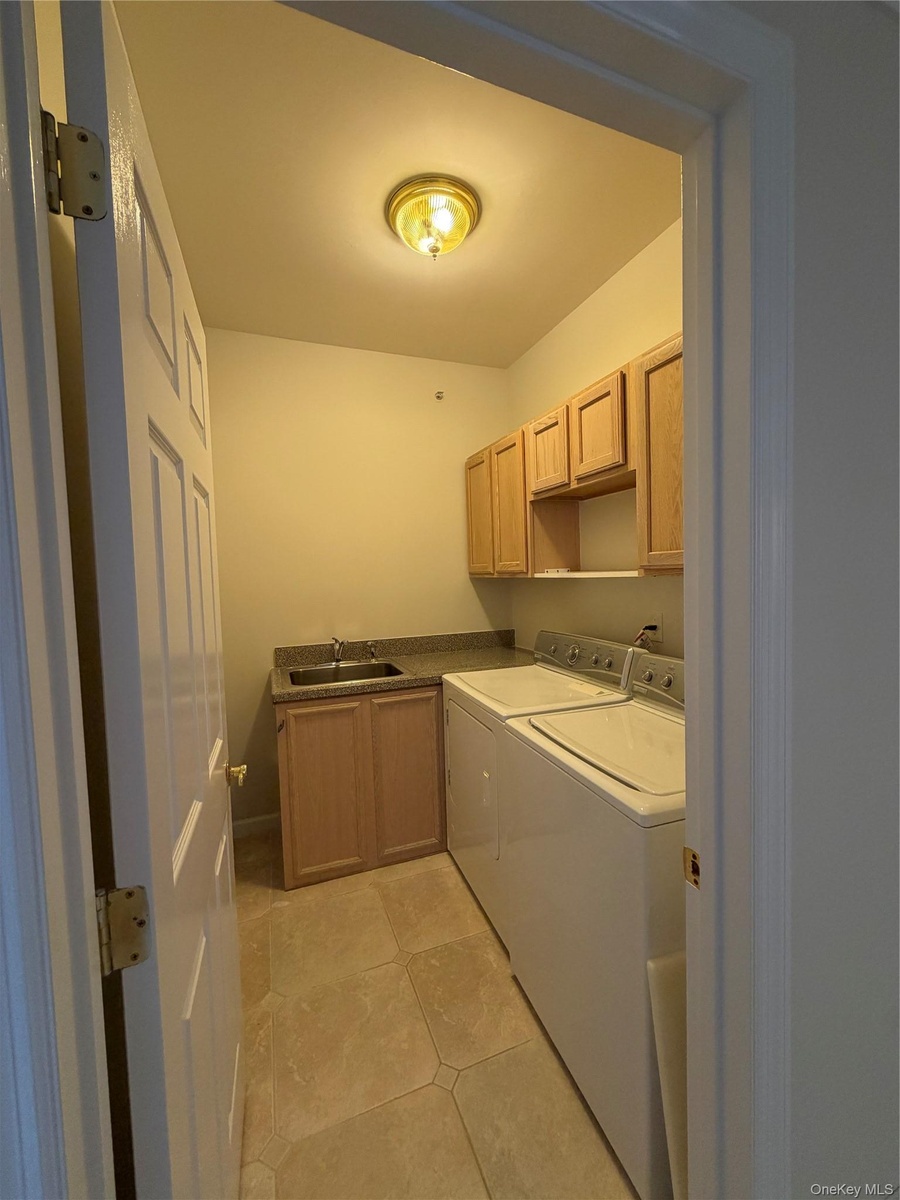
  • Laundry with a sink, shelving, cabinets and more
  • Living, dining, entrance, generous space
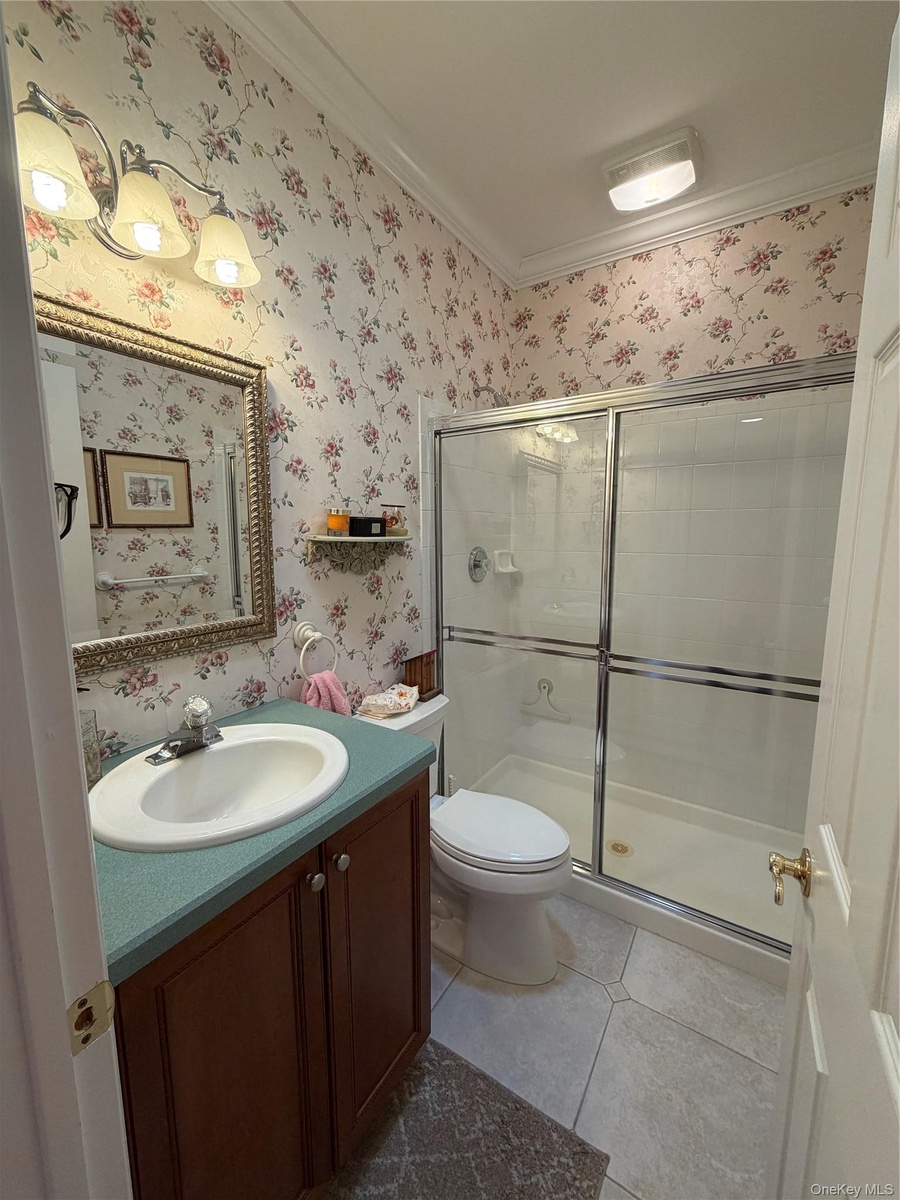
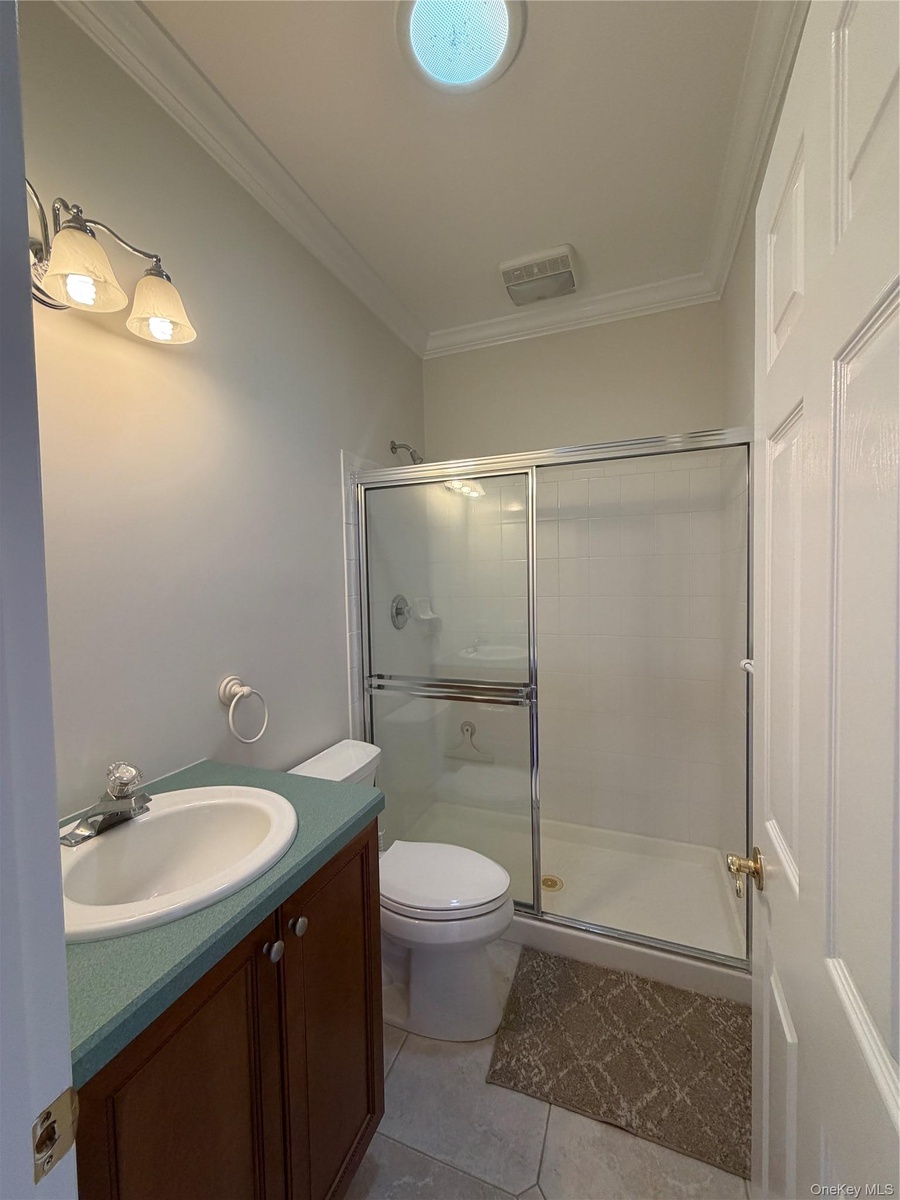
  • Full bath, main floor, wash up after a day out, or fun tinkering near the garage and basement
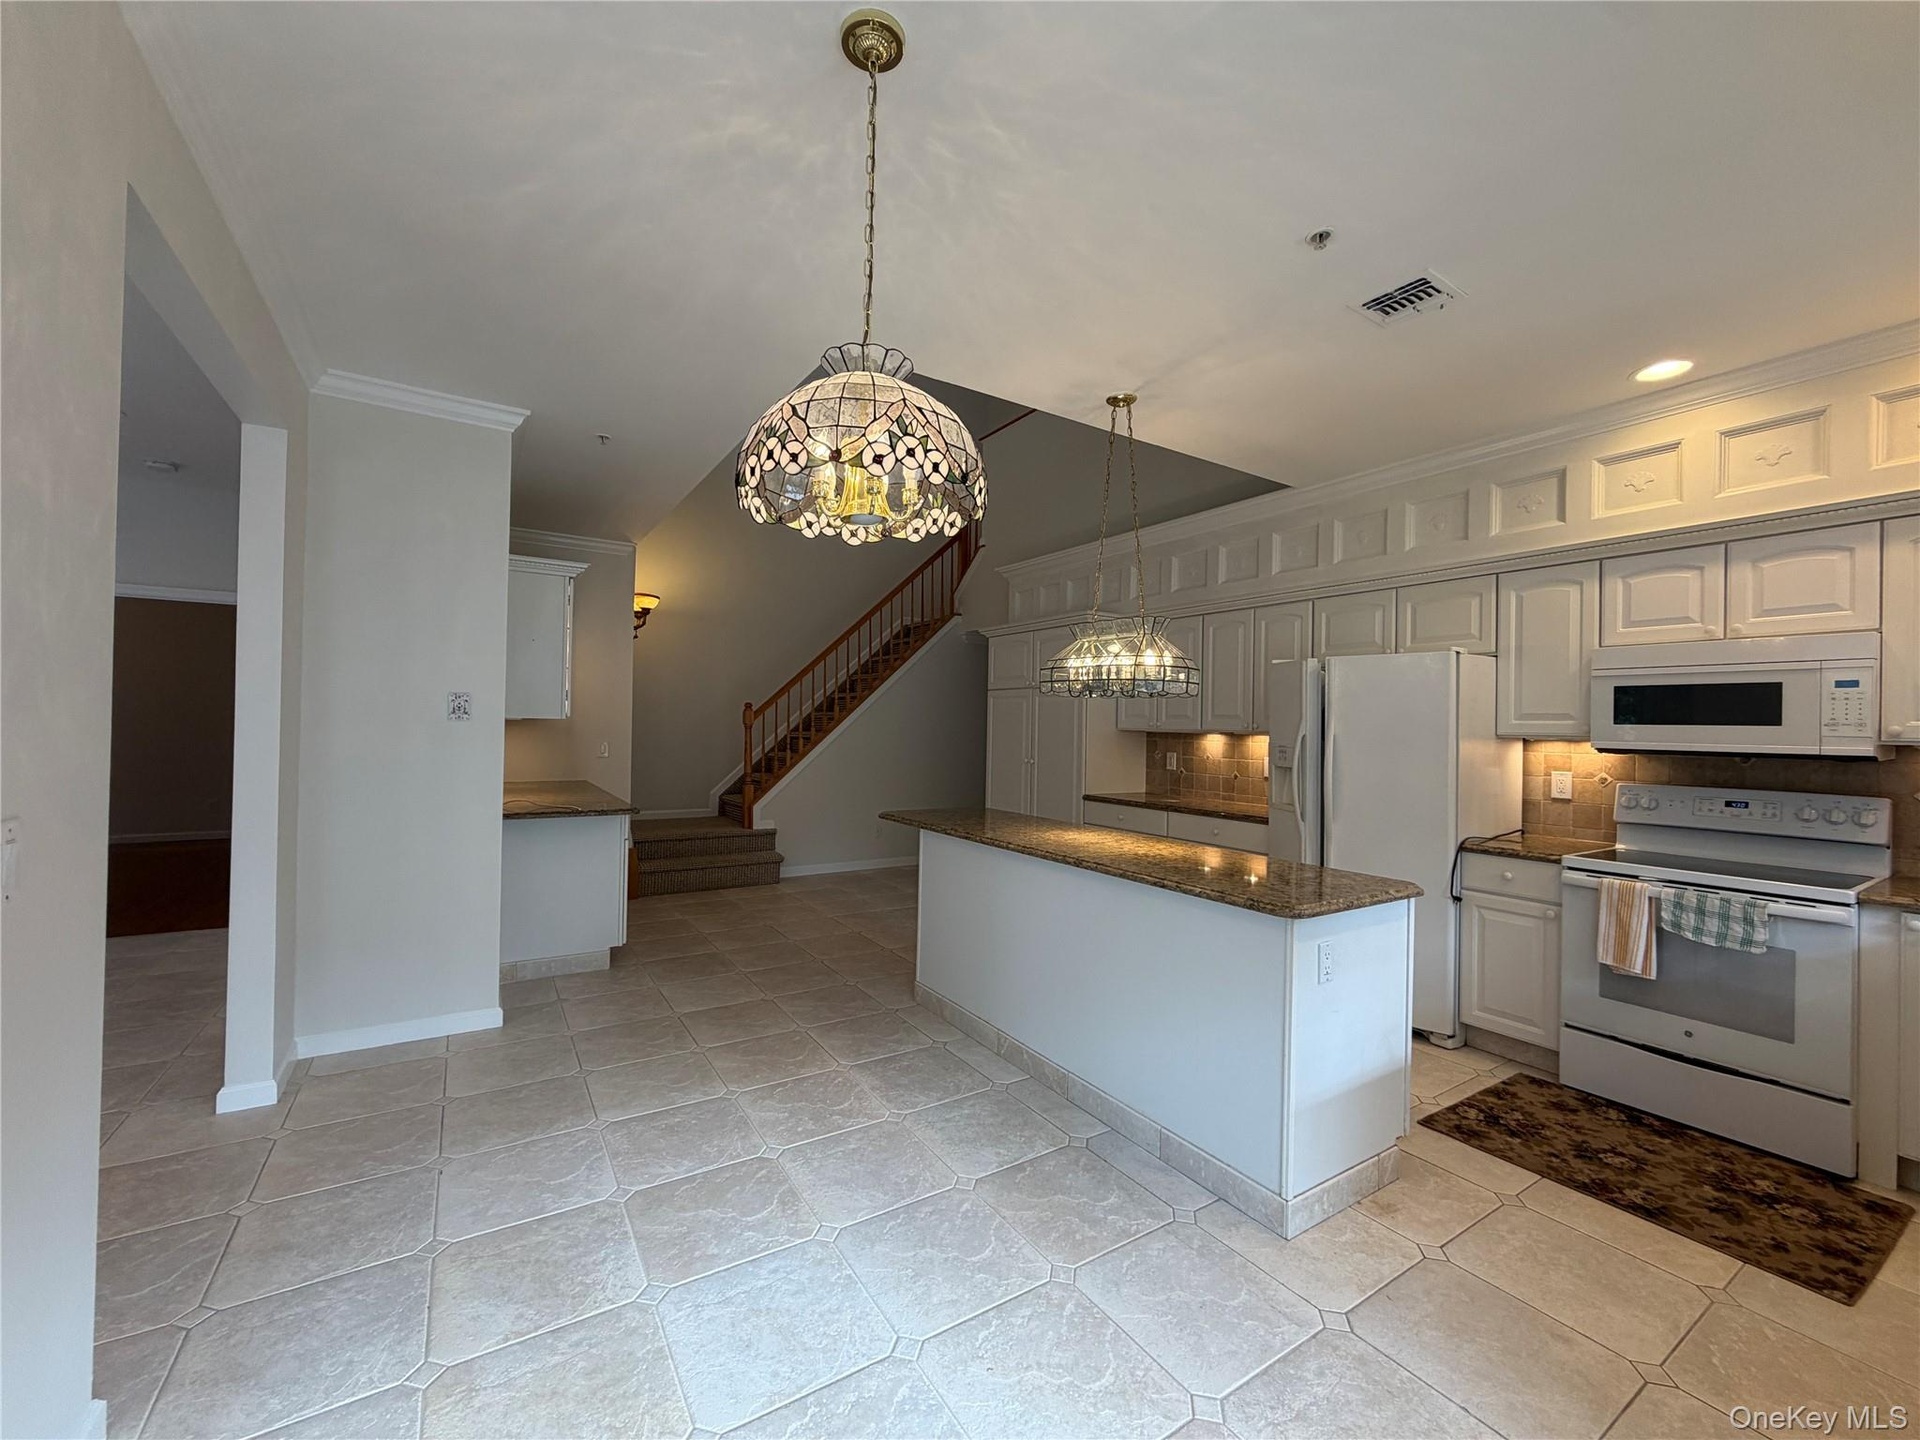
  • Custom finished cabinetry, added coffee bar, added pantry
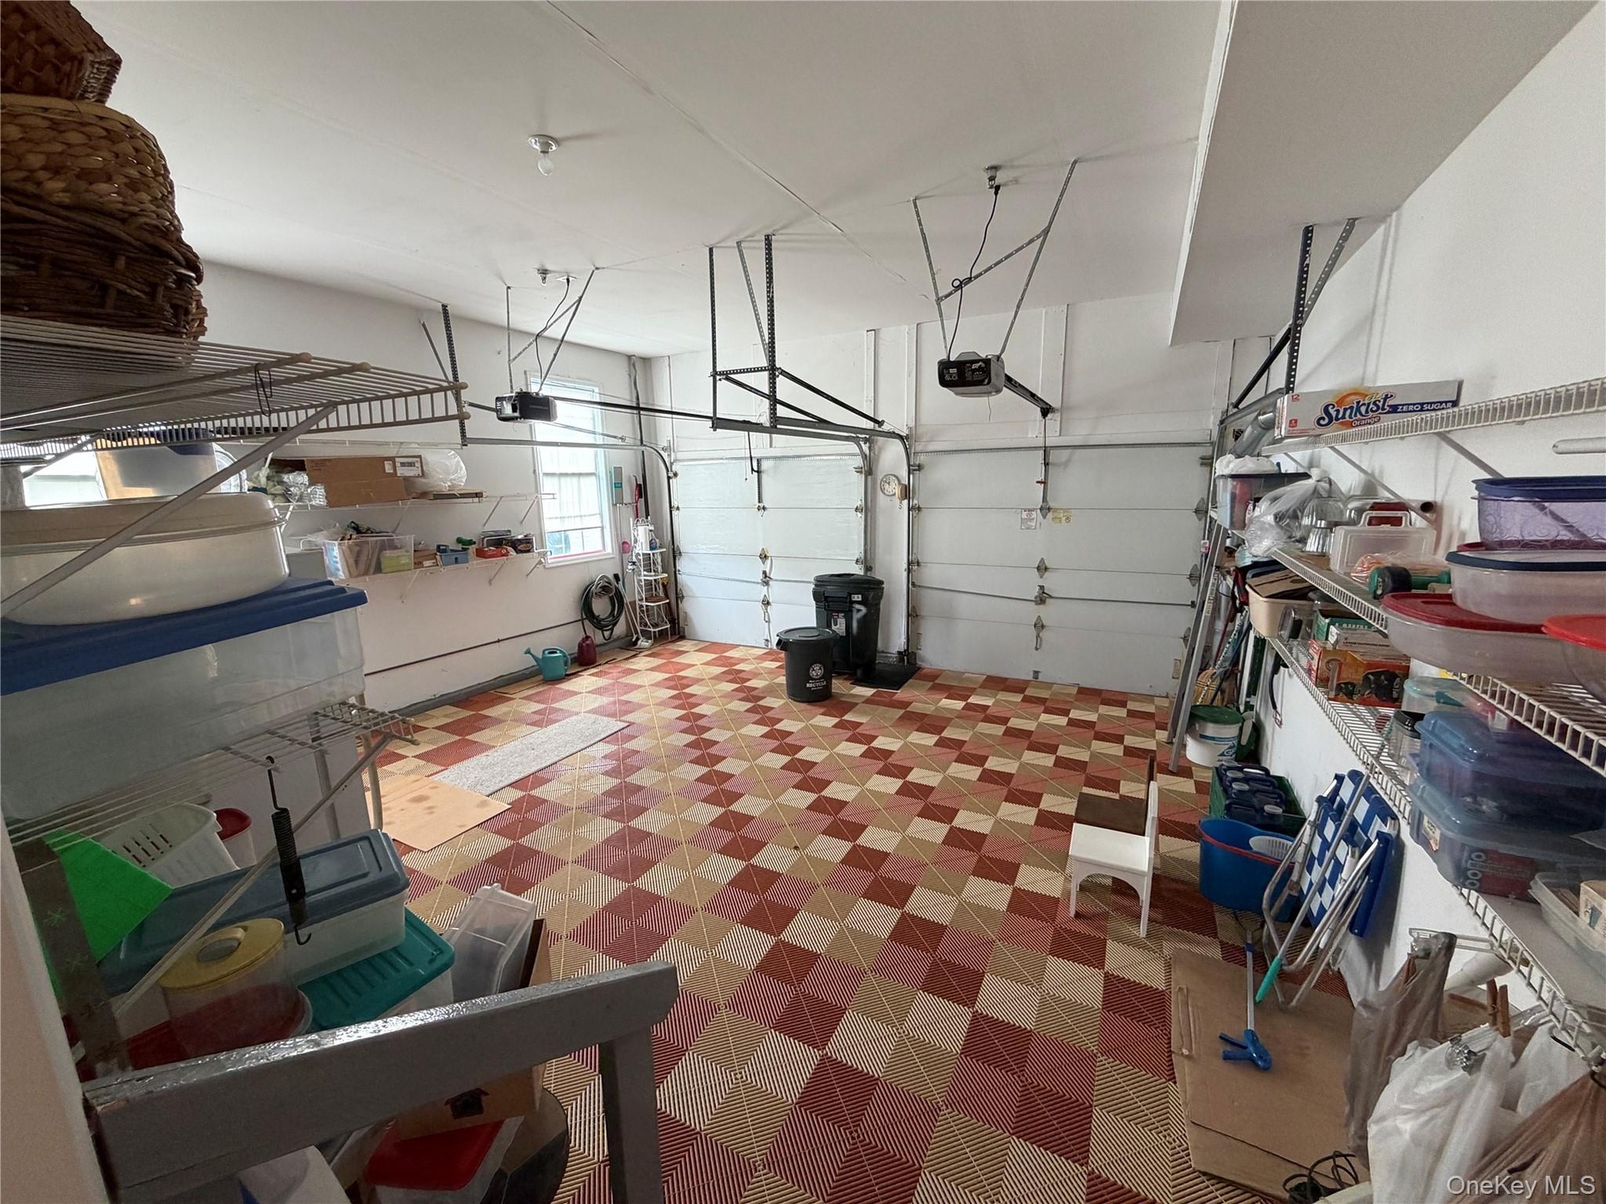
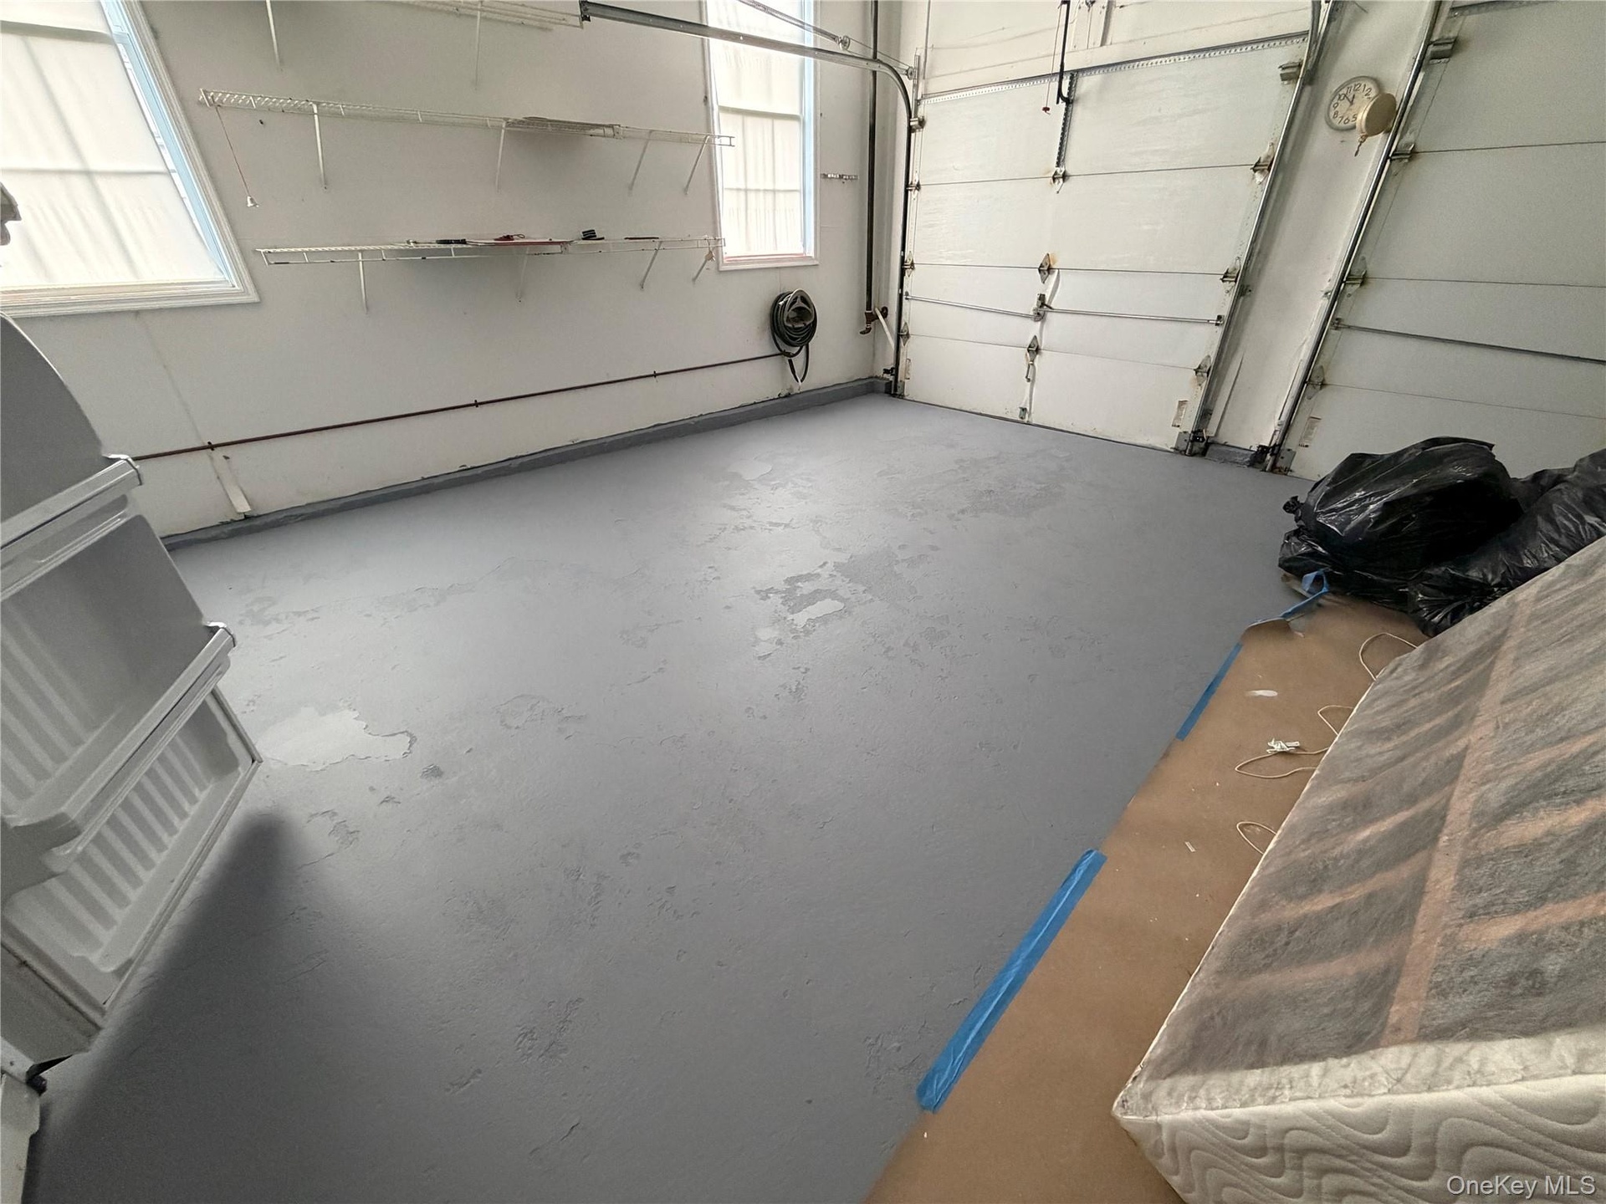
  • large 2 car garage, with plenty of overhead room, and storage
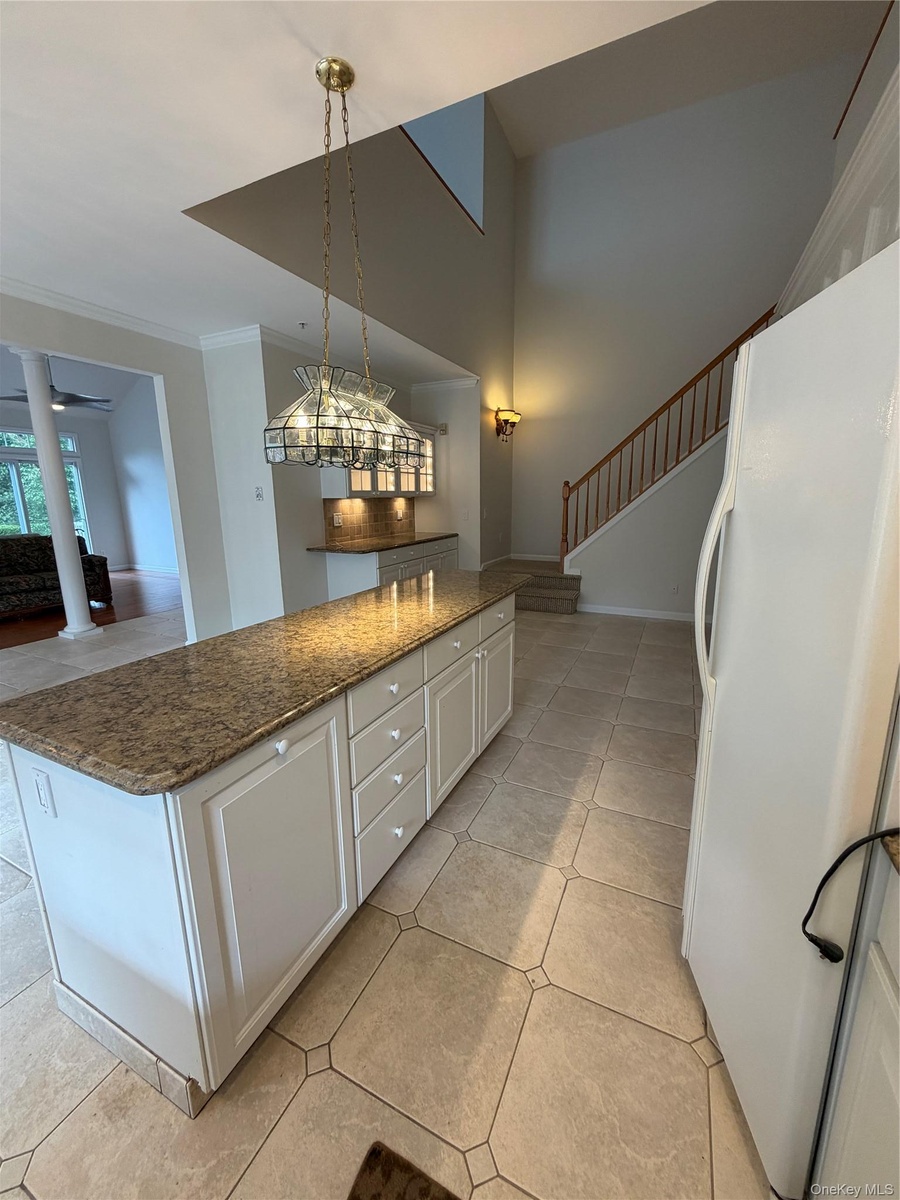
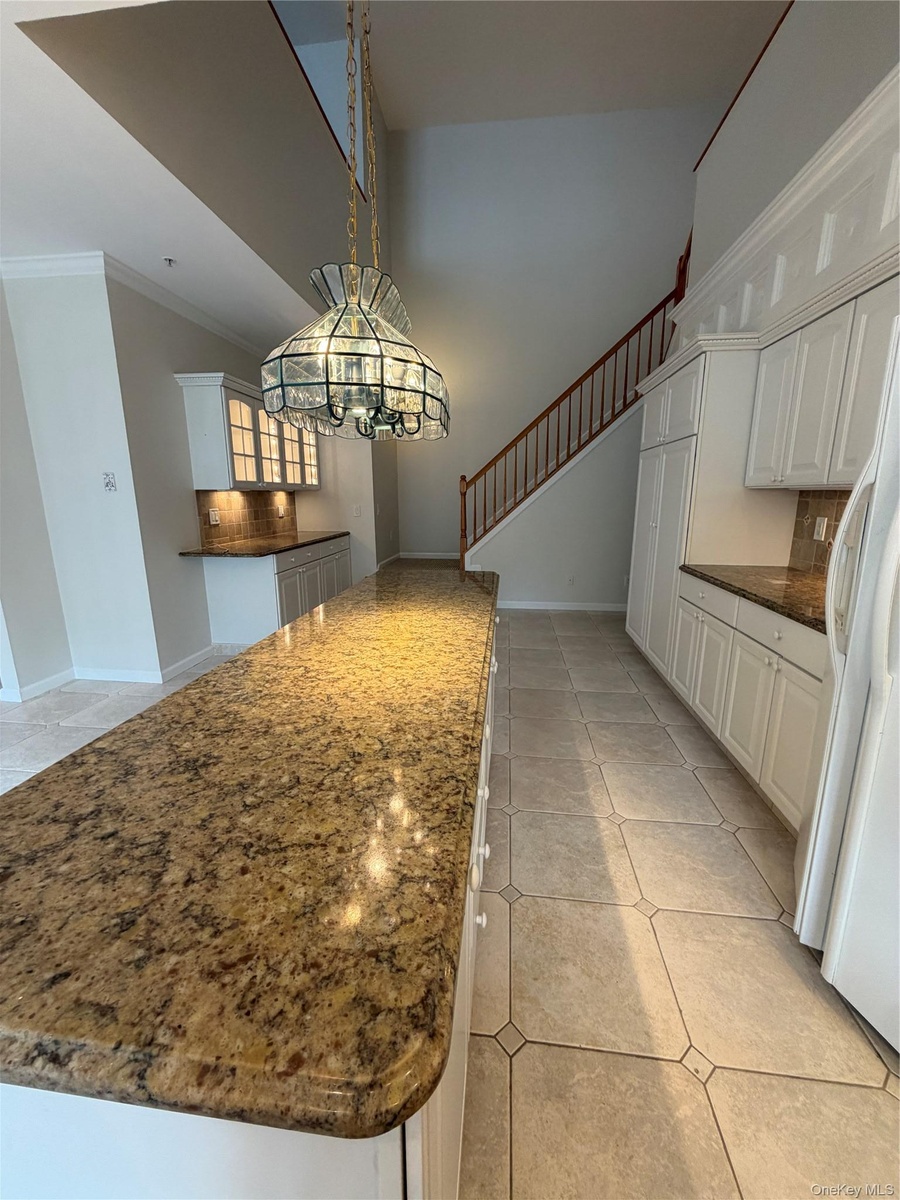
  • Extended granite counter with cabinetry
  • the heart of the home, more storage with pull out drawers, easy access
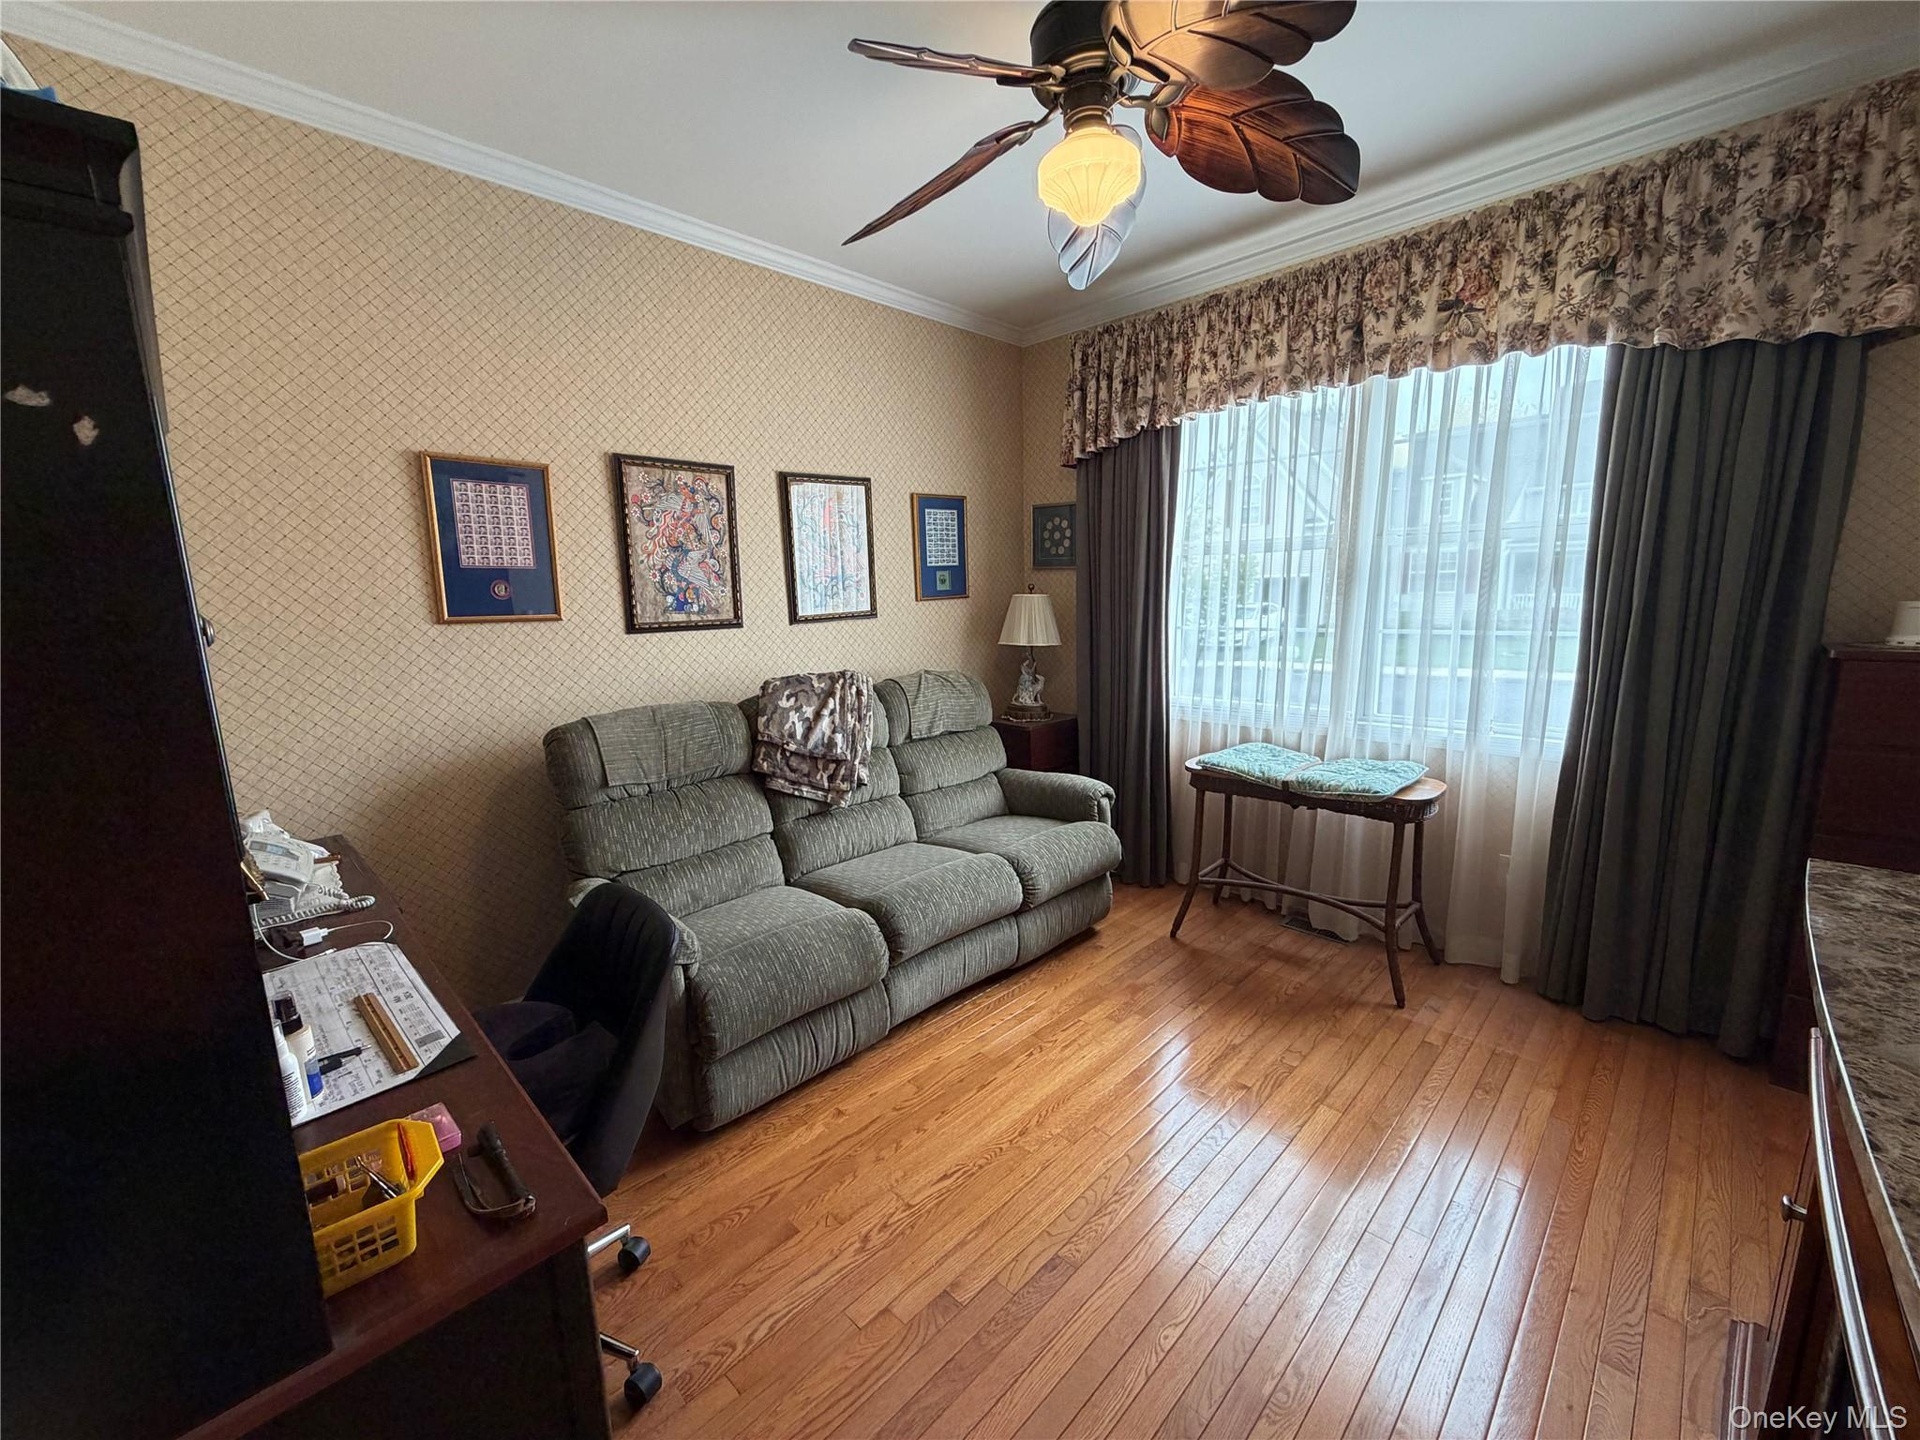
  • second bedroom/office/den/workout room with a bath right across the hall.
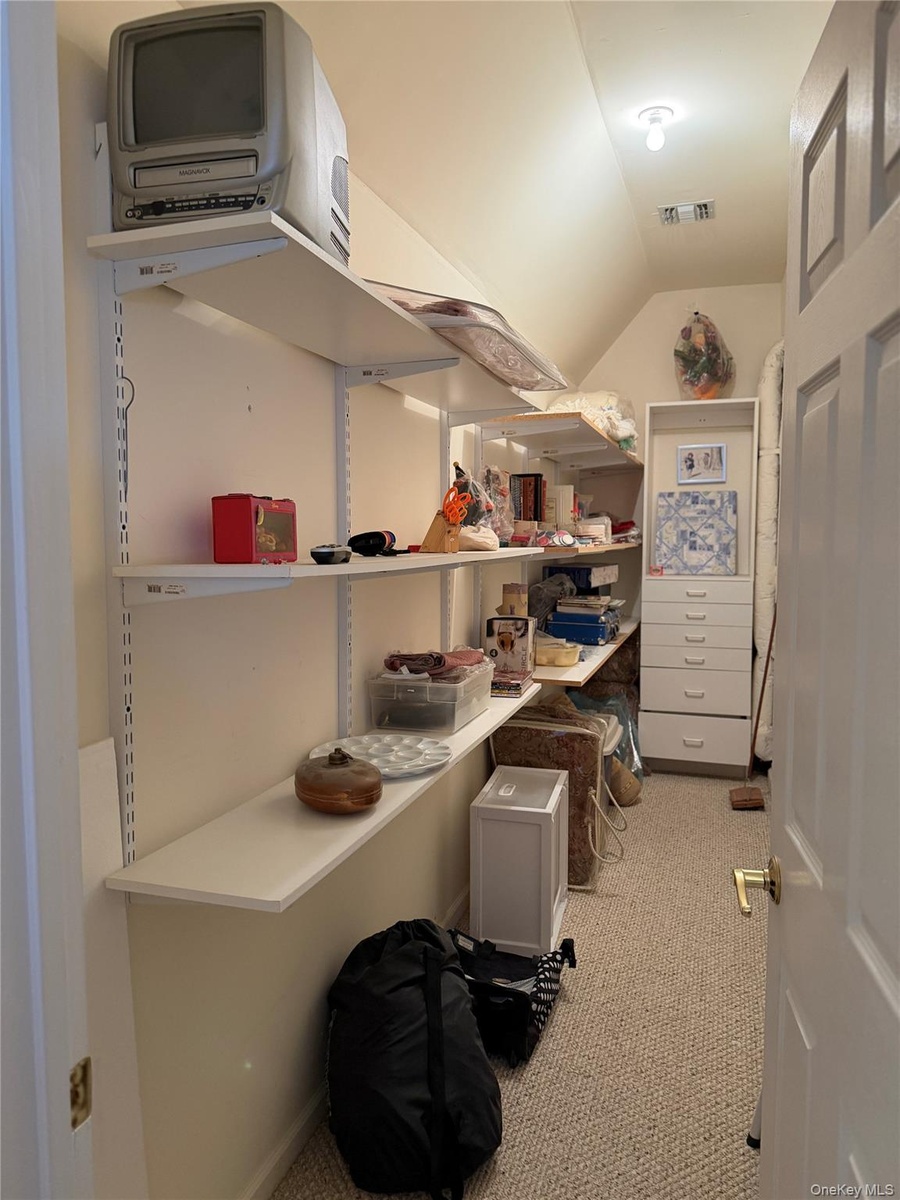
  • Walk in closet upstairs for all that linen extra towels, etc
  • Granite glass, and more cabinets for a lovely breakfast area, bar, or serving counter
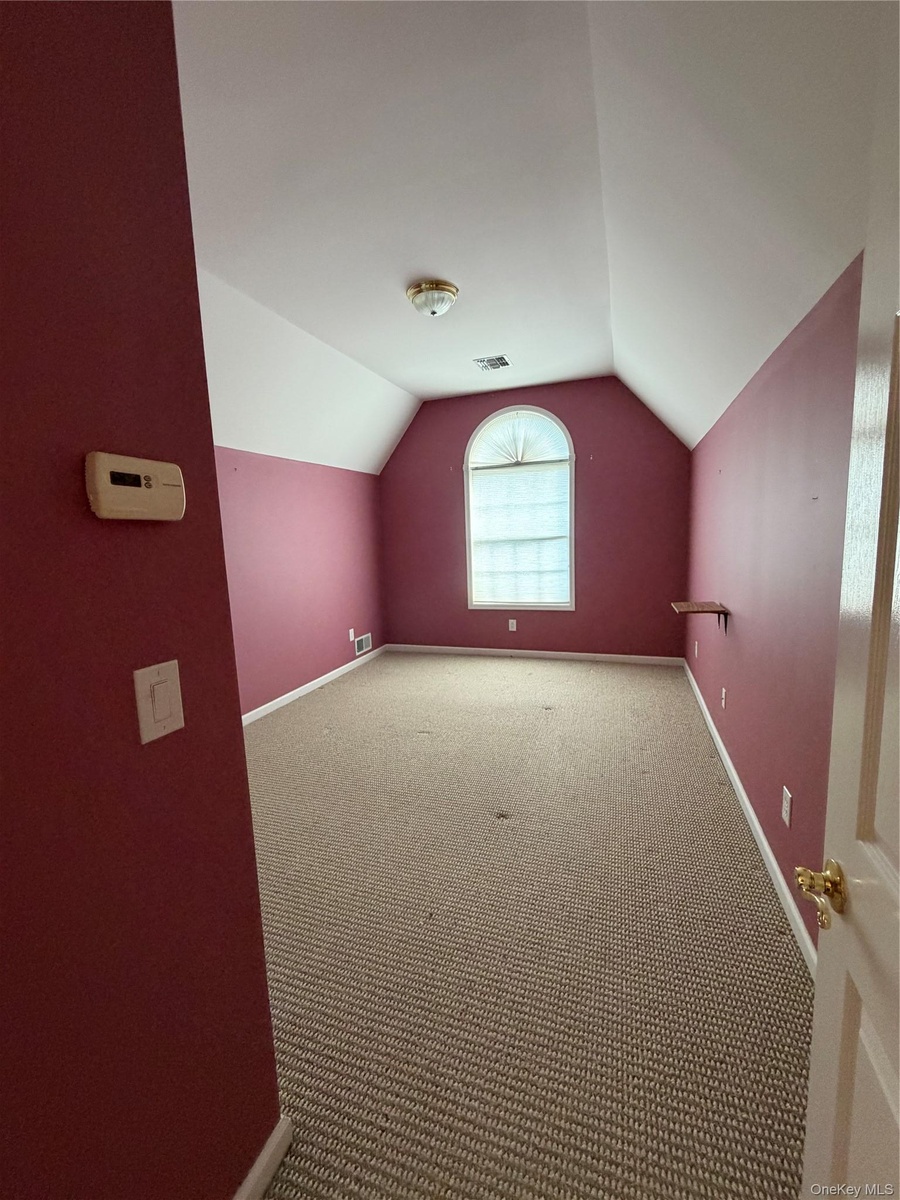
  • 3rd bedroom, upstairs, beautifully lit with large southeast exposure
  • lovely light, with "light seekers" for multi level lighting
  • This kitchen is endless, with endless possibilities
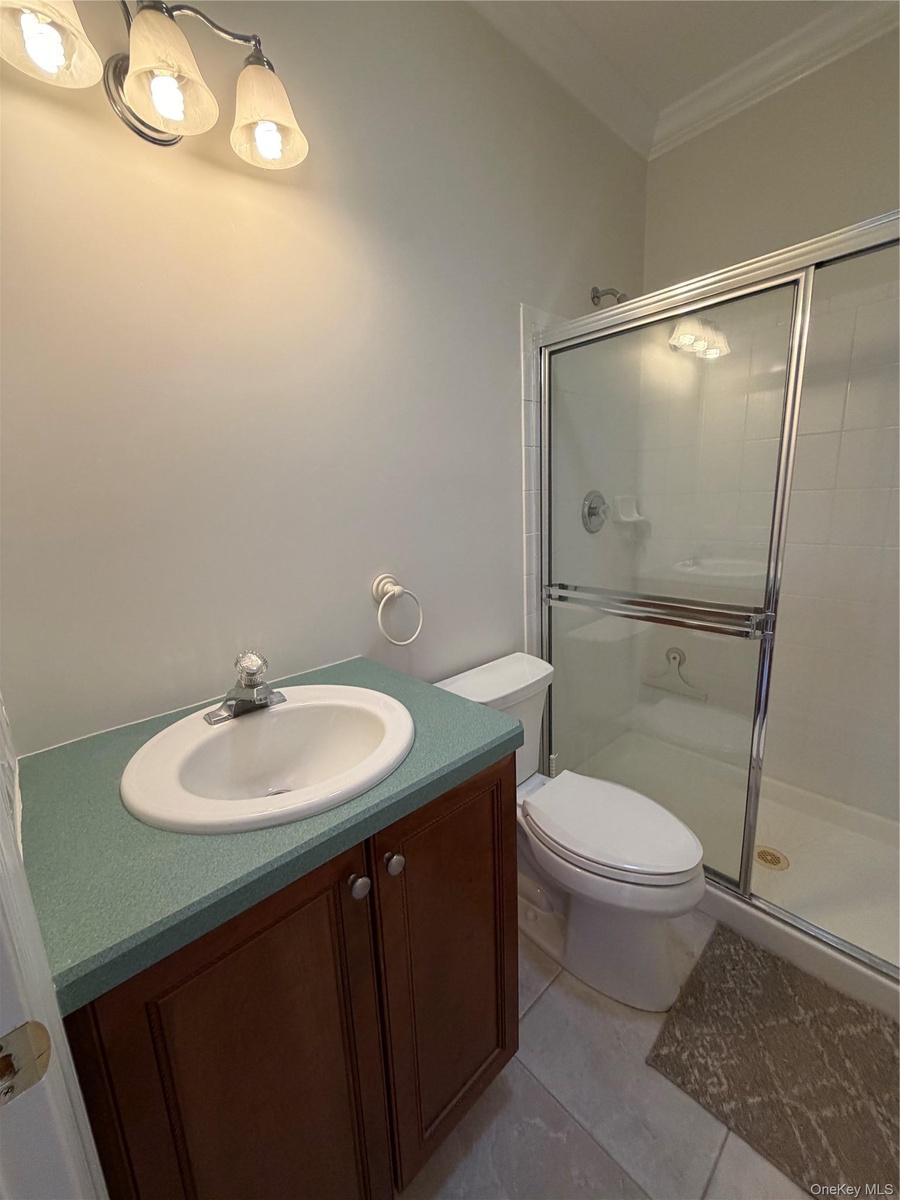
  • Upstairs private bath
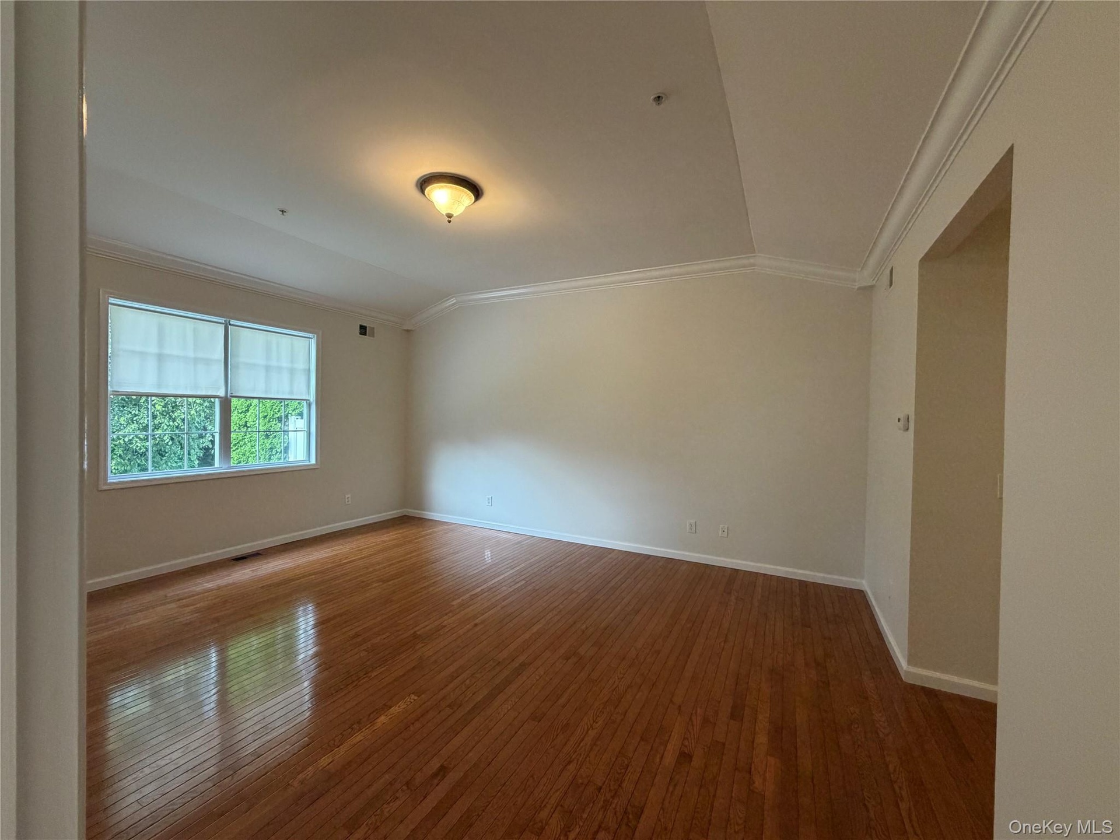
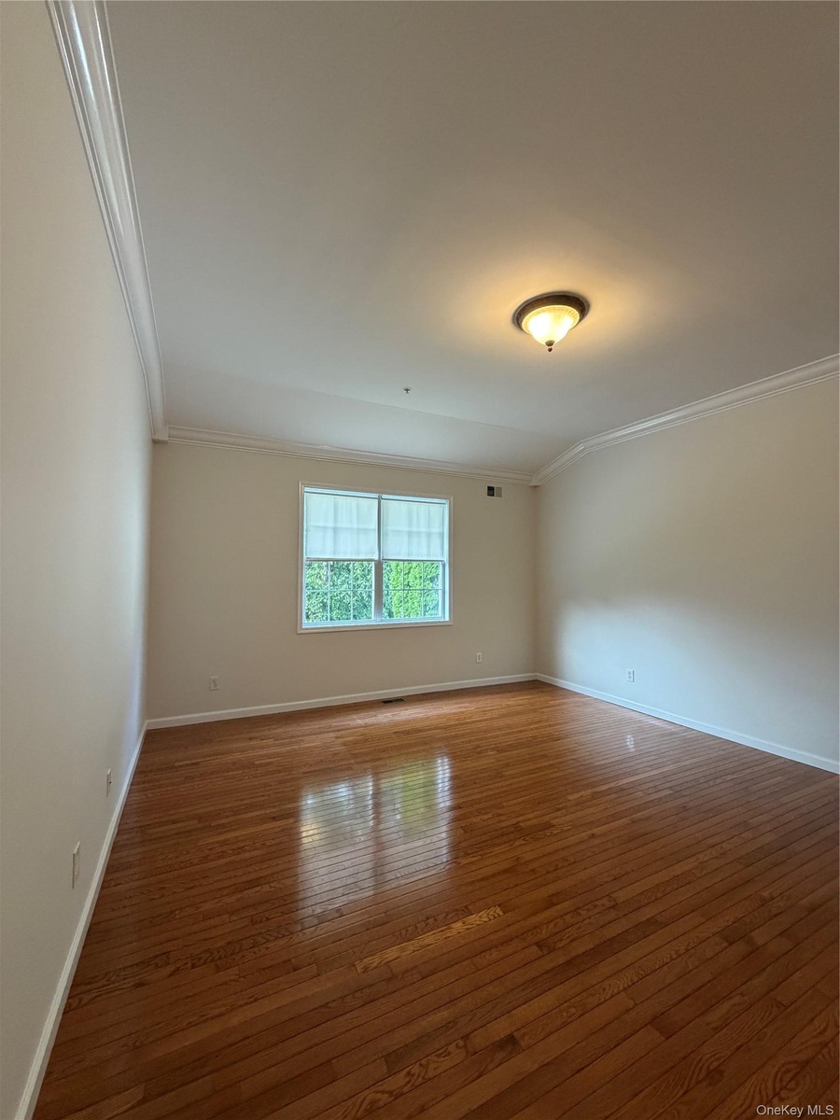
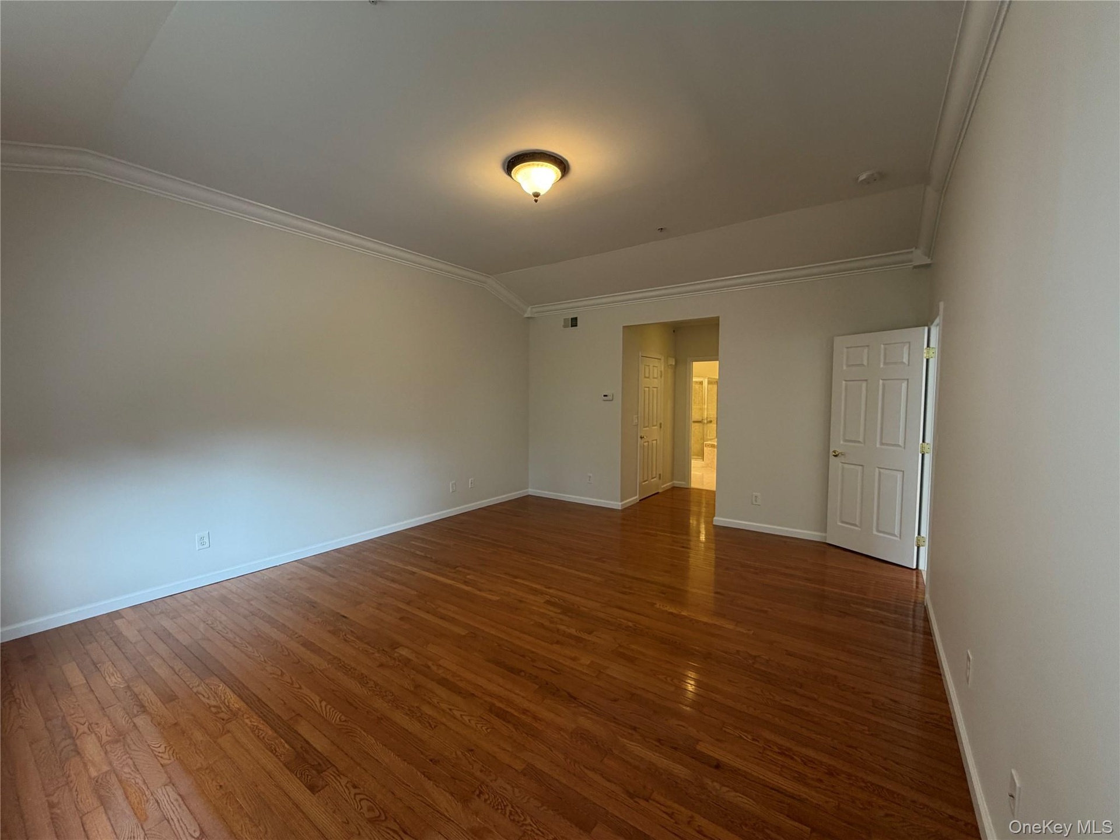
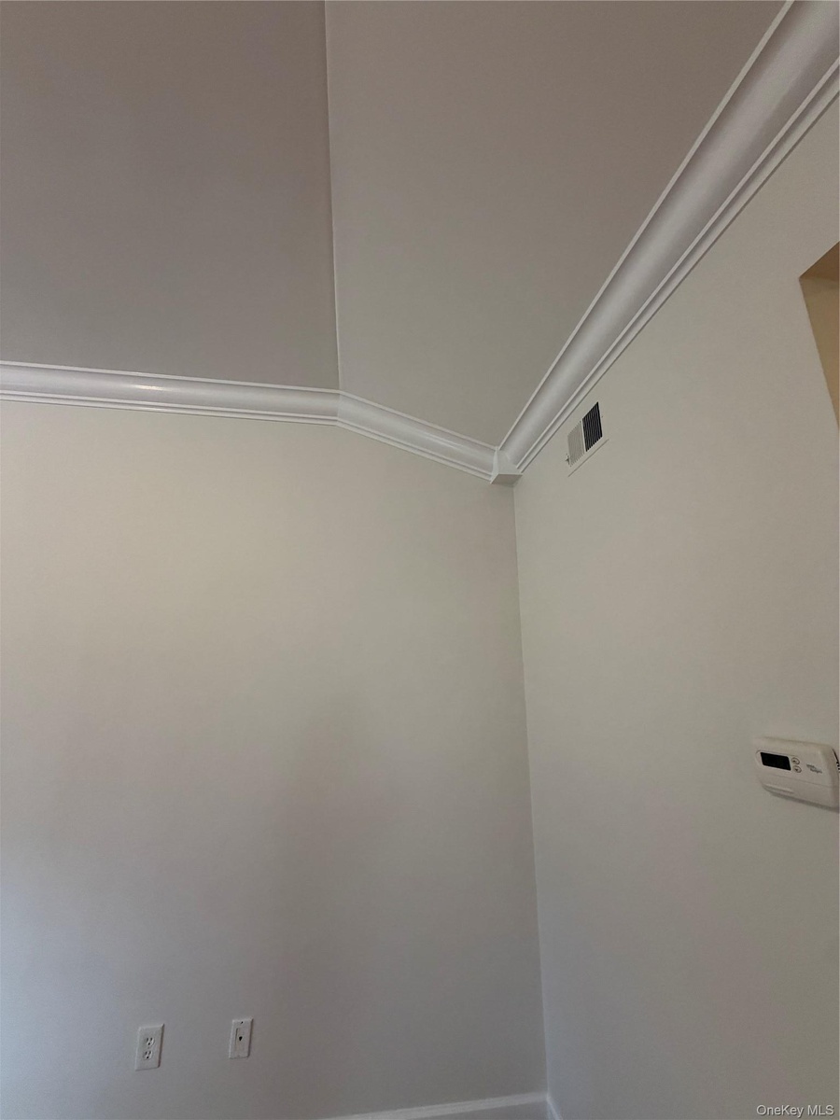
  • Primary bdrm, with tray ceilings, freshly re-finished in linen white, w/gloss trim, so pretty
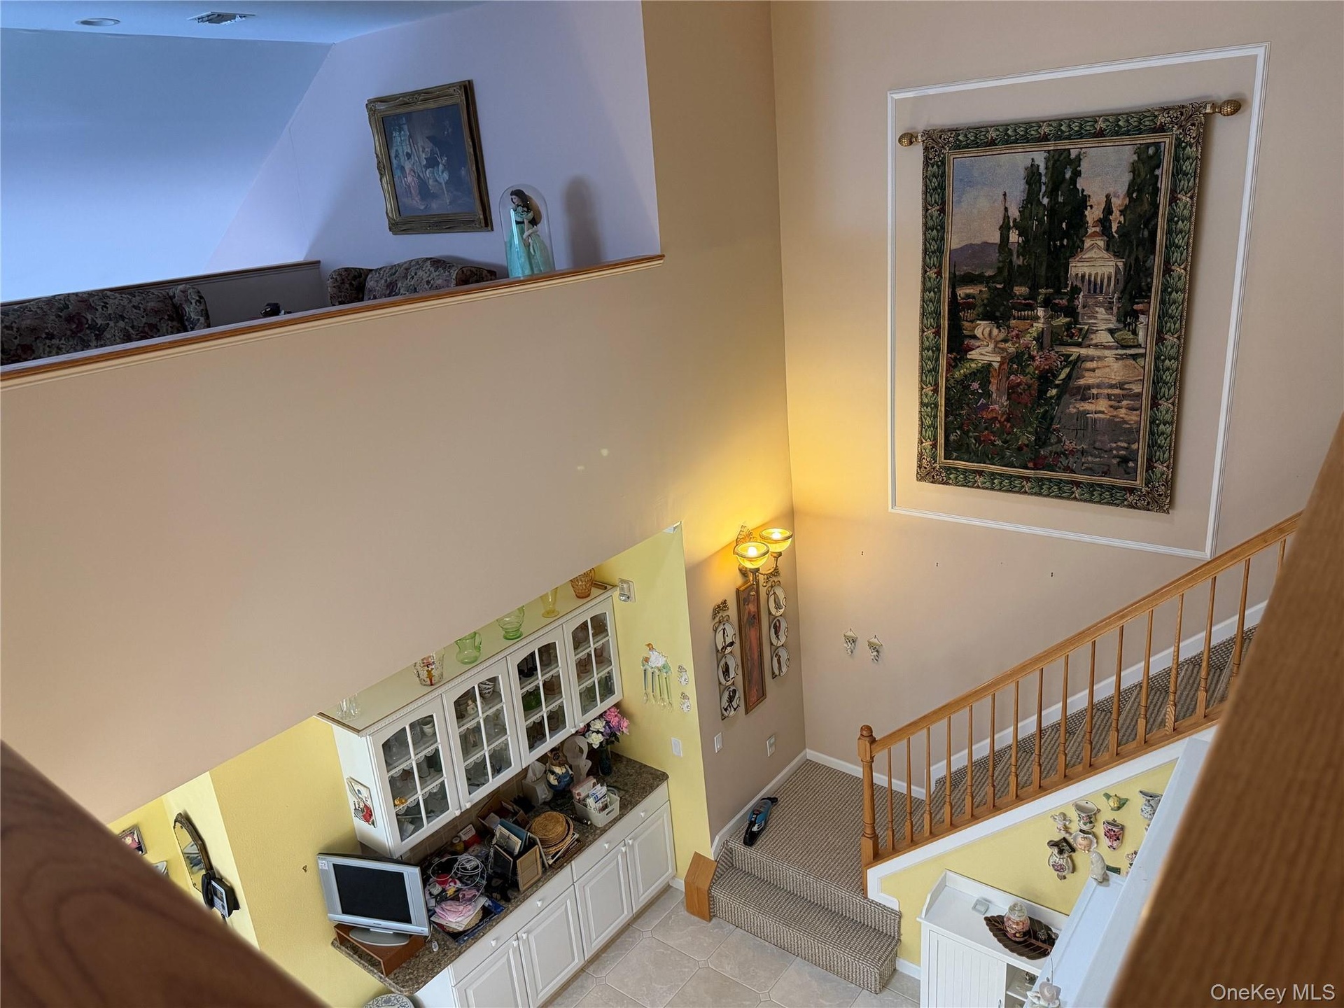
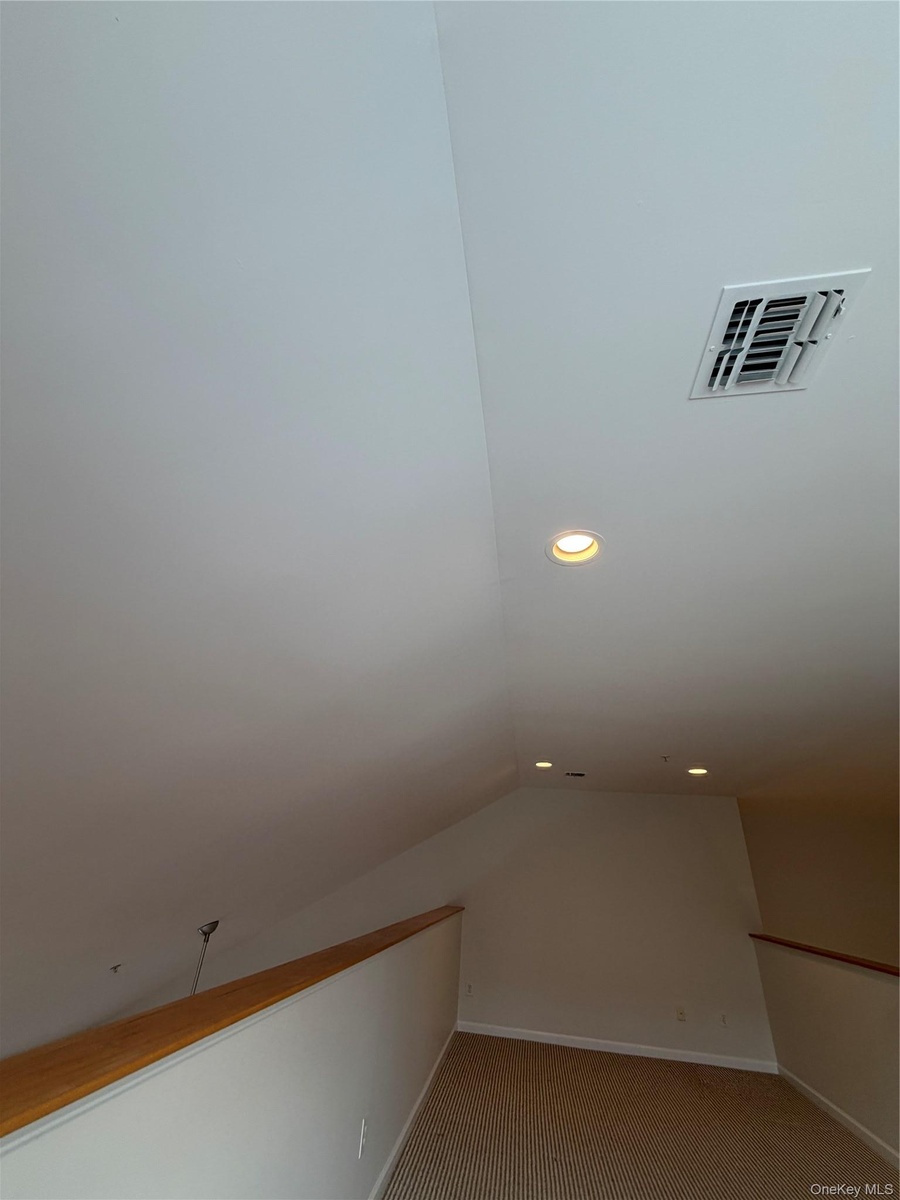
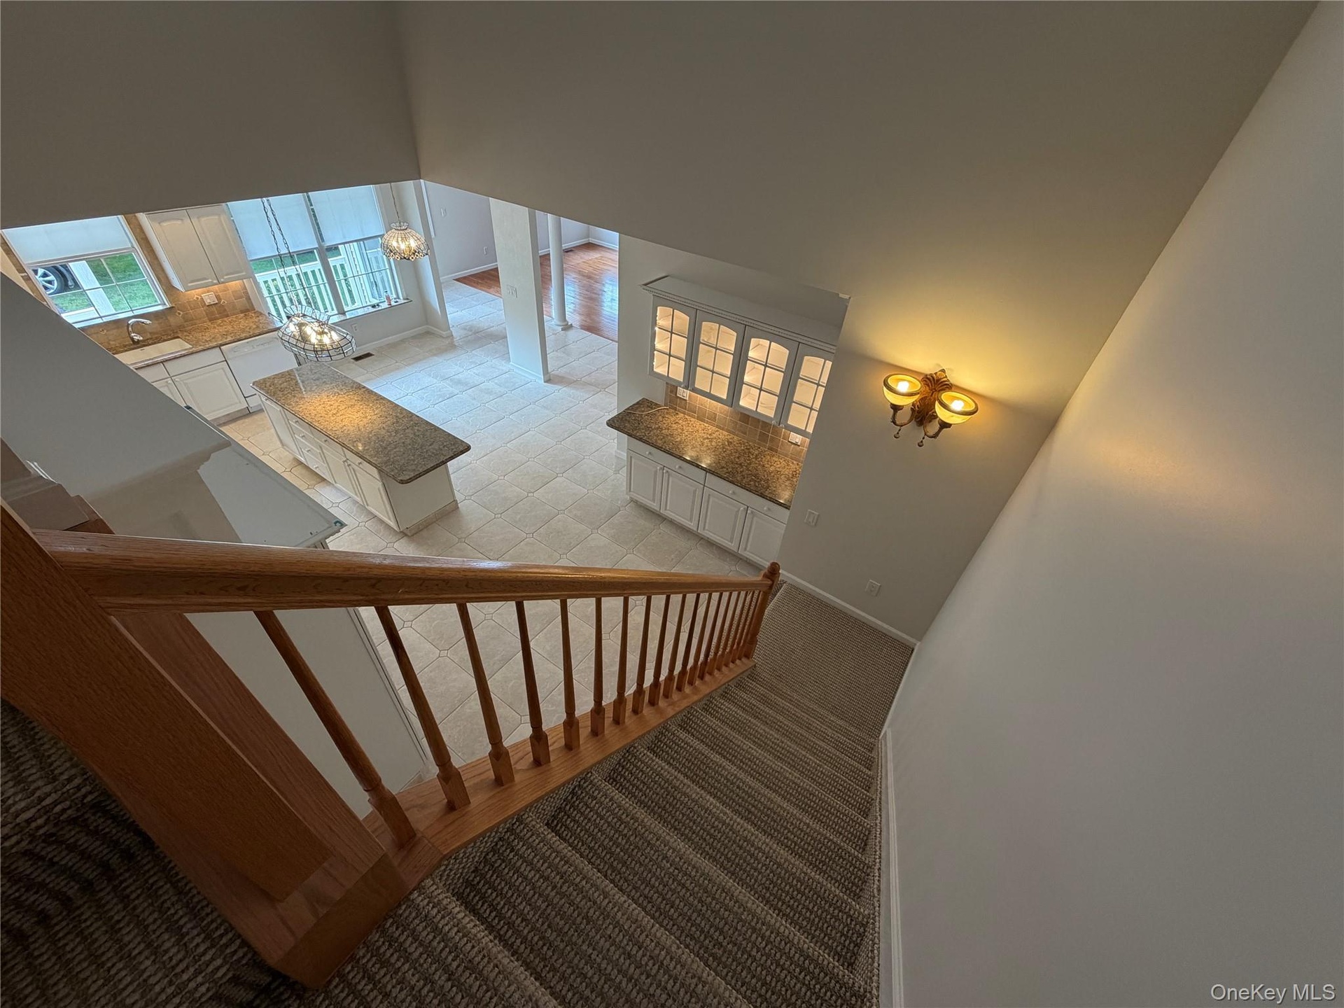
  • looking down to the kitchen from upstairs,
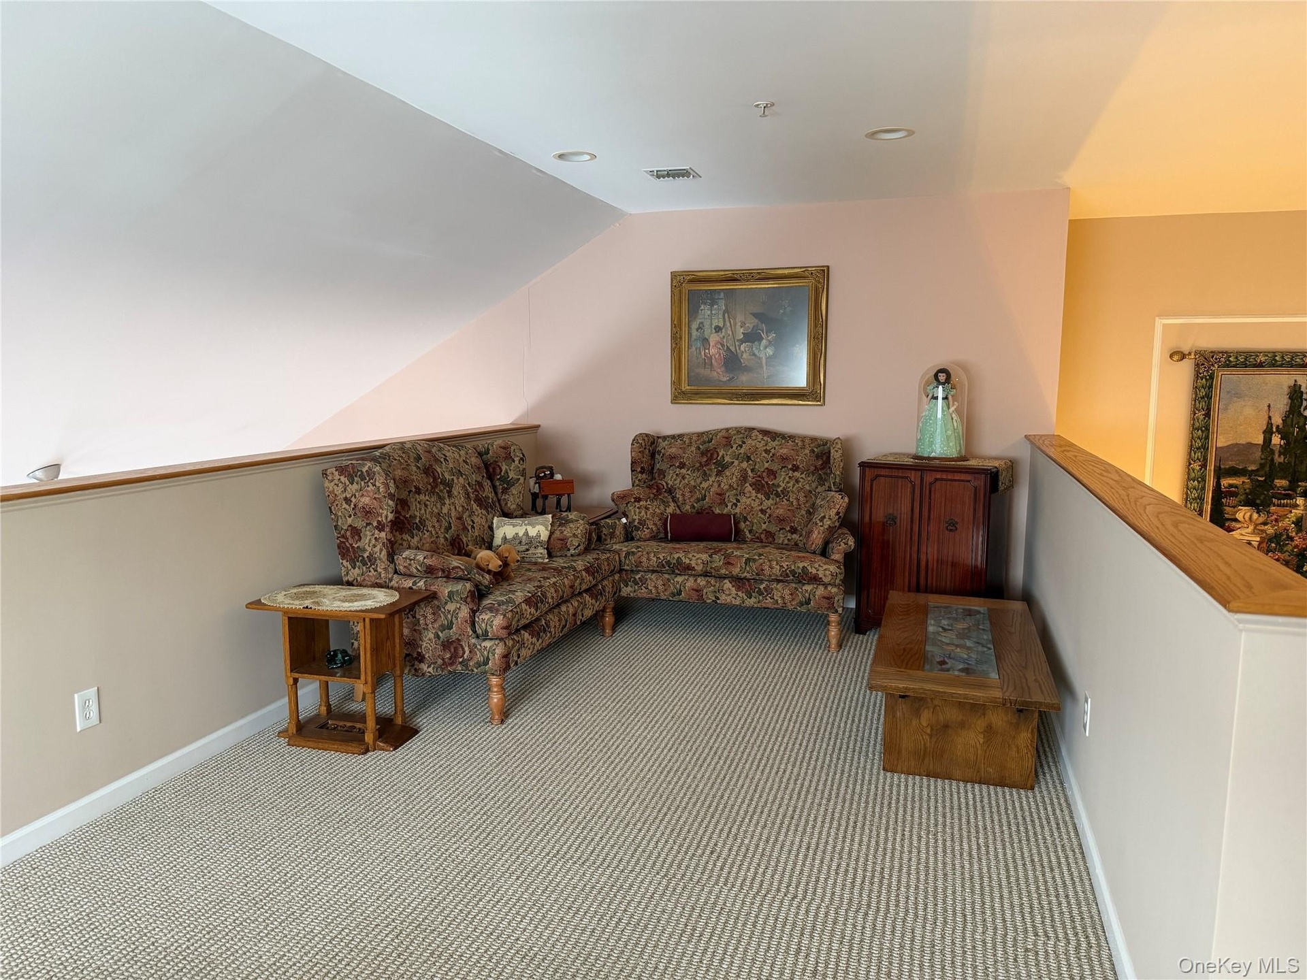
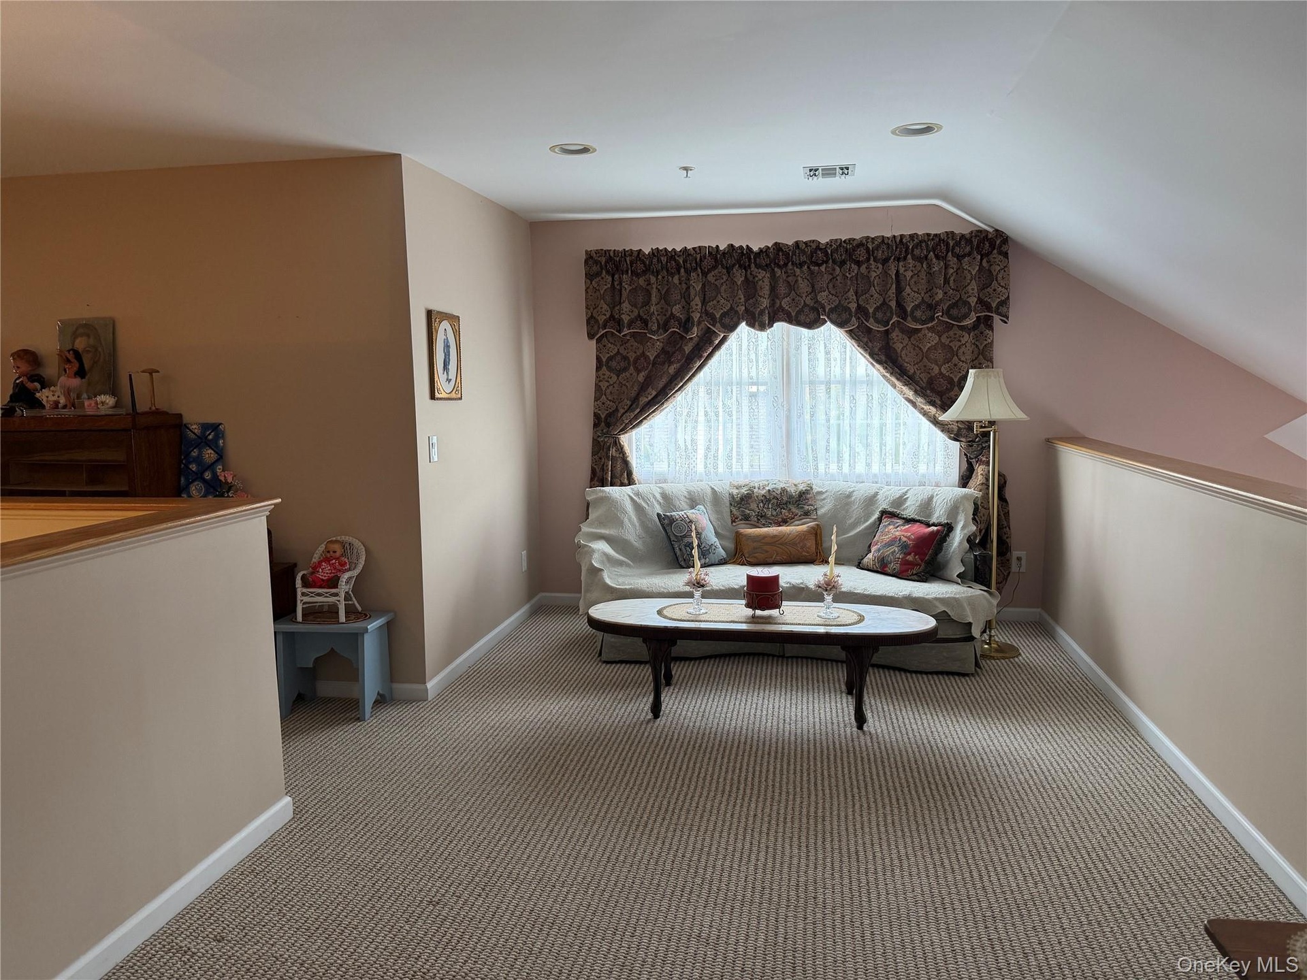
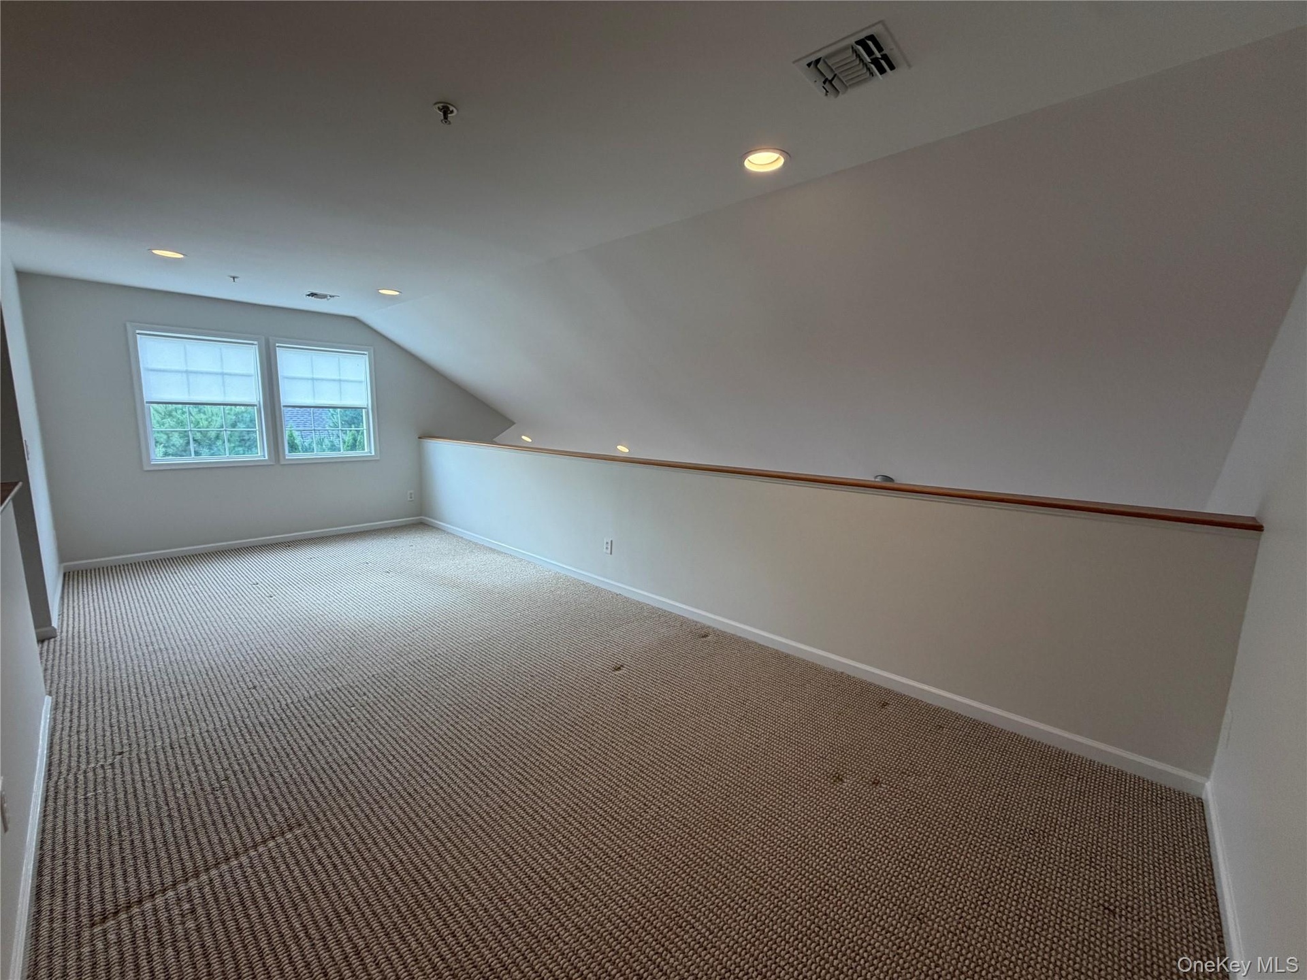
  • This area is just so versatile, a pull out for extra guests, a den, a studio, a sewing room, an office, endless possibilities
  • seperate laundry room, with sink, cabinetry and counters
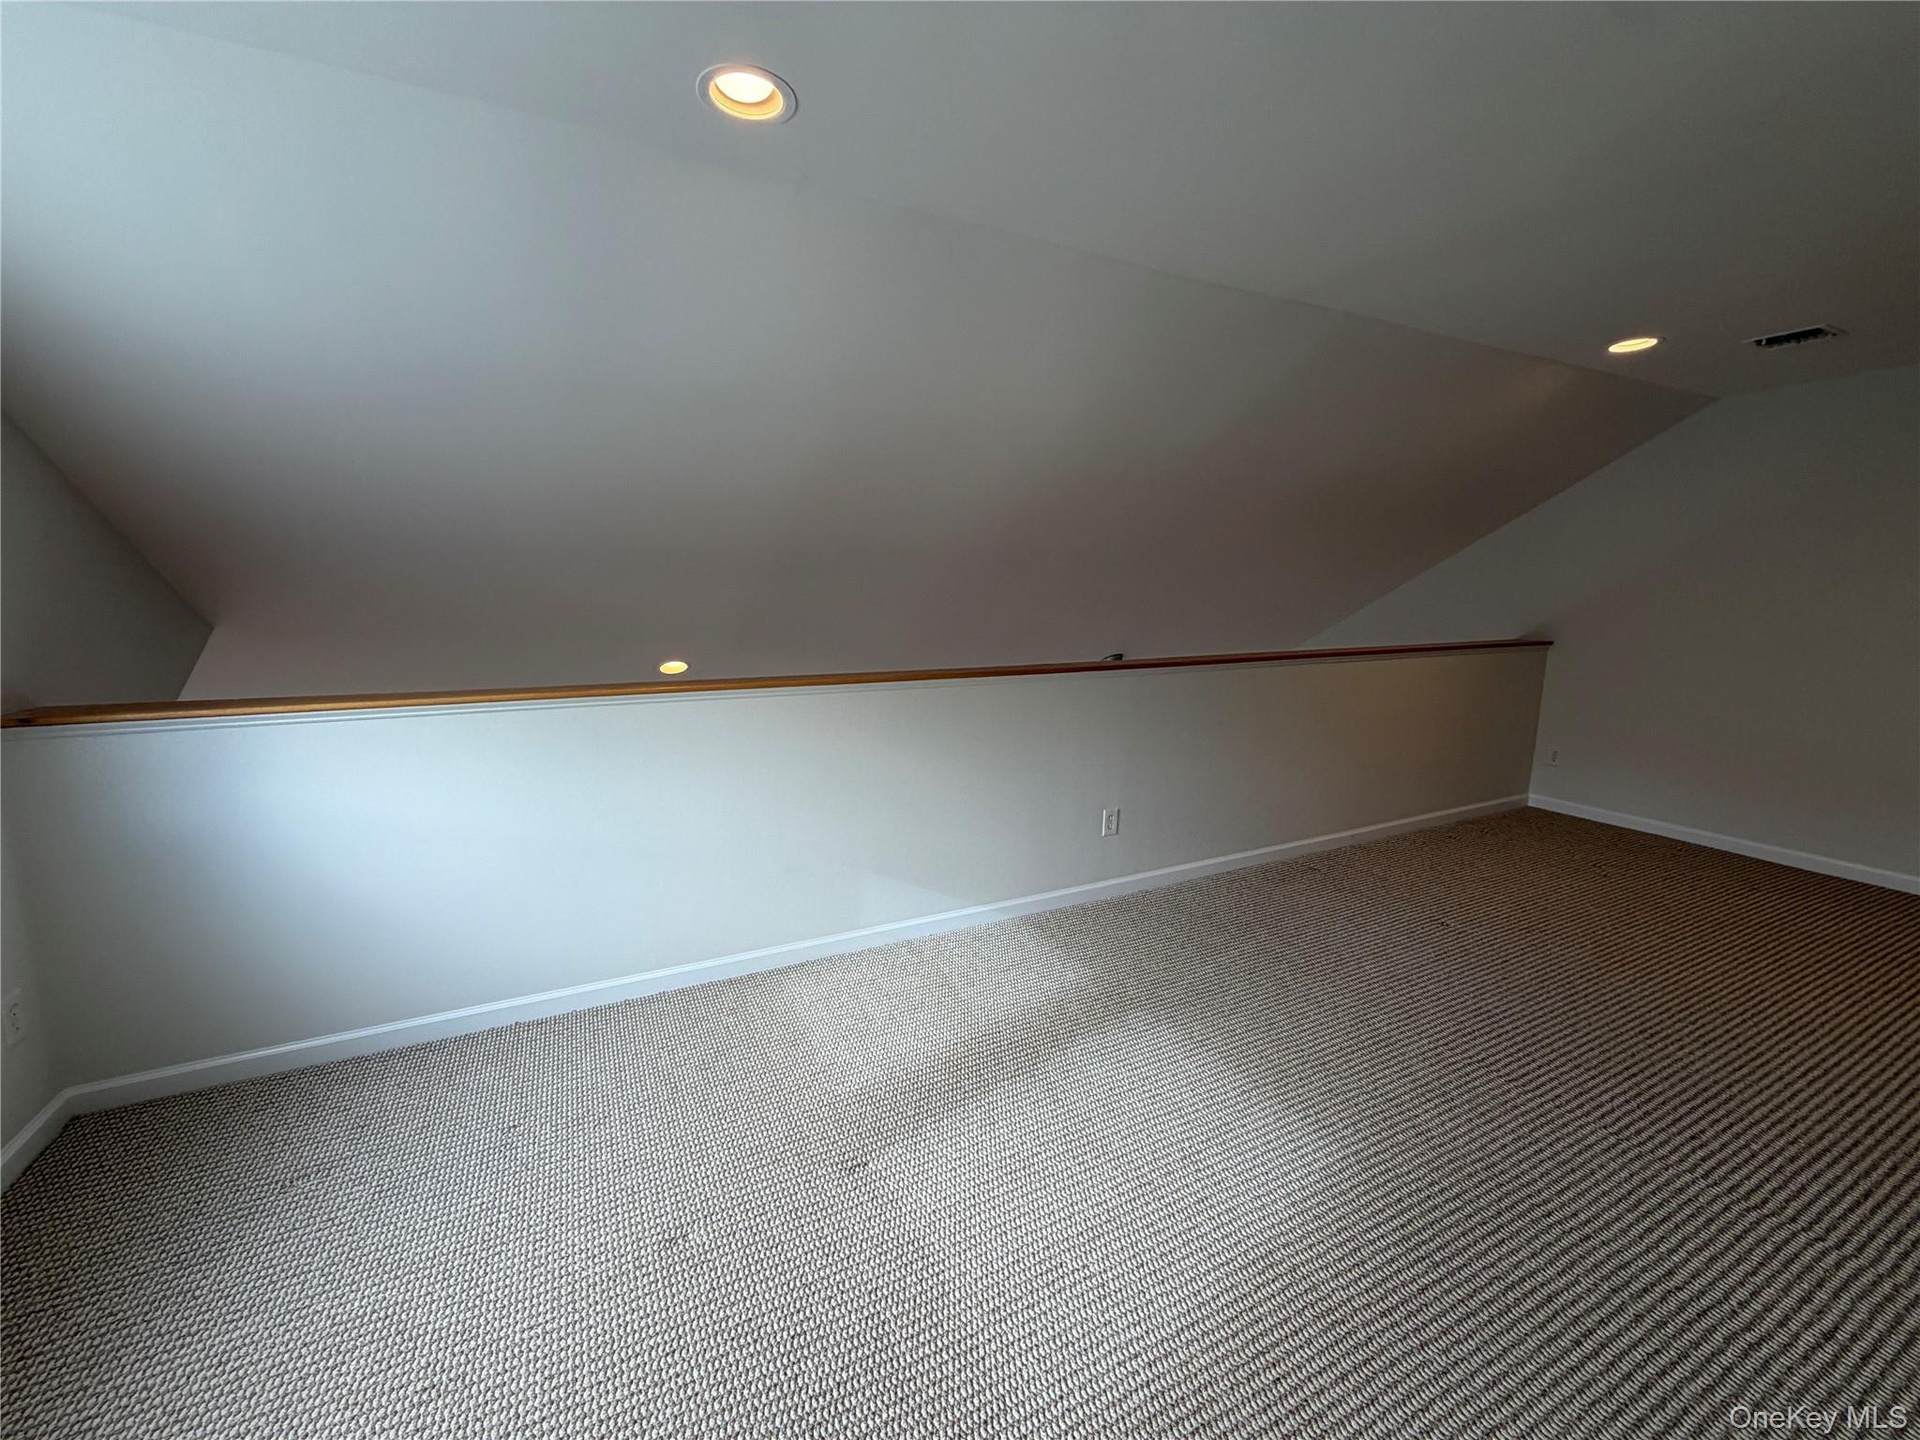
  • The other half of the loft area, perfect for the quiet book, or an extra bedroom tucked away
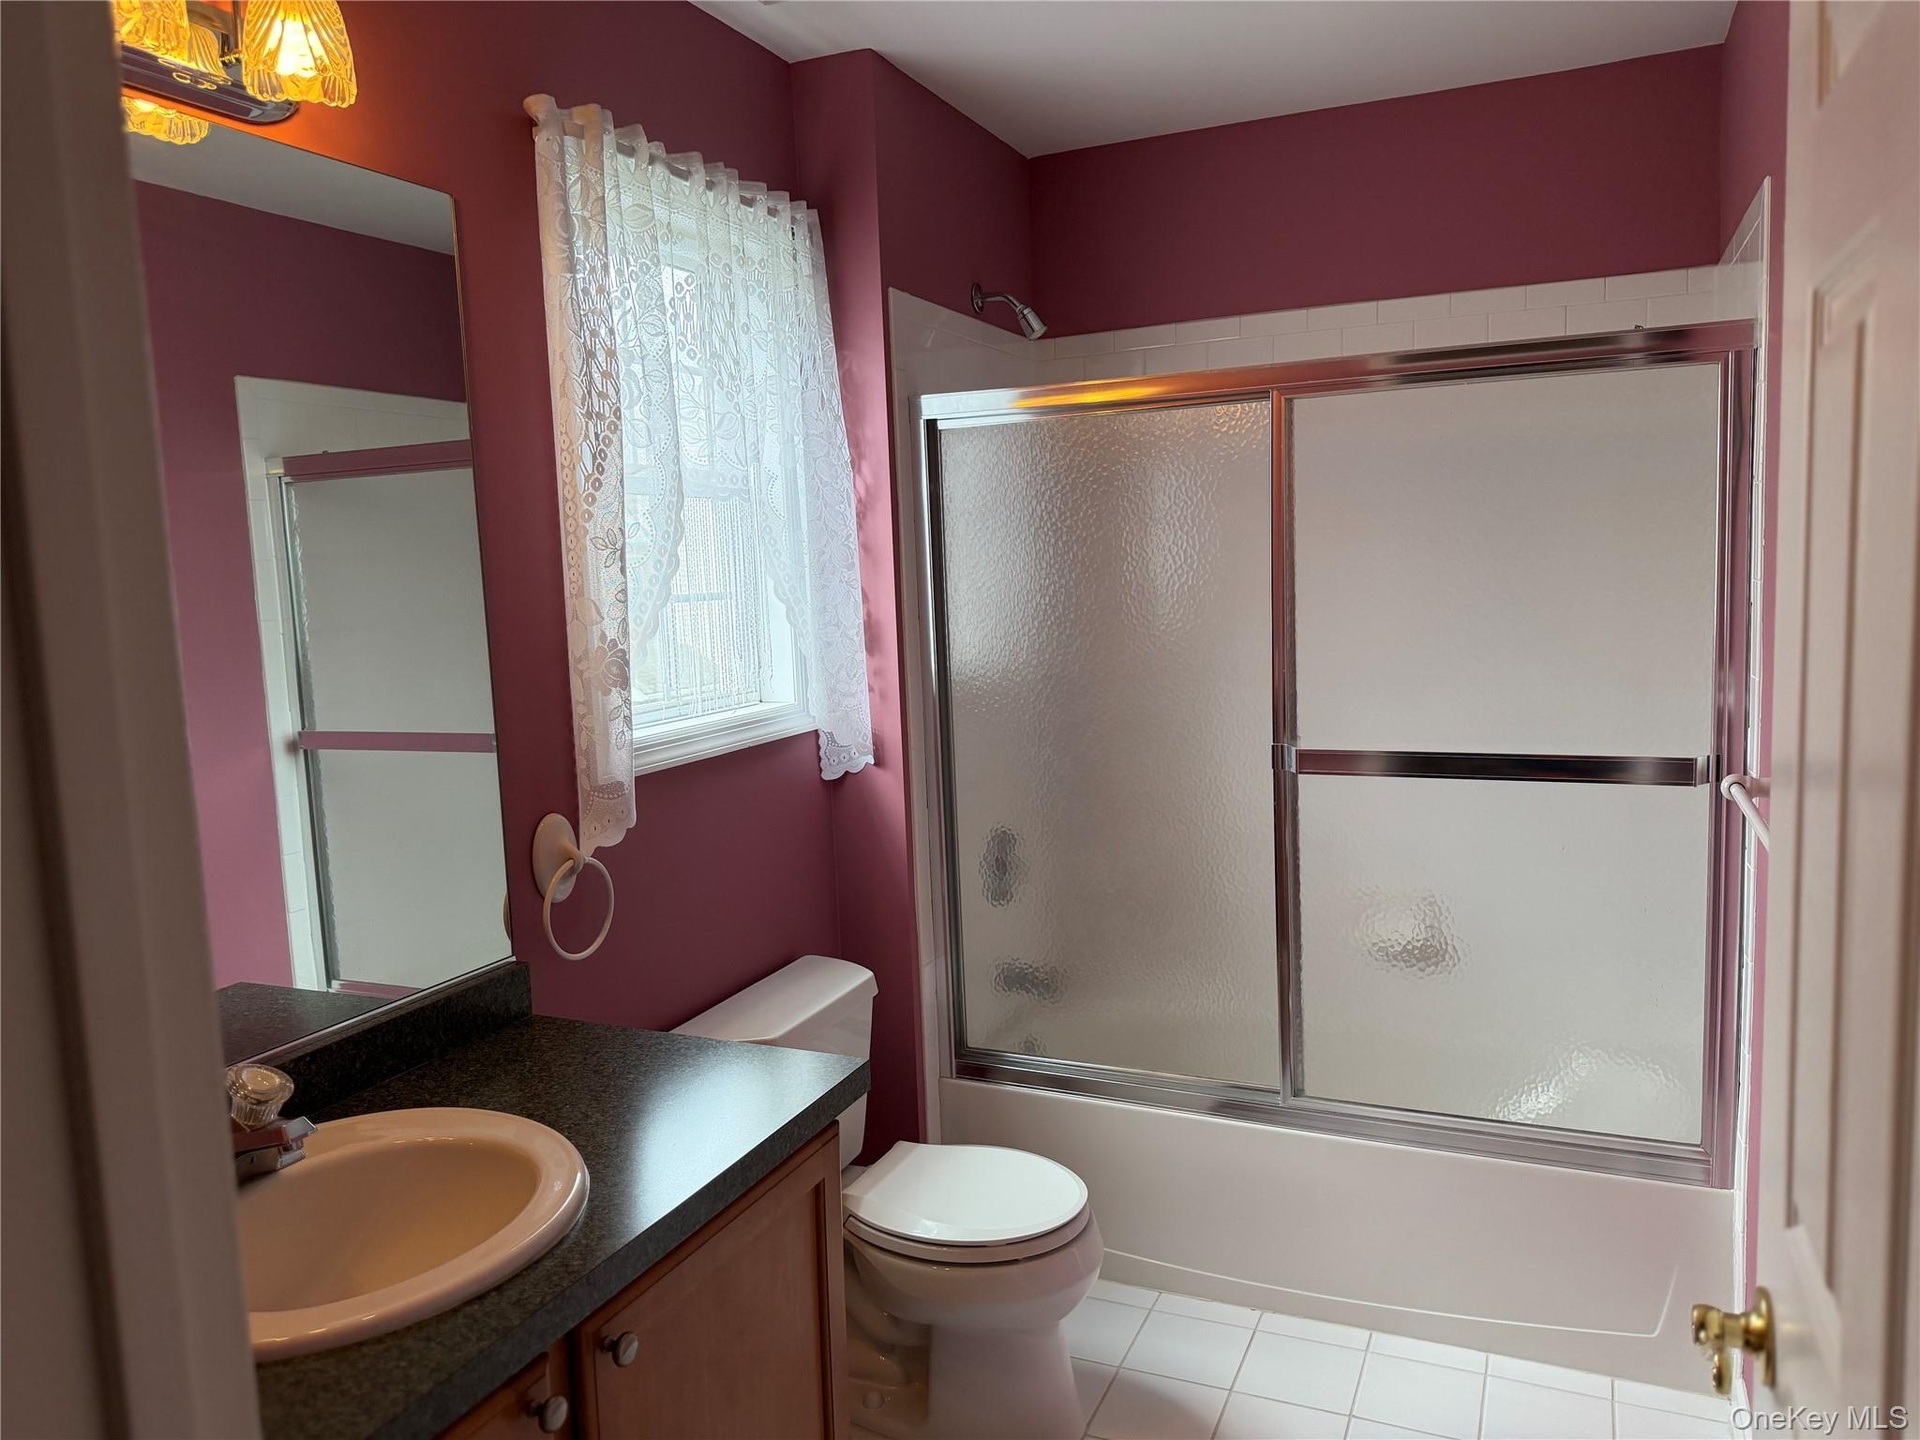
  • Hall bath, right off kitchen, 2nd bdrm, and garage
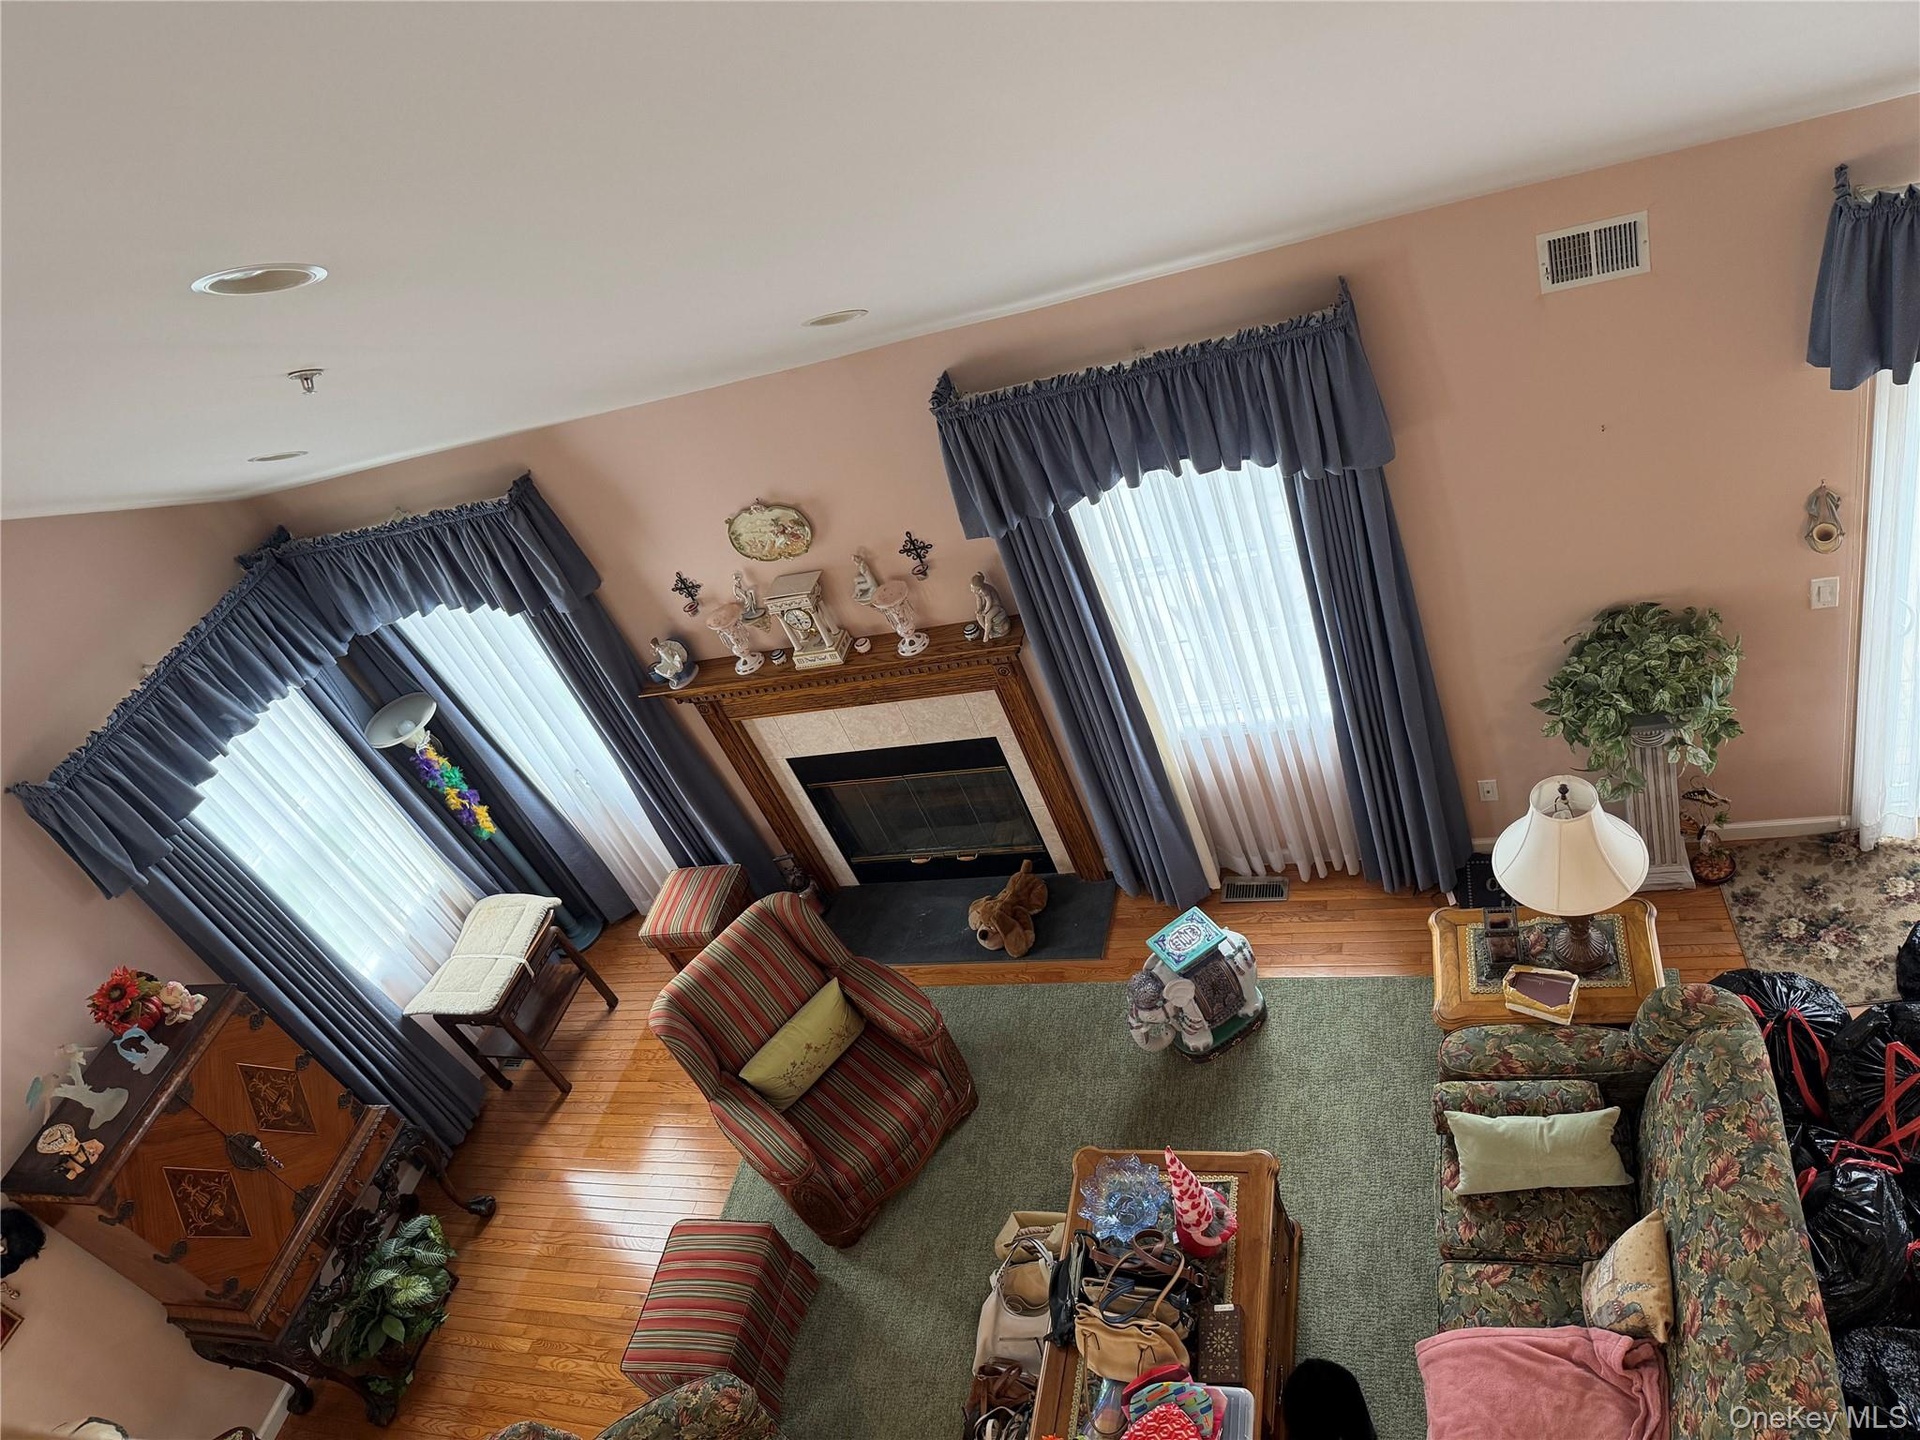
  • View from above the living room, upstairs
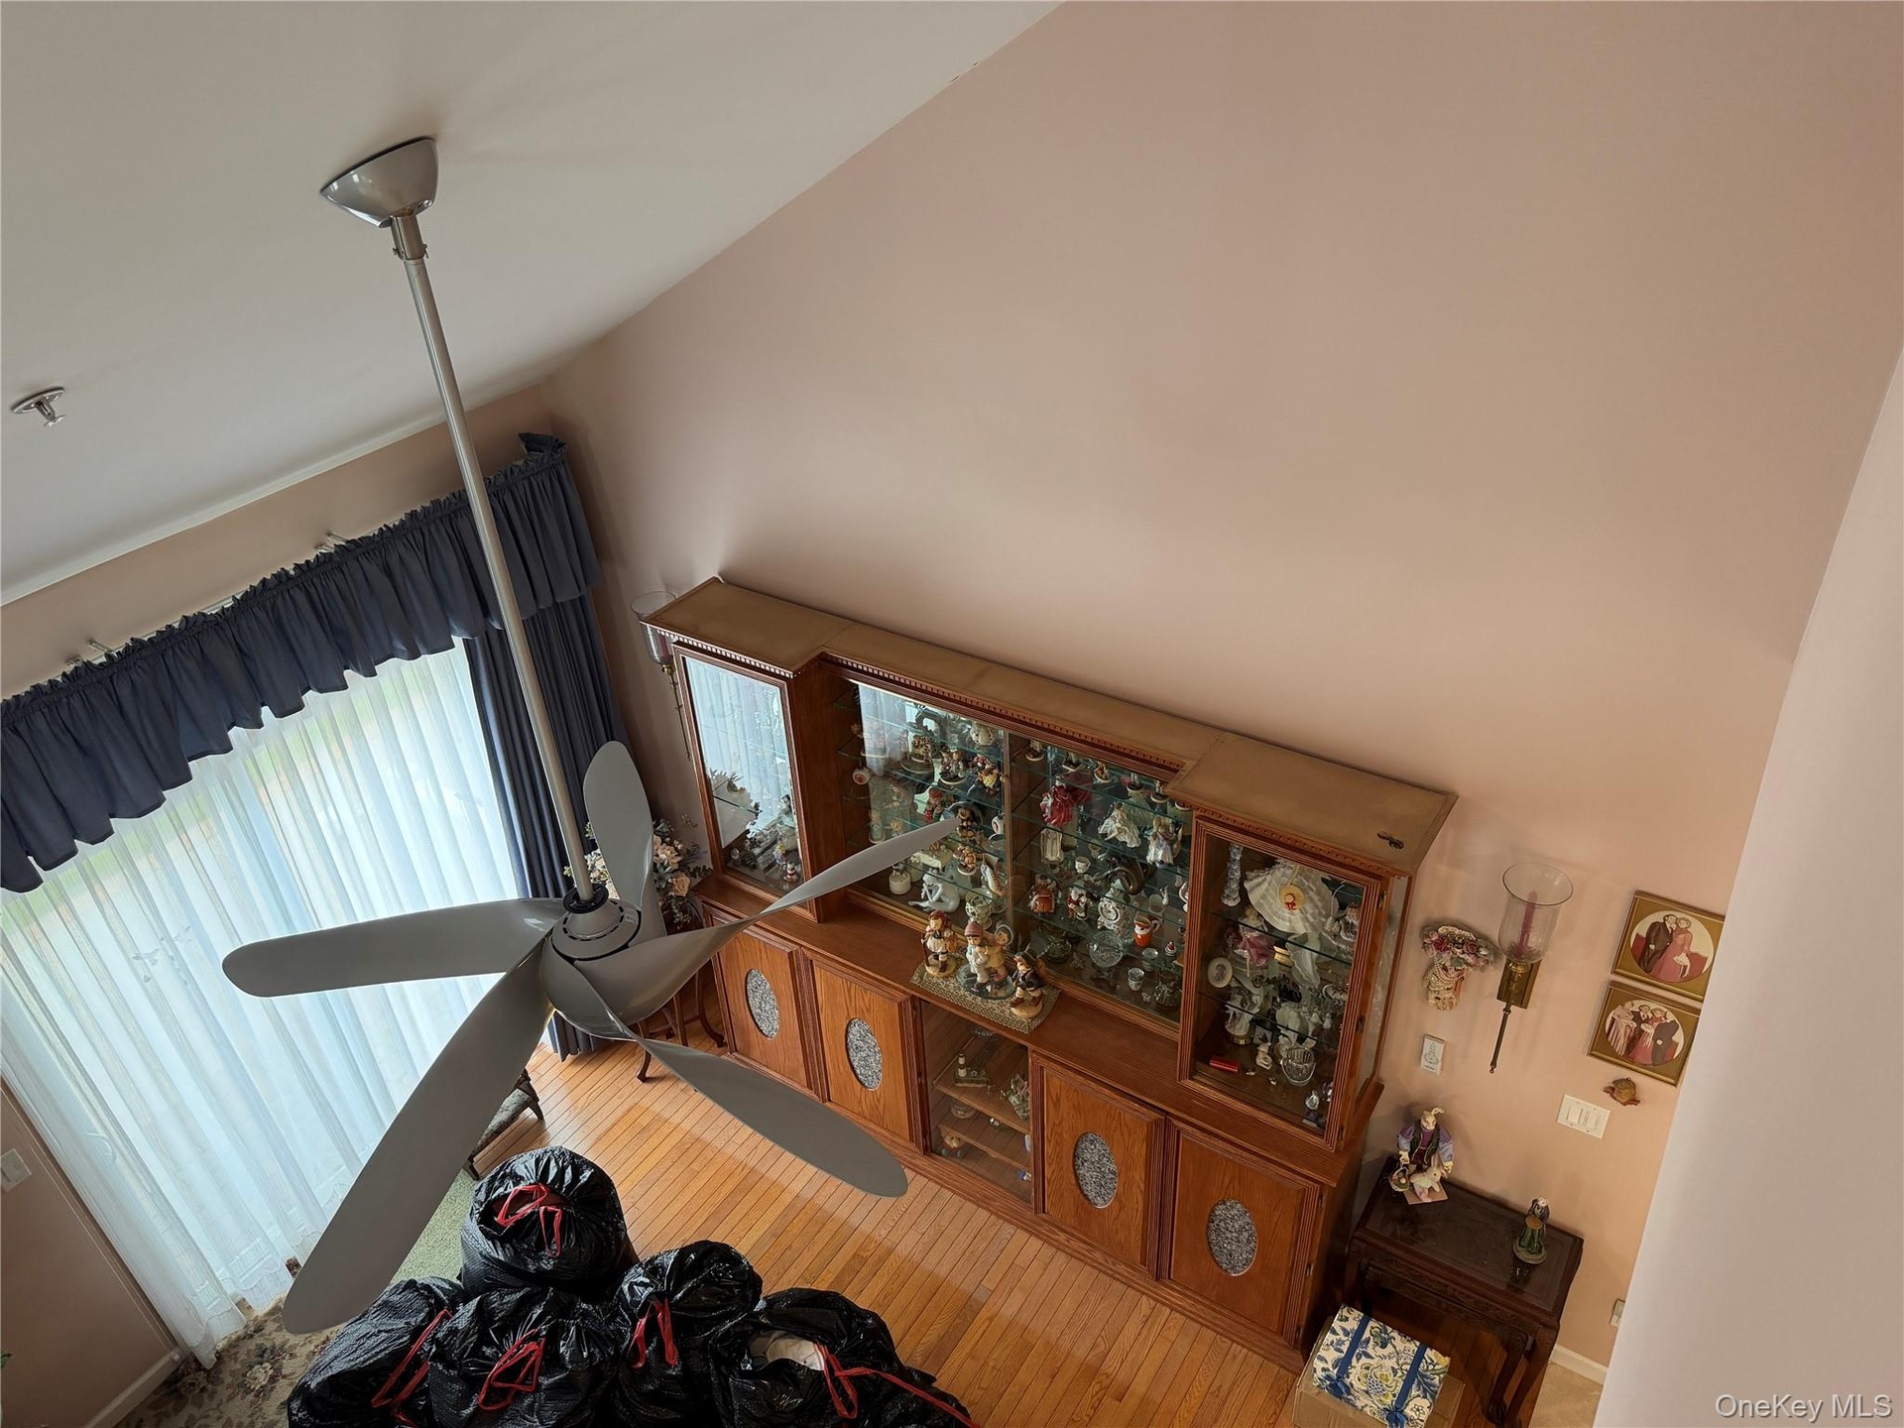
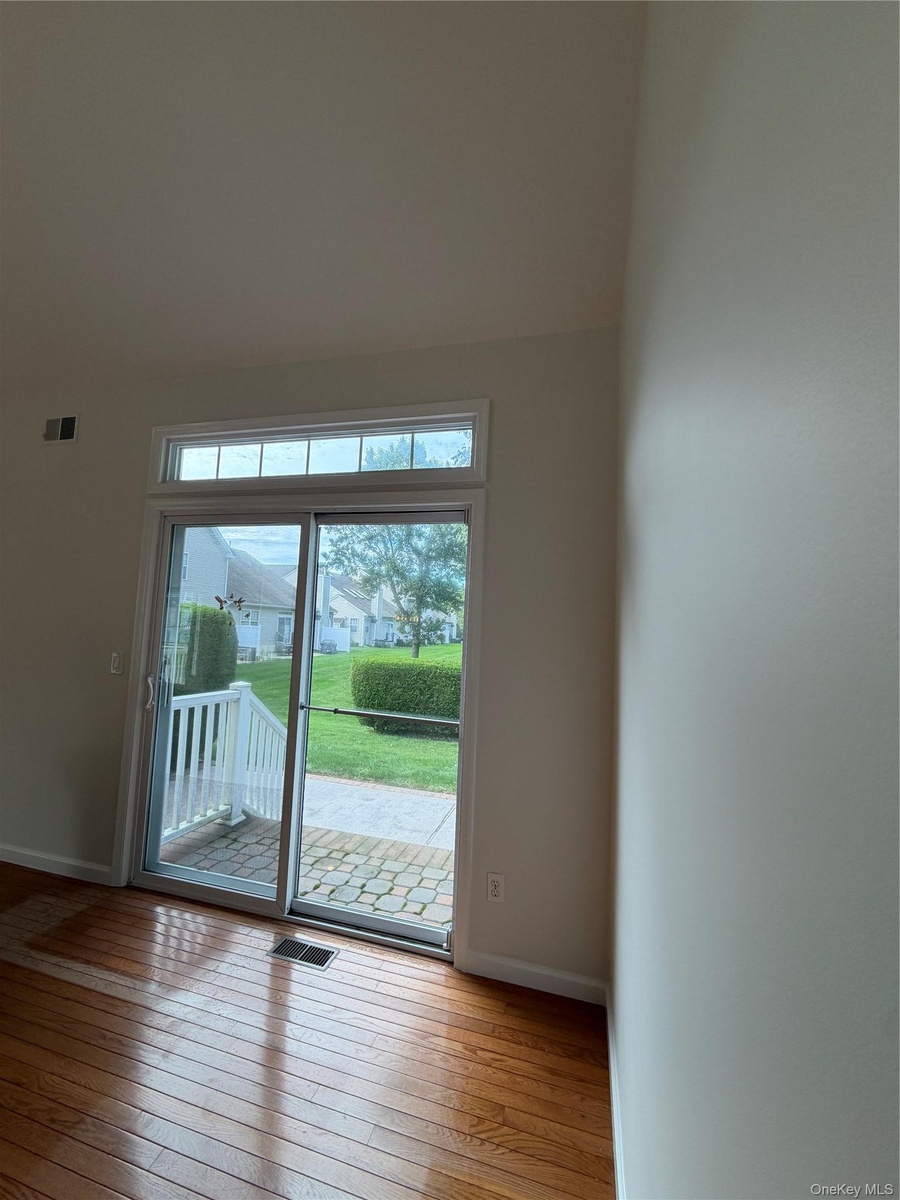
  • View from above, the sliding doors to the outdoor patio
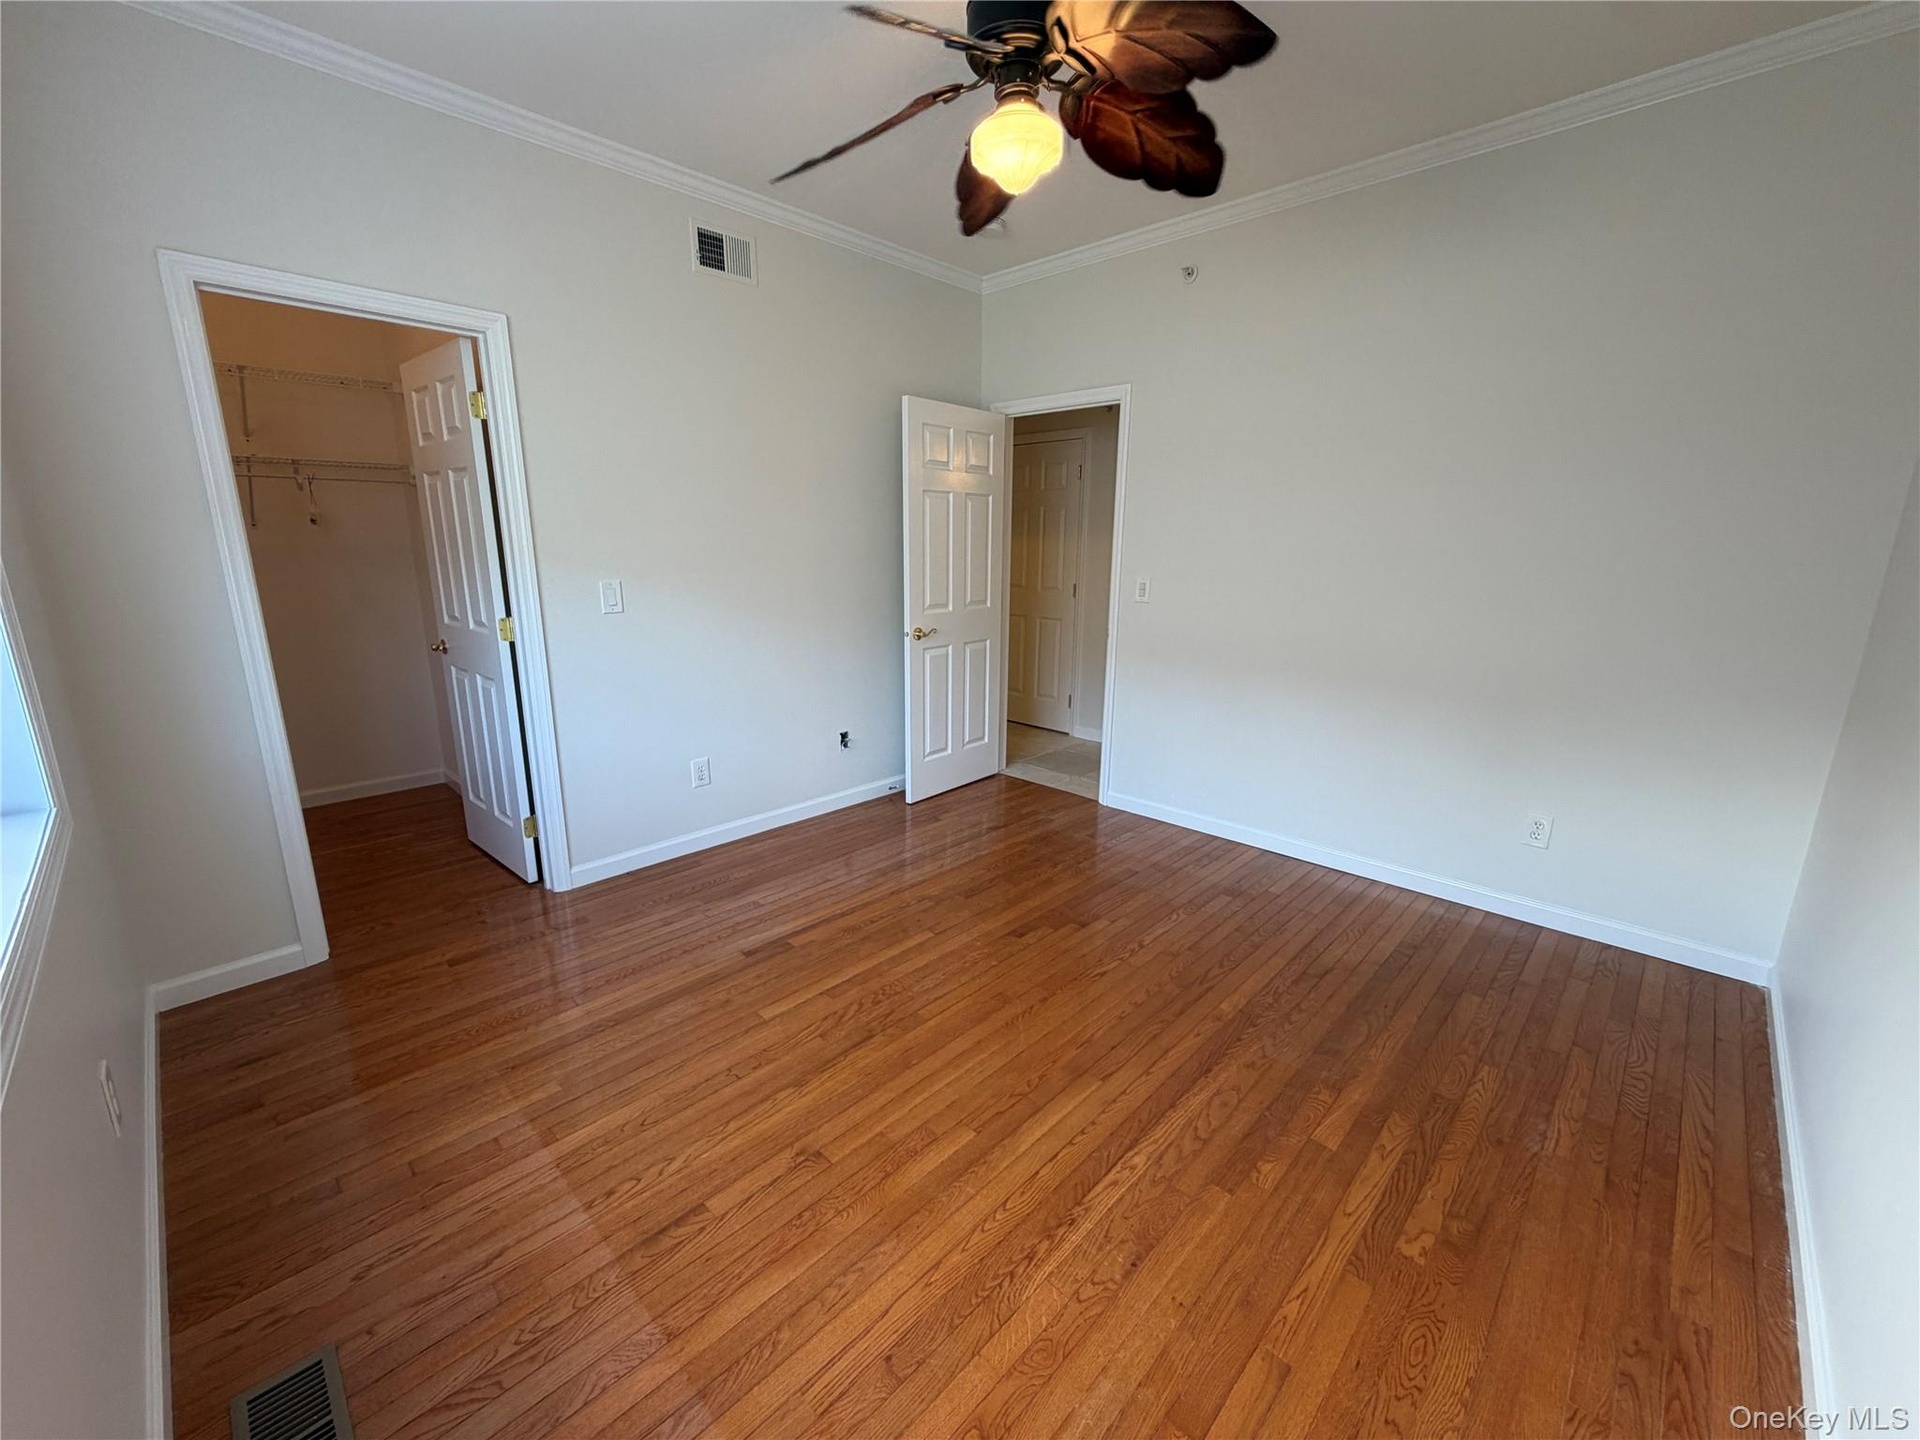
  • 2nd bdrm, lower level with large walk in closet
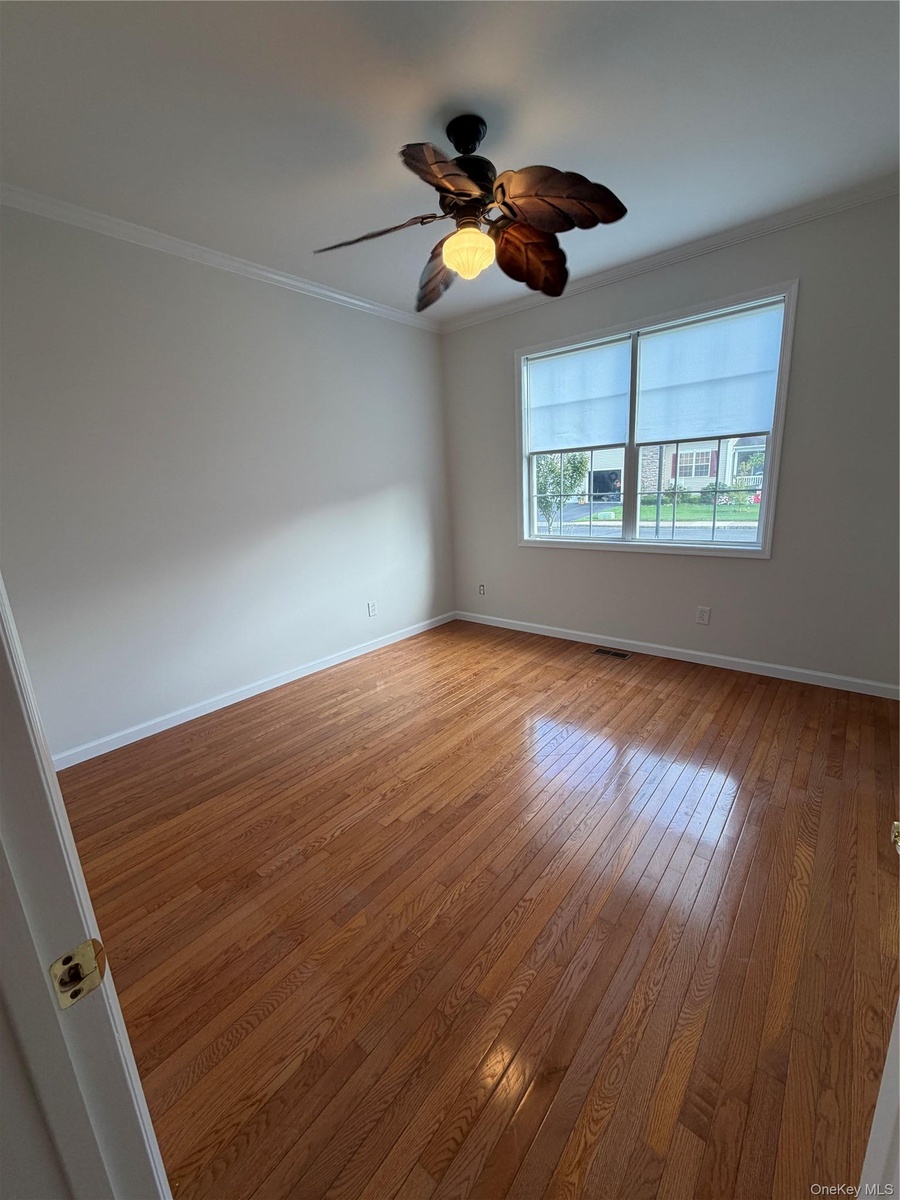
  • 2nd bdrm, lovely exposure, large arched window, large walk-in closet
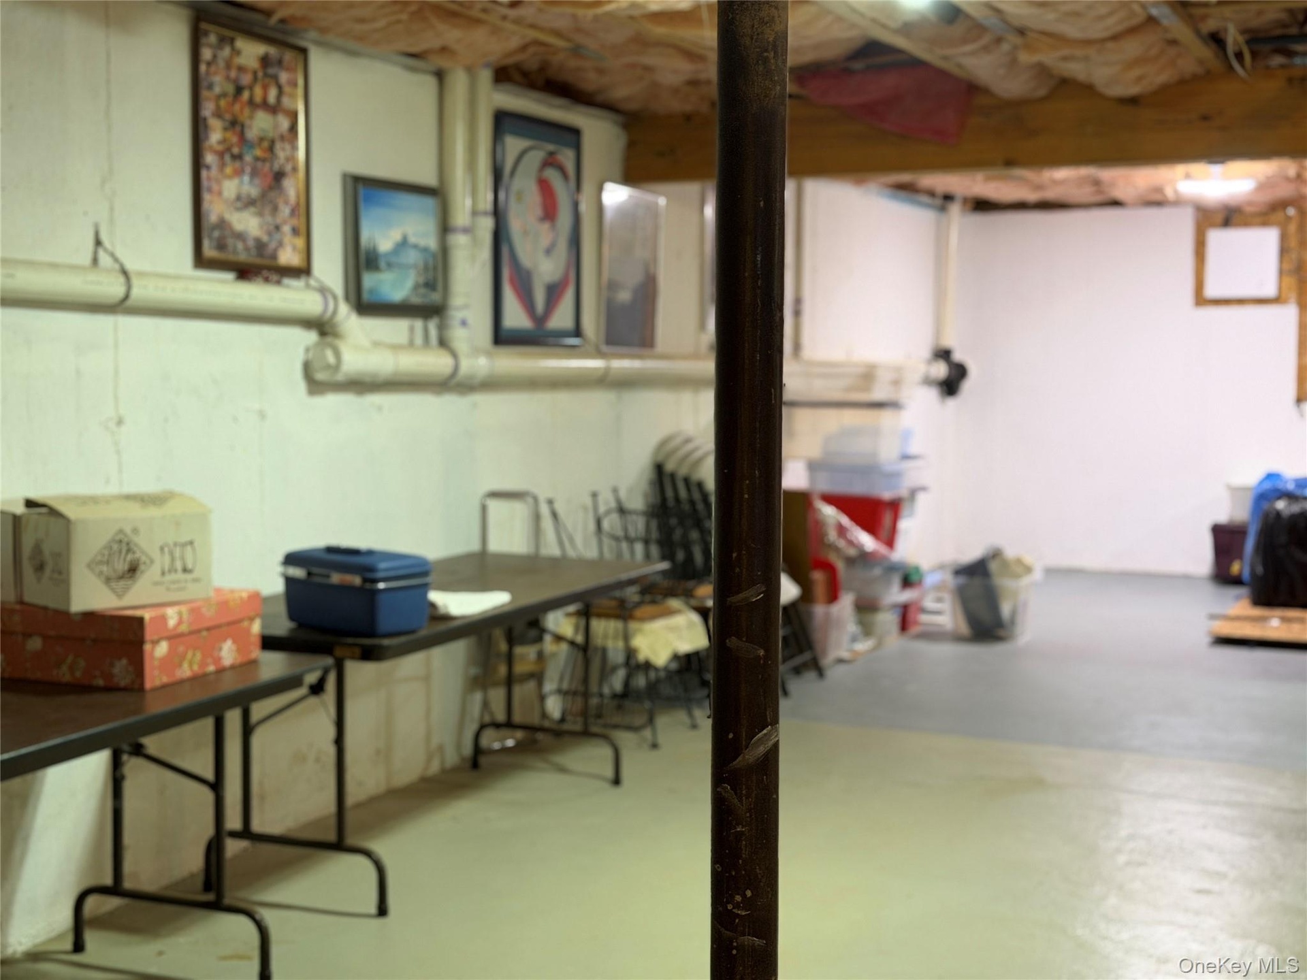
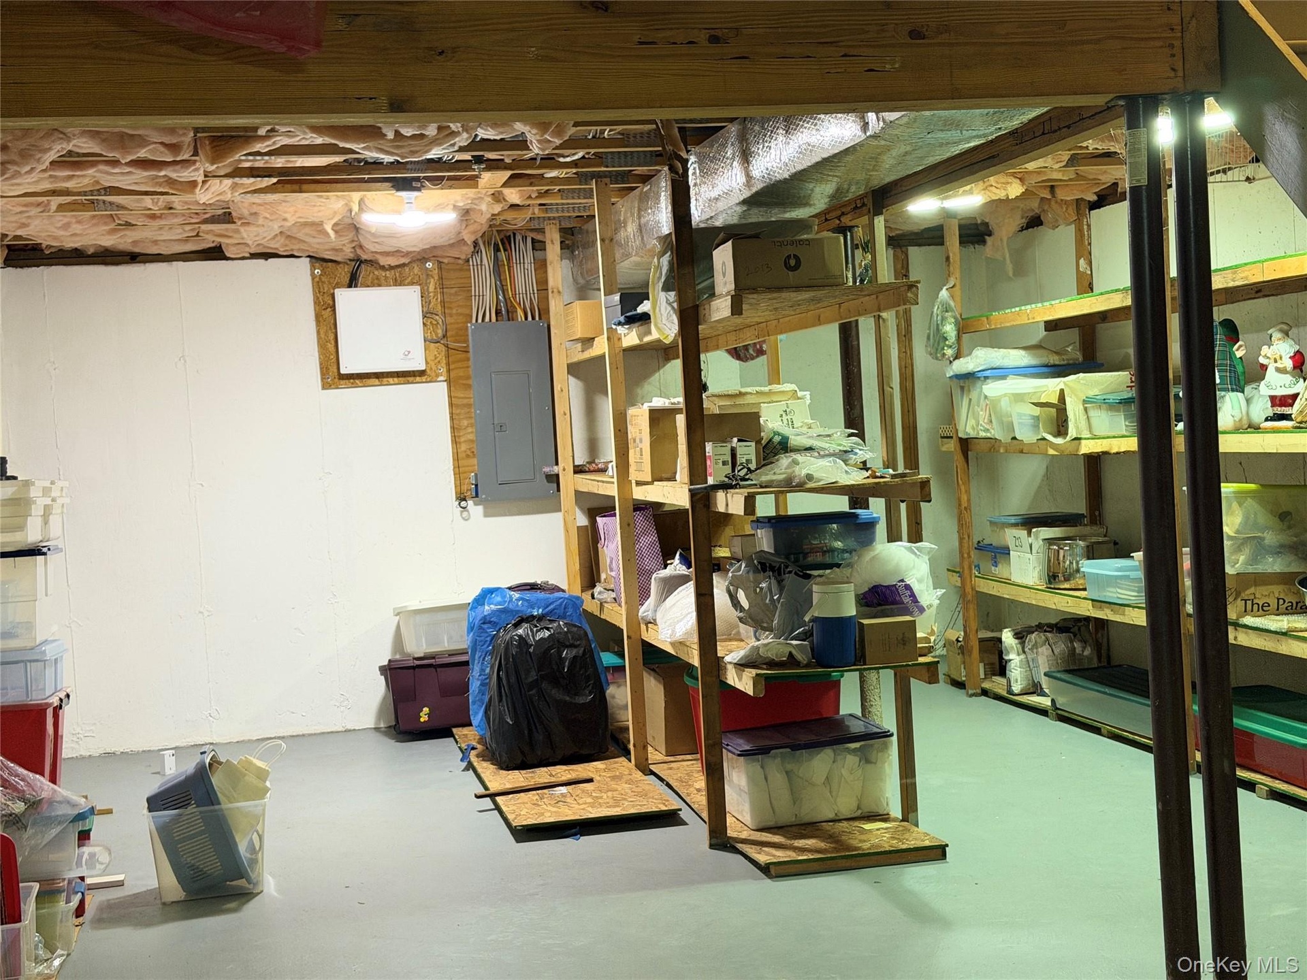
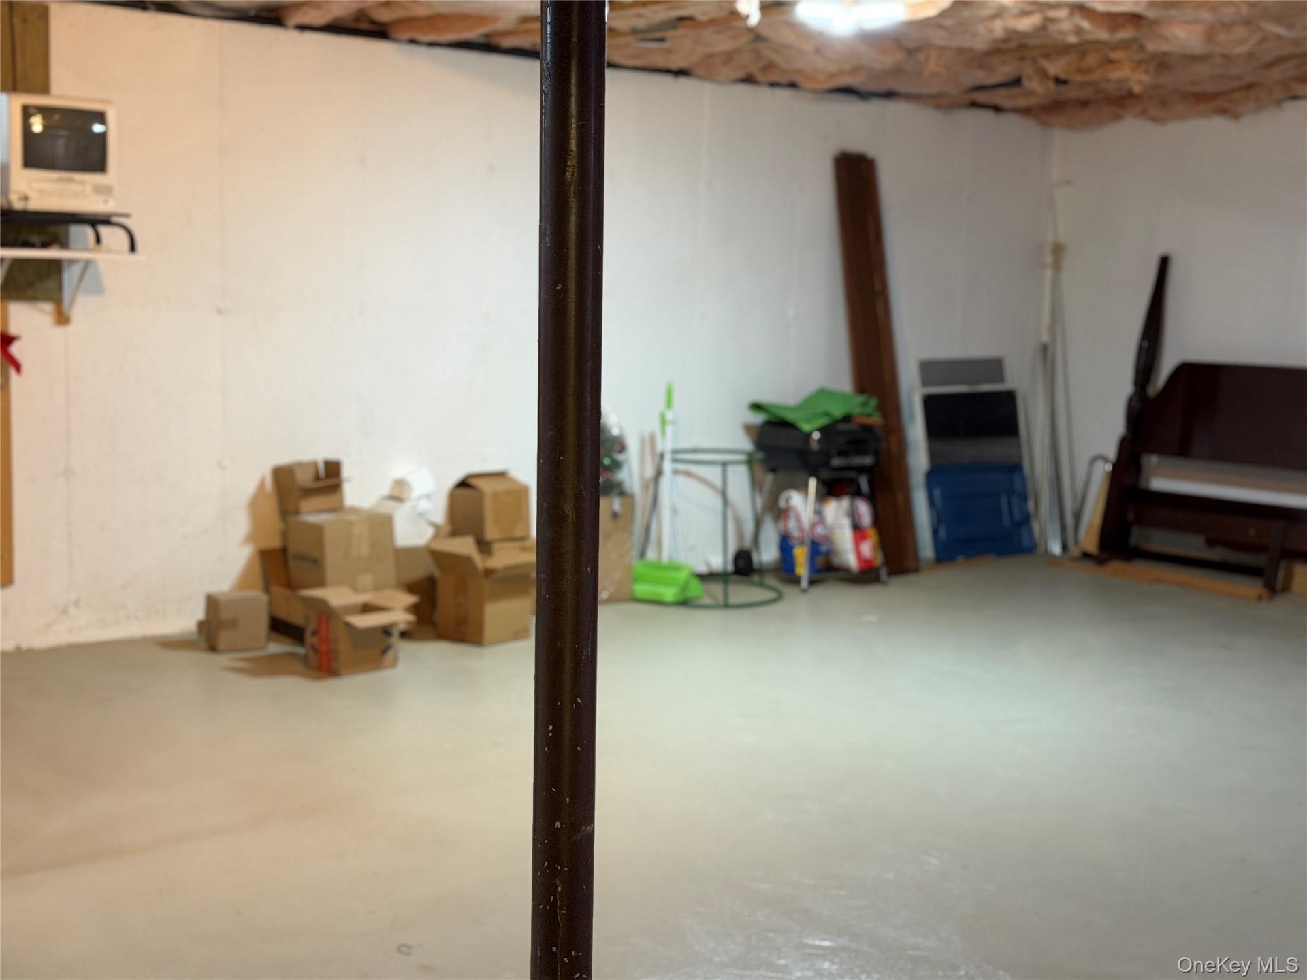
  • As much room as upstairs, there's just as much in storage in the basement
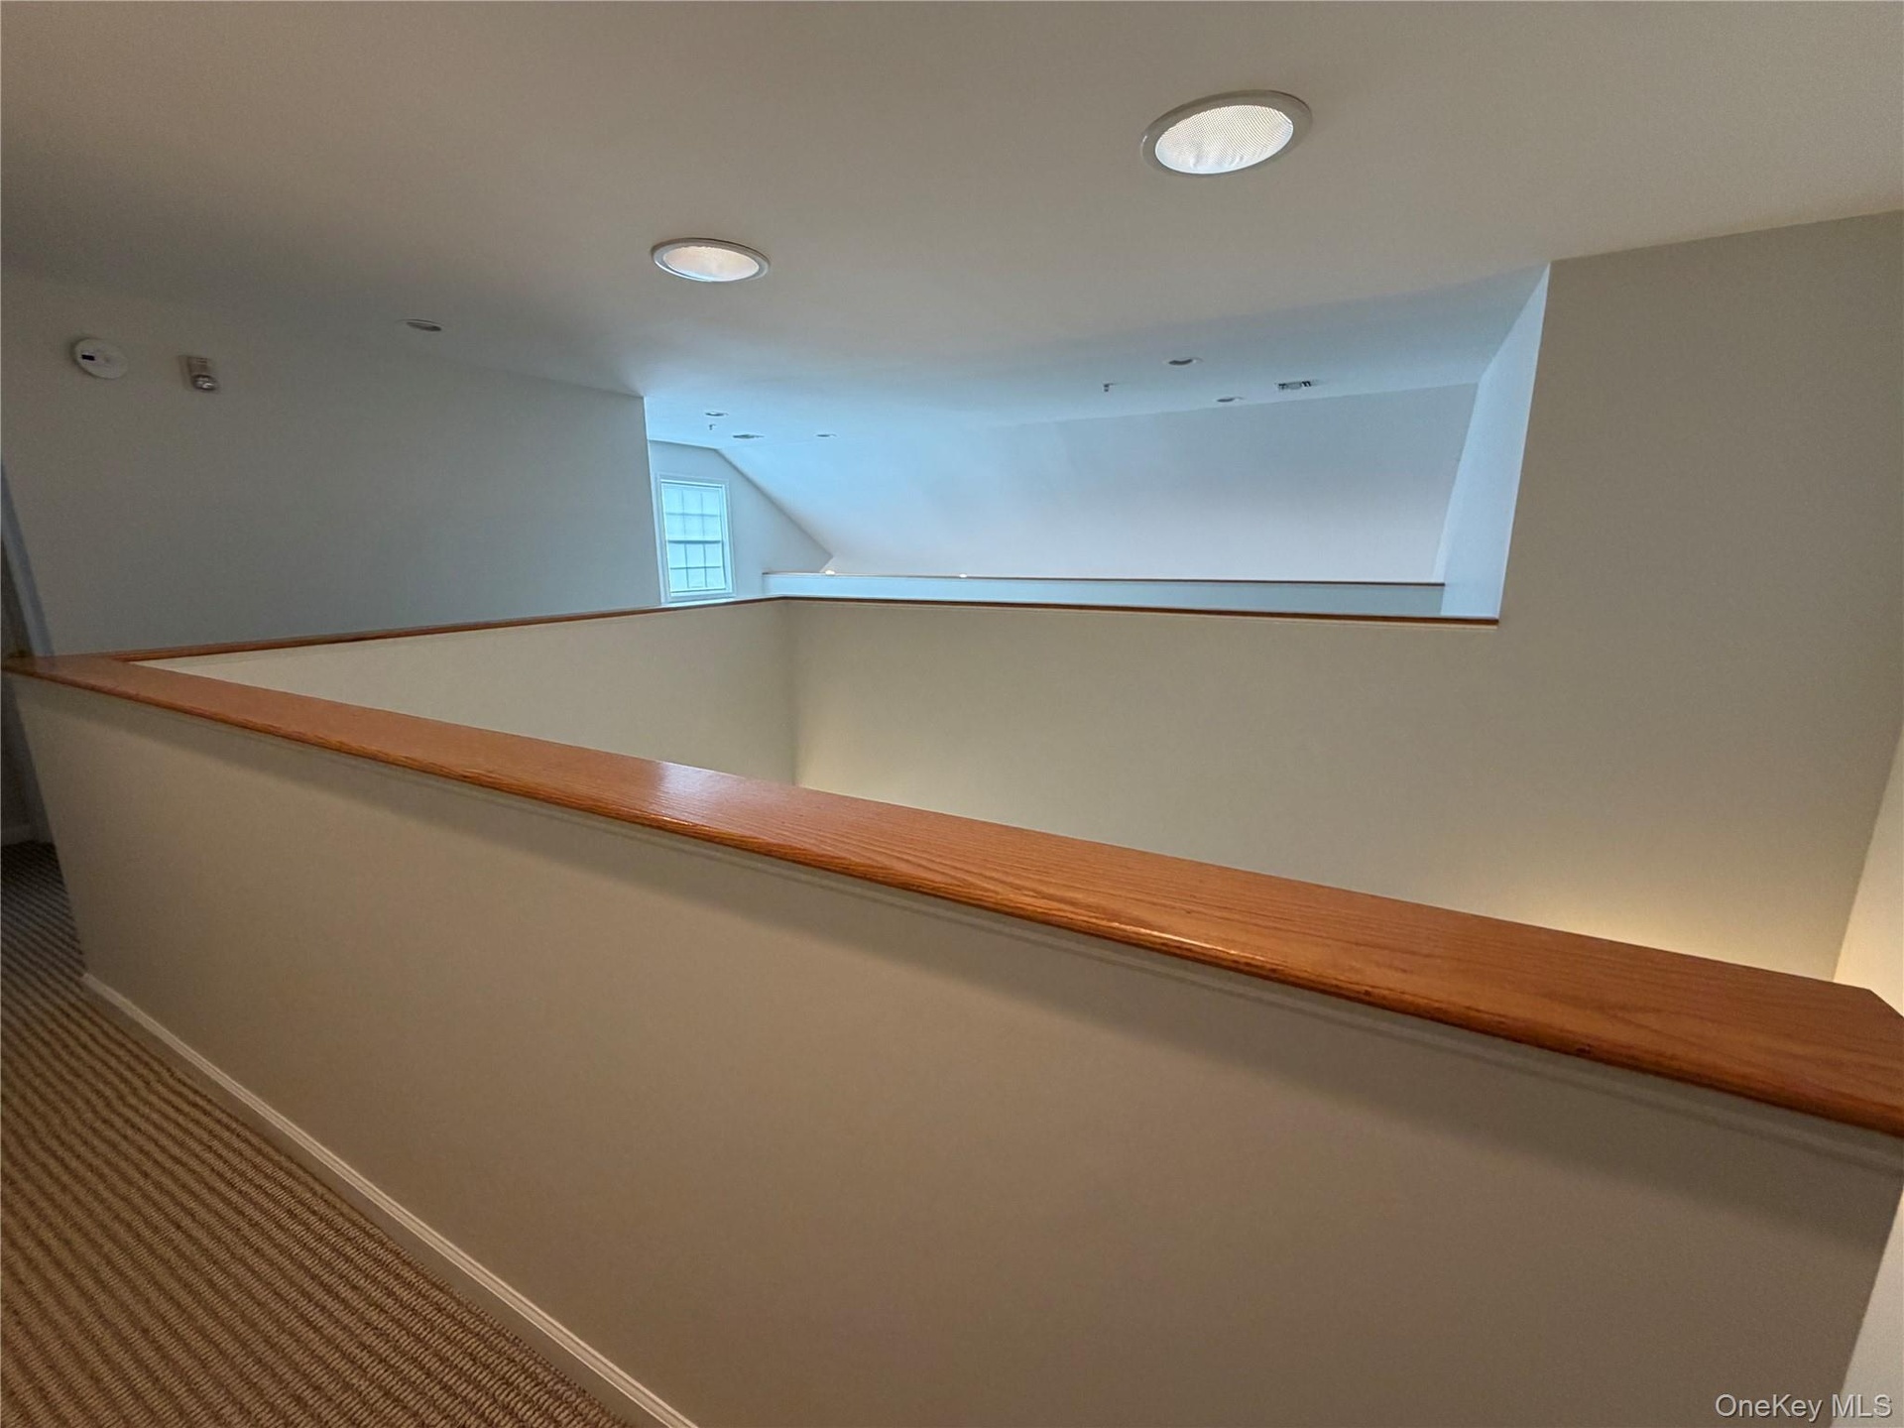
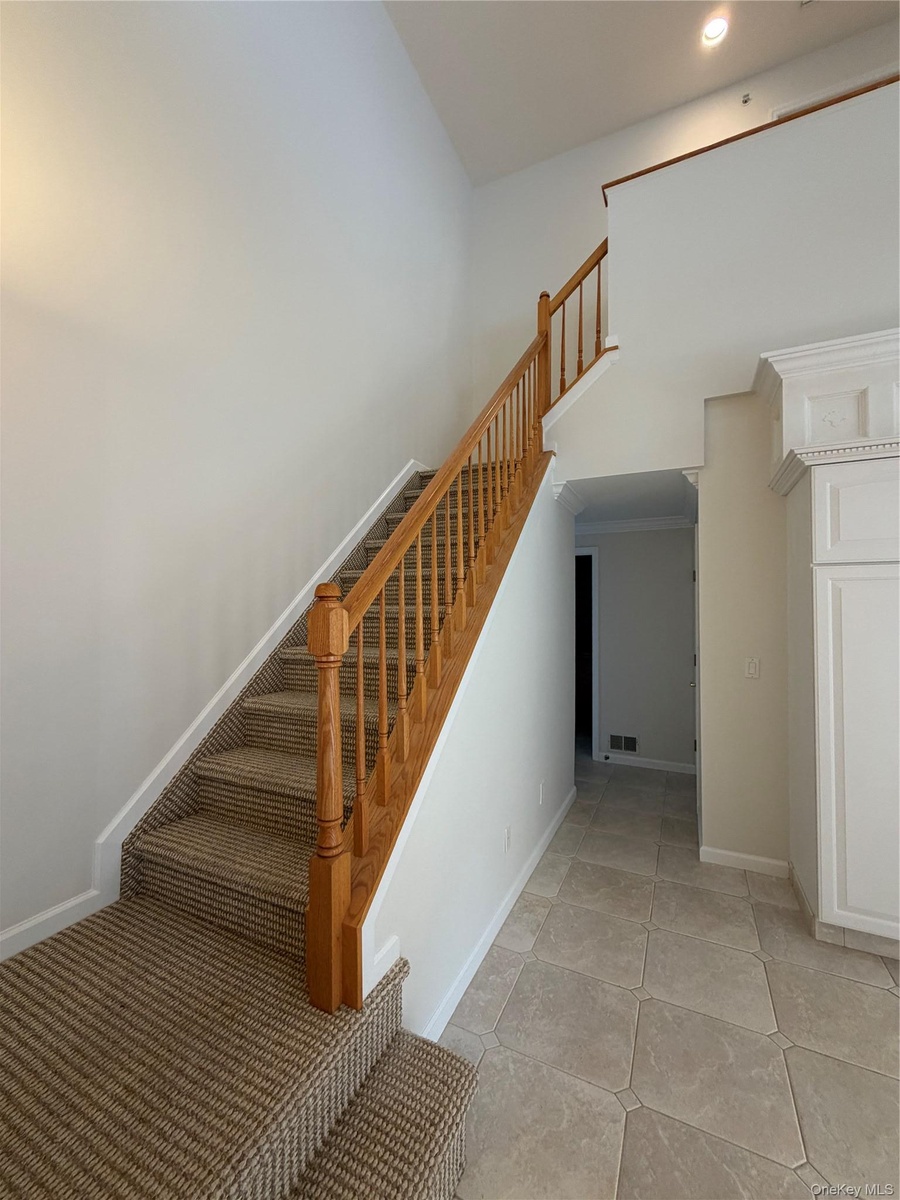
  • 2nd floor access, quite private from all
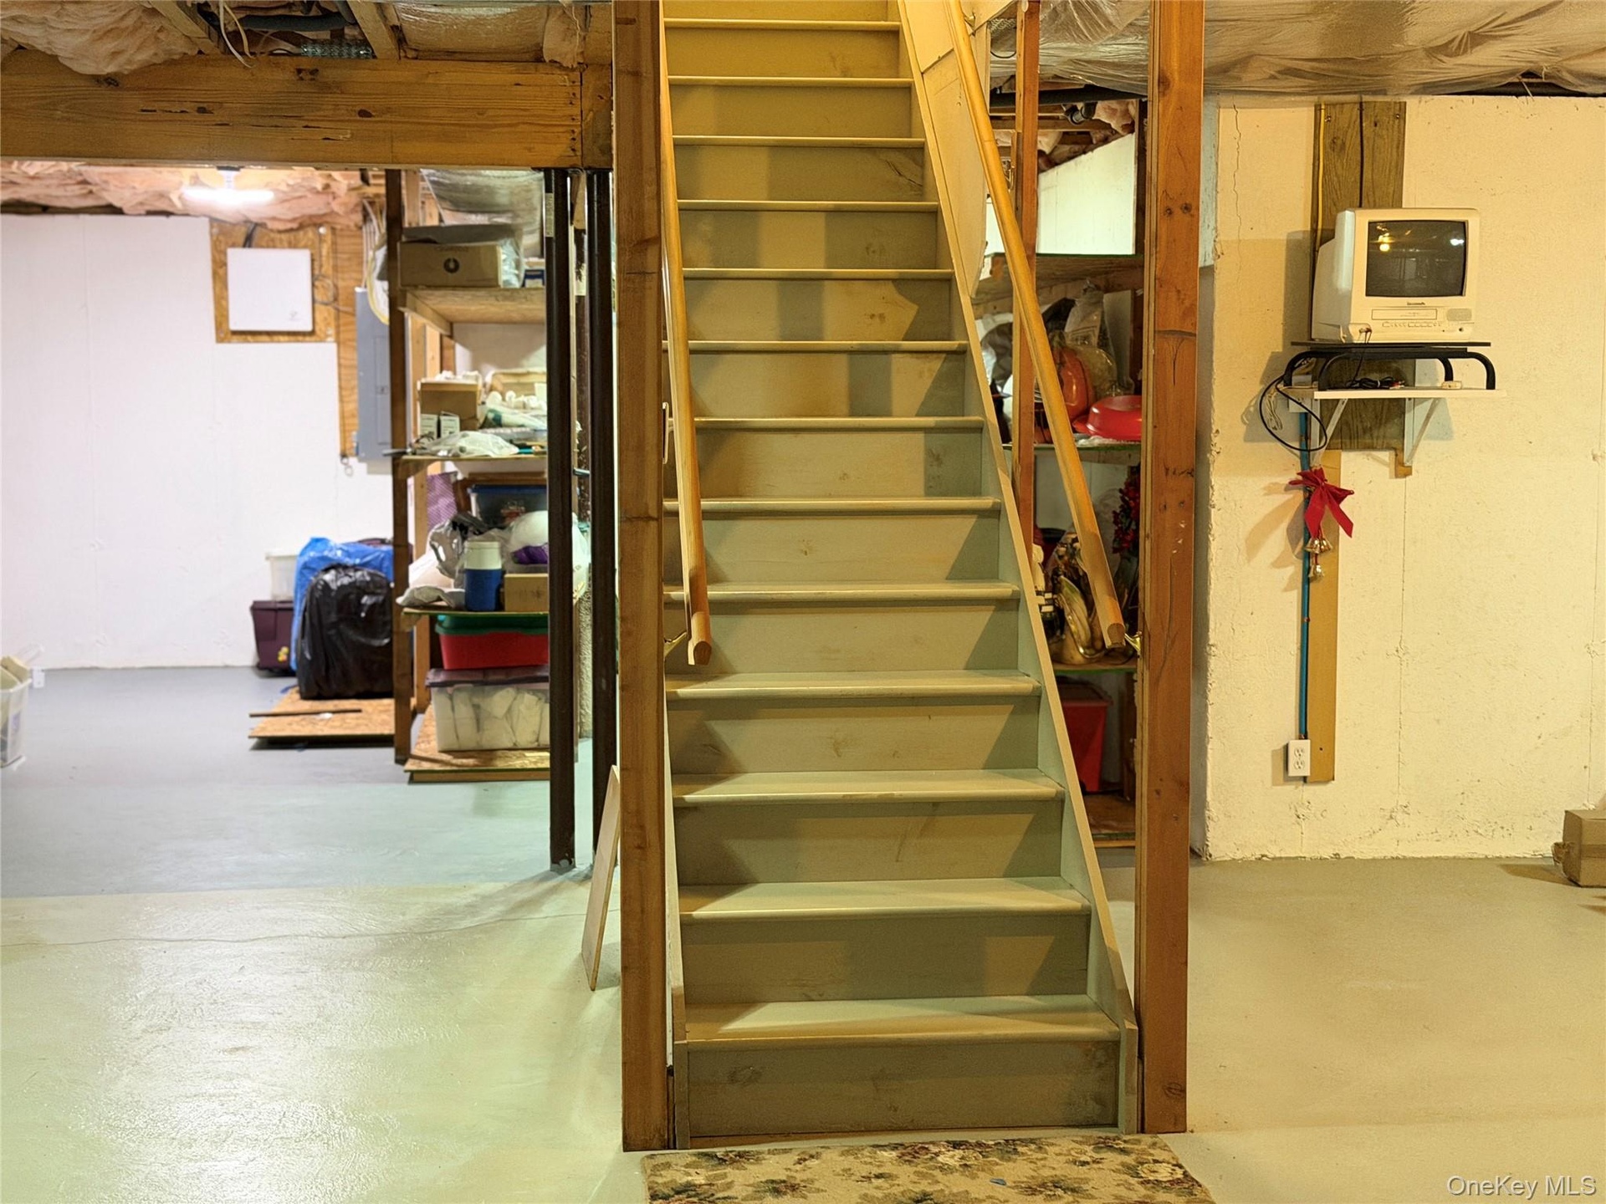
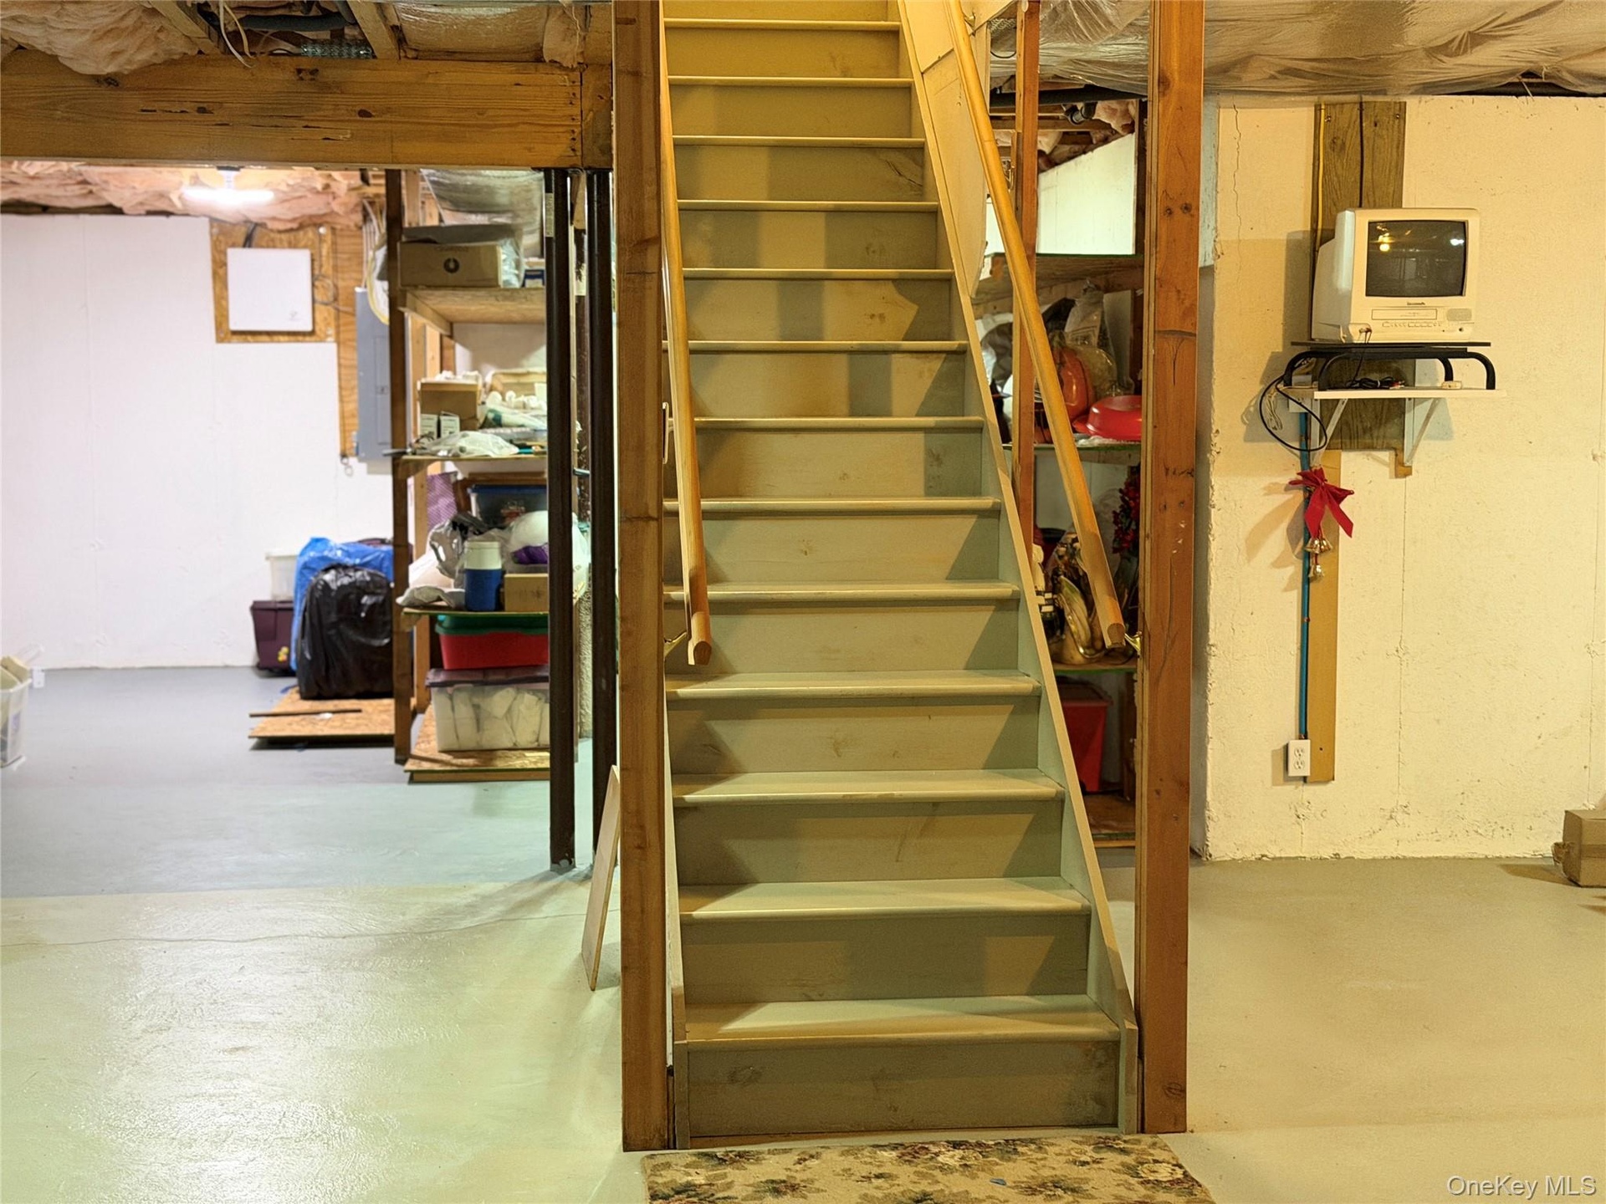
  • Unfinished, this basement is clean and ready to go.
  • upper level loft, exercise, den, 4th bdrm ?,
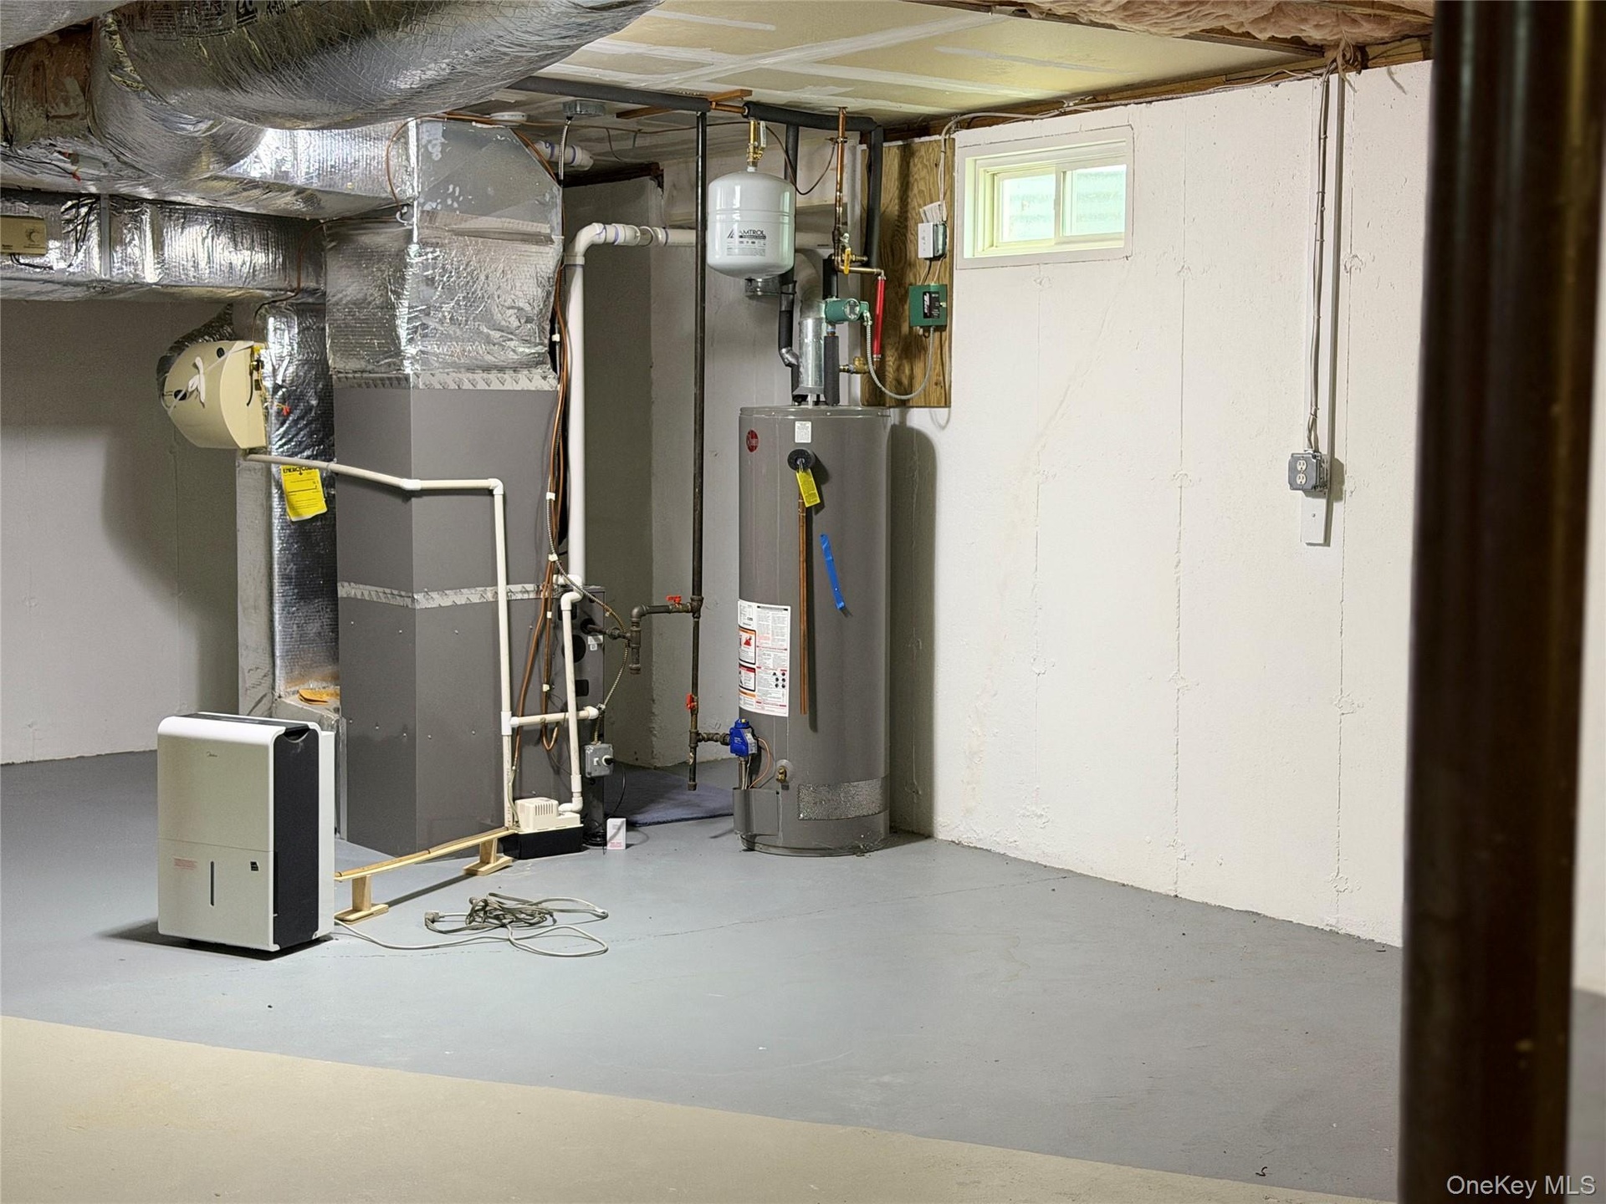
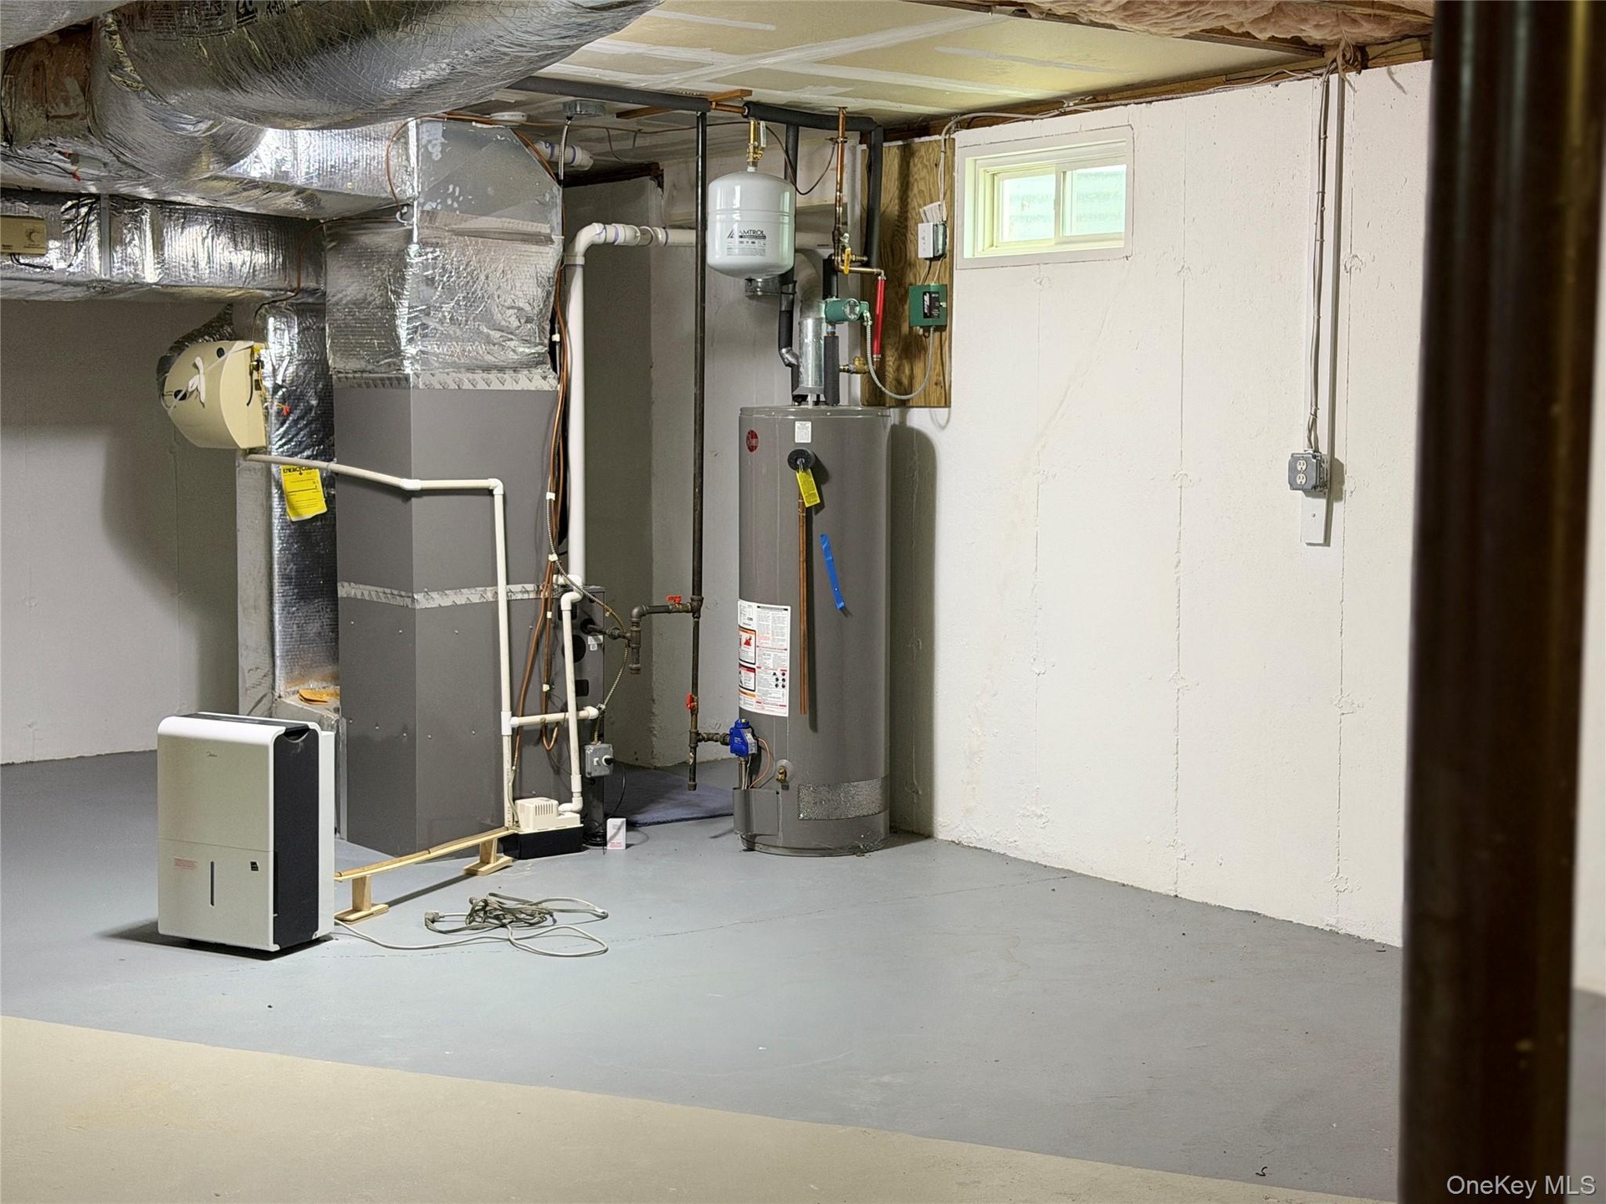
  • Newer burner, hot water tank, and expansion tank, all maintained
  • In case you needed more shelving for storage and more storage
  • upper level, what your heart desires
  • plenty of room to grow, or stay unfinished, this basement is ready
  • generous space, bathed in light
  • generous primary bedroom, main floor
  • upper endless possibilities, den, office, exercise, can be all 3
  • Hers and his, walk in closets, in primary bdrm
  • balcony to main floor LR,
  • primary bdrm walk in closet
  • Laundry, w/sink, closets, hang up area, right off the kitchen and garage, main level
  • balcony to main floor DR
  • balcony to kitchen
  • Oversized and generous, this main level primary is delightful w/ dual walk in closets, full bath
  • Quite large, tray ceilings, en suite
  • main level 2nd bedroom, w/walk in closet
  • lovely coffee bar, service bar, lighted glass cabinets, pull out storage below,
  • newly painted, tray ceilings,
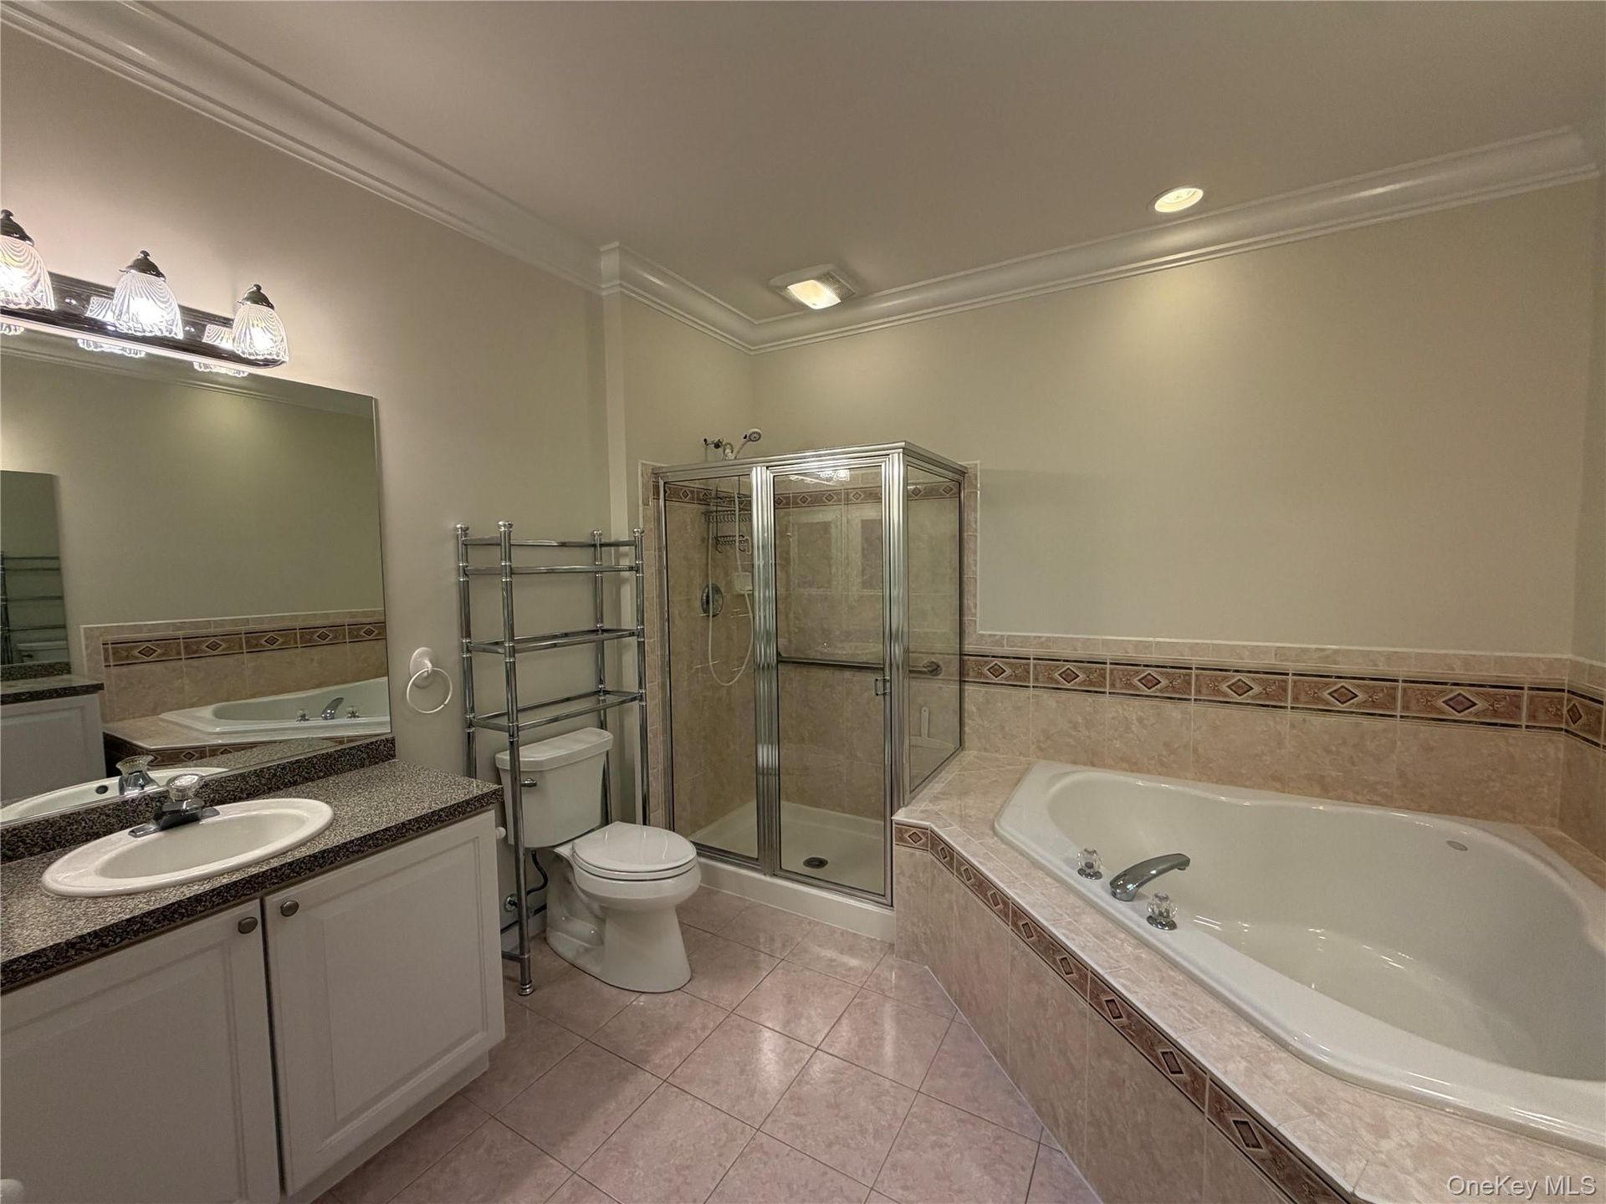
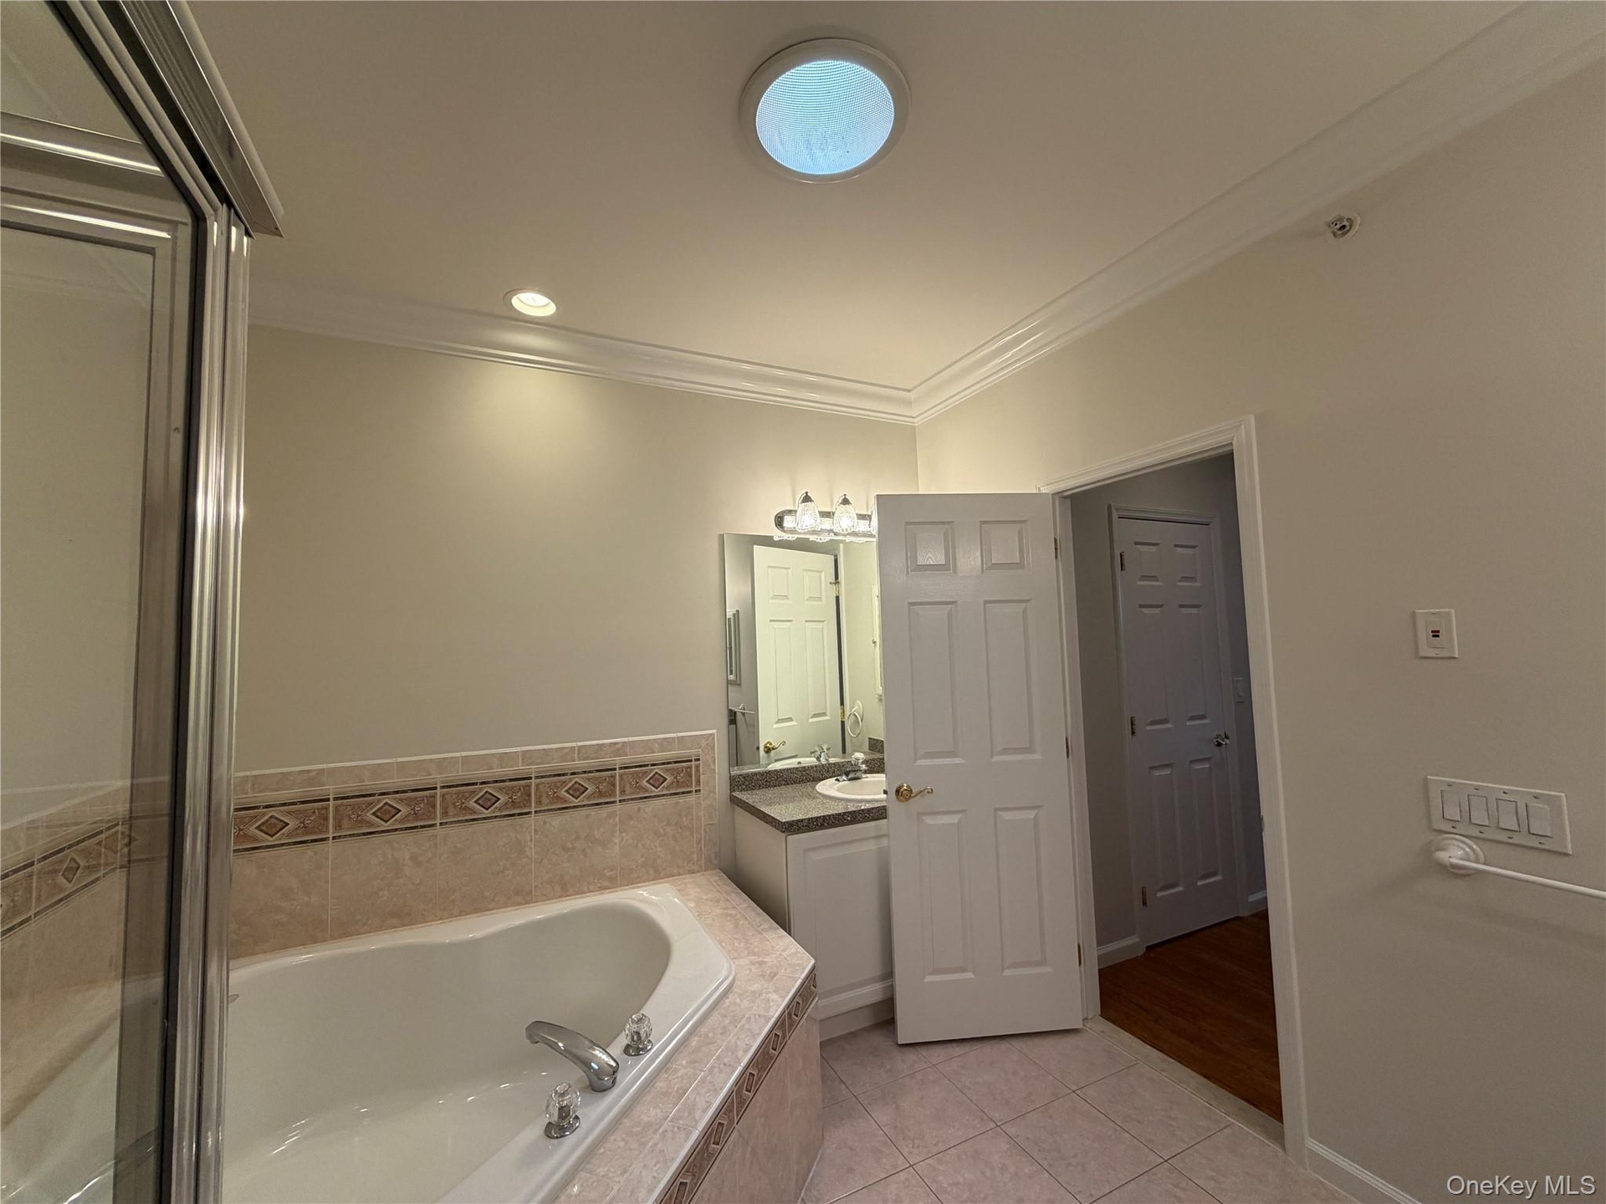
  • Newly re-finished, dual sinks, en suite,
  • DYNOMITE kitchen, overly generous granite  countertops, center Island very large, w/seating at the end, pull out drawers
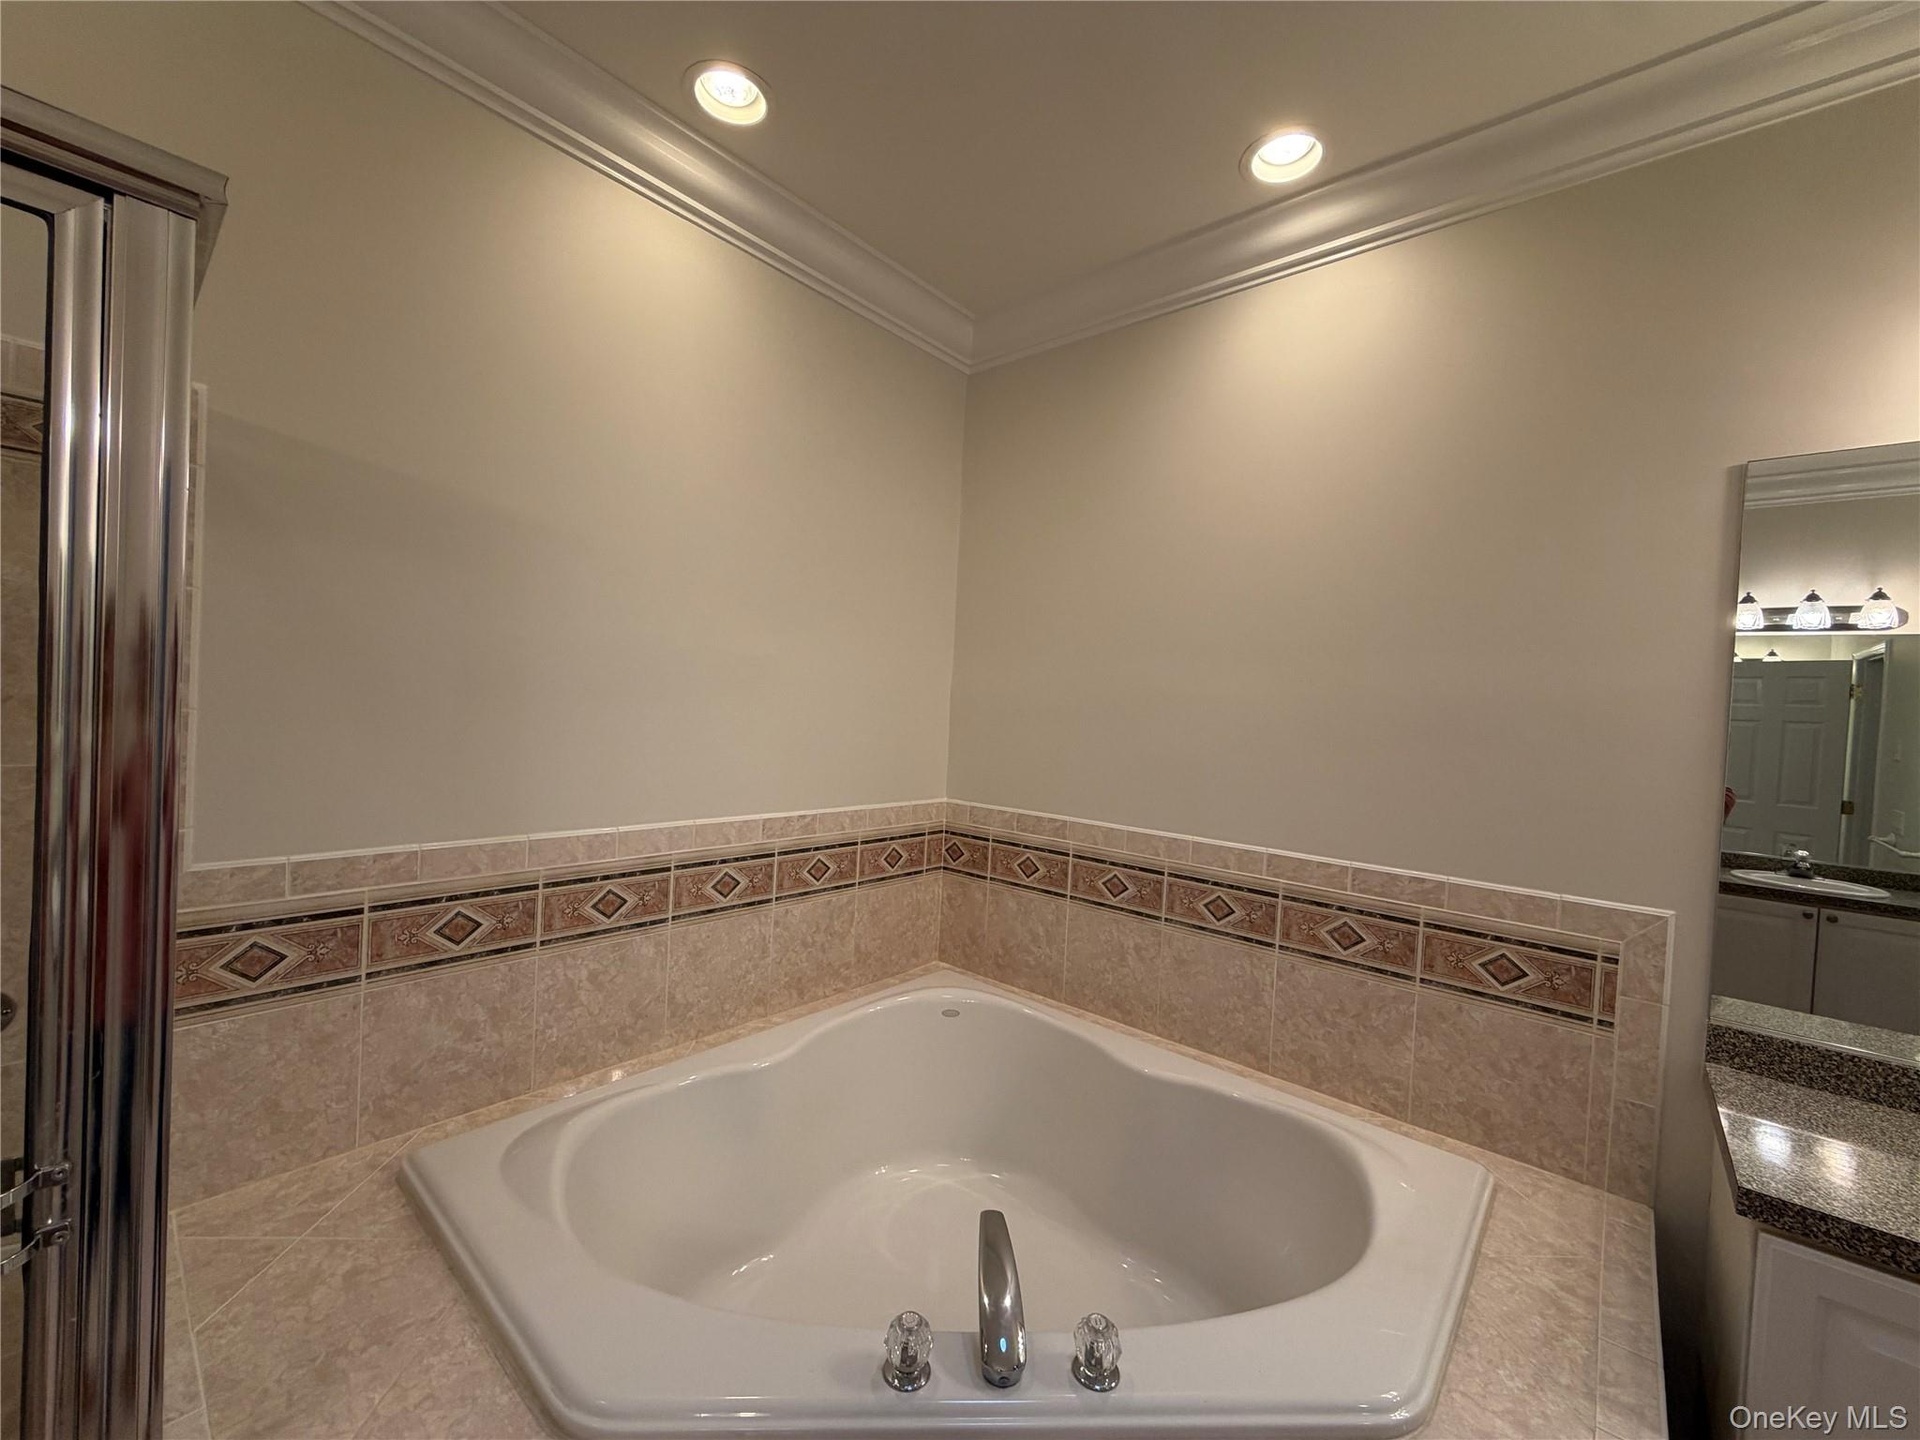
  • Lovely and large bath, 2 sinks, shower, Jacuzzi, walk-in shower
  • HUGE extended full sized pantry, with pullout drawers
  • primary bedroom closet
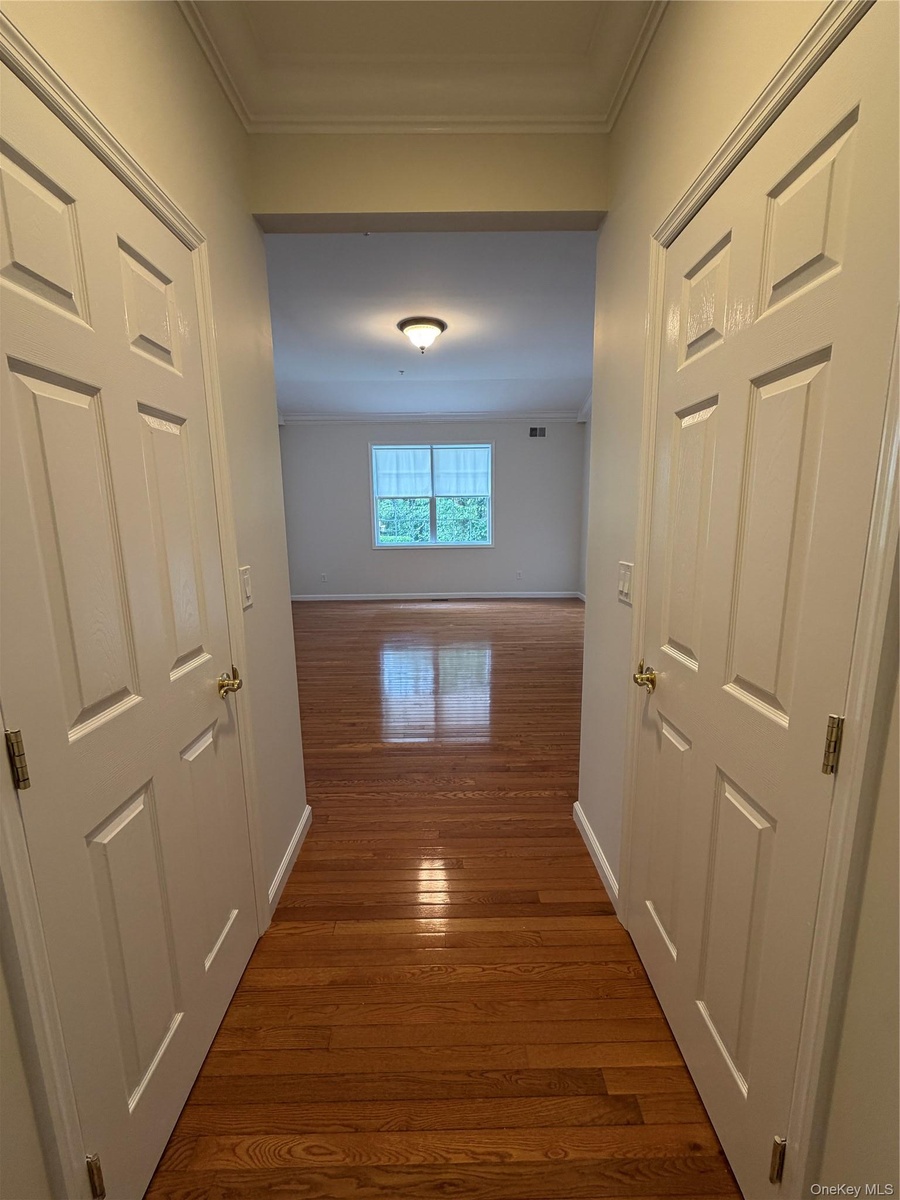
  • hallway with 2 walk-in closets for primary bdrm from bath
  • view of LR, DR, gas fireplace, to patio doors.
  • 1st floor bath, off the kitchen and garage
  • view of up to down from back sliding glass doors
  • Upstairs private bath
  • primary bedroom closet
  • 3rd bdrm upstairs, large arched window,
  • As much room as upstairs, there's just as much in storage in the basement
  • Newer burner, hot water tank, and expansion tank, all maintained
  • oversized double garage

Contact

Southampton, NY
25 Nugent Street, Southampton, NY 11968, USA
Phone: +1 631-287-9260
Fax: +1 631-287-9261
hamptonsinfo@nestseekers.com
Listing Courtesy of Hampton Estates Realty LLC
​
Nest Seekers Logo
Loading...