
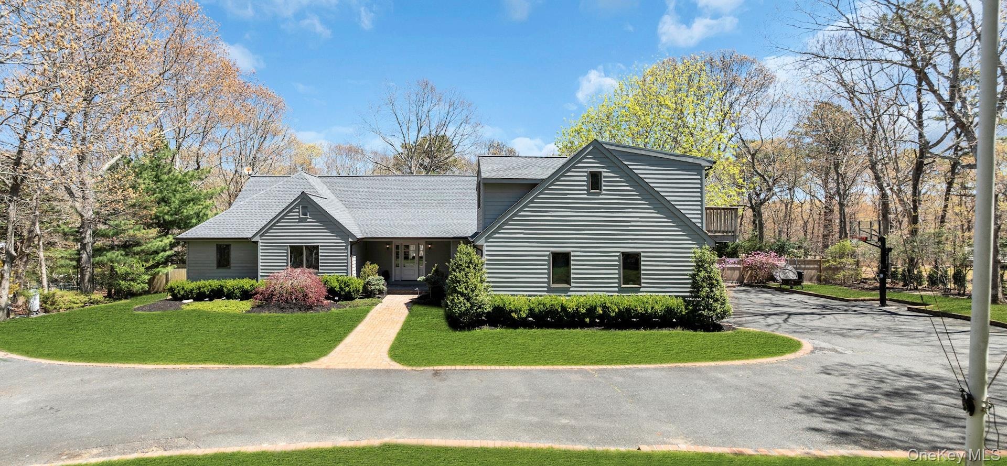
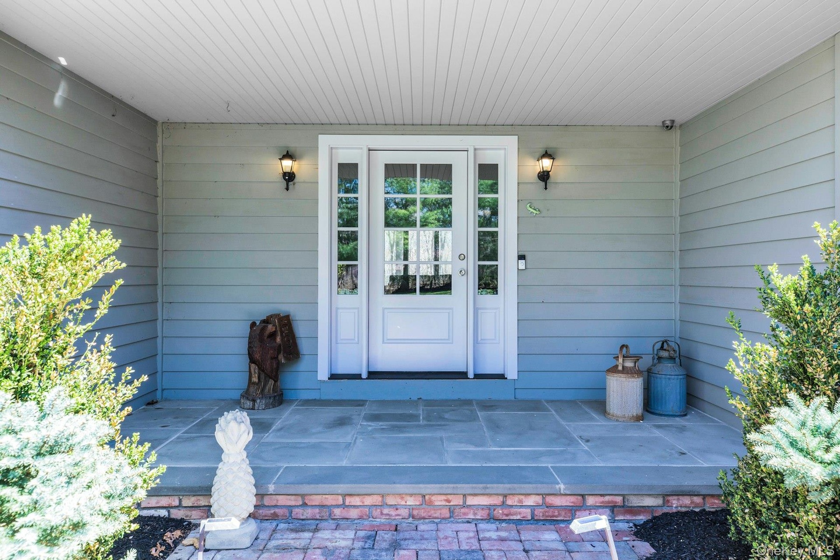
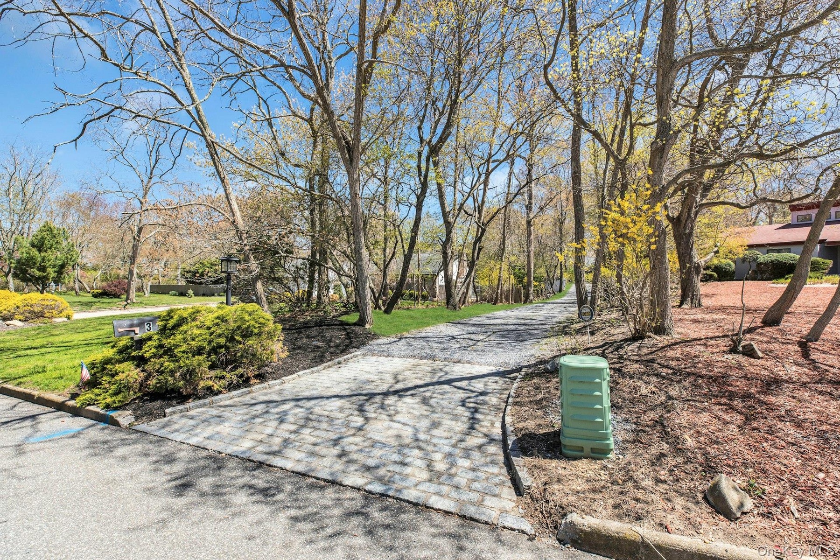
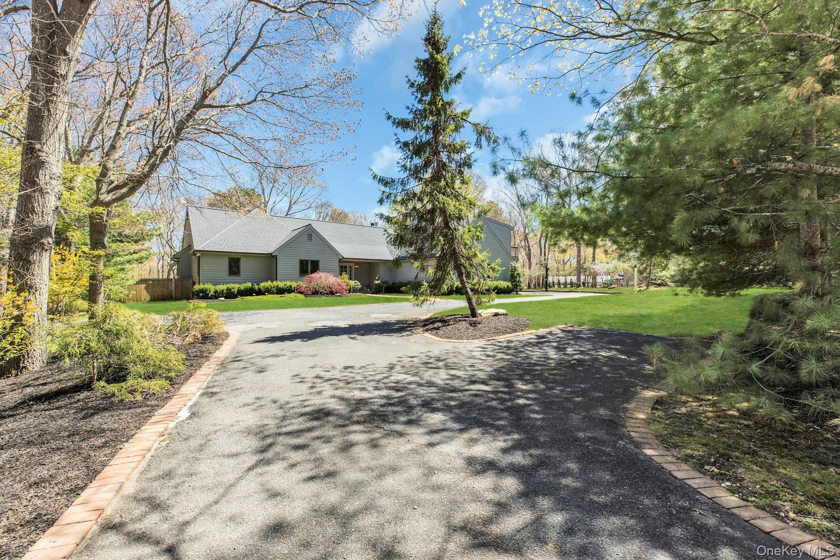
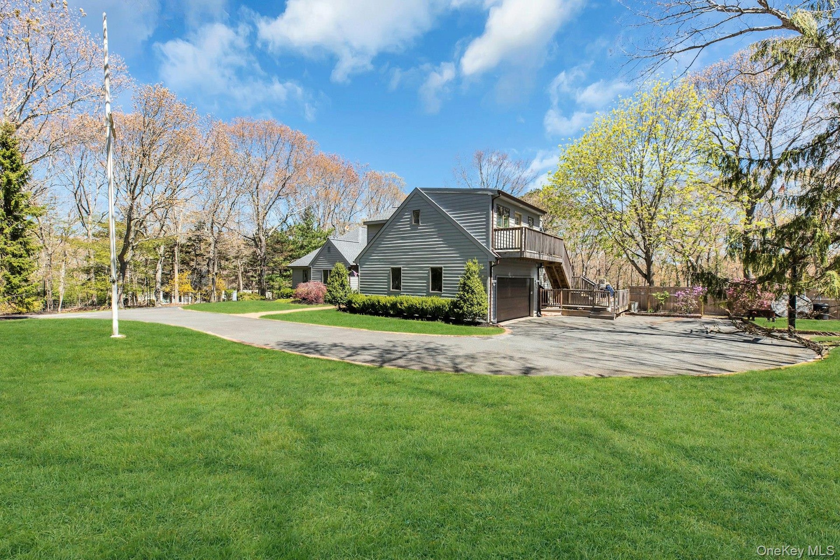
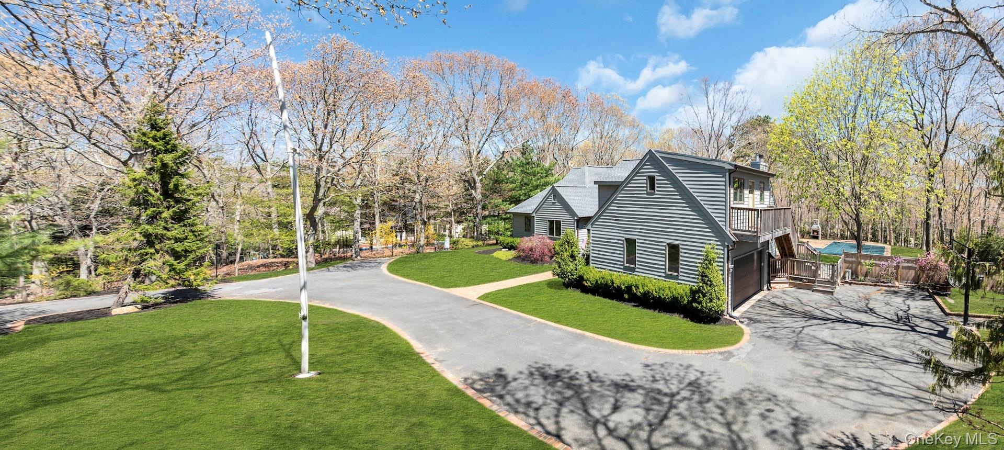
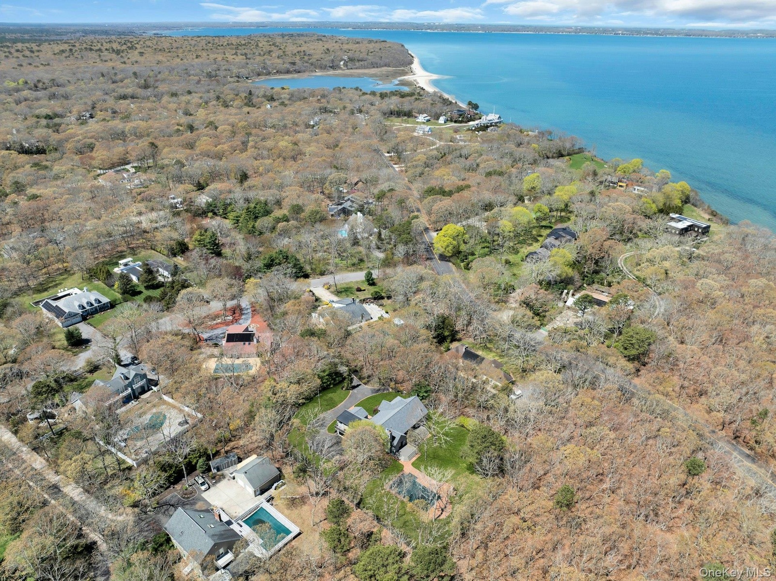
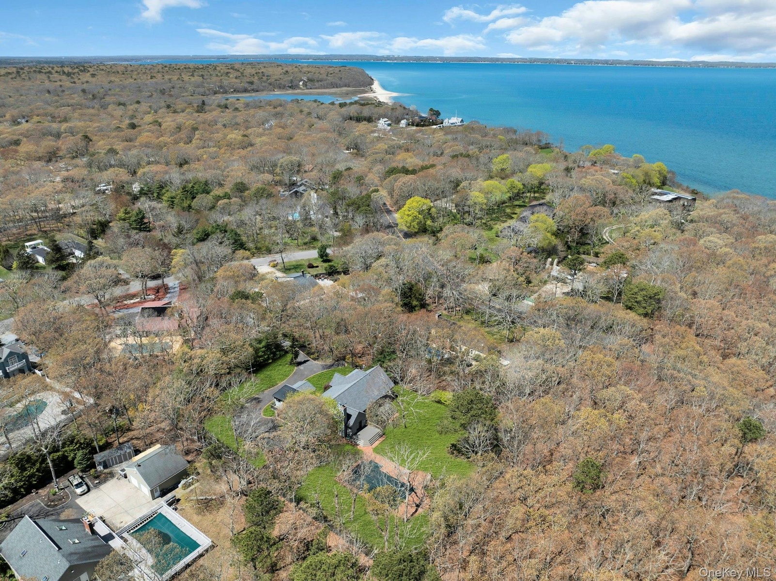
Tucked down a private, gated flag lot in the bustling hamlet of Hampton Bays, 3 Quail Run offers unparalleled seclusion and the quintessential Hamptons lifestyle.
Southampton, NY 11946
Listing
| Web ID: | 5447028 |
|---|---|
| Website: | https://www.nestseekers.com/5447028 |
Property
| Ownership: | For Sale |
|---|---|
| Type: | Single Family |
| Rooms: | 11 |
| Bedrooms: | 4 BR |
| Bathrooms: | 5 |
| Lot Size: | 0.9 Acres |
Financials
Price:$1,599,000
Annual Taxes:$9,726.28
Description
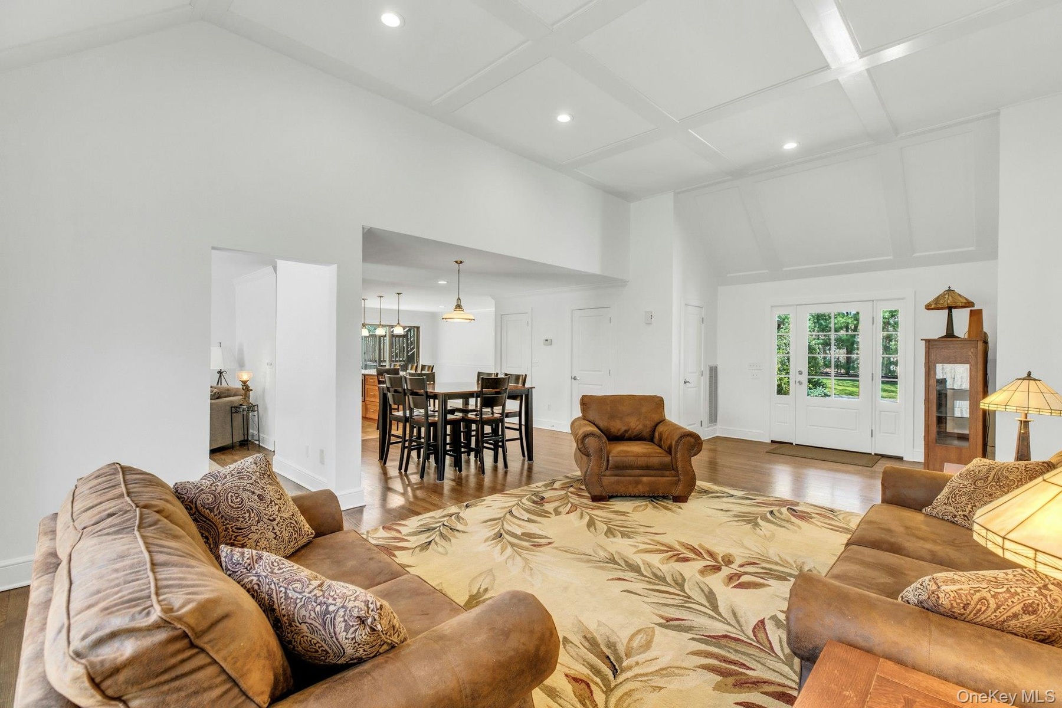
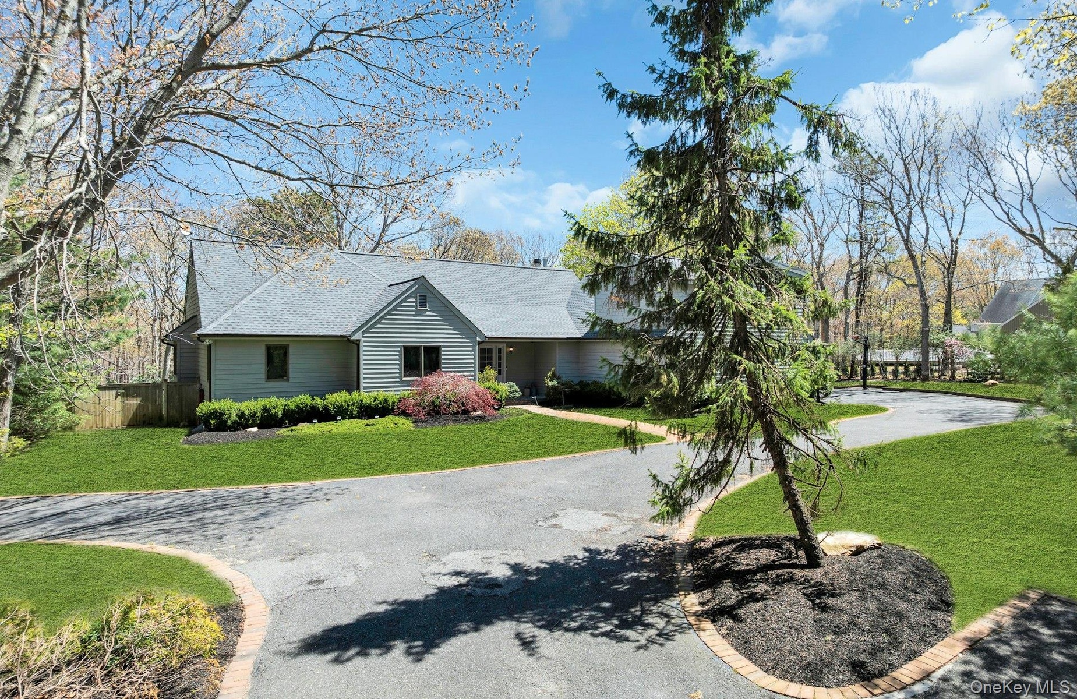
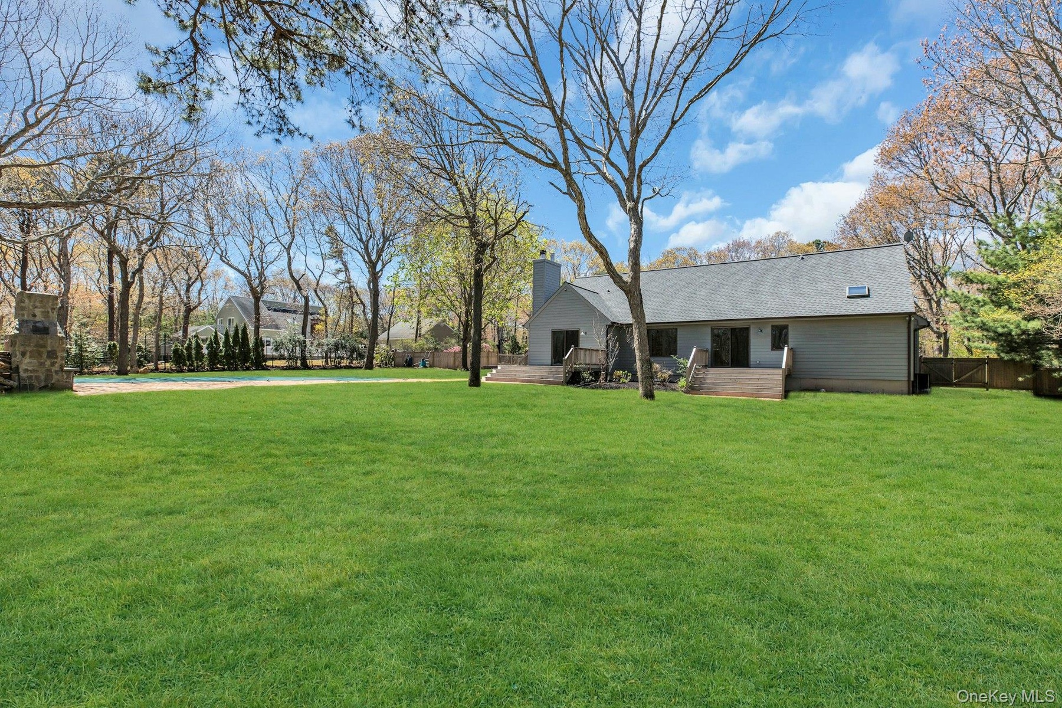
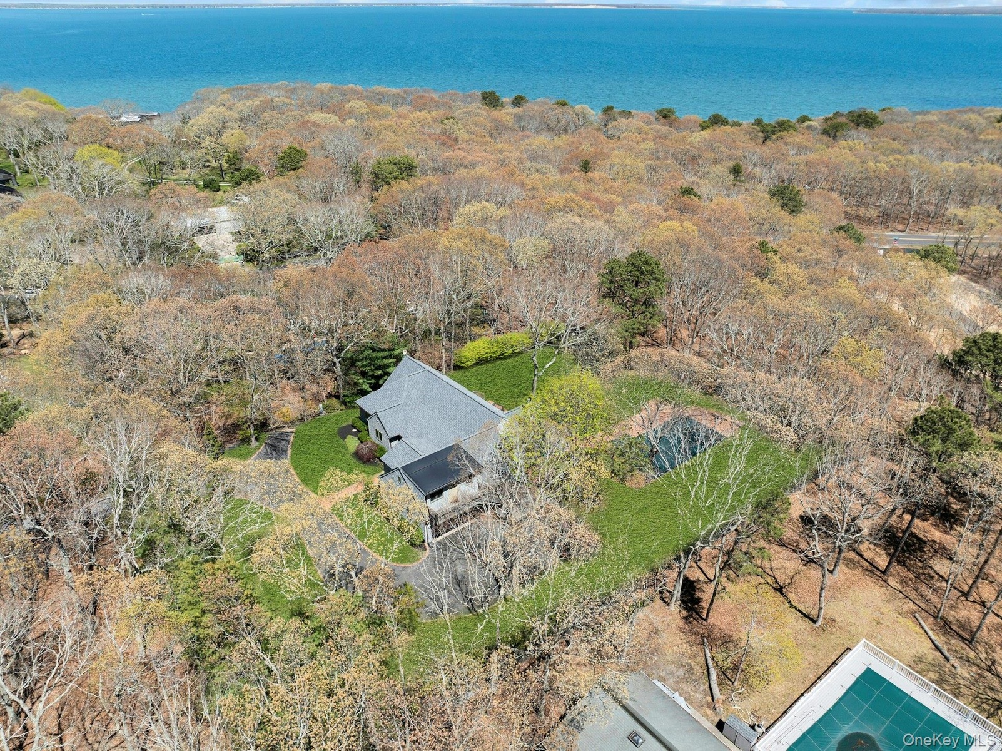
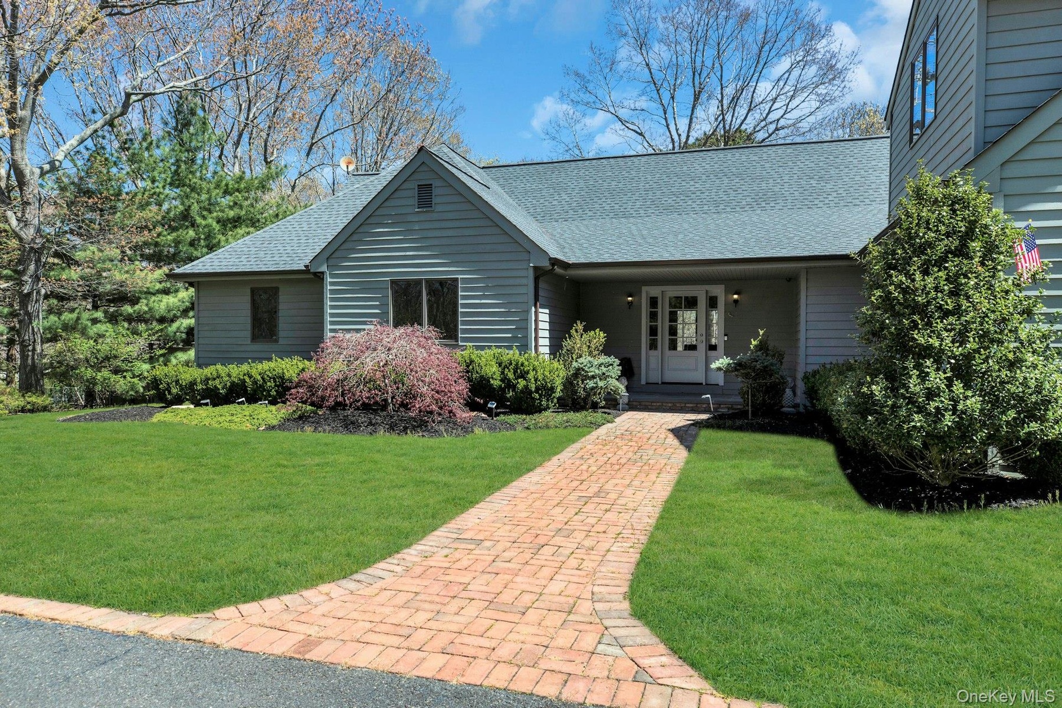
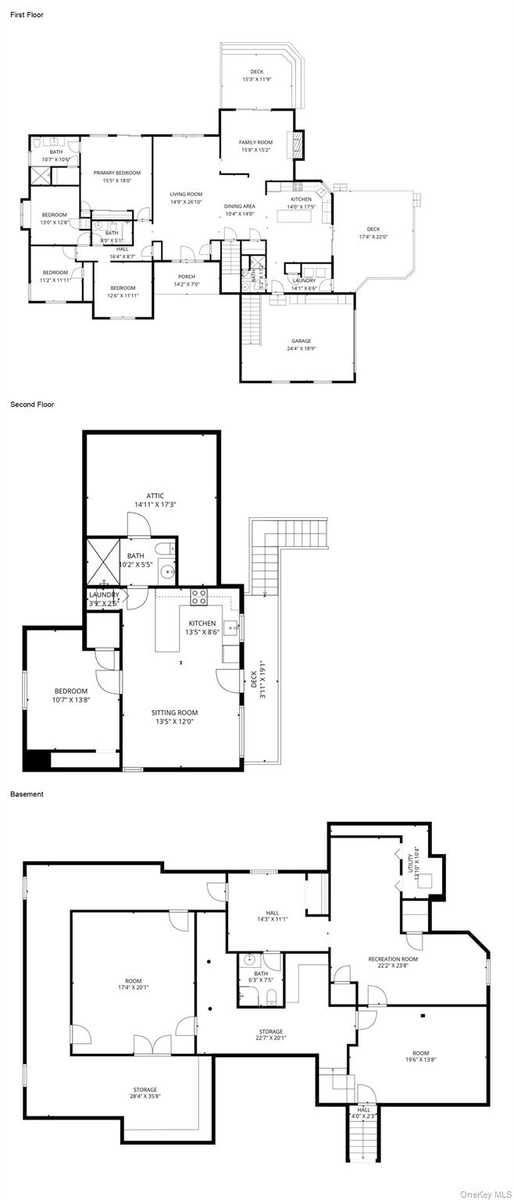
Tucked down a private, gated flag lot in the bustling hamlet of Hampton Bays, 3 Quail Run offers unparalleled seclusion and the quintessential Hamptons lifestyle. This sprawling, single-level estate spans a shy acre and features a 2,300-square-foot main residence alongside a brand-new, 557-square-foot legal accessory dwelling unit—a rare find that provides incredible flexibility for extended family or high-end rental income.
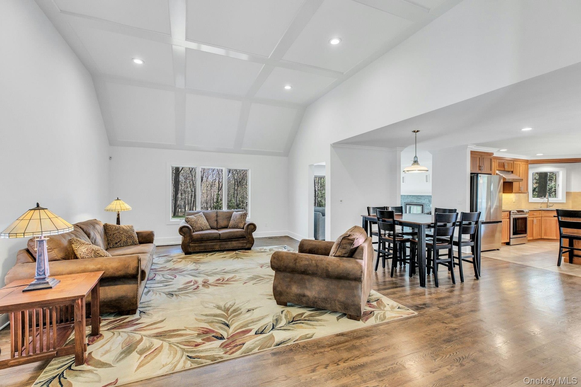
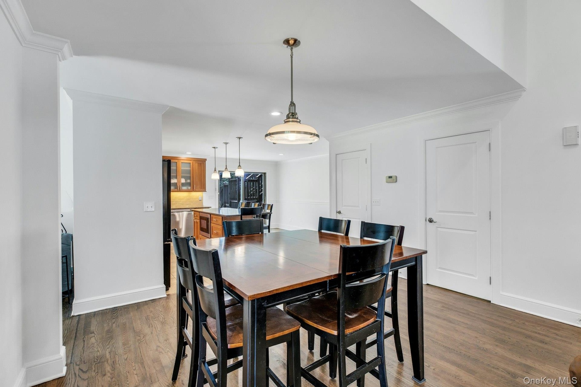
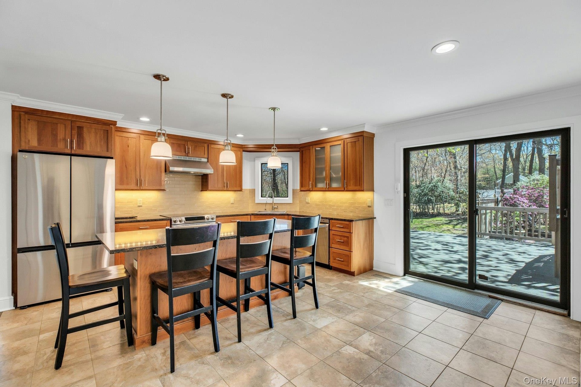
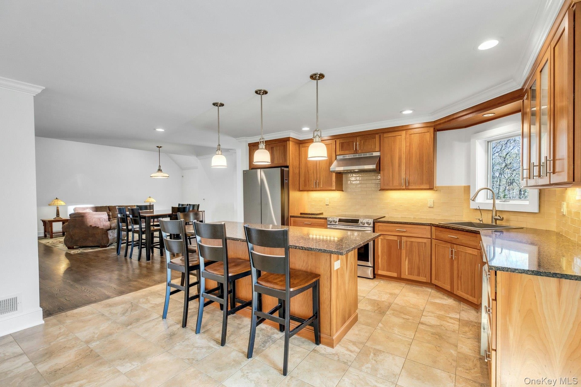
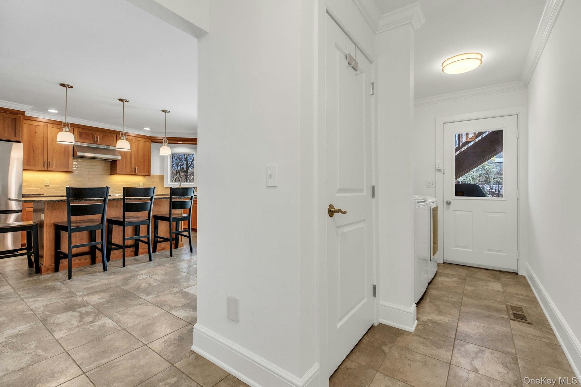
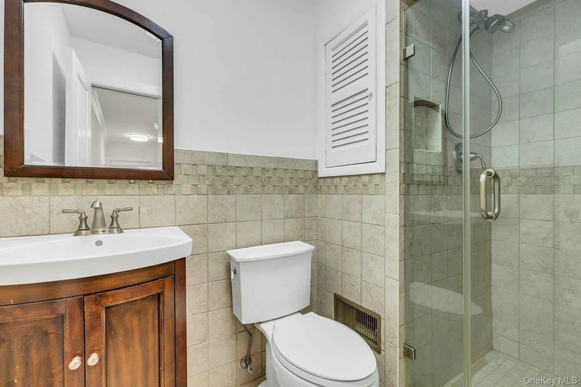
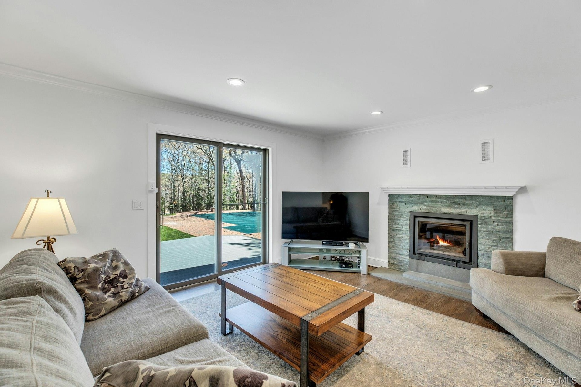
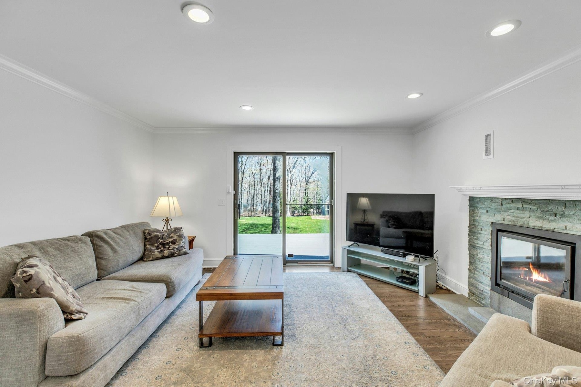
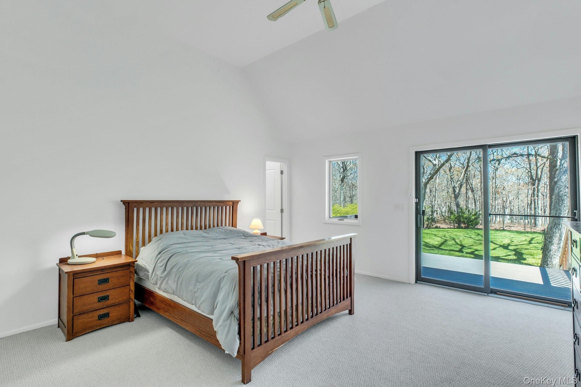
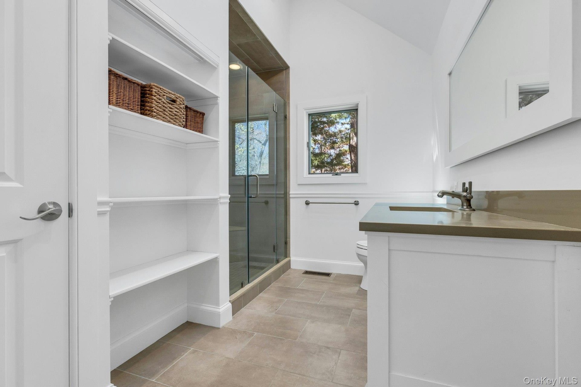
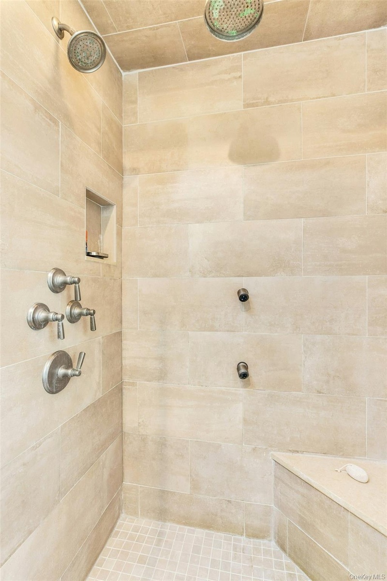
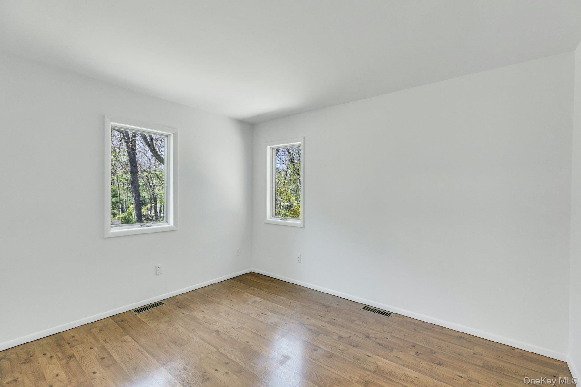
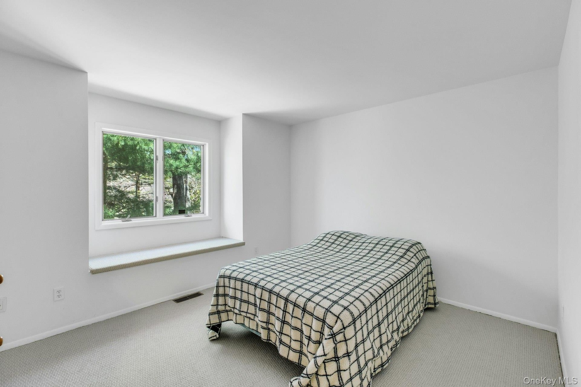
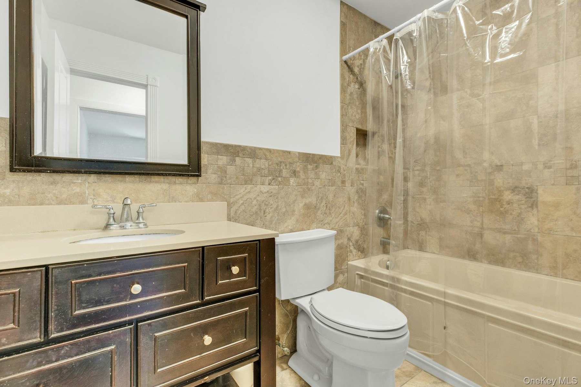
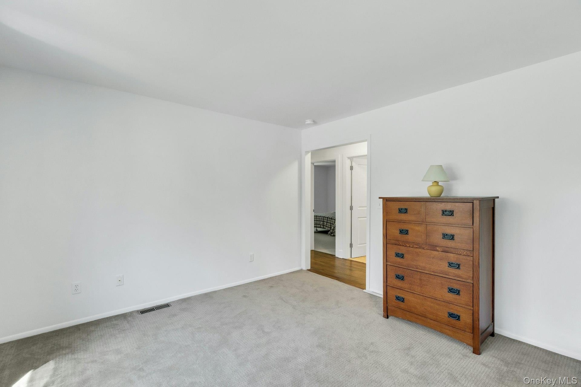
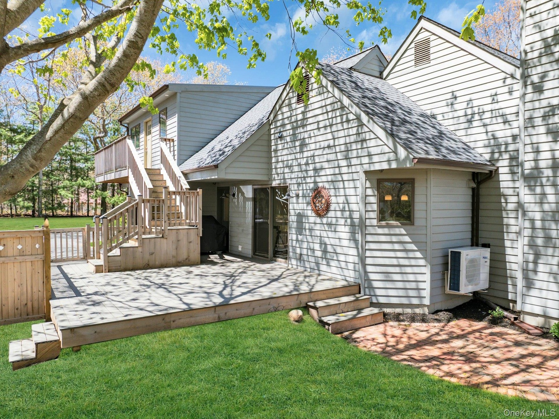
The main house opens into a light-filled living room characterized by coffered ceilings and an airy, open-plan kitchen and dining area designed for effortless entertaining. Sliders lead to the first of the home’s four private decks. A cozy den anchored by a high-efficiency EPA fireplace offers a quiet retreat with sliders to second deck enjoying views of the verdant backyard. A thoughtfully placed full bath and laundry area complete this wing of the home. Down the bedroom gallery, the primary suite serves as a true sanctuary, boasting an ensuite bath with a rain /body jet shower, and private deck #3 for morning coffee. Two additional guest bedrooms, a full bath, and a versatile bonus room—perfect for a home office or creative studio—provide ample space for all.
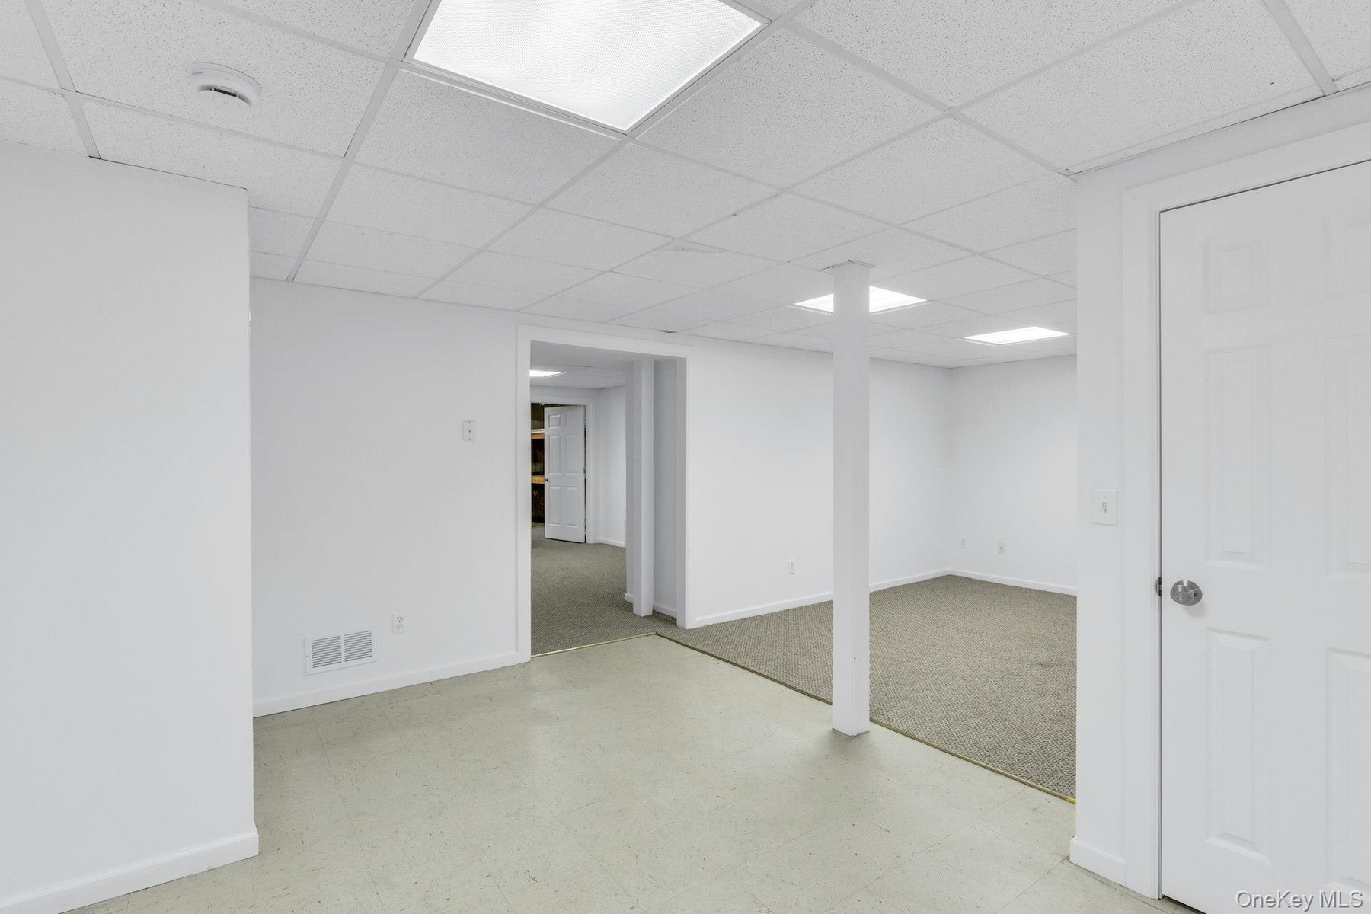
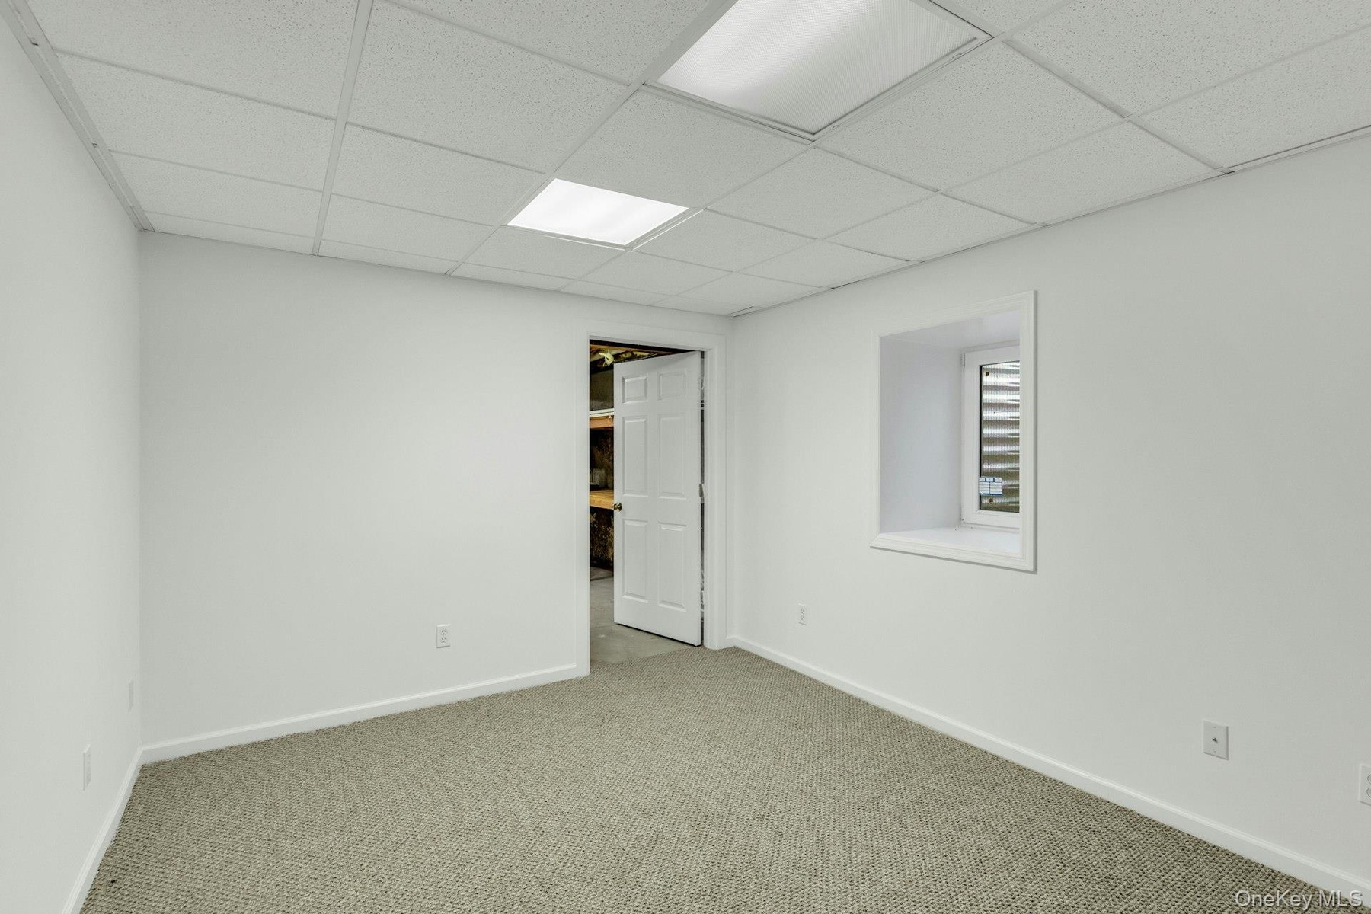
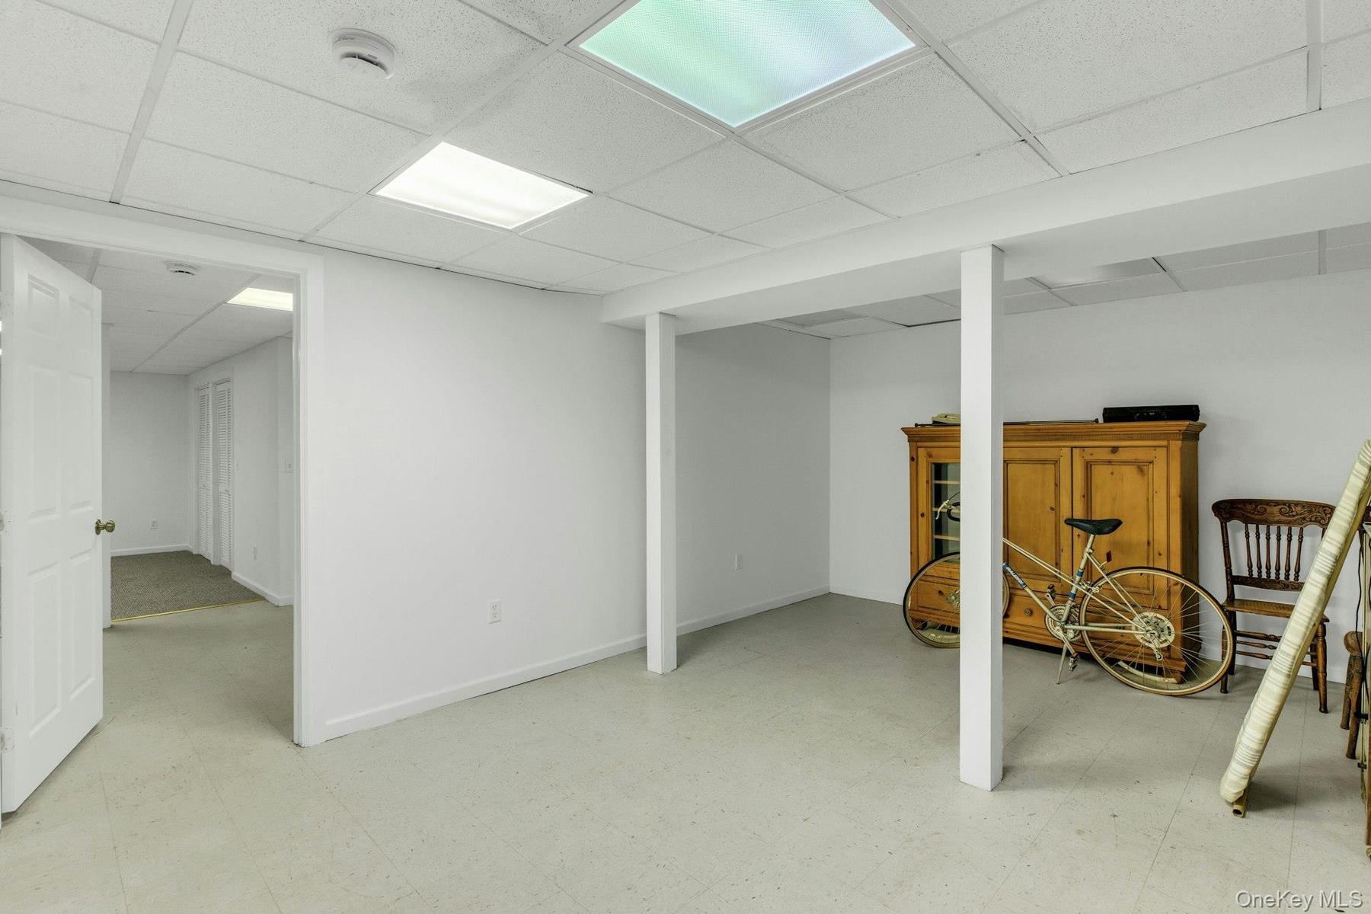
For those seeking even more room, the sprawling, partially finished full basement features 7.5-foot ceilings throughout, a full bath, and heavy-duty infrastructure including two 275-gallon oil tanks, and plenty of storage.
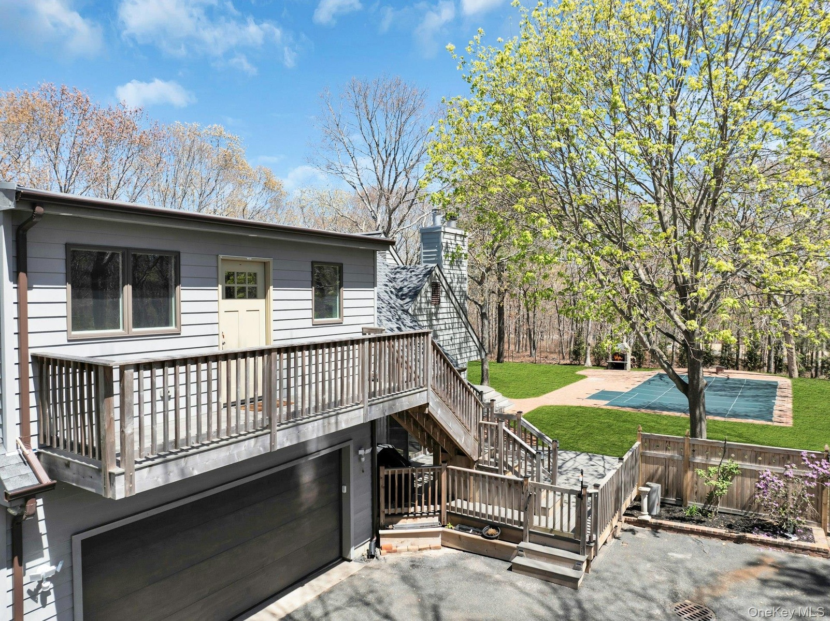
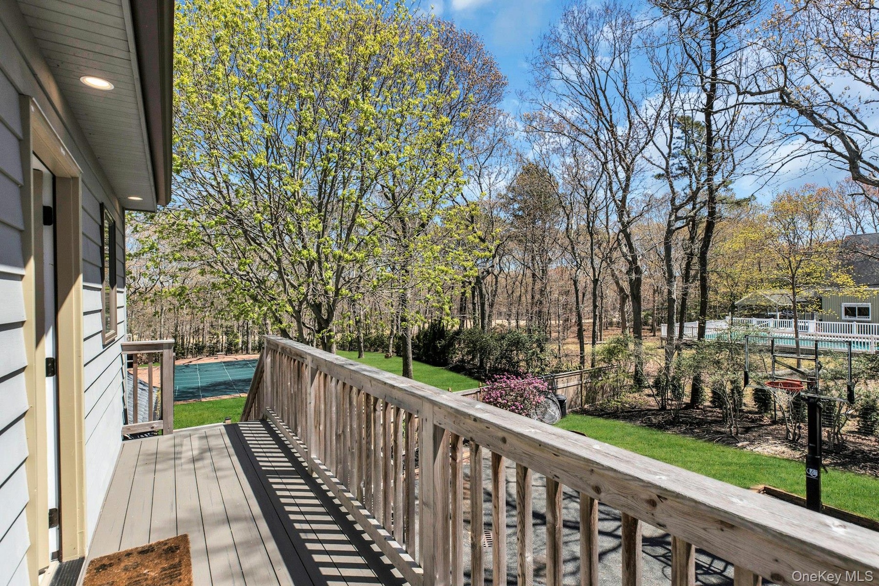
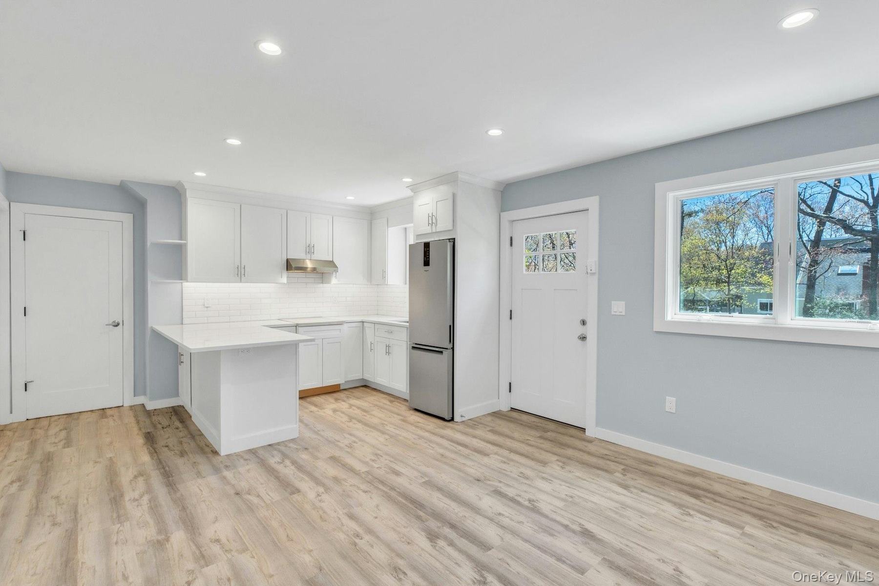
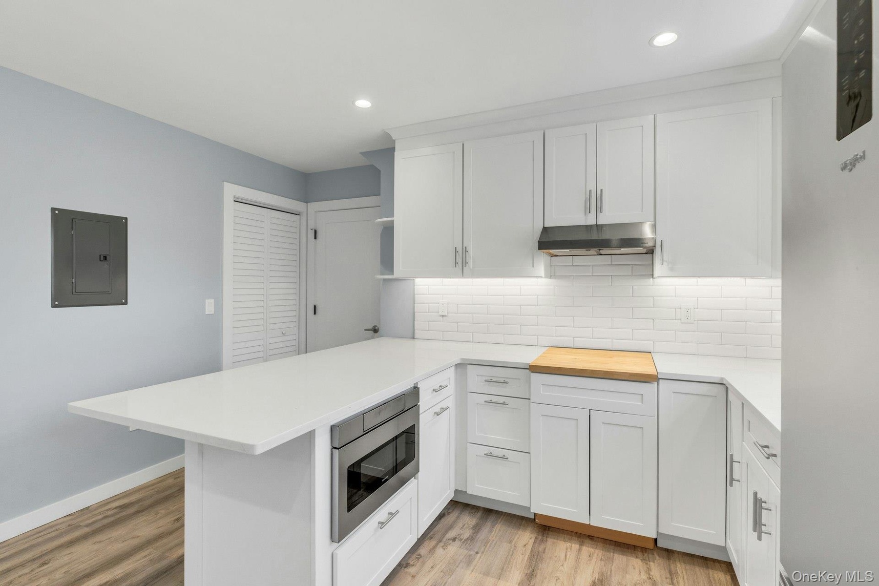
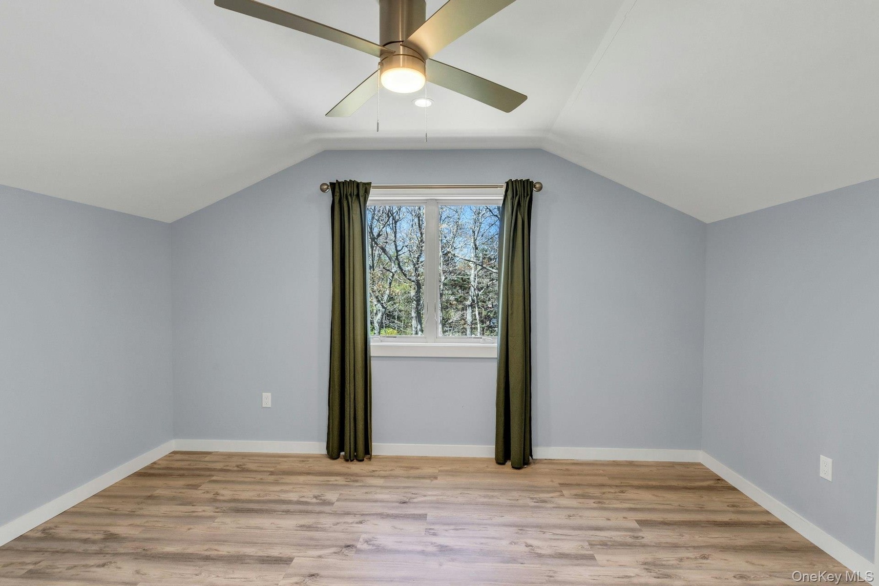
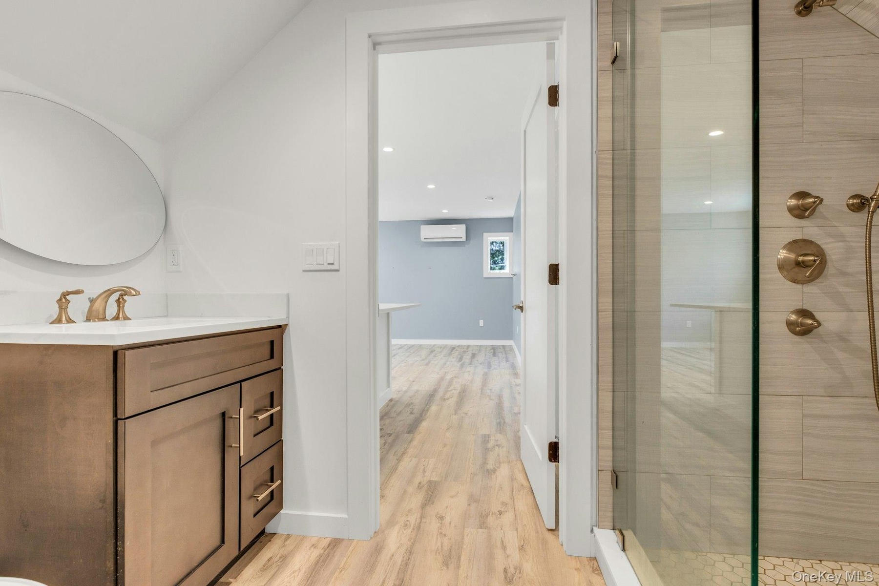
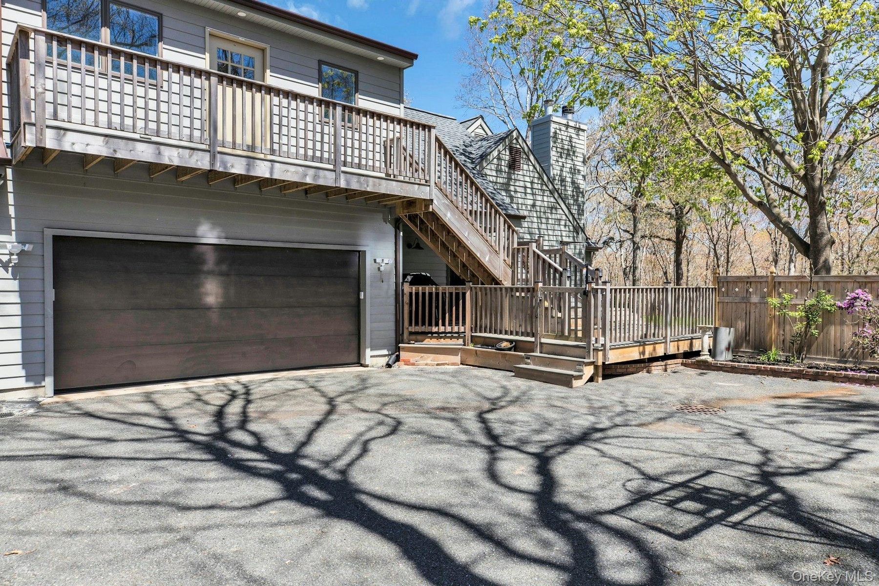
The detached apartment, completed in 2024, is finished with sophisticated custom quartz countertops, premium cabinetry, a walk-in shower, and its own washer/dryer. Climate-controlled by two split units and featuring a private balcony, this secondary home is a masterclass in modern design.
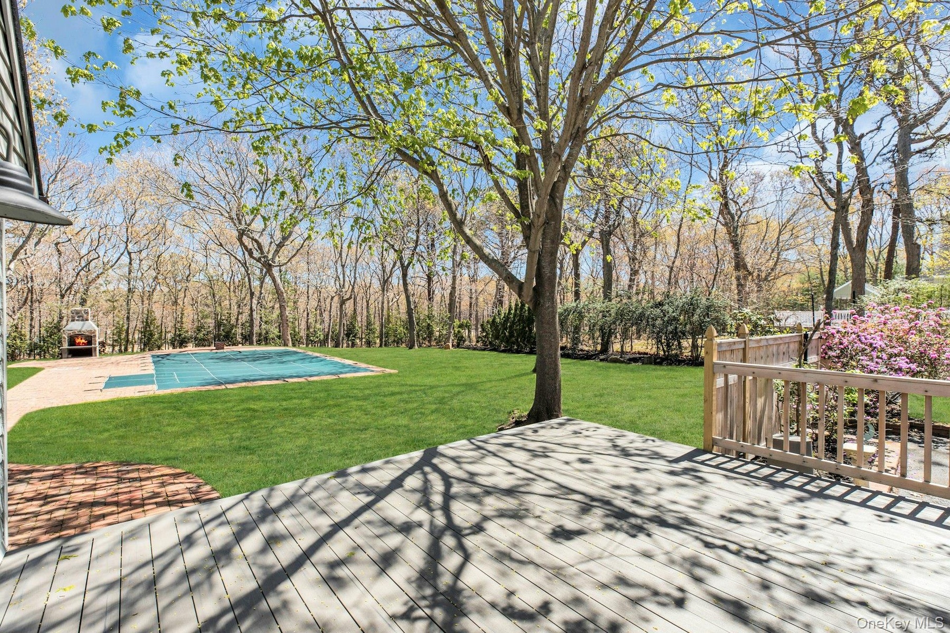
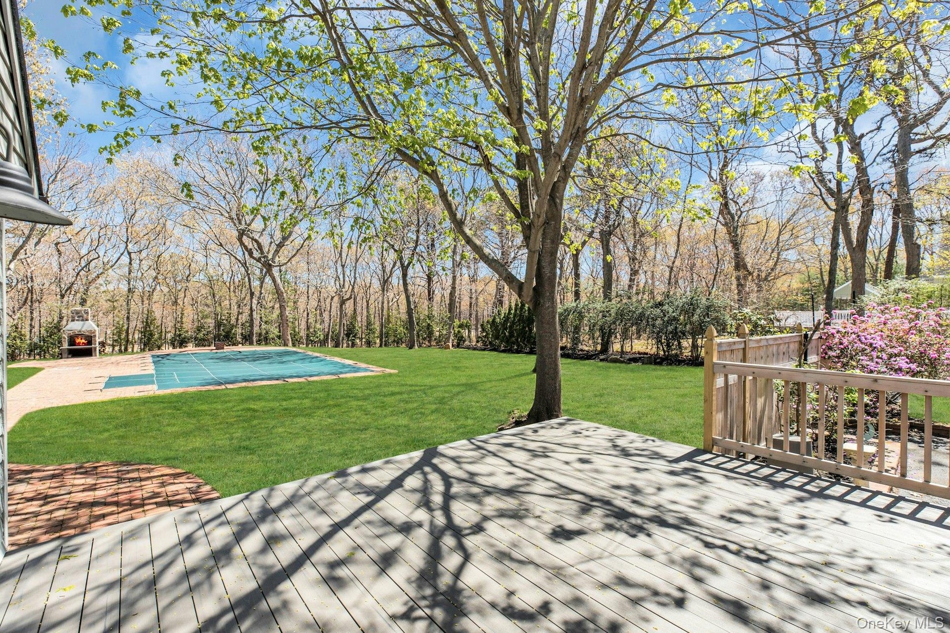
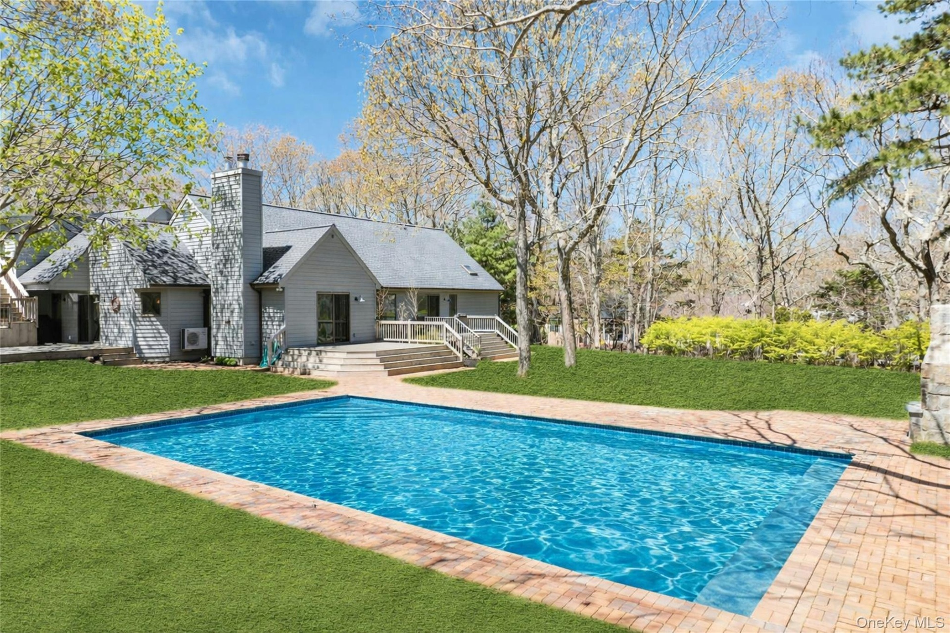
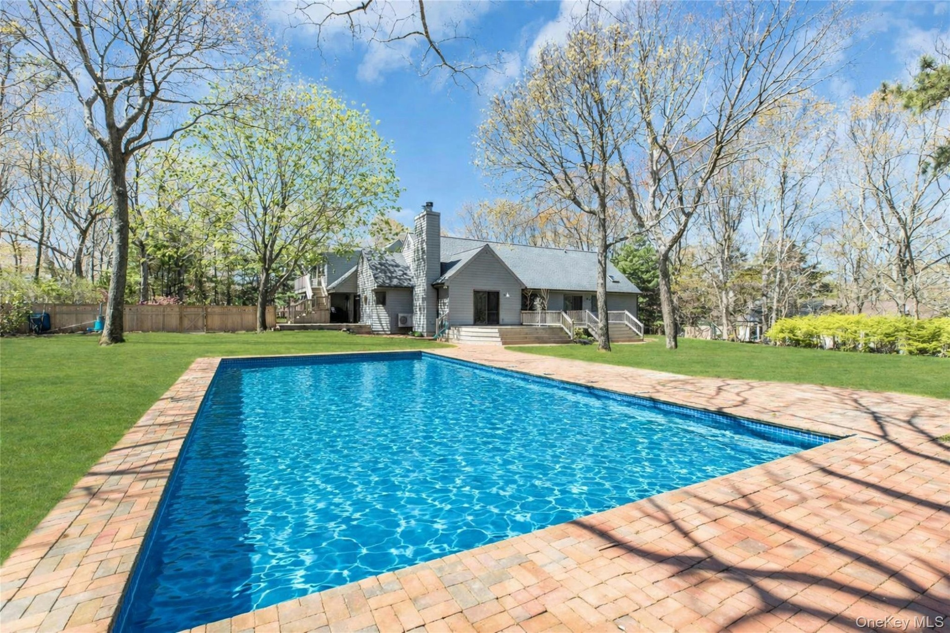
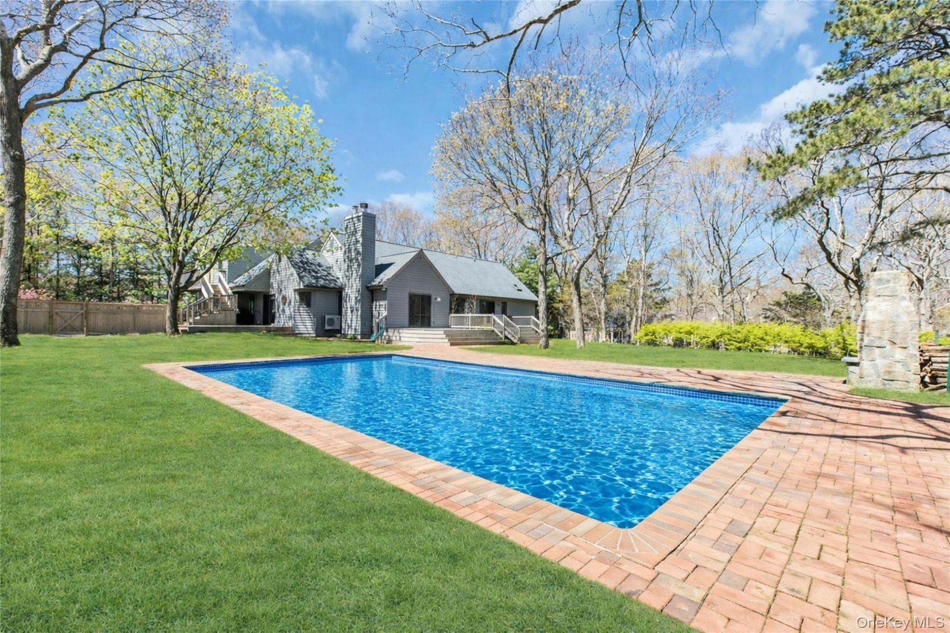
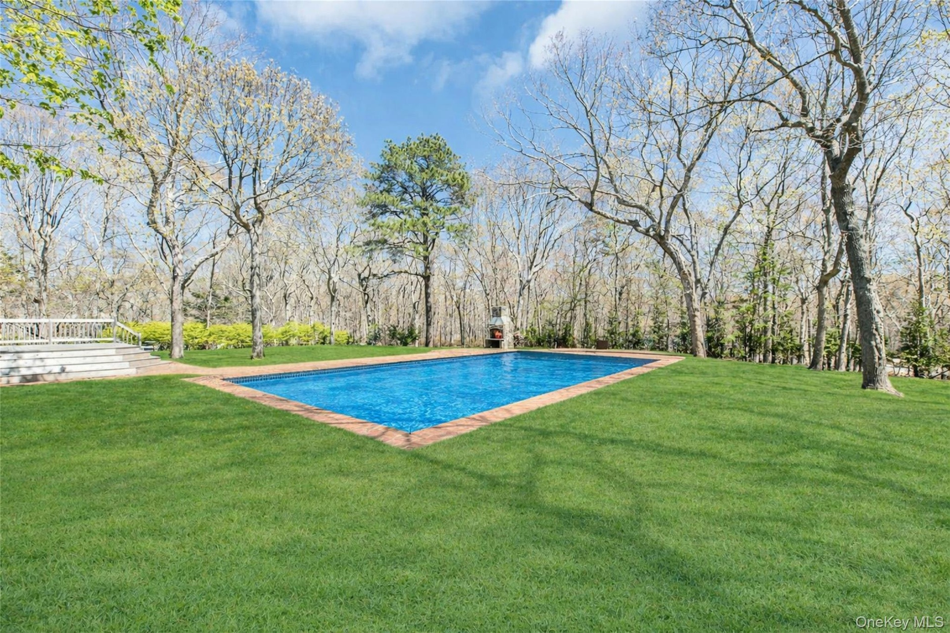
The outdoor grounds are a resort-style oasis, fully protected by eight-foot deer fencing and centered around a 20x40 heated saltwater pool with a new 2022 liner. A massive 1,000-square-foot brick patio and a dramatic wood burning stove create the ultimate setting for summer evenings under the stars.
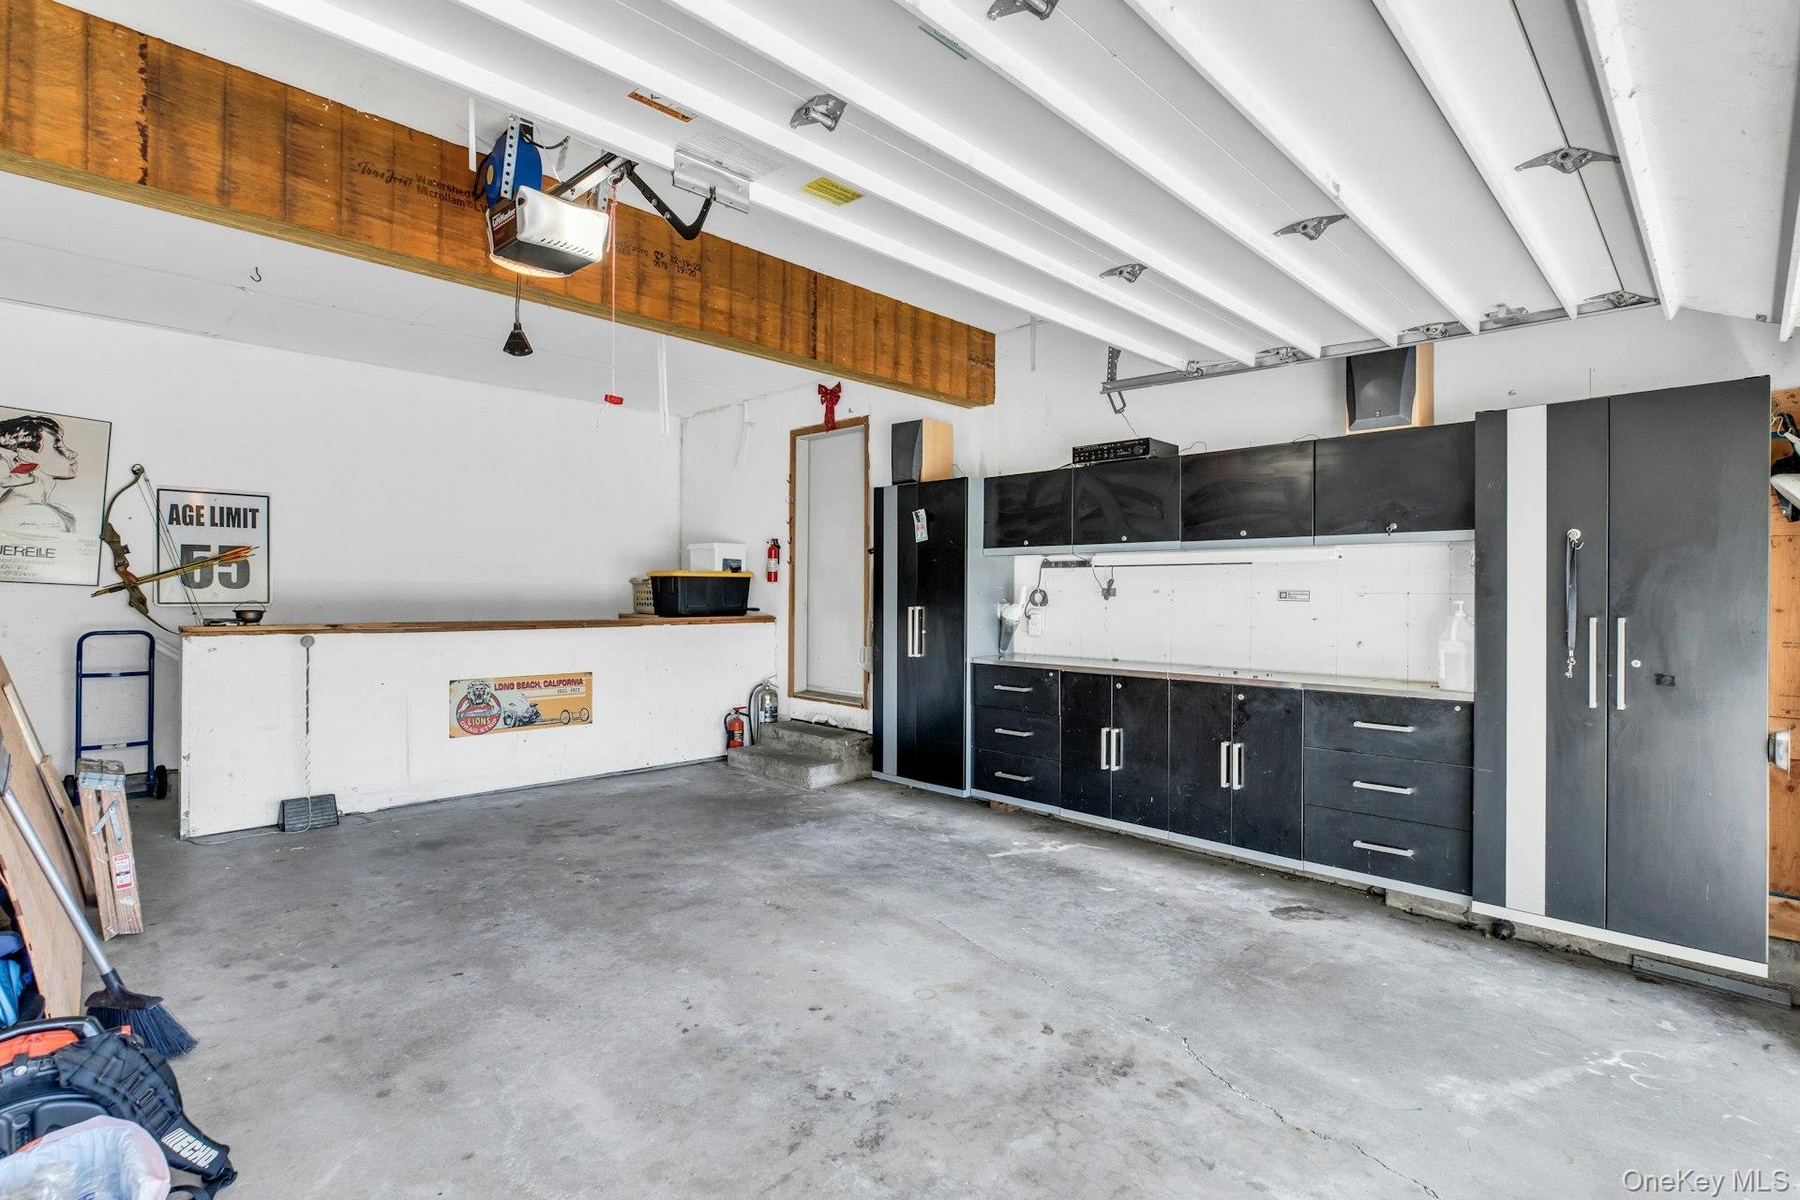
This property is as smart as it is beautiful, featuring a new 2024 roof, fresh paint throughout, a two-car garage, as well as a nine-zone irrigation system and comprehensive CCTV security, every detail has been considered. Located just a stone’s throw from the pristine West Landing Beach and the area’s premier waterfront dining, 3 Quail Run is a hidden gem that perfectly balances the quiet of a private retreat with the vibrant energy of Hampton Bays.
Amenities
- Breakfast Bar
- Cable - Available
- Cathedral Ceiling(s)
- Ceiling Fan(s)
- Dishwasher
- Dryer
- Eat-in Kitchen
- Electric Cooktop
- Electricity Connected
- Electric Oven
- Electric Range
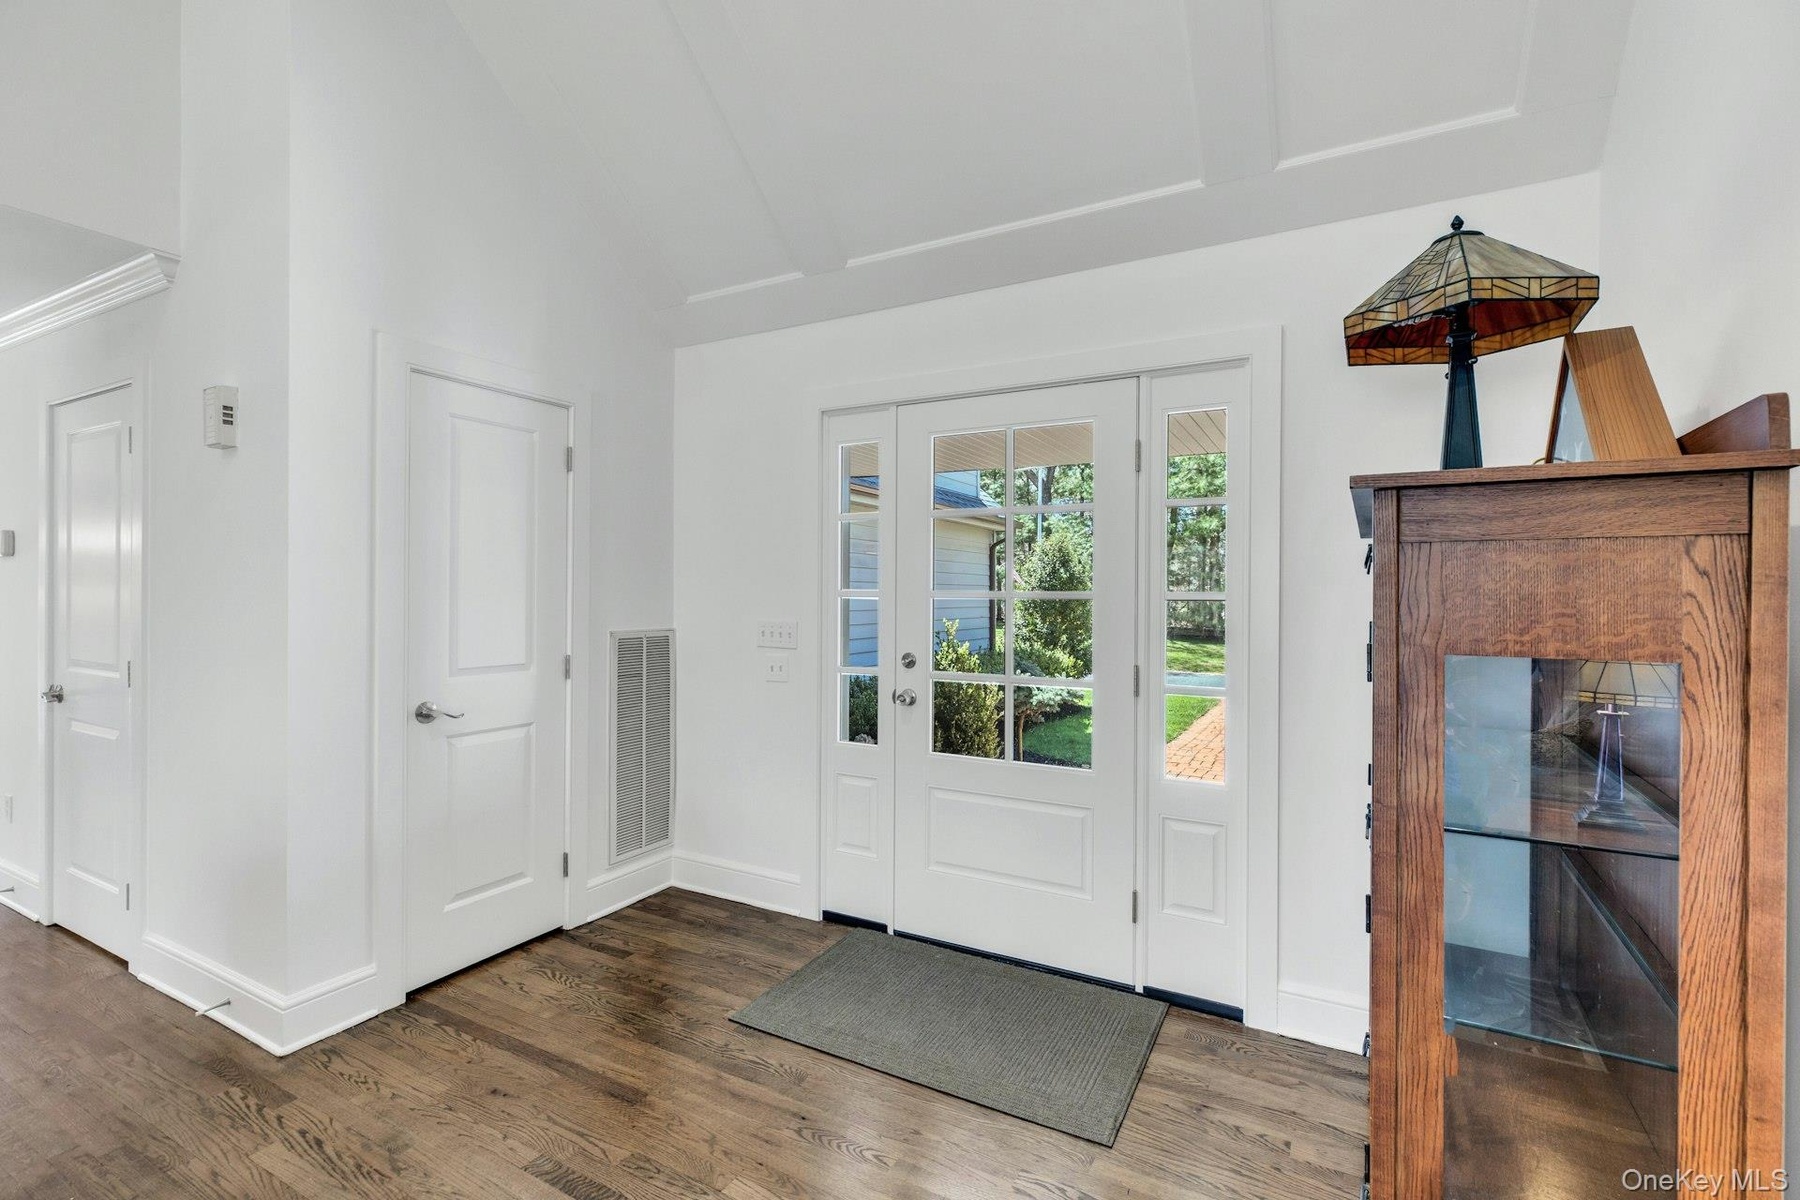
- Entrance Foyer
- Fire Pit
- First Floor Bedroom
- First Floor Full Bath
- Freezer
- Granite Counters
- High ceiling
- His and Hers Closets
- Kitchen Island
- Microwave
- Open Floorplan
- Open Kitchen
- Pantry
- Primary Bathroom
- Rain Gutters
- Refrigerator
- Security System
- Soaking Tub
- Stainless Steel Appliance(s)
- Storage
- Trash Collection Private
- Video Cameras
- Washer
- Water Available
- Wood Burning
Contact
Listing Courtesy of Corcoran
