Nest Seekers

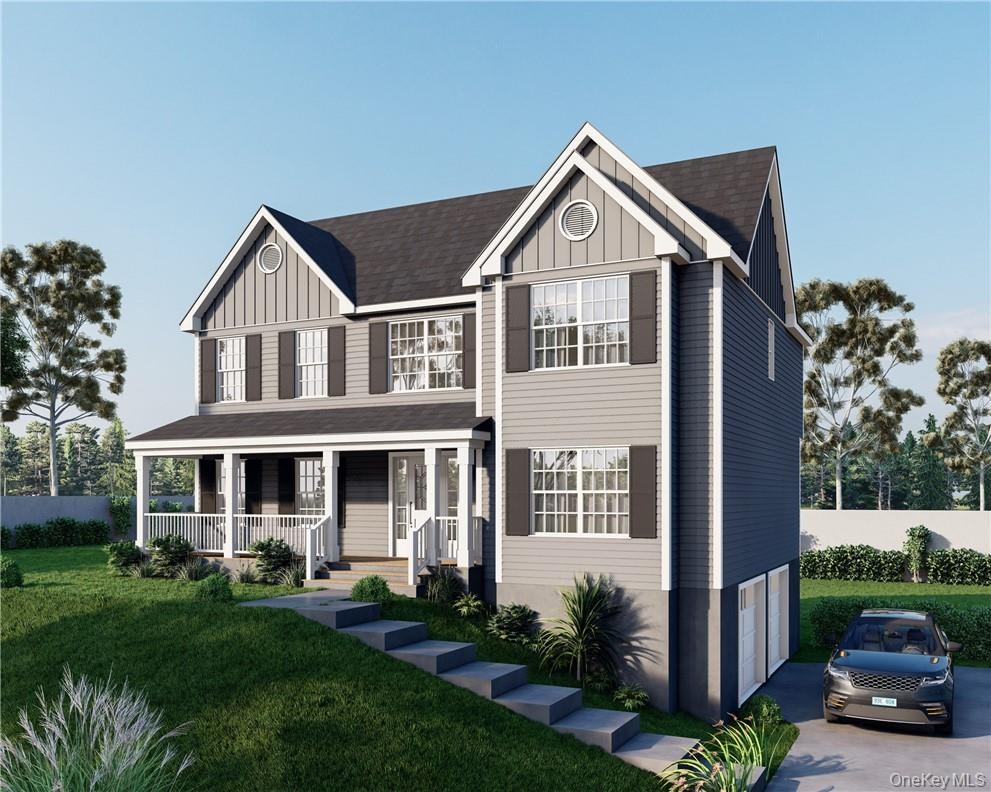
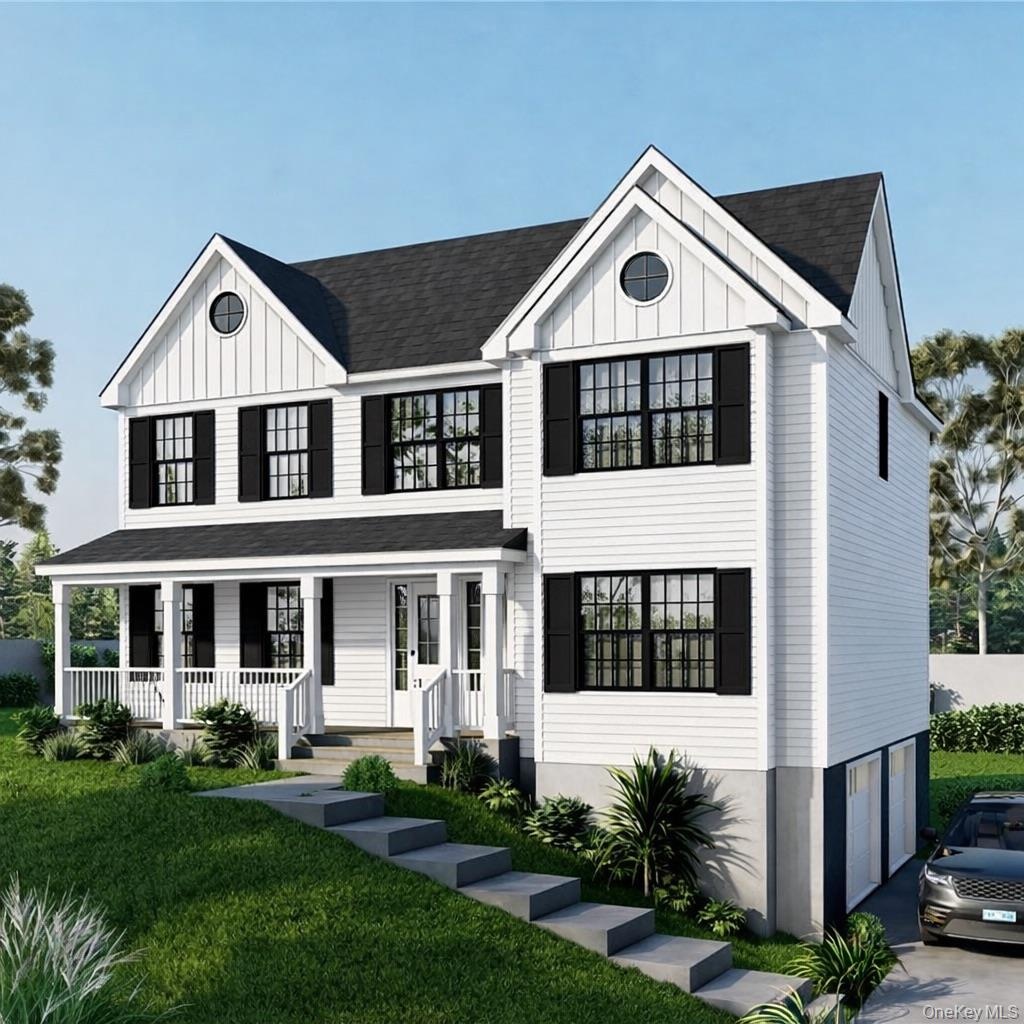
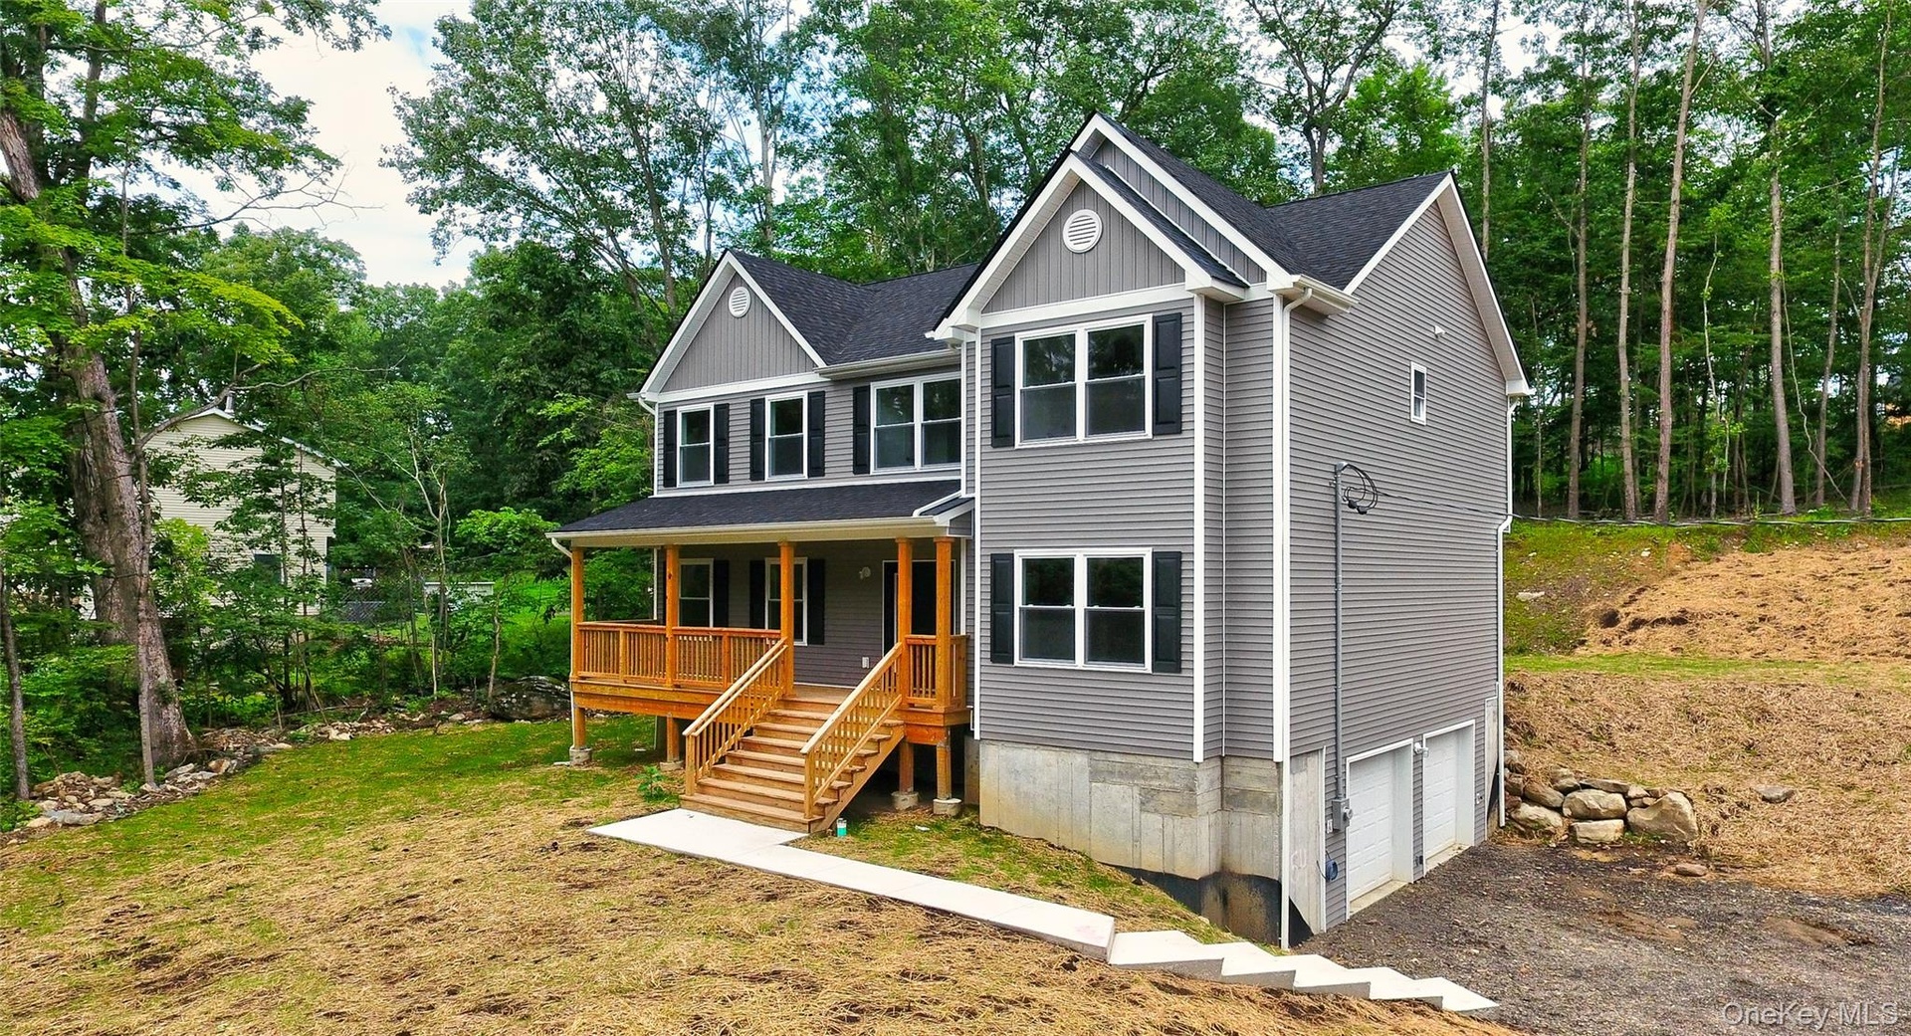
Positioned on an elevated homesite within a sought after, fast selling community, this to be built Birch model offers a unique opportunity to create your new home with personalized finishes ...

5 Tamarack Drive
Newburgh (Town), NY 12550

Listing

Web ID:5449694
Website:https://www.nestseekers.com/5449694

Property

Ownership: For Sale
Type: Single Family
Rooms: 8
Bedrooms: 4 BR
Bathrooms: 2½
Area: 2400 sq ft
Lot Size: 0.6 Acres

Financials

Price:$655,000
Annual Taxes:$14,100

Description

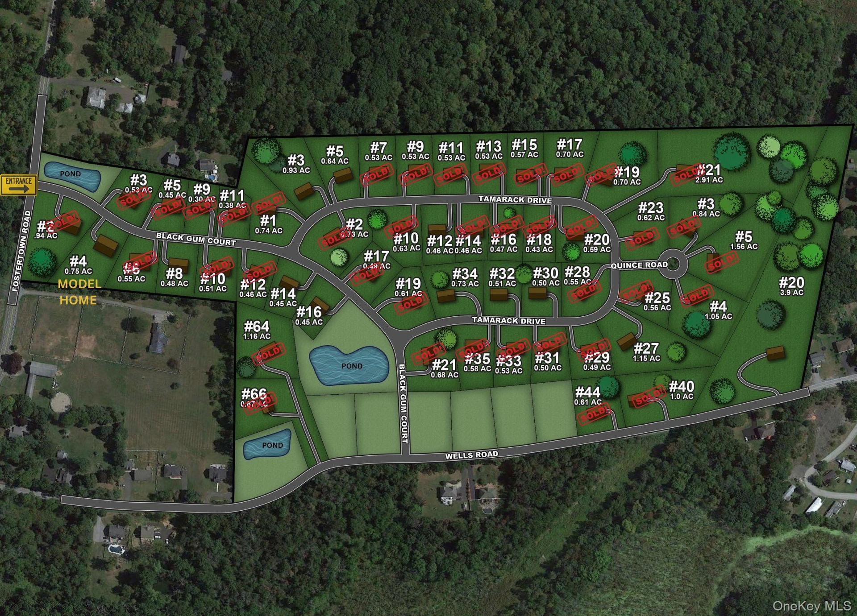
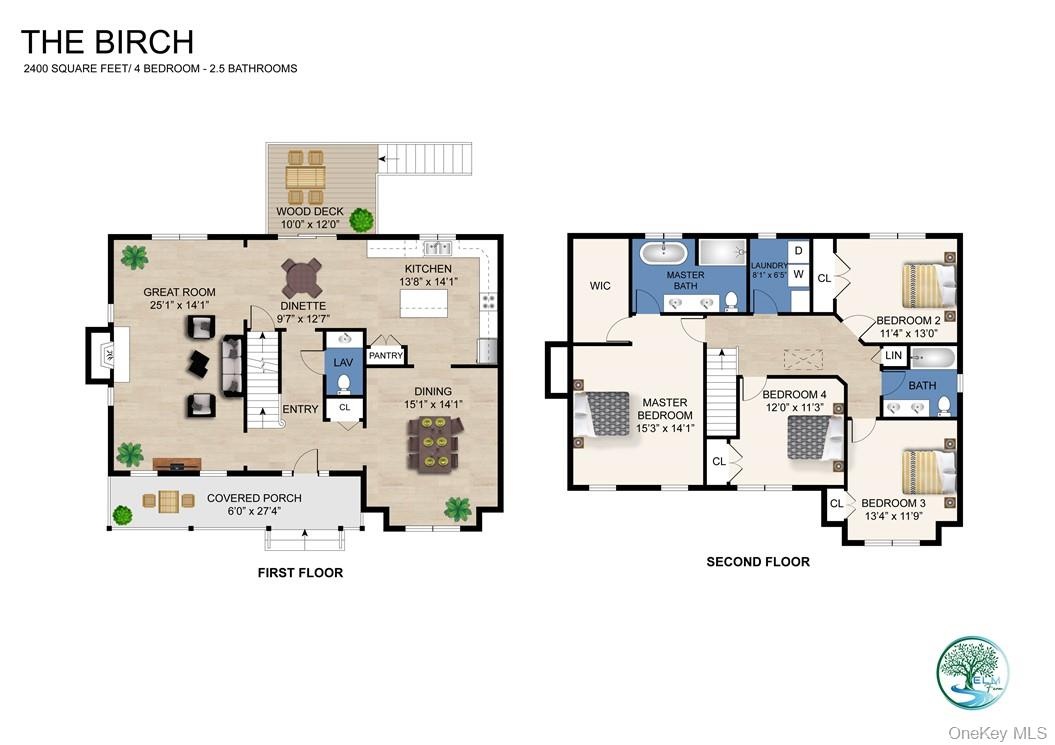
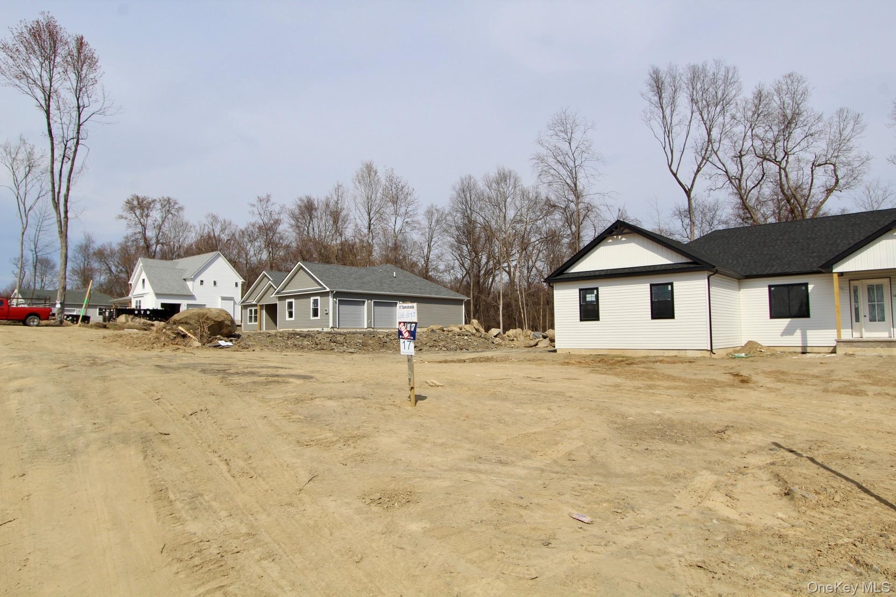
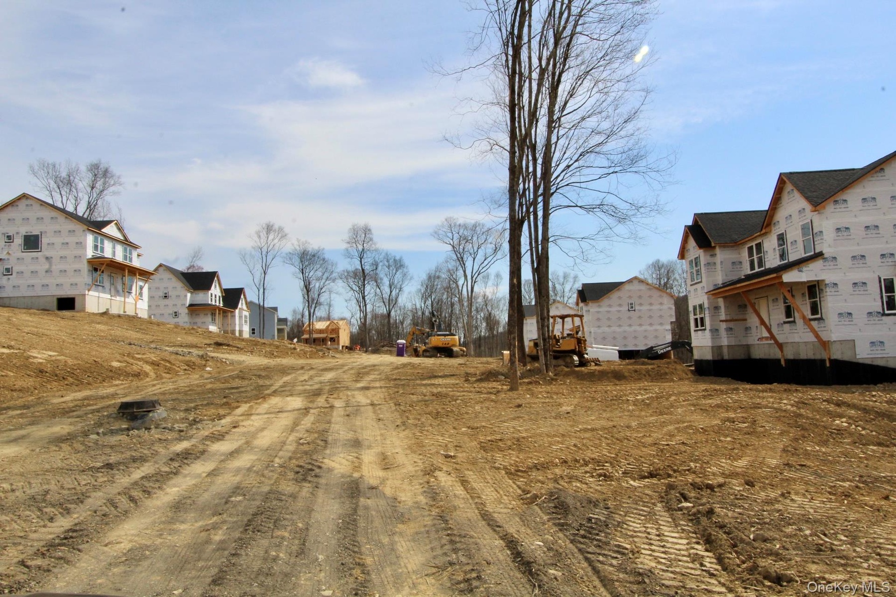
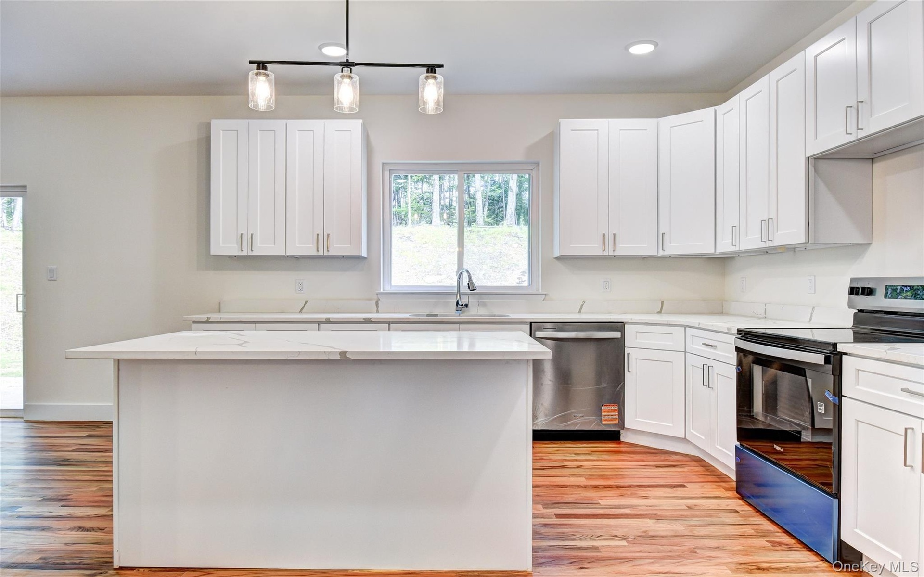
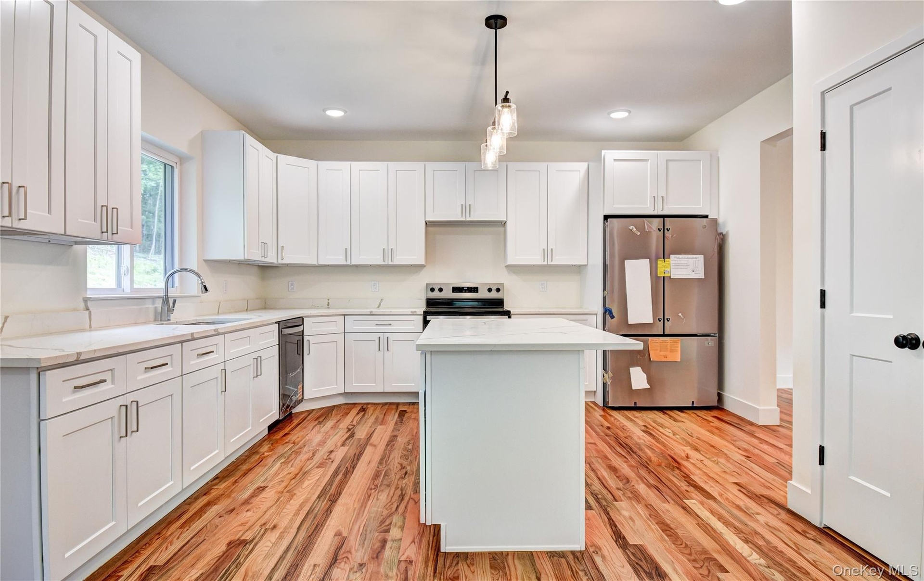
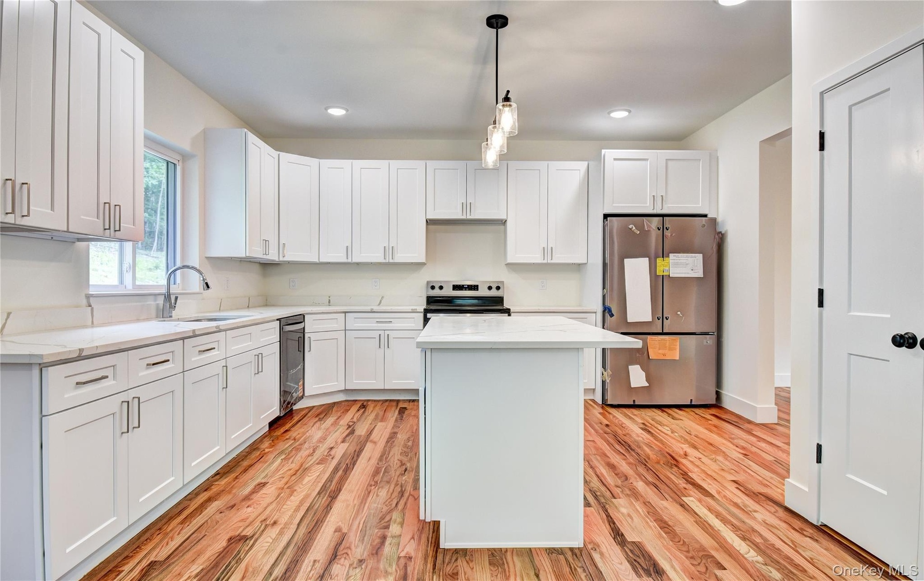
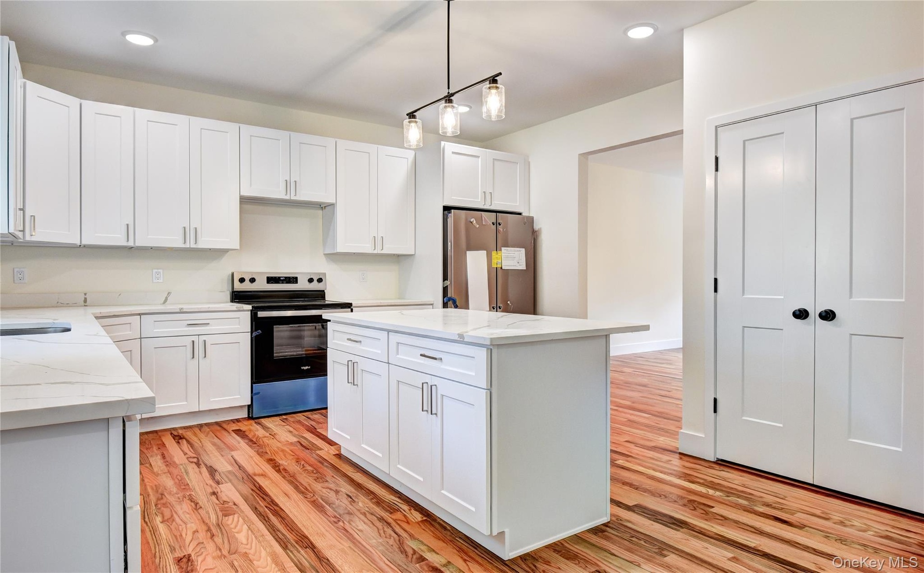
Positioned on an elevated homesite within a sought-after, fast-selling community, this to-be-built Birch model offers a unique opportunity to create your new home with personalized finishes and selections throughout. The setting provides peaceful valley views and backs to protected woods, offering both privacy and a natural backdrop. The Birch is a thoughtfully designed colonial-style home featuring approximately 2,400 square feet of well-planned living space, blending classic design with modern functionality. The main level is anchored by a spacious kitchen ideal for everyday living and entertaining, flowing seamlessly into the living area with a cozy fireplace. A dinette leads to a rear deck, perfect for enjoying the surrounding landscape, while a formal living room adds additional flexible space. Upstairs, the primary suite offers a private retreat with a spa-like bath, including a soaking tub and separate walk-in shower. Three additional bedrooms provide versatility for guests, home office needs, or everyday living. Additional features include a welcoming front porch, two-car garage, and a partially unfinished basement with potential for future expansion. Energy-efficient heat pump systems provide year-round comfort. Located in the scenic Hudson Valley at Elm Farm Estates, this community offers convenient access to shopping, dining, and major commuter routes including I-84 and I-87, along with nearby Metro-North service for travel to New York City. For additional details, including a 3D community tour, please visit our website. Limited homesites remain—don’t wait. ENTRANCE TO THE SITE: FROM FOSTERTOWN RD not Wells Rd.
Virtual Tour: https://youtu.be/TFx9tVipJKo

Amenities

  • Cathedral Ceiling(s)
  • Double Vanity
  • Eat-in Kitchen
  • Electric Water Heater
  • Entrance Foyer
  • First Floor Bedroom
  • First Floor Full Bath
  • Formal Dining
  • Granite Counters
  • Level
  • Master Downstairs
  • Mountain(s)
  • Near Public Transit
  • Near School
  • Near Shops
  • Pantry
  • Park
  • Primary Bathroom
  • Quartz/Quartzite Counters
  • Screens
  • Trash Collection Private
  • Trees/Woods
  • Plan
  • View of front of house featuring stairway, a garage, driveway, a shingled roof, and a front lawn
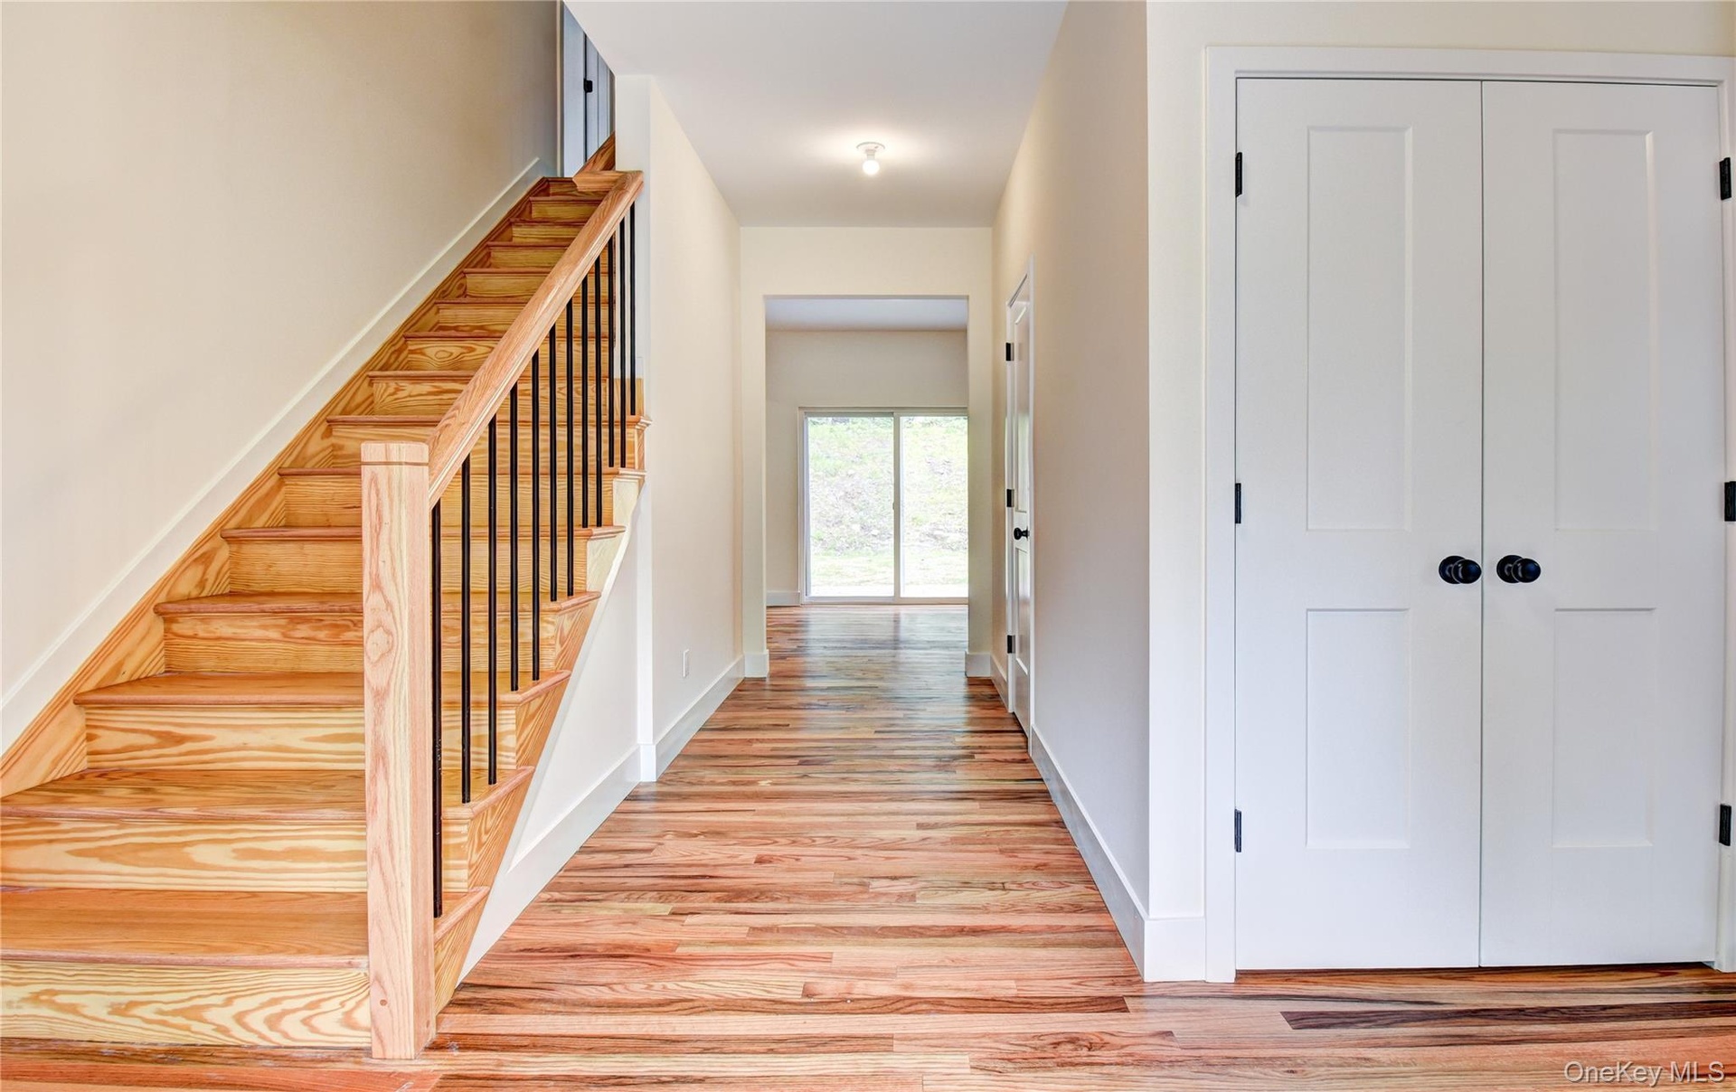
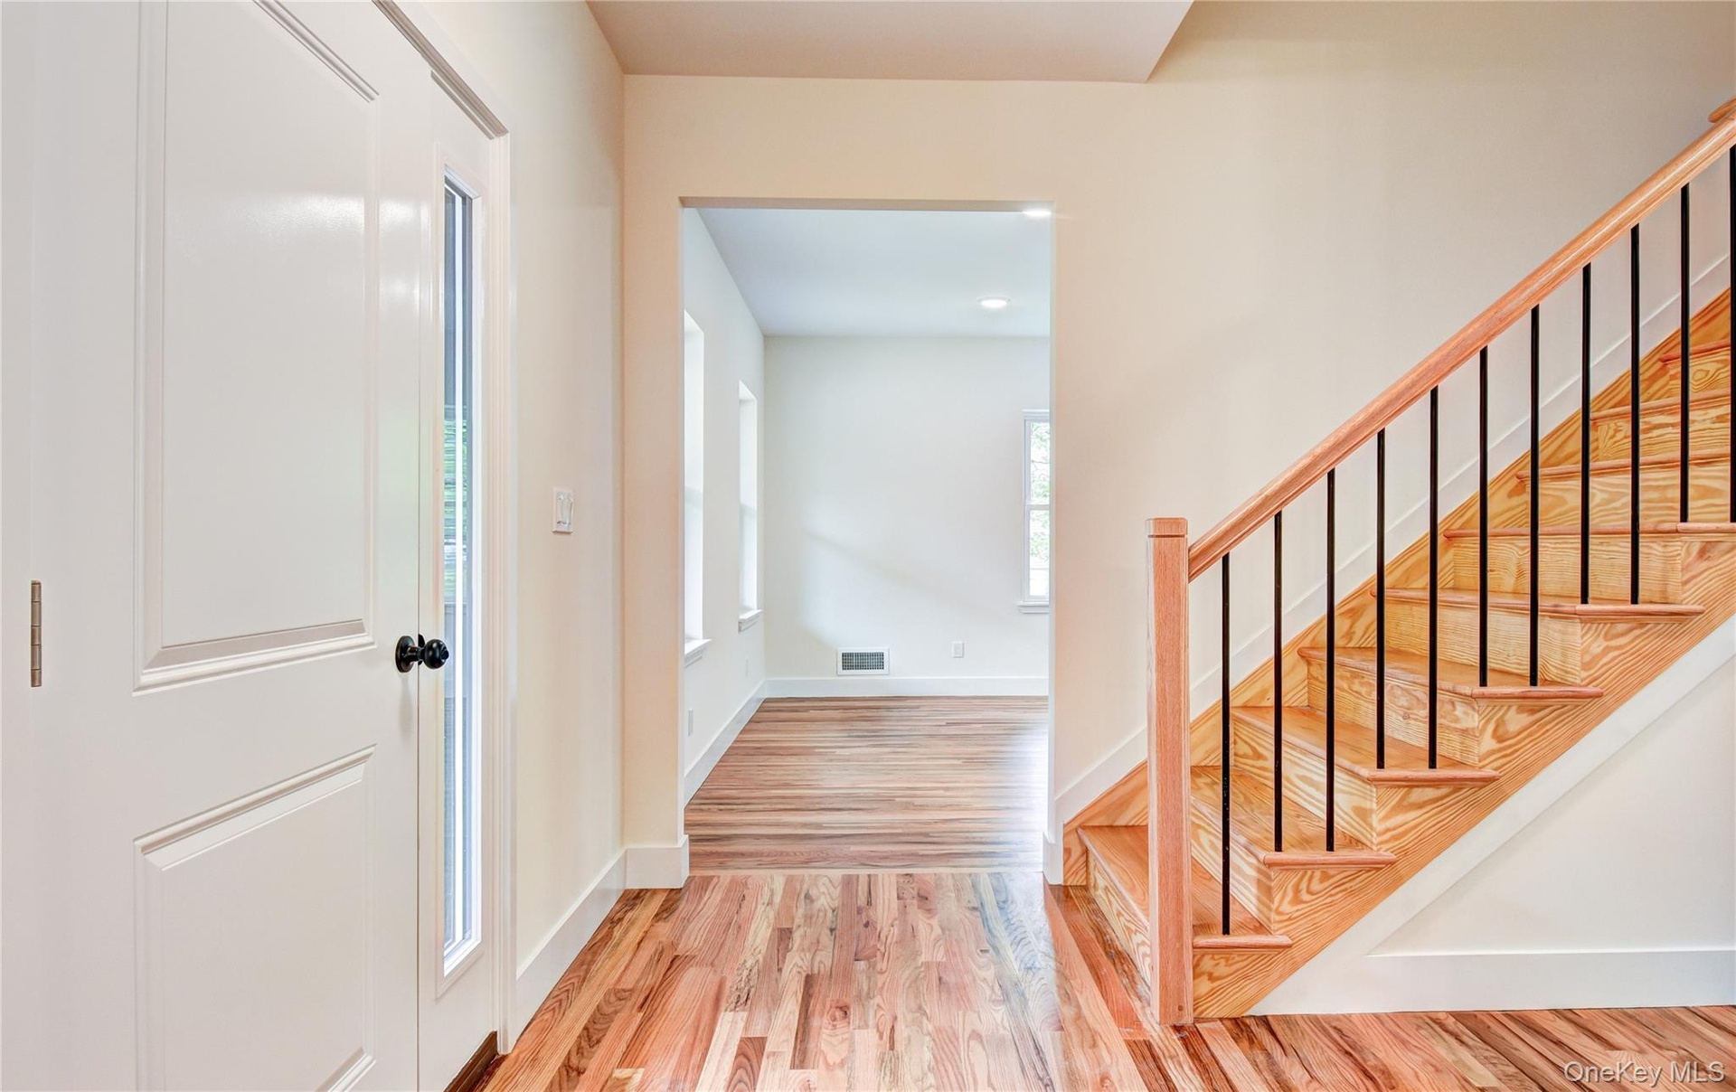
  • Hall with stairs and light wood-style flooring
  • Foyer with light wood finished floors and stairway
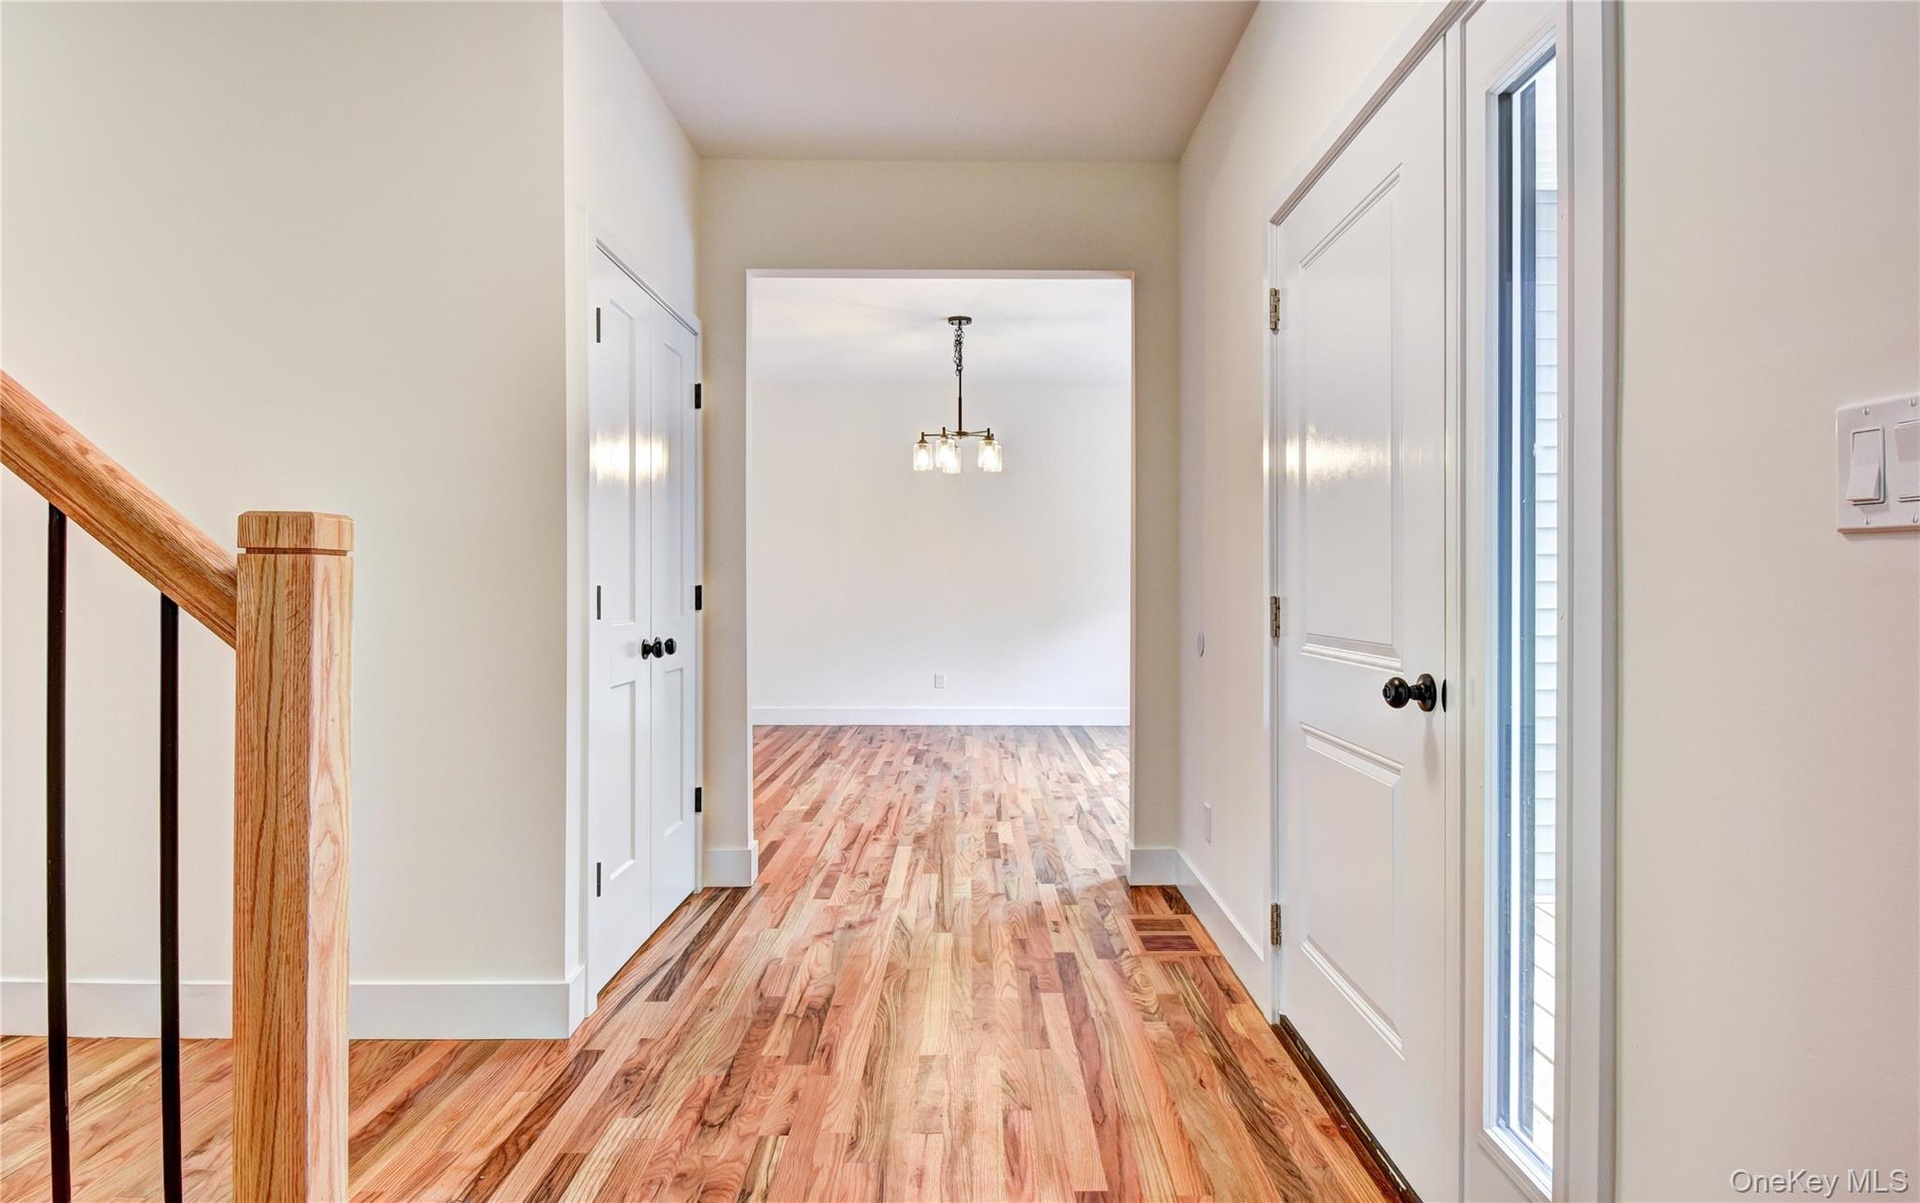
  • Hall featuring stairway, a chandelier, and light wood finished floors
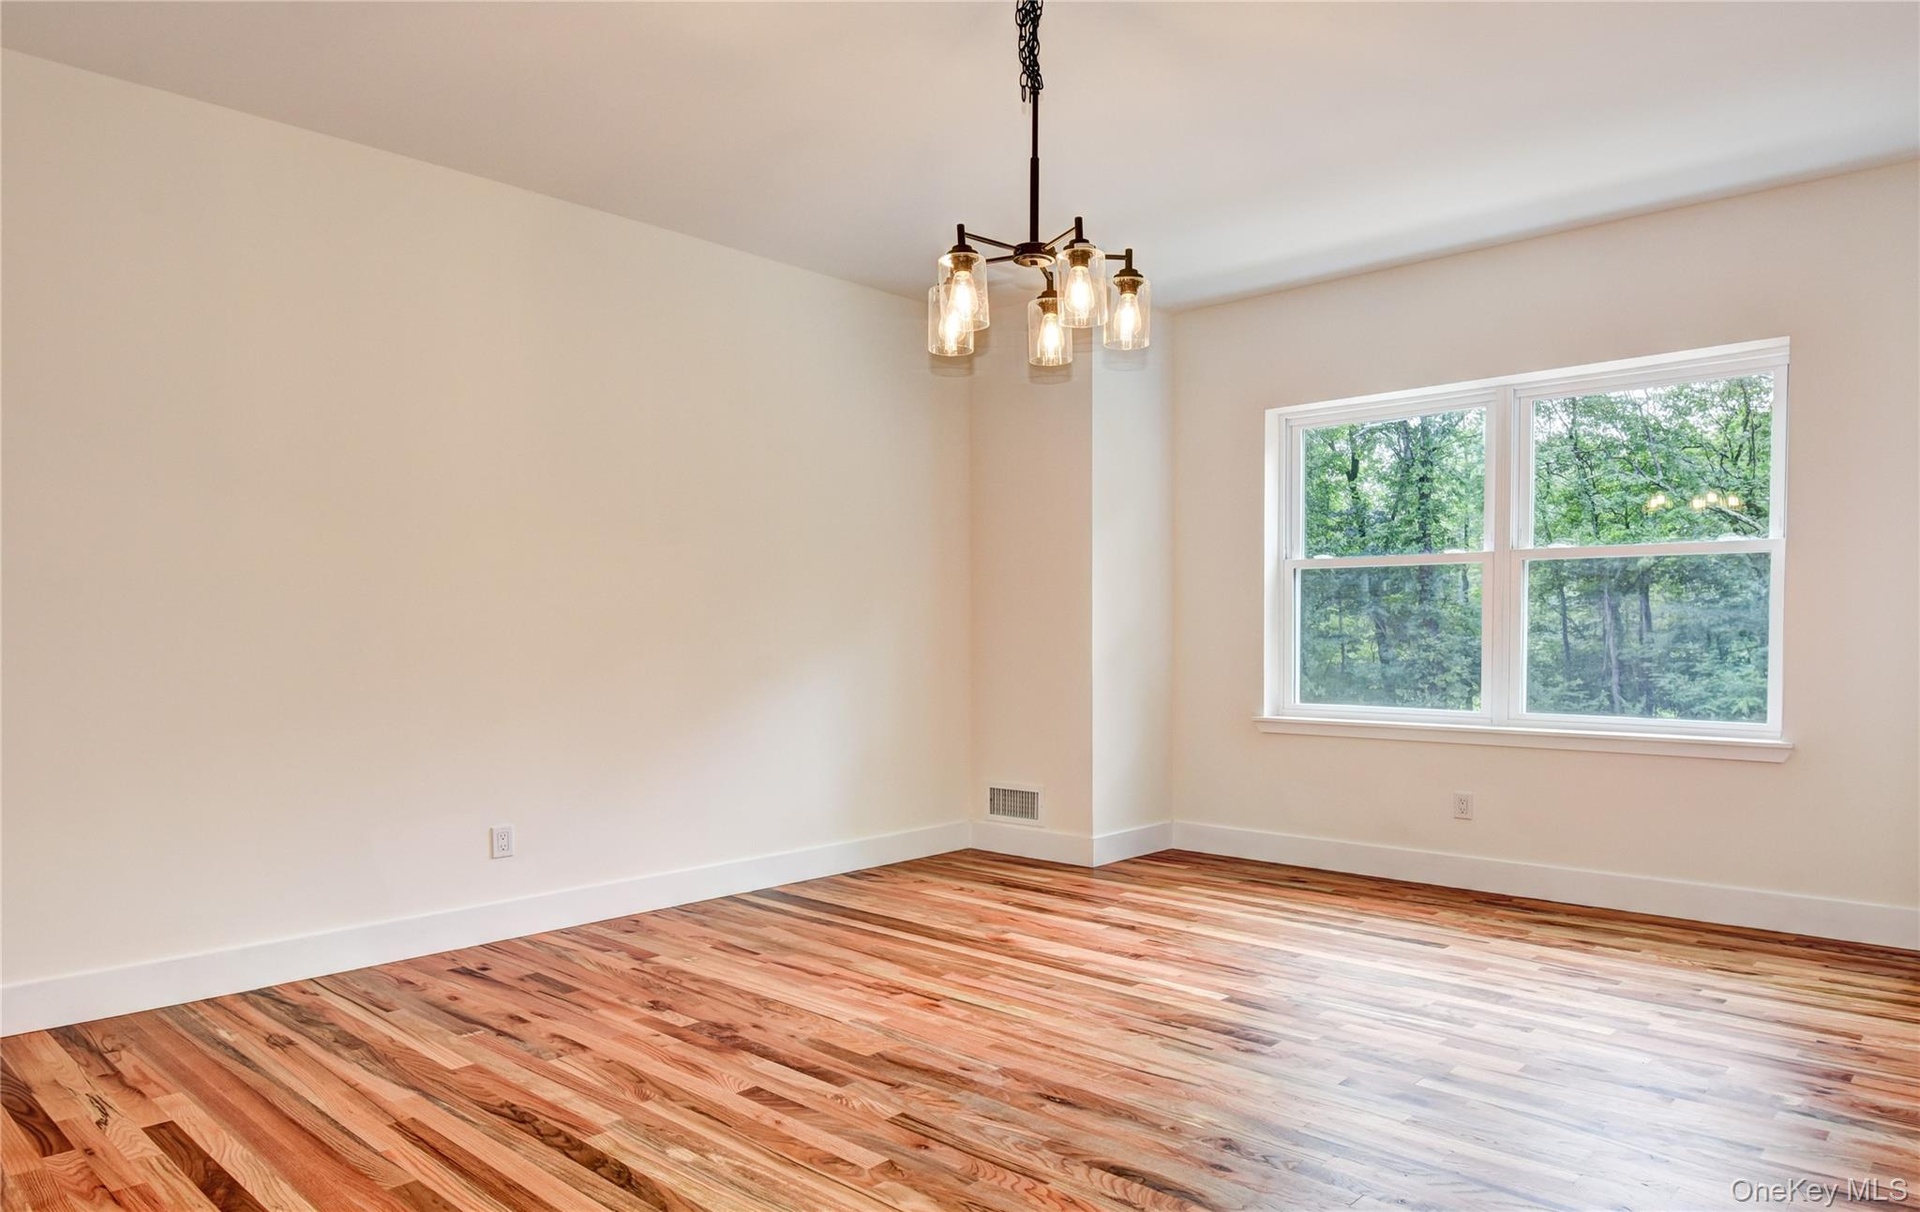
  • Empty room featuring a chandelier and light wood-style flooring
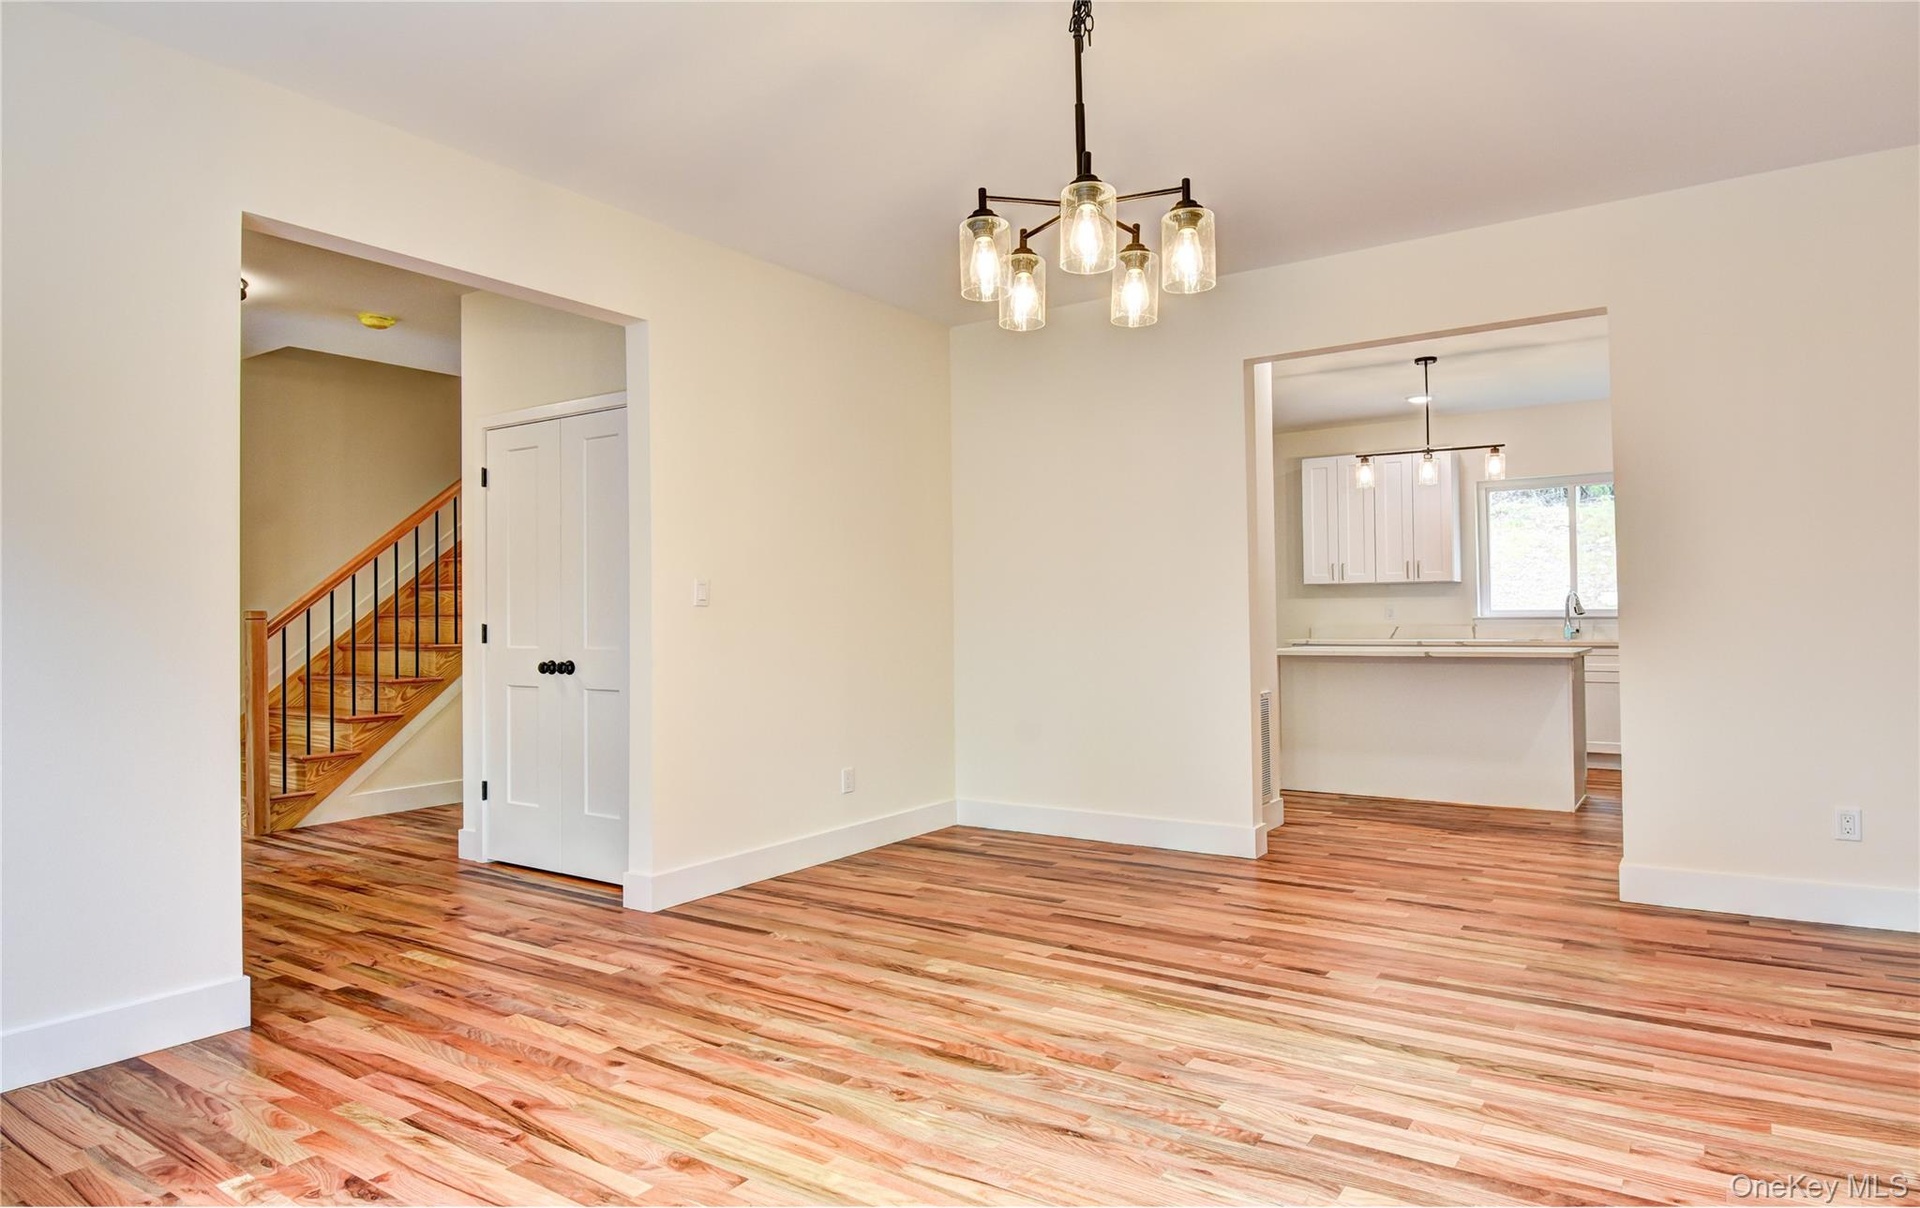
  • Unfurnished dining area featuring a chandelier, light wood-style floors, and stairs
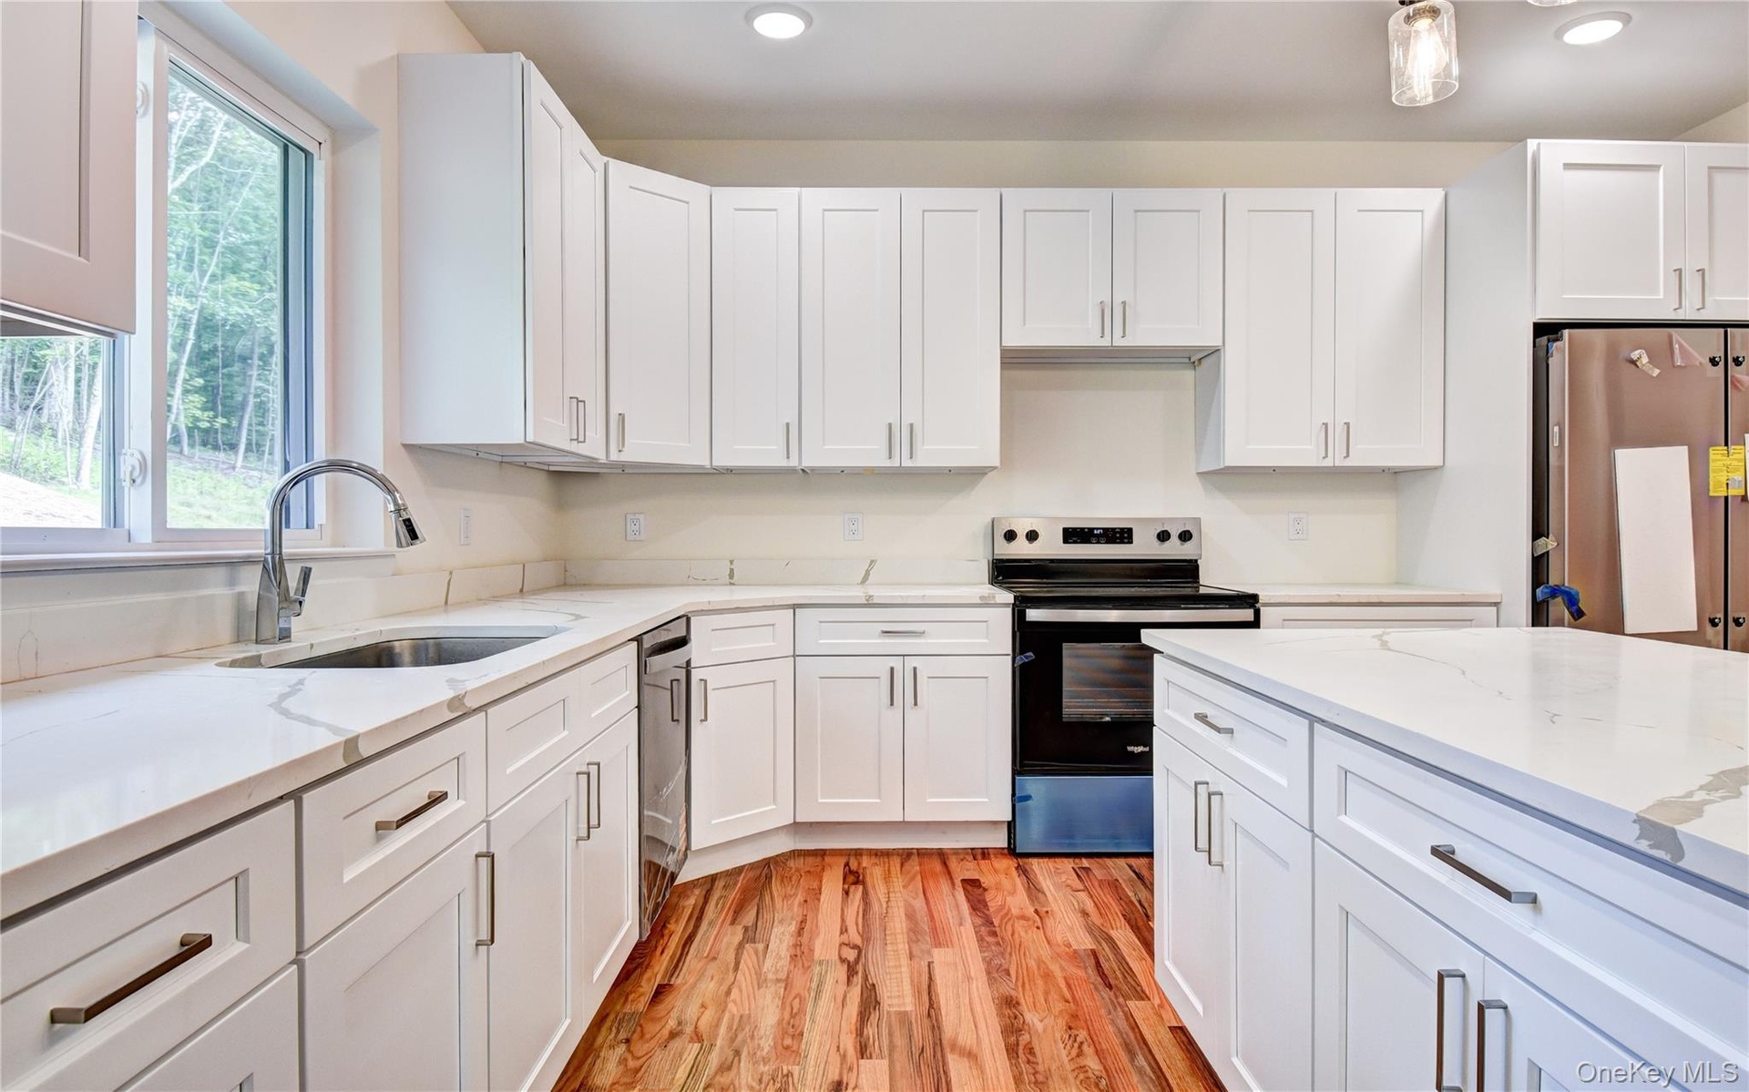
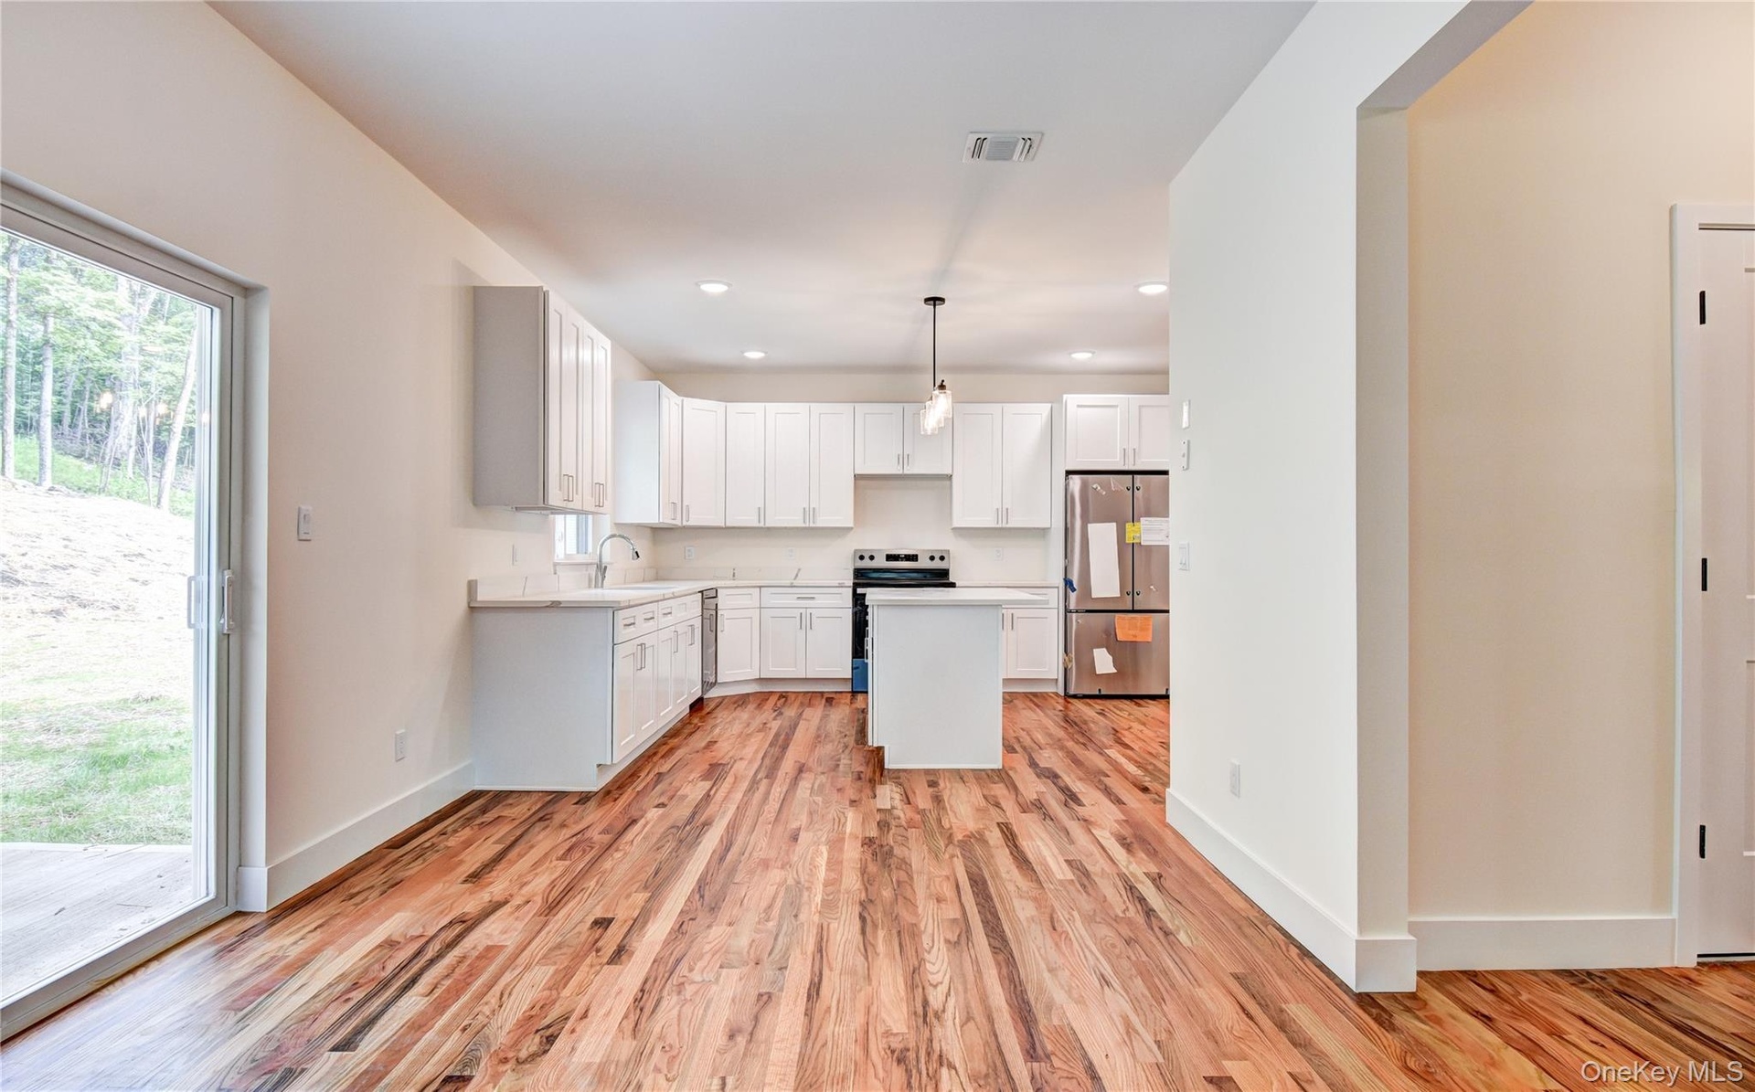
  • Kitchen featuring stainless steel appliances, light wood-type flooring, a kitchen island, white cabinetry, and recessed lighting
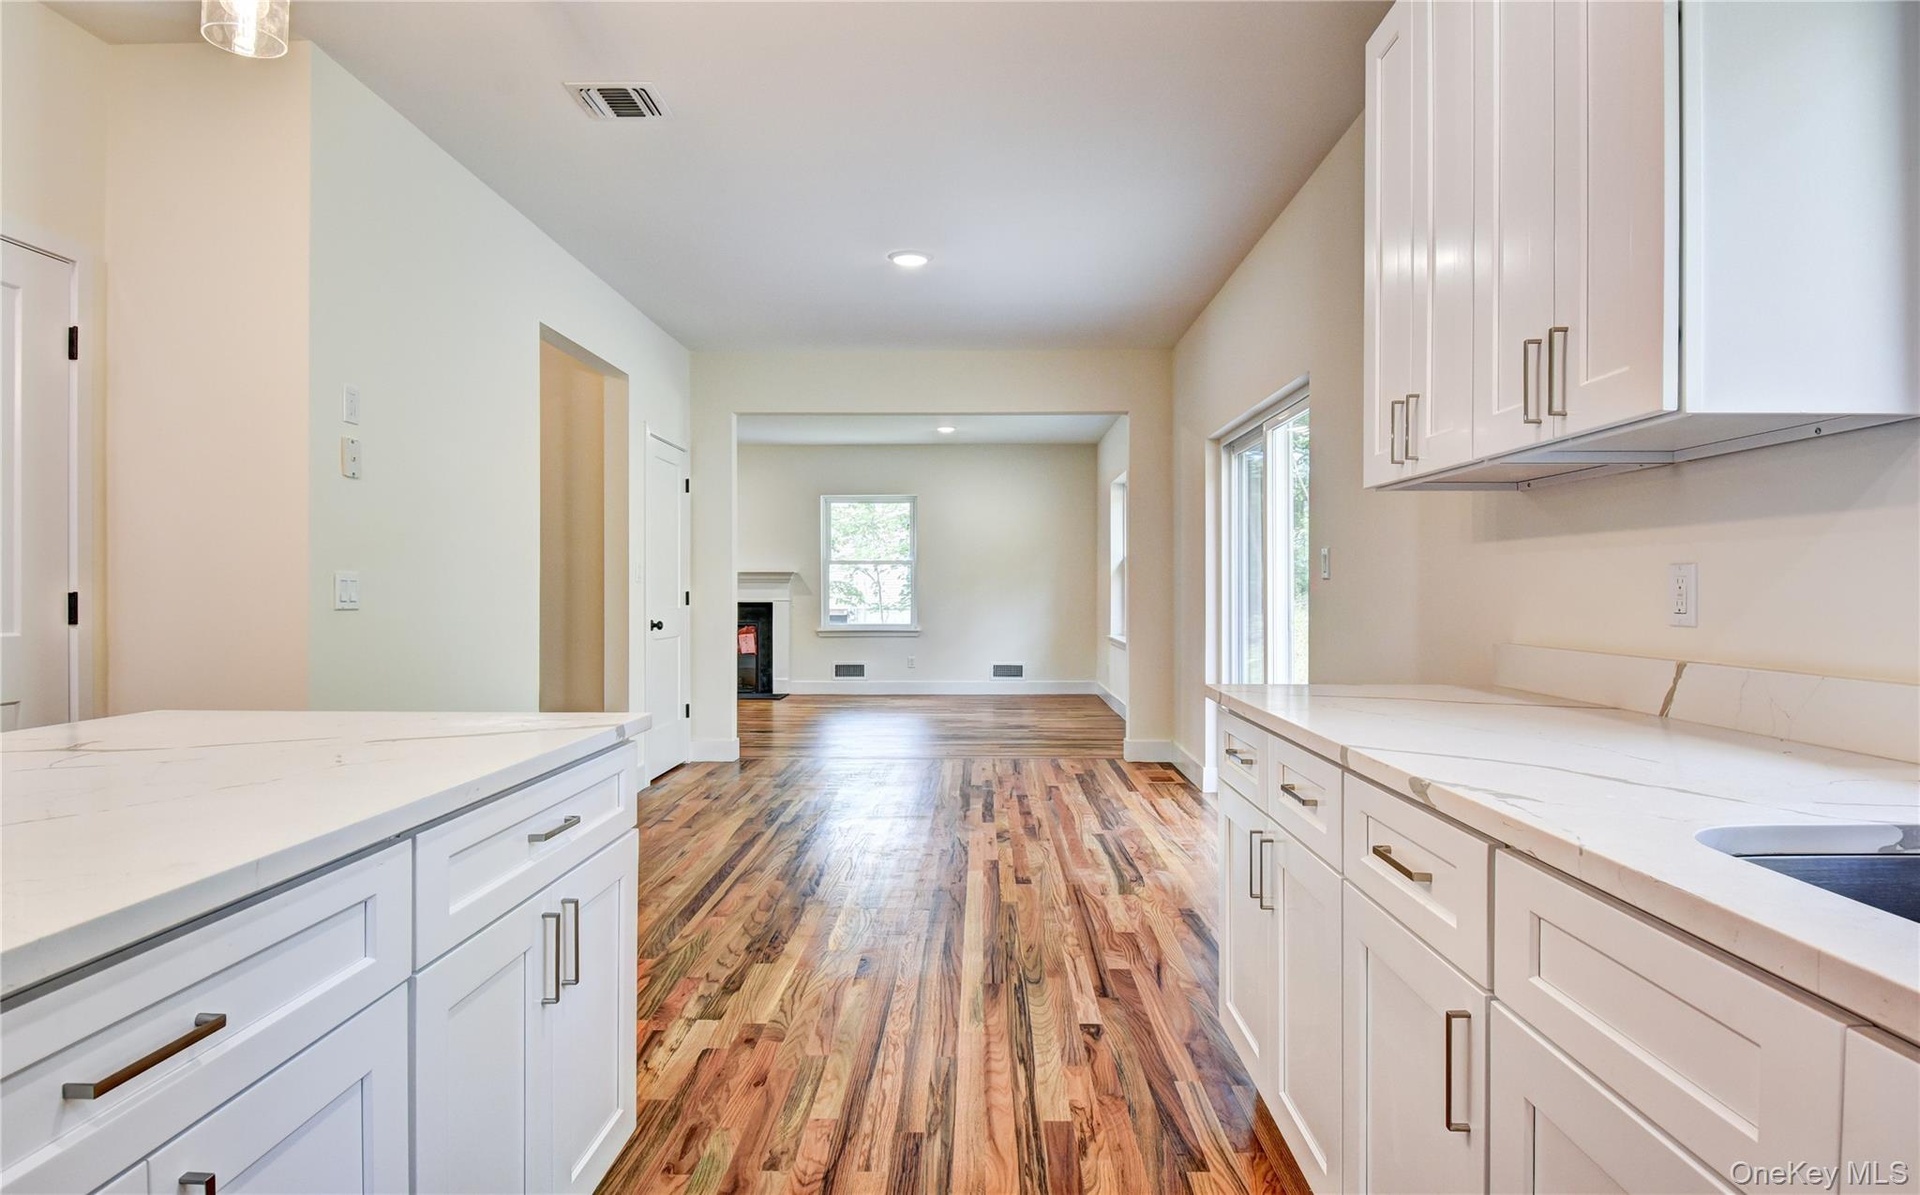
  • Kitchen featuring appliances with stainless steel finishes, light wood-type flooring, a center island, white cabinets, and decorative light fixtures
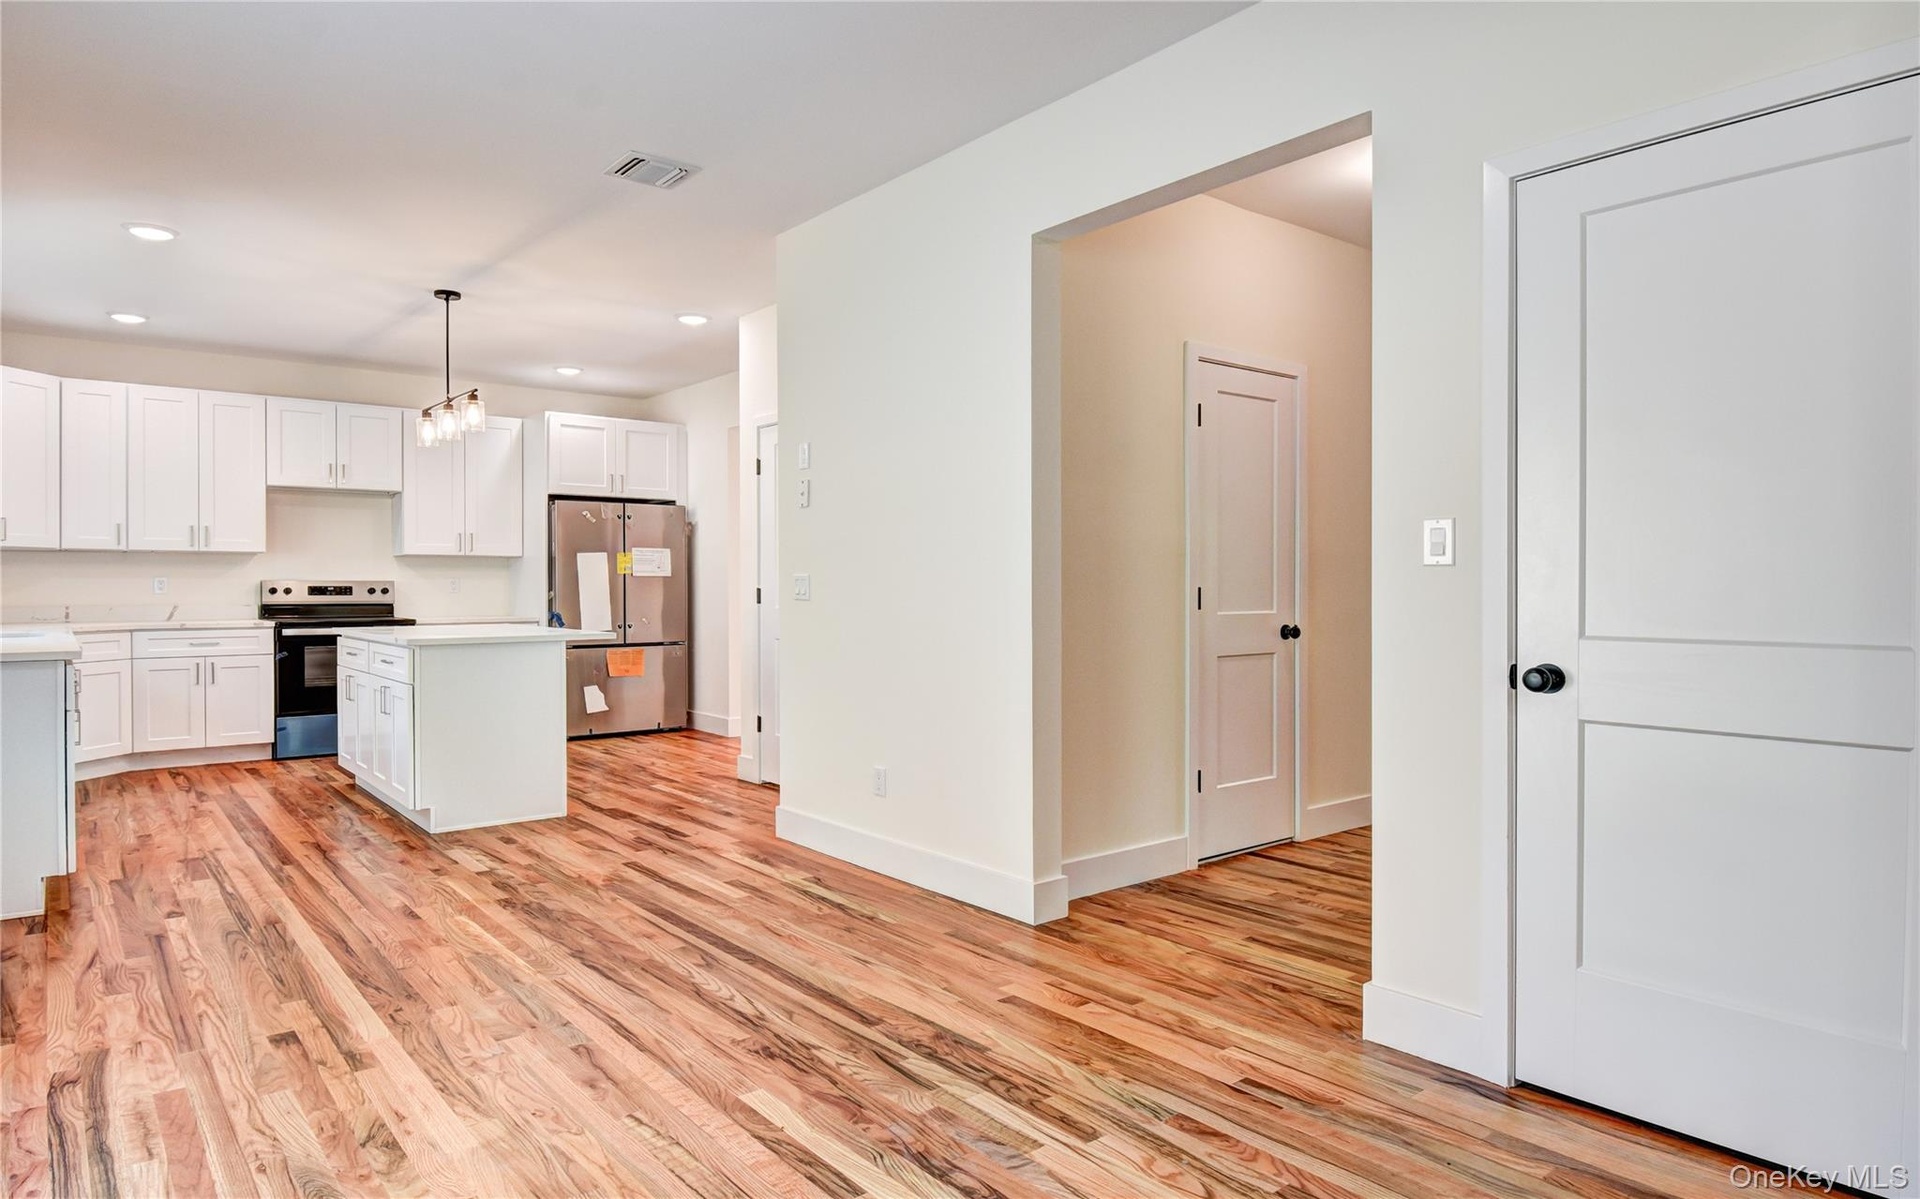
  • Kitchen with stainless steel appliances, a center island, light wood-type flooring, white cabinets, and recessed lighting
  • Kitchen featuring electric range, freestanding refrigerator, light wood finished floors, white cabinets, and recessed lighting
  • Kitchen featuring electric stove, light wood-style floors, fridge, white cabinetry, and recessed lighting
  • Kitchen with light wood-style floors, light stone counters, open floor plan, white cabinets, and recessed lighting
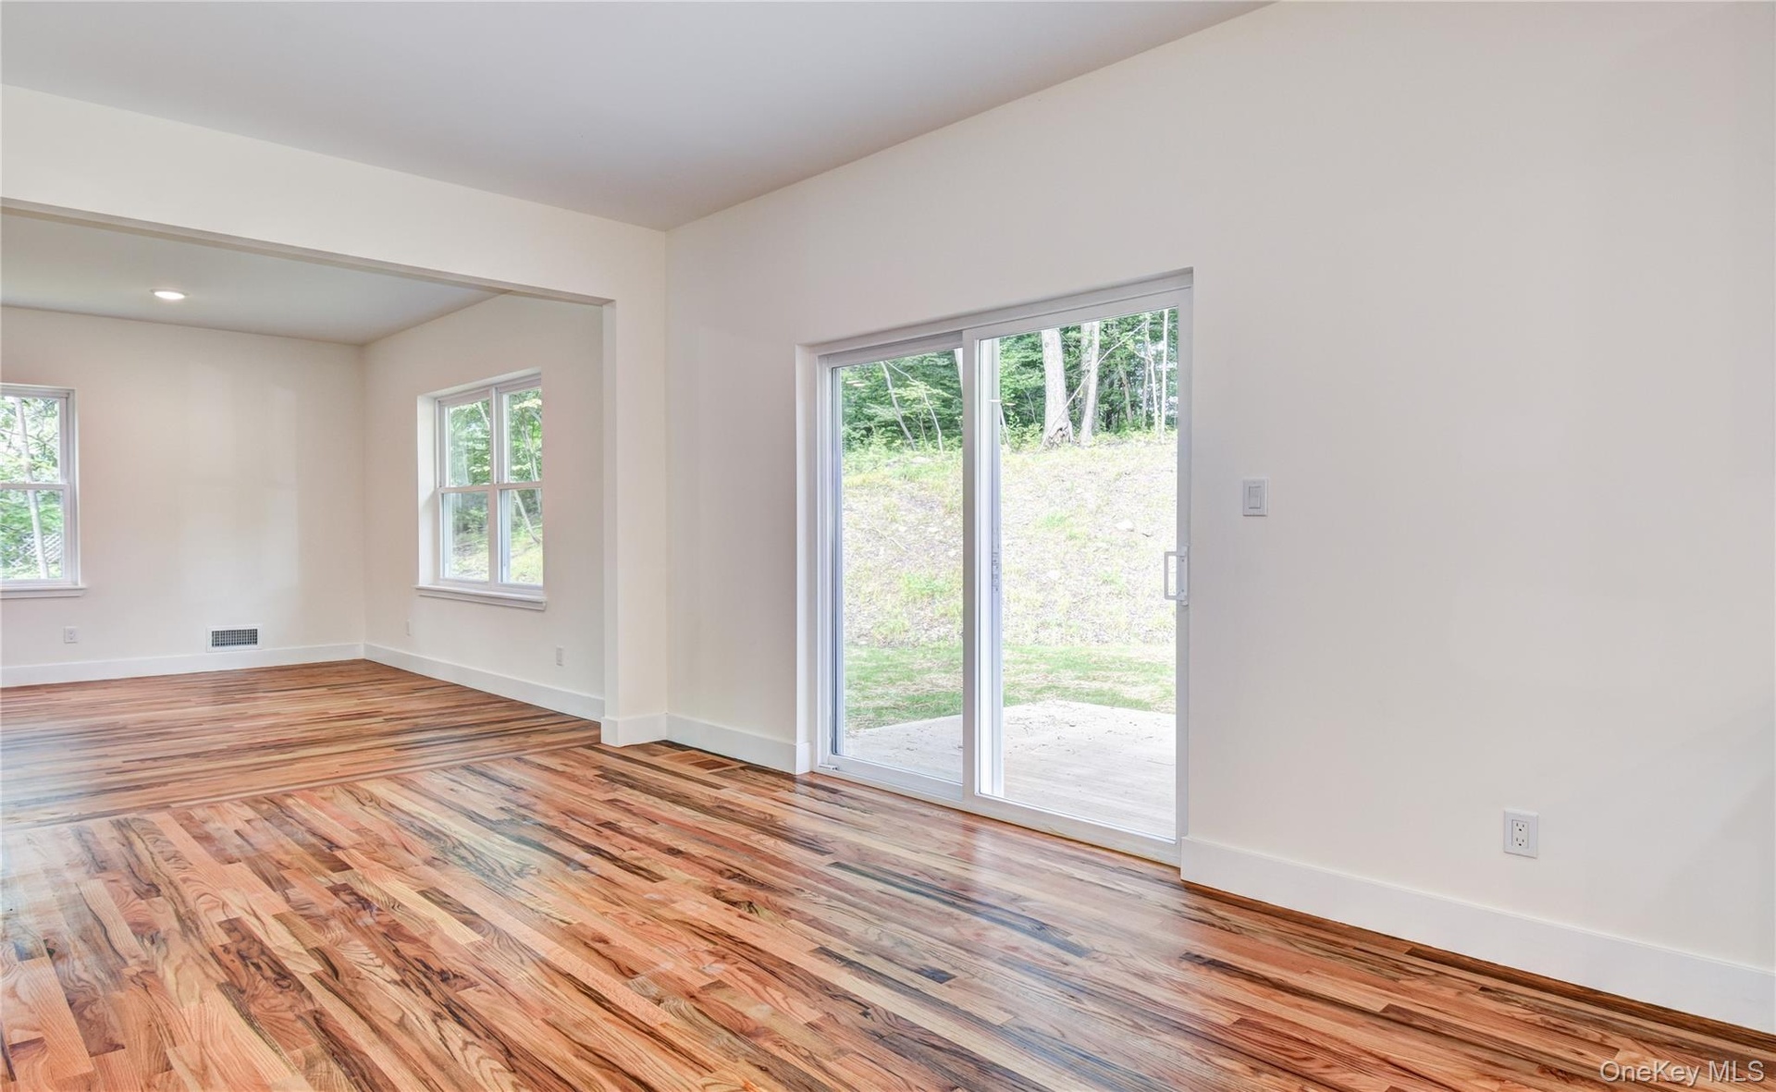
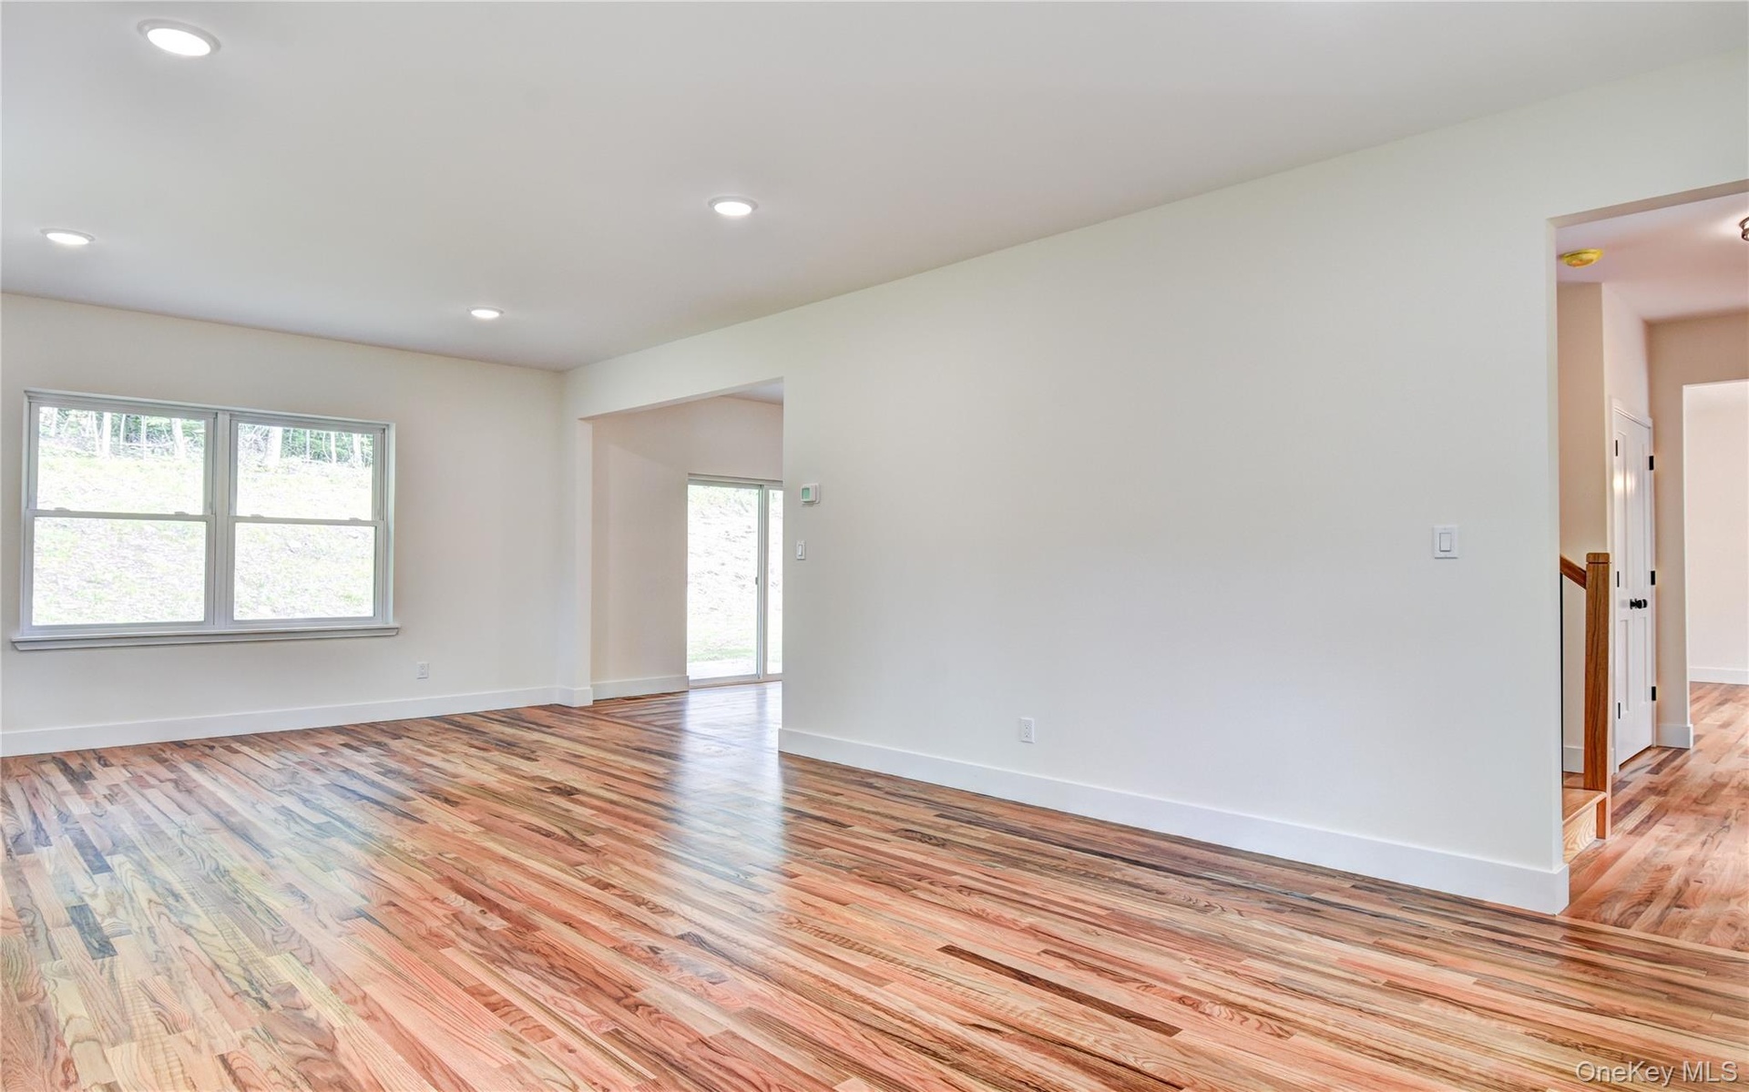
  • Unfurnished room with light wood-type flooring and healthy amount of natural light
  • Kitchen featuring freestanding refrigerator, electric stove, light countertops, white cabinetry, and recessed lighting
  • Kitchen featuring plenty of natural light, stainless steel appliances, light countertops, light wood finished floors, and recessed lighting
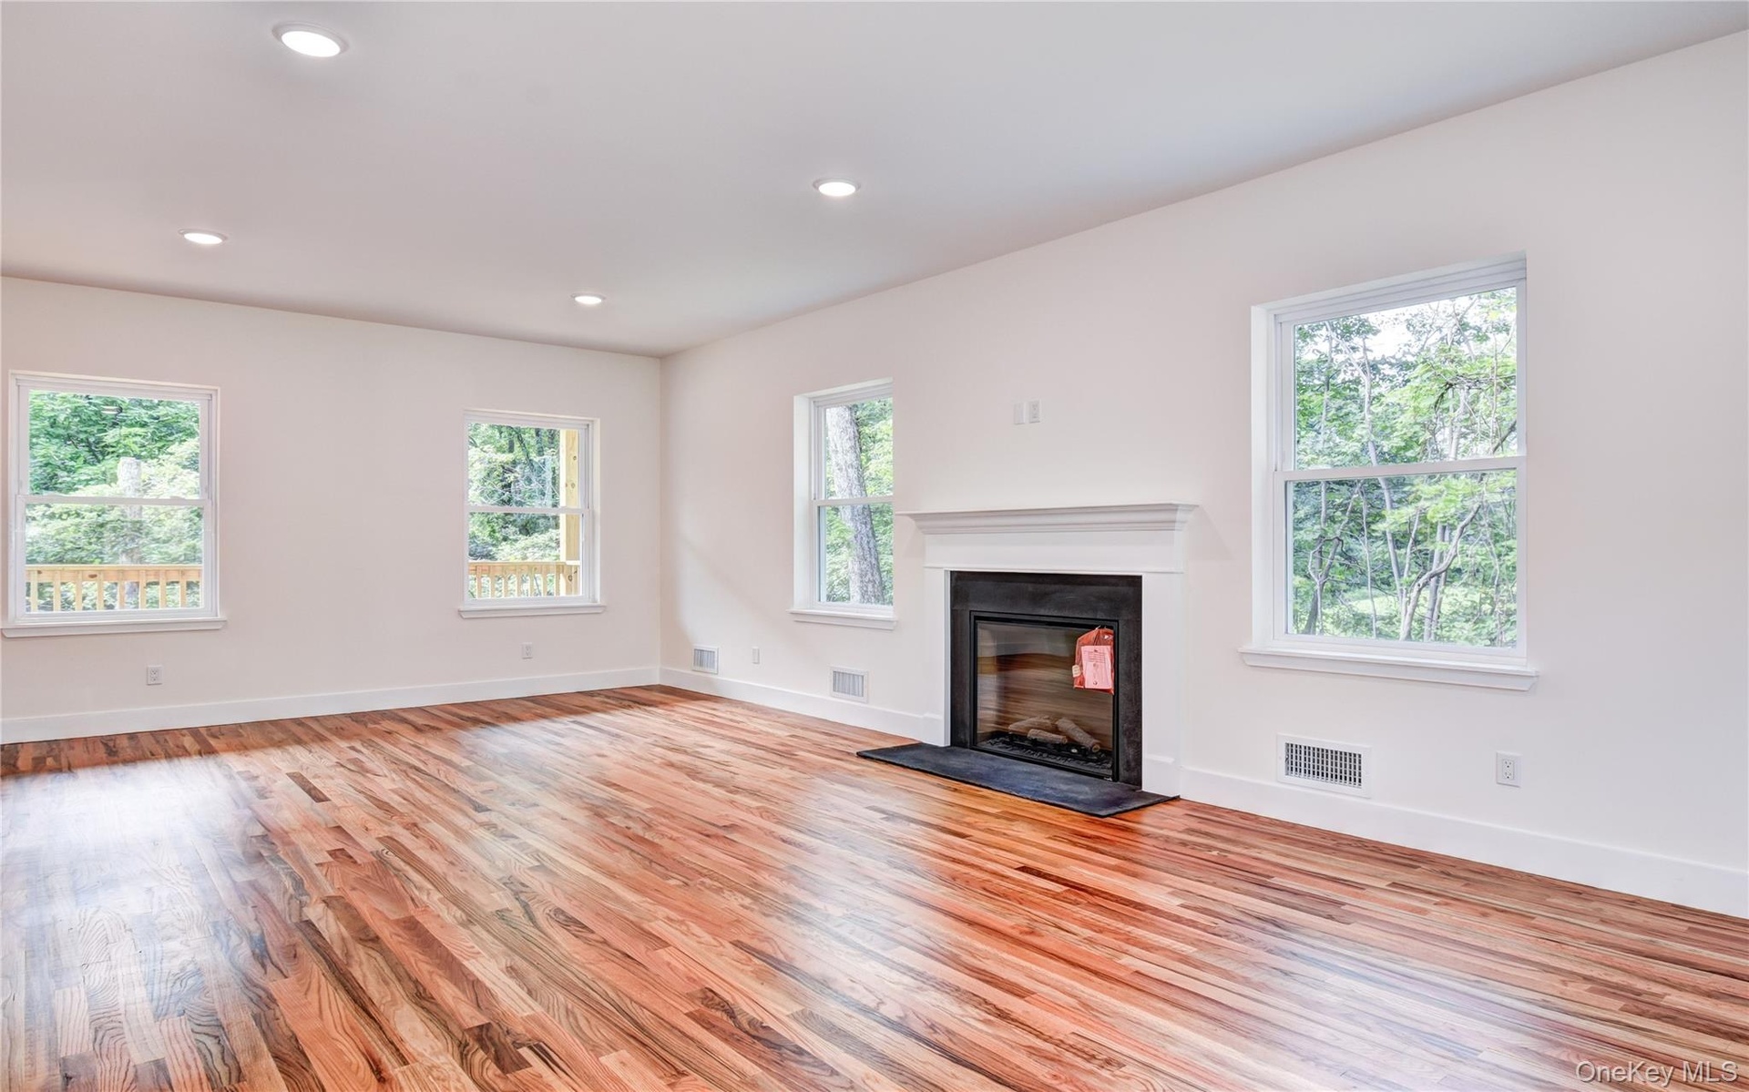
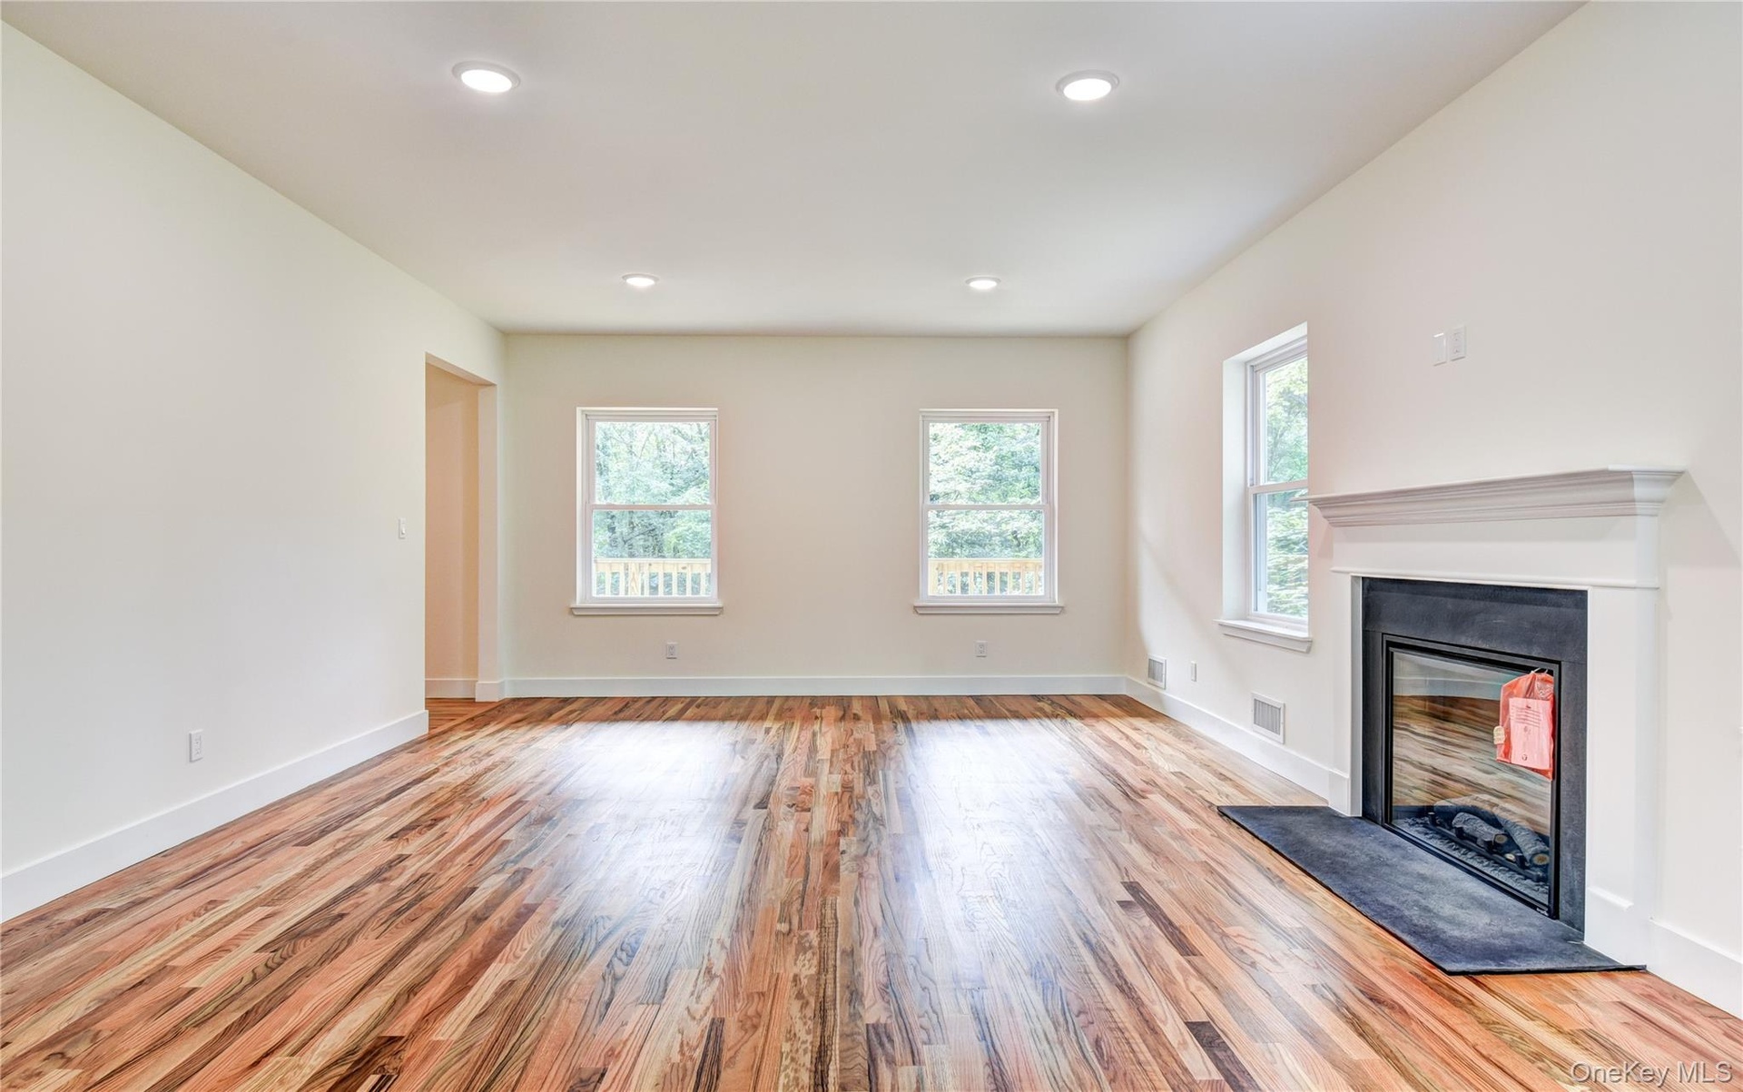
  • Unfurnished living room with wood finished floors, recessed lighting, a glass covered fireplace, and plenty of natural light
  • Unfurnished living room with light wood finished floors, recessed lighting, and a fireplace with raised hearth
  • Unfurnished room with light wood-style flooring and recessed lighting
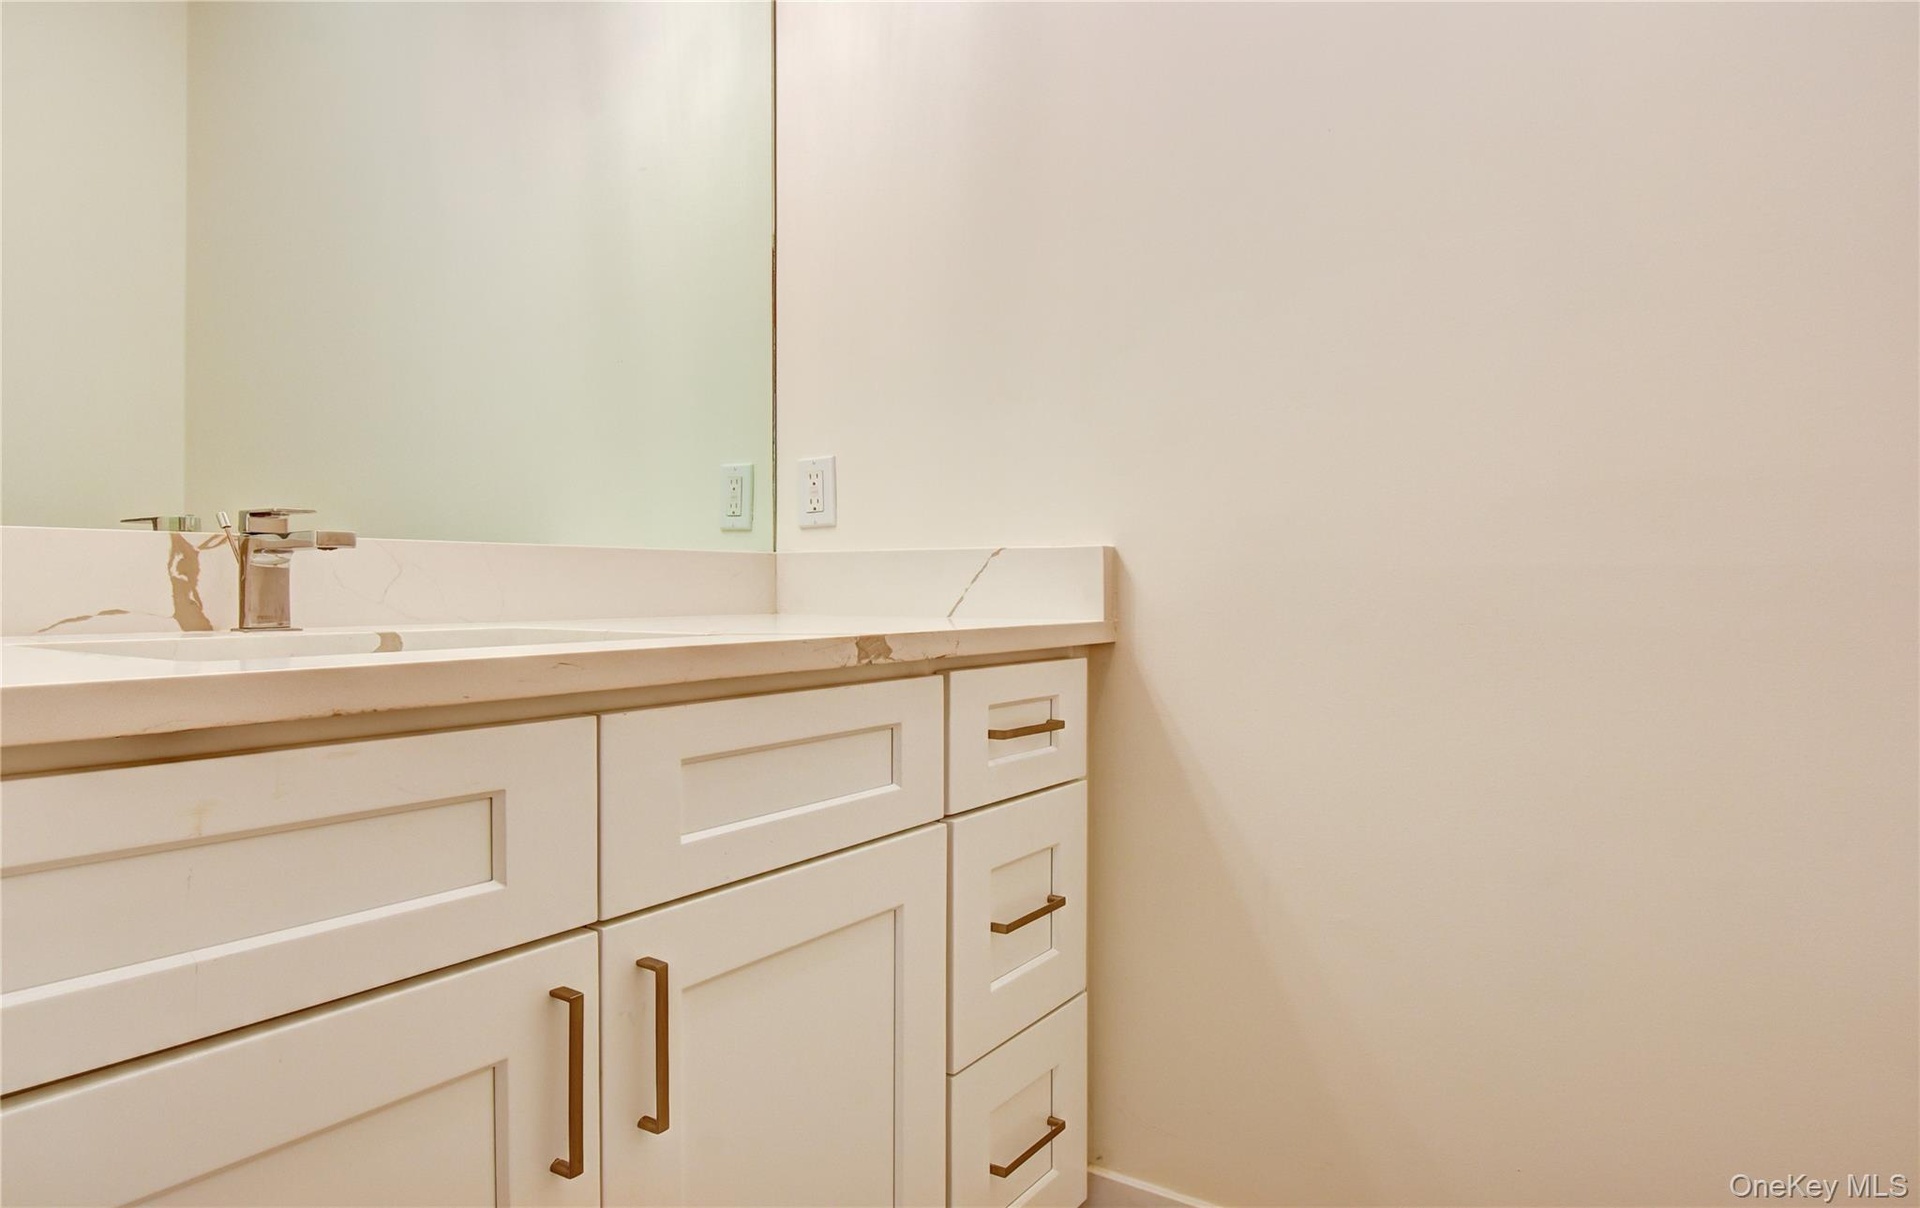
  • Bathroom featuring vanity
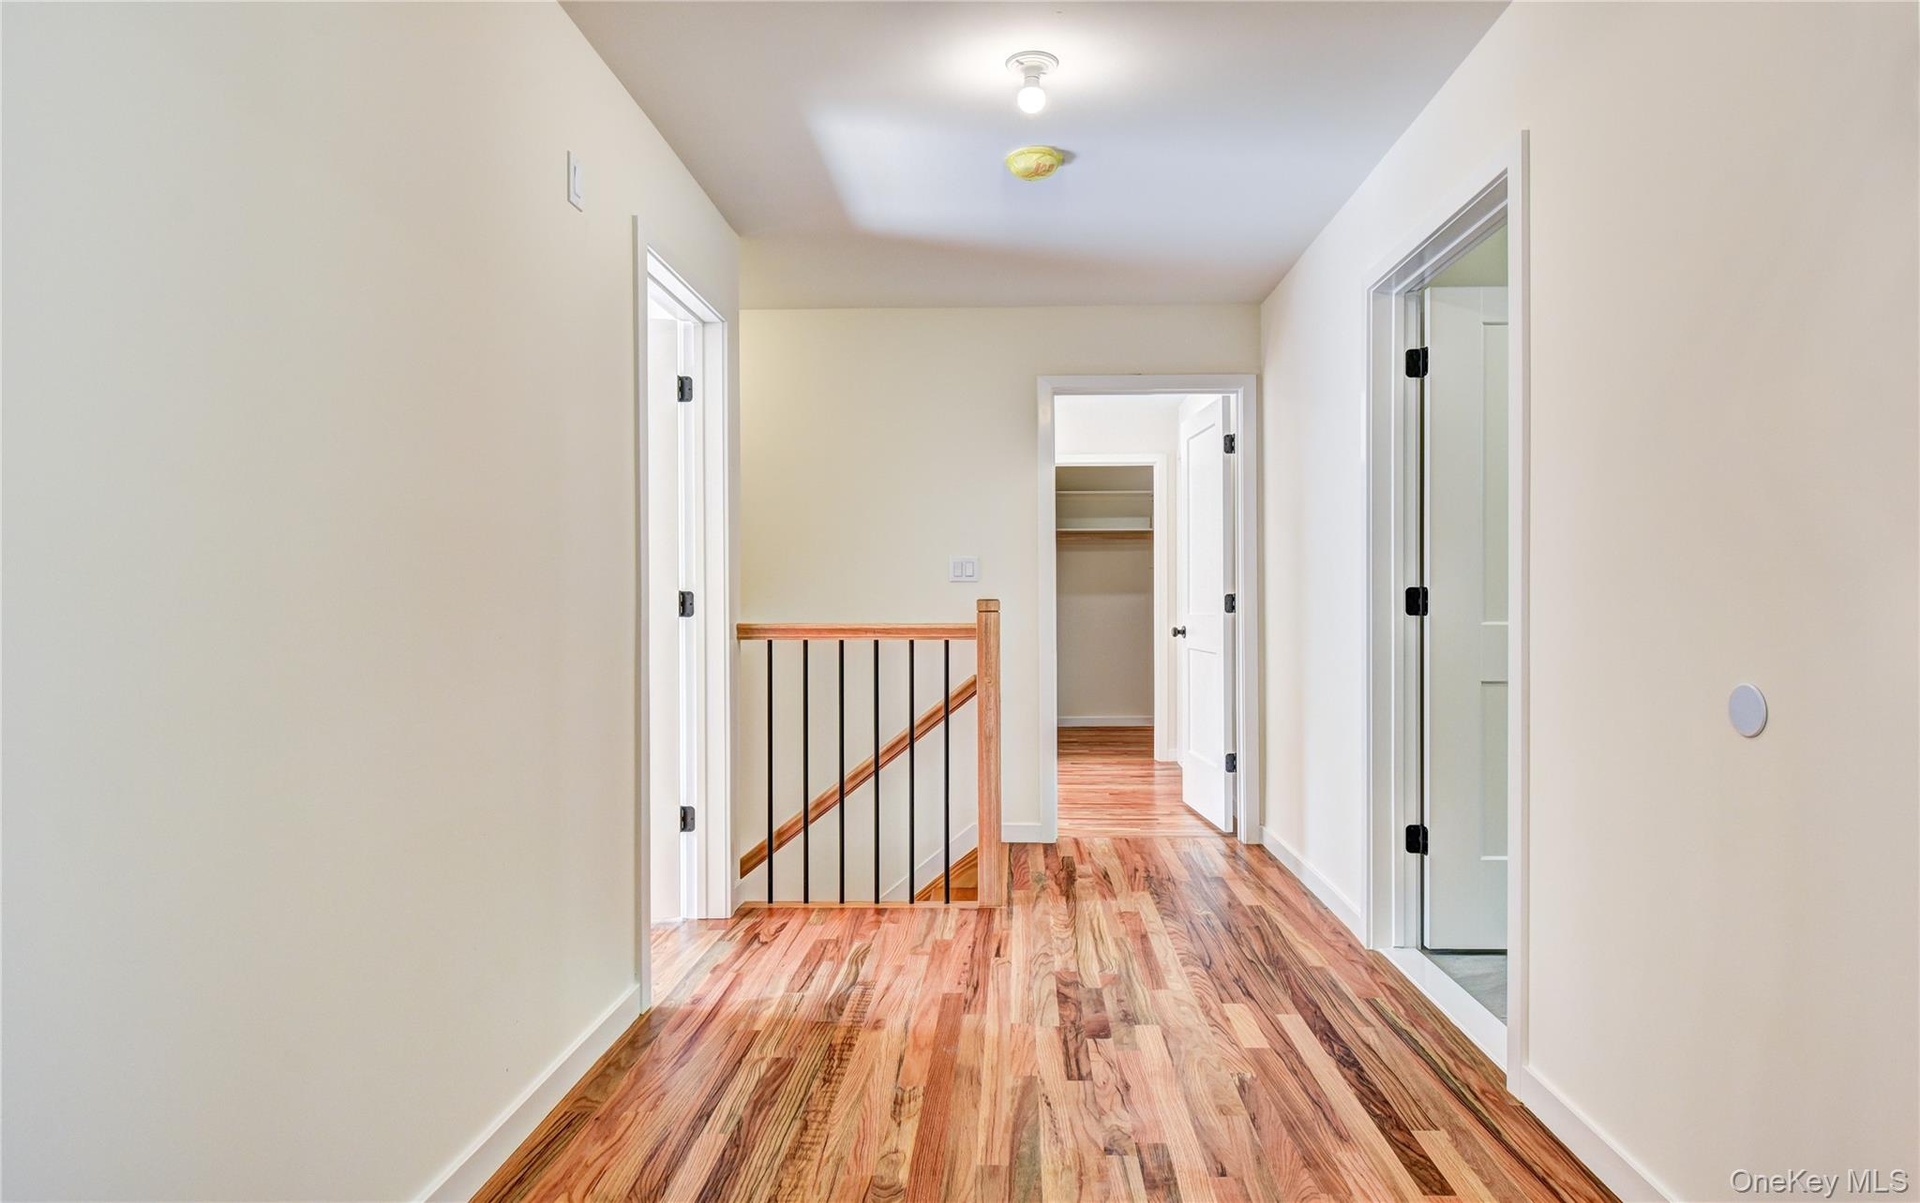
  • Hallway with an upstairs landing and light wood-style floors
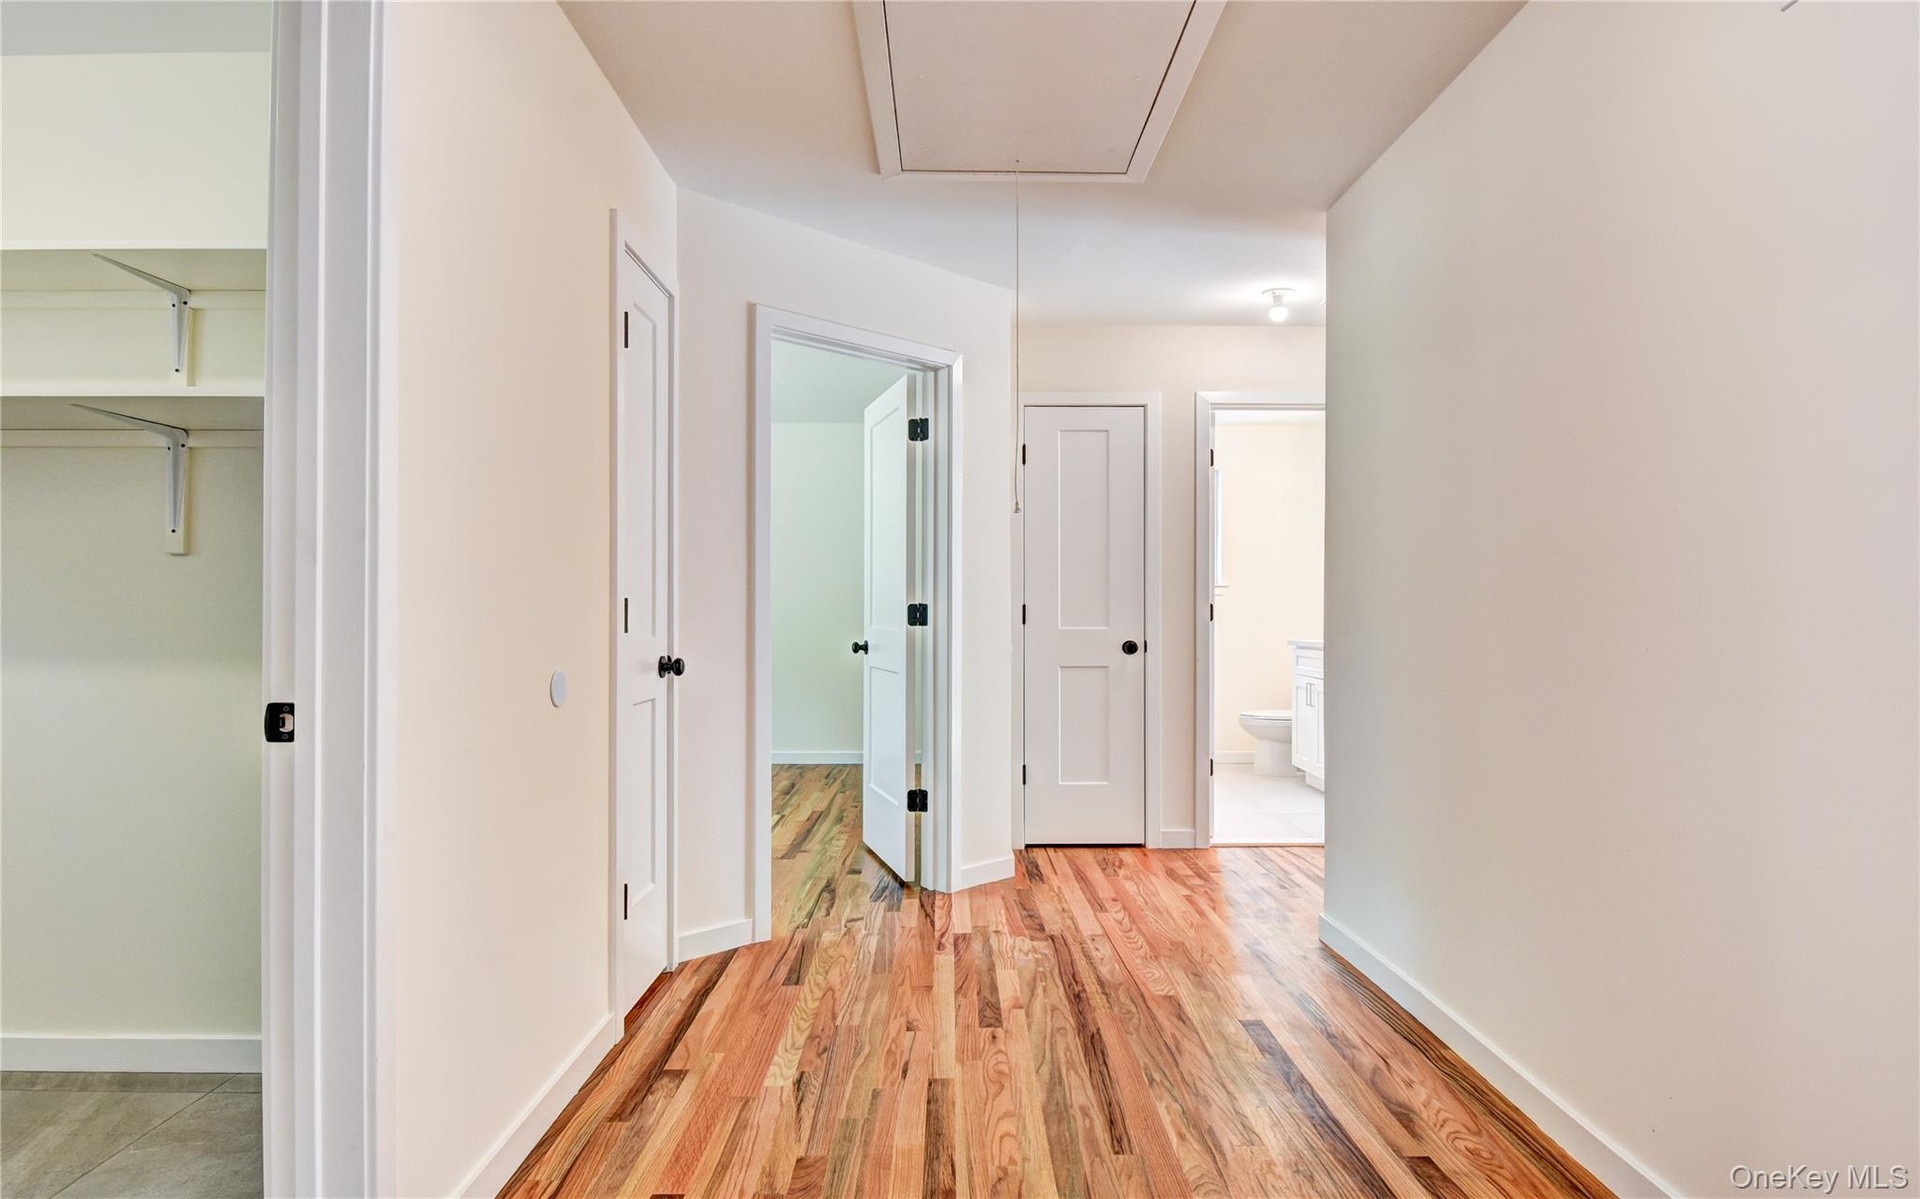
  • Hall featuring attic access and light wood-type flooring
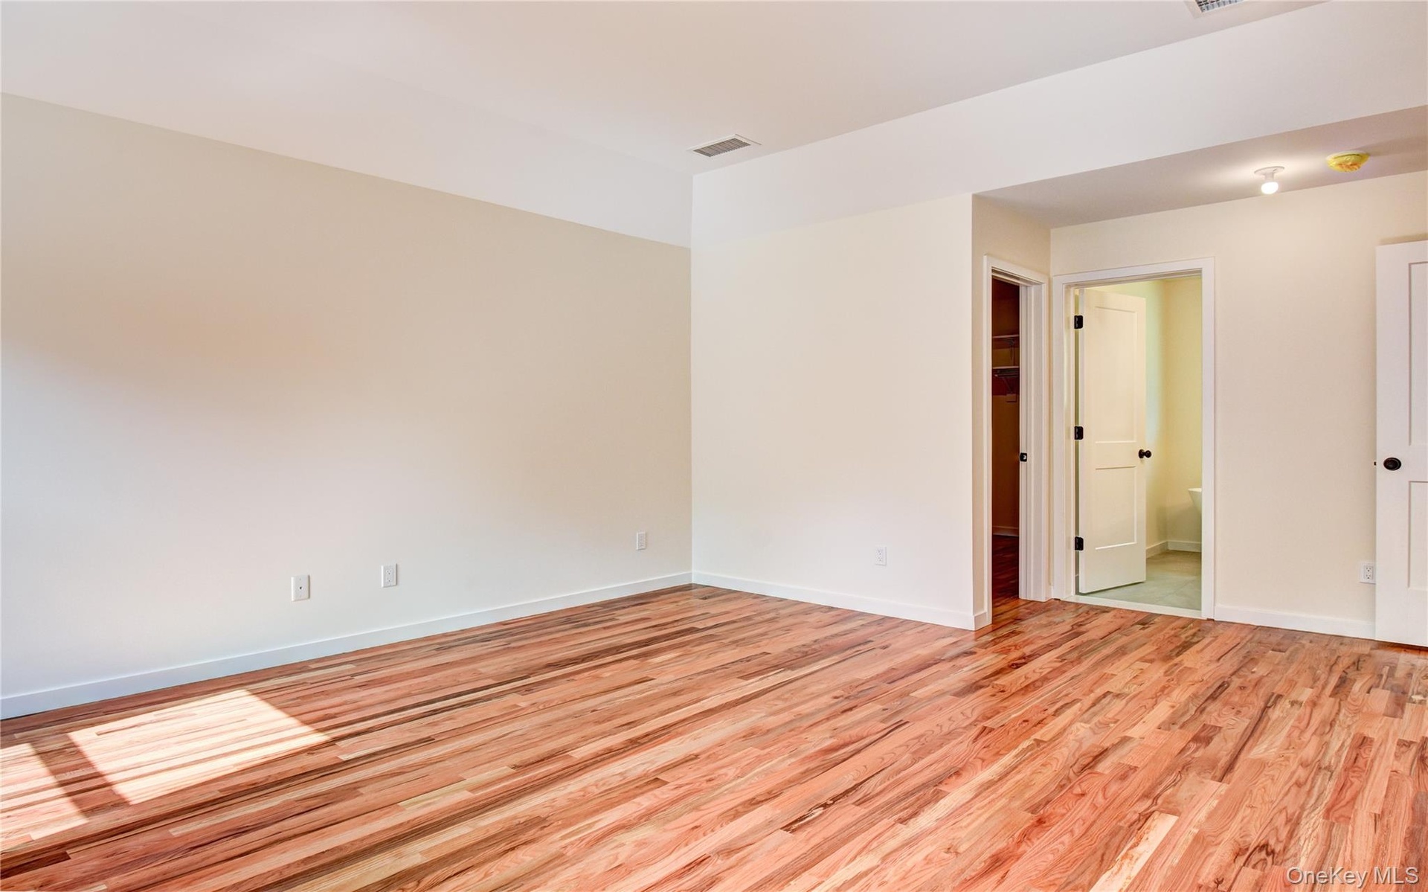
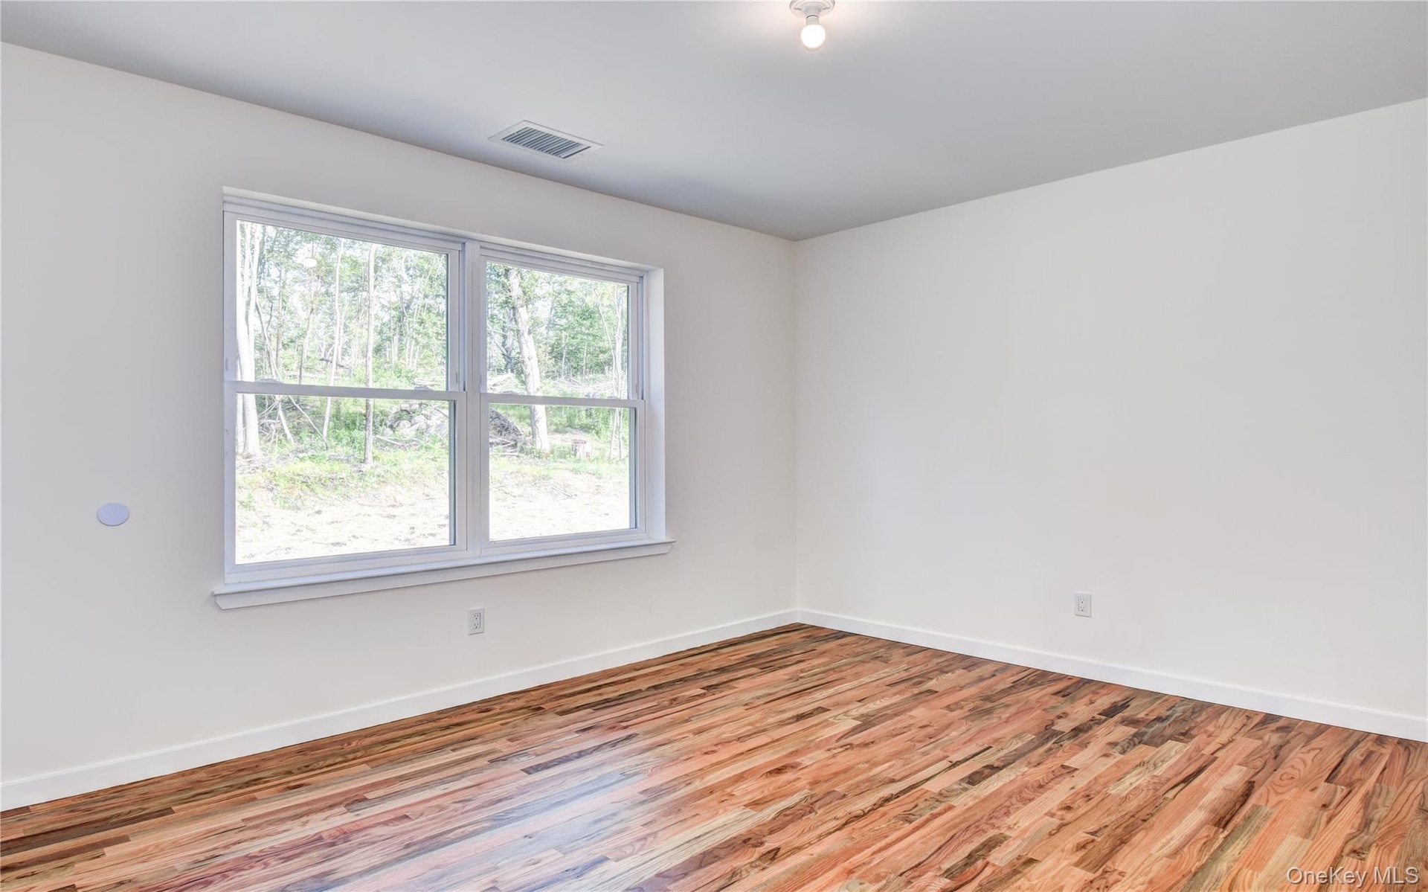
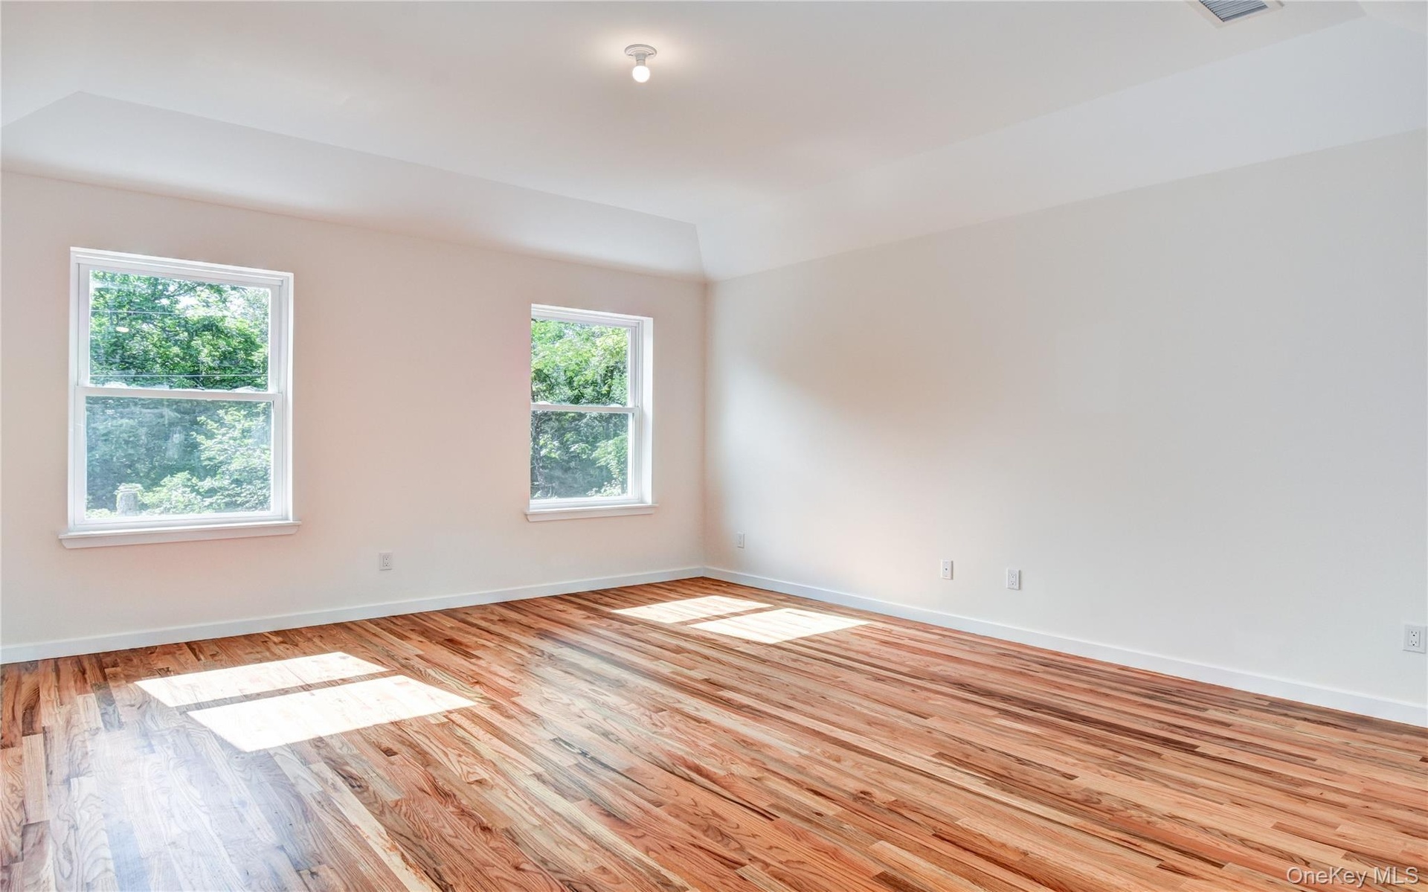
  • Empty room with wood finished floors and baseboards
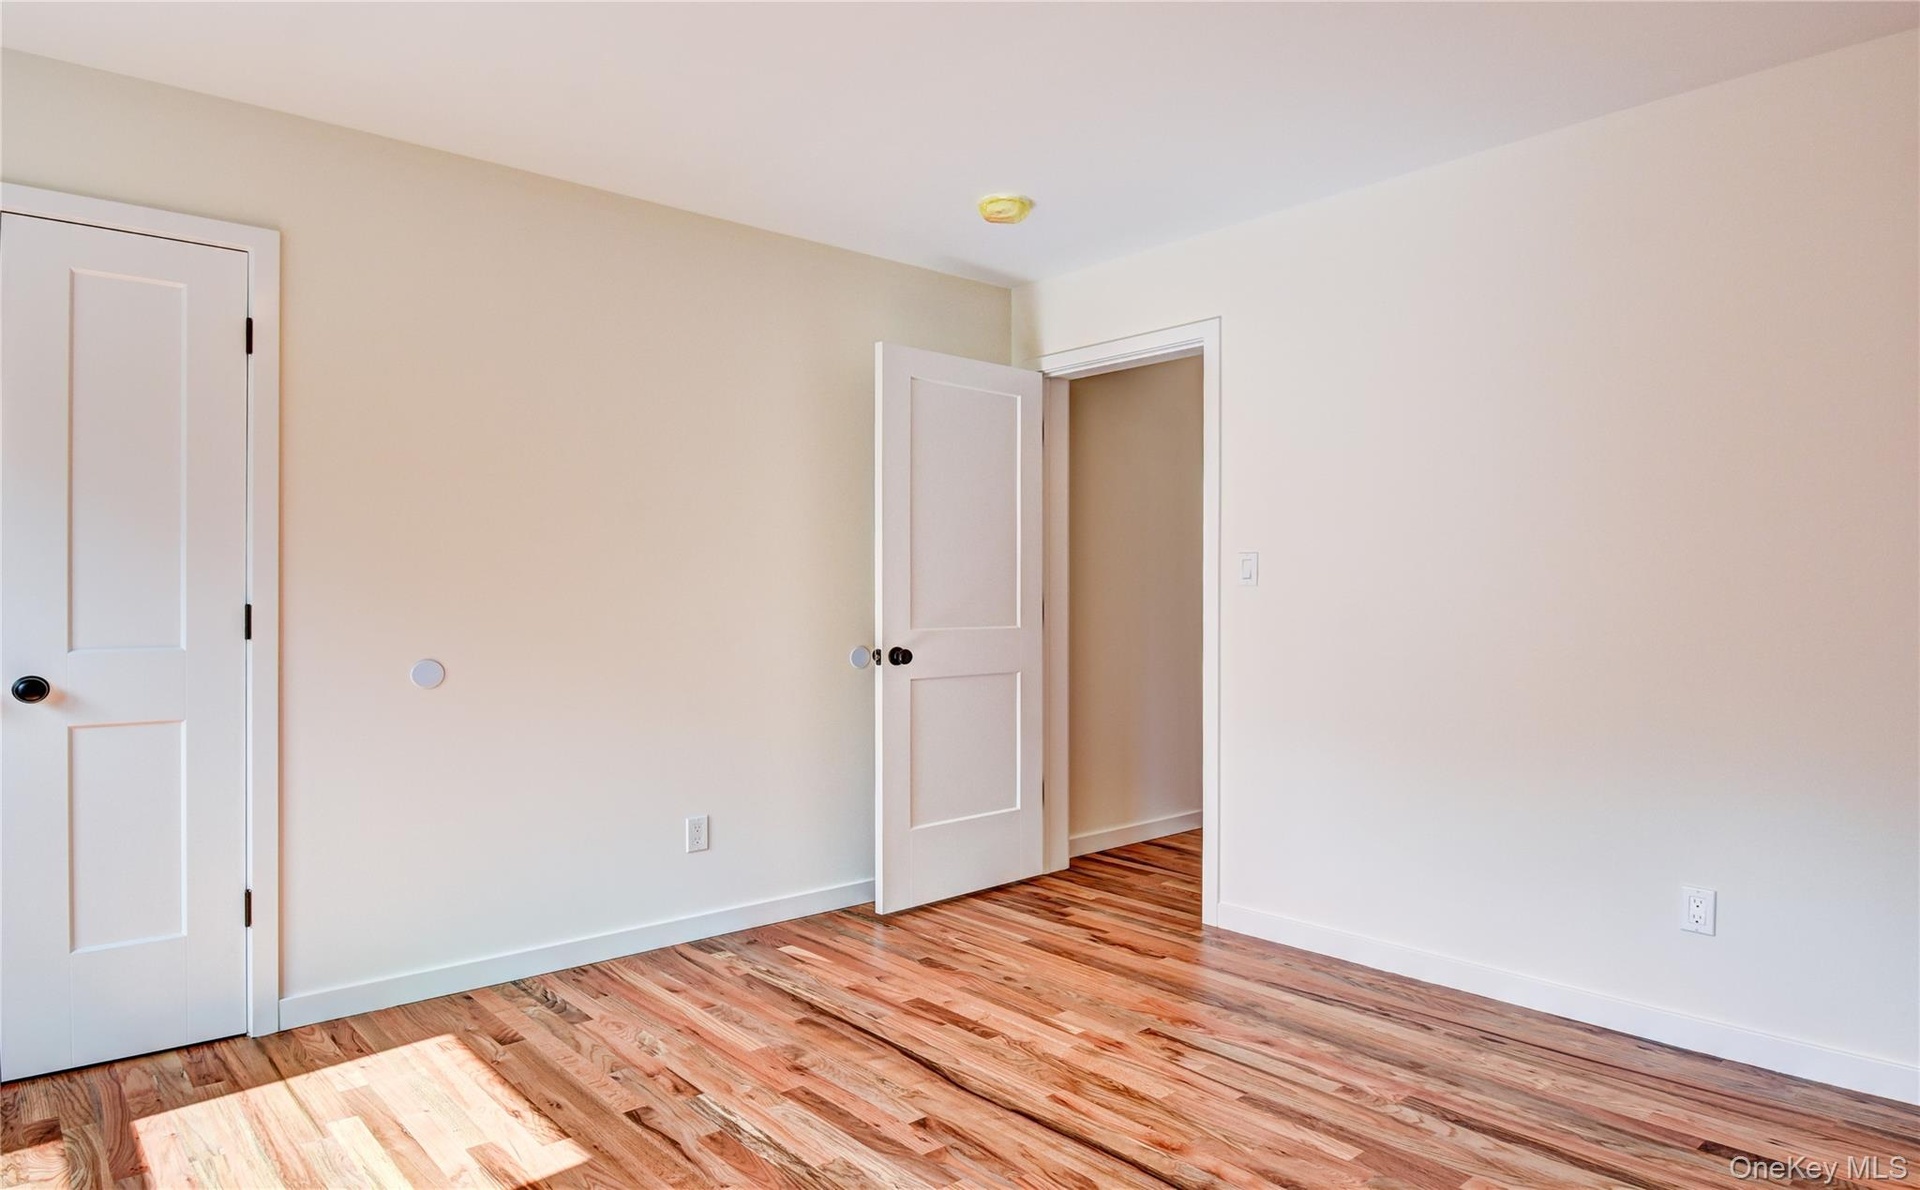
  • Empty room with light wood finished floors and baseboards
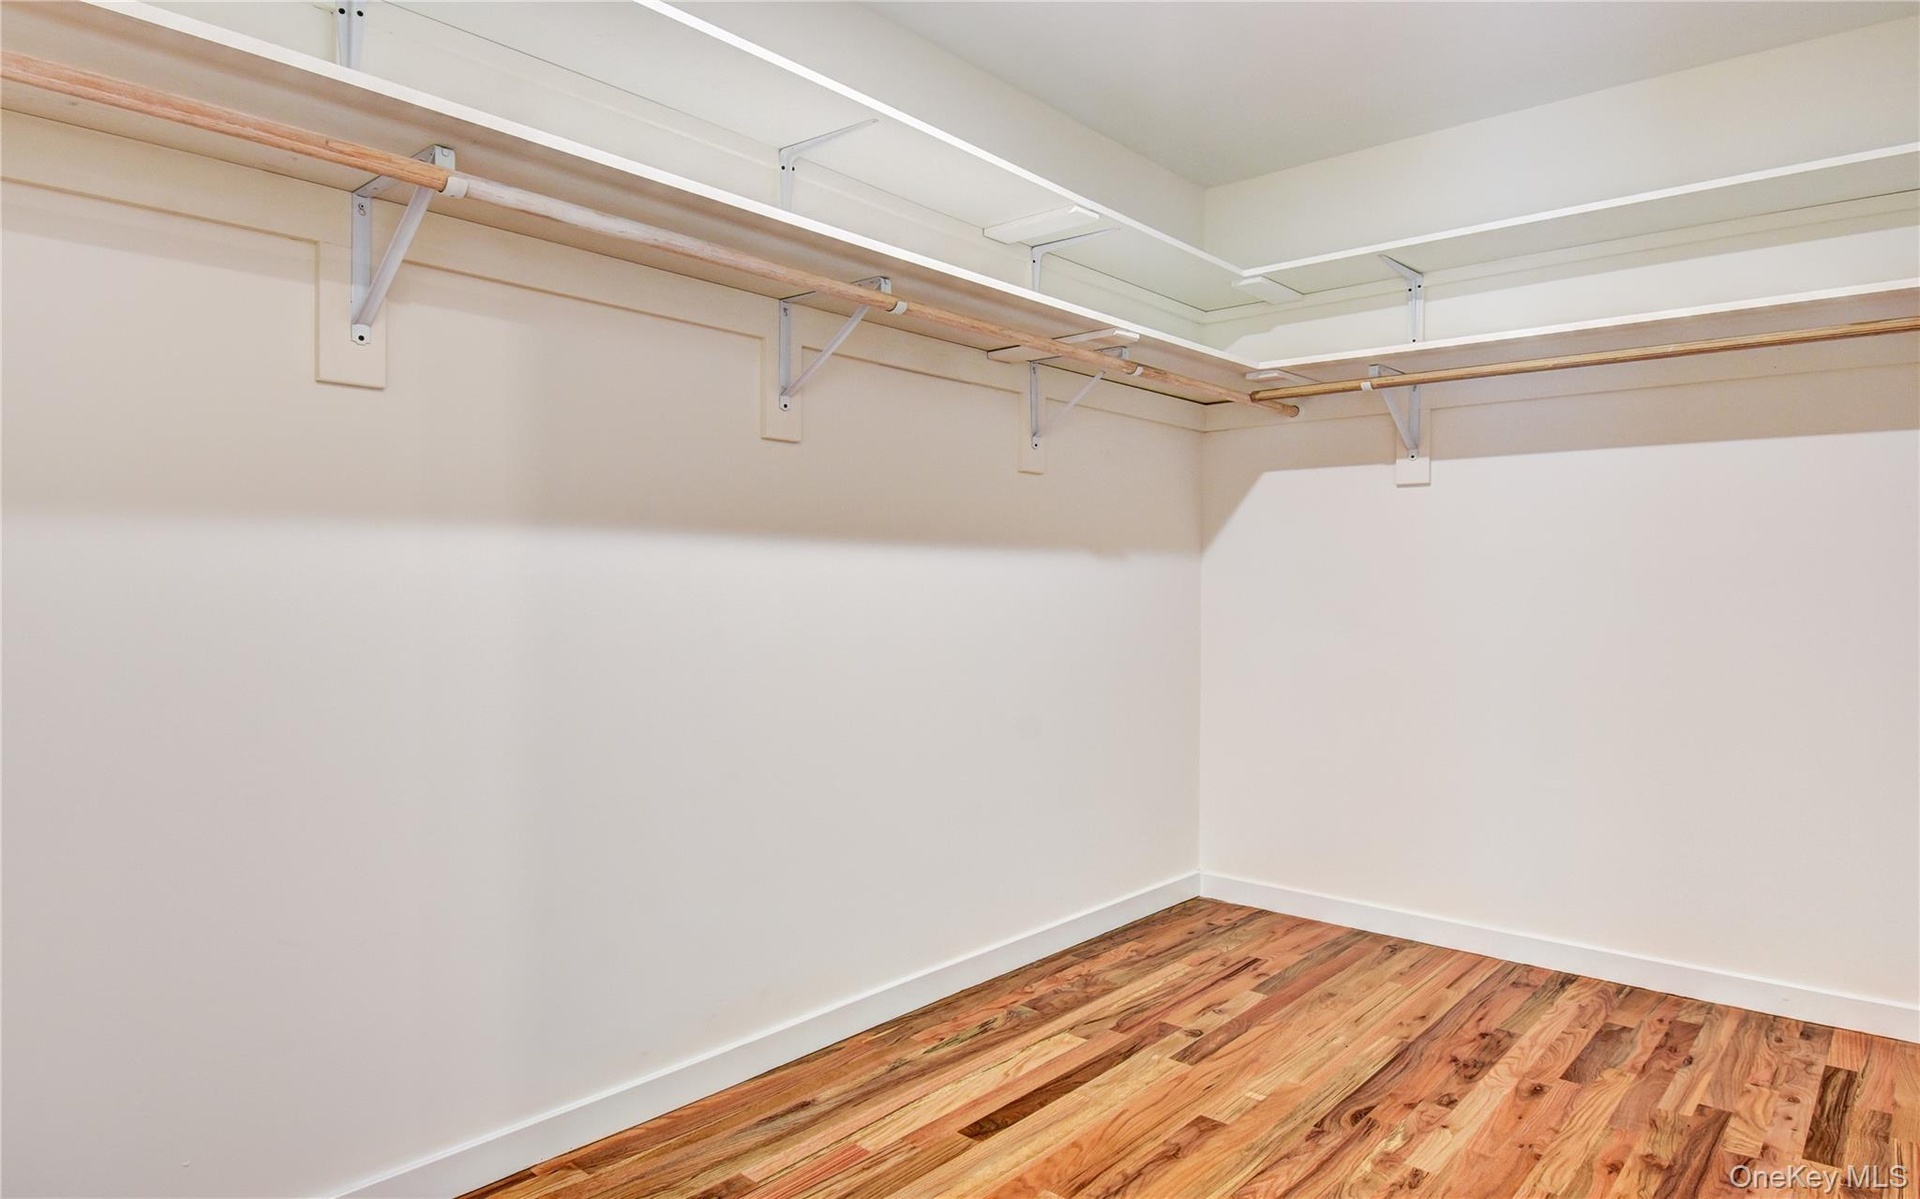
  • Spacious closet with light wood-style floors
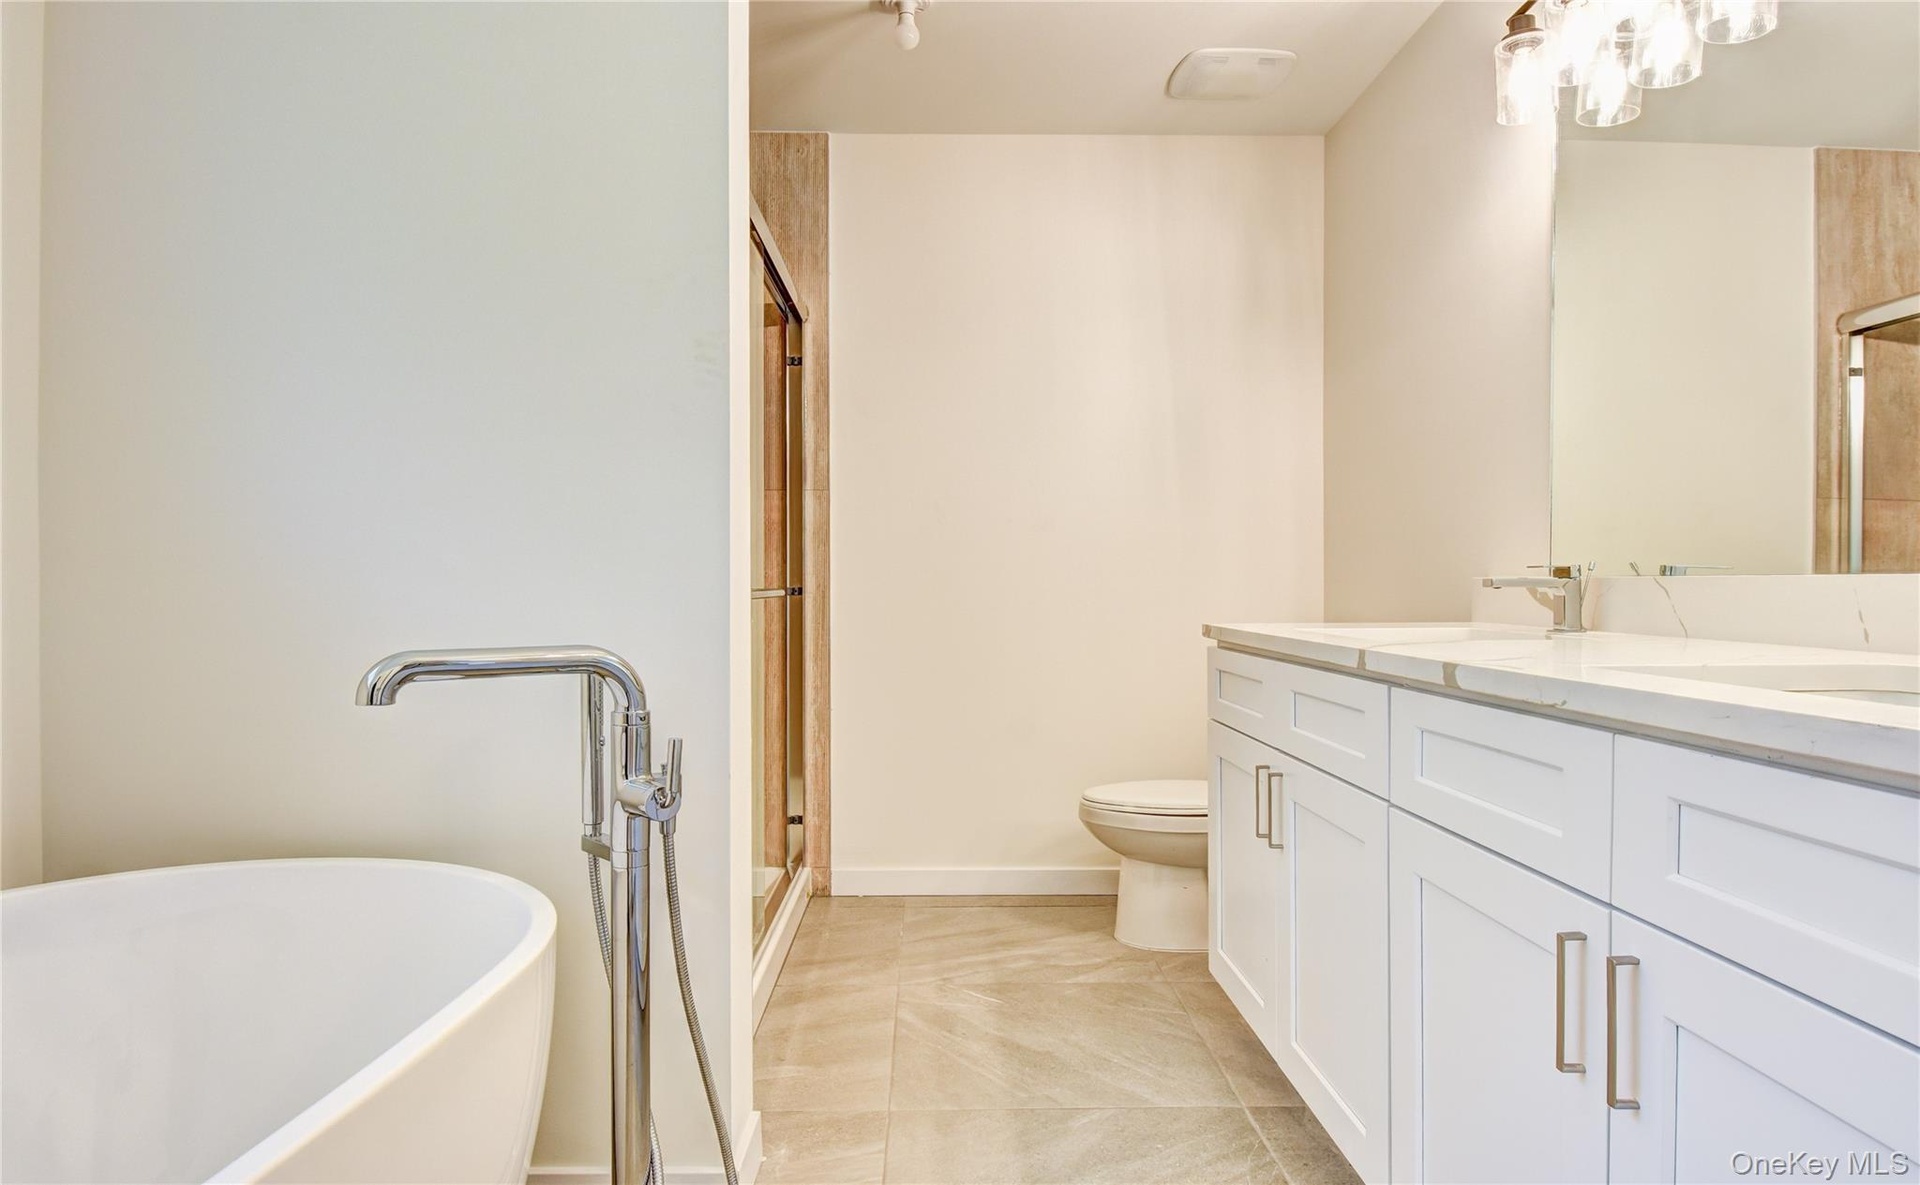
  • Full bath with a freestanding tub, a stall shower, double vanity, and tile patterned floors
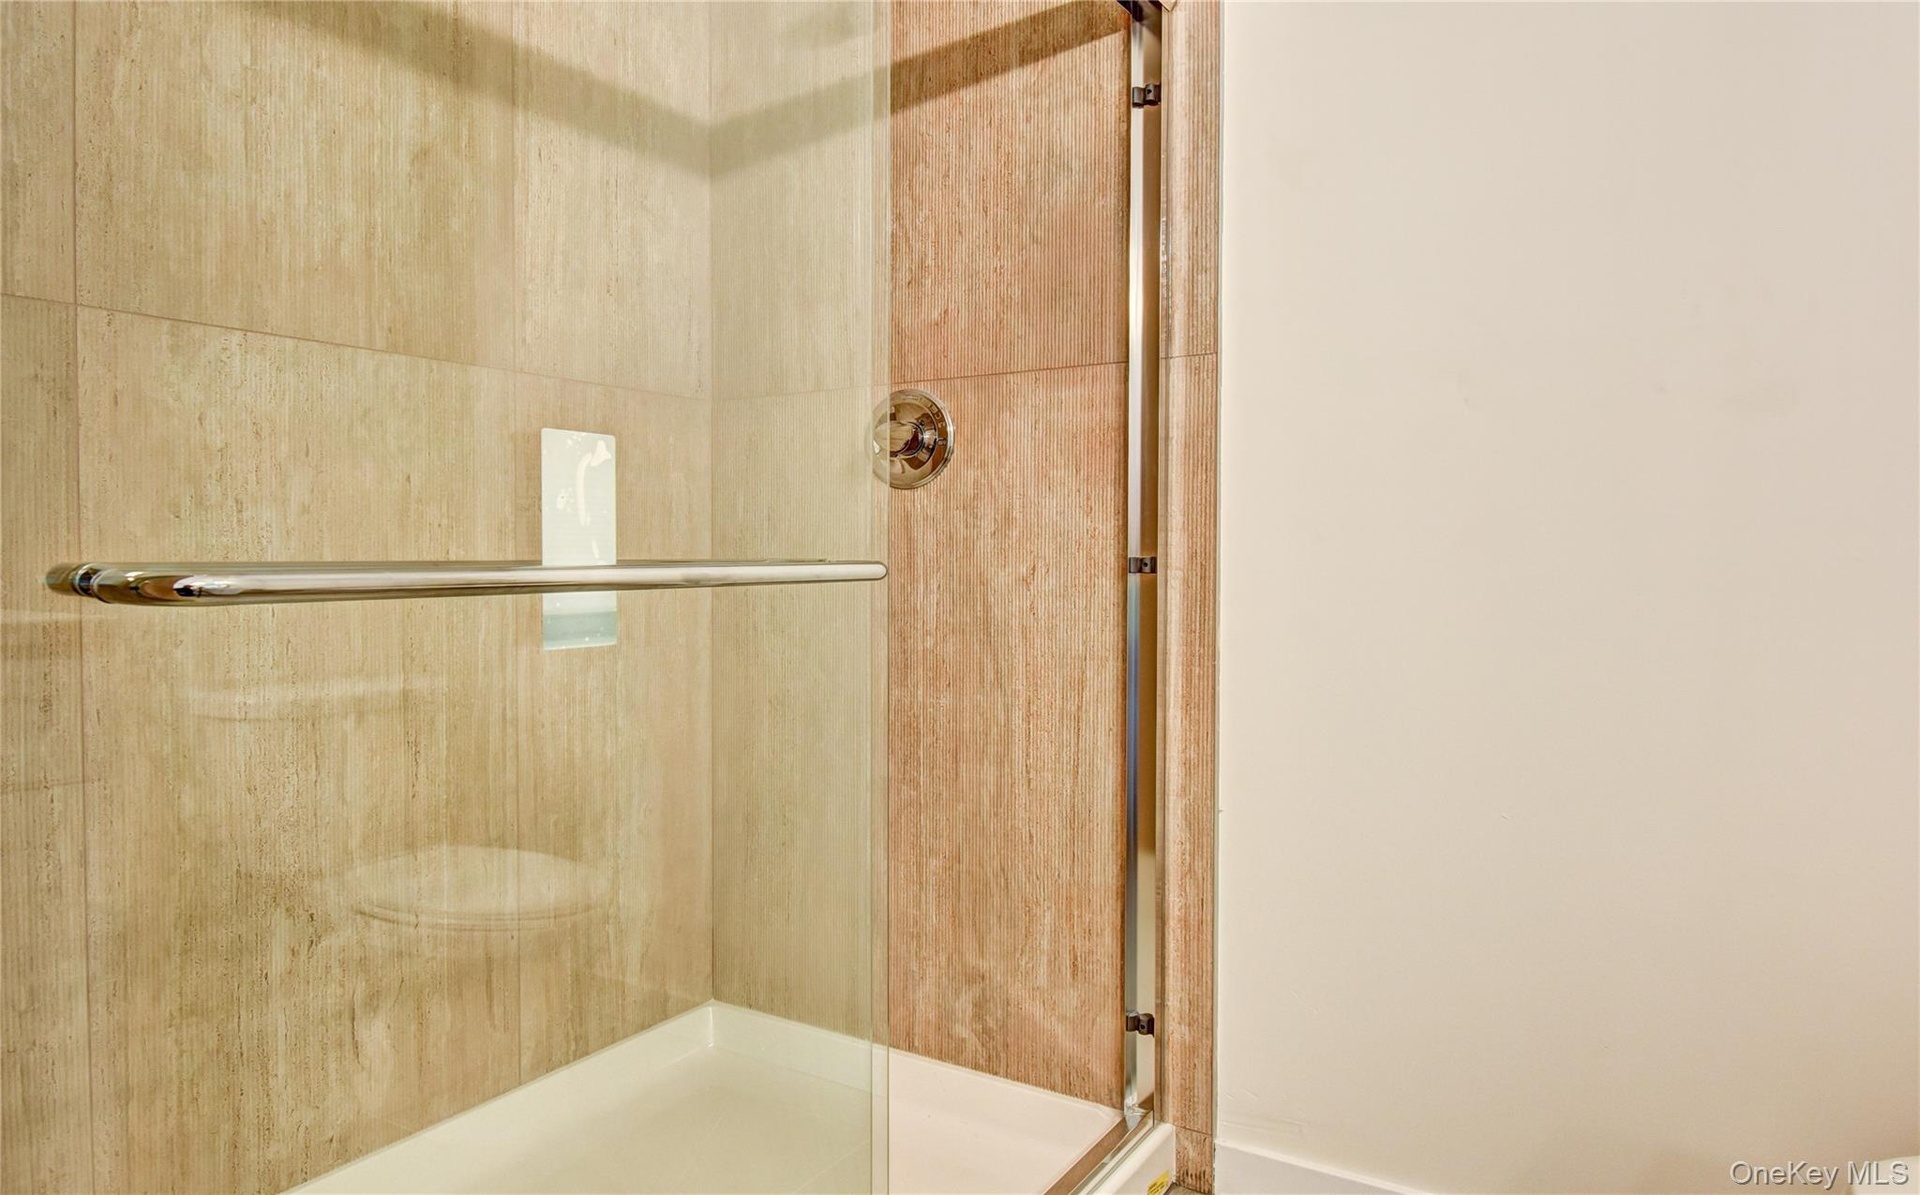
  • Bathroom with a stall shower
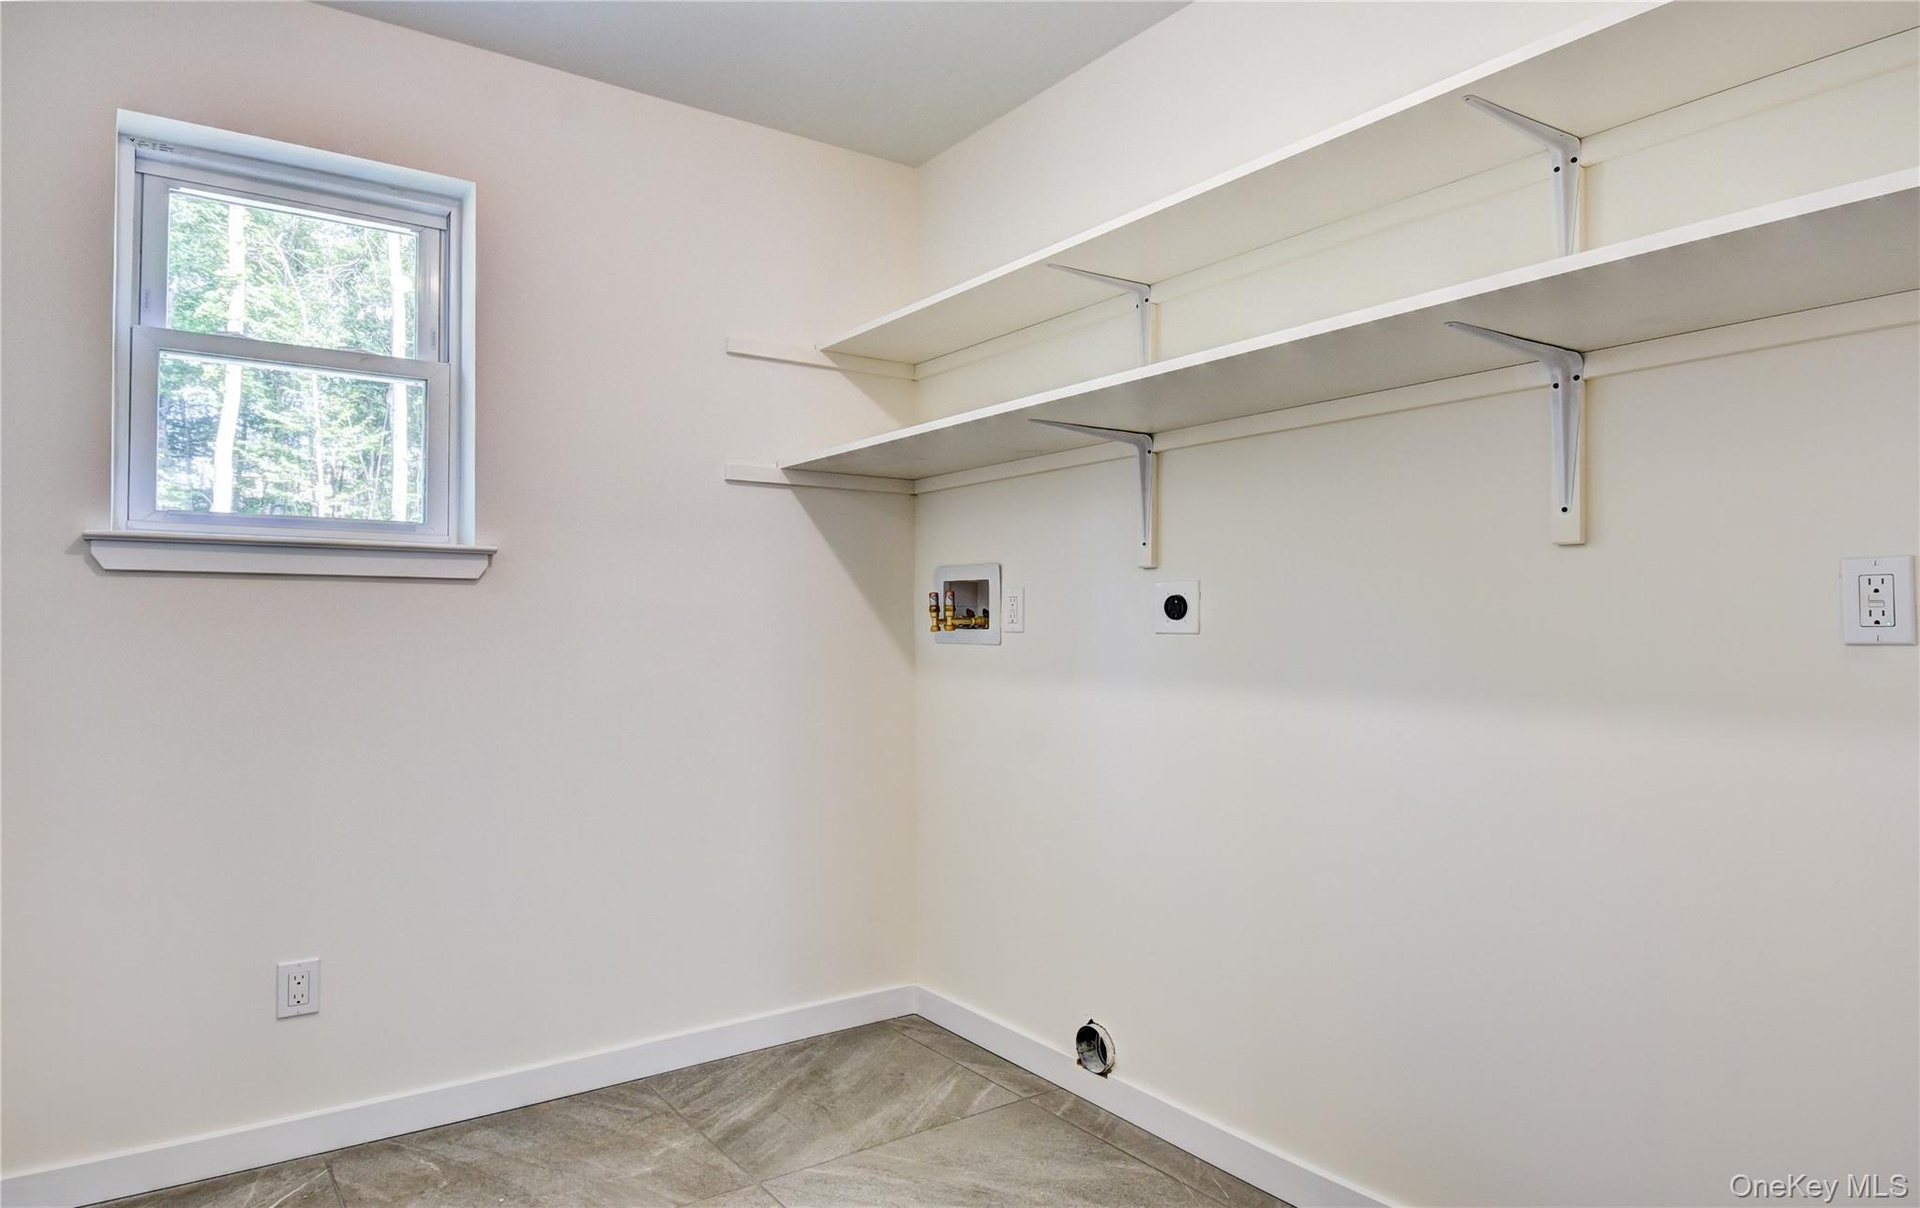
  • Washroom with hookup for a washing machine, electric dryer hookup, and light tile patterned floors
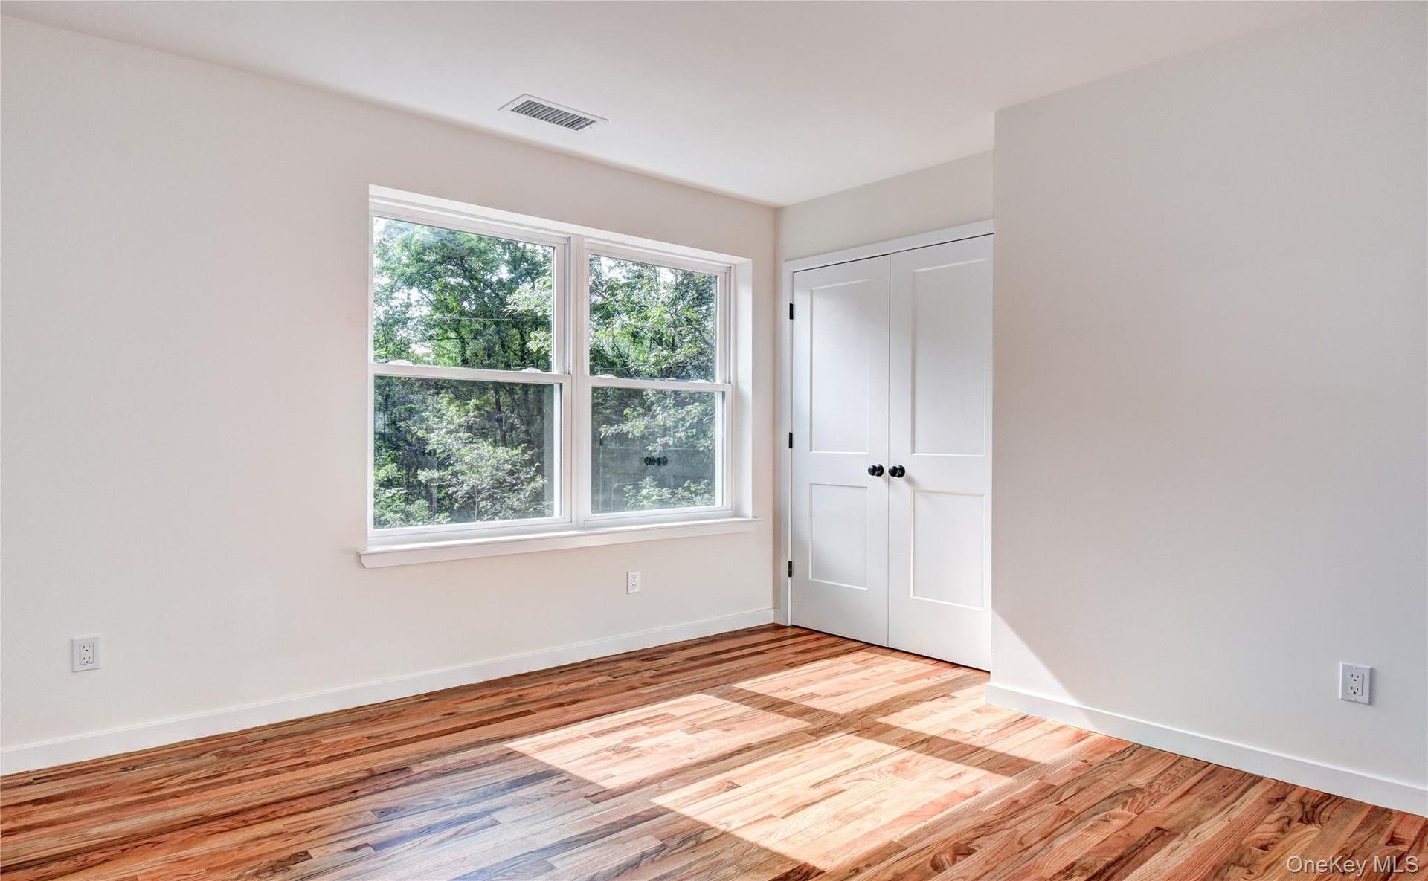
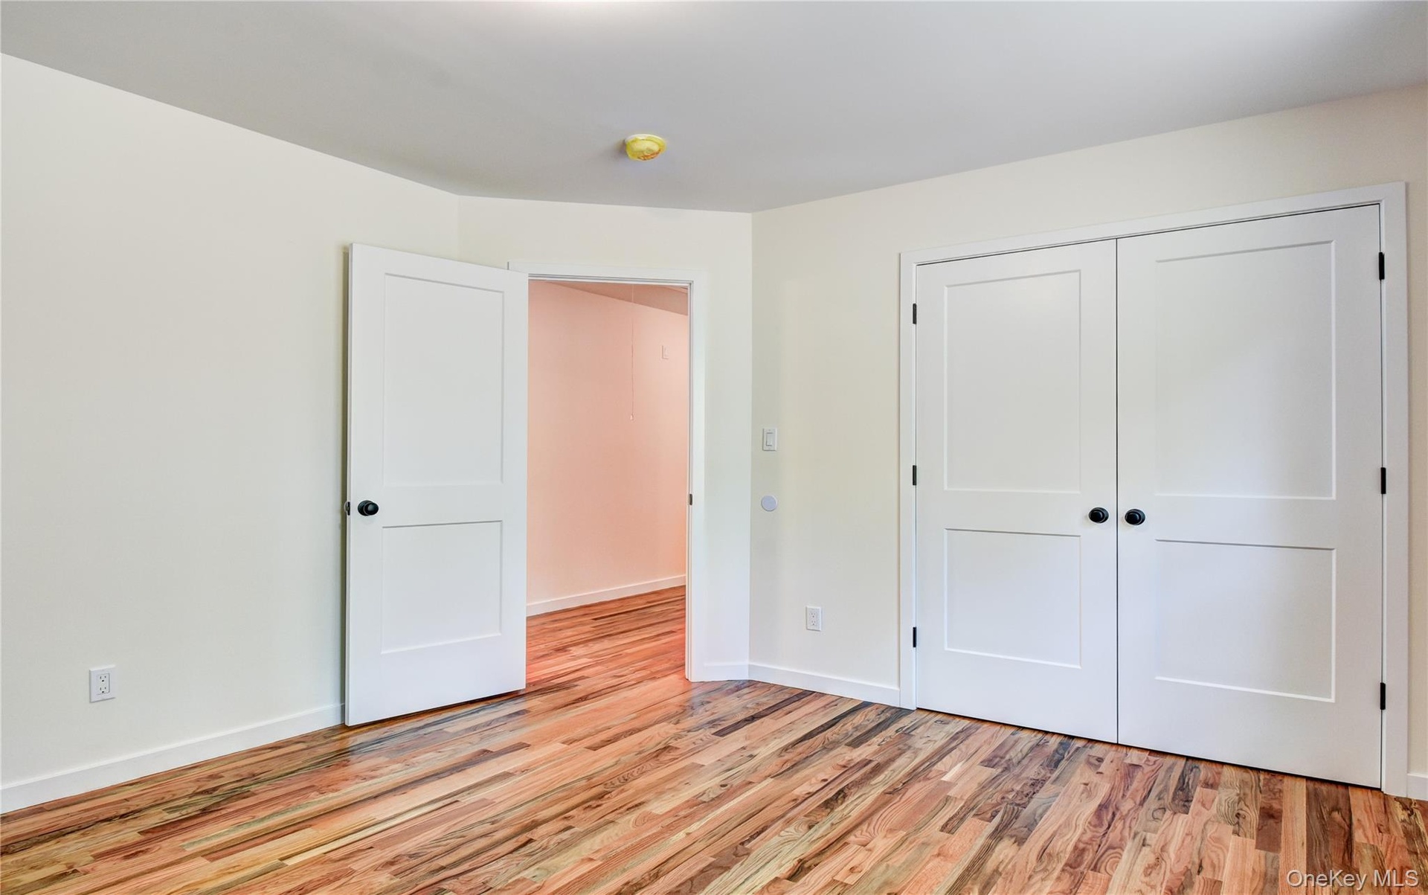
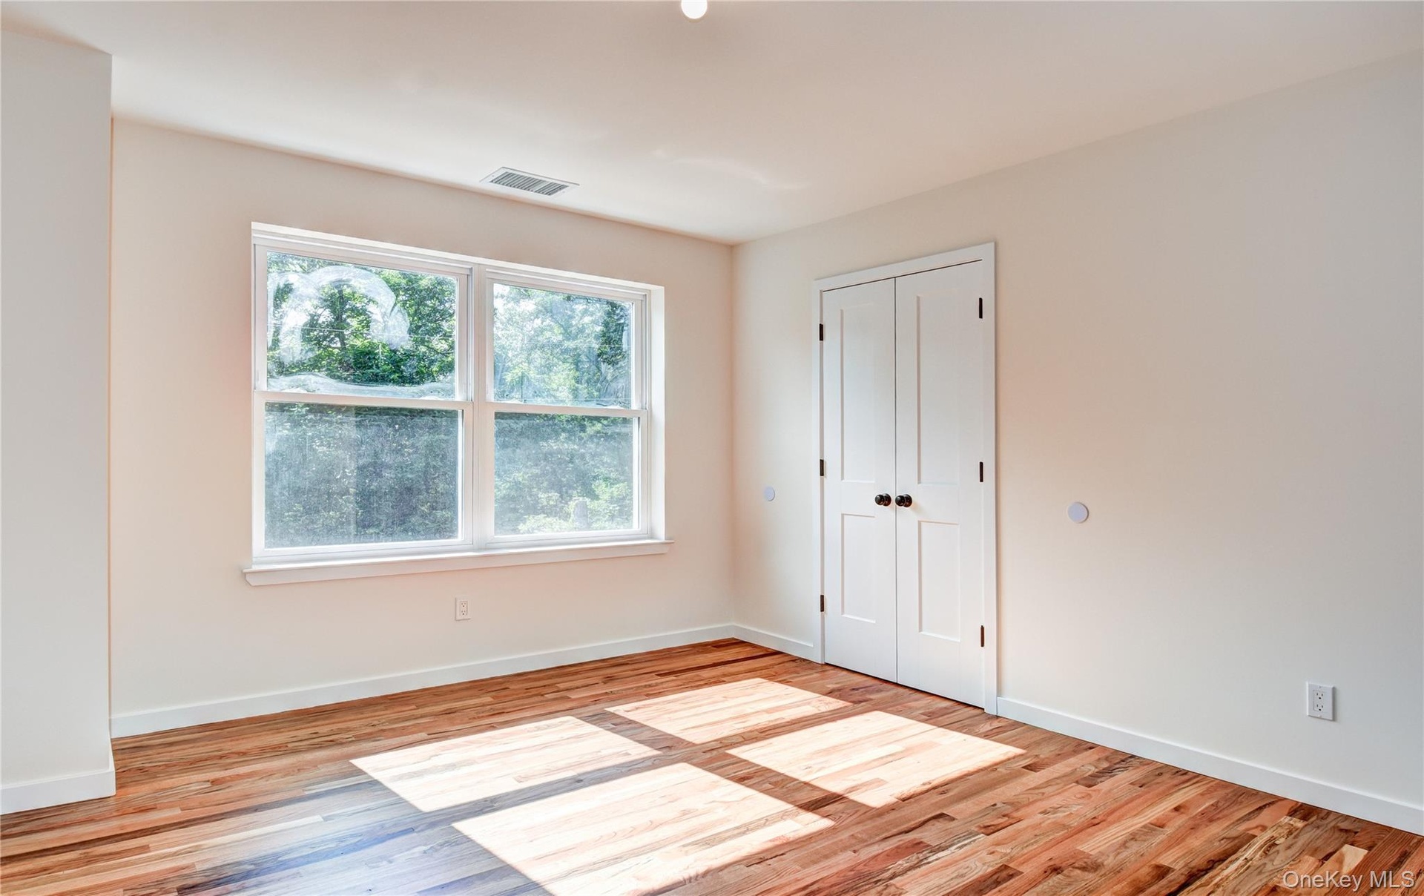
  • Unfurnished bedroom with wood finished floors and a closet
  • Spare room with wood finished floors and baseboards
  • Unfurnished bedroom with light wood-style flooring and a closet
  • Unfurnished bedroom with light wood-type flooring and a closet
  • Unfurnished bedroom with light wood finished floors and baseboards
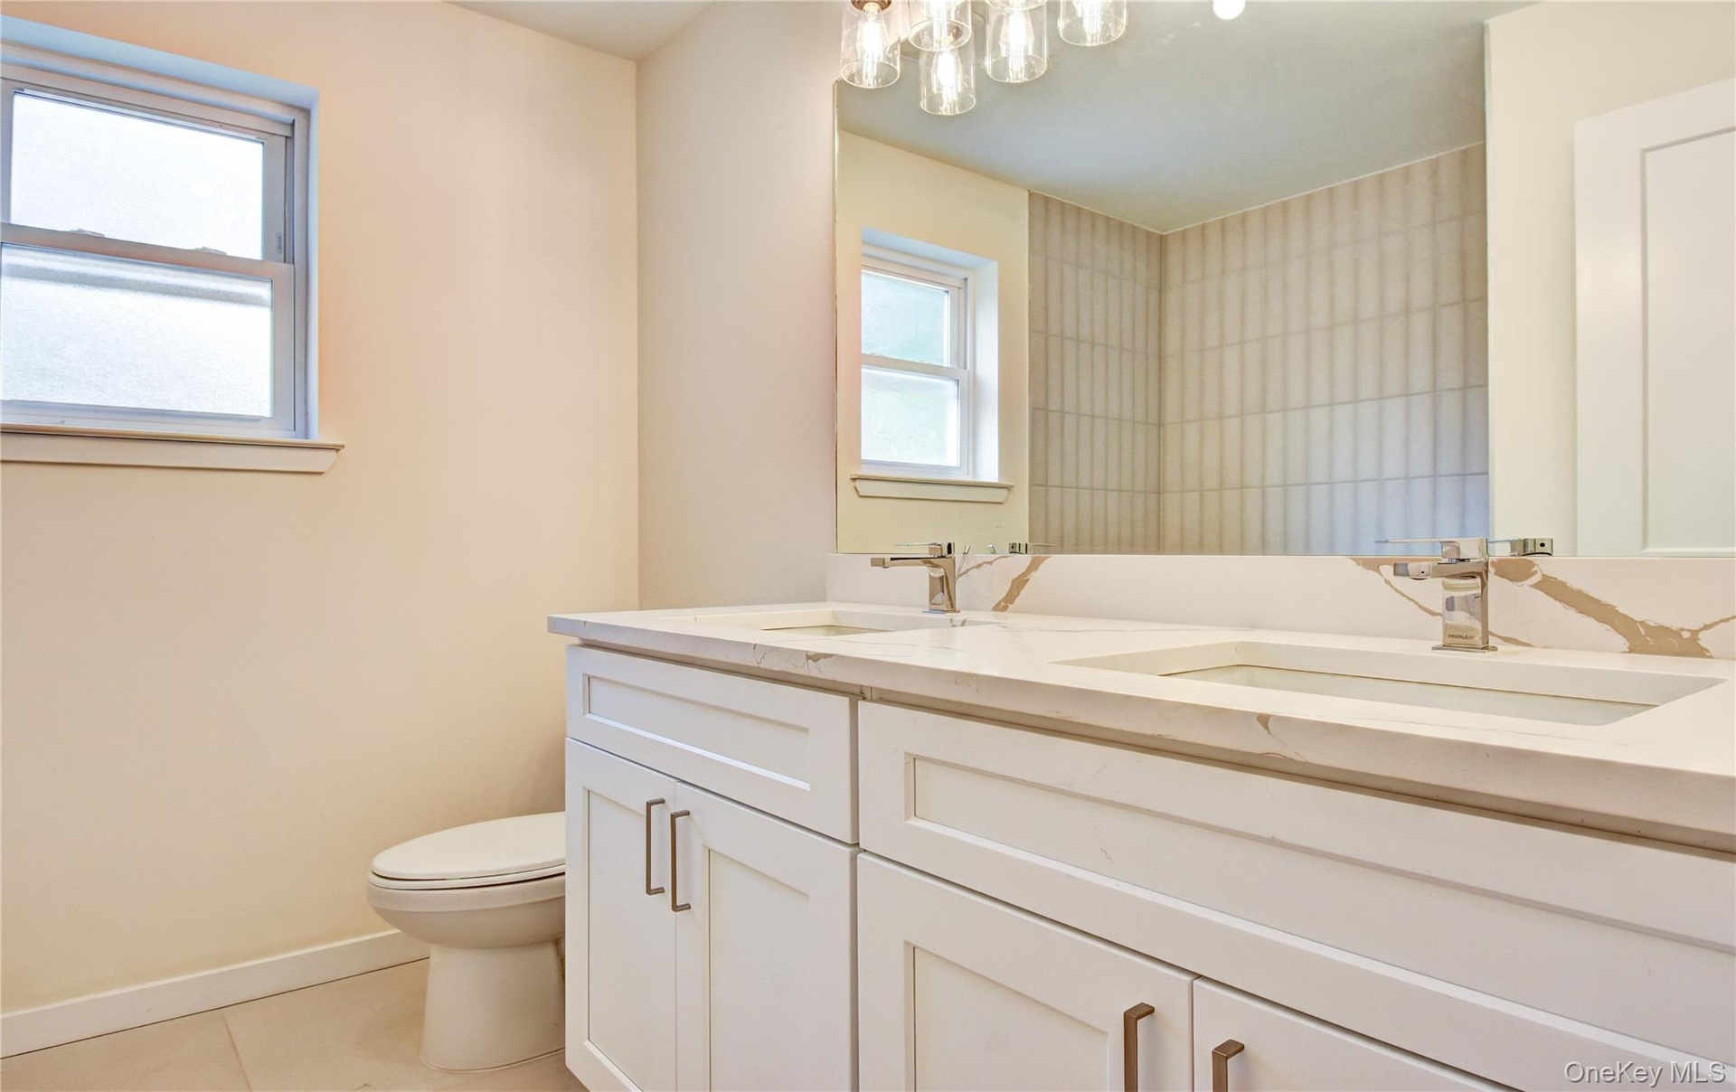
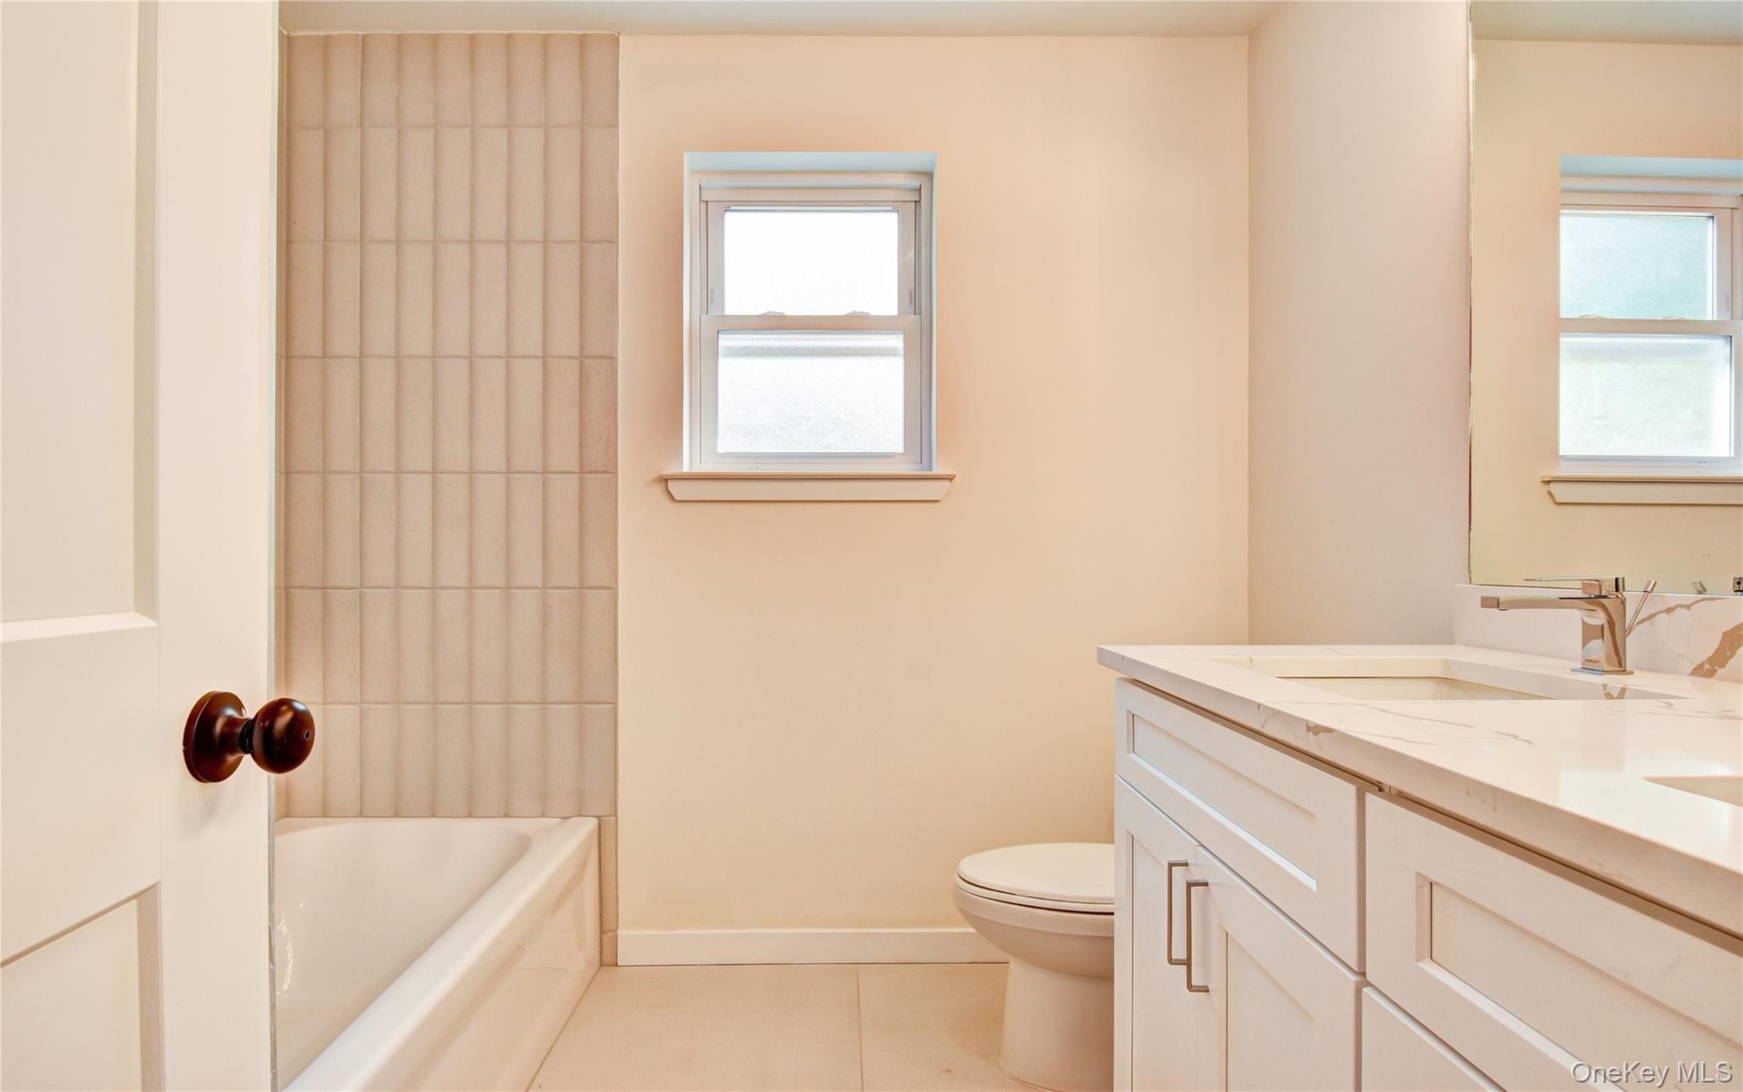
  • Full bath featuring tile patterned flooring, double vanity, and bathing tub / shower combination
  • Full bath featuring tile patterned floors and double vanity
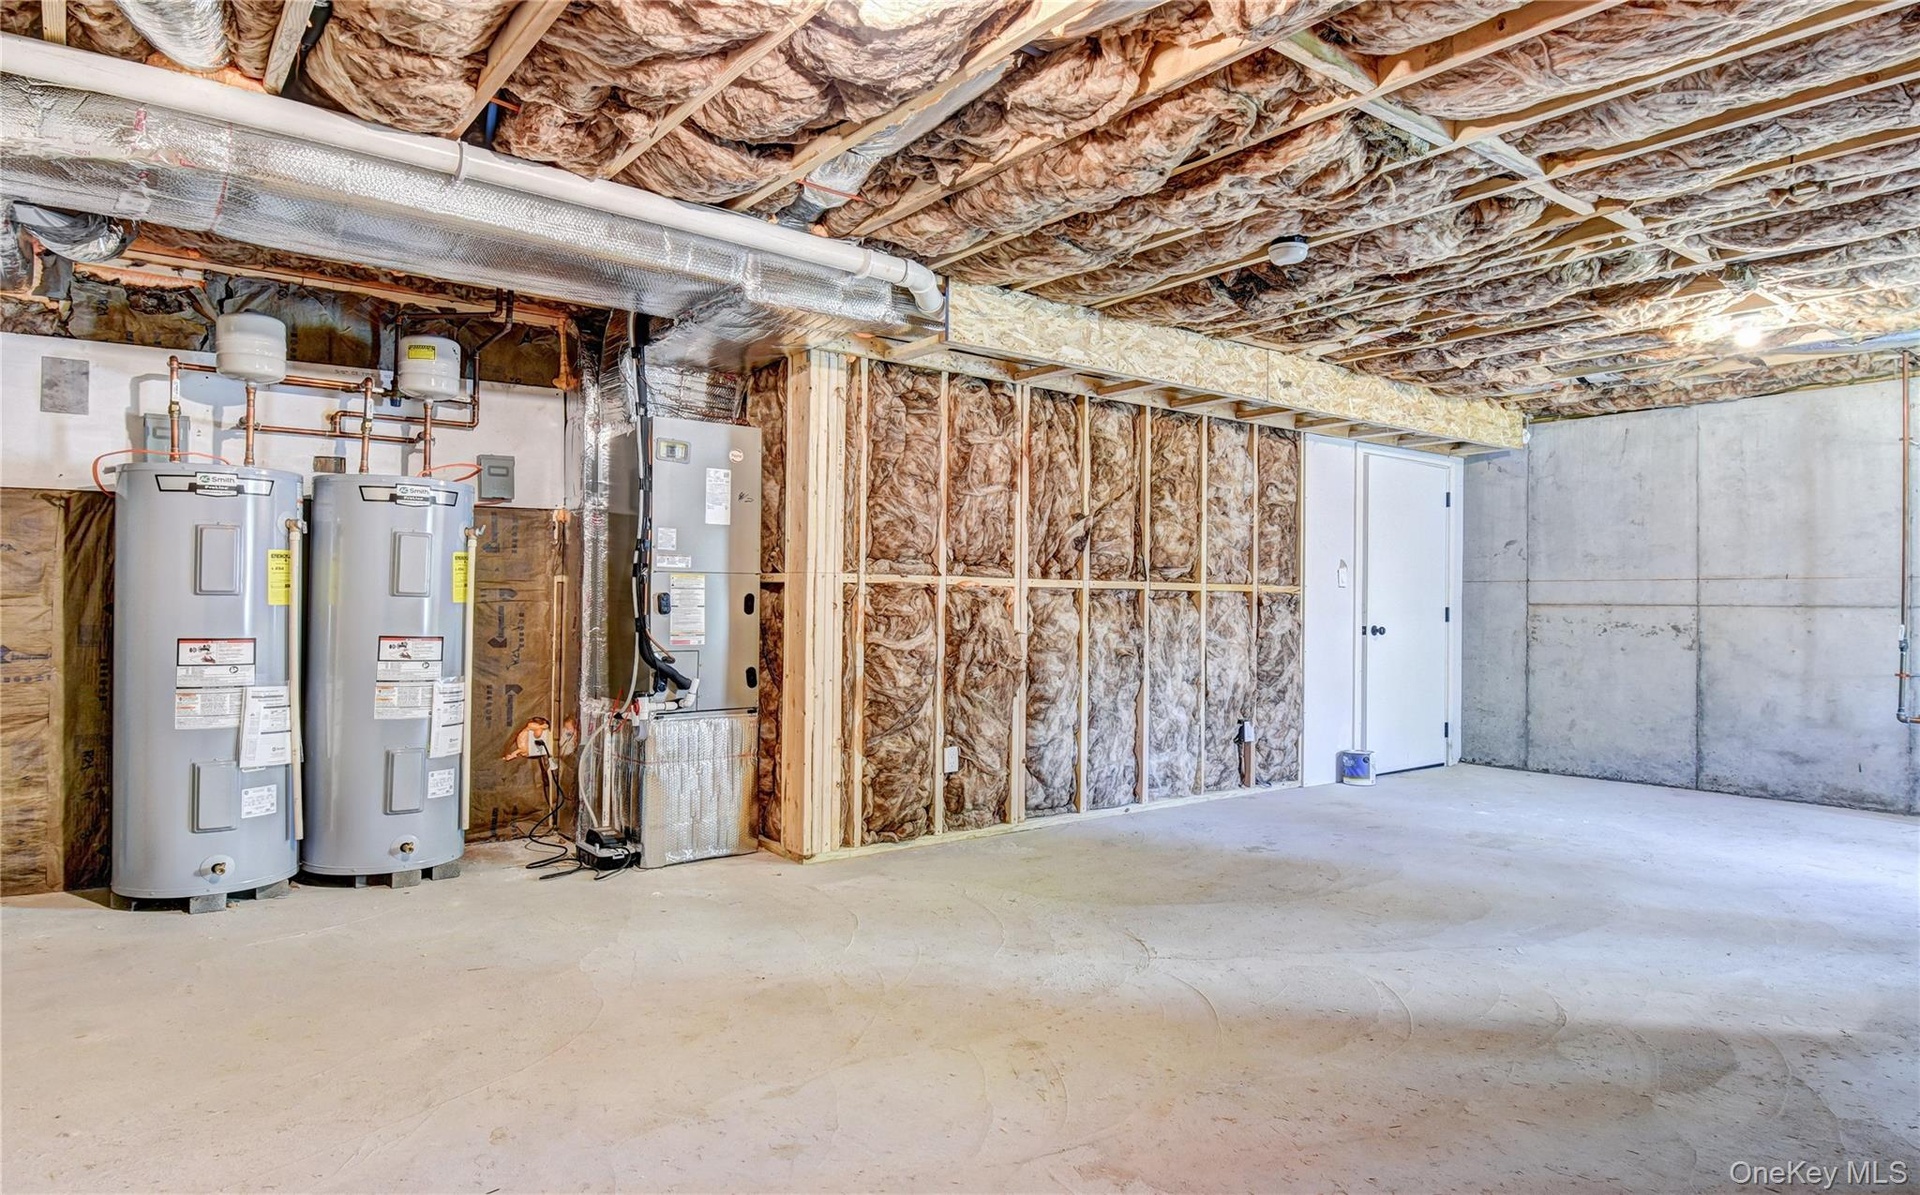
  • Unfinished basement featuring electric water heater and heating unit
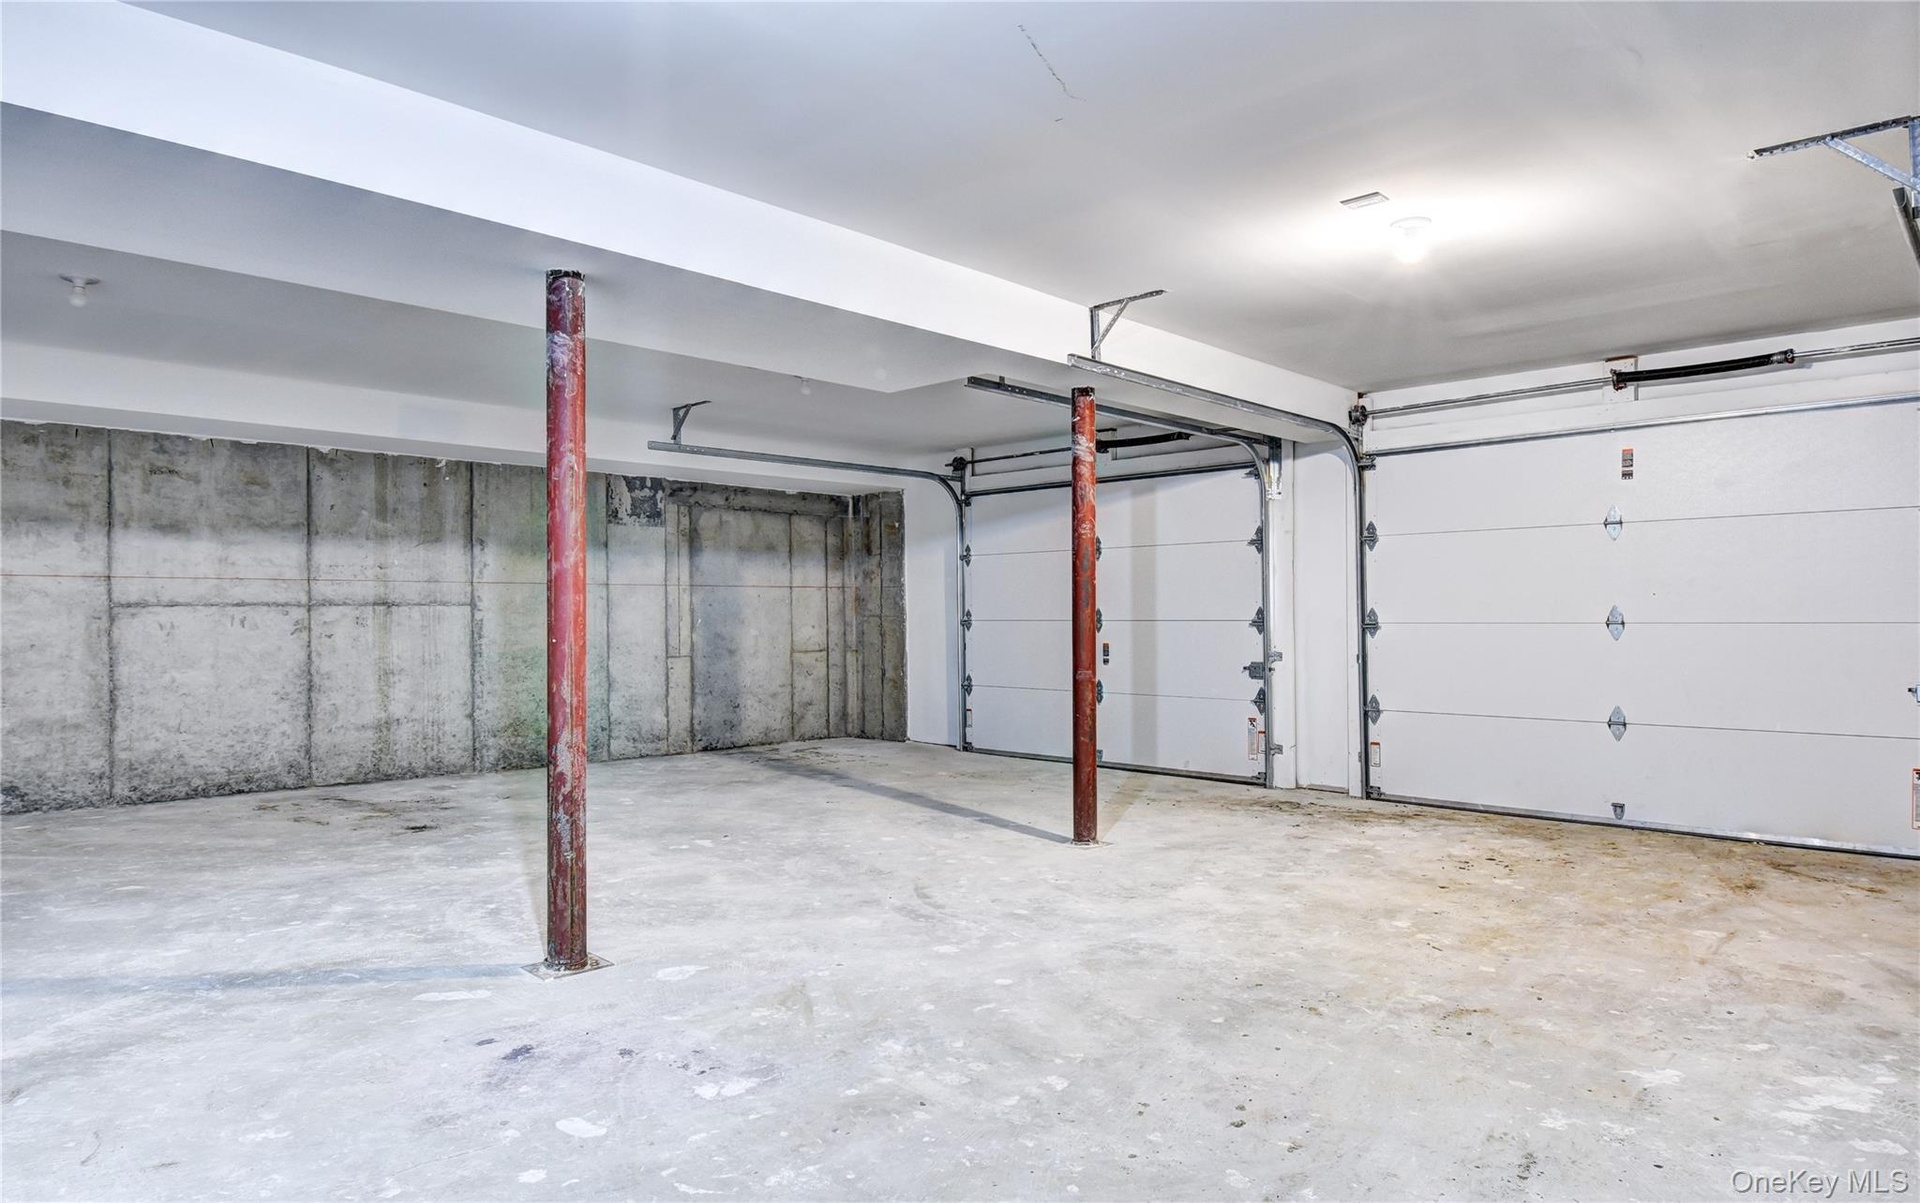
  • View of garage
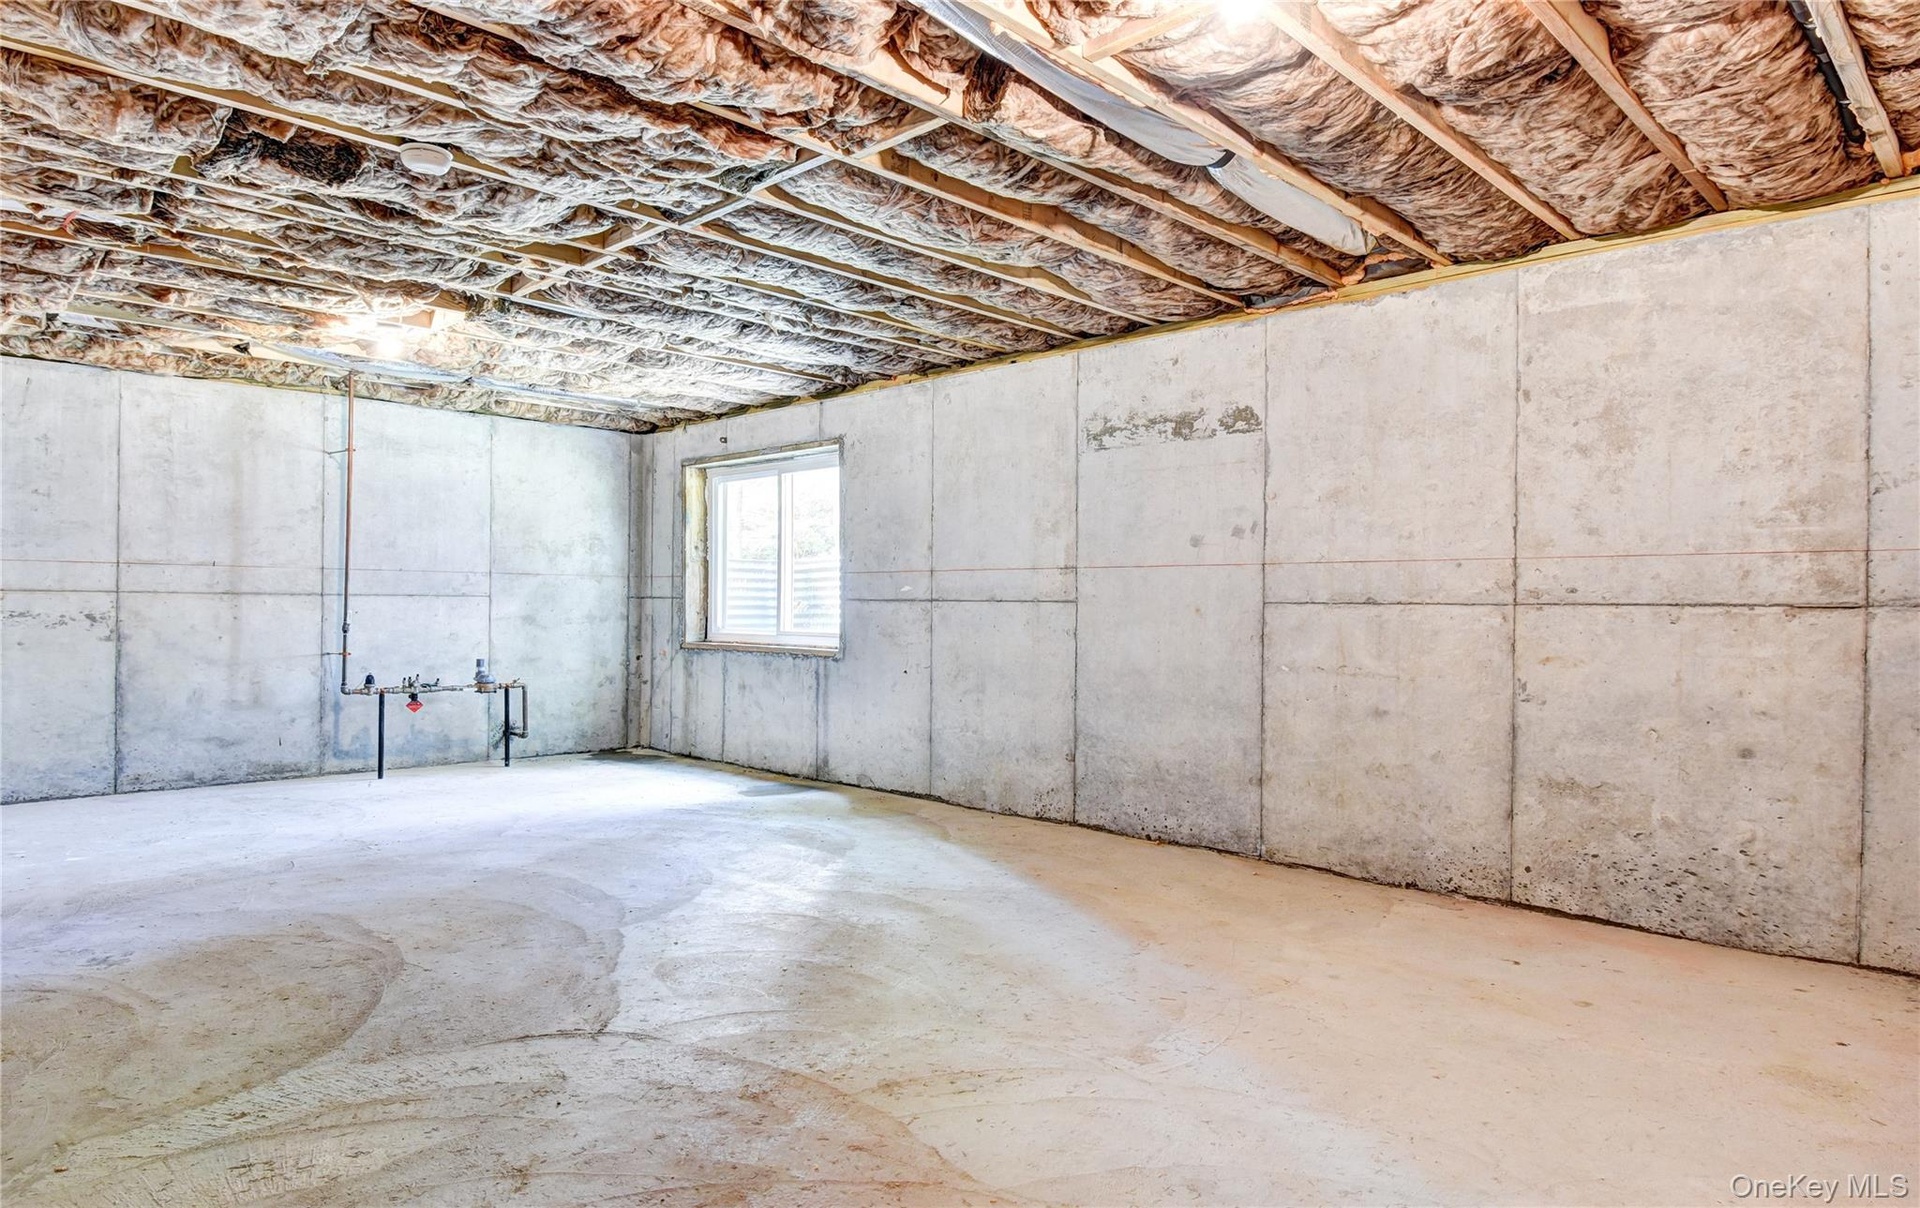
  • View of below grade area

Contact

Eastside, NY, Corporate
505 Park Ave, New York, NY 10022
Phone: +1 212-252-8772
info@nestseekers.com
Listing Courtesy of eXp Realty
​
Nest Seekers Logo
Loading...