Nest Seekers

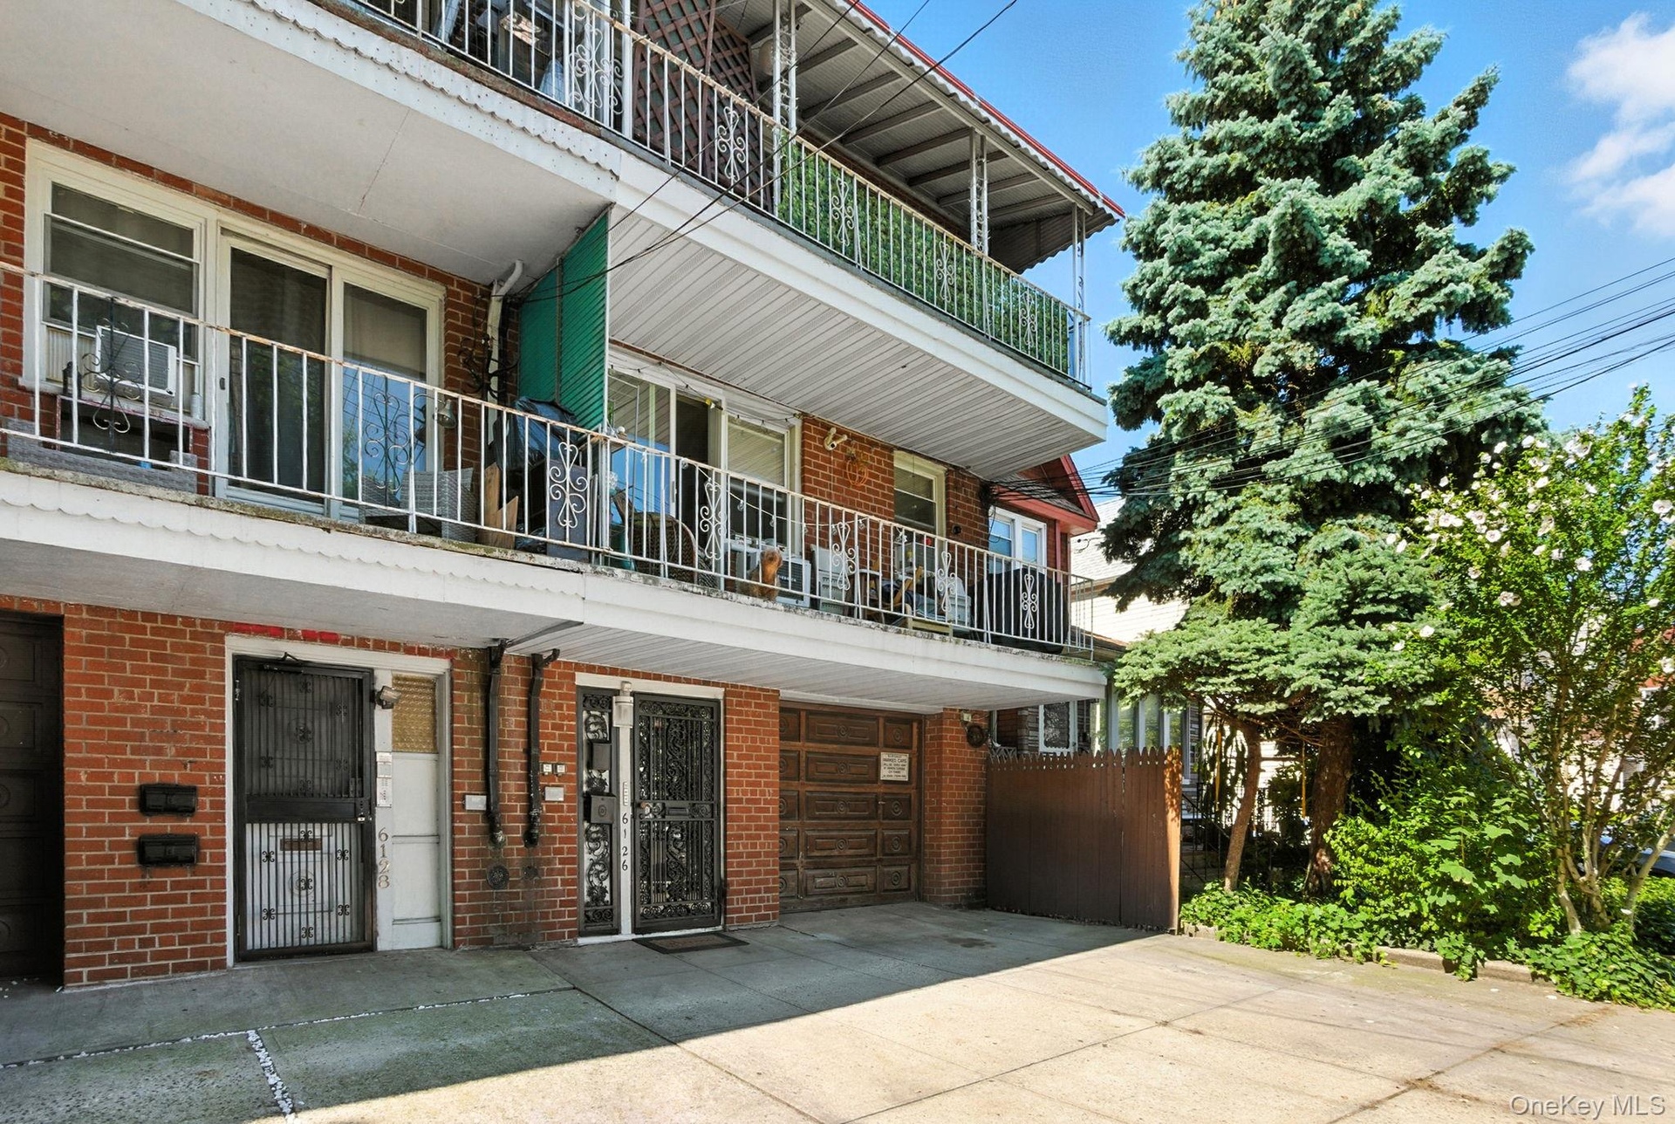
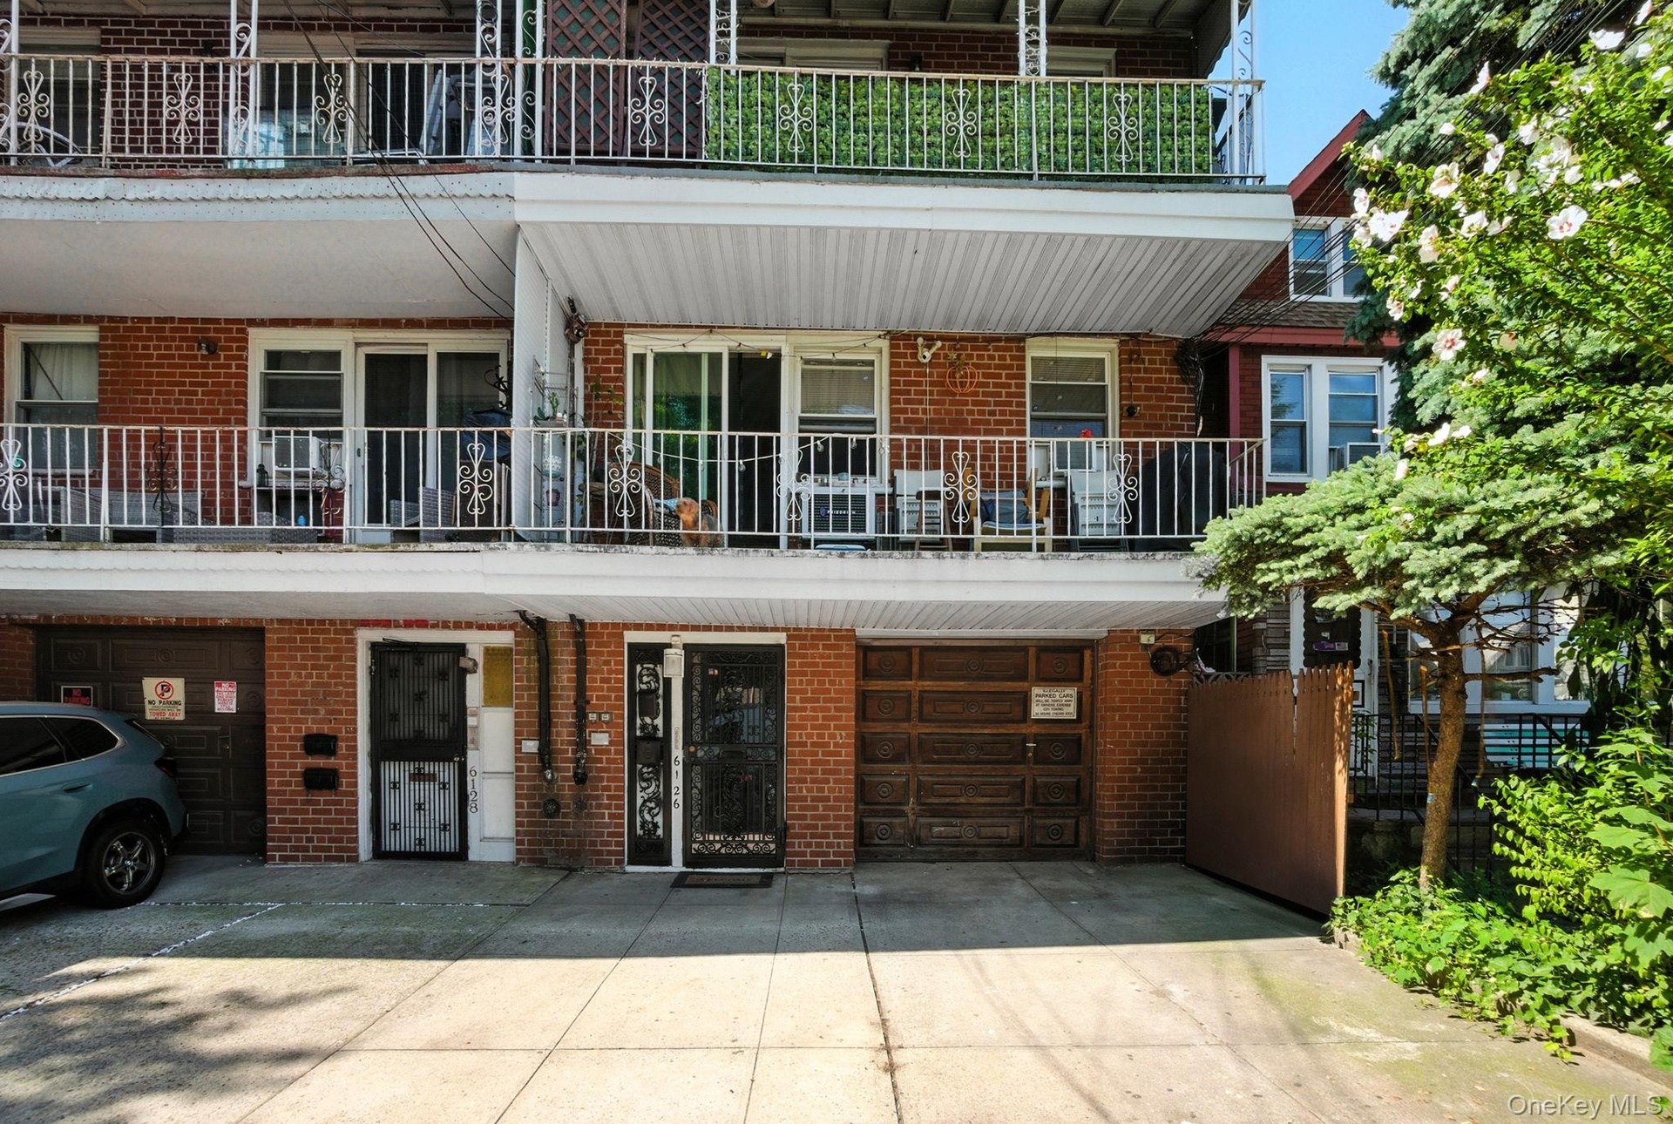
Rare on the Market, Multifamily Walk Up Apartment Building with a Backyard, Brick Semi Detached, 7 BR, 5 Full Baths, Lot 20'x100' Building Size 20'x57' 3 Terraces, Garage 2 Parking ...

New York, NY 11374

Listing

Web ID:5457287
Website:https://www.nestseekers.com/5457287

Property

Ownership: For Sale
Type: Duplex
Bedrooms: 7 BR
Bathrooms: 5
Lot Size: 0.1 Acres

Financials

Price:$1,699,000
Annual Taxes:$13,611

Description

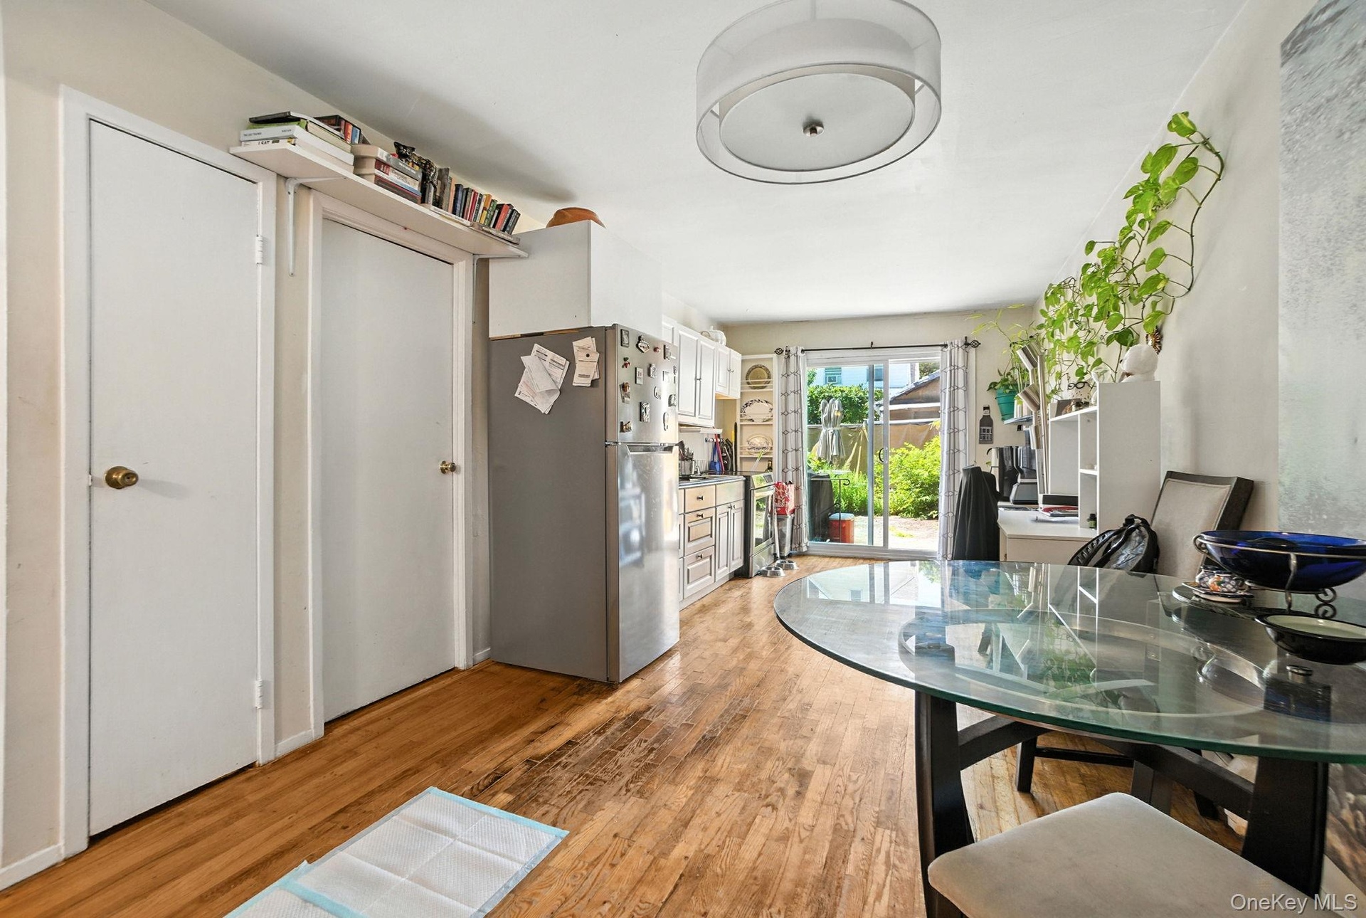
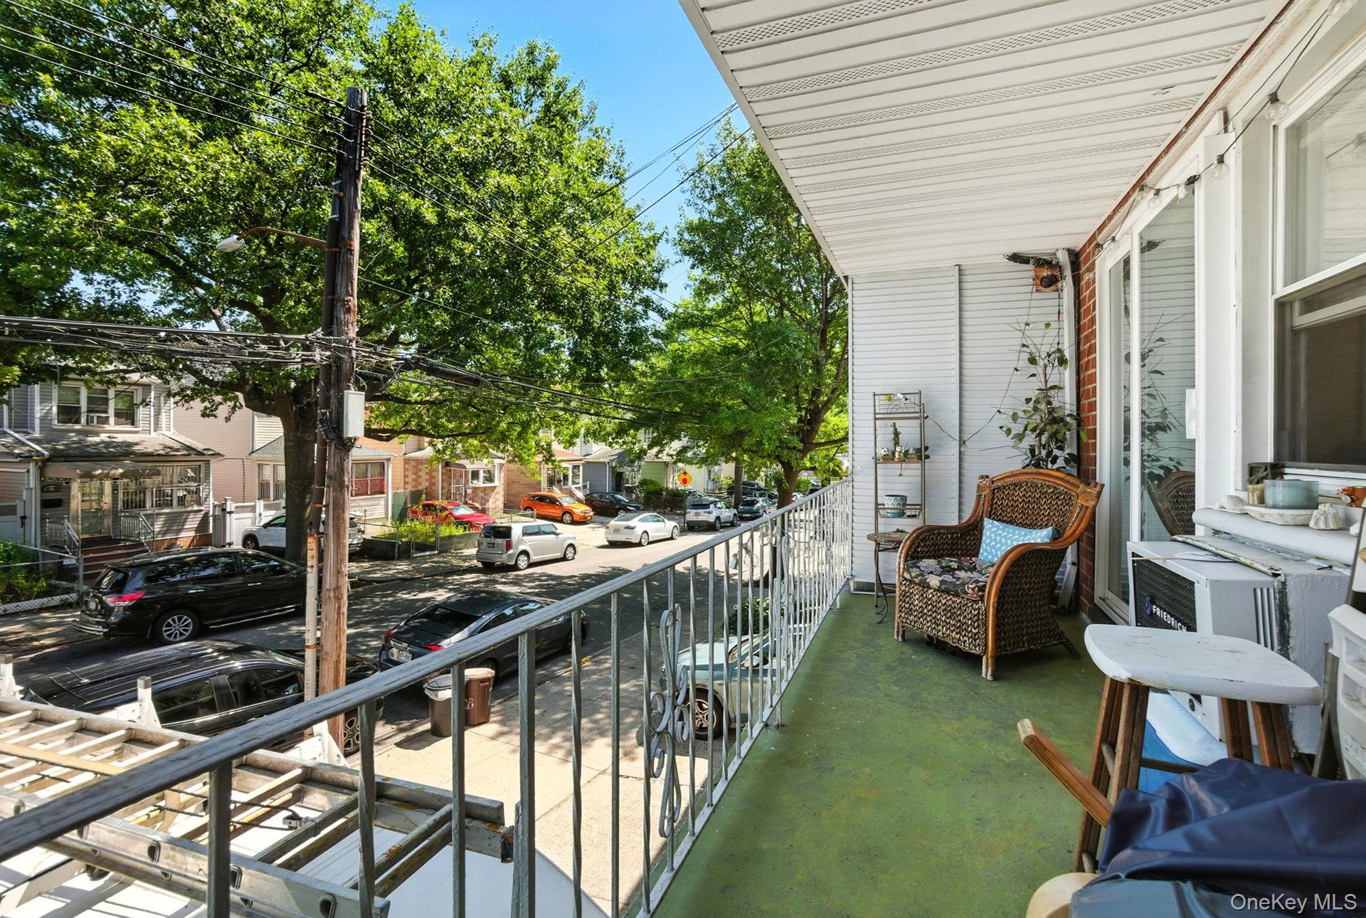
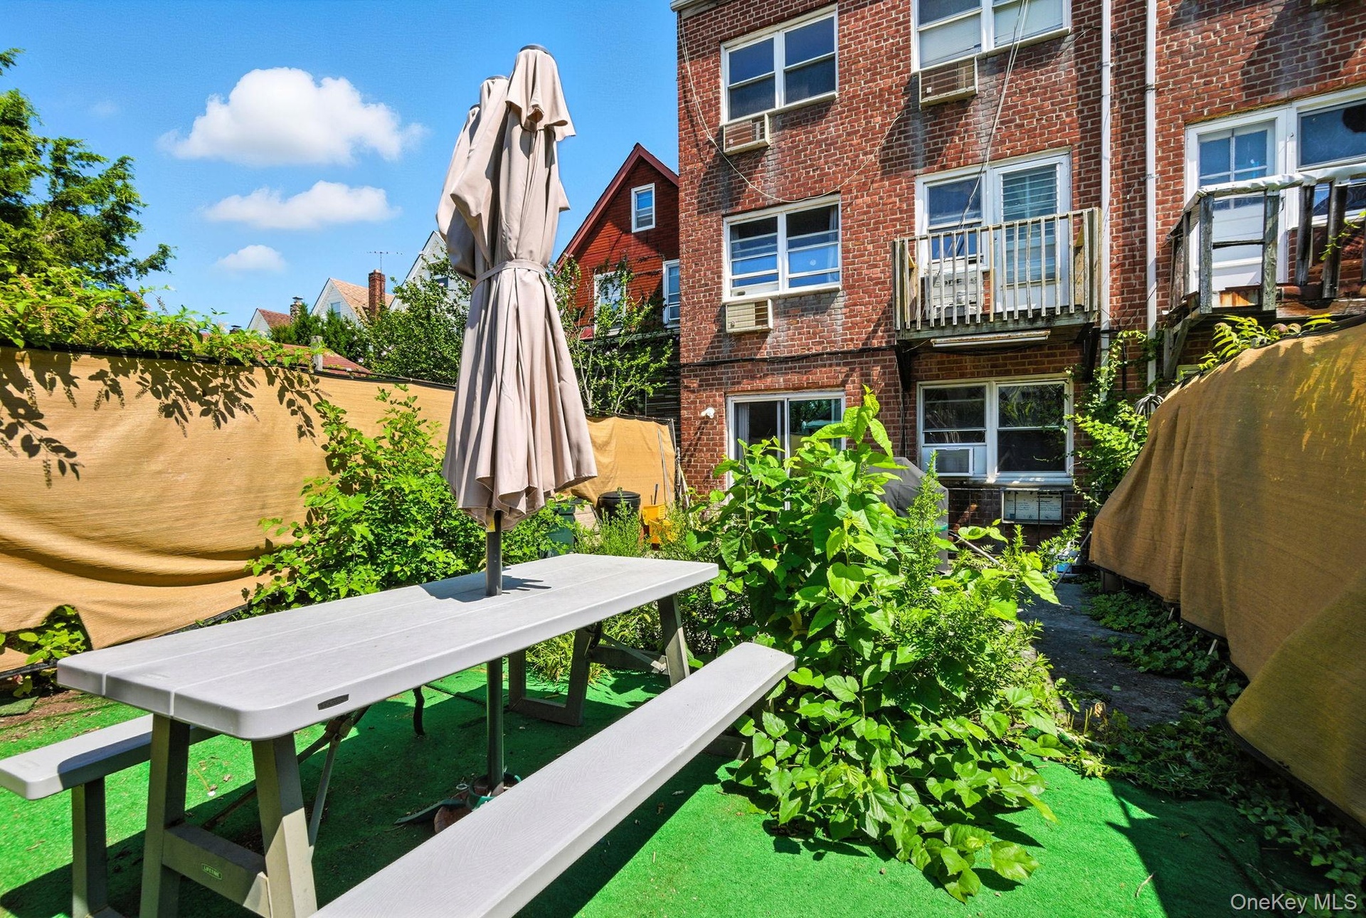
Rare on the Market, Multifamily Walk-Up Apartment Building with a Backyard, Brick Semi-Detached, 7 BR, 5 Full Baths, Lot: 20'x100' Building Size: 20'x57' 3 Terraces, Garage+2 Parking Dwelling Could be just Solid Investment, or Owner Occupied, having Tenants pay Owners Expenses, or a Great Opportunity for a Large Family First Floor: 1 Bedroom, Full Bath, Eat-In Kitchen, Living Room, with entrance to Private Backyard. Indoor Garage Second Floor: 3 Bedrooms, 2 Full Baths, Eat-In Kitchen, Living Room with Entrance to a Large Terrace, and one of Bedrooms with the Back Terrace, overlooking a Backyard Third Floor: 3 Bedrooms, 2 Full Baths, Eat-In Kitchen, Living Room with Entrance to a Large Terrace Basement: Full, Finished with a second Separate Entrance to Backyard, New Hot Water Heater Conveniently Located in Rego Park, close to 63rd Drive Best Shopping, Rego Park Mall, Queens Center Mall, 63rd Drive Subway Station, Woodhaven Blvd. Subway Station, Excellent Bus System, Q20A, Q20B, Q44SBS, Q69, Minutes to LIE, GCP, and All Major Highways, School District 28, PS 139 This multifamily property is not subject to rent control or rent stabilization. All units are market-rate, providing flexibility for ownership, leasing and future rental income opportunities, subject to applicable laws and local regulations

Amenities

  • Balcony
  • Electricity Available
  • Electricity Connected
  • Garden
  • Natural Gas Connected
  • Open Floorplan
  • Sewer Connected
  • Trash Collection Public
  • Water Connected
  • View of exterior entry featuring brick siding, a garage, and driveway
  • Rear view of property with an attached garage, brick siding, and driveway
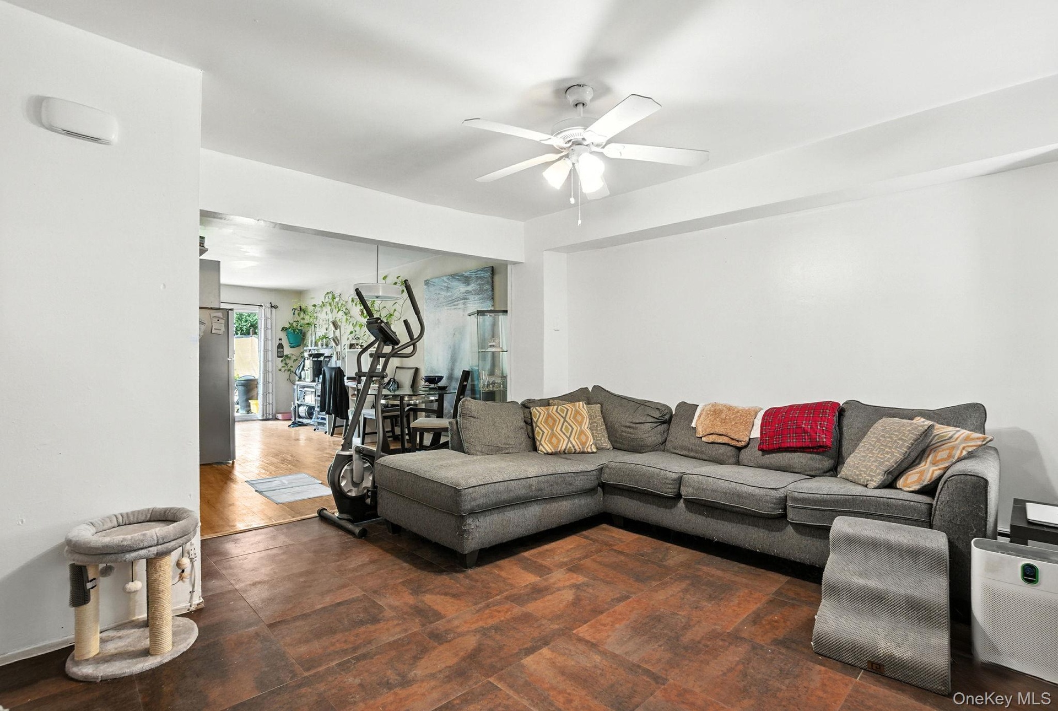
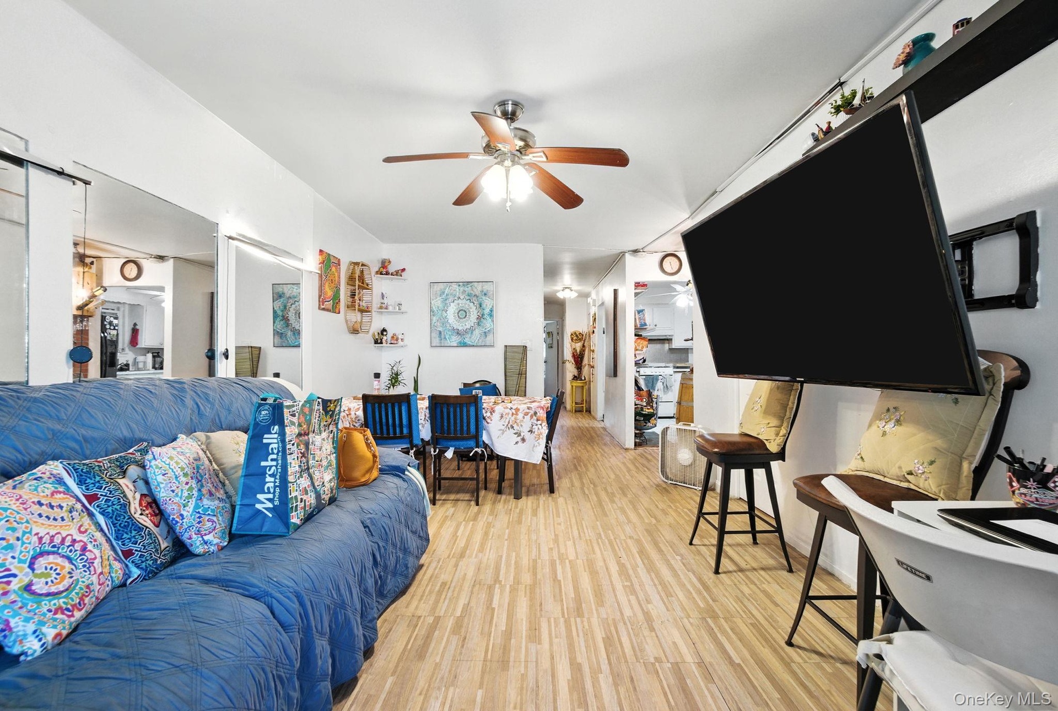
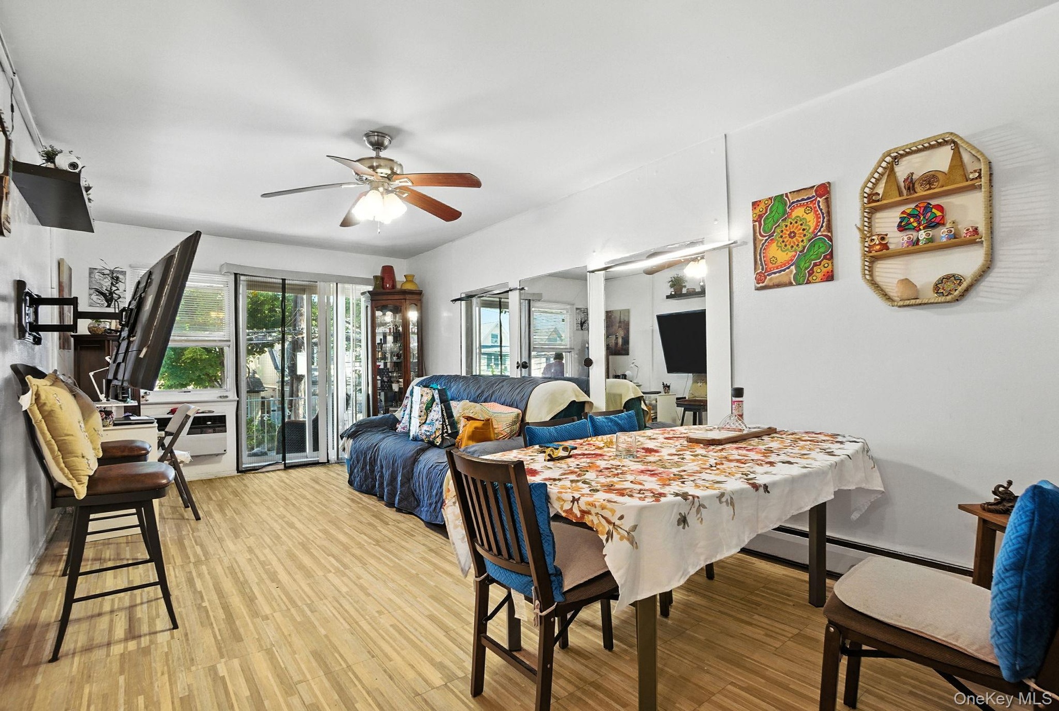
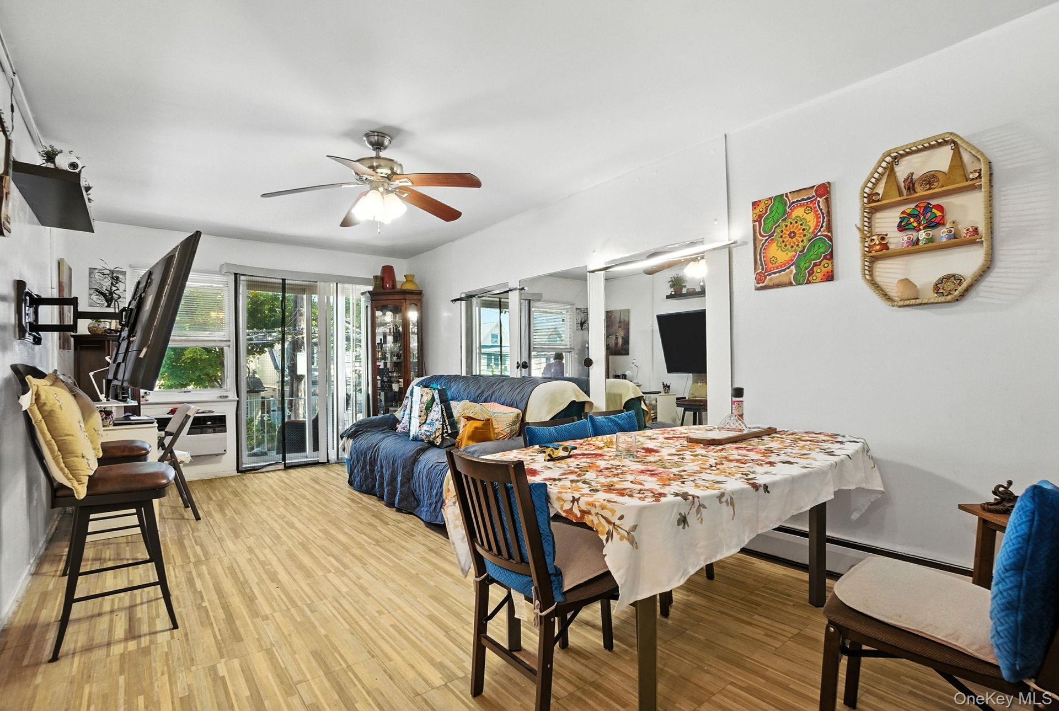
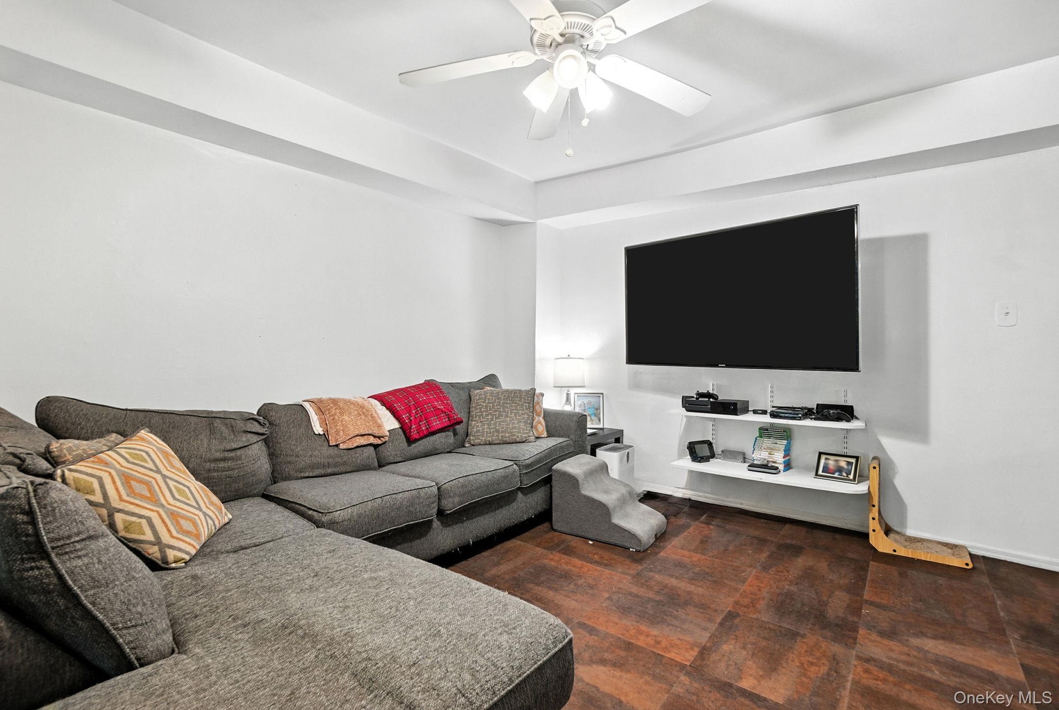
  • Living area featuring a ceiling fan
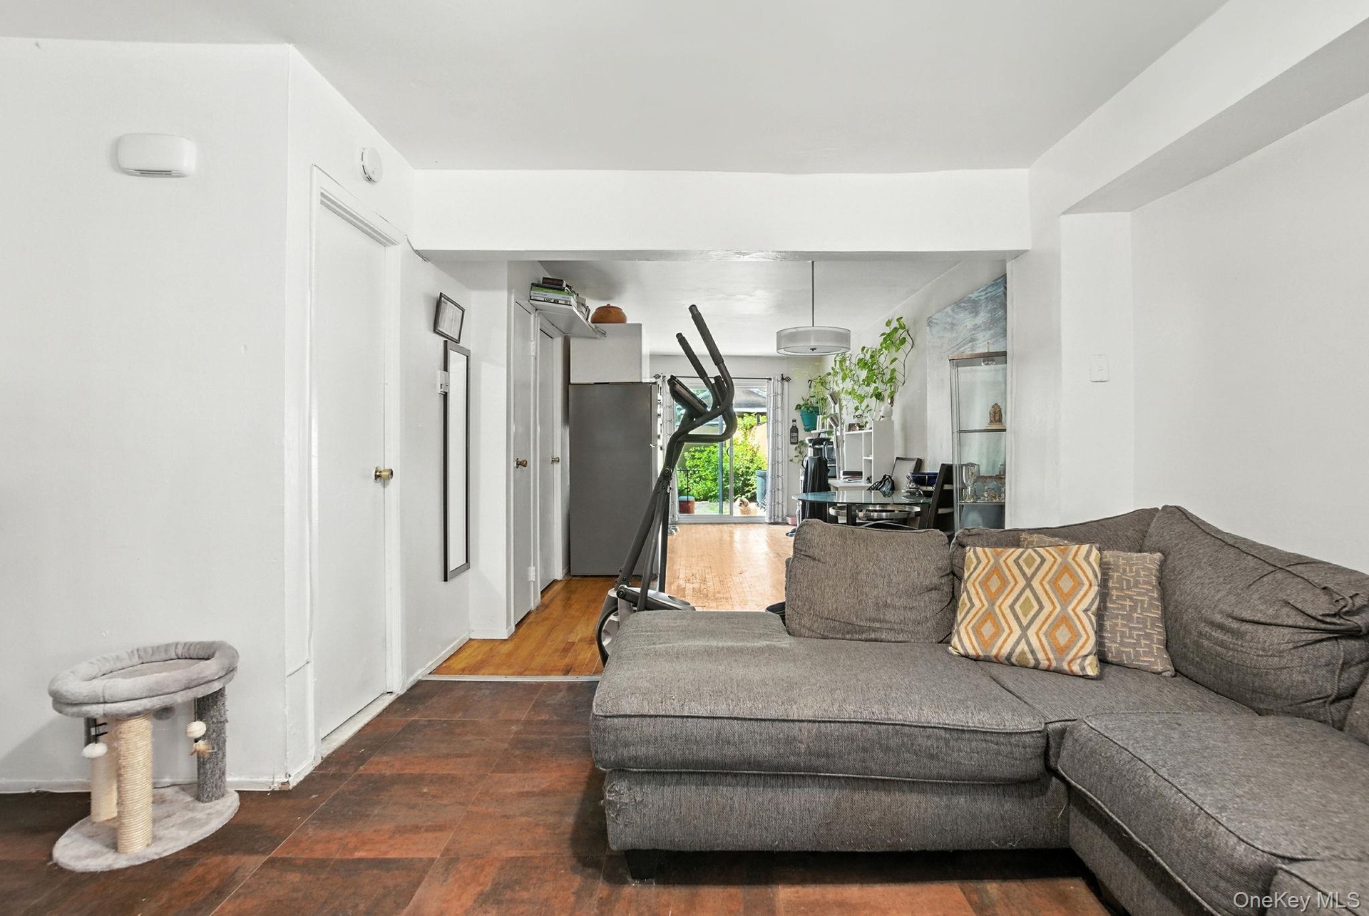
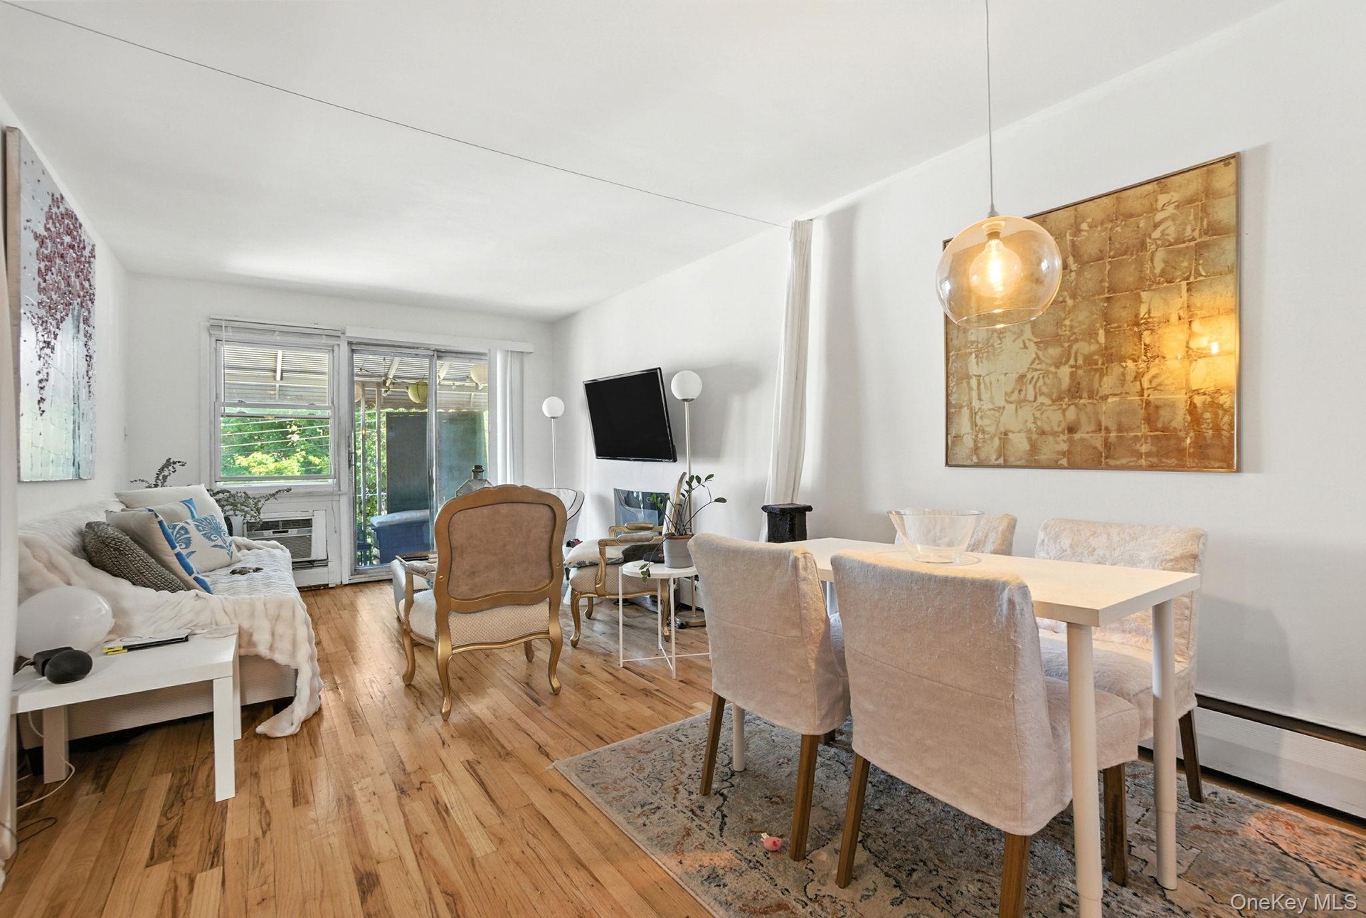
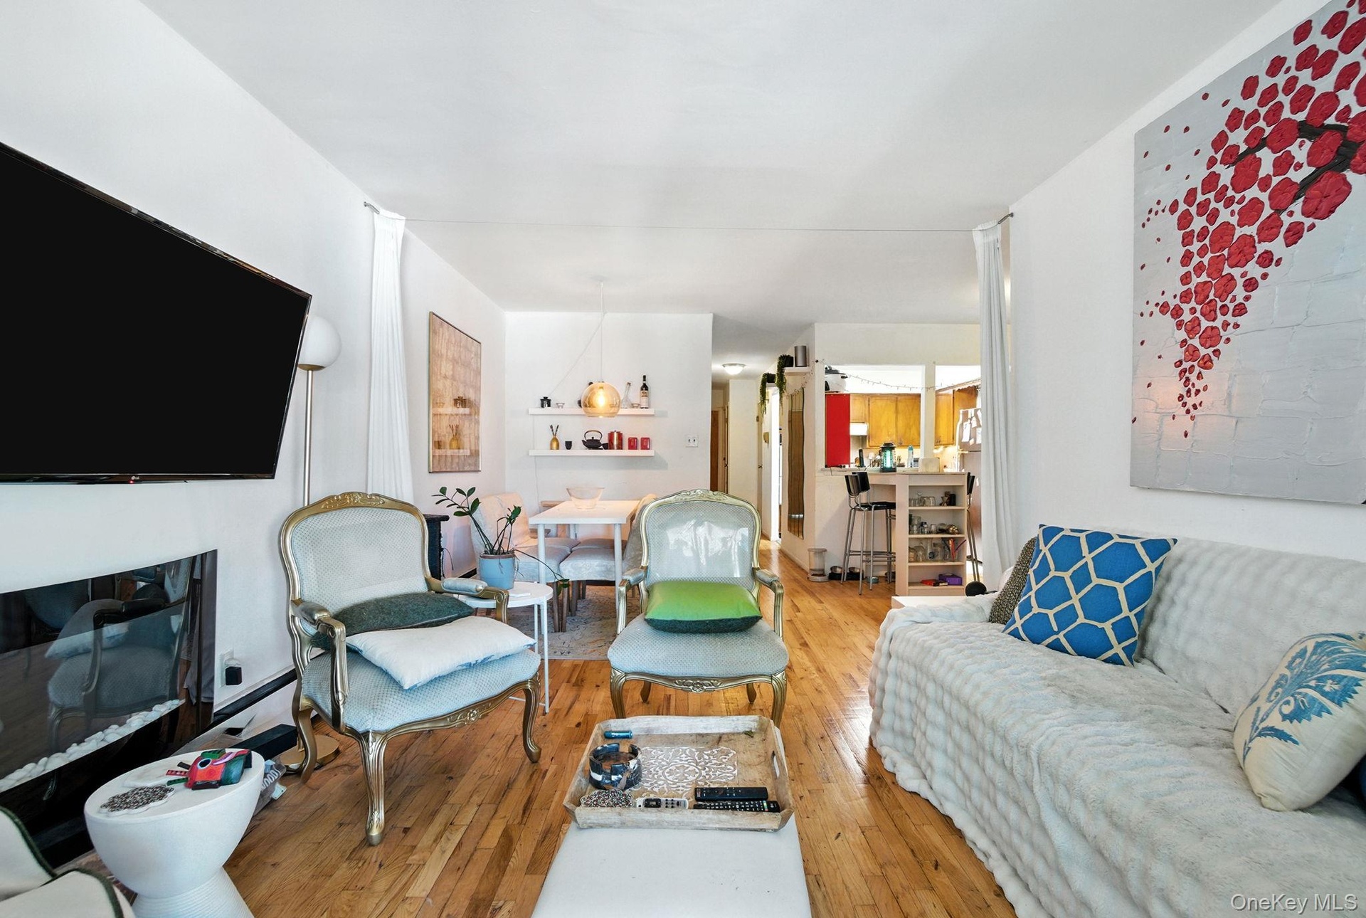
  • Living room featuring dark wood-style floors
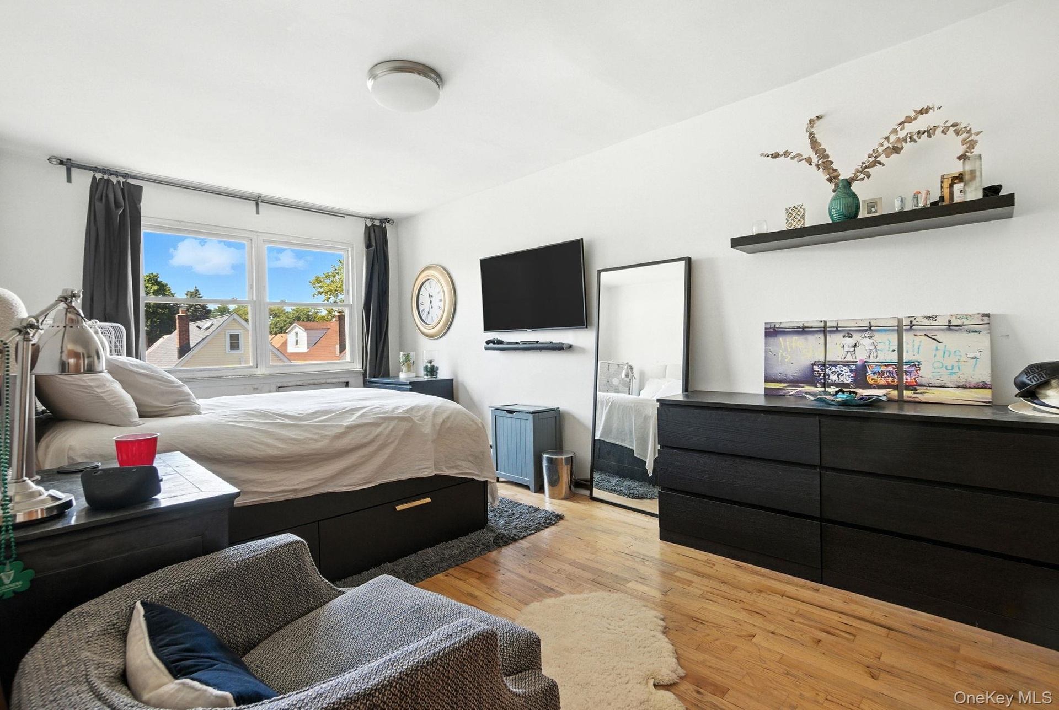
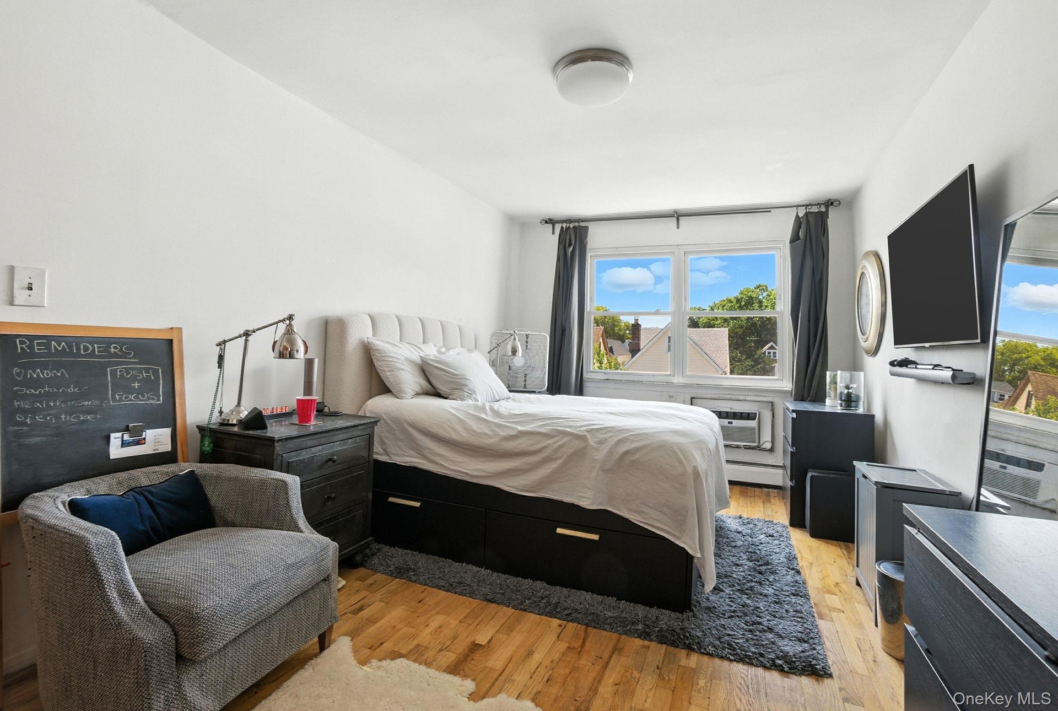
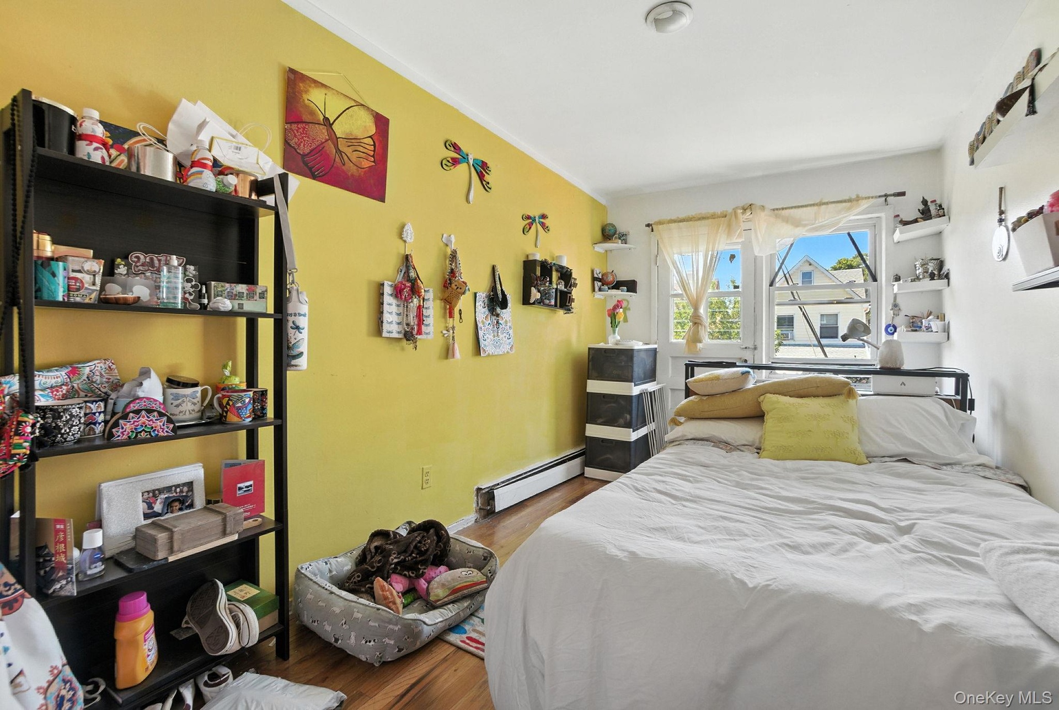
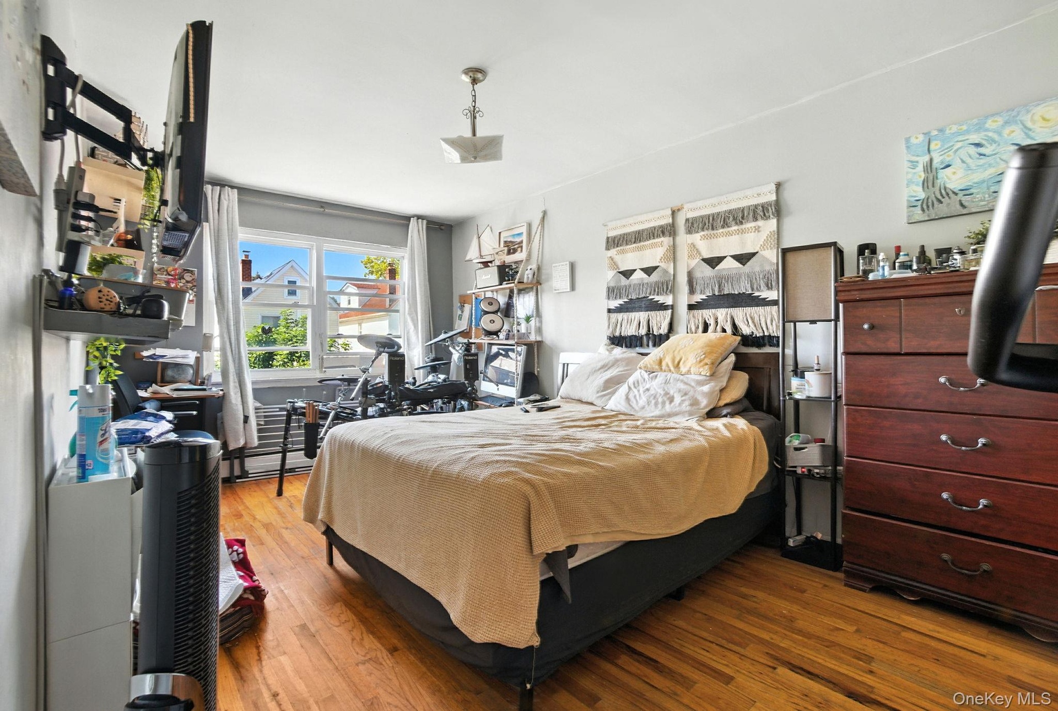
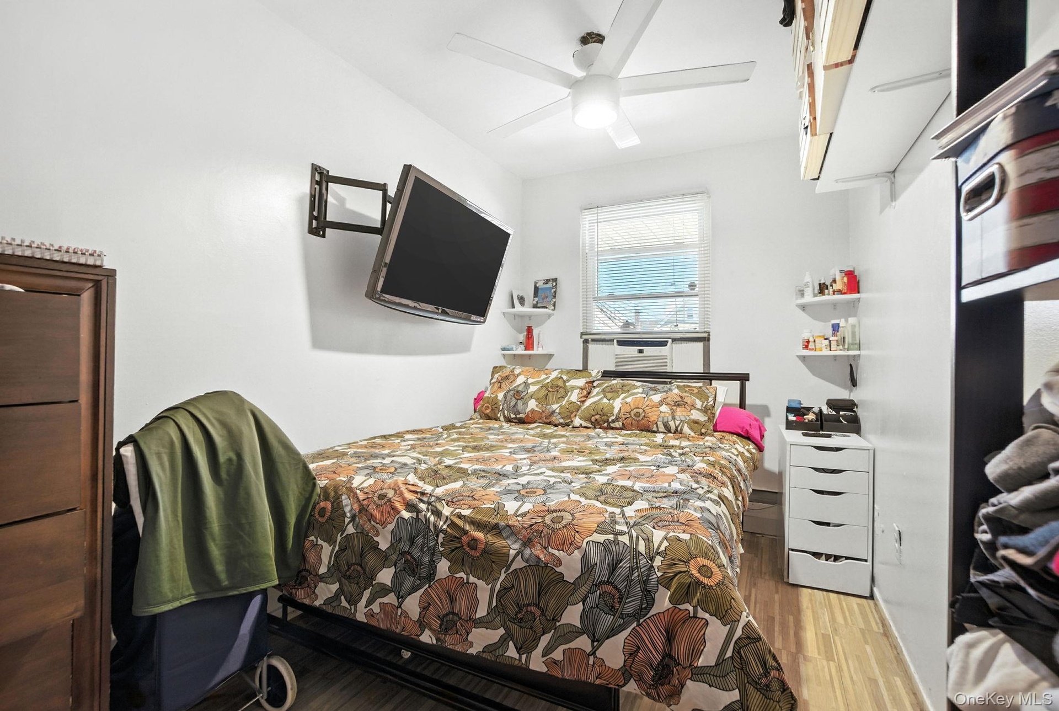
  • Bedroom featuring wood finished floors
  • Dining space with hardwood / wood-style floors
  • Dining space featuring light wood-type flooring
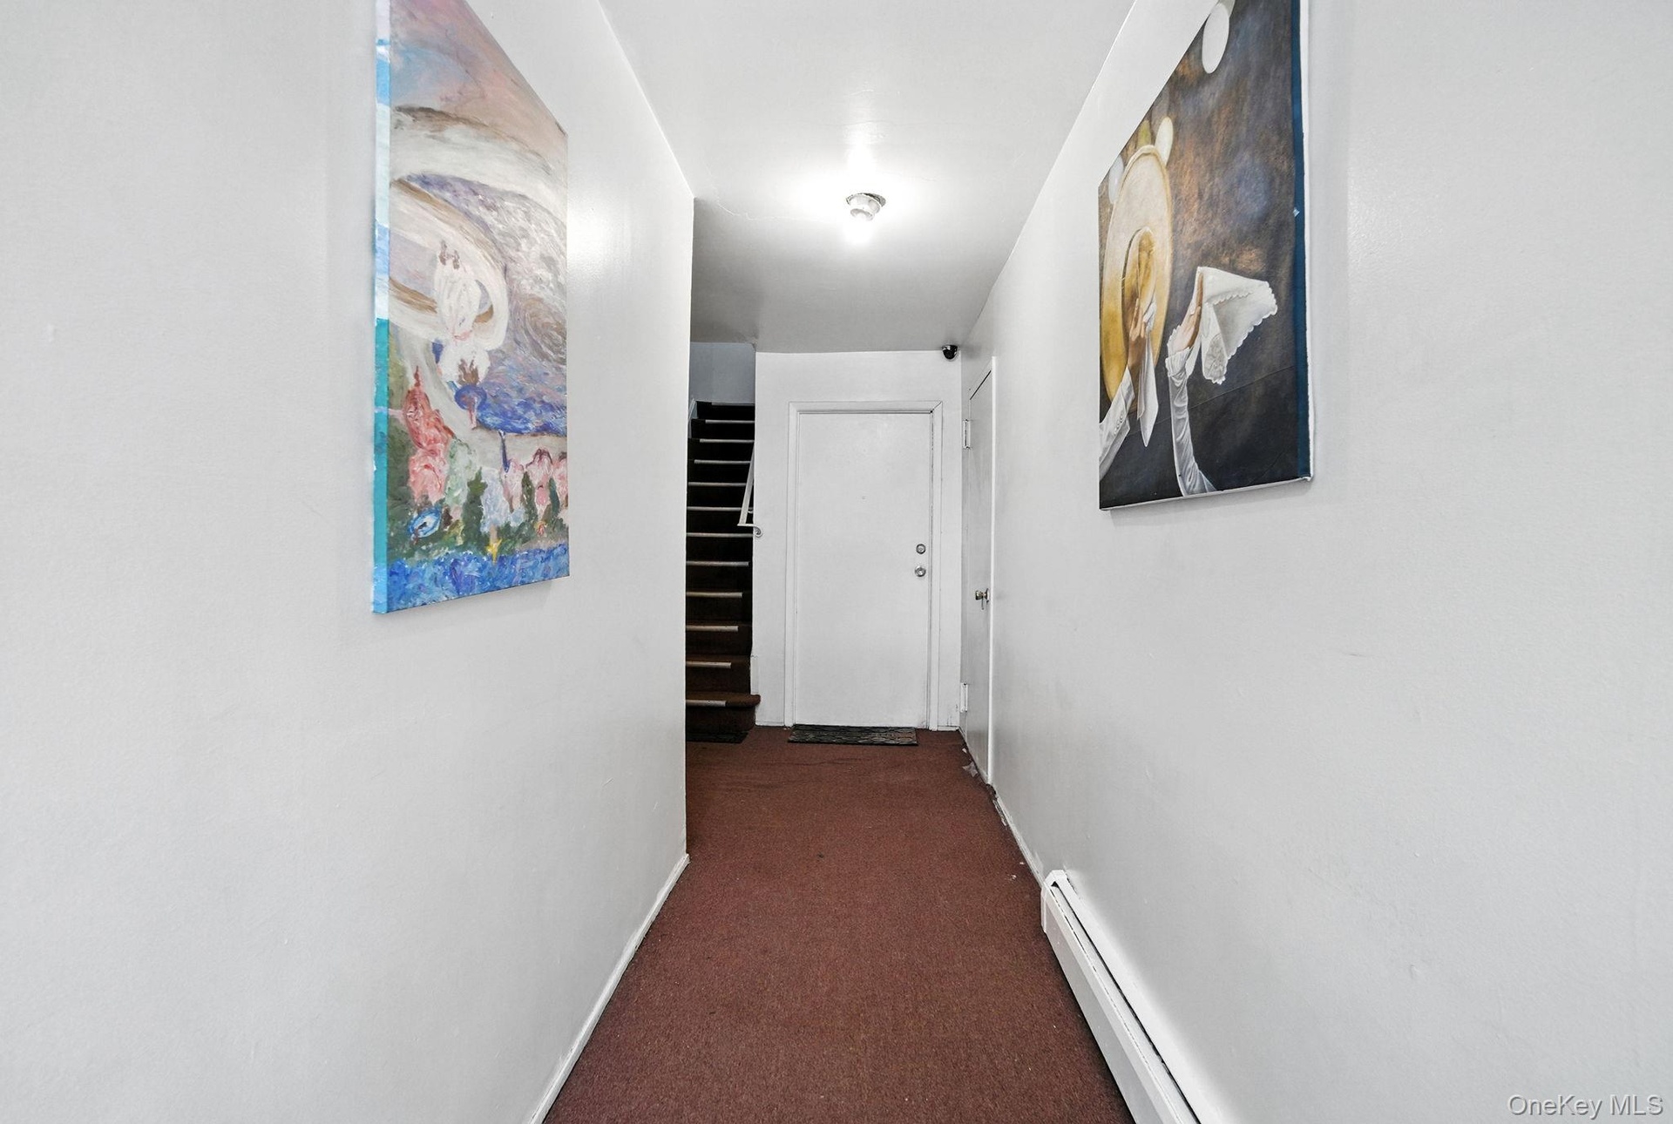
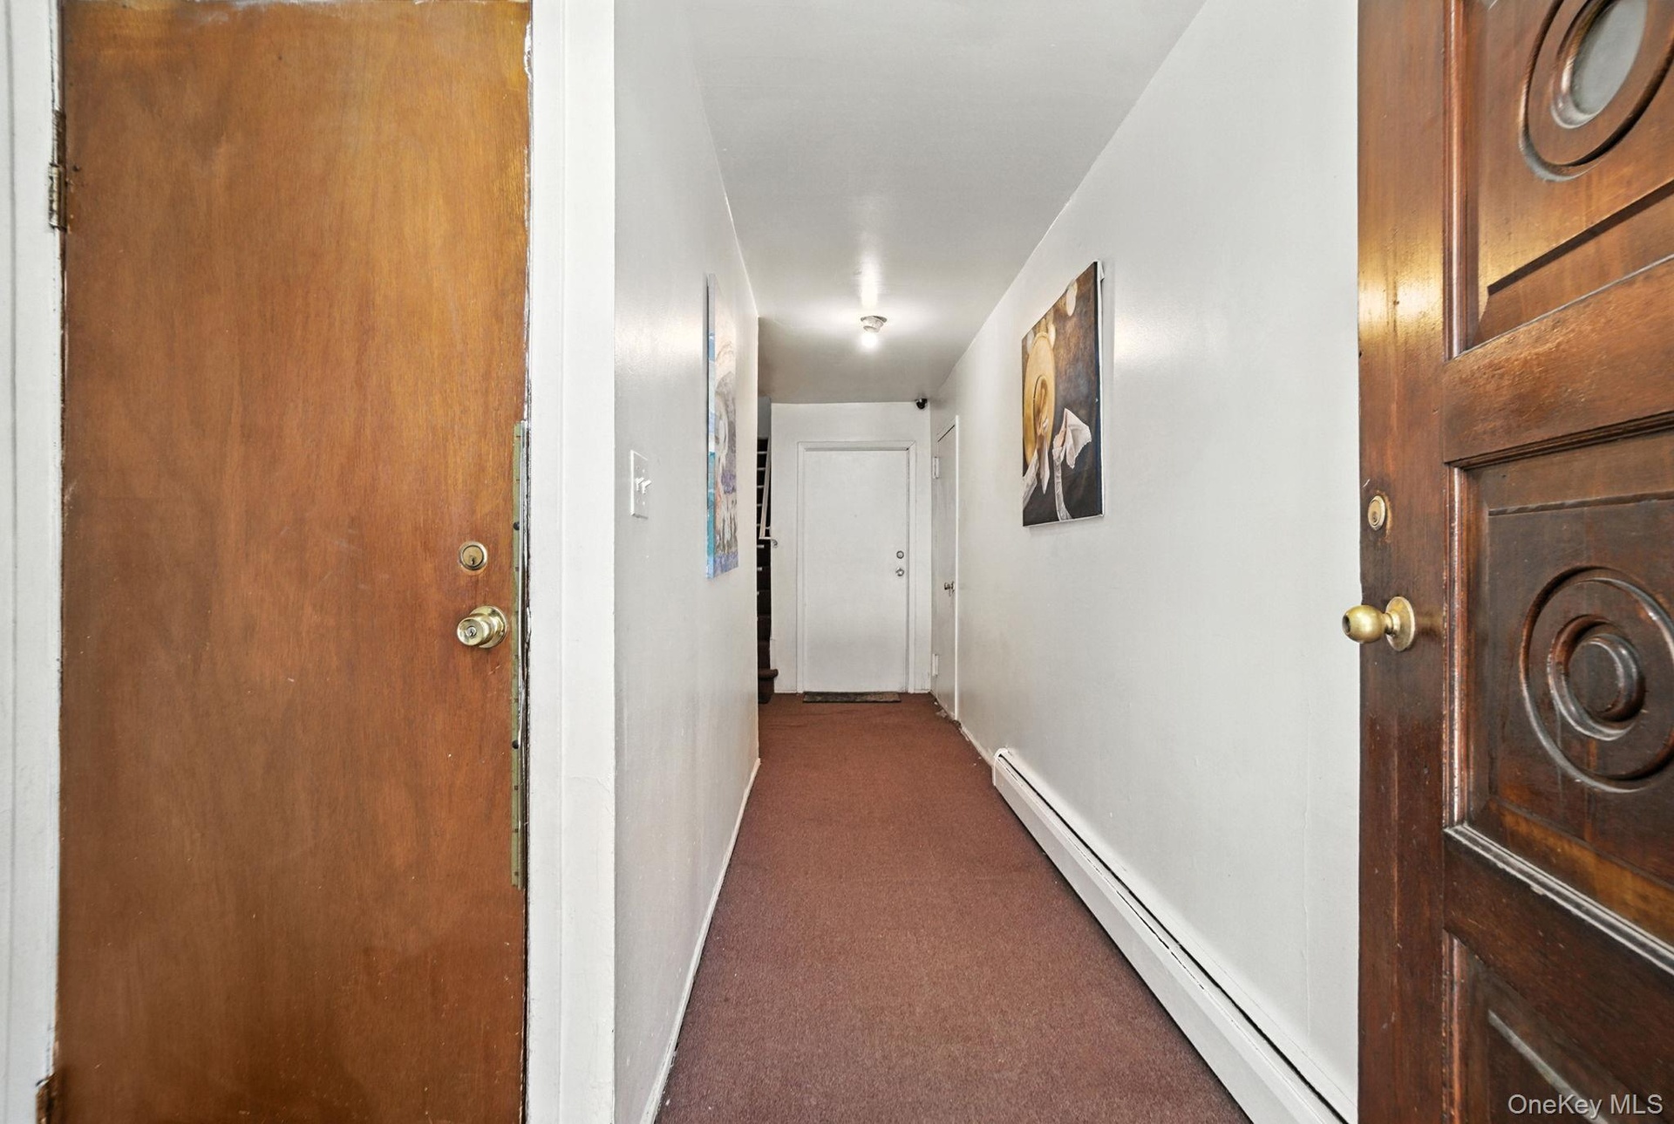
  • Corridor with dark colored carpet, baseboard heating, and stairway
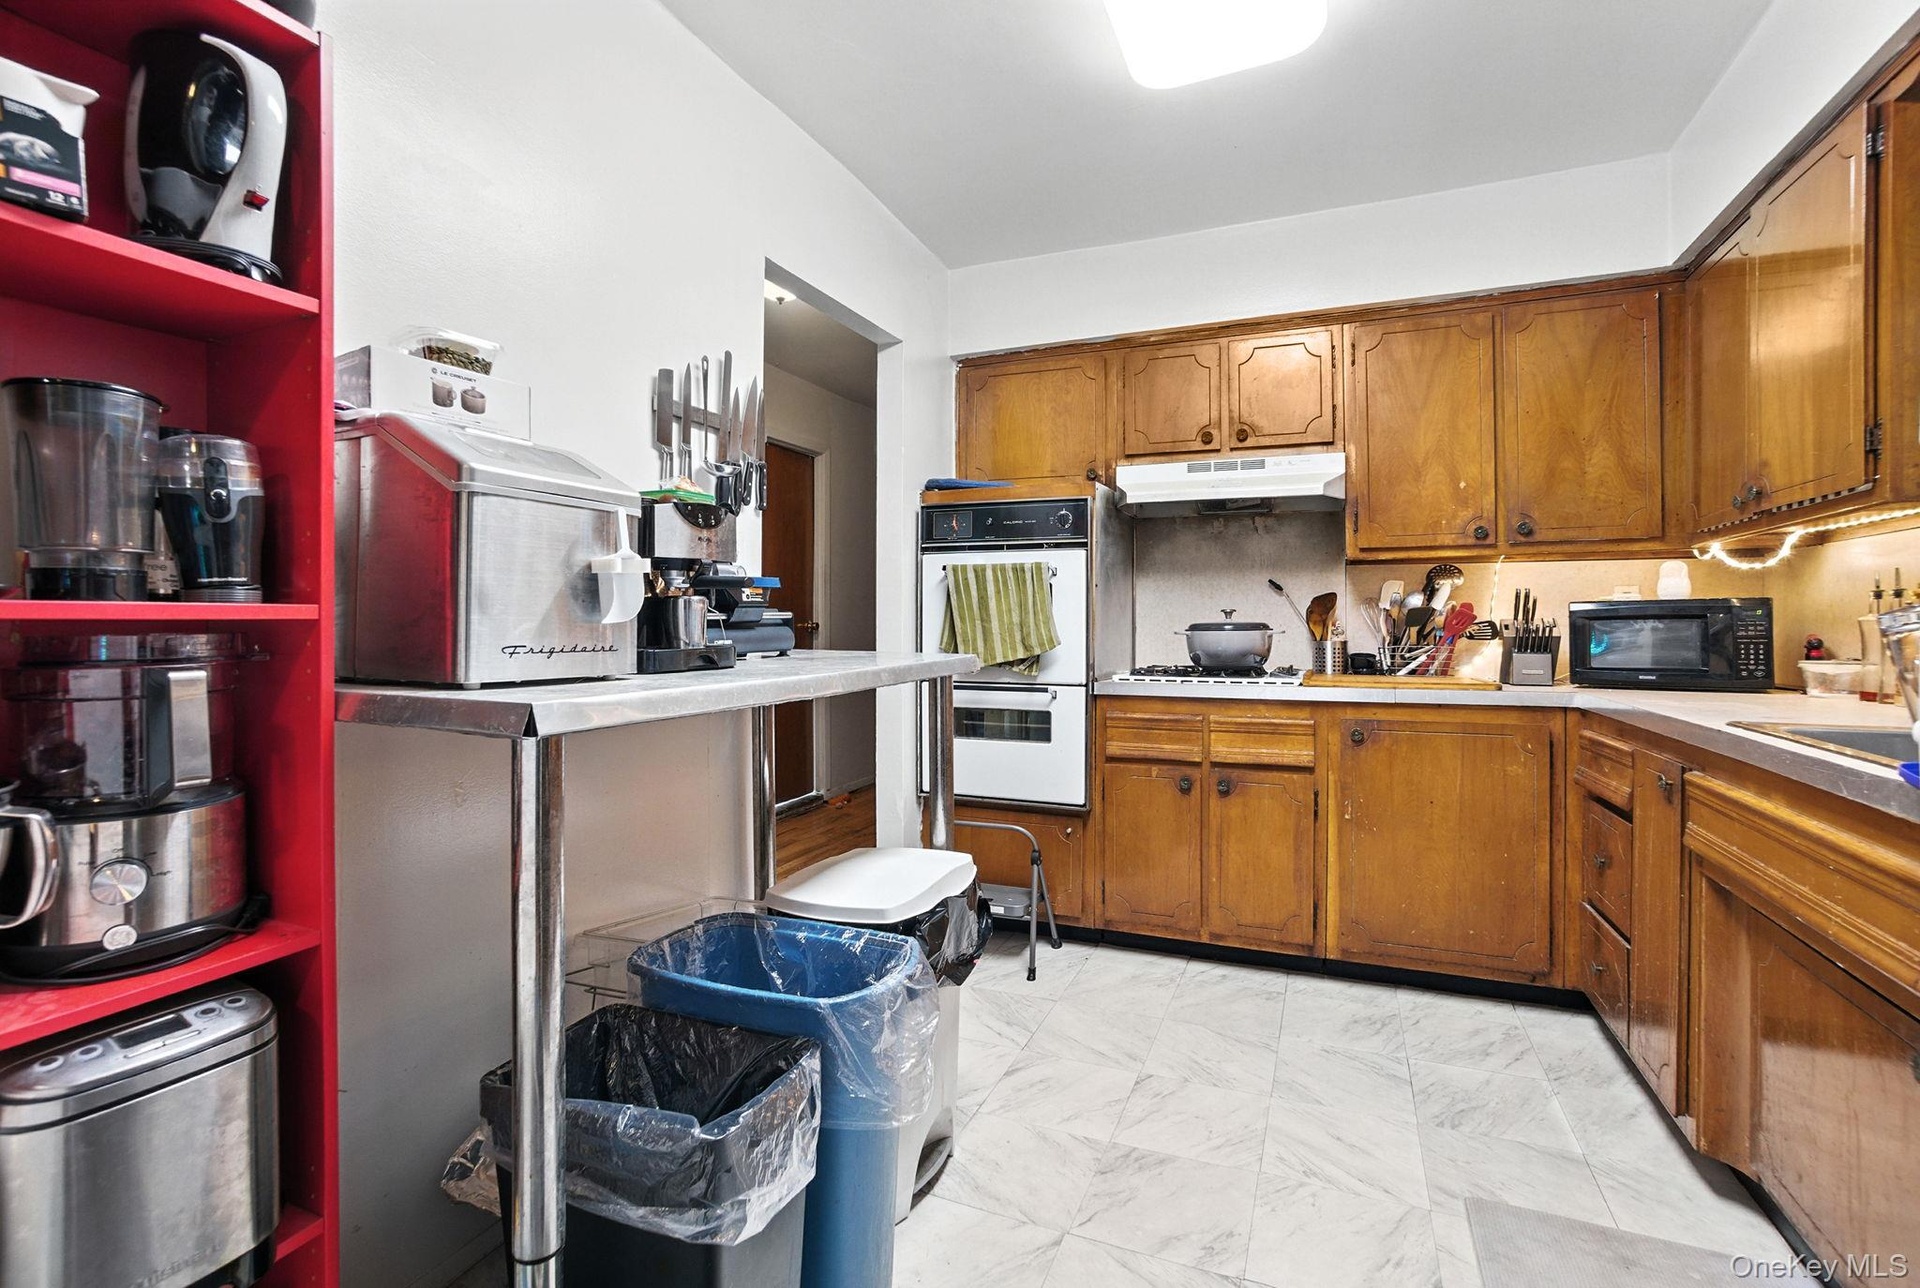
  • Kitchen with brown cabinets, light countertops, double oven, black microwave, and under cabinet range hood
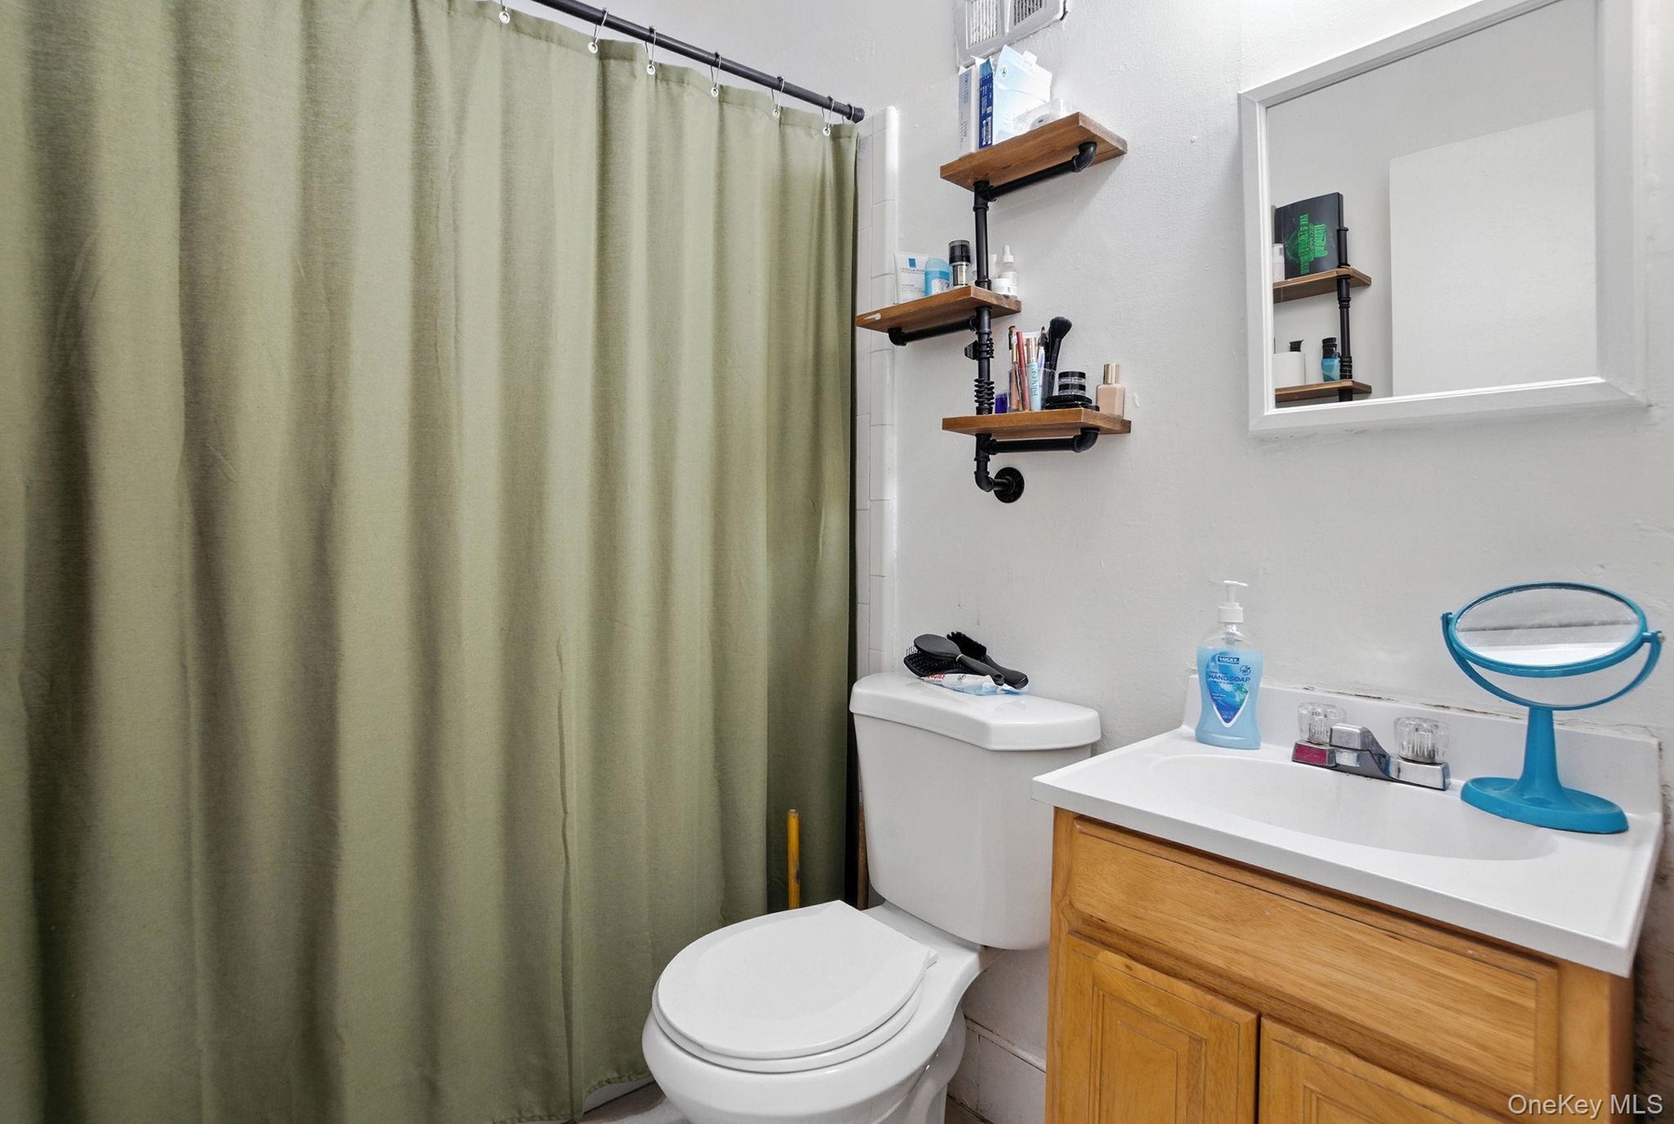
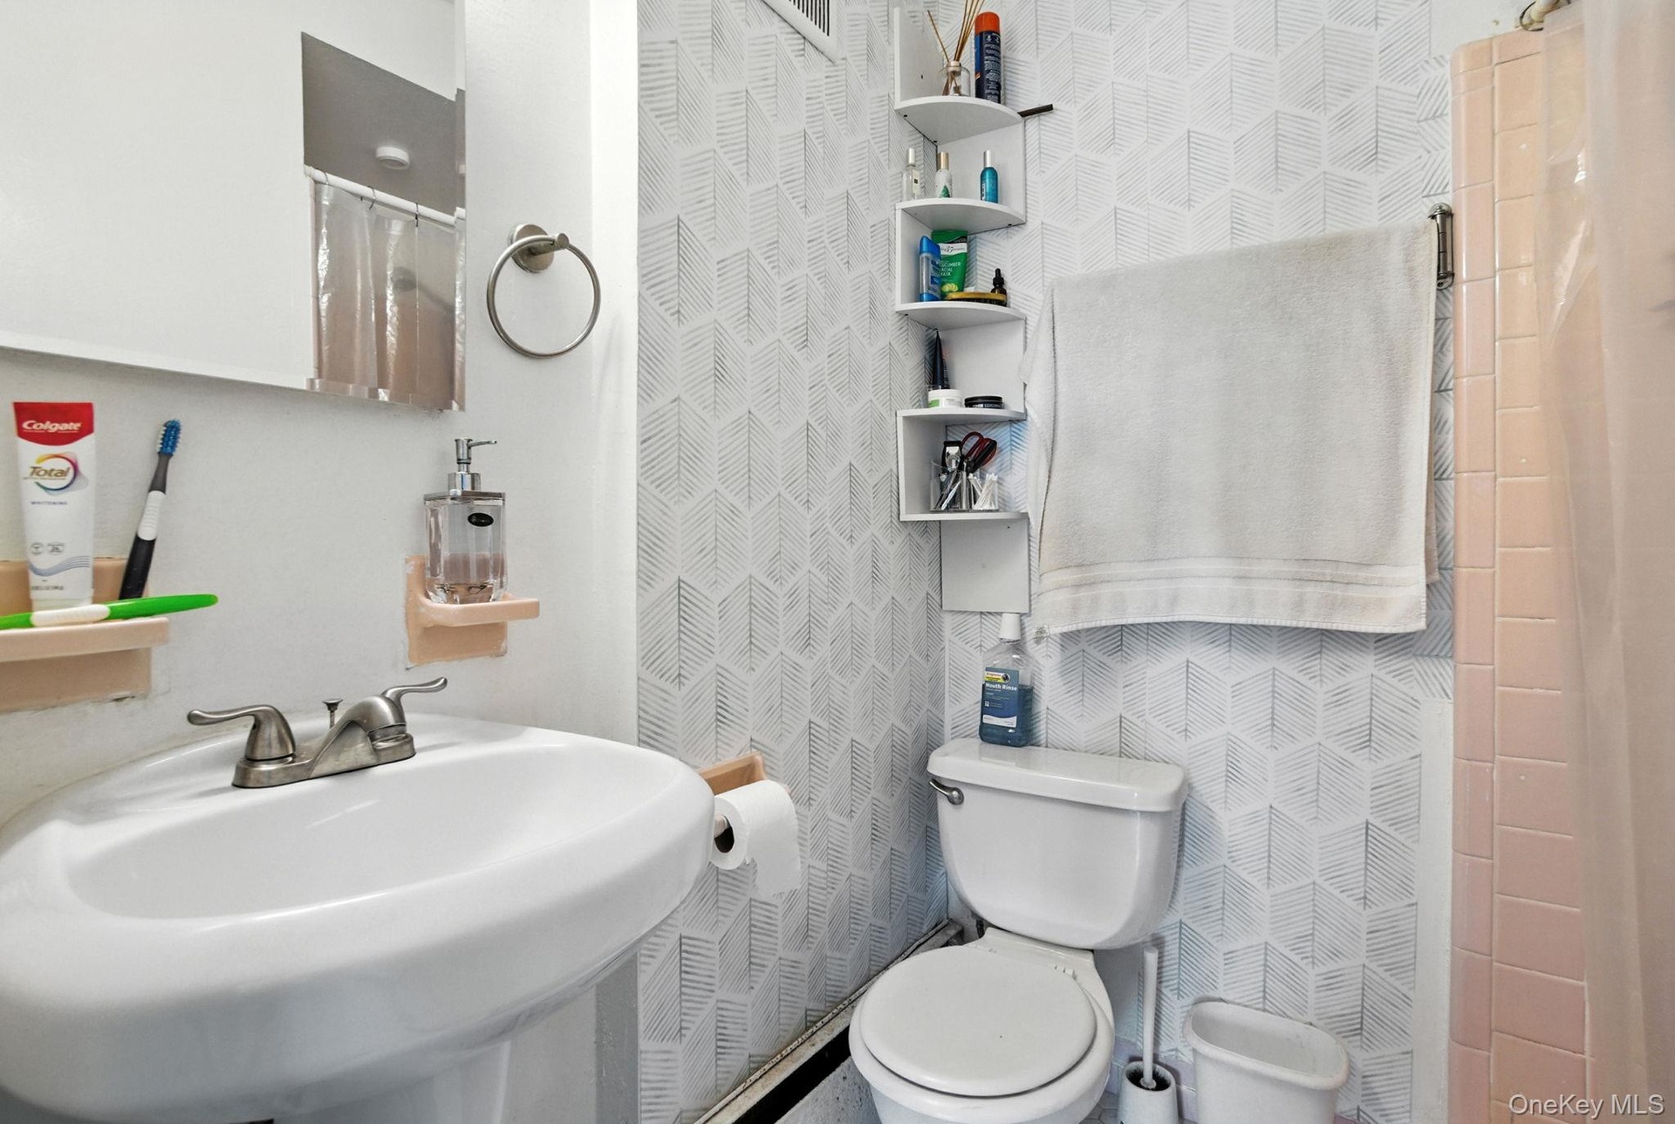
  • Bathroom with vanity and a shower with shower curtain
  • Living area with light wood-style flooring and a ceiling fan
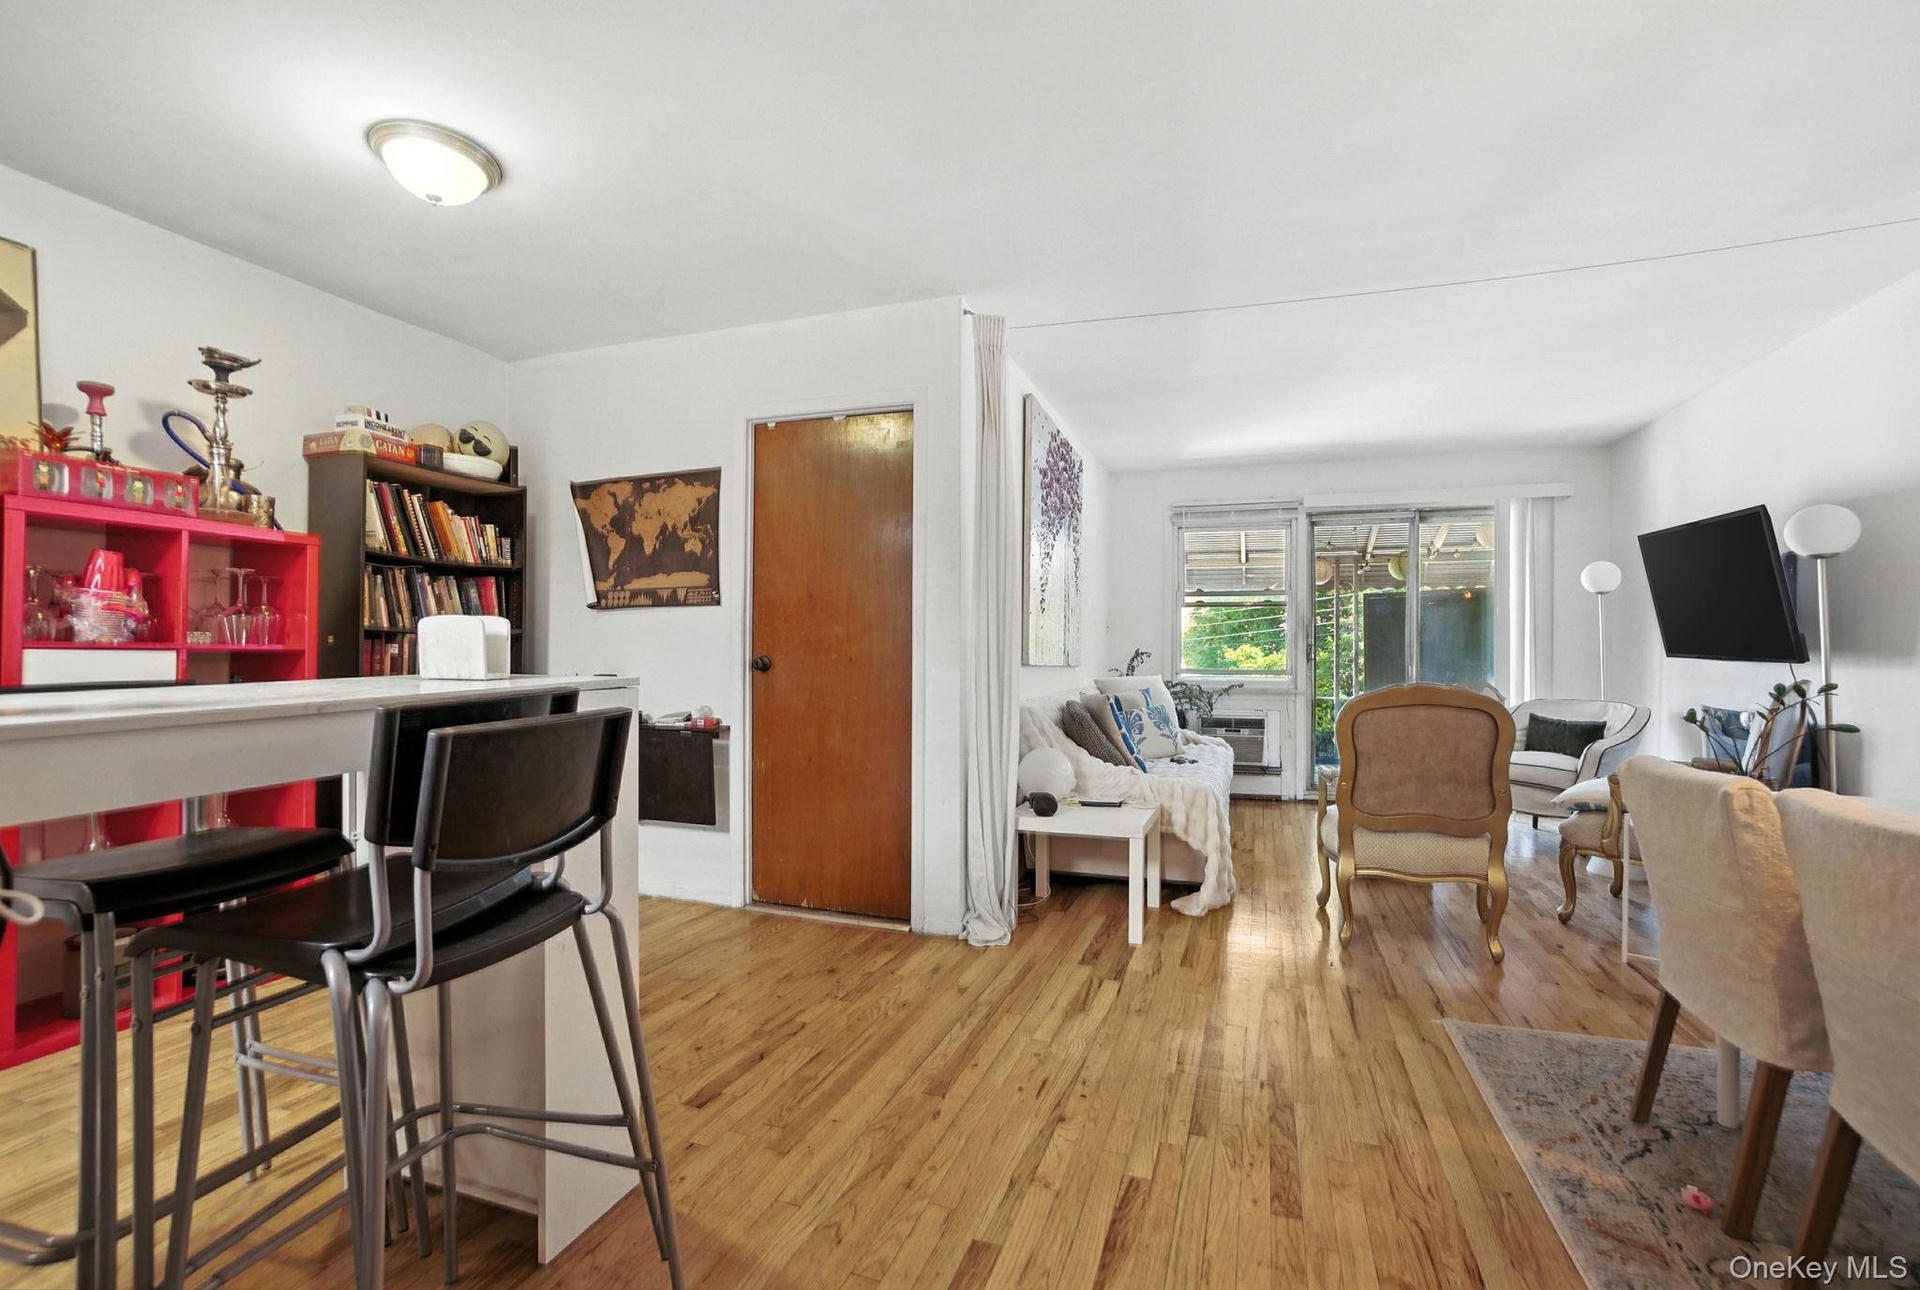
  • Living room with wood-type flooring
  • Dining area with light wood-style floors
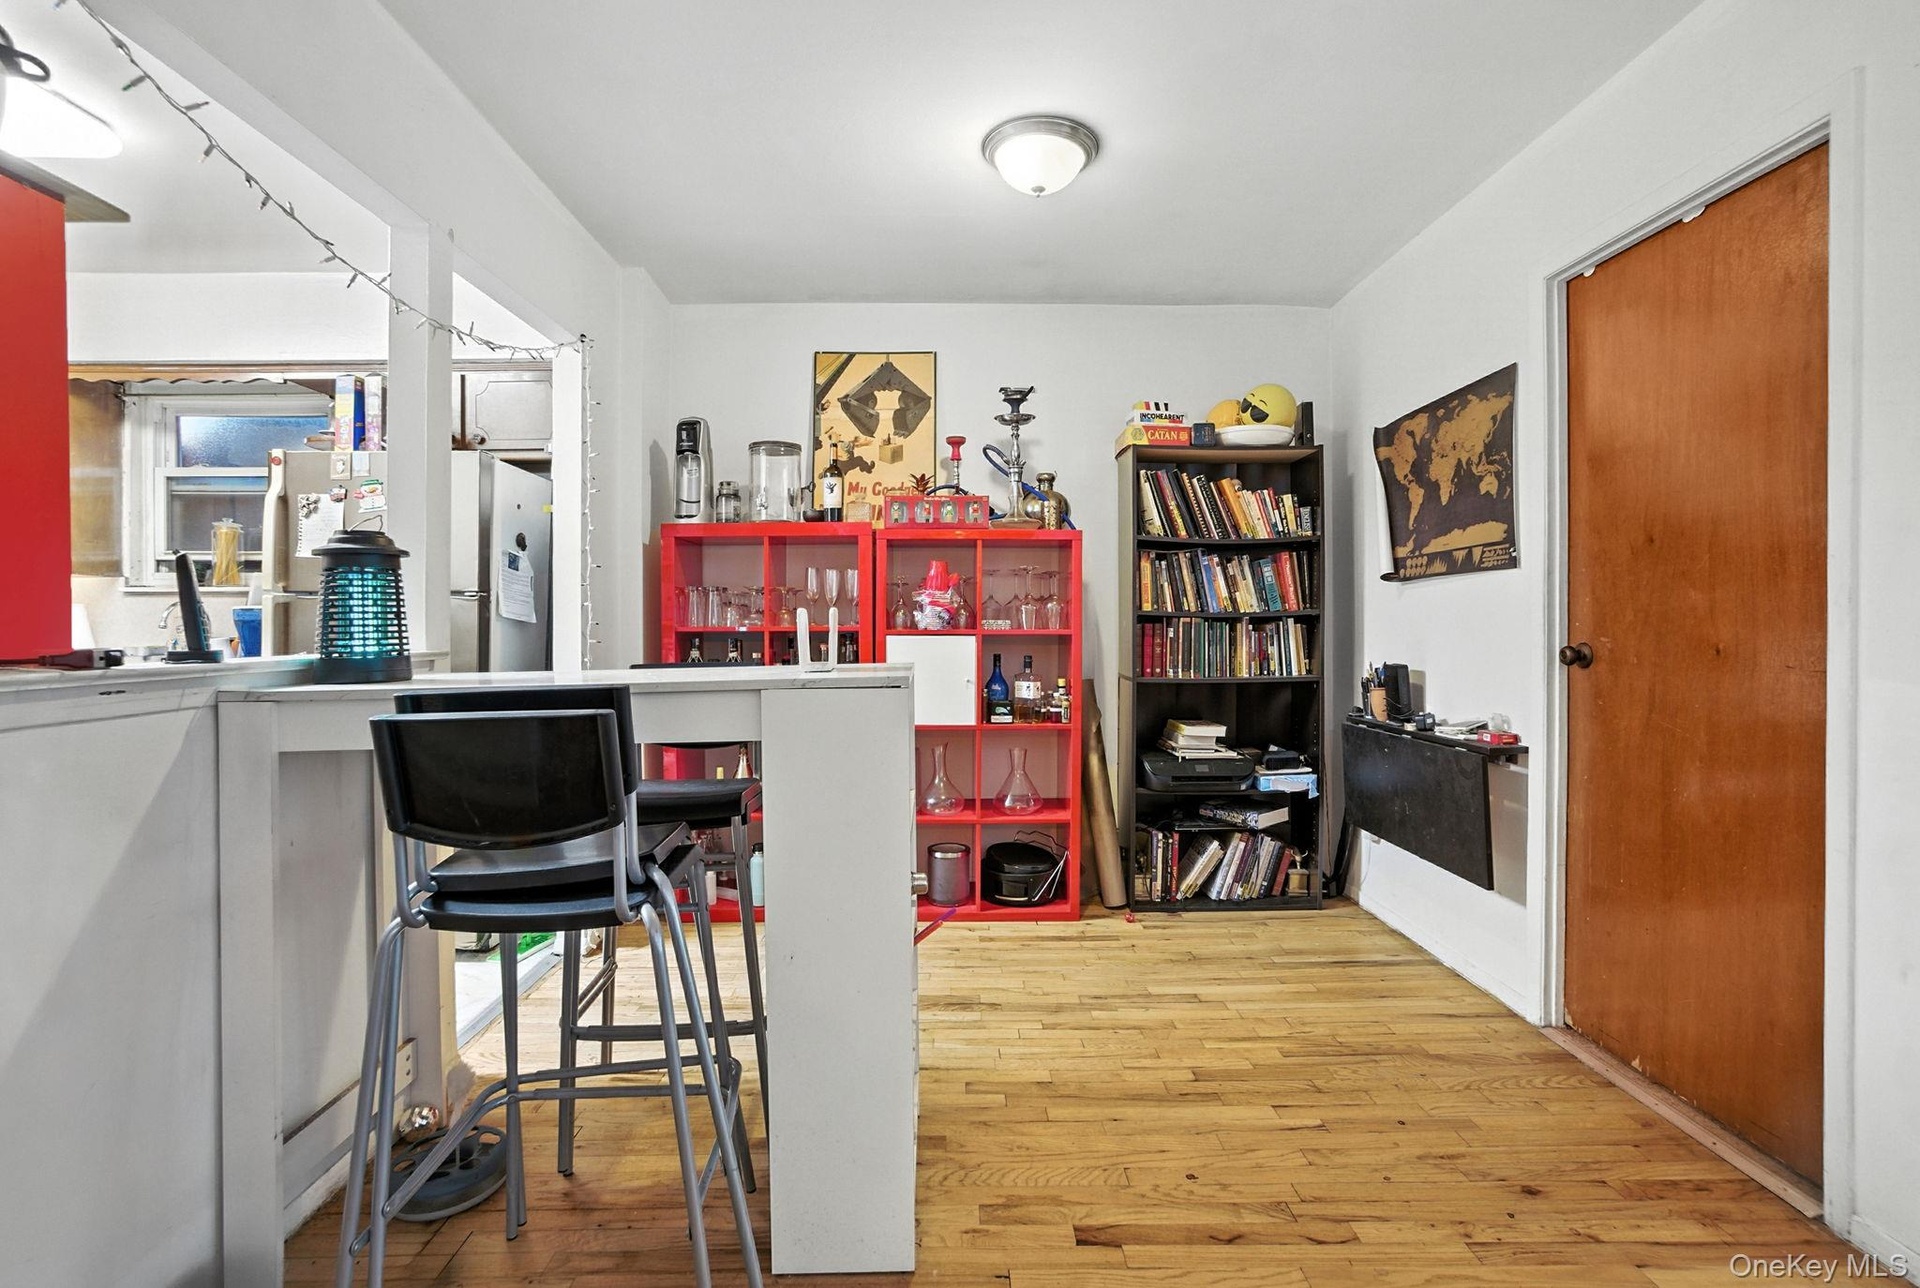
  • Bar featuring light wood-style flooring and freestanding refrigerator
  • Dining room with light wood finished floors, baseboard heating, and ceiling fan
  • Hall featuring a baseboard heating unit and carpet flooring
  • Dining room with light wood finished floors, baseboard heating, and ceiling fan
  • Bedroom featuring light wood-style floors, multiple windows, and baseboard heating
  • Bedroom with wood finished floors and a baseboard radiator
  • Bedroom featuring wood finished floors
  • Bedroom featuring wood finished floors and a ceiling fan
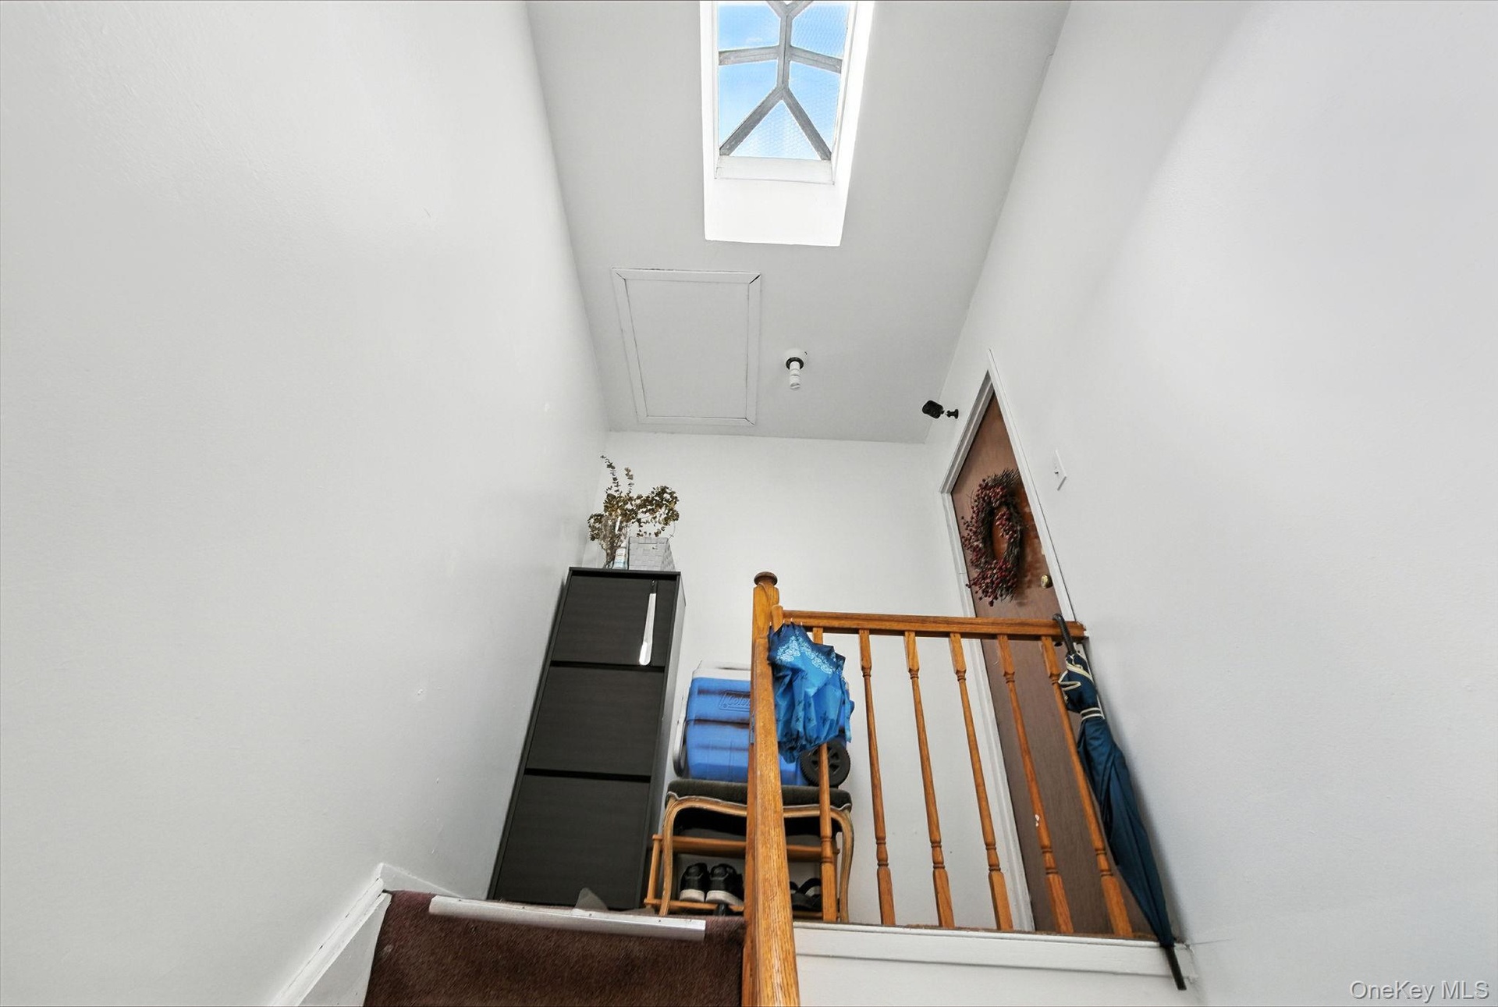
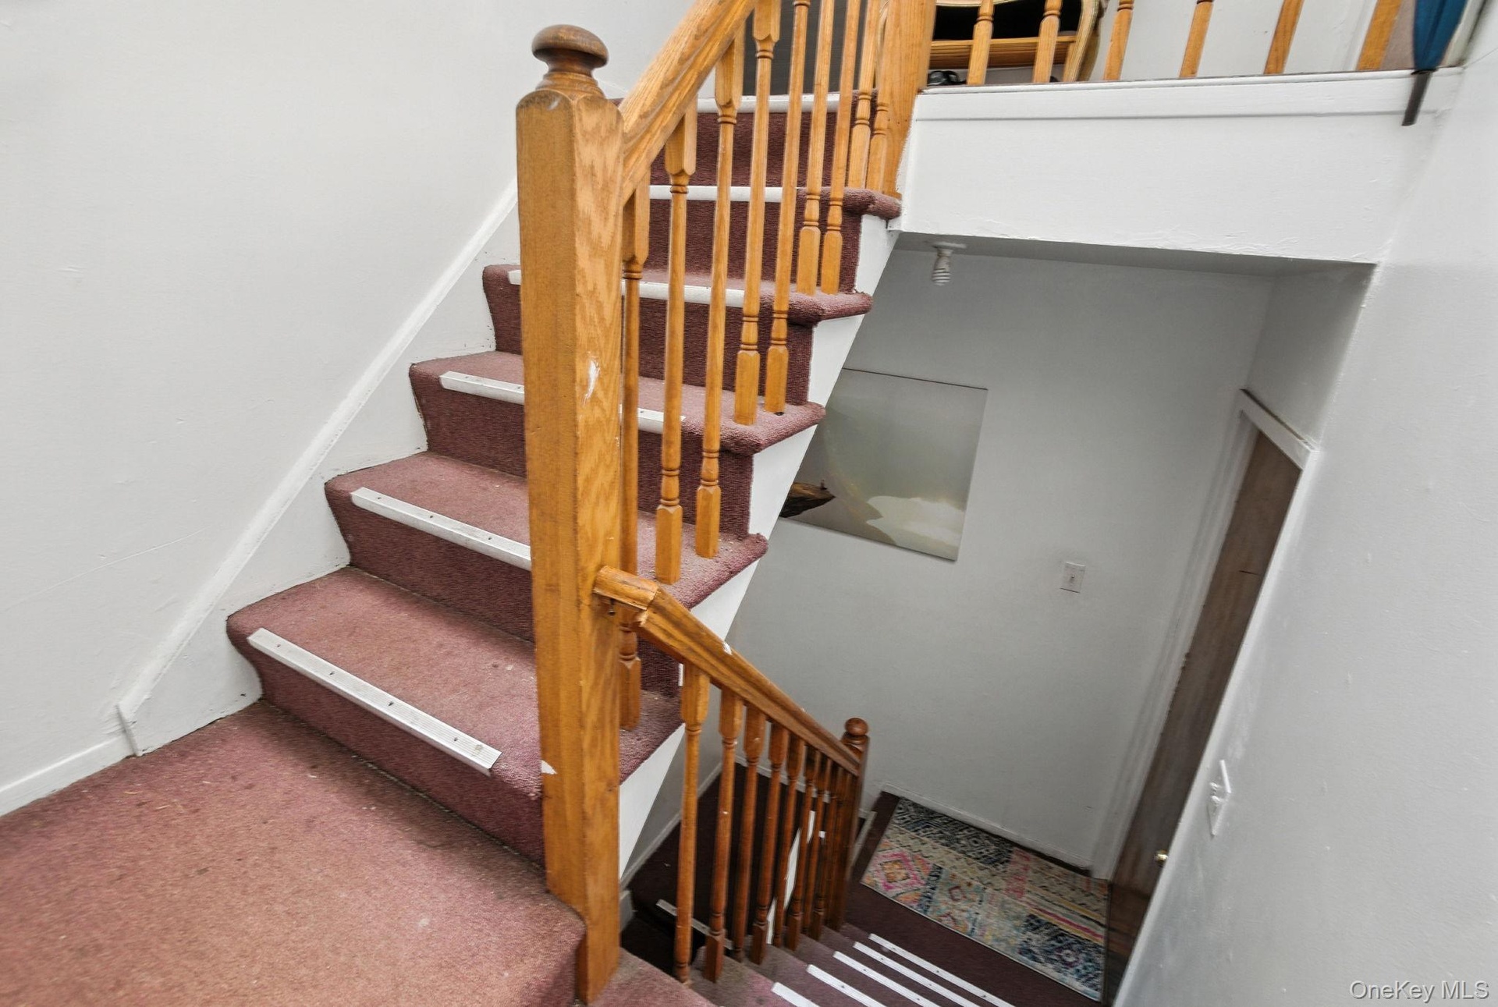
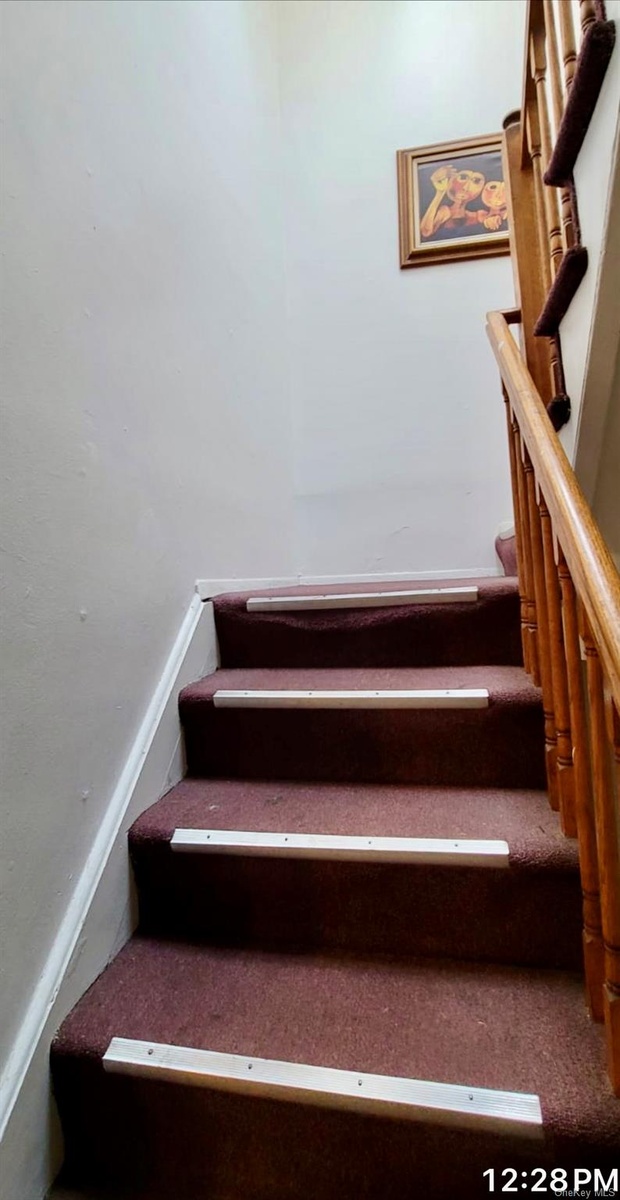
  • View of stairs
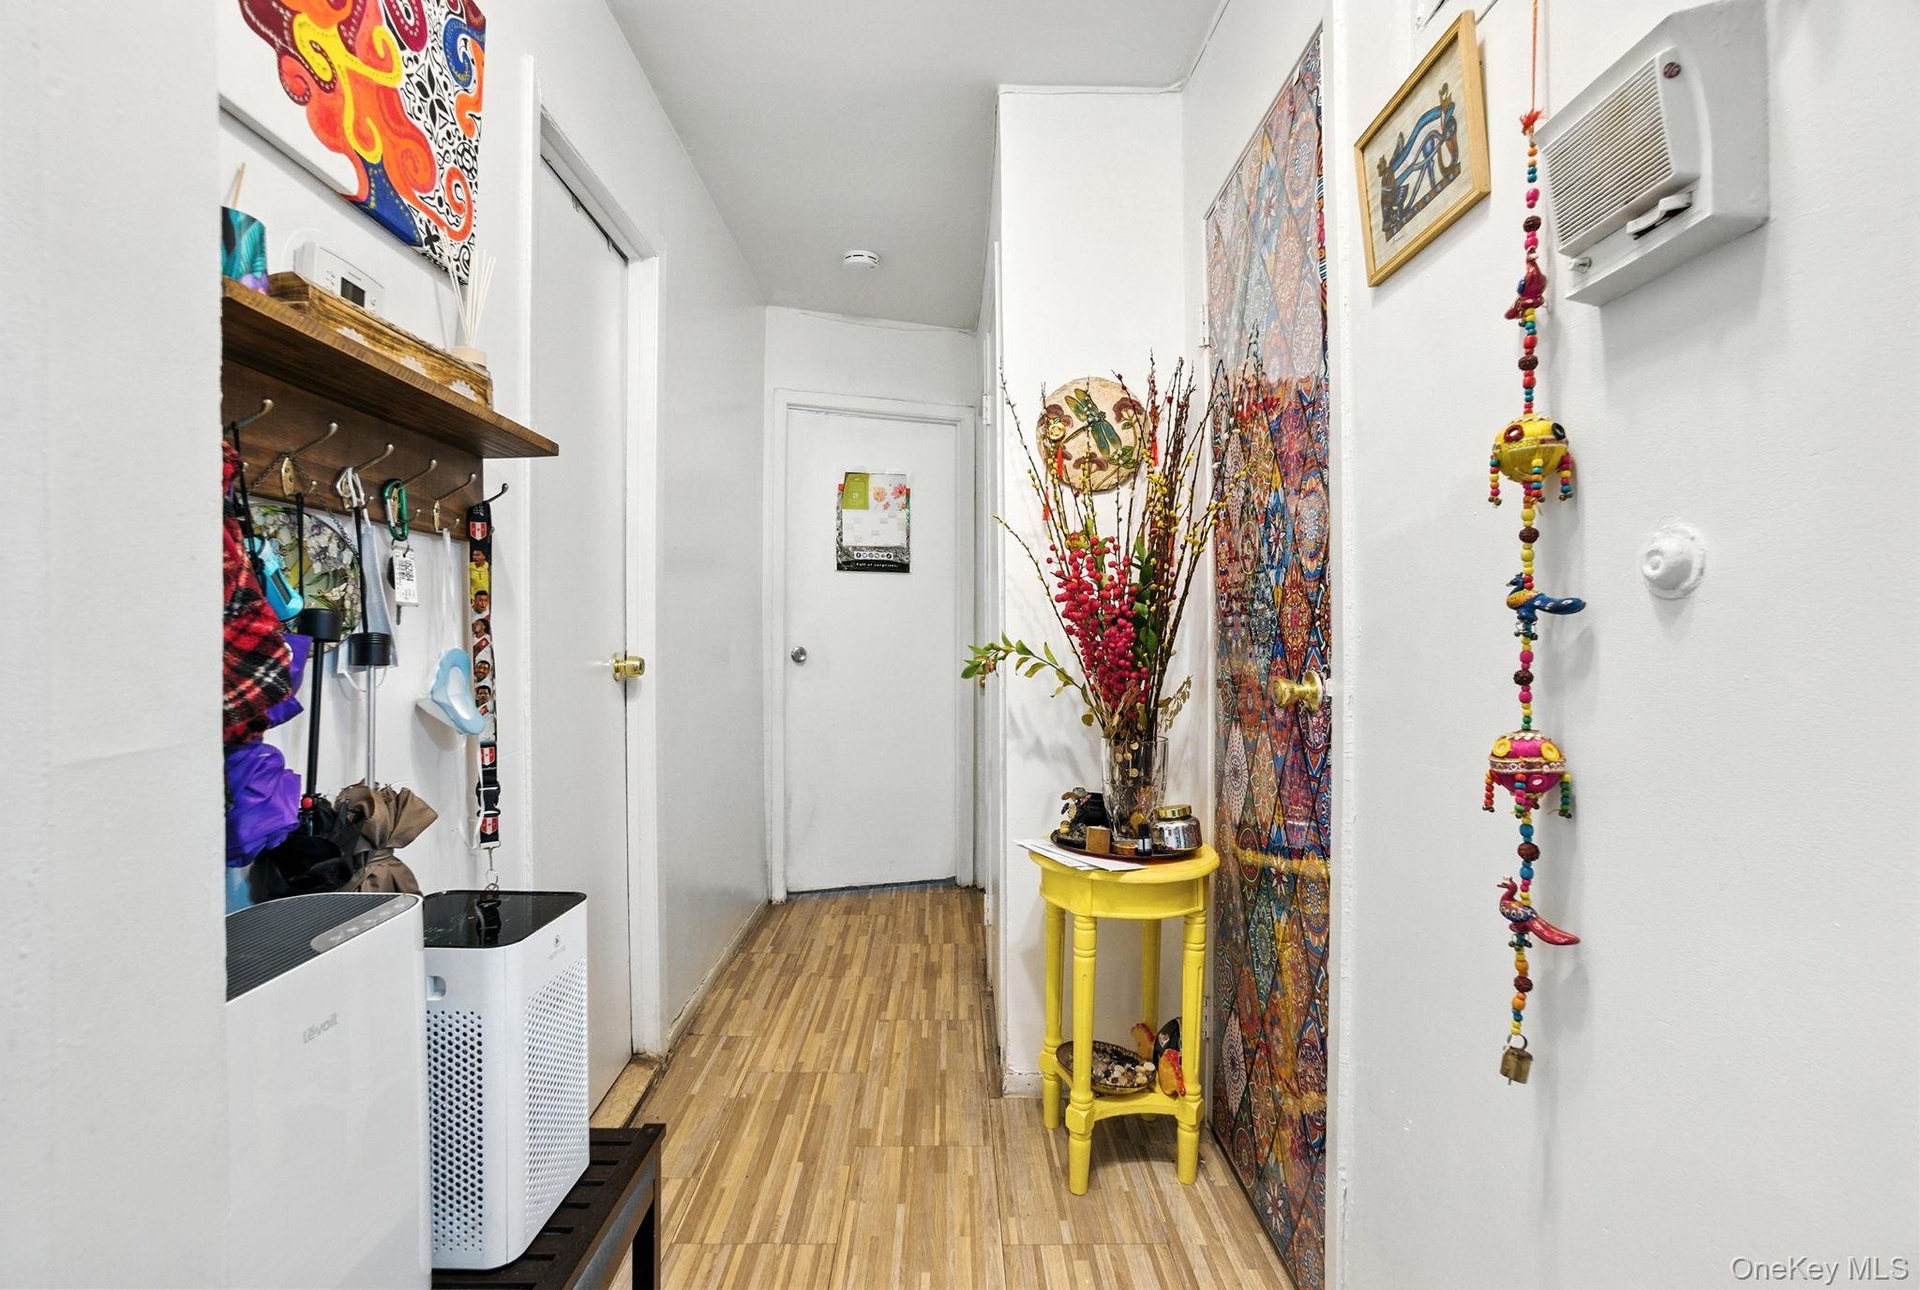
  • Corridor featuring light wood finished floors
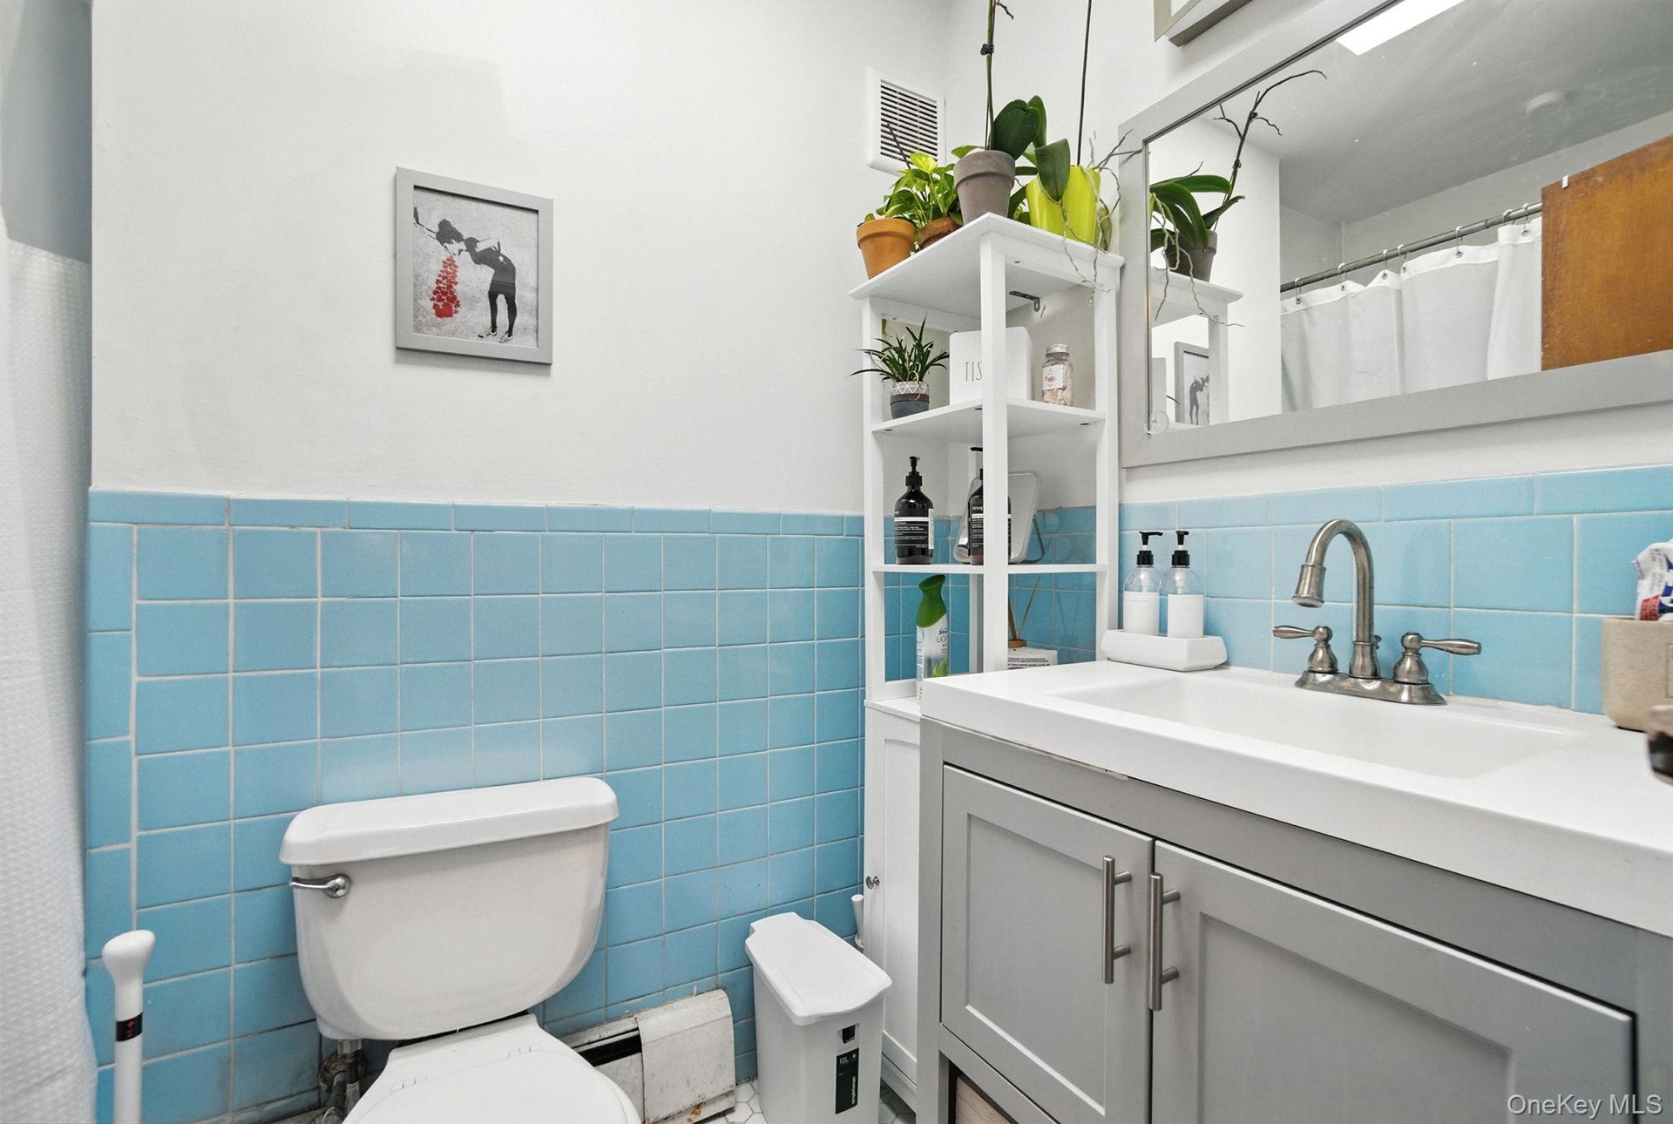
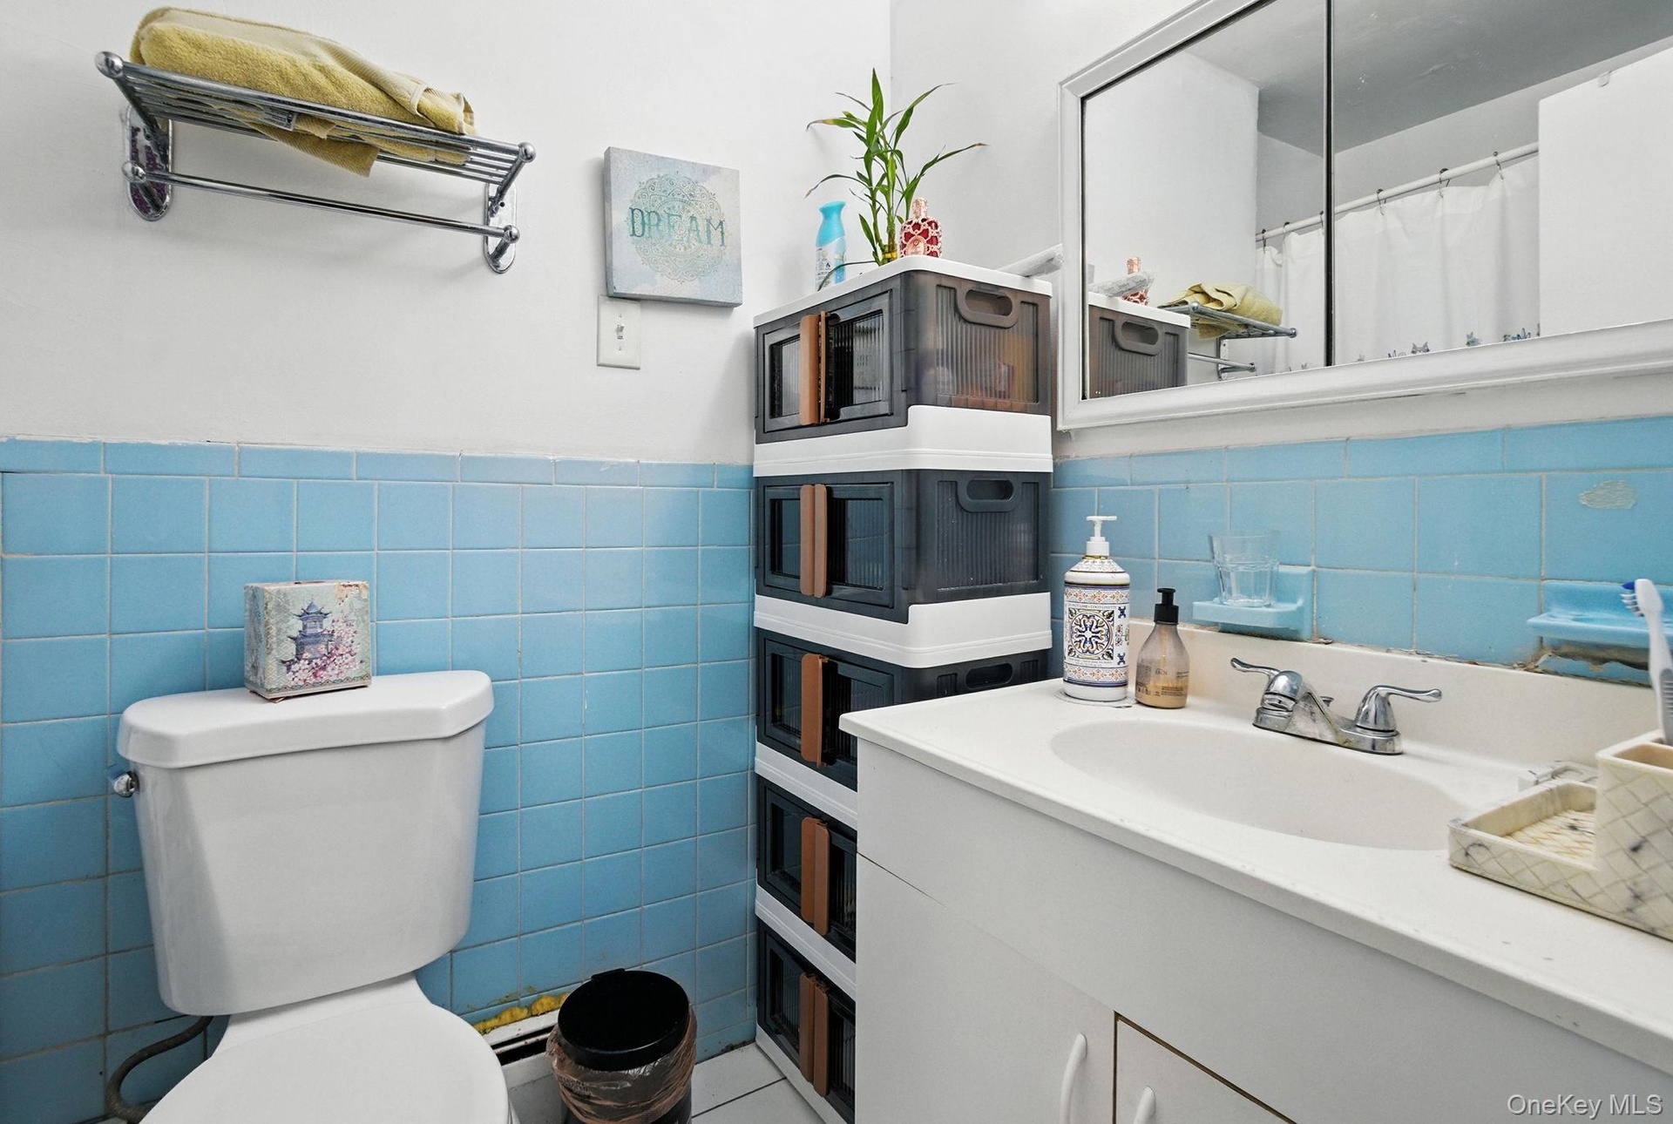
  • Bathroom featuring tile walls, vanity, a wainscoted wall, and a shower with shower curtain
  • Bathroom with tile walls, vanity, wainscoting, a baseboard heating unit, and a shower with curtain
  • Full bathroom with toilet and curtained shower
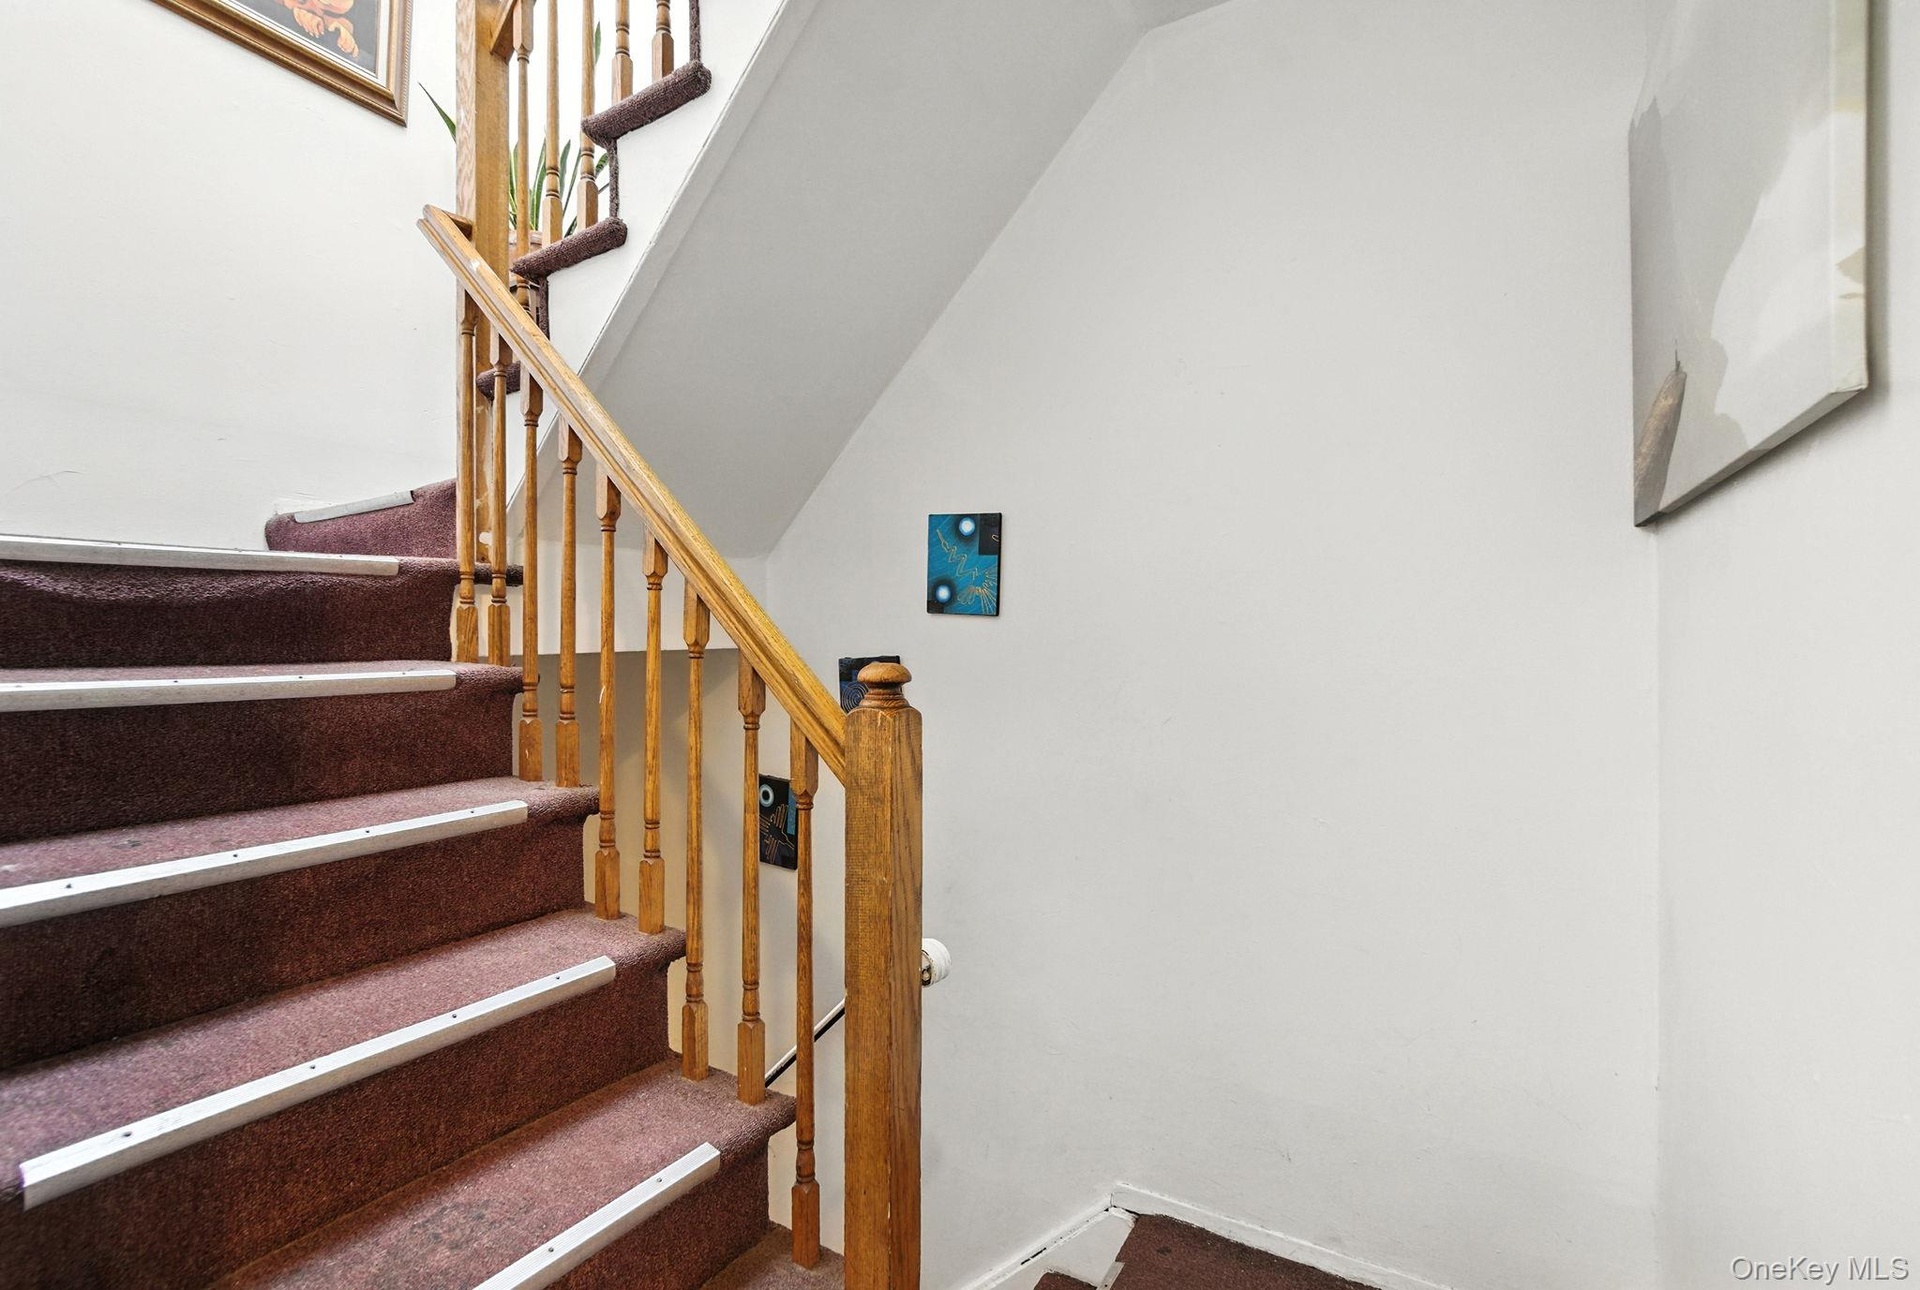
  • Staircase featuring carpet
  • Living area featuring baseboards and a ceiling fan
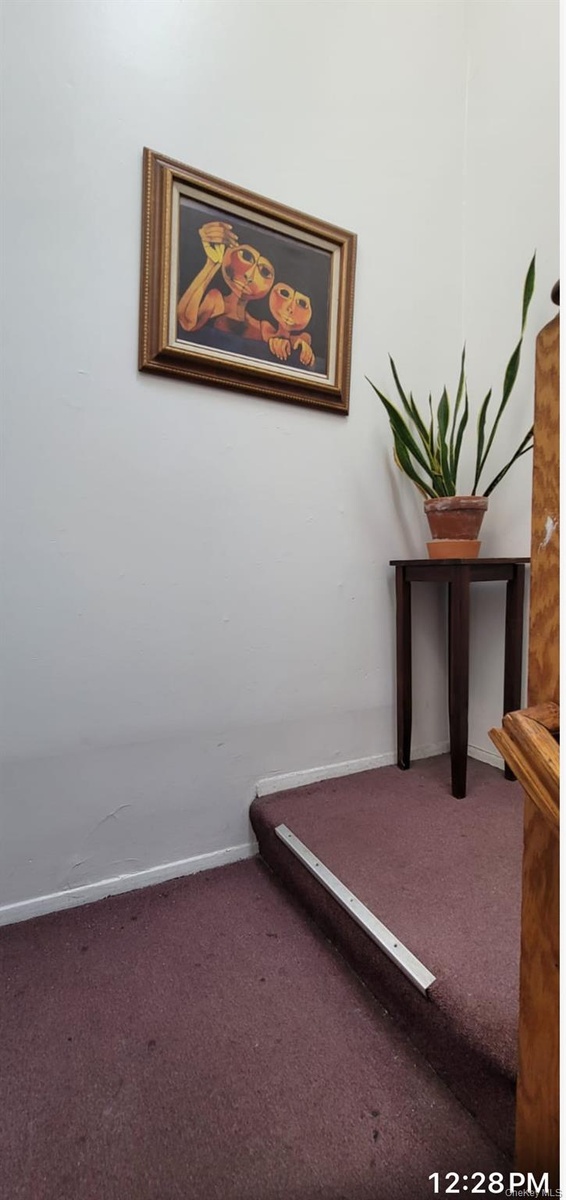
  • Stairs with baseboards
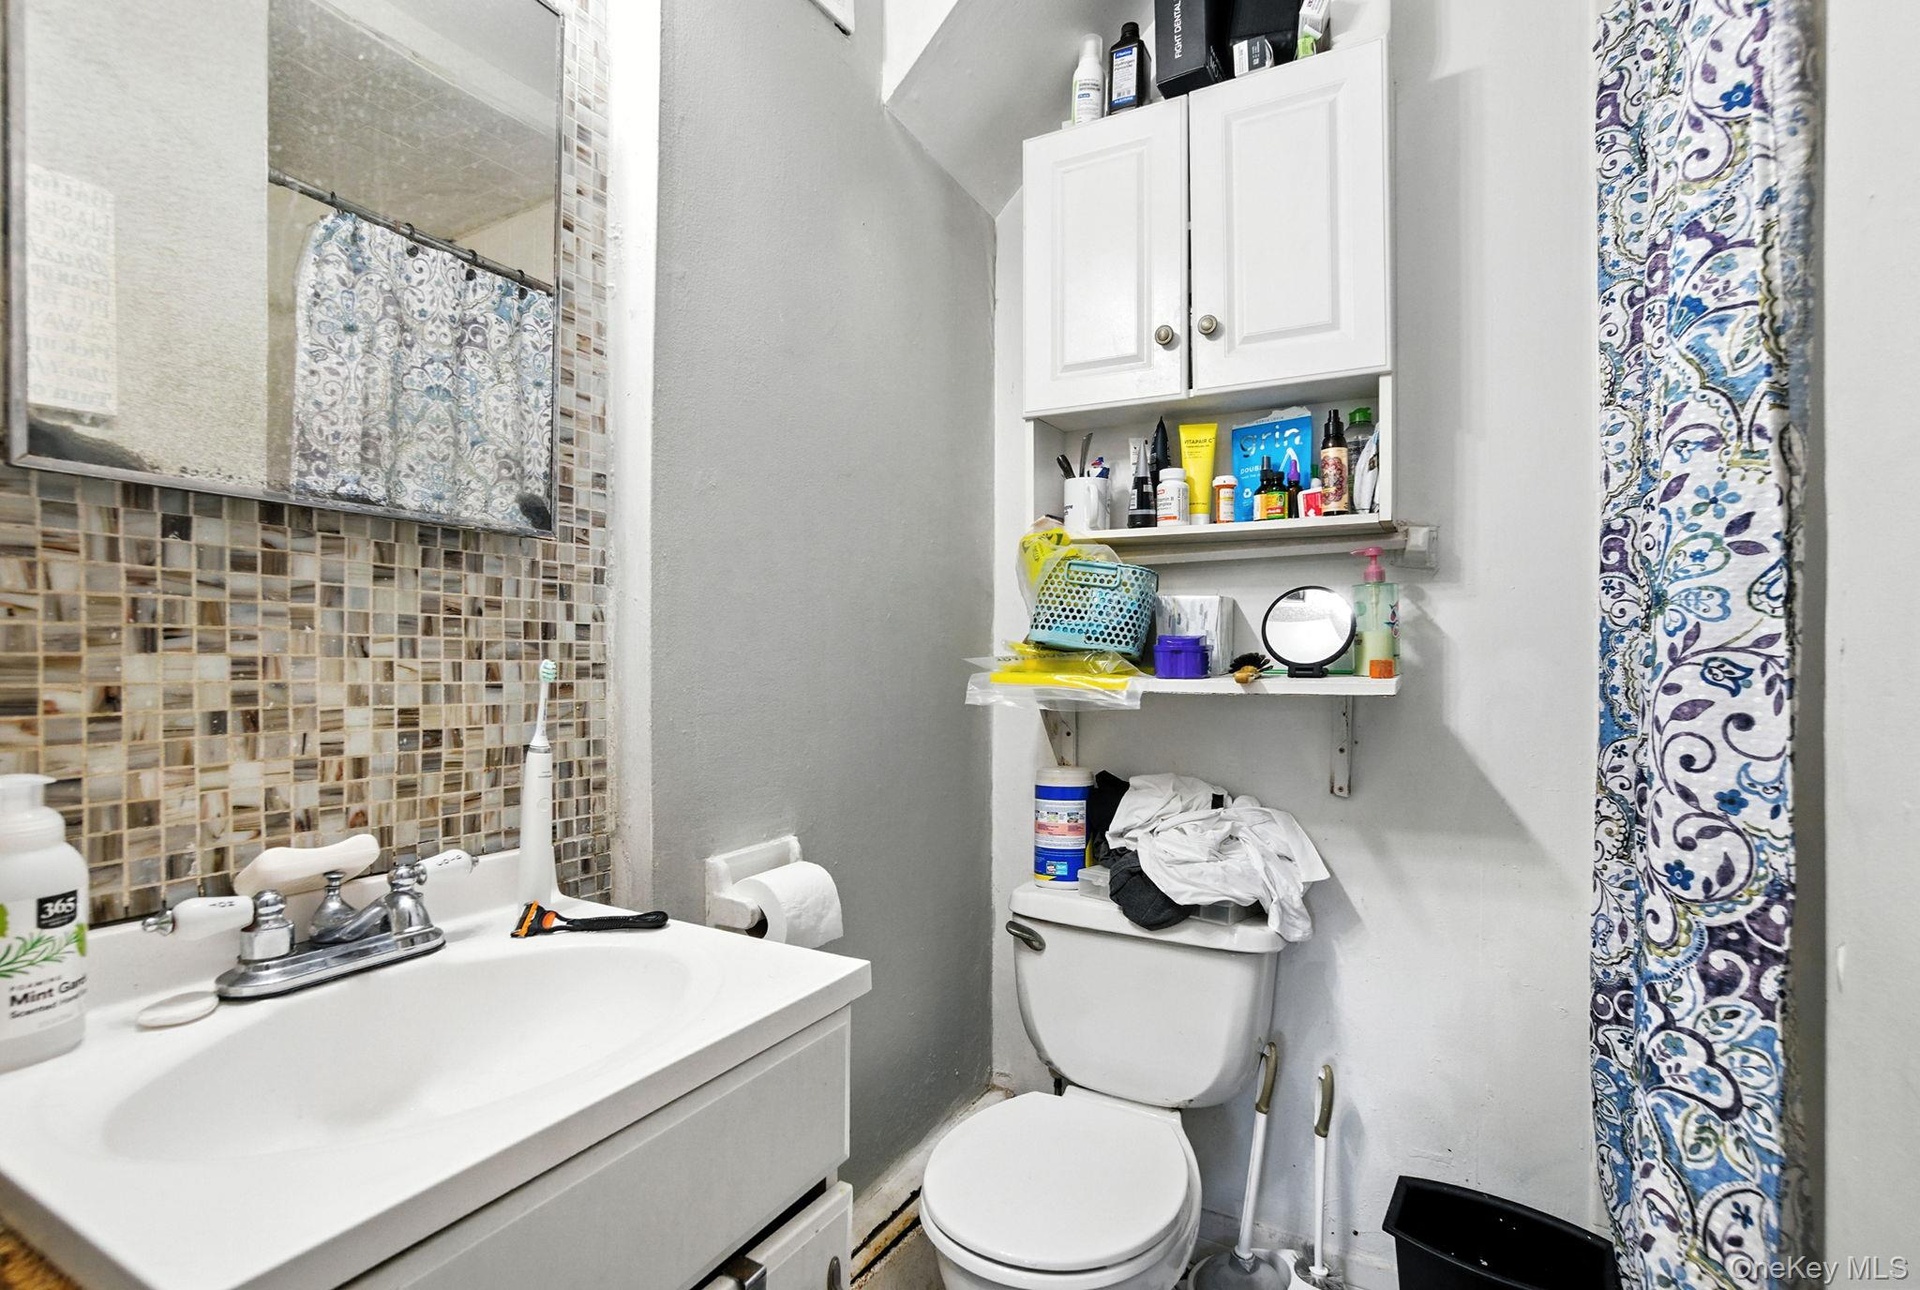
  • Bathroom featuring tasteful backsplash, vanity, and curtained shower
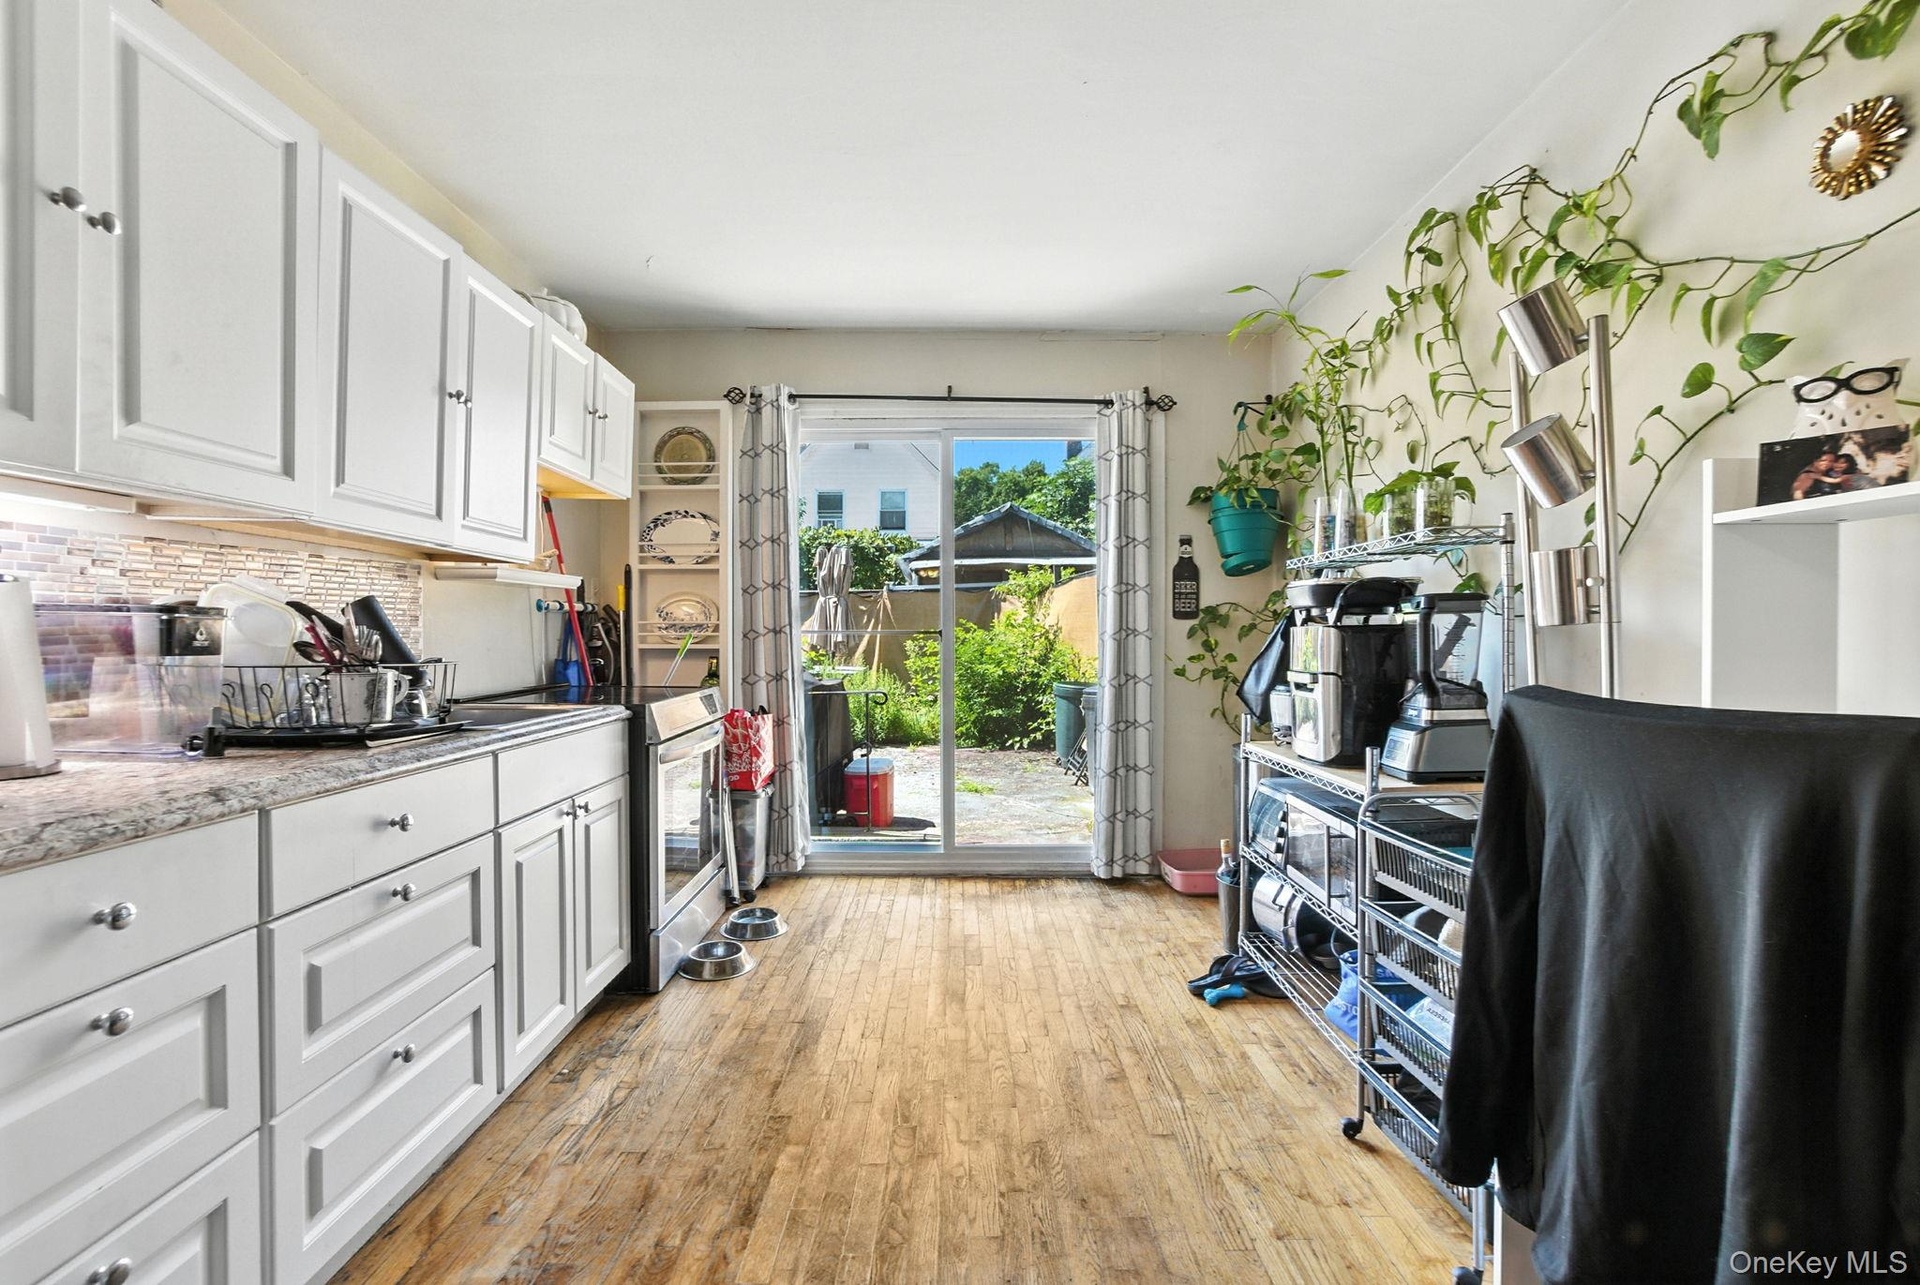
  • Kitchen featuring white cabinetry, light wood-type flooring, backsplash, light stone counters, and stainless steel range
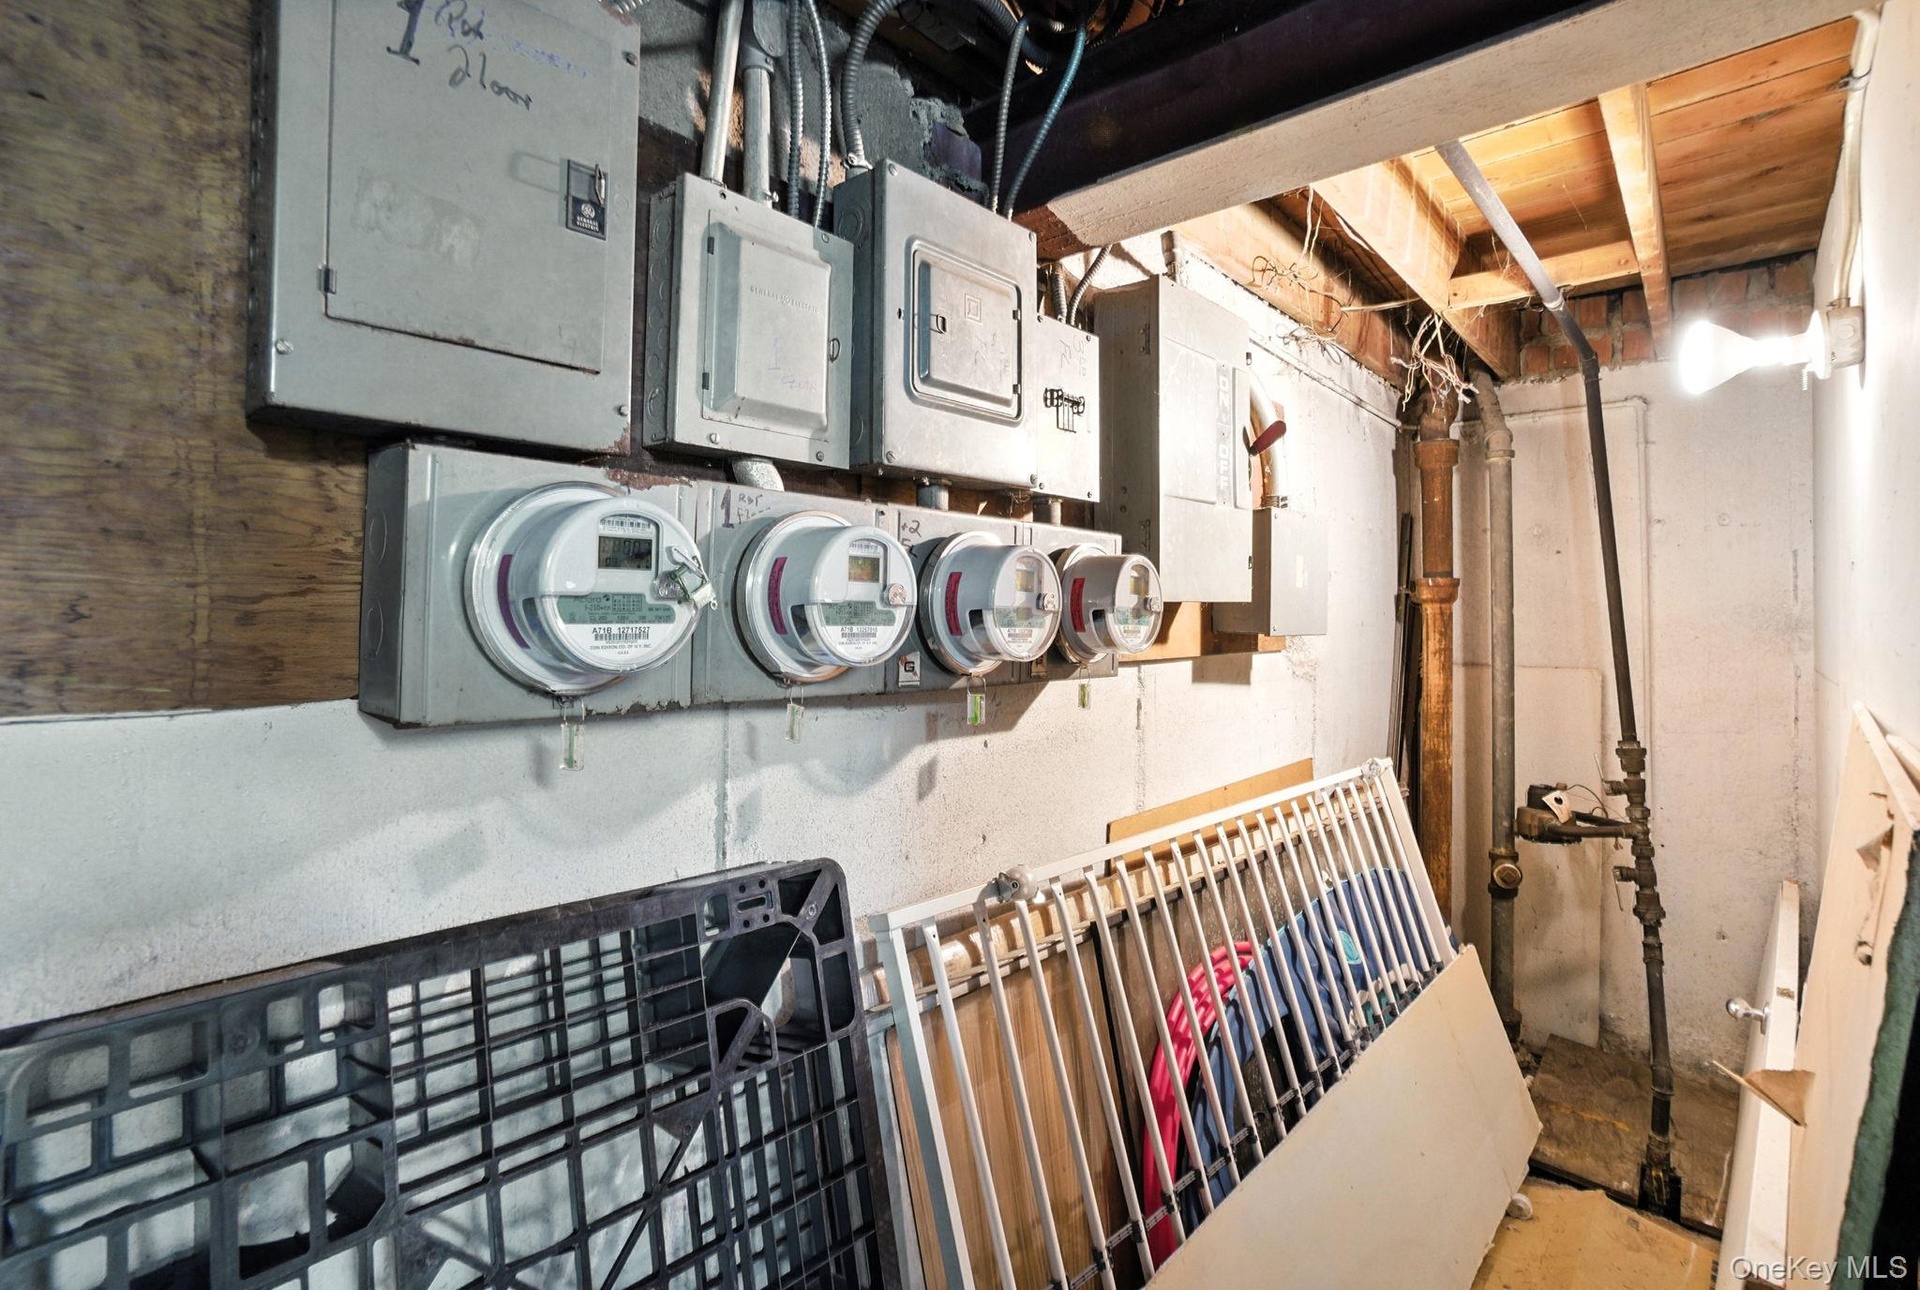
  • Utility room featuring electric panel
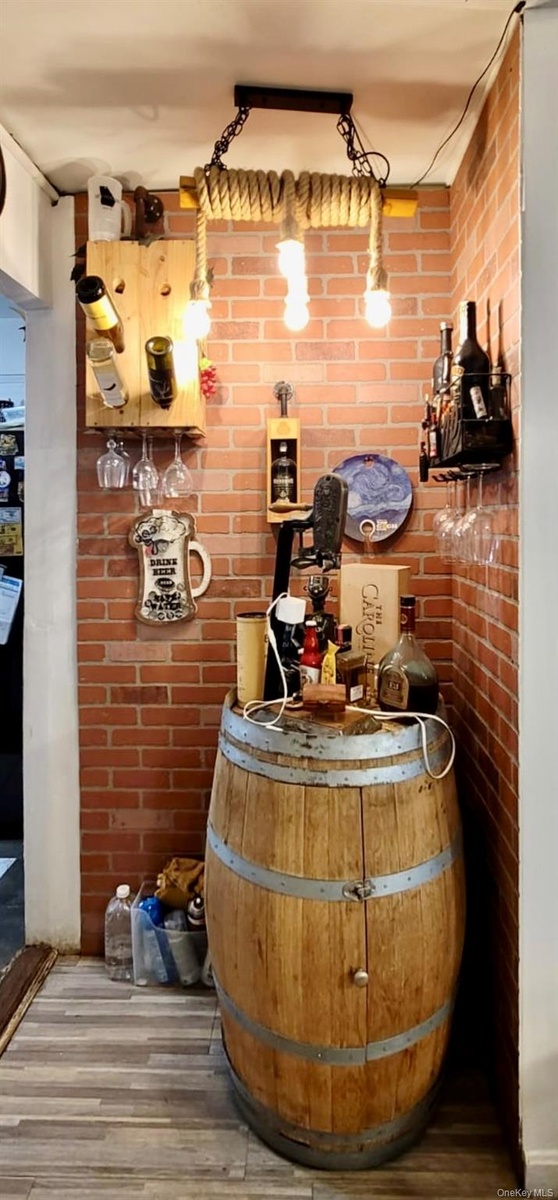
  • Bar area featuring brick wall and wood finished floors
  • View of staircase
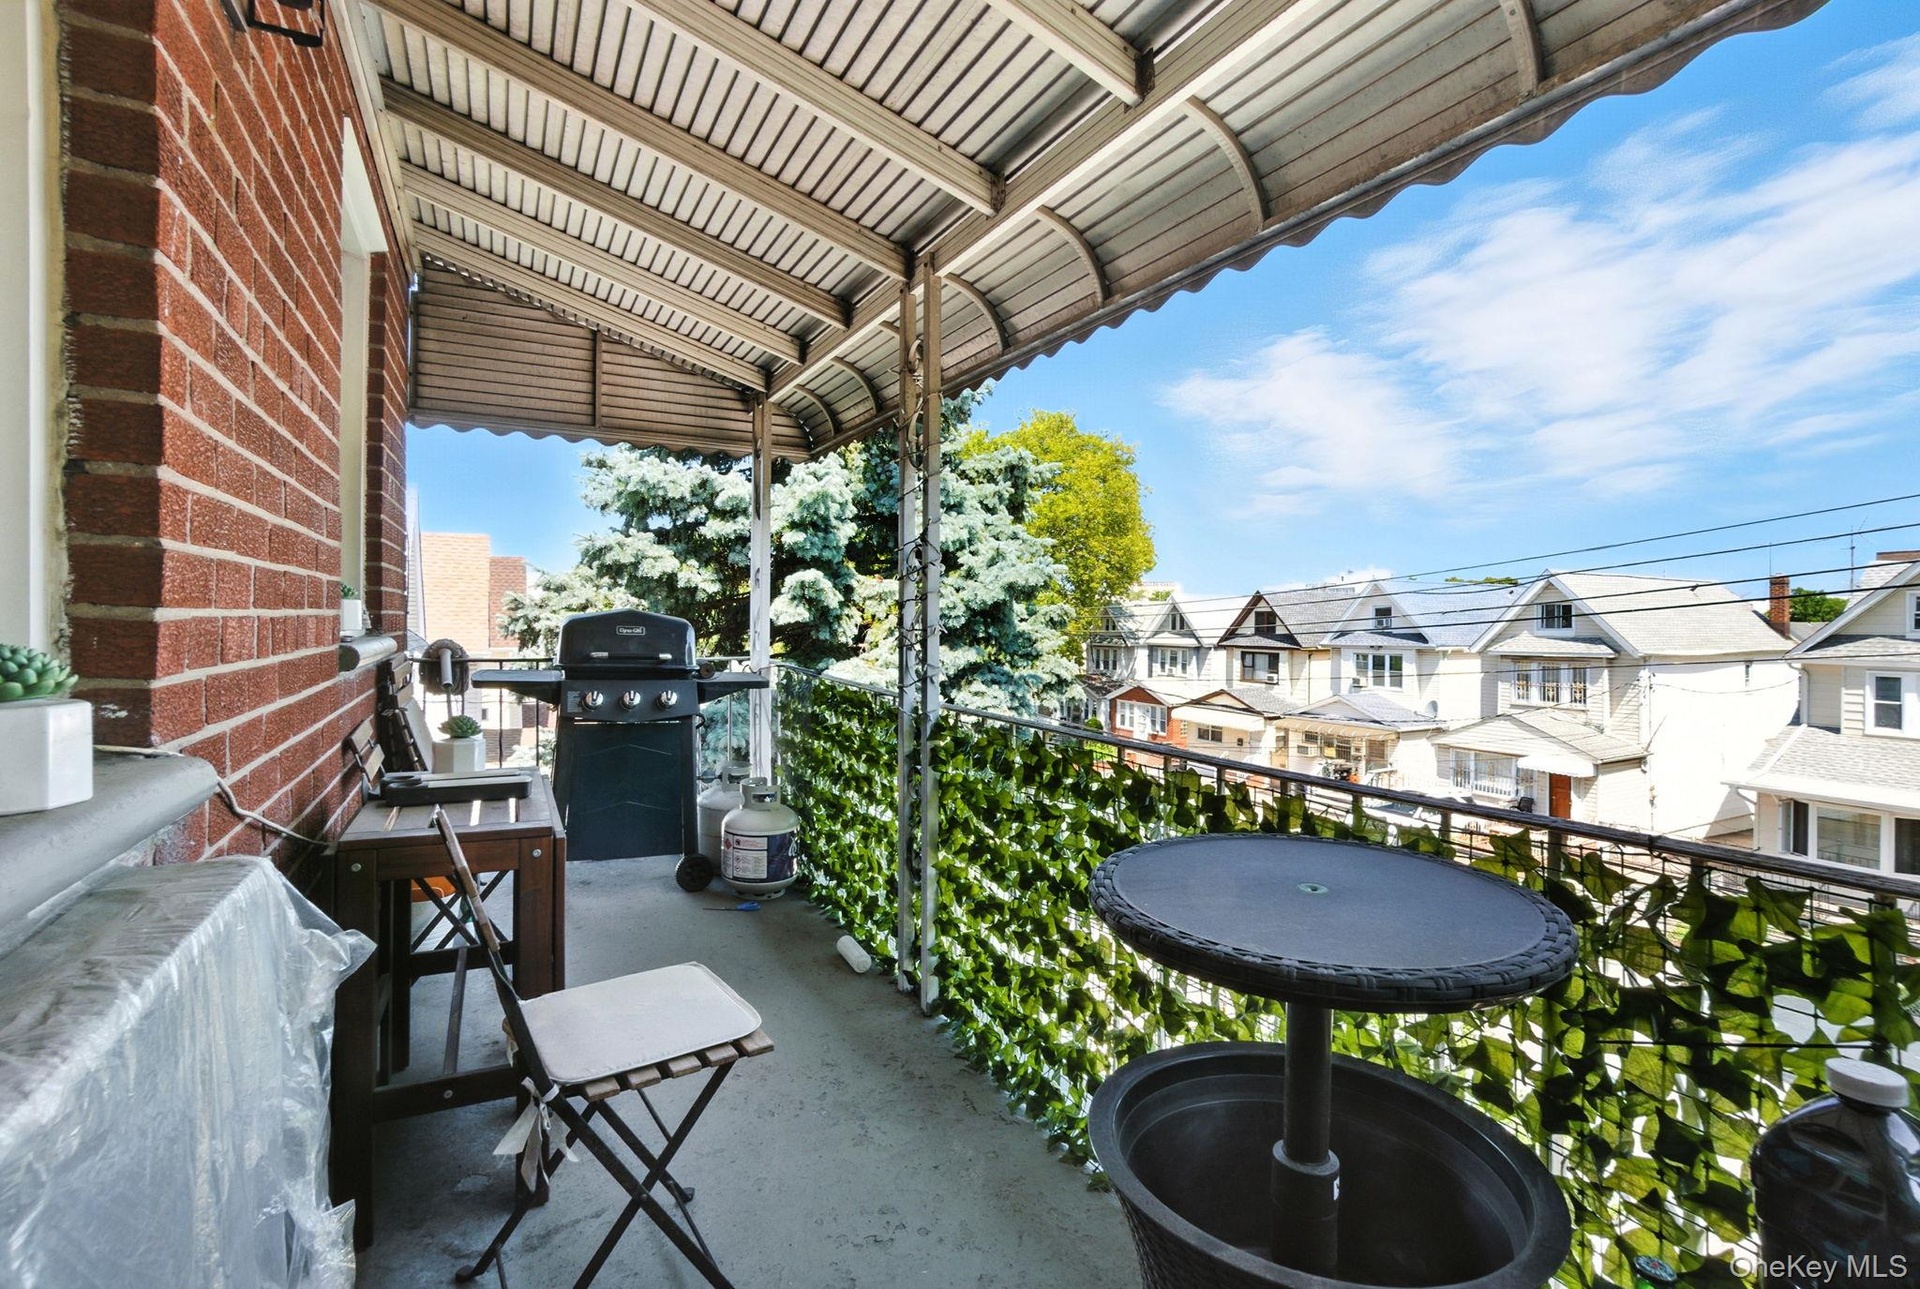
  • Balcony featuring grilling area
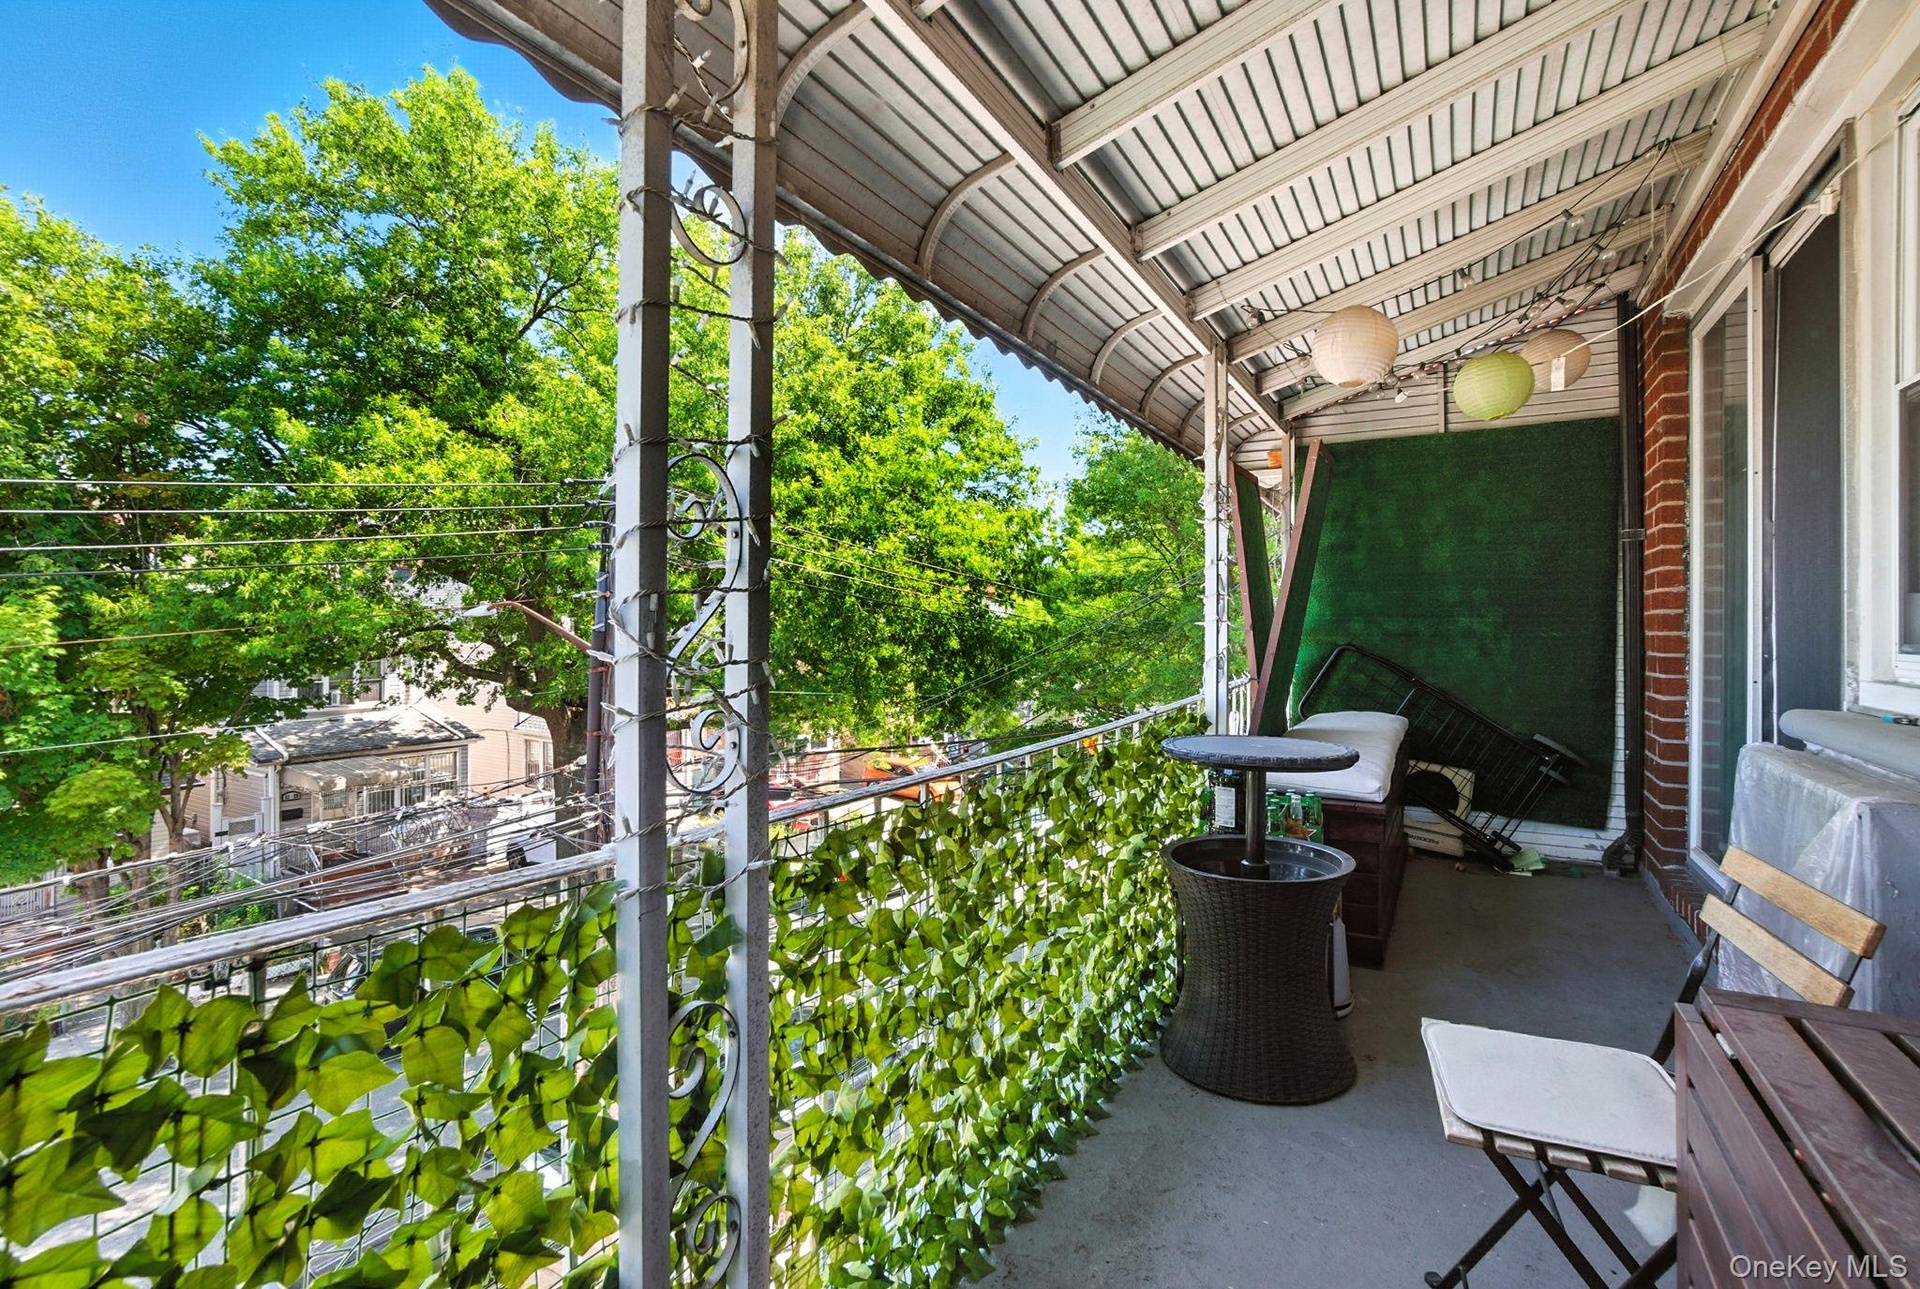
  • View of balcony
  • View of patio / terrace
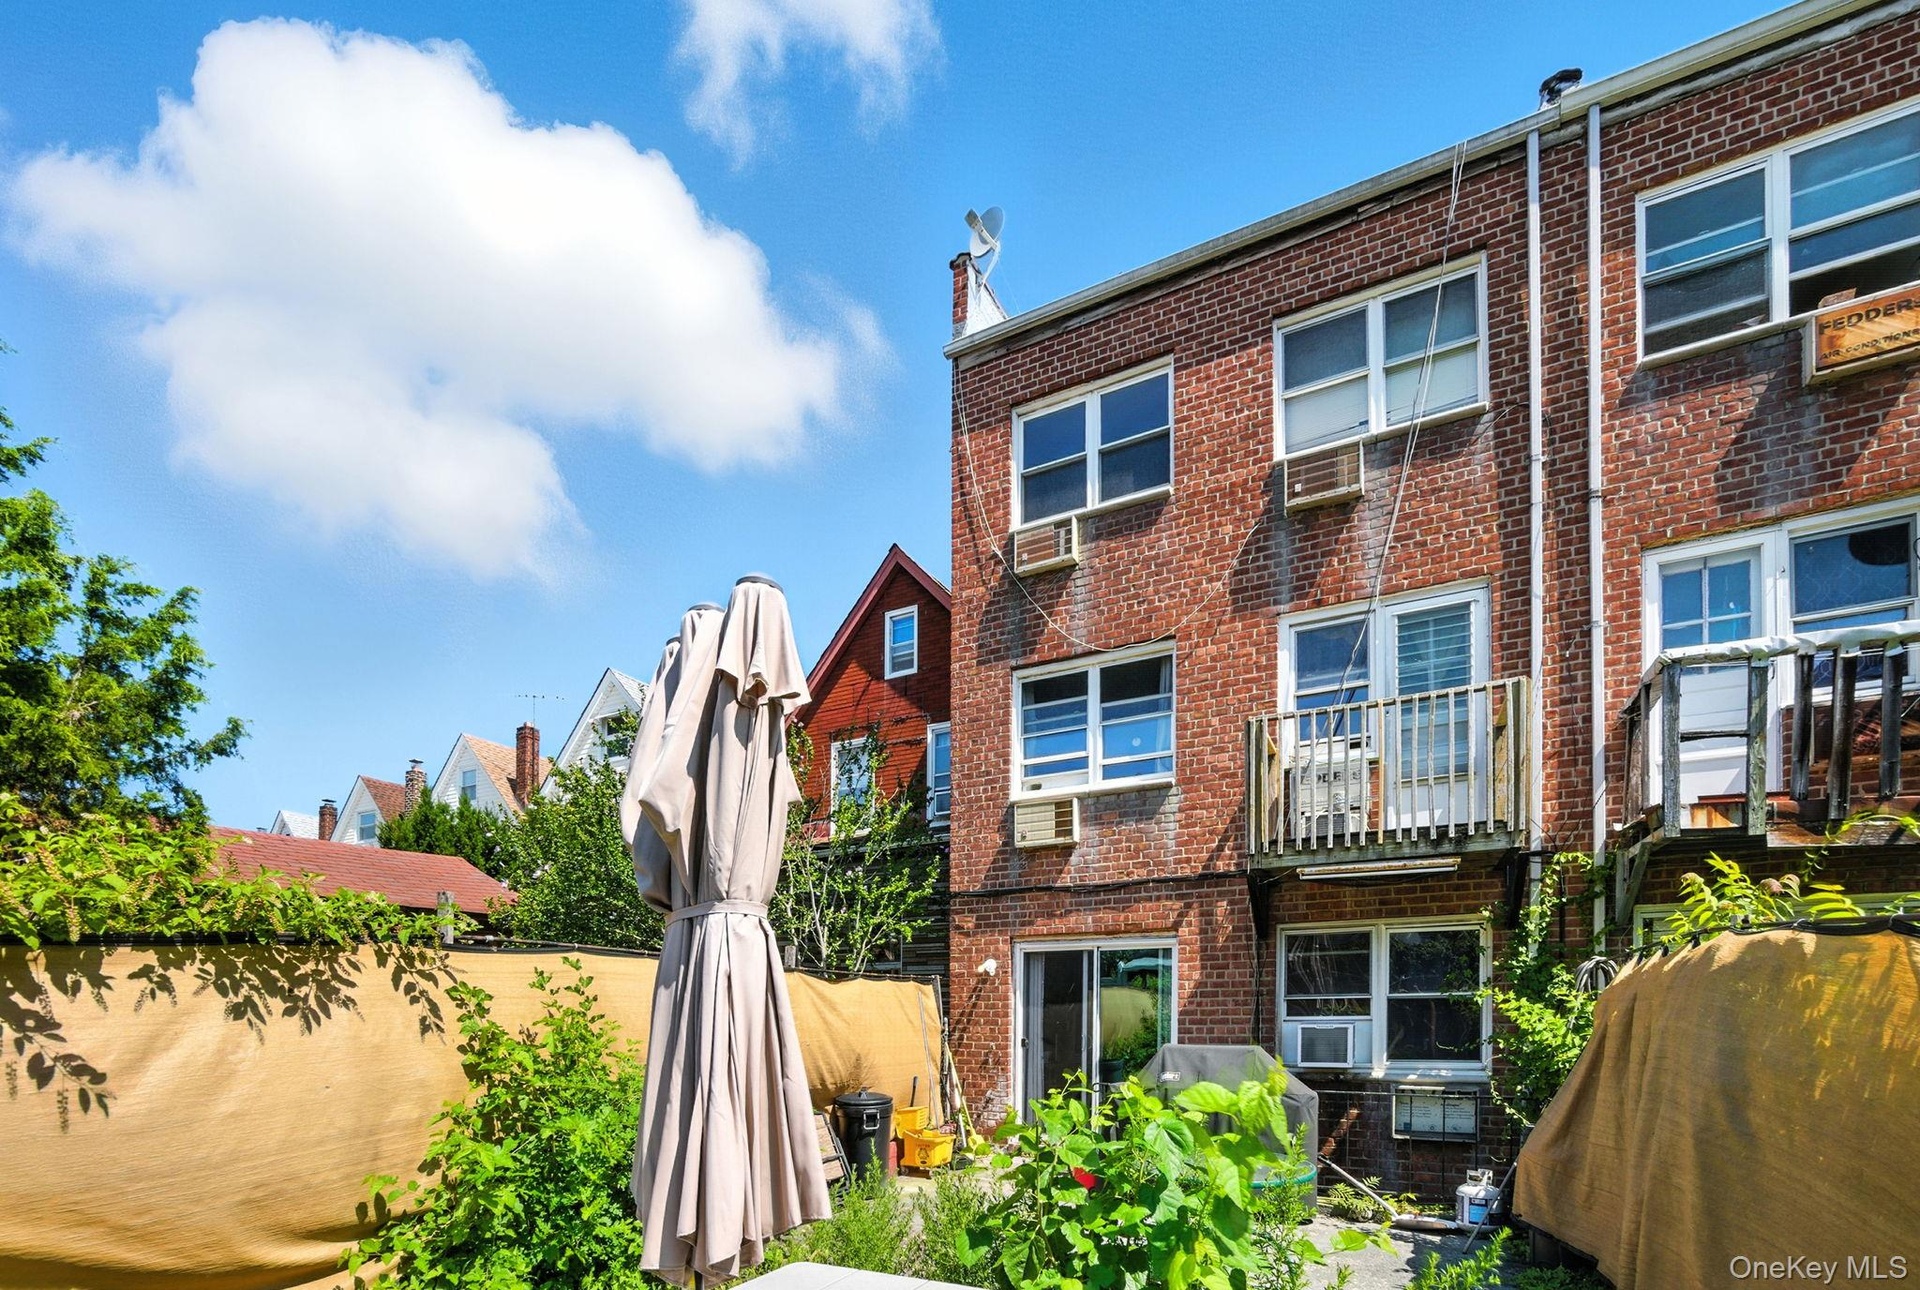
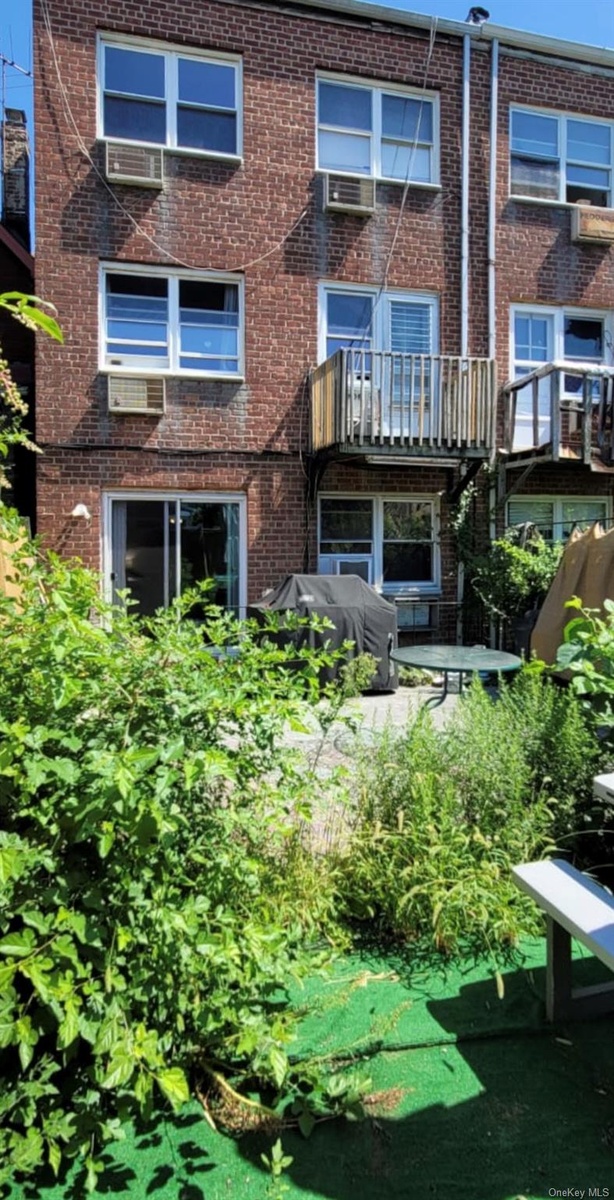
  • Rear view of house featuring a balcony, brick siding, a chimney, and cooling unit
  • Back of property featuring a balcony and brick siding
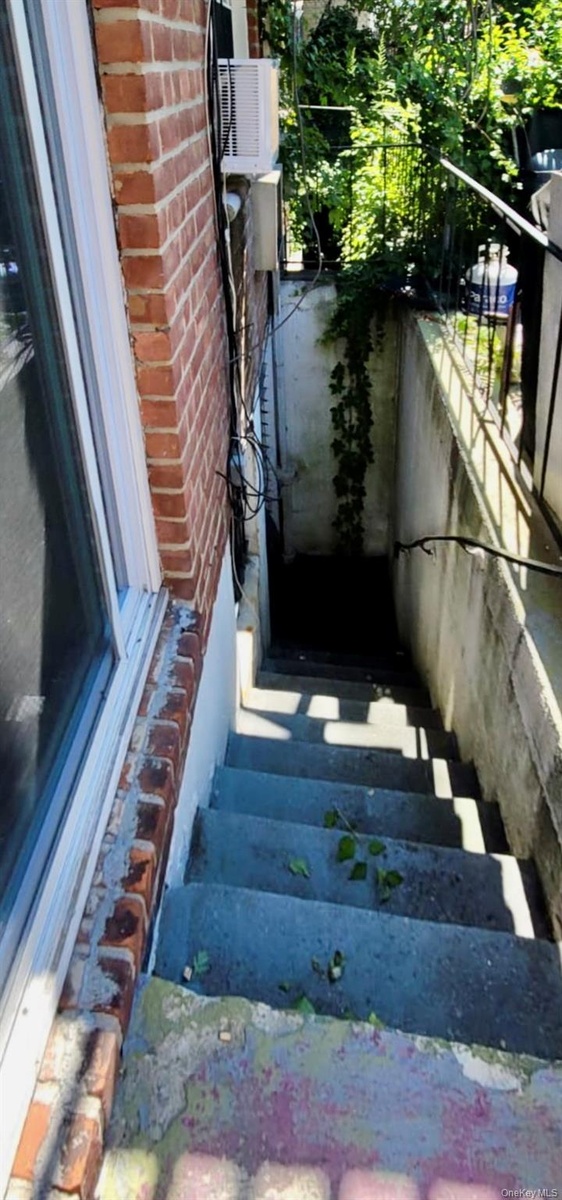
  • View of stairs

Contact

Long Island City - Jackson Ave
24-20 Jackson Ave Floor 3 Long Island City, NY 11101, USA
Phone: +1 929-442-2208
BethoneyShen@nestseekers.com
Listing Courtesy of Dom Realty of NY Inc
​
Nest Seekers Logo
Loading...