
Newly renovated in 2026, a modern sanctuary nestled within Cutchogue s timeless historical homes and Fairway Farms community Welcome to Salt House, a charming and very spacious, over 2, 200 ...
440 Cases Lane
Southold, NY 11935
Listing
| Web ID: | 5459573 |
|---|---|
| Website: | https://www.nestseekers.com/5459573 |
Property
| Ownership: | For Sale |
|---|---|
| Type: | Single Family |
| Rooms: | 9 |
| Bedrooms: | 4 BR |
| Bathrooms: | 2 |
| Area: | 2200 sq ft |
| Lot Size: | 0.4 Acres |
Financials
Price:$1,199,000
Annual Taxes:$8,693
Description
Newly renovated in 2026, a modern sanctuary nestled within Cutchogue’s timeless historical homes and Fairway Farms community—
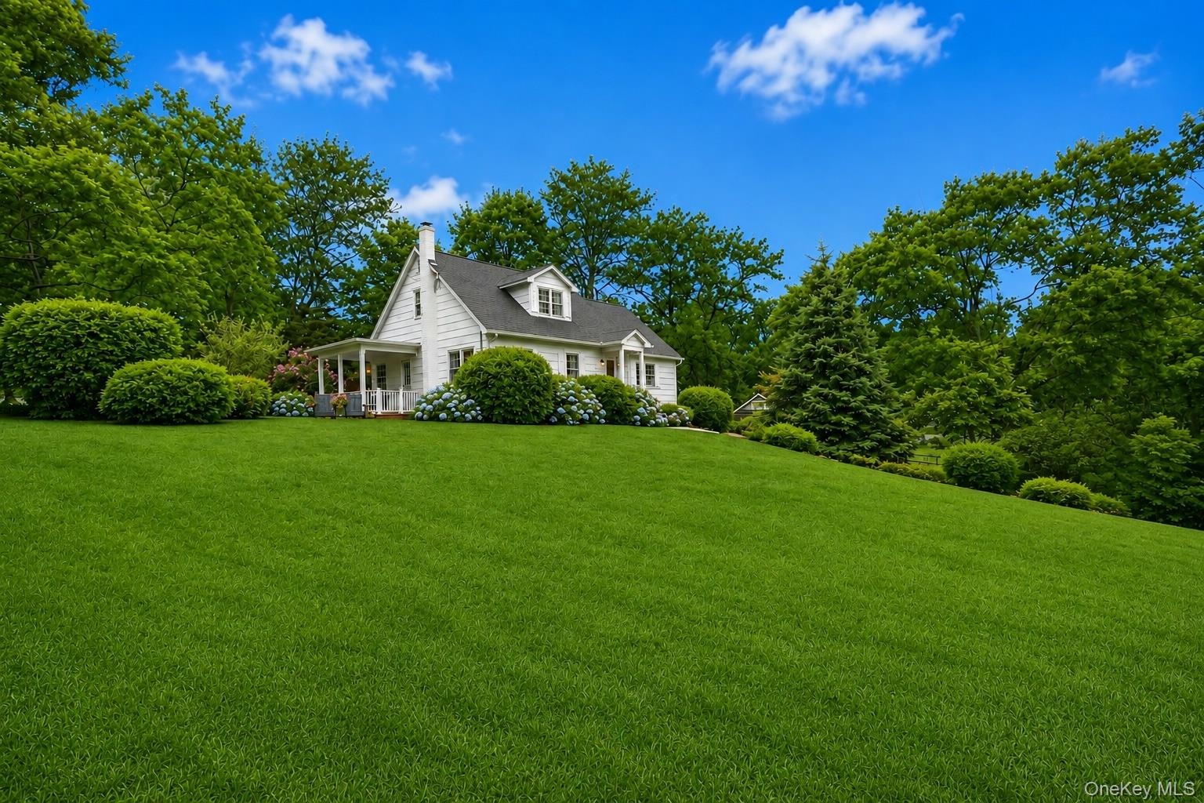
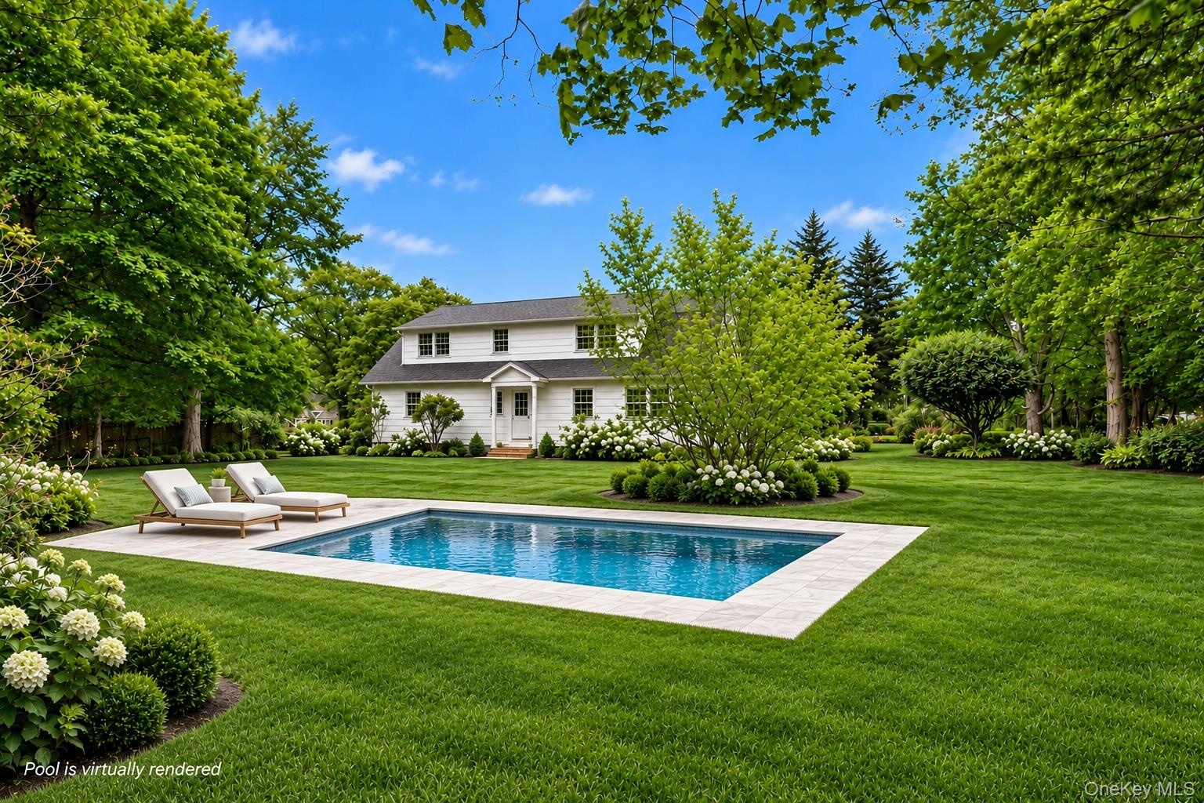
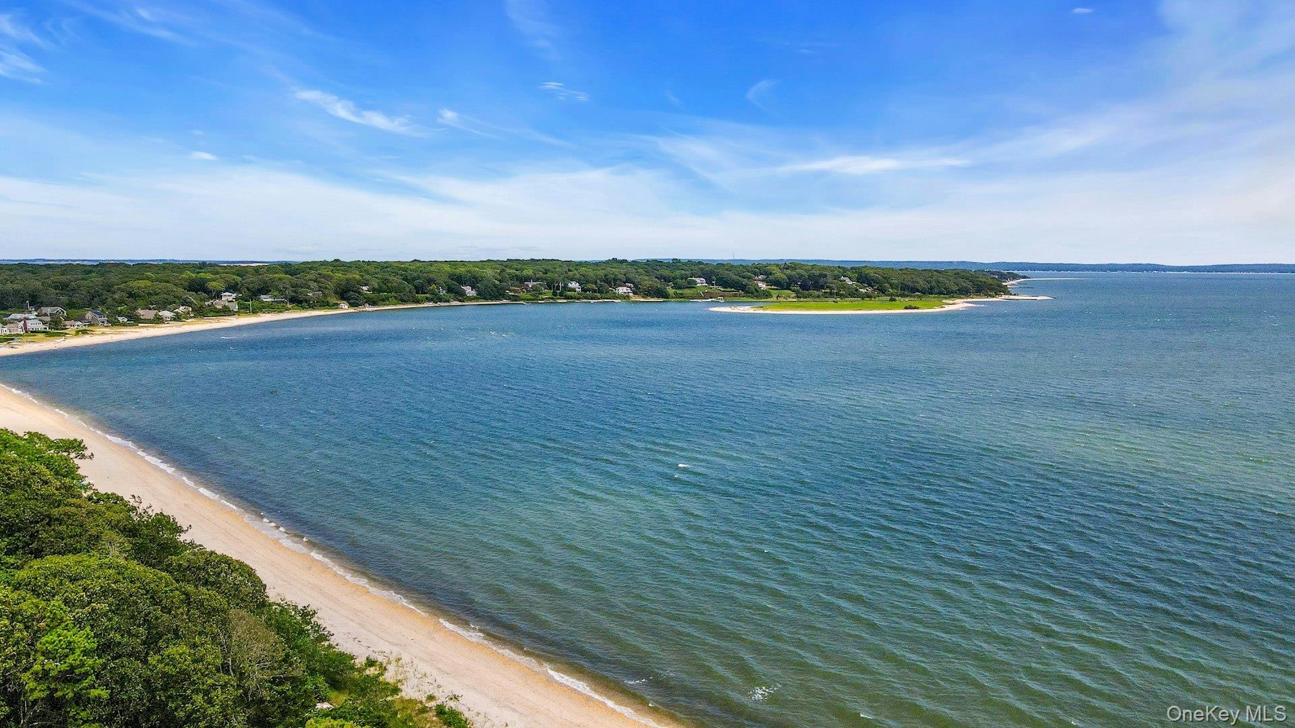
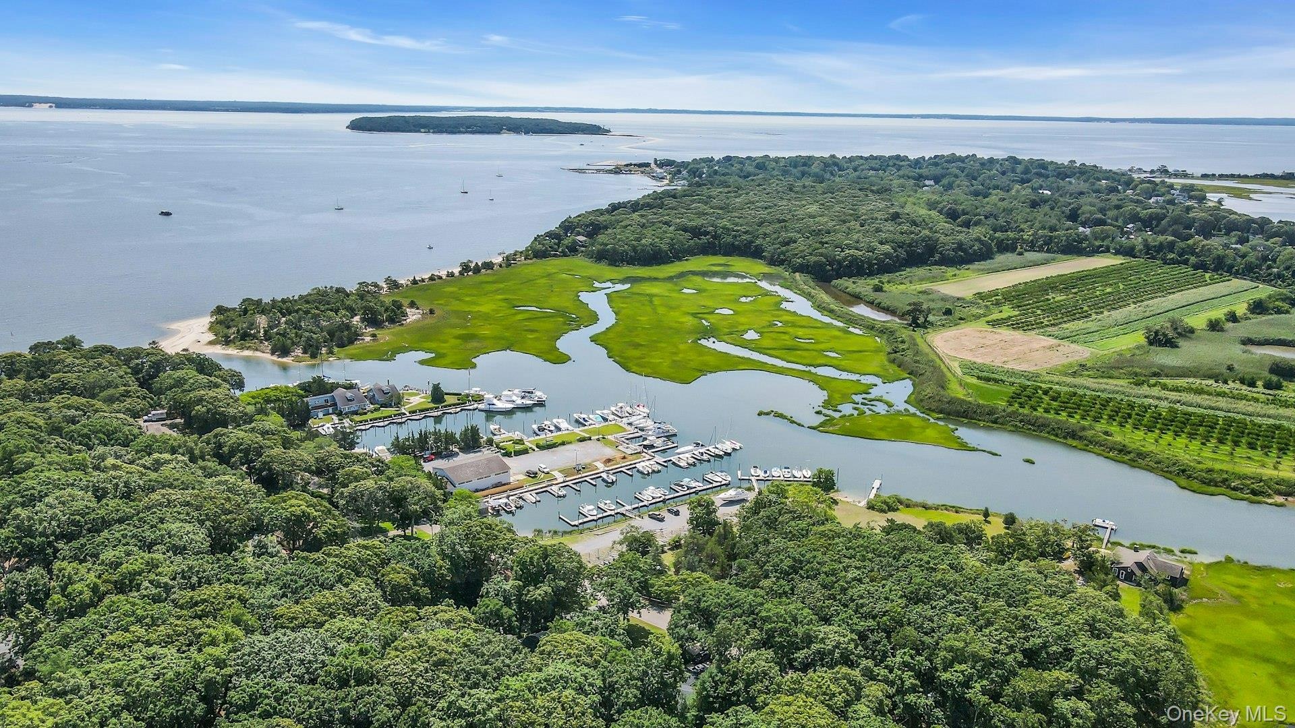
Welcome to Salt House, a charming and very spacious, over 2,200 square feet, oversized four-bedroom residence ideally positioned in the heart of Cutchogue. Very quiet 440 Cases Lane near Fairway Farms. Set across from pristine protected land and scenic Cedars Golf Club, the property offers a rare combination of privacy, convenience, and timeless coastal living—just moments from the Cutchogue Village Green, historic New Suffolk, Wickham’s Farm, vineyards and the finest Peconic Bay beaches including Fleet’s Neck and Pequash Beach. A permit is already in place for a 16' x 32' (or larger) heated saltwater pool if desired.
Bathed in natural light, the thoughtfully designed interior features new hardwood floors throughout and an open, airy floor plan designed for both relaxed everyday living and elegant entertaining. The spacious first-floor primary suite provides a private retreat, complete with a spa-inspired en-suite bath featuring a brand-new soaking tub and refined designer finishes. A second bedroom on the main level offers exceptional flexibility for guests, a home office, or additional living space.
At the heart of the home, the chef’s kitchen is appointed with premium stainless steel appliances, dishwasher drawers, a deep porcelain sink, and an inviting eat-in dining area illuminated by a Serena & Lily chandelier. The oversized living room, anchored by a built-in fireplace, flows naturally into the separate dining area, creating an ideal setting for gatherings. Upstairs, two generously proportioned bedrooms are complemented by a beautifully appointed brand-new en-suite bath, offering comfort and privacy for guests.
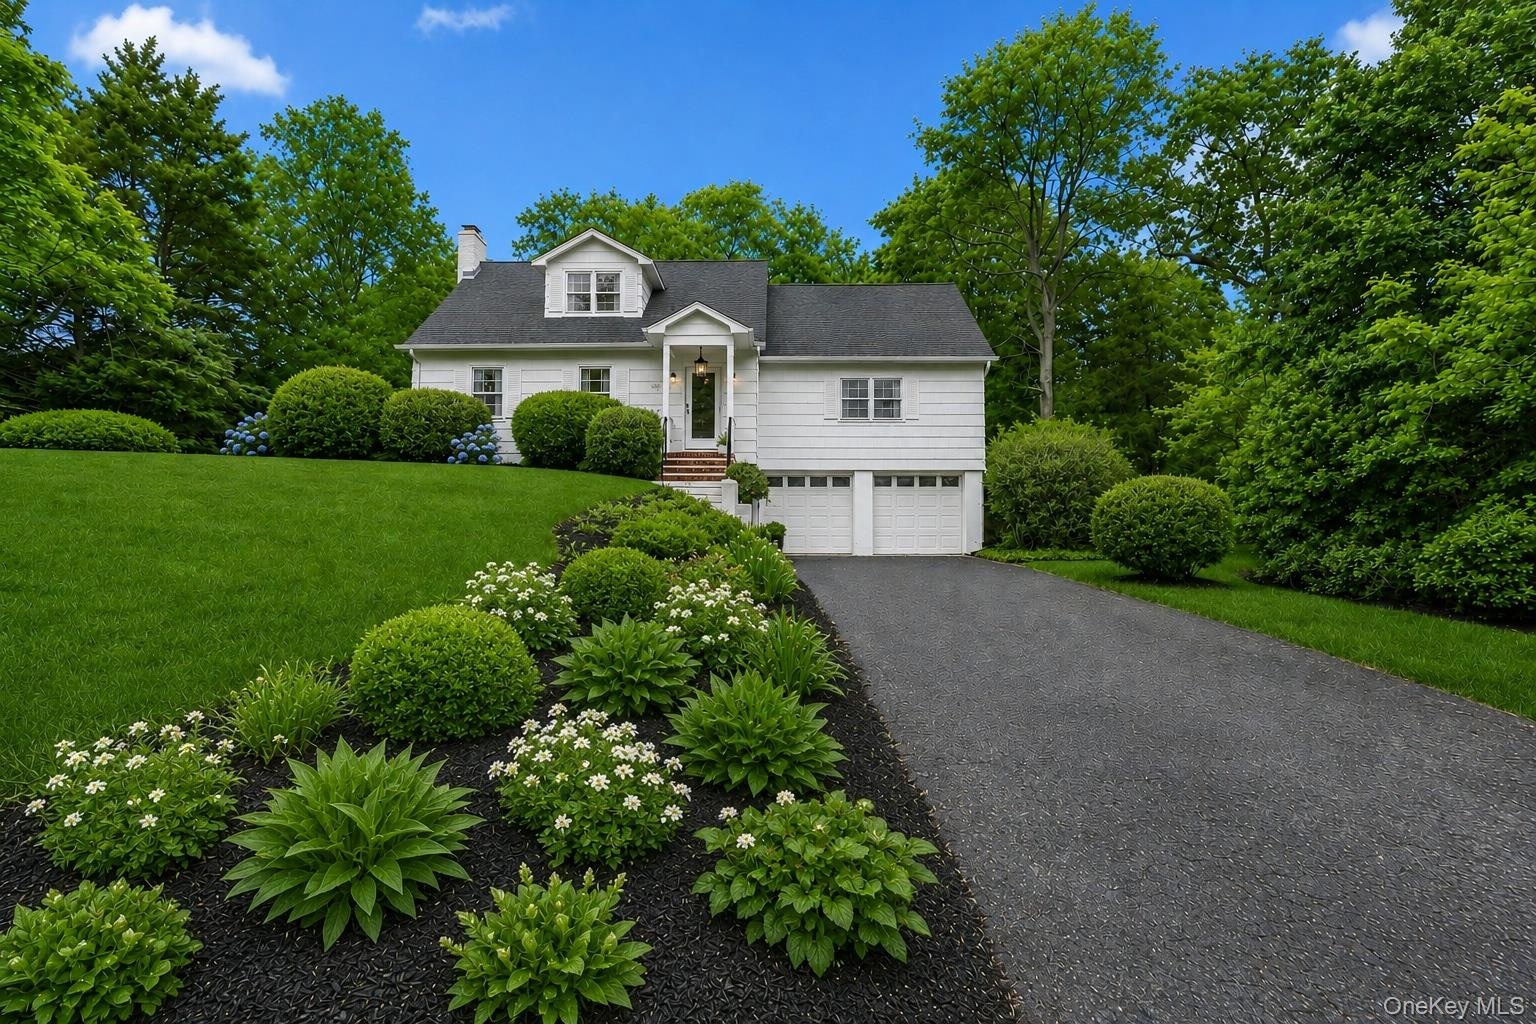
Outside, professionally landscaped grounds are framed by lush flowers and mature plantings. A covered porch creates an idyllic setting for alfresco dining and long summer evenings, while the expansive backyard offers ample room for the permitted pool and shed—creating the foundation for a true private retreat. Additional highlights include a very large, dry basement with potential to finish, an oversized two-car garage, town water, new natural gas, new air conditioning and new furnishings available separately for those seeking a completely turnkey experience.
Whether envisioned as an upscale summer escape, luxurious year-round residence, or exceptional investment opportunity, Salt House embodies the very best of North Fork living—where natural beauty, coastal charm, and village convenience come together. Located in one of the North Fork’s most desirable communities, known for its enduring property values and coveted coastal lifestyle, Salt House is just 80 miles from New York City, and the Hampton Jitney stops right in Cutchogue. Mint condition property, photos and furniture in rooms are real - a great home to tour and make your own.
Virtual Tour: https://youtube.com/shorts/jpRYeZLbA00?feature=share
Amenities
- Chandelier
- Convection Oven
- Dishwasher
- Eat-in Kitchen
- Electric
- Electricity Available
- ENERGY STAR Qualified Appliances
- ENERGY STAR Qualified Door(s)
- Entrance Foyer
- Exhaust Fan
- First Floor Full Bath
- Formal Dining
- Freezer
- Gas Range
- His and Hers Closets
- Kitchen Island
- Master Downstairs
- Natural Gas Connected
- Natural Woodwork
- Open Floorplan
- Open Kitchen
- Park/Greenbelt
- Primary Bathroom
- Recessed Lighting
- Refrigerator
- Stainless Steel Appliance(s)
- Stone Counters
- Storage
- Tankless Water Heater
- Trees/Woods
- Walk-In Closet(s)
- Walk Through Kitchen
- Washer
- Washer/Dryer Hookup
- Water Available





Contact
Listing Courtesy of Engel & Volkers North Fork
