
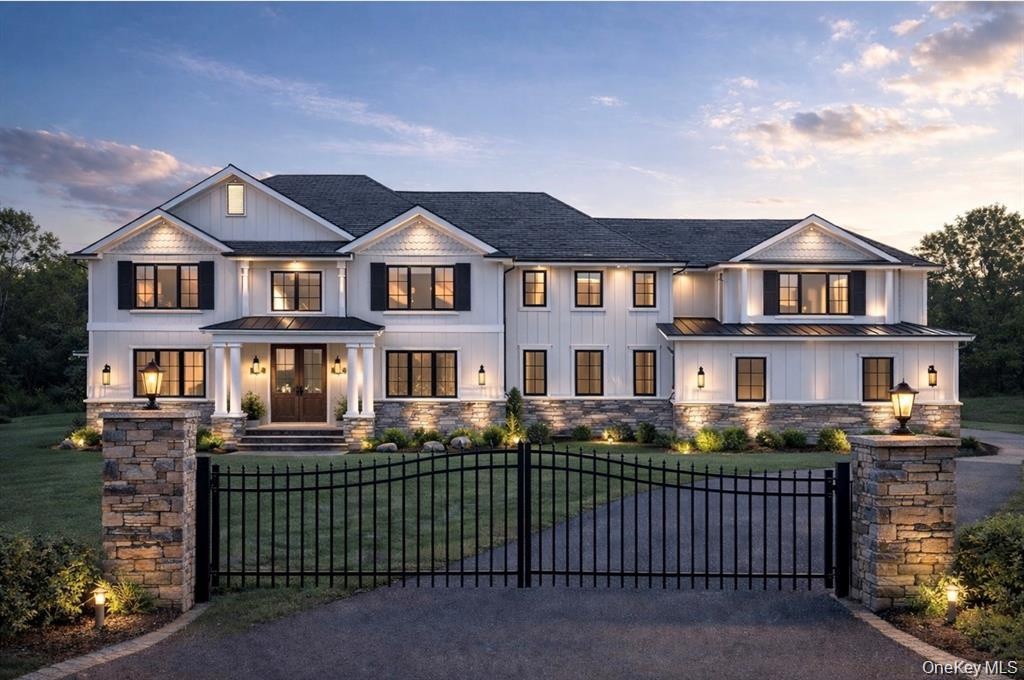
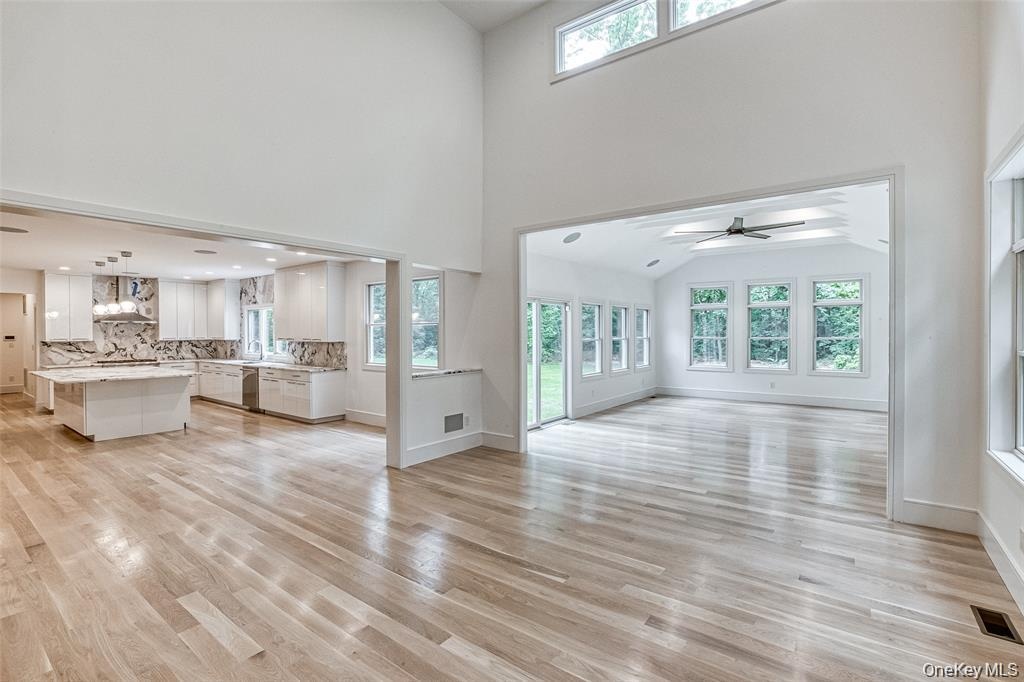
This 4, 500 square foot architectural showpiece blends luxury with livable comfort, offering 6 bedrooms and 5.
Oyster Bay, NY 11753
Listing
| Web ID: | 5472729 |
|---|---|
| Website: | https://www.nestseekers.com/5472729 |
Property
| Ownership: | For Sale |
|---|---|
| Type: | Single Family |
| Rooms: | 13 |
| Bedrooms: | 6 BR |
| Bathrooms: | 5½ |
| Lot Size: | 1 Acres |
Financials
Price:$3,488,000
Description
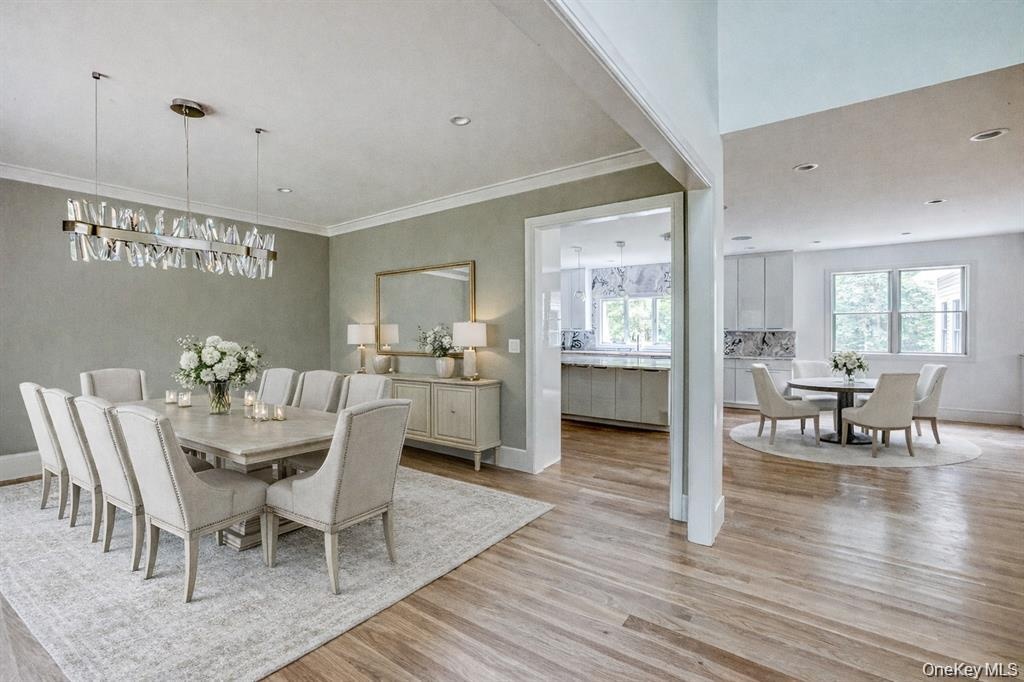
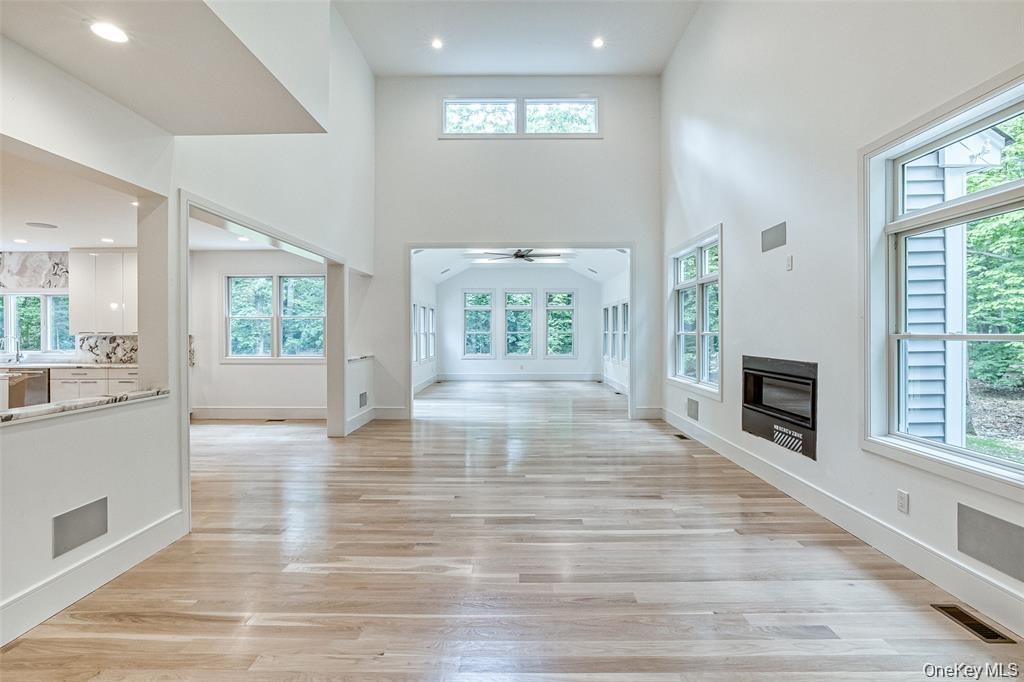
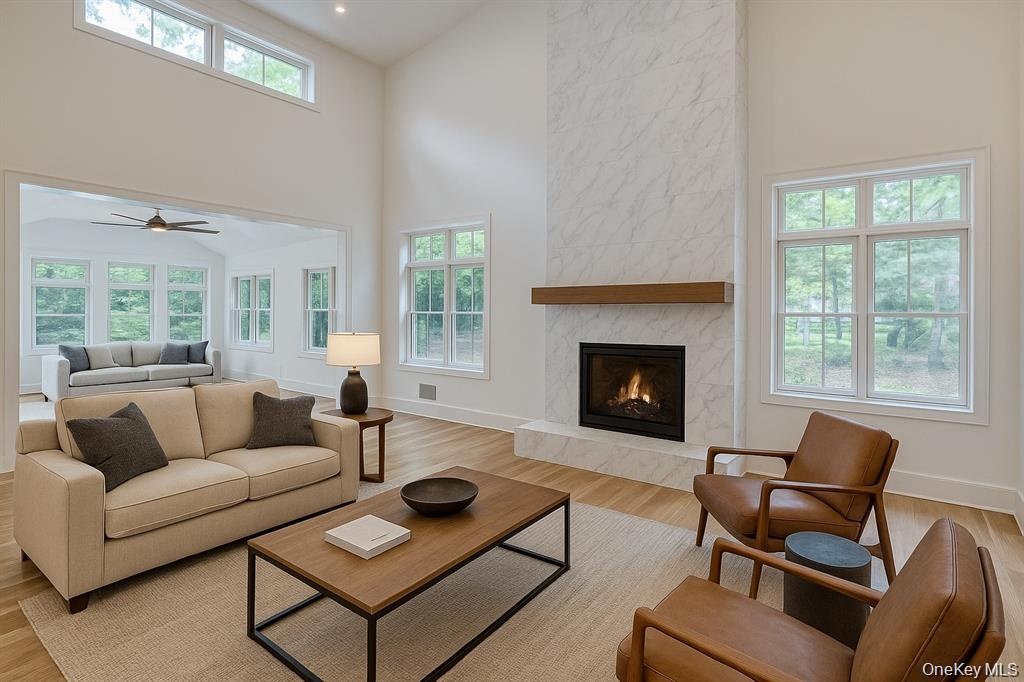
This 4,500+ square foot architectural showpiece blends luxury with livable comfort, offering 6 bedrooms and 5.5 elegantly curated bathrooms and a 9-foot basement. Inside, the home radiates modern warmth with light hardwood floors, expansive floor-to-ceiling windows, detailed millwork, and a refined open-concept layout. A grand two-story foyer leads to a formal dining room, a spacious living room, and an impressive double-height great room drenched in natural light. The chef’s eat-in kitchen is the centerpiece of the main level, featuring a large center island, butler's pantry, built-in coffee station, two-tone cabinetry, and Thermador stainless steel appliances. This level also includes a mudroom with custom cabinetry, a stylish powder room, and a beautifully appointed bedroom or office with its own en-suite bath. Second floor features primary suite with luxurious bath and radiant heat, two additional bedrooms both with their own bathrooms, another 2 bedrooms, large hall bath and laundry room. Basement with 9 foot ceilings and outside entrance. Backyard has plenty of room for pool and cabana. Additional highlights include radiant heat flooring, a 9 foot height basement, a long private driveway, and a two-car attached garage.Located within the highly sought-after Jericho School District, this exceptional new construction promises unmatched style, craftsmanship, and comfort.
Amenities
- Cathedral Ceiling(s)
- Chefs Kitchen
- Crown Molding
- Double Vanity
- Eat-in Kitchen
- Electricity Connected
- ENERGY STAR Qualified Door(s)
- Entrance Foyer
- First Floor Bedroom
- First Floor Full Bath
- Formal Dining
- High ceiling
- Kitchen Island
- Natural Gas Connected
- Open Floorplan
- Open Kitchen
- Pantry
- Primary Bathroom
- Quartz/Quartzite Counters
- Sewer Connected
- Stainless Steel Appliance(s)
- Walk-In Closet(s)
- Washer/Dryer Hookup
- Water Connected
Contact
Listing Courtesy of Douglas Elliman Real Estate
