
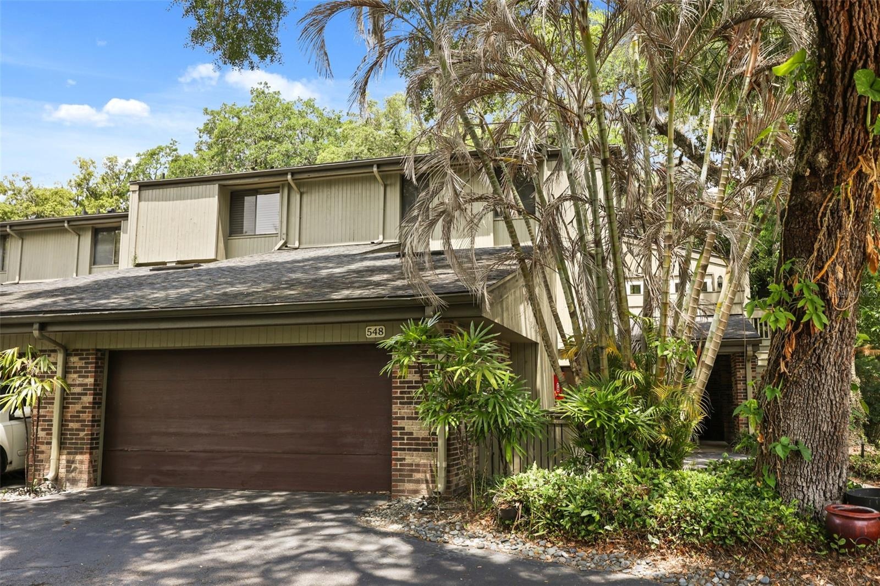
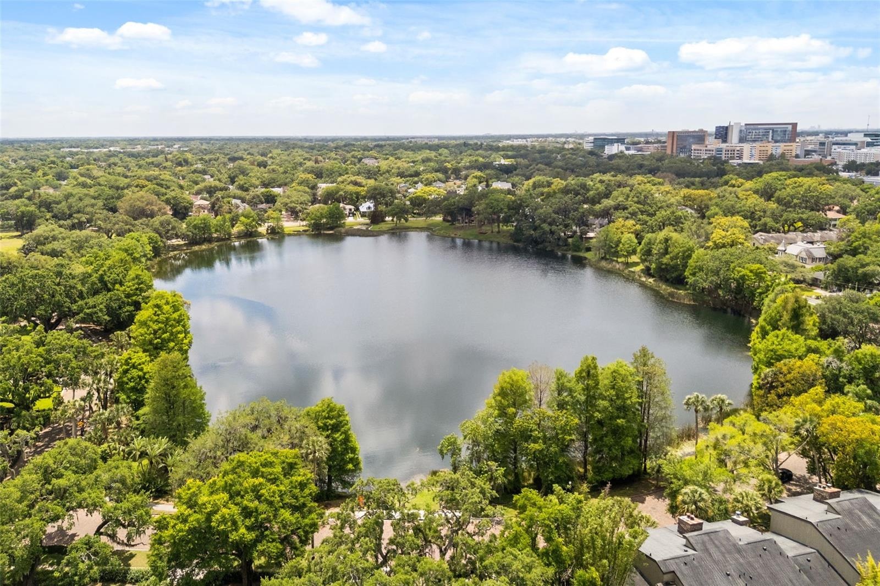
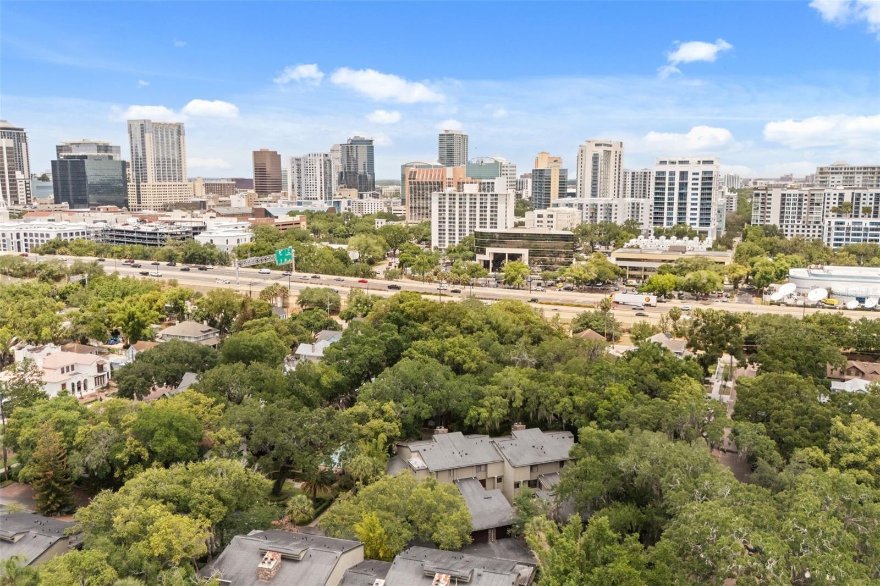
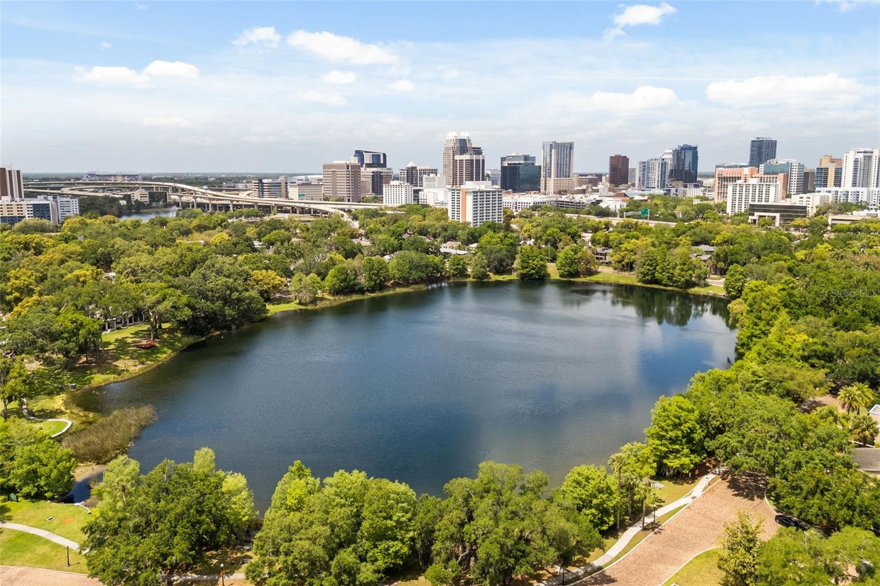
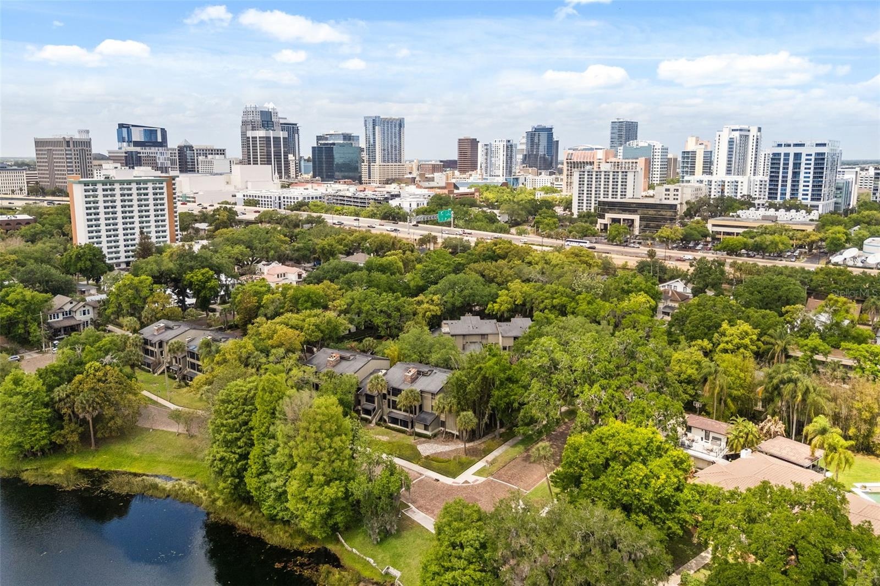
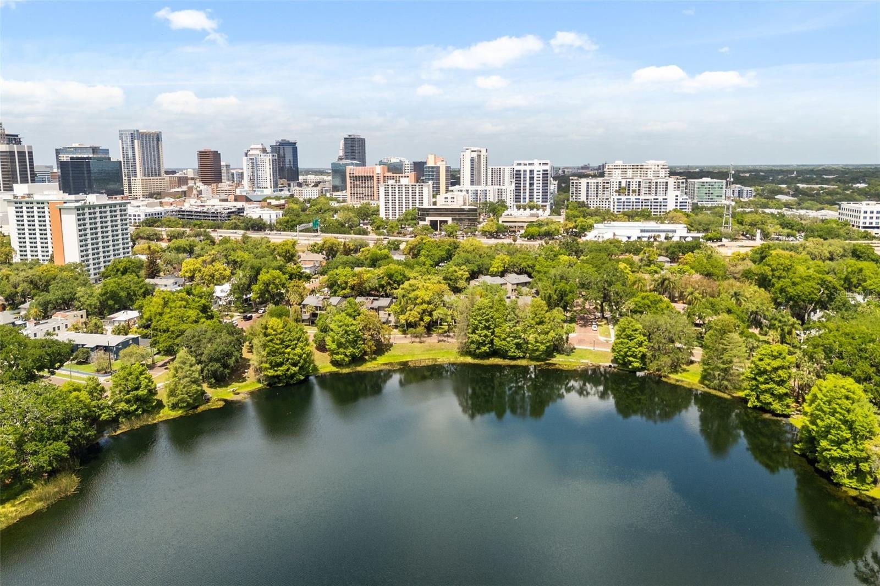
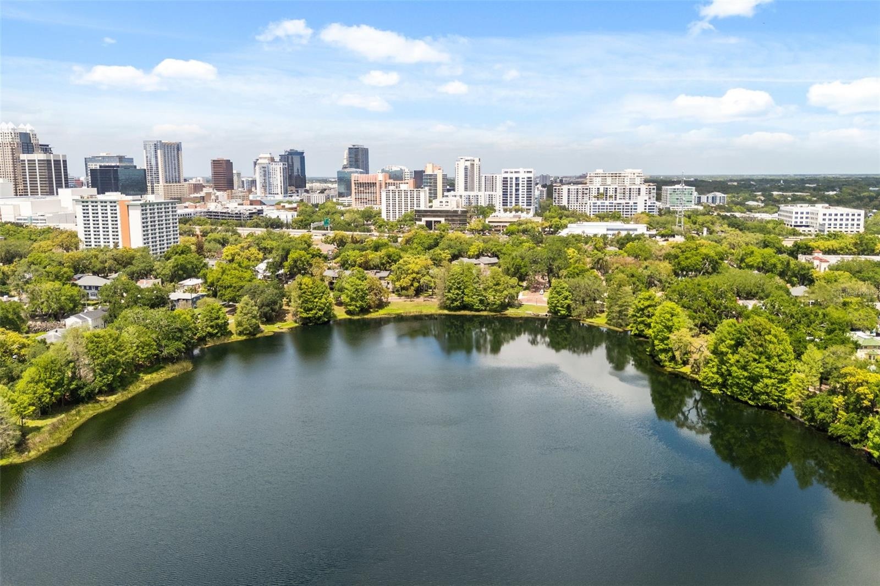
Nestled among the brick lined streets of the highly sought after Lake Cherokee Historic District, this stunning corner unit townhome offers a rare opportunity to enjoy low maintenance living just ...
ORLANDO, FL 32801
Listing
| Web ID: | 5475742 |
|---|---|
| Website: | https://www.nestseekers.com/5475742 |
Property
| Ownership: | Condo |
|---|---|
| Type: | Condo |
| Bedrooms: | 3 BR |
| Bathrooms: | 3 |
| Pets: | Pets Allowed |
Financials
Price:$589,000
Annual Taxes:$3,959.93
Common charges:$1,293.02
Description
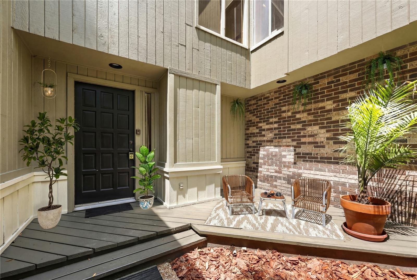
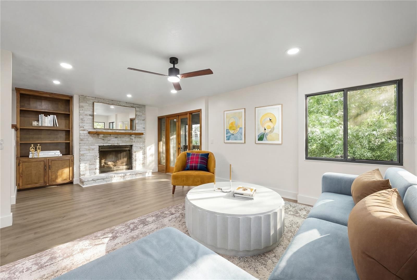
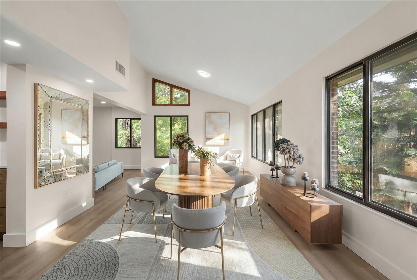
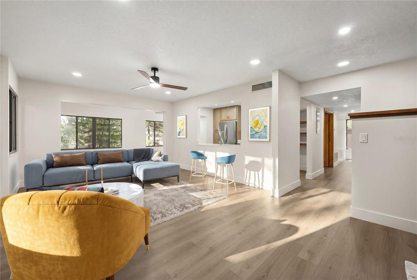
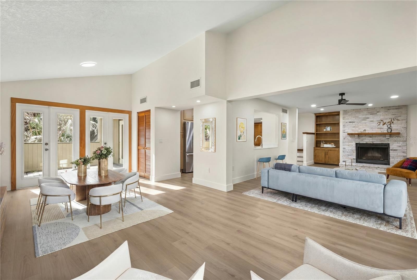
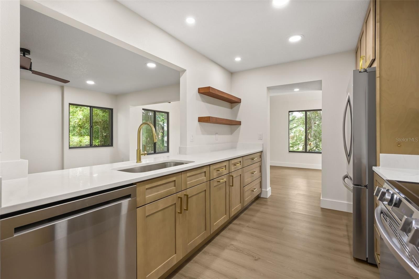
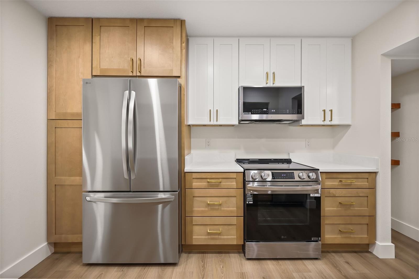
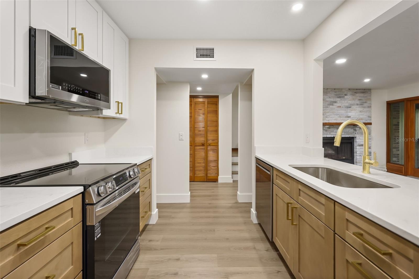
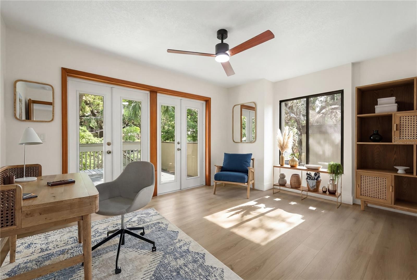
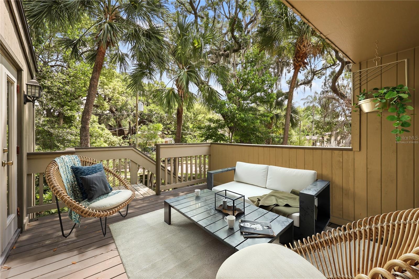
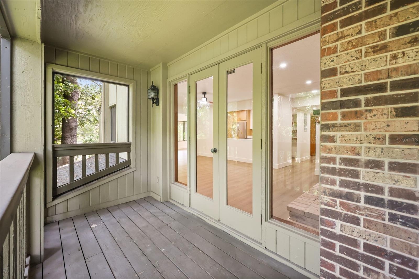
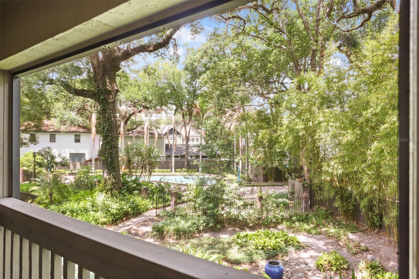
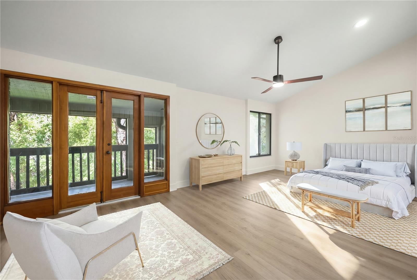
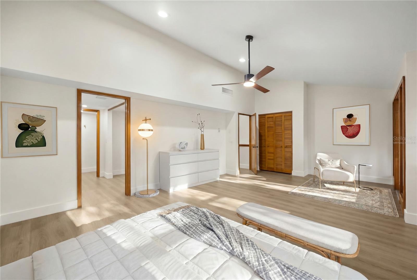
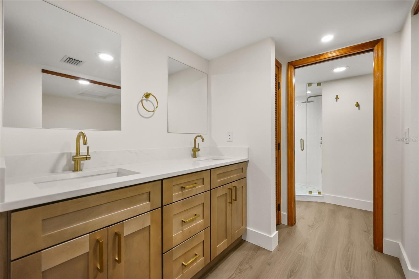
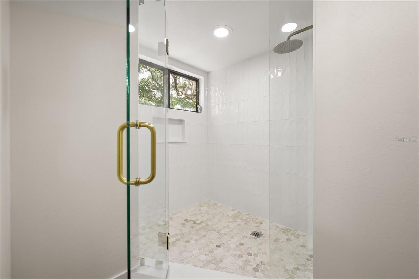
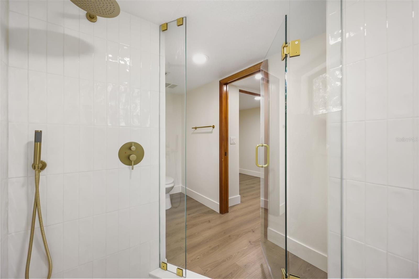
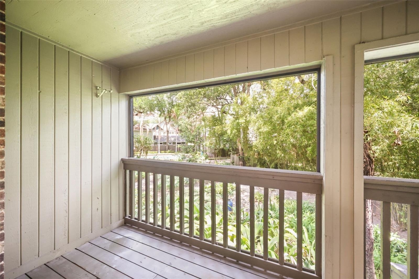
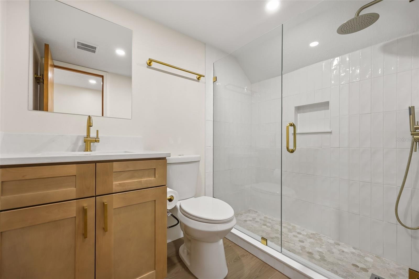
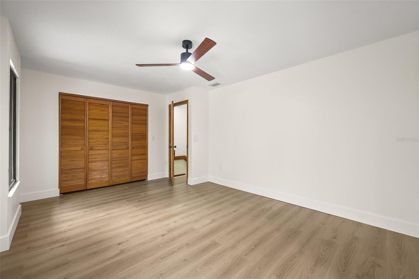
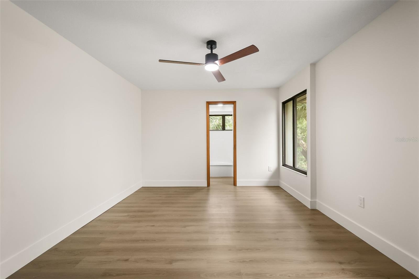
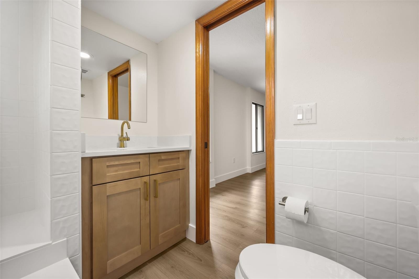
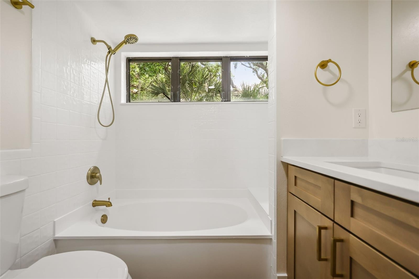
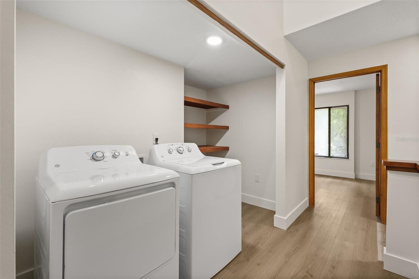
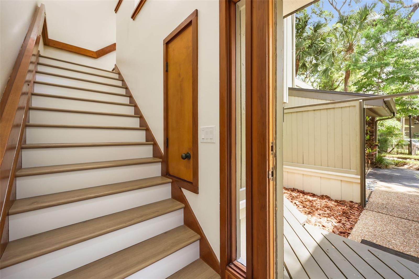
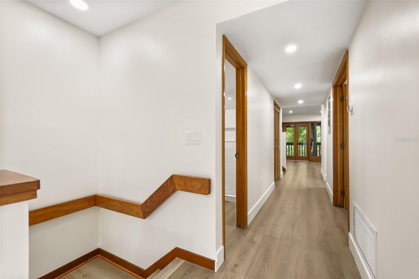
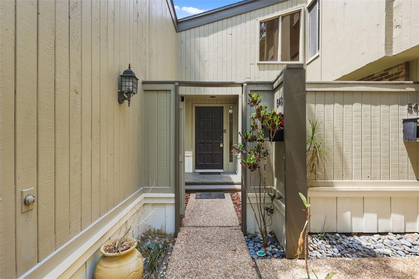
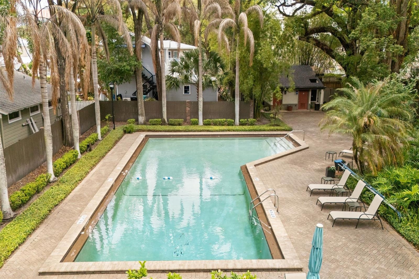
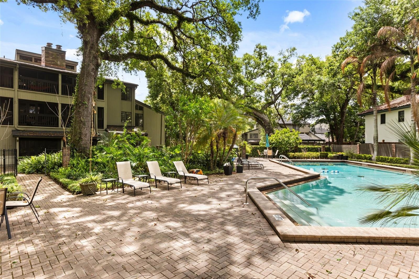
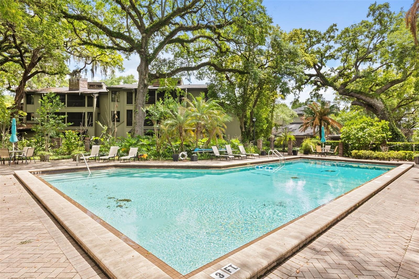
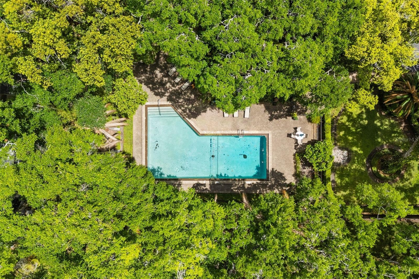
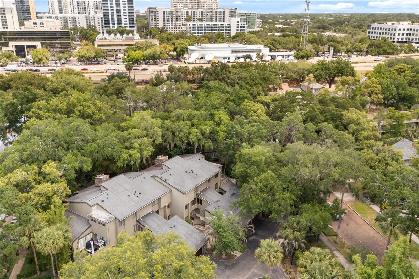
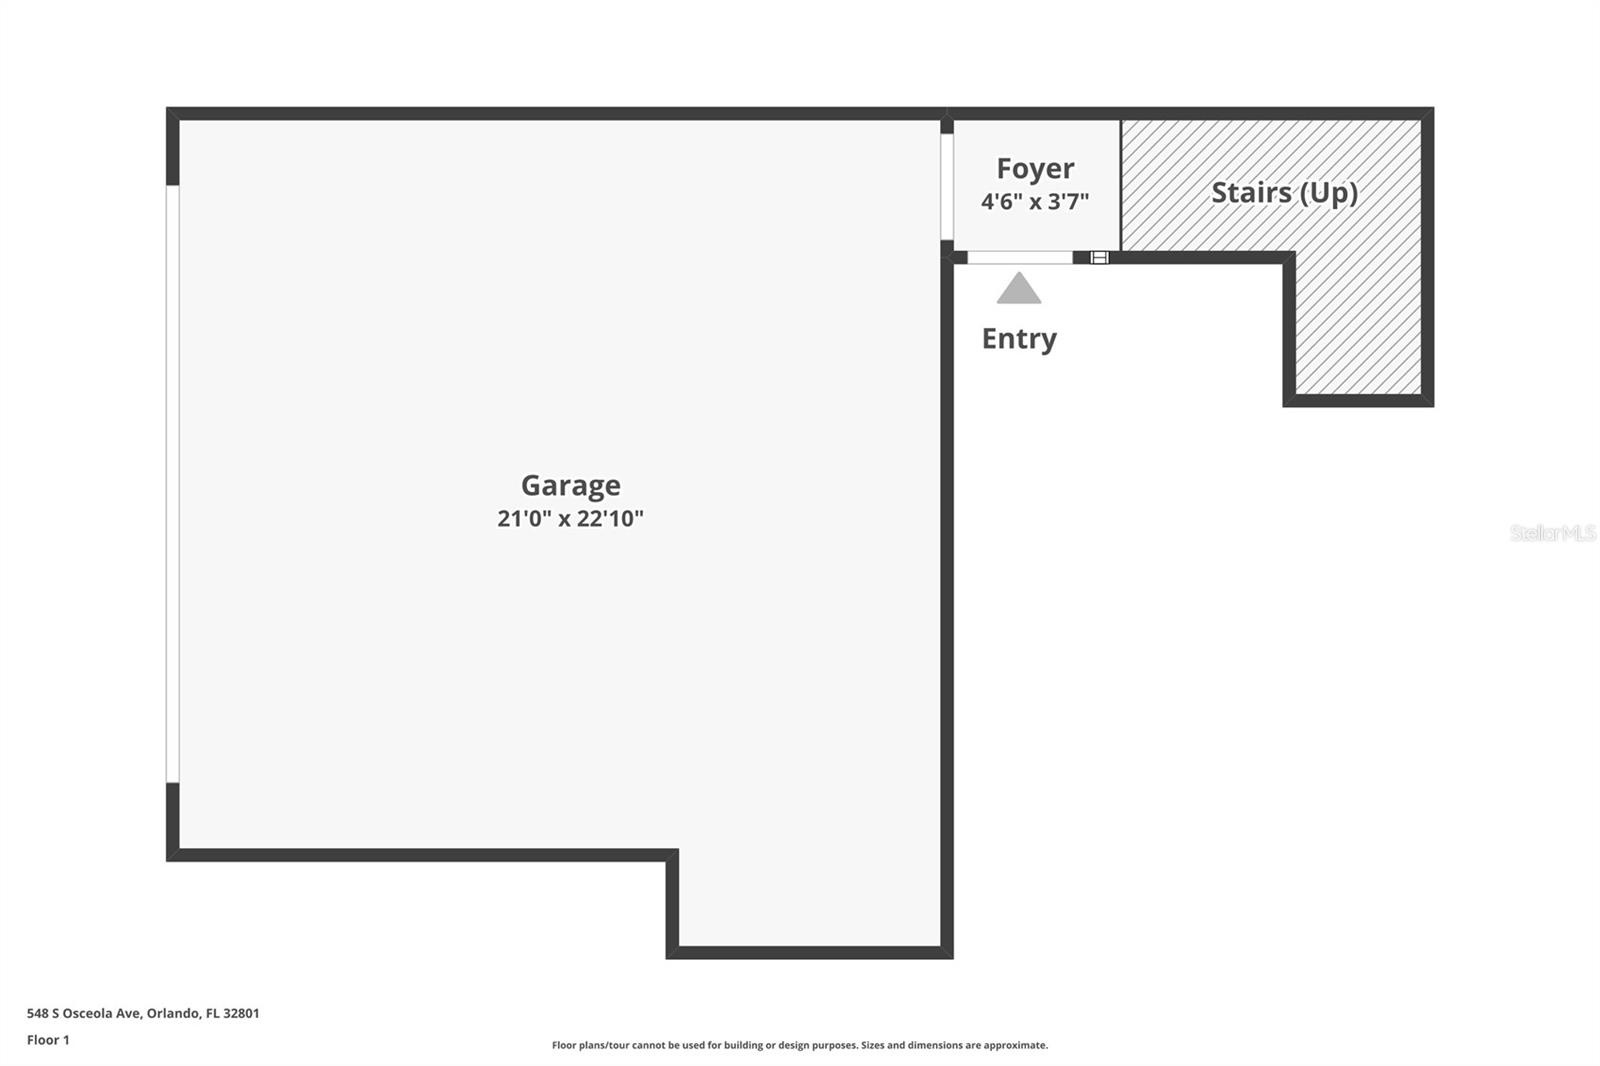
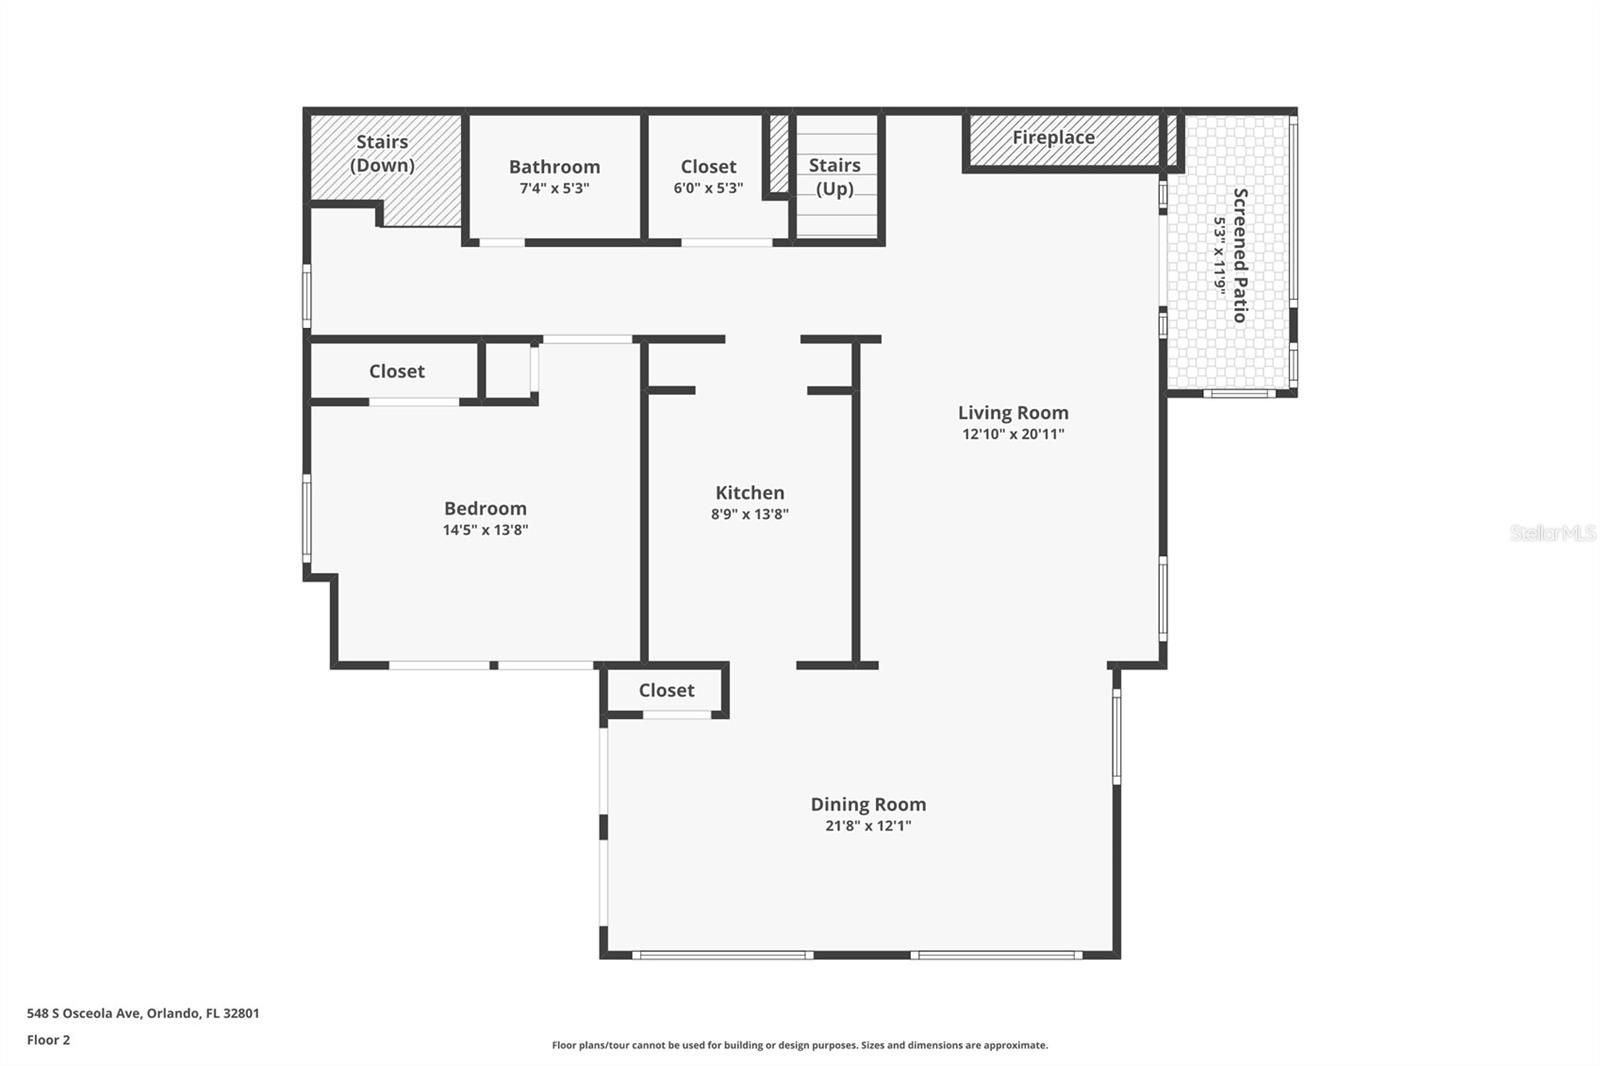
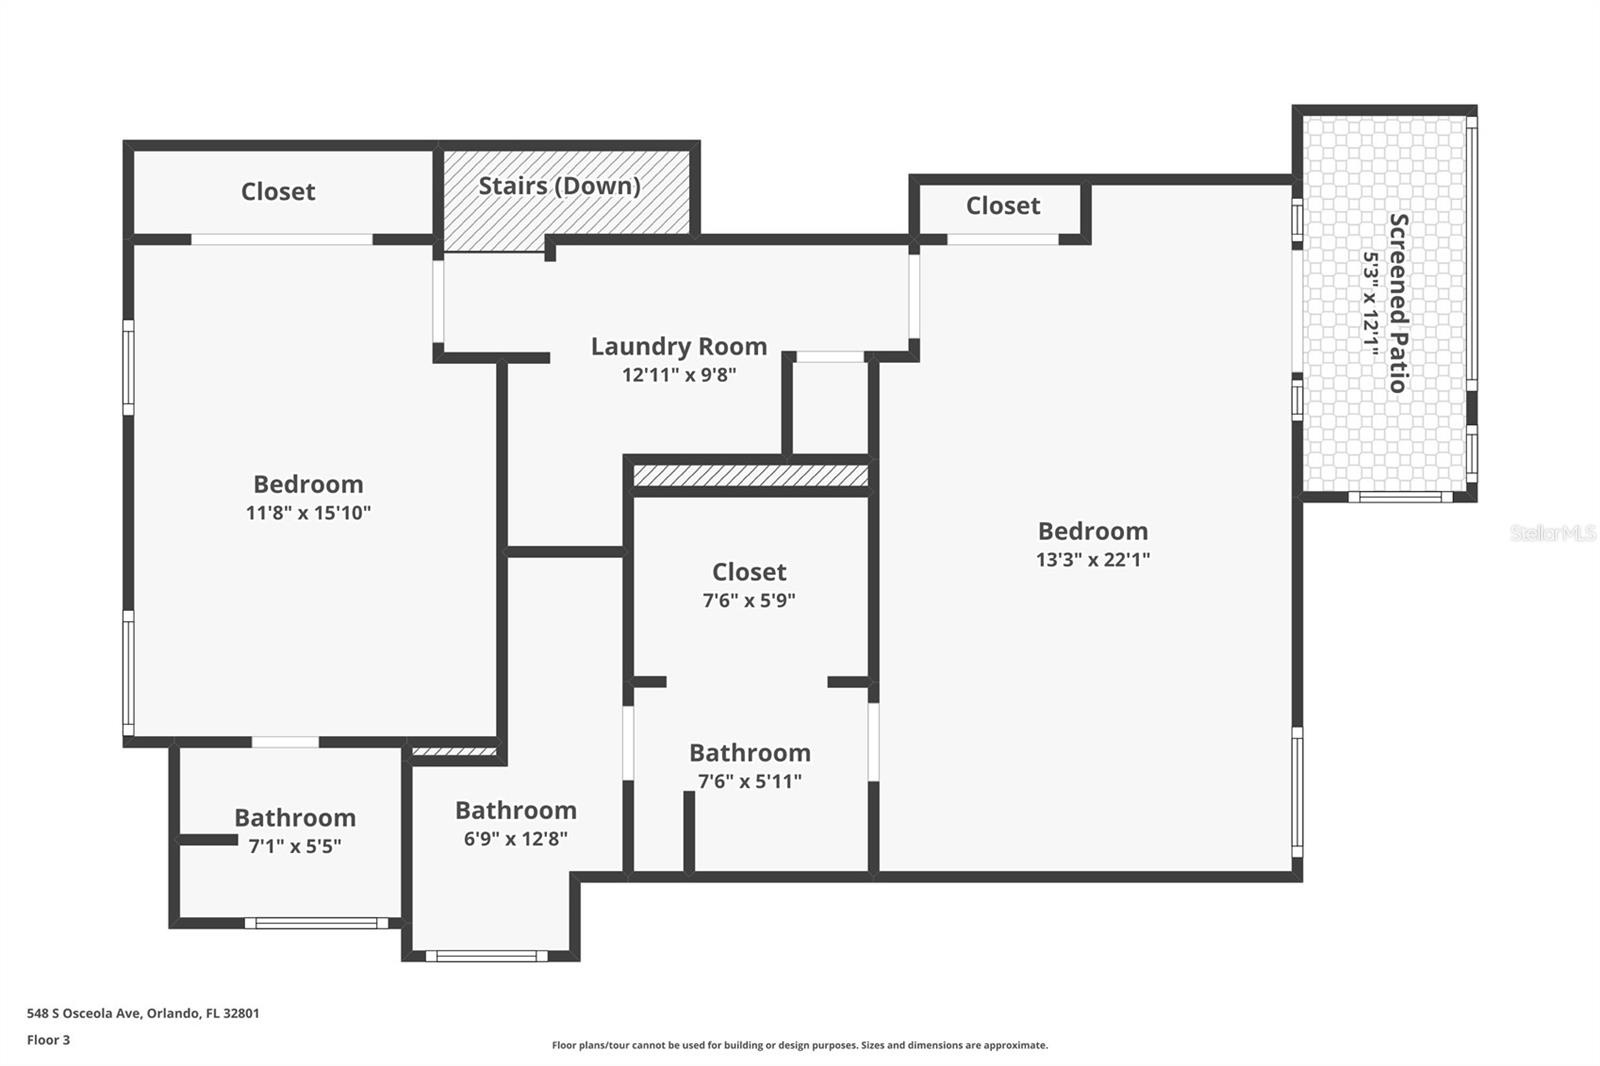
One or more photo(s) has been virtually staged. Nestled among the brick-lined streets of the highly sought-after Lake Cherokee Historic District, this stunning corner-unit townhome offers a rare opportunity to enjoy low-maintenance living just minutes from Downtown Orlando. Tucked inside the intimate community of Cherokee Place, this 3-bedroom, 3-bath residence is surrounded by mature trees, lush Florida landscaping, and a park-like setting that feels surprisingly removed from the city just blocks away. MAJOR 2026 RENOVATION with upgrades including a NEW WATER HEATER, NEW DOWNSTAIRS HVAC UNIT, and COMPLETE ELECTRICAL PANEL OVERHAUL. The renovation also included modern plumbing fixtures, all switches and outlets, light fixtures and ceiling fans, , flooring and tile, interior paint and wall texture, and stair risers and treads. The kitchen and bathrooms were completely transformed with ALL NEW cabinetry, appliances, vanities, toilets, mirrors, plumbing fixtures, tile, and glass shower enclosures. The result is a thoughtfully renovated home that combines the character of an established neighborhood with the benefit of extensive recent improvements. A gated courtyard welcomes you to the first-floor entry with direct access to the two-car garage. Upstairs, the main living level opens into the stylish renovated kitchen featuring light oak cabinetry, brass hardware, Quartz countertops, LG stainless steel appliances, and room for bar seating. A brick wood-burning fireplace brings warmth and character to the space, while multiple sets of wood French doors connect the interior to the home's exceptional outdoor living areas. Step onto the screened balcony overlooking the resort-style community pool and lush grounds, or continue around to the dining and additional living areas where soaring ceilings and abundant windows fill the space with natural light. Two more sets of French doors open to a private open-air deck with plenty of room for dining alfresco. A dedicated exterior staircase leads directly to the sidewalk for an easy stroll around Lake Cherokee. Also on the main level is a flexible 3rd bedroom or office with double doors and access to the deck and a full bath directly across the hall. It is an ideal setup for guests, a home office, or additional living space. Upstairs, the primary suite feels like a retreat with its own private screened balcony tucked among the trees. The renovated bath features a frameless glass shower with modern tile, dual sinks with Quartz countertops, and a walk-in closet. An additional bedroom with ensuite bath and conveniently located built-in laundry complete the upper level. Cherokee Place offers the low-maintenance lifestyle of condo living while still providing the privacy, garage space, and multiple outdoor living areas that are difficult to find this close to Downtown Orlando. Enjoy evenings at the Dr. Phillips Center for the Performing Arts, Sunday mornings at the Lake Eola Farmers Market, or dining and shopping throughout Downtown and nearby Main Street Districts. Convenient to Orlando Health and zoned for Blankner K-8 and Boone High School. With extensive 2026 renovations, three bedrooms, three full baths, a two-car garage, multiple private outdoor living spaces, and located in one of Downtown Orlando's most charming historic neighborhoods, this is a truly special opportunity. Schedule your private showing today.
Amenities
- Balcony
- Bb Hs Internet Available
- Built-in Features
- Buyer Approval Required
- Cable - Available
- Ceiling Fans(S)
- City Limits
- Deed Restrictions
- Dishwasher
- Disposal
- Electricity Connected
- Electric Water Heater
- High ceiling
- Landscaped
- Lighting
- Living Room
- Living Room/Dining Room Combo
- Masonry
- Microwave
- Open Floorplan
- Park
- Paved
- Pool
- Primarybedroom Upstairs
- Private
- Private Mailbox
- Rain Gutters
- Range
- Refrigerator
- Sewer Connected
- Sidewalk
- Sidewalks
- Stone Counters
- Thermostat
- Trees/Woods
- Vaulted Ceiling(s)
- Walk-In Closet(s)
- Water Connected
- Wood Burning
Location
Contact
Listing Courtesy of KELLER WILLIAMS REALTY AT THE PARKS
