
A Waterfront Work of Art.
LONGBOAT KEY, FL 34228
Listing
| Web ID: | 5475878 |
|---|---|
| Website: | https://www.nestseekers.com/5475878 |
Property
| Ownership: | Fee Simple |
|---|---|
| Type: | Single Family |
| Bedrooms: | 4 BR |
| Bathrooms: | 5½ |
| Pets: | Pets Allowed |
| Lot Size: | 0.4 Acres |
Financials
Price:$3,950,000
Annual Taxes:$42,200.96
Common charges:$2,500
Description
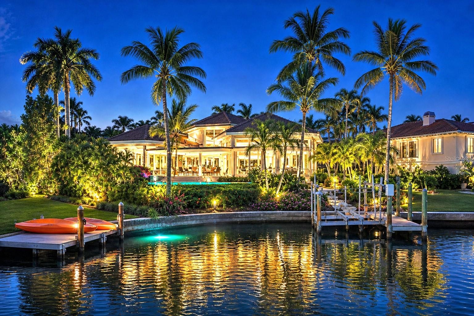
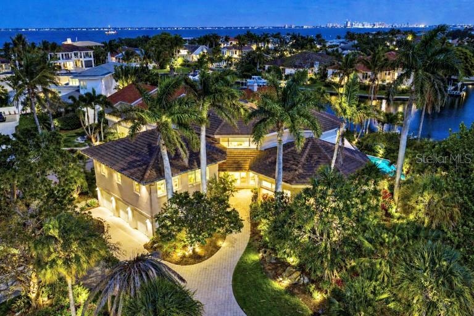
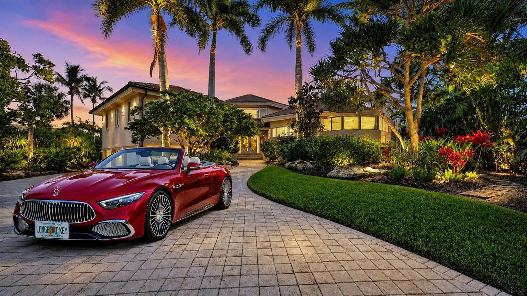
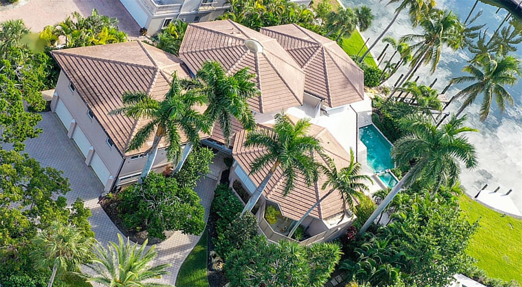
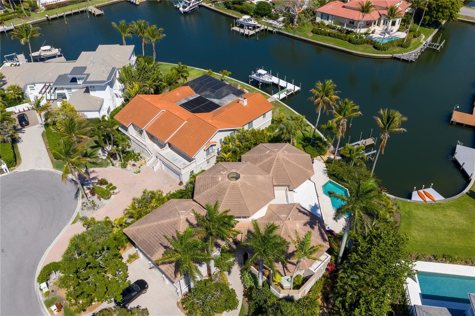
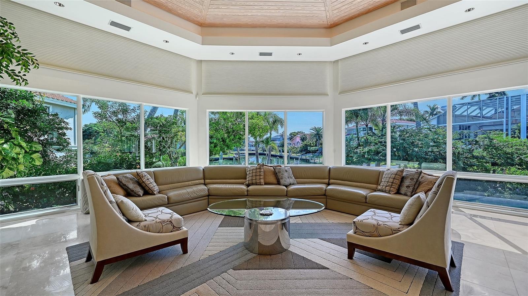
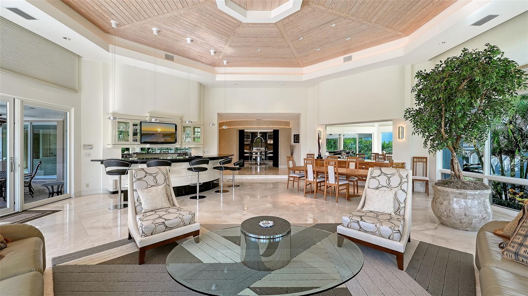
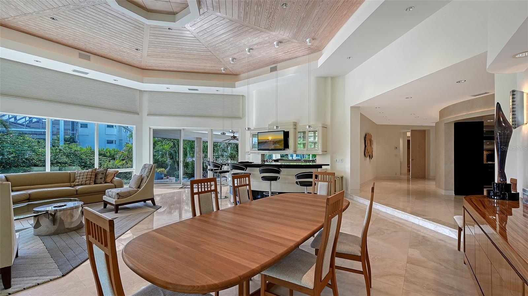
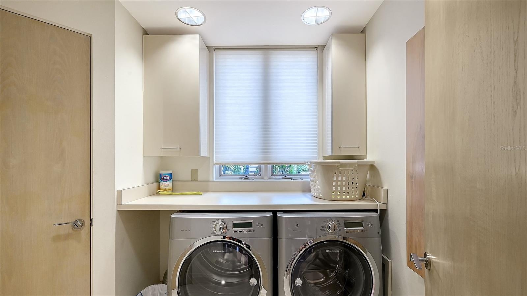
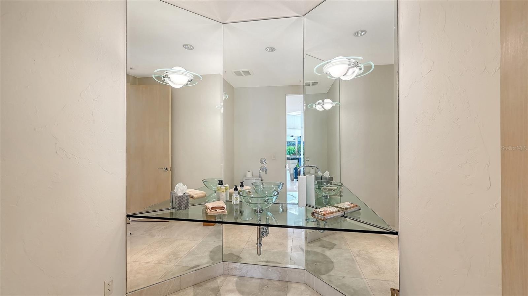
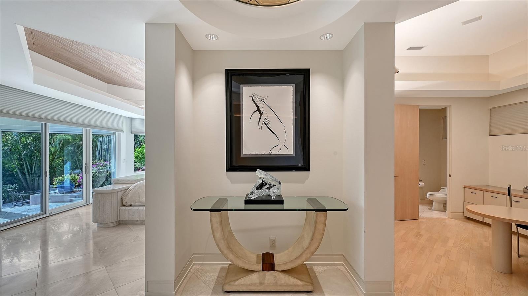
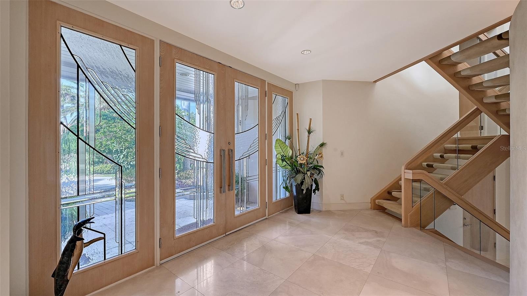
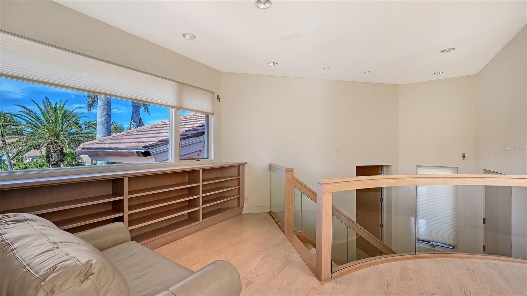
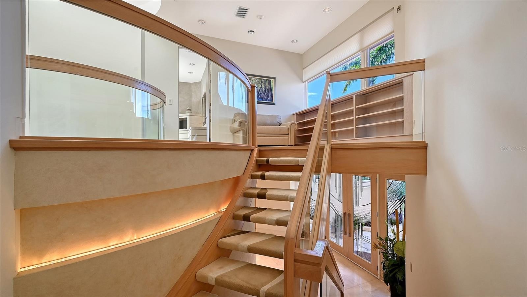
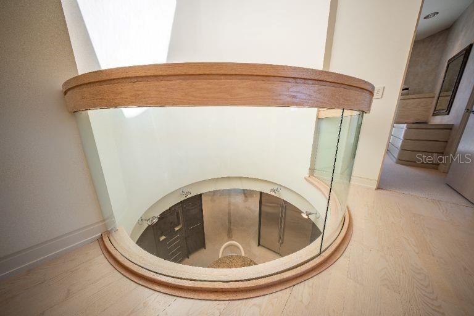
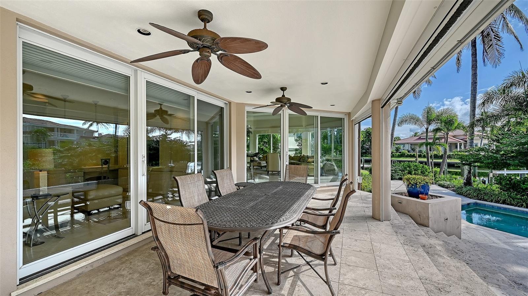
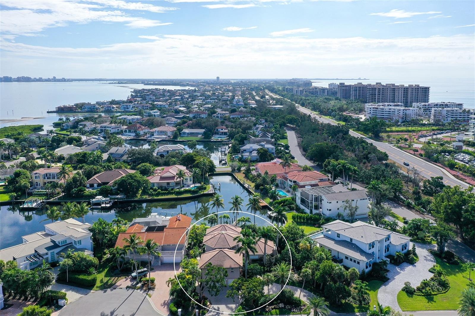
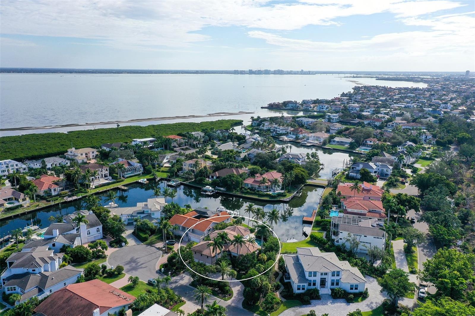
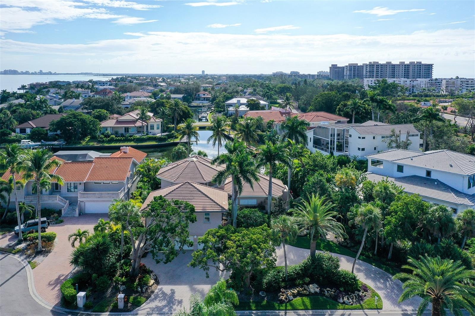
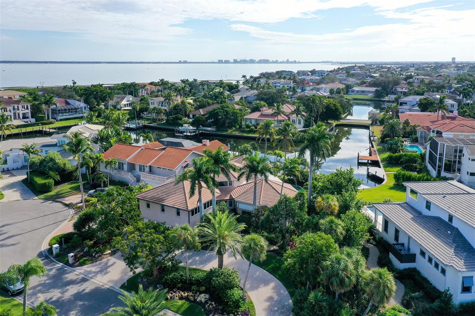
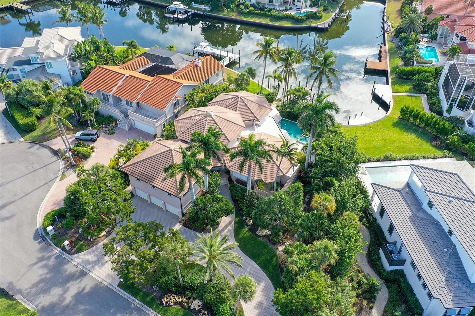
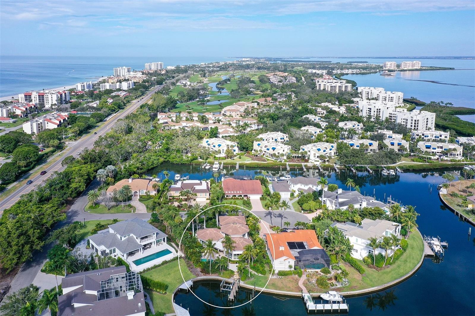
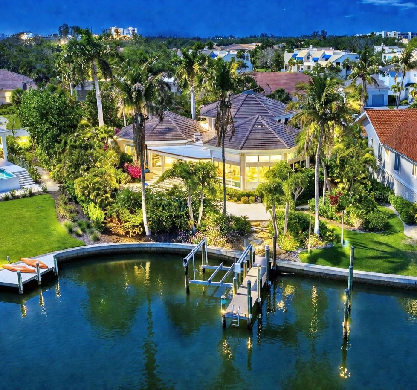
A Waterfront Work of Art. Experience a one-of-a-kind waterfront residence on Longboat Key — now offered at an exceptional new value. Designed around three interconnected circular "pods," the residence flows like a choreographed dance. There are no awkward hallways, no wasted corners, no spaces that feel like afterthoughts. Curved walls carry throughout every room — even into the garage — creating a cohesive design statement that's genuinely rare in residential construction at any price point. This architectural masterpiece is a sculptural composition of flowing living spaces connected by custom corridors, delivering remarkable privacy, abundant natural light, and seamless indoor–outdoor living.
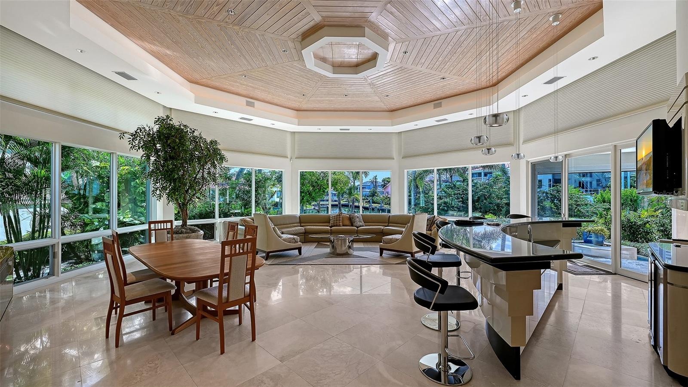
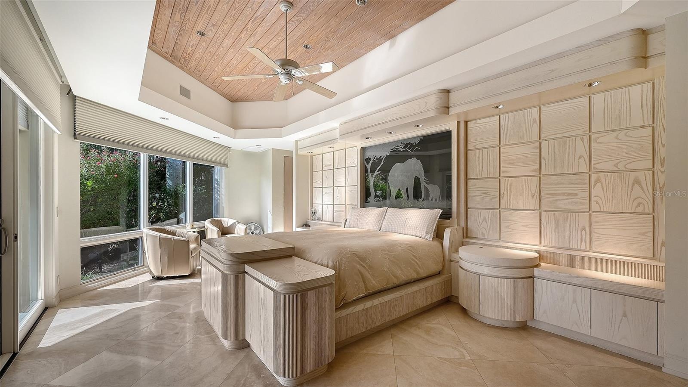
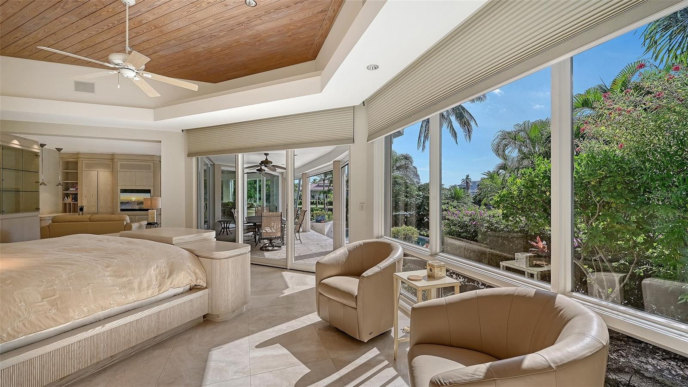
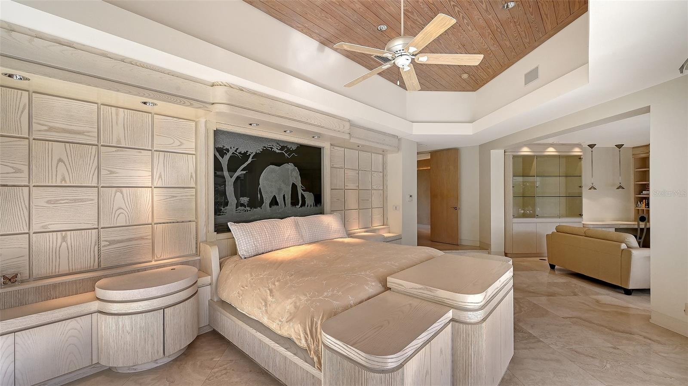
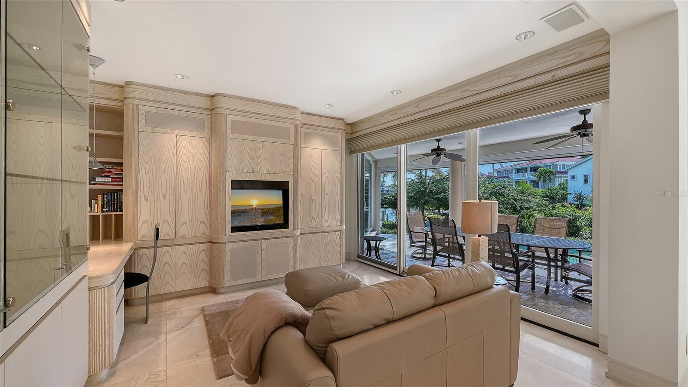
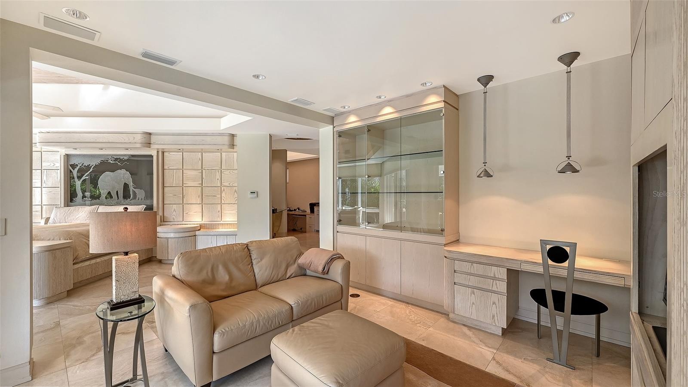
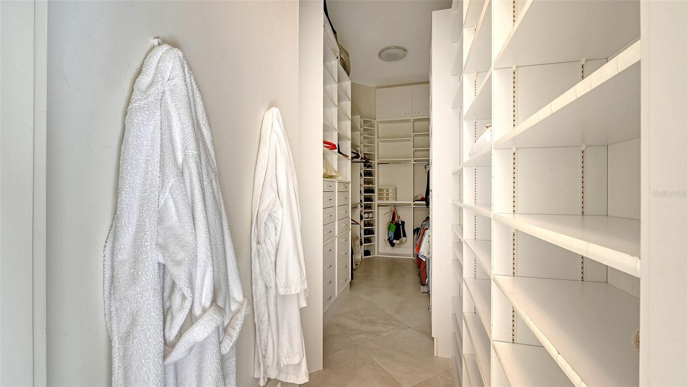
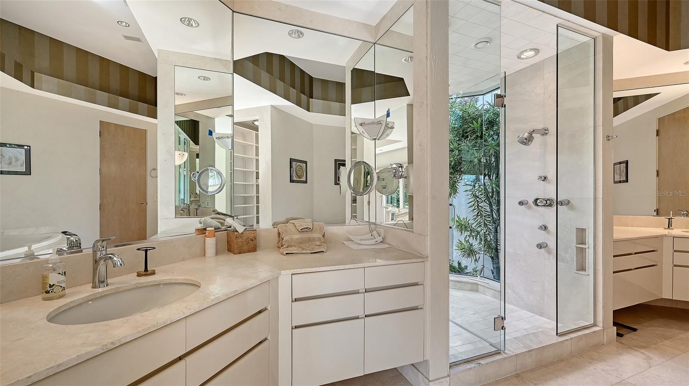
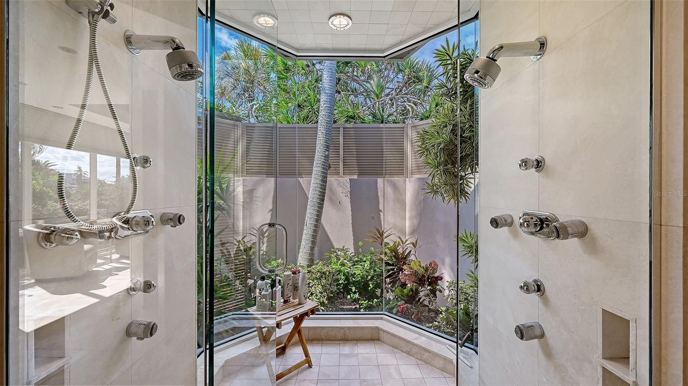
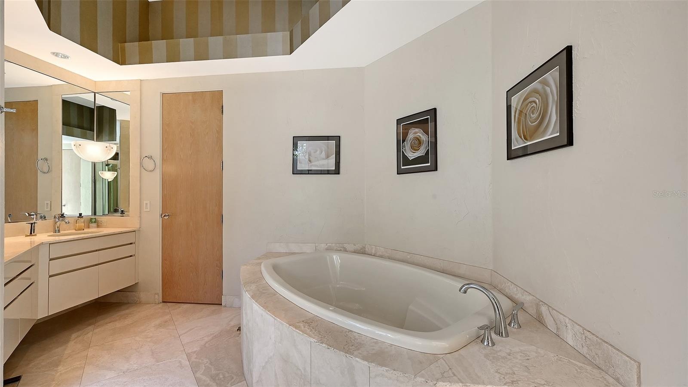
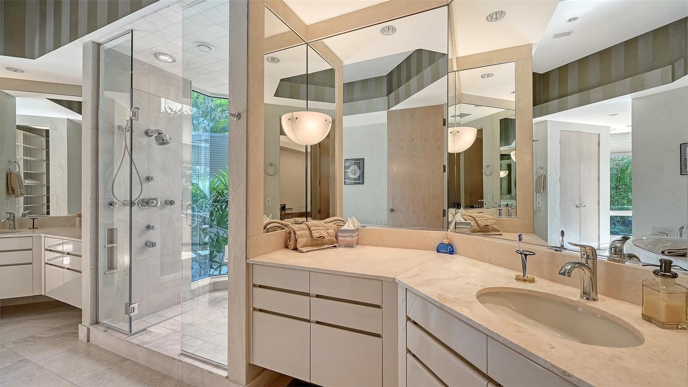
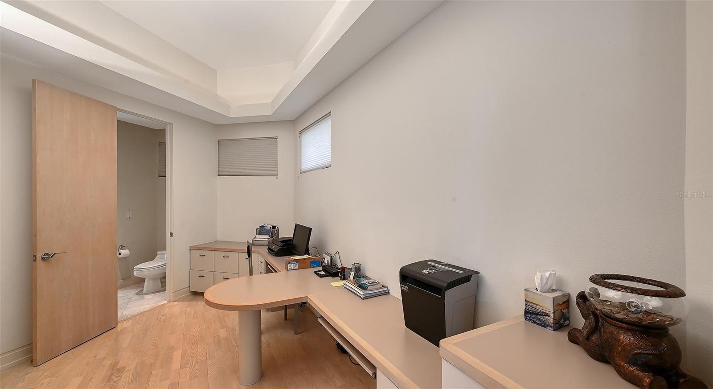
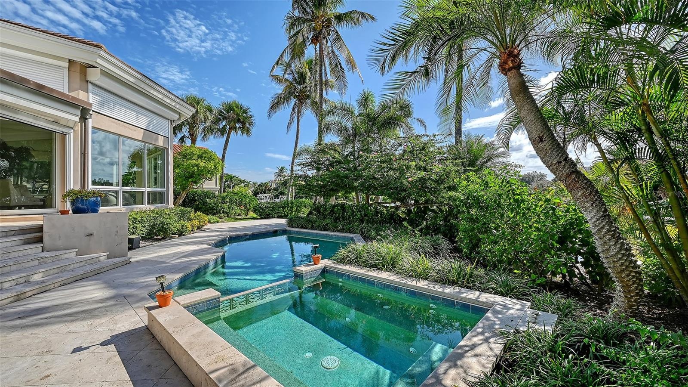
The dramatic Great Room pod showcases soaring wood-paneled ceilings and expansive walls of glass that frame tranquil water views. The circular primary suite is a private retreat featuring a spa-inspired bath with dual showers, a lounge area, private office, and direct access to the pool and spa terrace.
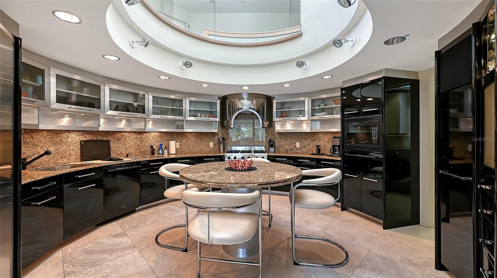
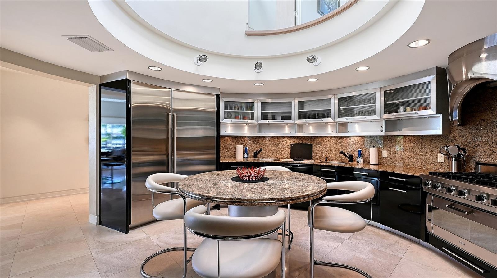
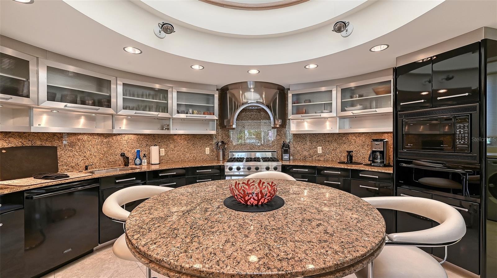
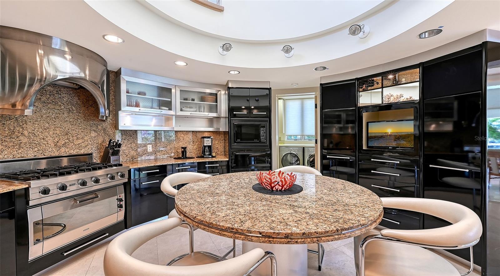
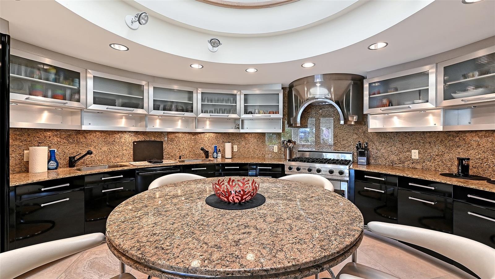
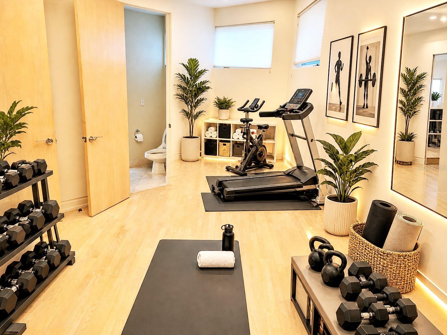
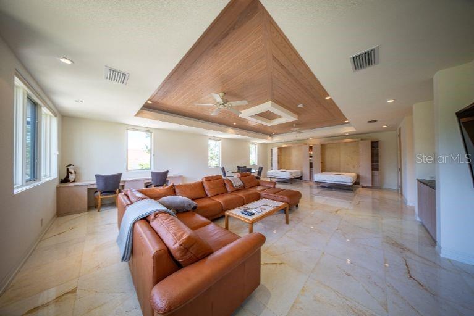
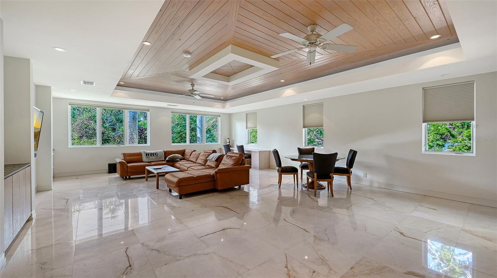
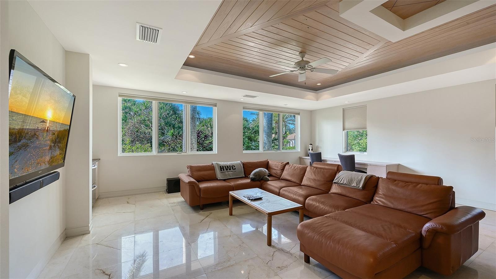
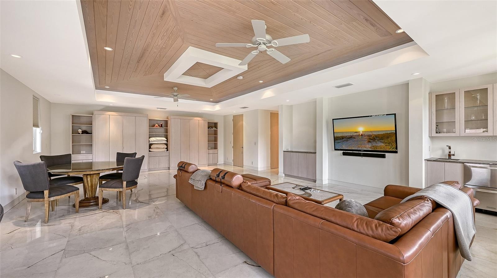
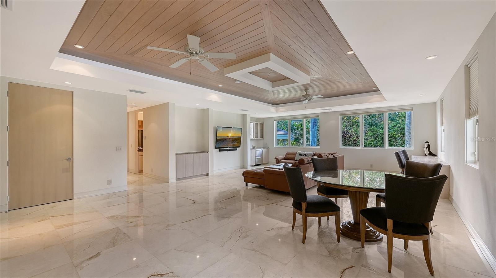
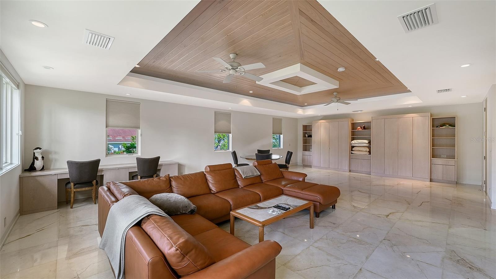
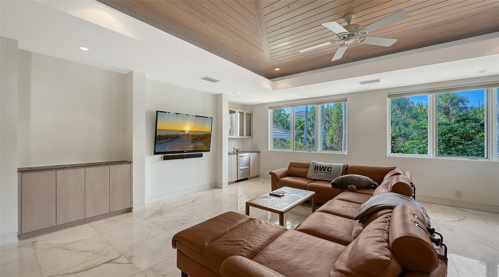
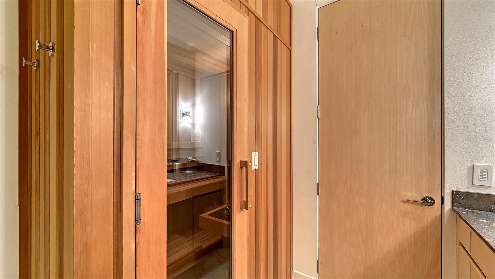
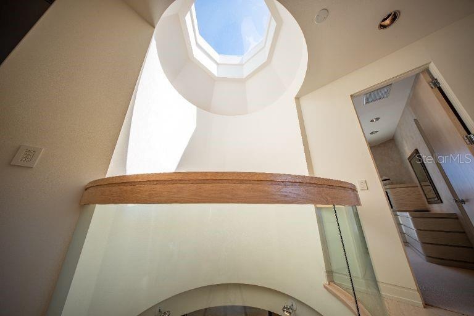
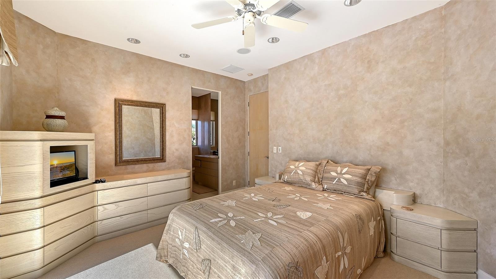
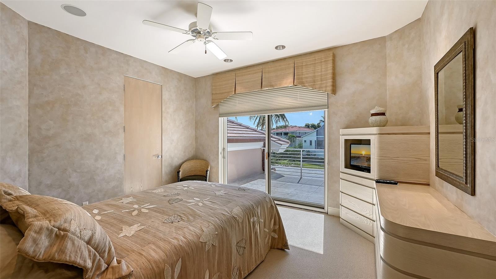
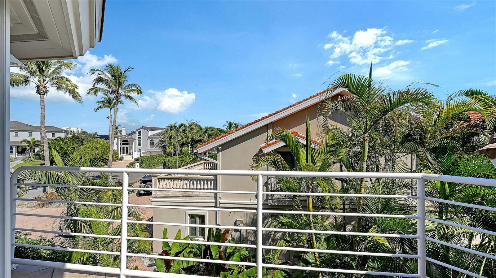
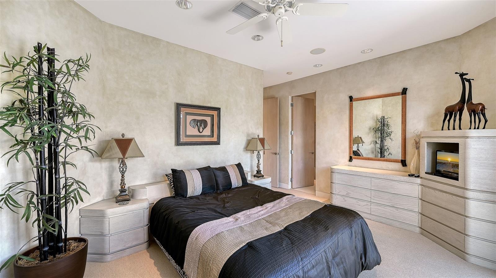
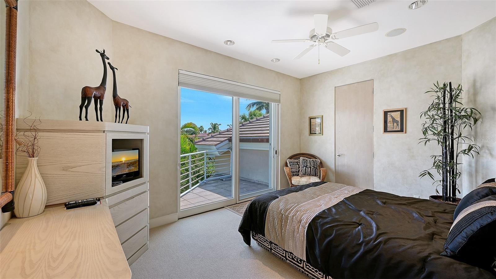
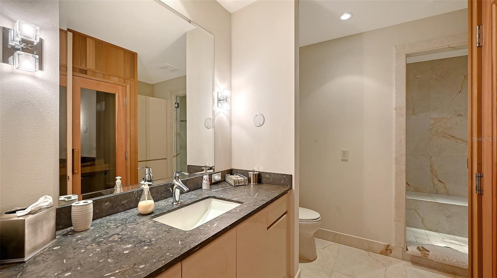
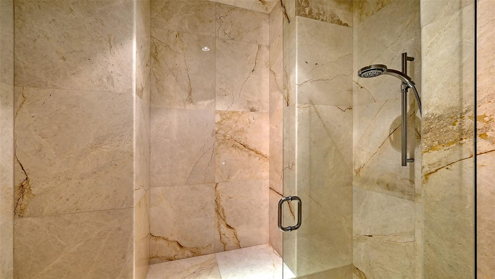
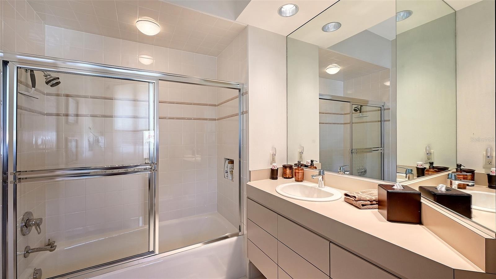
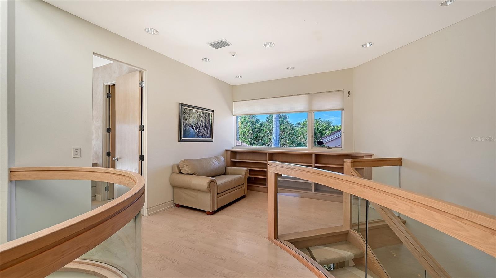
At the heart of the home, the striking circular kitchen is both artful and functional, centered around a curved island beneath a two-story ceiling and skylight, with a thoughtfully designed radial appliance layout. Two en-suite guest bedrooms open to private patios, while the fully self-contained Secondary Primary Suite above the impressive 32' x 23' three-car garage offers independent HVAC, a luxury bath with steam shower and sauna, and flexible living space ideal for extended guests or multigenerational living.
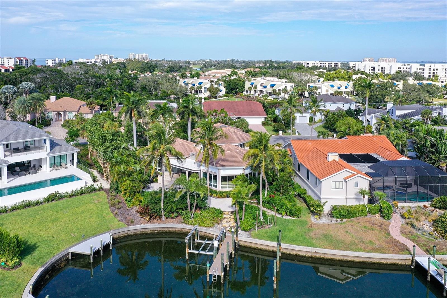
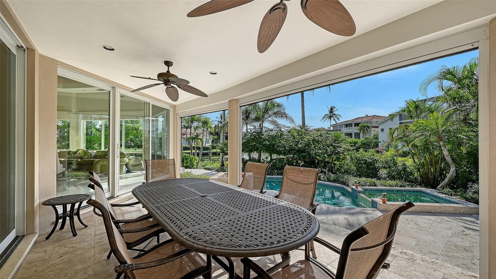
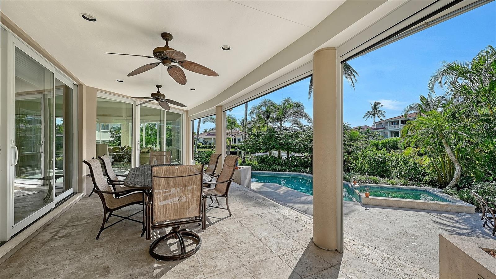
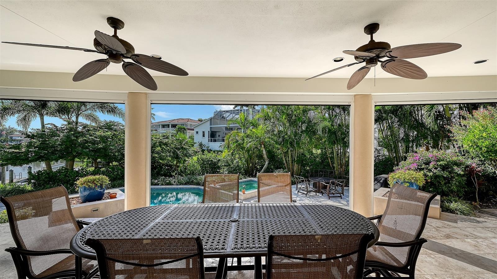
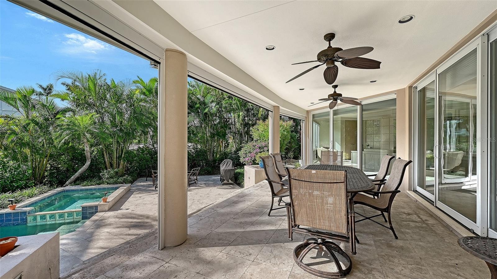
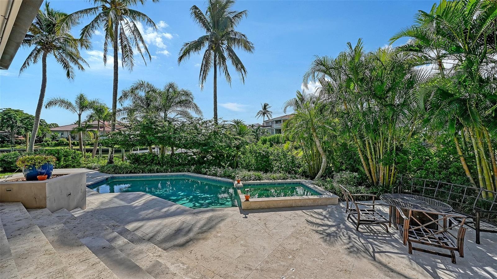
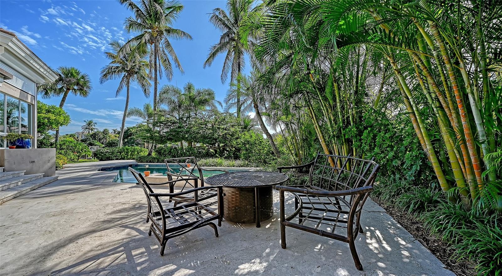
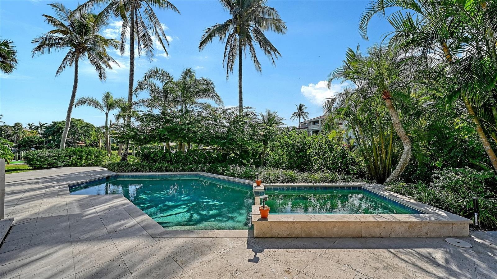
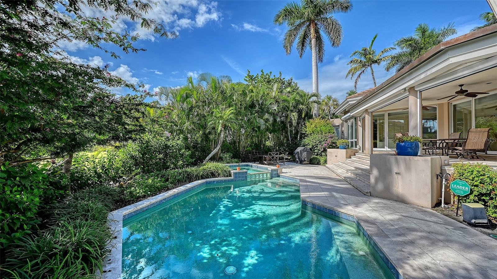
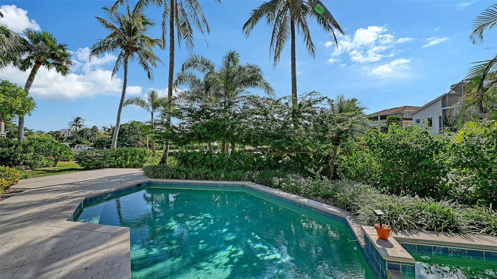
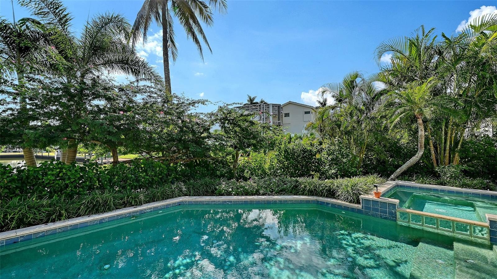
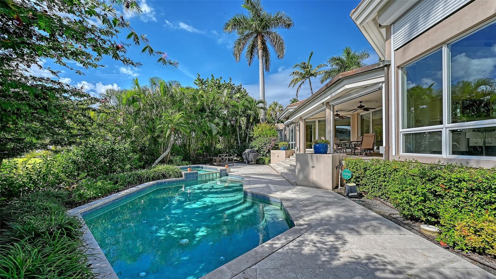
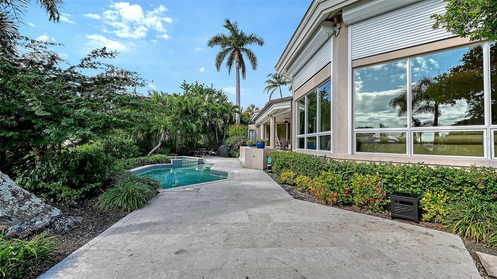
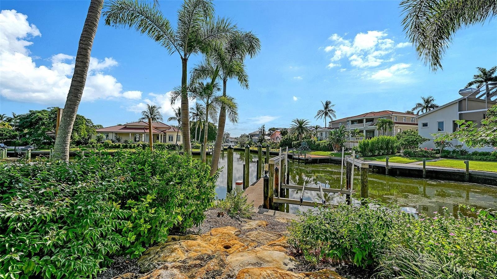
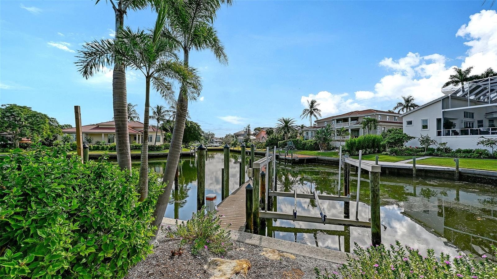
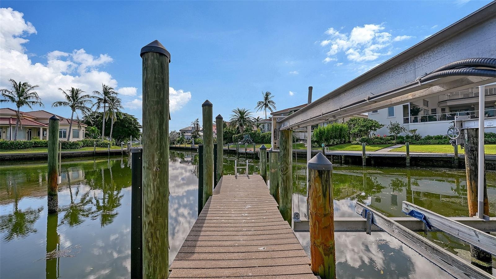
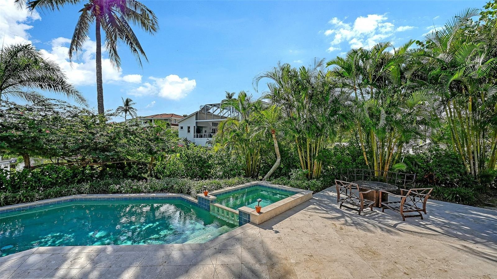
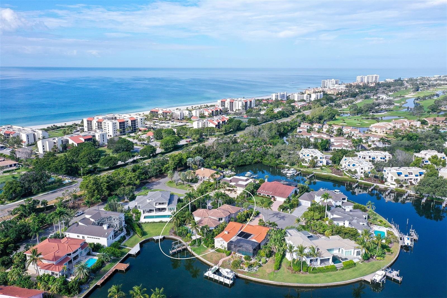
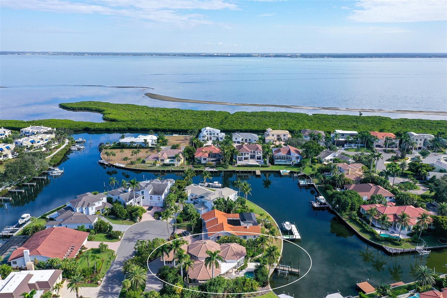
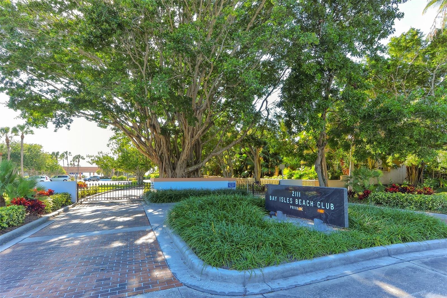
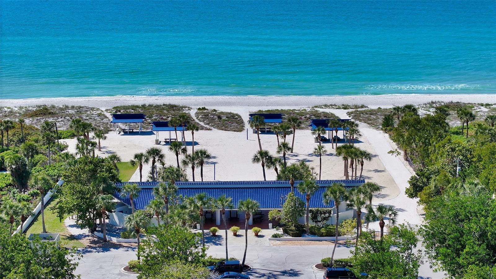
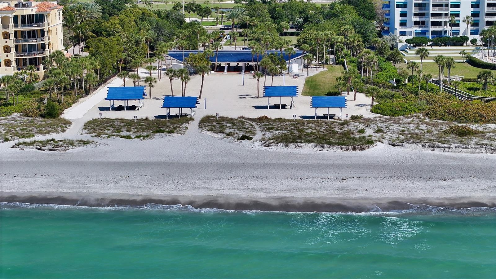
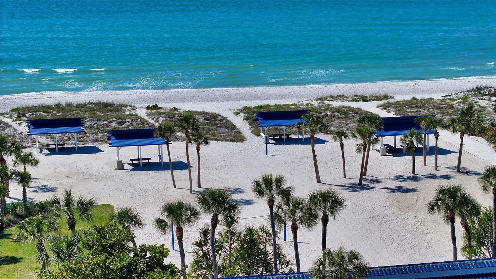
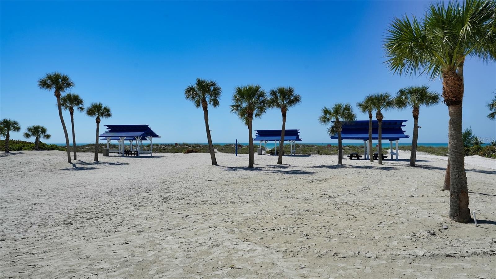
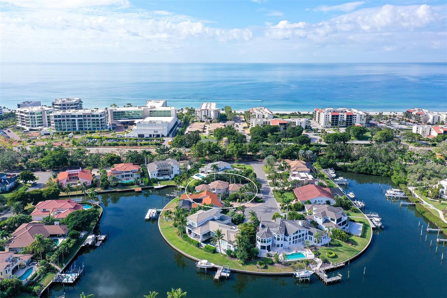
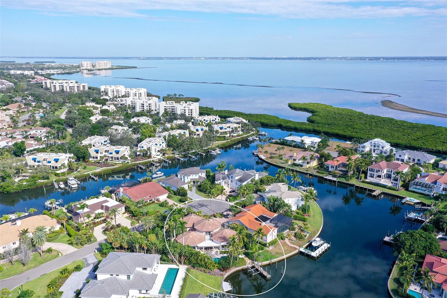
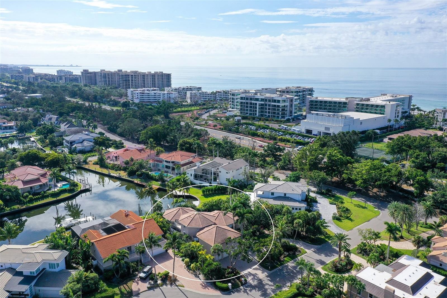
Outdoors, the property embraces the waterfront lifestyle with protected deep sailboat water, a private dock with a 12,000-pound lift, and a resort-style pool and spa designed for entertaining and relaxation. Located behind the 24-hour guarded gates of Bay Isles, residents also enjoy exclusive access to the Bay Isles Beach Club on the Gulf of Mexico.
Virtual Tour: https://pix360.com/phototour3/41014/
Amenities
- Bar Fridge
- Built-in Features
- Built-In Oven
- Cable Connected
- Canal Front
- Ceiling Fans(S)
- City Limits
- Convection Oven
- Deed Restrictions
- Dishwasher
- Disposal
- Double Pane Windows
- Dryer
- Electricity Connected
- Electric Water Heater
- Exhaust Fan
- Flood Insurance Required
- FloodZone
- Gas Water Heater
- Gated
- Gated Community
- Gated Community Guard
- High ceiling
- Hurricane Shutters
- Ice Maker
- In Ground
- Lighting
- Living Room/Dining Room Combo
- Microwave
- Natural Gas Connected
- Open Floorplan
- Paved
- Pool
- Primary Bedroom - Main Floor
- Private
- Private Mailbox
- Public
- Rain Gutters
- Range
- Refrigerator
- Sauna
- Security
- Security System
- Skylights
- Smoke Detectors
- Solid Surface Counters
- Solid Wood Cabinets
- Split Bedroom
- Tankless Water Heater
- Trees/Woods
- Vaulted Ceiling(s)
- Walk-In Closet(s)
- Washer
- Water
- Water Connected
- Wet Bar
- Window Treatments
- Wine Refrigerator


Location
Contact
Listing Courtesy of MICHAEL SAUNDERS & COMPANY
