
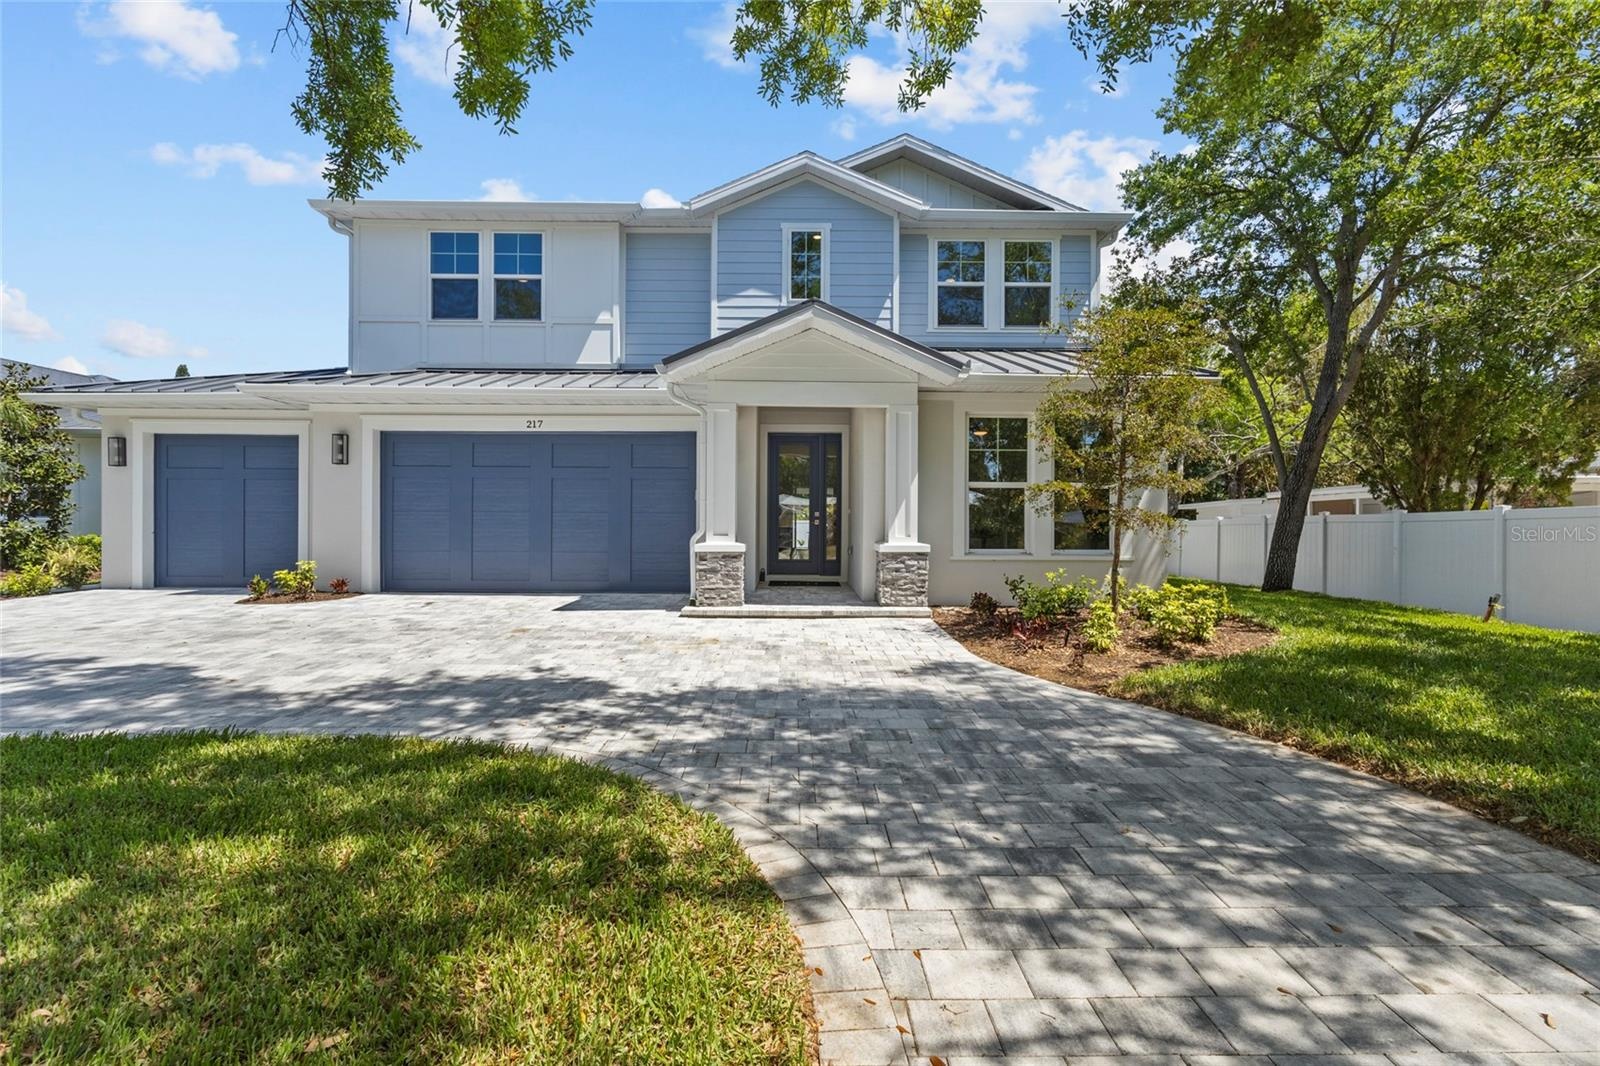
Introducing THE RETREAT, a stunning two story residence.
SARASOTA, FL 34237
Listing
| Web ID: | 5476090 |
|---|---|
| Website: | https://www.nestseekers.com/5476090 |
Property
| Ownership: | Fee Simple |
|---|---|
| Type: | Single Family |
| Bedrooms: | 4 BR |
| Bathrooms: | 3 |
| Pets: | Pets Allowed |
| Lot Size: | 0.2 Acres |
Financials
Price:$1,749,000
Annual Taxes:$4,777.09
Description
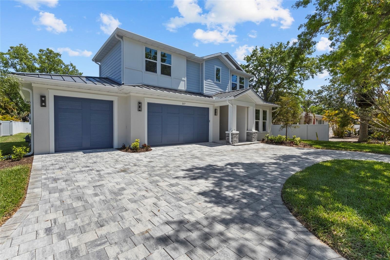
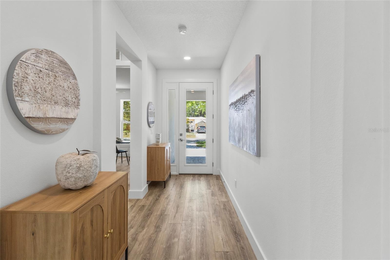
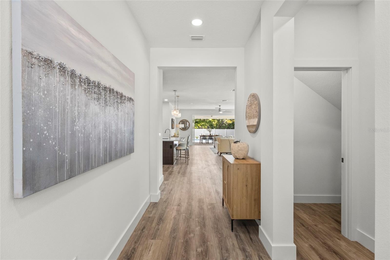
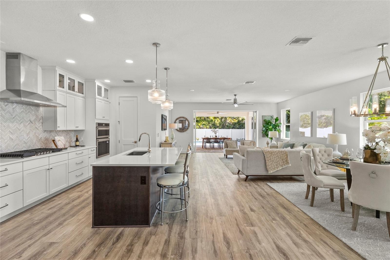
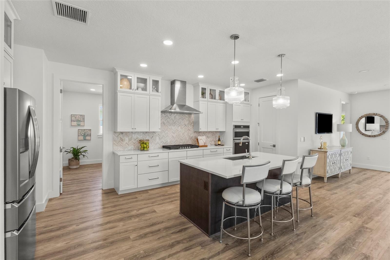
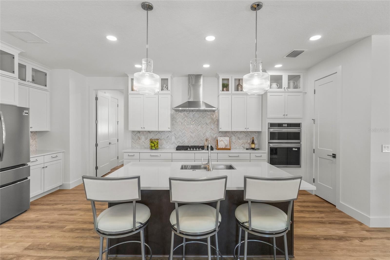
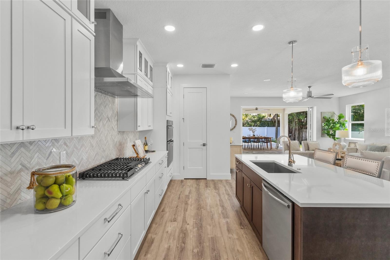
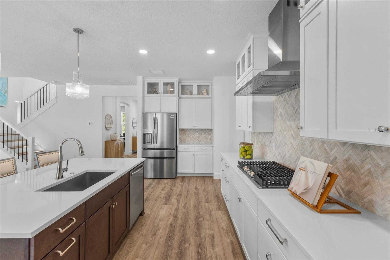
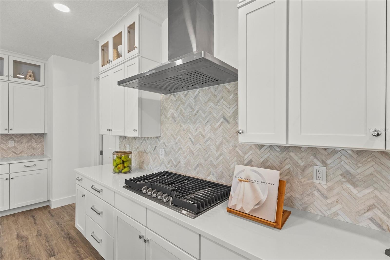
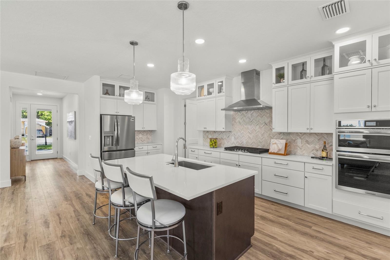
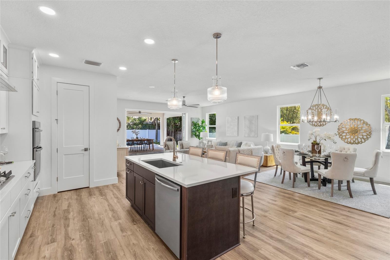
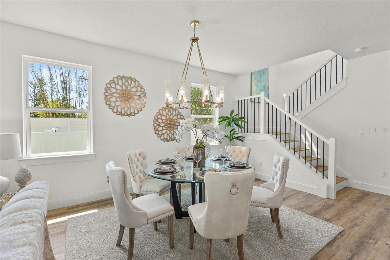
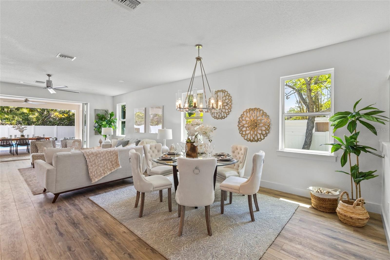
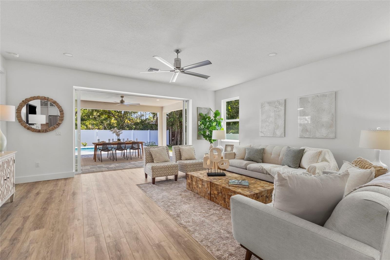
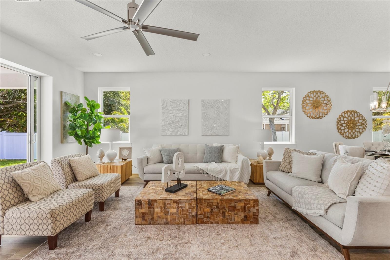
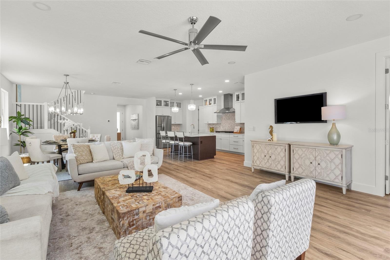
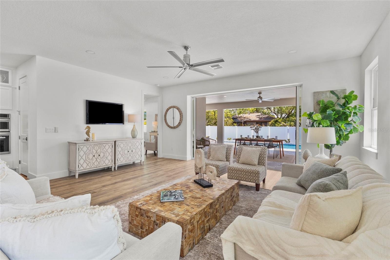
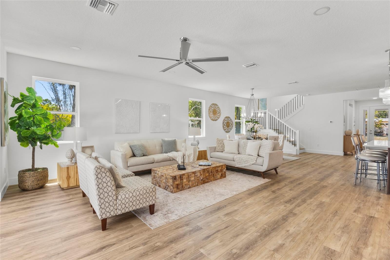
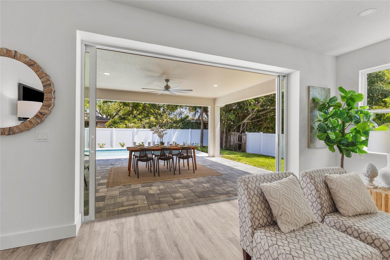
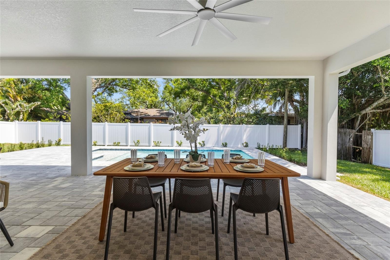
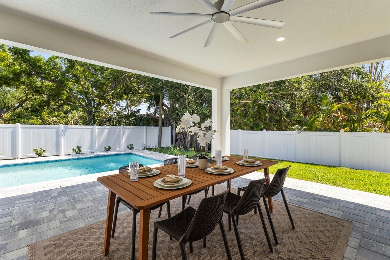
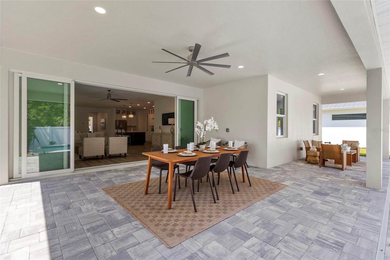
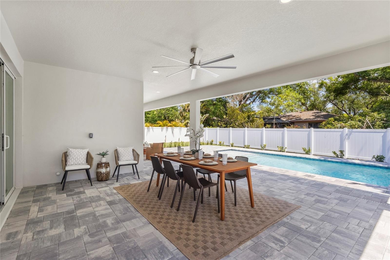
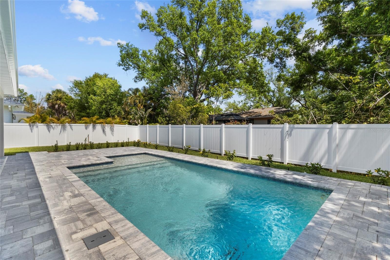
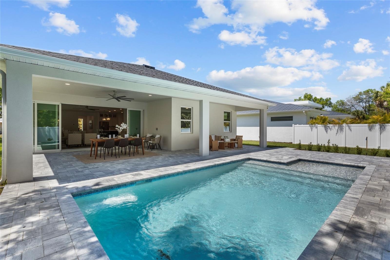
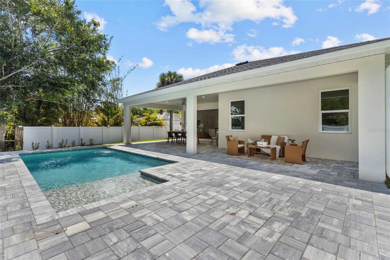
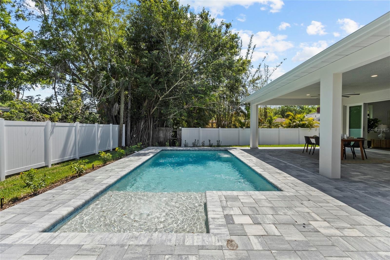
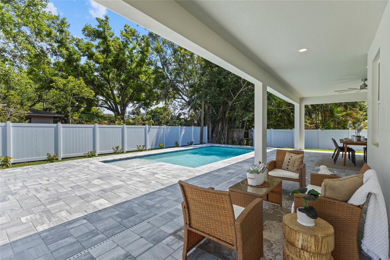
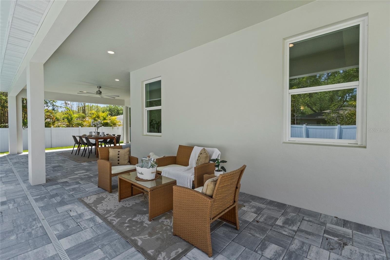
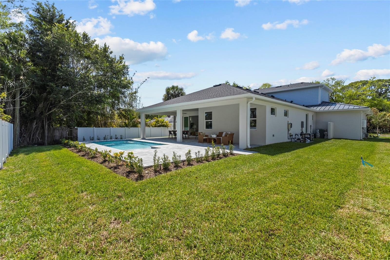
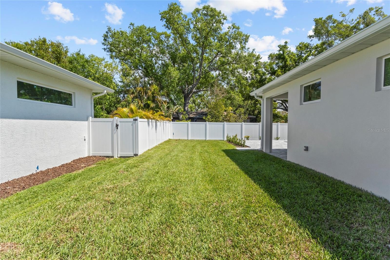
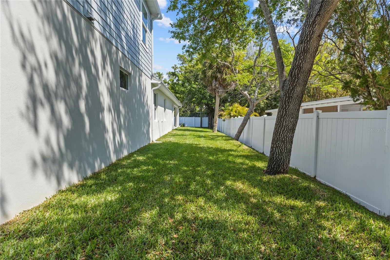
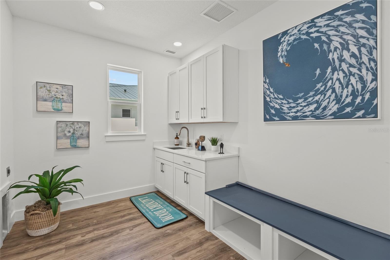
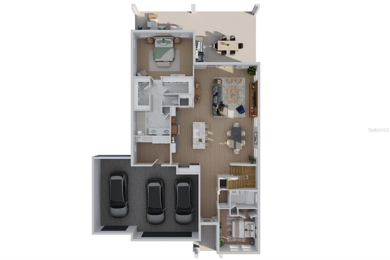
Introducing THE RETREAT, a stunning two-story residence. FOUR (4) bedroom, THREE (3) bath. Paver driveway, 3 CAR GARAGE, LVP flooring. Home has been professionally staged. Pool size is 12 x 26 , leaving plenty of green space for pets in the backyard! Back yard fence will fully enclose the back yard with gates on both sides of the home. This exceptional new build boasts superior block construction, a durable metal roof, impact-resistant windows, doors, and sliders. Inside is a thoughtfully designed open floor plan, featuring soaring 10-foot ceilings and elegant 8-foot solid core doors that enhance the home’s impressiveness. The gourmet kitchen is complete with a 6-foot island, luxurious quartz countertops, custom shaker cabinetry, and a top-of-the-line appliance package, perfect for both daily meals and entertaining.
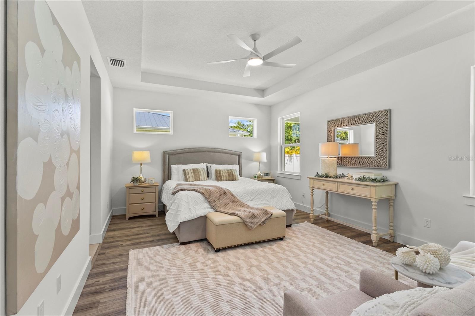
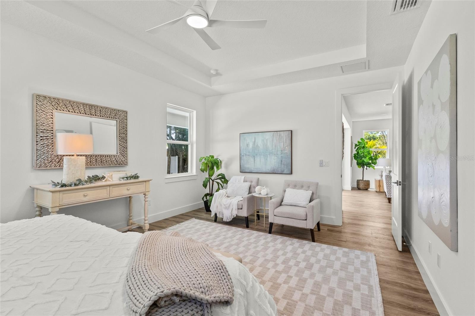
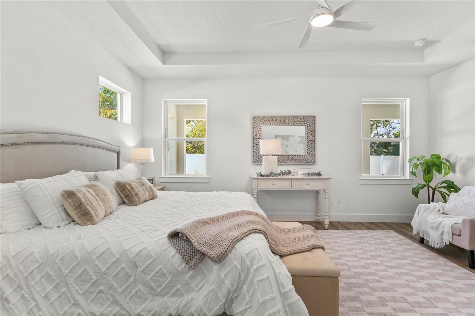
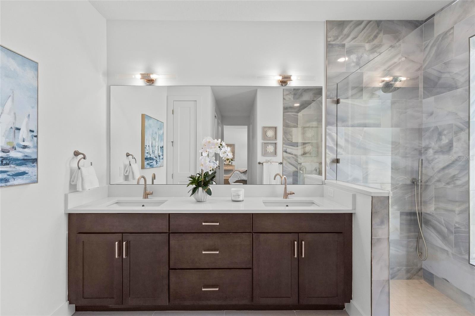
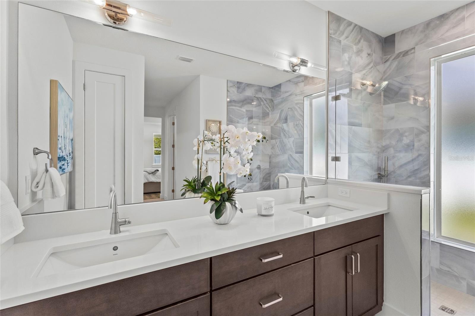
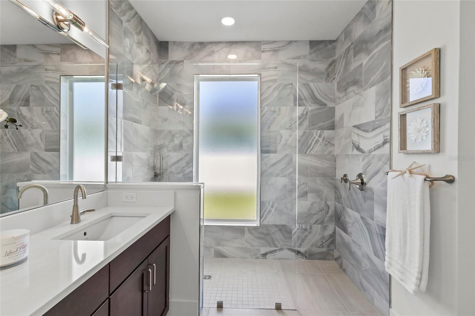
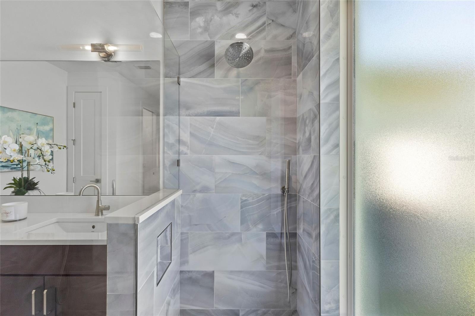
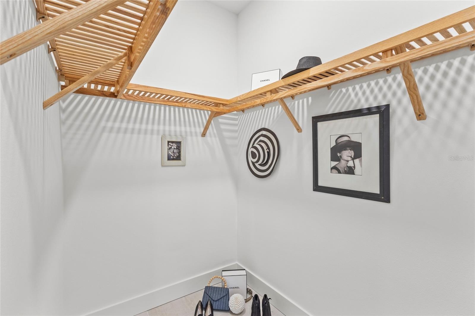
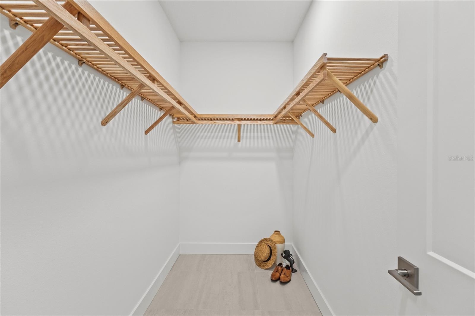
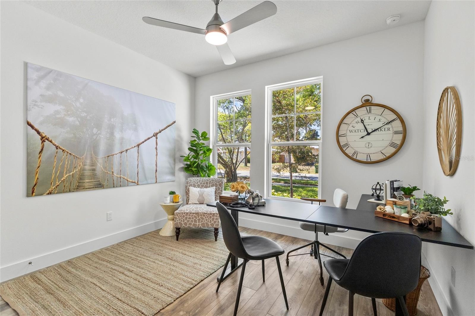
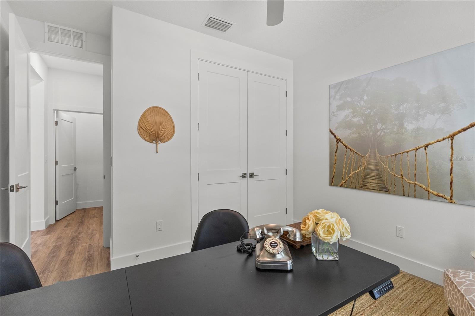
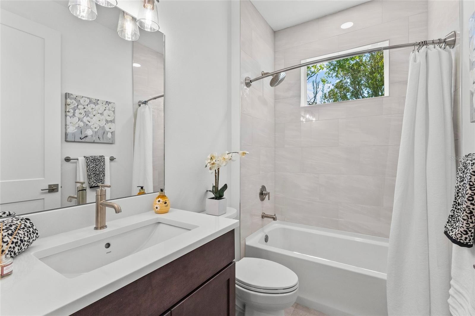
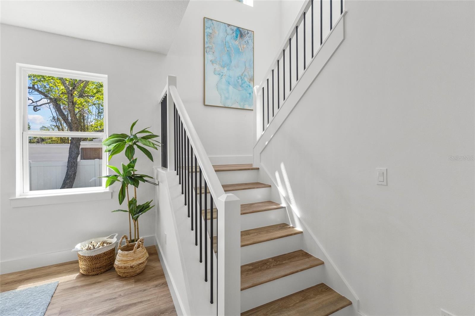
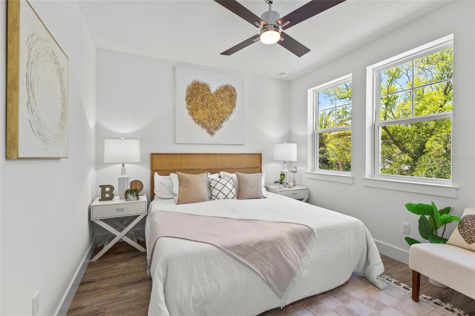
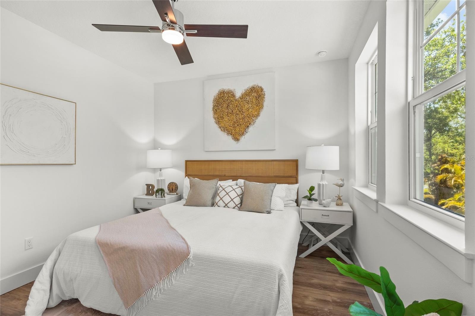
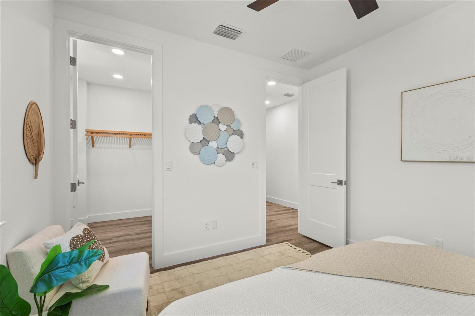
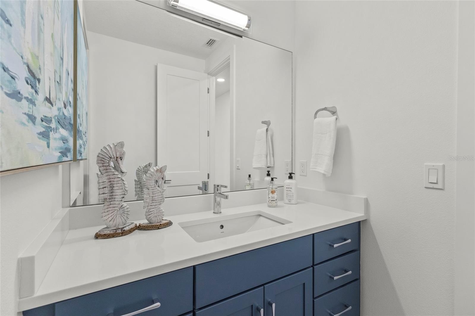
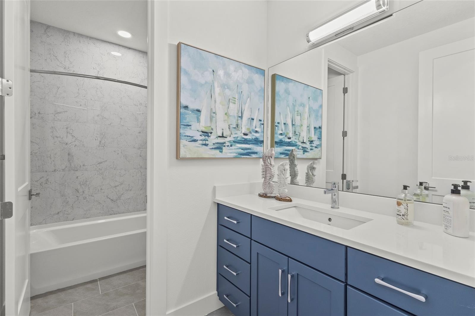
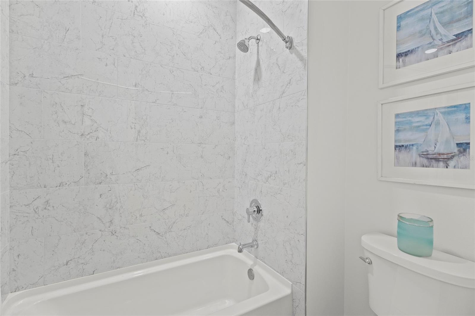
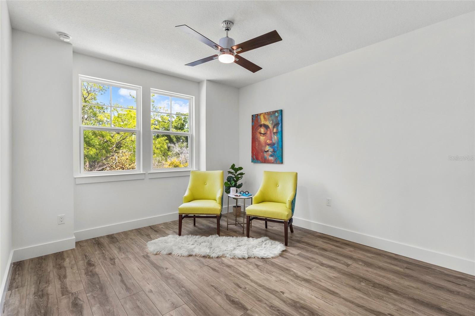
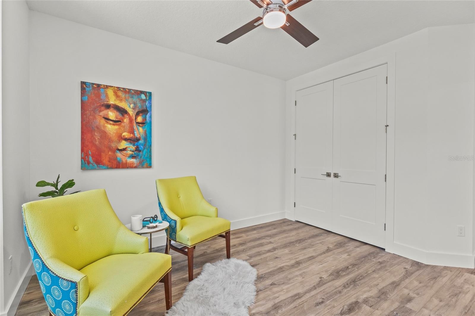
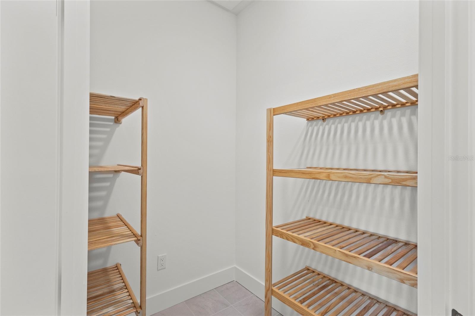
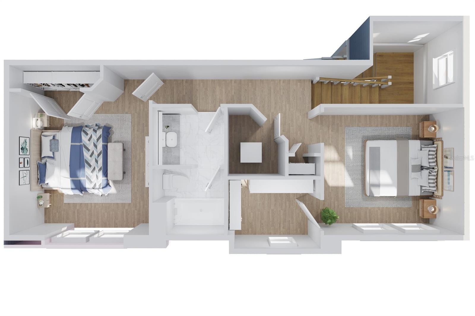
The primary bedroom, located on the main level, is a serene retreat with stunning tray ceilings, large his/her walk-in closets, double vanity, and a spacious walk-in shower. Bedroom #2, also on the first floor, is versatile and can serve as an additional bedroom or a home office. Upstairs, you'll find two more generously sized bedrooms that share a beautifully appointed full bathroom.
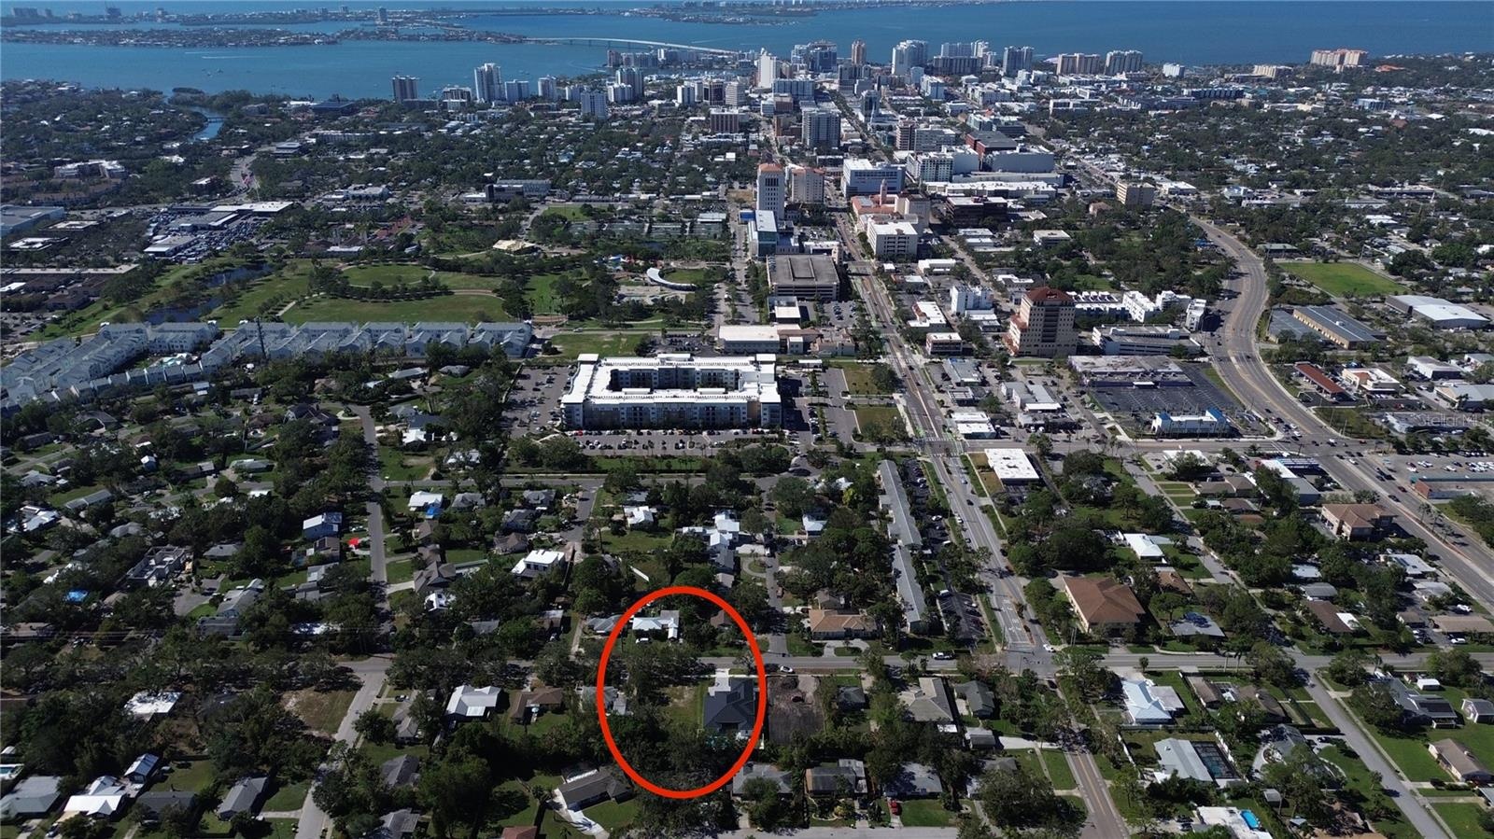
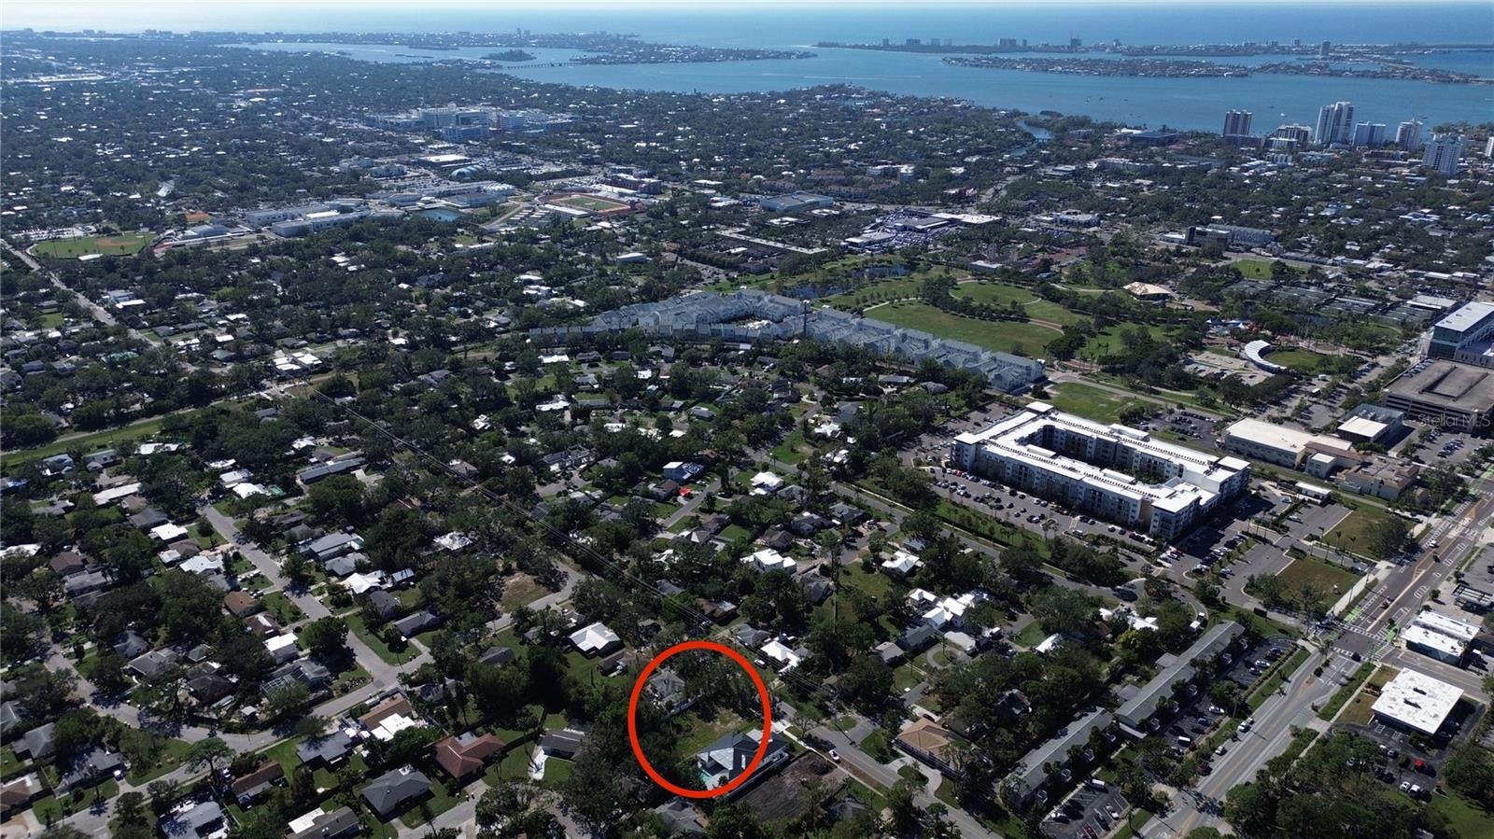
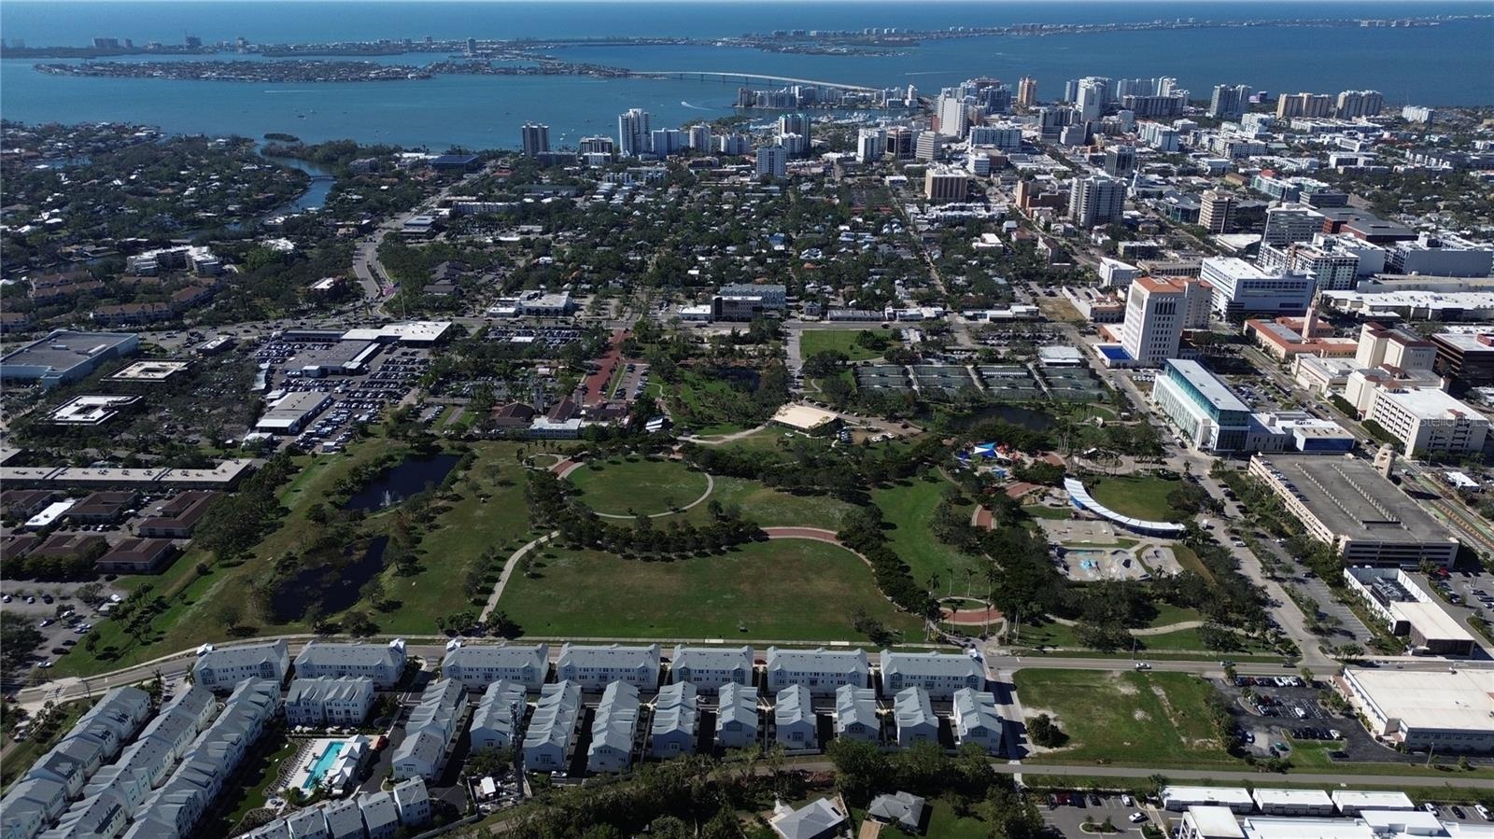
The home’s detailed interior is complemented by luxury vinyl plank flooring throughout both levels, providing durability and style. Outdoors, a gas-heated saltwater pool and paver deck creates the ideal setting for relaxation and entertainment. Conveniently located with easy access to downtown Sarasota, the Legacy Trail, Payne Park, Sarasota Memorial Hospital, and the world-renowned beaches of Longboat and Siesta Keys, this home offers the perfect blend of luxury, comfort, and convenience for modern family living. Experience elevated living at its finest in "your RETREAT"!
Amenities
- Cable - Available
- Cooktop
- Crown Molding
- Dishwasher
- Disposal
- Electricity Connected
- Garden
- High ceiling
- Living Room/Dining Room Combo
- Microwave
- Natural Gas Connected
- Outdoor Kitchen
- Primary Bedroom - Main Floor
- Public
- Range Hood
- Refrigerator
- Sewer Connected
- Stone Counters
- Tankless Water Heater
- Thermostat
- Walk-In Closet(s)
- Water Connected
Location
Contact
Listing Courtesy of COLDWELL BANKER REALTY
