Nest Seekers

Now Offered at 1, 099, 000 !

2 Watergate Drive
Somers, NY 10501

Listing

Web ID:5478785
Website:https://www.nestseekers.com/5478785

Property

Ownership: For Sale
Type: Single Family
Rooms: 12
Bedrooms: 4 BR
Bathrooms: 5
Area: 4673 sq ft
Lot Size: 0.9 Acres

Financials

Price:$1,099,000
Annual Taxes:$23,690.52

Description

Now Offered at $1,099,000! Exceptional value meets exceptional living at 2 Watergate Drive. Beautifully maintained and thoughtfully designed, this home offers the perfect balance of comfort, flexibility, and entertaining space. From the private oversized suite with its own entrance to the expansive finished lower level, every space has been designed to adapt to today's lifestyle. Enjoy an updated kitchen and baths, abundant natural light, generous storage, and seamless indoor-outdoor living with a spacious deck, outdoor kitchen, fenced backyard, and peaceful views. Whether you're hosting family gatherings, working from home, accommodating extended living, or simply enjoying everyday life, this home offers the space and versatility today's buyers are searching for. Complete with a 3-car garage and conveniently located near shopping, dining, parks, and commuter routes. A remarkable opportunity to own a home that truly offers more. All information deemed reliable but not guaranteed and should be independently verified by buyer and buyer’s agent.

Amenities

  • Cable - Available
  • Ceiling Fan(s)
  • Convection Oven
  • Dishwasher
  • Double Vanity
  • Dryer
  • Eat-in Kitchen
  • Electricity Available
  • Electric Oven
  • Electric Water Heater
  • Entrance Foyer
  • Formal Dining
  • Granite Counters
  • His and Hers Closets
  • Kitchen Island
  • Microwave
  • Open Floorplan
  • Open Kitchen
  • Phone Available
  • Primary Bathroom
  • Refrigerator
  • Stainless Steel Appliance(s)
  • Trash Collection Private
  • Walk-In Closet(s)
  • Washer
  • Washer/Dryer Hookup
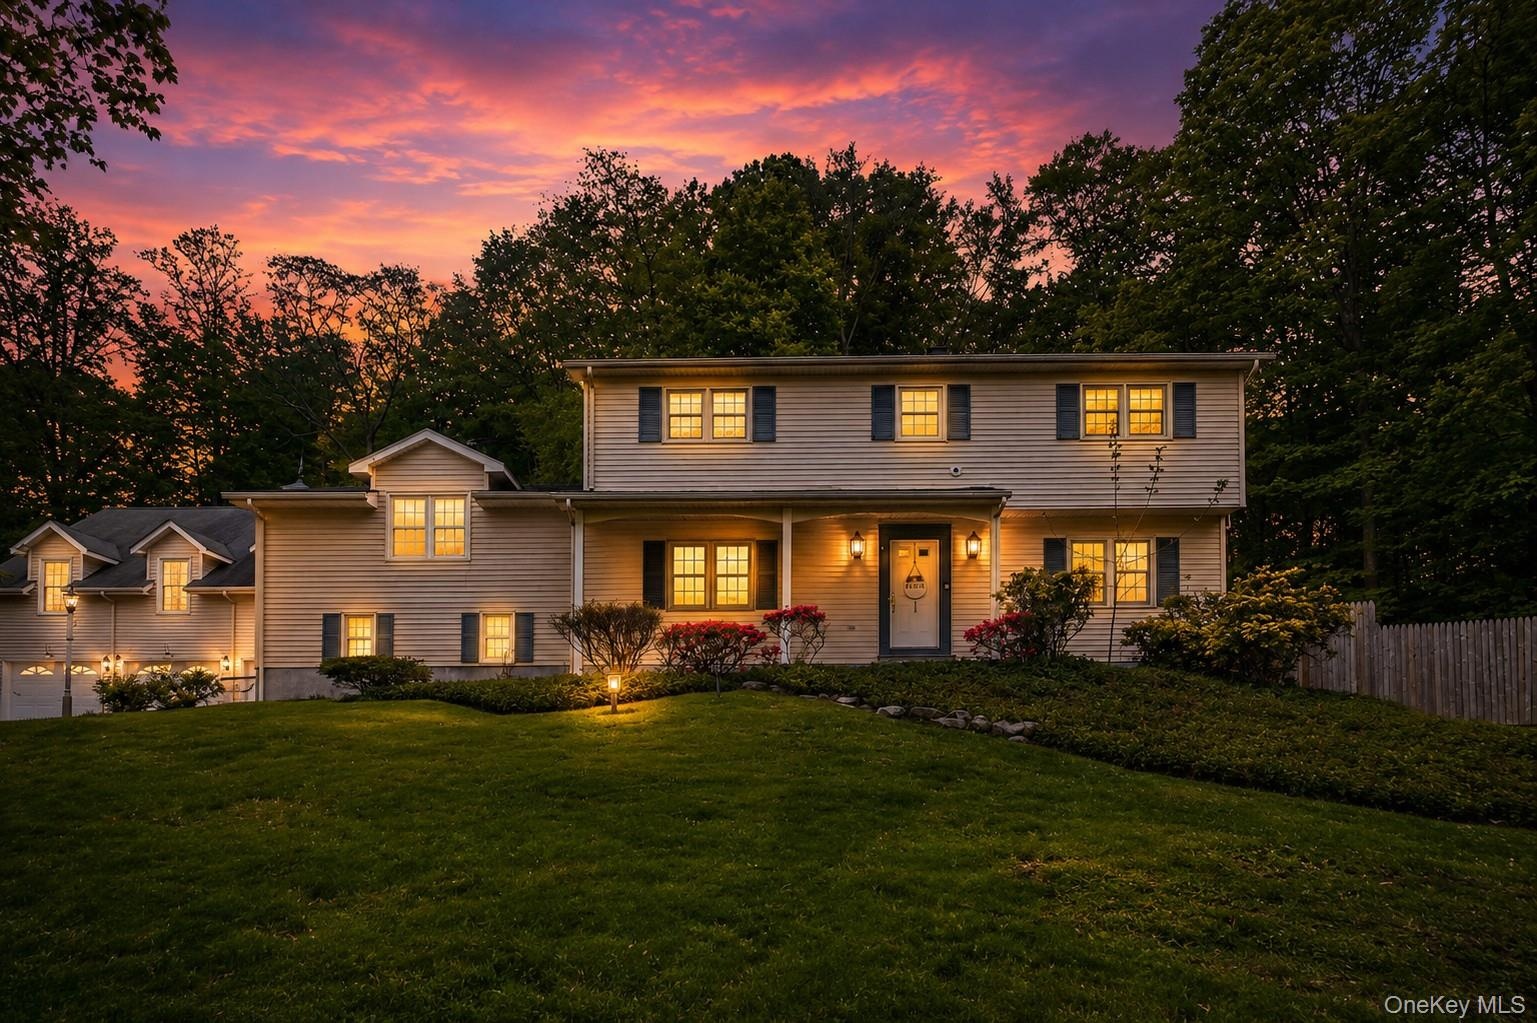
  • Split-level home featuring light-colored siding, blue window shutters, a covered front porch, and an attached two-car garage
  • Outdoor kitchen featuring a U-shaped bar with stacked stone facade and dark countertops, a built-in grill, and an additional outdoor cooking appliance
  • Expansive outdoor living area featuring a multi-level composite deck, built-in stone veneer outdoor kitchen with a stainless steel pizza oven, and a s
  • Spacious outdoor deck featuring an integrated outdoor kitchen with a built-in pizza oven, grill, and stone-clad base
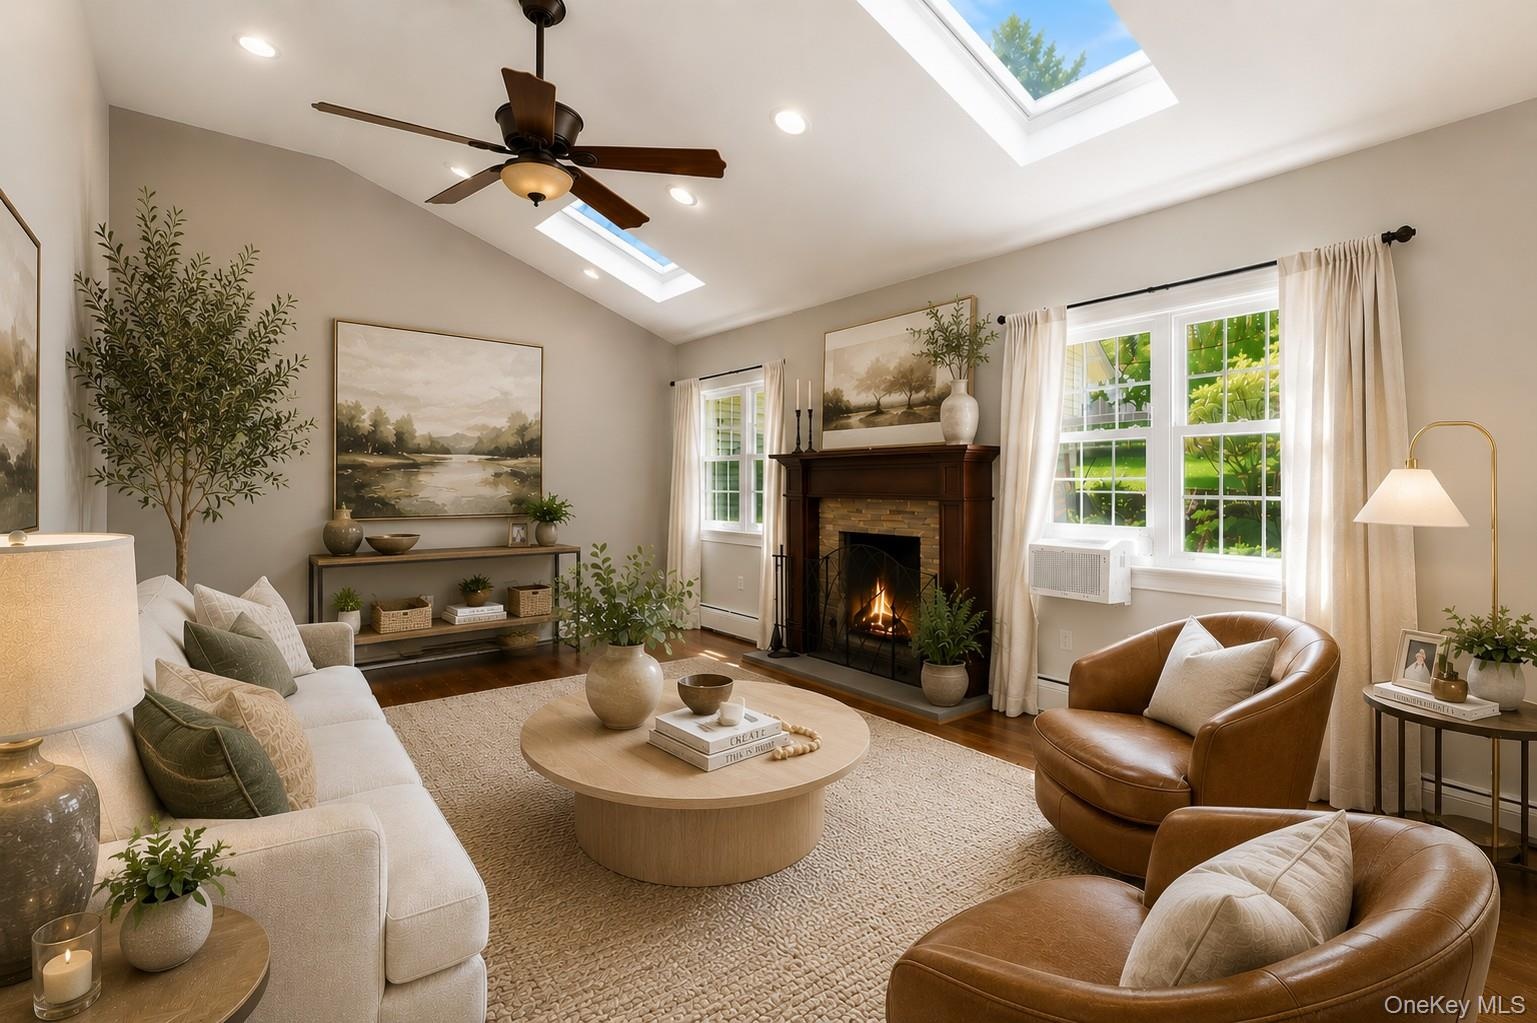
  • Spacious room featuring vaulted ceilings, fire place, recessed lighting, and rich wood-finish flooring
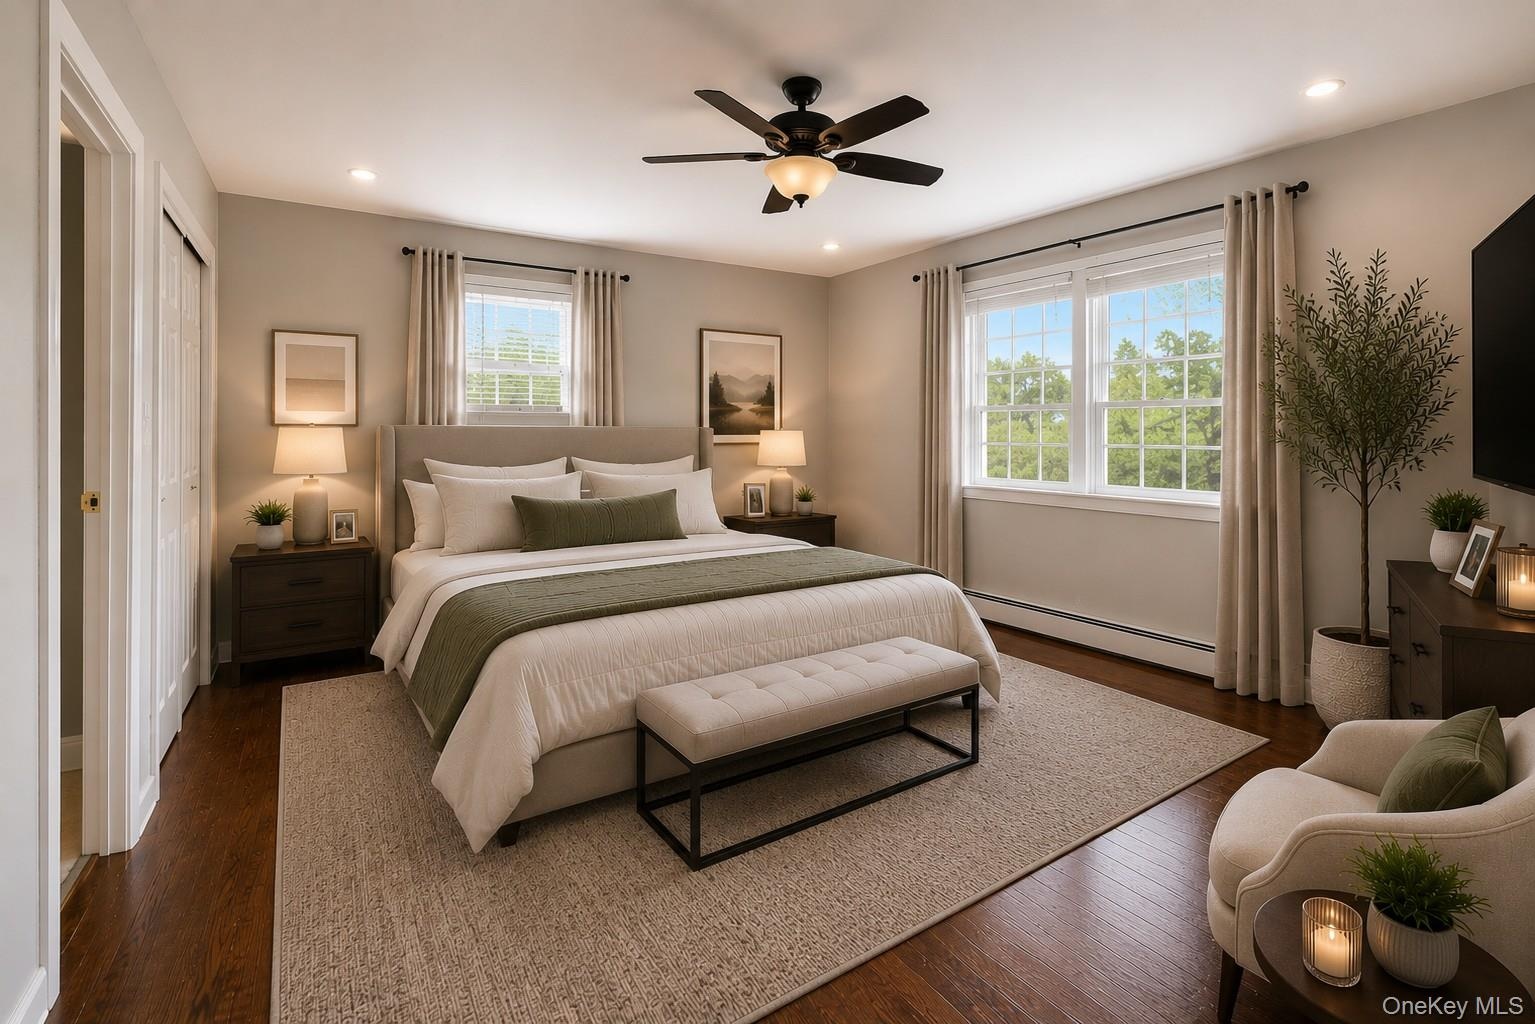
  • Digitally Staged
  • Powder room featuring a carved wood vanity with a black countertop, an oval framed mirror, an operable window with white trim, a decorative tile wains
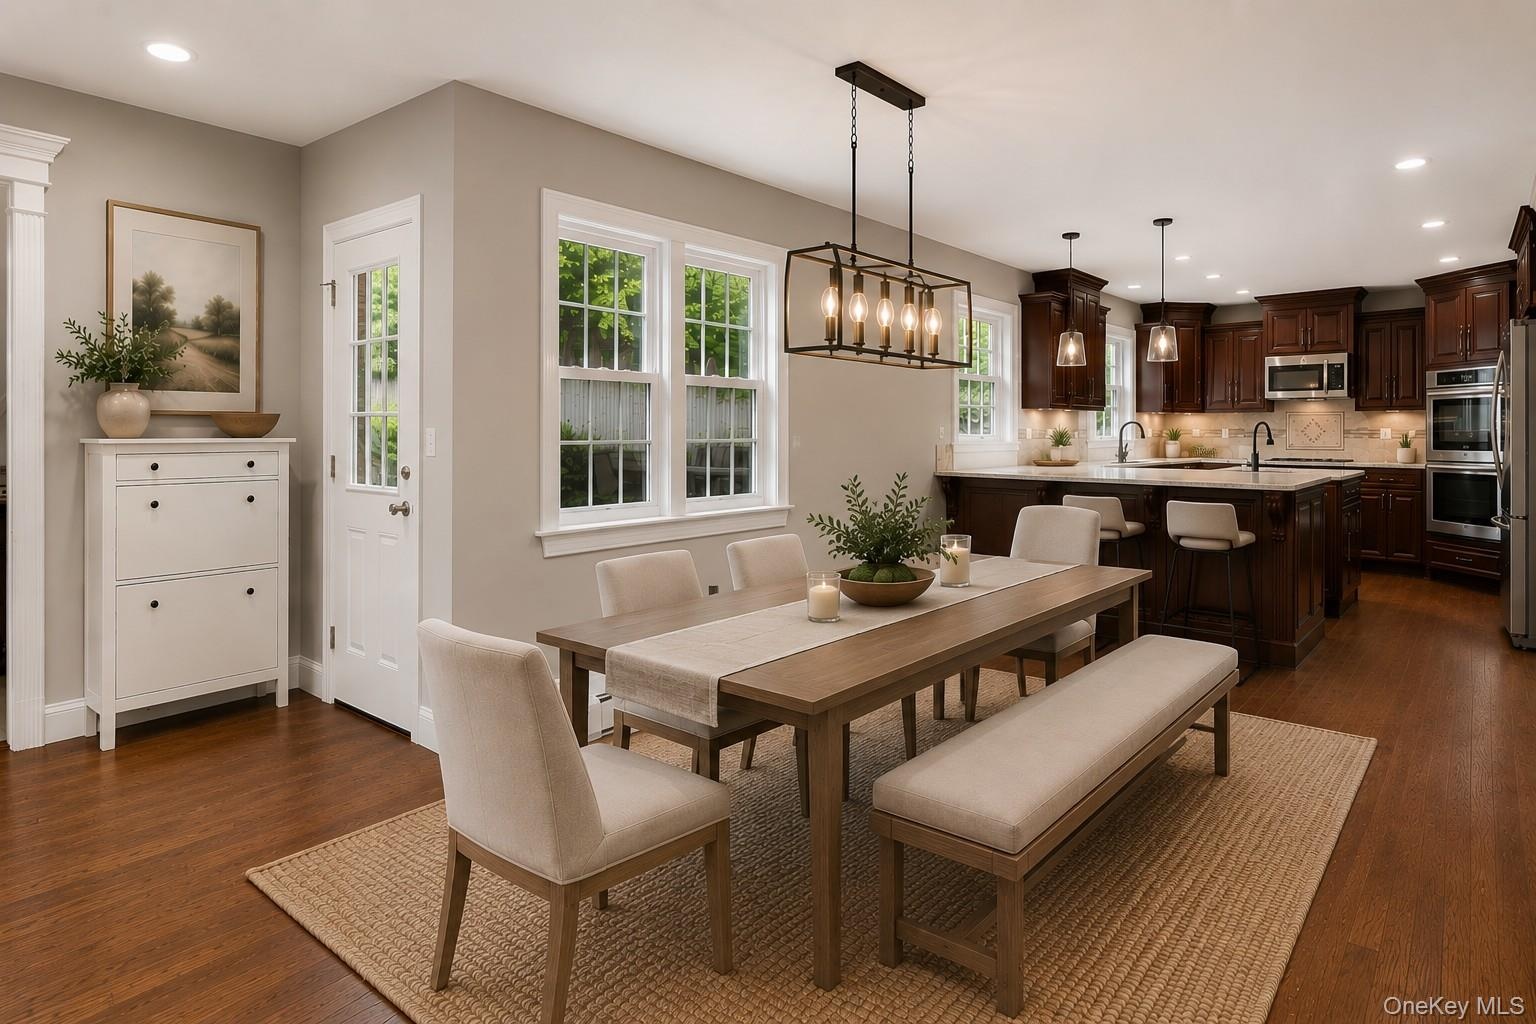
  • Open-concept kitchen and dining area featuring wood-finish flooring, white trim, and a window with grid detailing
  • Kitchen featuring dark wood cabinetry, light-colored countertops, hardwood flooring, and stainless steel double ovens
  • Virtually Staged
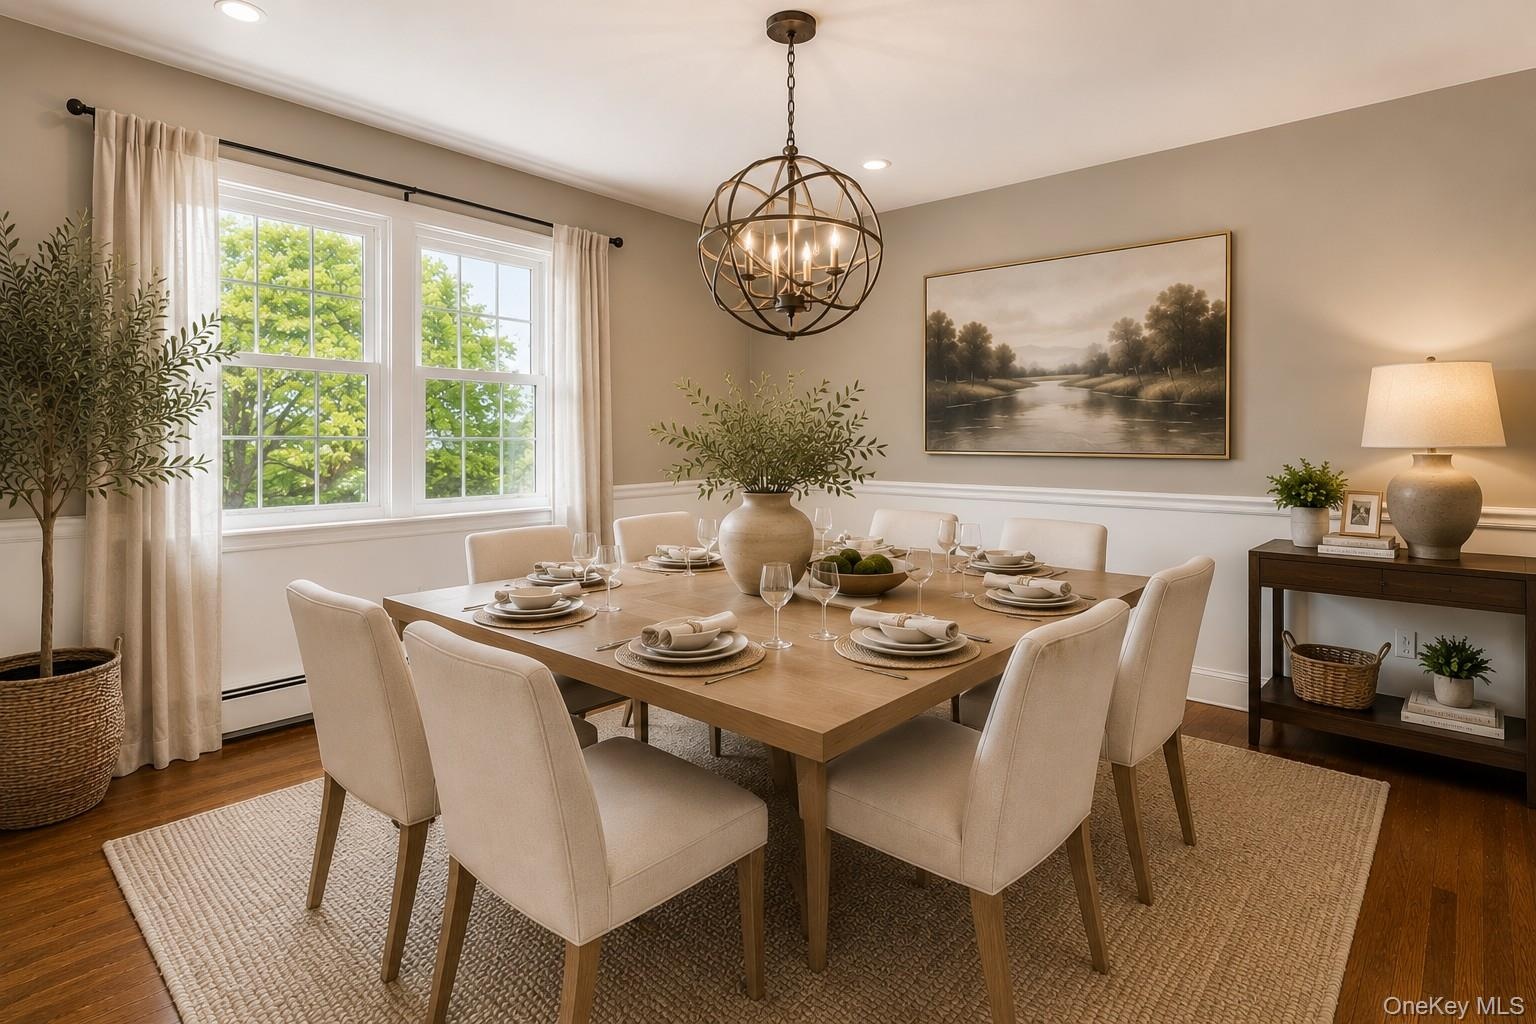
  • Hardwood flooring, two-tone wall treatment with wainscoting, and a decorative orb chandelier
  • Digitally Staged
  • Spacious room featuring rich wood-finish flooring, light gray wall paint, and white trim
  • Dual dark wood vanities featuring integrated sinks and black countertops, bronze wall sconces, and a window
  • Glass-enclosed shower with mosaic tile floor and beige wall tiling featuring decorative accents
  • Virtually Staged
  • Virtually Staged
  • Double vanity with integrated sinks, light-toned countertop, and dual framed mirrors
  • Laundry Room
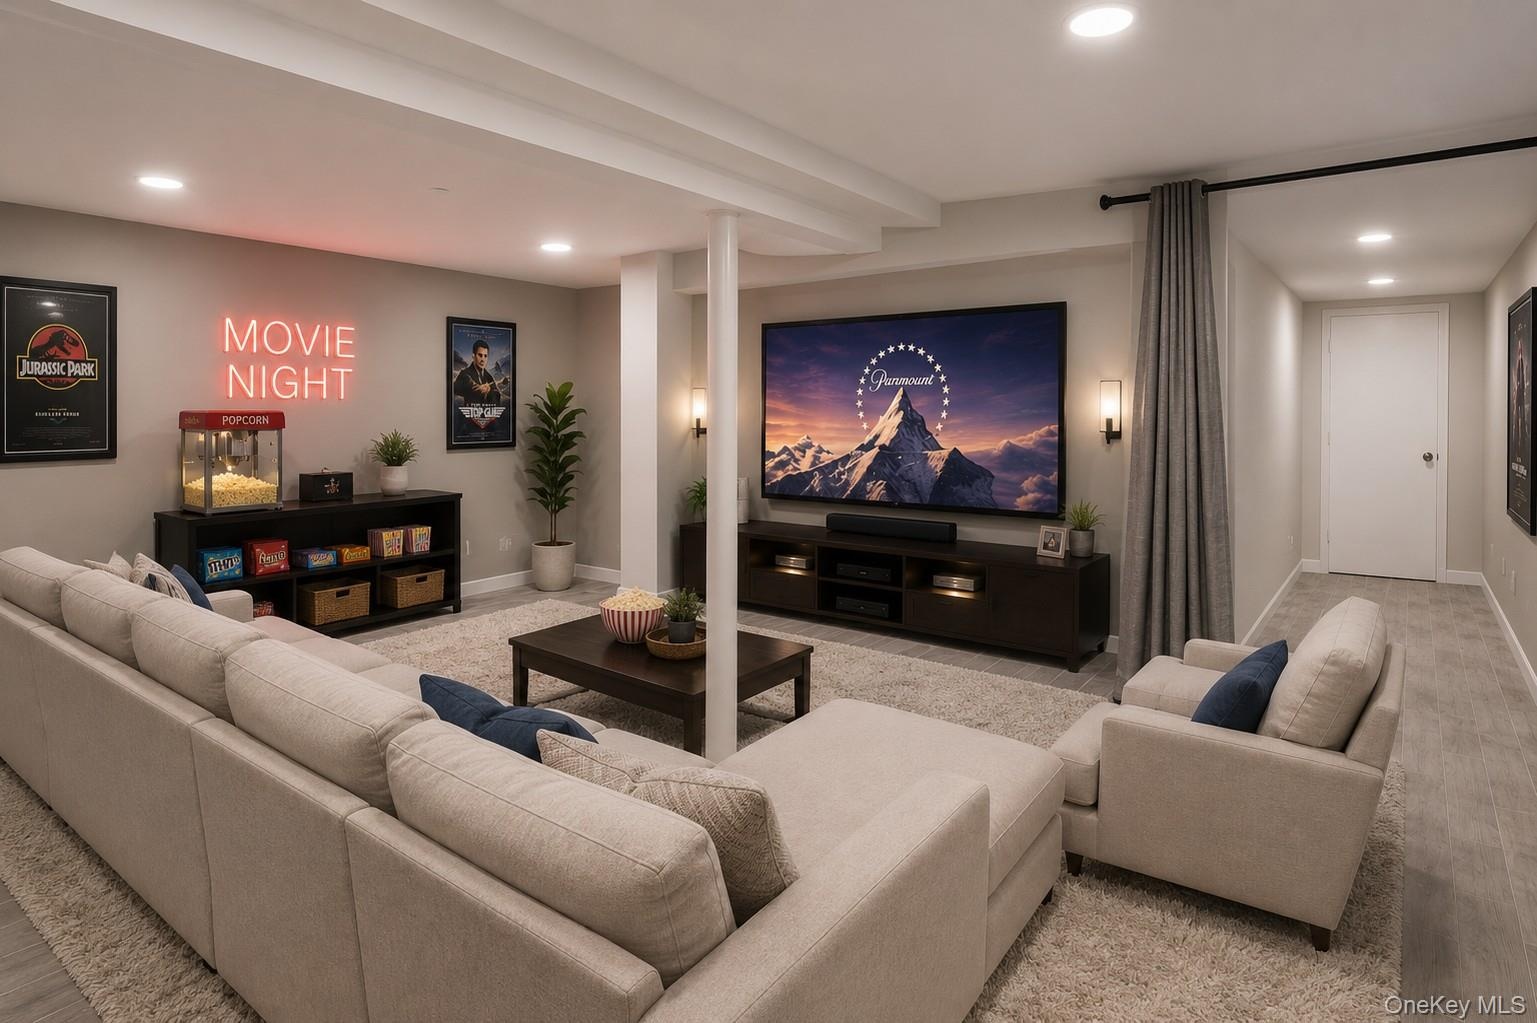
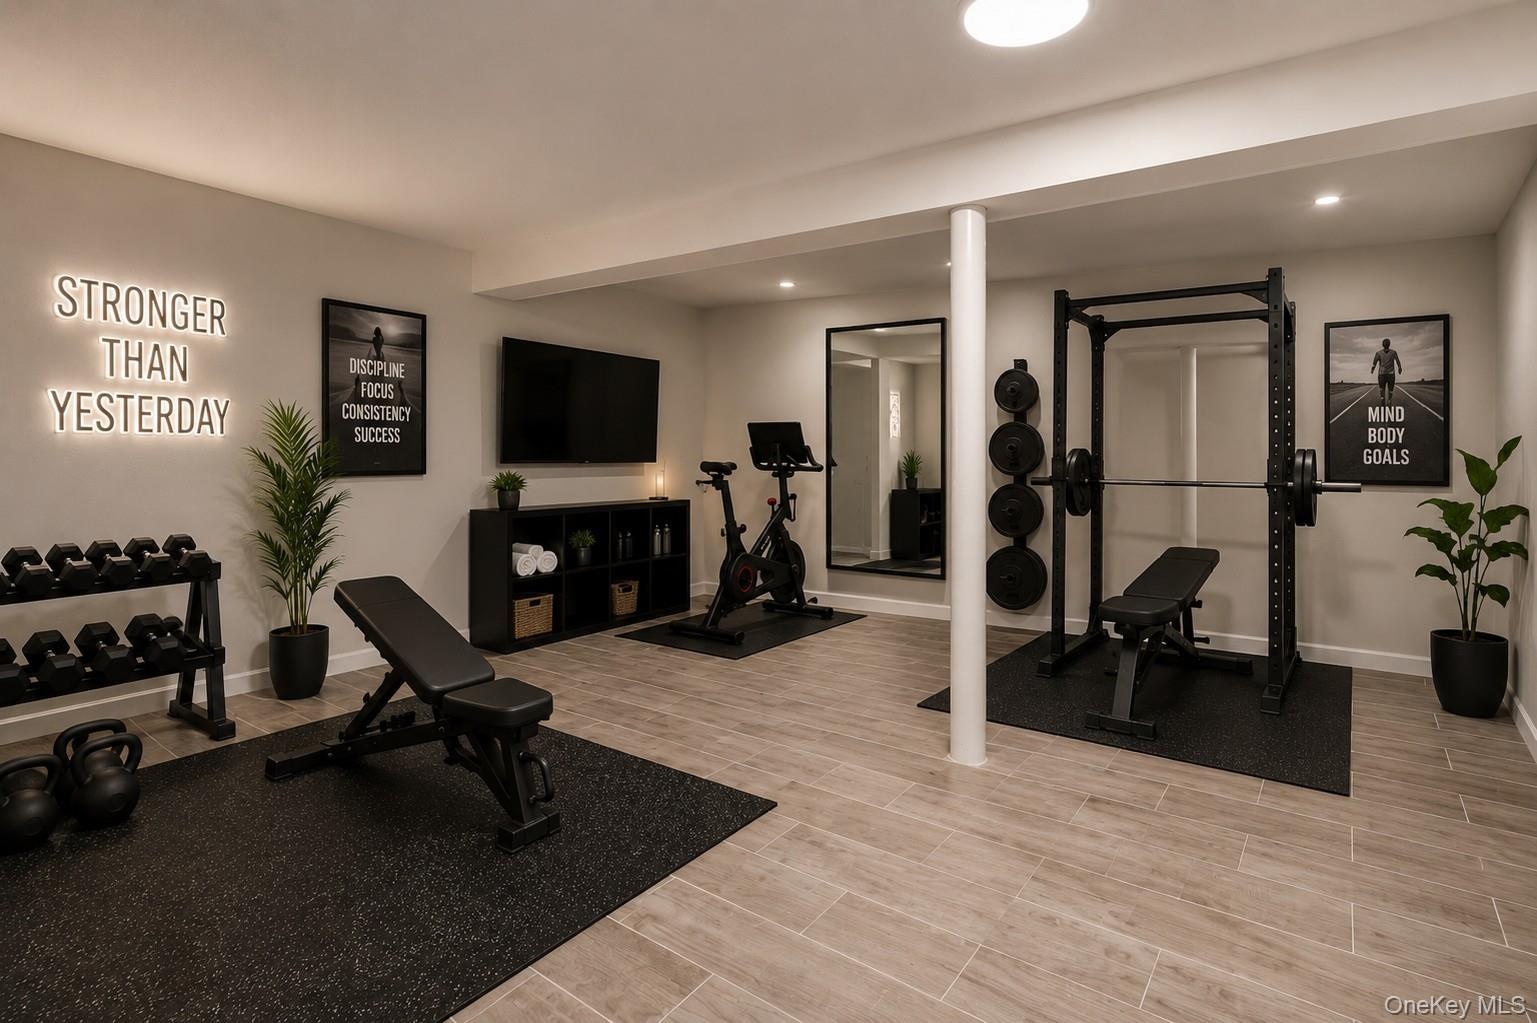
  • Spacious lower level featuring light gray wood-finish flooring, recessed circular lighting, and painted support columns
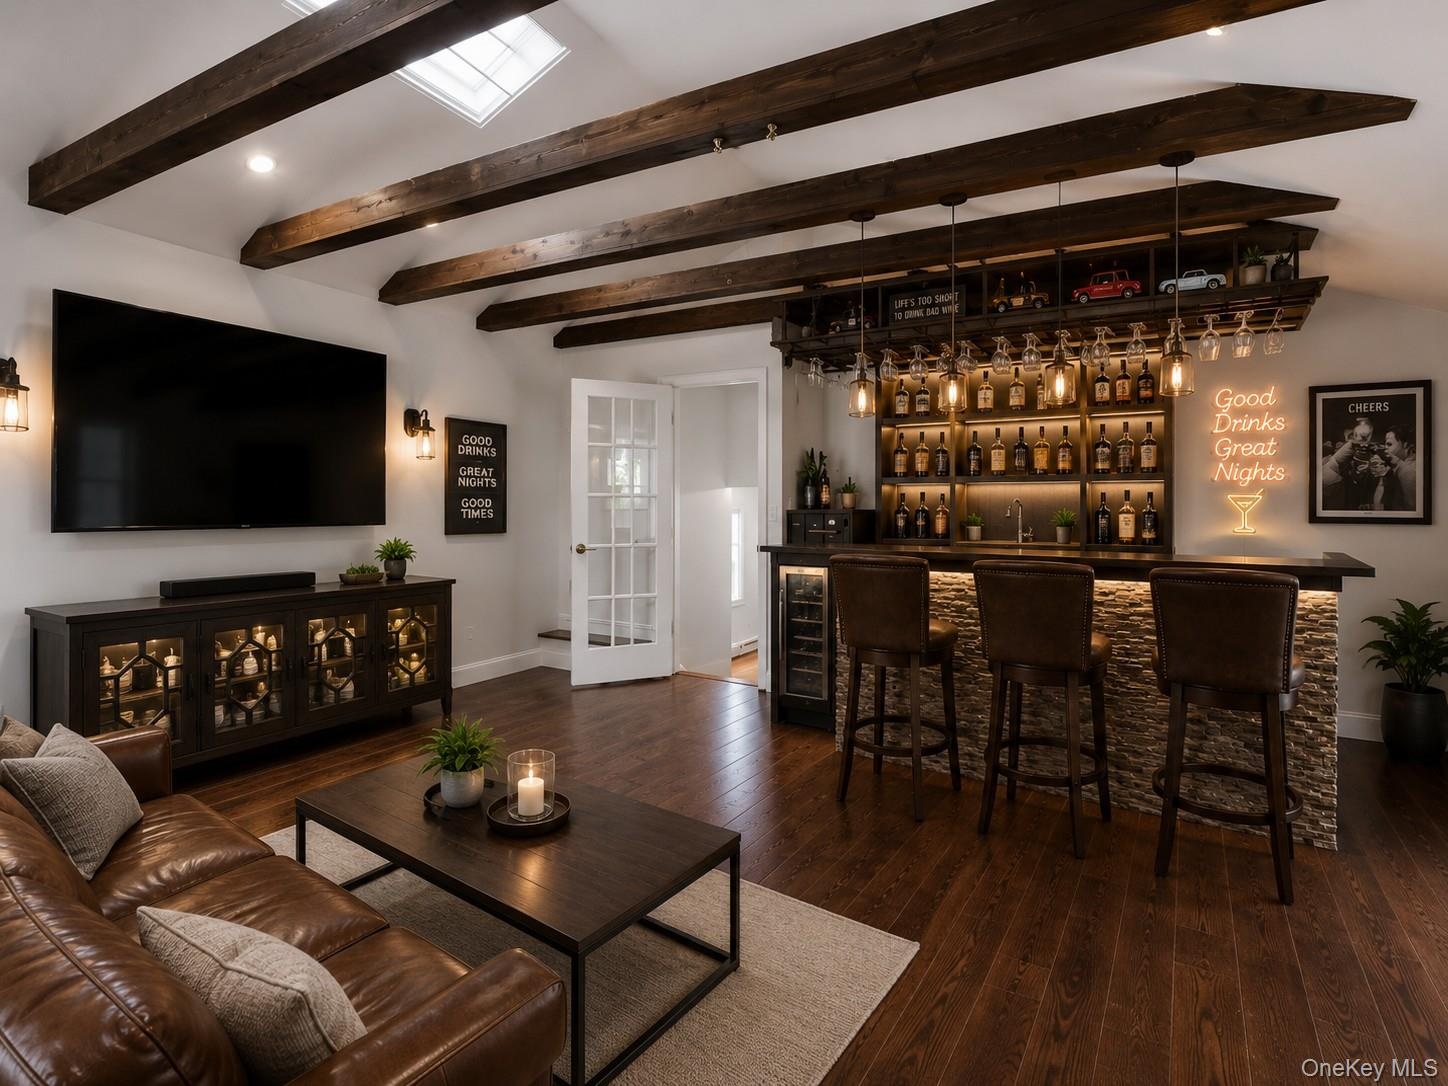
  • Digitally staged possibility
  • Finished basement
  • Digitally staged possibility
  • Basement Bathroom featuring a vanity with a light-colored countertop, dark wood-finish cabinetry, and a chrome faucet
  • Play room
  • Virtually Staged
  • Playset
  • Expansive paver patio bordered by a low retaining wall and a large grassy yard
  • Accessory Unit -Open-concept living area with wood-finish flooring, vaulted ceilings, and recessed lighting
  • Accessory Unit Living area featuring hardwood flooring, multiple windows providing natural light, a vaulted ceiling, and white panel doors
  • Room #1 with a sloped ceiling, wood-finish flooring, white walls, and a large window with blinds
  • Room # 2
  • Glass-enclosed shower with a chrome handle, featuring tile walls and flooring
  • Laundry Rm - 1/2 bathroom
  • garage
  • Front Entrance
  • Inviting front porch with a view.
  • Digitally Staged
  • Driveway featuring 3 car garage

Contact

Bridgehampton, NY
2415 Montauk Highway PO Box 742, Bridgehampton, NY 11932
Phone: +1 631-353-3427
Fax: +1 631-614-7858
hamptonsinfo@nestseekers.com
Listing Courtesy of Tesudi Realty Corp.
​
Nest Seekers Logo
Loading...