
If you have been searching for acreage, guest space, garage capacity, and flexible use in North Pinellas, this is the one to see in person !
TARPON SPRINGS, FL 34688
Listing
| Web ID: | 5483047 |
|---|---|
| Website: | https://www.nestseekers.com/5483047 |
Property
| Ownership: | Fee Simple |
|---|---|
| Type: | Single Family |
| Bedrooms: | 6 BR |
| Bathrooms: | 4 |
| Lot Size: | 1 Acres |
Financials
Price:$1,250,000
Annual Taxes:$9,499.86
Description
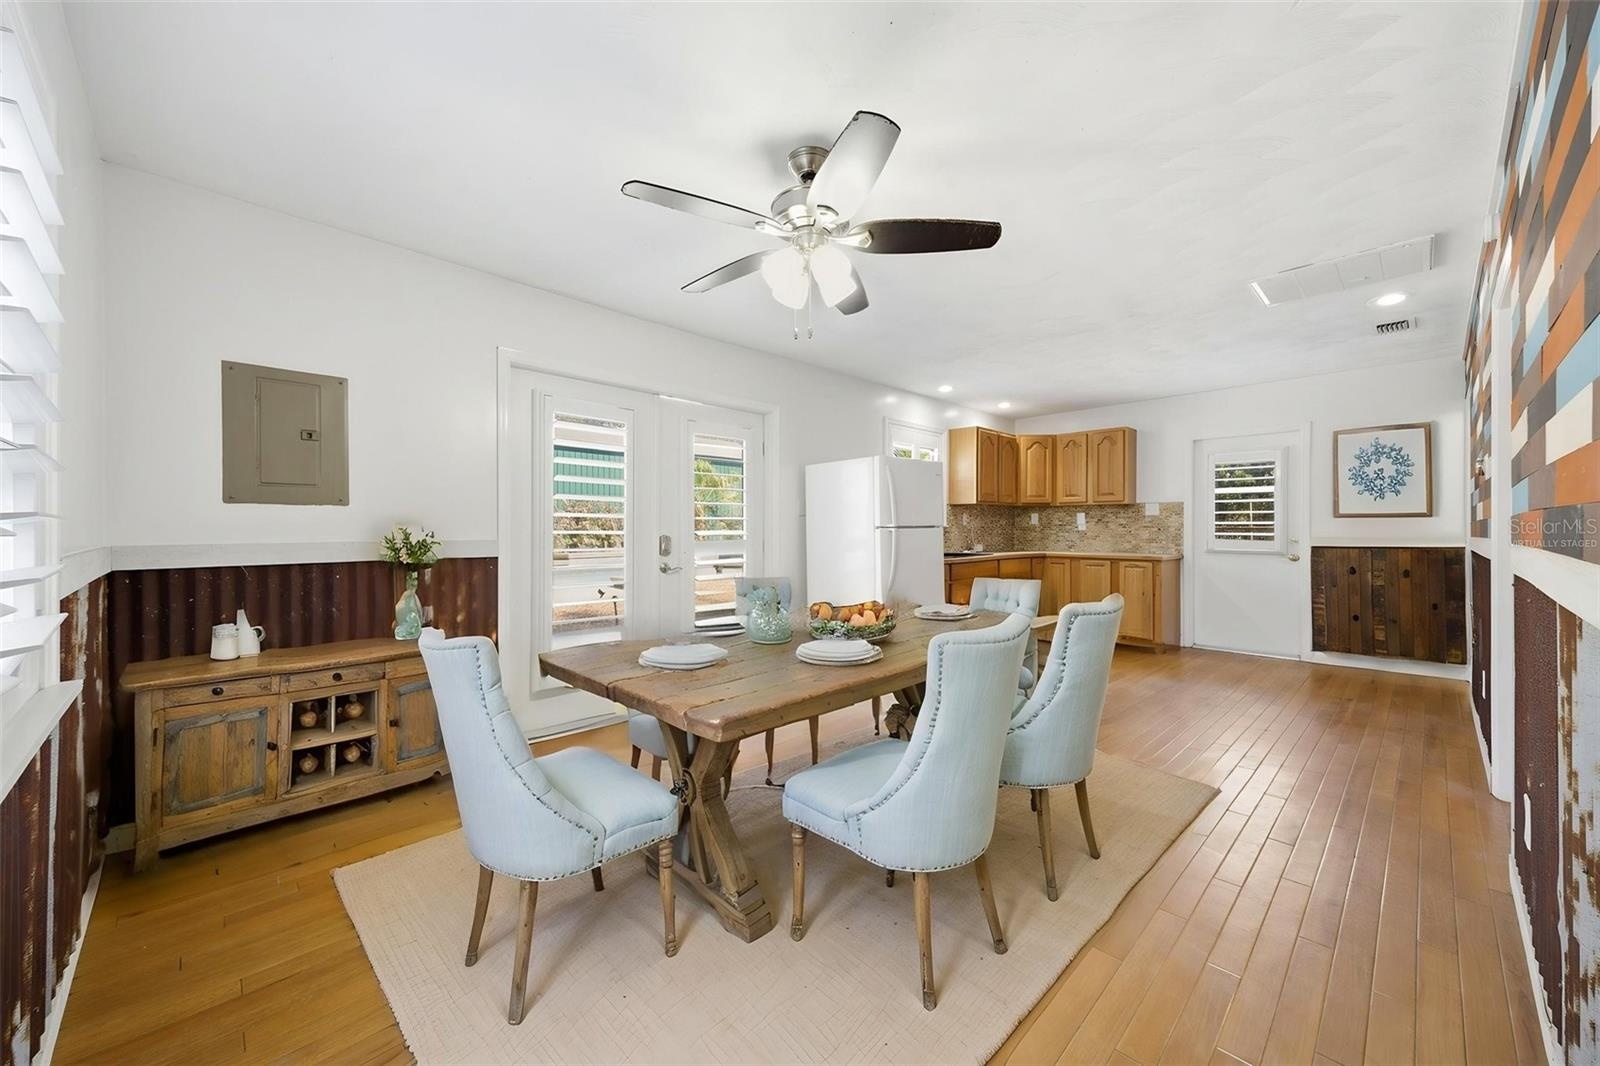
One or more photo(s) has been virtually staged. If you have been searching for acreage, guest space, garage capacity, and flexible use in North Pinellas, this is the one to see in person!
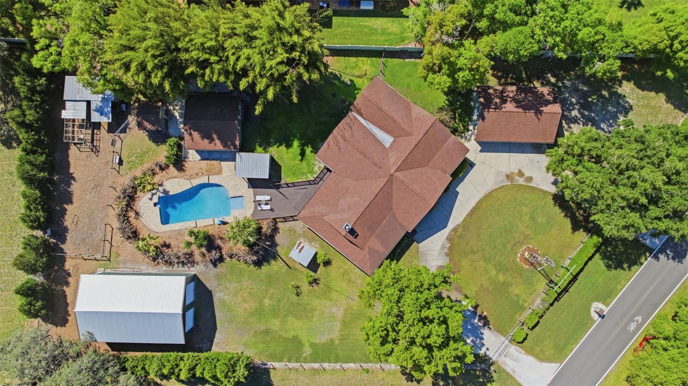
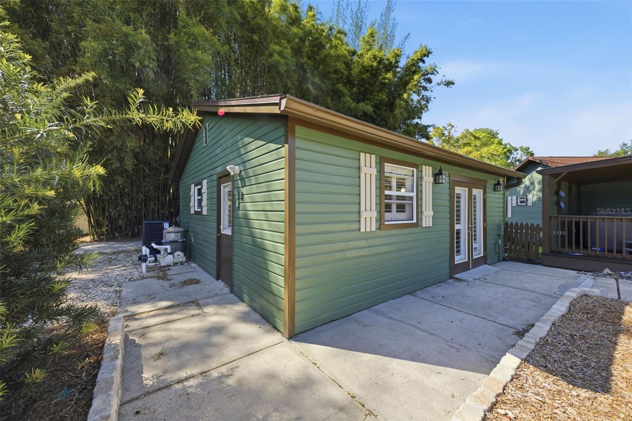
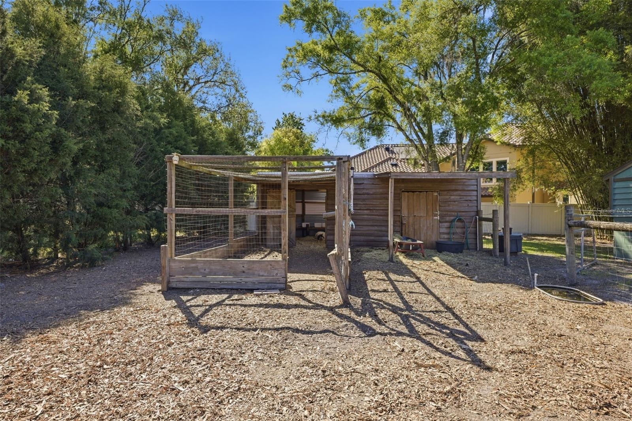
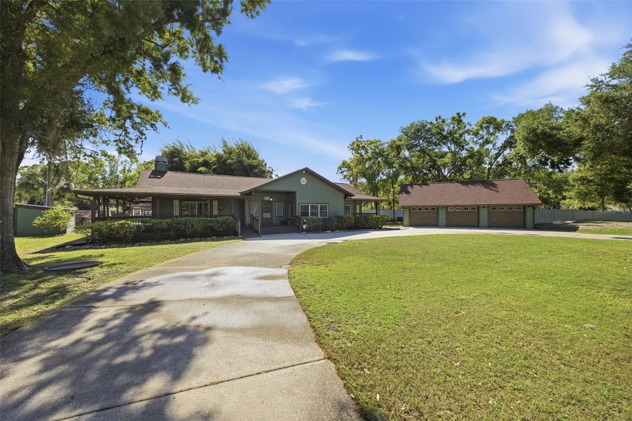
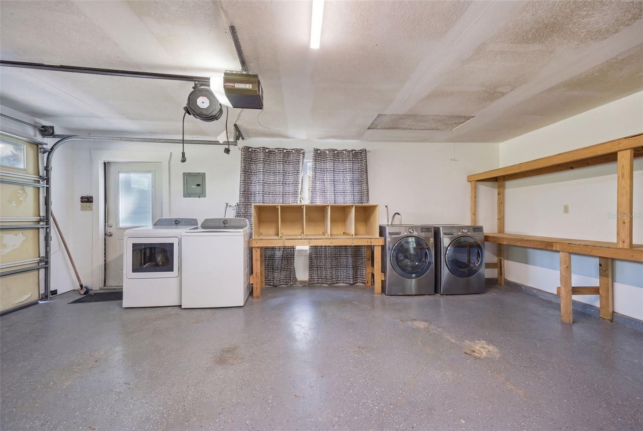
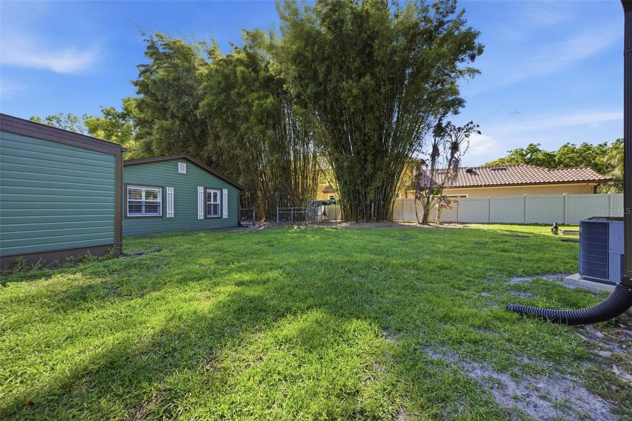
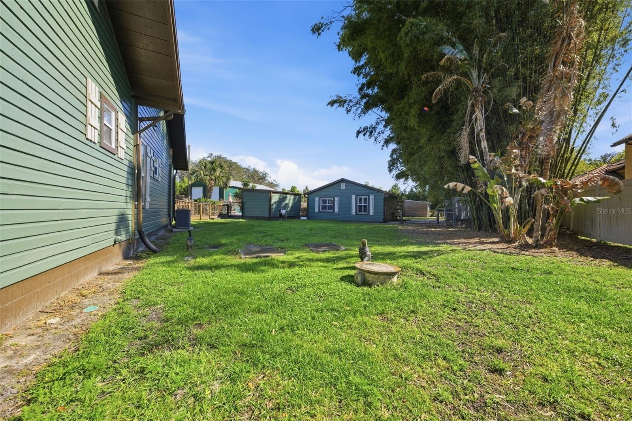
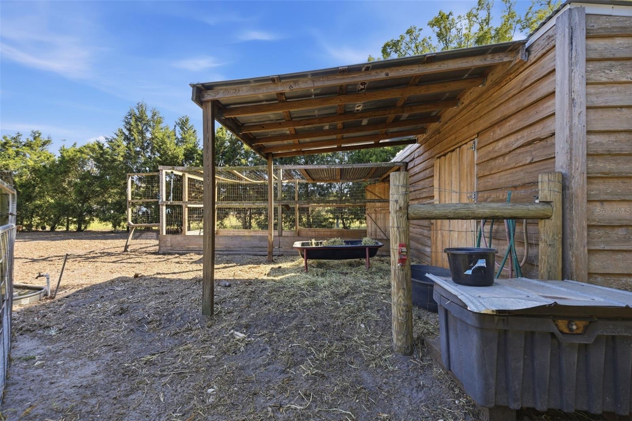
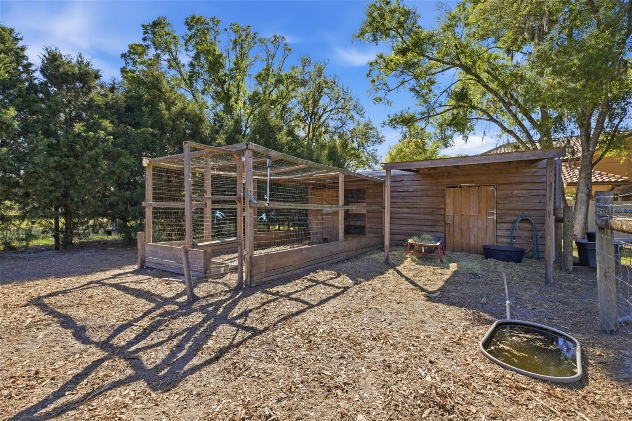
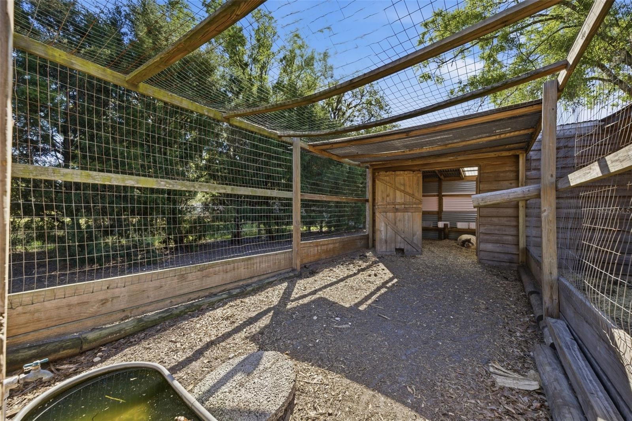
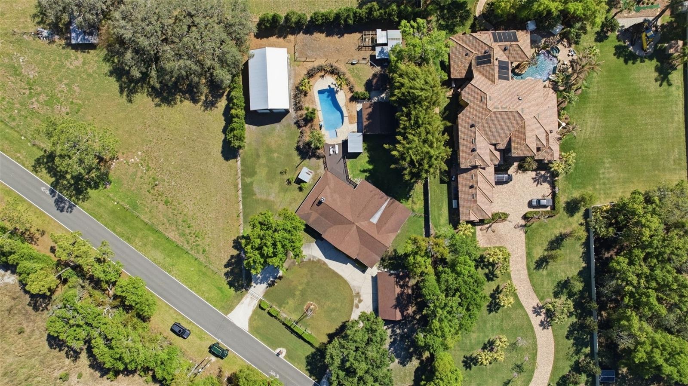
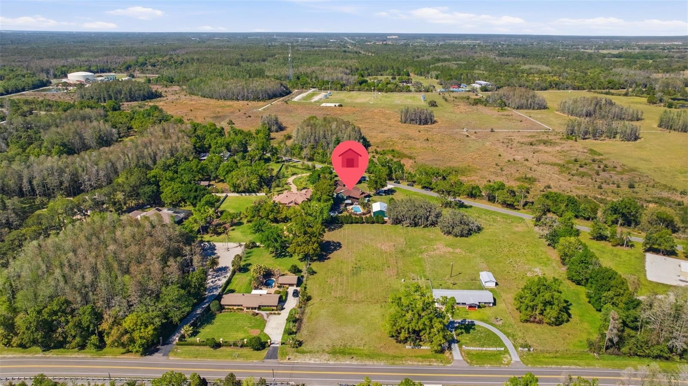
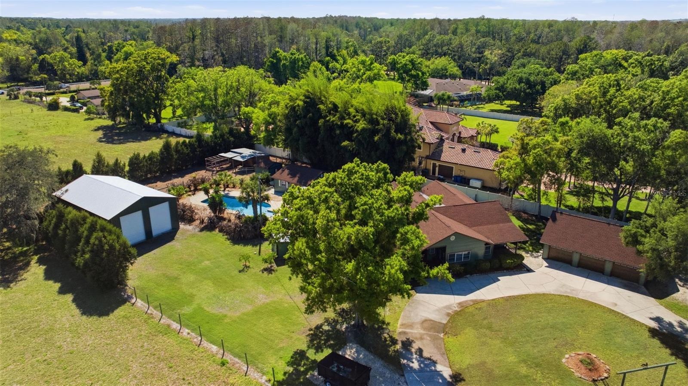
1 fully fenced acre, 5-Bedroom, 3 Bath main home, detached 1bed, 1 bath guest house, oversized double RV garage, 3-car garage, resort-style pool, 2-stall barn, no HOA, no CDD, and Flood Zone X. Now vacant and easier to show.
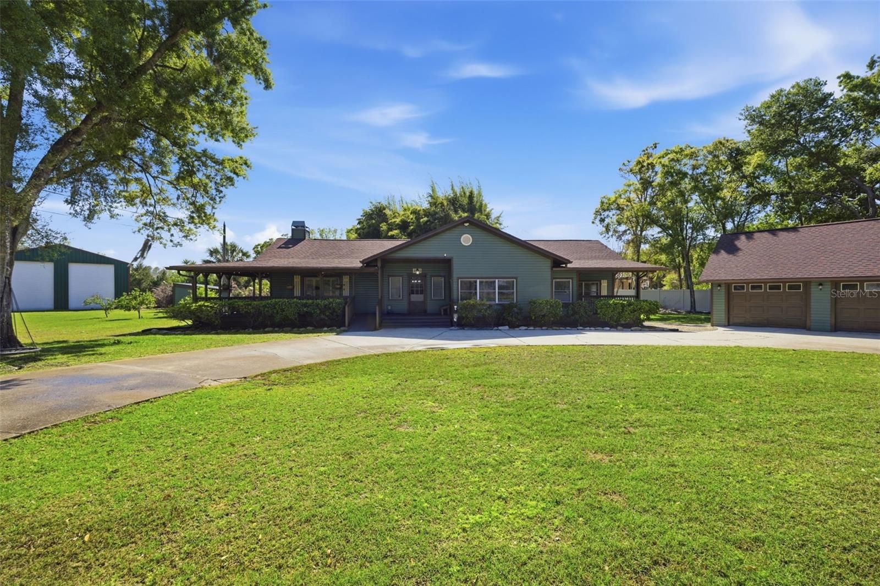
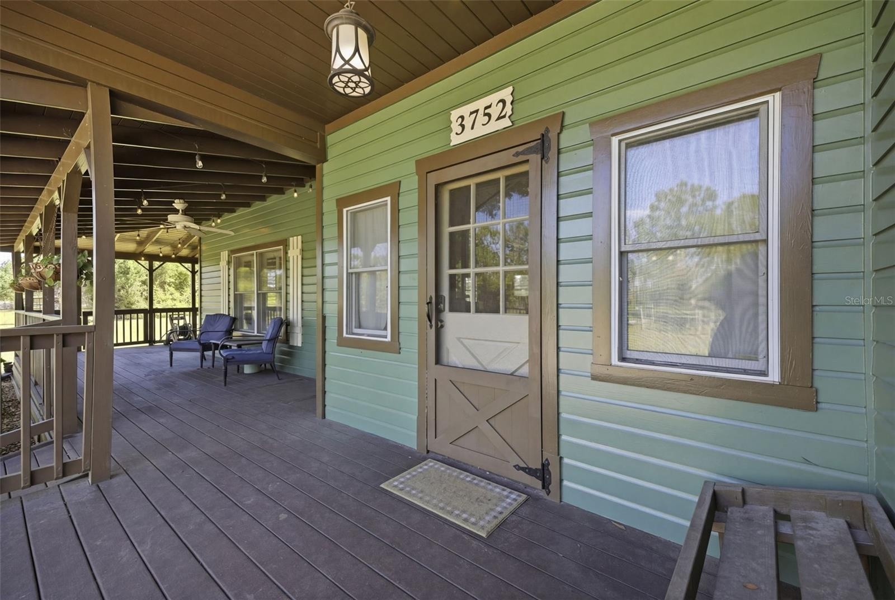
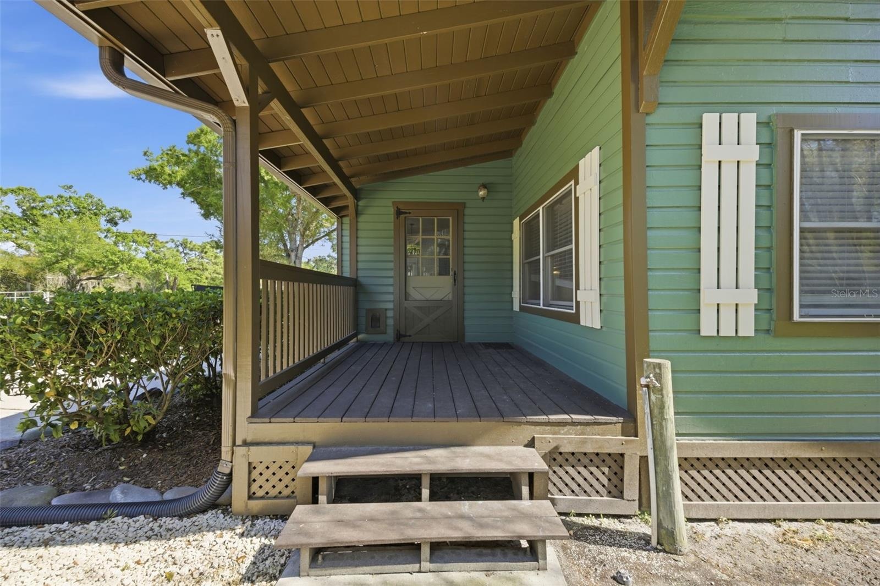
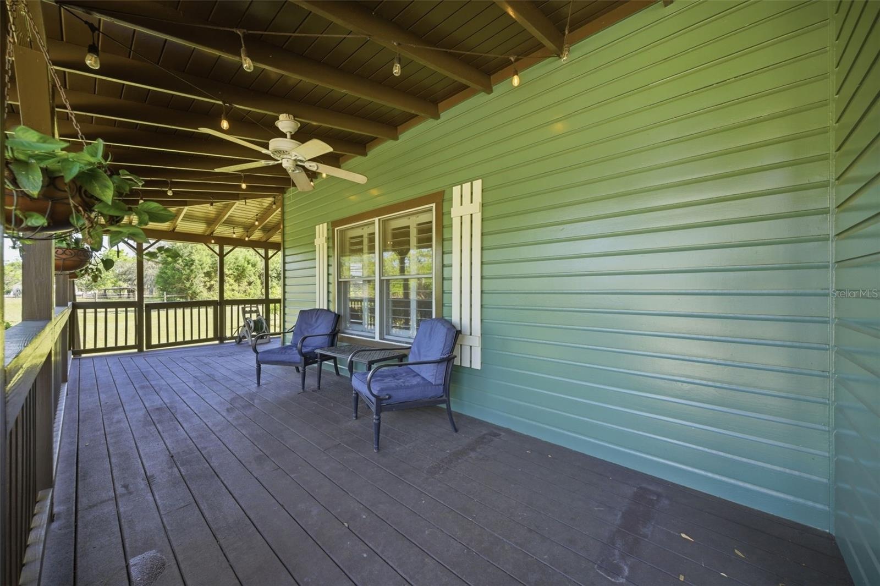
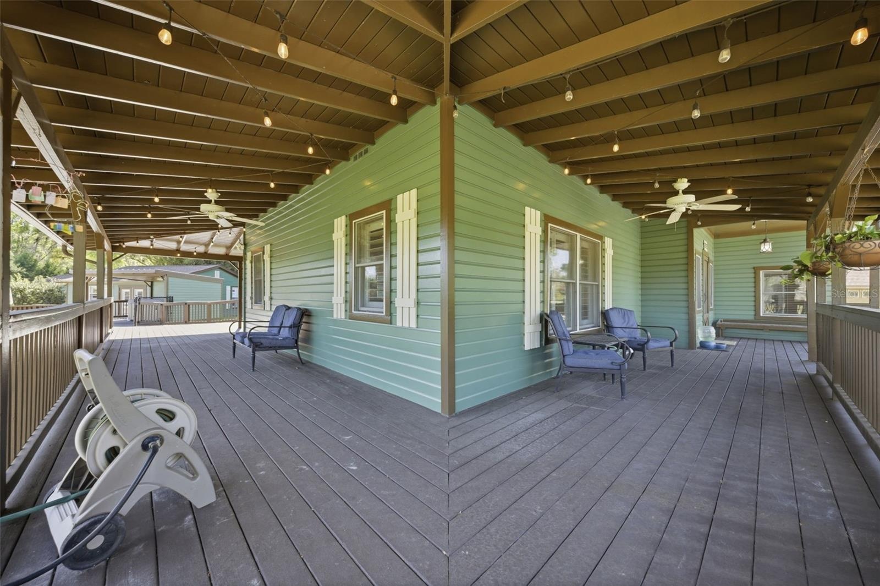
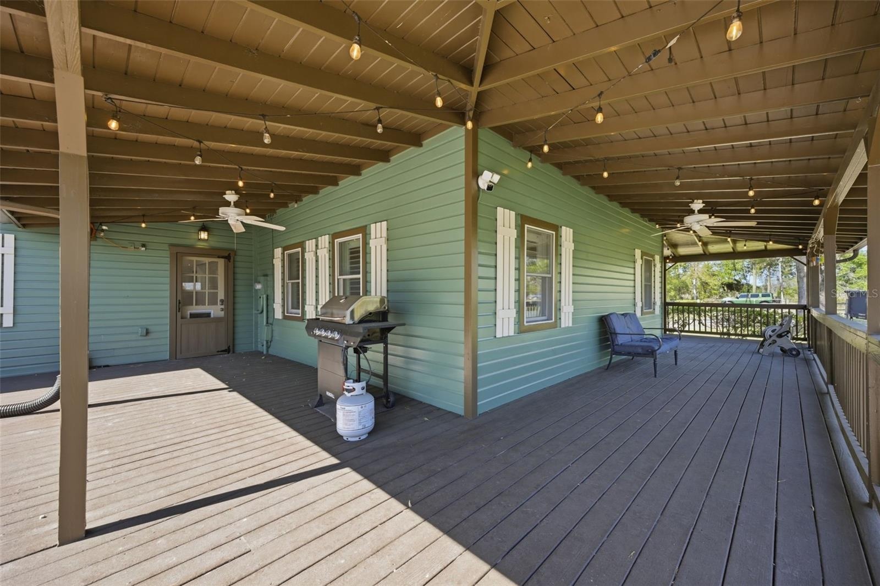
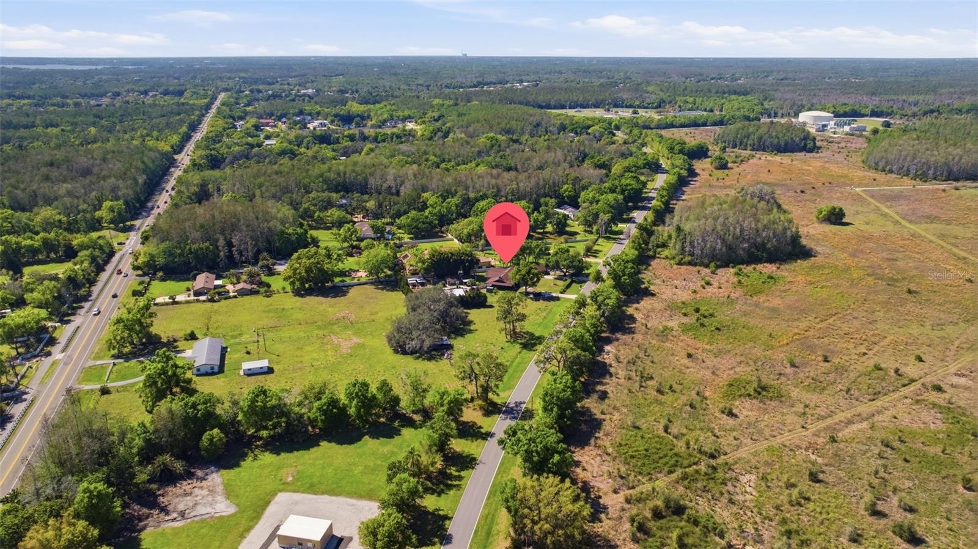
Properties with this combination of acreage, guest accommodations, garage space, outdoor living, and flexible use are rarely available in North Pinellas. Set behind a gated entrance, the property makes a memorable first impression with a circular drive, wraparound porch, mature landscaping, and protected land across the street that helps preserve the peaceful setting.
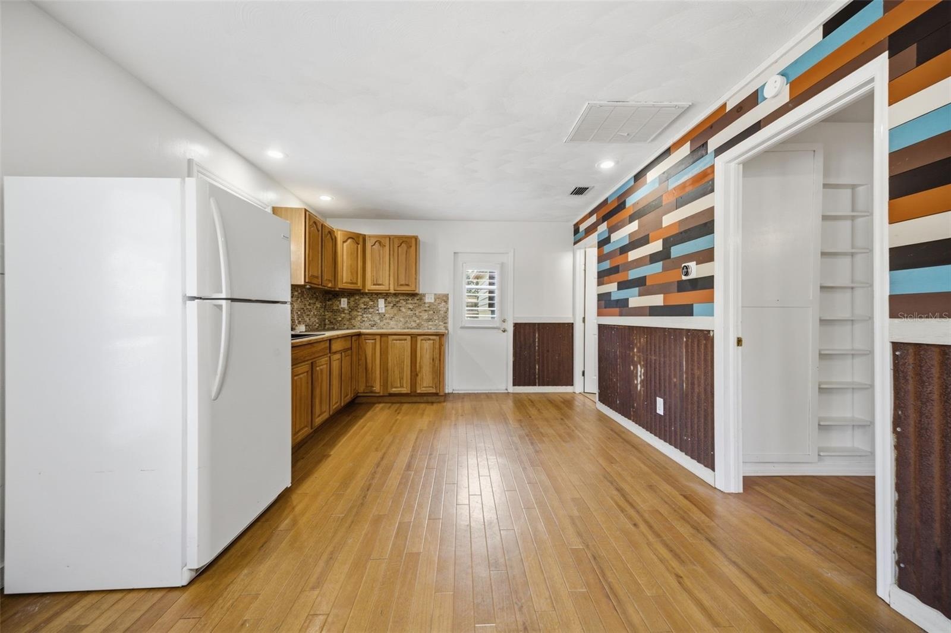
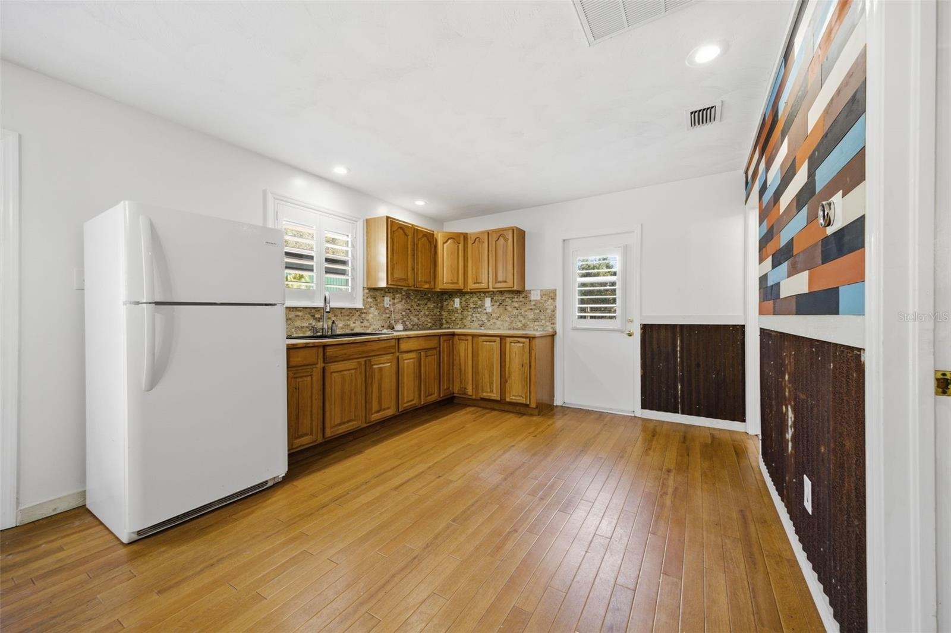
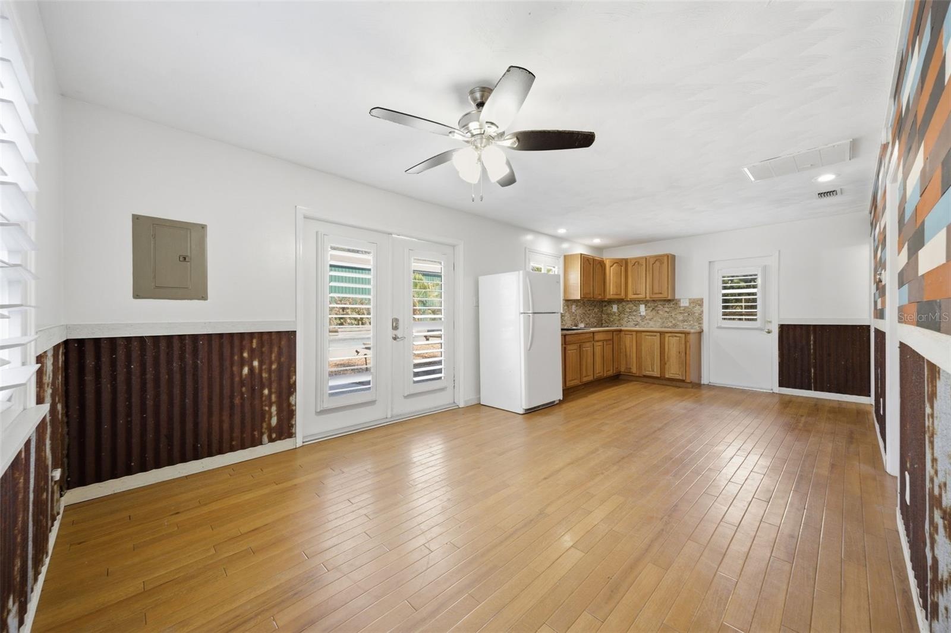
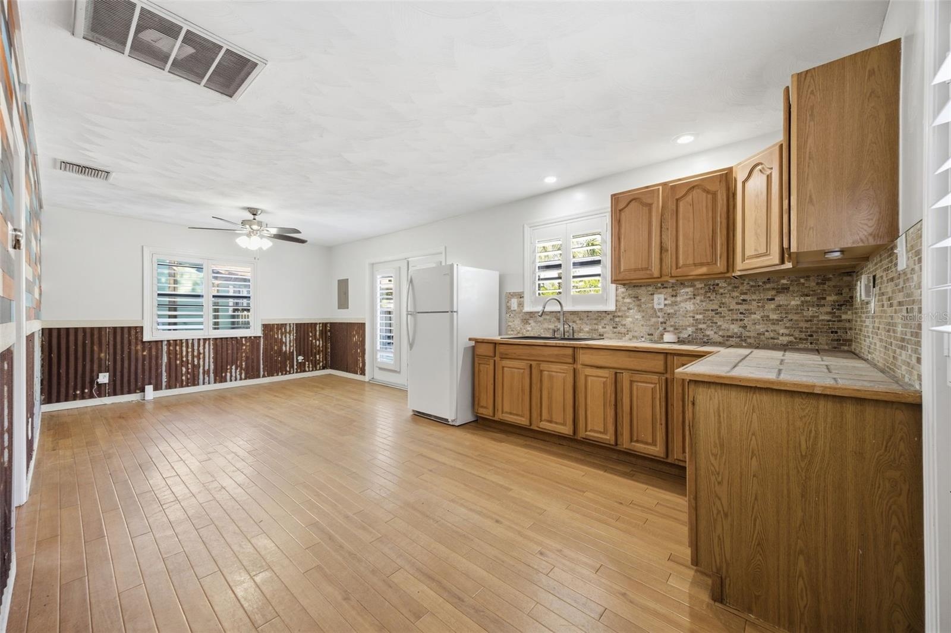
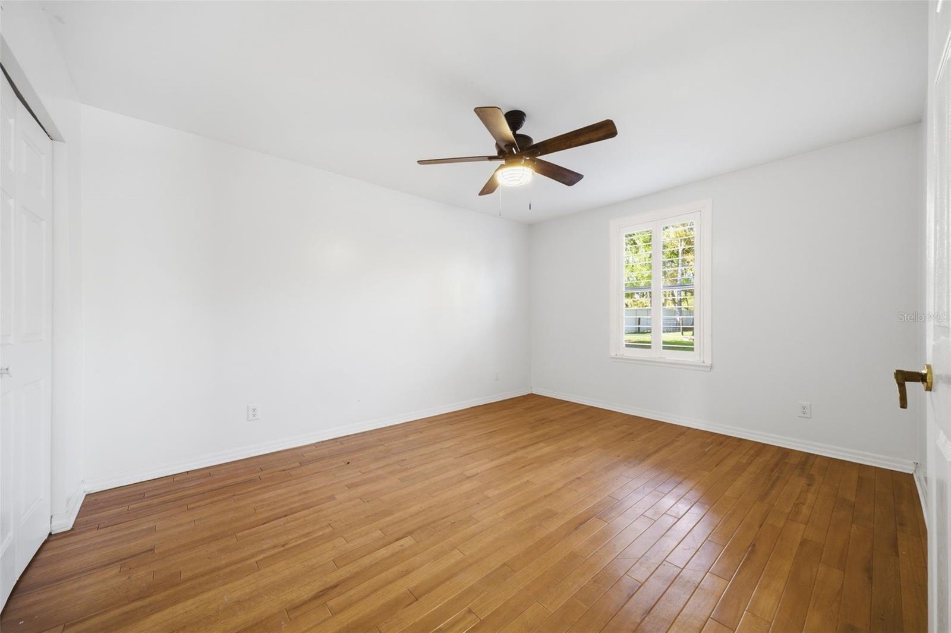
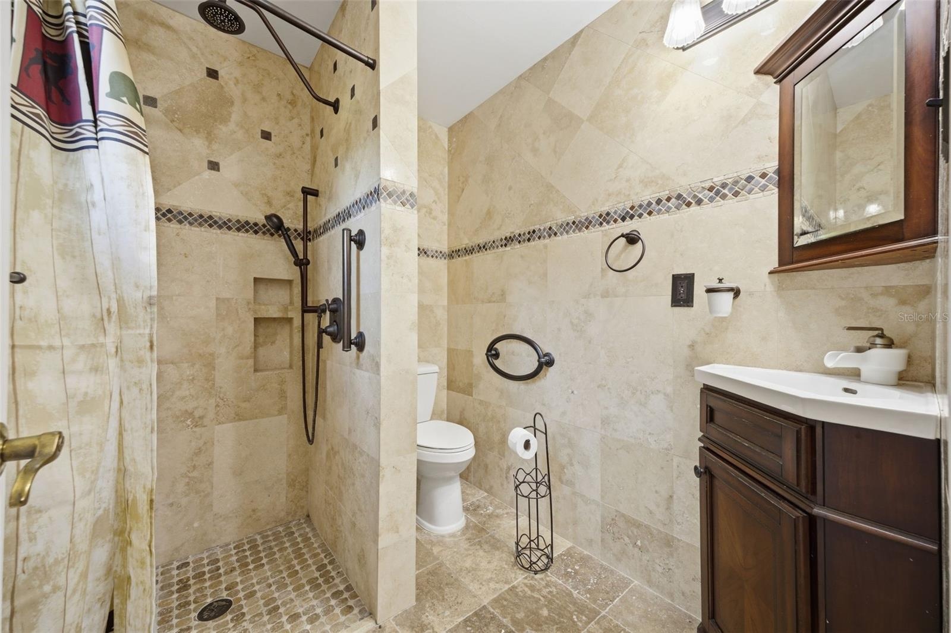
Ideally positioned near the convergence of Pinellas, Pasco, and Hillsborough counties, this location offers privacy while keeping you close to everyday conveniences, major roadways, and Brooker Creek riding trails. The main home features 5 bedrooms, 3 bathrooms, and approximately 3,252 square feet, complemented by a detached approximately 600 square foot guest house with 1 bedroom, 1 bathroom, a kitchenette, private entrance, and accessibility features.
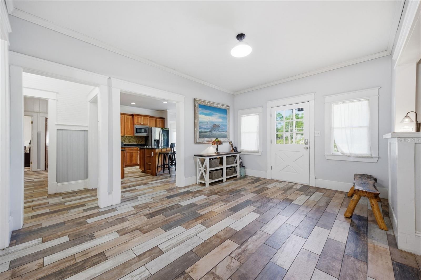
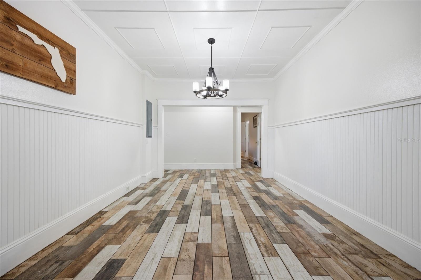
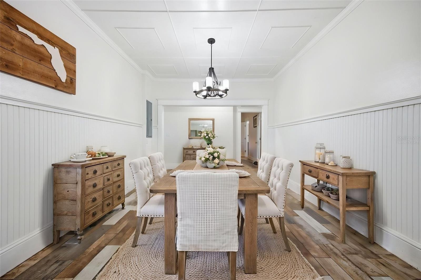
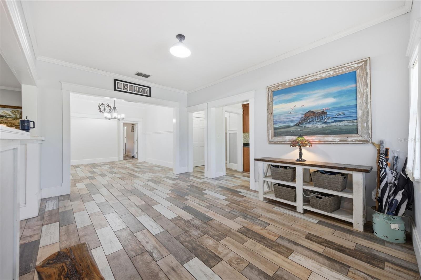
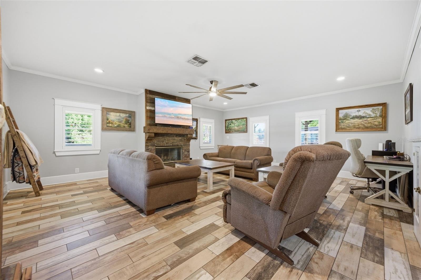
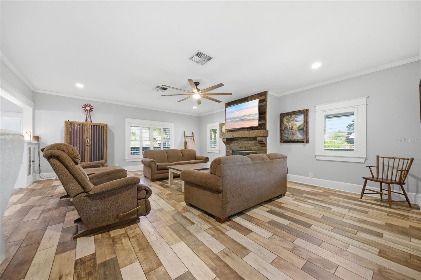
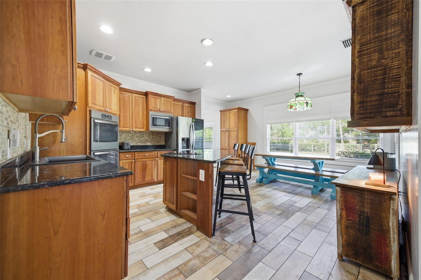
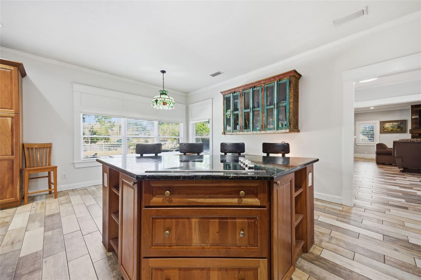
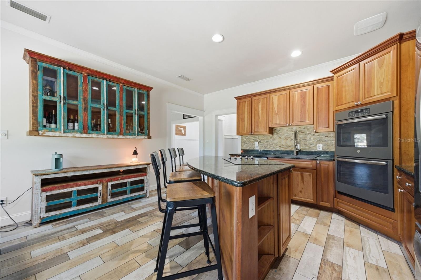
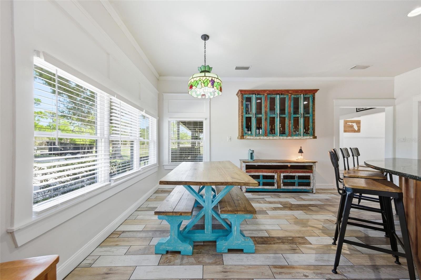
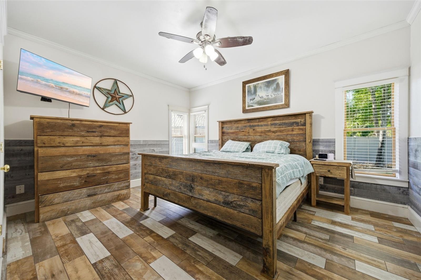
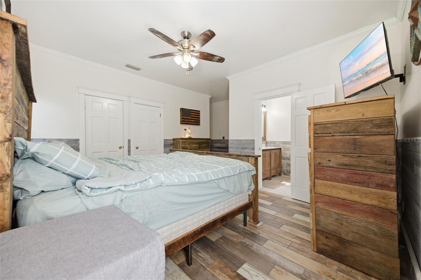
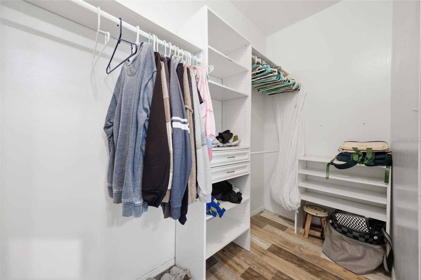
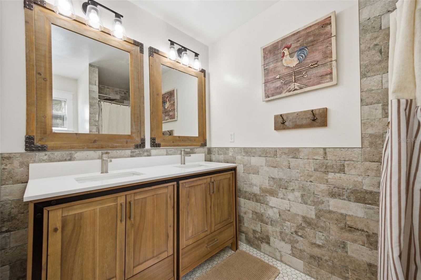
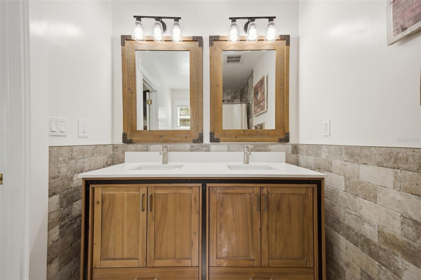
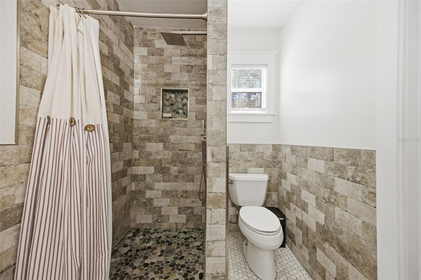
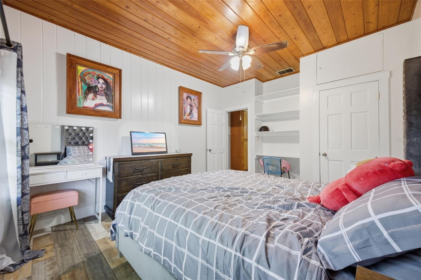
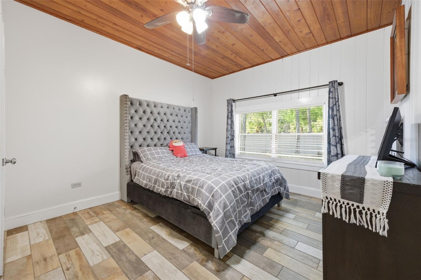
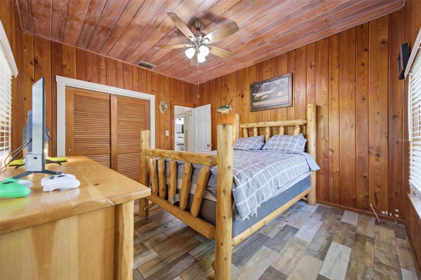
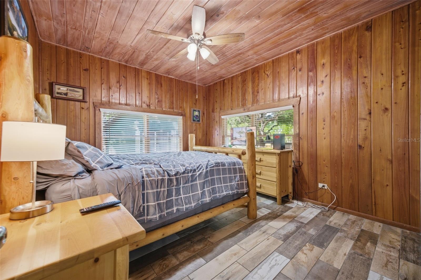
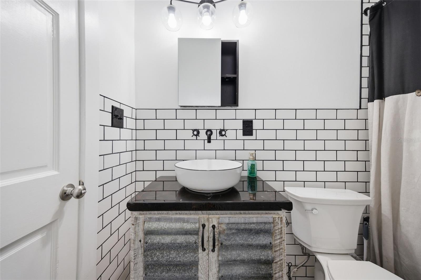
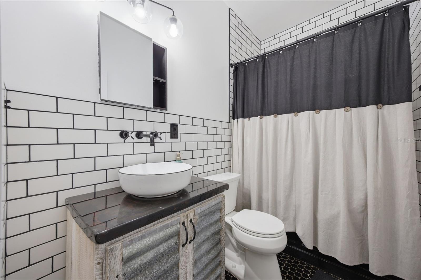
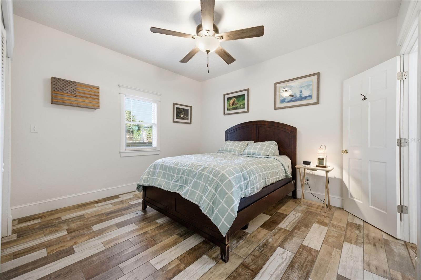
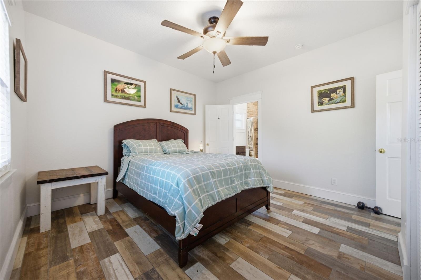
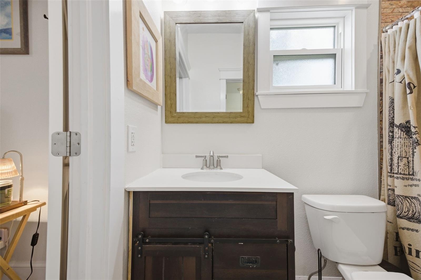
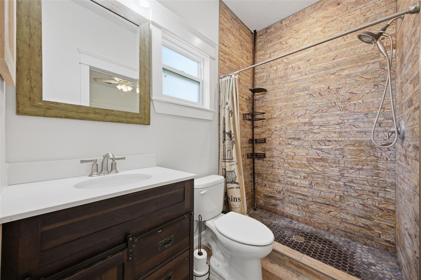
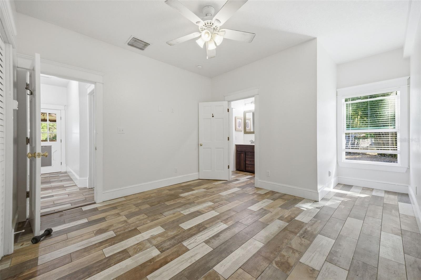
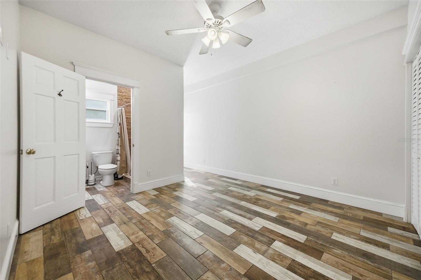
Inside, the main home blends country charm with practical updates, including wood-look ceramic tile throughout, crown molding, abundant natural light, a rustic fireplace mantle, beadboard wainscoting, a decorative paneled ceiling, and tongue-and-groove details in two bedrooms. The kitchen offers granite countertops, an island, and an eat-in dining area overlooking the front yard and wooded preserve. The private primary suite is tucked away with two large walk-in closets and an en-suite bath.
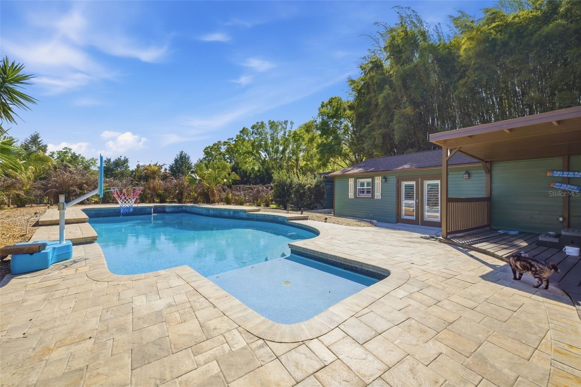
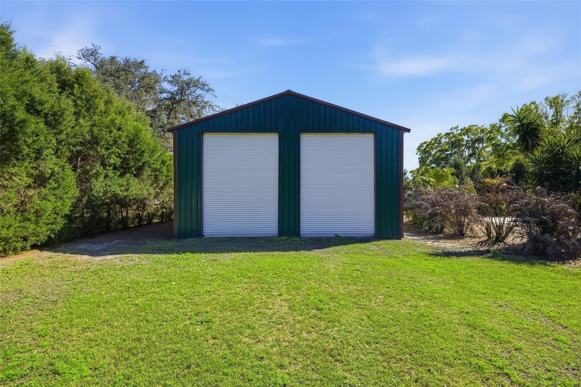
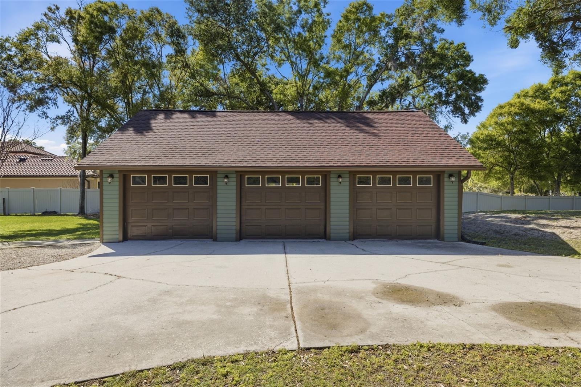
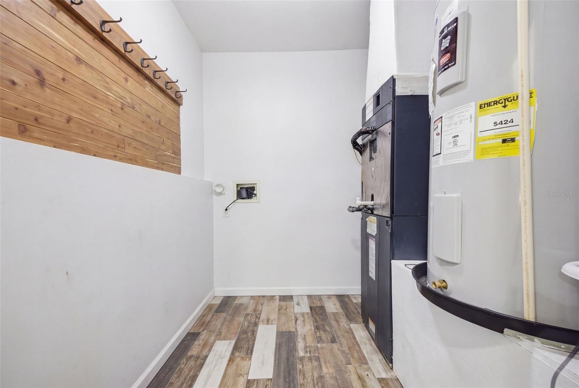
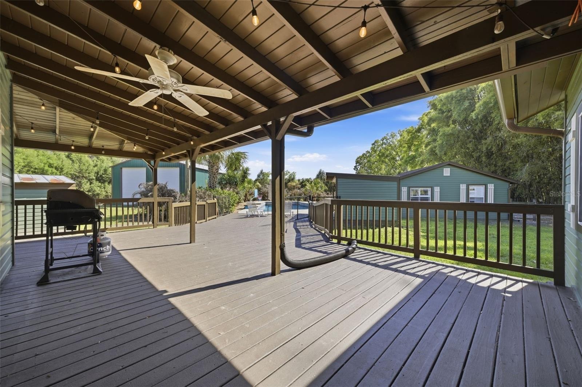
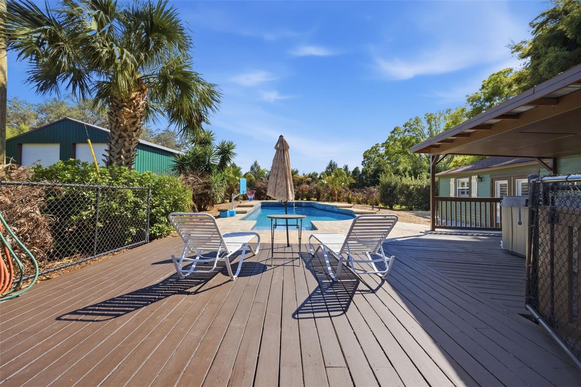
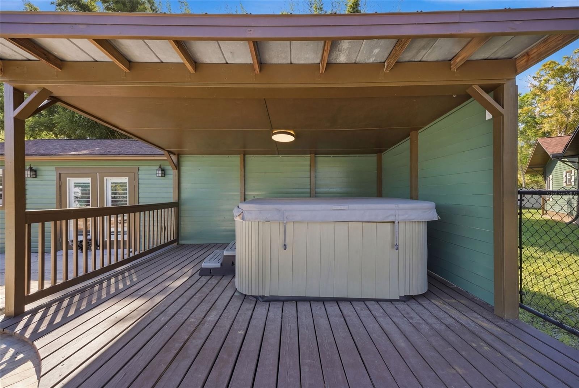
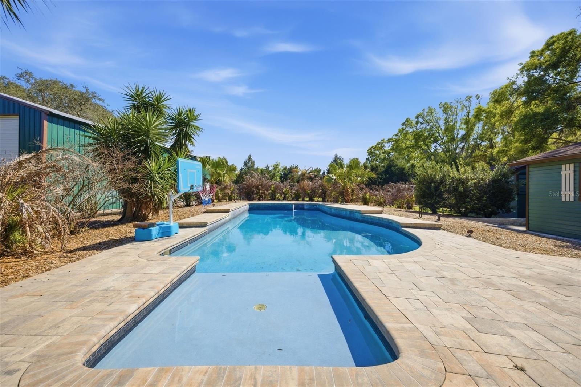
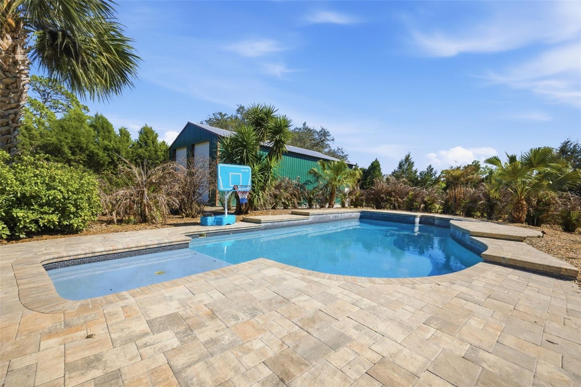
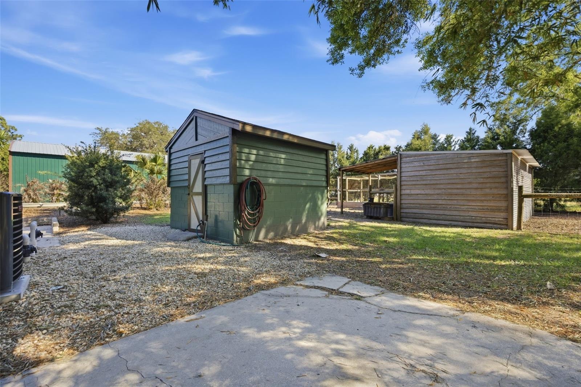
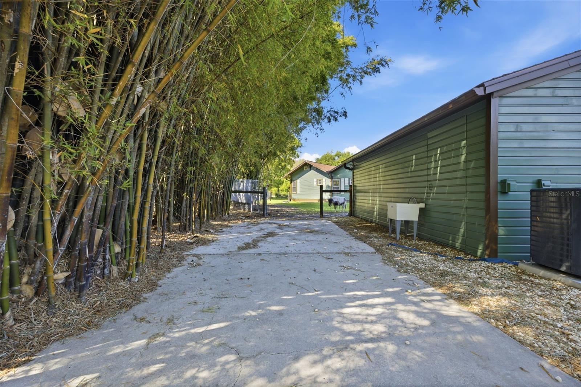
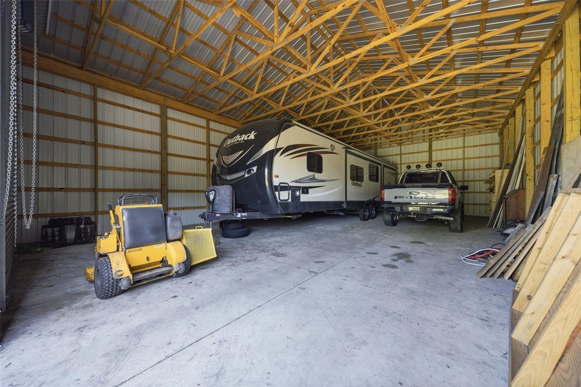
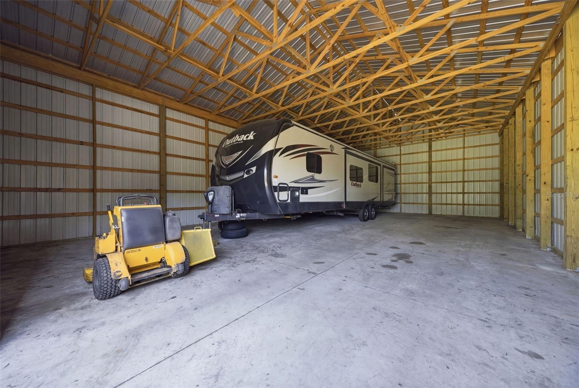
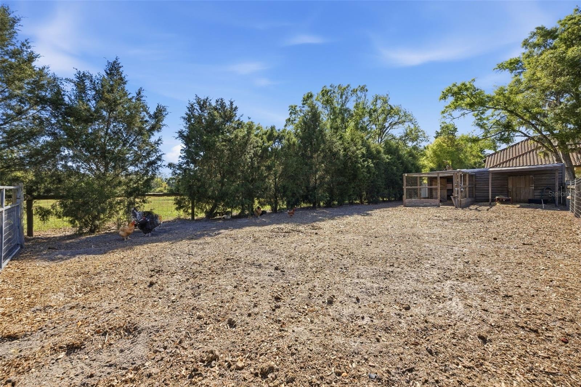
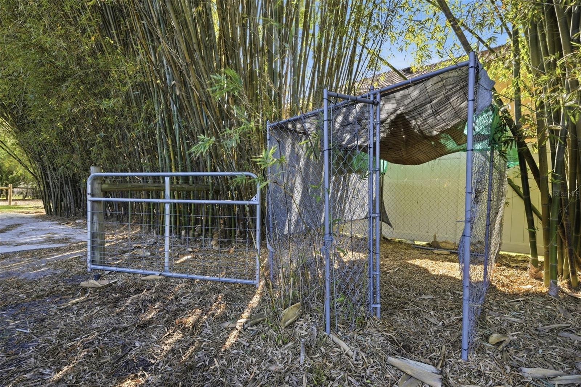
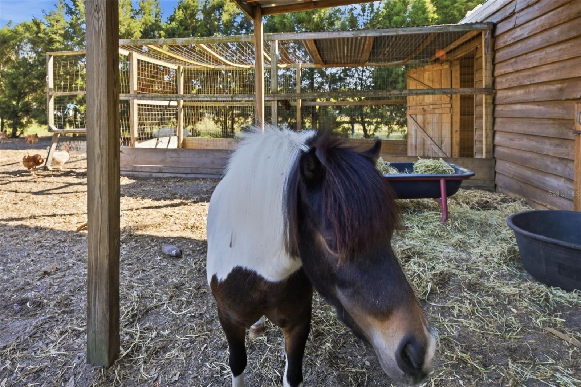
The outdoor spaces are what make this property stand out. Enjoy a resurfaced and remodeled pool with pavers and hot tub, a 2-stall barn with separate feed shed, a 3-car garage, and a 40x50 double RV garage with 16-foot height and 30-amp service. Additional features include city water, irrigation from the well, water softener, three A/C systems, multiple utility hookups, no HOA, no CDD, and Flood Zone X.
This is a rare opportunity for buyers looking for space to live, host, store, work, and enjoy a North Pinellas lifestyle that is hard to duplicate.
*All Measurements, dimensions and square footage are approximate and deemed accurate, however buyer and buyers agent are responsible to verify.
Amenities
- Above Ground
- Accessibility Features
- Accessible Approach with Ramp
- Accessible Bedroom
- Accessible Closets
- Accessible Common Area
- Accessible Entrance
- Accessible Full Bath
- Bb Hs Internet Available
- Built-in Features
- Built-In Oven
- Cable - Available
- Ceiling Fans(S)
- Chair Rail
- Cleared
- Conservation Area
- Convection Oven
- Cooktop
- Crown Molding
- Dishwasher
- Disposal
- Eat-in Kitchen
- Electricity Connected
- Electric Water Heater
- Exhaust Fan
- Family Room
- Farm
- Heated
- High ceiling
- Horses Allowed
- Ice Maker
- In County
- Insulated Windows
- In Wall Pest System
- Landscaped
- Lighting
- Masonry
- Microwave
- Park/Greenbelt
- Pasture
- Paved
- Pest Guard System
- Phone Available
- Primary Bedroom - Main Floor
- Private
- Private Entrance
- Private Mailbox
- Private yard
- Refrigerator
- Rv Hookup
- Security Gate
- Sewer Connected
- Solid Wood Cabinets
- Sprinkler Recycled
- Sprinkler Well
- Stable(S)
- Stone Counters
- Storage
- Street Lights
- Thermostat
- Trees/Woods
- Unincorporated
- Walk-In Closet(s)
- Water Connected
- Water Filtration System
- Water Softener
- Wood Burning
- Zoned for Horses
Location
Contact
Listing Courtesy of KELLER WILLIAMS TAMPA PROPERTIES
