
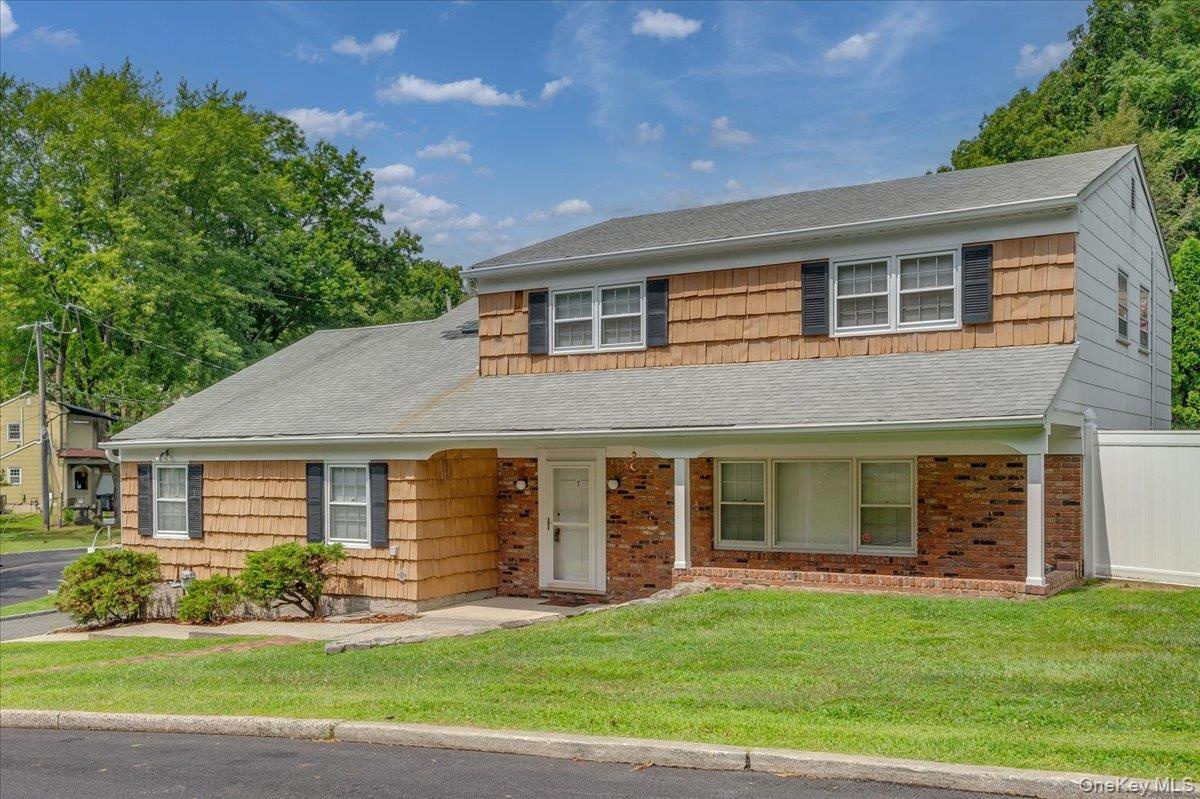
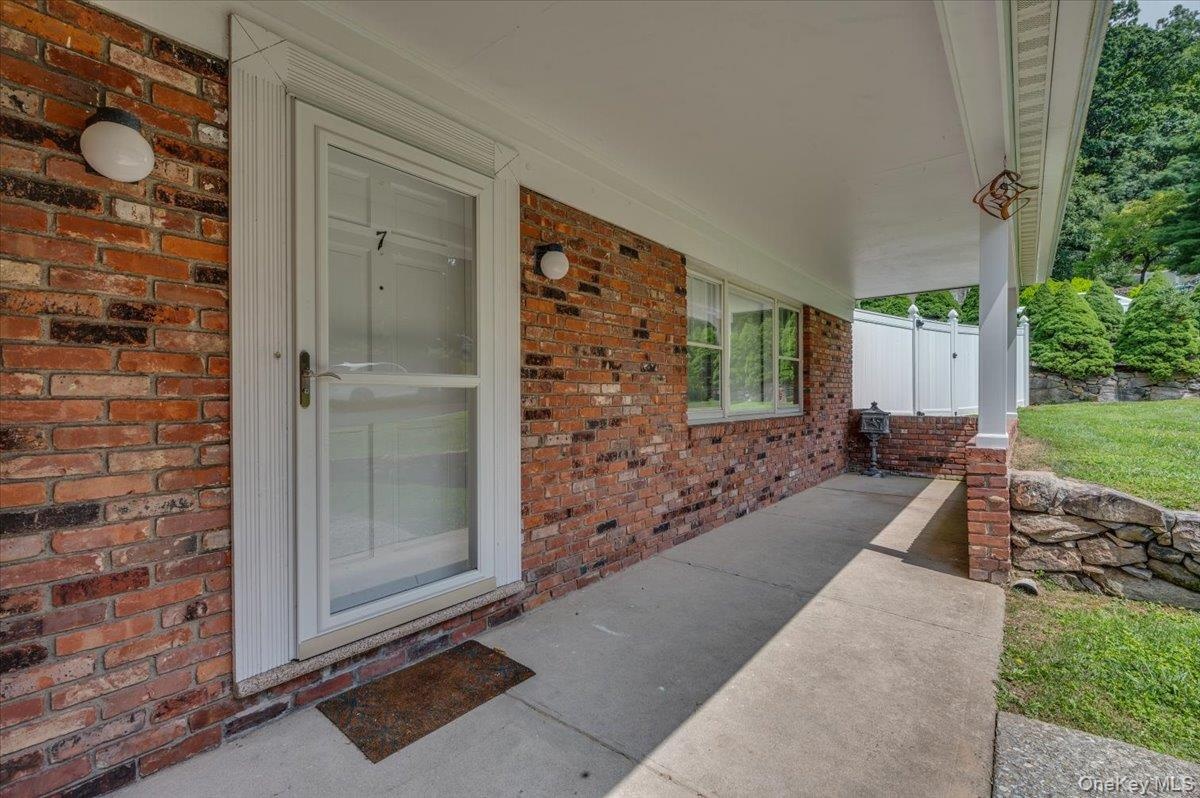
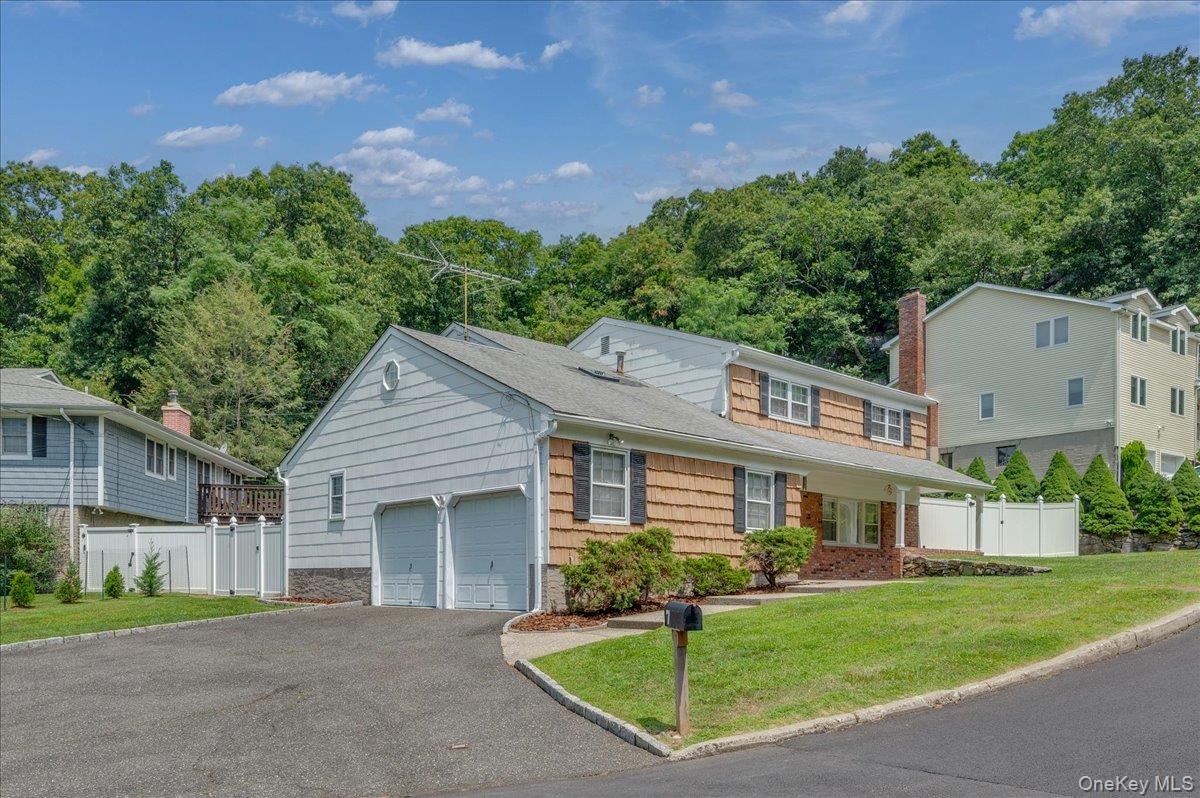
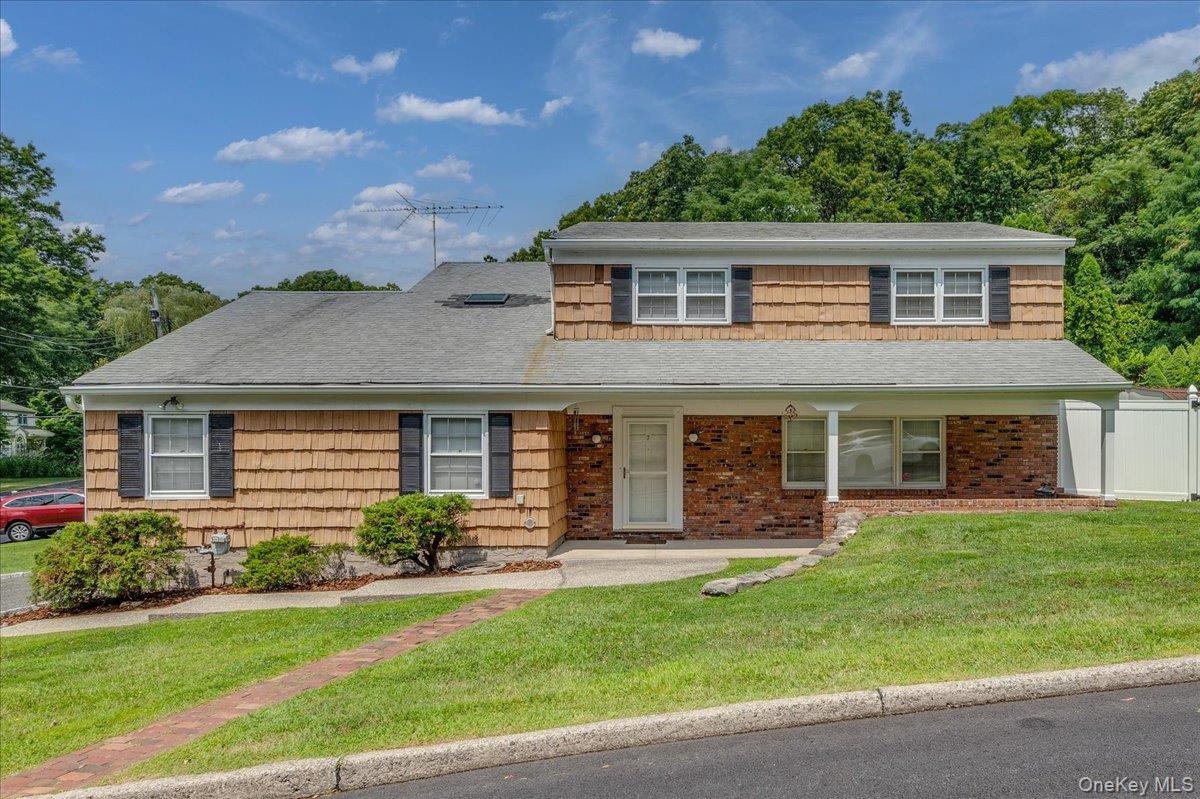
Welcome to 7 Shaw Lane, a turnkey side hall Colonial located in the Irvington school district.
7 Shaw Lane
Greenburgh, NY 10533
Listing
| Web ID: | 5486207 |
|---|---|
| Website: | https://www.nestseekers.com/5486207 |
Property
| Type: | Single Family |
|---|---|
| Rooms: | 8 |
| Bedrooms: | 4 BR |
| Bathrooms: | 2½ |
| Pets: | Pets Allowed |
| Area: | 2131 sq ft |
| Lot Size: | 0.2 Acres |
Description
Welcome to 7 Shaw Lane, a turnkey side hall Colonial located in the Irvington school district. Offering 2,131 square feet of thoughtfully designed living space, this home combines comfort, functionality, and timeless suburban appeal.
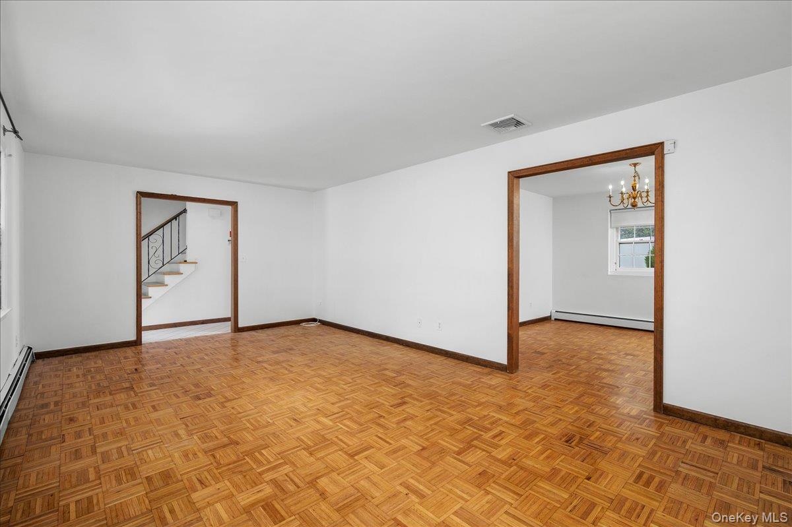
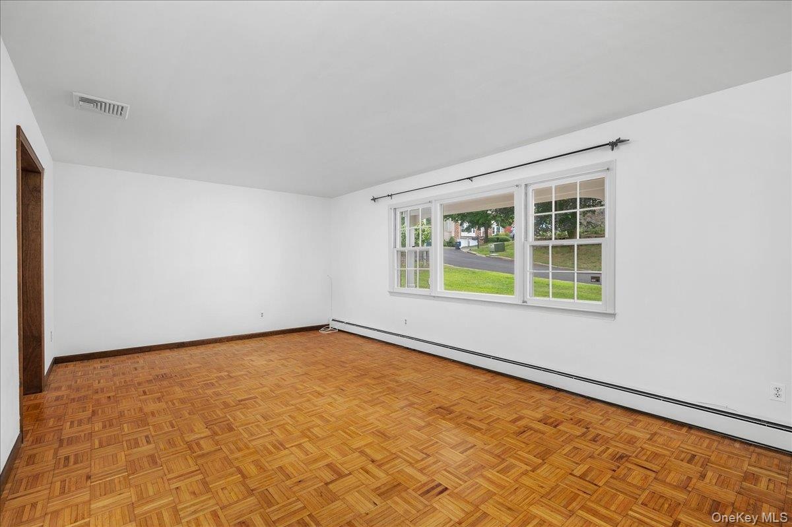
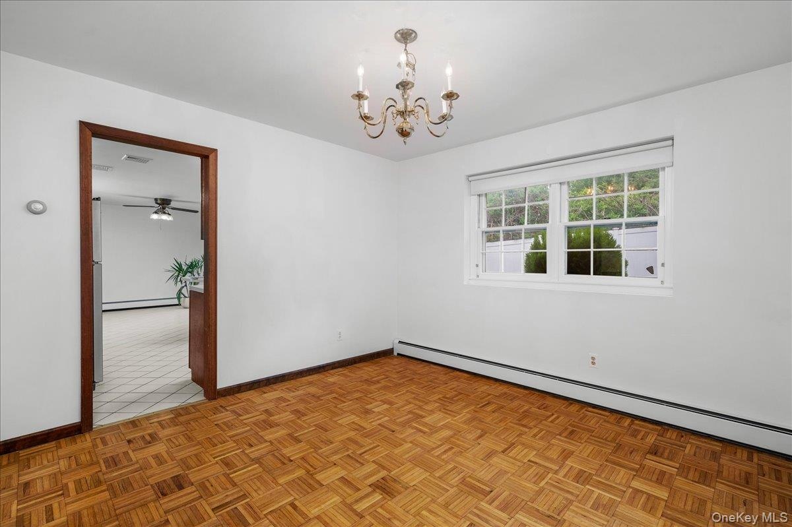
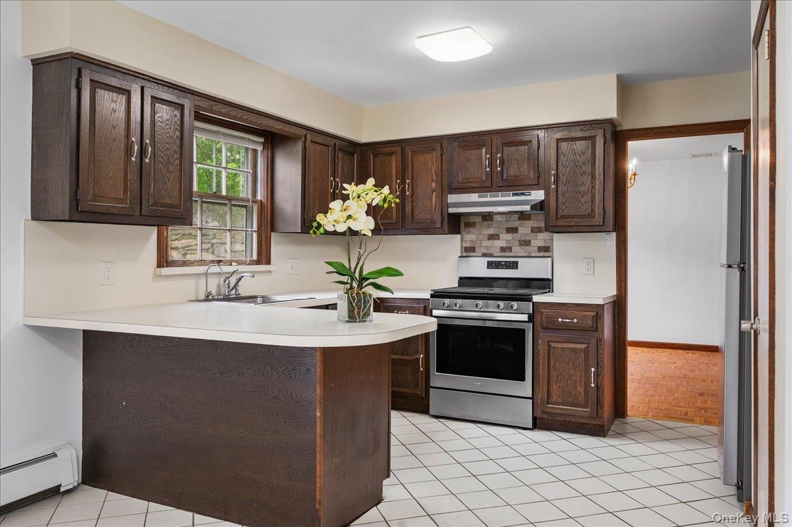
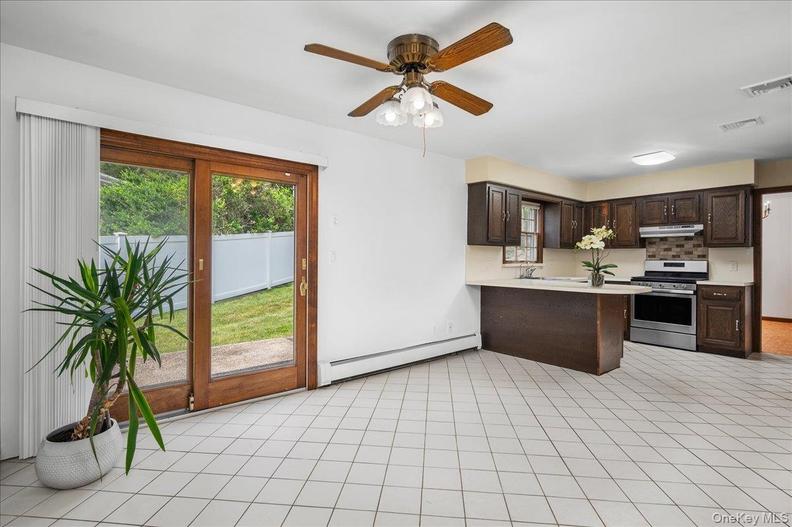
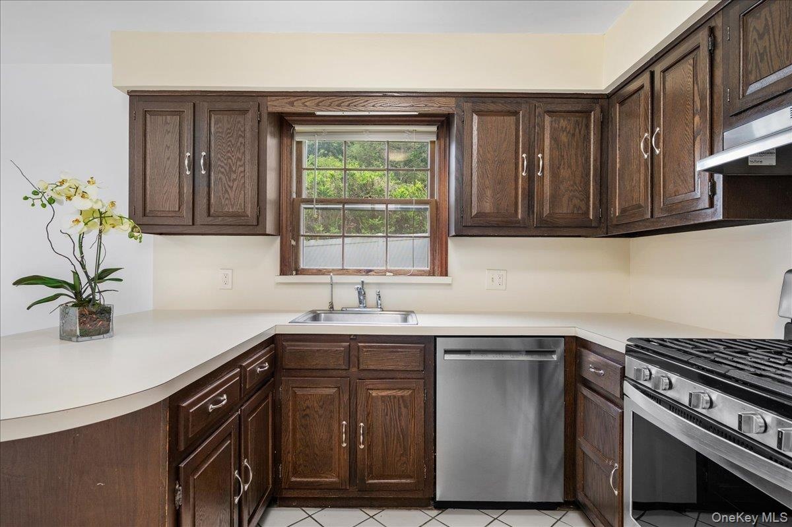
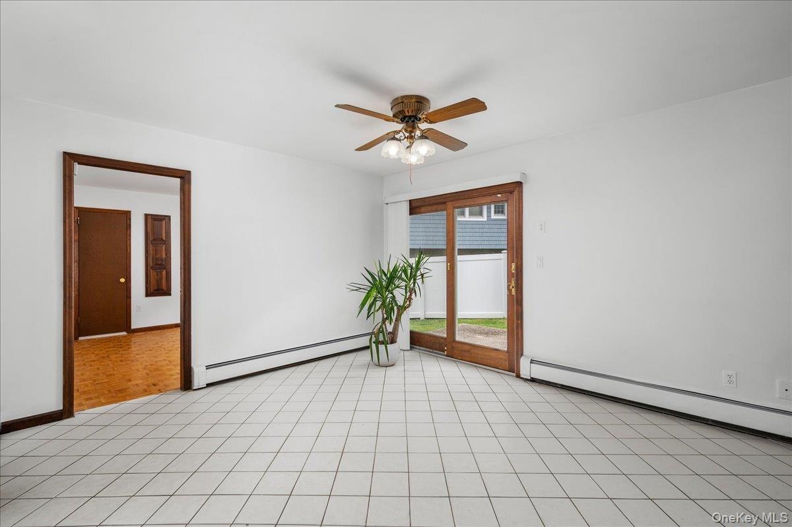
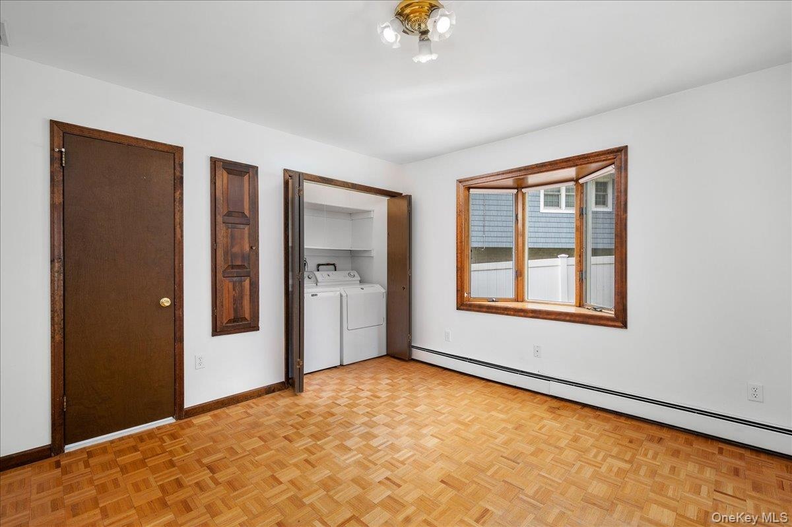
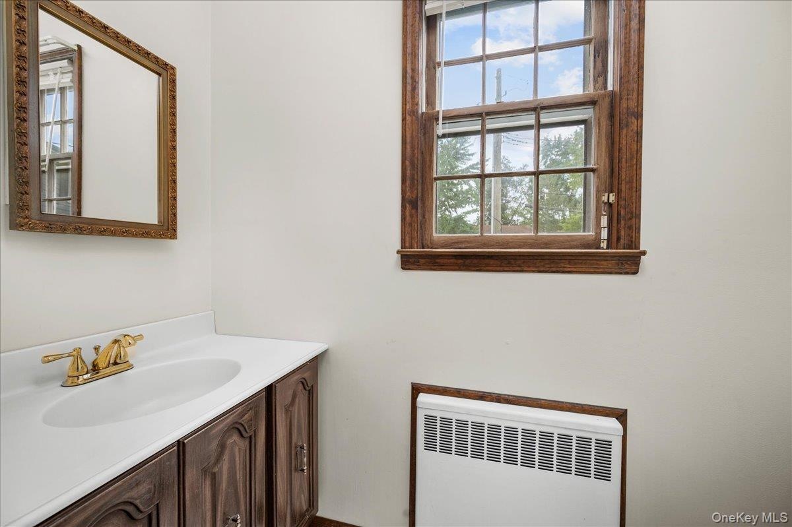
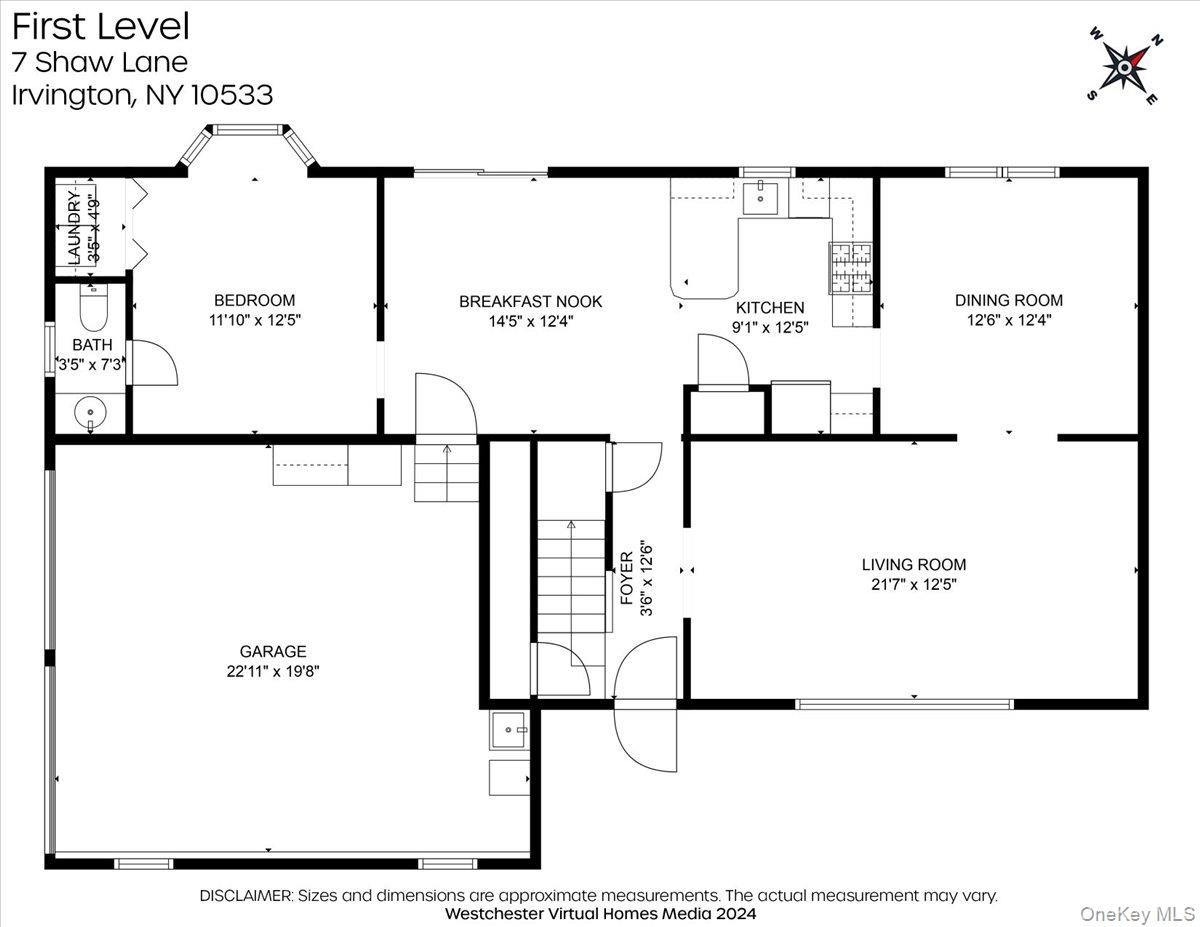
The main level features a bright, open layout ideal for both everyday living and entertaining. A sun-filled living room flows seamlessly into the formal dining room, while the eat-in kitchen—equipped with stainless steel appliances and a dedicated dining area—serves as the heart of the home. A versatile bonus room provides the perfect space for a home office, den, or guest room, complemented by a convenient laundry area and updated half bath.
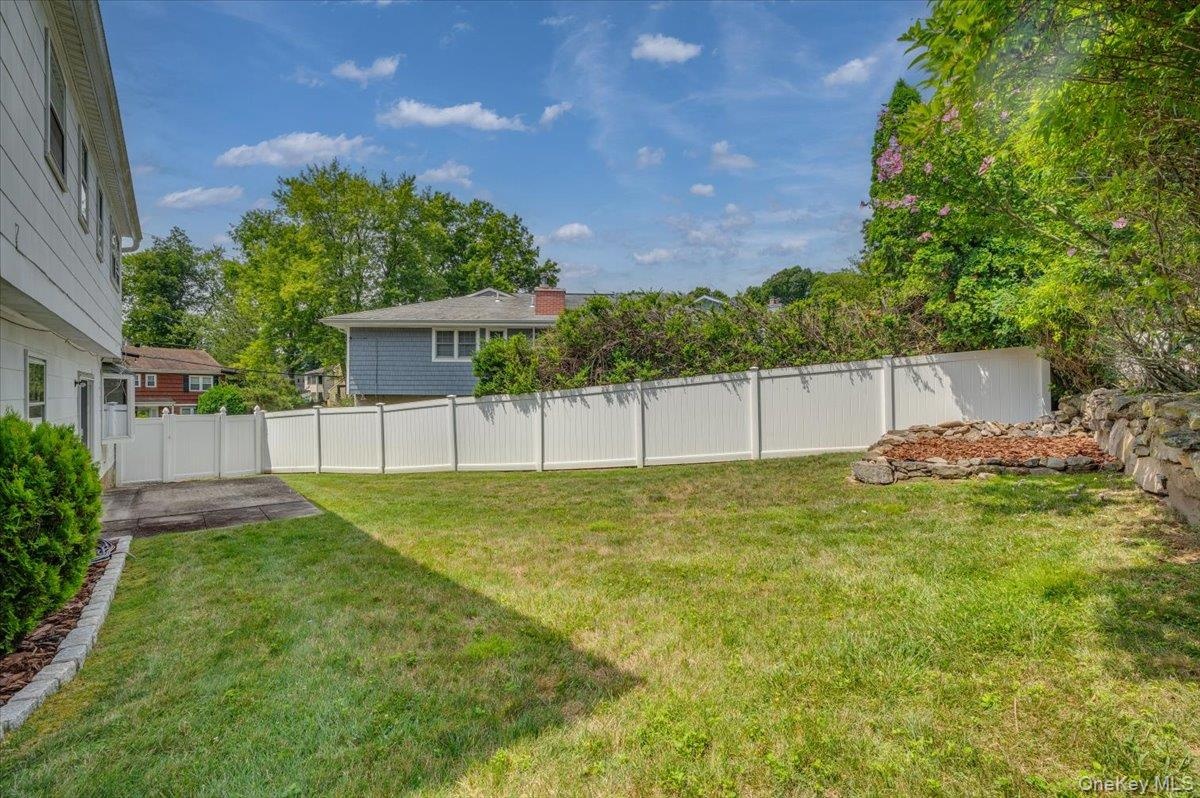
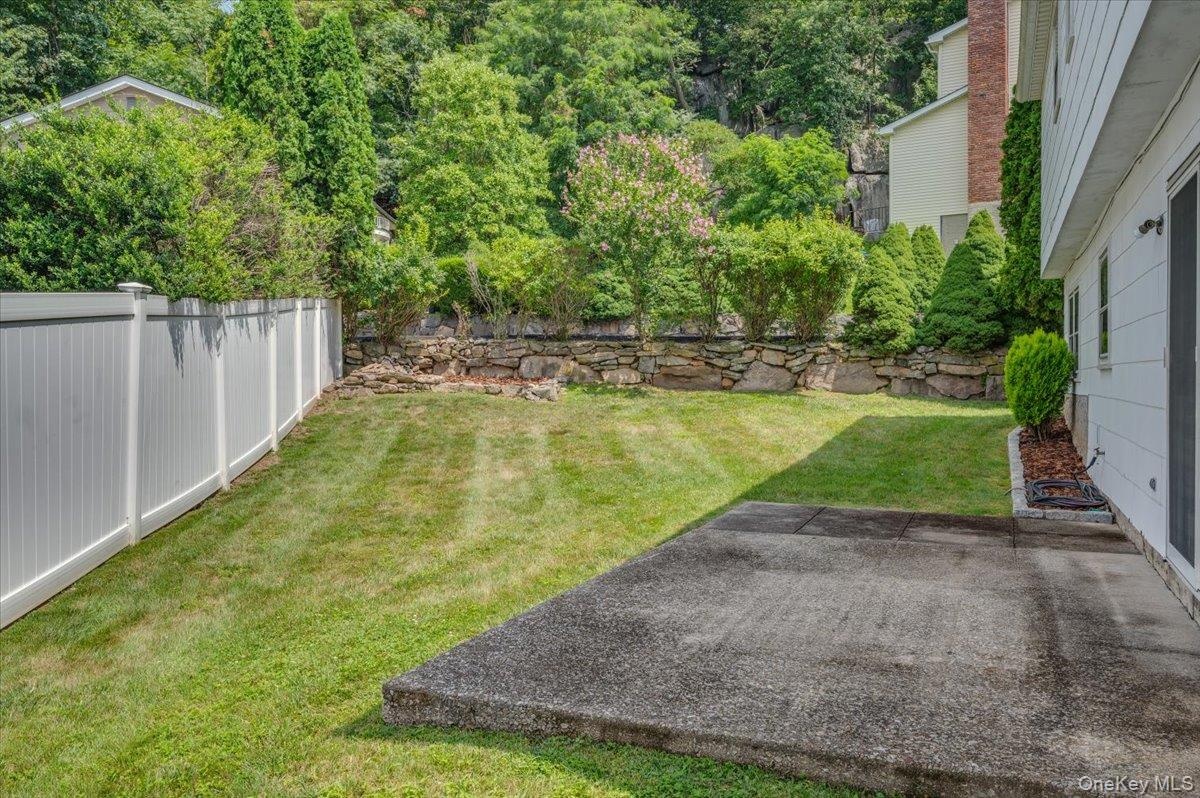
Step outside to a private, fully fenced backyard with a patio, perfect for outdoor dining, entertaining, or simply unwinding in a peaceful setting.
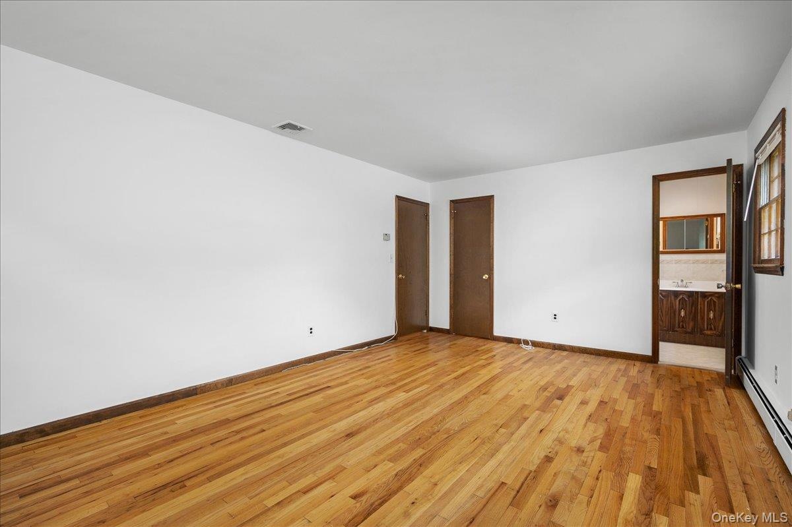
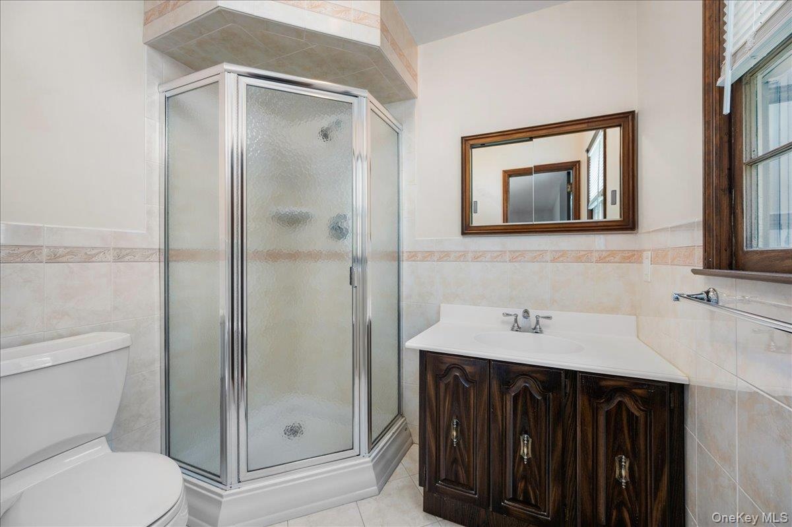
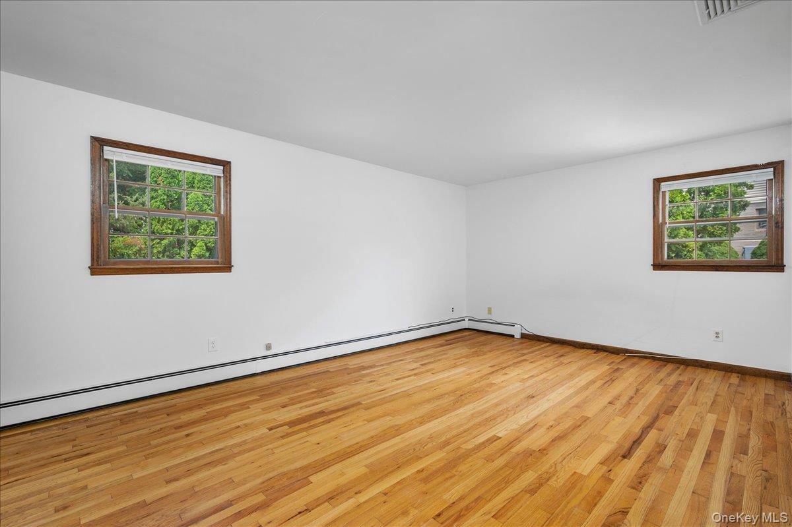
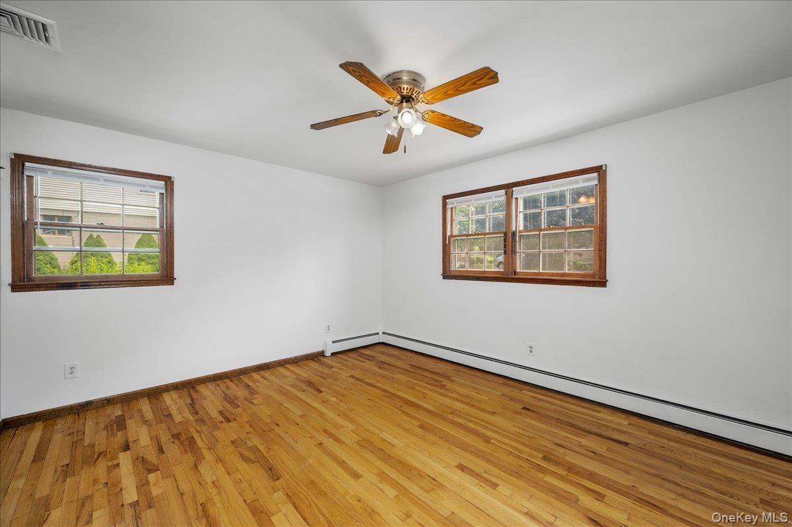
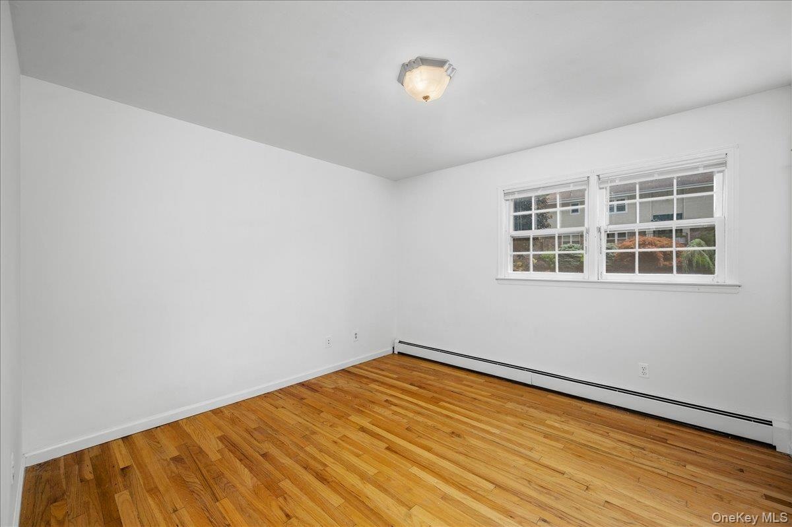
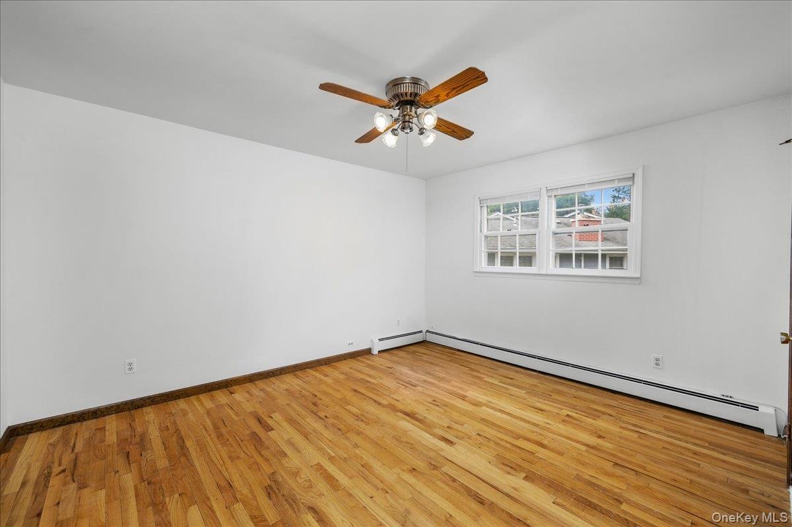
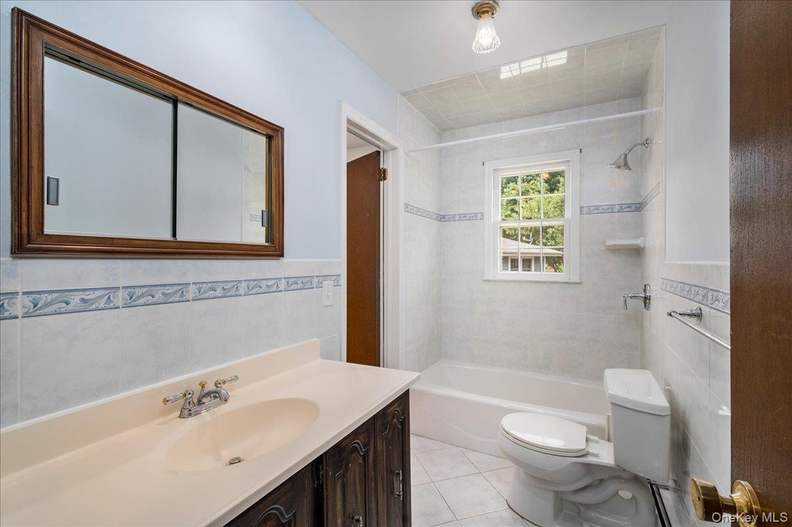
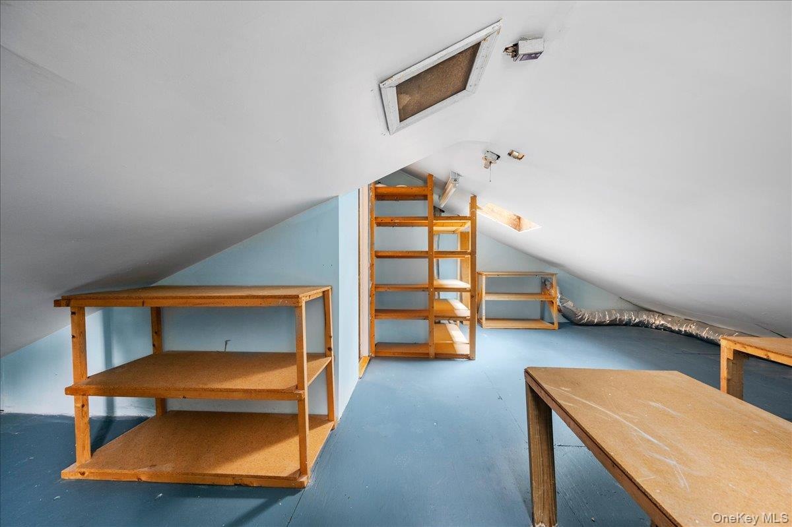
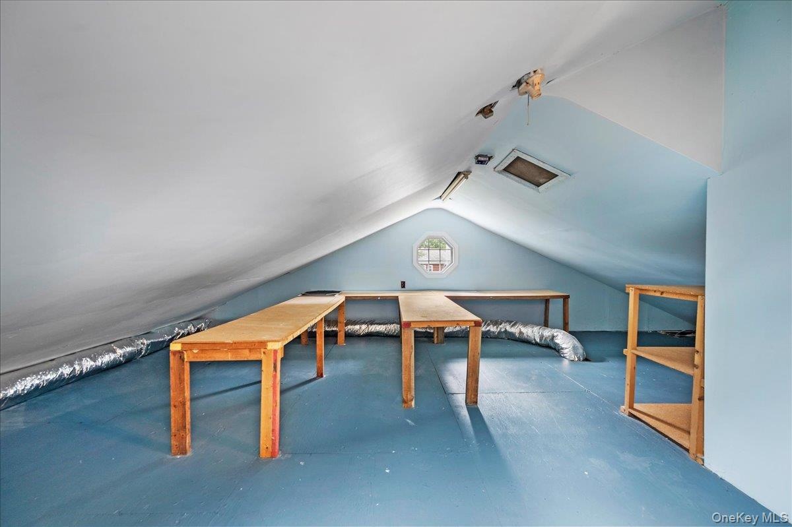
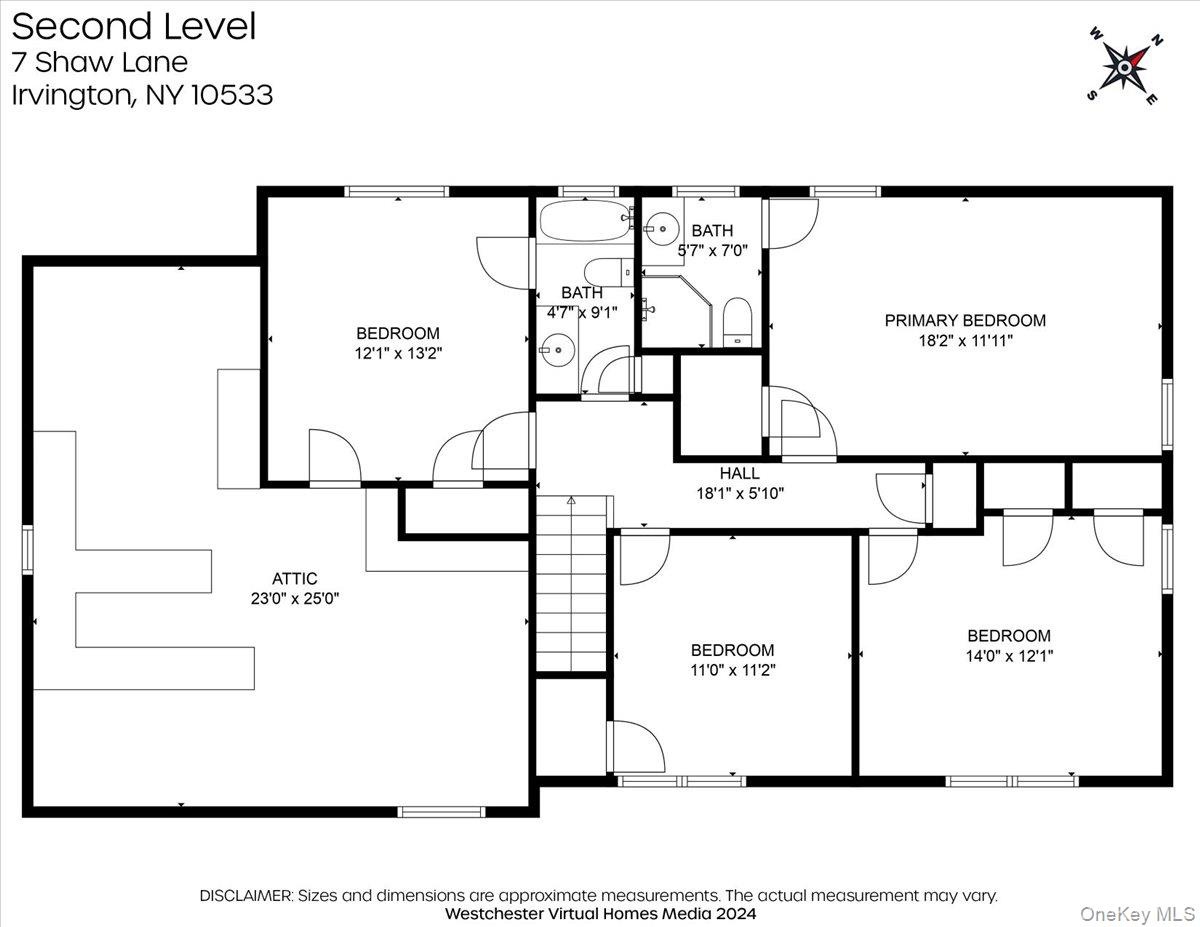
The second level offers a spacious primary suite, features a walk-in closet and an ensuite bath. Three additional bedrooms, a full hall bathroom, and a walk-in storage room complete the second level, offering ample space for family and guests.
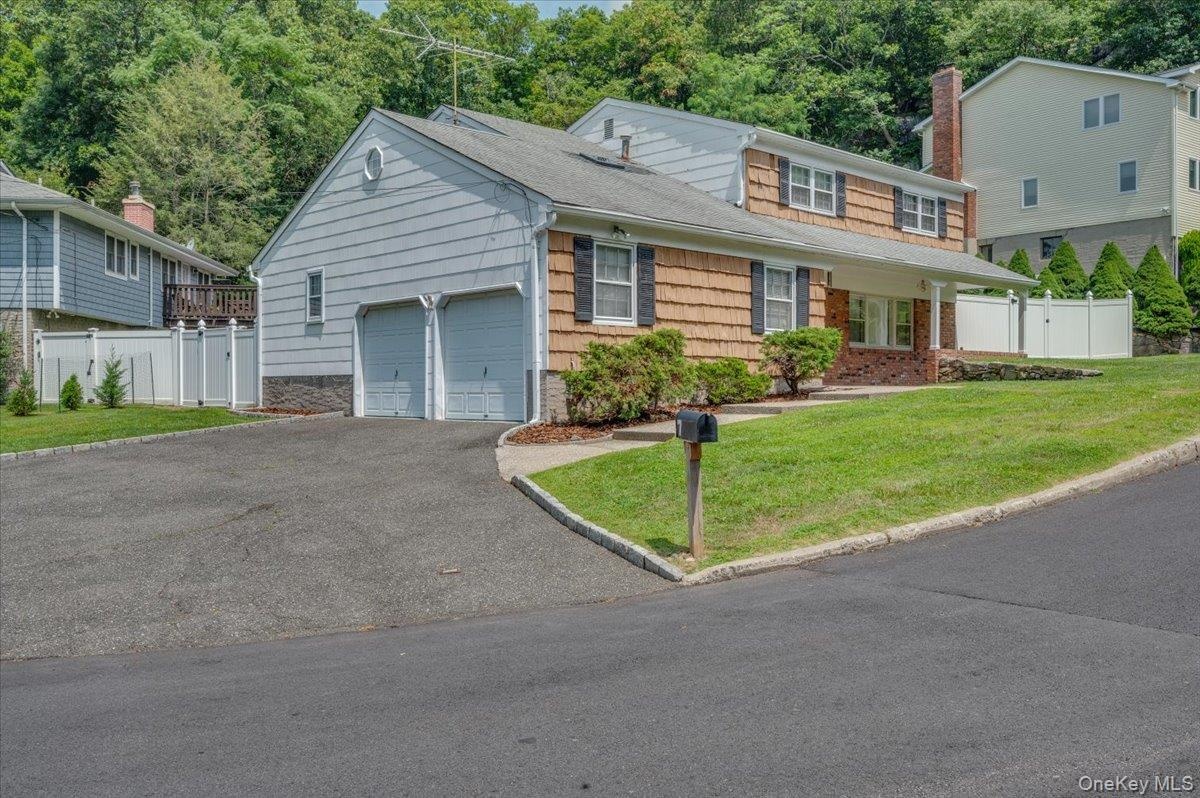
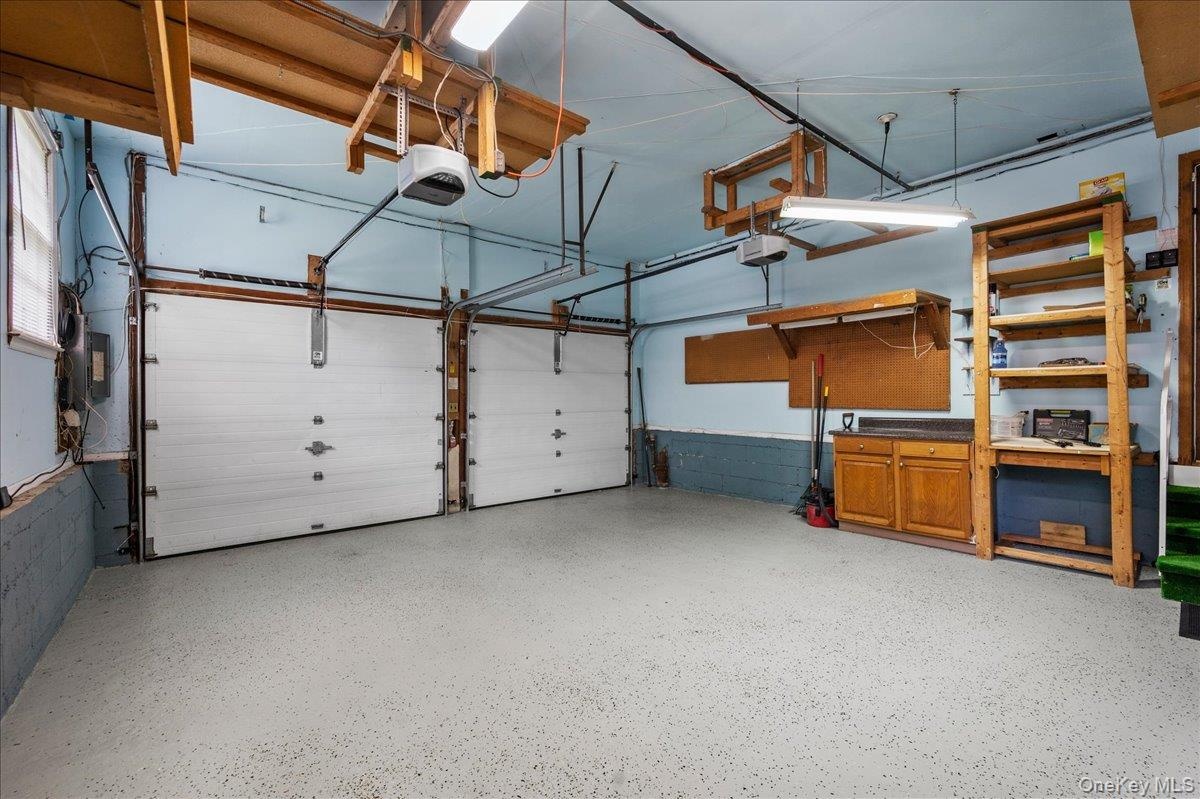
Nature enthusiasts will love the close proximity to O’Hara Nature Preserve, with its scenic walking trails and outdoor recreation opportunities. A two-car attached garage provides added convenience and generous storage space.
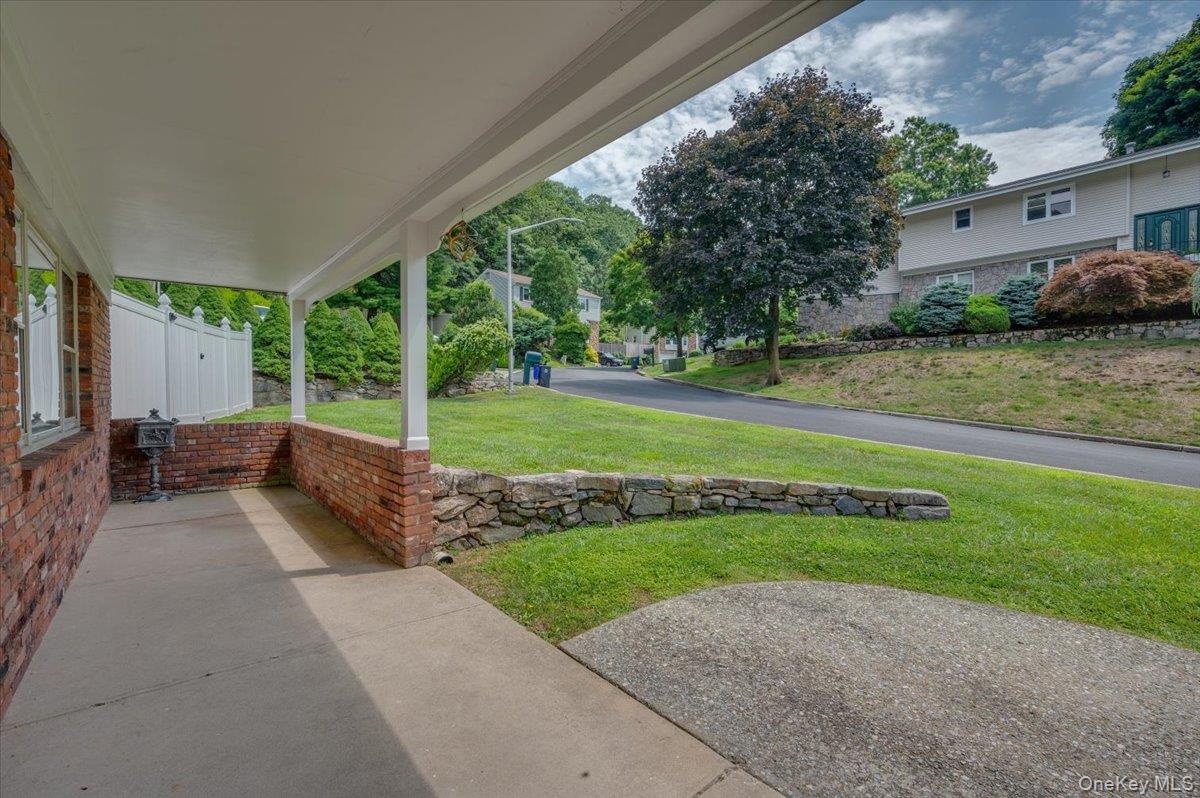
Ideally situated just minutes from the Irvington Village center, shopping, dining, schools, and transportation, 7 Shaw Lane offers the perfect blend of suburban tranquility, everyday convenience and the best of Rivertown living.
Amenities
- Back Yard
- Breakfast Bar
- Ceiling Fan(s)
- Dishwasher
- Dryer
- Eat-in Kitchen
- Electricity Connected
- Entrance Foyer
- Gas Range
- Landscaped
- Level
- Microwave
- Natural Gas Connected
- Neighborhood
- Open Floorplan
- Open Kitchen
- Primary Bathroom
- Private
- Refrigerator
- Screens
- Sewer Connected
- Storage
- Storm Window(s)
- Trash Collection Public
- Walk-In Closet(s)
- Walk Through Kitchen
- Washer
- Water Connected
Contact
Listing Courtesy of Corcoran Legends Realty
