
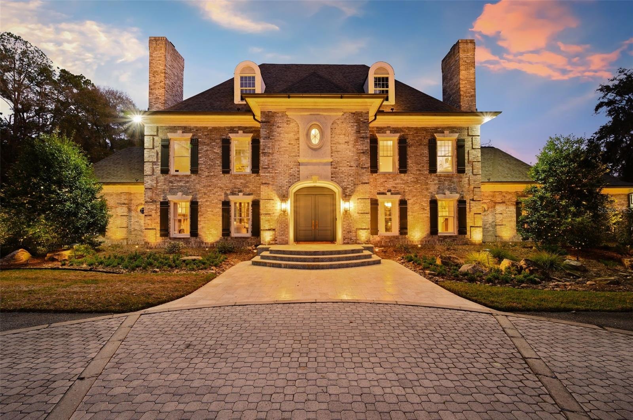
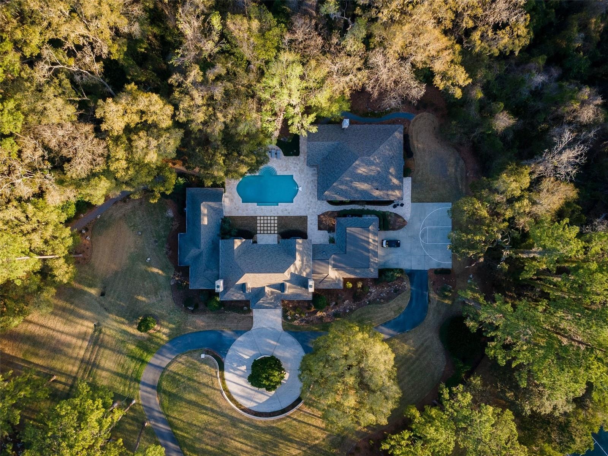
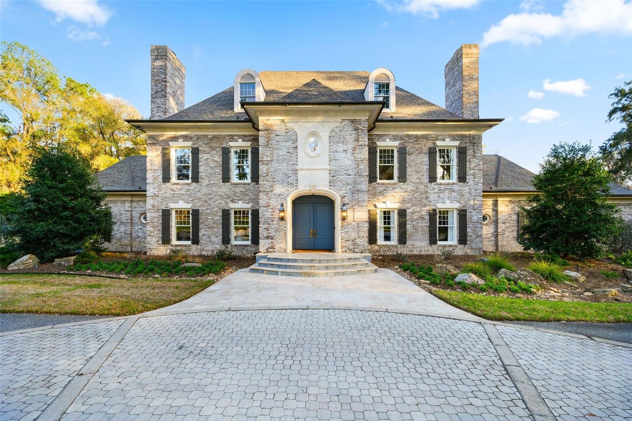
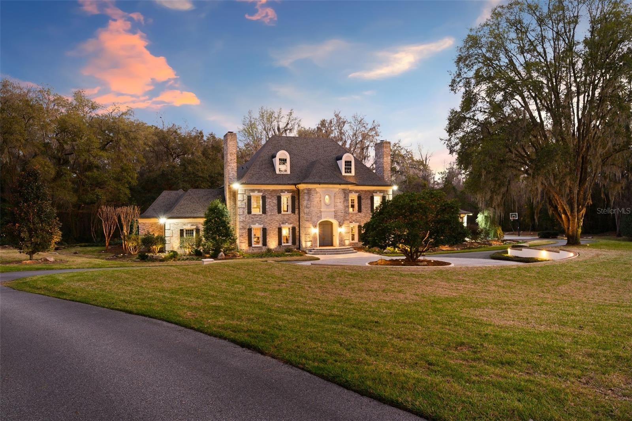
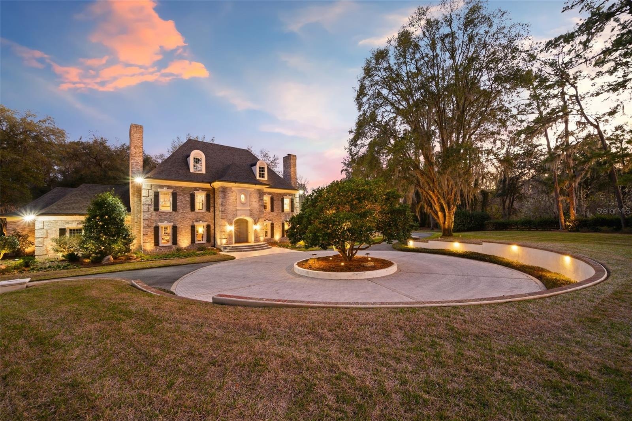
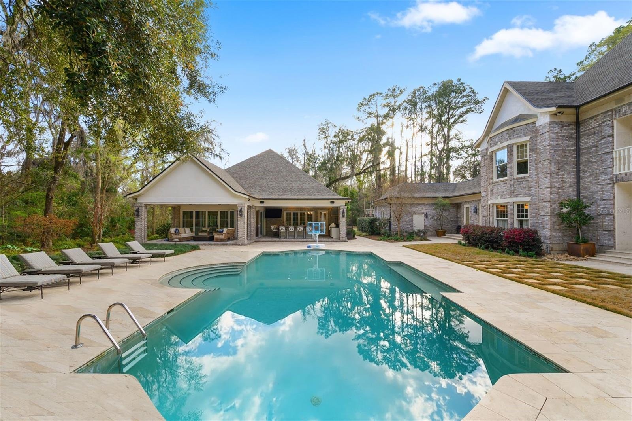
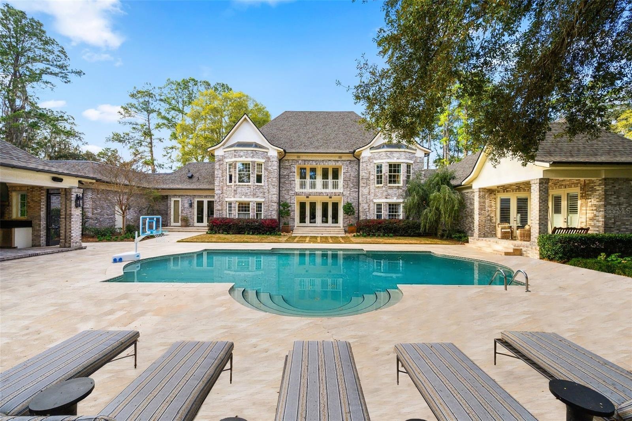
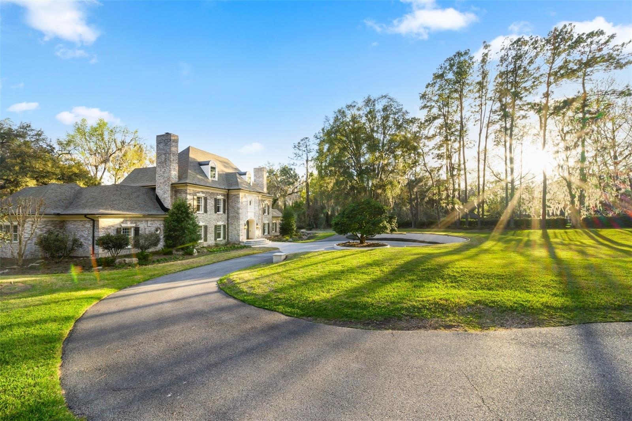
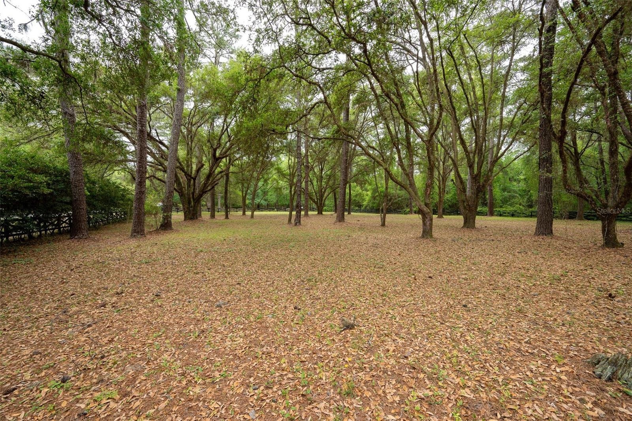
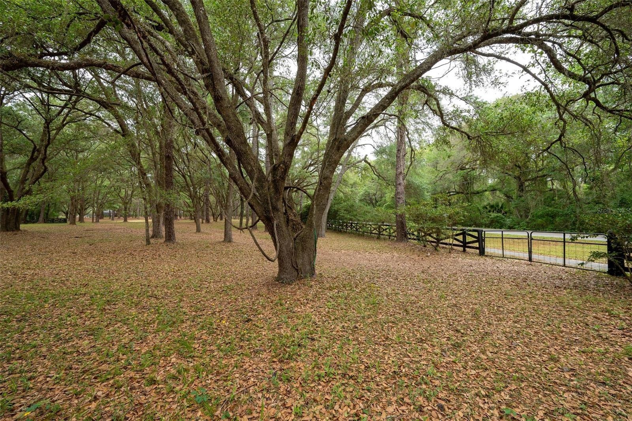
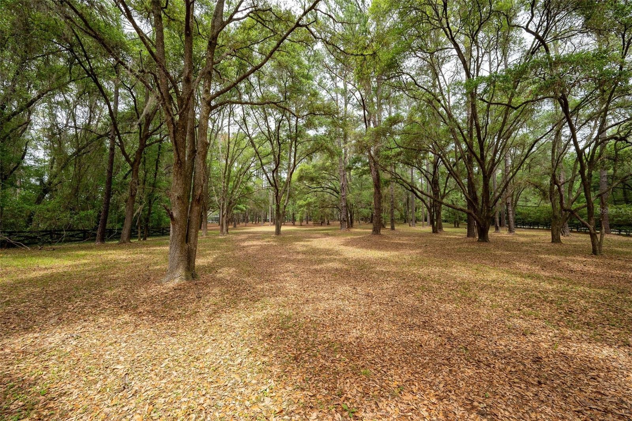
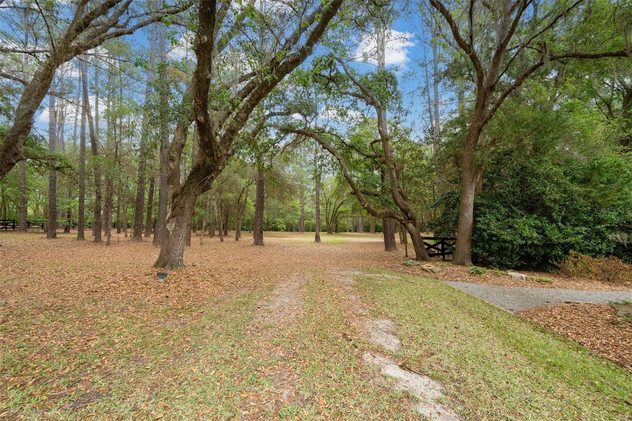
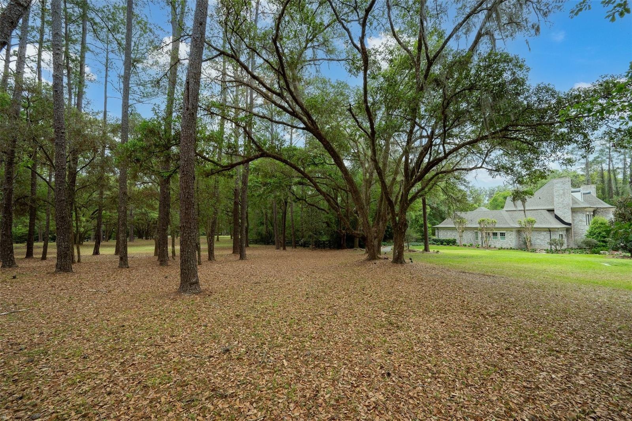
Set on 6. 81 secluded acres in the exclusive Tomoka Hills enclave, this extraordinary French Provincial estate offers a rare blend of privacy, elegance, and resort style living.
GAINESVILLE, FL 32607
Listing
| Web ID: | 5489480 |
|---|---|
| Website: | https://www.nestseekers.com/5489480 |
Property
| Ownership: | Fee Simple |
|---|---|
| Type: | Single Family |
| Bedrooms: | 5 BR |
| Bathrooms: | 6½ |
| Lot Size: | 6.8 Acres |
Financials
Price:$3,500,000
Annual Taxes:$40,214
Description
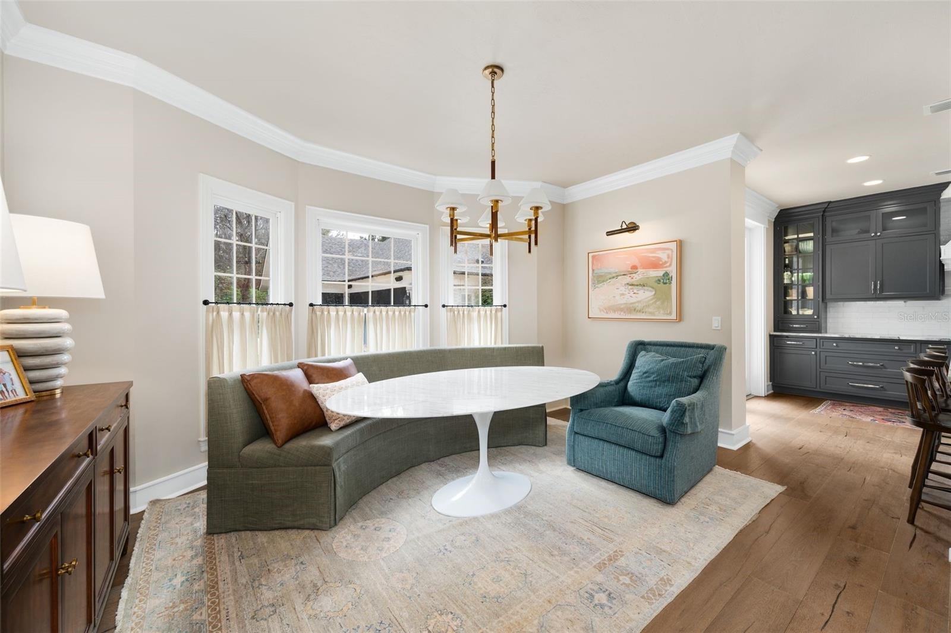
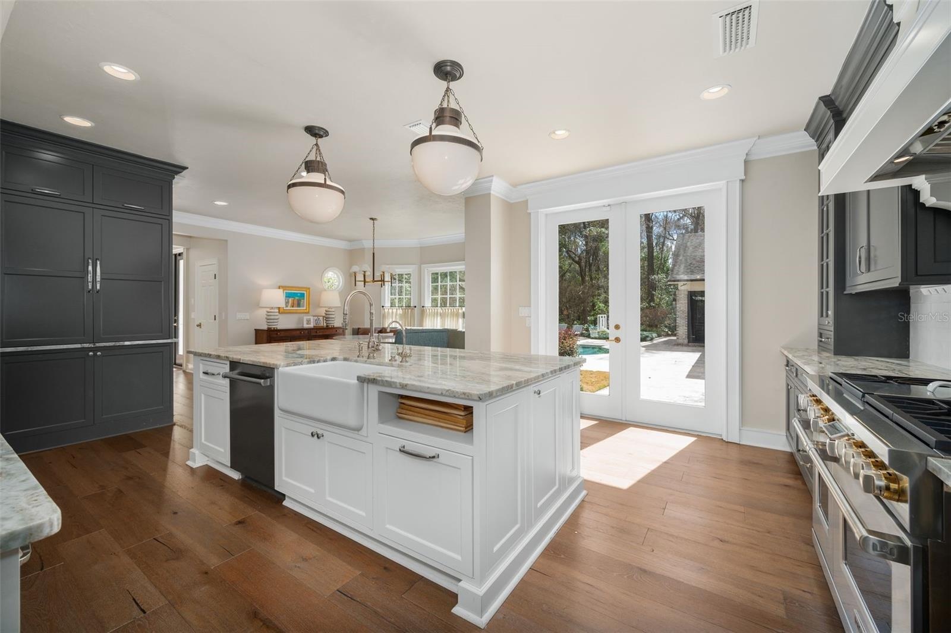
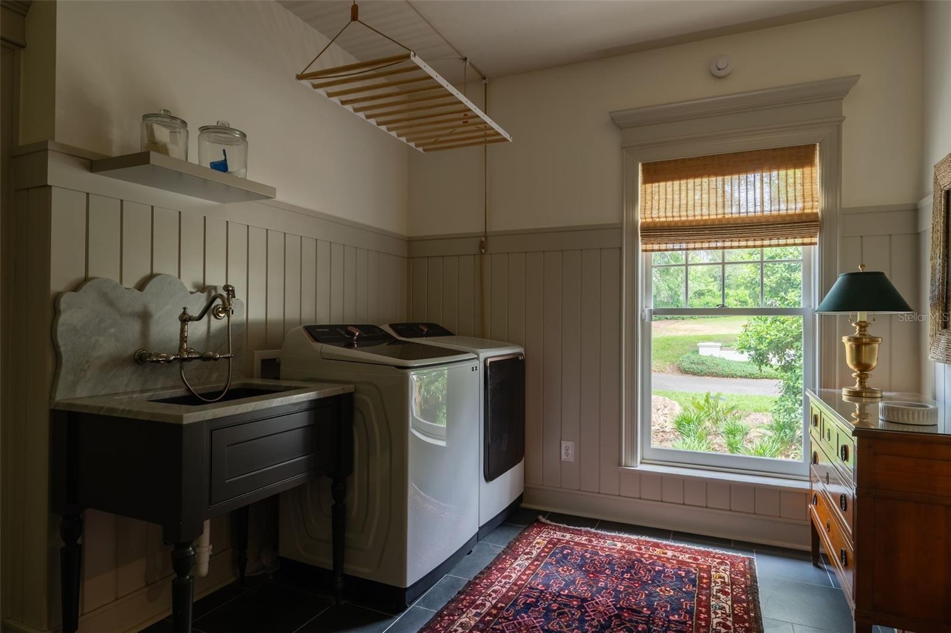
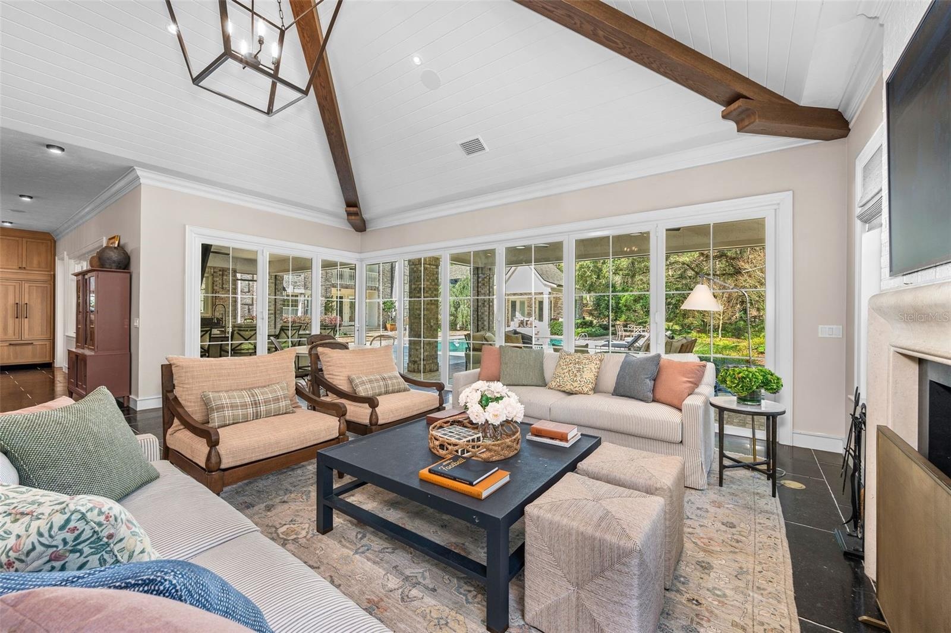
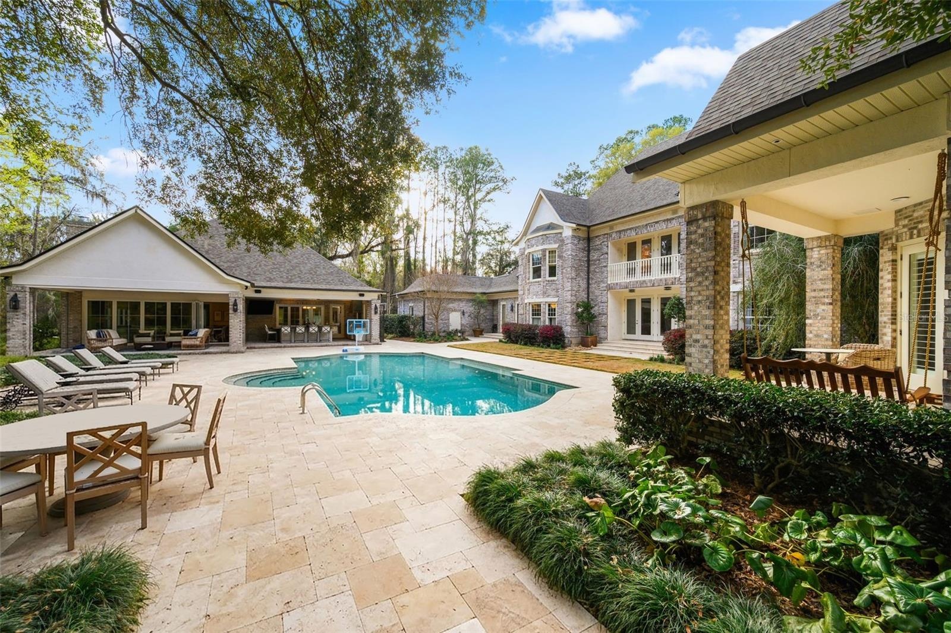
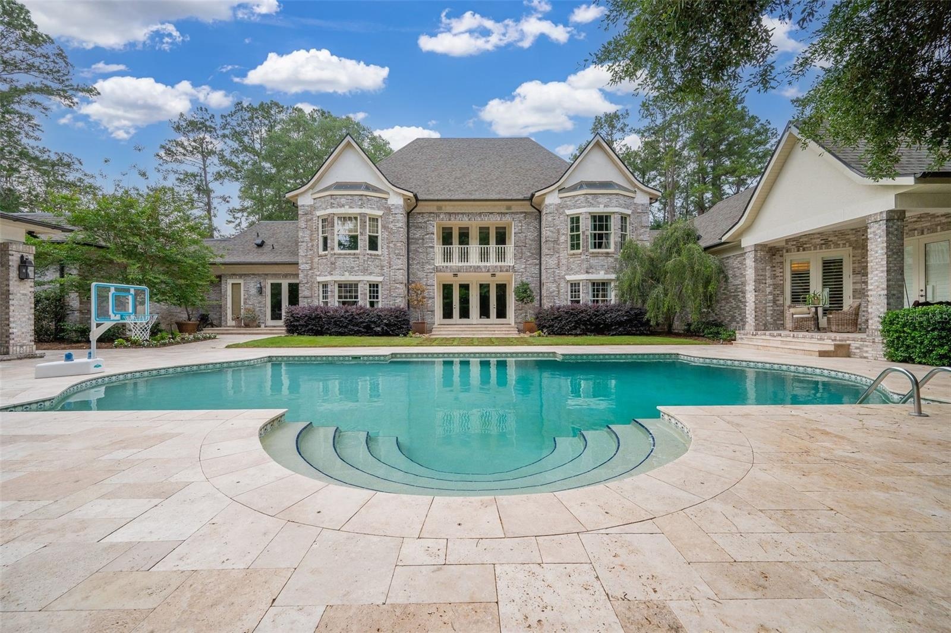
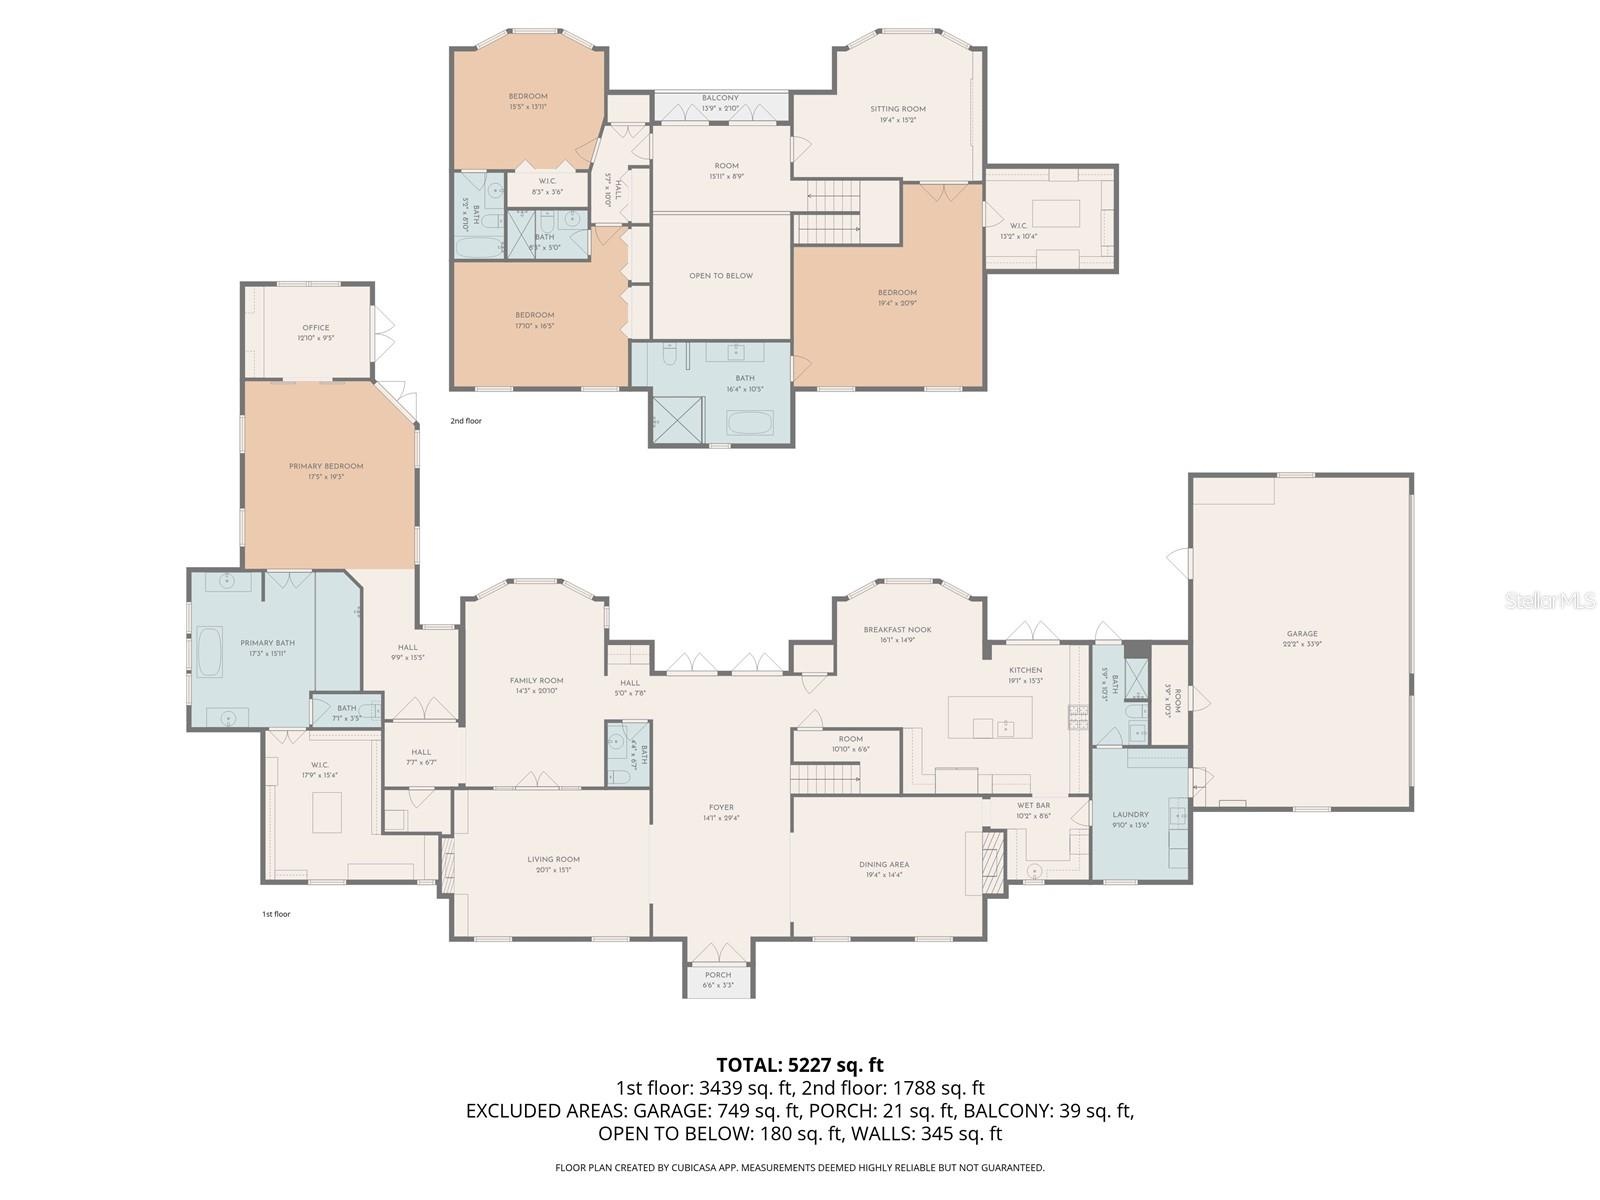
Set on 6.81 secluded acres in the exclusive Tomoka Hills enclave, this extraordinary French Provincial estate offers a rare blend of privacy, elegance, and resort-style living. Exceptionally designed and spanning nearly 6,000 square feet in the main home and over 2000sf in the new guest house, the residence showcases a thoughtfully designed floor plan that flows effortlessly for both comfortable daily living and sophisticated entertaining.
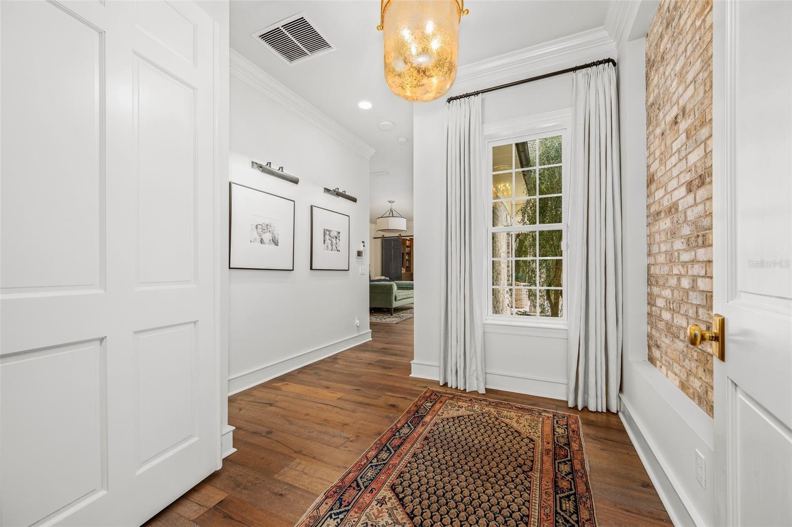
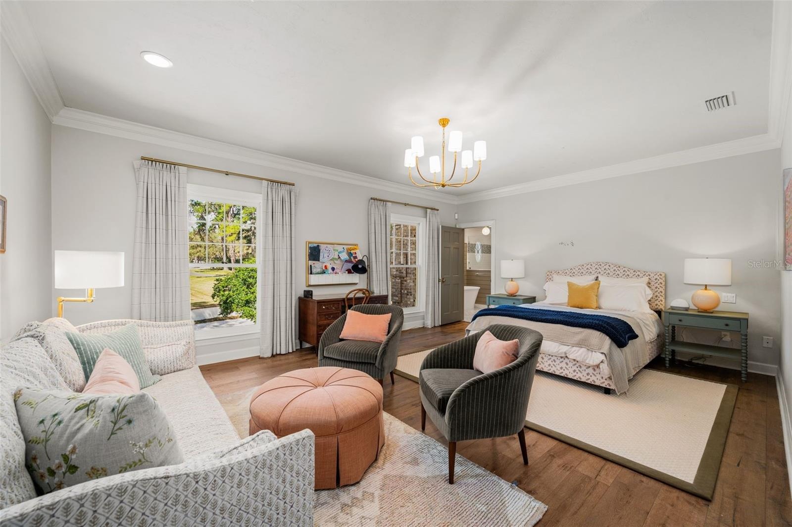
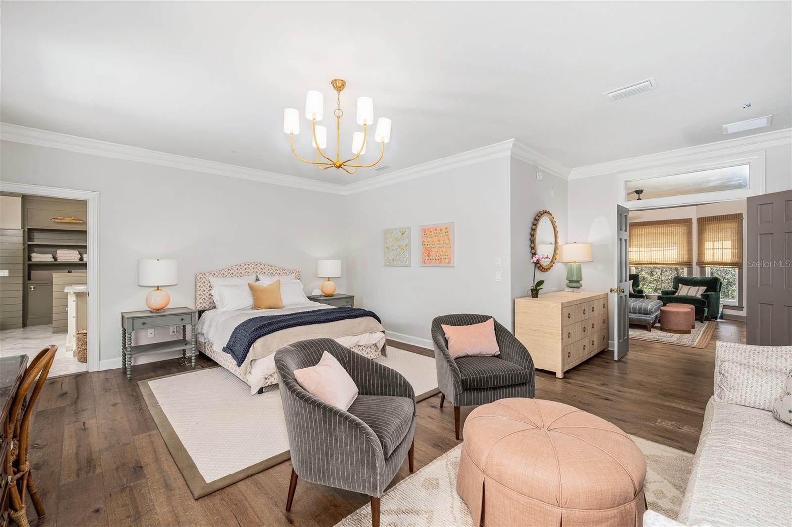
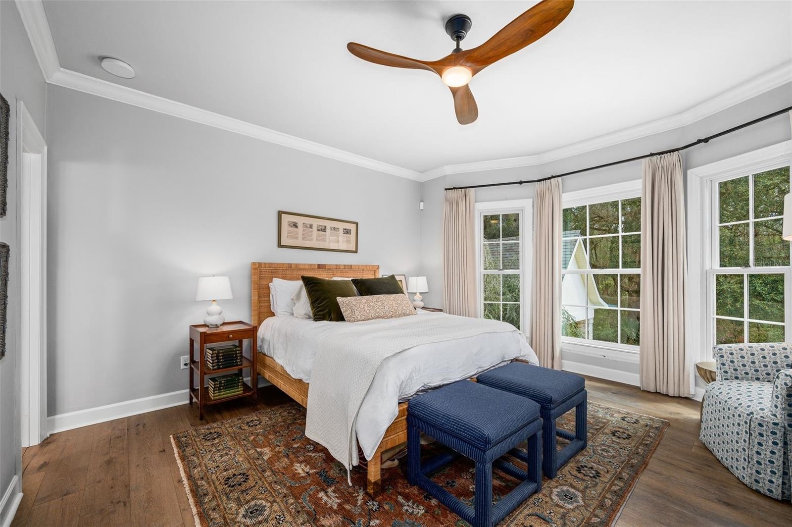
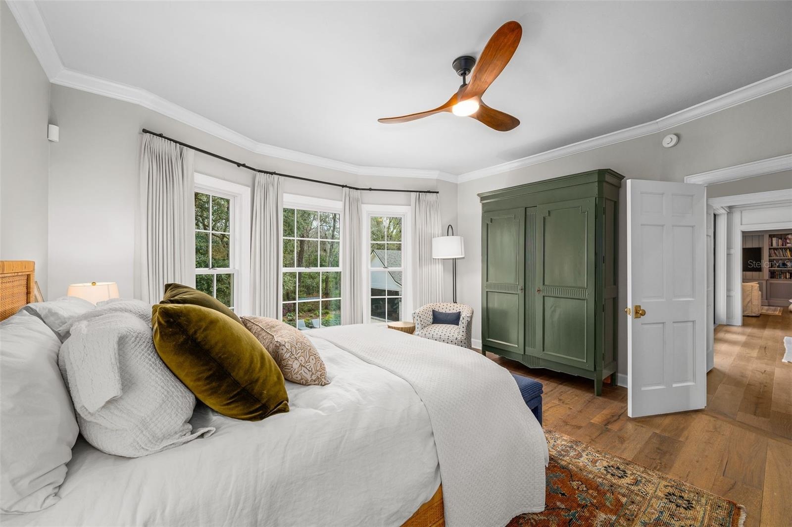
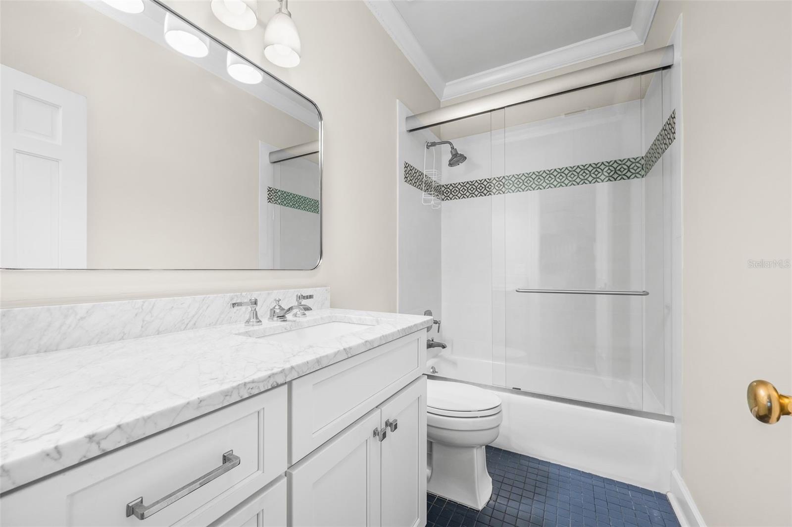
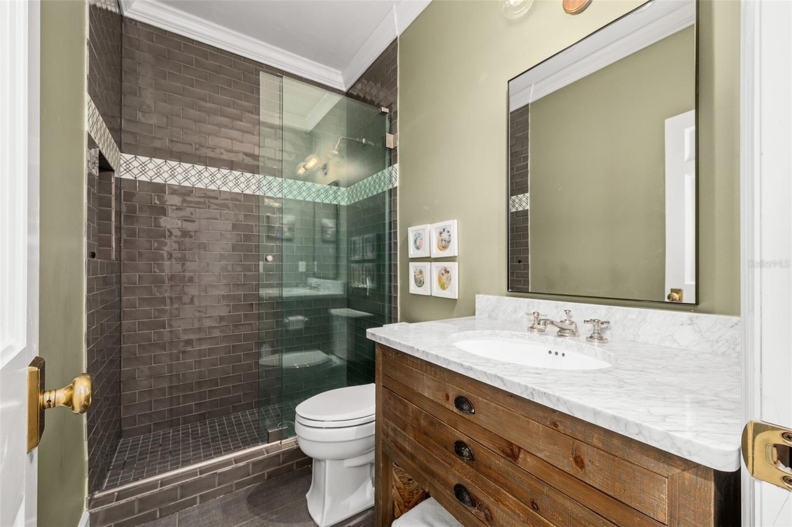
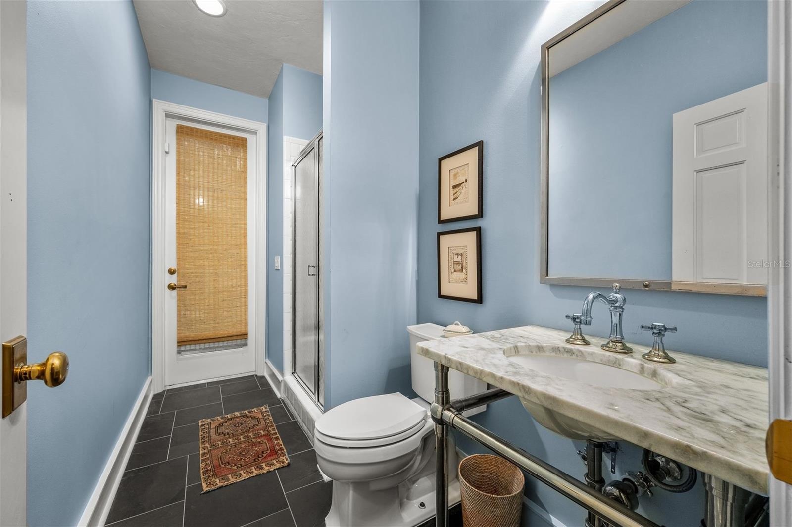
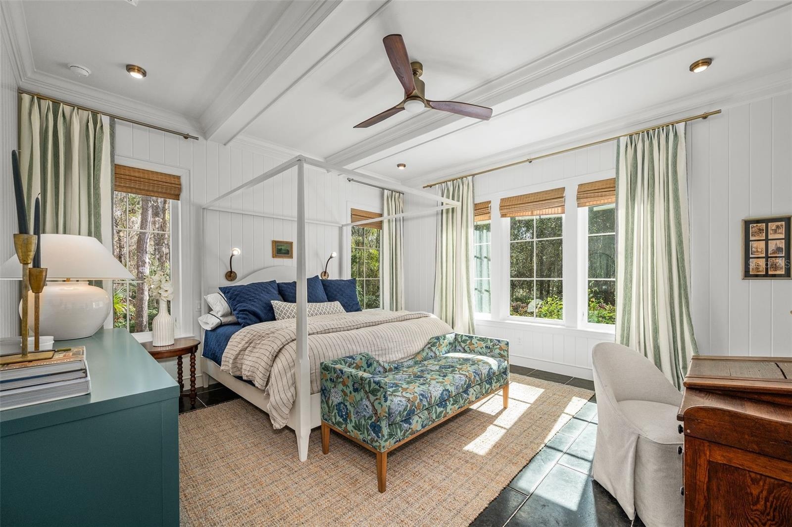
Remodeled by local custom builders, the home features impeccable craftsmanship and high-end custom details throughout, reflecting remarkable attention to fit and finish. The main residence includes four spacious bedroom suites, all en suite, along with 5.5 bathrooms.
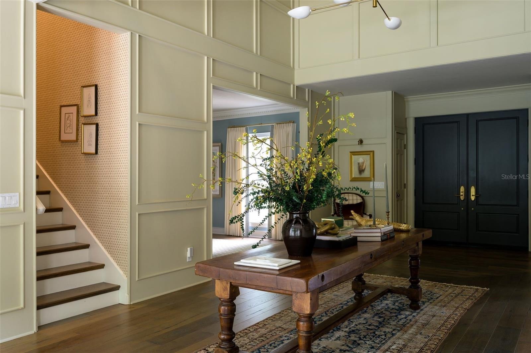
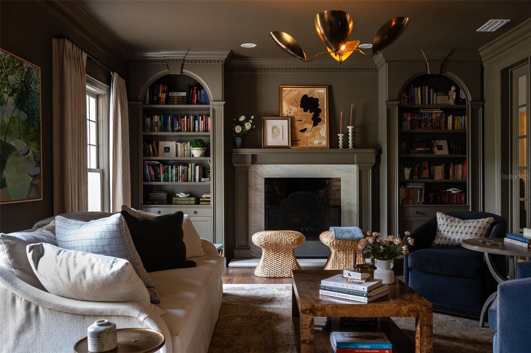
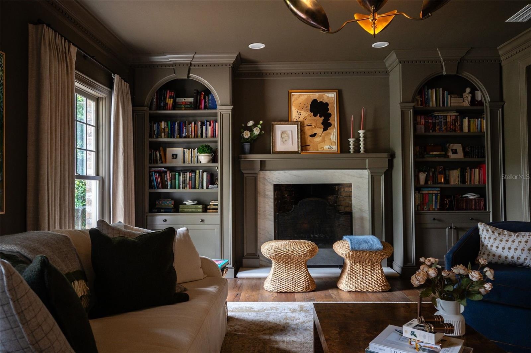
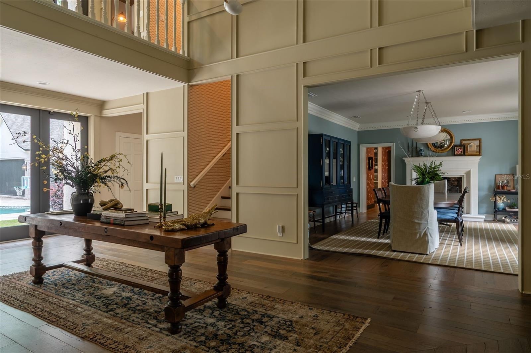
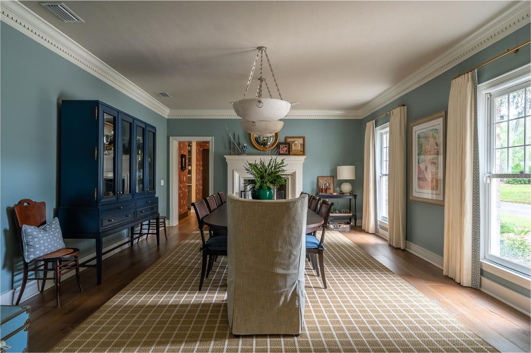
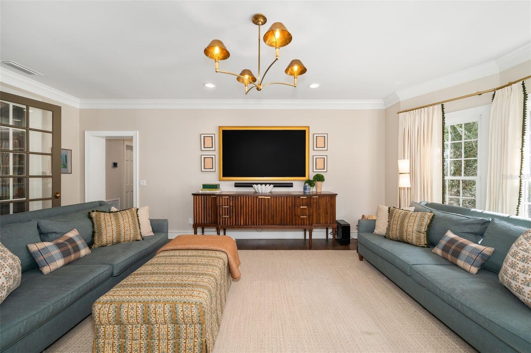
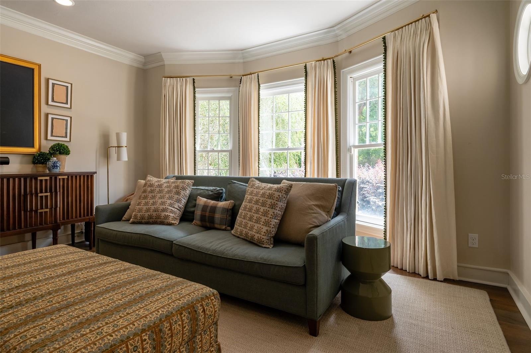
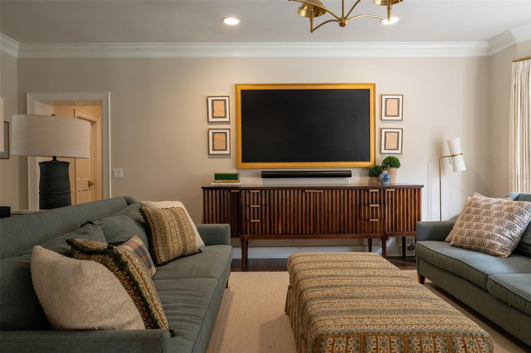
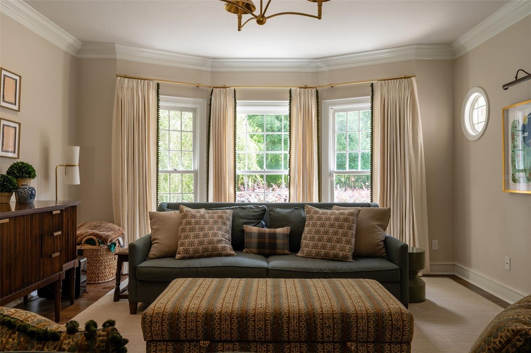
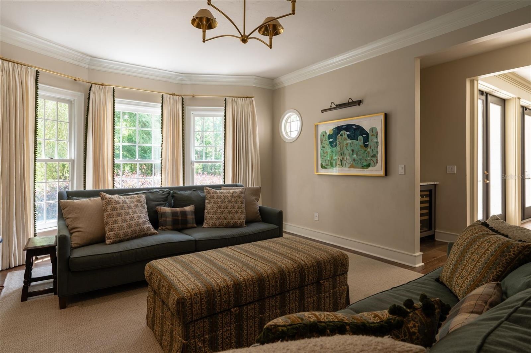
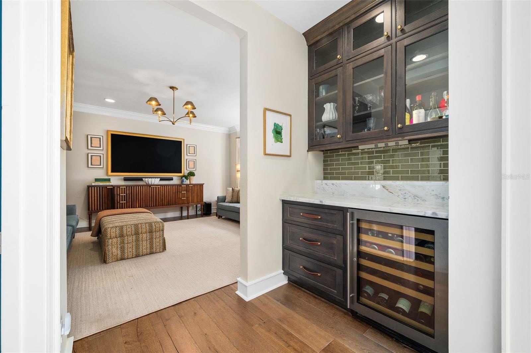
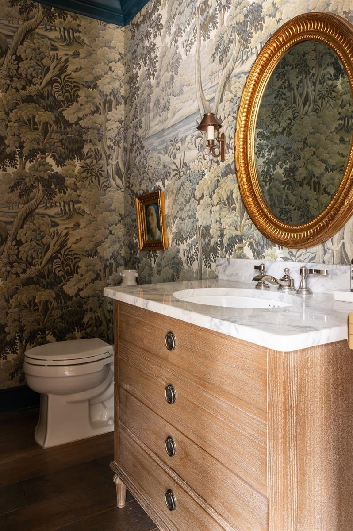
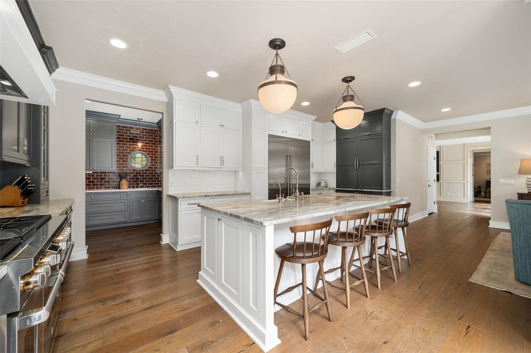
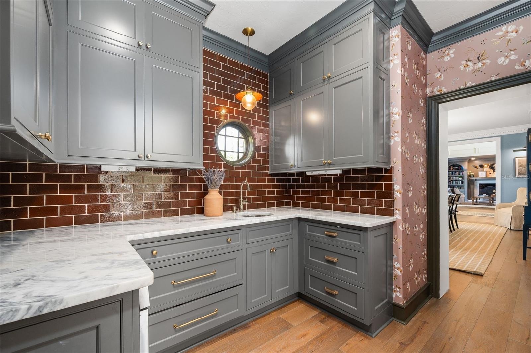
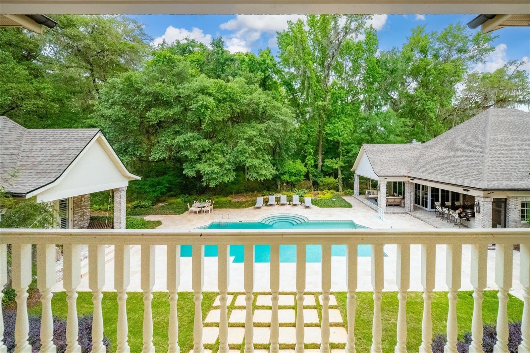
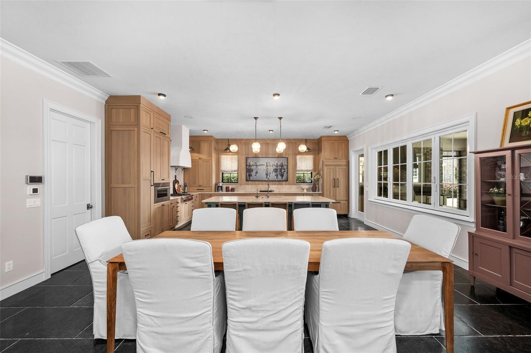
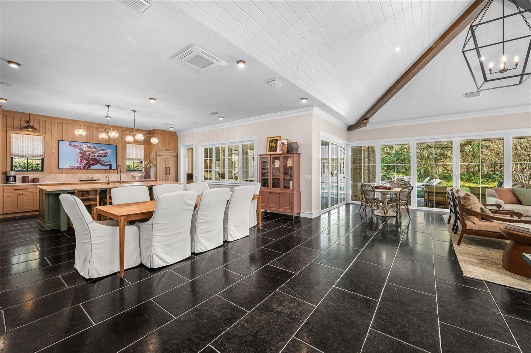
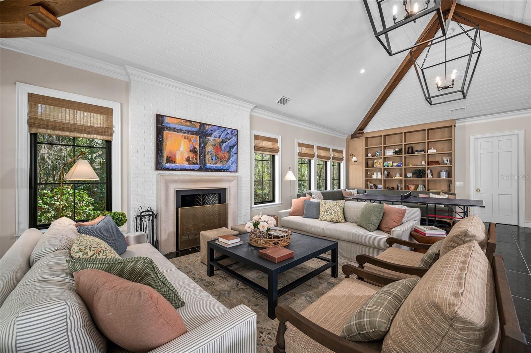
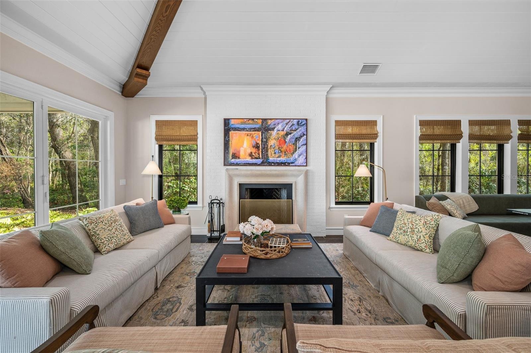
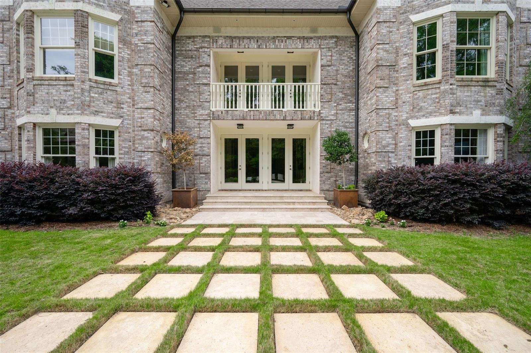
Inside, gorgeous hardwood floors unify the entire home while a dramatic two-story foyer with intricate woodwork welcomes guests and frames immediate views through French doors to the pool and completely private backyard. The first floor offers multiple gathering spaces, including a sitting room with fireplace, formal dining room that flows through a Butler's Pantry to the kitchen and a spacious family room with a nearby half bath and wine bar—ideal for entertaining.
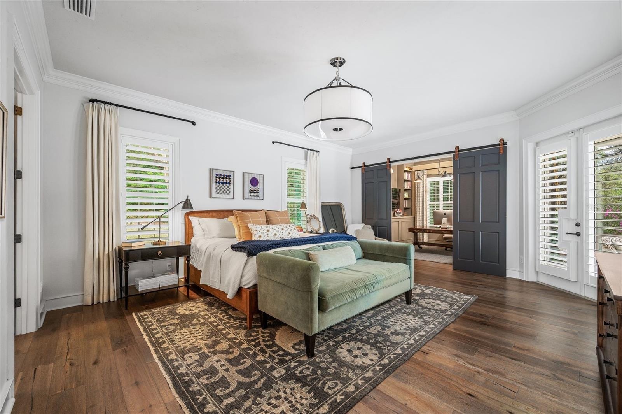
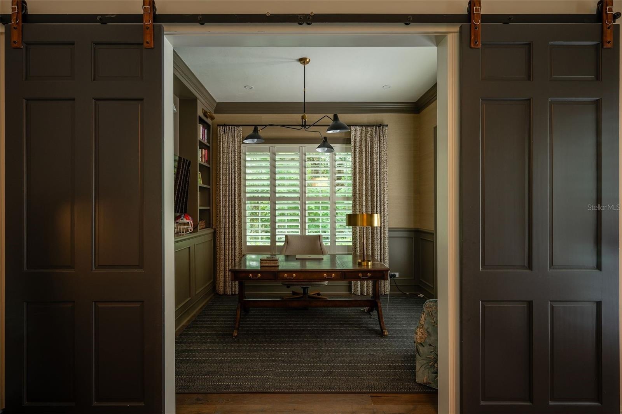
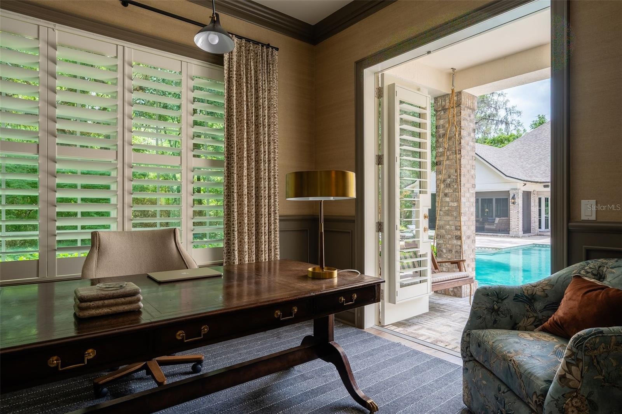
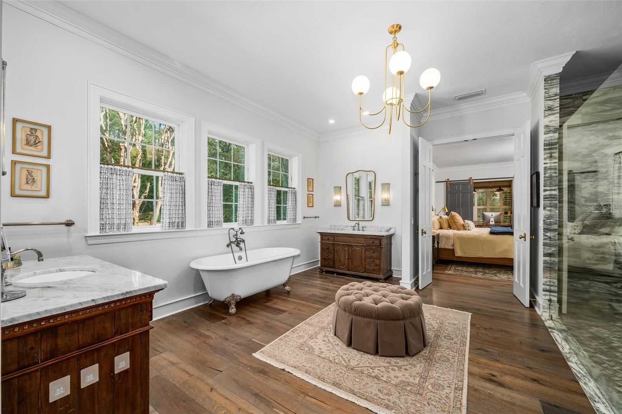
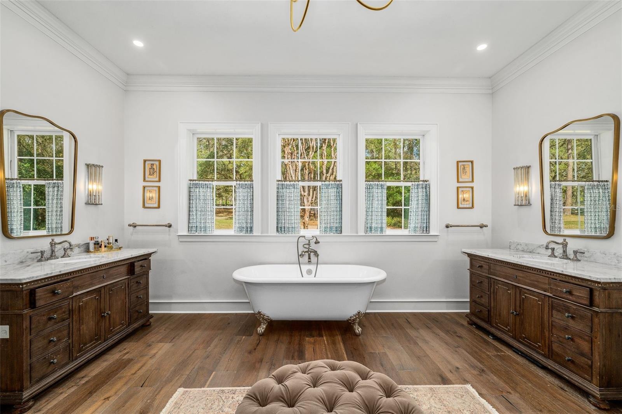
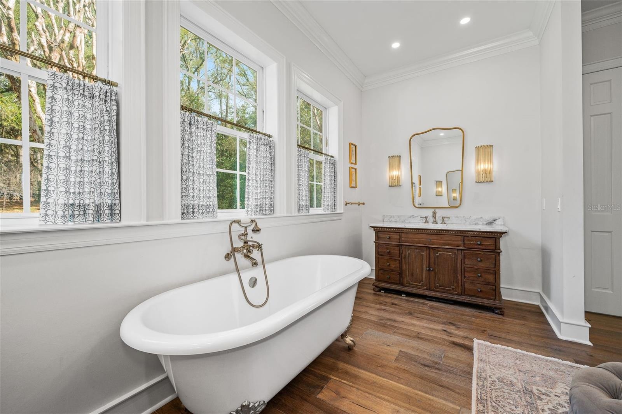
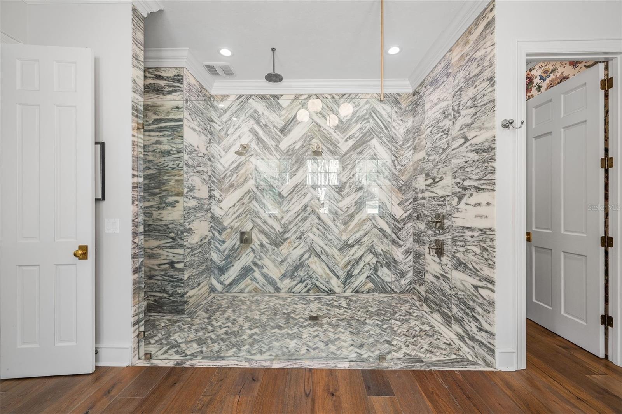
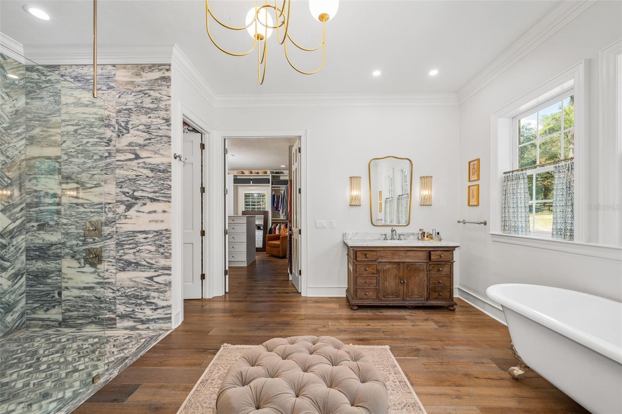
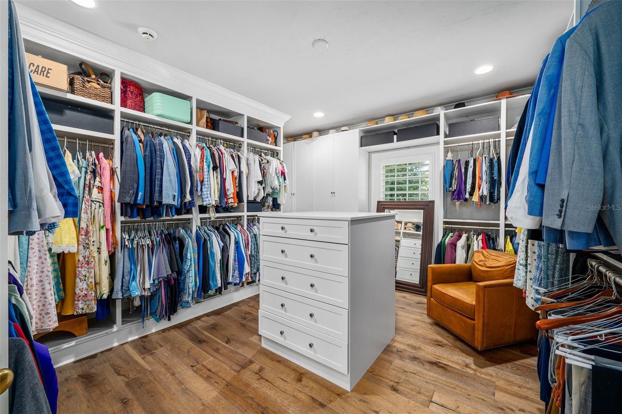
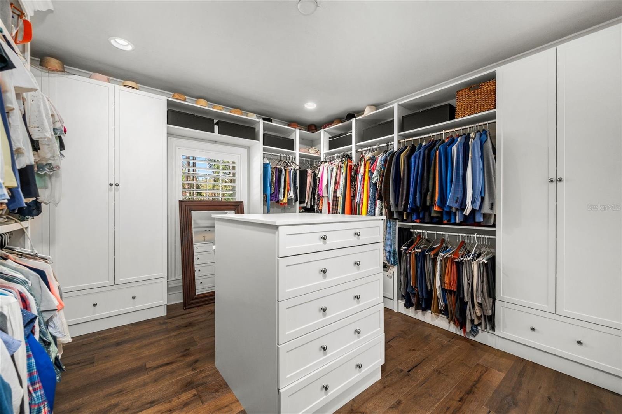
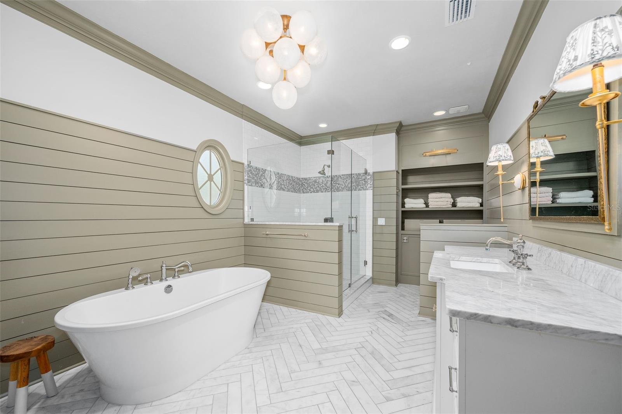
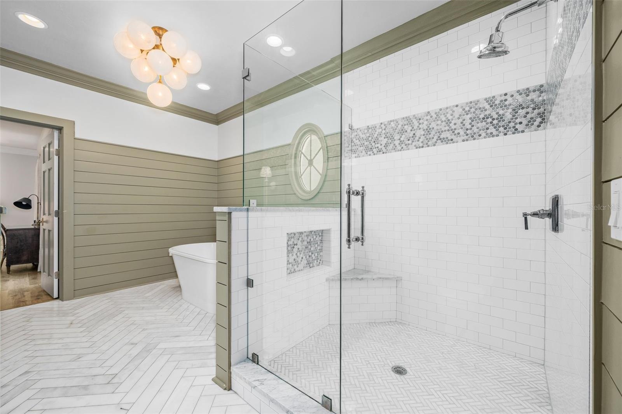
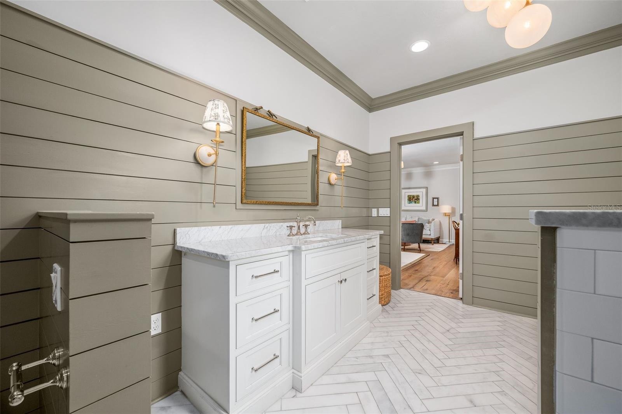
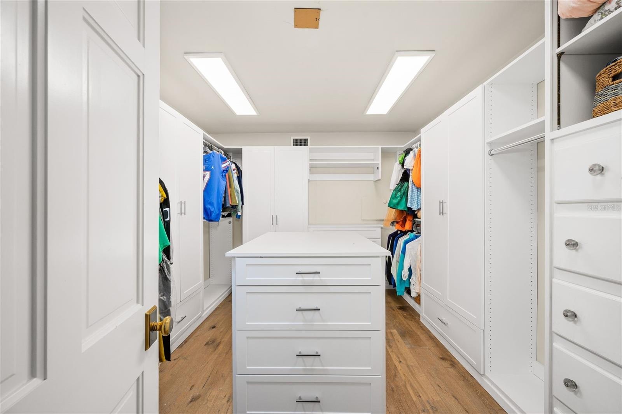
The luxurious primary wing serves as a private retreat, featuring a sitting room (or office), a spa-inspired bath with a free standing tub, separate marble vanities, and a large walk-in shower finished in Calacatta marble with rain shower head and multiple shower heads. A large dressing room with an extensive organizational closet system completes the suite.
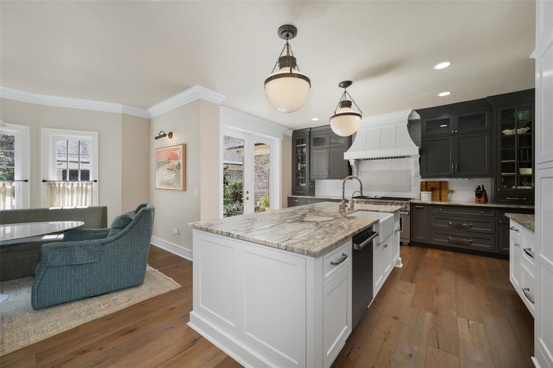
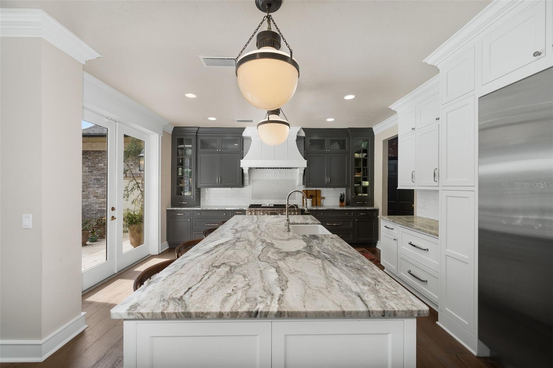
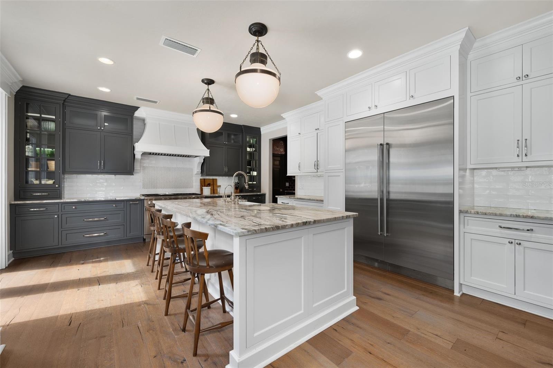
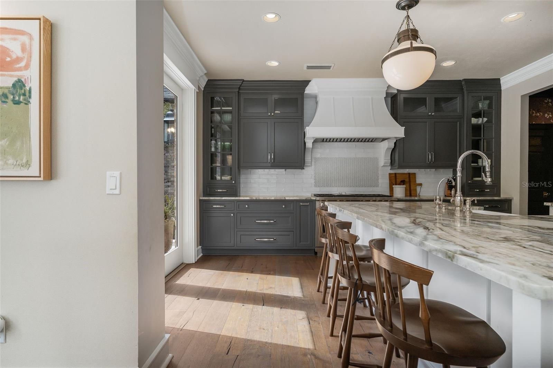
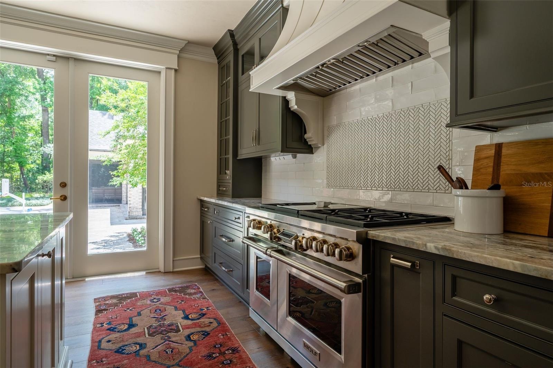
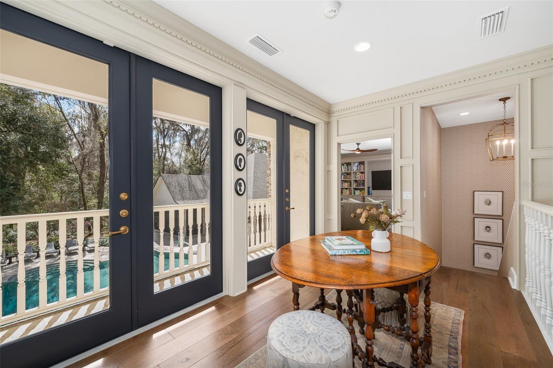
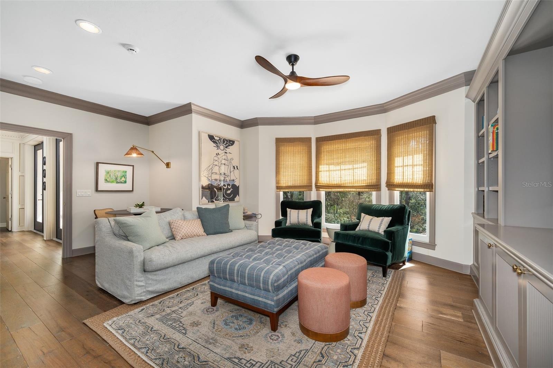
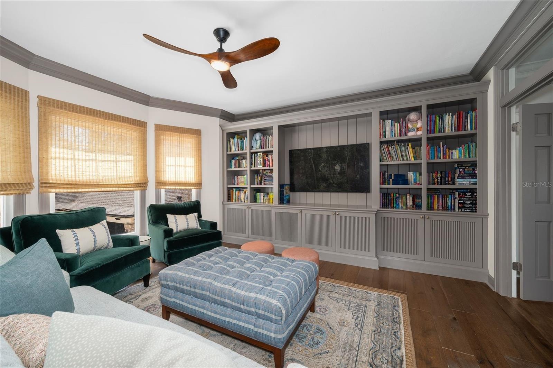
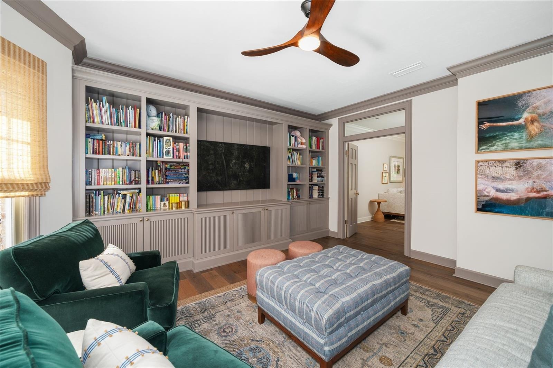
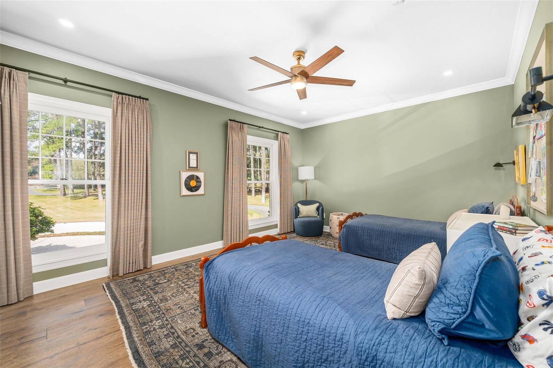
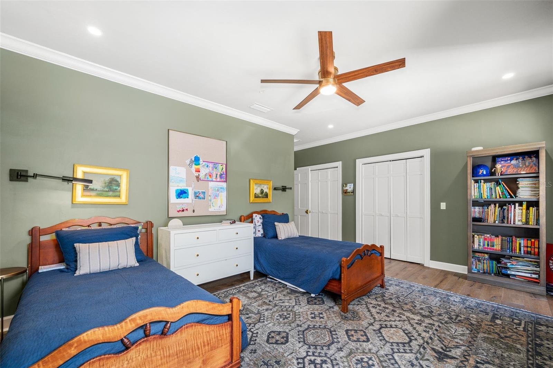
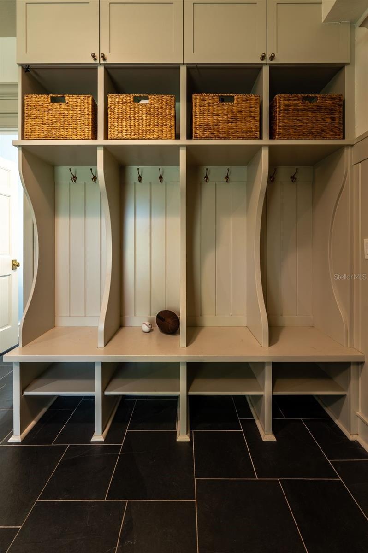
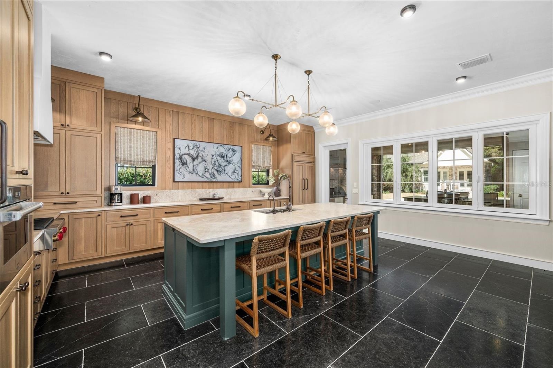
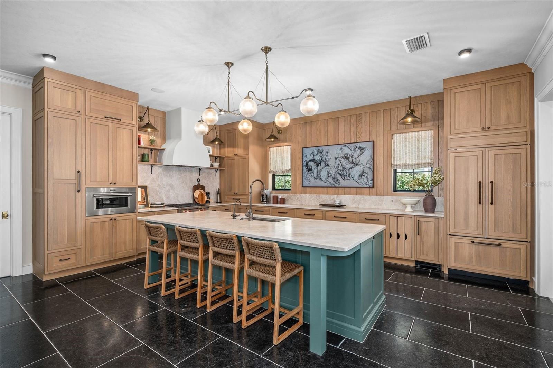
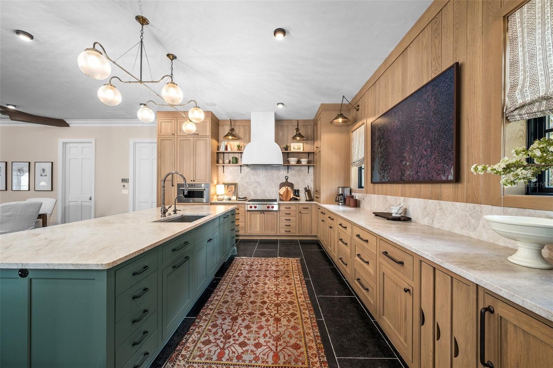
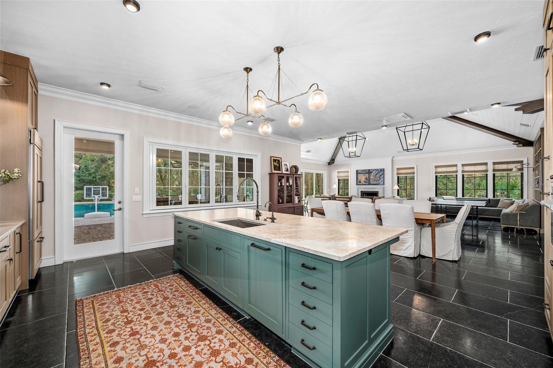
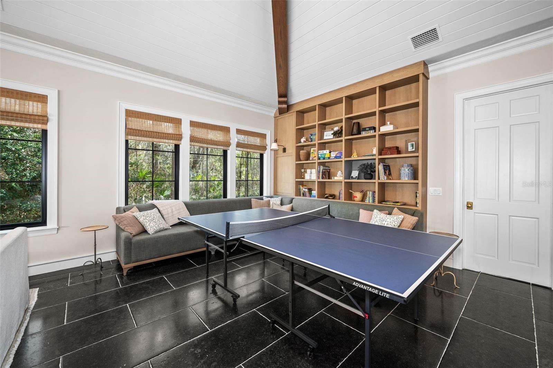
Designed with entertaining in mind, the formal dining room connects to the stunning chef’s kitchen through a separate butler’s pantry, providing the perfect space for catering prep and seamless hosting. Upstairs, a gracious landing with open-air balcony access leads to three additional private suites, plus a flexible bonus room with built ins.
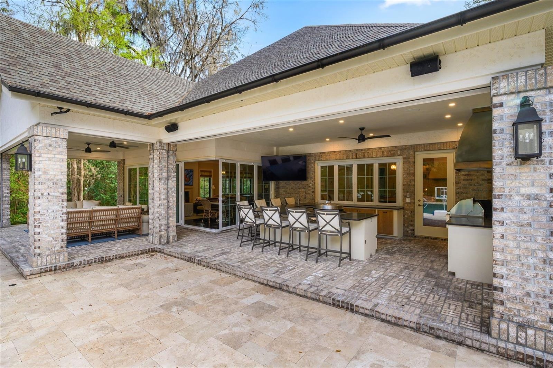
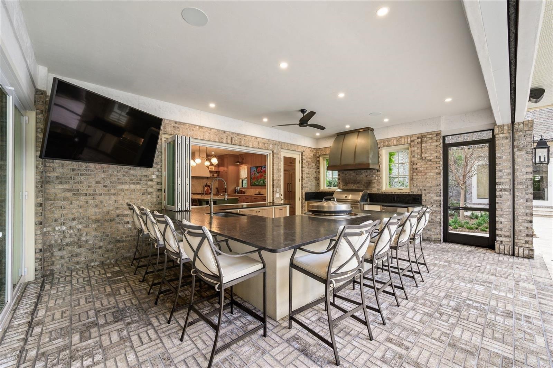
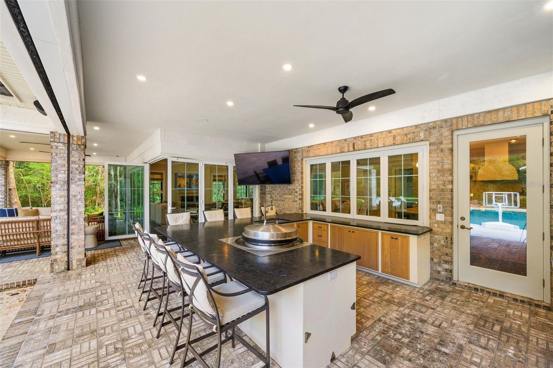
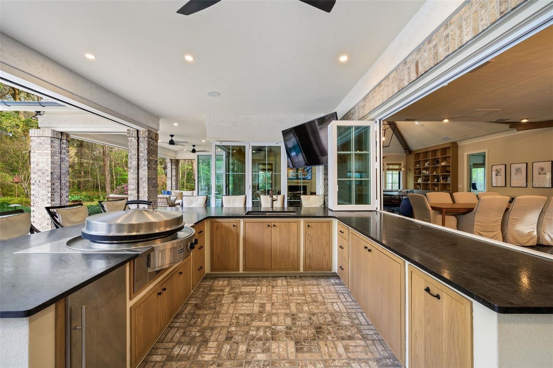
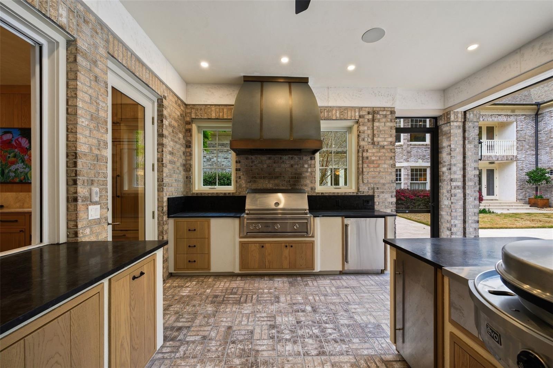
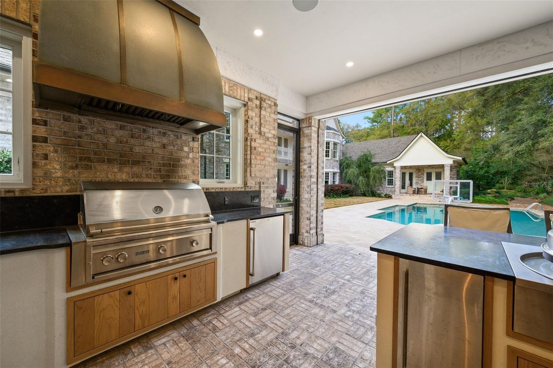
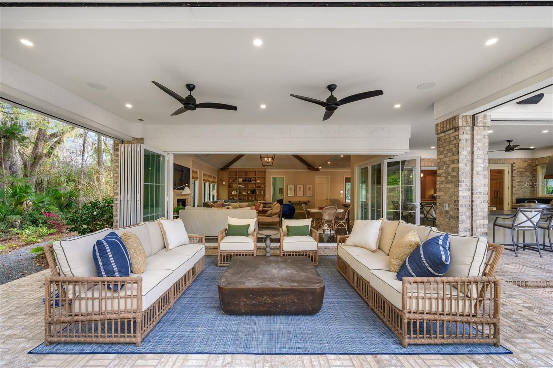
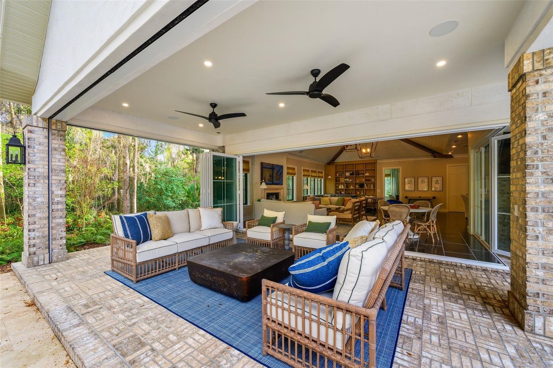
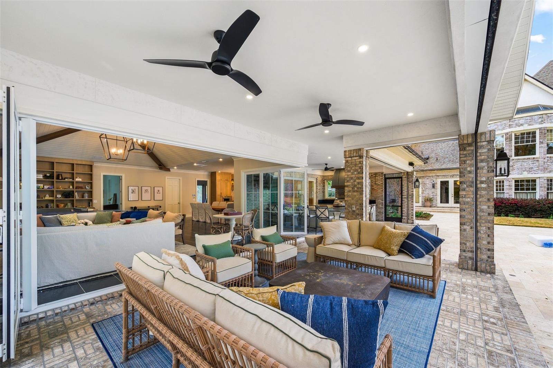
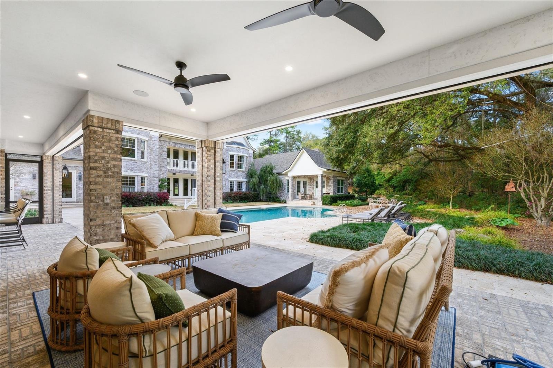
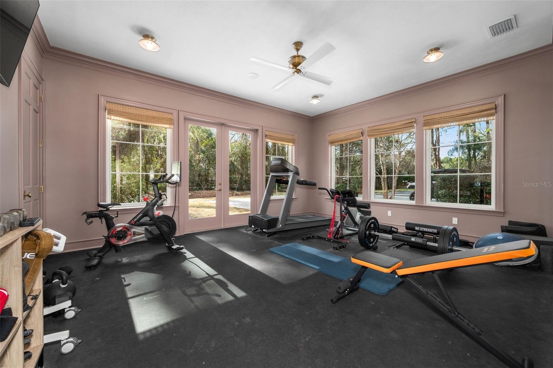
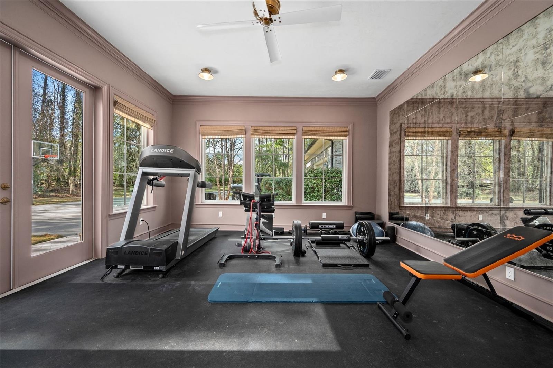
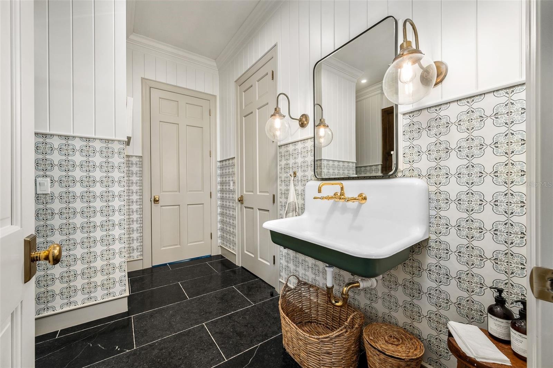
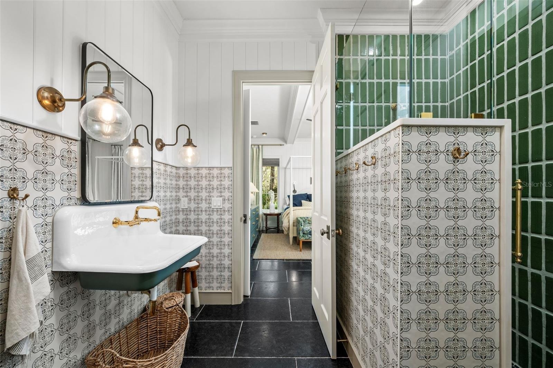
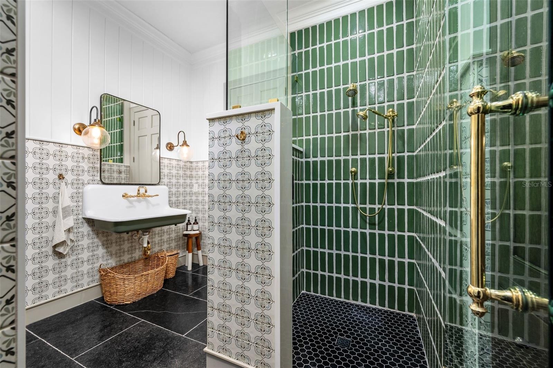
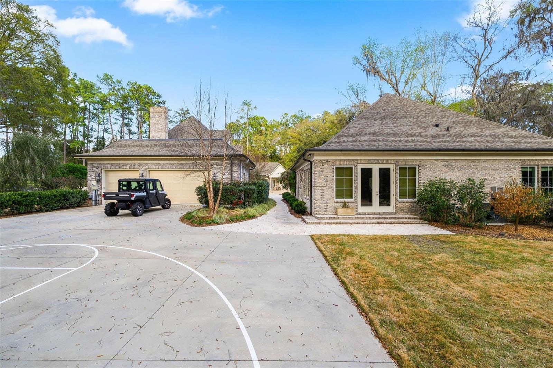
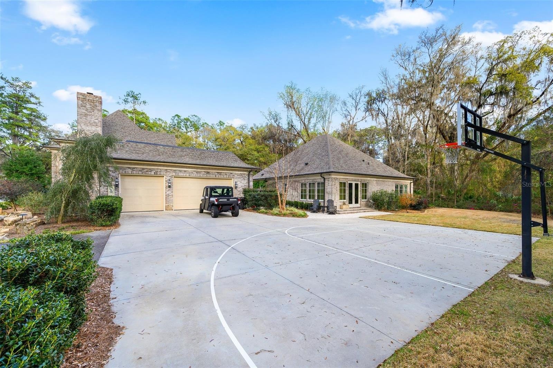
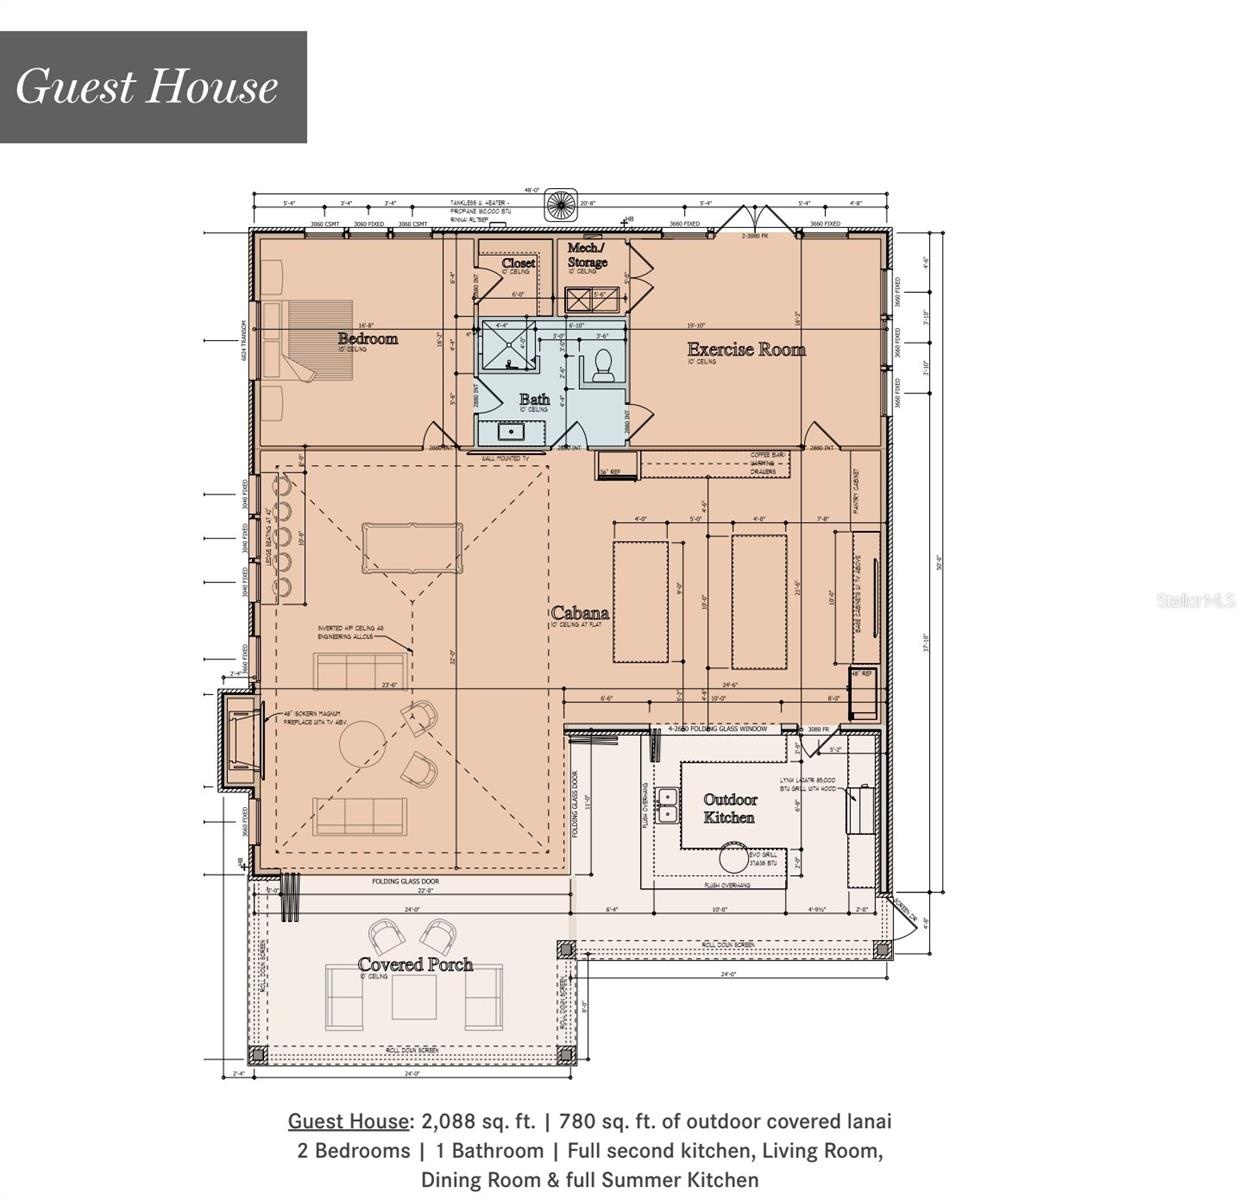
Adding tremendous value and versatility to the property is a newly constructed 2,100-square-foot detached guest house. This luxurious residence offers two bedrooms (one BR is currently used as a GYM with rubber mat flooring), one bathroom, a spacious living room, and a full high-end designer kitchen with premium finishes. Perfect for guests or extended stays, the guest house also features a large summer kitchen with motorized screens, creating a seamless indoor-outdoor living experience that flows beautifully to the resort-style pool area. With its designer finishes, spacious layout, and luxurious feel, this guest residence functions as a private retreat within the estate.
This remarkable property combines refined European-inspired architecture, modern luxury updates, and expansive grounds, creating a truly exceptional estate setting located in a prime location in SW Gainesville.
Amenities
- Bb Hs Internet Available
- Cable Connected
- Ceiling Fans(S)
- Cooktop
- Crown Molding
- Cul-De-Sac
- Deed Restrictions
- Dishwasher
- Disposal
- Dryer
- Electricity Connected
- Electric Water Heater
- Garden
- High ceiling
- Landscaped
- Living Room
- Microwave
- Other
- Paved
- Primary Bedroom - Main Floor
- Private
- Refrigerator
- Security System
- Shutters
- Split Bedroom
- Trees/Woods
- Underground Utilities
- Water Connected
- Window Treatments
Location
Contact
Listing Courtesy of BHGRE THOMAS GROUP
