
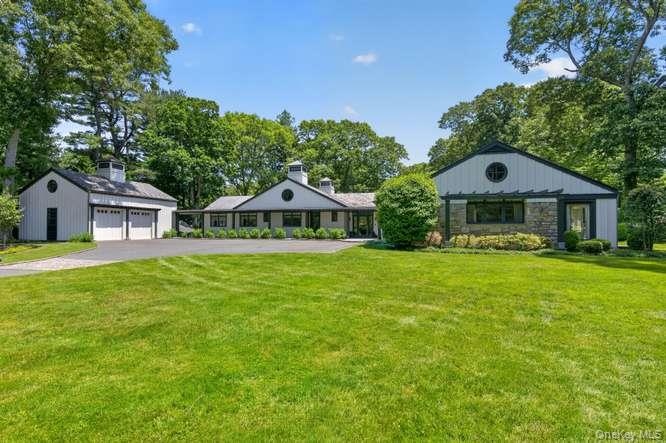
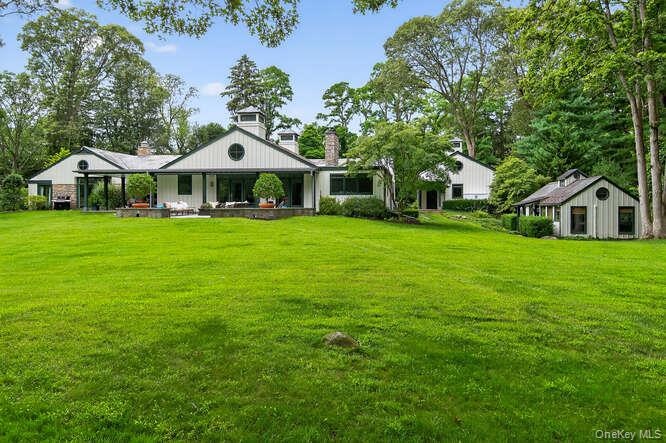
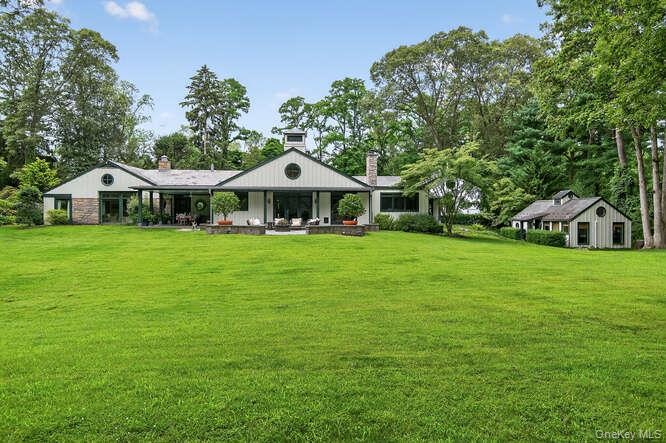
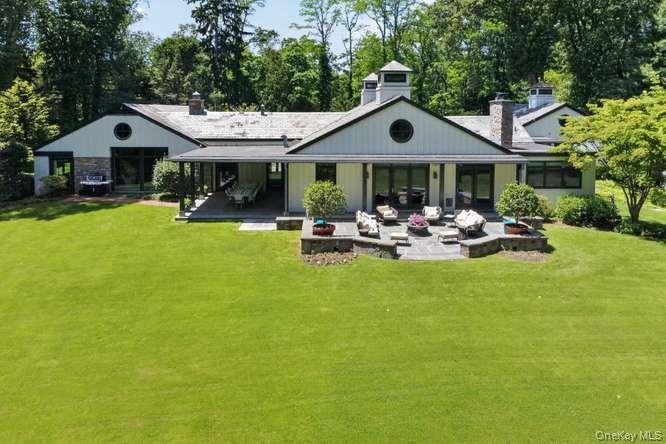
Move right into this stunning four bedroom ranch residence set on 5.
Oyster Bay, NY 11545
Listing
| Web ID: | 5489571 |
|---|---|
| Website: | https://www.nestseekers.com/5489571 |
Property
| Ownership: | For Sale |
|---|---|
| Type: | Single Family |
| Rooms: | 9 |
| Bedrooms: | 4 BR |
| Bathrooms: | 3½ |
| Lot Size: | 5.5 Acres |
Financials
Price:$3,700,000
Annual Taxes:$33,684.35
Description
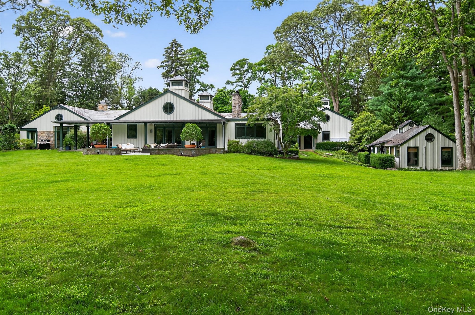
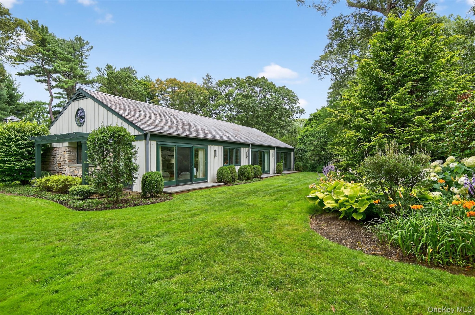
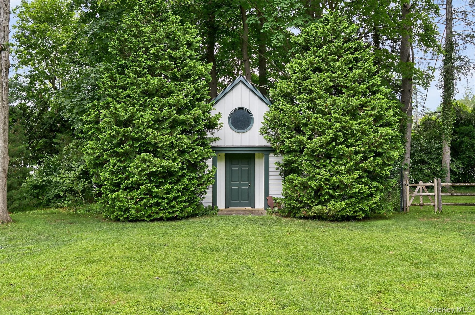
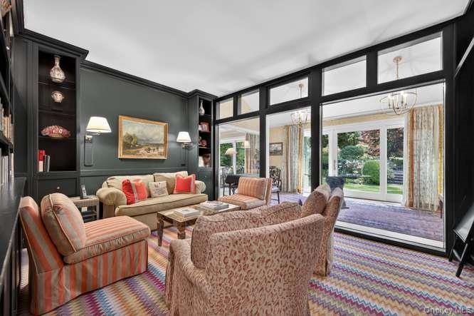
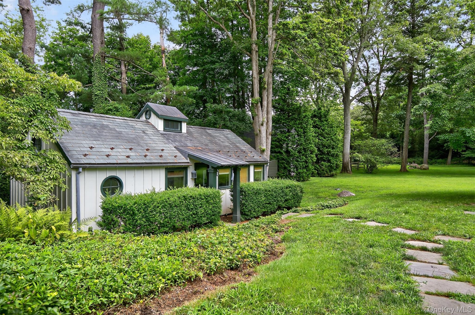
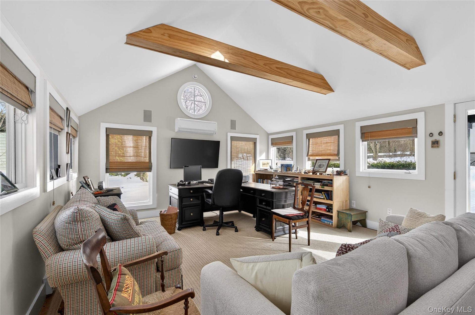
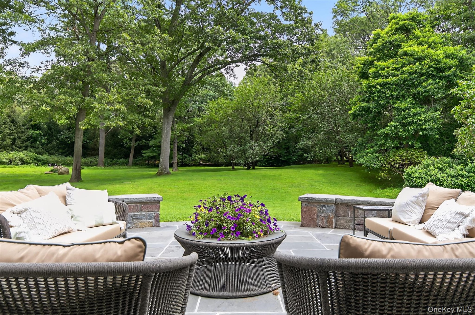
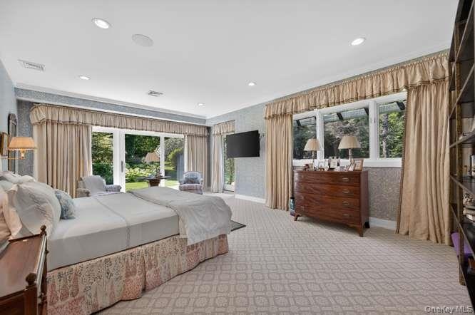
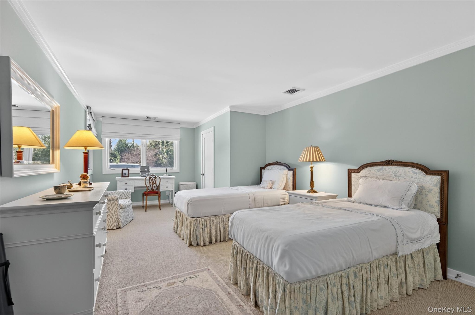
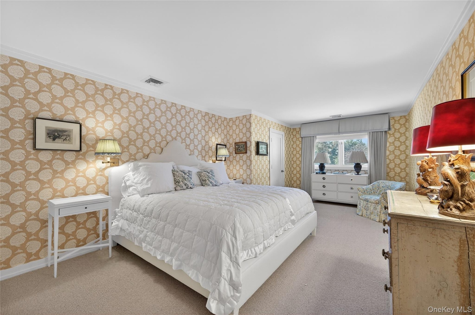
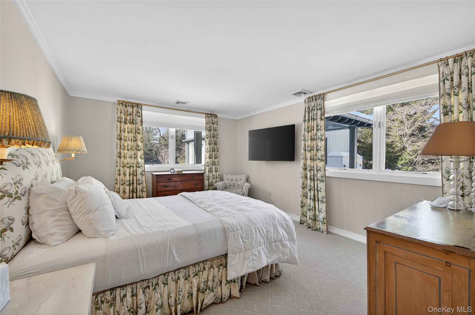
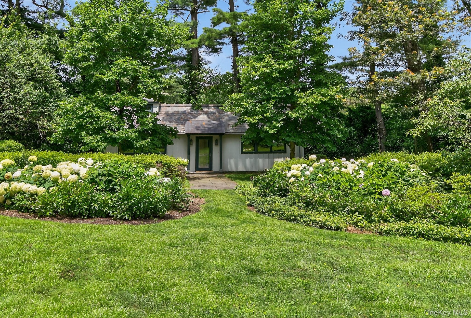
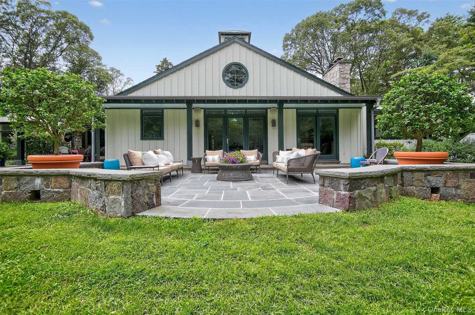
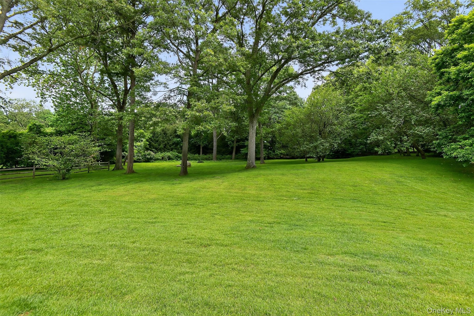
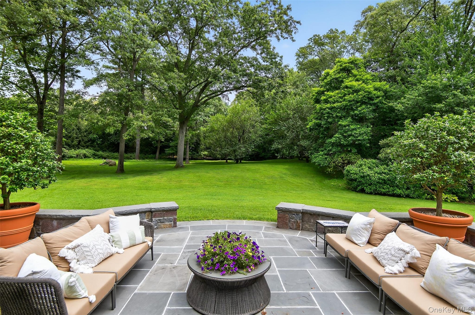
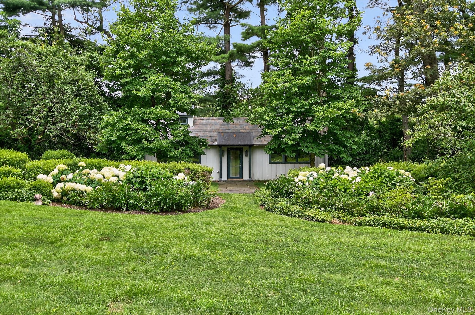
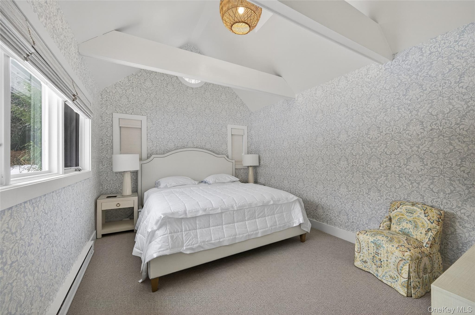
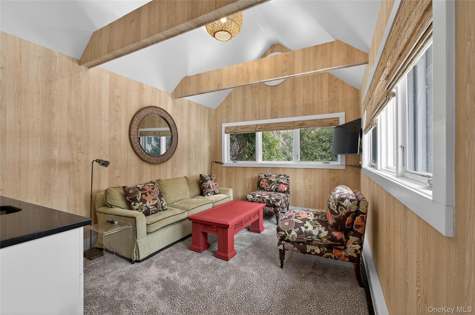
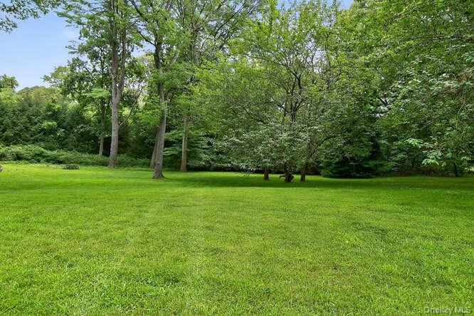
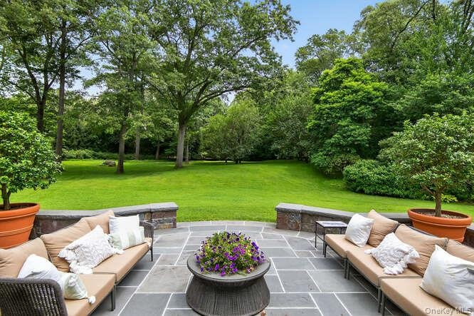
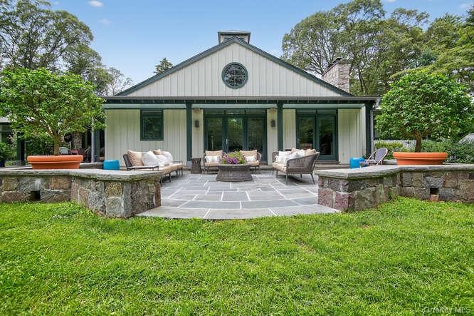
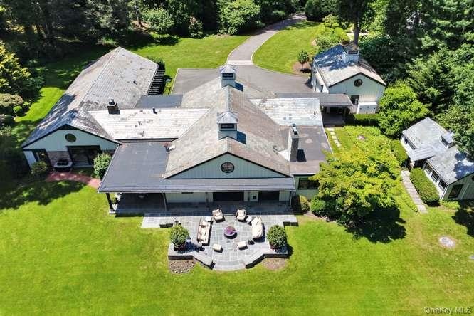
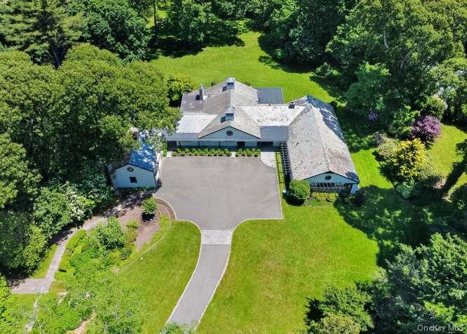
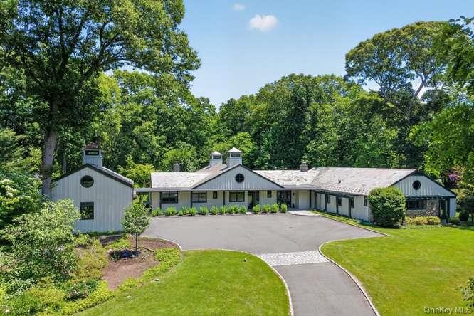
Move right into this stunning four-bedroom ranch residence set on 5.5 beautifully landscaped acres. Thoughtfully updated and impeccably maintained, this light-filled home offers an open-concept floor plan designed for today’s modern lifestyle. There is an updated one bedroom guest cottage and a separate office.
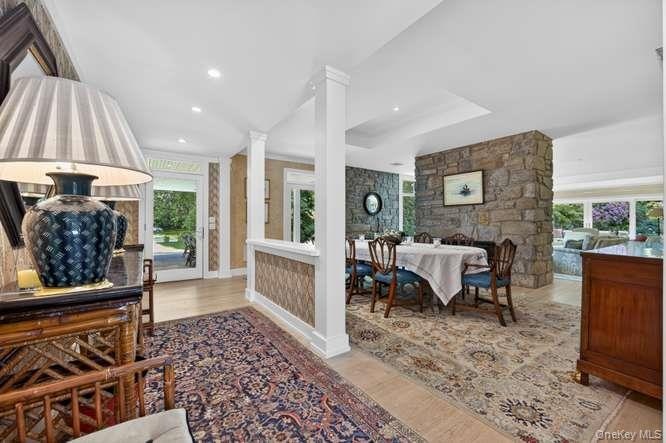
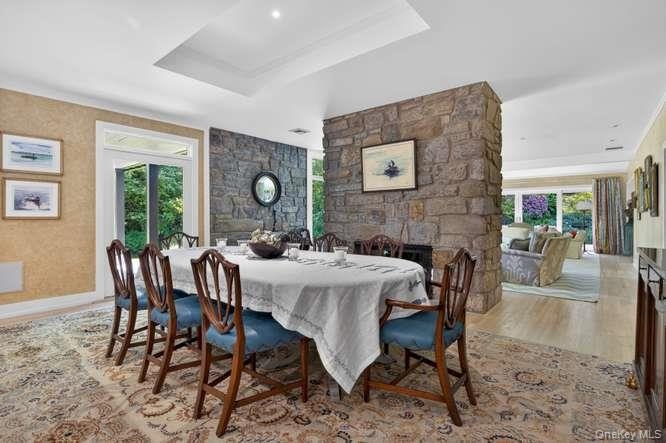
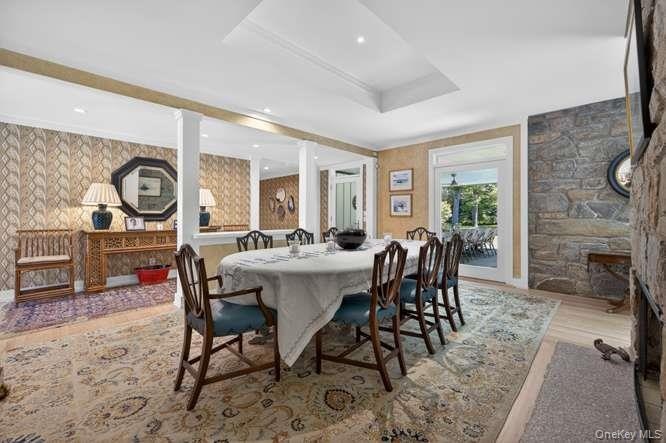
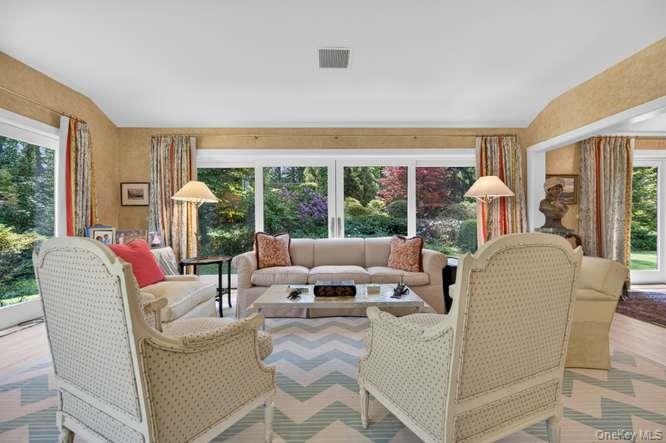
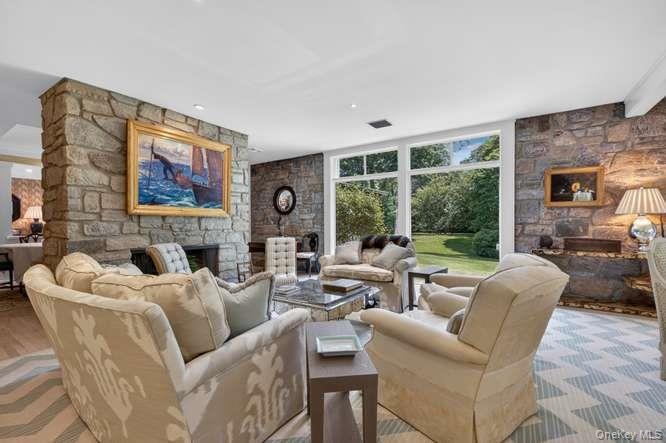
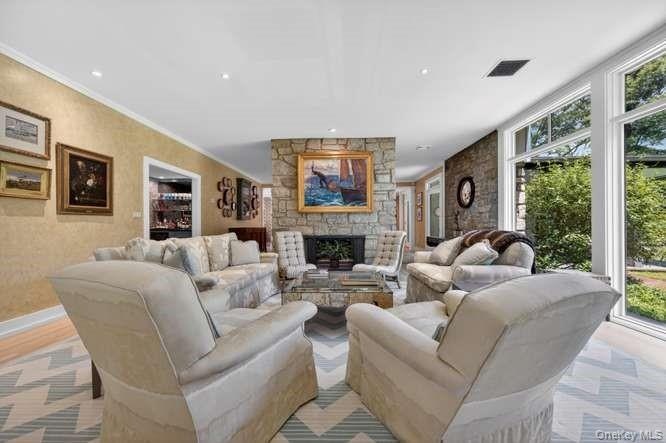
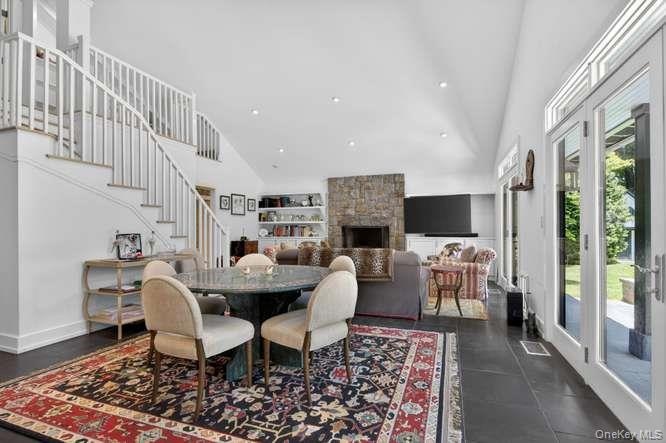
Built on one level, the home showcases expansive floor-to-ceiling windows and doors that frame picturesque garden views and flood the interiors with natural light. The gracious living and dining areas are anchored by a striking double-sided stone fireplace, creating architectural interest and a warm, inviting ambiance.
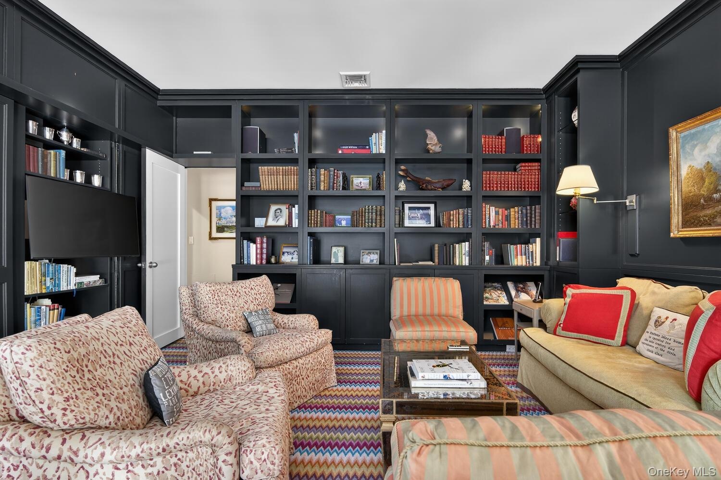
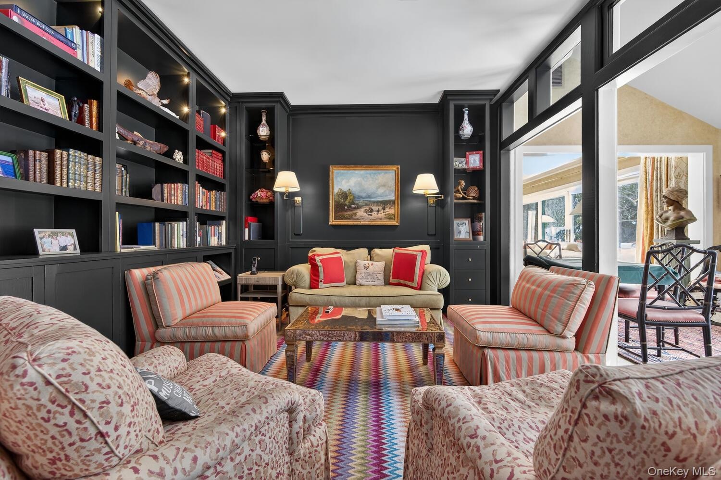
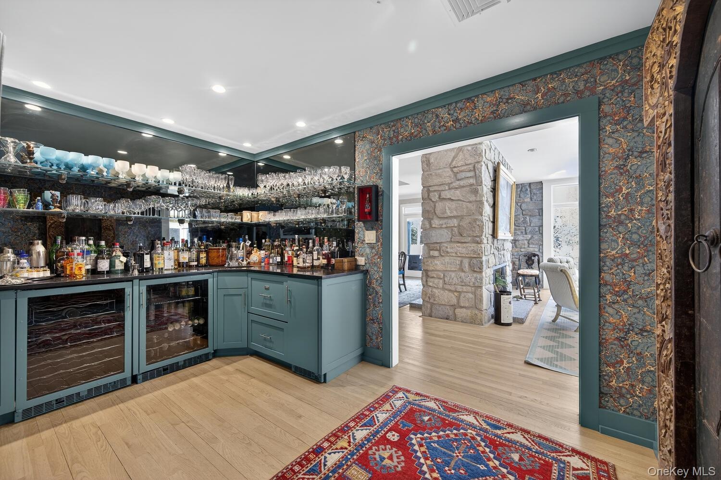
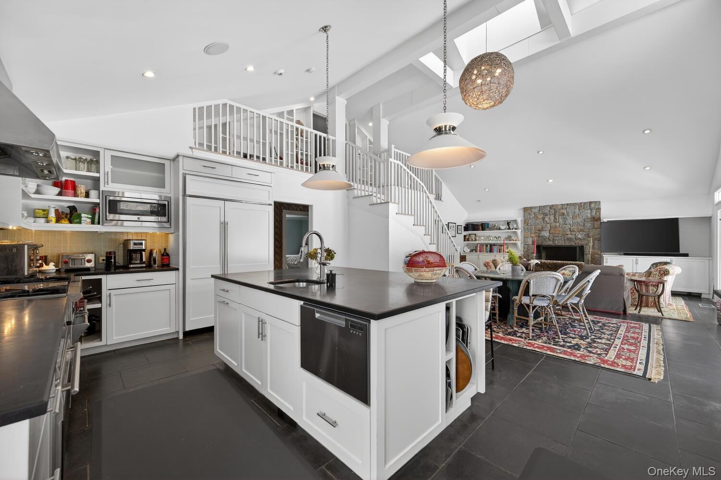
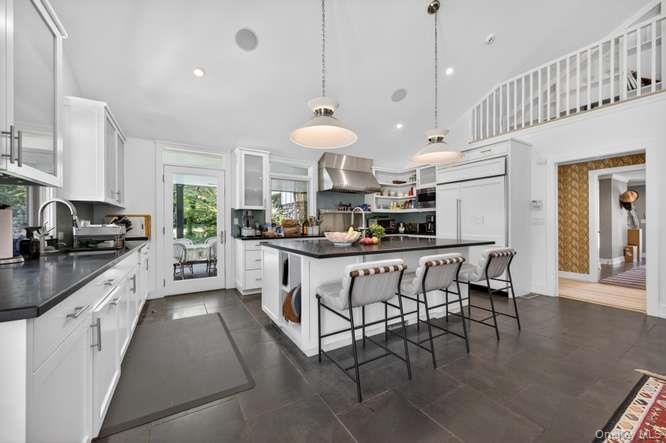
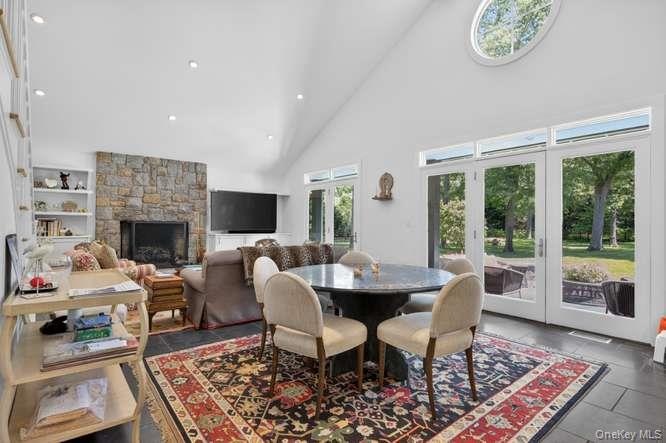
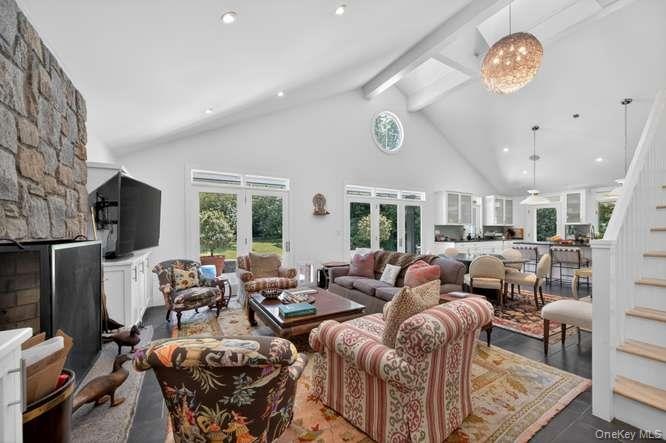
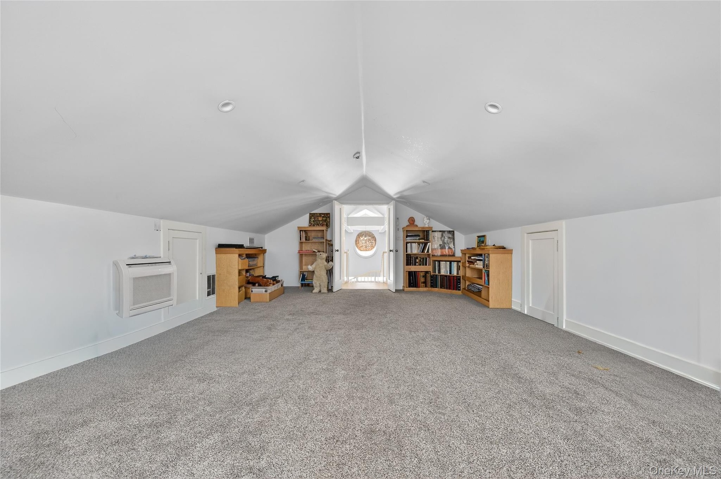
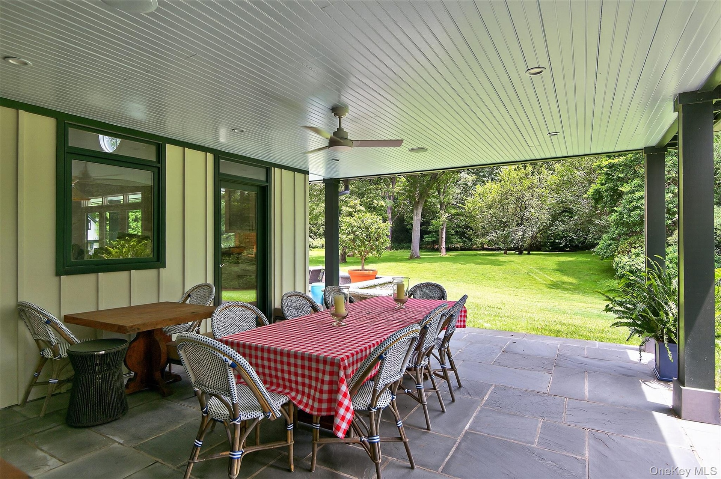
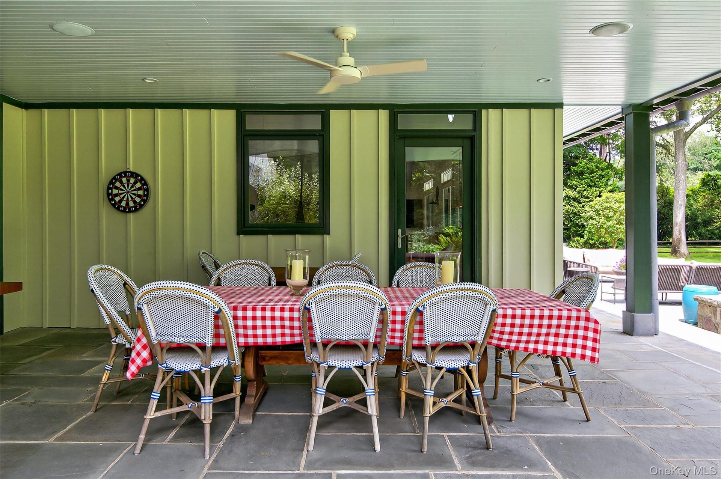
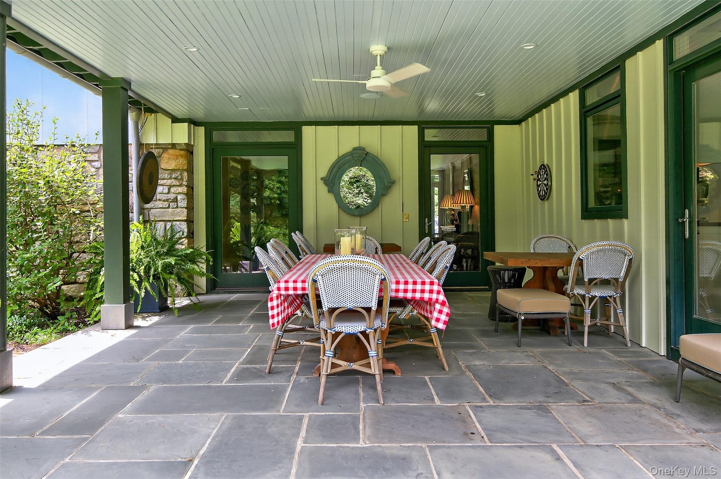
A sophisticated bar room with wine refrigeration and custom painted cabinetry enhances the cozy den, offering the perfect setting for entertaining. The expansive kitchen and family room serve as the heart of the home, featuring a dramatic double-height vaulted ceiling with loft above and seamless access to a side terrace ideal for outdoor dining and gatherings.
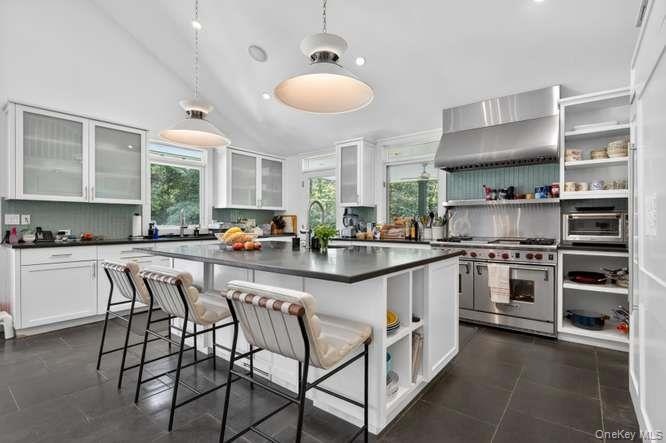
Beautifully appointed with crisp white cabinetry, honed Absolute Black granite countertops, top-of-the-line appliances, and radiant heated floors, the kitchen flows effortlessly into the informal dining area and family room, complete with a raised-hearth stone fireplace.
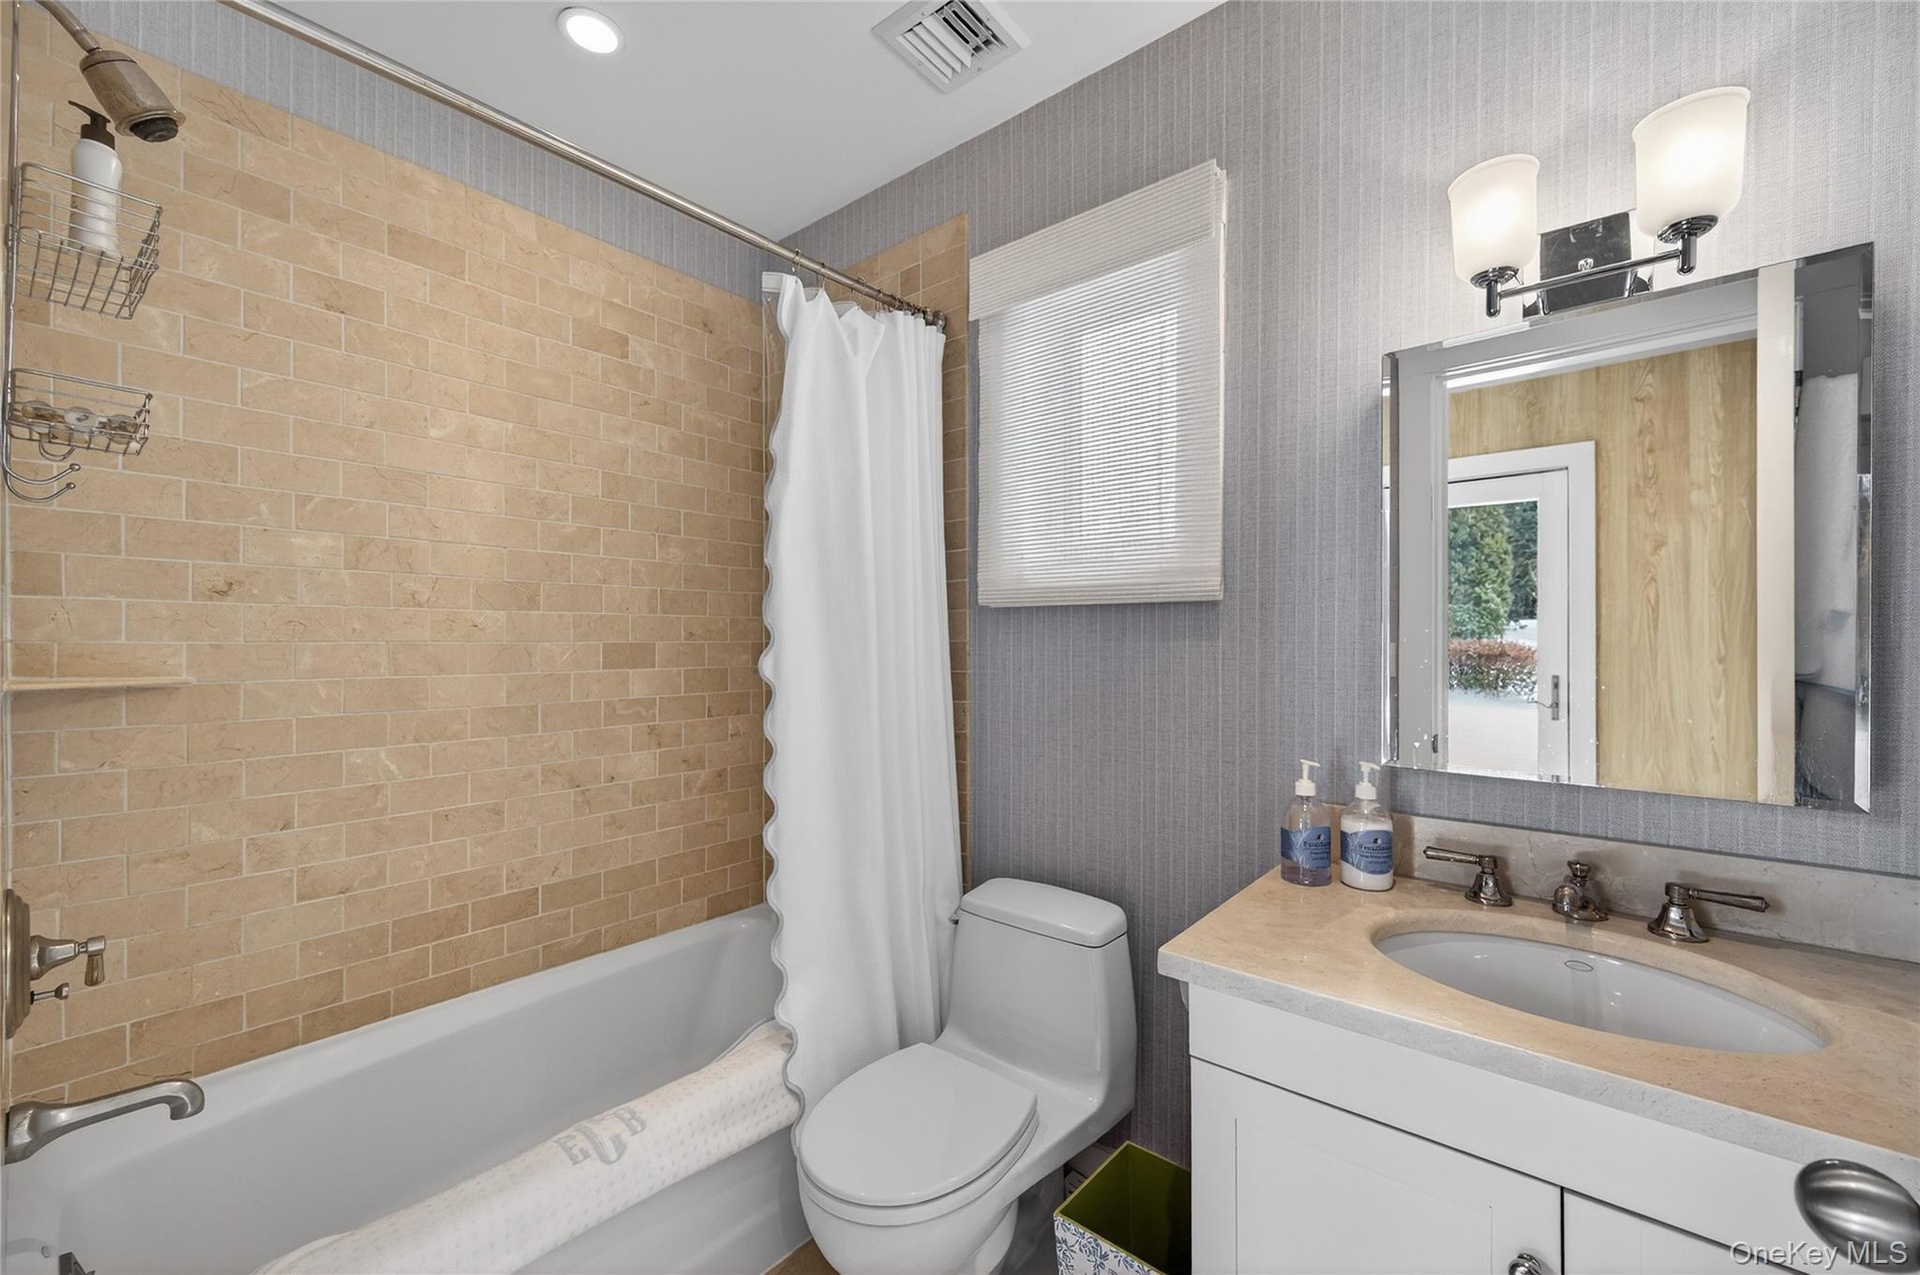
Additional highlights include pristine condition throughout, Newly painted and redone guest quarters, separate living and dining rooms, and a separate hot water heater., New generator, new gas line (2025), House newly painted and redecorated and grounds re landscaped. The Property in Spring is filled with an abundance of color with the Hellebores, Azaleas, Rhododendron. It is private and magical.
Amenities
- Back Yard
- Cable - Available
- Cathedral Ceiling(s)
- Cleared
- Convection Oven
- Dishwasher
- Dryer
- Eat-in Kitchen
- Electric Oven
- Entrance Foyer
- Family Room
- Fire Sprinkler System
- First Floor Bedroom
- Freezer
- Gas Cooktop
- Gas Water Heater
- Level
- Mailbox
- Master Downstairs
- Microwave
- Near School
- Panoramic
- Pantry
- Part Wooded
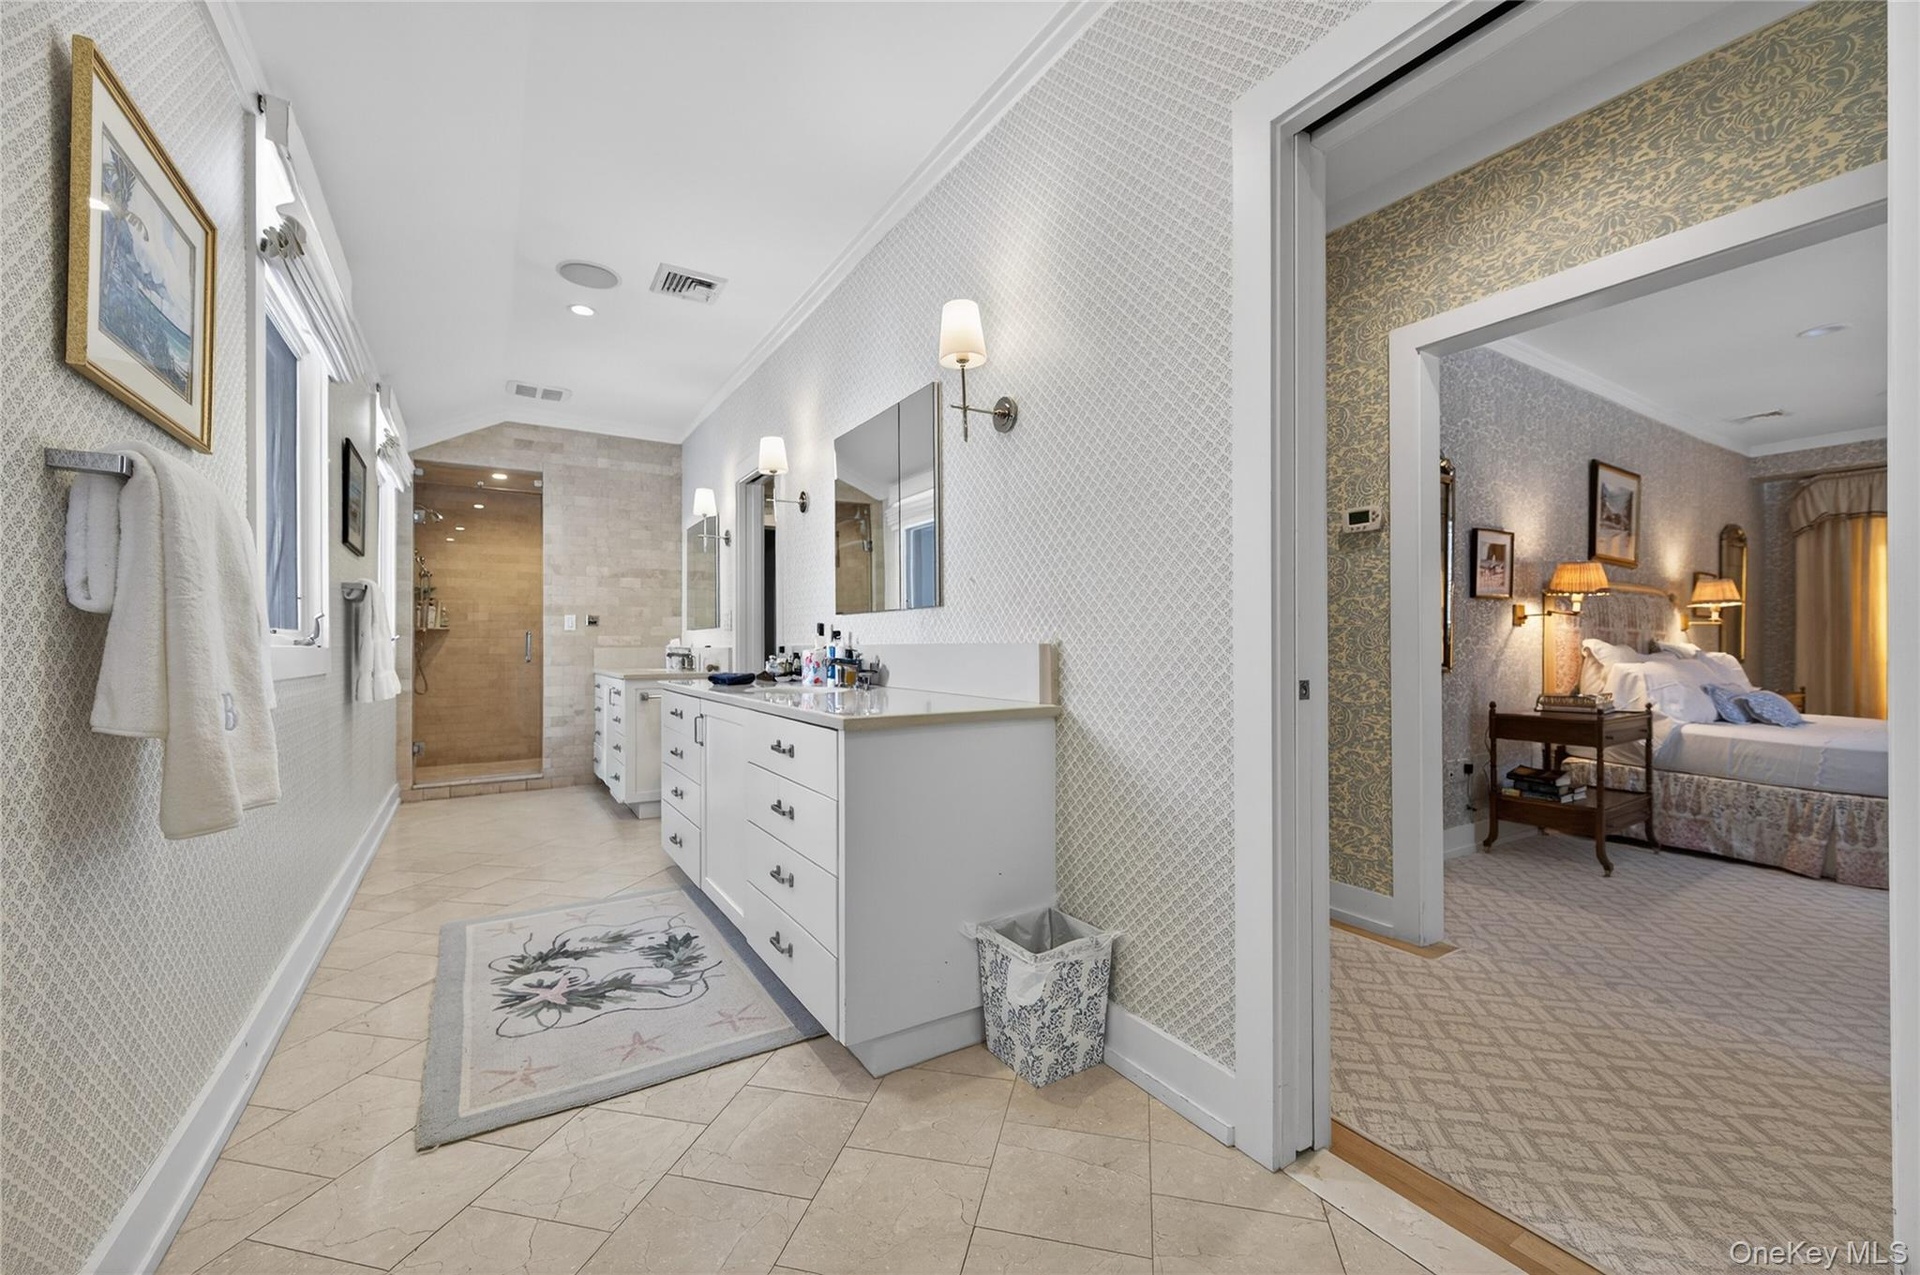
- Primary Bathroom
- Private
- Range
- Refrigerator
- Security Gate
- Security System
- Smoke Detectors
- Sprinklers In Front
- Sprinklers In Rear
- Trash Collection Private
- Video Cameras
- Walk-In Closet(s)
- Washer
- Wet Bar
- Wine Refrigerator
Contact
Listing Courtesy of Daniel Gale Sothebys Intl Rlty
