Nest Seekers

NEWLY POSITIONED PRICE OVER 600K SAVINGS.

12201 CAISSON LANE
FORT MYERS, FL 33912

Listing

Web ID:5490121
Website:https://www.nestseekers.com/5490121

Property

Ownership: Fee Simple
Type: Single Family
Bedrooms: 5 BR
Bathrooms: 5½
Area: 7662 sq ft
Lot Size: 5 Acres

Financials

Price:$3,375,000
Annual Taxes:$8,535.96

Description

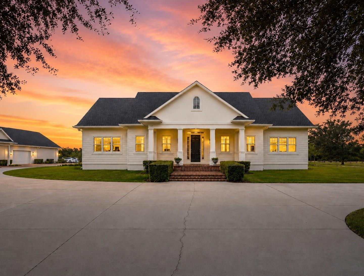
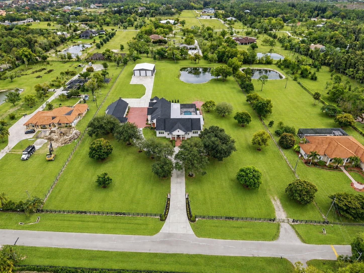
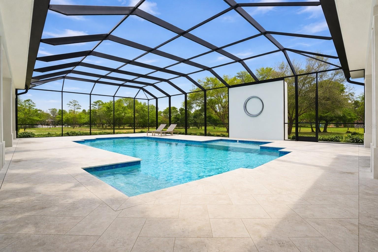
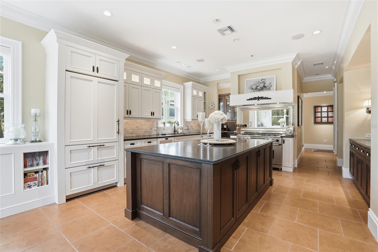
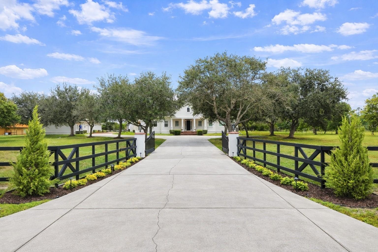
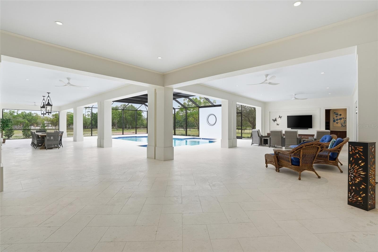
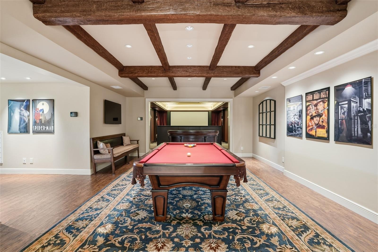
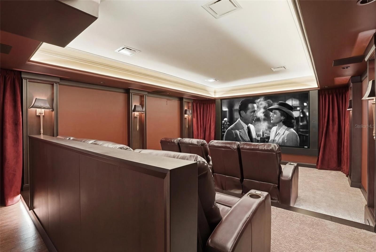
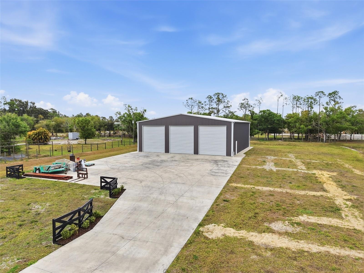
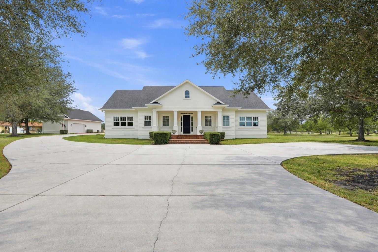
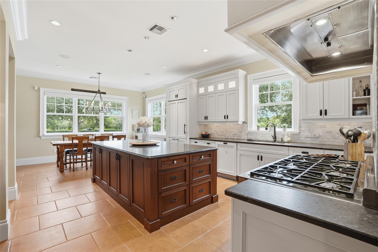
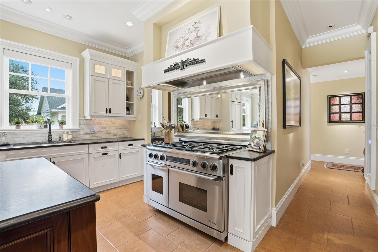
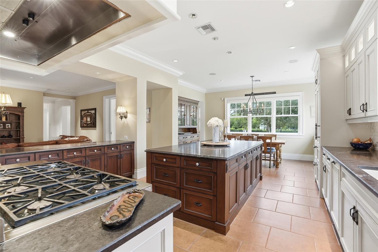
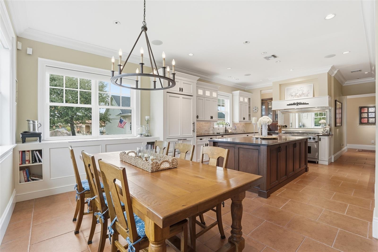
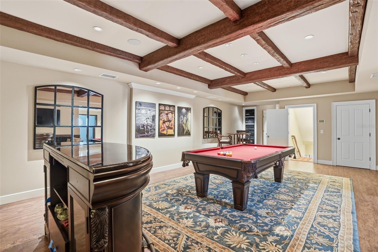
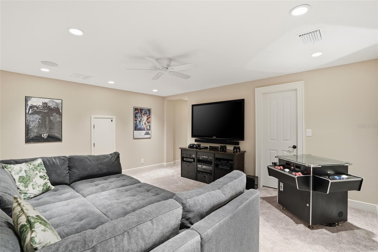
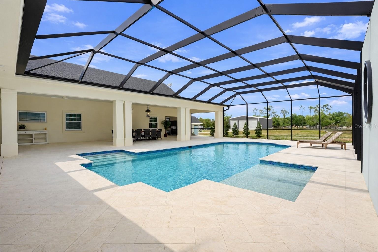
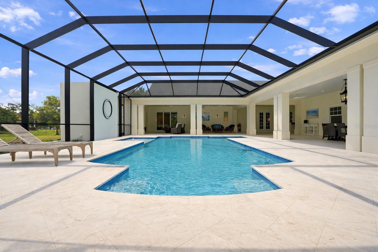
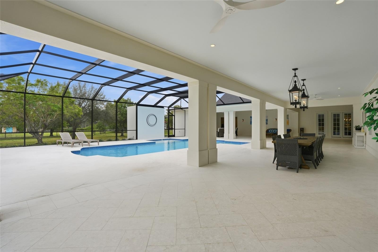
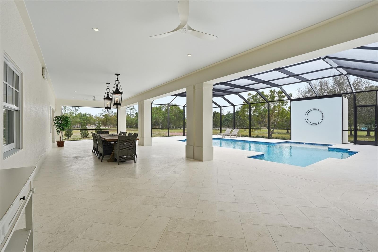
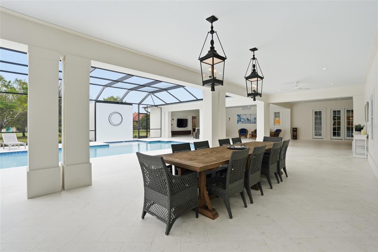
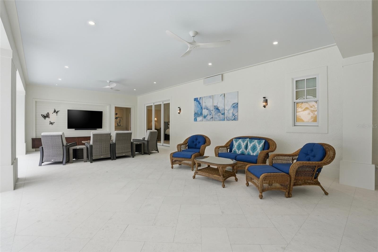
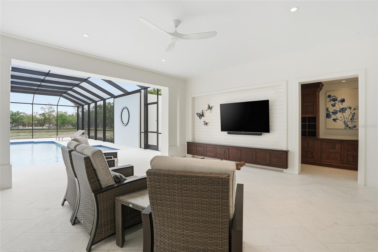
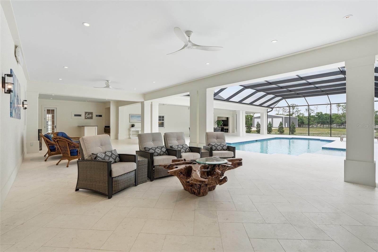
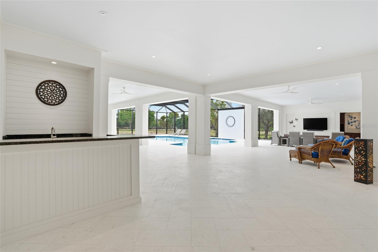
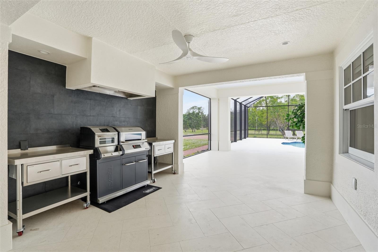
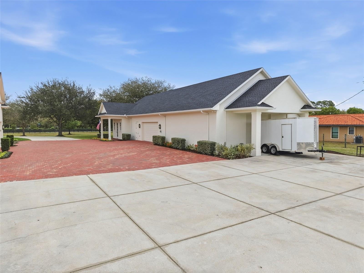
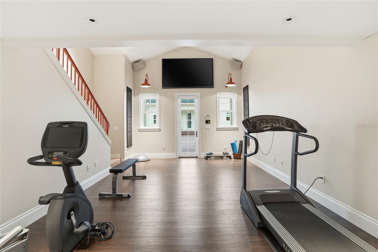
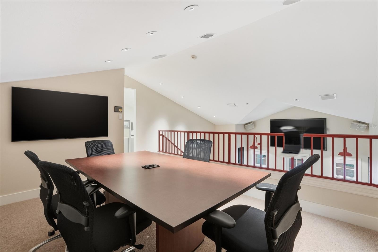
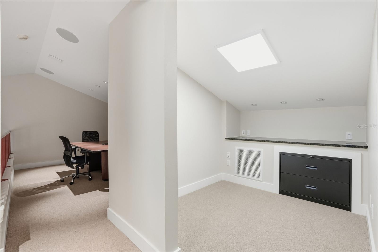
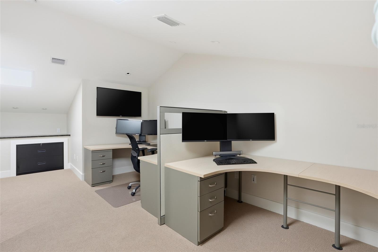
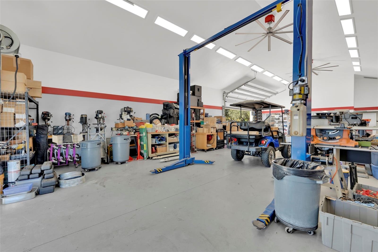
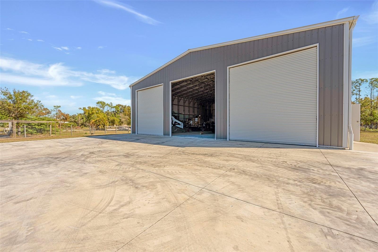
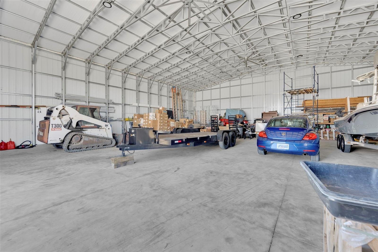
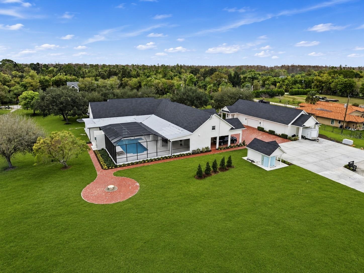
One or more photo(s) has been virtually staged. NEWLY POSITIONED PRICE OVER $600K SAVINGS. You’ve searched SWFL, but you haven’t seen anything like this! This Private, Gated 5-acre estate with a pond (NO WETLANDS) is built to a standard most contractors won’t even attempt. Delivering custom living space, advanced energy-efficient and hurricane- rated Therma Steel SIP construction (avg electric bill is $600-$700/month). Car enthusiasts, business owners, or hobbyists will appreciate the impressive ACCESSORY BUILDINGS, including a high-clearance Bus (RV) BARN and a large WORKSHOP/GYM/OFFICE COMPLEX with vehicle lift, climate control, and additional office and conference space- all within minutes of dining, shopping and RSW airport. Zoned AG – you could have a farm or run a business; the sky is truly the limit with gated access and the ability to subdivide approximately 1.5 acres. Designed for both everyday comfort and grand-scale entertainment, the home features a spectacular resort-style outdoor oasis (2025), complete with a HEATED, SALTWATER POOL, expansive 4,000 sq. ft. SCREENED LANAI, OUTDOOR KITCHEN, bar area, pool bath, and multiple covered seating spaces creating a true private retreat. Inside, refined craftsmanship and thoughtful design are showcased throughout. The gourmet kitchen and BUTLER PANTRY are equipped with premium high-end appliances, including a 48” GAS DACOR COOKTOP with DOUBLE OVEN and built-in SUBZERO REFRIGERATOR, abundant storage, and generous prep space, ideal for hosting and daily living. The luxurious primary suite offers a spa-like bath, custom closets, and modern finishes overlooking your outdoor oasis. Upstairs, you will find an entertainer's dream with a full-size HOME THEATRE- 133” screen, 8-person theatre seating, top of the line sound system & built-in projector. GAMING AREA with Pool Table, 2 TVs & video game area. Additional highlights include built-in wine nook with wine refrigerator, tech center, office area with conference space & home gym. Ideal for multi-generational living or income potential, the property includes a private suite with its own entrance, kitchen, living space, and laundry. Advanced smart-home technology by Crestron, Mid Atlantic, Lutron & Sonos include integrated sound systems, security, and lighting controls to enhance comfort and efficiency throughout. Impact-rated features, a whole-house RO water system, a backup generator, and multiple HVAC systems. NEWER ROOFS (2023), NEWER HVAC units (2018-2024- 6 units), & NEW POOL (2025). Built above the Flood Plain, Flood insurance is very affordable (under $1k annually). NO HOA, NO Restrictions. Just 5 private acres and everything you’d spend a decade trying to build, already done!
Virtual Tour: https://www.zillow.com/view-imx/77441106-4de5-4fe8-b0fd-c6778537ffc8?wl=true&setAttribution=mls&initialViewType=pano

Amenities

  • Bb Hs Internet Available
  • Blinds
  • Built-in Features
  • Cable Connected
  • Ceiling Fans(S)
  • Coffered Ceiling(s)
  • Crown Molding
  • Dishwasher
  • Disposal
  • Double Pane Windows
  • Dry Bar
  • Dryer
  • Eat-in Kitchen
  • Electricity Connected
  • Electric Water Heater
  • Exhaust Fan
  • Fiber Optics
  • Flood Insurance Required
  • FloodZone
  • Freezer
  • Heated
  • High ceiling
  • Hurricane Shutters
  • Ice Maker
  • In Ground
  • Insulated Windows
  • Landscaped
  • Lighting
  • Microwave
  • Outdoor Grill
  • Outdoor Kitchen
  • Oversized Lot
  • Paved
  • Phone Available
  • Private
  • Private Entrance
  • Propane
  • Rain Gutters
  • Range Hood
  • Refrigerator
  • Rv Hookup
  • Security Gate
  • Security Lights
  • Security System
  • Security System Owned
  • Shades
  • Shade Shutter(S)
  • Shutters
  • Smoke Detectors
  • Solid Surface Counters
  • Solid Wood Cabinets
  • Split Bedroom
  • Sprinkler Well
  • Stone Counters
  • Storage
  • Storm Window(s)
  • Tankless Water Heater
  • Thermostat
  • Walk-In Closet(s)
  • Washer
  • Water Filtration System
  • Water Purifier
  • Water Softener
  • Whole House R.O. System
  • Window Treatments
  • Wine Refrigerator
  • SIP Thermal Construction- 160
  • Workshop, RV Barn & Lake- close to shopping, restaurants, & I-75
  • 37'X16' Heated Salt Pool (2025) with 11'x6' Sun Shelf on 4000 sq ft lanai
  • Stunning Gourmet Kitchen with enormous island, subzero fridge, 48" Dacor Gas Stove
  • Motorized 20 ft Gate
  • 4000 sq ft lanai with covered areas, bar, & outdoor kitchen
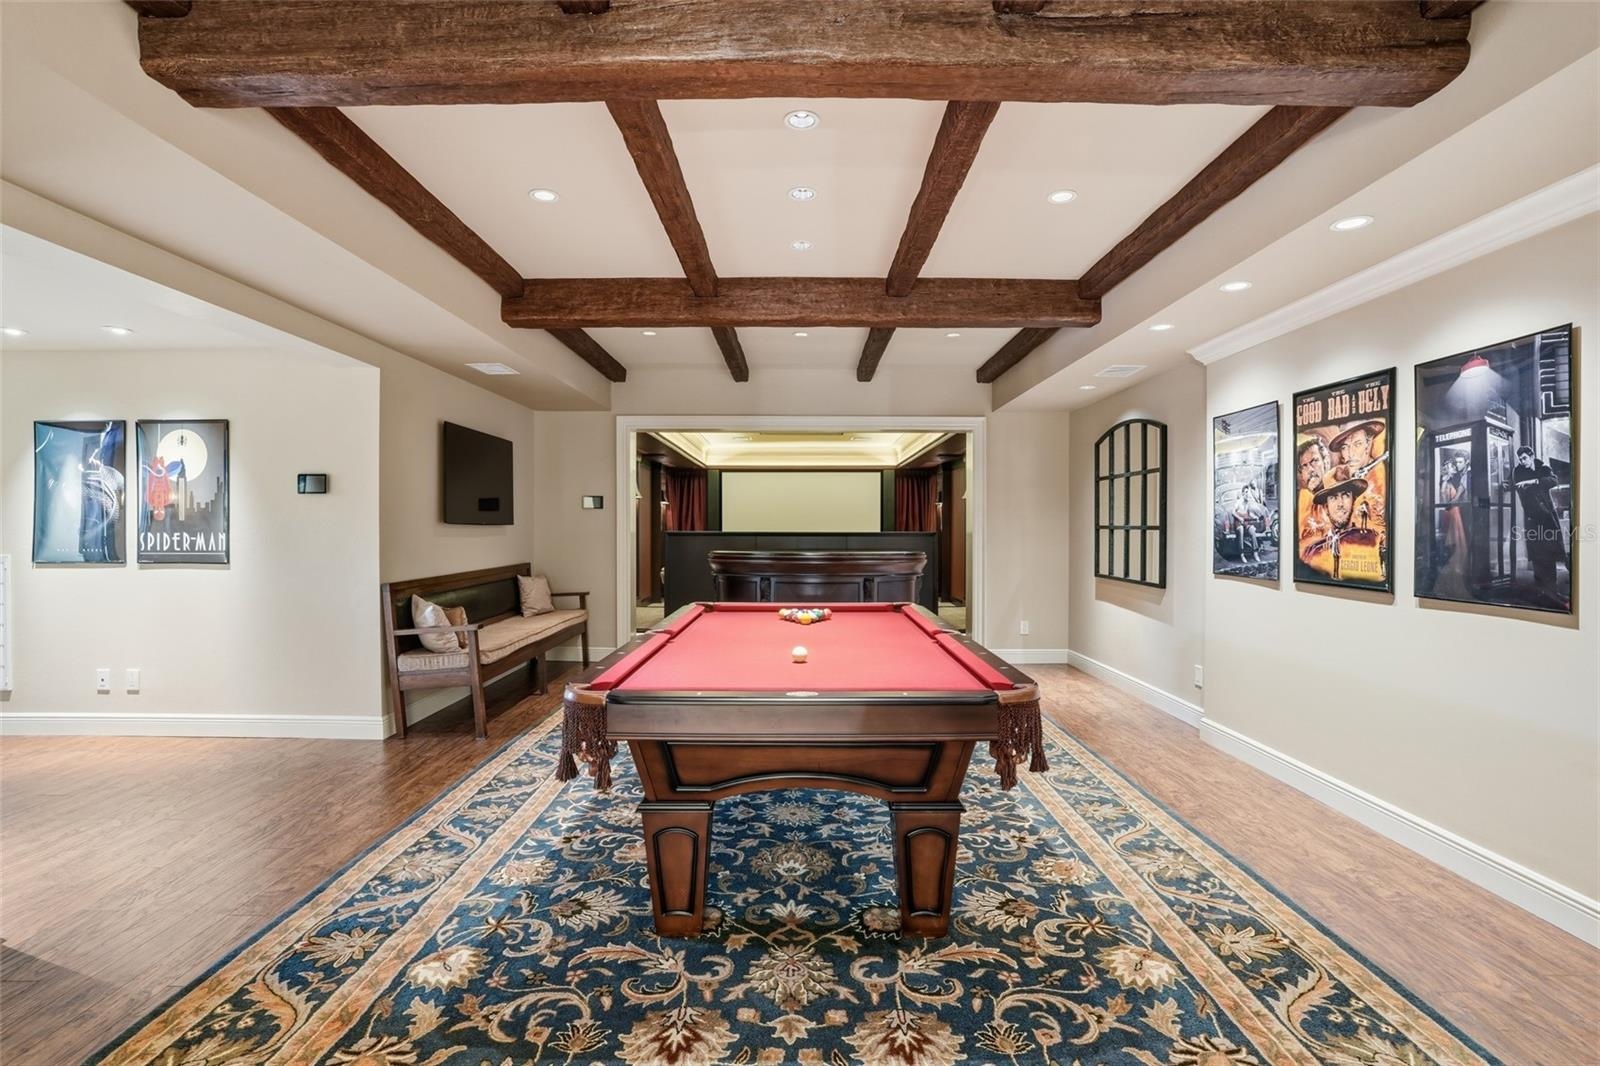
  • Upstairs Game Room with Billiard Table & 2 TVs
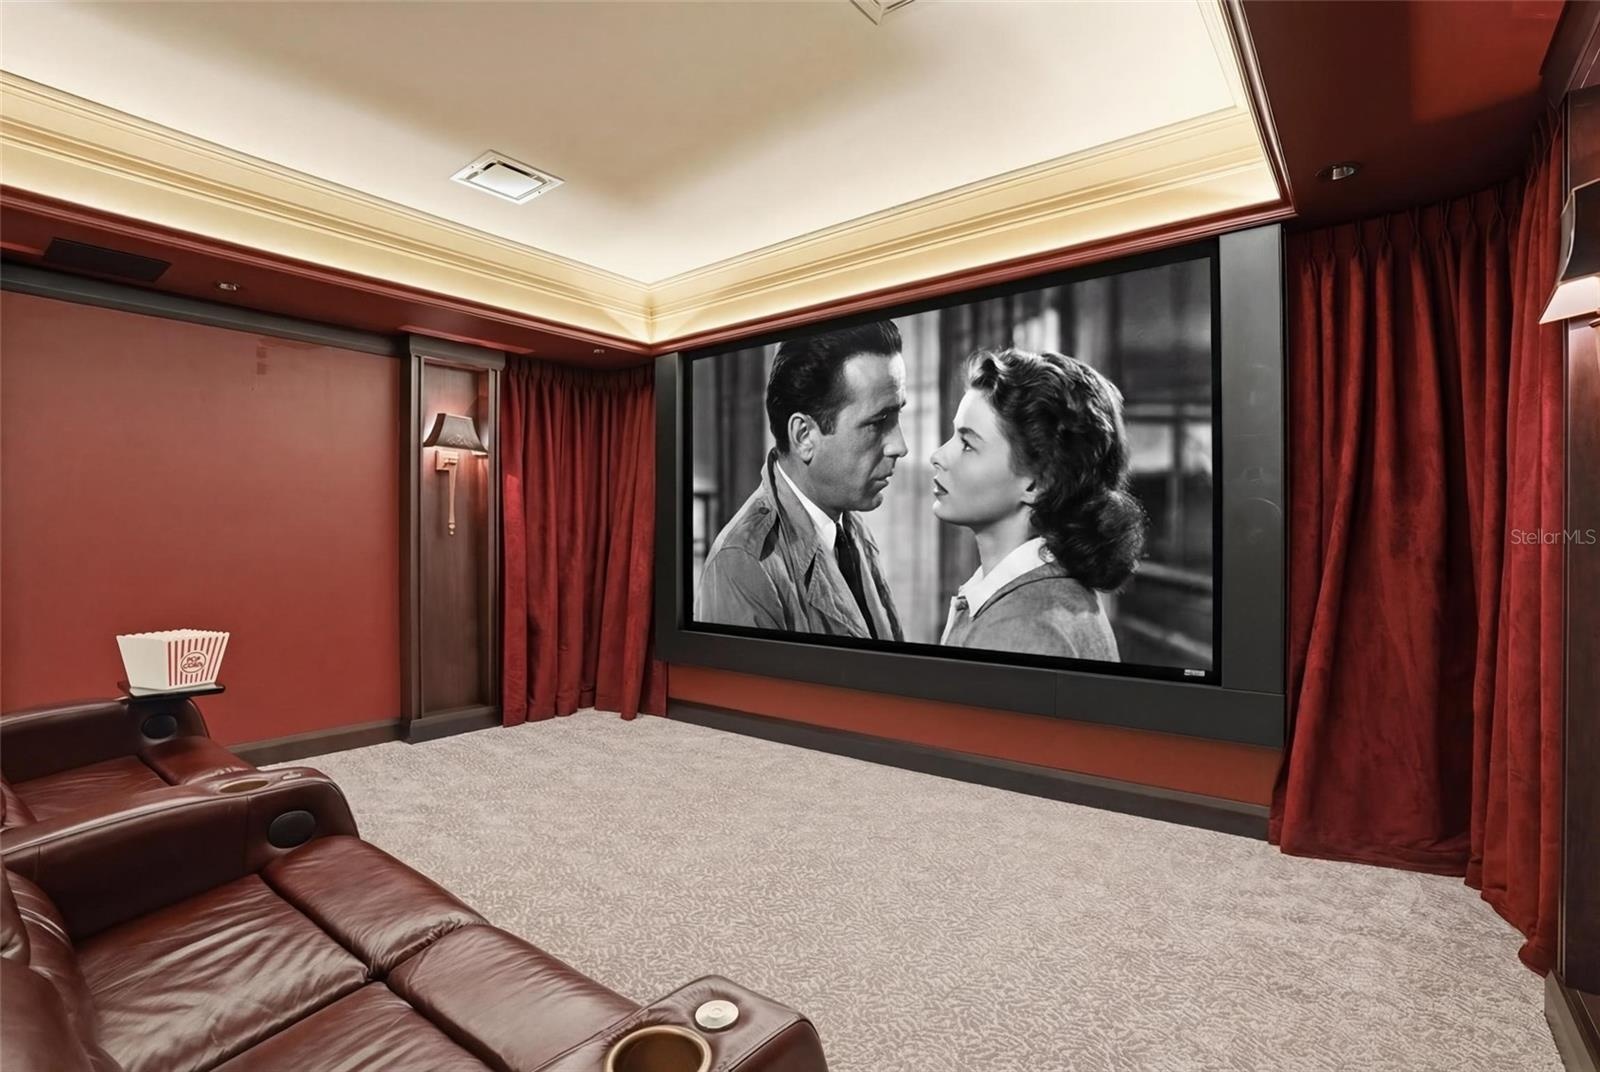
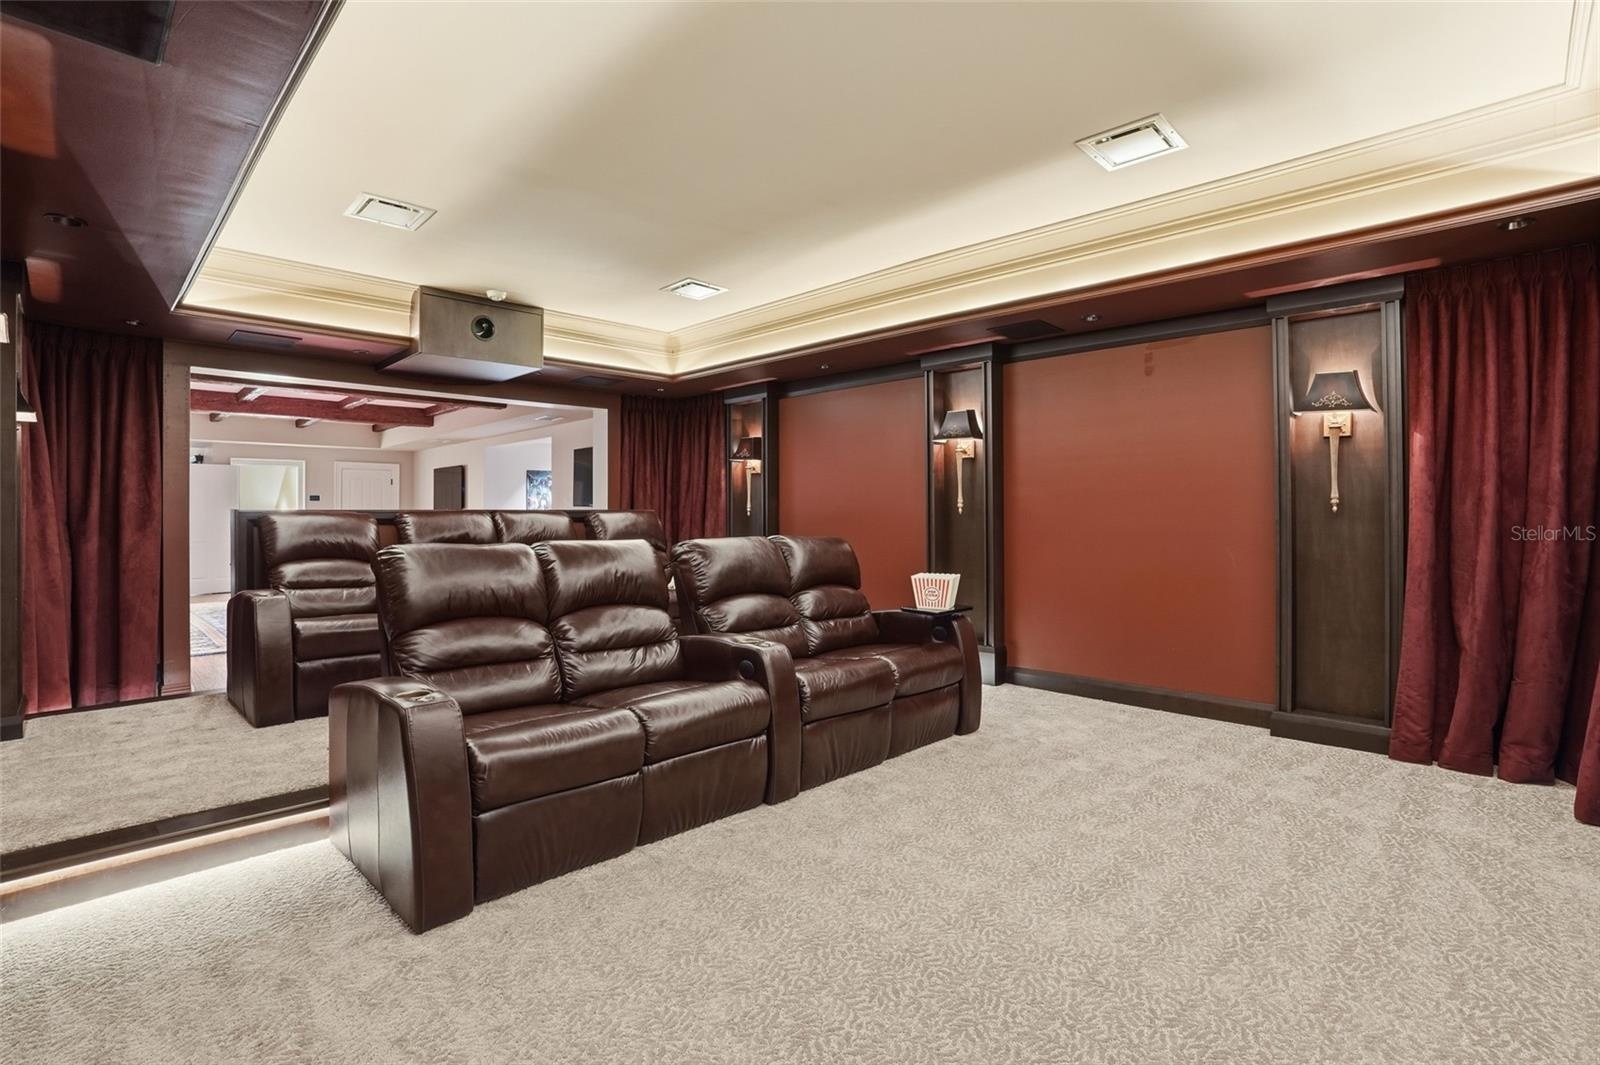
  • Upstairs Home Theatre with 133"screen, 8-person reclining seats, surround sound, & JVC 4K hidden projector
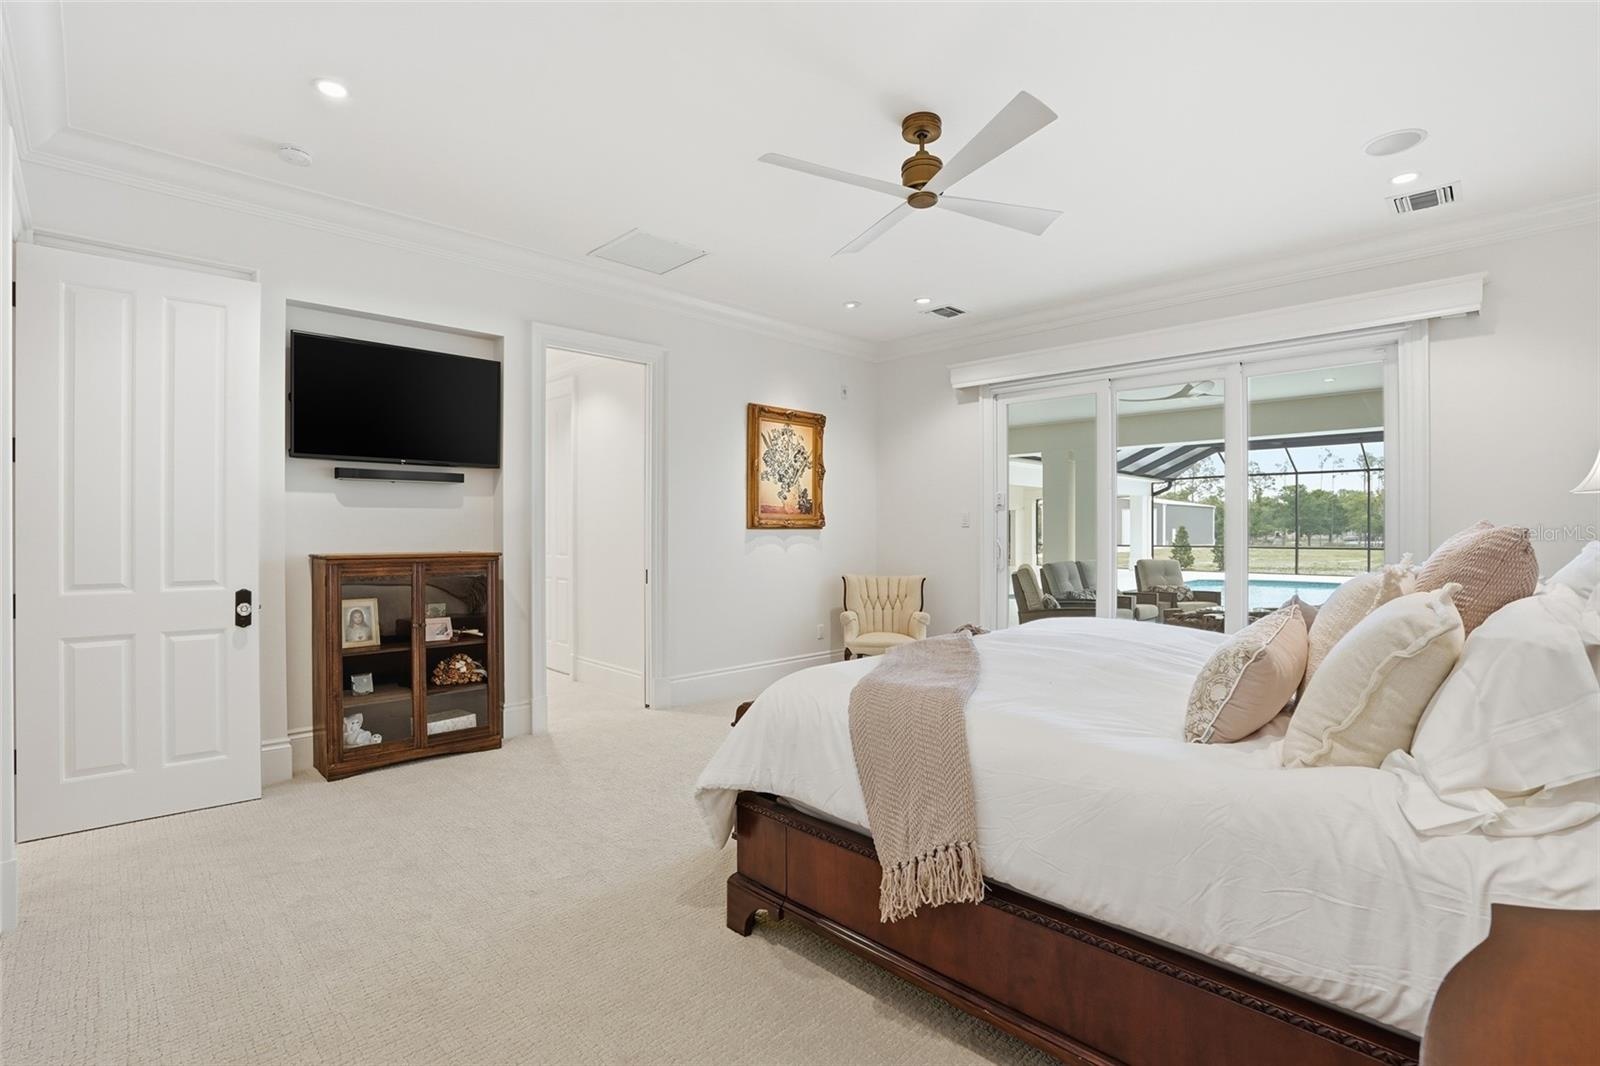
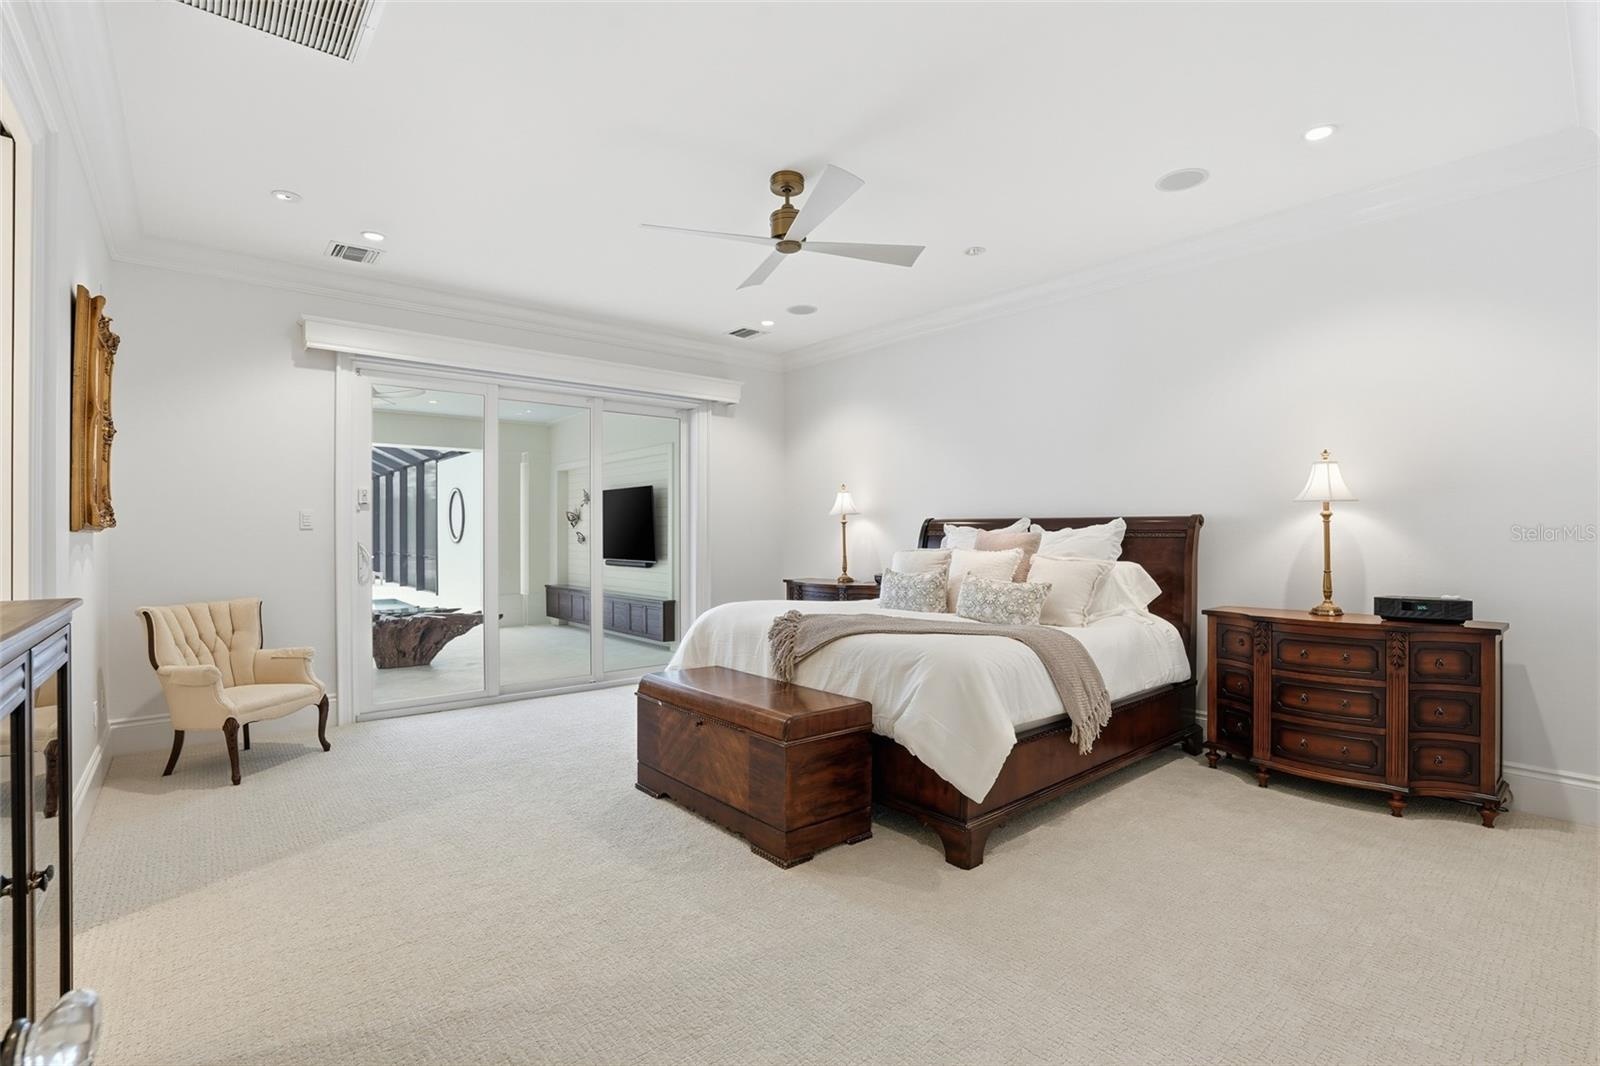
  • Downstairs Stunning Primary Suite- Freshly painted & New Carpet
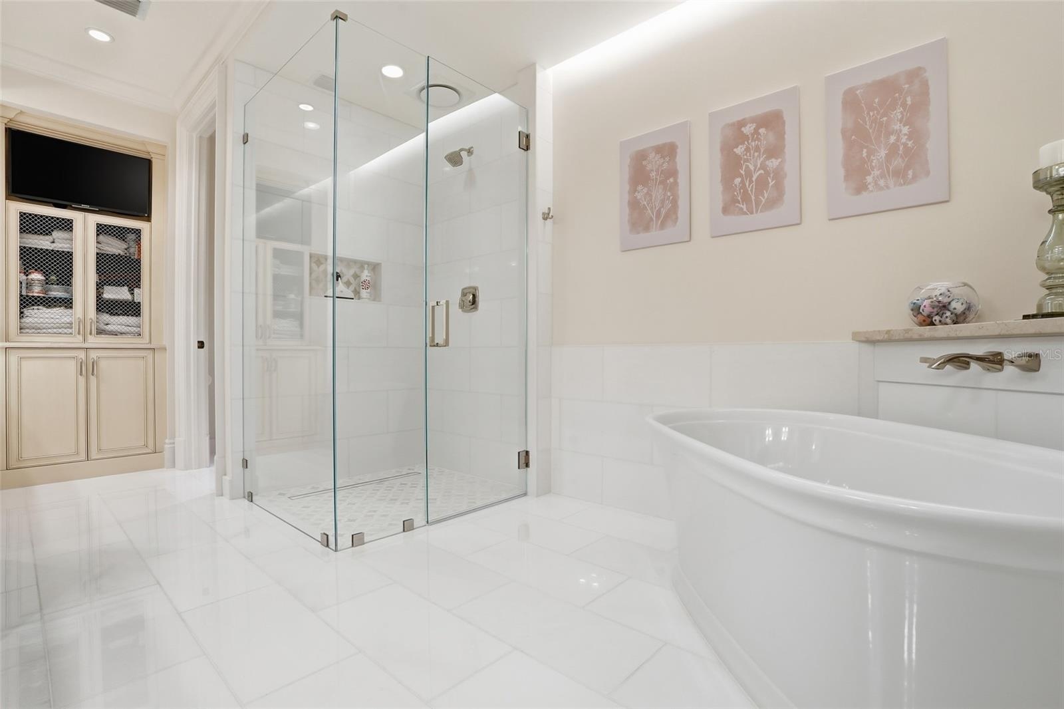
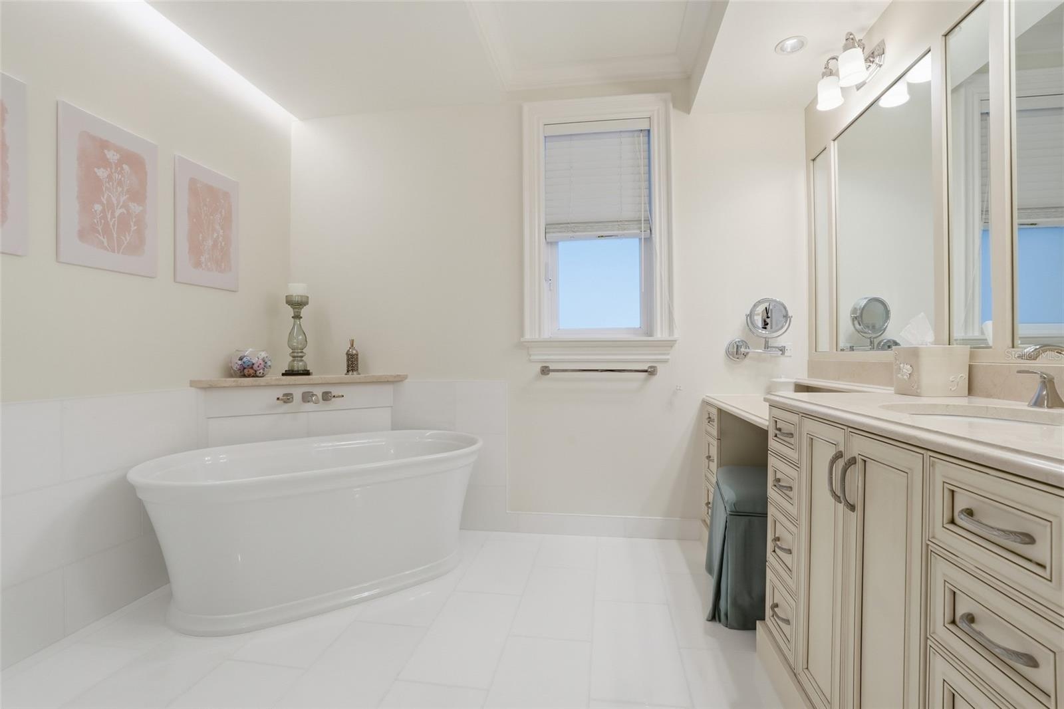
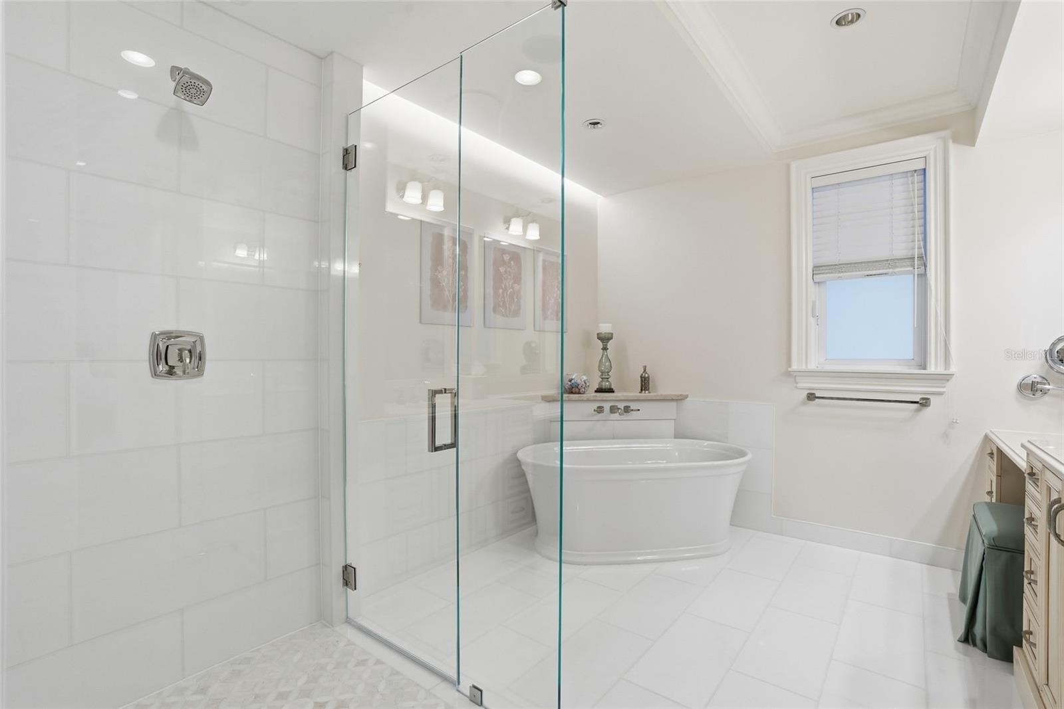
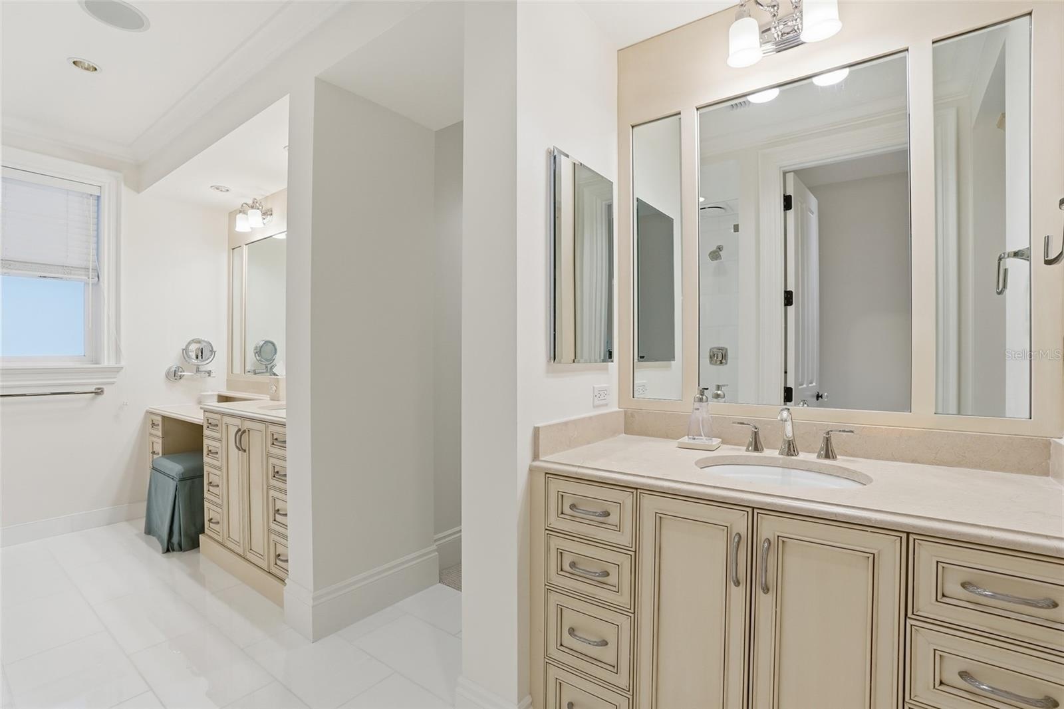
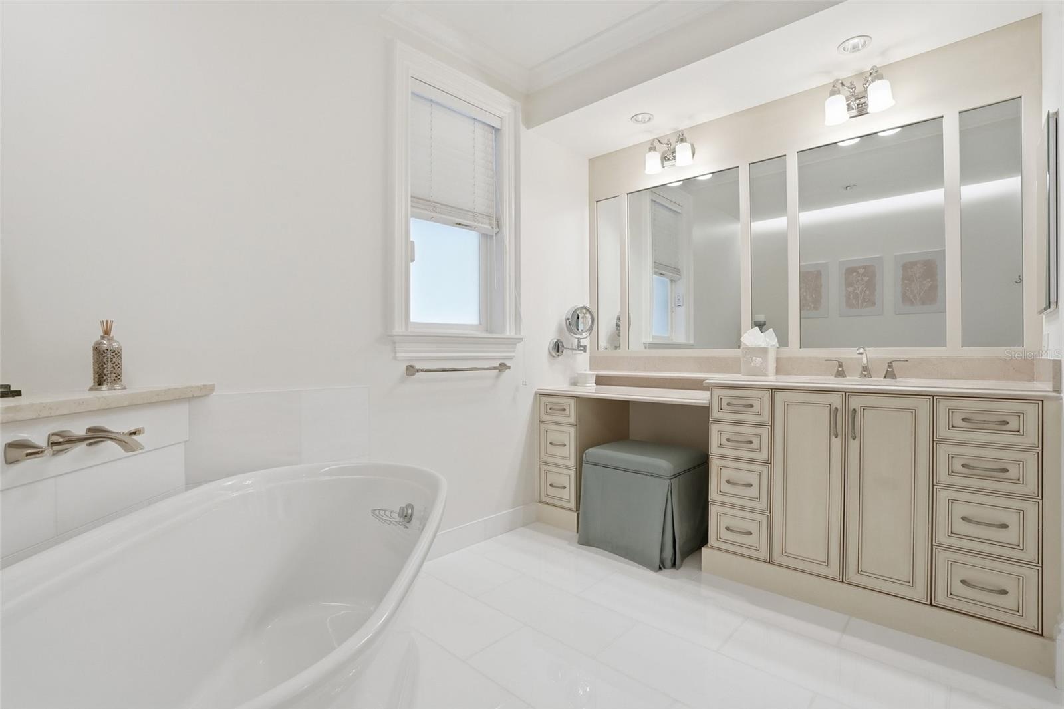
  • Freshly remodeled Primary Bathroom- Spa Retreat with soaking tub
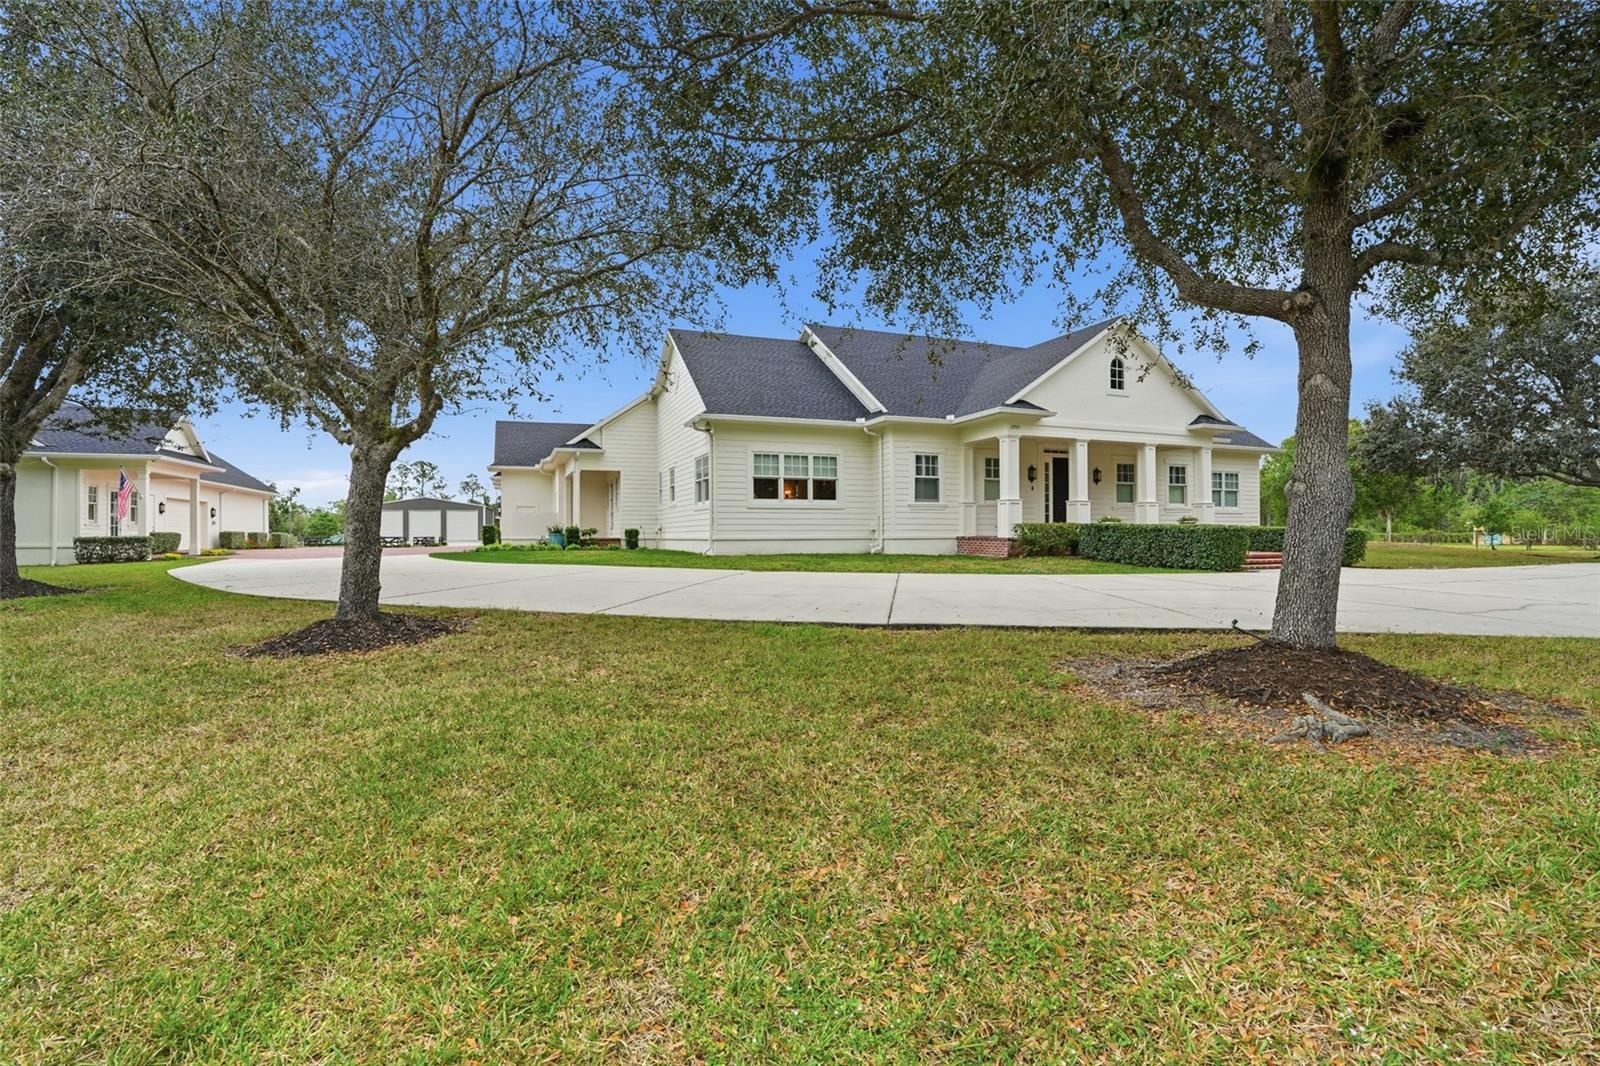
  • SIP Thermal Construction- 160 MPH impact rating with Impact rated thermal windows & NEW ROOFS
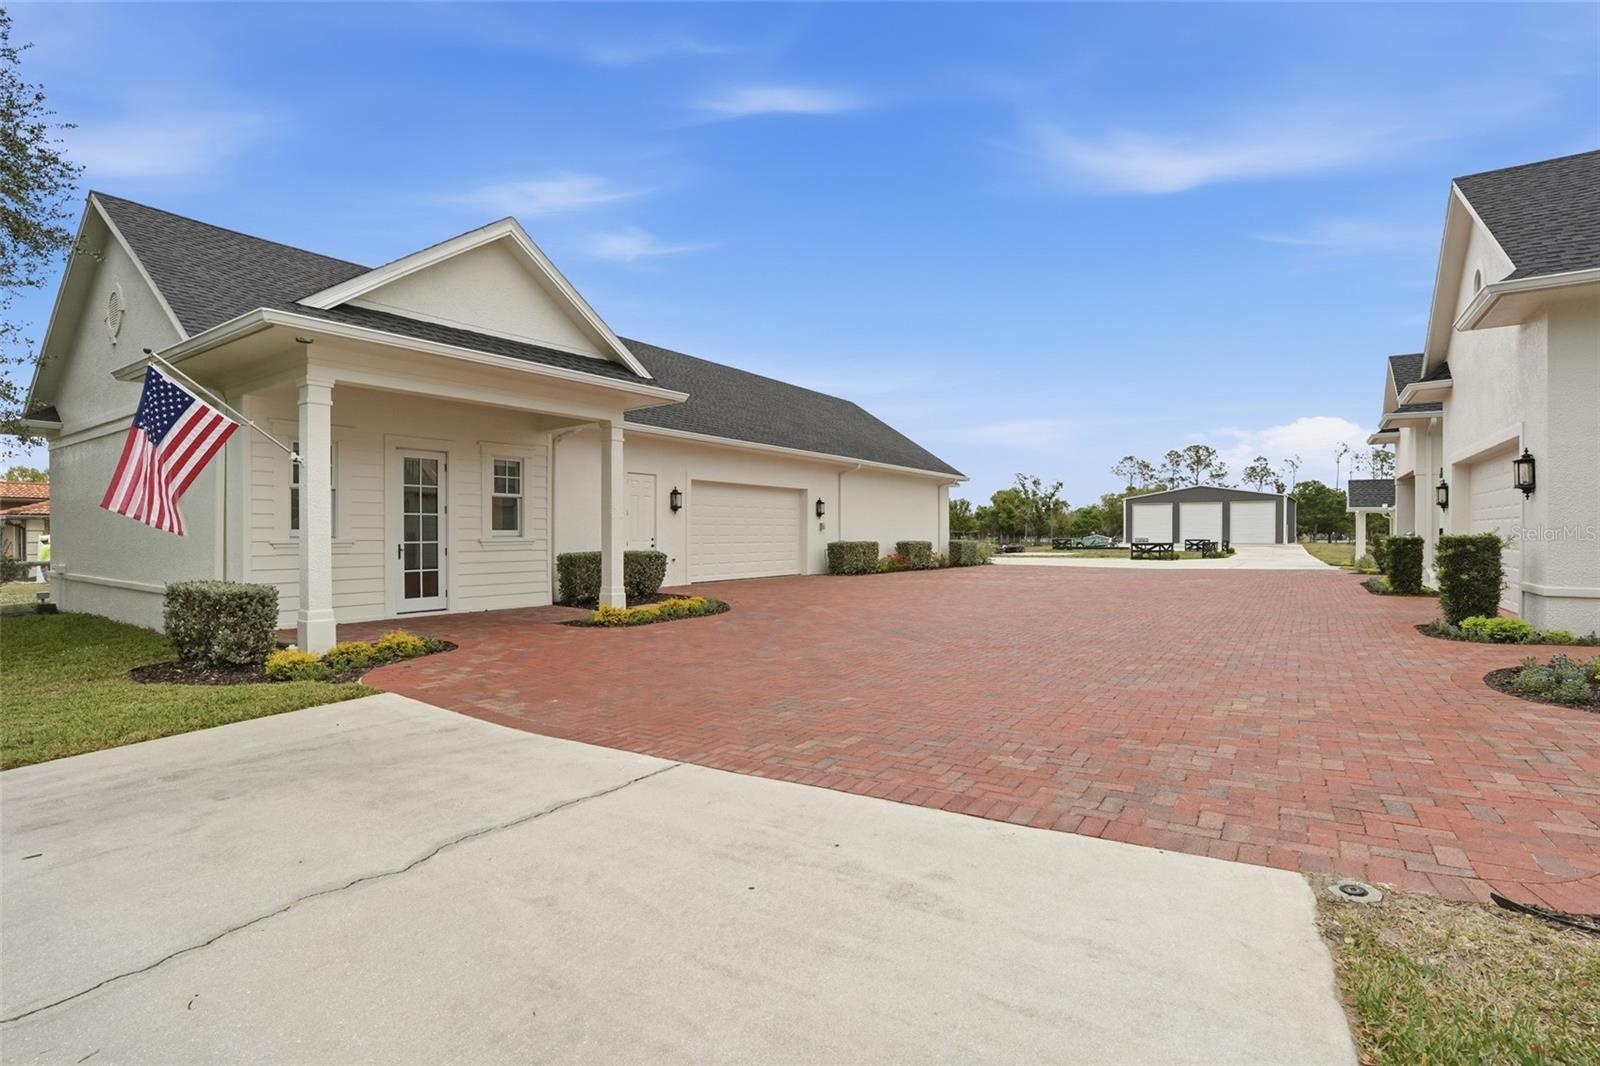
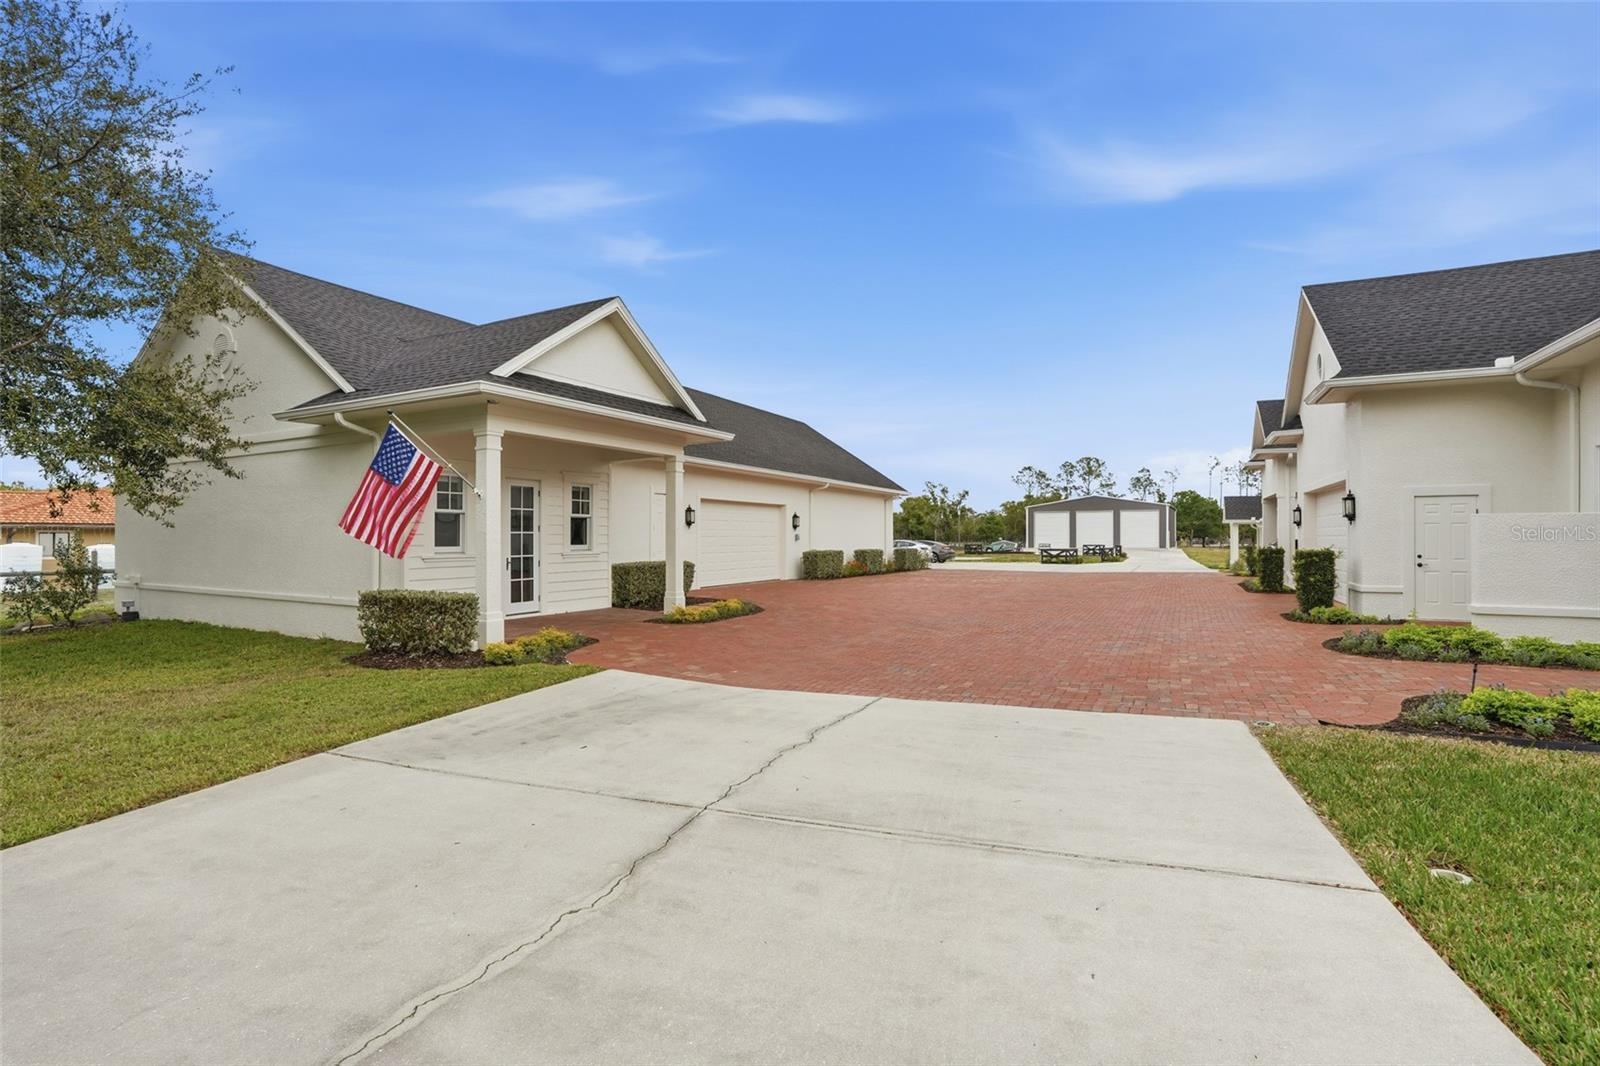
  • Courtyard between Workshop & Main house
  • Bus (RV) Barn
  • SIP Thermal Construction- 160 MPH impact rating with Impact rated thermal windows & NEW ROOFS
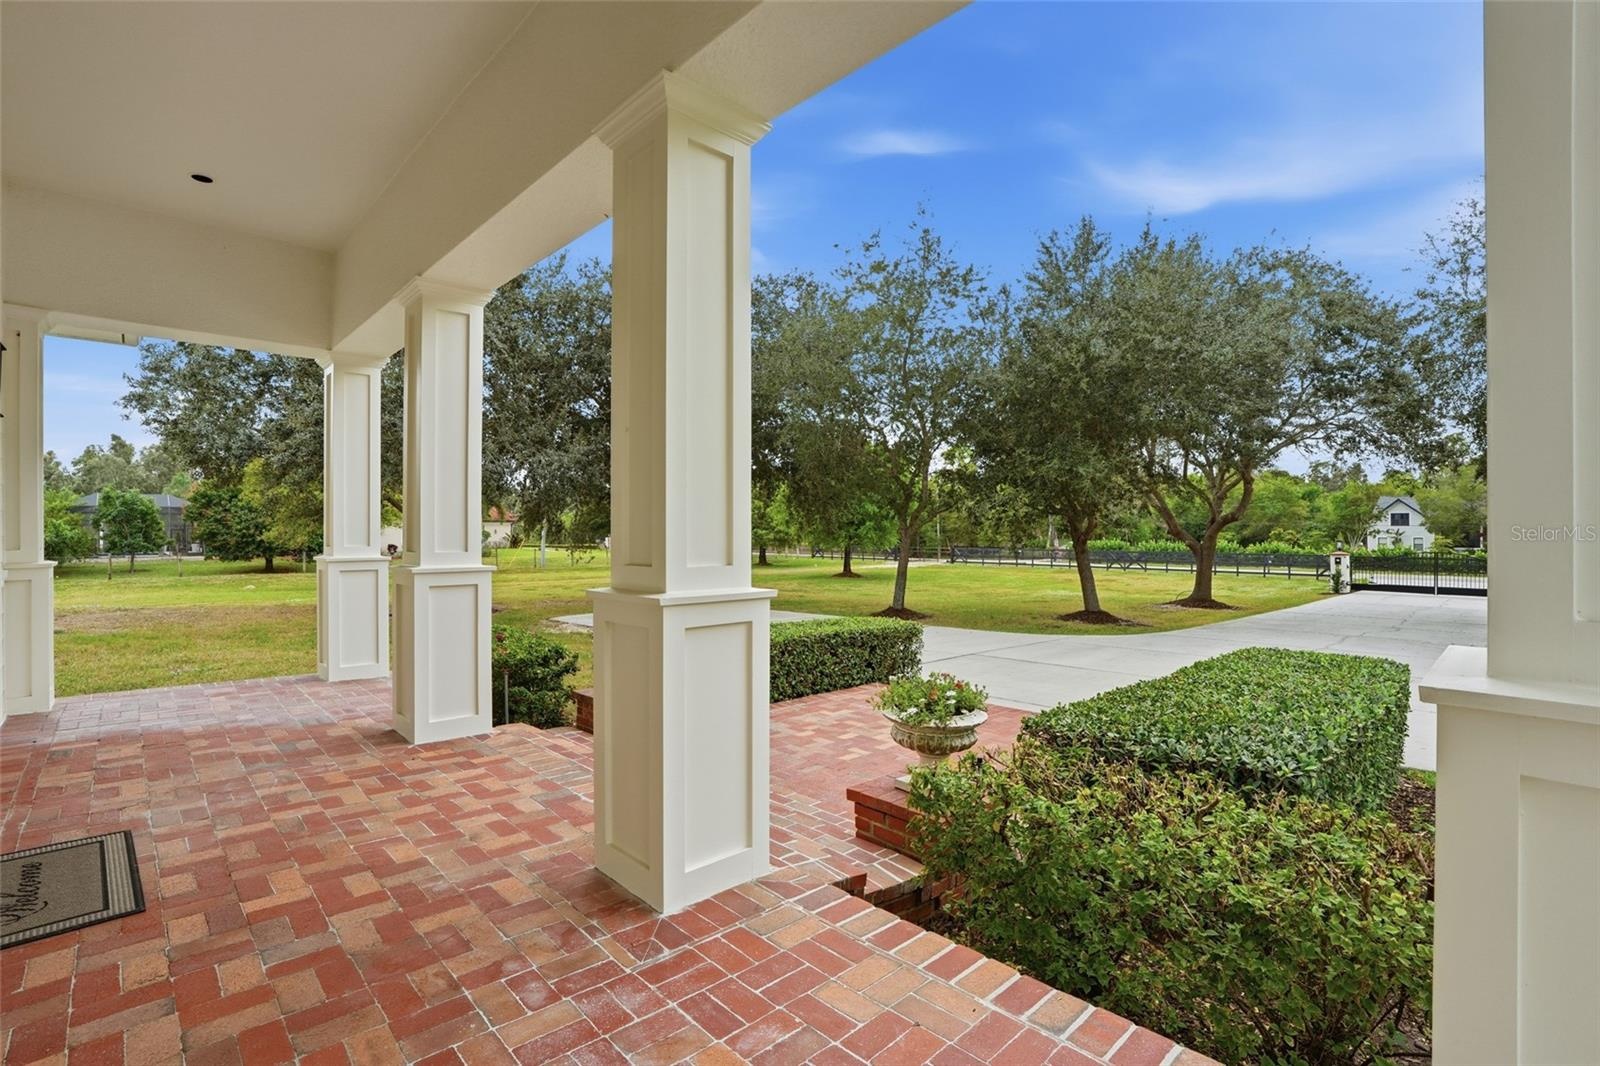
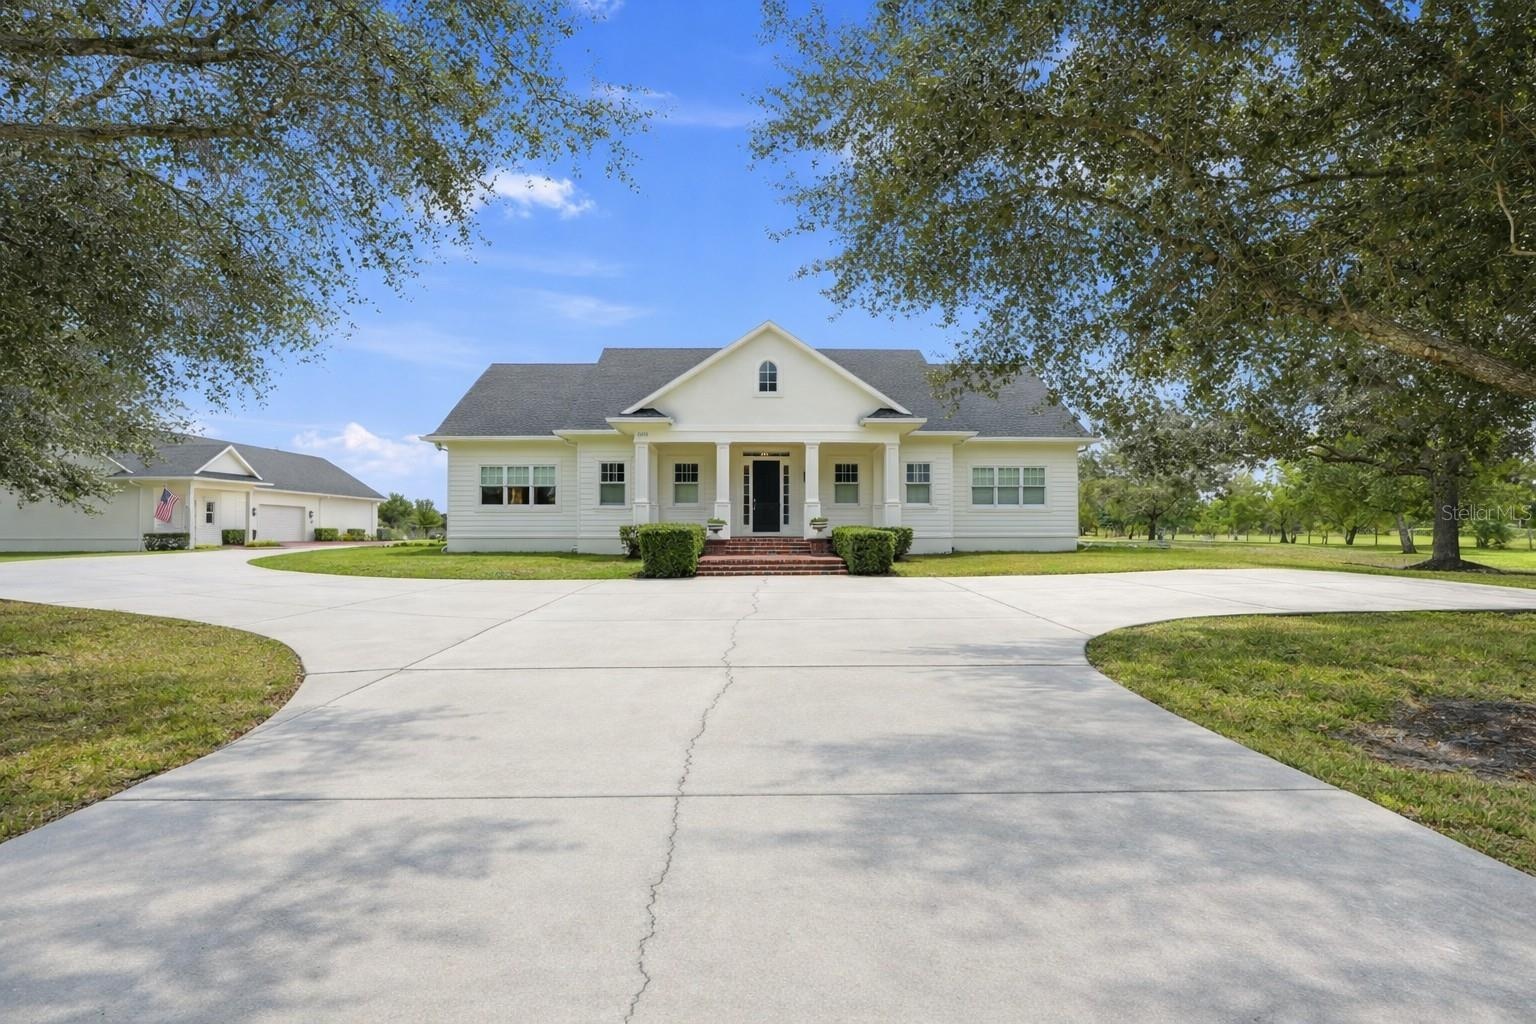
  • Brick Front Porch
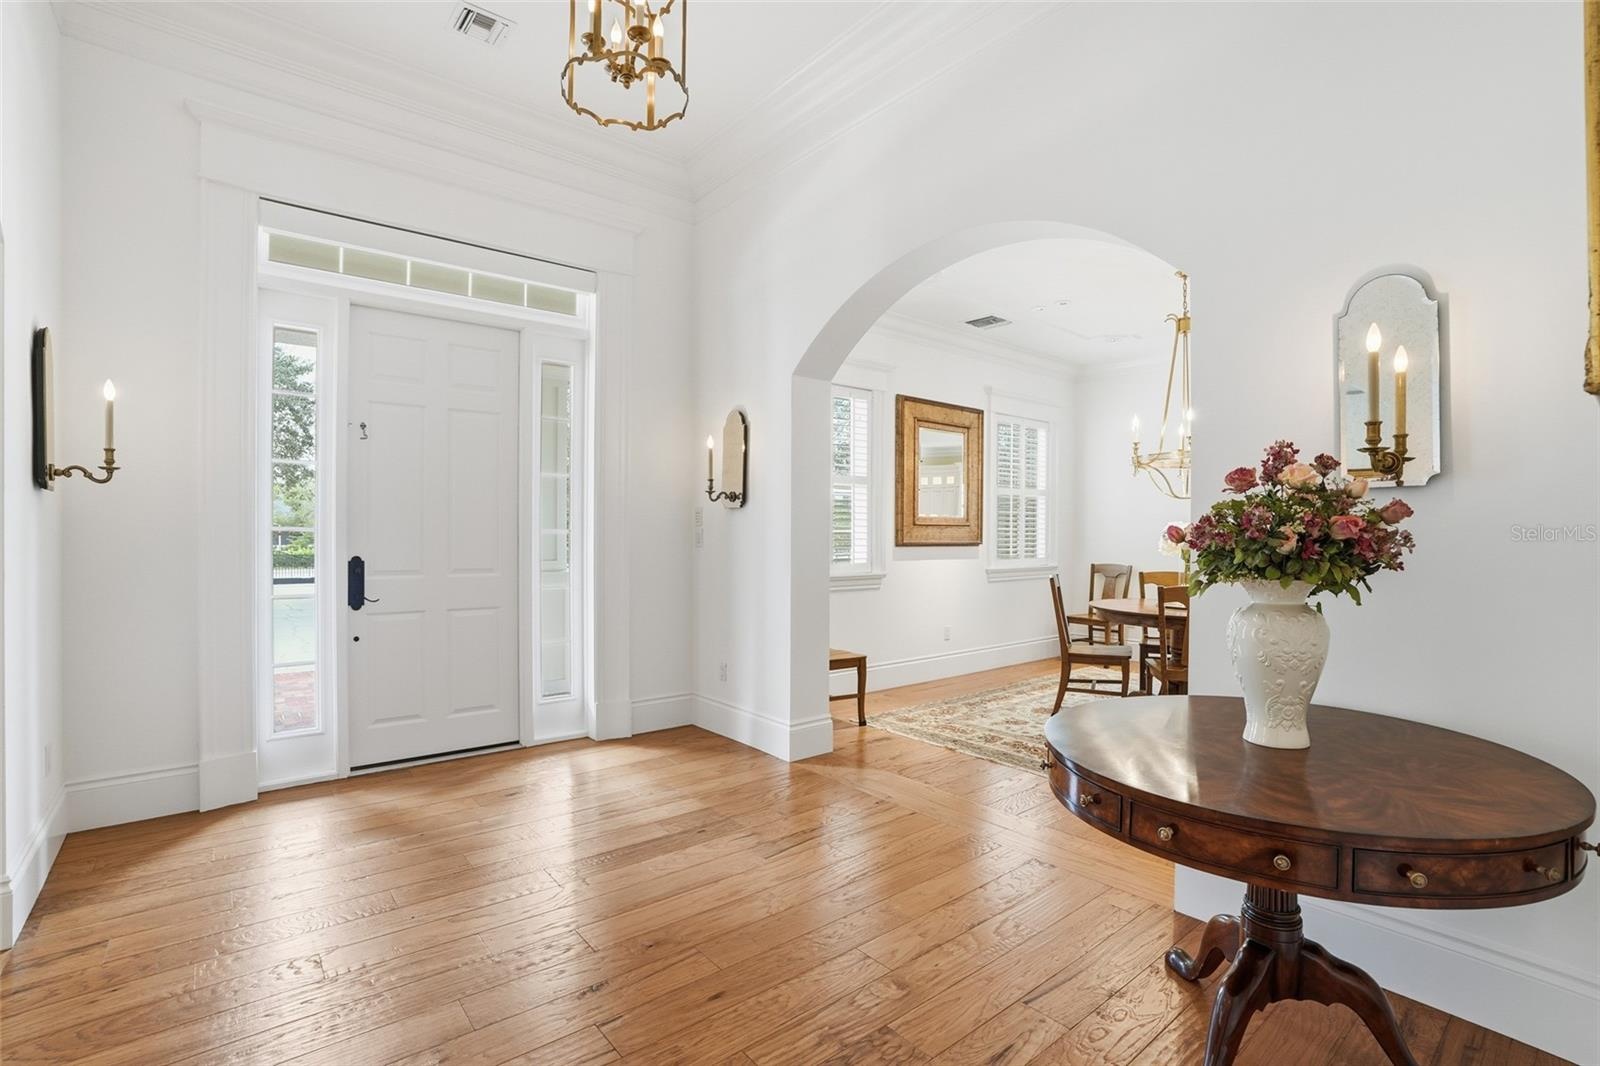
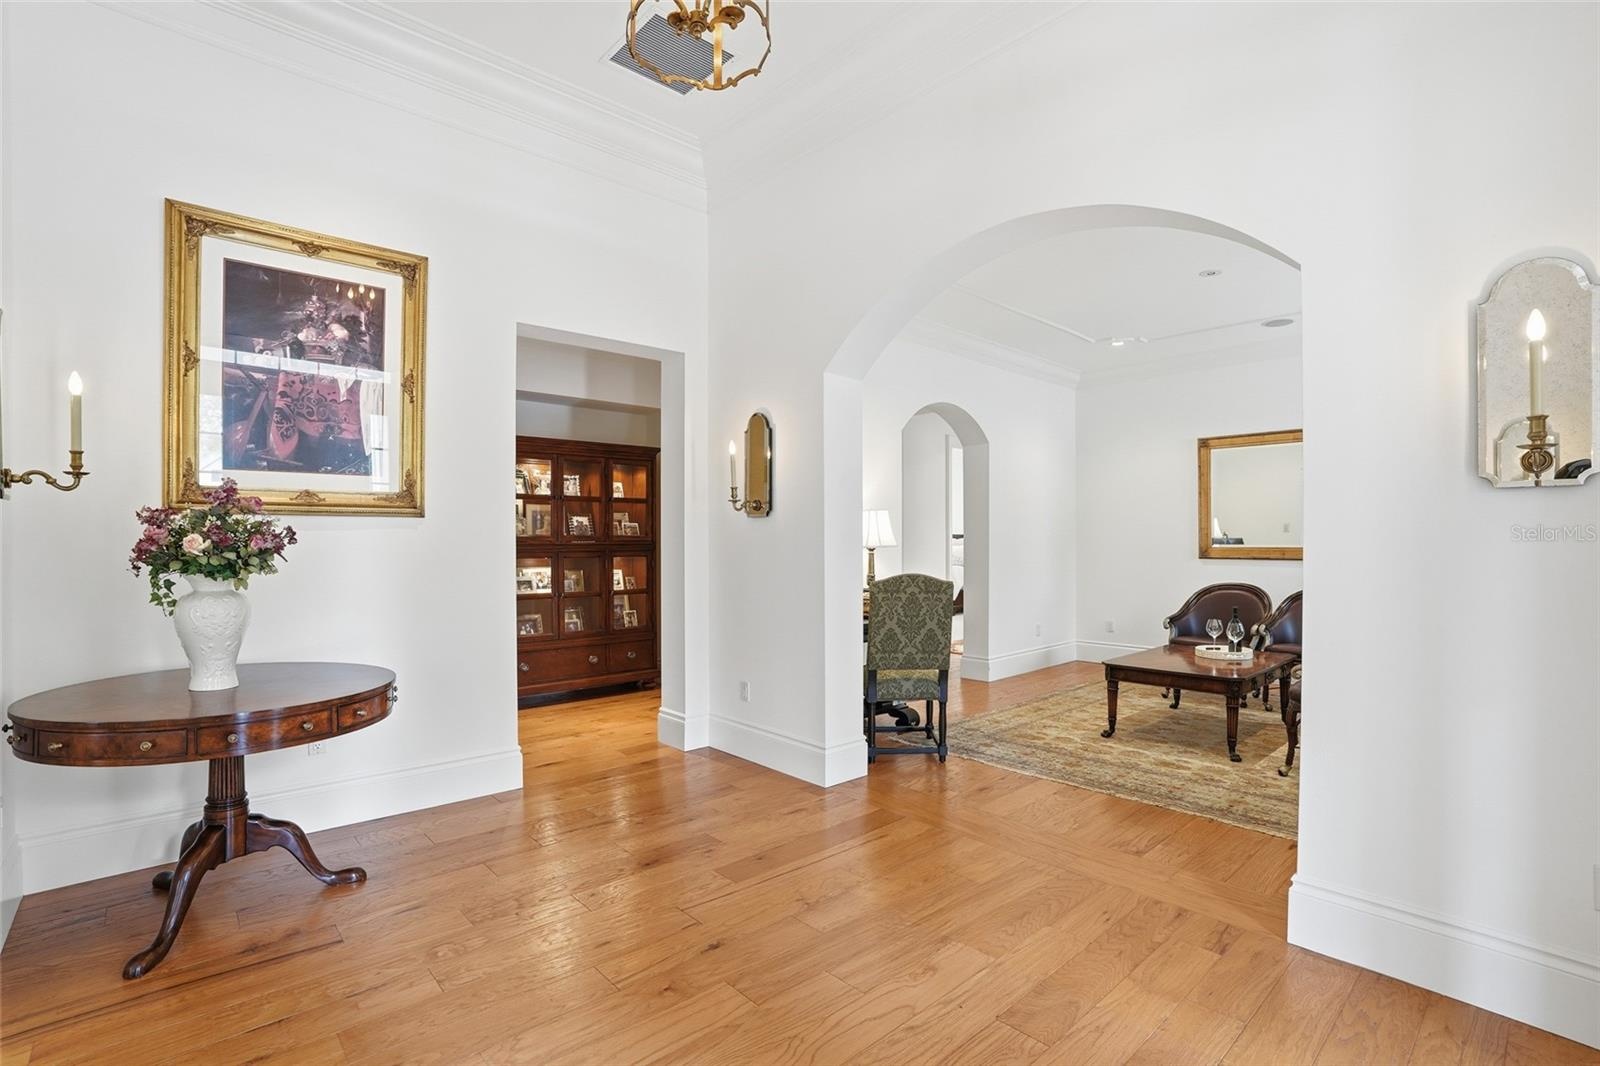
  • Front Entry
  • Front Entry looking toward sitting room
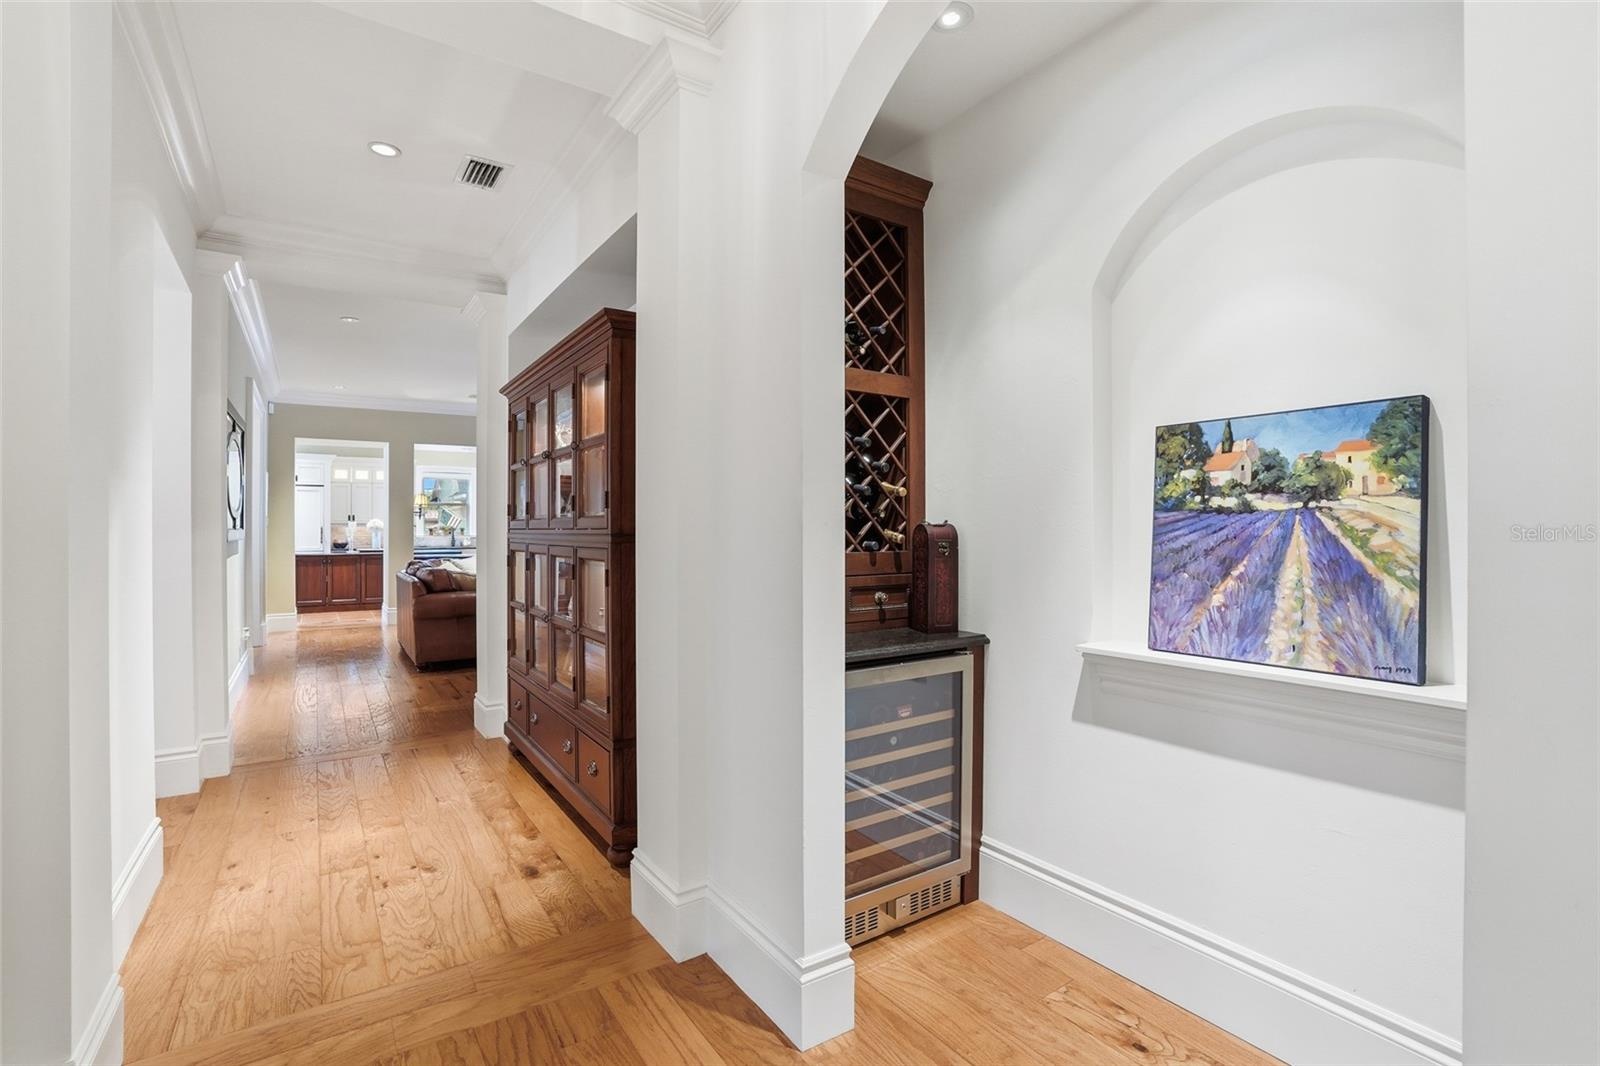
  • Hall looking into built in Wine alcove with storage & wine fridge
  • Downstairs Stunning Primary Suite- Freshly painted & New Carpet
  • Freshly remodeled Primary Bathroom- Spa Retreat with soaking tub
  • Freshly remodeled Primary Bathroom- Spa Retreat with soaking tub
  • Freshly remodeled Primary Bathroom- Spa Retreat with soaking tub
  • Freshly remodeled Primary Bathroom- Spa Retreat with soaking tub
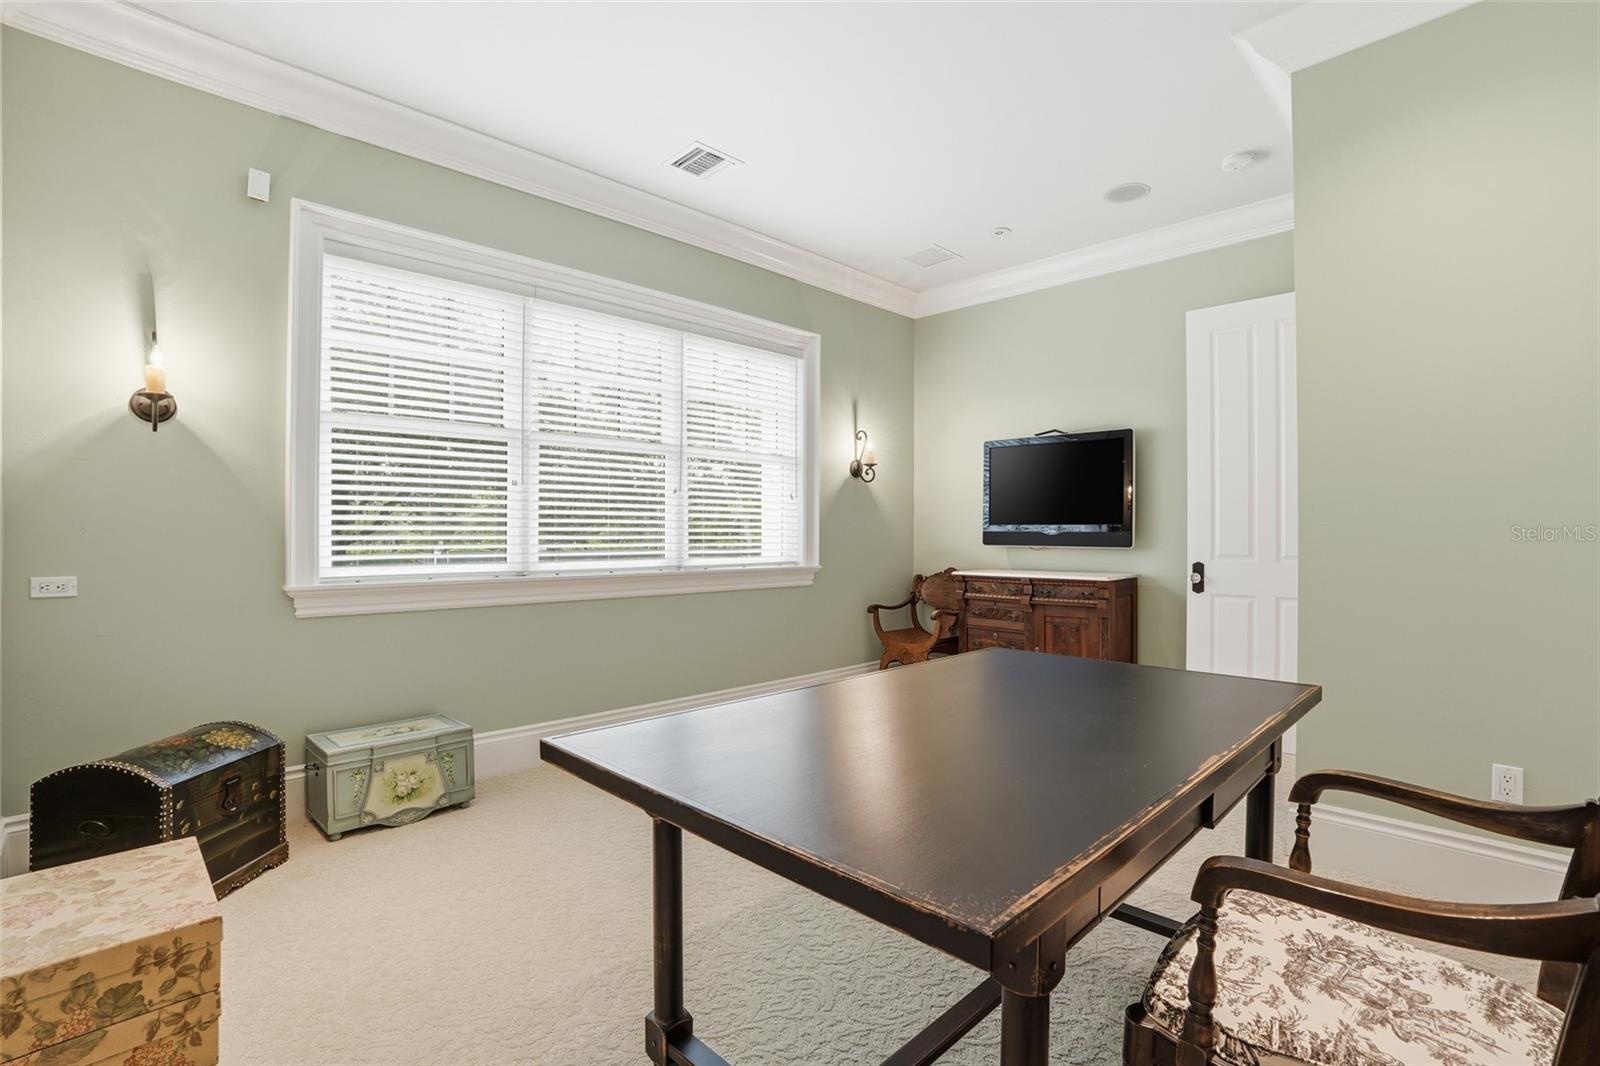
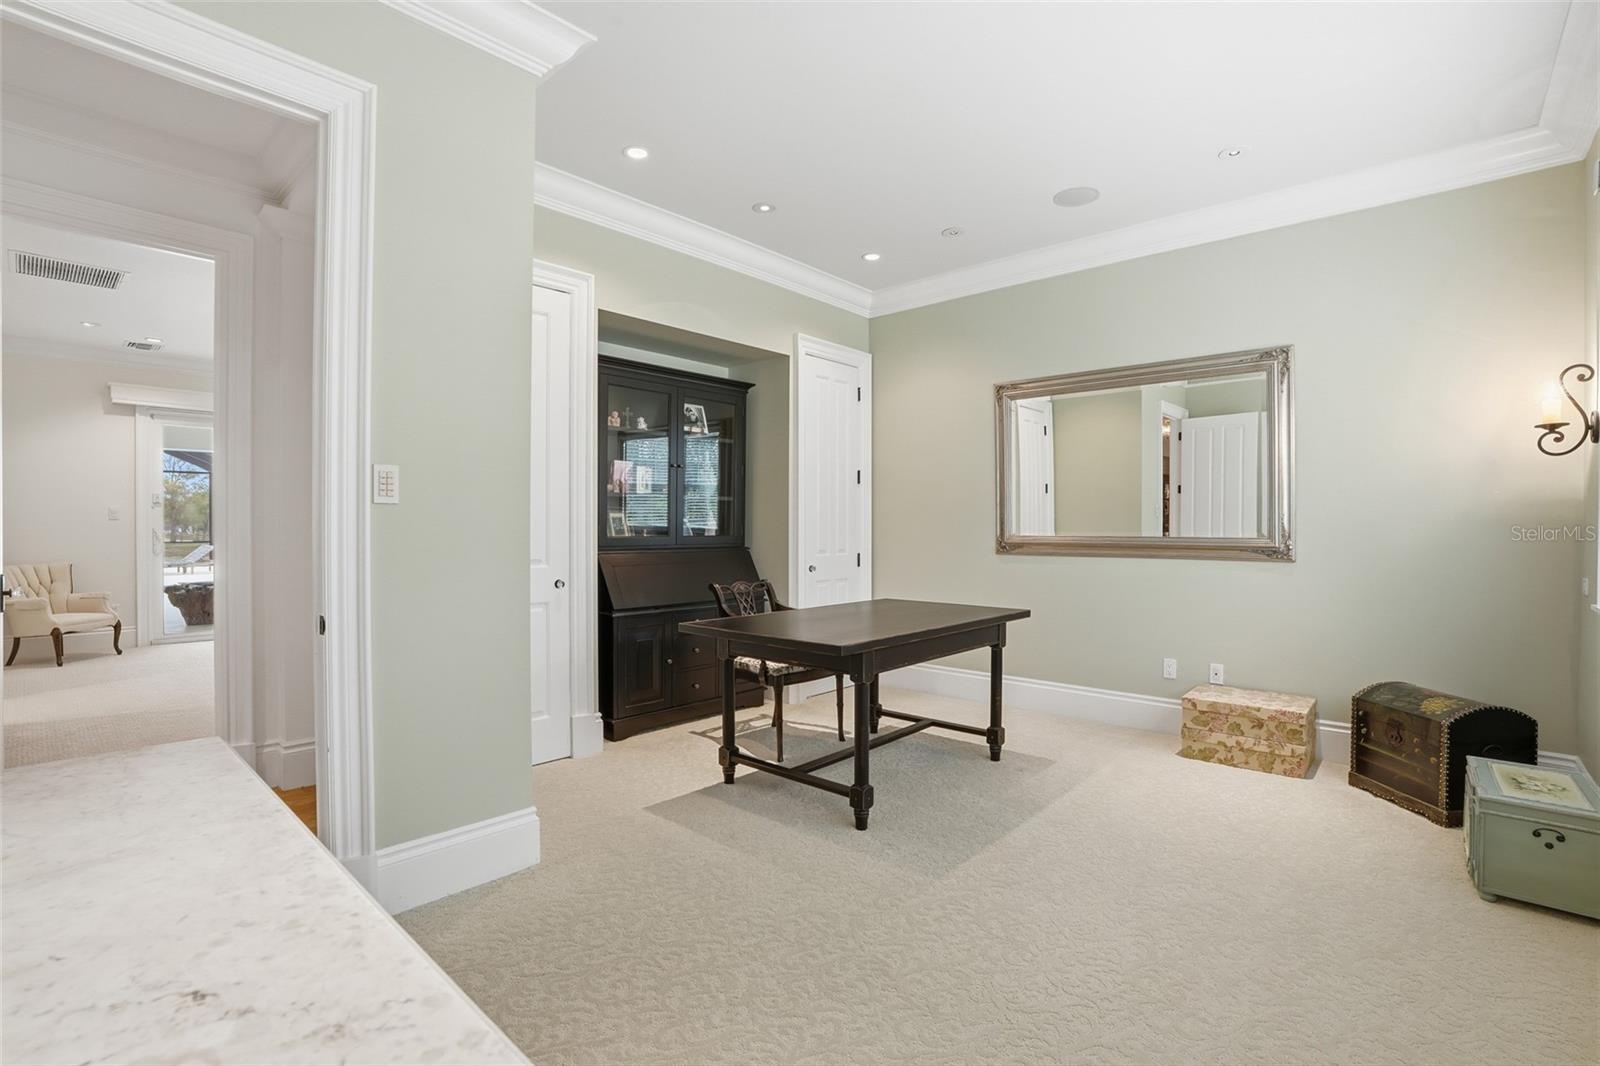
  • Downstairs Bedroom 2- Across from Primary Suite- Perfect for Nursery or Office
  • Downstairs Bedroom 2- Across from Primary Suite- Perfect for Nursery or Office
  • Stunning Gourmet Kitchen with enormous island, subzero fridge, 48" Dacor Gas Stove
  • Stunning Gourmet Kitchen with enormous island, subzero fridge, 48" Dacor Gas Stove
  • Stunning Gourmet Kitchen with enormous island, sub zero fridge, 48" Dacor Gas Stove
  • Eat-in Kitchen area surrounded by gorgeous windows
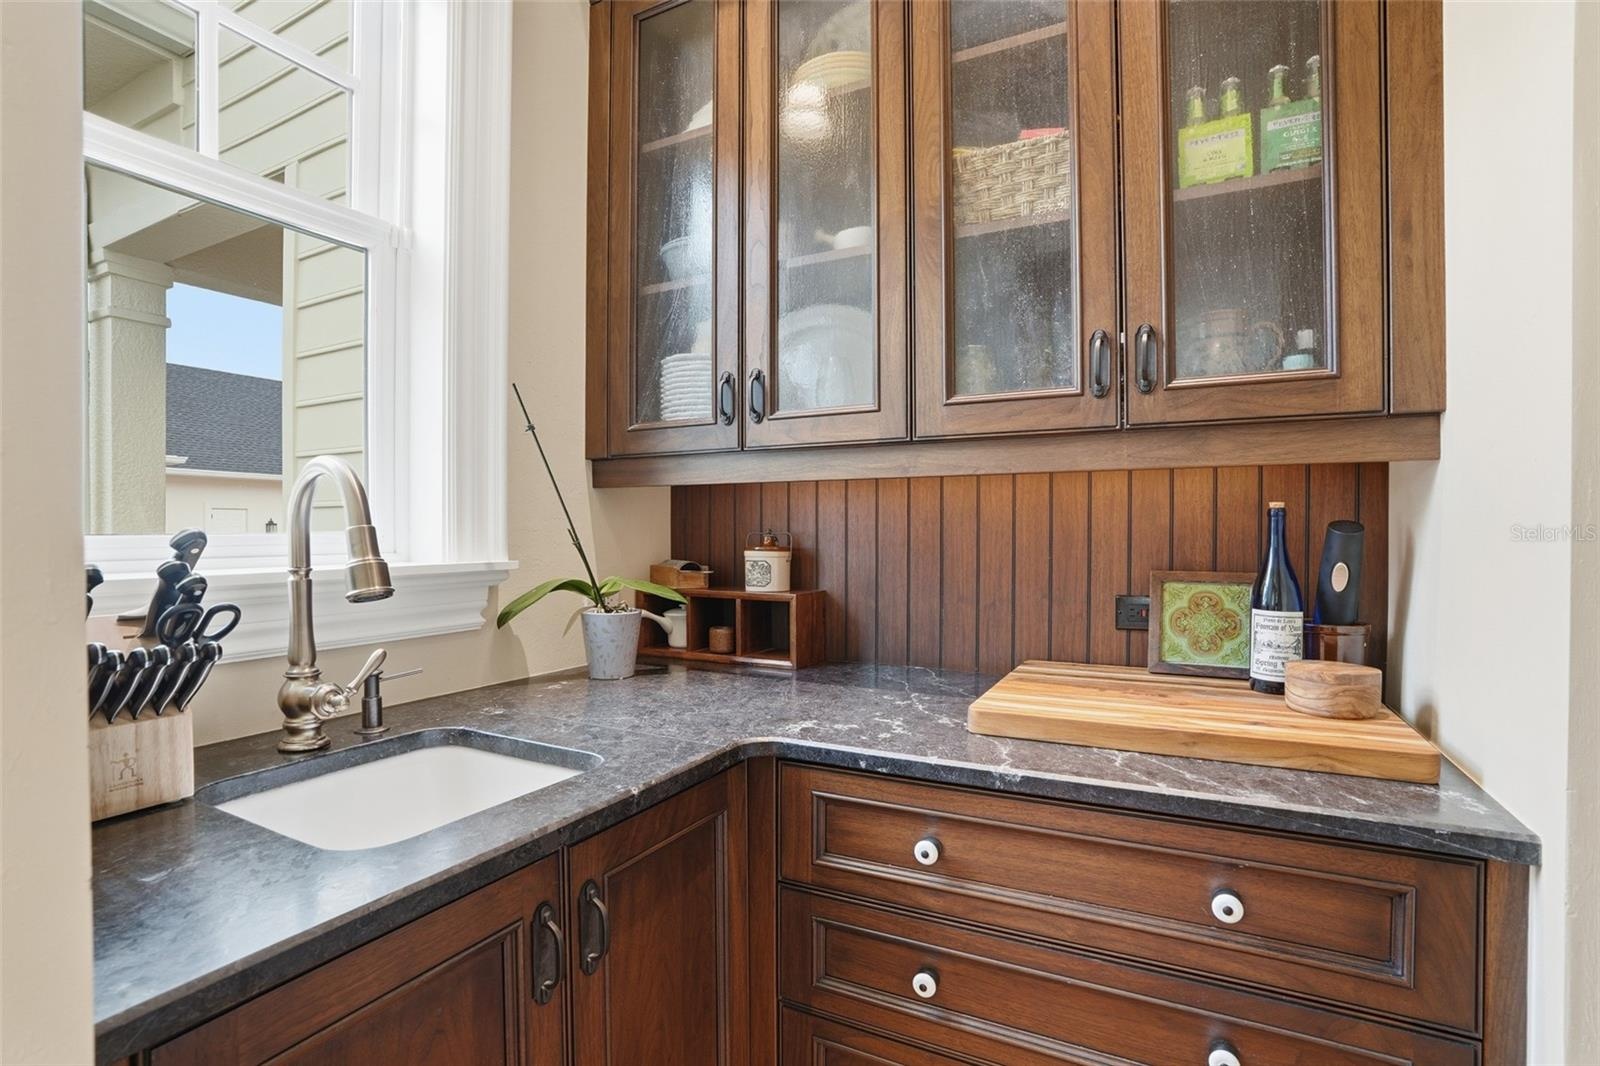
  • Kitchen prep area
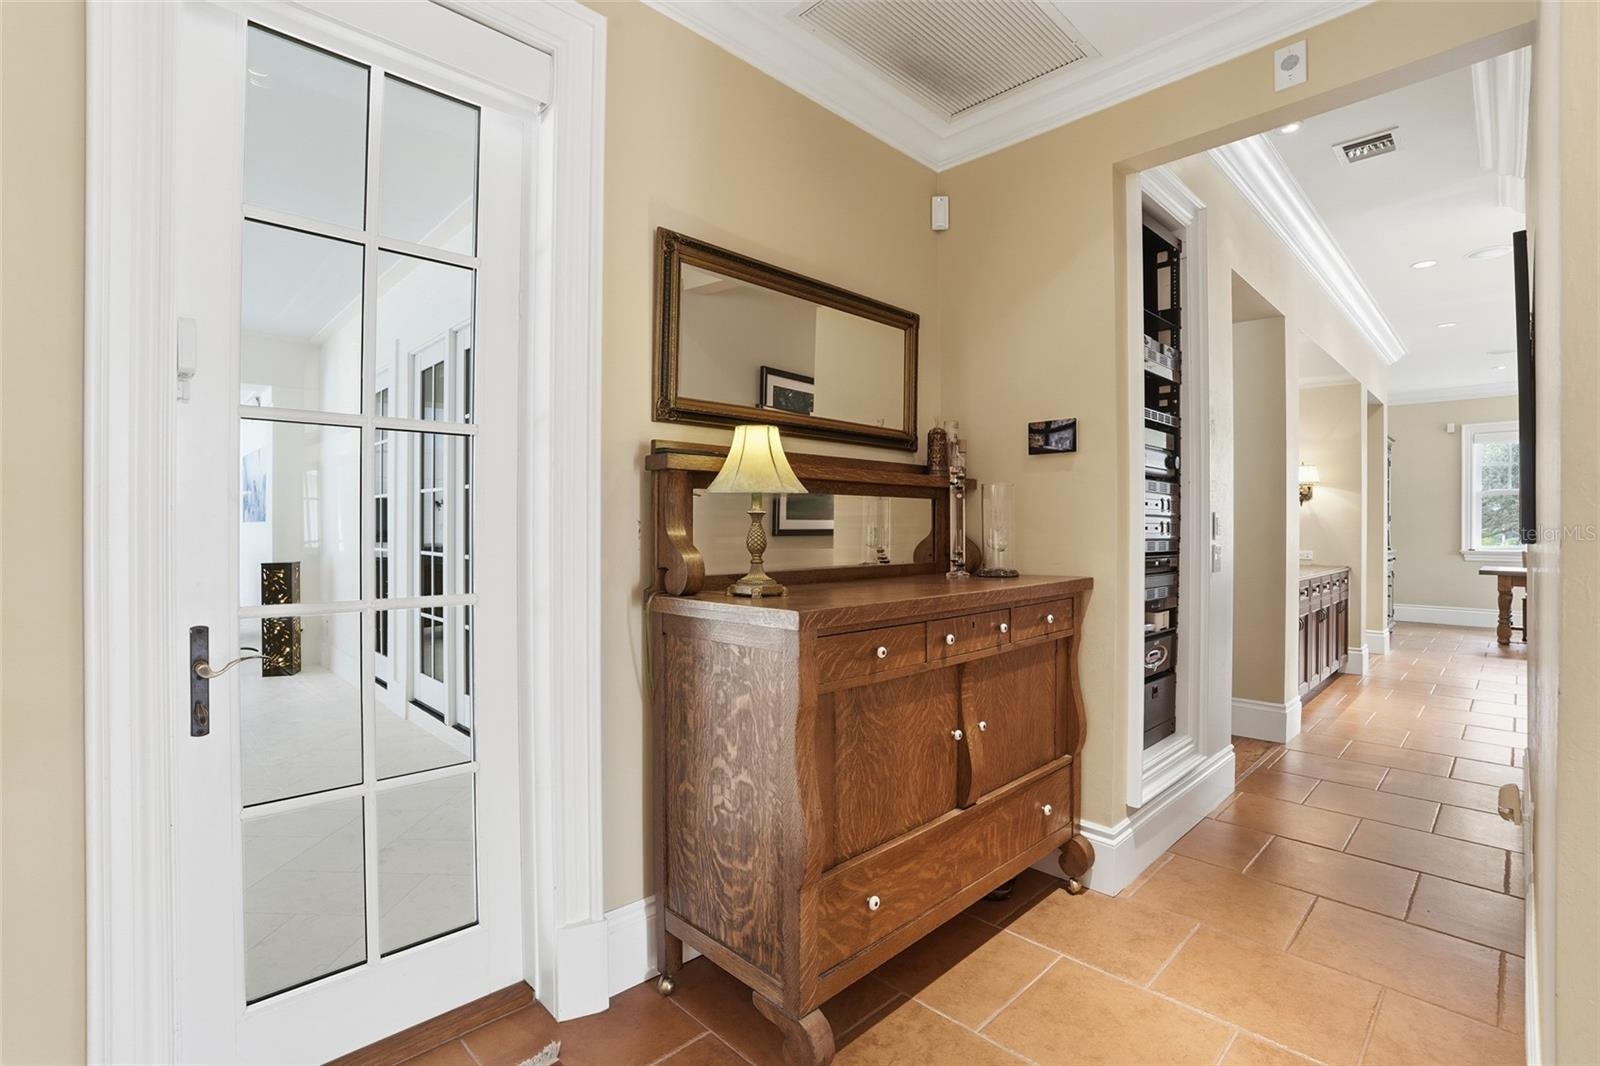
  • Hall between Kitchen & back bedrooms- Door to Lanai
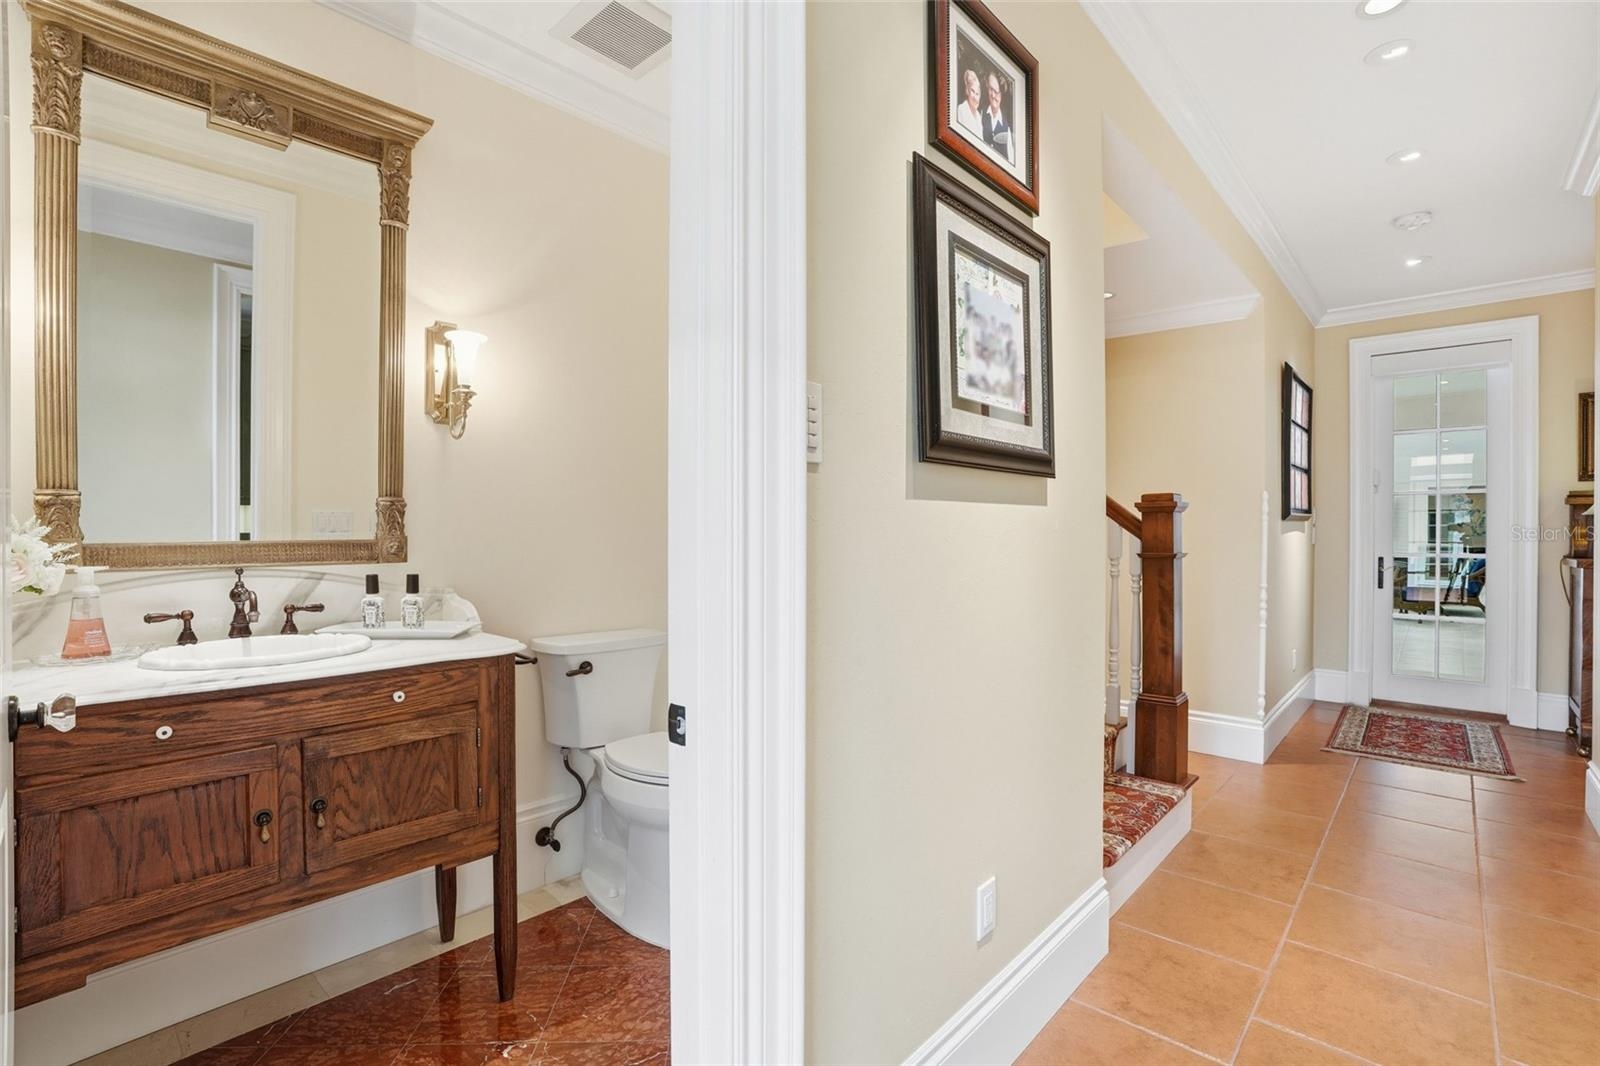
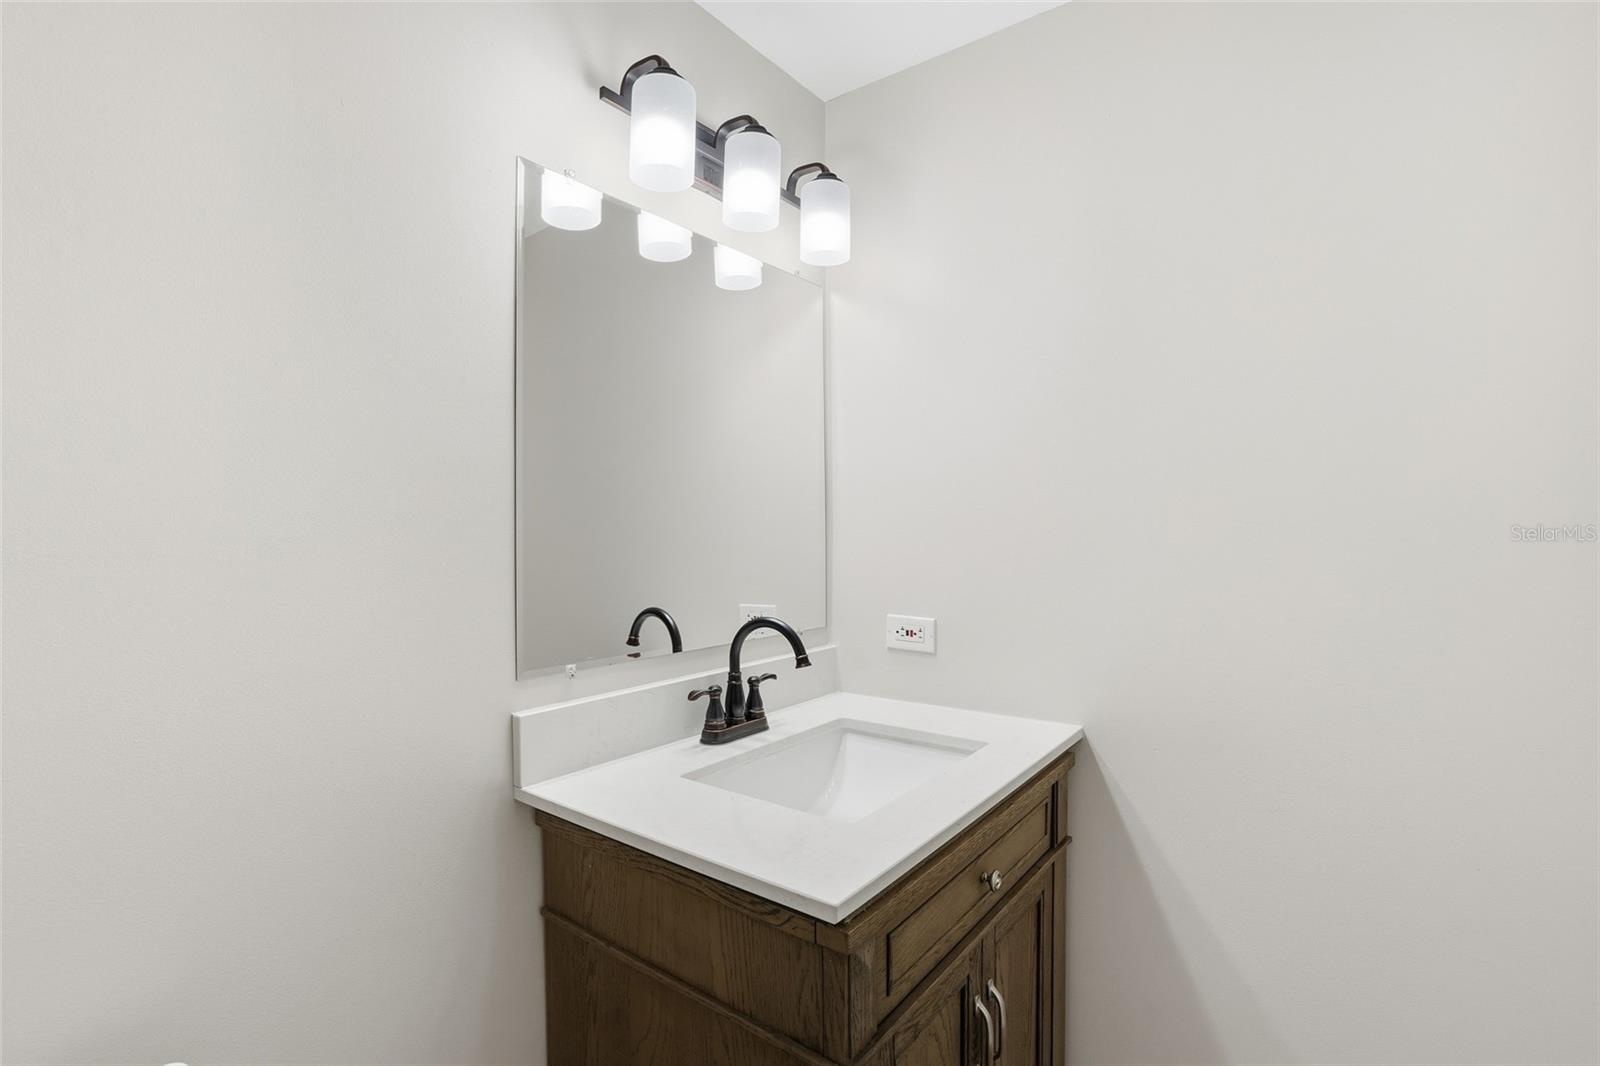
  • Hall half bath #1 by Side Entry
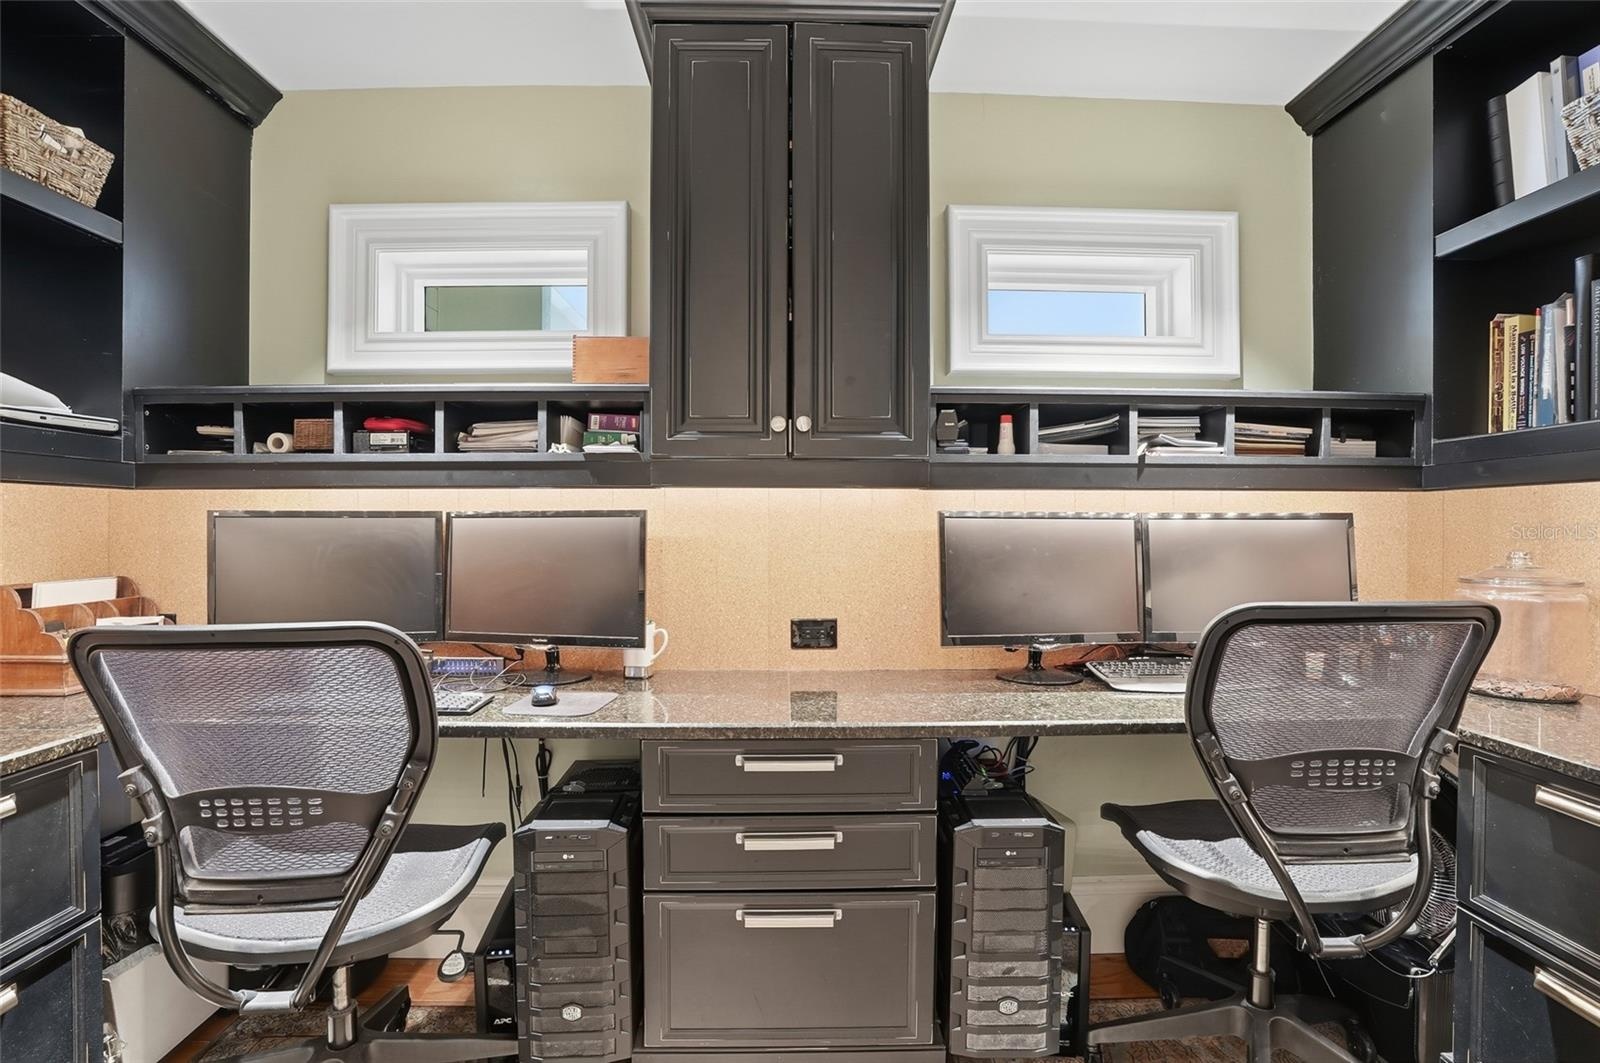
  • Downstairs Tech Center
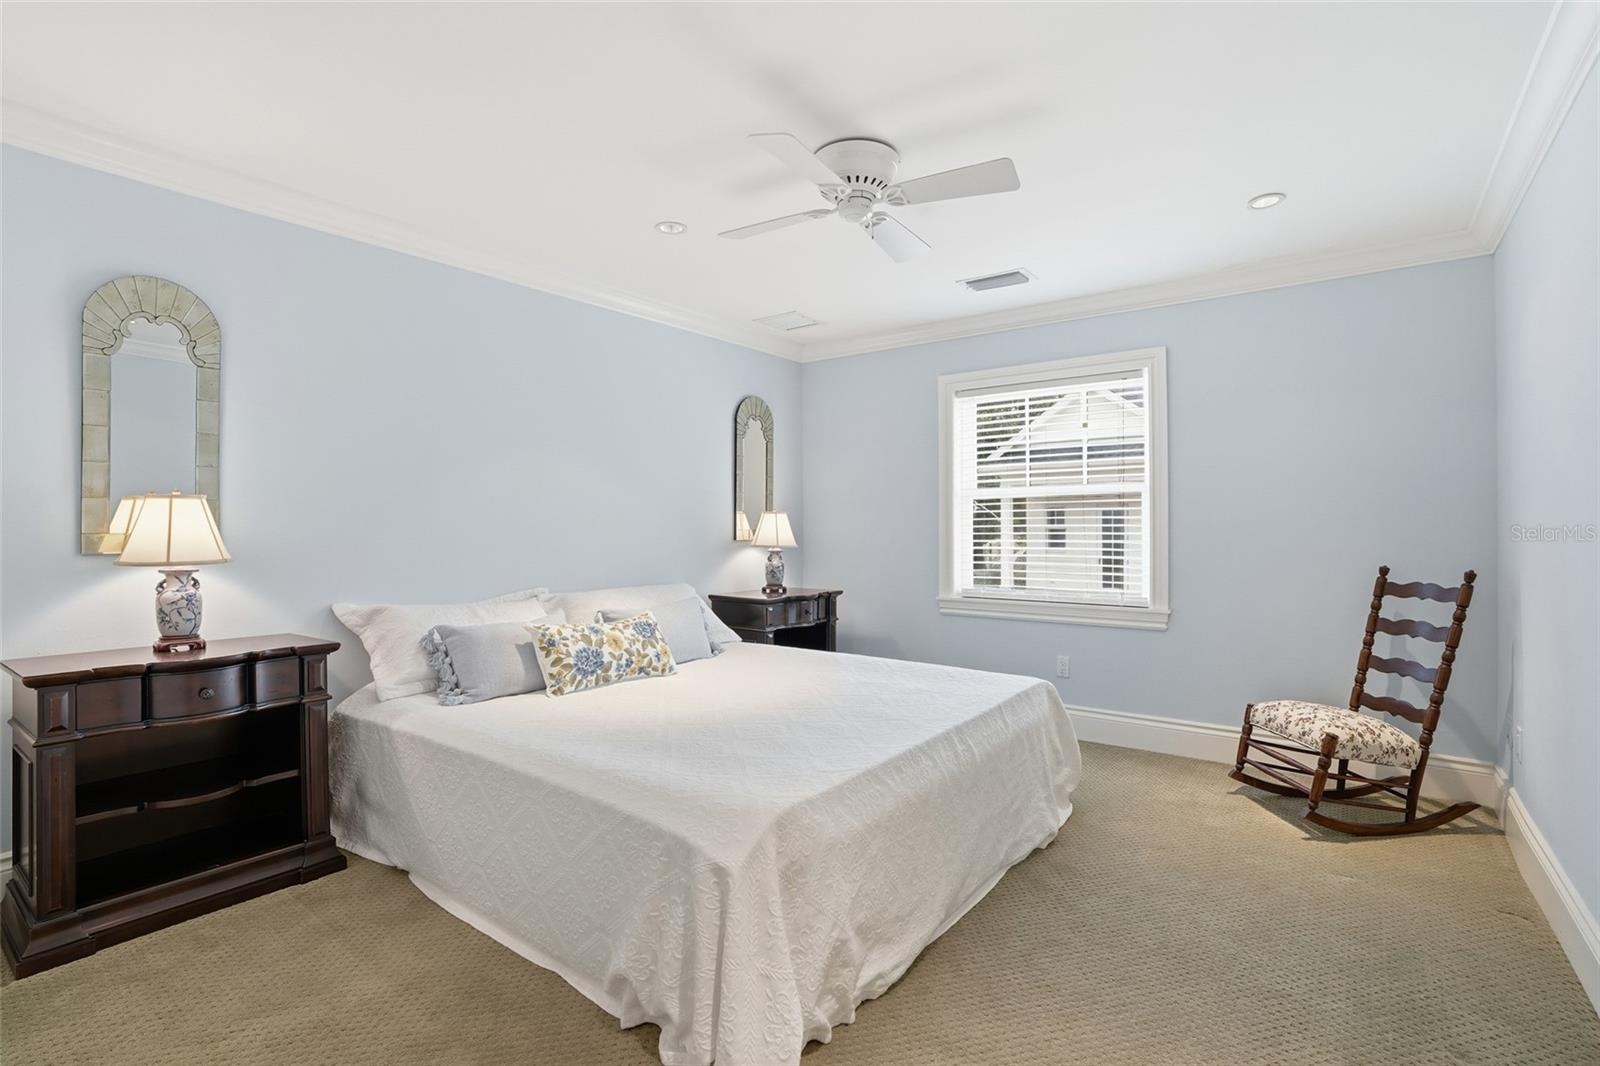
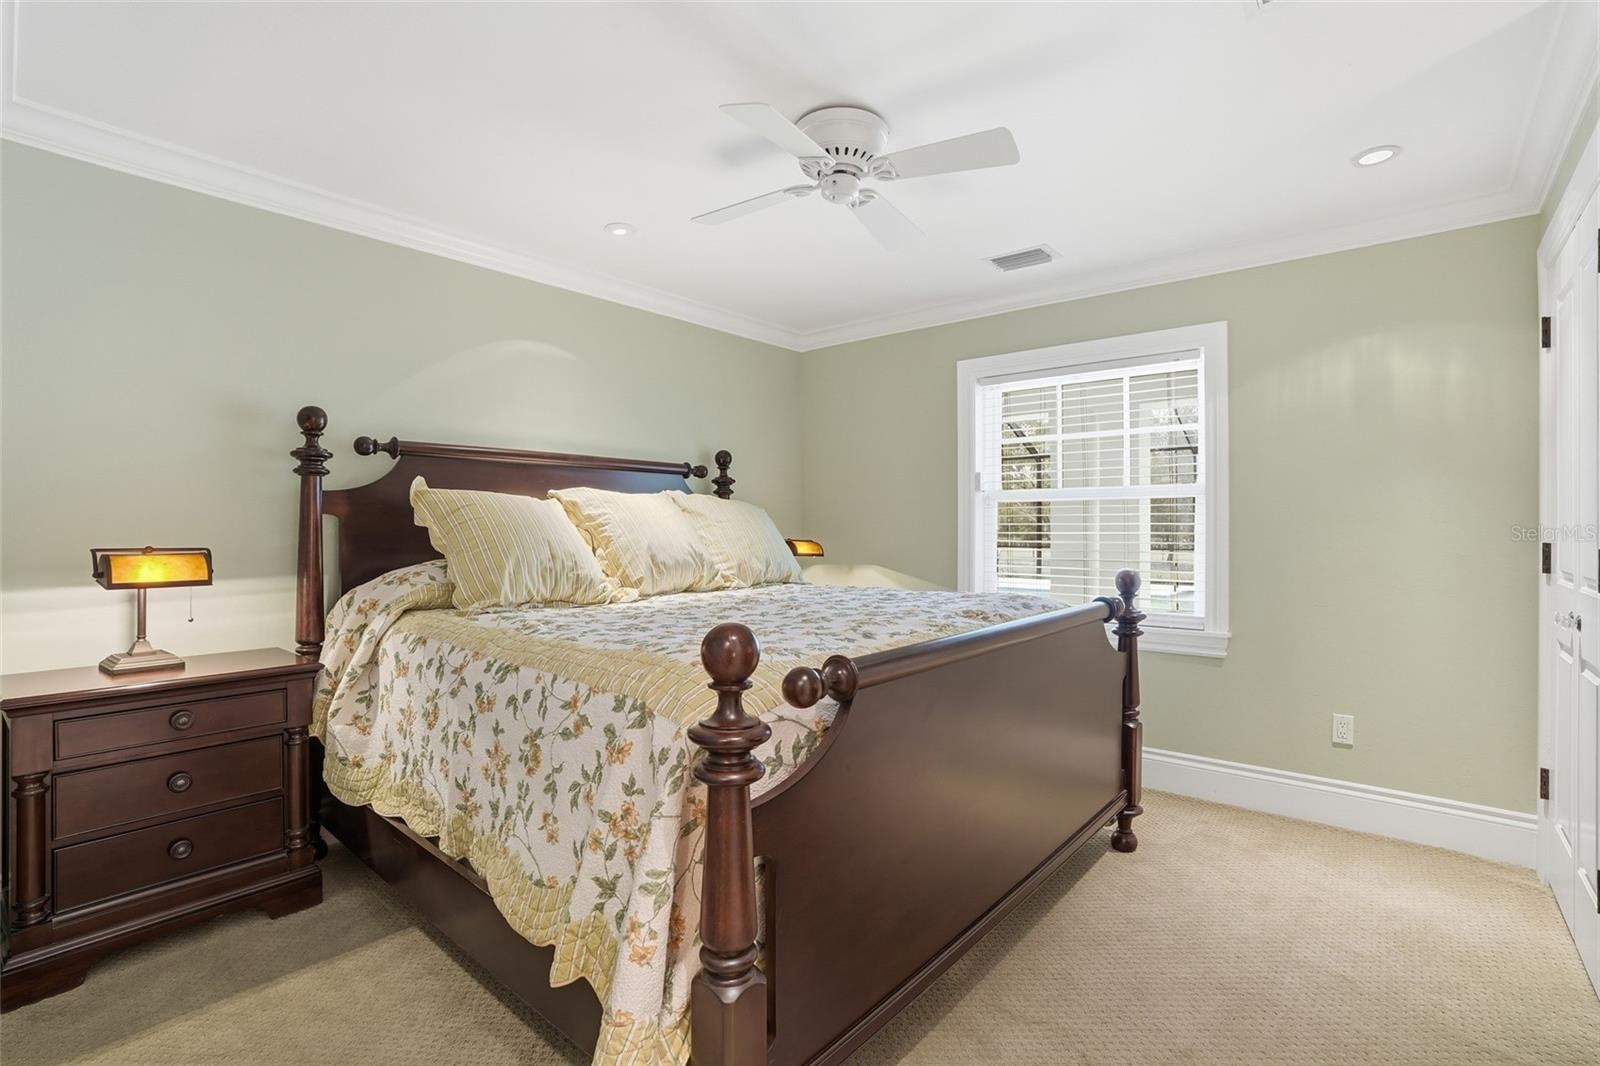
  • Downstairs Bedroom #3
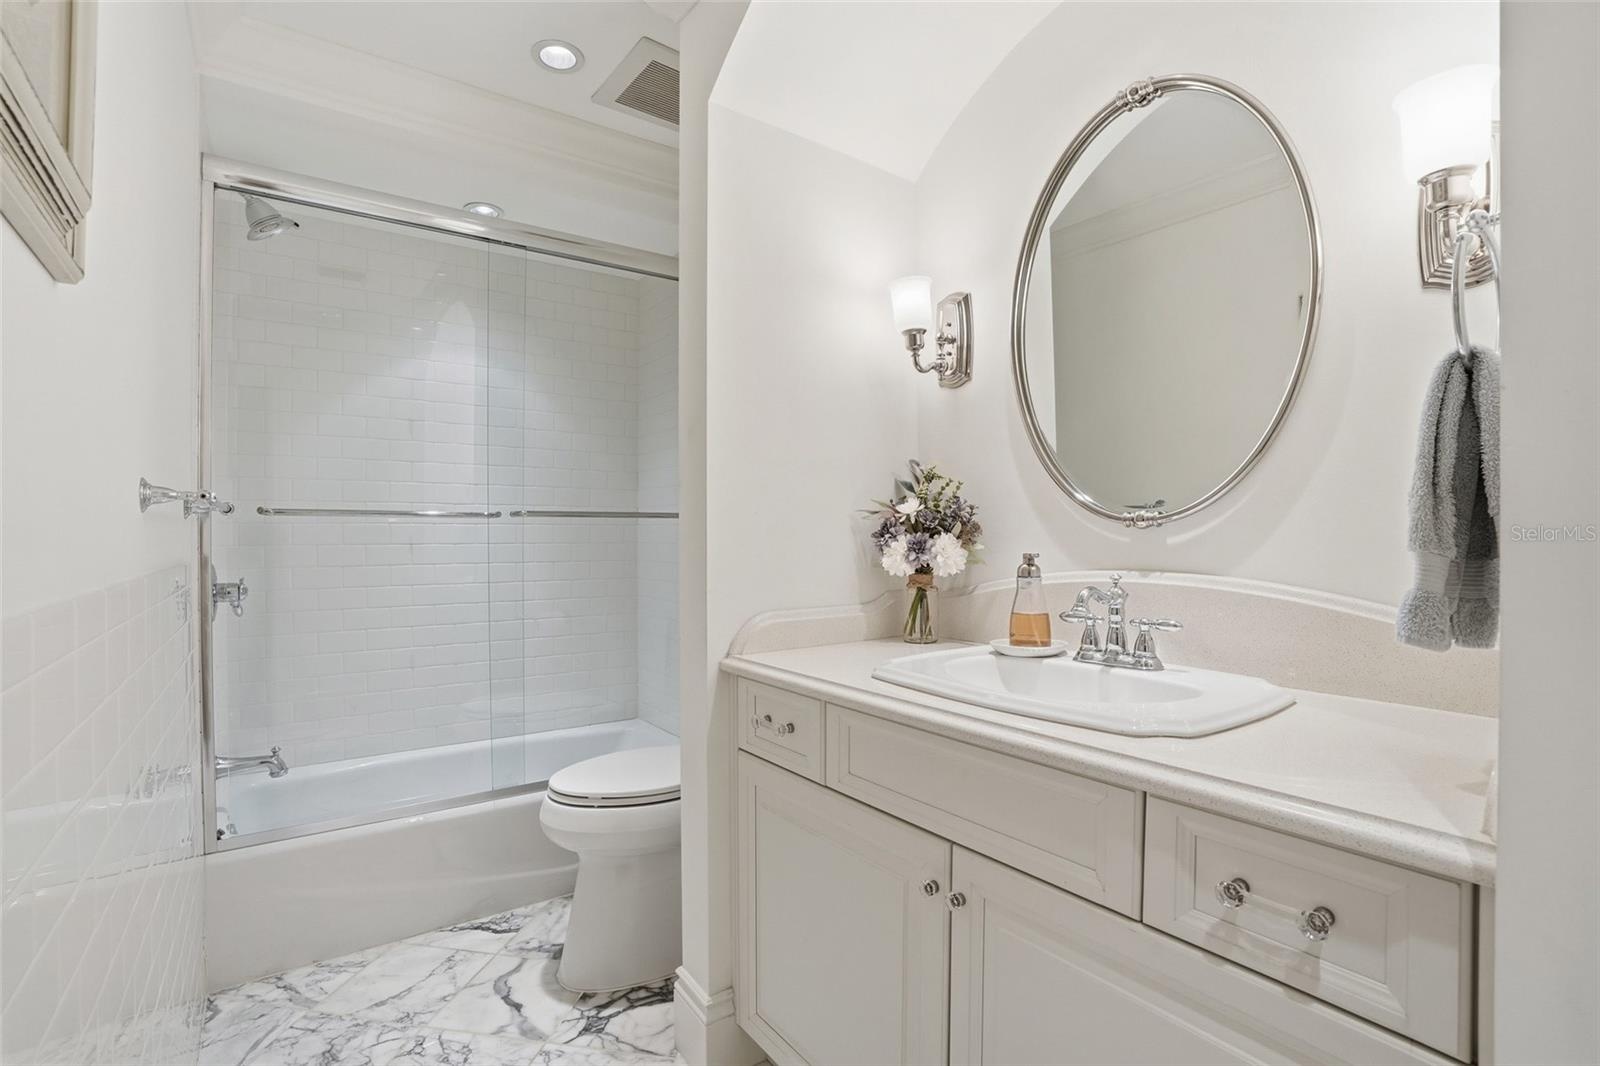
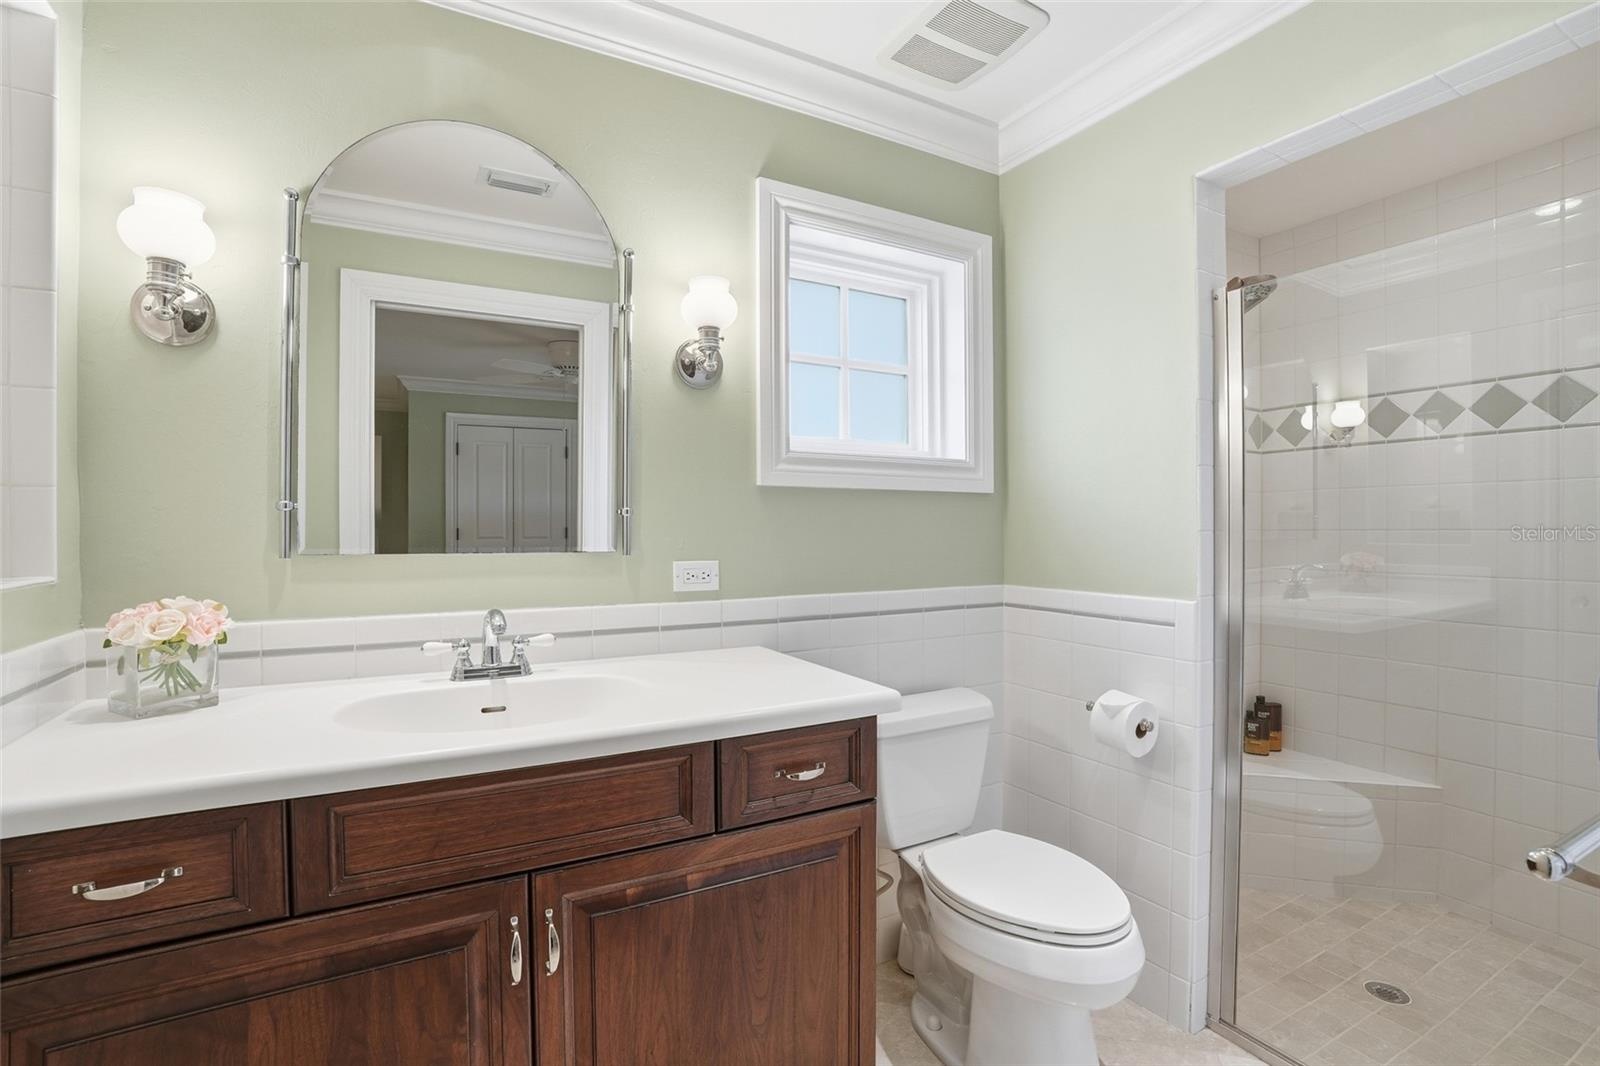
  • Downstairs Full Bathroom #2
  • Downstairs Bedroom #4
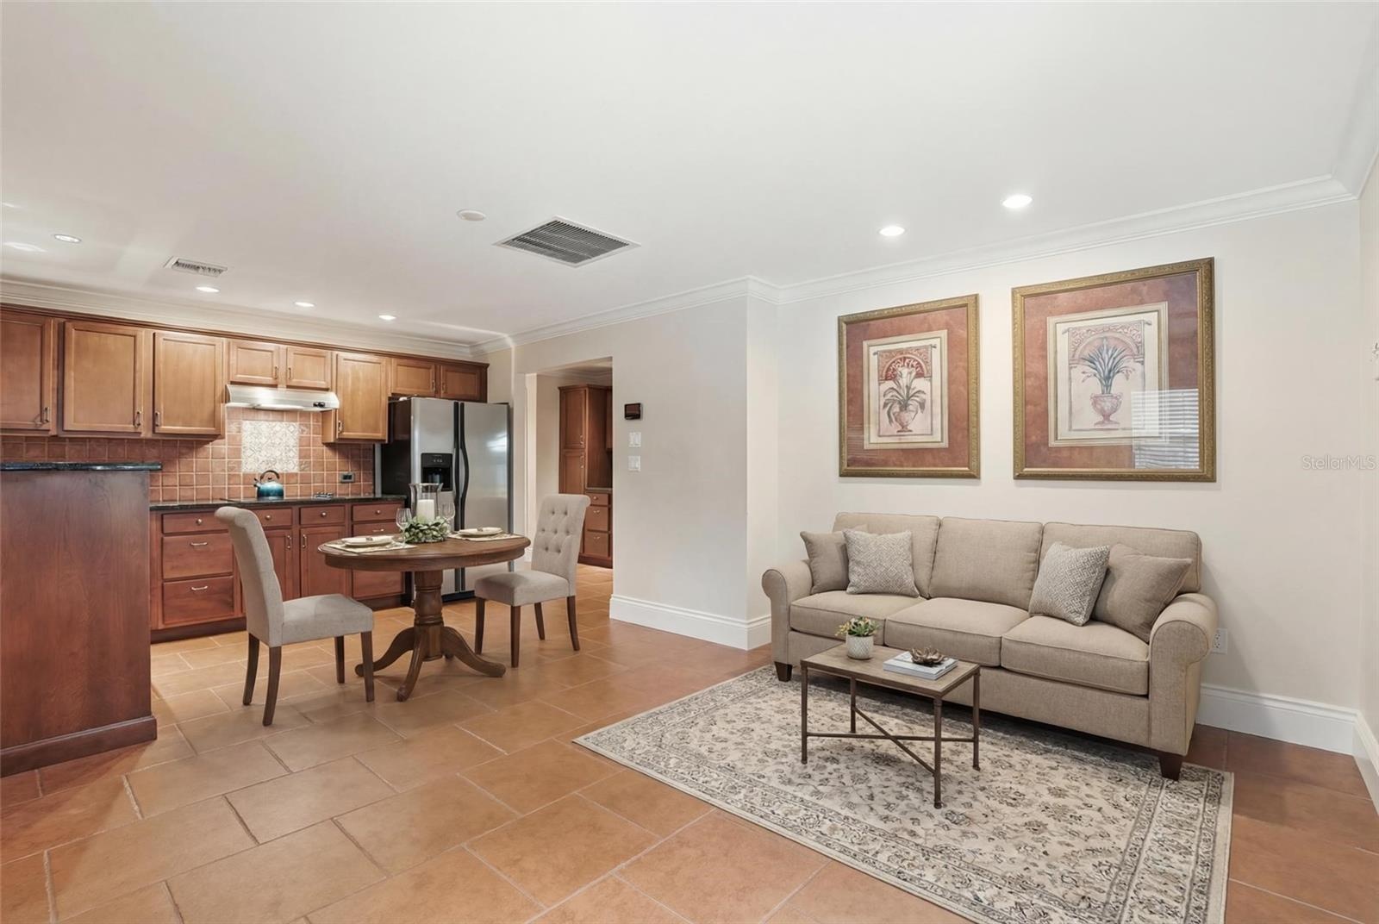
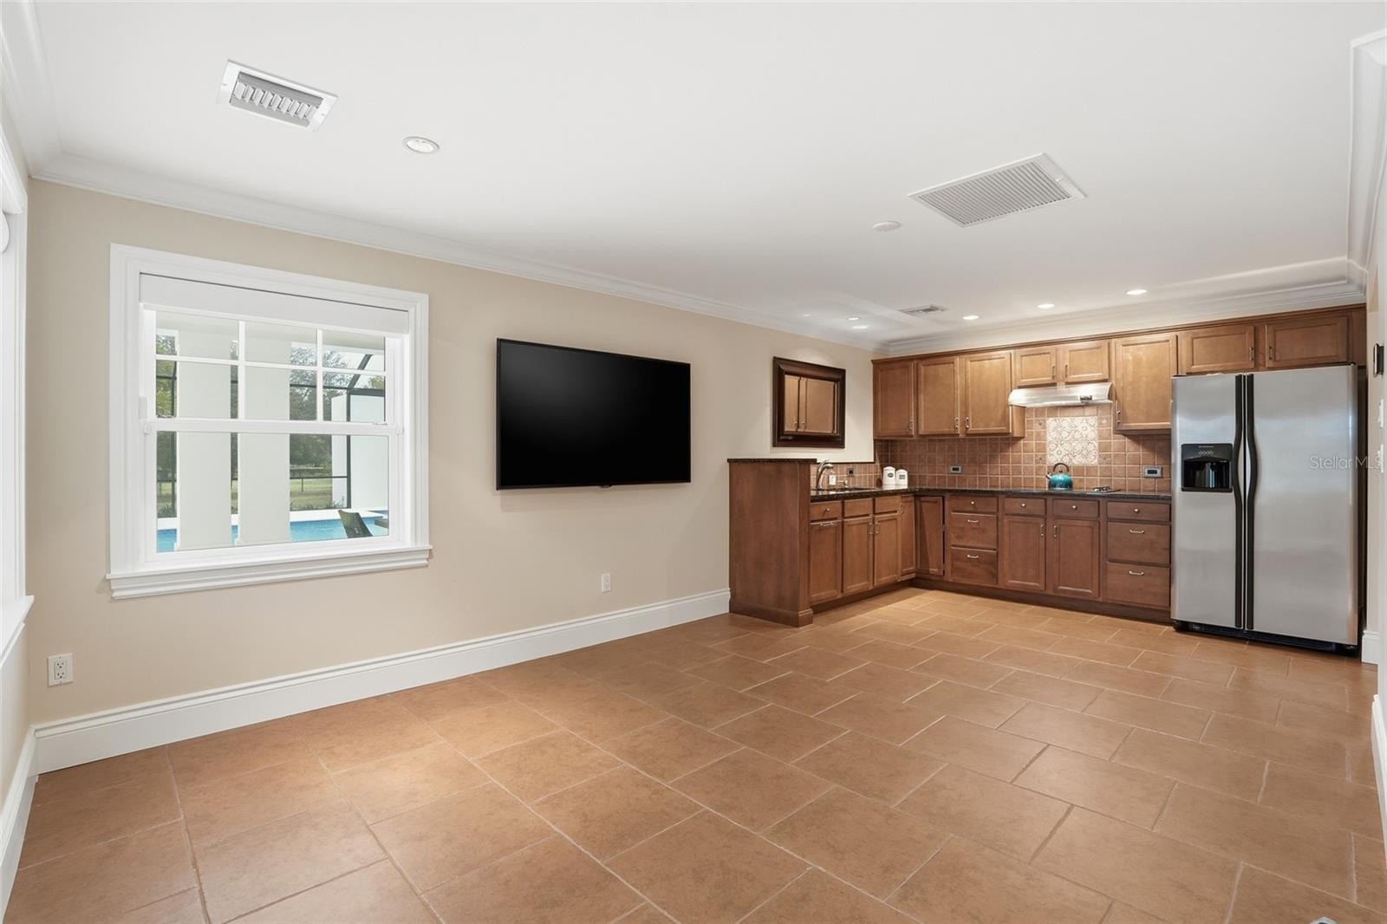
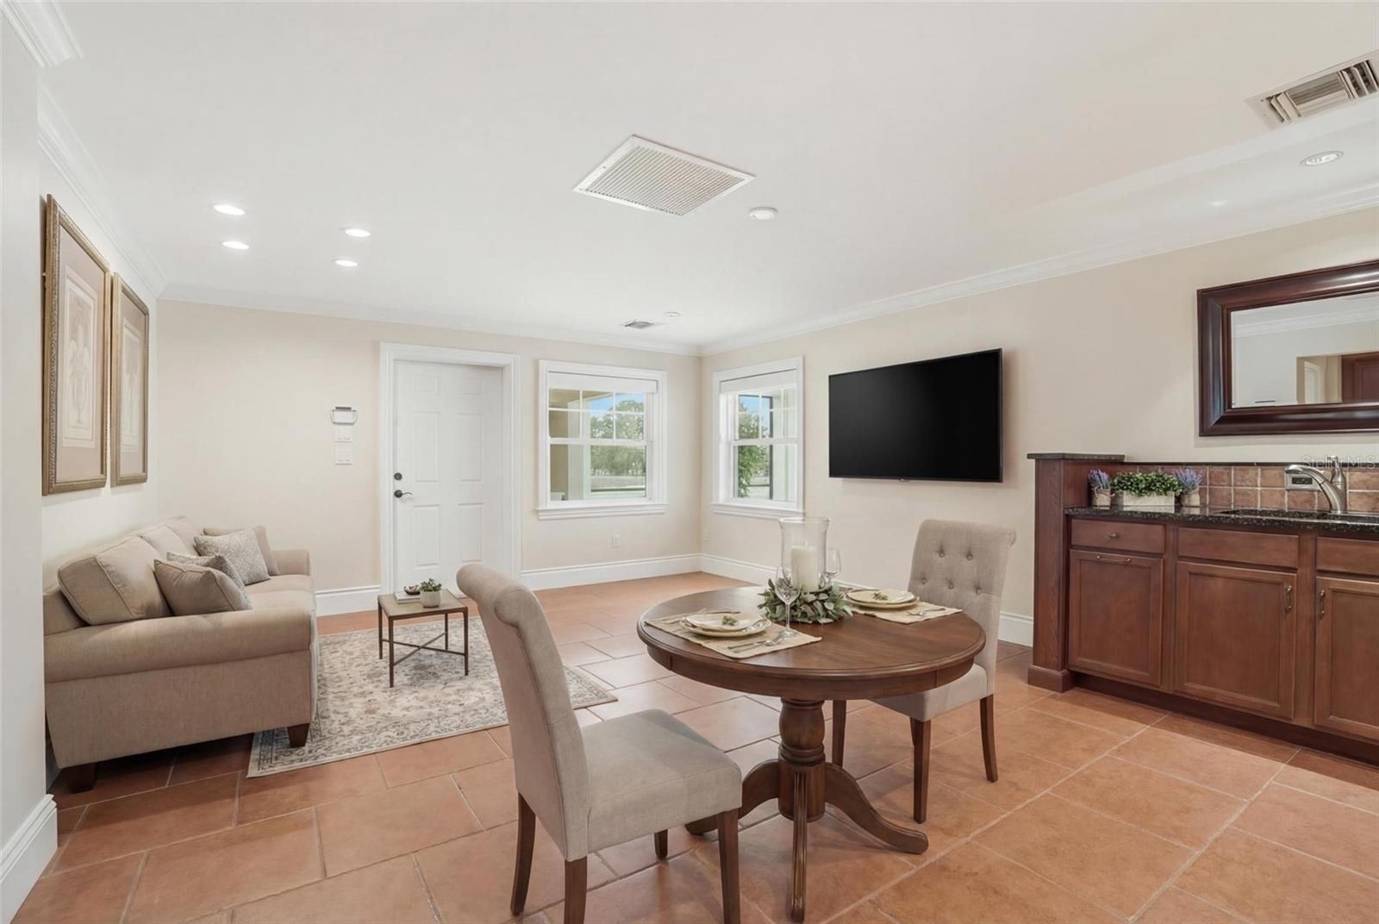
  • Downstairs In-law suite with private entrance- Kitchen/Living area - STAGED
  • Downstairs In-law suite with private entramce- Kitchen/Living area
  • Downstairs In-law suite with private entrance- Kitchen/Living area - STAGED
  • Downstairs In-Law suite with private entrance- Full Bathroom #3
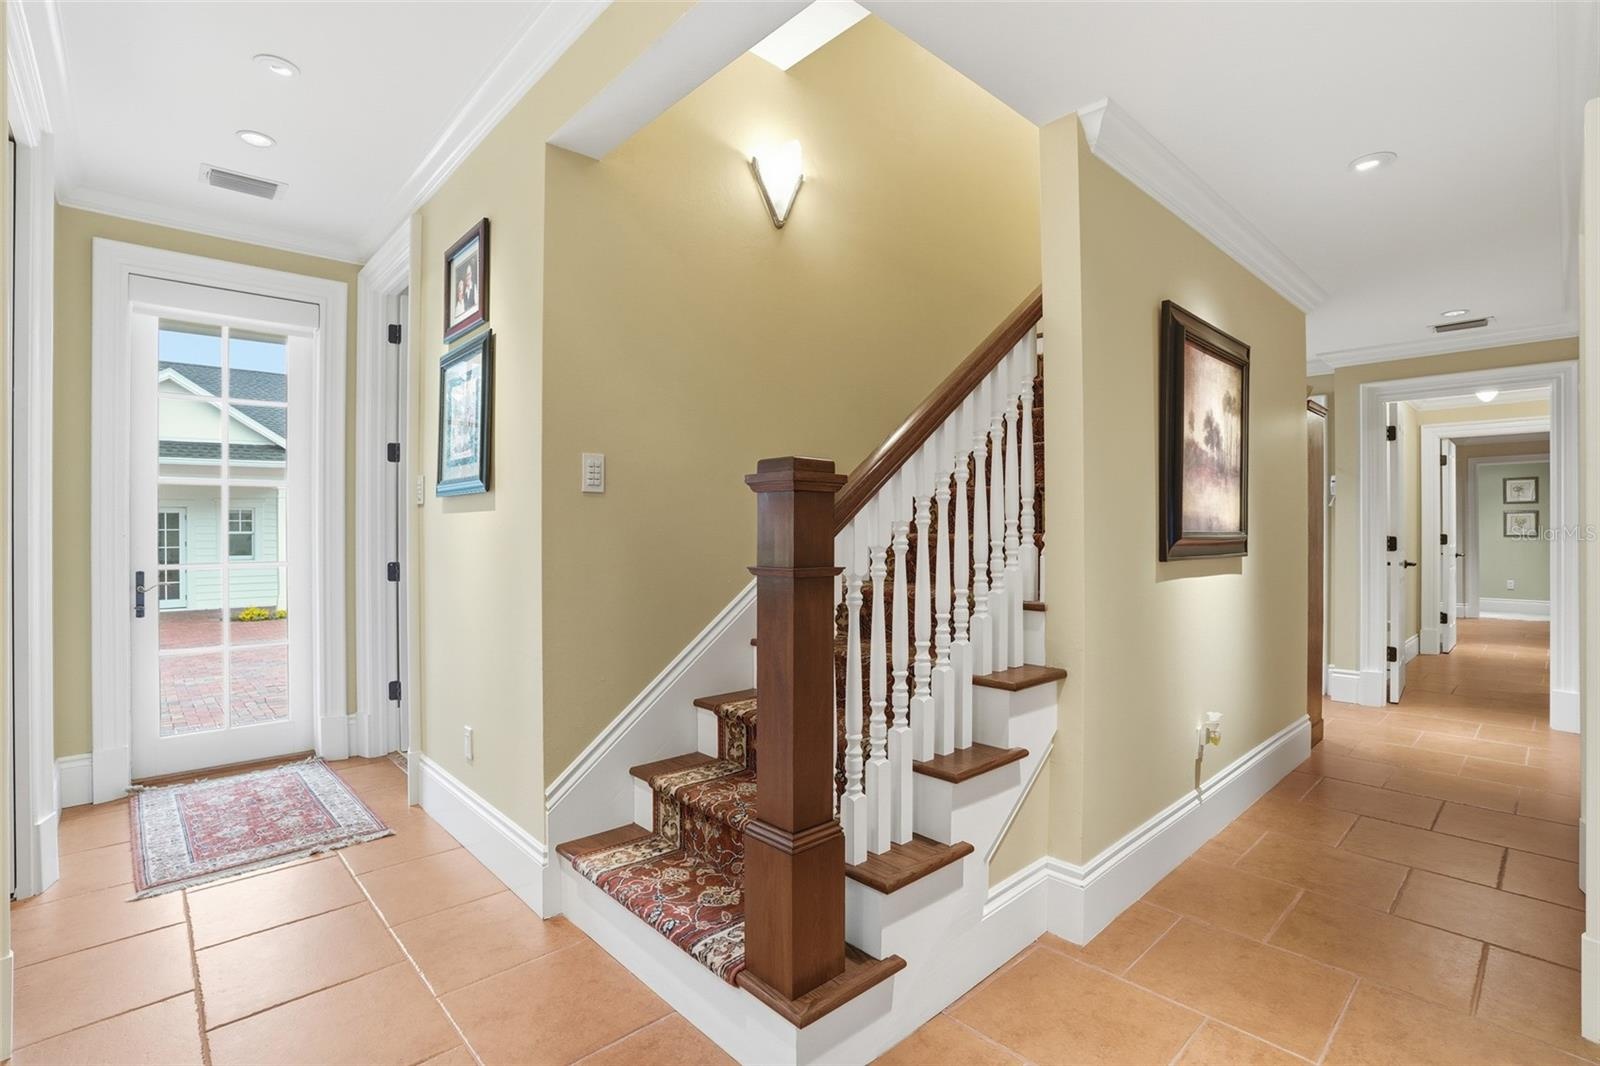
  • Stairs to Game Room/Theatre next to Side Entry door
  • Upstairs Home Theatre with 133"screen, 8-person reclining seats, surround sound, & JVC 4K hidden projector
  • Upstairs Home Theatre with 133"screen, 8-person reclining seats, surround sound, & JVC 4K hidden projector
  • Upstairs Game Room with Billiard Table & 2 TVs
  • Upstairs Game Room with Billiard Table & 2 TVs
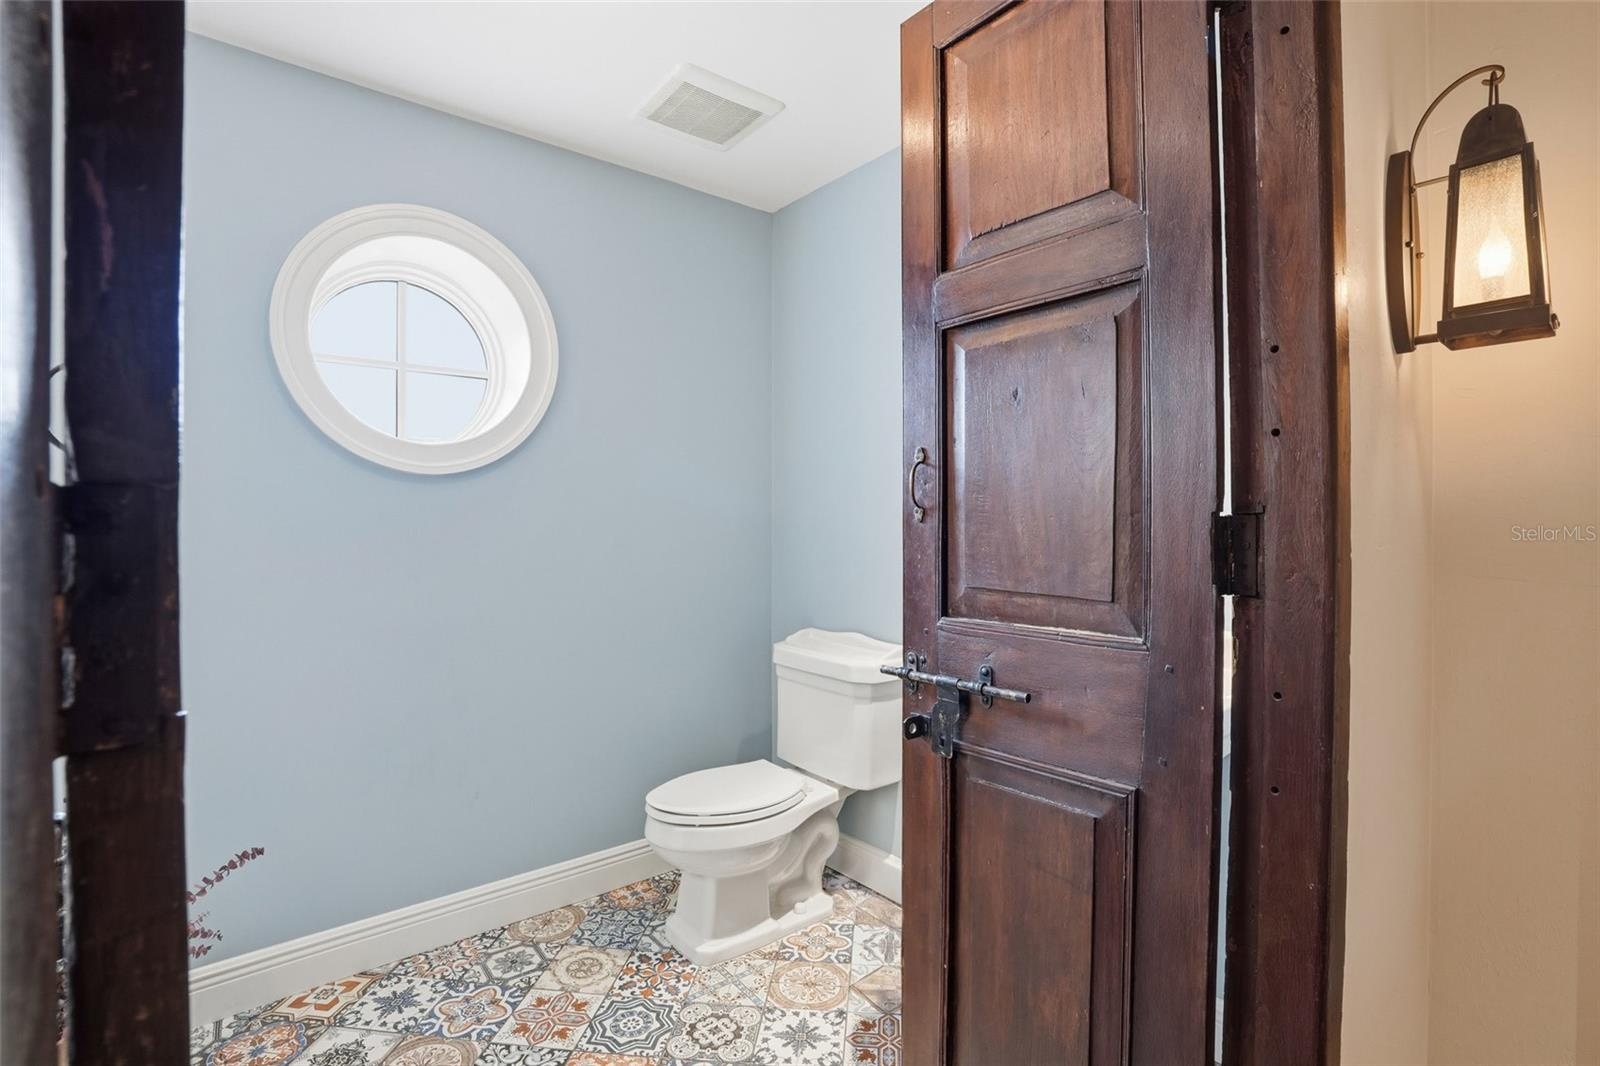
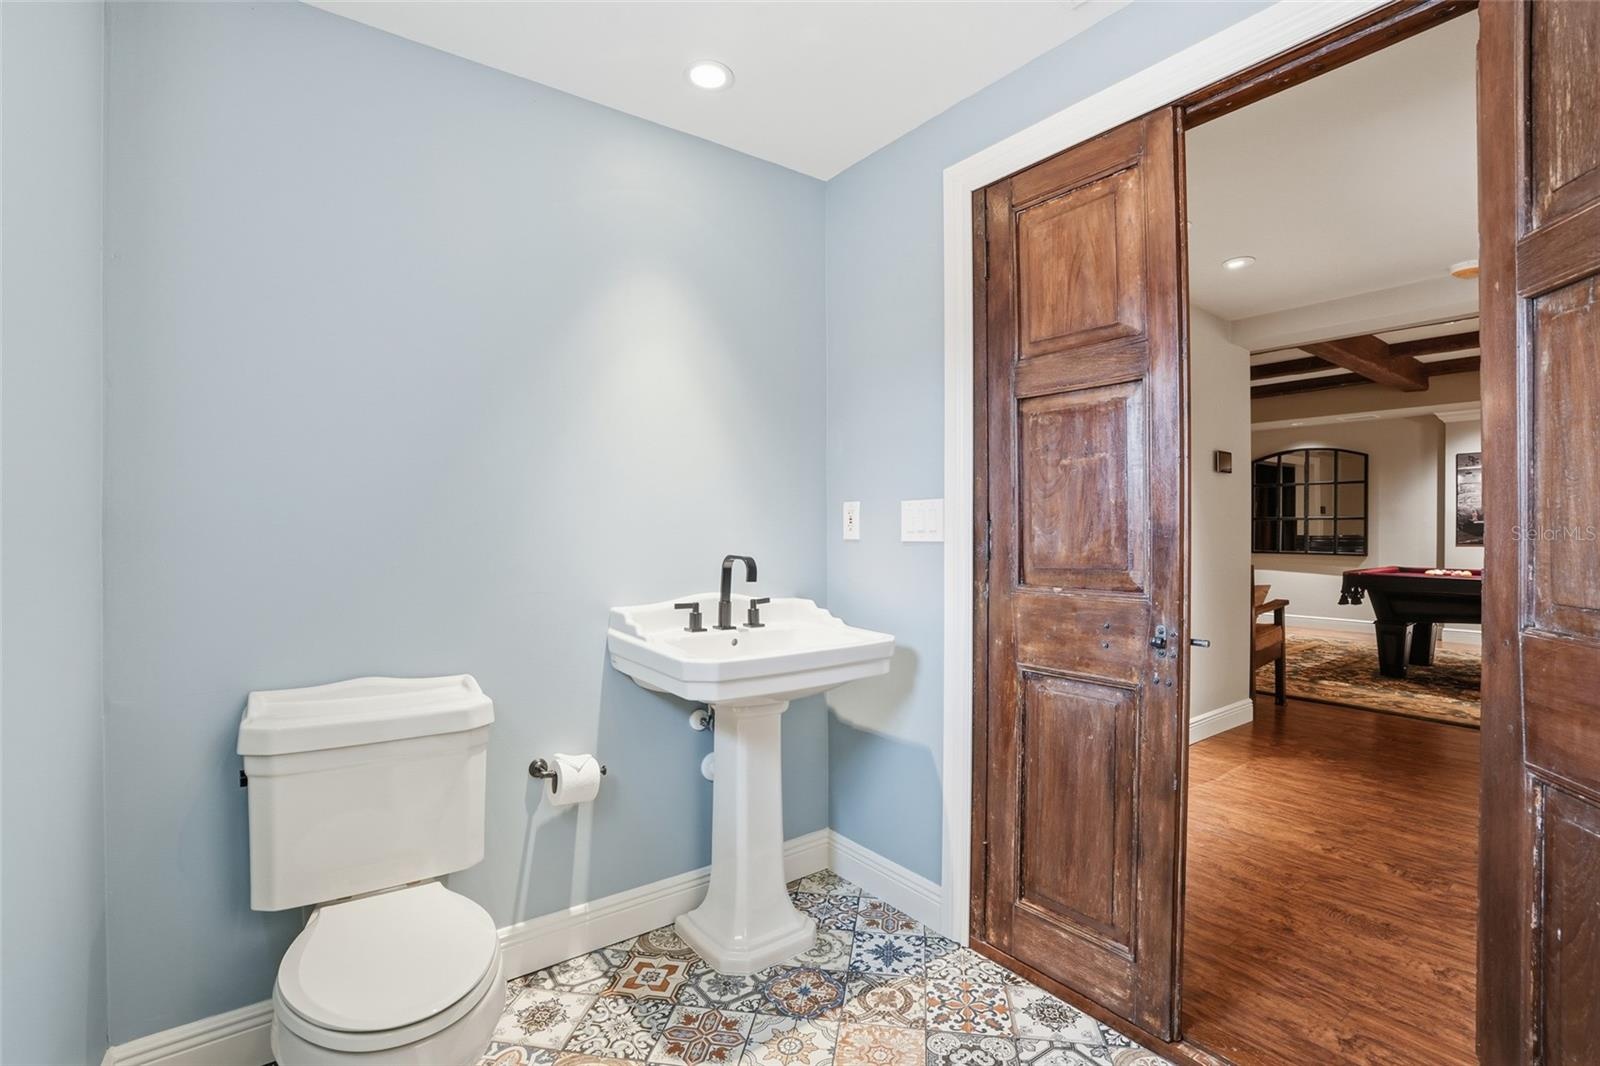
  • Upstairs Half Bath #2- connected to Game Room & Theatre
  • Upstairs Half Bath #2- connected to Game Room & Theatre
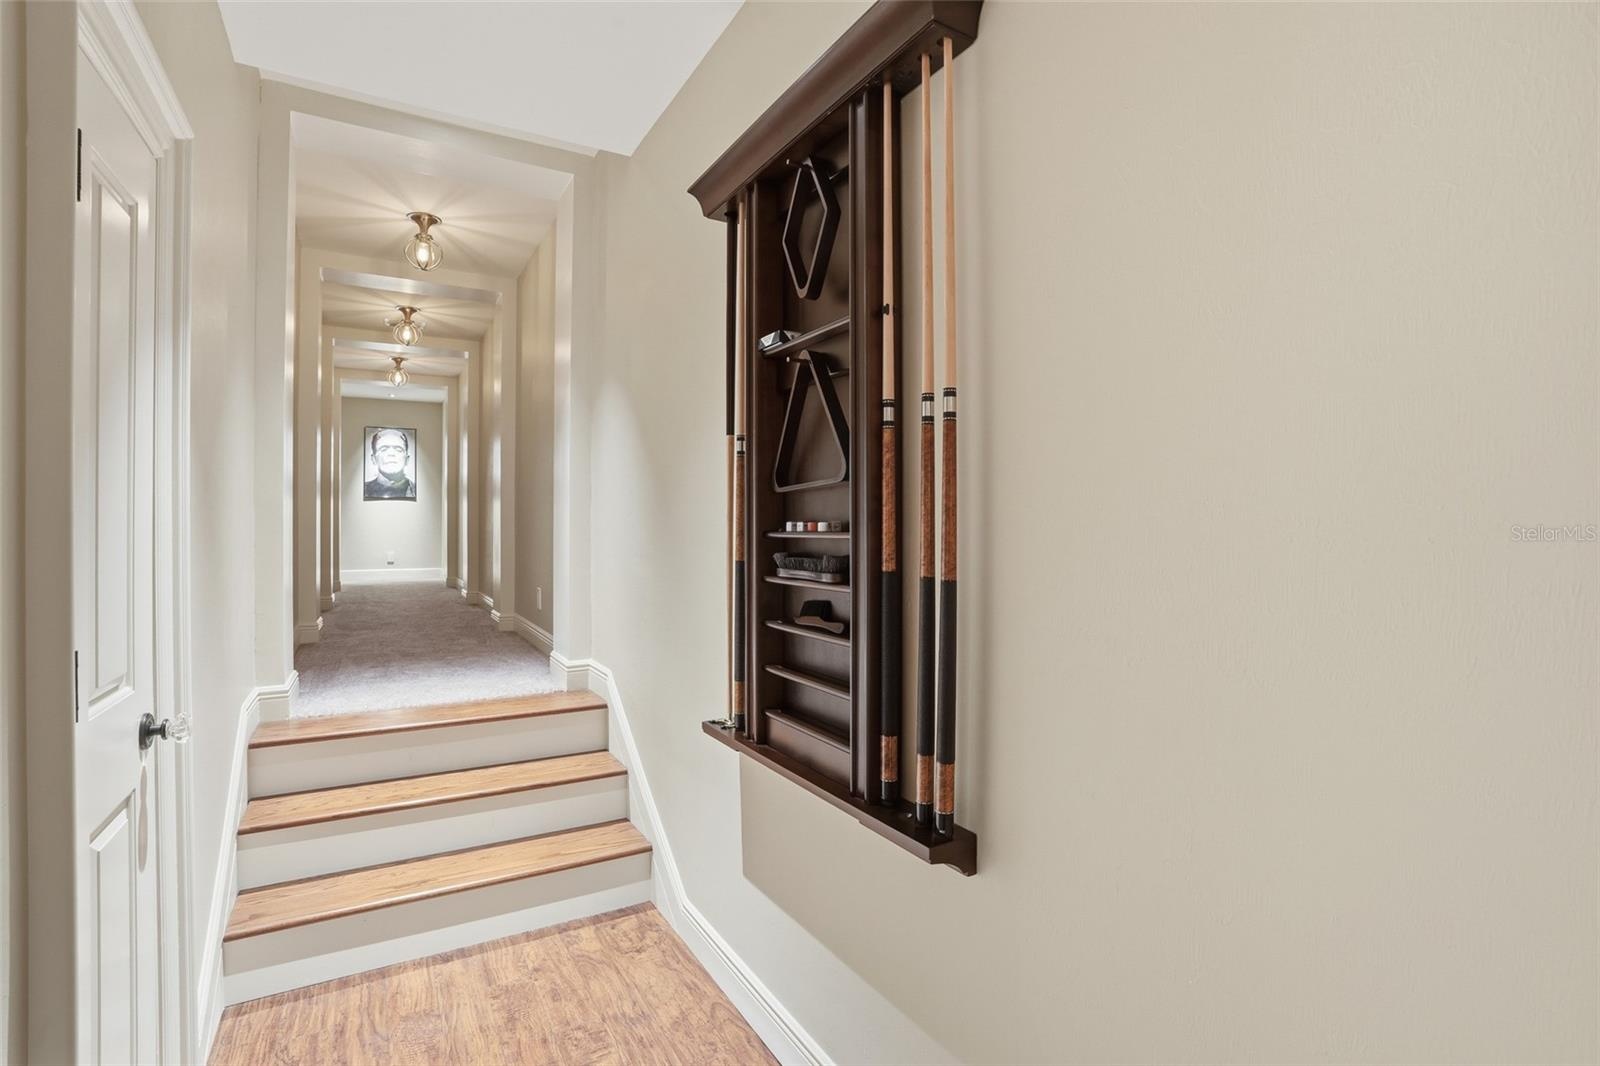
  • Hall to video game area
  • Upstairs- Video Game room
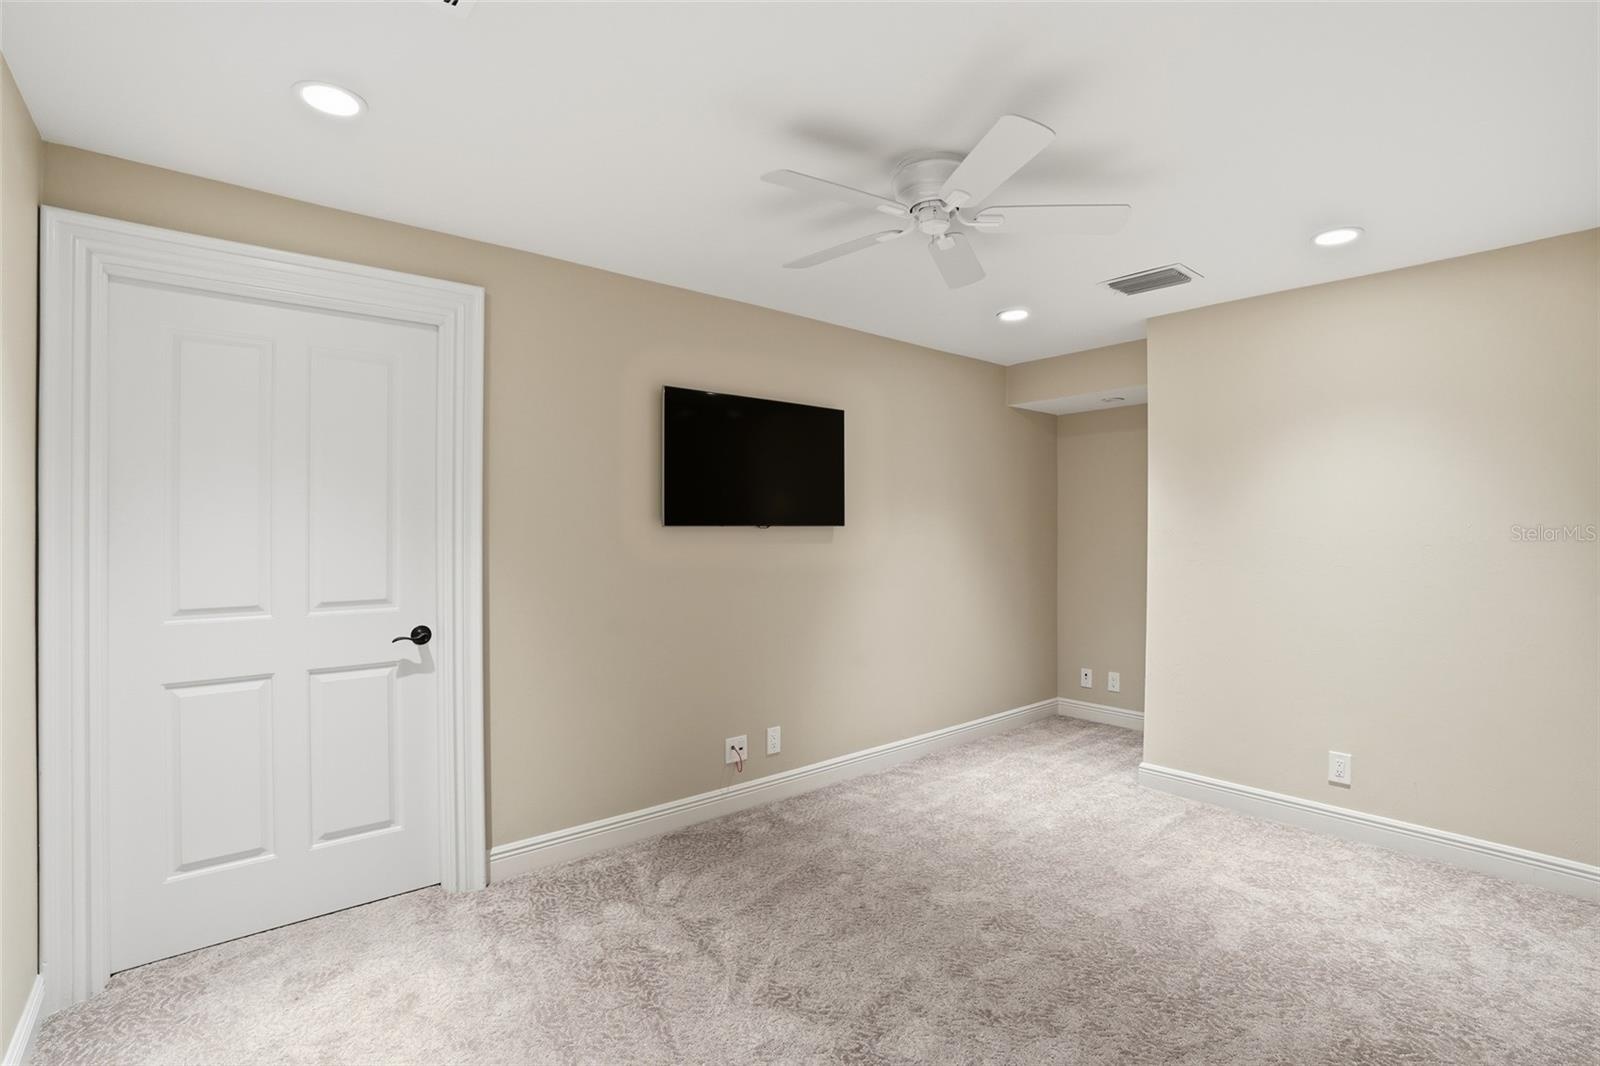
  • Upstairs- additional flex space
  • 37'X16' Heated Salt Pool (2025) with 11'x6' Sun Shelf on 4000 sq ft lanai
  • 37'X16' Heated Salt Pool (2025) with 11'x6' Sun Shelf on 4000 sq ft lanai
  • 4000 sq ft lanai with covered areas, bar, & outdoor kitchen
  • 4000 sq ft lanai with covered areas, bar, & outdoor kitchen
  • 4000 sq ft lanai with covered areas, bar, & outdoor kitchen
  • 4000 sq ft lanai with covered areas, bar, & outdoor kitchen
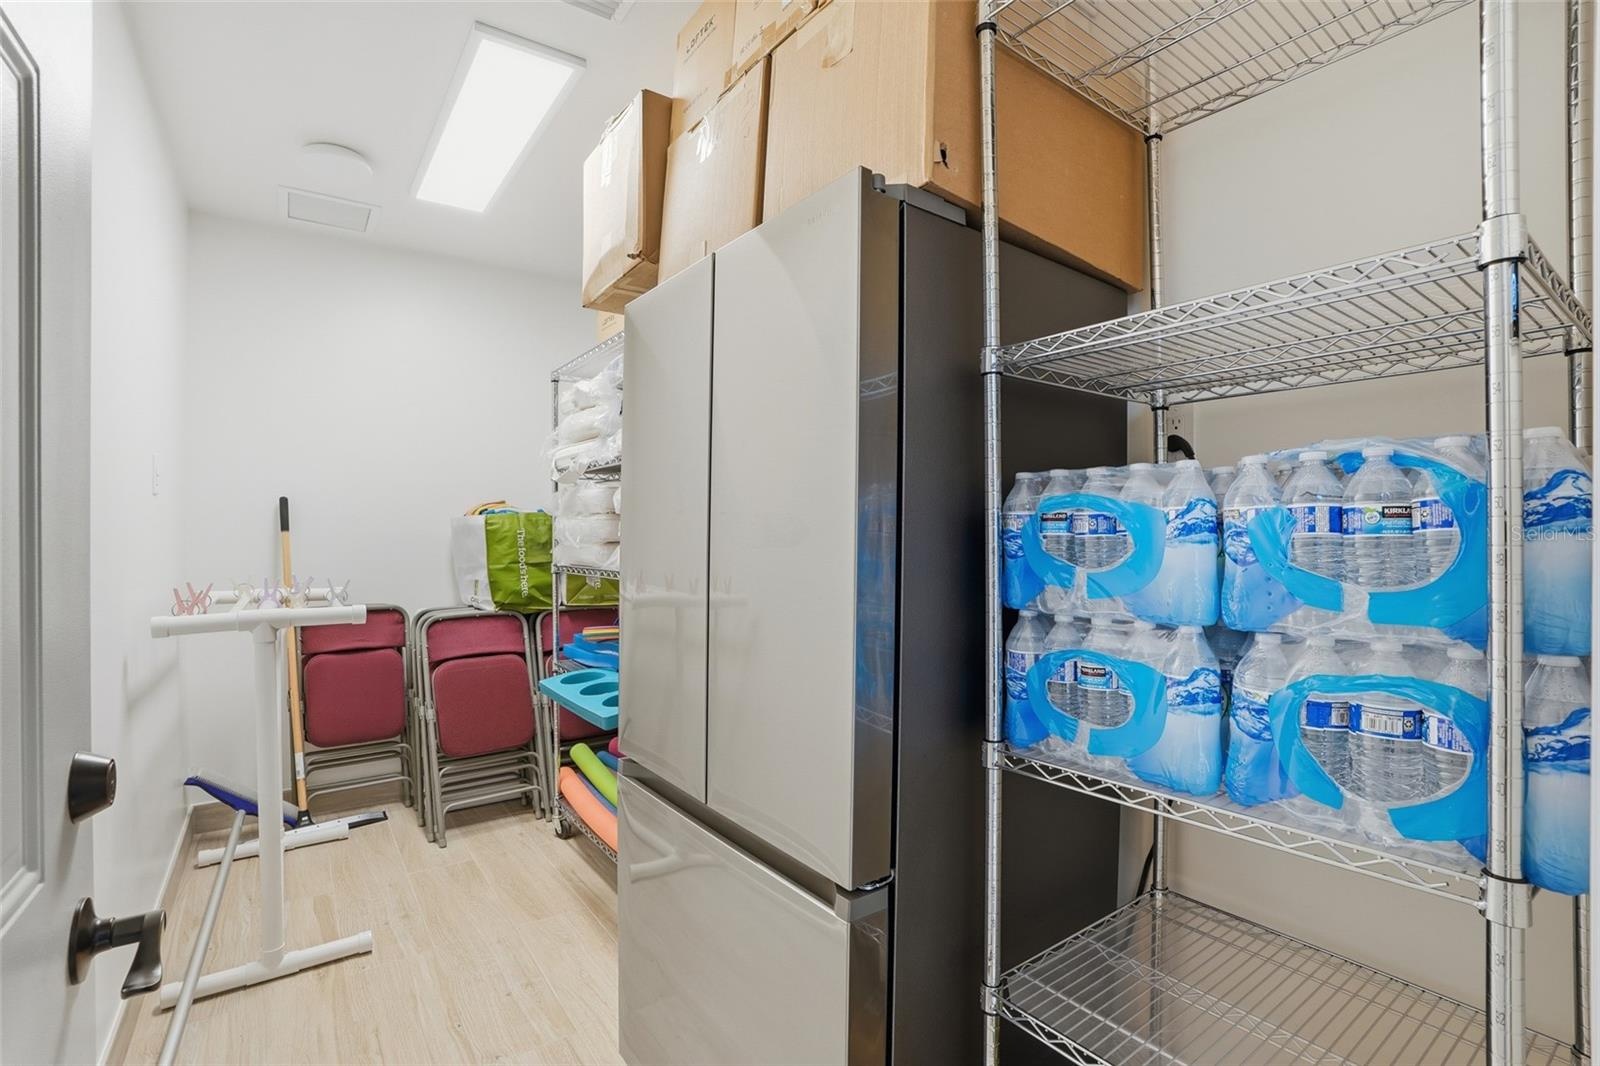
  • Pool Storage off Lanai- Heated & Cooled
  • Towel storage on Lanai
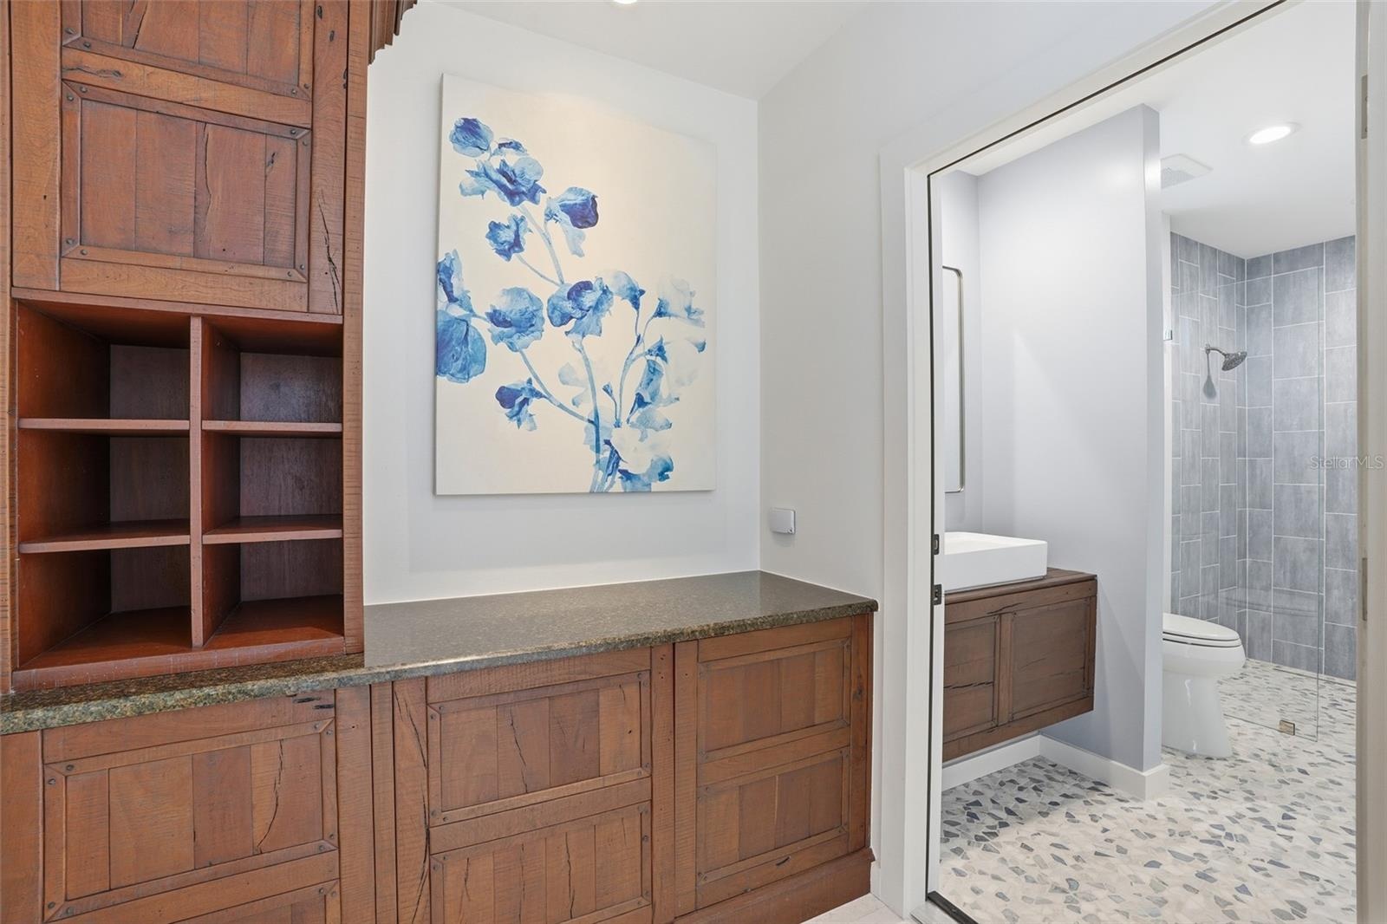
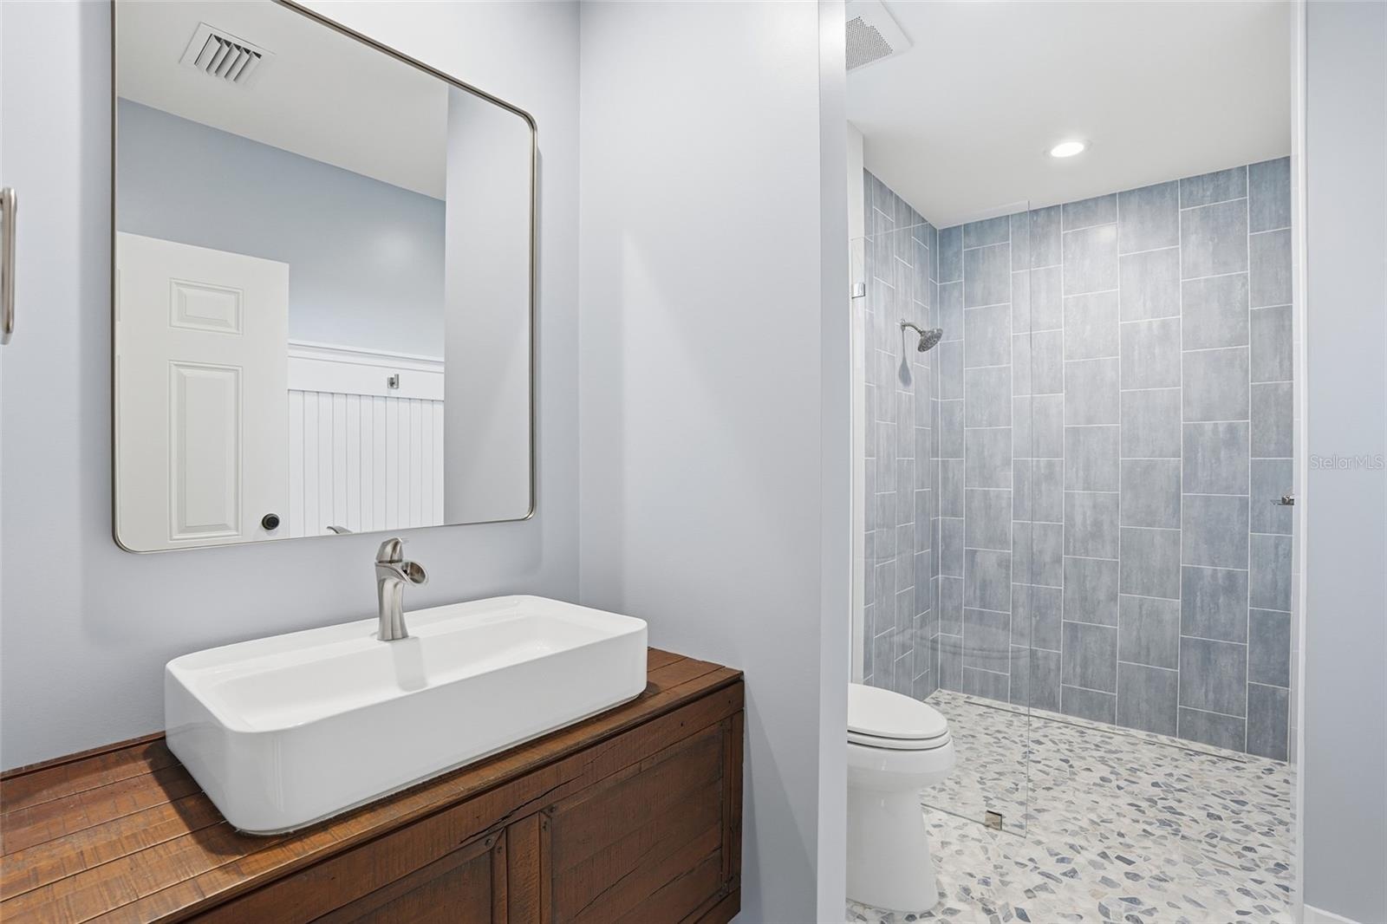
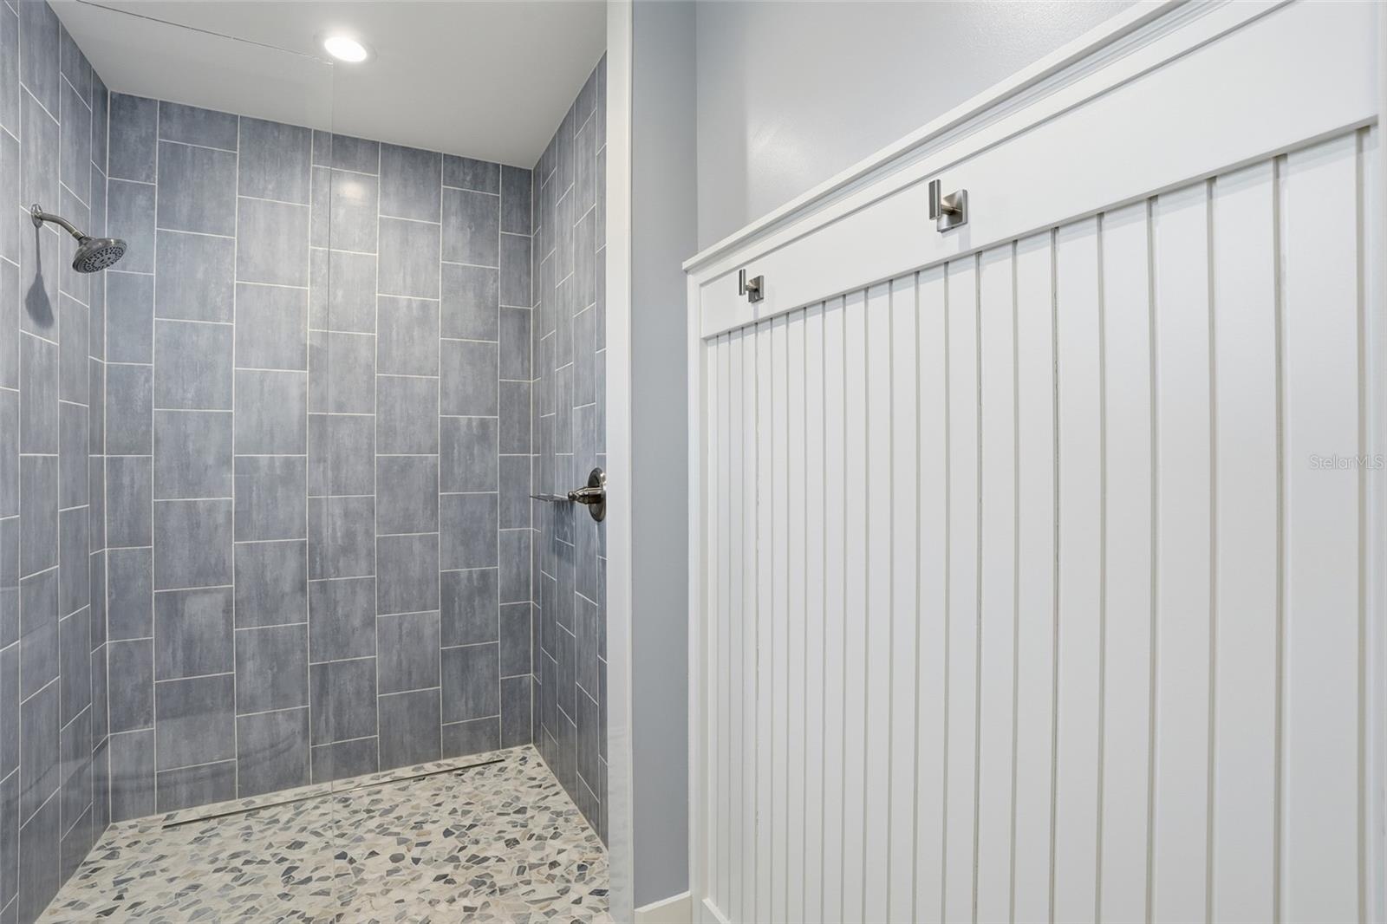
  • Lanai Bathroom- Full Bathroom #4
  • Lanai Bathroom- Full Bathroom #4
  • 4000 sq ft lanai with covered areas, bar, & outdoor kitchen
  • 4000 sq ft lanai with covered areas, bar, & outdoor kitchen
  • 4000 sq ft lanai with covered areas, bar, & outdoor kitchen
  • 4000 sq ft lanai with covered areas, bar, & outdoor kitchen
  • Workshop Building with Gym & Office Space- 2000 sq ft under air
  • Courtyard between Main House & Workshop
  • Half Bath #3- behind Gym
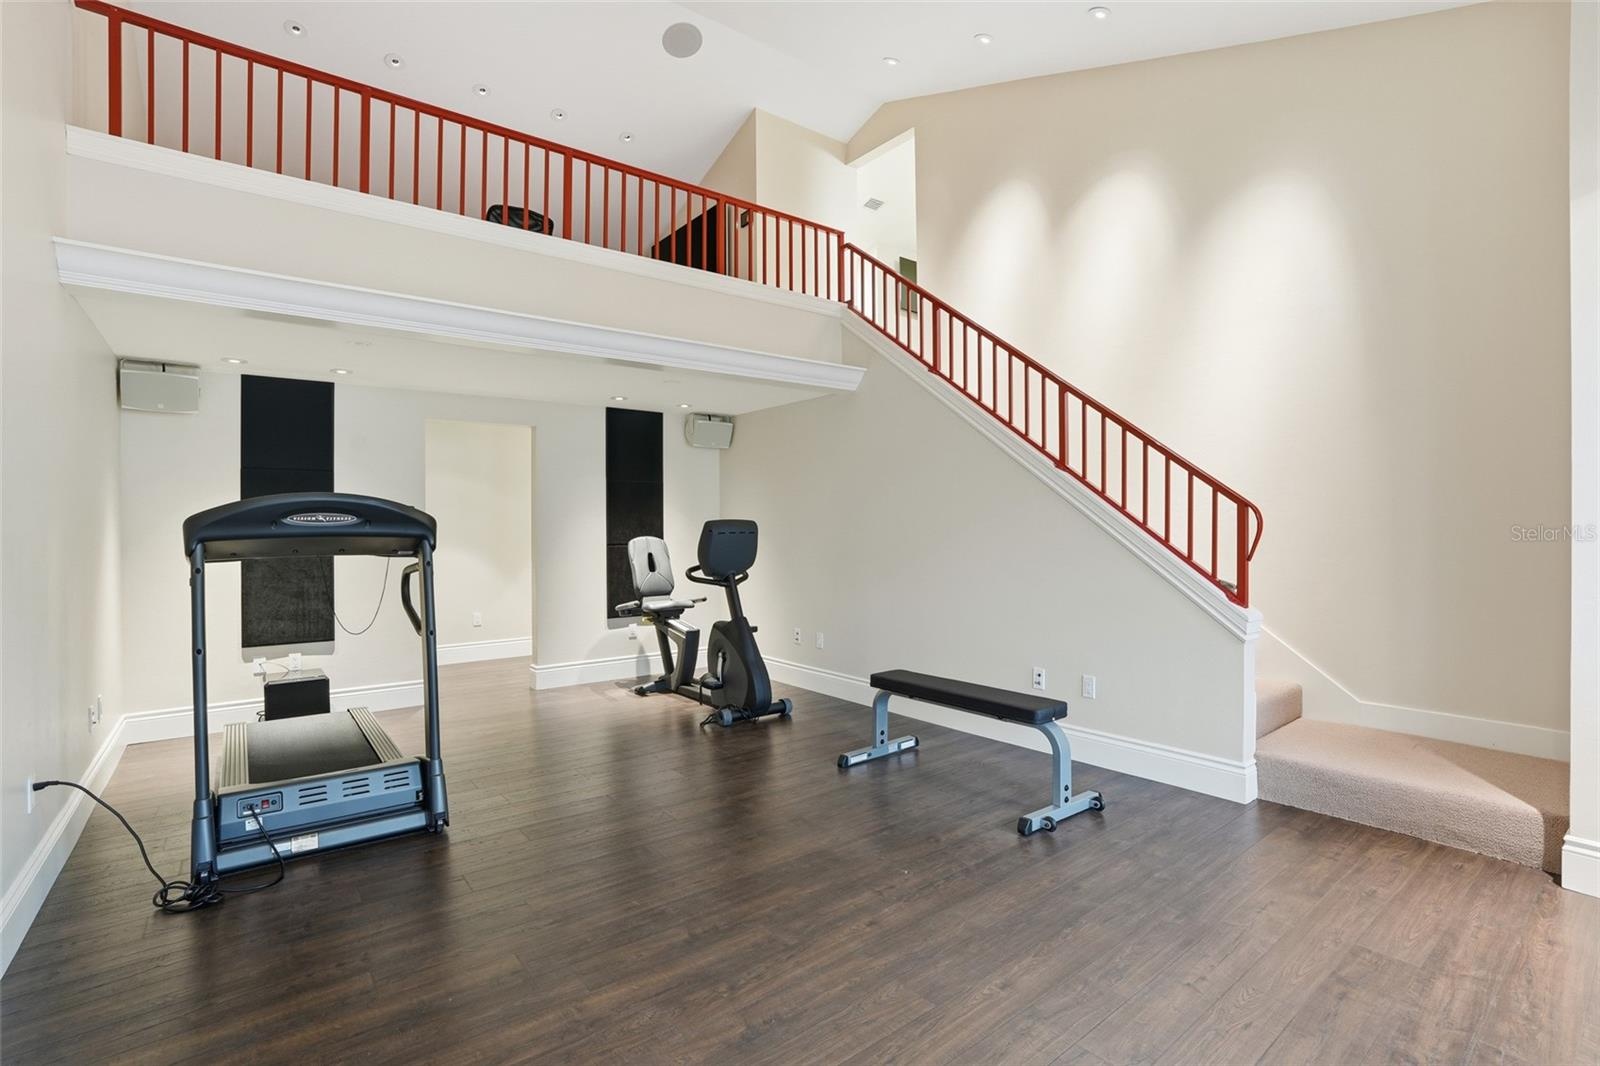
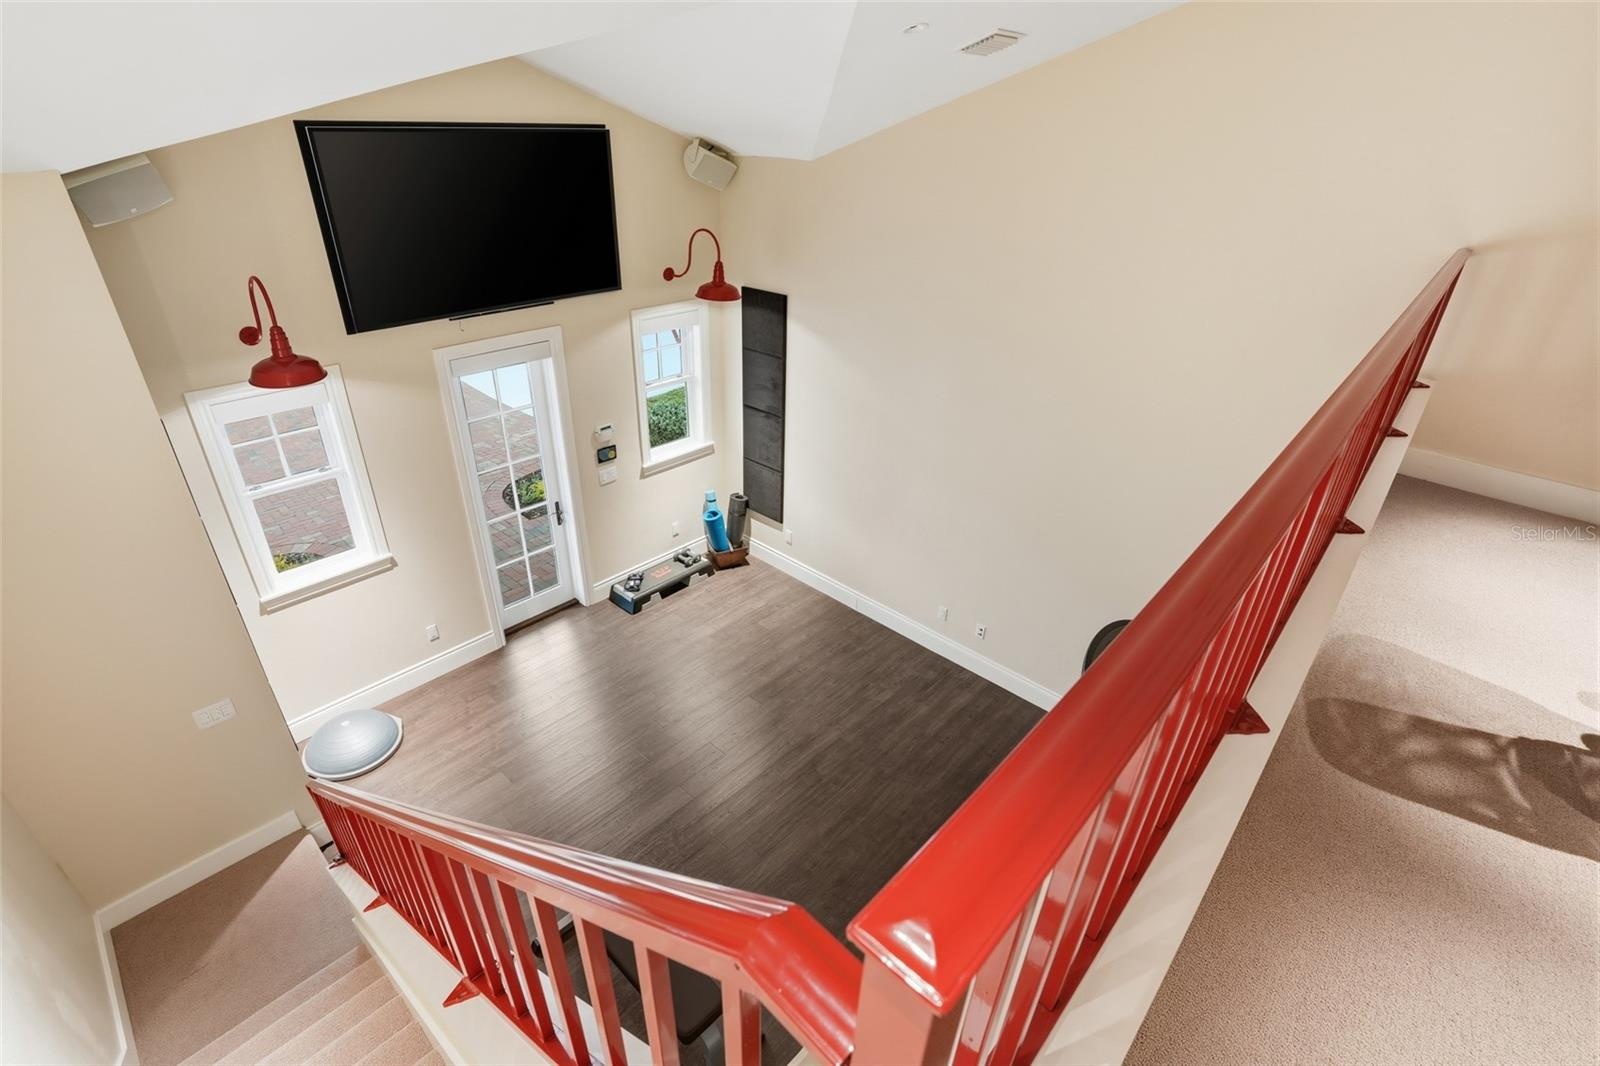
  • Gym
  • Gym
  • Upstairs Conference Room Space
  • View from Conference Space to Gym
  • Upstairs- Office space
  • Upstairs- Office space
  • Workshop space Heated & Cooled with built in storage & carlift
  • Bus (RV) Storage Barn- 3- 15' high x 14' wide Miami Dade rated rollup doors to 150 MPH & Man doors on each side- 17'9" clearance inside
  • Bus (RV) Storage Barn- 3- 15' high x 14' wide Miami Dade rated rollup doors to 150 MPH & Man doors on each side- 17'9" clearance inside
  • Aerial- including Pump house with full house filtration & water purification plus 1000 gallons of stored water.
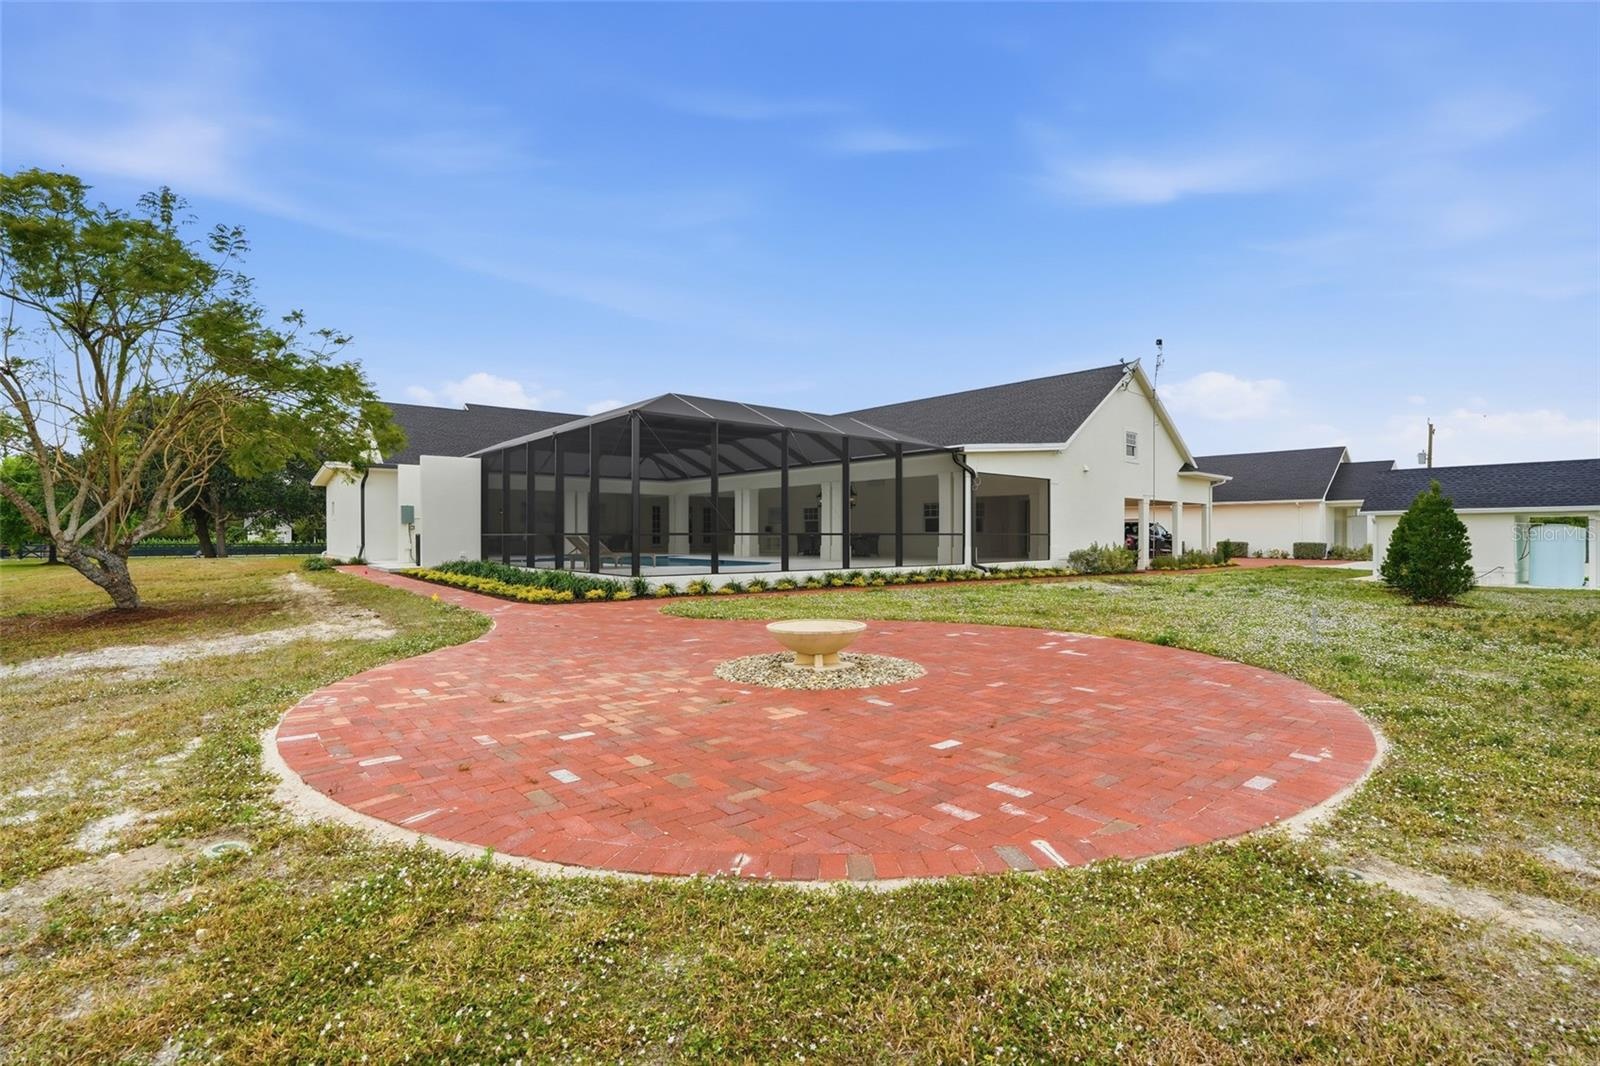
  • Courtyard with Fire pit
  • SIP Thermal Construction- 160 MPH impact rating with Impact rated thermal windows & NEW ROOFS

Location

12201 CAISSON FORT MYERS FL 33912 USA

Contact

Miami, FL
888 Biscayne Blvd # Unit CU9 Miami, FL 33132
Phone: +1 305-203-4555
Fax: +1 305-675-0745
jm@nestseekers.com
Listing Courtesy of KARSTEN REAL ESTATE TEAM
​
Nest Seekers Logo
Loading...