Nest Seekers

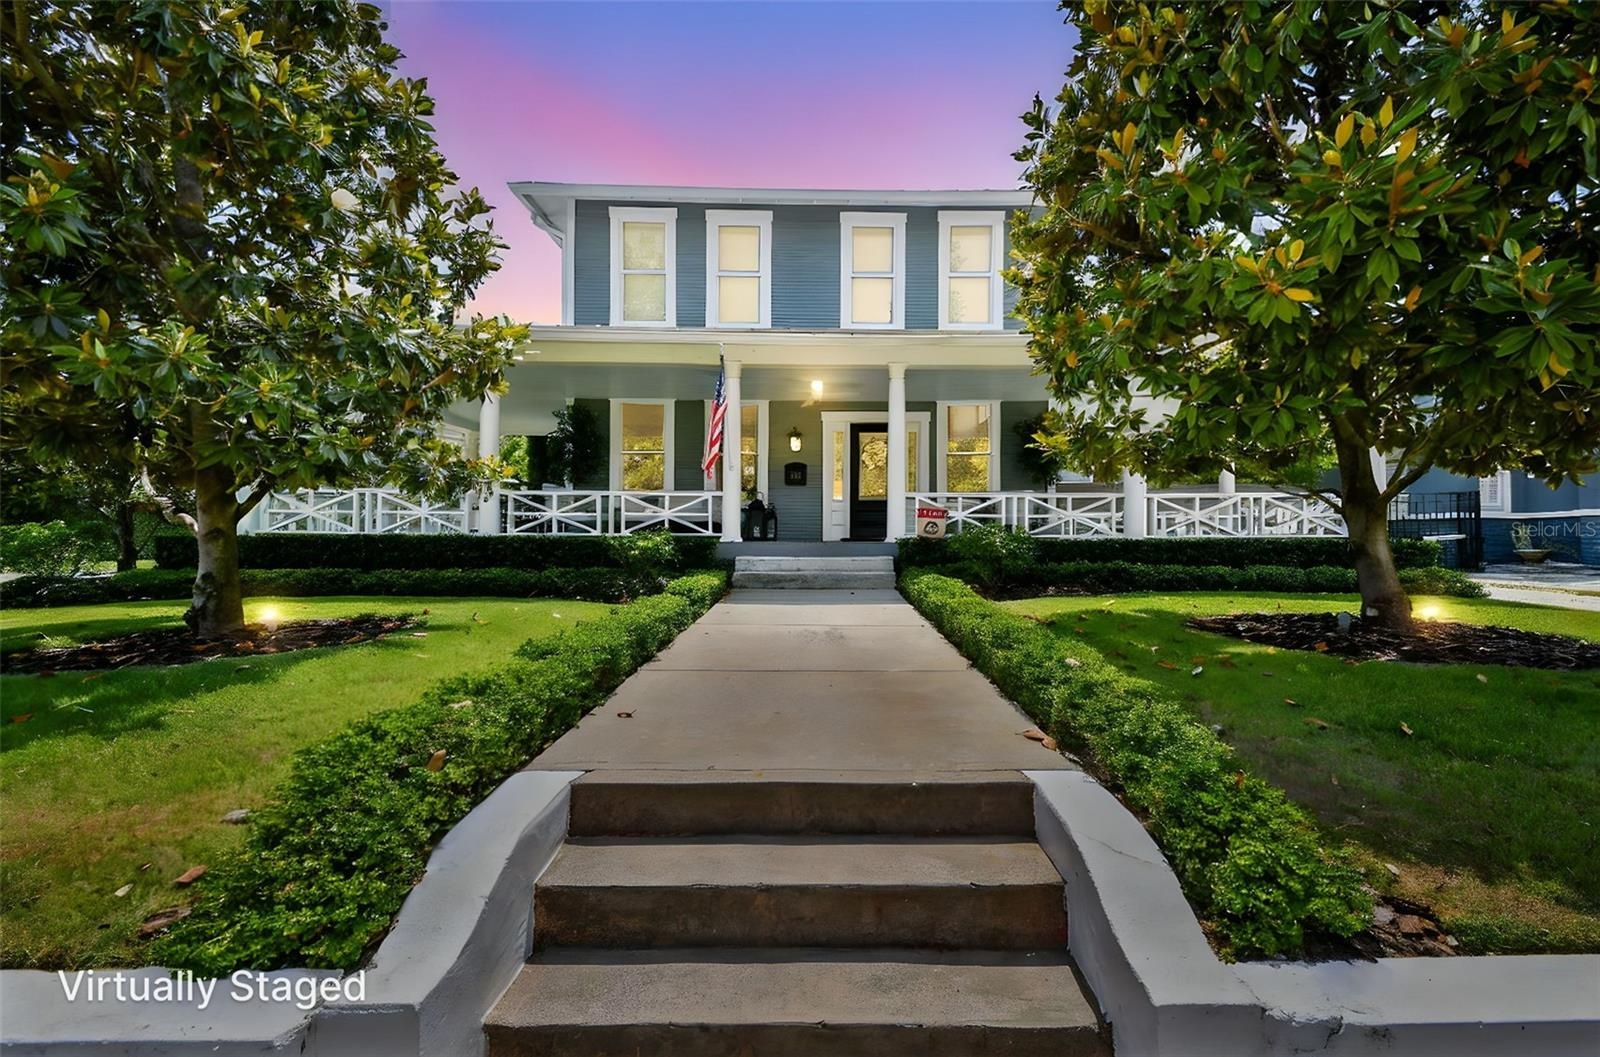
This beautifully restored Hyde Park home blends vintage charm with modern luxury and outstanding curb appeal.

TAMPA, FL 33606

Listing

Web ID:5499563
Website:https://www.nestseekers.com/5499563

Property

Ownership: Fee Simple
Type: Single Family
Bedrooms: 4 BR
Bathrooms: 4½
Pets: Pets Allowed
Lot Size: 0.2 Acres

Financials

Price:$2,990,000
Annual Taxes:$41,365.39

Description

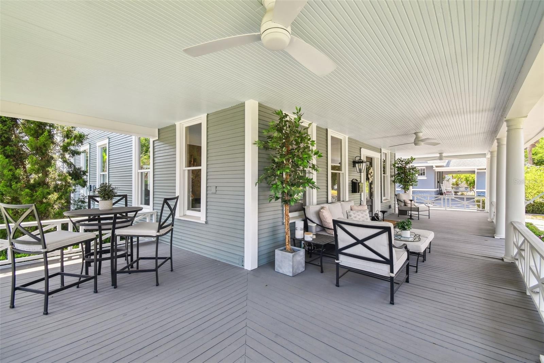
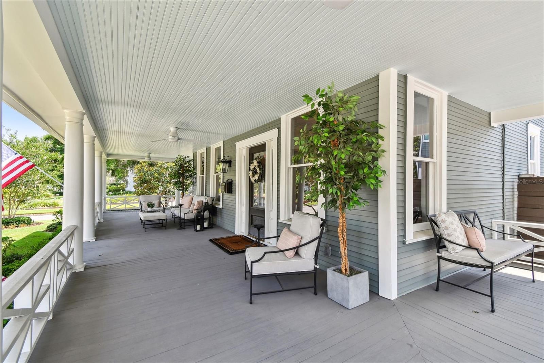
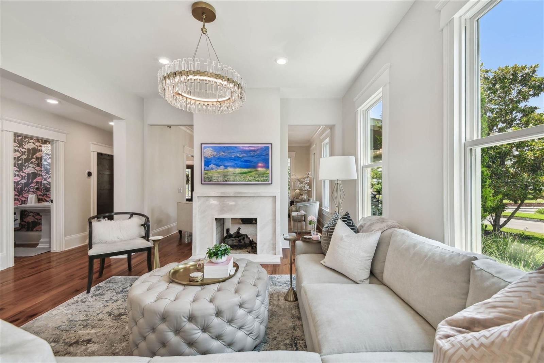
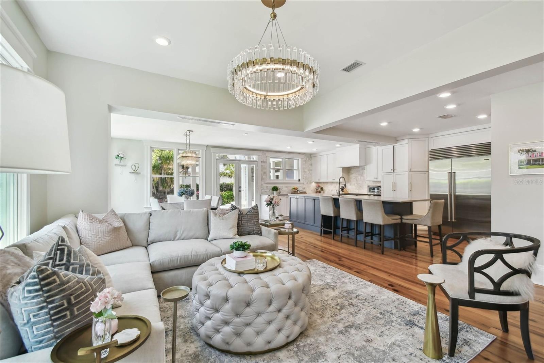
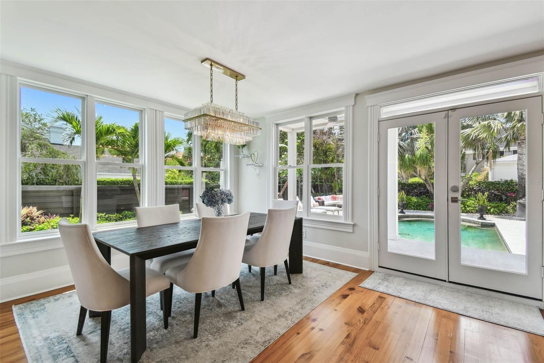
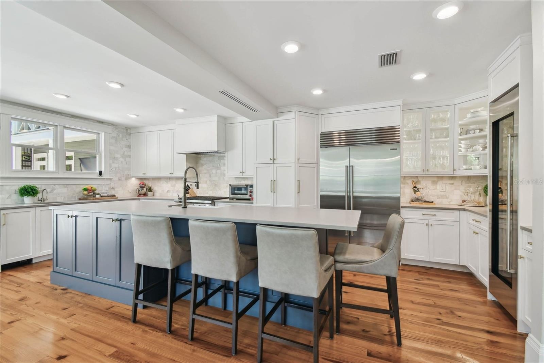
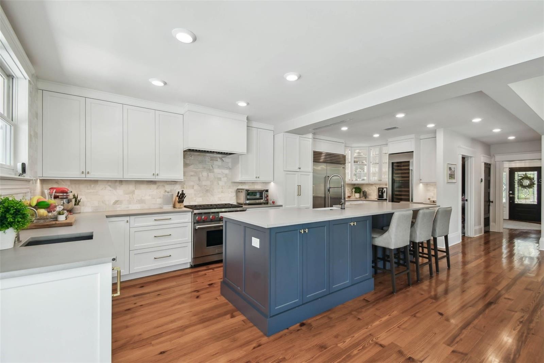
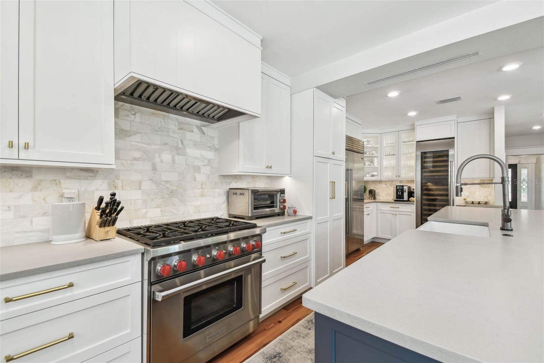
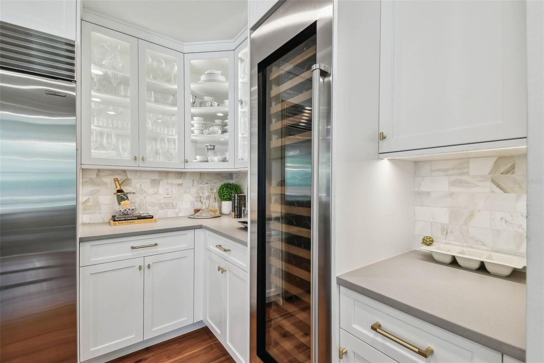
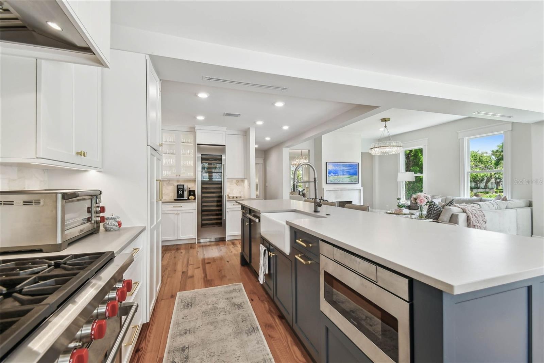
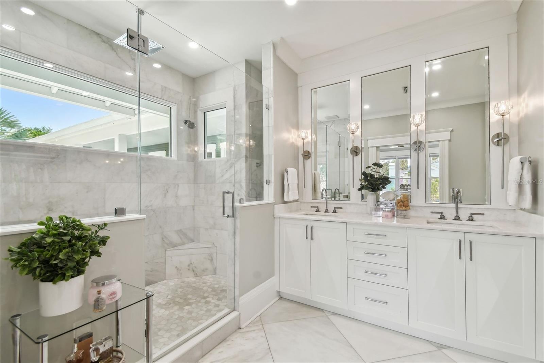
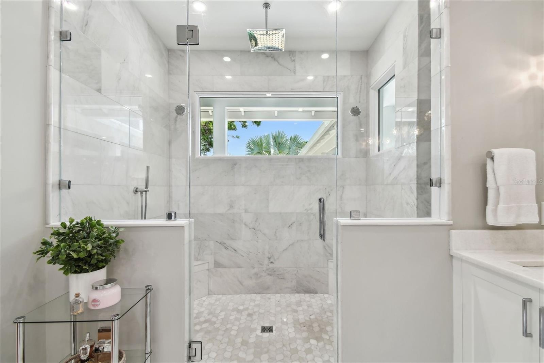
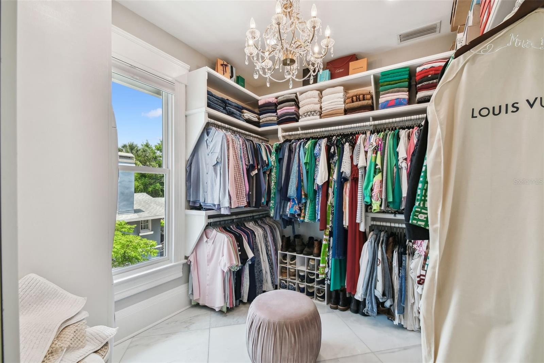
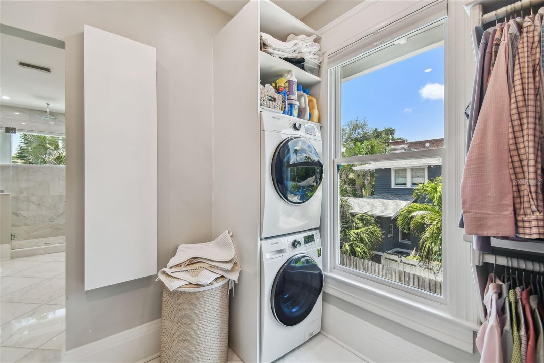
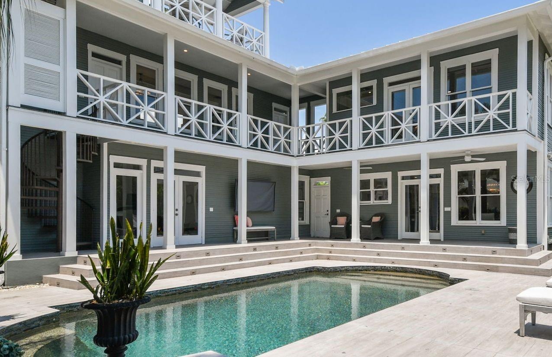
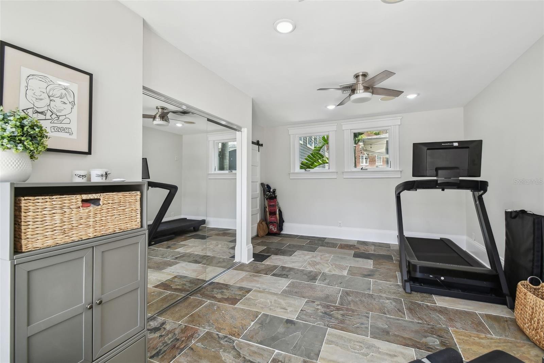
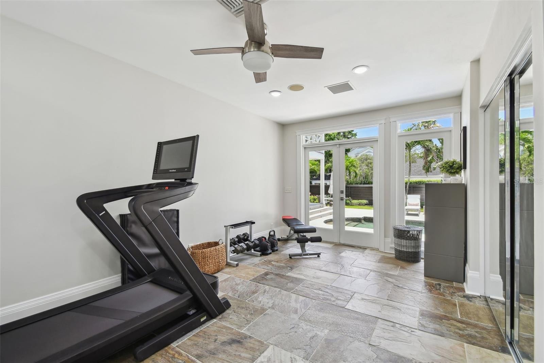
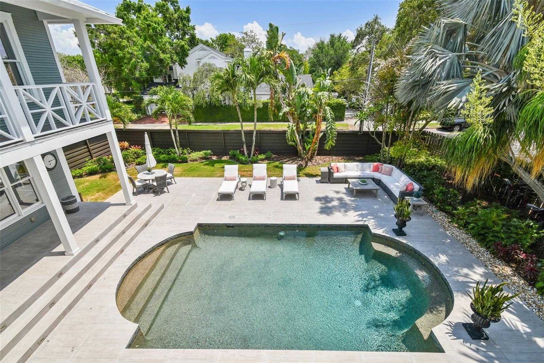
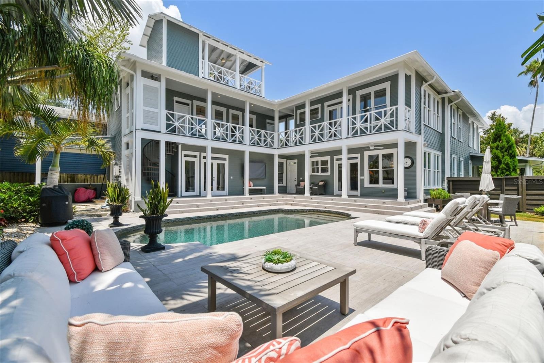
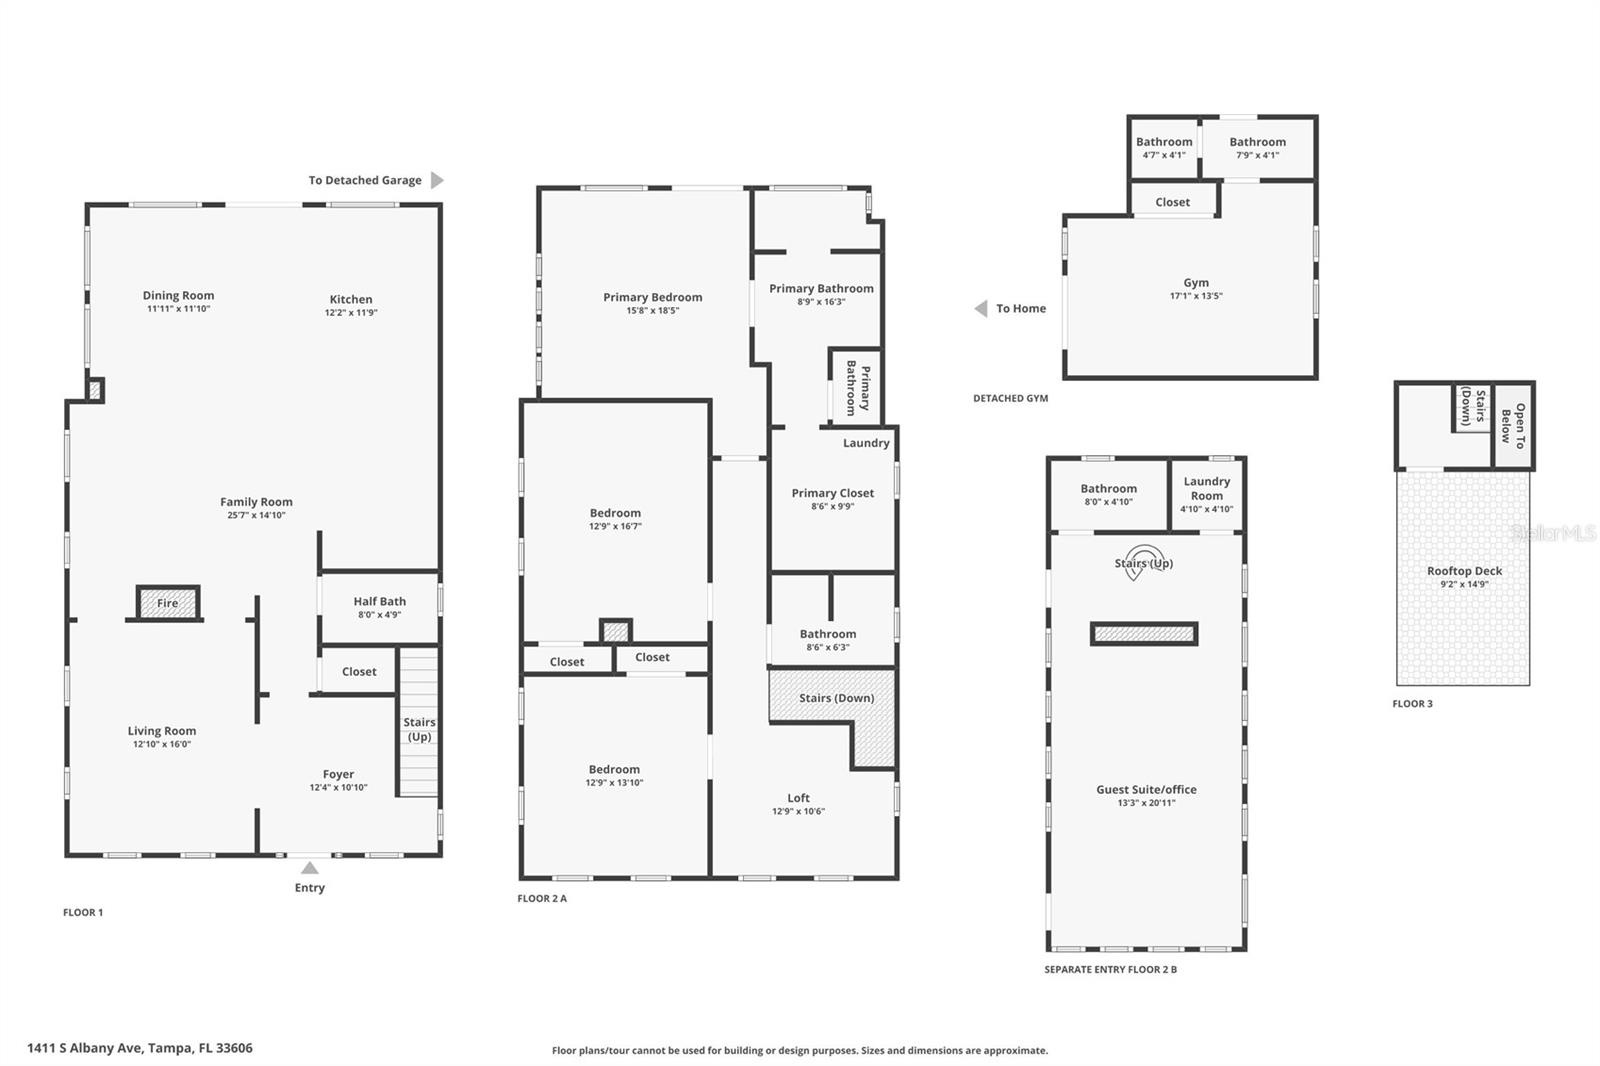
This beautifully restored Hyde Park home blends vintage charm with modern luxury and outstanding curb appeal. Highlights include original hardwood floors, a marble see-through fireplace, a 100-bottle wine cooler, a fenced rear yard with a heated pool and spacious pool deck. and a unique rooftop widow’s walk. The main residence features three bedrooms, two and a half bathrooms, and a great room with a fully updated kitchen. High-end finishes include wood shaker cabinetry, quartz countertops, and premium Subzero and Wolf appliances. Additional outdoor spaces include a wrap-around front porch and a full-width rear balcony. The primary suite measures 15' x 18' and offers a flexible layout, along with an ensuite bath featuring marble floors, a double-sink vanity, a large shower, and a generous walk-in closet with a fold-down ironing board. Its private balcony connects to the guest wing and provides access to the pool deck via exterior stairs. The guest wing adds versatility. The first-floor room is currently used as a home gym. Still, it includes a closet and ensuite full bath and could easily be used as a guest bedroom. Upstairs, the office is filled with natural light from three sides and includes a full bath and laundry area, allowing it to serve as another bedroom if desired. A circular staircase leads from this space to the home’s distinctive 9'2" x 14'9" rooftop widow’s walk, ideal for enjoying views and the breezes from Tampa Bay. Some furniture may be available by separate agreement. MUCH MORE INFO is attached – ask your agent for copies, especially the FEATURES LIST. Click both Tour 1 icon and Tour icon 2 above for the VIDEOS.
Virtual Tour: https://youtu.be/vQkfvuPmN6Y

Amenities

  • Balcony
  • Cable Connected
  • Ceiling Fans(S)
  • City Limits
  • Corner Lot
  • Crown Molding
  • Dishwasher
  • Dryer
  • Electricity Connected
  • Family Room
  • Gas
  • Gas Water Heater
  • Historic District
  • Ice Maker
  • Kitchen Family Room Combo
  • Lighting
  • Living Room
  • Microwave
  • Natural Gas Connected
  • Open Floorplan
  • Primarybedroom Upstairs
  • Public
  • Rain Gutters
  • Range
  • Range Hood
  • Refrigerator
  • Sewer Connected
  • Sidewalk
  • Smoke Detectors
  • Solid Surface Counters
  • Solid Wood Cabinets
  • Stone Counters
  • Storage
  • Walk-In Closet(s)
  • Washer
  • Water Connected
  • Wet Bar
  • Wine Refrigerator
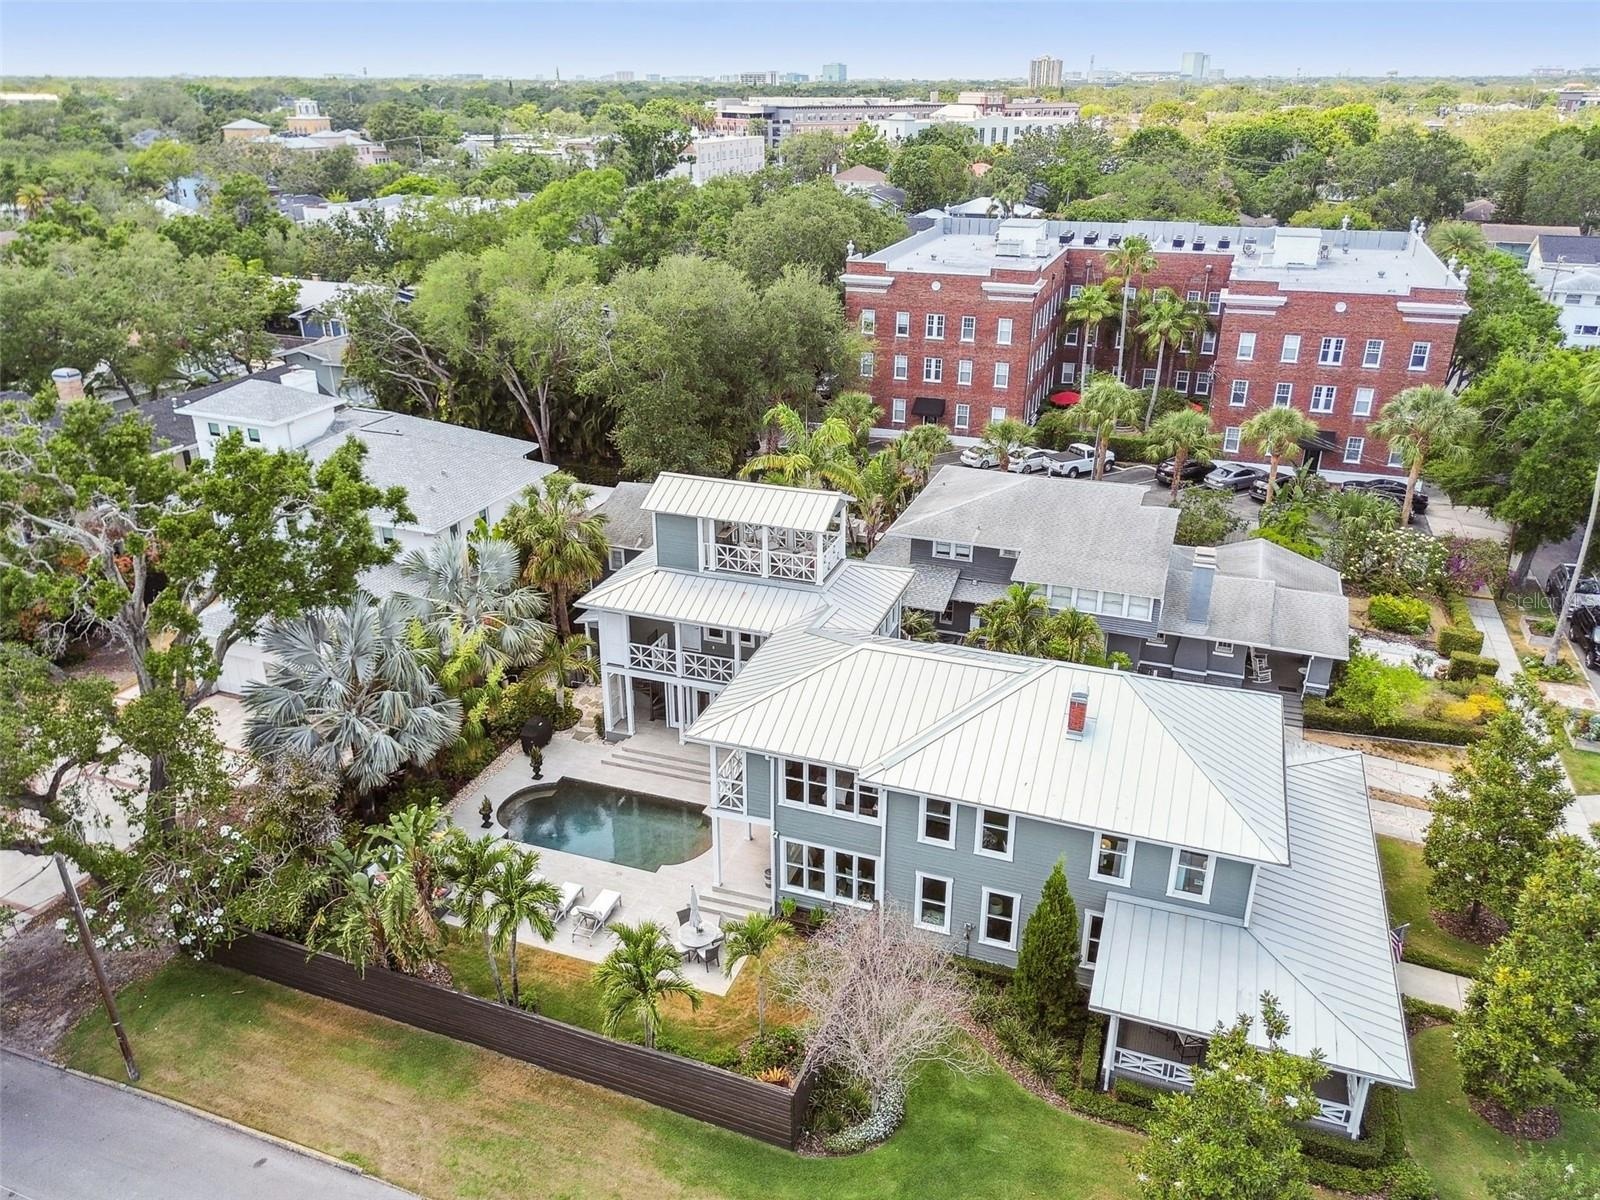
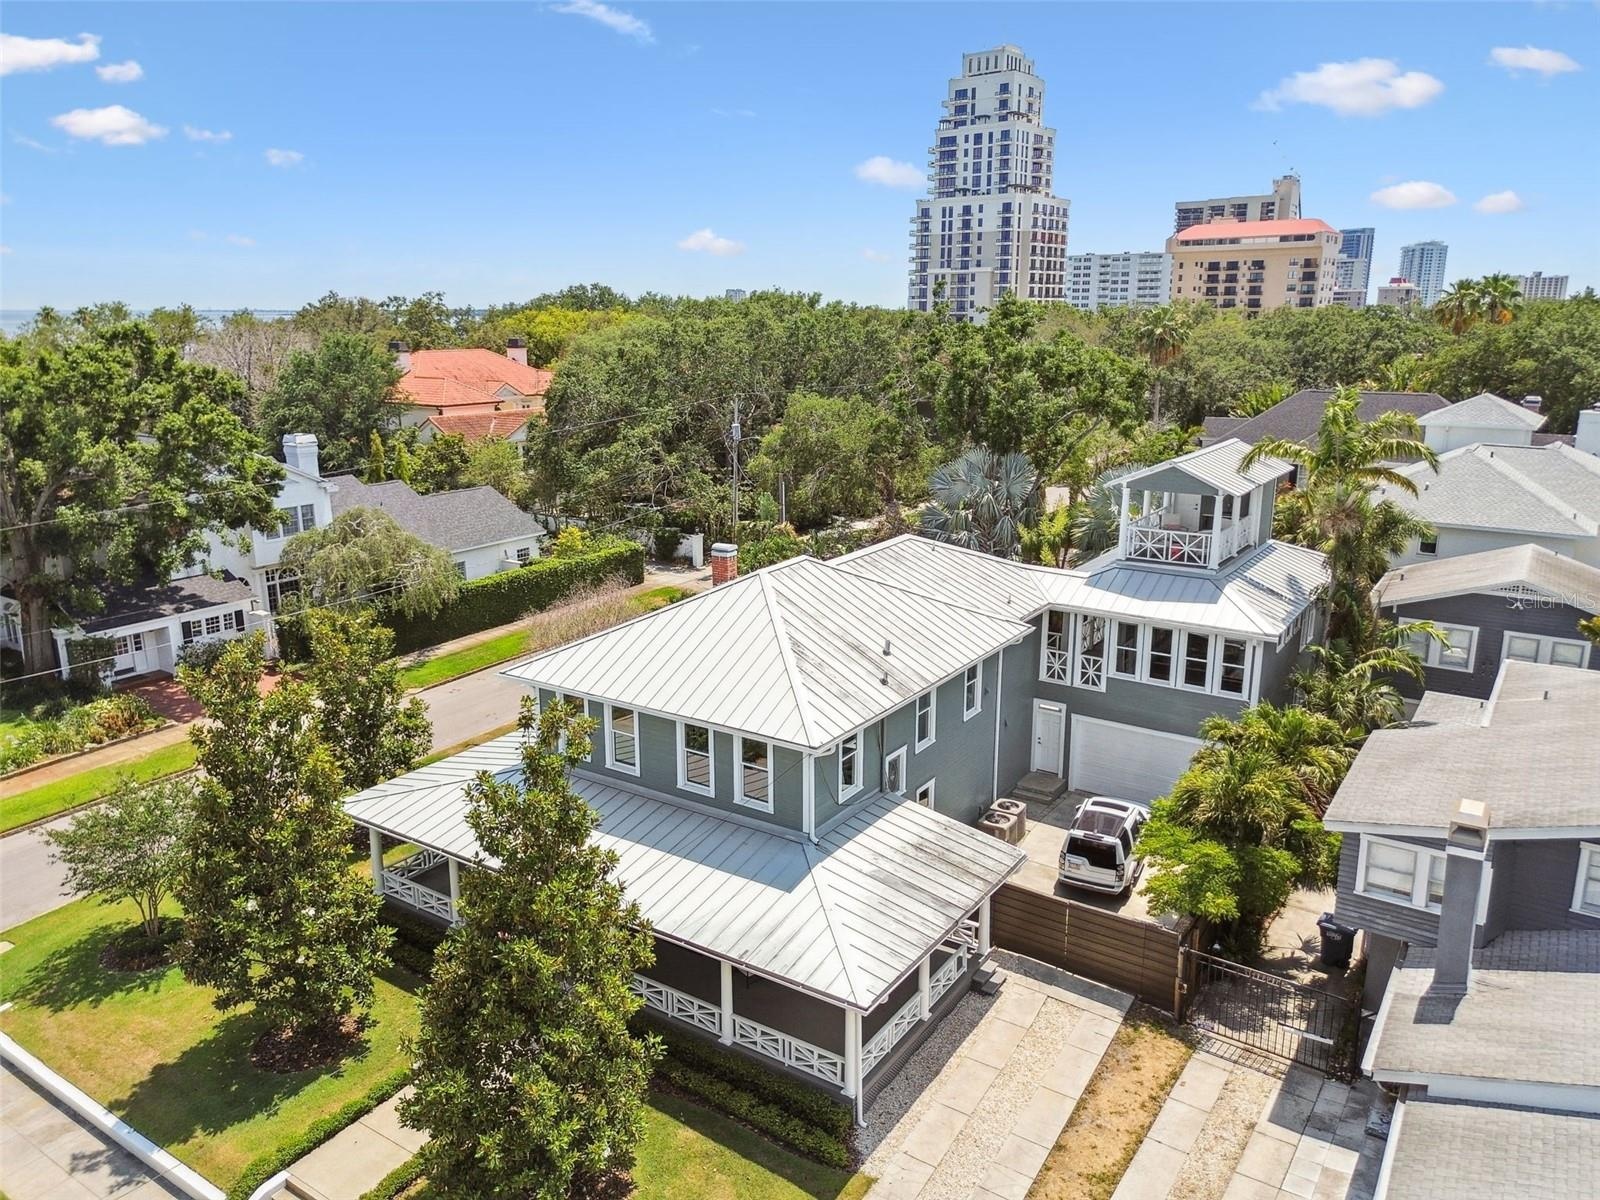
  • Note the Widow's Walk atop the Guest Wing.  Fencing and foliage create back yard privacy.
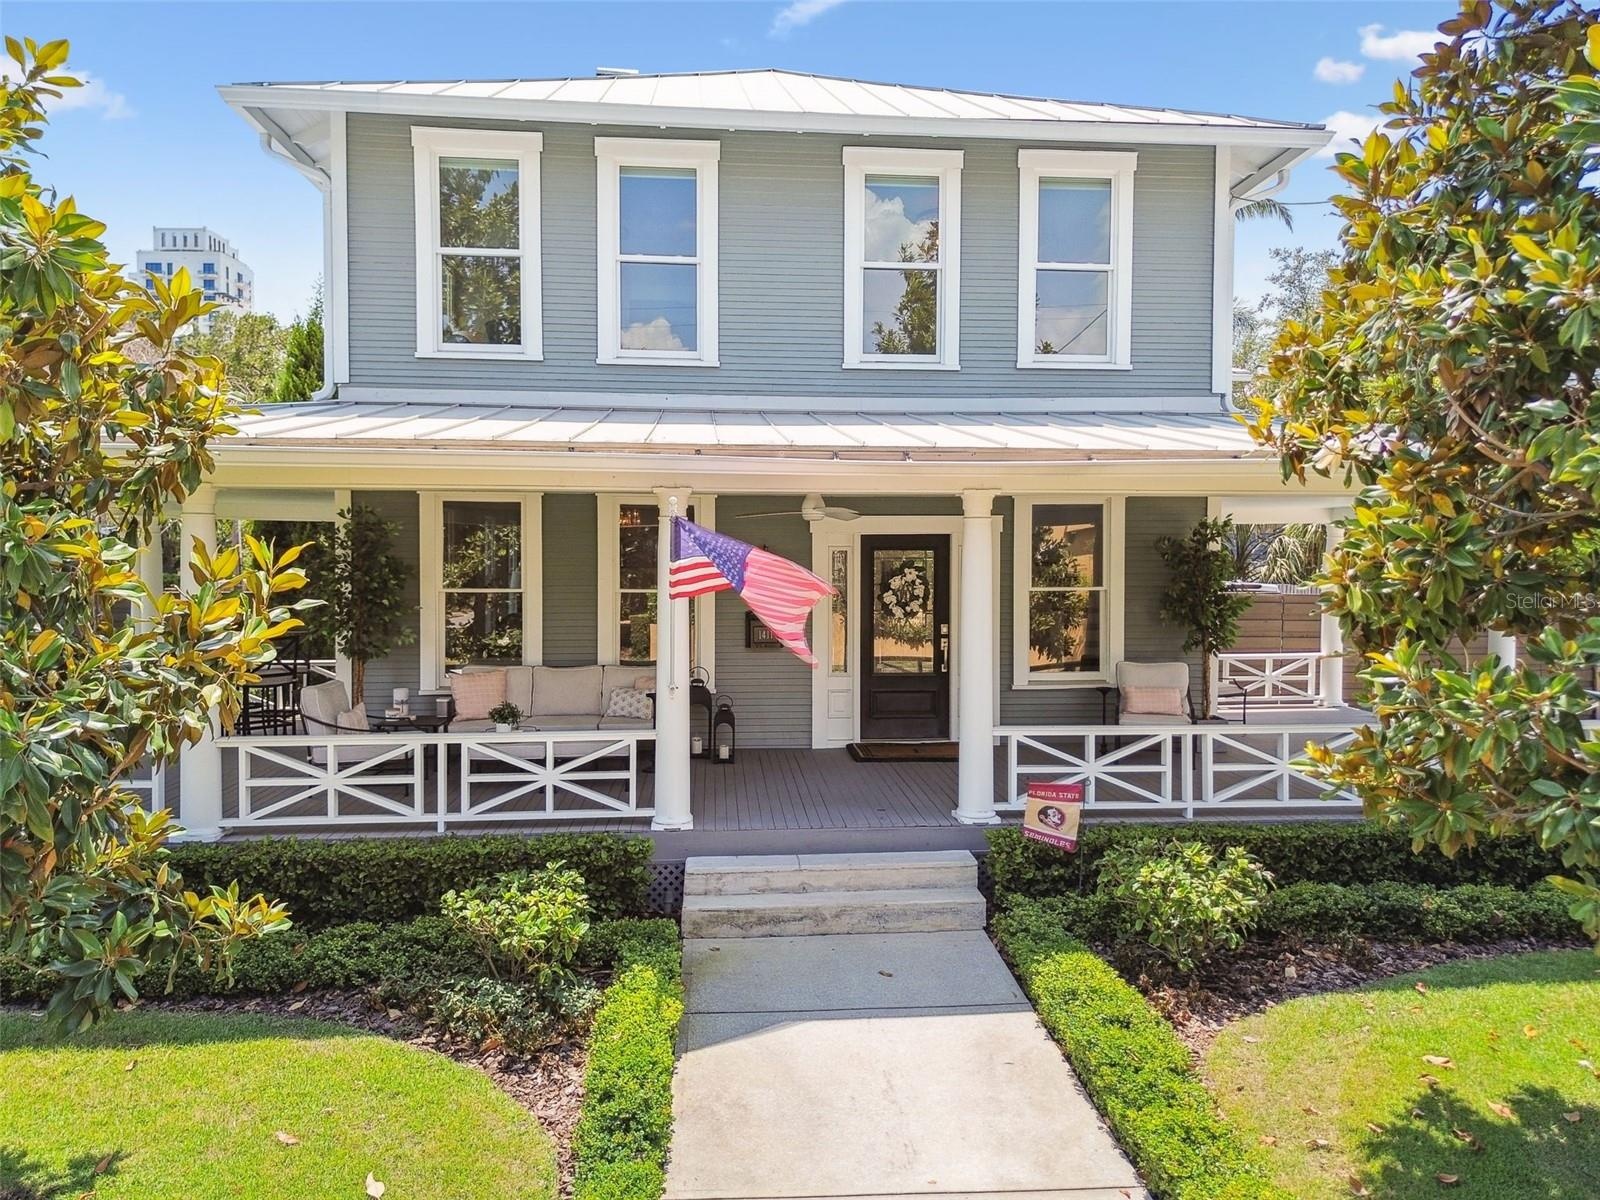
  • Superior curb appeal.
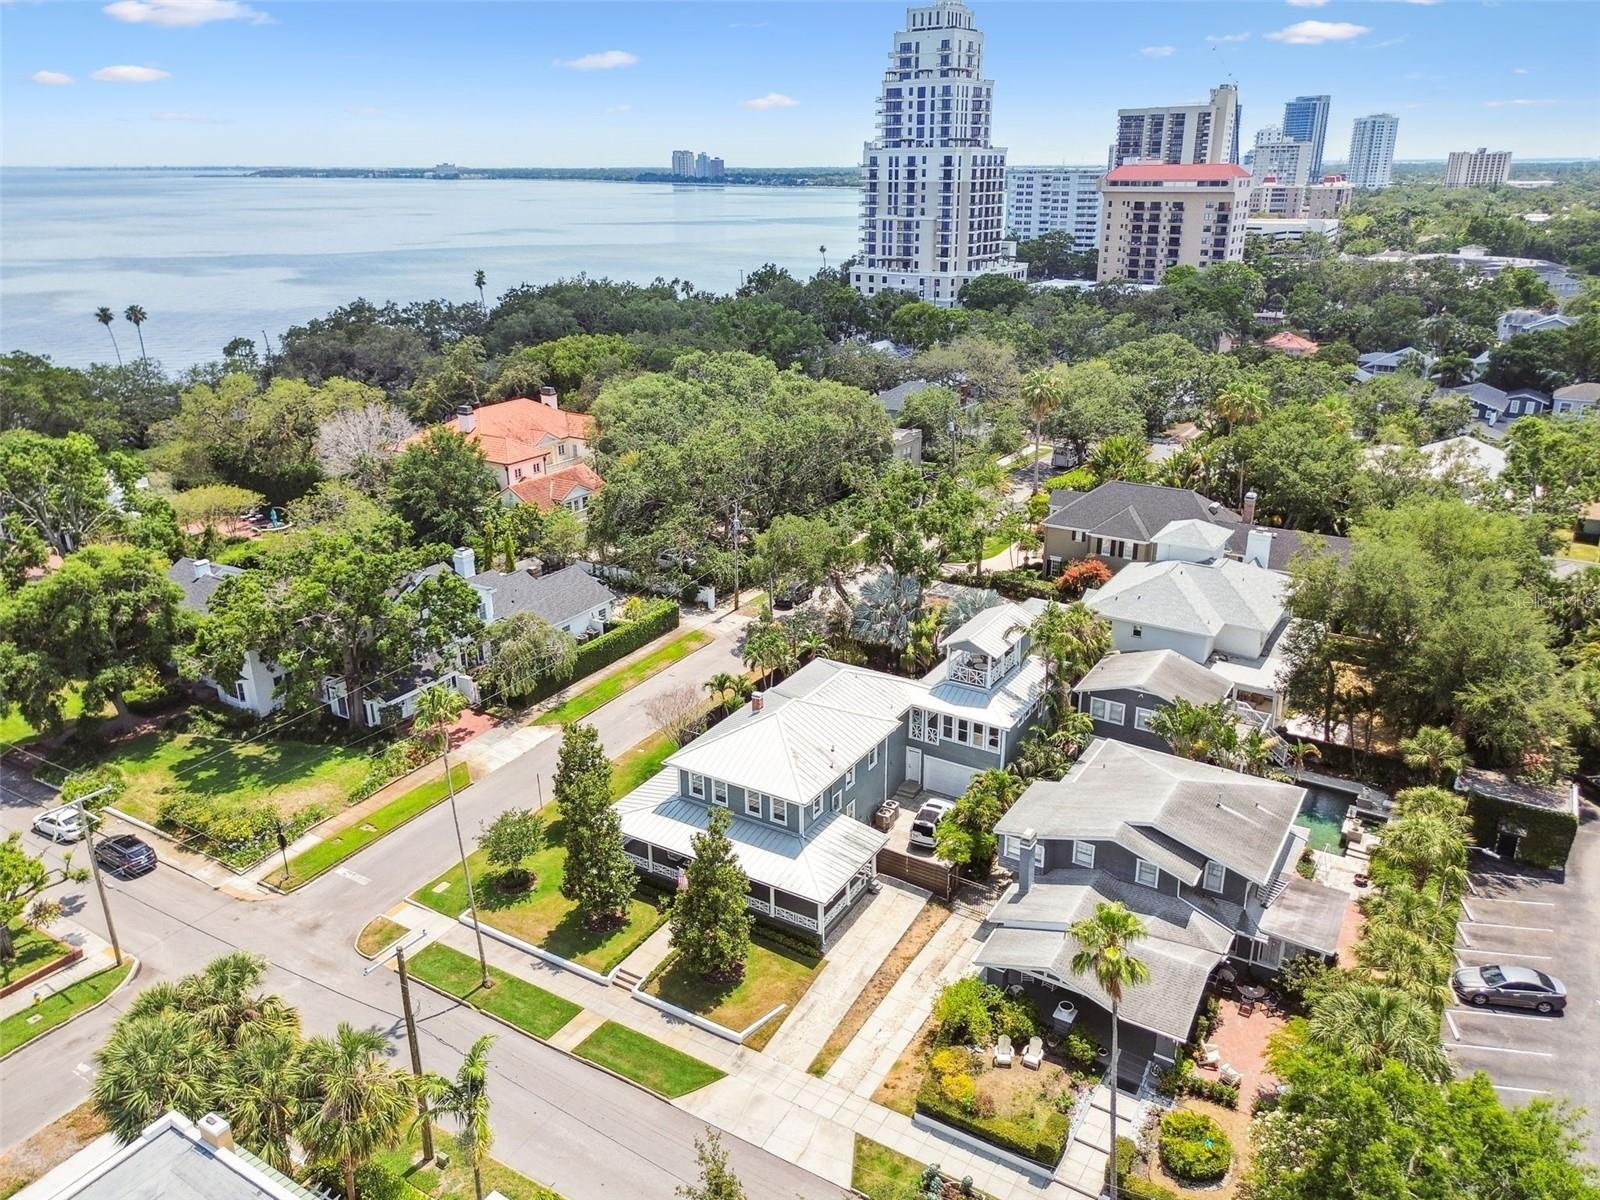
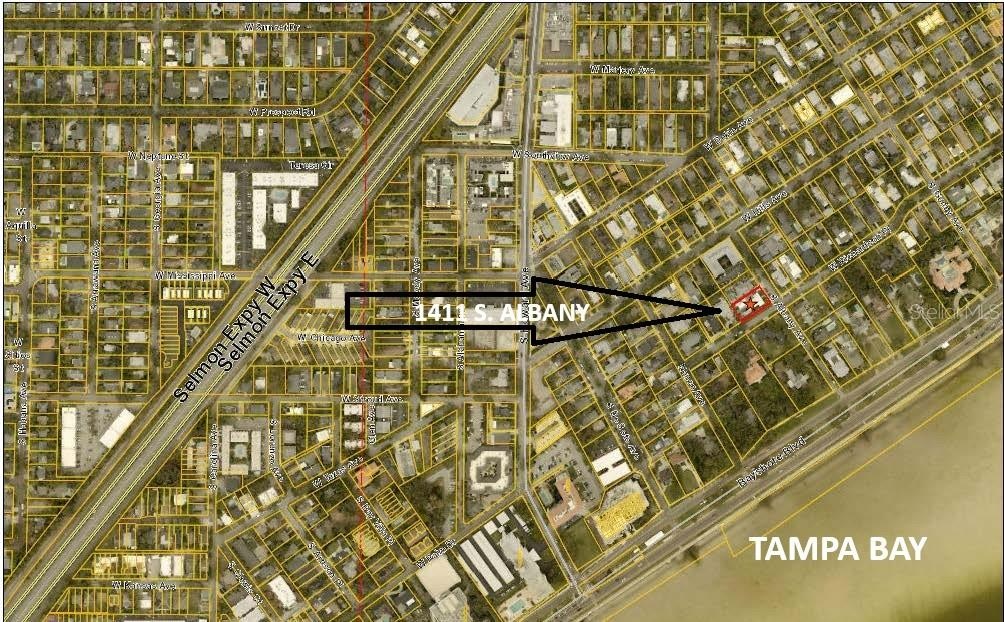
  • Easy walking distance to Bayshore Blvd. and Tampa Bay.  Note the enclosed parking area on the right side of the house.
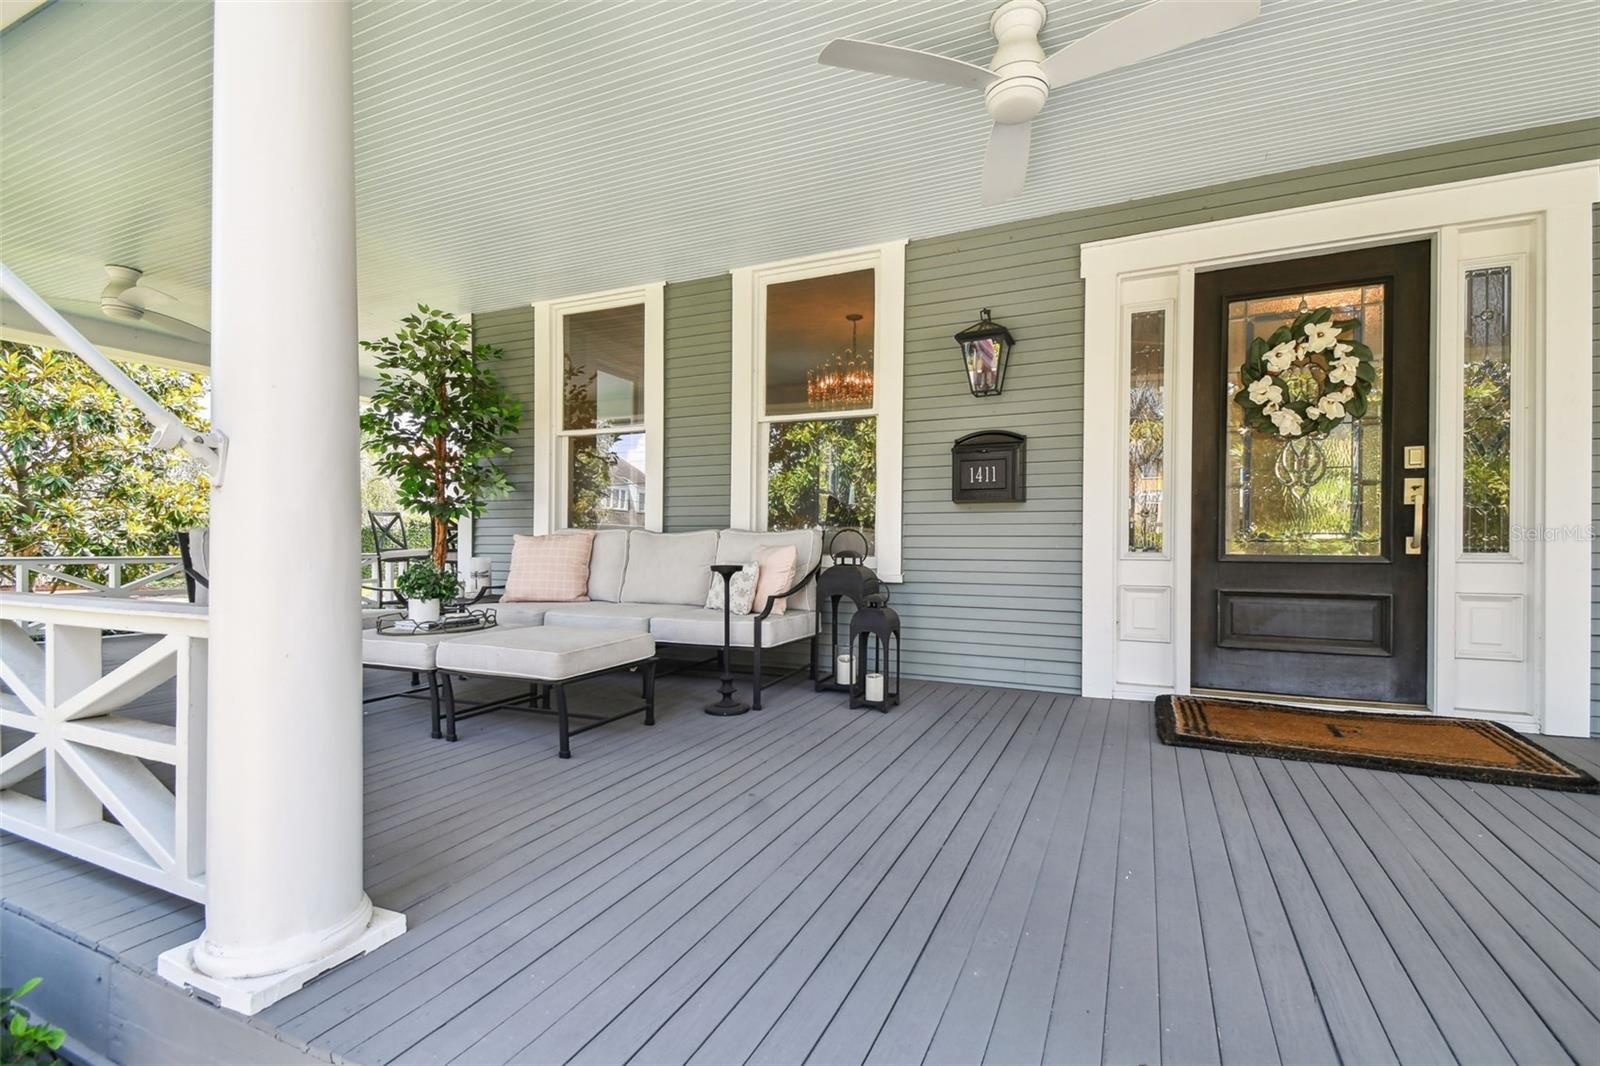
  • Wrap-around porch - view 1.
  • Wrap-around porch - view 2.
  • Wrap-around porch - view 3.
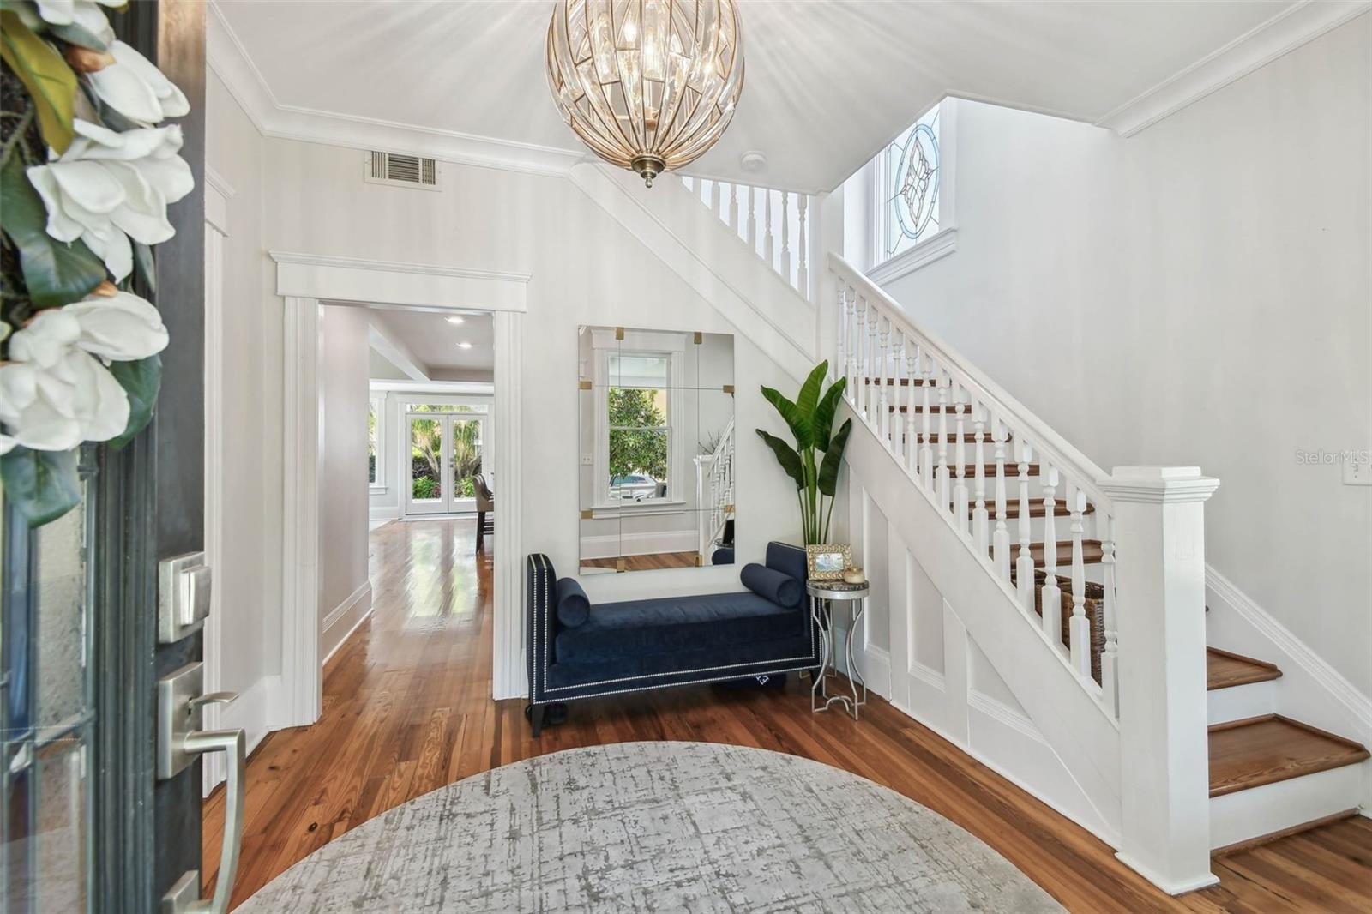
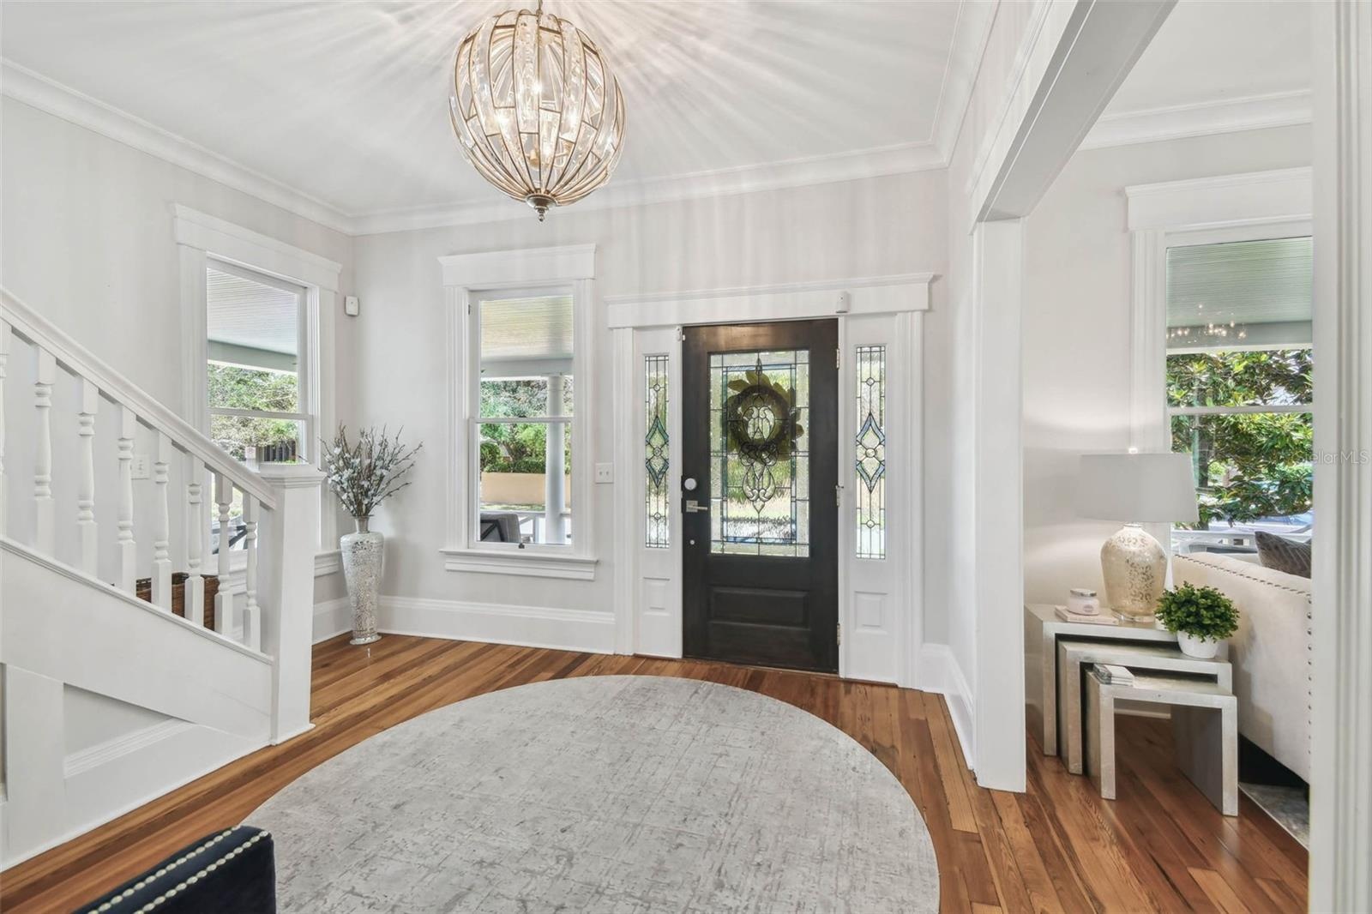
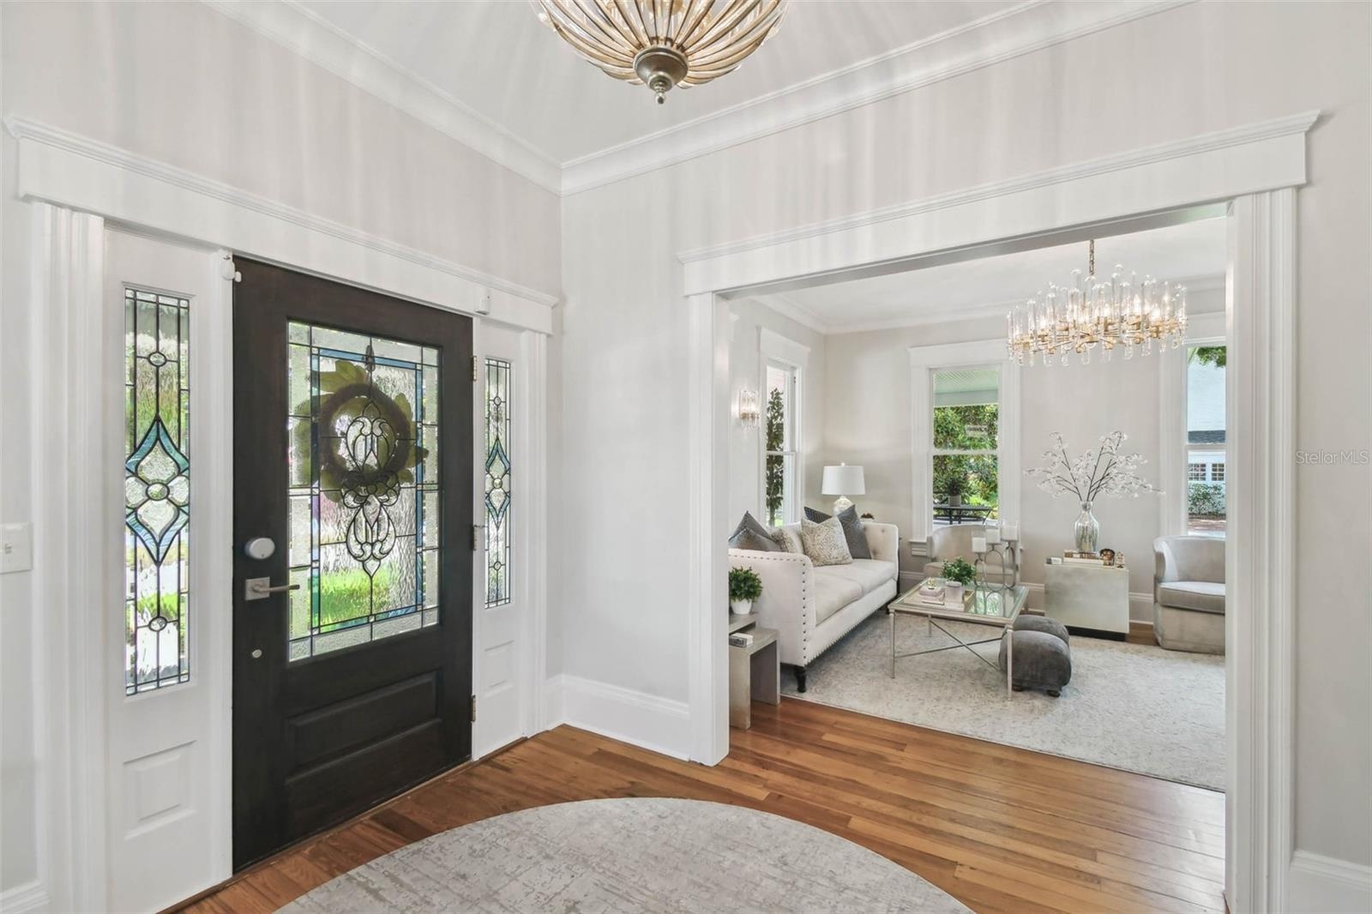
  • Foyer viewed from the front entry dool.  Living room to the left.
  • Foyer looking from the hallway to the kitchen.
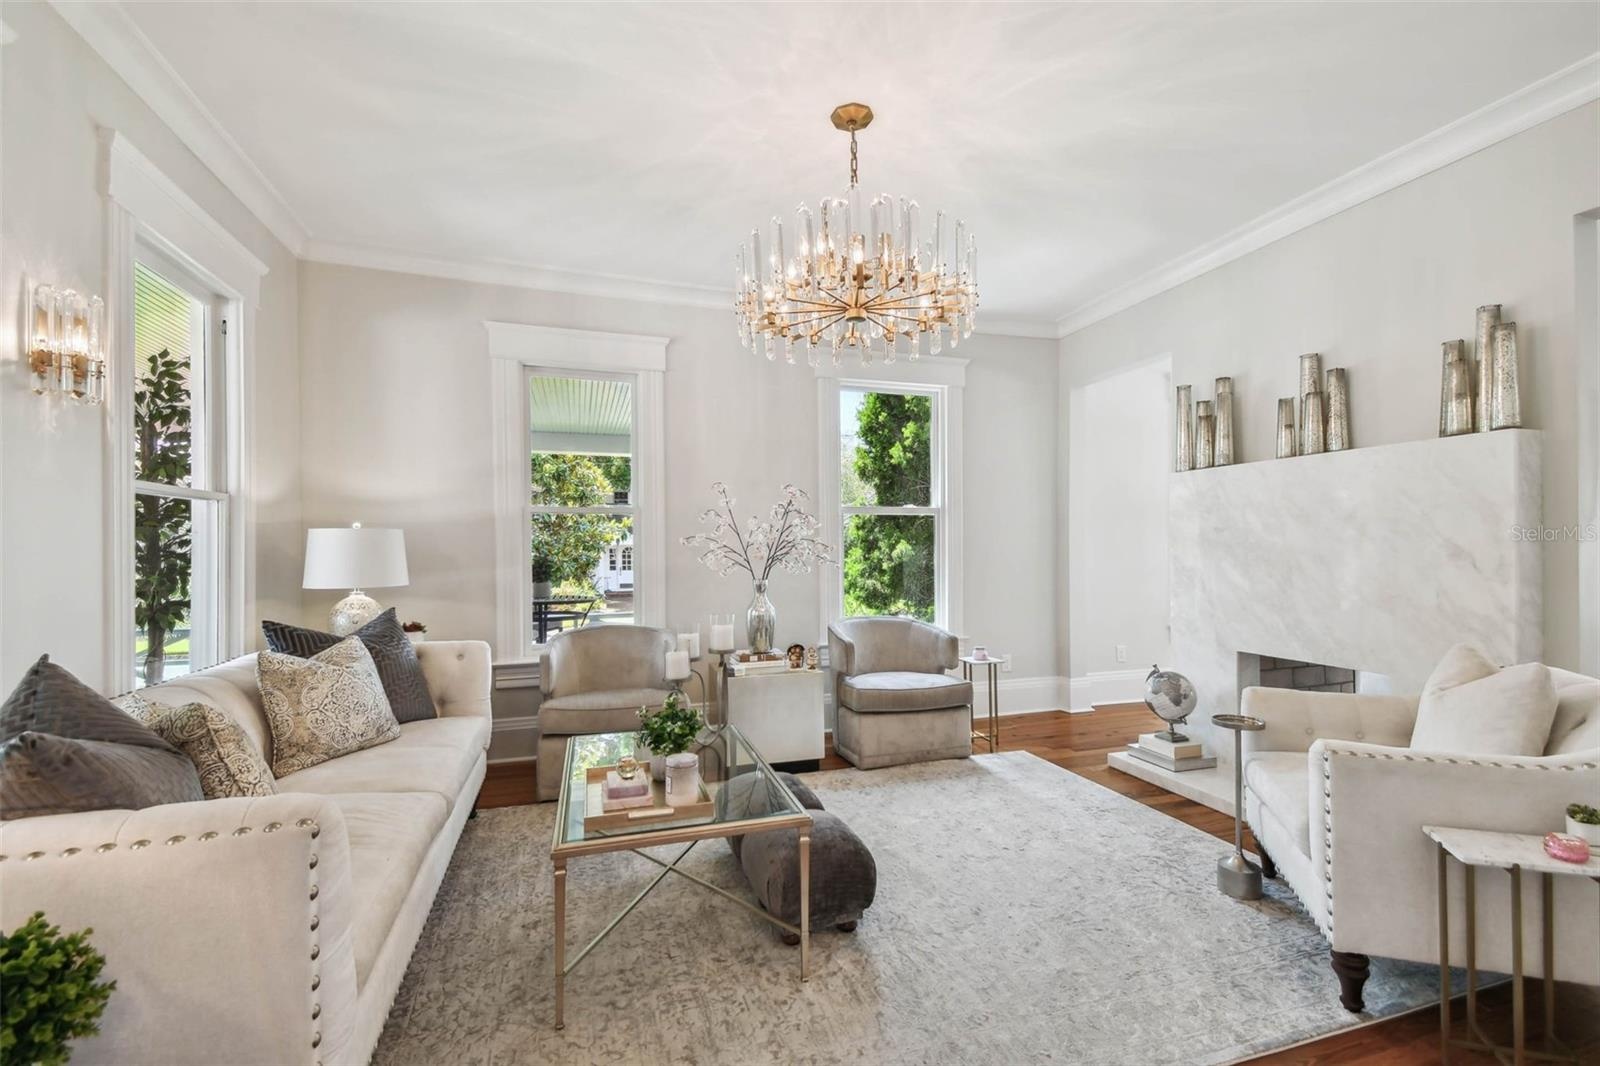
  • Living room - view 1.
  • Living room - view 2.  See-through fireplace on the left surrounded by marble.
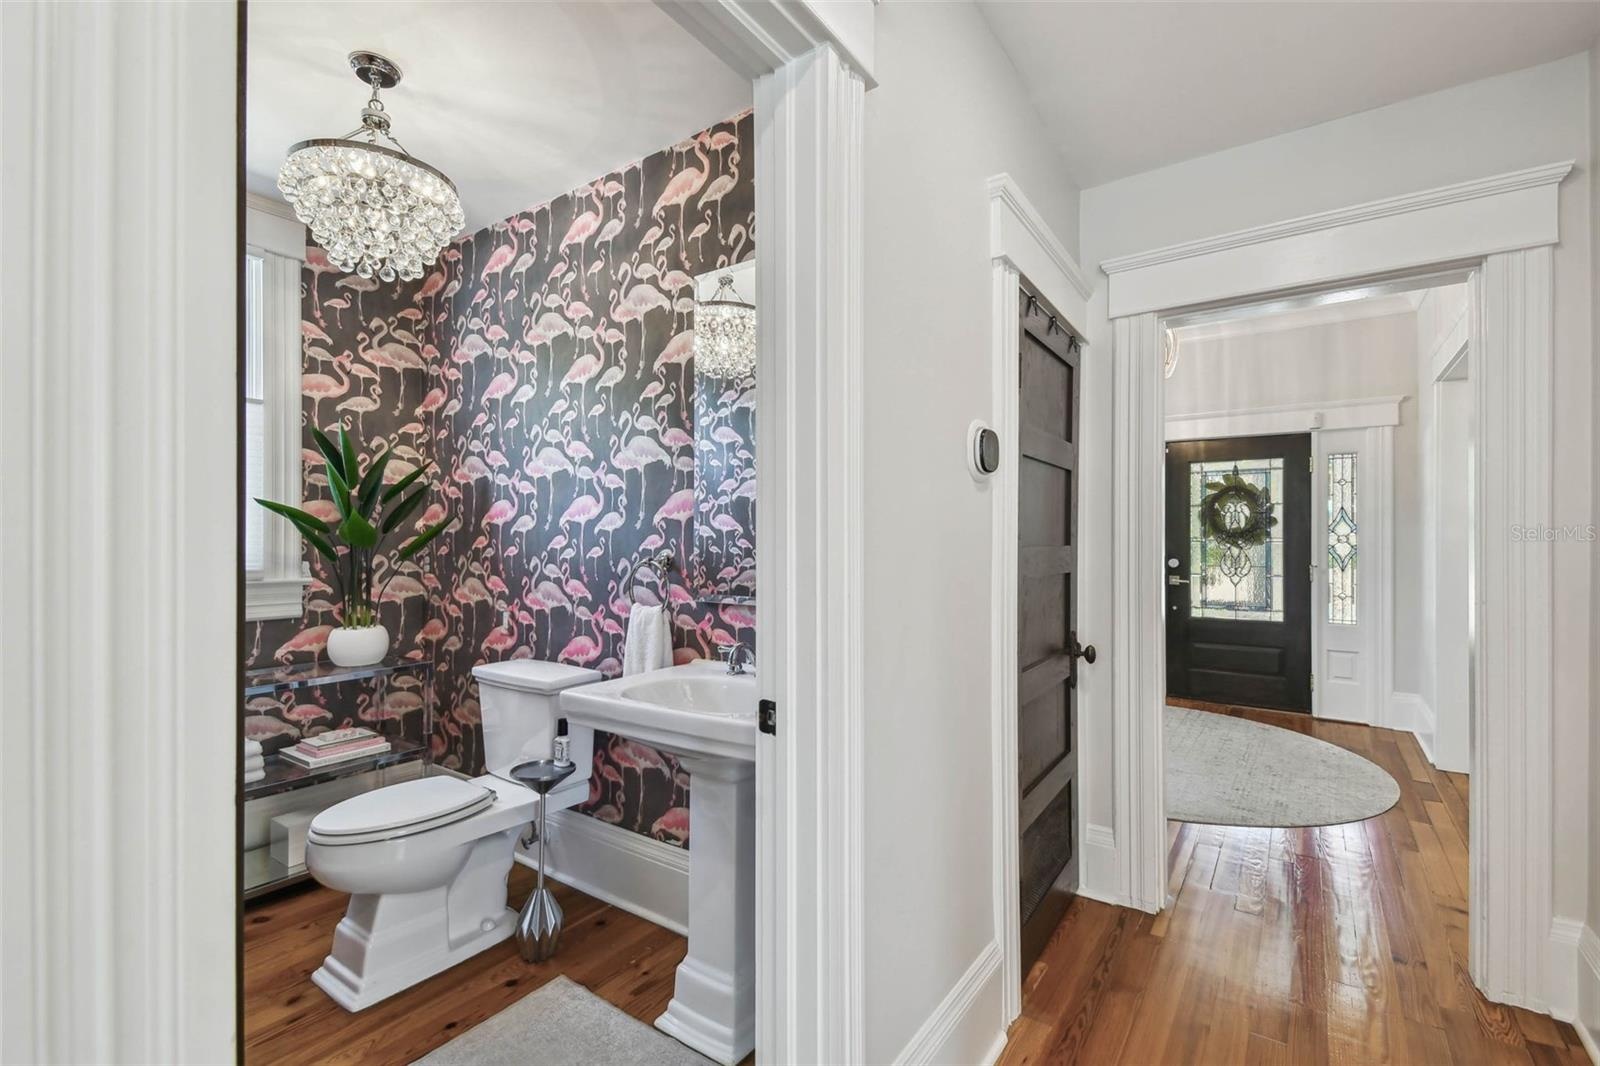
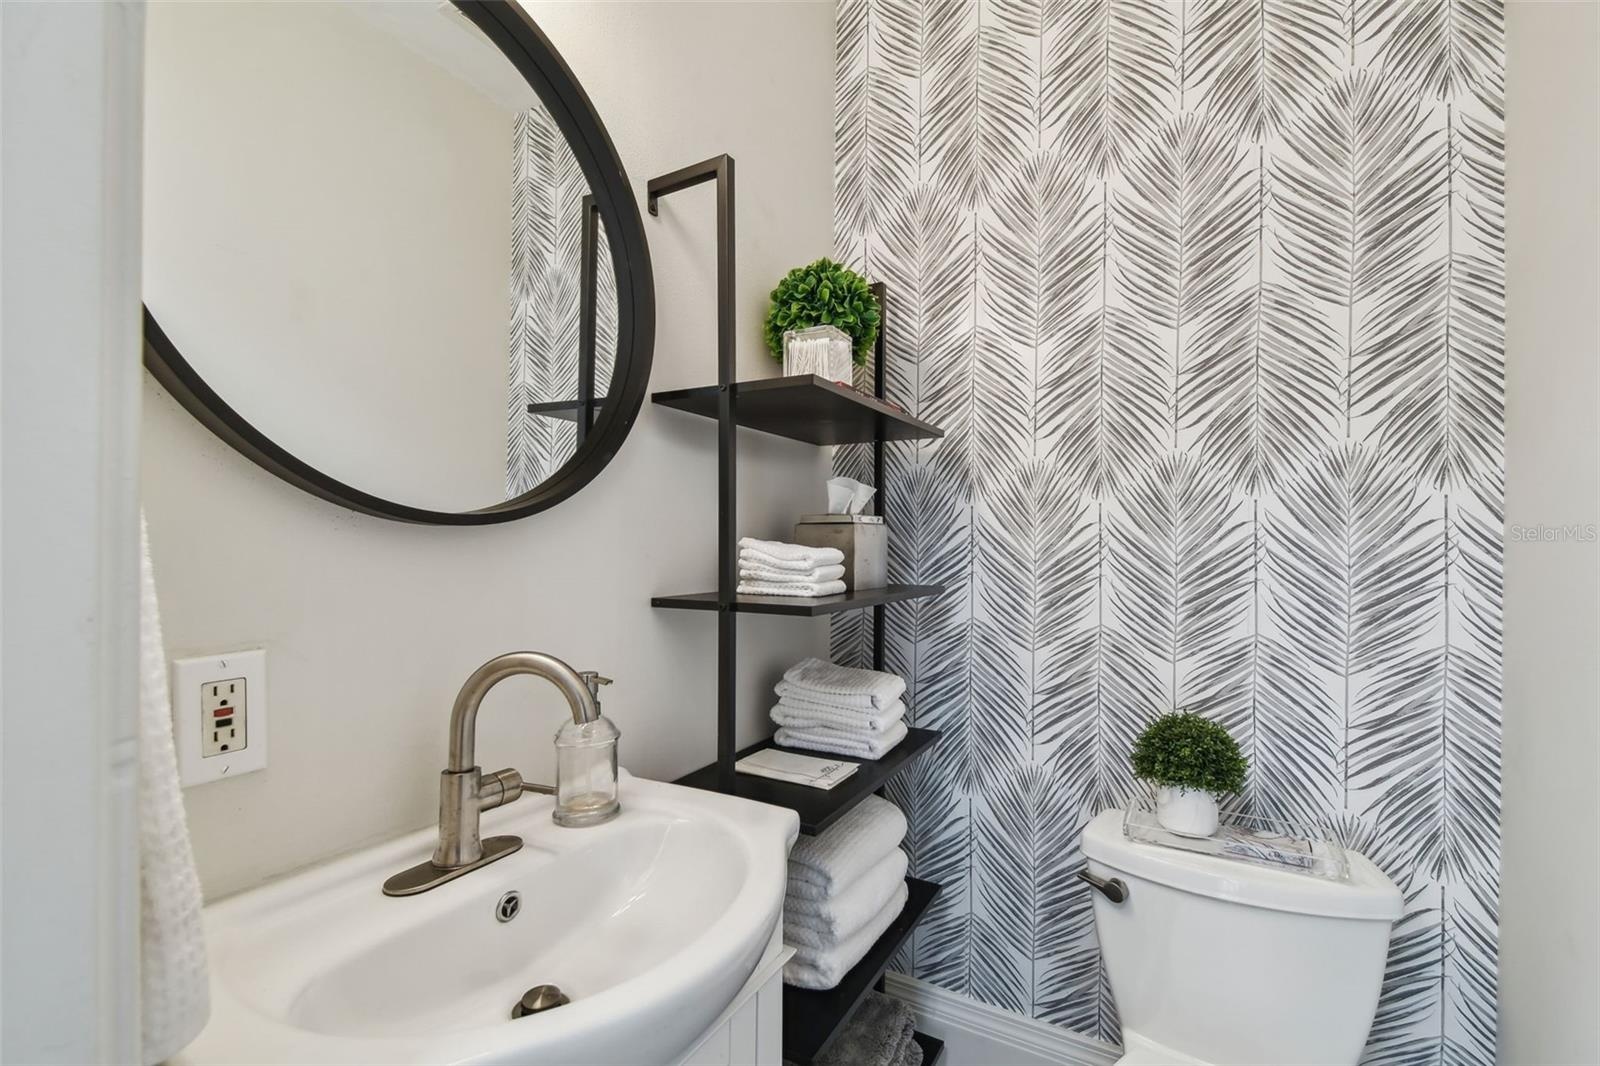
  • Powder room between the foyer and kitchen.
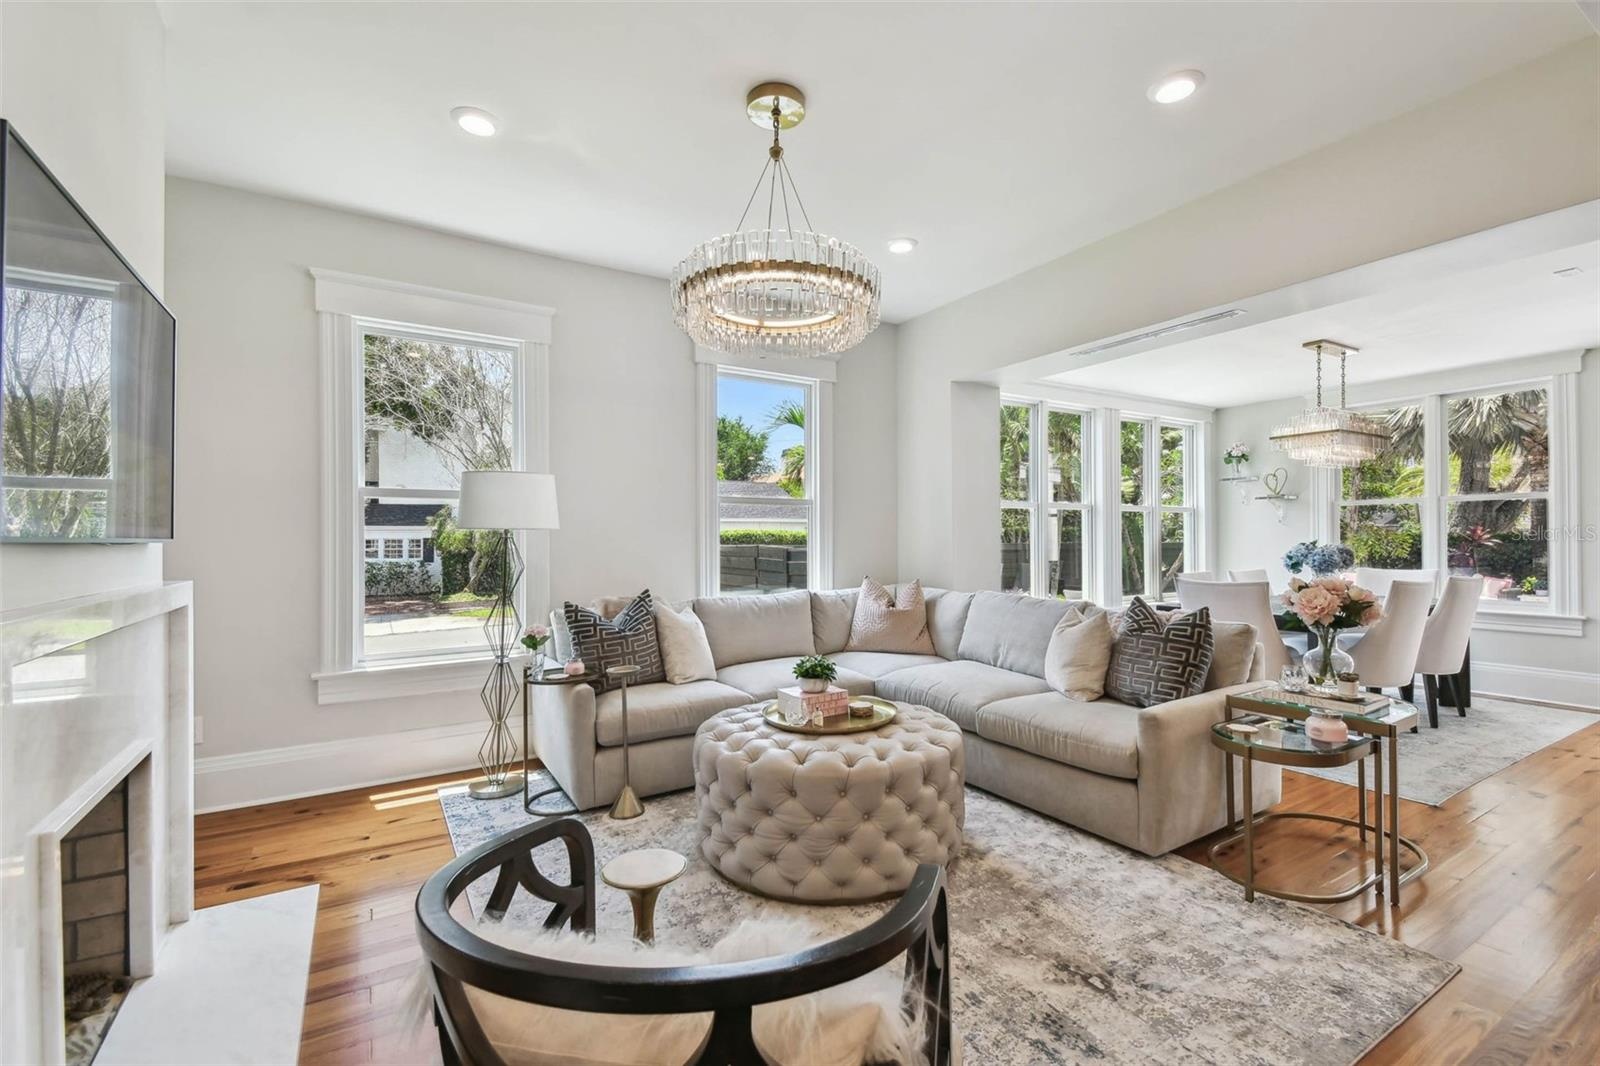
  • Family room area of the Great Room, looking from the entrance hall.  See-through fireplace with marble trim to the left, dining area to the right.
  • Family room area looking back towards the living room on the right and the powder room on the left.
  • Looking from the family room towards the dining area on the left, the kitchen on the right, and the French doors in the center leading to the rear por
  • Dining area.  Note the superior amount of natural light in this room and the views of the pool area and side yard landscaping.
  • Kitchen - looking from the family room area.  Under-counter icemaker in the cabinet on the left, dual temperature wine cooler on the right.
  • Farm sink in the island and a additional sink in the cabinets on the left.
  • Six burner Wolf gas range
  • Showing off the lighted cabinets and the wine cooler.
  • Under-counter mircrwave on the left.
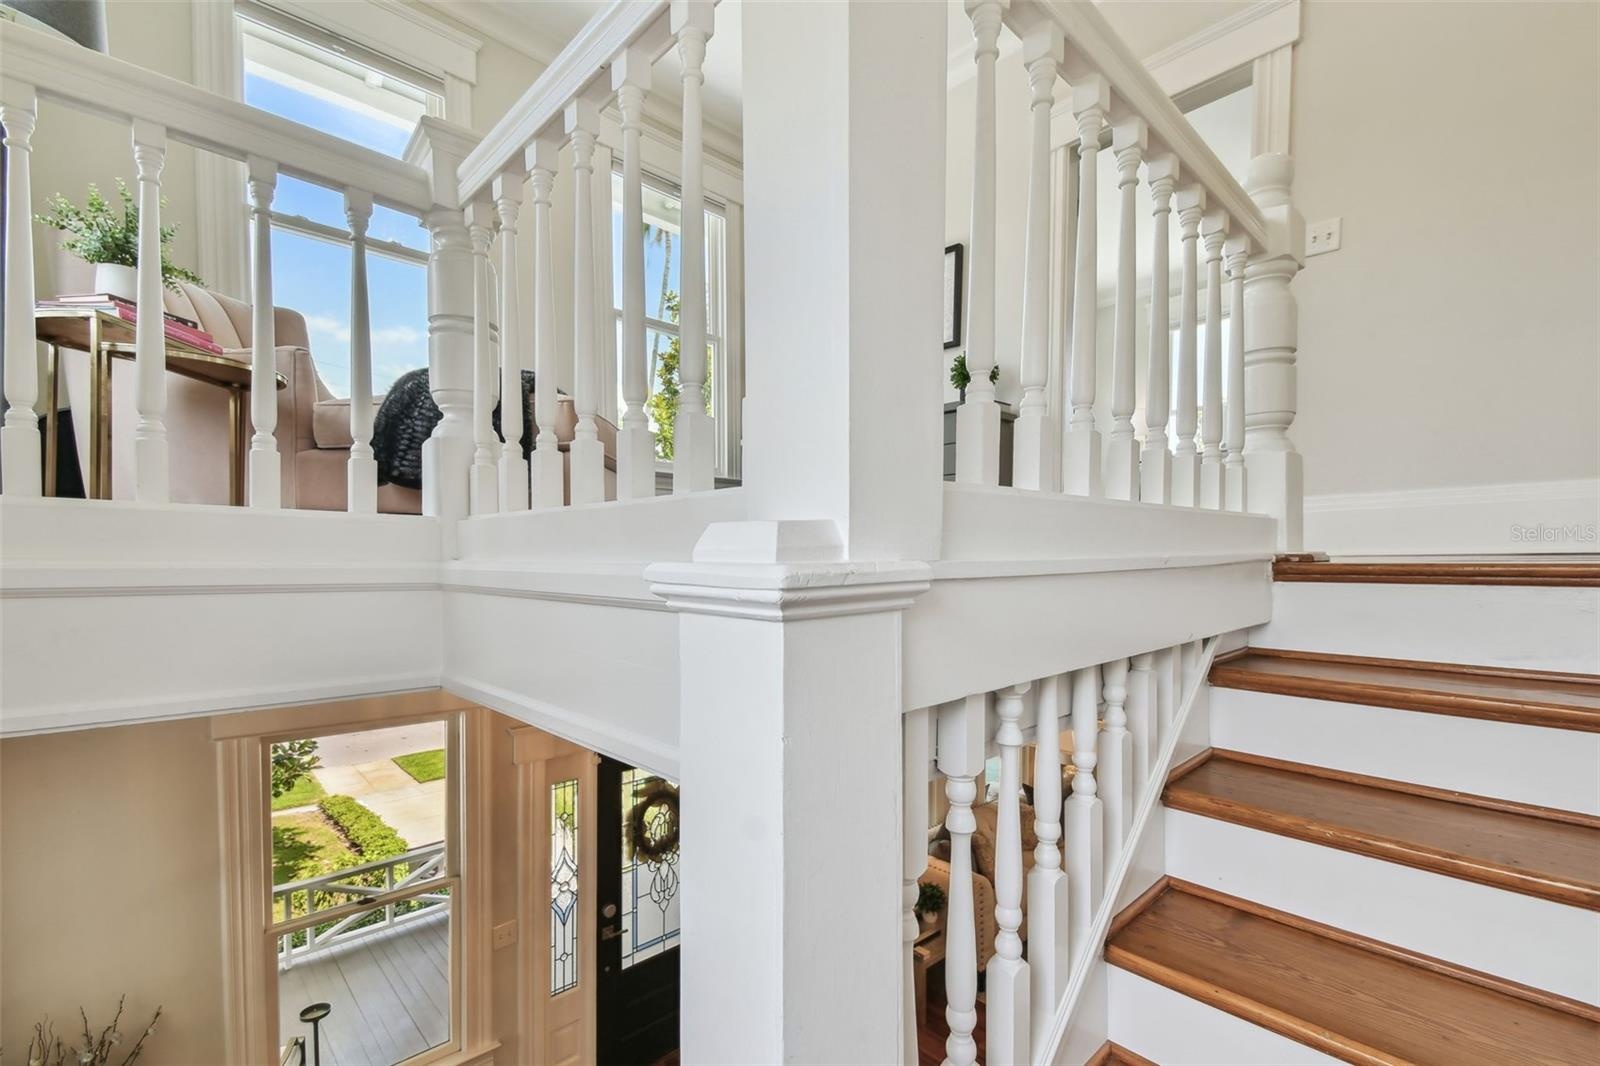
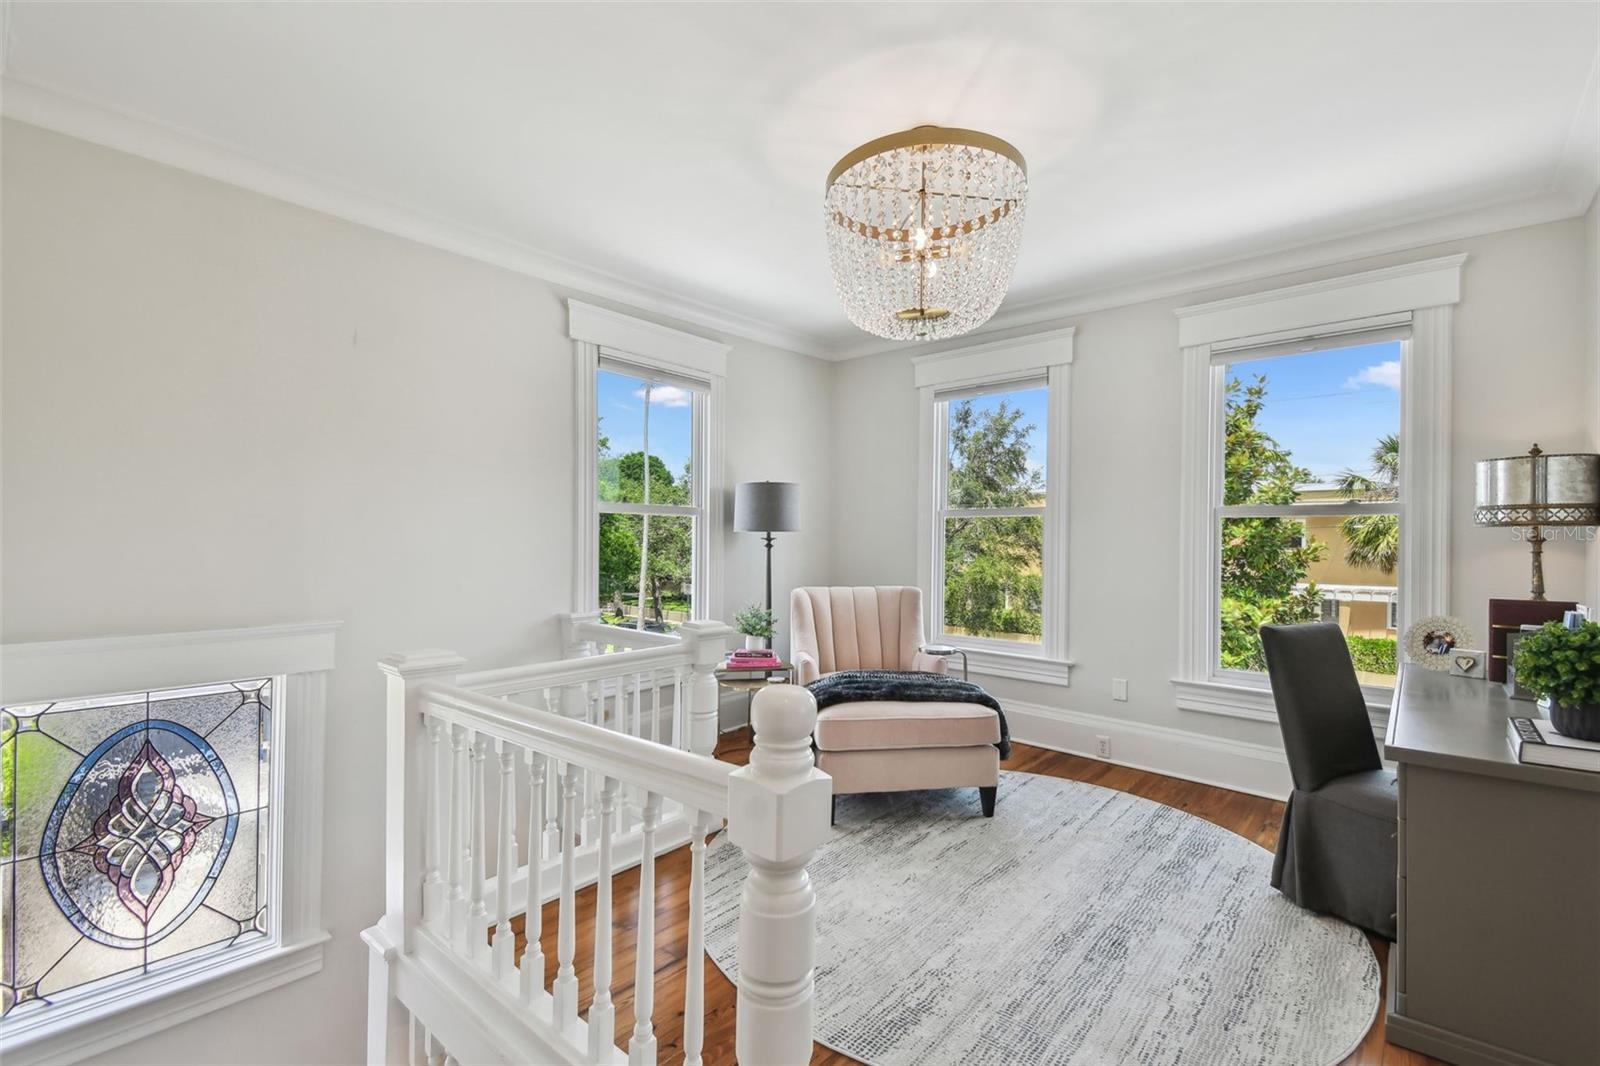
  • Loft on the upper left.
  • This loft makes a great office area or reading room.
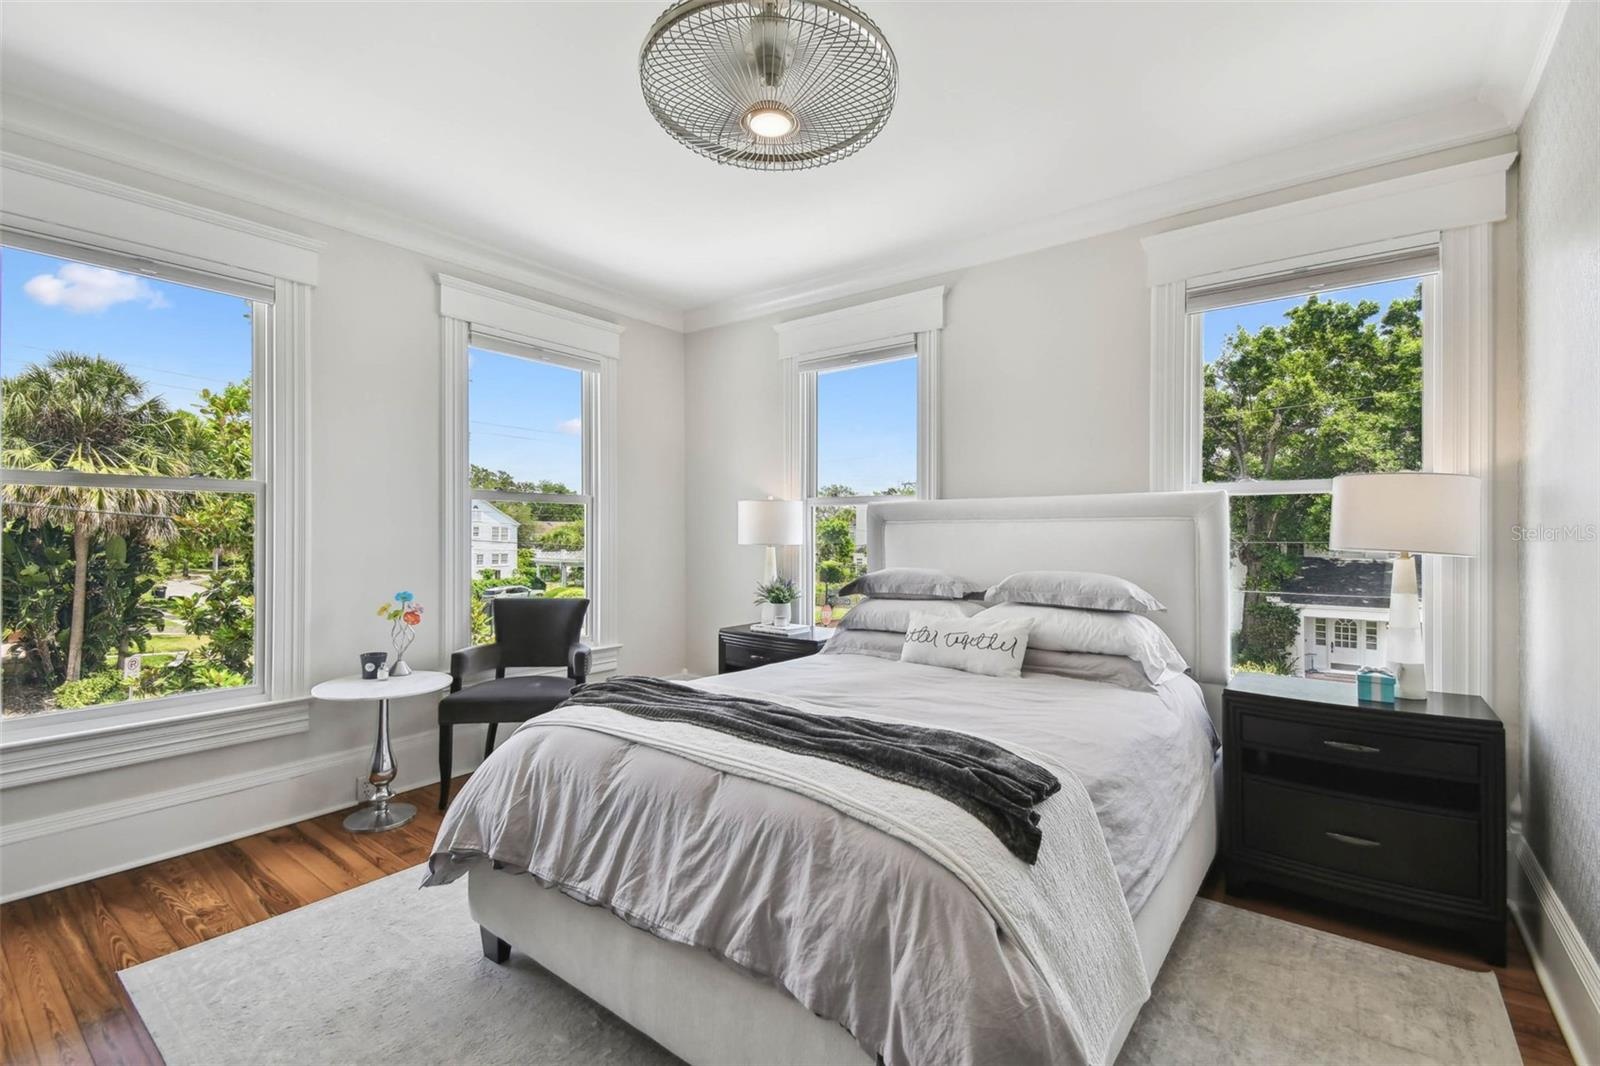
  • Bedroom #3
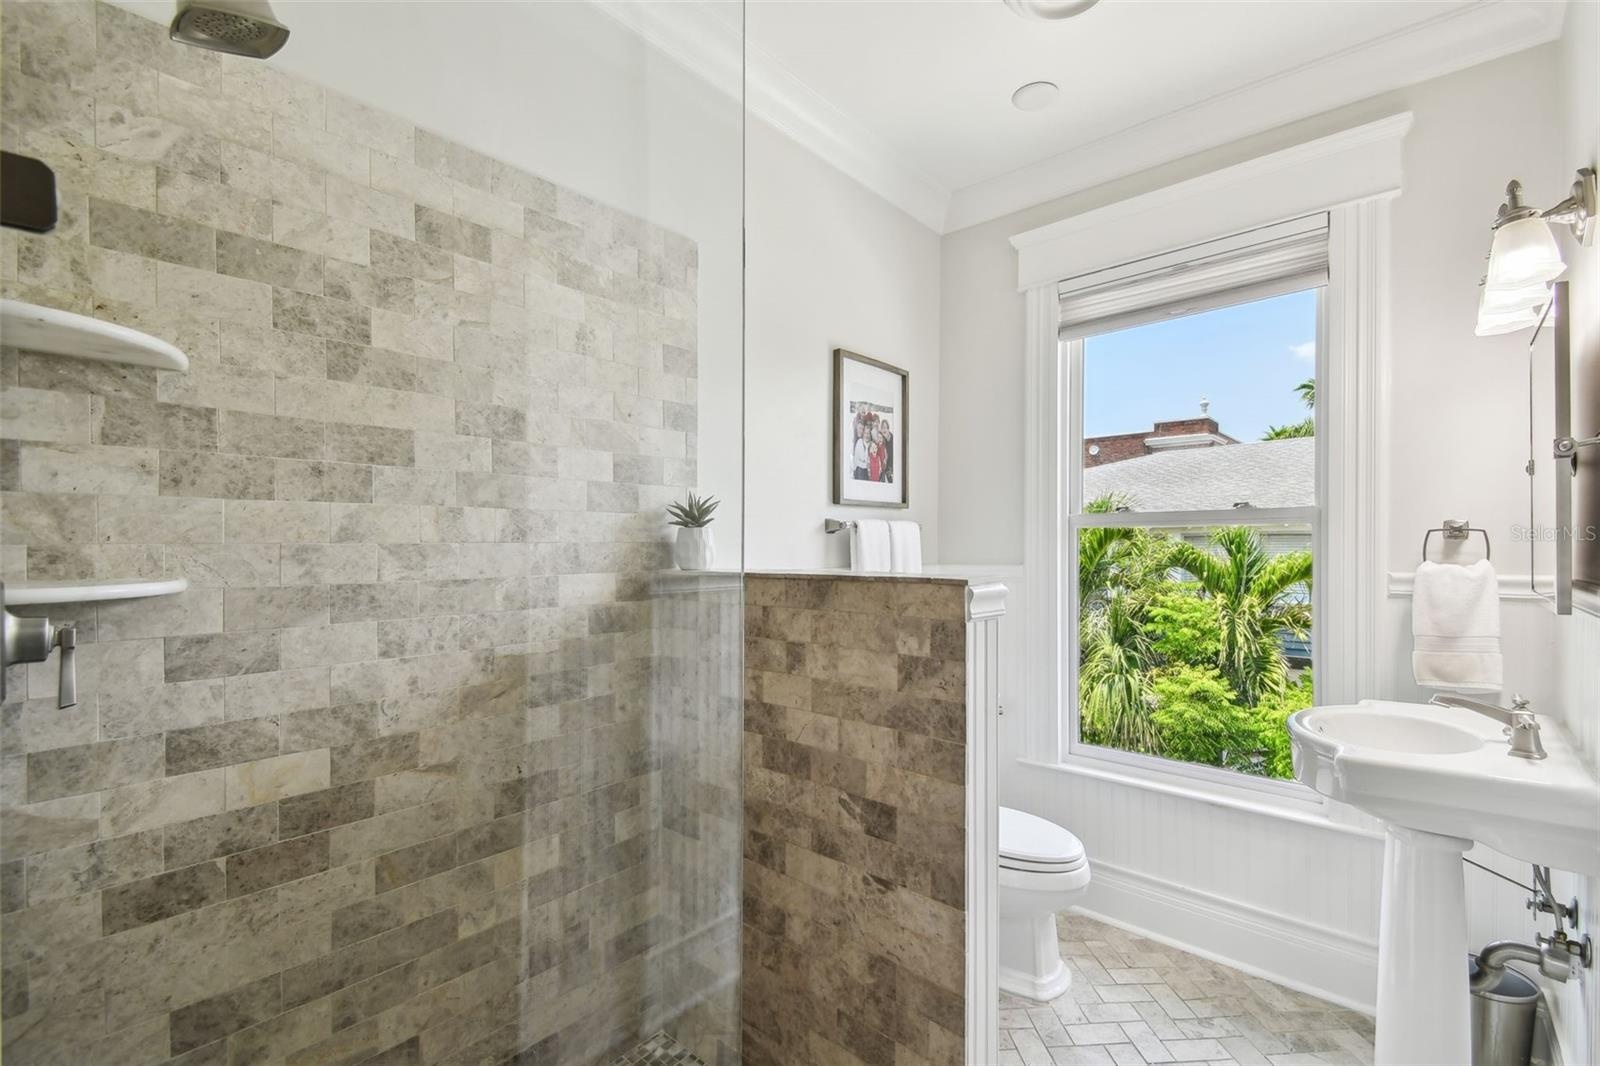
  • Guest bath looking in from the entrance.
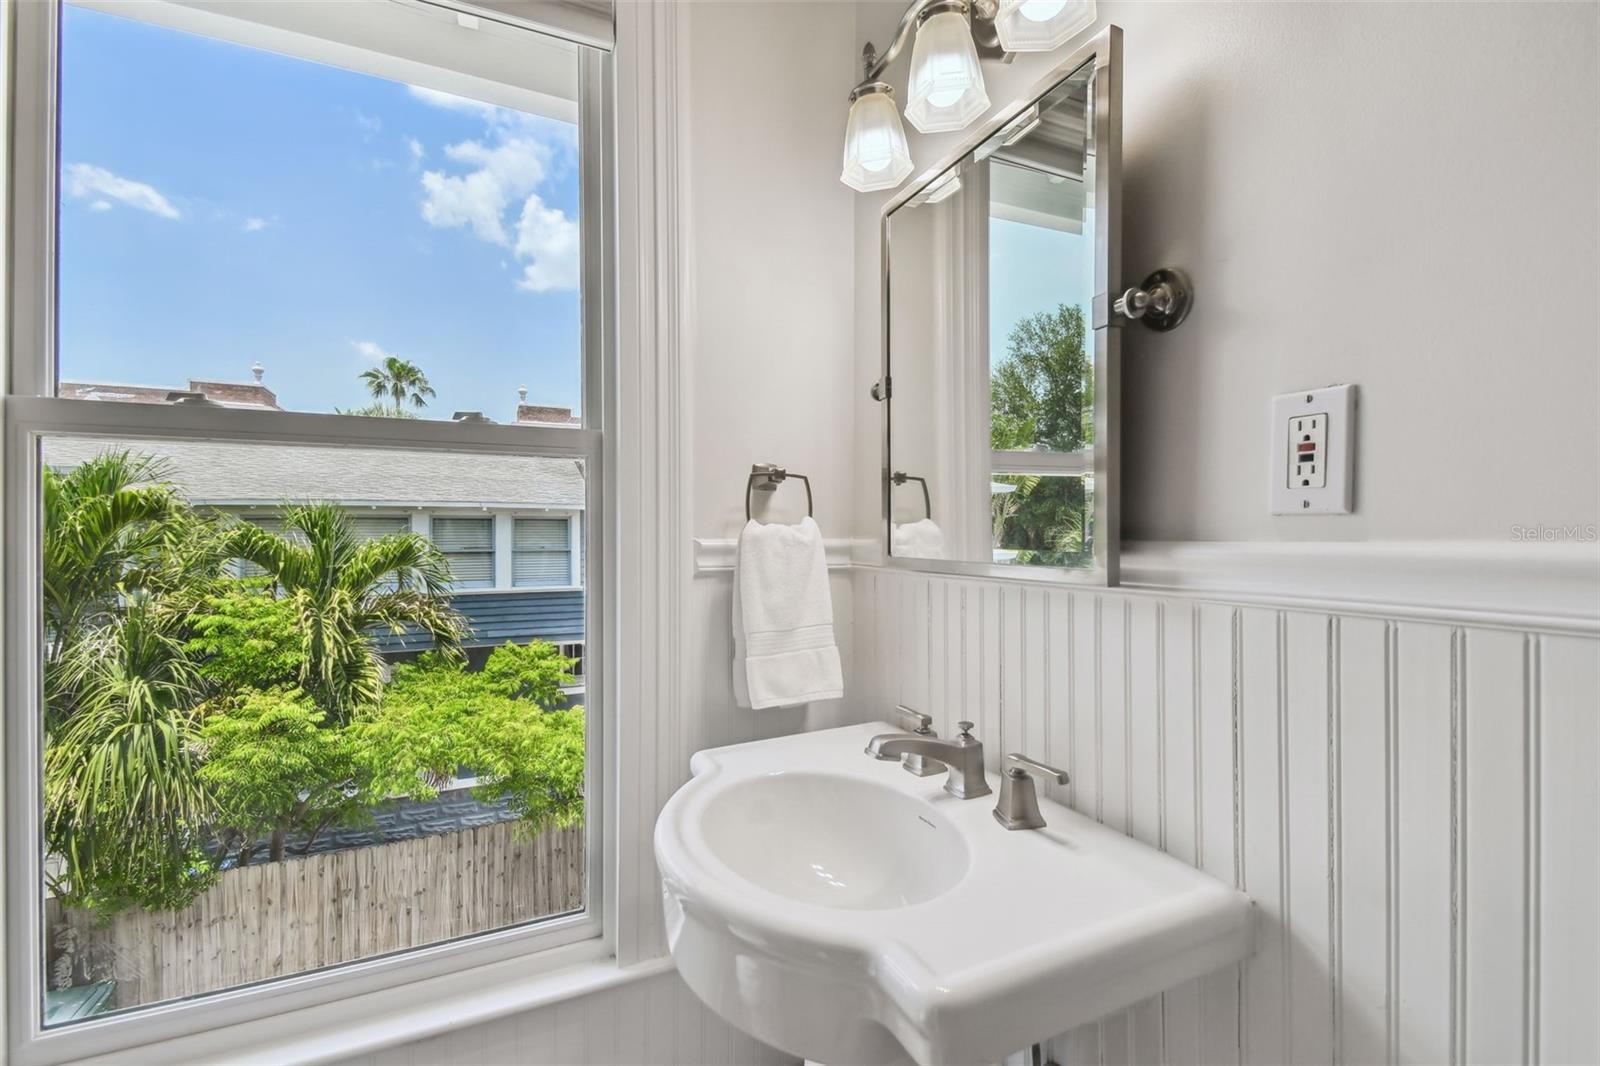
  • Guest bath.
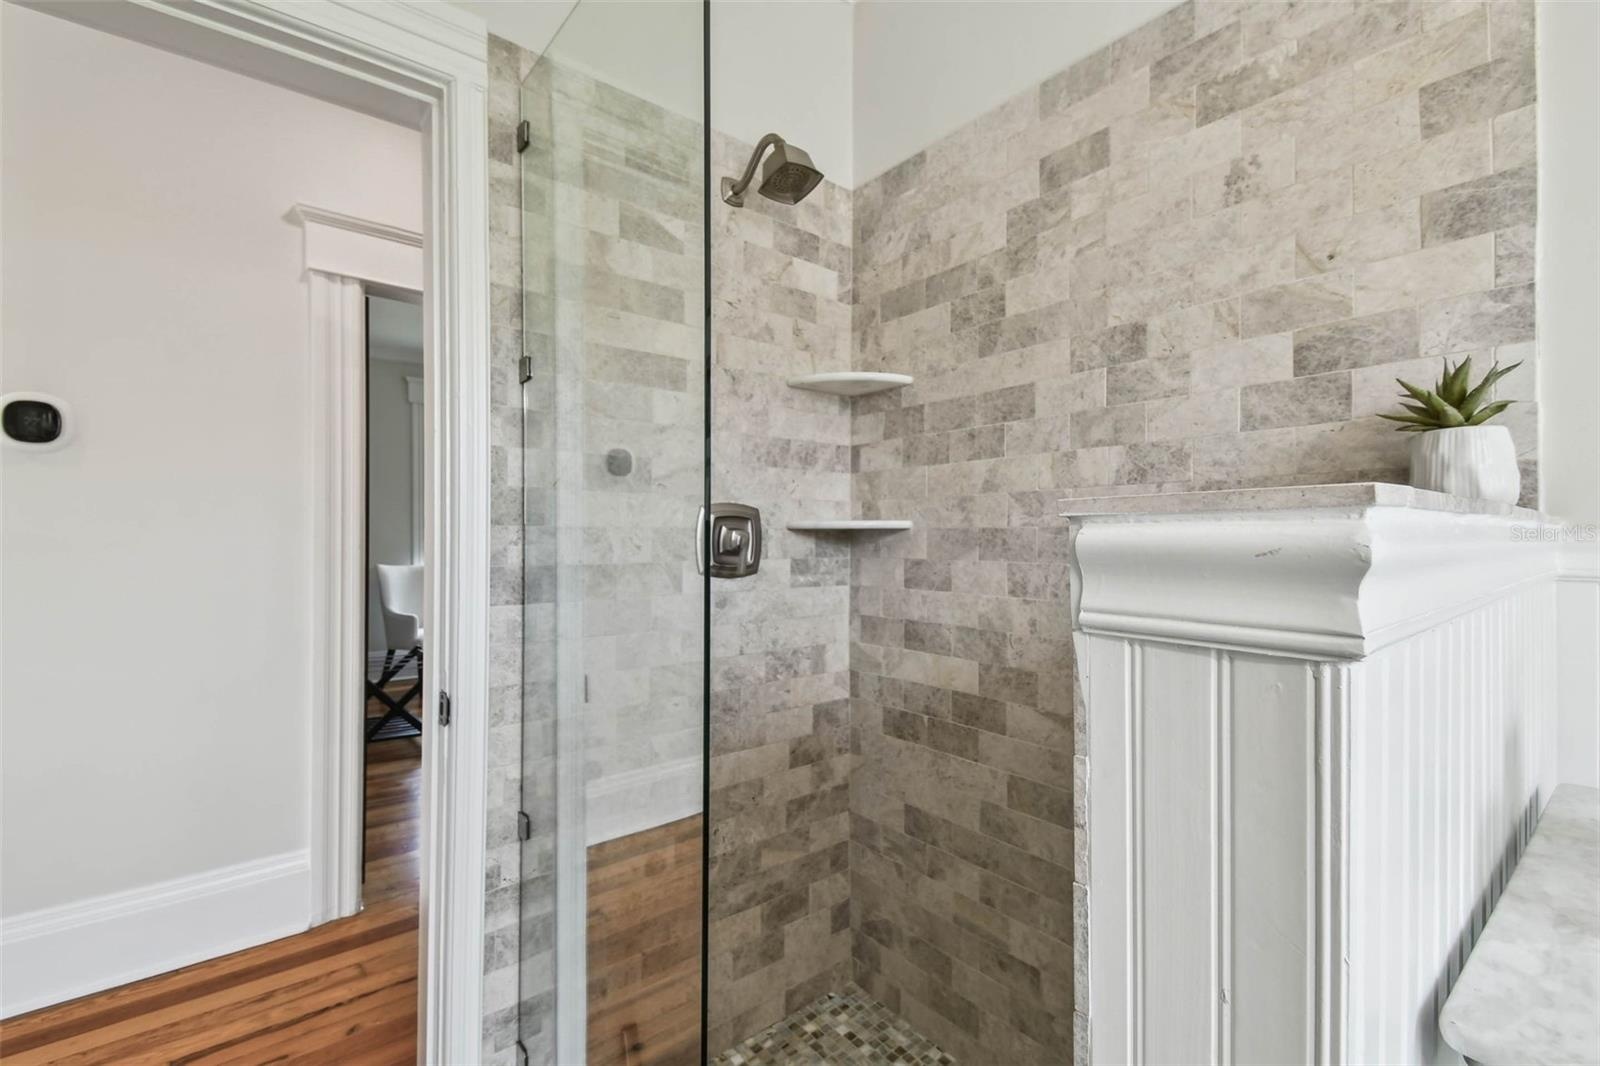
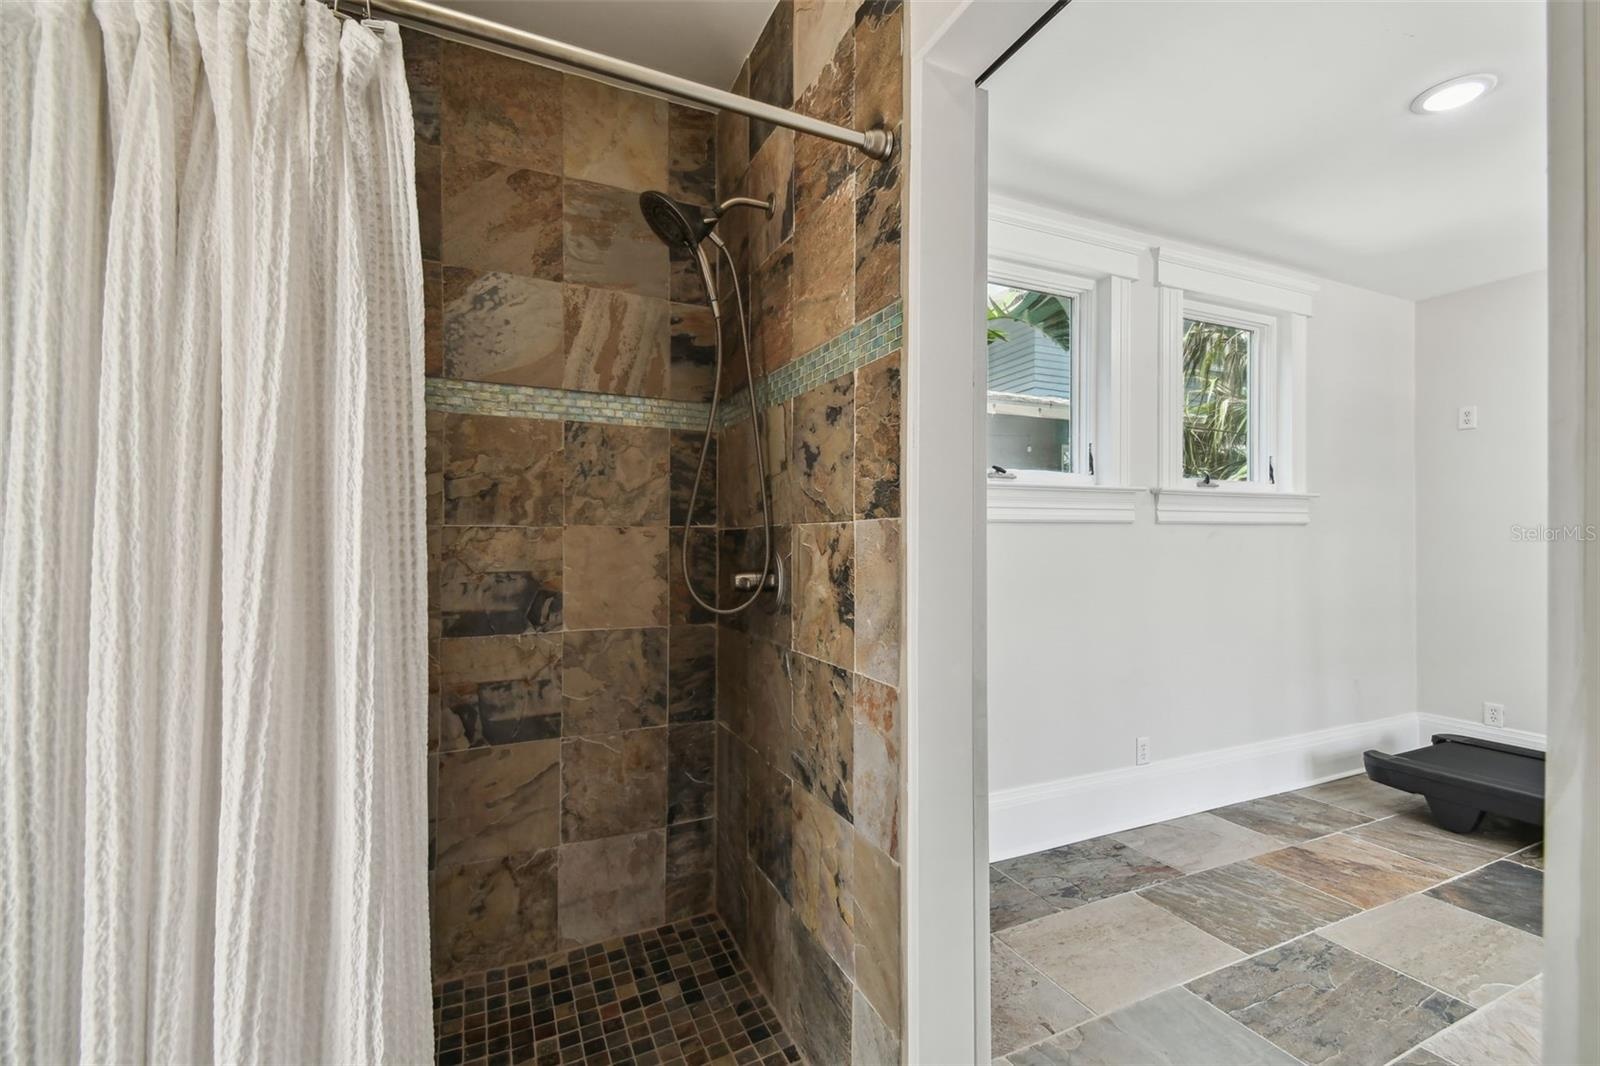
  • Guest bath walk-in shower.
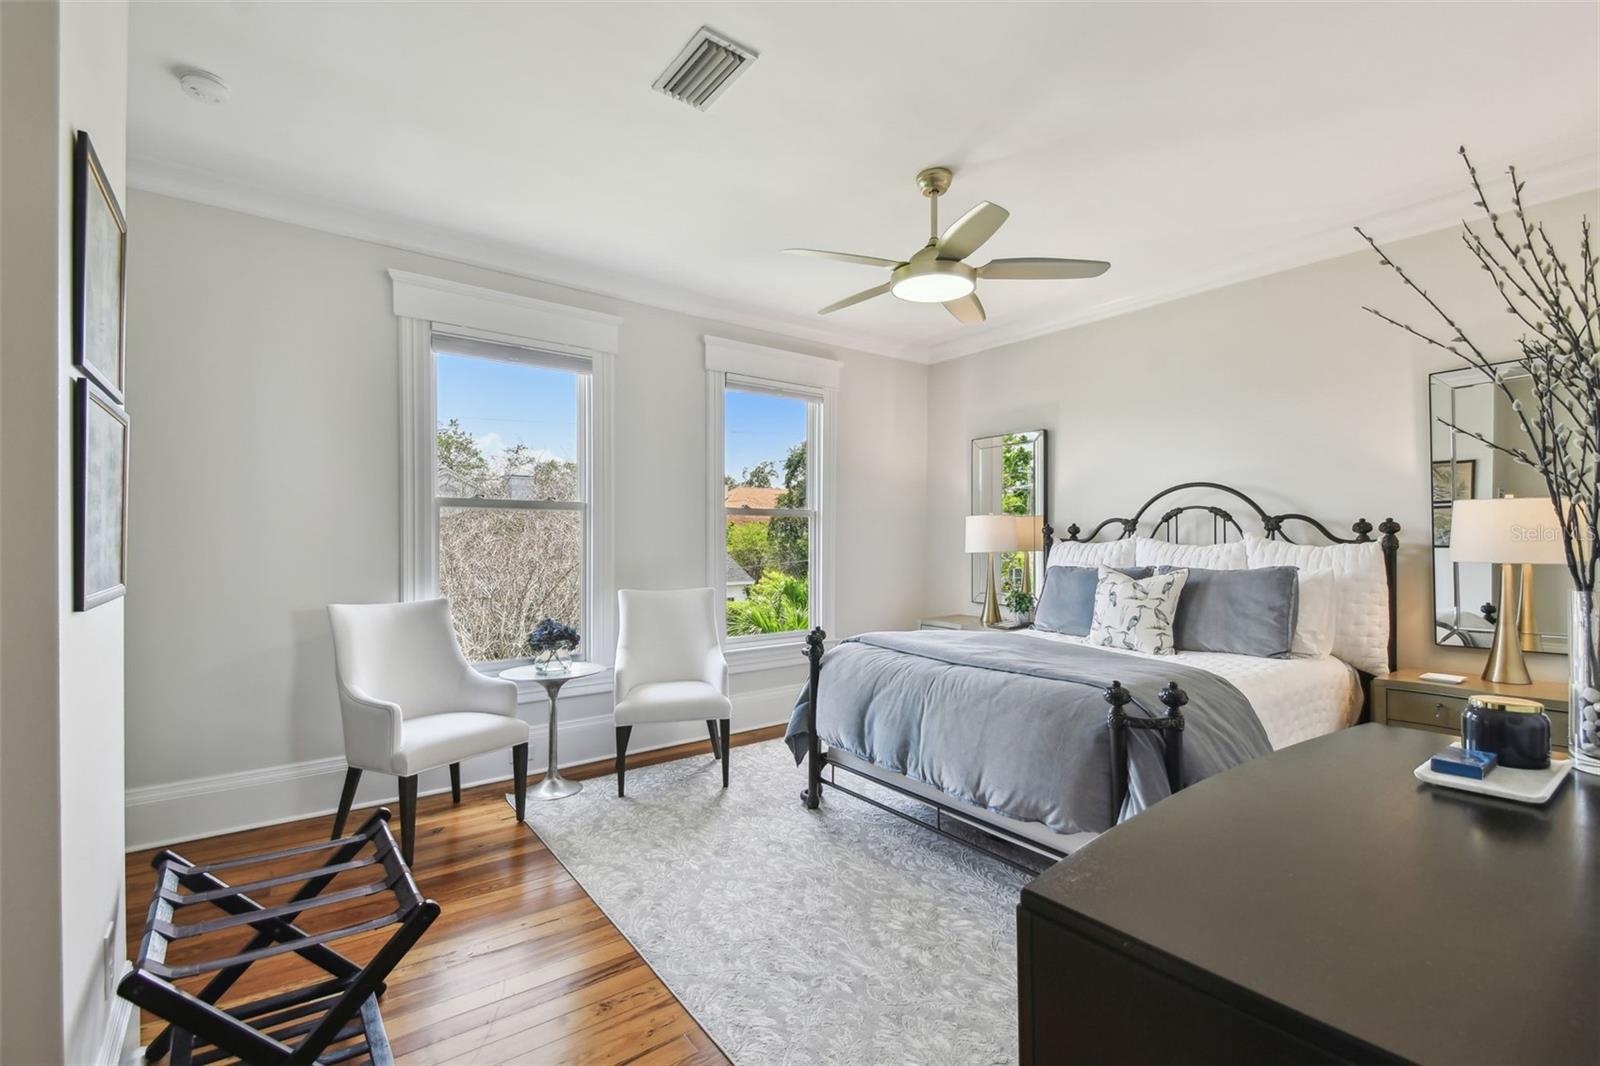
  • Bedroom #2.
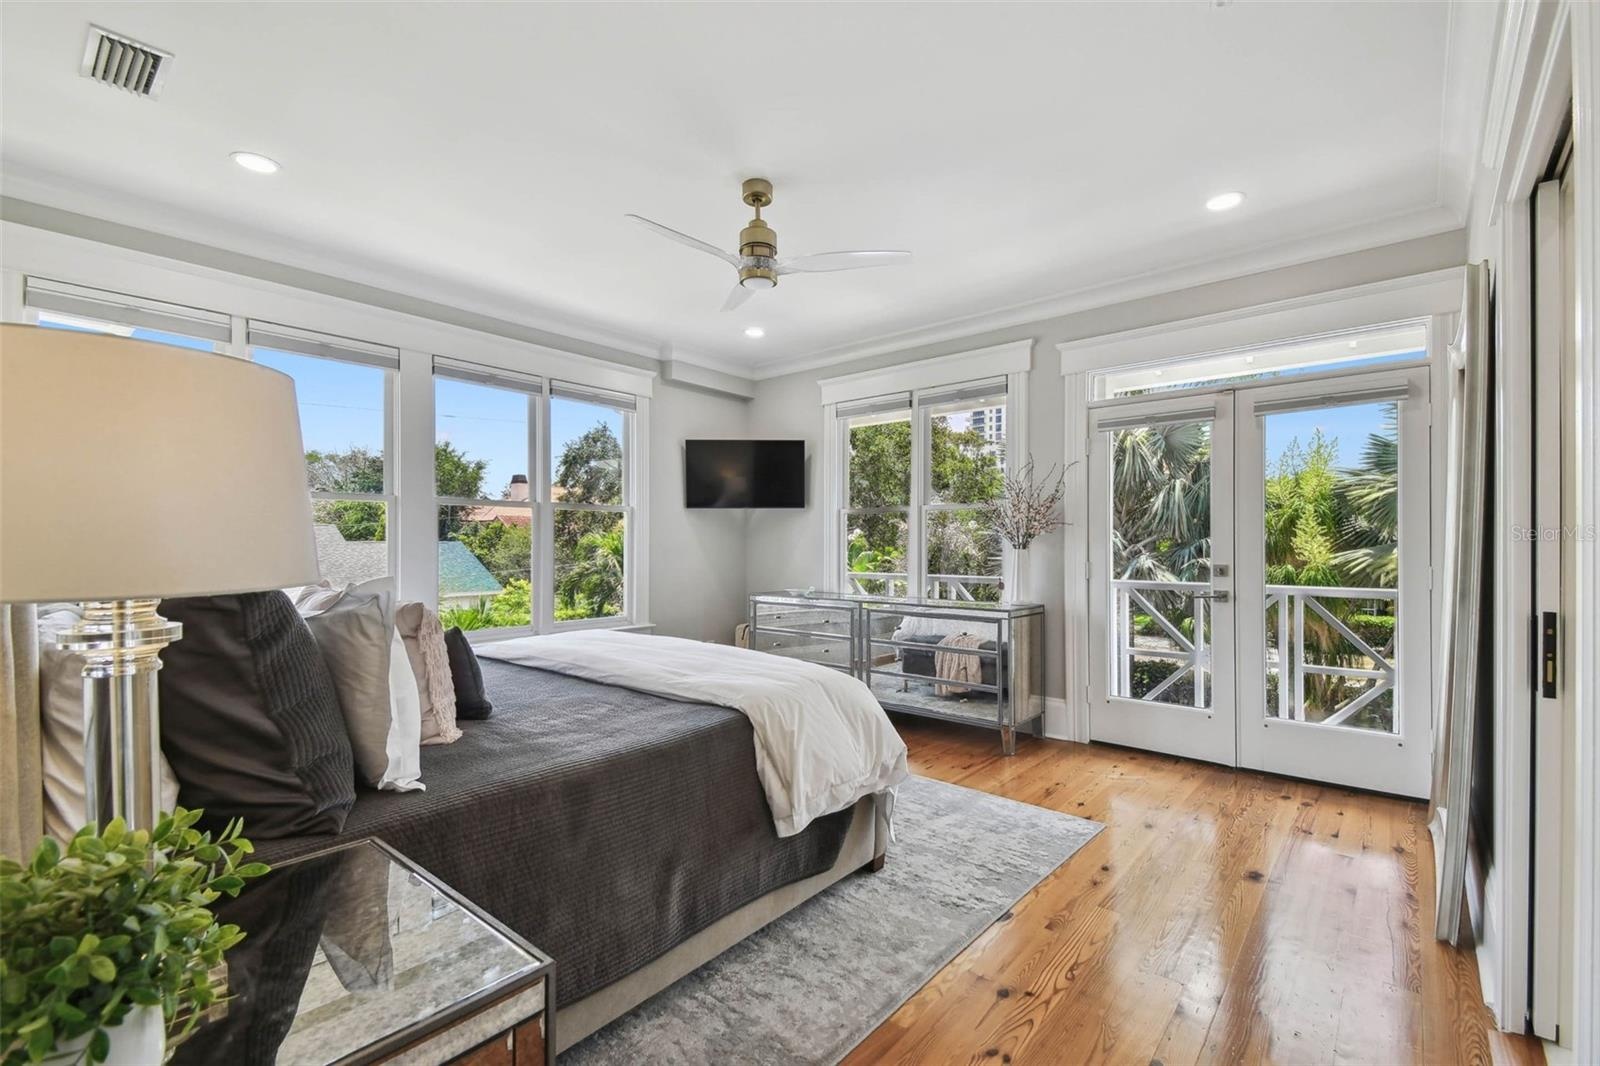
  • Primary bedroom overlooks the rear yard and pool area.  French doors lead to the balcony which wraps around to the entrances on the second floor of Gu
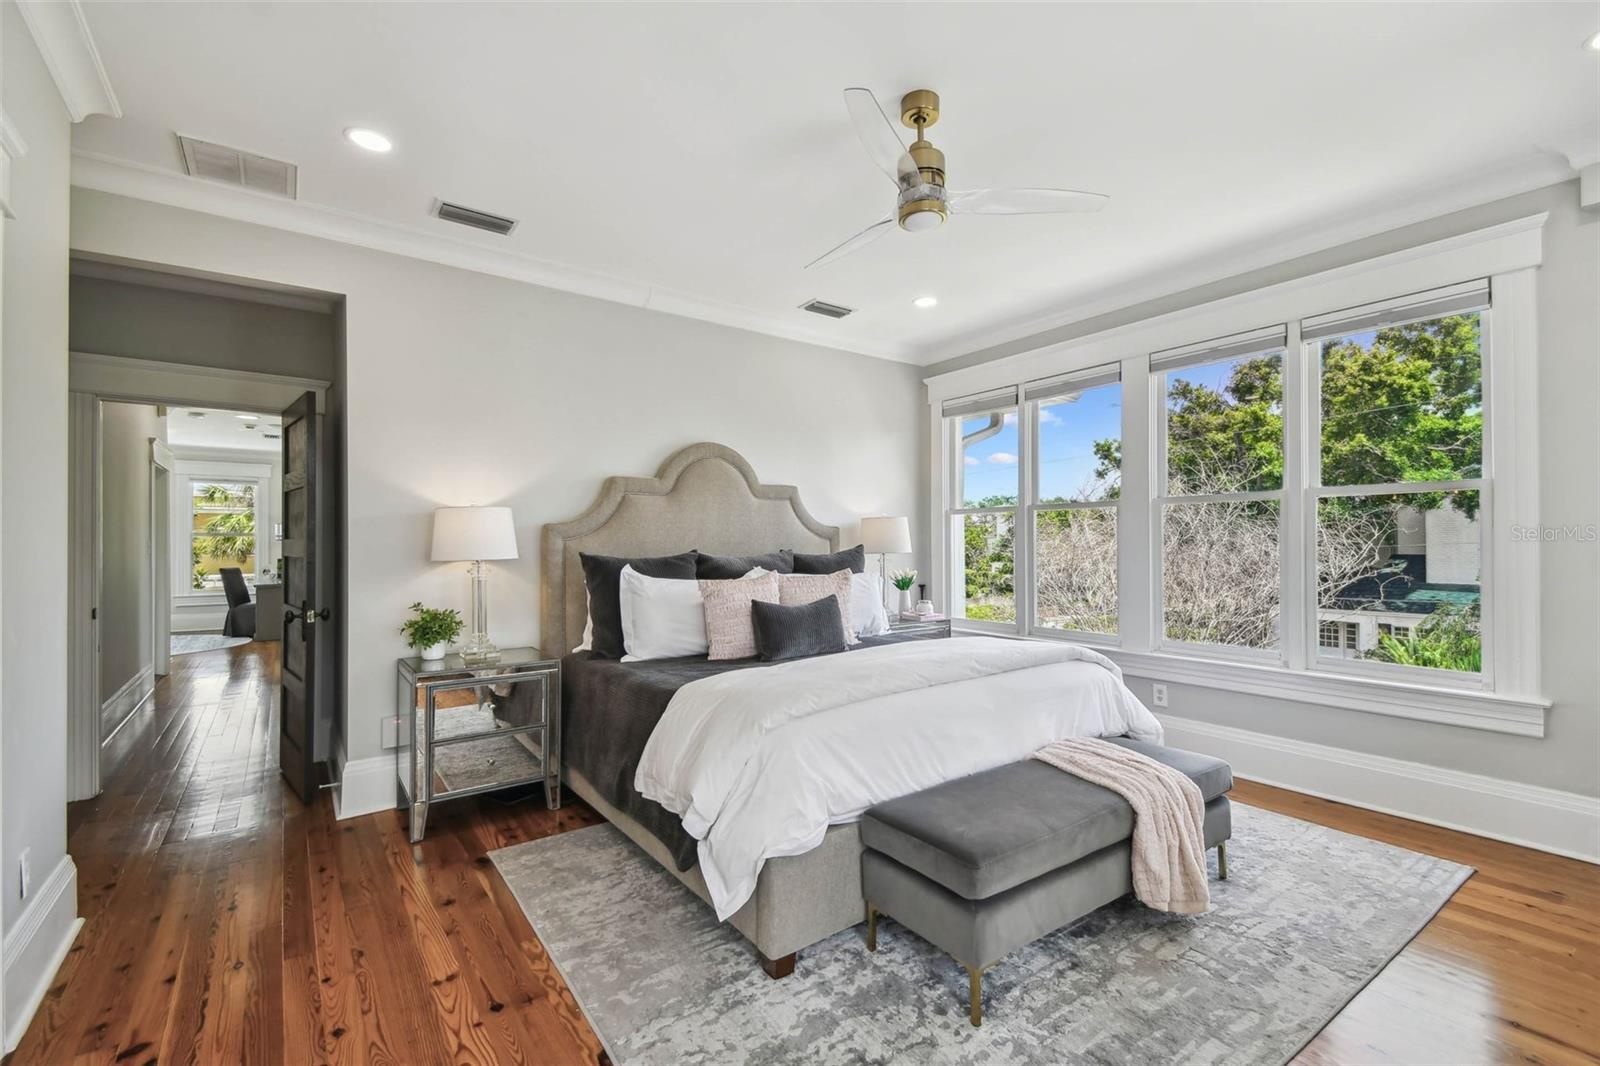
  • Primary bedroom - view 2.
  • 8'9" X 16'3" primary bathroom.  Water closet door is the the right of the vanity (not shown).
  • Primary shower.
  • Primary closet and laundry.  Note the chandelier.
  • Primary closet - view 2.
  • Guest wing on the left: gym (or guest suite) on the first floor, office on the second floor, widow's walk on the third floor.  Main home on the right:
  • Guest wing gym - or bedroom - looking from the entry door.  Bathroom around the far corner to the left.  (Don't be mislead by the mirrors on the close
  • Gym (or if preferred, a guest bedroom) looking from the entry area for the bathroom.
  • Ensuite gym area bathroom - view 1.
  • Ensuite gym area bathroom shower.  Opening to the right into the gym closes off with a barn door.
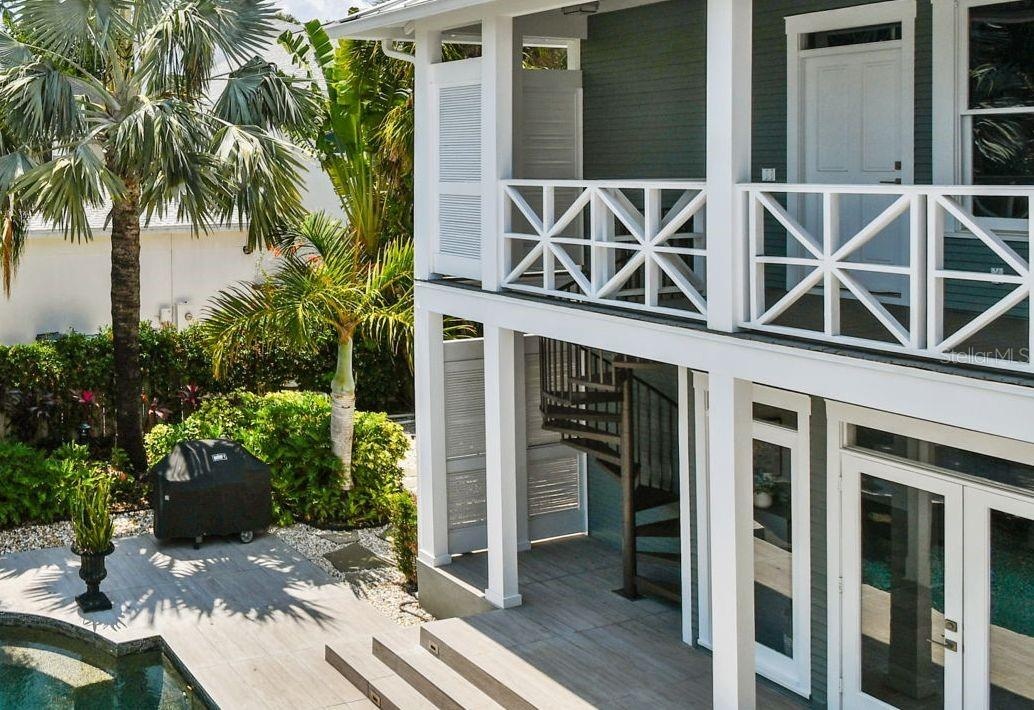
  • The circular stairway is way to the 2nd floor of the guest wing from the exterior.  The second way is from the primary bathroom along the covered porc
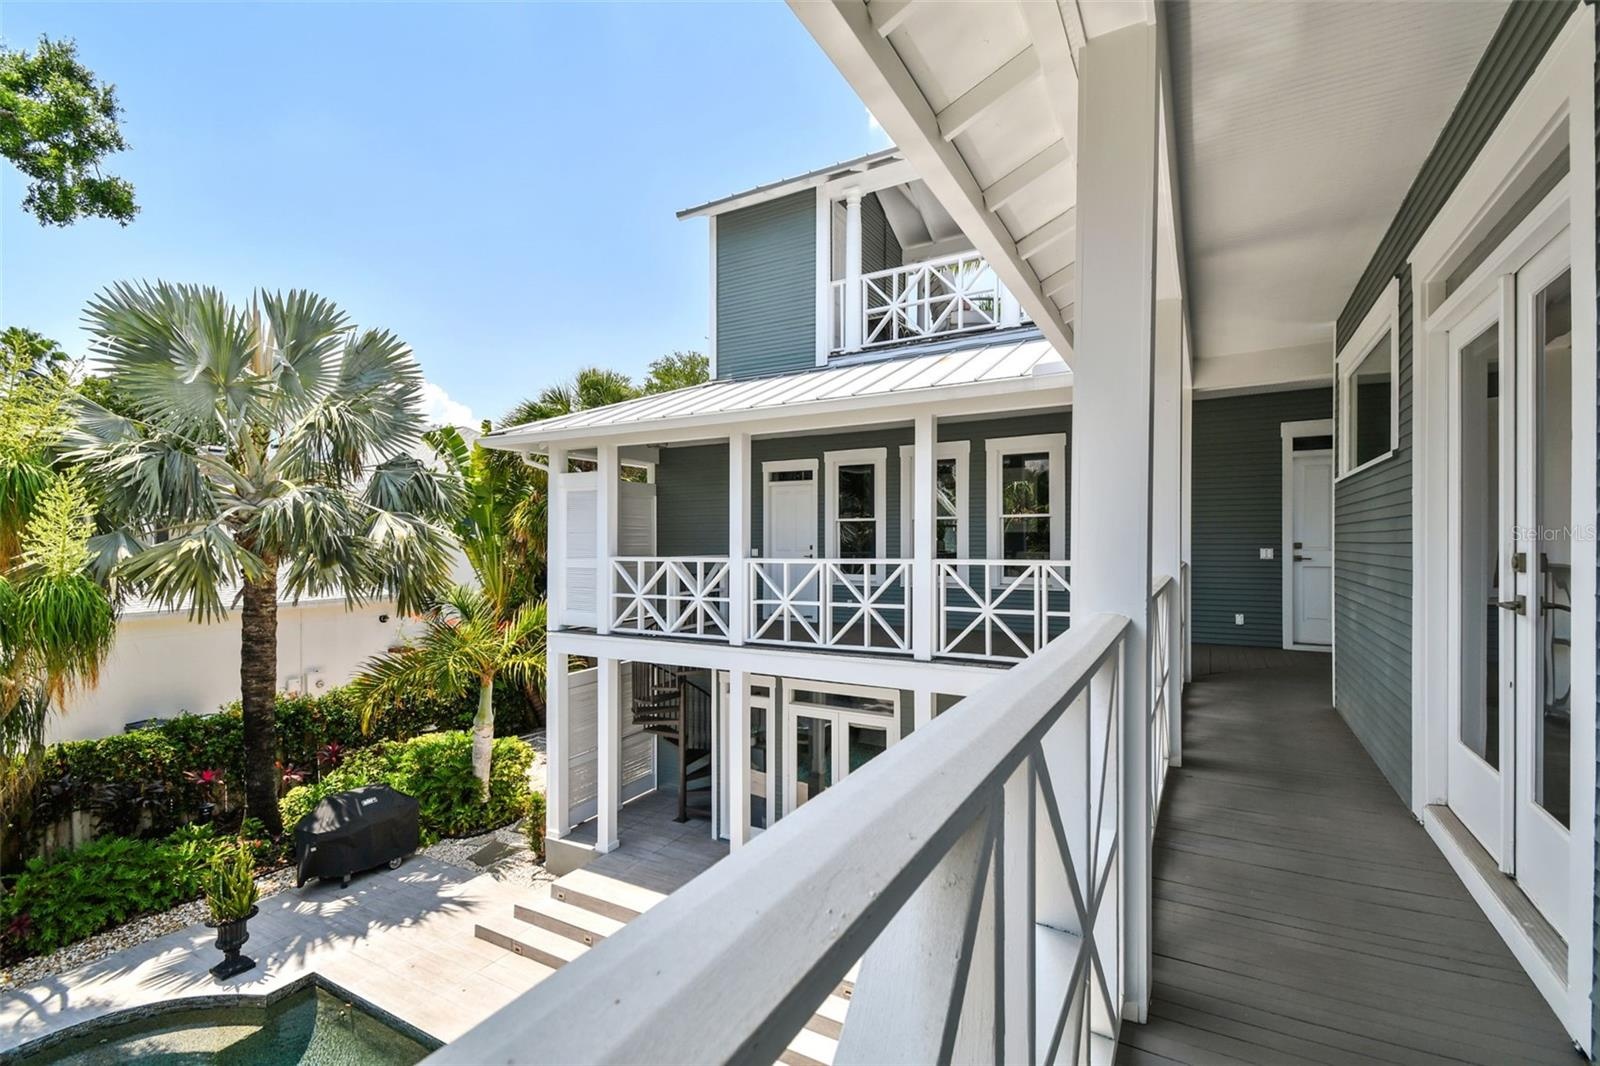
  • Covered porch/walkway from the primary bedroom (French doors on the right) to the two entrances in the guest wing.
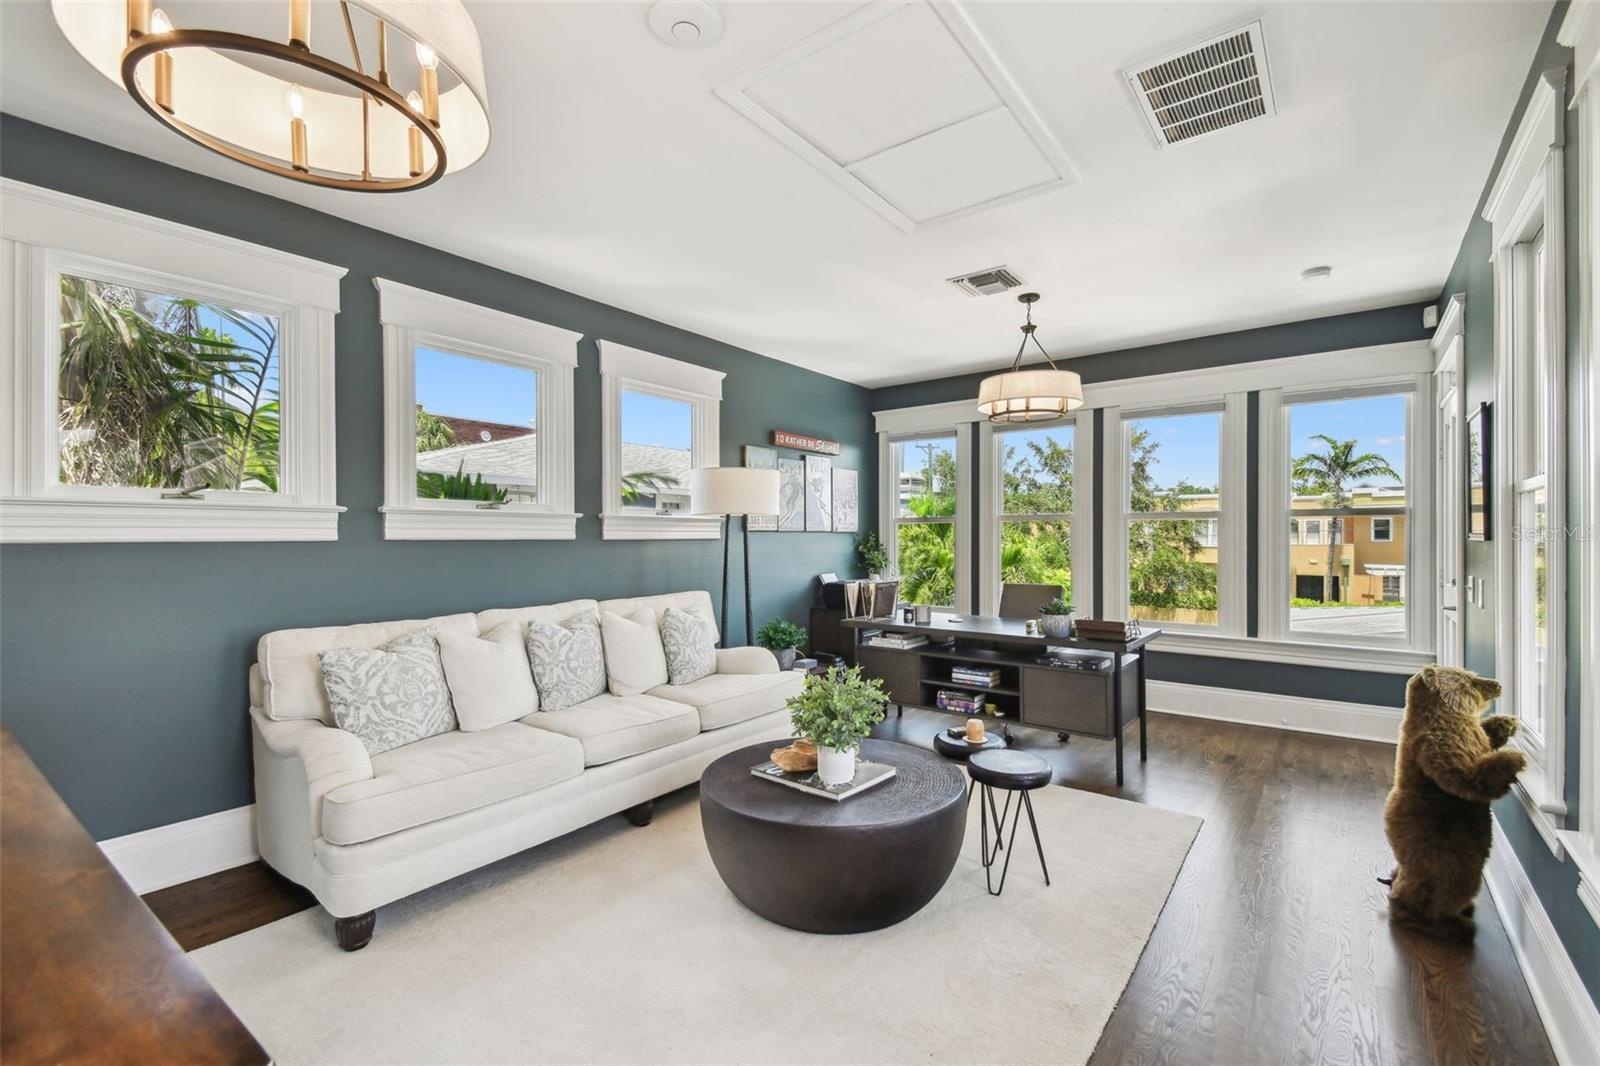
  • Guest wing office looking from the west entry door.  (No, the bear does not convey.)
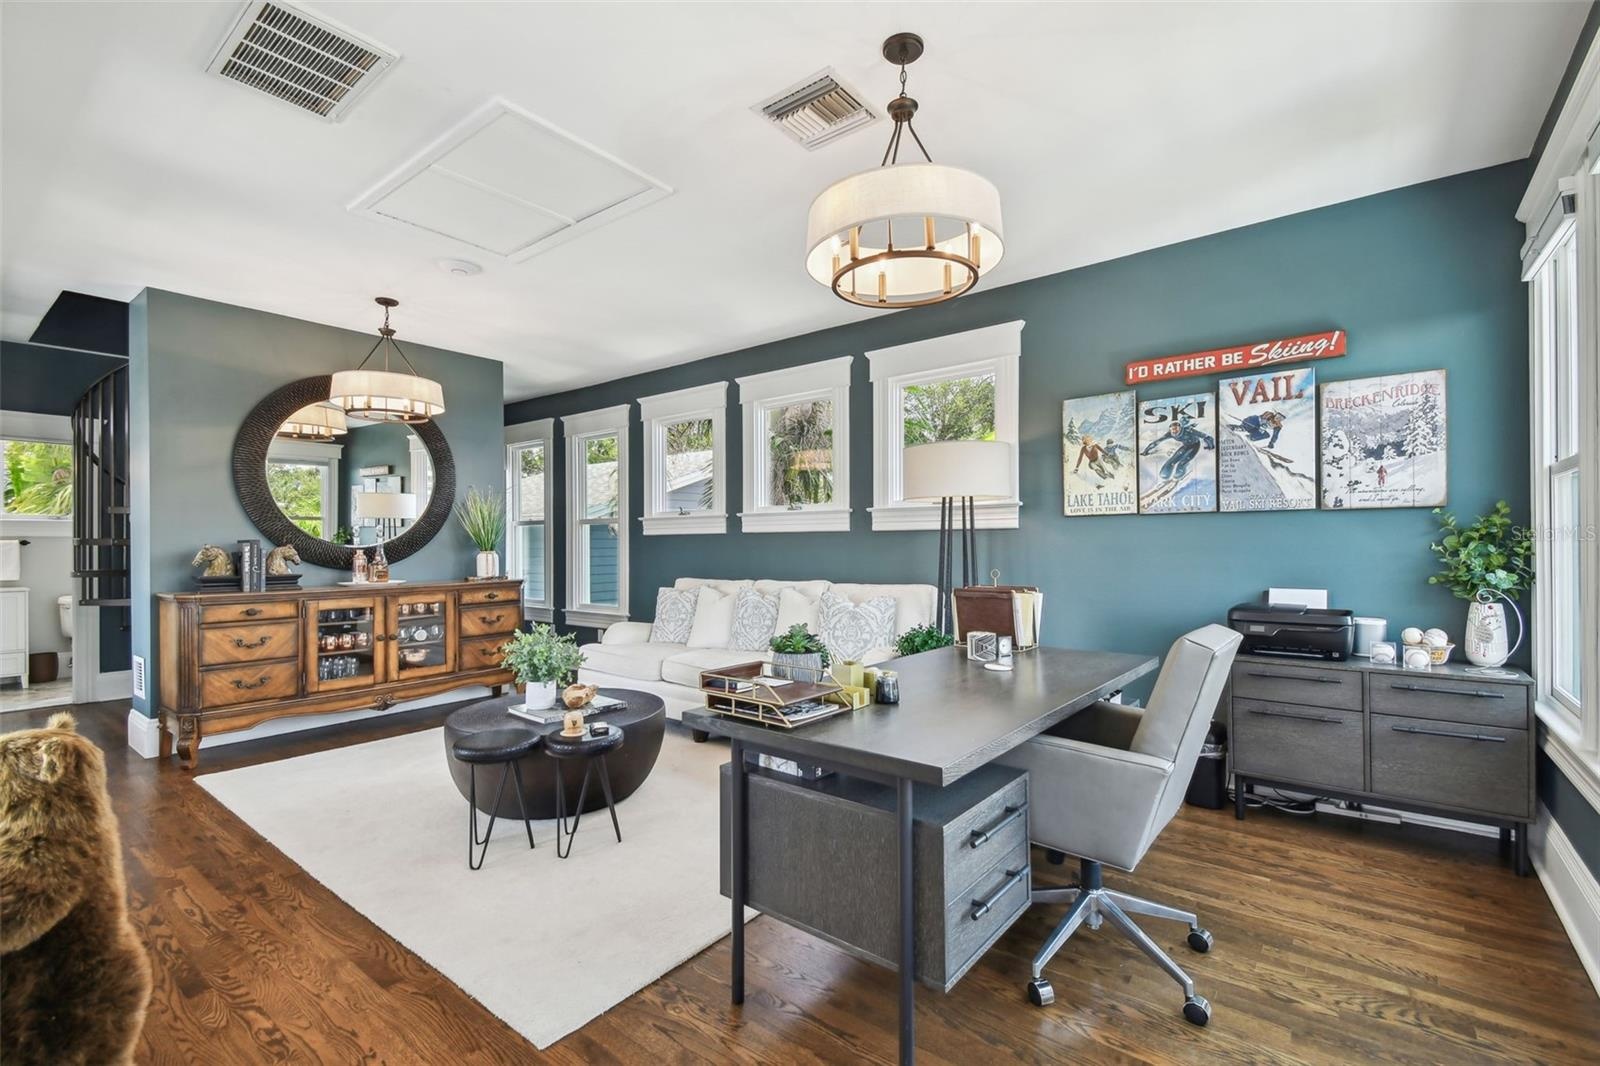
  • Guest wing office looking from the east entry.  Bathroom and circular stairs to the widow's walk on the far left, laundry room entry is on the far lef
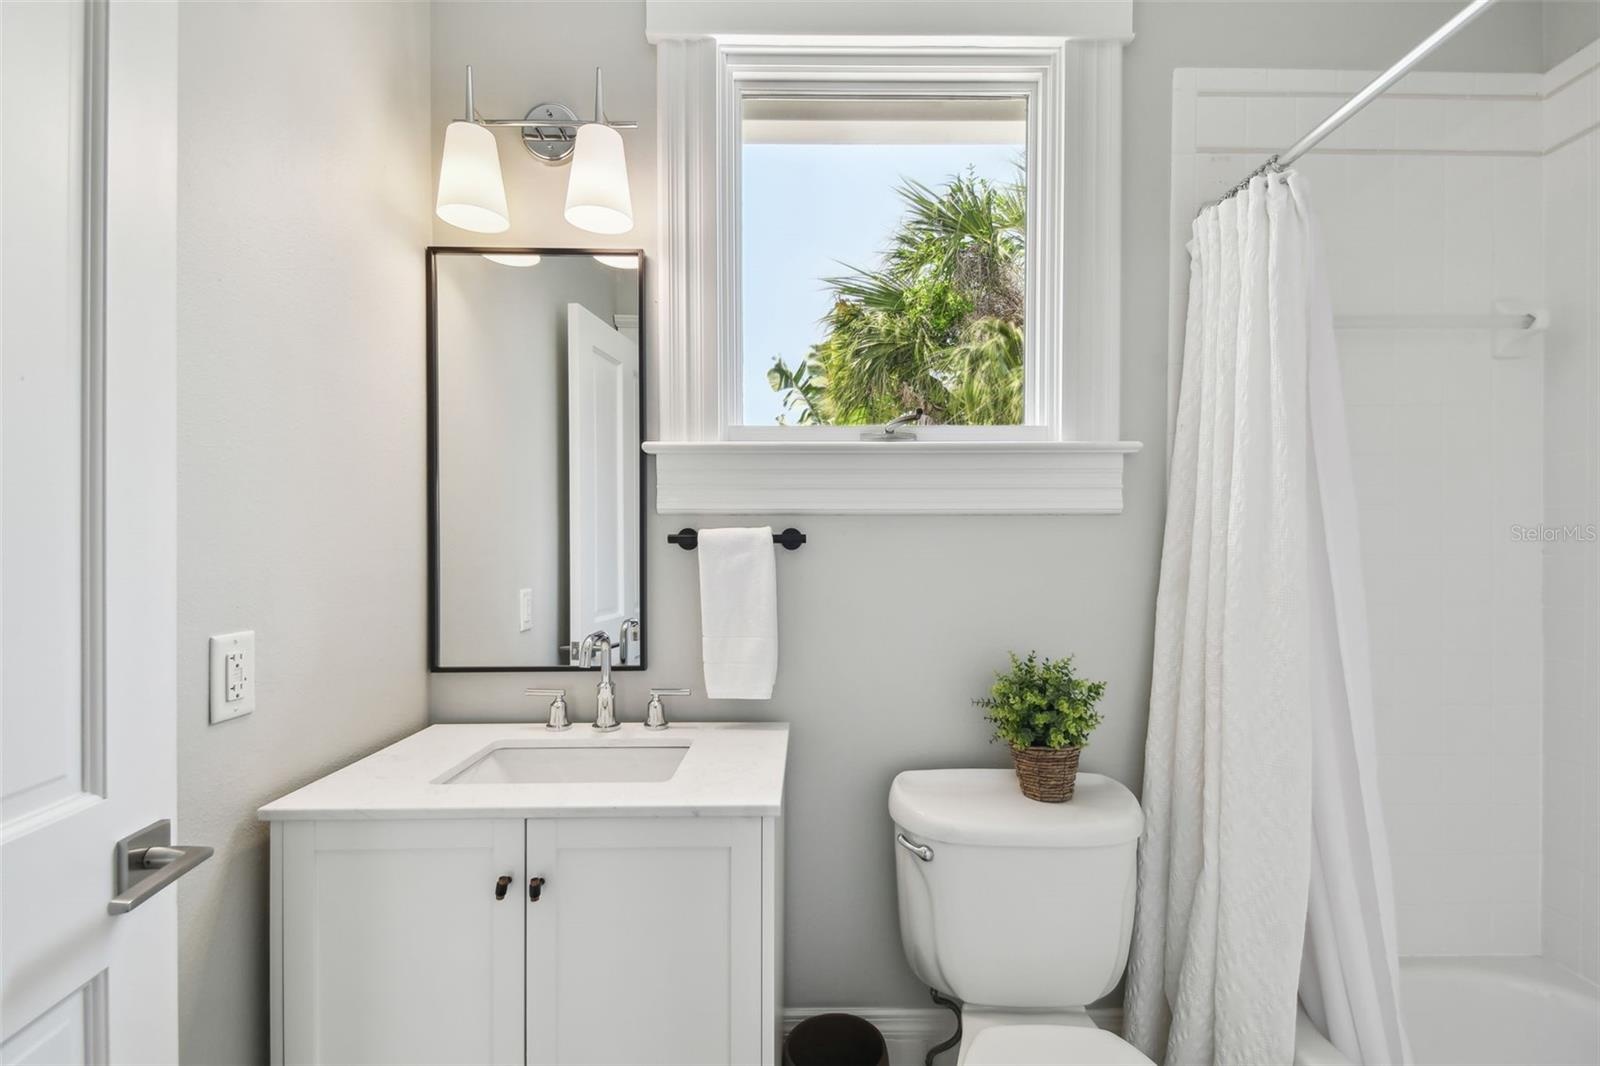
  • Guest wing second floor bathroom.  Tub on the right.
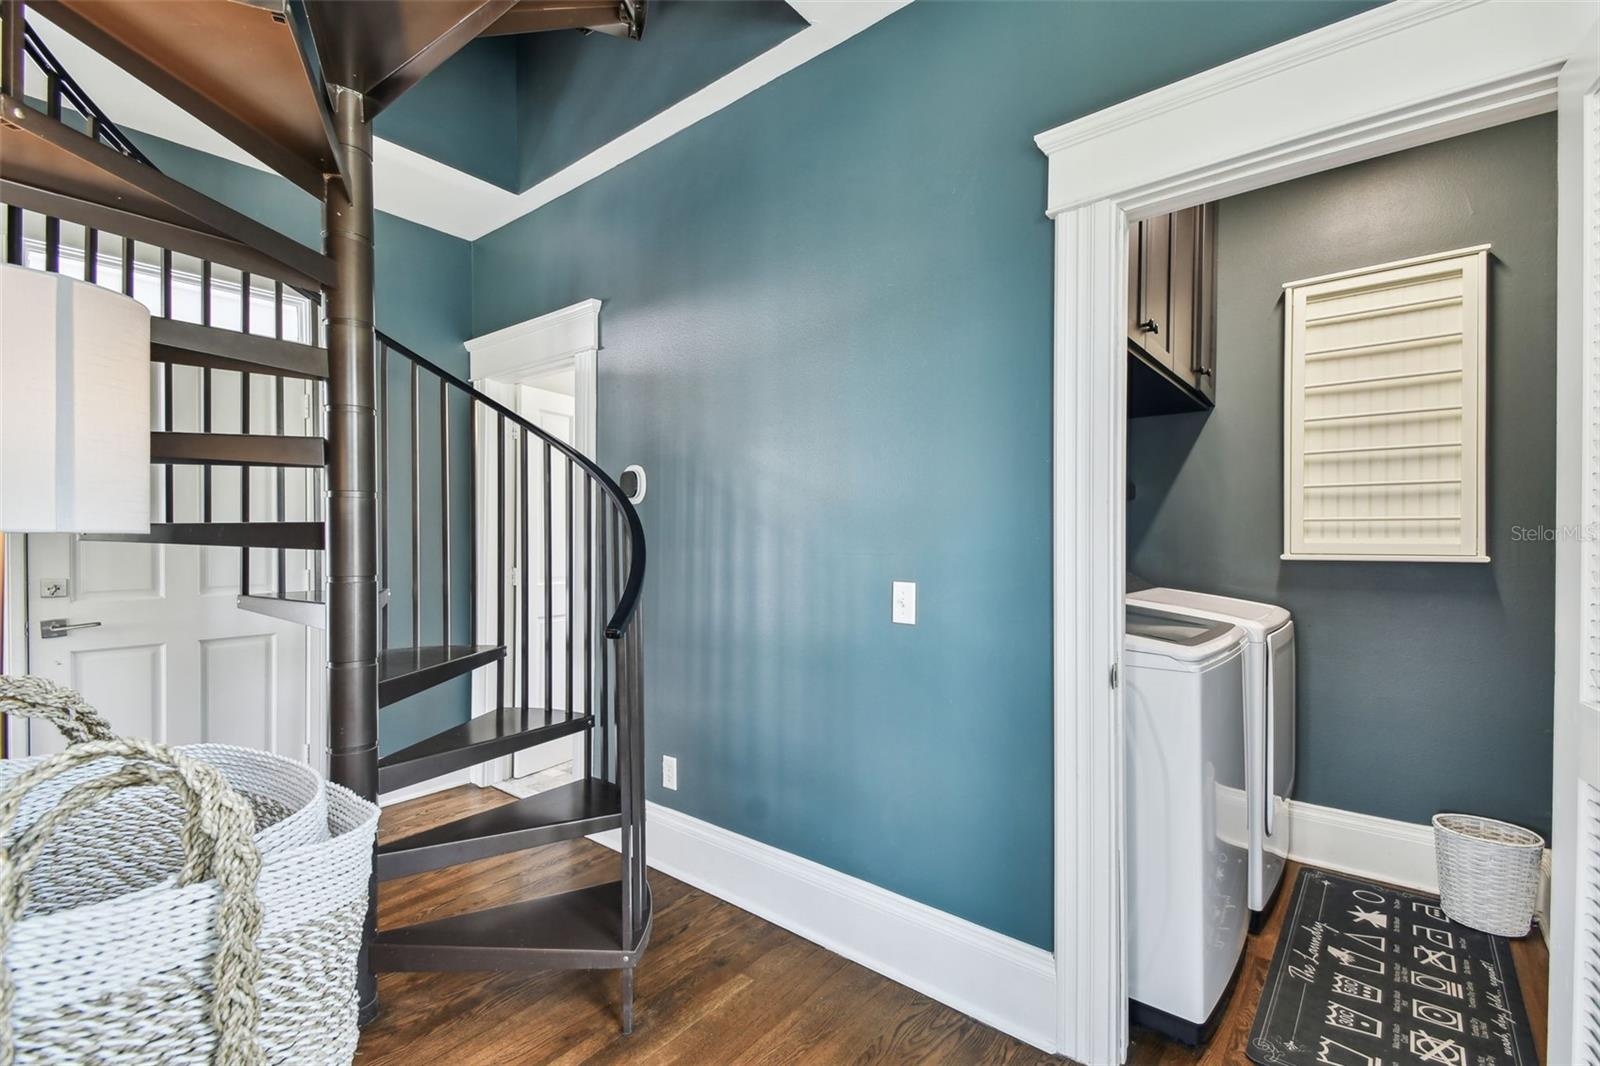
  • Staircase to the window's walk.  Door to the laundry is open to the left.
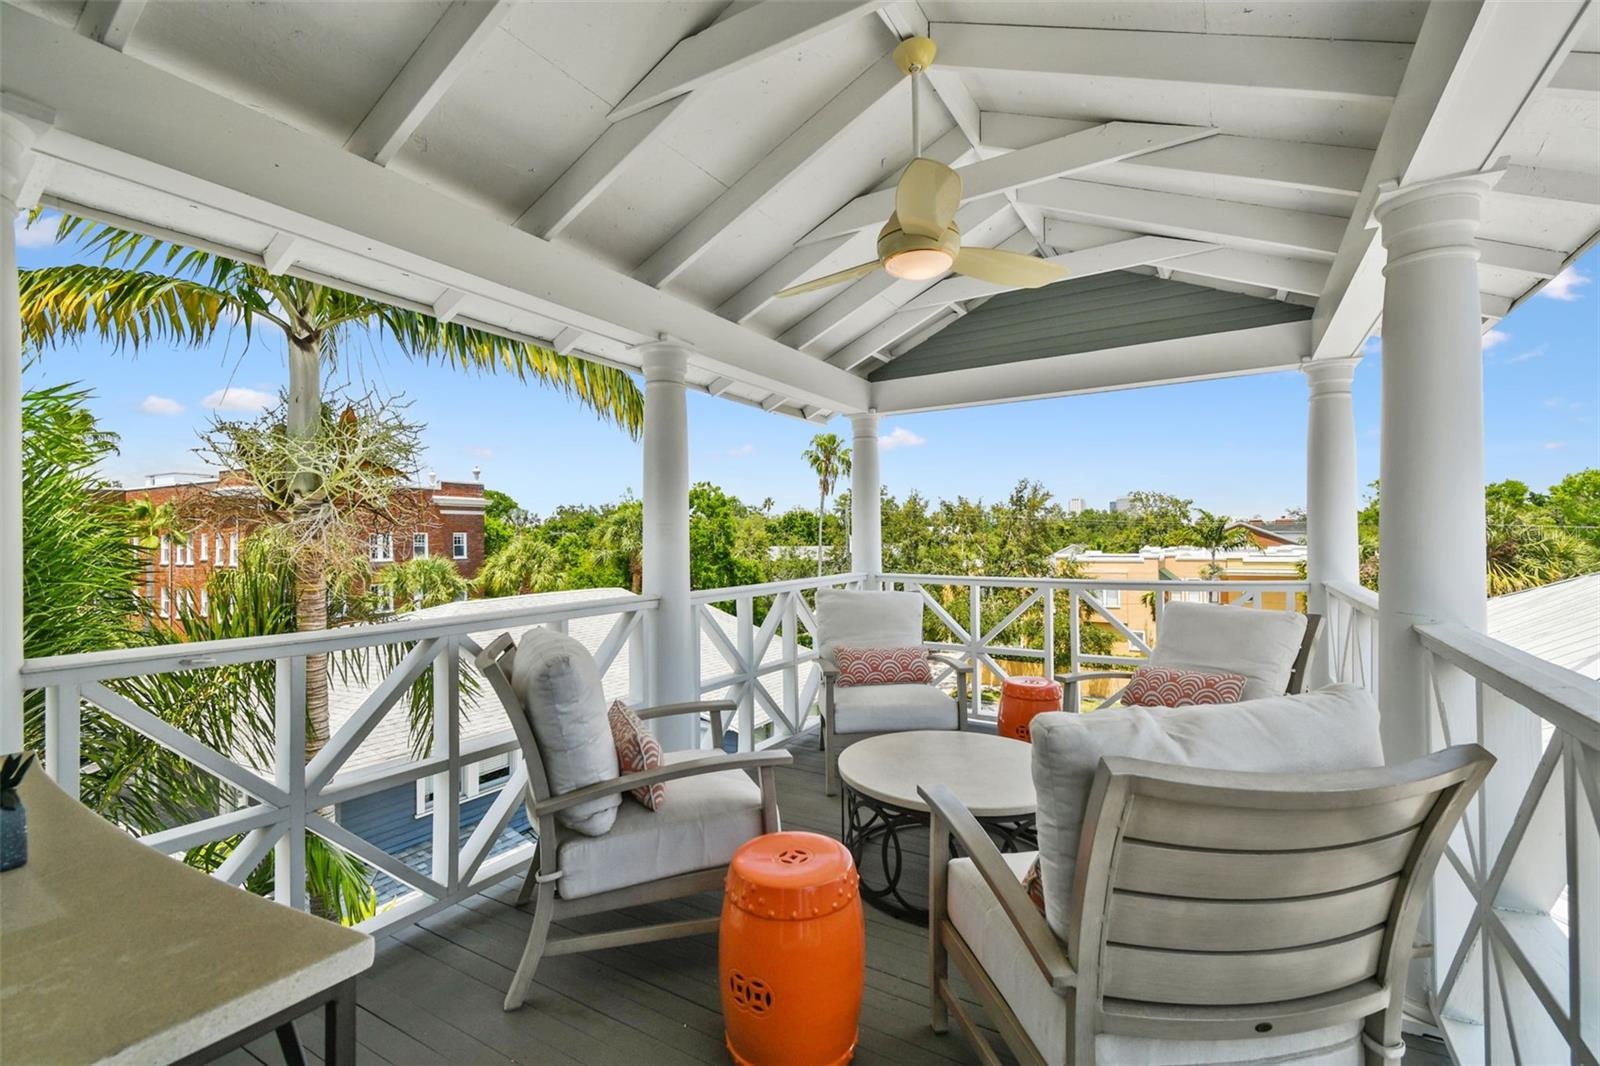
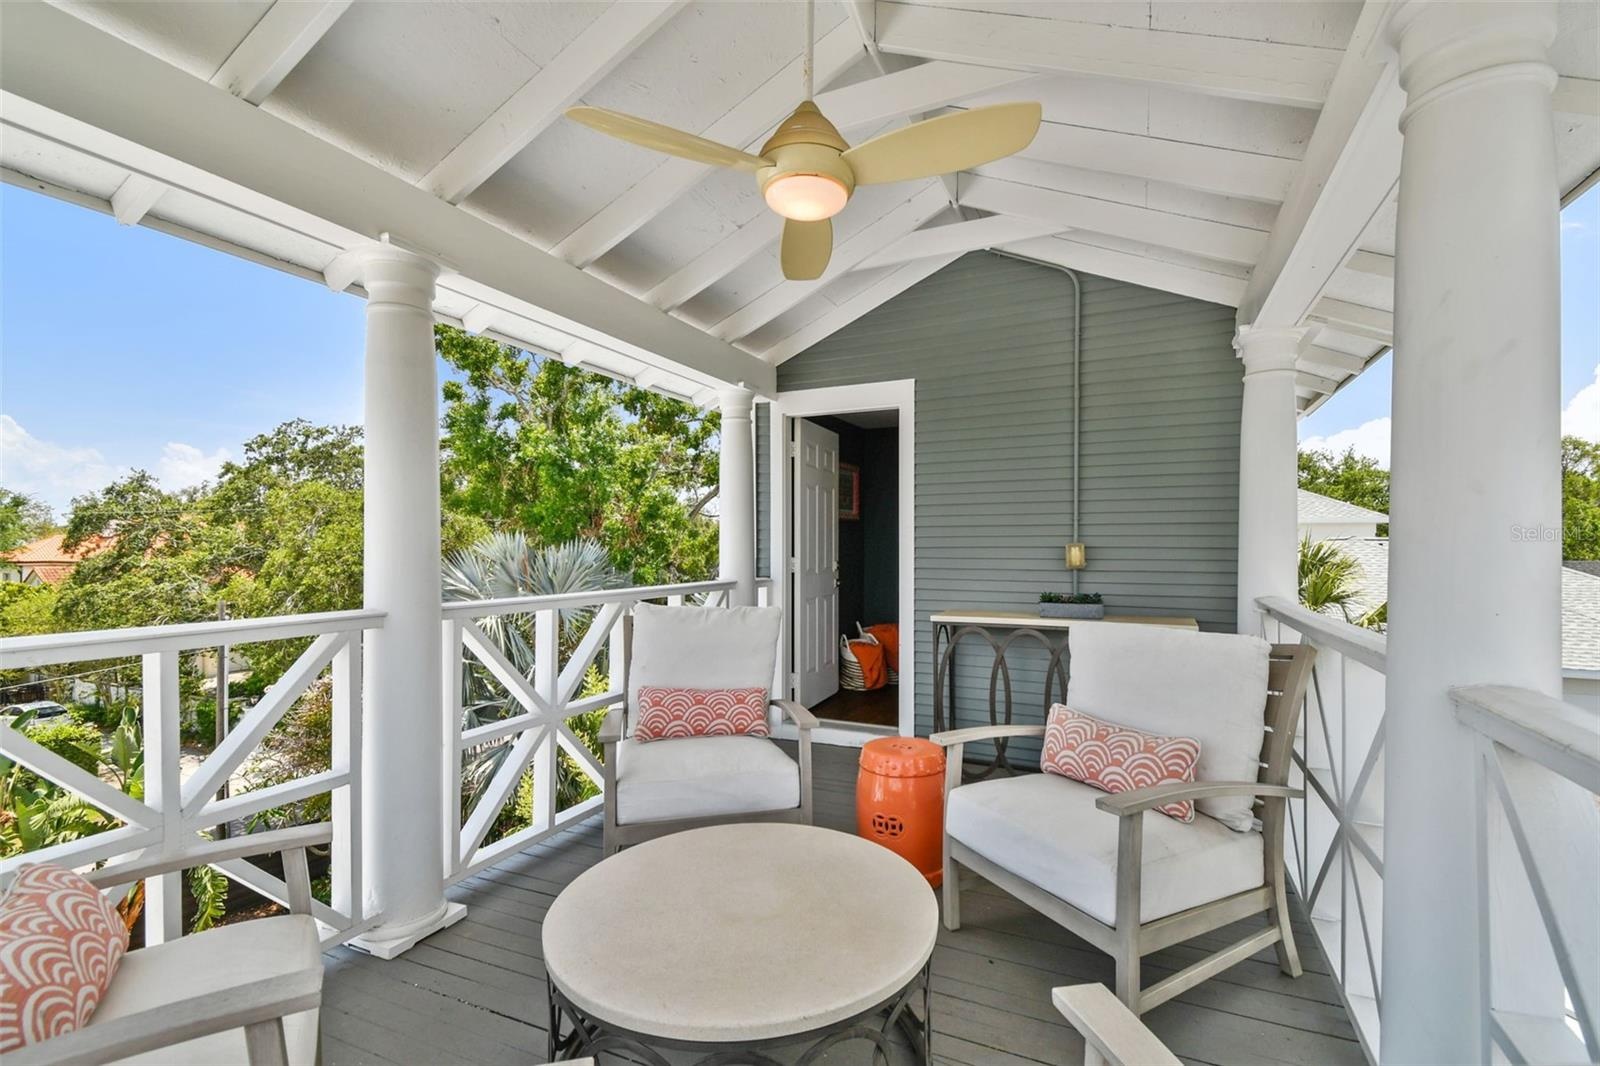
  • Widow's walk looking east from the entry.
  • Widow's walk looking west towards the entry.
  • View from the doorway from the great room.
  • View from the guest wing's balcony.
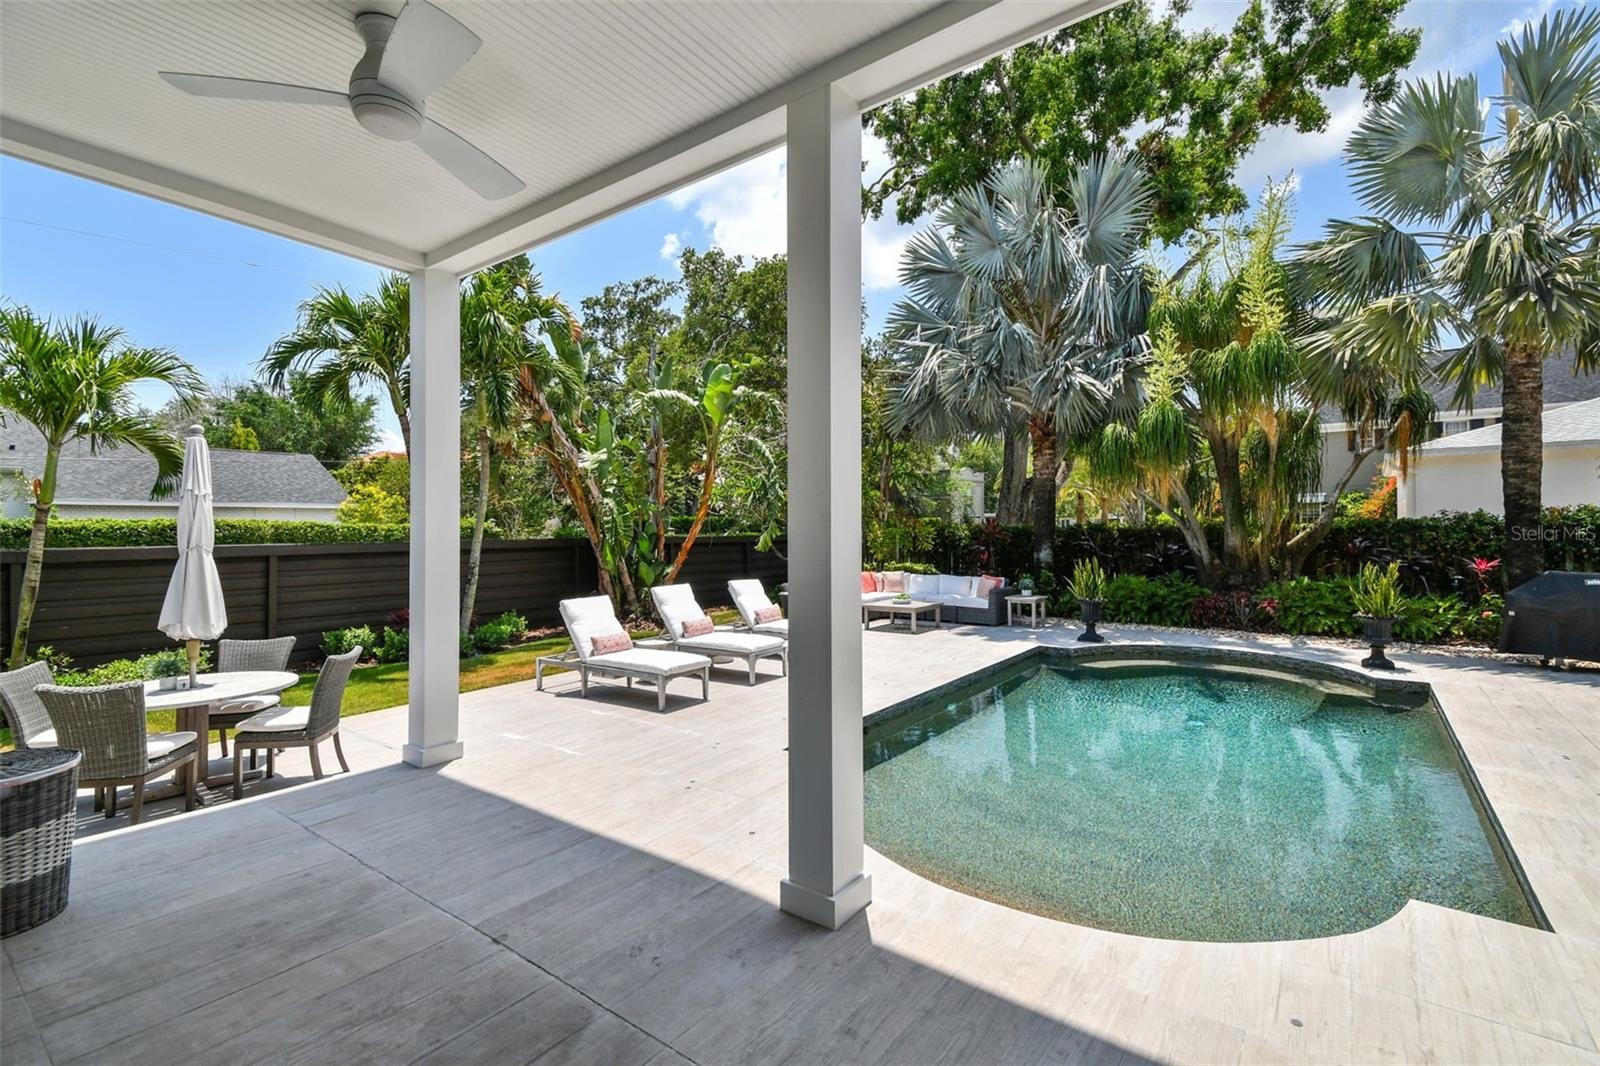
  • Looking from the southwest corner of the pool deck.  Note the covered storage/gardening area against the guest wing on the left.
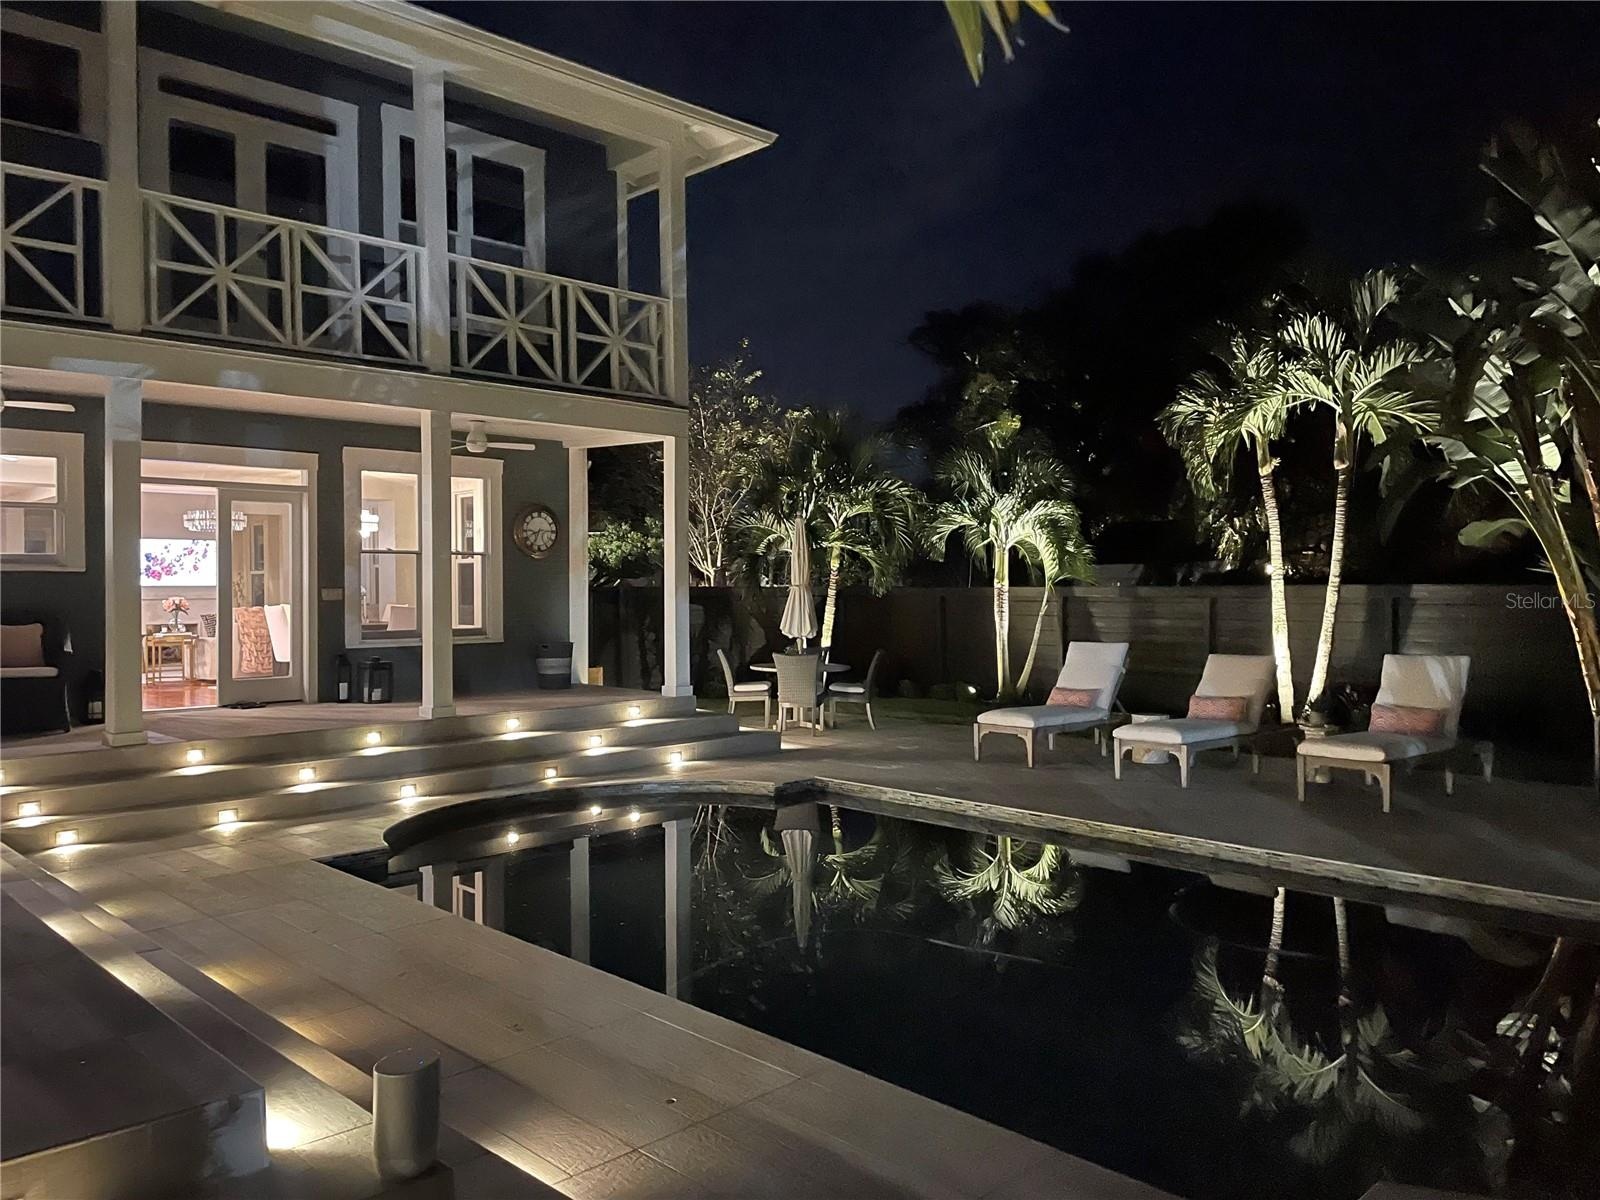
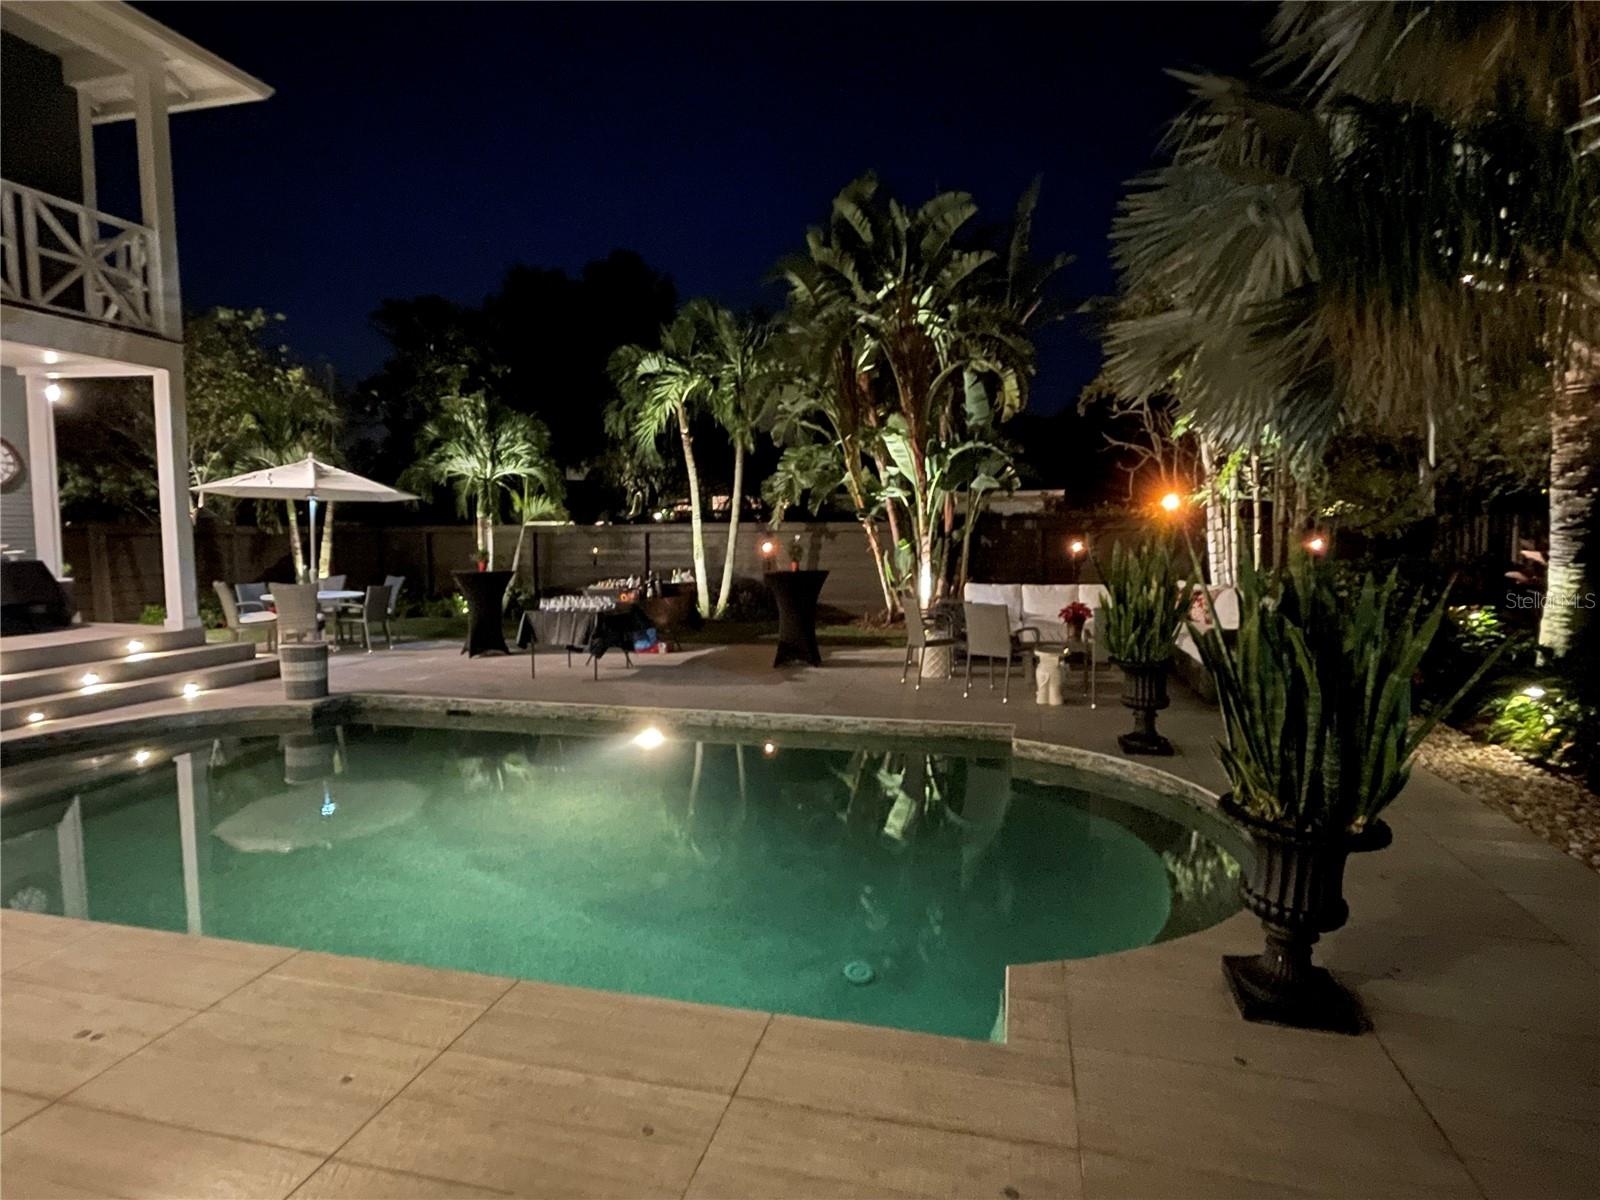
  • What a wonderful place to relax or entertain at night.
  • Superior curb appeal.
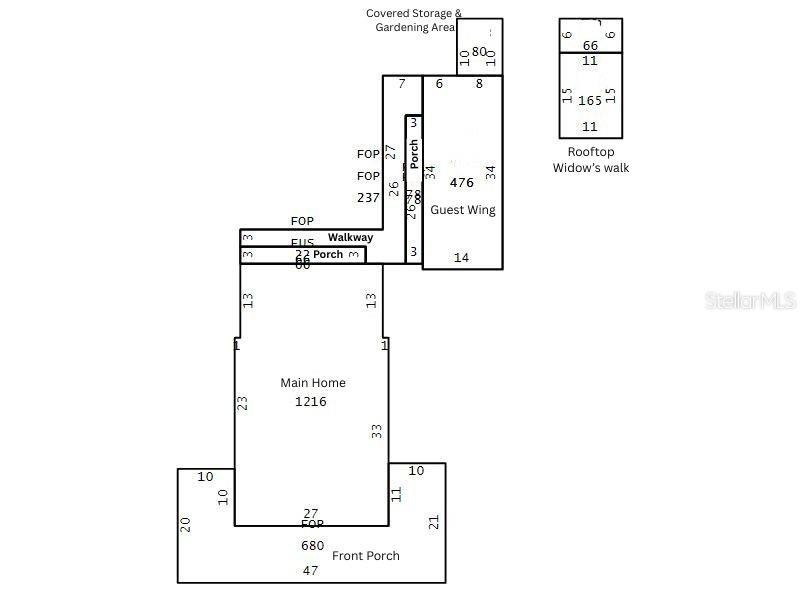
  • The County building sketch shows how the main home and guest wing are connected.
  • Access to the storage area is through the overhead garage door that is facing the parking pad.
  • The storage room adjacent to the gym is not shown.  It's overhead door faces the street.

Location

TAMPA FL 33606 USA

Contact

Miami, FL
888 Biscayne Blvd # Unit CU9 Miami, FL 33132
Phone: +1 305-203-4555
Fax: +1 305-675-0745
jm@nestseekers.com
Listing Courtesy of RE/MAX PALM REALTY
​
Nest Seekers Logo
Loading...