JUST REDUCED... MOVE IN READY 4 BEDROOM, 3 BATH, 1 ACRE with 125, 000.
| Website: | https://www.nestseekers.com/5500032 |
|---|---|
| Address: | MOUNT DORA, FL 32757 |
| Ownership: | Fee Simple |
|---|---|
| Type: | Single Family |
| Bedrooms: | 4 BR |
| Bathrooms: | 3 |
| Pets: | Pets Allowed |
| Lot Size: | 1.0 Acres |
Financials
Price:$575,000
Annual Taxes:$4,683
Common charges:$250
Description
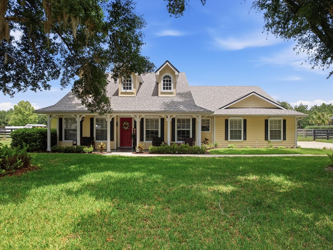
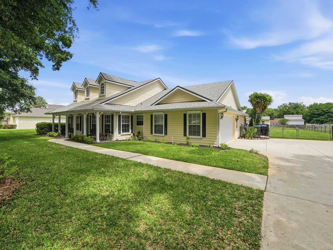
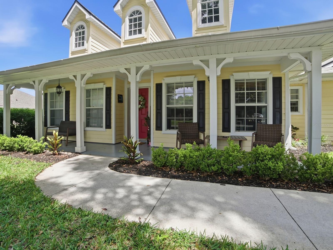
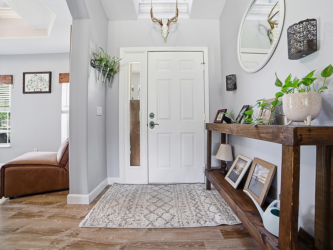
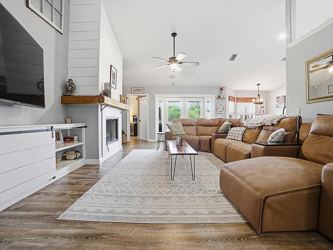
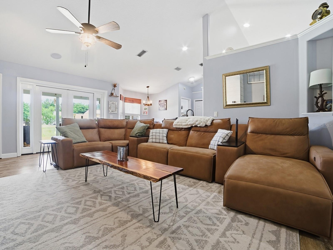
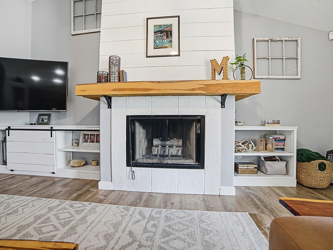
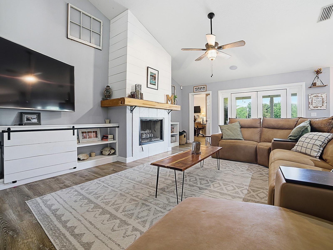
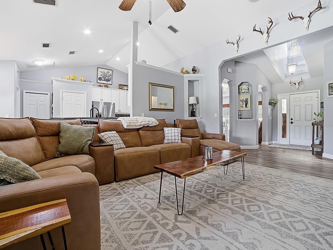
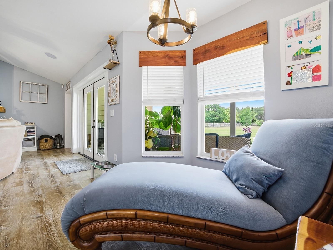
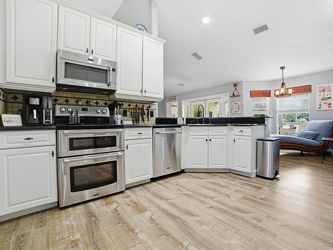
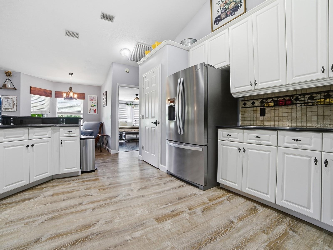
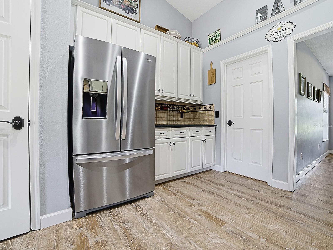
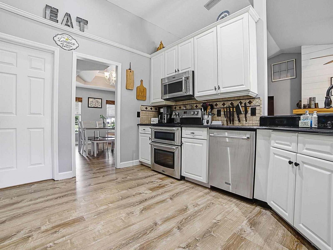
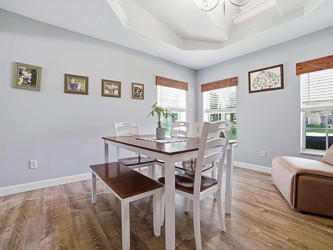
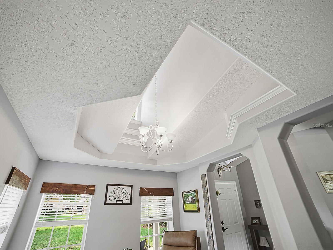
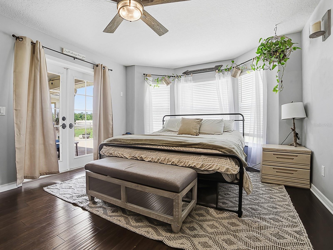
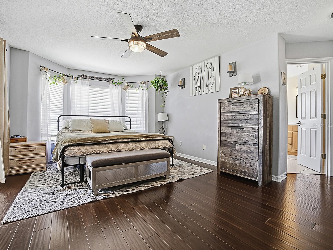
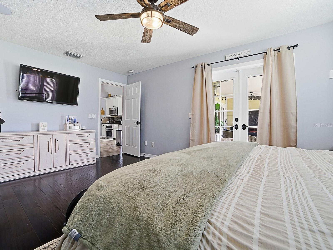
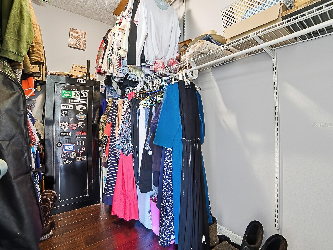
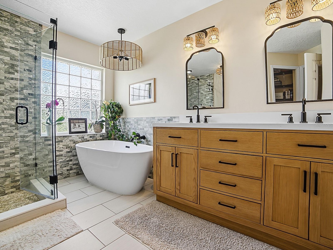
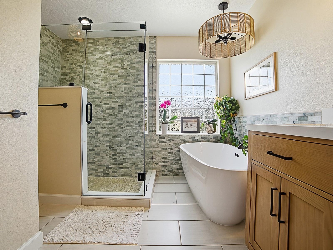
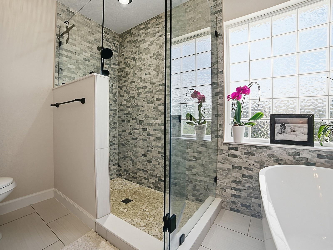
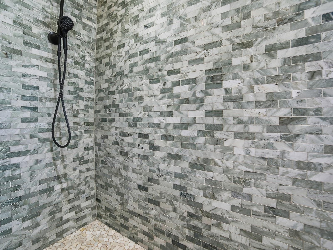
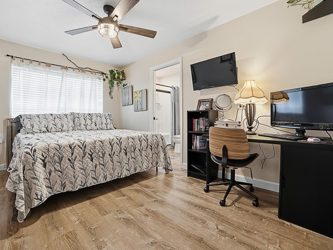
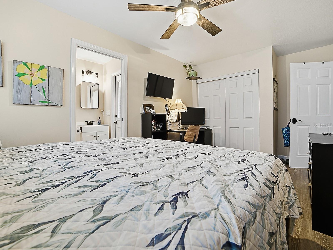
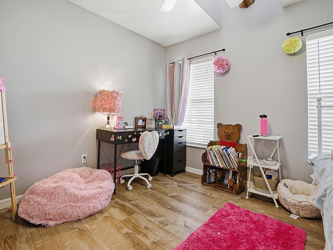
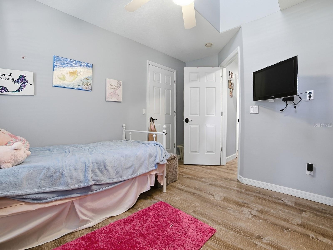
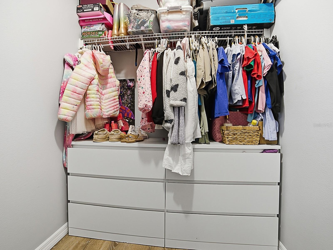
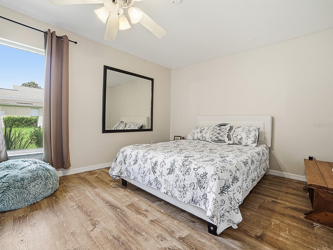
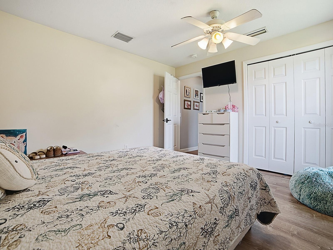
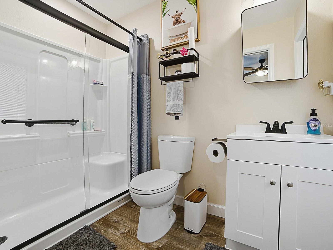
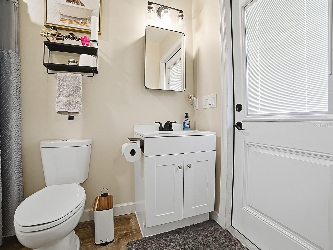
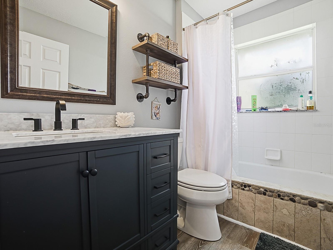
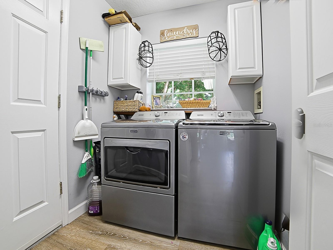
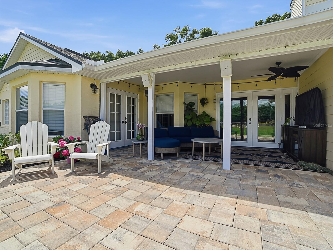
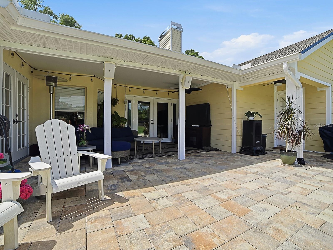
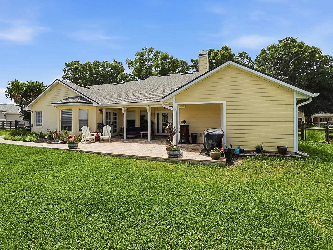
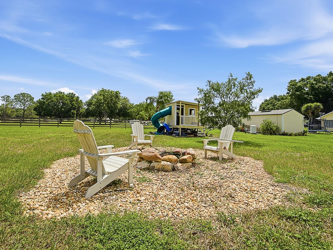
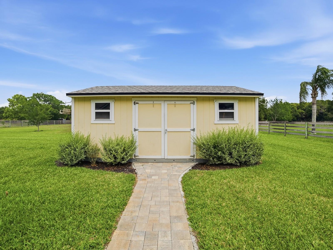
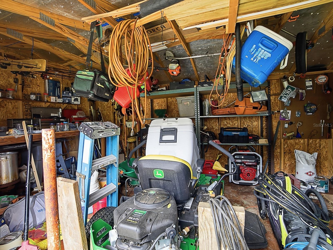
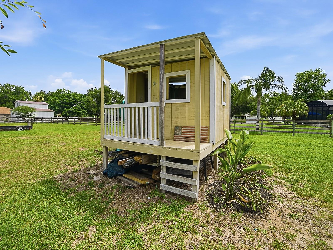
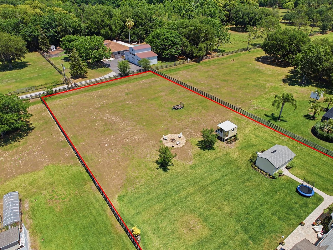
JUST REDUCED...MOVE-IN READY 4-BEDROOM, 3-BATH, 1-ACRE with $125,000.00+ ADDITION/REMODEL IN THE LAURELS, MOUNT DORA, FL 32757. Experience the perfect blend of peaceful country living & everyday convenience with this beautifully updated 4-Bed, 3-Full Bath home situated on over 1 acre & just a short 10-minute drive to downtown Mt, Dora’s shops, dining, and entertainment. With over $125,000+ of Upgrades & Improvements completed in 2024/2025, this thoughtfully expanded home includes a brand-new addition featuring an added Full Bedroom & Full Bath, creating a spacious & functional split floor plan ideal for families or Multi-Generational Living. As you enter the large Foyer, you'll be Wowed by the 17' high entry ceiling & access the Formal Dining Room with a Custom Ceiling & Functional Dormers. Proceed into the large Family Room which centers around a cozy, Real Wood Burning Fireplace w/Wood Mantle & Decorative Shiplap & Tile Finishes, plus a Vaulted Ceiling, Custom Built-ins, Planter Shelves, Wall Niche, Surround Sound Speakers & Wiring, Ceiling Fan/Light, and French Door access to the rear porch. The Kitchen is designed to impress with 42” Wood Cabinets featuring Upper & Lower Crown Molding, Onyx Granite Counters, Custom Tile Backsplash, Stainless Appliance Package including Double Ovens, Flat-Top Range, French Style Refrigerator & Microwave. Additional highlights include a Double Stainless Sink with Gooseneck Faucet, Breakfast Bar Seating for four, Butler, Tons of Counter & Storage Space, Closet pantry, Recessed Lighting, Planter Shelves, and an 8'x9' Dinette overlooking the backyard. The Primary Suite is the perfect Couples Retreat, complete with a Large Bedroom that will accommodate all of your oversized furniture comfortably, Bay Window, French Door access to Patio, and complete with a large walk-in closet for all your wardrobe needs. The Primary Bathroom was gutted & fully remodeled in 2025 as a Spa-Inspired Bathroom showcasing a His/her Hepburn Designer Wood Vanity with Double Recessed Sinks & Quartz Countertops, a Freestanding 59" Acrylic Soaking Tub, a Stunning Walk-in Shower with Pebble Beach natural Marble Mosaic Flooring, Custom Ikon Glacier Porcelain Wall Tile, Frameless Glass Enclosure, Glass Block Window (Faux), Closet Storage, Custom 12"x24" Floor Tile and updated hardware & fixtures. Step outside and enjoy true Florida outdoor living. The welcoming 5'x29' Covered Front Porch is perfect for morning coffee or evening relaxation. Out back, you’ll find a 10'x17' Covered Paver Patio along with a 13'x25' Open Patio, both ideal for entertaining. The fully "Ranch Style" fenced property is shaded by mature oak trees and includes a 12'x20' Storage Shed, 8'x10' Playhouse w/Slide, Dedicated Fire Pit area for gathering with friends and family. Owners are allowed to park anything in the backyard. Additional features: Newer Roof (2018), HVAC Handler/Compressor (2022), Septic Drain field (2023), Newer Laminate Flooring, (3) "Real" Dormers with Custom Ceilings for tons of natural lighting, Triple Split Floor Plan, Inside Laundry Room, In-Wall Pest Control System, Well & Septic, Water Softener, Gutters & Downspouts, 40-Gallon Water Heater, Lush St. Augustine sod throughout and more. This home is truly Move-In Ready and offers Exceptional Value. If you’re looking for space, privacy, and modern upgrades without sacrificing proximity to city conveniences, this property delivers the best of both worlds.
Virtual Tour: https://vimeo.com/1189565543/135c0386de?fl=ml&fe=ec
Amenities
- Bb Hs Internet Available
- Blinds
- Cathedral Ceiling(s)
- Ceiling Fans(S)
- Deed Restrictions
- Dishwasher
- Disposal
- Eat-in Kitchen
- Electricity Connected
- Electric Water Heater
- French Doors
- High ceiling
- In County
- Kitchen Family Room Combo
- Level
- Lighting
- Living Room
- Microwave
- Open Floorplan
- Oversized Lot
- Park
- Paved
- Primary Bedroom - Main Floor
- Rain Gutters
- Range
- Refrigerator
- Security System
- Sidewalk
- Smoke Detectors
- Split Bedroom
- Stone Counters
- Storage
- Thermostat
- Underground Utilities
- Walk-In Closet(s)
- Water Softener
- Window Treatments
- Wood Burning
888 Biscayne Blvd # Unit CU9 Miami, FL 33132 Phone: +1 305-203-4555 Fax: +1 305-675-0745 | |
| Listing Courtesy of ROCK SPRINGS REALTY, LLC | |