Nest Seekers

Location, Location, Location.

Mount Pleasant, NY 10591

Listing

Web ID:5501277
Website:https://www.nestseekers.com/5501277

Property

Ownership: For Sale
Type: Duplex
Bedrooms: 5 BR
Bathrooms: 2
Lot Size: 0.0 Acres

Financials

Price:$699,000
Annual Taxes:$13,201

Description

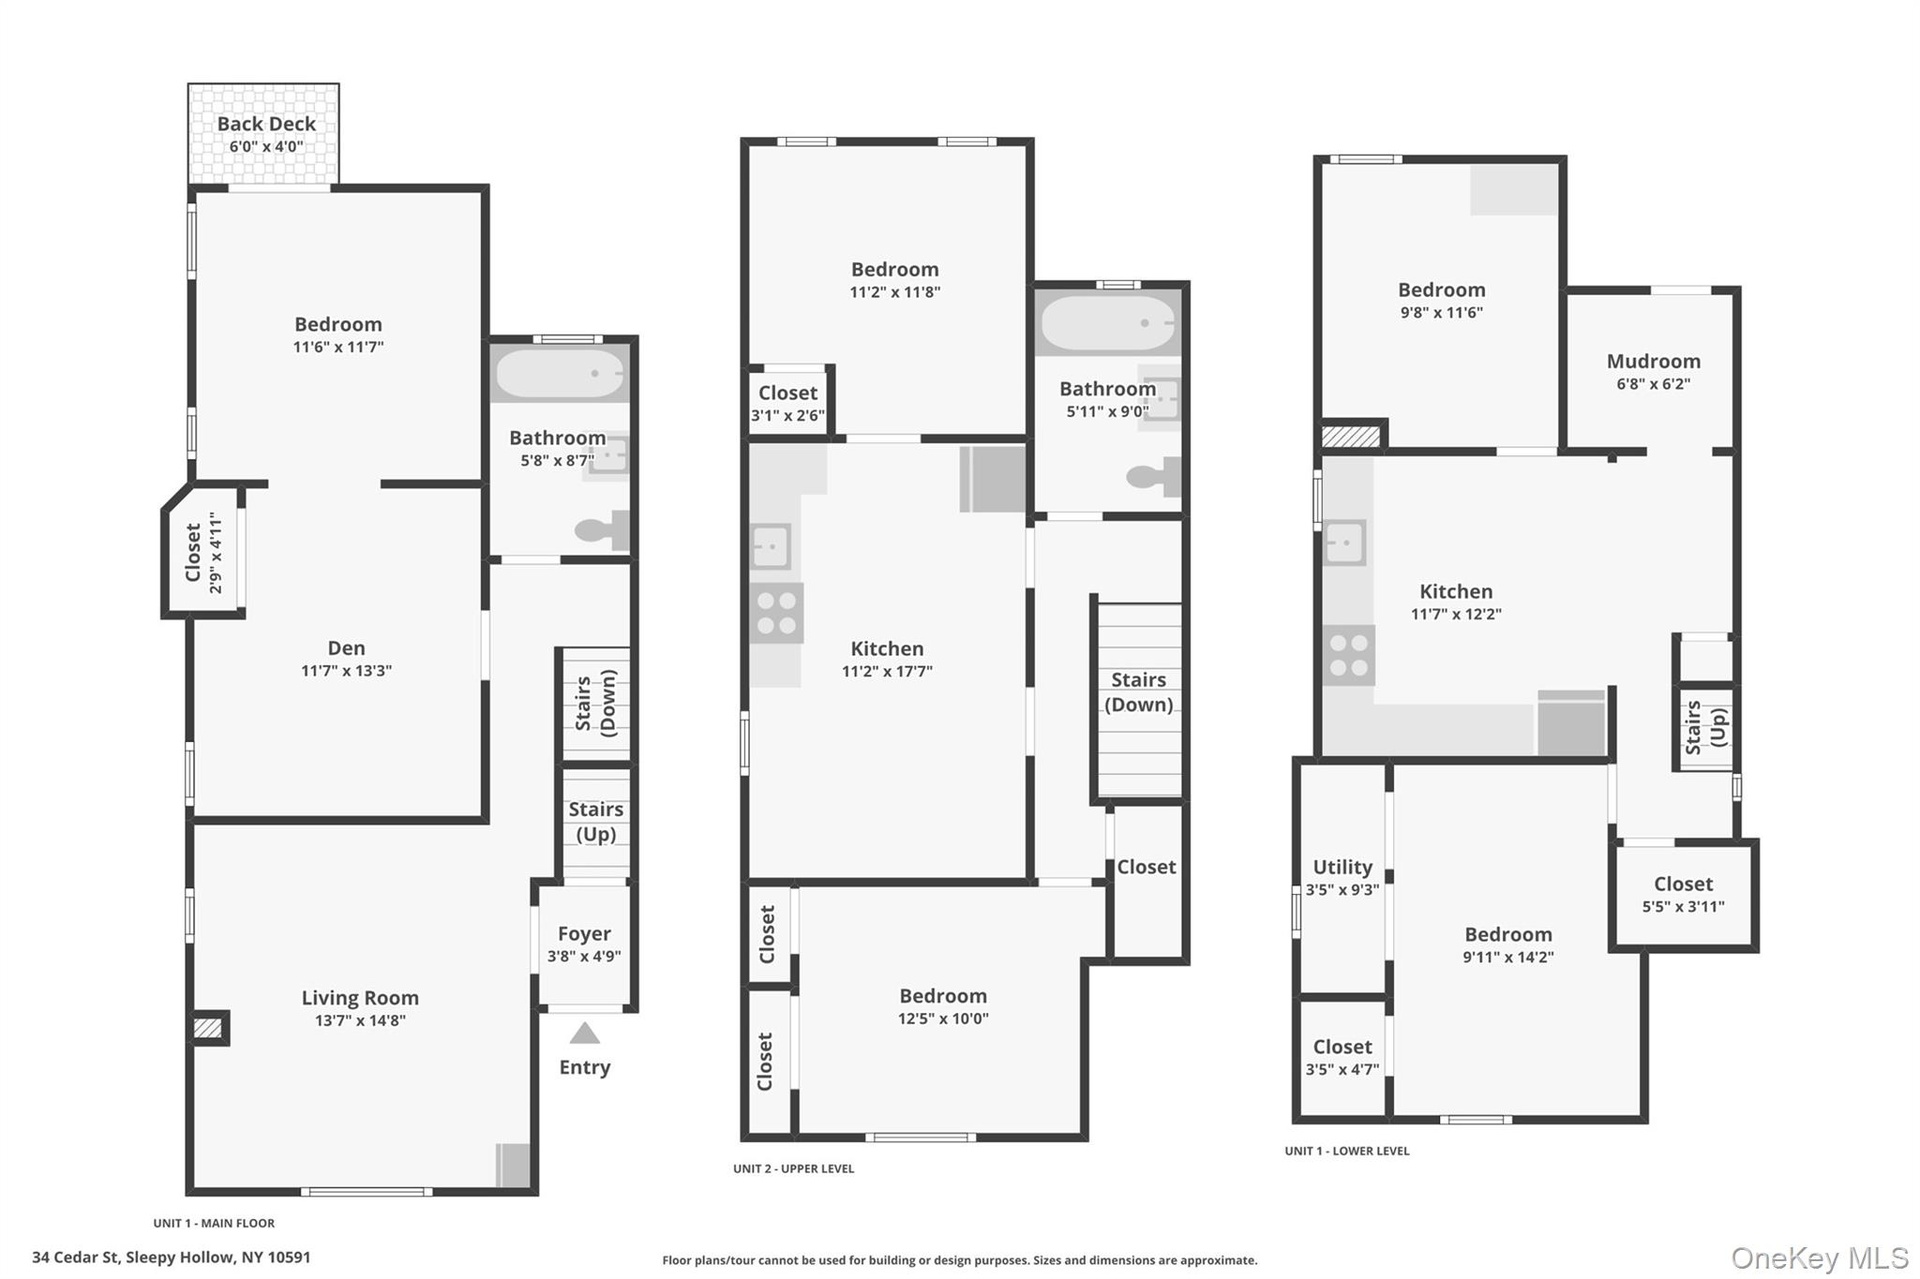
Location, Location, Location...Own a Piece of New York's Halloween Capital - Sleepy Hollow! Located a few blocks from the Hudson River & all the Awesome sight's that make this Village Special: Historic Sleepy Hollow Cemetery & Old Dutch tours, Headless Horseman Bridge, Washington's Headless Horseman Statue & Haunted Orchards. ***1900 Colonial can be easily converted to a 1 Family residence!*** Live here - a great investment & rent out the other unit, This desirable Multi-family home is the best place to Live...Imagine the possibilities. Was updated in past 20 years. Being sold As-is as - it needs some TLC! Unit#2 - Upper floor 2 Bedroom unit has partial River/Bridge views, Pull down Attic that is excellent storage: partial standup with Plywood board flooring & 2 windows. Unit#1 is the Main Unit with Hard-Wood Floors Main floor entry into Living Room, Den/Home Office, Primary Bedroom w/stairs to back yard & Full Bathroom. Then 1 flight down to Bedroom 2 & 3, with lots of closets (including Hall Cedar closet), Large Eat in Kitchen, Mud room with exit to Back Yard - with Hook up for a Washer/Dryer if desired. Come take a look & walk around the neighborhood - visit the shops, restaurants and Markets including the new Favorite: DeCicco & Sons Market. This is why Zip Code 10591 is So DESIRABLE!!! ***NOTE: NO OFF STREET PARKING - GARAGE IS NEIGHBORS NEXT DOOR!!!
Virtual Tour: https://www.zillow.com/view-imx/7c215e55-f324-411c-a954-1a6425d2f809?wl=true&setAttribution=mls&initialViewType=pano

Amenities

  • Back Yard
  • Bridge(s)
  • Double Pane Windows
  • Eat-in Kitchen
  • Electricity Available
  • First Floor Bedroom
  • First Floor Full Bath
  • Front Yard
  • Level
  • Natural Gas Available
  • Open Kitchen
  • Other
  • Paved
  • River
  • Sewer Connected
  • Sidewalks
  • Trash Collection Public
  • Washer/Dryer Hookup
  • Water Connected
  • Welcome to the YEAR ROUND Vibrant village of Sleepy Hollow, NY Not just Halloween!
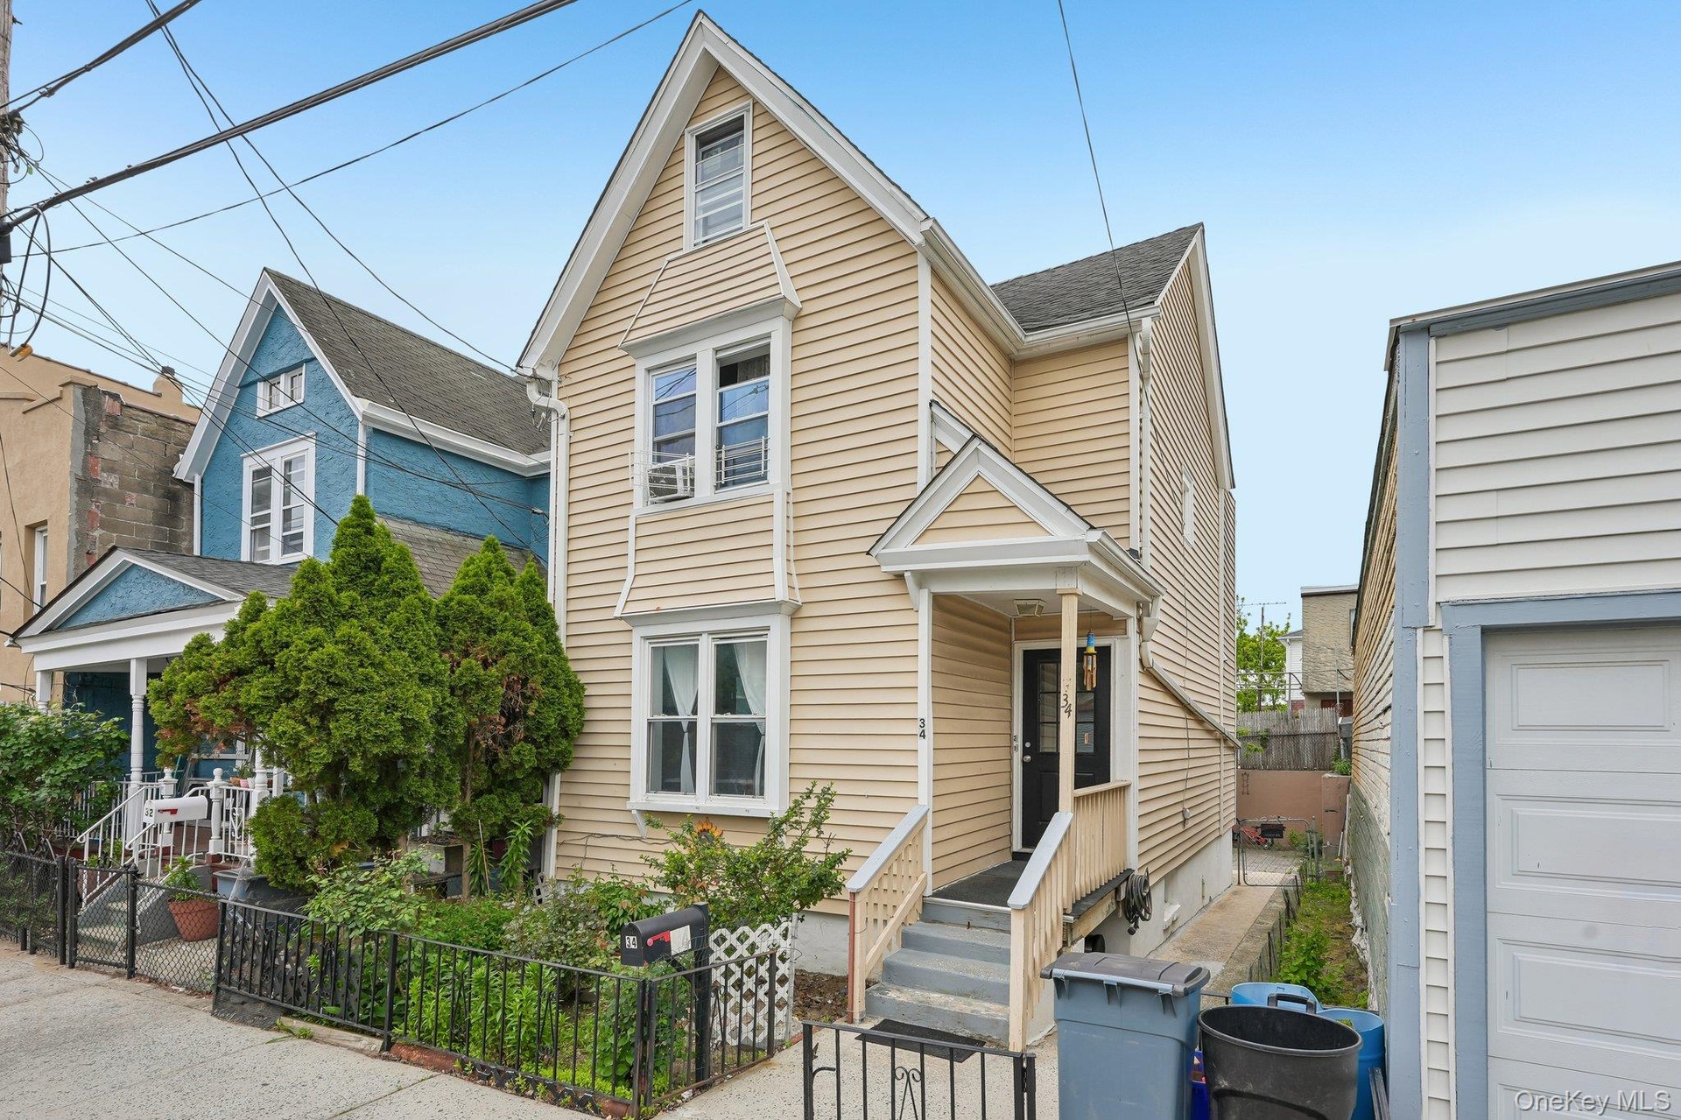
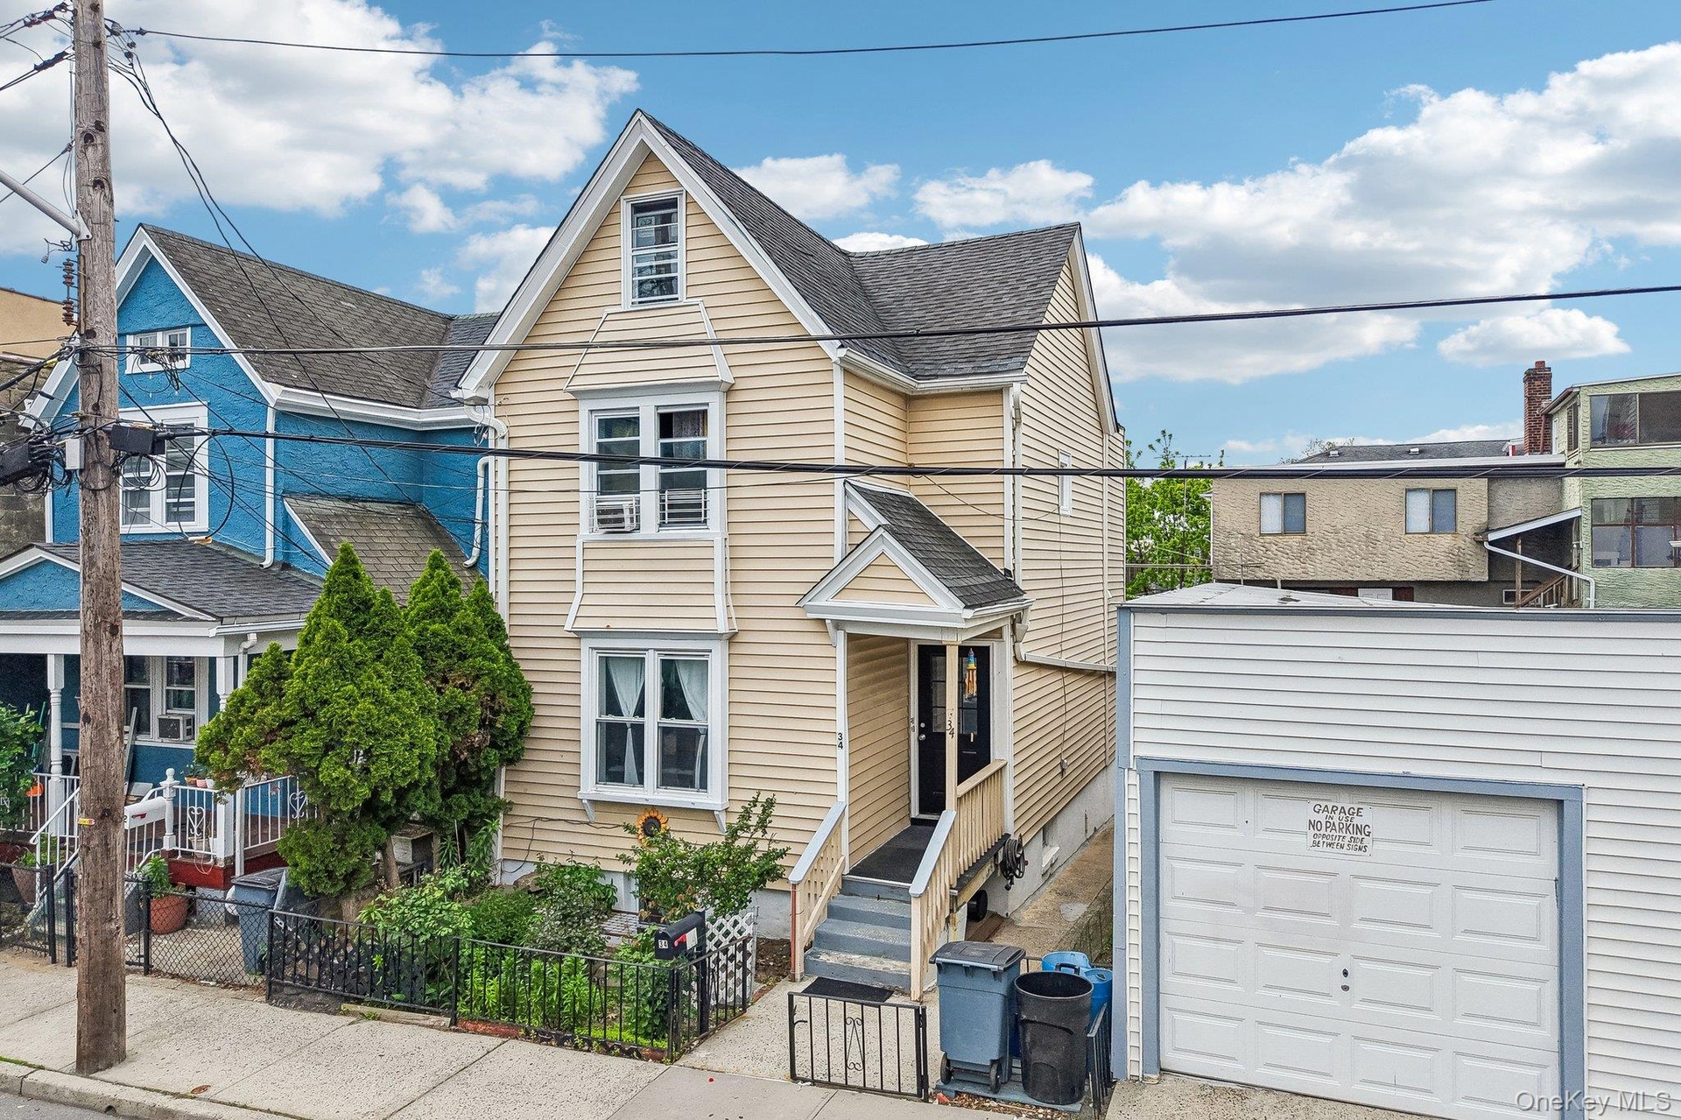
  • 34 Cedar is a quaint 1900 old style Colonial, a few blocks to everything you need.
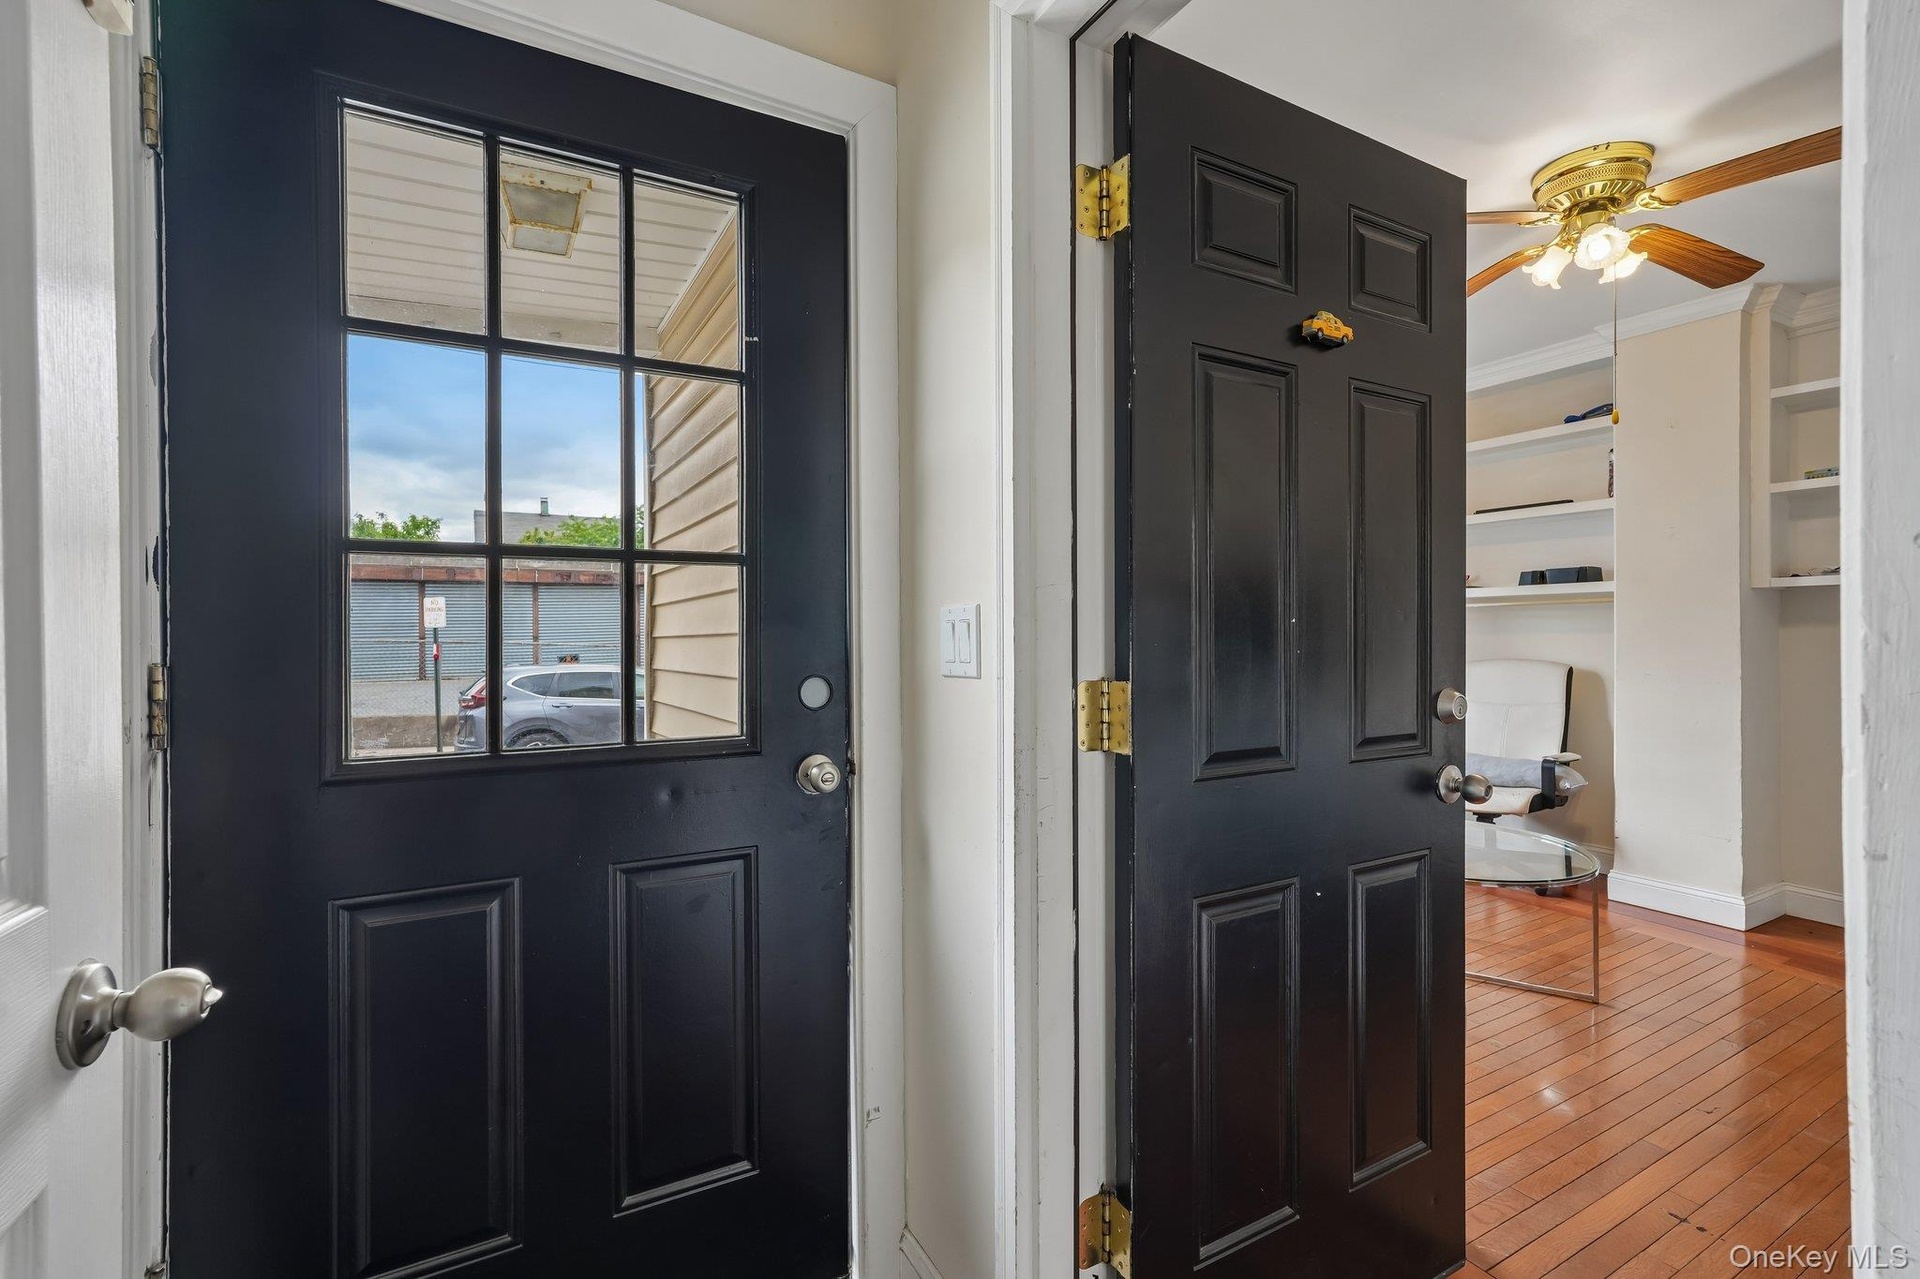
  • Entry foyer to this 2 family Duplex in a great location...Unit 1 thru the Black door.
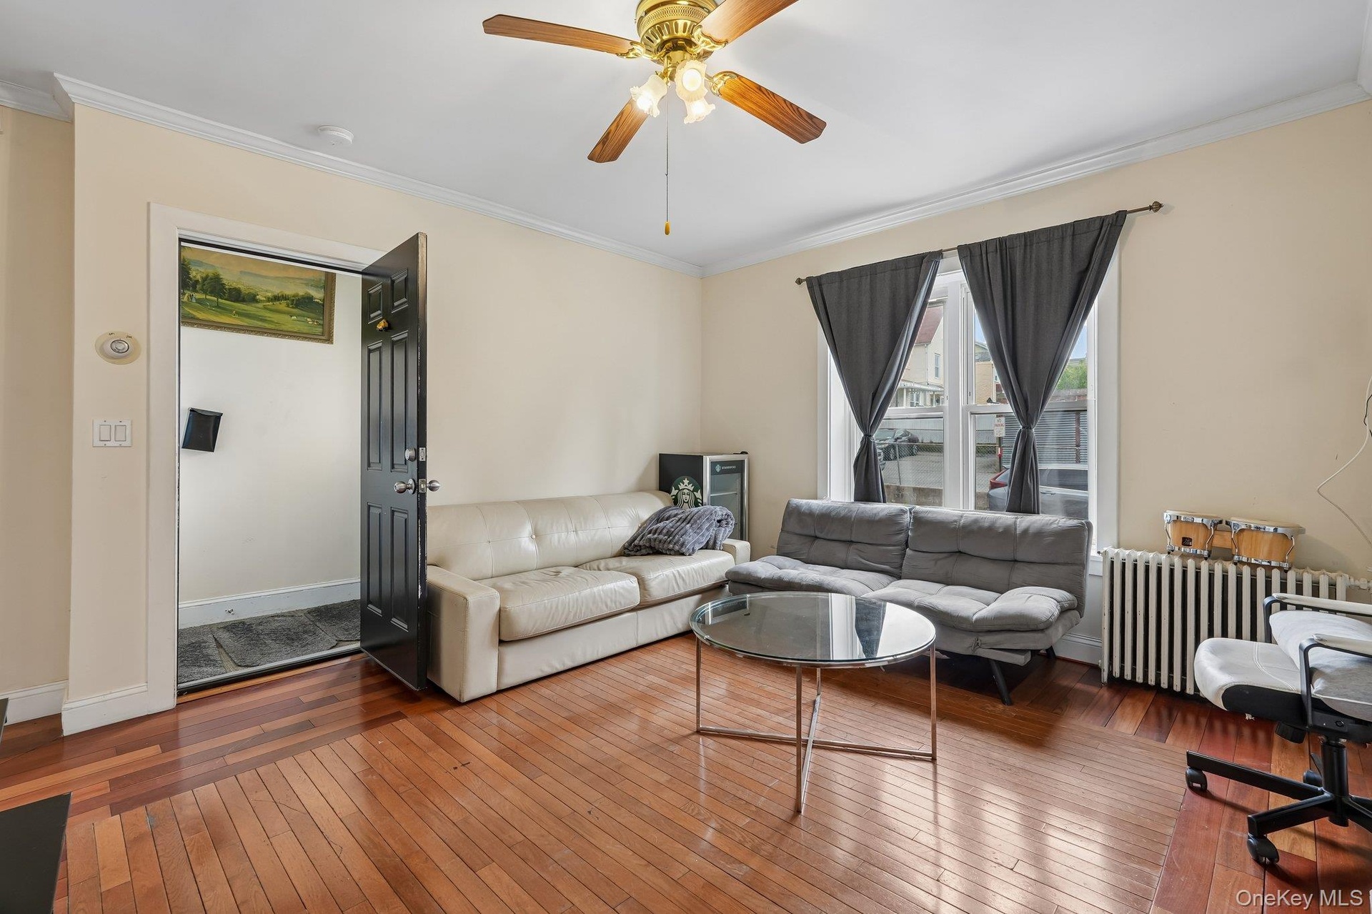
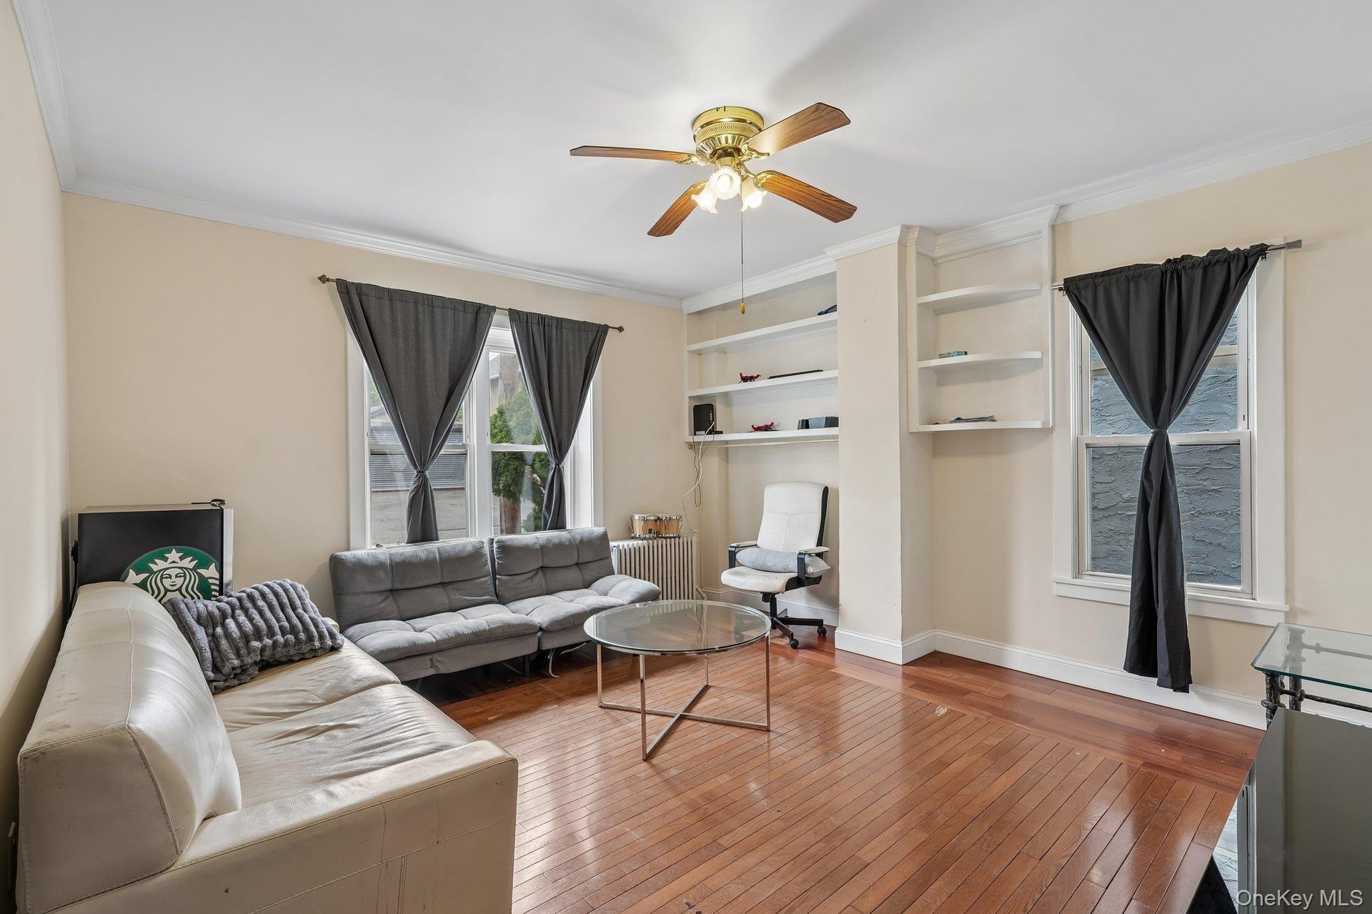
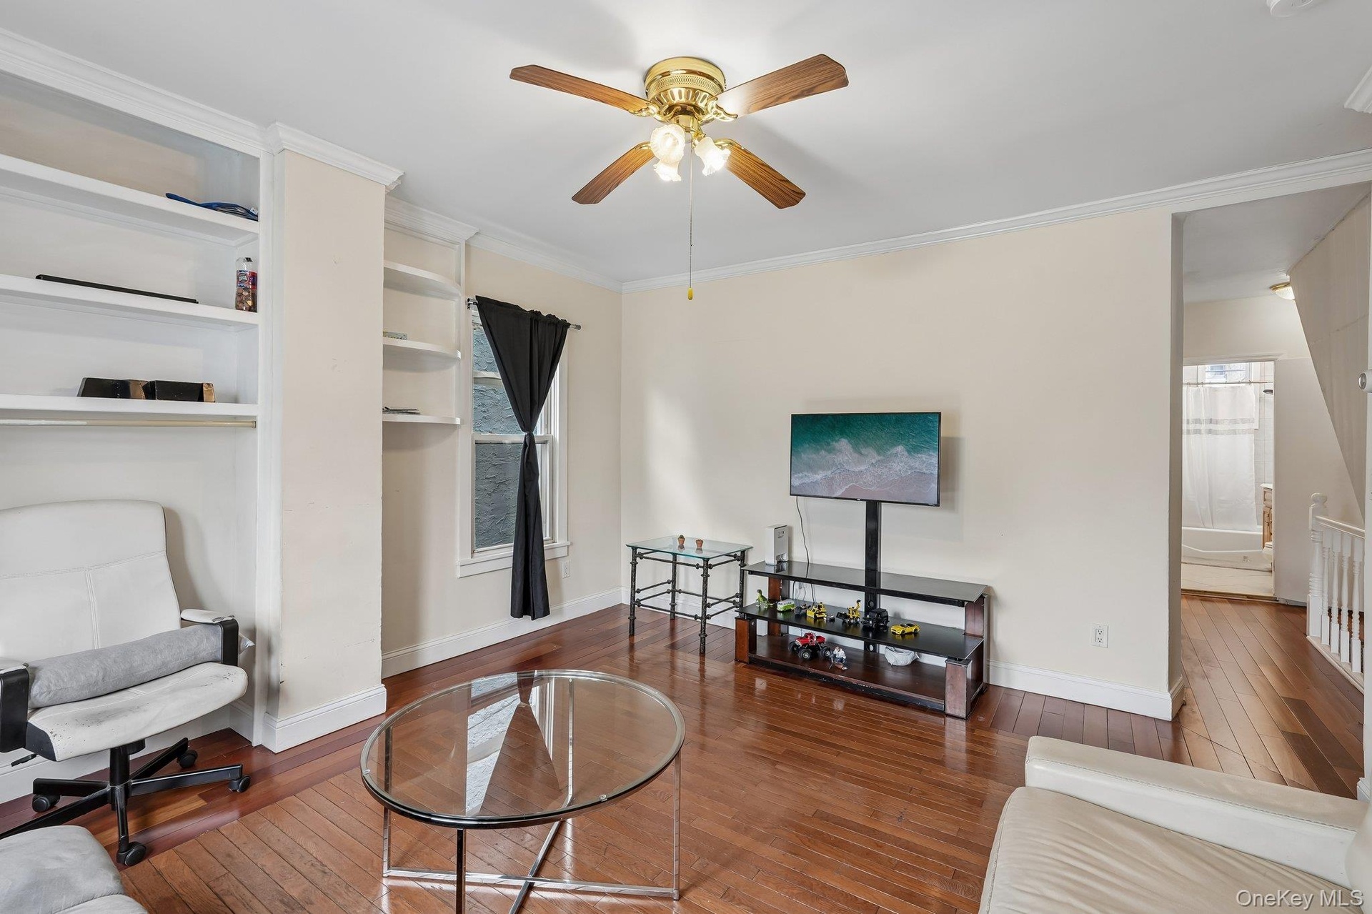
  • Living Room with tall ceilings & windows, Hardwood Wood Floors & Ceiling fan.
  • With Morning Sun, as it faces East. Bonus Built in shelves, and a side window -
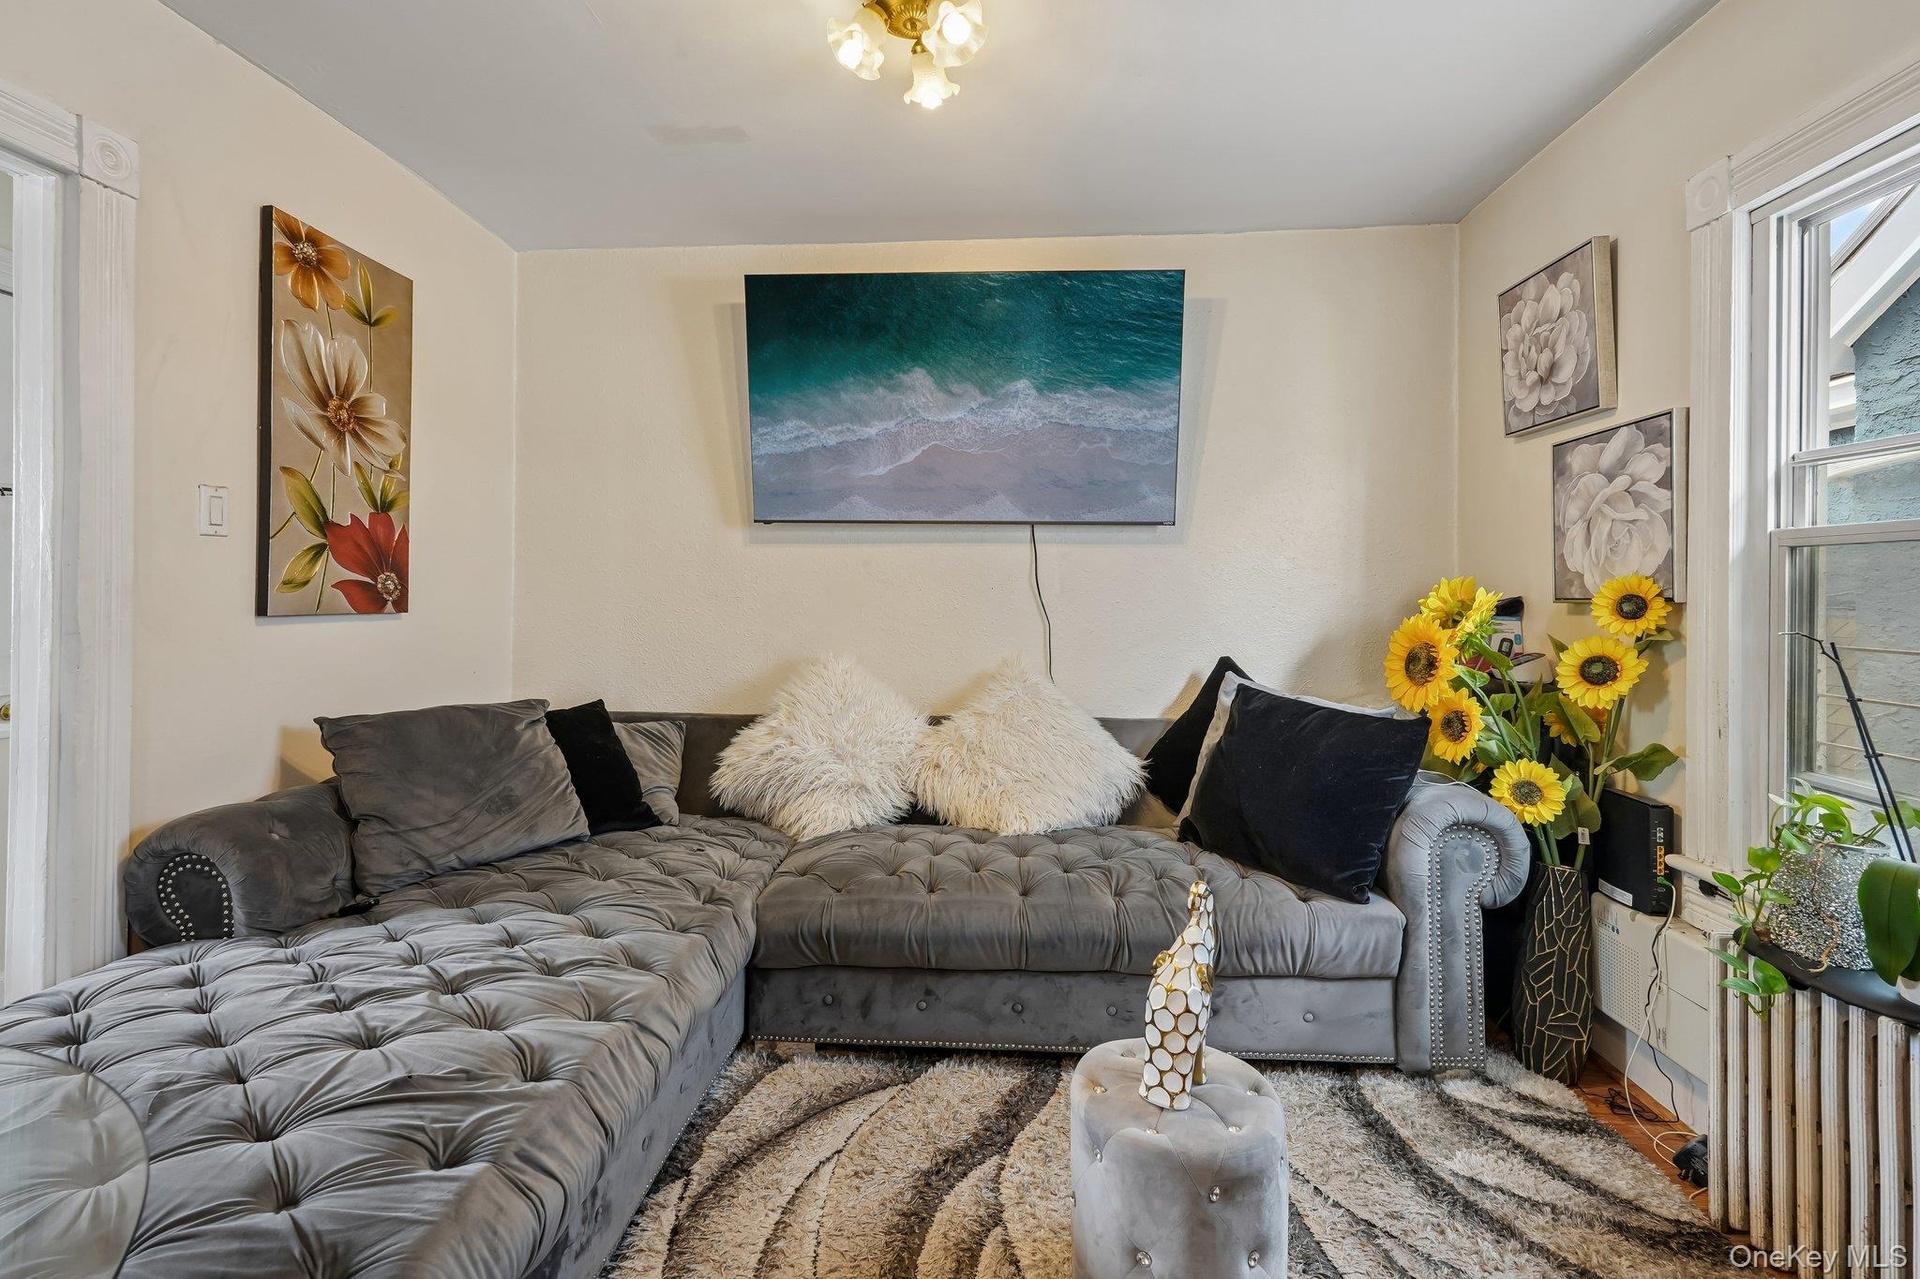
  • Another view of the Living Room with a view of the Hall on the right.
  • This Bonus room opens to the Primary Bedroom. Laminate floor in Den.
  • Use this Bonus room as a Home office, Library, or a TV/Media Room. Good Space!
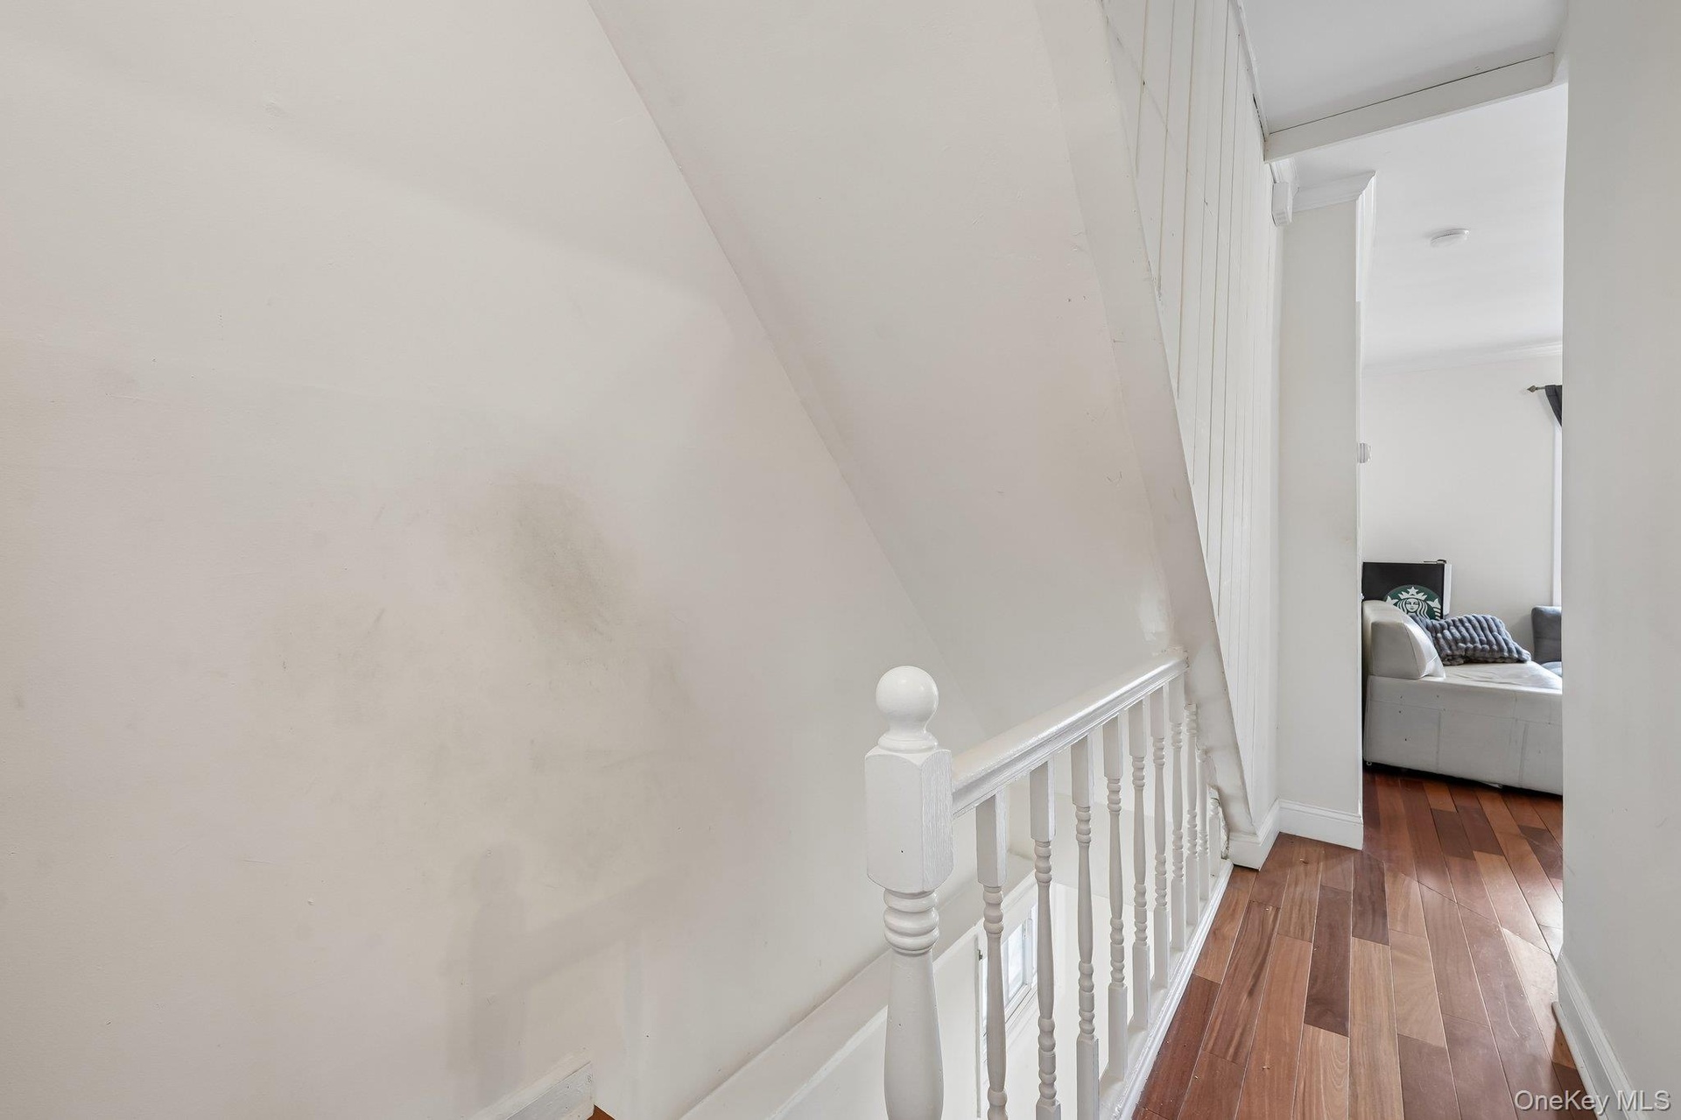
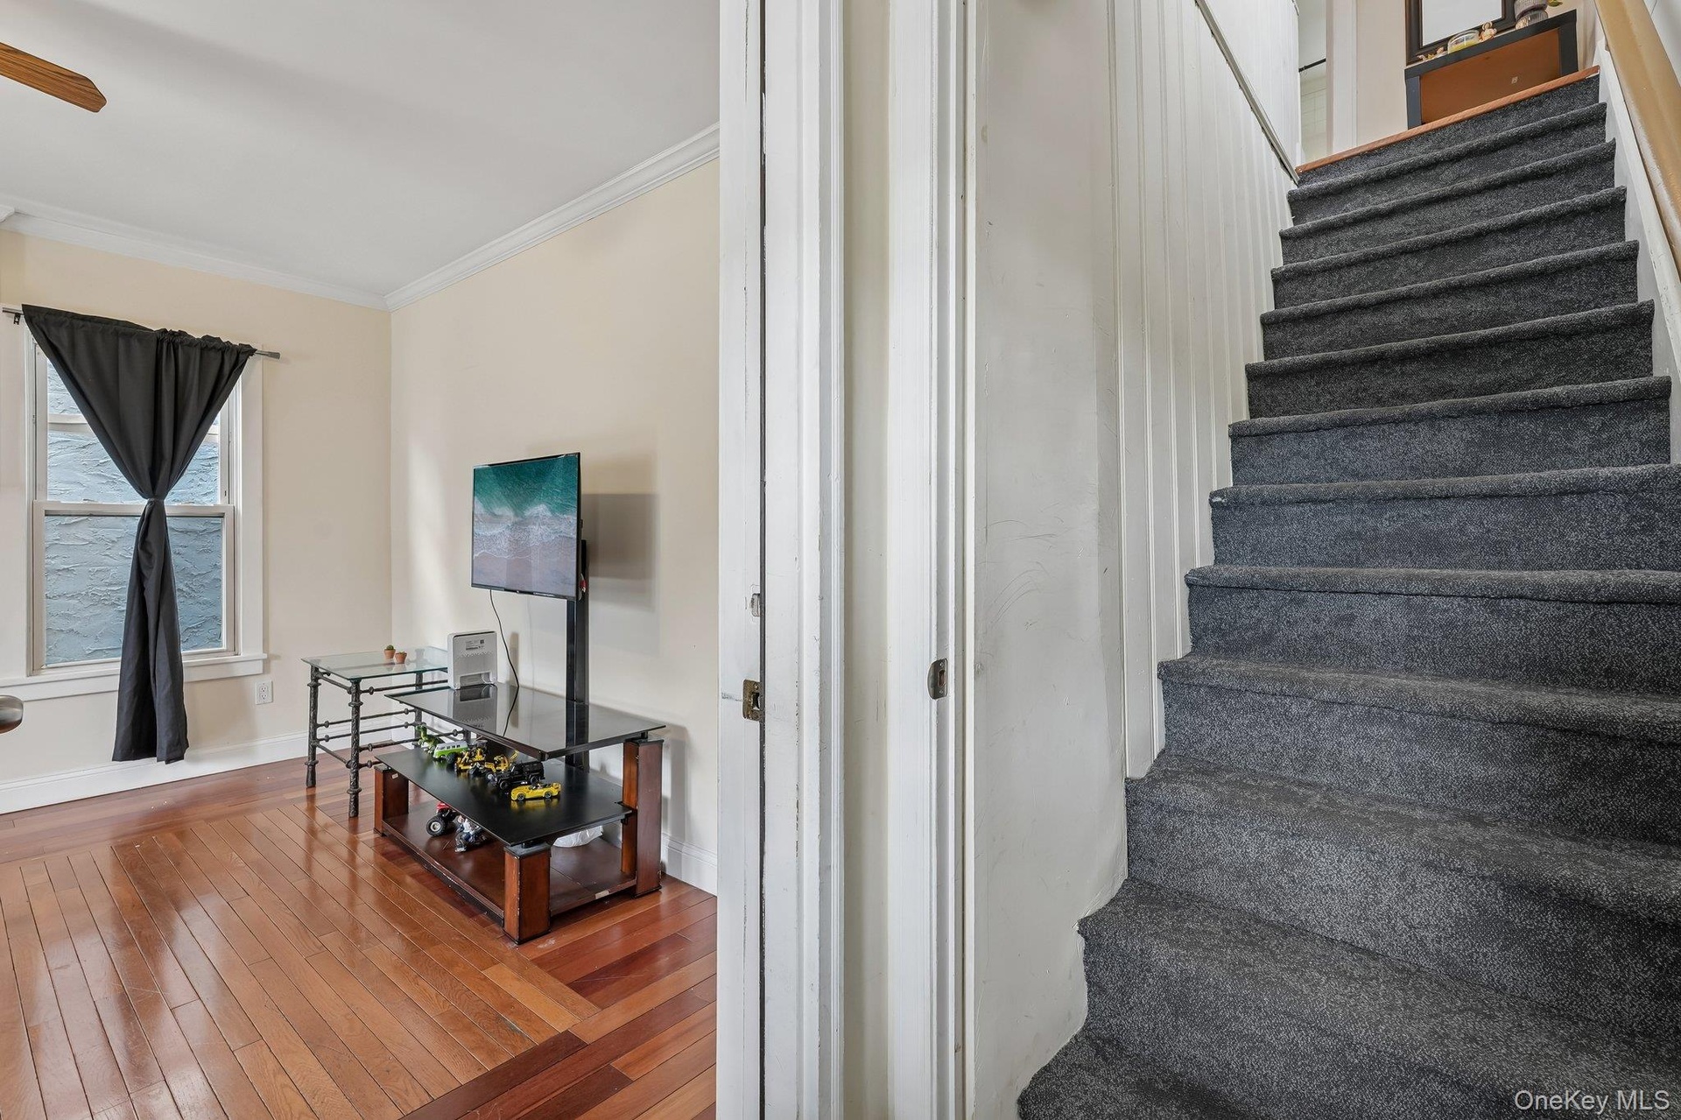
  • Hallway leads to the Bathroom & Stairs to the lower level of this up-side-down-unit!
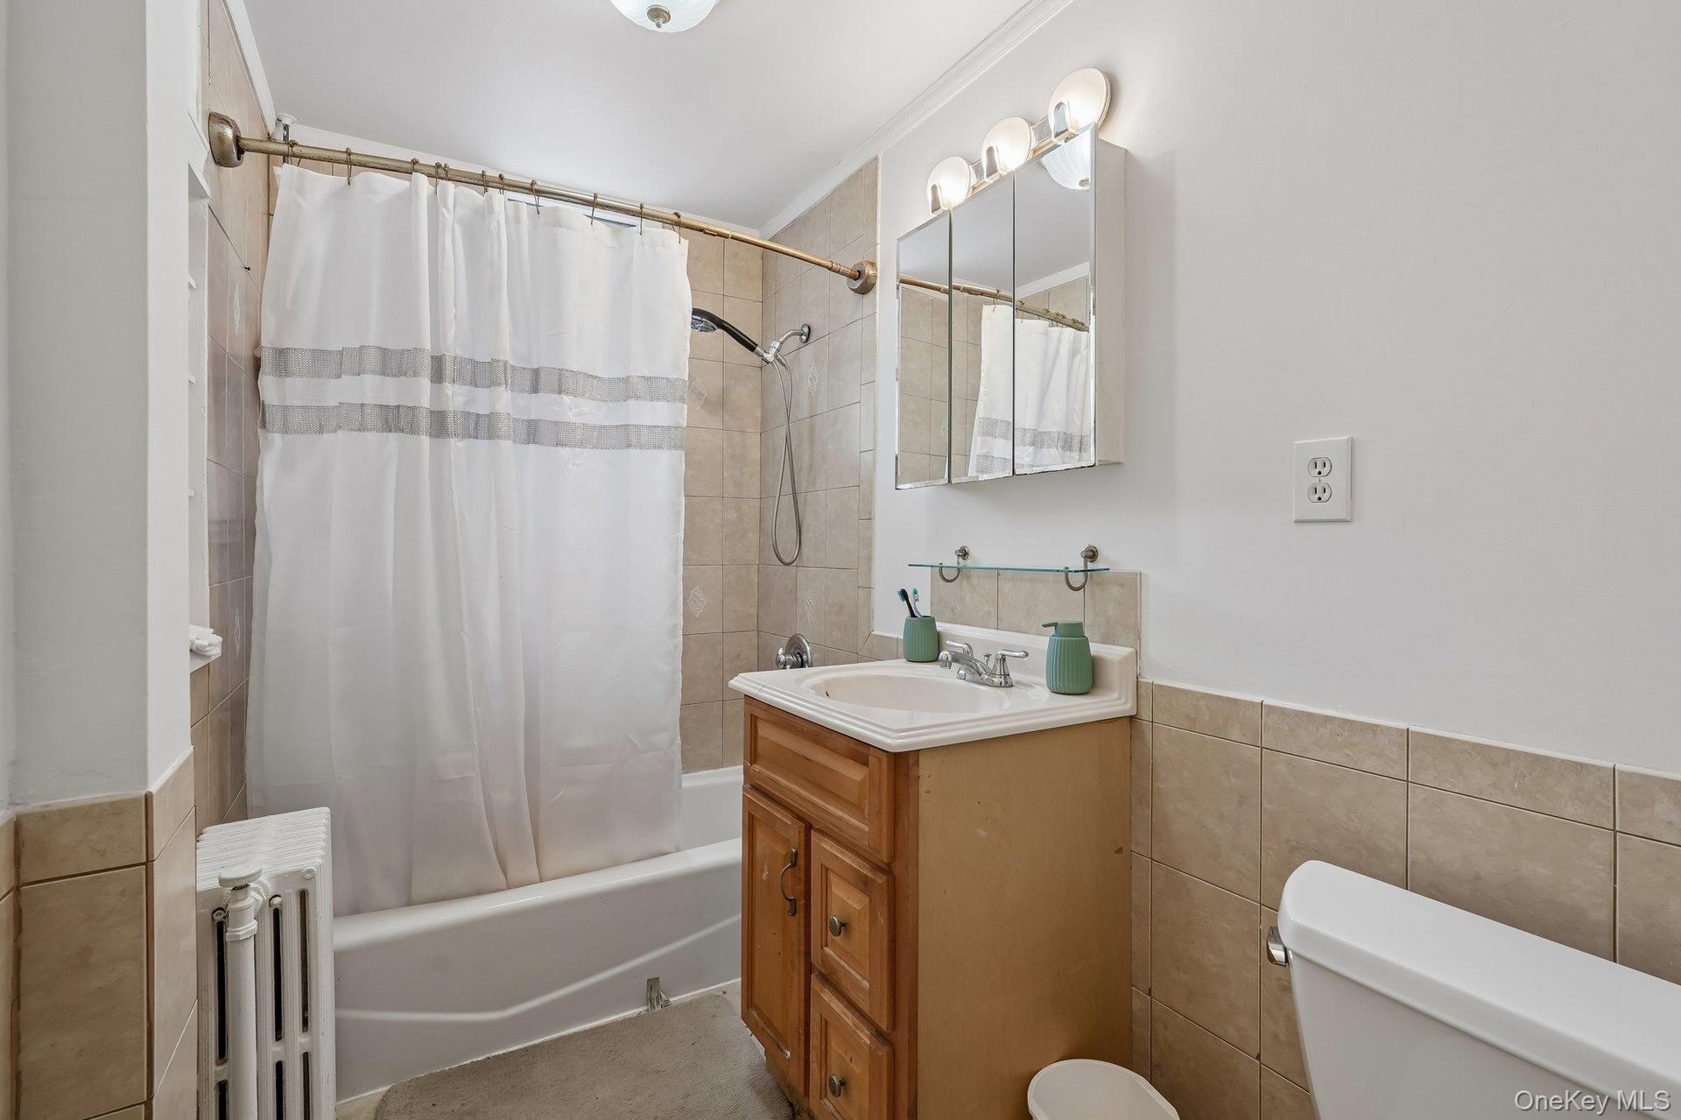
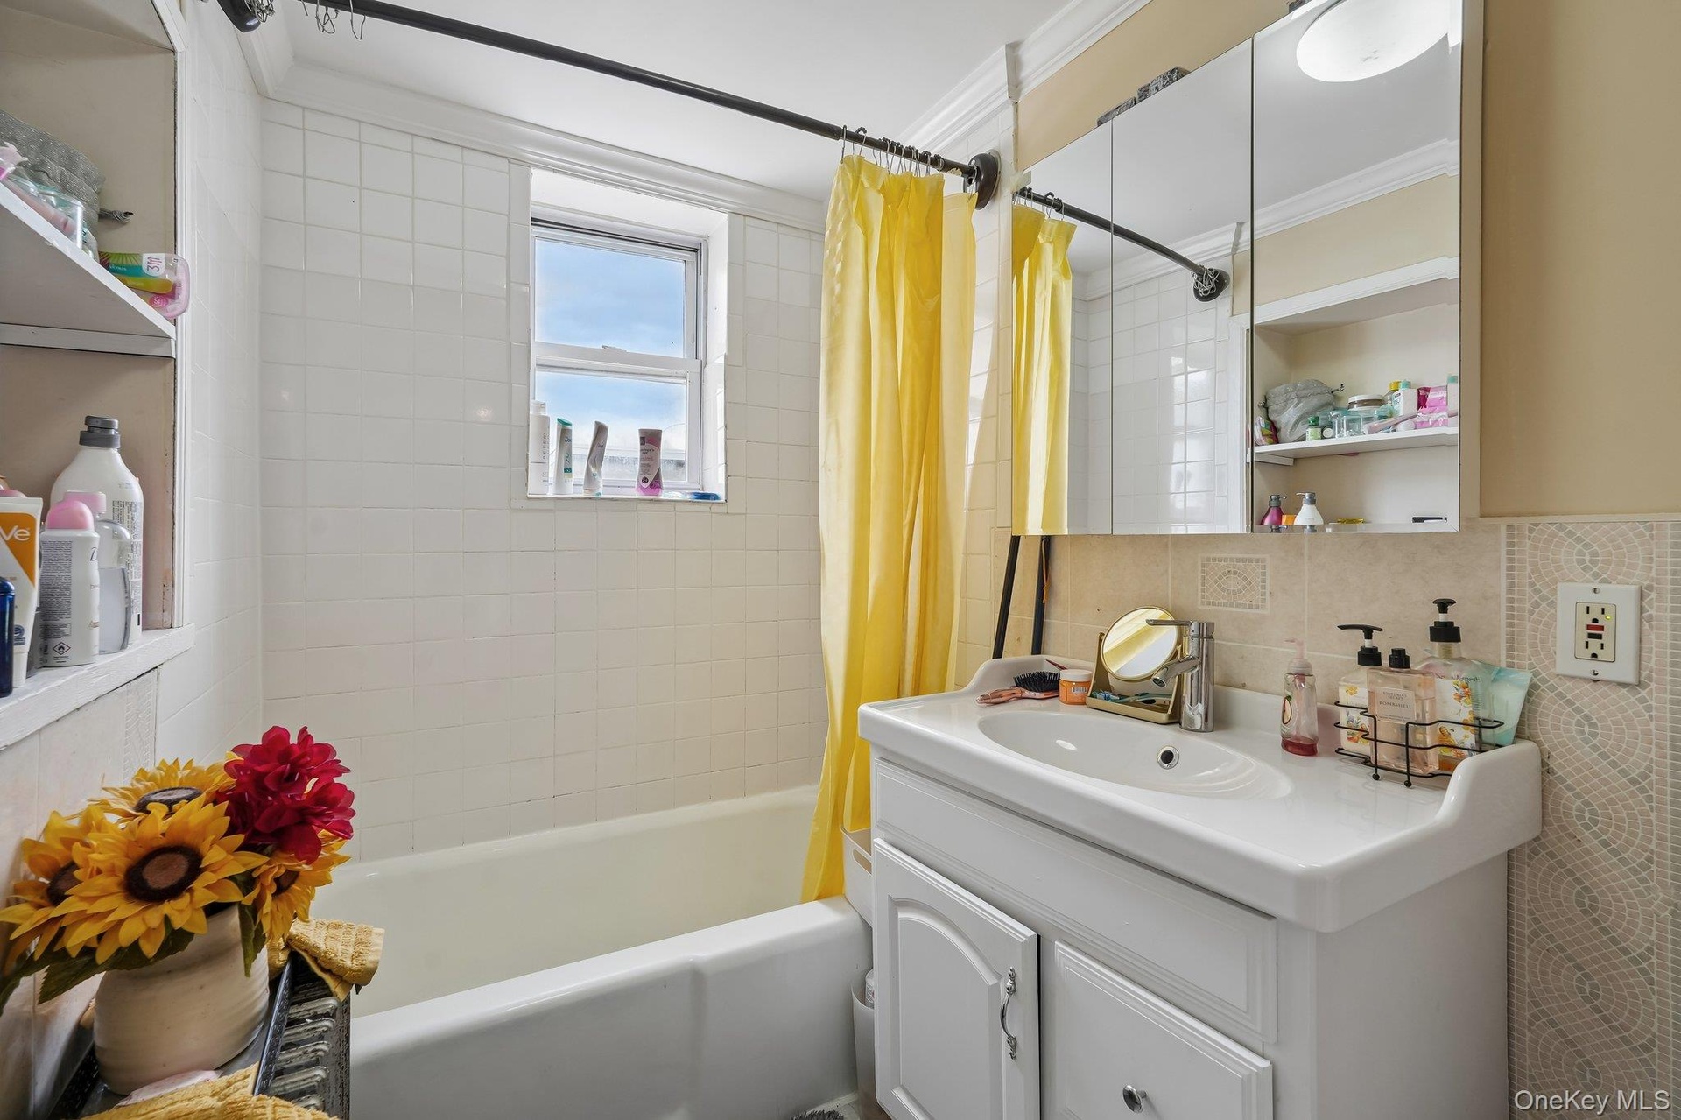
  • Good size Full Bath with a good size window - ready to be upgraded!
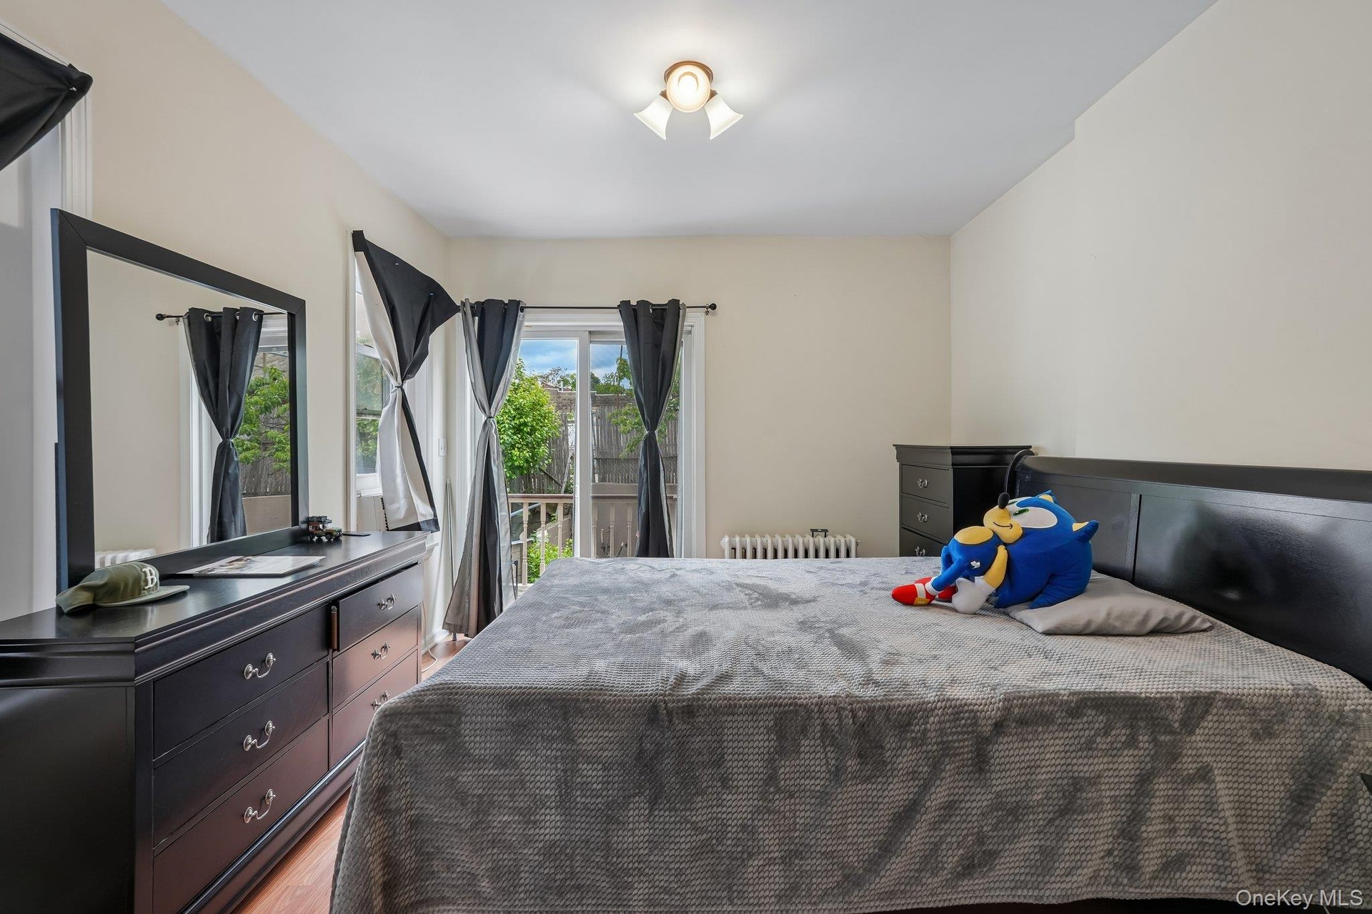
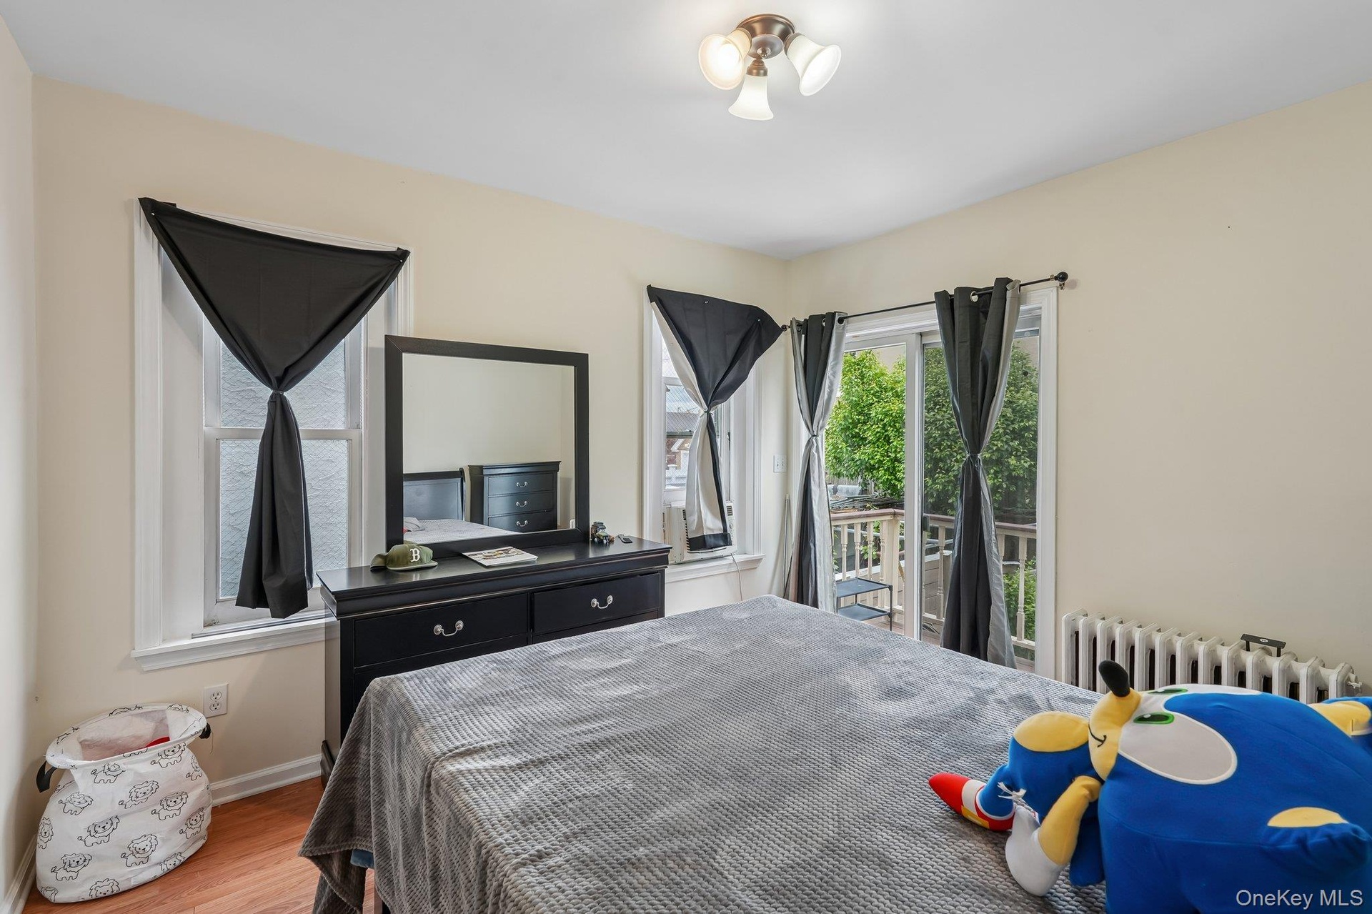
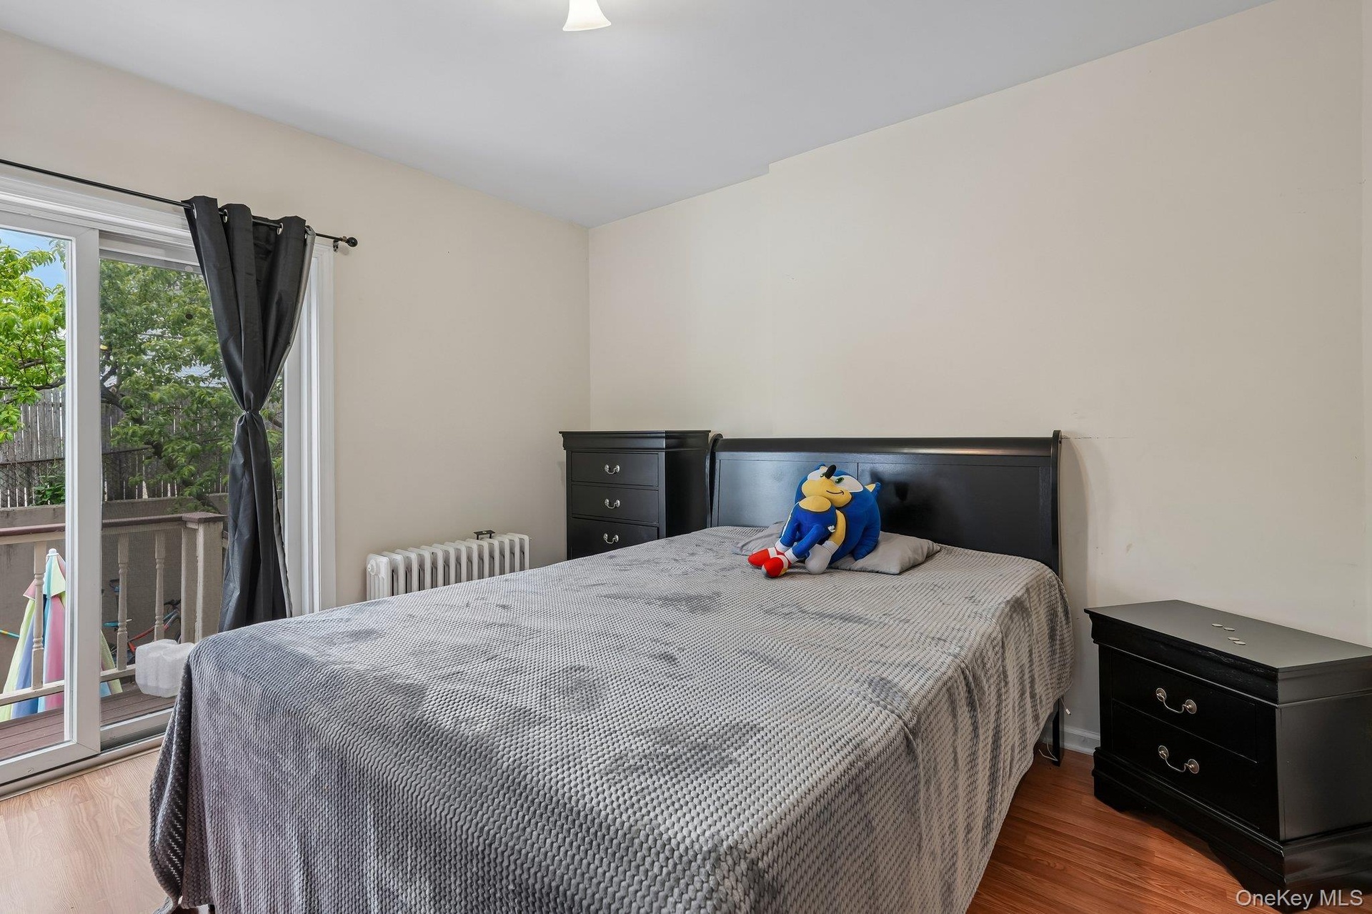
  • This good size Bedroom, has sliders to a porch & stairs to the lower Patio.
  • Another view of the Primary Bedroom!
  • Another view of Primary Bedroom with sliders to back yard.
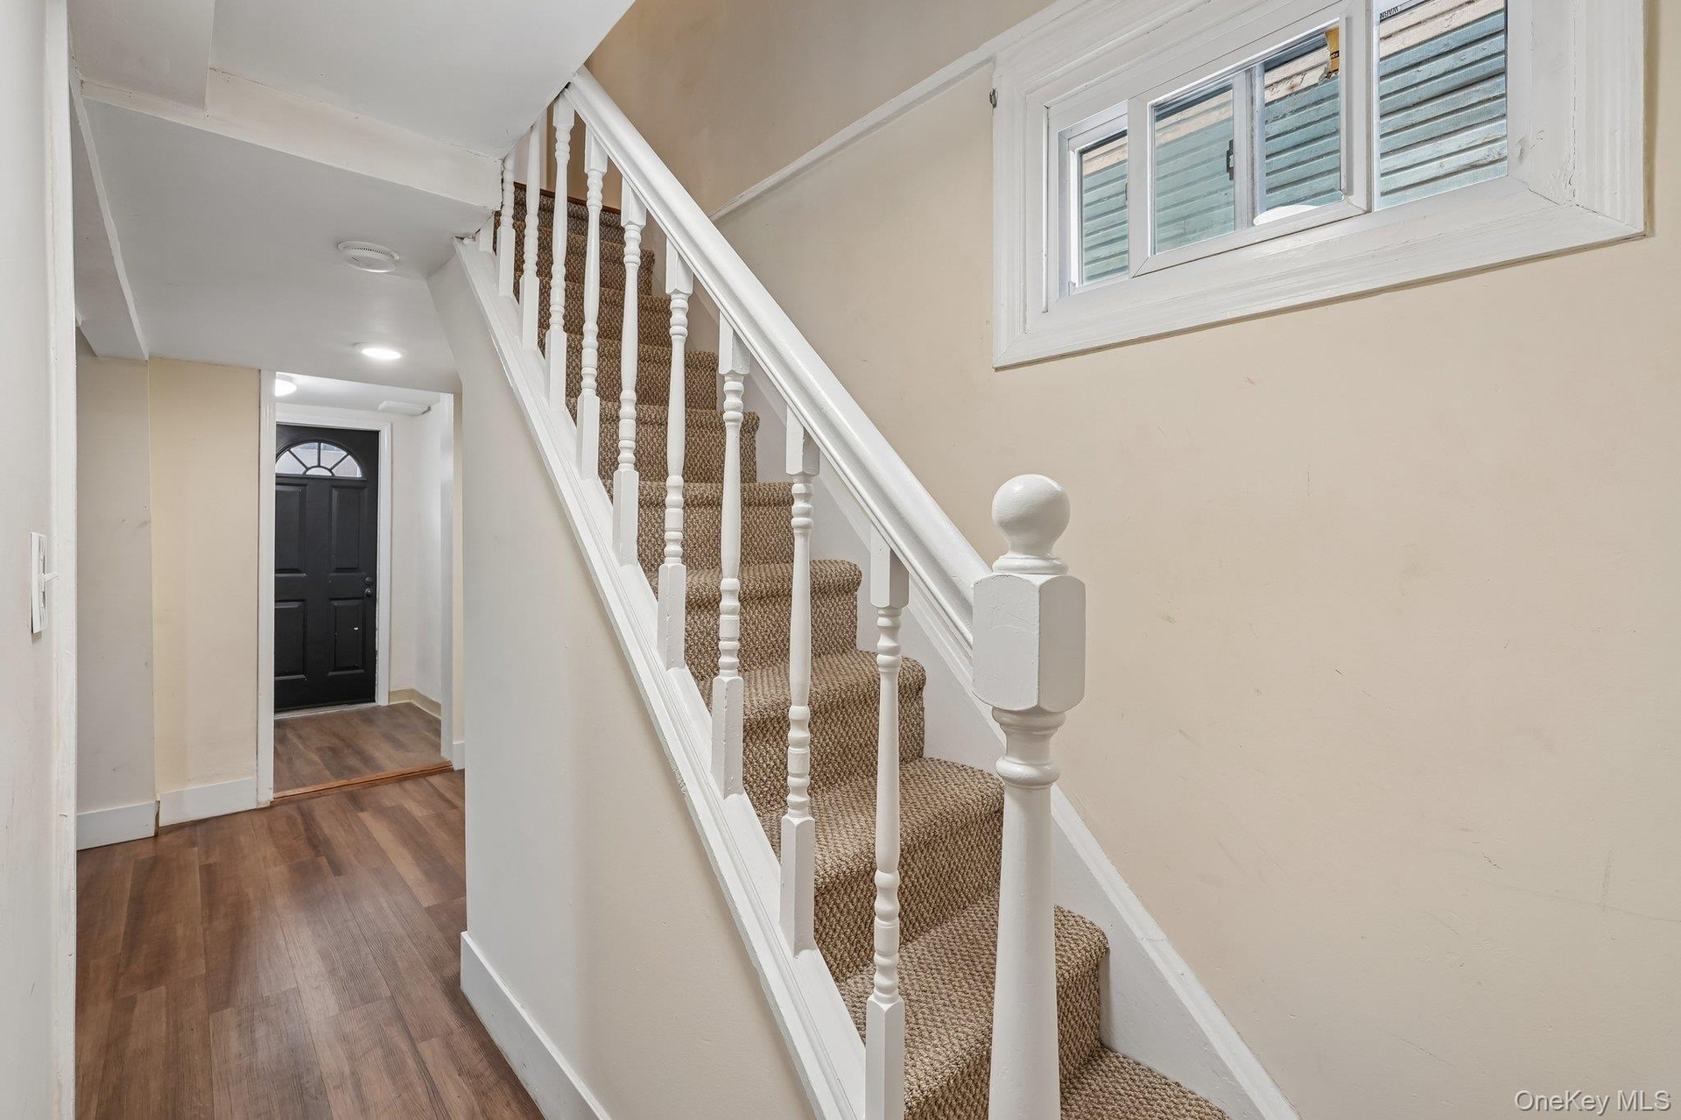
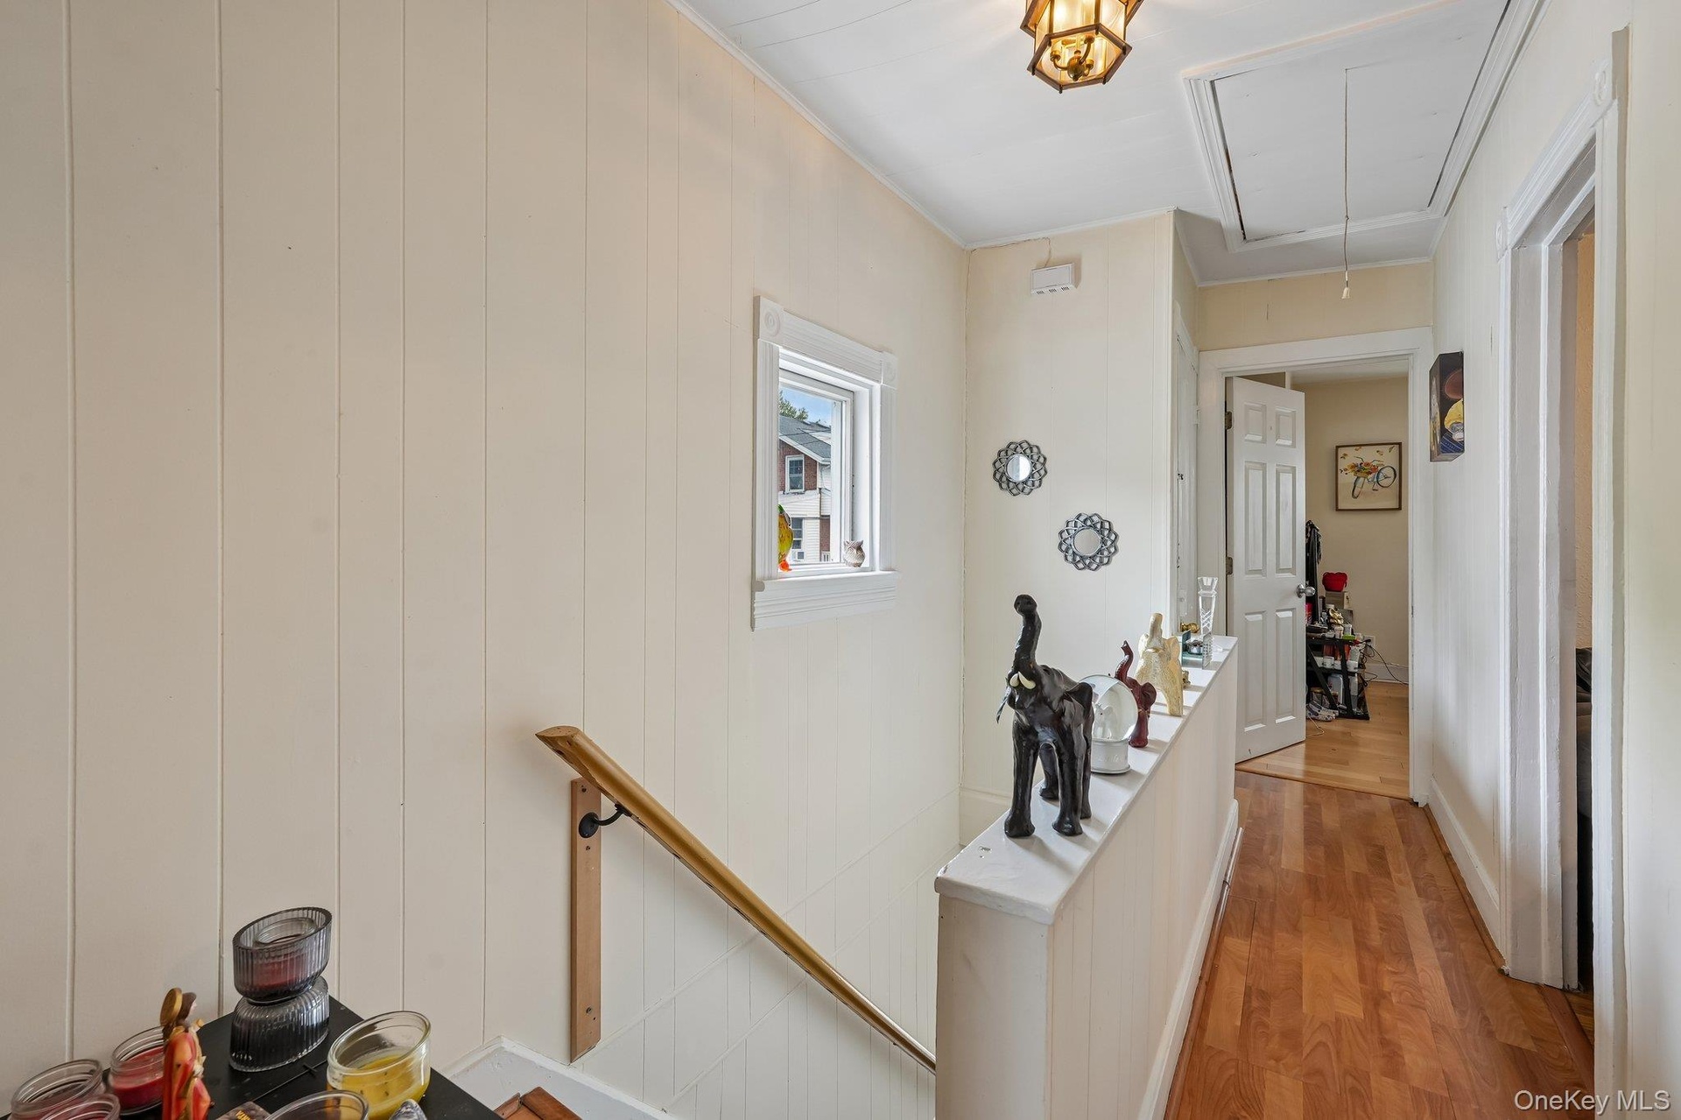
  • Banister & Stairs from  Main level to Lower level of Unit #1.
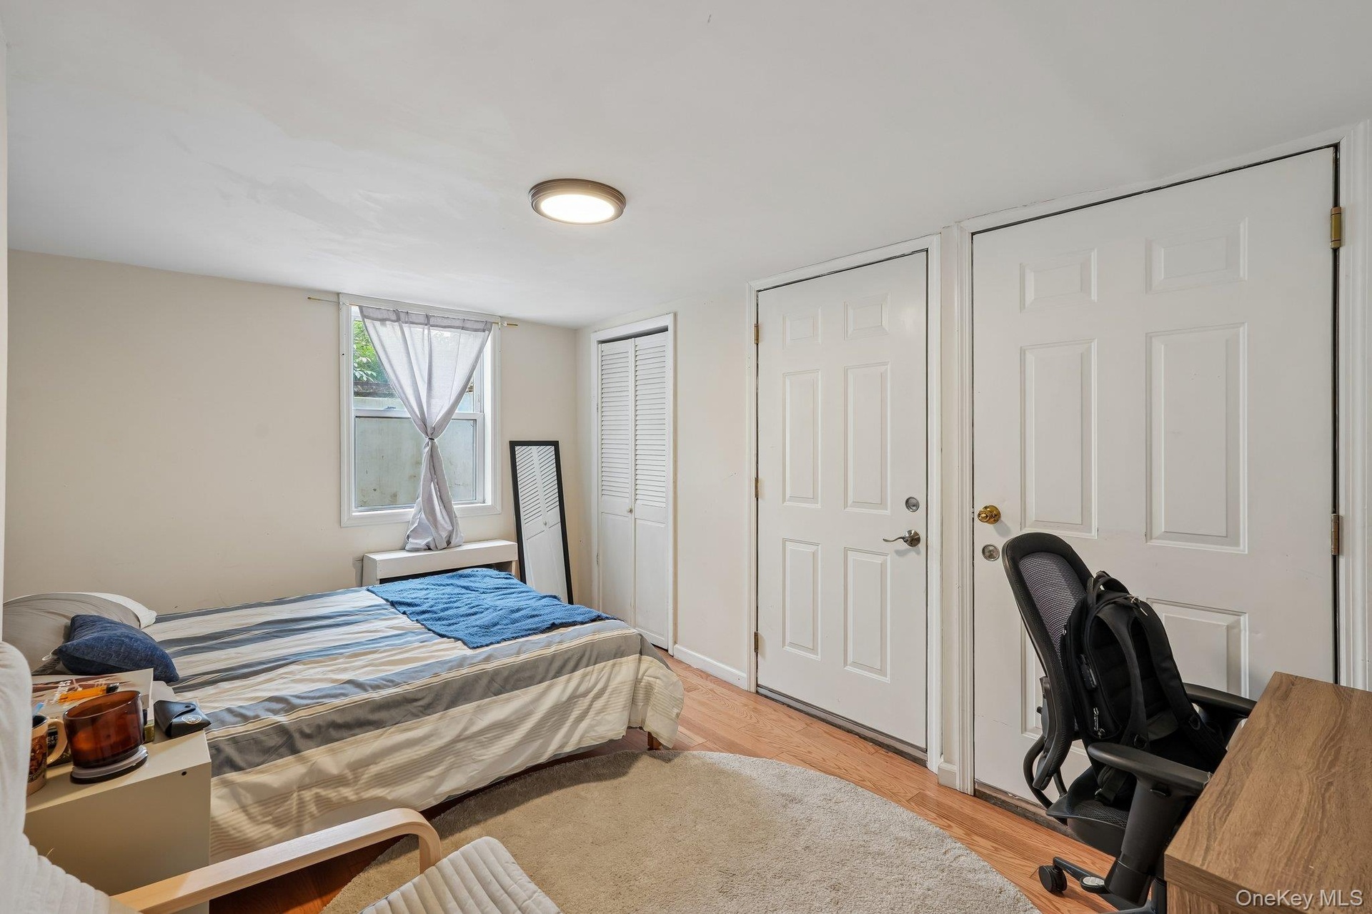
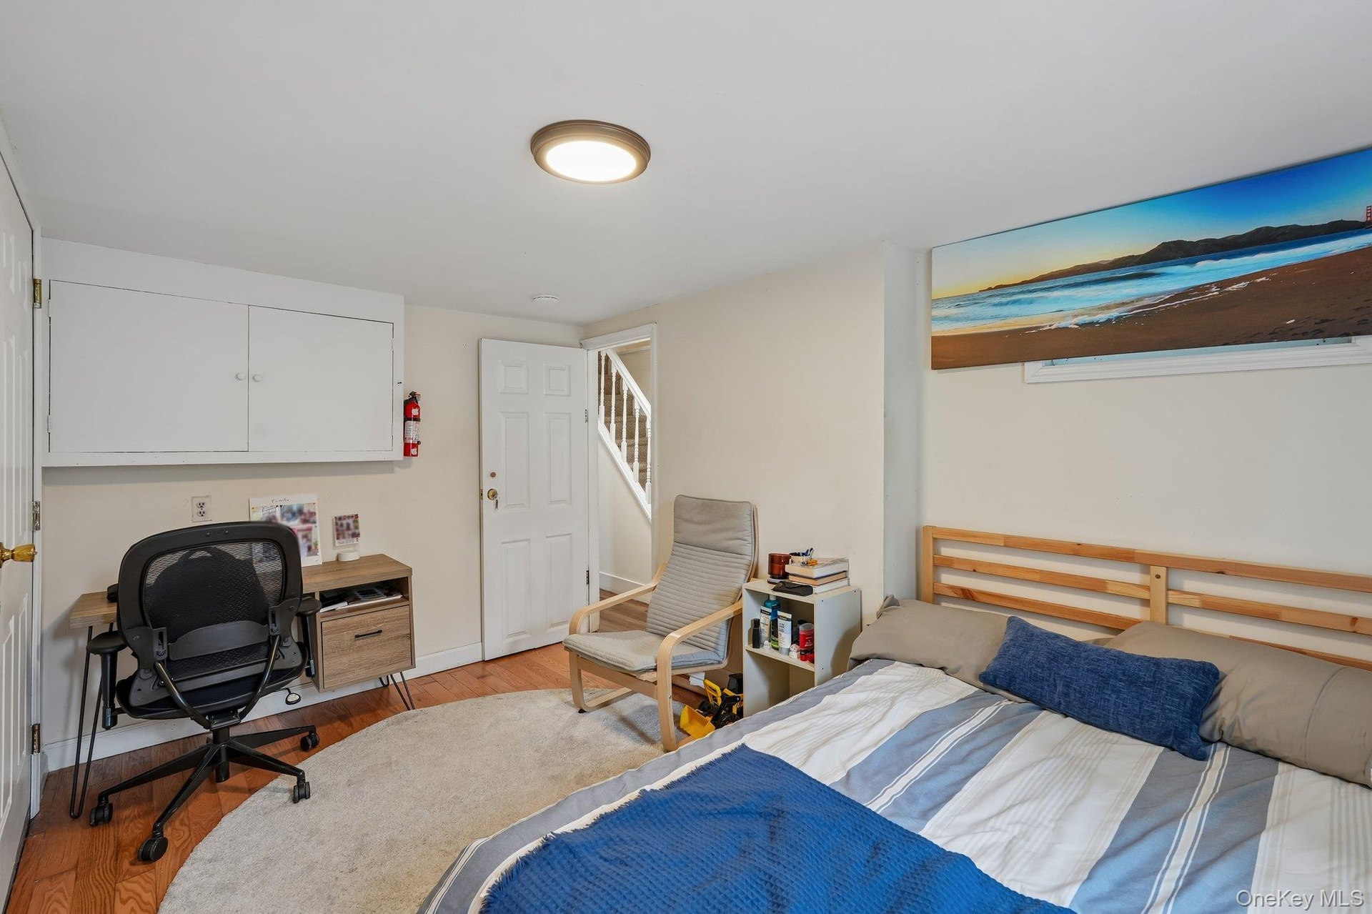
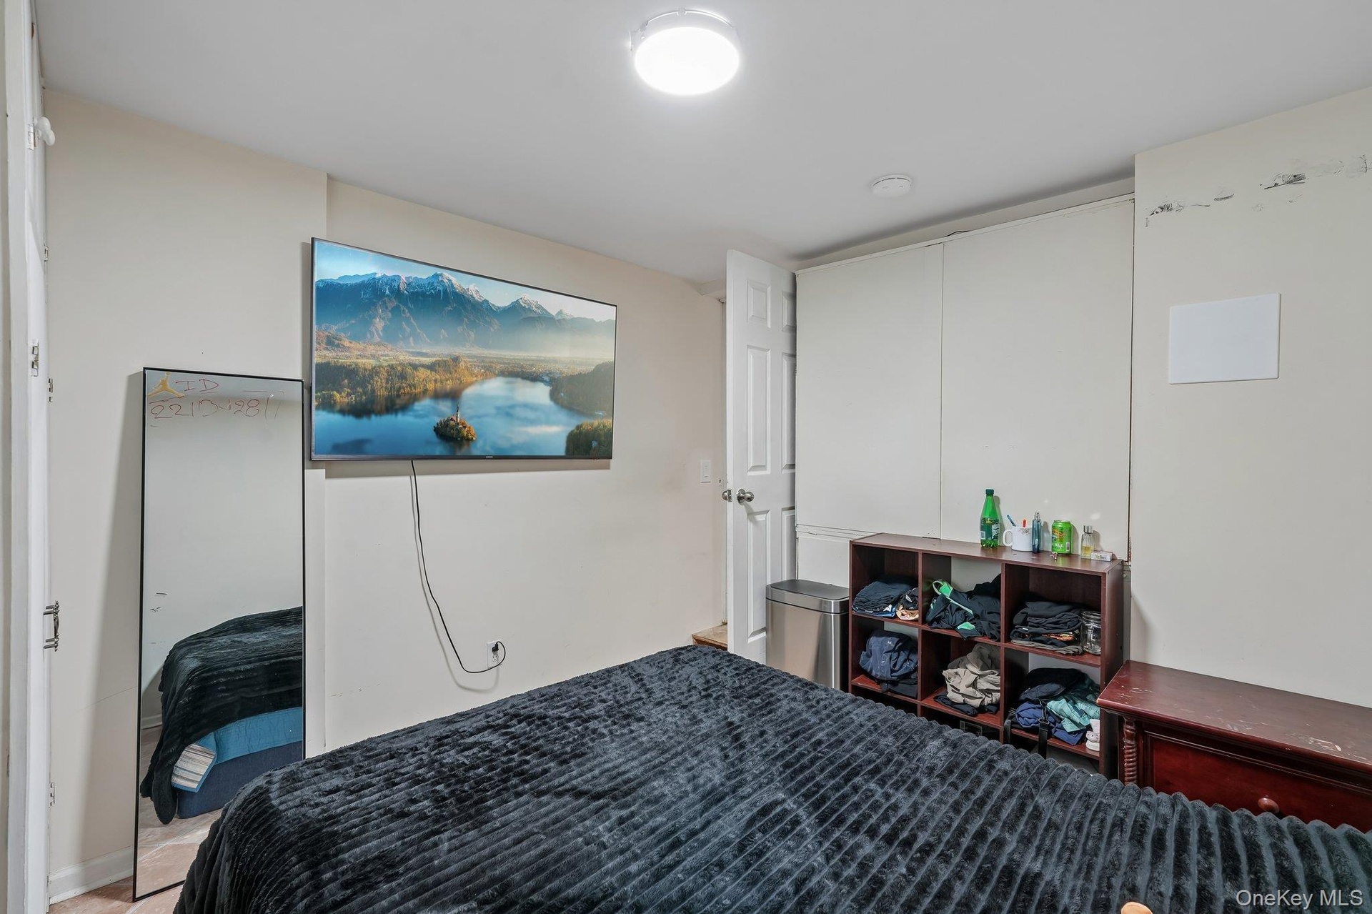
  • 2nd Bedroom on Lower Level has Closets & Utility Closets.
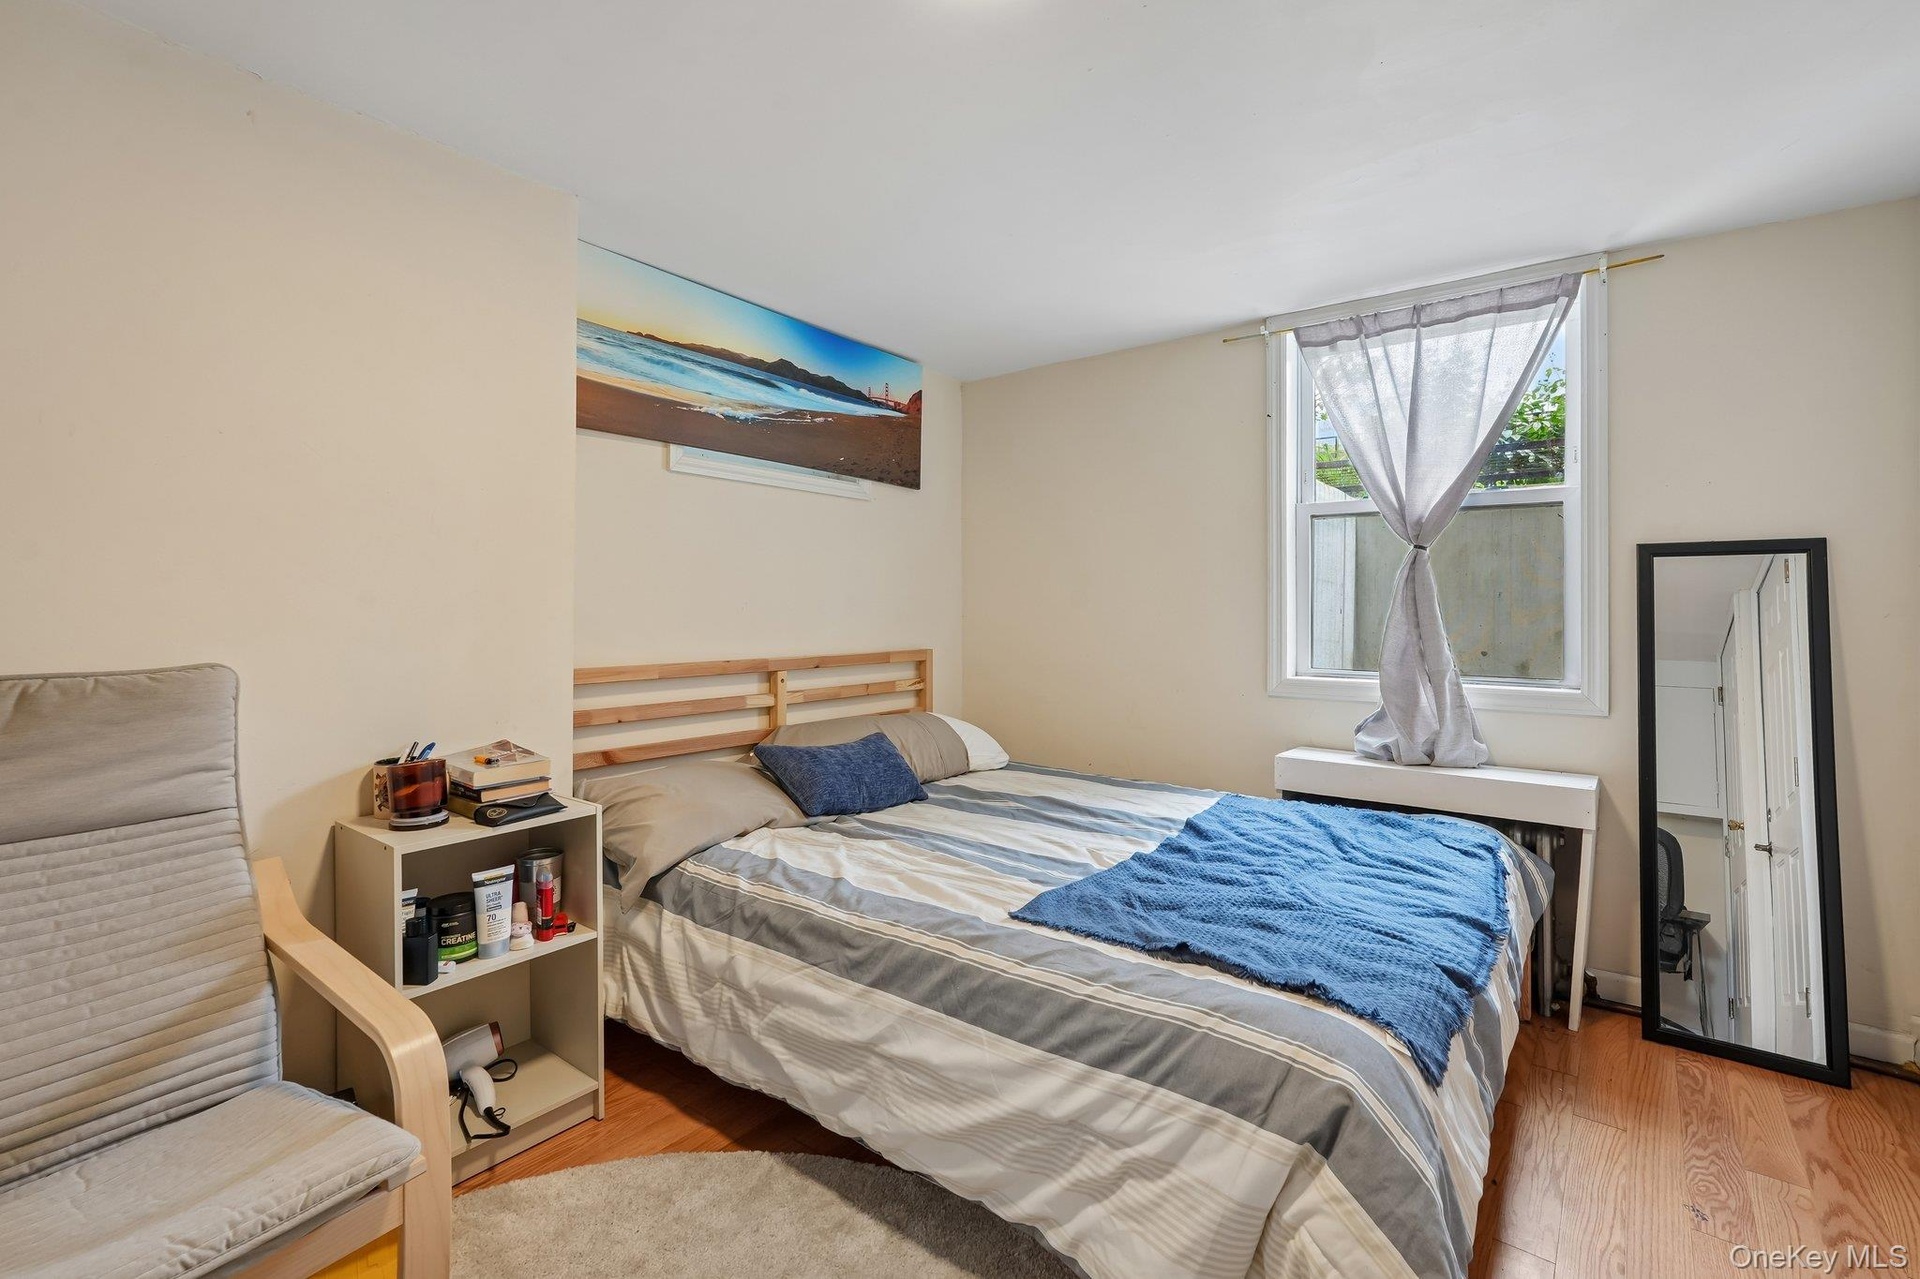
  • 2nd Bedroom with Hardwood Floor. with large Window.
  • Another view of the 2nd Bedroom.
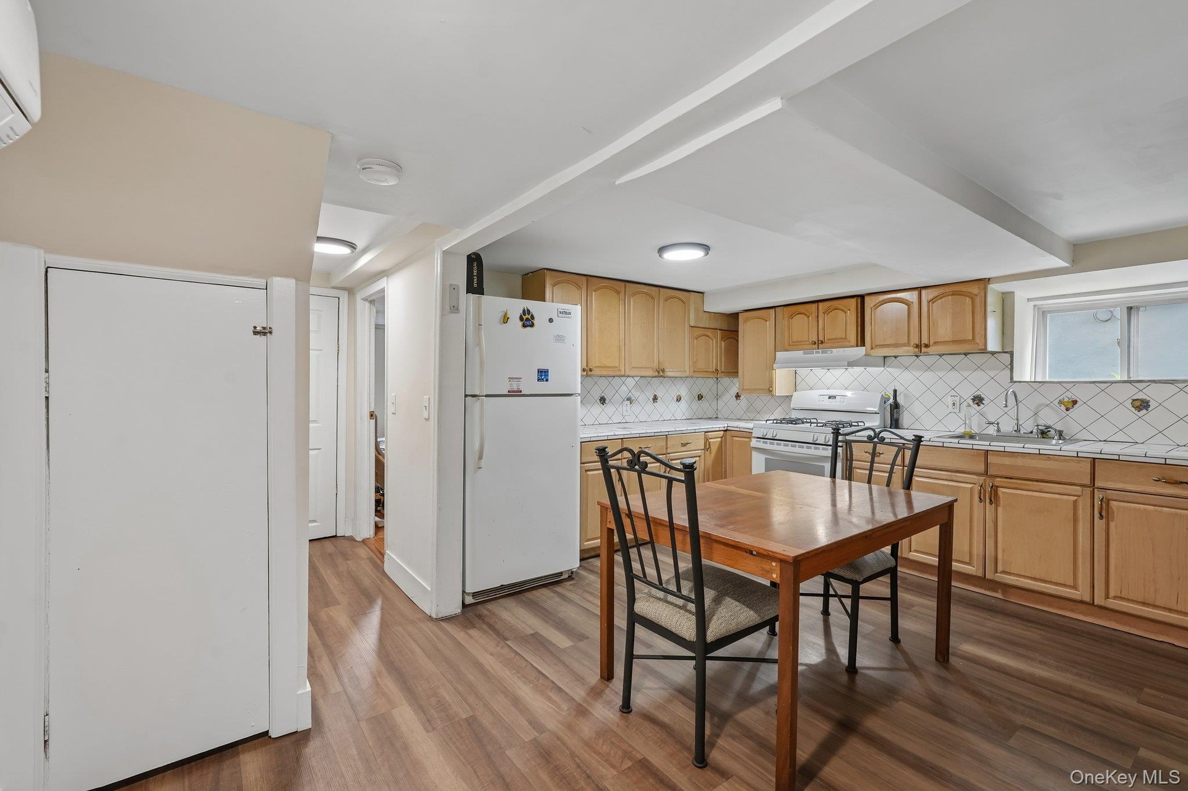
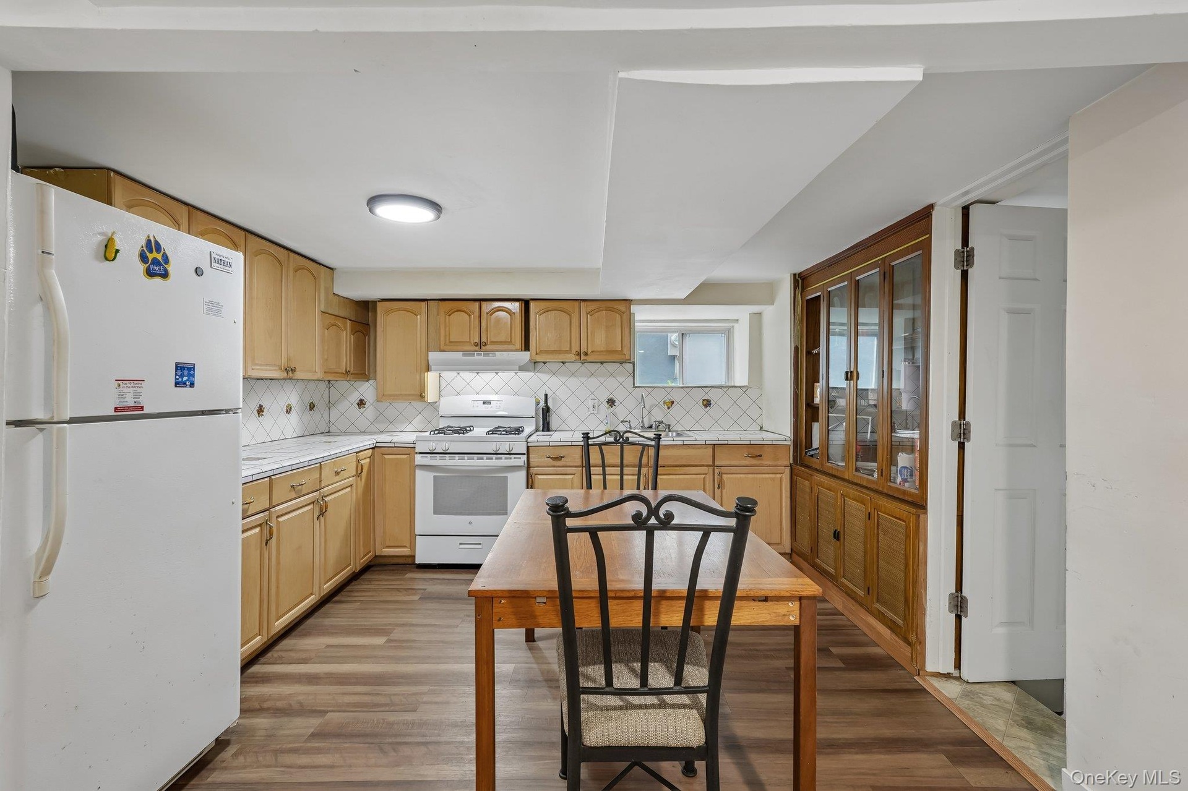
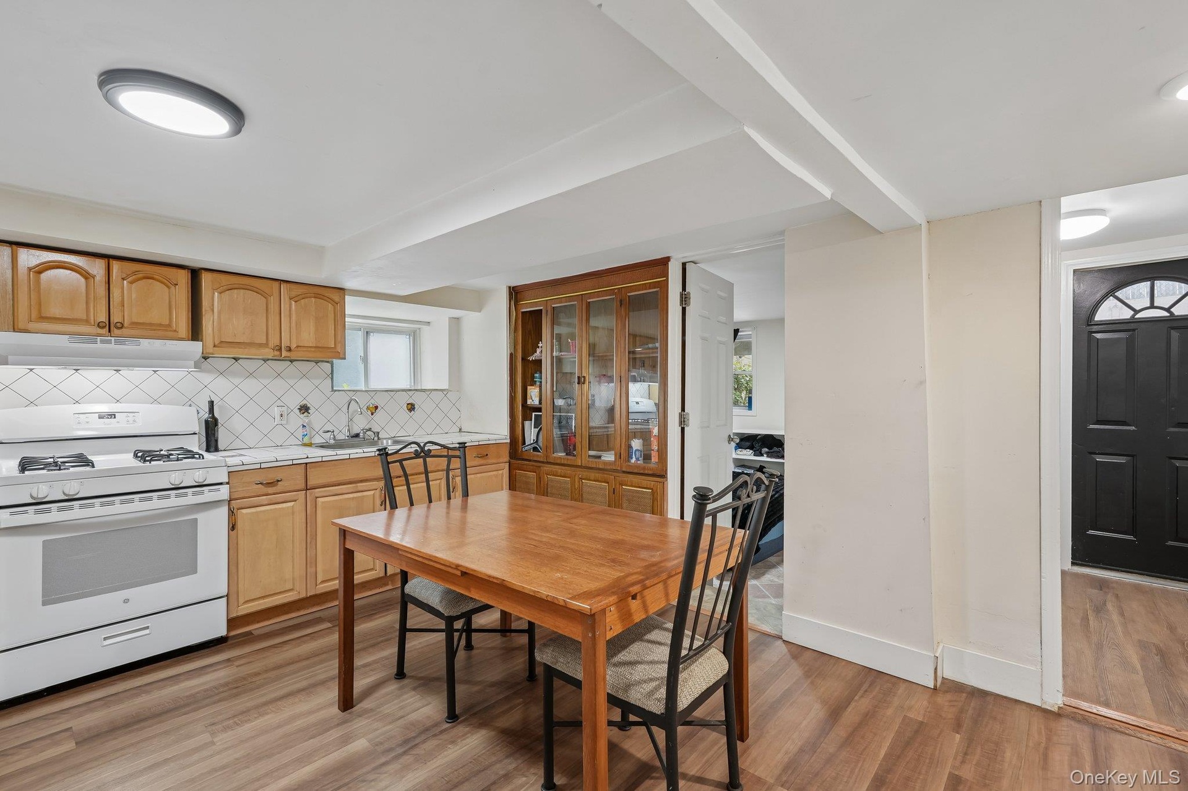
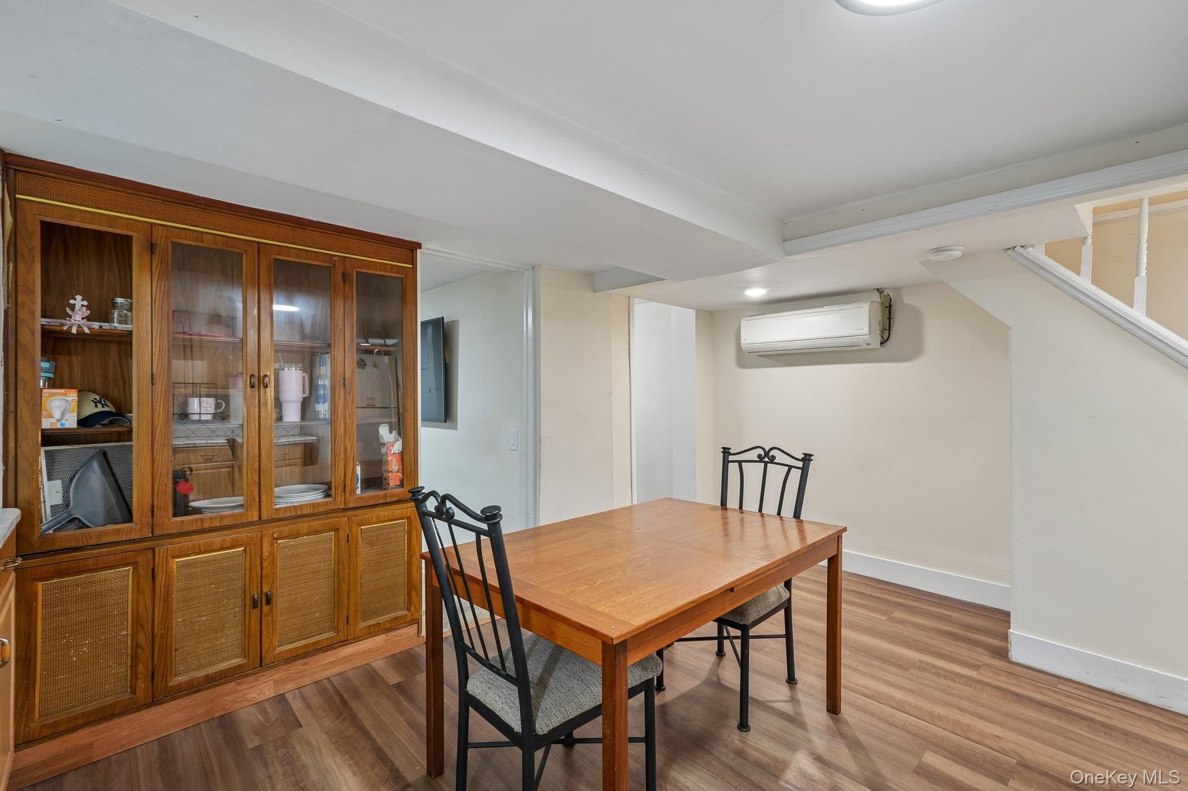
  • This large Modern Kitchen has lots of counter space,  cabinets & pantry!
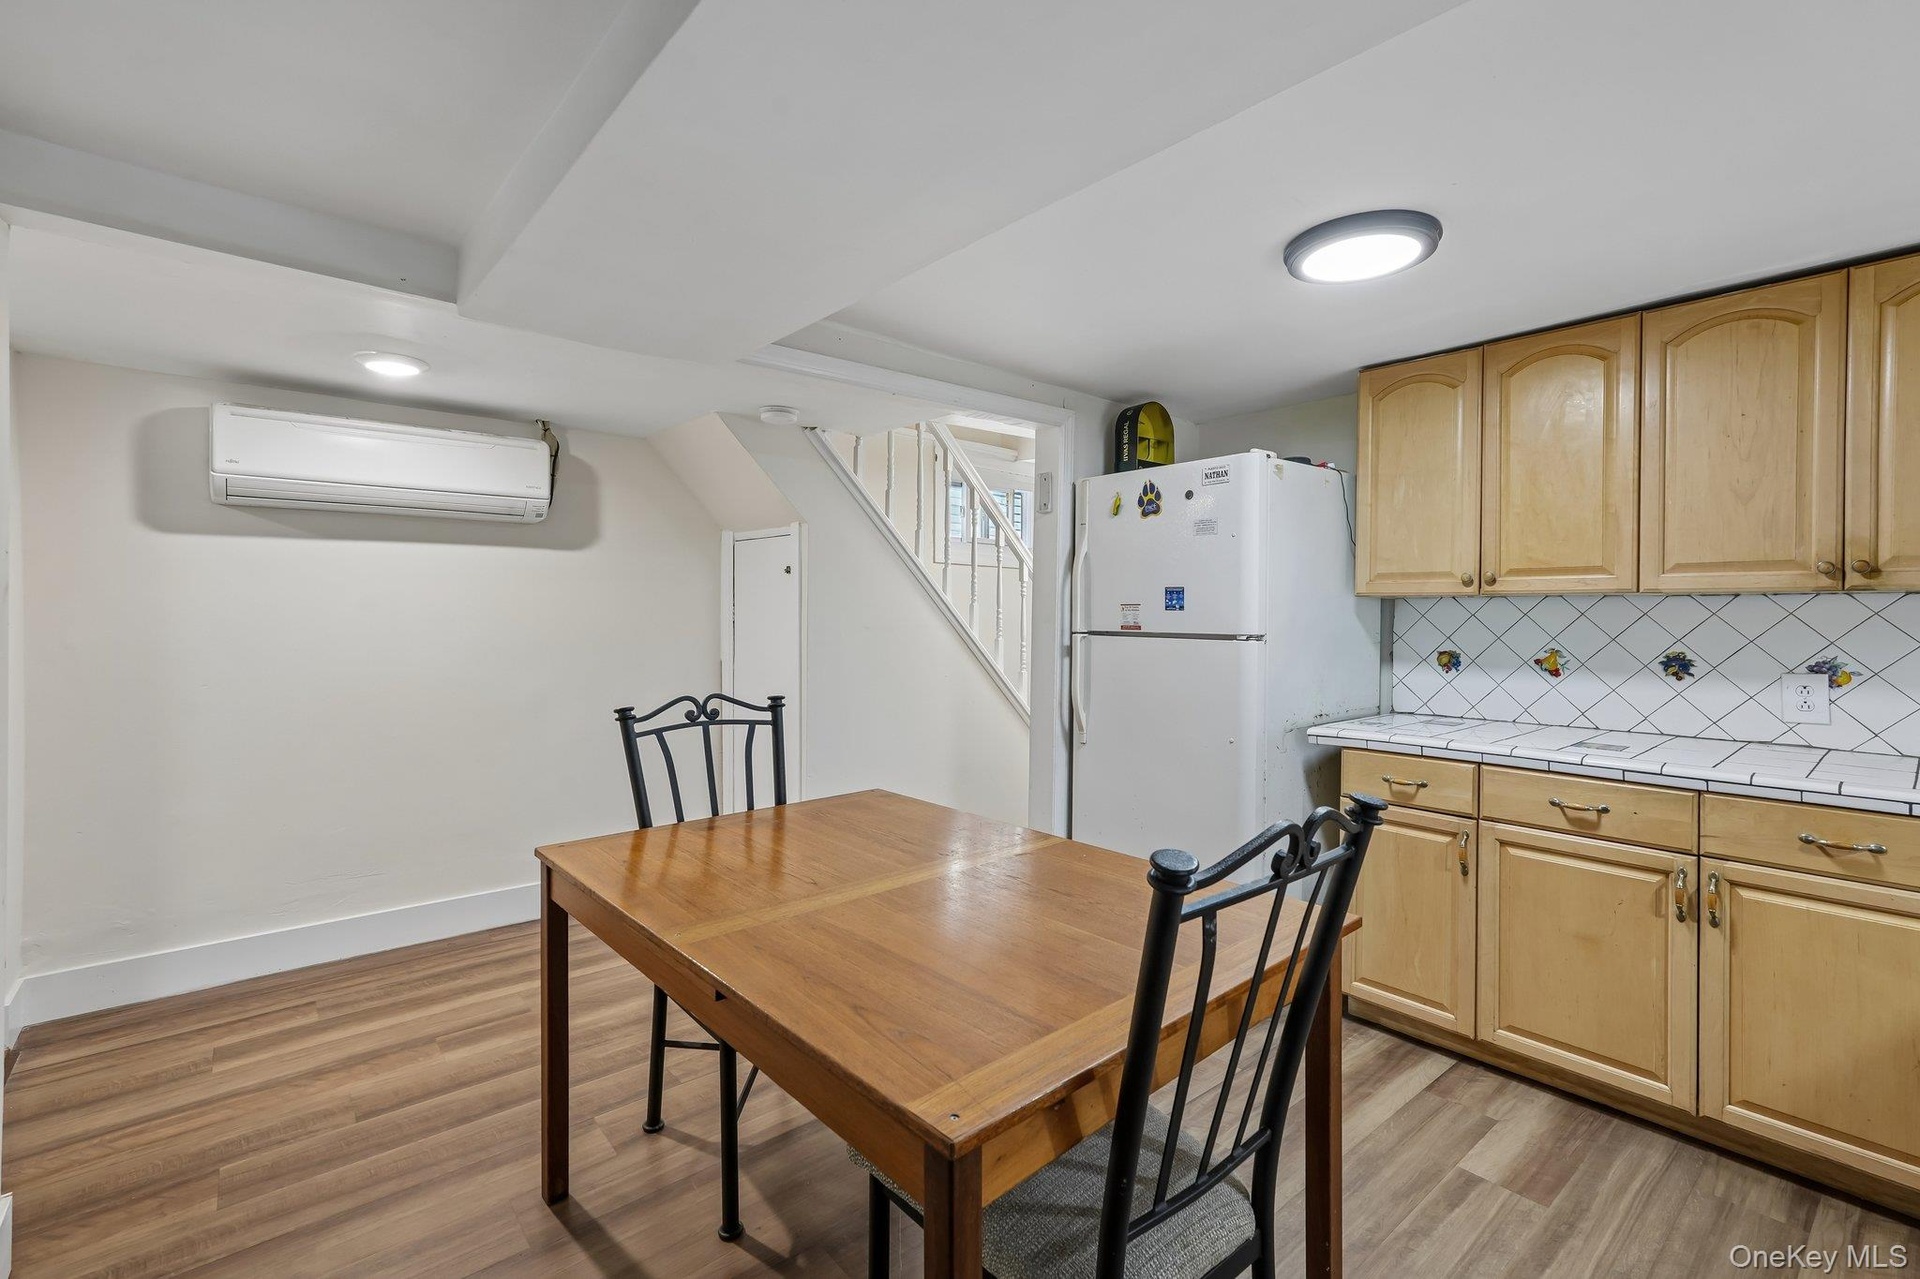
  • This Unit#1 Kitchen has so much space.
  • A view of the Kitchen from the Hall.
  • View of the Doorway to the 3rd Bedroom.
  • View of Hall to Backyard.
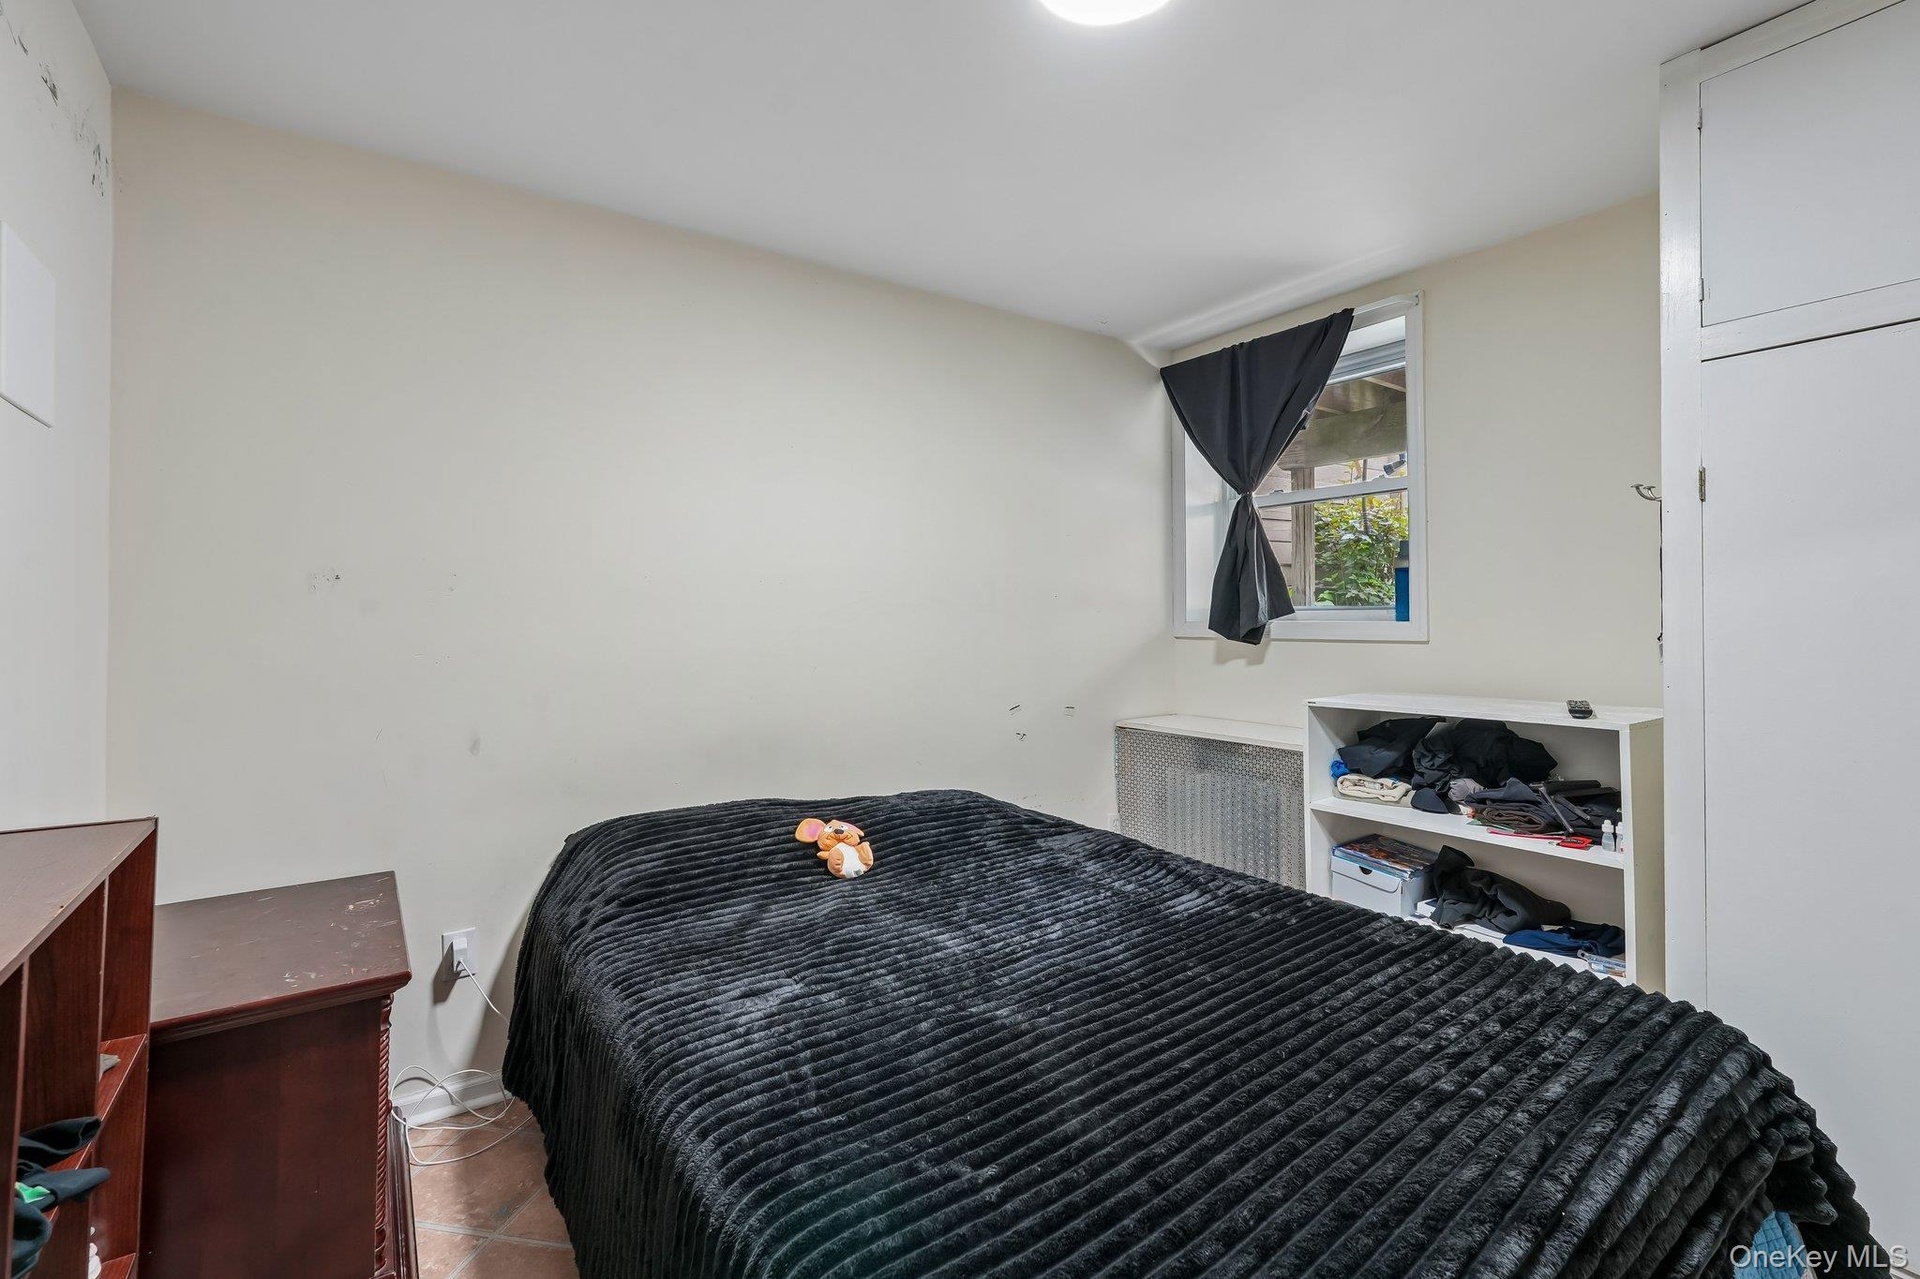
  • 3rd Bedroom with Window in Unit#1.
  • Another view of 3rd Bedroom.
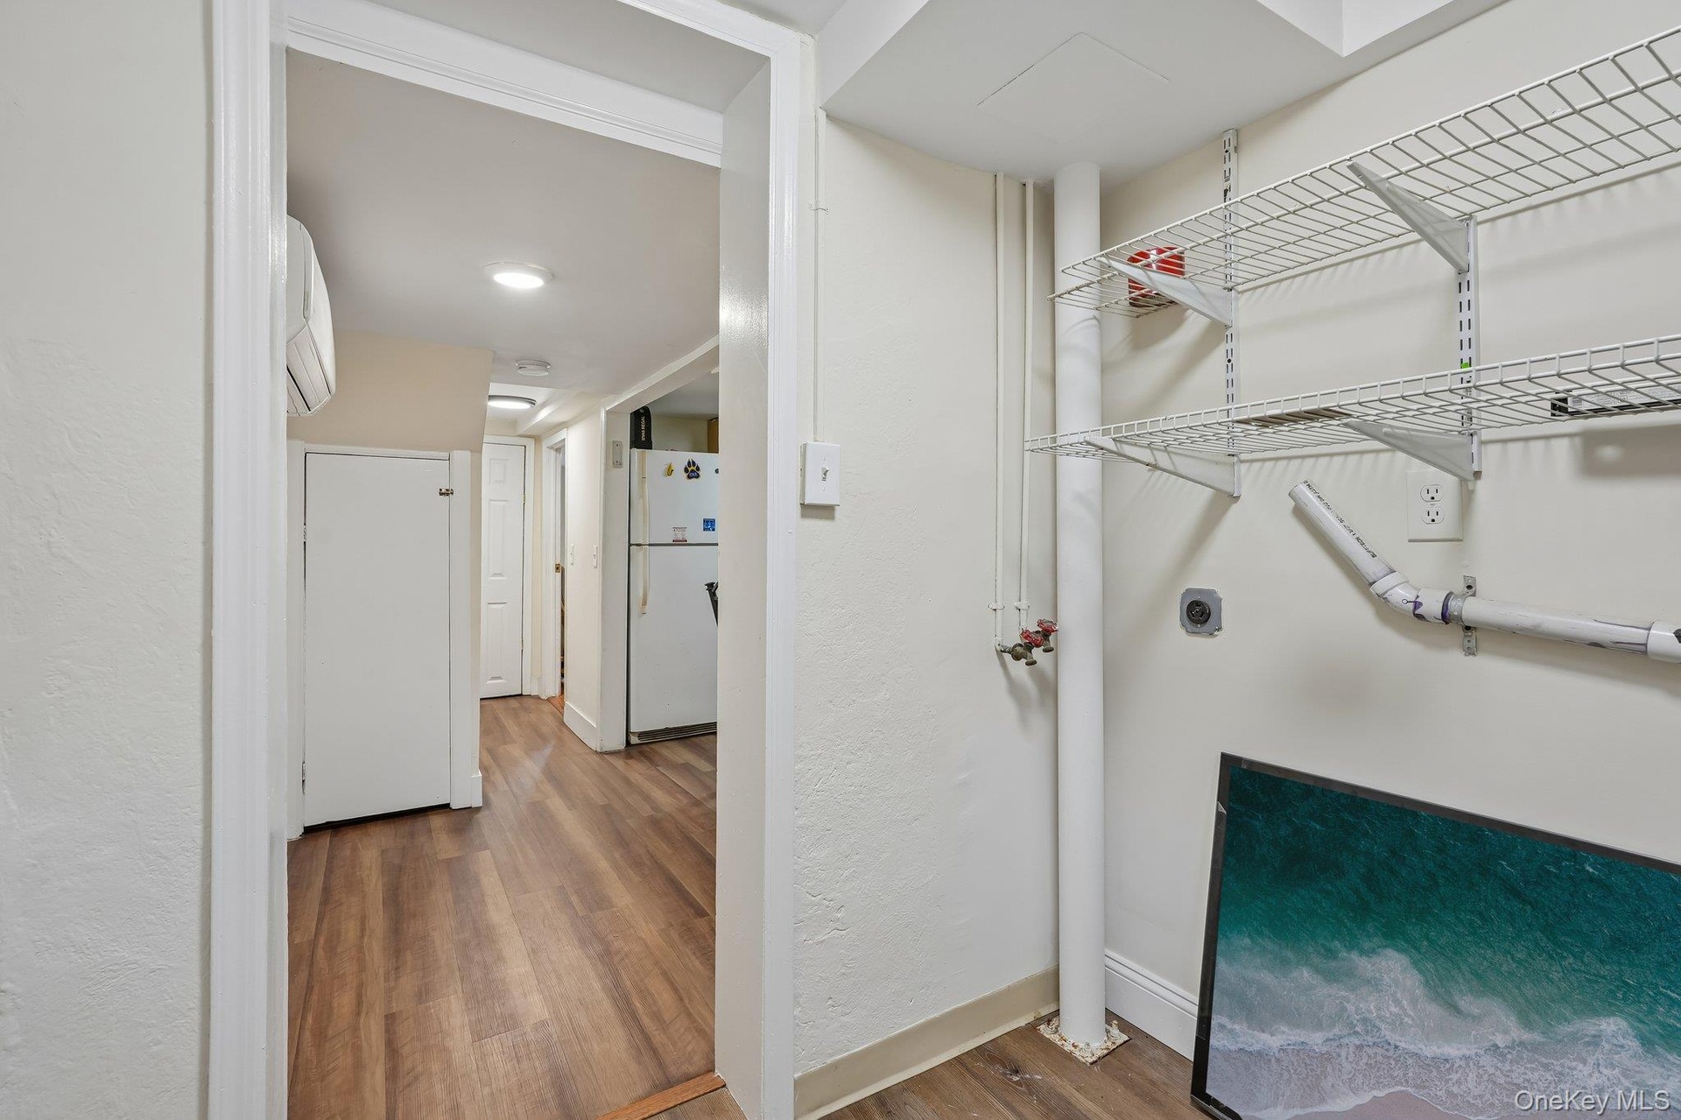
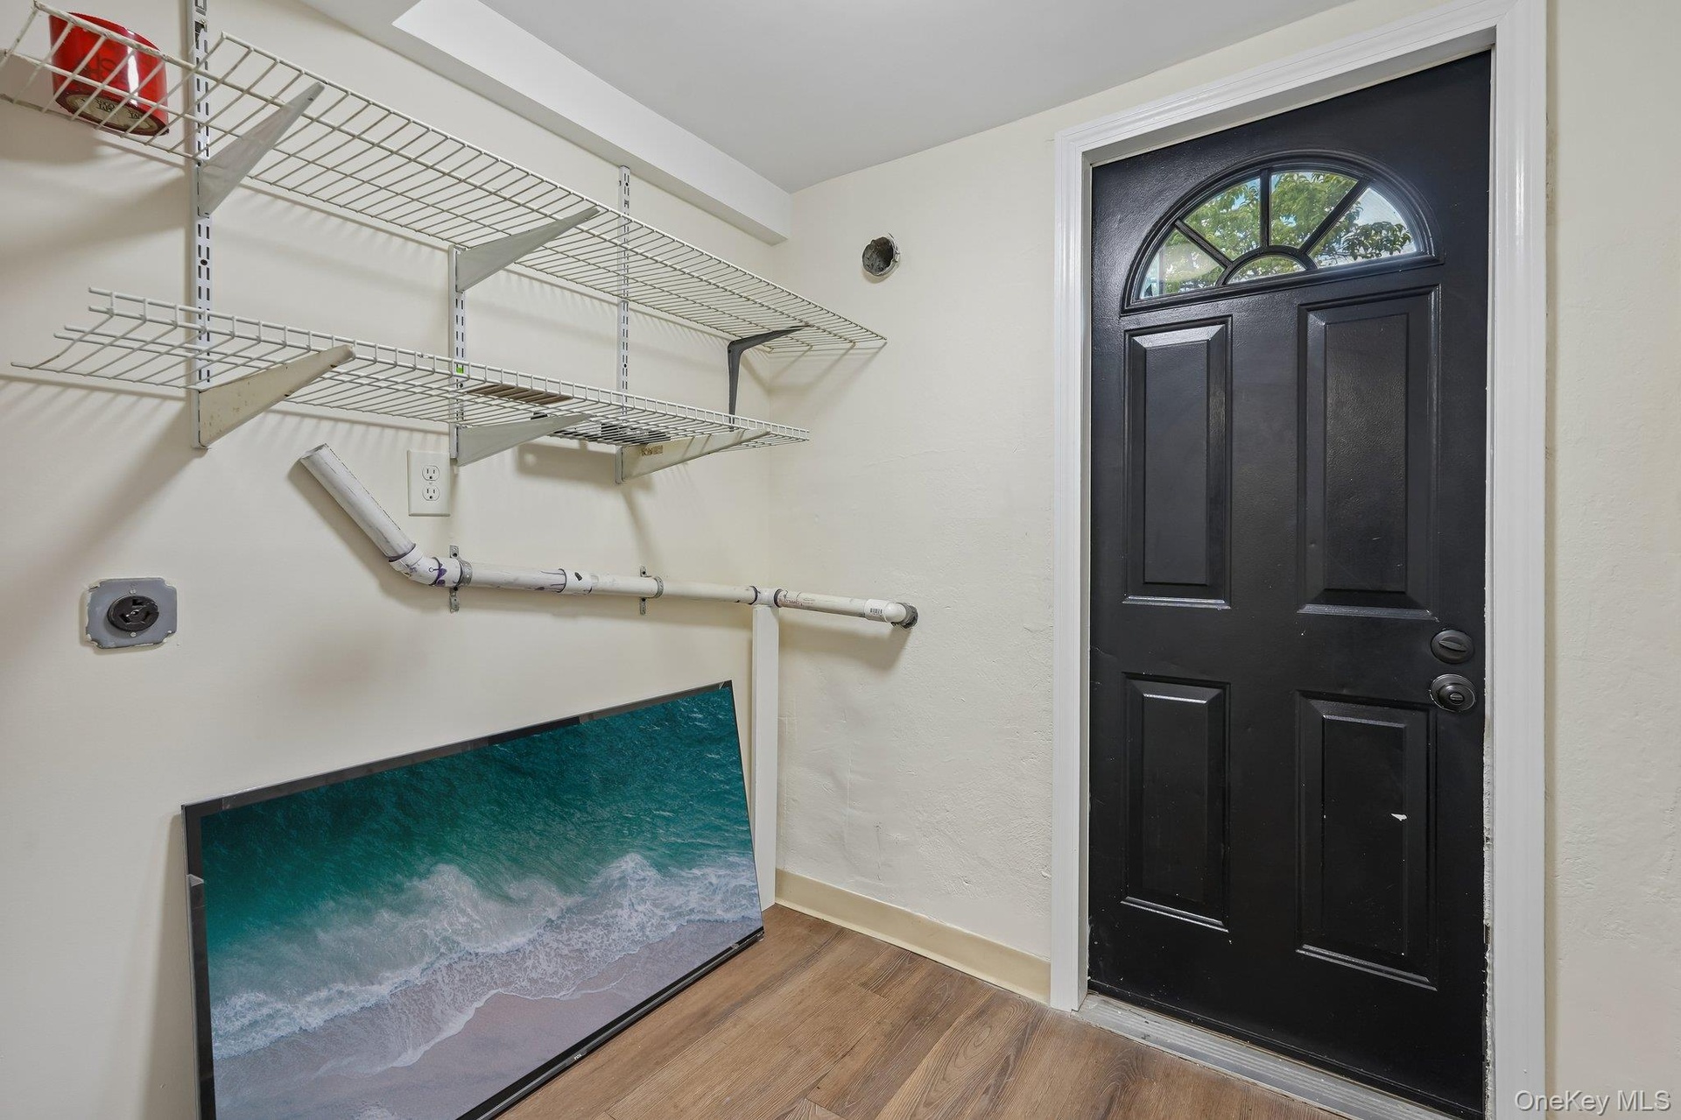
  • This Mud room has Hook up for a Washer & Dryer.
  • The Mud Room's Door exits to the back yard Patio.  Patio photos to follow.
  • Upper Unit 2 - Open the door & walk upstairs to view this top floor apartment.
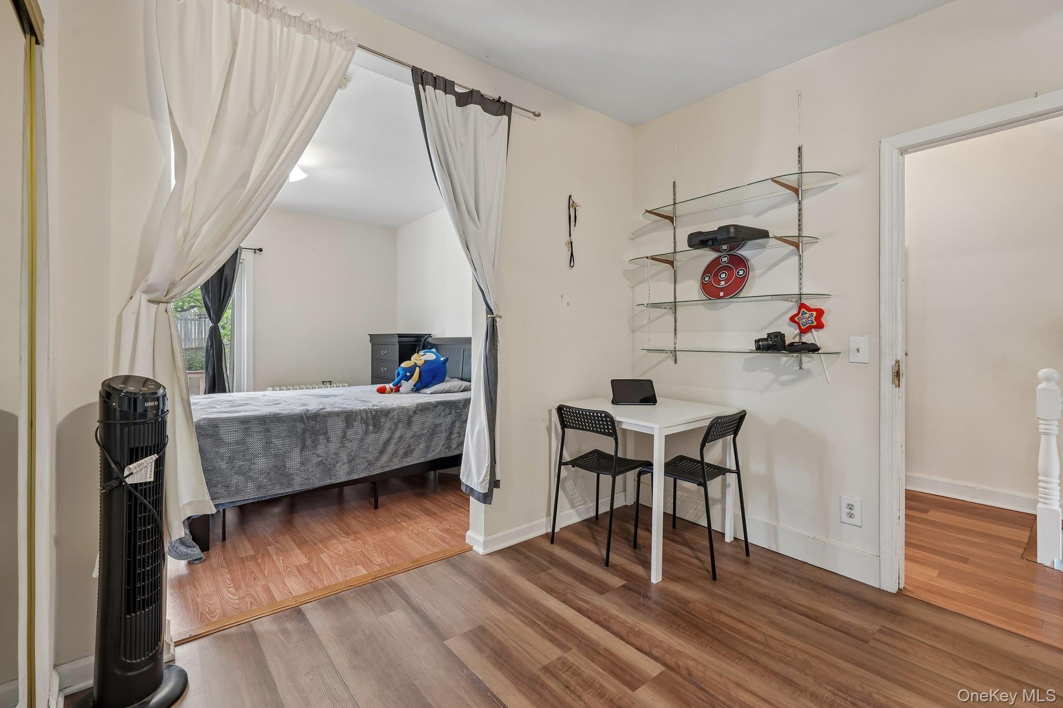
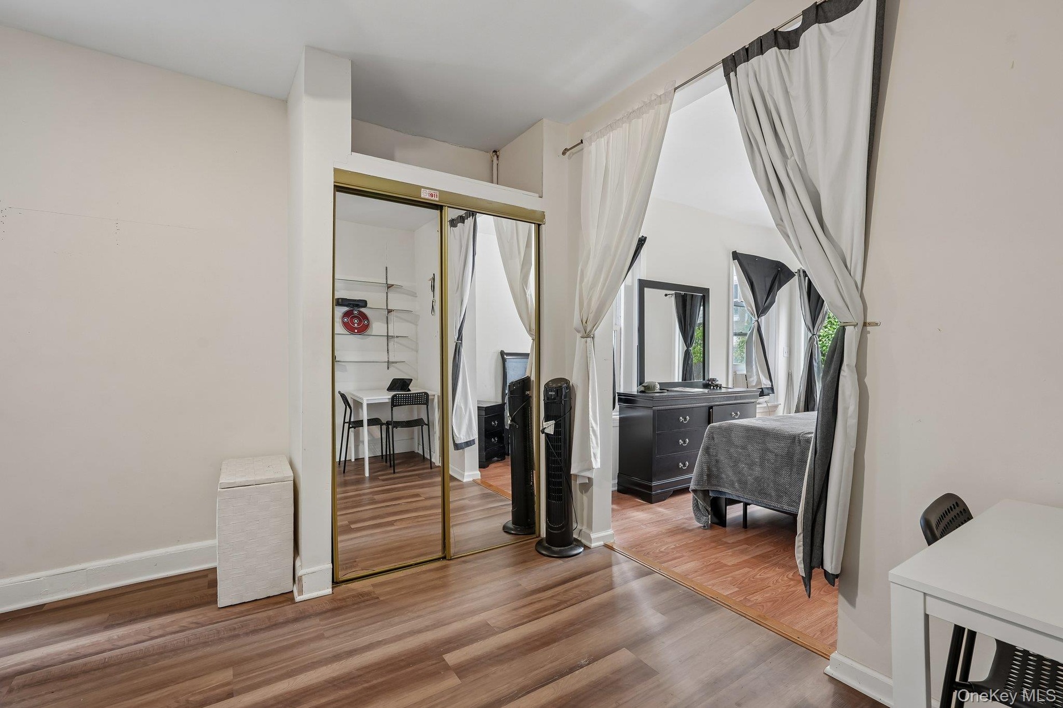
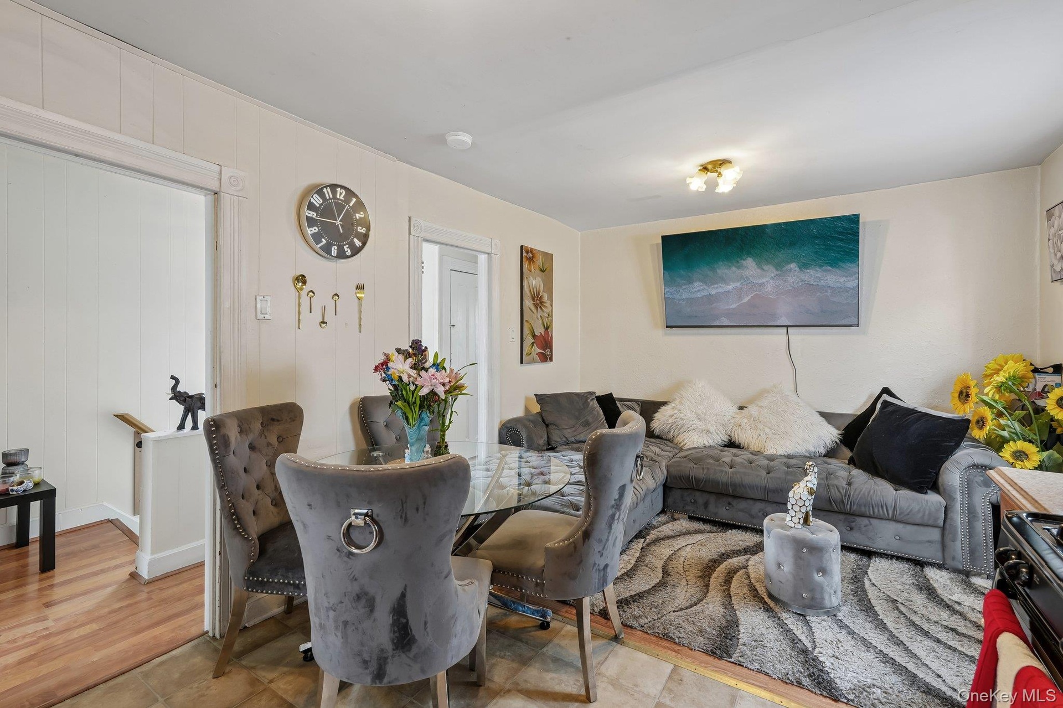
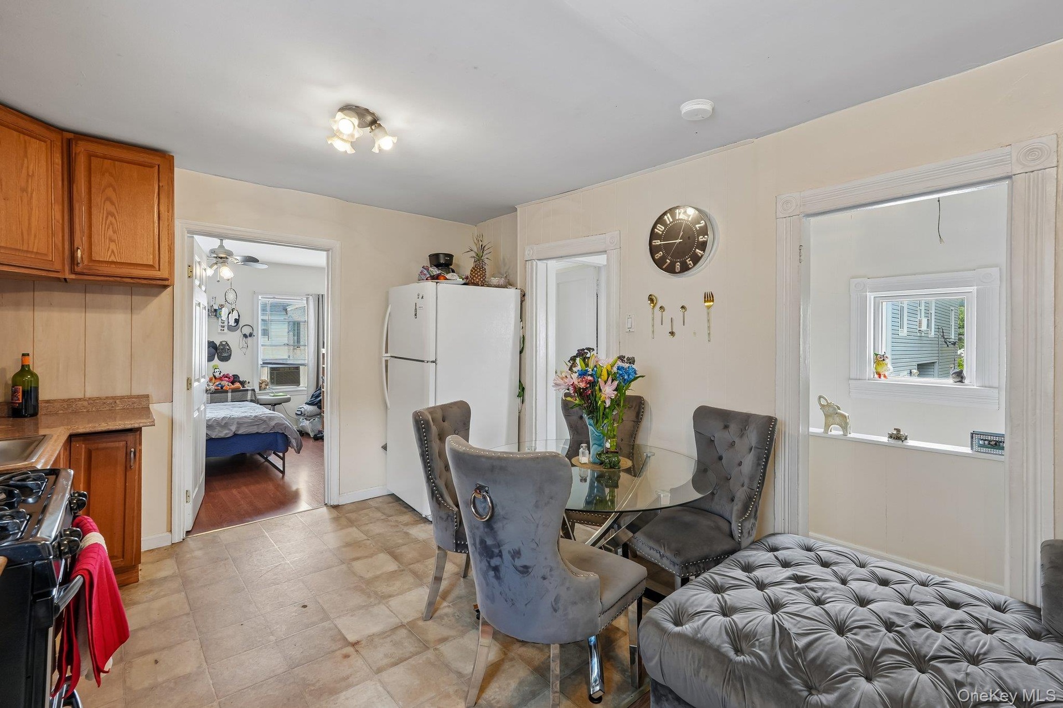
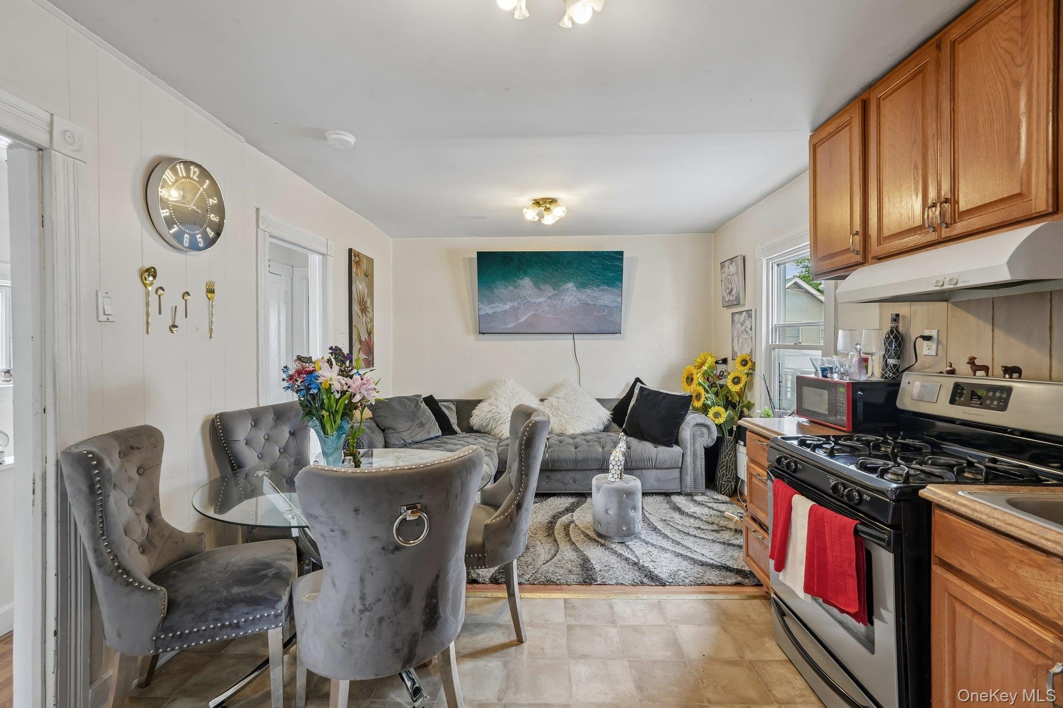
  • Upper Unit 2 - Open space for your Living, Dining & Eat-in Room
  • Upper Unit 2 - Cozy Living Area with Window.
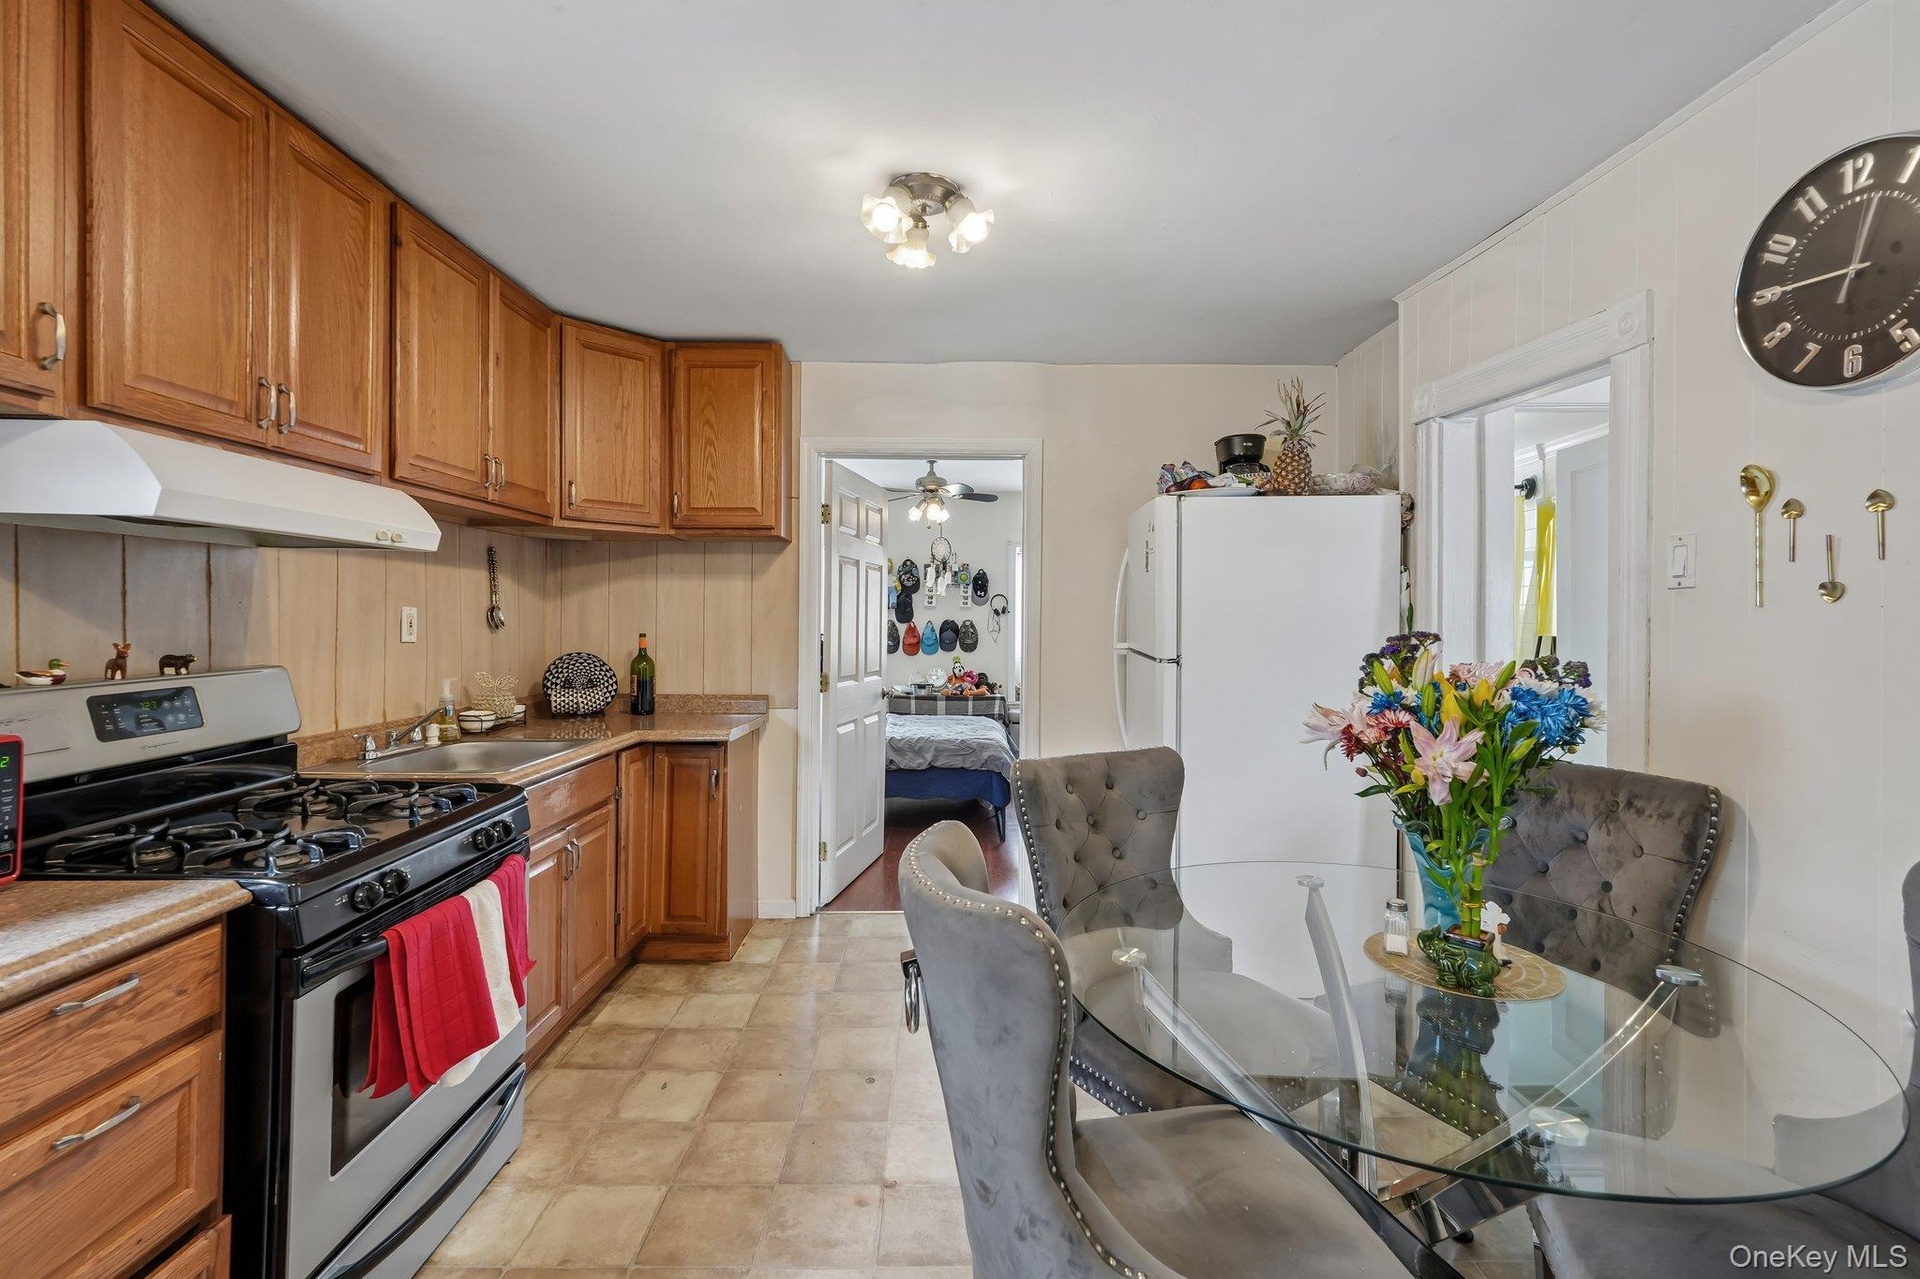
  • Upper Unit 2 - Eat-in-Kitchen in this bright space.
  • Upper Unit 2 - Modern Kitchen with a wall of Closets.
  • Upper Unit 2 - Another View of this Open Space.
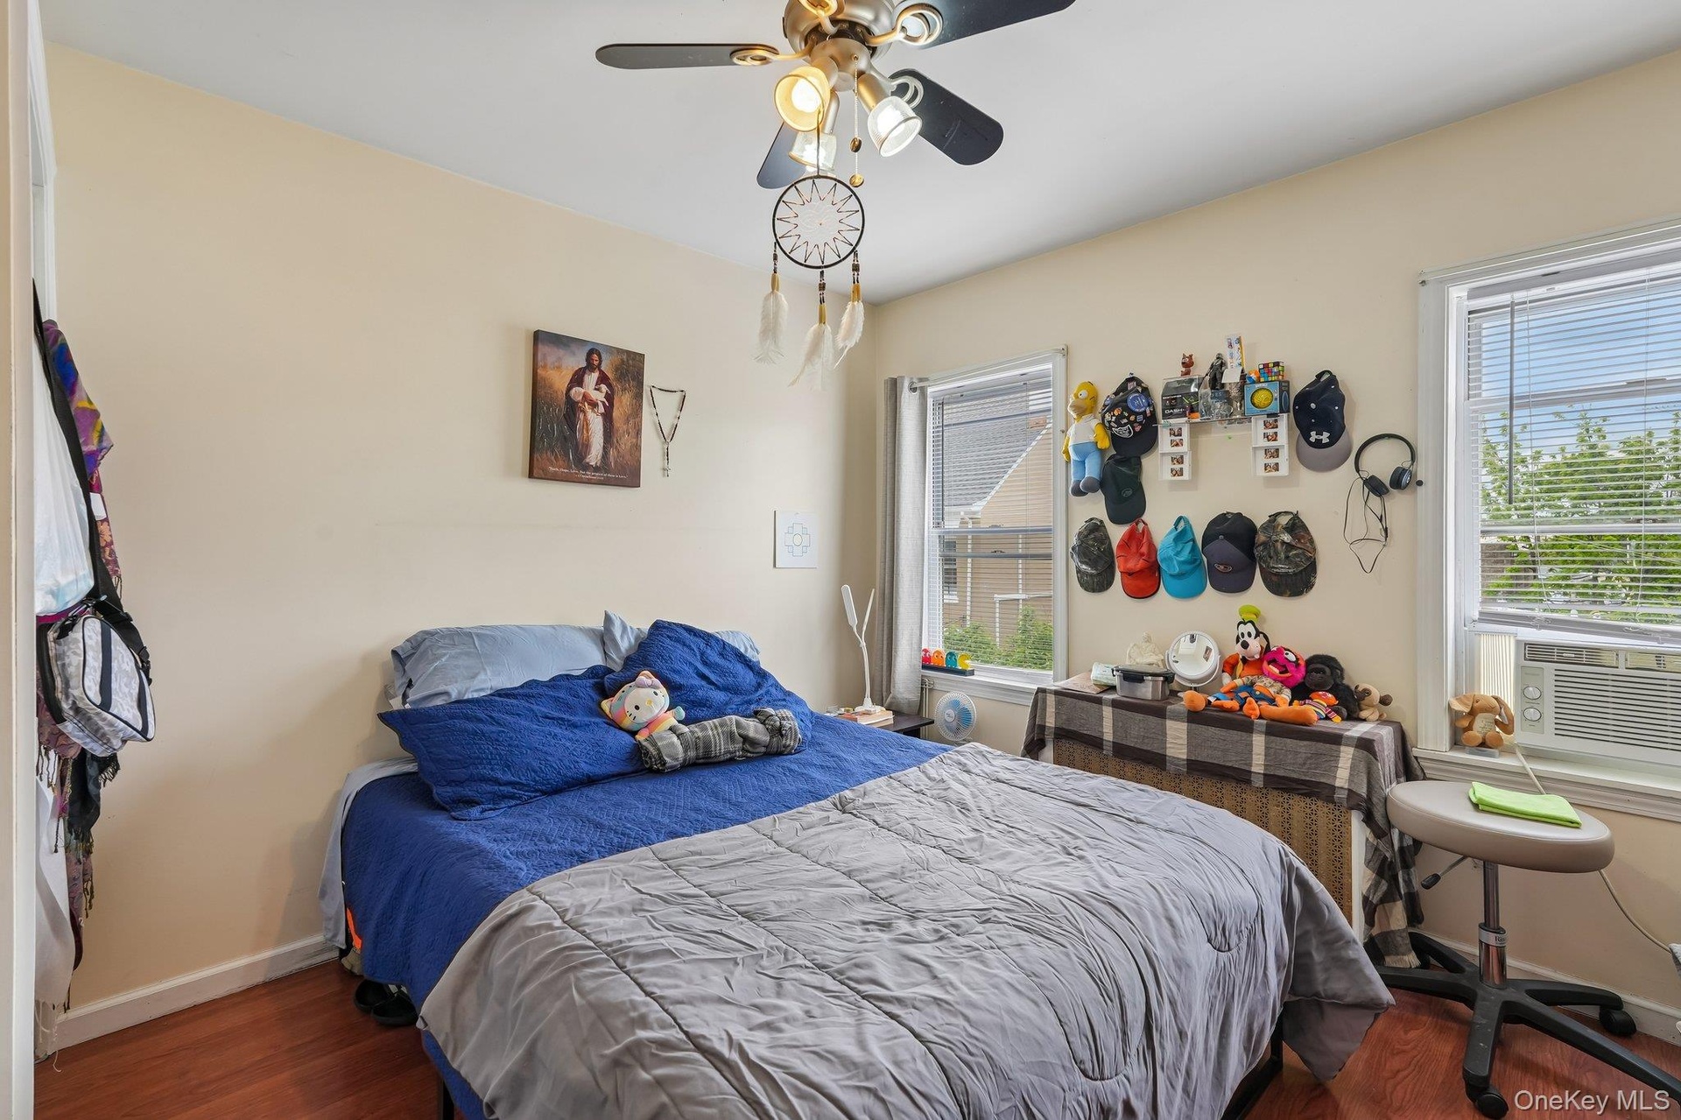
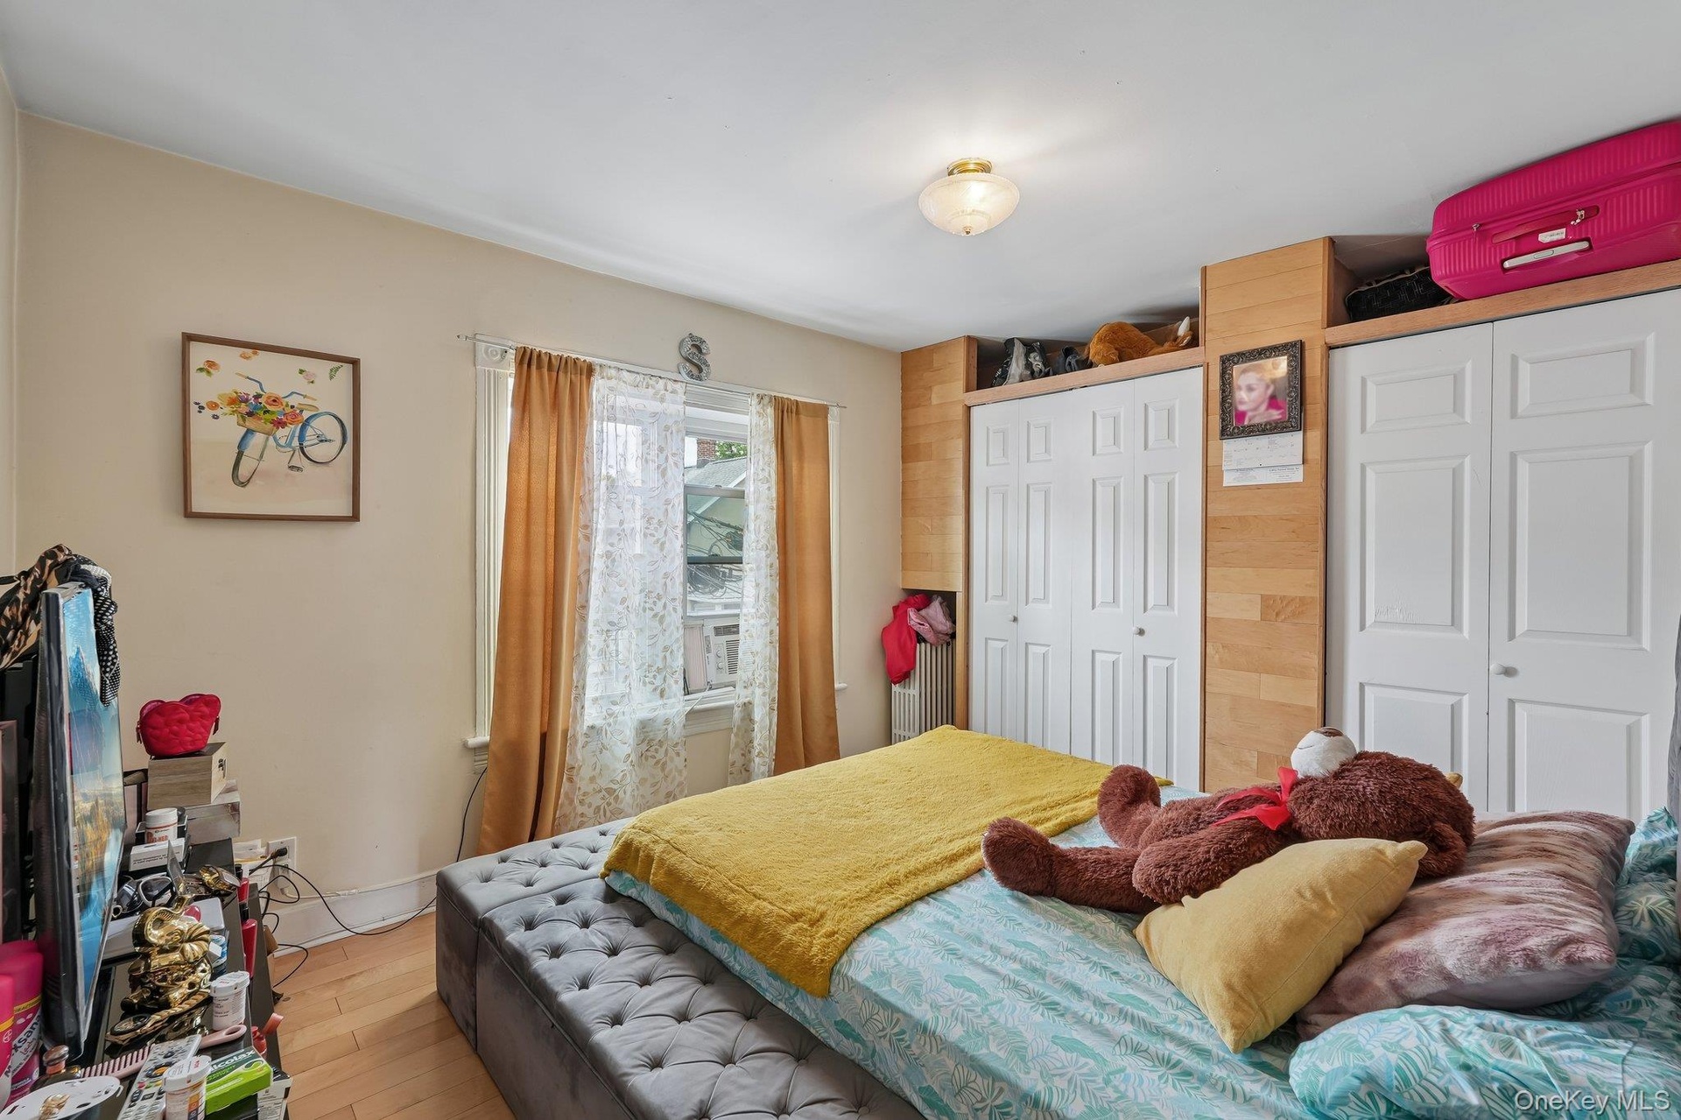
  • Upper Unit 2 - 2nd bedroom facing the back of the house
  • Upper Unit 2 - 2nd Bedroom with 2 windows & 1 closet,
  • Upper Unit 2 - Full Bathroom with a window.
  • Upper Unit 2 - Hallway to Bedroom in Front of Apartment.
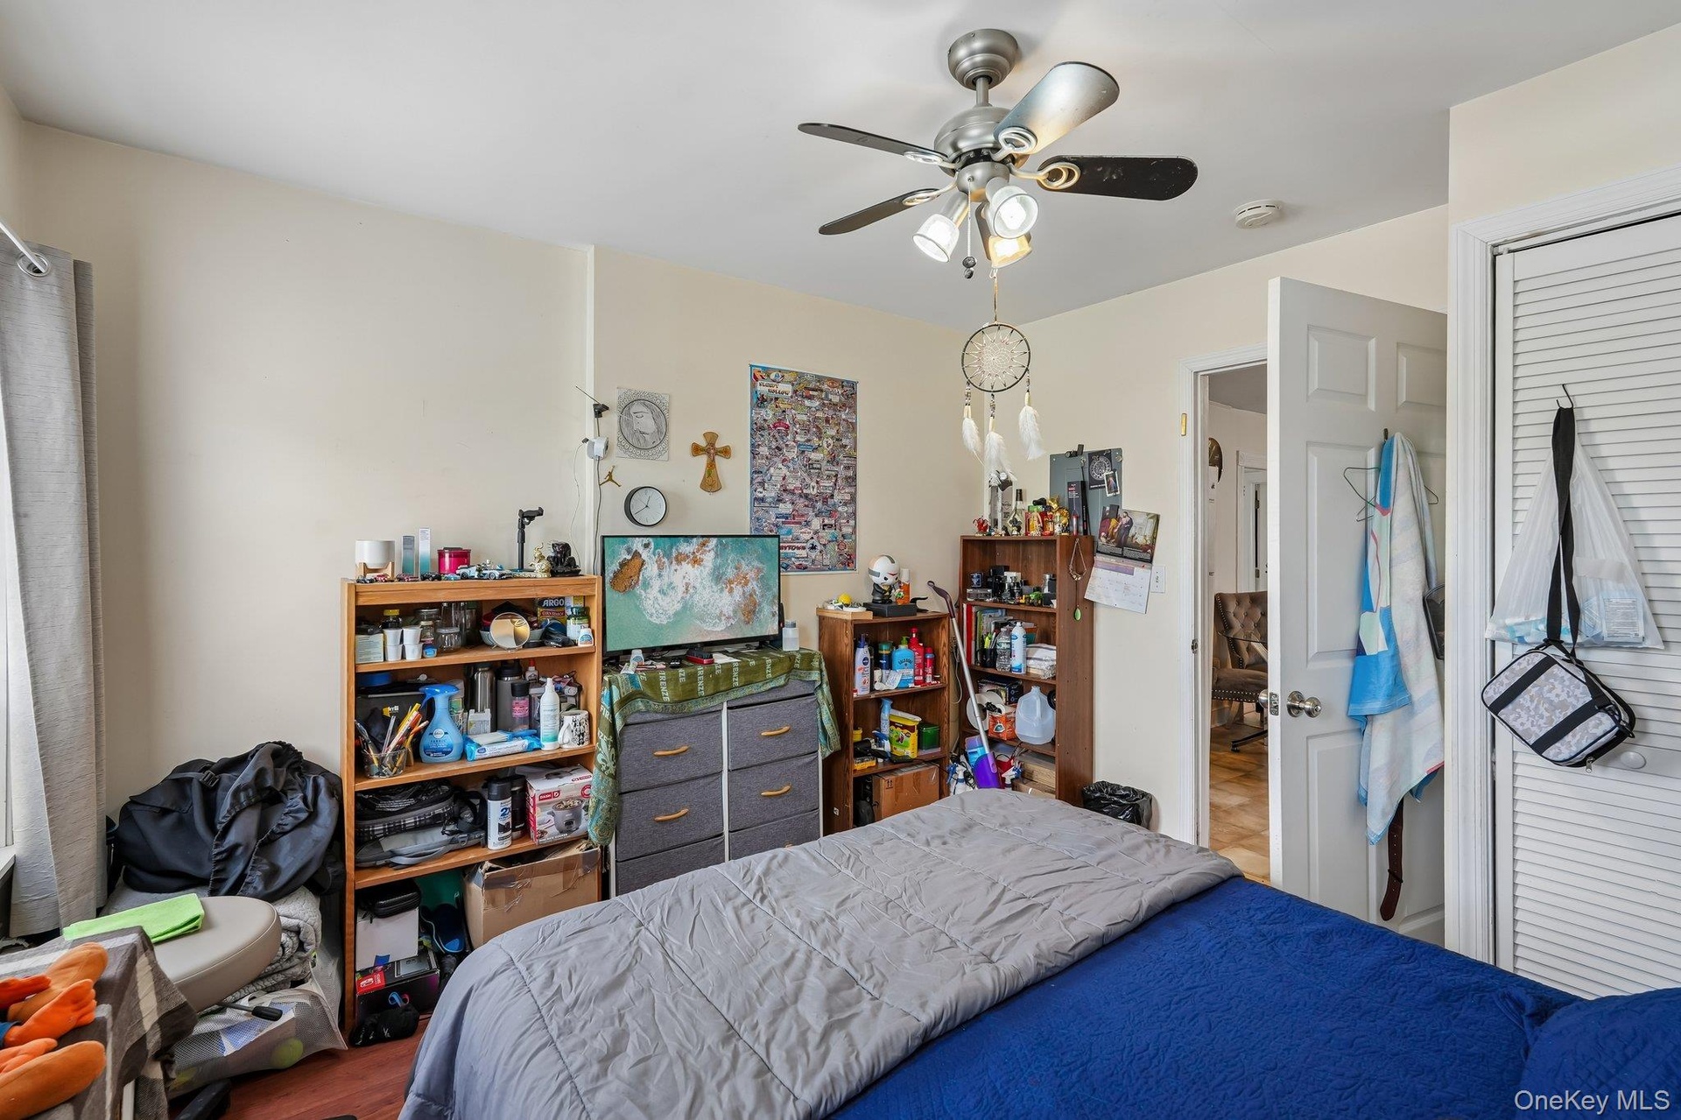
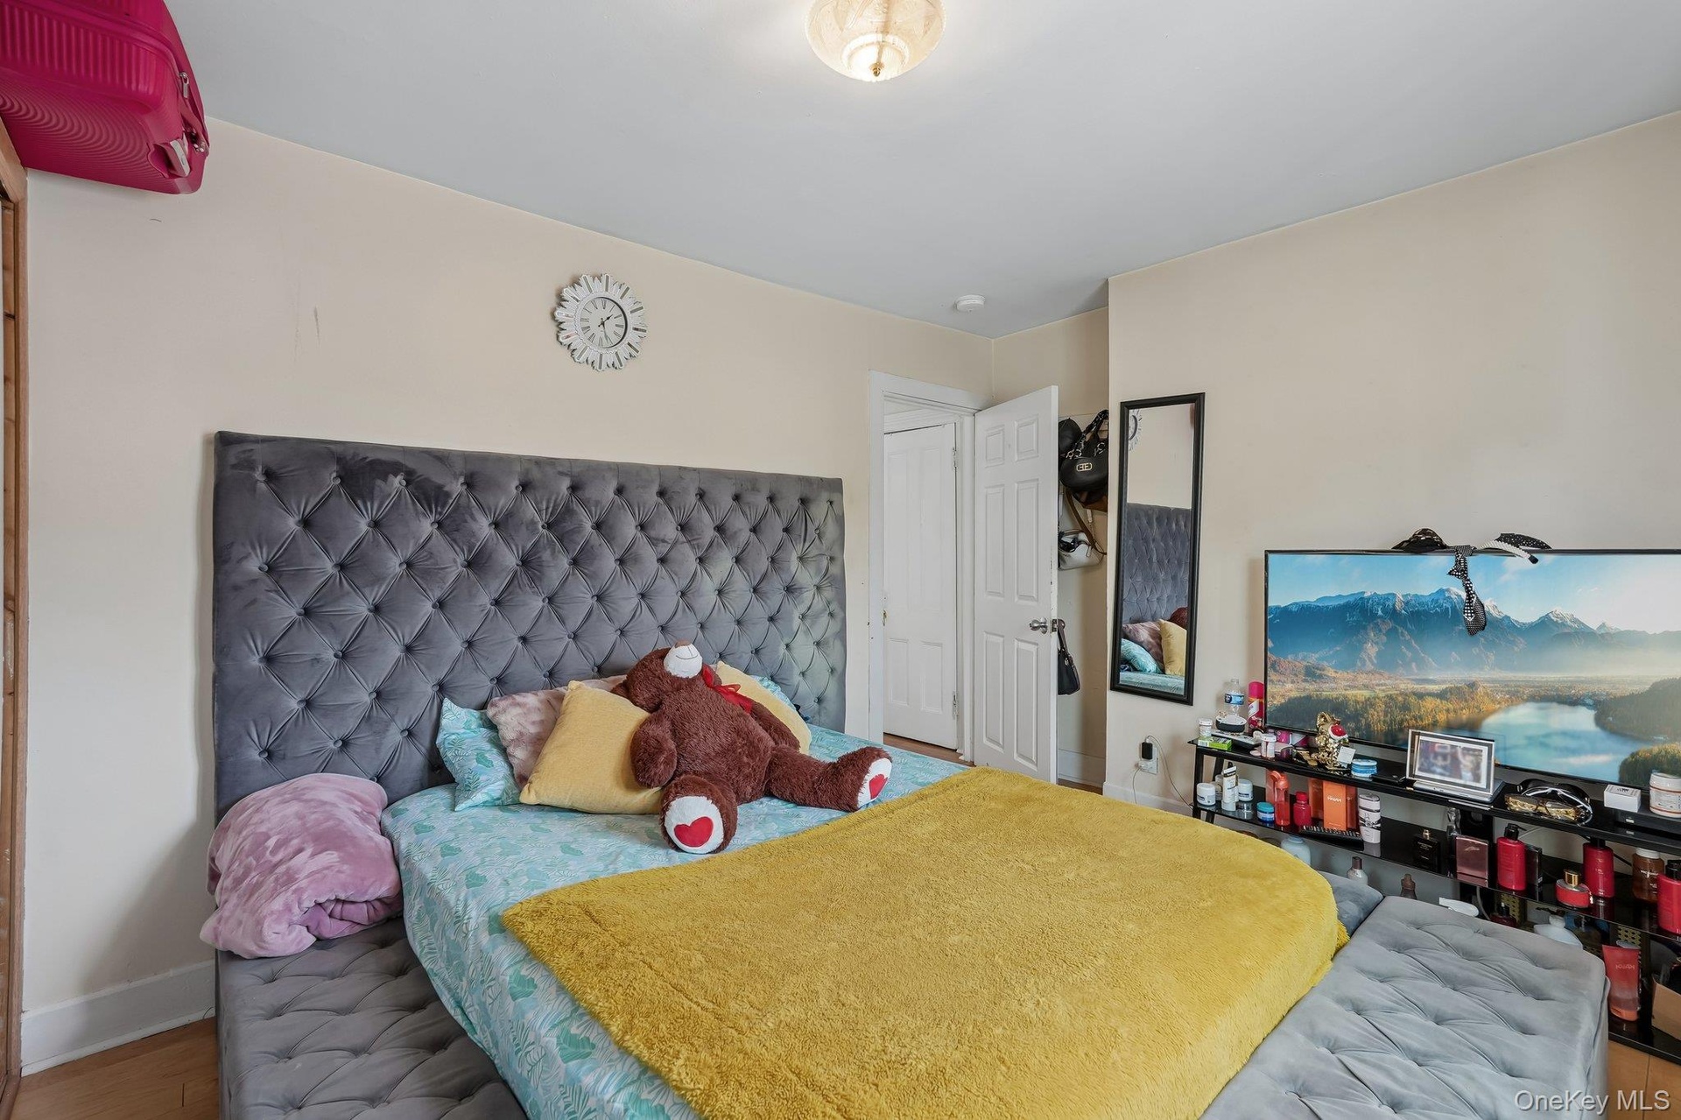
  • Upper Unit 2 - Larger Bedroom
  • Upper Unit 2 - Bedroom with large Windows & closet,
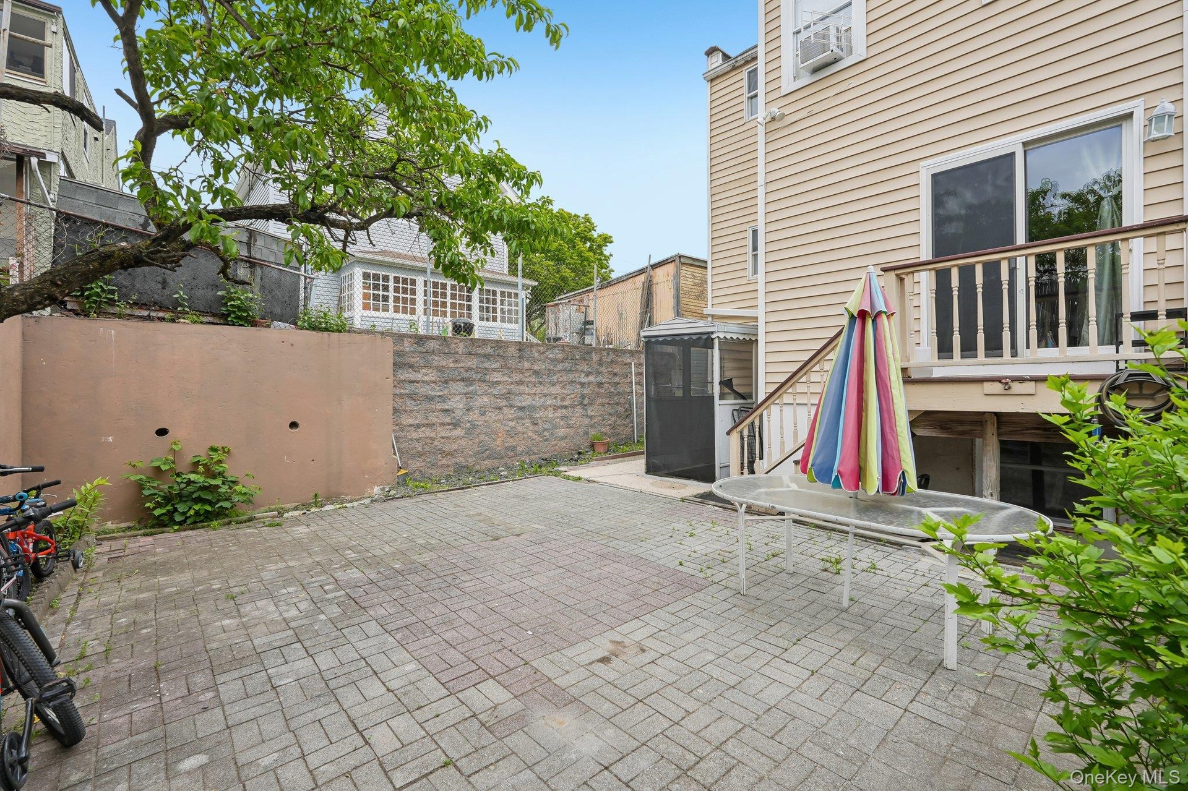
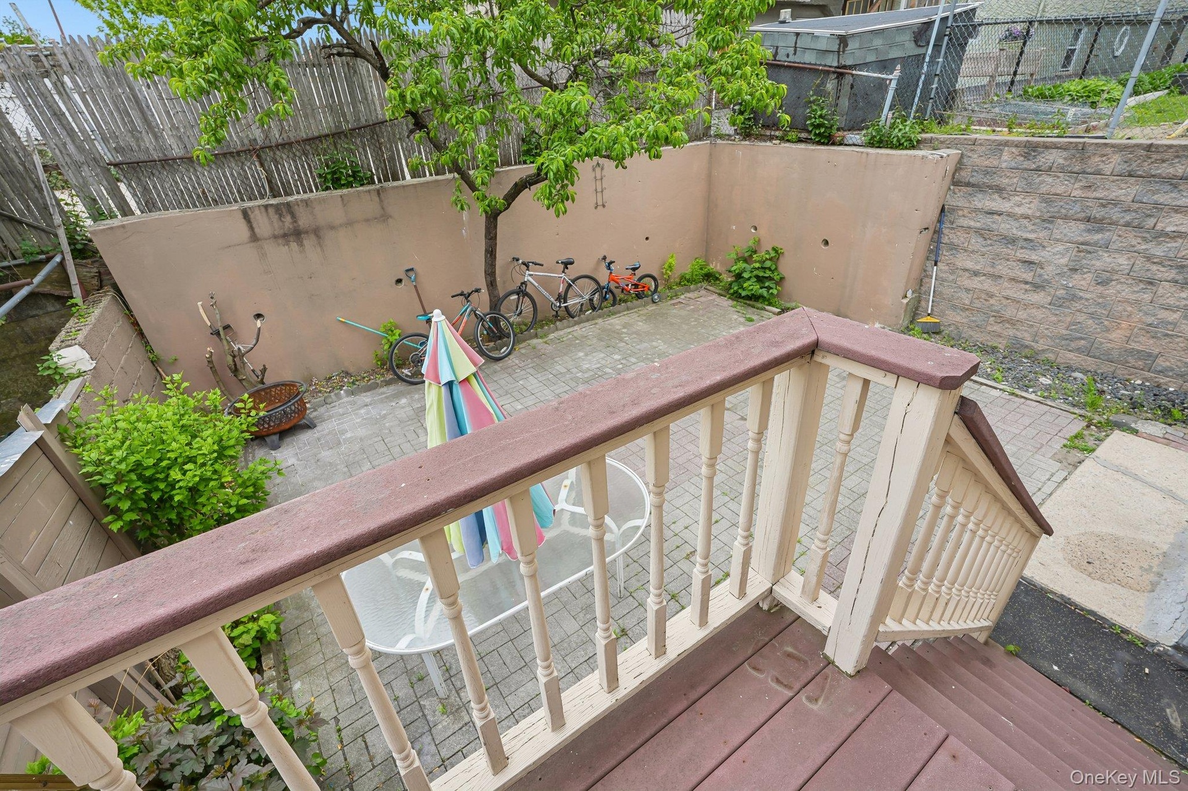
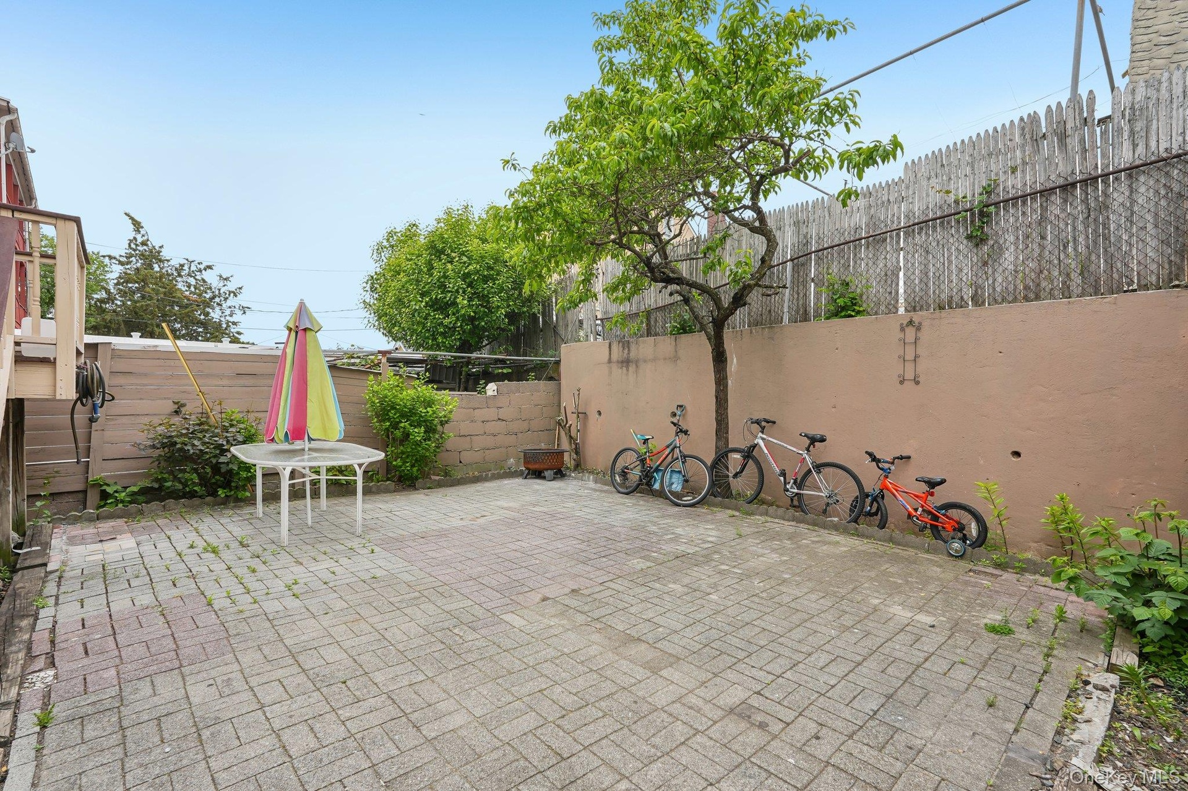
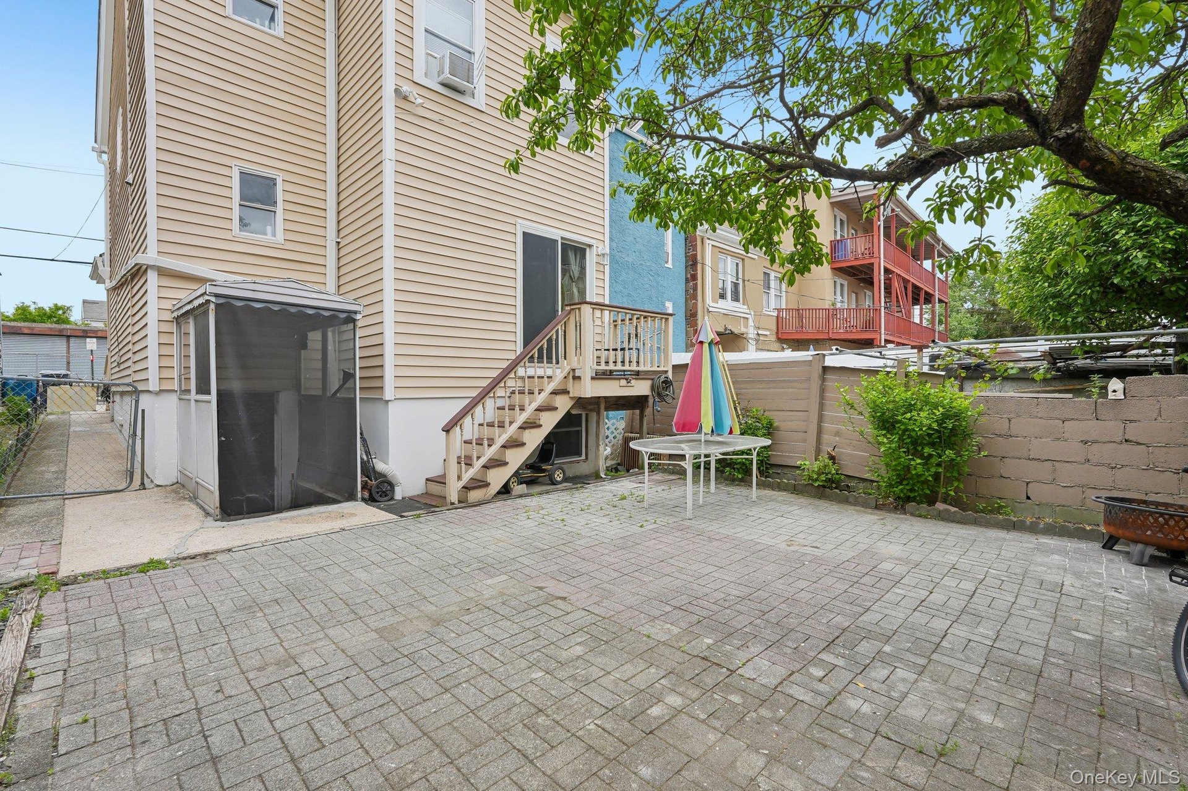
  • This Good Size Patio has easy access from the lower level back door.
  • A place for Entertaining, Relaxing & Gatherings...
  • Steps from the Main level from the Primary  Bedroom.
  • Kids Bikes lined up & ready for some fun!
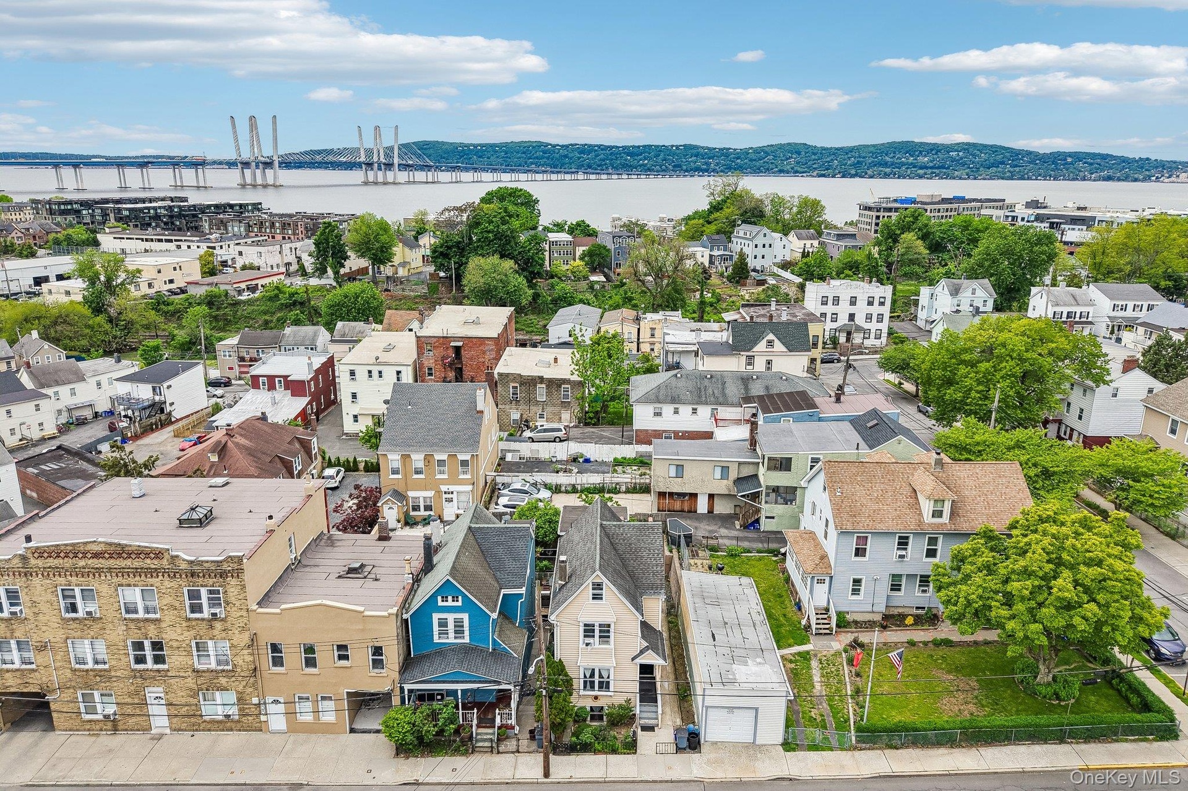
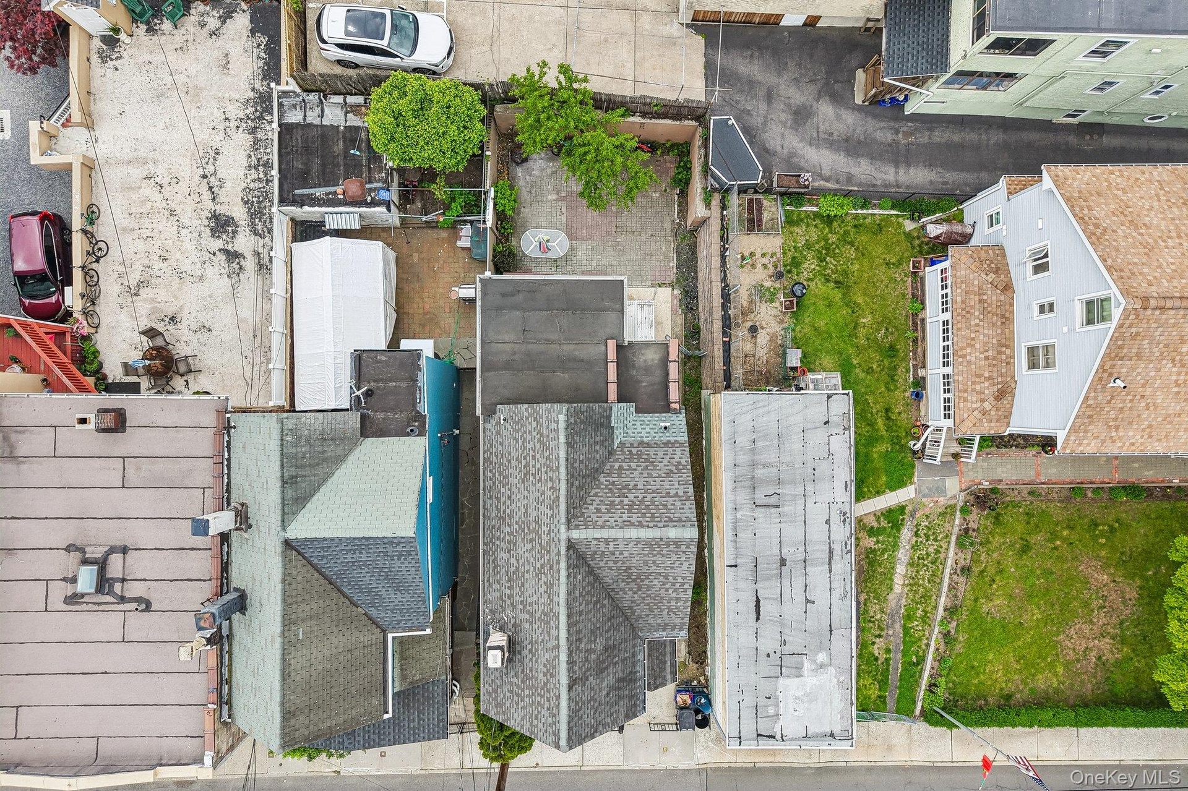
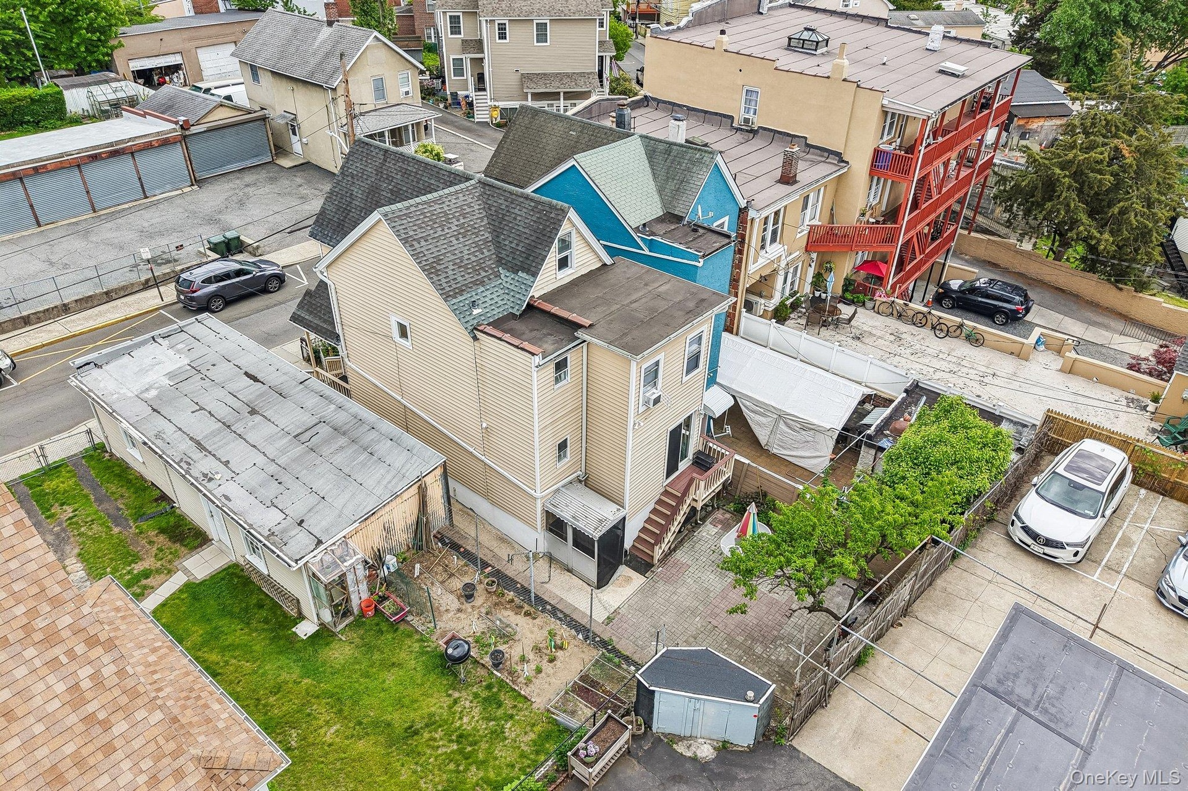
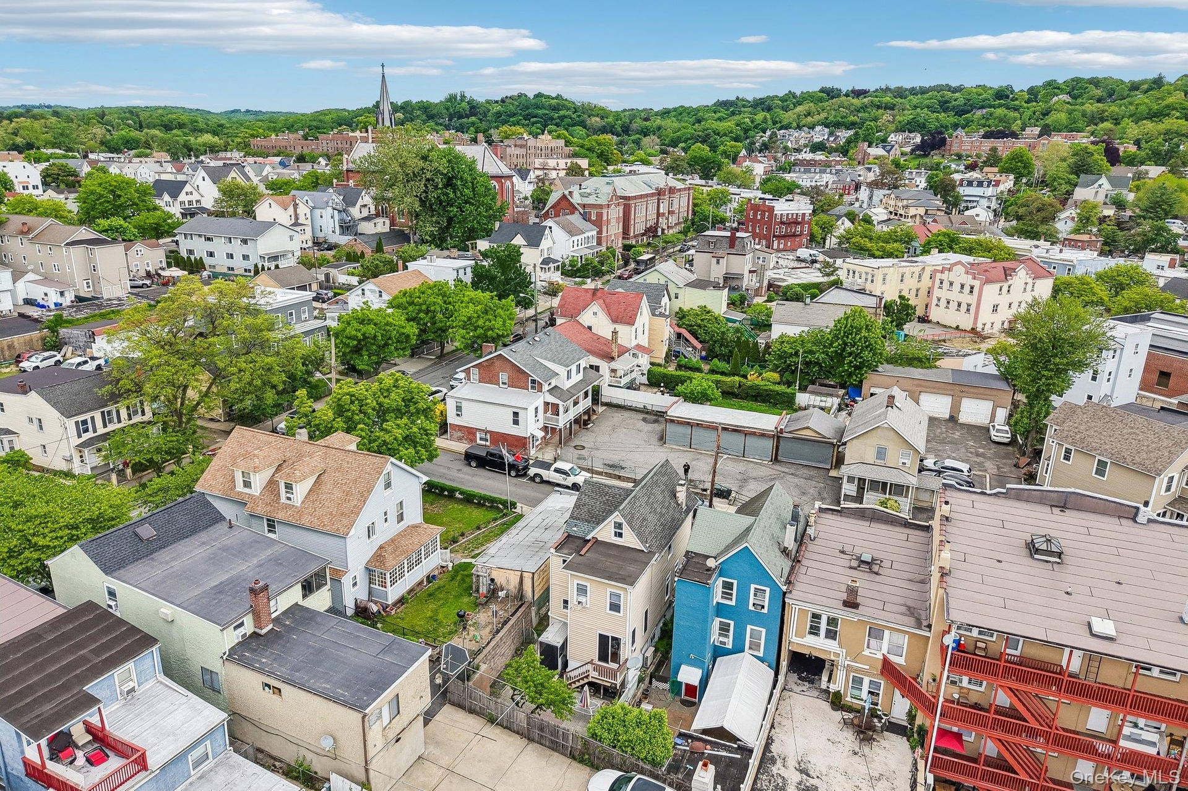
  • A aerial view of 34 Cedar St & it's 3 neighbors. Give view of the Patio back yard.
  • Street view of 34 Cedar - with the good size Attic w/Windows showing...
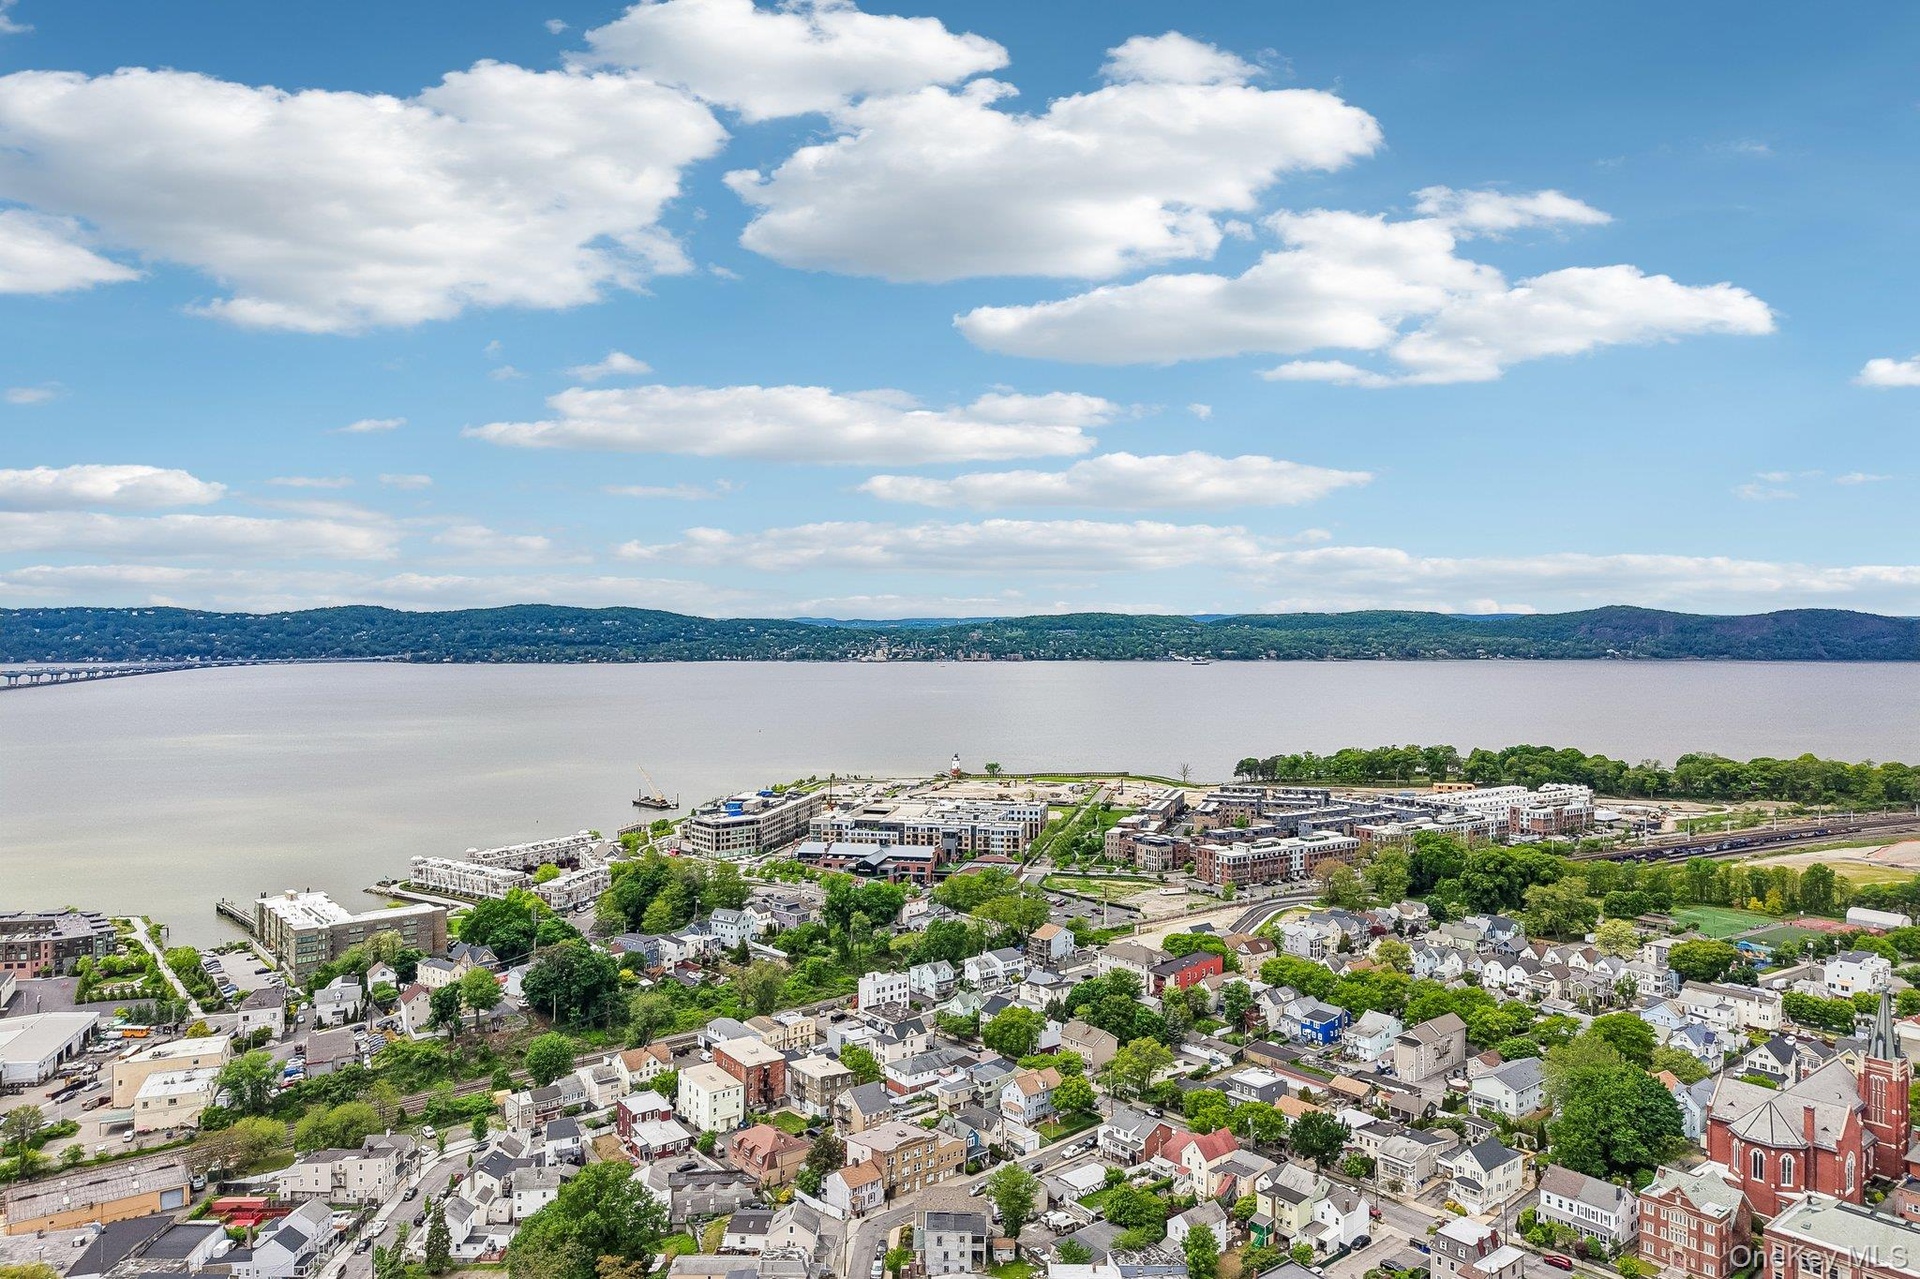
  • View to the West showing Hudson River & The Edge Luxury Complex w/De Cicco & Sons Food Market Yeah!
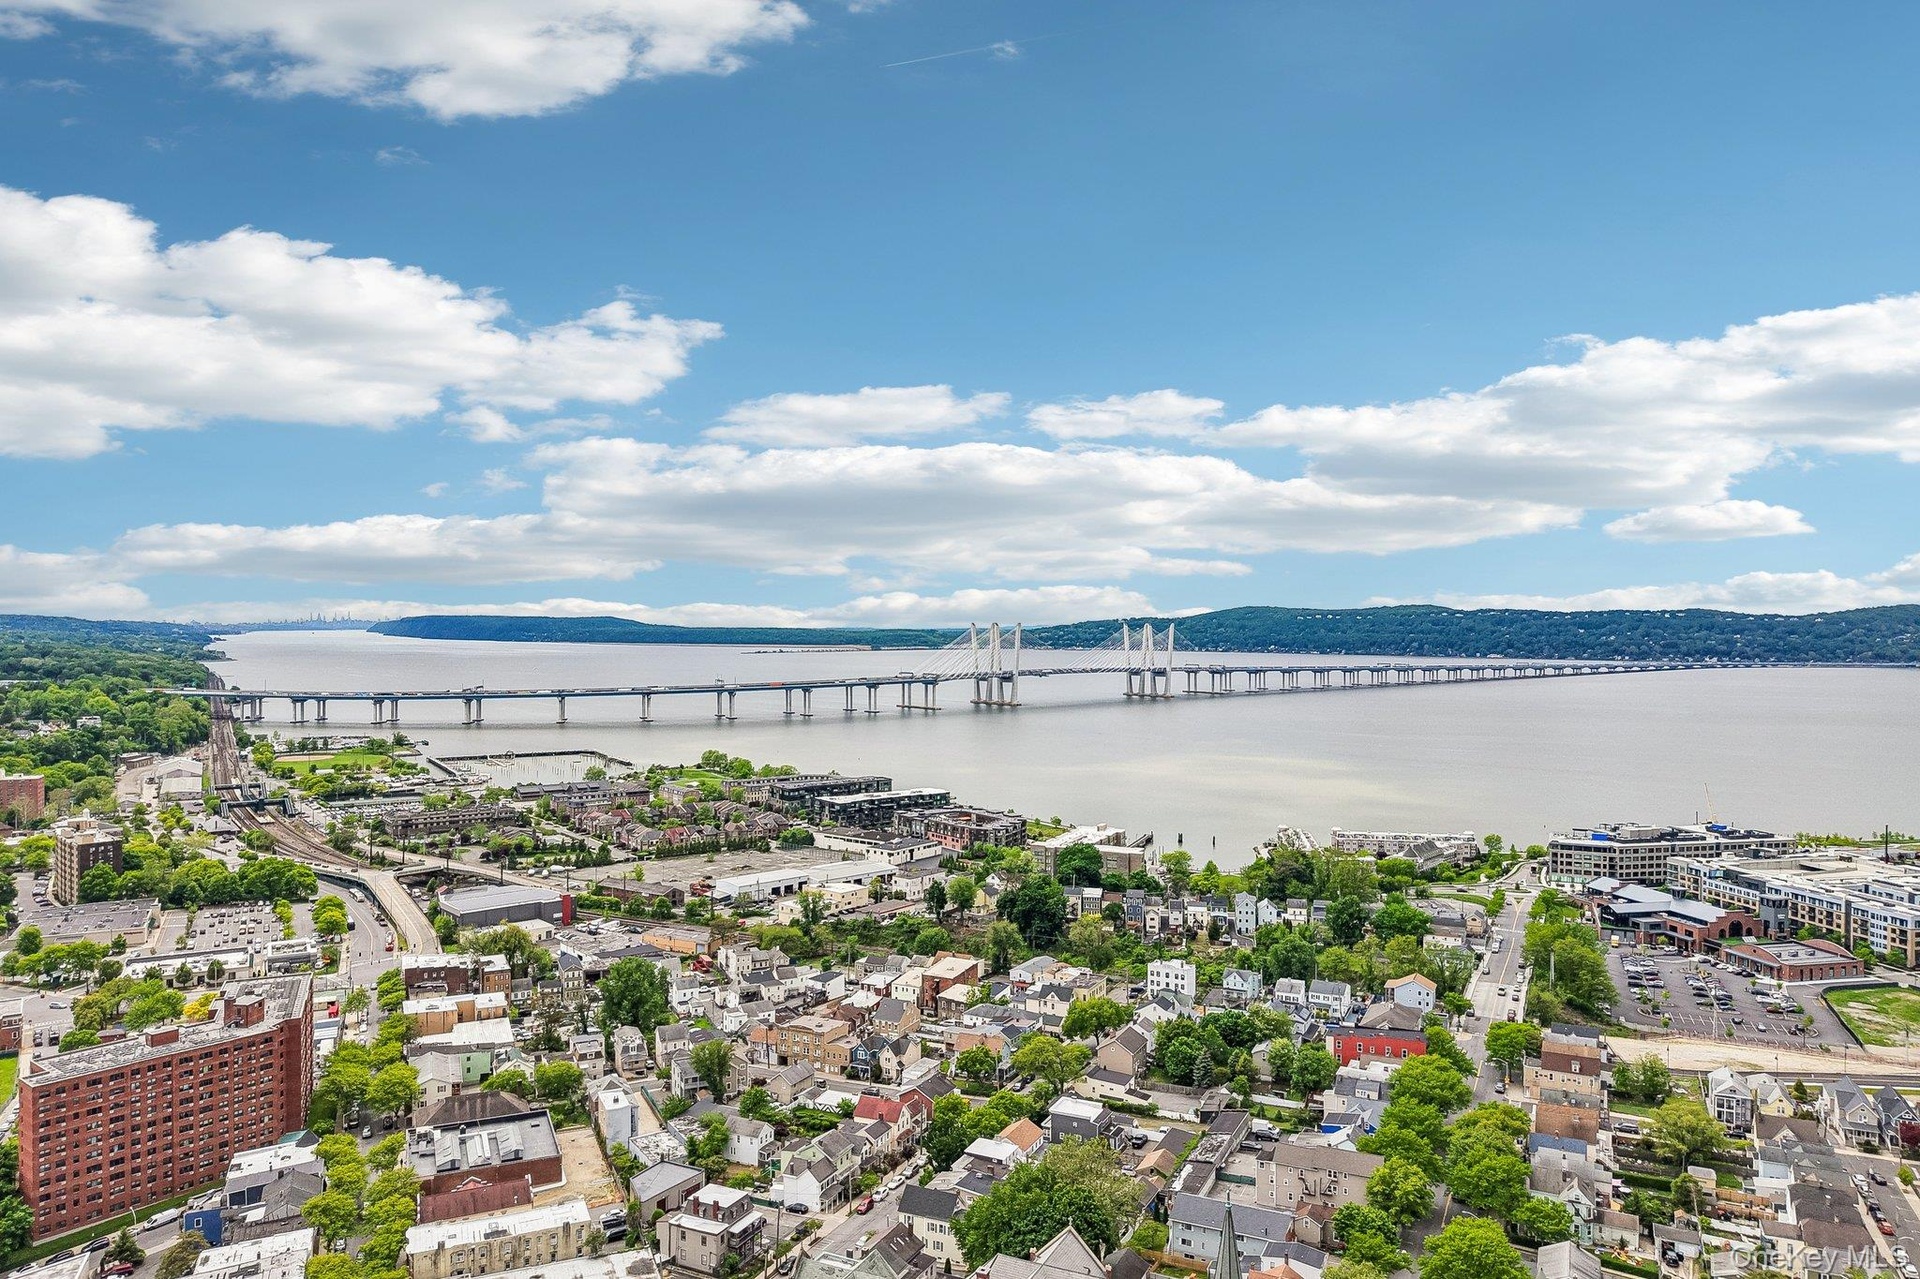
  • View South West to NYC, the M.C. Tappan Zee Bridge & Tarrytown Train Station: short walk!
  • North Side view of 34 Cedar showing Back Yard Patio w/tree, house & front street.
  • This Northeast View of the Village of Sleepy Hollow, Beekman St., Tons of shops. Food, fun

Contact

Bridgehampton, NY
2415 Montauk Highway PO Box 742, Bridgehampton, NY 11932
Phone: +1 631-353-3427
Fax: +1 631-614-7858
hamptonsinfo@nestseekers.com
Listing Courtesy of Howard Hanna Rand Realty
​
Nest Seekers Logo
Loading...