43 Chestnut Grove.. offering approx.
| Website: | https://www.nestseekers.com/5501406 |
|---|---|
| Address: | 43 Chestnut Guilford, CT 06437 |
| Ownership: | Single Family |
|---|---|
| Type: | Single Family |
| Bedrooms: | 5 BR |
| Bathrooms: | 6 |
| Area: | 6610 sq ft |
Financials
Price:$1,200,000
Annual Taxes:$19,841
Description
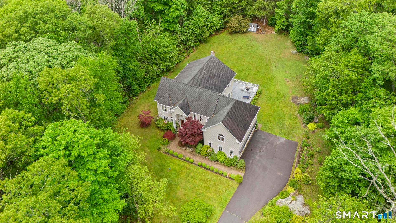
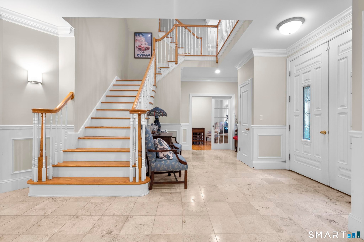
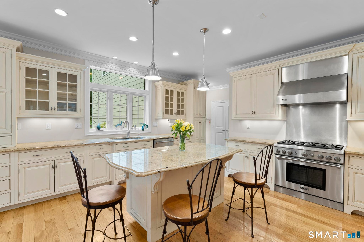
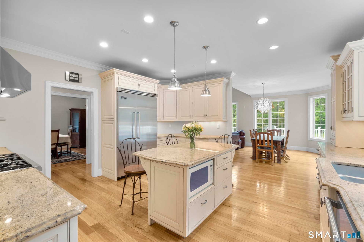
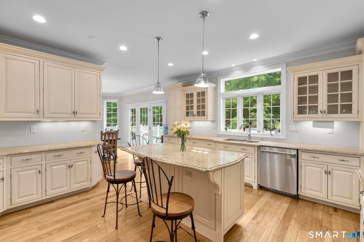
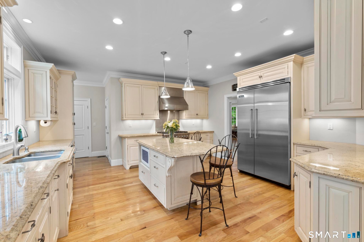
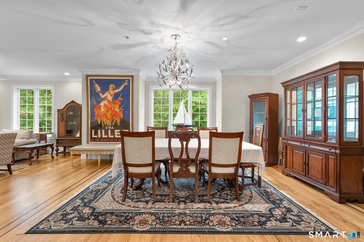
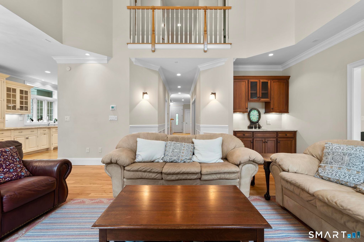
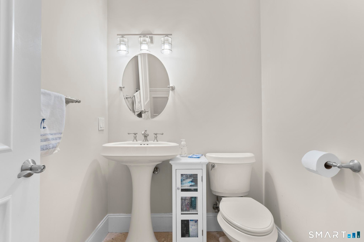
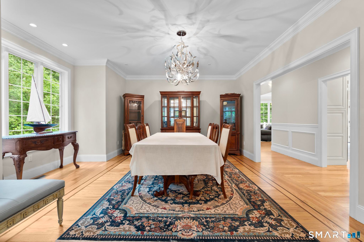
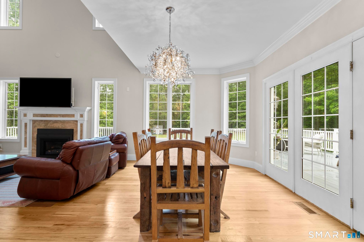
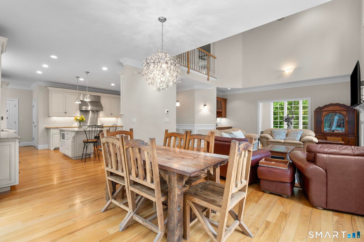
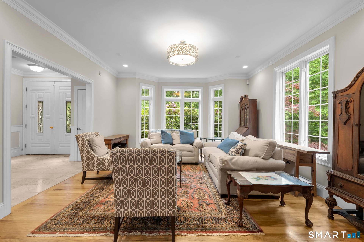
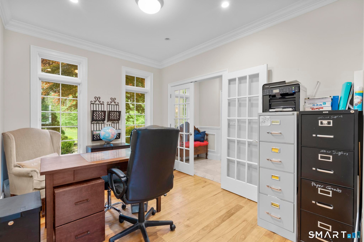
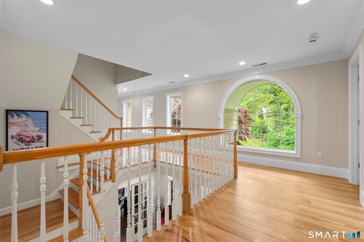
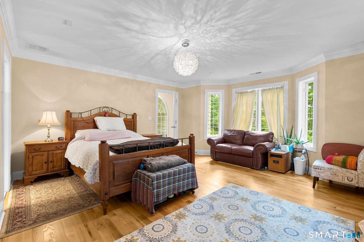
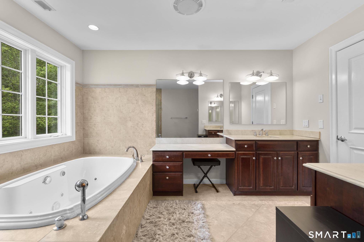
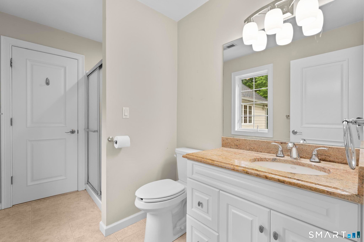
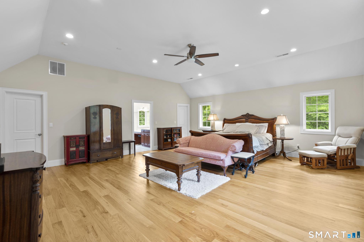
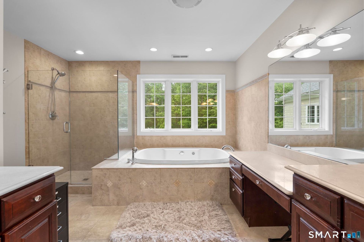
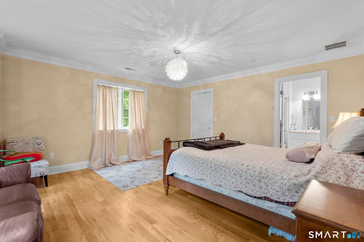
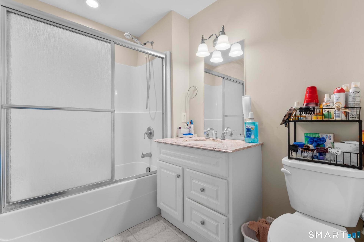
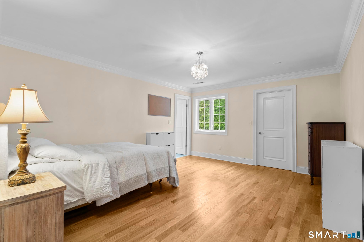
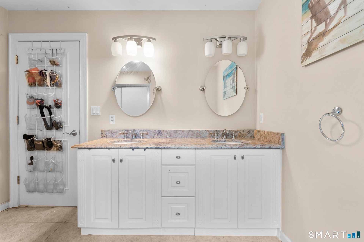
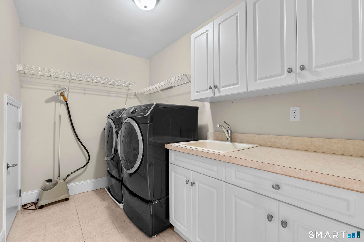
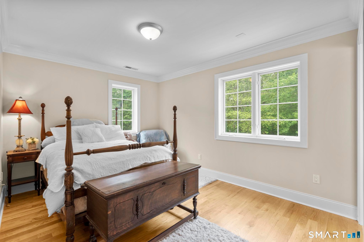
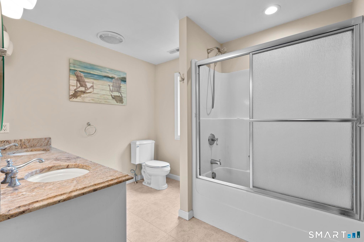
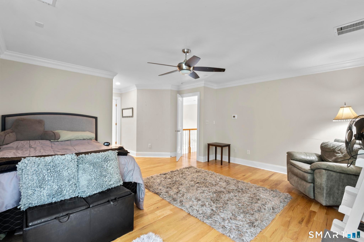
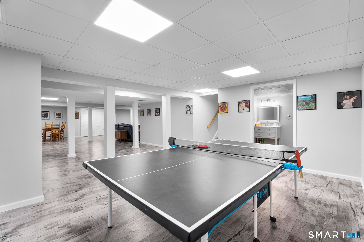
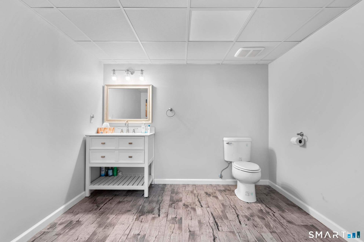
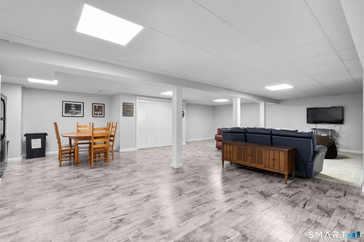
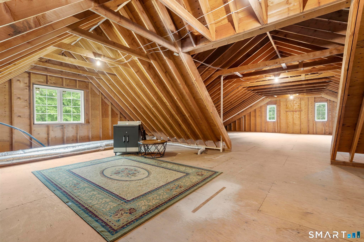
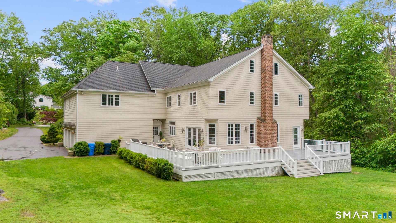
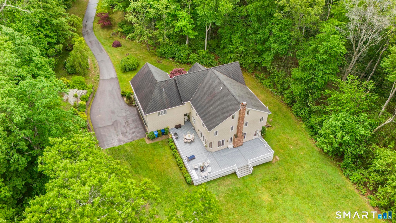
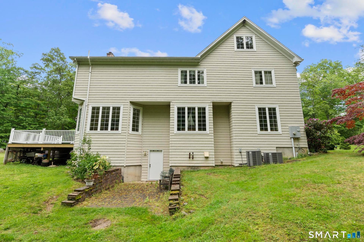
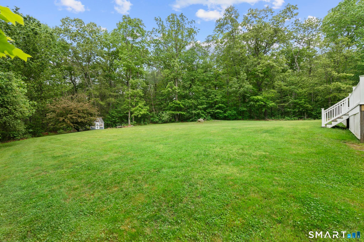
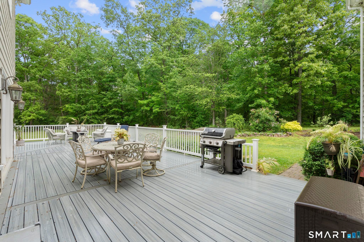
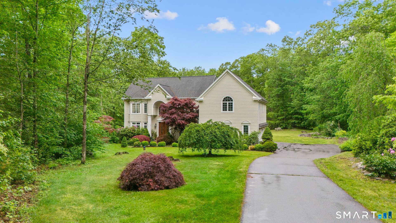
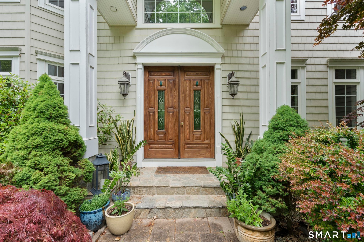
43 Chestnut Grove.. offering approx. 6,700 sq ft with a prime location on a cul-de-sac street w/ 1.78 acres features a beautiful 2-story covered front entry featuring an arched opening, columns & woodwork/moldings throughout along with beautiful inlaid hardwood floors. At the heart of the home, the expansive great room features a gas fireplace & an impressive entertainment space complete with a wet bar. This area is open to the 2nd-floor balcony, creating a bright & airy atmosphere. Just off the great room is a sun-filled bonus room surrounded by windows with direct access to the backyard. The main entertaining space flows effortlessly into the dining area & open-concept kitchen. The kitchen is equipped with high-end appliances, including Viking/Thermador, along with custom cabinetry, granite countertops, a walk-in pantry & a large center island with seating. Completing the main level, the home wraps back toward the front, where French doors lead to a dedicated home office, and also your sitting room and or formal dining room or formal living room. The 2nd floor offers a spacious laundry room with cabinetry & sink. The primary suite features cathedral ceilings, a walk-in closet & en-suite bath with dual sinks, a soaking tub & walk-in shower. Another bedroom includes its own en-suite bath & walk-in closet, with hallway access. 2 more bedrooms share a Jack-and-Jill bathroom, while a 2nd primary suite offers yet another en-suite bath with dual sinks & a walk-in closet. A walk-up
Amenities
- Auto Garage Door Opener
- Bonus Room
- Cable - Available
- Central Air
- Dishwasher
- Dryer
- Elementary School - A. W. Cox
- Foyer
- Gas Range
- High School - Guilford
- Intermediate School - Baldwin
- Laundry Room
- Microwave
- Open Floor Plan
- Range Hood
- Refrigerator
- Storm Doors
- Storm Window(s)
- Thermopane Windows
- Washer
Nest Seekers International at The J House Greenwich, 1114 E Putnam Ave, Riverside, CT 06878 Phone: +1 203-204-9555 | |
| Listing Courtesy of Lauren Freedman of Coldwell Banker Realty | |