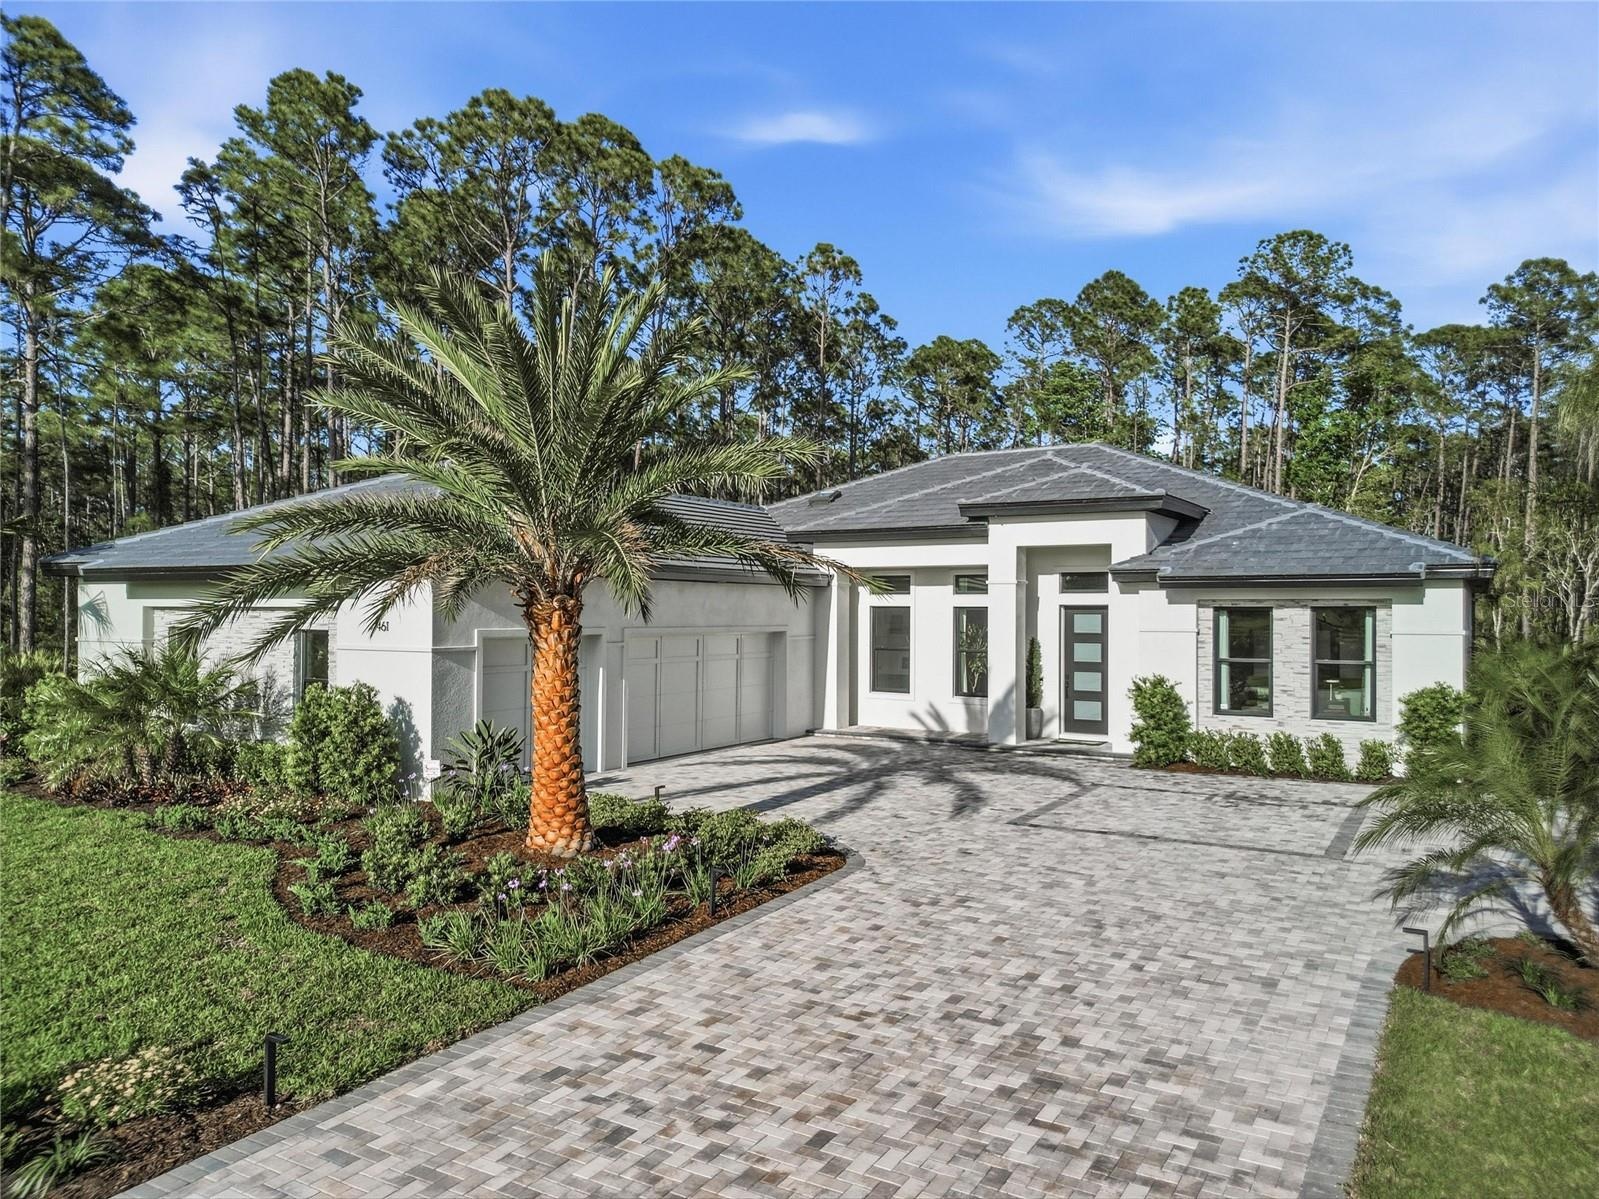
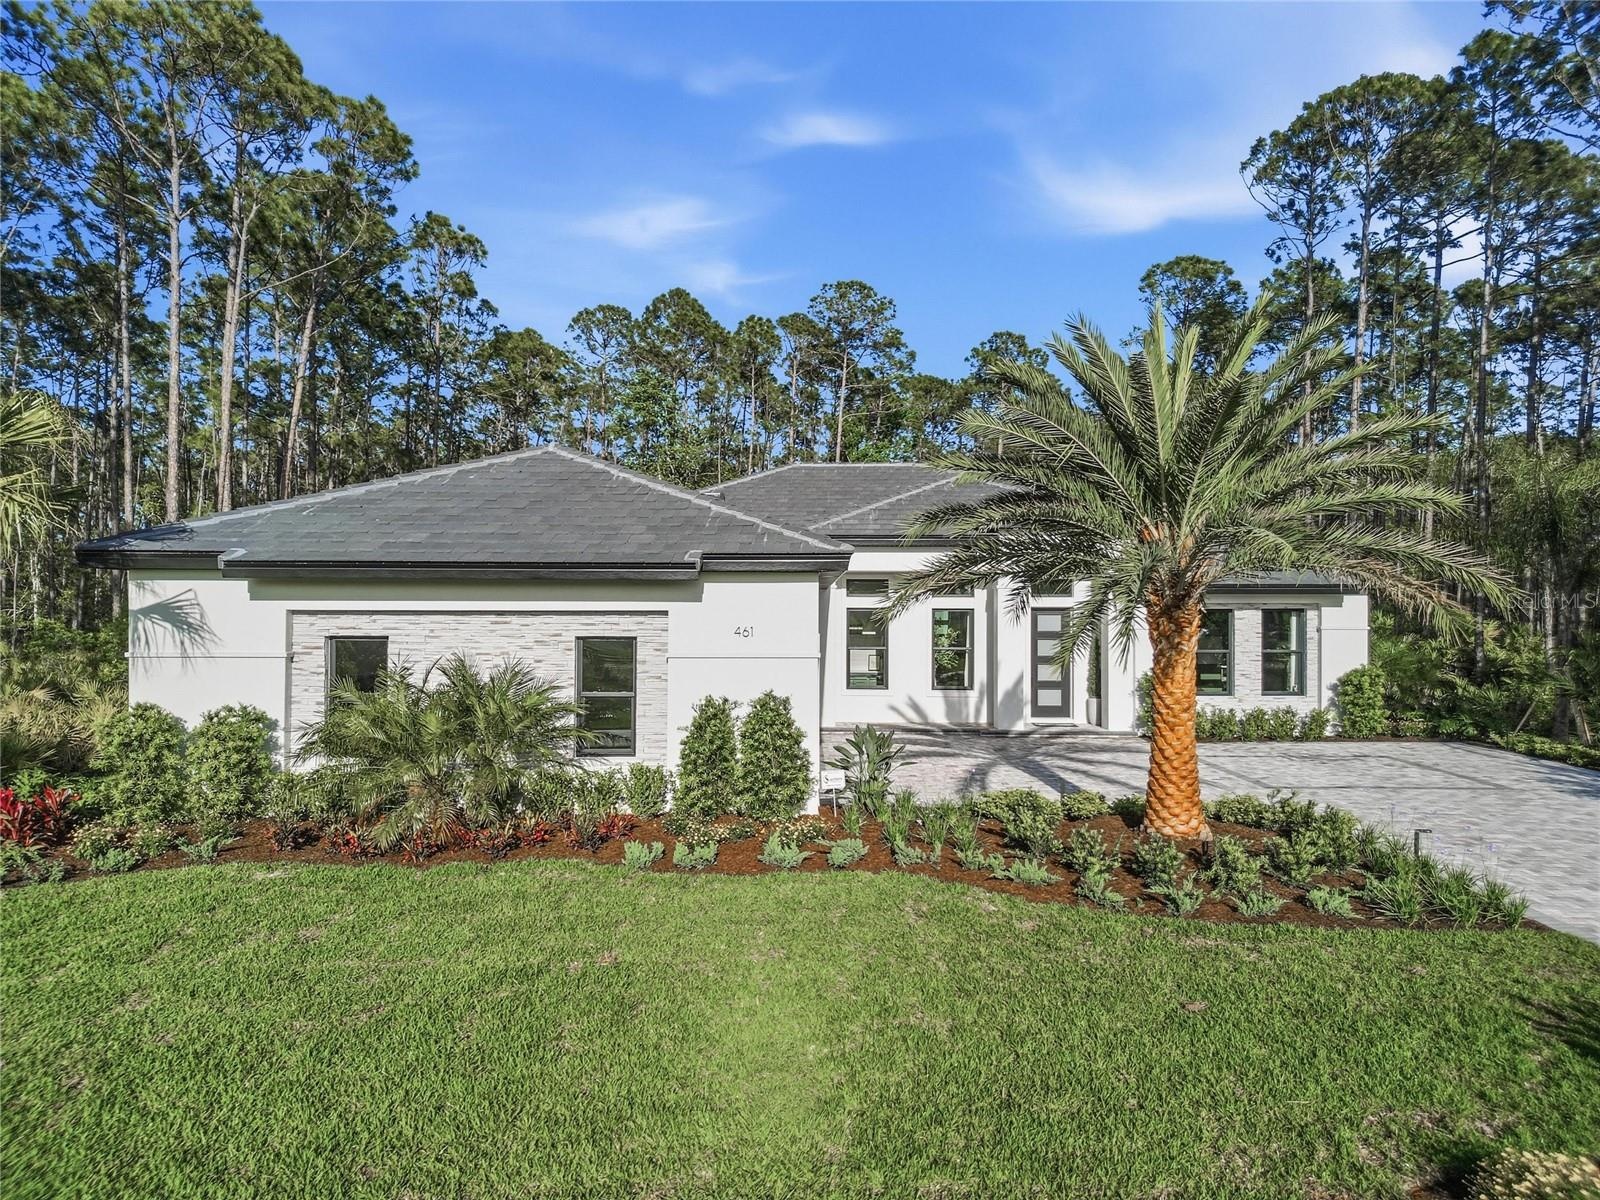
Welcome to the Bradford Showcase Home at 461 N.
| Website: | https://www.nestseekers.com/5508945 |
|---|---|
| Address: | ORMOND BEACH, FL 32174 |
| Furnished: | YES |
|---|---|
| Ownership: | Fee Simple |
| Type: | Single Family |
| Bedrooms: | 4 BR |
| Bathrooms: | 3 |
| Lot Size: | 2.1 Acres |
Financials
Price:$1,610,000
Annual Taxes:$632.13
Description
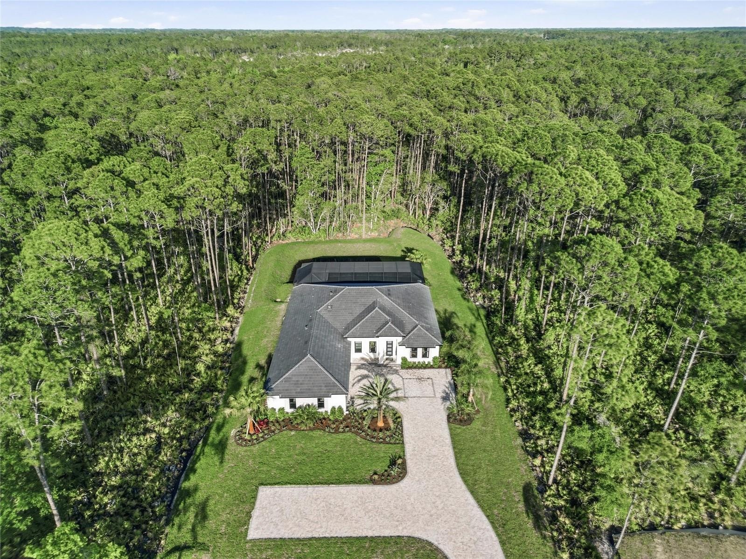
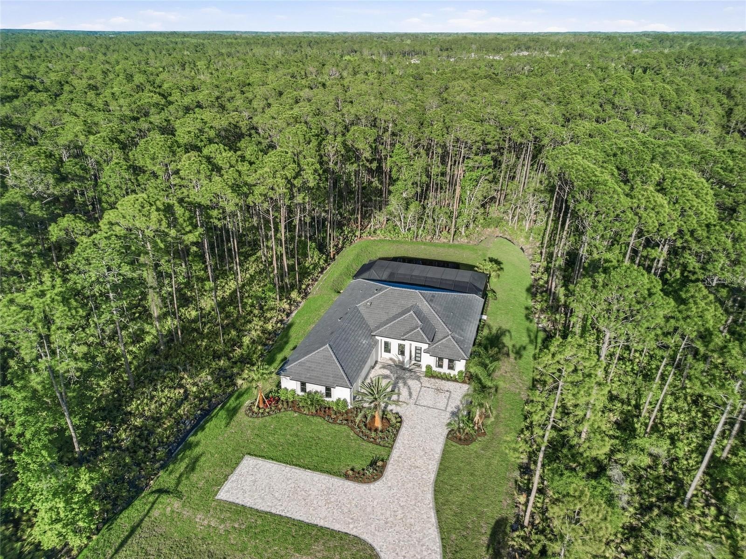
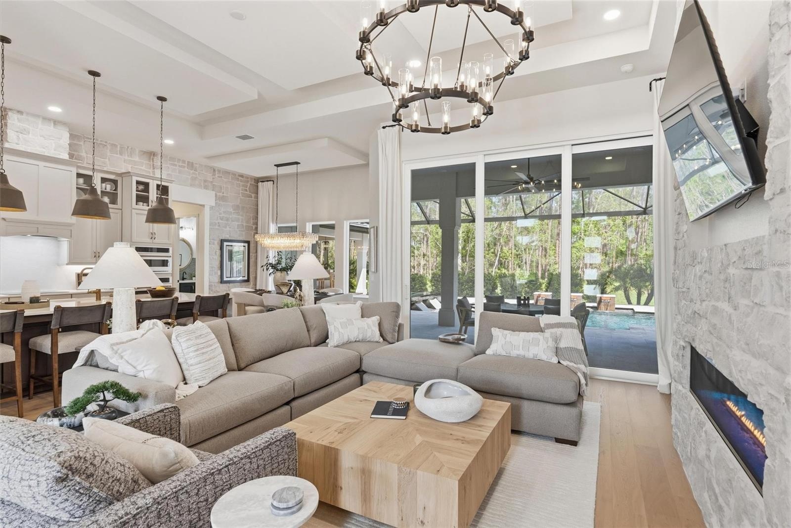
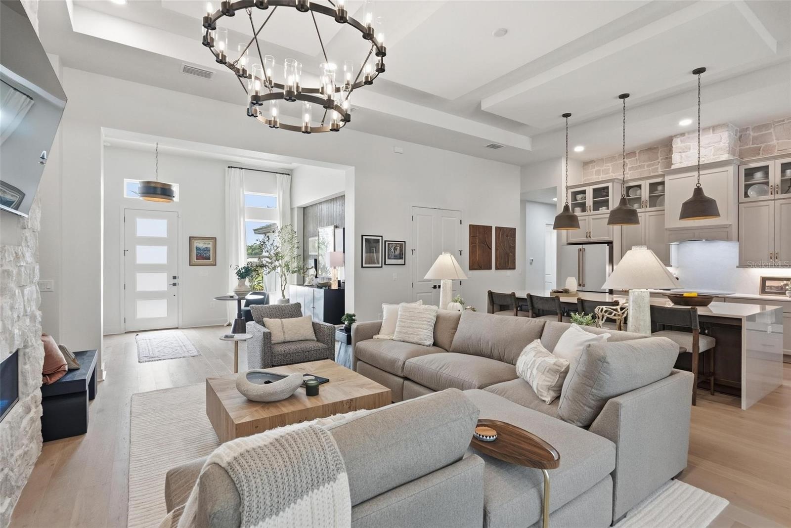
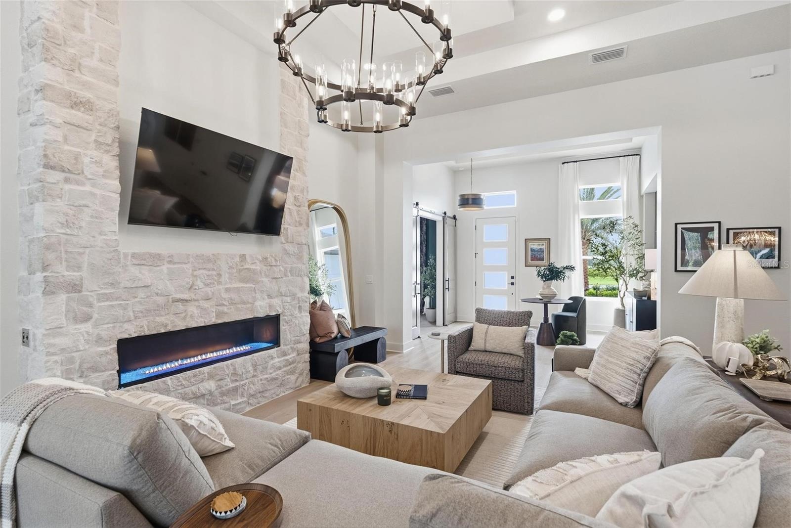
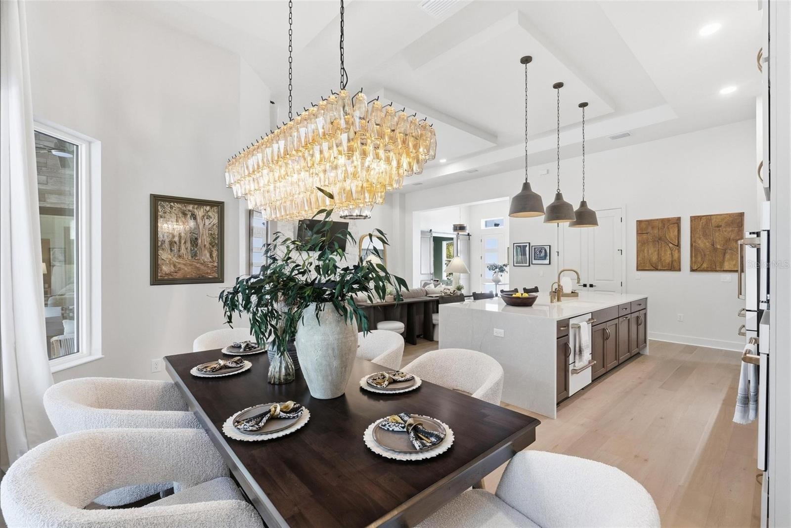
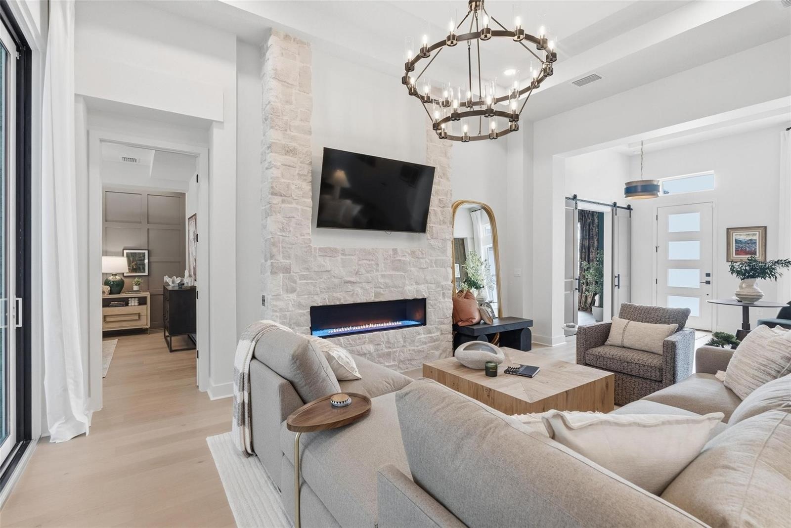
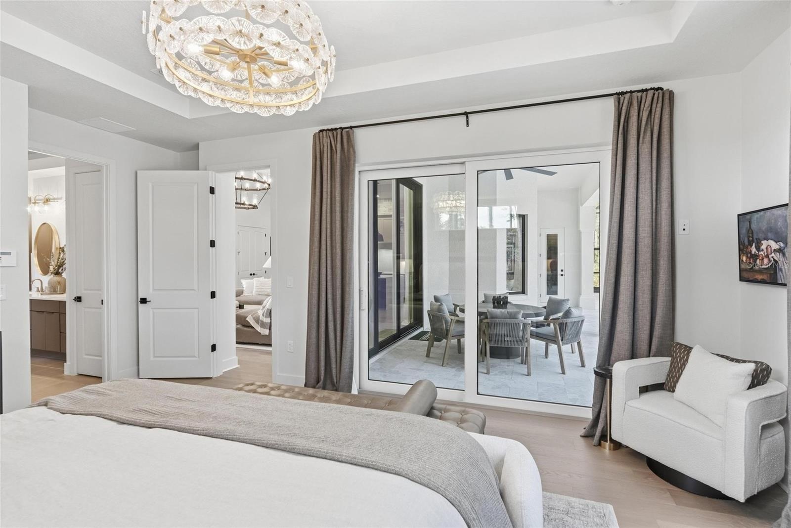
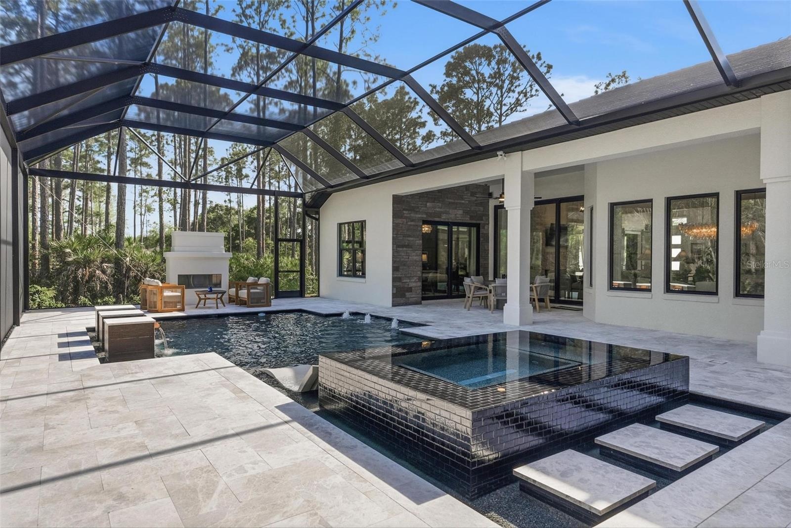
Welcome to the Bradford Showcase Home at 461 N. Tymber Creek Road, an exceptional luxury residence set on a private 2+ acre homesite within The Enclave at Tymber Creek in Ormond Beach. This one-of-a-kind home blends refined design, elevated finishes, and seamless indoor-outdoor living.
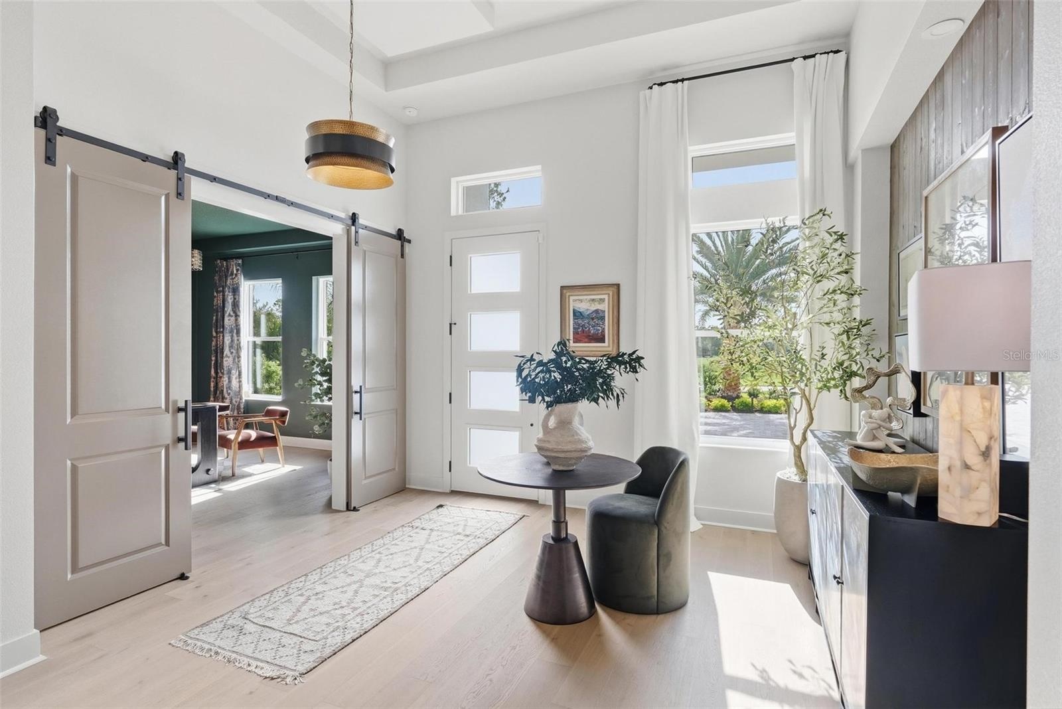
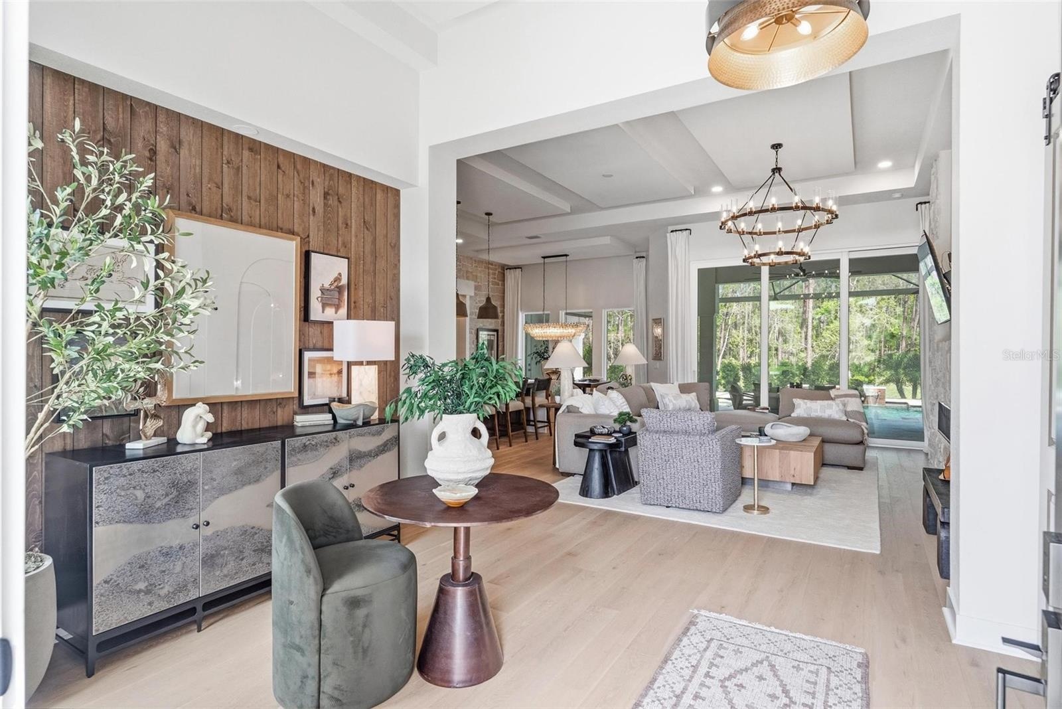
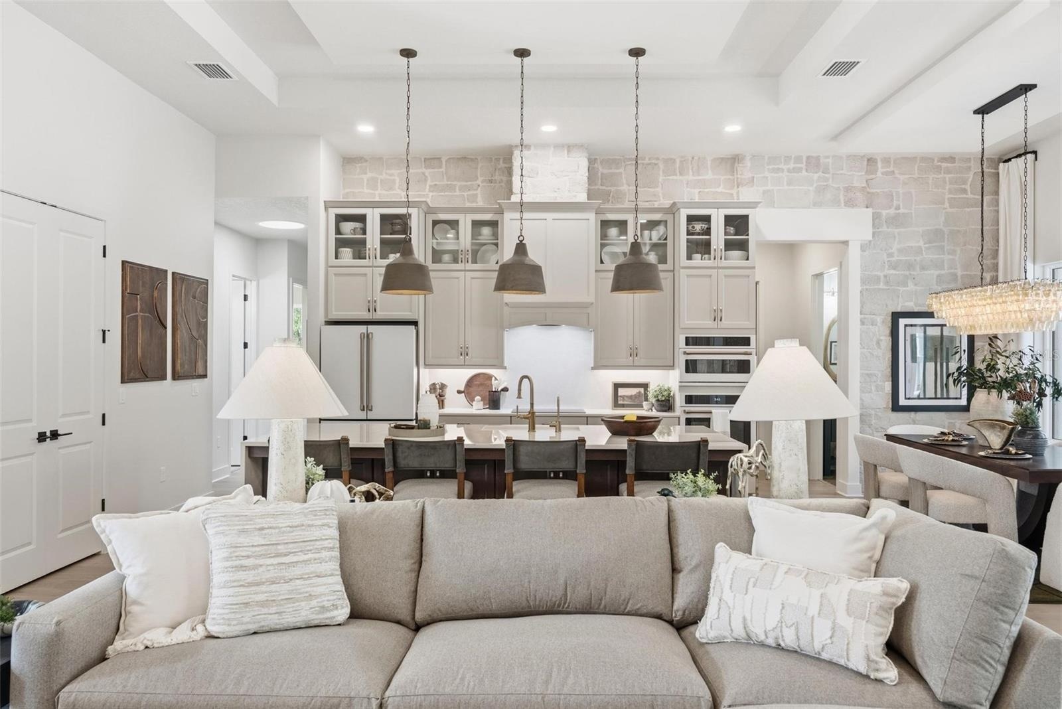
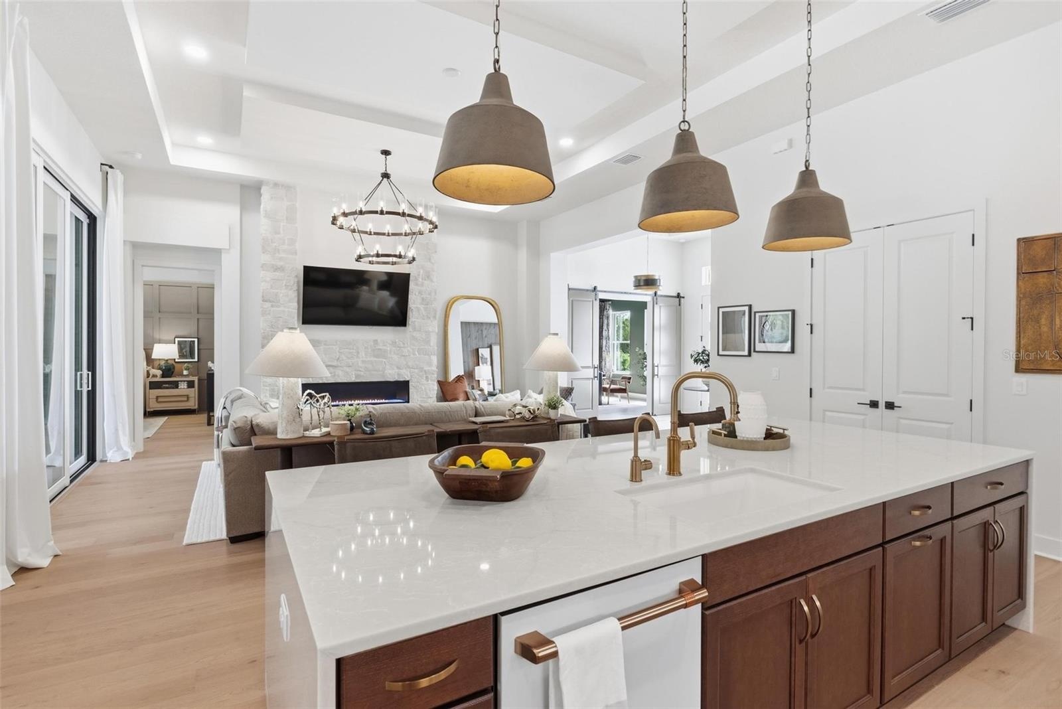
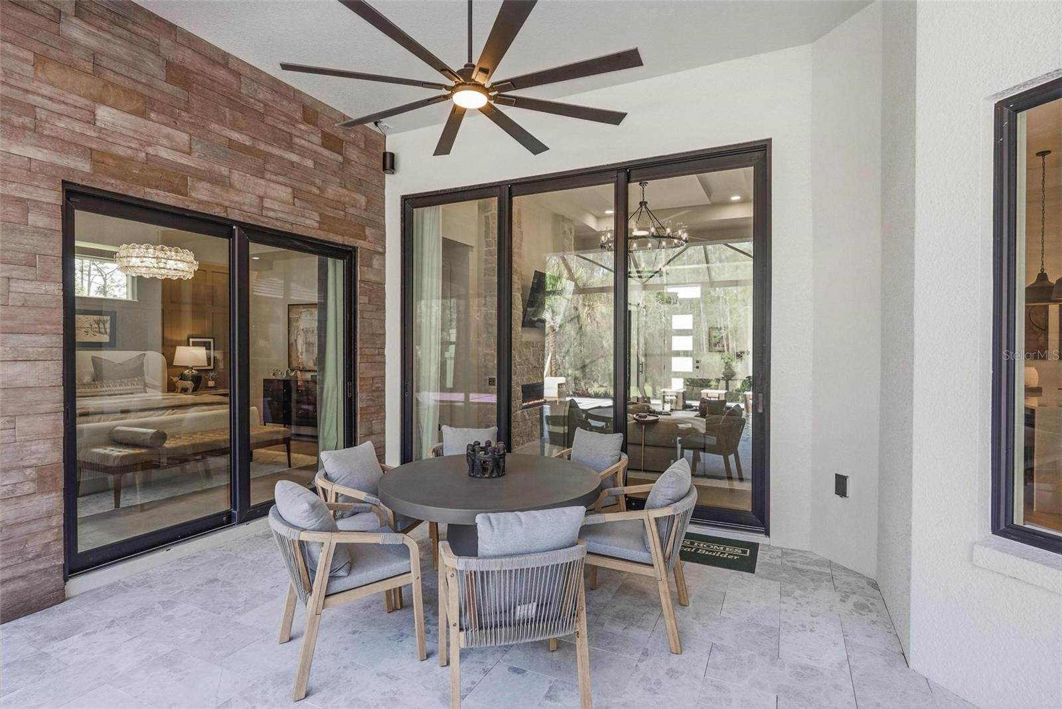
Designed for both everyday comfort and upscale entertaining, the open-concept floorplan features soaring 12’ ceilings with detailed recesses, engineered wood flooring throughout the main living areas, and expansive 3-panel sliding glass doors that fully open the great room to the outdoor living space. Interior highlights include custom stone accent walls, a statement fireplace, and a dedicated study/office at the front of the home.
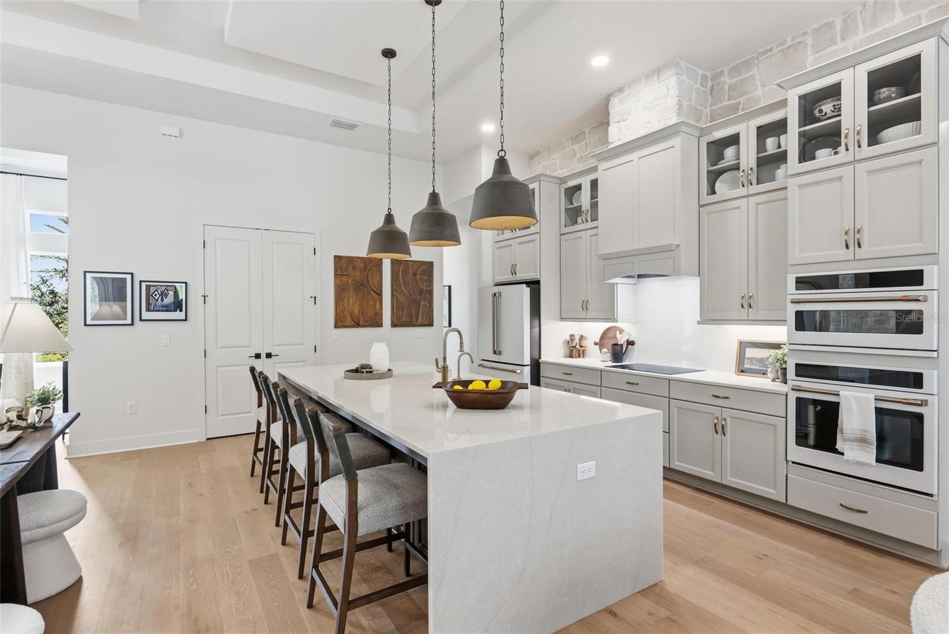
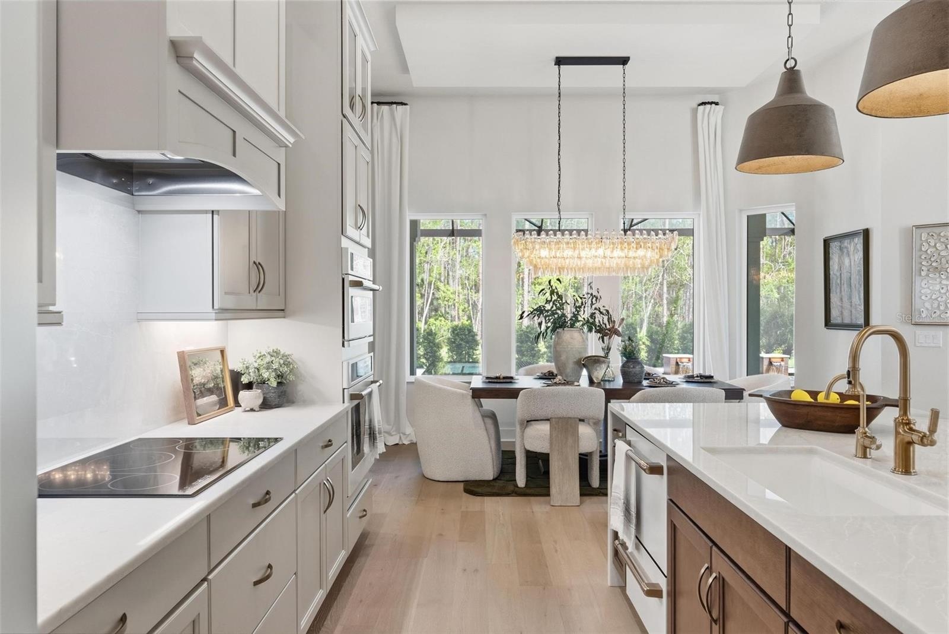
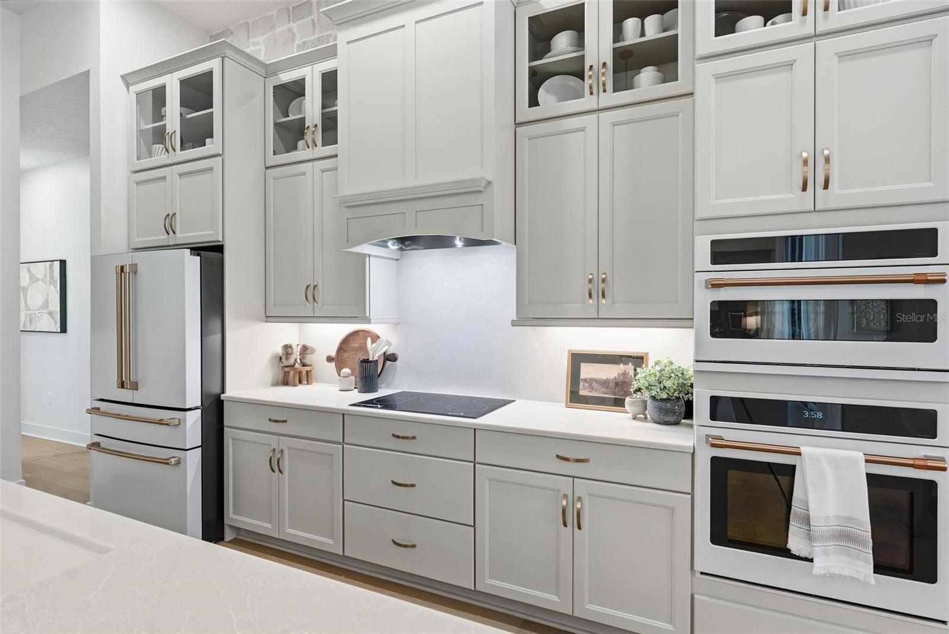
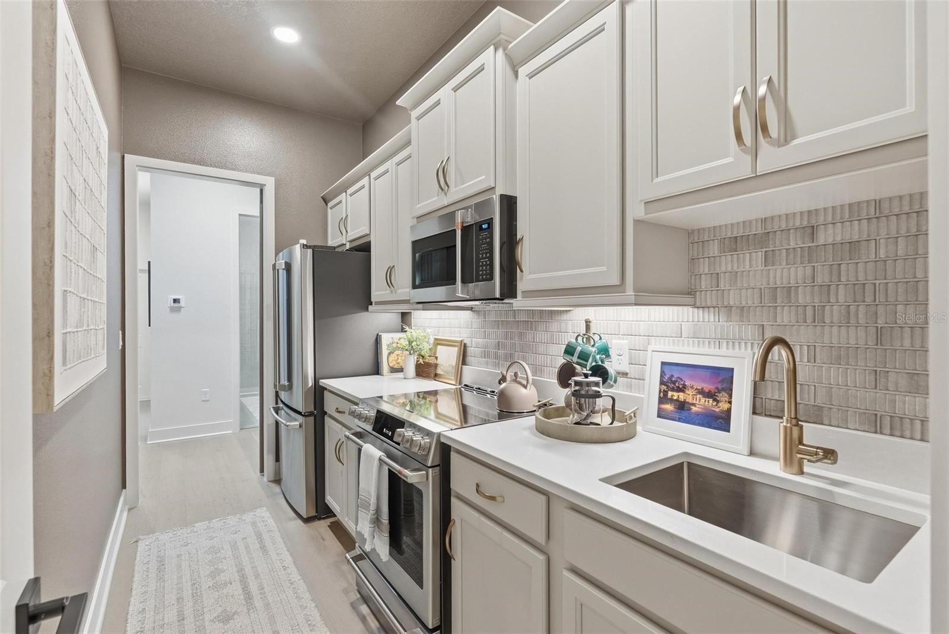
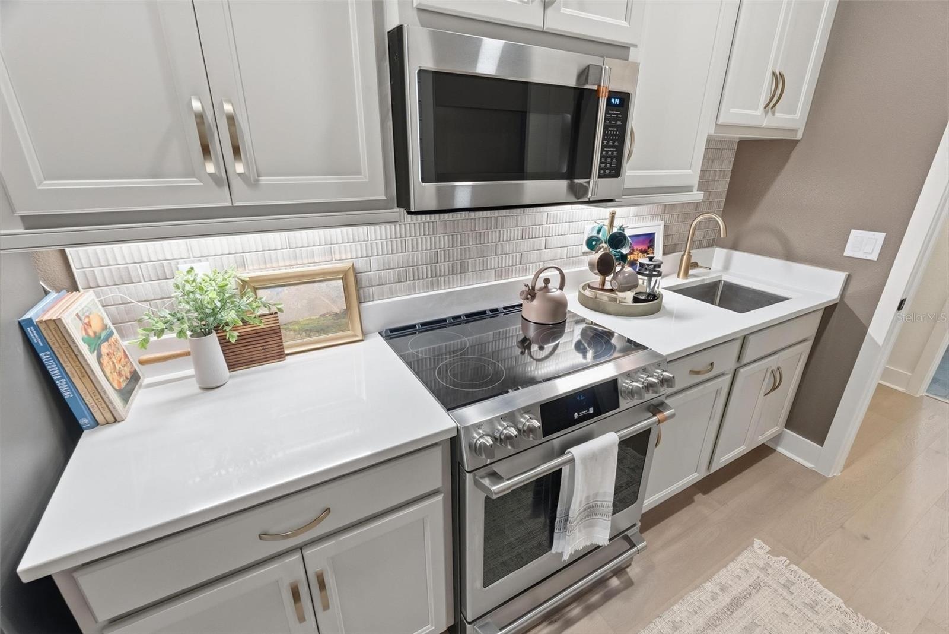
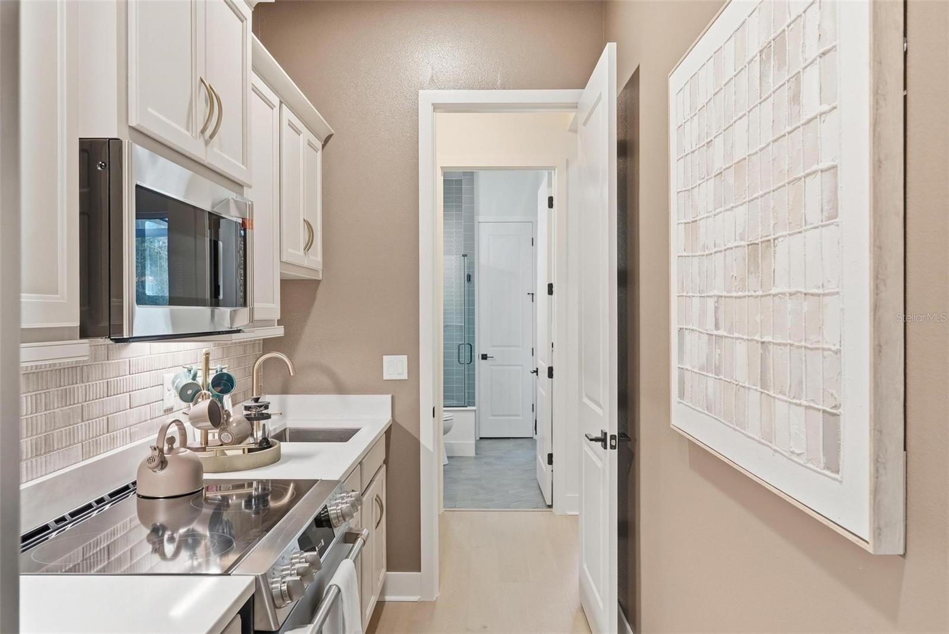
The gourmet kitchen is anchored by an oversized island and is complemented by a wall oven, combination convection oven/microwave, and an impressive scullery complete with its own range, refrigerator, sink, microwave, and additional cabinetry—perfect for entertaining and everyday functionality.
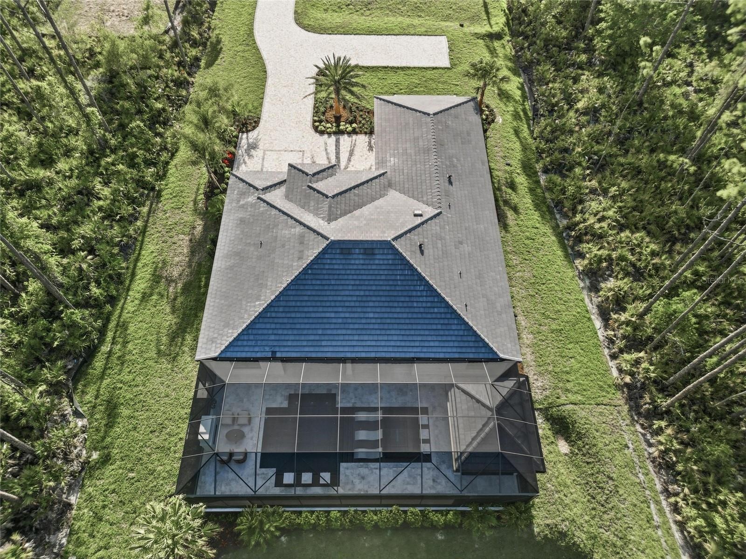
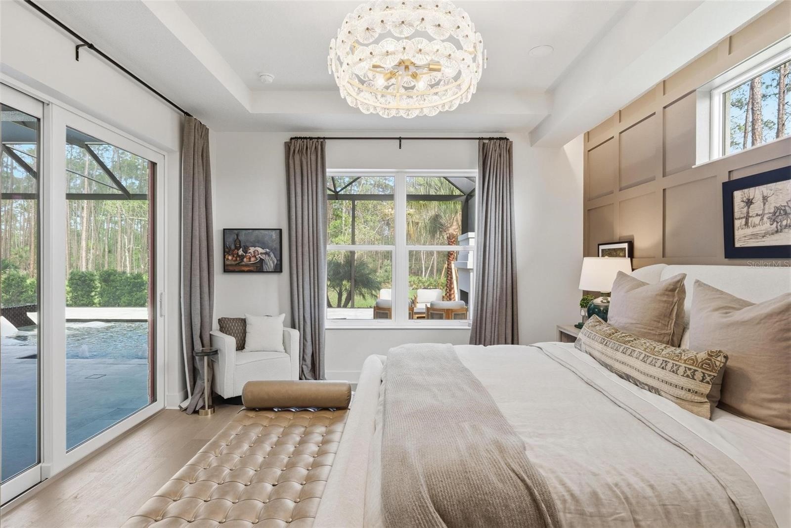
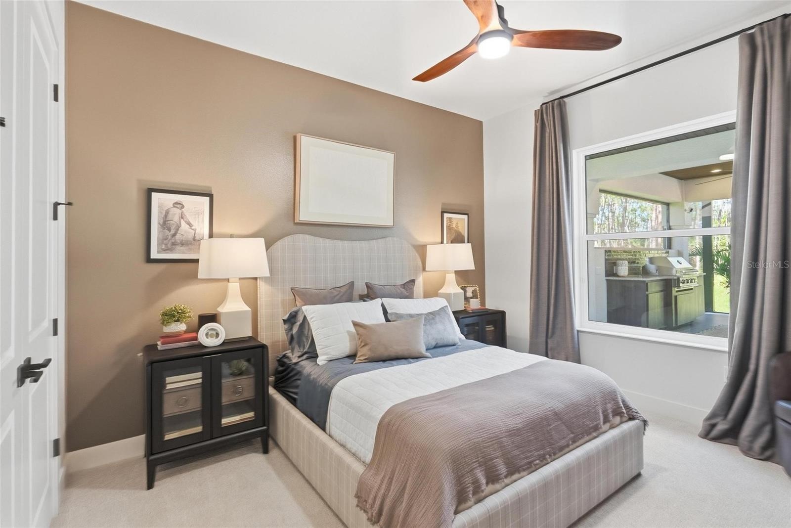
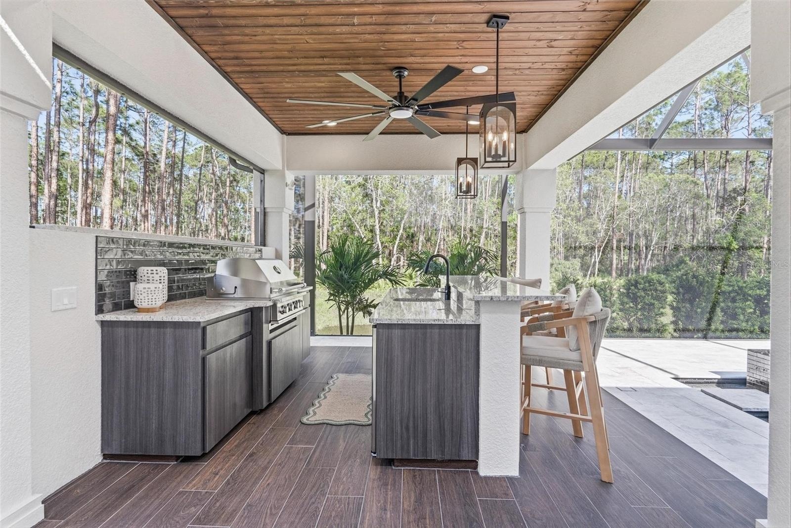
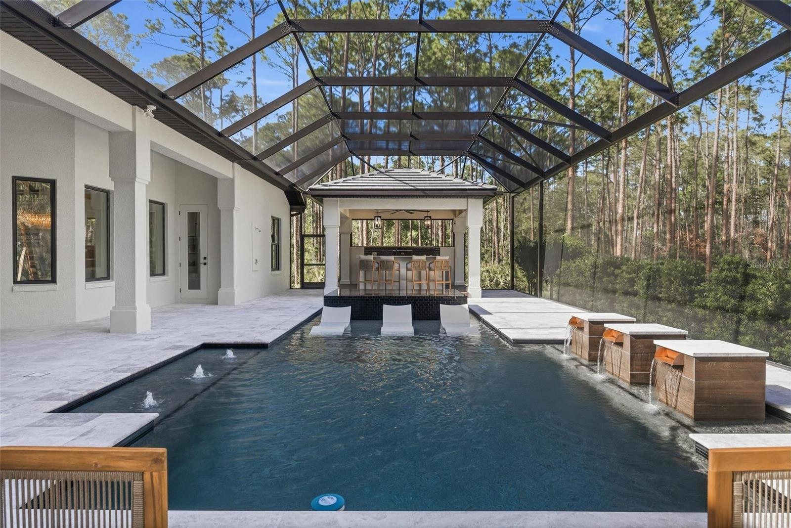
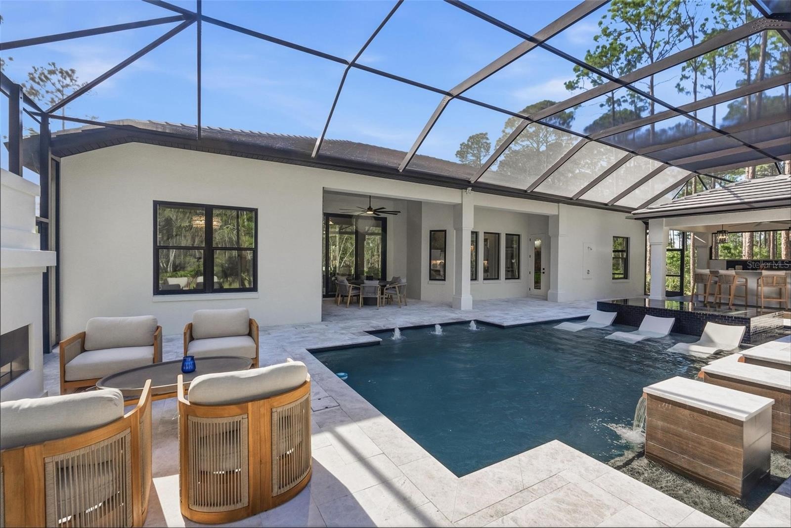
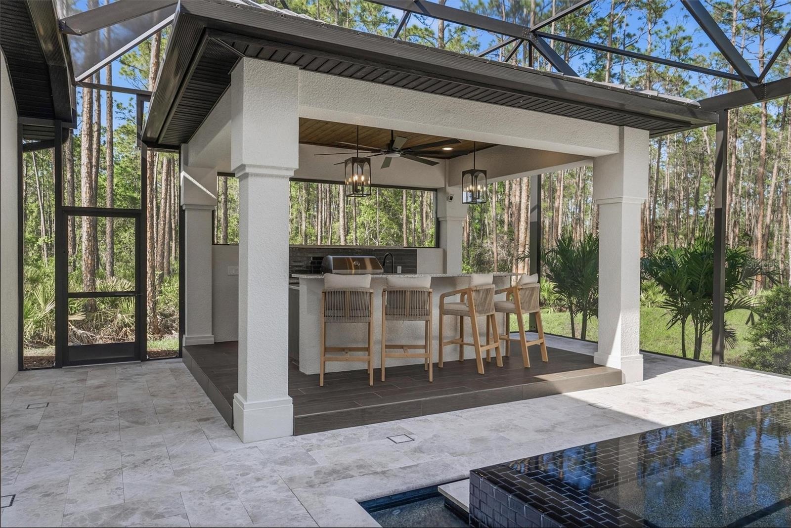
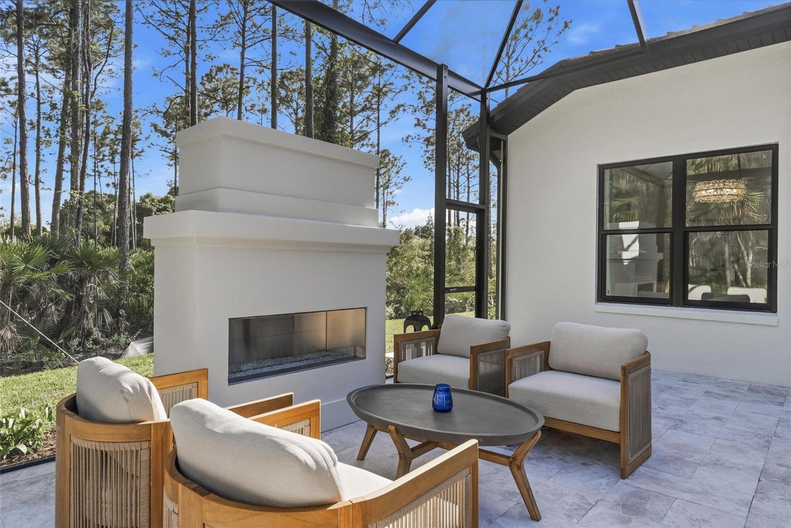
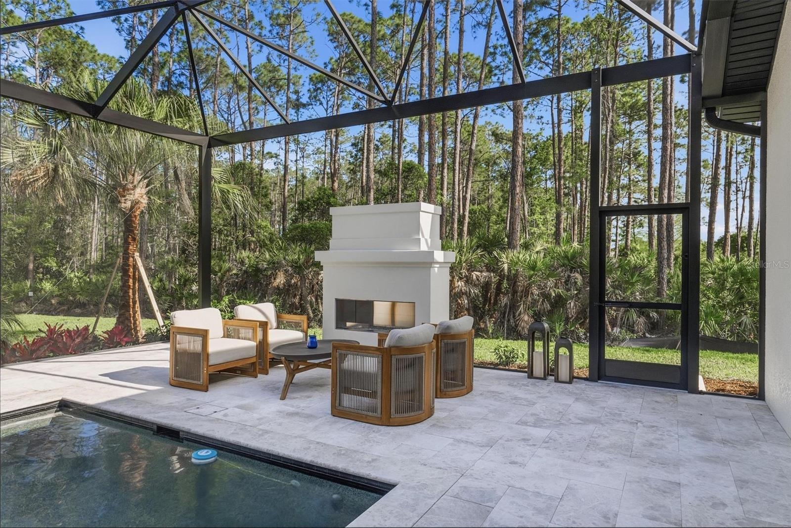
The outdoor living experience is equally impressive, featuring a screened lanai, resort-style pool with infinity-edge spa, outdoor shower, pool bath, and a fully equipped cabana with summer kitchen and outdoor fireplace—creating a true private retreat.
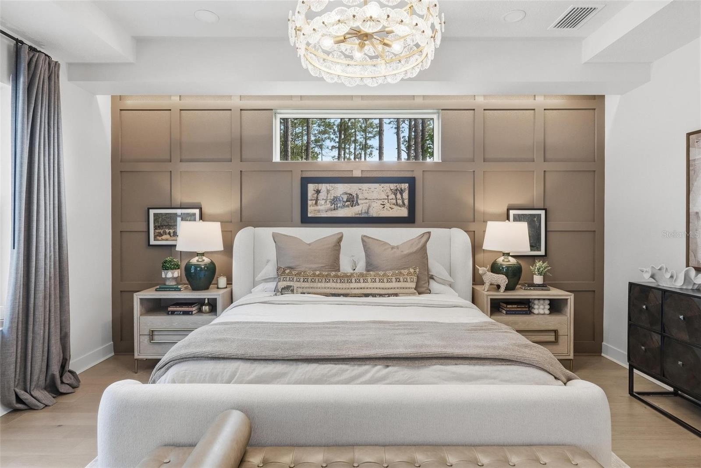
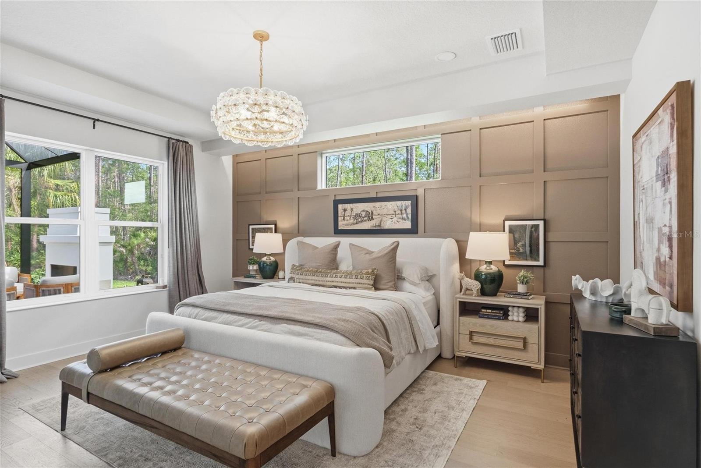
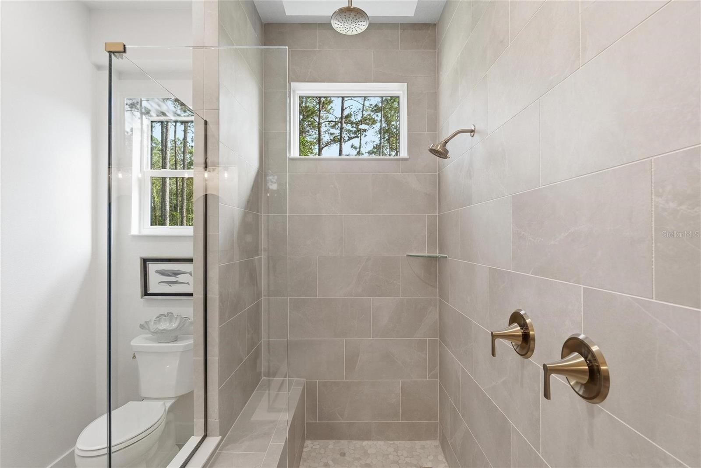
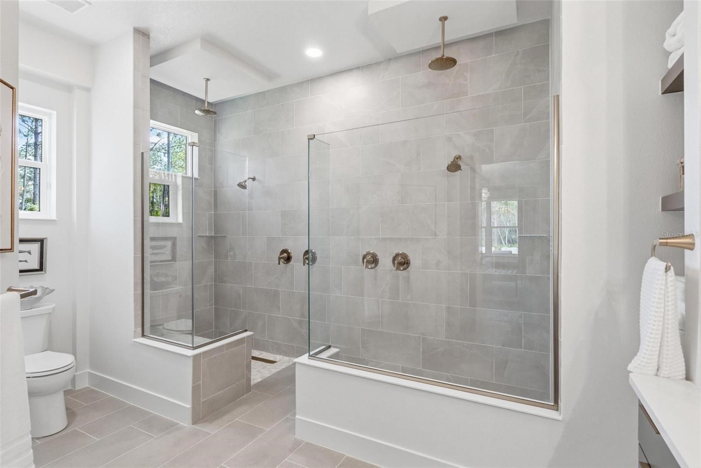
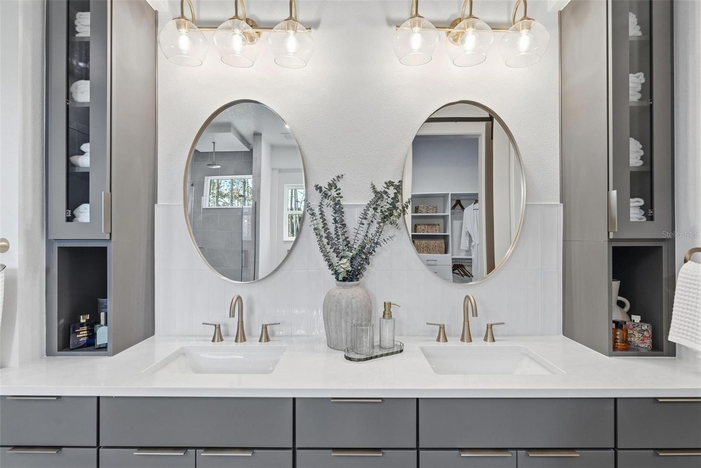
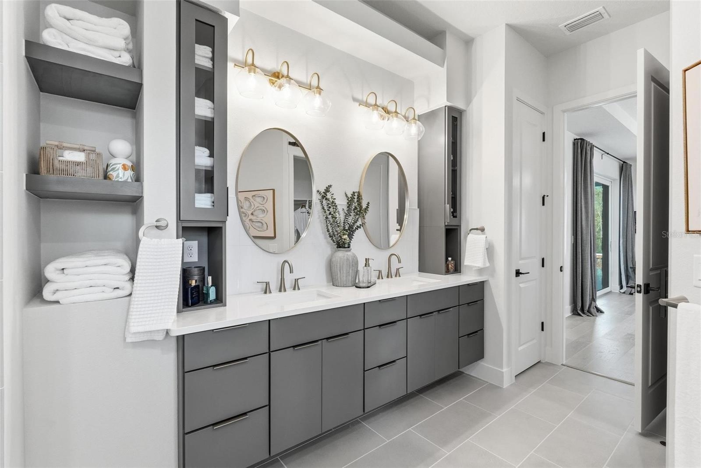
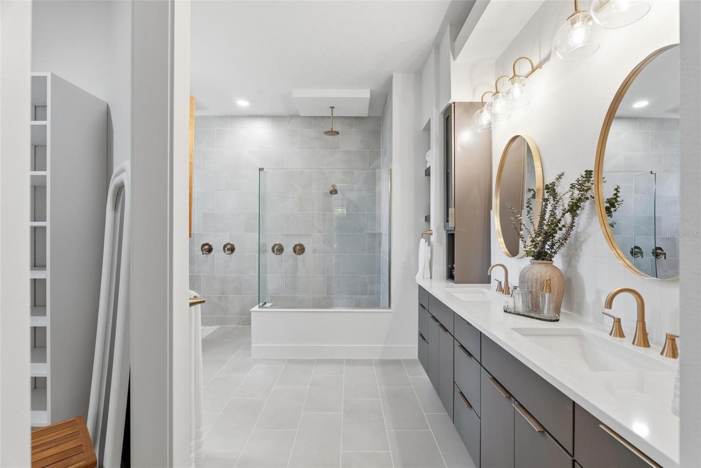
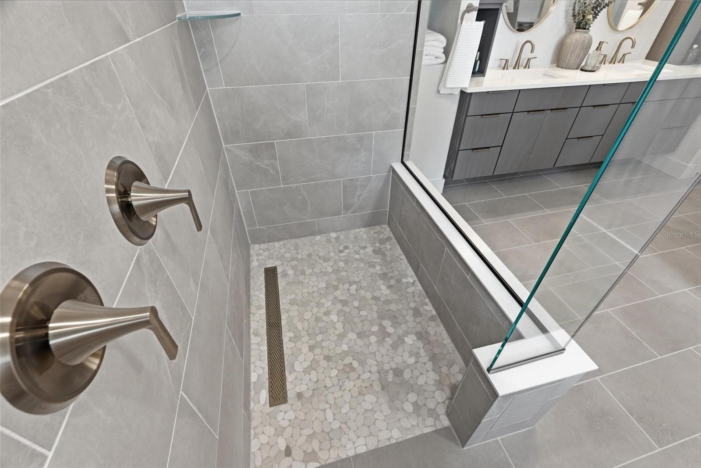
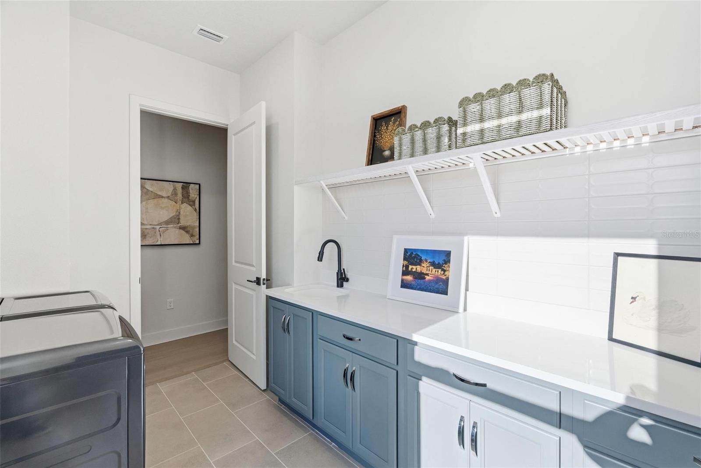
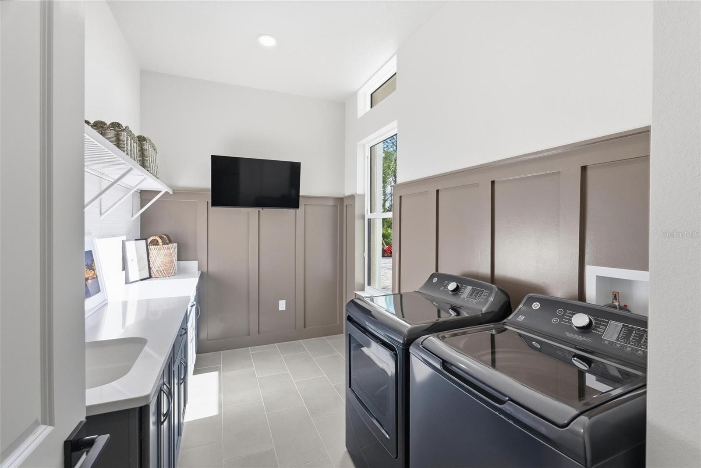
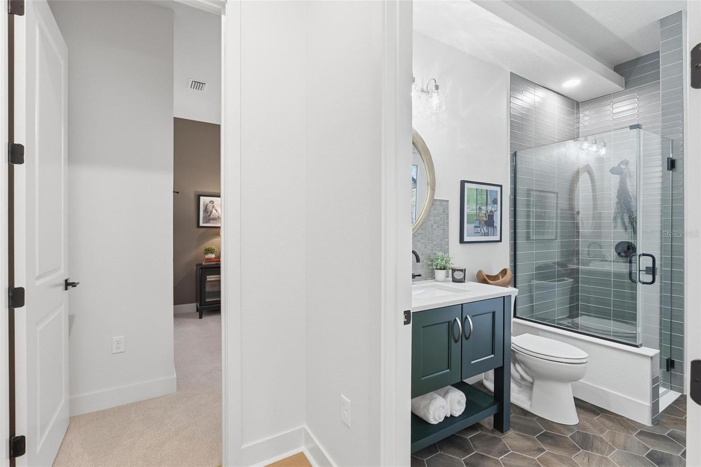
The owner’s suite offers a spa-inspired bath with dual rainfall shower heads, while additional features include an oversized laundry/utility room and a rare “Florida basement” with walk-up staircase providing valuable flexible space.
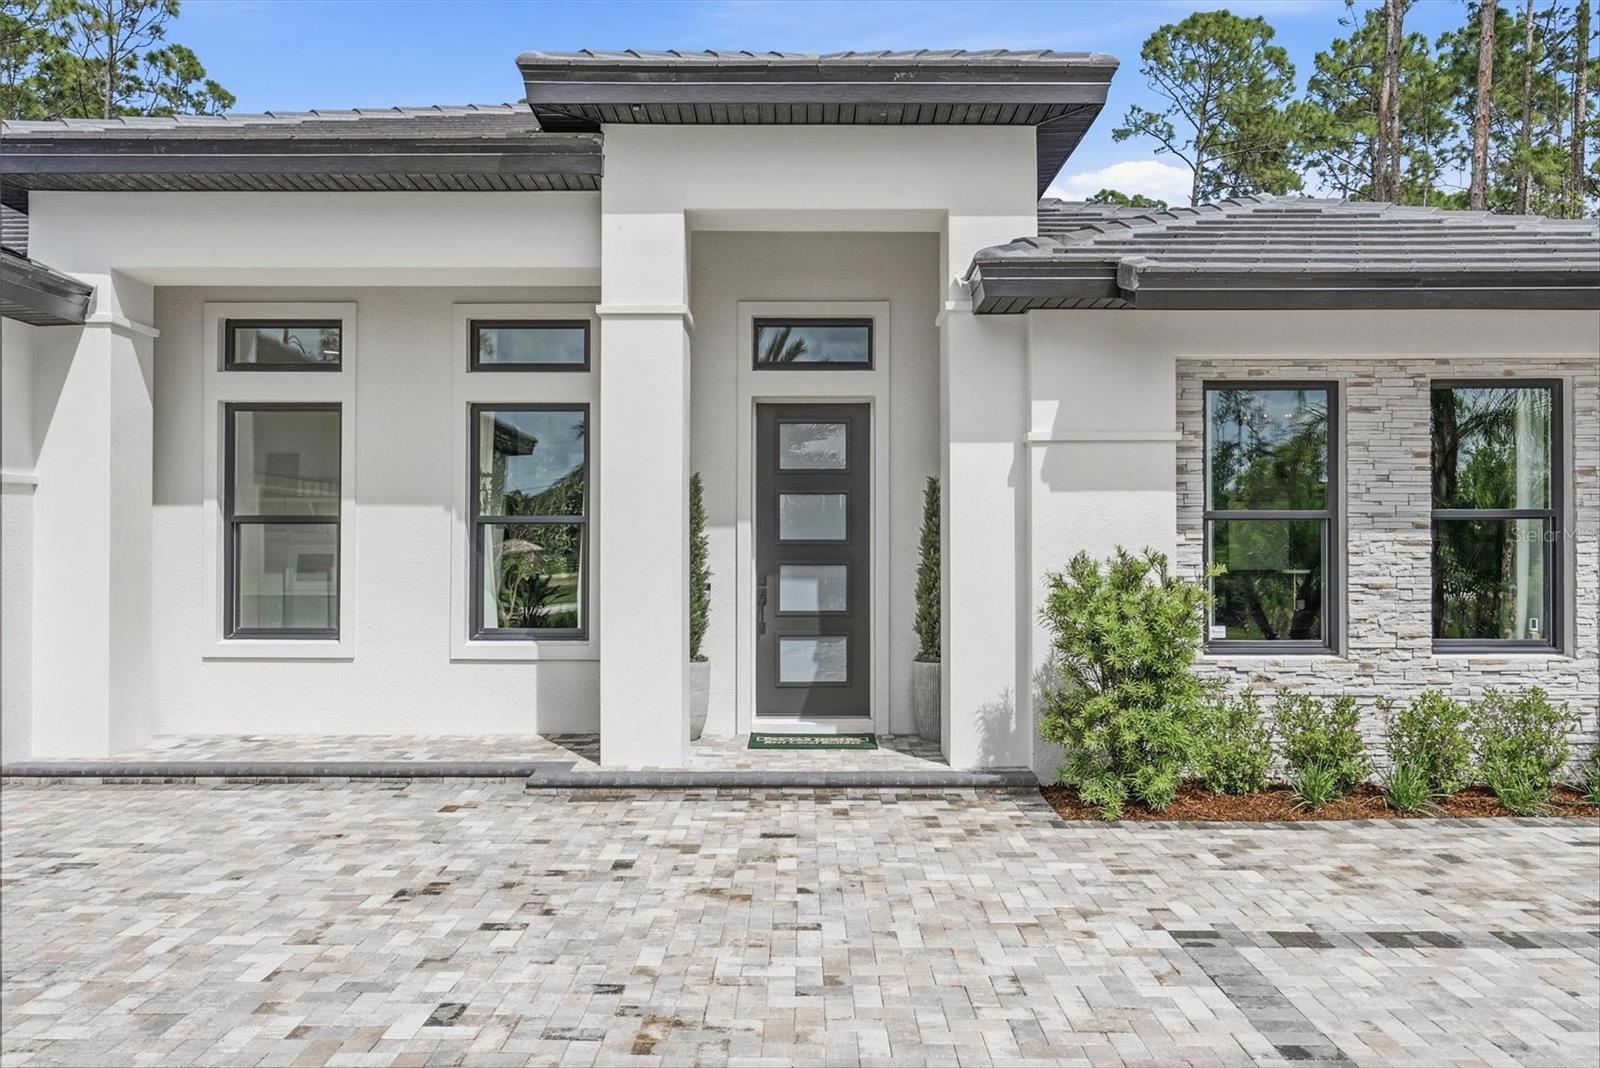
Finished with a tile roof and paver driveway, this home reflects the craftsmanship and vision of a true Showcase Home. Located in a limited offering of estate homesites, The Enclave provides a serene, natural setting just minutes from beaches, shopping, dining, and entertainment.
*Structure located in zone x and zone a is located at the rear of the property.
Amenities
- Bar Fridge
- Bb Hs Internet Available
- Built-In Oven
- Ceiling Fans(S)
- Coffered Ceiling(s)
- Conservation Area
- Convection Oven
- Cooktop
- Deed Restrictions
- Dishwasher
- Disposal
- Double Pane Windows
- Drapes
- Eat-in Kitchen
- Electricity Connected
- Electric Water Heater
- Exhaust Fan
- Fire Alarm
- Fire Pit
- Gas
- High ceiling
- In Ground
- Insert
- In Wall Pest System
- Kitchen Family Room Combo
- Lighting
- Living Room
- Low Emissivity Windows
- Microwave
- Open Floorplan
- Outdoor Grill
- Outdoor Kitchen
- Outdoor Shower
- Outside
- Oversized Lot
- Pest Guard System
- Phone Available
- Primary Bedroom - Main Floor
- Public
- Range
- Range Hood
- Refrigerator
- Secured Garage Parking
- Security System
- Skylights
- Sliding Doors
- Smoke Detectors
- Solid Surface Counters
- Split Bedroom
- Storage
- Tankless Water Heater
- Thermostat
- Tray Ceiling(s)
- Trees/Woods
- Ventless
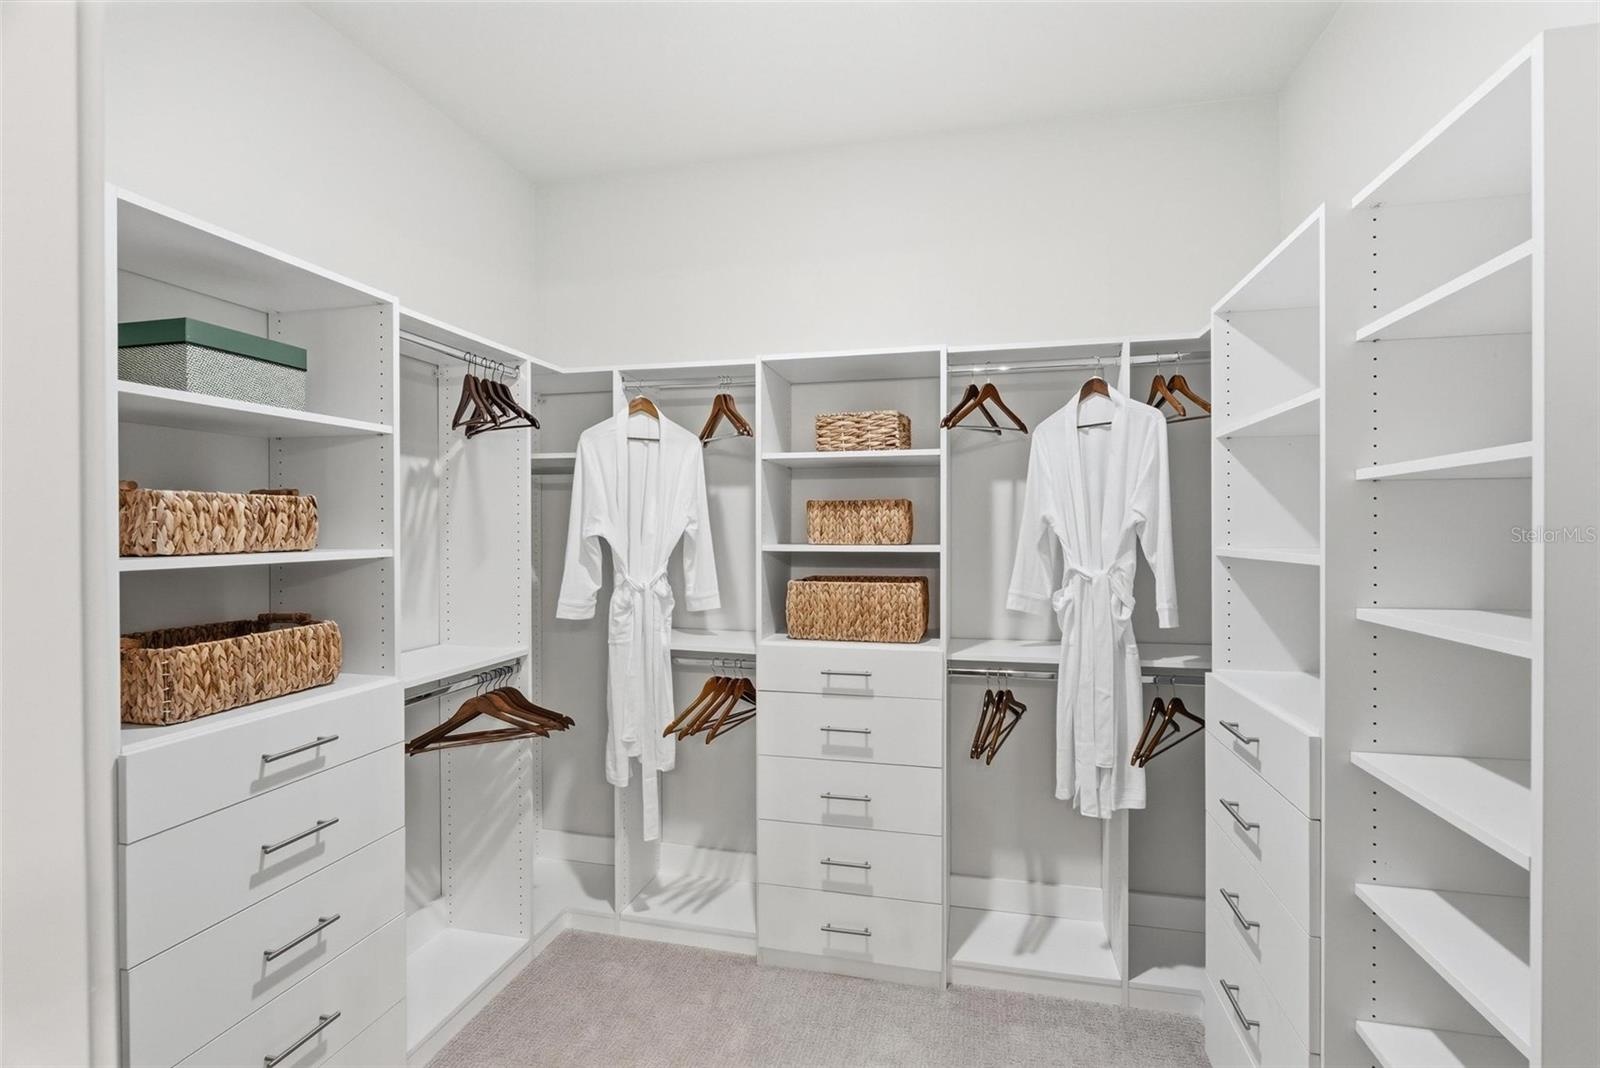
- Walk-In Closet(s)
- Washer
- Water Connected
- Window Treatments
888 Biscayne Blvd # Unit CU9 Miami, FL 33132 Phone: +1 305-203-4555 Fax: +1 305-675-0745 | |
| Listing Courtesy of PAYTAS-MATHER REAL ESTATE SERV | |