
Property
| Ownership: | Fee Simple |
|---|---|
| Type: | Single Family |
| Bedrooms: | 5 BR |
| Bathrooms: | 3 |
| Pets: | Pets Allowed |
| Lot Size: | 0.3 Acres |
Financials
Price:$4,999,000
Annual Taxes:$29,486
Common charges:$2,500
Listing Courtesy of SARASOTA TRUST REALTY COMPANY
Nestled behind the gates of the highly celebrated Bay Isles community, this exceptional five bedroom waterfront residence at 3606 Fair Oaks Lane offers the perfect blend of luxury, comfort, and ...
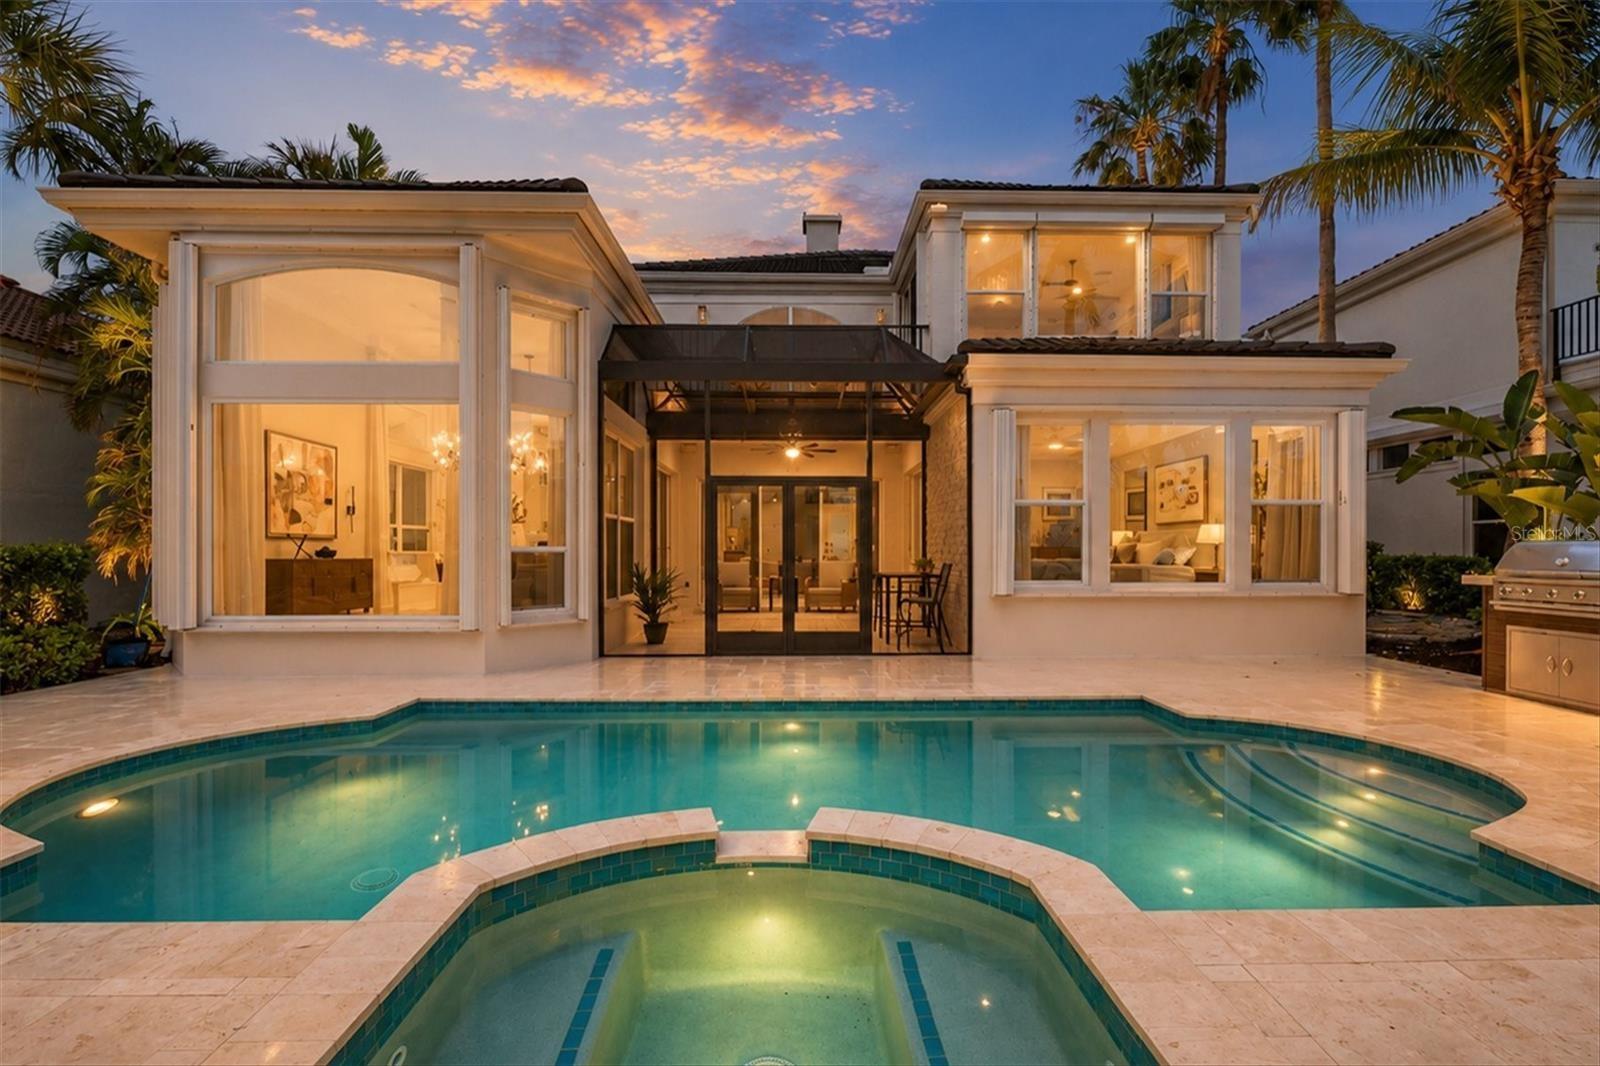
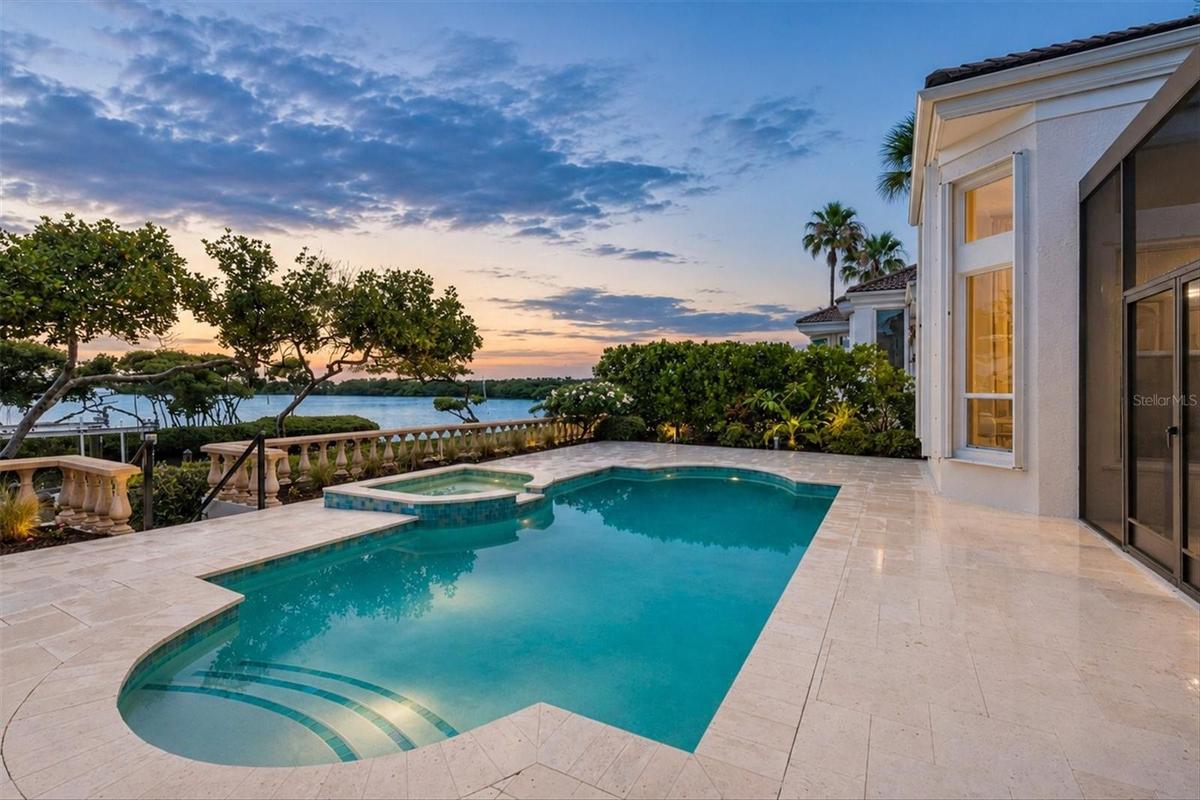
Exterior View of the Pool From the Water at Twilight


Description
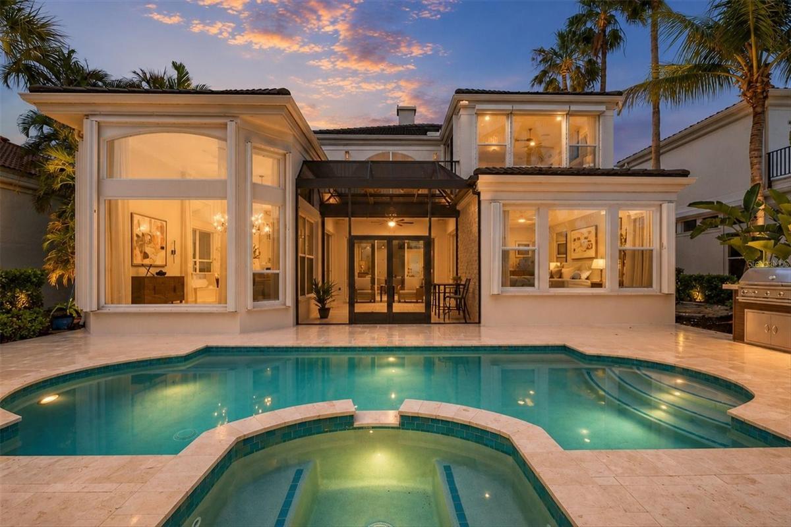
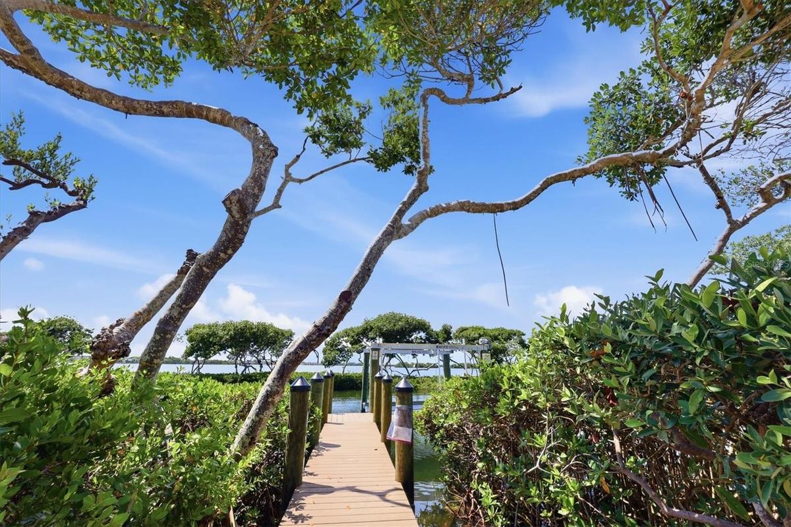
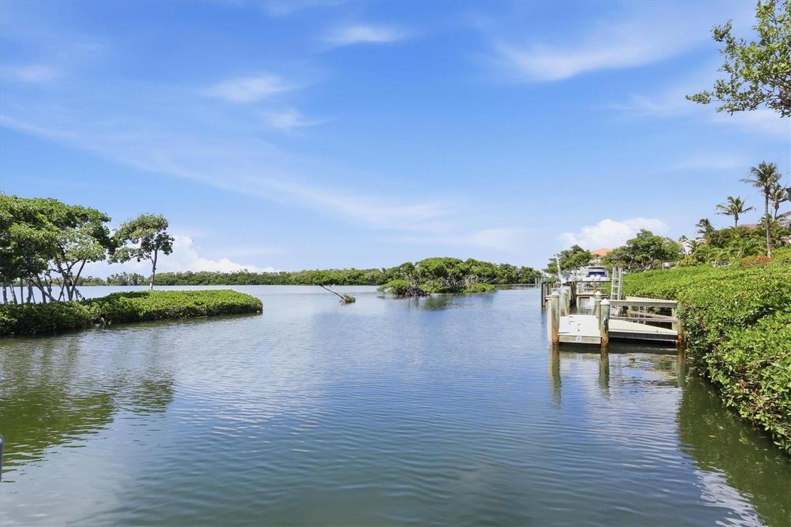
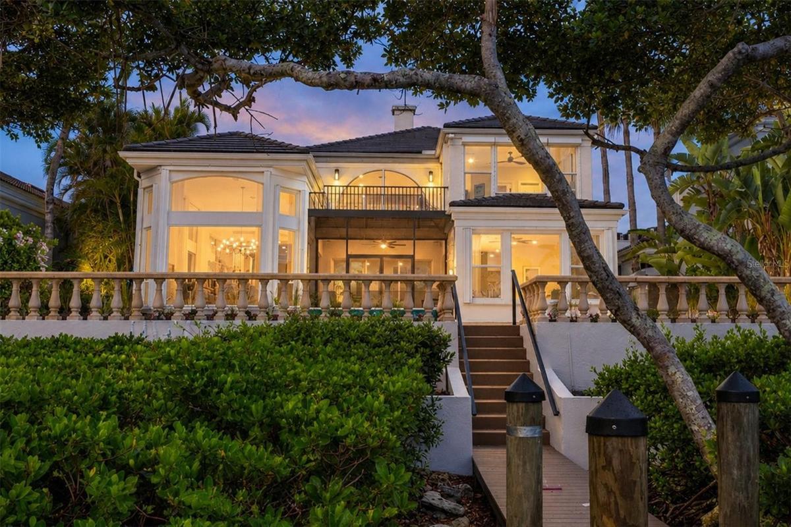
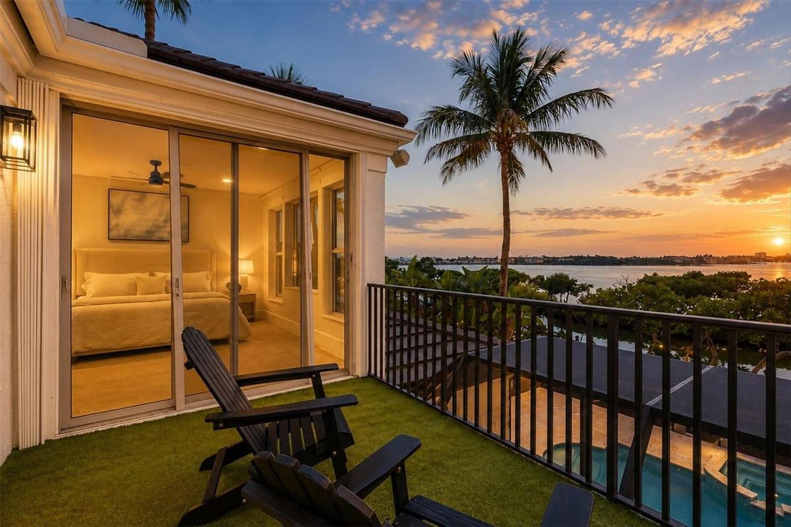
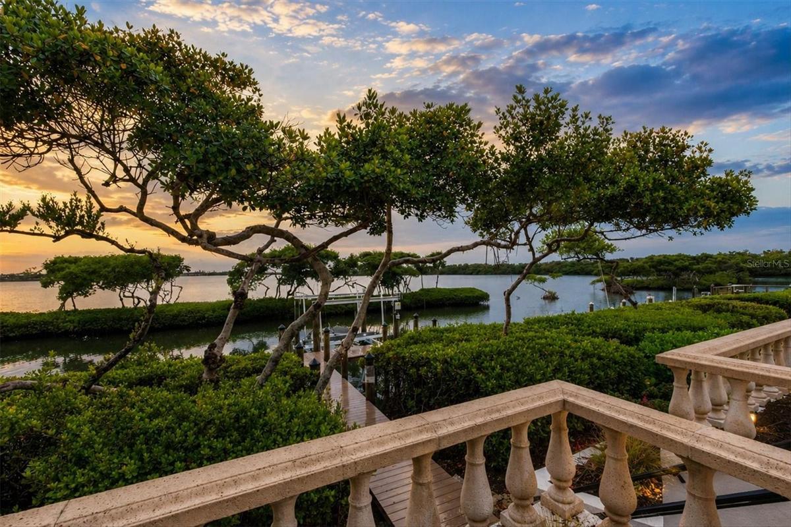
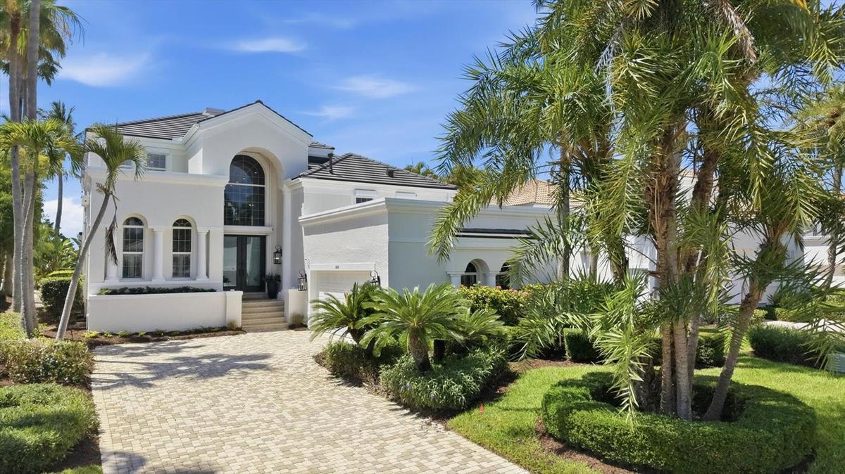
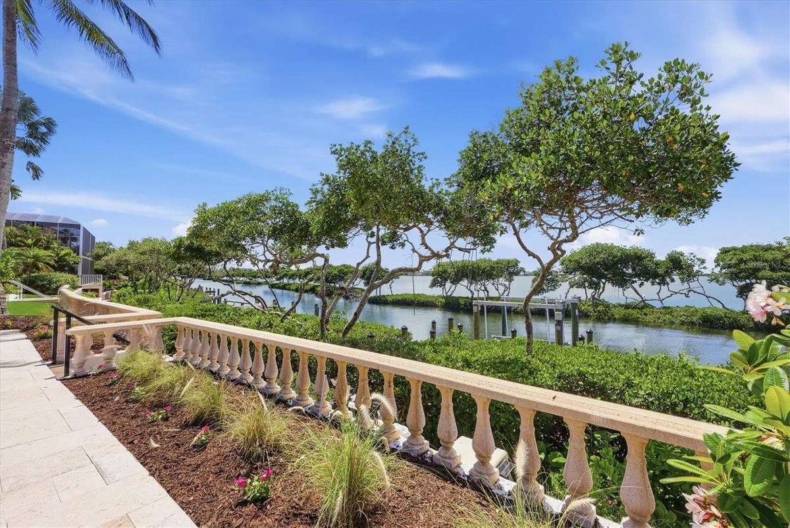
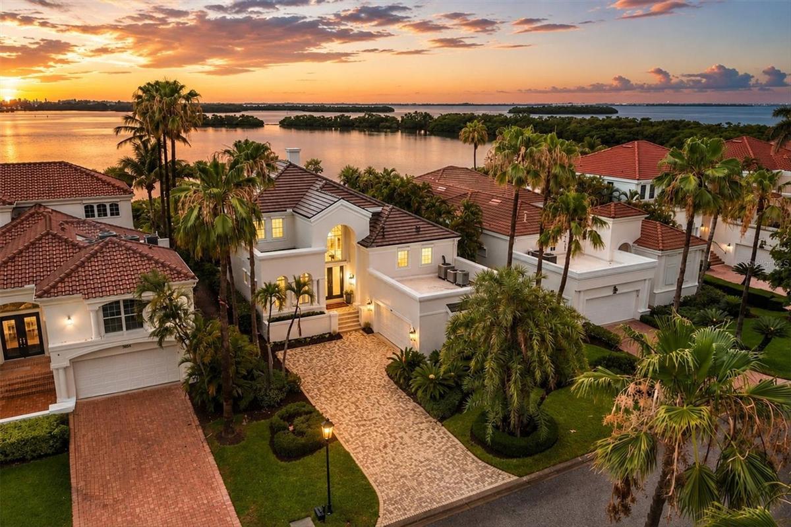
Nestled behind the gates of the highly celebrated Bay Isles community, this exceptional five-bedroom waterfront residence at 3606 Fair Oaks Lane offers the perfect blend of luxury, comfort, and peace of mind with an impressive list of recent upgrades and improvements. Designed for effortless coastal living, this beautifully updated home showcases refined interiors, expansive outdoor living spaces, and direct boating access, all within one of Longboat Key’s most sought-after neighborhoods. From the moment you arrive, the home’s meticulous maintenance and thoughtful renovations are immediately apparent. A roof just two years old, hurricane shutters on all windows and doors, and multiple updated mechanical systems provide exceptional value and confidence for years to come. Inside, the residence has been extensively renovated in 2026 with stunning new engineered wood flooring flowing throughout the home, creating a warm and welcoming coastal aesthetic. The spacious floor plan offers five generously sized bedrooms, ideal for accommodating family and guests while maintaining privacy and flexibility for today’s lifestyle needs. The heart of the home is the beautifully refreshed kitchen, complete with brand-new KitchenAid appliances installed in 2026, blending modern functionality with timeless design. Adjacent living and dining areas are filled with natural light and seamlessly connect to the outdoor entertaining spaces, creating an inviting atmosphere perfect for both everyday living and hosting gatherings. Every bathroom in the home was completely renovated in 2026 with stylish finishes and contemporary details that elevate the home’s overall elegance. Extensive system upgrades include three HVAC systems replaced in 2022, 2023, and 2026, along with a new hot water heater installed in 2026, ensuring maximum efficiency and comfort throughout the property. Outdoor living is equally impressive and designed to embrace the Florida waterfront lifestyle. The pool area underwent a significant transformation in 2025 with new pool decking, a resurfaced pool finish, updated waterline tile, and a new gas pool heater, creating a true private resort setting. In 2026, the addition of a fully equipped outdoor kitchen elevated the entertaining experience even further, offering the perfect backdrop for waterfront dining and sunset gatherings. Boating enthusiasts will appreciate the new 10,000-pound boat lift installed in 2025 along with a beautifully updated dock and deck, providing quick and convenient access to Sarasota Bay and the Gulf waters beyond. Combining luxury updates, exceptional outdoor amenities, and a premier location within the coveted Bay Isles community, with private beach club access, this extraordinary Longboat Key residence presents a rare opportunity to enjoy refined waterfront living with every major improvement already completed.
Virtual Tour: https://cmsphotography.hd.pics/3606-Fair-Oaks-Pl/idx
Amenities
- Bay/Harbor
- Blinds
- Built-in Features
- Built-In Oven
- Buyer Approval Required
- Cable Connected
- Ceiling Fans(S)
- Central Vaccum
- Convection Oven
- Cooktop
- Crown Molding
- Deed Restrictions
- Dishwasher
- Disposal
- Drapes
- Dry Bar
- Dryer
- Eat-in Kitchen
- Electric
- Electricity Connected
- Exhaust Fan
- FloodZone
- Freezer
- Gas Water Heater
- Gated
- Gated Community
- Gated Community Guard
- Golf
- Golf Carts Ok
- Heated
- High ceiling
- In Ground
- Kitchen Family Room Combo
- Microwave
- Natural Gas Connected
- Open Floorplan
- Outdoor Grill
- Outdoor Kitchen
- Paved
- Primary Bedroom - Main Floor
- Private Mailbox
- Rain Gutters
- Refrigerator
- Rods
- Sewer Connected
- Shutters
- Smoke Detectors
- Split Bedroom
- Thermostat
- Underground Utilities
- Walk-In Closet(s)
- Washer
- Water
- Water Connected
- Window Treatments
- Wine Refrigerator
All information furnished regarding property for sale, rental or financing is from sources deemed reliable, but no warranty or representation is made as to the accuracy thereof and same is submitted subject to errors, omissions, change of price, rental or other conditions, prior sale, lease or financing or withdrawal without notice. International currency conversions where shown are estimates based on recent exchange rates and are not official asking prices.
All dimensions are approximate. For exact dimensions, you must hire your own architect or engineer.
