
Brand new construction and fully furnished !
WINDERMERE, FL 34786
Listing
| Web ID: | 5510044 |
|---|---|
| Website: | https://www.nestseekers.com/5510044 |
Property
| Furnished: | YES |
|---|---|
| Ownership: | Fee Simple |
| Type: | Single Family |
| Bedrooms: | 6 BR |
| Bathrooms: | 8 |
| Pets: | Pets Allowed |
| Lot Size: | 0.3 Acres |
Financials
Price:$11,900,000
Annual Taxes:$21,279.23
Common charges:$3,297
Description
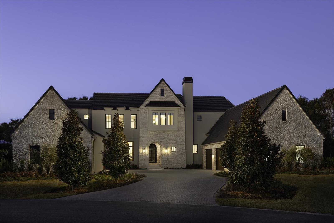

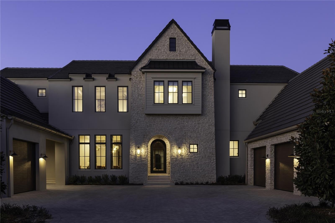
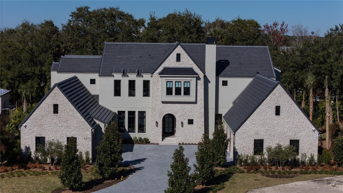
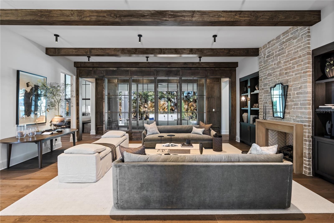
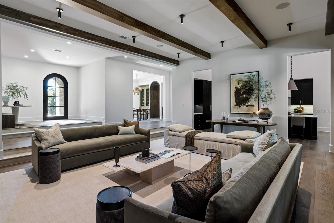
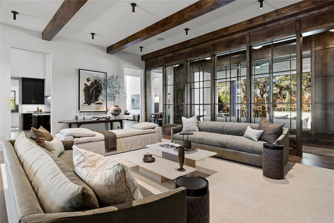
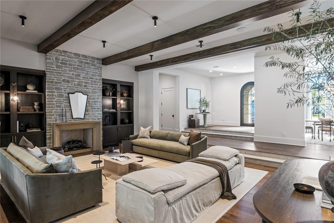
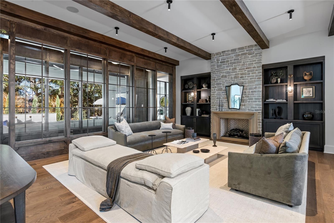
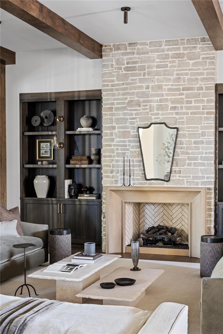
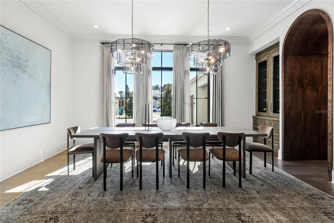
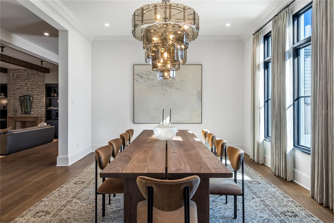
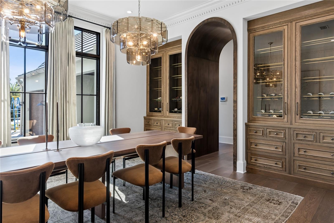

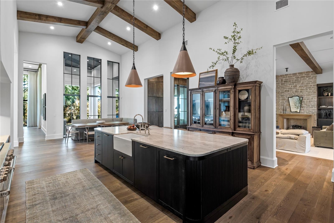
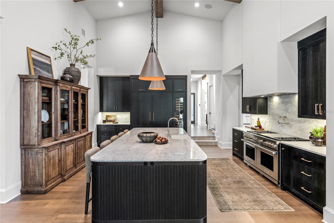
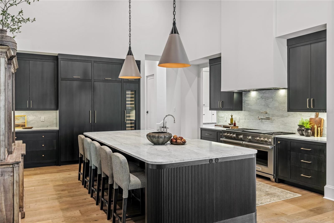
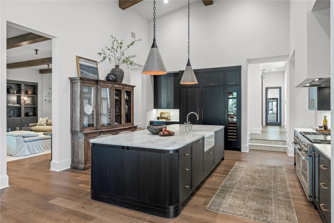
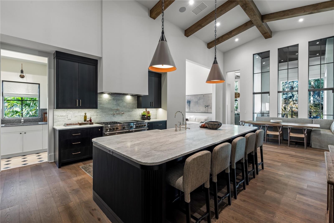
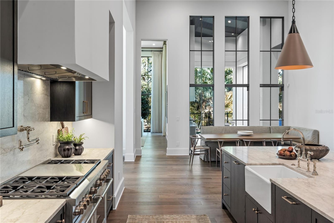
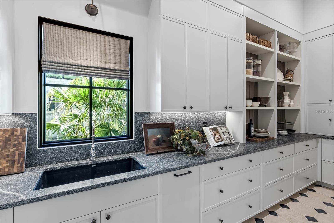
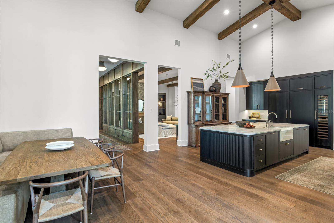
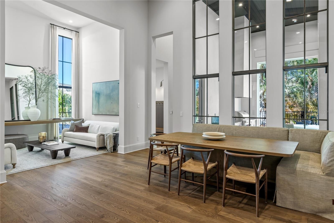
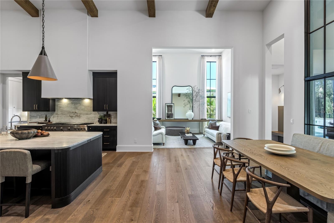
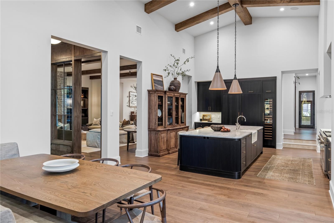
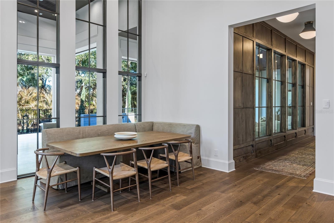
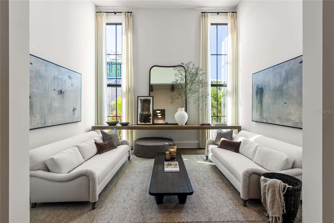
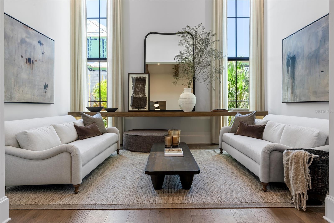
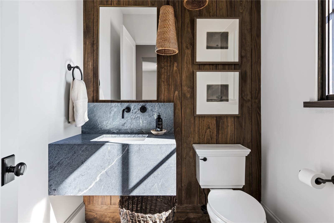
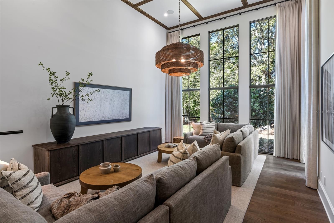
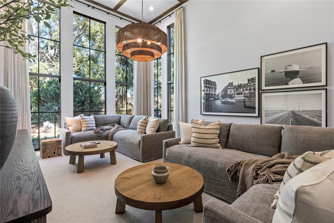
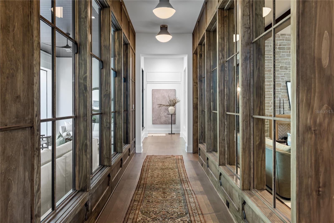
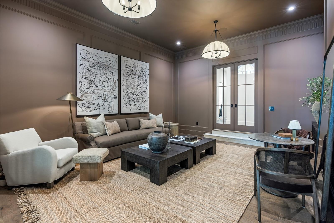
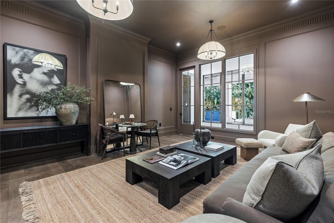
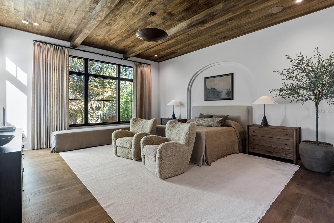
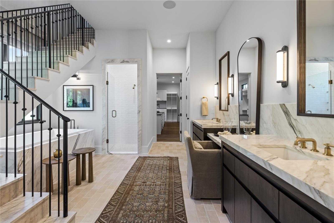
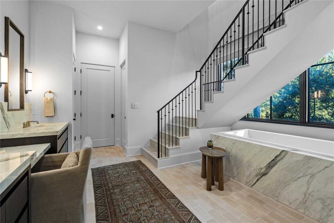
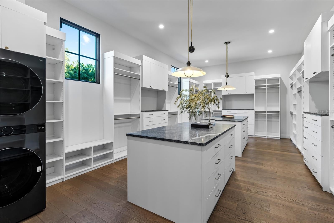
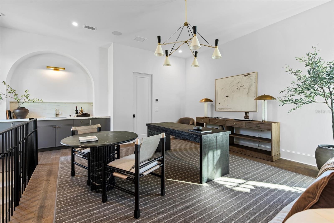
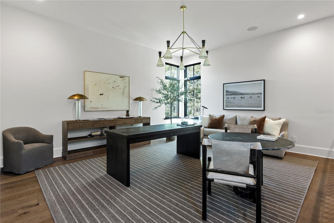
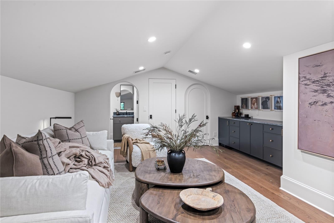
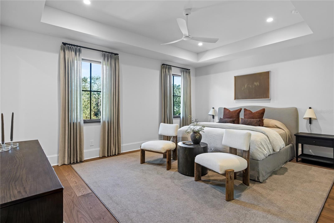
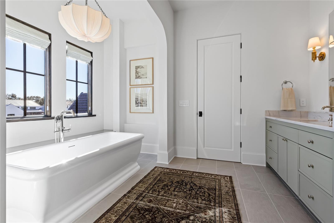
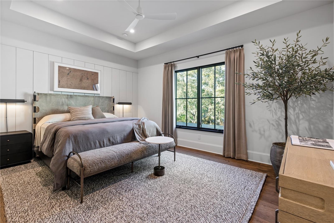
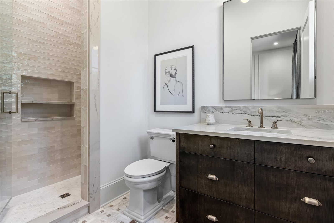
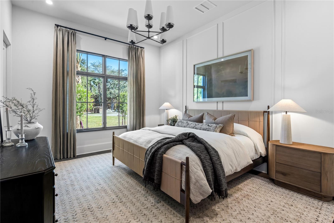
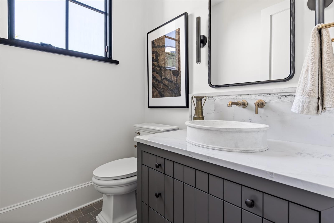
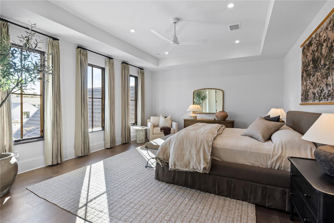
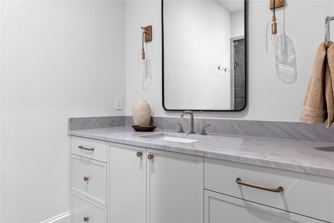
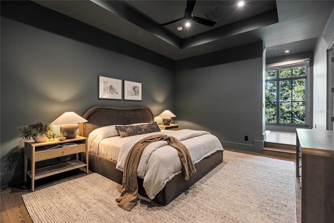
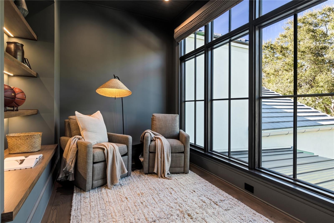
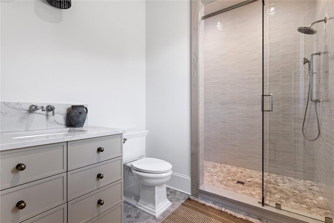
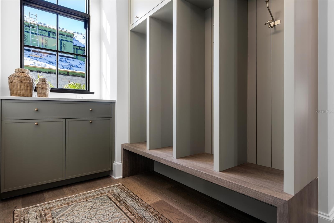
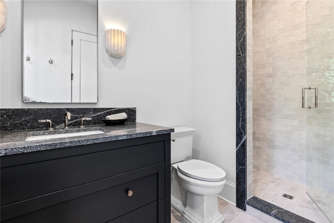
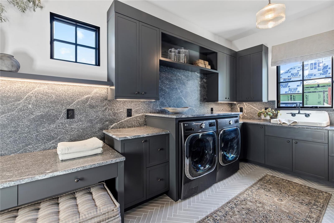
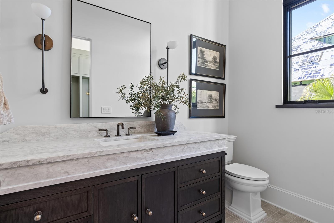
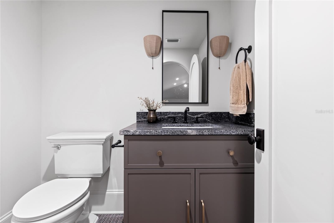
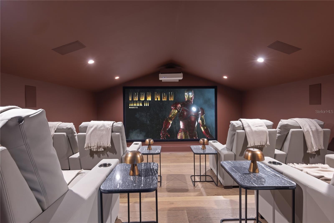
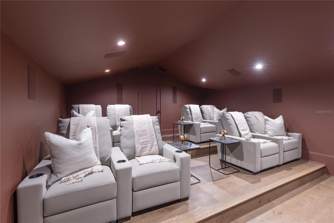
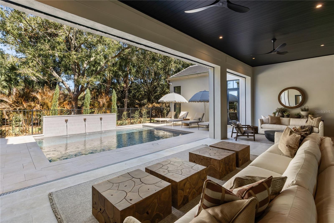
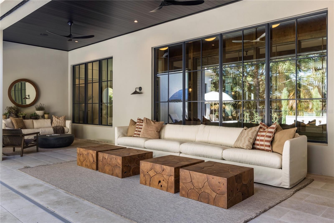
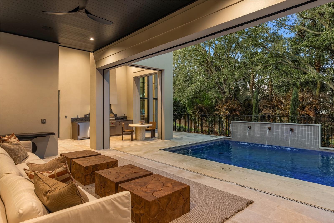
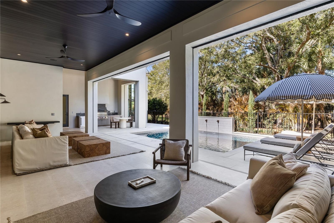
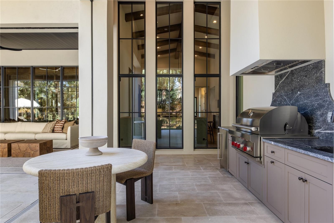
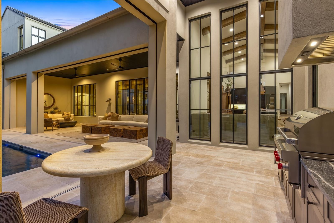
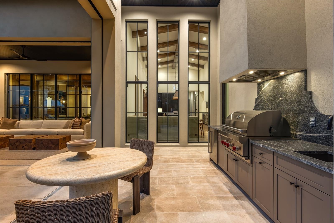
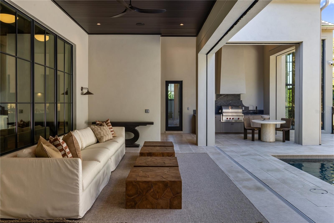
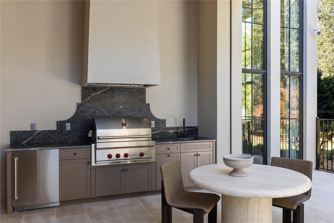
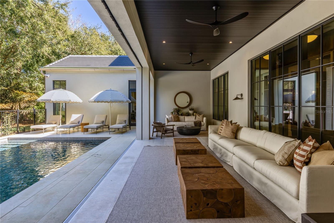
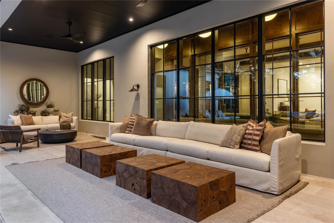
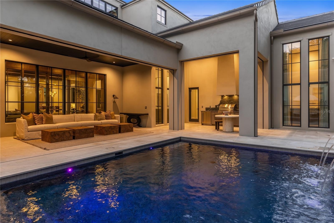
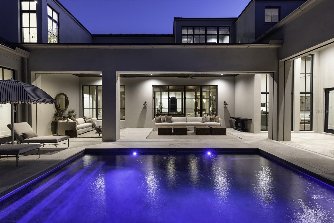
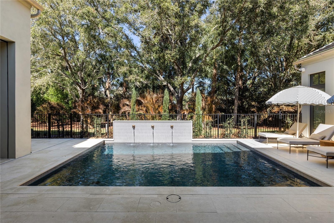
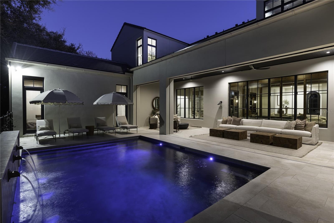
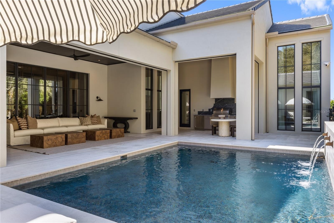
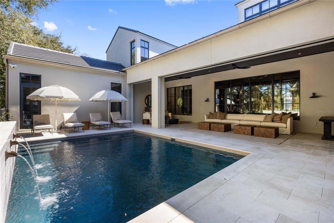
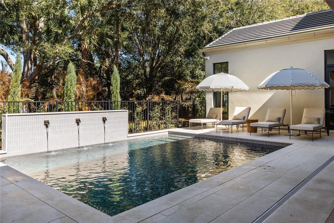
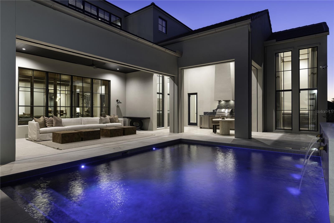
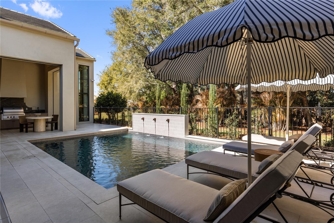
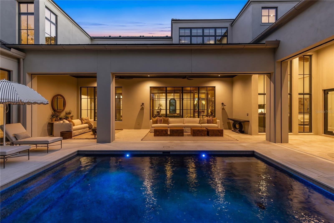
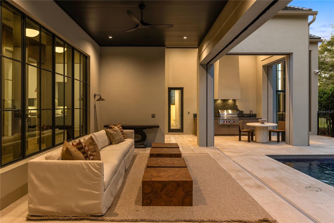
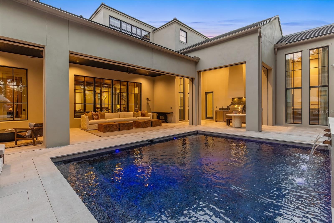
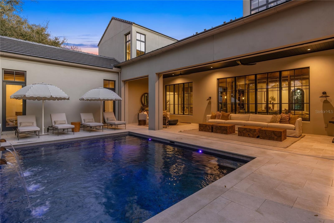
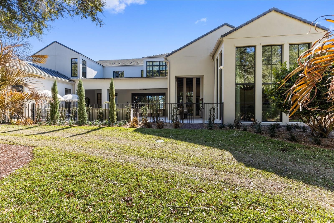
Brand new construction and fully furnished! Architecturally refined and intentionally designed by Ashley Martin Home, this custom estate is a masterclass in proportion, craftsmanship, and quiet luxury. European-inspired stonework, dramatic gabled rooflines, and a custom metal arched front door set a tone of understated elegance from the moment of arrival. Concrete tile roofing, four-car garage plus golf cart garage, and a friends-and-family entry with covered parking. Inside, discover Sierra Pacific casement windows with stained interior mullions flood the home with natural light, highlighting warm beams, wide-plank floors, and curated details. Lutron lighting, Sonos audio, and powered draperies enhance modern comfort without compromising design. The formal dining room features a stained white oak arched opening, classic dentil molding, and built-in wine display. The living room is anchored by a gas Isokern fireplace with precast surround, custom built-ins, stained beams, and sculptural custom one off lighting, while an interior glass breezeway subtly defines the transition to the private primary wing. The primary suite offers a serene retreat with custom arch detailing, a nickel joint ceiling, and stained beams. The spa-inspired bath includes a marble soaking tub and a dramatic solid limestone staircase leading to a hidden upper-level flex space, ideal for an office or gym, complete with beverage refrigeration and powered Roman shade. The boutique-style closet features dual islands and an integrated wash tower. At the heart of the home, the chef’s kitchen stuns with soaring 18-foot ceilings, exposed beams, a curved reeded island, and custom Urban Electric pendants designed specifically for the residence. Sub-Zero refrigeration, freezer, and wine column, a 60-inch Wolf range, dual integrated dishwashers, and a fully equipped back kitchen ensure effortless entertaining. Indoor and outdoor living connect seamlessly to a private courtyard-style retreat featuring a resort-inspired pool with copper scupper water features, a summer kitchen with Wolf grill, powered screens, and multiple lounging areas designed for year-round enjoyment. Additional highlights include four upstairs en-suite bedrooms, including a secondary primary suite, an upstairs laundry with linen towers and folding station, a third-level bonus floor with theater, bar, powder bath, and storage, elevator-ready construction, and an advanced security system with AI-enabled cameras and window vibration sensors. Designed with architectural intention, this home pairs refined craftsmanship with warmth, creating spaces that feel both elevated and deeply livable.
Virtual Tour: https://www.tourfactory.com/idxr3235588
Amenities
- Bar Fridge
- Built-in Features
- Built-In Oven
- Cable Connected
- Cathedral Ceiling(s)
- Ceiling Fans(S)
- Coffered Ceiling(s)
- Cooktop
- Crown Molding
- Dishwasher
- Disposal
- Dryer
- Eat-in Kitchen
- Electricity Connected
- Exhaust Fan
- Fiber Optics
- Fire Alarm
- Freezer
- Gas
- Gas Water Heater
- Gated Community
- Heated
- High ceiling
- Ice Maker
- In Ground
- Microwave
- Natural Gas Connected
- Open Floorplan
- Outdoor Kitchen
- Primary Bedroom - Main Floor
- Range
- Range Hood
- Refrigerator
- Security System Owned
- Sidewalk
- Smoke Detectors
- Solid Wood Cabinets
- Stone Counters
- Thermostat
- Underground Utilities
- Vaulted Ceiling(s)
- Walk-In Closet(s)
- Washer
- Water Connected
- Window Treatments
- Wine Refrigerator
Location
Contact
Listing Courtesy of CORCORAN PREMIER REALTY
