
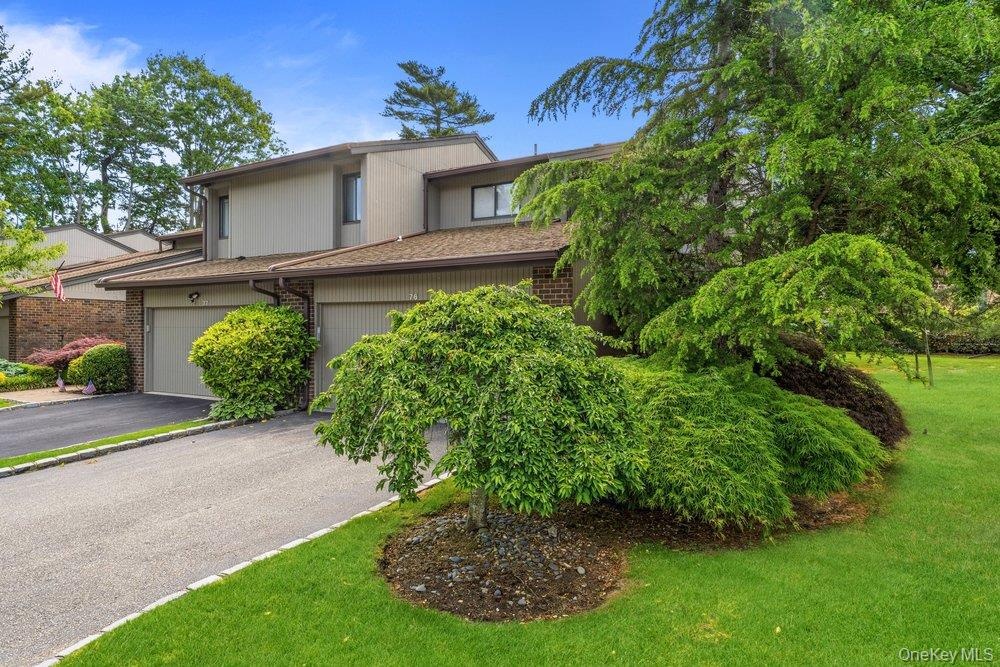
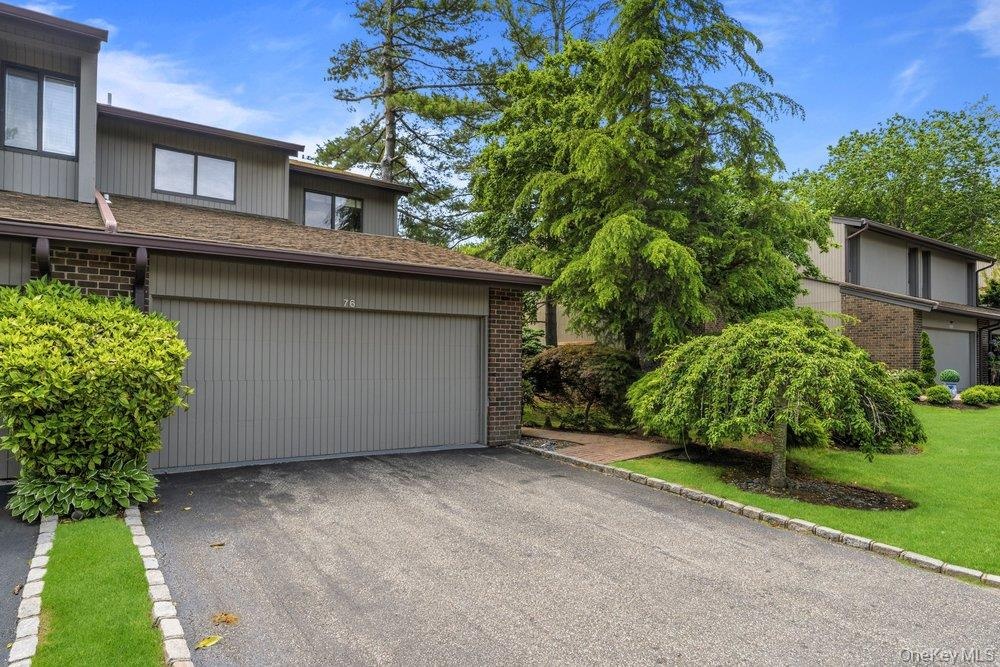
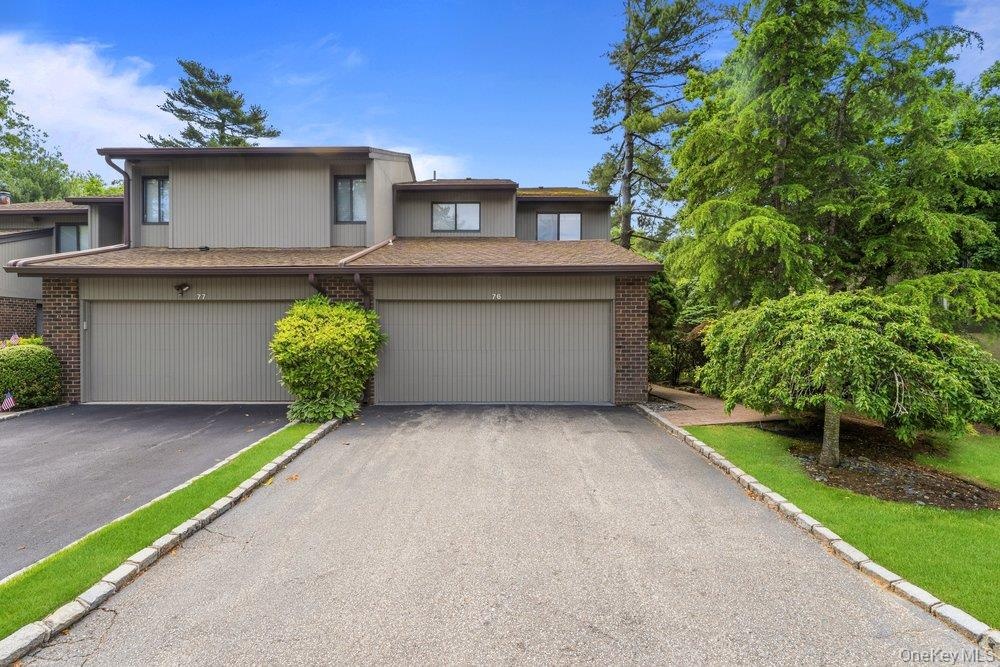
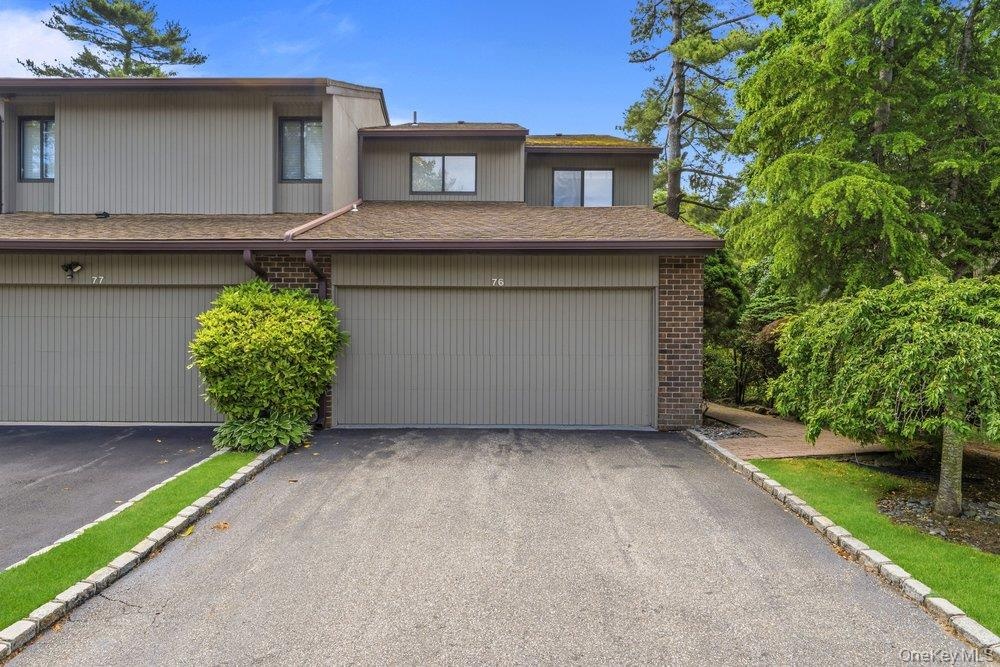
Renovated Adventura 2 Model with a fully finished basement.
76 Estate Drive
Oyster Bay, NY 11753
Listing
| Web ID: | 5510174 |
|---|---|
| Website: | https://www.nestseekers.com/5510174 |
Property
| Ownership: | For Sale |
|---|---|
| Type: | Condo |
| Rooms: | 8 |
| Bedrooms: | 3 BR |
| Bathrooms: | 3½ |
| Pets: | Pets Allowed |
| Area: | 2116 sq ft |
| Lot Size: | 29.1 Acres |
Financials
Price:$1,099,000
Annual Taxes:$17,554
Common charges:$1,400
Description
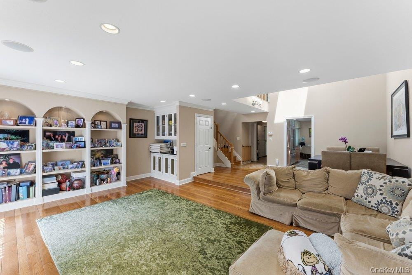
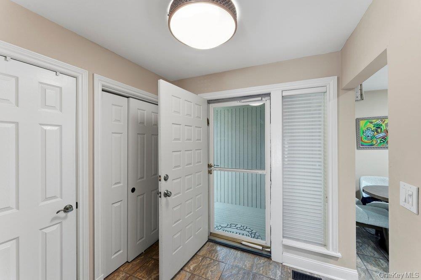
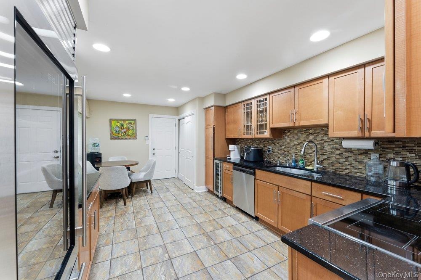
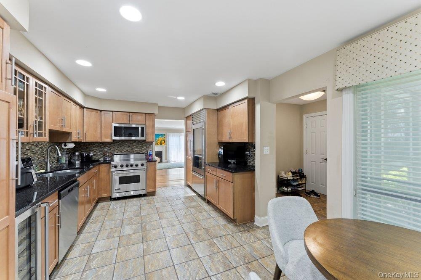
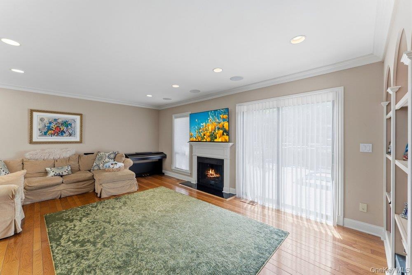
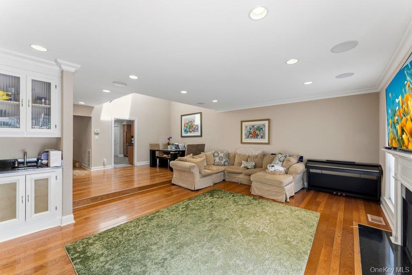
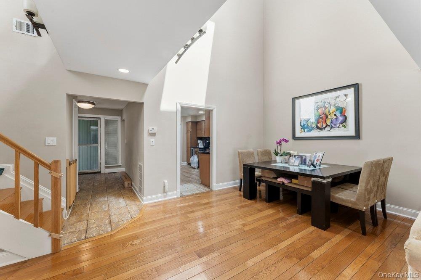
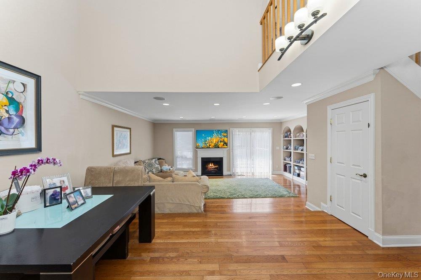
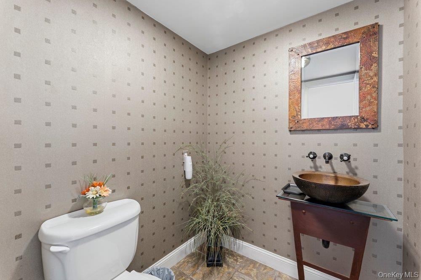
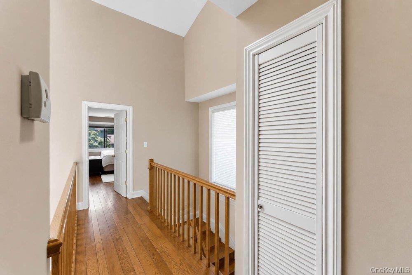
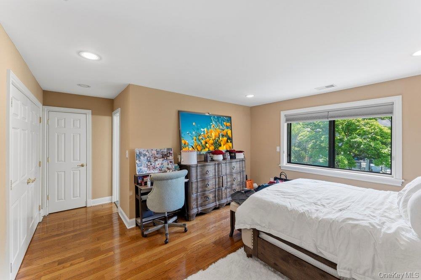
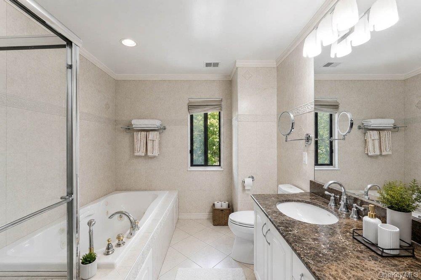
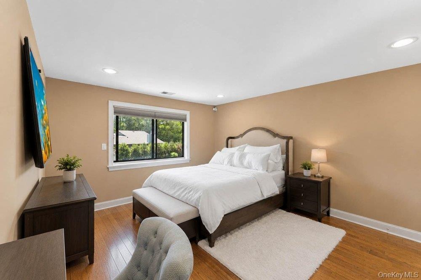
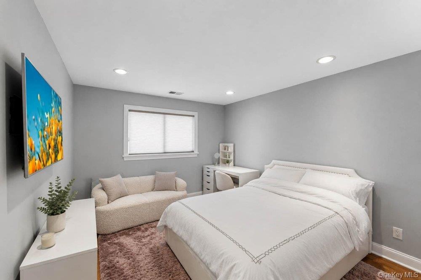
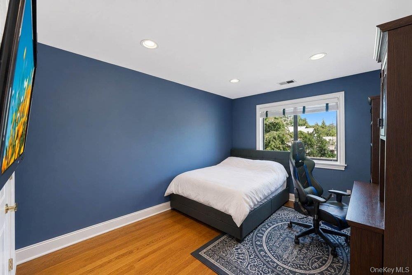
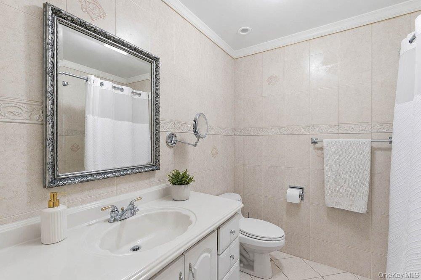
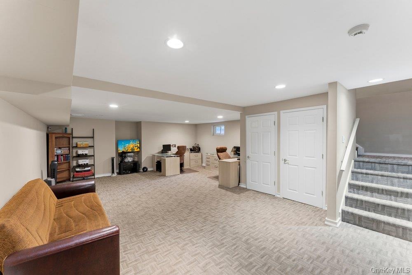
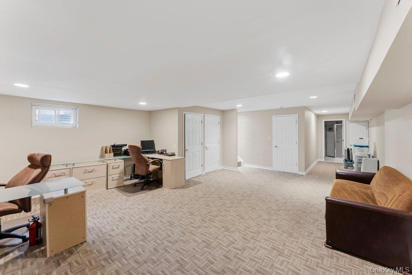
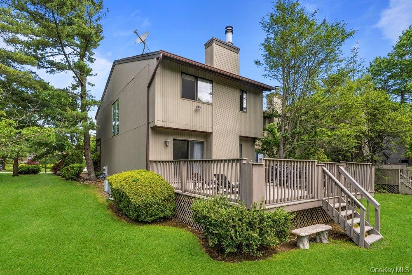
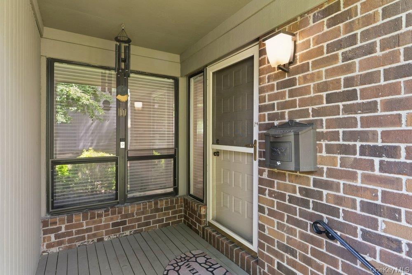
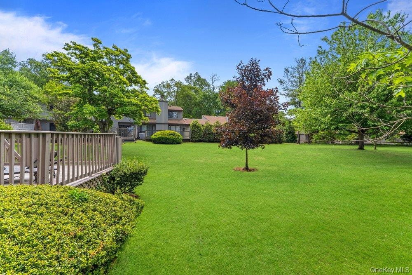
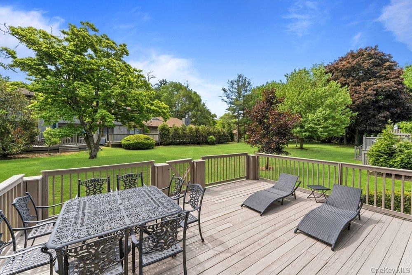
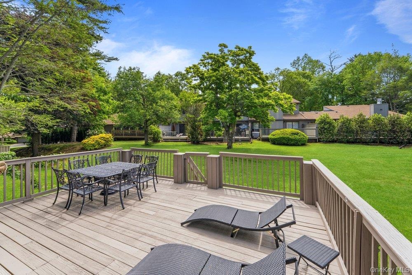
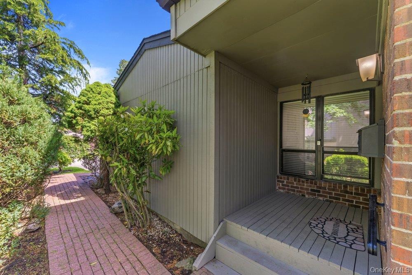
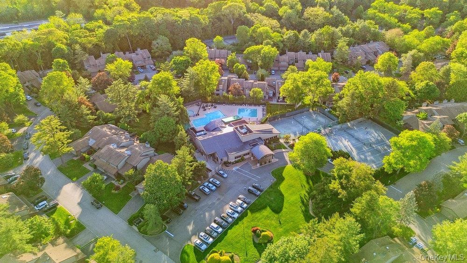
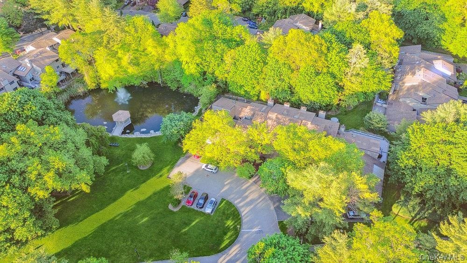
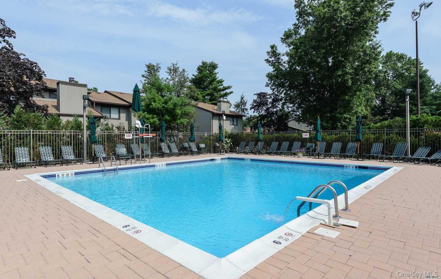
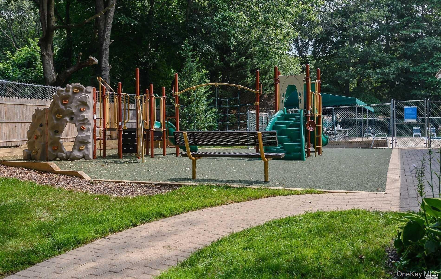
Renovated Adventura 2 Model with a fully finished basement. Upon entering, you are viewing the wood kitchen with granite counter tops, wine frig with lots of cabinets. Conveniently located, is the laundry area within the kitchen. Proceed down the hall to a powder room, formal 30' Dining and Living Room with a wood burning fireplace and dry bar. Upstairs , with extra windows bringing in more light, to the Primary Suite with three closets and a soaking tub plus an expanded shower. There are two more Bedrooms and another new bath. The finished lower level can be a playroom, additional Den with storage and another full bath. Perfect size for all ages with a private rear deck and large side and rear lawn areas. Enjoy the care-free living The Hamlet has to offer with tennis, pickle-ball, basketball, pools, playground and a state of the art club house with fitness center.
Amenities
- Aluminum Frames
- Back Yard
- Basketball Court
- Built-in Features
- Cable - Available
- Chefs Kitchen
- Cleared
- Clubhouse
- Convection Oven
- Cooktop
- Corners Marked
- Dishwasher
- Double Vanity
- Eat-in Kitchen
- Electric Cooktop
- Electricity Connected
- Electric Oven
- Electric Water Heater
- Entrance Foyer
- Fitness Center
- Formal Dining
- Front Yard
- Garden
- Gated
- Gated Community
- Granite Counters
- His and Hers Closets
- Key Card Entry
- Kitchen Island
- Landscaped
- Level
- Lighting
- Living Room
- Mailbox
- Masonry
- Master Downstairs
- Microwave
- Near Public Transit
- Near School
- Near Shops
- Neighborhood
- Open
- Park
- Park/Greenbelt
- Part Wooded
- Phone Connected
- Playground
- Pool
- Primary Bathroom
- Private
- Private Entrance
- Private Roof
- Rain Gutters
- Recessed Lighting
- Refrigerator
- Sewer Connected
- Skylights
- Sprinklers In Front
- Sprinklers In Rear
- Tennis Court(s)
- Trash Collection Private
- Underground Utilities
- Washer
Contact
Listing Courtesy of Douglas Elliman Real Estate
