A Statement Residence of Pure Architectural Sophistication
Listing
| Web ID: | 5512368 |
|---|---|
| Website: | https://www.nestseekers.com/5512368 |
Property
| Ownership: | House |
|---|---|
| Type: | Villa |
| Bedrooms: | 7 BR |
| Bathrooms: | 8½ |
| Area: | 1235 m² (13293 sq ft) |
| Lot Size: | 4092 m² |
Financials
Description
A Modern Sanctuary Between Sea and Mountain
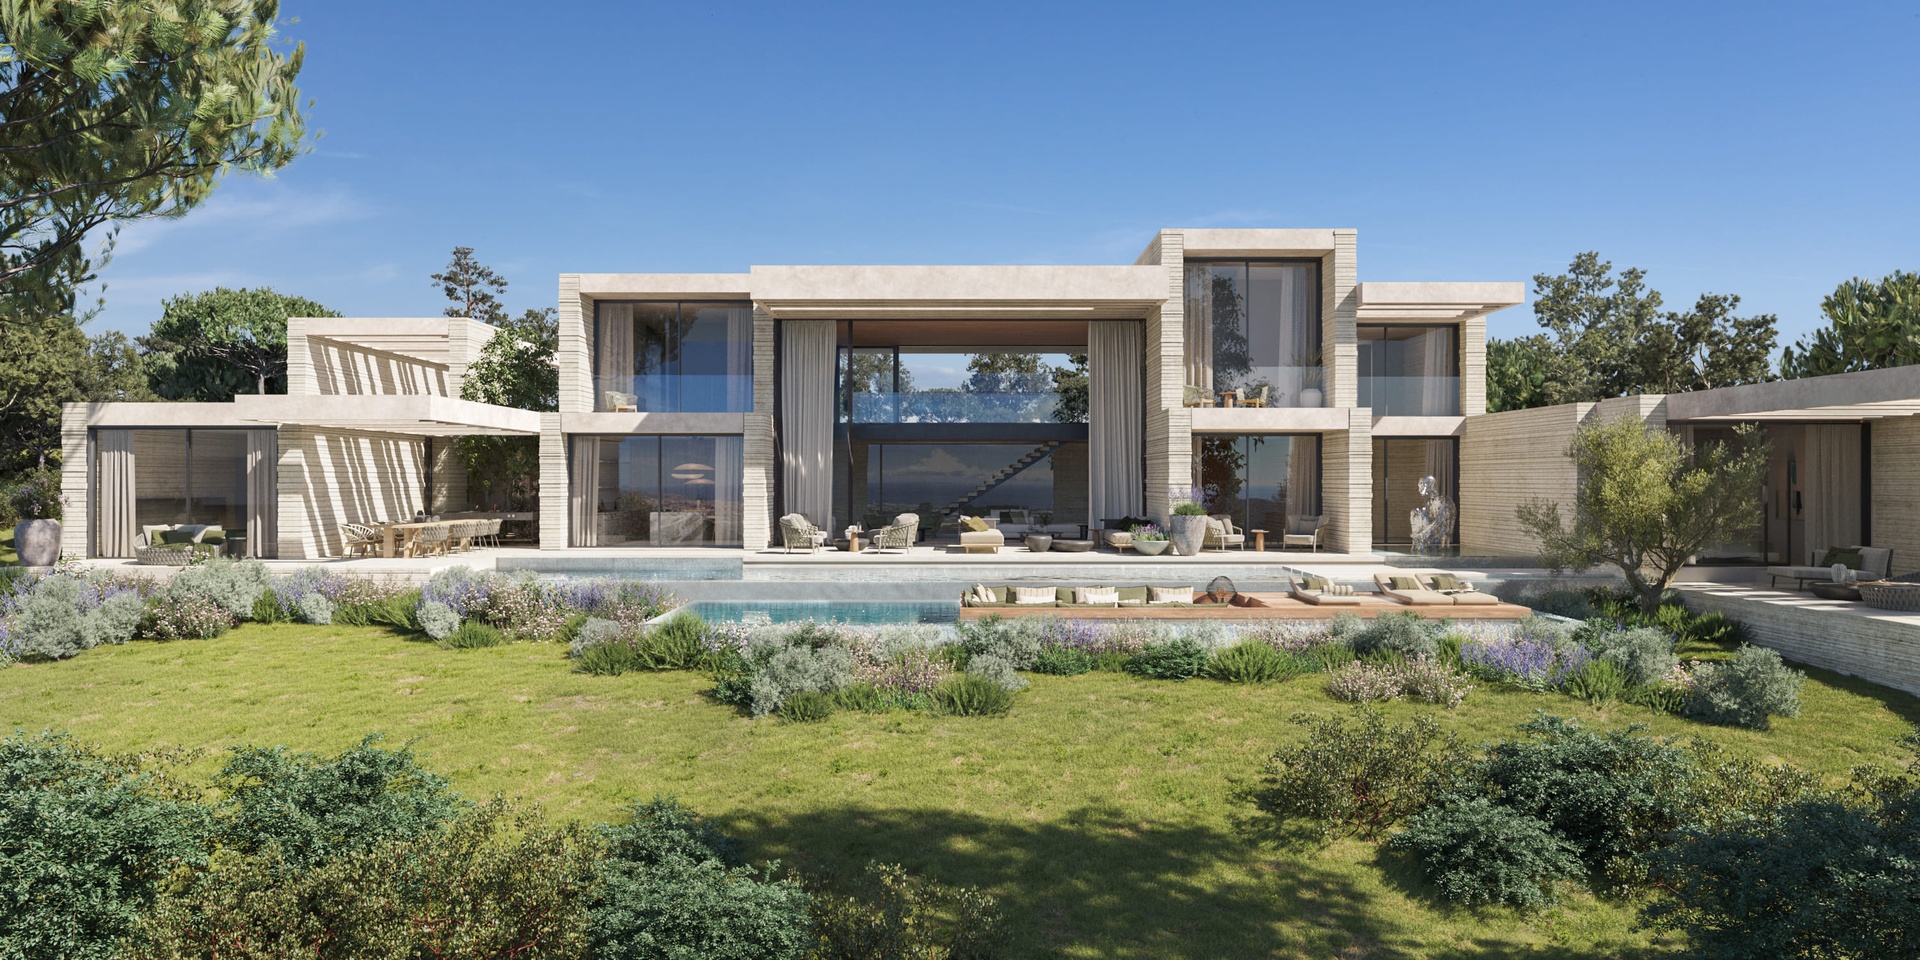
This extraordinary residence is an architectural statement where contemporary minimalism, refined elegance, and natural harmony converge to create an exceptional living experience. Defined by clean architectural lines, warm organic tones, and sophisticated volumes, the villa exudes serenity, privacy, and timeless sophistication.
Perfectly positioned between the mountains and the sea, the property embraces breathtaking panoramic views of the Mediterranean horizon. From the first light of dawn to the golden glow of sunset, every space is infused with natural luminosity, creating an atmosphere of balance, calm, and understated luxury.
More than a residence, this home is a private sanctuary — a place where architecture and nature coexist in perfect harmony, redefining the essence of contemporary luxury living.
A Journey Through Exceptional Spaces
This remarkable villa is a unique architectural masterpiece that seamlessly combines avant-garde design, comfort, exclusivity, and elegance. Its elongated layout has been carefully conceived to maximize panoramic views and natural light throughout every room, while integrating effortlessly into the surrounding landscape.
Distributed across three levels, the residence offers an exceptional lifestyle experience defined by spaciousness, sophistication, and flawless functionality.
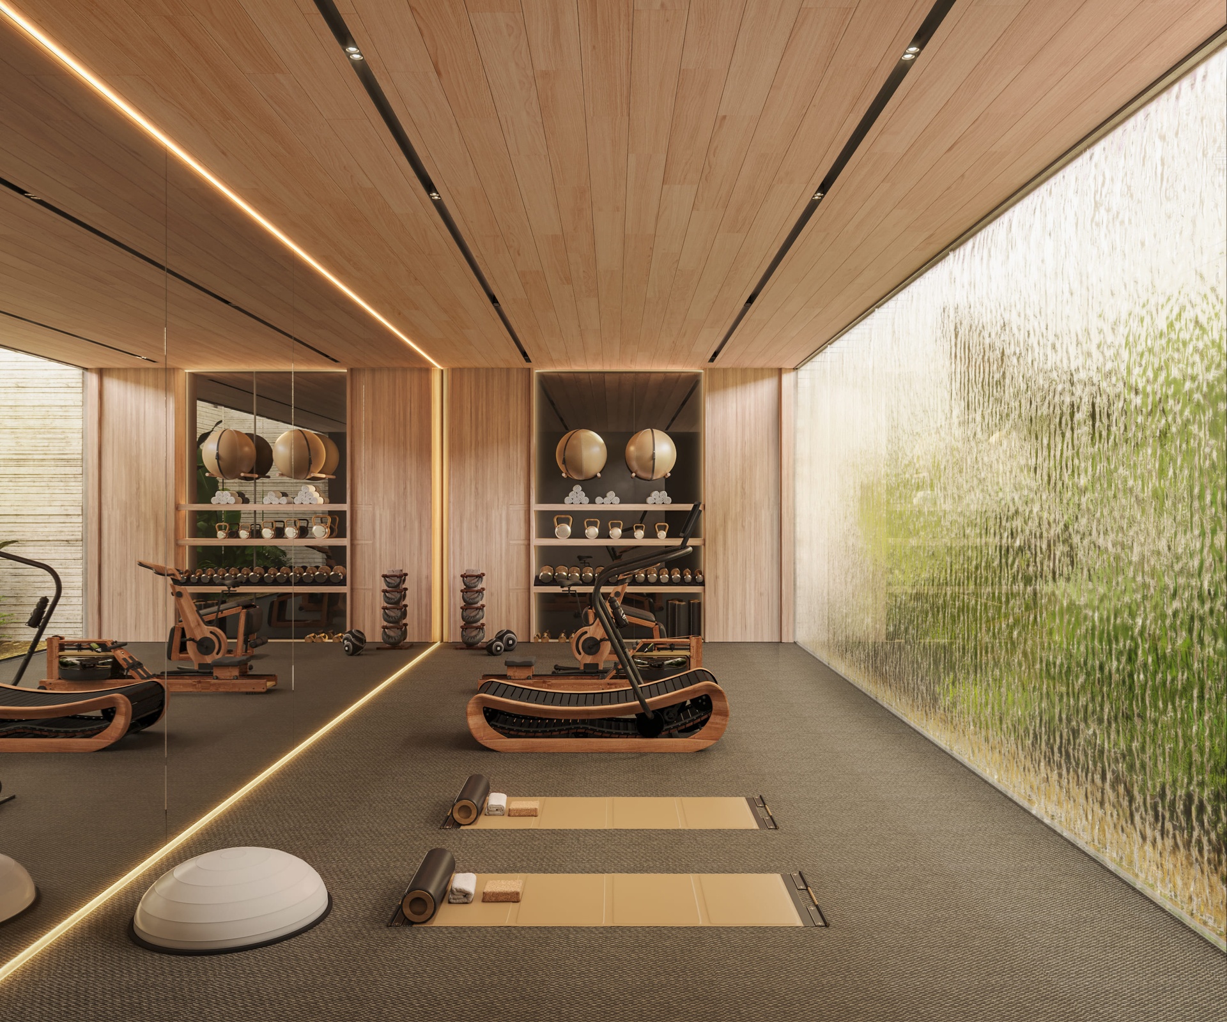
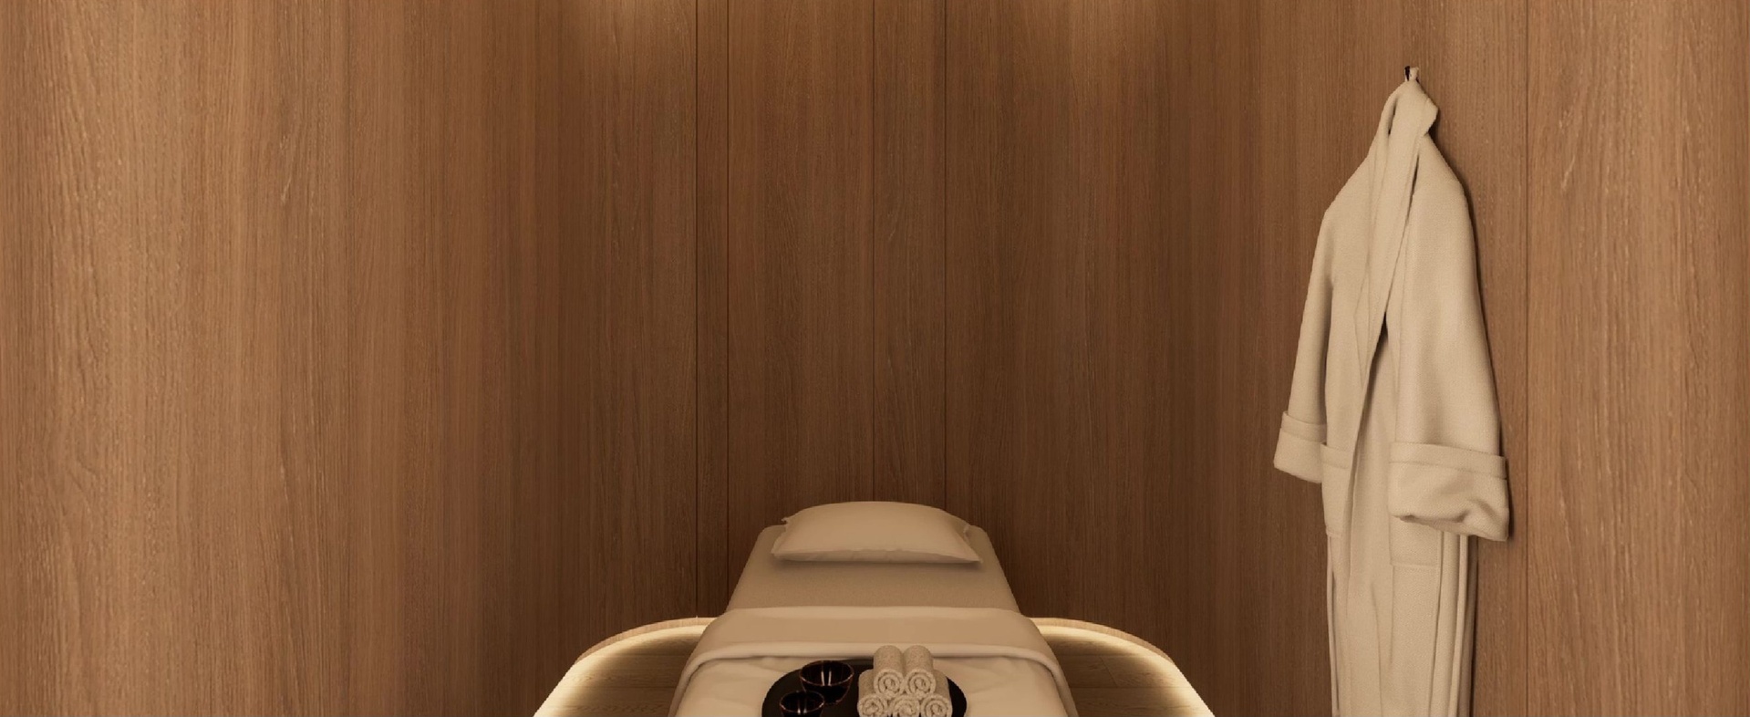
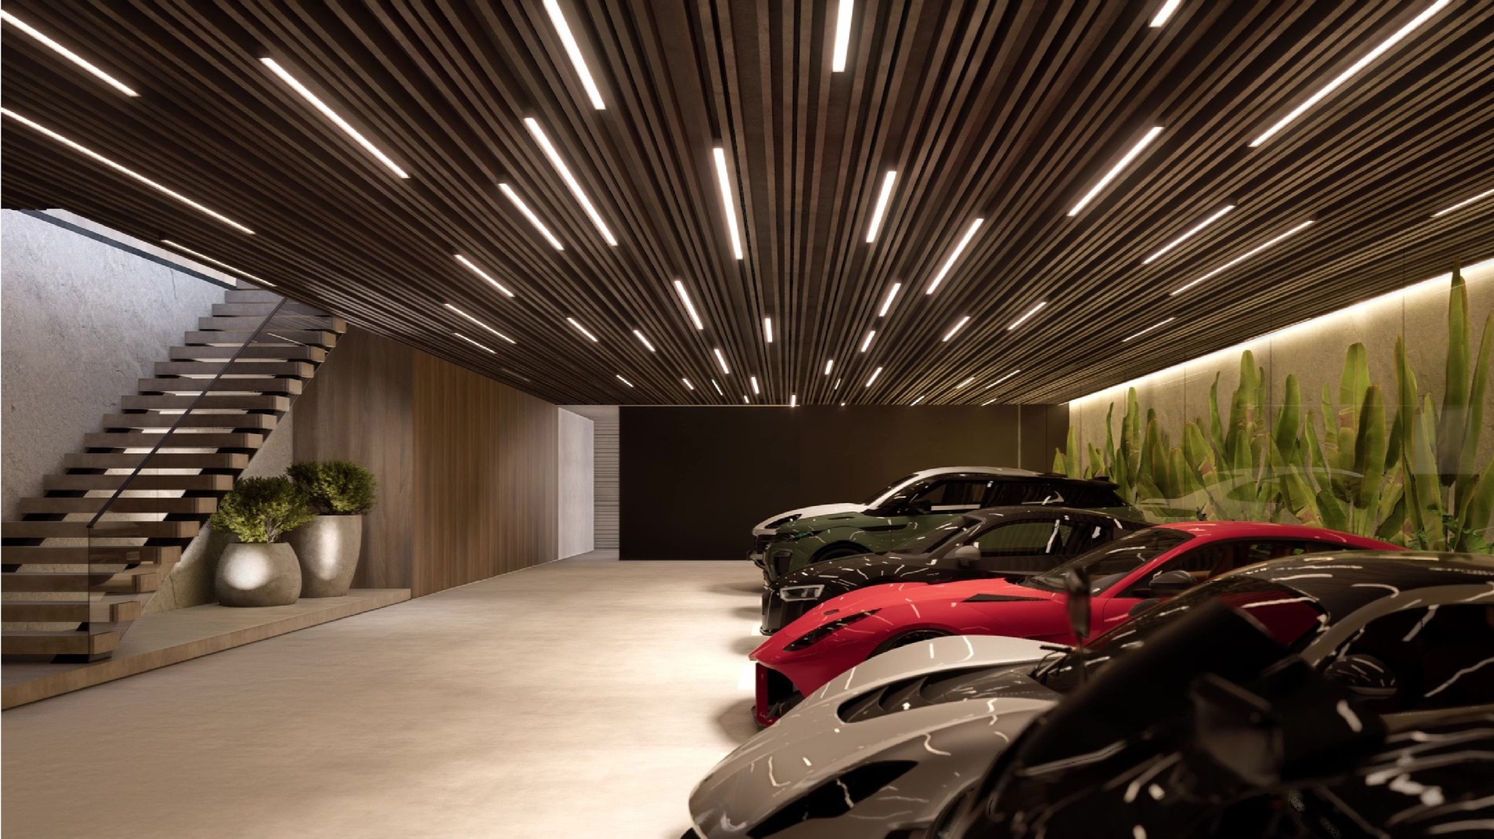
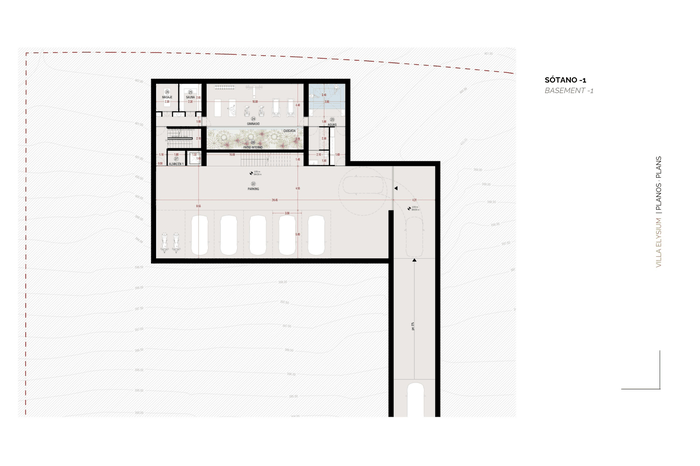
The lower level accommodates an impressive private garage with capacity for up to six vehicles, accessed via an elegant ramp entrance. This floor also houses a fully appointed wellness retreat featuring a sauna, Turkish bath, massage room, private gym overlooking a tranquil interior courtyard, dressing room, and guest facilities — creating a true private spa experience within the home.
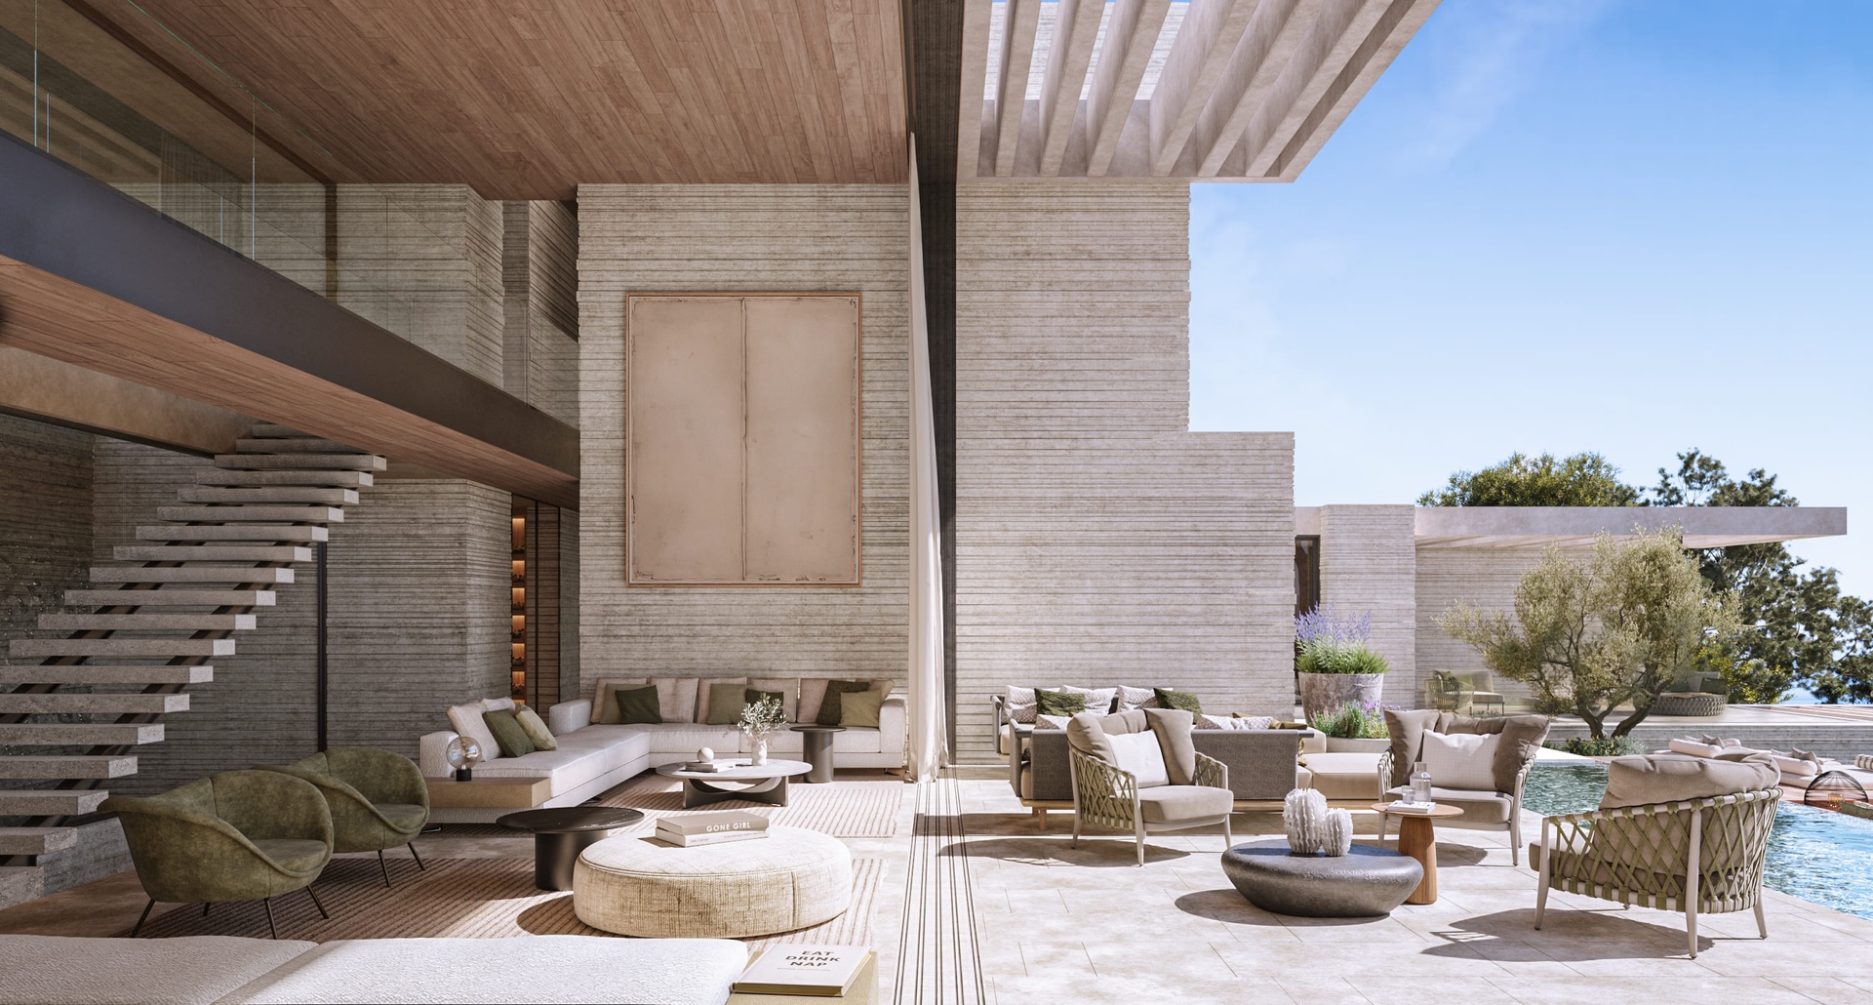
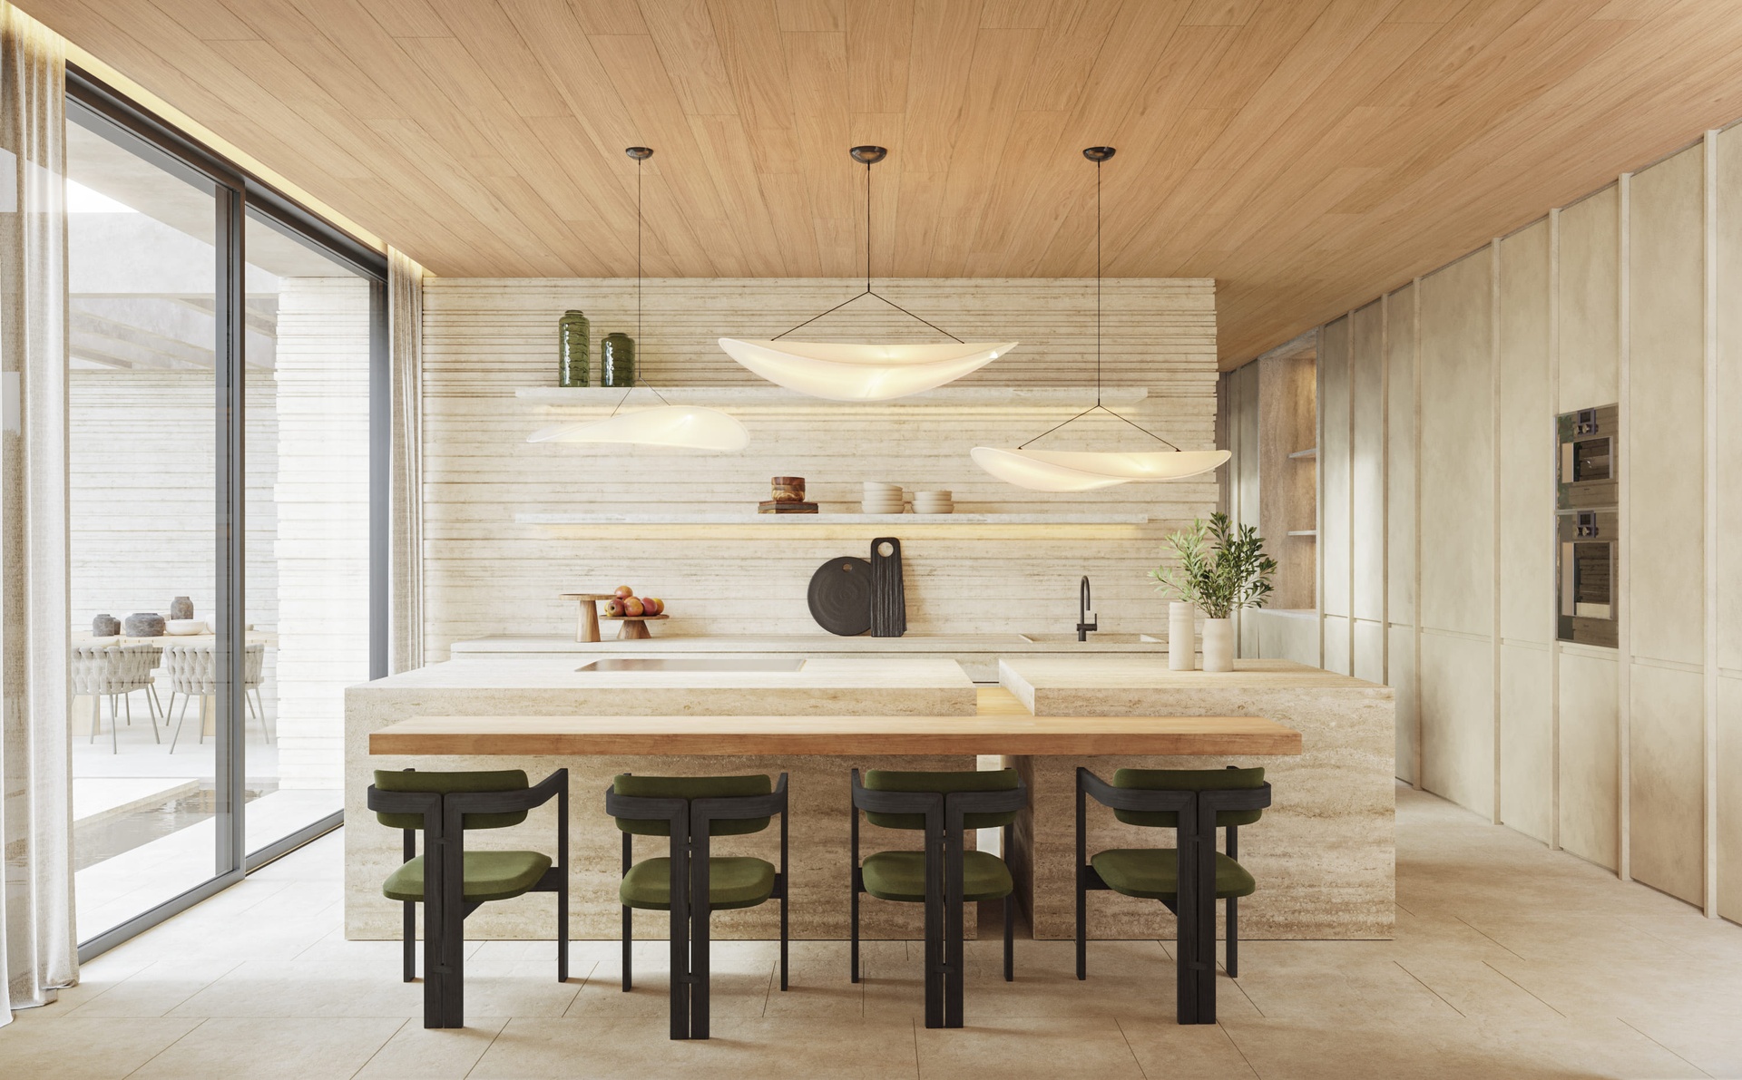
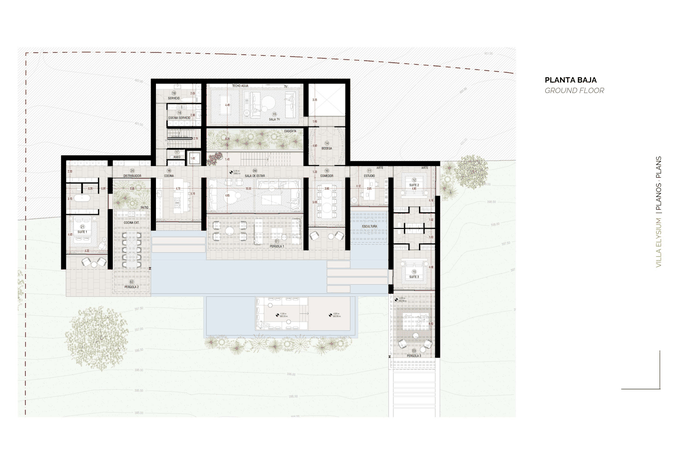
The main living level is centered around a spectacular double-height living space that seamlessly connects the interiors with expansive terraces, landscaped gardens, and the swimming pool. A grand central lounge flows effortlessly between the designer open-concept kitchen and the formal dining area, creating an atmosphere ideal for both sophisticated entertaining and intimate everyday living.
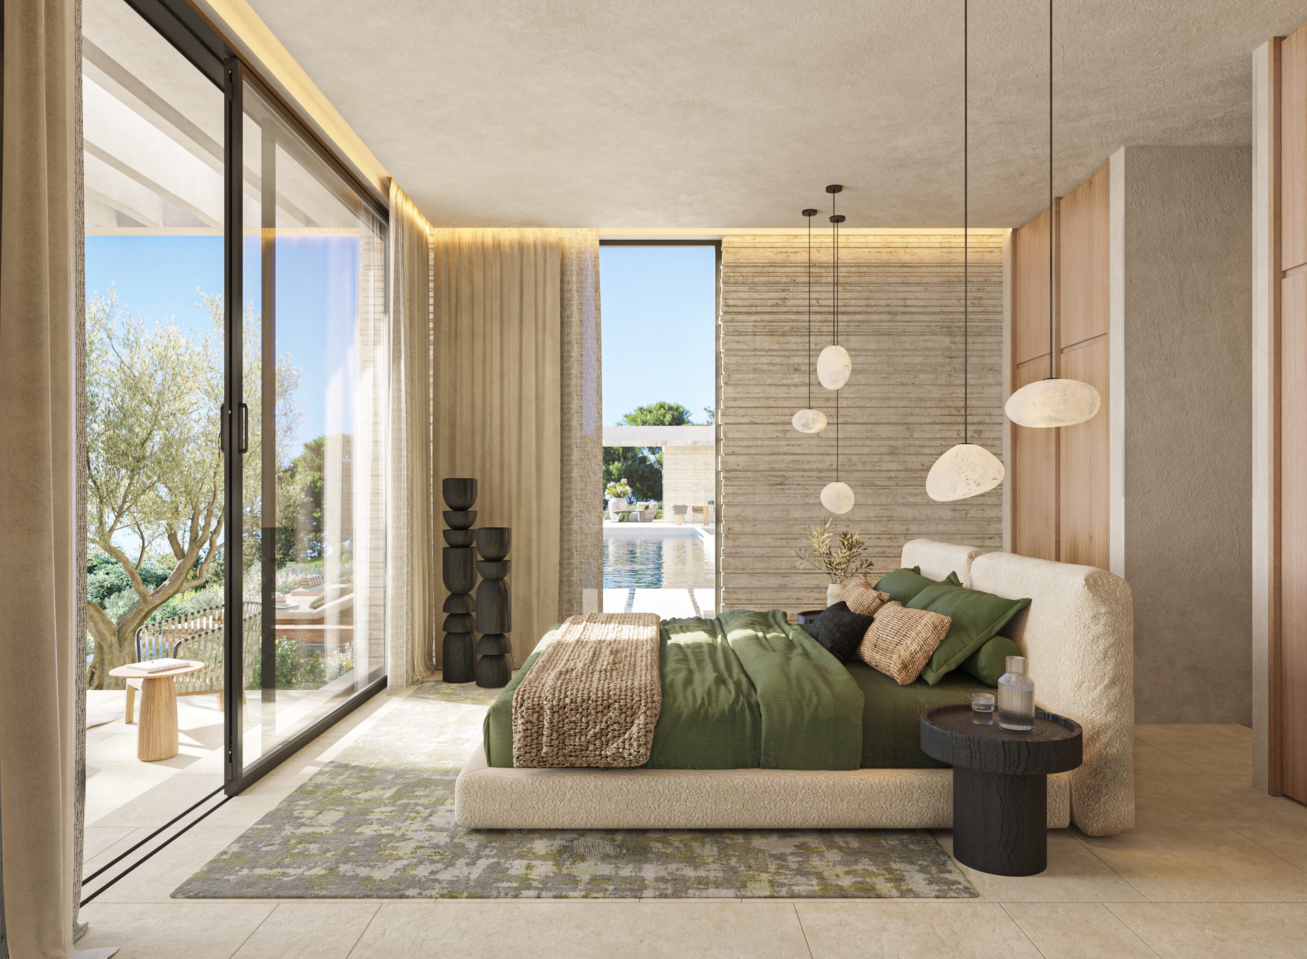
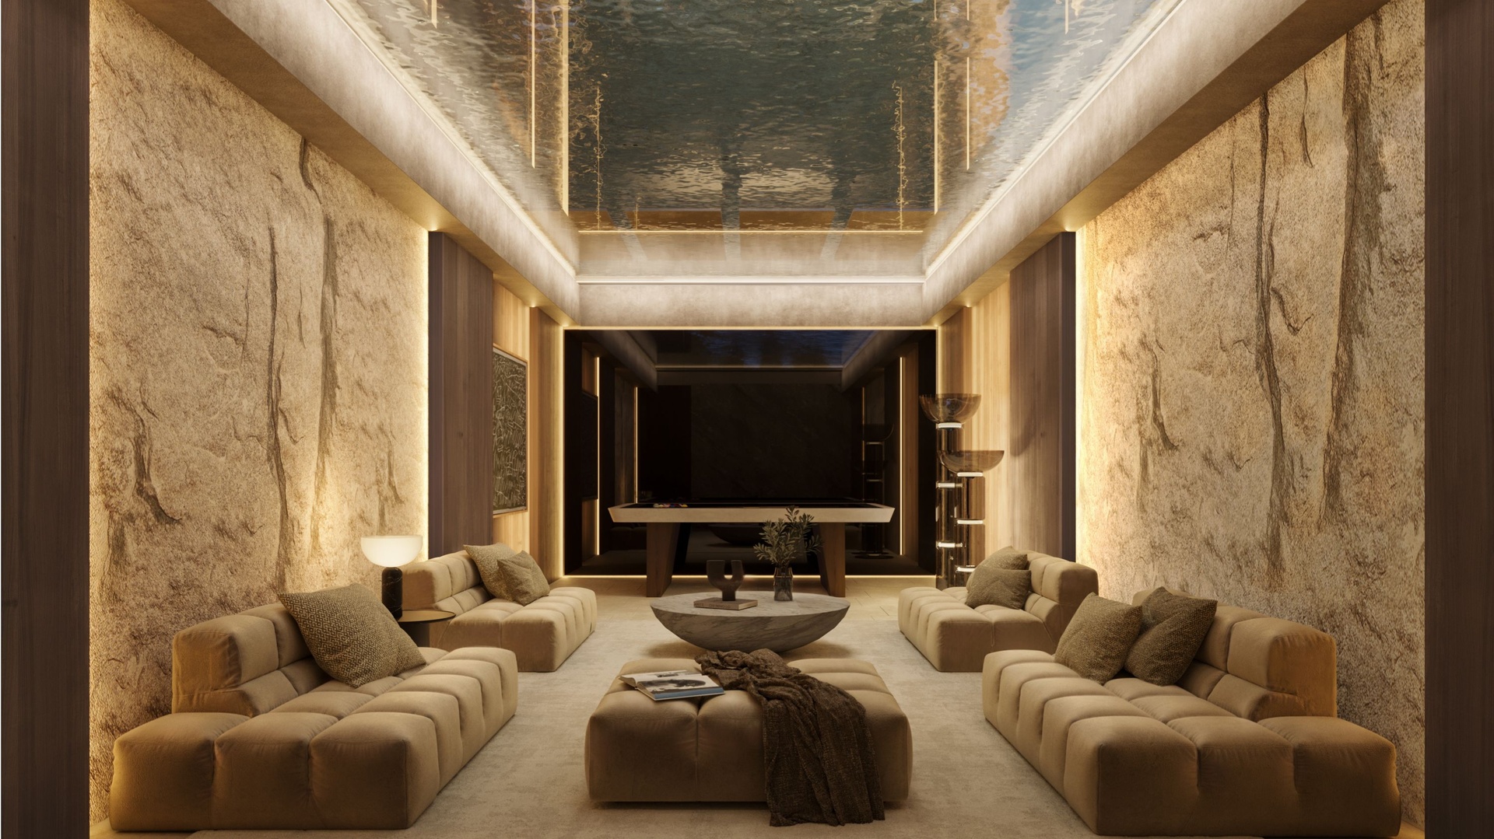
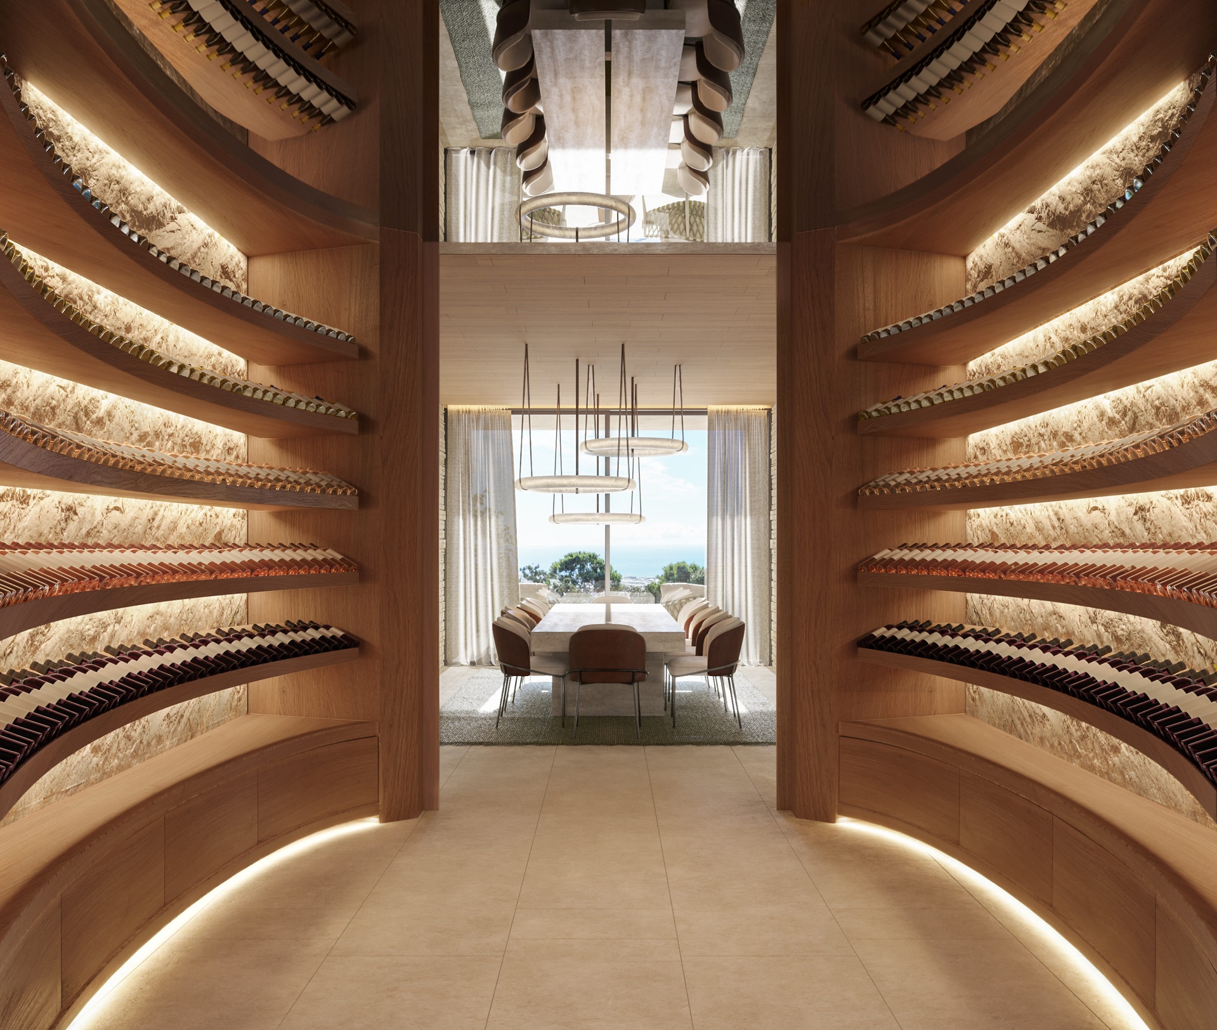
Three elegant en-suite bedrooms are located on this floor, two of which feature semi-private pergola terraces, while the third incorporates a dedicated study area. The rear section of the residence includes a sculptural wine cellar, TV lounge, service kitchen, laundry room, and guest powder room.
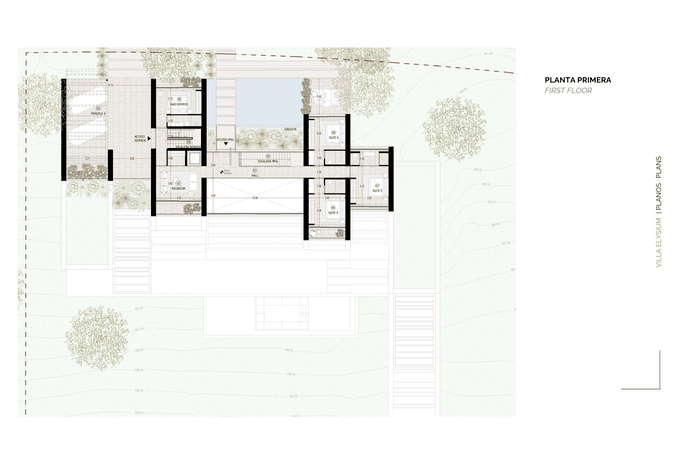
The upper floor is dedicated to privacy and tranquility, featuring four spacious double bedrooms, each with its own en-suite bathroom. Three of the suites enjoy direct access to private balconies overlooking the surrounding landscape. This level also includes the main entrance hall and an elegant outdoor pergola parking area for two additional vehicles.
Nature as an Essential Element
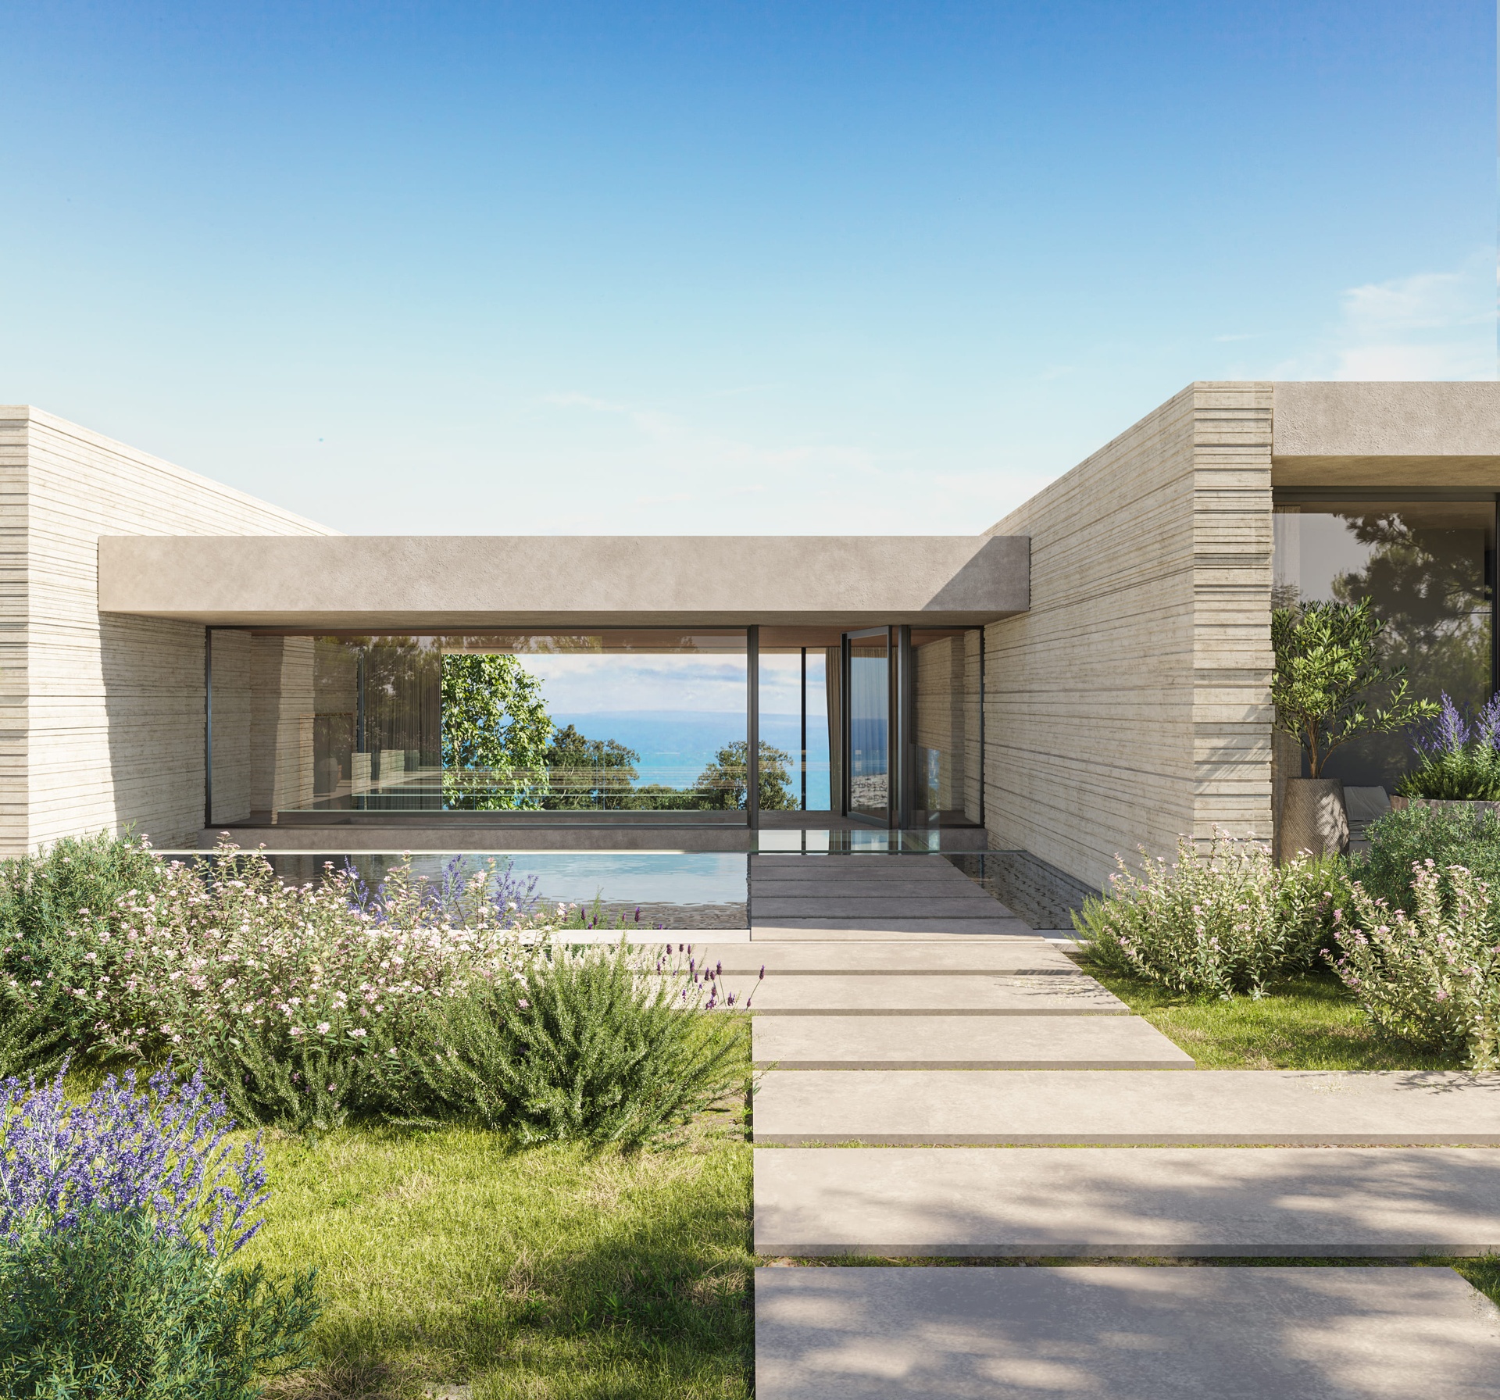
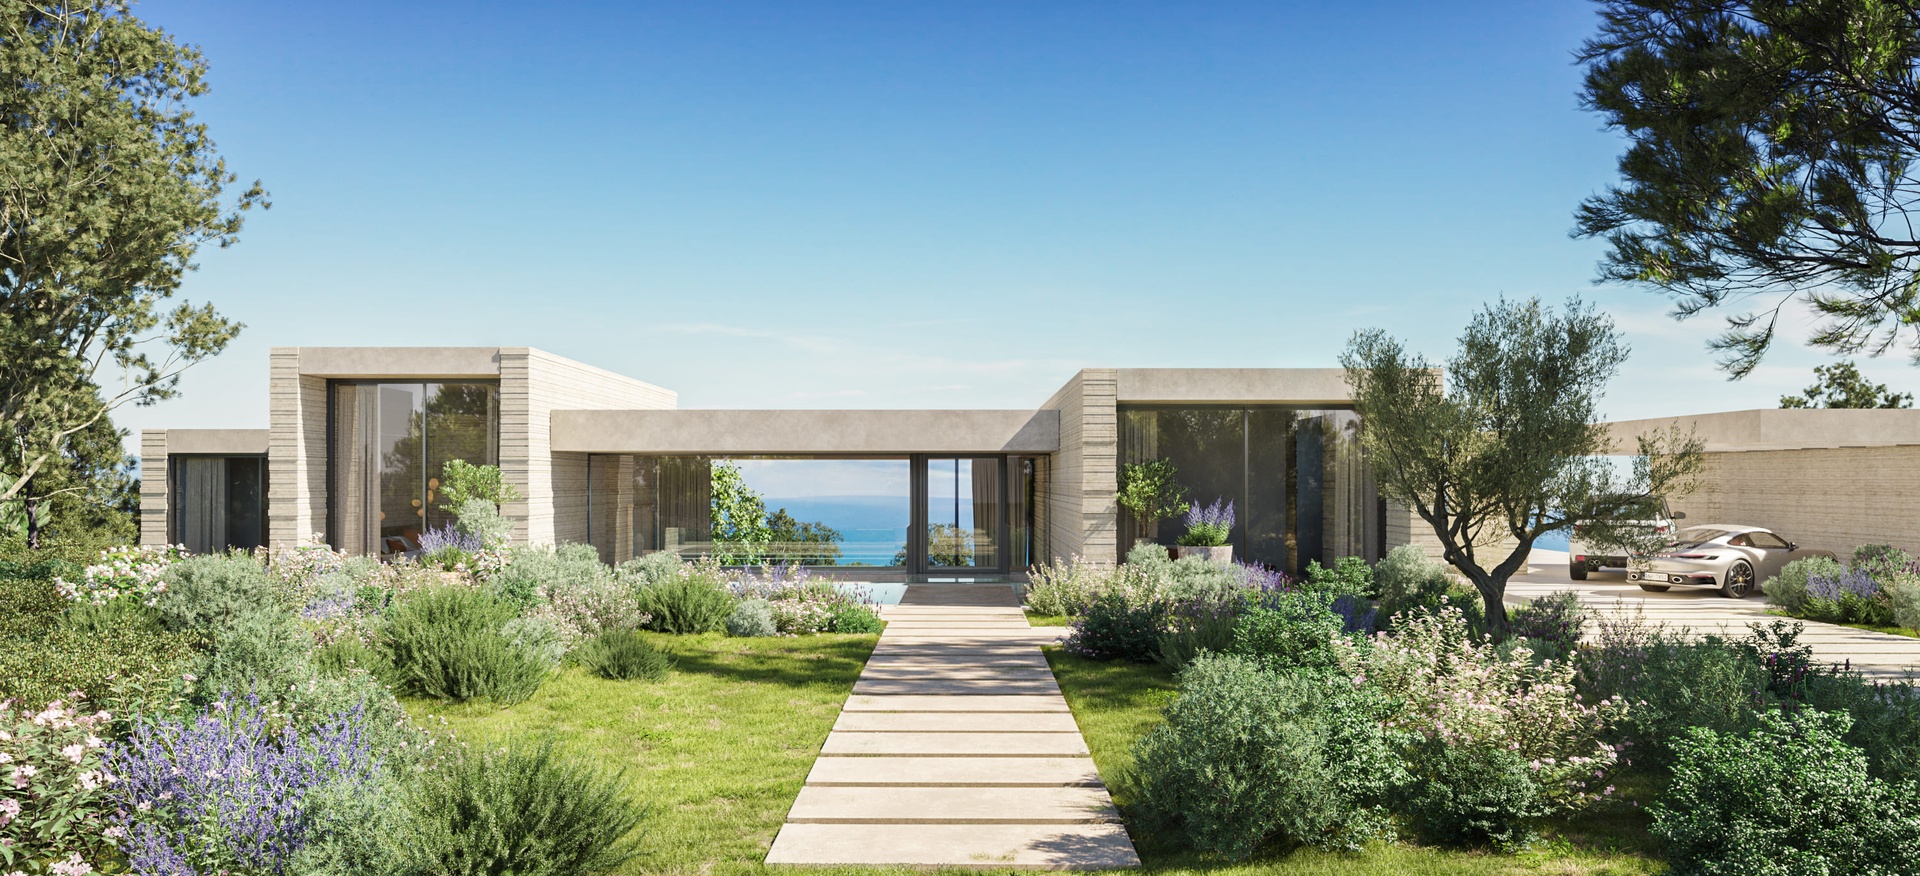
Nature envelops the residence from the very first moment. The pedestrian approach leads through a beautifully landscaped entrance garden where lush greenery, mature trees, and delicate flowering plants create a serene and welcoming arrival experience.
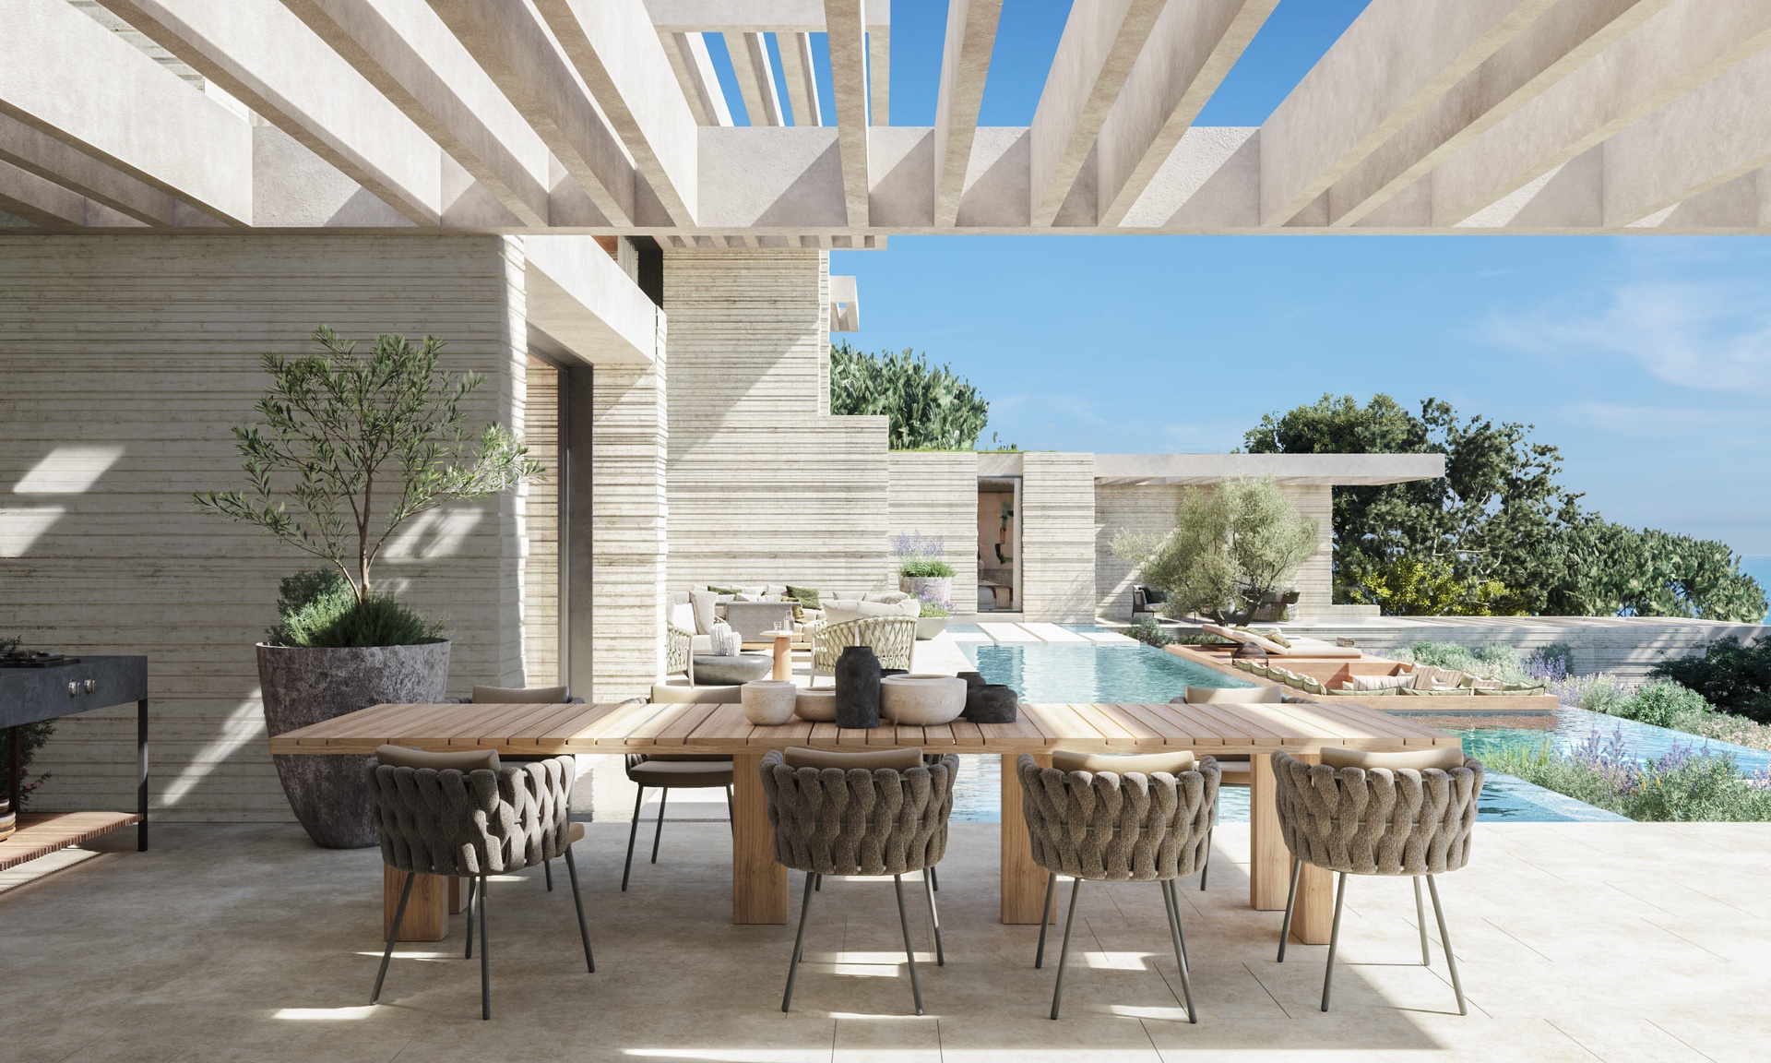
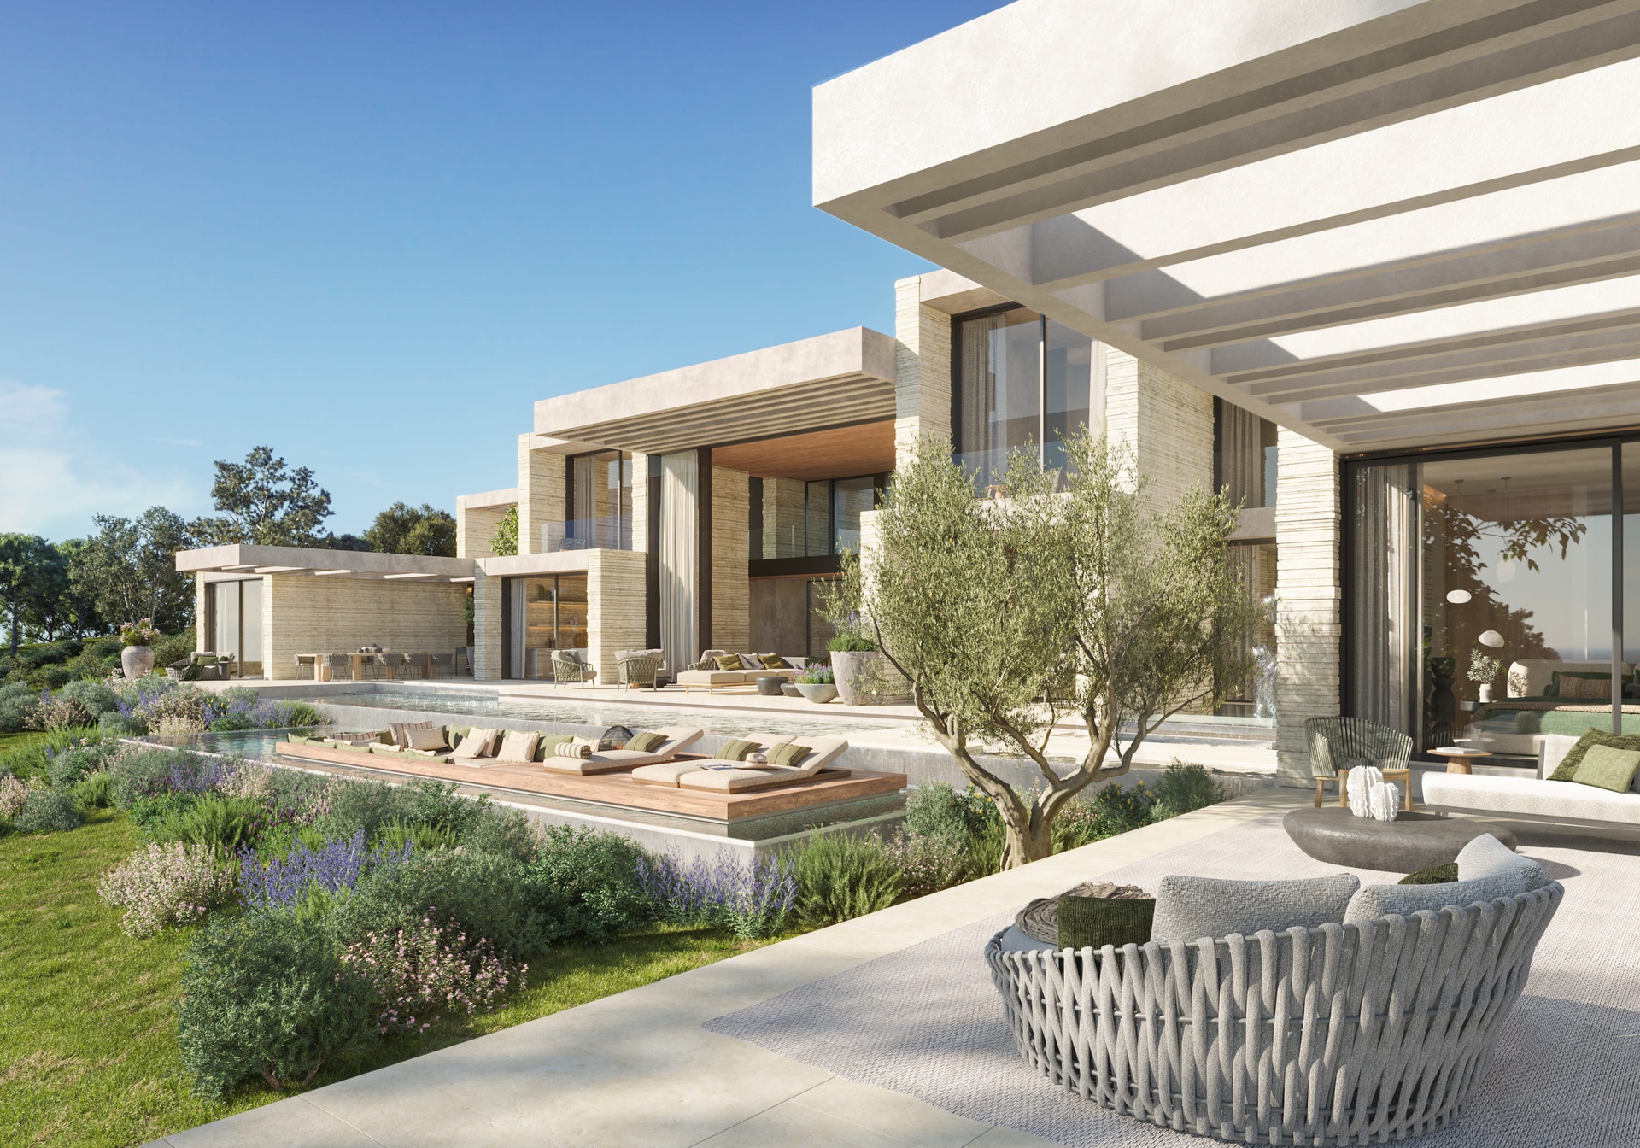
At the heart of the exterior spaces lies a spectacular crystal-clear swimming pool surrounded by carefully curated vegetation that frames and enhances the natural beauty of the surroundings. The landscaping has been thoughtfully designed to guide the eye toward selected focal points, creating a dynamic and immersive visual experience.
A harmonious combination of evergreen and seasonal species transforms the gardens throughout the year, introducing evolving textures, colors, and atmospheres that connect the residence deeply with its natural setting.
Timeless Outdoor Elegance
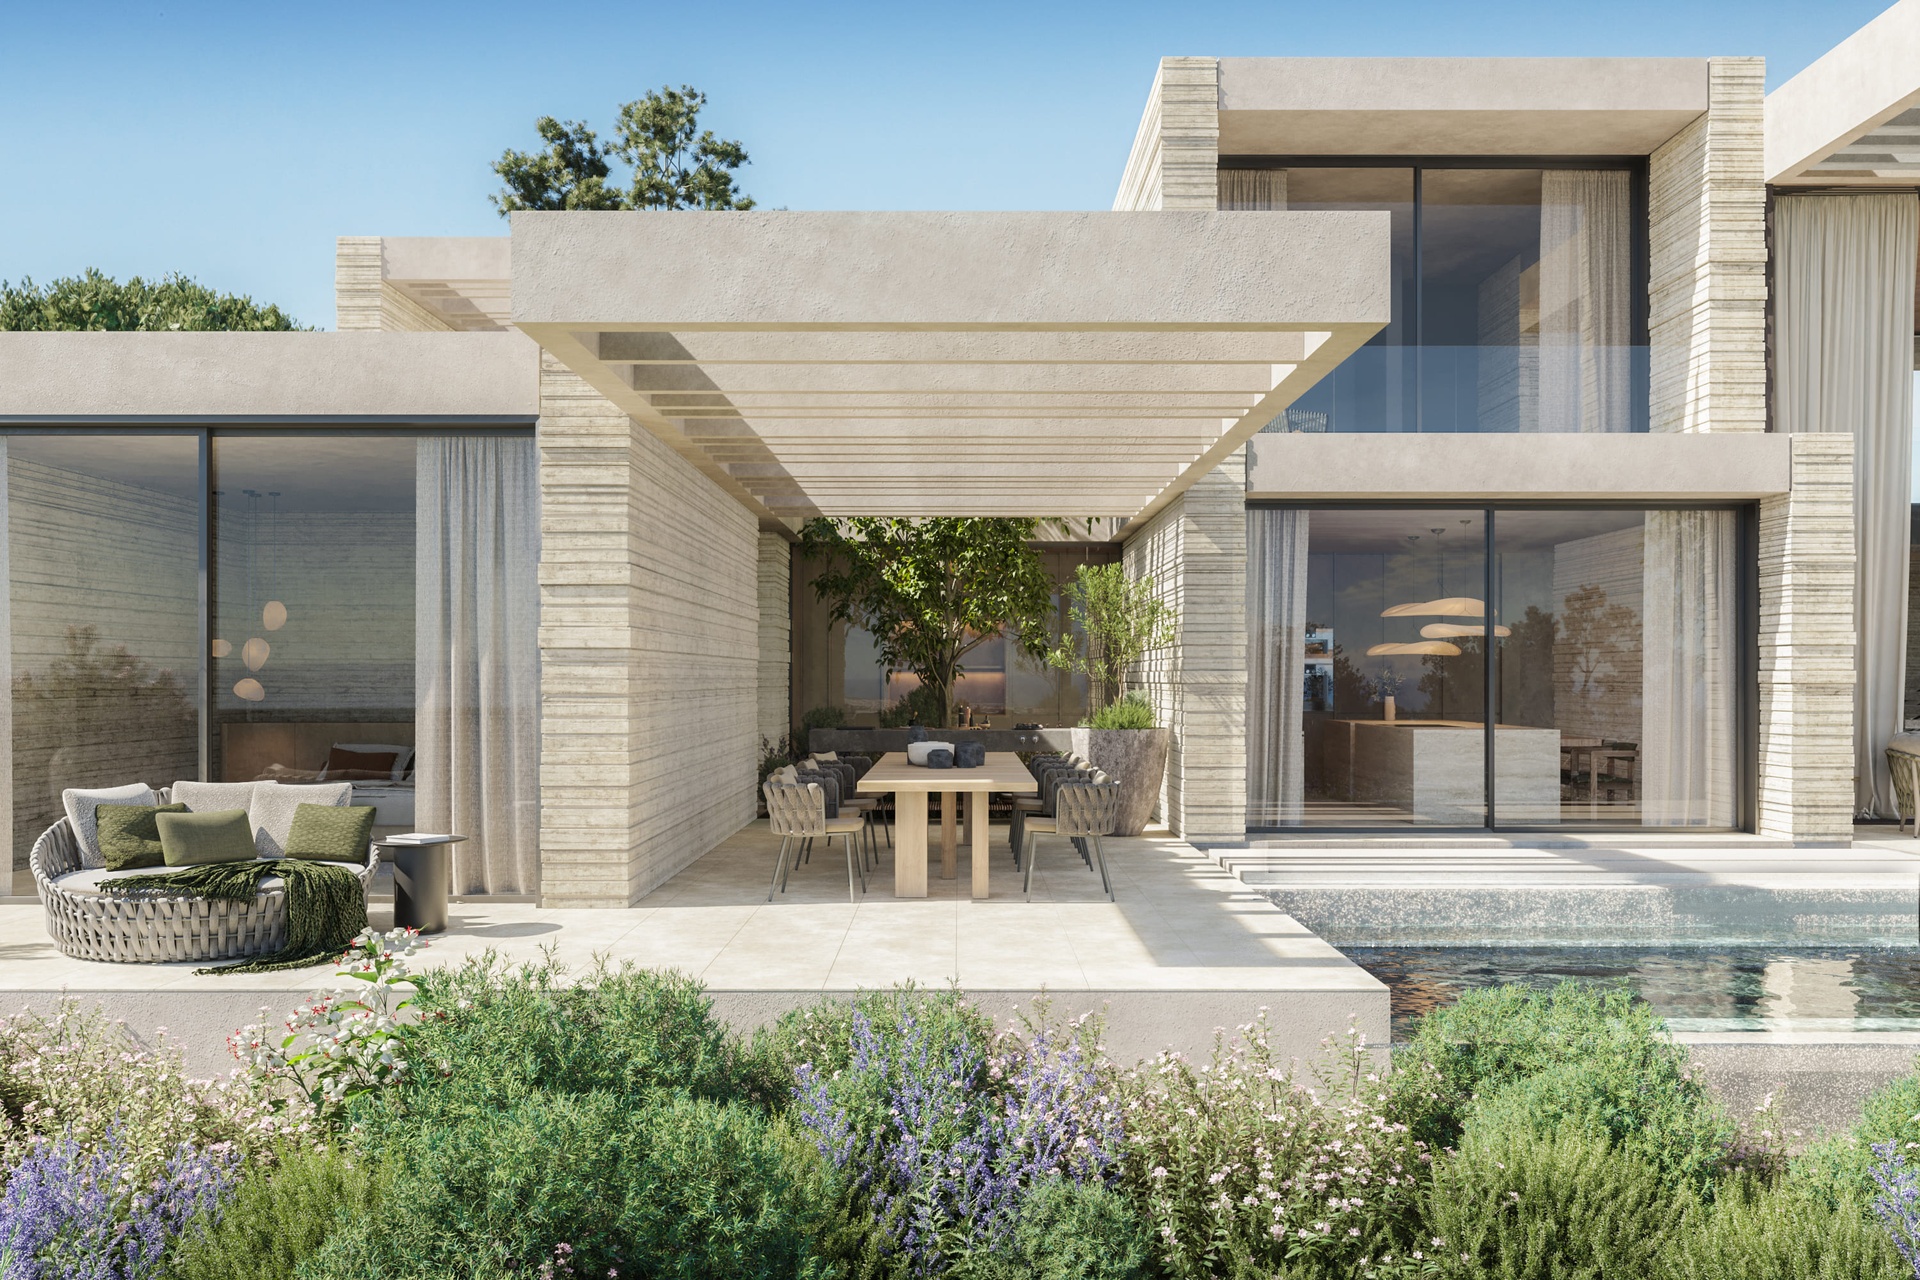
The exterior architecture is distinguished by the purity and precision of its sandstone volumes, offering exceptional durability while reinforcing the villa’s sophisticated aesthetic identity.
Dark-toned carpentry creates a striking contrast against the natural material palette, while large-format porcelain flooring enhances continuity, elegance, and spatial fluidity throughout the indoor and outdoor living areas.
Architectural pergolas emerge seamlessly from the structural volumes, integrating naturally into the design while creating refined shaded spaces that elevate the outdoor living experience.
Surrounding the residence, lush Mediterranean landscaping composed of mature trees, ornamental plants, and flowering gardens frames the terraces and outdoor areas, creating a private oasis immersed in nature.
Singular Architectural Features
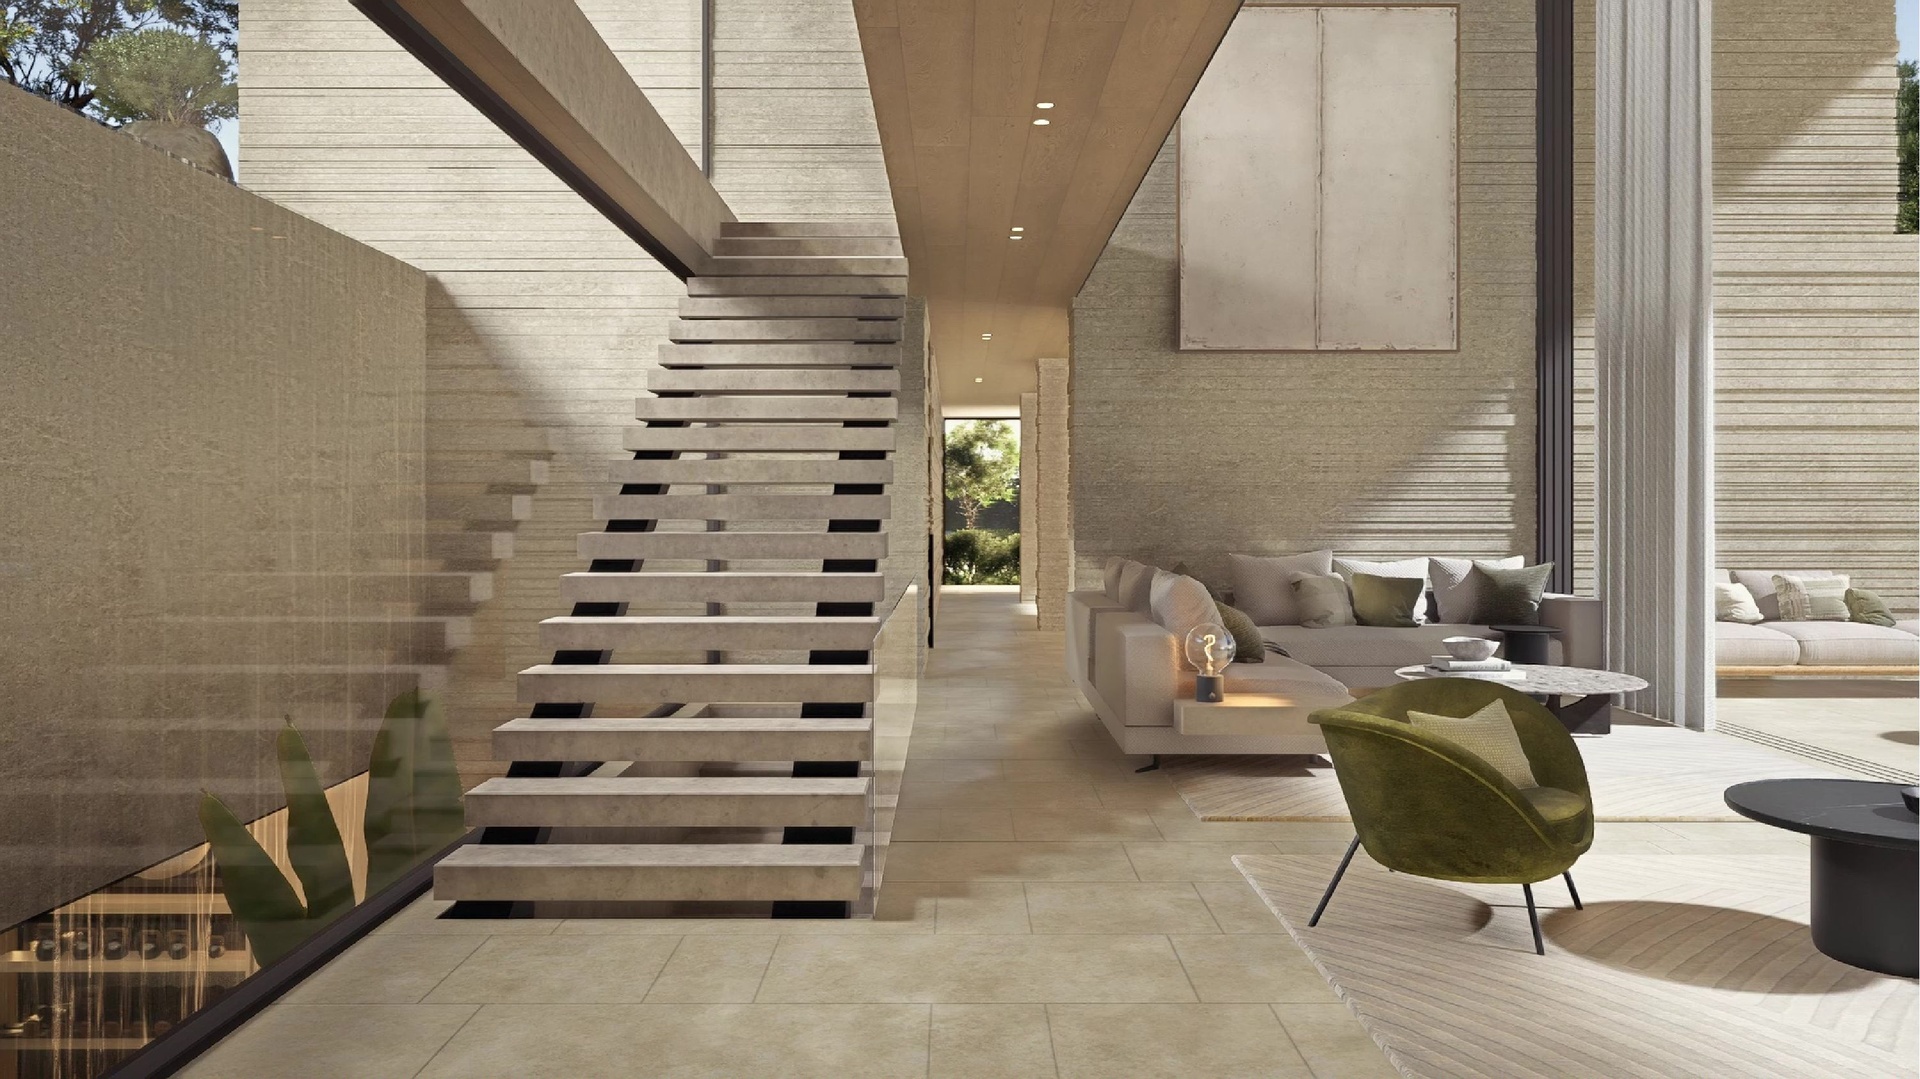
The spectacular double-height living room creates a remarkable sense of openness and grandeur, allowing natural light to flood the interiors while establishing a breathtaking visual connection with the exterior landscape.
A monumental sculptural staircase becomes a true architectural centerpiece, elegantly integrated into the structure and connecting the different levels with fluidity and sophistication.
The private gym, enhanced by a striking water wall overlooking an interior garden, creates a serene and revitalizing environment dedicated to wellness and relaxation. The adjacent spa area, featuring a sauna, Turkish bath, and massage room, offers an exclusive retreat designed for complete rejuvenation.
Arrival at the residence becomes an experience in itself, with pedestrian access crossing over tranquil reflecting water features that lead toward the main entrance while framing uninterrupted sea views from the very first moment.
Refined Interior Finishes
Every interior finish has been carefully curated to reflect timeless elegance, exceptional craftsmanship, and contemporary refinement.
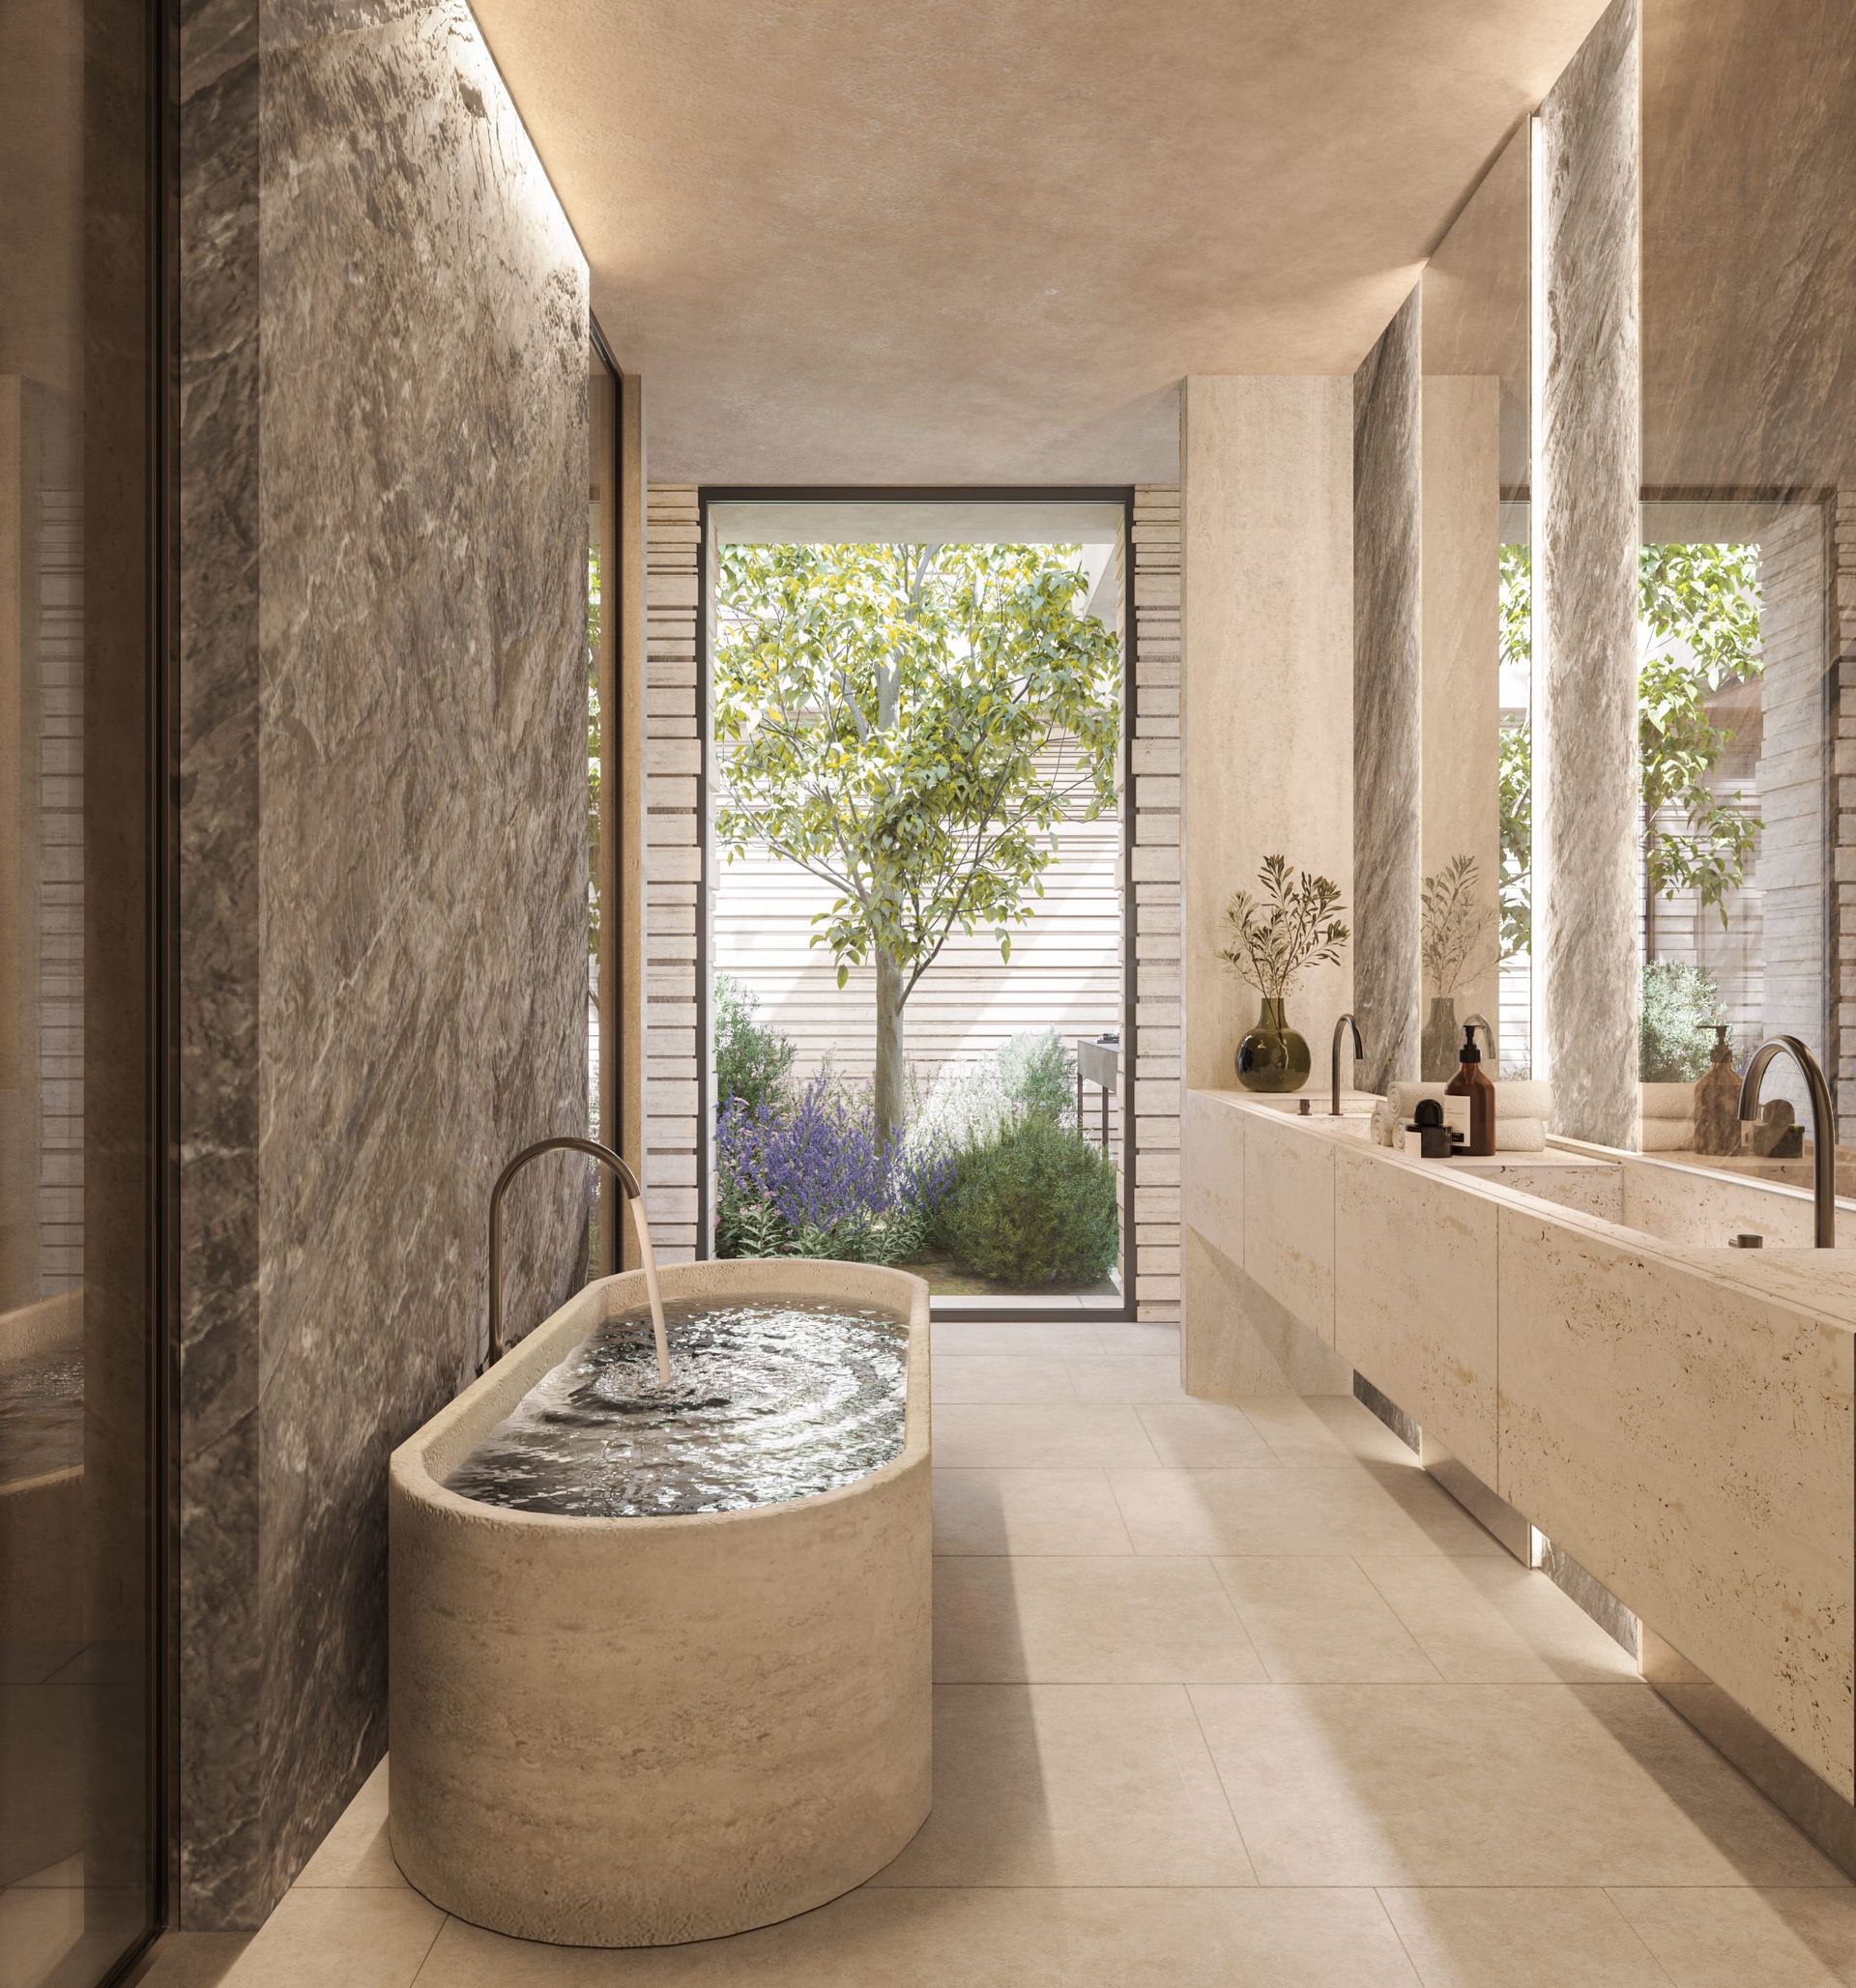
Large-format porcelain flooring in soft light tones creates a minimalist and sophisticated aesthetic while ensuring durability and continuity throughout the home. The interplay of textures and noble materials — including wood-inspired finishes, natural stone, architectural slats, and bespoke detailing — adds depth, warmth, and visual richness to every space.
The lighting design has been meticulously selected to highlight the purity of the architecture and enhance the ambiance of each room.
Bathrooms feature premium fixtures and finishes from leading international brands, perfectly aligned with the elegant contemporary identity of the residence. In selected areas, wood-slatted ceilings introduce warmth, texture, and a refined architectural character.
Distinctive Features
Designer kitchen in elegant stone tones seamlessly integrated with the architectural palette of the residence
Sculptural wine cellar with wood-inspired finishes serving as both functional and artistic centerpiece
Private wellness area with sauna, Turkish bath, massage room, and gym overlooking an interior courtyard
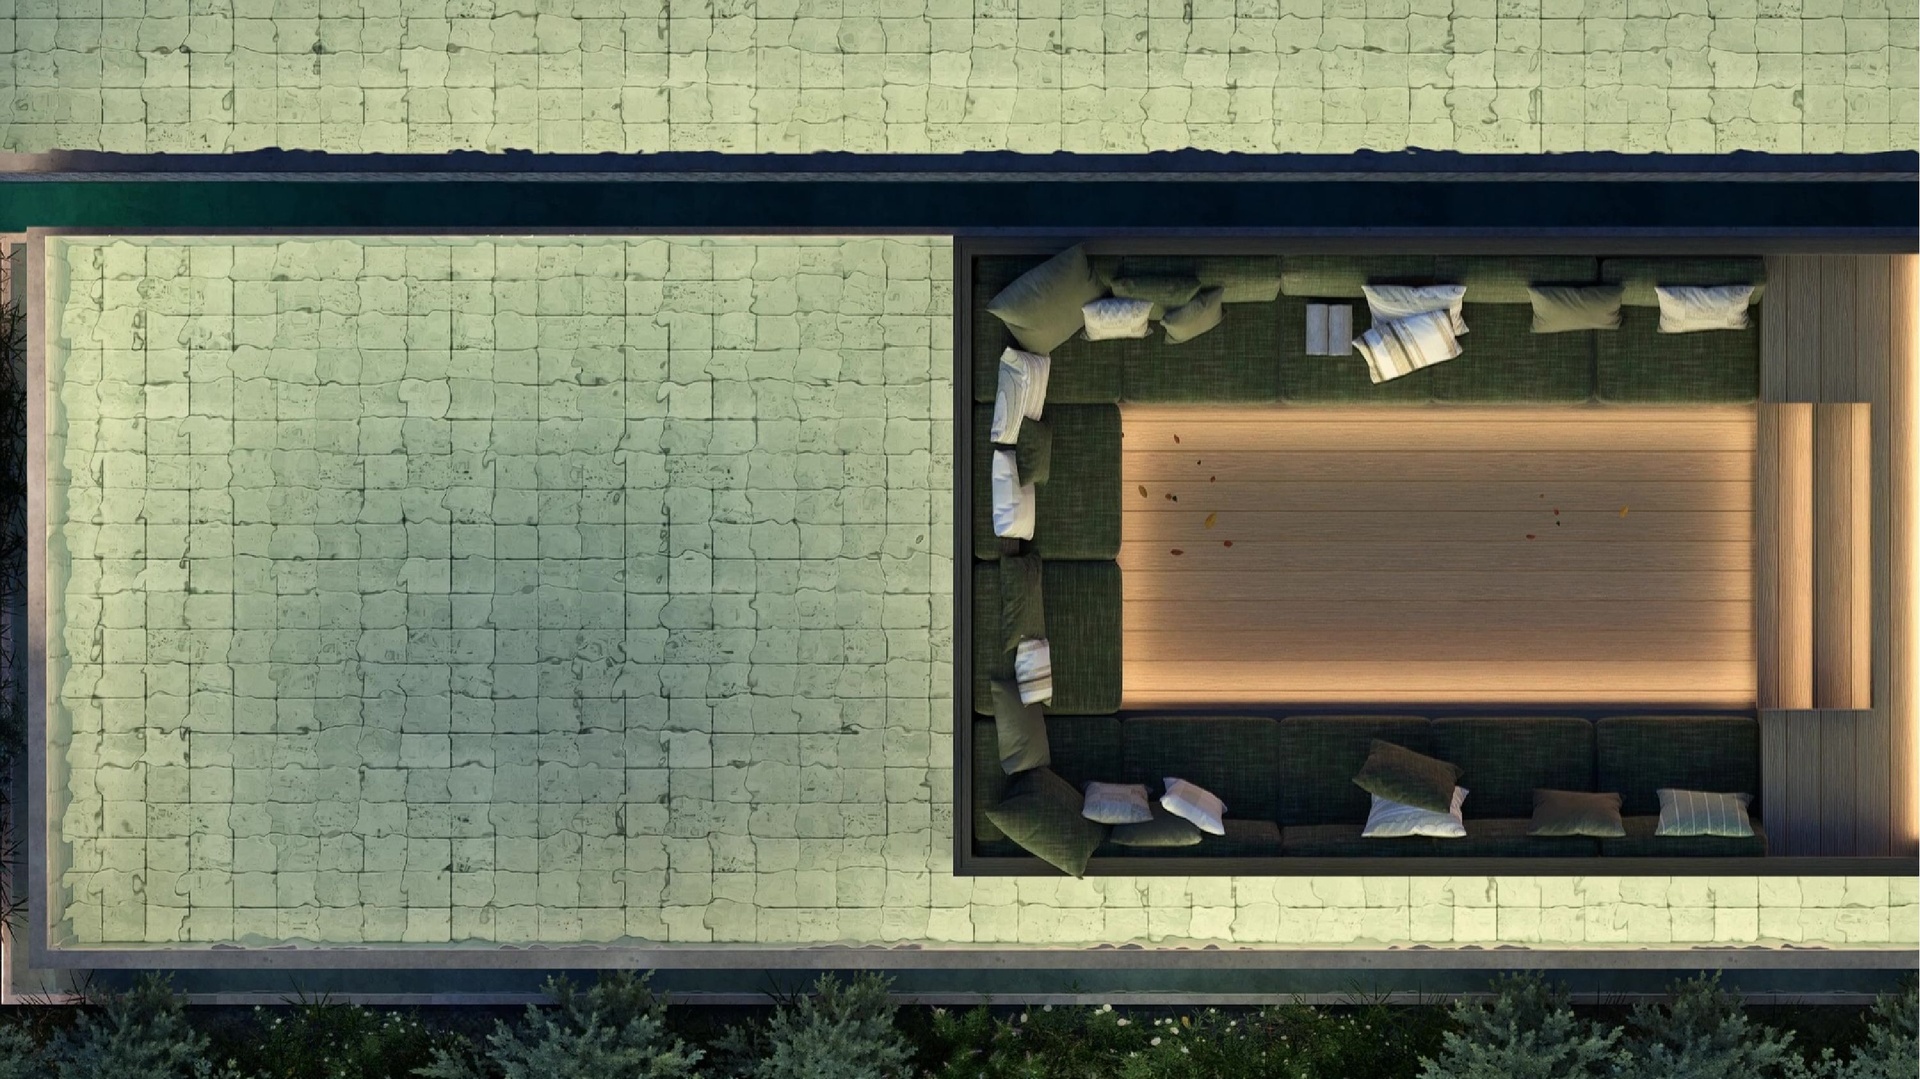
Exclusive TV lounge featuring a dramatic cinematic water ceiling
Advanced radiant floor heating and cooling system ensuring superior year-round comfort
Reflecting water features throughout the gardens enhancing serenity and architectural beauty
Full home automation system providing intelligent control and efficiency throughout the residence
Pre-installation for an immersive surround sound entertainment system
Amenities
- Abundance of natural light
- Abundance of storage space
- Barbecue
- Bathtub
- Beautiful Sea Views
- Cellar
- Cinema
- Climate Control
- Courtyard Garden
- Elevator
- Fireplace
- Garage
- Garden
- Gym
- Hall
- High Specification Kitchen & Appliances
- Large Private Swimming Pool
- Laundry Room
- Natural Finish
- Office
- Panic room
- Peaceful Location
- Sauna
- Solar energy source
- Sound System
Exposures
- South
 Floorplan
  Floorplan
  Floorplan
 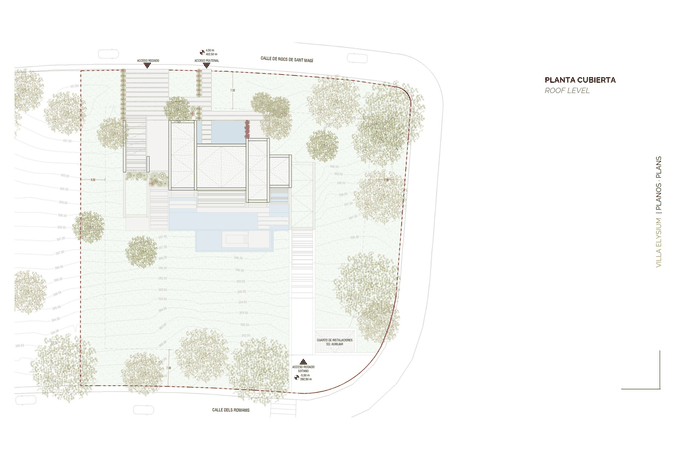 Floorplan
 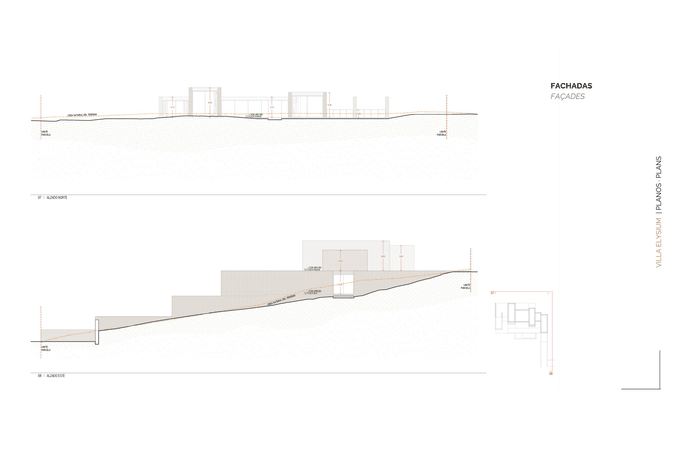 Floorplan
 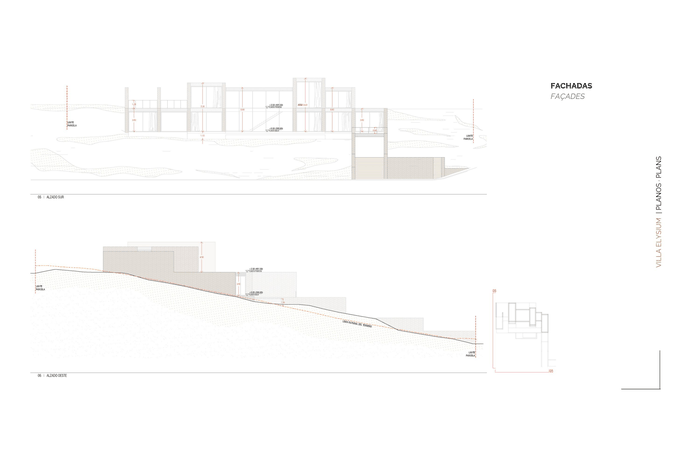 Floorplan
 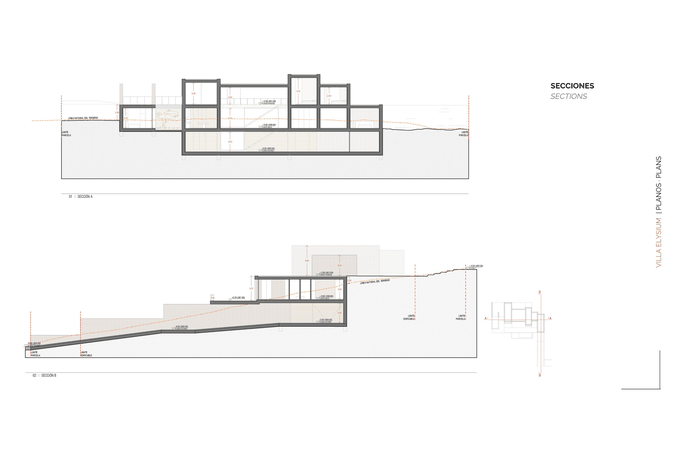 Floorplan
 Location
Contact