
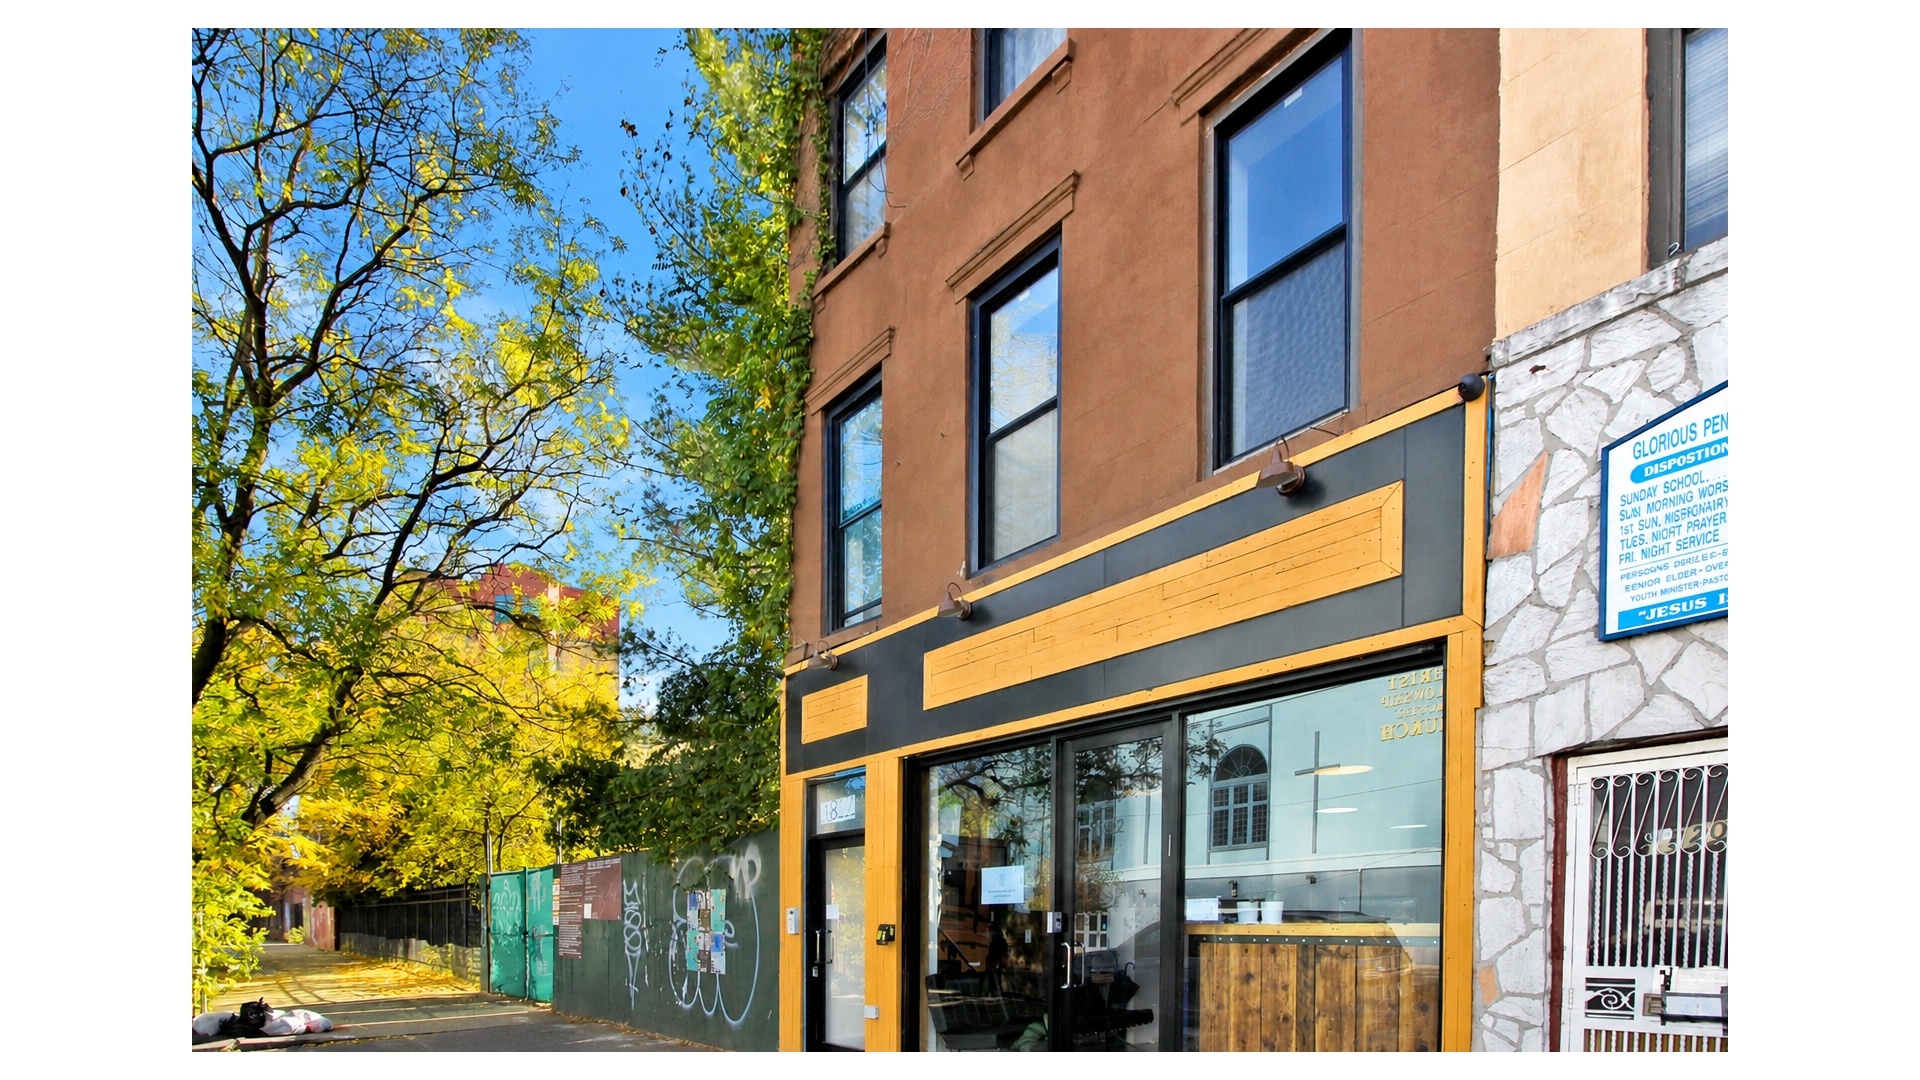
Introducing 1822 Fulton Street, a fully gut renovated, mixed use investment opportunity prominently positioned in the heart of Stuyvesant Heights, nestled between Rochester Avenue and Buffalo Avenue.
Listing
| Web ID: | 5514070 |
|---|---|
| Website: | https://www.nestseekers.com/5514070 |
| Cross street: | Rochester Avenue |
| Building: | 1822 Fulton Street Brooklyn |
| Type: | Townhouse |
| Era: | Post-war |
| Floors: | 3 |
Property
| Ownership: | Mixed Use |
|---|---|
| Rooms: | 20 |
| Bedrooms: | Studio |
Financials
Description
Introducing 1822 Fulton Street, a fully gut-renovated, mixed-use investment opportunity prominently positioned in the heart of Stuyvesant Heights, nestled between Rochester Avenue and Buffalo Avenue. Offered at a compelling 7.79% cap rate, this completely free-market asset consists of three units: a striking ground-floor commercial space and two residential units above, offering an exceptional blend of stabilized cash flow, end-user flexibility, and long-term development potential. The commercial space will be delivered vacant, creating an ideal opportunity for an owner-user, investor, creative office, showroom, wellness concept, boutique retail operator, or professional office user seeking a turnkey presence along the vibrant Fulton Street corridor.
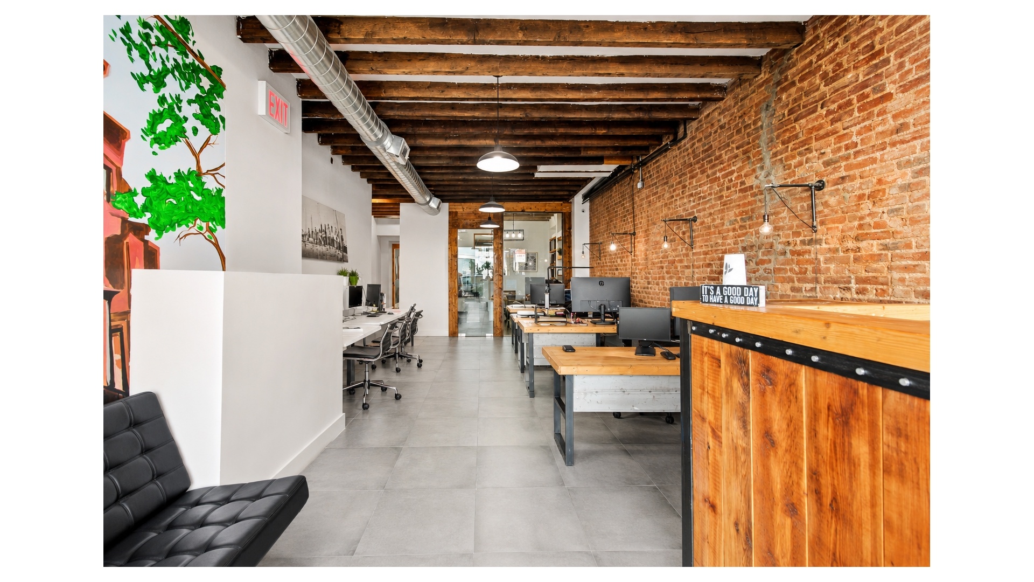
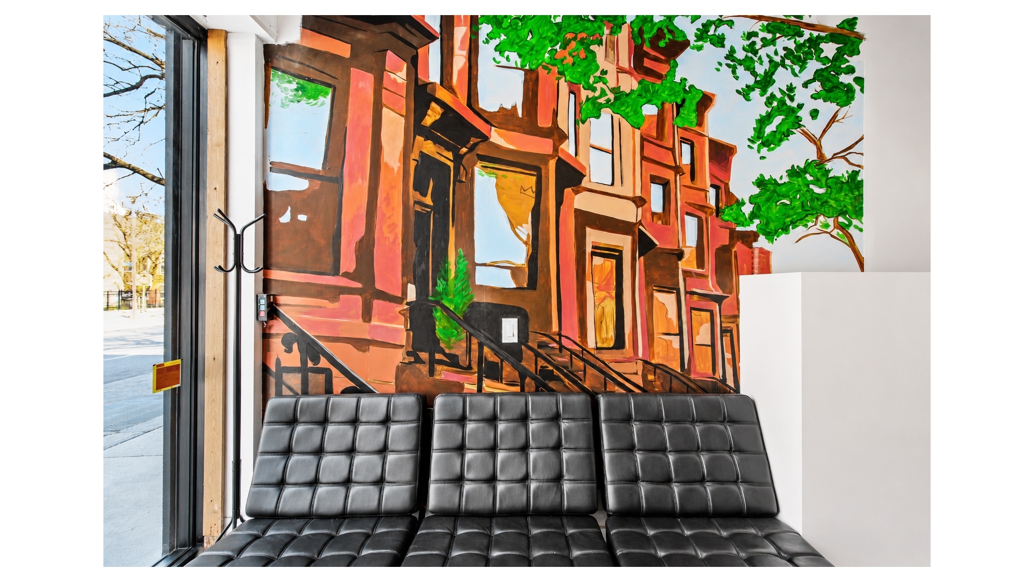
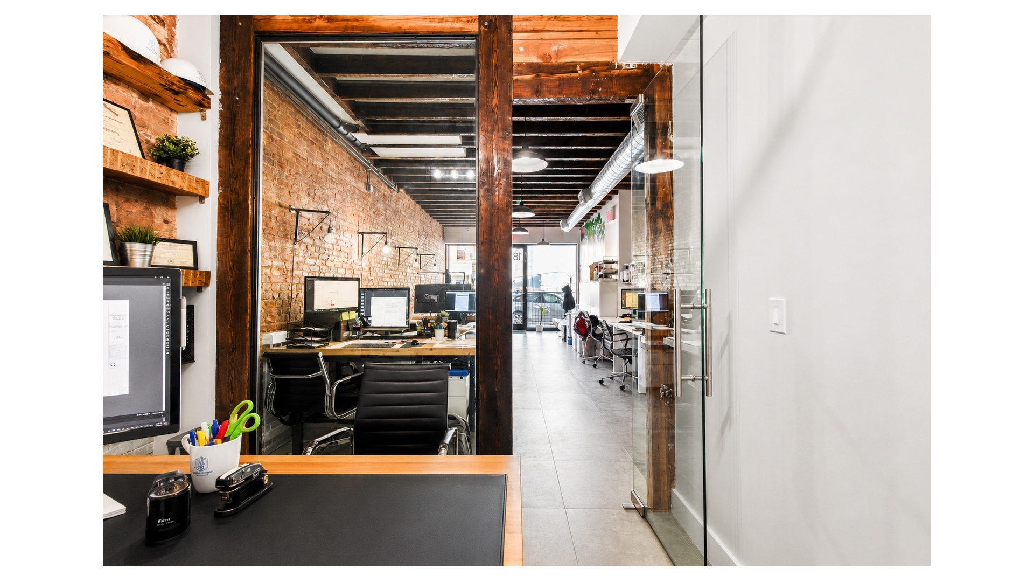
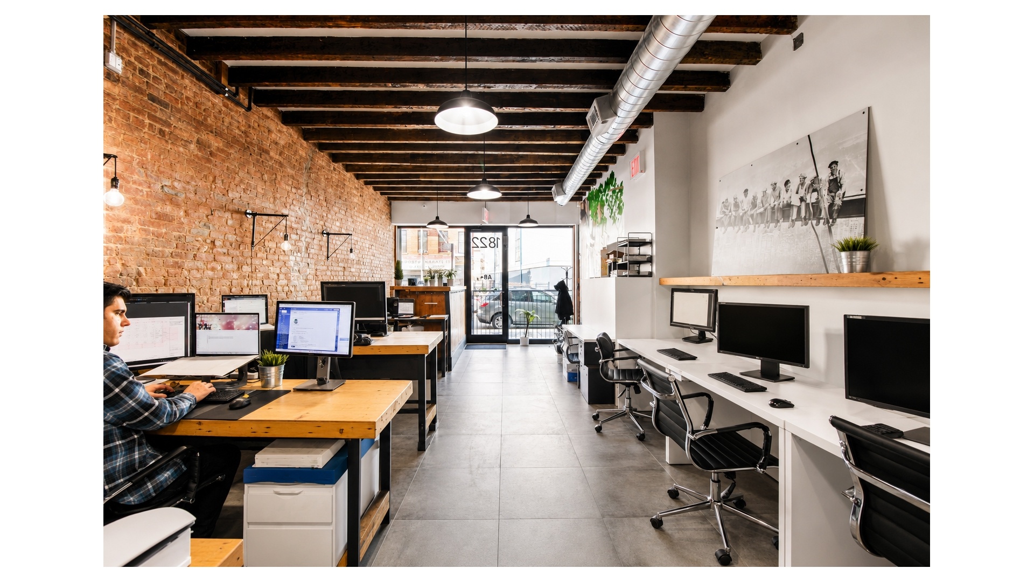
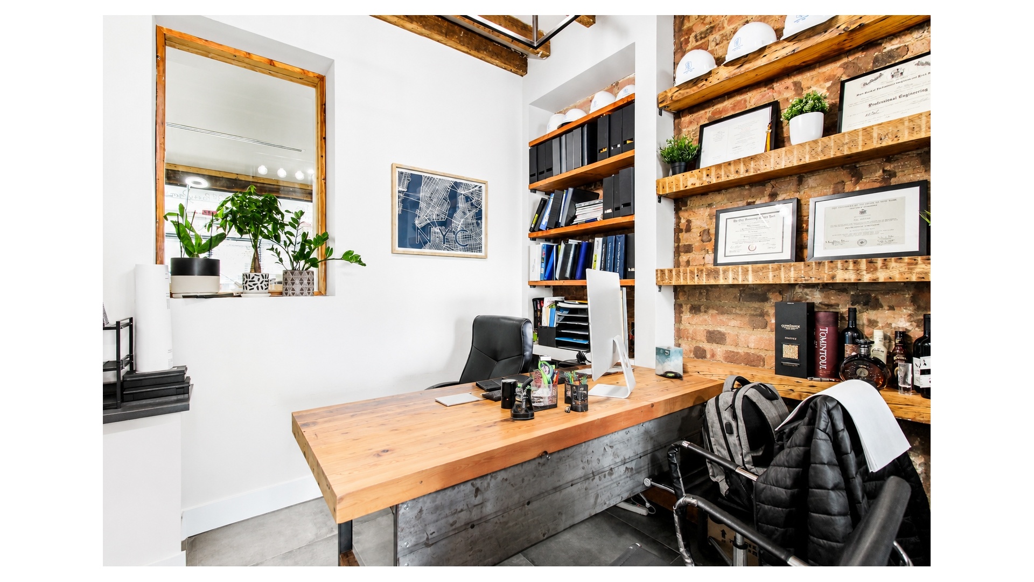
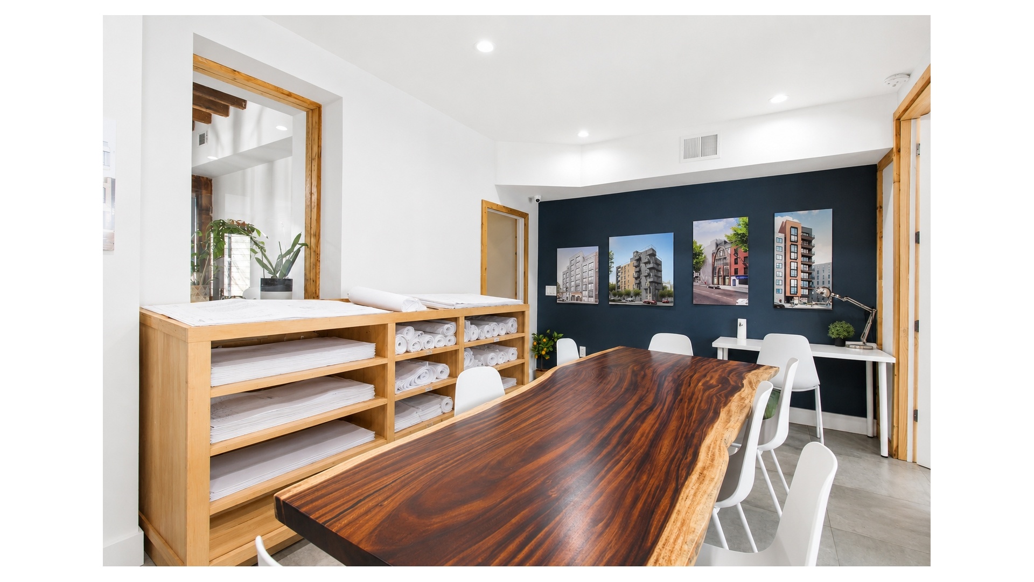
The property has undergone extensive renovations throughout and features a highly attractive mix of modern upgrades paired with tasteful design elements. The commercial component offers impressive ceiling heights, exposed brick walls, exposed wood beam ceilings, polished concrete flooring, glass-front offices, a conference room, kitchenette, rear outdoor space, and a highly functional layout ideal for a variety of commercial uses. The space also benefits from excellent street exposure and signage visibility along one of Bedford-Stuyvesant's most active thoroughfares.
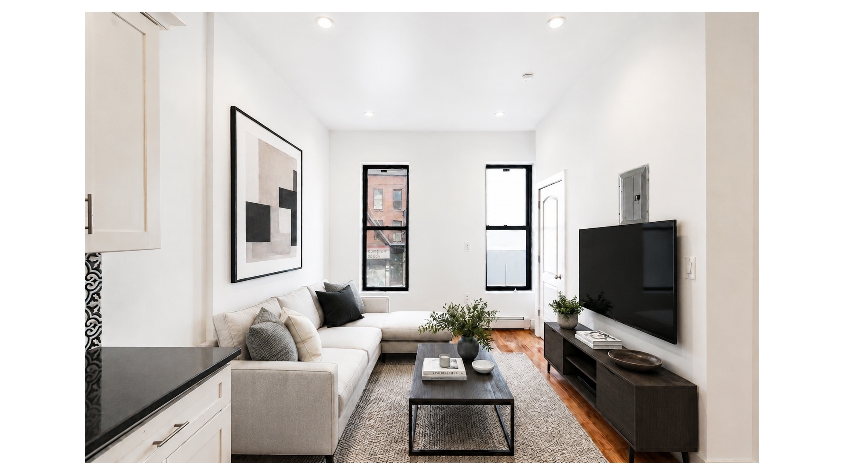
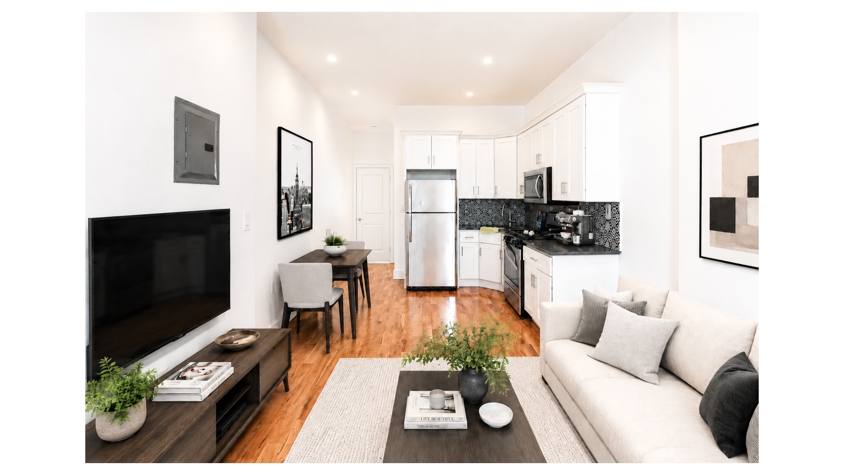
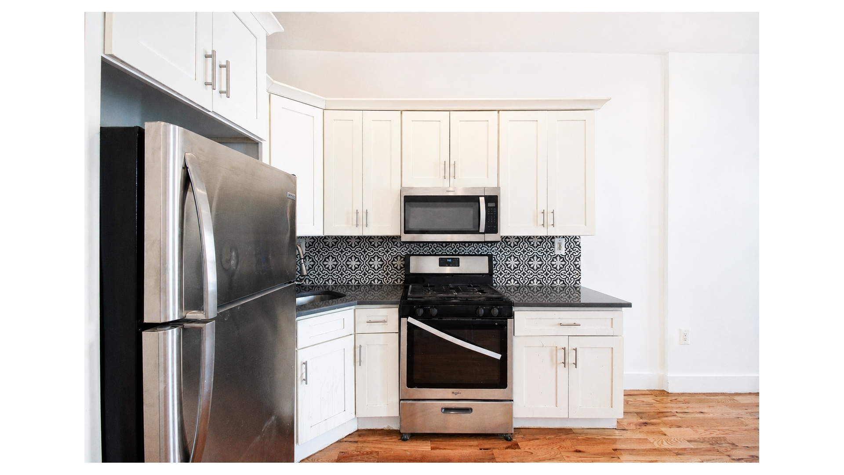
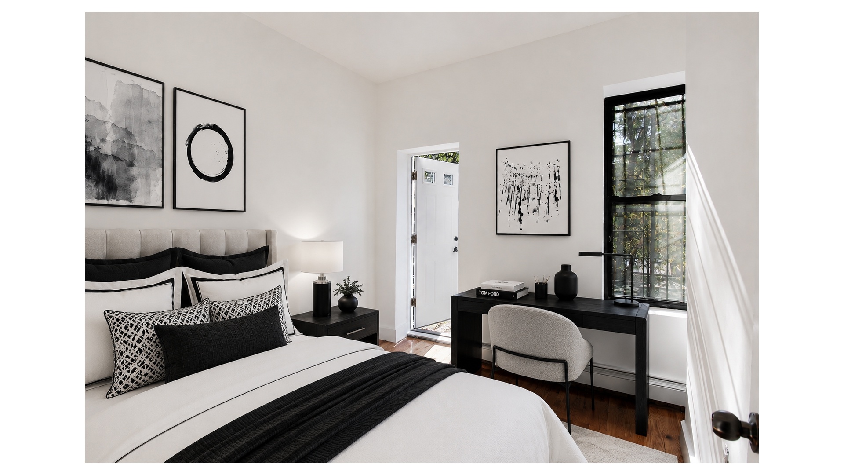
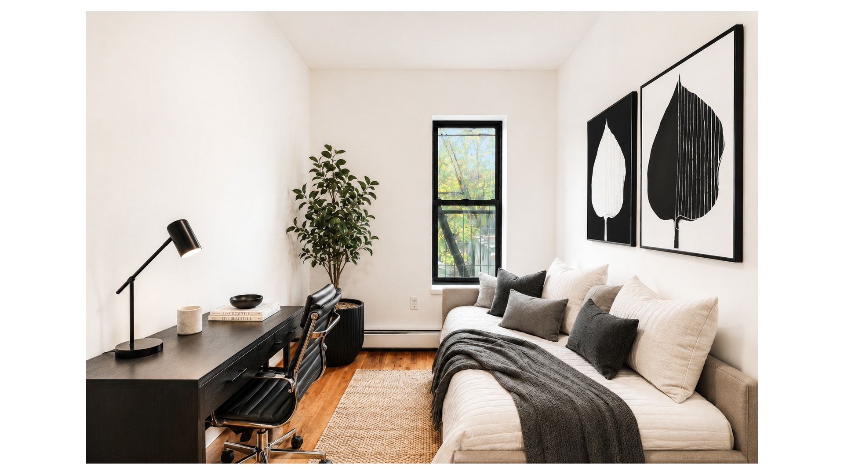
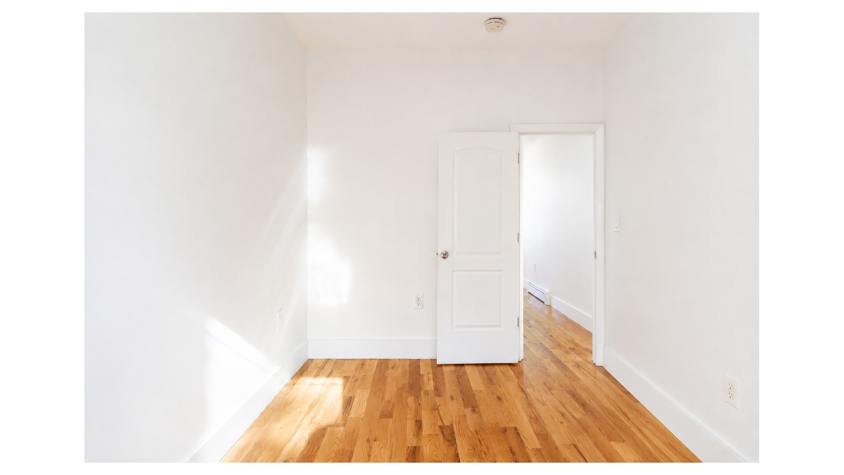
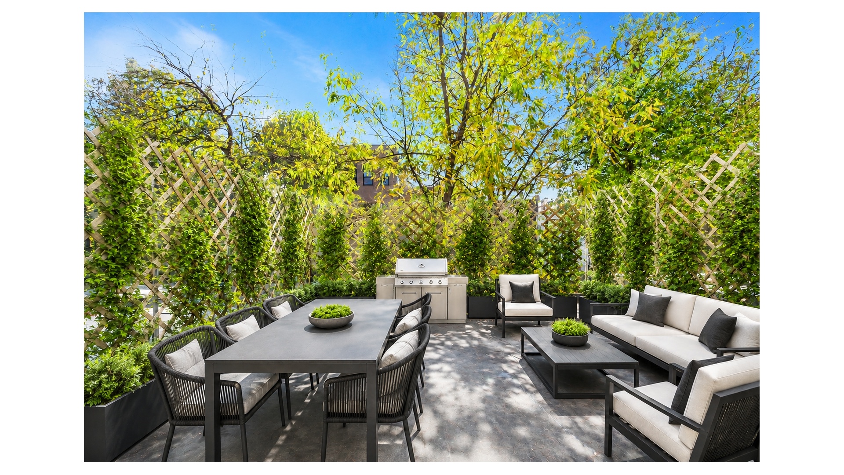
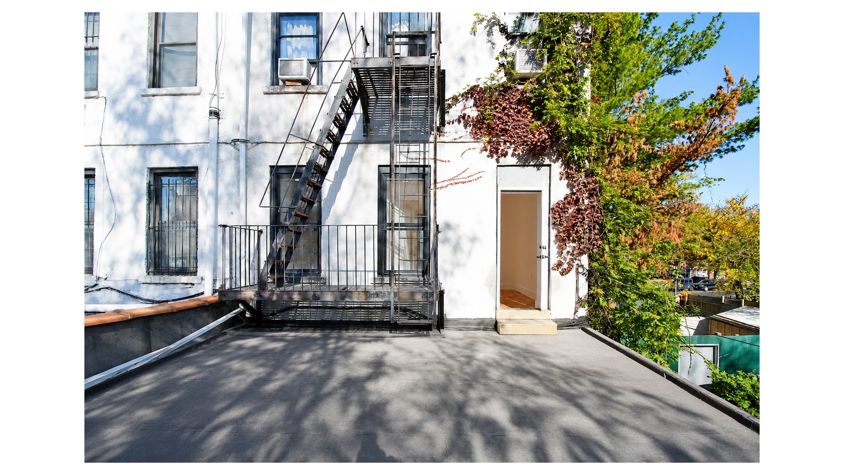
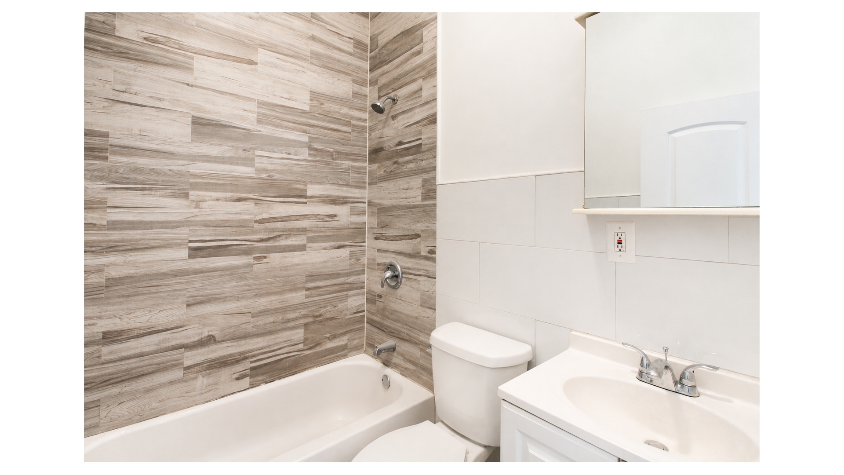
Above the commercial space are two free-market residential units with market-paying tenants, each thoughtfully configured with functional layouts, abundant natural light, hardwood flooring, recessed lighting, updated kitchens with stainless steel appliances, renovated bathrooms, and spacious living areas. One of the residential units additionally benefits from direct access to a private roof deck, further enhancing rental desirability and long-term value.
The commercial portion features multiple private offices, conference areas, waiting/reception space, kitchenette facilities, storage, utility rooms, and outdoor access, while the residential layouts consist primarily of two-bedroom configurations with efficient living and dining arrangements. Ceiling heights range approximately from 7'0" in portions of the basement level, approximately 9'0"-10'0" on the first floor commercial level, approximately 9'10" on the second floor, and approximately 8'8" on the third floor, contributing to the property's airy and functional feel.
The property sits on a 19.25 ft 80 ft lot with building dimensions of approximately 19.25 ft 40 ft and is located within an R7D, C2-4 zoning district. With approximately 4,558 square feet of unused FAR, a residential FAR of 4.66, facility FAR of 4.66, and a current FAR of only 1.70, the offering presents substantial future upside and exceptional long-term redevelopment potential for investors and developers alike. The combination of strong in-place income, free-market tenancy, and significant additional buildable square footage creates a rare opportunity within a rapidly appreciating Brooklyn submarket.
The current annual rent roll is approximately $153,000 with annual expenses of approximately $21,017, resulting in an NOI of approximately $131,983.
Positioned moments from the A and C subway lines at Utica Avenue, the property offers excellent accessibility into Manhattan and throughout Brooklyn. The surrounding neighborhood continues to experience tremendous growth and investment, fueled by a thriving mix of local cafes, restaurants, boutiques, creative businesses, and neighborhood staples. Nearby favorites include Saraghina, Peaches, Trad Room, L'Antagoniste, Brooklyn Blend, Bar LunÀtico, and countless other beloved neighborhood destinations that continue to drive strong residential and commercial demand throughout Stuyvesant Heights and neighboring Bedford-Stuyvesant.
Amenities
- Air Conditioning
- Basement
- Roof Deck
- Voice Intercom
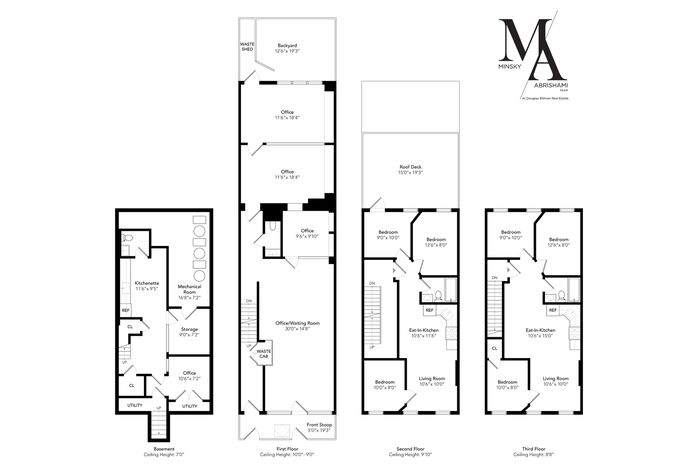 Floorplan