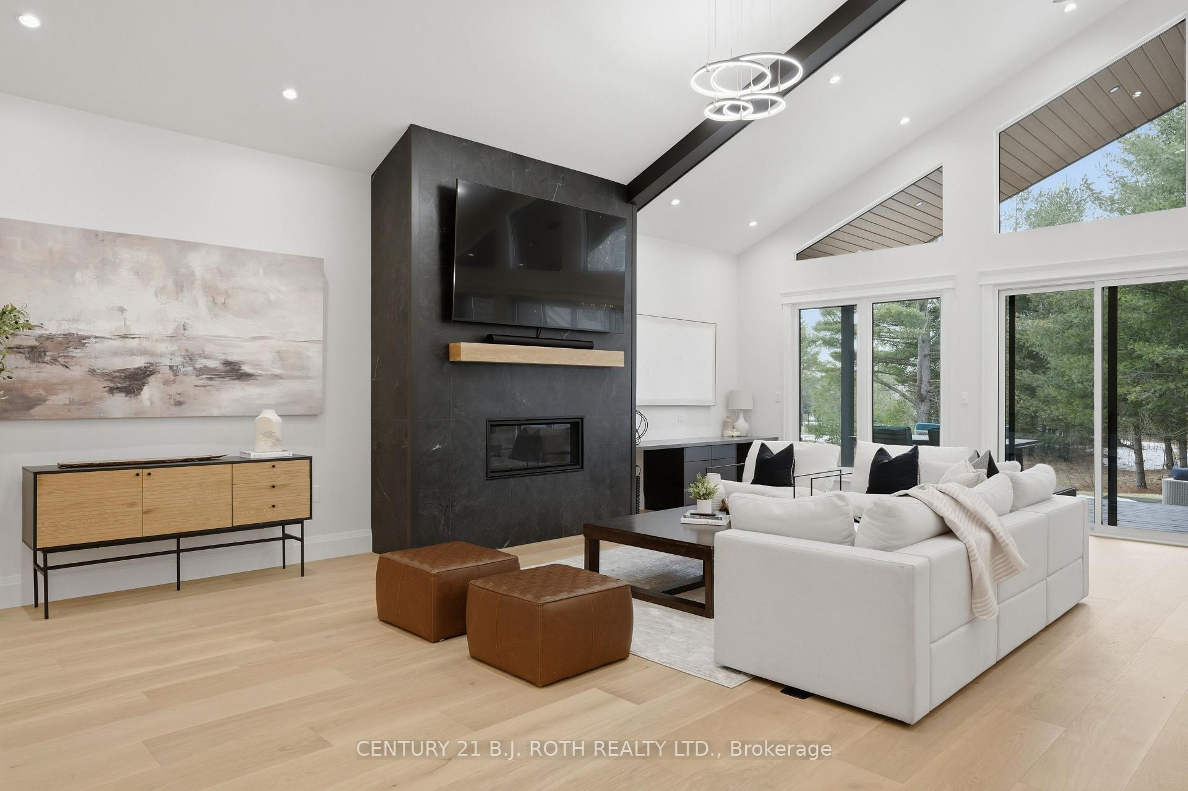
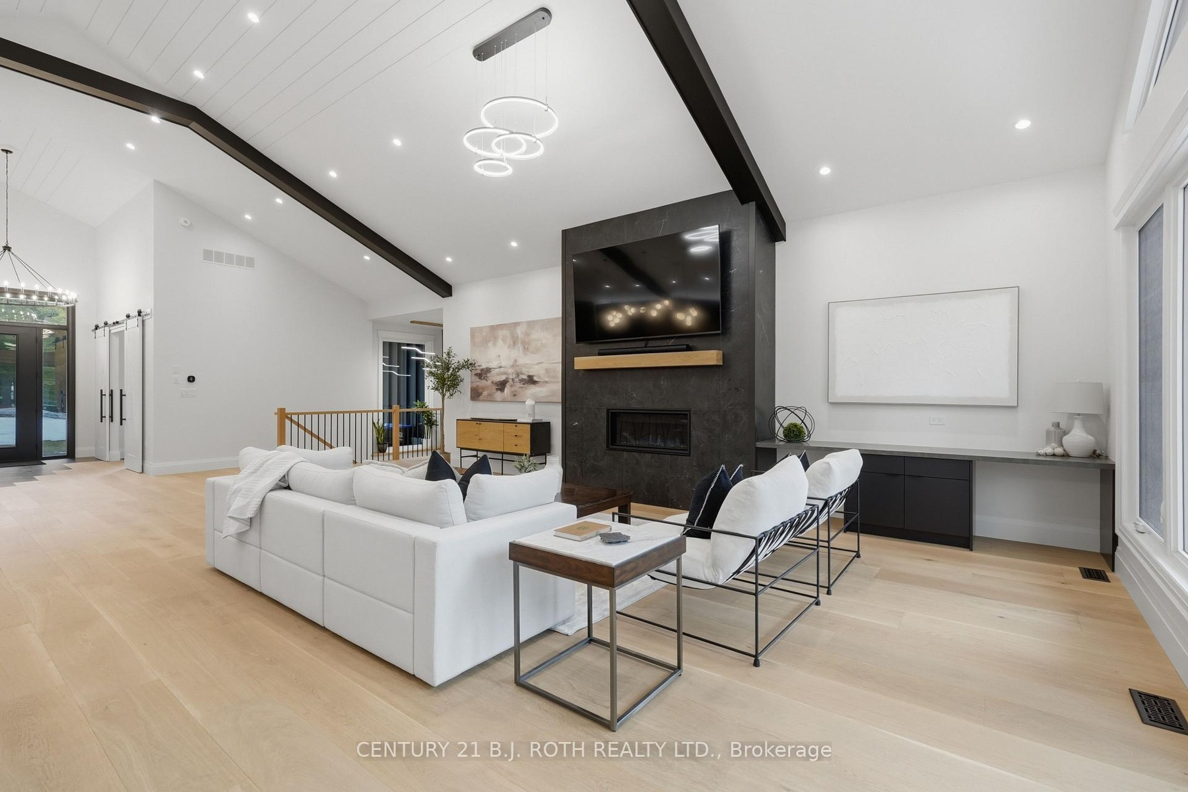
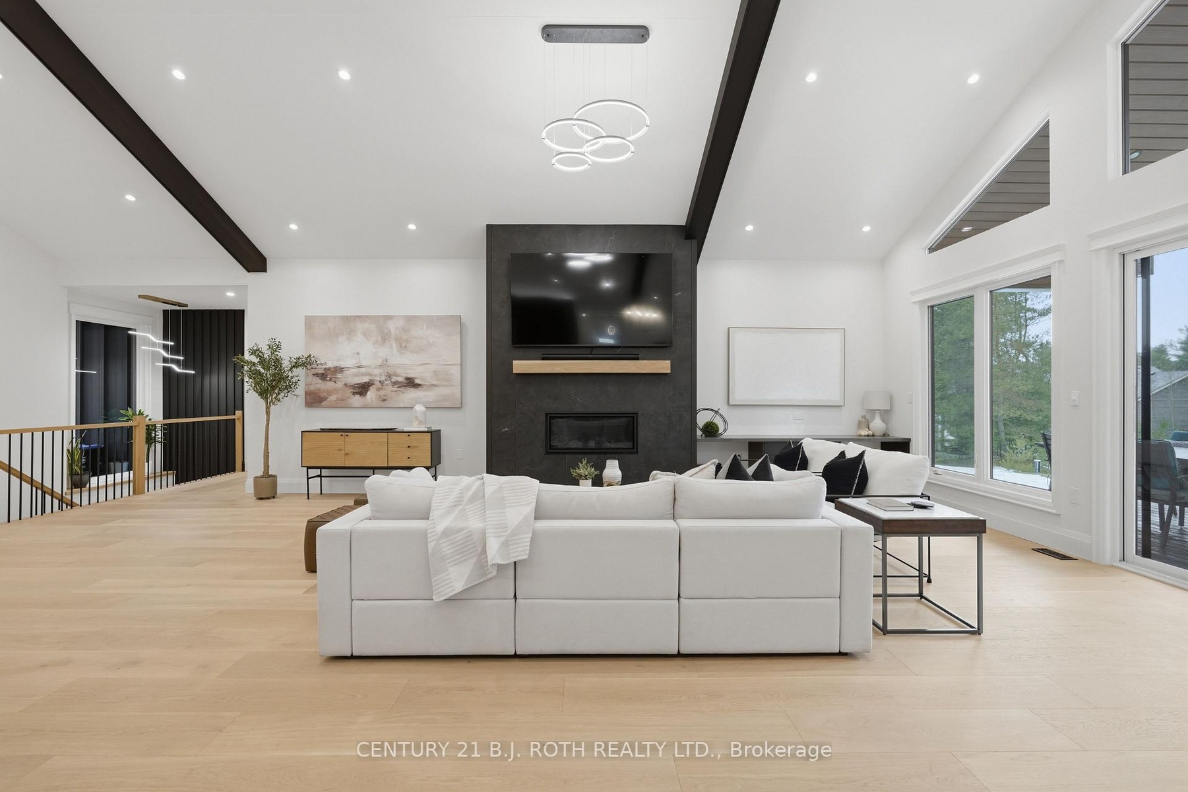
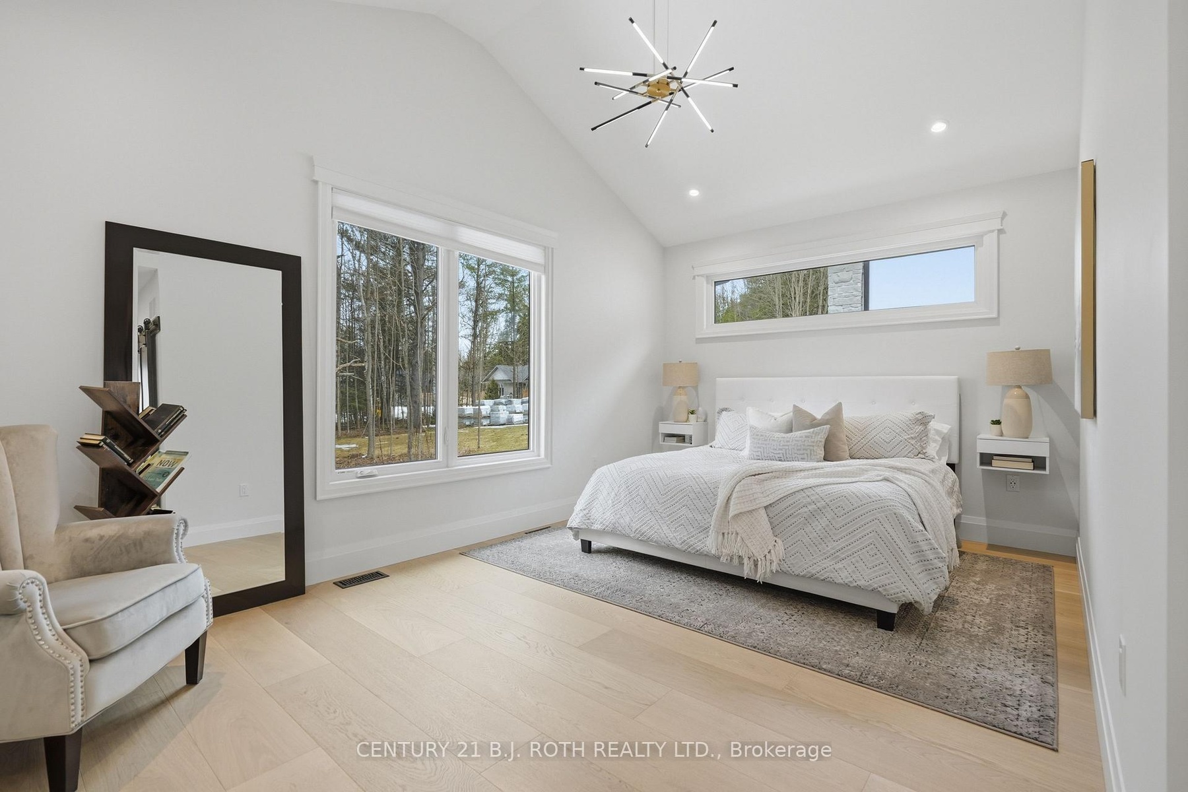
Welcome to 31 Marni Lane, an architectural statement set on a stunning 150.
| Website: | https://www.nestseekers.com/5515801 |
|---|---|
| Address: | Springwater L0L 2K0 Canada |
| Ownership: | For Sale |
|---|---|
| Type: | Unknown |
| Bedrooms: | 6 BR |
| Bathrooms: | 4 |
Financials
Price:C1,998,800
($1,445,200)
(€1,242,500)
Annual Taxes:C8,100
Description
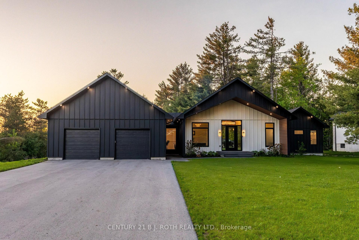
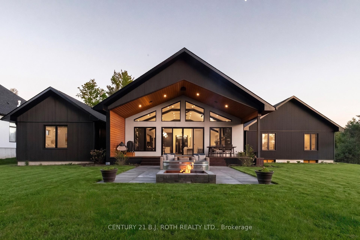
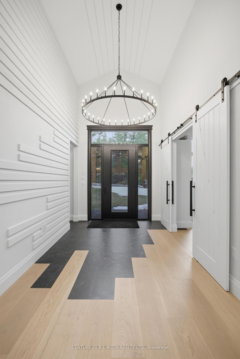
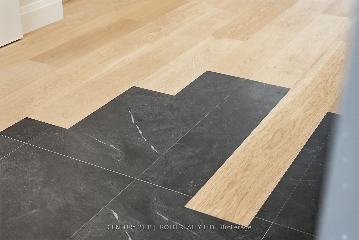
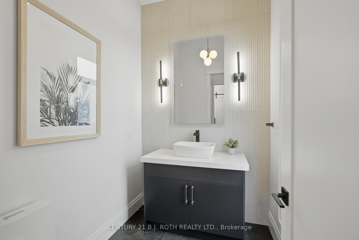
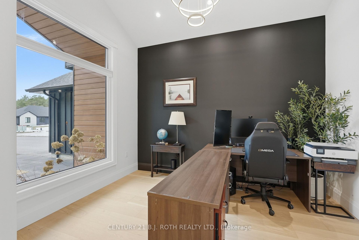
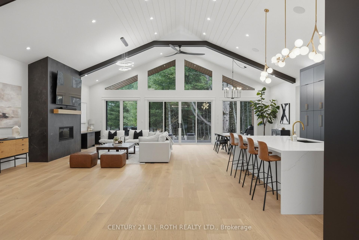
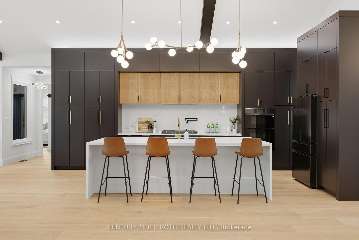
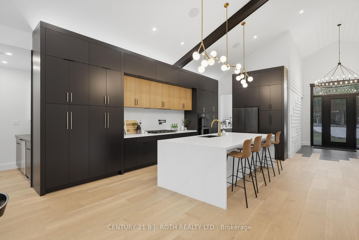
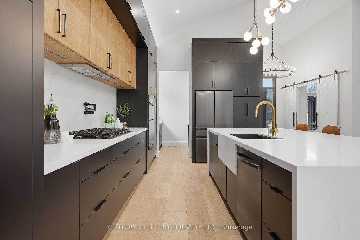
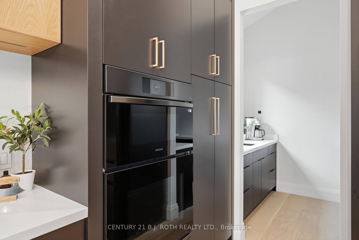
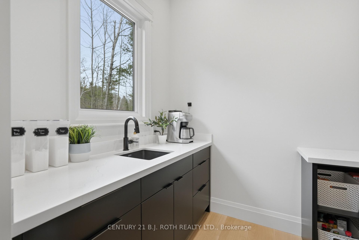
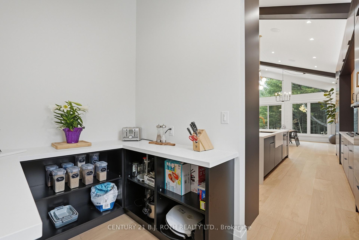
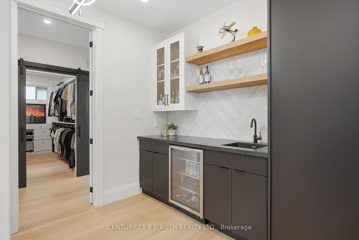
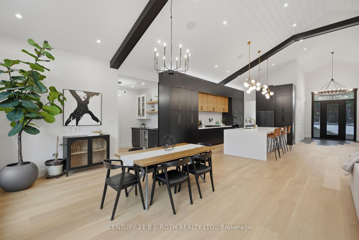
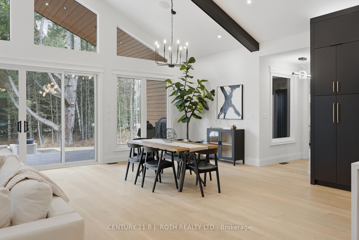
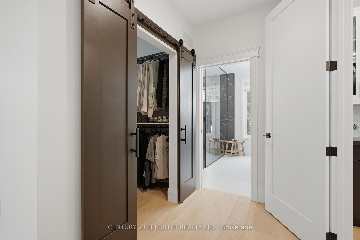
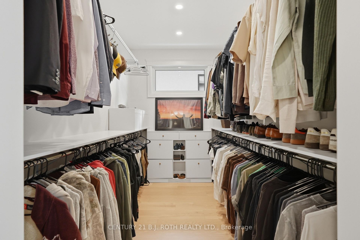
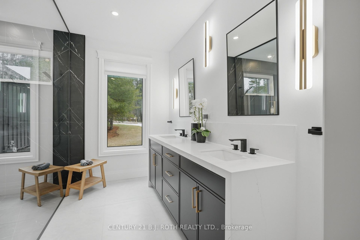
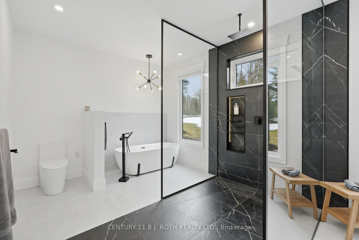
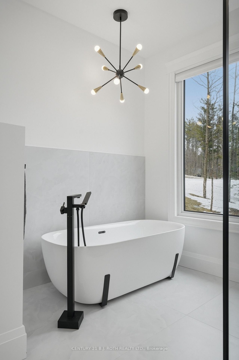
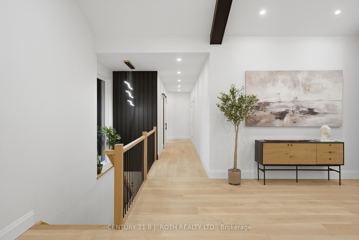
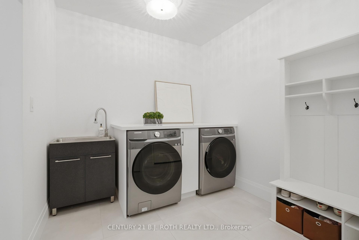
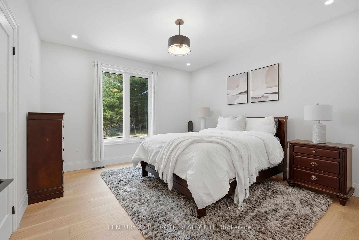
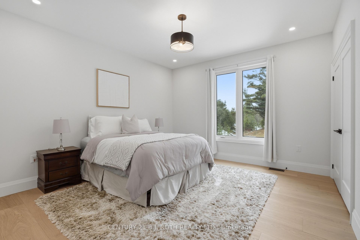
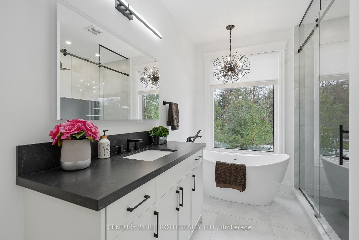
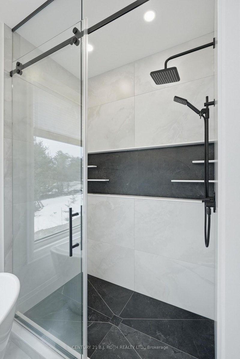
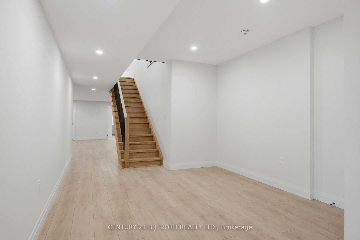
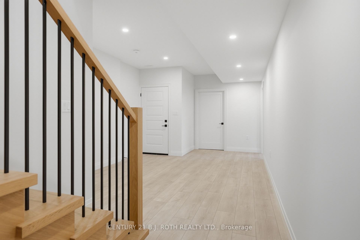
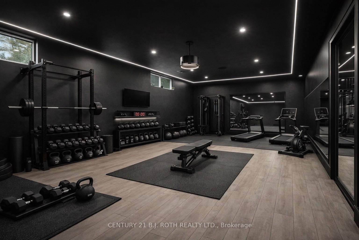
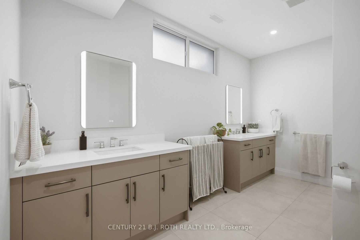
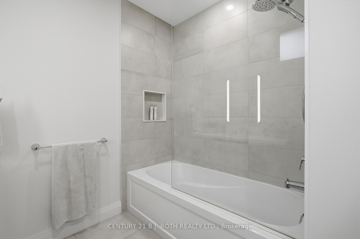
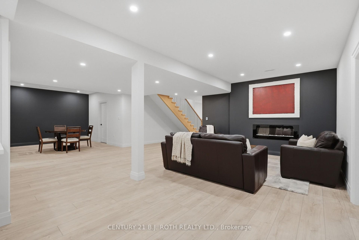
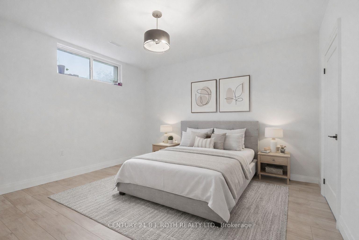
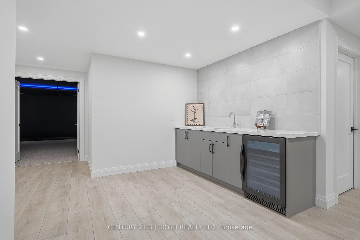
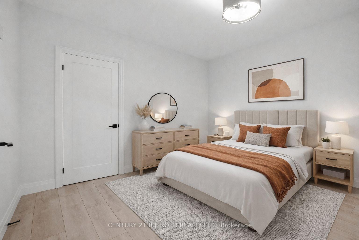
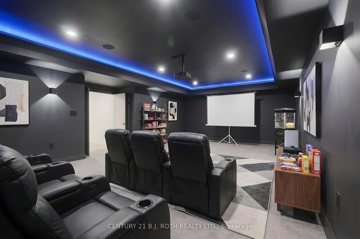
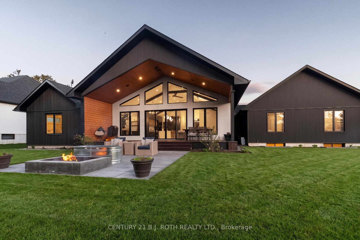
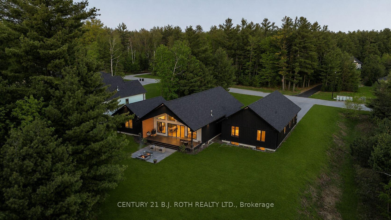
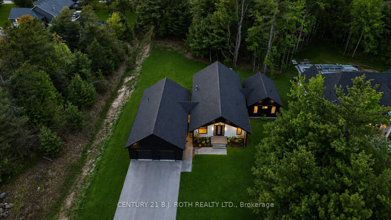
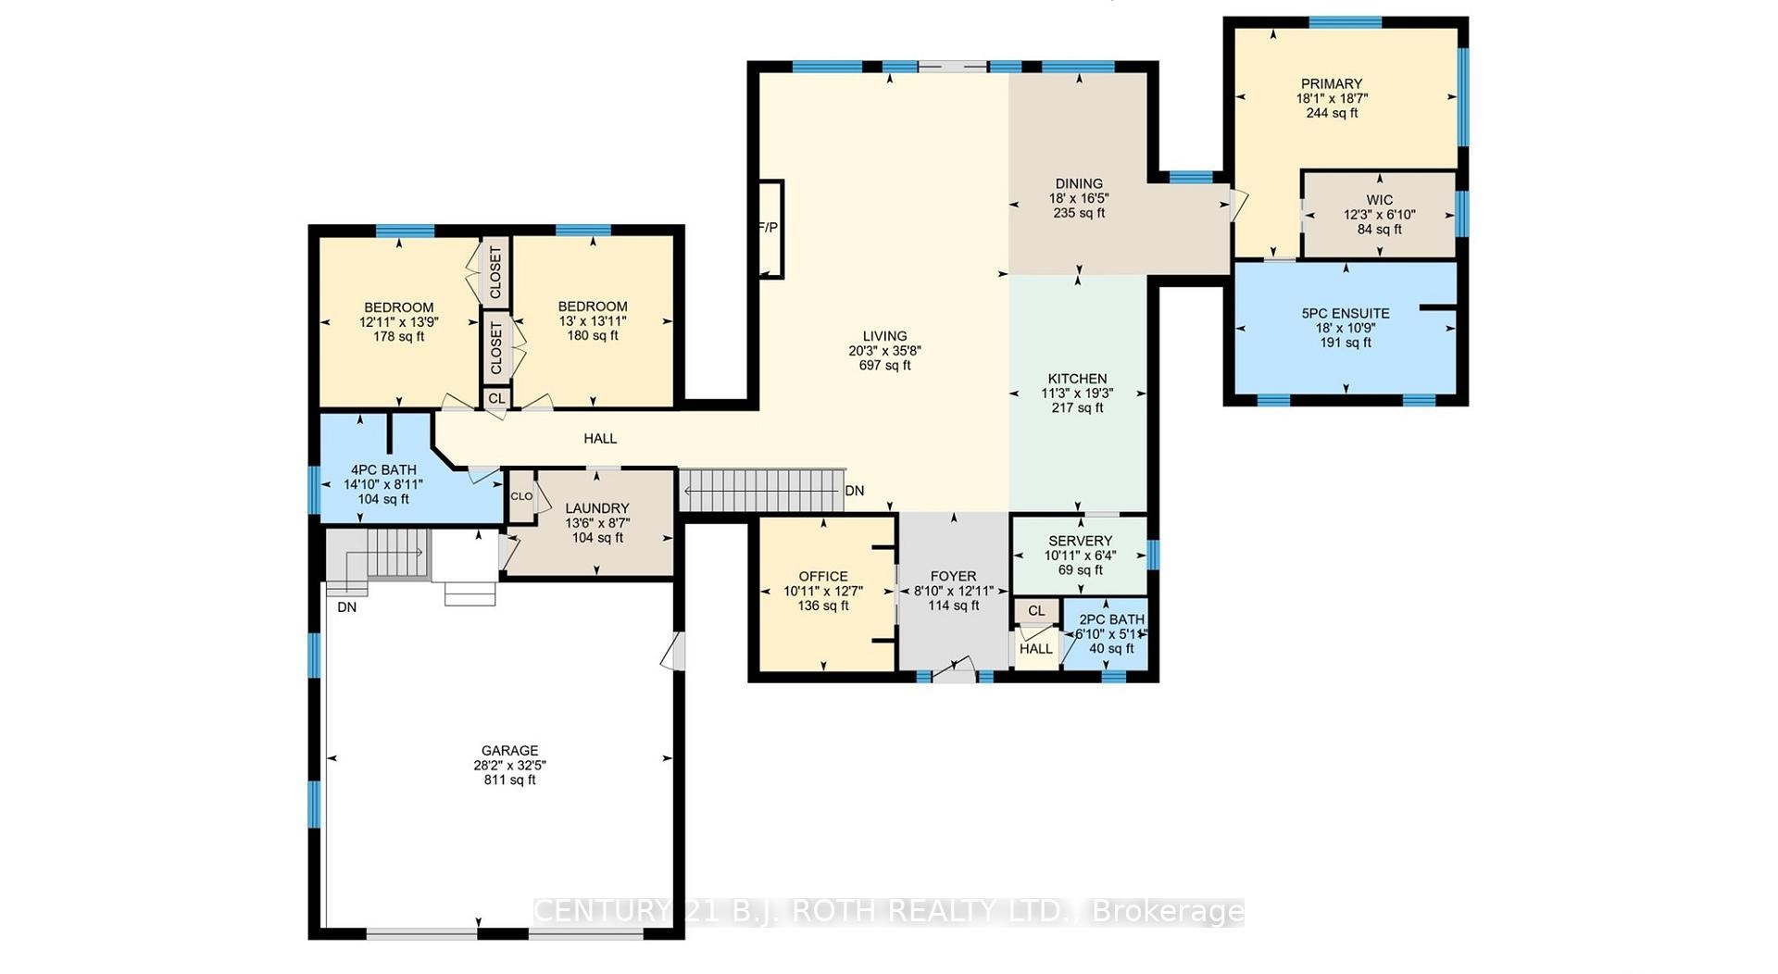
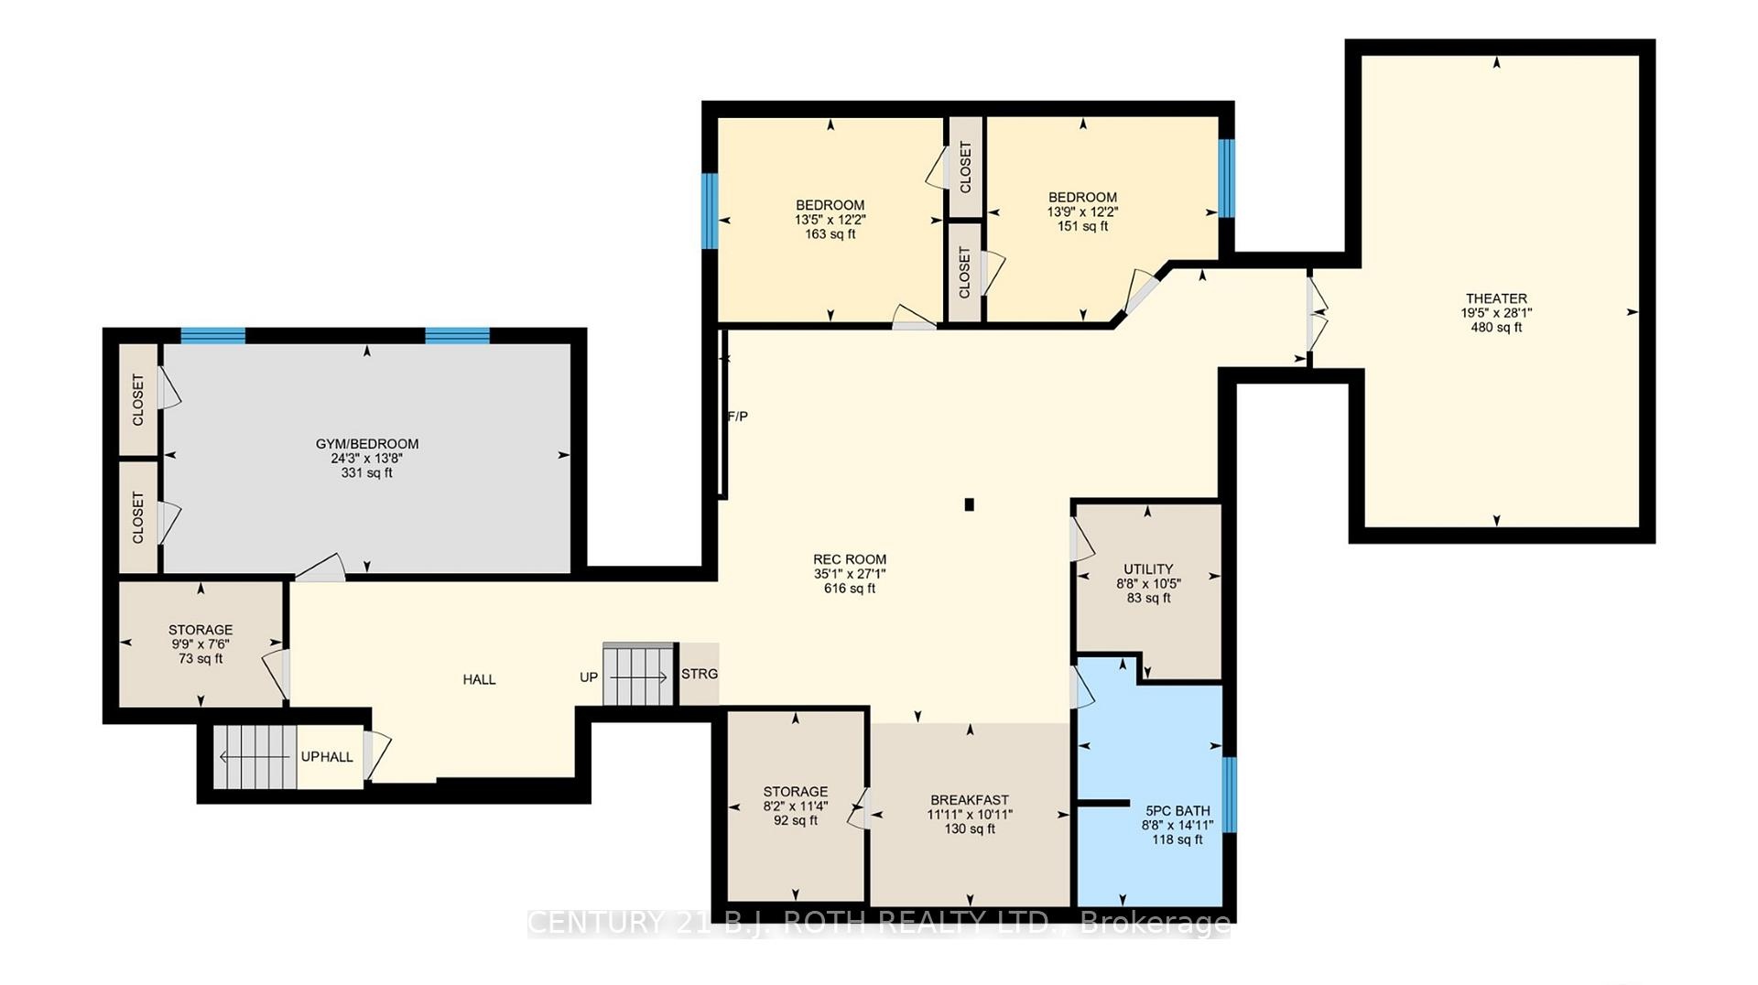
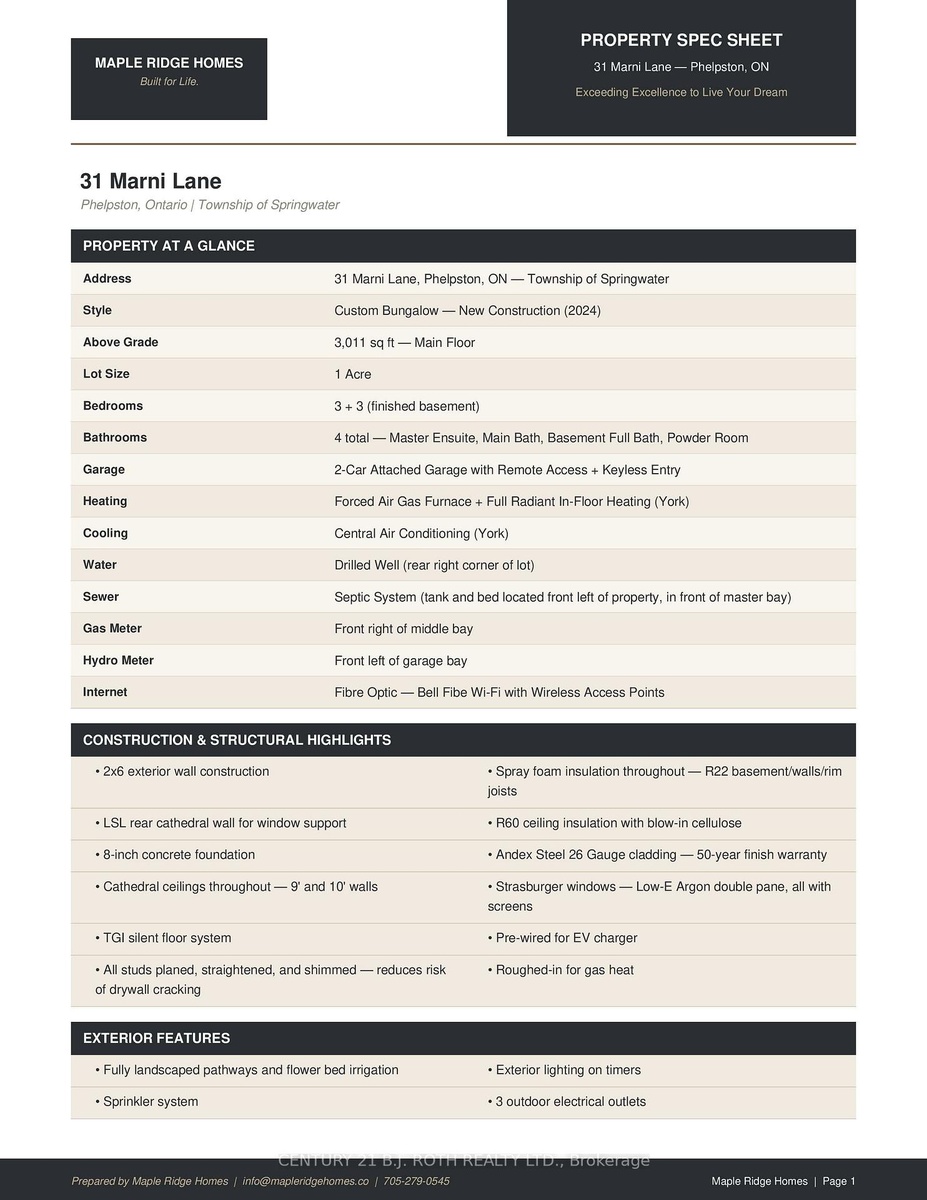
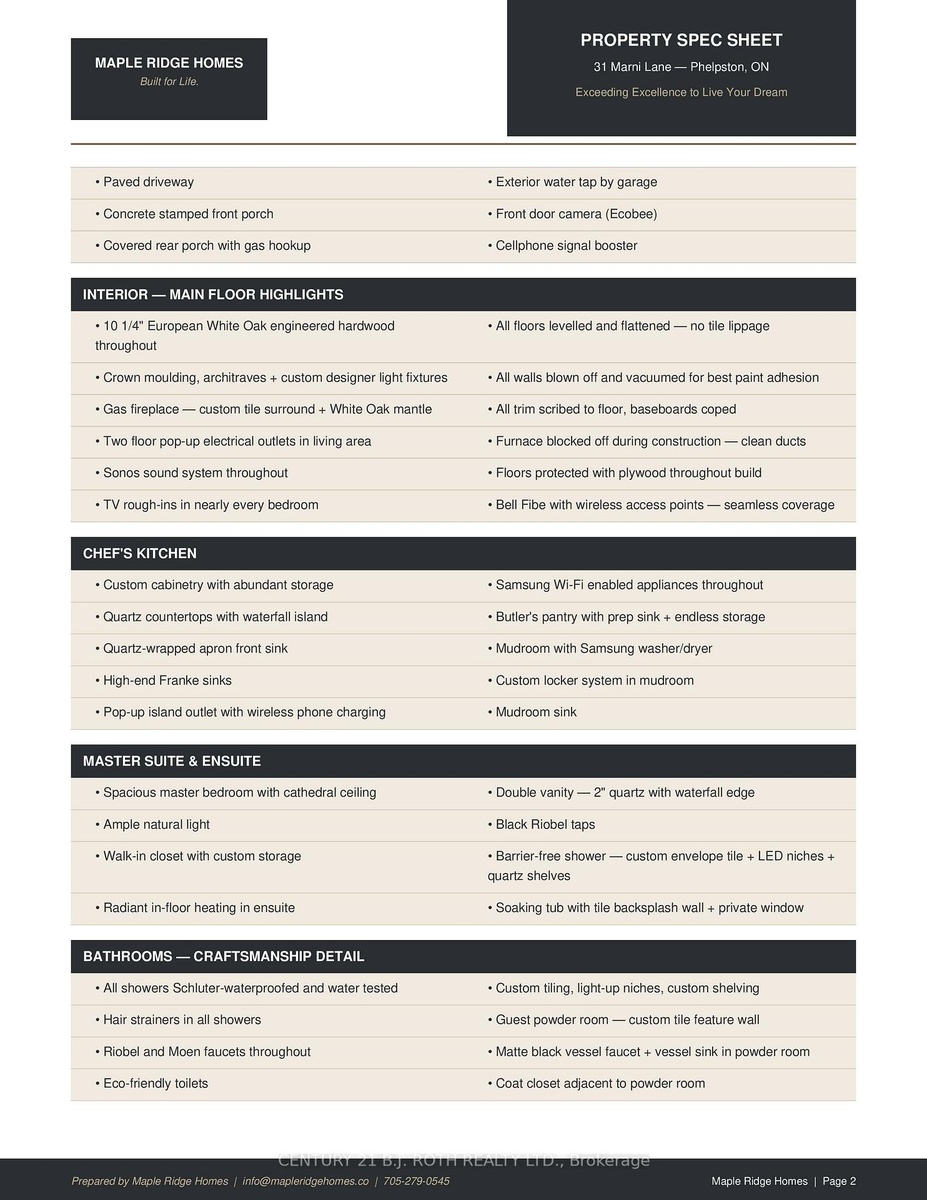
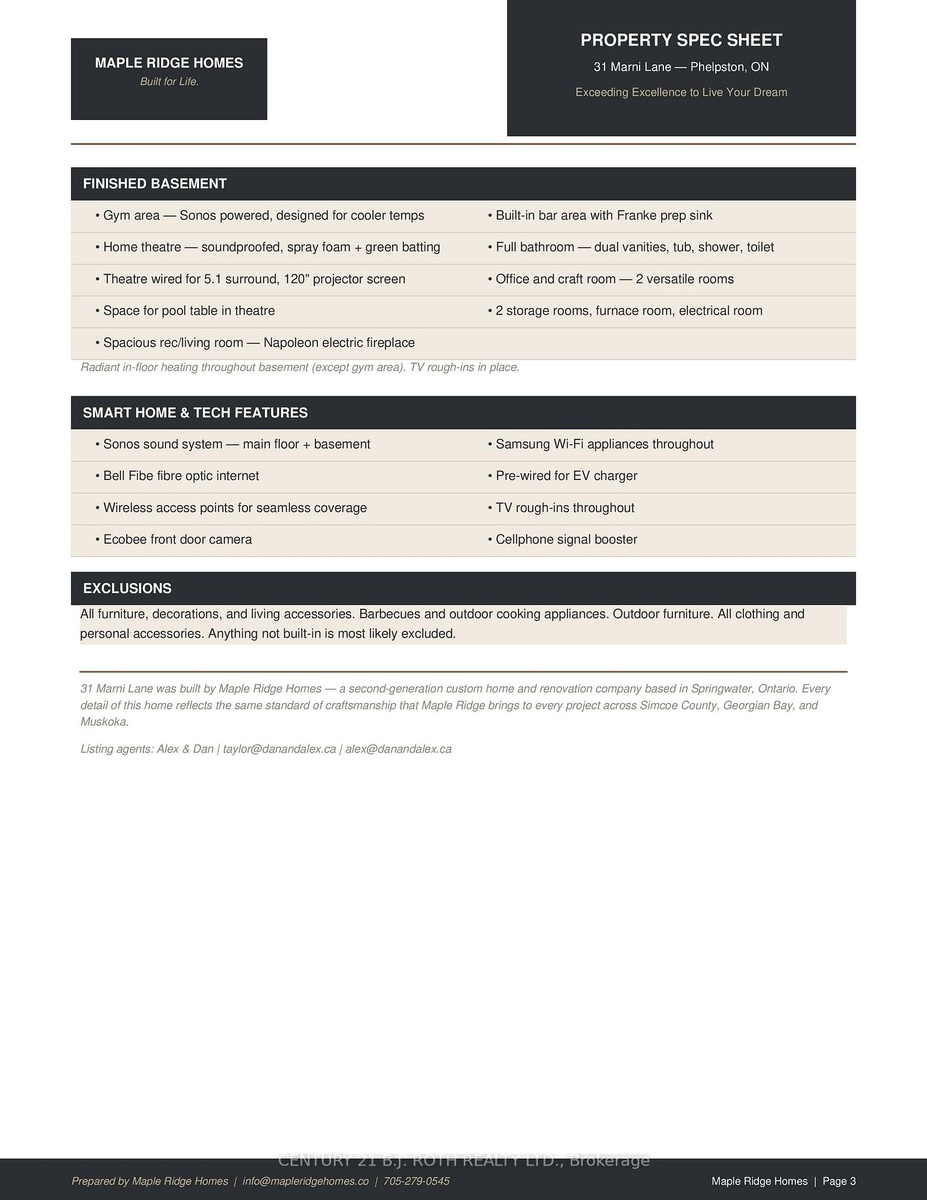
Welcome to 31 Marni Lane, an architectural statement set on a stunning 150.92' x 268.93' lot. Showcasing Scandinavian-inspired design, this home offers over 3,000 sq. ft. of main floor living space, plus a fully finished basement. A grand front entrance opens to soaring vaulted ceilings and expansive rear windows that immediately capture your attention. Wide-plank European white oak flooring flows seamlessly throughout the main floor, complemented by radiant in-floor heating and a fully integrated Sonos surround sound system that extends throughout the entire home. The kitchen is a true culinary showpiece, featuring quartz countertops with waterfall edges and wireless charging, sleek contemporary cabinetry, smart WiFi appliances, and a chef's pantry with additional quartz workspace. A stylish wet bar complements the space, perfect for entertaining. And with entertaining in mind, the main area offers the expansive flow anchored by a custom fireplace. The primary suite is thoughtfully positioned in its own private wing, complete with vaulted ceilings, a custom walk-in closet, and a exceptionally crafted ensuite featuring a double vanity with waterfall quartz, a barrier-free shower with LED niches, and a soaker tub. A front-facing home office adds functionality, while two additional bedrooms are set apart from the primary with a spacious shared bathroom. The fully finished basement offers nearly 3,000 sq. ft. of additional living space with a separate garage entrance. Radiant in-floor heating runs throughout the home, while the dedicated gym is intentionally excluded to keep the space cool. A soundproof home theatre, wired for 5.1 surround sound, completes the lower level. The exterior is equally impressive, finished with high-end steel cladding that highlights the home's architectural design. Stamped concrete porches extend the living space outdoors to a firepit area, while full irrigation enhances the landscaping. More details in realtor Images.
Amenities
- Bar Fridge
- Built-In Oven
- Electric
- In-Law Capability
- Natural Gas
- Primary Bedroom - Main Floor
- Water Heater Owned
505 Park Ave, New York, NY 10022 Phone: +1 212-252-8772 Fax: +1 212-252-9347 |