Nest Seekers

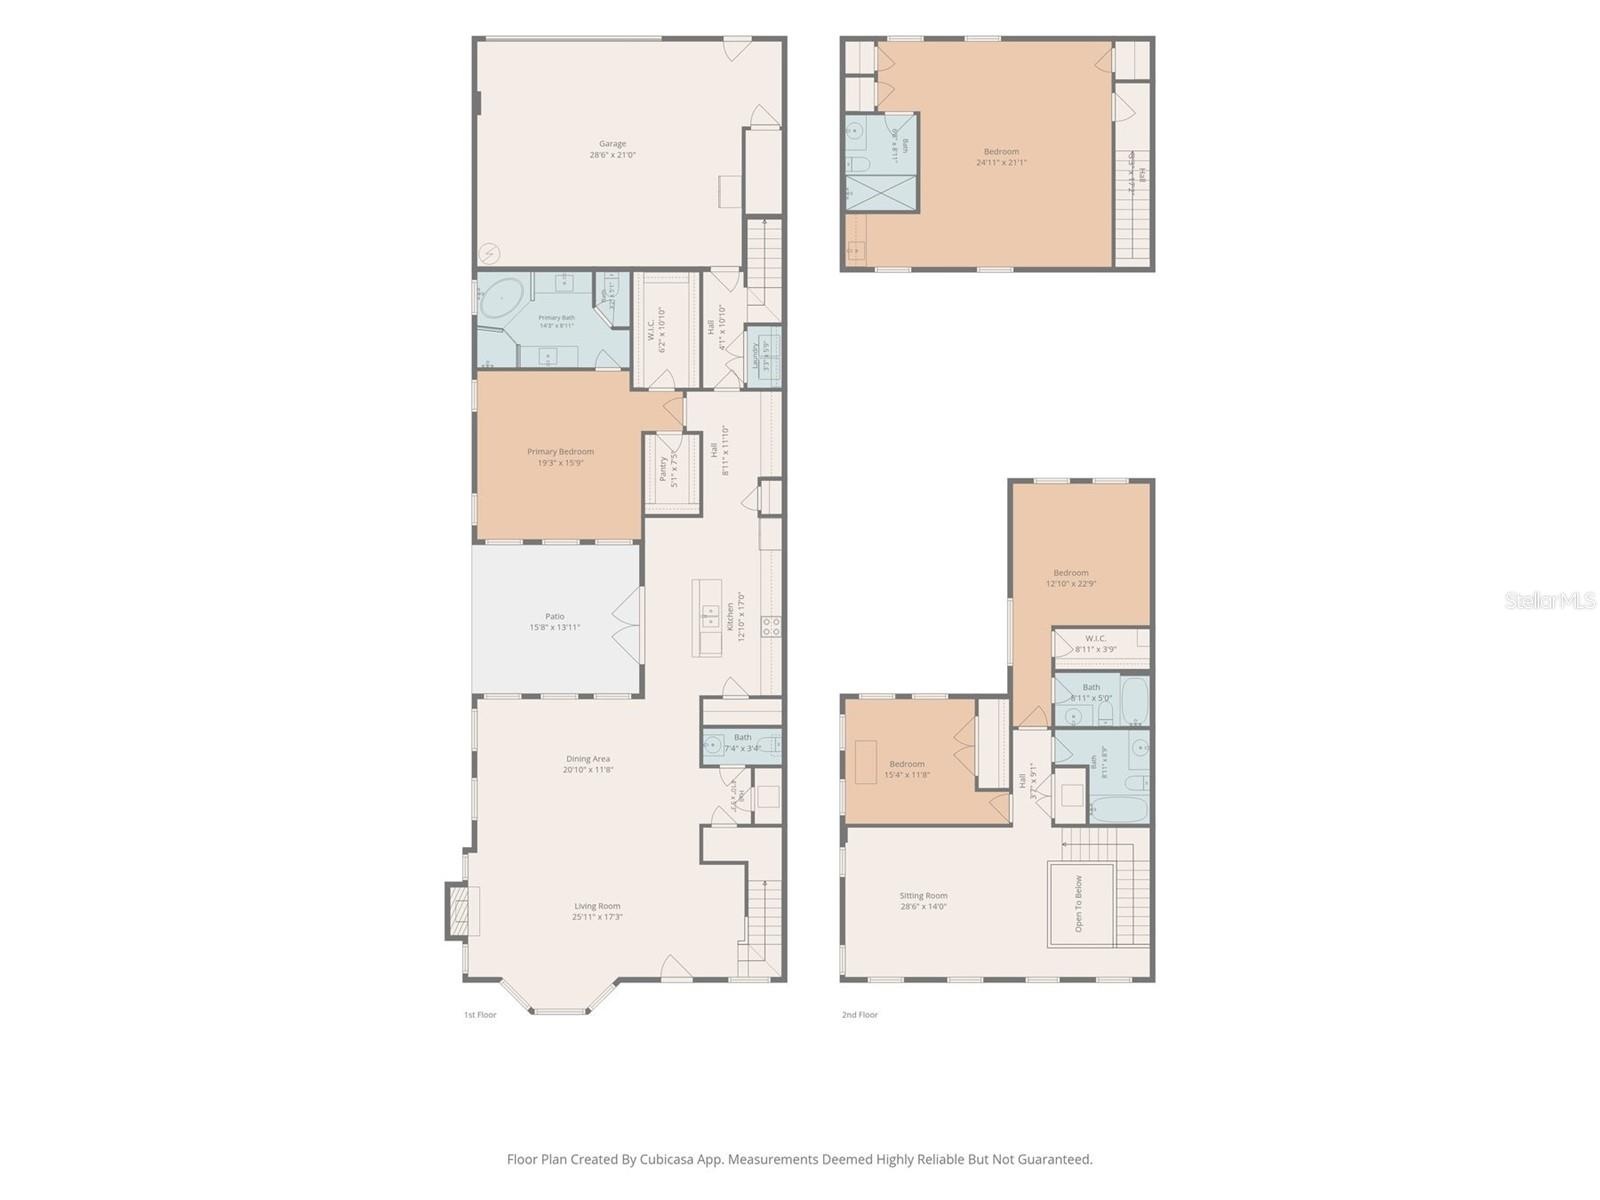
Price Adjustment ! 3, 660 sq ft of refined living with the flow and presence of a single family residence.

ST PETERSBURG, FL 33716

Listing

Web ID:5518666
Website:https://www.nestseekers.com/5518666

Property

Ownership: Fee Simple
Type: Townhouse
Bedrooms: 4 BR
Bathrooms: 4½
Pets: Pets Allowed
Lot Size: 0.1 Acres

Financials

Price:$825,000
Annual Taxes:$9,745.61
Common charges:$565

Description

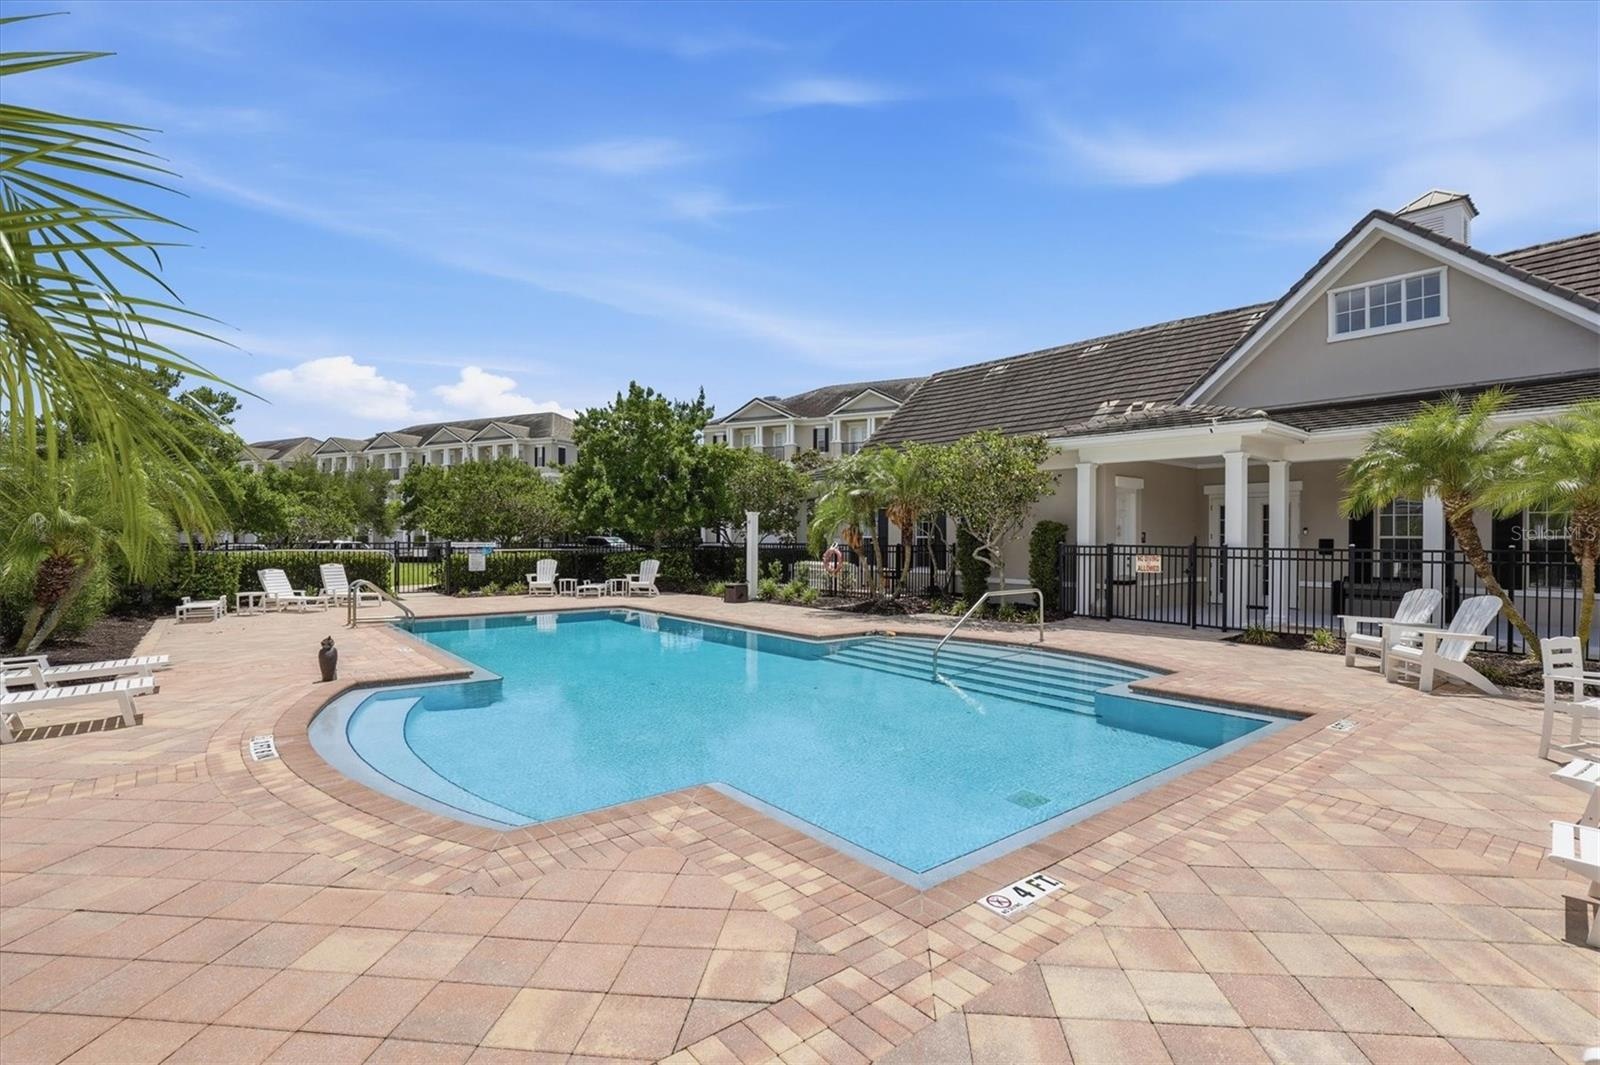
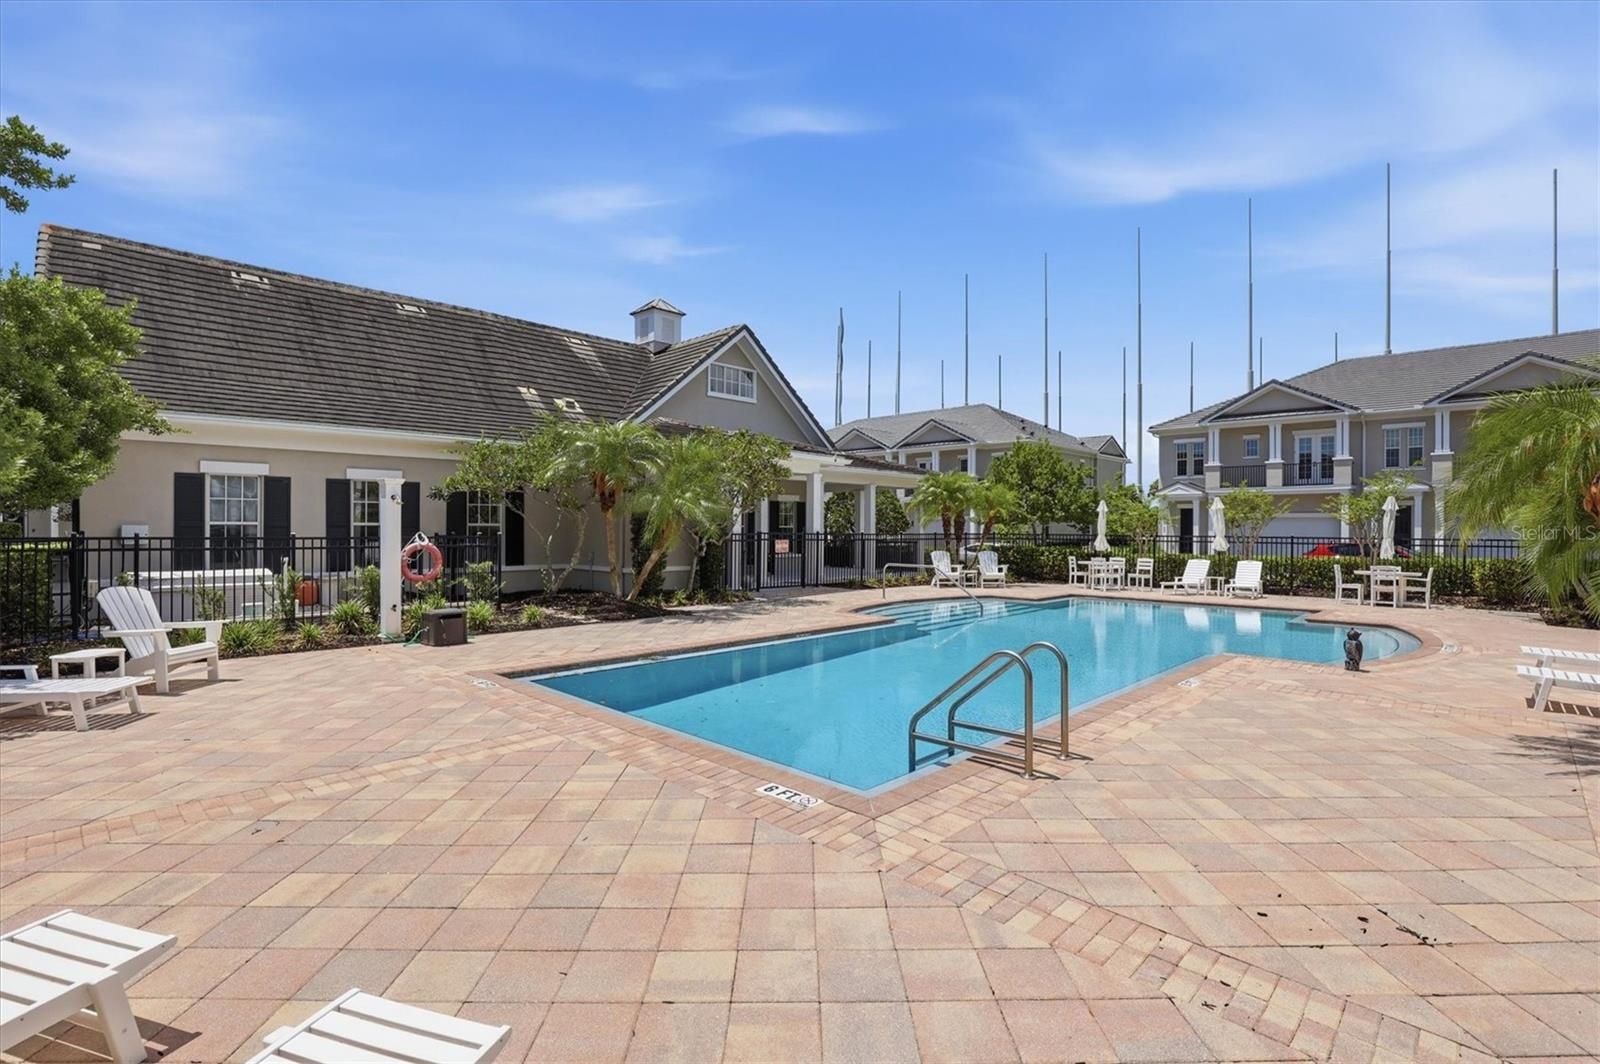
Price Adjustment! 3,660 sq ft of refined living with the flow and presence of a single-family residence. Enter beneath soaring coffered ceilings to an open, light-filled floorplan anchored by a fireplace and grand living and dining rooms ideal for entertaining family and friends. The chef’s kitchen features a generous island, two-tone wood cabinetry and newer stainless appliances, while wood-look ceramic tile spans the entire first level, including the butler’s pantry and Primary Suite. The sumptuous Primary Suite features two expansive walk-in closets and a spa-like bath with upgraded countertop, soaking tub and glass-enclosed shower. French doors open to a private courtyard for serene outdoor living. An elegant staircase ascends to a large family-room loft, a Junior en-suite, an additional bedroom, full bathroom and a French Door Juliette balcony. Rear stairs from the garage access a 500-sf studio with kitchenette, full bath and closets—perfect for multi-generational living. Thoughtful recent investments include 34 impact-rated SoftLite windows and French doors (2023), new flat roof (2023), HVAC (2021), and water heater (2025). The oversized two-car garage features a premium floor coating and whole-house water conditioner. Residents enjoy a luxury pool, clubhouse with kitchen, fitness center, miles of trails and lakeside boardwalk, plus proximity to Topgolf, shopping, dining, I-275, Tampa, St. Pete, the Gulf beaches and two international airports. HOA fees of $565 cover exterior maintenance.
Virtual Tour: https://order.raysmp.com/480-Gilman-Pl-N/idx

Amenities

  • Association Recreation Owned
  • Balcony
  • Blinds
  • Buyer Approval Required
  • Cable Connected
  • Ceiling Fans(S)
  • Clubhouse
  • Coffered Ceiling(s)
  • Community Mailbox
  • Crown Molding
  • Cul-De-Sac
  • Deed Restrictions
  • Dishwasher
  • Disposal
  • Dryer
  • Eat-in Kitchen
  • Electricity Connected
  • Electric Water Heater
  • ENERGY STAR Qualified Windows
  • Fitness Center
  • French Doors
  • High ceiling
  • Insulated Windows
  • Lighting
  • Living Room
  • Lobby Key Required
  • Low Emissivity Windows
  • Maintenance
  • Microwave
  • Open Floorplan
  • Pool
  • Primary Bedroom - Main Floor
  • Private Entrance
  • Public
  • Range
  • Refrigerator
  • Security System
  • Sewer Connected
  • Sidewalk
  • Sidewalks
  • Smoke Detectors
  • Solid Wood Cabinets
  • Split Bedroom
  • Stone Counters
  • Street Lights
  • Thermal Windows
  • Thermostat
  • Underground Utilities
  • Walk-In Closet(s)
  • Washer
  • Water Connected
  • Water Softener
  • Window Treatments
  • Wood Burning
  • Wood Frames
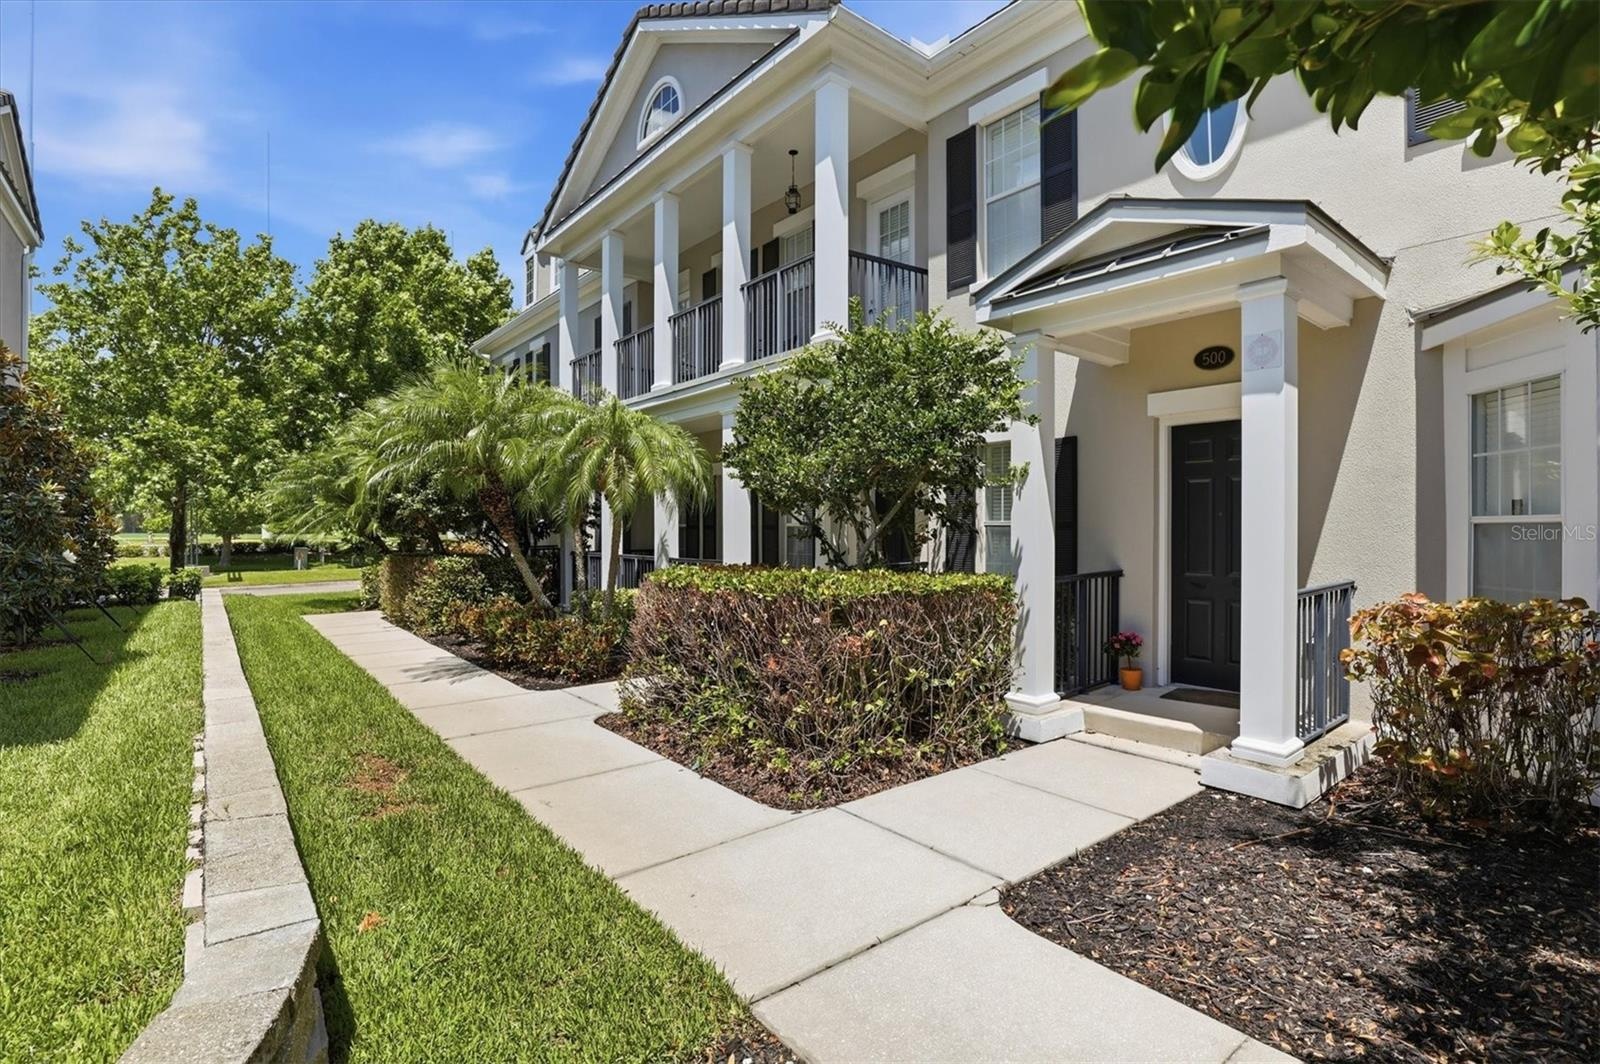
  • Elegant columns define the covered entrance of this luxury townhome.
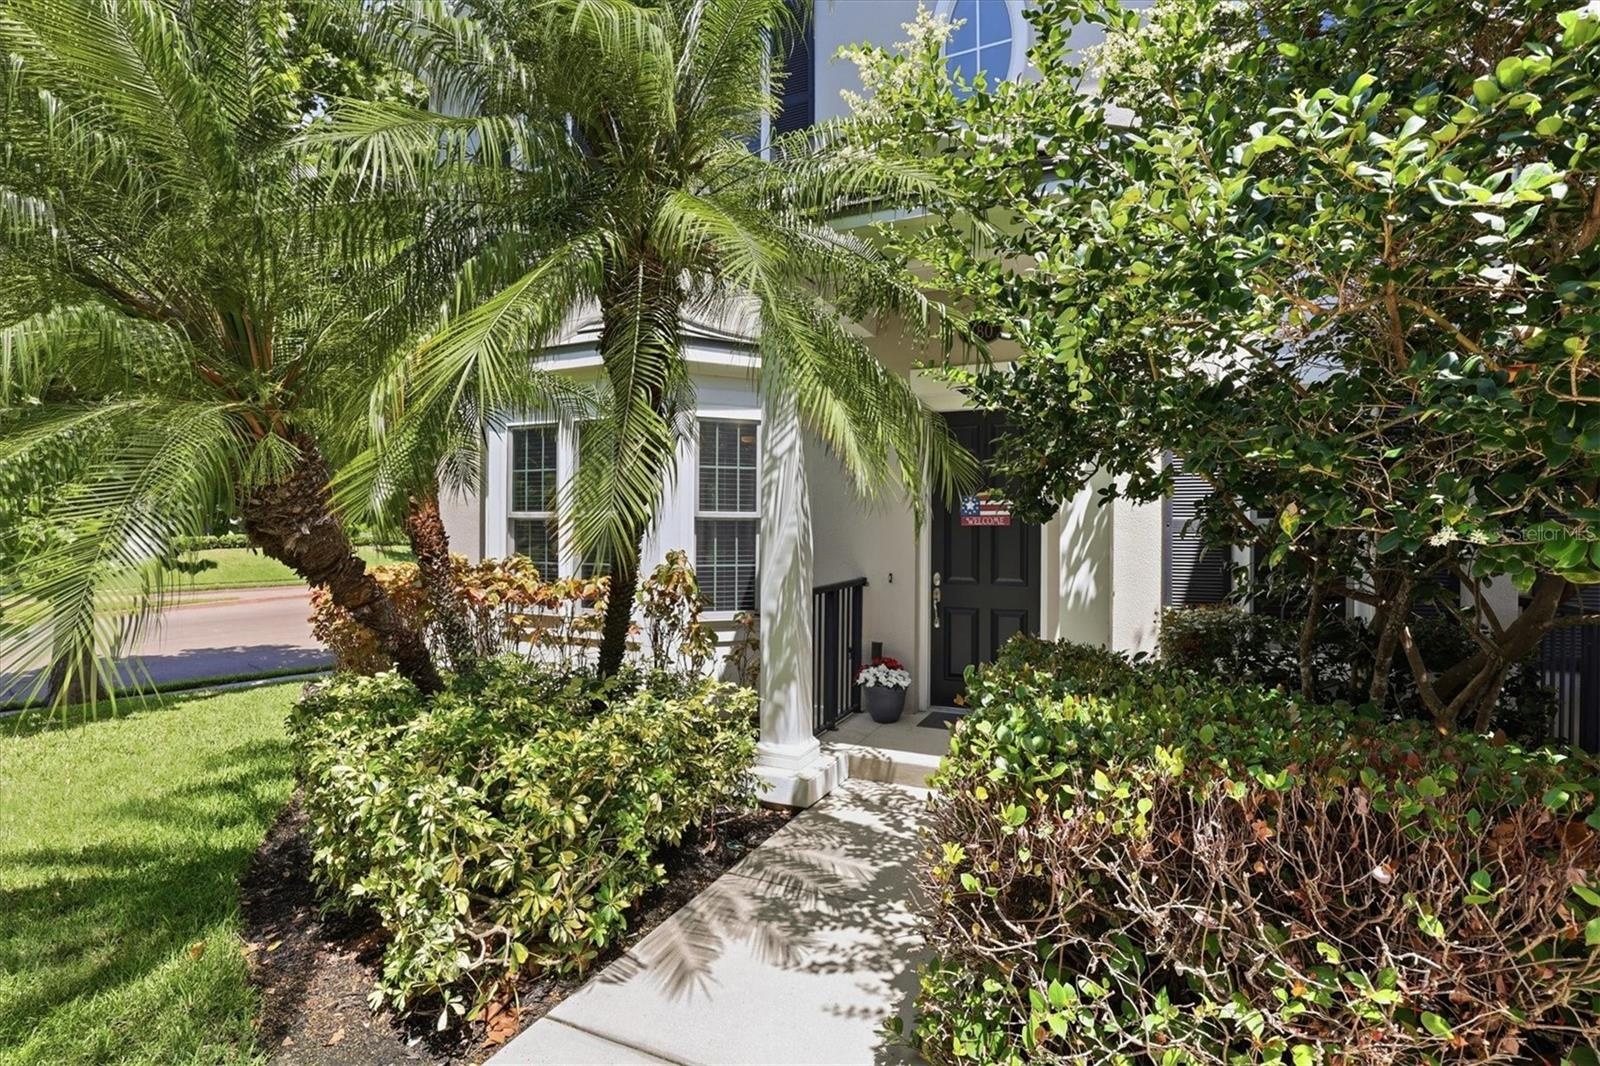
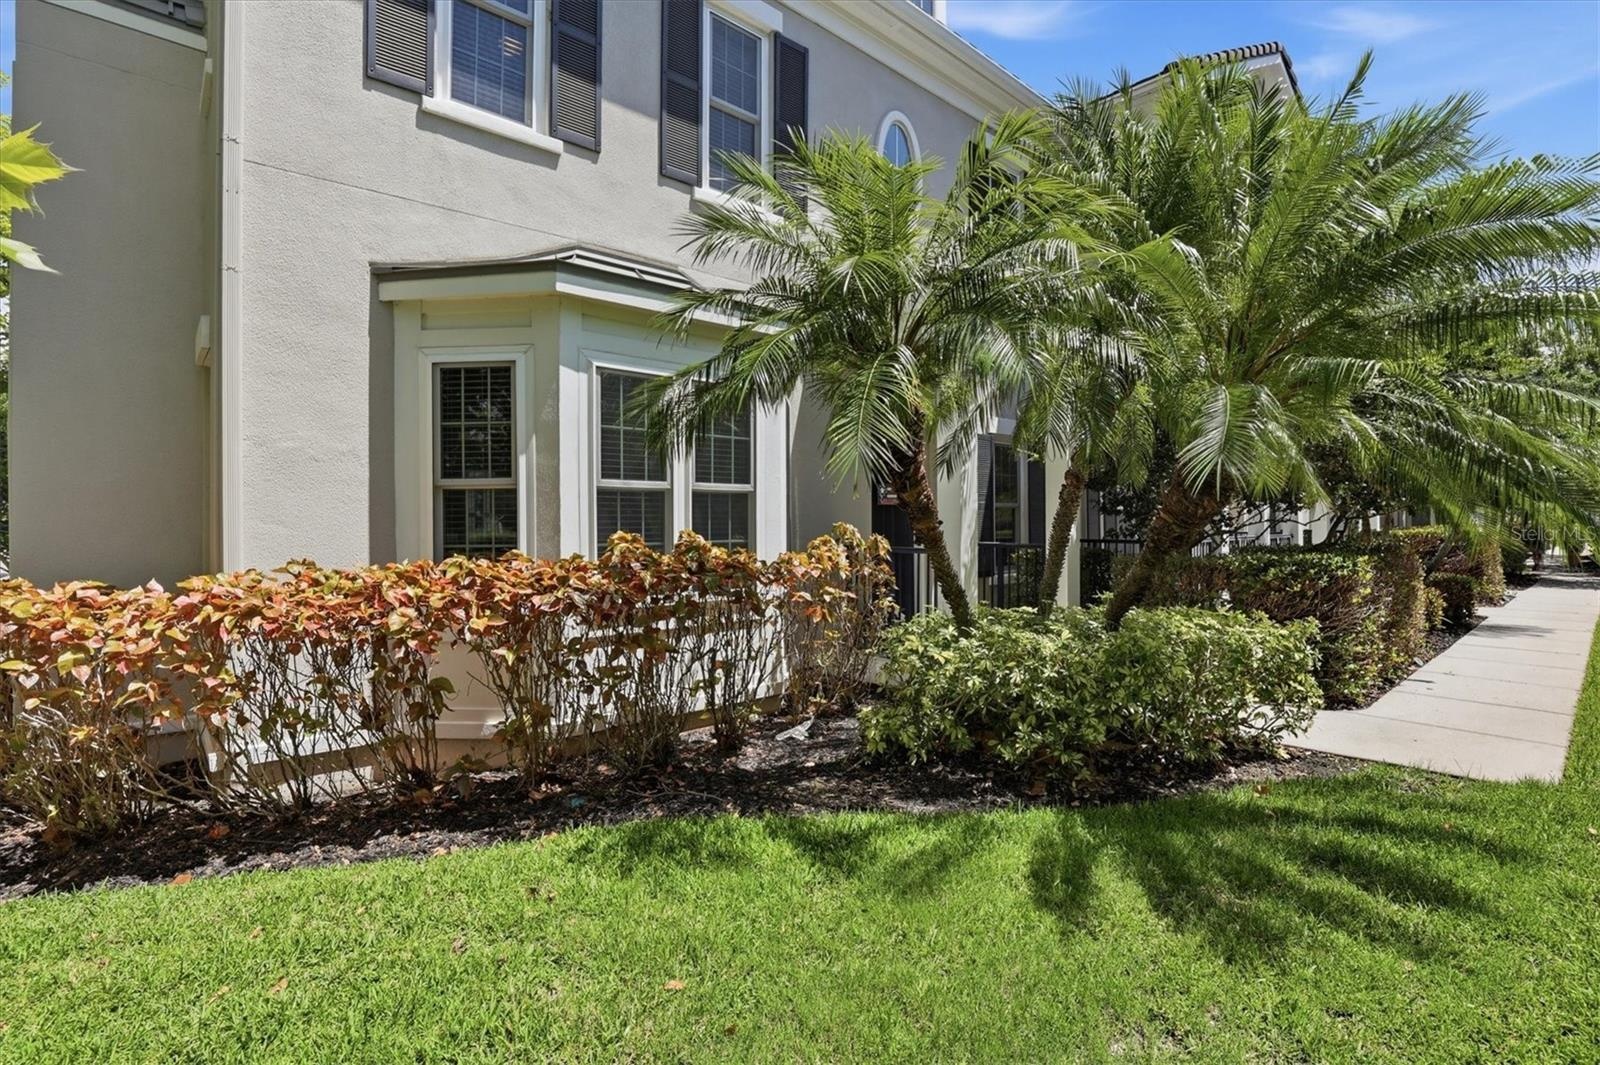
  • Tropical landscaping is maintained by the HOA.
  • Front door opens to spacious foyer.
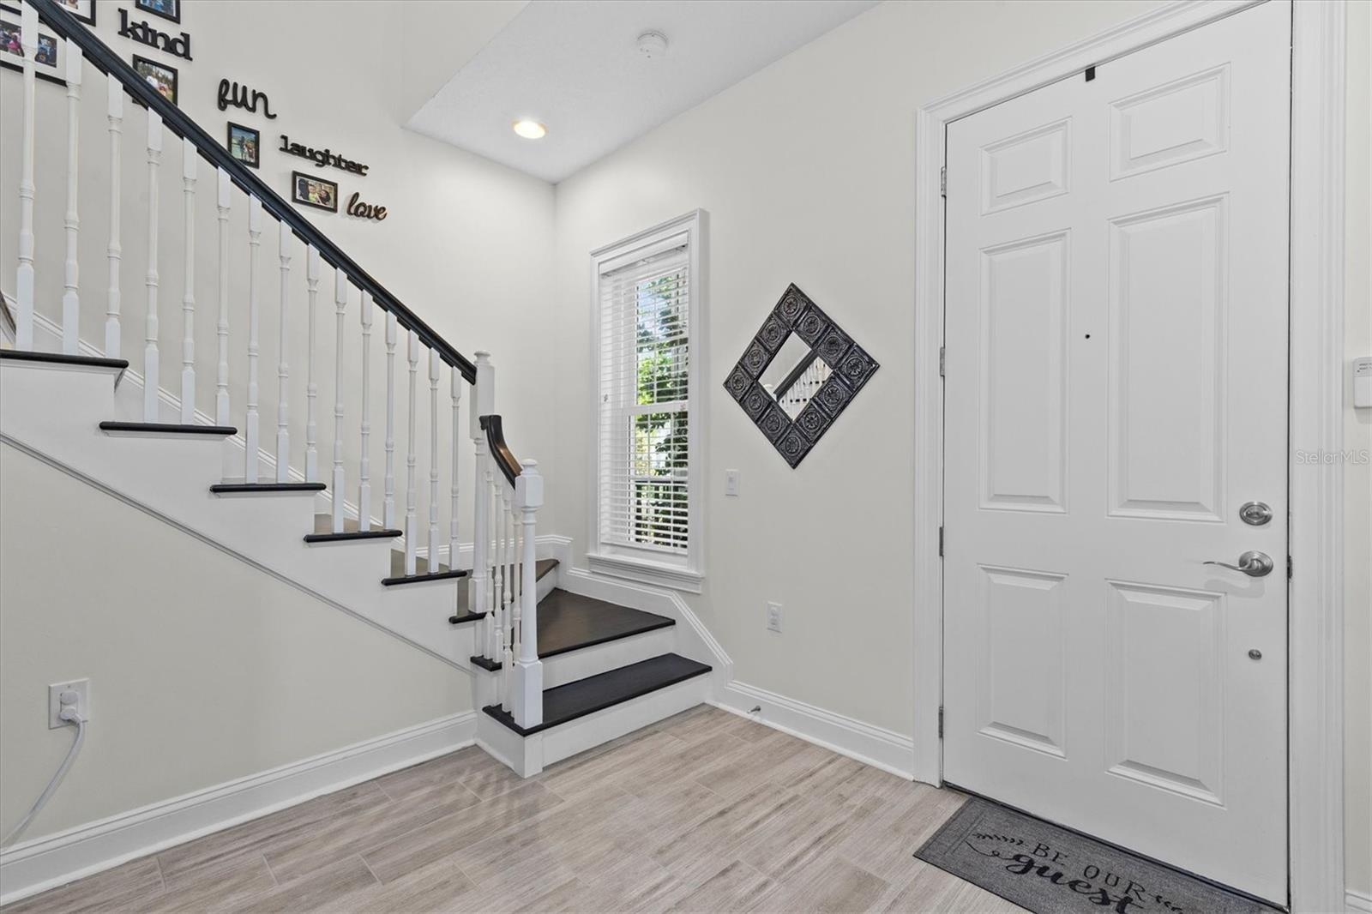
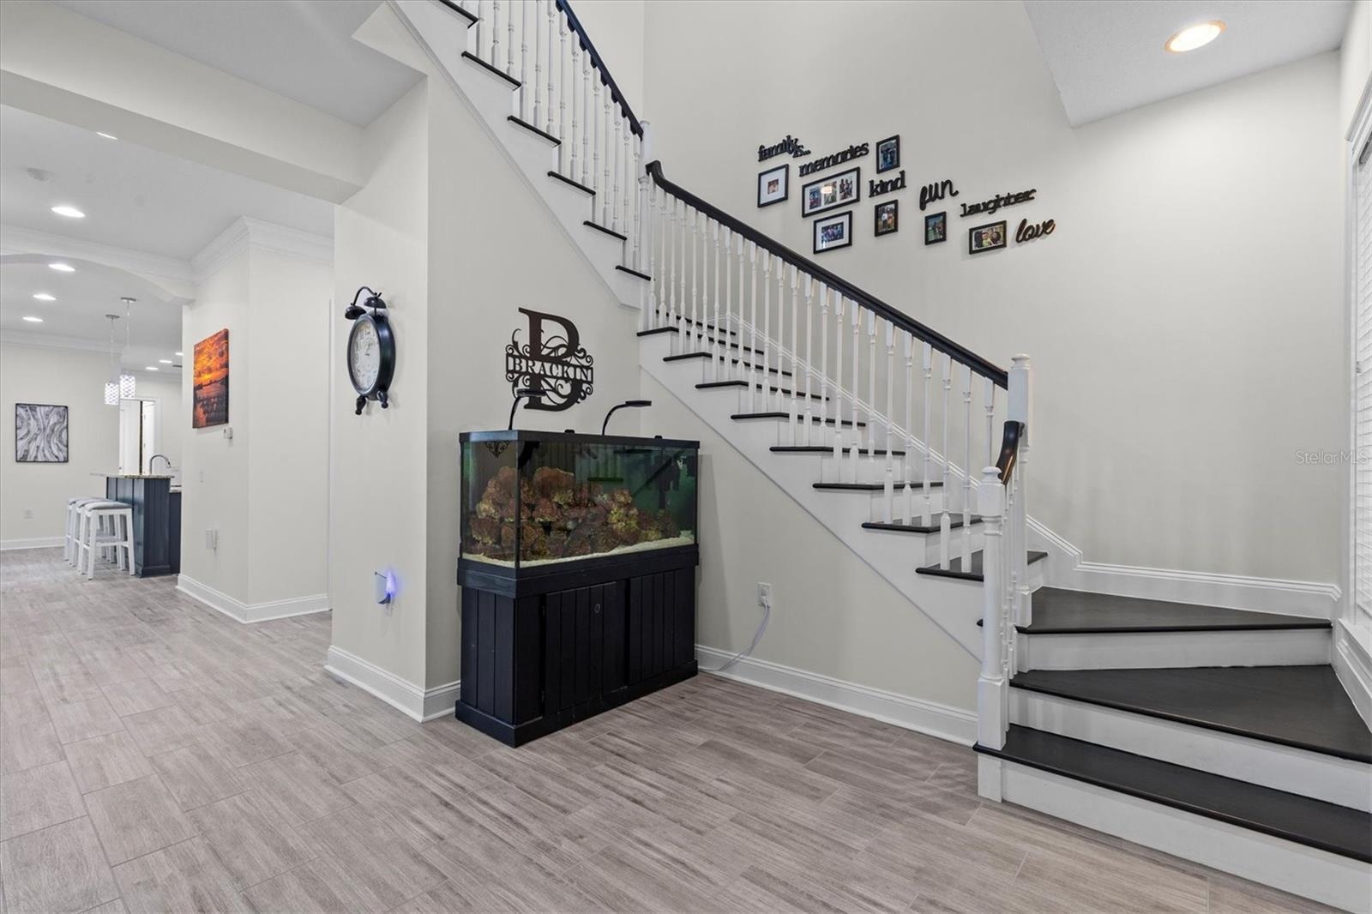
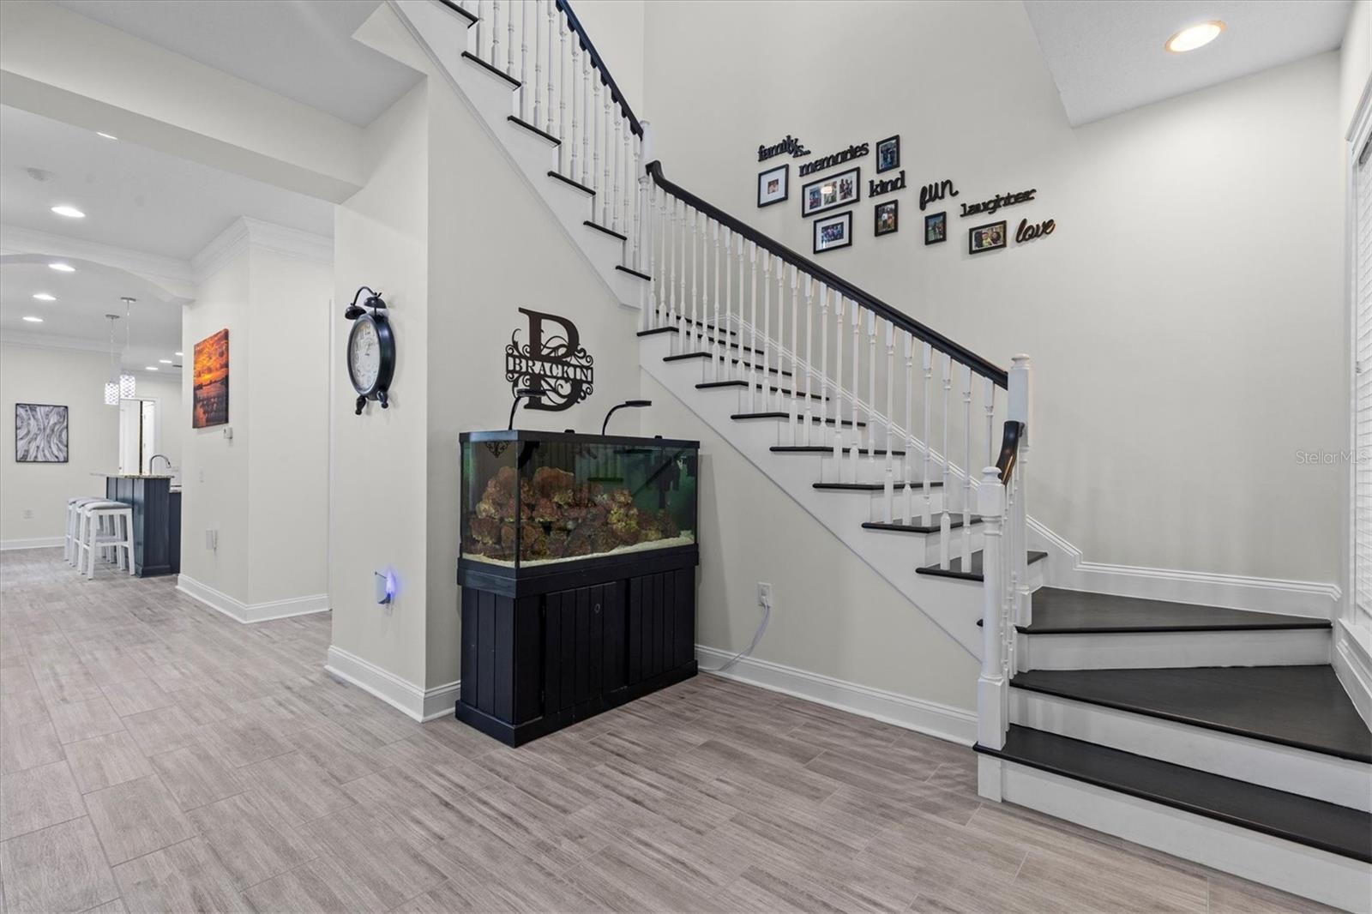
  • Foyer and stairs to second level. Large walk-in storage and guest bath just beyond stairs. Open kitchen beyond that.
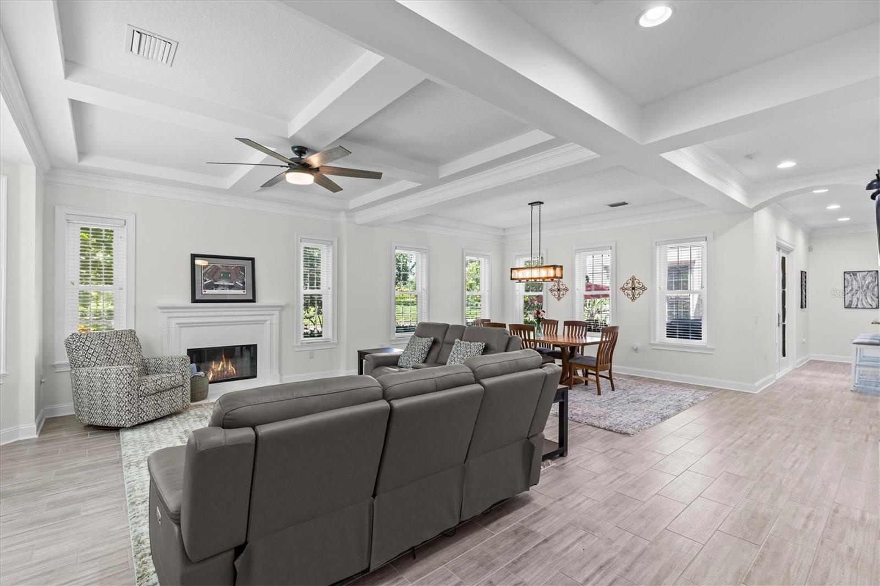
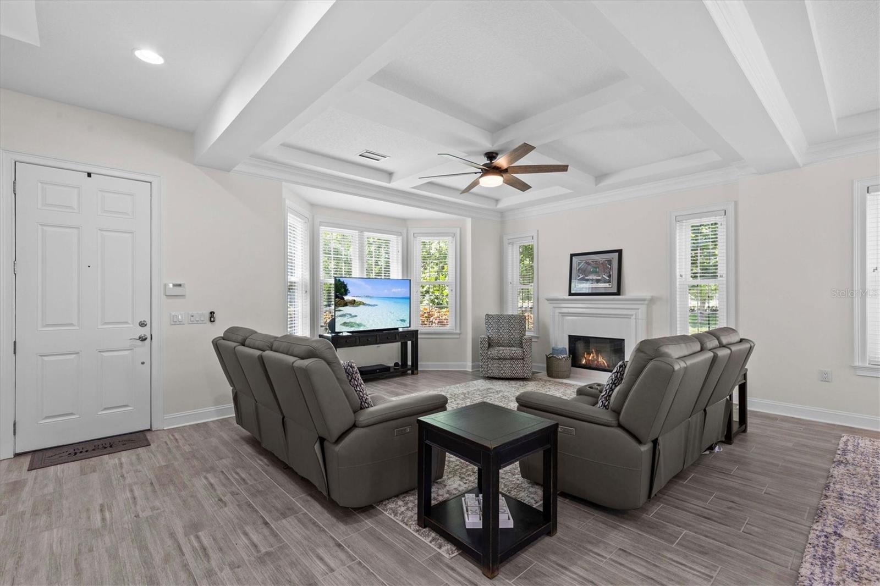
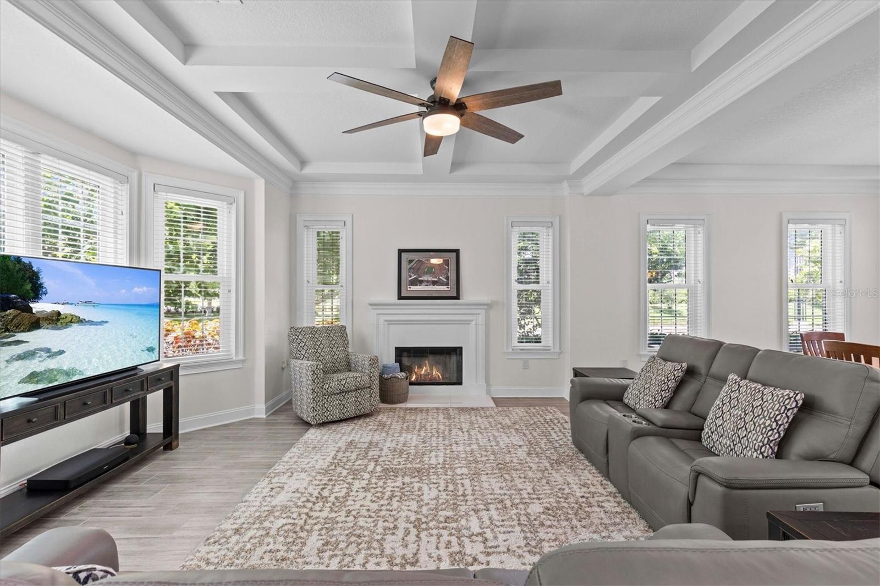
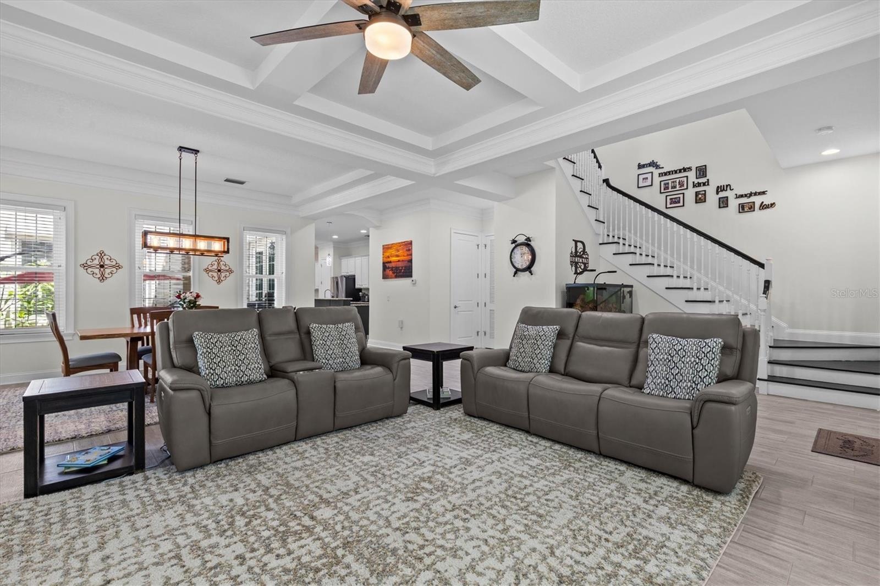
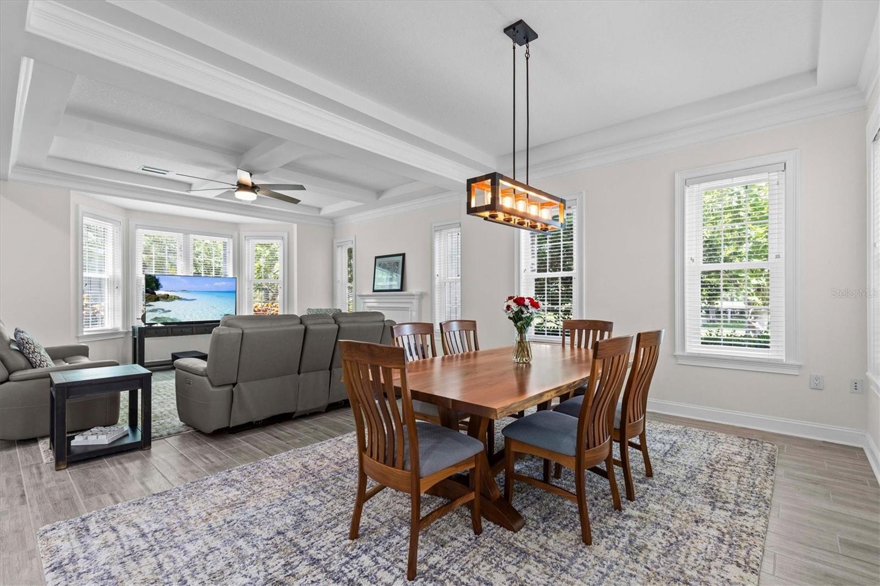
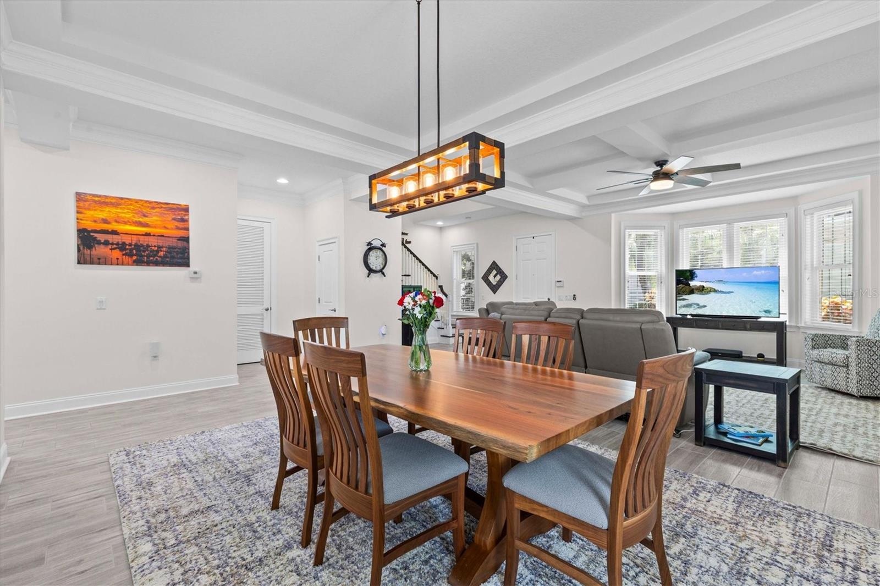
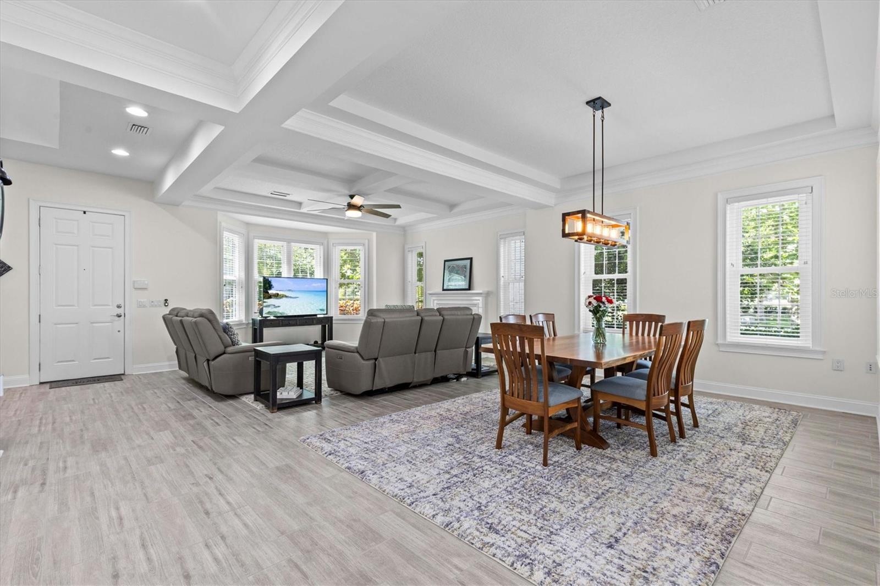
  • Soaring coffered ceiling and fireplace add elegance to the spacious living and dining rooms.
  • Light fills the room from the bay and side windows. 2023 Hurricane windows throughout the property.
  • Perfect for large family holiday gatherings.
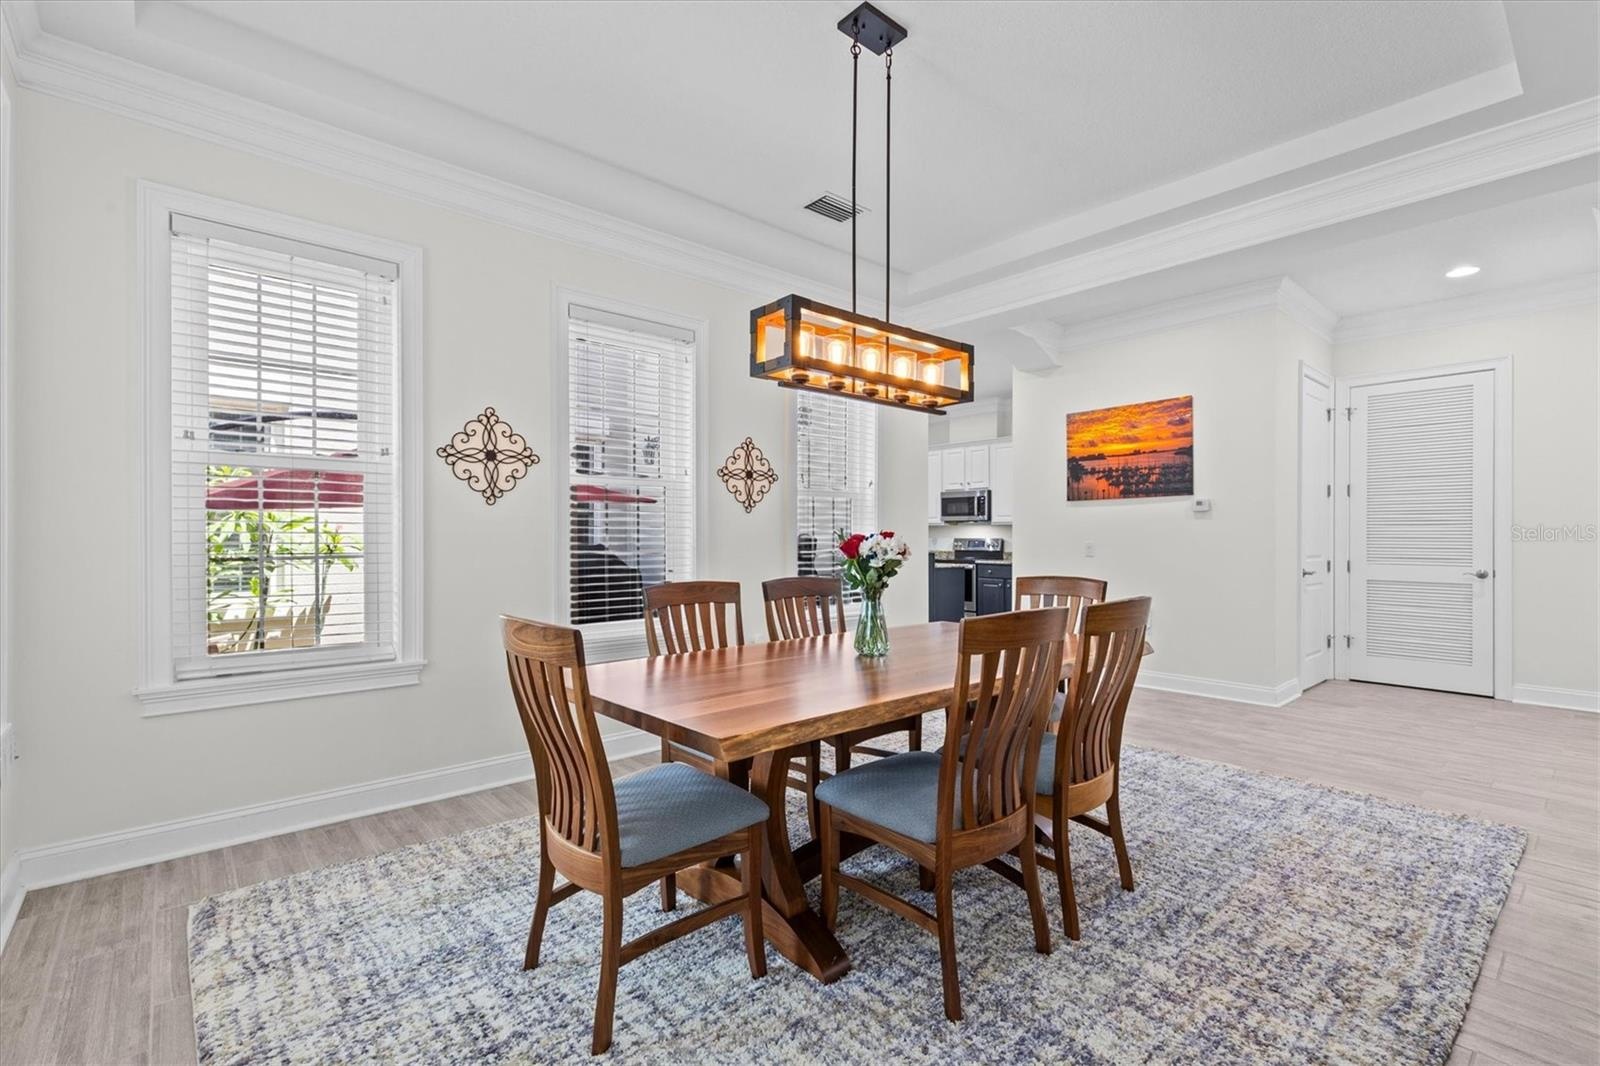
  • Spacious dining room can accommodate any combination of dining room furniture.
  • Deep crown molding adds an additional touch of luxury.
  • Open floorplan is designed for entertaining family and friends in comfort.
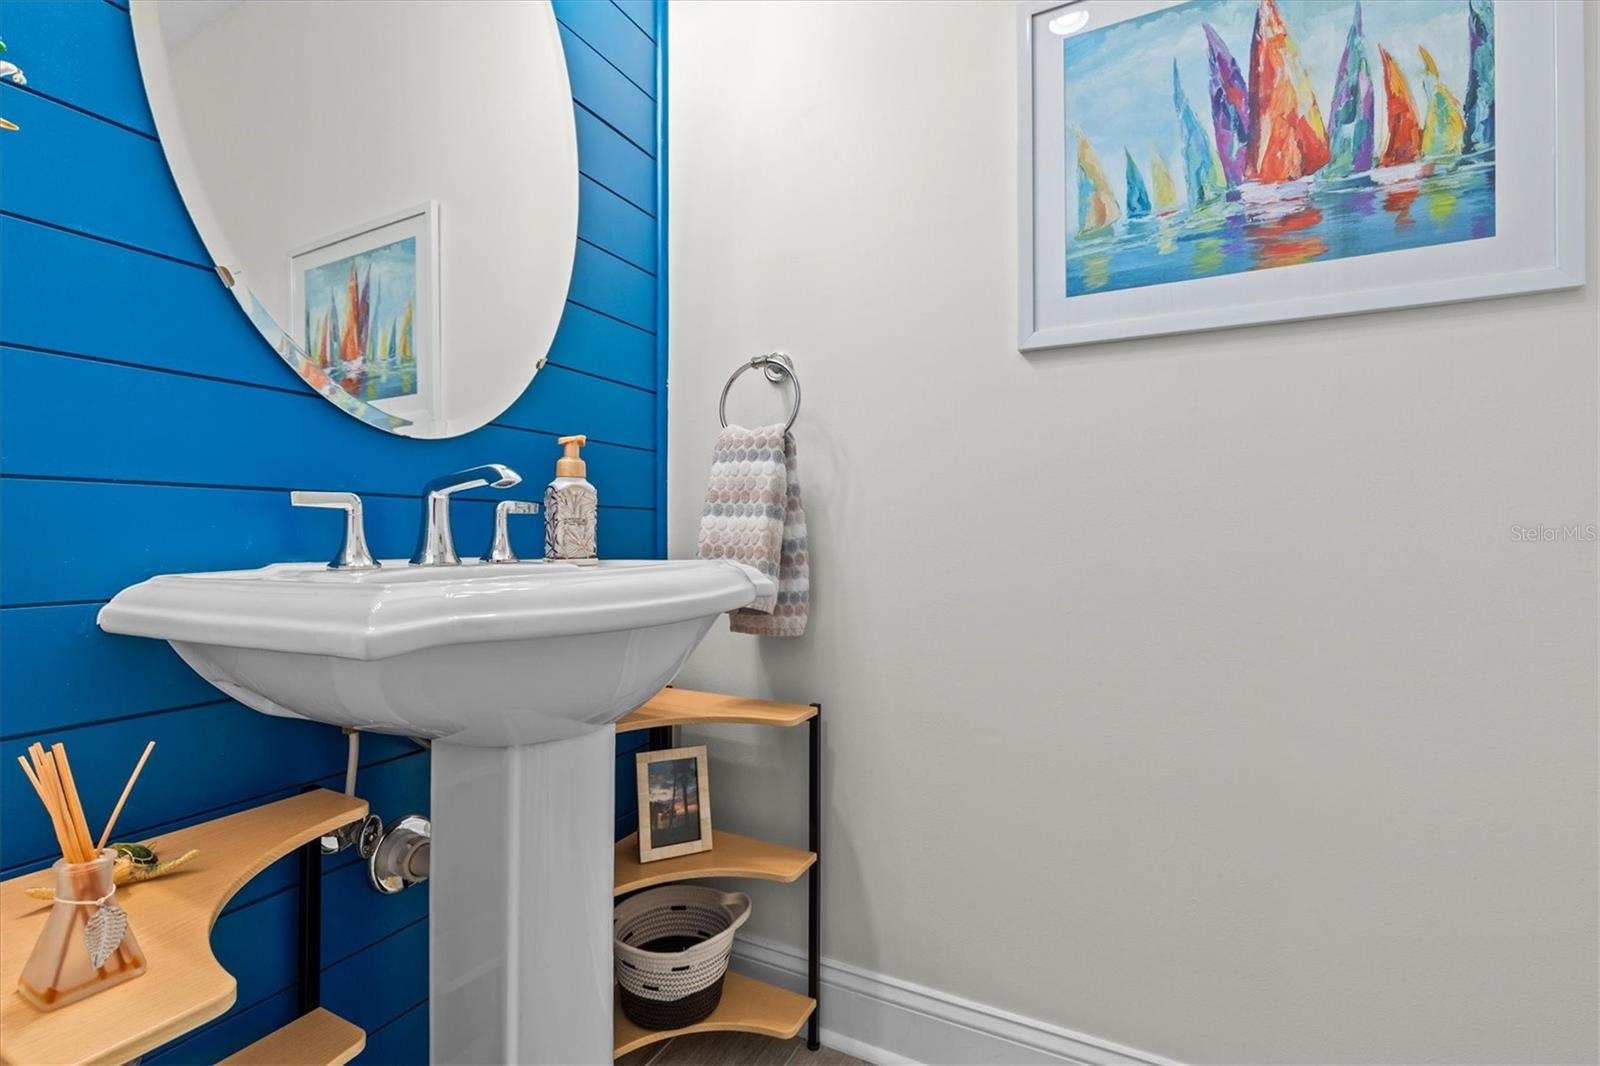
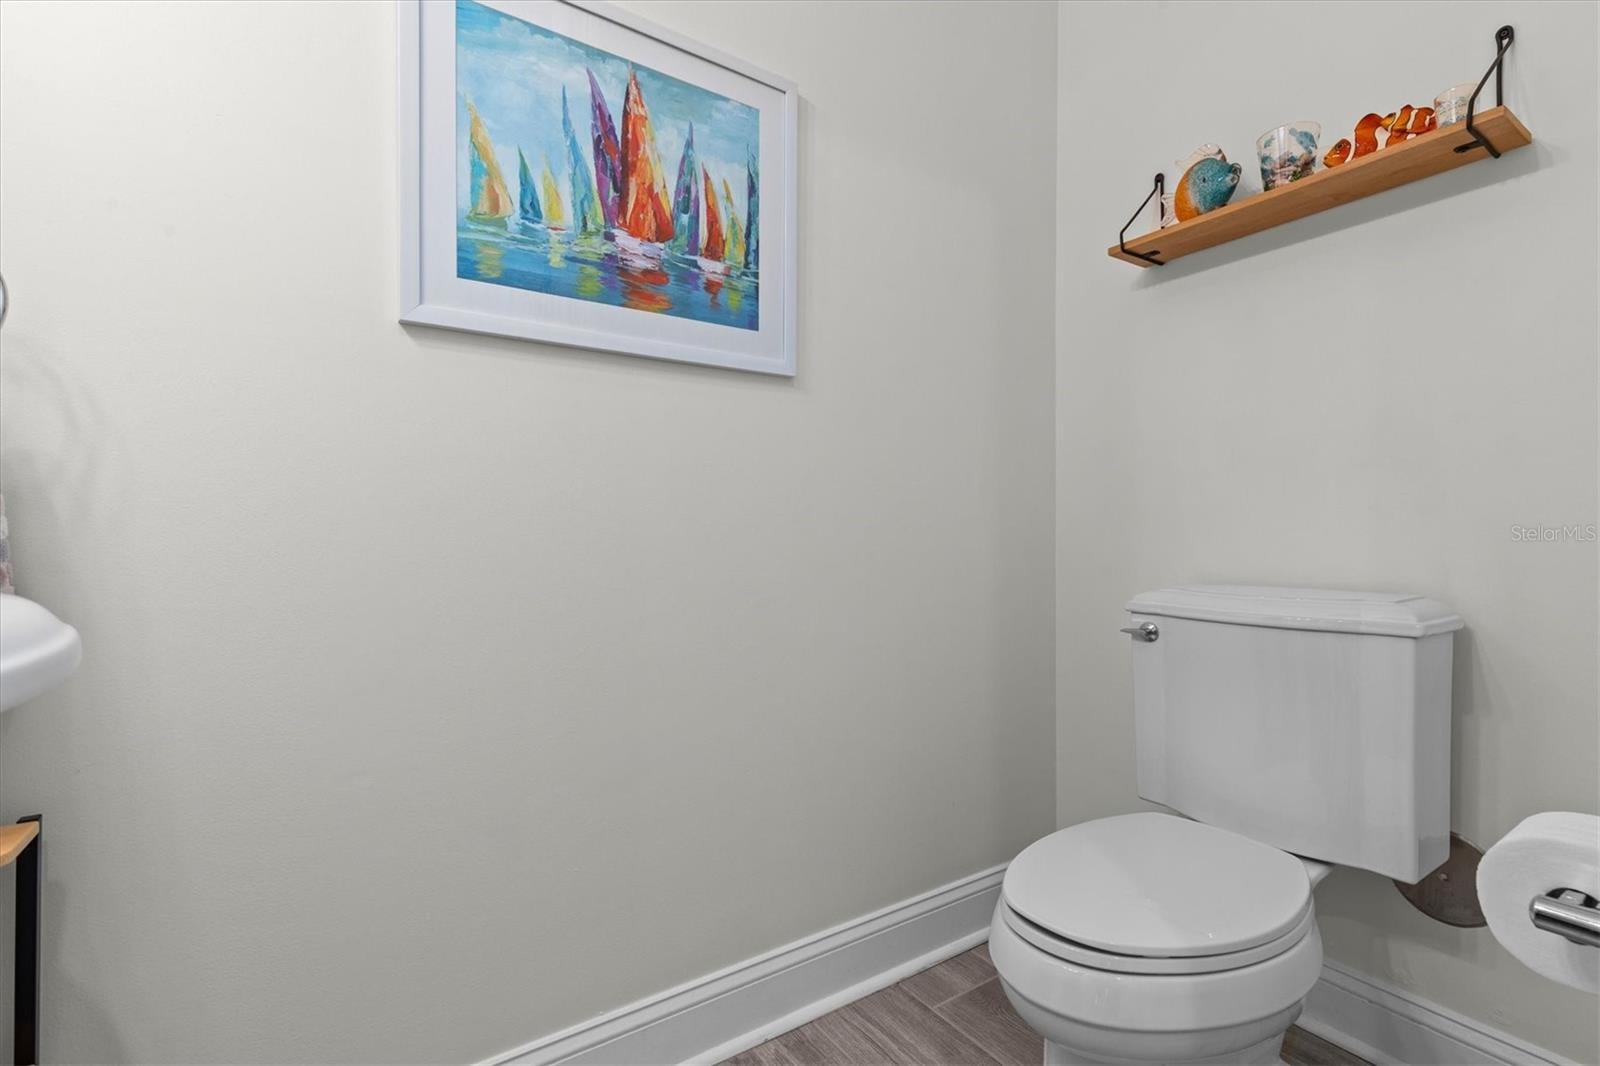
  • Coastal inspired half bath.
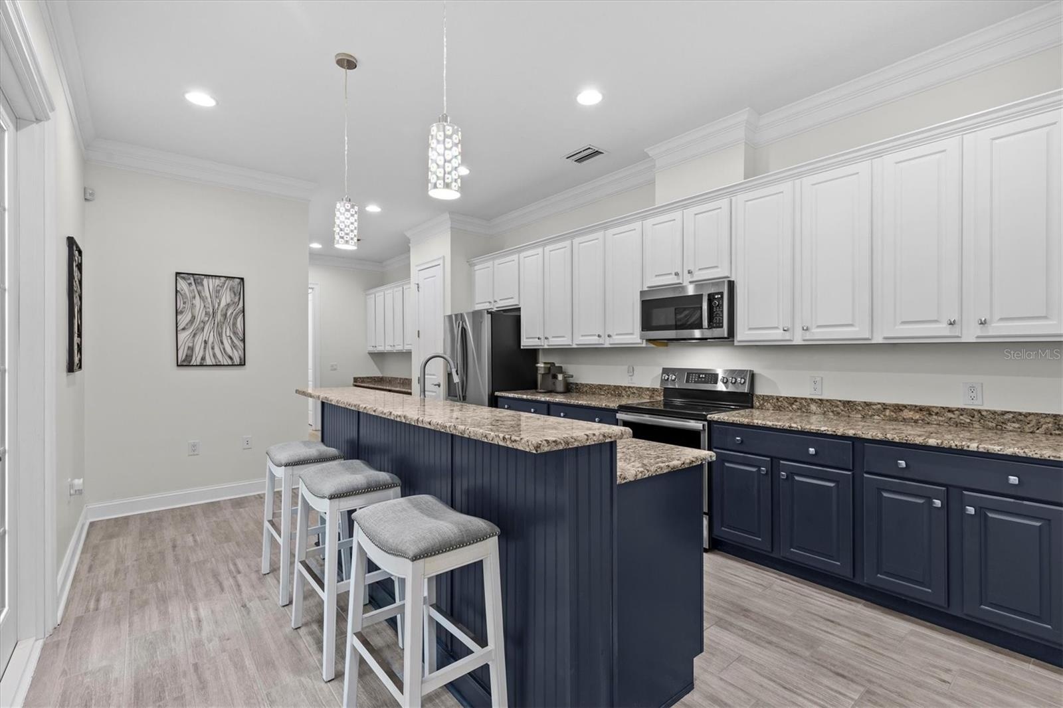
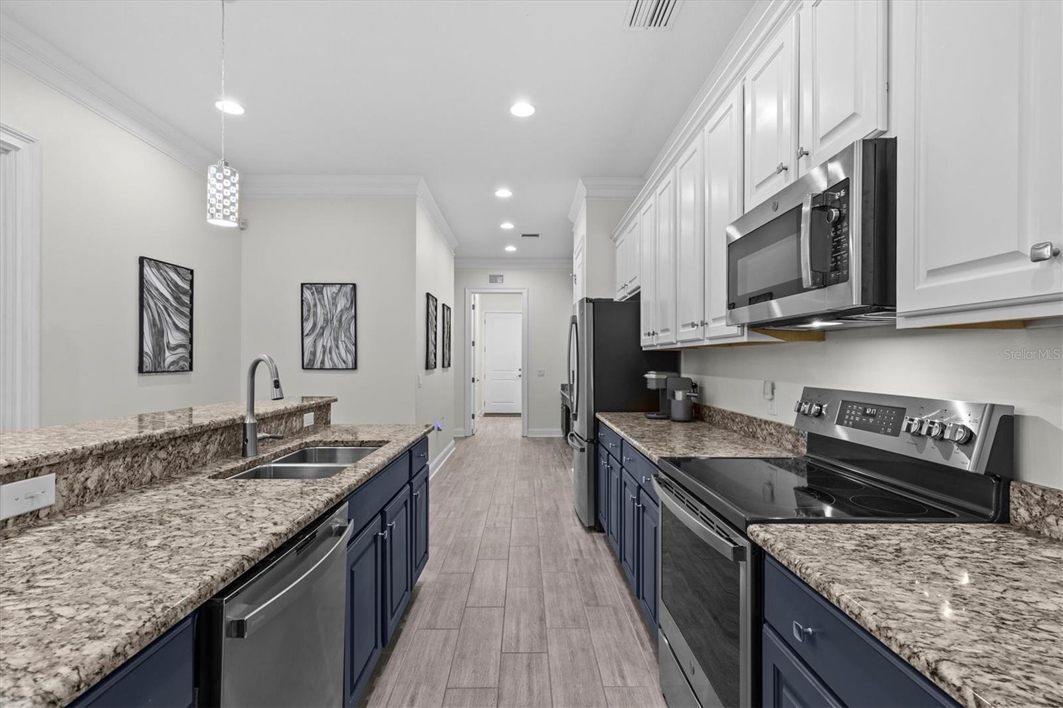
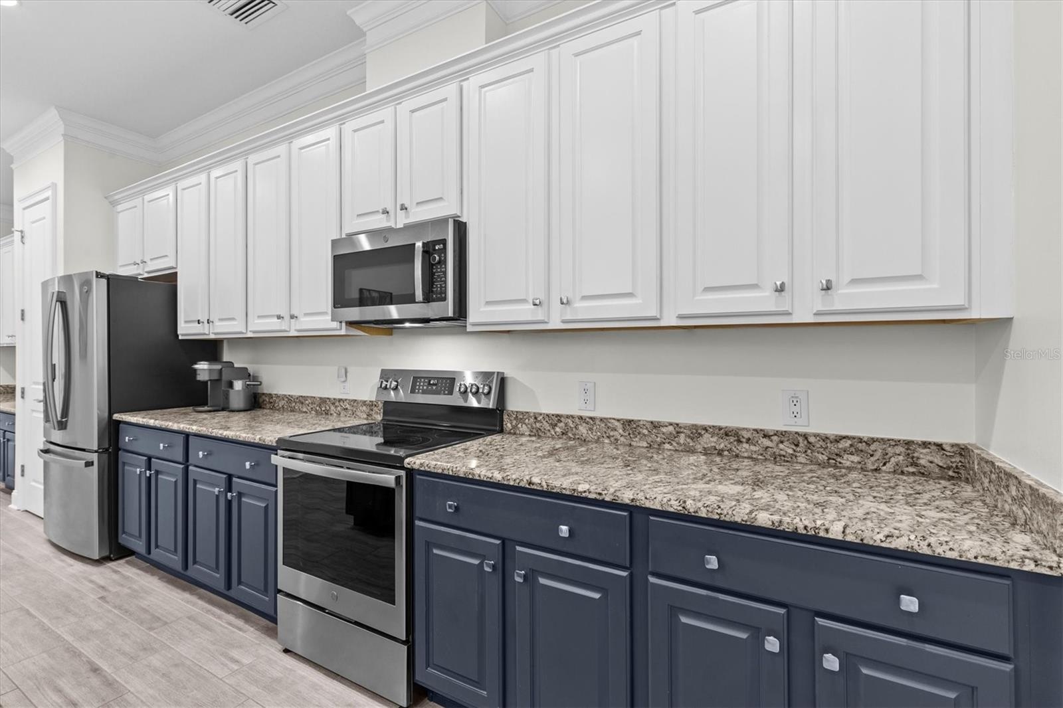
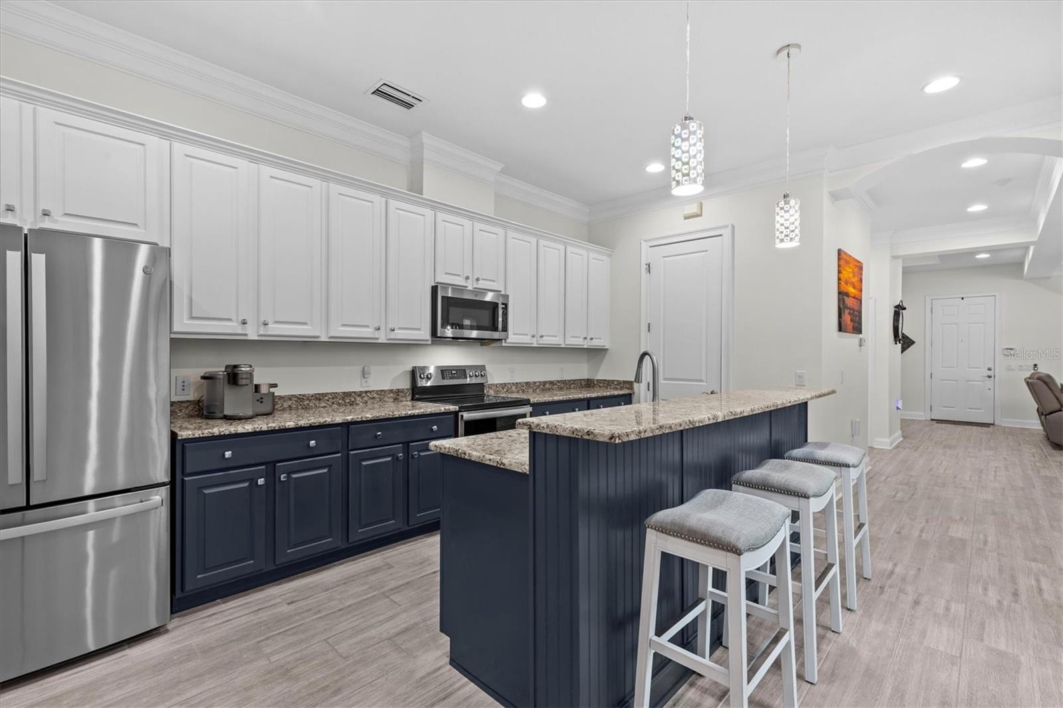
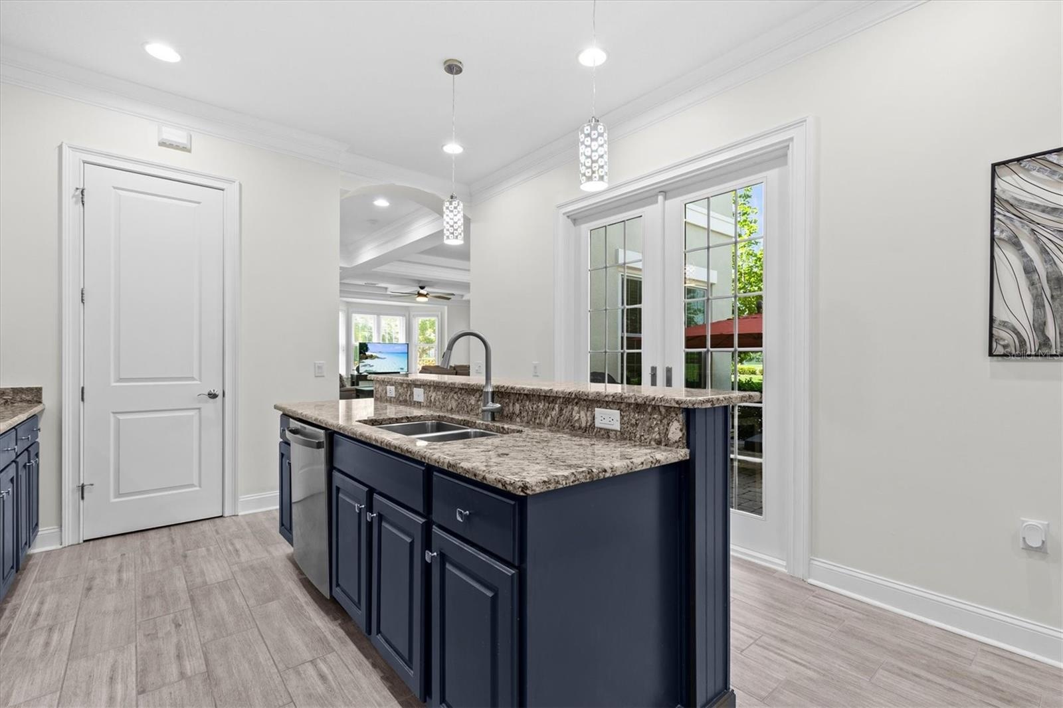
  • A Chef's dream kitchen with two-toned wood cabinets, prep island and breakfast bar for entertaining guests.
  • Newer GE stainless steel appliances.
  • So many cabinets and plenty of counter space for multiple hands in the kitchen.
  • Pantry closet, shiplap accents, recessed and pendant lighting
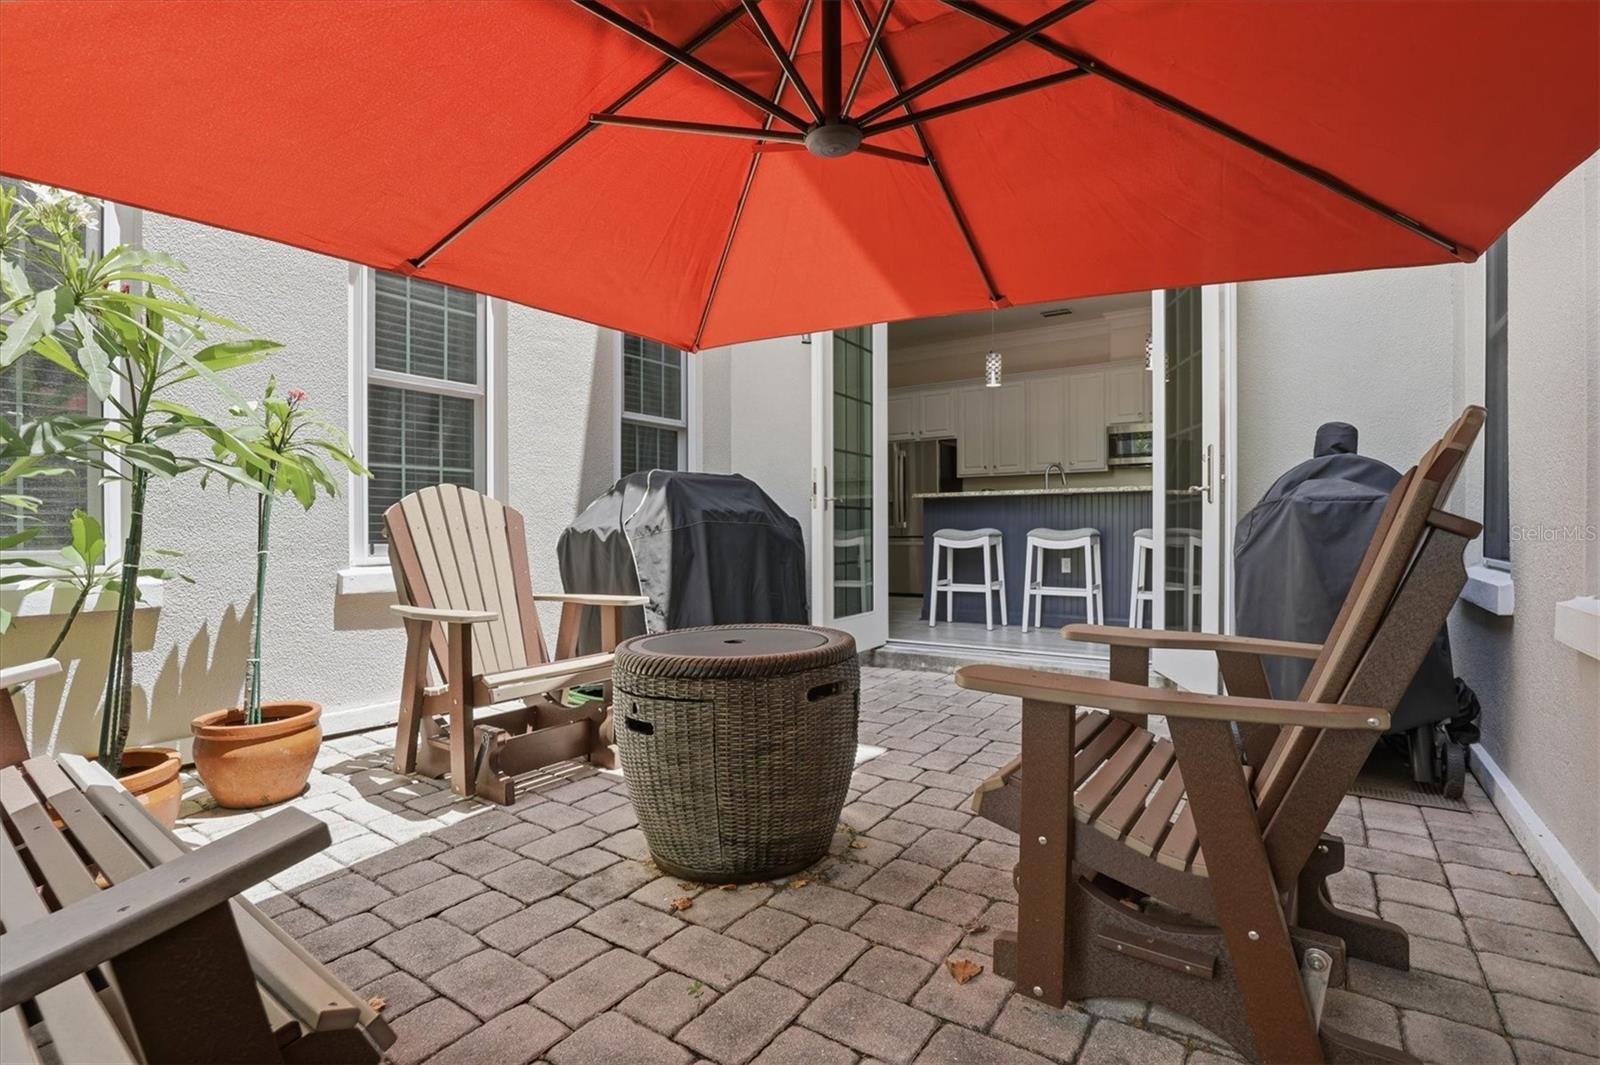
  • Hurricane rated French Doors lead to outdoor living space.
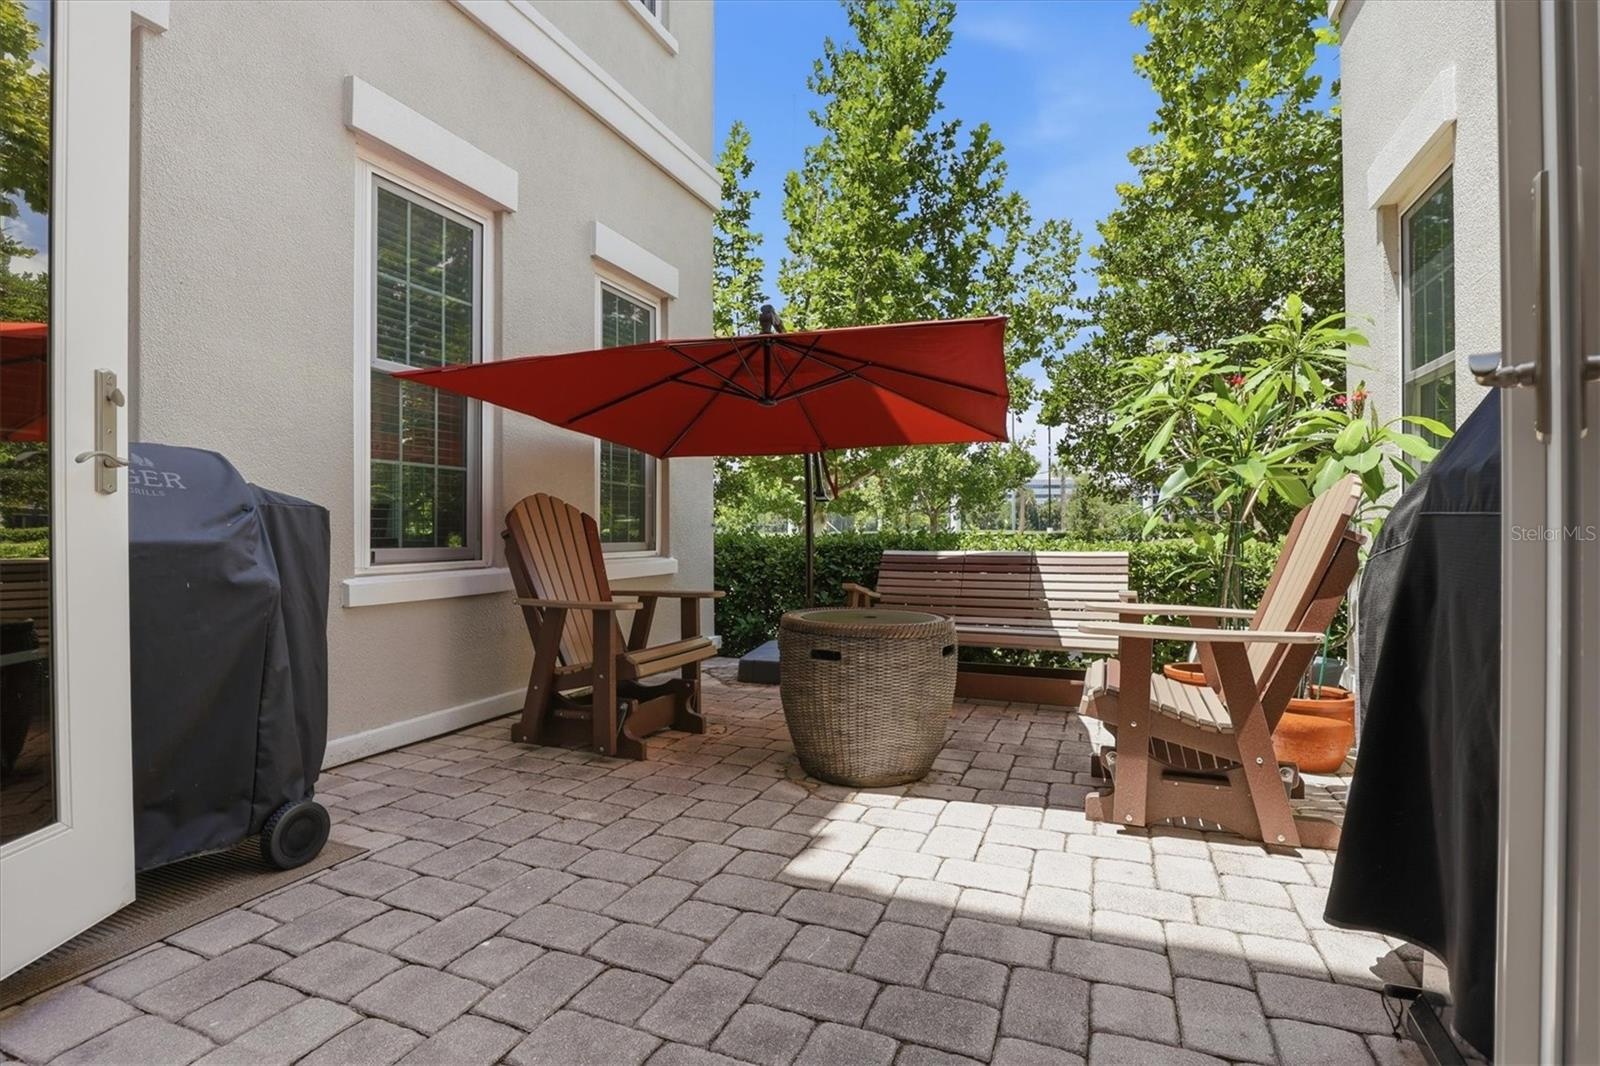
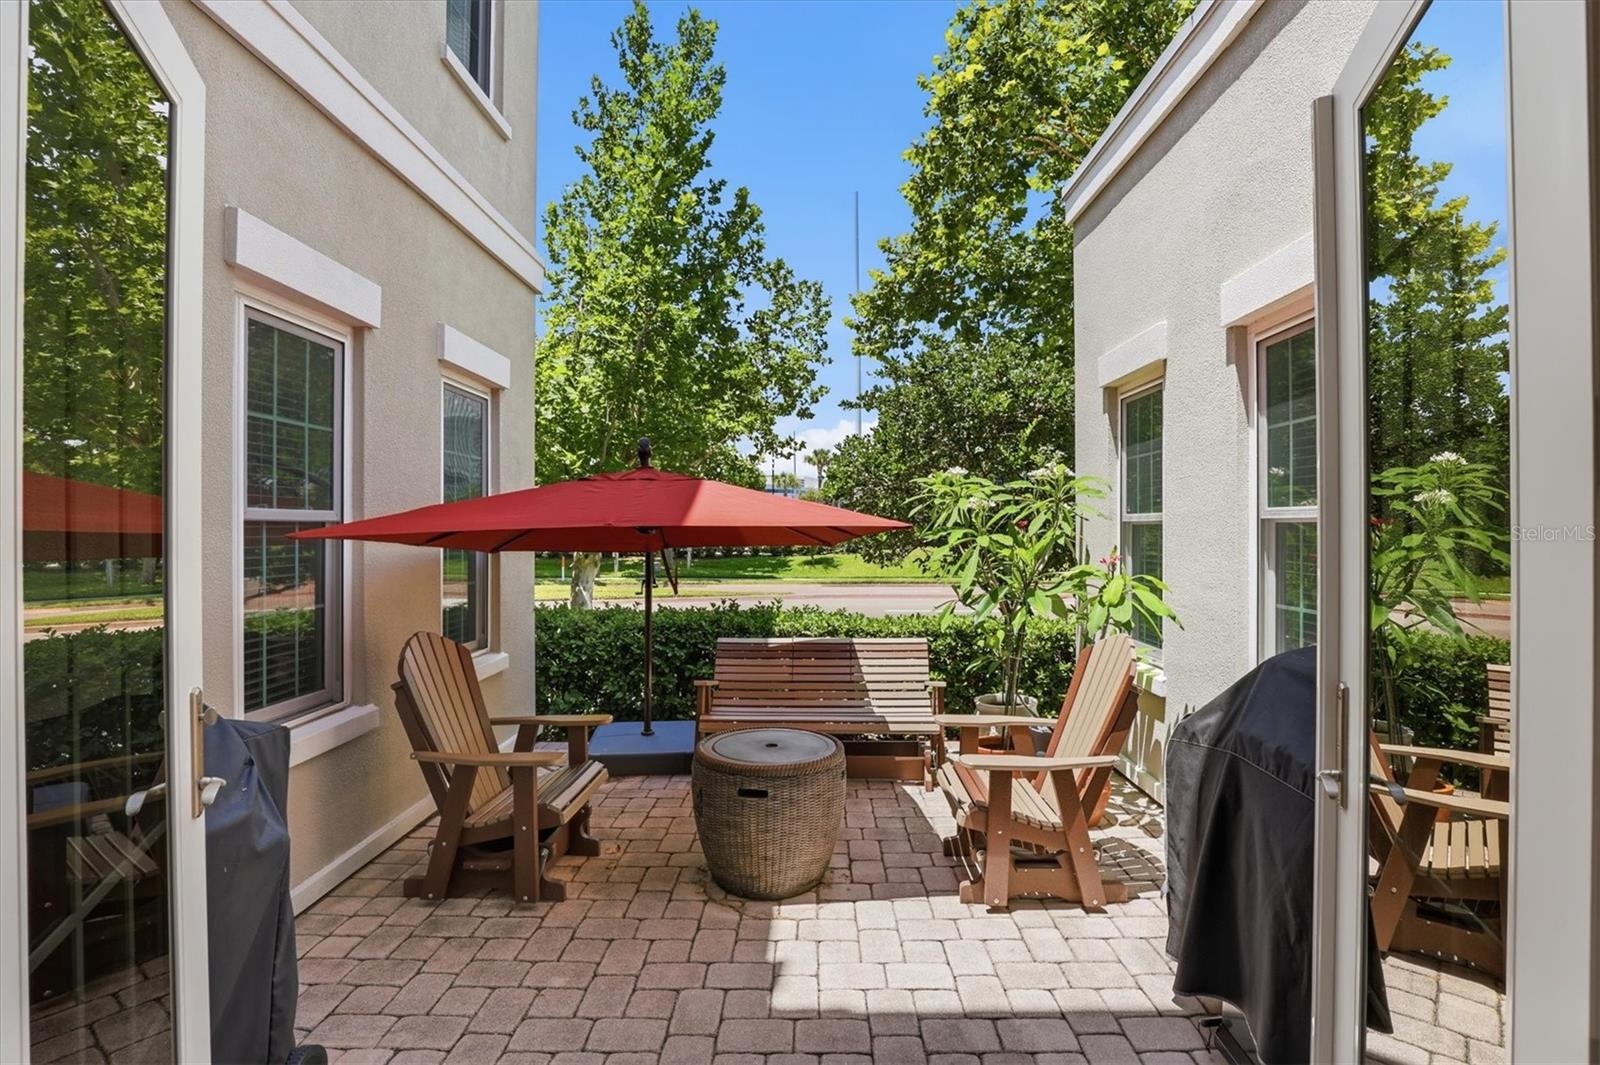
  • Brick paver courtyard for grilling and chilling.
  • No neighbors on the end provides for outdoor privacy.
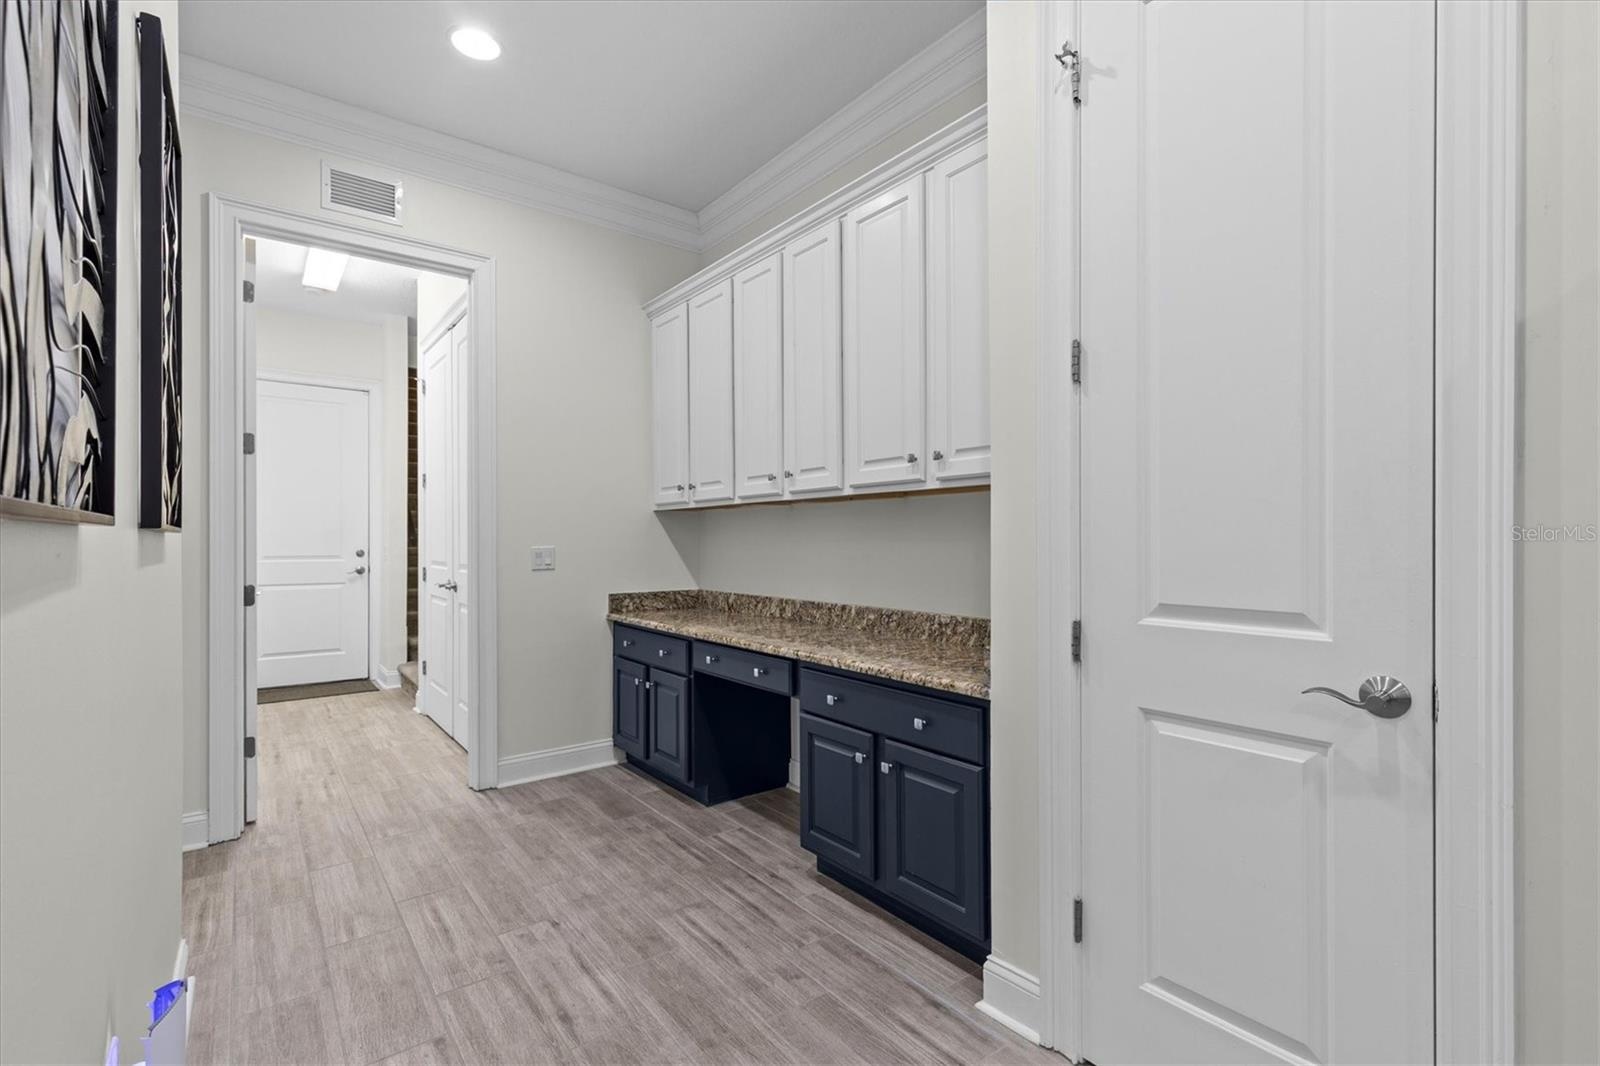
  • Butler's Pantry with built-in task desk and even more cabinets. 2nd pantry closet.
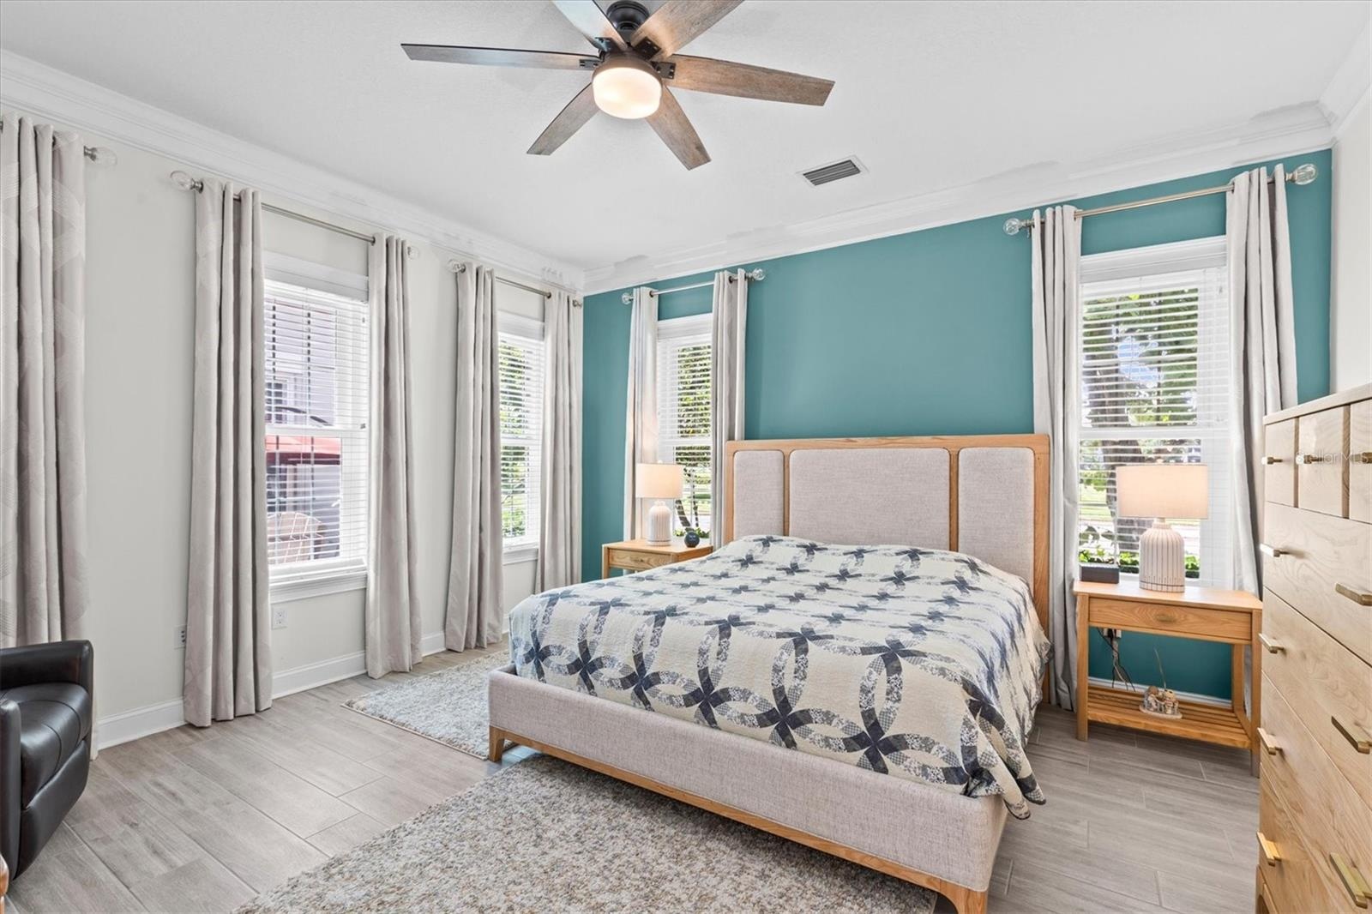
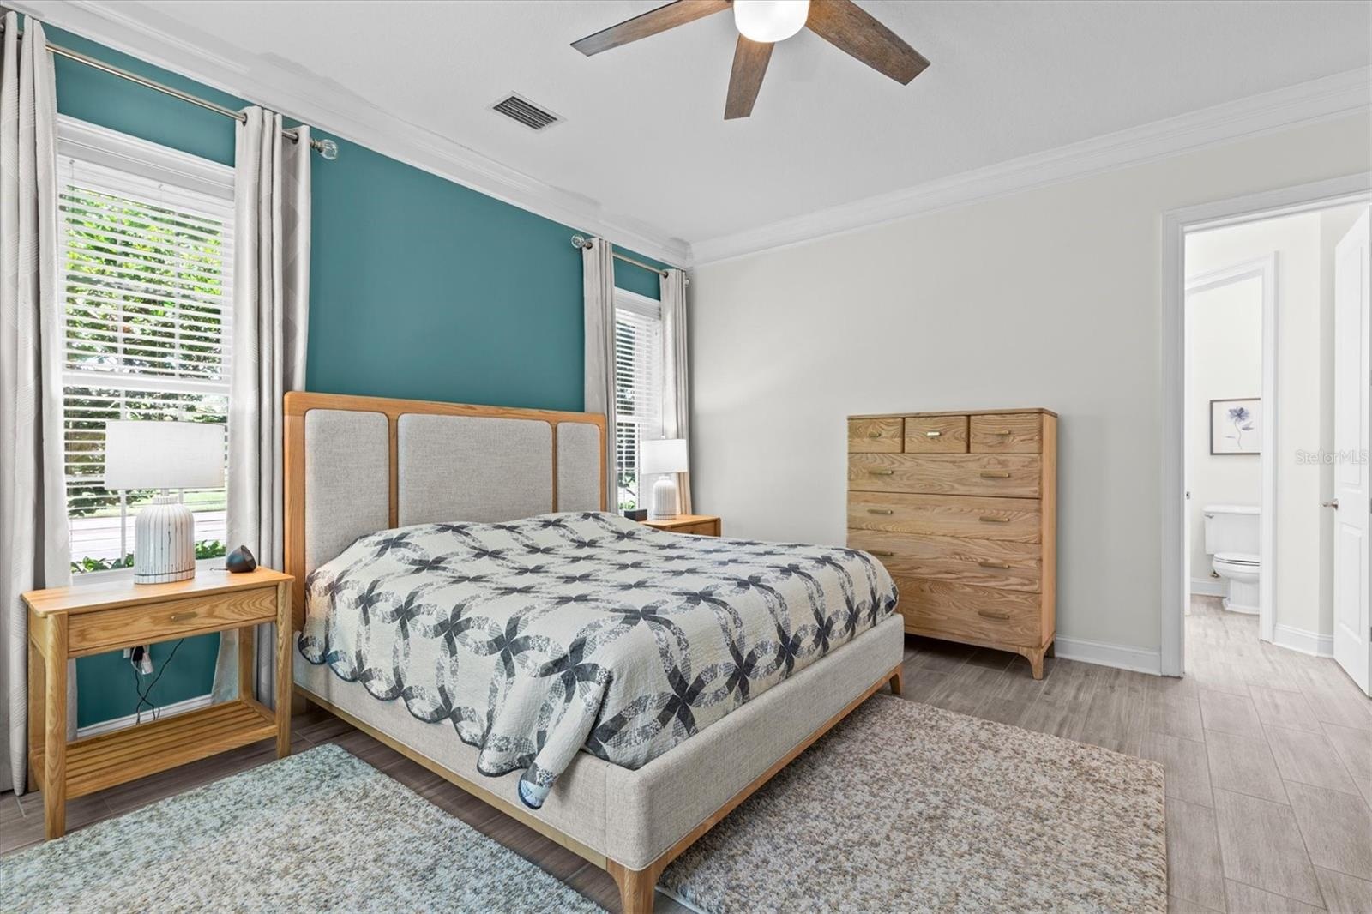
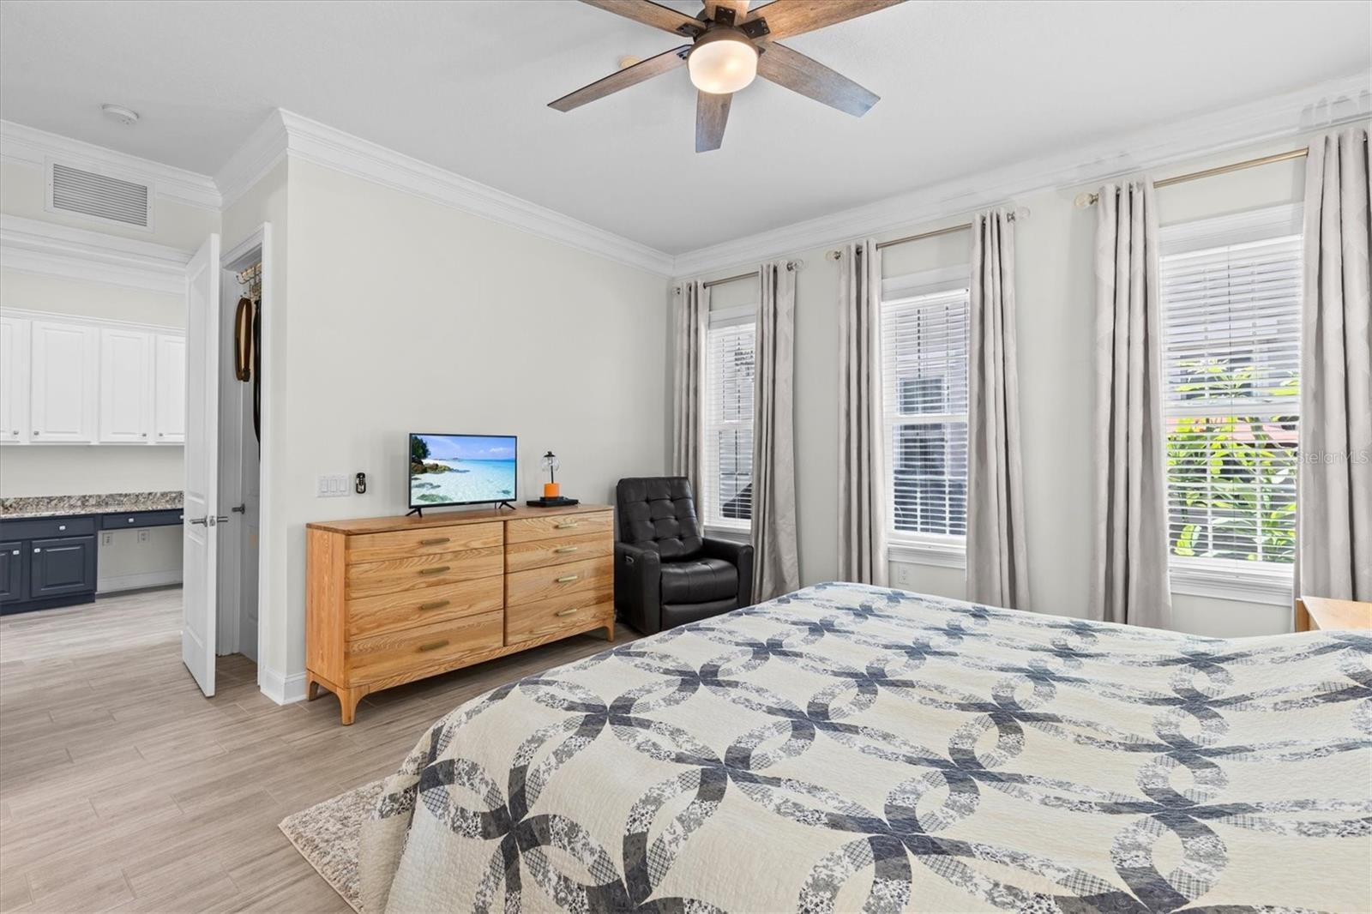
  • Primary suite on first level overlooks the courtyard.
  • Lots of natural light for dressing. Fan keeps things cool.
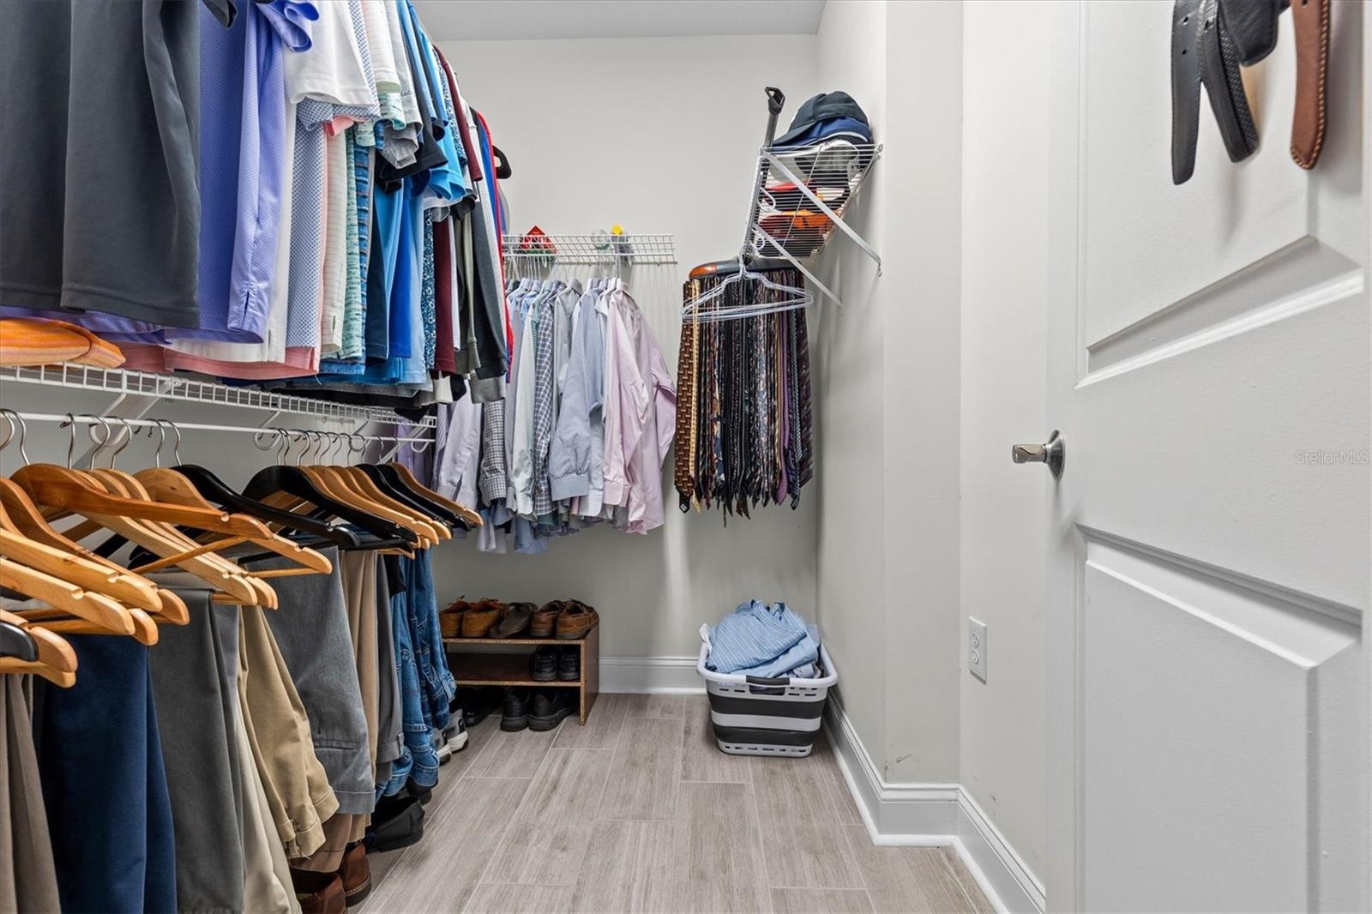
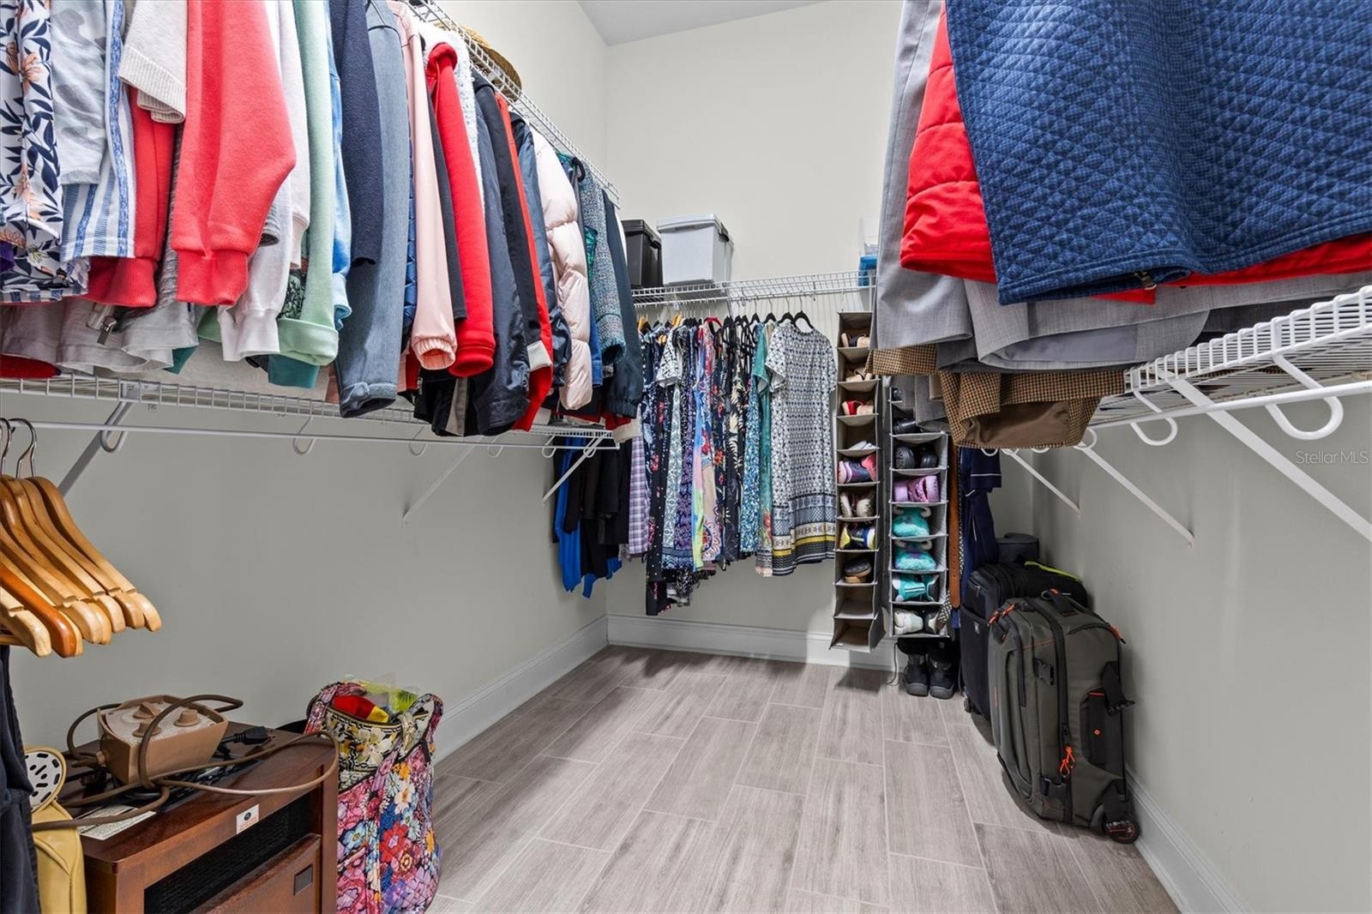
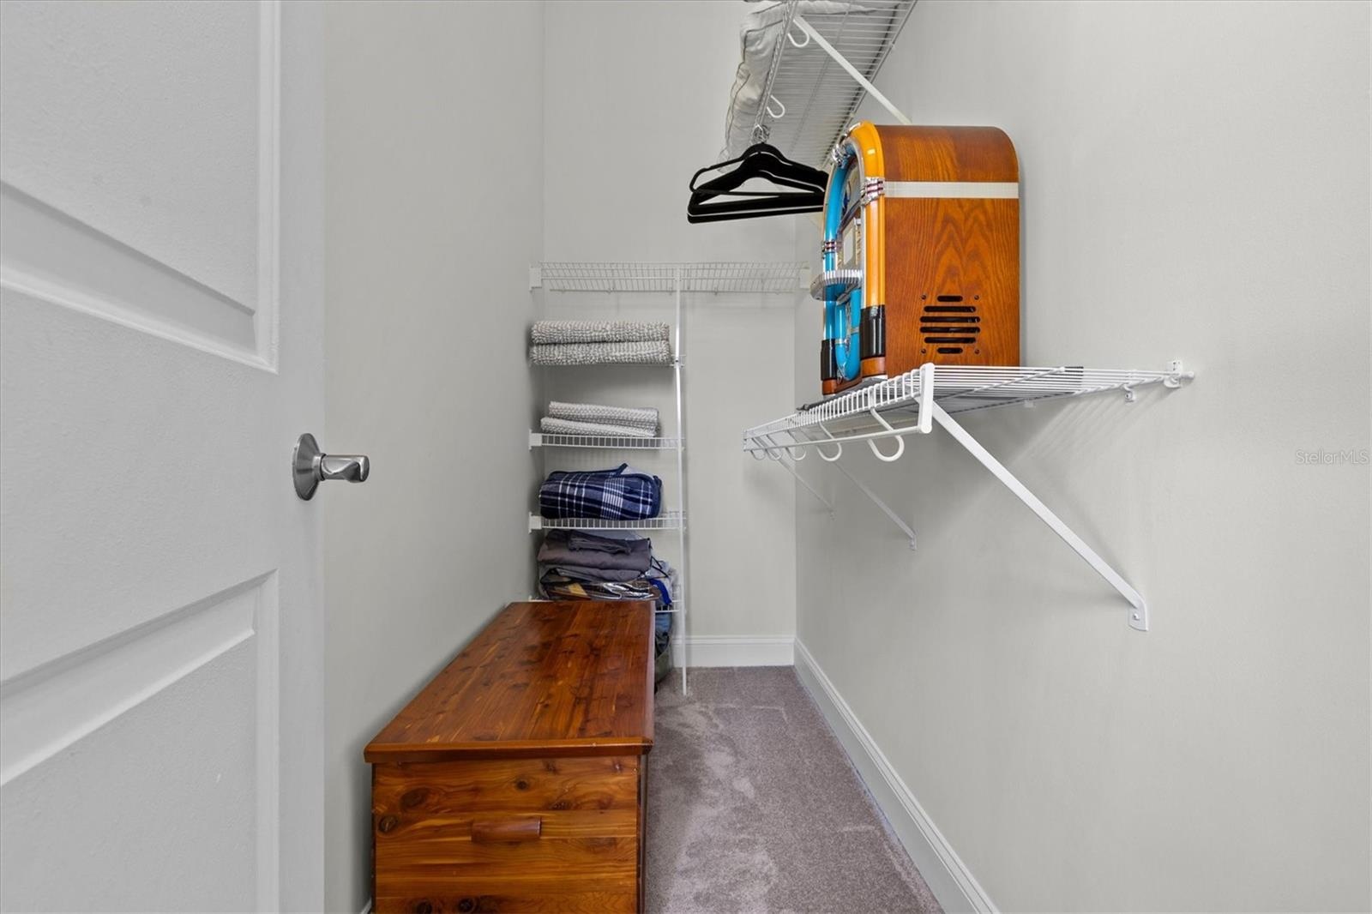
  • Dual walk-in closets flank the entrance to the primary suite.
  • large walk-in closet
  • Second large walk-in closet.
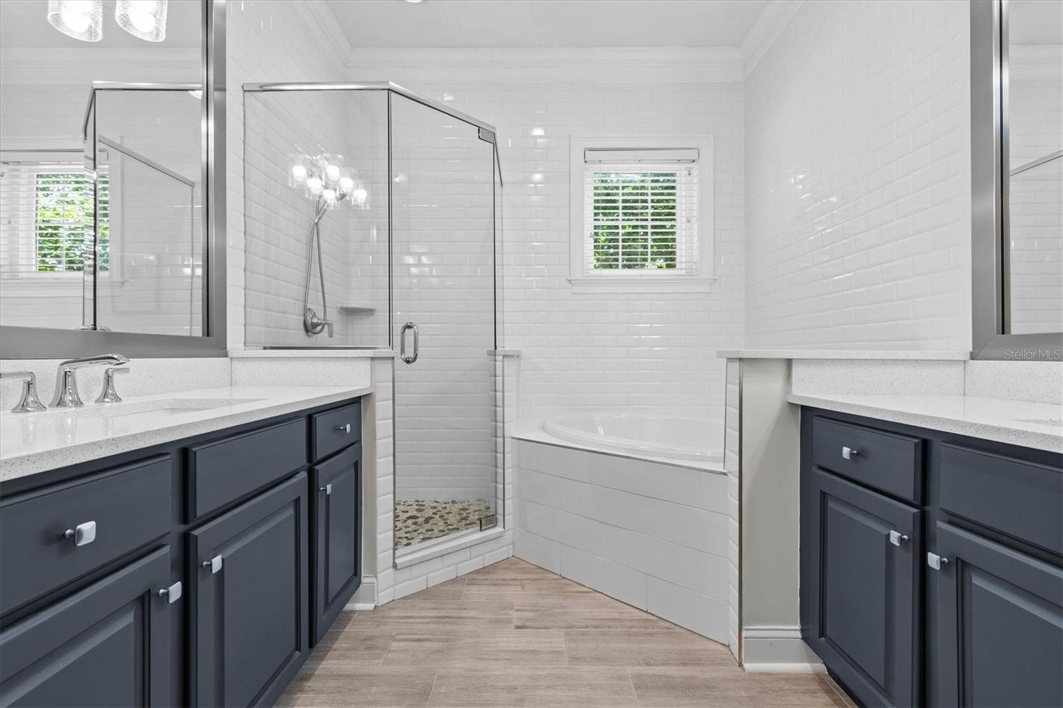
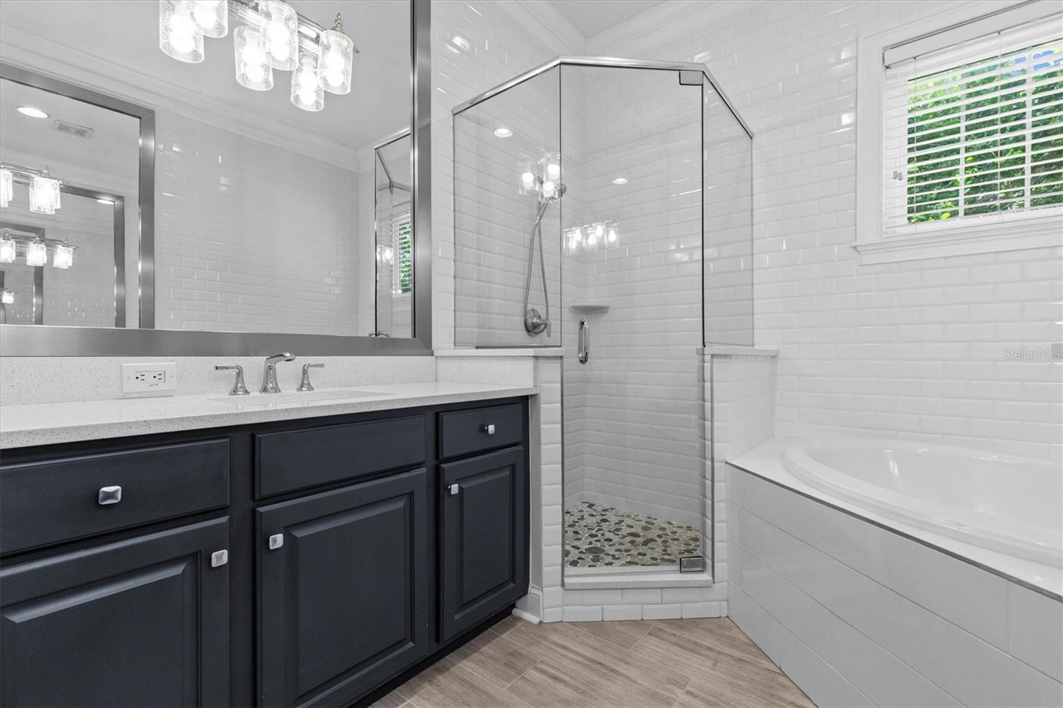
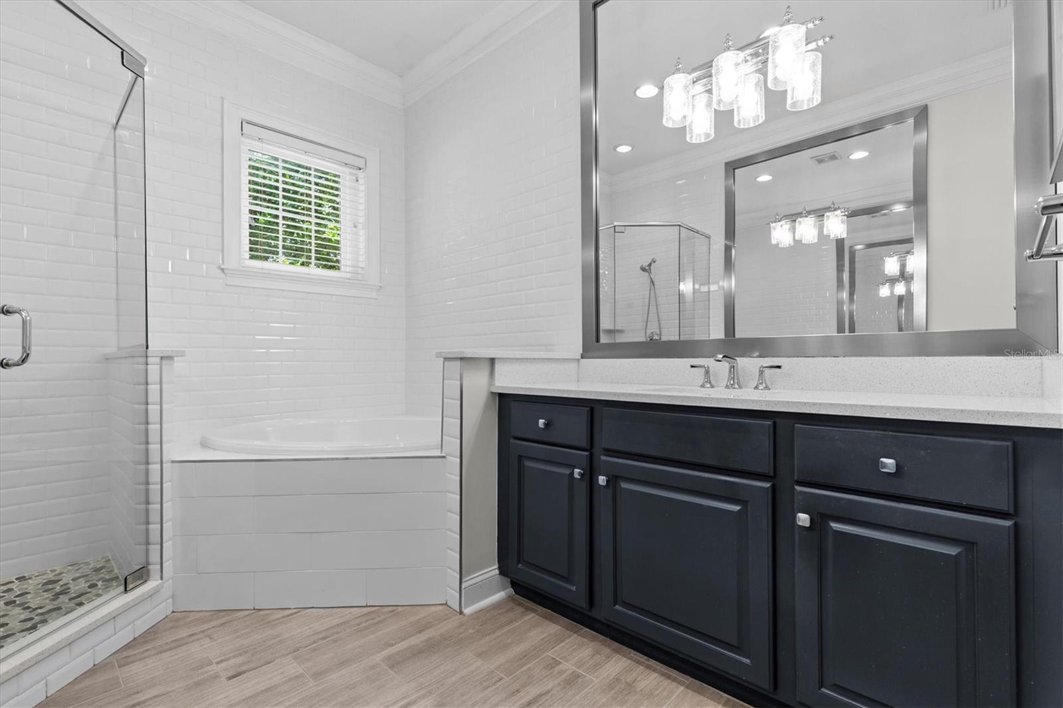
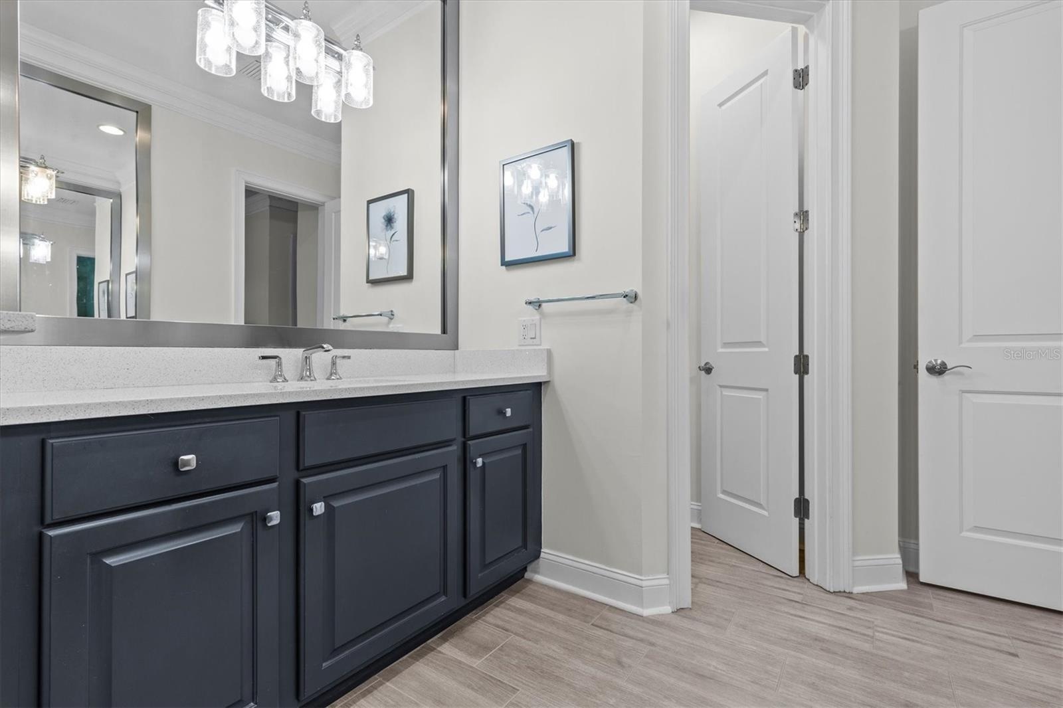
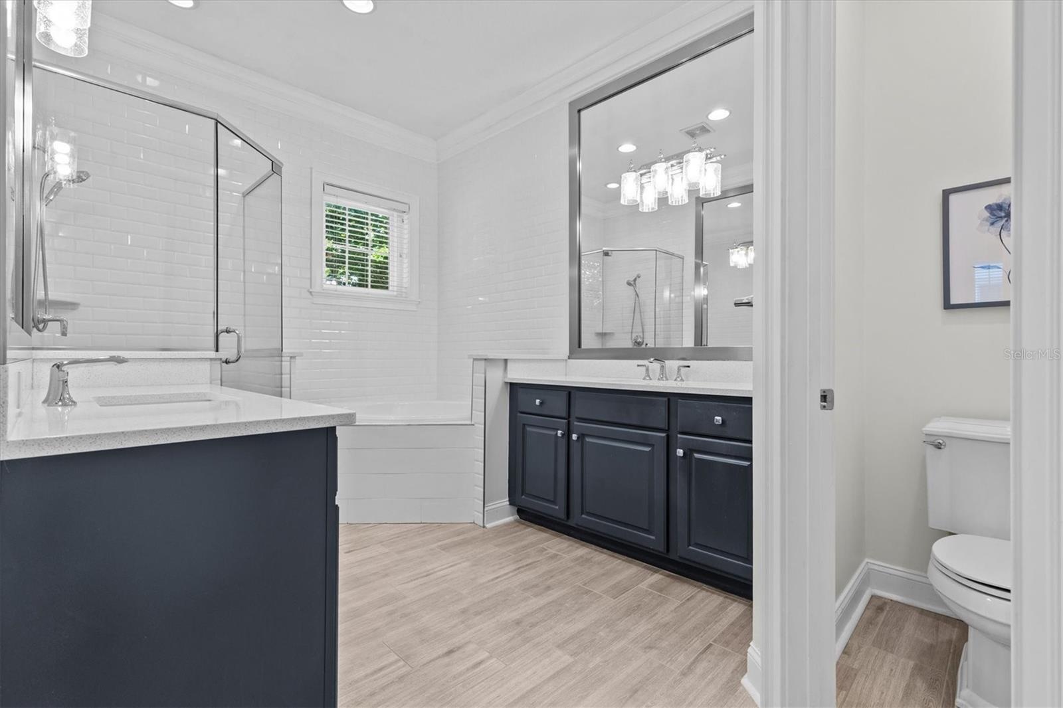
  • En-suite Primary bath has upgraded quartz counters glass enclosed shower and large soaking tub.
  • Subway tile wall surrounds shower and tub.
  • Two large vanities with wood cabinetry and stainless steel fixtures.
  • Elegant modern light fixture.
  • Private water closet.
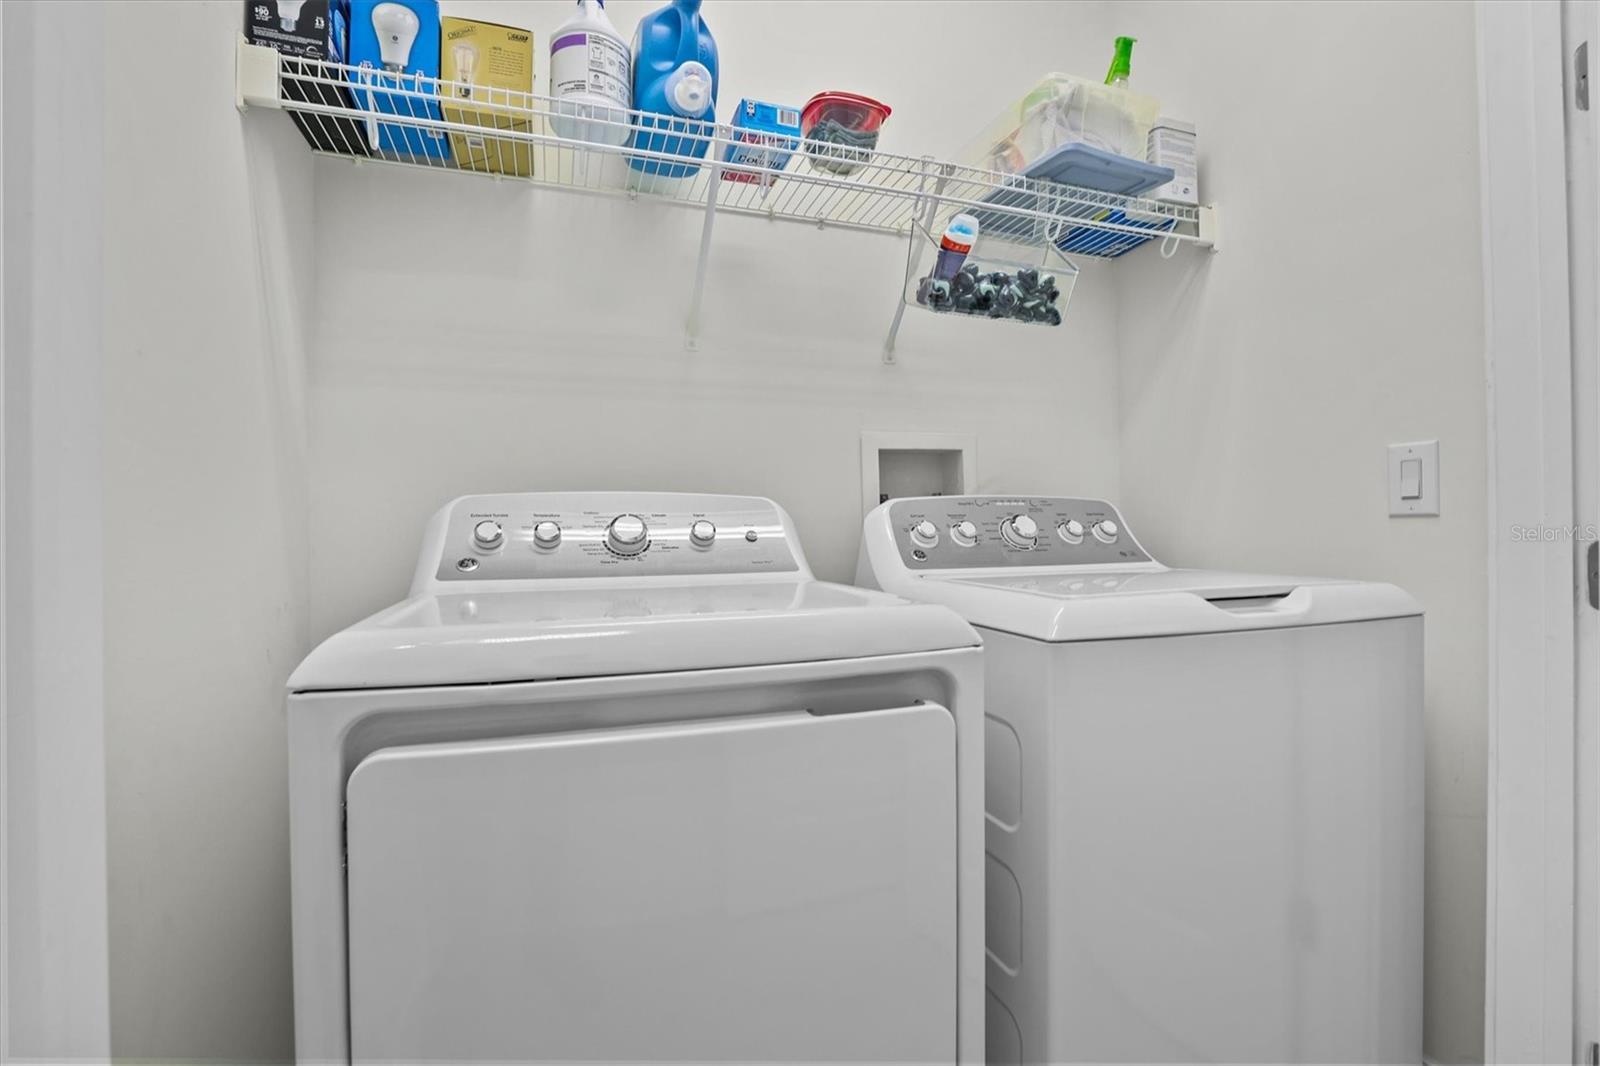
  • laundry room next to Butler's Pantry
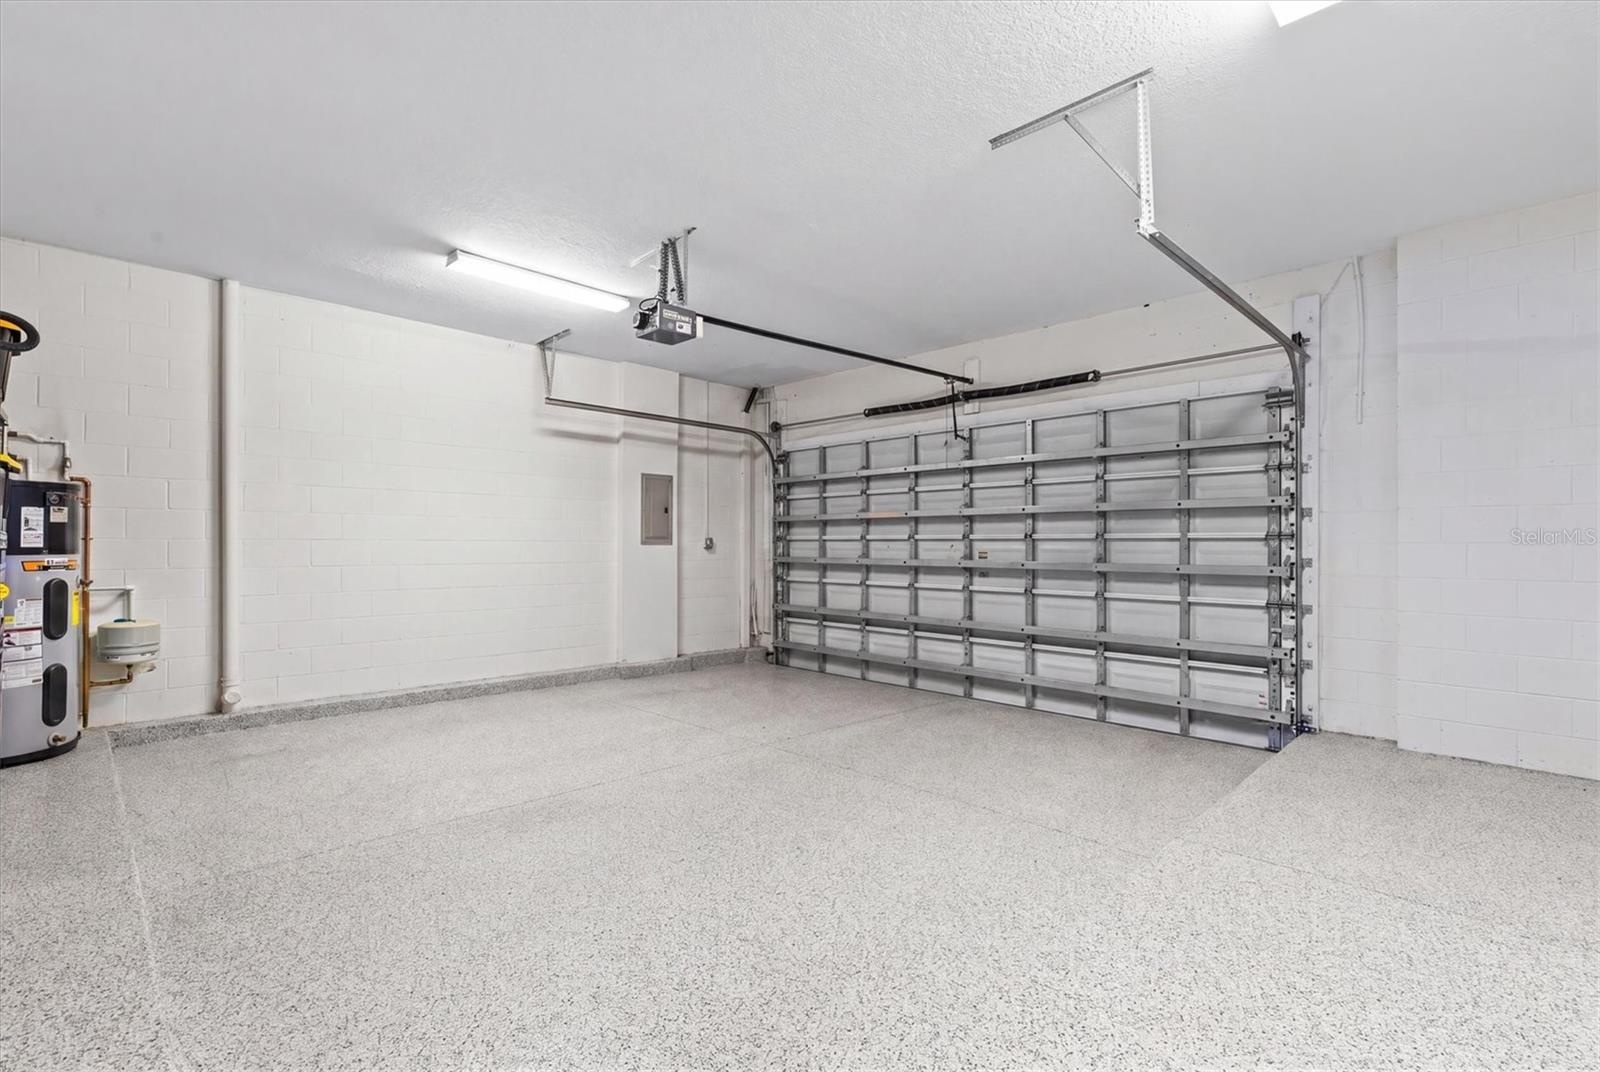
  • Oversized 2 car garage is meticulously maintained and features premium floor finish. Newer hot water heater and water conditioning system.
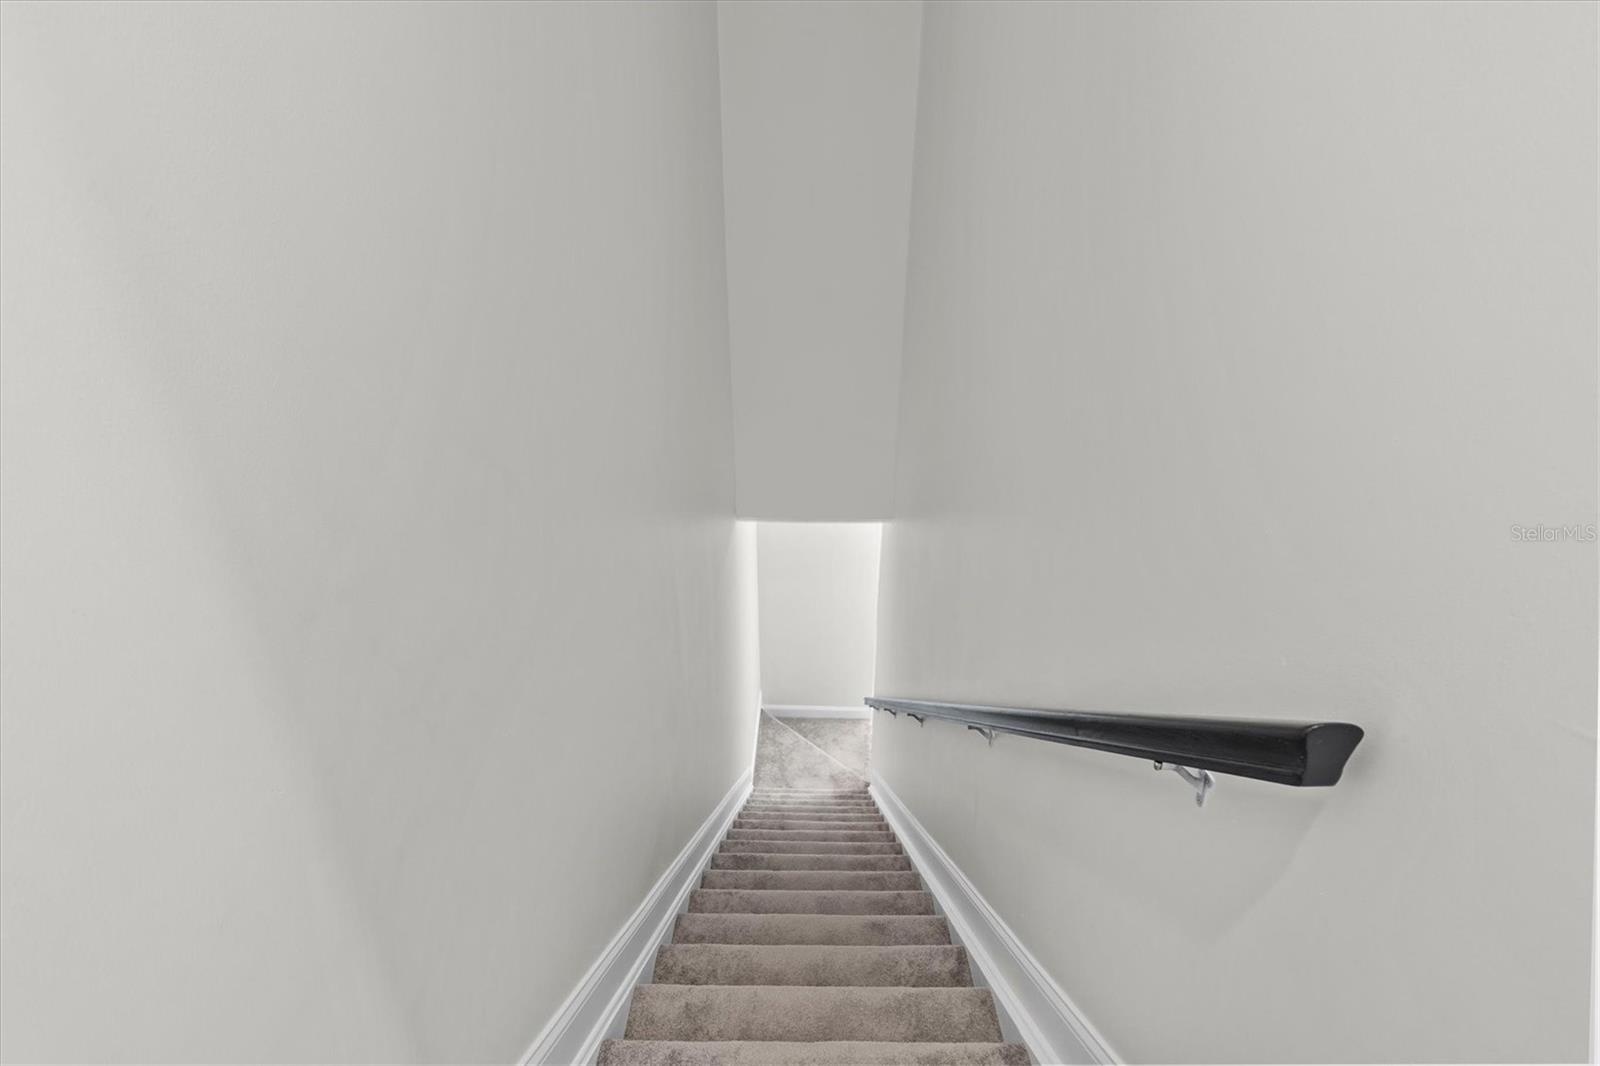
  • stairs just inside garage door lead to 500 SF studio on 2nd level.
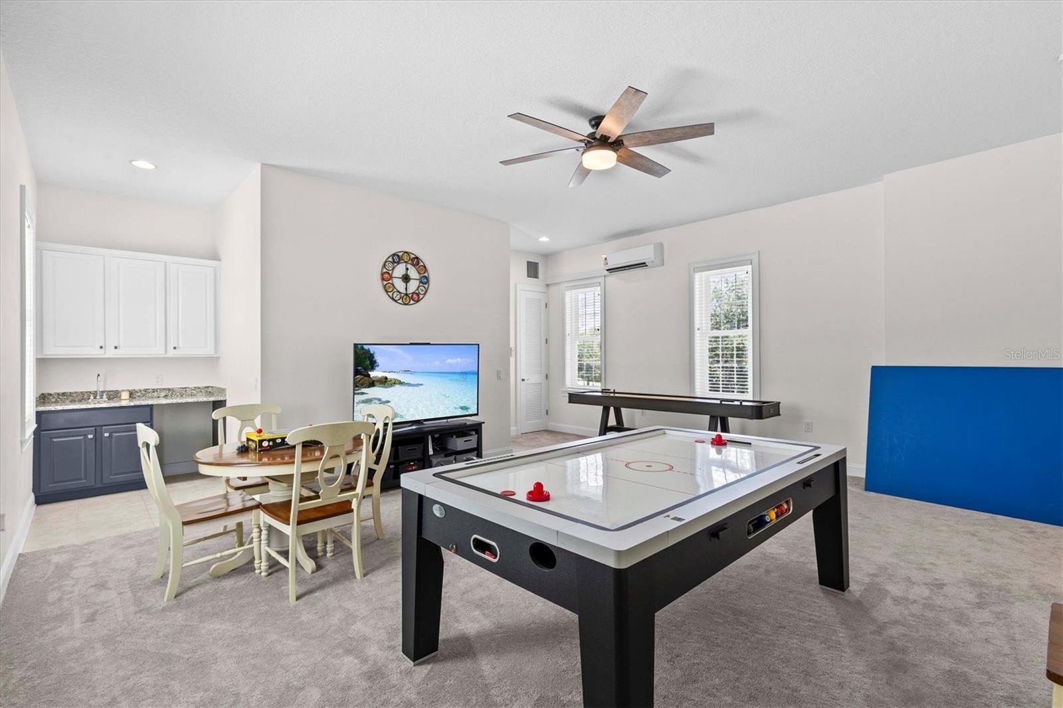
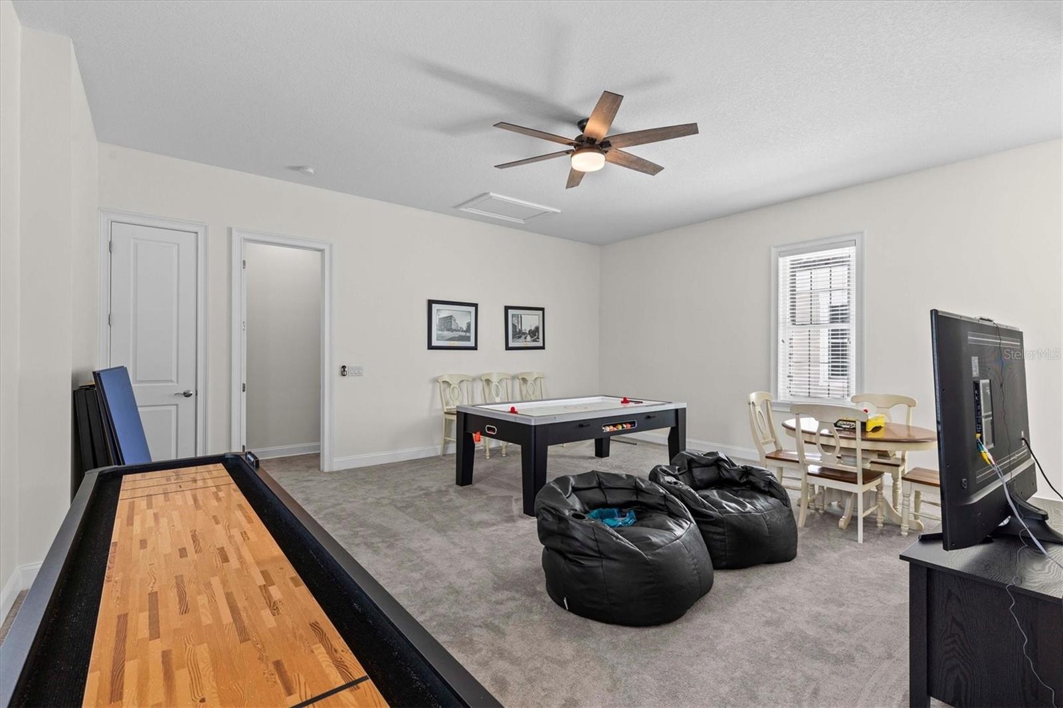
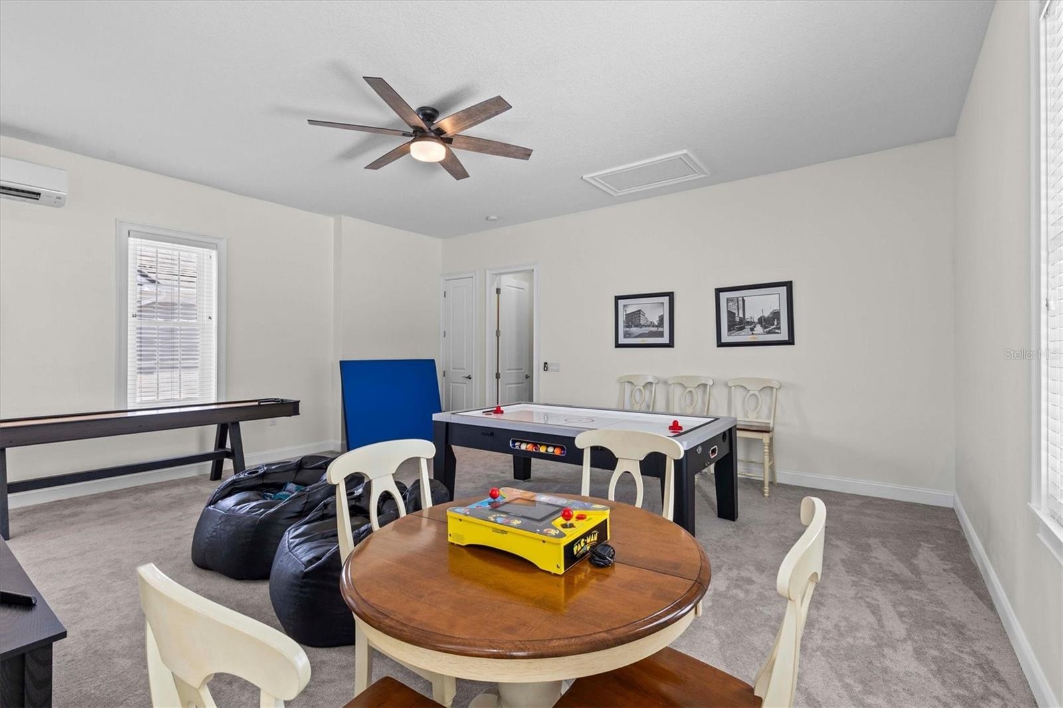
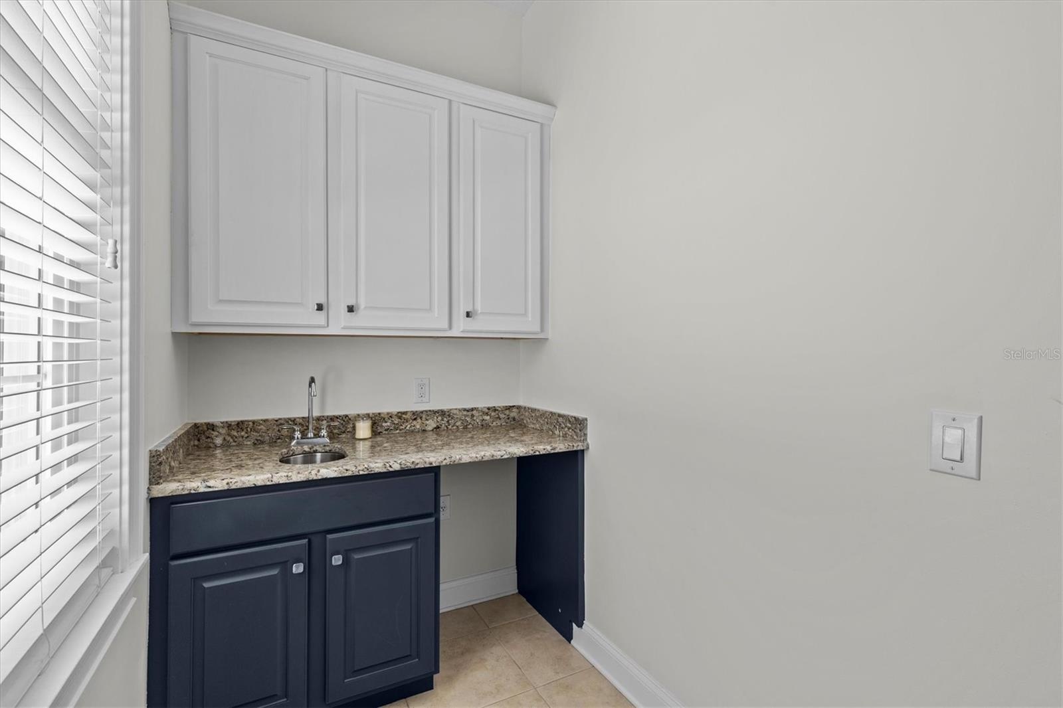
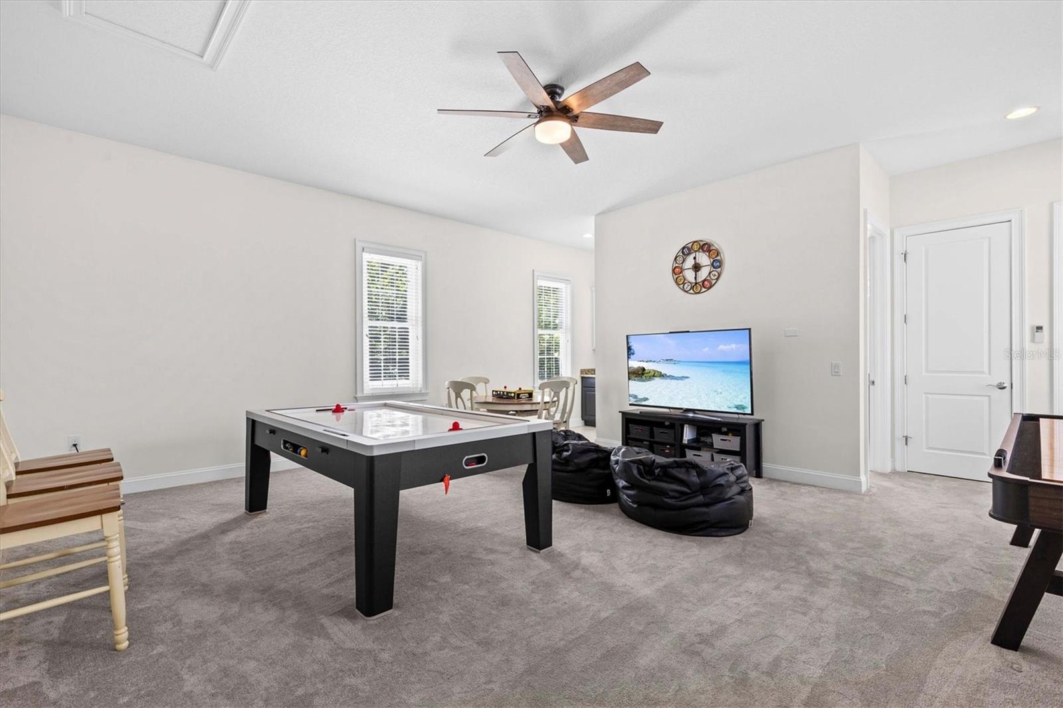
  • 500 SF studio/bonus room/in-law suite has 3 closets and a full bathroom with shower.
  • Kitchenette can accommodate additional appliances.
  • Perfect for a multi-generational household.
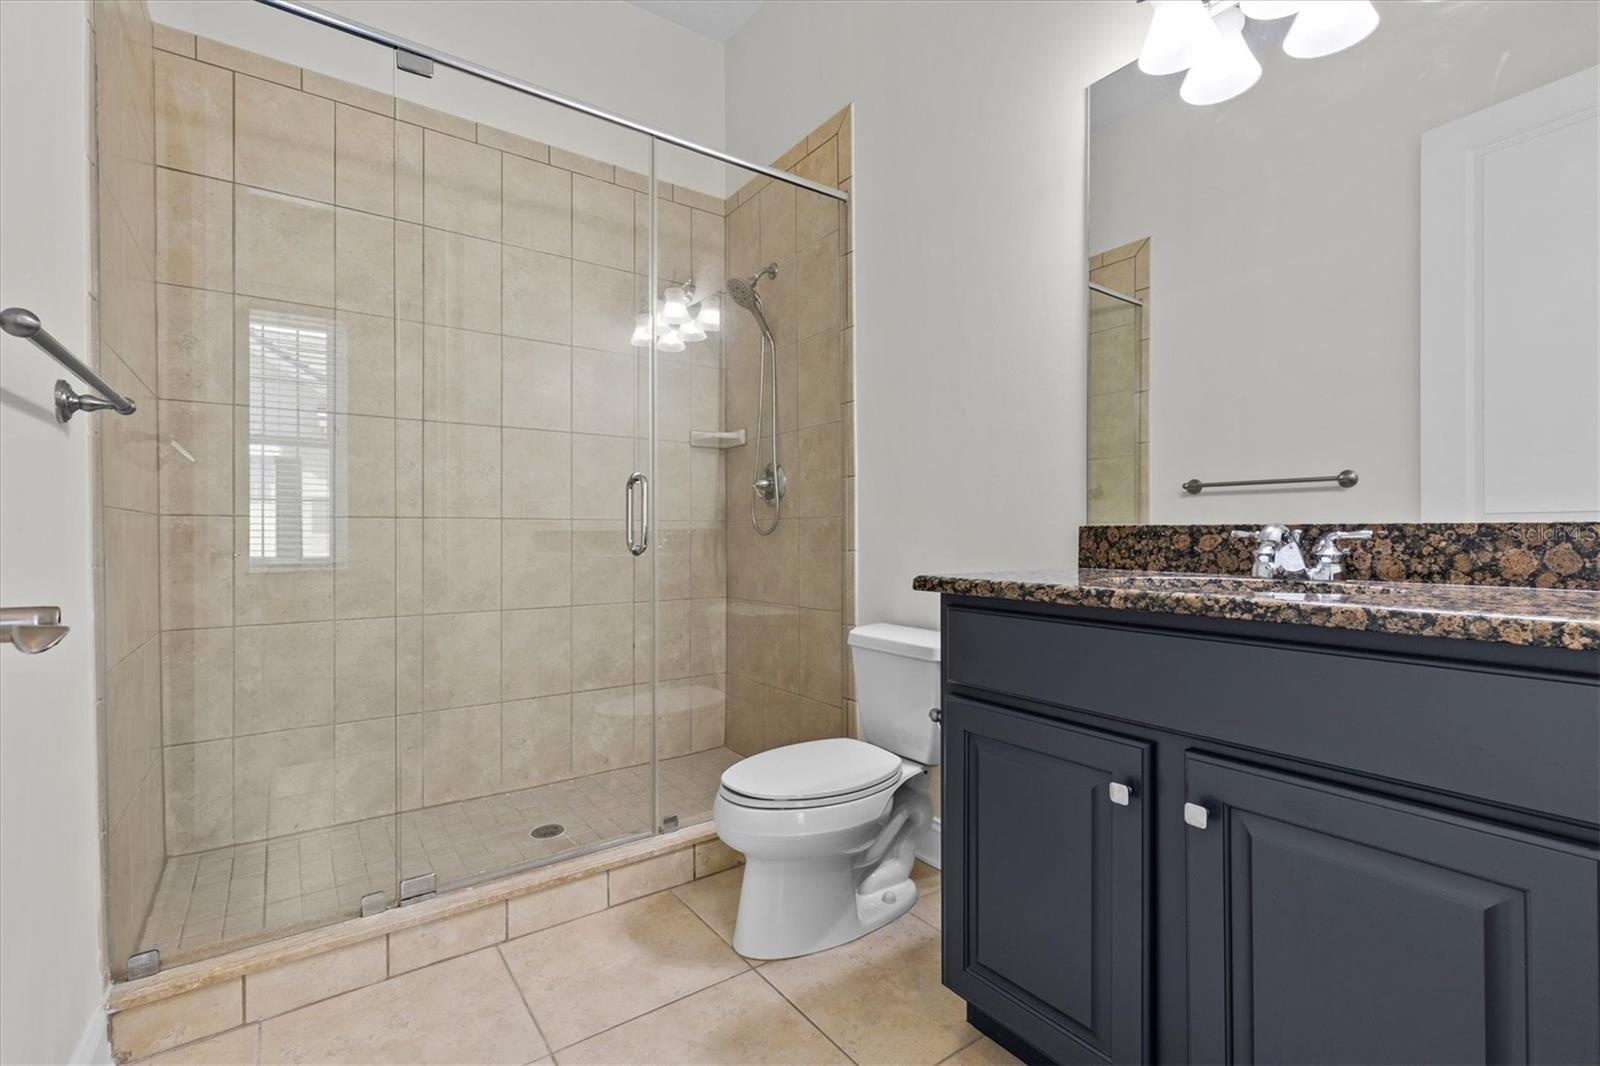
  • Full bathroom with glass enclosed shower.
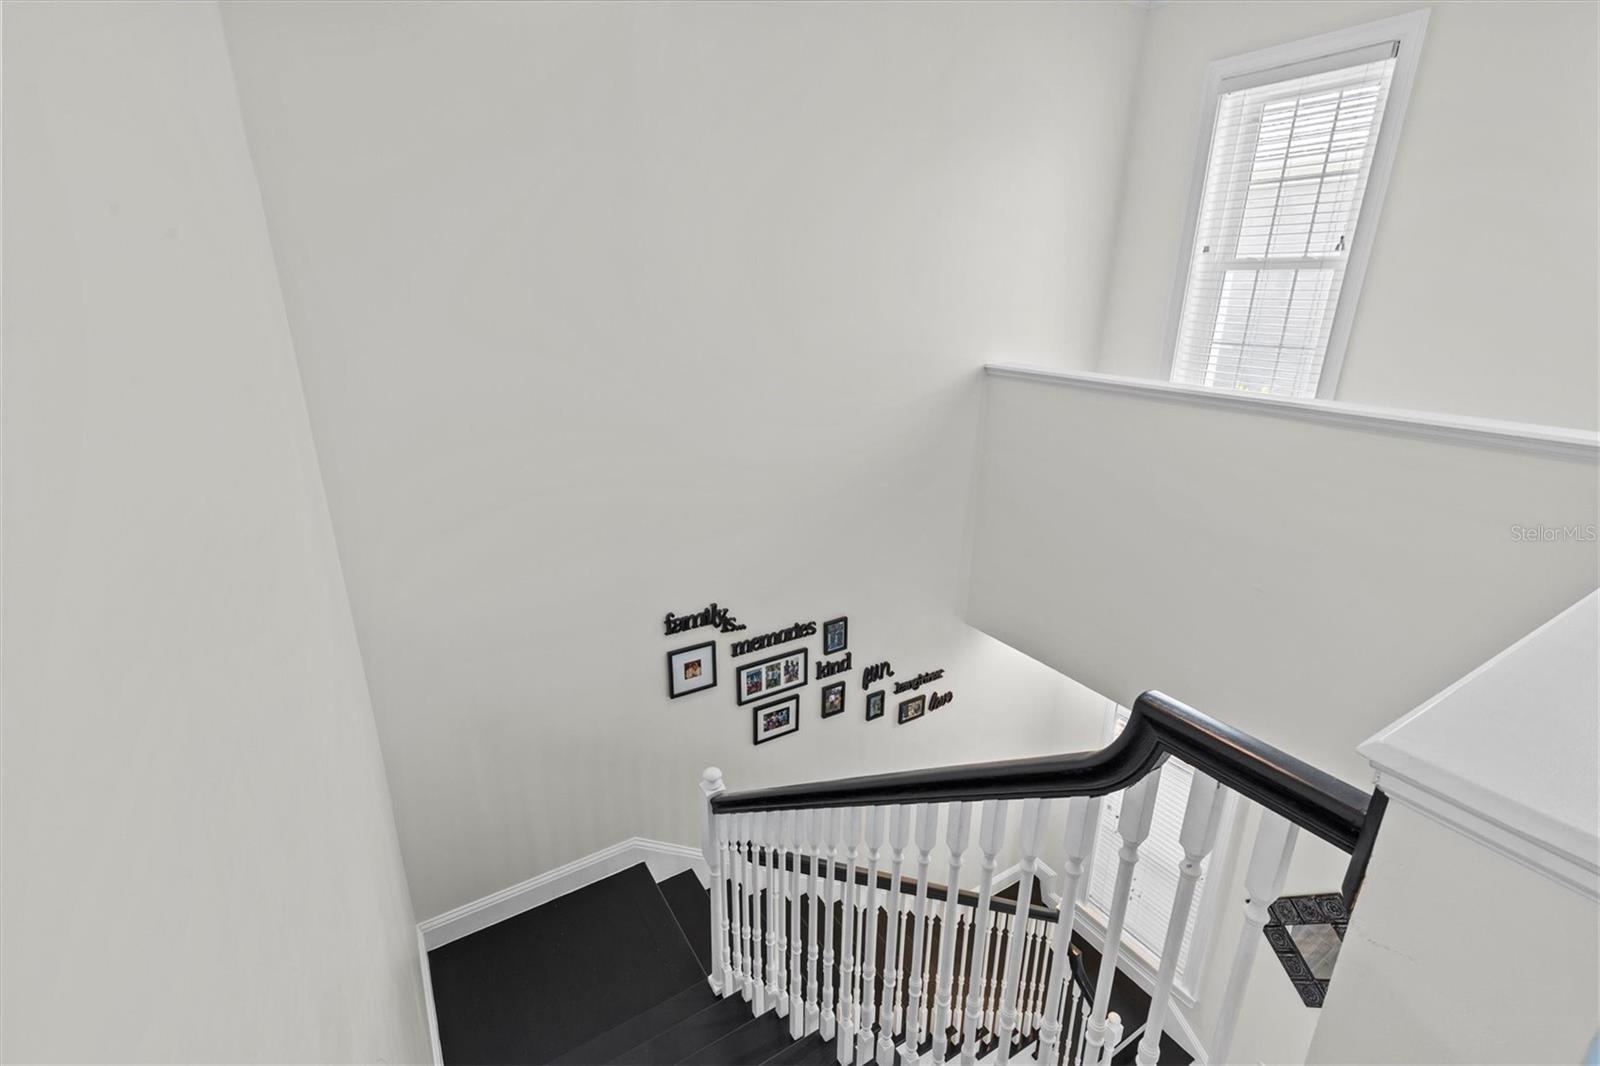
  • Back to the front staircase for a tour of the second level.
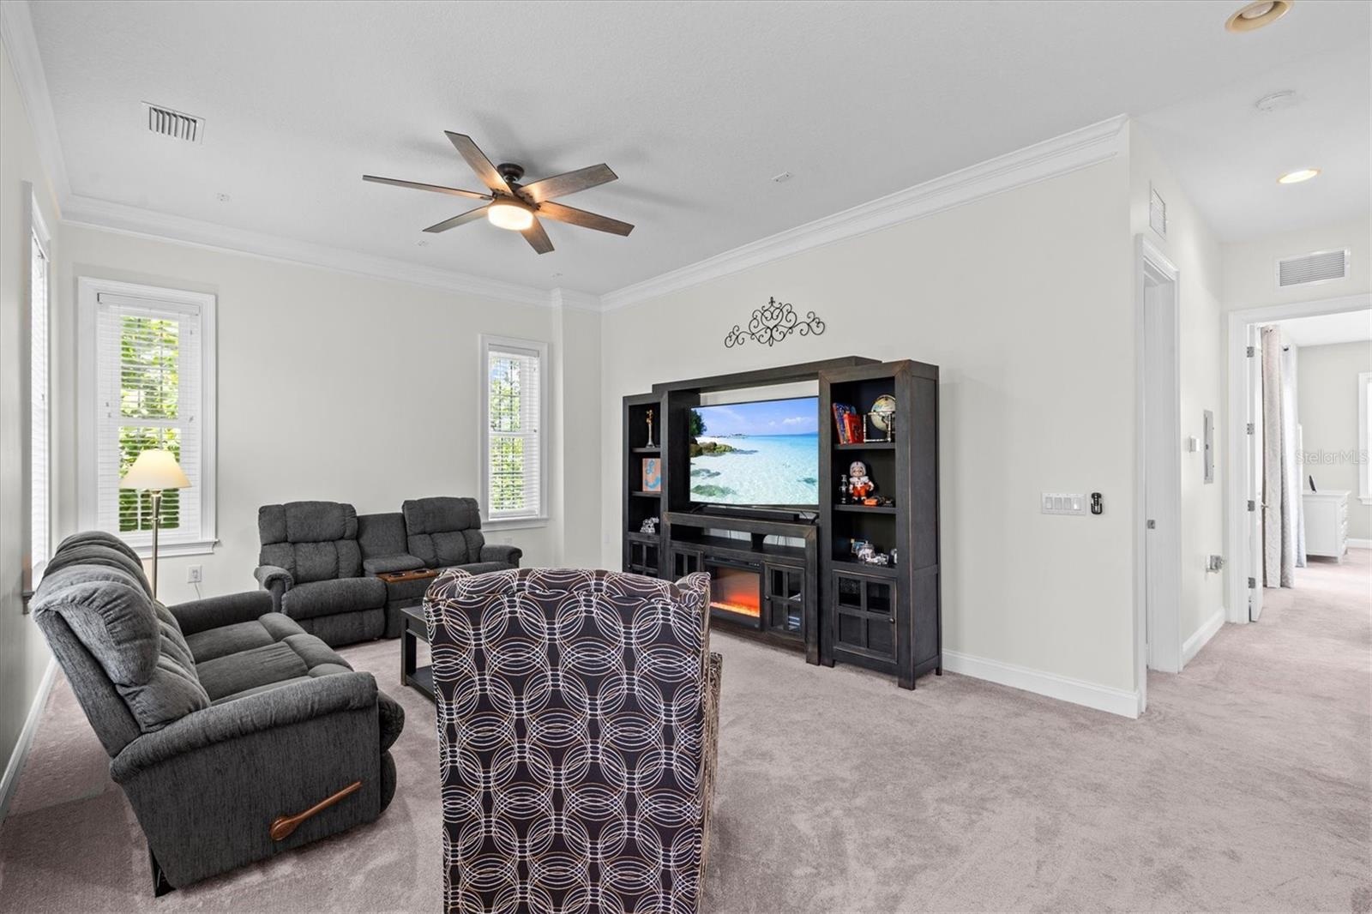
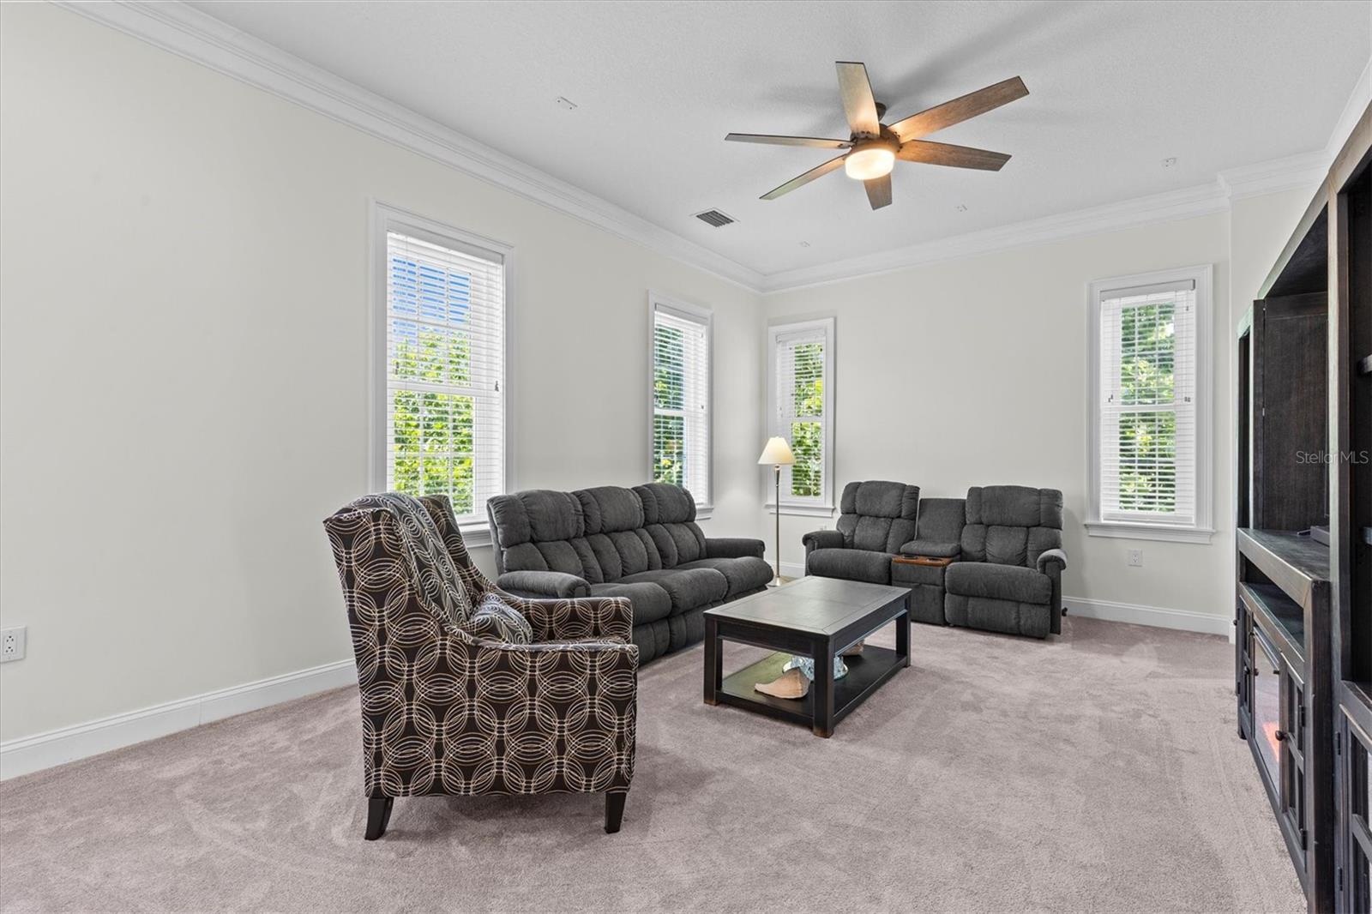
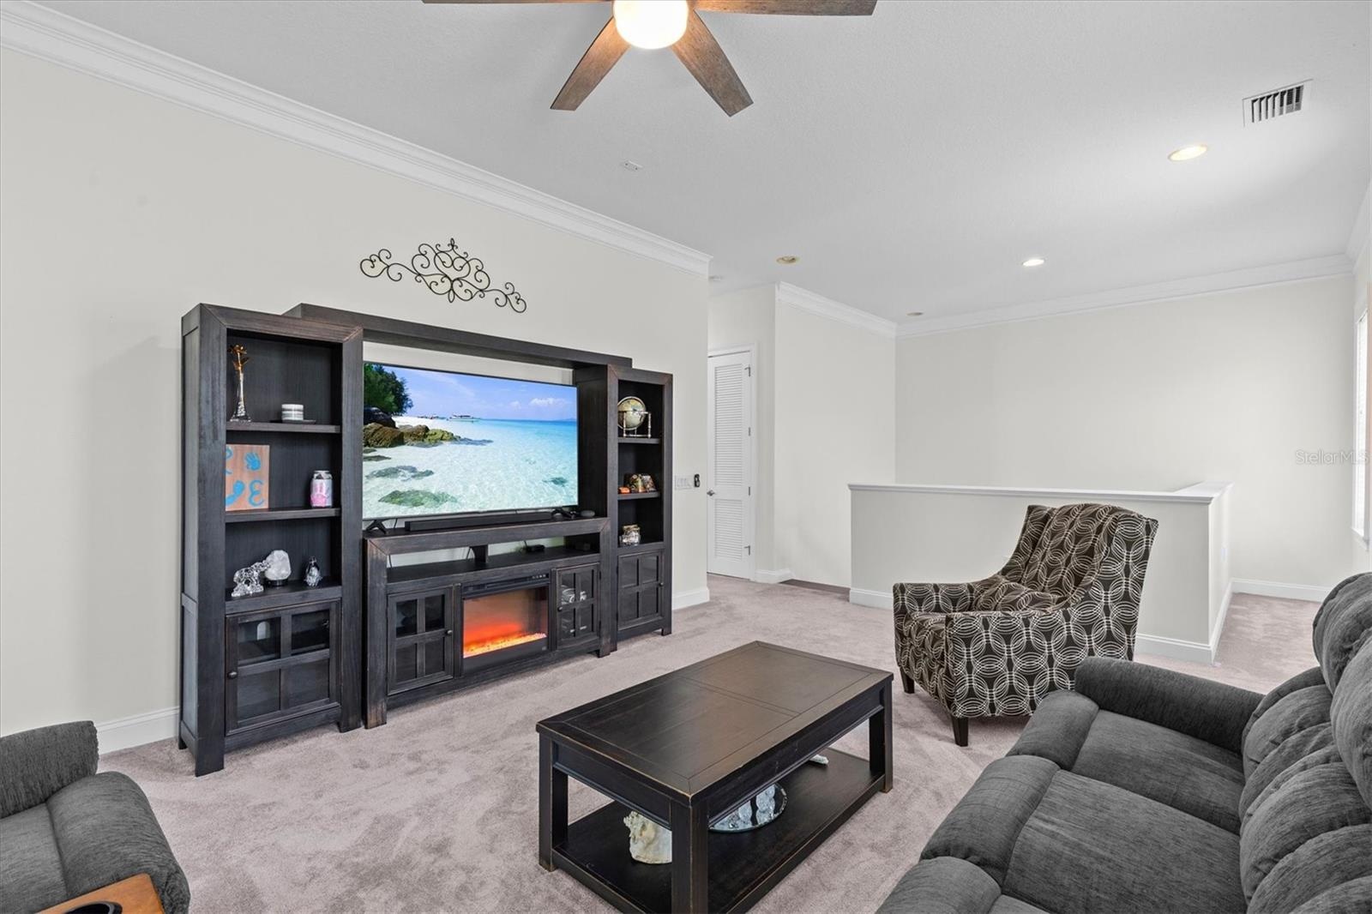
  • Second level loft space can serve multiple purposes.
  • Deep crown molding adds elegance and windows flood the space with natural light.
  • Ceiling has recessed lighting and is pre-wired for speakers.
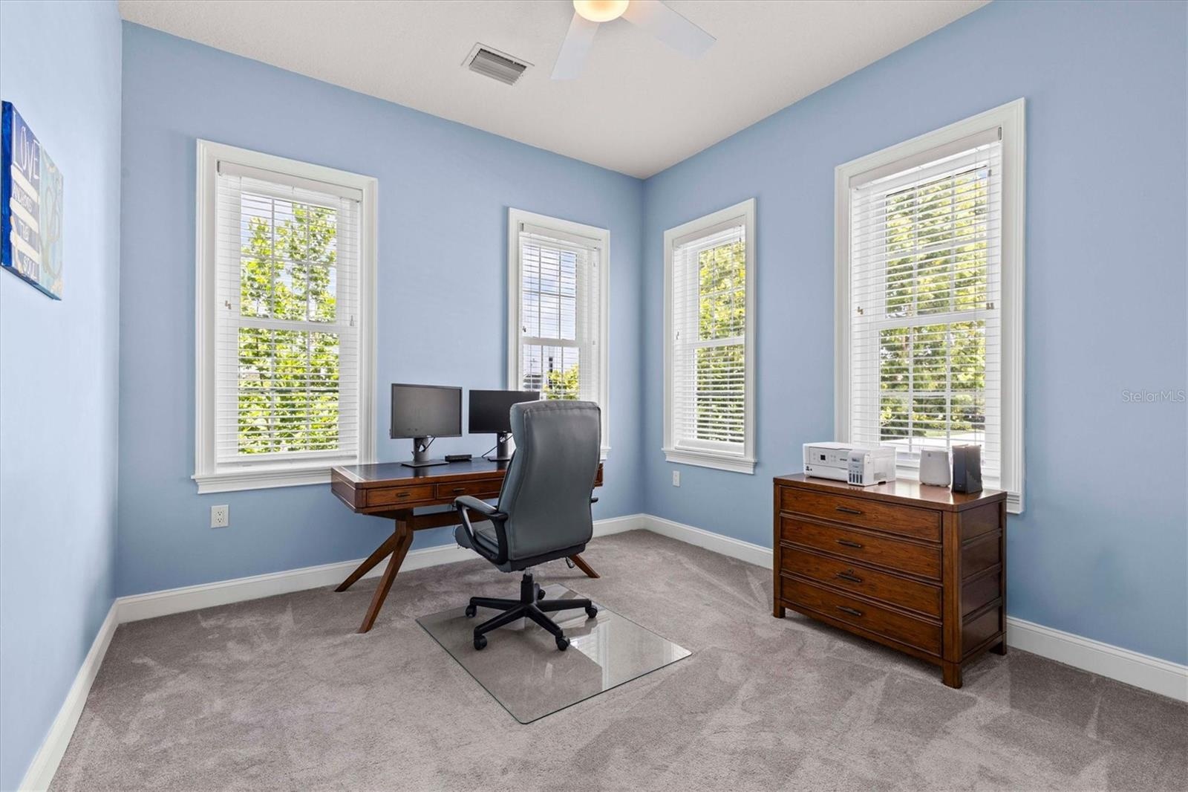
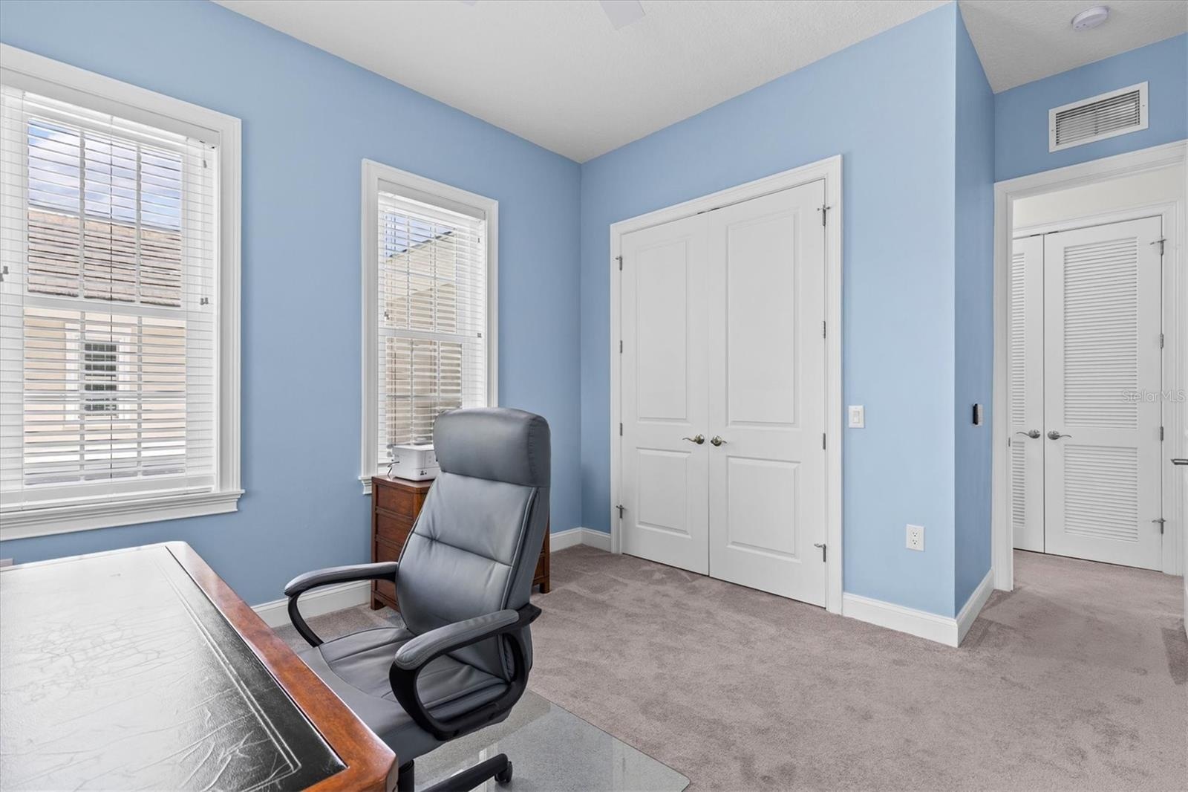
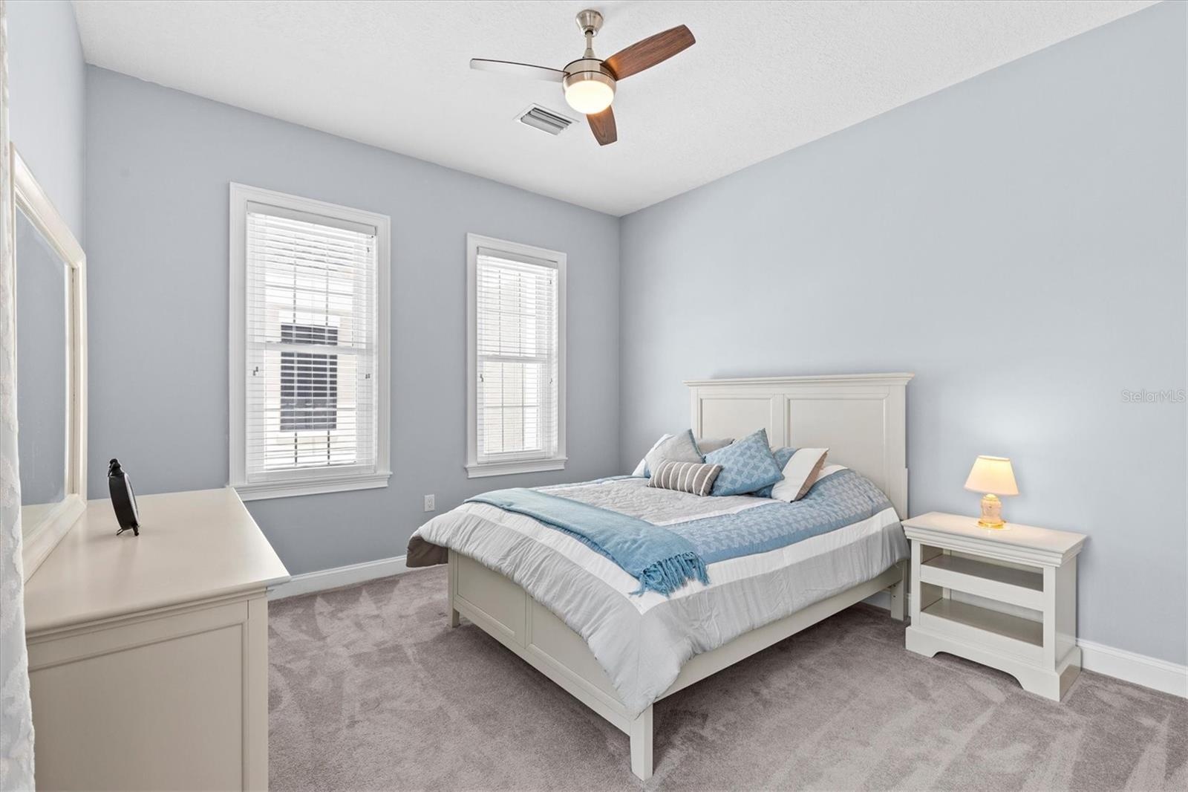
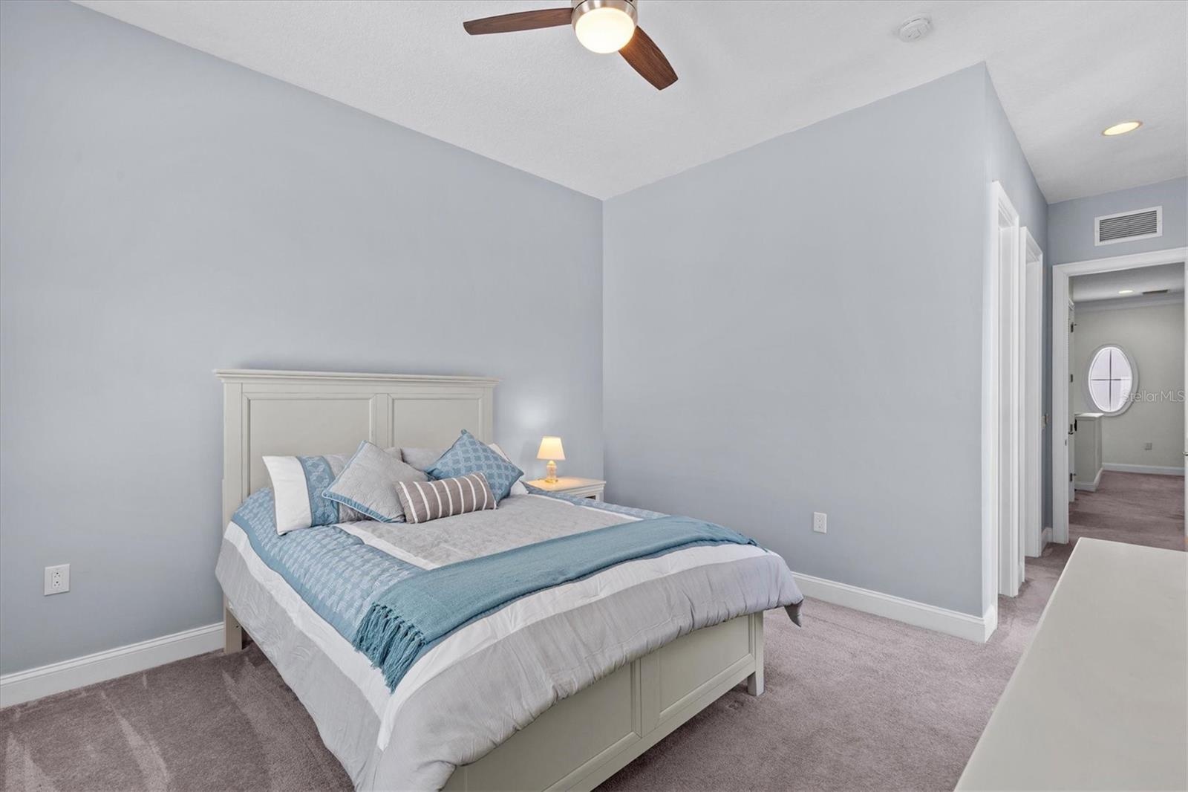
  • Bedroom three is painted a tranquil Robin's Egg Blue.
  • Double built-in closet with more storage across the hallway.
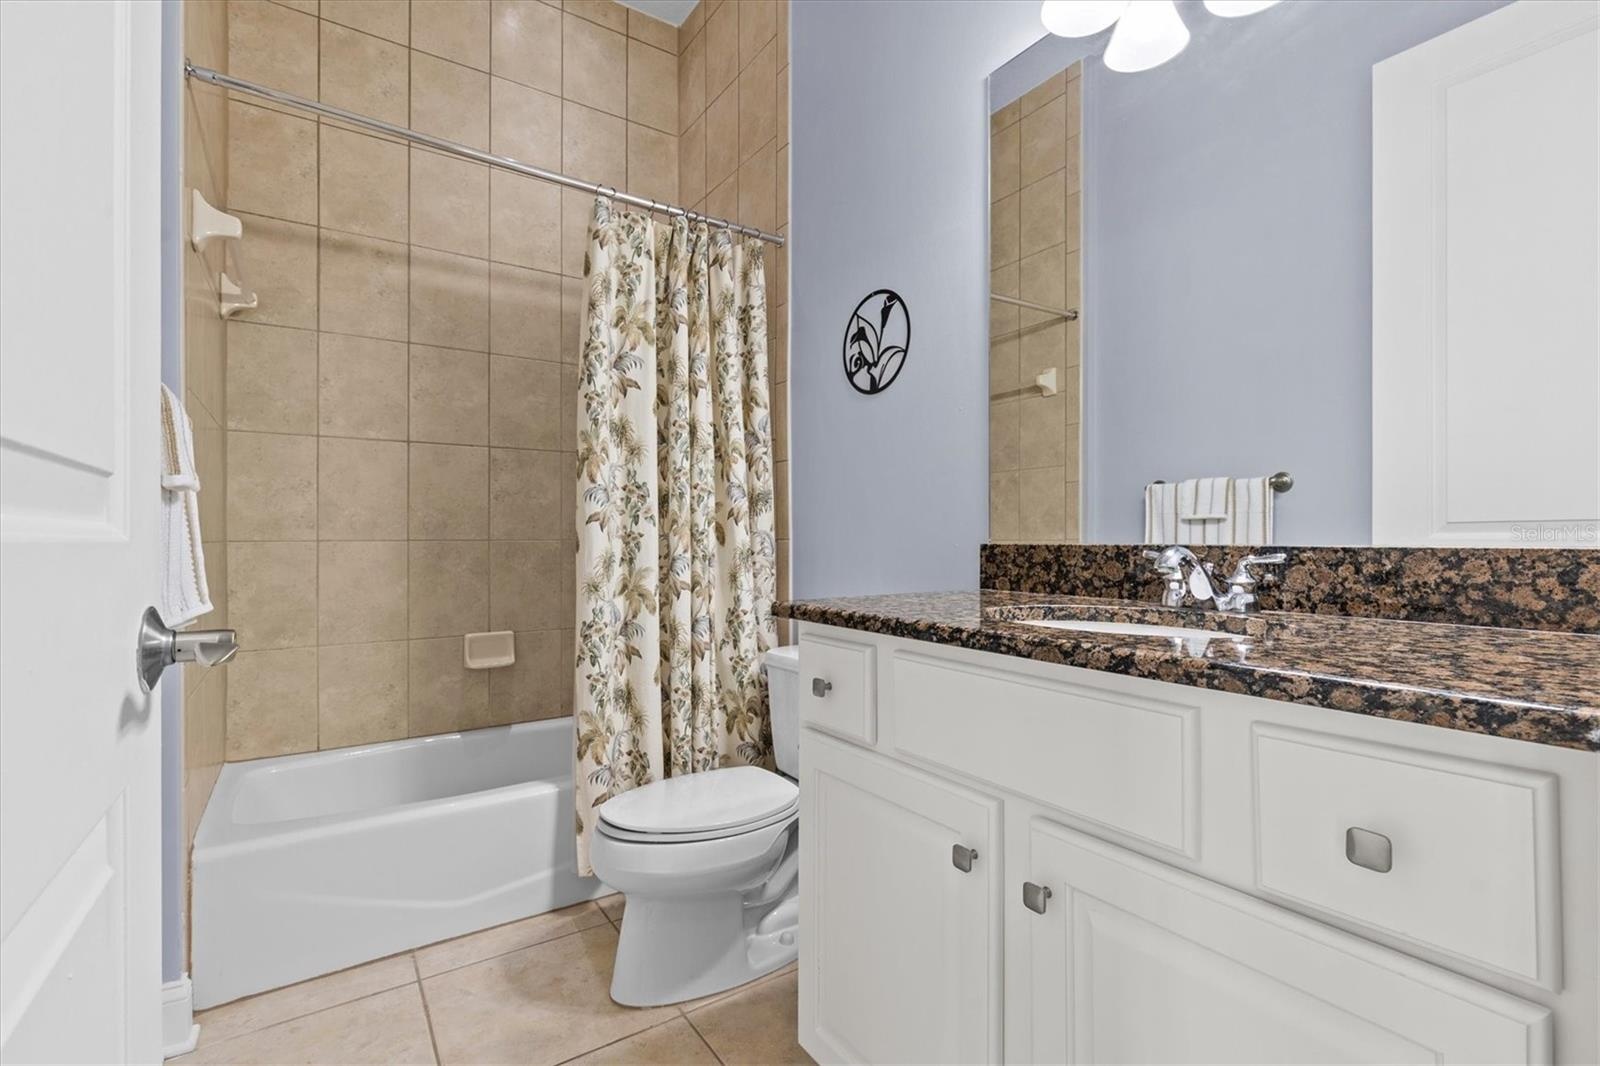
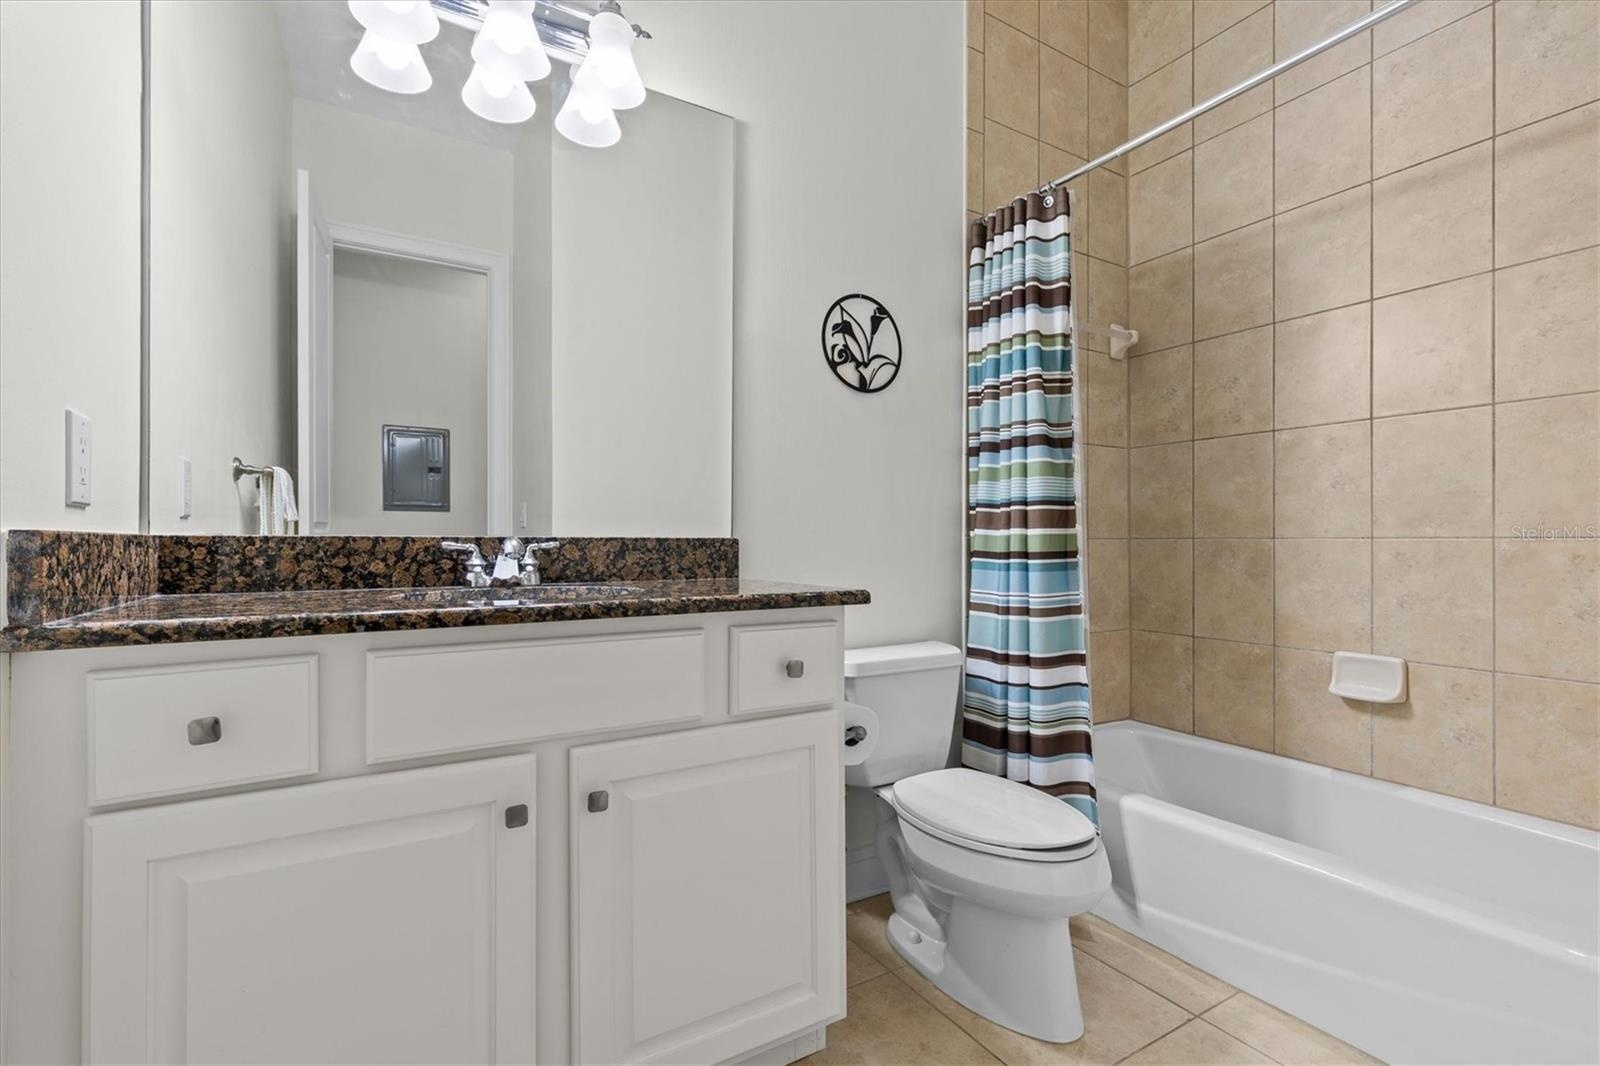
  • Bathroom three serves the loft and bedroom.
  • Junior Primary Suite on second level.
  • En-suite bath and walk-in closet.
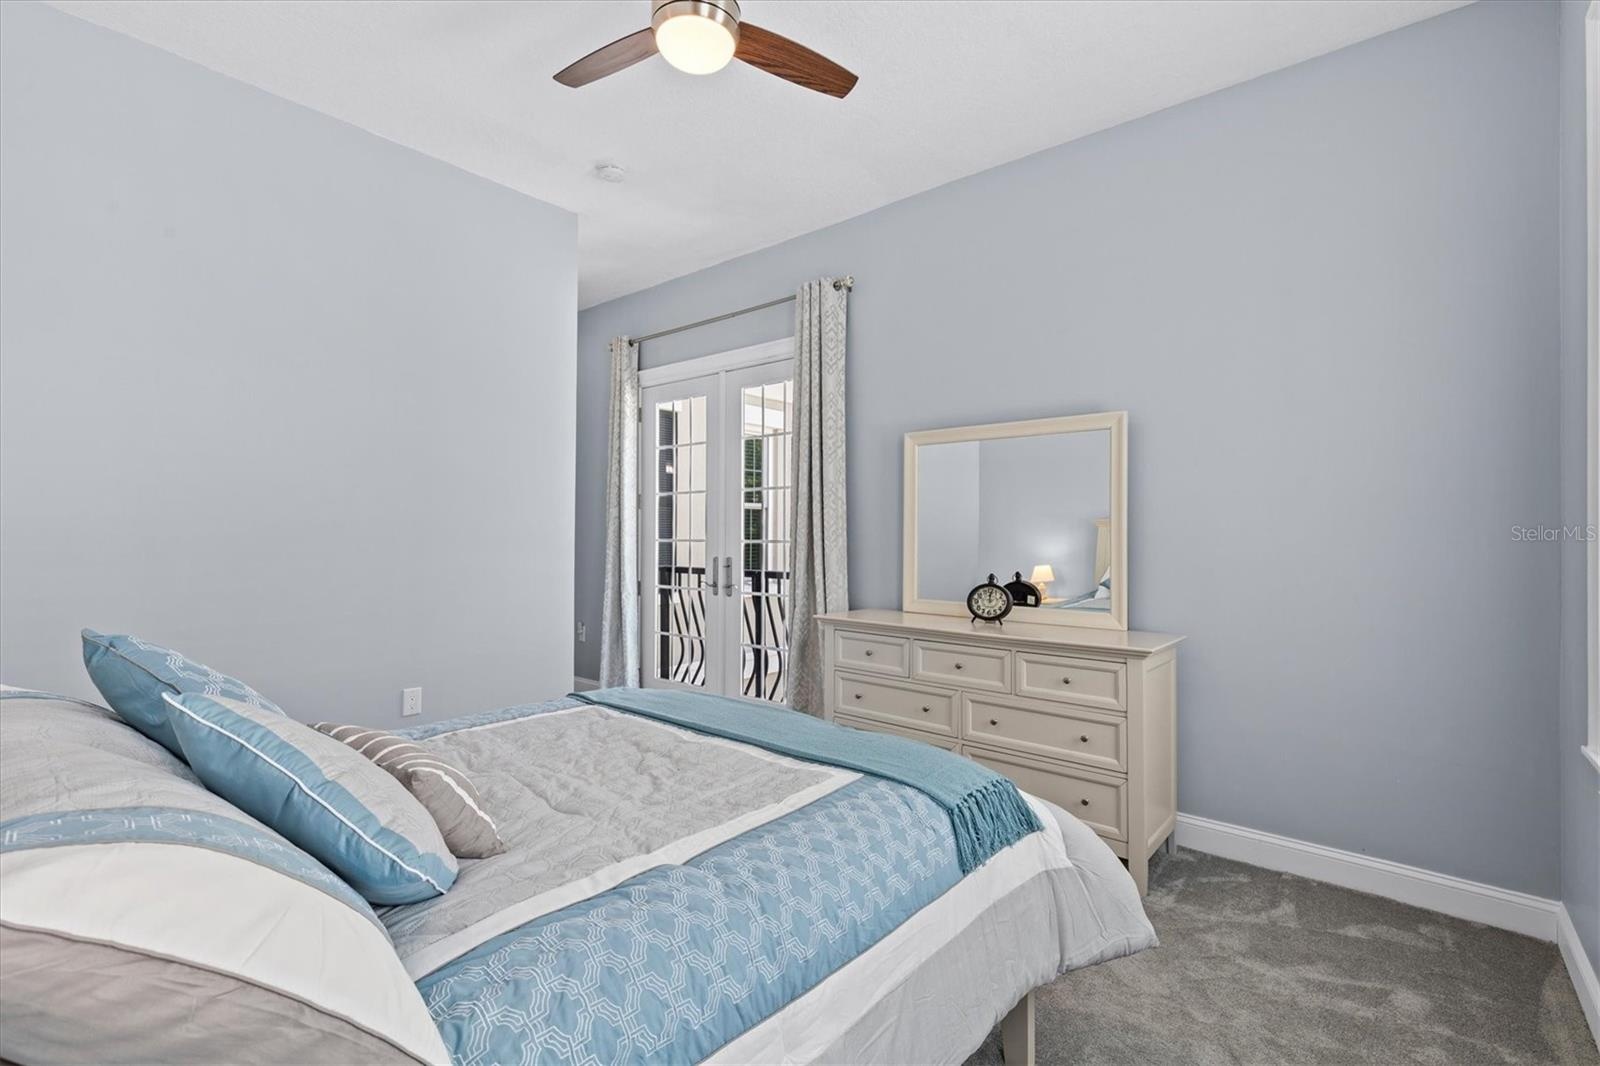
  • Hurricane rated French doors open to a Juliette balcony overlooking private courtyard.
  • Junior primary walk-in closet.
  • En-suite bath in Junior Primary bedroom.
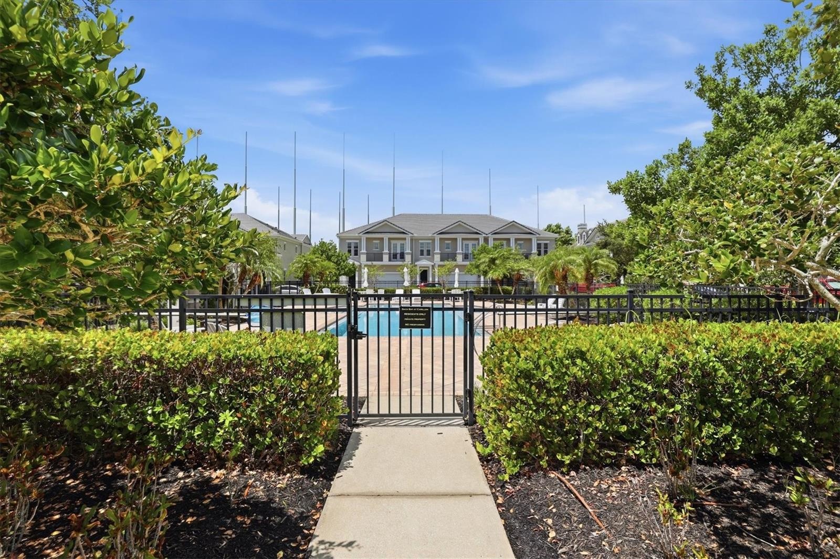
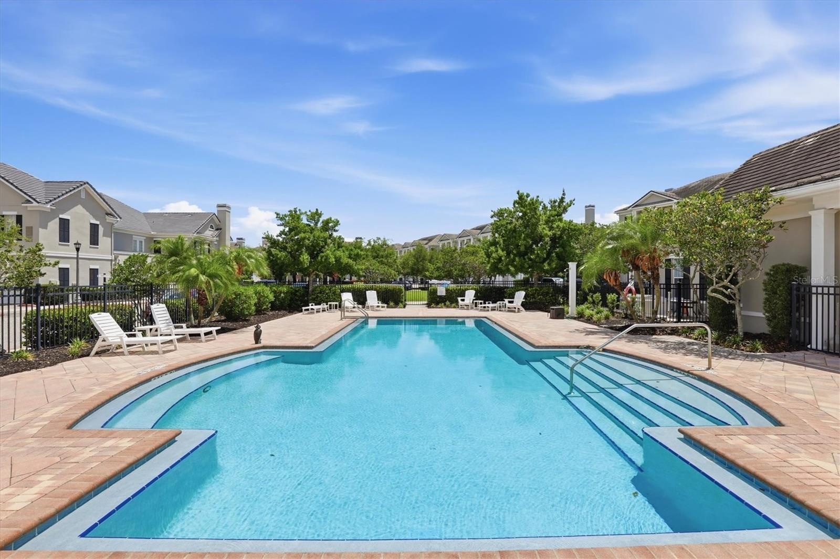
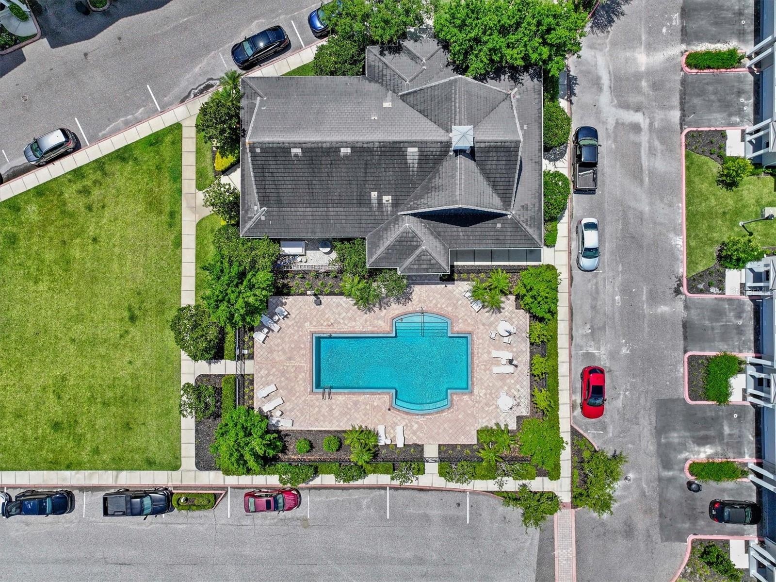
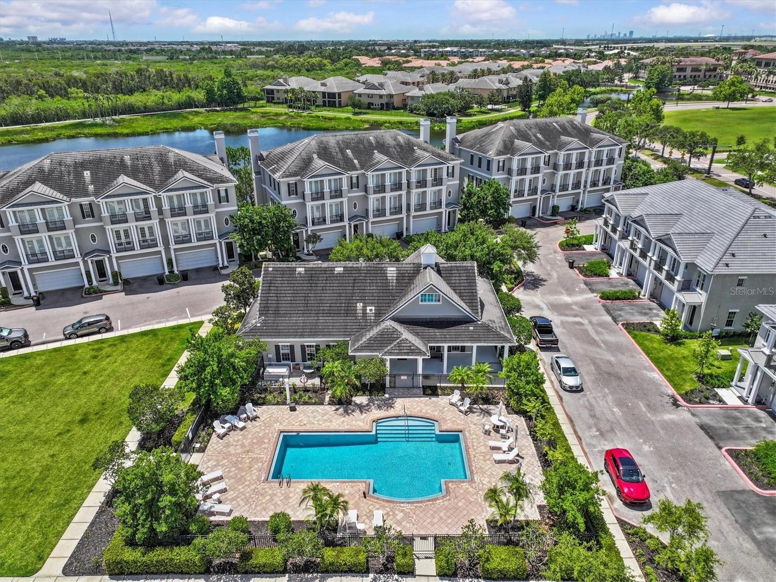
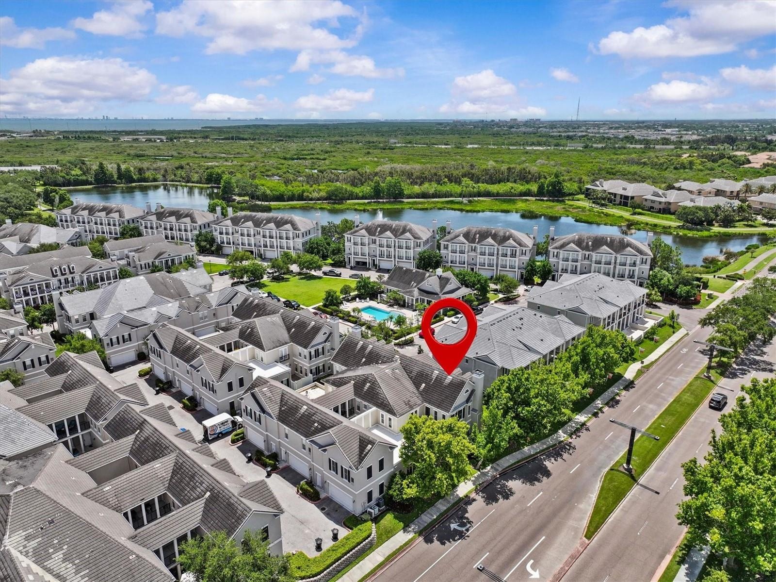
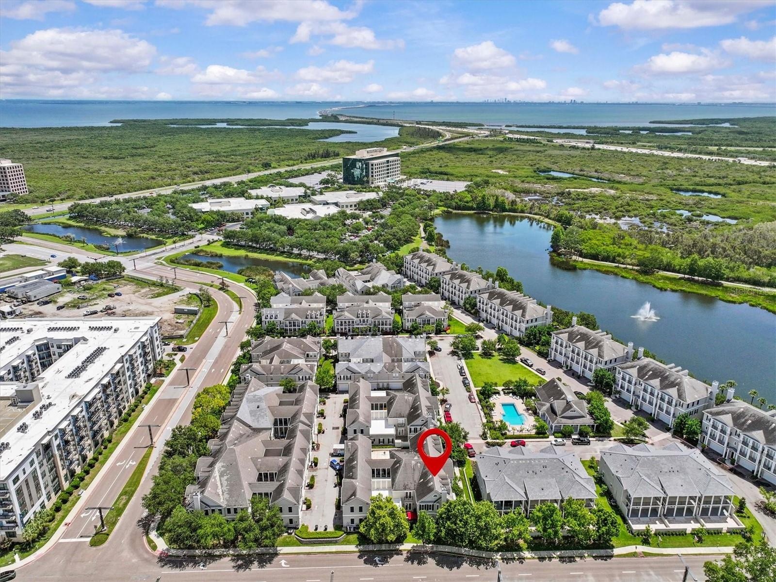
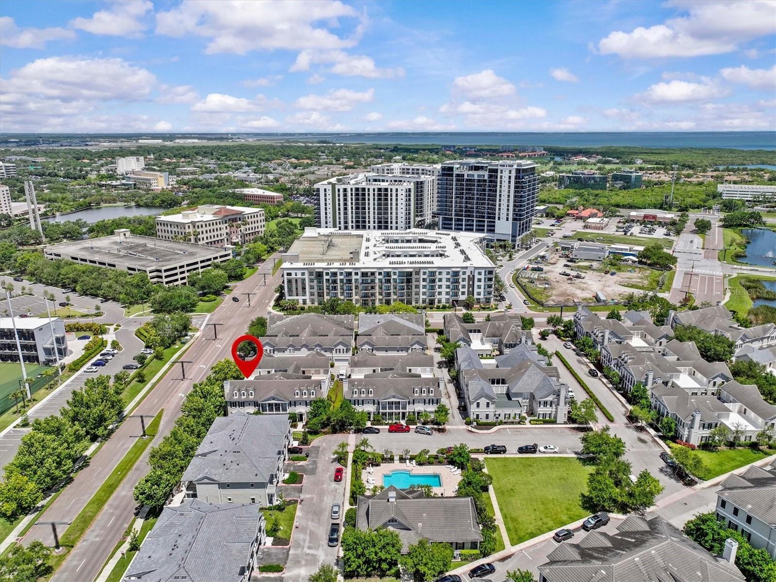
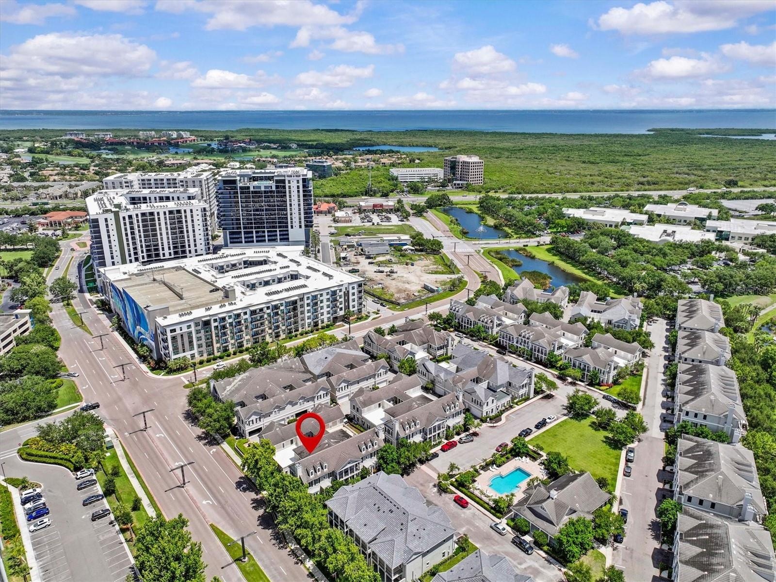
  • Luxury style amenities include heated pool.
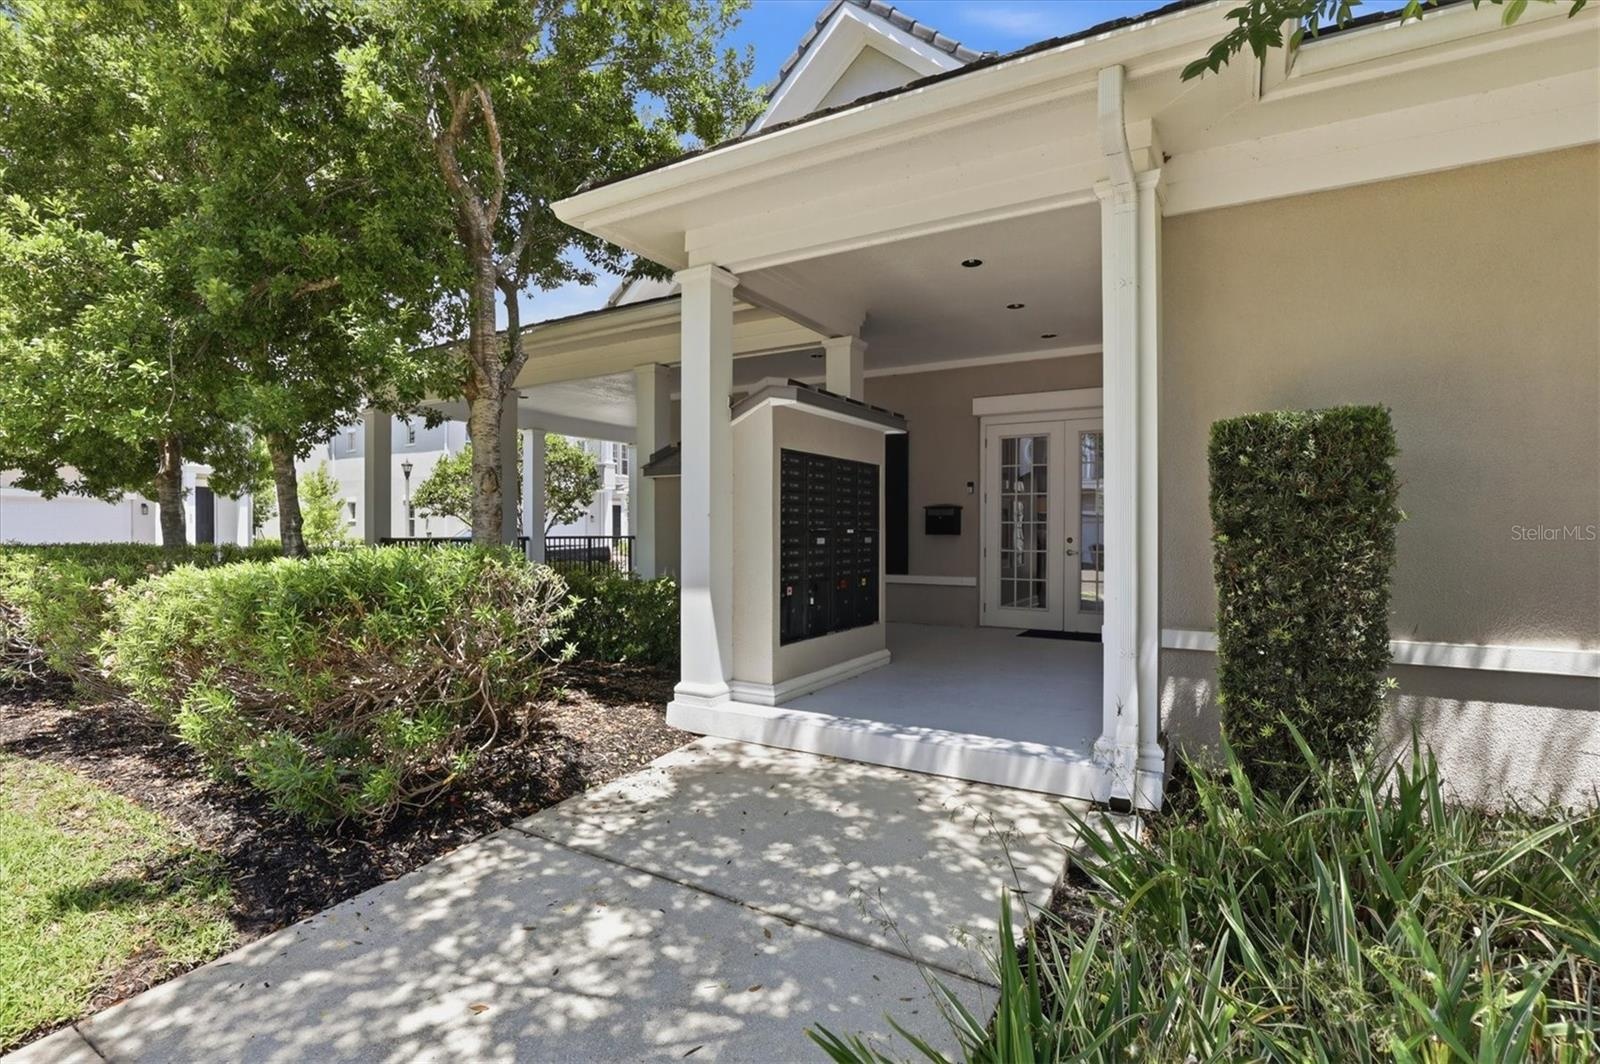
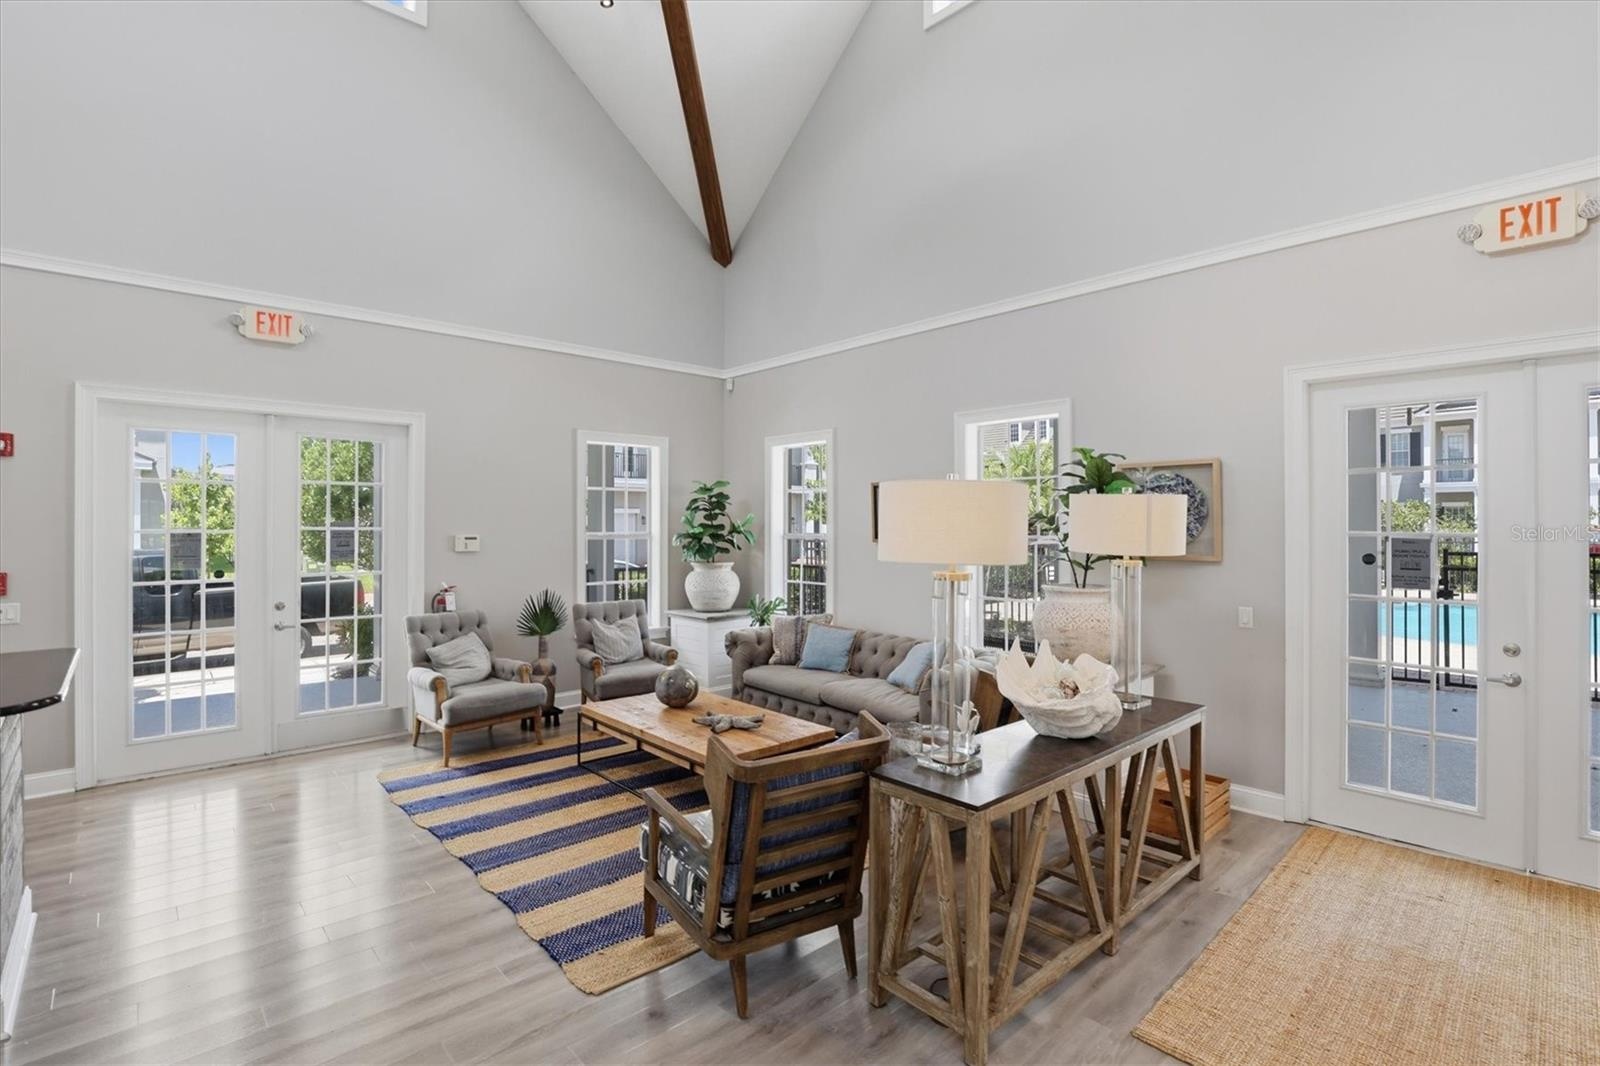
  • Community mailbox at entrance of clubhouse, just across from your front door.
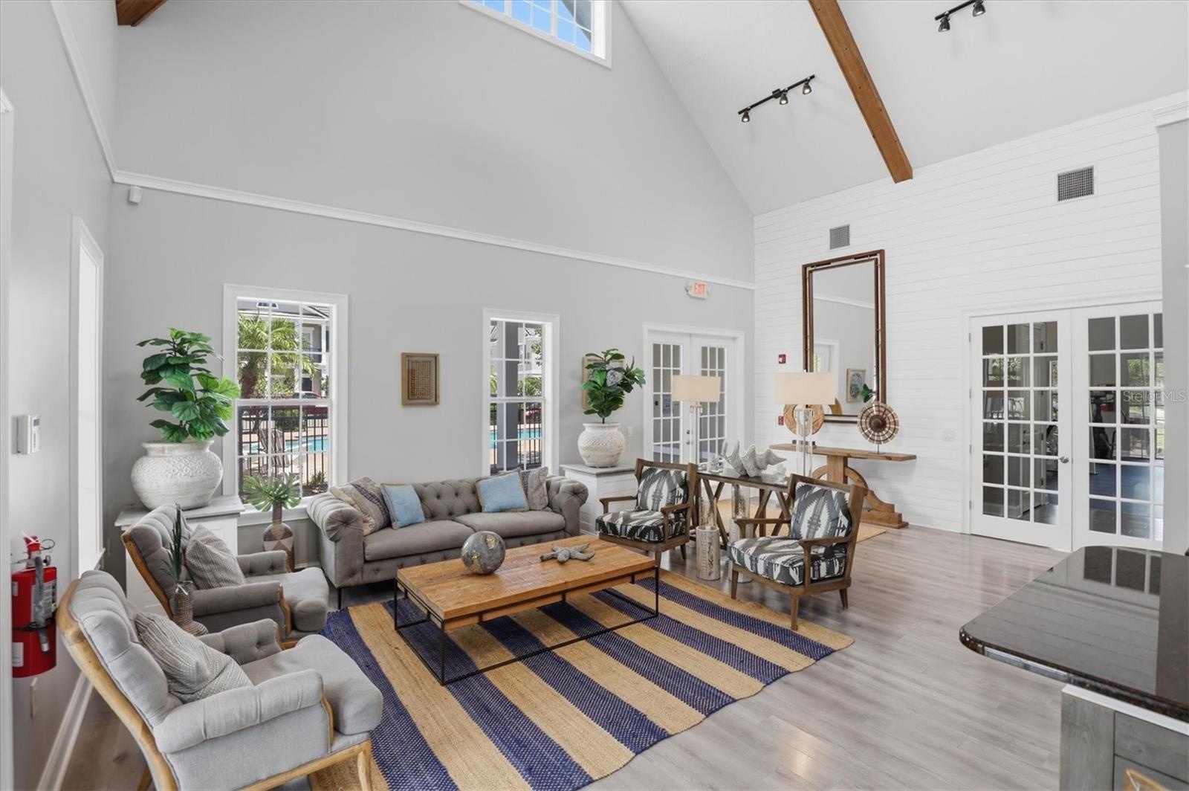
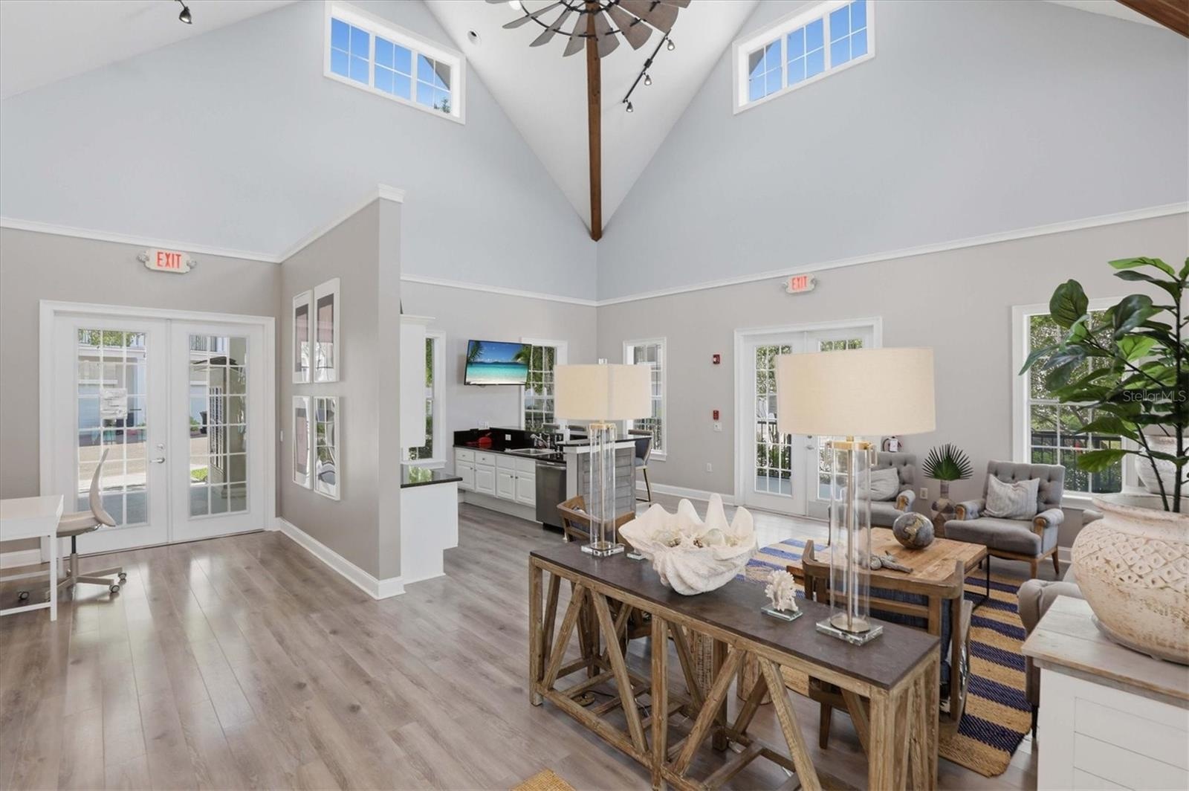
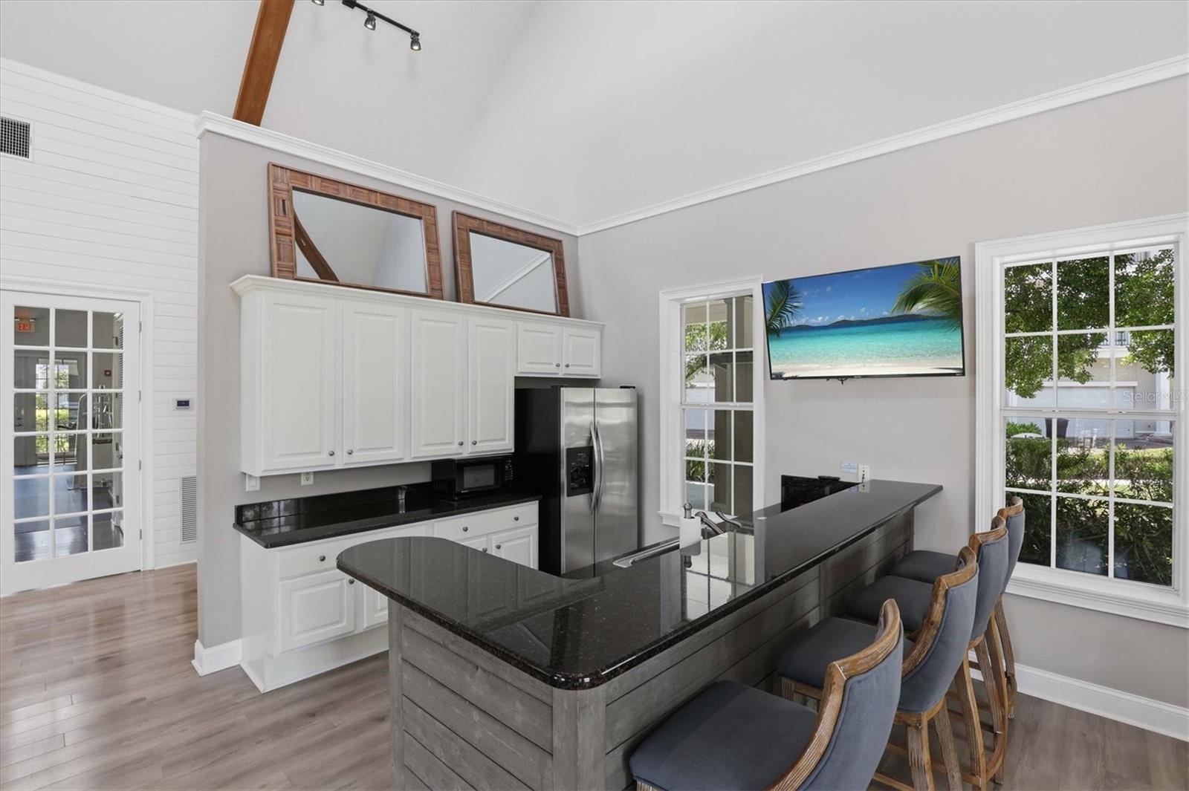
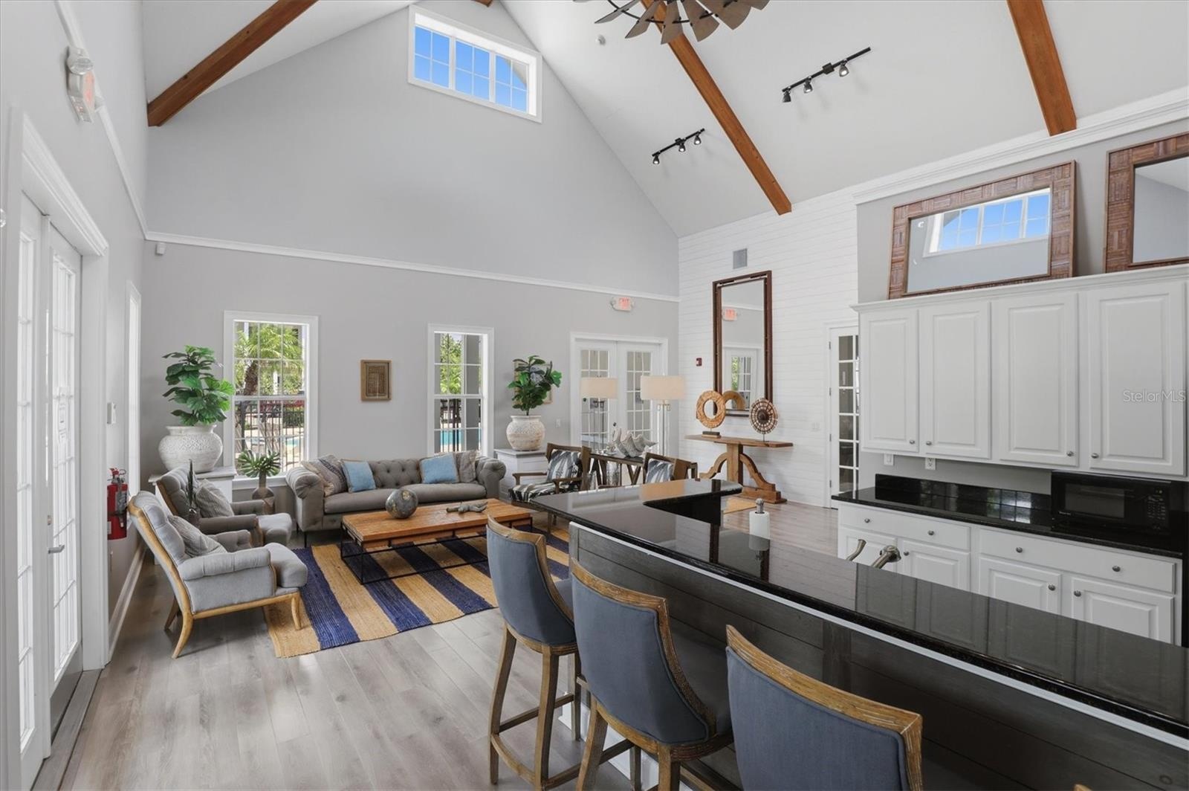
  • Coastal decor in community clubhouse.
  • Available for hosting special events.
  • Clubhouse kitchen and TV for watching the playoffs.
  • Party time!!
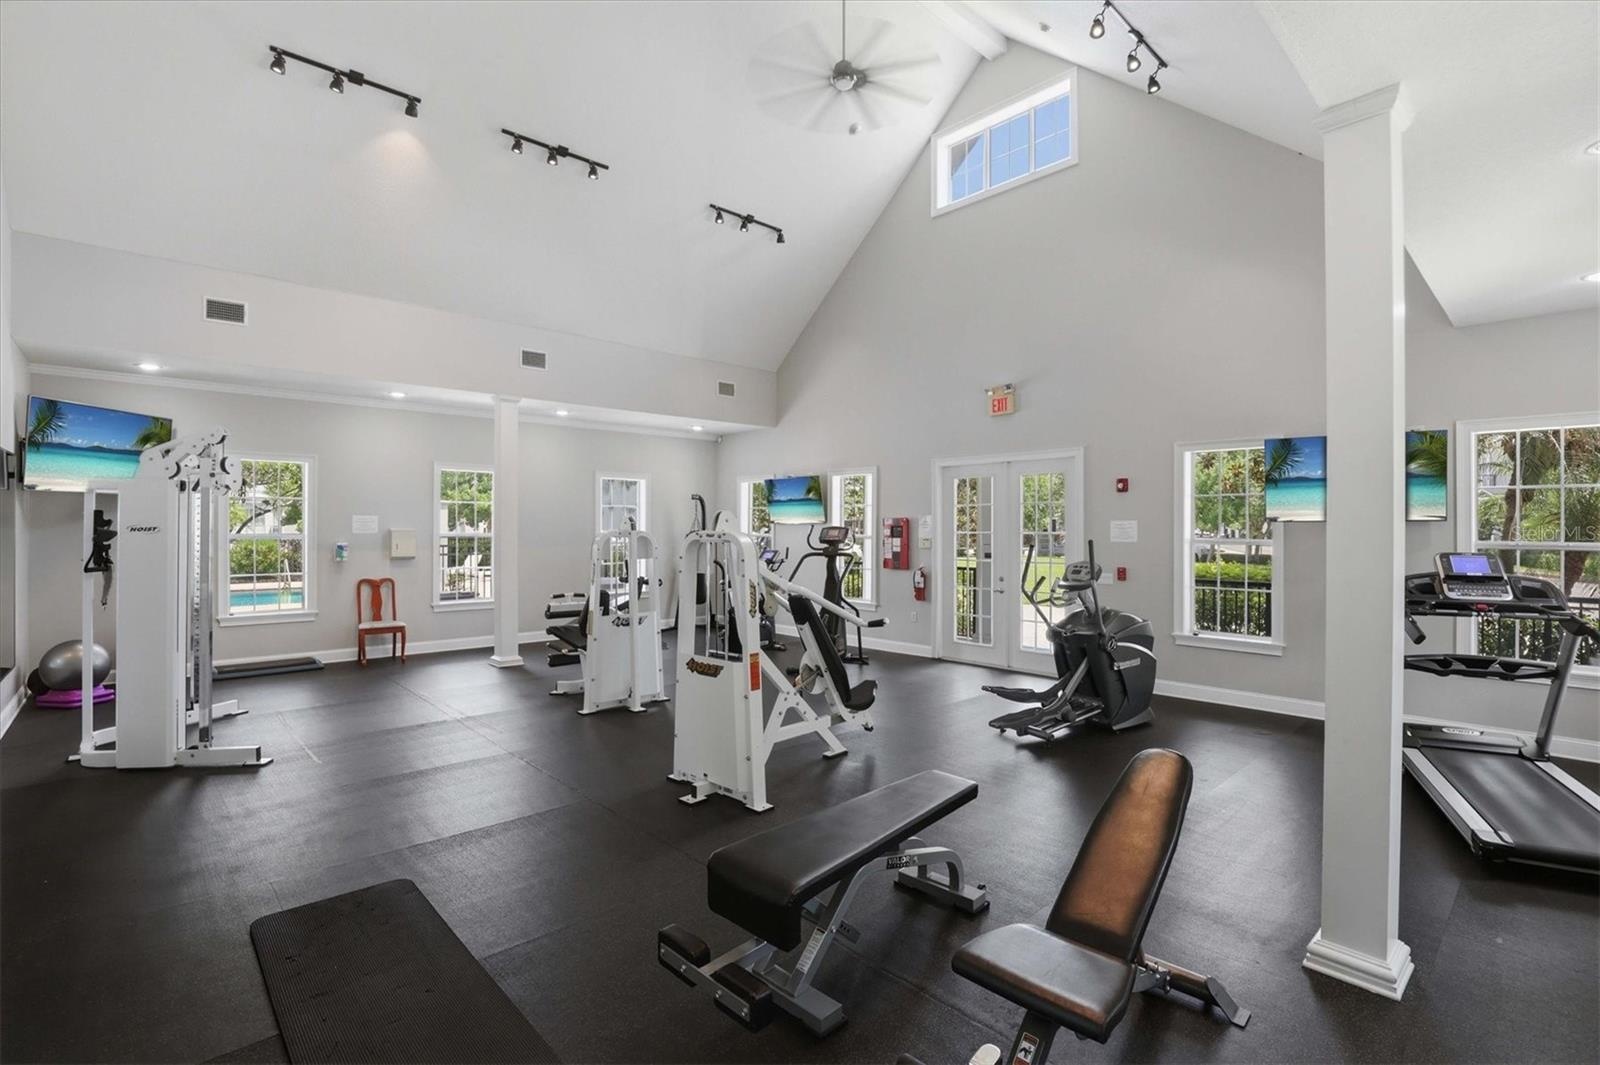
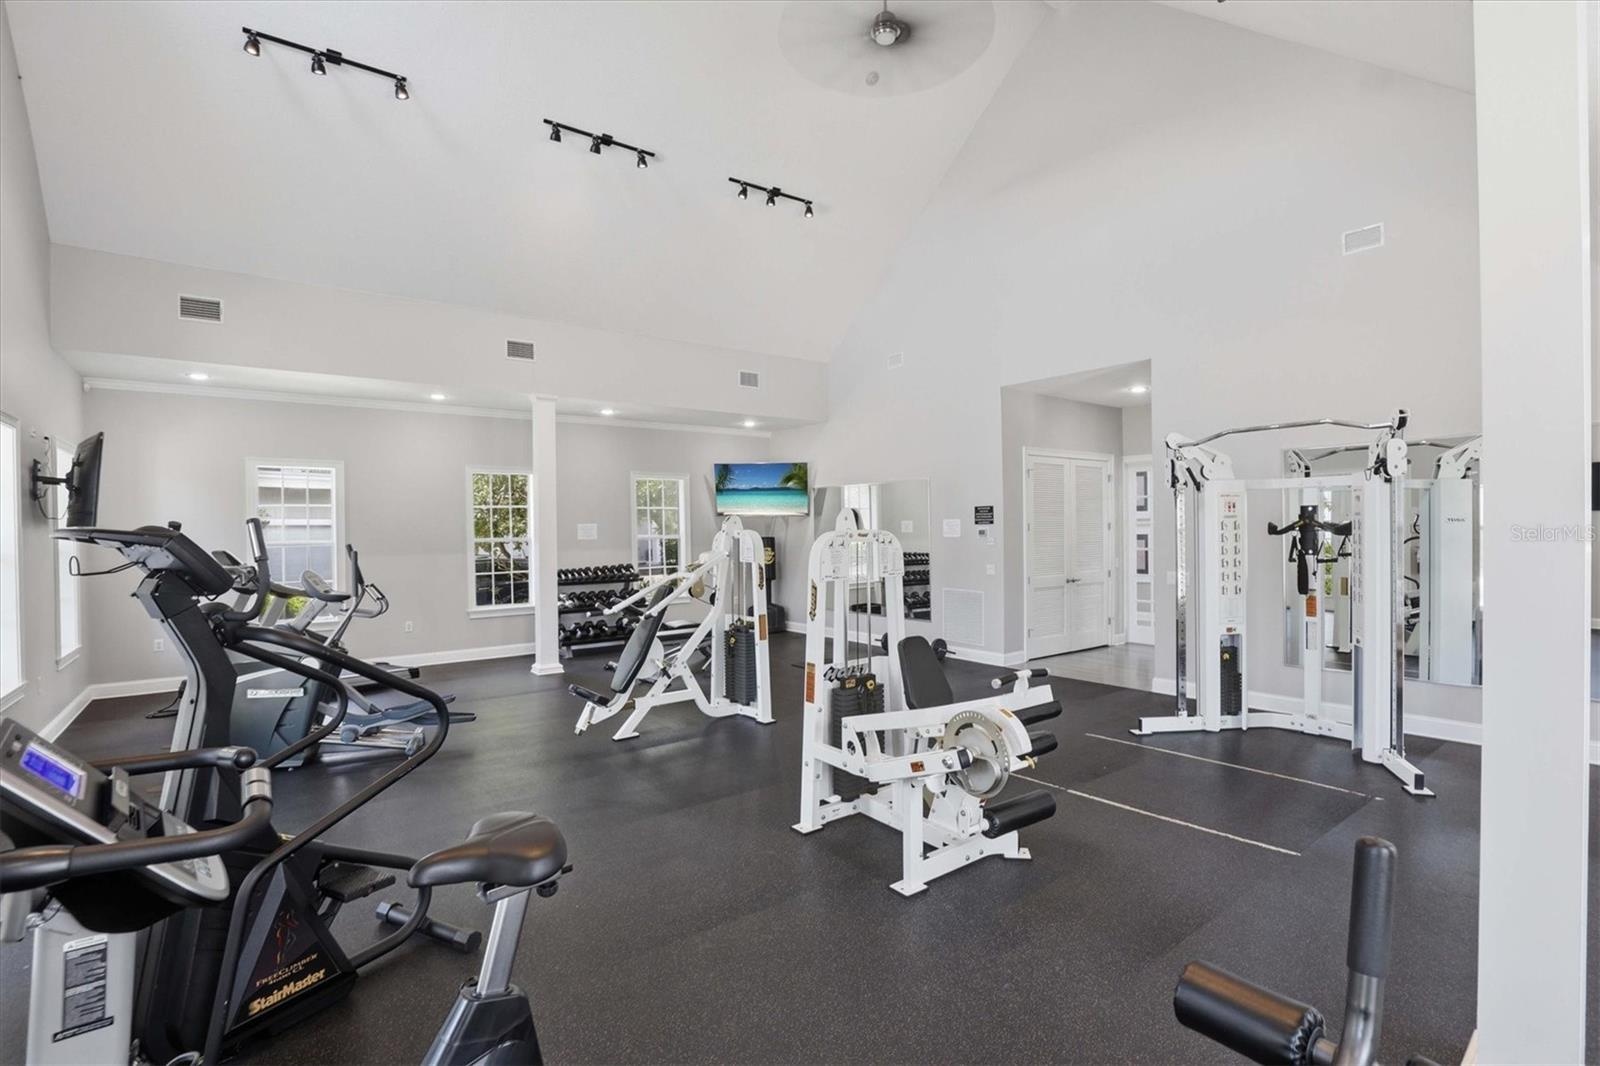
  • Fitness room is light, bright, spacious and clean!!
  • Flood Zone X requires no flood insurance.
  • New TopGolf facility is shielded from view by trees, but close enough to walk to.
  • Live, work, shop and play in Carillon Center.

Location

ST PETERSBURG FL 33716 USA

Contact

Miami, FL
888 Biscayne Blvd # Unit CU9 Miami, FL 33132
Phone: +1 305-203-4555
Fax: +1 305-675-0745
jm@nestseekers.com
Listing Courtesy of COASTAL PROPERTIES GROUP INTERNATIONAL
​
Nest Seekers Logo
Loading...