
Property
| Ownership: | Fee Simple |
|---|---|
| Type: | Single Family |
| Bedrooms: | 4 BR |
| Bathrooms: | 4 |
| Pets: | Pets Allowed |
| Lot Size: | 0.2 Acres |
Financials
Price:$774,900
Annual Taxes:$14,761
Common charges:$258
Listing Courtesy of RE/MAX REALTY UNLIMITED
Priced to sell Welcome to luxury living in Hawkstone Artisan, where space, style, nature, and A rated schools come together in one exceptional home.


Description
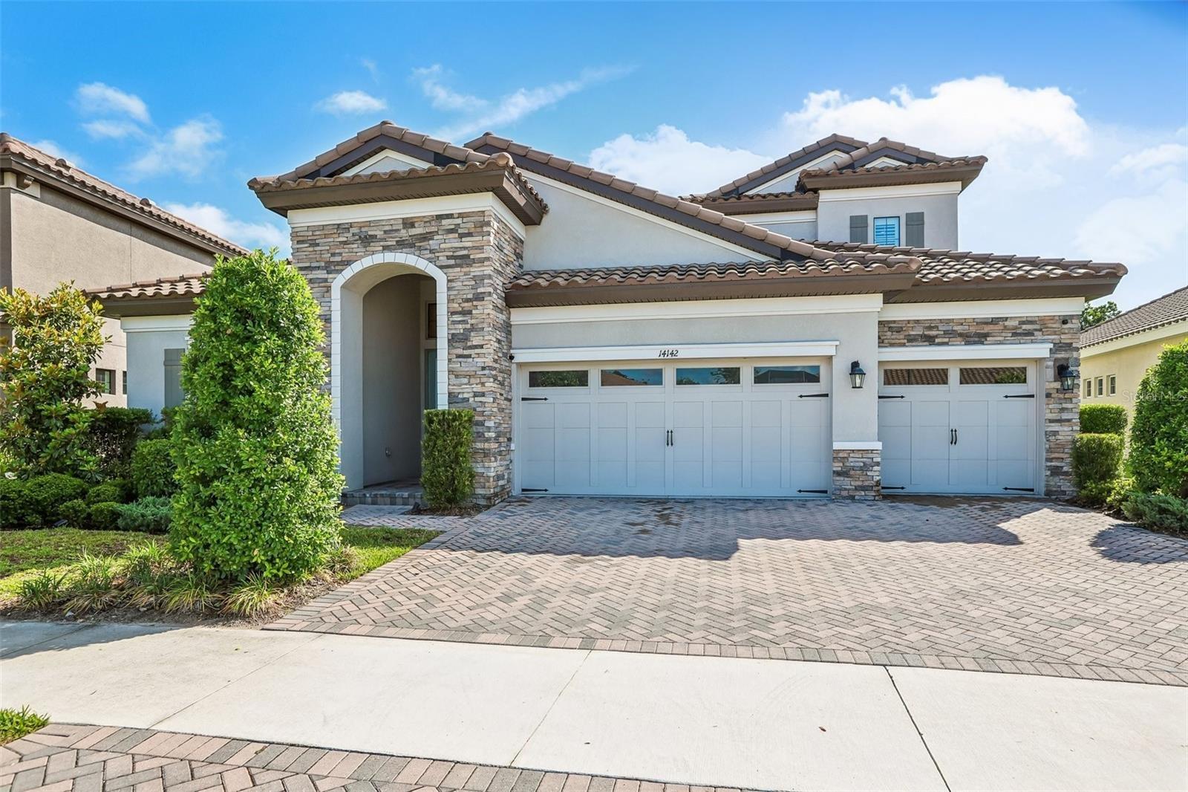
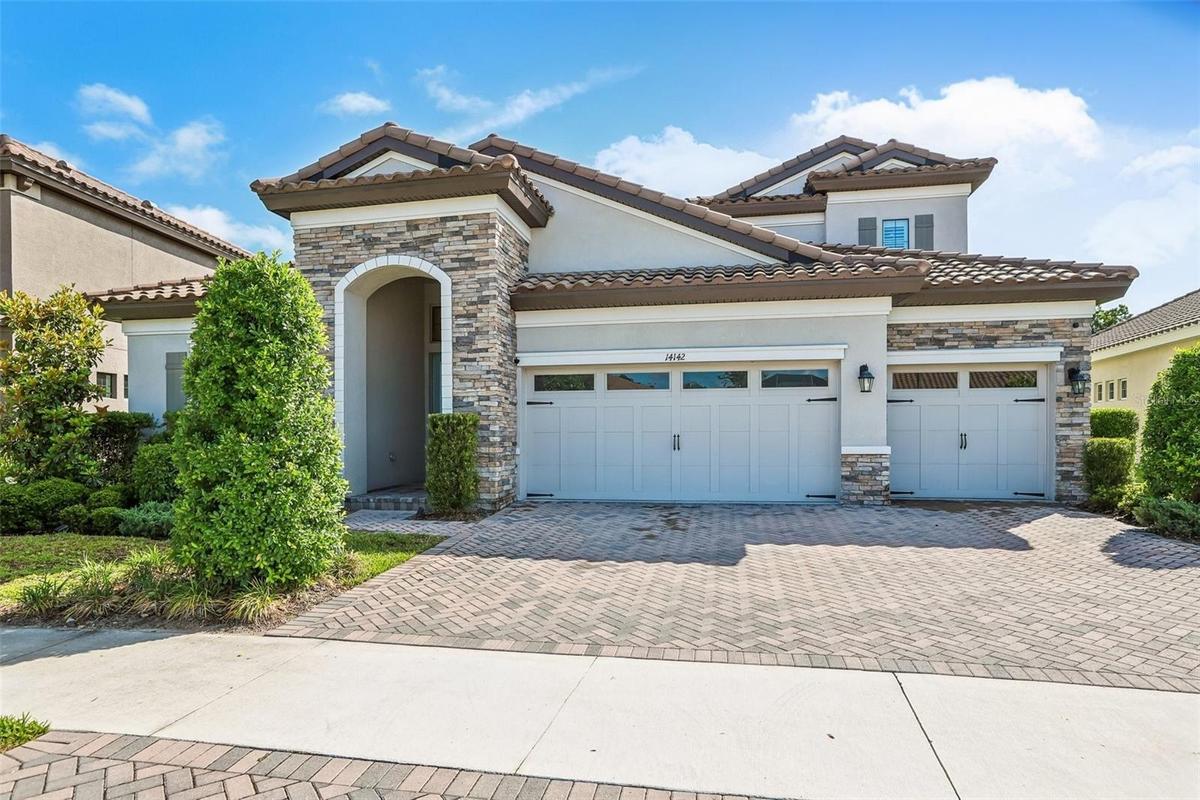
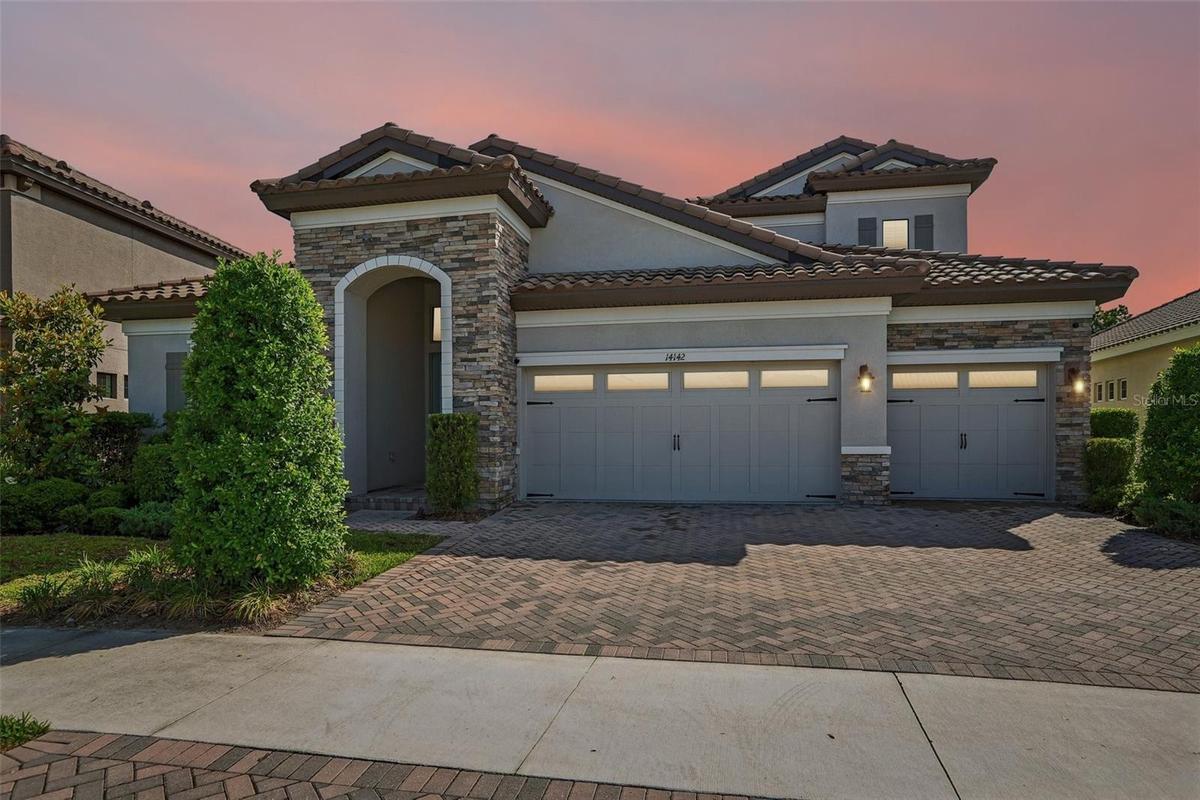
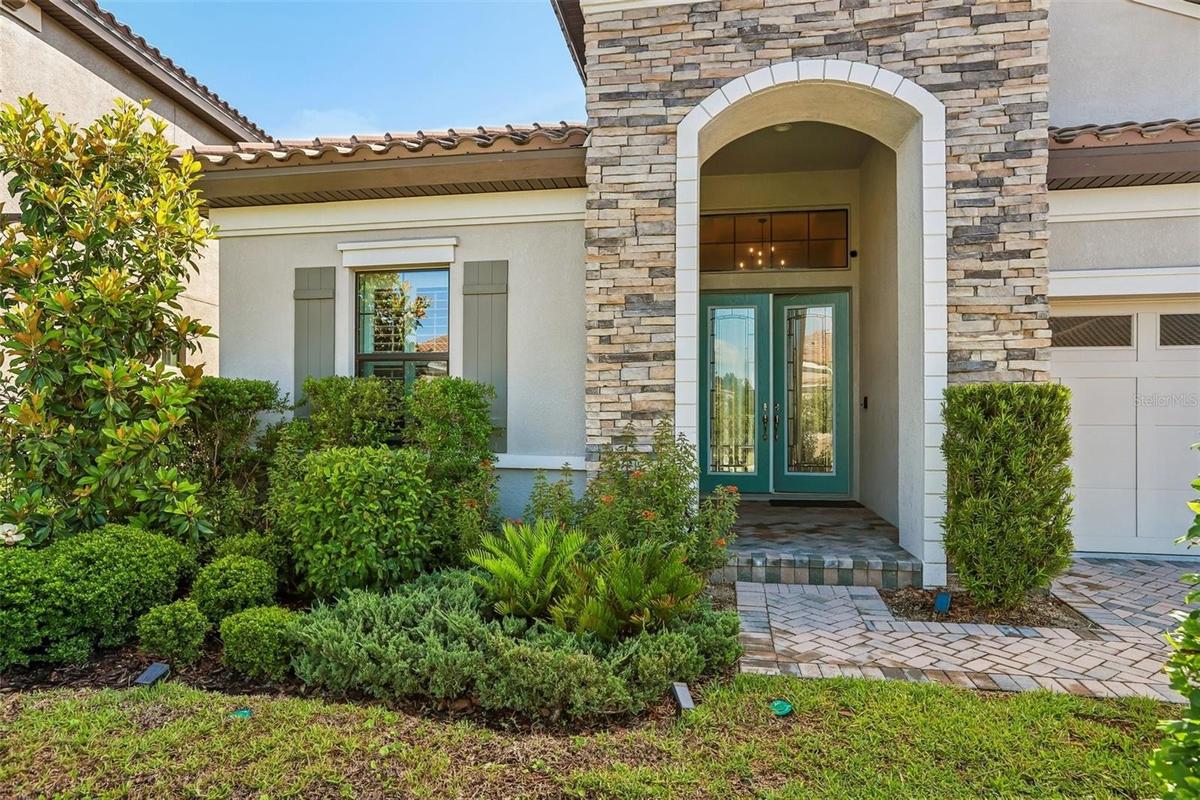
Priced to sell - Welcome to luxury living in Hawkstone Artisan, where space, style, nature, and A-rated schools come together in one exceptional home. The Biscayne II offers 3,164 square feet of thoughtfully designed living space with 4 bedrooms, 4 bathrooms, a spacious bonus room, dedicated den, and a 3-car garage.
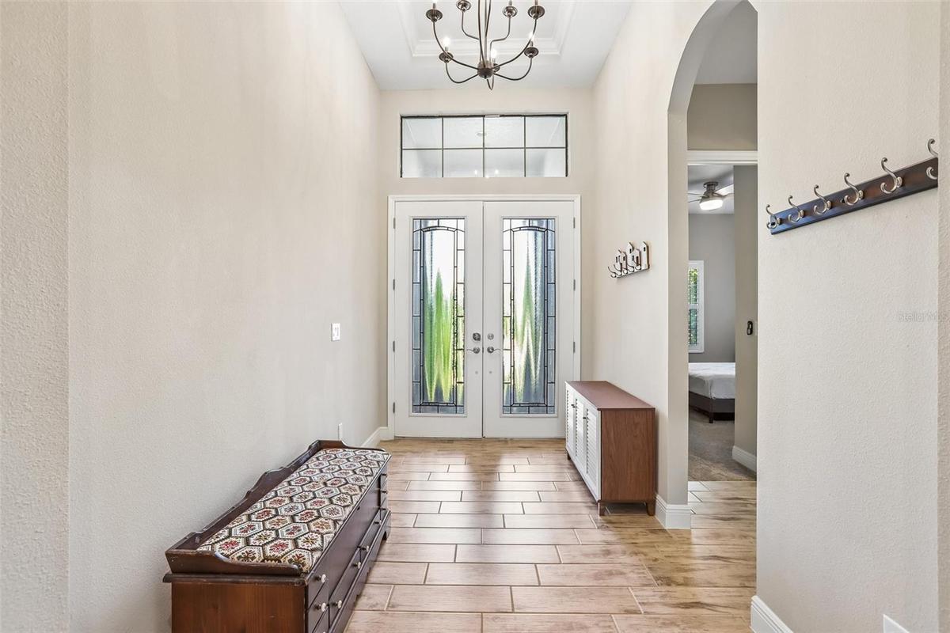
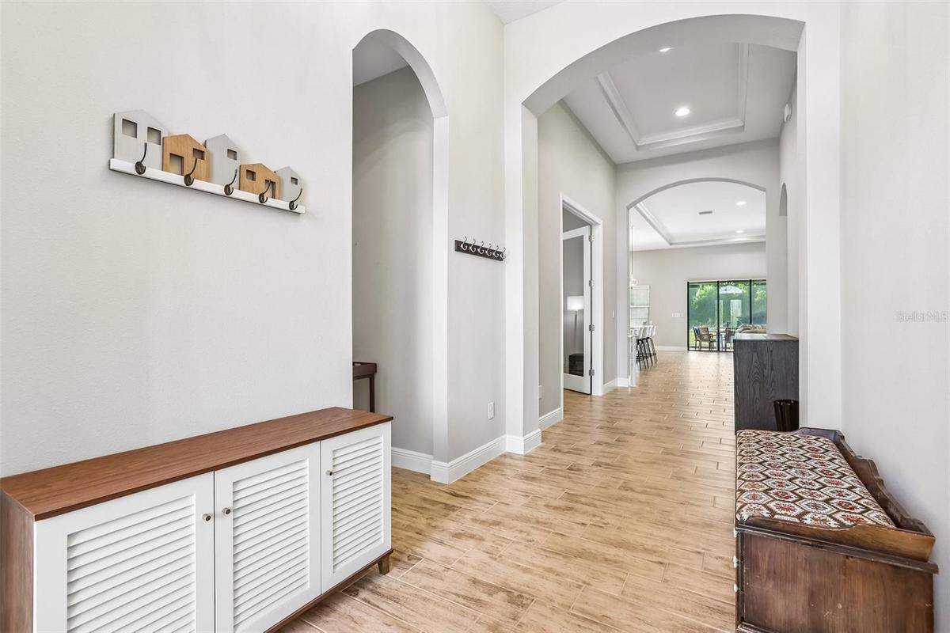
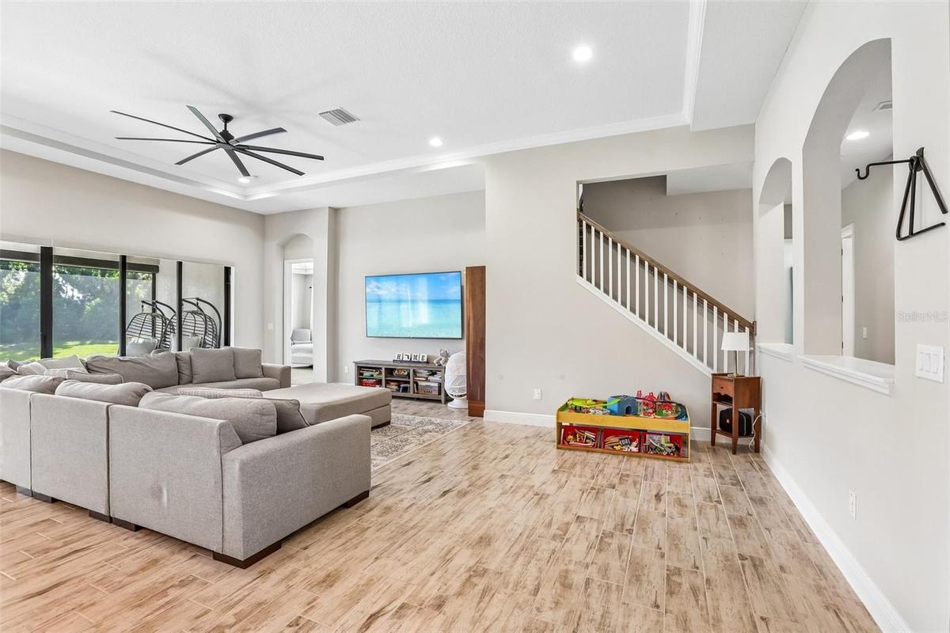
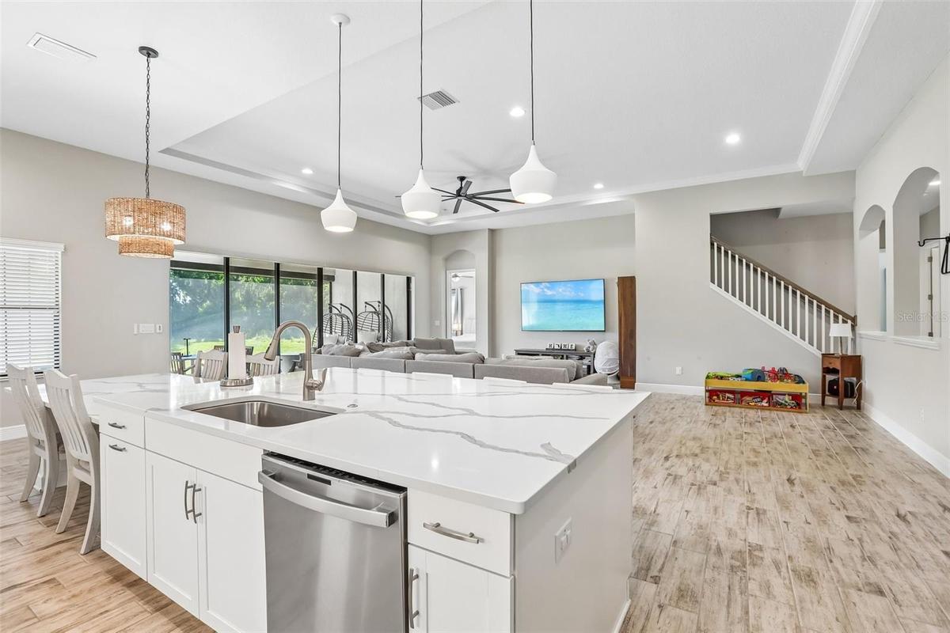
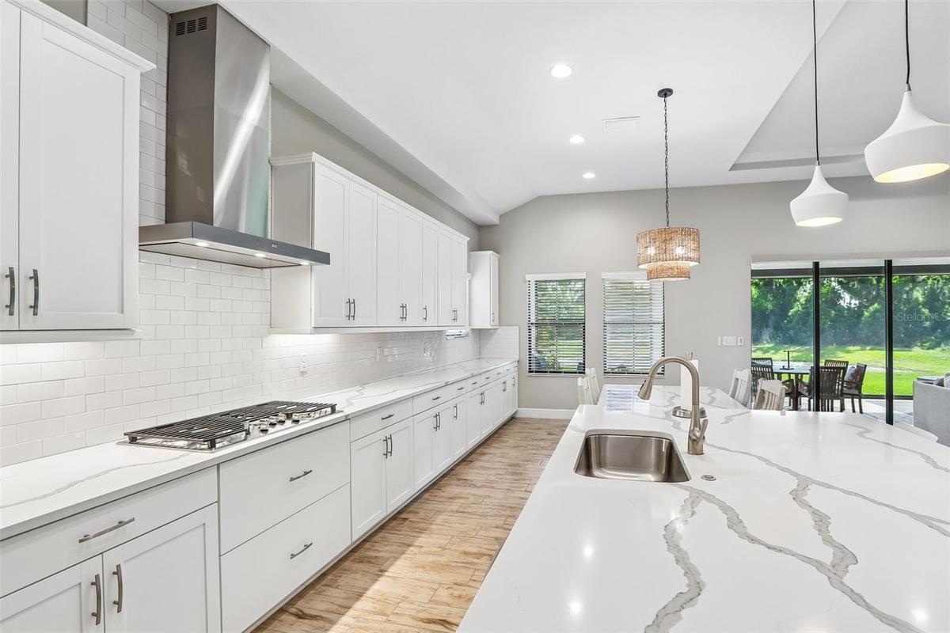
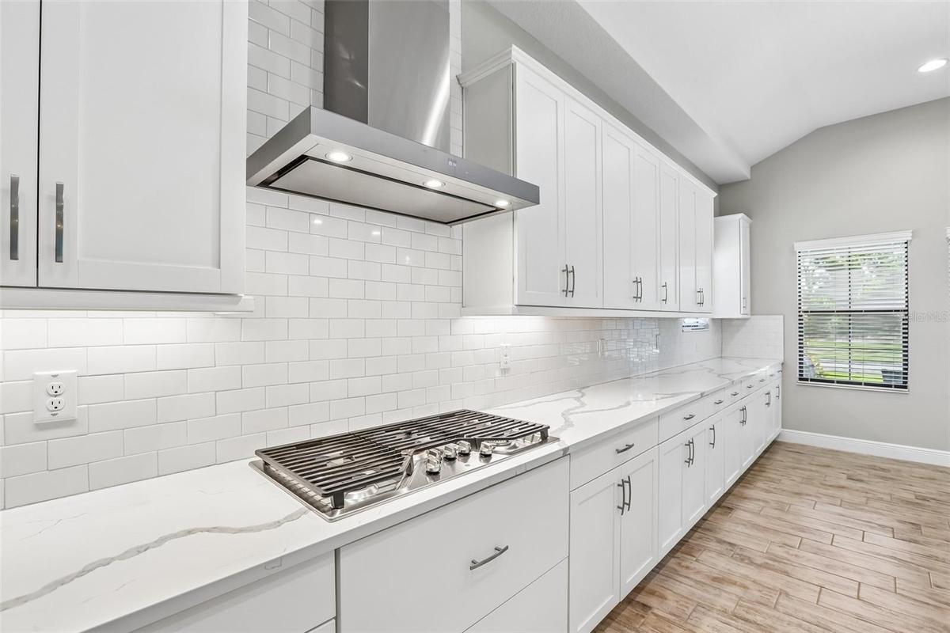
Designed with both comfort and elegance in mind, this home showcases timeless interior finishes including Sonoma Duraform Harbor cabinetry in white, Frost White MSI Quartz countertops, and beautiful wood-look tile flooring flowing throughout the main living areas.
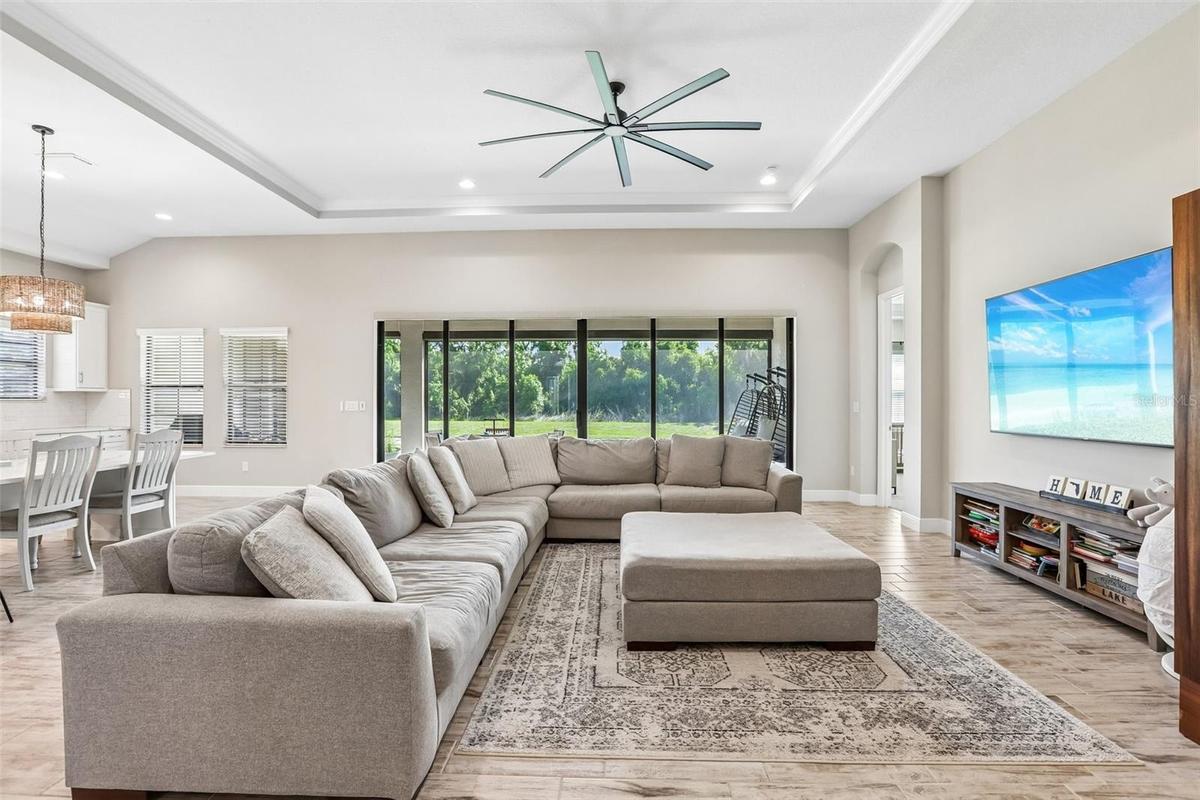
The open-concept floorplan creates a seamless connection between the kitchen, dining, and living spaces, making the home feel bright, spacious, and inviting — perfect for both everyday living and entertaining. The first-floor owner’s retreat offers privacy and convenience, while the dedicated den provides an ideal space for a home office, study, or flex room. Upstairs, the large bonus room along with an additional bedroom and full bathroom creates the perfect setup for guests, multi-generational living, or a private retreat.
Step outside to the covered extended lanai and enjoy peaceful water and nature preserve views with plenty of space to relax and unwind. Combining refined finishes, a functional layout, resort-style community amenities, and an outstanding location within one of the area’s most desirable communities and school districts, this home truly delivers the best of Florida living.
Amenities
- Built-In Oven
- Cable Connected
- Convection Oven
- Cooktop
- Dishwasher
- Disposal
- Dryer
- Electricity Connected
- ENERGY STAR Qualified Windows
- Exhaust Fan
- Gated Community
- High ceiling
- Insulated Windows
- In Wall Pest System
- Kitchen Family Room Combo
- Microwave
- Natural Gas Connected
- Open Floorplan
- Pond
- Primary Bedroom - Main Floor
- Private yard
- Refrigerator
- Tinted Windows
- Walk-In Closet(s)
- Washer
All information furnished regarding property for sale, rental or financing is from sources deemed reliable, but no warranty or representation is made as to the accuracy thereof and same is submitted subject to errors, omissions, change of price, rental or other conditions, prior sale, lease or financing or withdrawal without notice. International currency conversions where shown are estimates based on recent exchange rates and are not official asking prices.
All dimensions are approximate. For exact dimensions, you must hire your own architect or engineer.
